

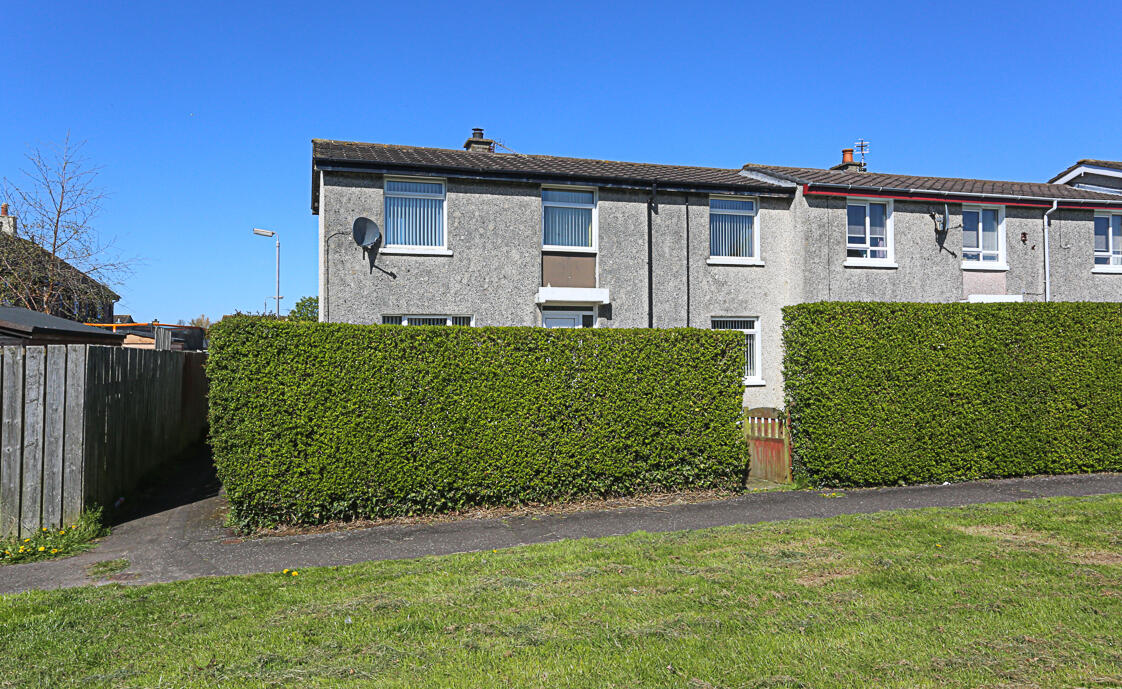
3 Bedroom End of Terrace House for sale in Bangor
 1
3
1
1
3
1
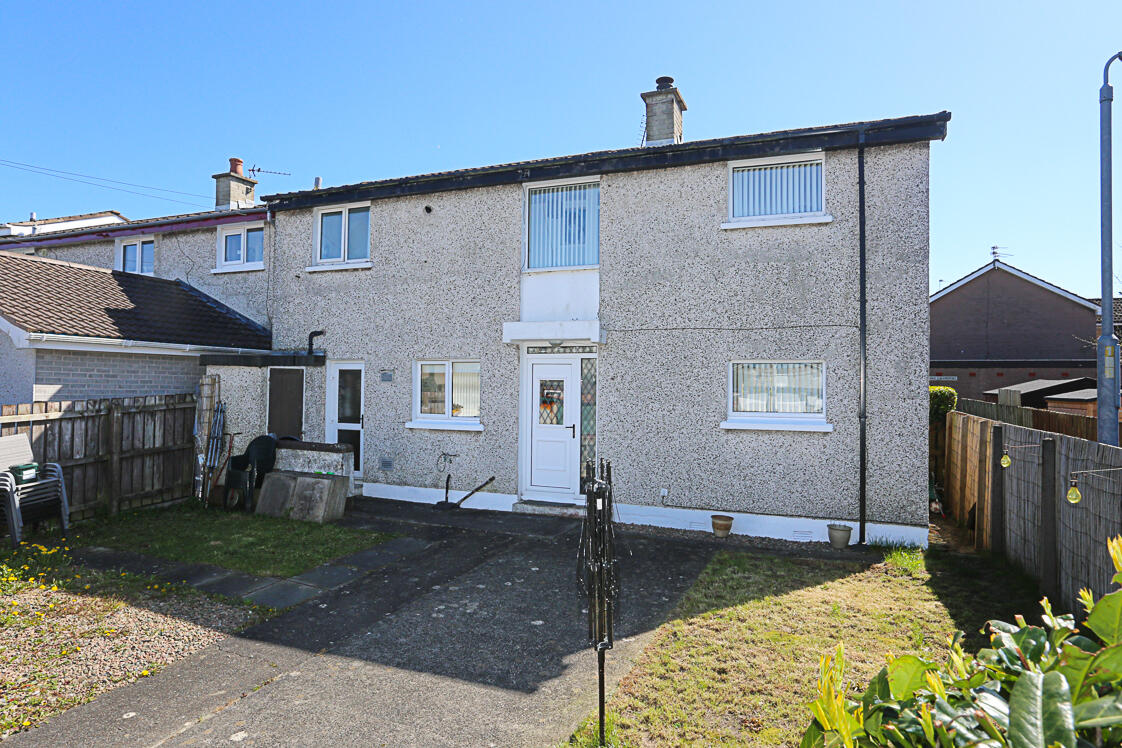
•Well-presented semi-detached home
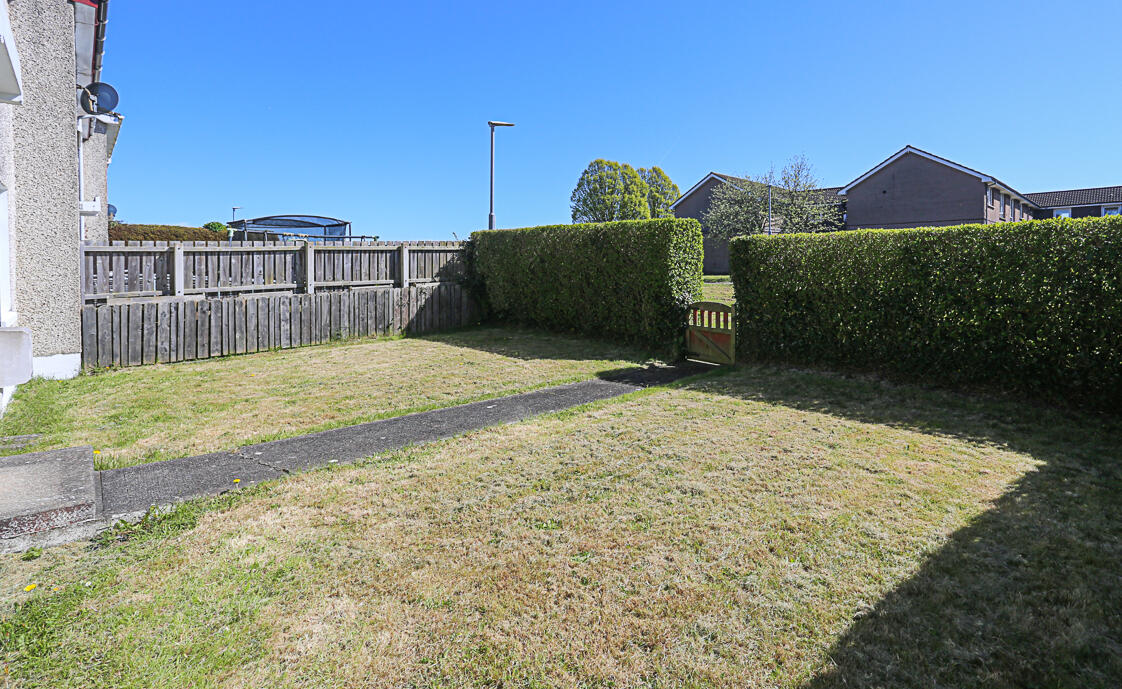
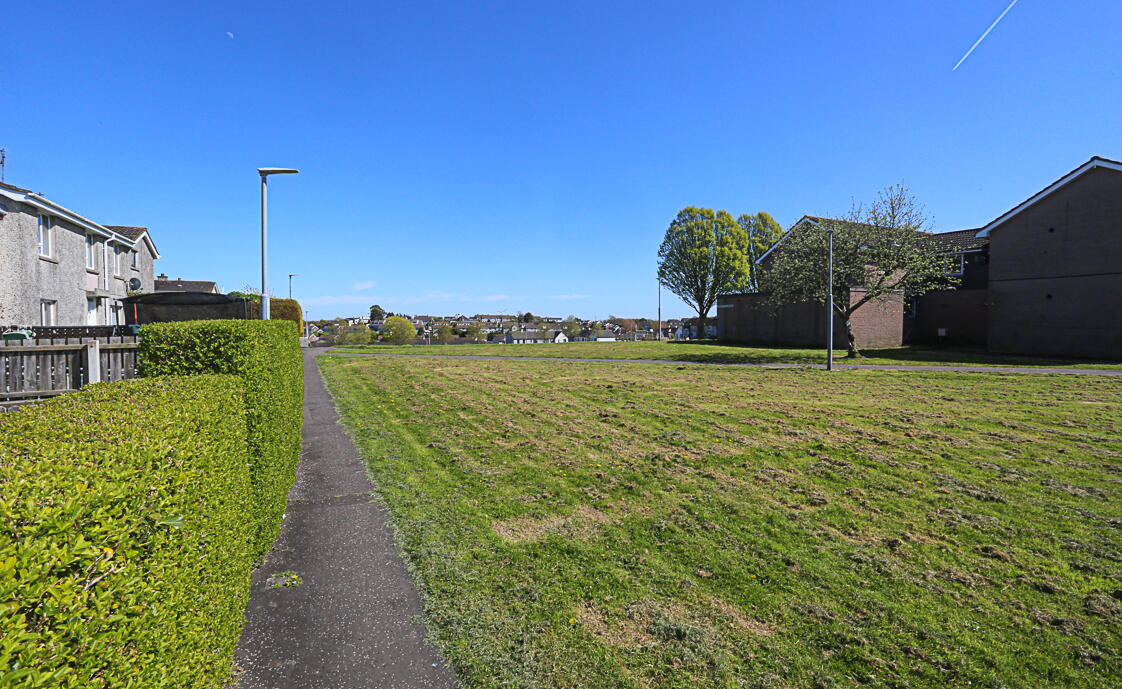
•Overlooking communal green to front
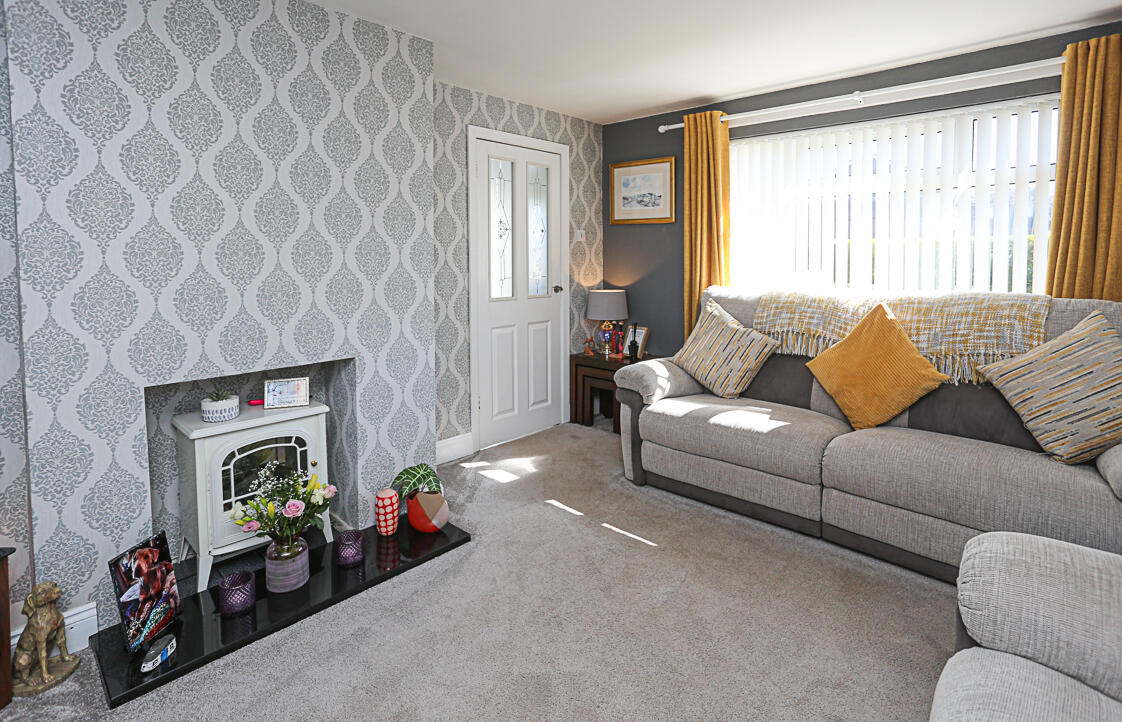
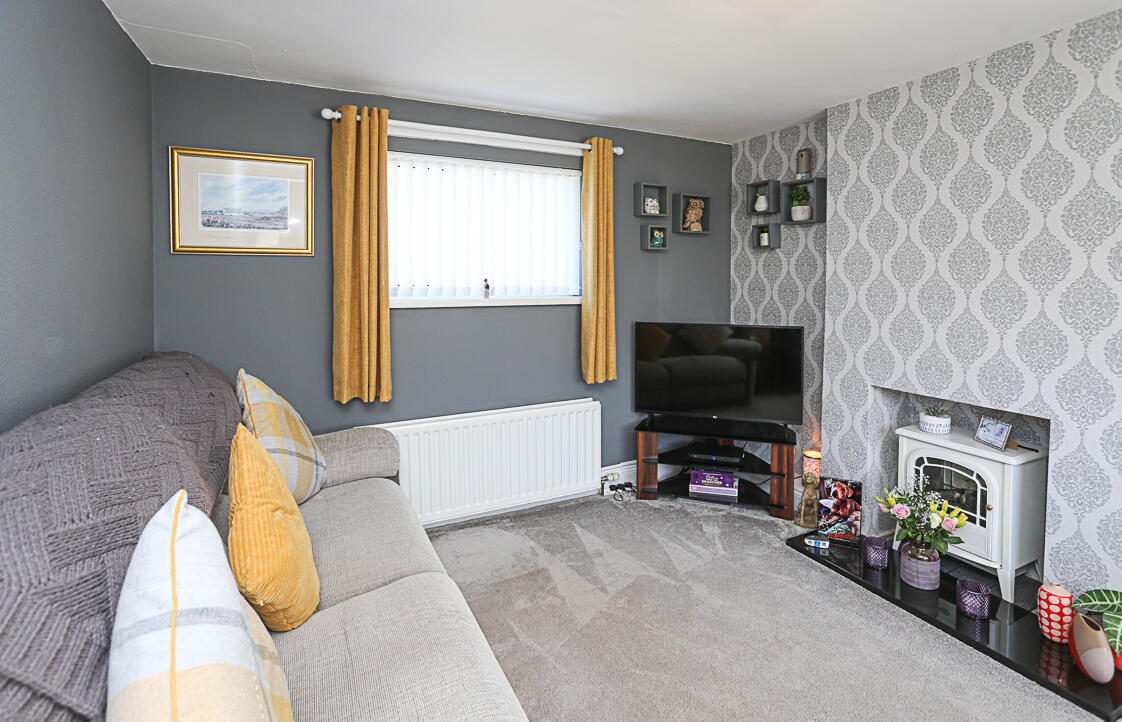
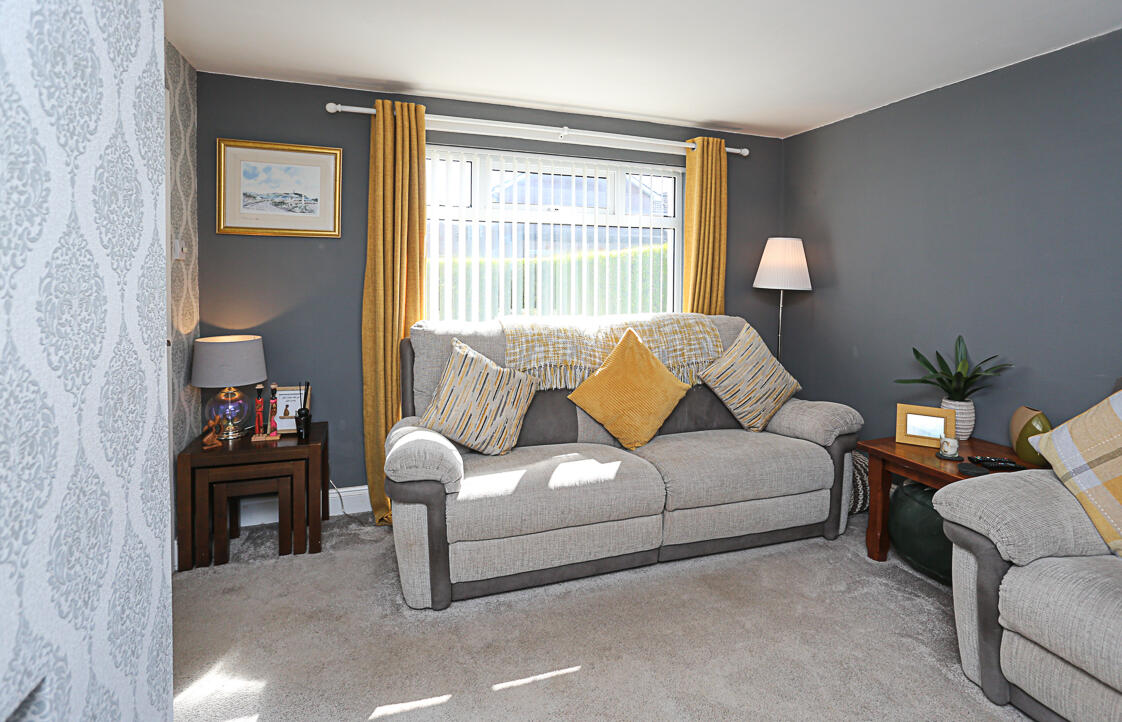
•Bright lounge with dual aspect outlook
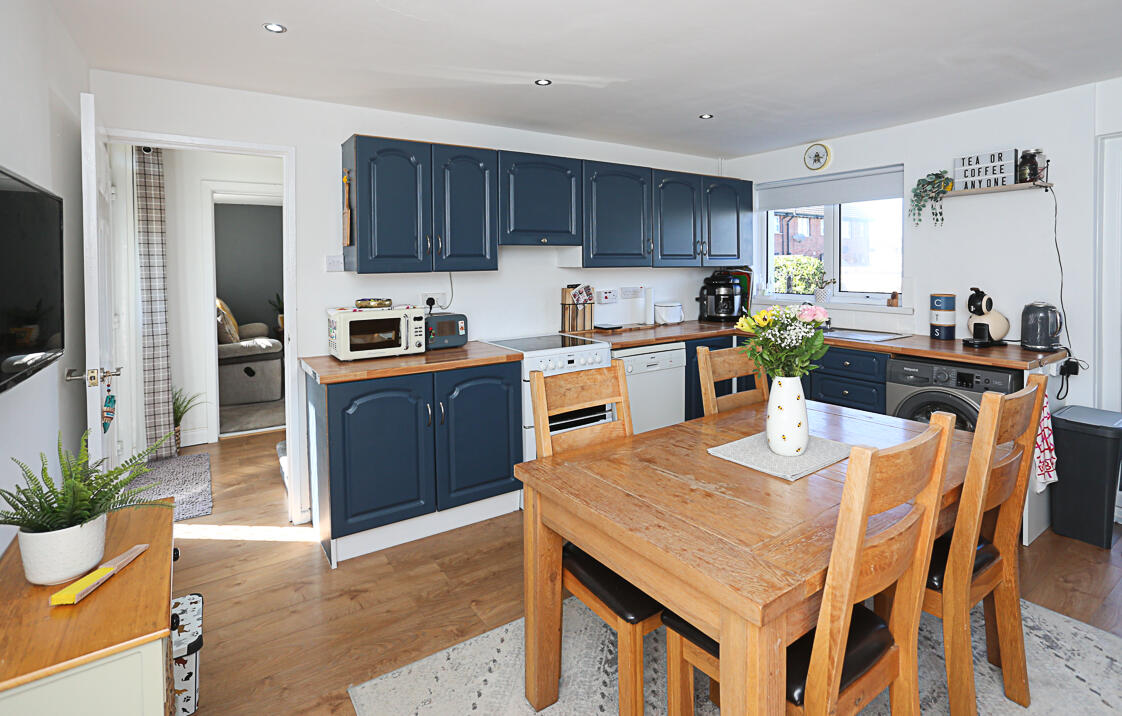
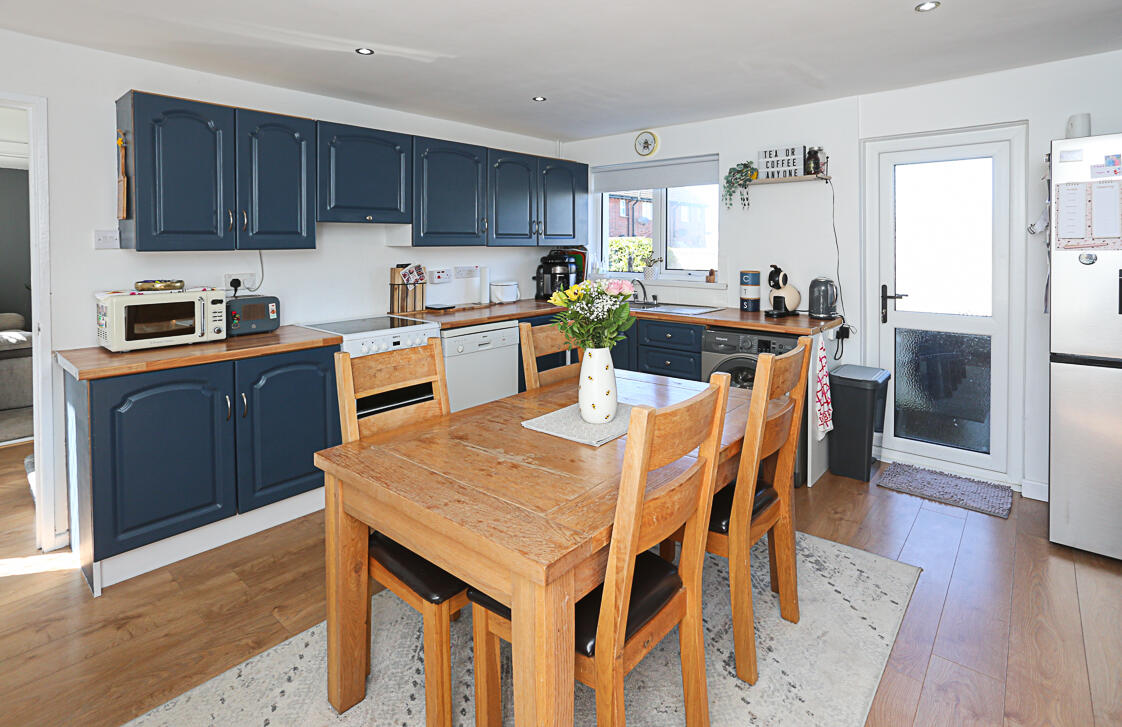
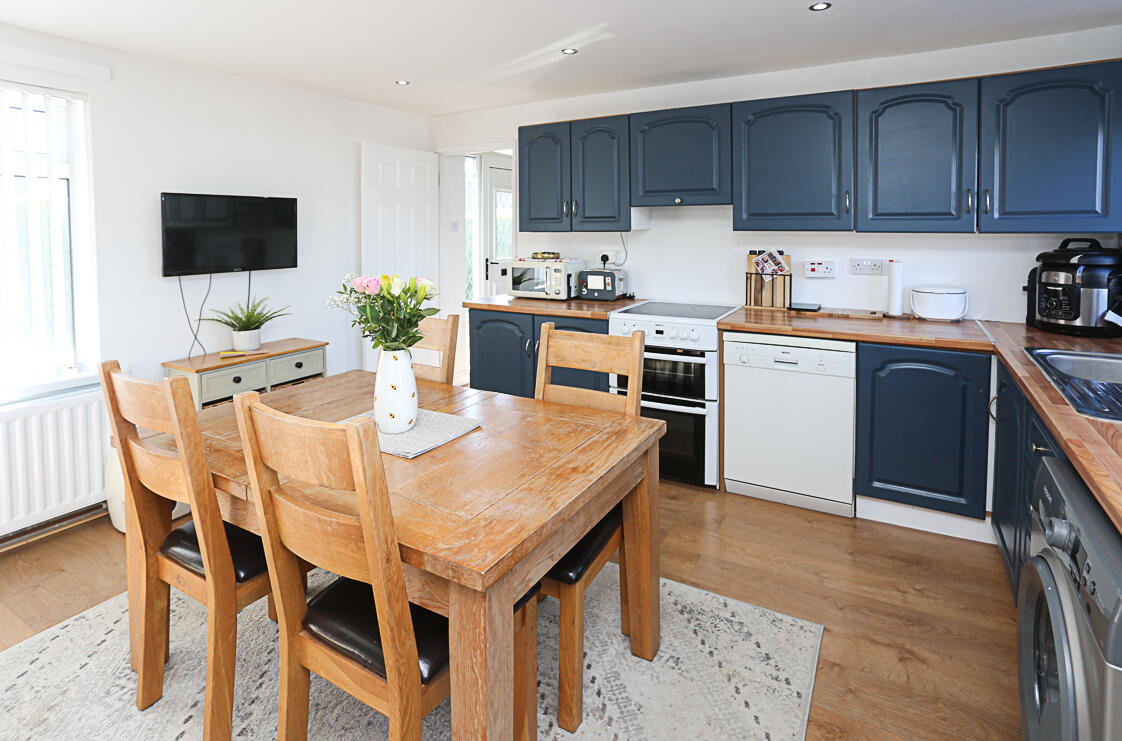
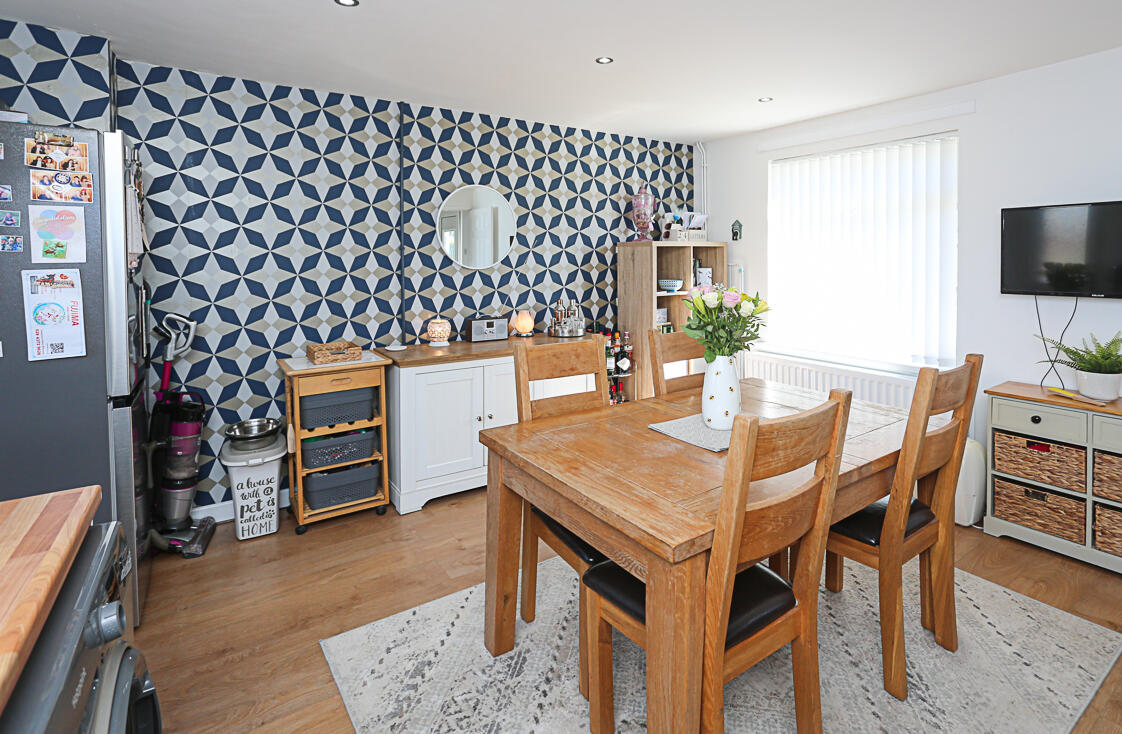
•Open-plan kitchen, dining, and living space
•Hand-painted style kitchen units
•Three well-proportioned bedrooms
•Bathroom with white suite and electric shower
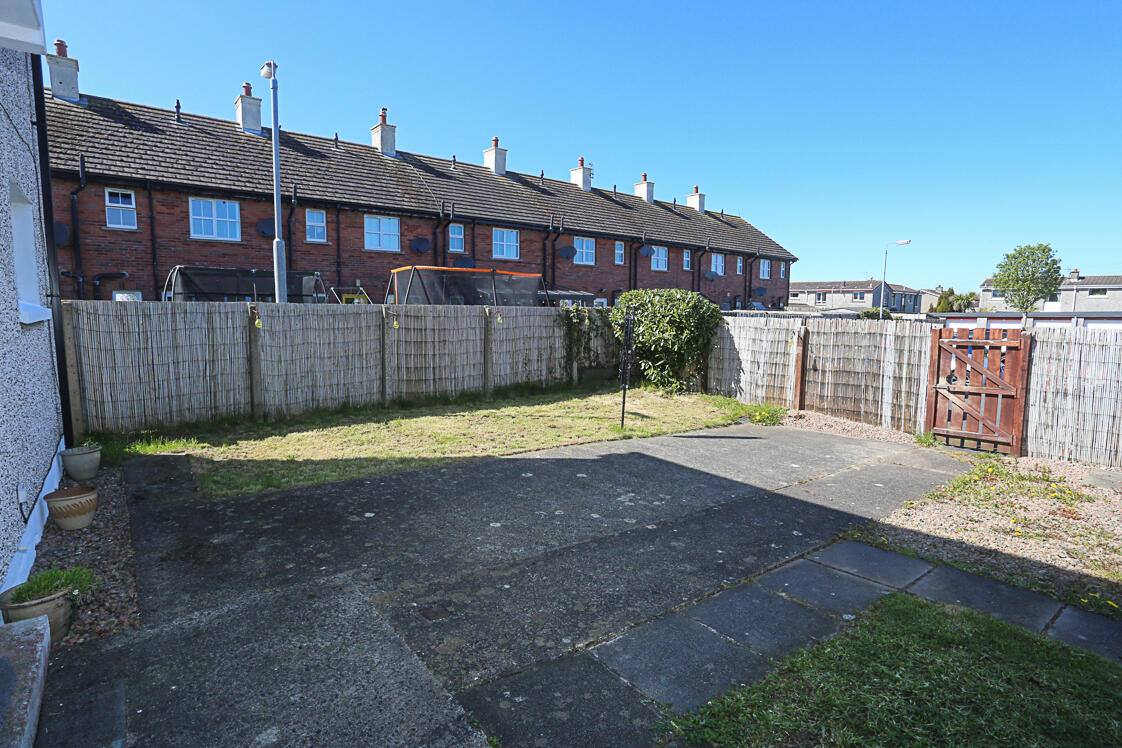
•Gardens laid in lawns to front and rear
•Paved patio area to rear garden
•Gas fired central heating
•Potential for off-street parking to rear
ENTRANCE
Covered Entrance Porch
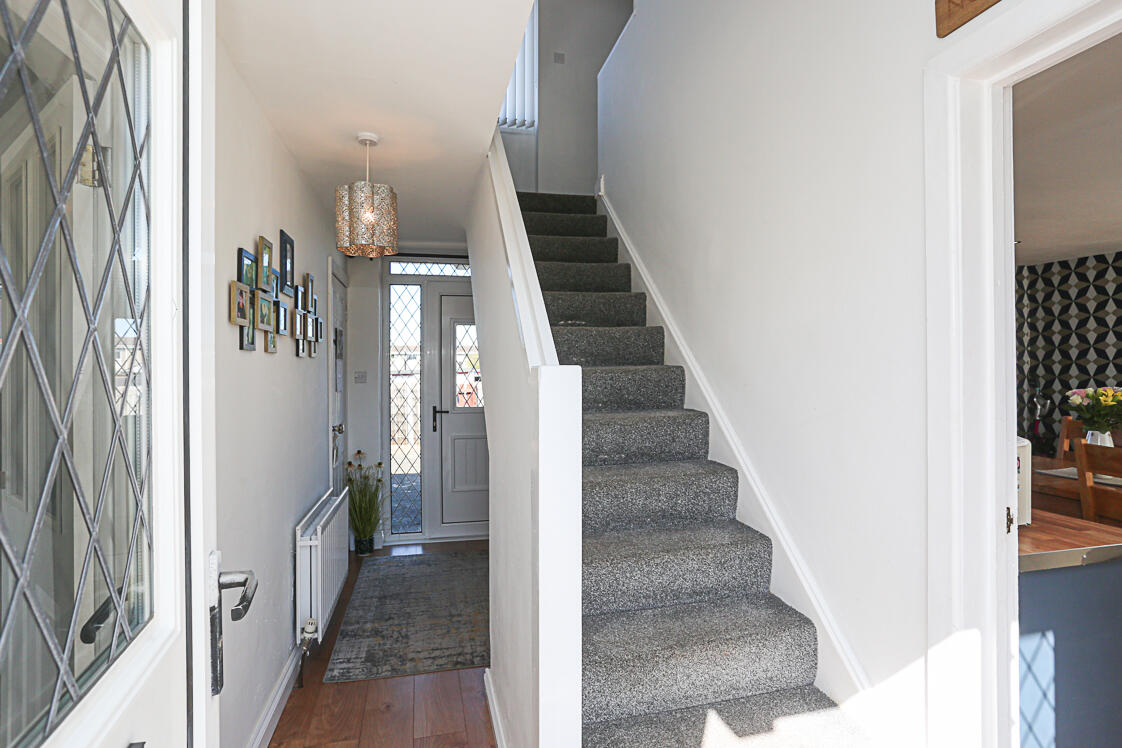
uPVC front door with double glazed leaded inset and matching side light and top light.
GROUND FLOOR
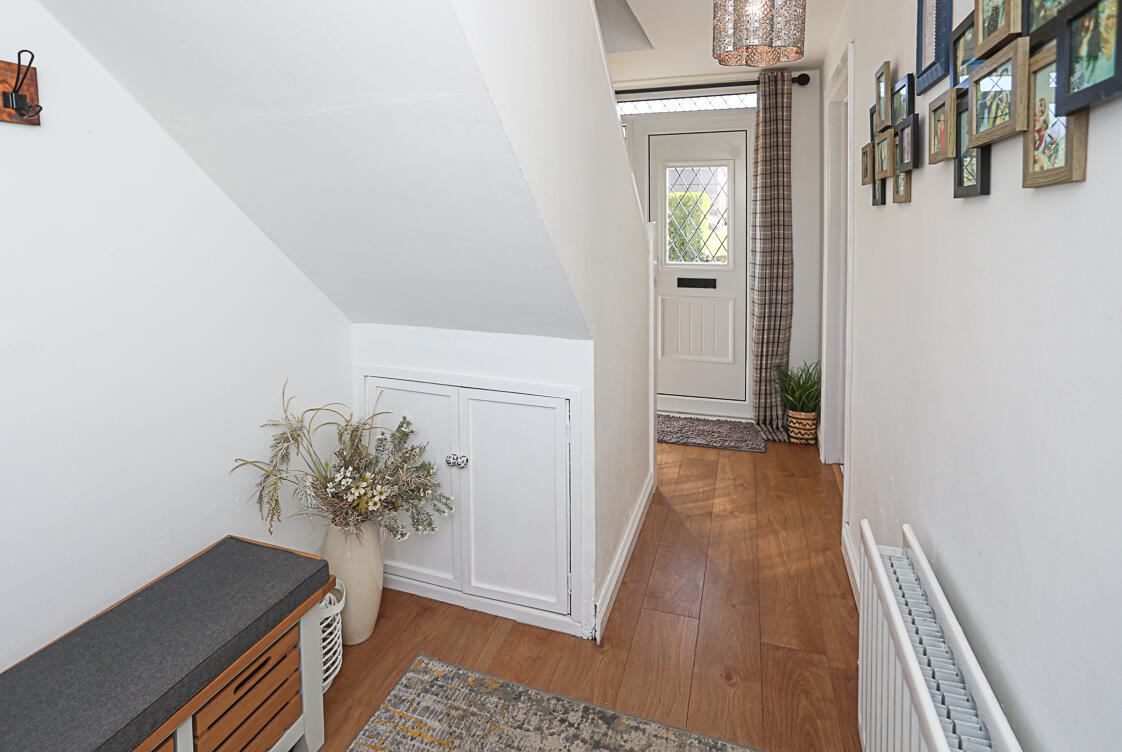
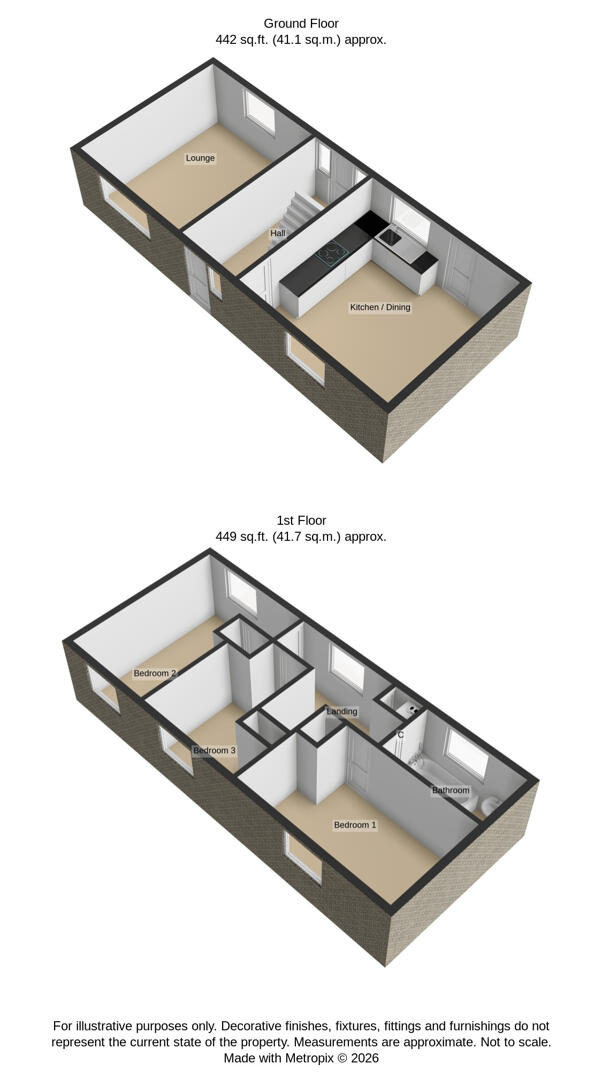
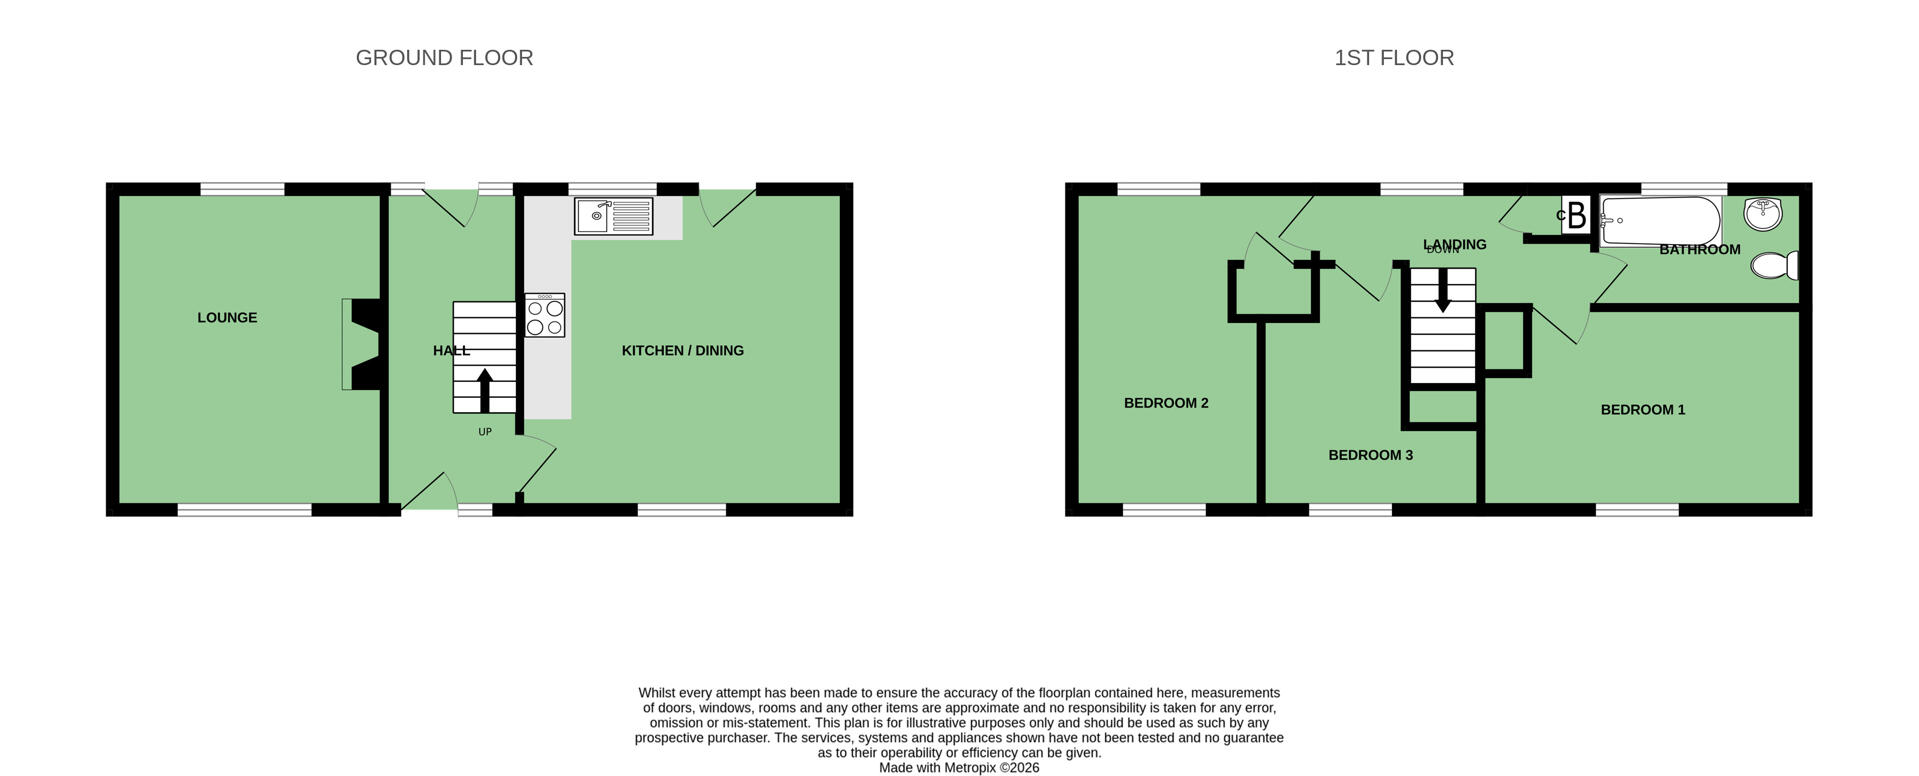
Reception Hall
Oak laminate wooden flooring, storage cupboard under stairs and cloaks area, uPVC double glazed access door with double glazed leaded inset to rear, access to rear garden with matching side light and top light, small storage cupboard in hallway.
Lounge
4.27m x 3.61m (14'0 x 11'10) - With dual aspect windows, mature outlook to front garden and outlook to rear garden, hole in wall fireplace (not in use).
Kitchen/Dining/Living Space
4.34m x 4.27m (14'3 x 14'0) - With oak laminate wooden flooring, excellent range of high and low level hand painted style units, stainless steel fittings, laminate work surface, single drainer stainless steel sink unit, chrome mixer taps, plumbed for washing machine, plumbed for dishwasher, space for cooker, extractor hood above, outlook to rear garden, uPVC double glazed access door to rear patio and garden, ample dining or living space, outlook also to front gardens.
FIRST FLOOR
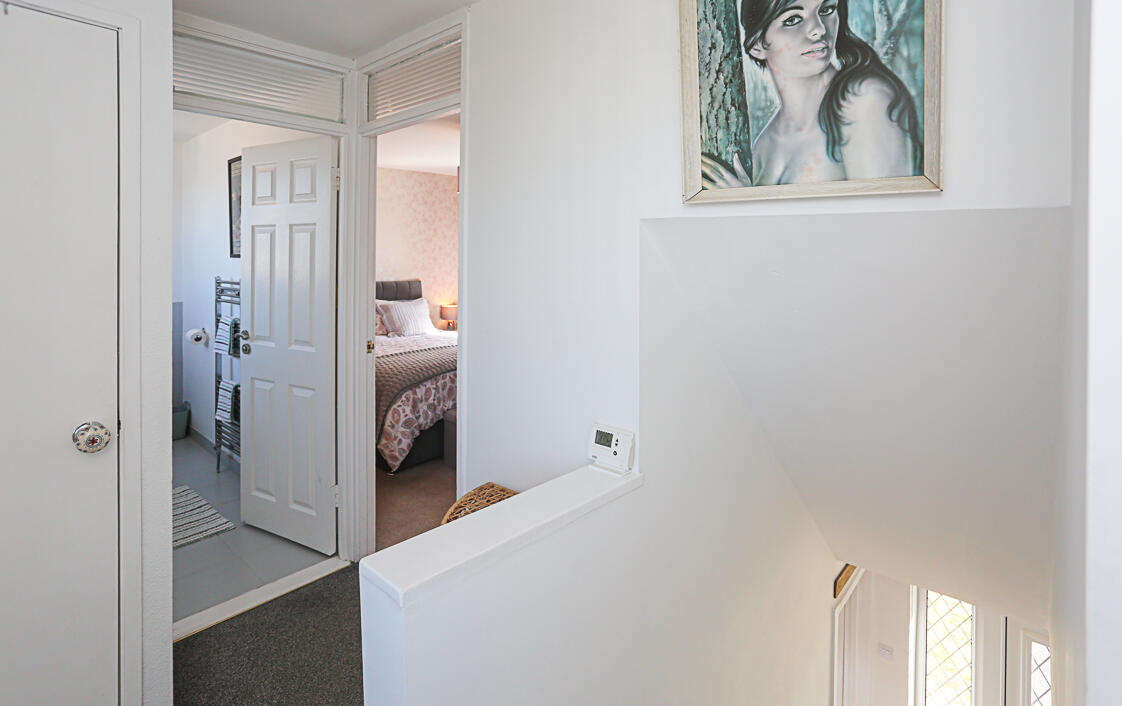
Landing
Linen press with Ideal gas fired boiler and storage space.
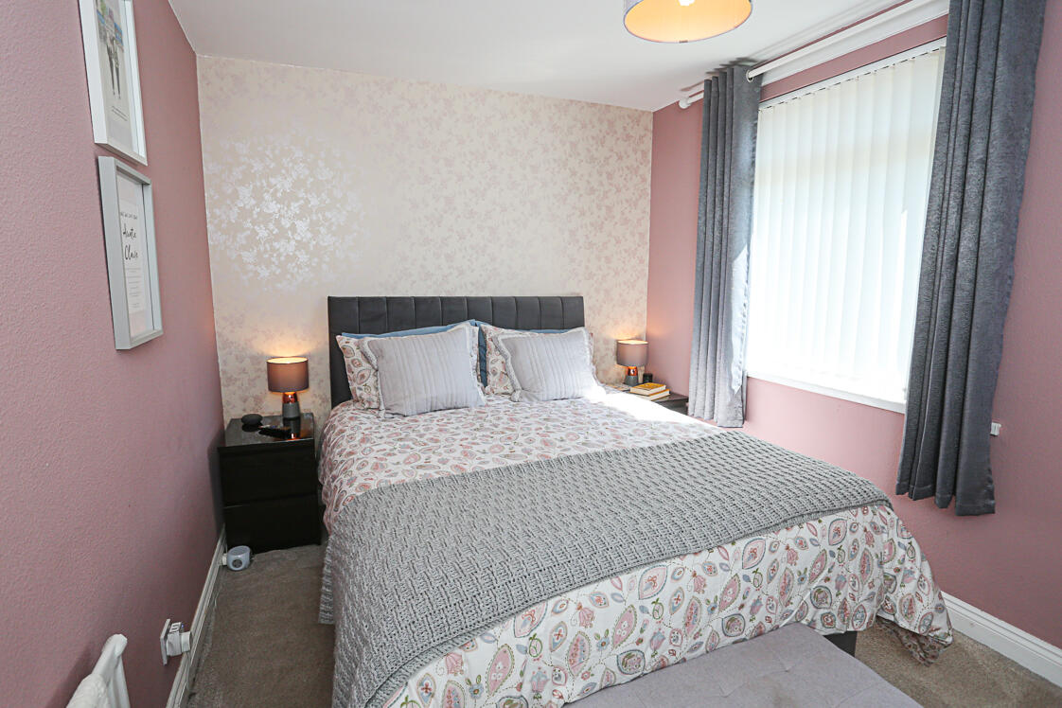
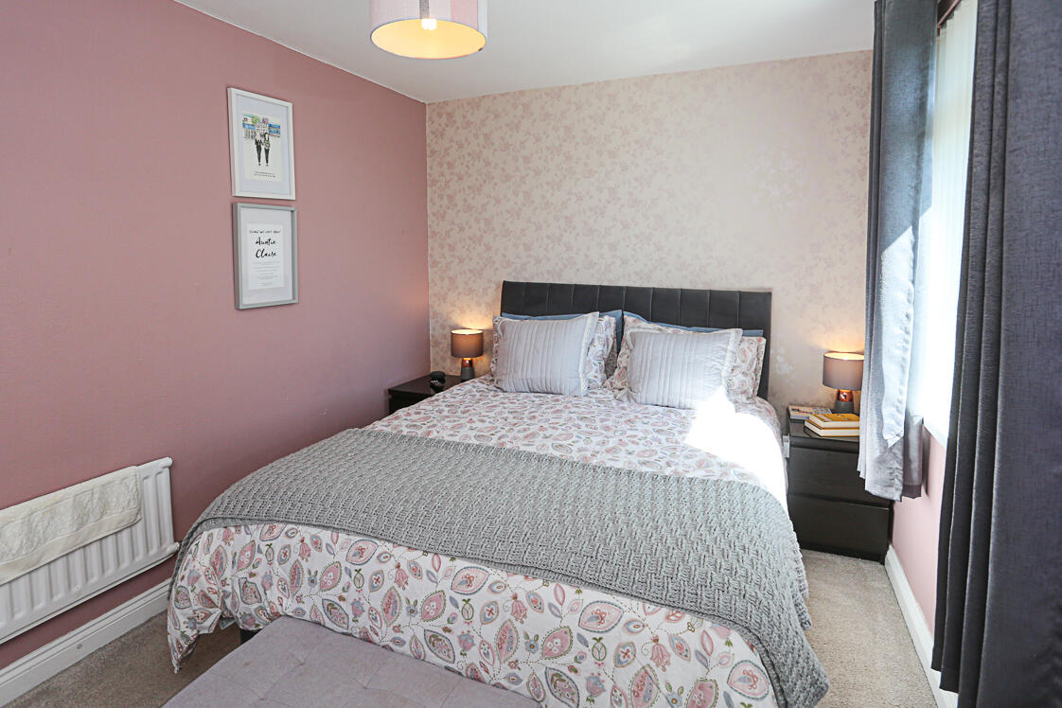
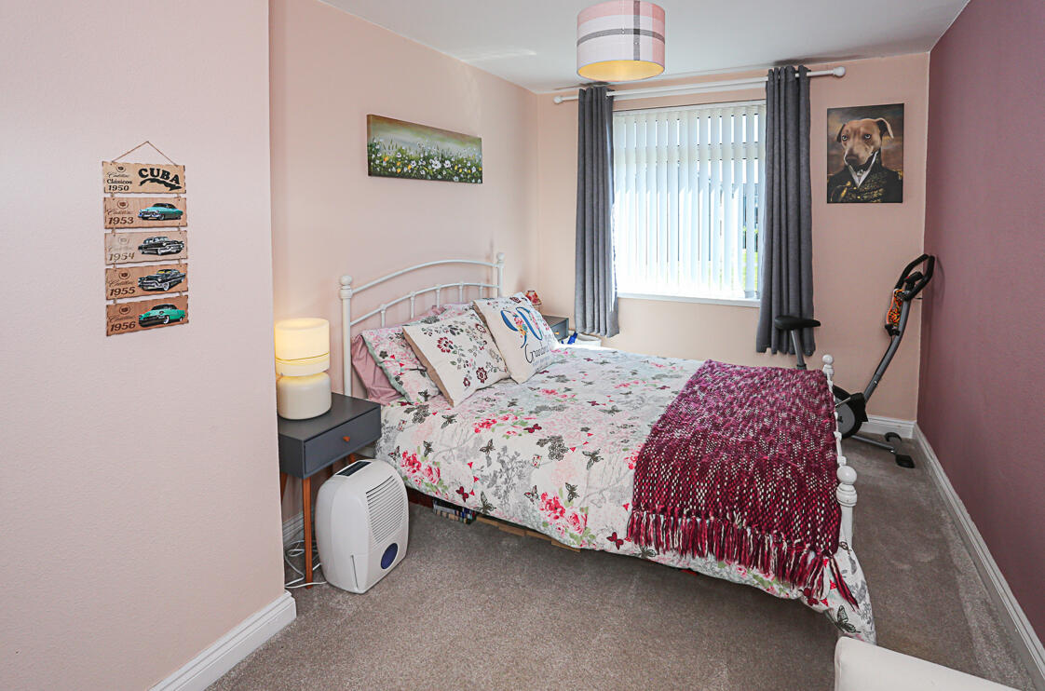
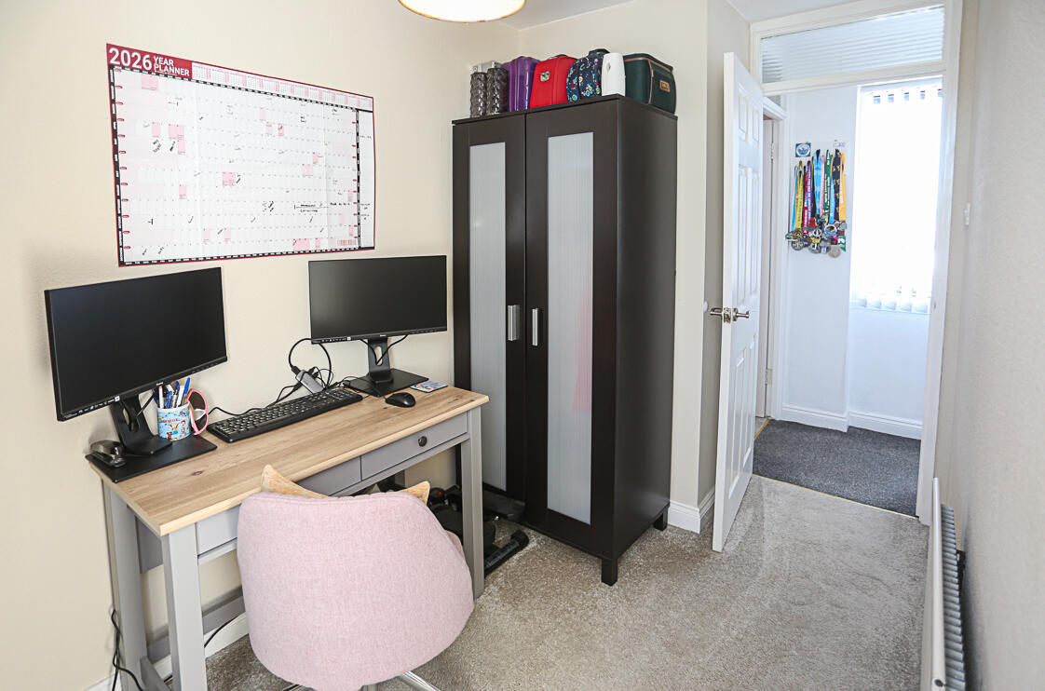
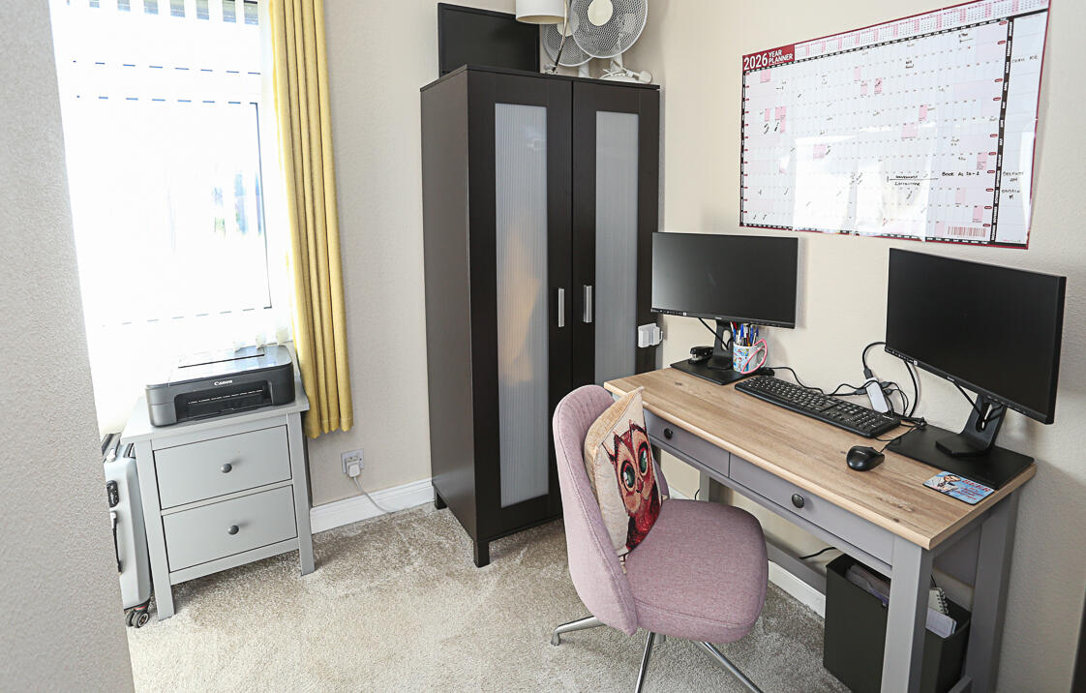
Bedroom One
4.32m x 2.69m (14'2 x 8'10) - Mature outlook to front garden and communal green.
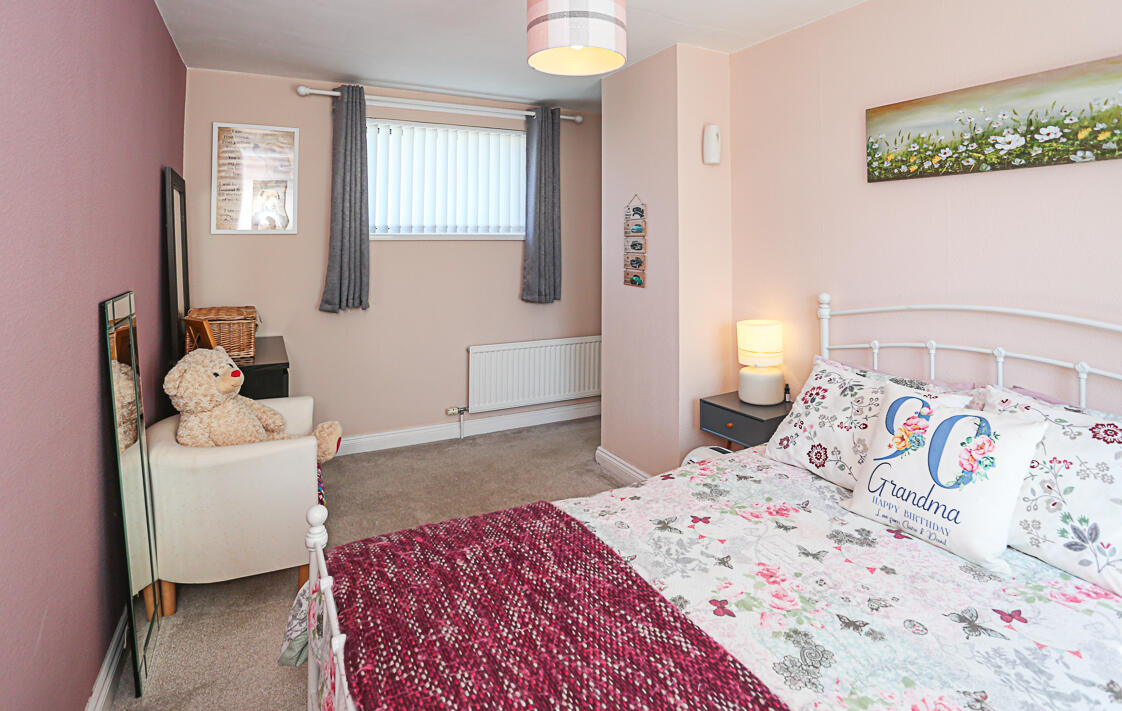
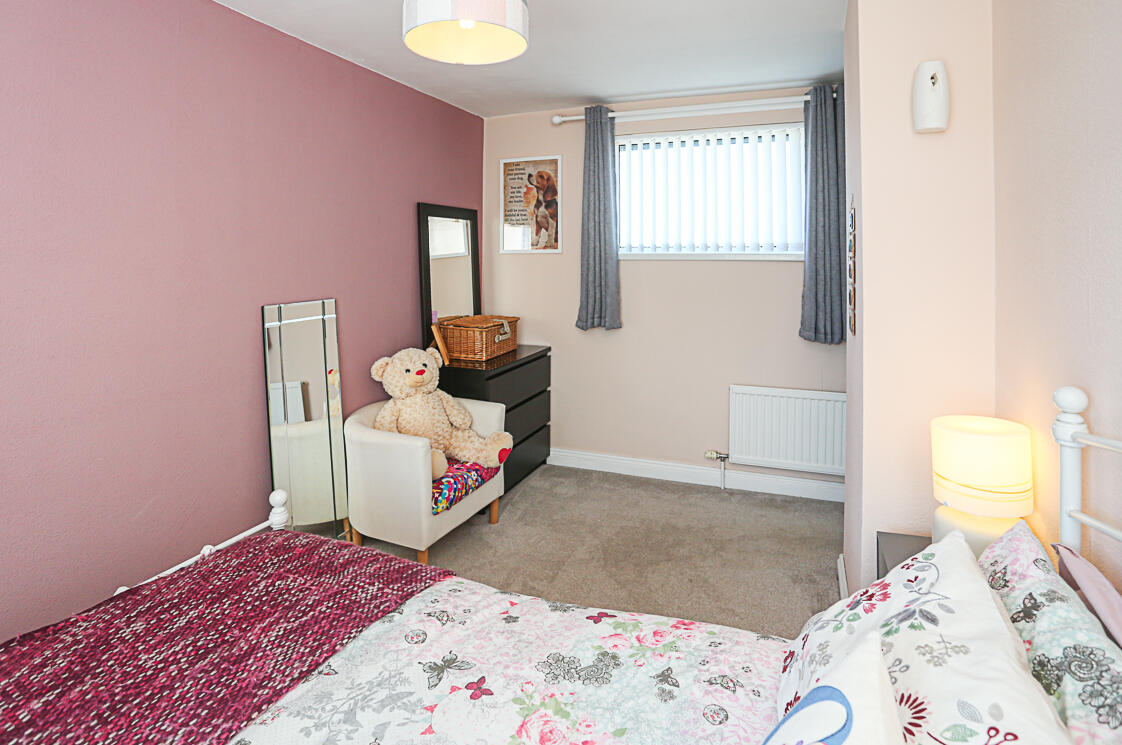
Bedroom Two
4.27m x 3.25m (14'0 x 10'8) - Dual aspect outlook with mature outlook to front garden and open aspect over green, outlook to rear garden, built-in robe.
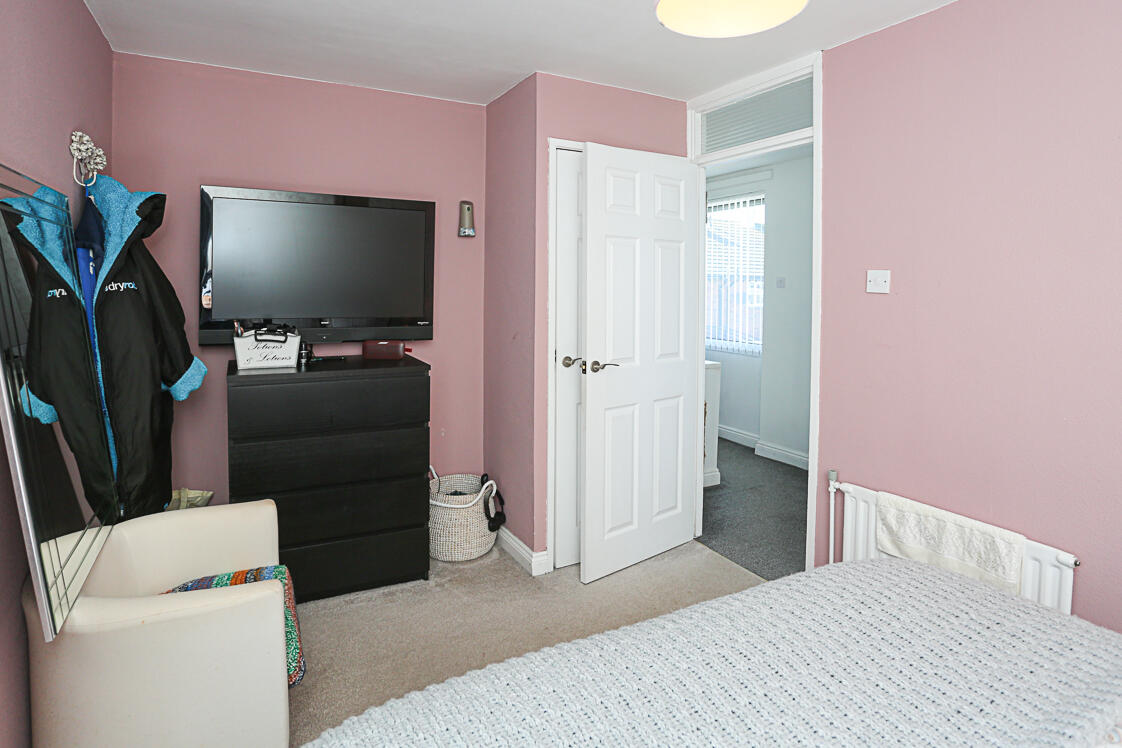
Bedroom Three
3.28m x 2.92m (10'9 x 9'7) - With outlook to front and built-in storage cupboard.
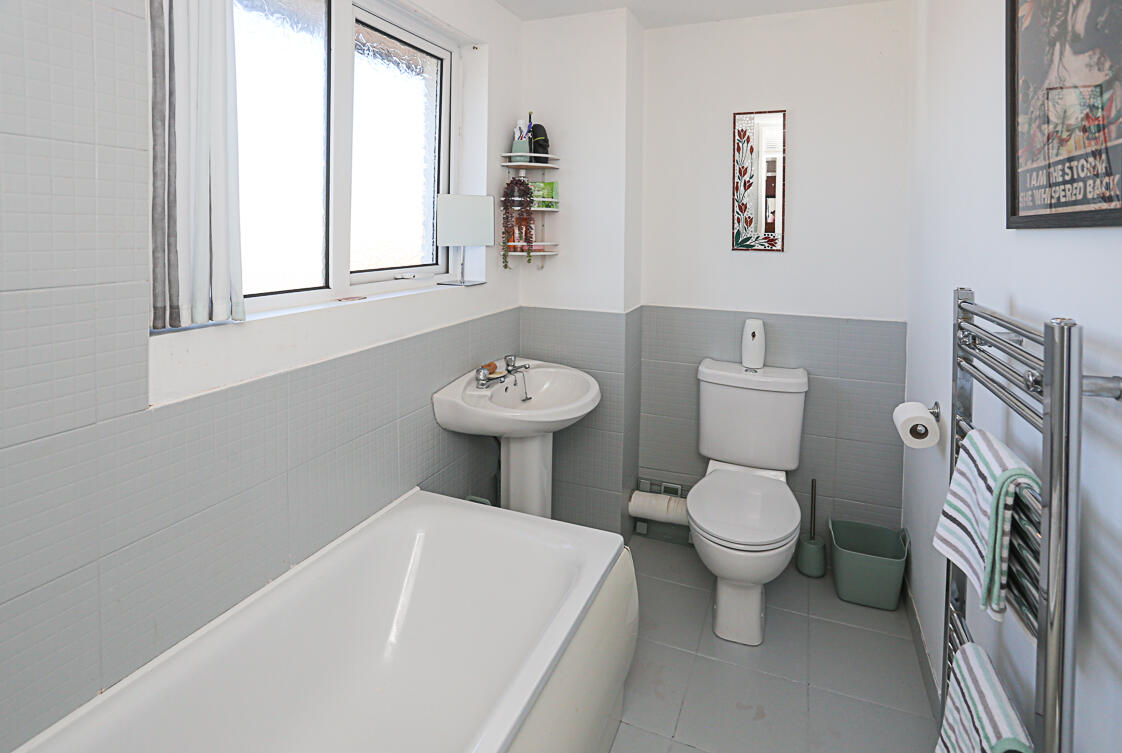
Bathroom
2.82m x 1.57m (9'3 x 5'2) - White suite comprising low flush WC, pedestal wash hand basin, panelled bath, electric shower unit above bath, tiled splashback, chrome heated towel rail.
OUTSIDE
Front and Rear Garden
Front garden laid in lawns, rear garden laid in lawns with paved patio area, possible to bring car off-road and into concrete parking area.
Bangor is a beautiful seaside town located just over 13 miles from Belfast. Bangor offers a wide variety of property with something to suit all. Bangor Marina is one of the largest in Ireland and attracts plenty of visitors. Tourism is a big factor in this part of the world.
Important Information
- This is a Freehold property.
- The annual total rates to pay on this property is £624.62
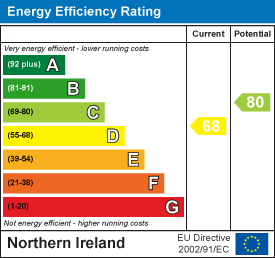
- EPC Rating is D
Property Ref: 34635507
Similar Properties
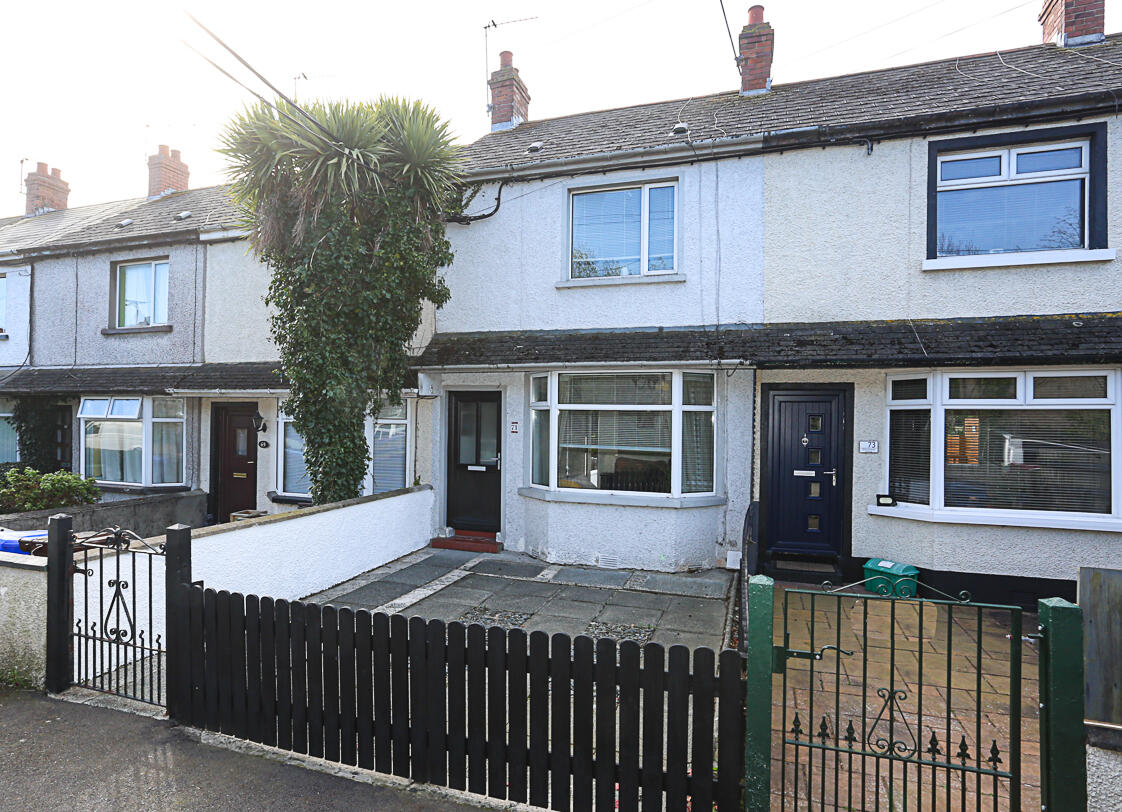
2 Bedroom Terraced House | £125,000
This well-presented mid-terrace property offers bright, easily maintained accommodation, ideally suited to first-time bu...
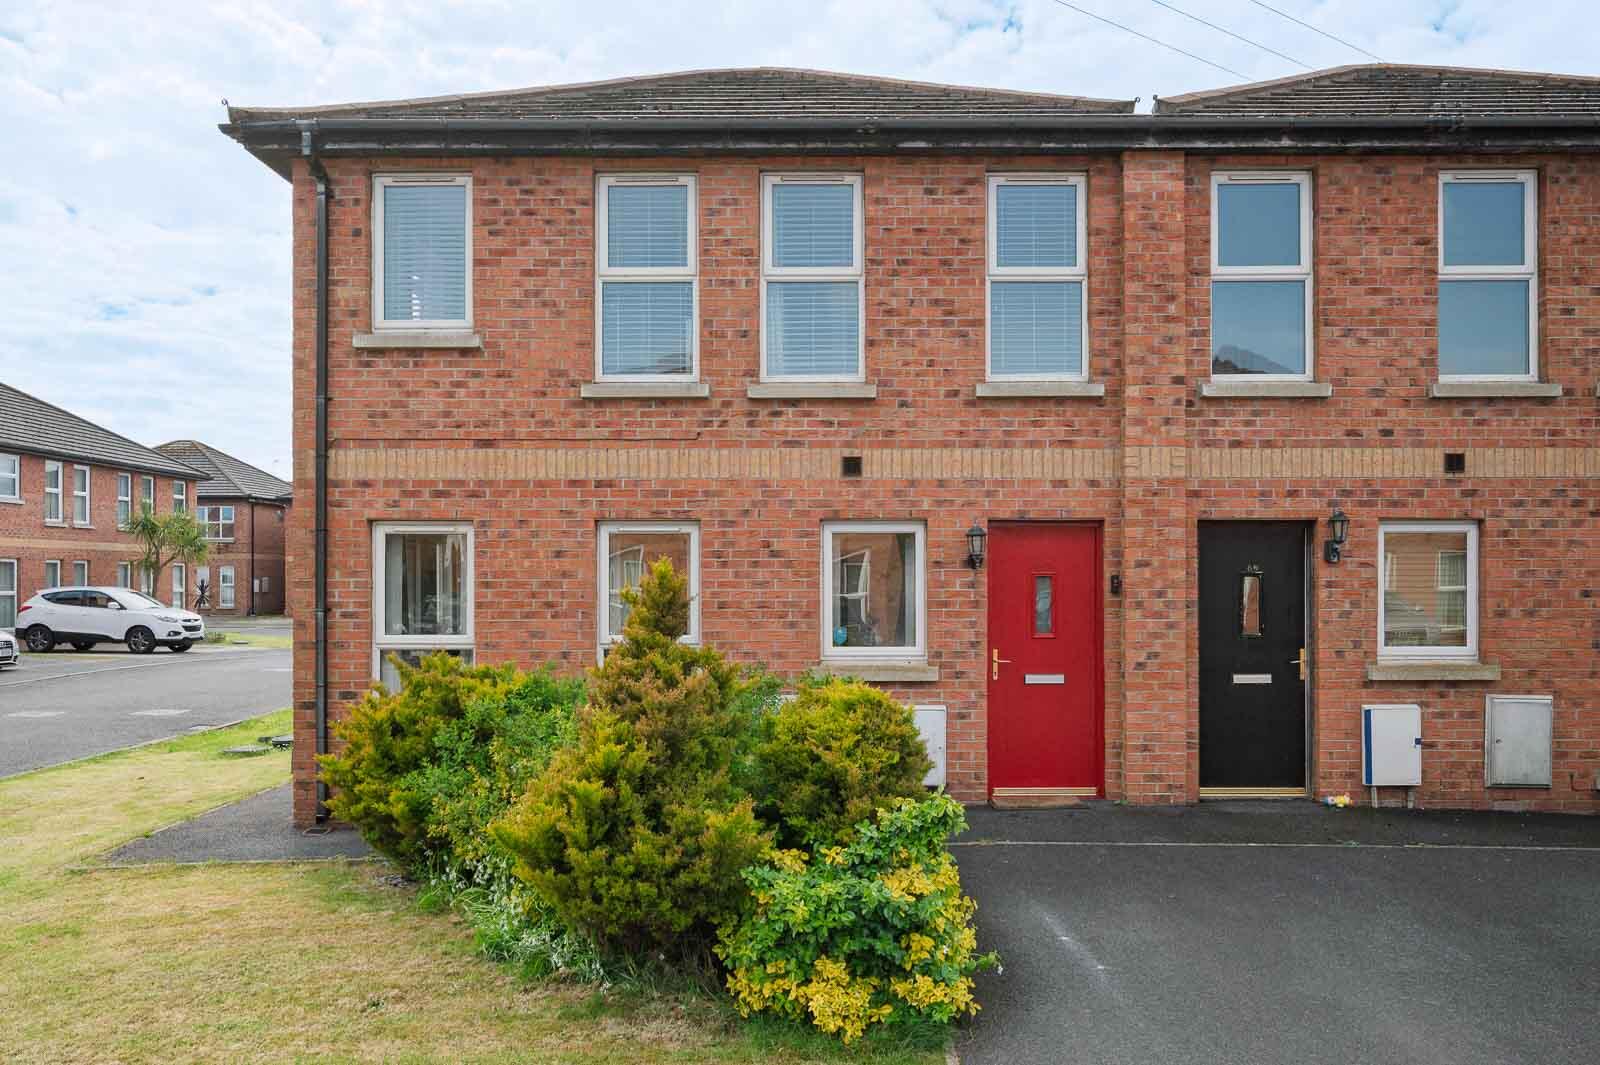
2 Bedroom Town House | £124,950
Here is an ideal opportunity to purchase an attractive quad townhouse within this popular residential area offering exce...
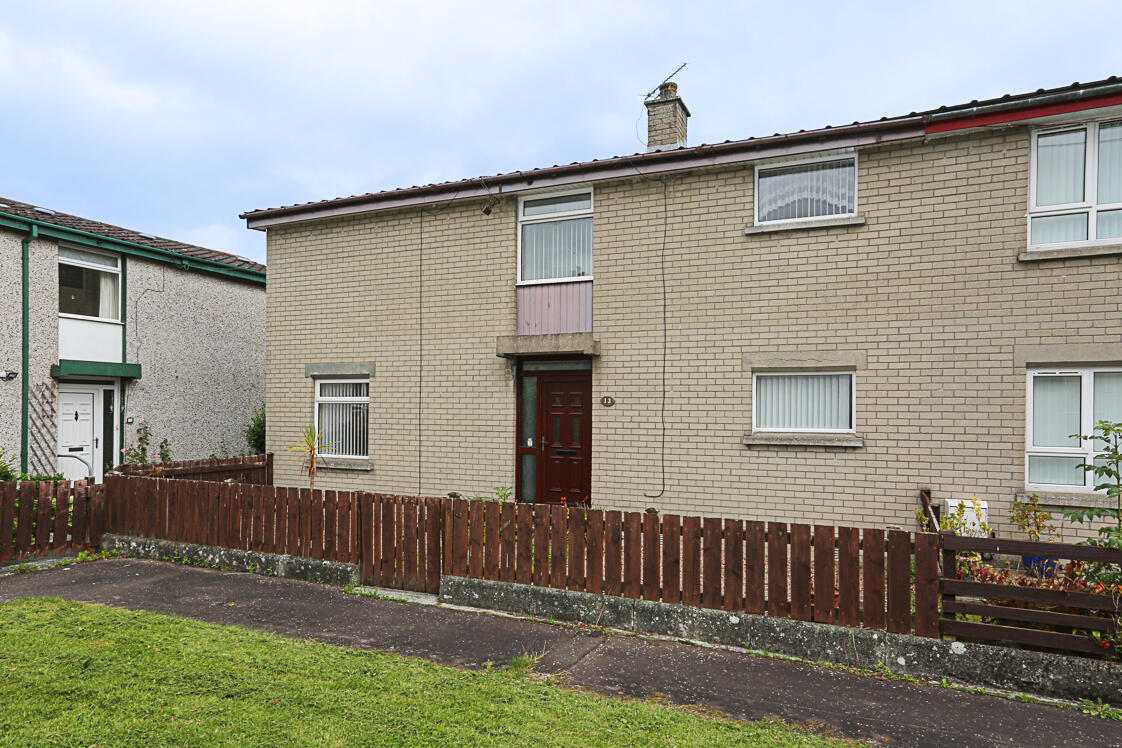
3 Bedroom Terraced House | £120,000
13 Ballyhalbert Gardens is a well-presented mid-terrace home offering comfortable and practical living accommodation, id...
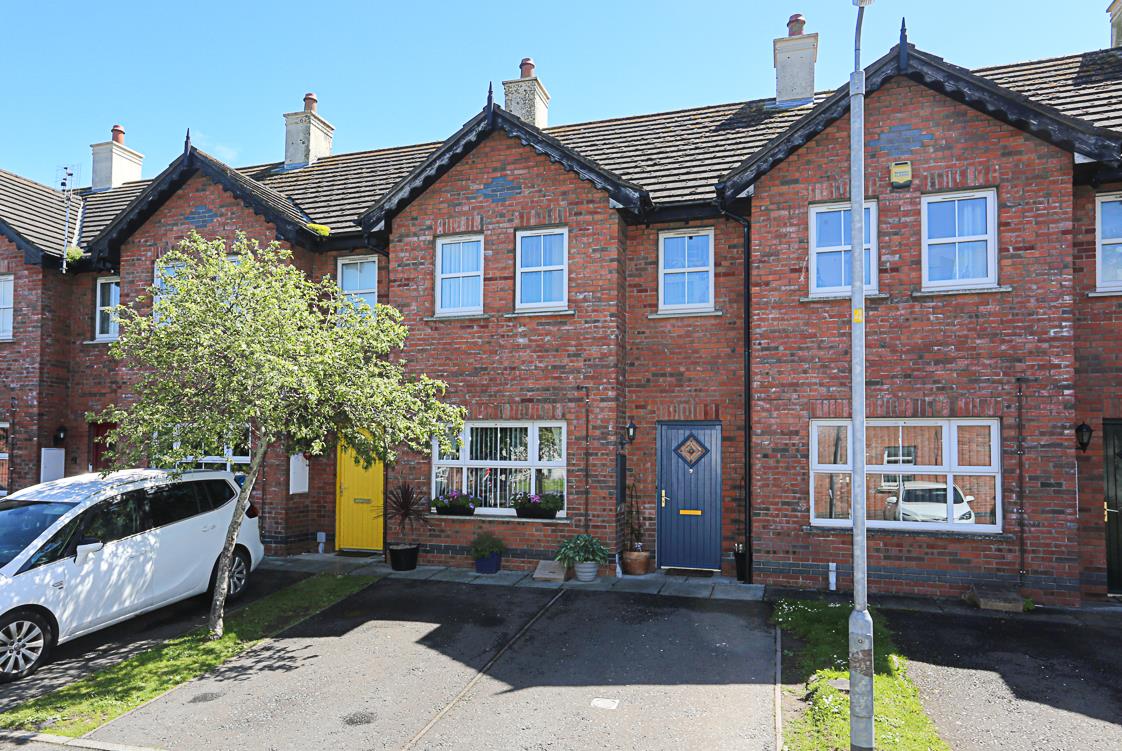
3 Bedroom Terraced House | £135,000
Located in a quiet, family-friendly cul-de-sac, 9 Glastry Court is a beautifully maintained and updated three-bedroom to...
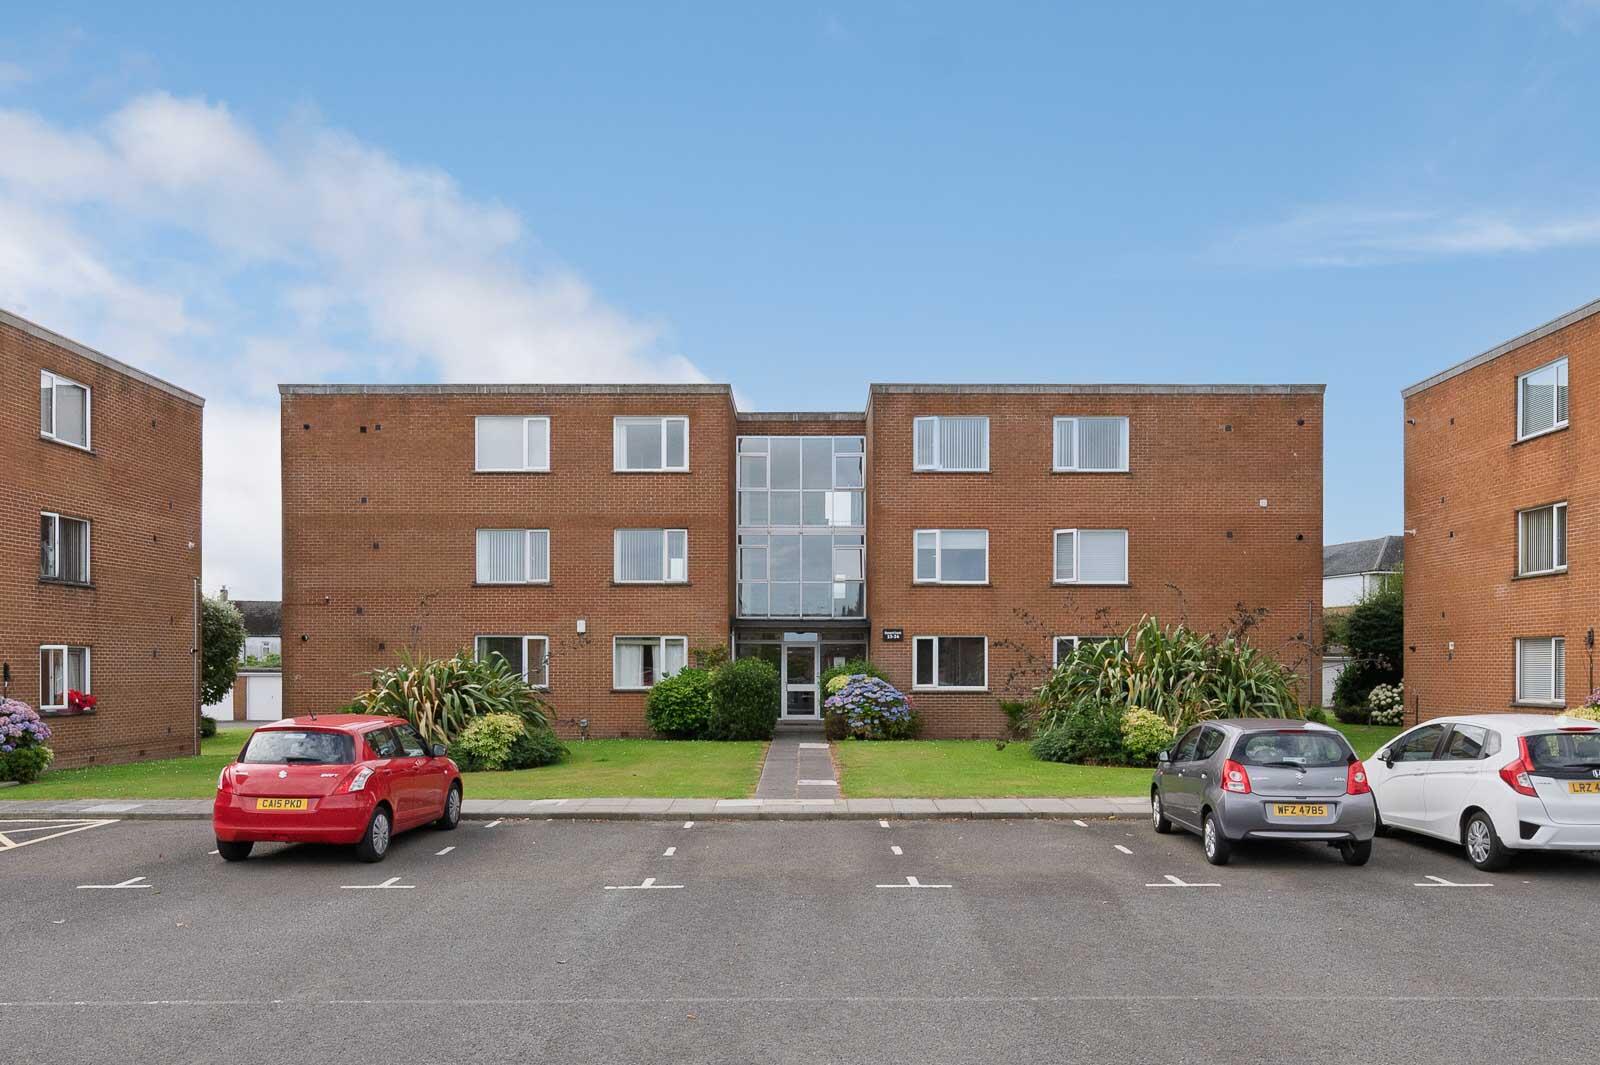
2 Bedroom Apartment | £135,000
Occupying a convenient position within the popular Donard Court development, this well-presented ground floor apartment...
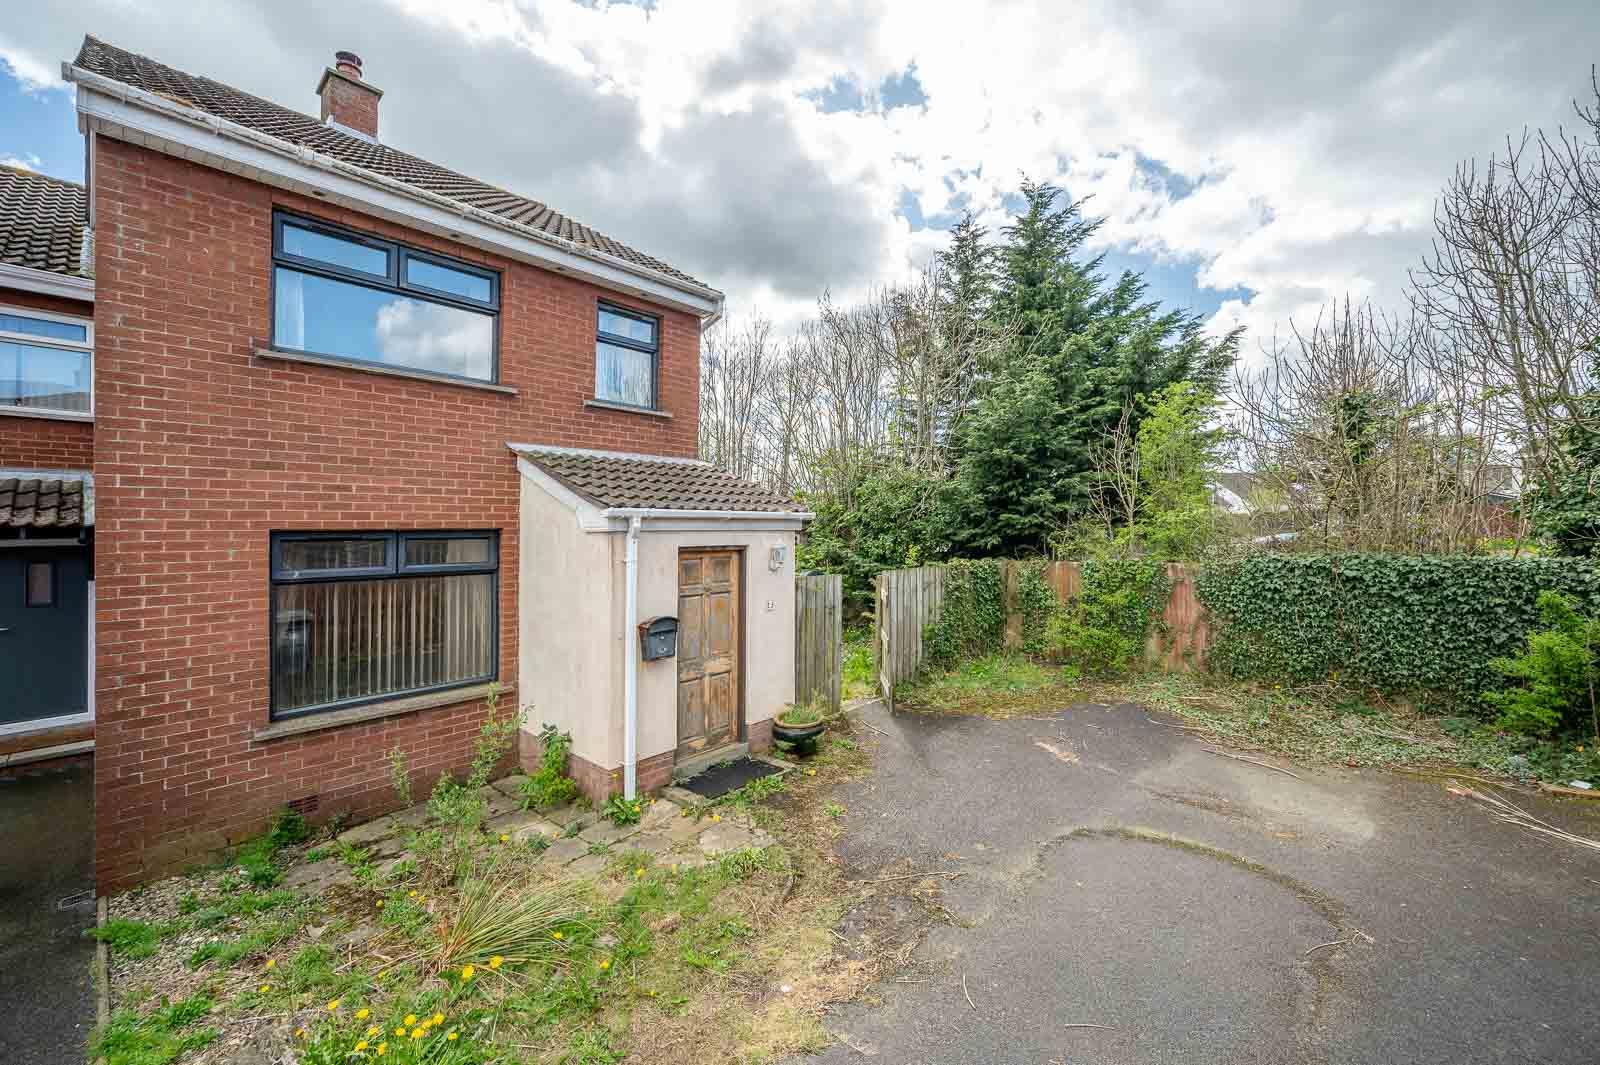
2 Bedroom Town House | £139,950
Tucked away at the end of a cul-de-sac within this popular residential area here is an ideal opportunity to purchase an...


How much is your home worth?
Use our short form to request a valuation of your property.
Request a Valuation
