

4 Bedroom Detached House for sale in Bangor
 4
4
2
4
4
2
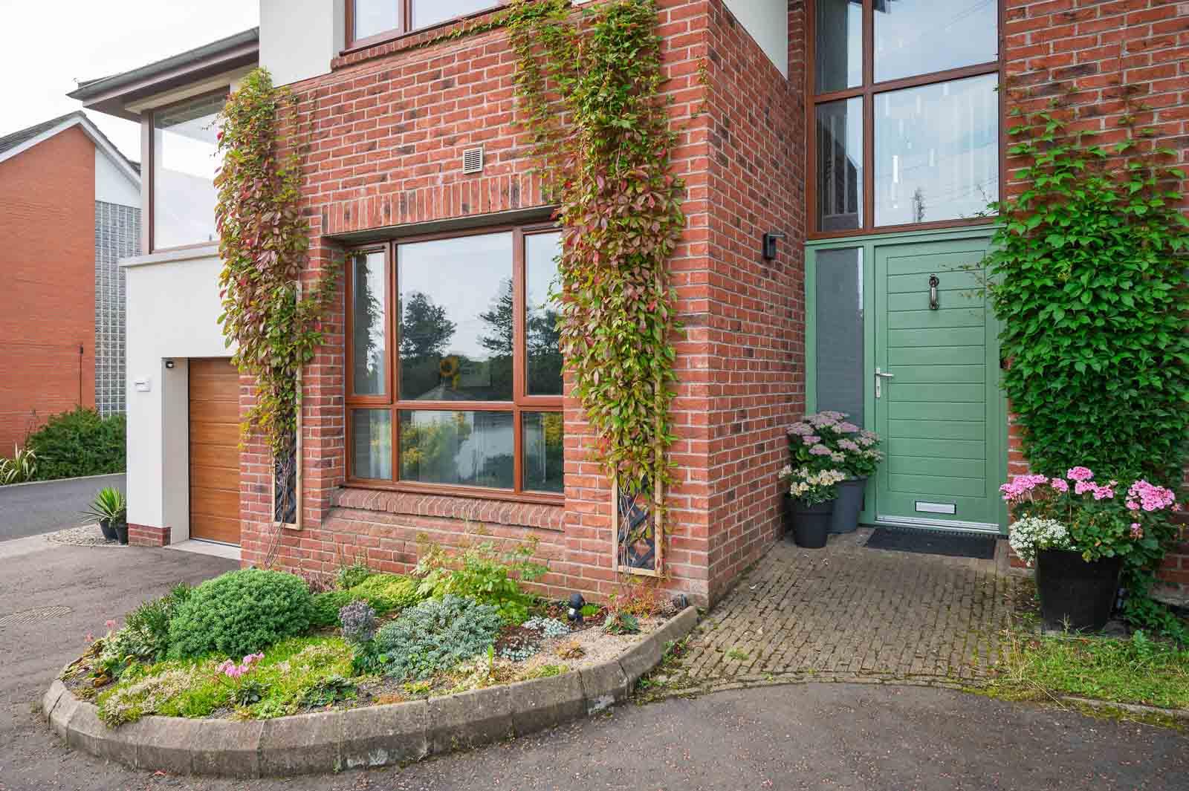
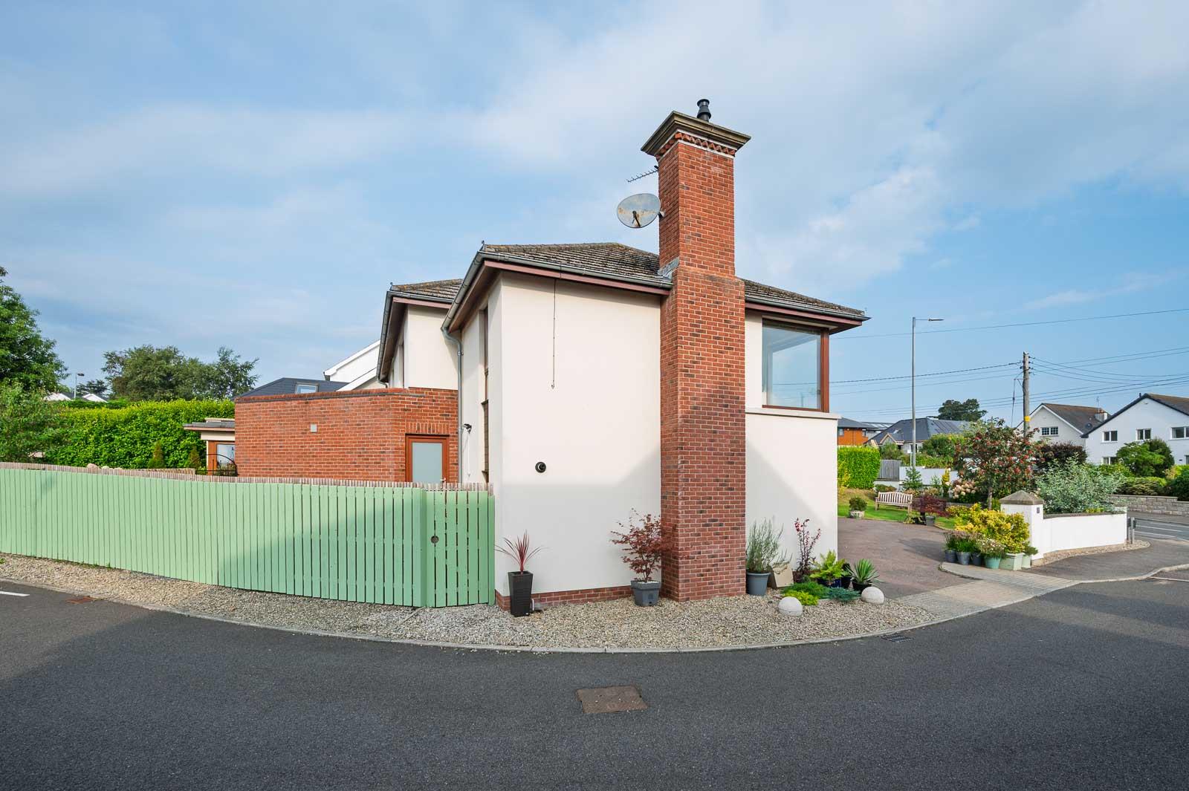
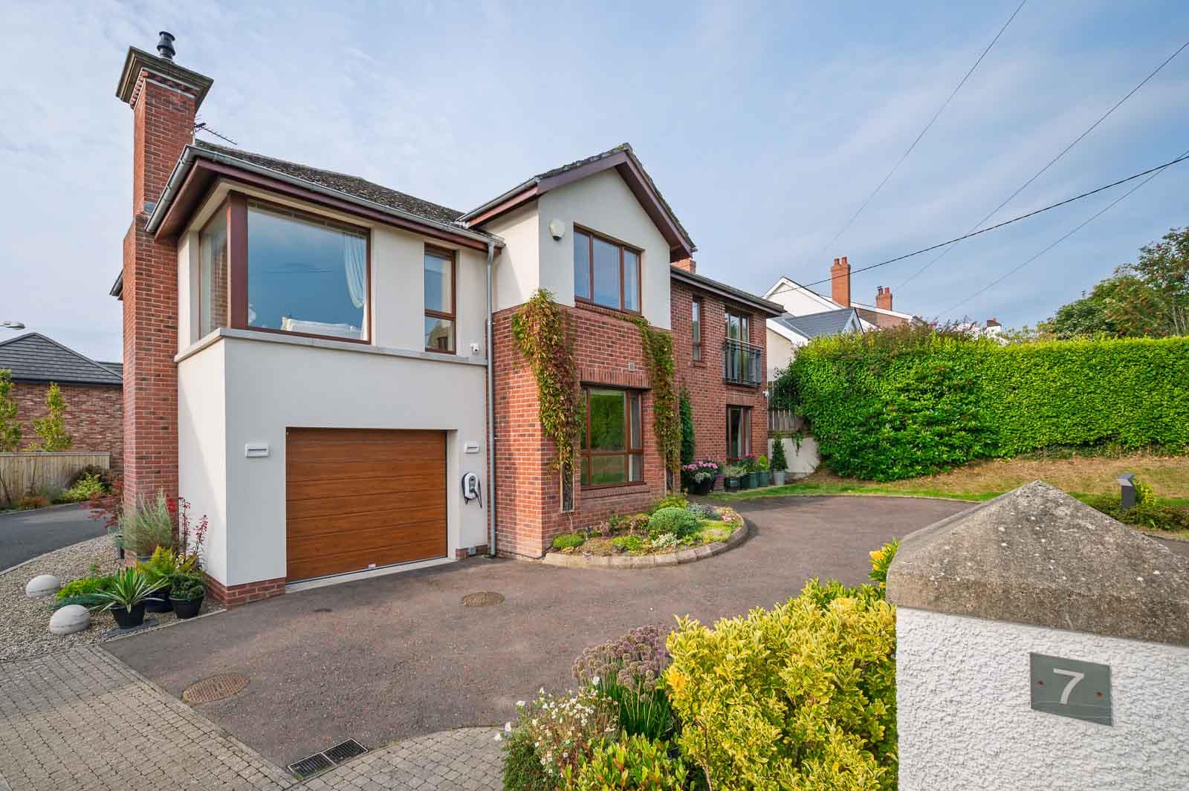
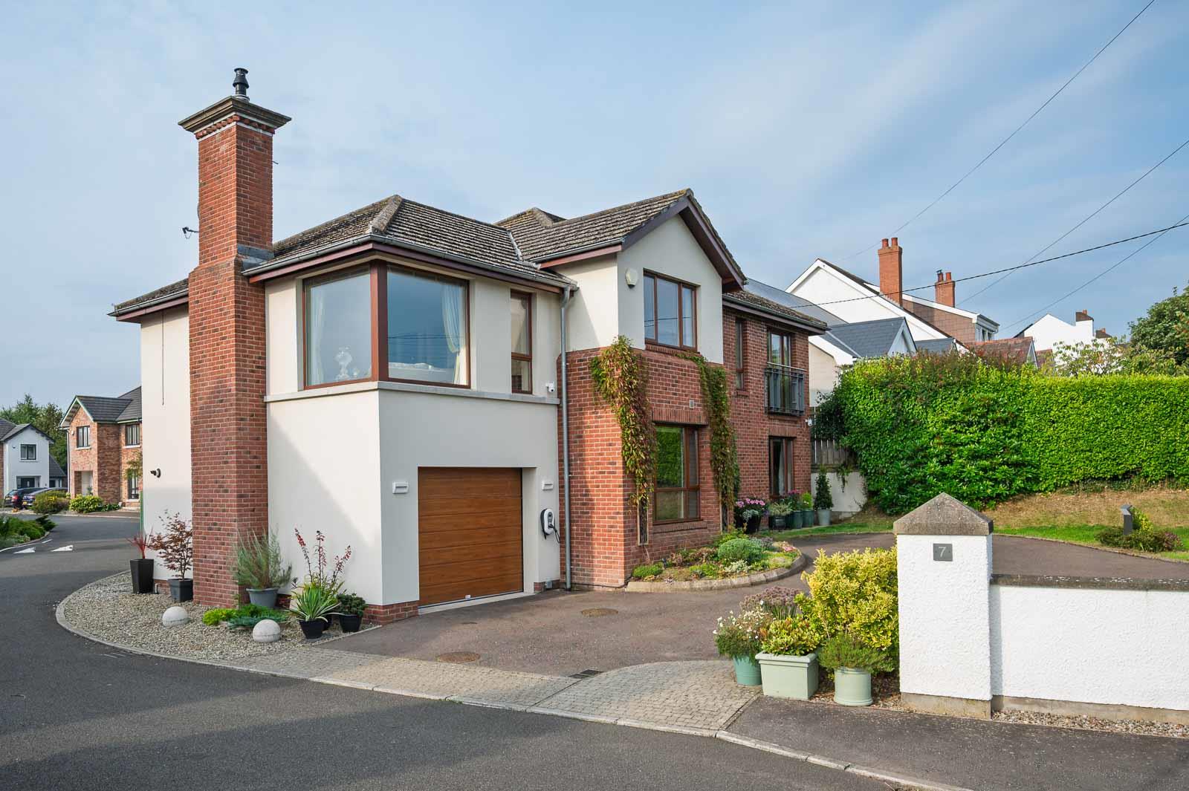
•Architecturally Designed Detached Family Villa
•Exceptional Presentation and Standard of Finish Throughout
•Bright and Spacious Accommodation
•Tasteful Use of Solid Oak and Tiled Flooring
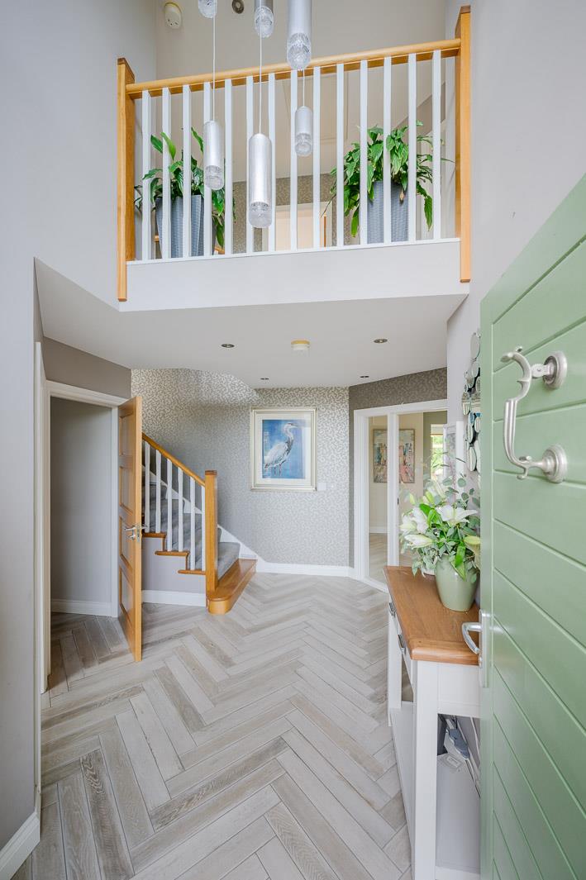
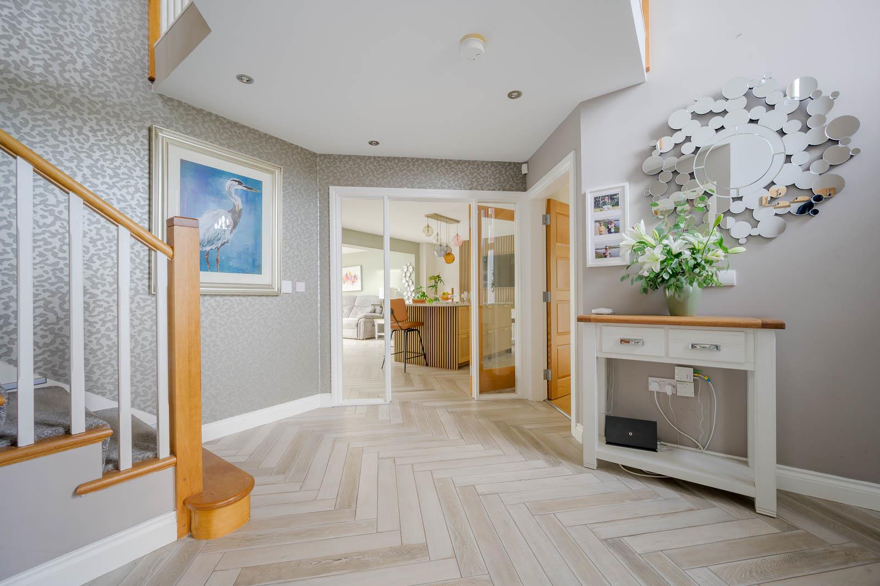
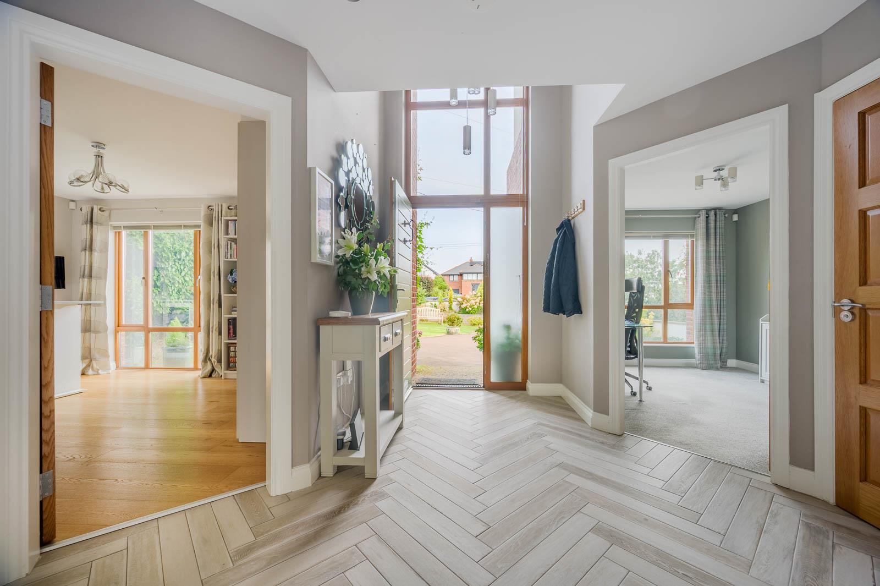
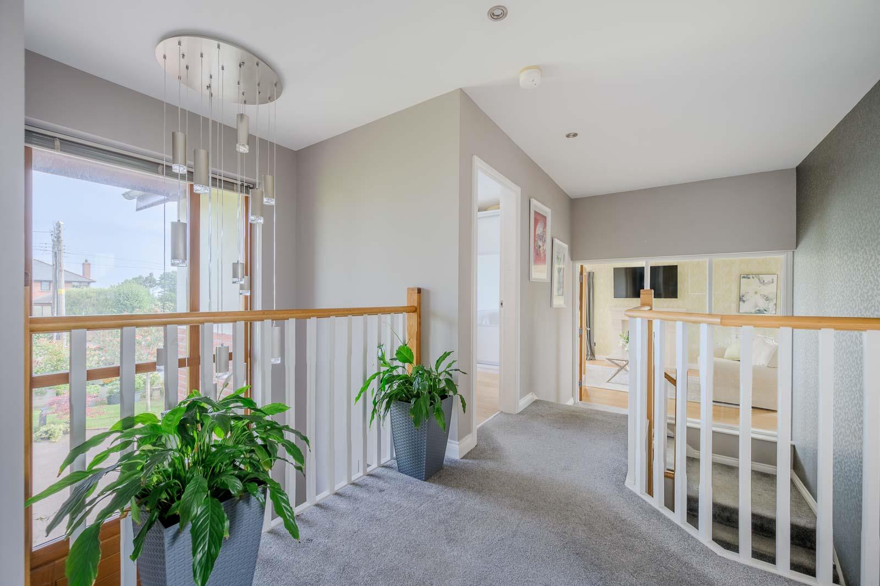
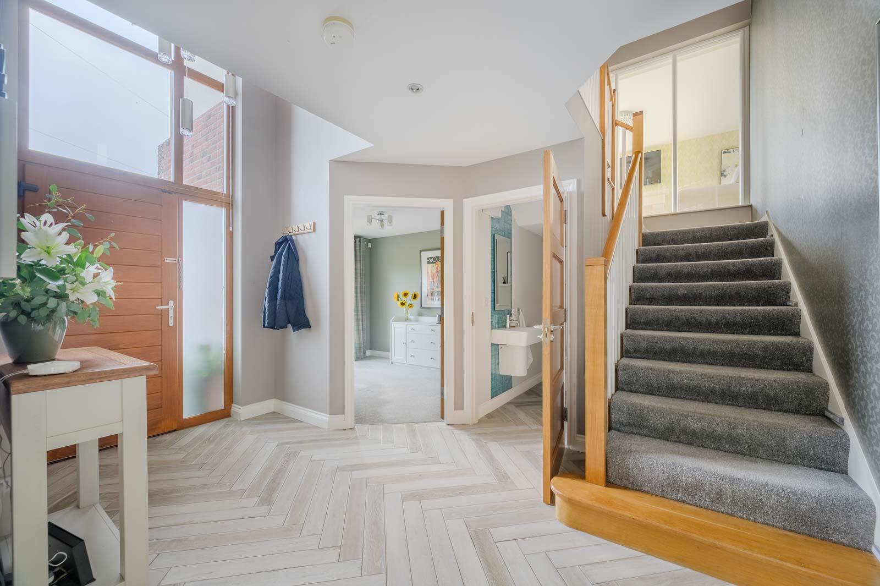
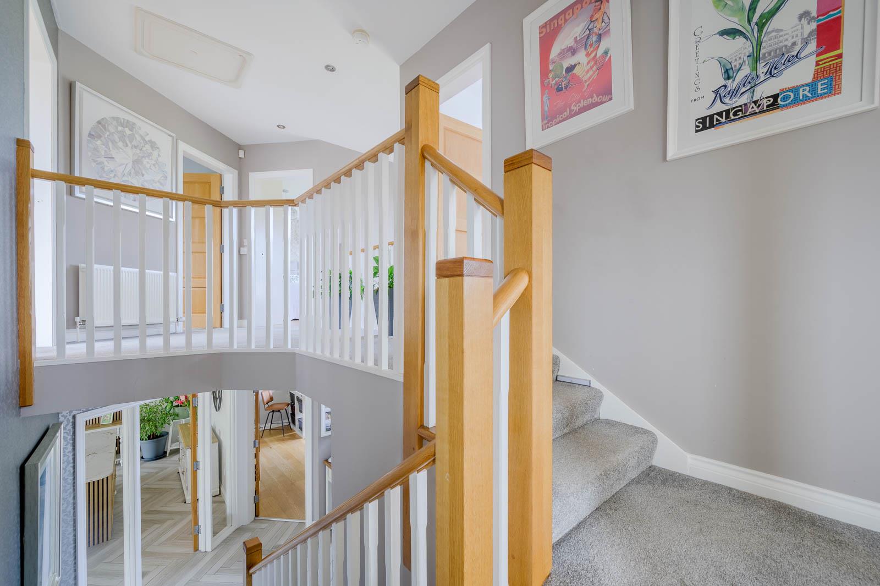
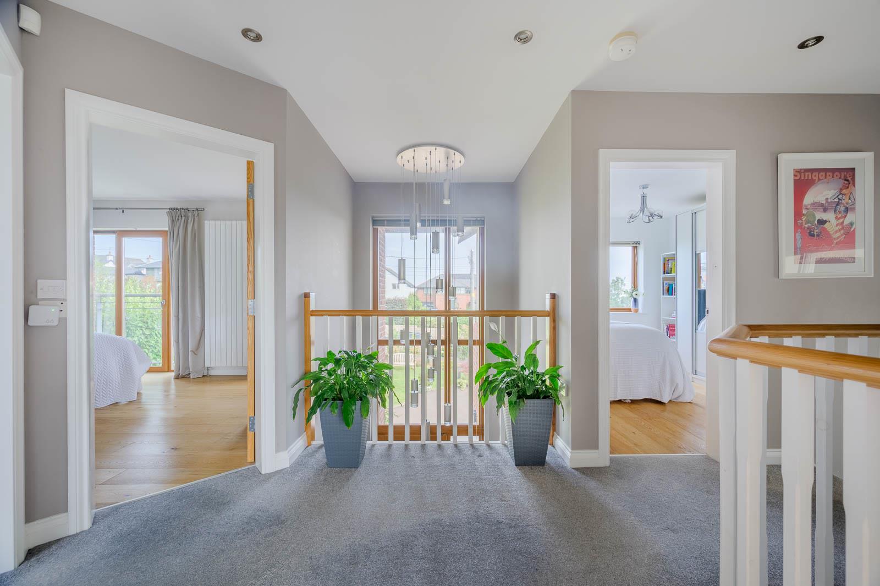
•Spacious Reception Hall with Minstrel Gallery Above
•Underfloor heating to ground floor
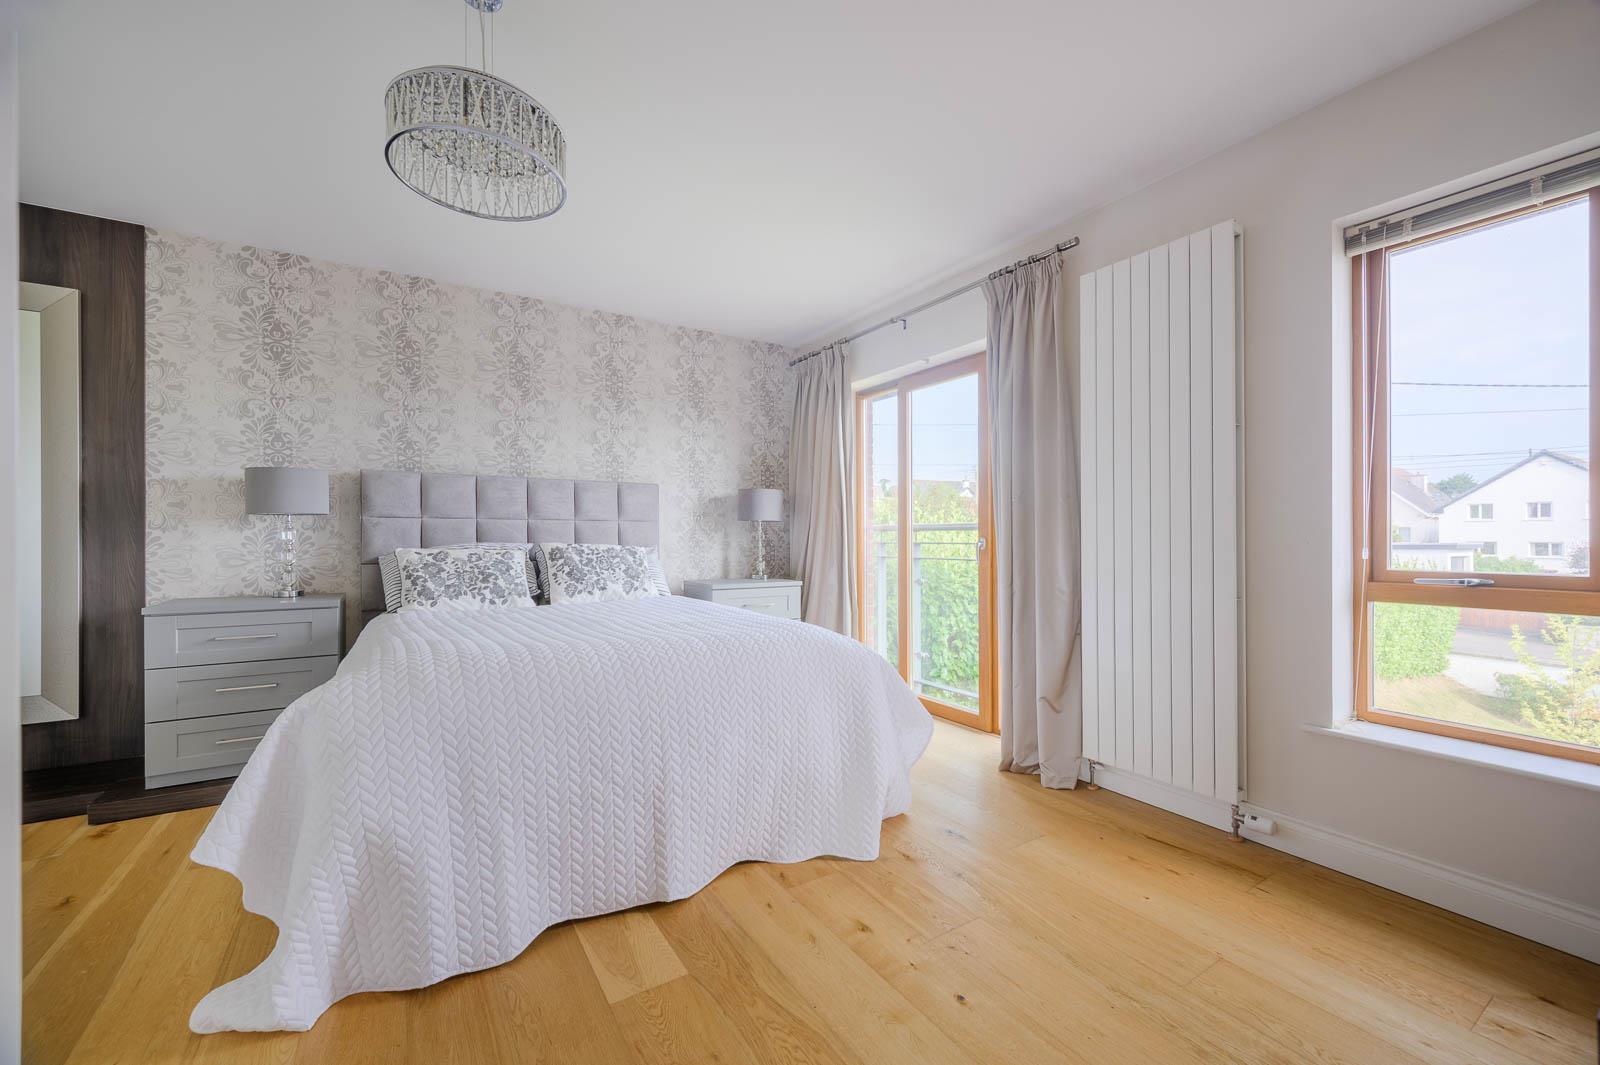
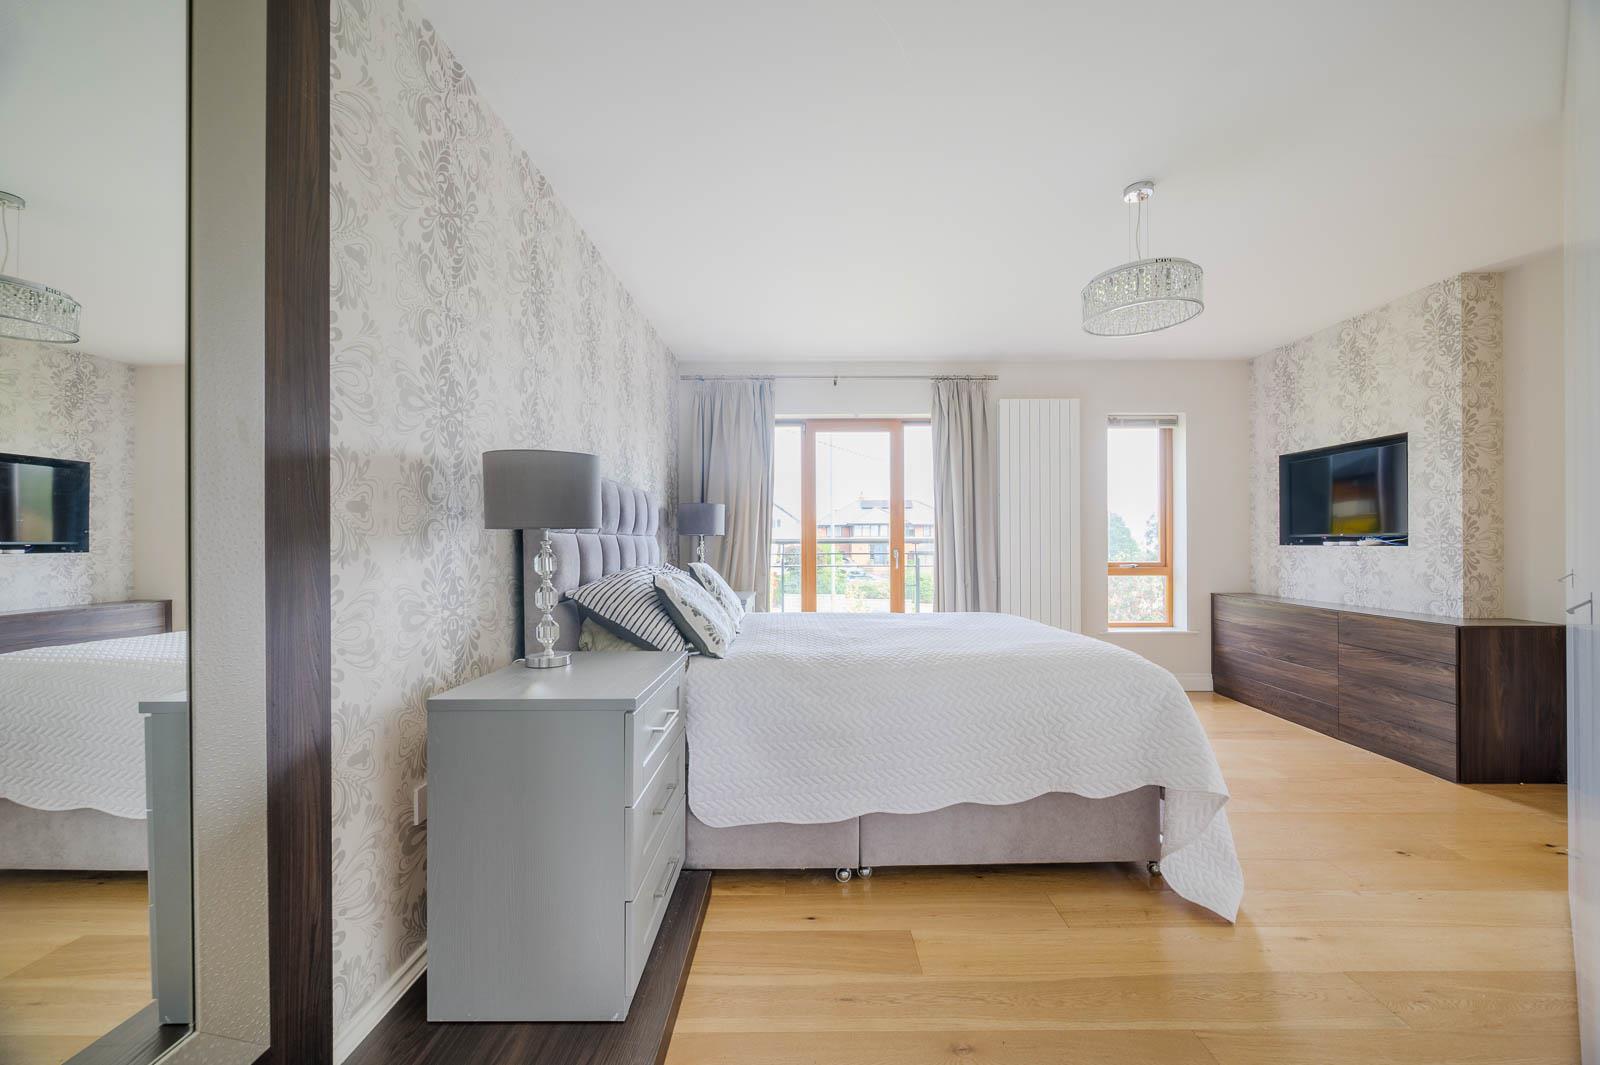
•Four Double Bedrooms Including Principal Bedroom with En Suite Shower Room and Juliet Balcony
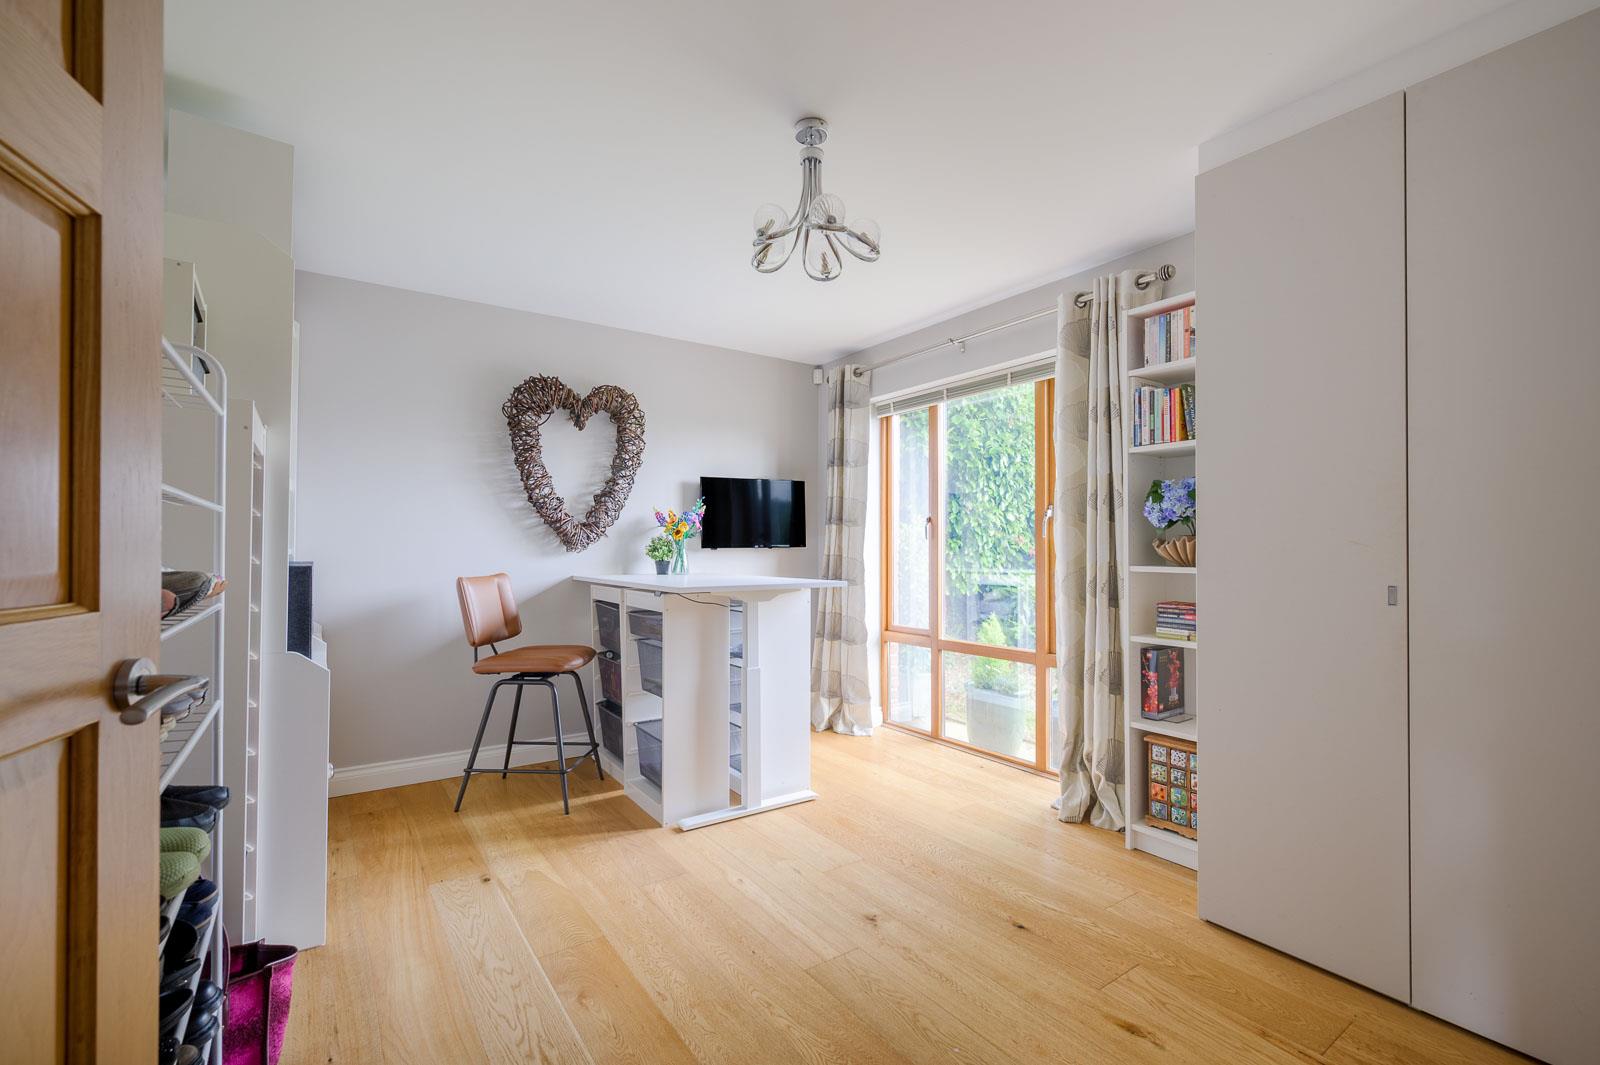
•One Ground Floor Bedroom with Built-in Robes
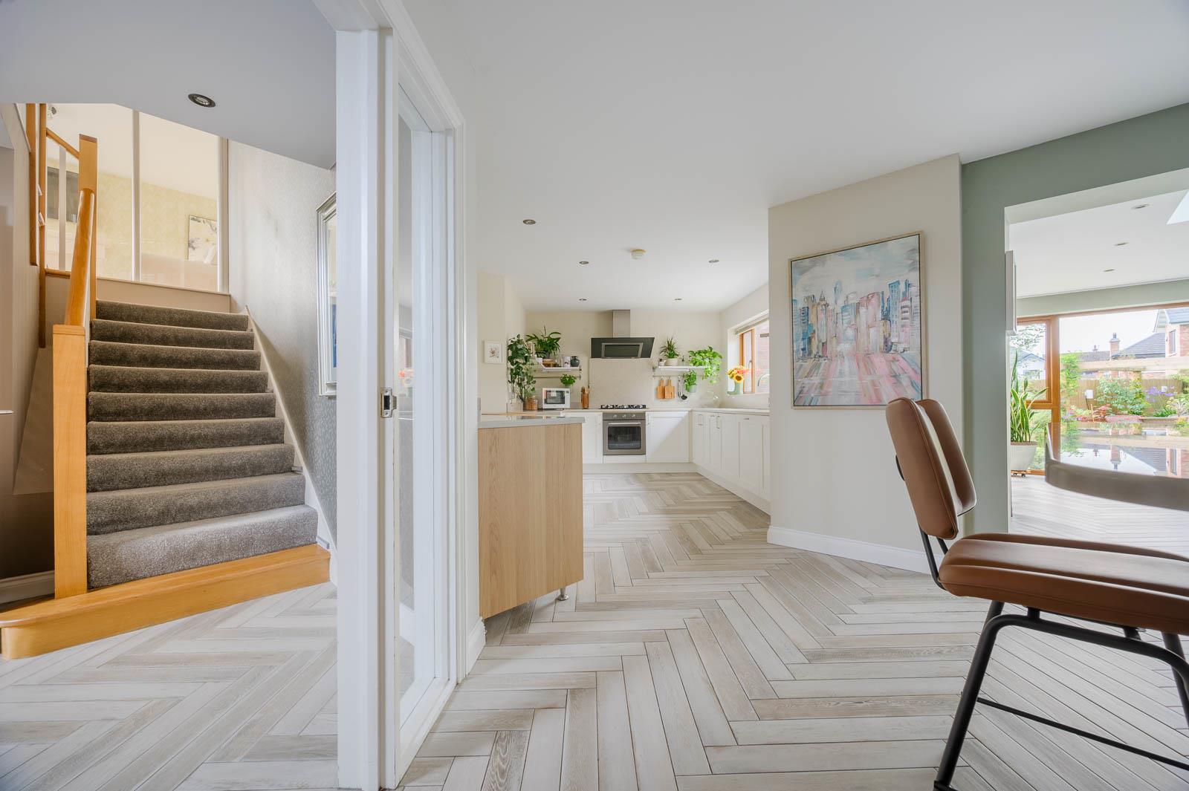
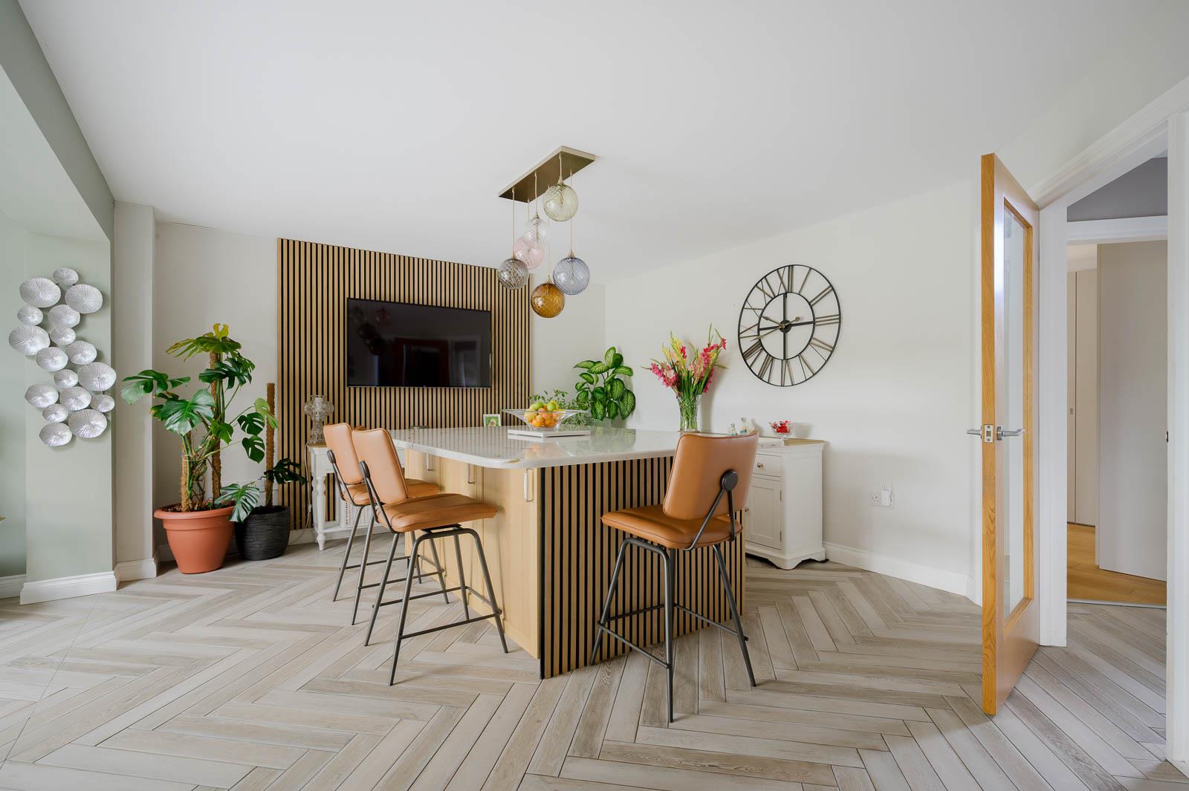
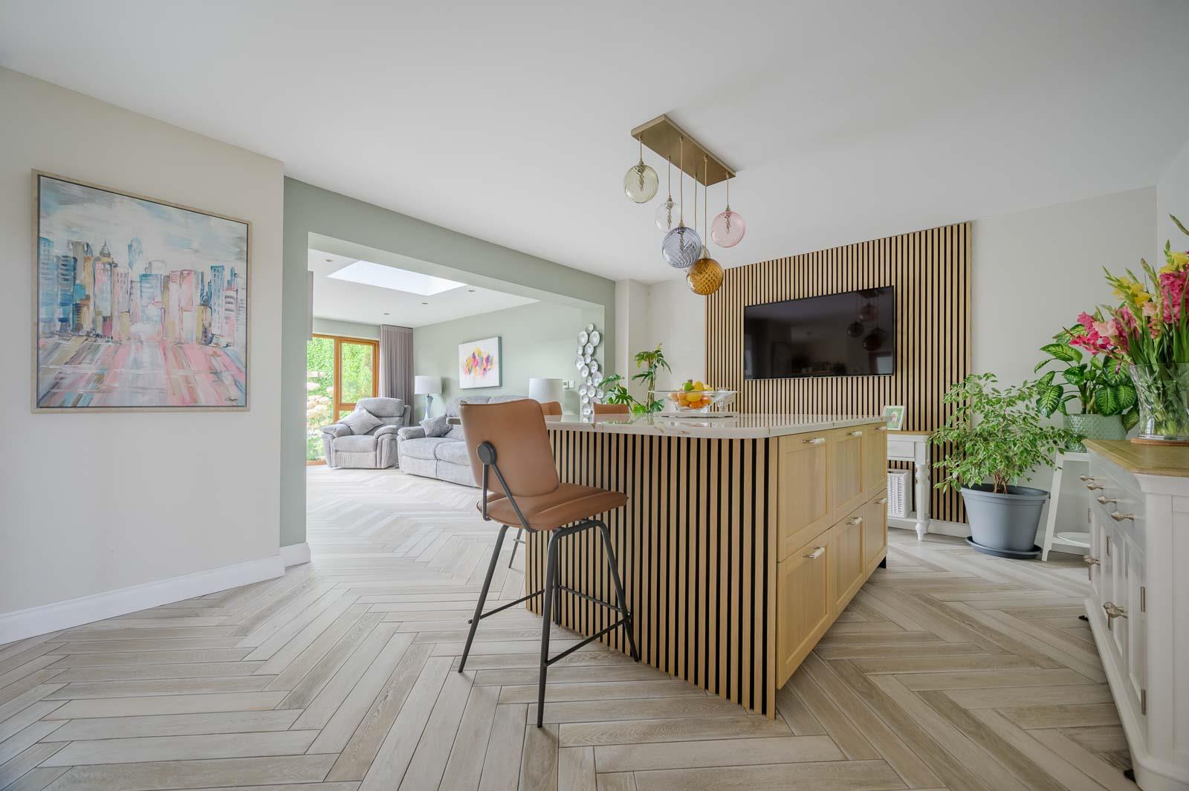
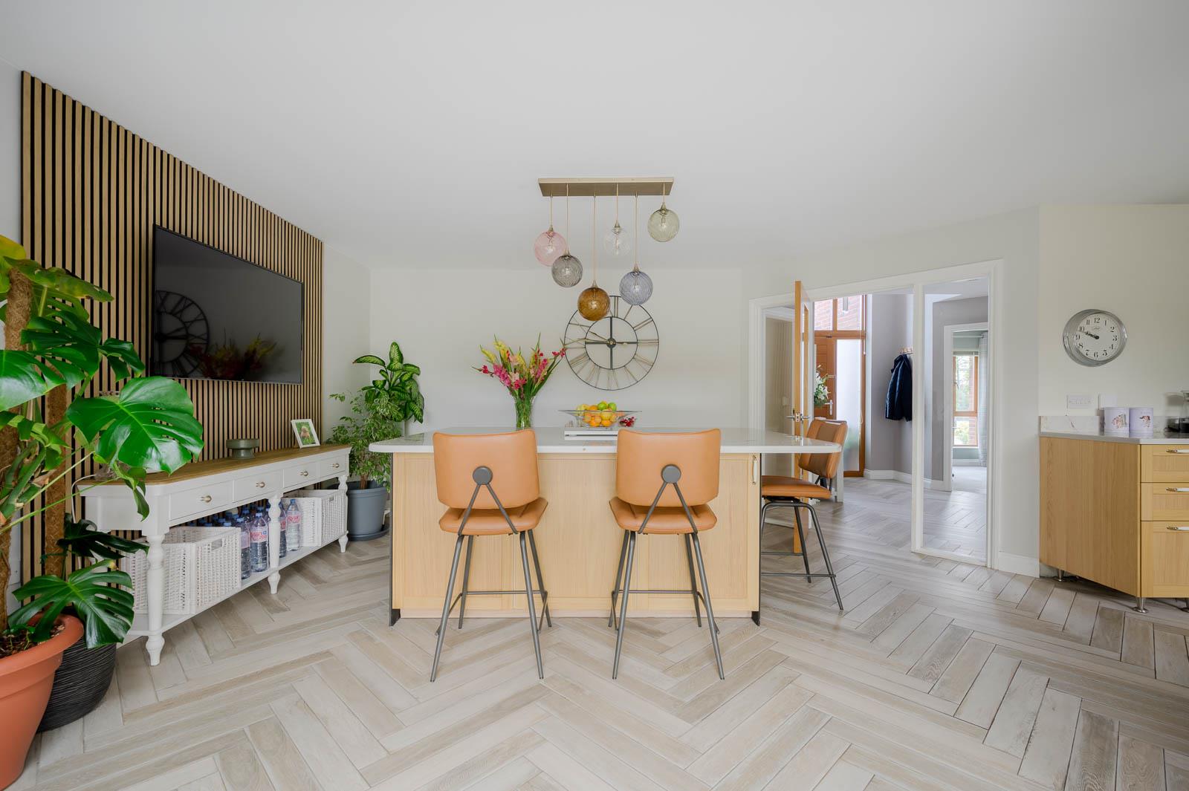
•Spacious Kitchen/Dining/Living Space Open to Garden Room
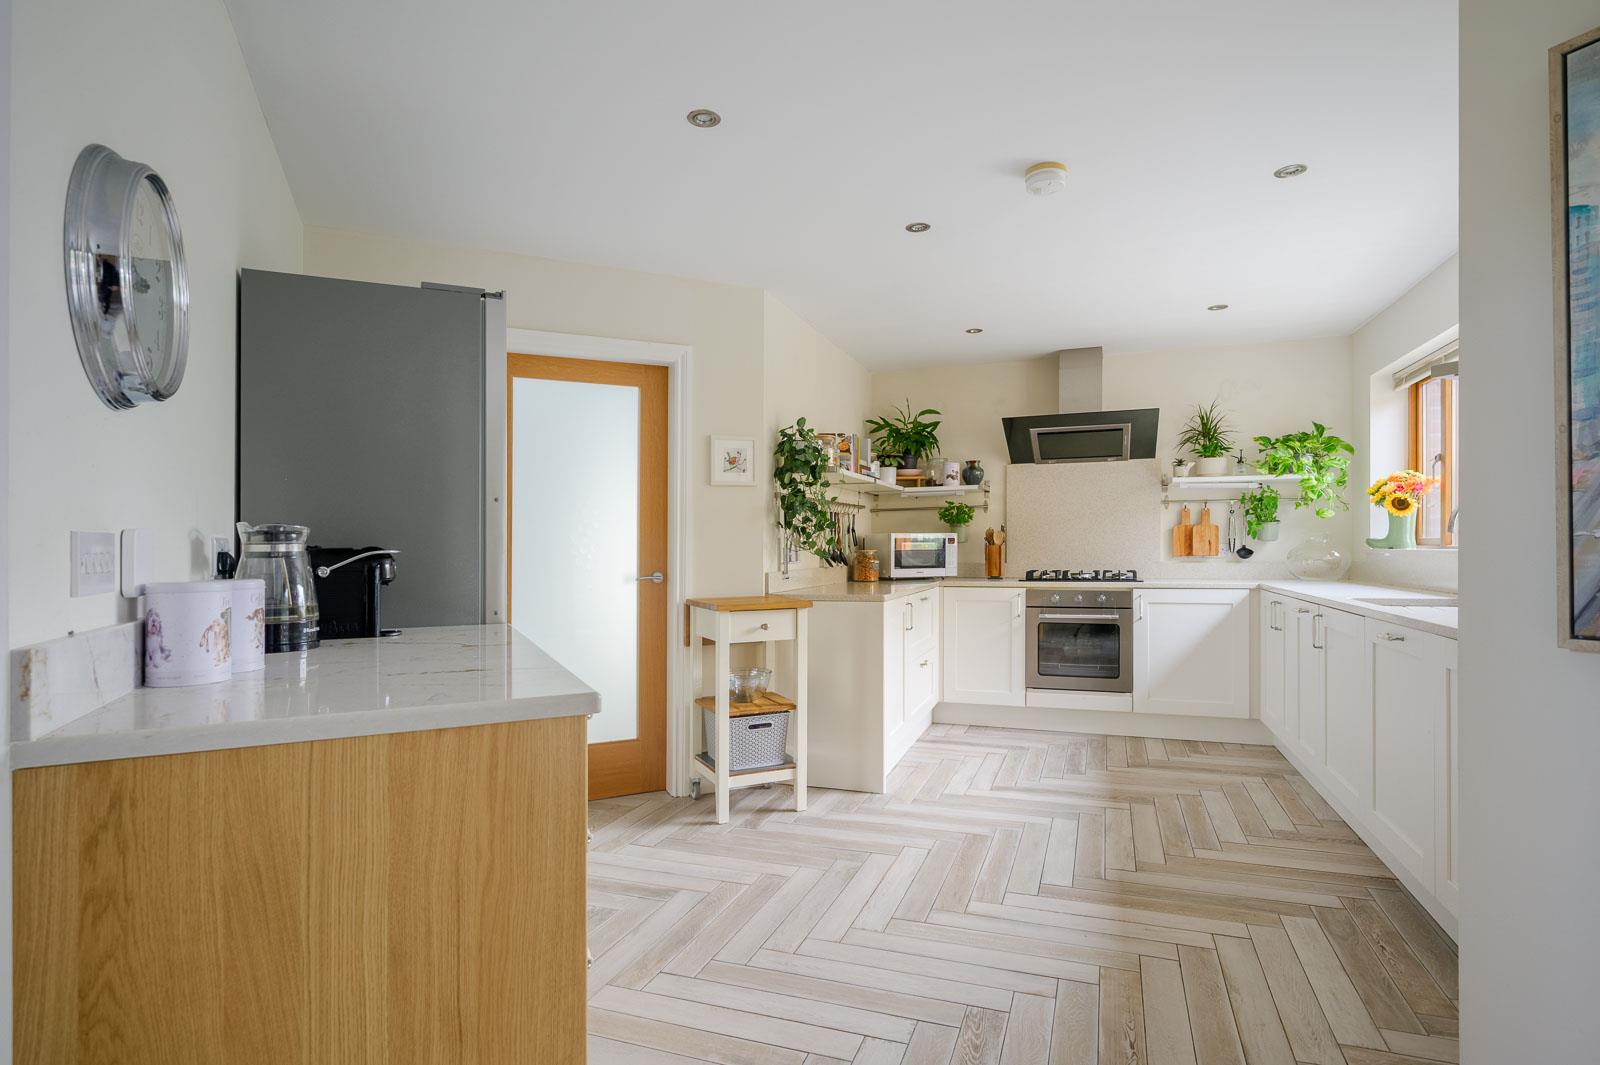
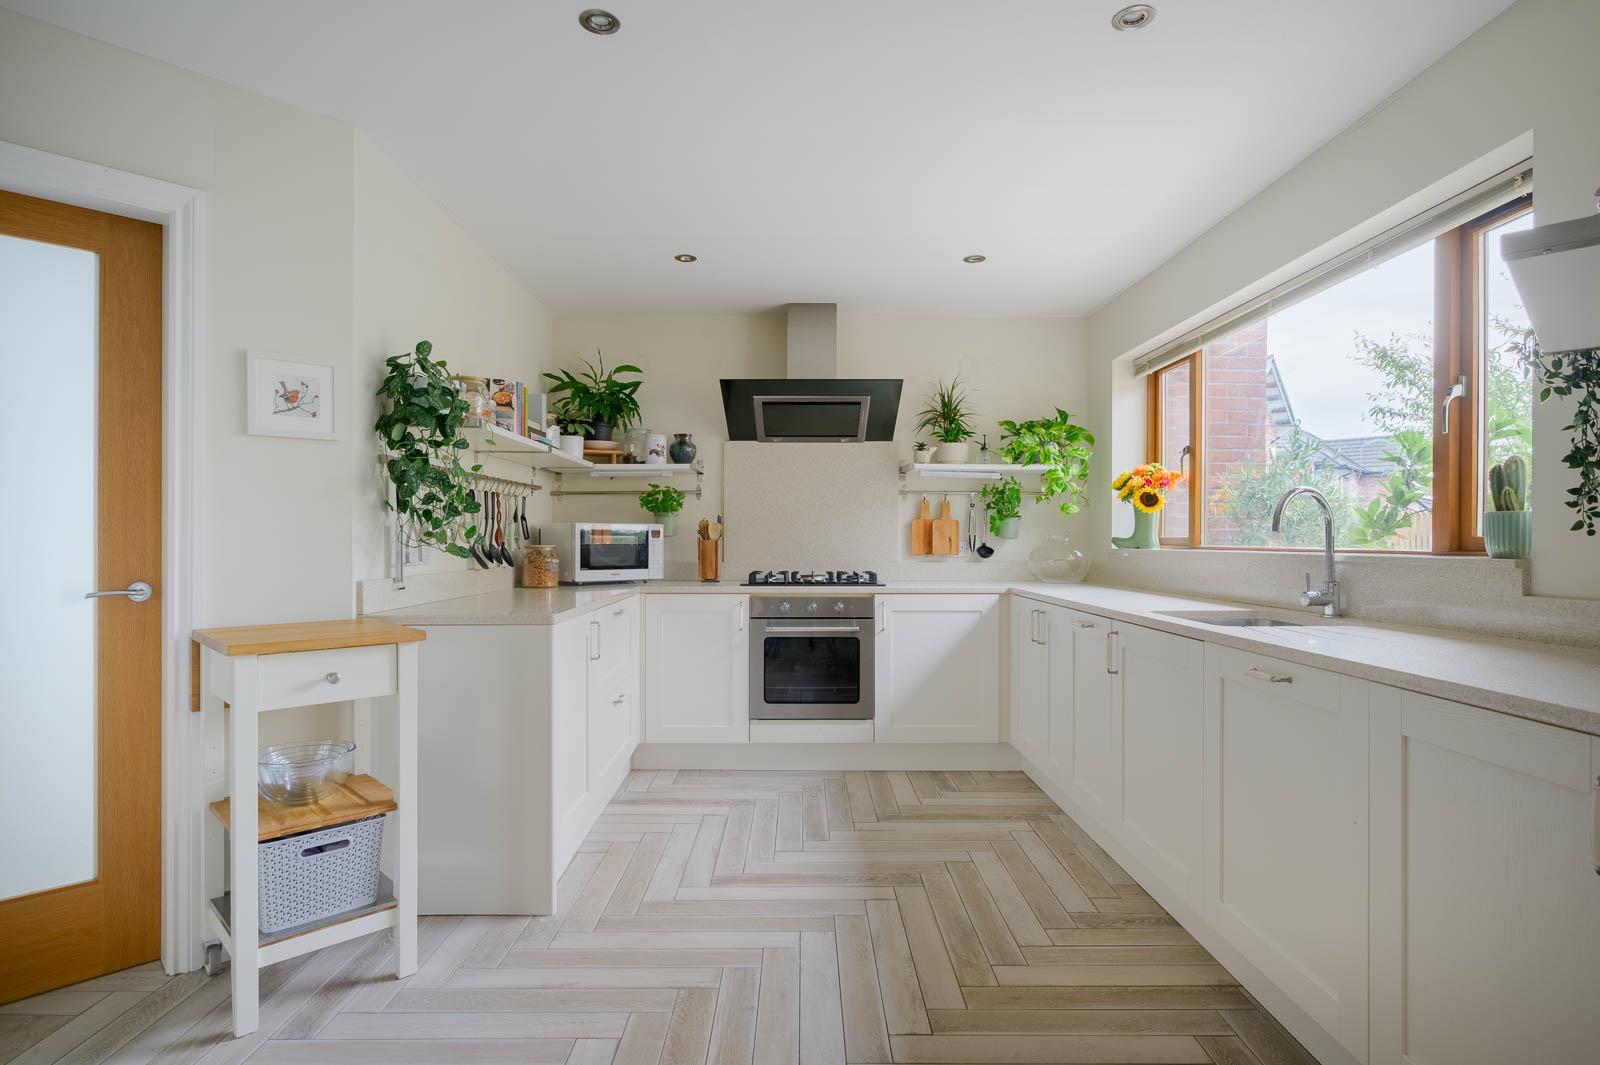
•Bespoke Fitted Kitchen with Range of Integrated Appliances
•Separate Fitted Utility Room
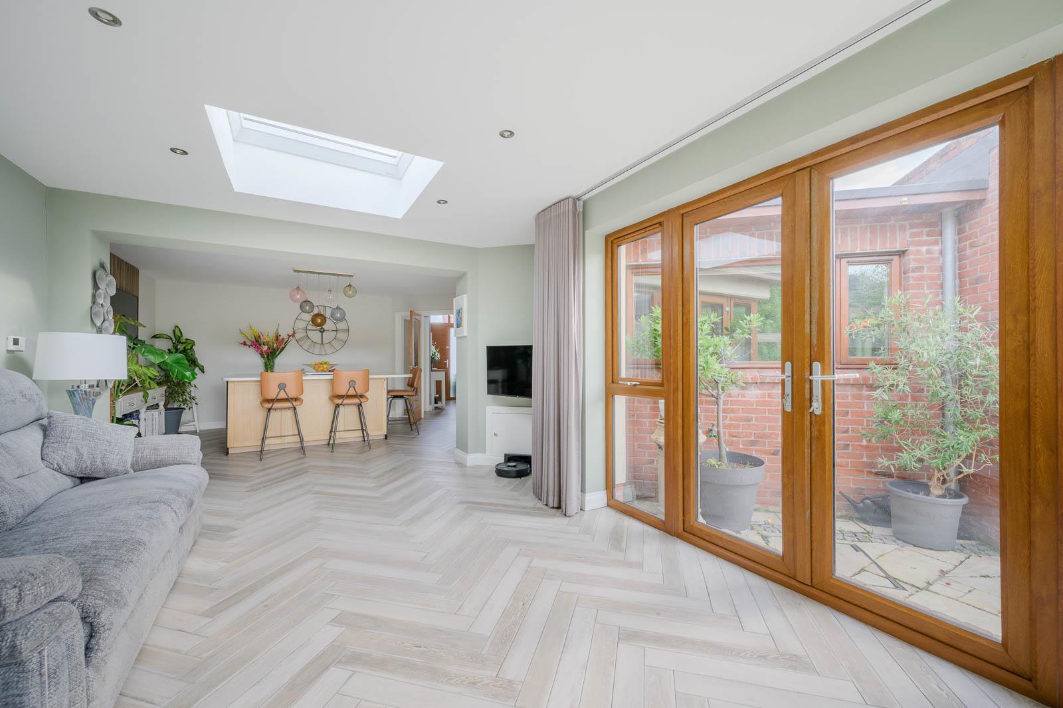
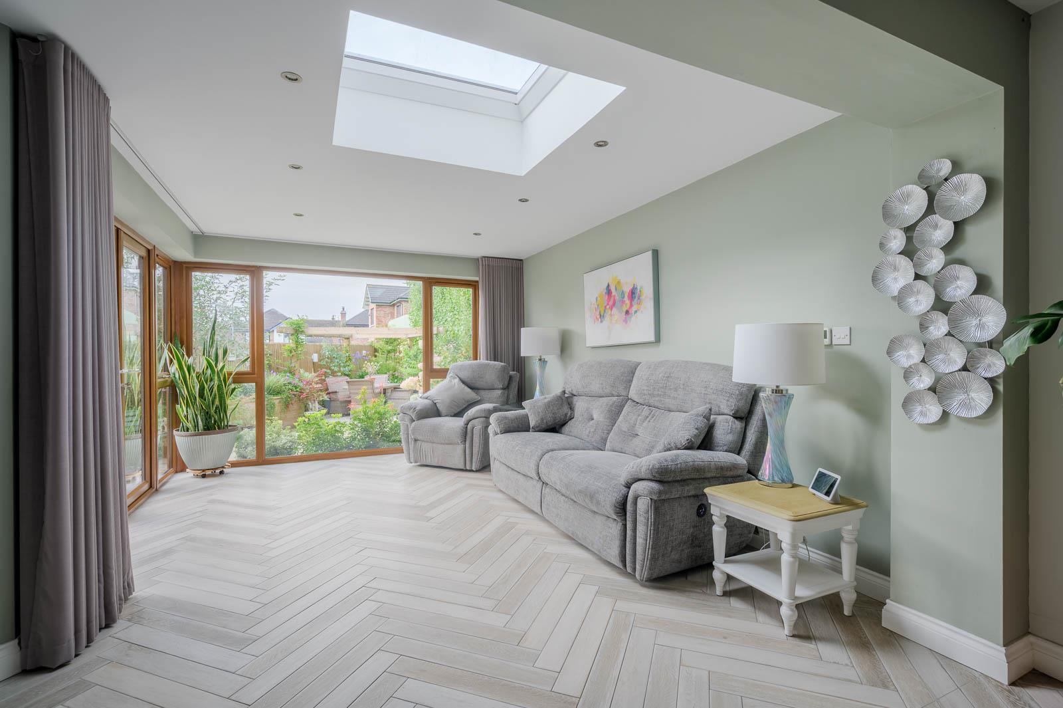
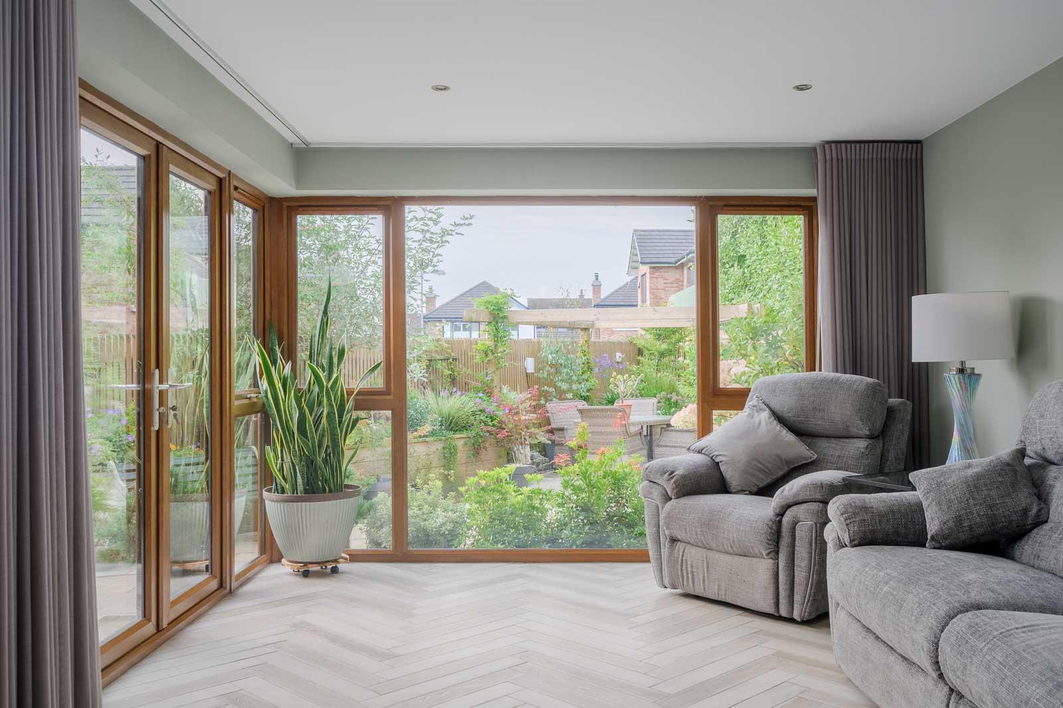
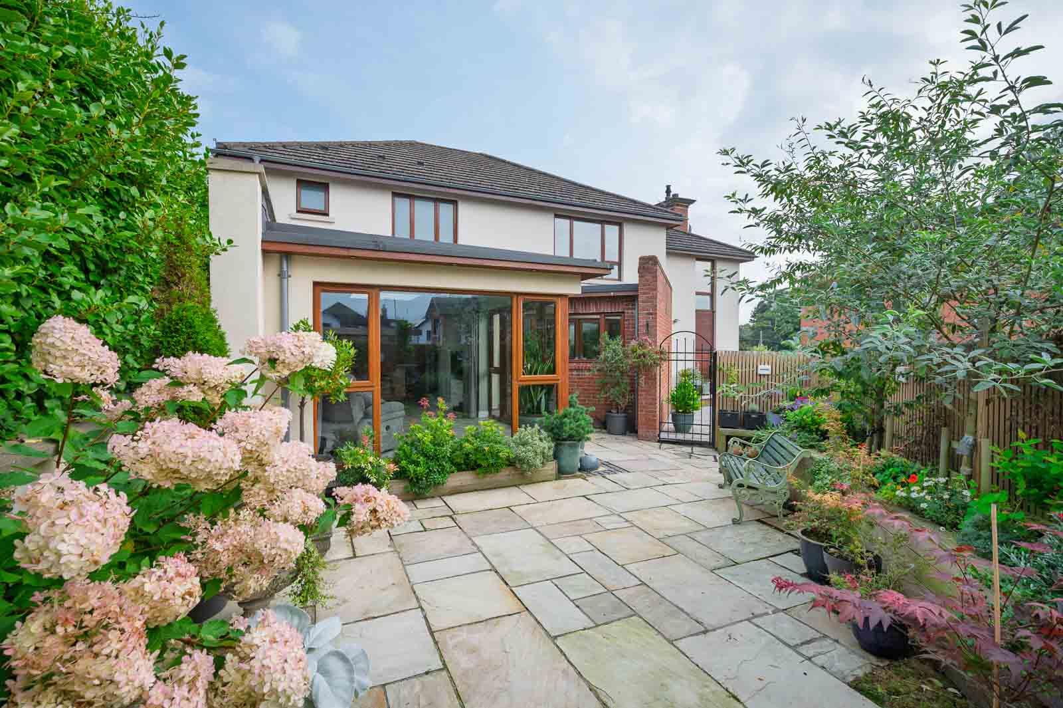
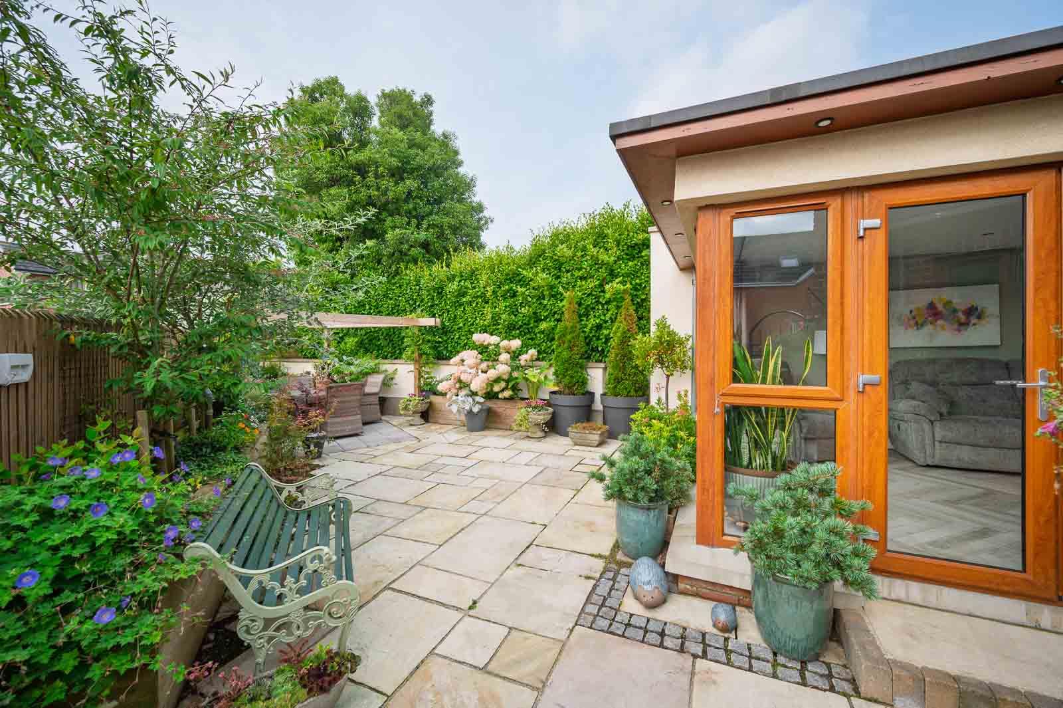
•Kitchen Open to Family/Dining Space and Open to Garden Room with French Doors Leading to Landscaped Rear Garden
•Separate Family Room
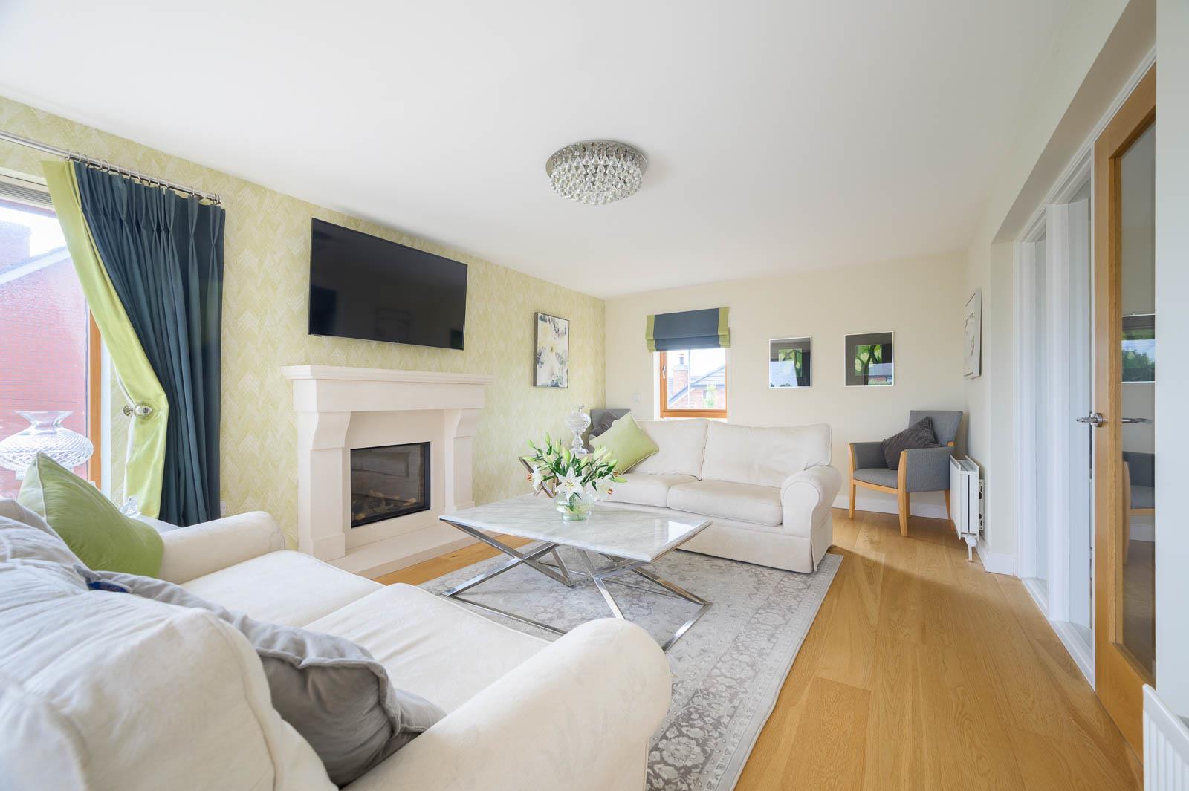
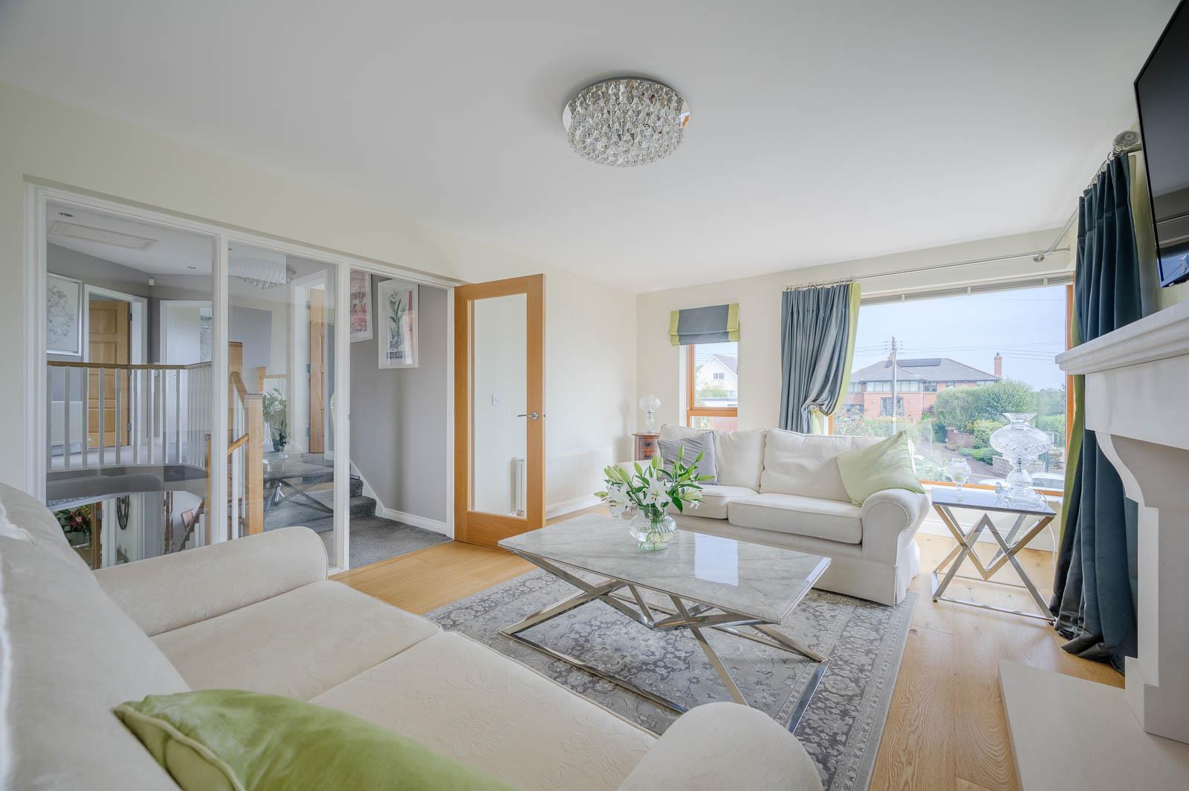
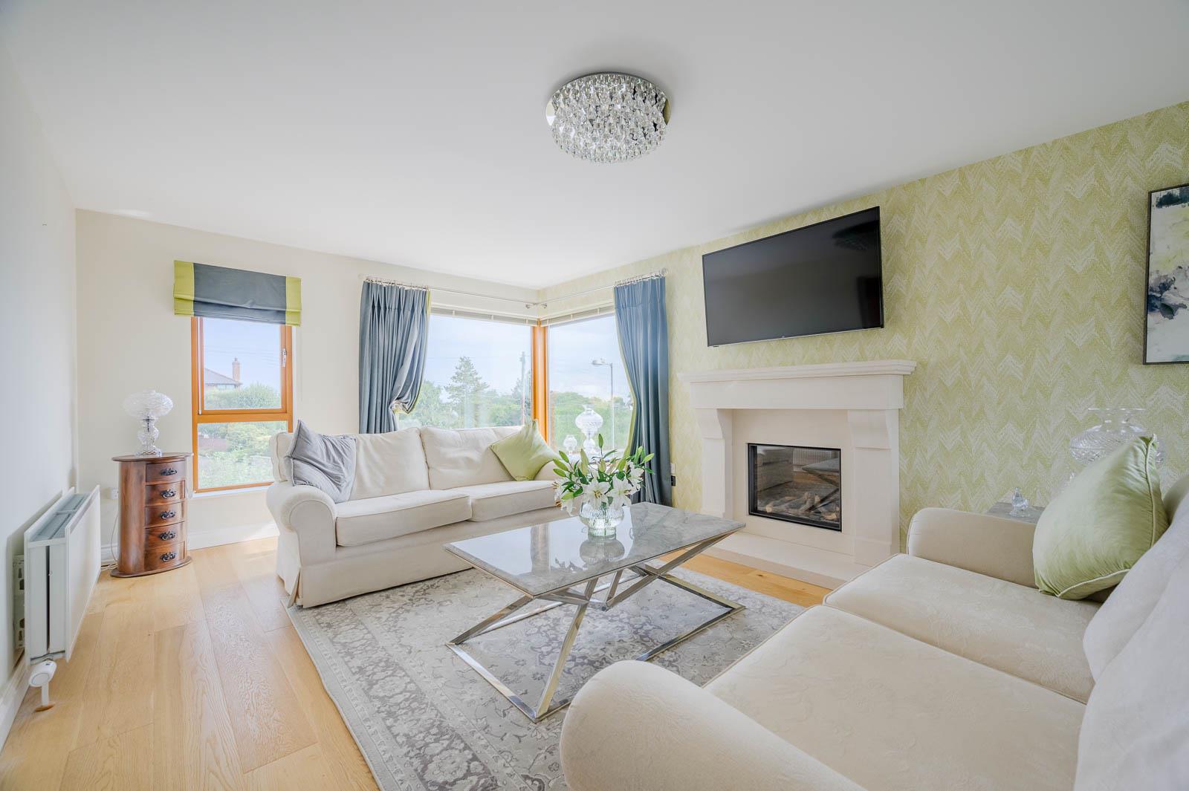
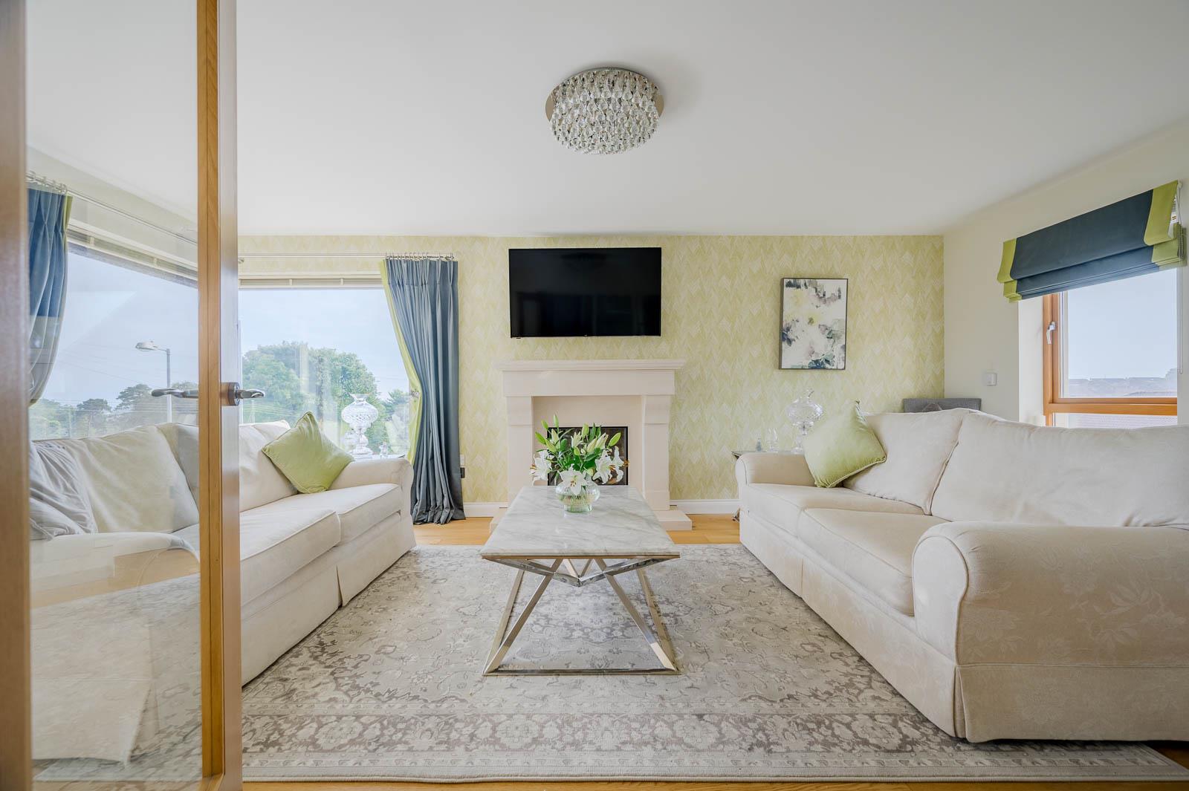
•First Floor Drawing Room with Solid Oak Wooden Flooring, Magnificent Fireplace with Gas Coal Fire and Commanding Fantastic Views Across Carnalea Golf Course to the Irish Sea and Beyond
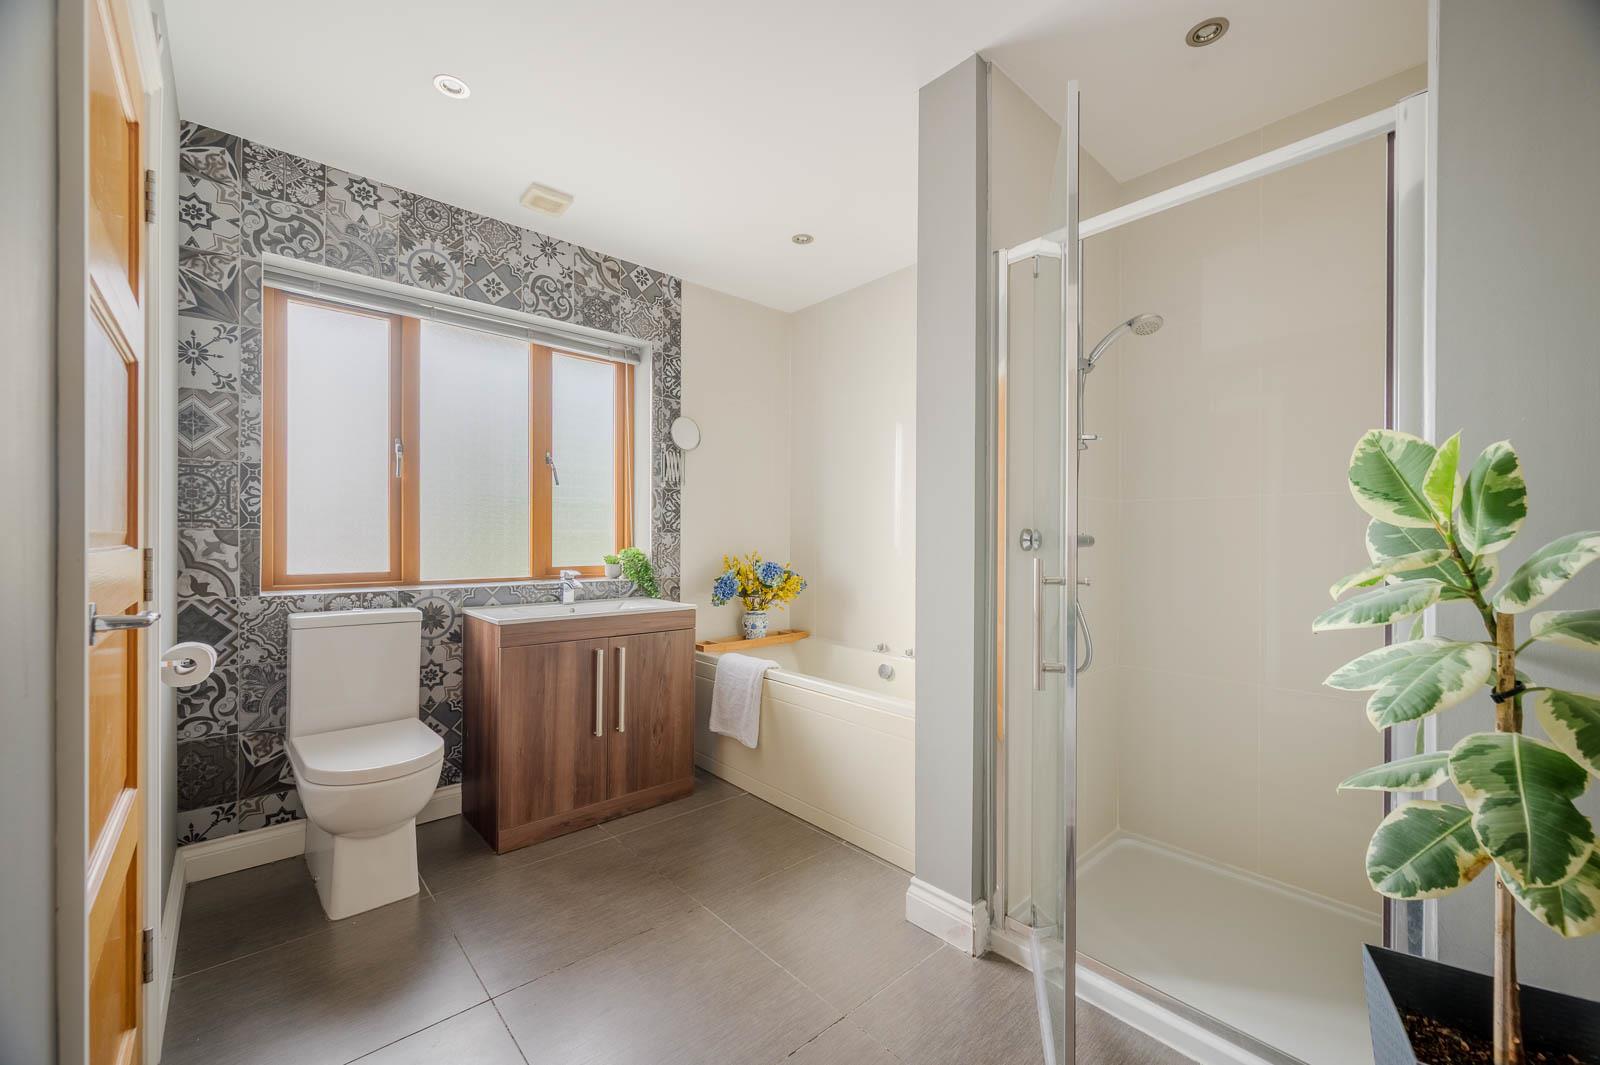
•First Floor Family Bathroom
•Ground Floor WC and Cloakroom
•Gas Fired Central Heating and Double Glazing
•Driveway Parking and Integral Garage
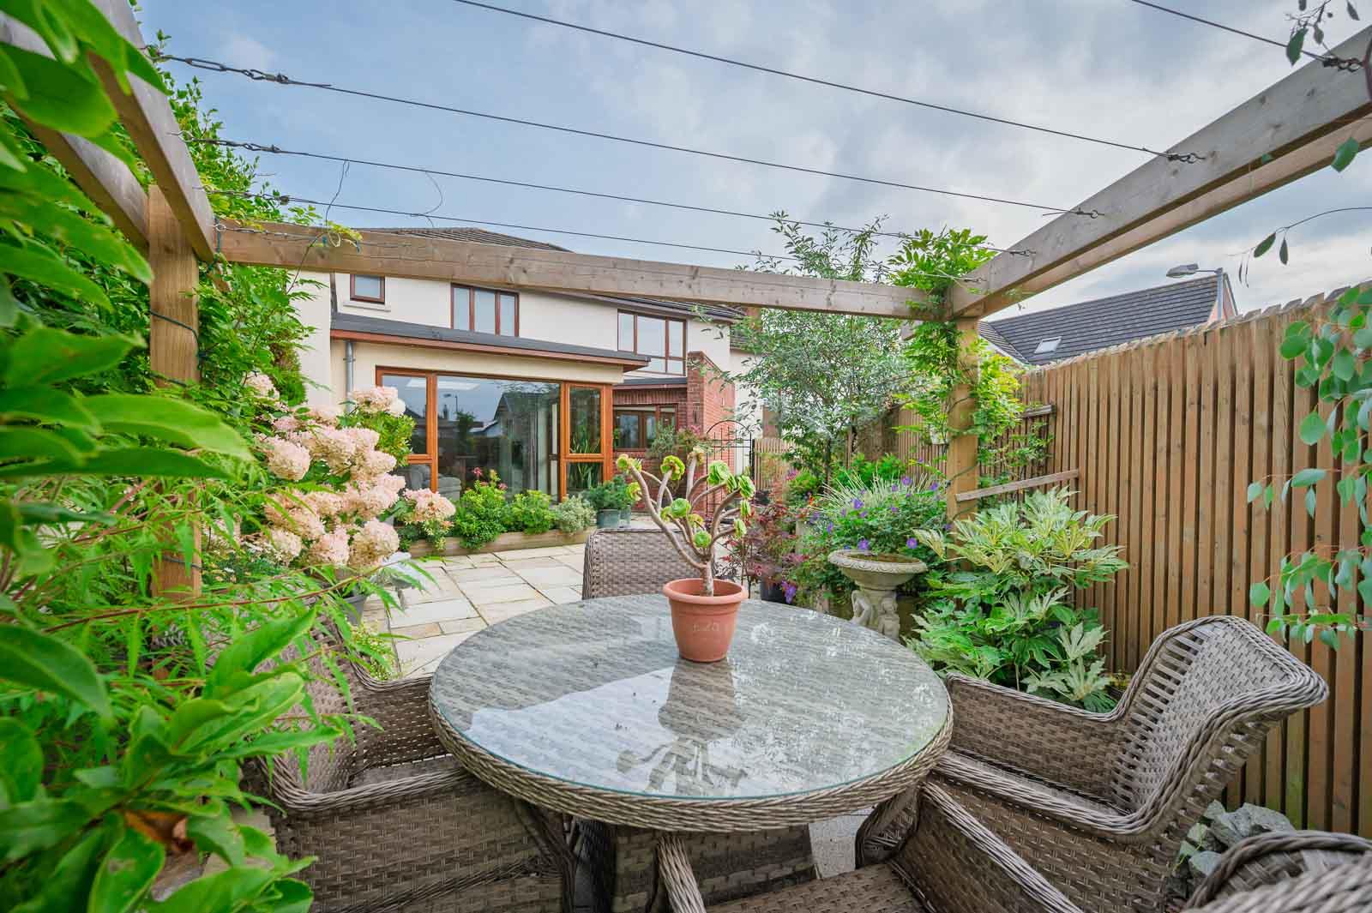
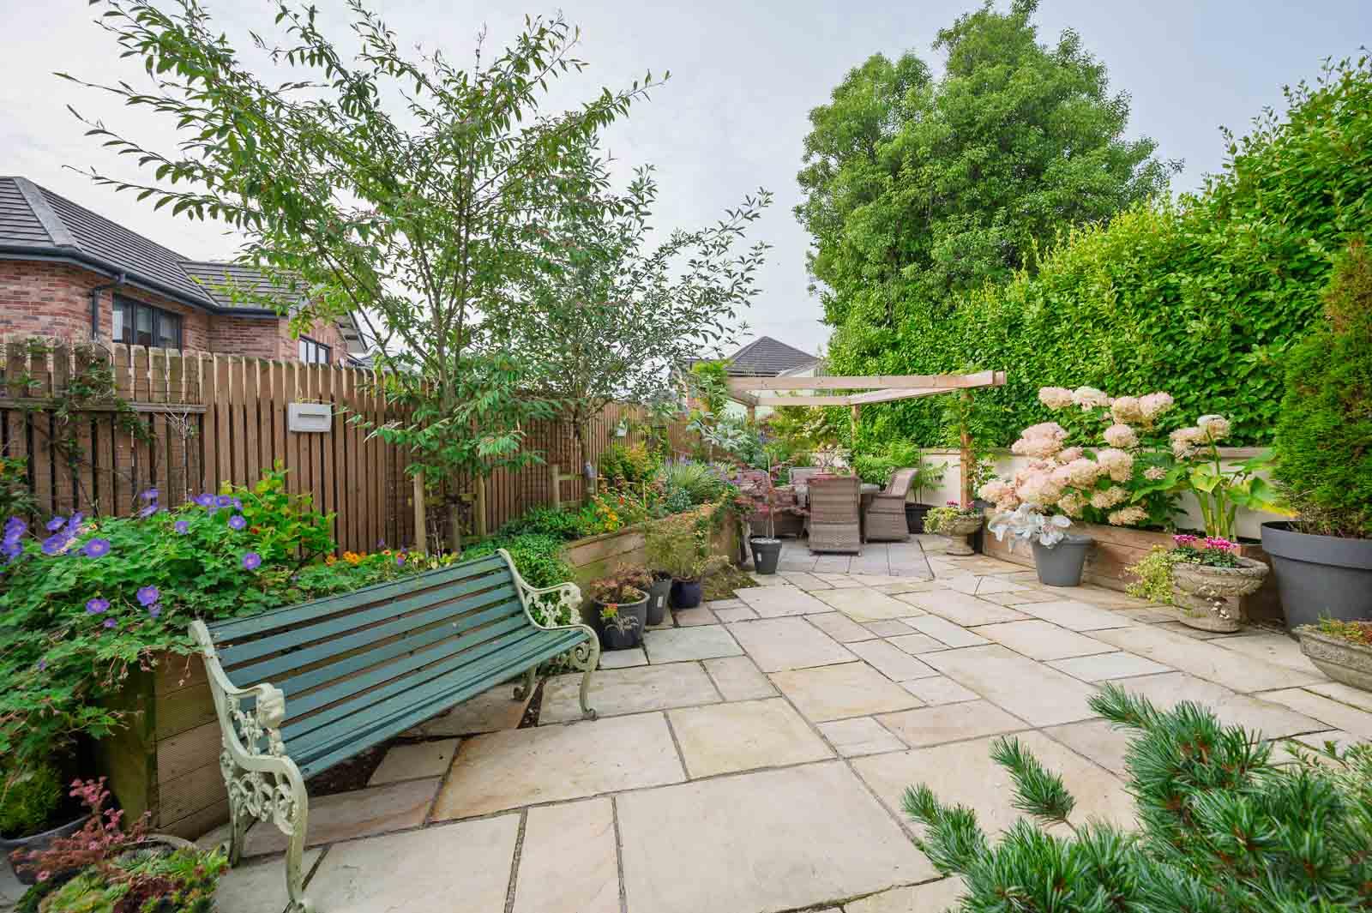
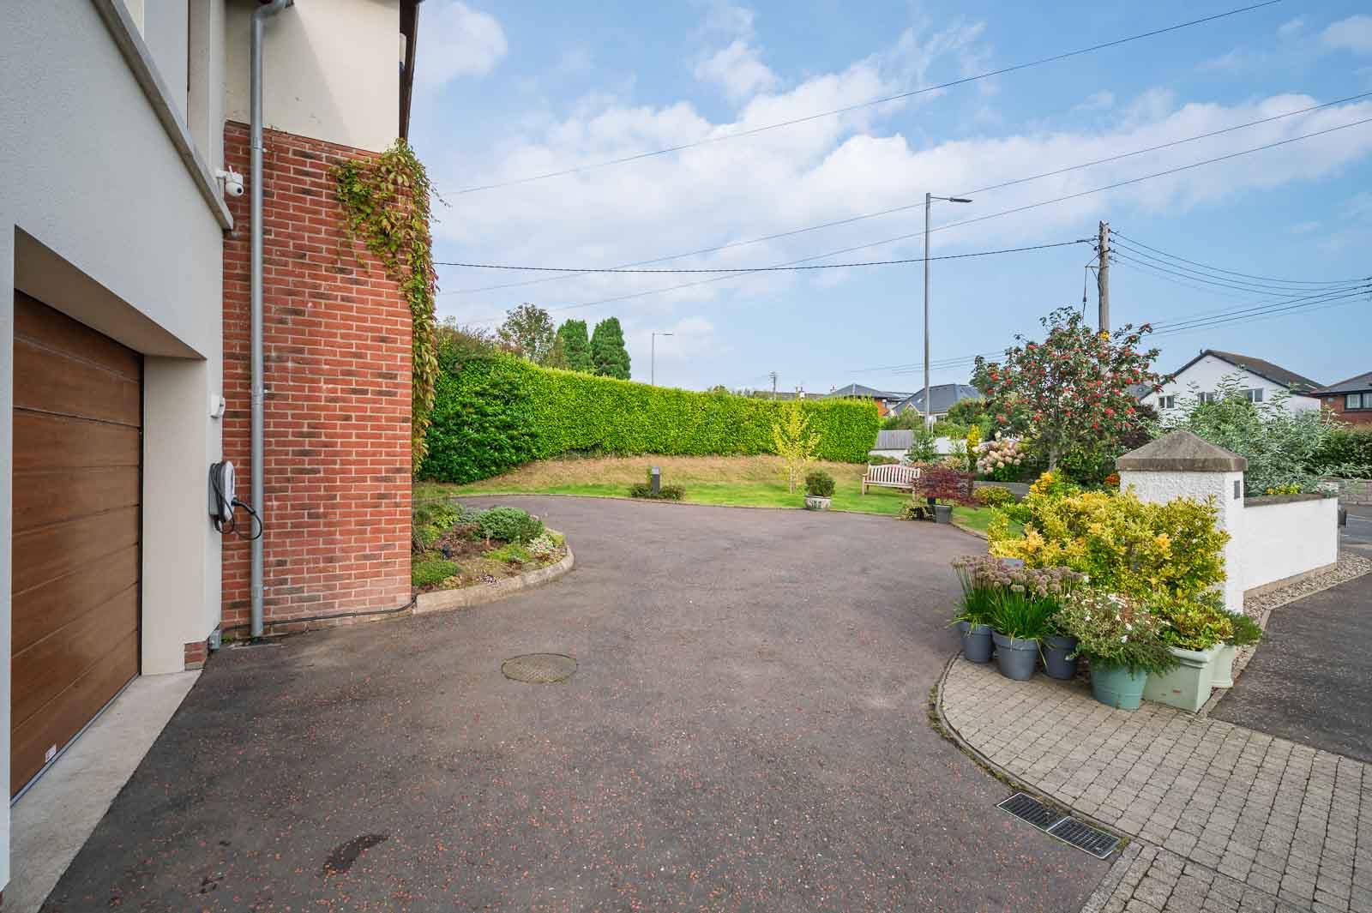
•Mature Gardens Laid in Lawns to Front with Enclosed Landscaped Rear Gardens Ideally Positioned to Enjoy the Sun’s Path with garden lighting to front and rear
•Sought After Location Providing Ease of Access to Main Arterial Routes for Commuting to Belfast
•Close to Carnalea and Bangor West Railway Halt
•Within the Catchment Area to a Range of Local Primary and Grammar Schools
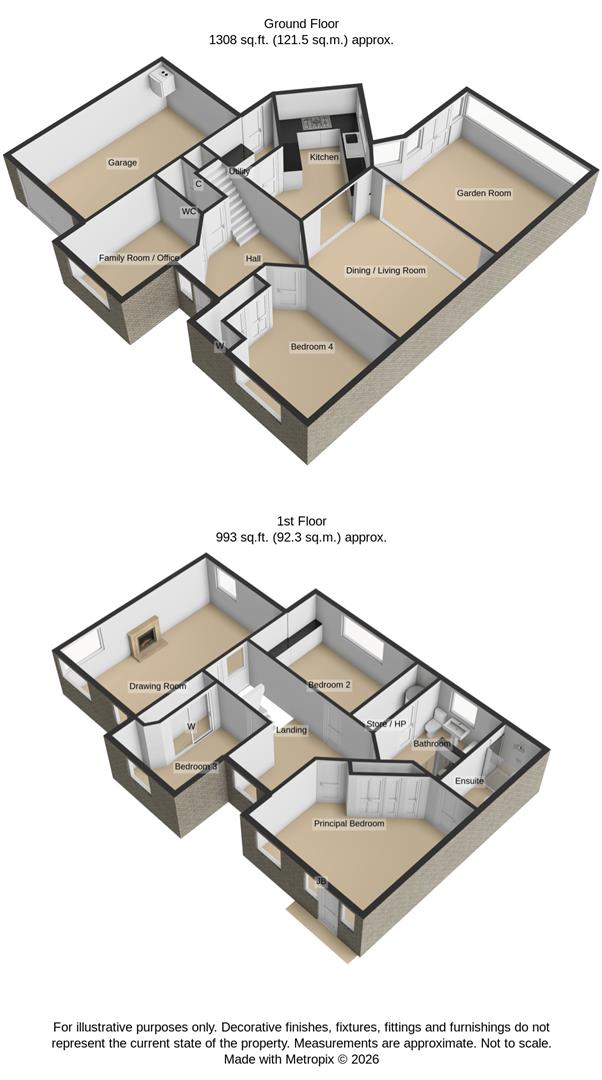
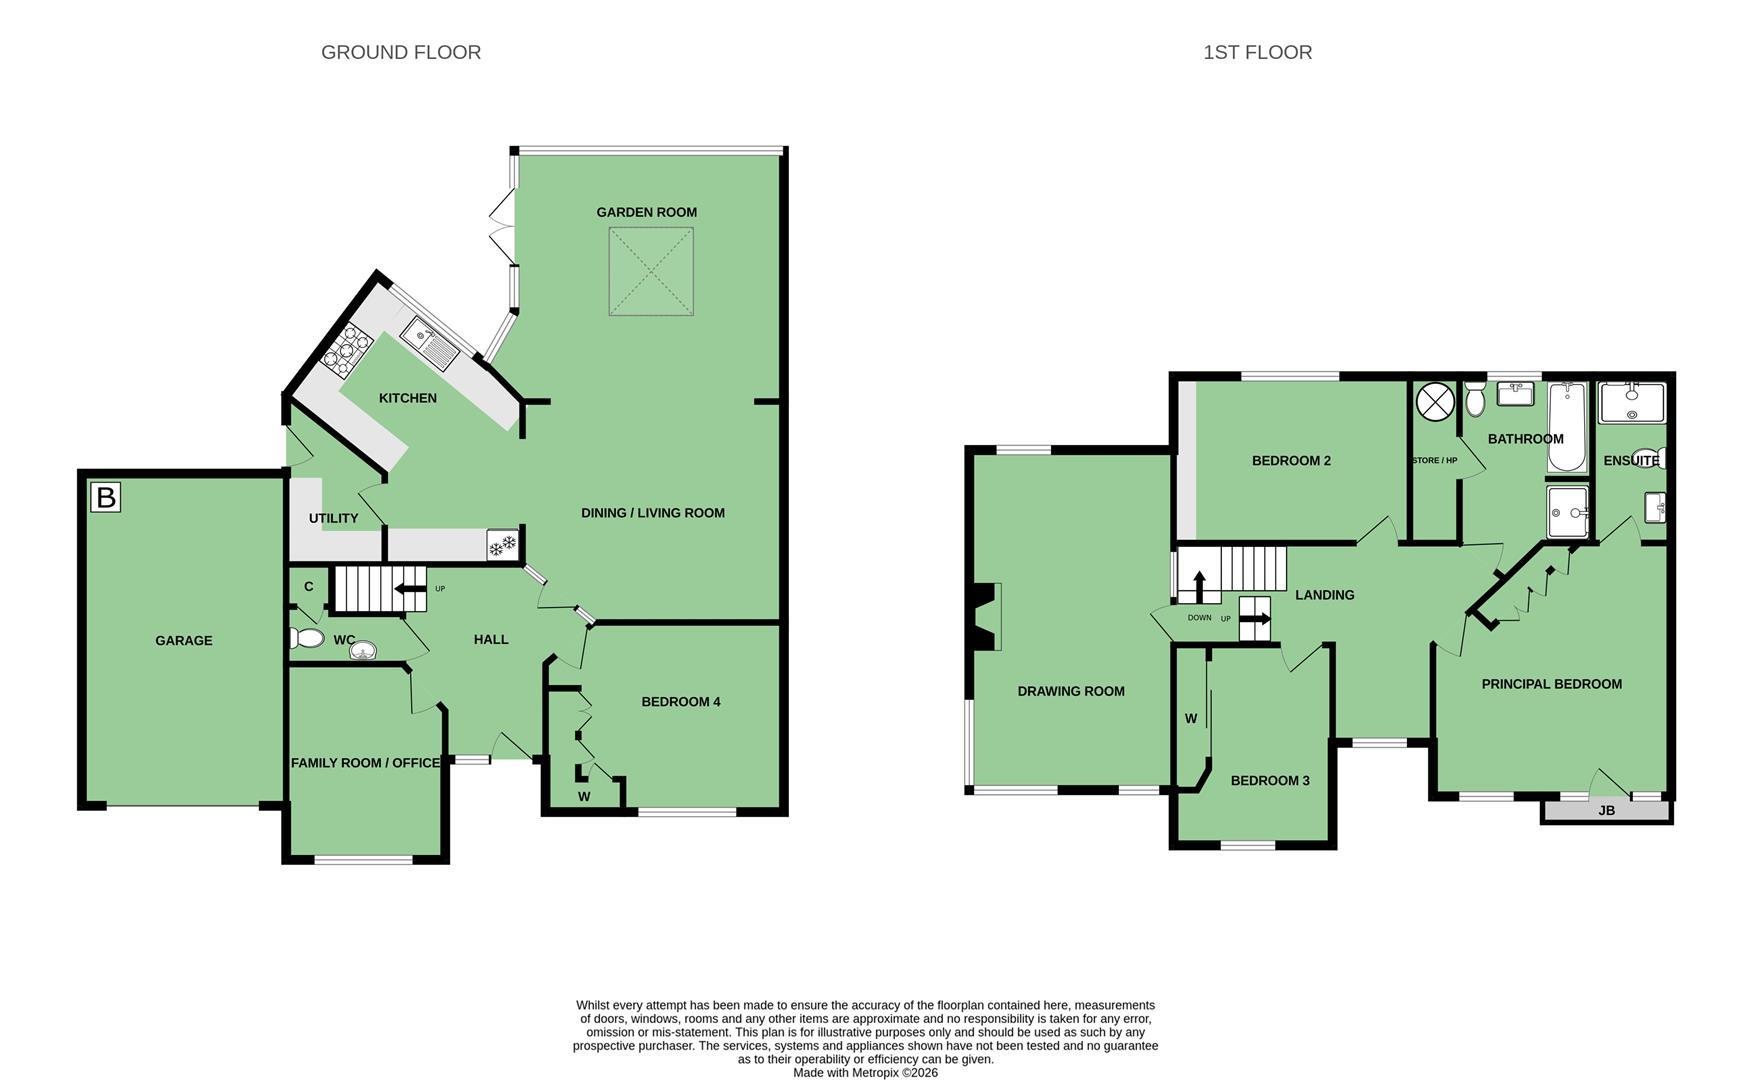
GROUND FLOOR
Covered Entrance Porch
() - Courtesy light, hardwood front door, double glazed side light and full double height top light.
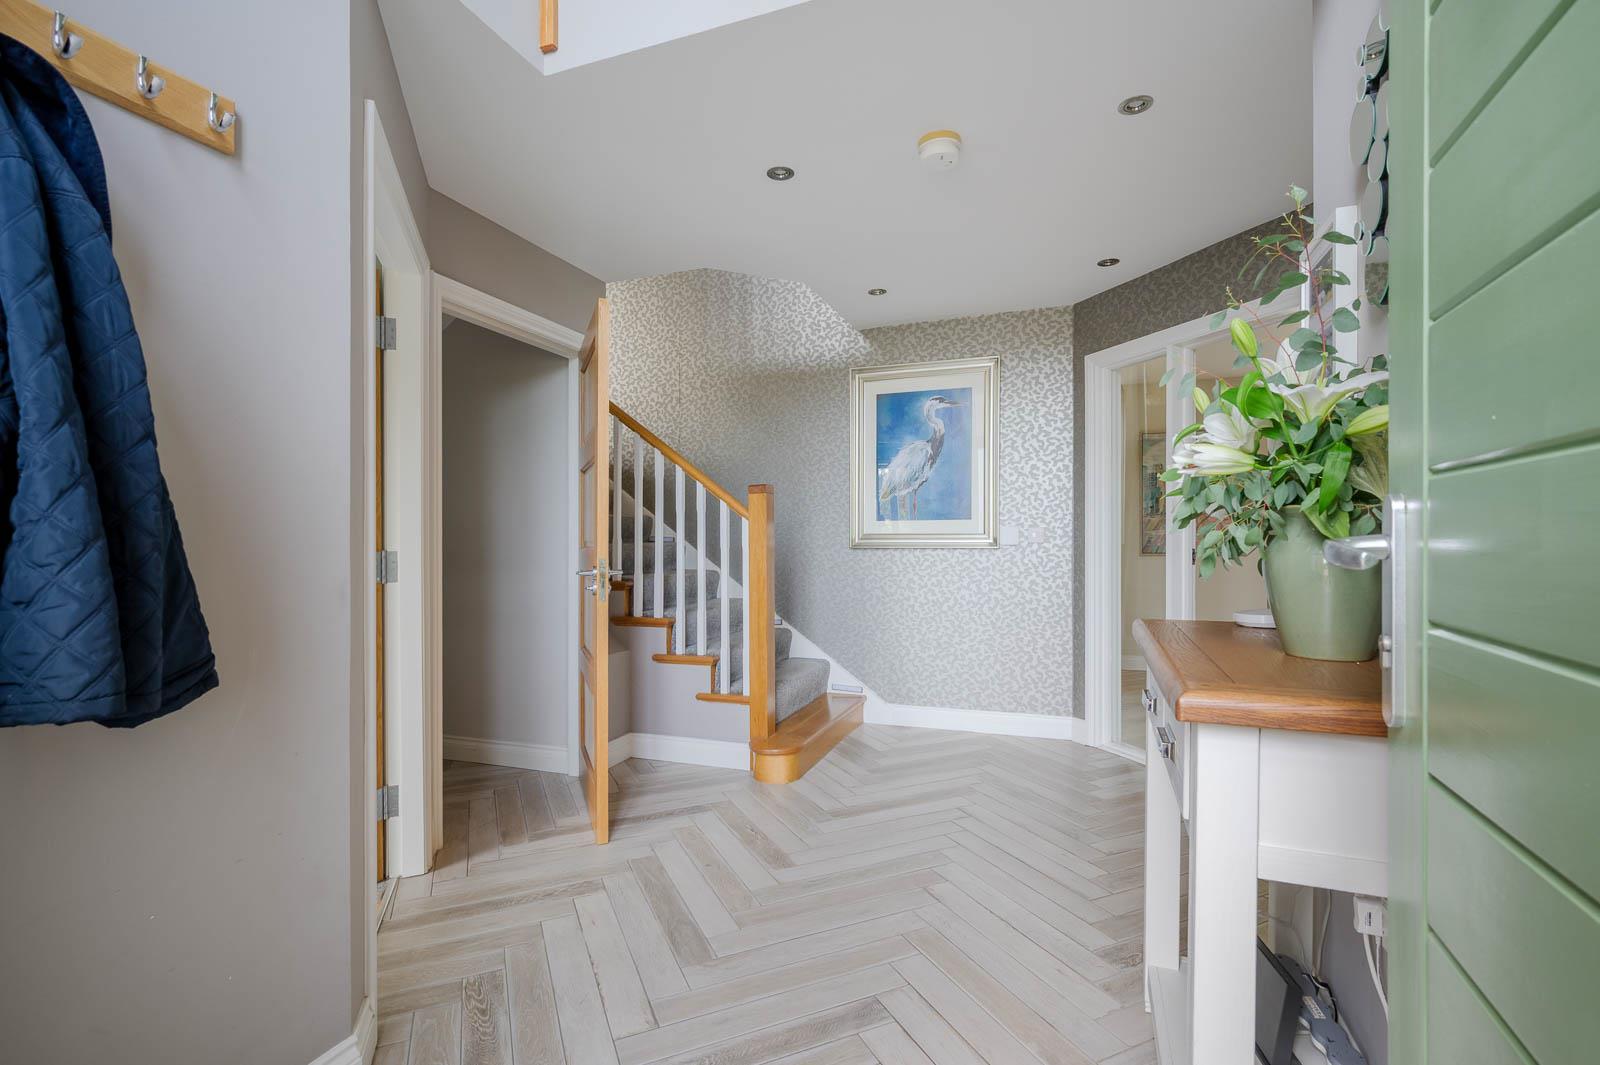
Reception Hall
() - With oak style chevron tiled flooring, double height ceiling, minstrel gallery above, recessed low voltage spotlighting.
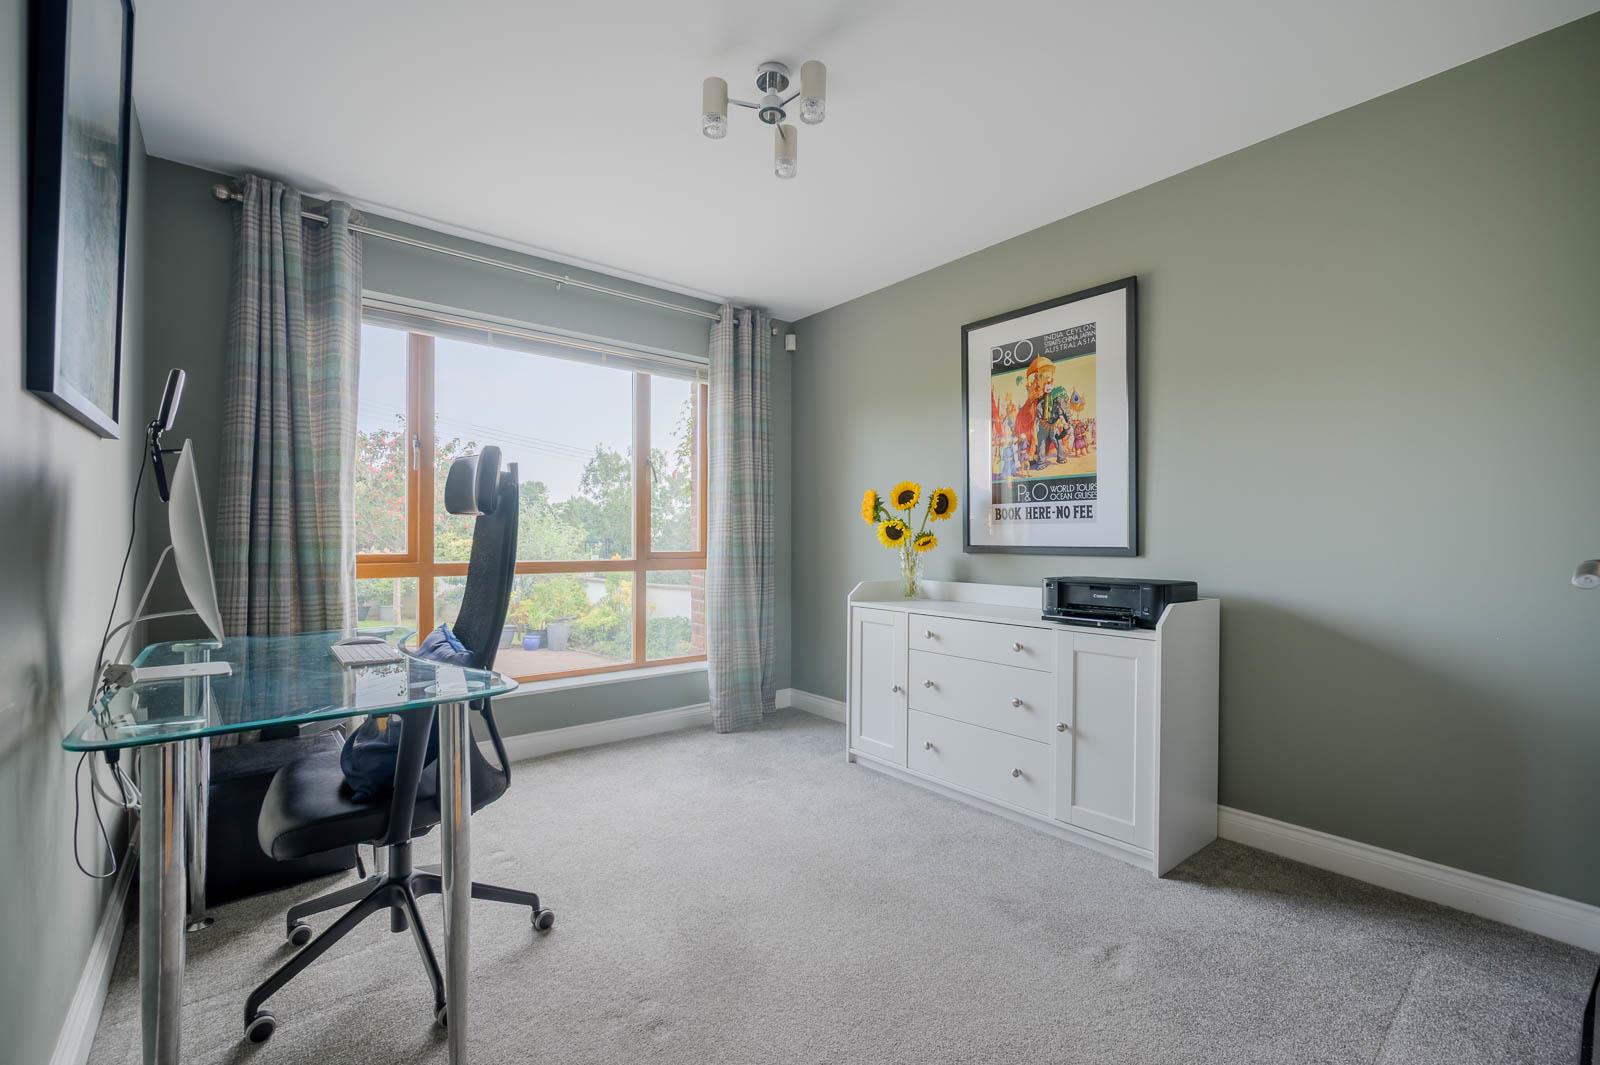
Family Room/Home Office
(3.61m x 2.92m) - Mature outlook to front.
Kitchen/Living/Dining Space
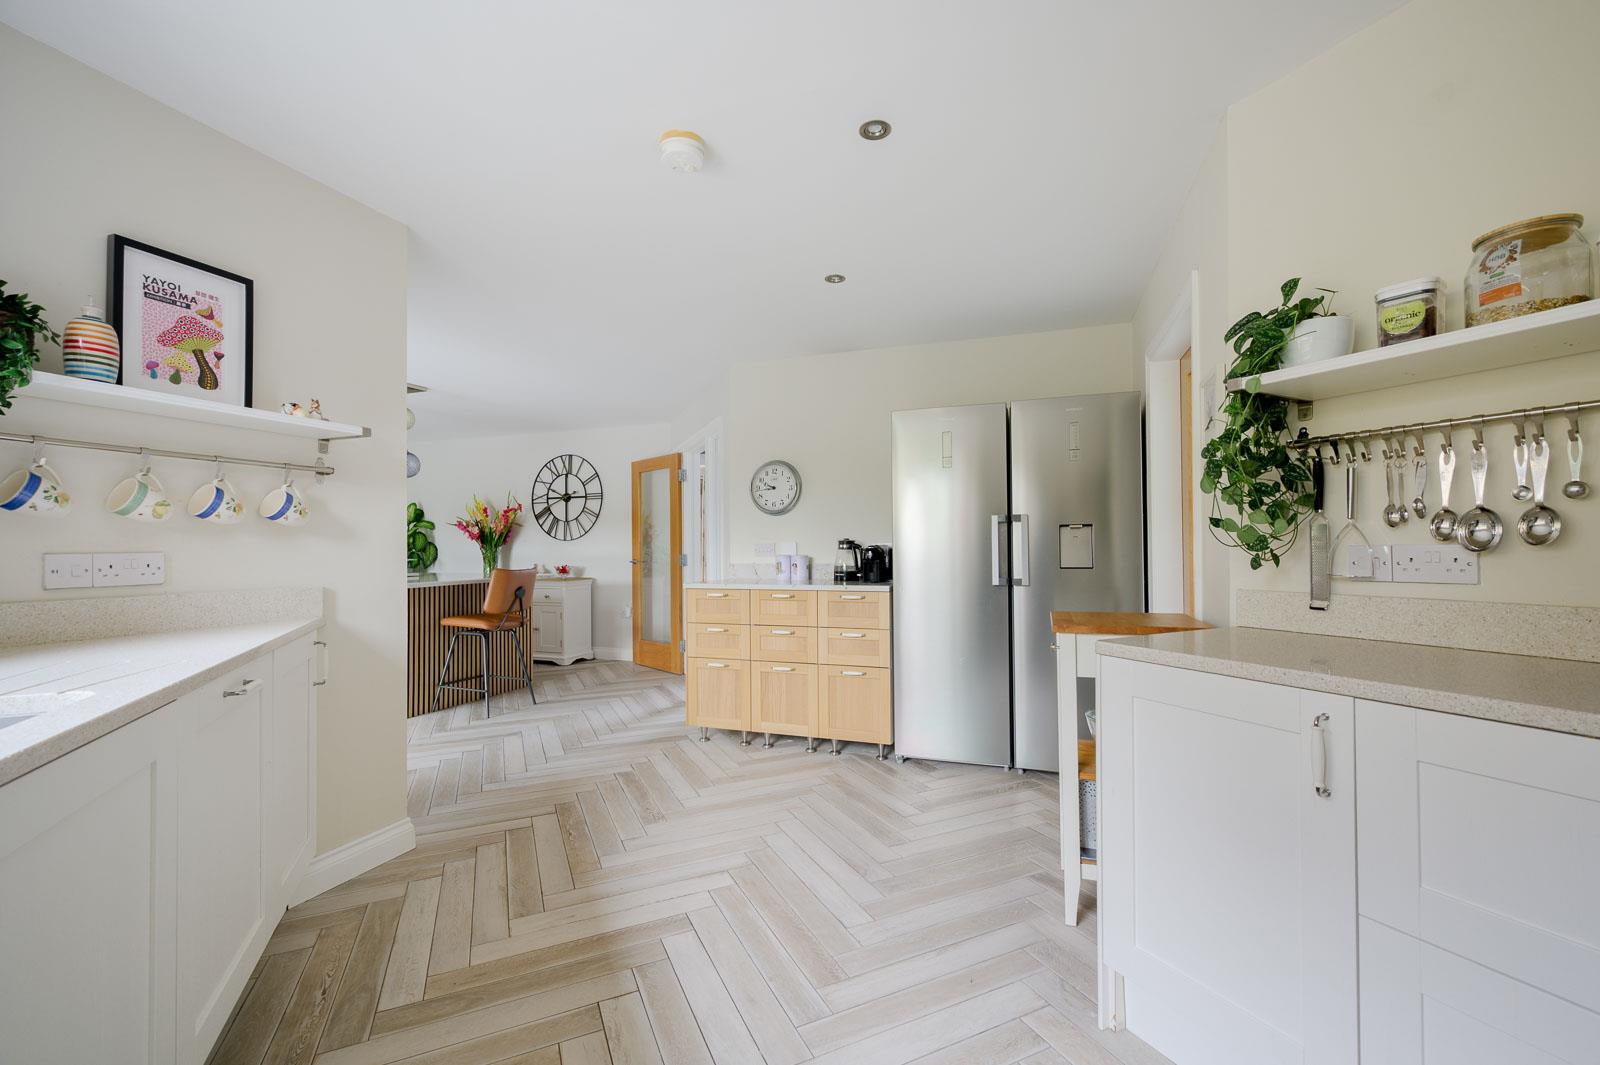
(8.79m x 7.57m) - Oak chevron tiled floor throughout, fitted kitchen in off-white high gloss handless units, excellent range of both high and low with granite work surface, upstand and sill, inset Franke stainless steel deep sink unit with chrome mixer taps, dishwasher, integrated five ring Neff gas hob, stainless steel oven below, stainless steel extractor hood above with granite splashback, concealed feature down lighting, built-in refuge collection drawer, integrated fridge freezer, built-in large pantry cupboards, recessed low voltage spotlight, outlook to south facing rear garden and opaque glazed access door to utility room, dining and living space with square arch through to garden room.
Drawing Room
(6.12m x 3.76m) - Solid oak wooden flooring, tri-aspect windows with outlook to rear and corner window to front and side, mature outlook with views over Bangor and Carnalea Golf Club to Irish Sea, polished limestone fireplace, inset and hearth with Bells remote controlled gas fire.
Garden Room
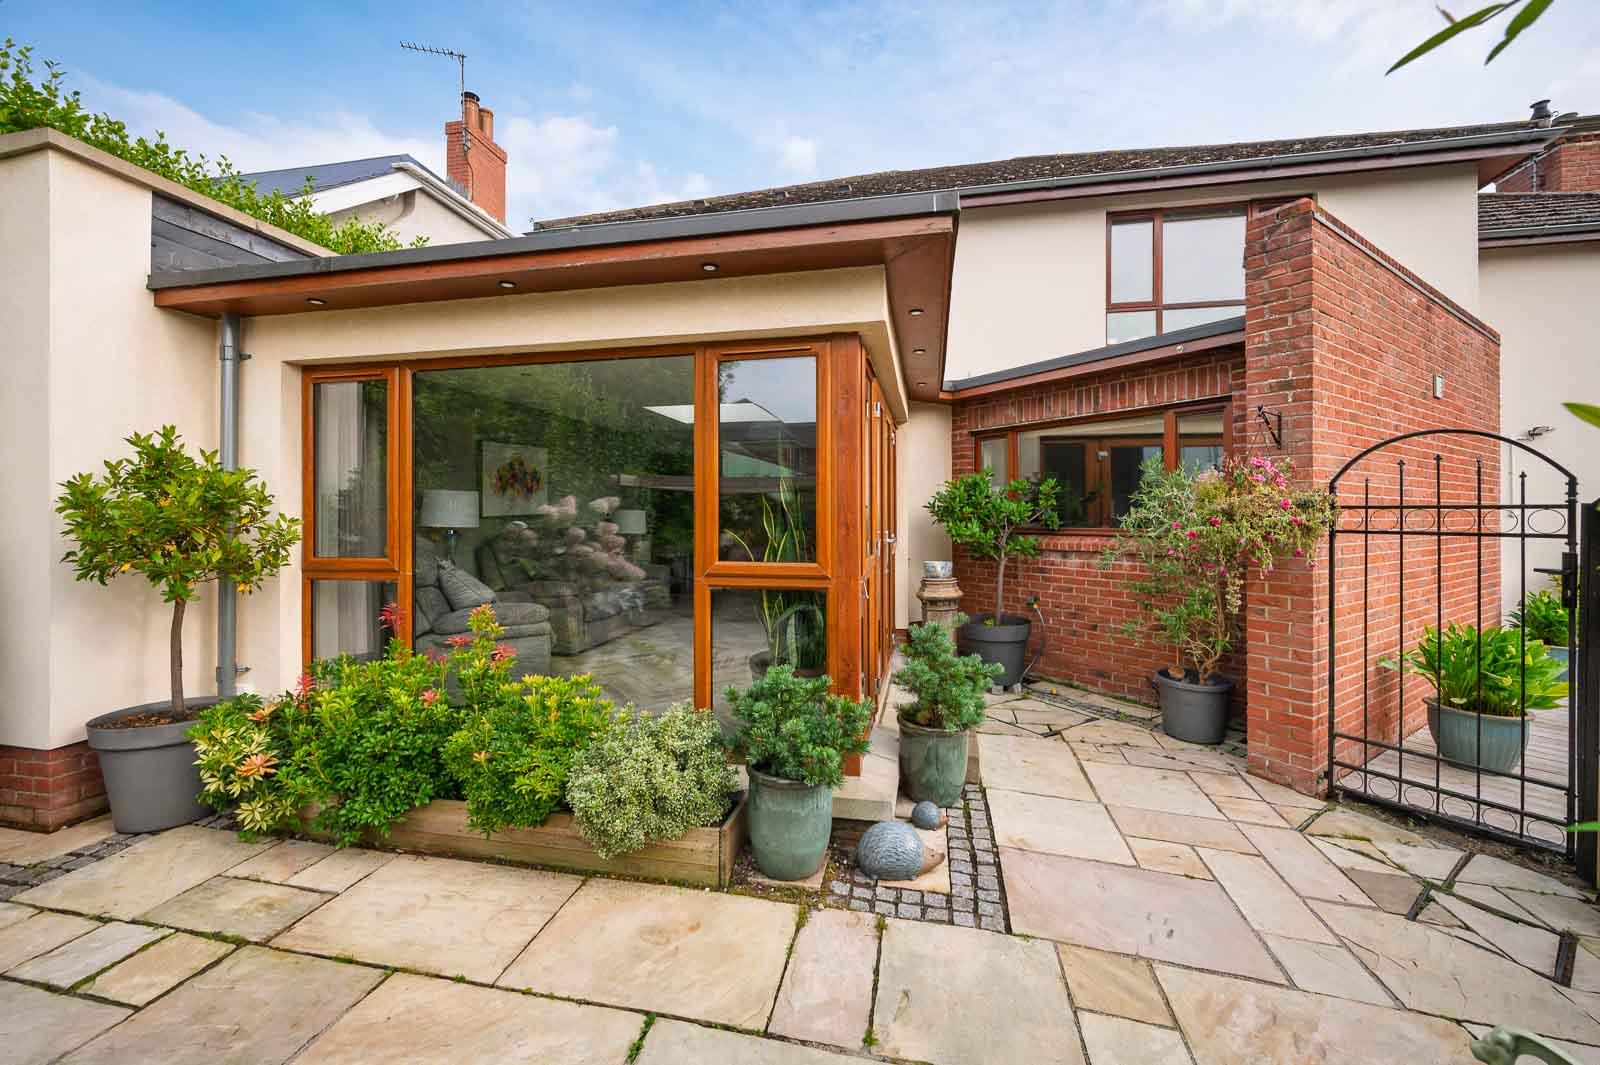
(5.49m x 4.62m) - With central glazed ceiling atrium, oak uPVC double glazed French doors with outlook and dual aspect to rear south facing garden, recessed LED spotlighting.
Bedroom Four
(4.39m x 3.48m) - Oak solid wooden flooring, mature outlook to front, extensive range of modern built-in wardrobes by Parkes Interiors, fitted for hanging and shelving, glazed access door and glazed side lights through to kitchen/dining/living space open to sun room.
Utility Room
(3.12m x 1.8m) - Matching range of bespoke fitted units, plumbed for washing machine, space for dryer and feature oak chevron matching tiled floor, opaque glazed access door to side.
Ground Floor WC
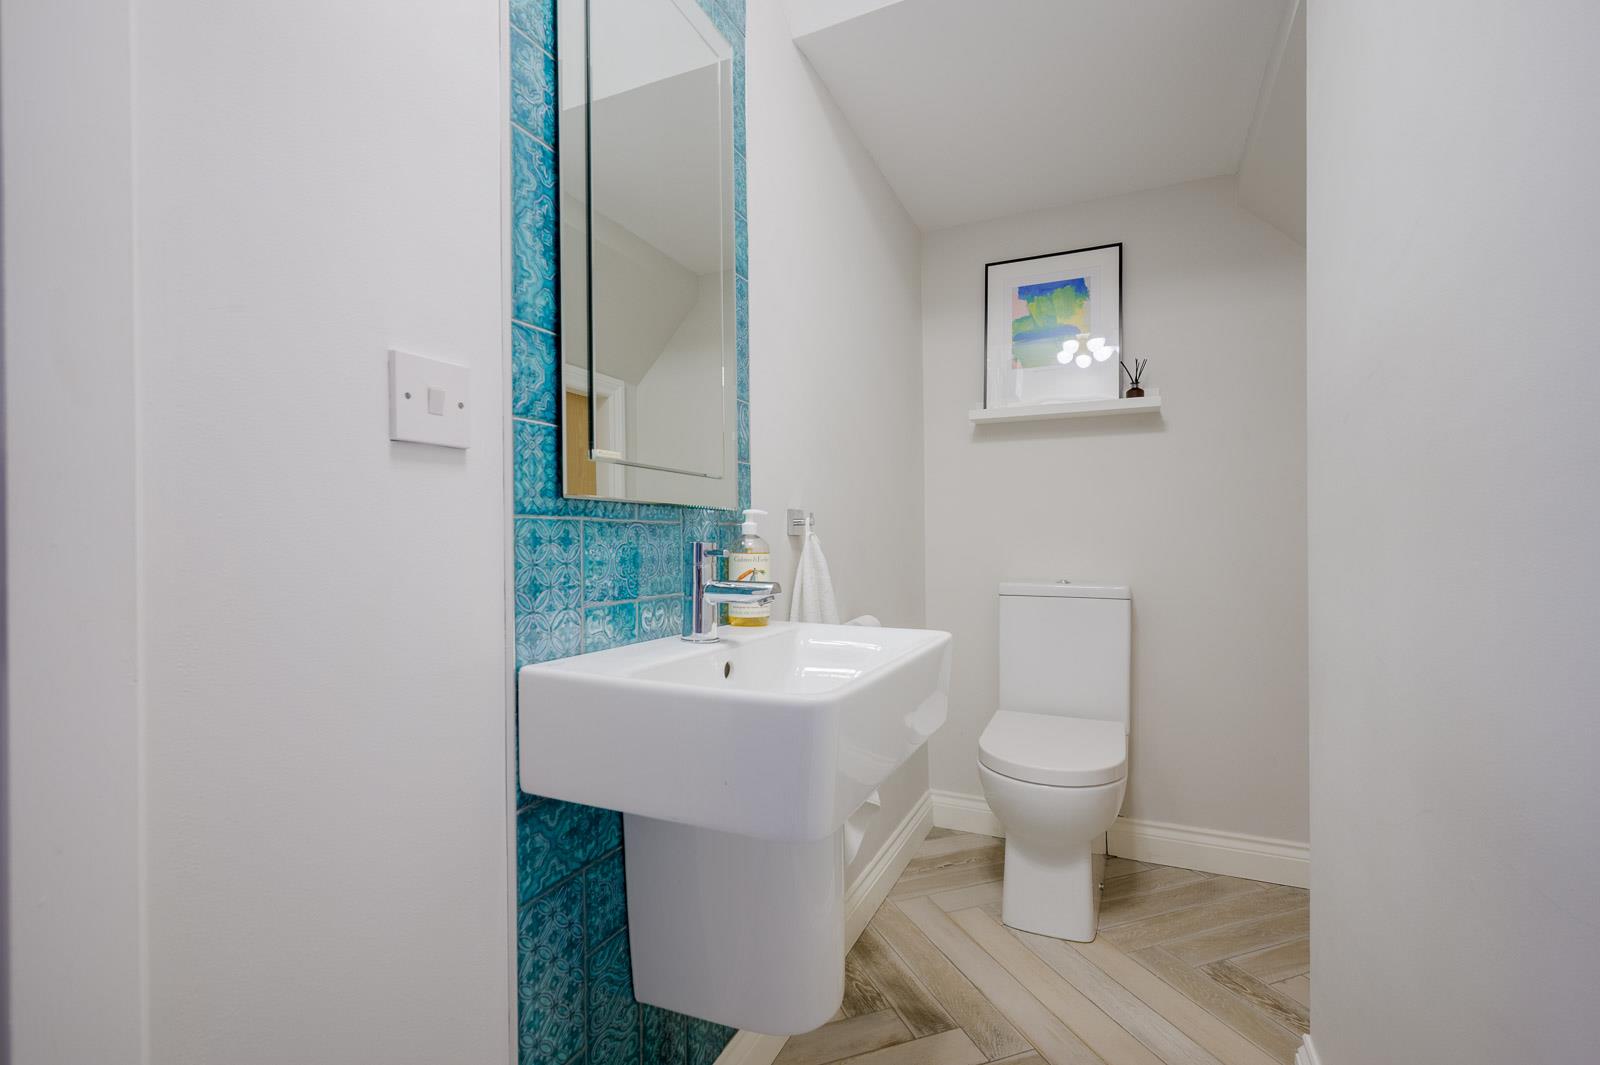
() - With modern white suite comprising low flush WC, floating wash hand basin, feature tiled splashback, chrome mixer taps, chevron oak tiled floor, storage cupboard under stairs with fuse box and under floor heating manifolds.
FIRST FLOOR
Principal Bedroom
(4.55m x 4.39m) - Solid oak wooden flooring, mature outlook to front with mature views across Carnalea Golf Course to Irish Sea, excellent range of built-in bedroom furniture including drawer units by Parkes and extensive range of built-in wardrobes by Parkes Interiors.
En Suite Shower Room
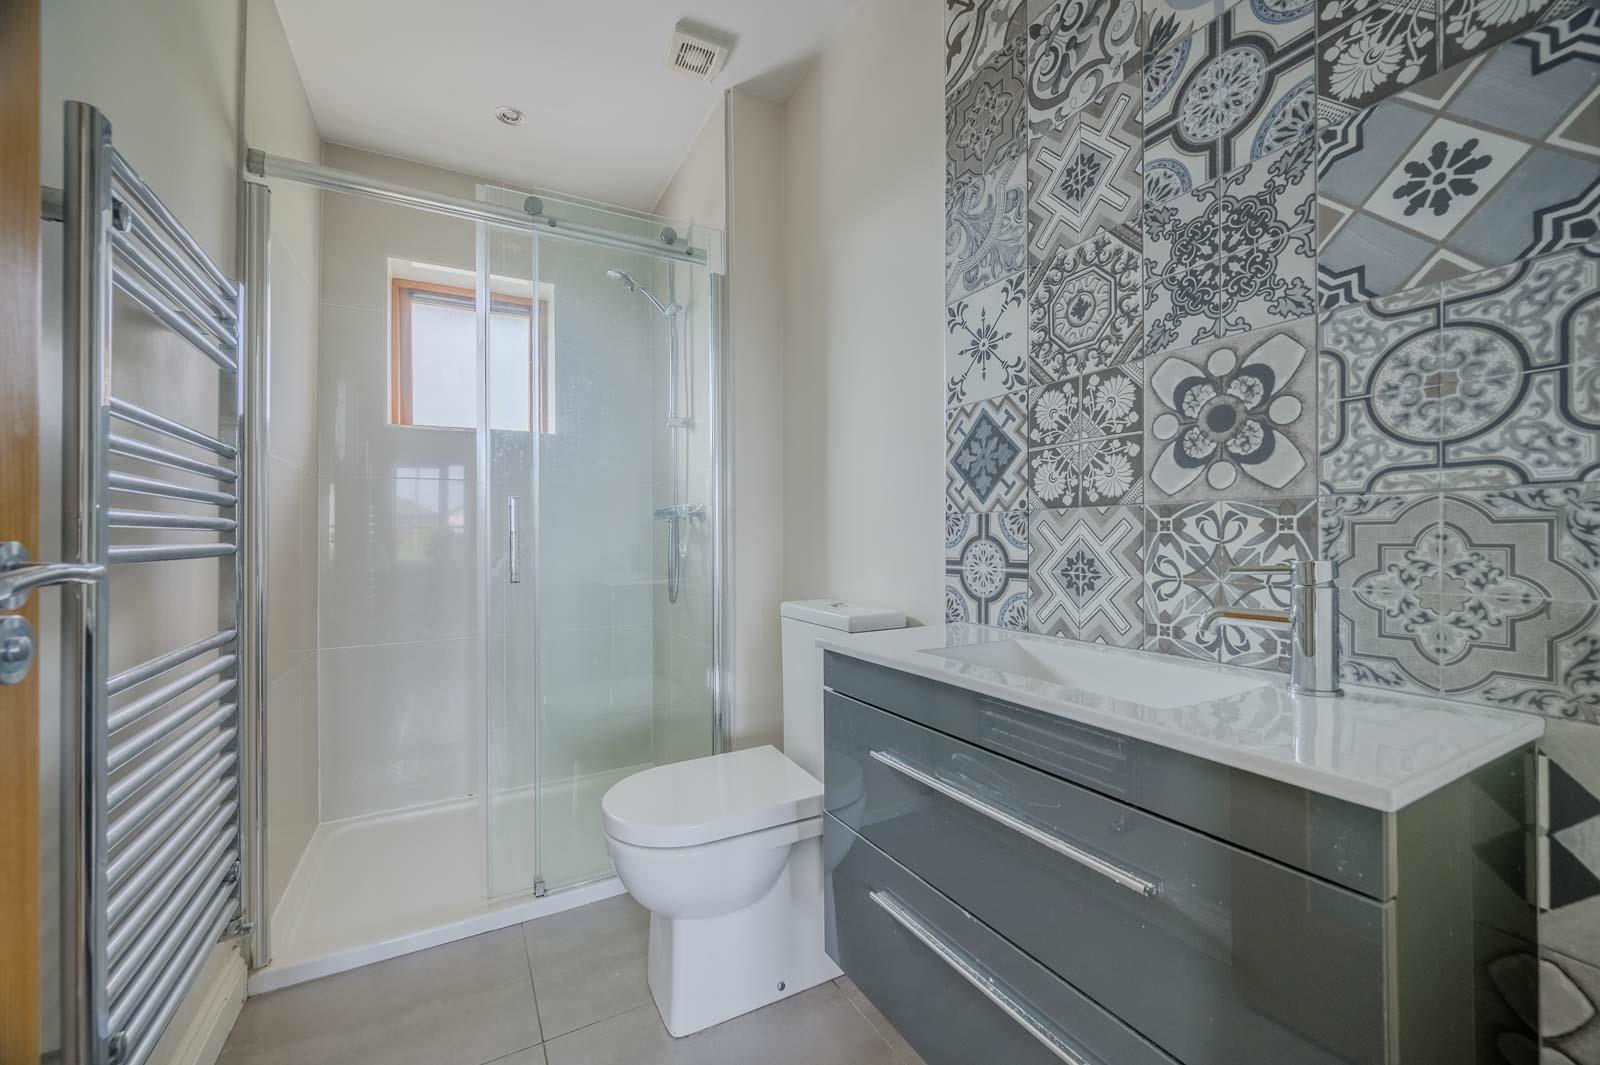
() - With modern white suite comprising low flush WC, floating vanity unit, drawer units below, chrome mixer taps and feature floor to ceiling tiled splashback, built-in porcelain tiled double shower cubicle with thermostatically controlled shower unit, recessed LED spotlighting, extractor fan, porcelain tiled floor.
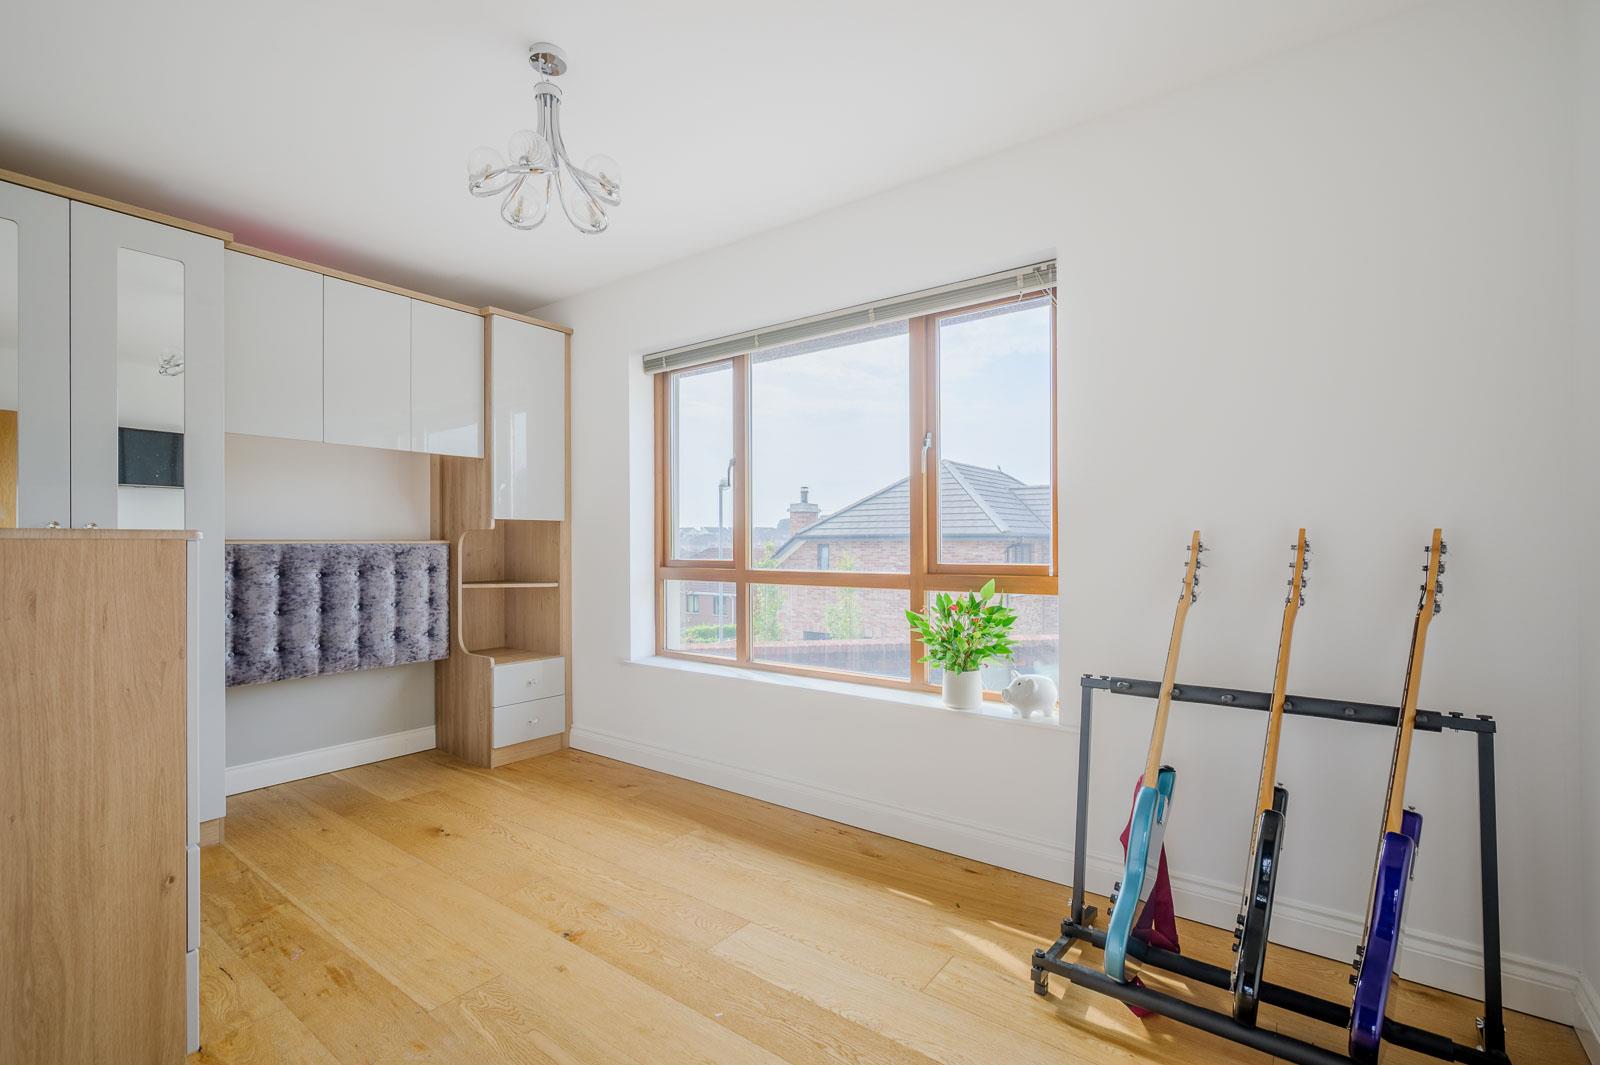
Bedroom Two
(4.34m x 3m) - Solid oak wooden flooring, built-in bedroom furniture including built-in robes, cupboards above, display shelving, drawer units.
Bedroom Three
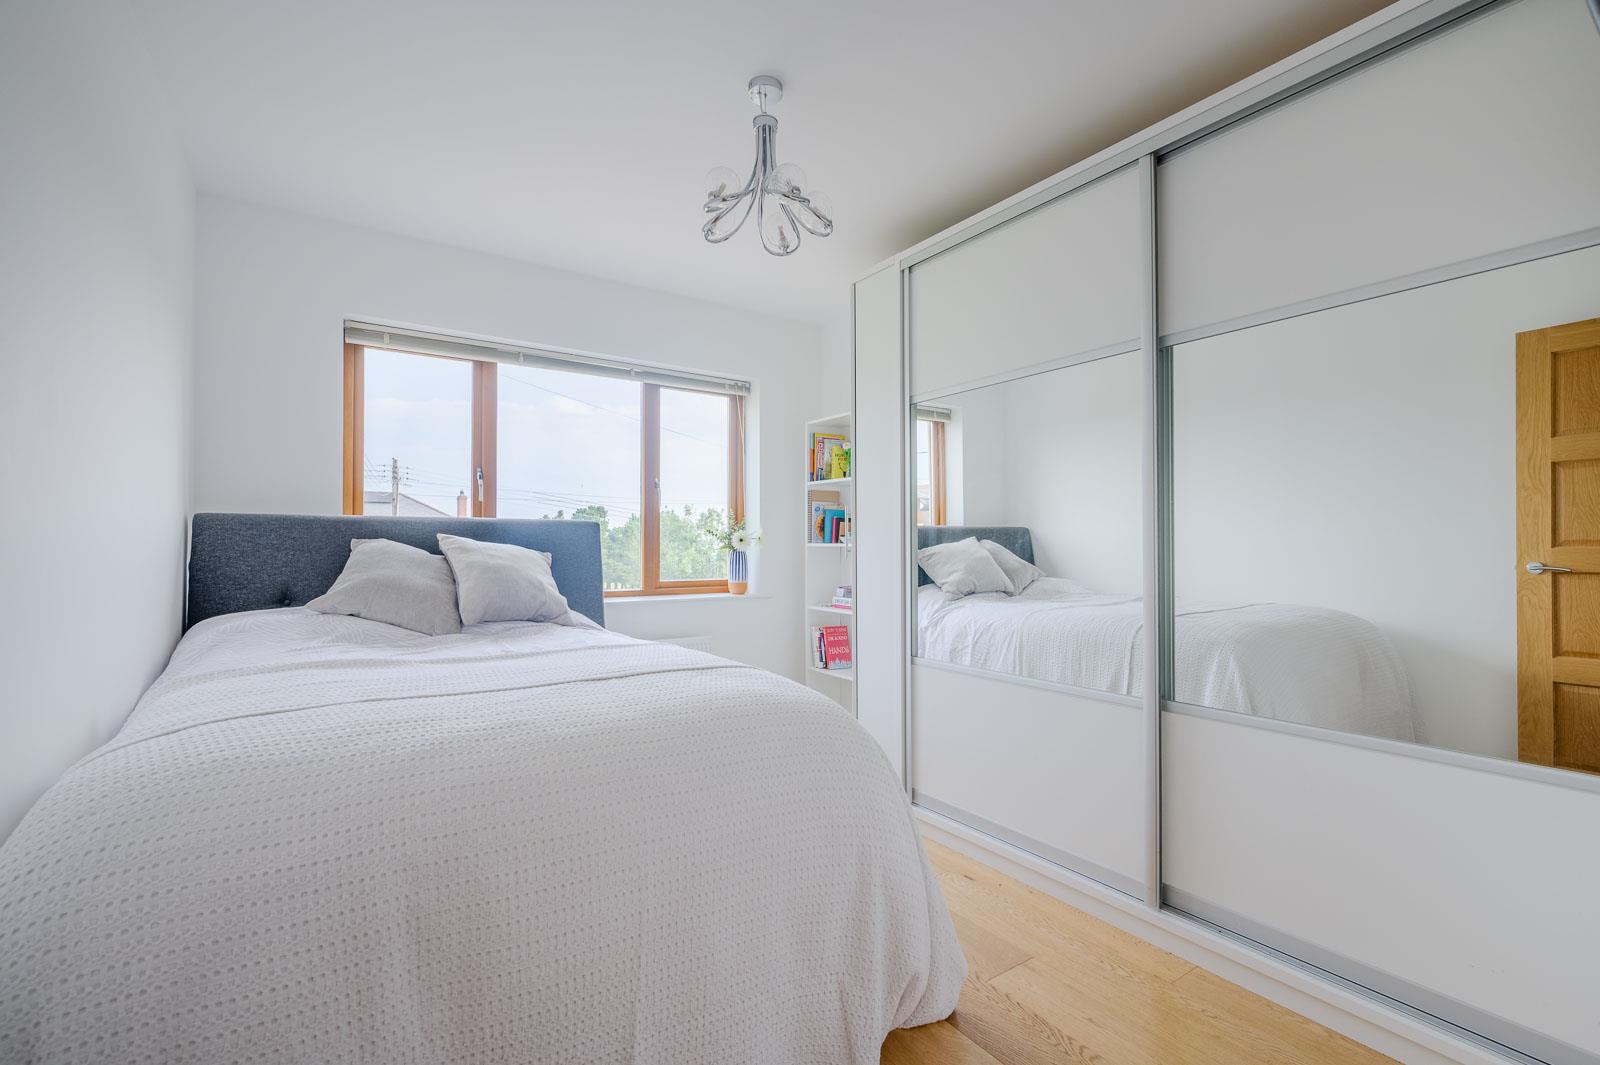
(3.61m x 2.92m) - Solid oak wooden flooring, large built-in robes with mirror fronted sliding doors, mature outlook to front with views across Carnalea Golf Course to Irish Sea.
Bathroom
() - Luxurious modern white suite comprising low flush WC, vanity unit, chrome mixer taps, cabinetry below, deep filled panelled bath with mixer taps, porcelain tiled splashback, feature tiling detail above vanity unit, double built-in porcelain tiled shower cubicle with thermostatically controlled chrome shower unit, porcelain tiled floor, recessed LED spotlighting, extractor fan, walk-in linen press with Megaflow pressurised water cylinder, built-in shelving and excellent storage.
OUTSIDE
Driveway Parking and Gardens
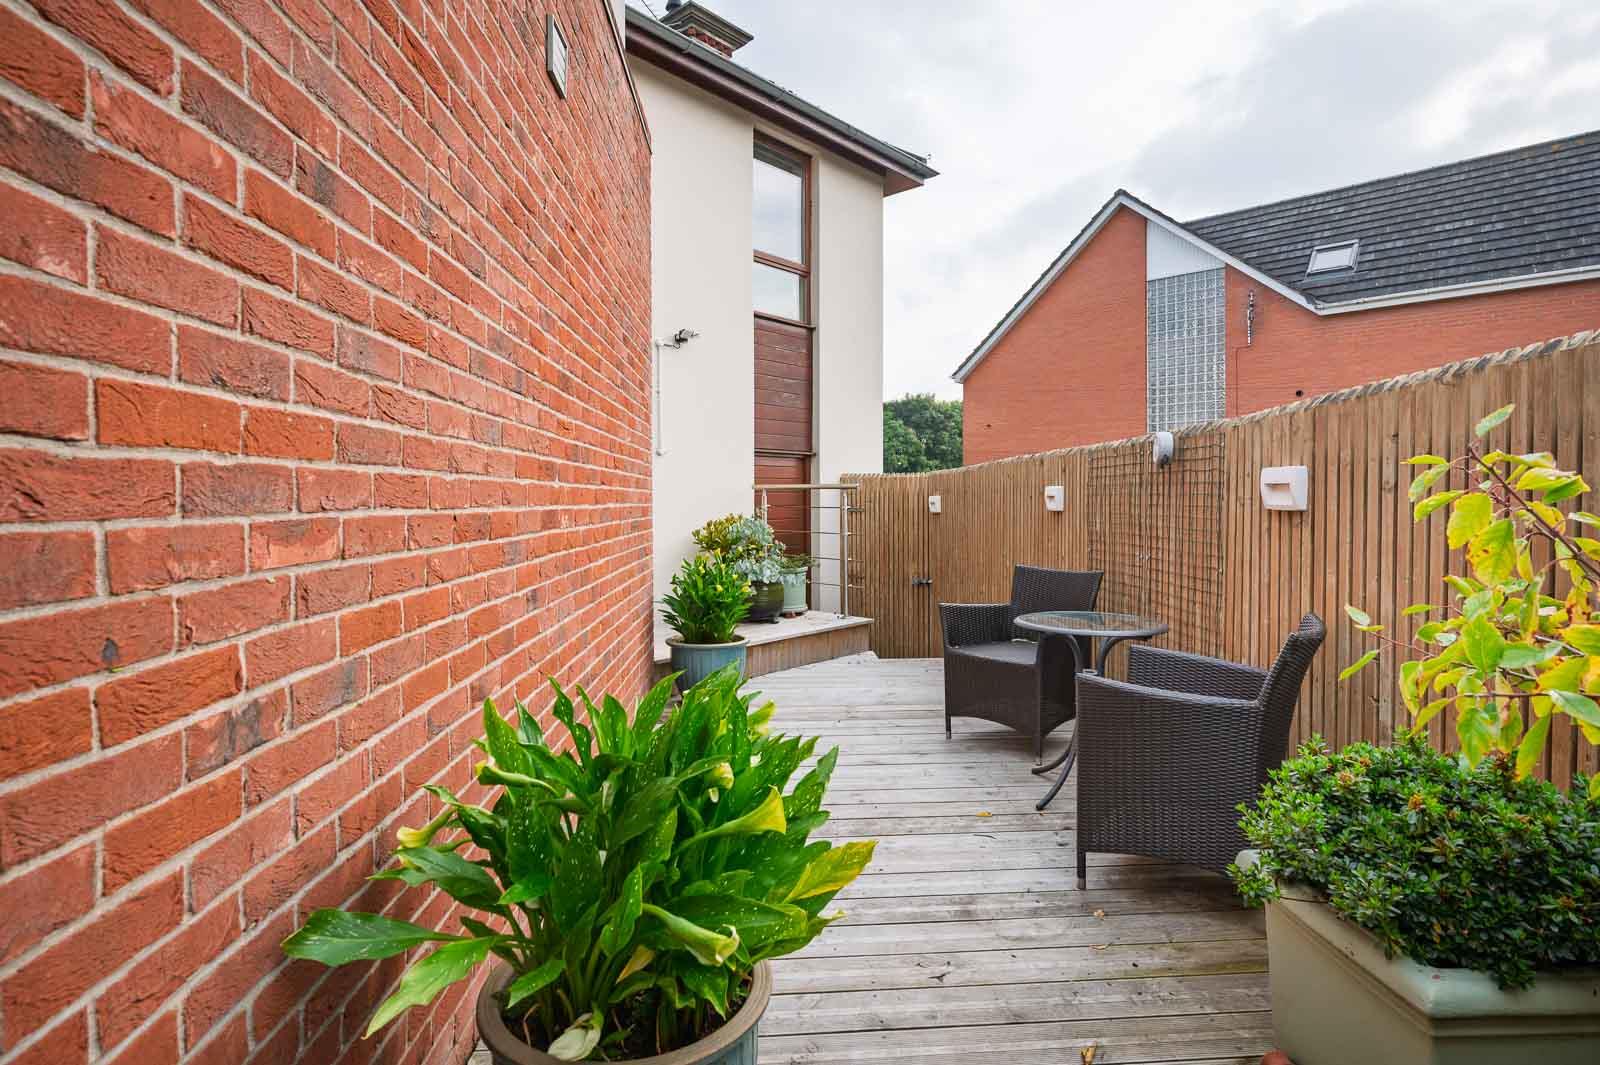
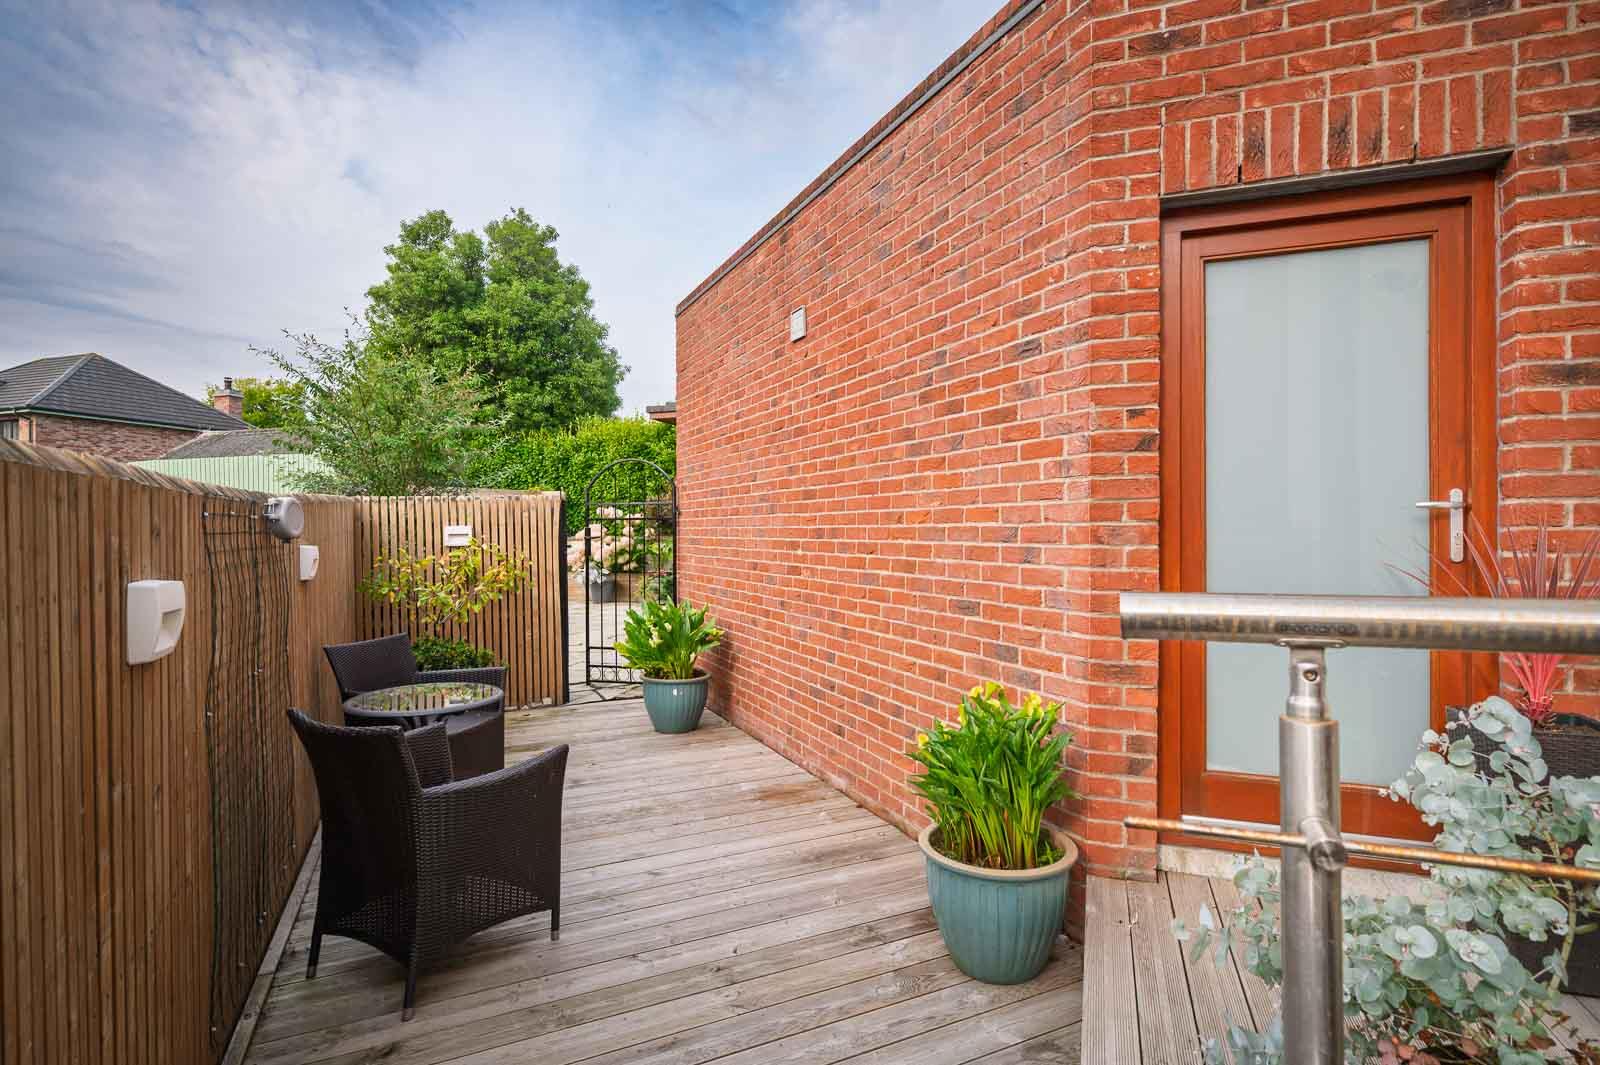
() - Enclosed south facing easily maintained stone paved garden, laid in paving with border detail in cobbles, loose pebbled areas, built-in bench seating, artificial grass, access door to garage, outdoor lighting, architectural overhang to garden room with LED soffit lighting, outdoor water tap, summer house, front garden, driveway with ample parking, mature lawns, integral garage.
As part of our obligations under the Money Laundering, Terrorist Financing and Transfer of Funds (Information on the Payer) Regulations 2017, all Estate Agents are required to verify the identity of purchasers involved in a property transaction.
To comply with these obligations, all purchasers will be required to complete Customer Due Diligence (AML) identity checks. These checks are carried out on our behalf by our trusted third-party provider, Thirdfort.
A charge will apply of £20 + VAT per purchaser.
A peaceful coastal village nestled between Bangor and Holywood, Crawfordsburn is full of charm and natural beauty. Known for its stunning Country Park, sandy beach, and woodland walks, it’s ideal for outdoor living. Locals enjoy a strong sense of community, with cosy cafés and the iconic Old Inn at its heart. Excellent schools and easy access to Bangor, Holywood, and Belfast make it highly convenient. With sea views, green spaces, and a relaxed pace, Crawfordsburn offers truly idyllic living.
Important Information
- This is a Freehold property.
- The annual total rates to pay on this property is £2211.84
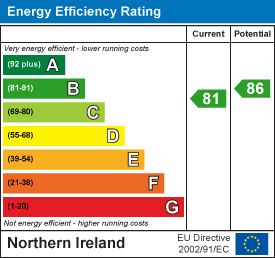
- EPC Rating is B
Property Ref: JMH21216
Similar Properties
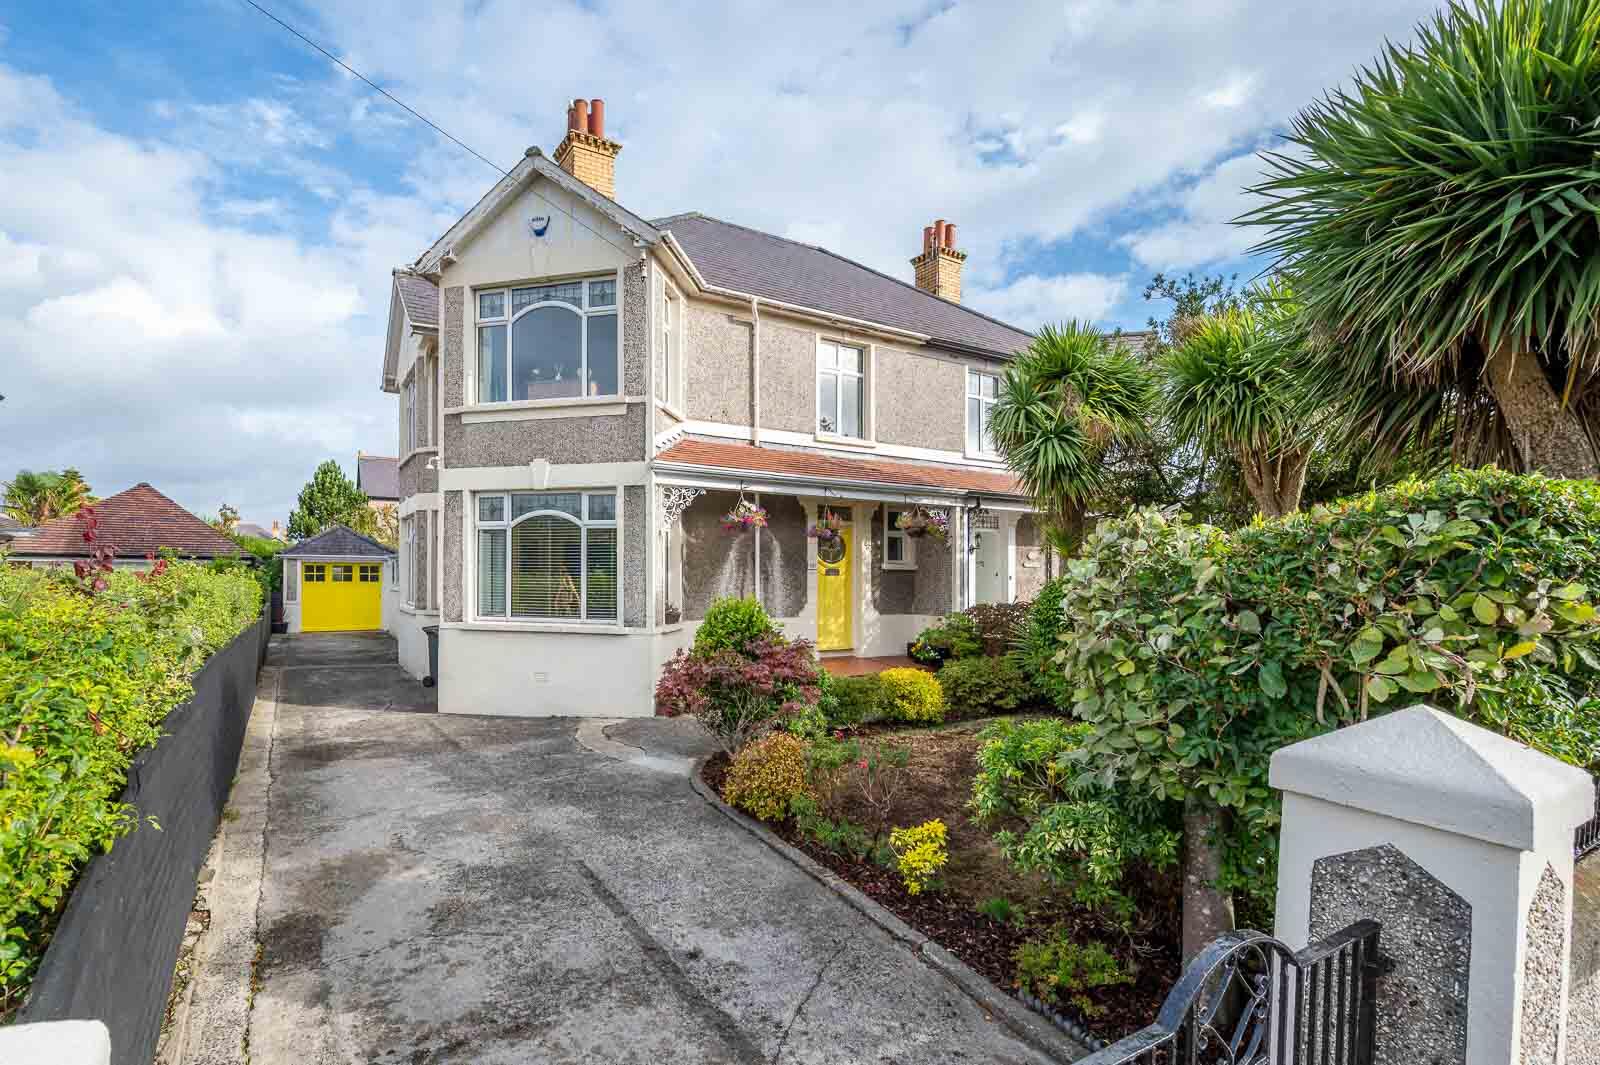
4 Bedroom Semi-Detached House | £499,950
This is a rare and unique opportunity to purchase an outstanding good sized semi detached family home within the extreme...
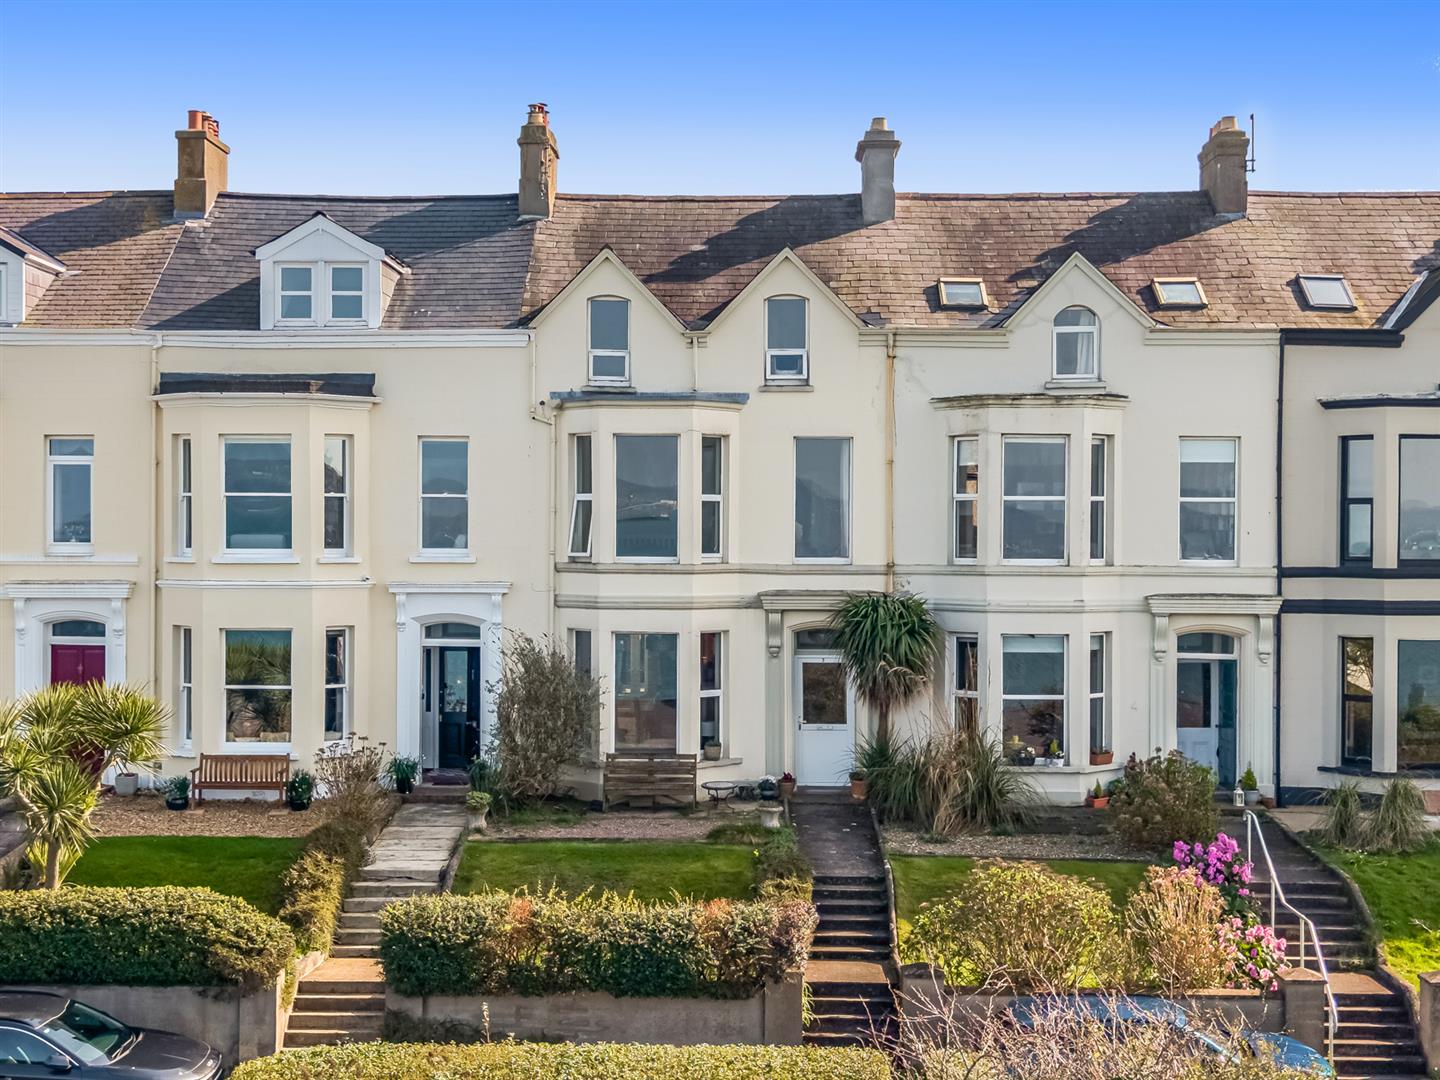
5 Bedroom Terraced House | £499,950
This is a rare opportunity to acquire an outstanding extended Victorian terrace family home, full of charm and character...
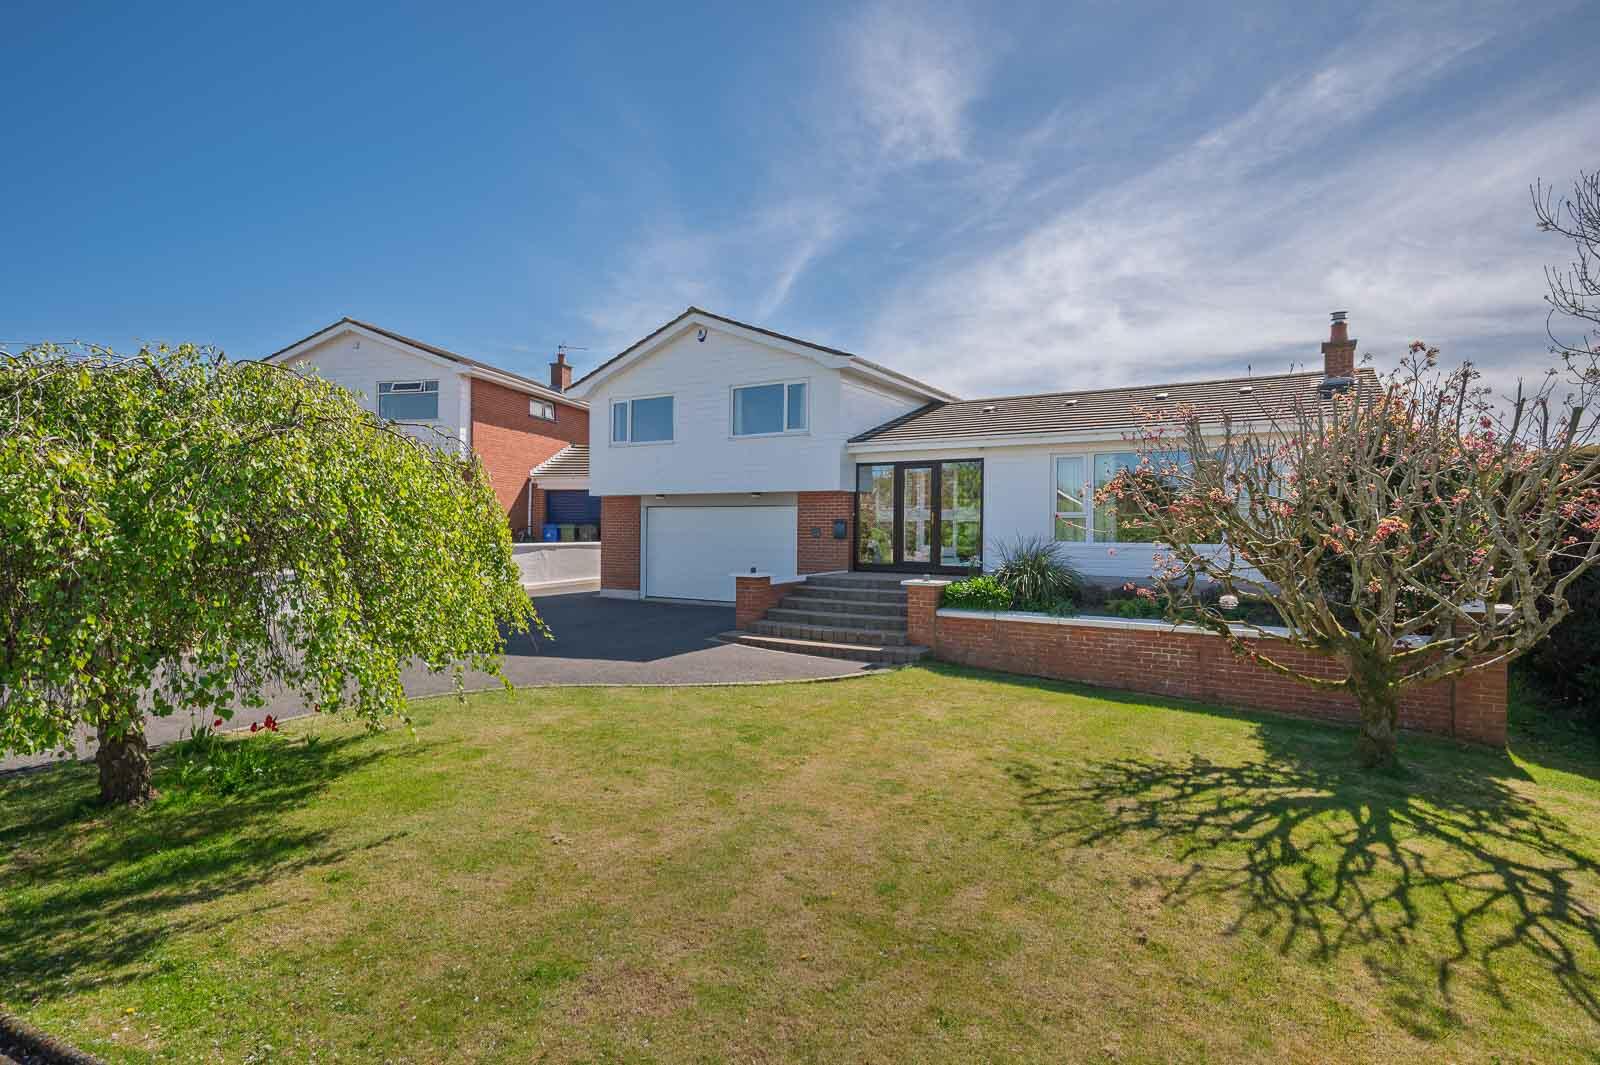
4 Bedroom Detached House | £479,950
This outstanding detached family home in a popular residential area offers exceptional internal and external finishes, r...
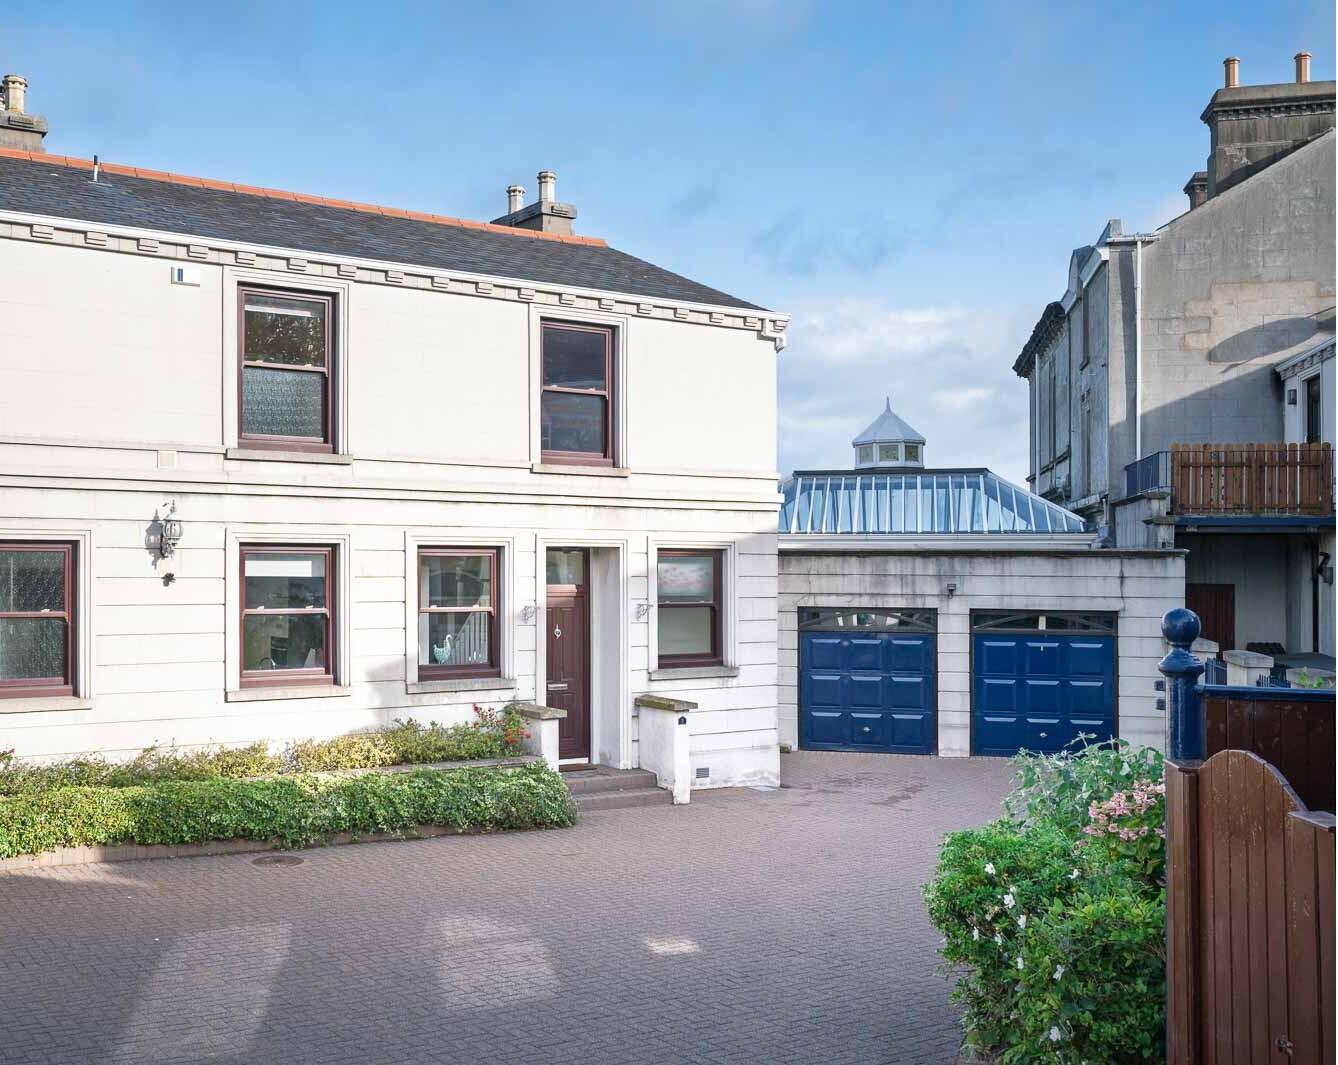
3 Bedroom Semi-Detached House | £585,000
2 Seacourt is an exceptional three-bedroom semi-detached house forming part of the prestigious Seacourt development, occ...
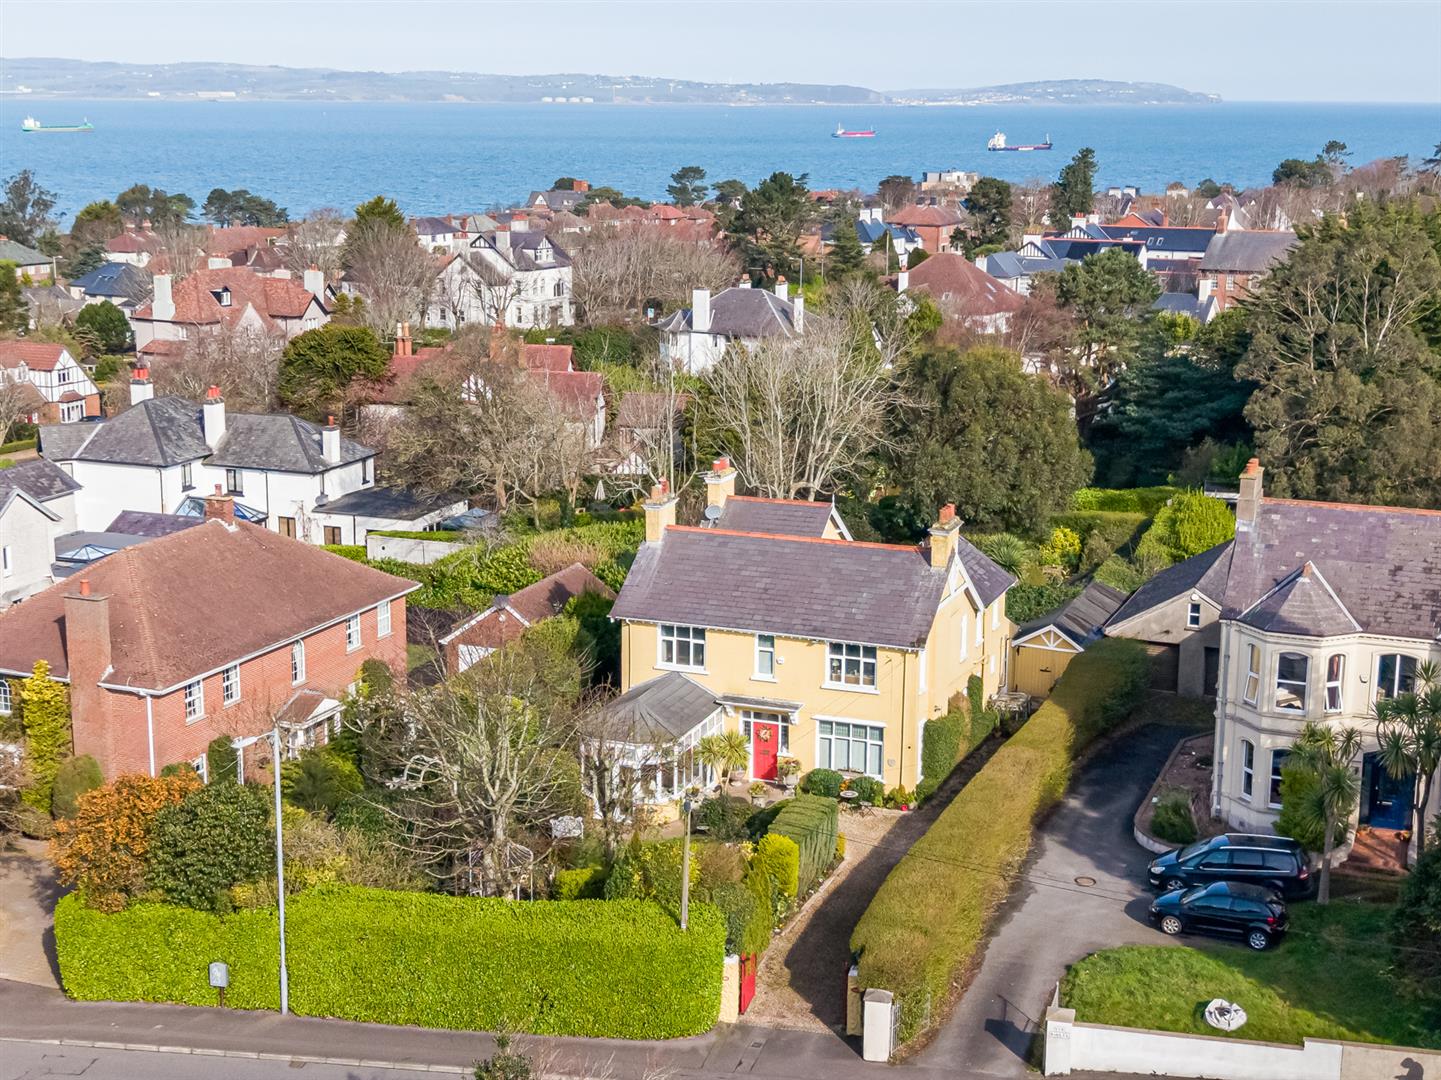
5 Bedroom Detached House | Offers Over £625,000
80 Bryansburn Road is an exceptional detached period residence, set within the heart of the highly sought-after Bangor W...
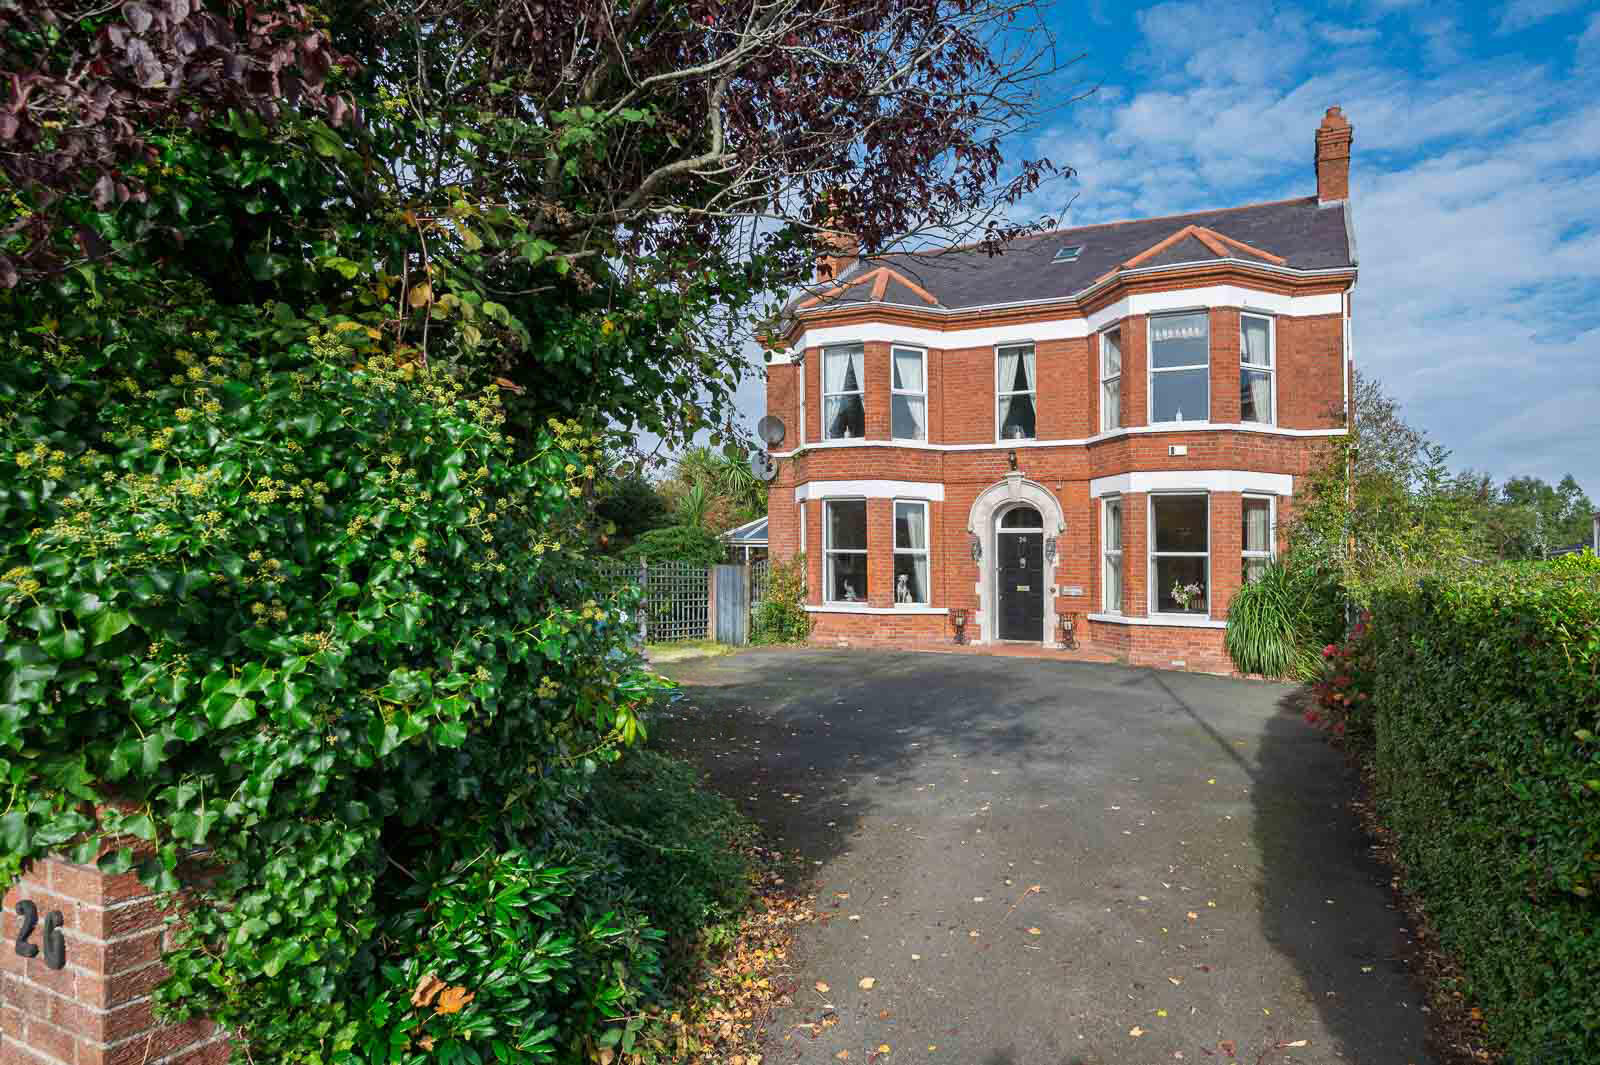
5 Bedroom Detached House | Offers Over £650,000
A prime example of a period home in one of Bangor West’s most prestigious addresses, this red brick, double-fronted bay...


How much is your home worth?
Use our short form to request a valuation of your property.
Request a Valuation
