

3 Bedroom Semi-Detached House for sale in Bangor
 1
3
1
1
3
1
•Exceptional three-bedroom semi-detached home finished to an outstanding standard throughout
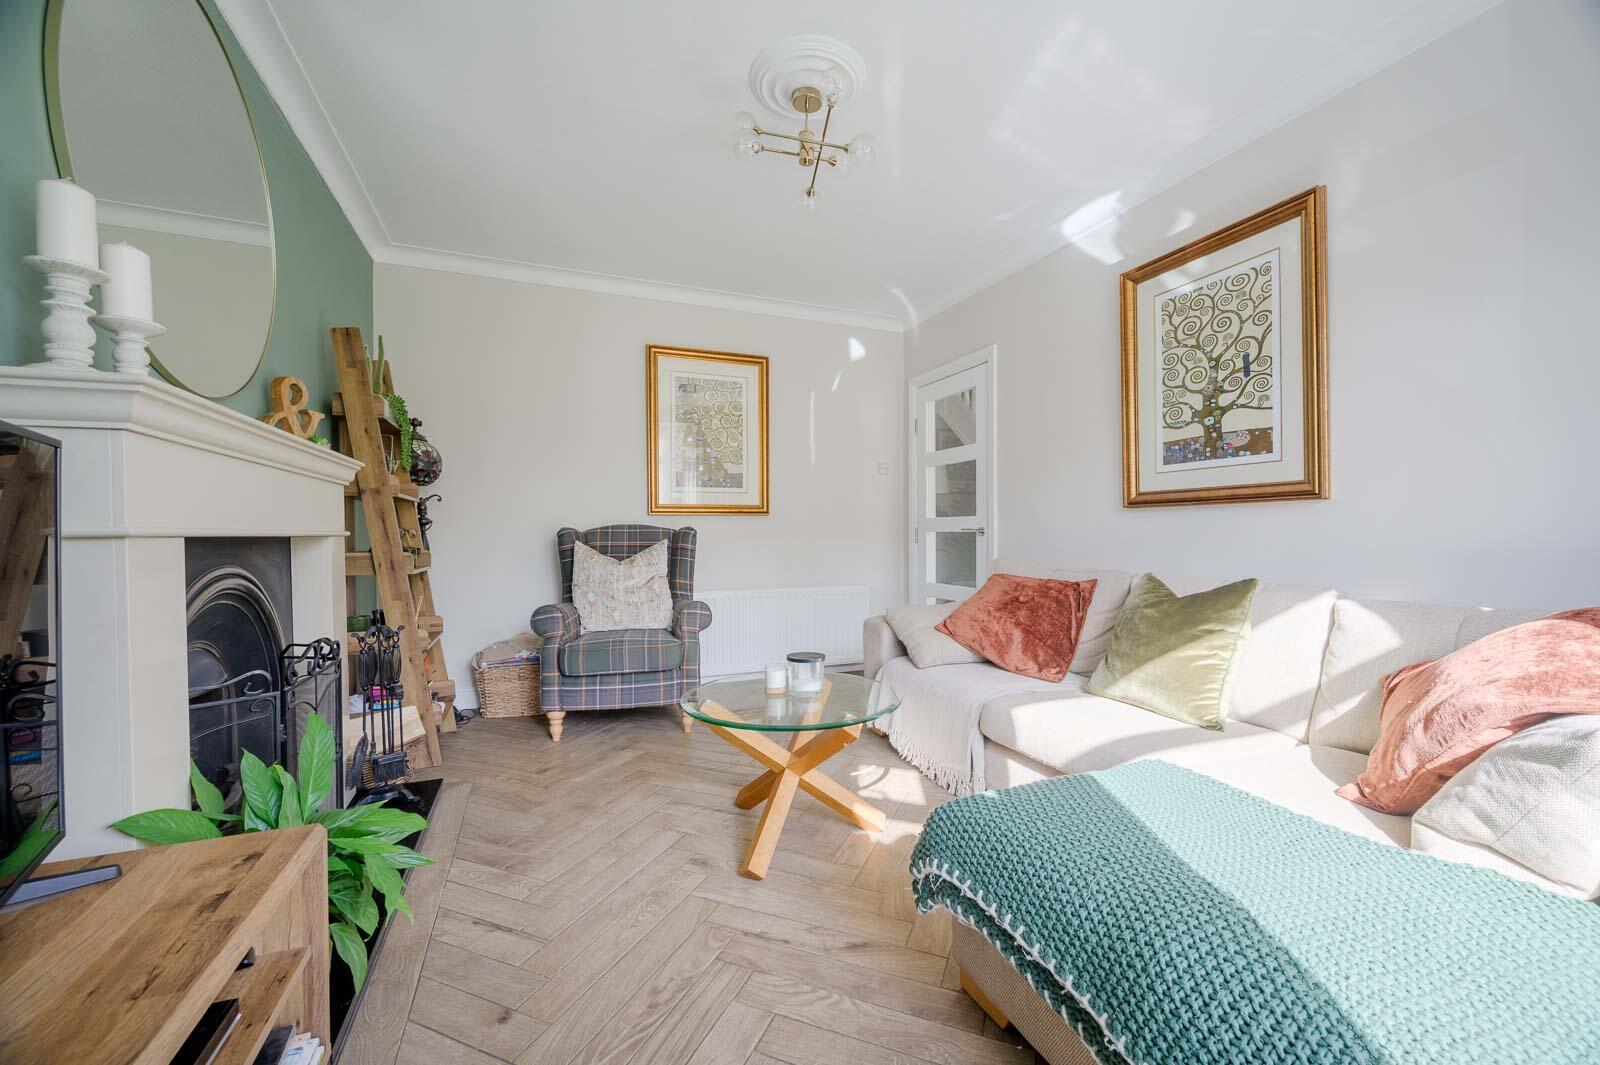
•Spacious bay-fronted drawing room with Italian marble fireplace and open fire
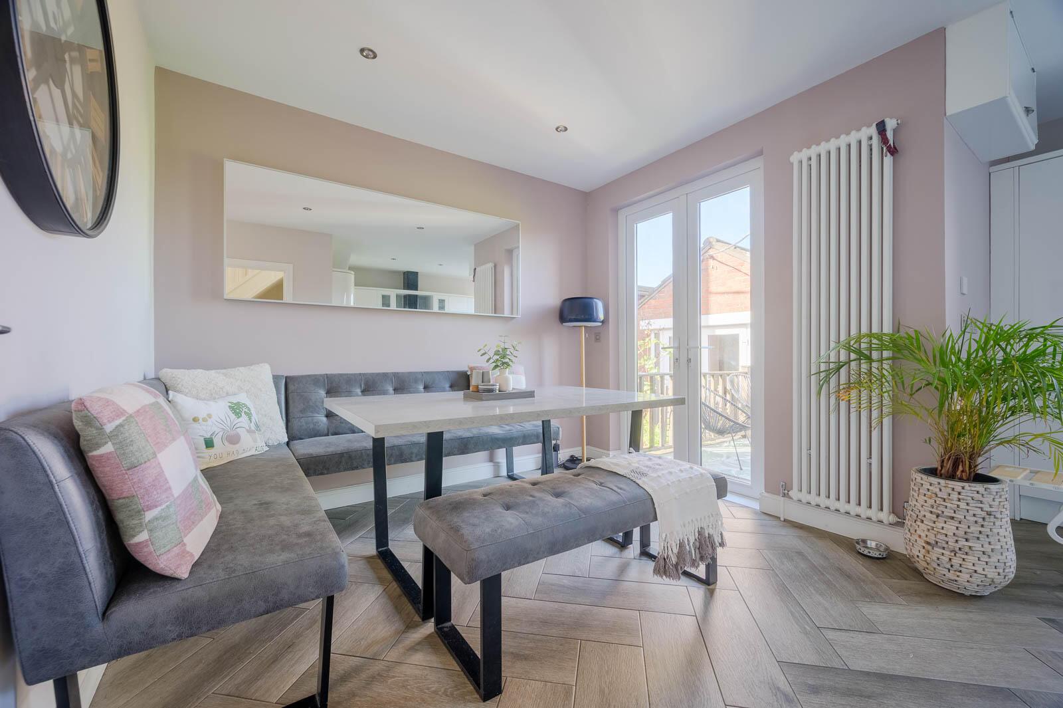
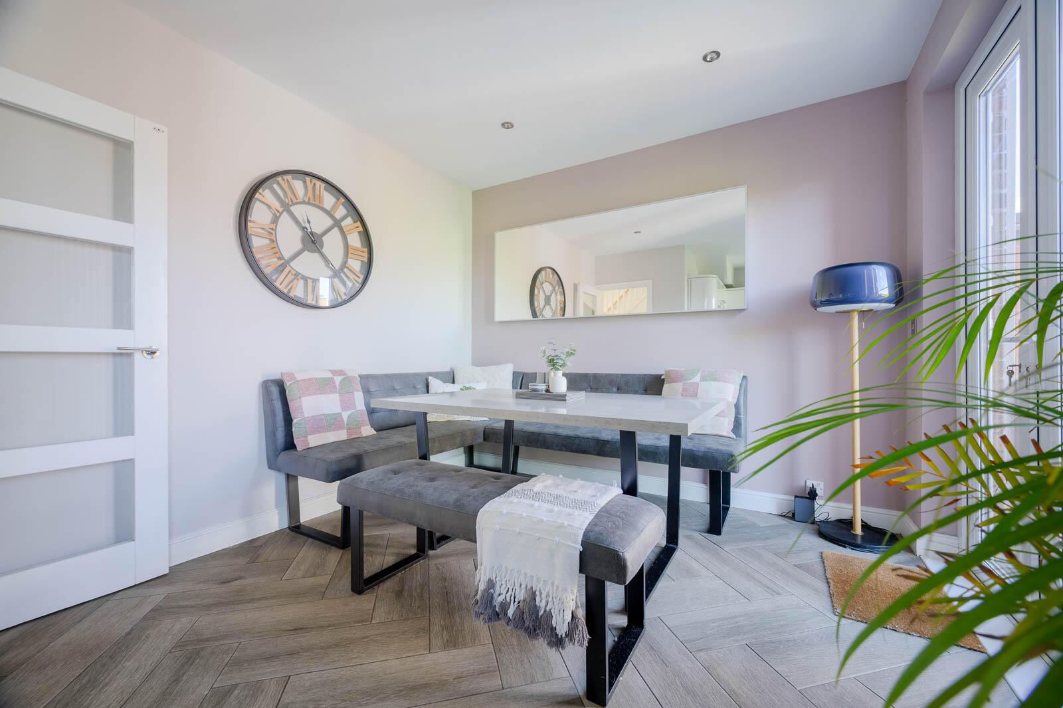
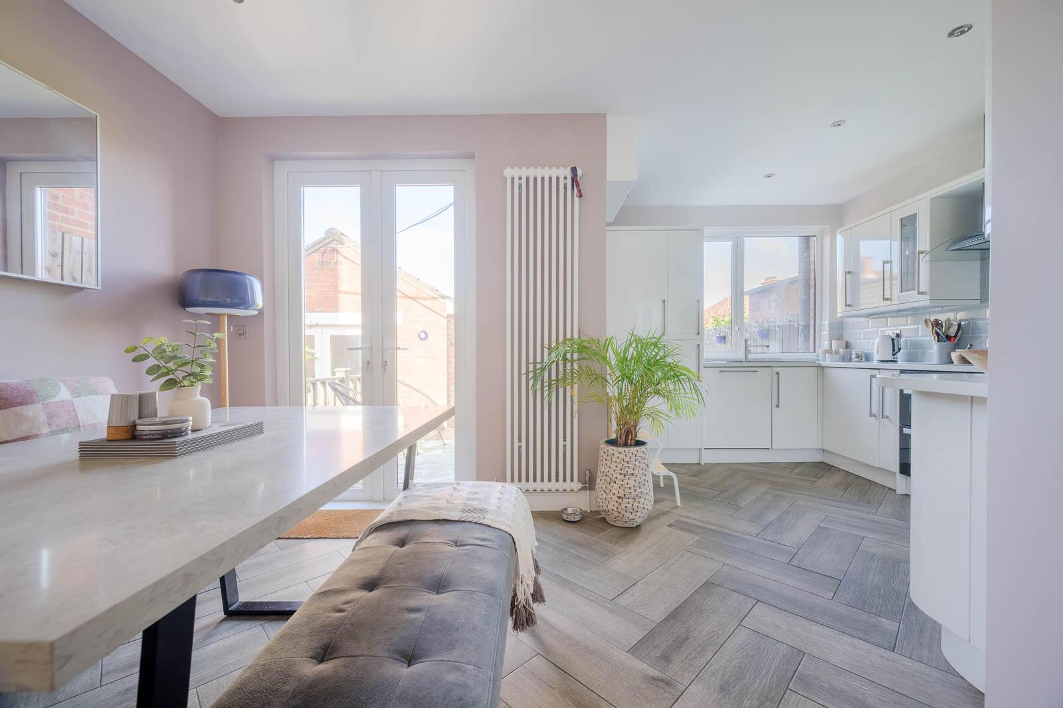
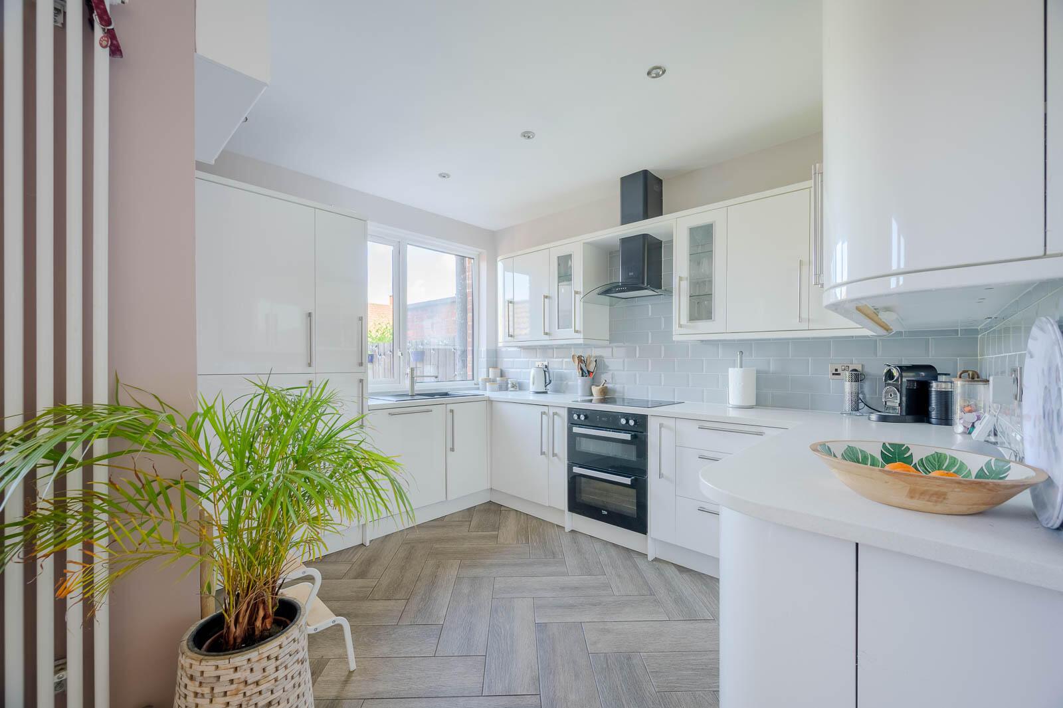
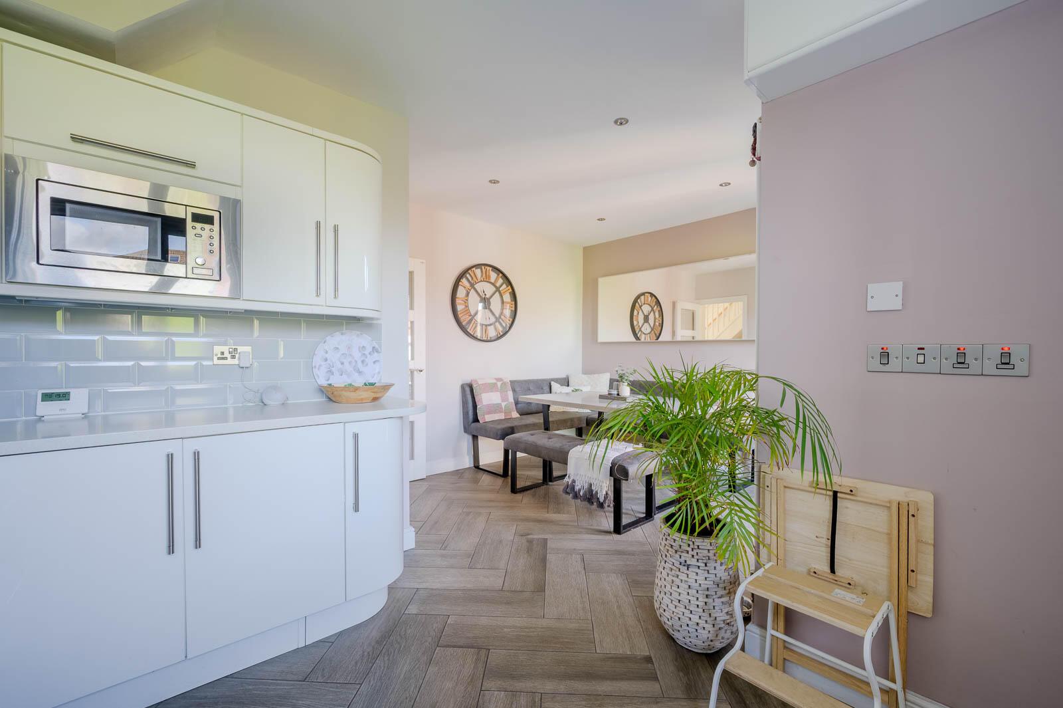
•Superb open-plan kitchen, dining and family living space with French doors to garden
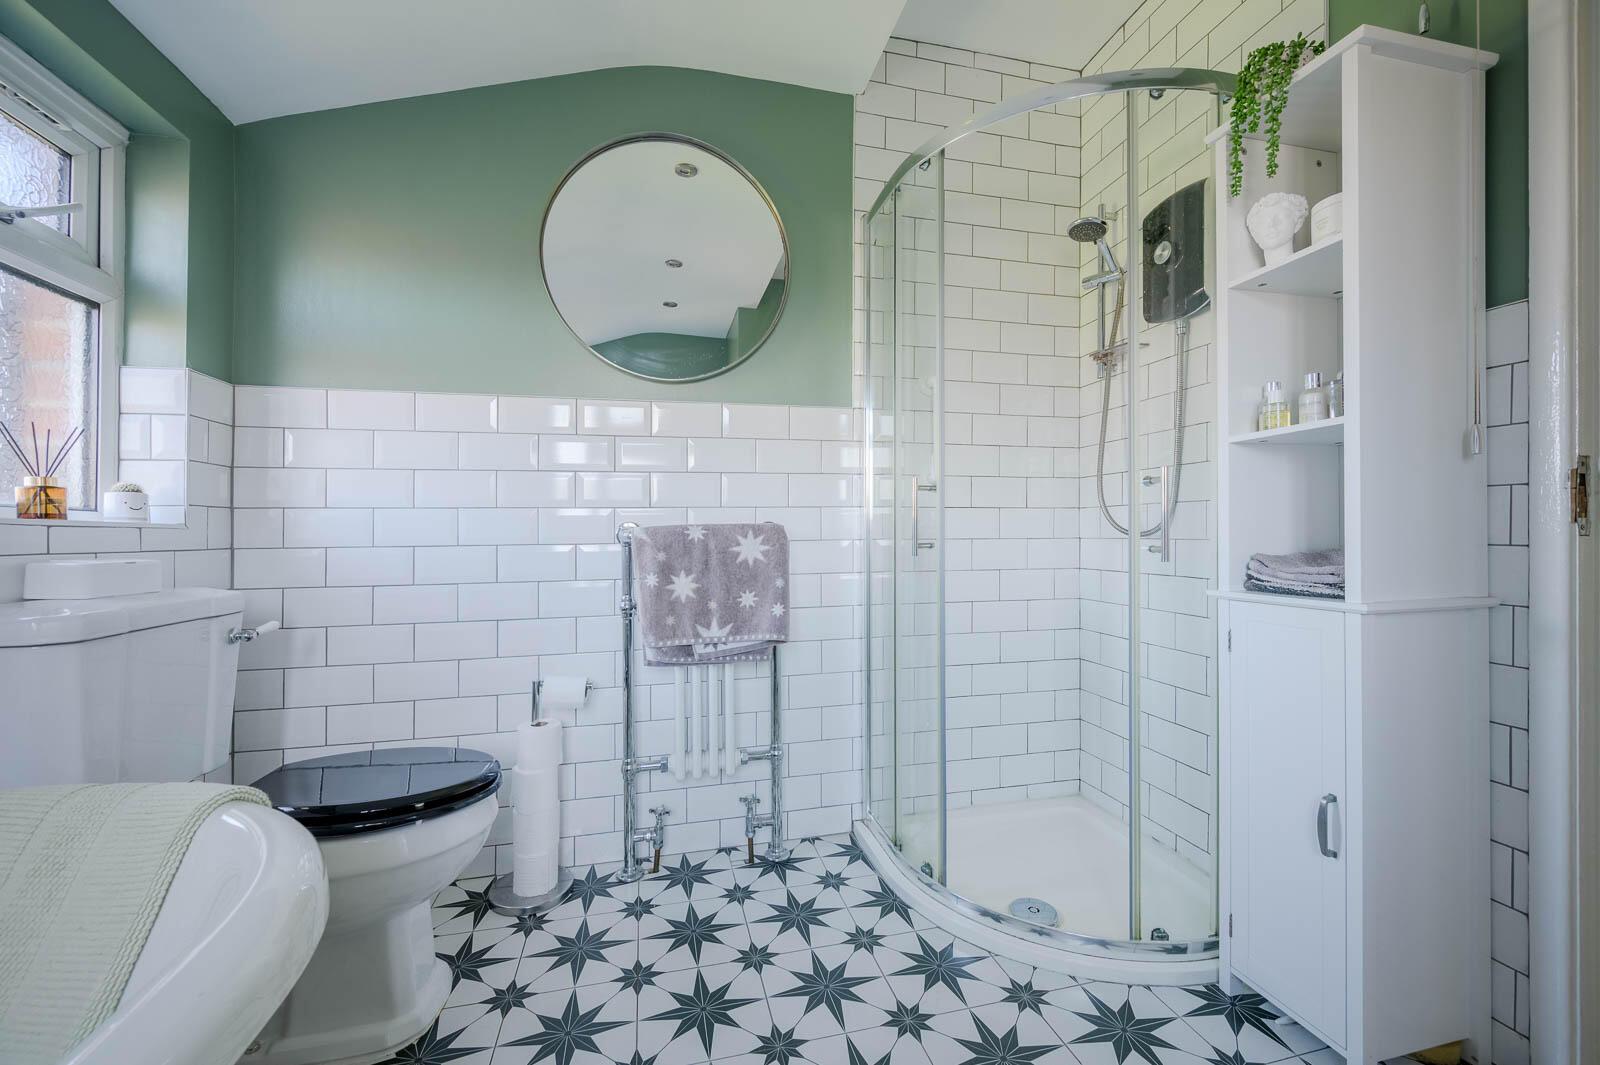
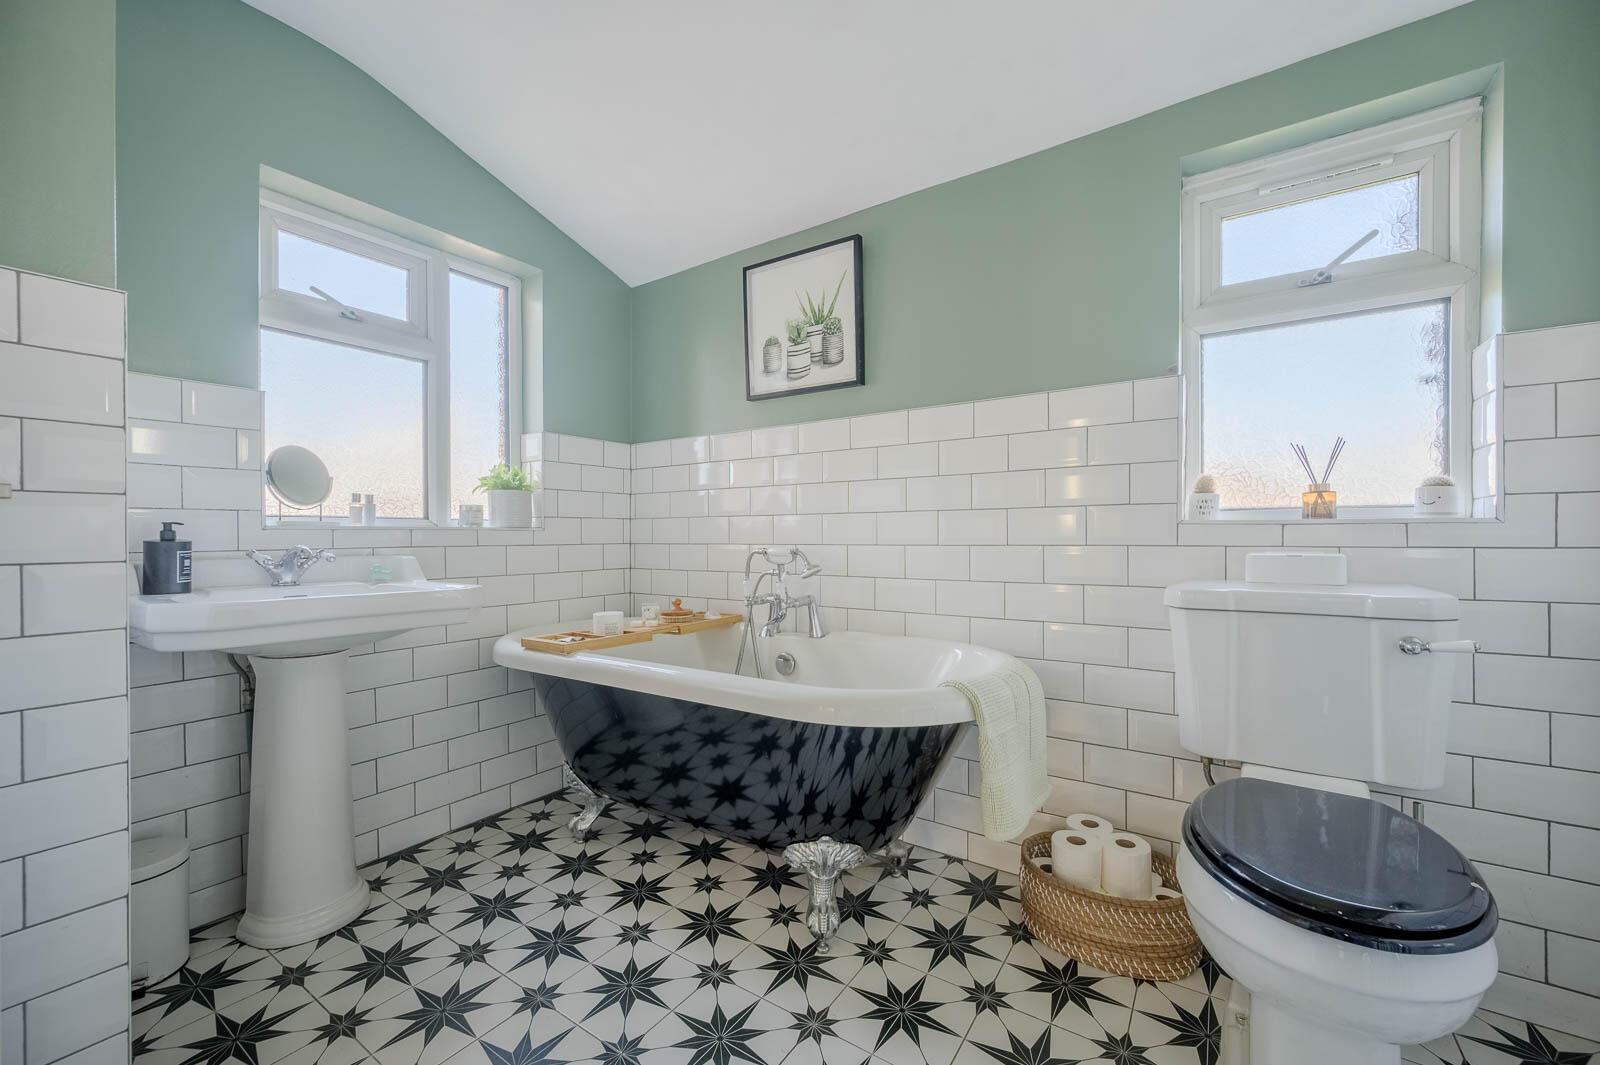
•Luxury family bathroom featuring roll-top claw-foot bath and separate shower enclosure
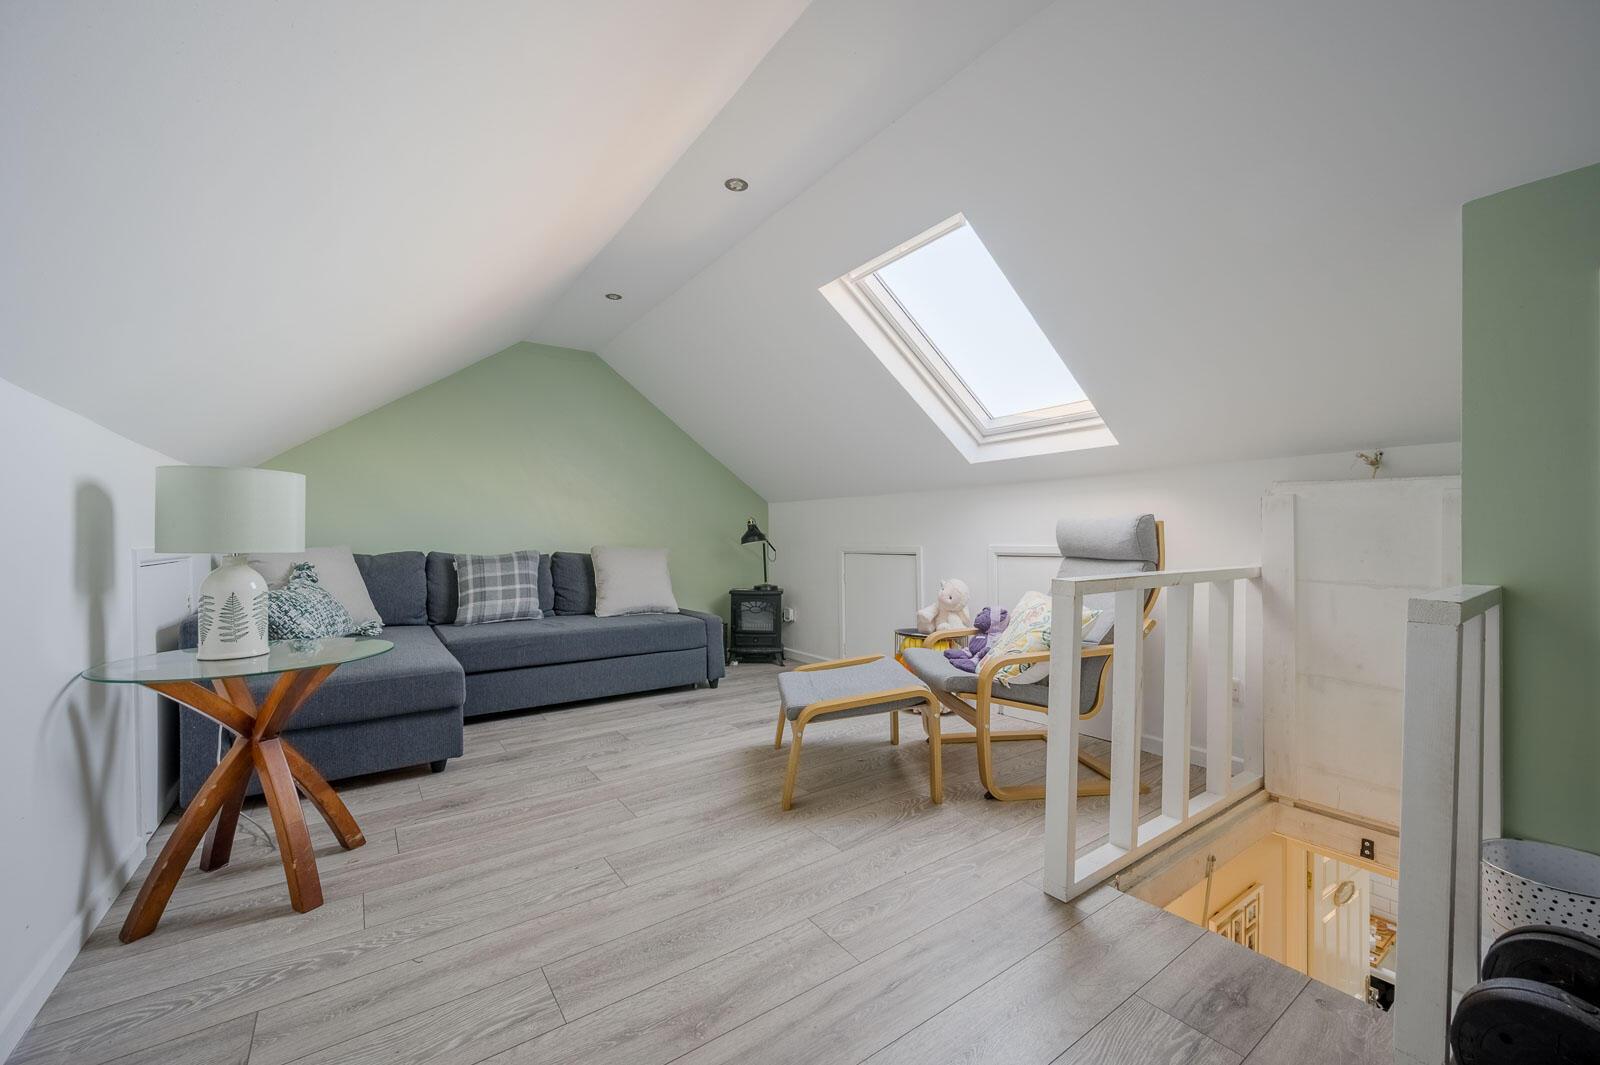
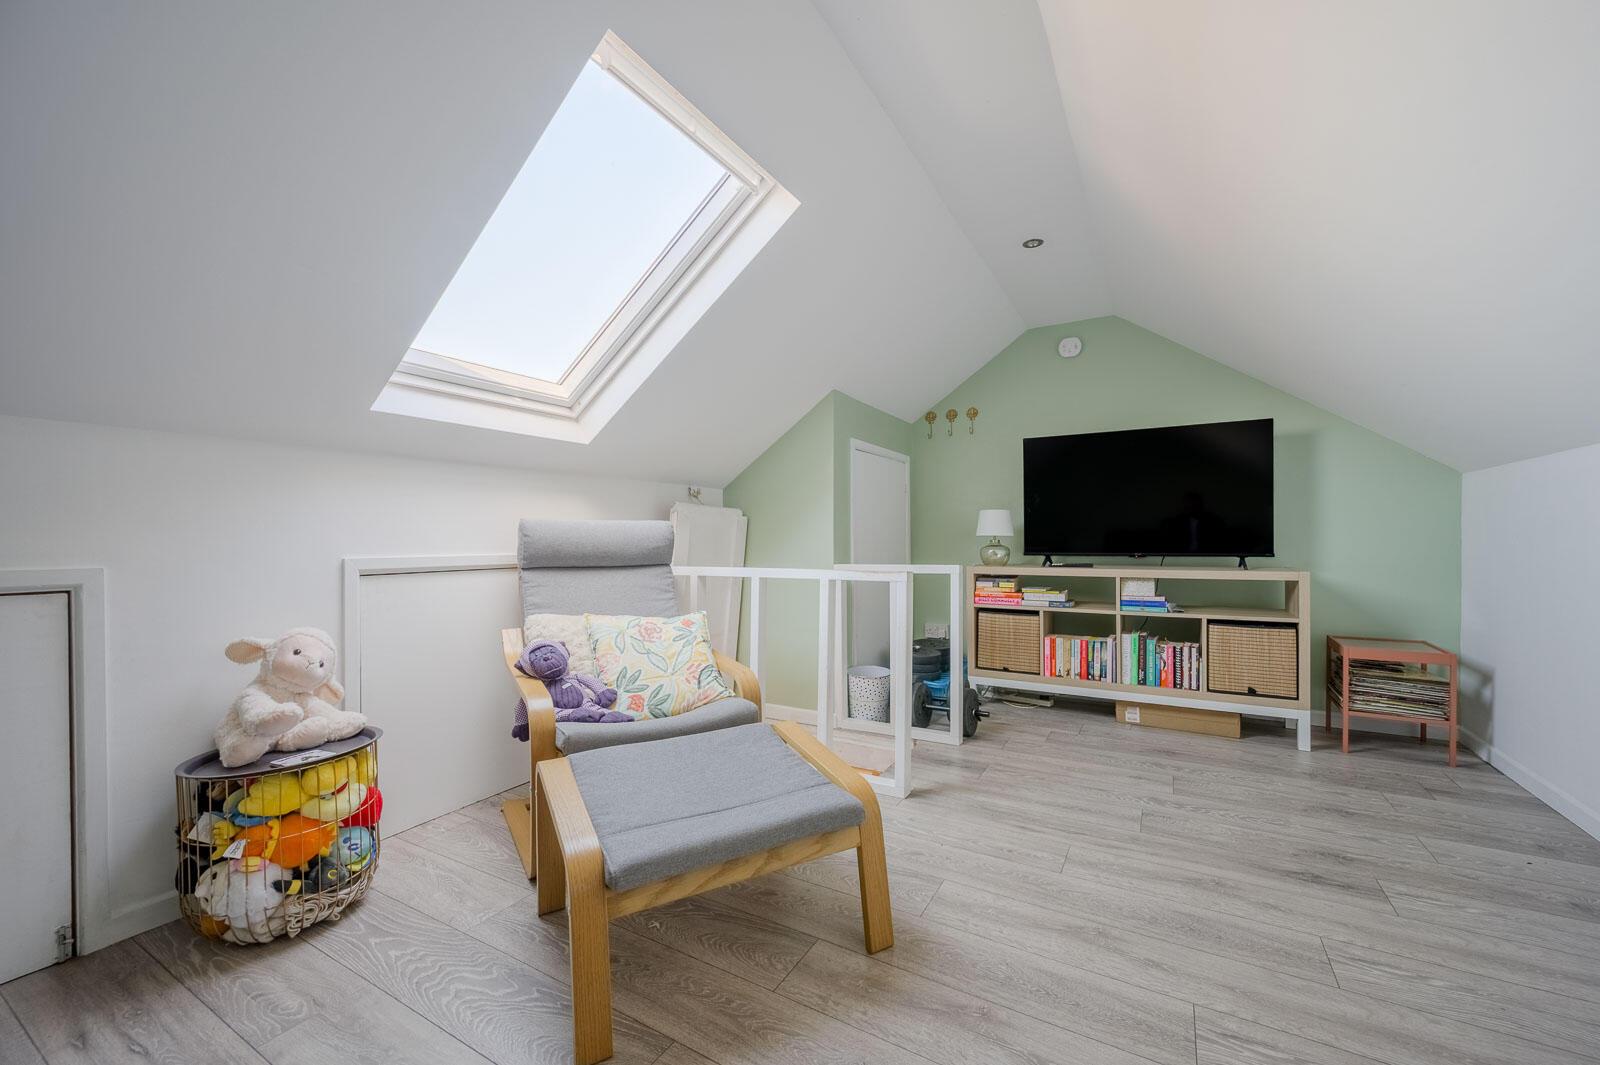
•Fully floored, insulated and finished roofspace with Velux window, power and lighting
•Extensive driveway parking with additional secure gated parking to the rear
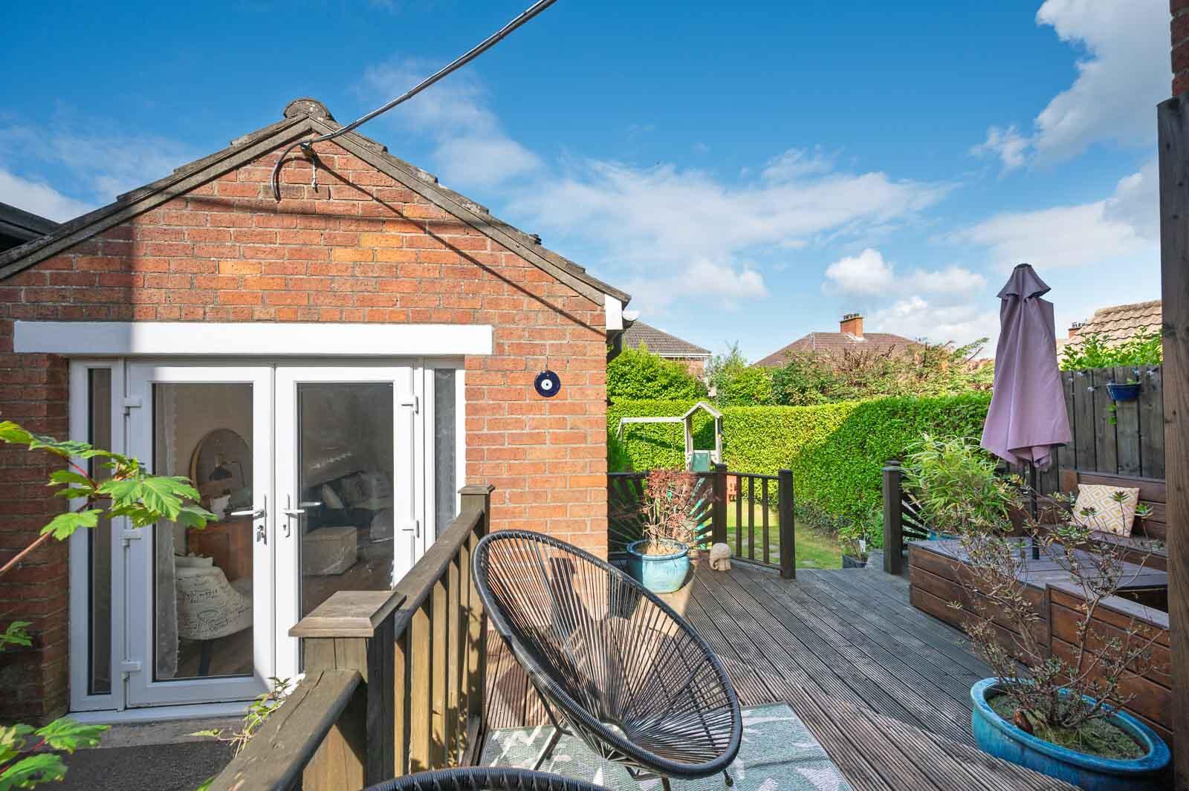
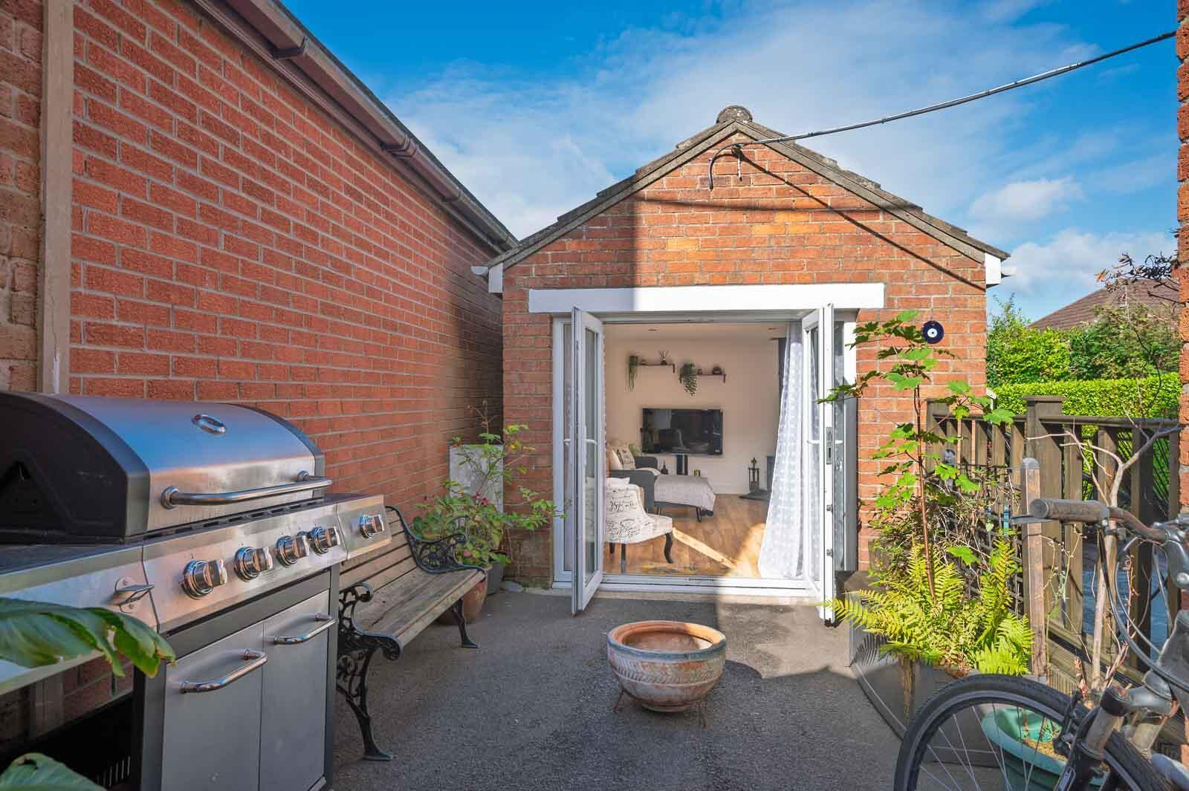
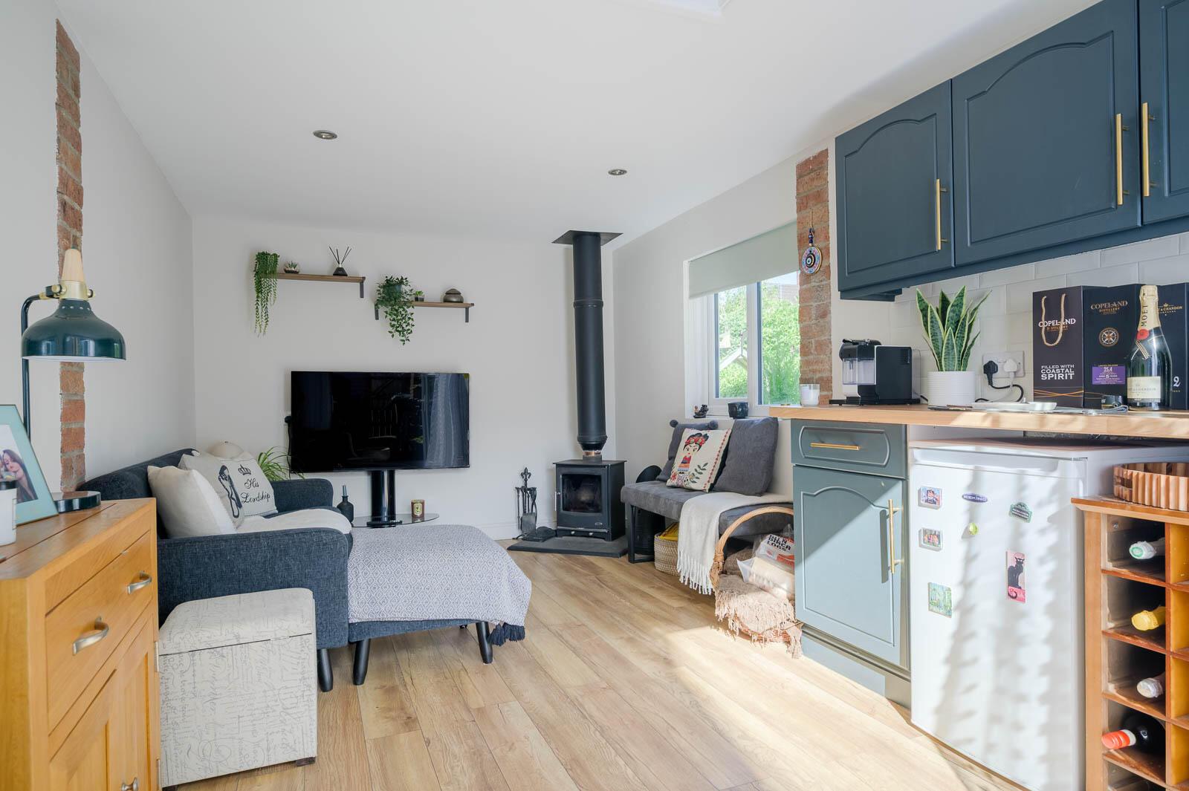
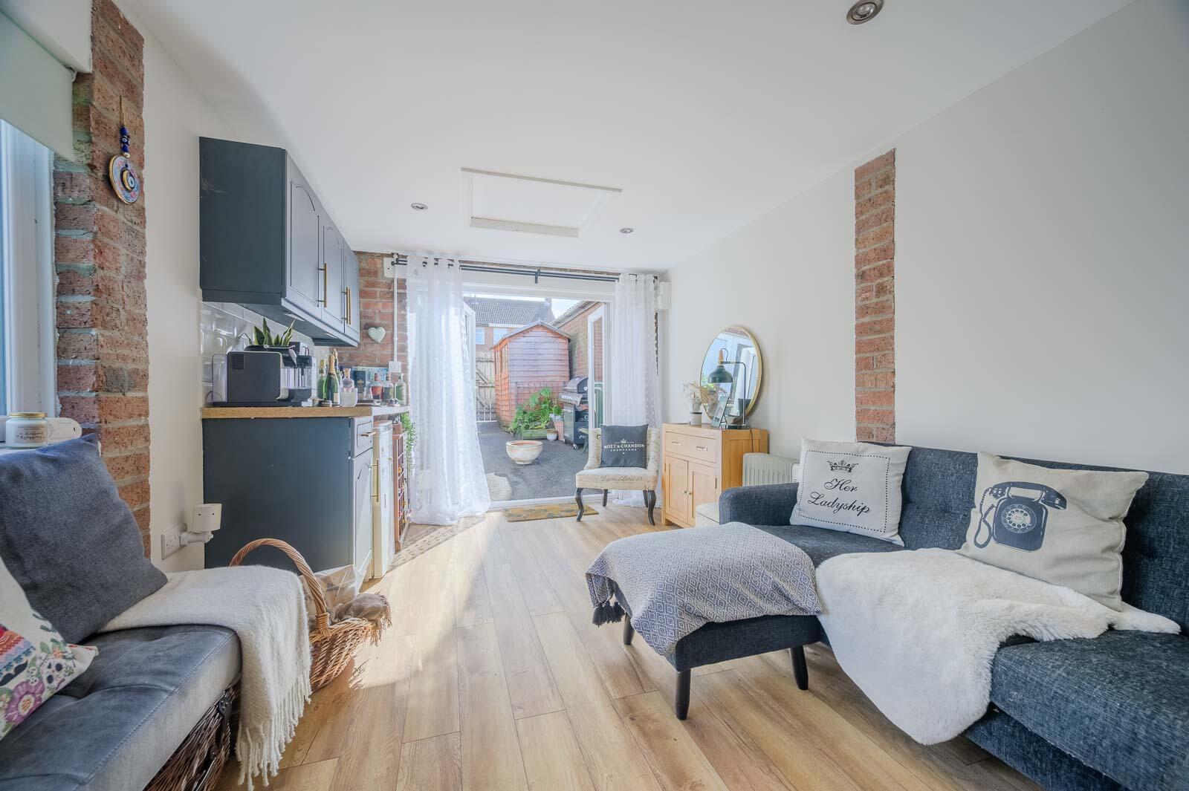
•Exceptional detached garden room with kitchenette and solid fuel stove
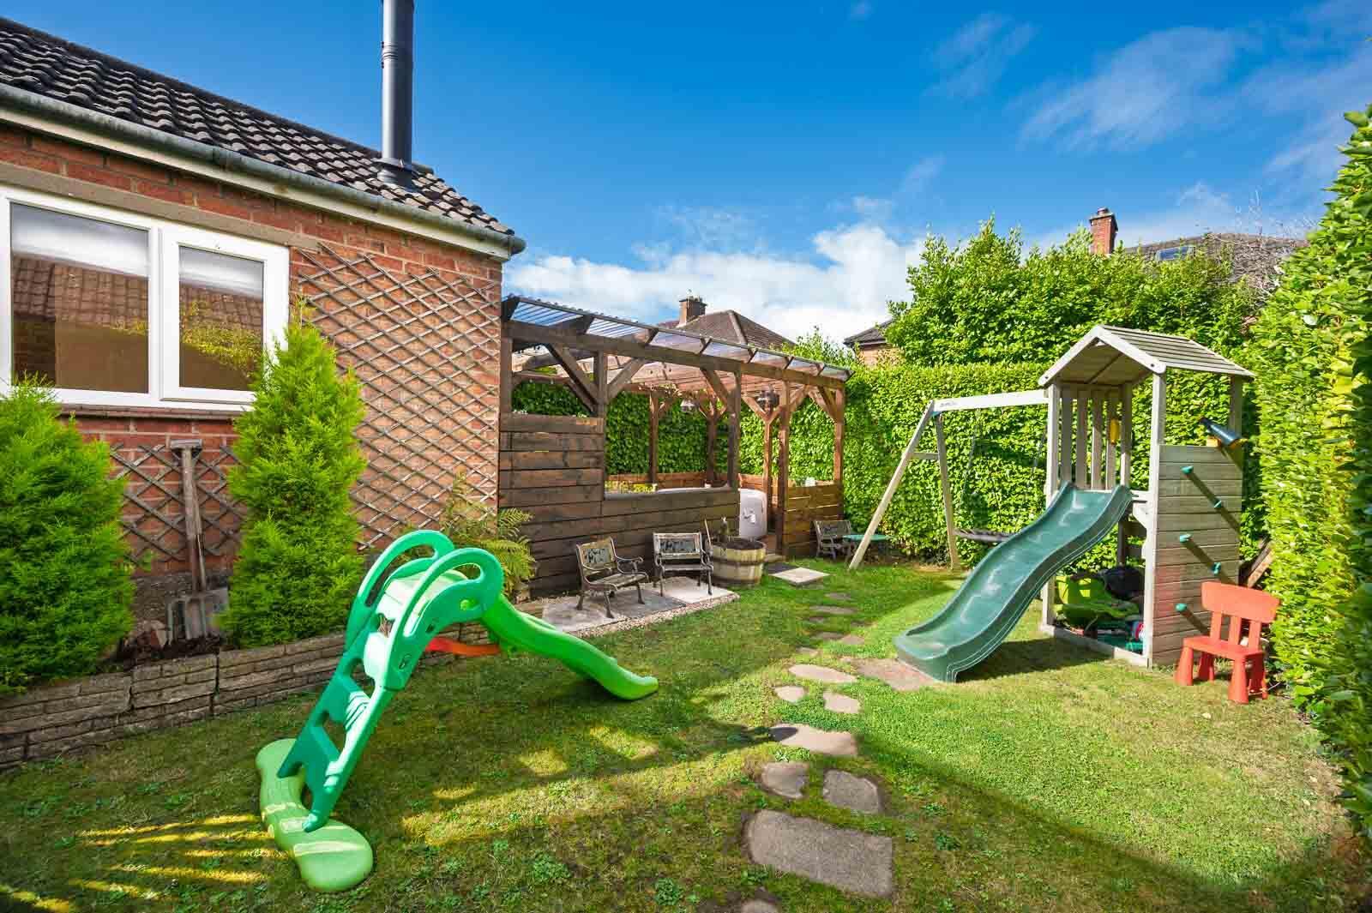
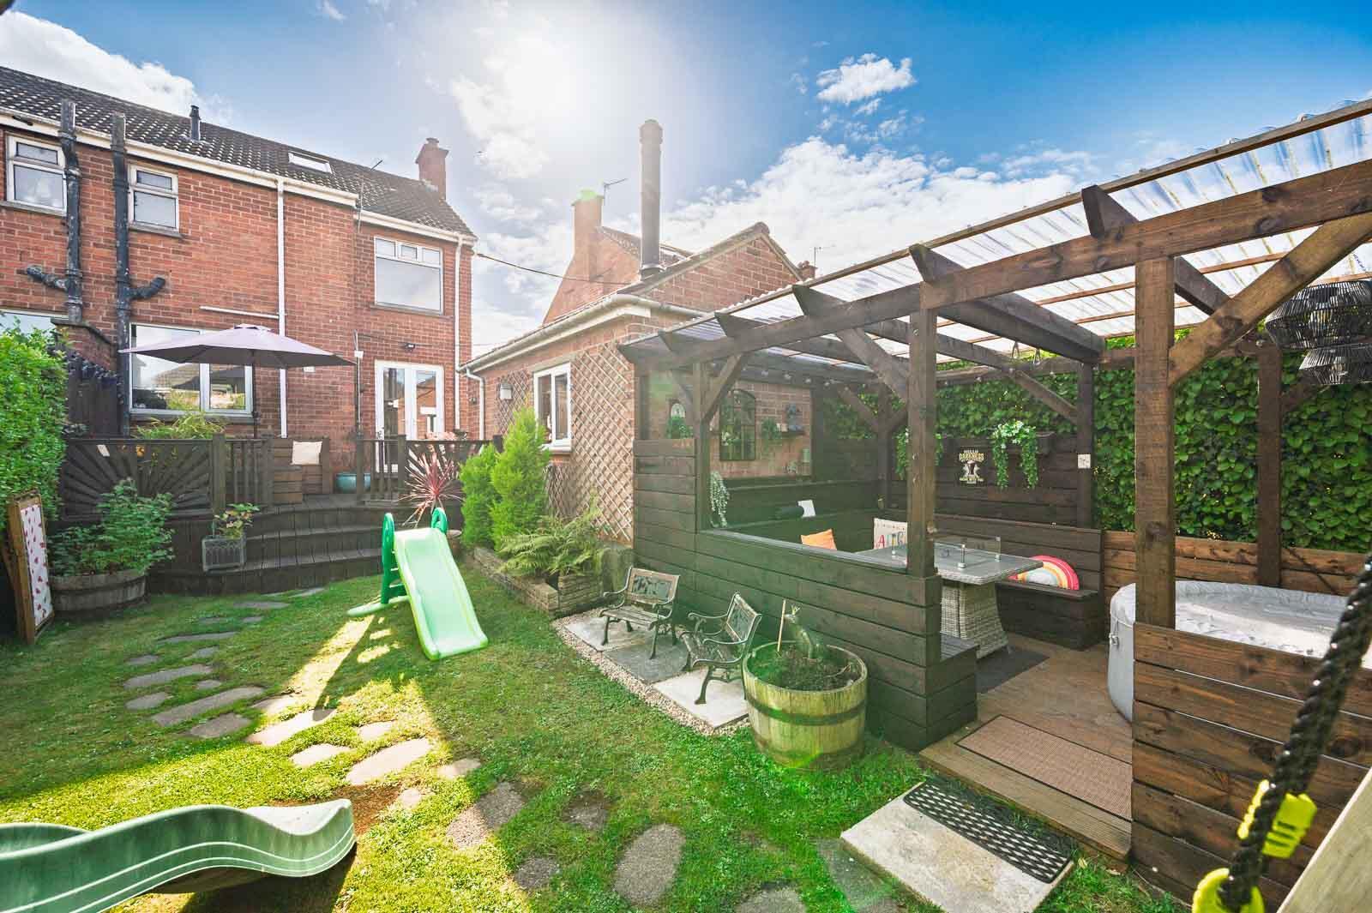
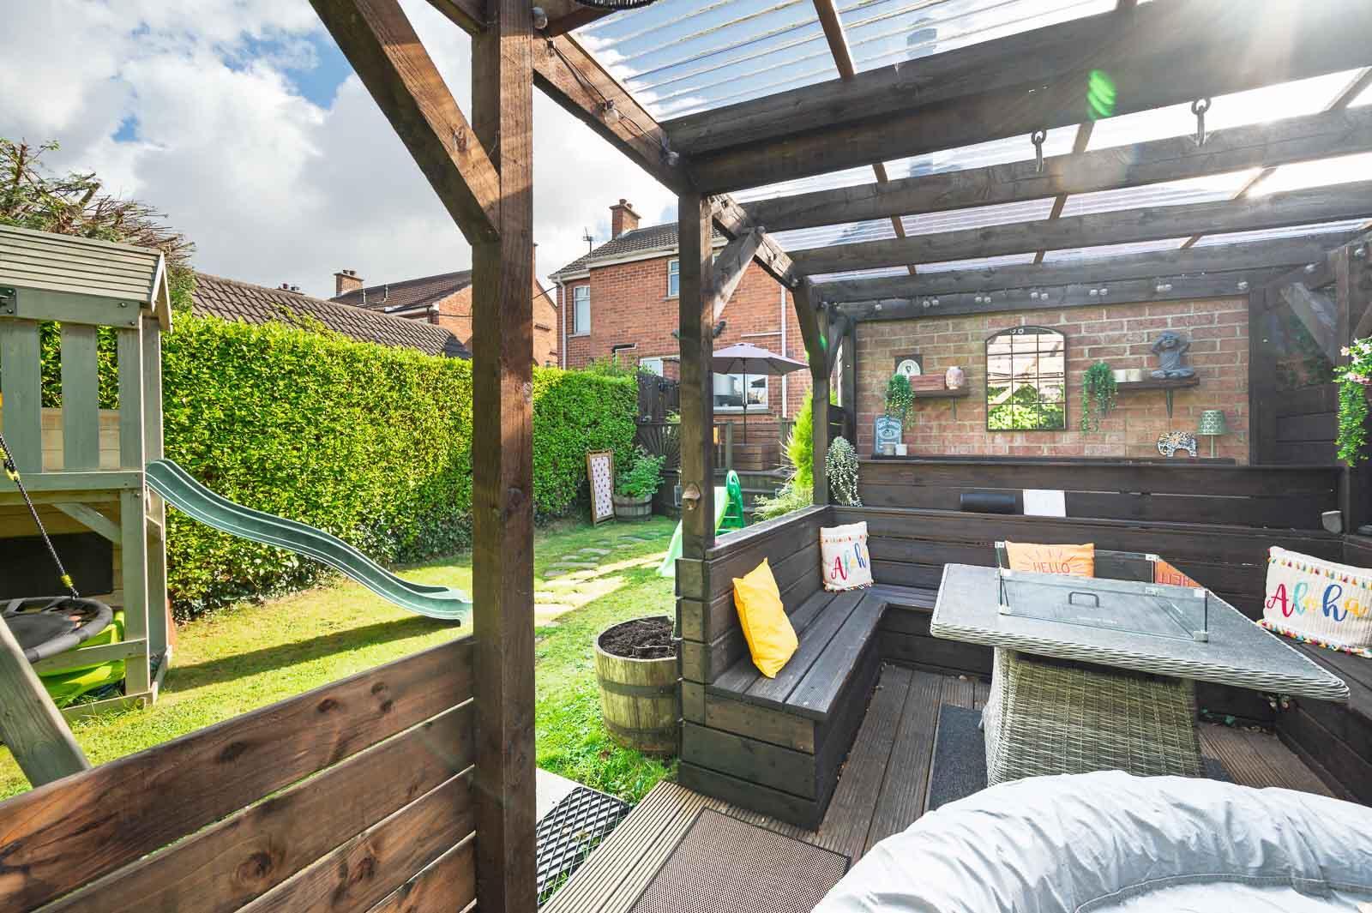
•Mature landscaped gardens offering excellent privacy and family-friendly outdoor space
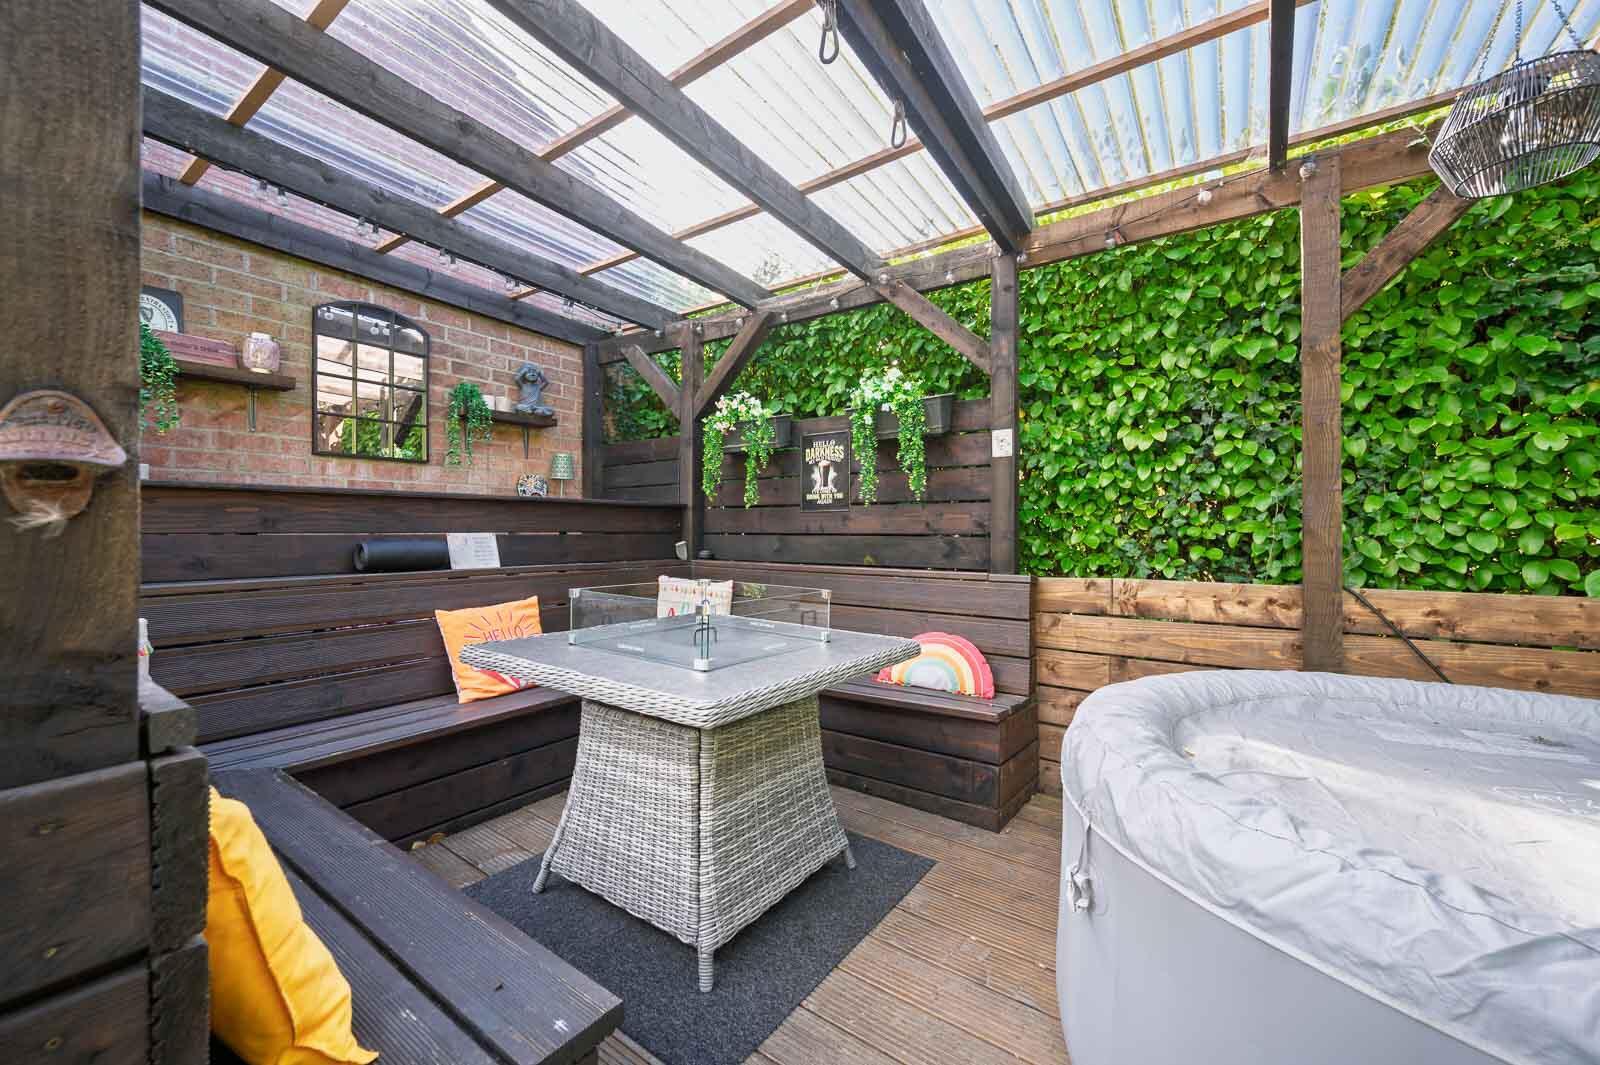
•Covered outdoor entertaining pavilion with built-in seating, ideal for year-round enjoyment
ENTRANCE
Front Door
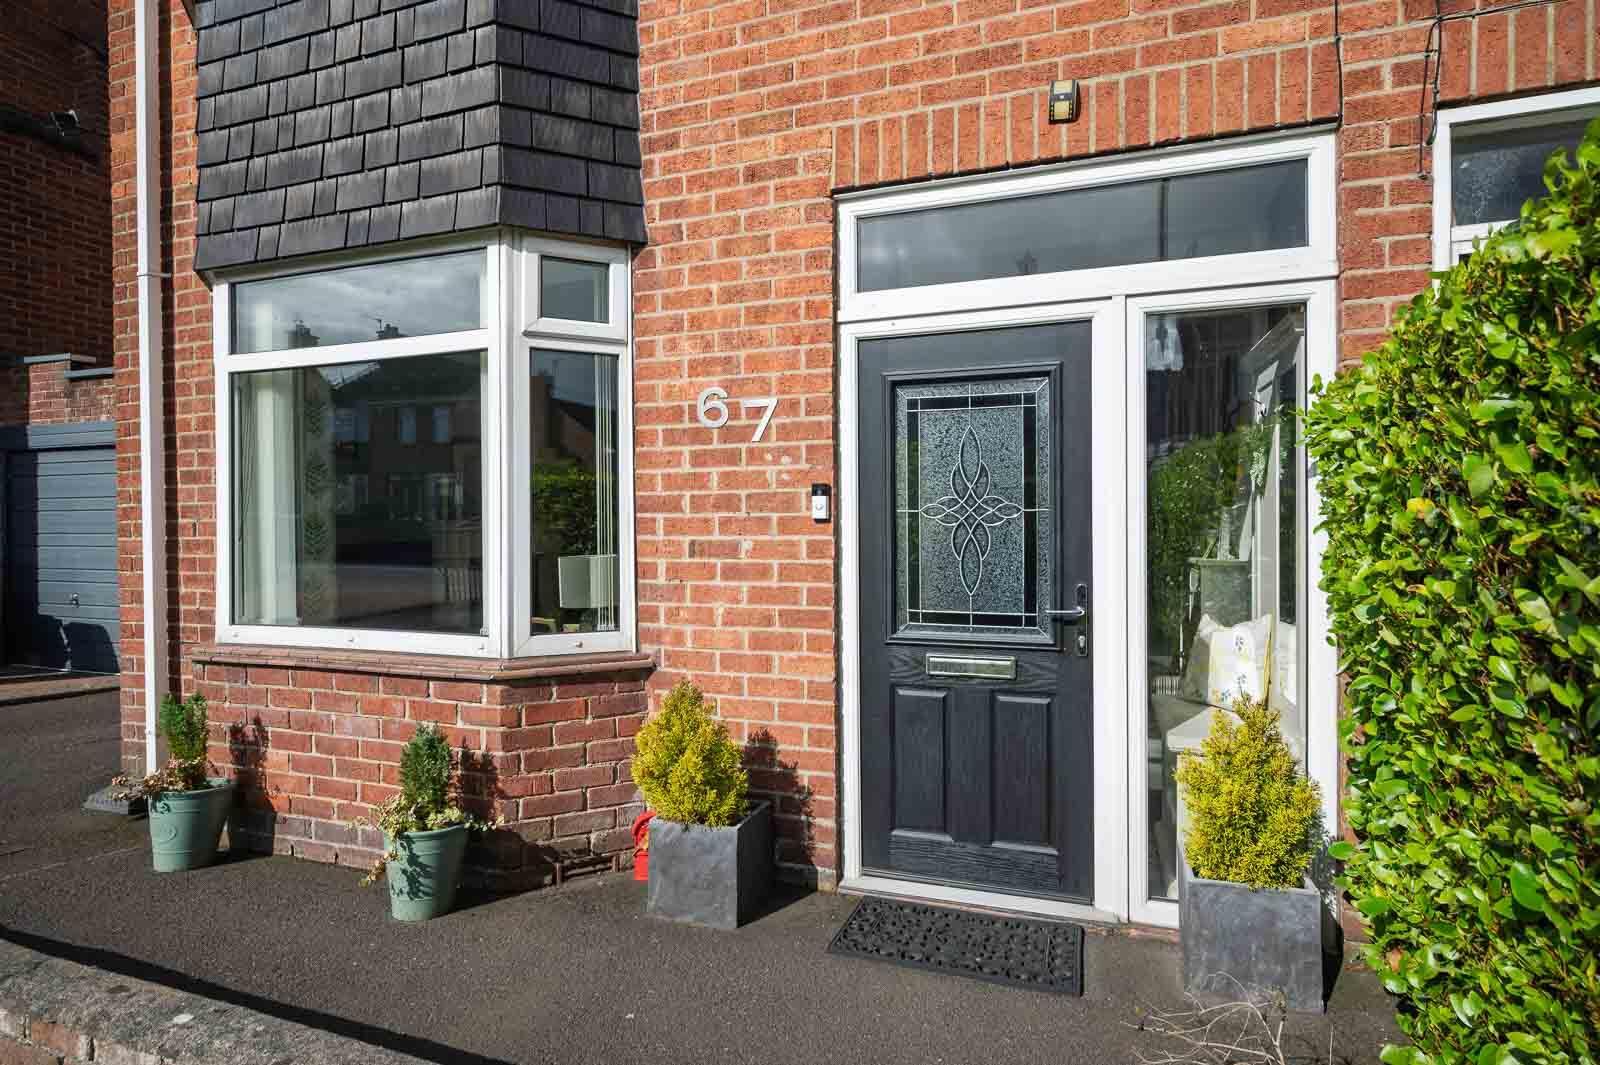
Composite front door with double glazed and leaded inset, double glazed side light and top light.
GROUND FLOOR
Reception Porch
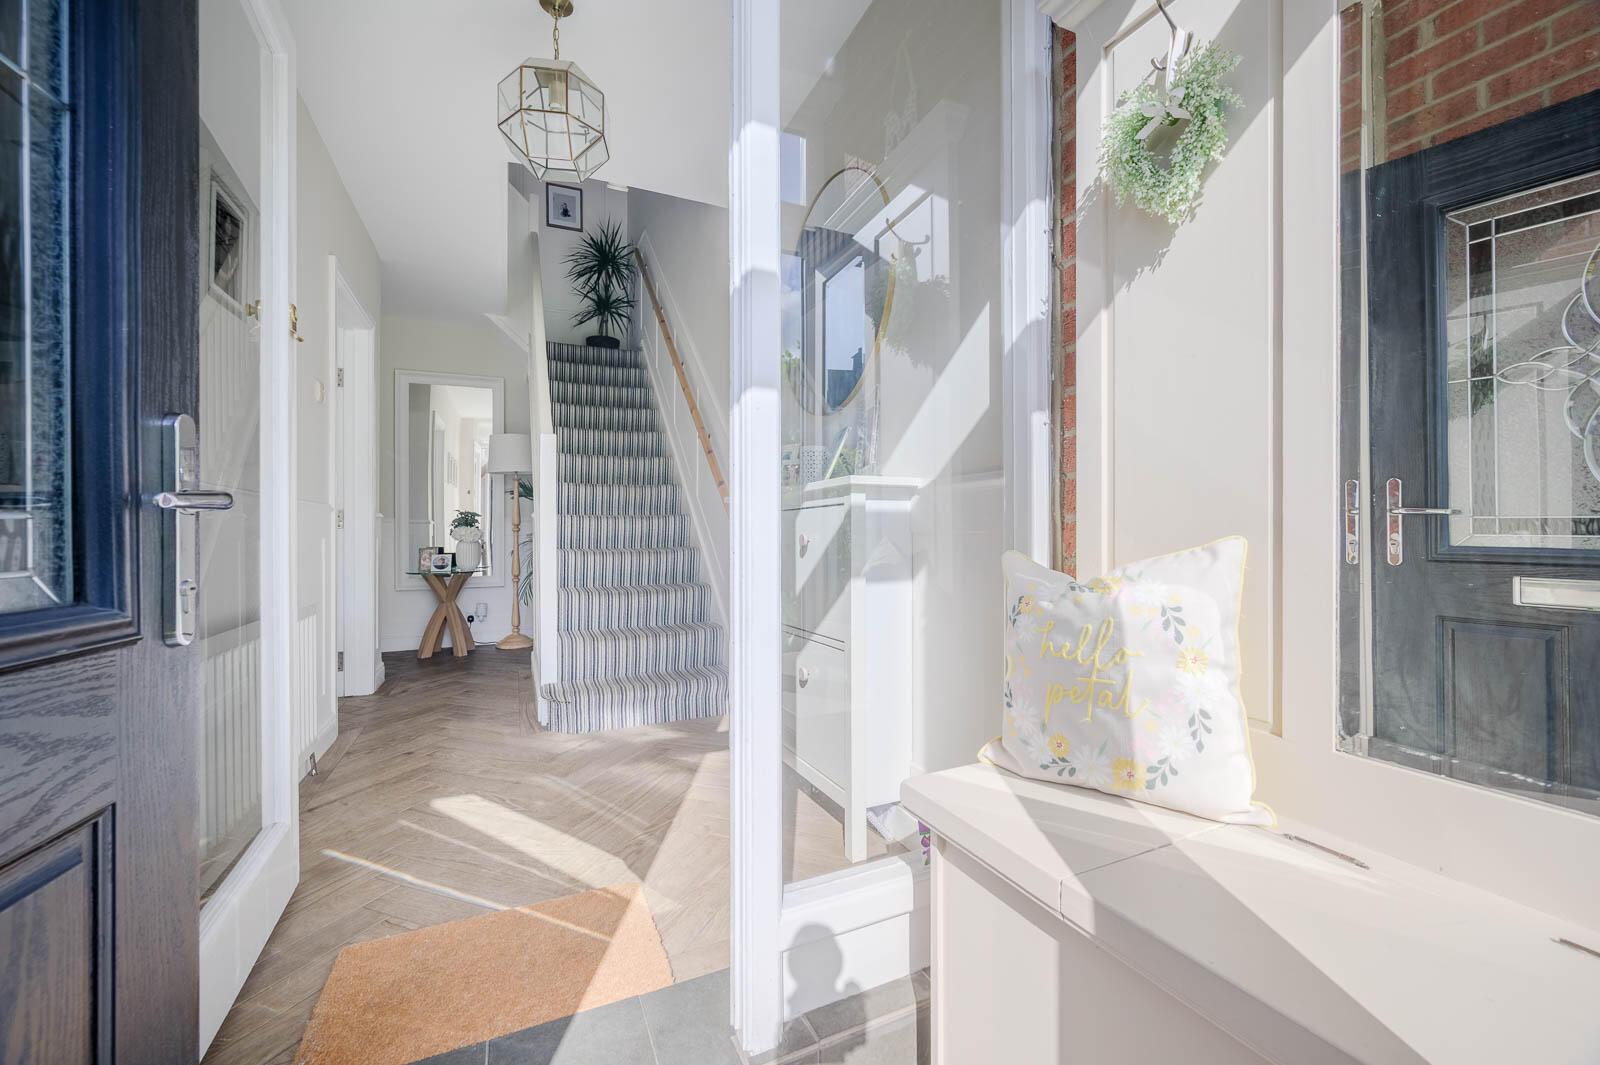
With feature ceramic tiled floor, cloaks area, glazed inner door, side light and top light to spacious reception hall.
Spacious Reception Hall
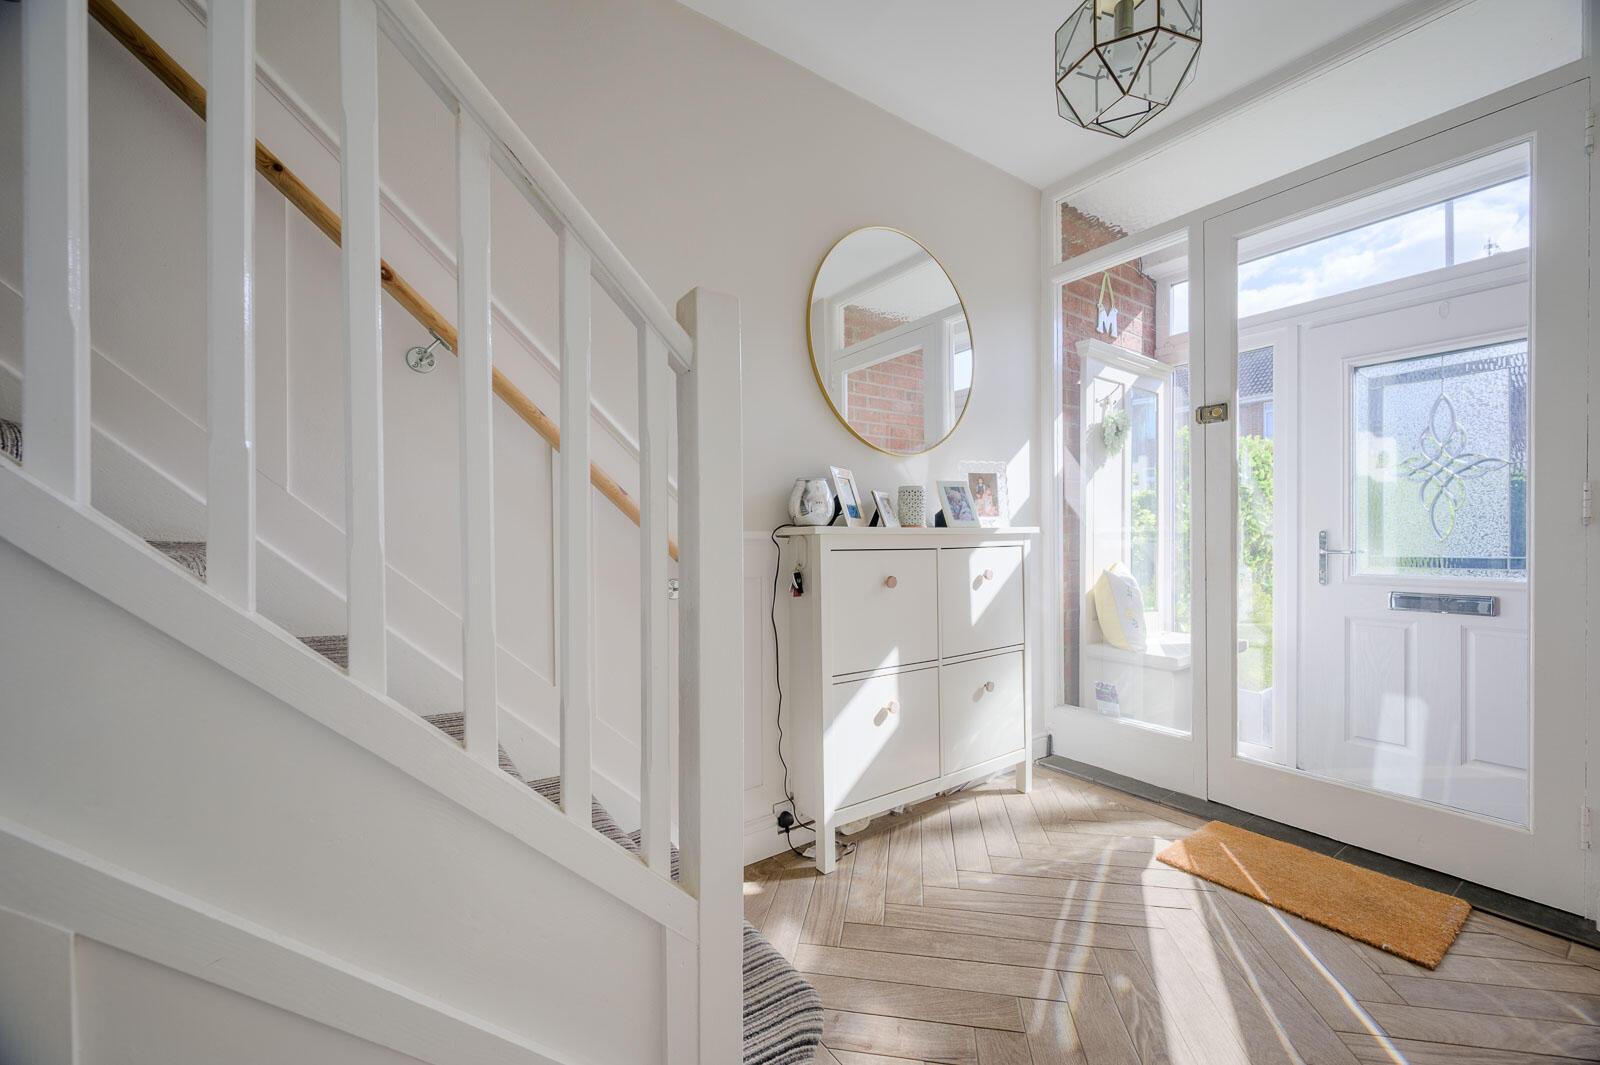
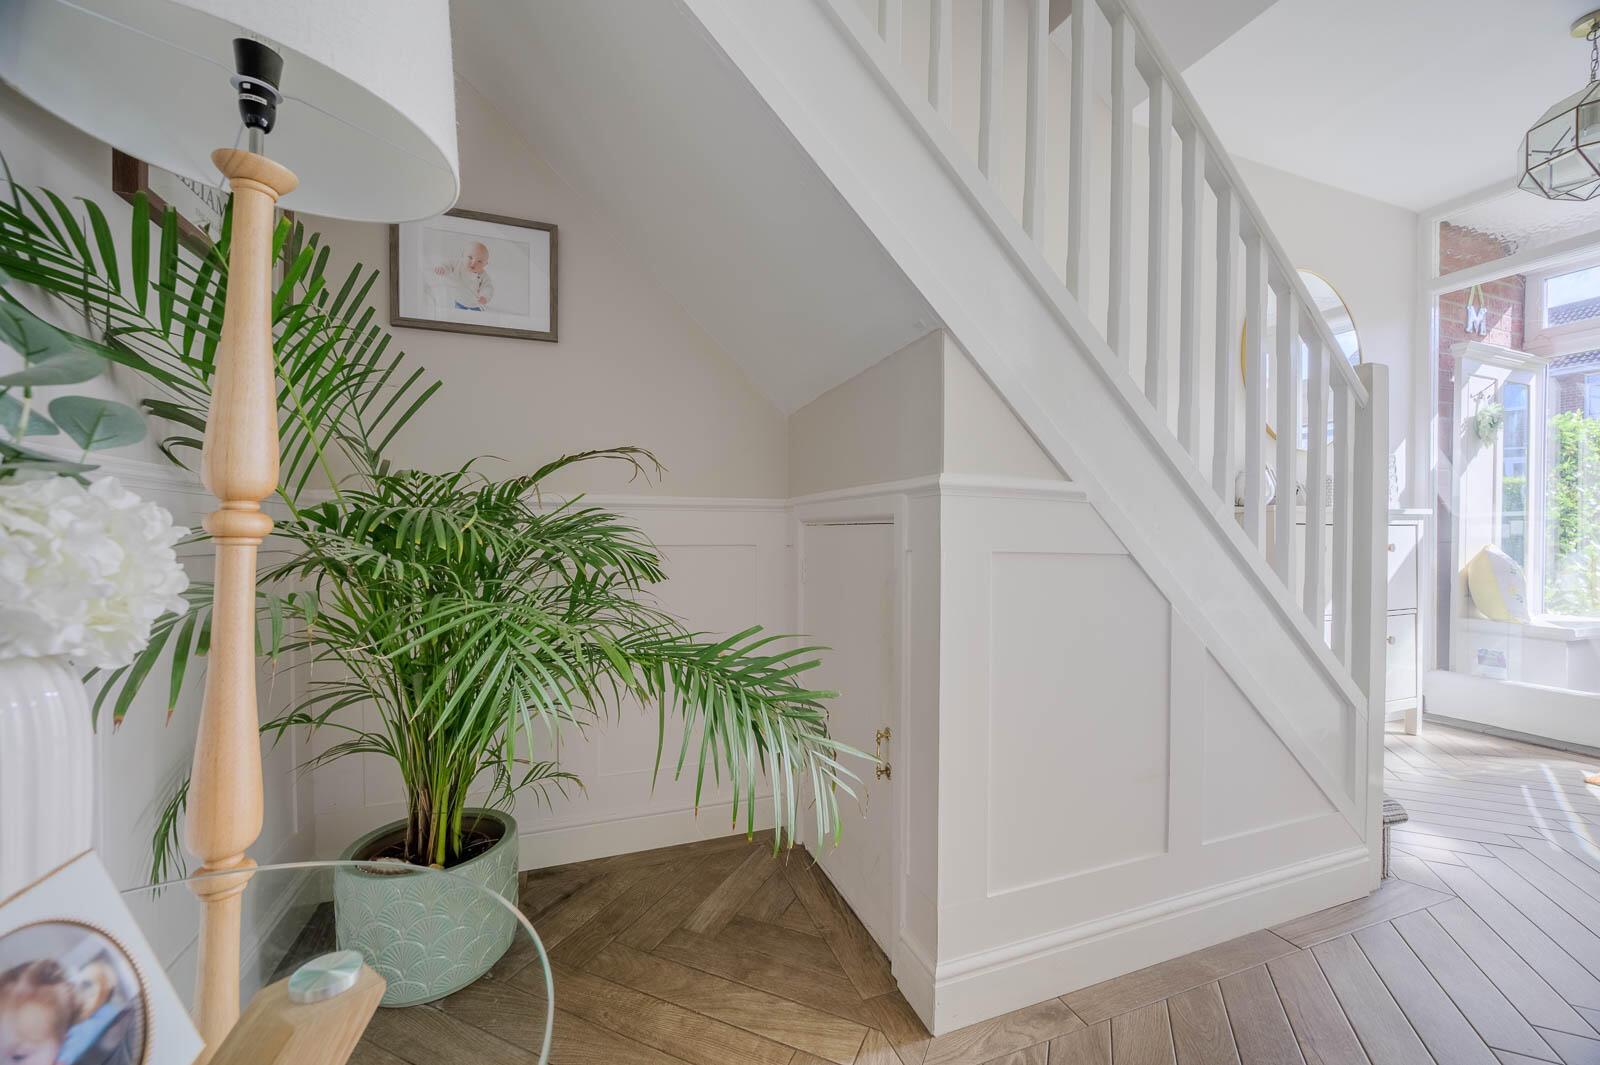
With part wood panelled walls, storage cupboard under stairs, oak porcelain tiled floor, border detail throughout ground floor, glazed door to drawing room.
Drawing Room
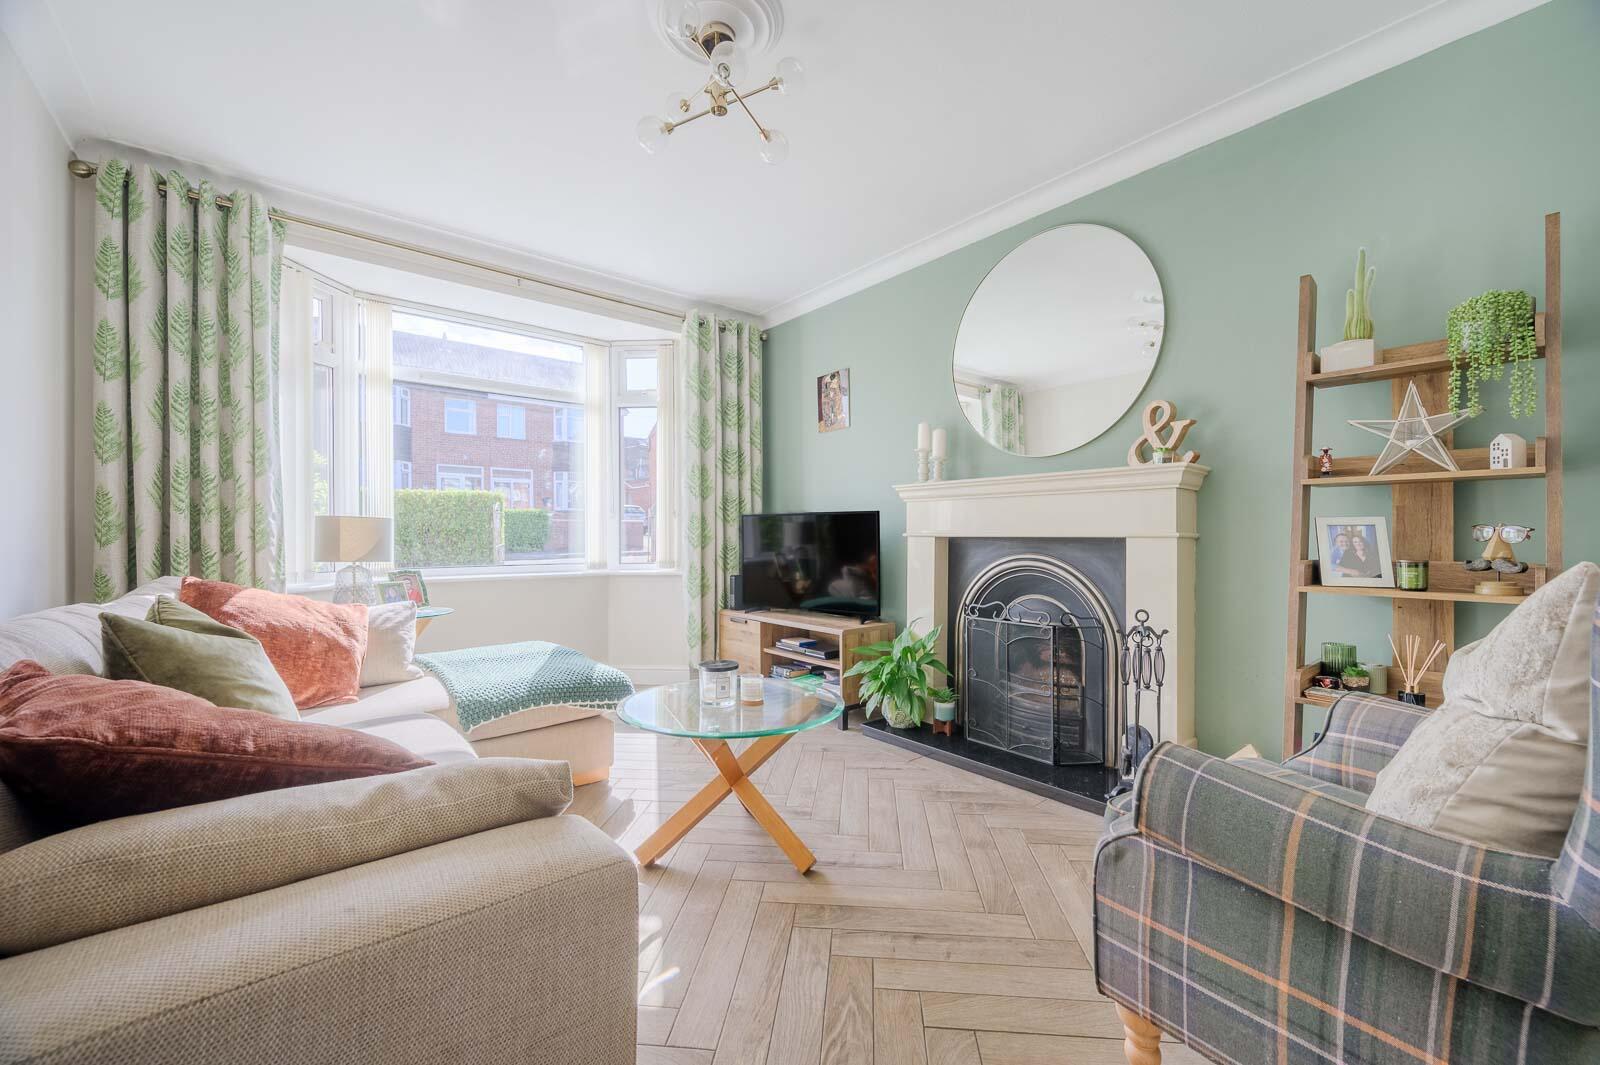
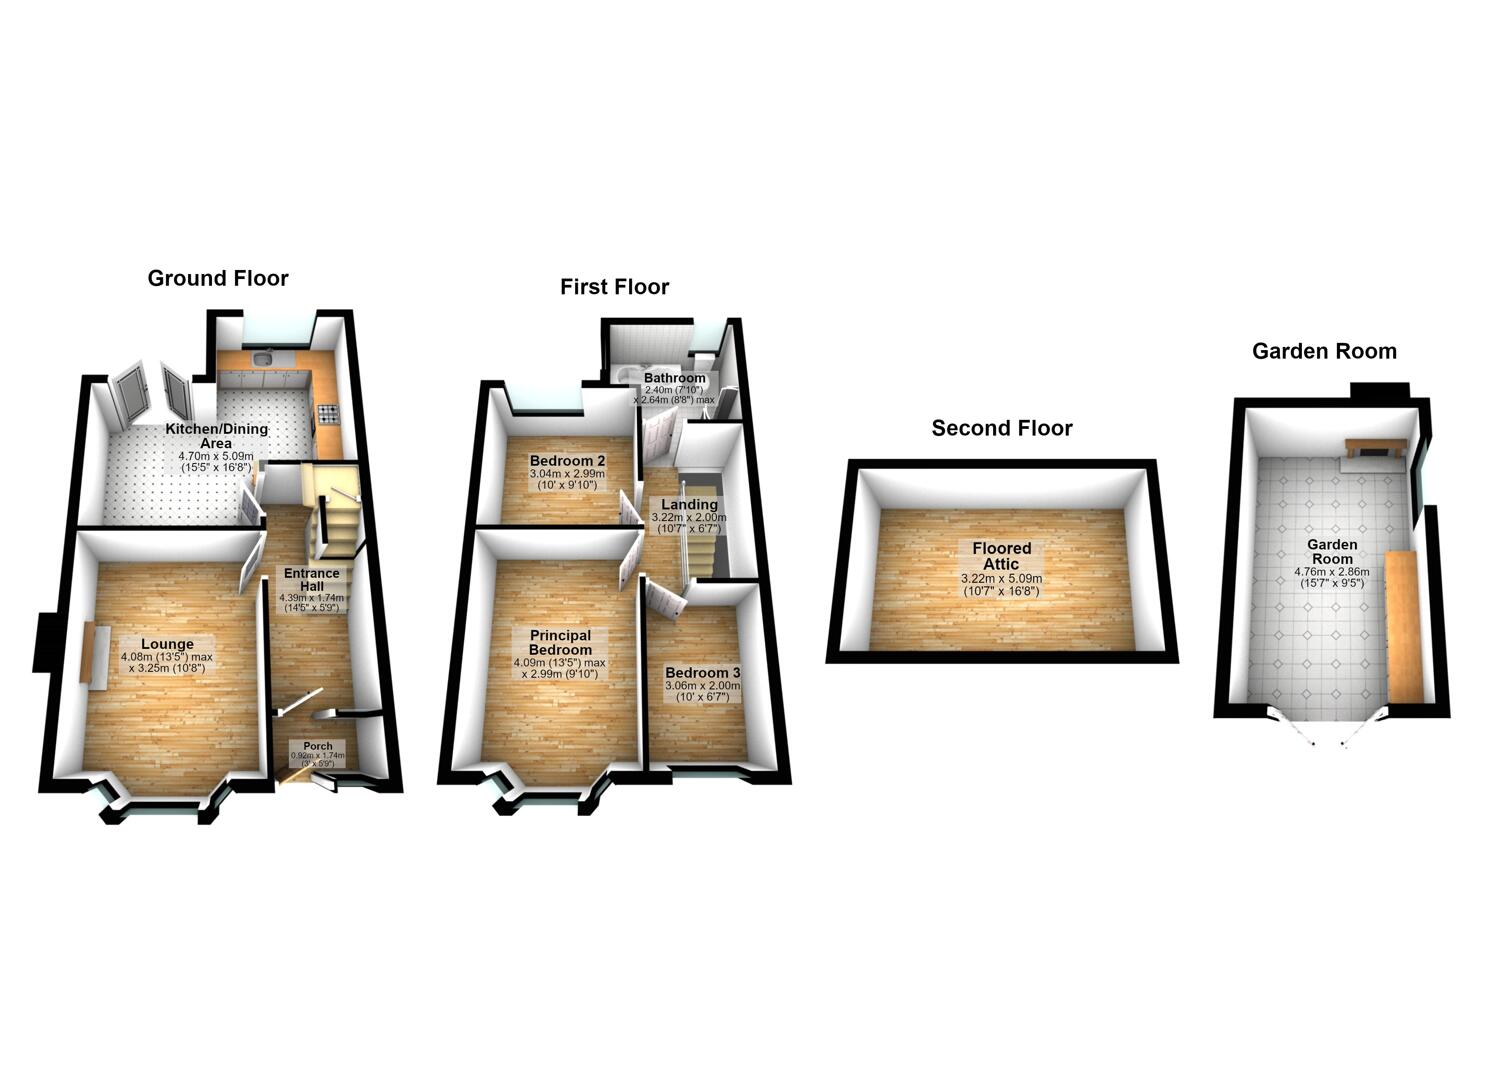
4.09m x 3.25m (13'5 x 10'8) - With porcelain oak tiled floor and border detail, polished Italian marble fireplace, cast iron and polished inset and granite hearth, open fire, measurement into bay window with mature outlook to front garden, cornice ceiling and ceiling rose, door through to kitchen/dining/living space.
Kitchen/Dining/Living Space
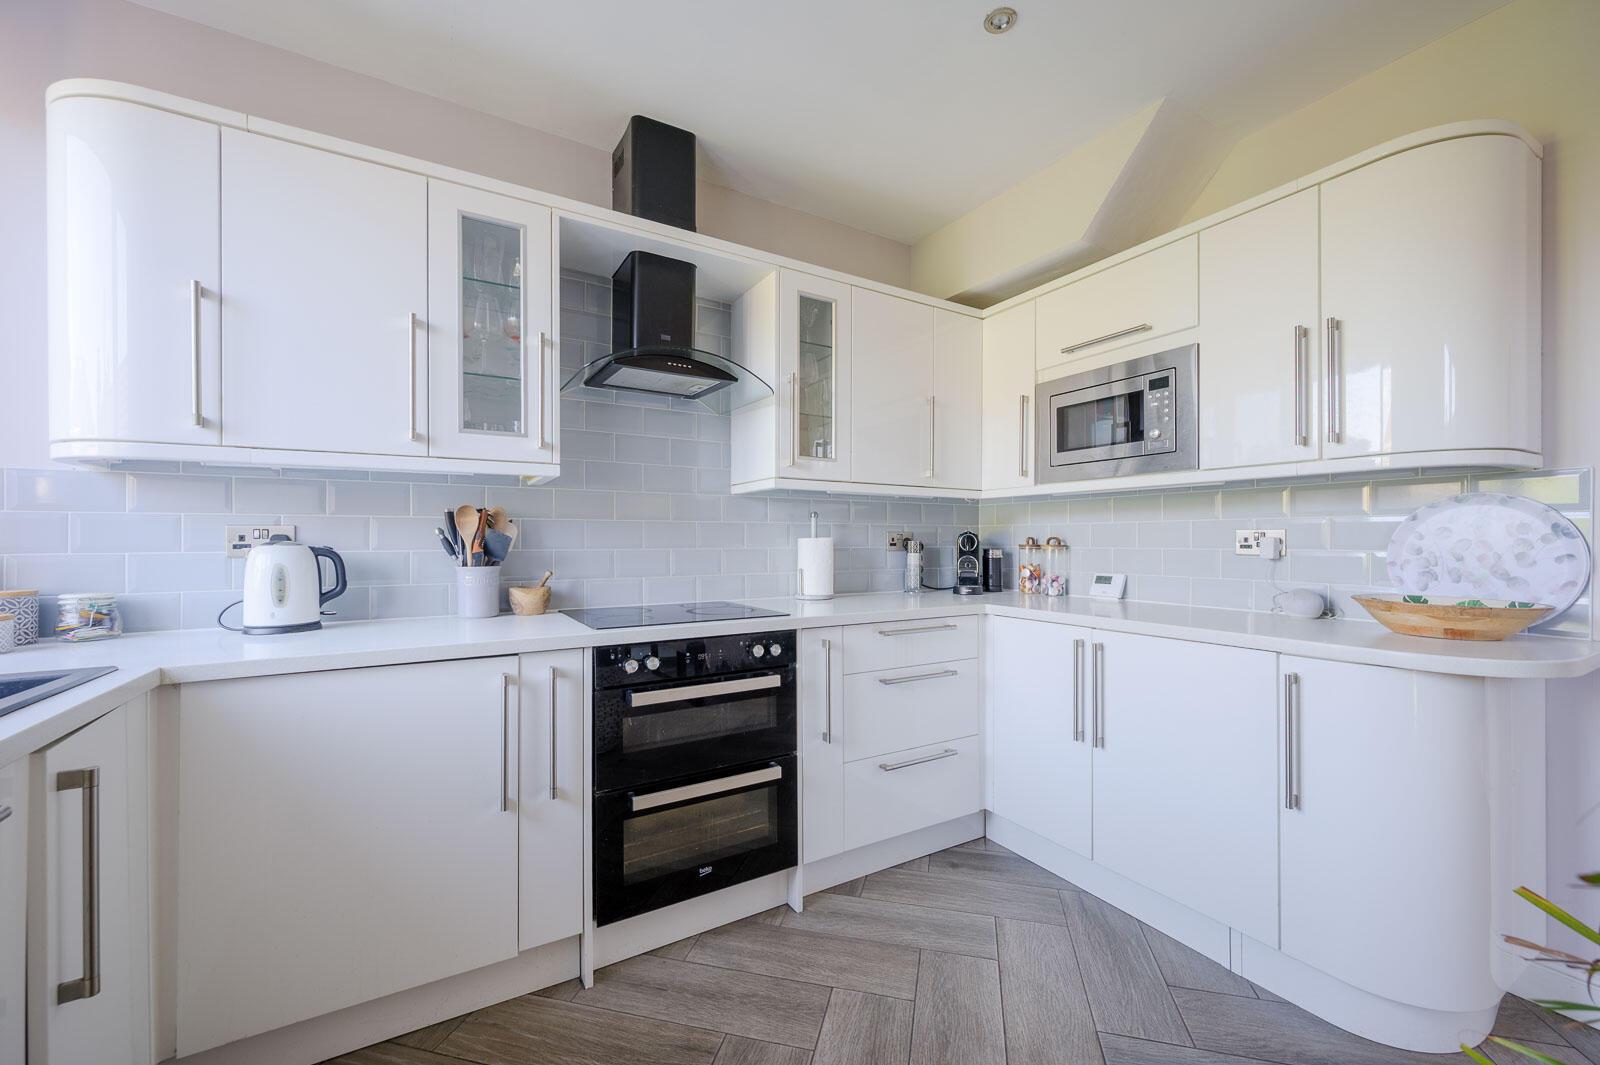
5.08m x 4.70m (16'8 x 15'5) - With continued porcelain oak tiled floor, bespoke fitted kitchen with extensive range of high gloss off-white fitted units, stainless steel fittings, built-in glazed display cabinets, part subway tiled walls, quartz work surface, ceramic single drainer sink unit with brushed stainless steel mixer taps, integrated fridge freezer, integrated dishwasher, integrated washing machine, integrated four ring ceramic hob with double ovens below, matt black extractor hood, integrated stainless steel combination microwave, pull-out spice rack flanking cooker, curved corner cabinet, concealed downlighting, recessed spotlighting, outlook to mature rear garden, concealed electrical fuse box.
Dining/Living Space:
Ample family dining/living space with uPVC double glazed French doors to rear decking and garden, contemporary wall mounted radiator.
FIRST FLOOR
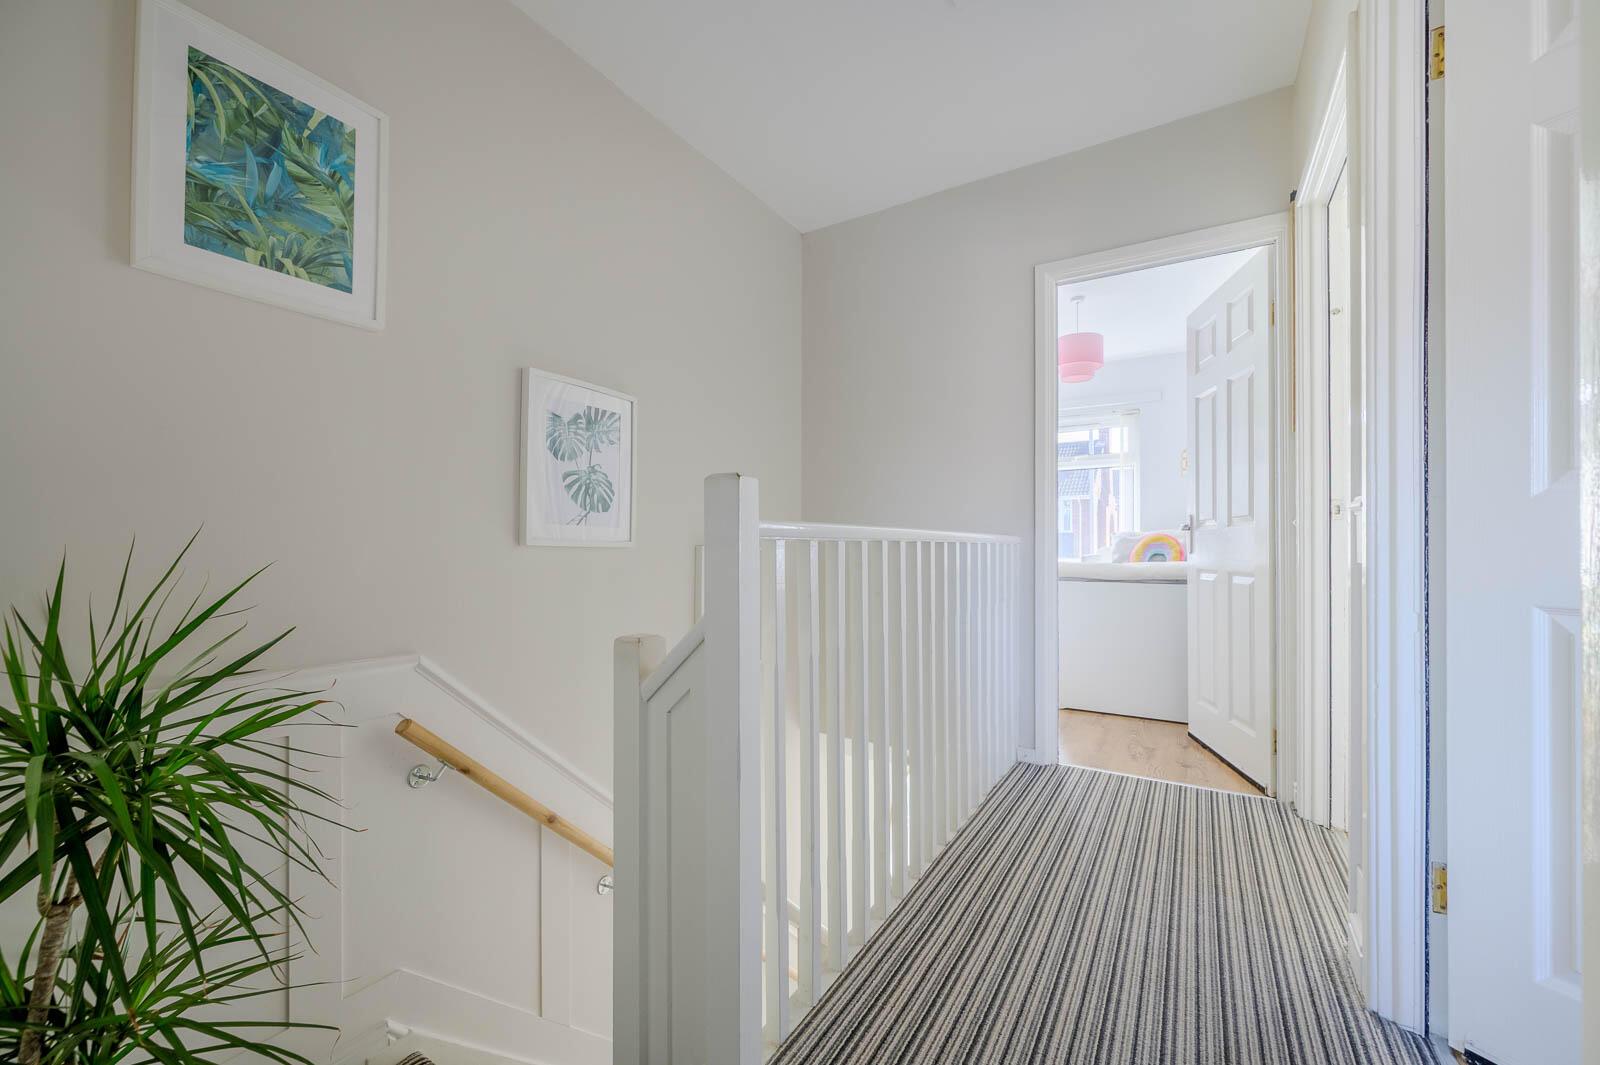
Landing
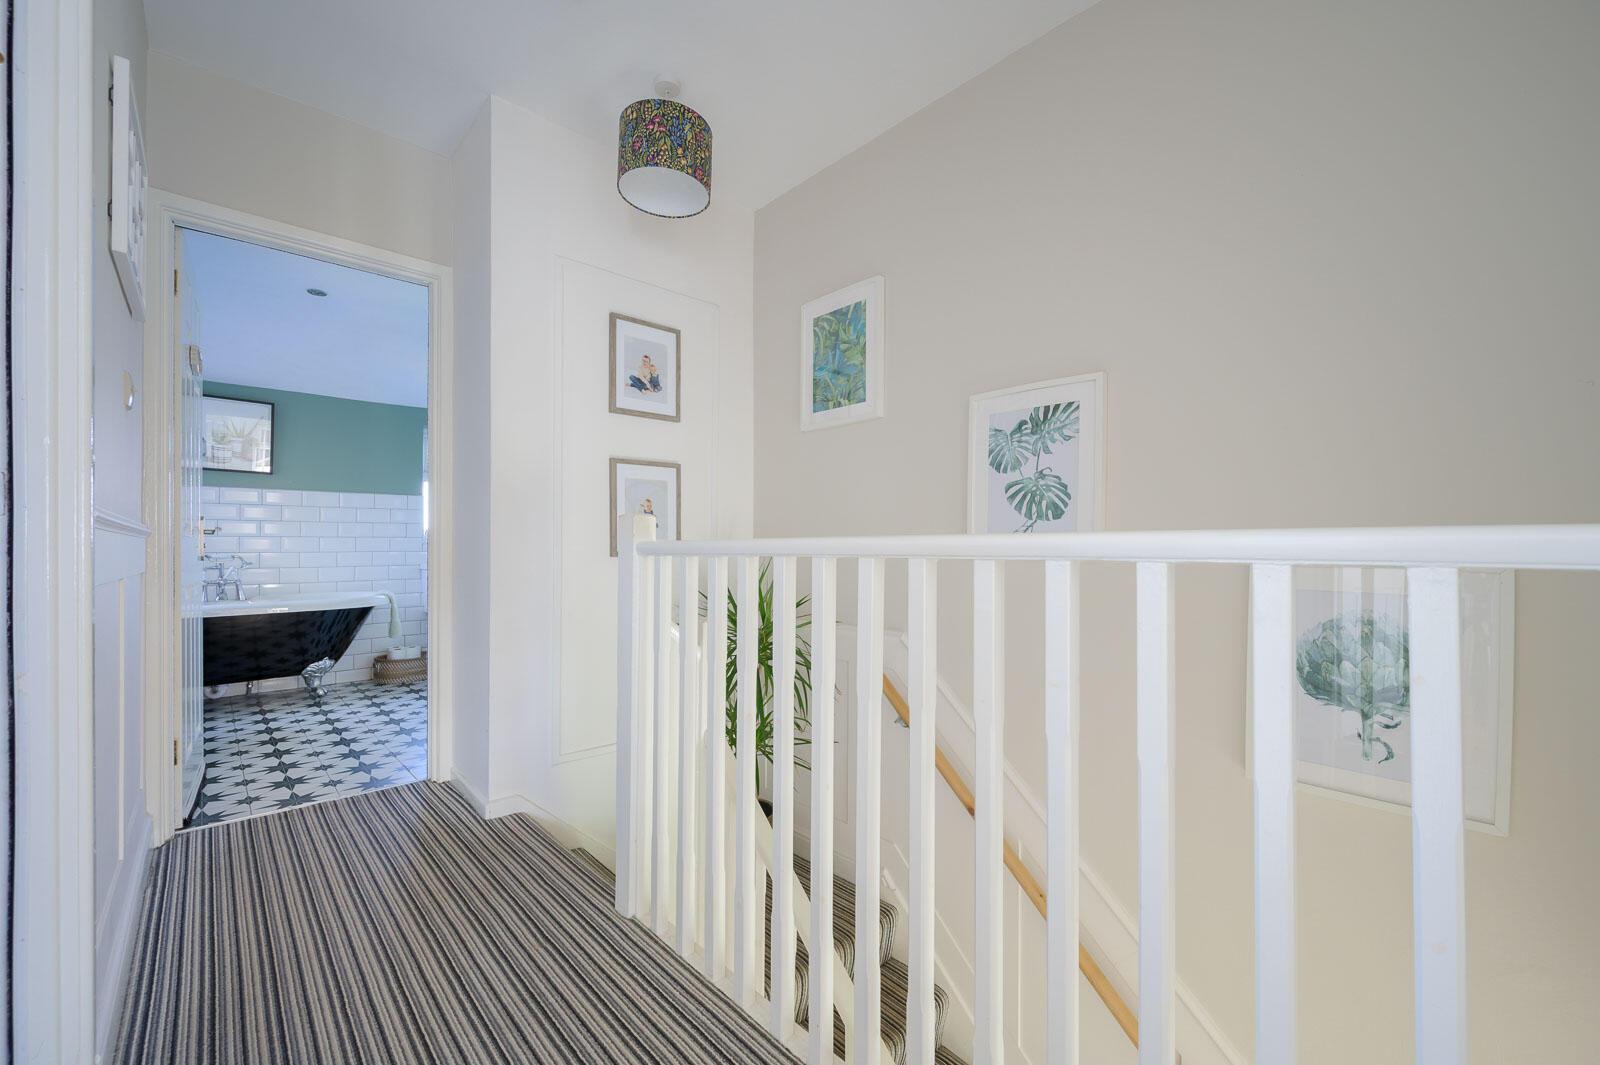
Spacious landing with access hatch to roofspace.
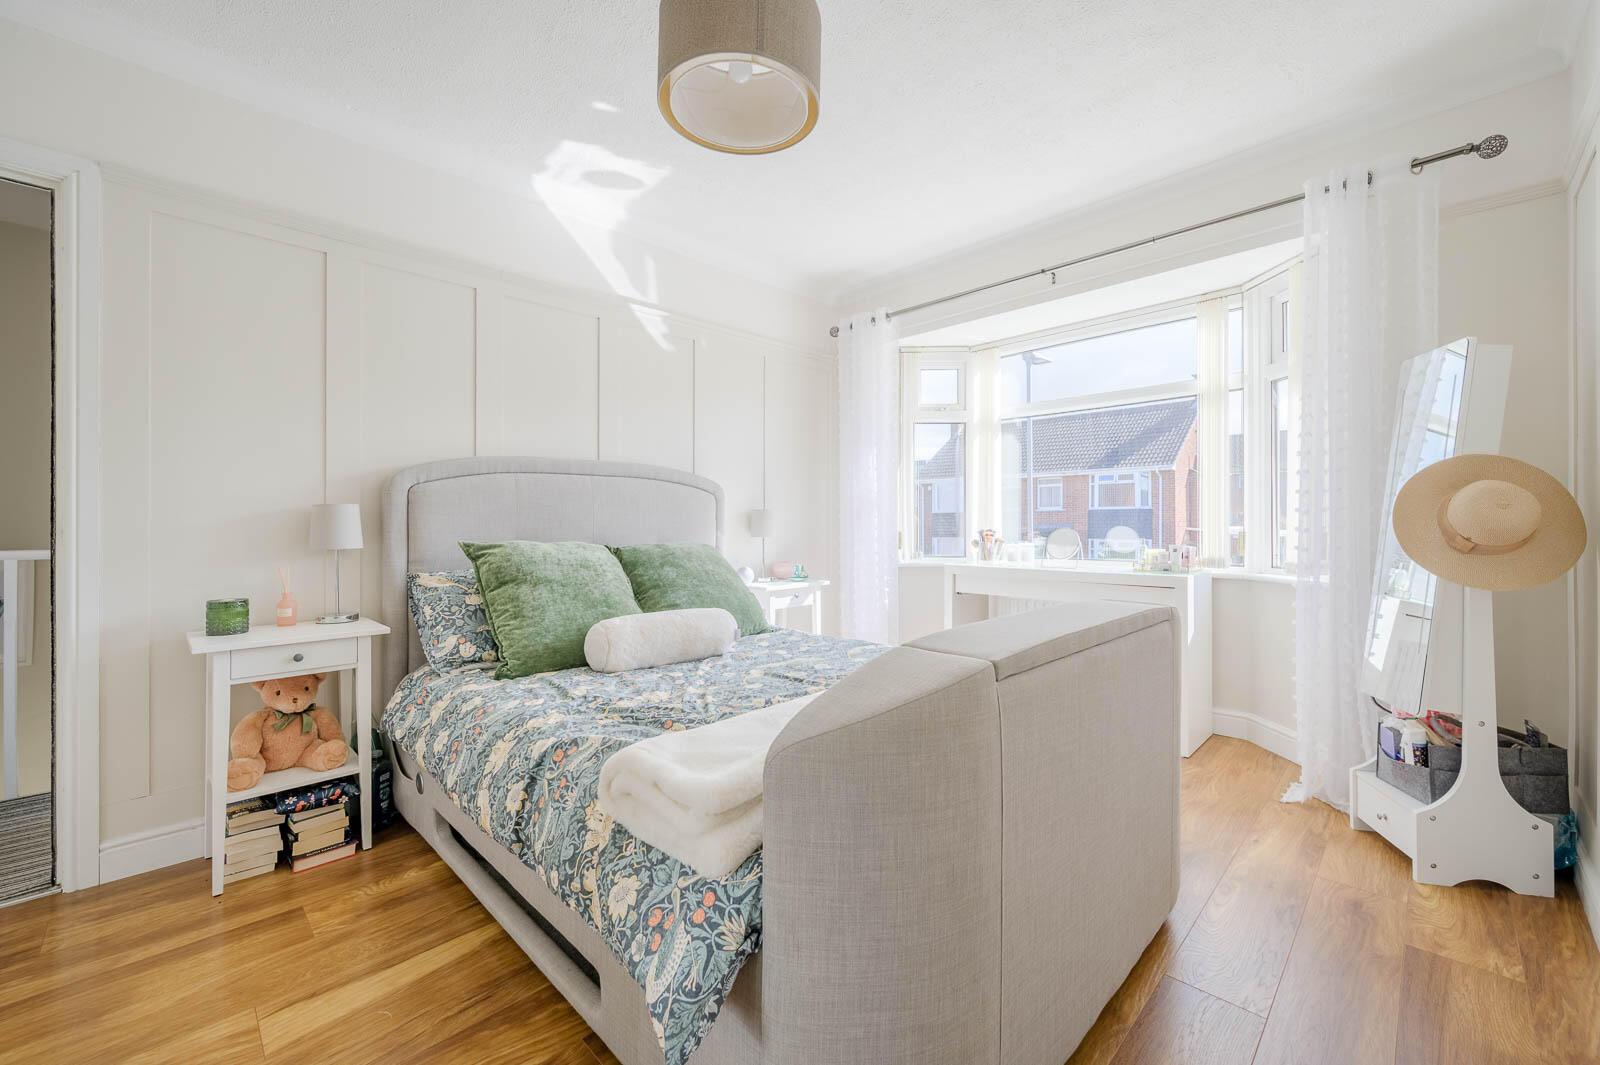
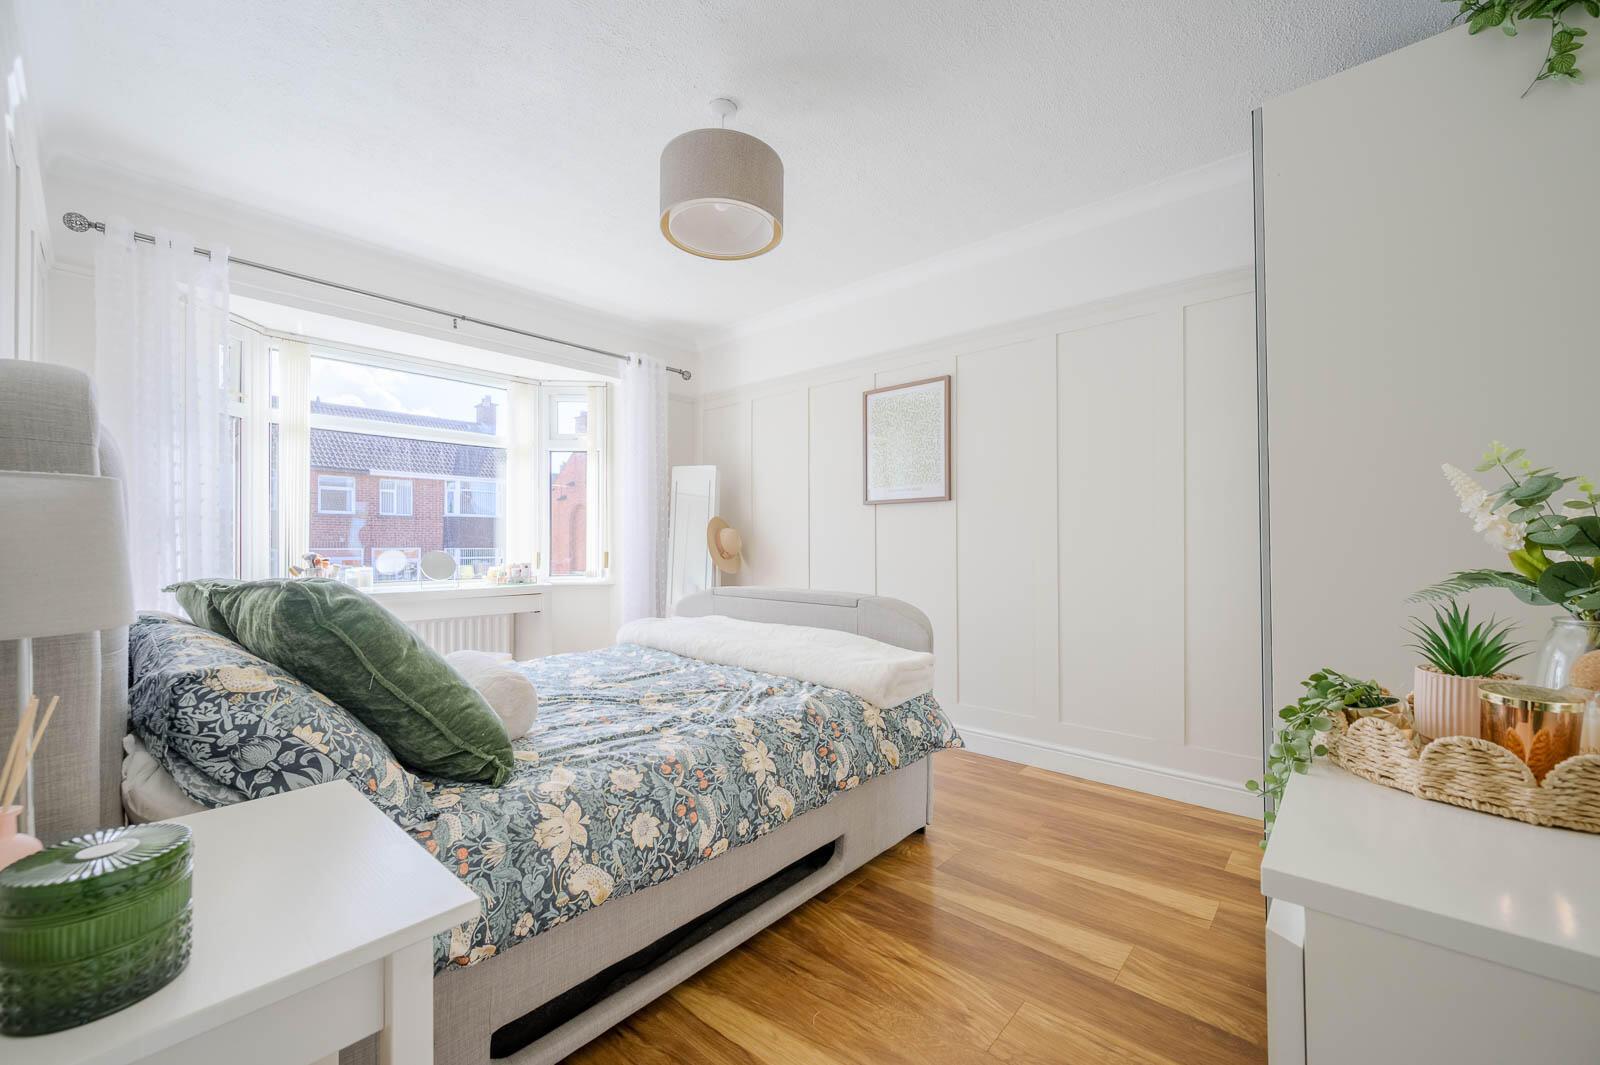
Bedroom One
4.09m x 3.00m (13'5 x 9'10) - Oak laminate wooden flooring, measurement into bay window, mature outlook to front, cornice ceiling, part wood panelled walls.
Bedroom Two
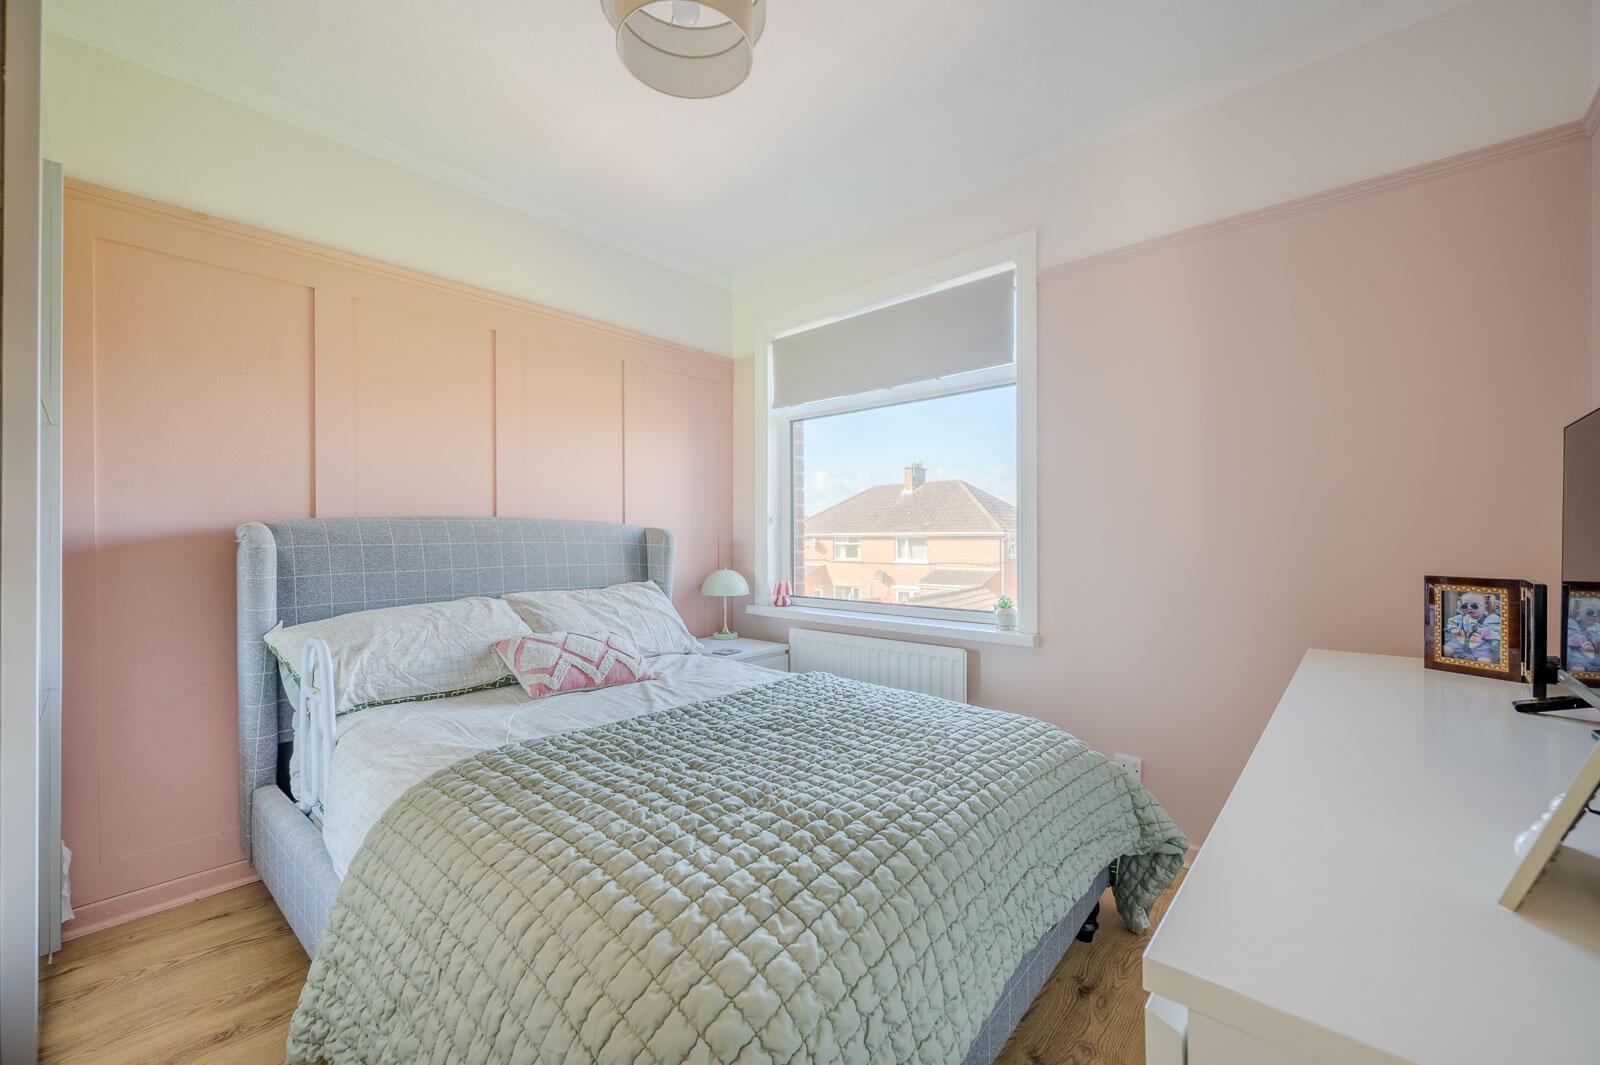
3.05m x 3.00m (10' x 9'10) - Oak laminate wooden flooring, part wood panelled walls, cornice ceiling, mature outlook to rear.
Bedroom Three
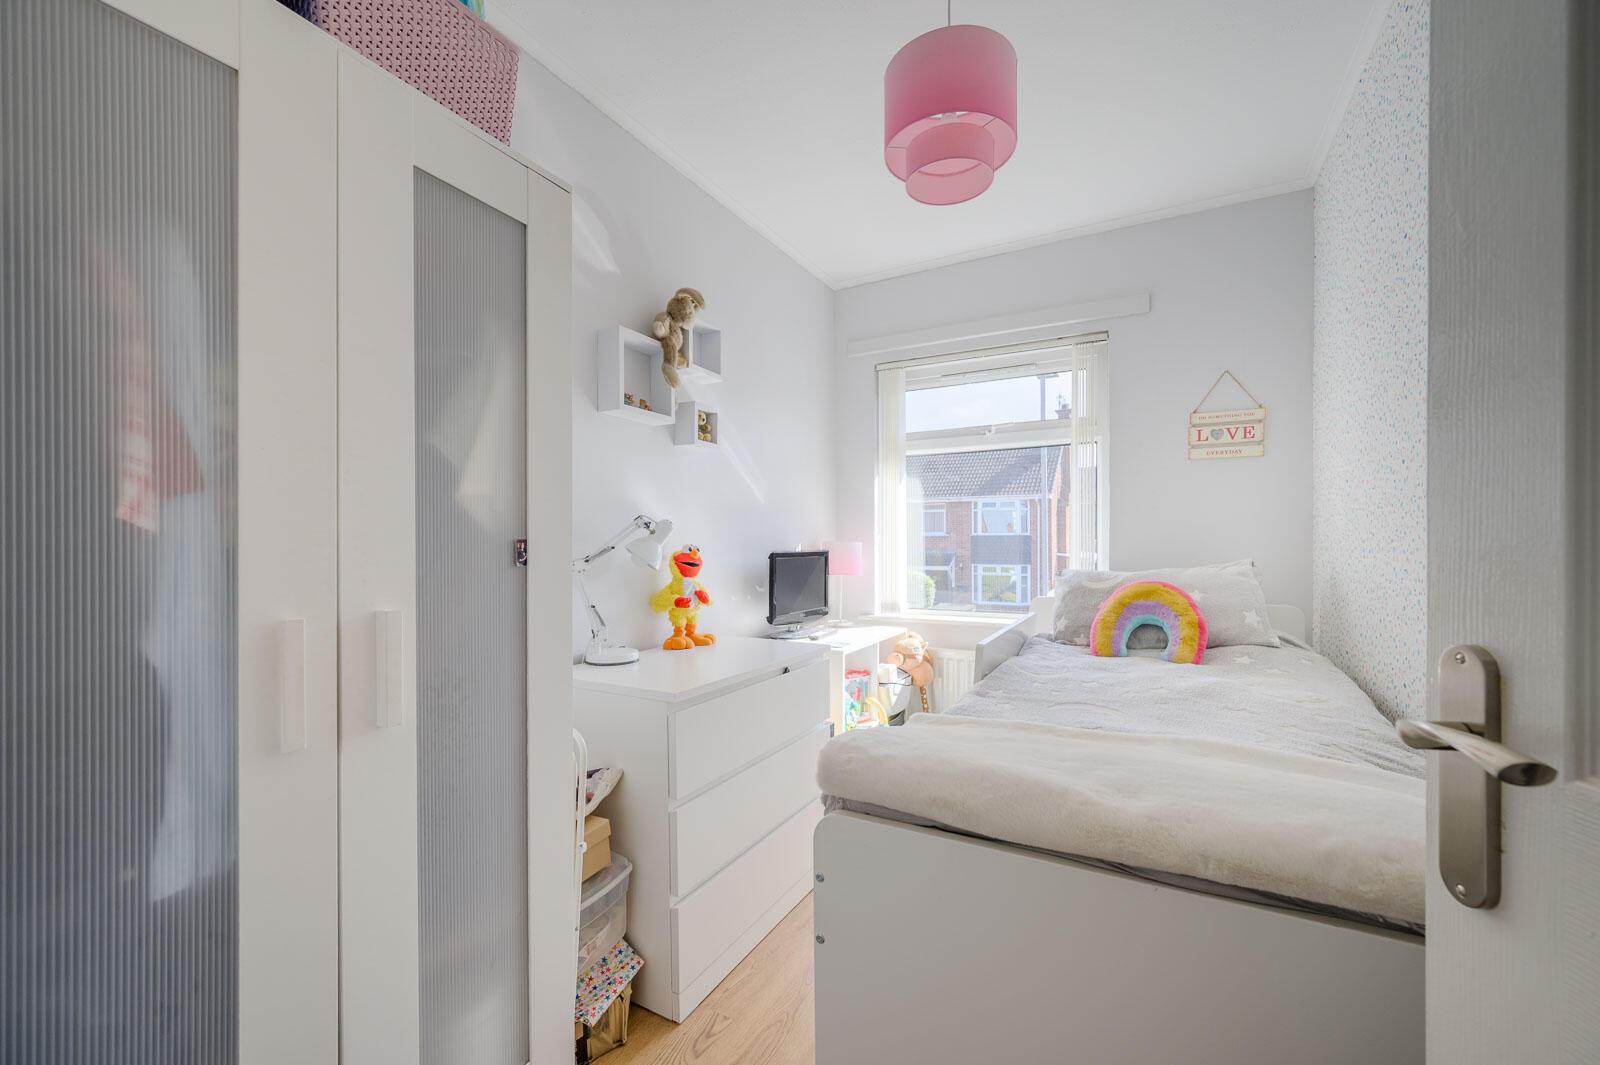
3.05m x 2.01m (10' x 6'7) - Oak laminate wooden flooring, mature outlook to front, cornice ceiling.
Bathroom
2.64m x 2.39m (8'8 x 7'10) - Period style white suite comprising low flush WC, pedestal wash hand basin, roll top ball and claw foot bath, antique style chrome mixer tap, telephone hand shower, part subway tiled walls, period style heated radiator, built-in fully tiled shower cubicle with electric shower unit, feature ceramic tiled floor, recessed spotlighting, extractor fan.
Roofspace
5.08m x 3.23m (16'8 x 10'7) - Accessed via folding timber ladder, roofspace fully floored, sheeted and insulated, oak laminate wooden flooring, recessed spotlighting, Velux window, light and power, ideal as home office/playroom.
OUTSIDE
Garden Room
4.75m x 2.87m (15'7 x 9'5) - Former detached single garage converted into garden room with uPVC double glazed French entrance doors, fully sheeted and insulated, oak laminate wooden flooring, kitchenette with range of high and low level units, laminate work surface, light and power, outlook to garden and access hatch to overhead storage, recessed spotlighting, cast iron solid fuel burning stove on slate hearth.
Driveway Parking, Mature Gardens & Timber Decking
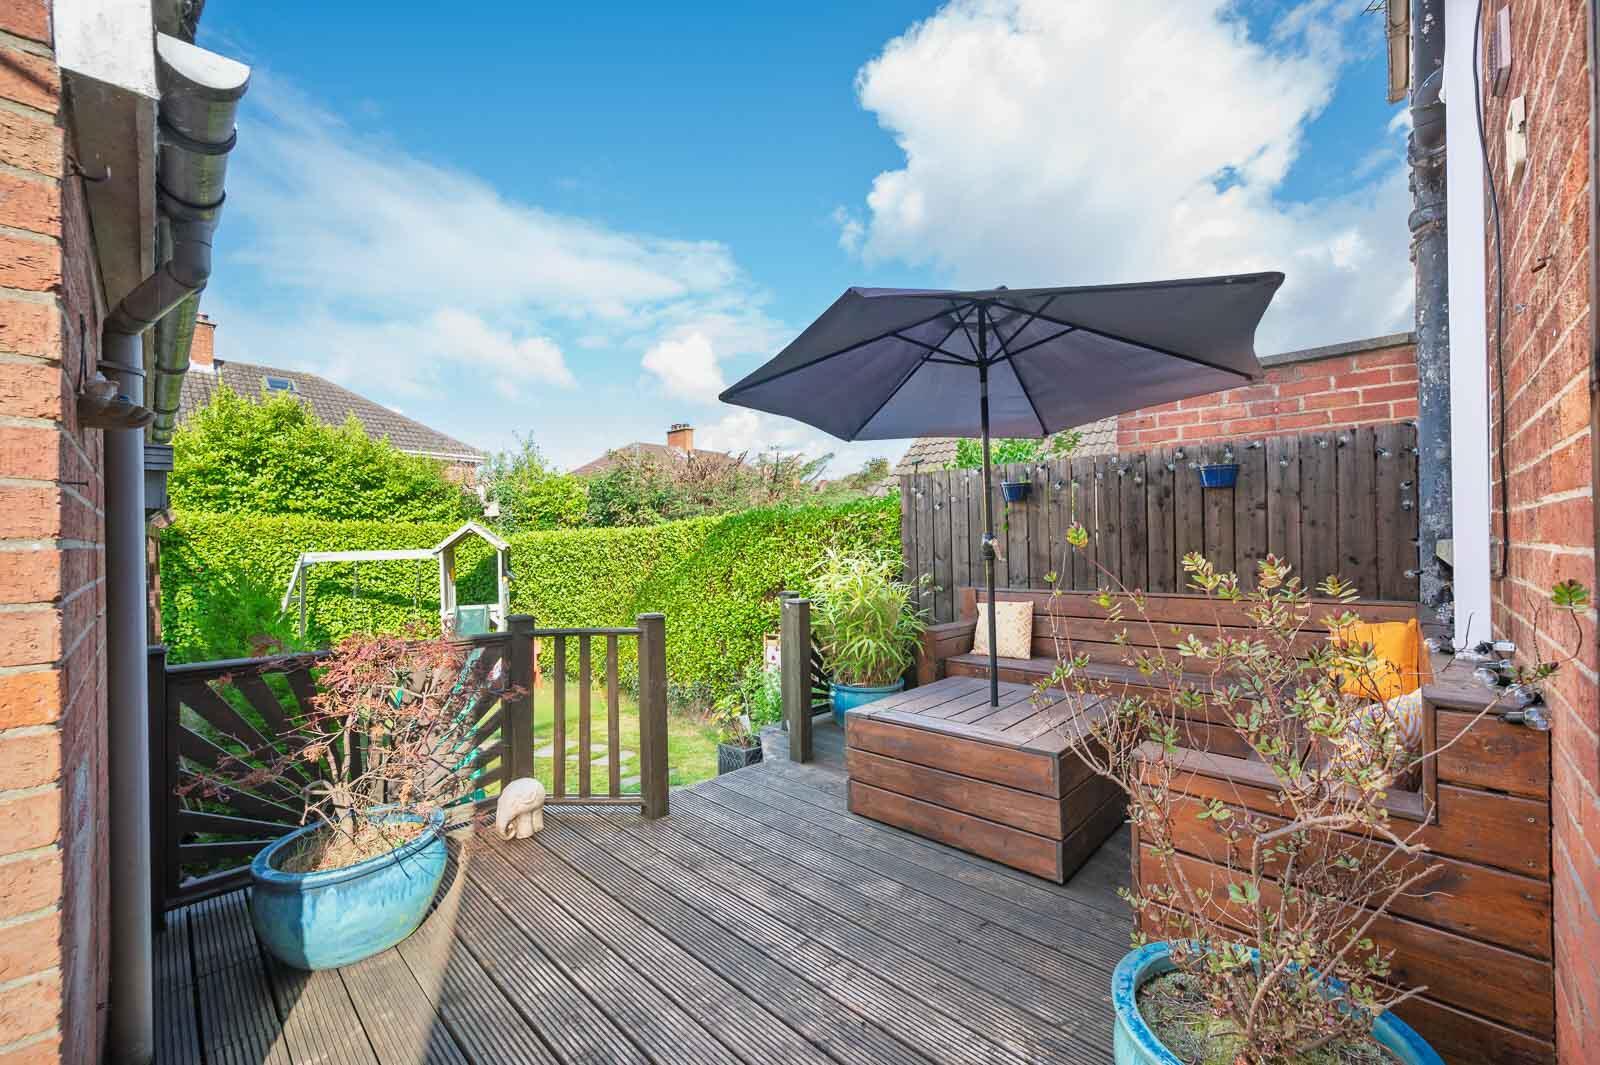
Tarmac driveway with ample parking, mature front gardens laid in lawns, mature front laurel hedge, outdoor light, ample off-street parking and enclosed side and rear gardens with additional parking behind secure timber gates. Timber decking to rear with built-in bench seating, outdoor light, outdoor power sockets, garden laid in lawns, bounded by laurel hedging, gazebo and covered area with timber decking and built-in bench seating.
As part of our obligations under the Money Laundering, Terrorist Financing and Transfer of Funds (Information on the Payer) Regulations 2017, all Estate Agents are required to verify the identity of purchasers involved in a property transaction.
To comply with these obligations, all purchasers will be required to complete Customer Due Diligence (AML) identity checks. These checks are carried out on our behalf by our trusted third-party provider, Thirdfort.
A charge will apply of £20 + VAT per purchaser.
A vibrant seaside town on Belfast Lough, Bangor offers the perfect mix of coastal living and community warmth. Its lively marina, cafés, and shops make it a favourite spot for locals and visitors alike. Families love the great schools, parks, and outdoor spaces, from Pickie Fun Park to Ballyholme Beach. Regular trains and road links provide an easy commute to Belfast and beyond. With stunning sea views and a relaxed pace of life, Bangor is a wonderful place to call home.
Important Information
- This is a Leasehold property.
- The annual cost for the ground rent on this property is £18
- The annual total rates to pay on this property is £1099
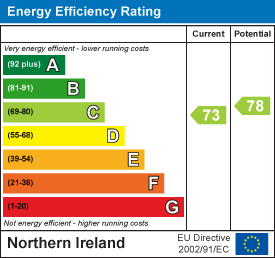
- EPC Rating is C
Property Ref: 34934582
Similar Properties
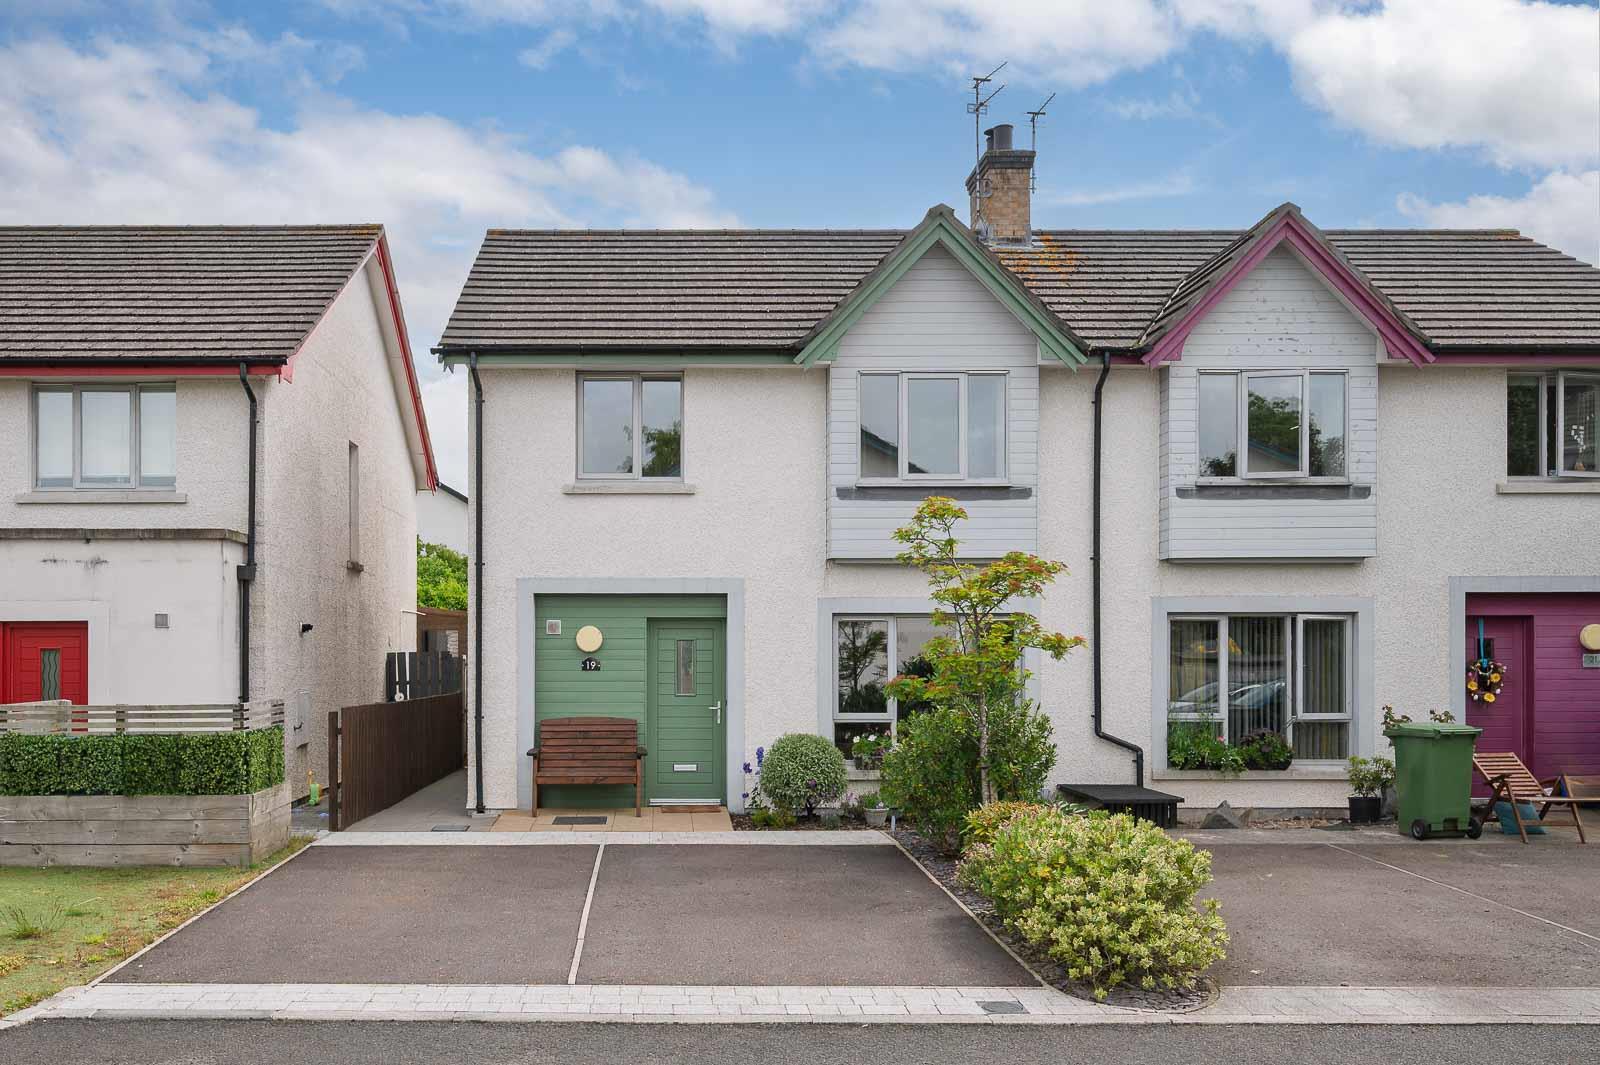
3 Bedroom Semi-Detached House | £235,000
Situated in a quiet cul-de-sac, 19 Shaftesbury Park is an impressive three-bedroom semi-detached home, beautifully prese...
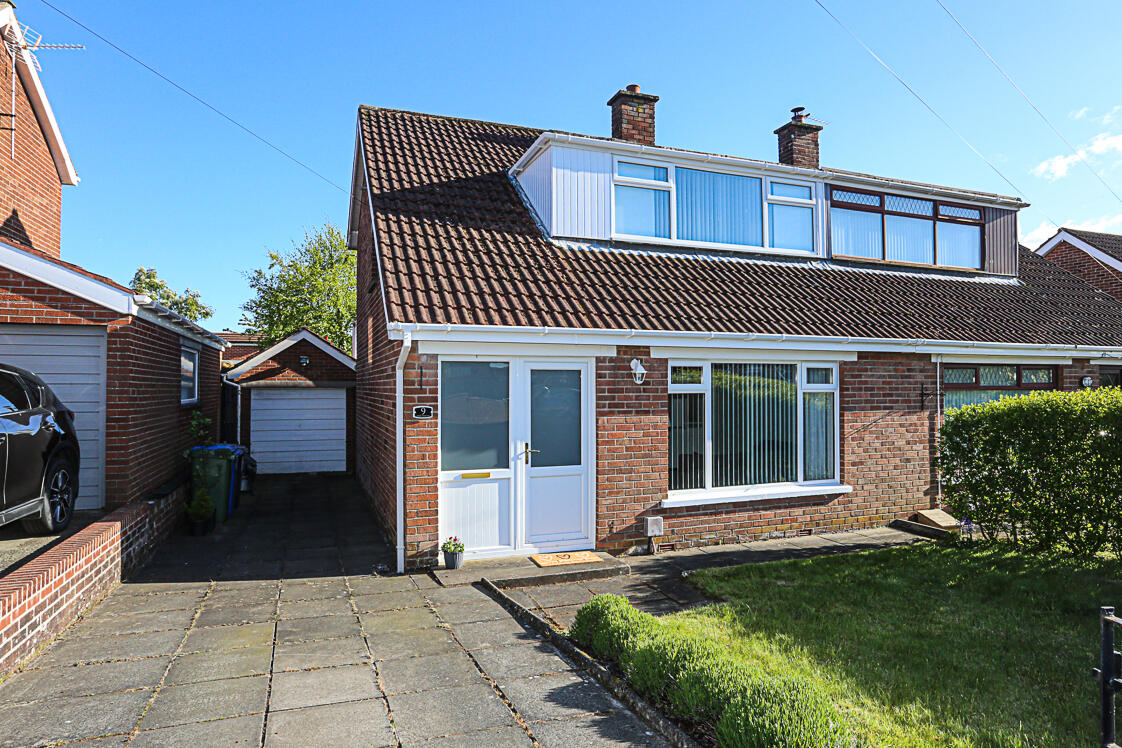
3 Bedroom Semi-Detached House | £235,000
9 Lynne Crescent is a well-presented three-bedroom semi-detached home, ideally located in a highly sought-after resident...
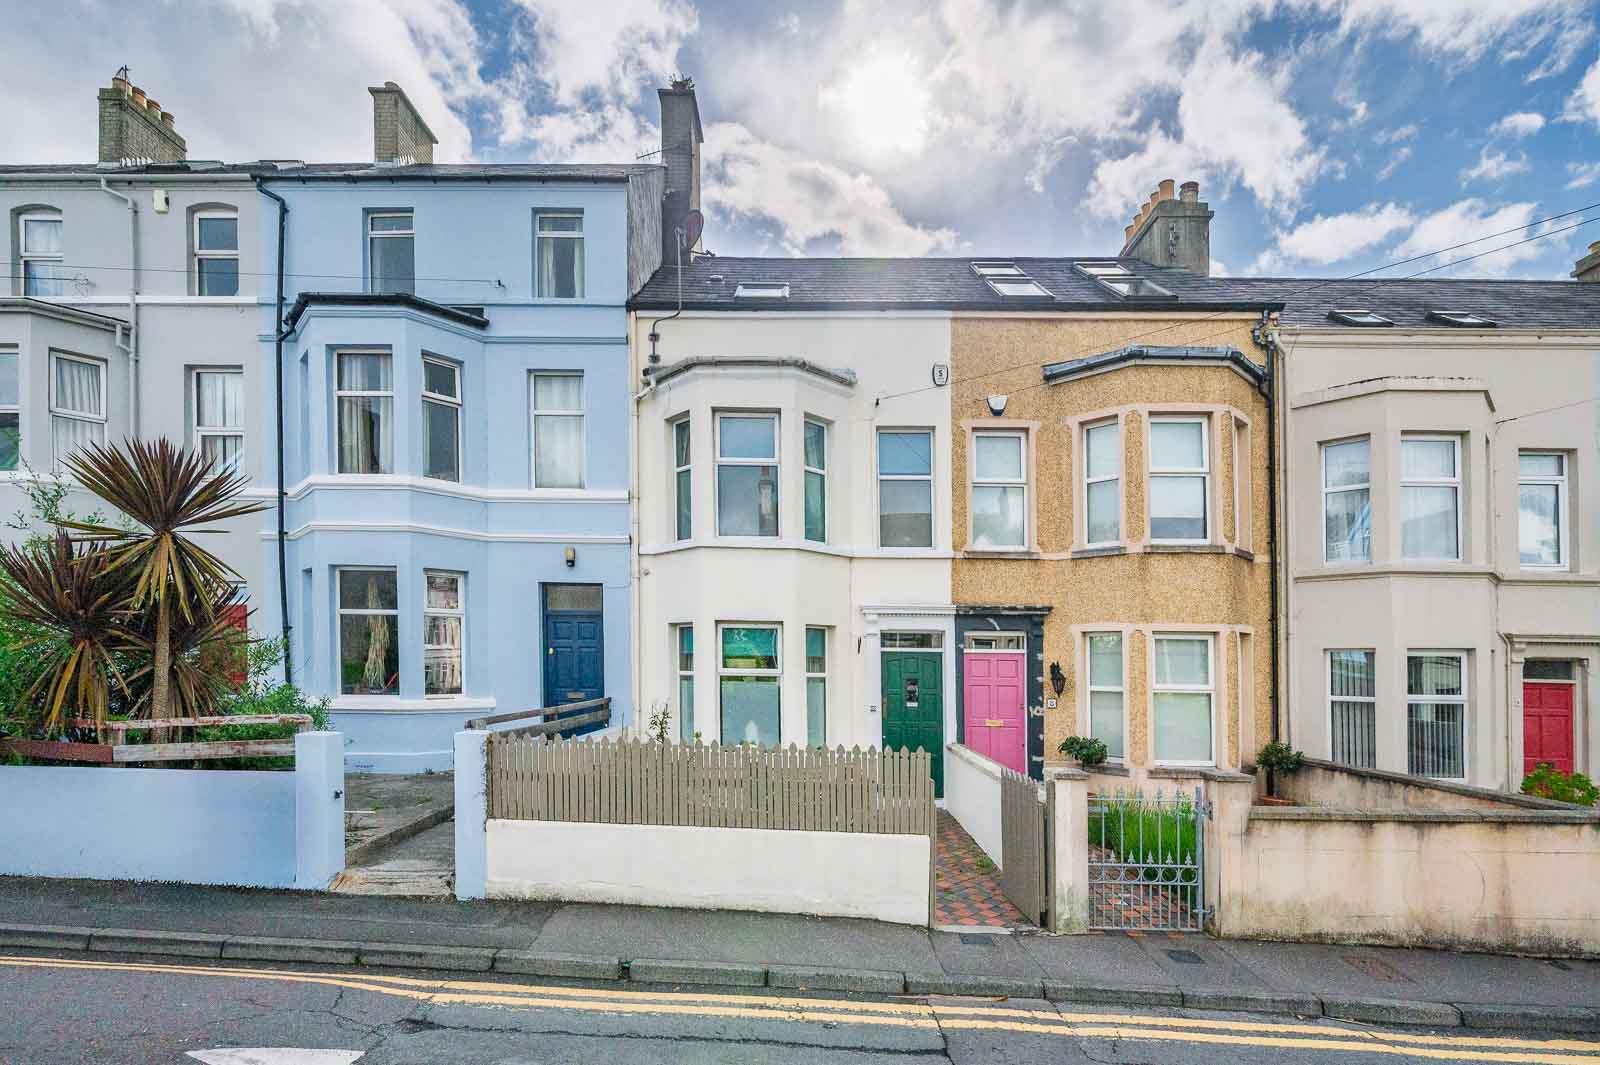
4 Bedroom Terraced House | Offers Over £230,000
Occupying a prime position within one of Bangor's most established and sought-after residential locations, 10 Prospect R...
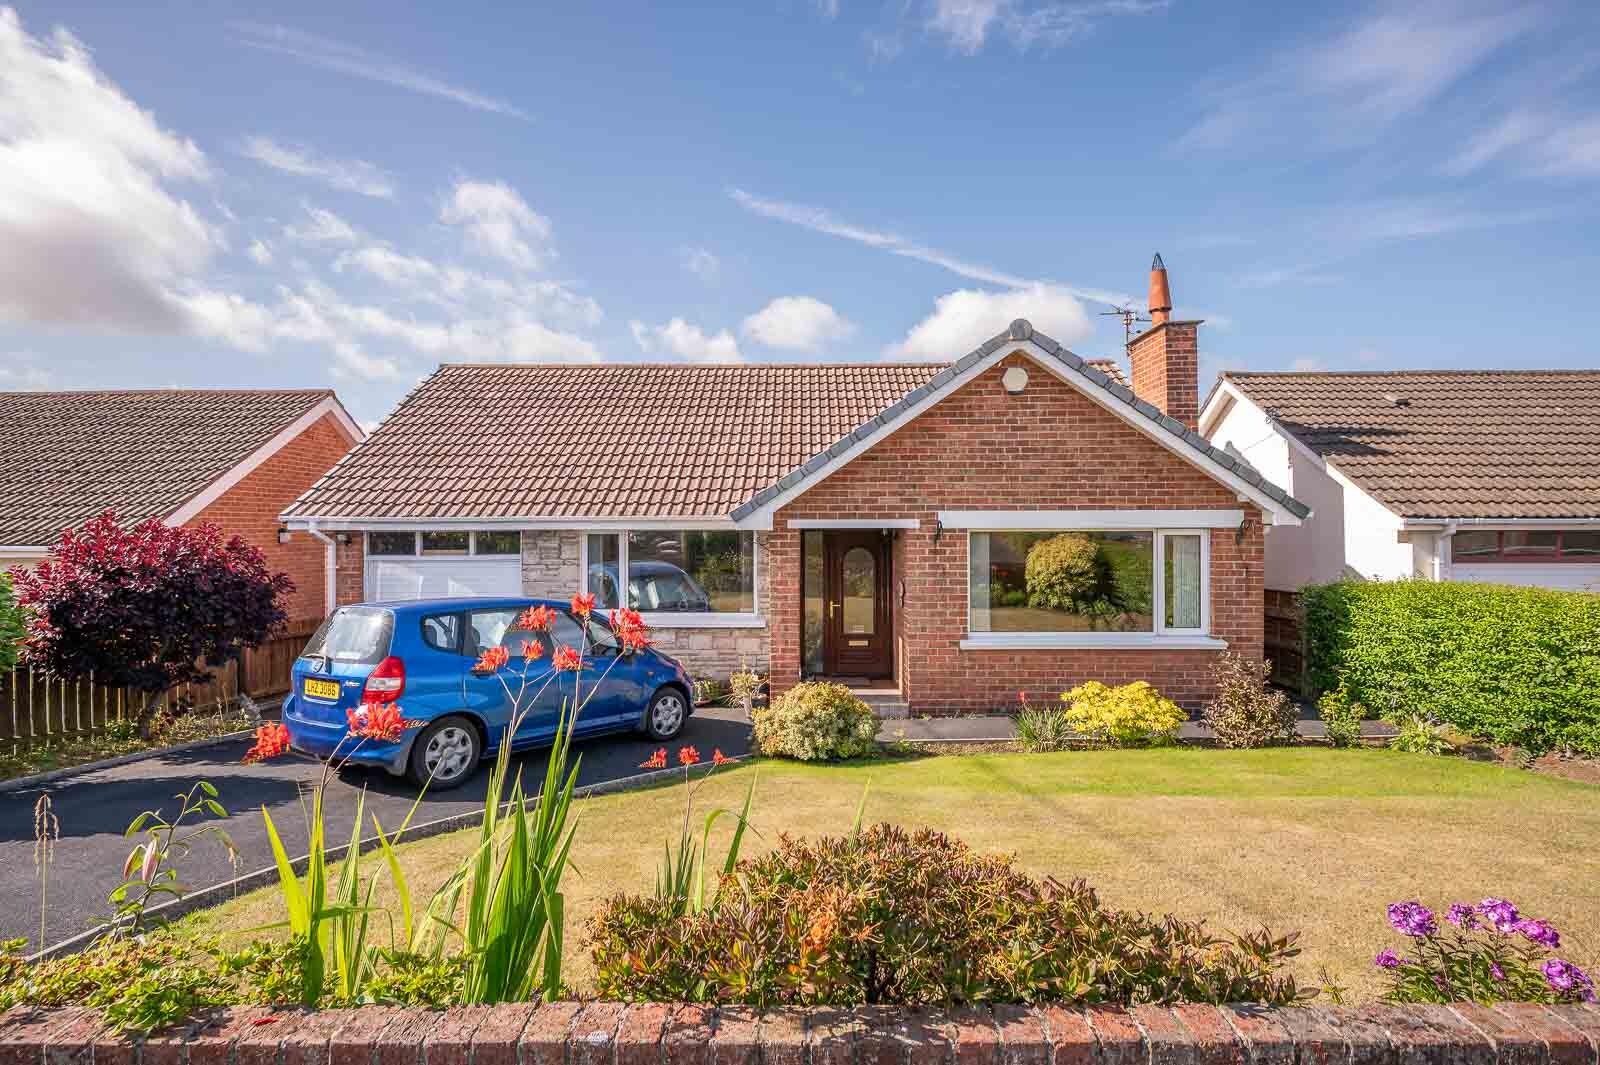
3 Bedroom Detached Bungalow | £239,950
Located in this extremely popular residential area here is an ideal opportunity to purchase a fantastic extended detache...
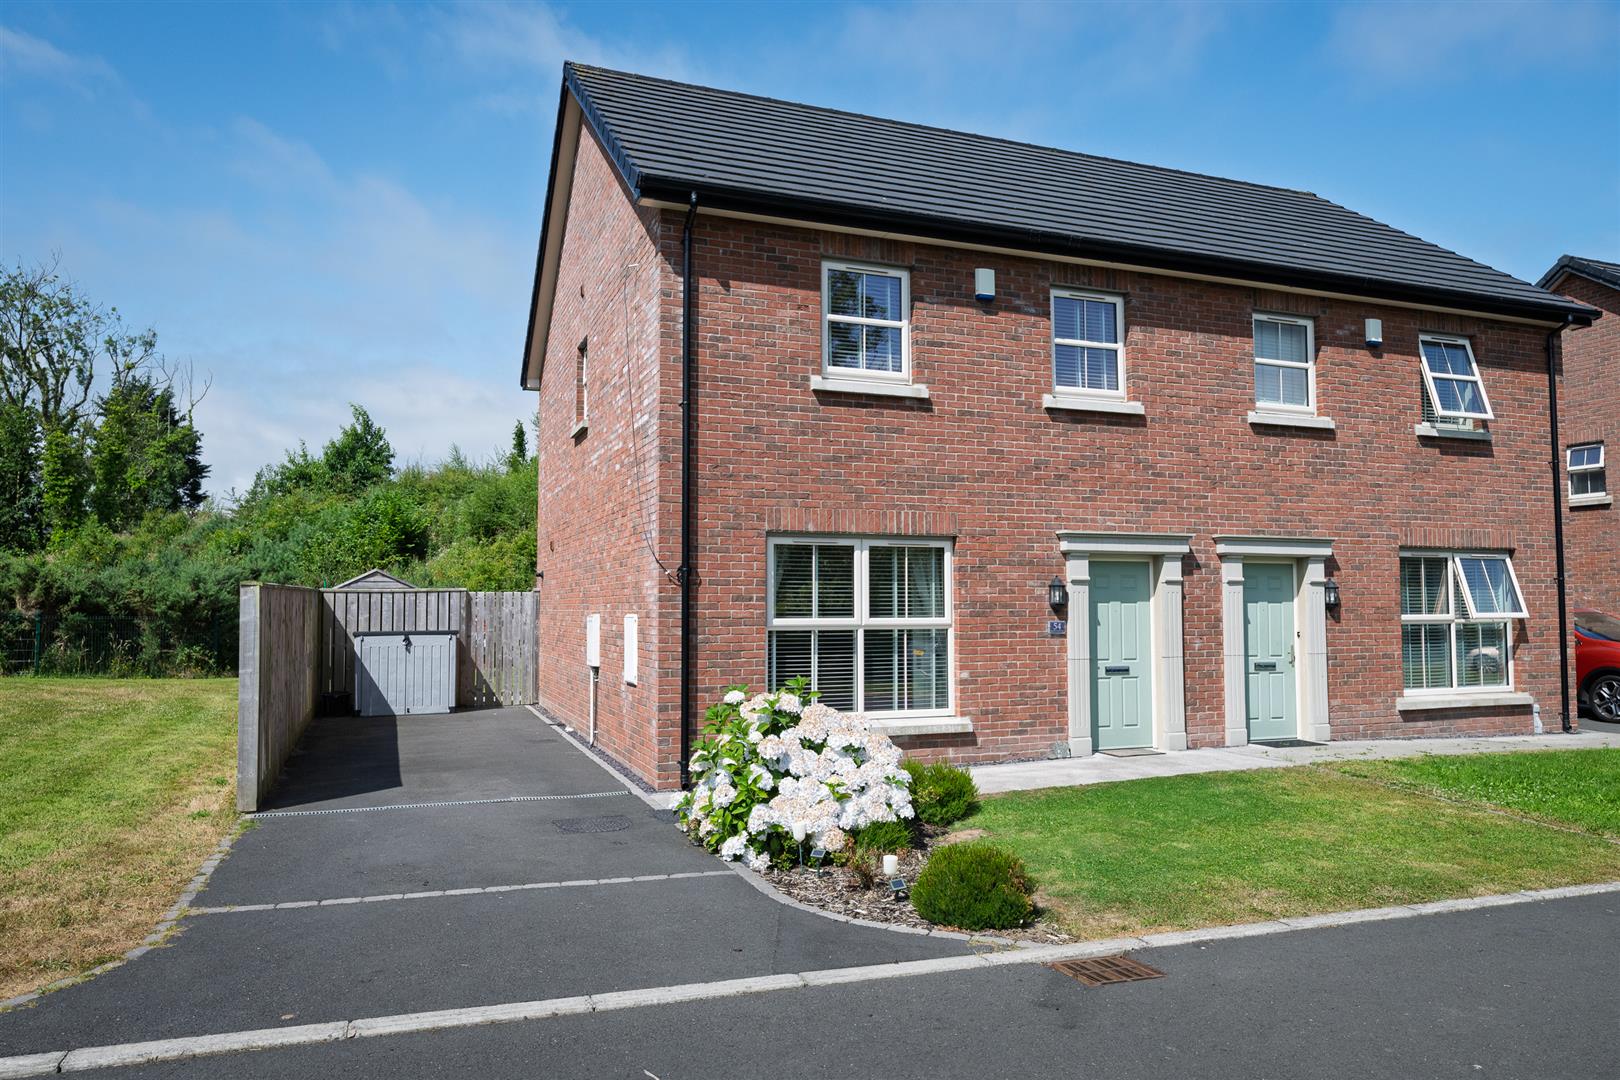
3 Bedroom Semi-Detached House | £245,000
Situated within the highly regarded Helens Wood development, this attractive three-bedroom semi-detached home occupies a...
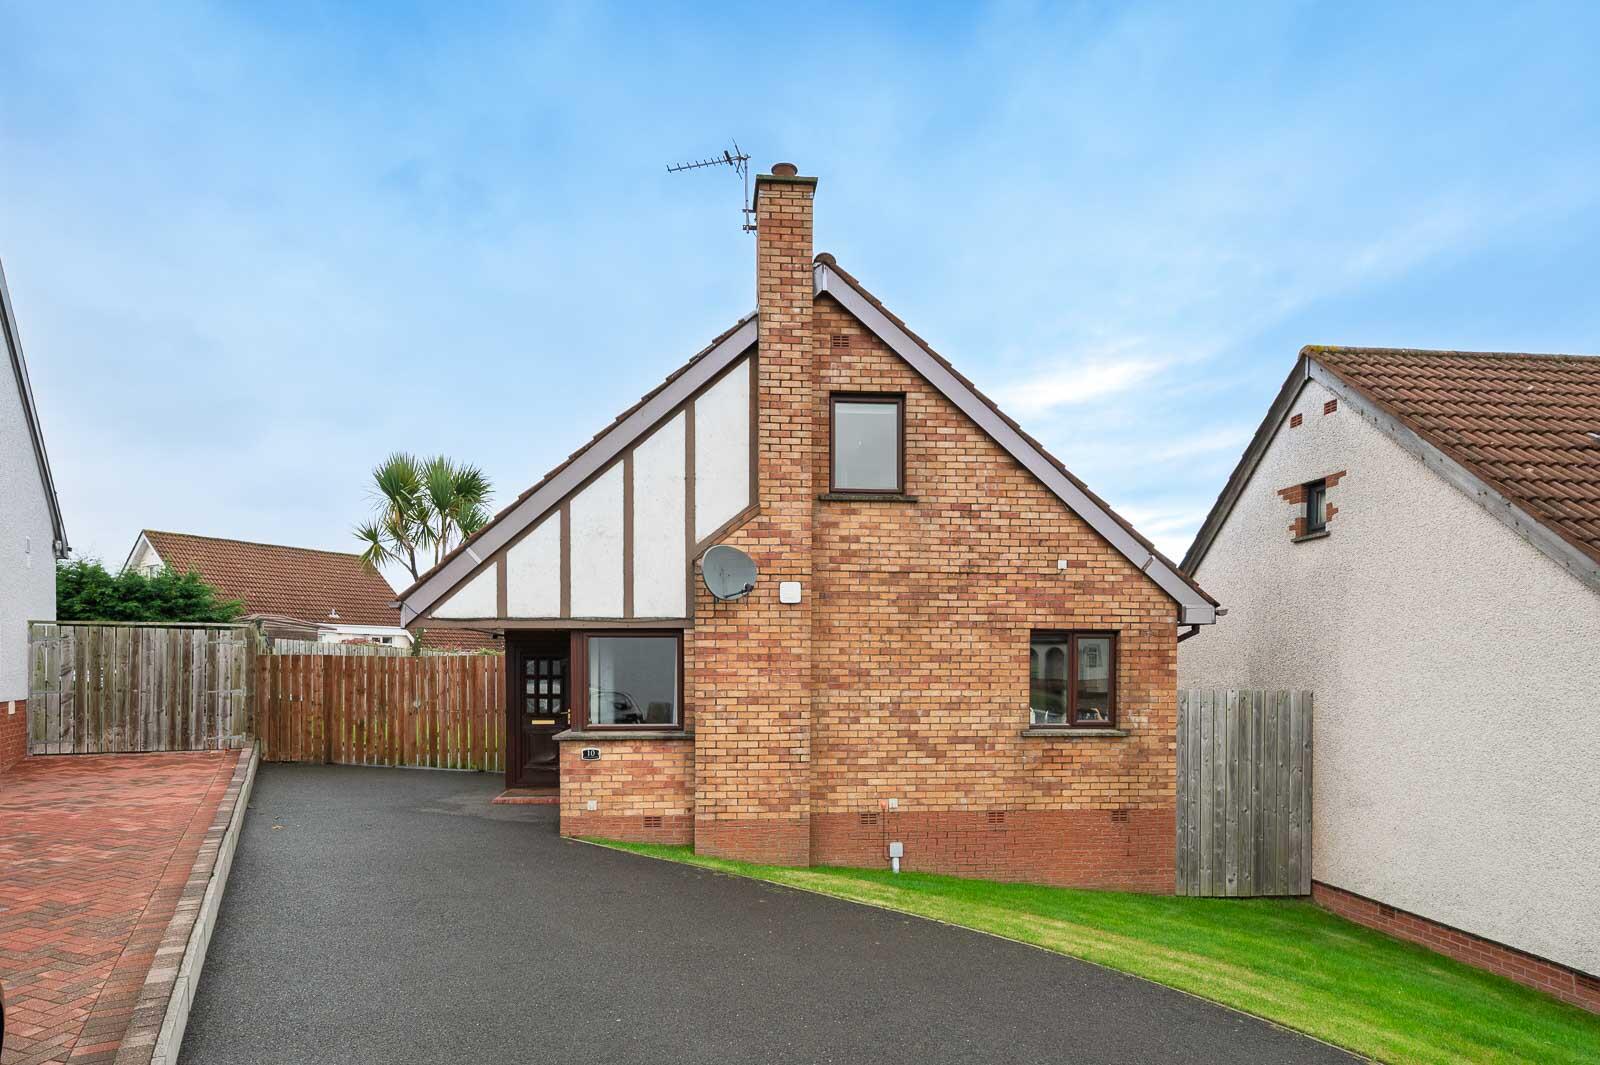
4 Bedroom House | £249,950
Tucked away within a cul-de-sac within this popular residential area here is an ideal opportunity to purchase a fantasti...


How much is your home worth?
Use our short form to request a valuation of your property.
Request a Valuation
