
3 Bedroom Semi-Detached House for sale in Bangor
 1
3
1
1
3
1
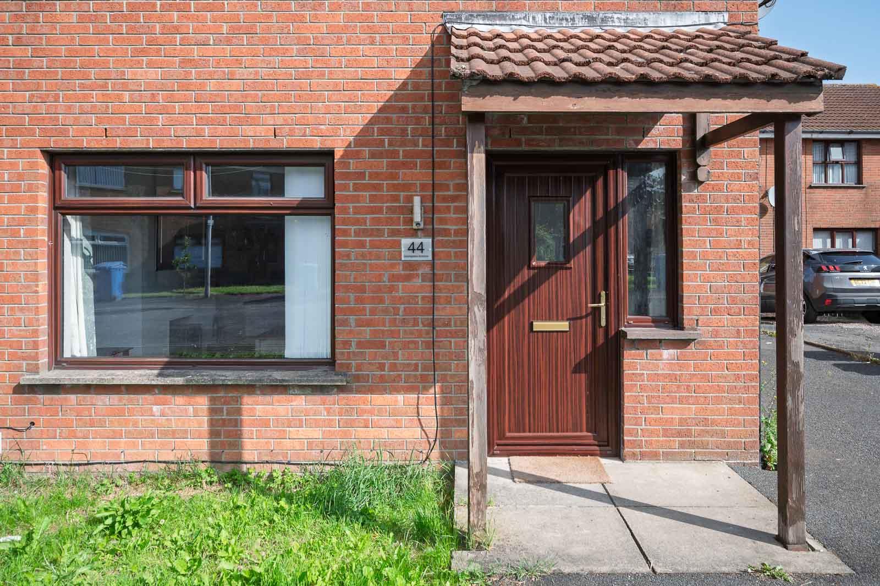
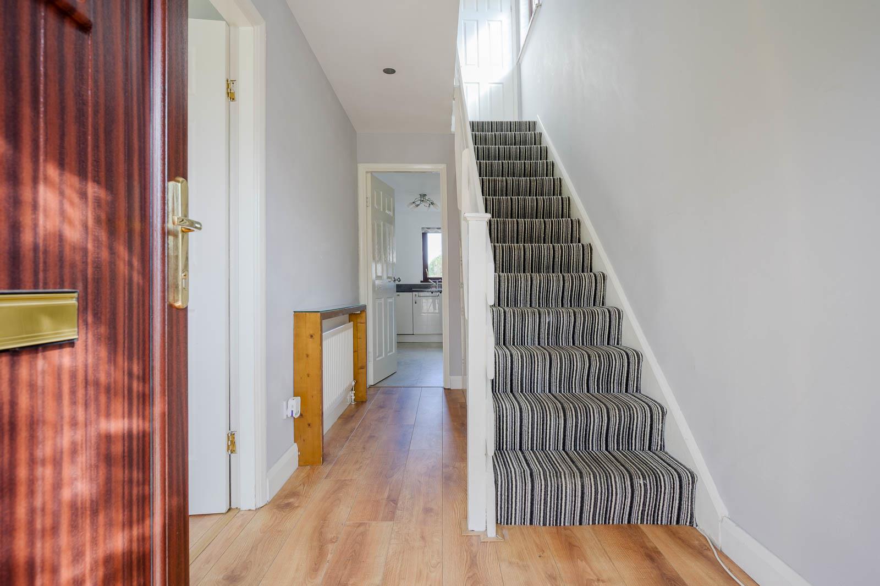
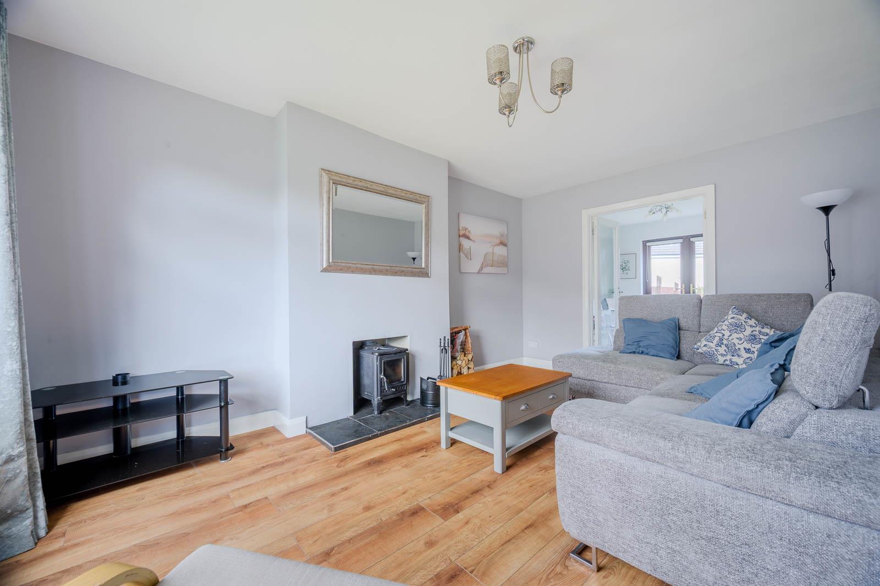
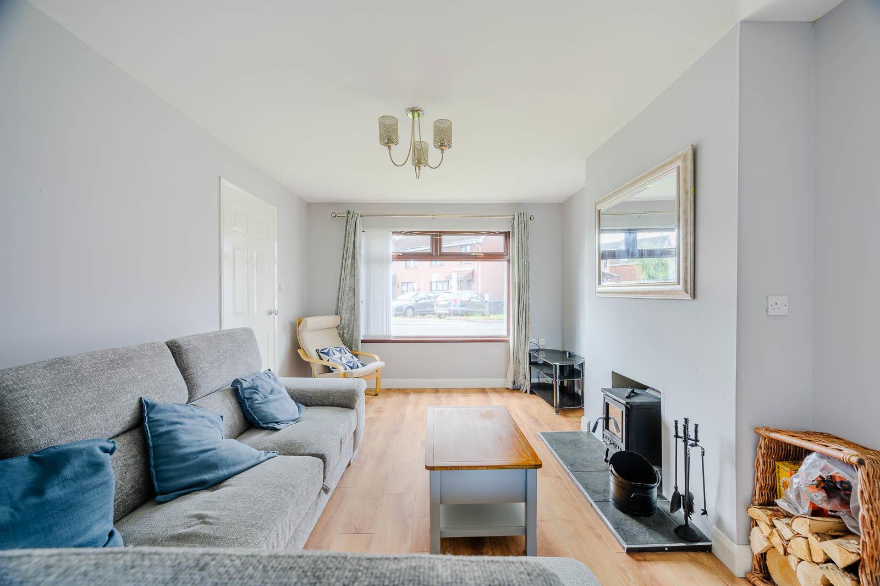
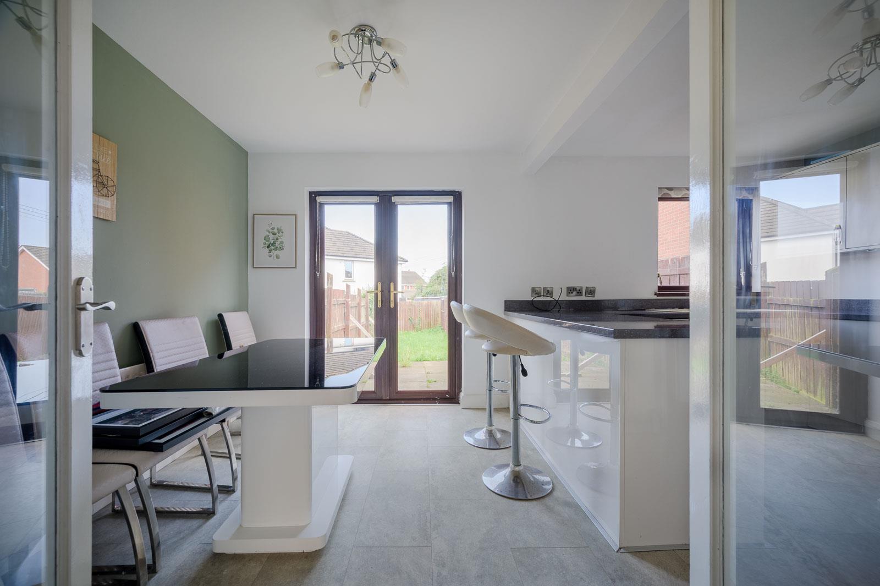
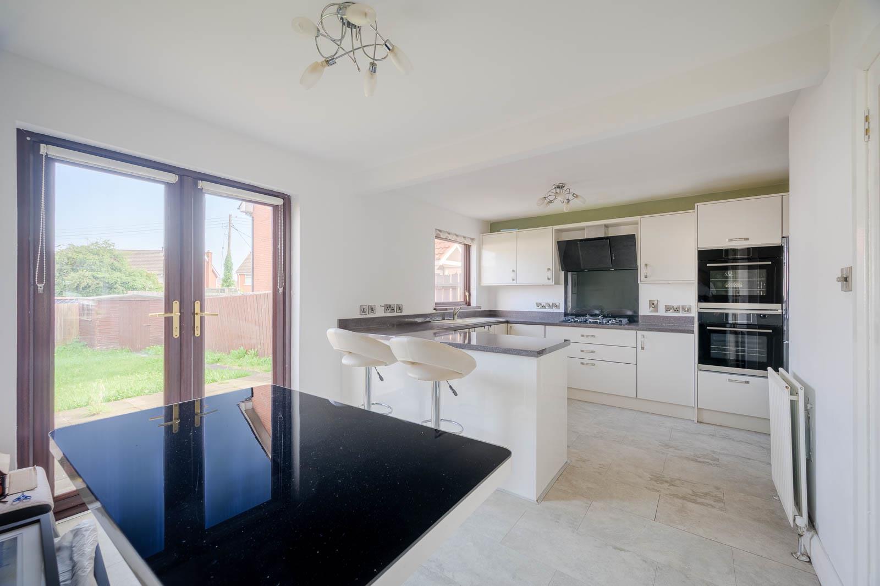
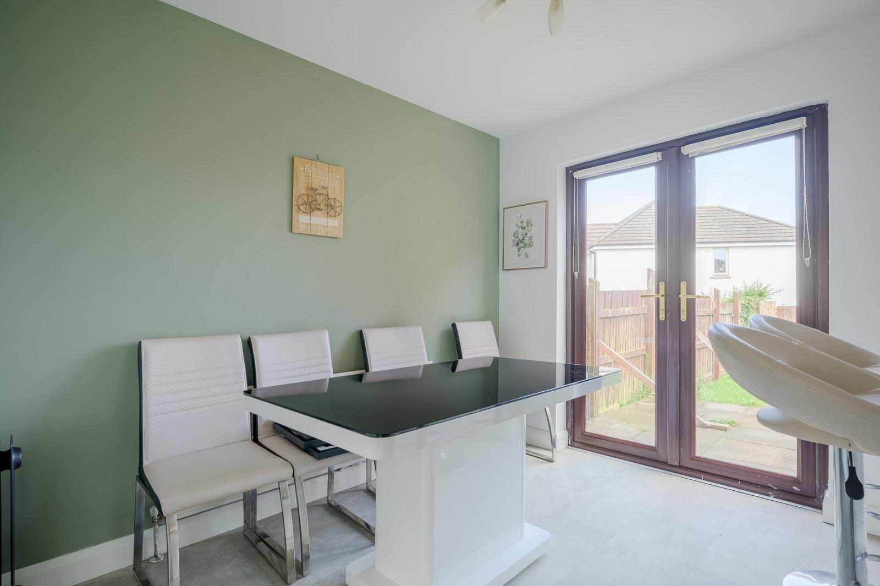
Located within a popular and convenient residential area, 44 Drumglass Avenue is a beautifully presented three-bedroom semi-detached home that has been thoughtfully modernised to provide stylish, contemporary living. Offering bright and well-proportioned accommodation throughout, this attractive property is ideally suited to first-time buyers, young families and those looking to downsize. The welcoming entrance hall leads to a spacious lounge featuring a multi-fuel stove, creating a cosy focal point for everyday living. Double doors open into the impressive open plan kitchen and dining area, fitted with a modern high gloss kitchen and ample space for both family meals and entertaining. Large windows and a door to the rear garden flood the room with natural light and provide an excellent connection to the outdoor space. Upstairs, the property offers three well-proportioned bedrooms and a contemporary family bathroom, finished to a high standard with modern fittings. Externally, the property enjoys a generous enclosed rear garden with both paved patio and lawn areas, providing the perfect setting for children to play, outdoor entertaining or simply relaxing in the warmer months. To the front, there is a neat lawn garden and a private driveway providing off-street parking. Conveniently located close to a range of local shops, schools, parks and transport links, the property also offers easy access to Belfast and surrounding areas, making it an excellent choice for commuters. Combining modern interiors, practical living space and an excellent location, this is a fantastic opportunity to purchase a home ready to move straight into.
.Beautifully presented three-bedroom semi-detached home
.Popular and convenient residential location
.Bright and spacious accommodation throughout
.Ideal for first-time buyers, young families and downsizers
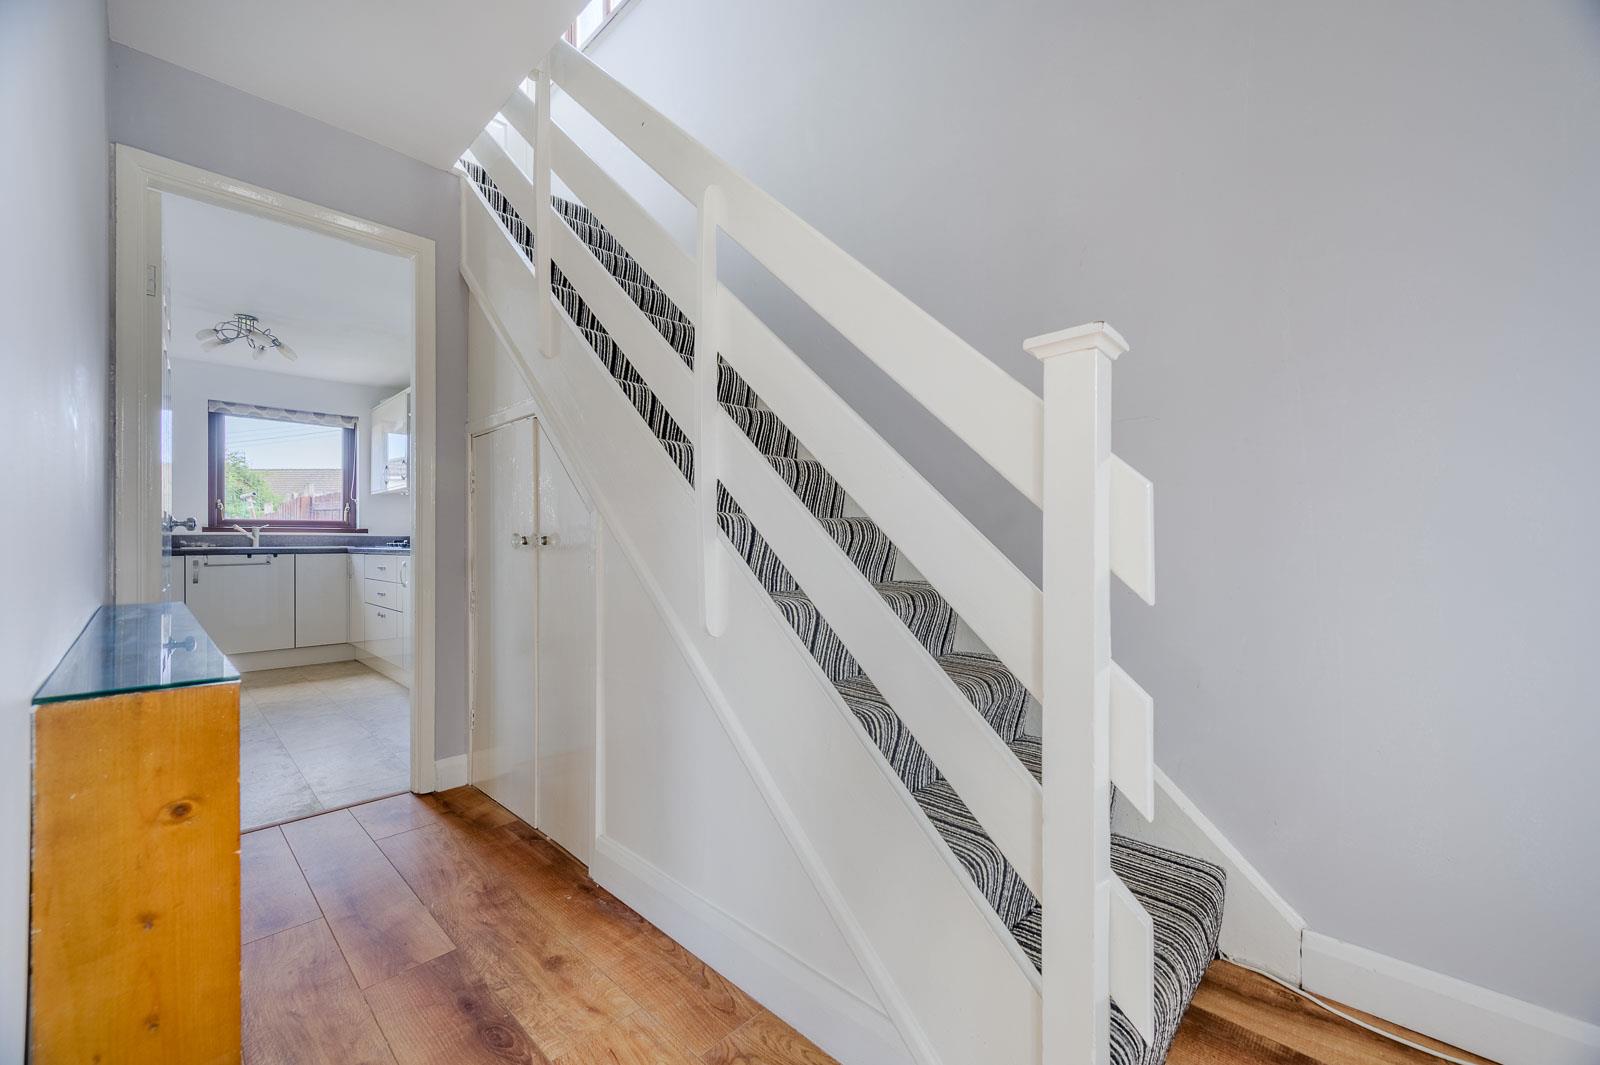
.Welcoming reception hall with useful under stair storage
.Spacious lounge with feature multi-fuel stove
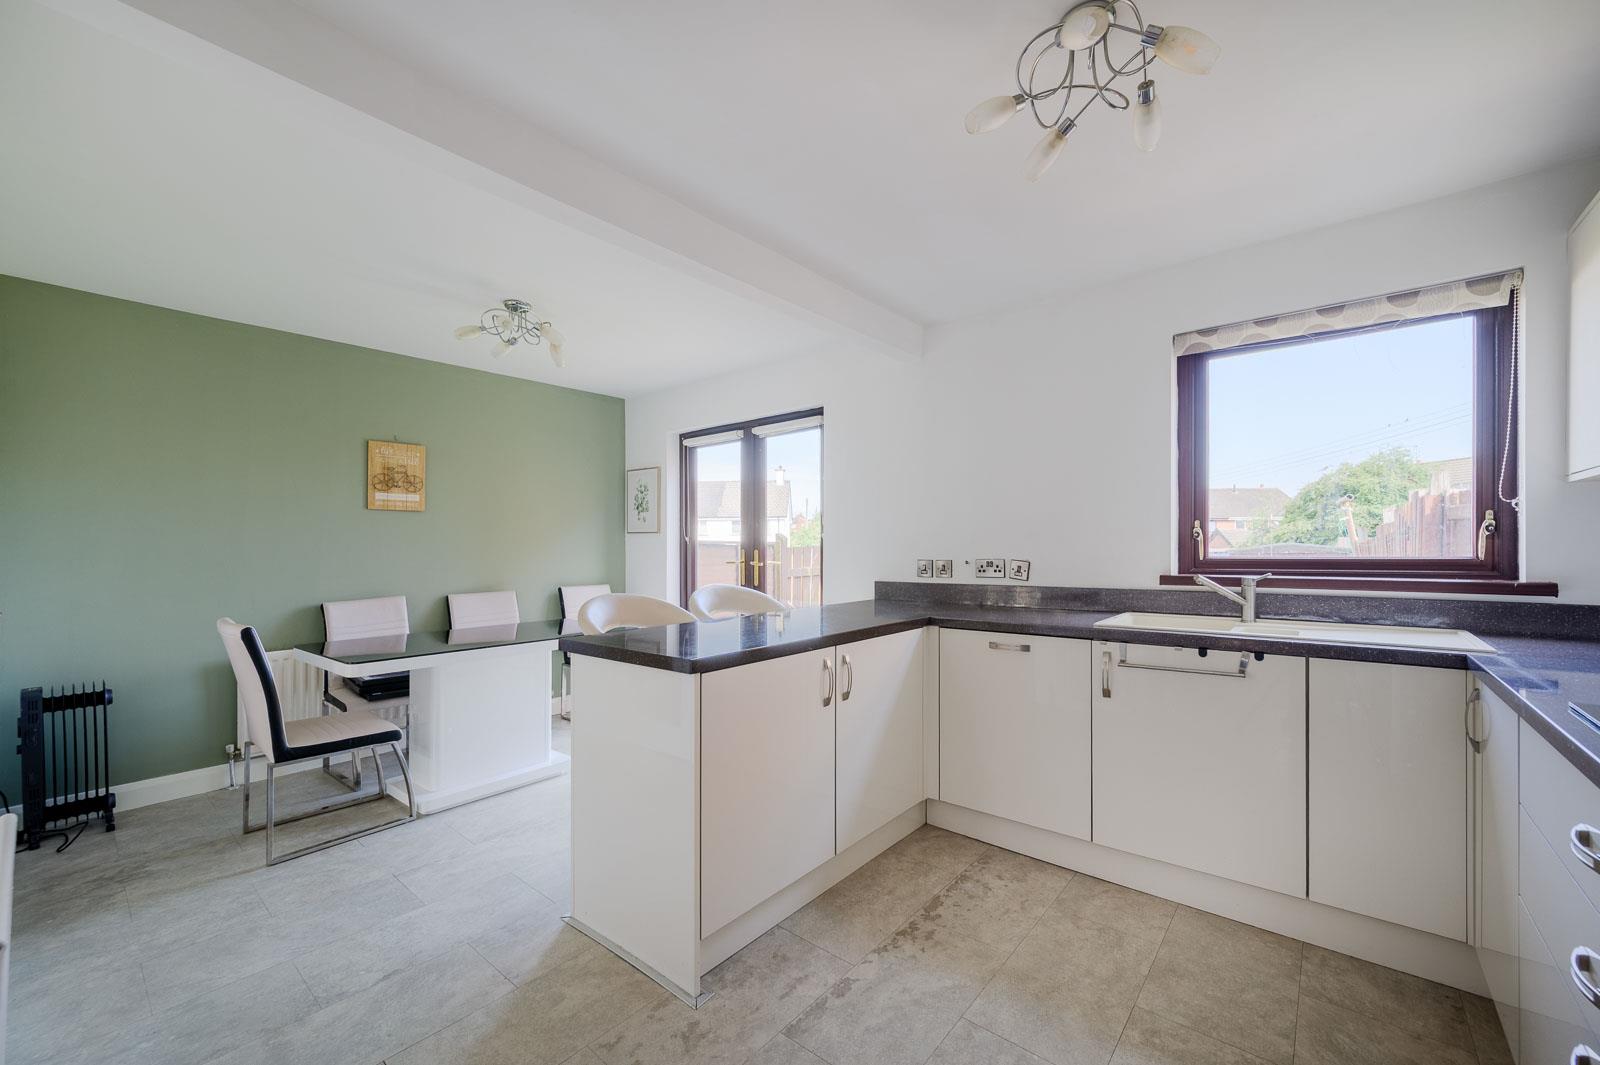
.Open plan kitchen and dining area perfect for modern family living
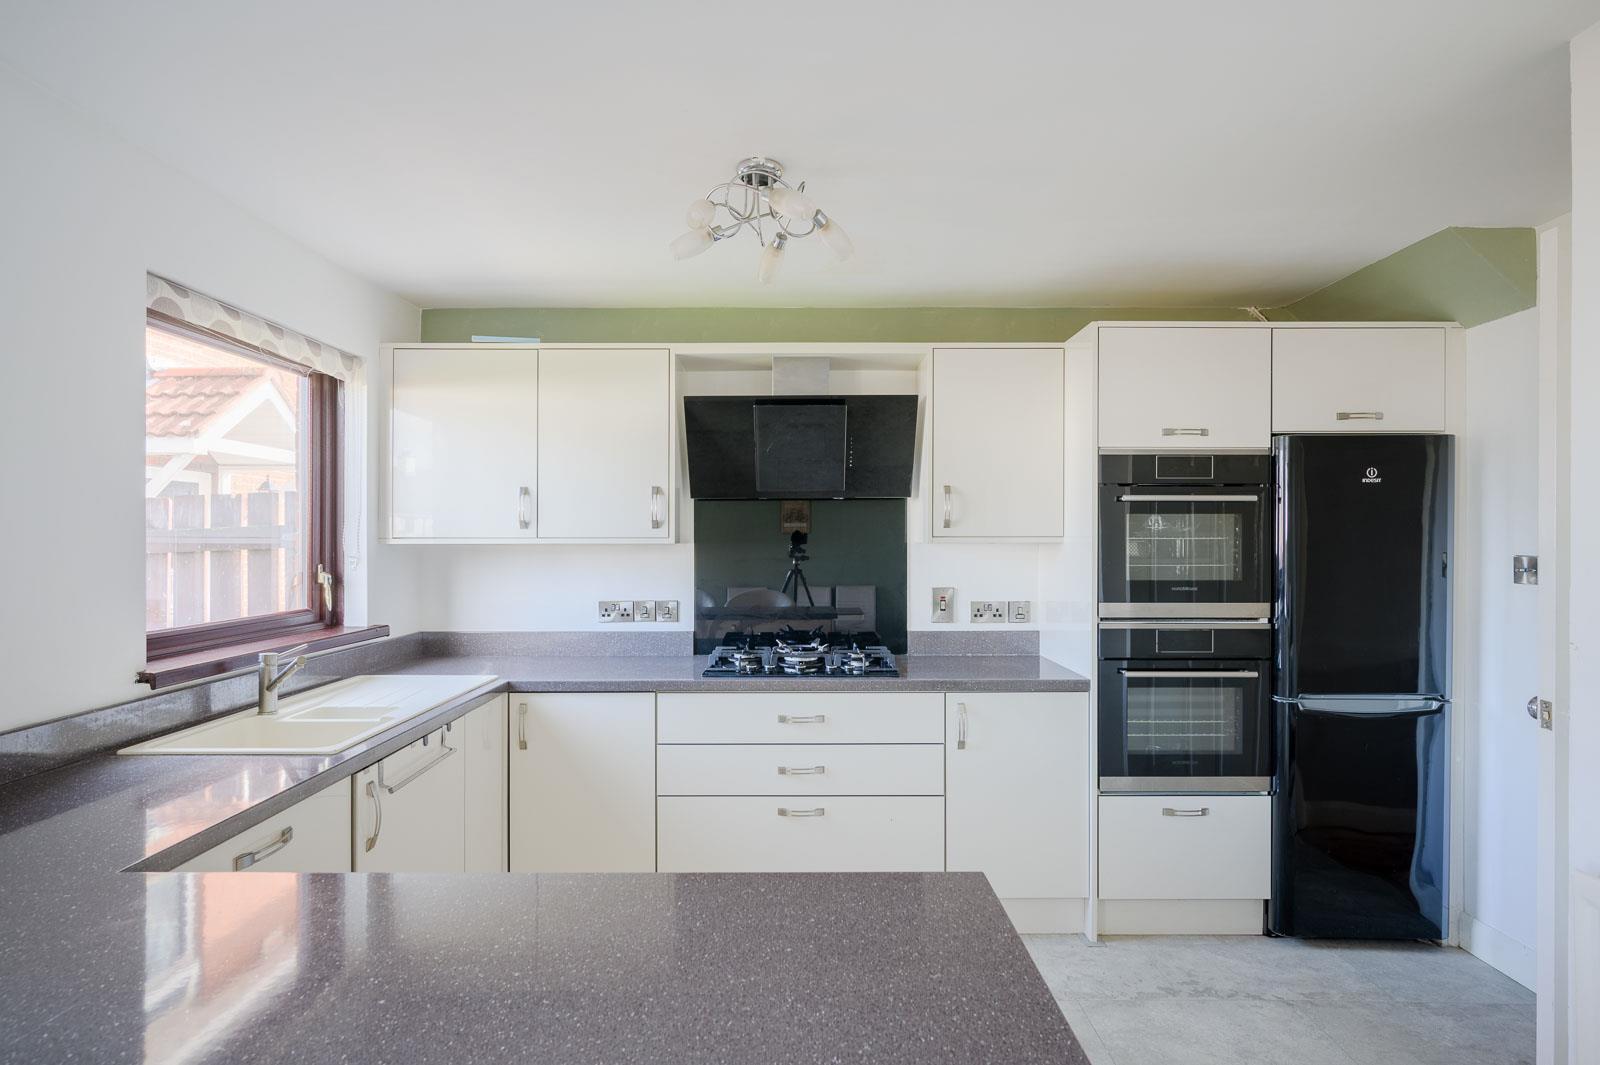
.Contemporary high gloss fitted kitchen with breakfast bar
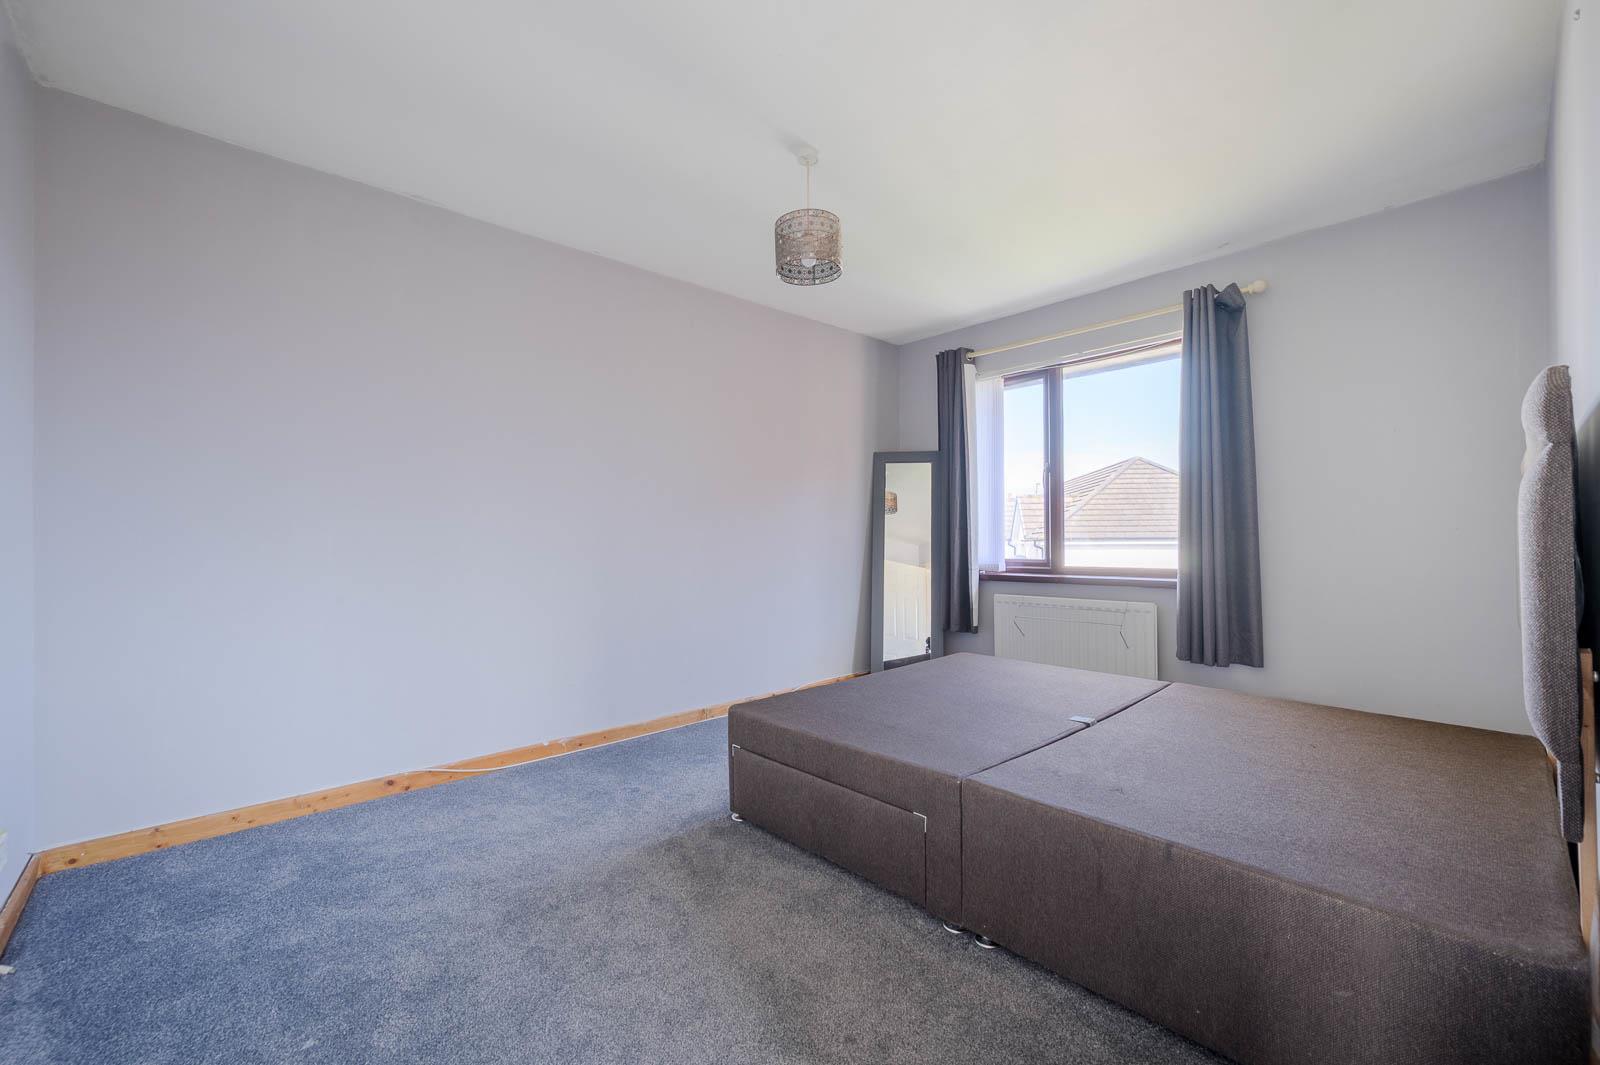
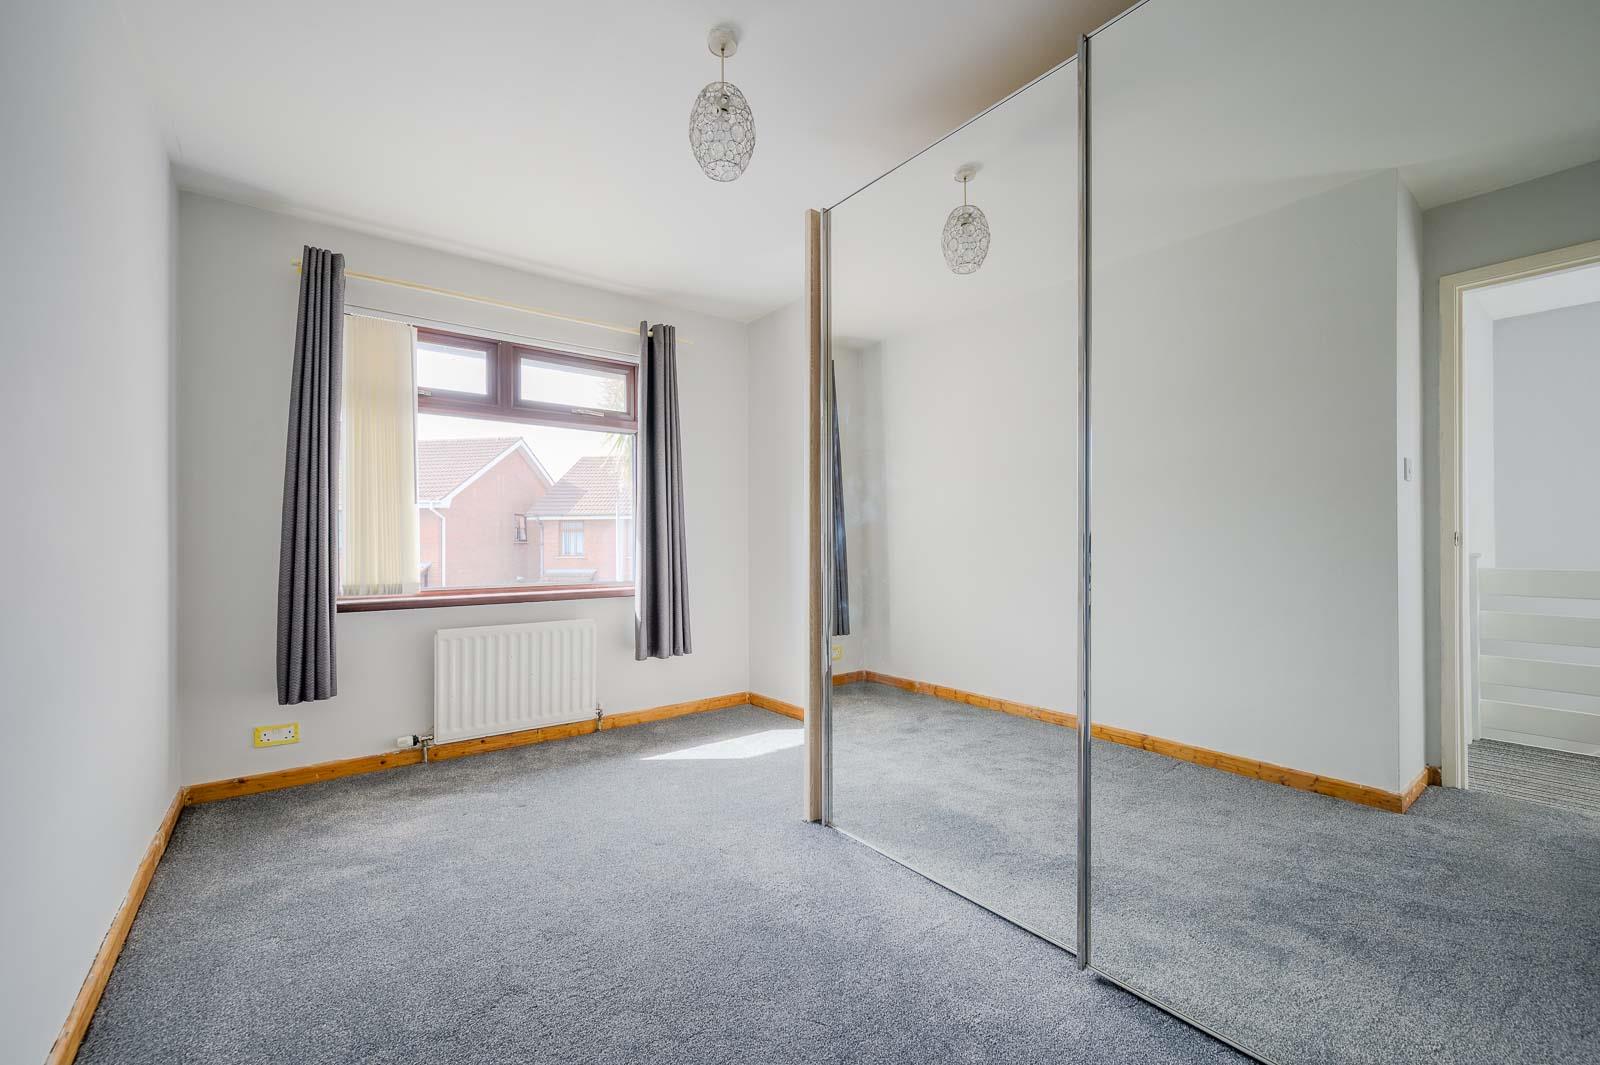
.Three well-proportioned first floor bedrooms
.Stylish modern family bathroom
.Gas fired central heating with Worcester boiler
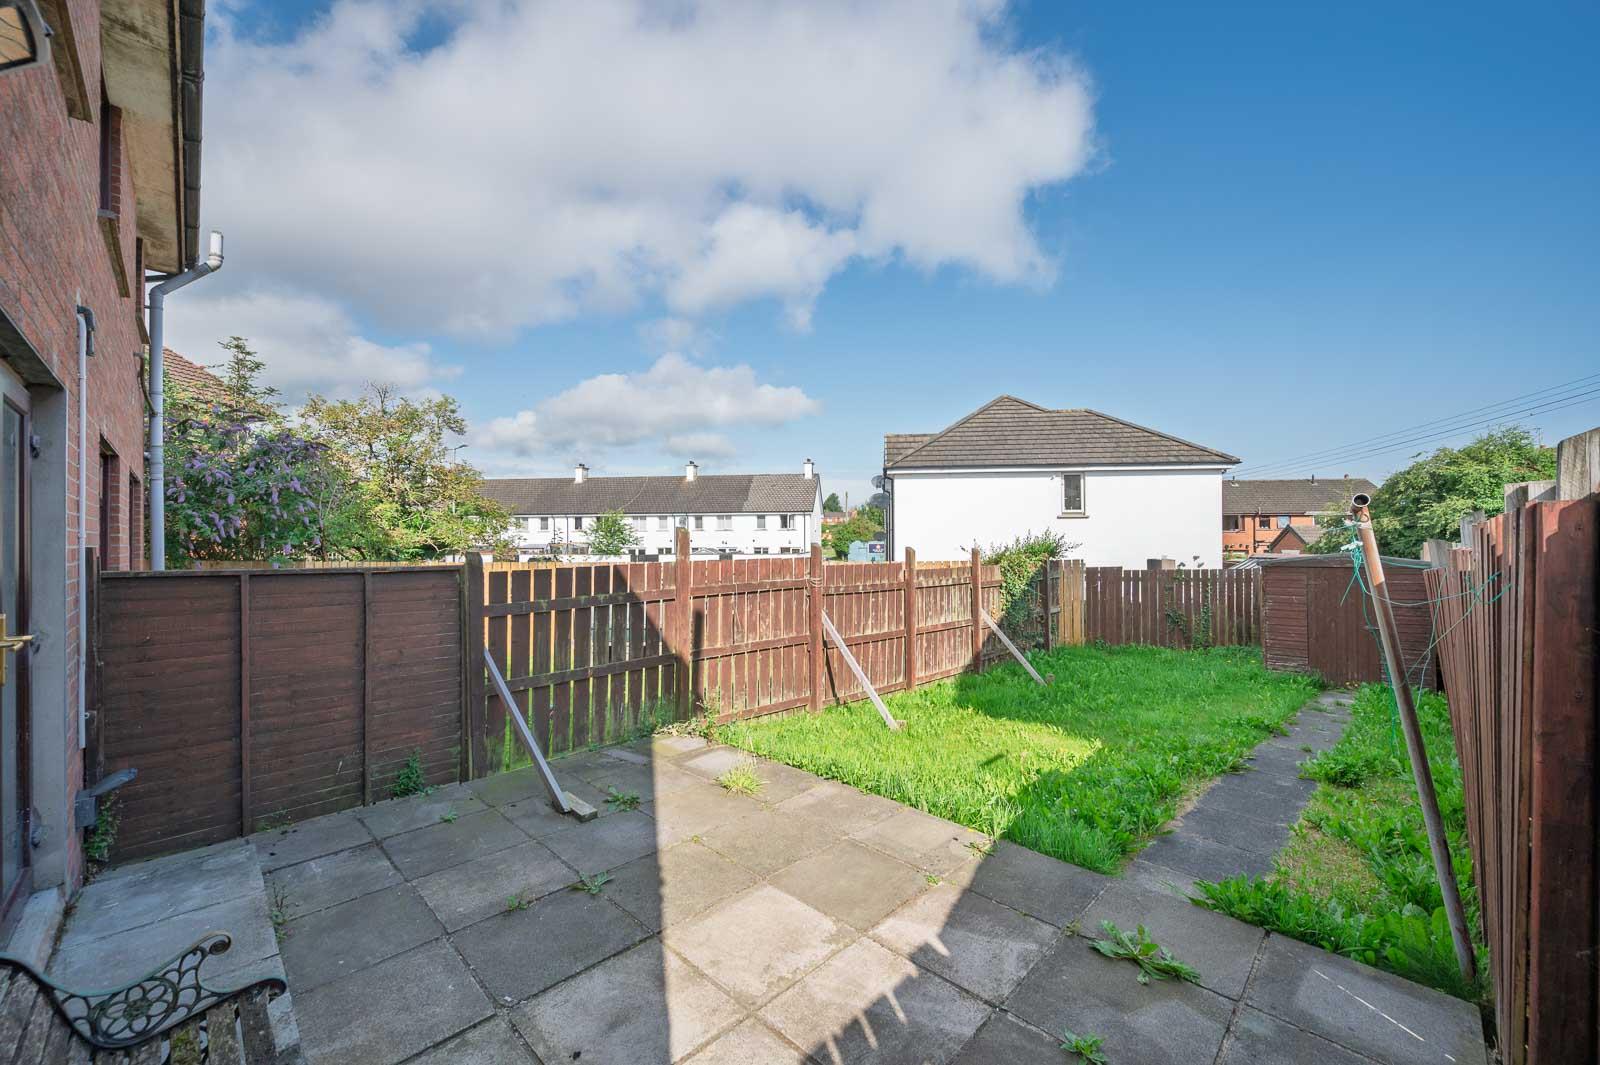
.Fully enclosed rear garden with patio and lawn
.Private driveway providing off-street parking
.Close to local schools, shops, parks and excellent transport links
.Ready to move into with nothing to do but unpack and enjoy
Ground Floor -
Covered Front Porch - Double glazed and uPVC front door, double glazed and uPVC side light through to reception hall.
Reception Hall - Laminate wood effect floor, storage under stairs with electrics and fuse board.
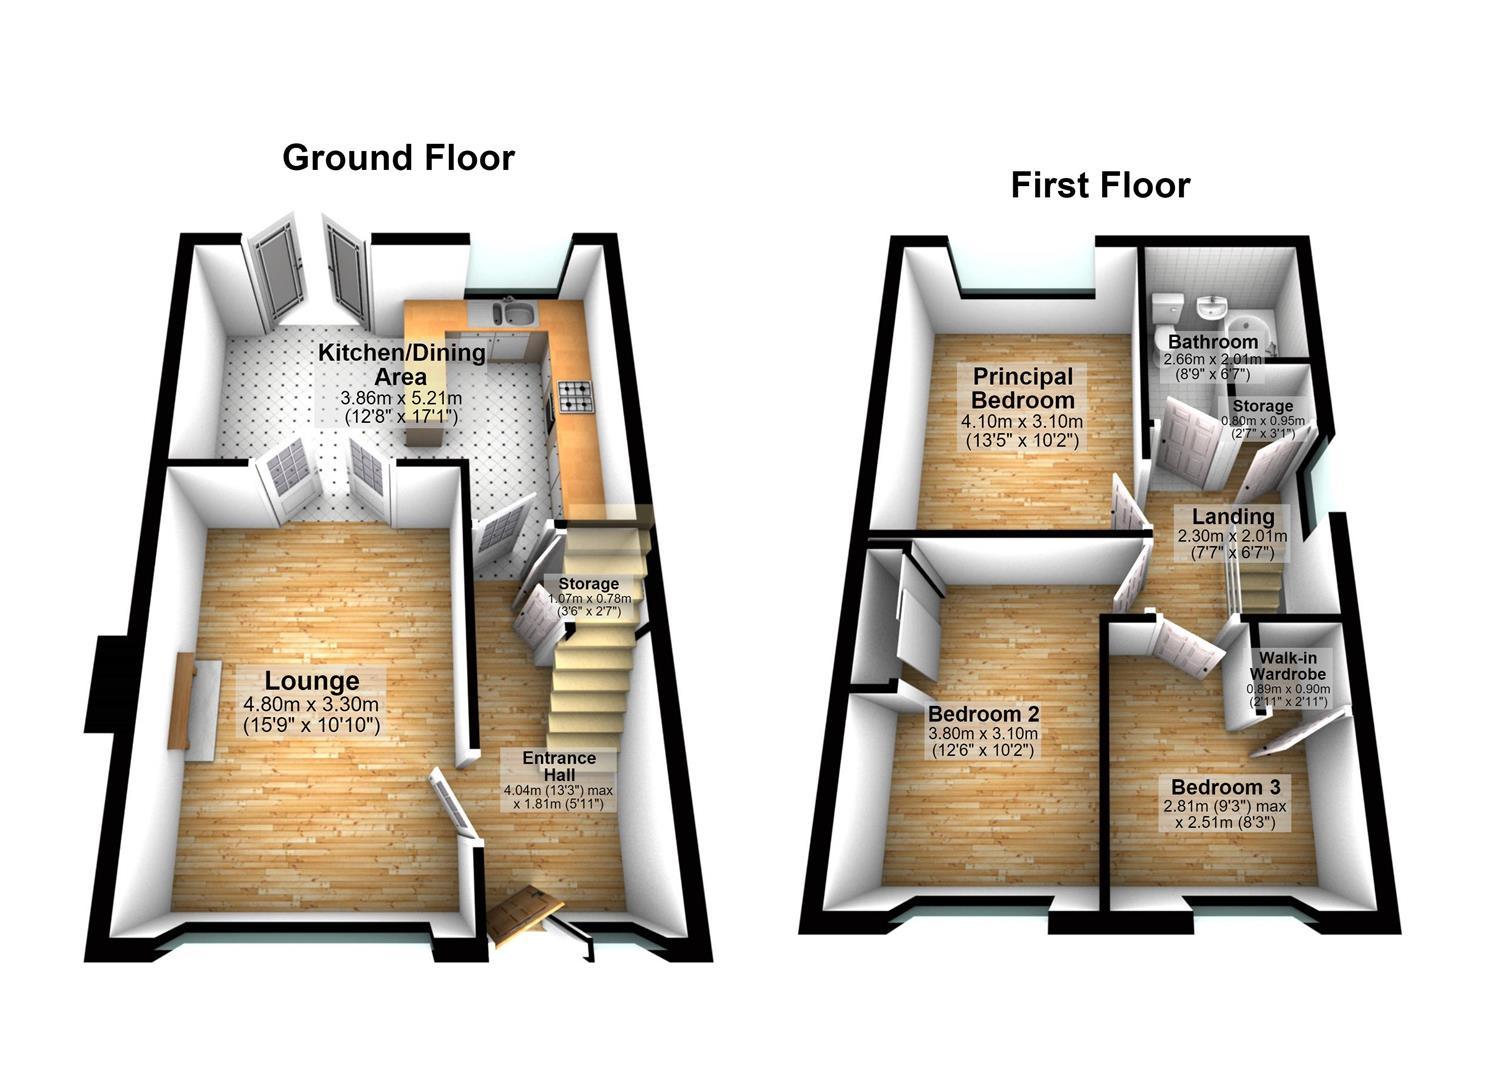
Lounge - 15'9 x 10'10 - With outlook to front, laminate wood effect floor, central multi fuel stove and double doors leading through to open plan kitchen/dining.
Kitchen / Dining - 12'8 x 17'1 - Modern high gloss kitchen with range of high and low level units, space for fridge freezer, integrated dual oven, laminate galaxy quartz effect work surface, five ring gas hob with glazed splashback, glazed and stainless steel extractor above, laminate tile effect floor, integrated dishwasher, sink and a half with drainer, mixer tap, outlook to rear garden, casual breakfast bar peninsula dining area, uPVC and double glazed windows leading to rear garden.
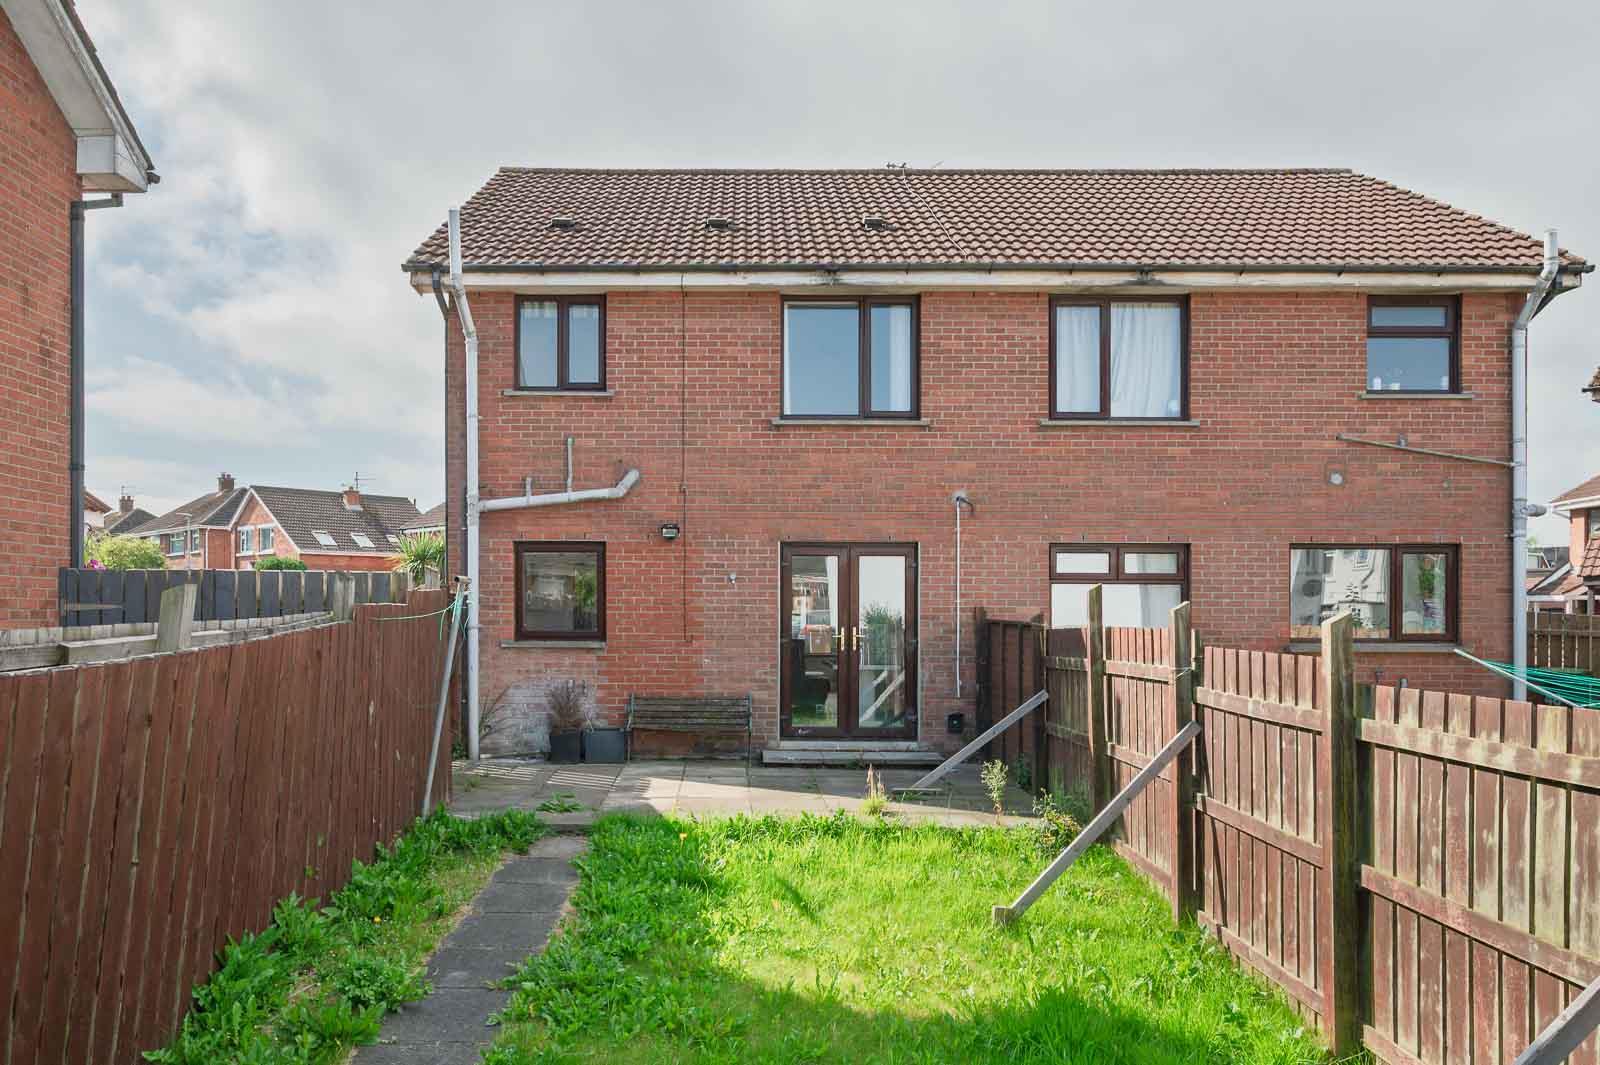
Rear Garden - Fully enclosed, laid in paving and laid in lawns, garden shed.
First Floor -
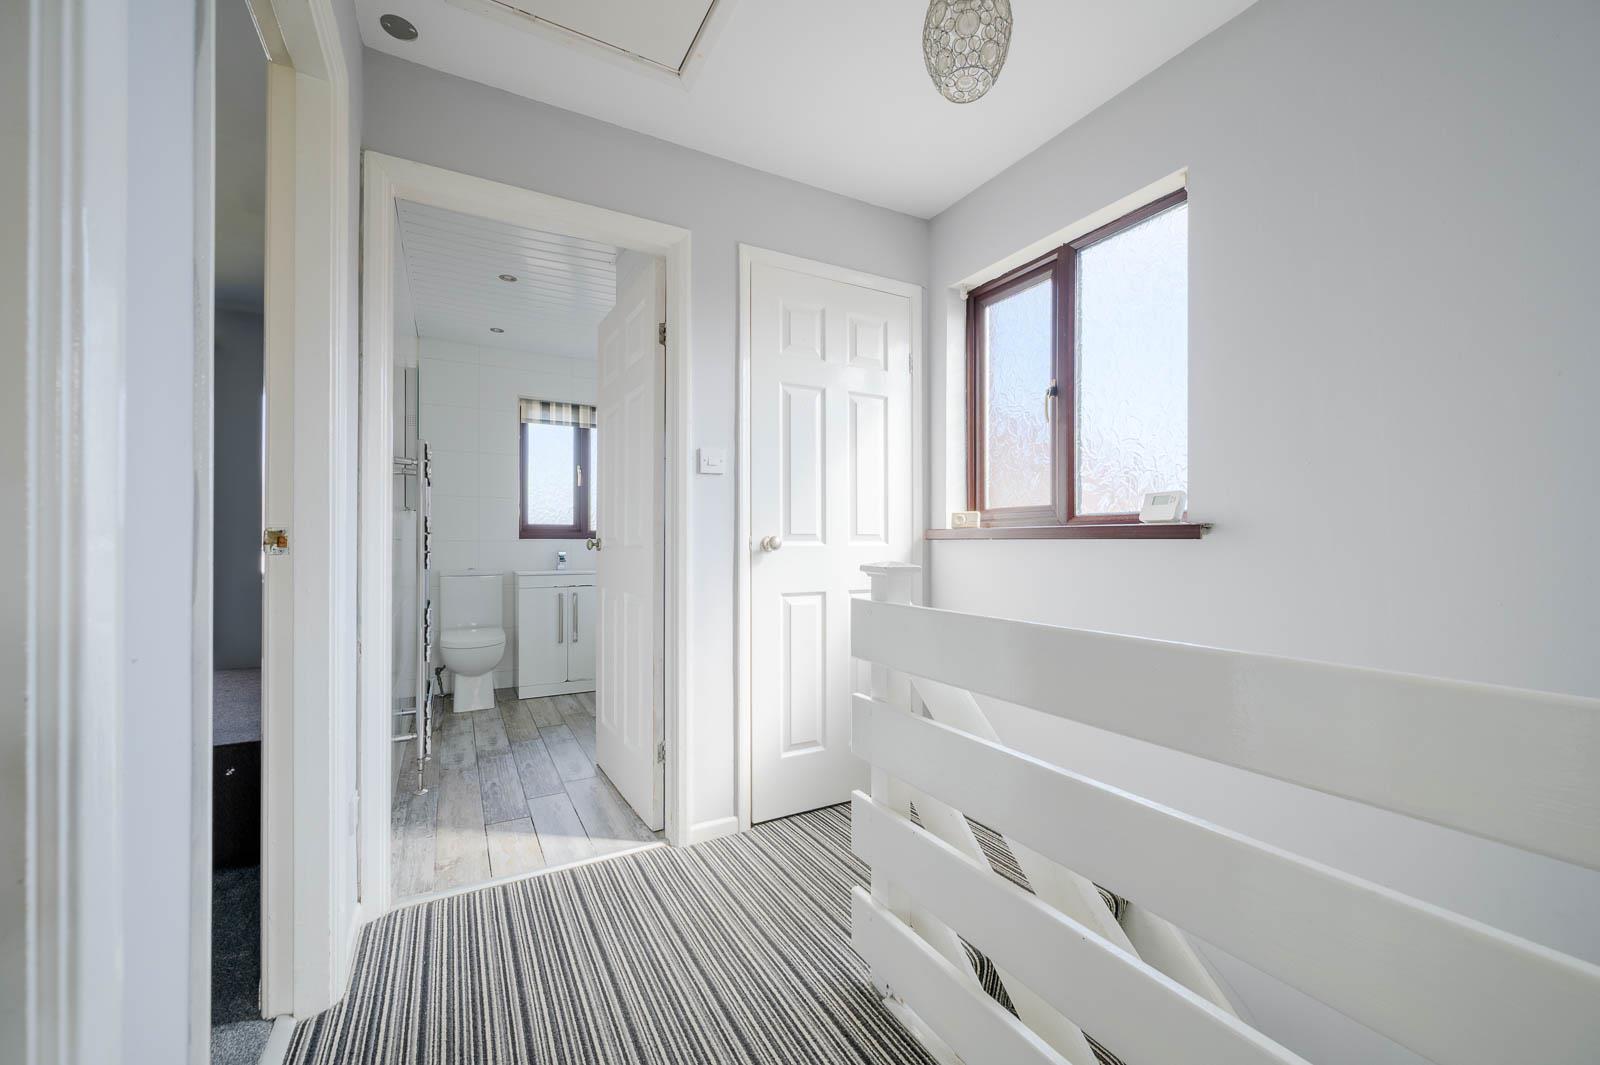
First Floor Landing - Access to roofspace, hotpress cupboard with Worcester gas fired boiler.
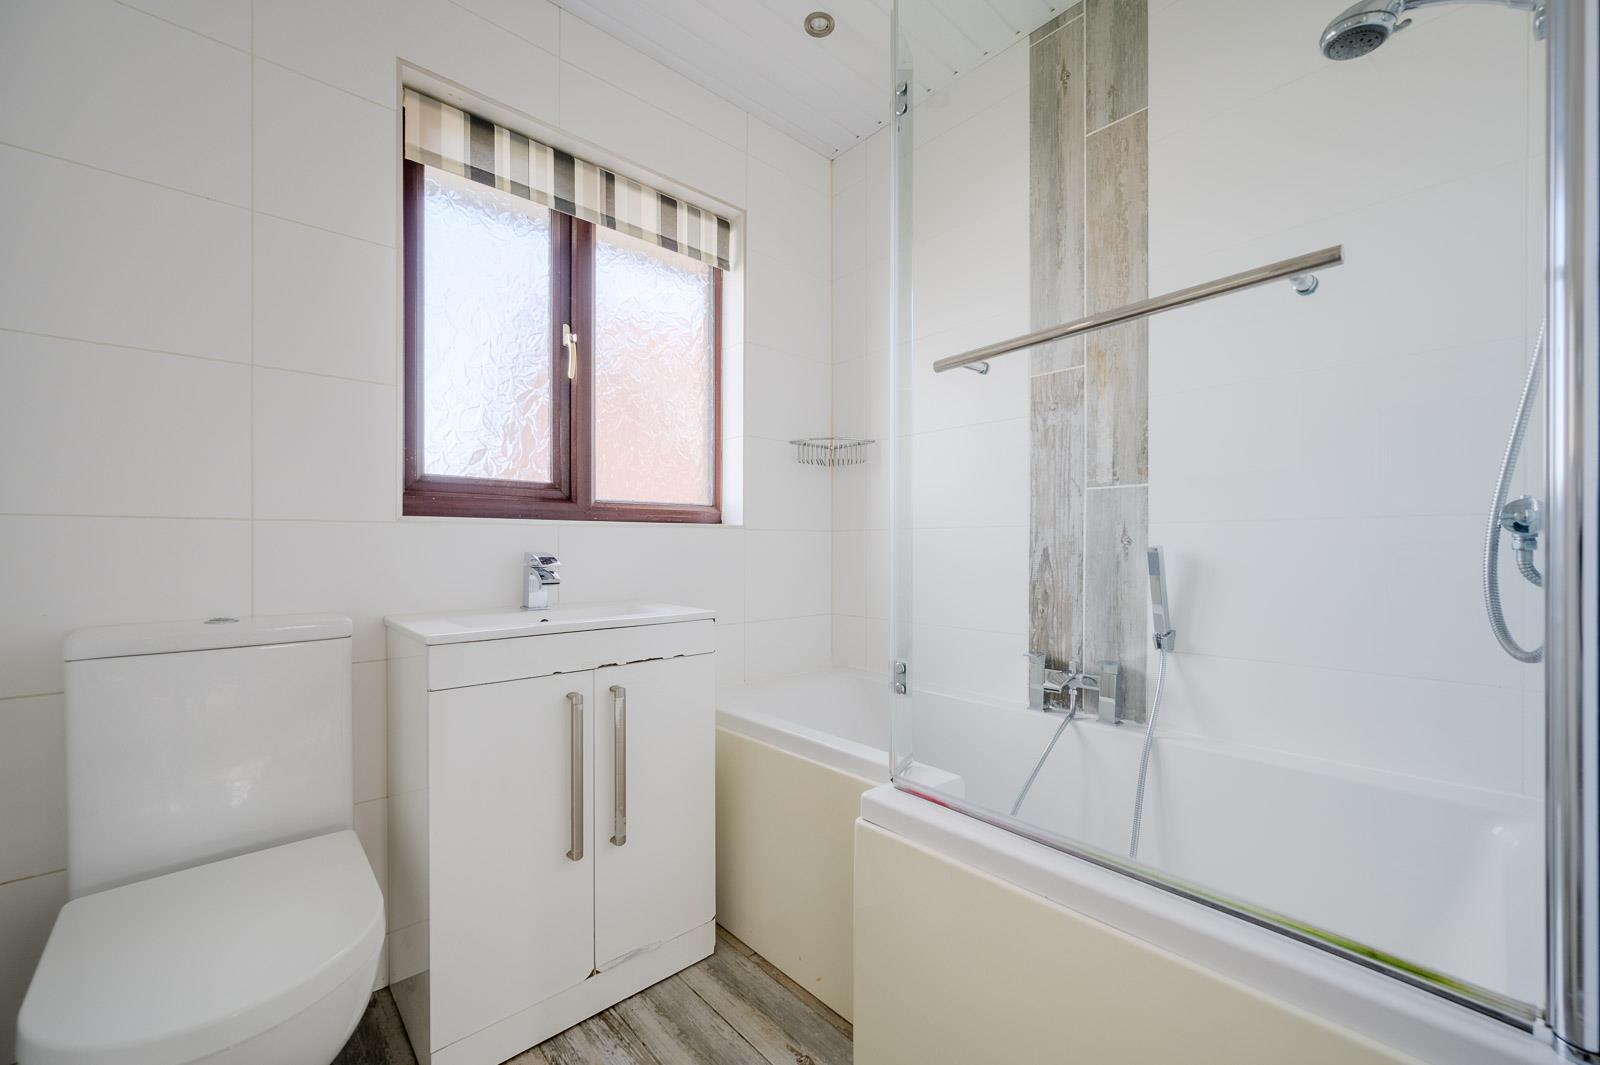
Family Bathroom - White suite comprising of low flush WC, wall hung wash hand basin, waterfall chrome mixer tap, vanity storage below, P-shaped panelled bath with mixer tap and telephone handle attachment, thermostatically controlled shower, telephone handle attachment, glazed shower screen, tiled walls, uPVC tongue and groove ceiling, inset spotlights, chrome heated towel rail, tile wood effect floor.
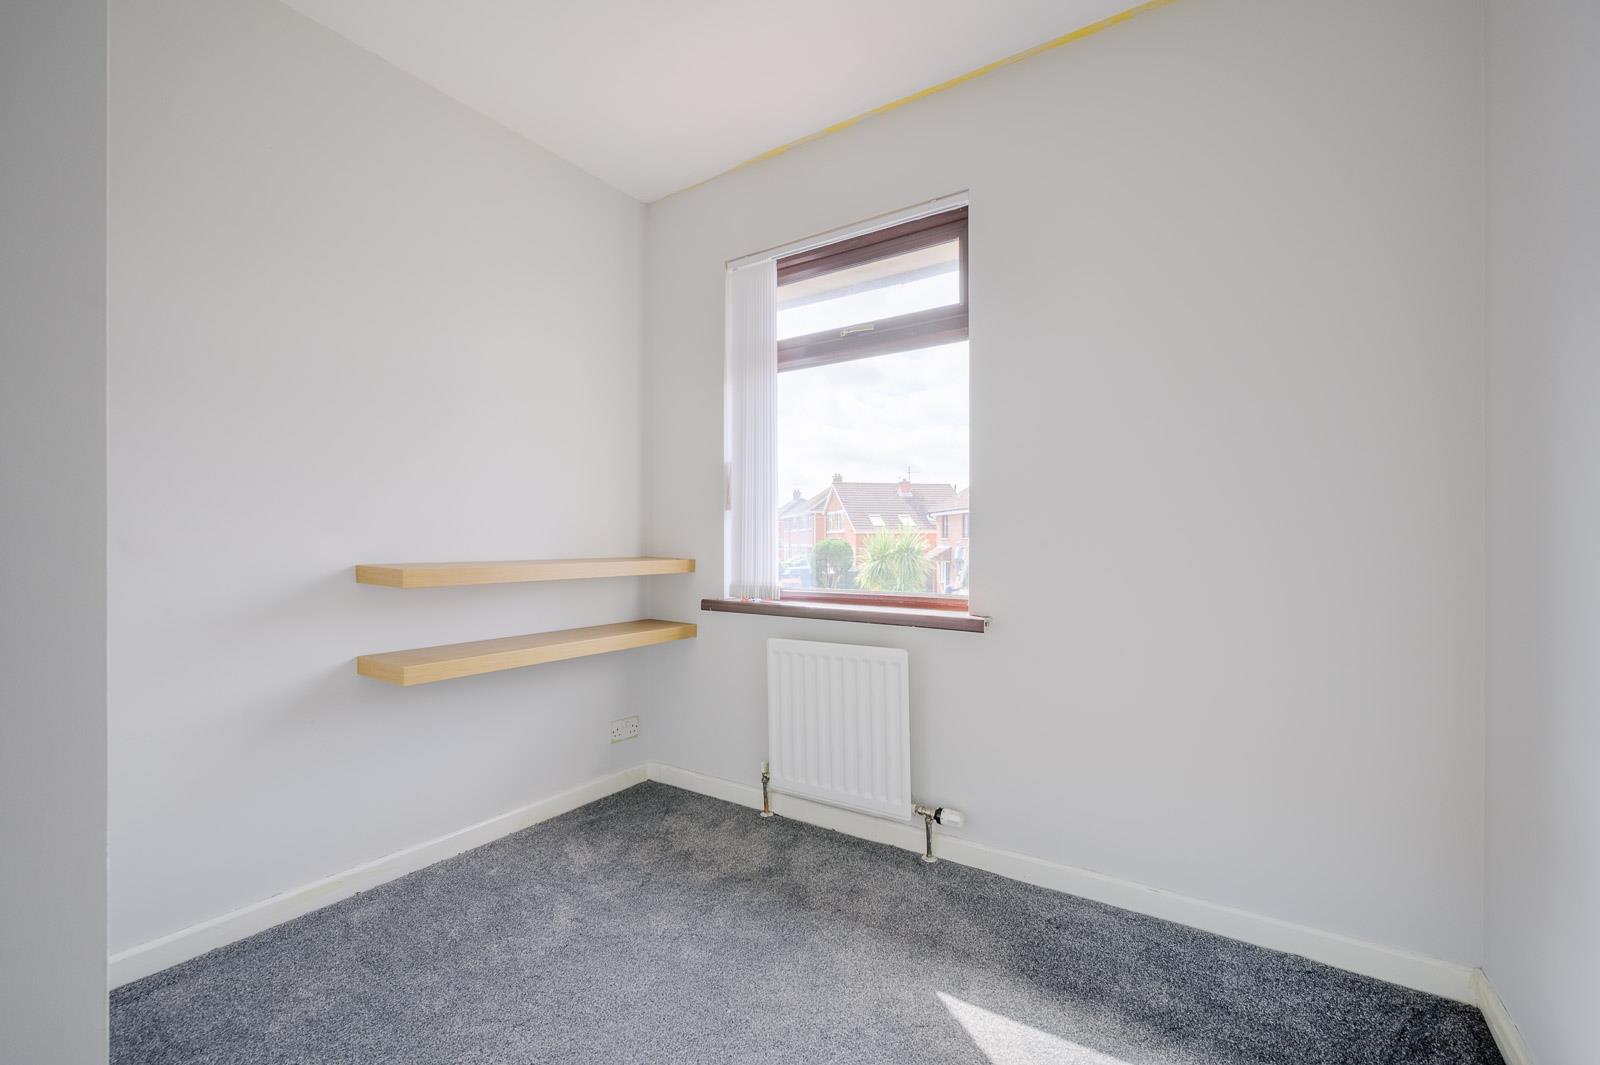
Bedroom One - 13'5 x 10'2 - Outlook to rear.
Bedroom Two - 12'6 x 10'2 - Outlook to front, range of robes.
Bedroom Three - Outlook to front.
Outside - 9'3 x 8'3 - at widest points
Driveway parking, front garden laid in lawn.
As part of our obligations under the Money Laundering, Terrorist Financing and Transfer of Funds (Information on the Payer) Regulations 2017, all Estate Agents are required to verify the identity of purchasers involved in a property transaction.
To comply with these obligations, all purchasers will be required to complete Customer Due Diligence (AML) identity checks. These checks are carried out on our behalf by our trusted third-party provider, Thirdfort.
A charge will apply of £20 + VAT per purchaser.
Bangor is a beautiful seaside town located just over 13 miles from Belfast. Bangor offers a wide variety of property with something to suit all. Bangor Marina is one of the largest in Ireland and attracts plenty of visitors. Tourism is a big factor in this part of the world.
Property Ref: 34816870
Similar Properties
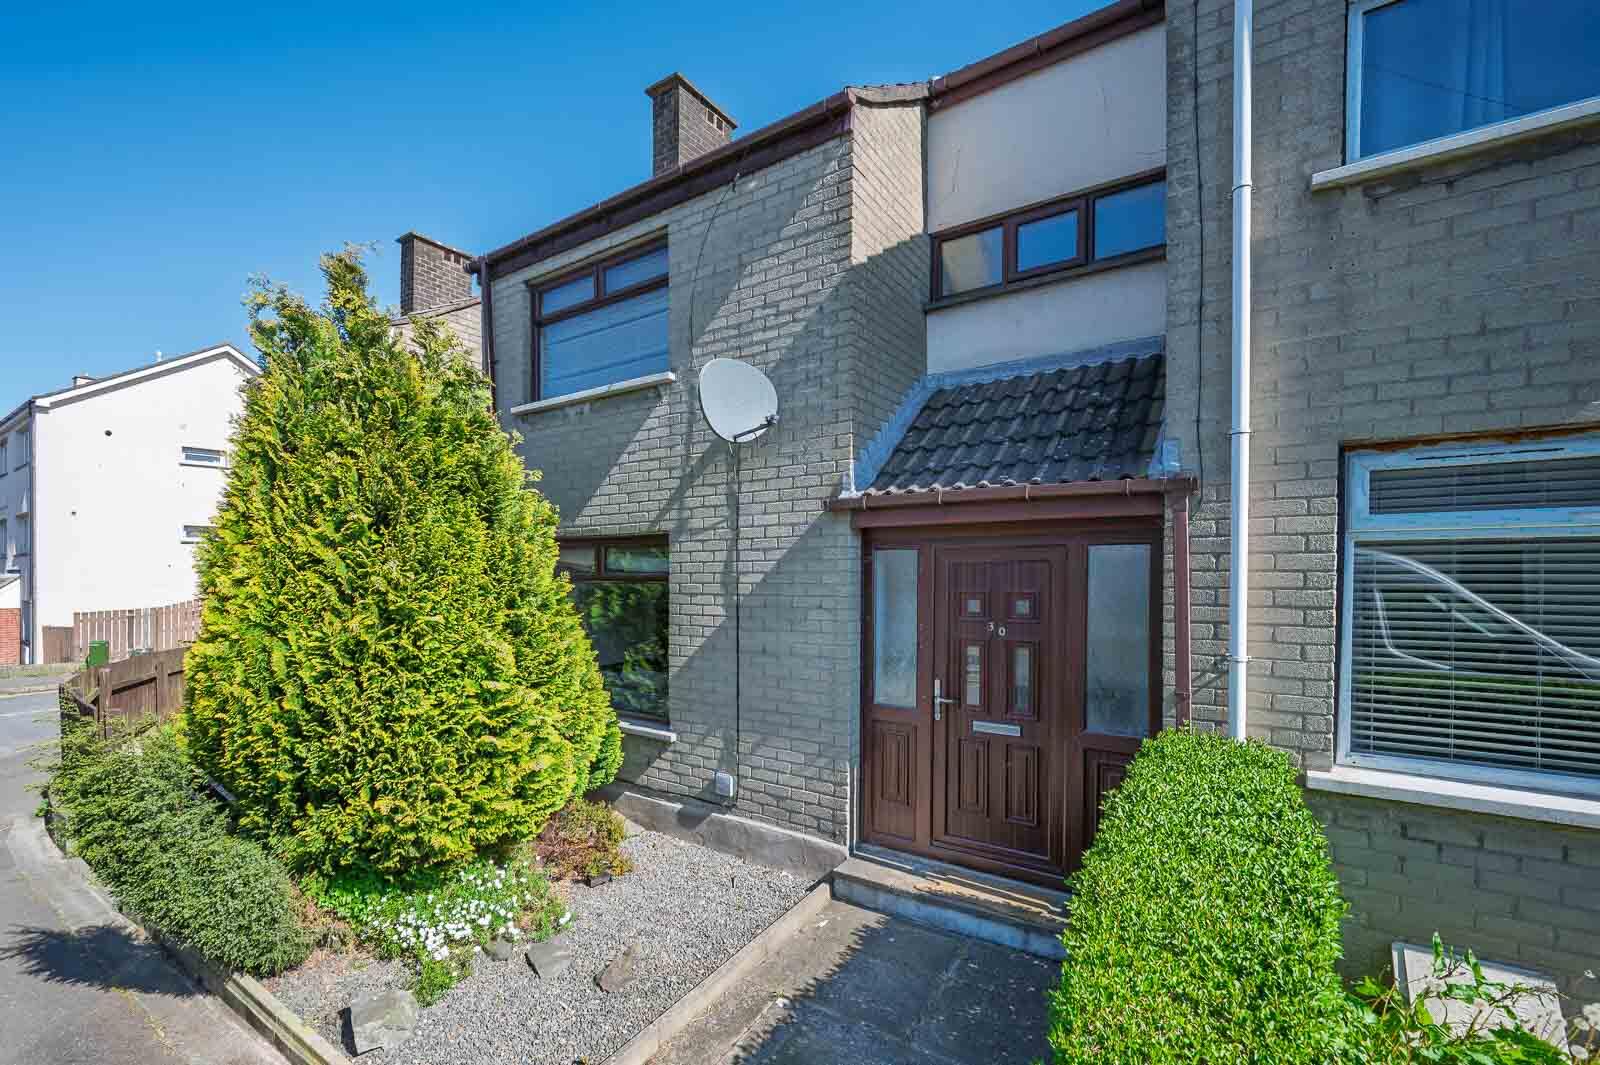
3 Bedroom Town House | Offers in region of £179,950
30 Spencer Street is a well-presented three-bedroom mid-terrace home offering excellent potential for a wide range of pu...
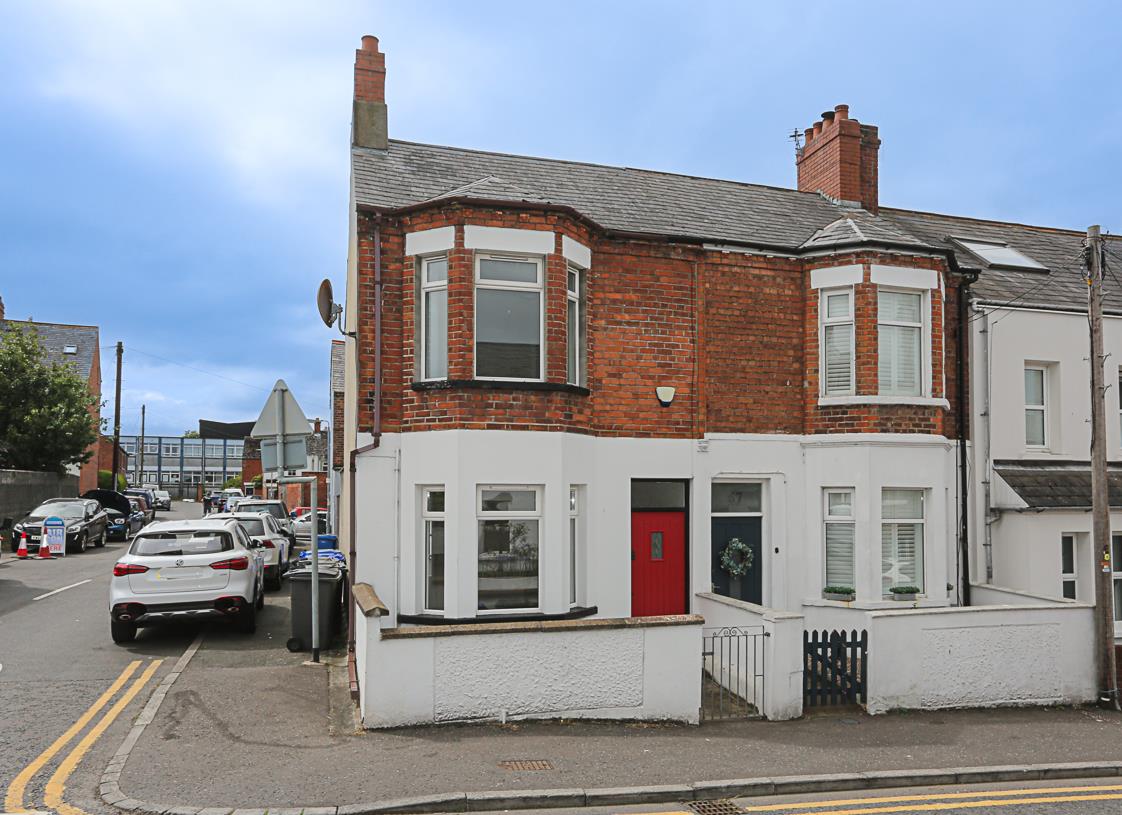
2 Bedroom End of Terrace House | Offers in region of £179,950
Charming Two-Bedroom Red Brick End Terrace in Prime LocationA delightful red brick end-terrace property situated on one...
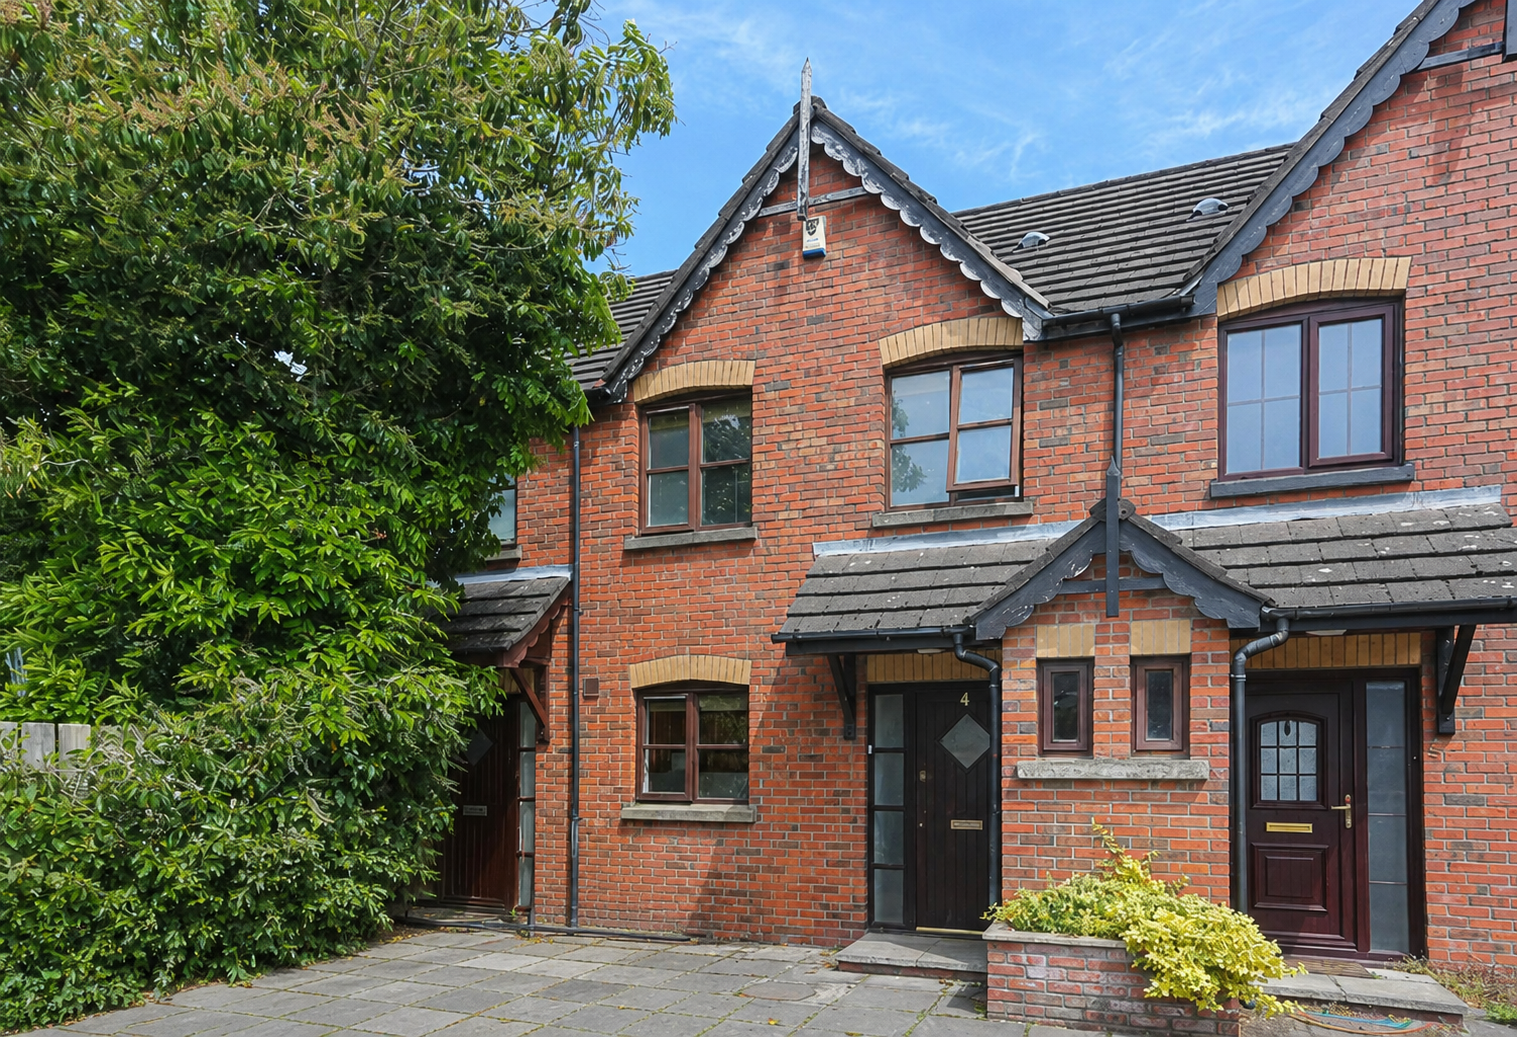
2 Bedroom Terraced House | Offers in region of £175,000
4 Downshire Mews is a well maintained two bedroom townhouse ideally situated in the heart of Holywood.Internally, 4 Down...
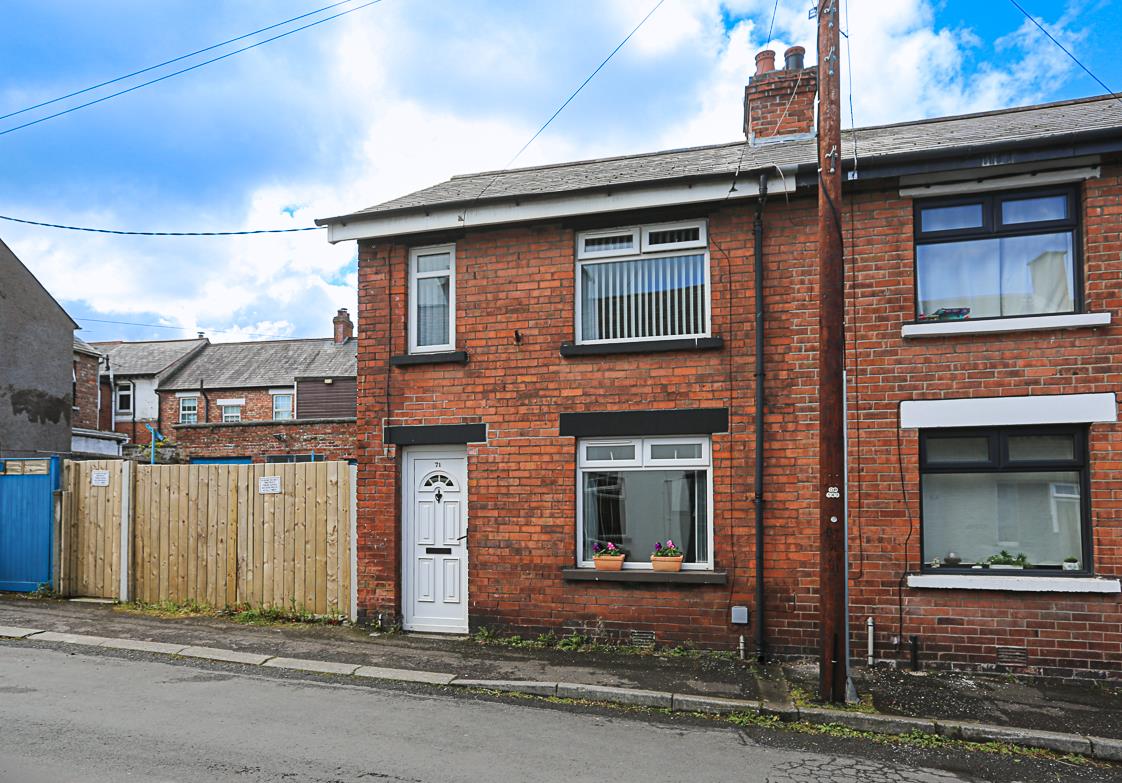
2 Bedroom Semi-Detached House | Offers in region of £185,000
71 Spencer Street is a charming and well-presented semi detached home ideally situated within walking distance of Holywo...
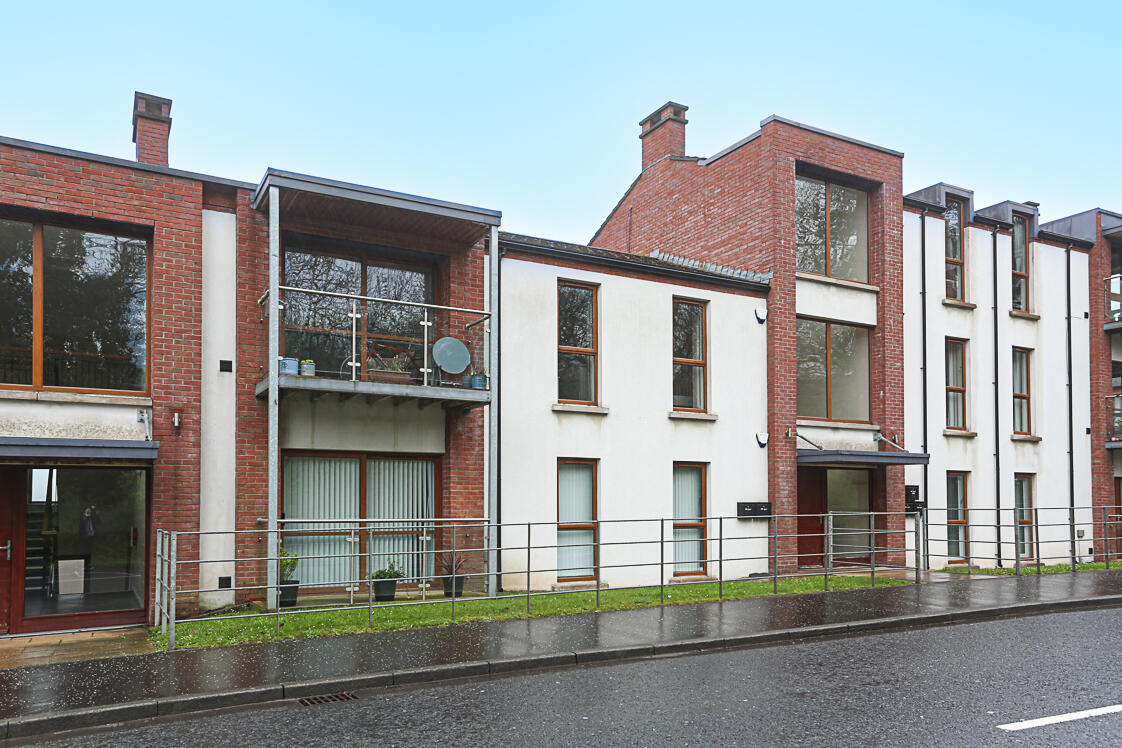
Apt 2 Redburn Court, 178 Old Holywood Road
2 Bedroom Apartment | Offers in region of £185,000
Apt 2, Redburn Court is a well-presented two-bedroom apartment situated within a highly regarded residential development...
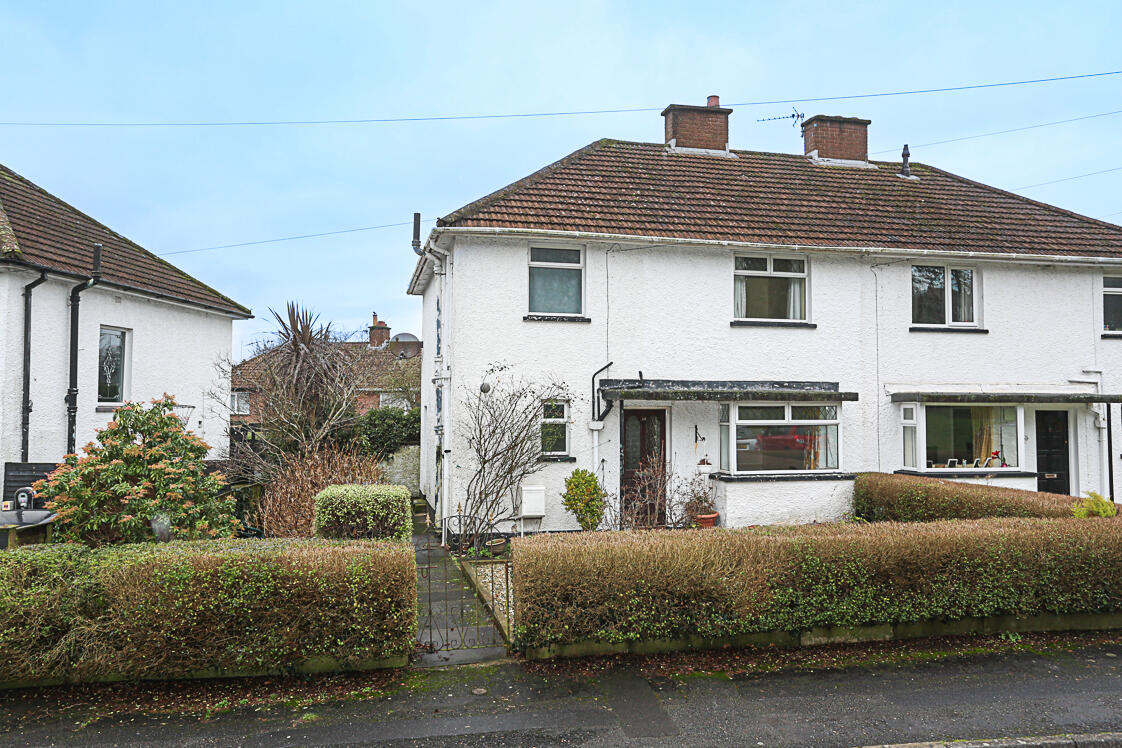
3 Bedroom Semi-Detached House | Offers in region of £199,950
Situated just off the prestigious Demesne Road in Holywood, 34 Abbotts Wood is a three-bedroom semi-detached home offeri...
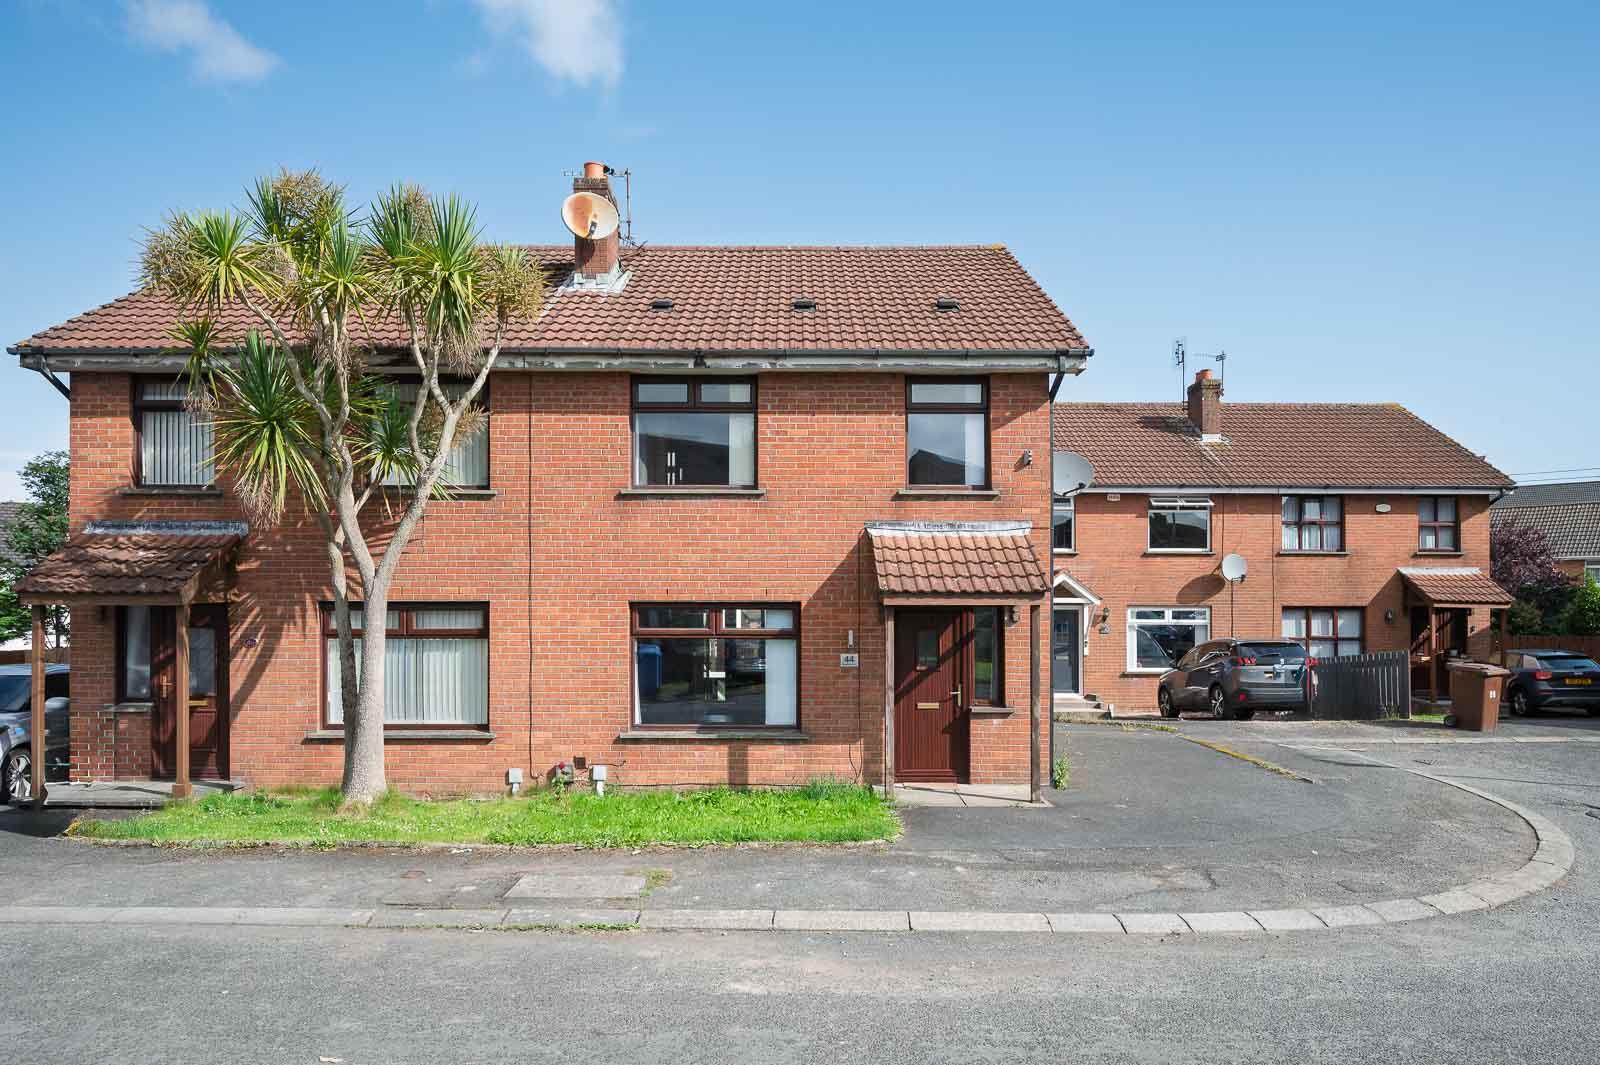



John Minnis Estate Agents (Holywood)
Holywood, County Down, BT18 9AD
How much is your home worth?
Use our short form to request a valuation of your property.
Request a Valuation
