

4 Bedroom Detached House for sale in Bangor
 4
4
1
4
4
1
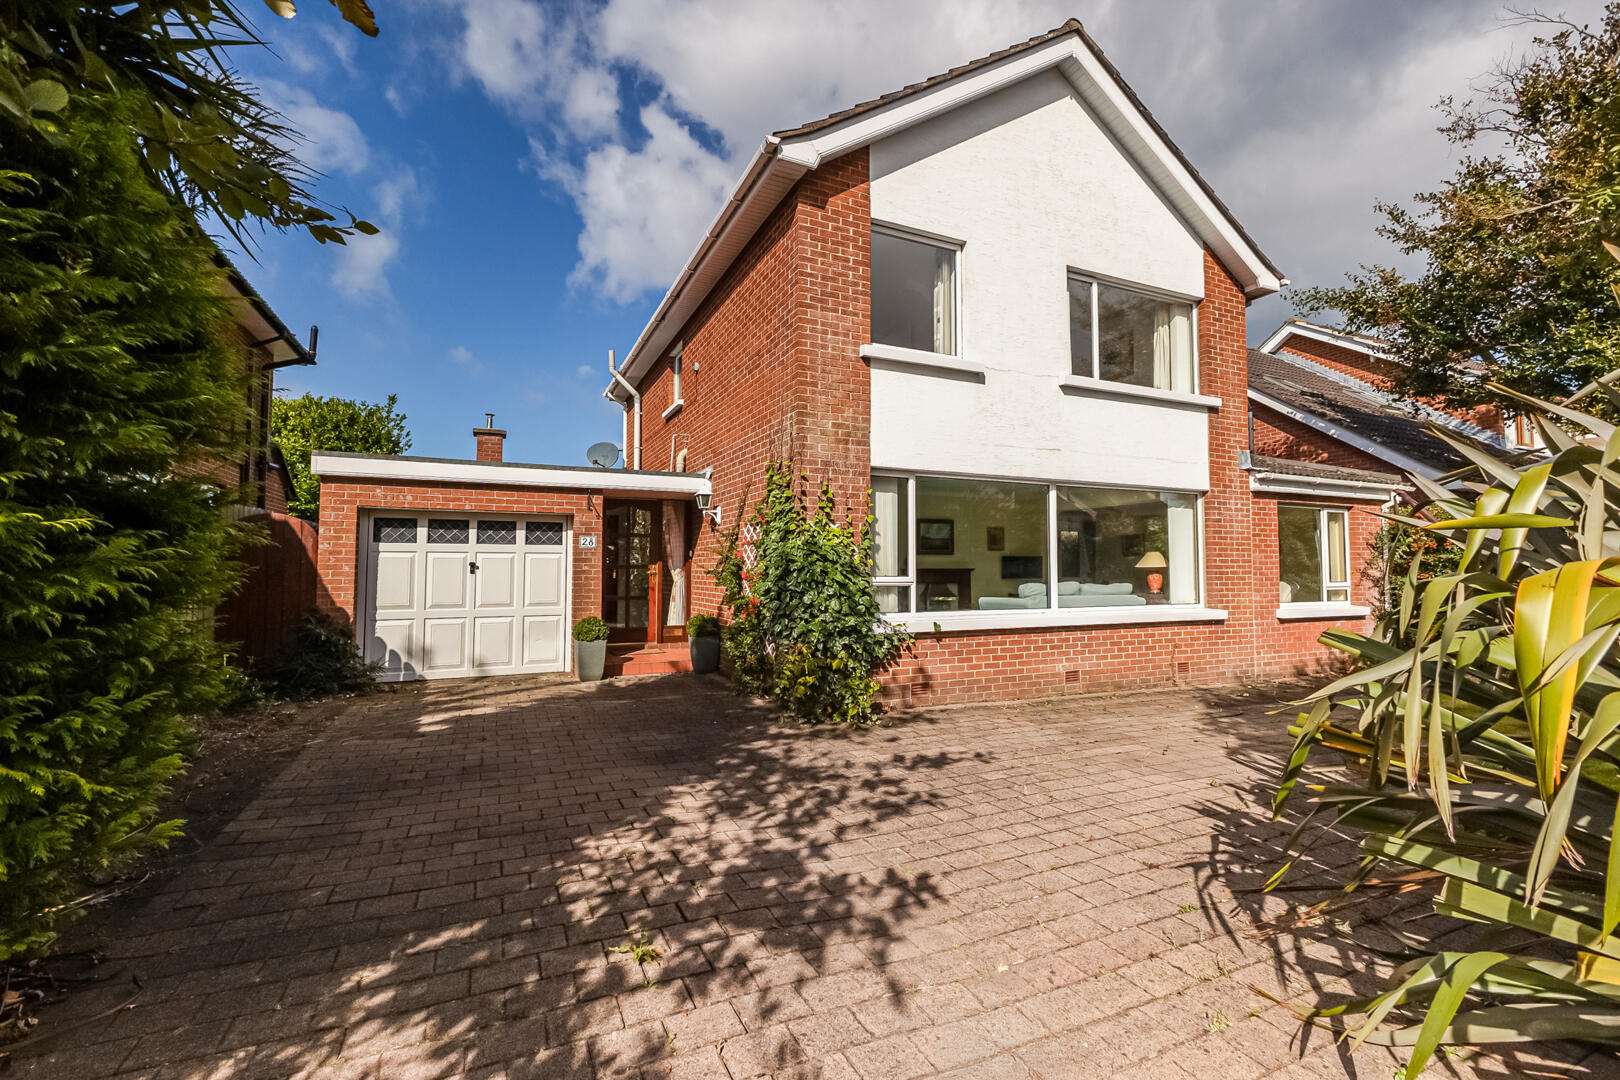
•Fantastic Extended Detached Family Home with No Onward Chain
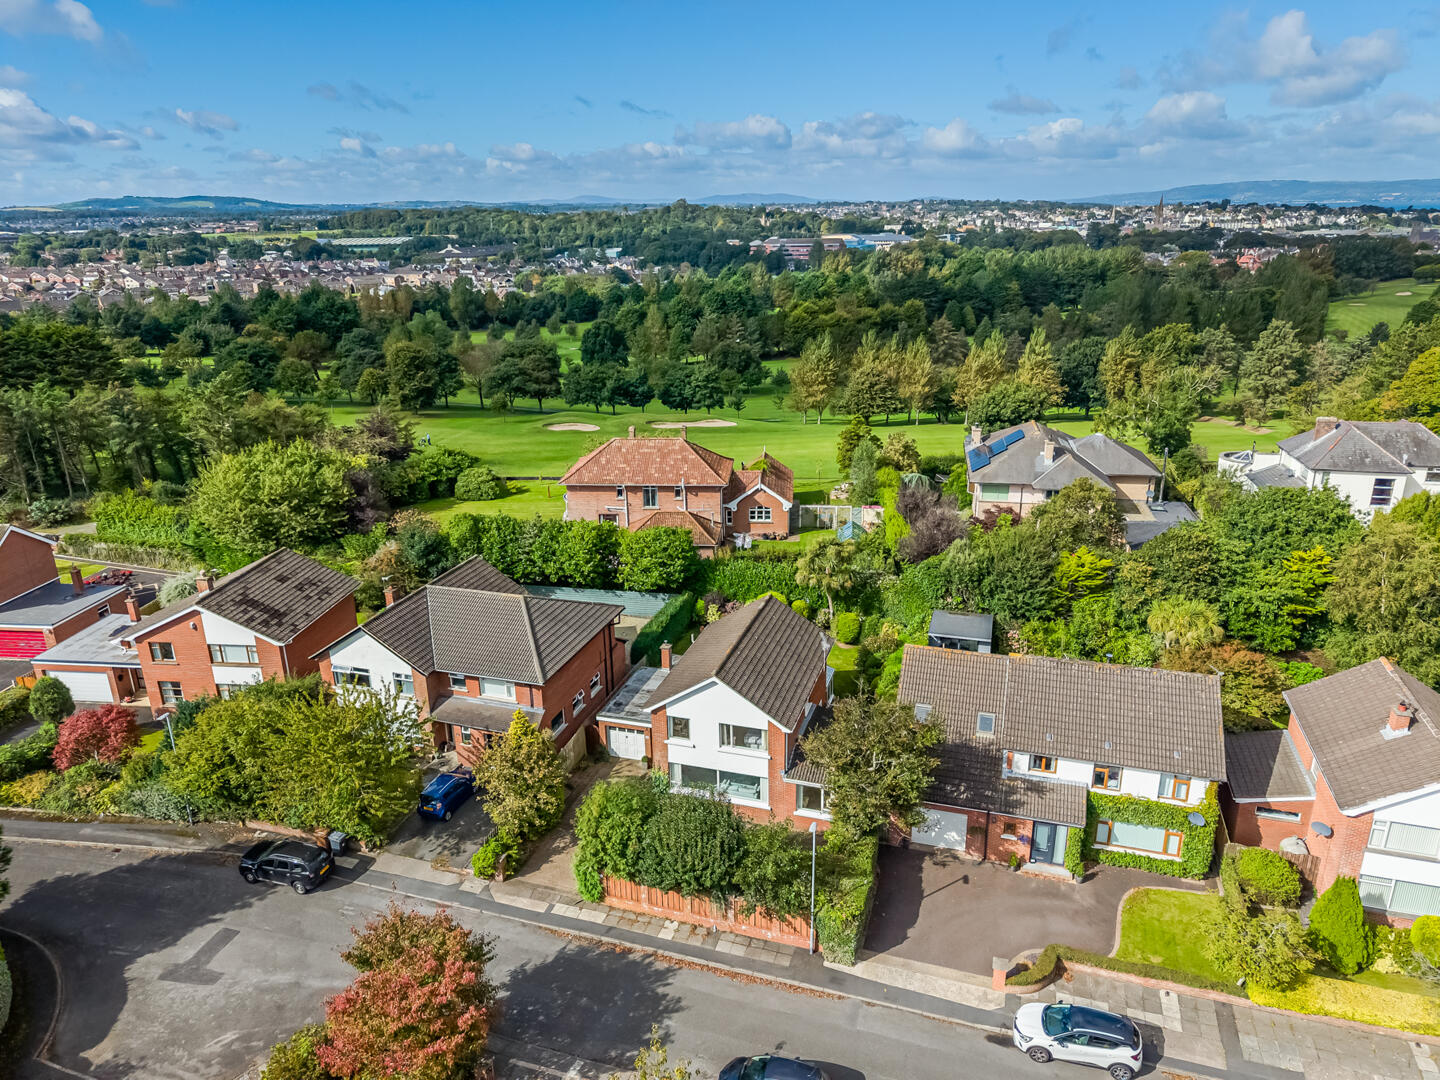
•Cul-de-Sac Position Within Popular Residential Area
•Property Requires Updating but Offers Huge Potential
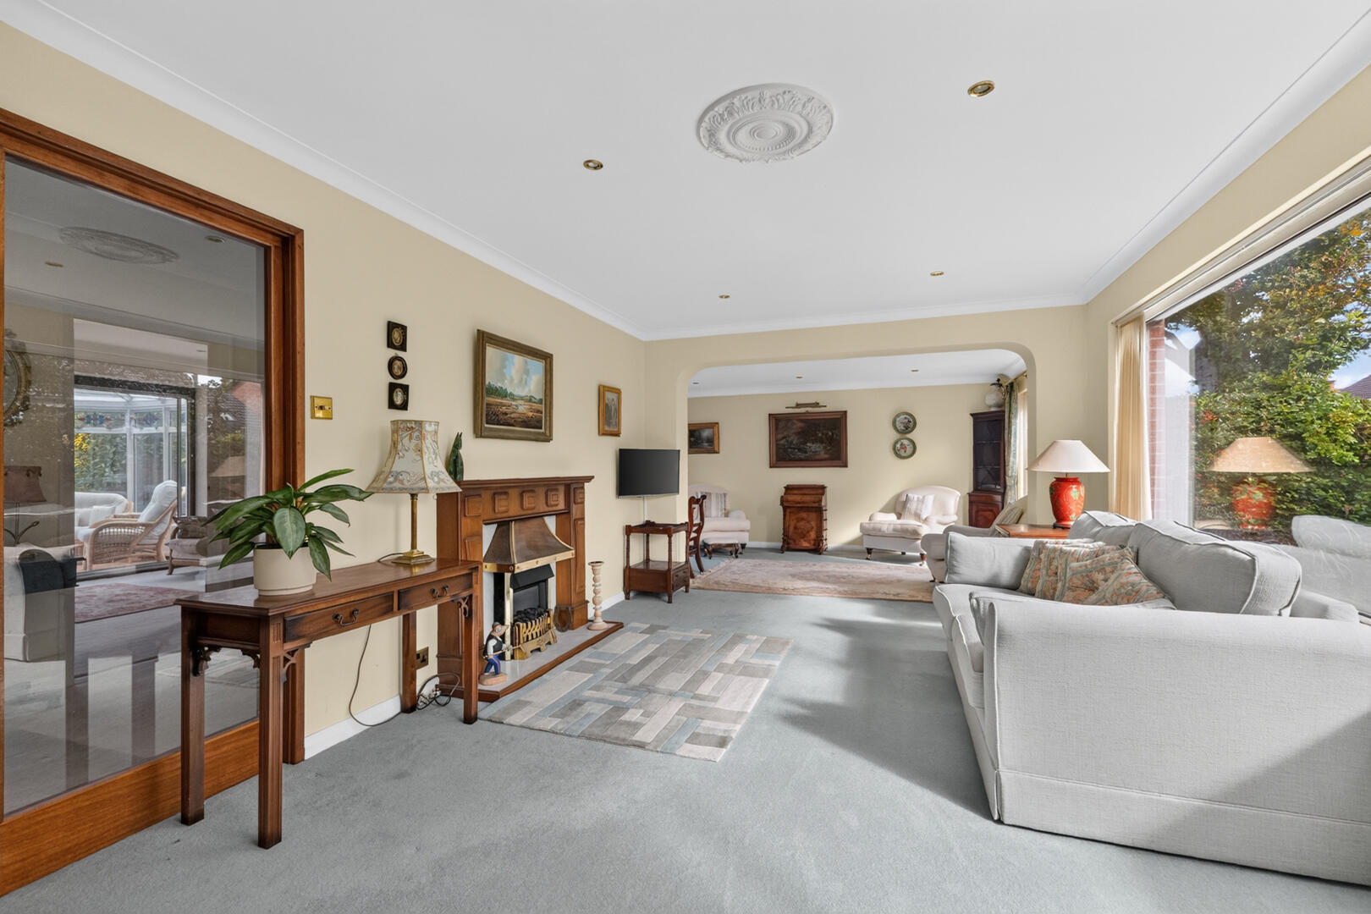
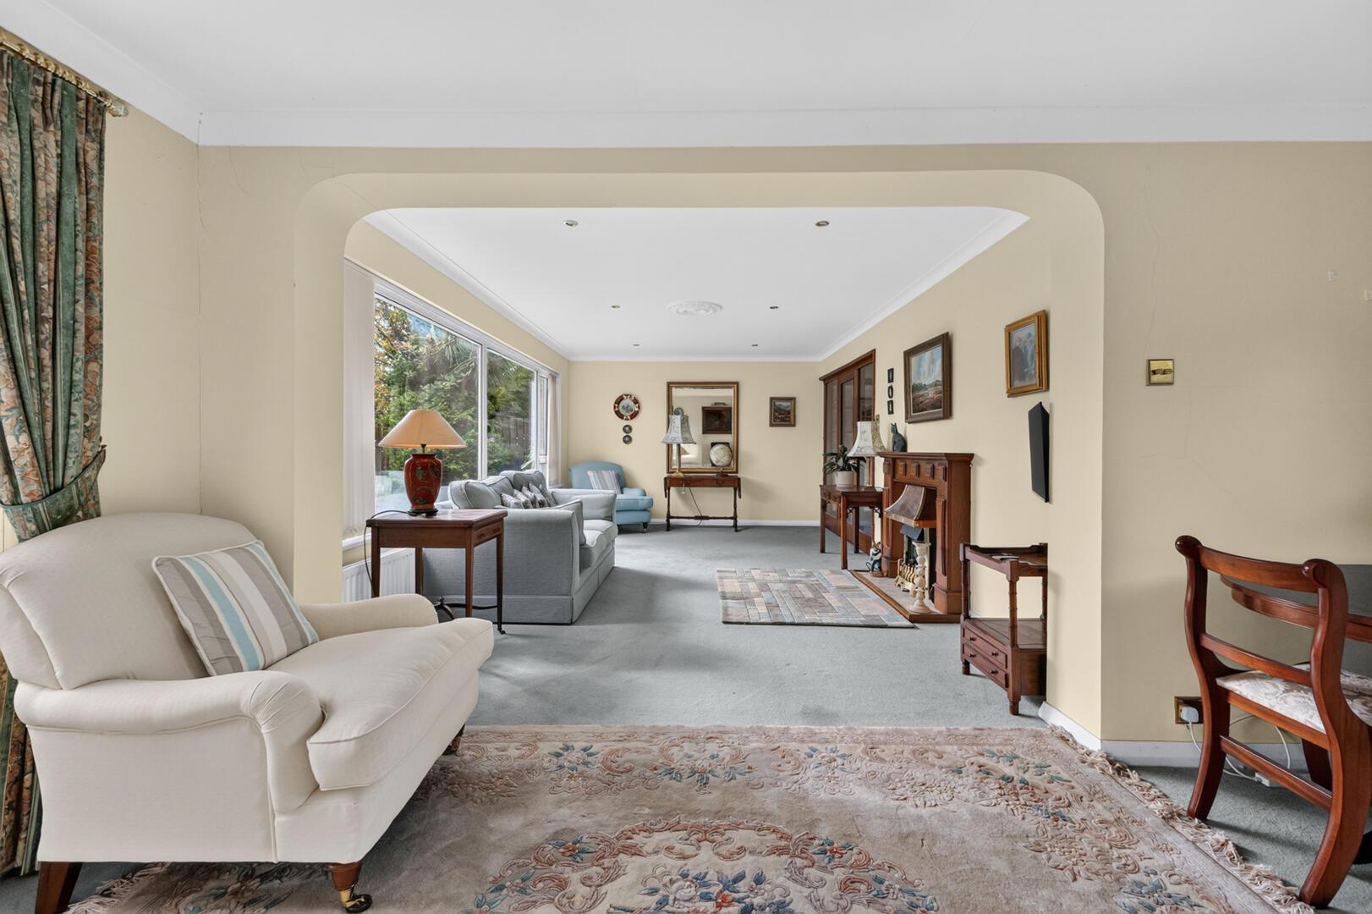
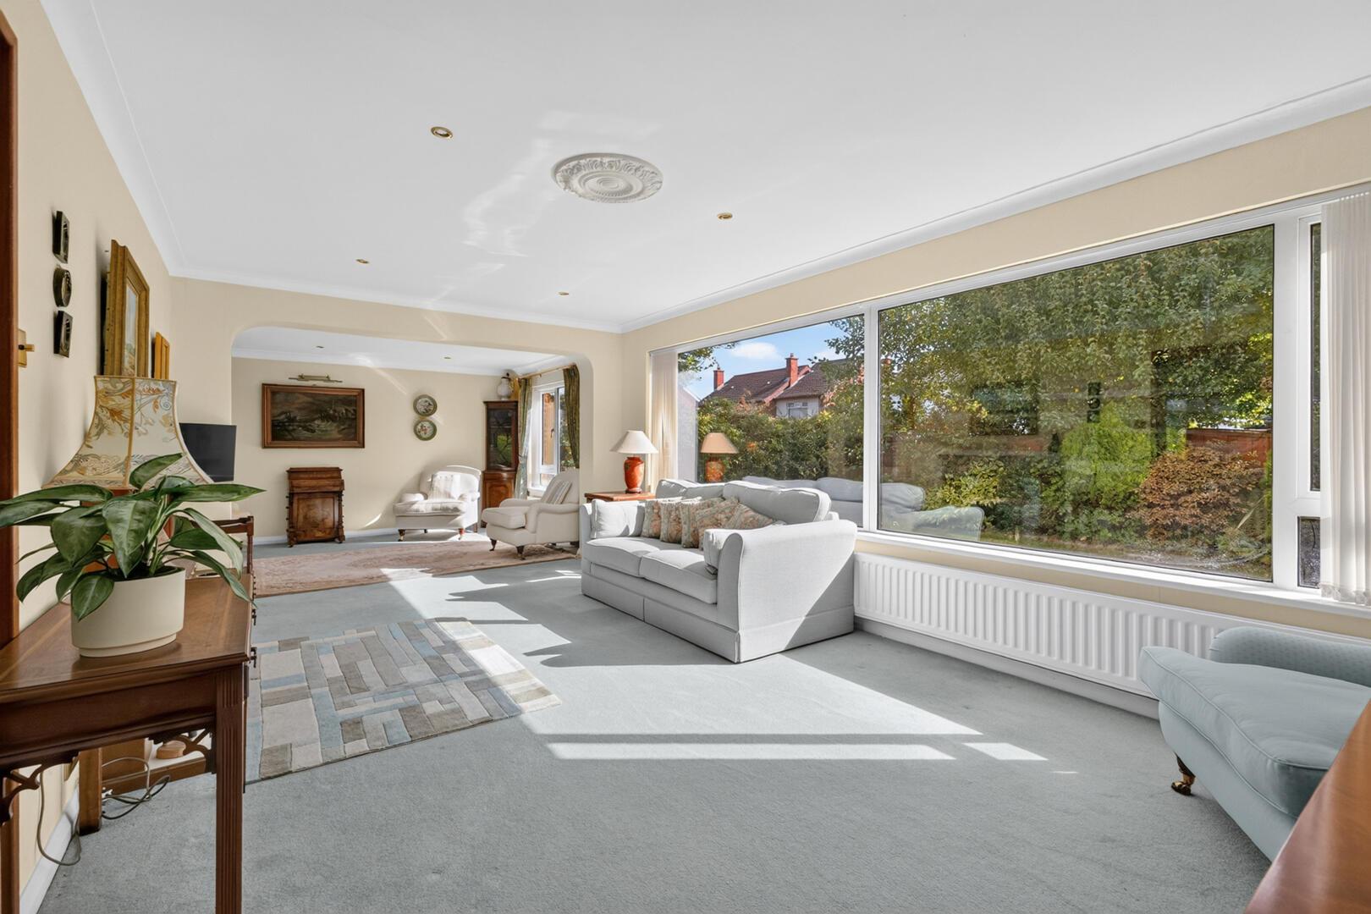
•Good Size Living Room with Attractive Fireplace and Potential for Open Fire or Stove Subject to Necessary Approvals
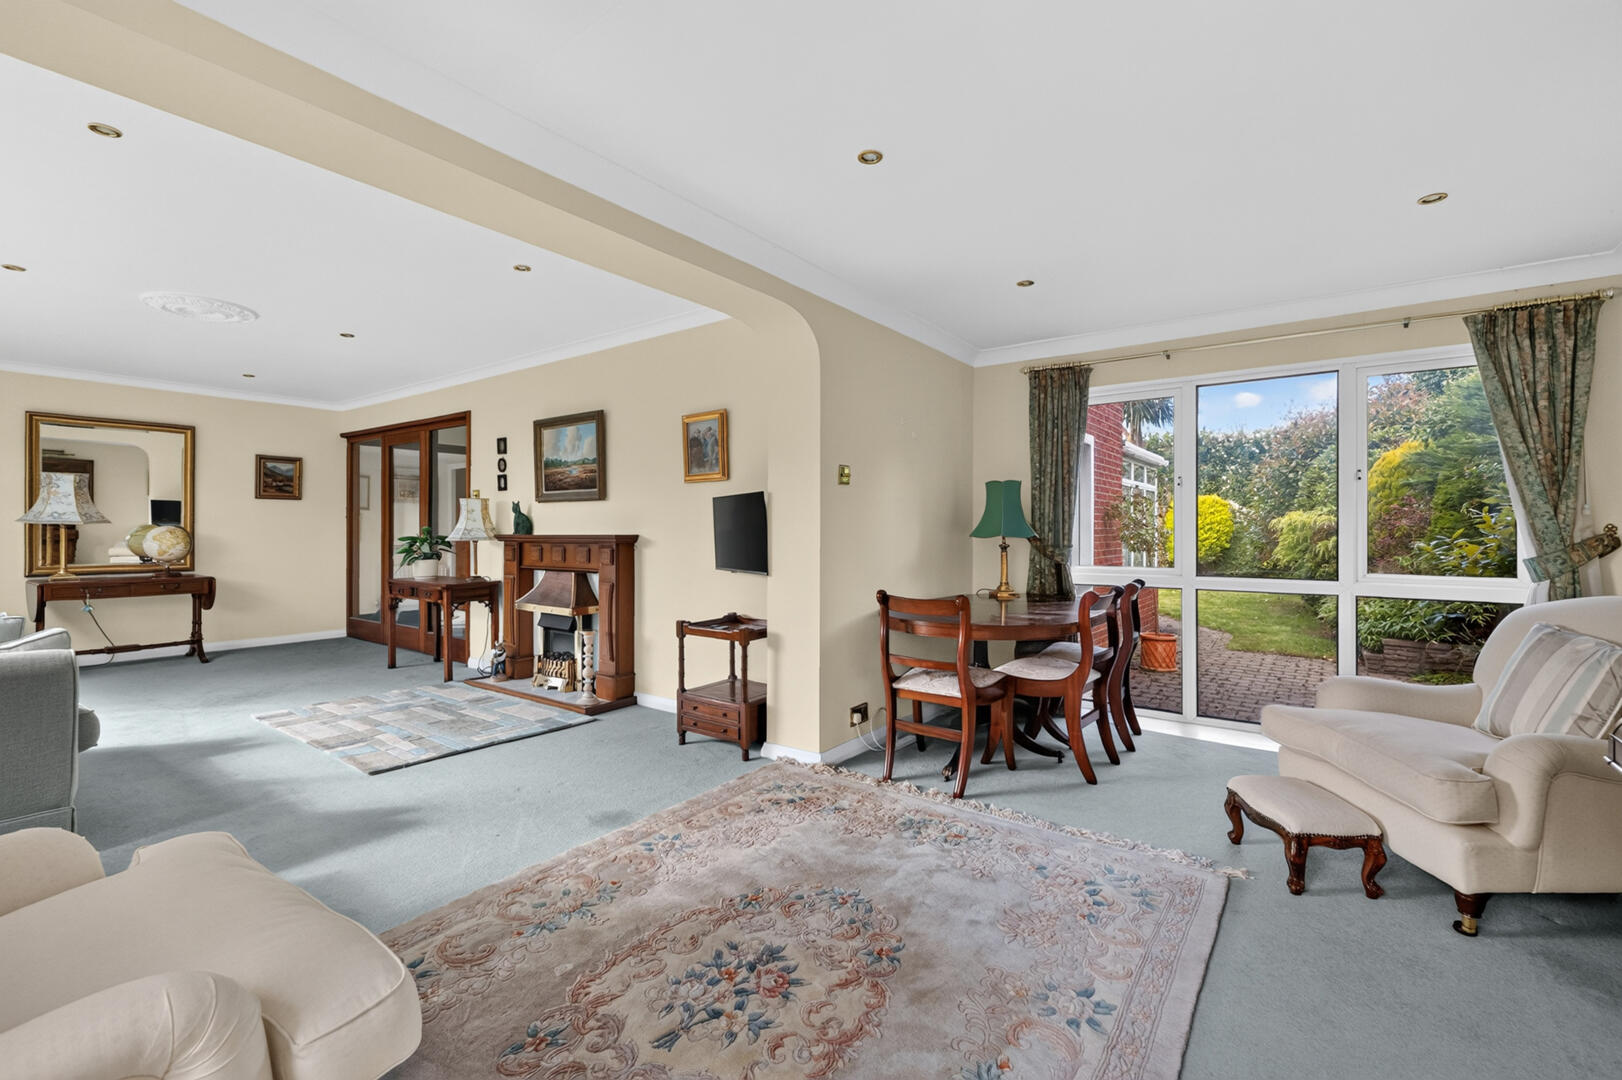
•Good Size Dining Area Located off the Living Room
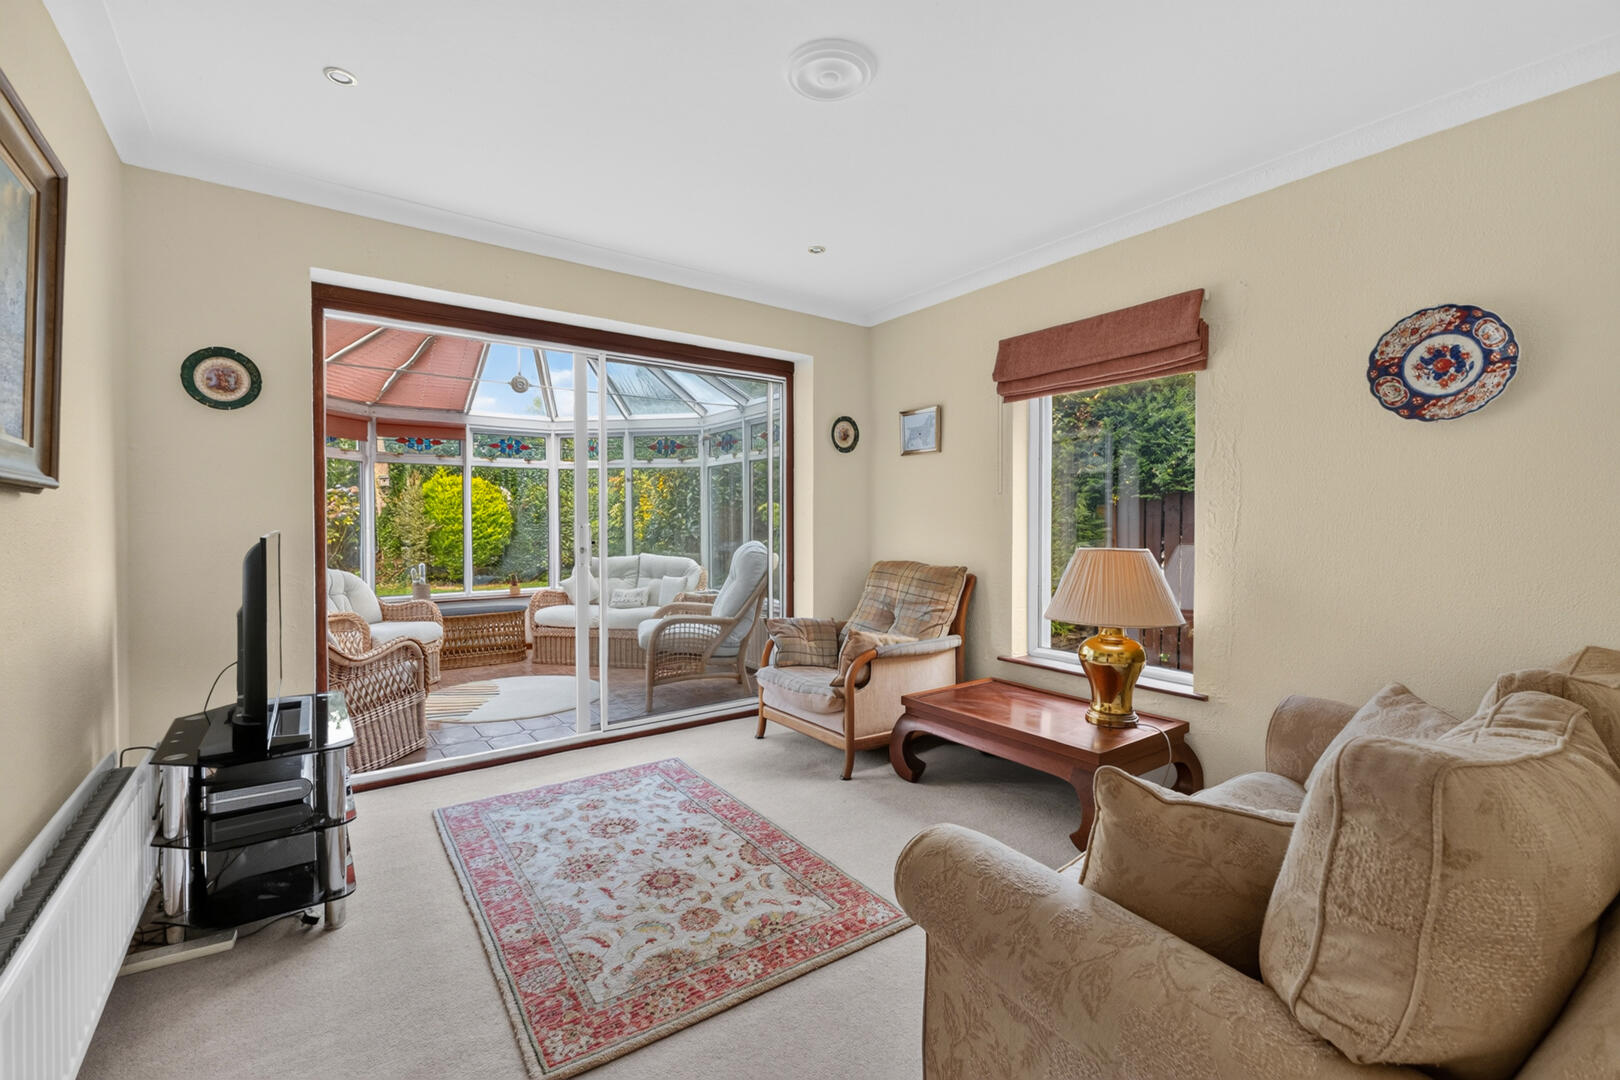
•Family Room with Double Glazed Sliding Patio Door to Conservatory
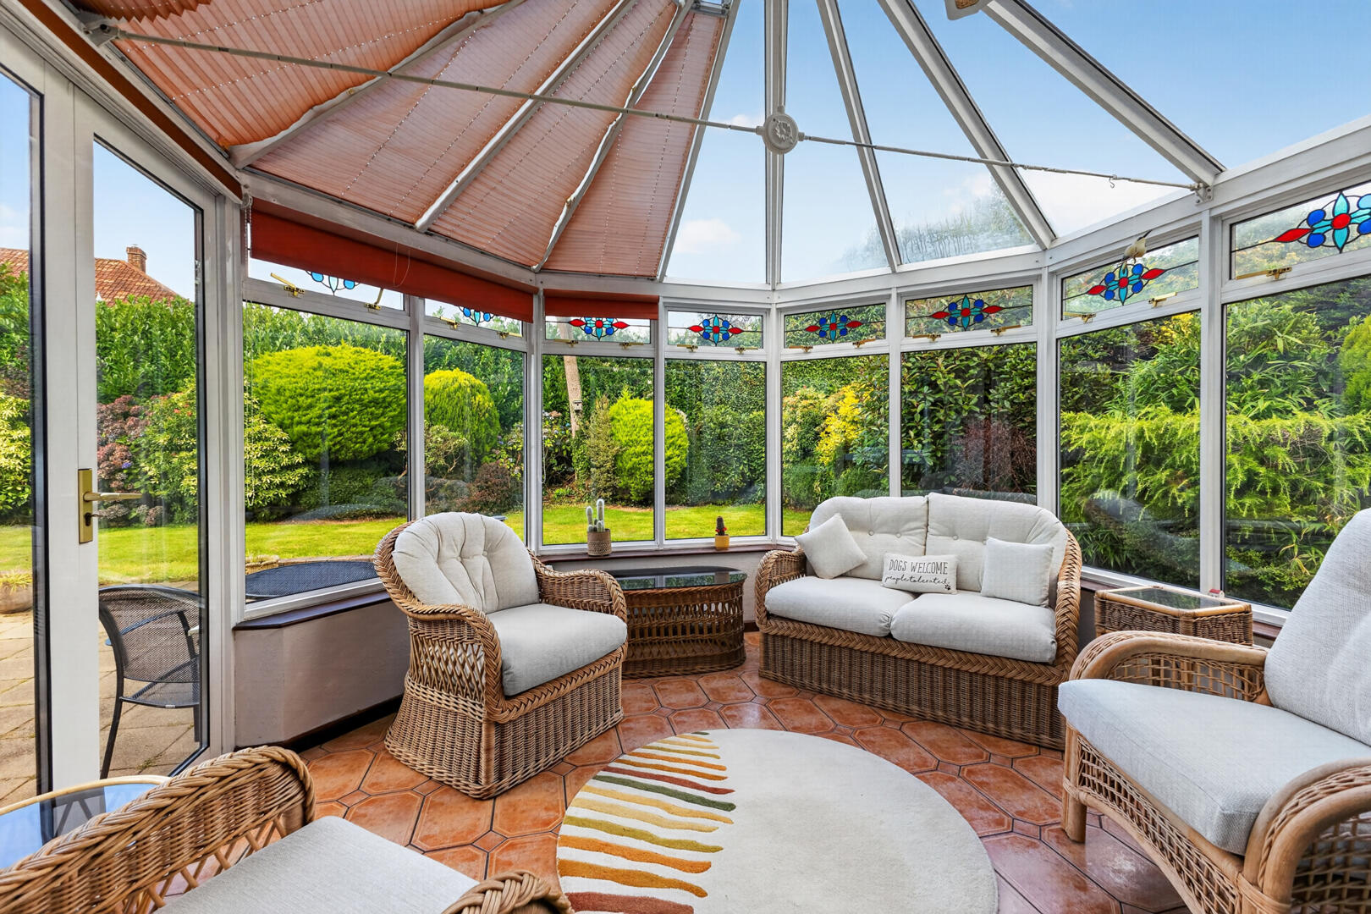
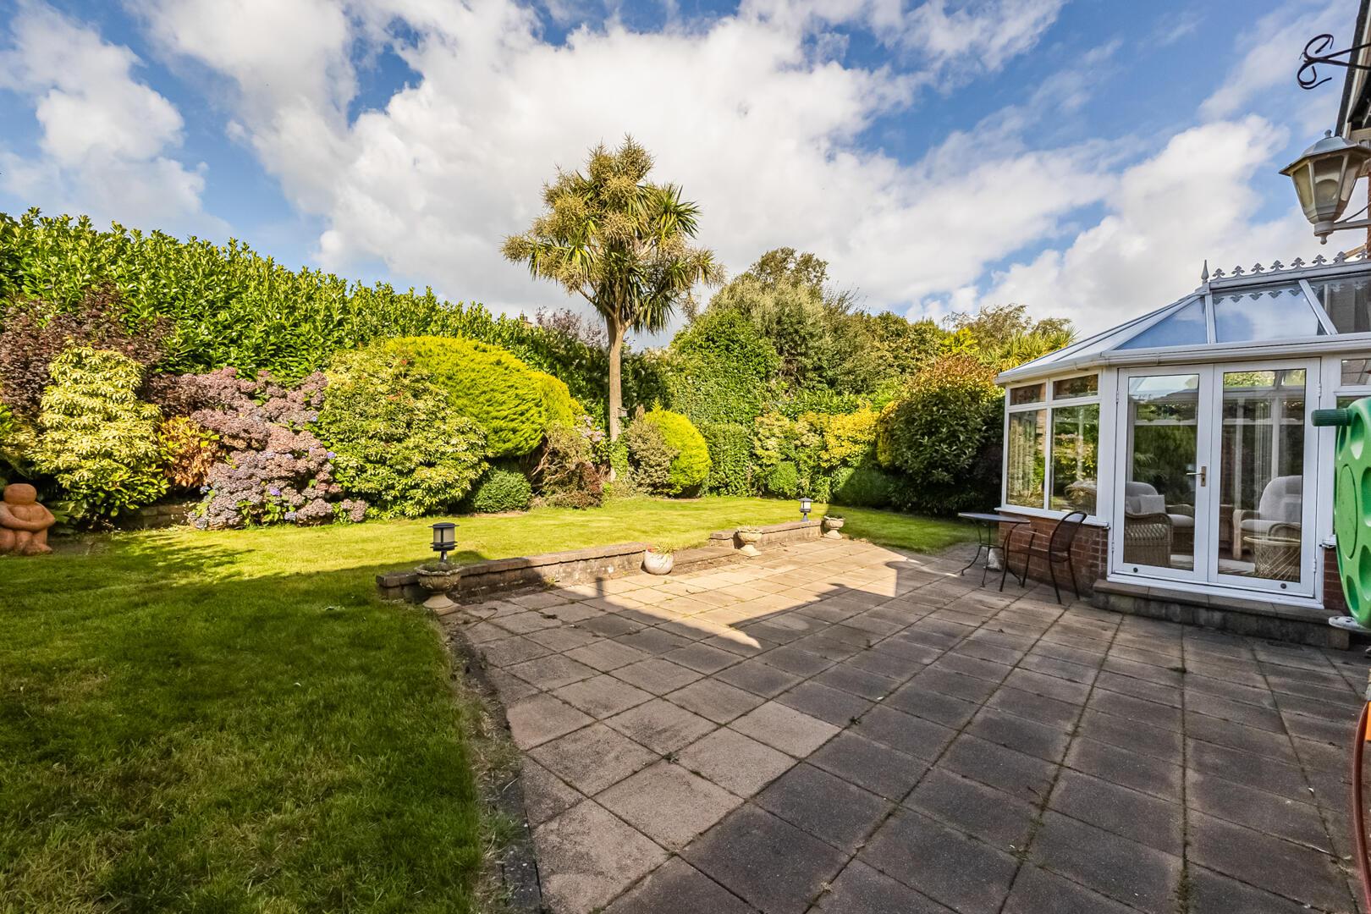
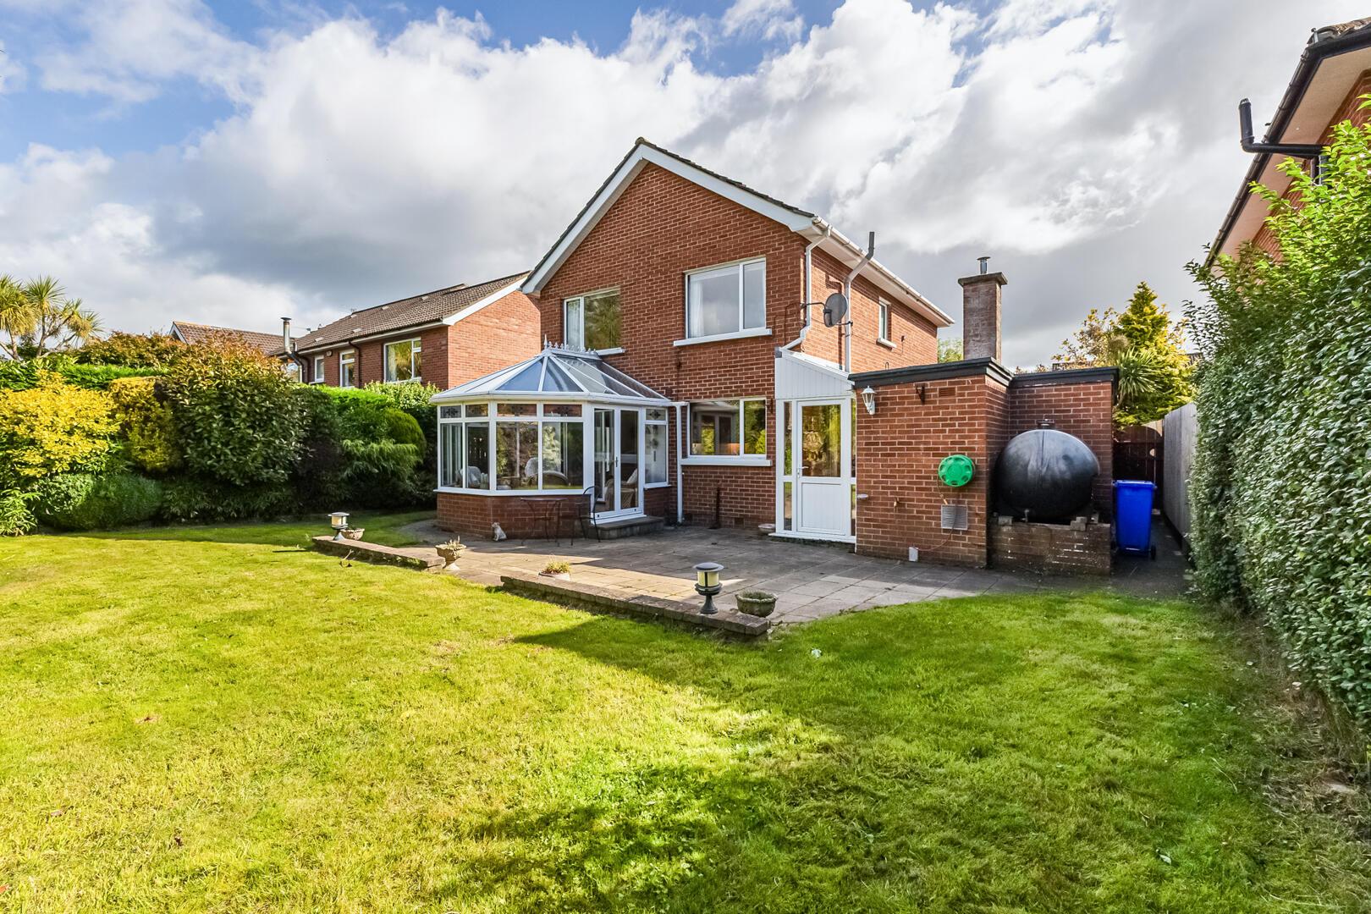
•Conservatory with Aspect Overlooking the Rear Garden and Double Glazed French Doors to Outside
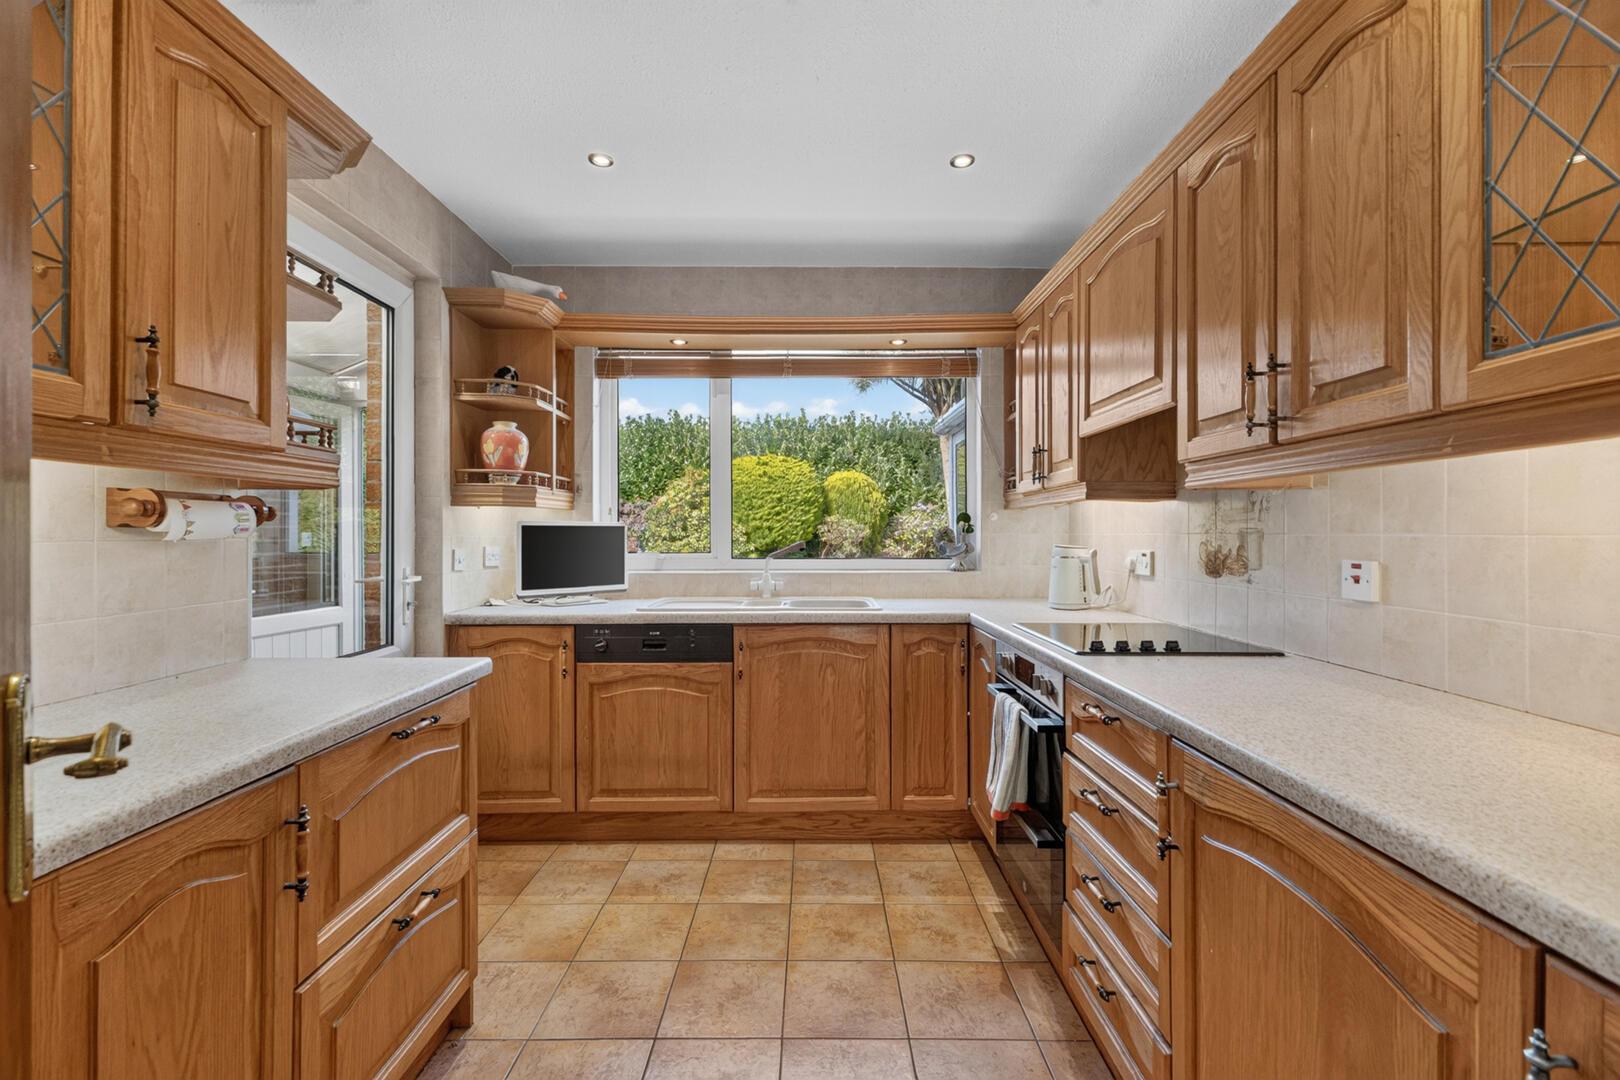
•Fitted Kitchen
•Four Well Proportioned Bedrooms
•Bathroom with Three Piece Suite
•Additional Downstairs WC
•Oil Fired Central Heating
•uPVC Double Glazed Windows
•Front Garden in Lawns
•Driveway in Attractive Brick Paviour with Parking
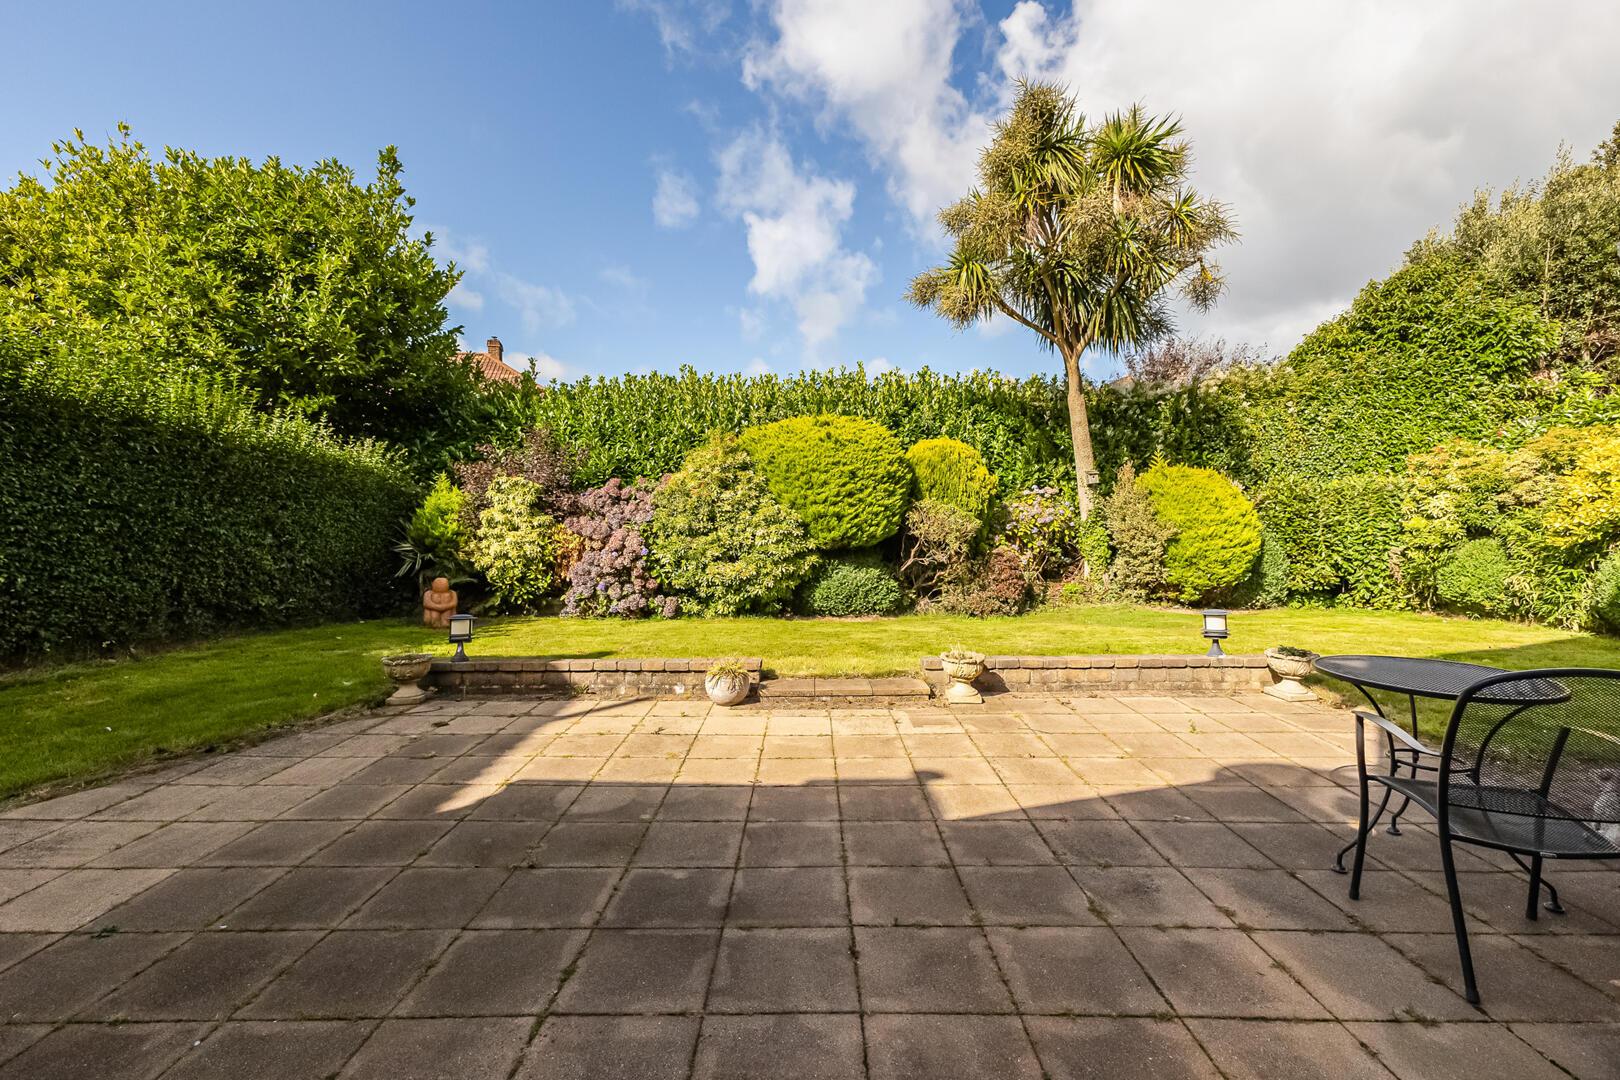
•Outstanding Mature Fully Enclosed Rear Garden in Lawns with Flowers, Plants, Shrubs, Paved Patio Barbecue Area and Westerly Aspect
•Rear Garden is an Ideal Space for Children at Play, Outdoor Entertaining or Enjoying the Sun and Also Provides Ample Room to Extend Subject to Necessary Approvals
•Integral Garage
•In Close Proximity to Many Amenities Including Ballyholme Beach and Village, Ward Park, Schools, Bangor Golf Club, Sailing Clubs and Bloomfield Shopping Complex
•Demand Anticipated to be High and From a Wide Range of Potential Purchasers
•Early Viewing Essential
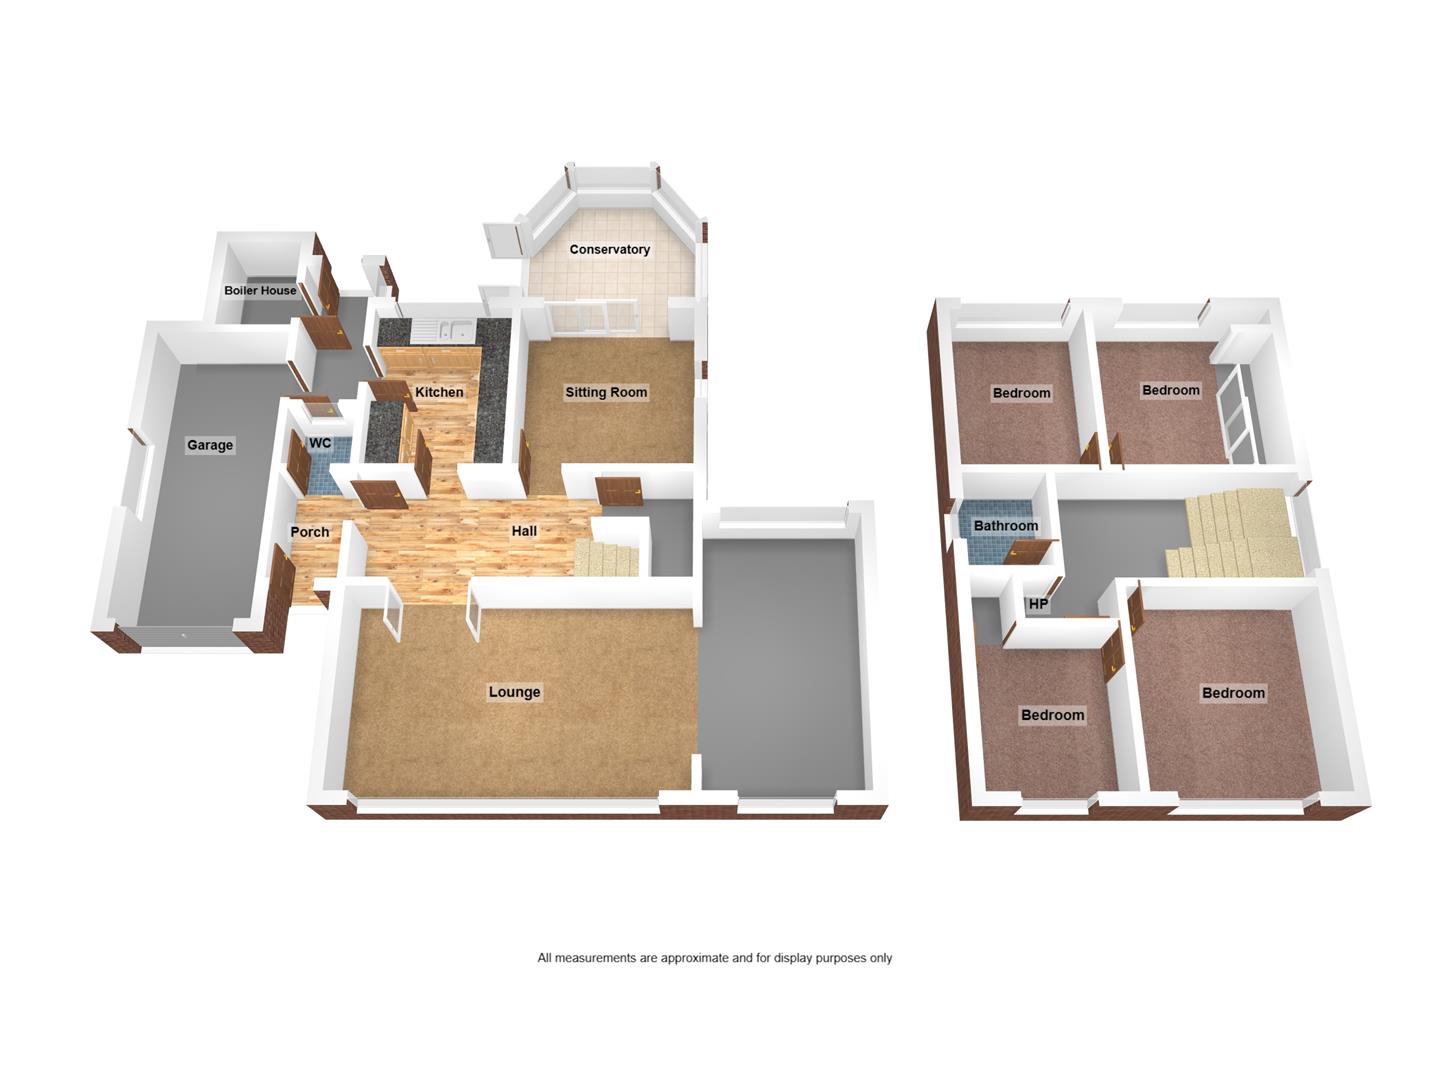
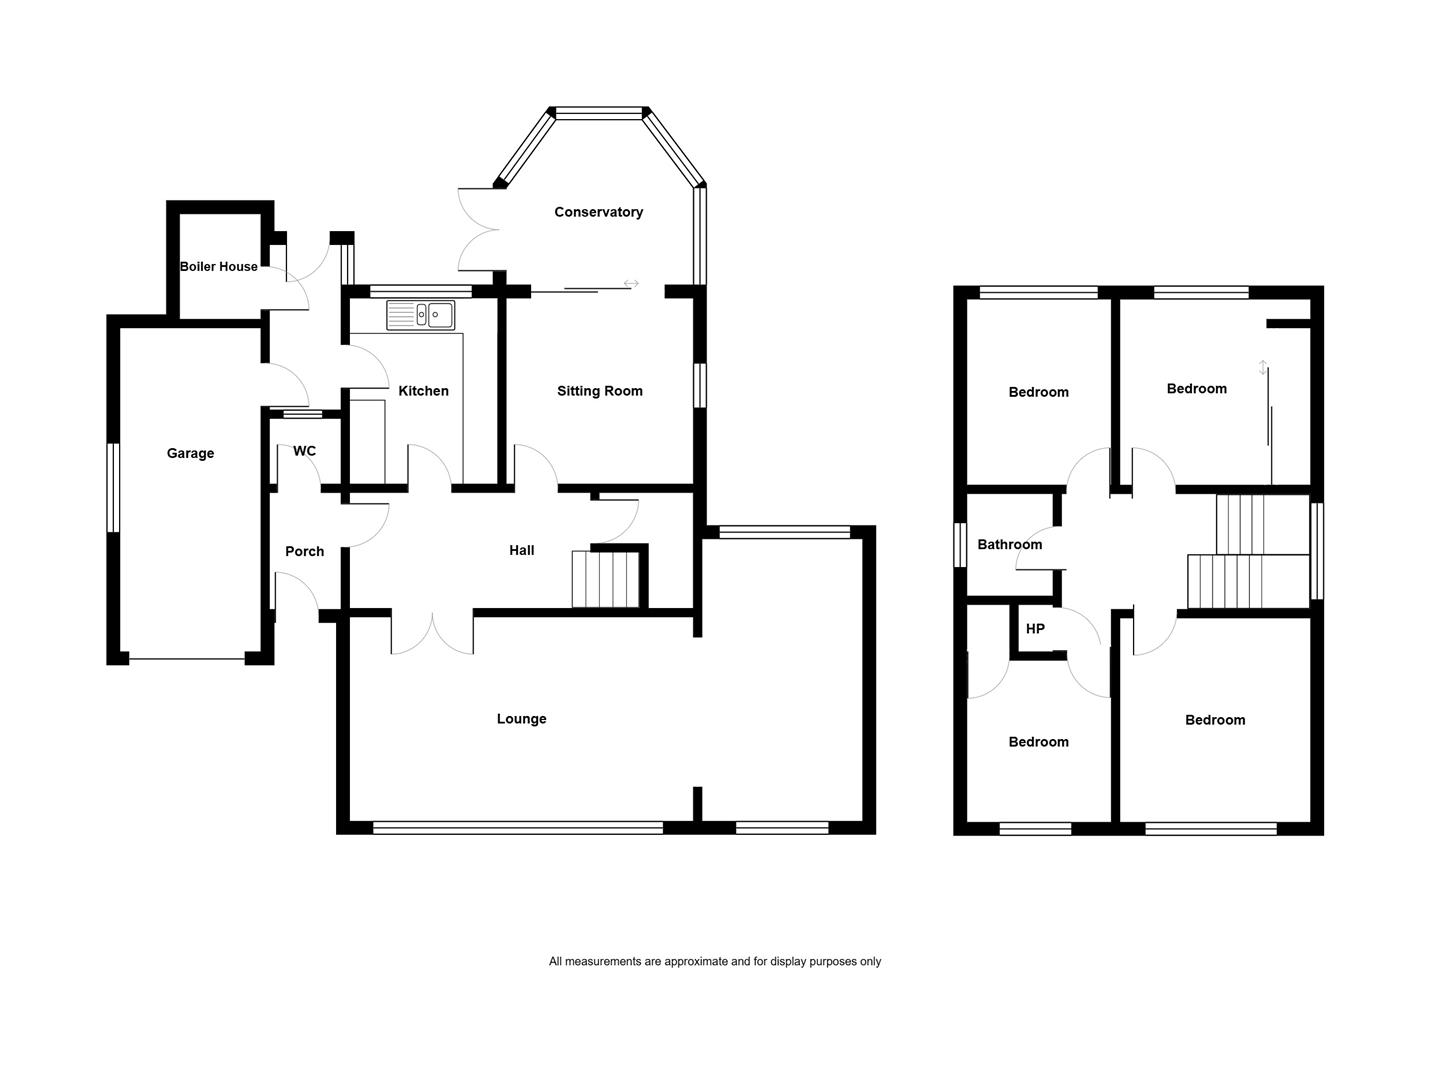
GROUND FLOOR
Covered Entrance Porch
Front door with glazed insets and glazed side panel to reception hall.
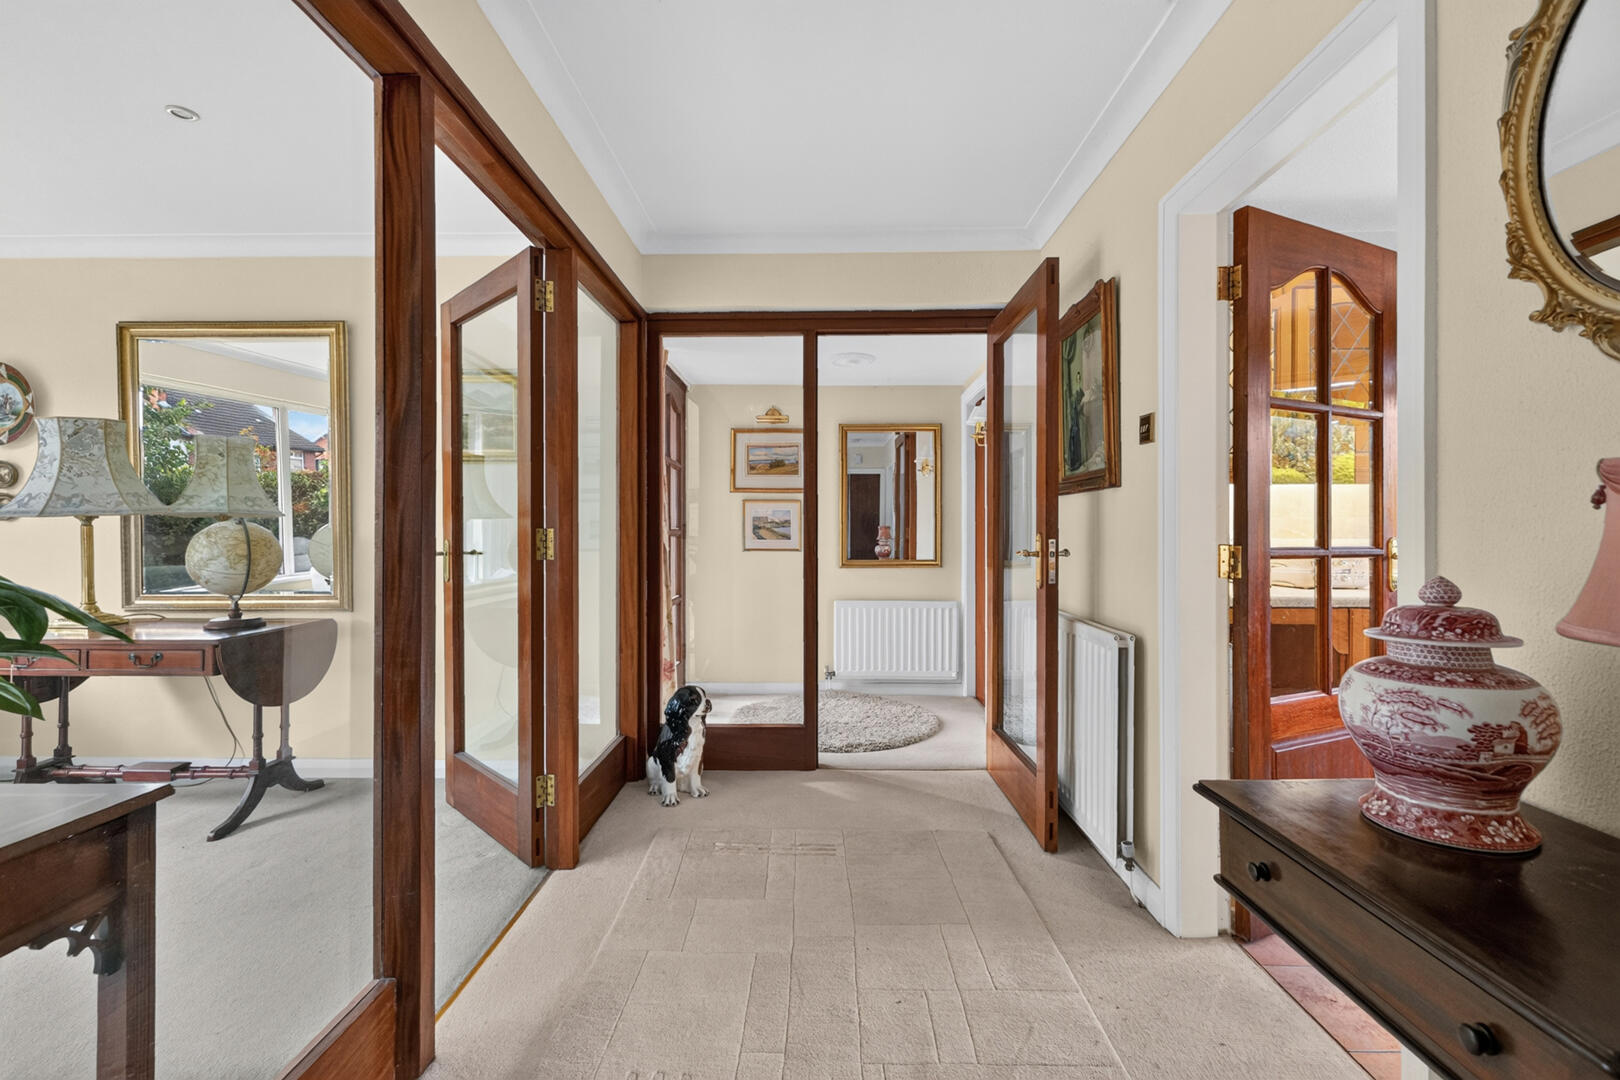
Reception Hall
Glazed internal door from reception hall to inner hallway.
Downstairs WC
Two piece white suite comprising low flush WC, floating wash hand basin.
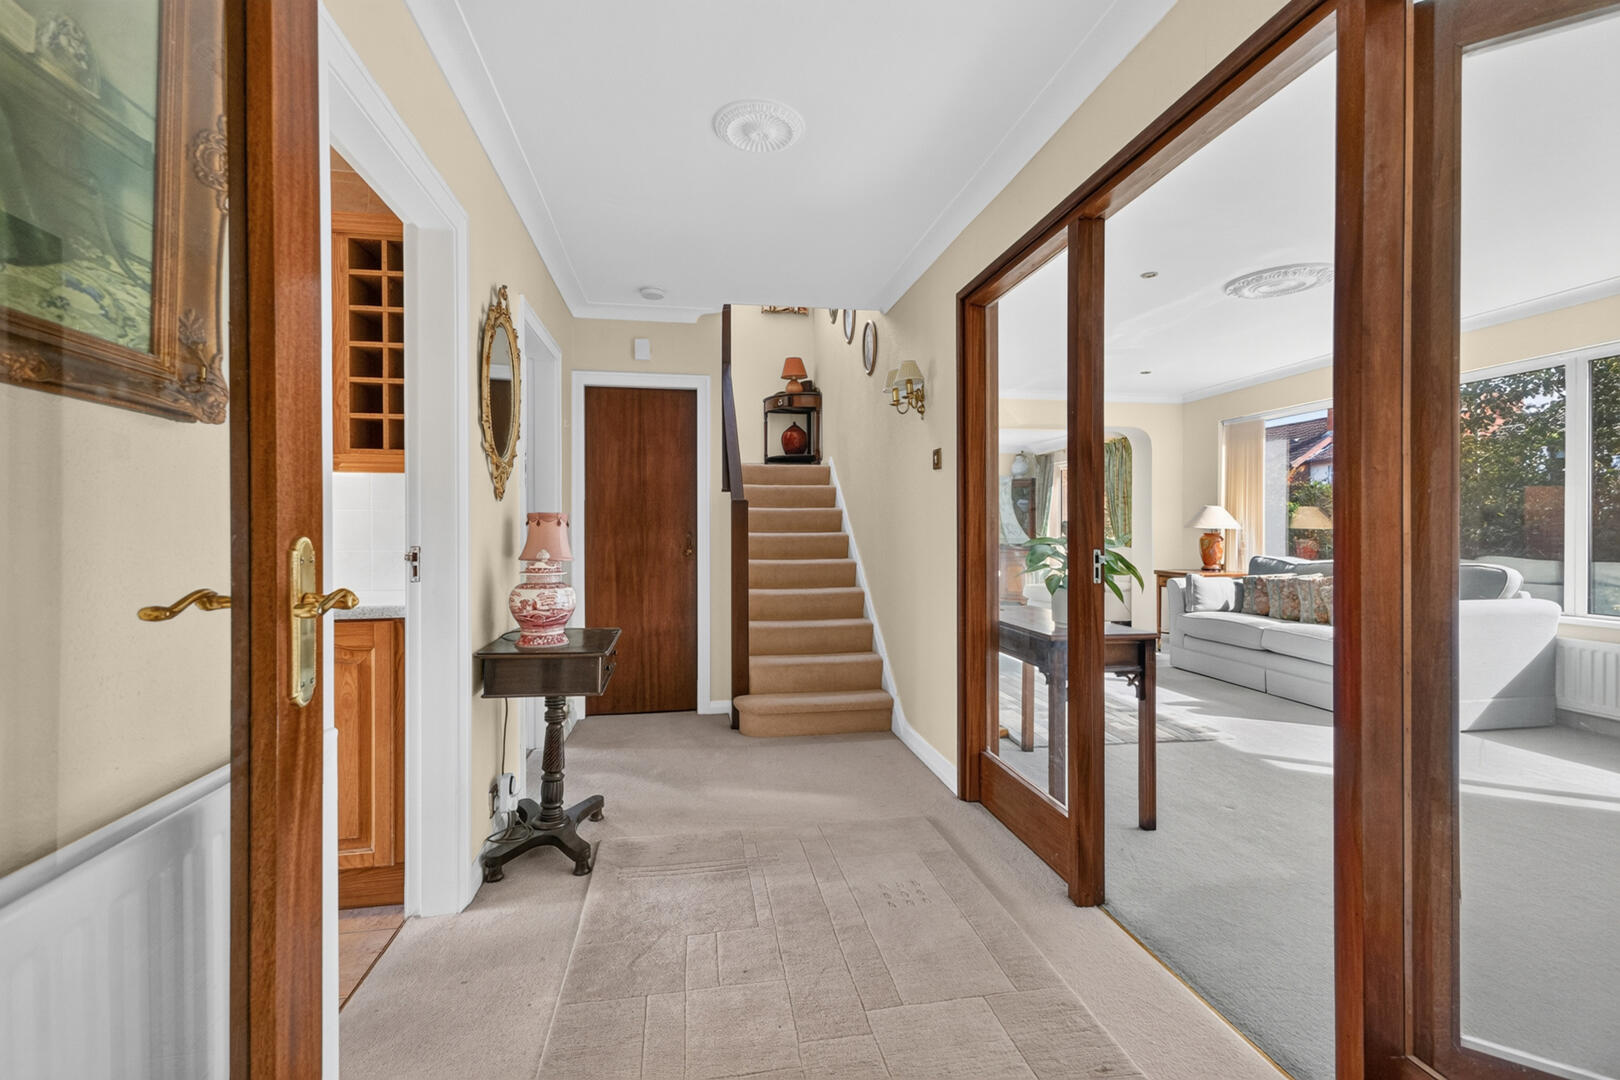
Inner Hallway
Cornice ceiling, storage under stairs.
Living Room
20’ x 12’ - Attractive fireplace, potential for open fire, cornice ceiling, ceiling rose, archway to dining area.
Dining Area
16’7” x 9’8” - With cornice ceiling.
Family Room
11’ x 10’11” - Cornice ceiling, double glazed sliding patio door to conservatory.
Conservatory
11’ x 10’4” - at widest points
With fully tiled floor, aspect overlooking the rear garden, uPVC double glazed French doors to outside.
Kitchen
10’11” x 8’6” - at widest points
Range of high and low level solid oak units, granite effect work surfaces, one and a half bowl single drainer sink unit with mixer tap, integrated double oven, integrated four ring hob, tiled splashback, extractor fan above, integrated dishwasher, integrated fridge, glass display cabinets, pelmet lighting, fully tiled floor, fully tiled walls, integrated wine rack.
Rear Porch
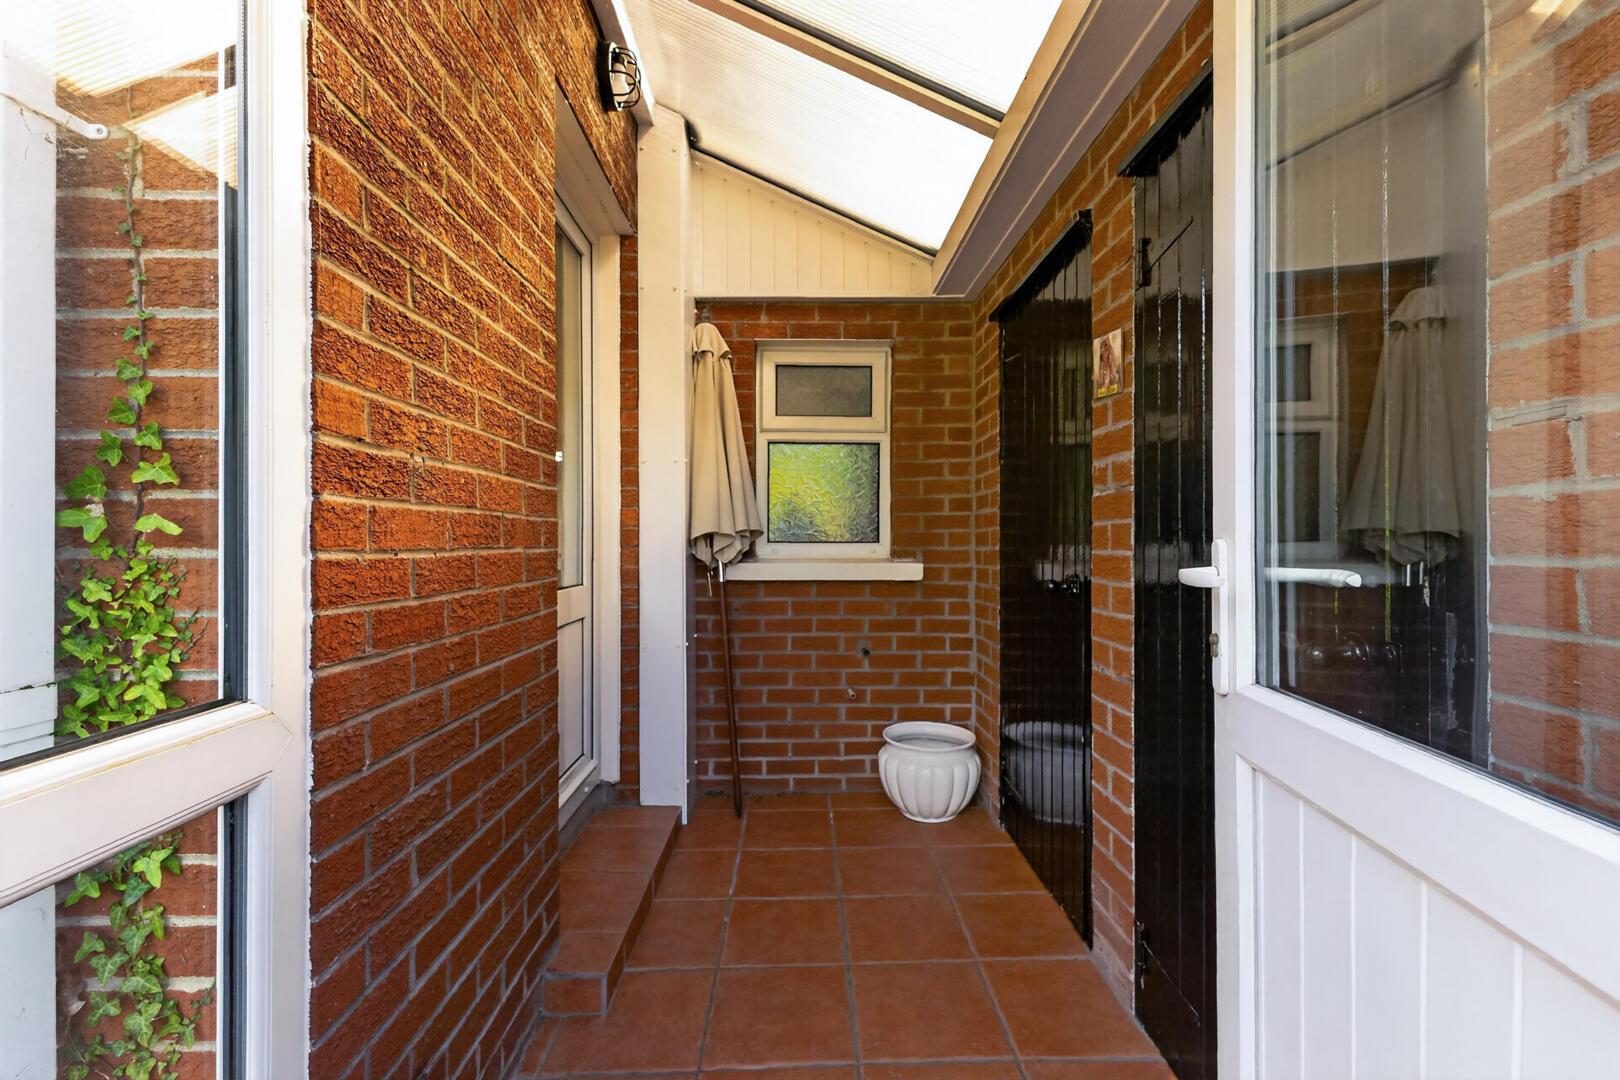
With fully tiled floor, door to integral garage.
Boiler House
Boiler house with oil fired boiler, plumbed for washing machine, uPVC double glazed door to rear garden.
FIRST FLOOR
First Floor Landing
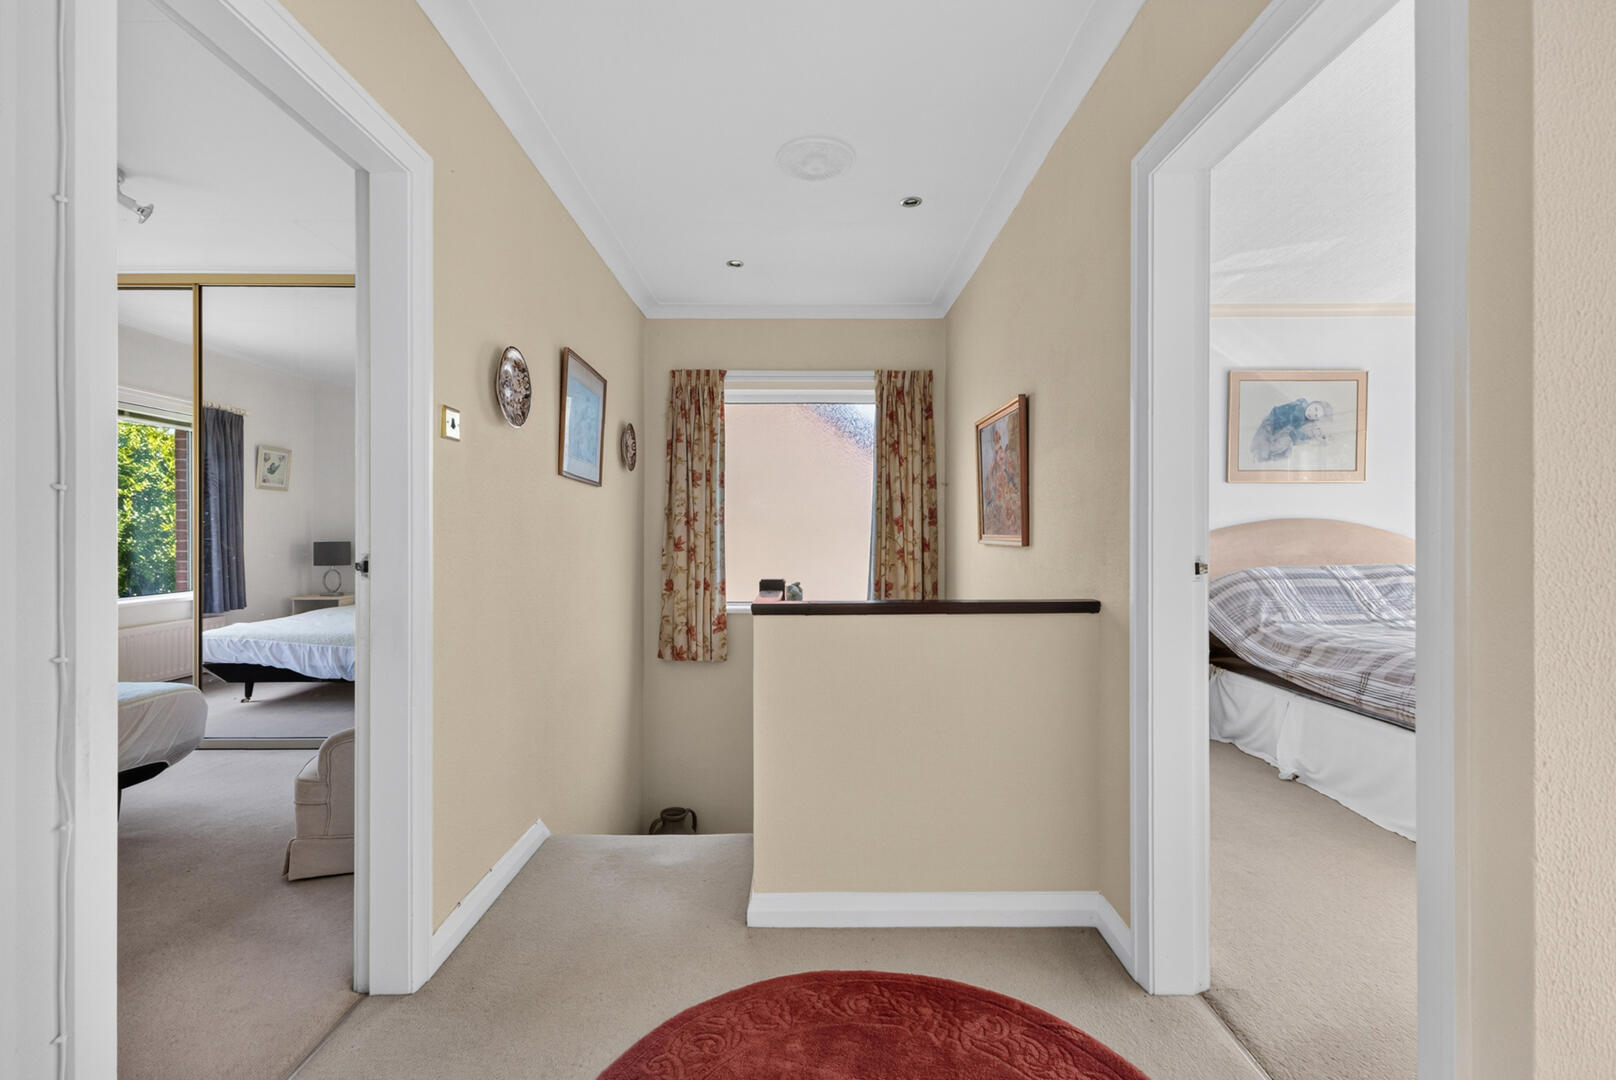
Shelved hotpress with lagged copper cylinder, access to roofspace.
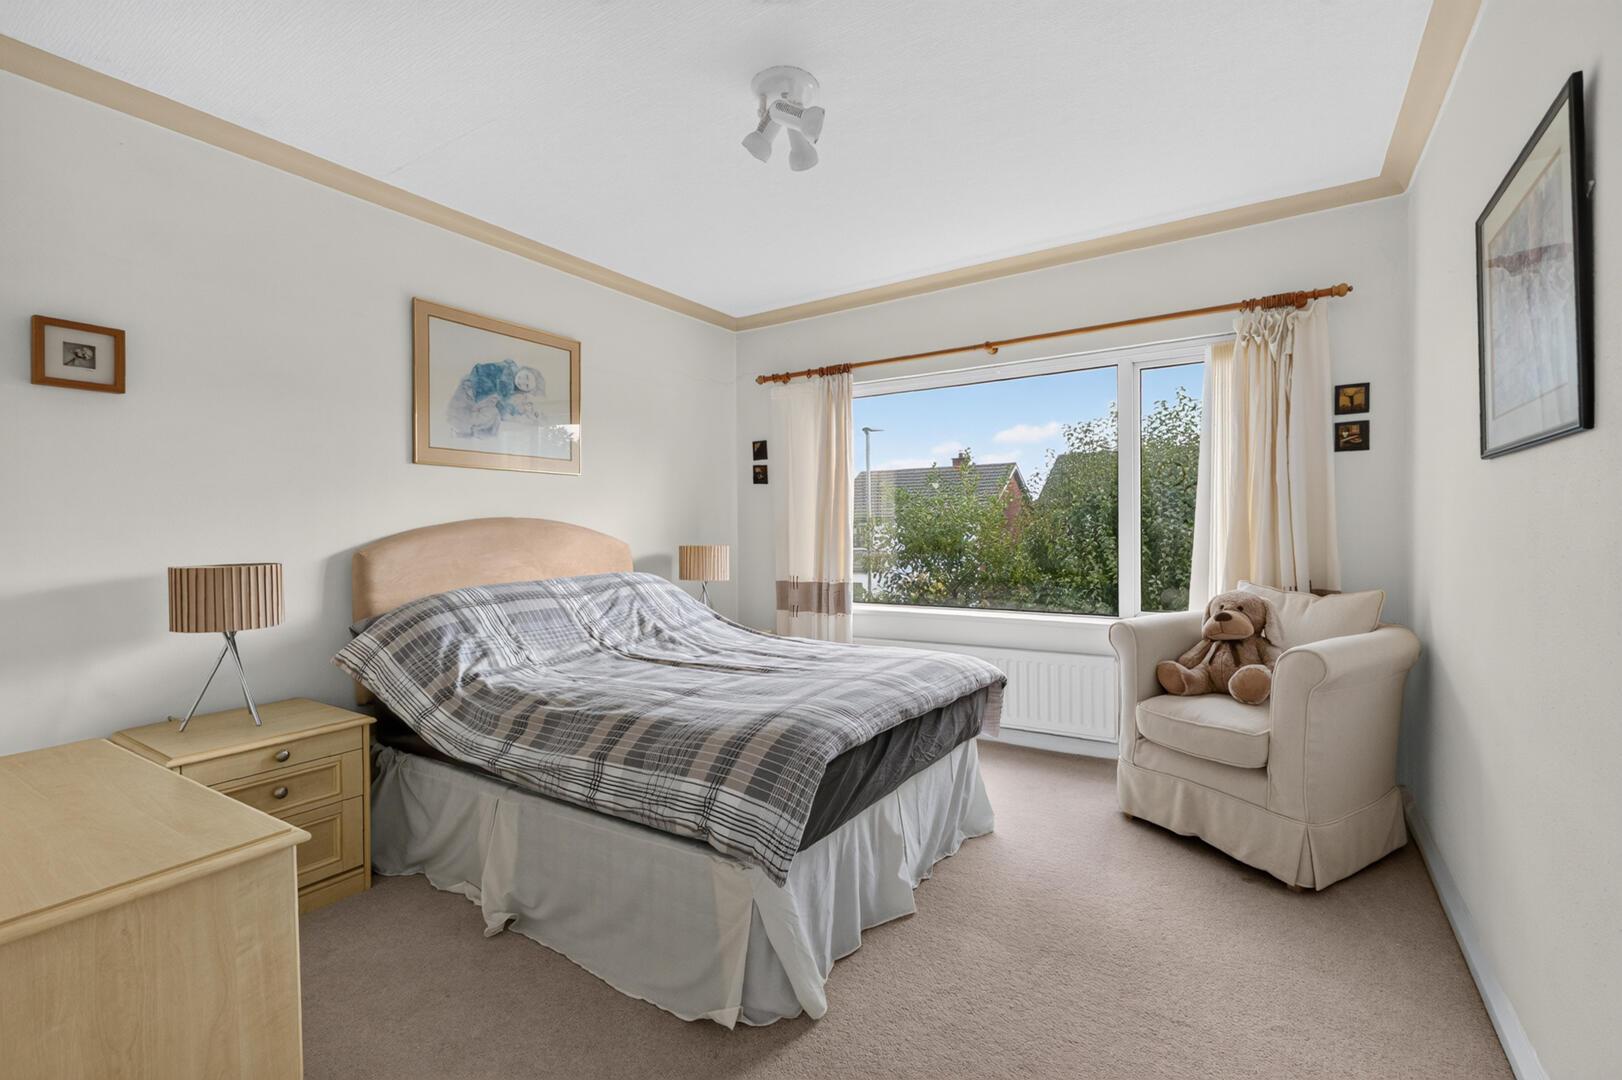
Bedroom One
12’ x 11’ - Cornice ceiling.
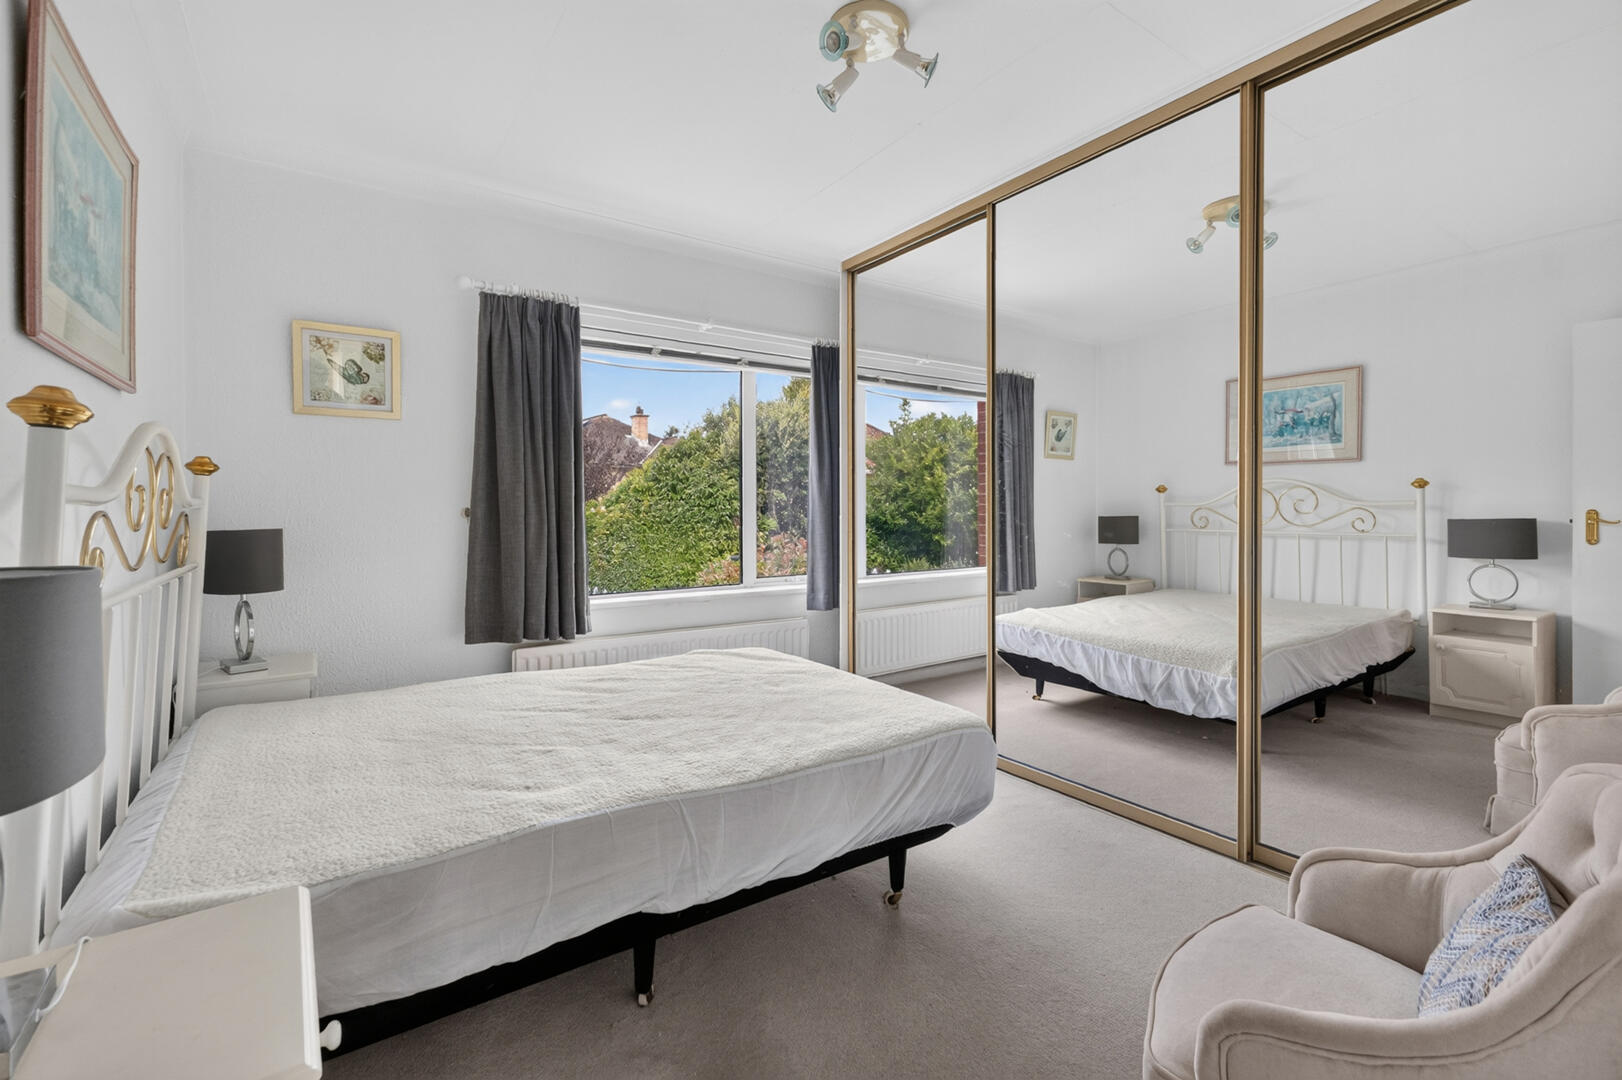
Bedroom Two
10’11” x 10’11” - into robes at widest points
Extensive range of built-in wardrobes with mirror fronted sliding doors, cornice ceiling.
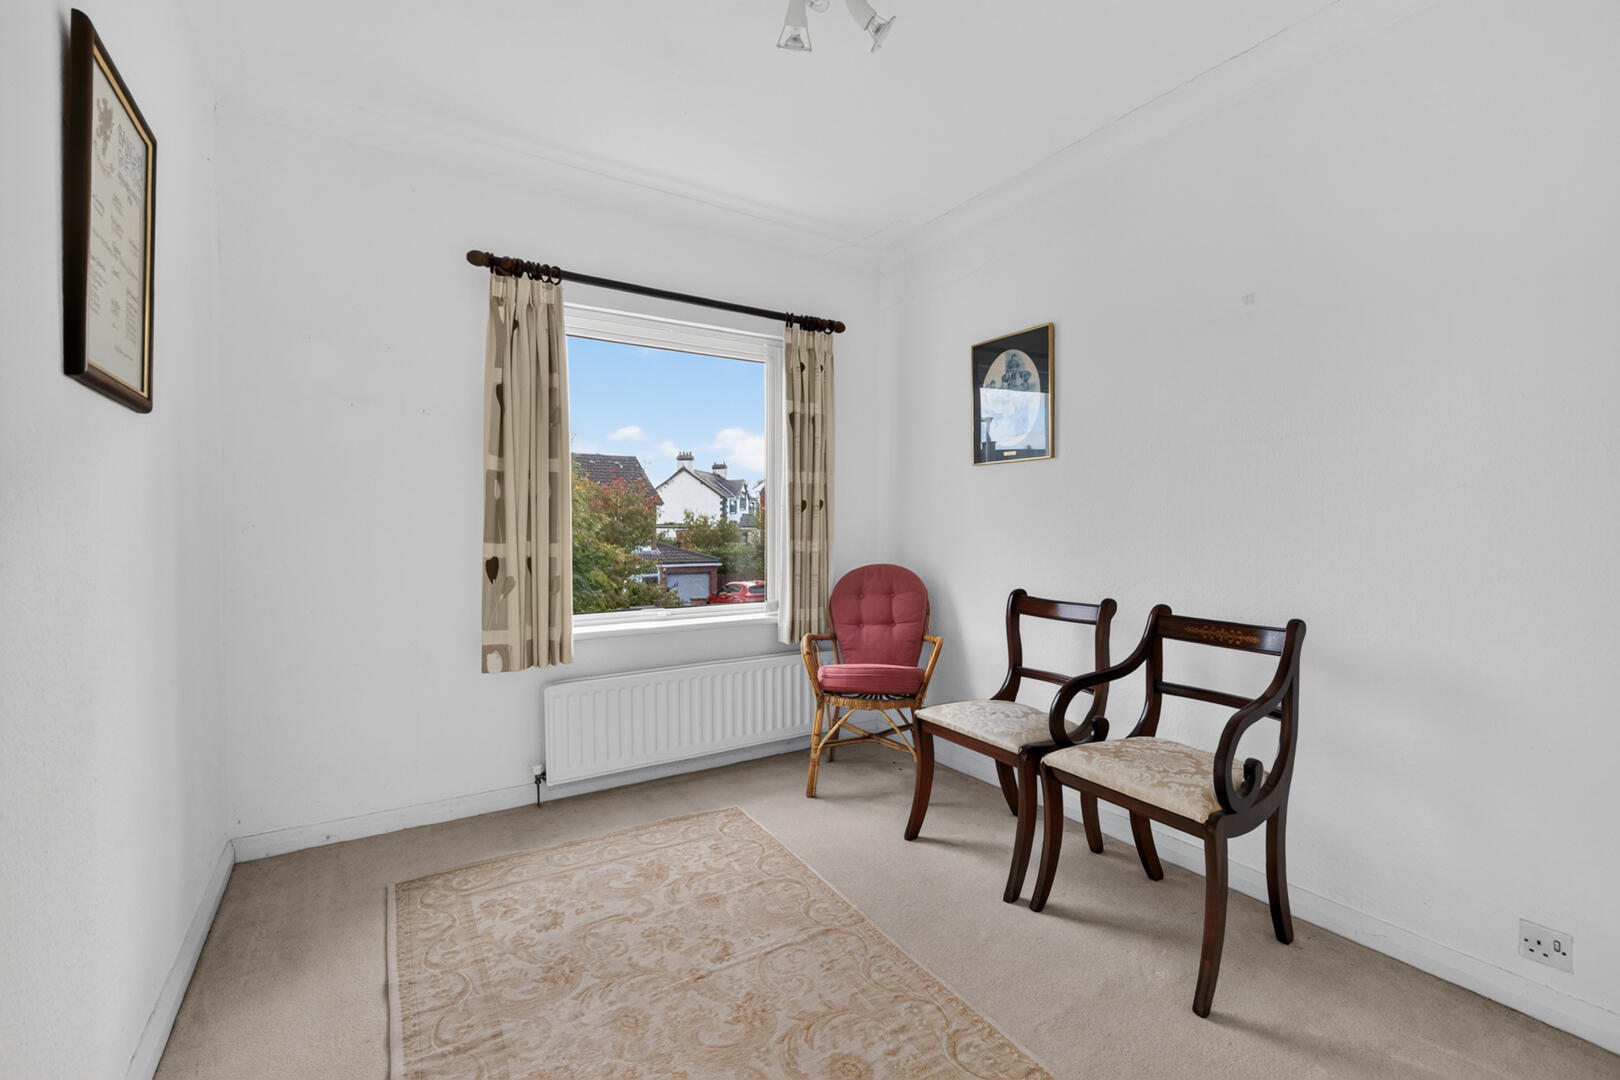
Bedroom Three
10’11” x 8’6” - Cornice ceiling.
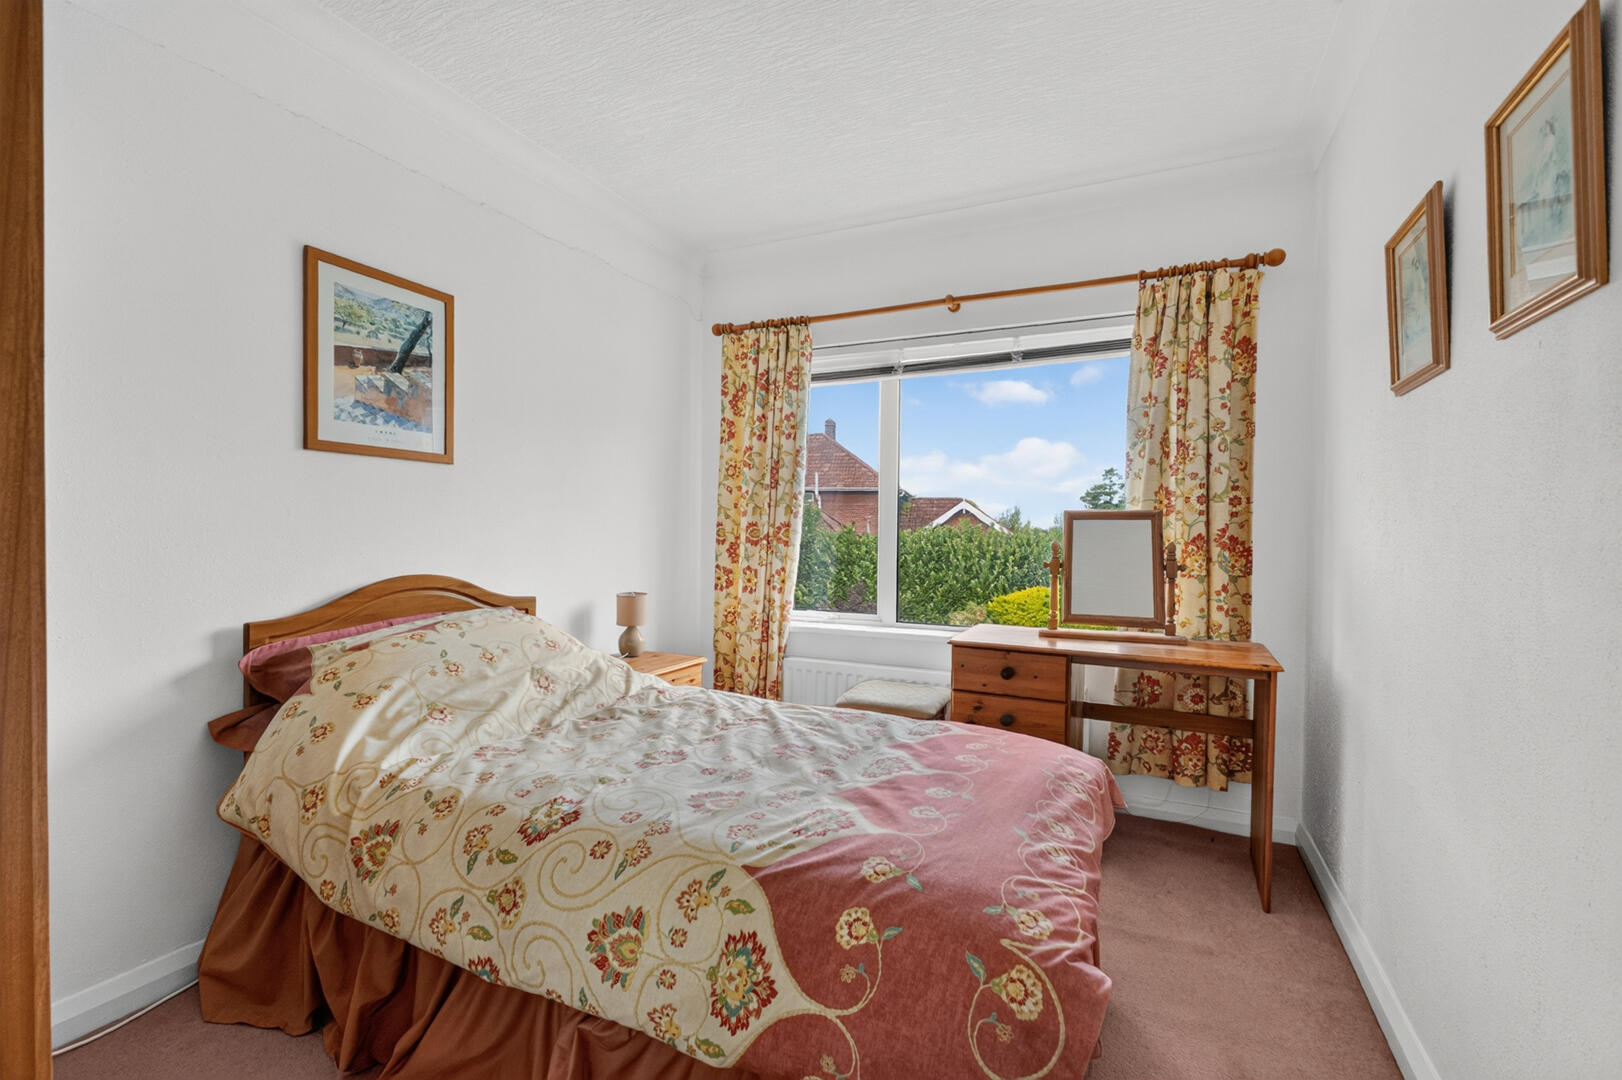
Bedroom Four
9’5” x 8’7” - Built-in wardrobe.
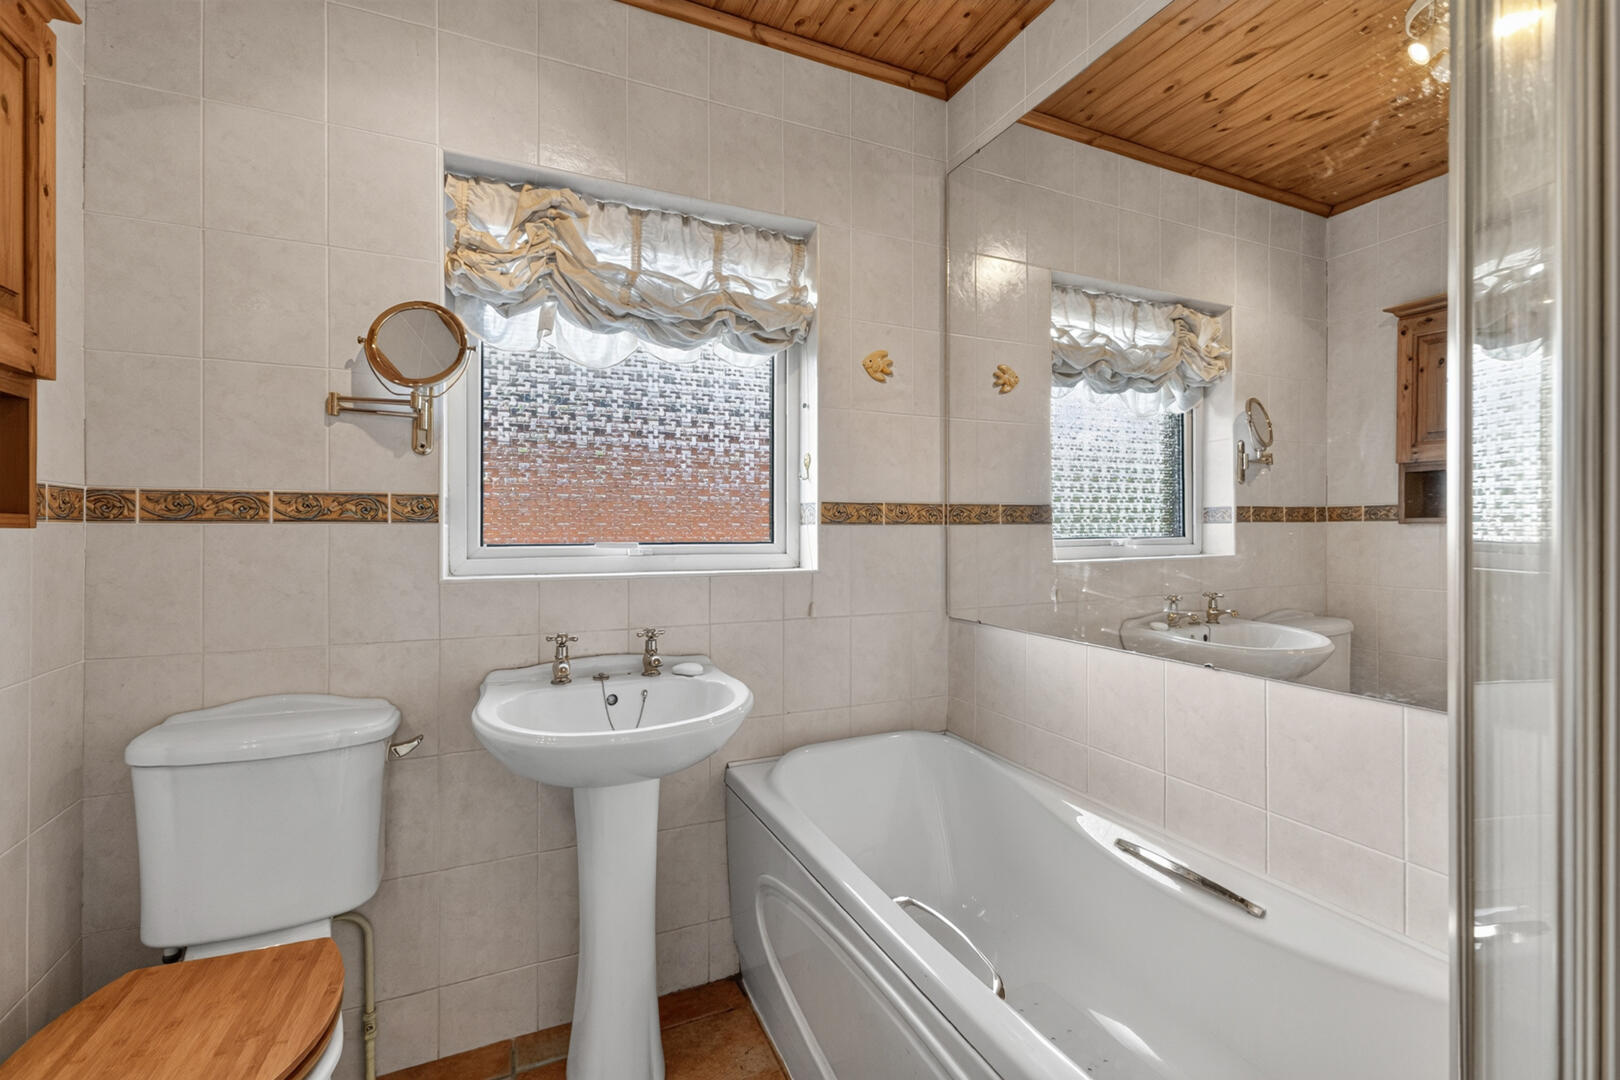
Bathroom
Three piece suite comprising panelled bath with Mira shower over, pedestal wash hand basin, low flush WC, fully tiled floor, part tiled walls, tongue and groove ceiling.
Outside
Front garden in lawns, driveway in attractive brick paviour with parking leading to integral garage.
Outstanding mature fully enclosed rear garden in lawns with flowers, plants and shrubs, extensive paved patio barbecue area, uPVC oil tank, outside tap, westerly aspect making it ideal for children at play, outdoor entertaining or enjoying the sun and also provides ample room to extend subject to necessary approvals.
Integral Garage
18’5” x 8’4” - at widest points
As part of our obligations under the Money Laundering, Terrorist Financing and Transfer of Funds (Information on the Payer) Regulations 2017, all Estate Agents are required to verify the identity of purchasers involved in a property transaction.
To comply with these obligations, all purchasers will be required to complete Customer Due Diligence (AML) identity checks. These checks are carried out on our behalf by our trusted third-party provider, Thirdfort.
A charge will apply of £20 + VAT per purchaser.
Bangor is a beautiful seaside town located just over 13 miles from Belfast. Bangor offers a wide variety of property with something to suit all.
Bangor Marina is one of the largest in Ireland and attracts plenty of visitors when the sun shows its face. Tourism is a big factor in this part of the world.
Important Information
- This is a Leasehold property.
- The annual cost for the ground rent on this property is £45
- The annual total rates to pay on this property is £2199
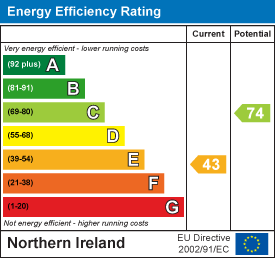
- EPC Rating is E
Property Ref: 34929121
Similar Properties
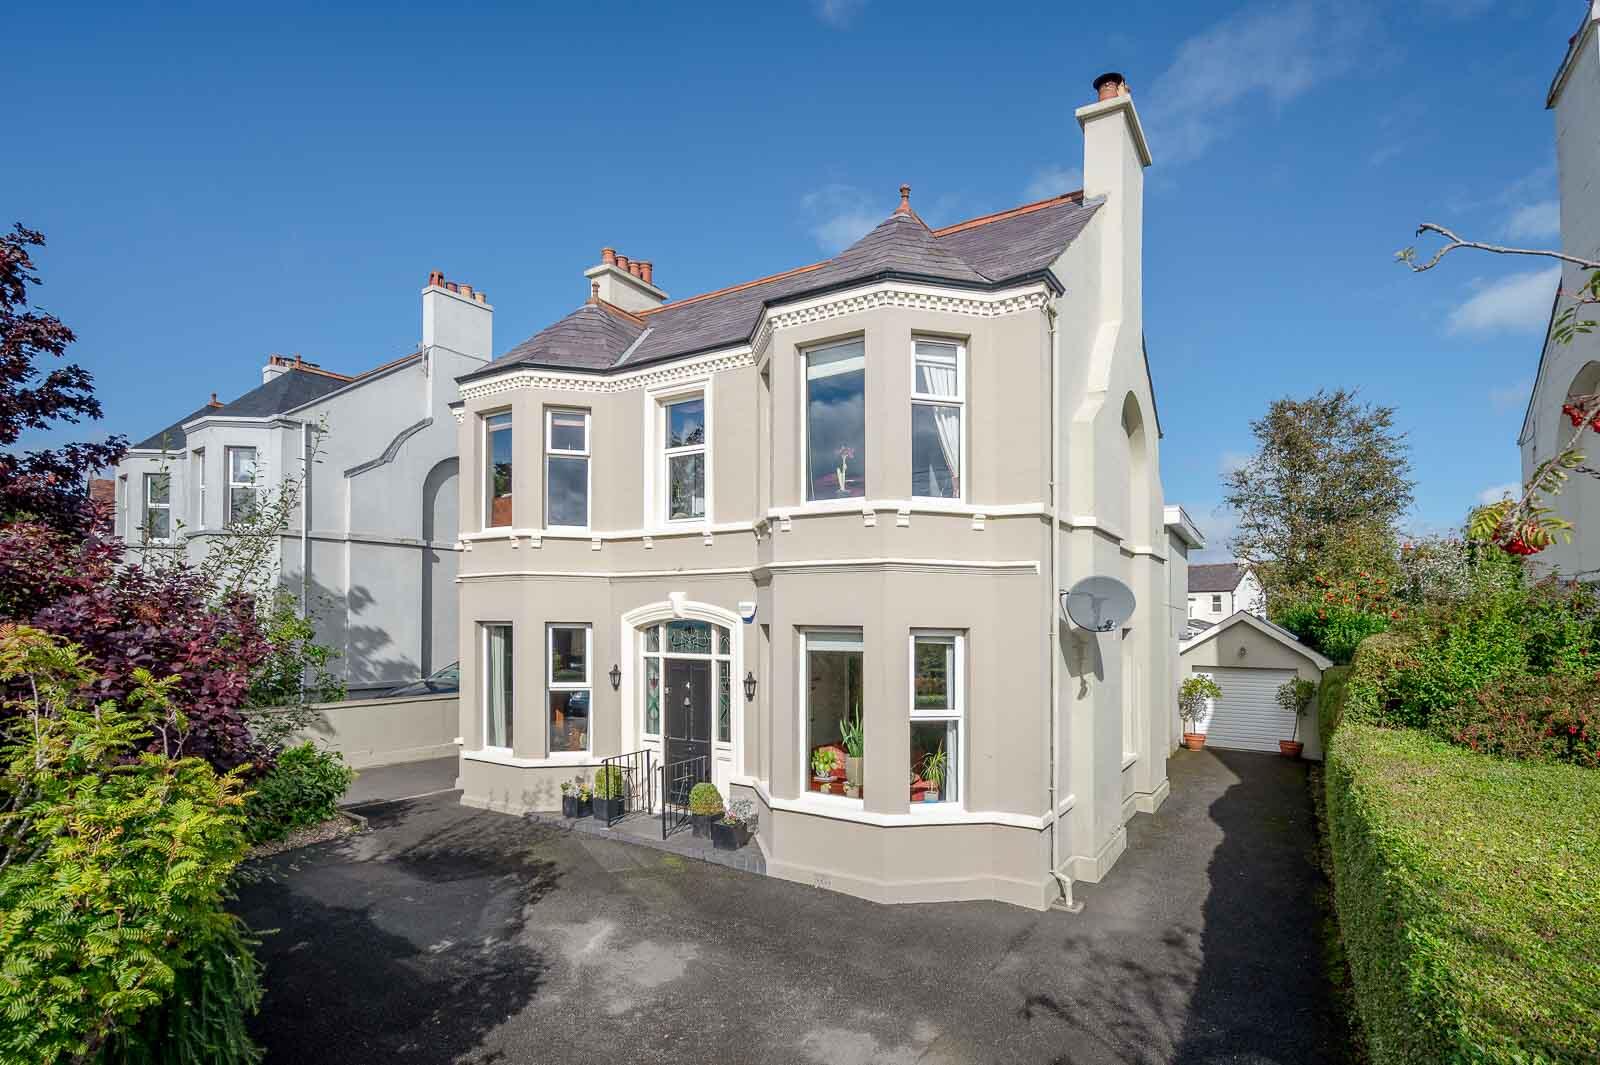
2 Bedroom Apartment | £325,000
4 Ranfurly Avenue is a beautifully presented ground floor apartment that captures the elegance of a period home while pr...
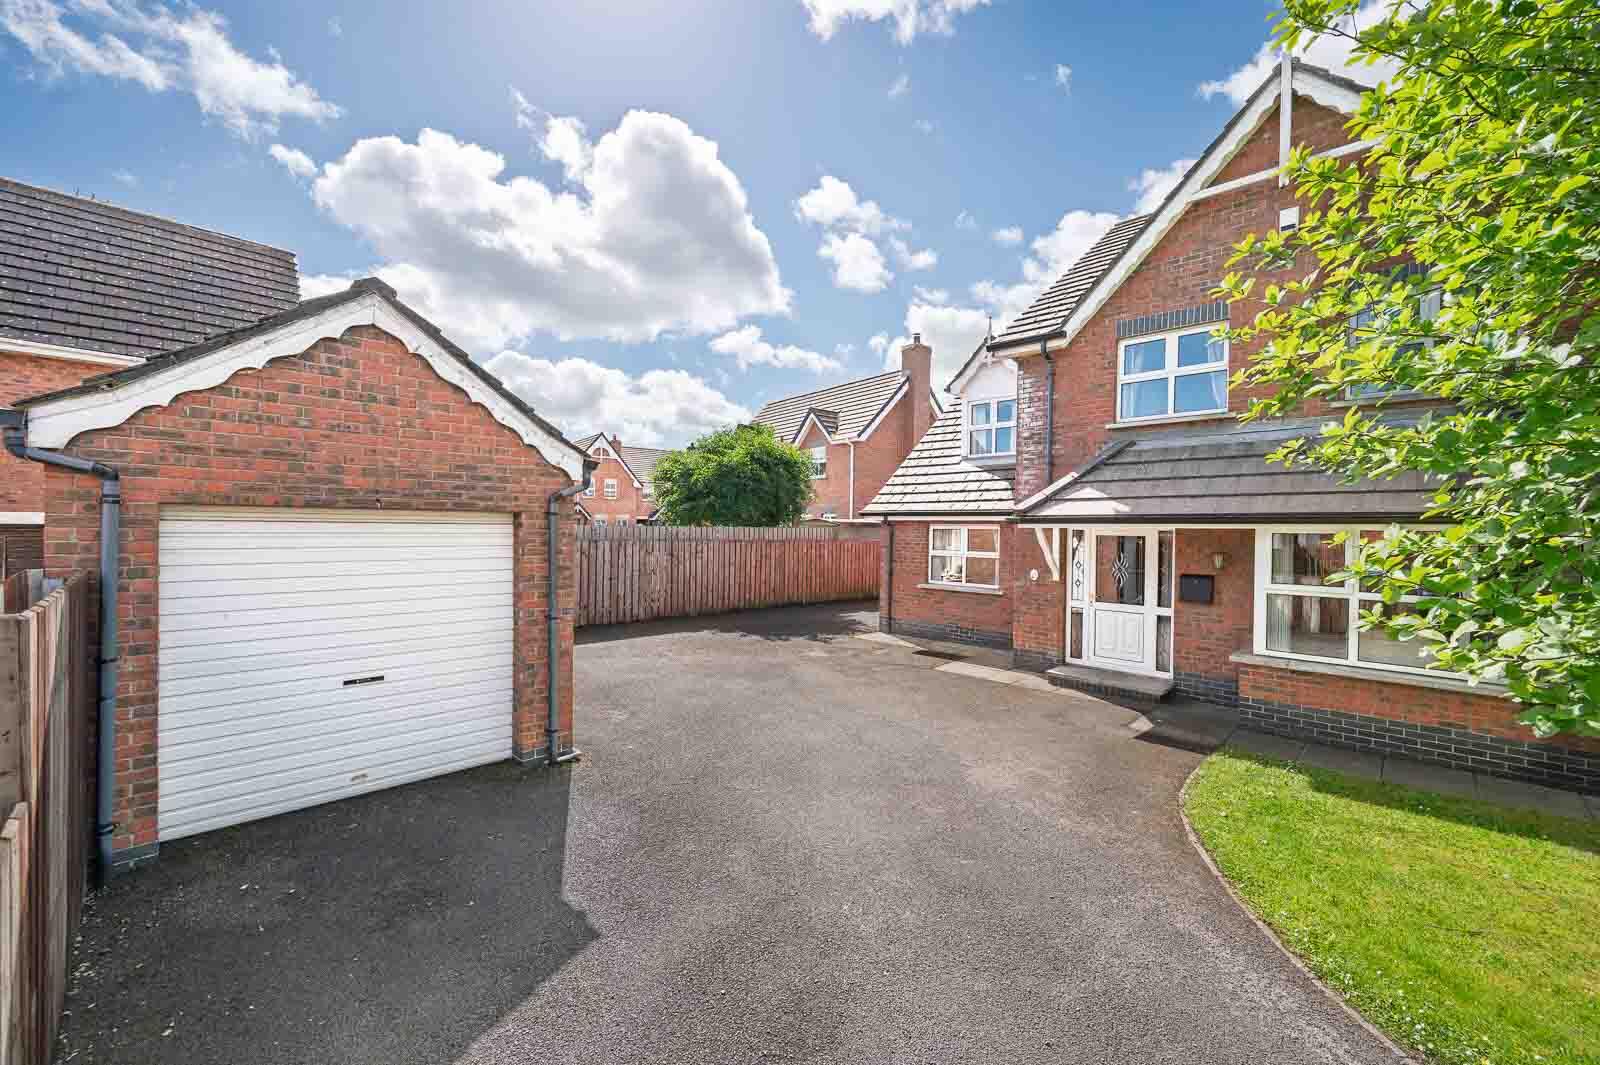
Ardvanagh Road, Conlig, Newtownards
5 Bedroom Detached House | £324,950
Tucked away at the end of a cul-de-sac within this popular residential area here is a property which is so much bigger t...
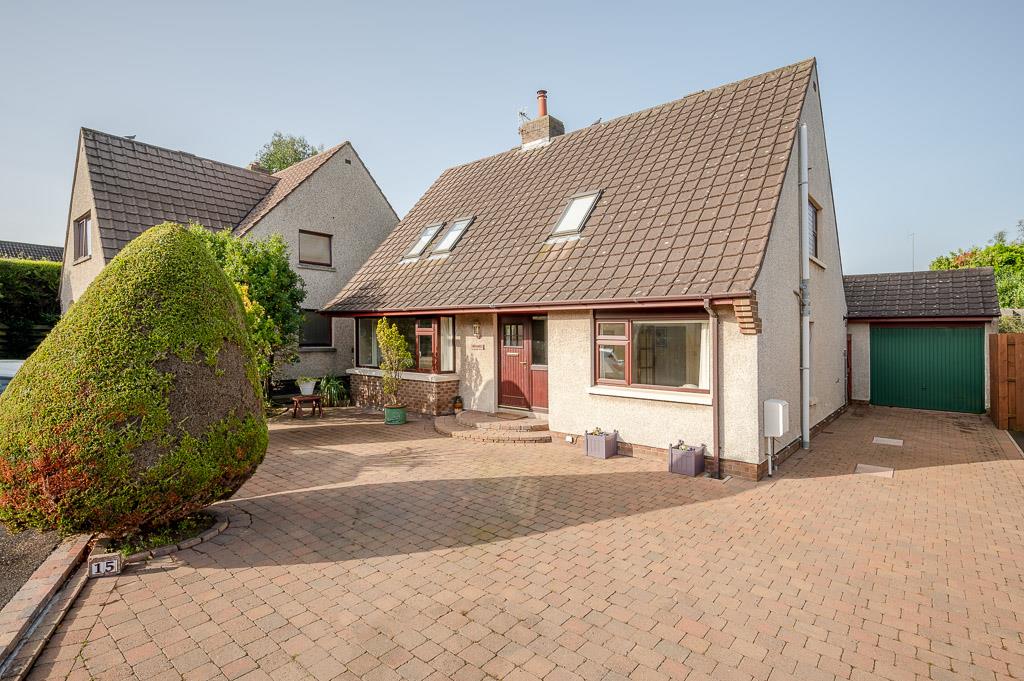
4 Bedroom Detached House | £319,950
Tucked away in a small and extremely popular and sought after cul-de-sac Portview is undoubtedly one of Ballyholme’s bes...
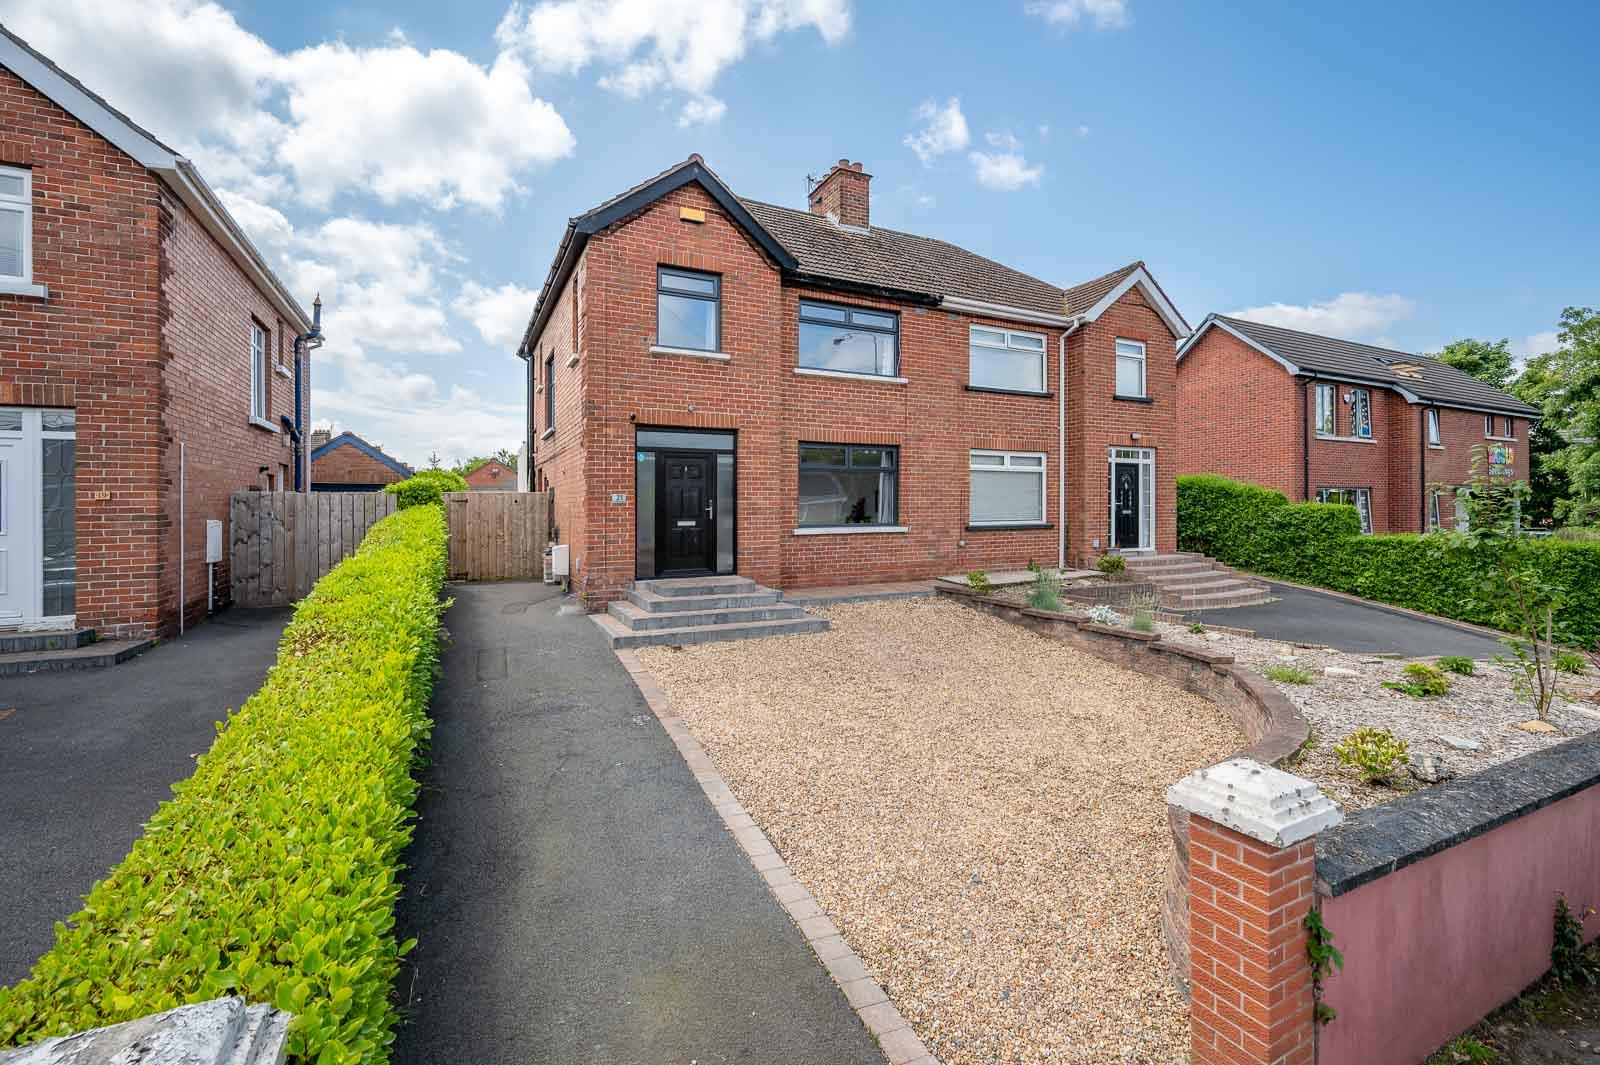
3 Bedroom Semi-Detached House | £335,000
21 Crawfordsburn Road is a beautifully presented modern home offering stylish, comfortable living in one of Bangor’s mos...
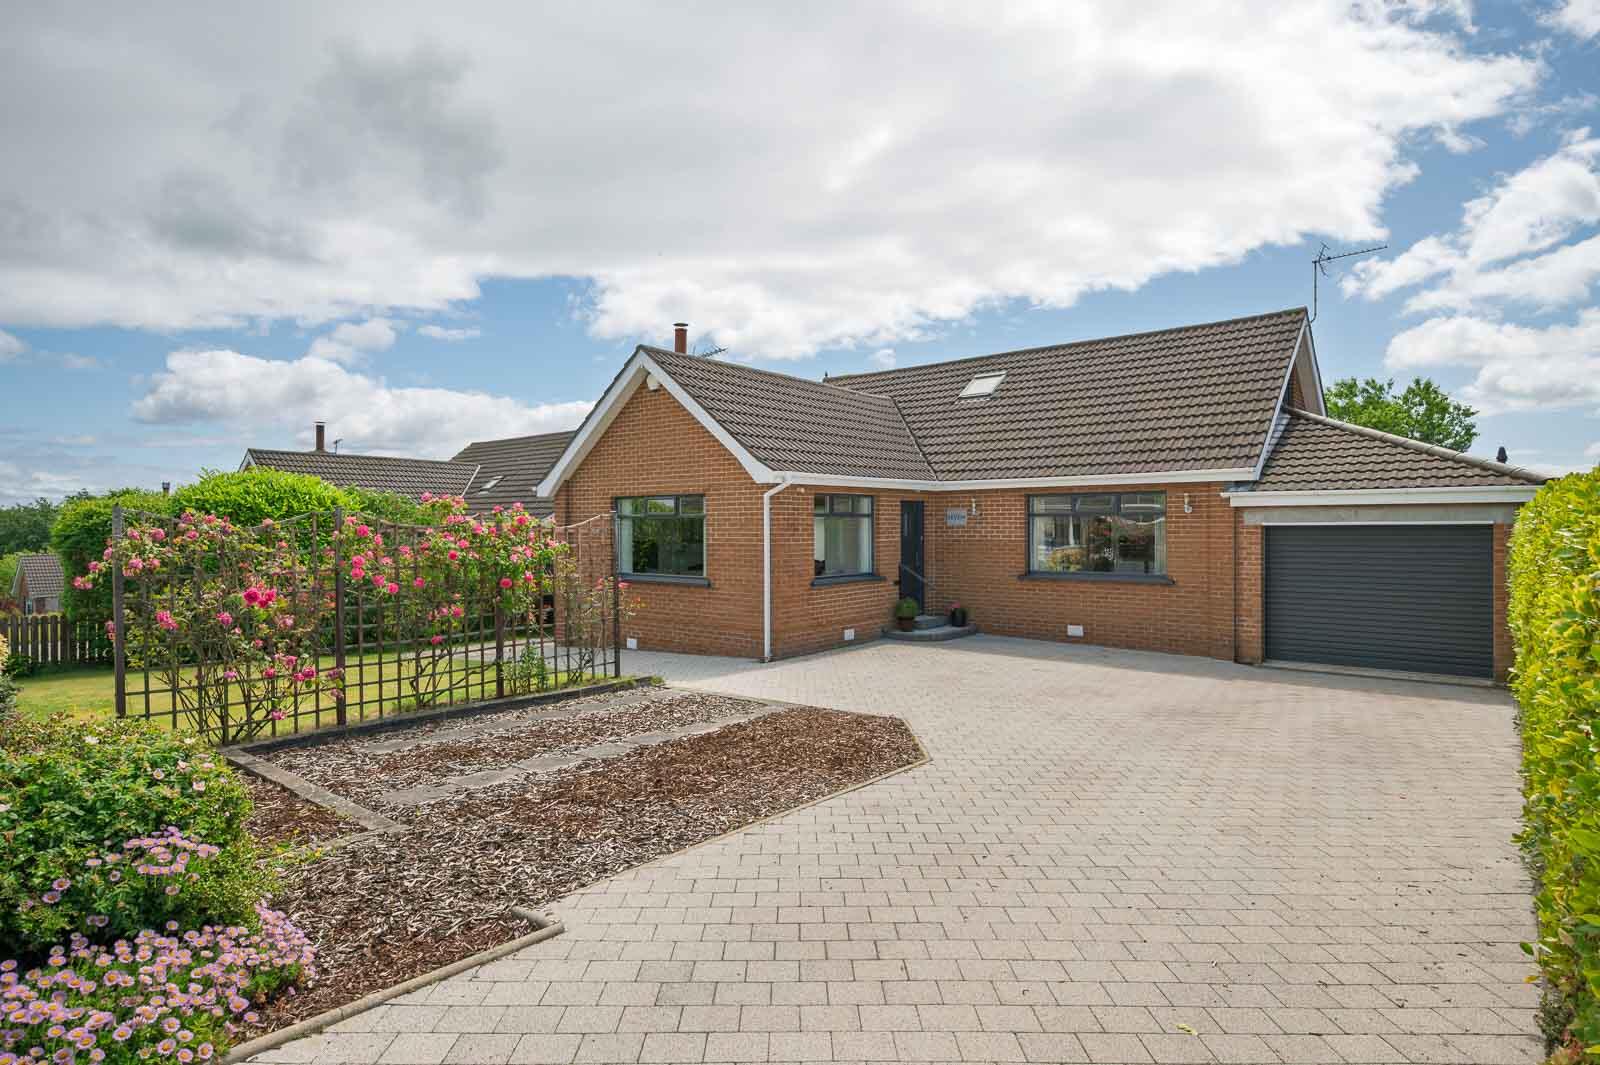
4 Bedroom Detached House | £339,950
Here is an ideal opportunity to purchase a fabulous extended detached family home occupying arguably one of the finest s...
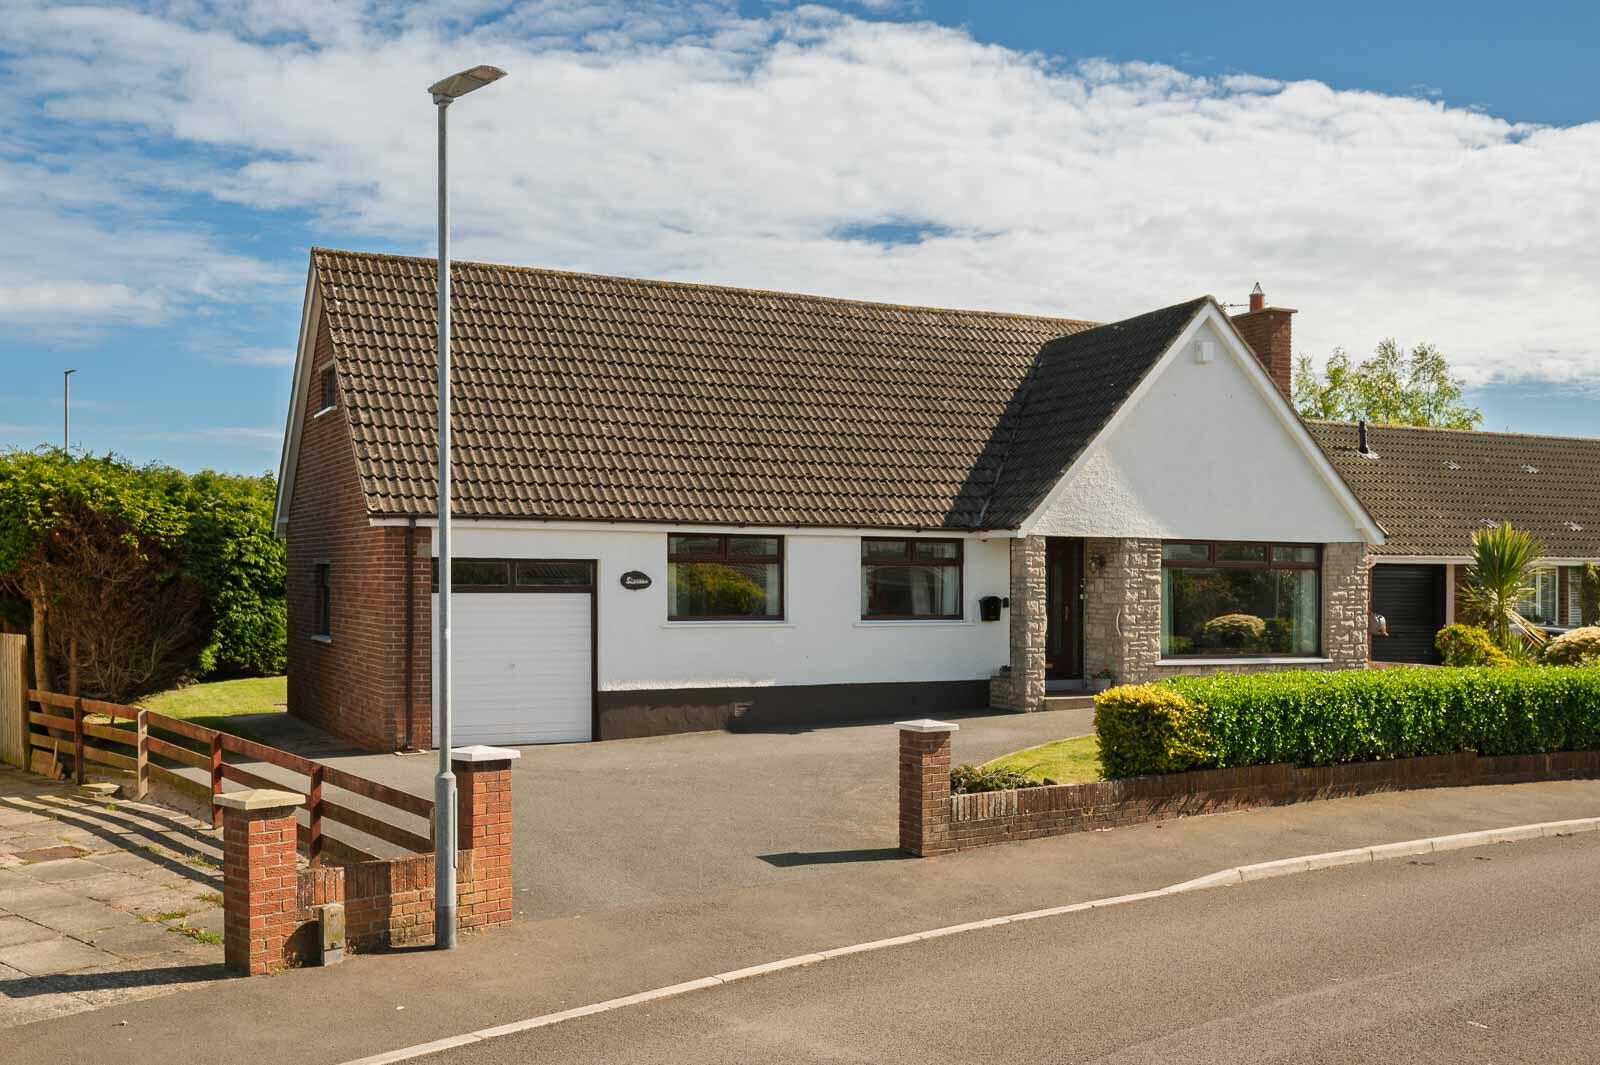
5 Bedroom Detached House | £339,950
Located in this extremely popular residential area here is an ideal opportunity to purchase a fantastic detached family...


How much is your home worth?
Use our short form to request a valuation of your property.
Request a Valuation
