- DETACHED FAMILY HOME
- EXCELLENT VILLAGE SCHOOL (CLICK FOR MORE INFORMATION)
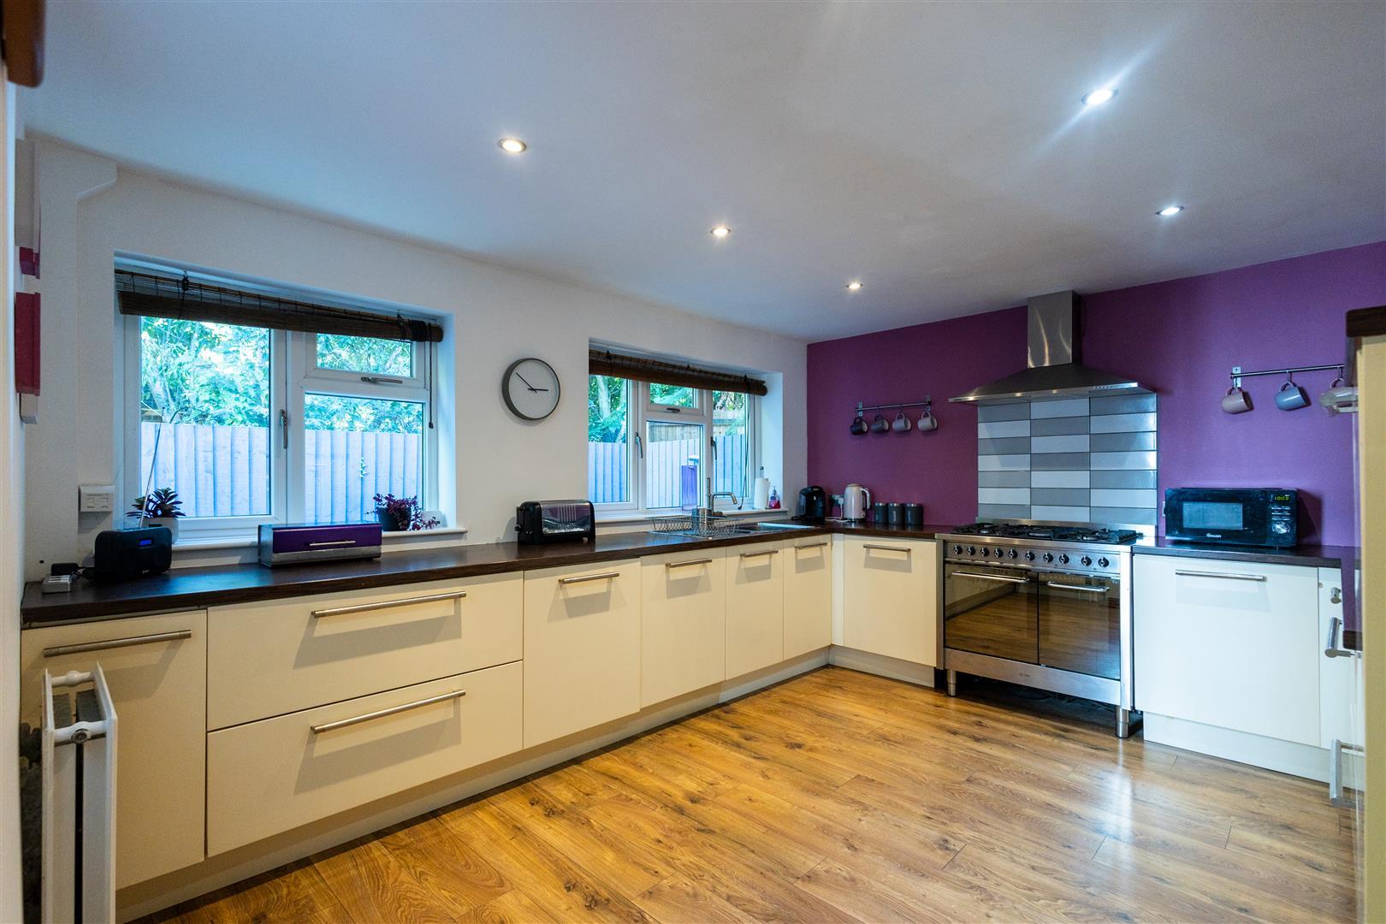
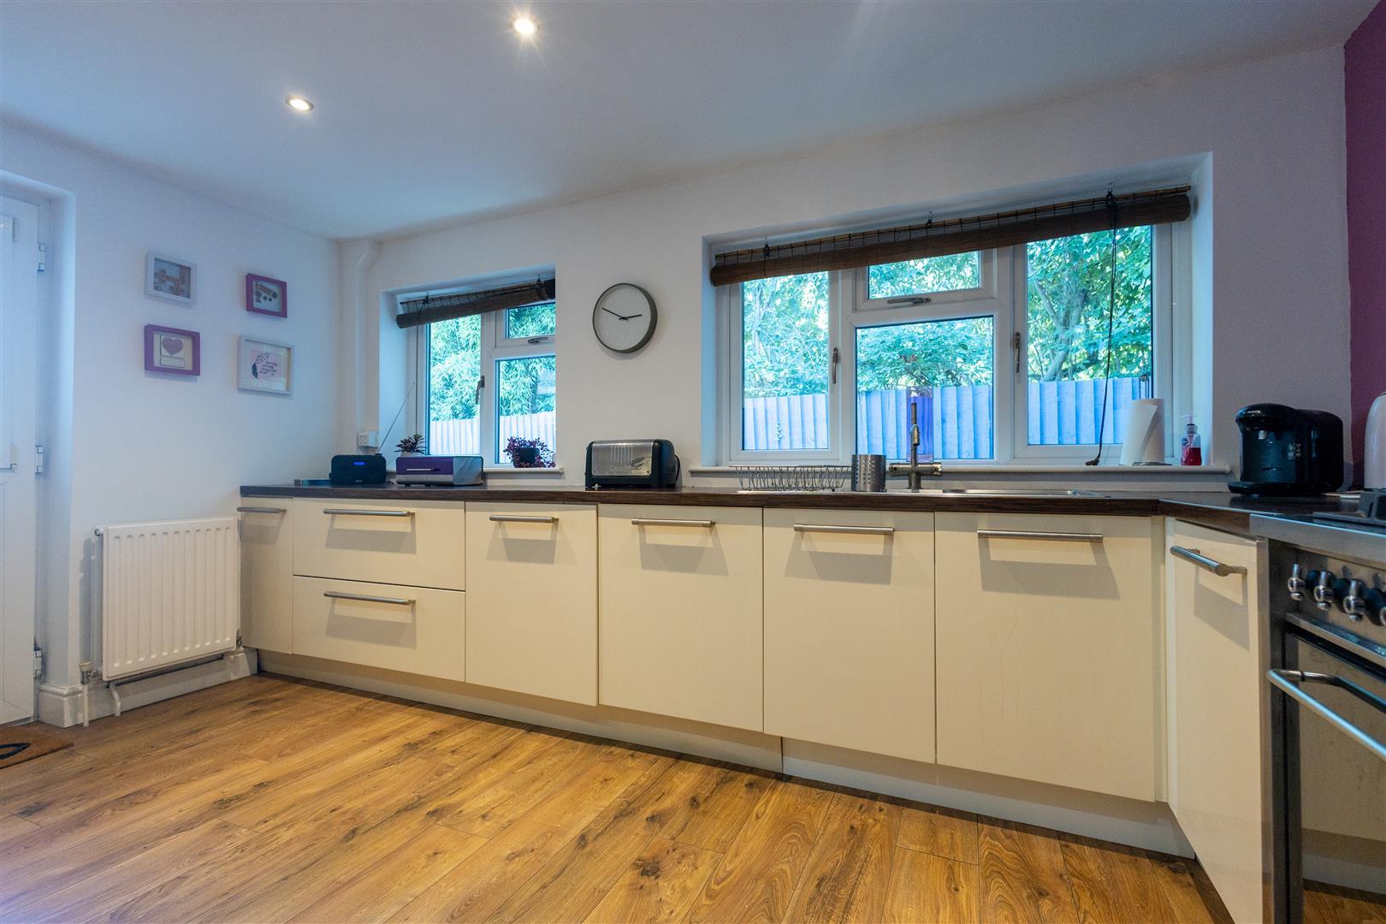
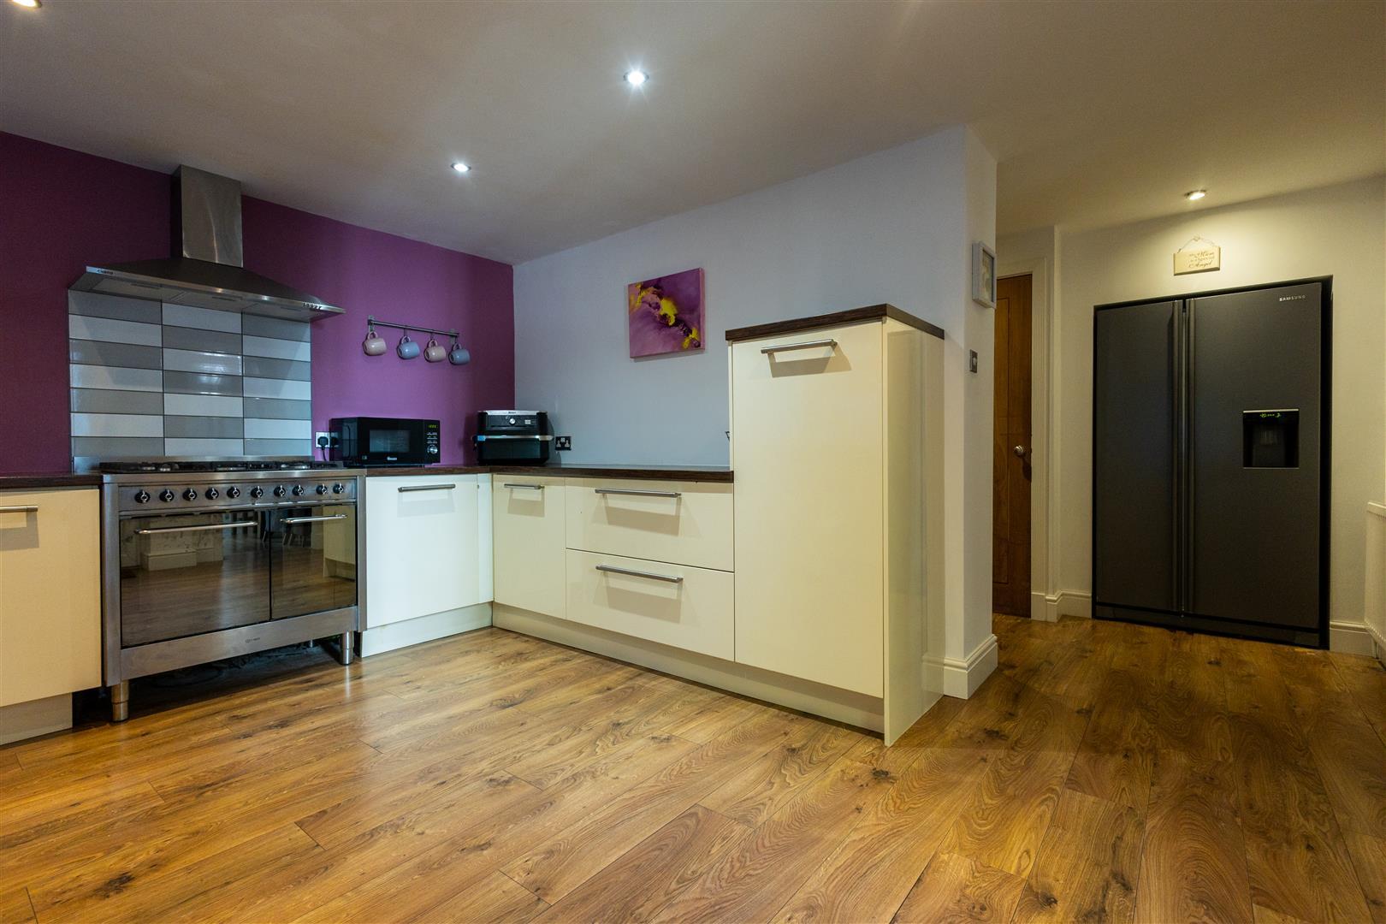
- SPACIOUS , RE-FITTED BREAKFAST KITCHEN
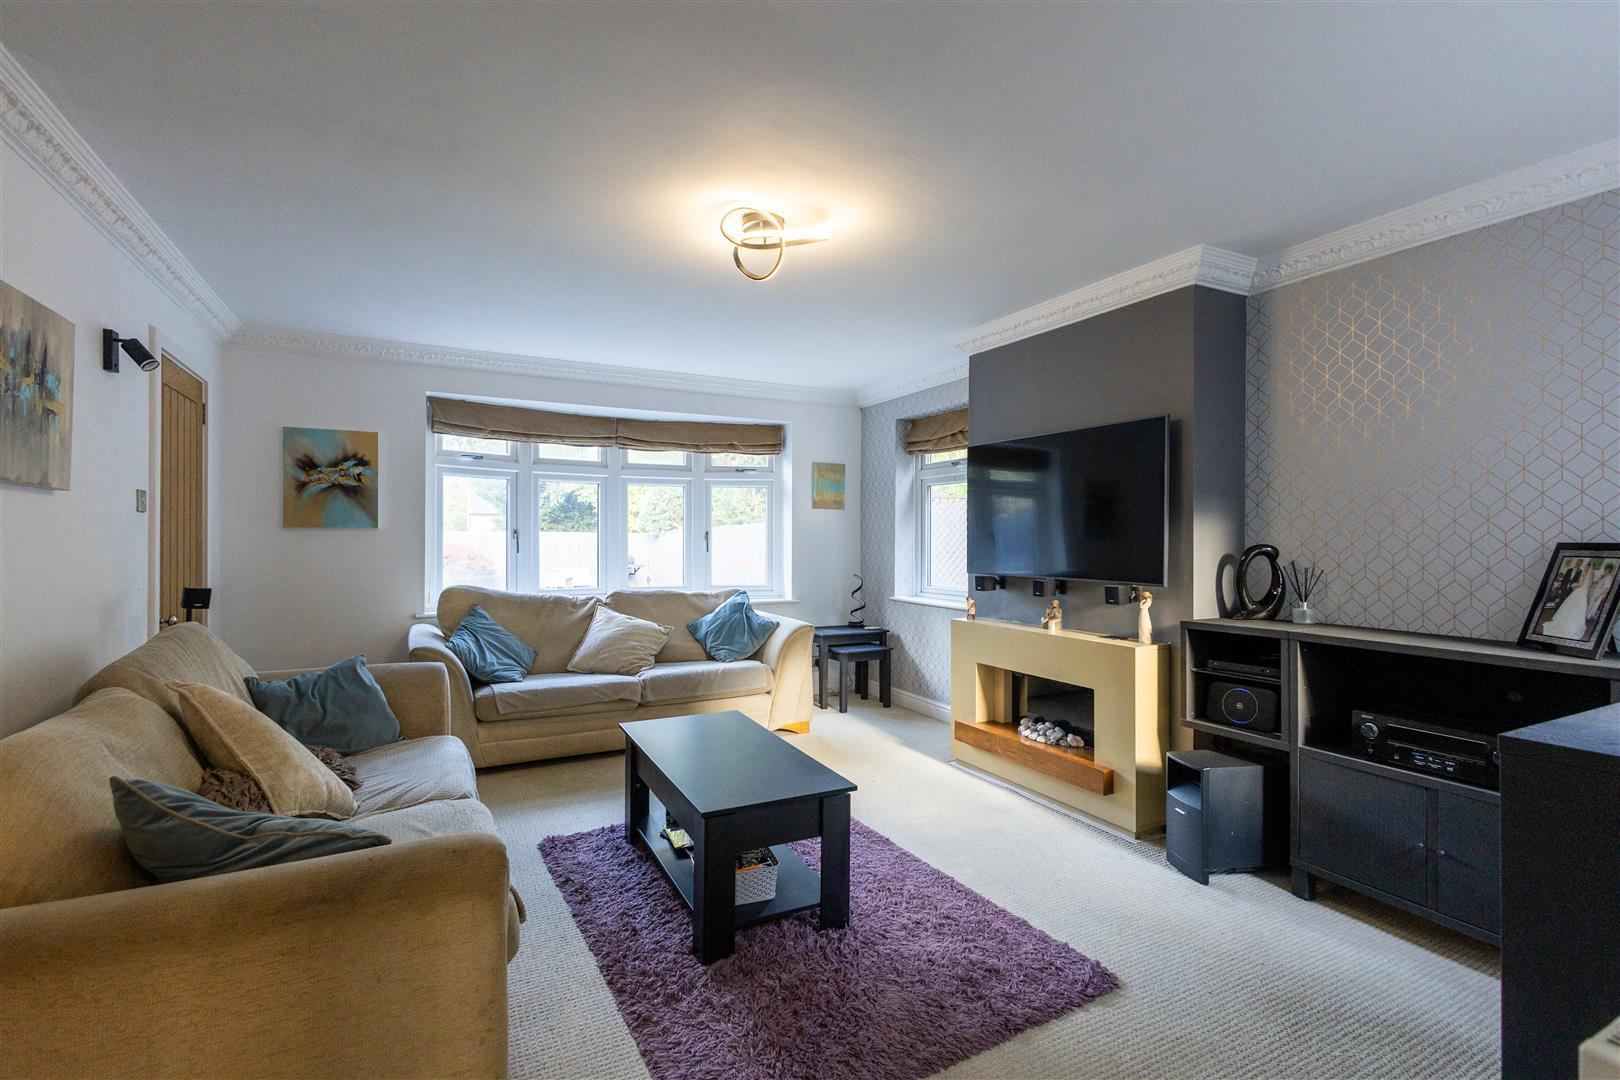
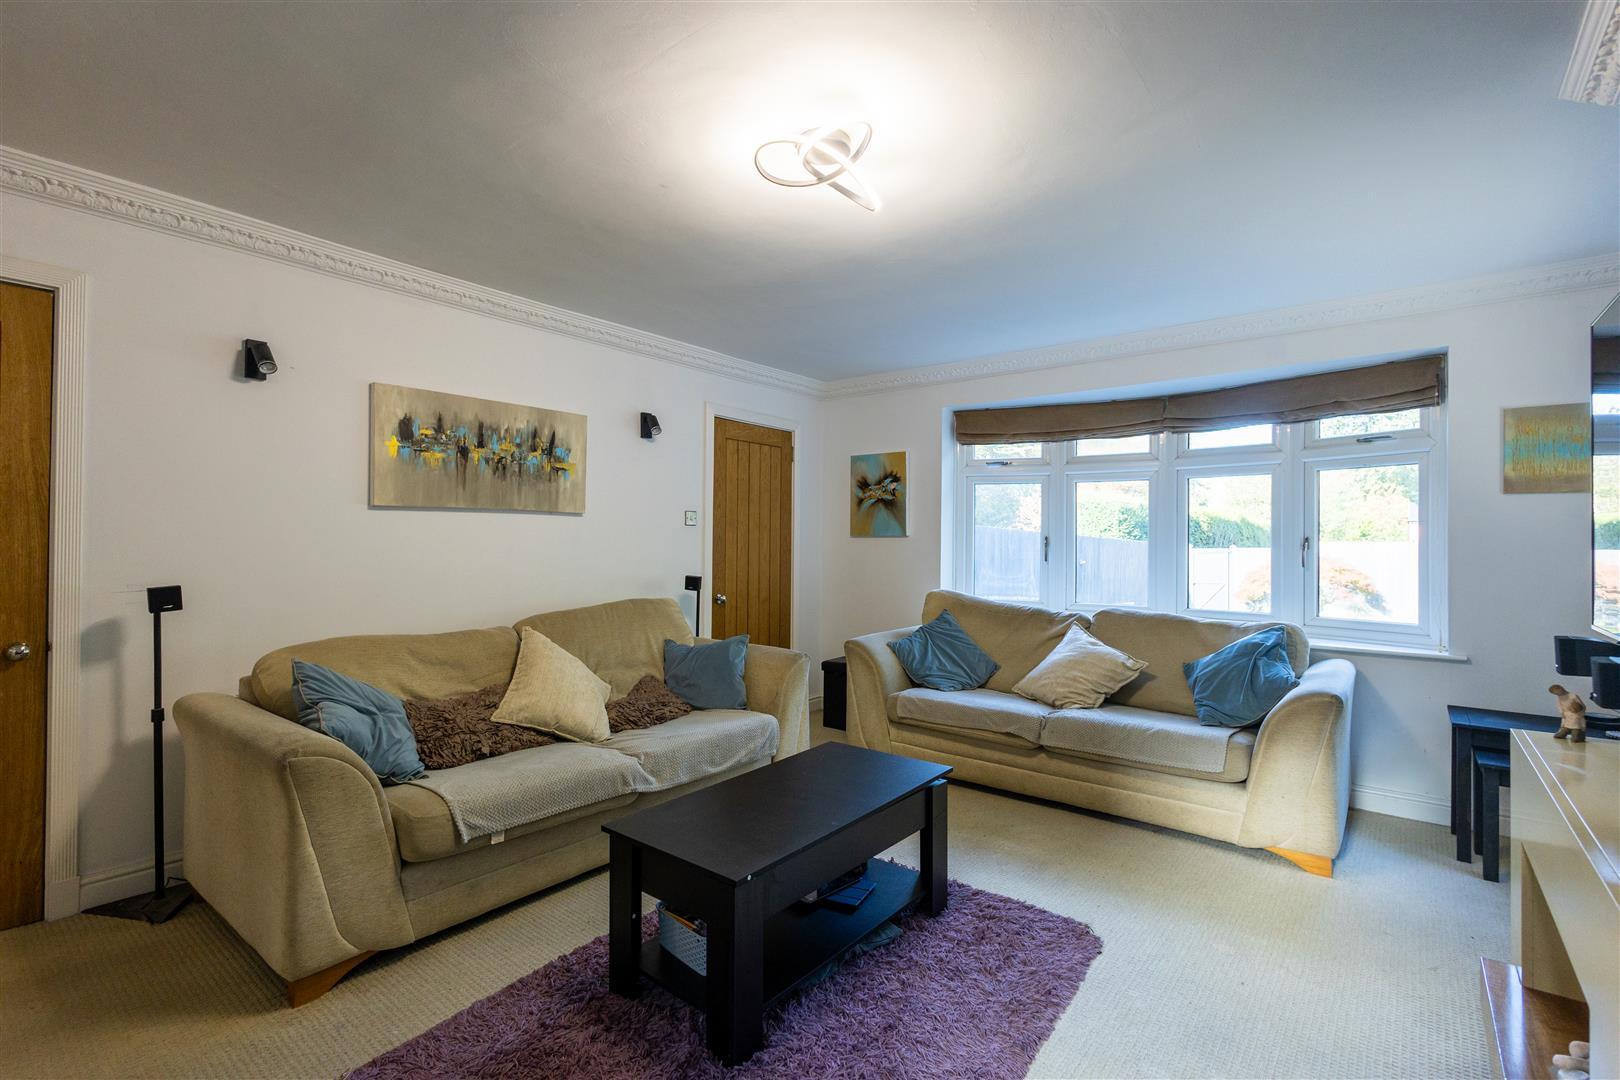
- 2 RECEPTION ROOMS PLUS A STUDY
- 4 BEDROOMS
- FAMILY BATHROOM PLUS EN-SUITE
- SET BACK FROM THE ROAD, LONG DRIVE, EXTENSIVE PARKING & DOUBLE GARAGE
- SEMI-RURAL LOCATION WITH EXCELLENT ROAD & RAIL LINKS
- COUNCIL TAX BAND E EPC RATING
- BROADBAND Standard28 Mbps5 MbpsSEE OFCOM BROADBAND CHECKER

4 Bedroom Detached House for sale in Barkby
 3
4
2
Standing at the end of a long private drive in a semi-rural setting on the borders of Barkby & Syston. Convenient for amenities in both, including The Pochin School. Excellent transport links with the A46 & Syston Railway Station nearby.
Introduction - .
Enjoying a feeling of seclusion amongst a small cluster of highly desirable dwellings on the fringe of the much sought after North East Leicestershire village of Barkby in the Charnwood district of the county. Not visible from the road and standing at the end of a long and very private tree-lined driveway off Barkby Road.
Skilfully extended, thoughtfully and beautifully renovated, the current owners have created a superb and surprisingly spacious family home on a generous plot with extensive parking and a large double garage. Barkby is a charming and largely un-spoilt village lying approx. 1.6 miles from neighbouring Syston, 6 miles from Leicester and surrounded by some of the county's most beautiful countryside. The nearby A46 provides easy access to Nottingham, Melton, Loughborough and the motorway networks whilst the Railway Station in Syston allows travel to Leicester in 8 minutes and onward to London in approx. 1 hour.
Schooling for secondary age children is located in Syston with a choice of schools in the private sector being a short drive away in Ratcliffe and Loughborough.
The Pochin Primary School located with-in the village, enjoys small class sizes and boasts an "Excellent" OFSTED Report at the 2014 visit and a "Good in all areas" in the new rating system in 2025.
The Accommodation - .
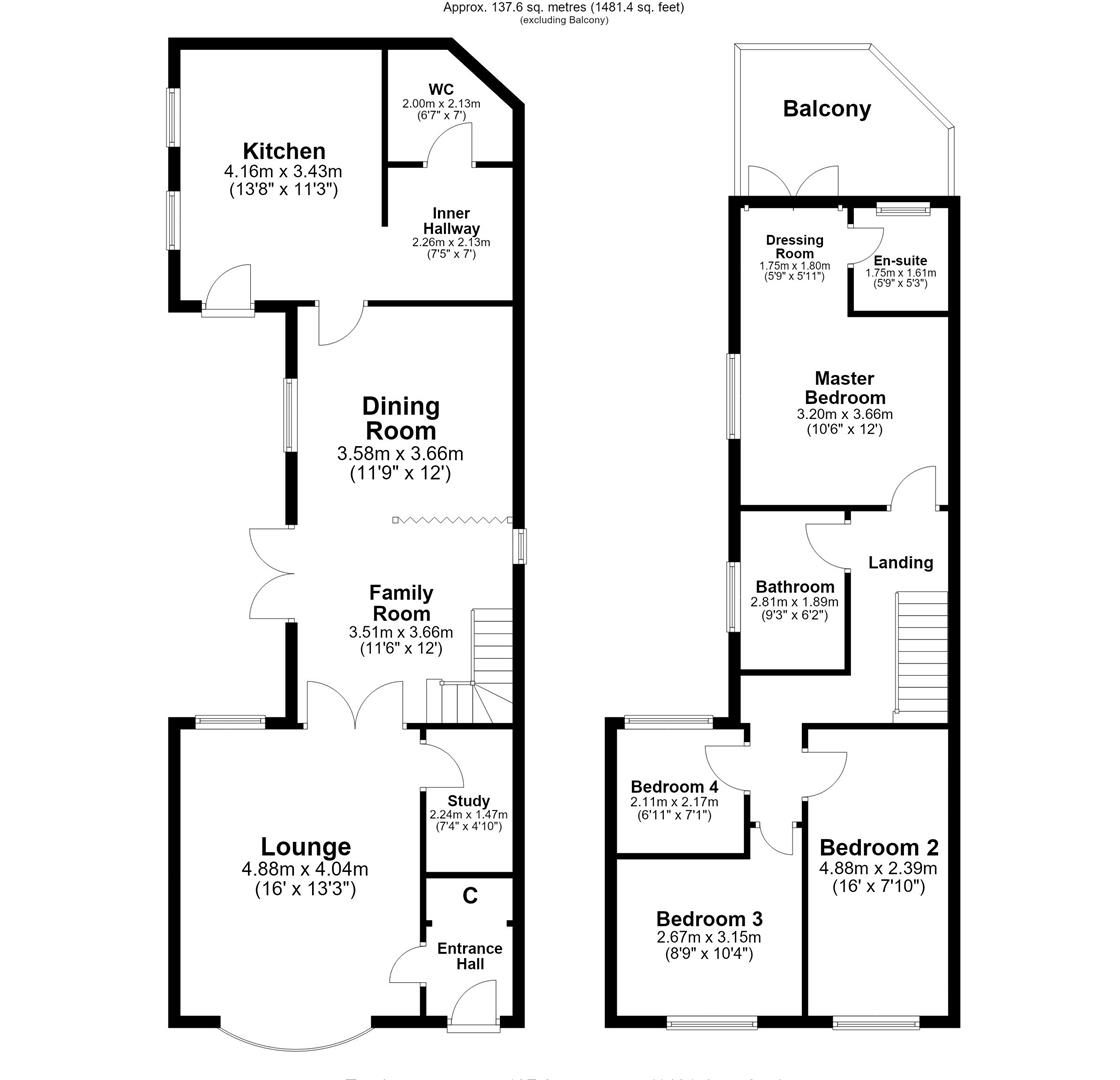
Benefiting from Gas Central heating and uPVC double glazing the house is entered thorough the front door into an entrance hall with cupboard off and a door into the lounge.
The lounge is a very spacious living room with a window to the side, a large bow window overlooking the front and having a modern electric feature fireplace with space for a TV over.
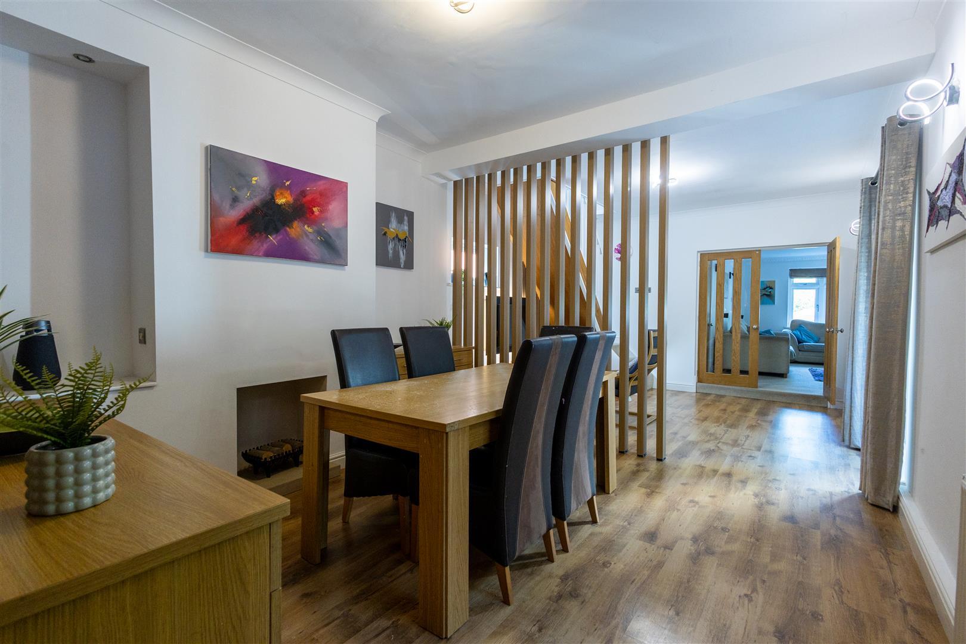
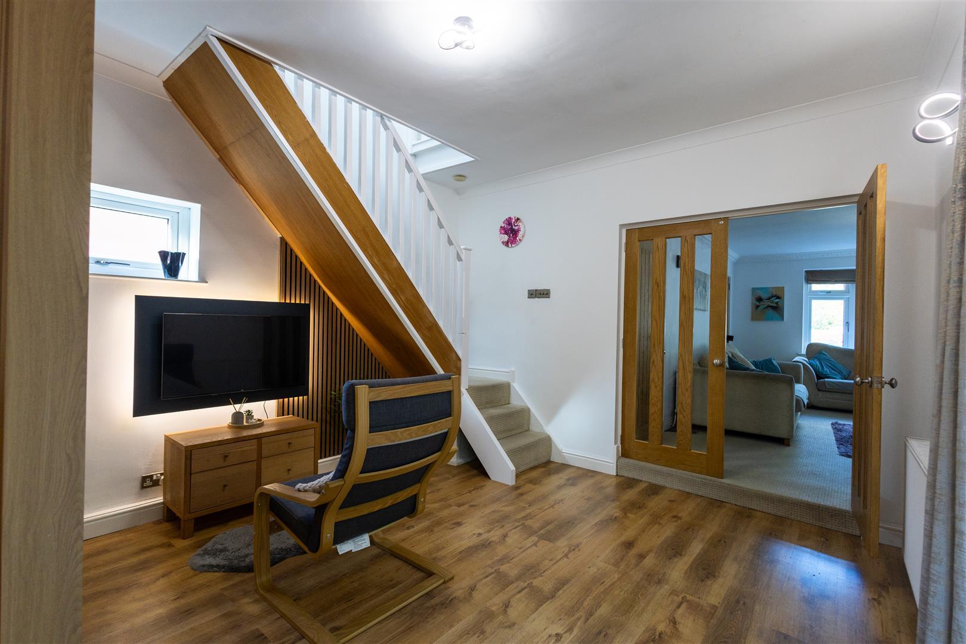
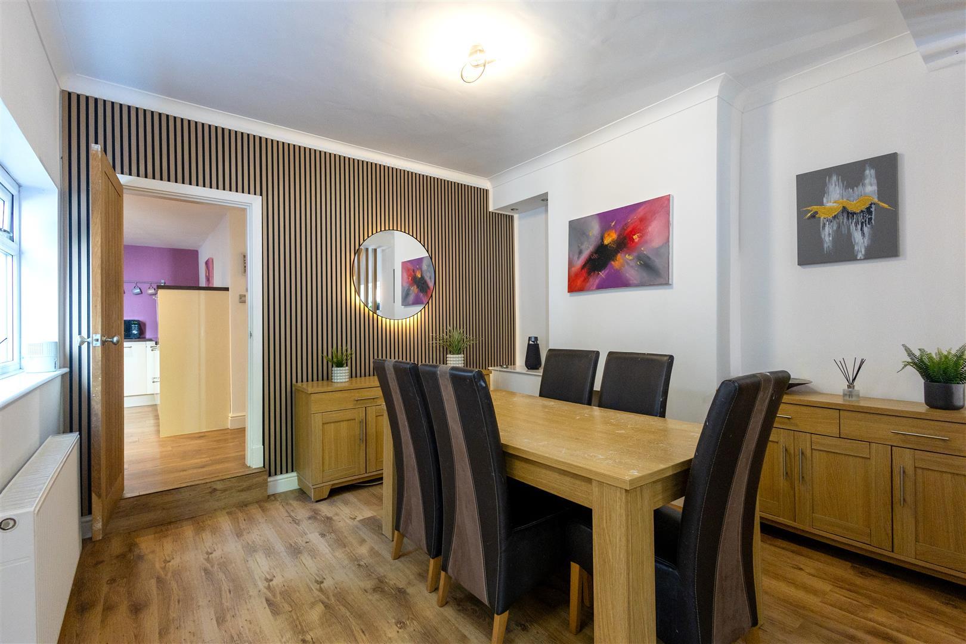
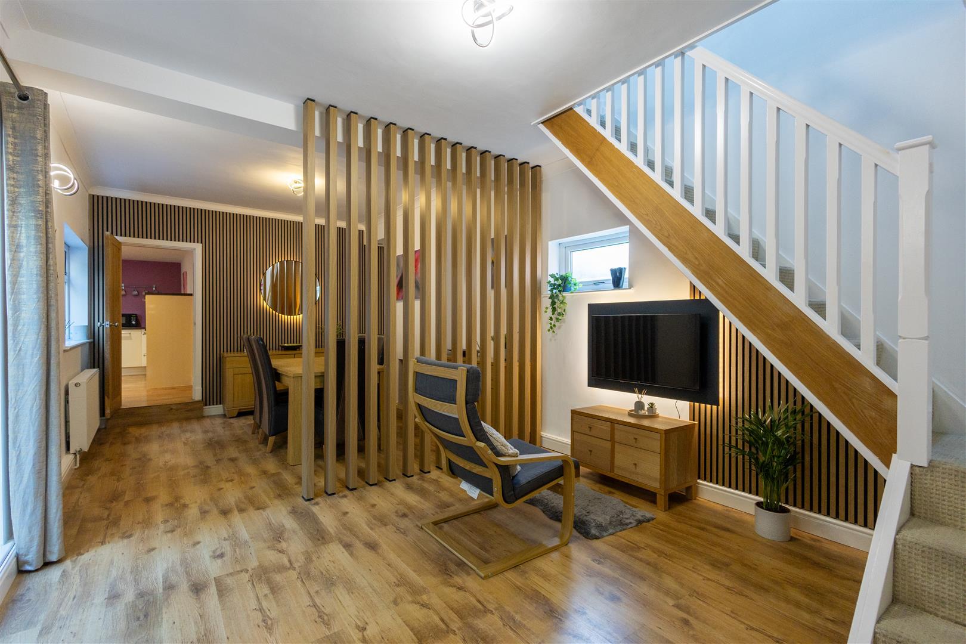
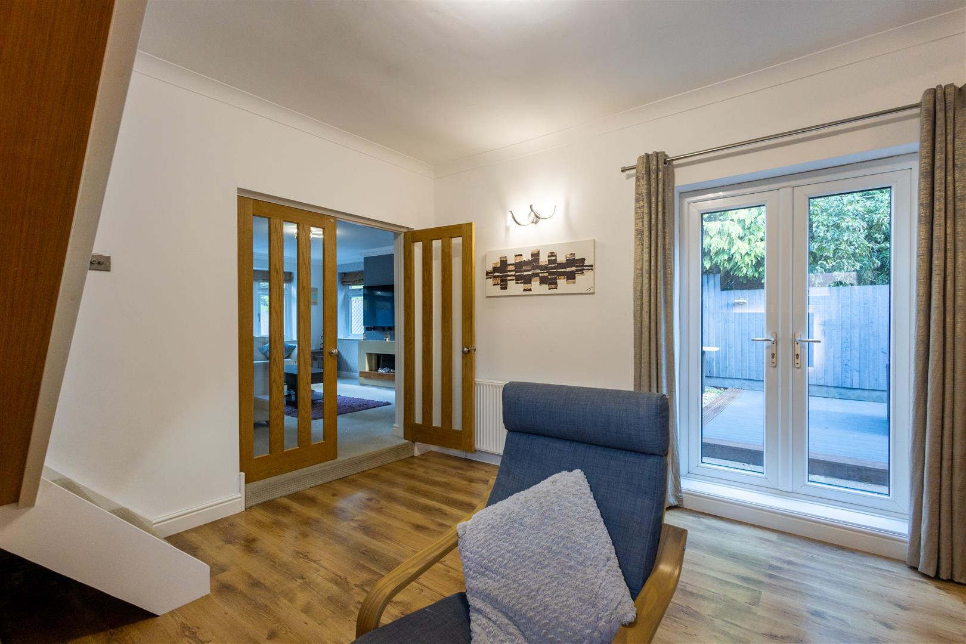
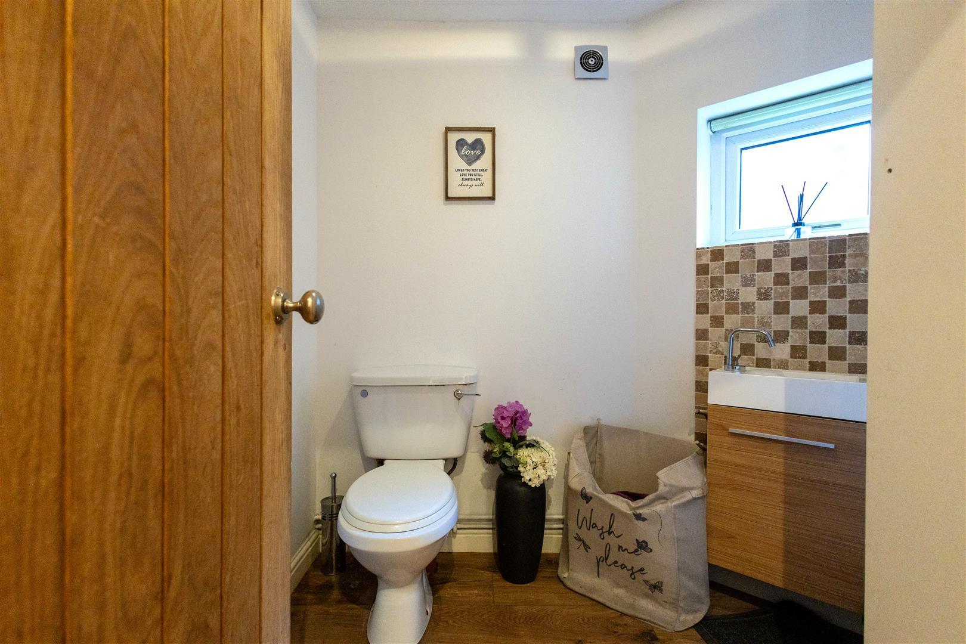
A door leads off the lounge into an "office/work from home space" and glazed double doors lead through into a large room, which has been skillfully divided into a family area with space for seating and TV, and a staircase rising to the first floor, and a dining area with space for a large family dining suite, a window provides views of the garden and French doors provide access onto the patio. Another door leads into the large re-fitted breakfast kitchen which has been fitted with a range of base and wall units, 2 large windows to the side and an external door onto the patio. An opening leads to an inner hall/utility area with space for white goods and a door into the ground floor wc.
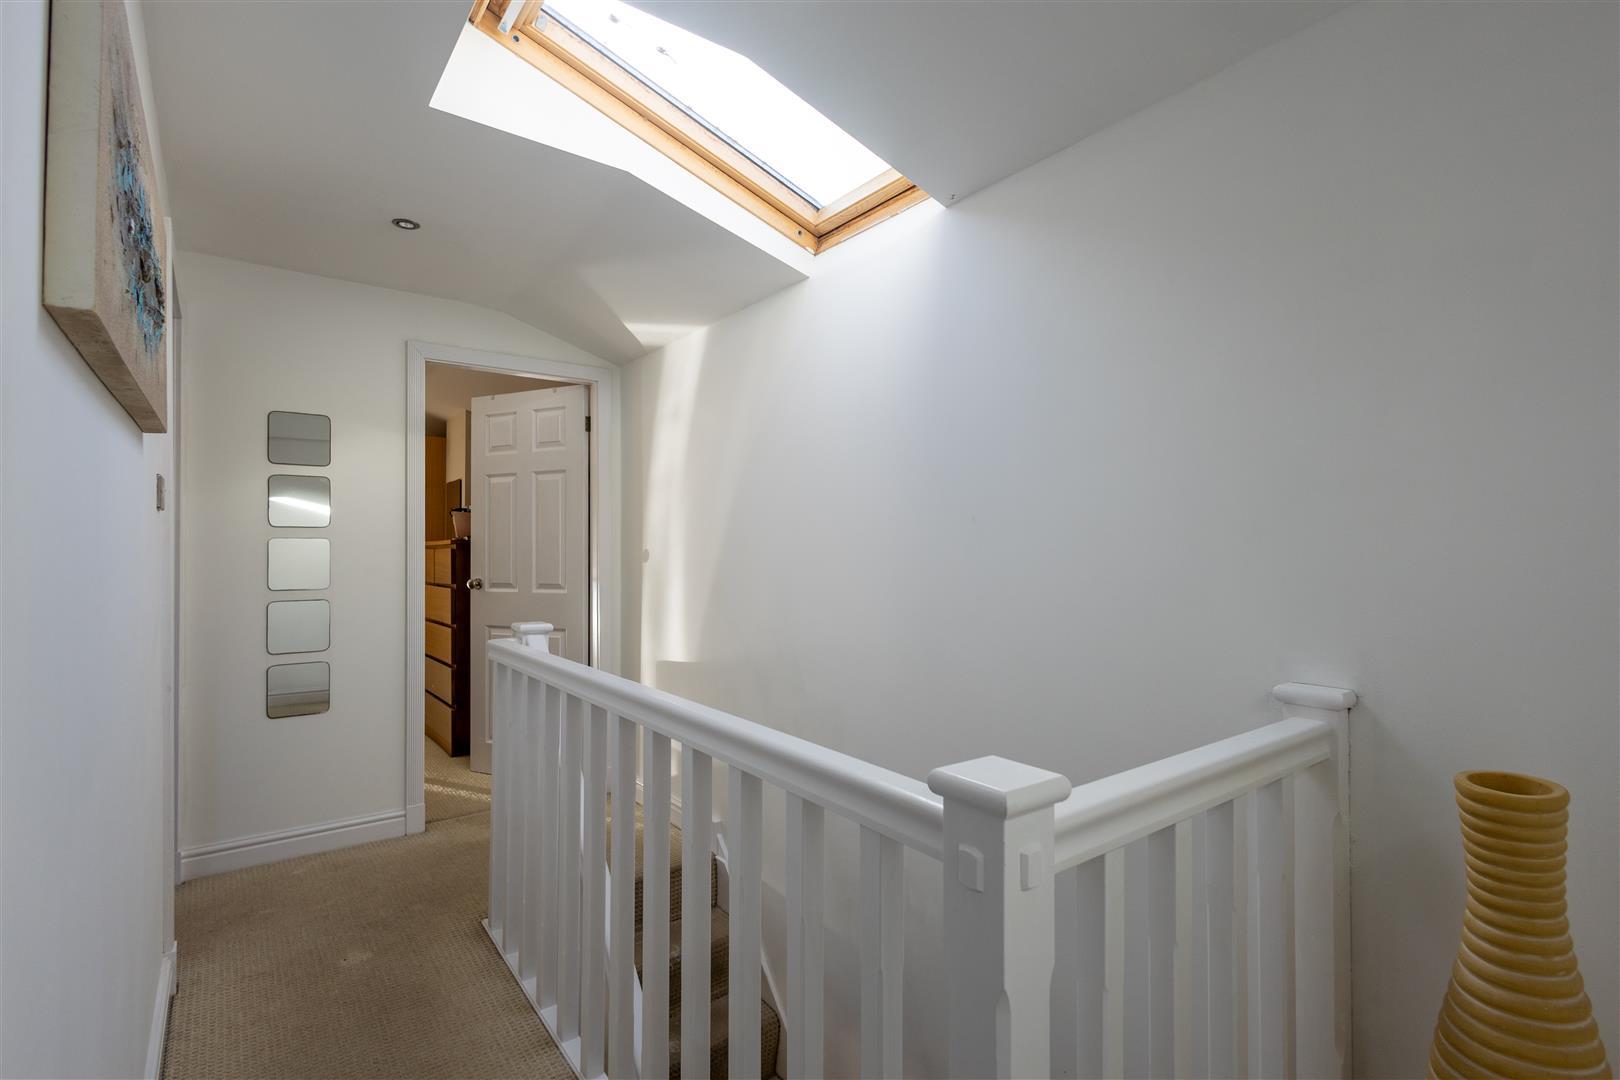
Stairs from the family area rise to the first floor landing and provides access to the upstairs accommodation.
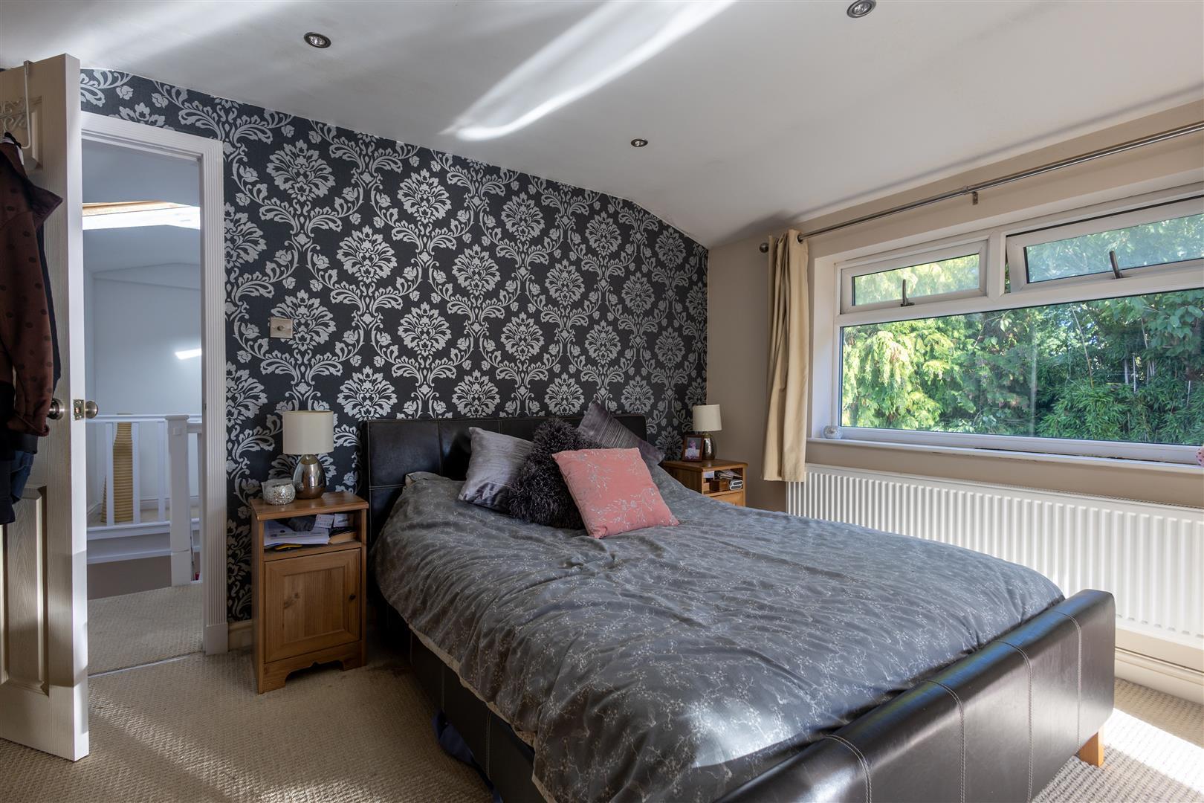
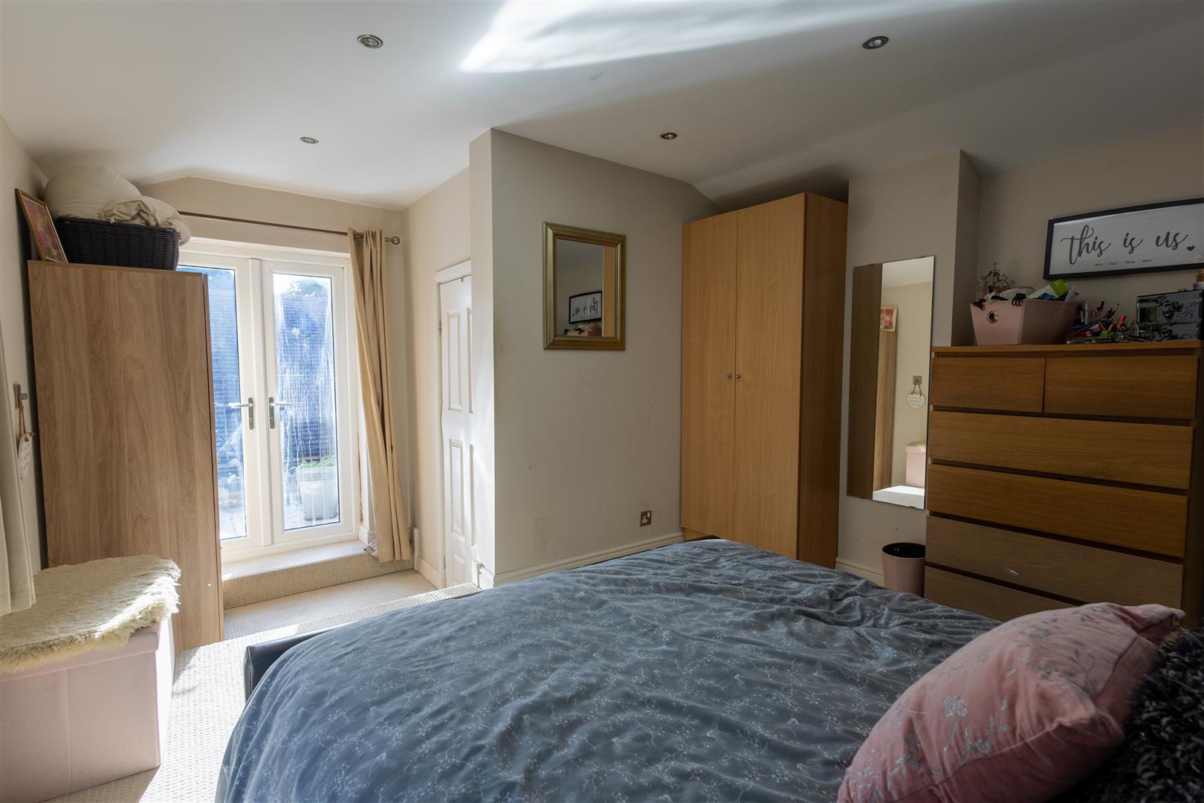
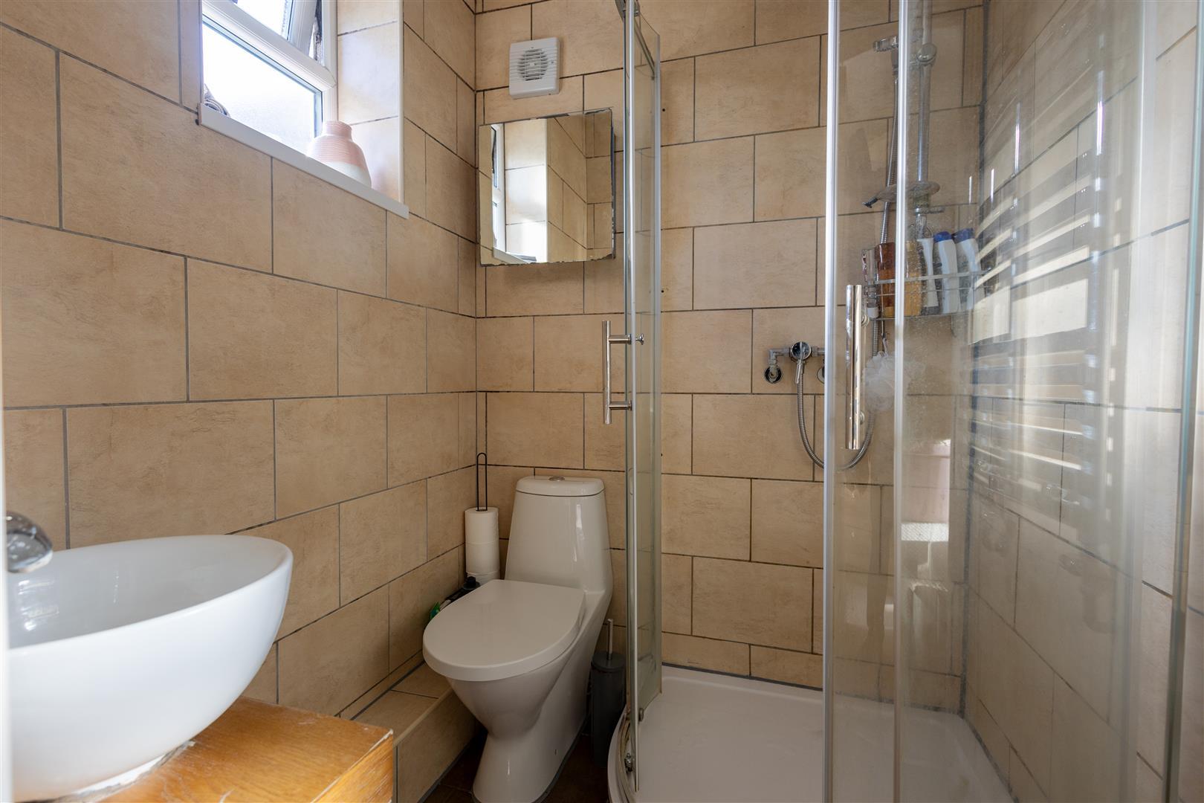
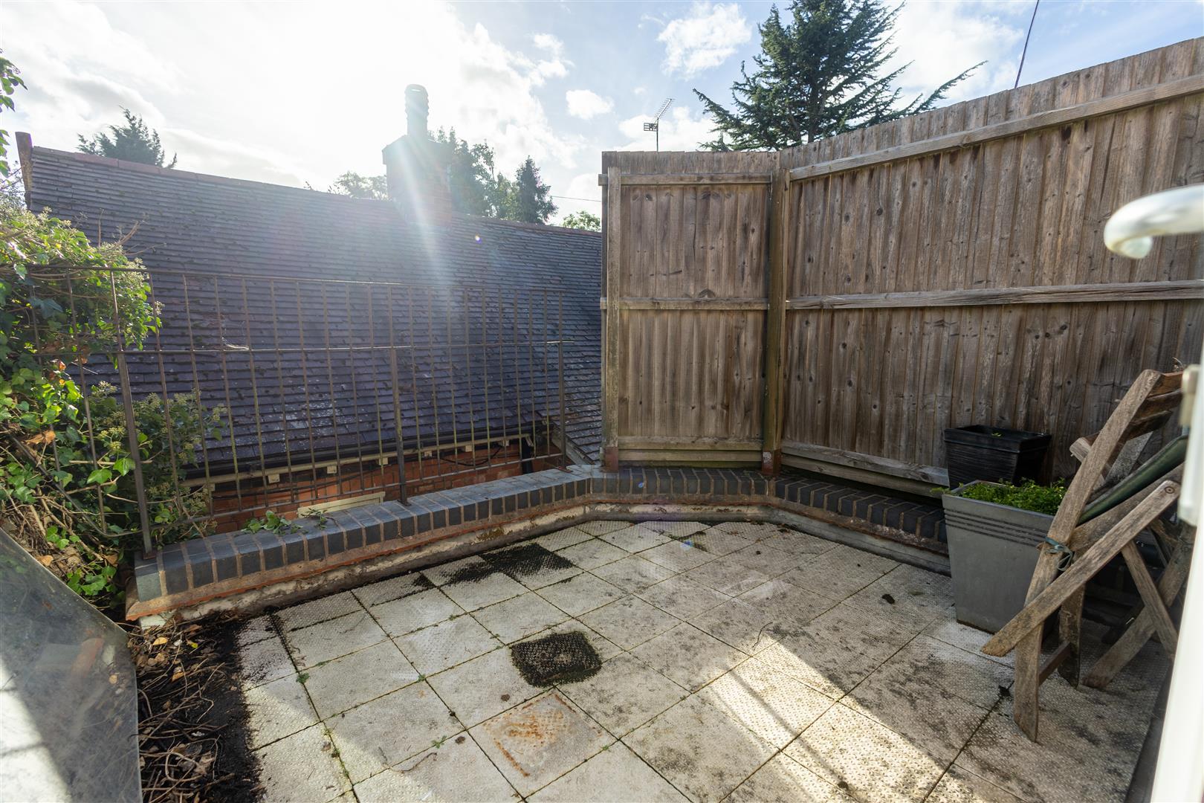
Bedroom 1 is a spacious room with ample space for a large double bedroom suite. There is a step down to a dressing area with an en-suite comprising a toilet, sink and walk-in shower enclosure. French doors lead from the dressing area out onto a spacious balcony which overlooks the patio below.
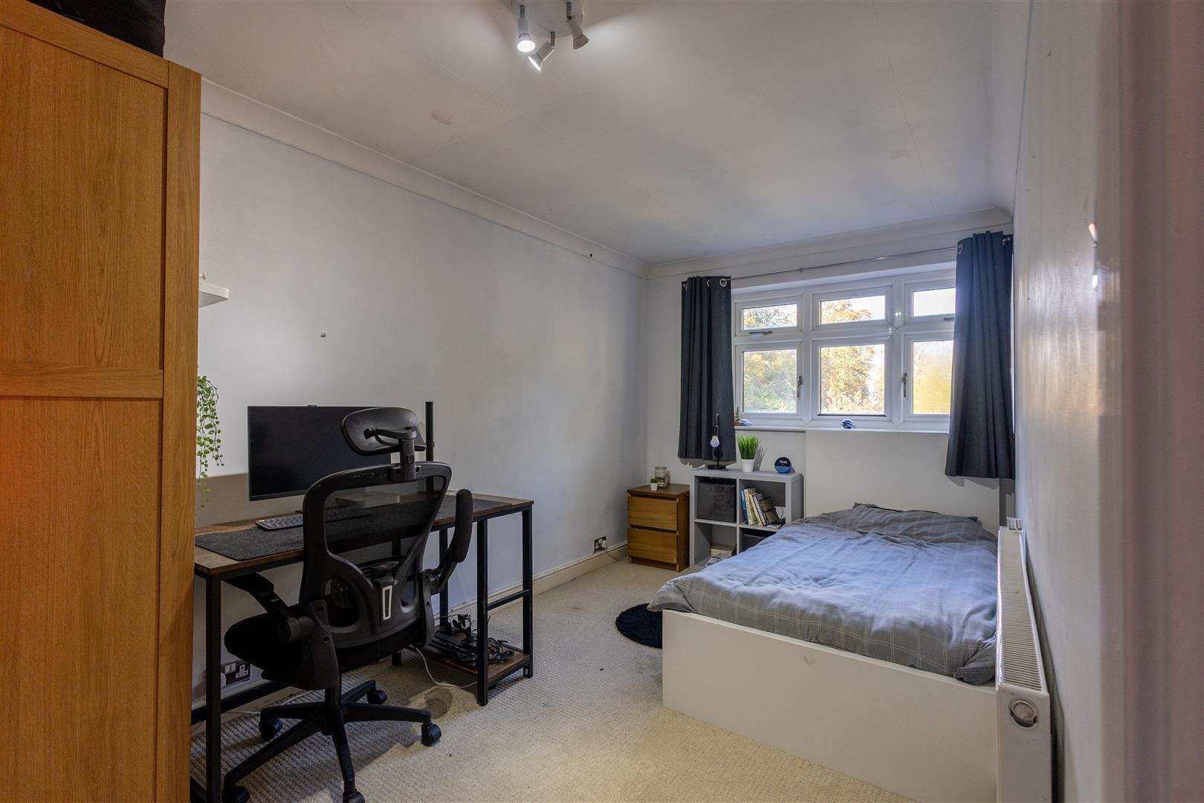
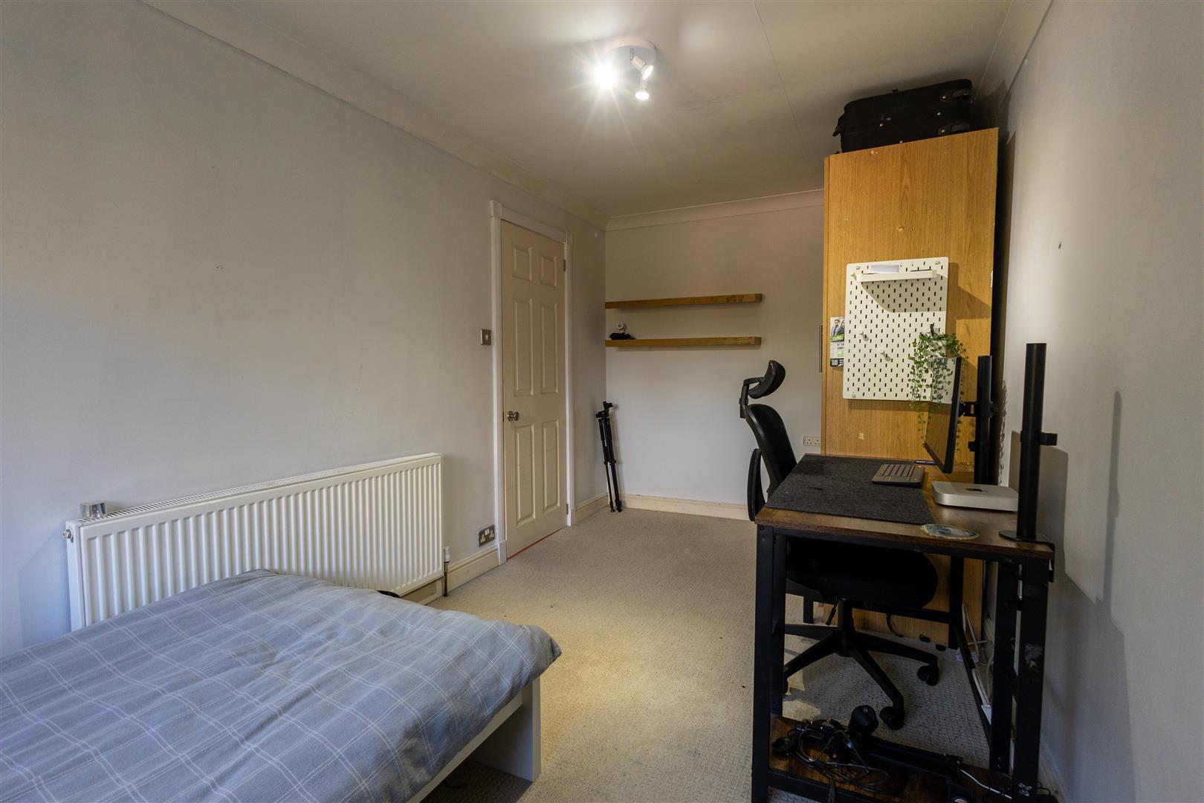
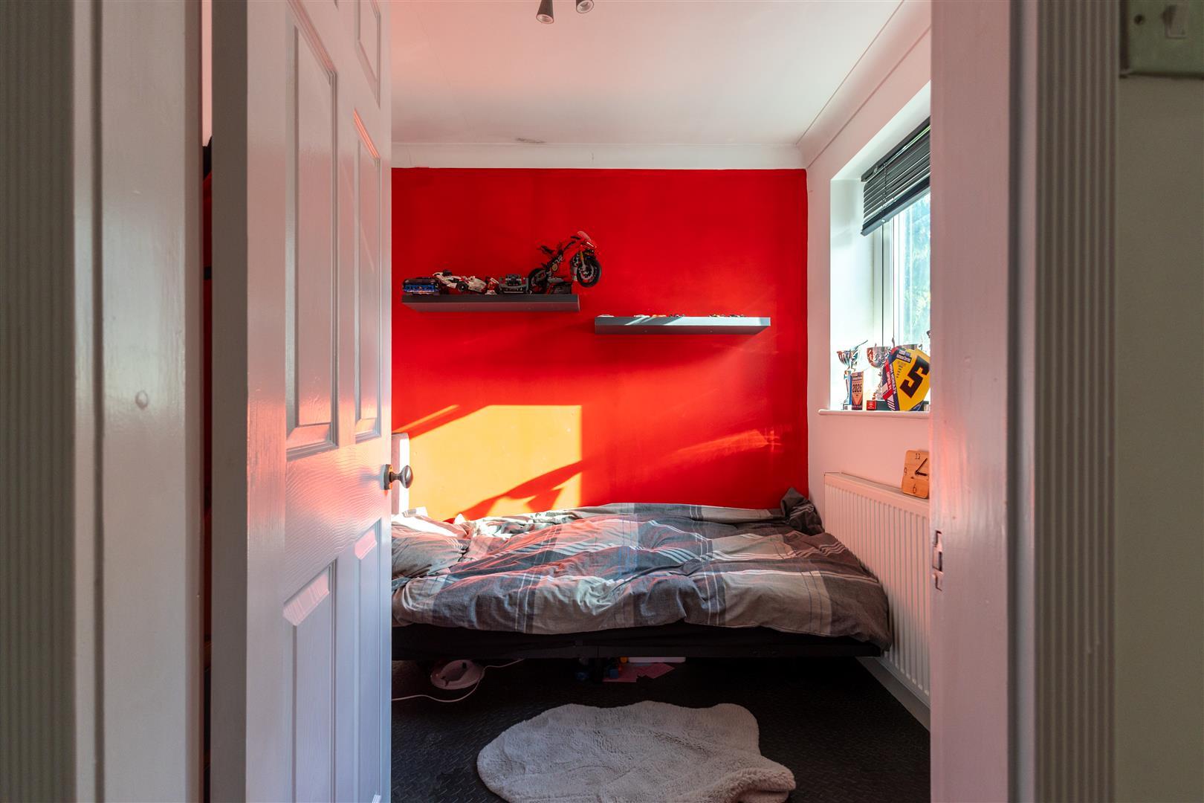
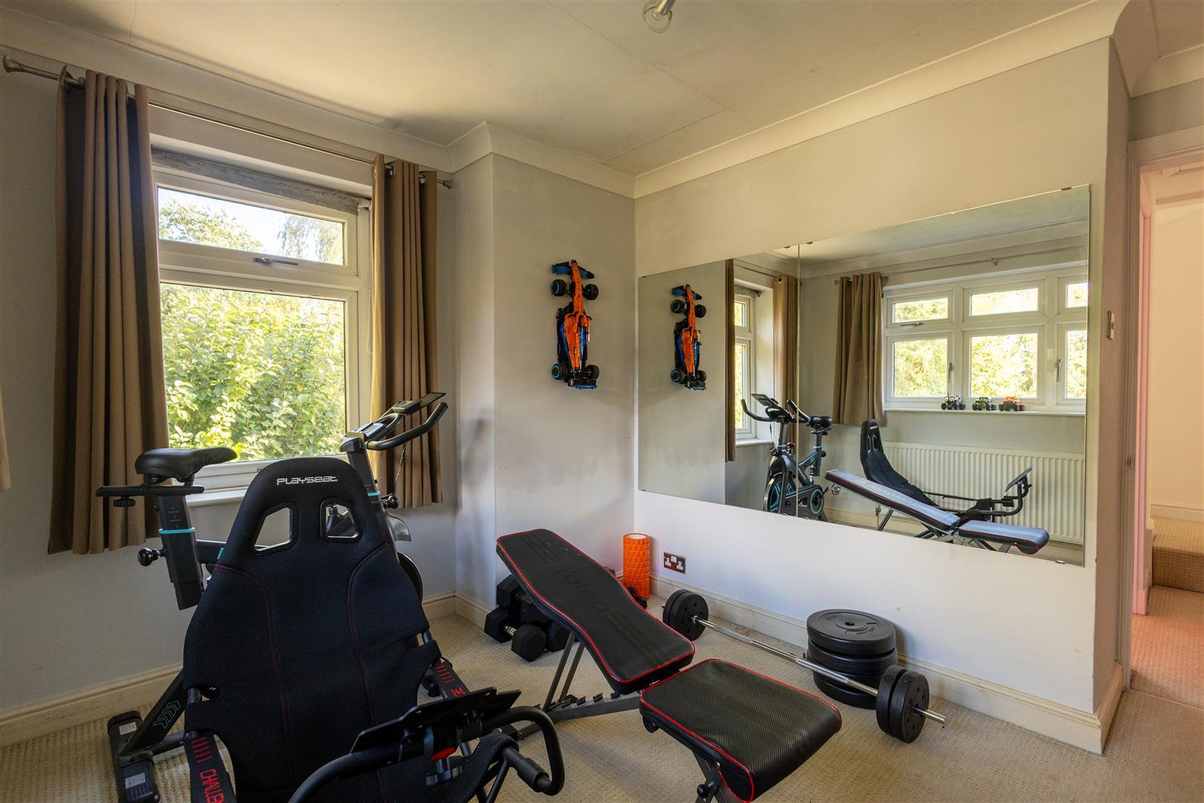
Bedrooms 2 and 3 are both generously sized double rooms overlooking the front garden whilst bedroom 4 is a good sized single bedroom with a window overlooking the patio.
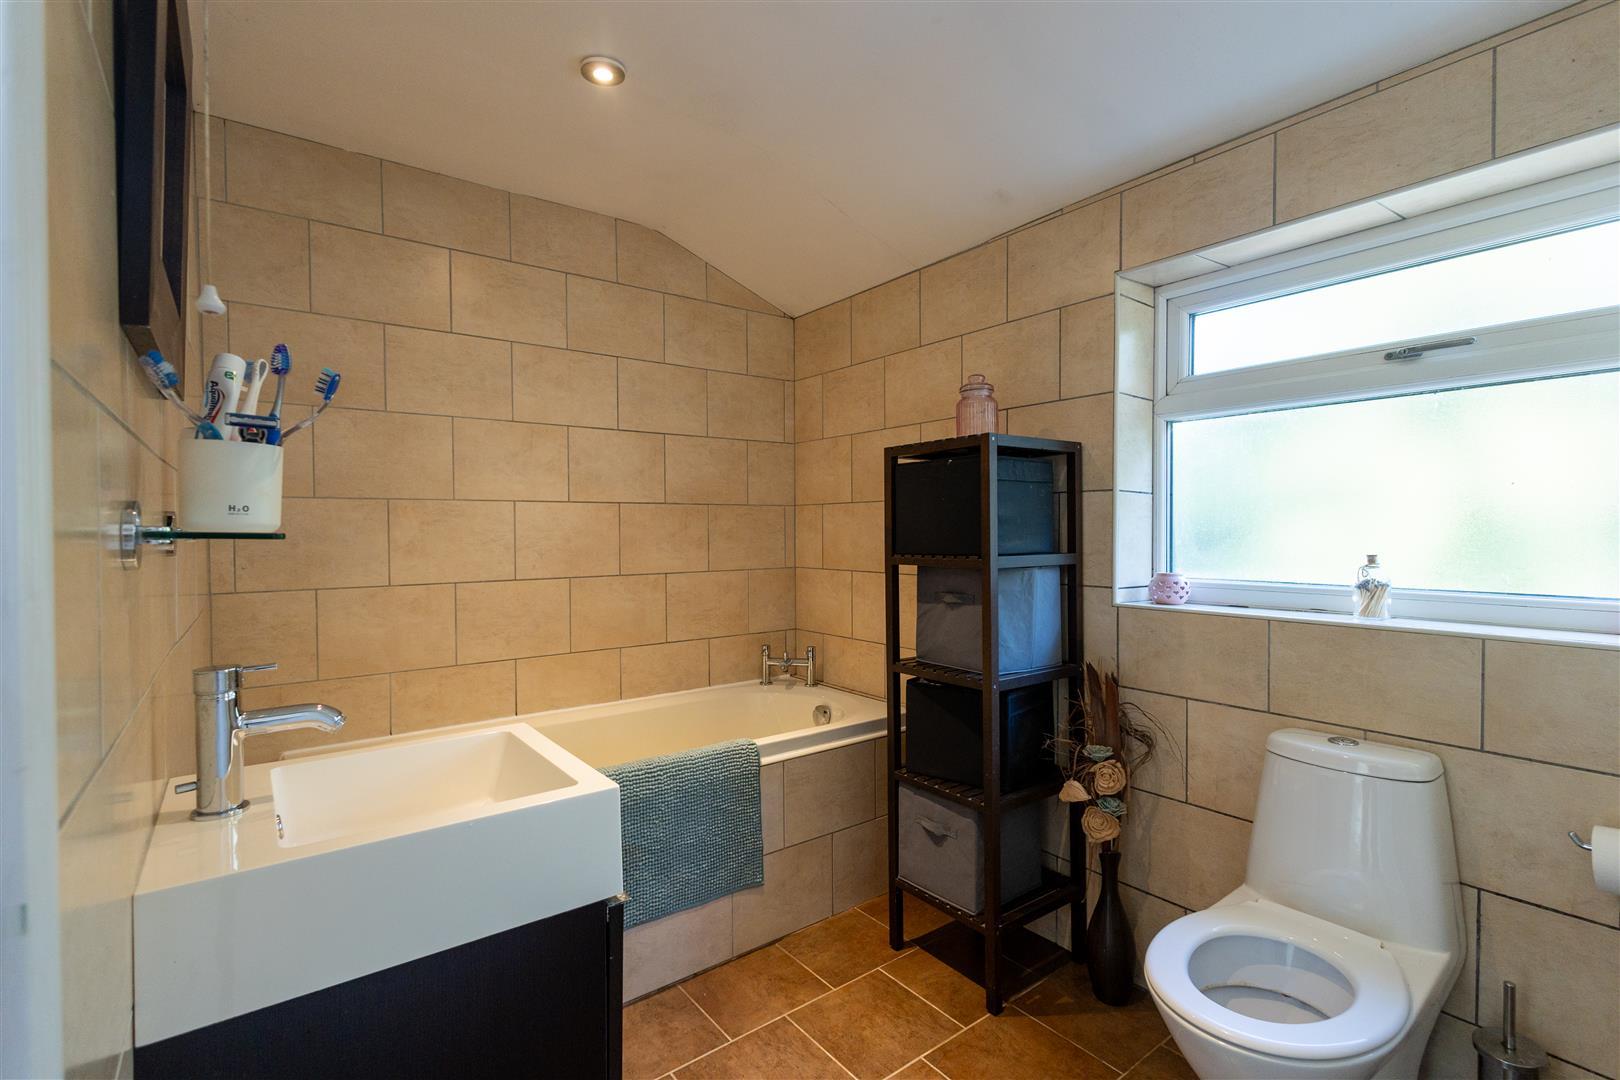
The modern tiled family bathroom with a modern white suite comprising a toilet, vanity unit style sink and a bath completes the first floor accommodation
Outside - .
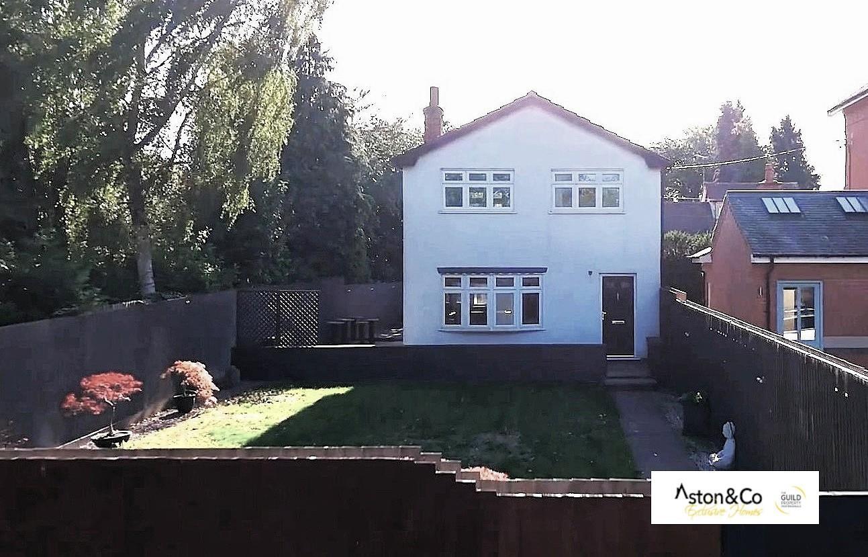
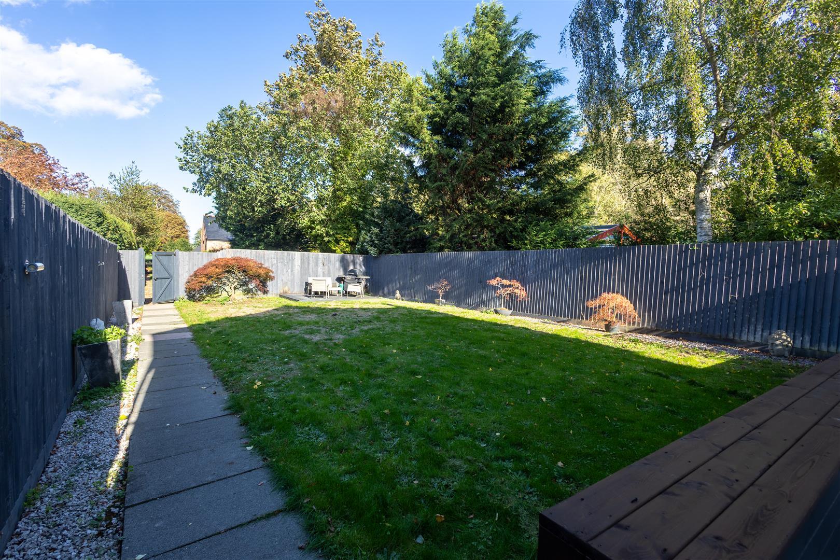
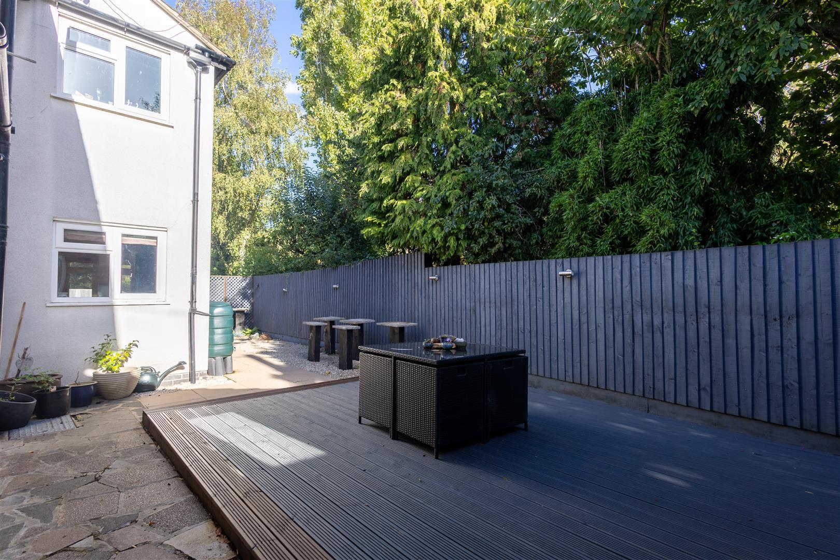
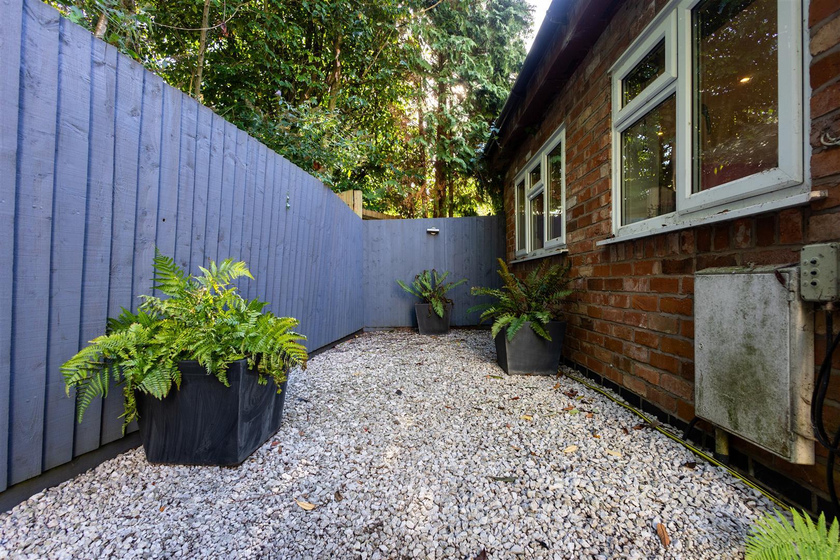
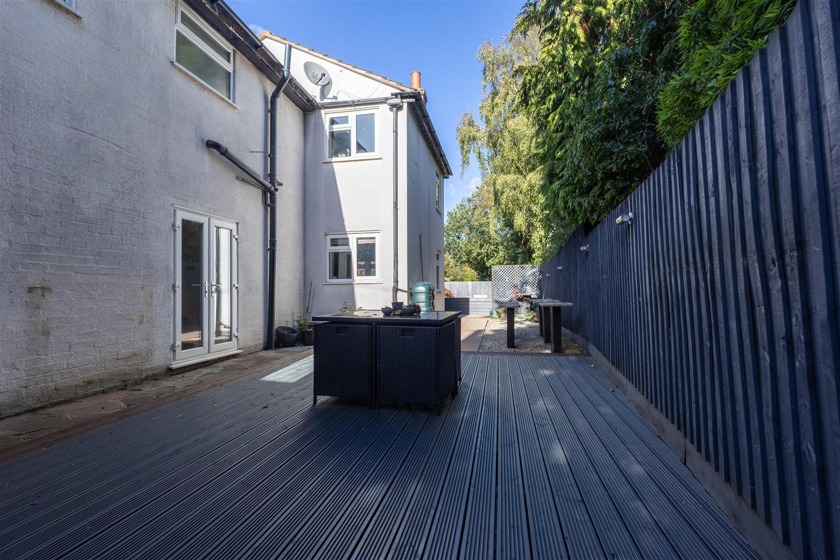
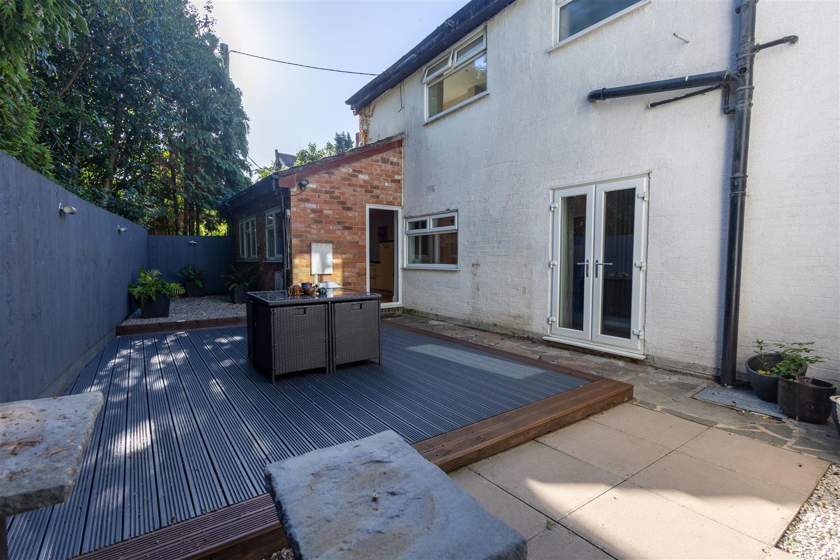
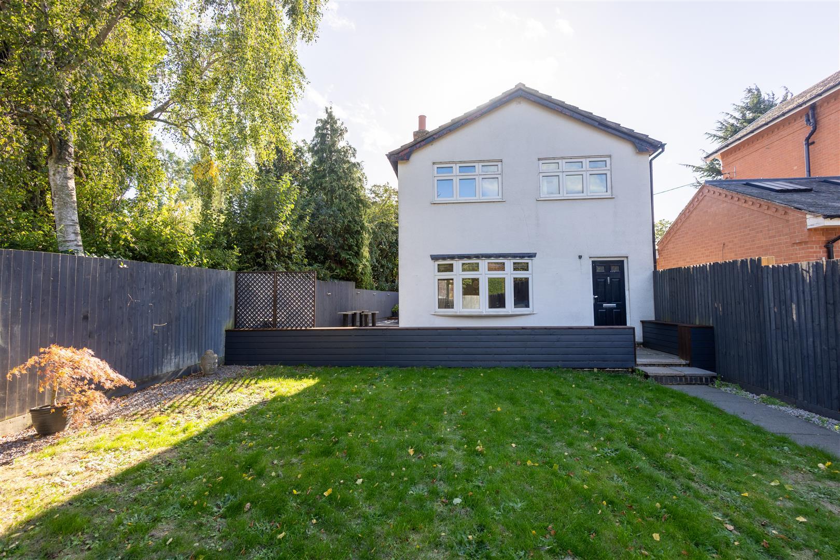
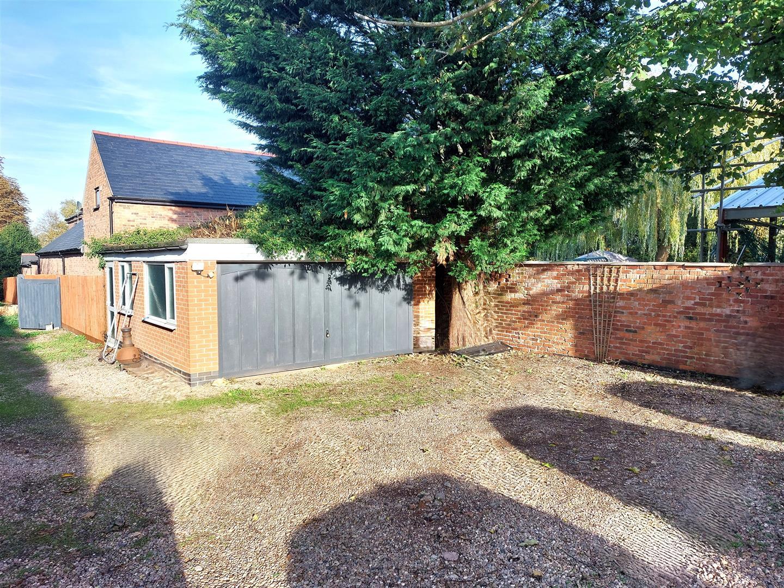
The house stands on a very interesting and unusual plot which enjoys a high level of privacy from the street and neighbouring properties. A long tree-lined drive leads from Barkby Road to a set of tall timber gates which lead in turn to a large gravel parking area with space for 5 or 6 cars and direct access to a generously sized double garage with light and power, an up and over door and pedestrian access to the side. A tall timber fence with a pedestrian gate lead into the main body of the garden which lies to the front of the house and is fenced to both sides, mainly laid to lawn and has a wonderful backdrop of mature trees and shrubs. A path leads to the front and round to the side patio with decked, slabbed and gravel seating areas
Property Ref: 35033679
Similar Properties
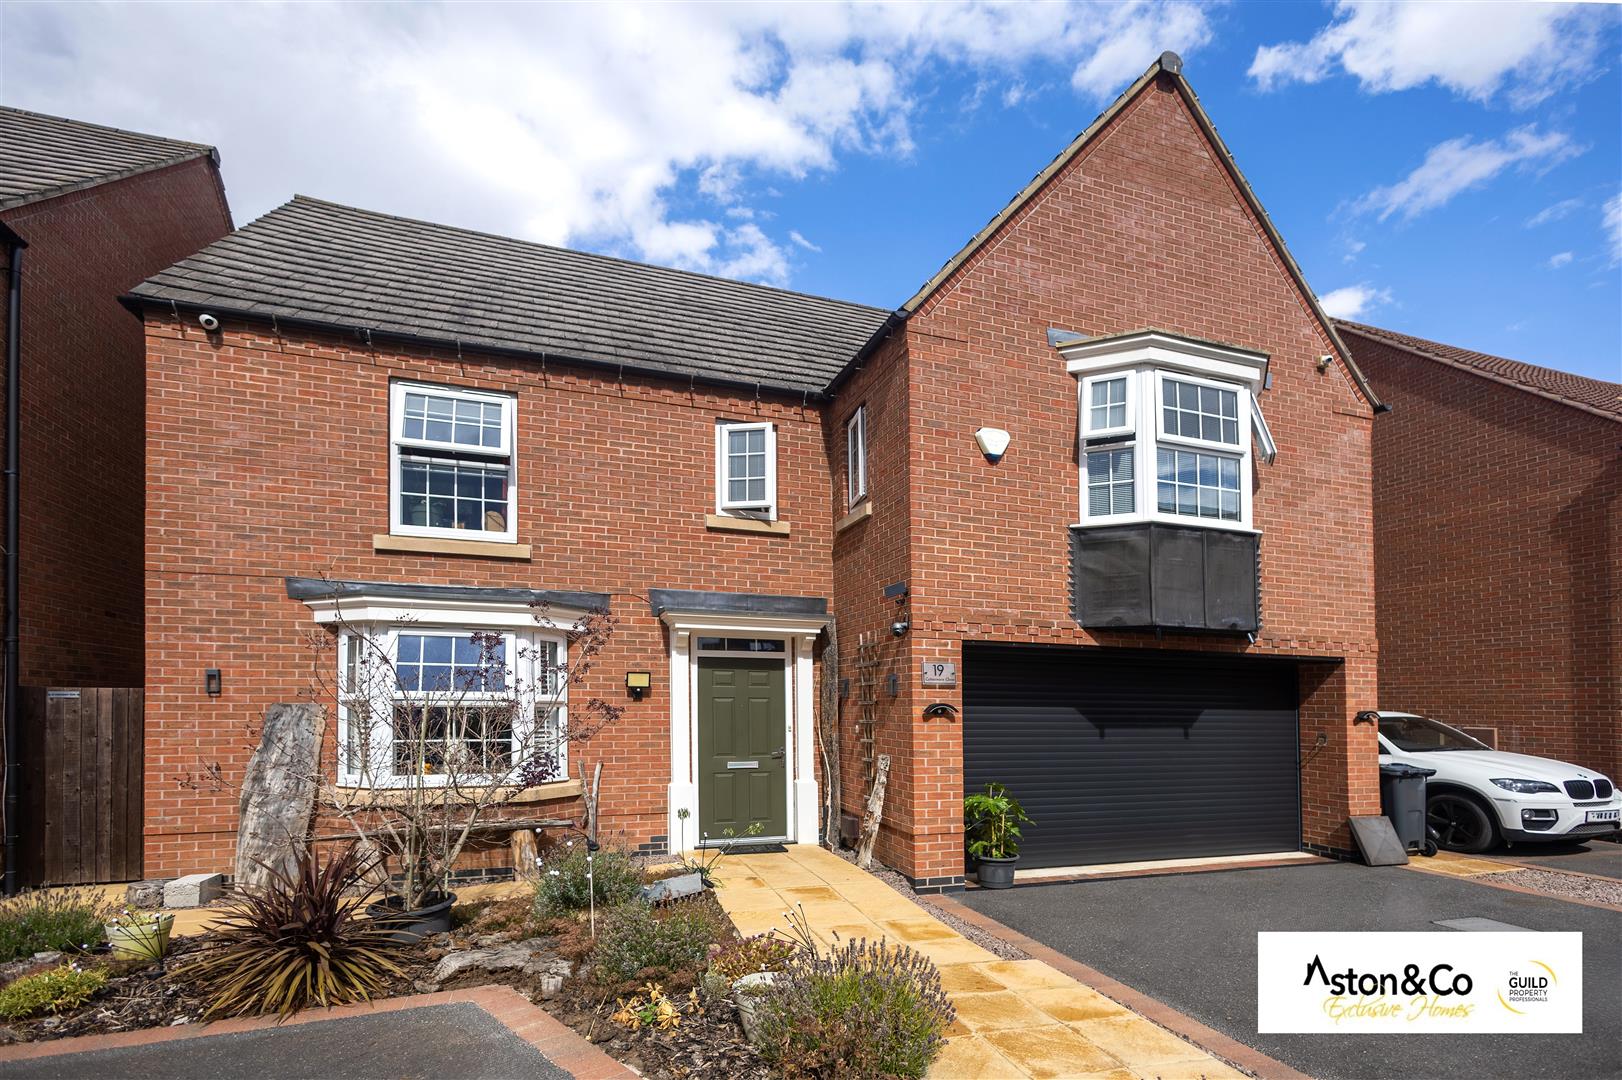
Cottesmore Close Syston Leicestershire
4 Bedroom Detached House | £515,000
Spacious detached family home in a cul-de-sac location on "The Chestnuts" development. Convenient for local amenities, s...
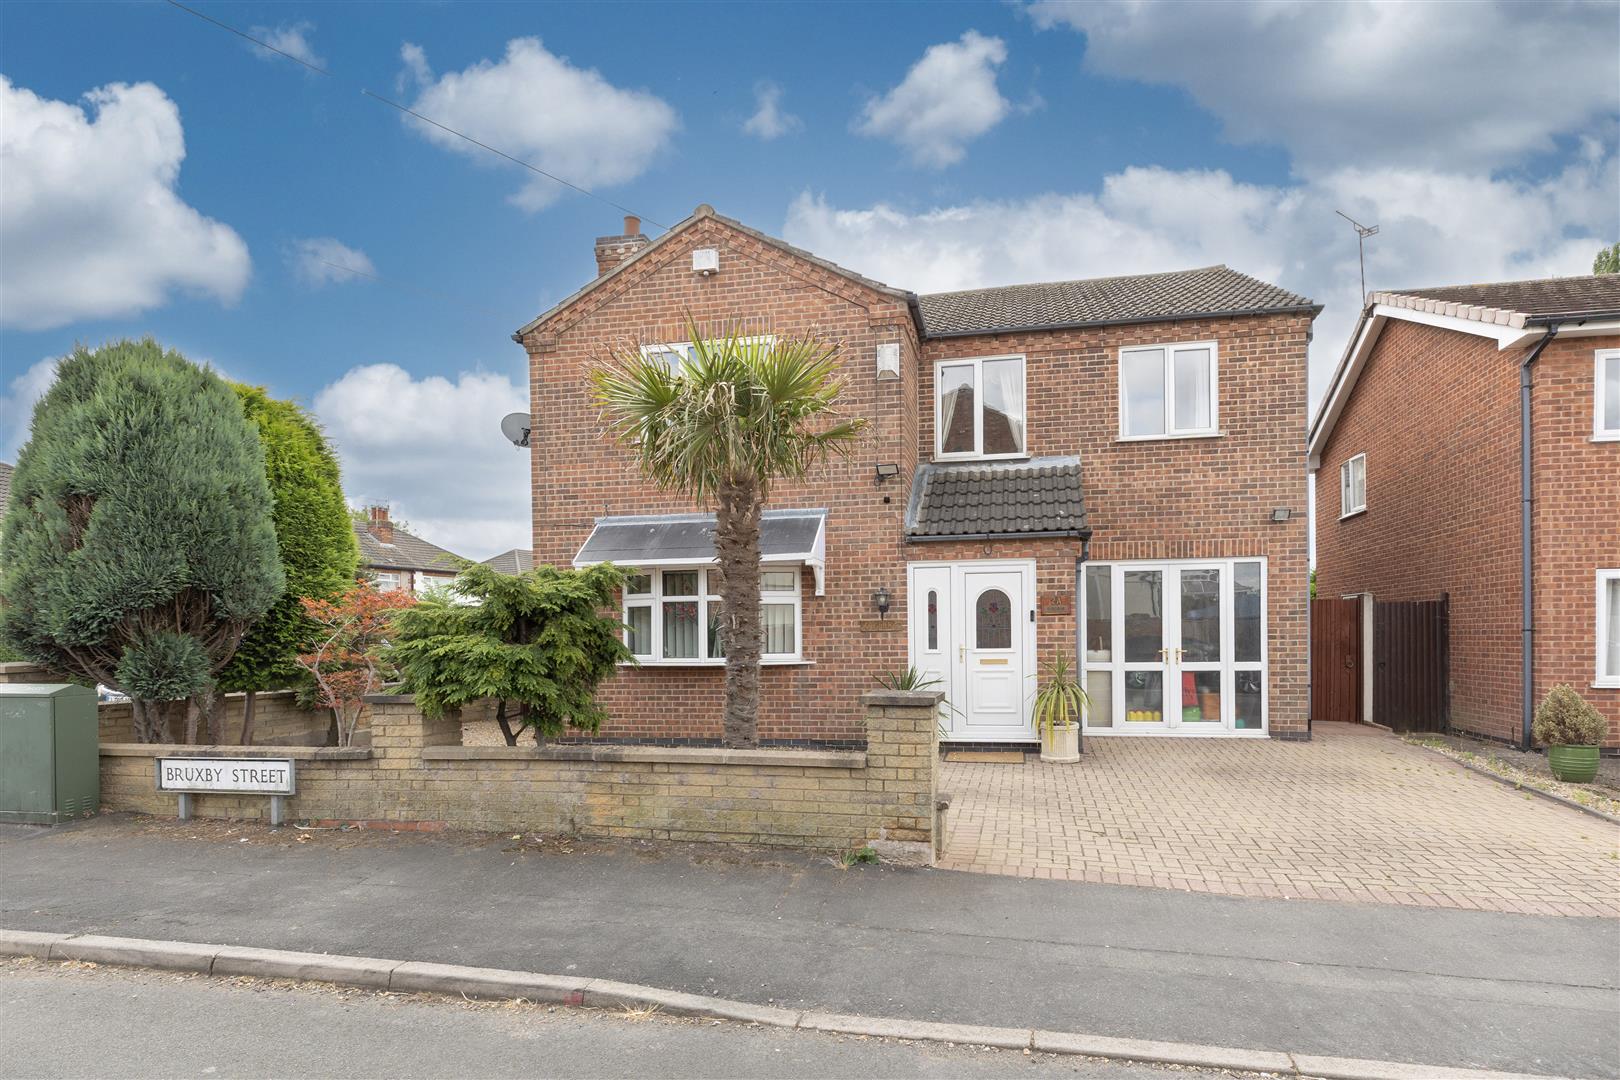
4 Bedroom Detached House | £475,000
PERFECT FOR FAMILIES IN NEED OF MORE SPACE!Aston & Co are delighted to offer to the market this well presented, spacious...
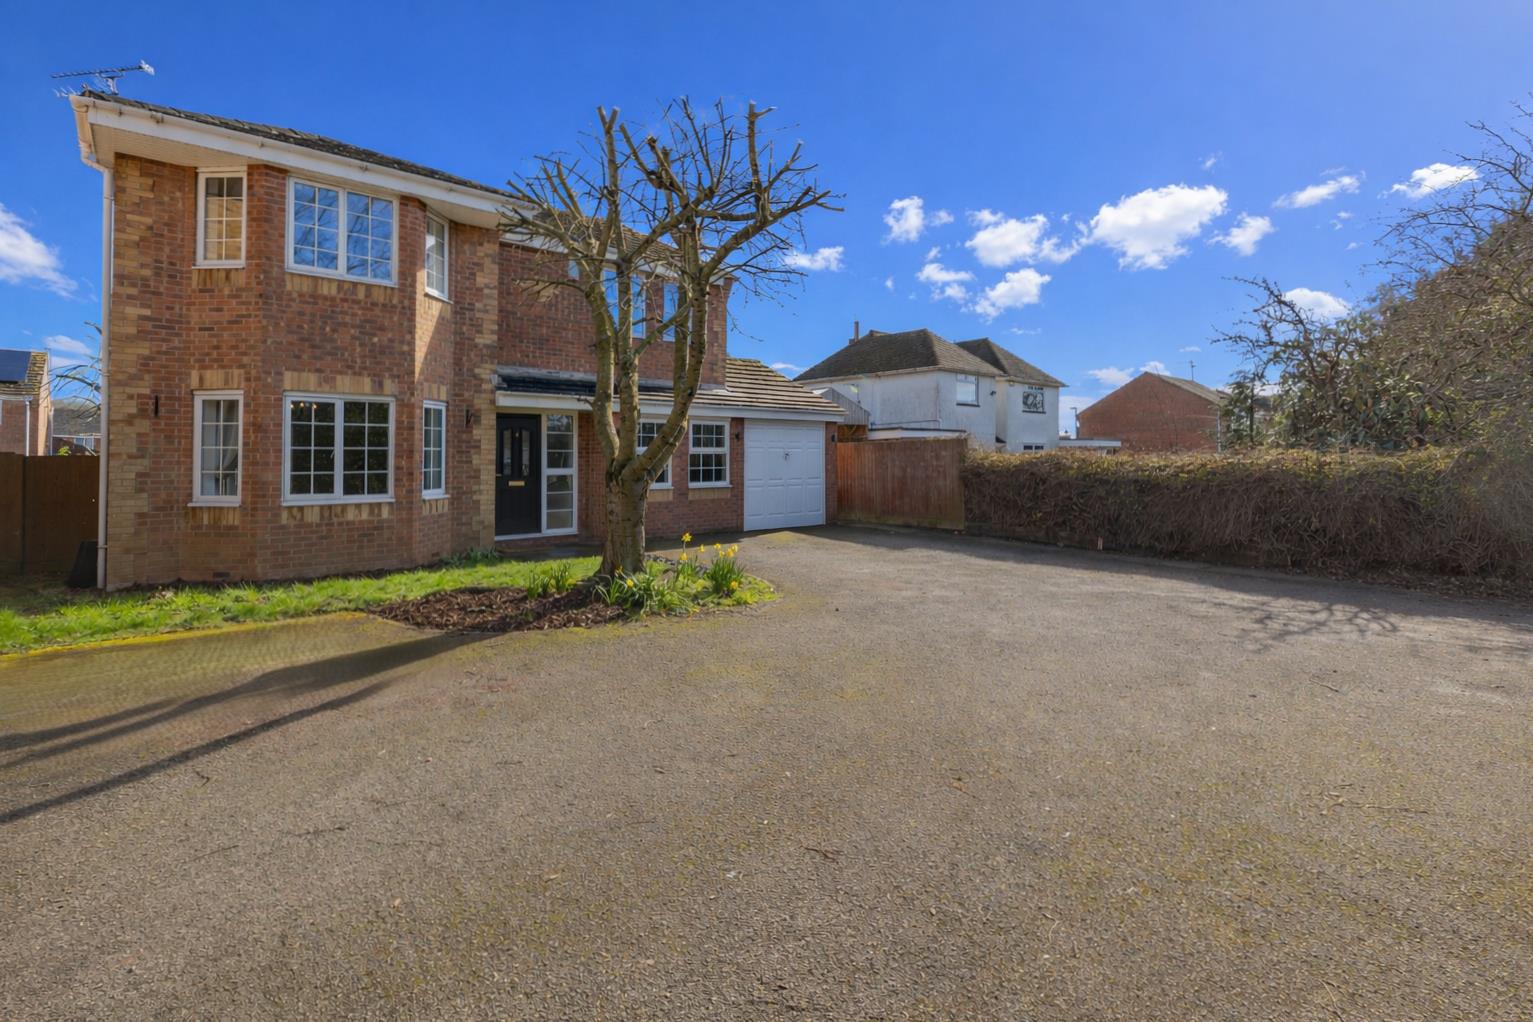
Lilac Way, East Goscote, Leicester
4 Bedroom Detached House | £470,000
Aston & Co are delighted to offer to the market this immaculately presented, impressive four-bedroom - three bathroom ex...
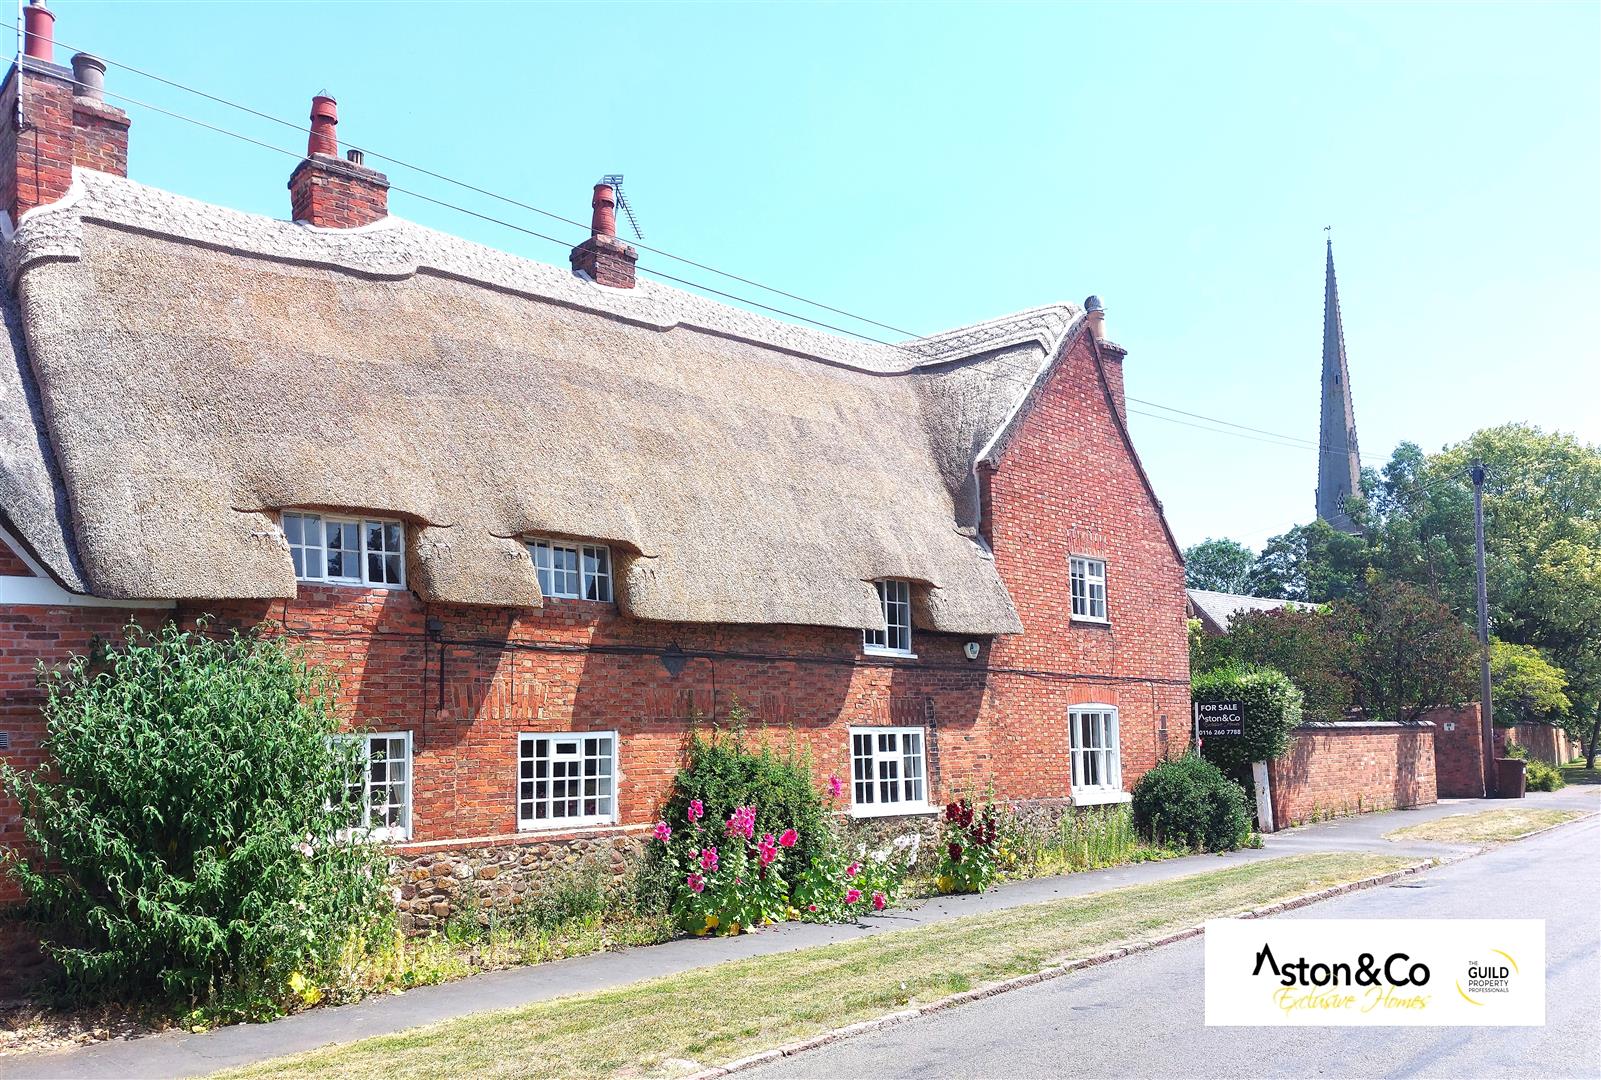
Main Street, Queniborough, Leicestershire.
4 Bedroom Cottage | £550,000
Available with no chain, this 18th Century cottage with a large garden in the heart of a highly desirable North Leiceste...
New Zealand Lane, Queniborough, Leicester
4 Bedroom Detached House | Offers in excess of £600,000
EXTENDED & BEAUTIFULLY PRESENTED. Standing at the end of a long desirable cul-de-sac with open views, this superb family...
New Zealand Lane, Queniborough, Leicester
5 Bedroom Detached House | £625,000
Rutland House was built in 1997 by the current owner to re-create the era of the 1870s but with all of the benefits of a...

Aston & Co (Syston)
4 High Street, Syston, Leicestershire, LE7 1GP
0116 2607788
How much is your home worth?
Use our short form to request a valuation of your property.
Request a Valuation
©2026 The Guild of Property Professionals. All rights reserved.
Terms and Conditions |
Privacy Policy |
Cookie Policy |
Complaints Policy |
Members Login
The Guild of Property Professionals Trading Address: 121 Park Lane, London W1K 7AG. GPEA Limited.
Registered in England & Wales.
Company No: 02819824.
Registered Office Address: The Old Courthouse, 60A London Road, Grantham, NG31 6HR.
VAT Registration No: 180897859

