- FOUR BEDROOMS
- OFF STREET PARKING
- THREE BATHROOMS
- INTERNAL ANNEXE
- ONE MILE TO STATION
- WELL PRESENTED

4 Bedroom Semi-Detached House for sale in Barkingside
4
3
Council tax band: D
Well presented four bedroom semi-detached property with internal annexe benefitting from off street parking and three bathrooms located on a sought after residential road approximately one mile to Fairlop Central Line Station within walking distance of local schools and shops as well as being close to Hainault Health Centre and Claybury Park
Beautifully presented and offering exceptional versatility, this spacious four bedroom semi detached home with internal annexe is perfectly positioned on one of the area"s most desirable residential roads.
With off street parking, three bathrooms, and generous living accommodation throughout, the property is ideally suited to multi generational living, growing families, or buyers seeking flexible space that adapts effortlessly to modern lifestyles.
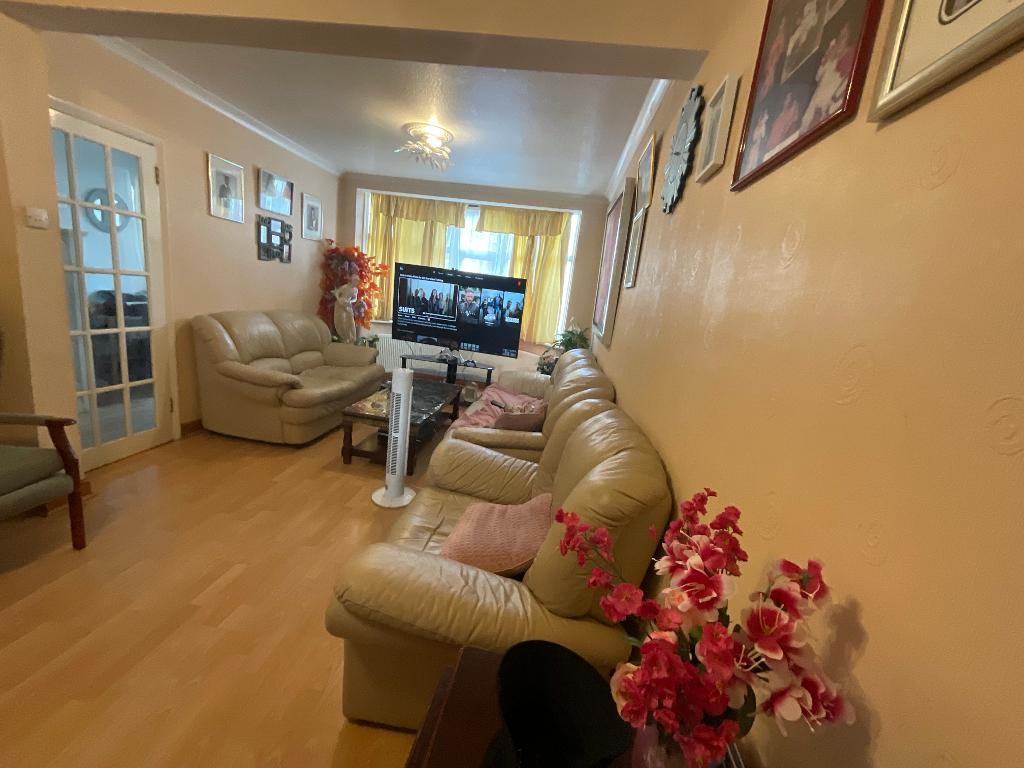
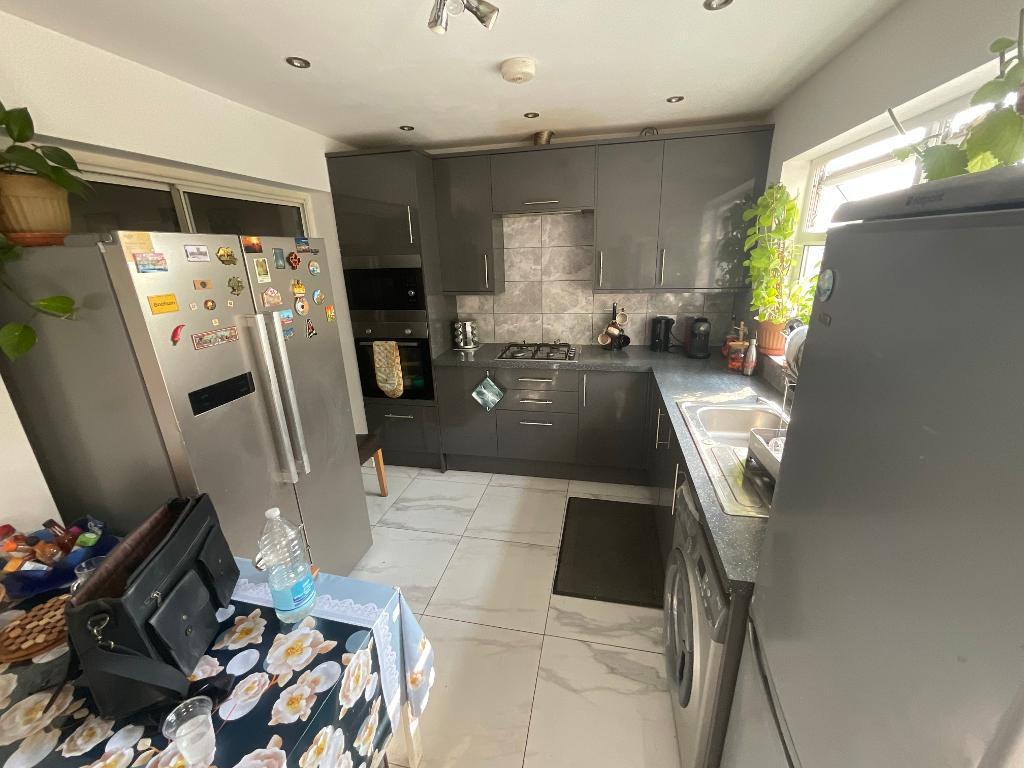
The main entrance leads into a bright and welcoming hallway, setting the tone for the well maintained interior. The principal reception spaces enjoy excellent natural light, creating a warm and comfortable environment for everyday living and entertaining. The kitchen and dining areas provide a practical and sociable hub of the home, with ample storage and workspace for busy households.
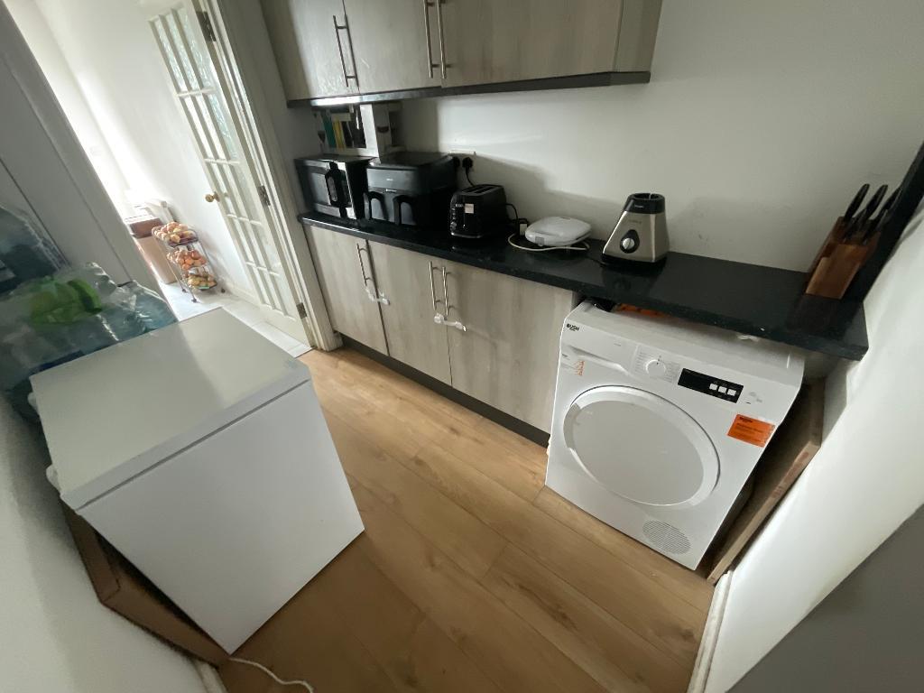
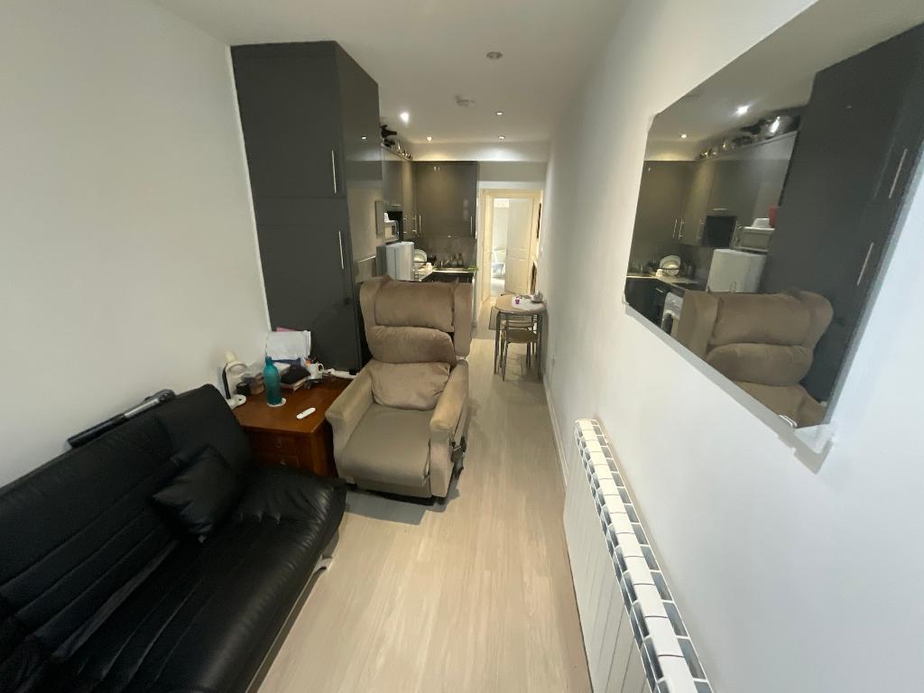
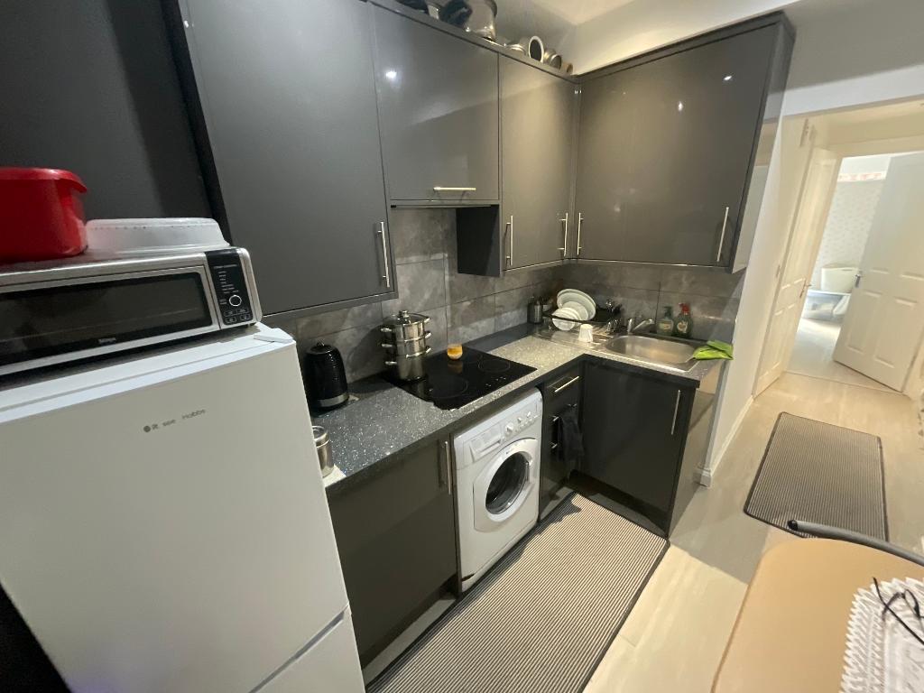
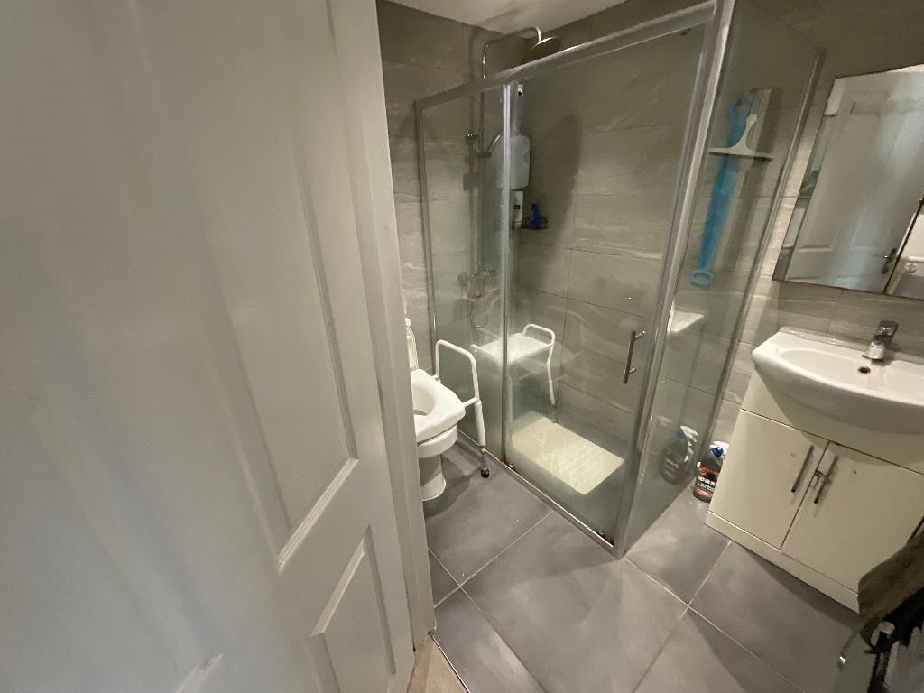
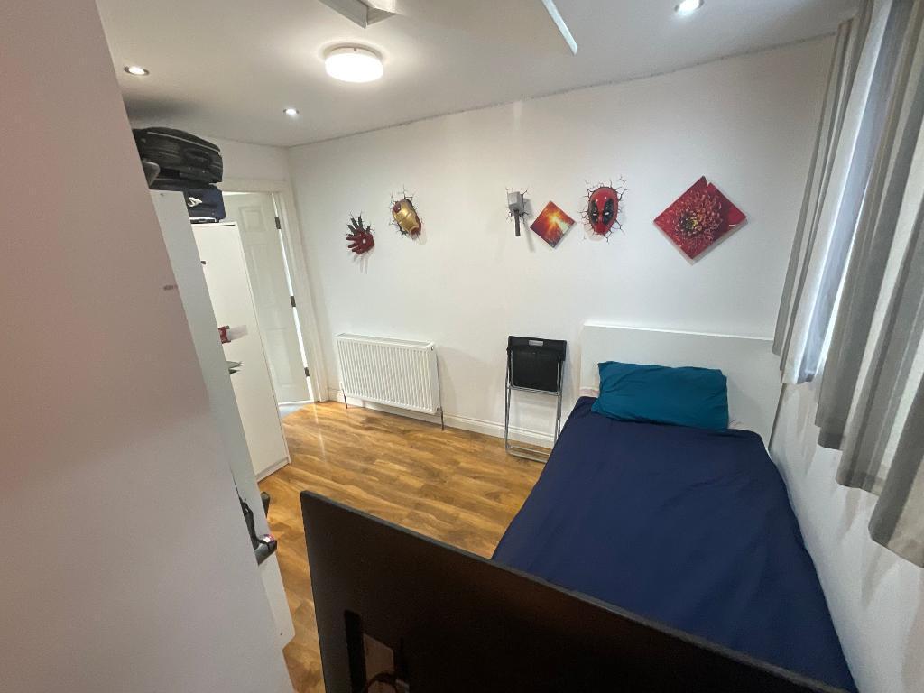
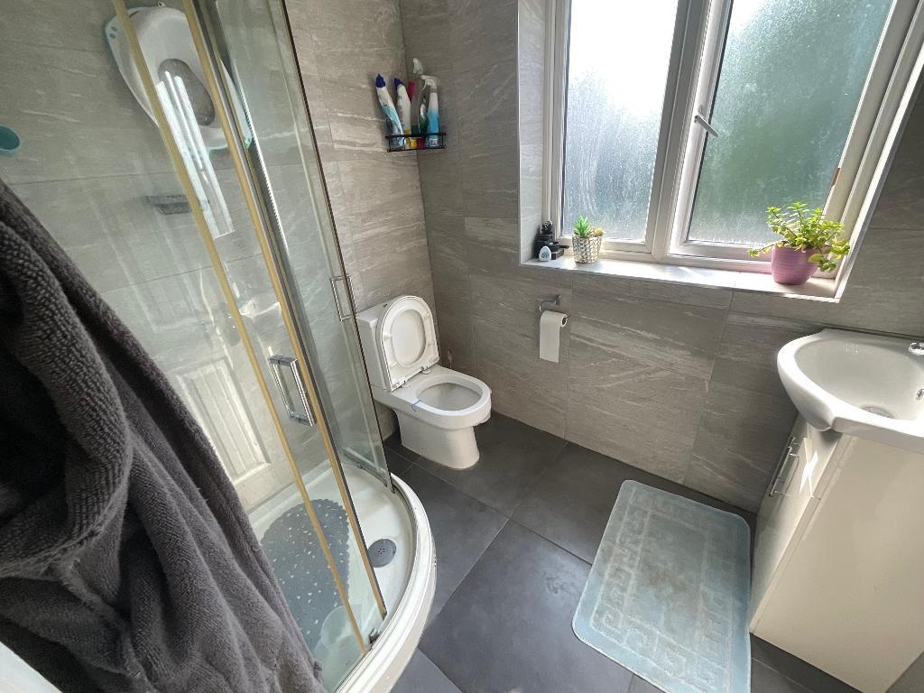
A standout feature is the internal annexe, offering superb independence and privacy for extended family, older children, guests, or even those working from home. With its own bedroom and bathroom facilities, it delivers a rare level of flexibility that significantly enhances the property"s appeal.
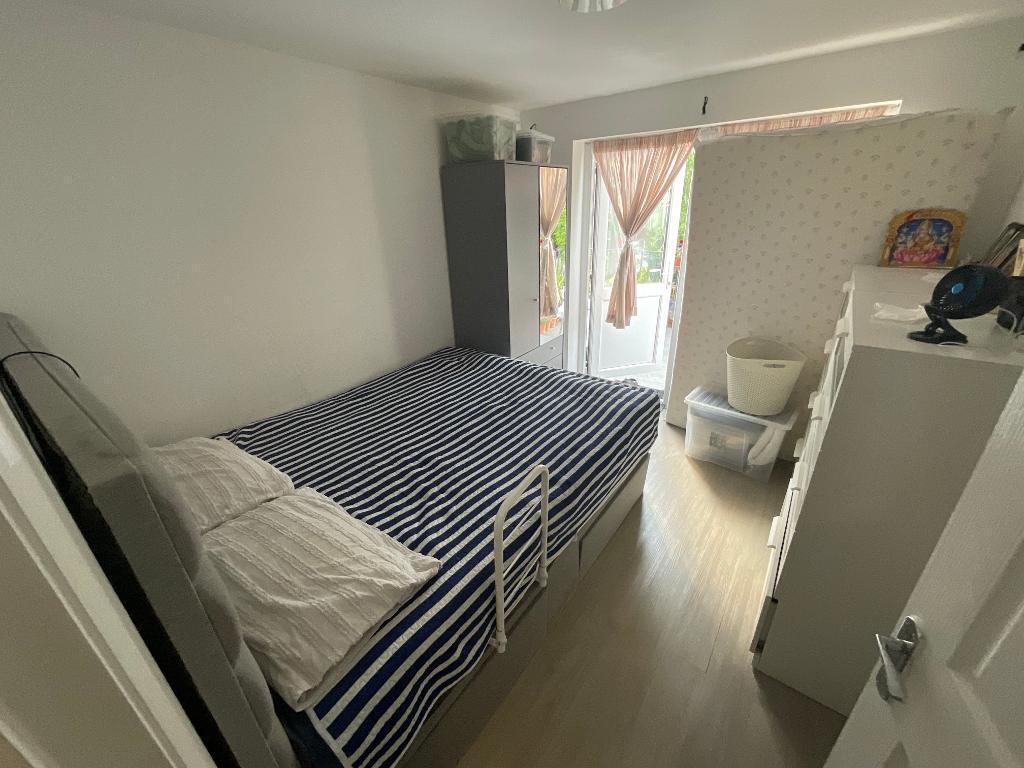
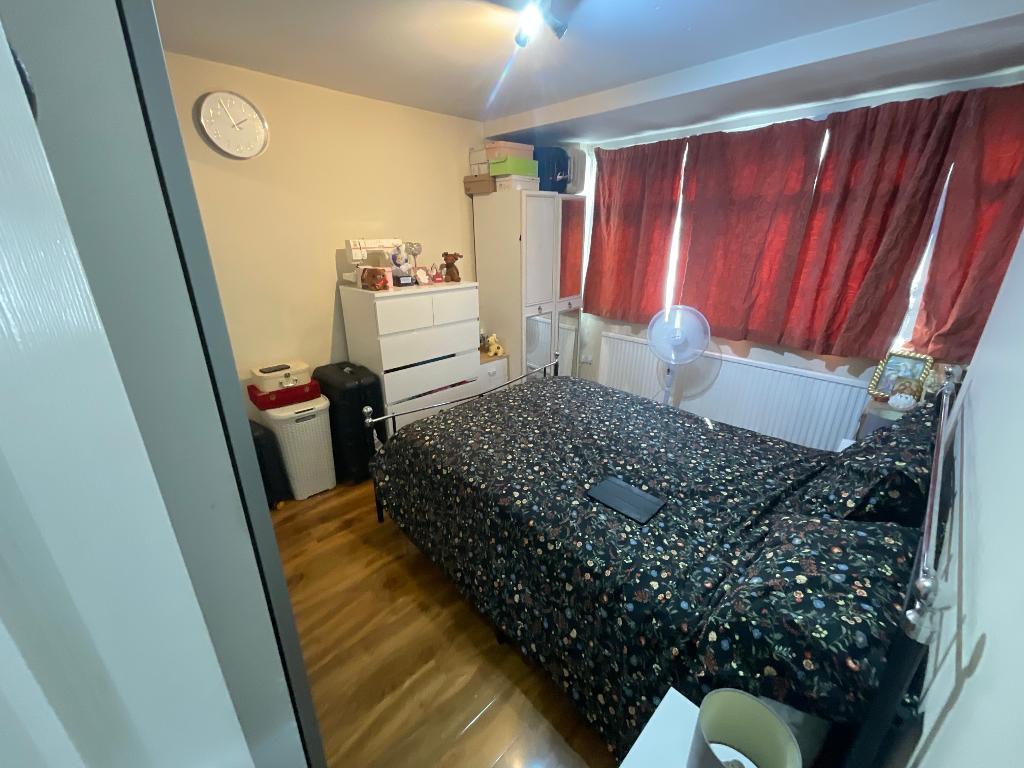
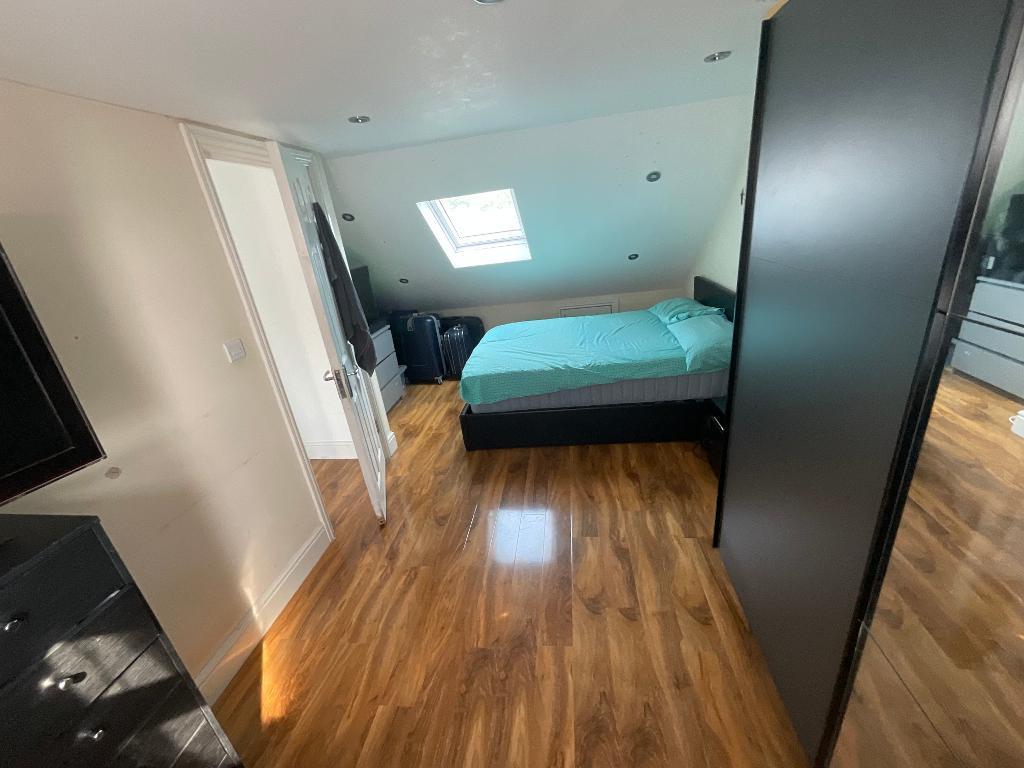
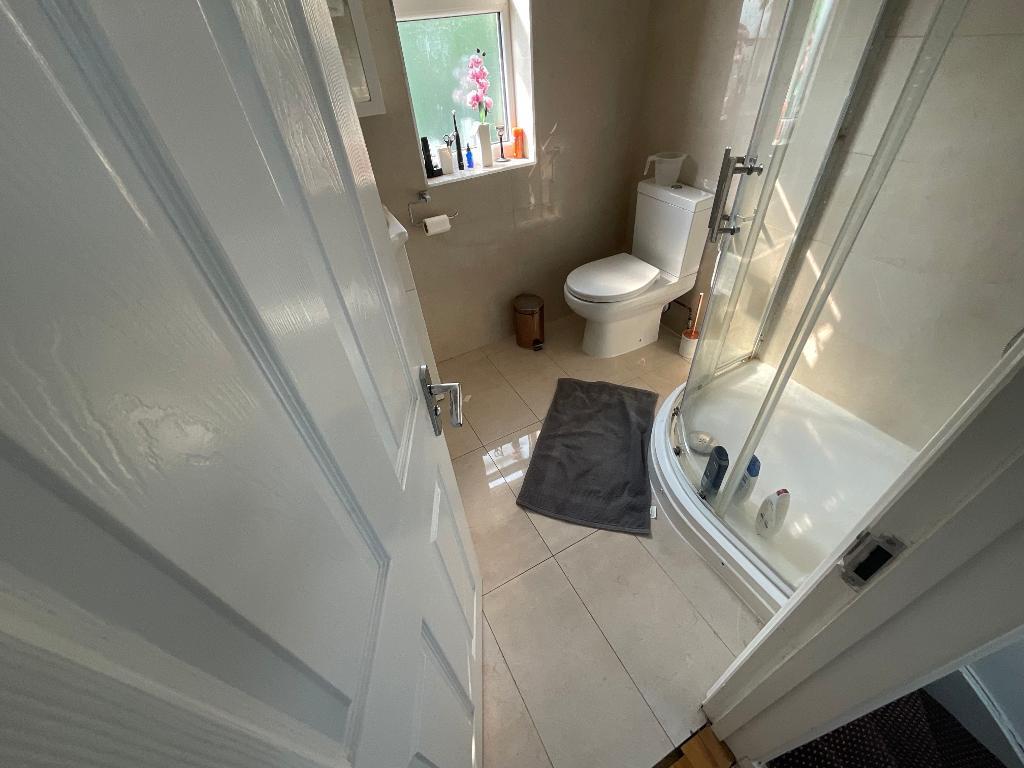
Upstairs, the home continues to impress with four well proportioned bedrooms, each thoughtfully arranged to maximise comfort and usability. The three bathrooms including en-suite and family facilities ensure convenience for larger households and busy mornings.
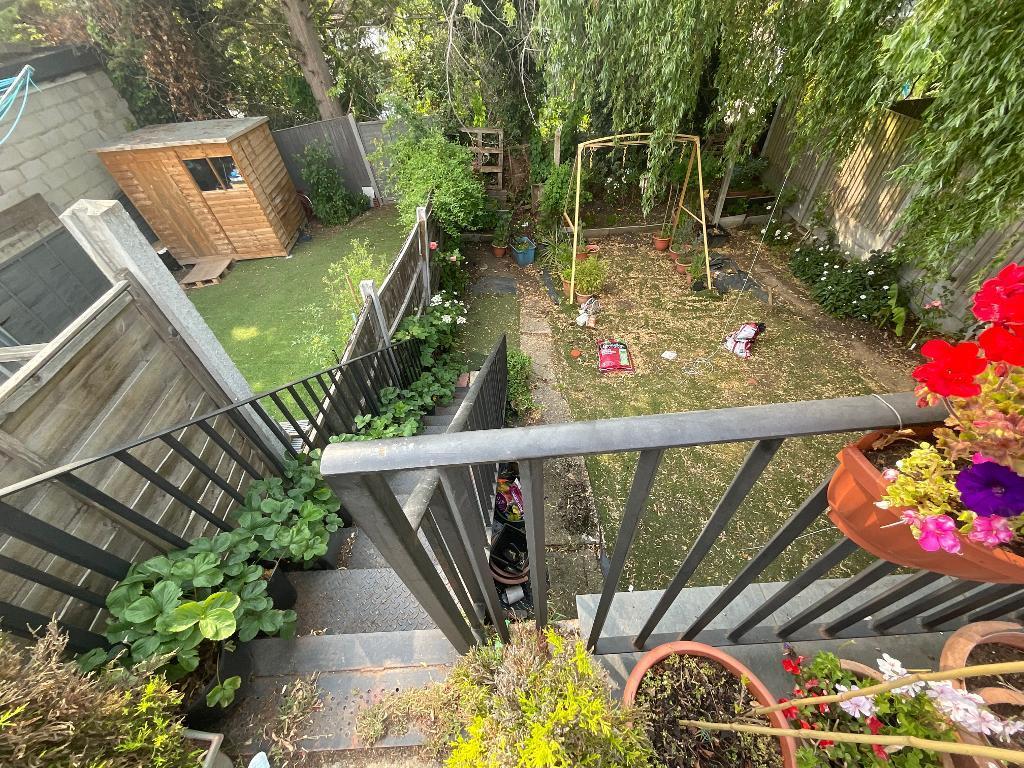
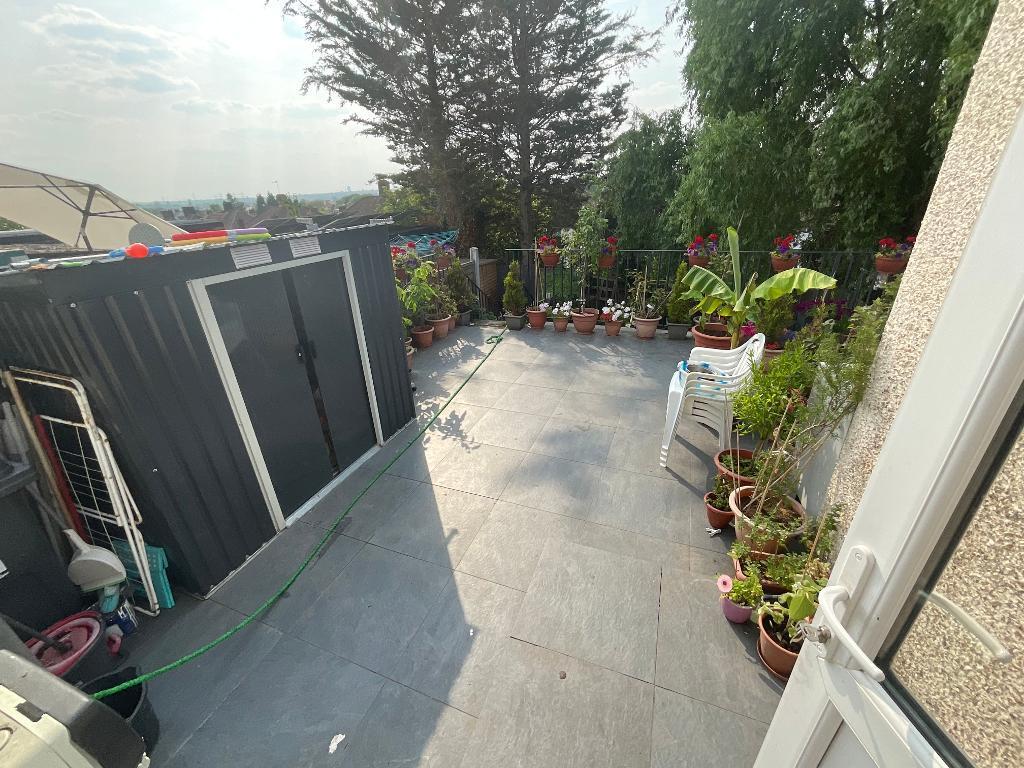
Externally, the property benefits from off street parking, while the rear garden provides a peaceful outdoor retreat ideal for relaxing, dining or play.
The location is another major advantage. Situated approximately one mile from Fairlop Central Line Station, the home offers excellent transport connections into London. Local schools and shops are within comfortable walking distance, making day to day living wonderfully convenient. The property is also close to Hainault Health Centre and the wide open green spaces of Claybury Park, perfect for dog walking, exercise and family leisure time.
A superb opportunity to secure a well presented, highly adaptable home in a sought after setting combining space, flexibility and convenience in equal measure.
HALLWAY
LIVING ROOM
23' x 10'
KITCHEN
13'7 x 9'
UTILITY
8' x 5'8
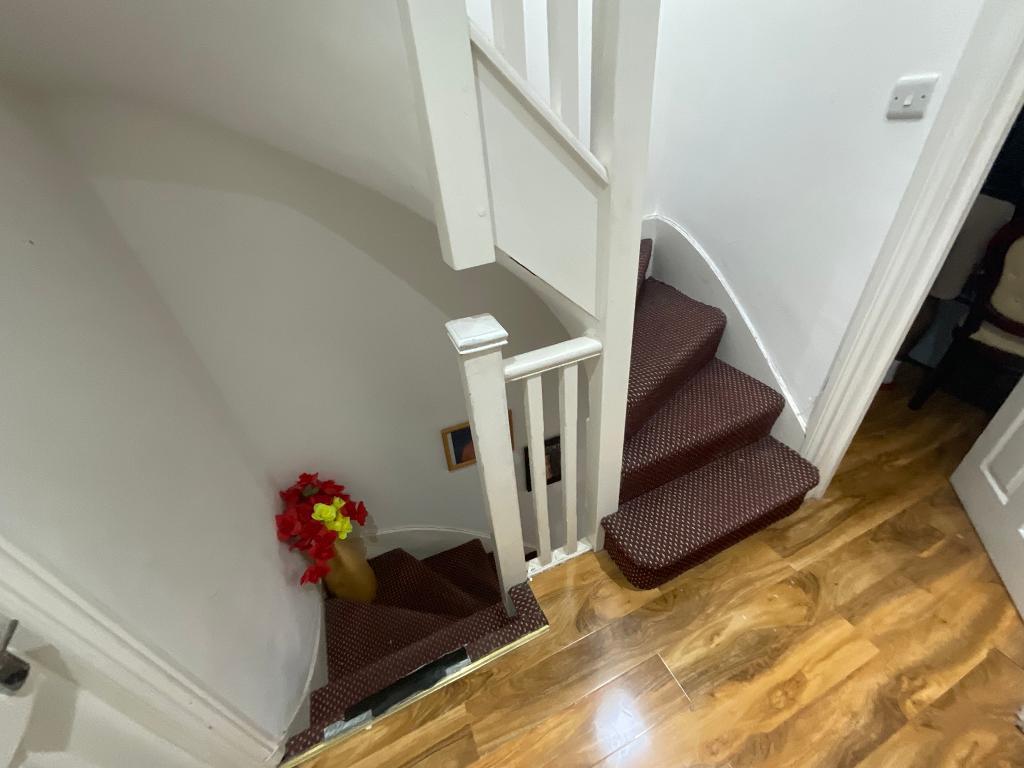
FIRST FLOOR LANDING
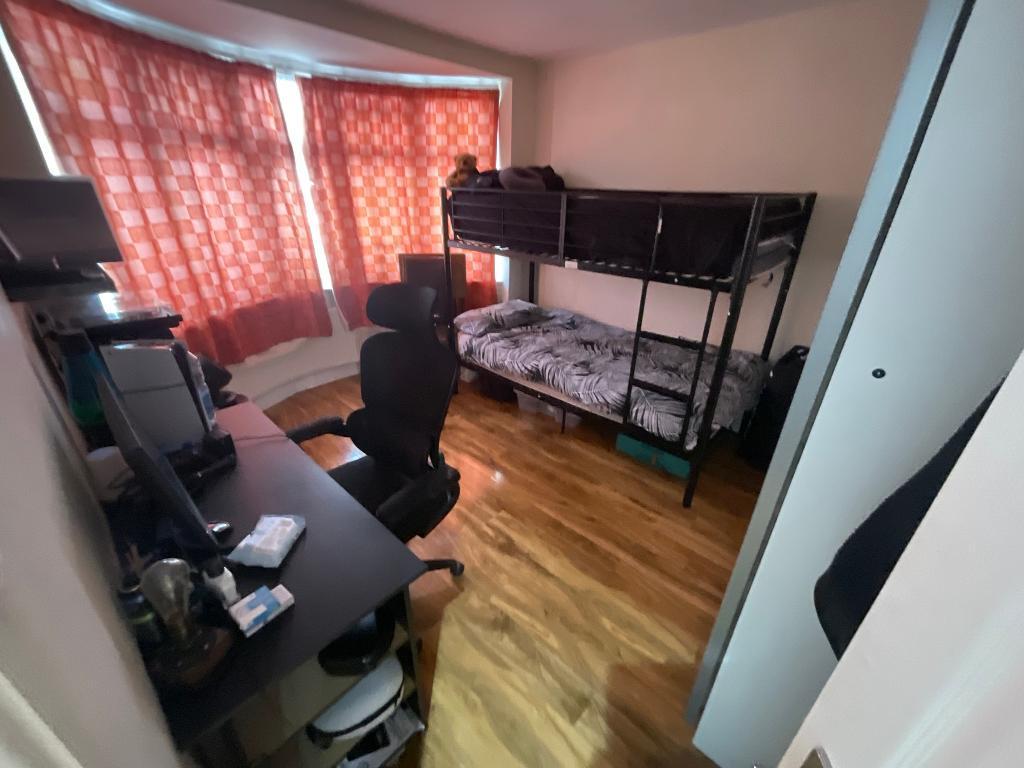
BEDROOM ONE
29'9 x 12'
BEDROOM TWO
19'9 x 12'7
BEDROOM THREE
13'7 x 11'8
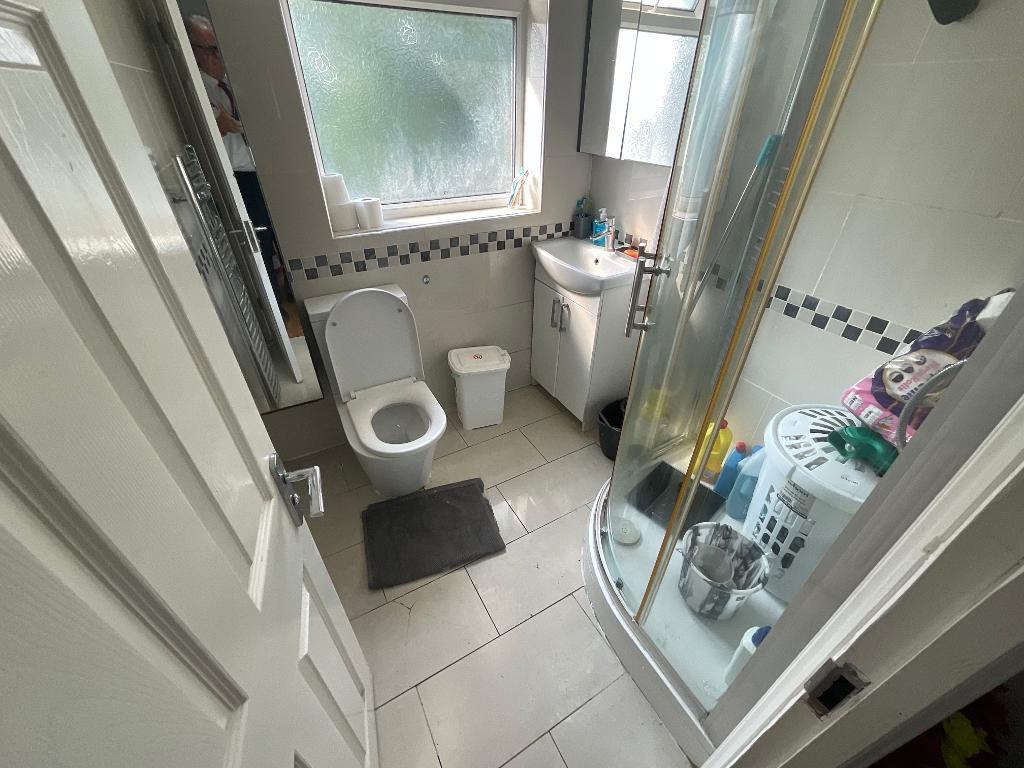
EN-SUITE SHOWER ROOM
6'8 x 5'6
LOFT CONVERSION
16'2 x 8'6
SHOWER ROOM/WC
LIVING ROOM
24'6 x 7'6
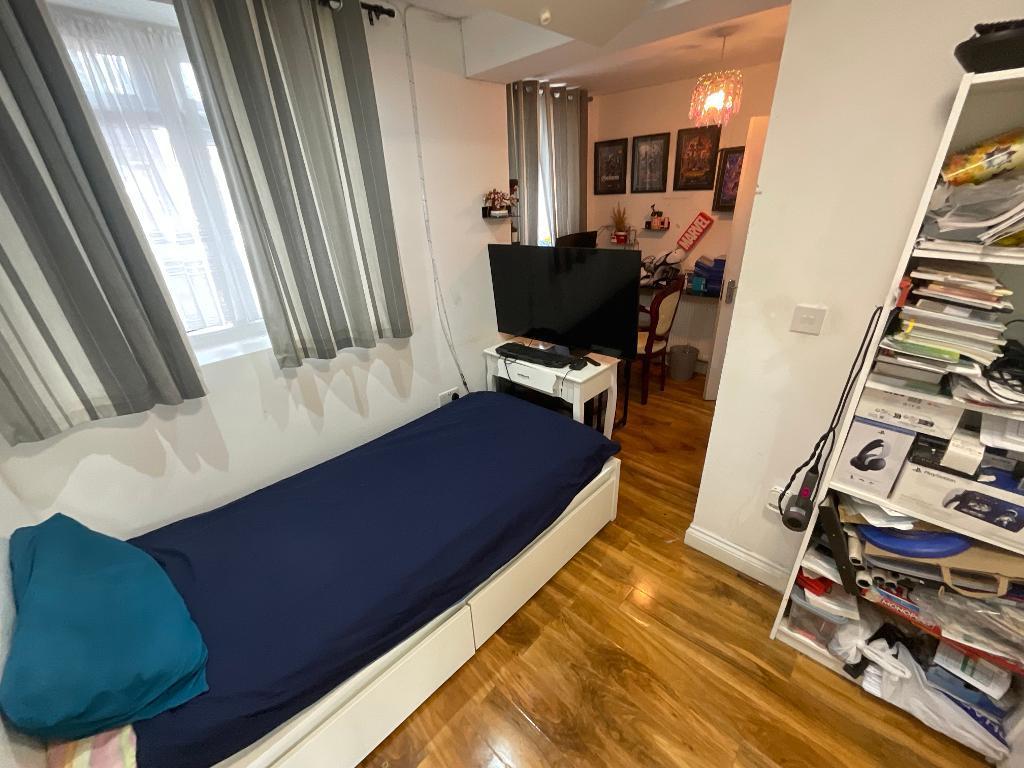
BEDROOM
9'9 x 8'8
Important Information
- This is a Freehold property.
Property Ref: 729217
Similar Properties
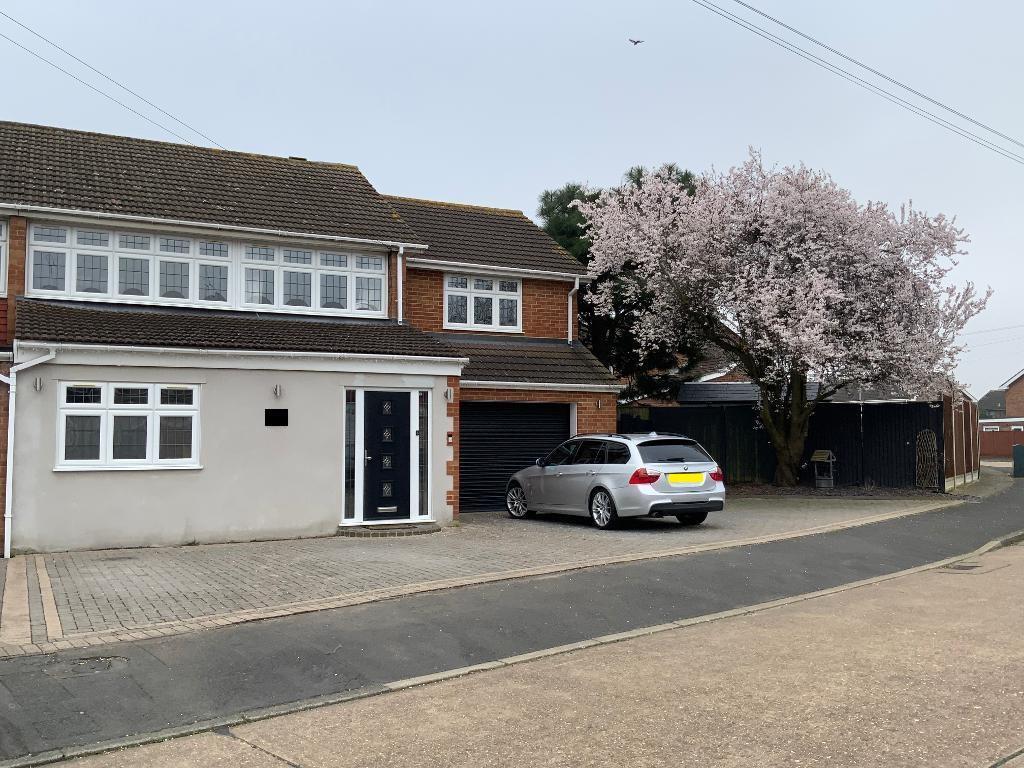
Tangmere Crescent, Hornchurch, Essex, RM12 5PP
5 Bedroom End of Terrace House | Offers in region of £675,000
Stunning extended five bedroom property benefitting from ample off street parking and three bathrooms with an open plan...
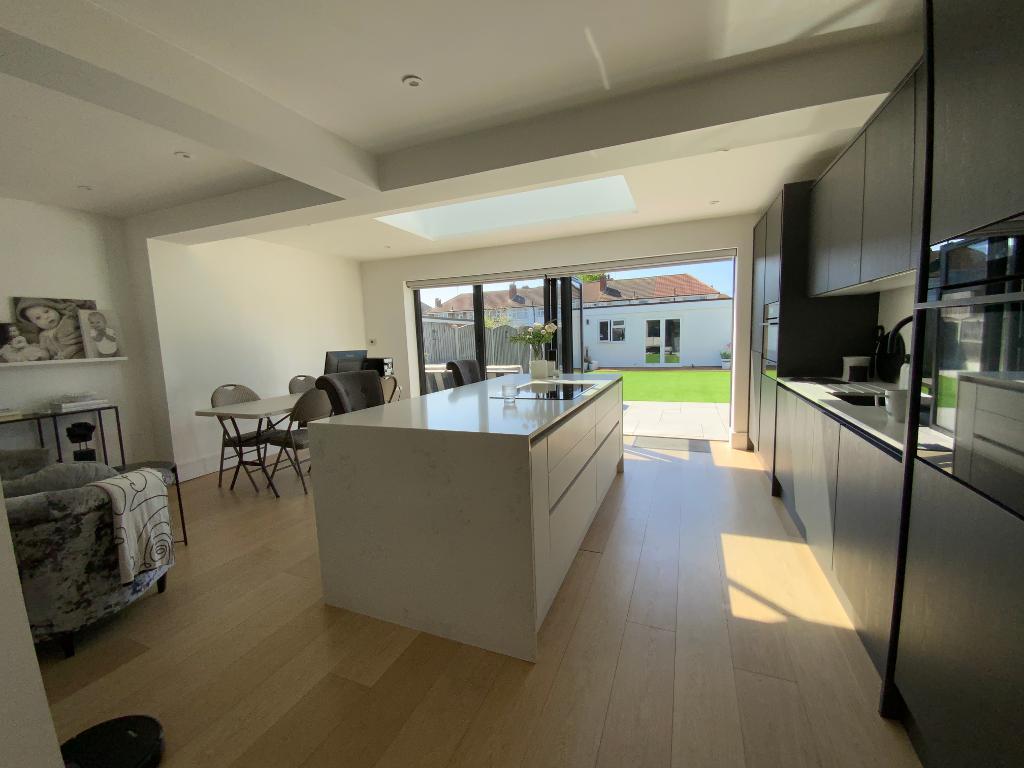
Laburnum Walk, Hornchurch, Essex, RM12 5RJ
4 Bedroom Semi-Detached House | Guide Price £650,000
GUIDE PRICE £650,000-£675,000 Stunning four bedroom extended semi-detached property offered with no ongoing chian benefi...
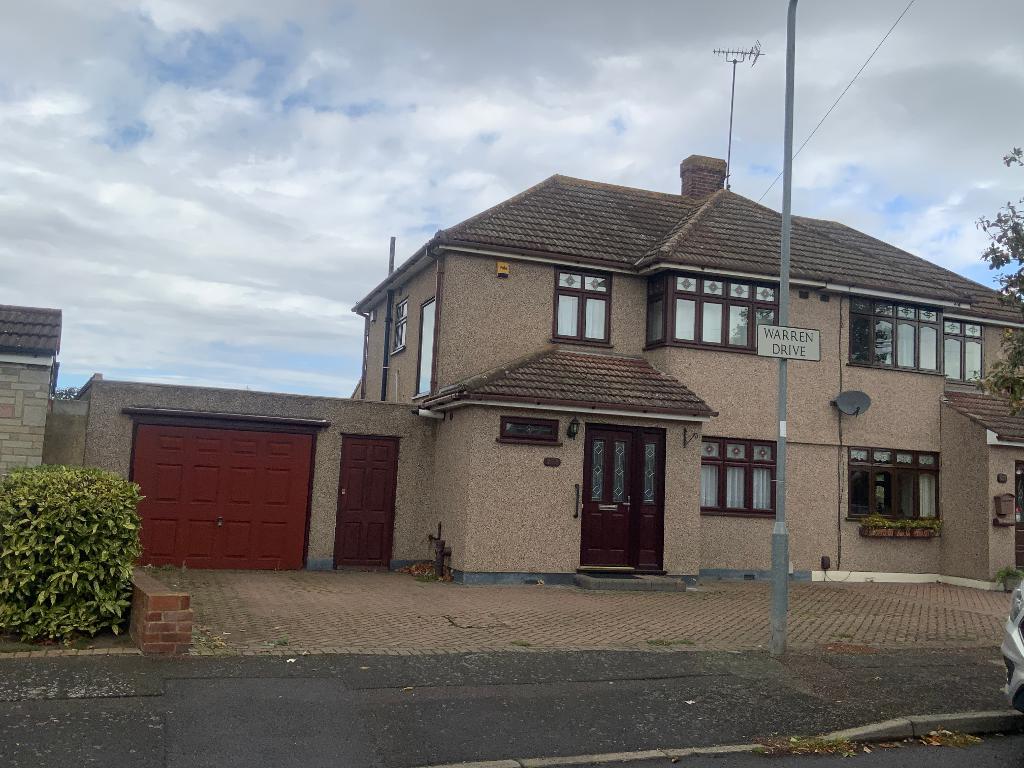
Warren Drive, Elm Park, Hornchurch, Essex, RM12 4PN
3 Bedroom Semi-Detached House | Guide Price £625,000
GUIDE PRICE £625,000-£650,000 Well presented extended three bedroom semi-detached property offered with no ongoing chain...

Readings Property Services (Elm Park)
12 Elm Parade St Nicholas Avenue, Elm Park, Essex, RM12 4RH
01708 437766
How much is your home worth?
Use our short form to request a valuation of your property.
Request a Valuation
©2026 The Guild of Property Professionals. All rights reserved.
Terms and Conditions |
Privacy Policy |
Cookie Policy |
Complaints Policy |
Members Login
The Guild of Property Professionals Trading Address: 121 Park Lane, London W1K 7AG. GPEA Limited.
Registered in England & Wales.
Company No: 02819824.
Registered Office Address: The Old Courthouse, 60A London Road, Grantham, NG31 6HR.
VAT Registration No: 180897859

