
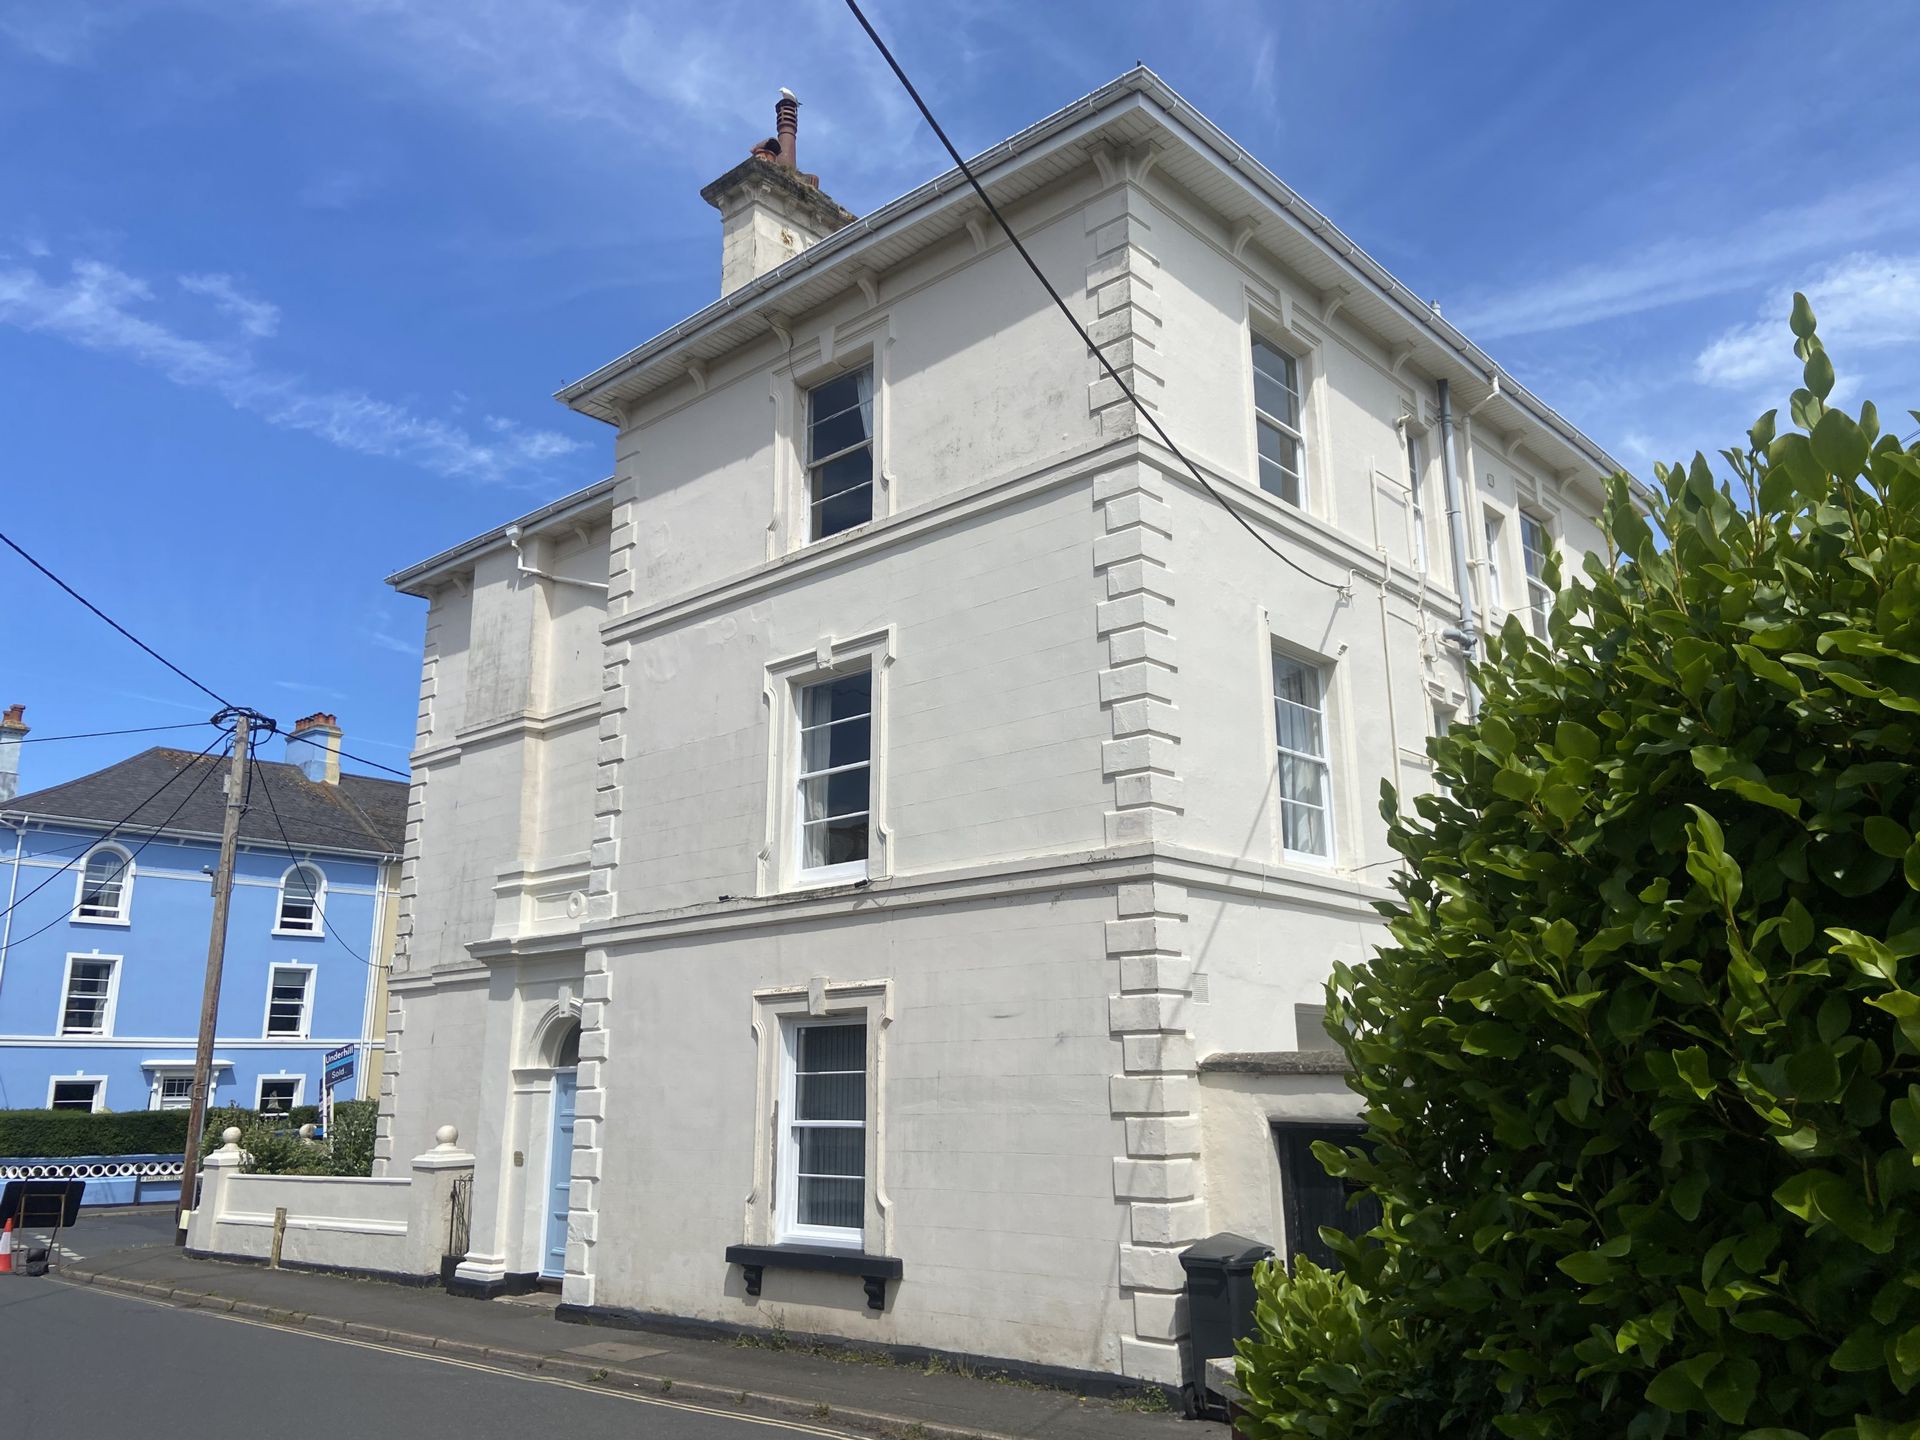
3 Bedroom Flat for sale in Barton Villas
 1
3
1
1
3
1
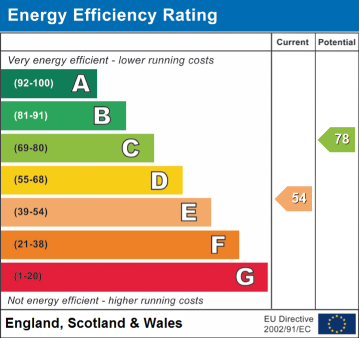
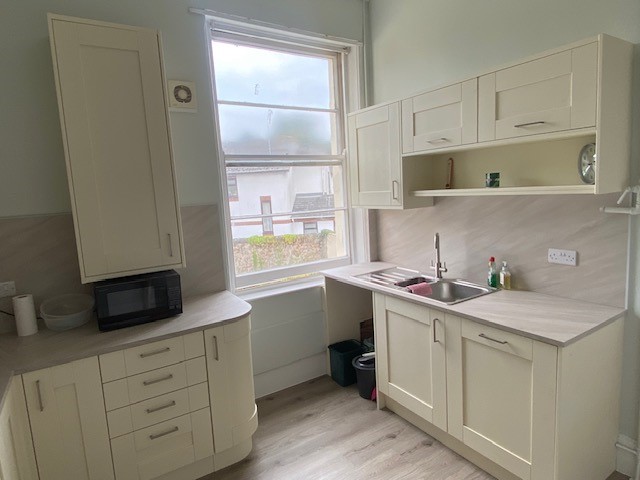
*NO ONWARD CHAIN* Extremely spacious first floor flat situated in a well regarded and convenient area of town. Reception Hall, Living/Dining Room, New Kitchen, 3 Double Bedrooms, Bathroom, Gas Central Heating. Use of Garden.
Tenure: Leasehold. Council Tax Band; C.
Location: Situated in a well regarded area the property is just a stone's throw away from the local doctor's surgery, Manor gardens, a babbling brook, the town centre, and a short walk to the mainline railway station and beach. There is a local bus service which runs past the property.
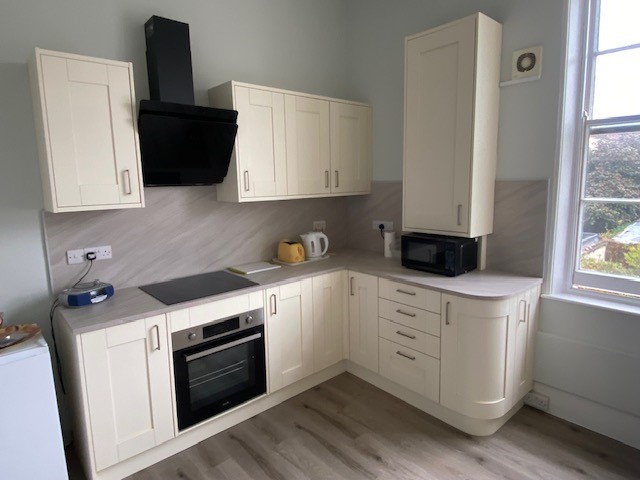
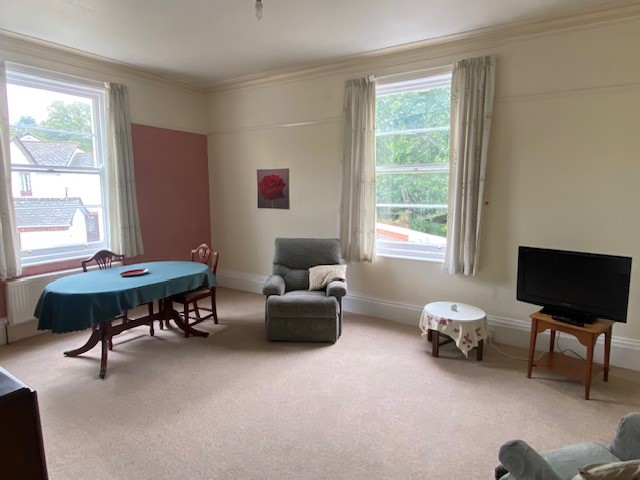
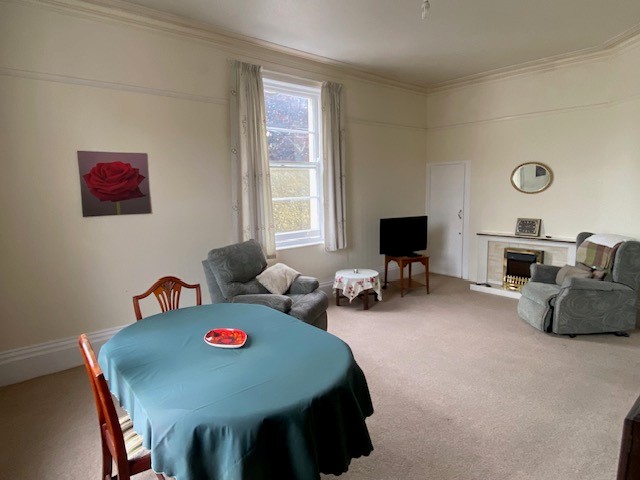
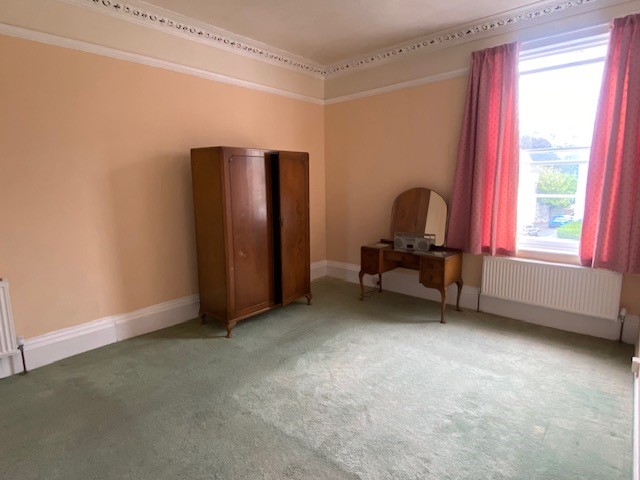
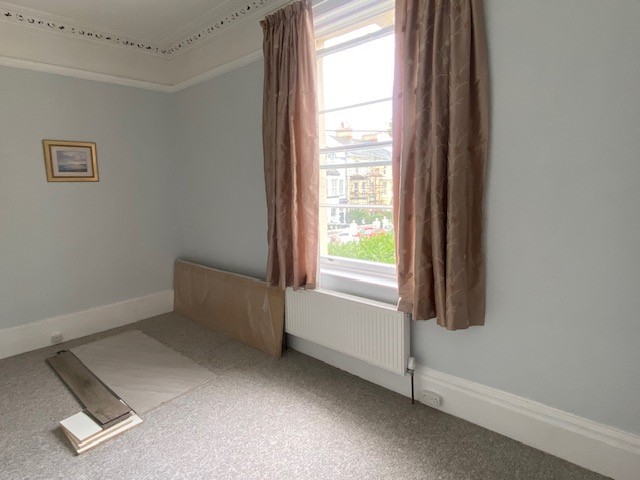
Accommodation: It is understood the property was home to the current owners mother for about 40 years before being let in more recent years. The spacious accommodation has been partly redecorated and a new kitchen has been installed and there is gas central heating serving all principal rooms. The property retains much of it's period charm with high ceilings, large sash windows, high skirting boards and some ornate cornice work to the ceilings.
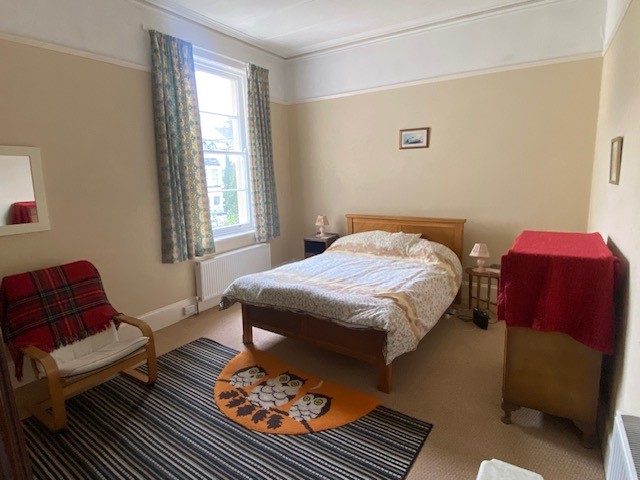
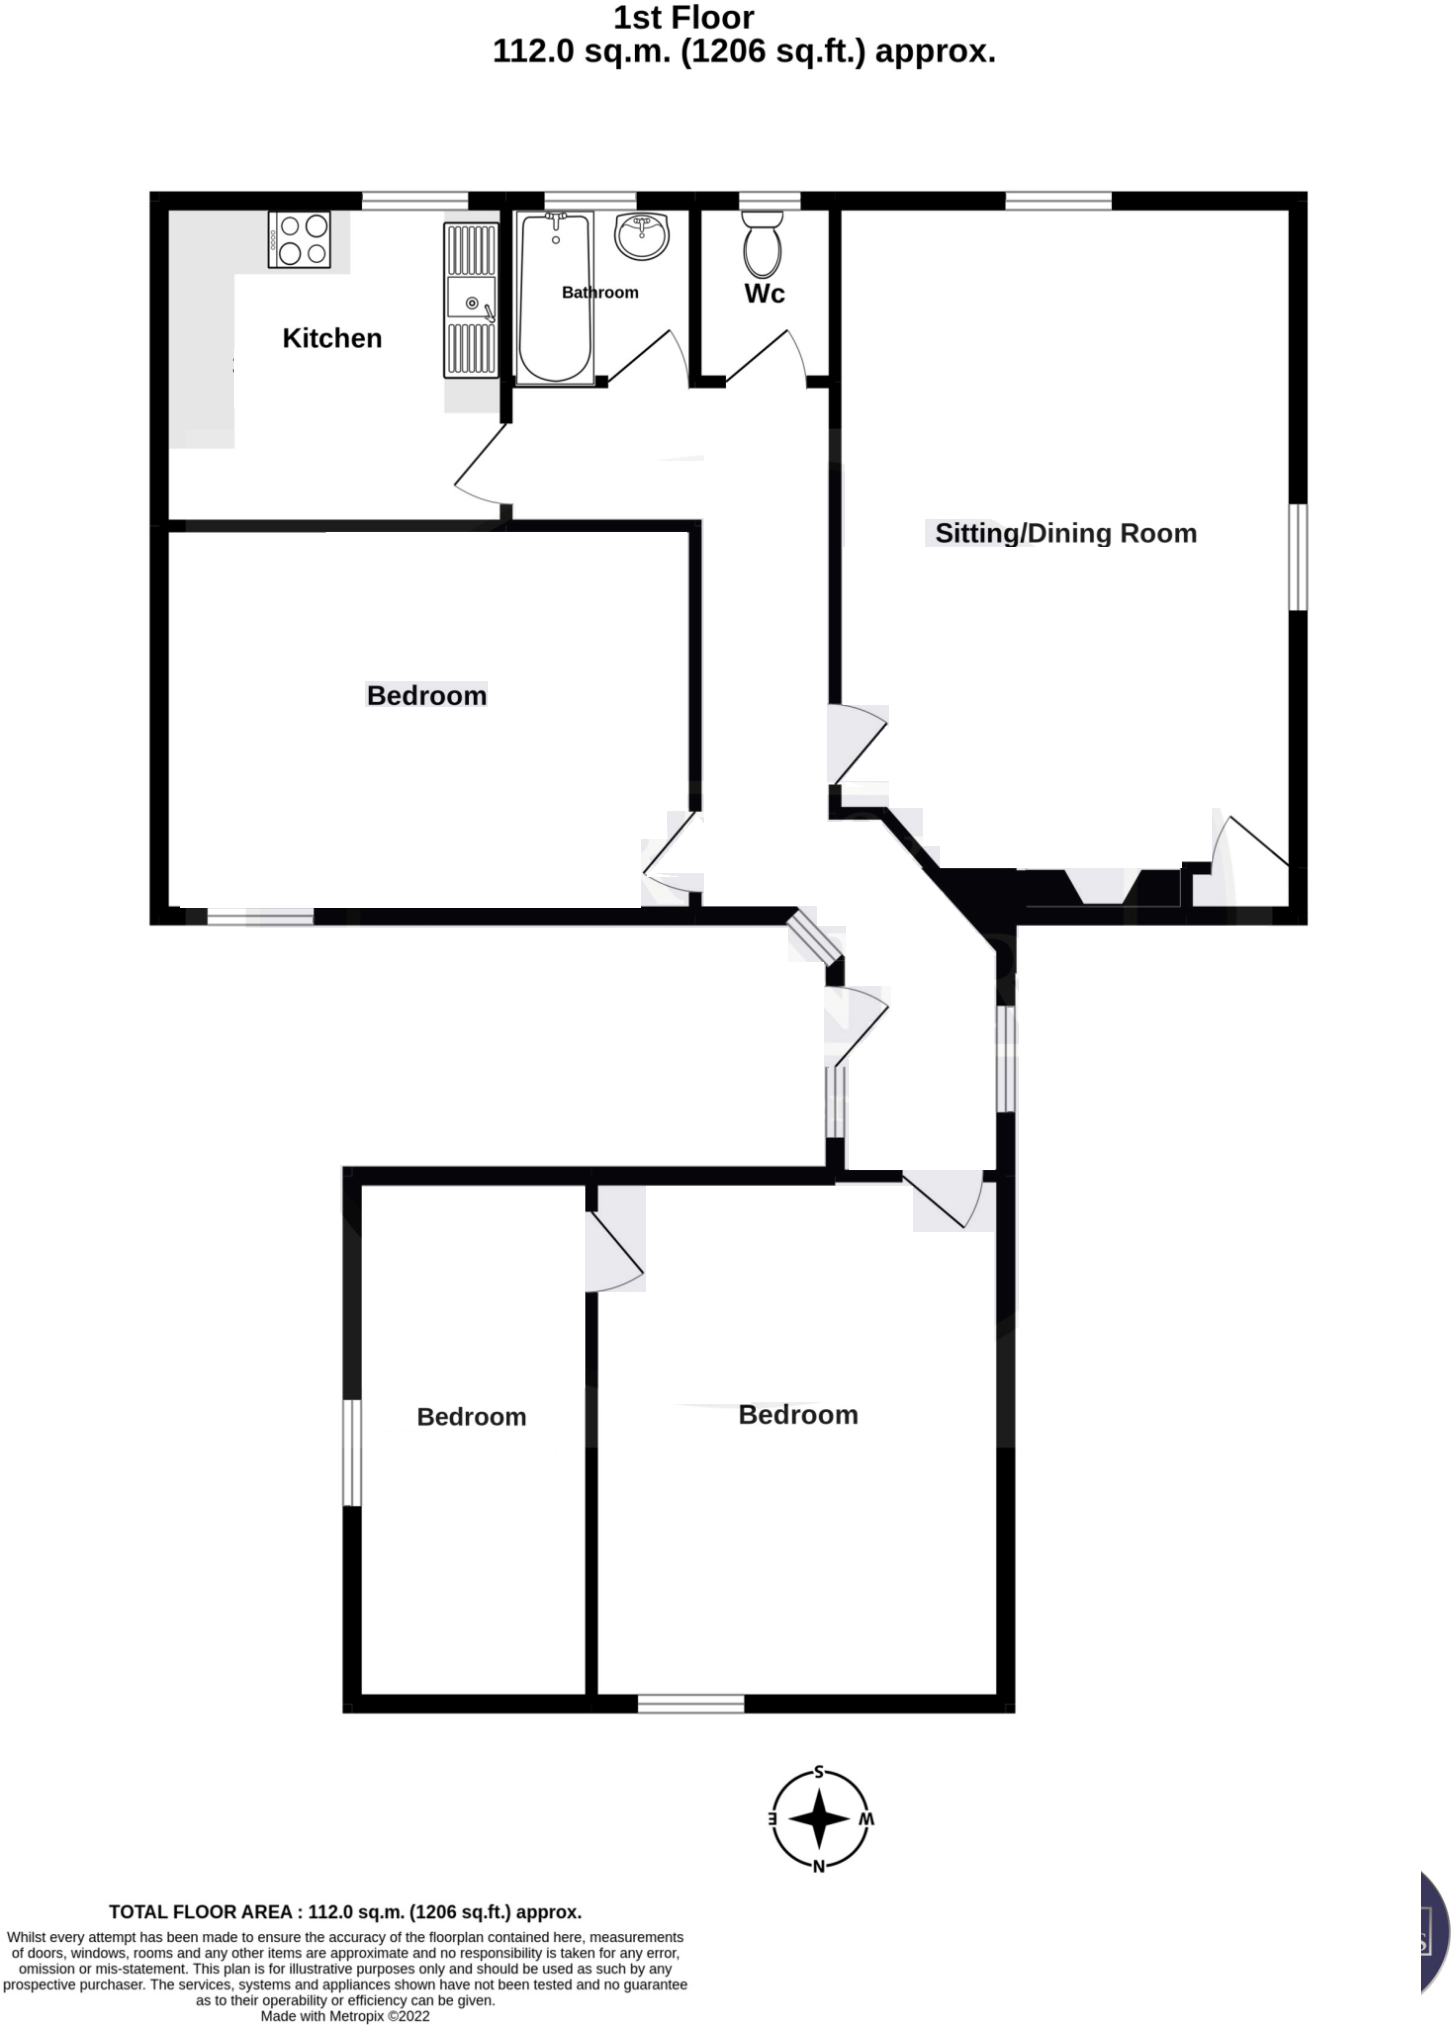
A communal staircase rises to the first floor where the front door provides entry to the spacious reception hall. The bright and spacious living room has a double aspect and a pleasant outlook vis the large sash windows and a fireplace provides a focal point. The newly fitted kitchen has been thoughtfully designed and includes an integrated dishwasher, a built in electric oven and hob and also enjoys a pleasant outlook over the garden. There are three large double bedrooms, one of which is approached through another although we anticipate this could be altered to provide a separate entrance if required. There is also a bathroom and separate WC.
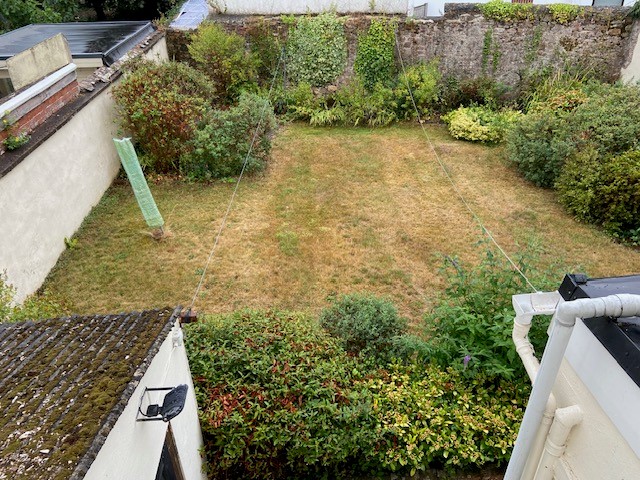
Outside: The property has use of the attractive walled garden which enjoys a sunny aspect and is laid to lawn with borders stocked with a variety of shrubs.
Tenure: The flat is held on a 500 year lease from 1973 with a share of the freehold. Maintenance is split between the residence as and when required. We understand that holiday lets are not permitted however, pets are allowed.
Measurements
Living Room: 6.39m x 4.35m (20'12" x 14'3")
Kitchen: 3.23m x 3.05m (10'7" x 10'0")
Bedroom 1: 5.05m x 3.28m (16'7" x 10'9")
Bedroom 2: 4.96m x 3.84m (16'3" x 12'7")
Bedroom 3: 4.96m x 2.27m (16'3" x 7'5")
Important Information
- This is a Leasehold property.
Property Ref: FAW004370
Similar Properties
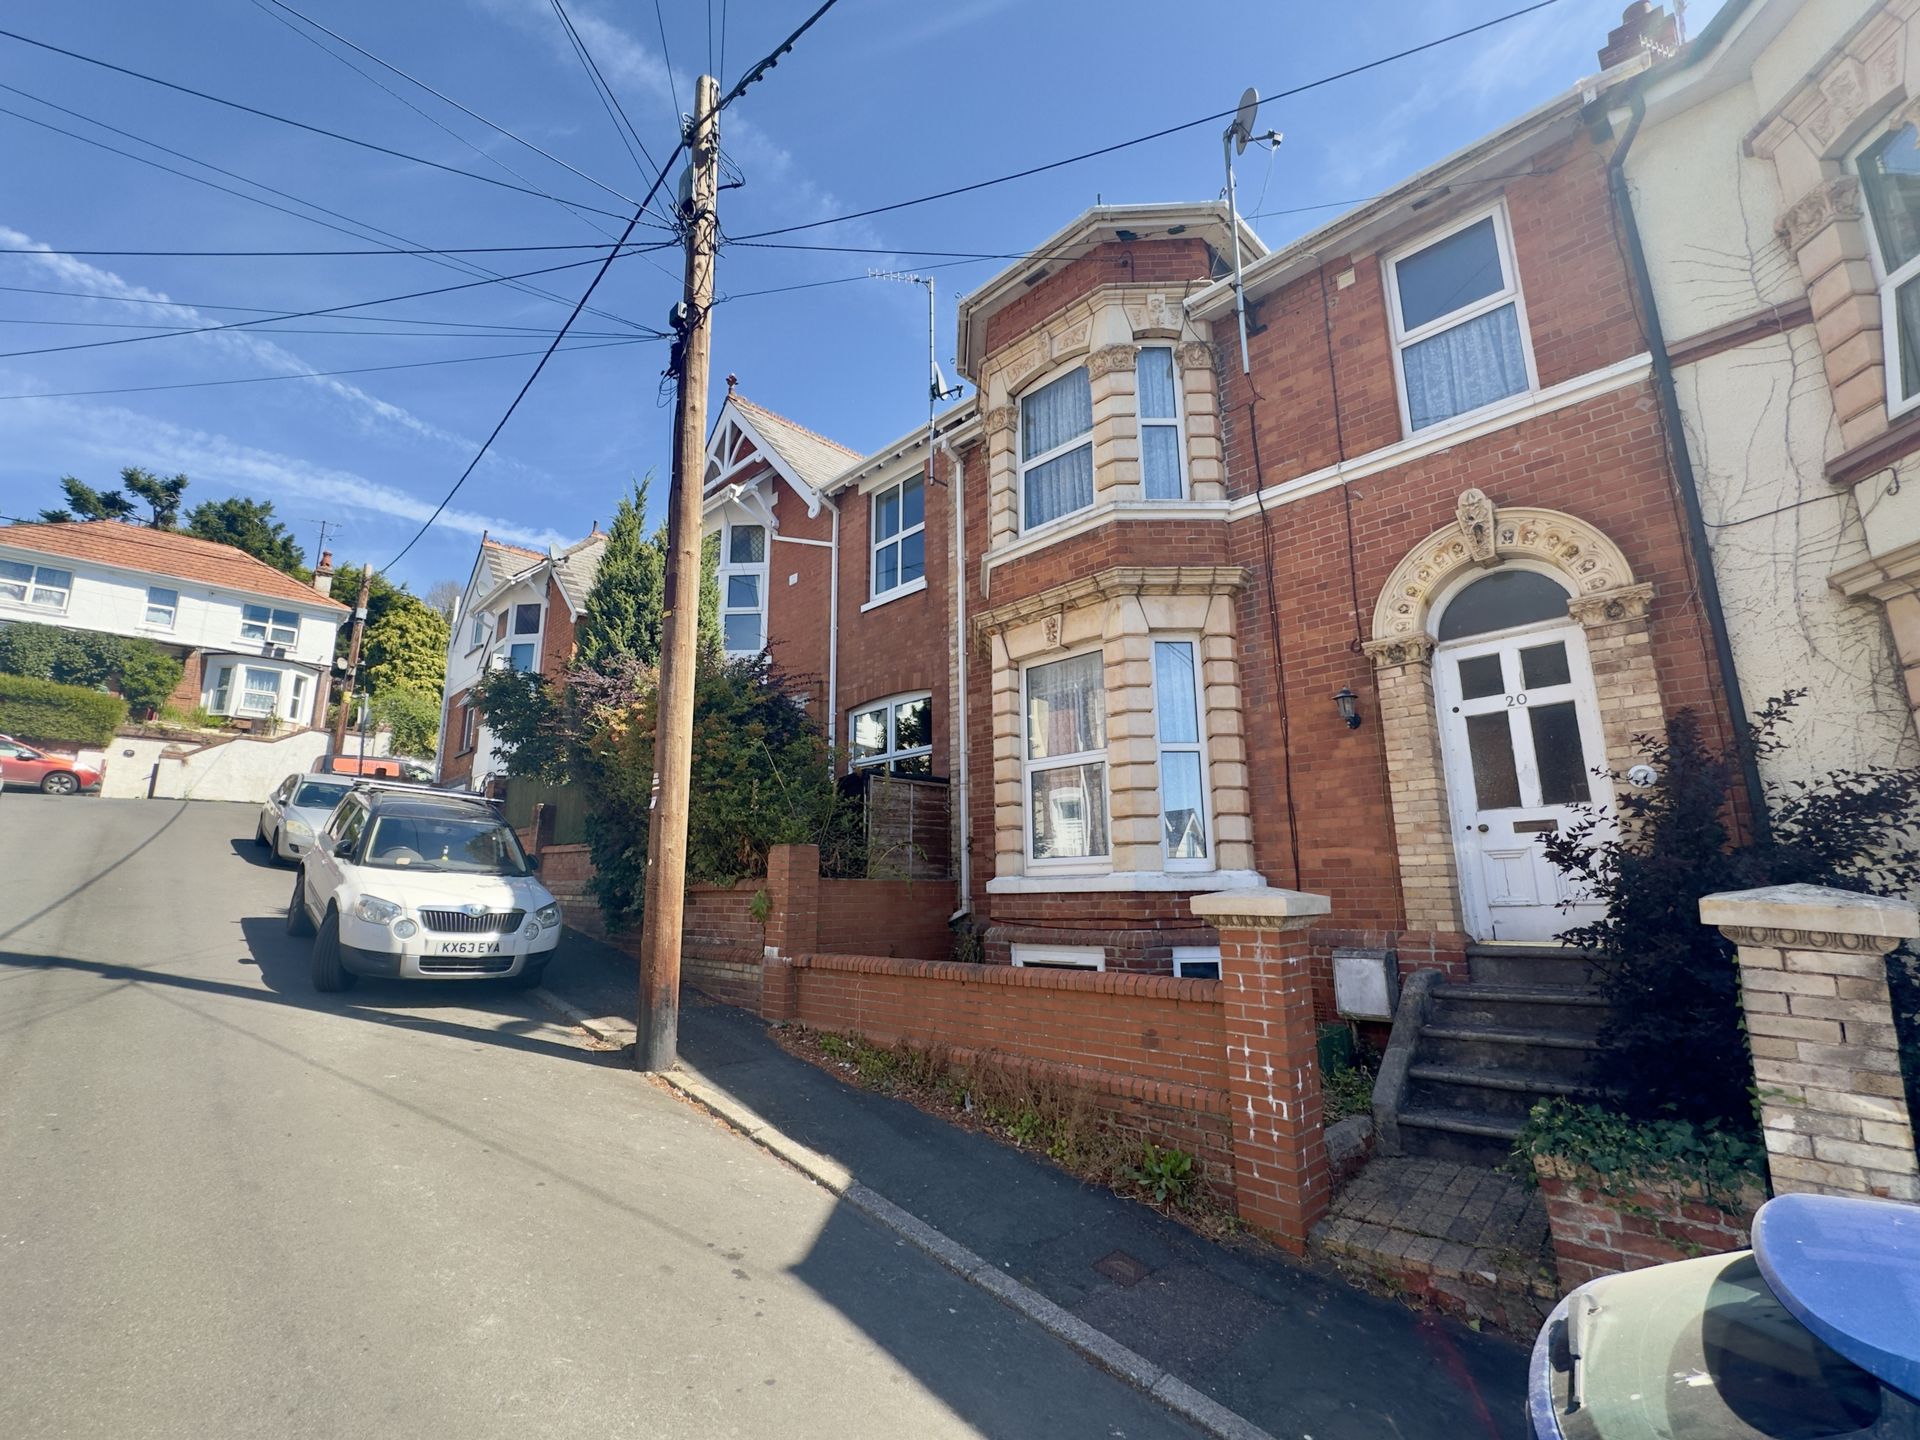
Luscombe Terrace, Dawlish, EX7
3 Bedroom Terraced House | Guide Price £165,000
**FOR SALE BY ONLINE AUCTION ENDING ON THE 24th SEPTEMBER 2026 AT 12.0
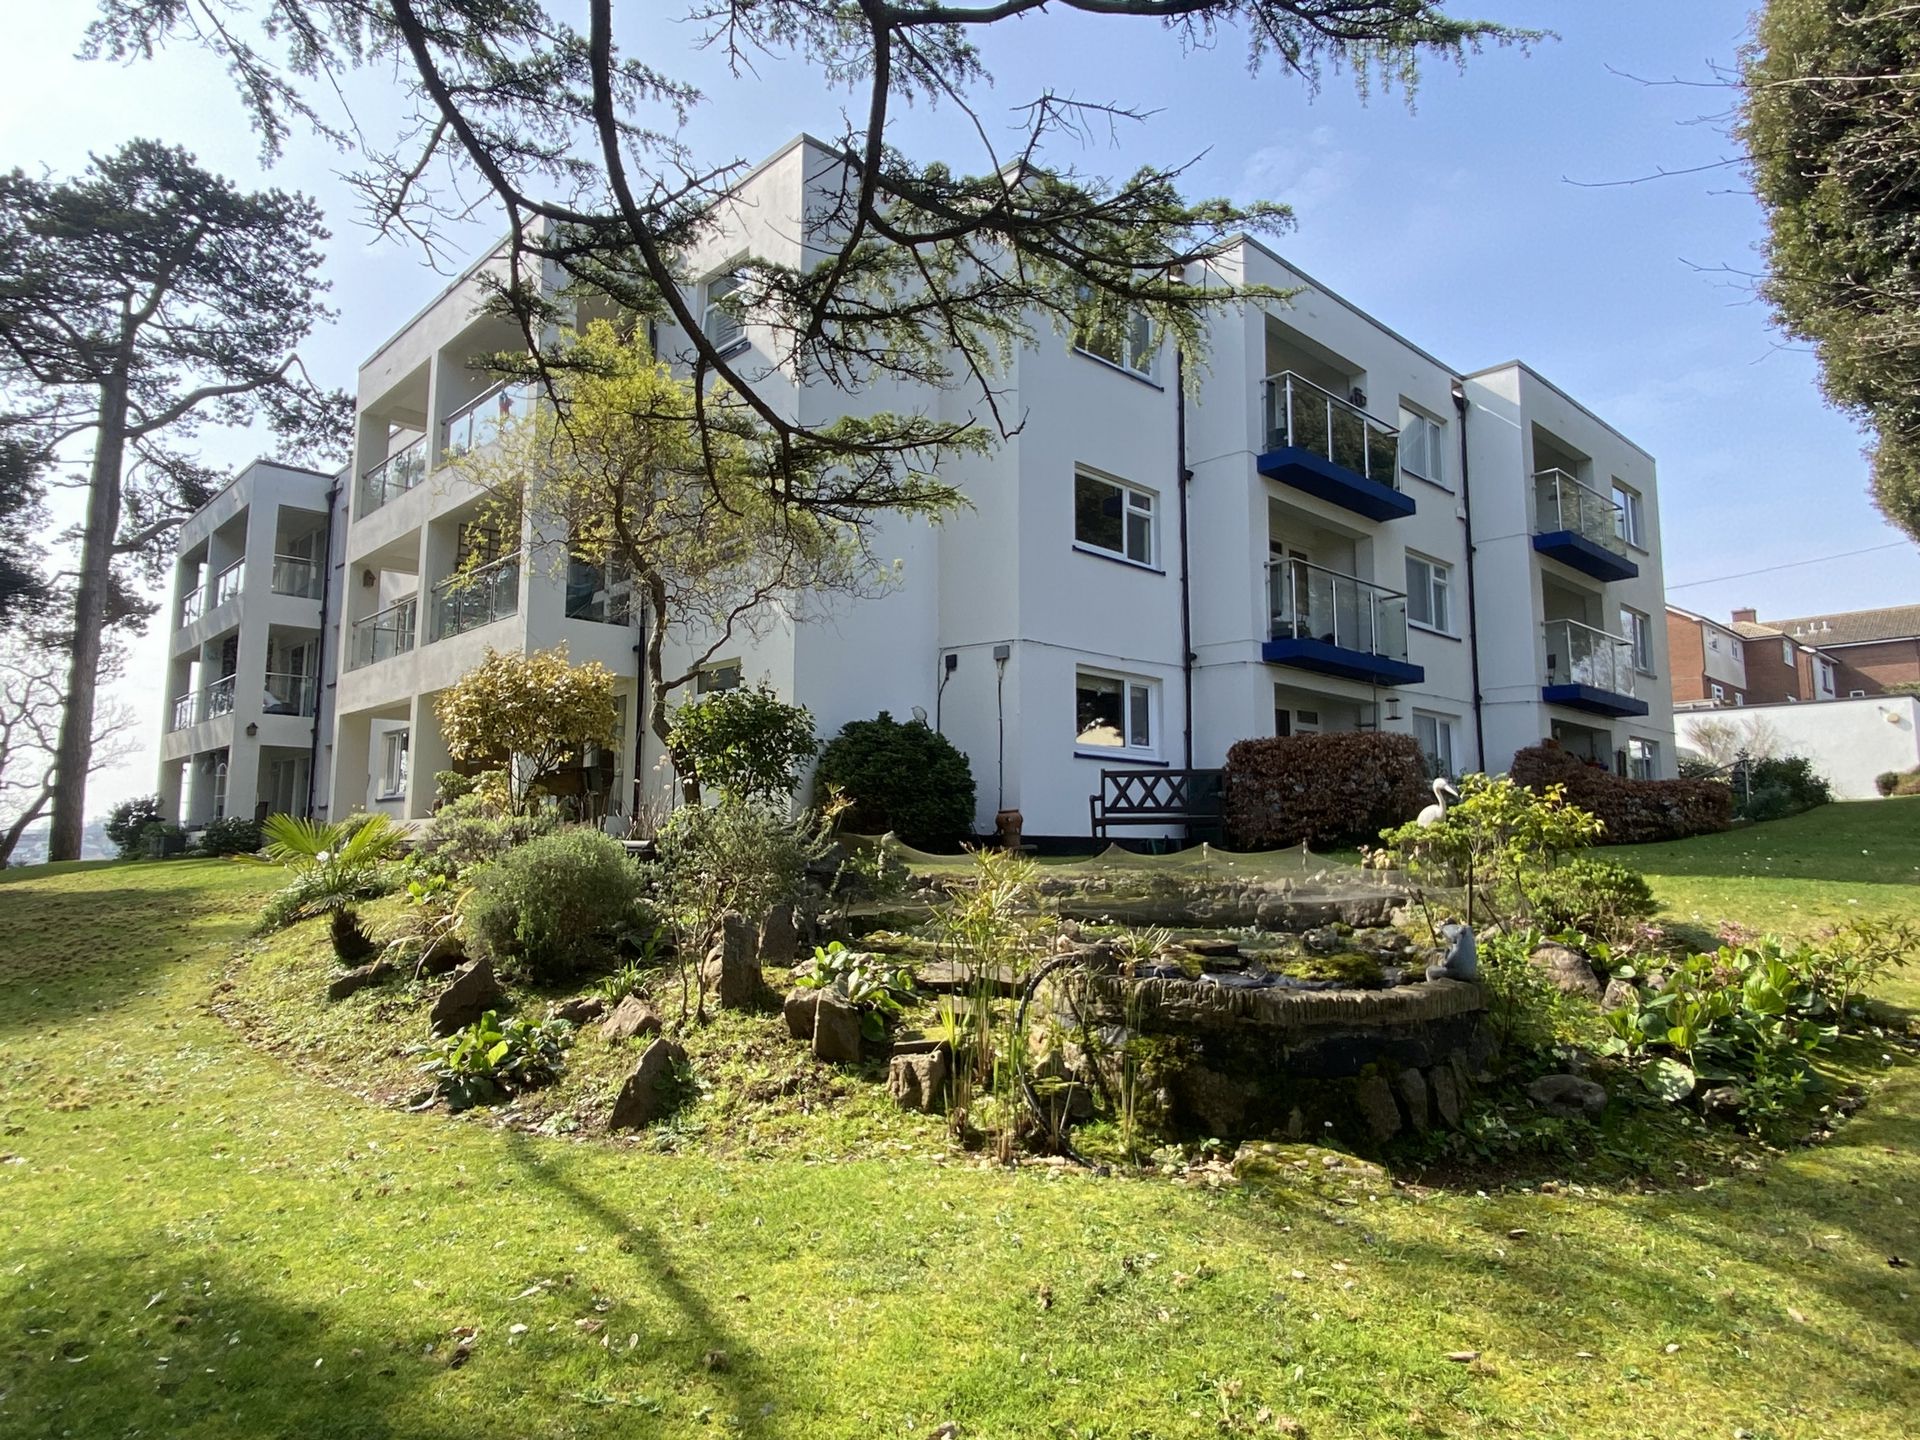
1 Bedroom Flat | £145,000
Purpose built ground floor flat situated in a favoured residential area handy for the town, public transport and the sea...
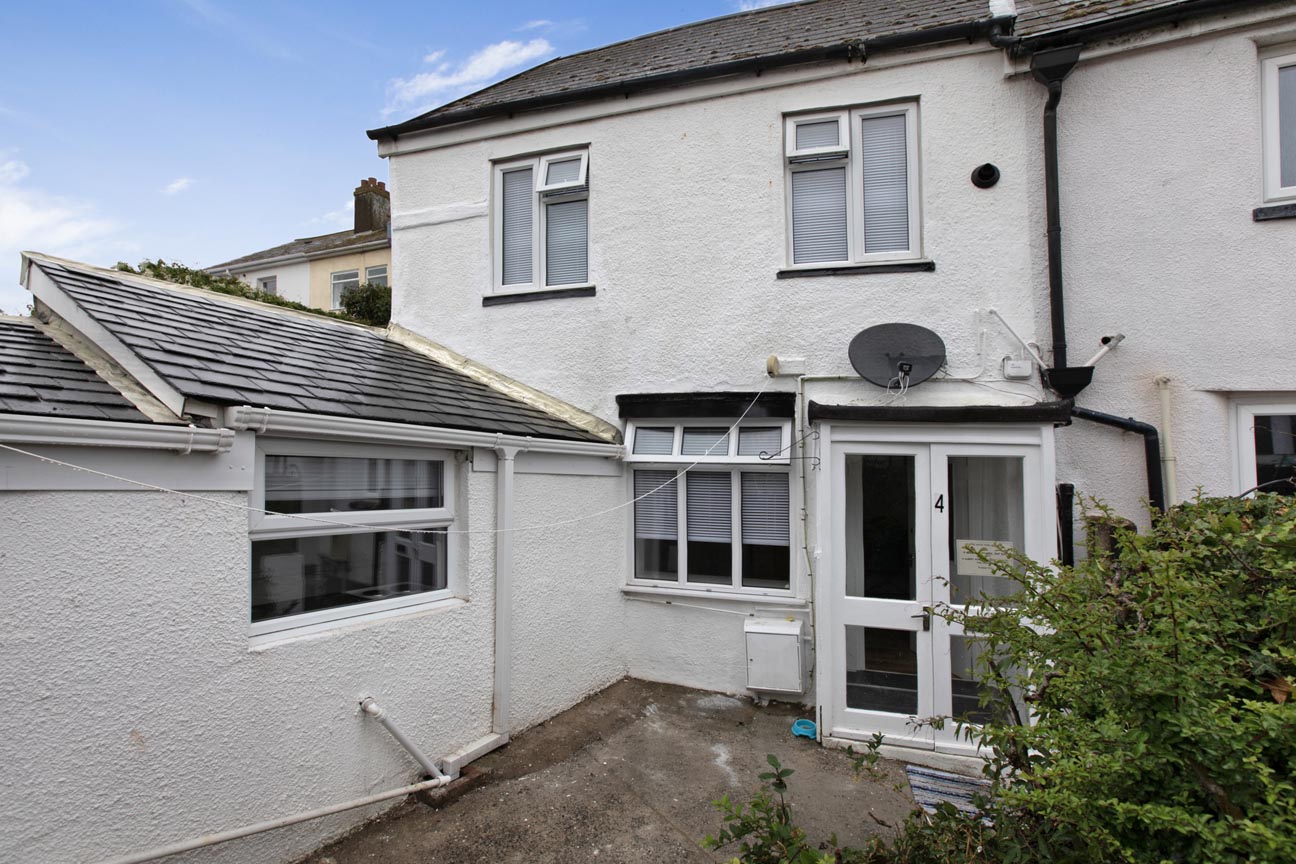
1 Bedroom End of Terrace House | Offers in excess of £140,000
A town centre 1 double bedroom cottage situated in a tucked away location, courtyard garden to the front with southerly...
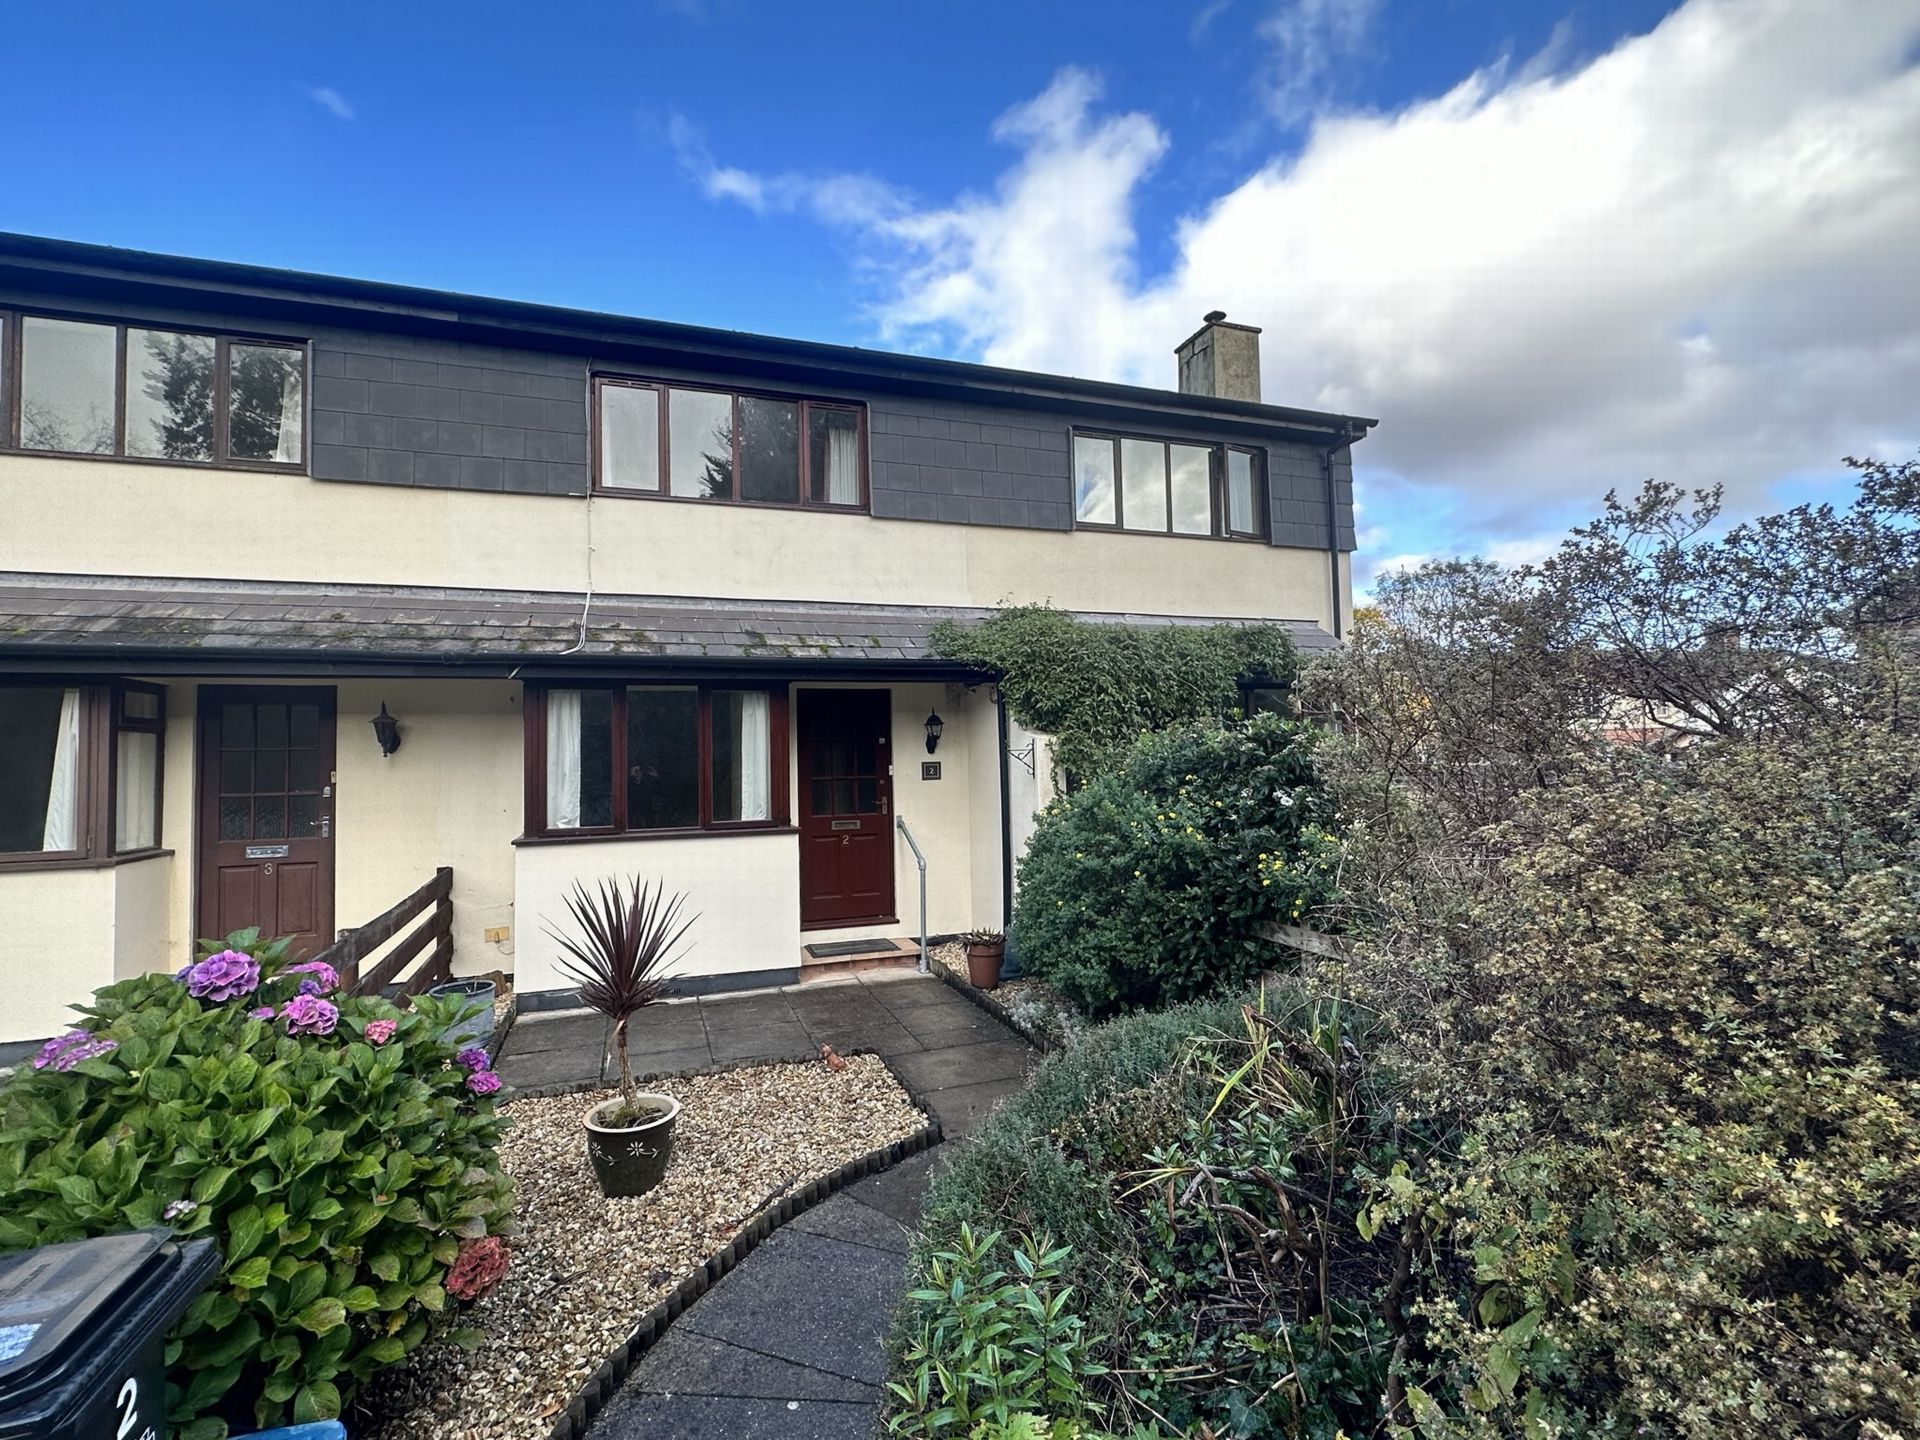
Stonelands Cottages, Dawlish, EX7
2 Bedroom Terraced House | Offers in excess of £190,000
A Two Bedroom Cottage situated on a small select development on Edge Of Dawlish Town. This cottage comprises lounge, kit...
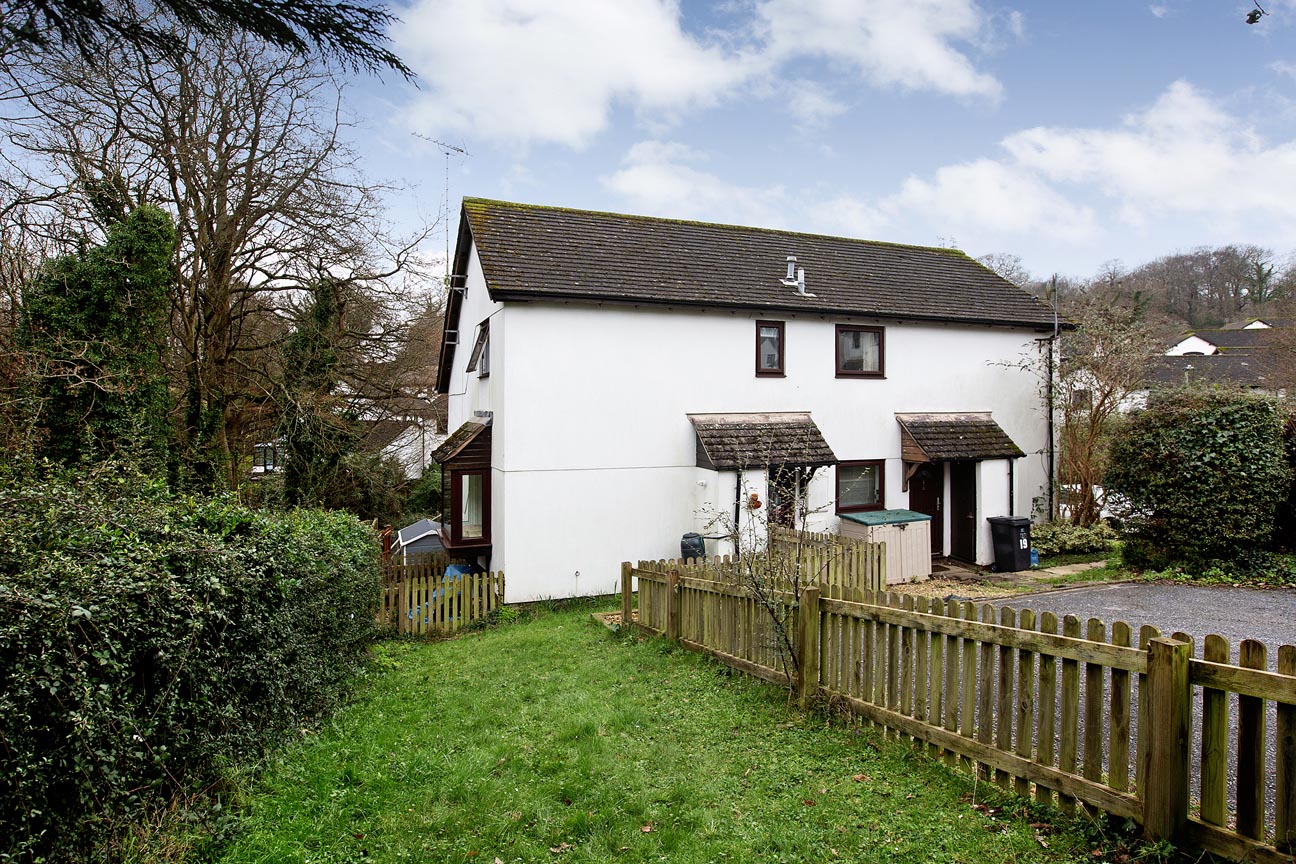
2 Bedroom House | £195,000
A smart 2 bedroom corner link house benefitting from a good size garden, parking, gas central heating, uPVC double glaze...
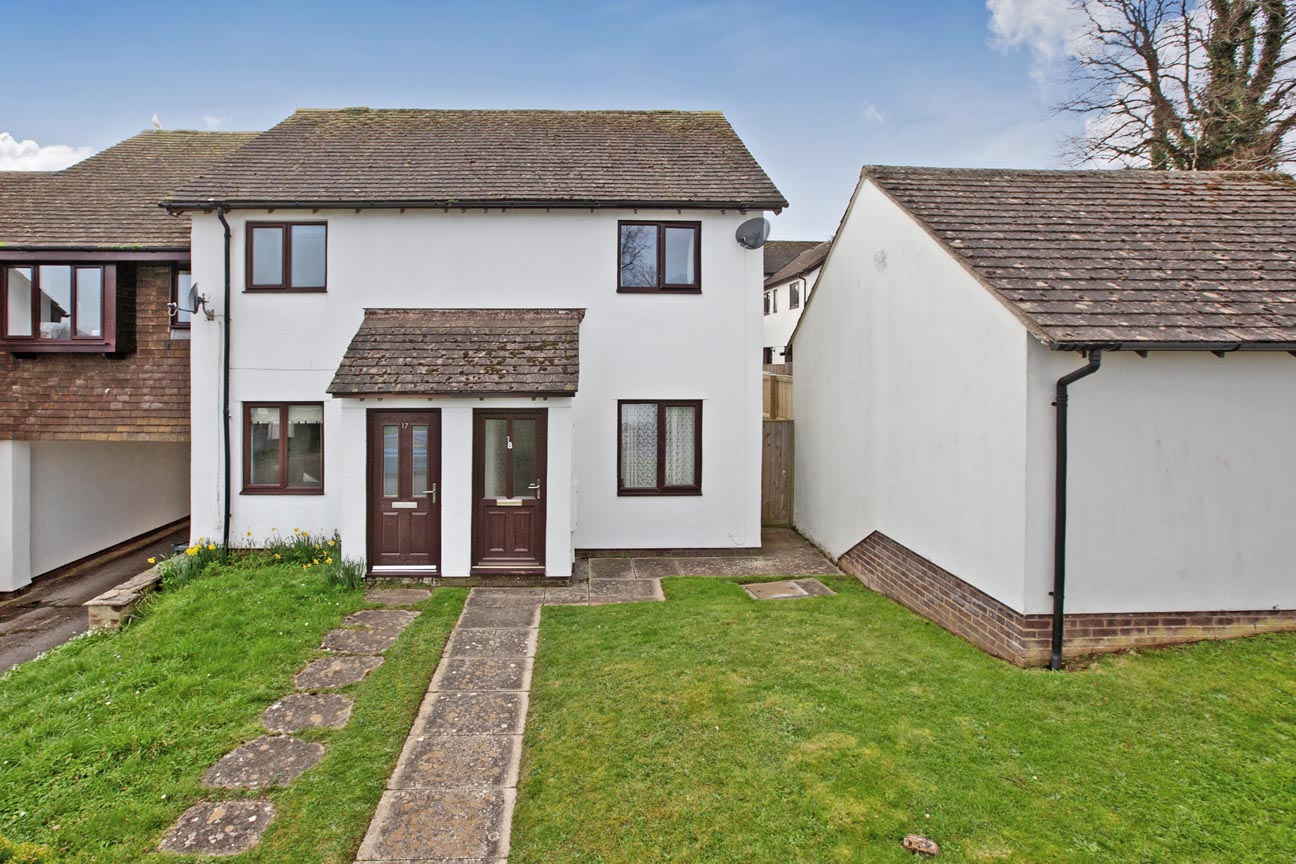
2 Bedroom End of Terrace House | £195,000
A smart 2 bedroom end of terrace house with the advantage of an enclosed rear garden, GARAGE, gas central heating and mo...

Fraser & Wheeler (Dawlish) (Dawlish)
Dawlish, Devon, EX7 9HB
How much is your home worth?
Use our short form to request a valuation of your property.
Request a Valuation
