
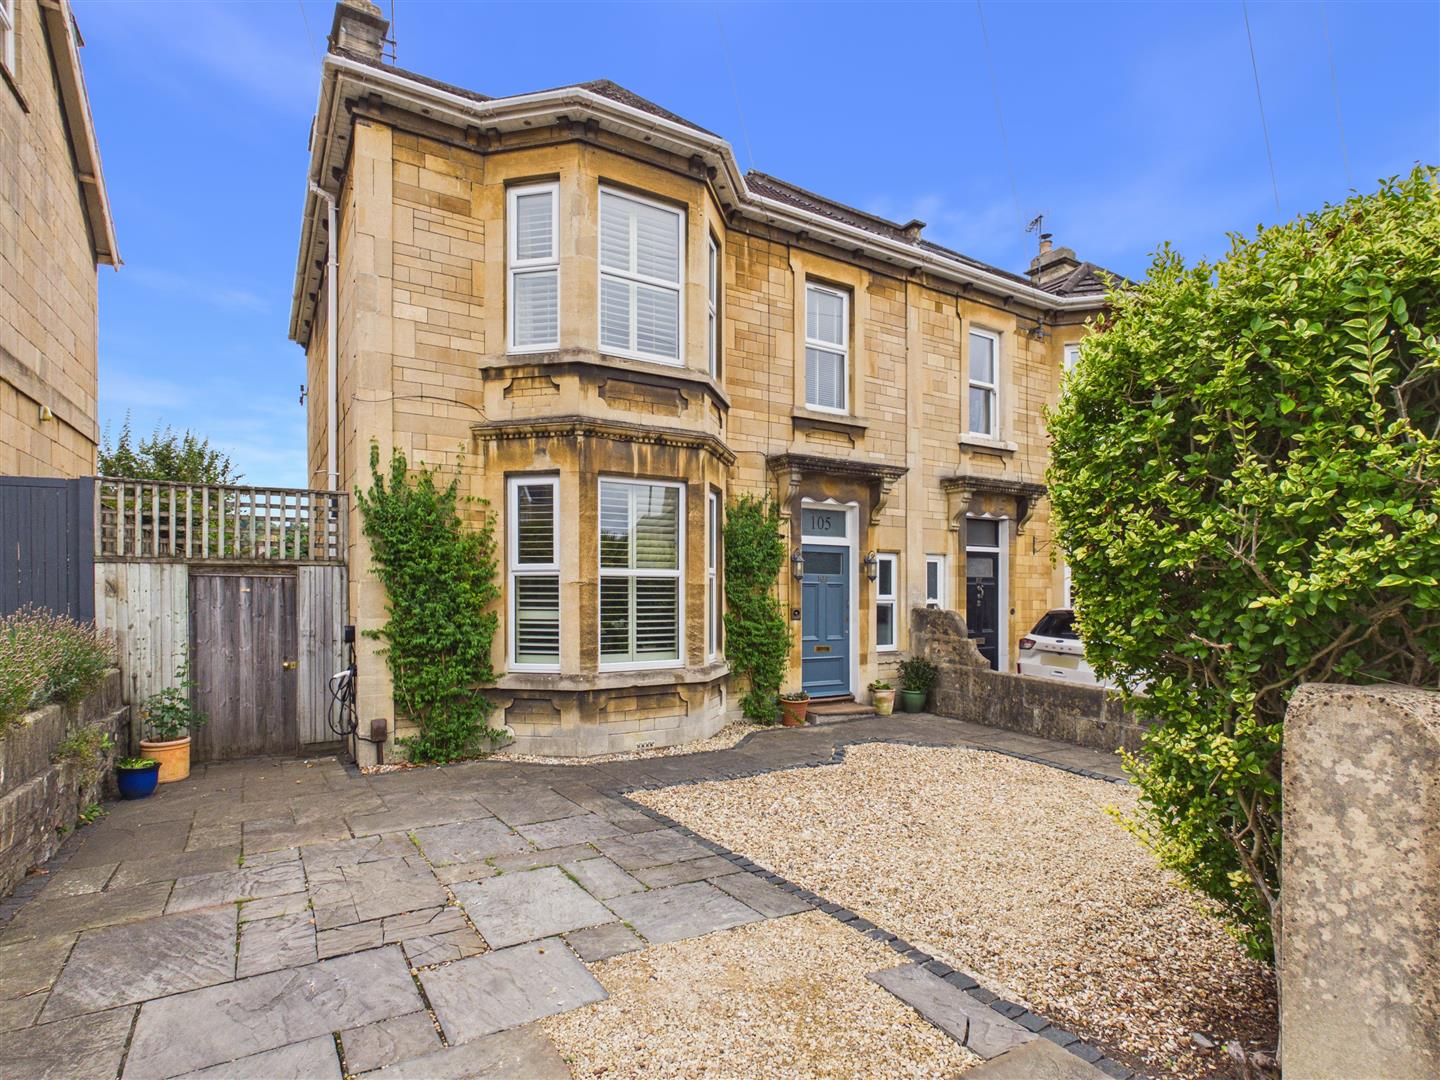
- A beautifully presented Victorian villa with generous family accommodation
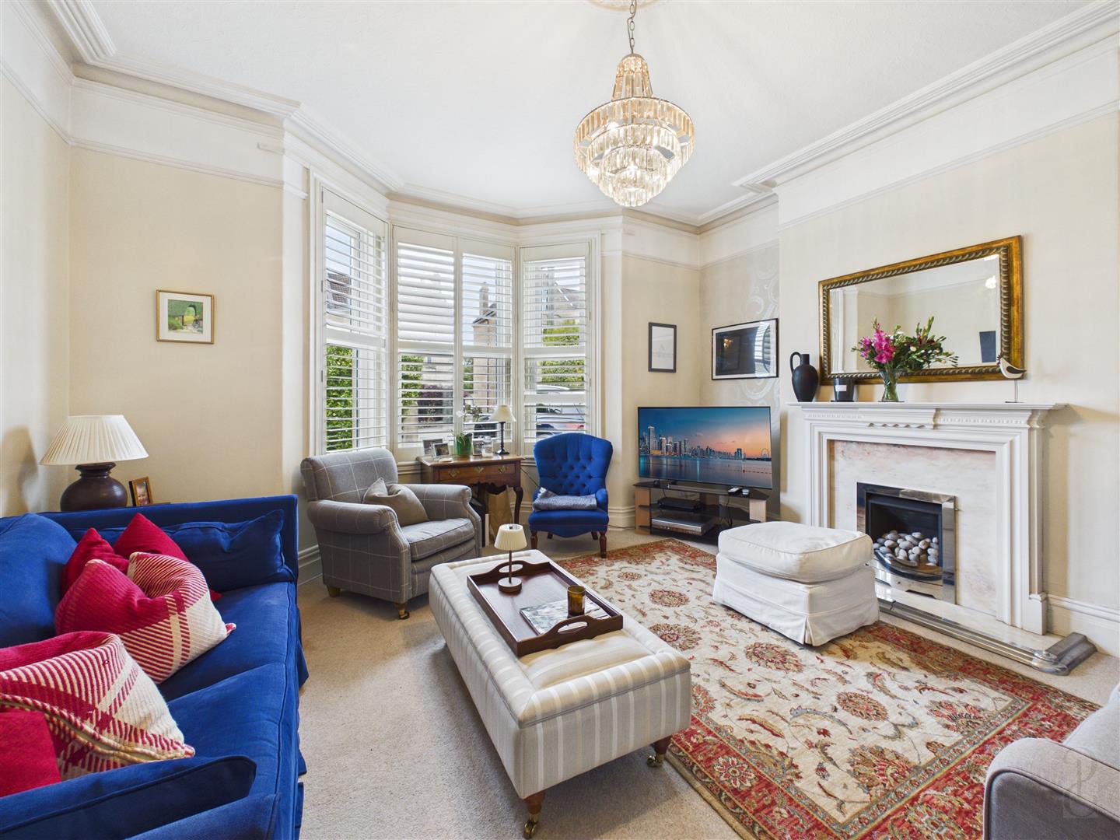
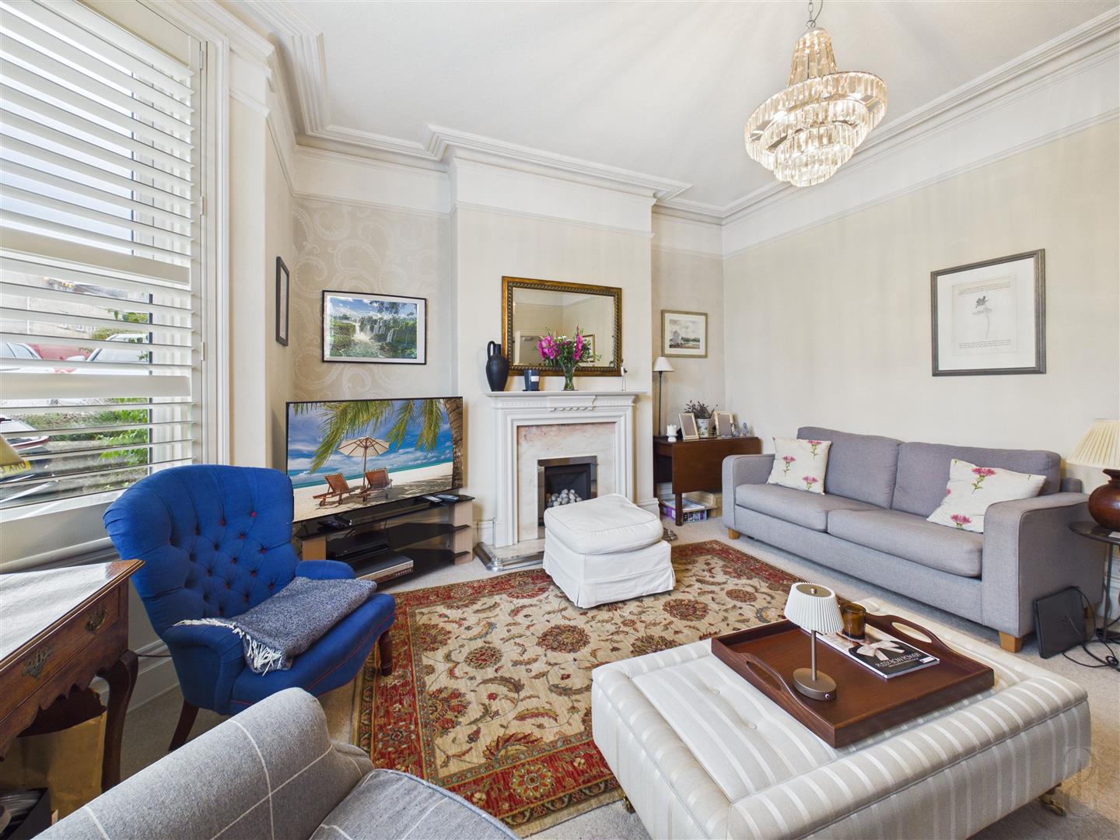
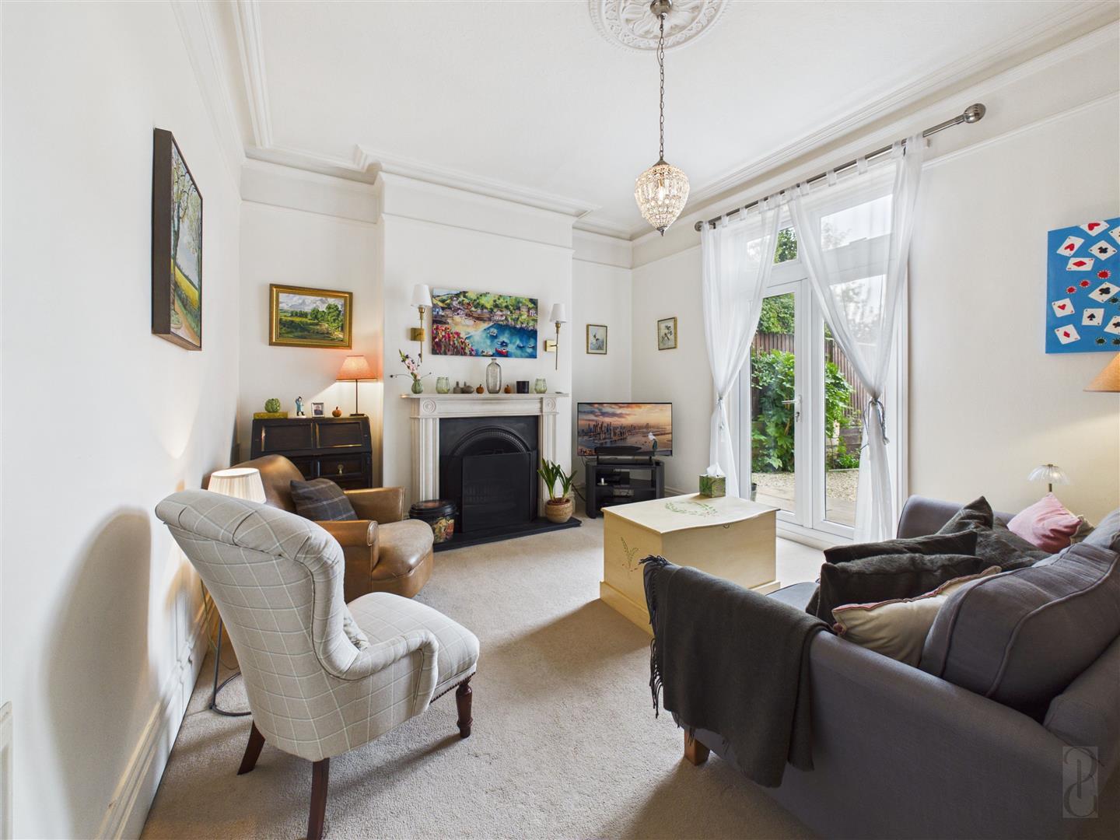
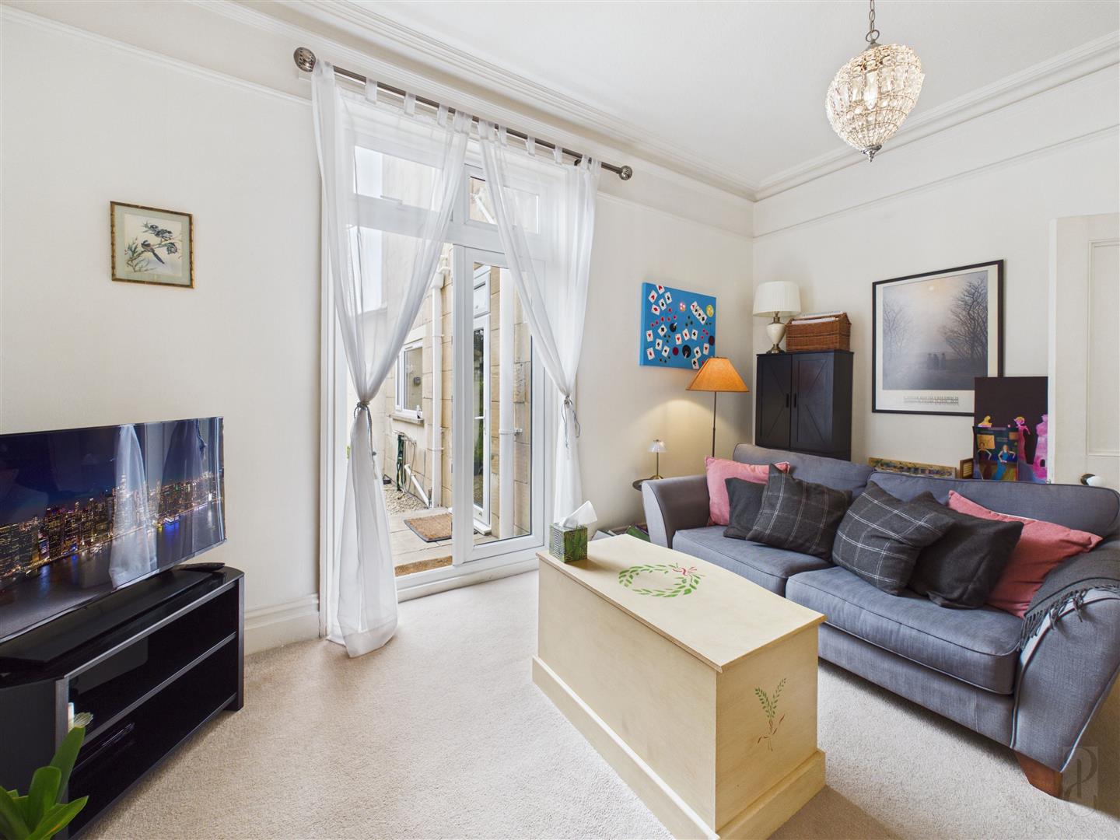
- Sitting room with bay window and rear snug with French doors to garden
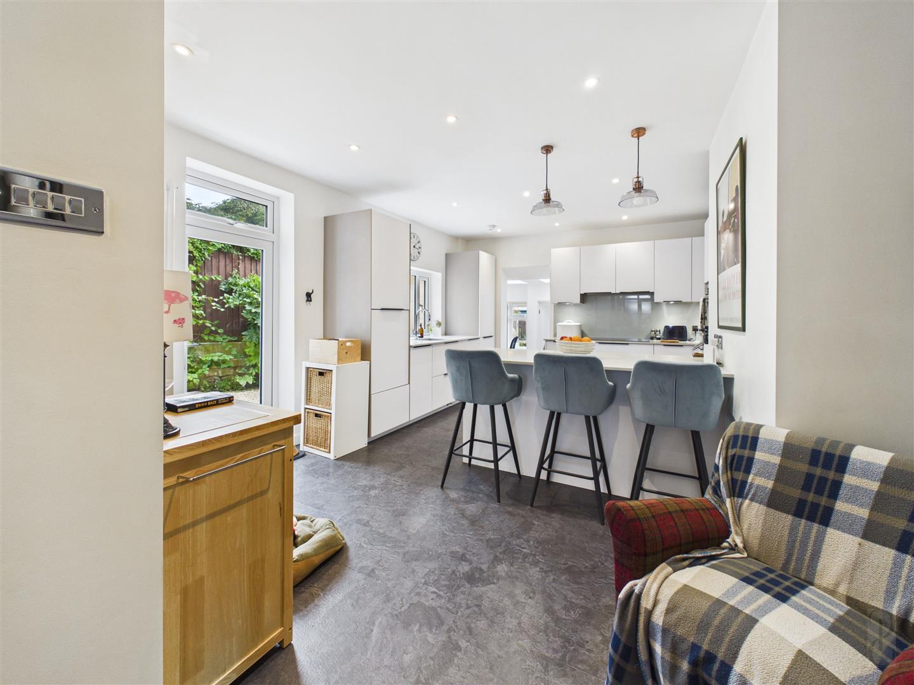
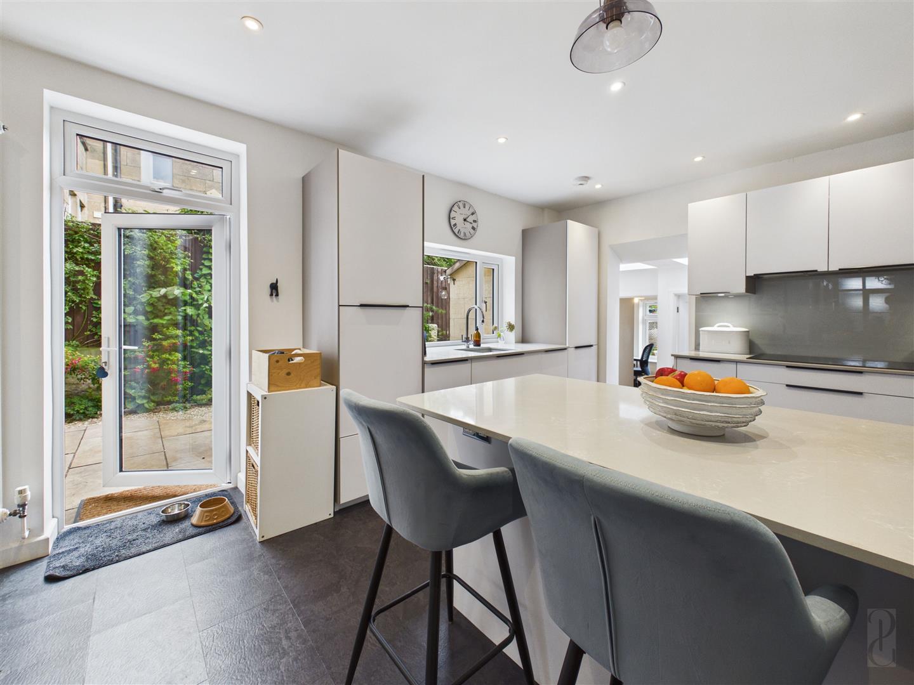
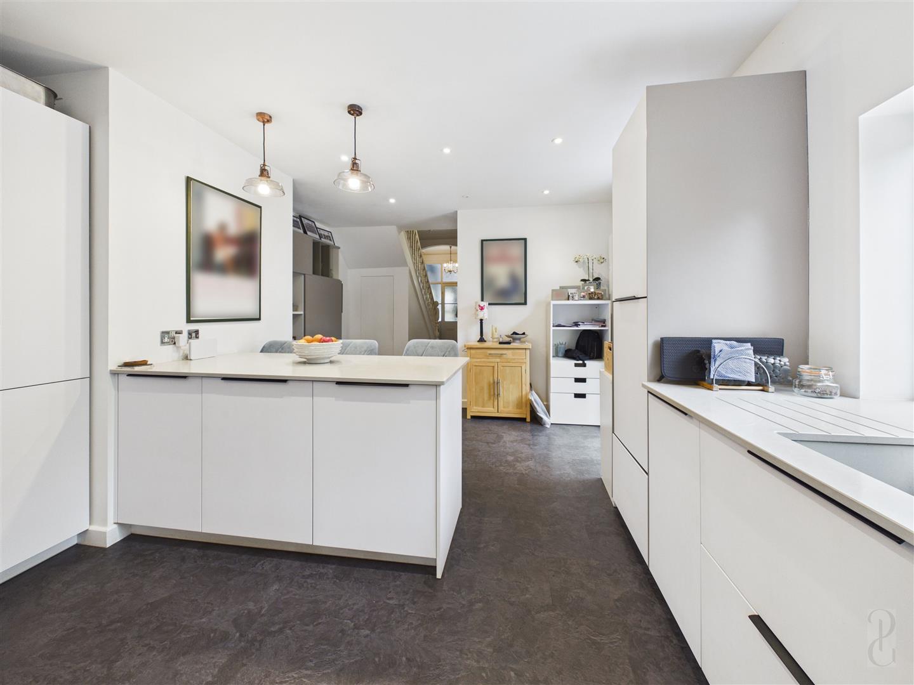
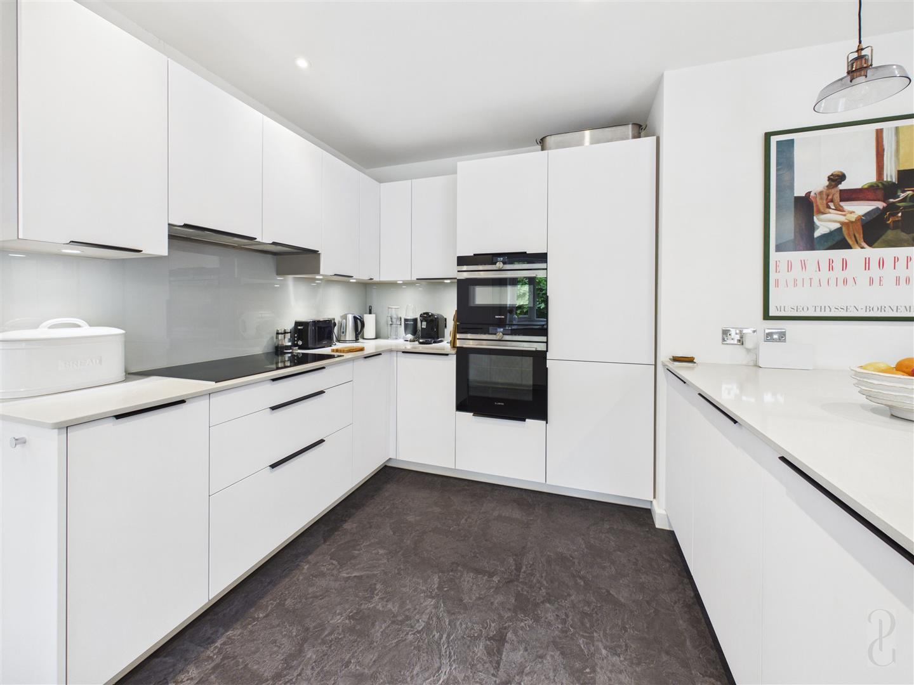
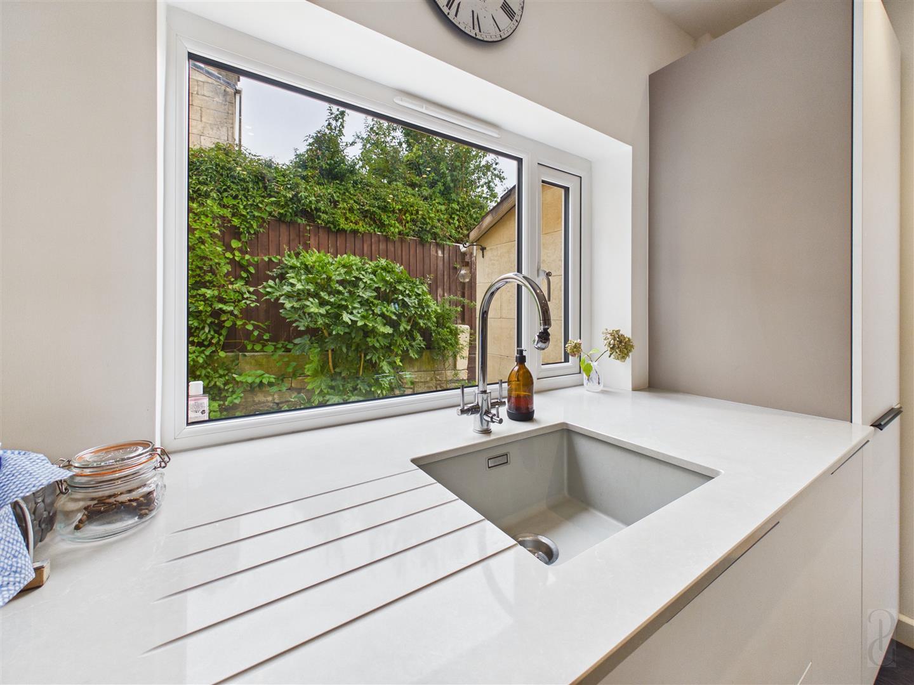
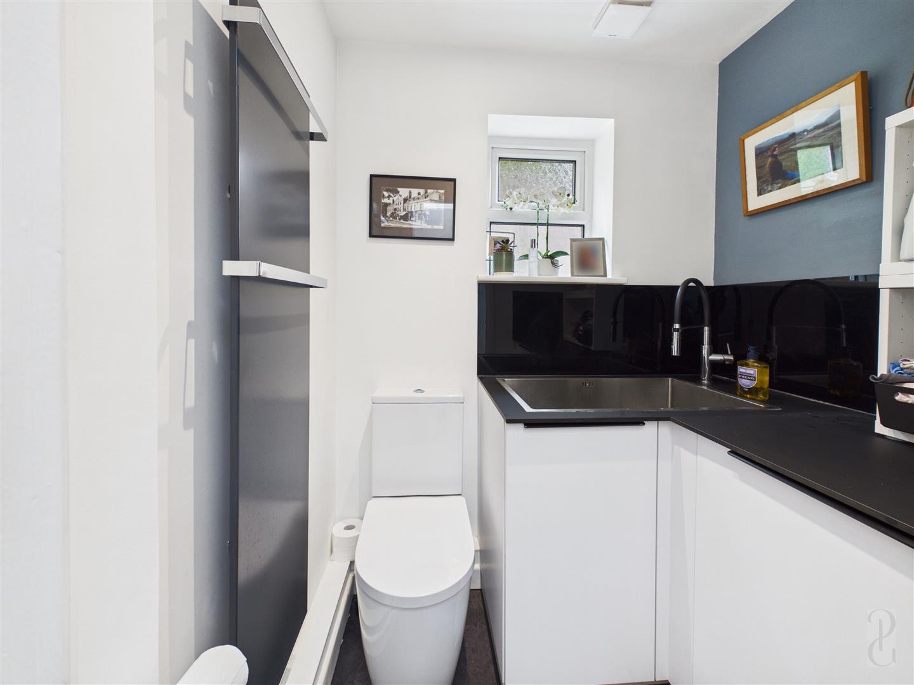
- Contemporary styled kitchen and separate, well-equipped utility room
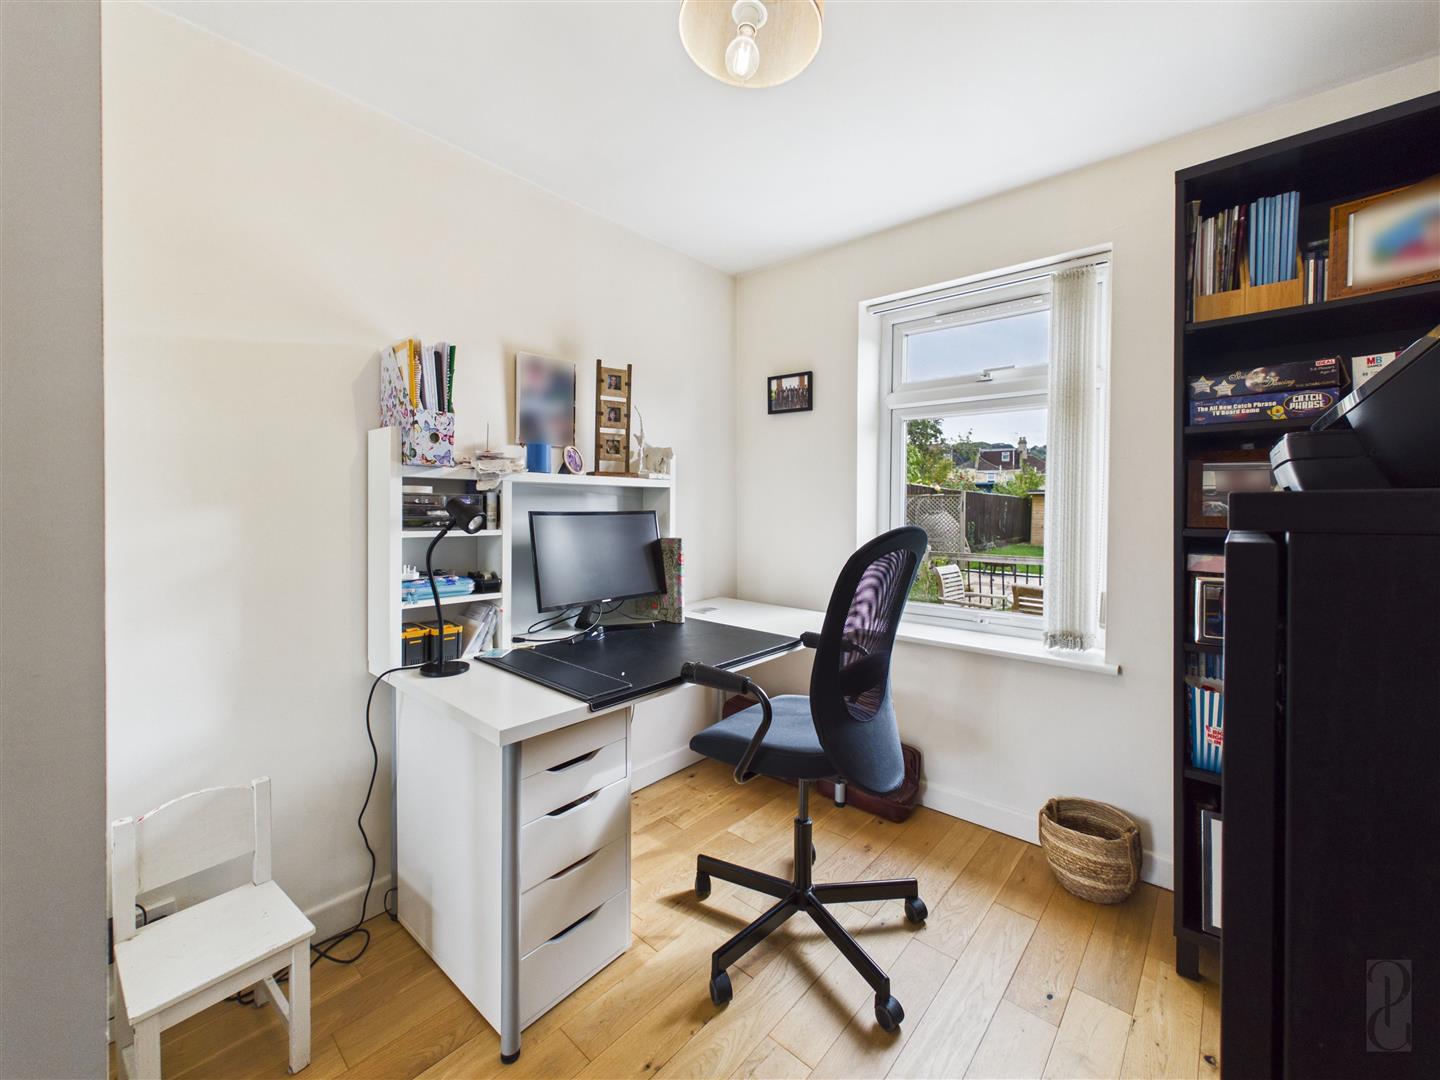
- Office overlooking the rear garden
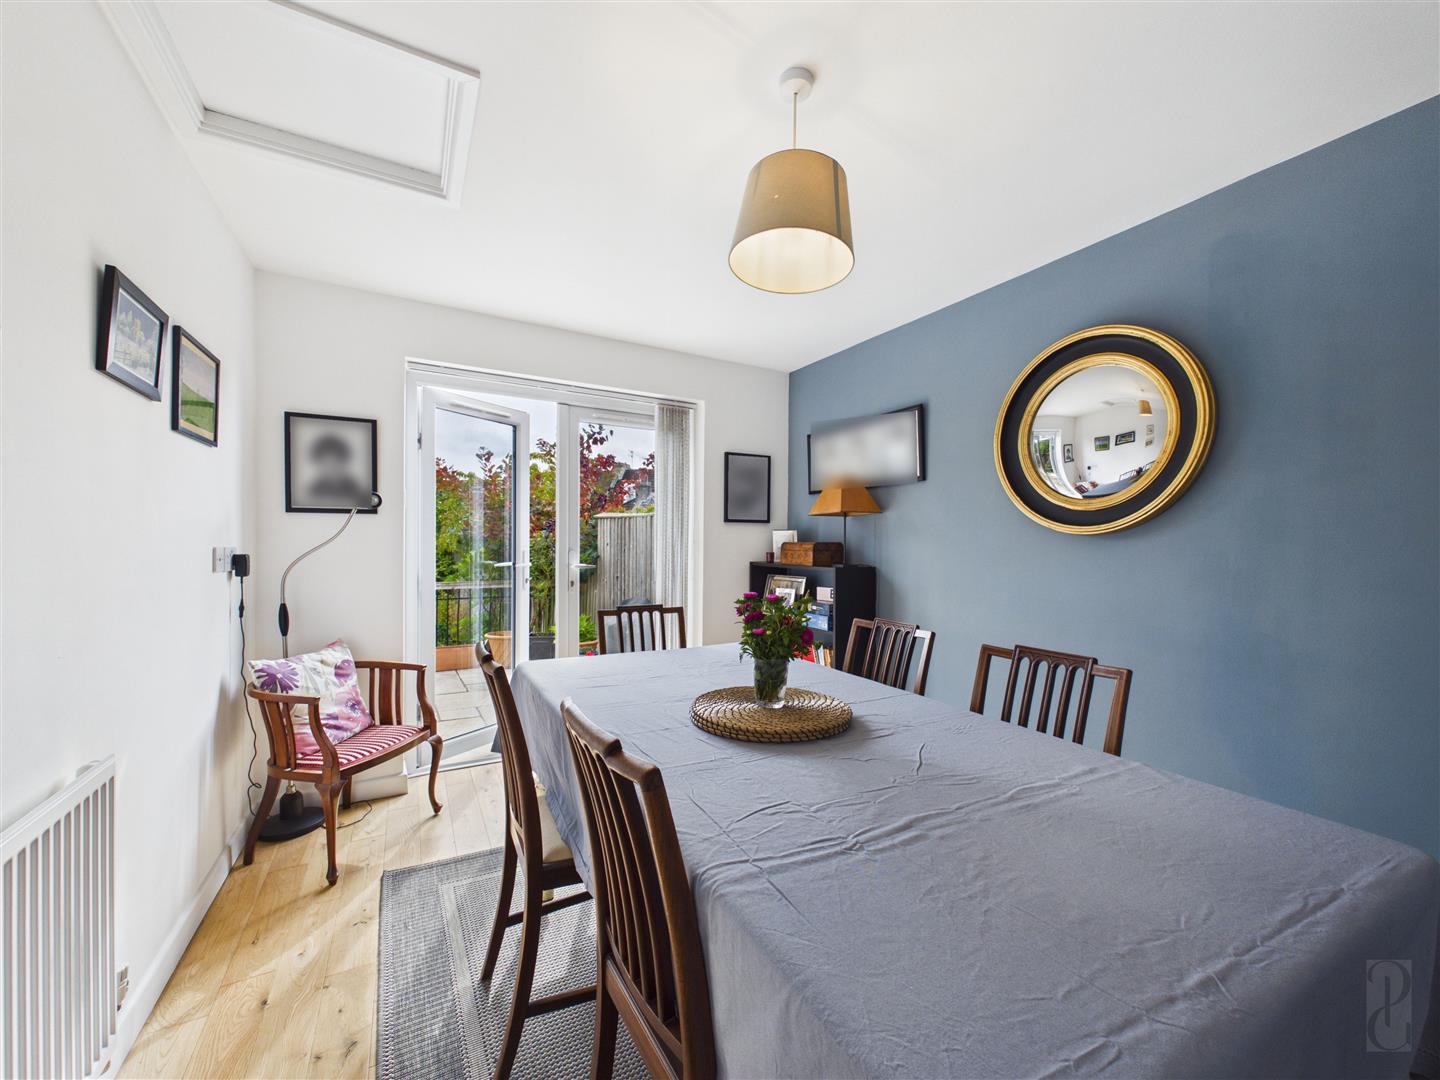
- Further versatile additional reception room with glazed door to rear garden
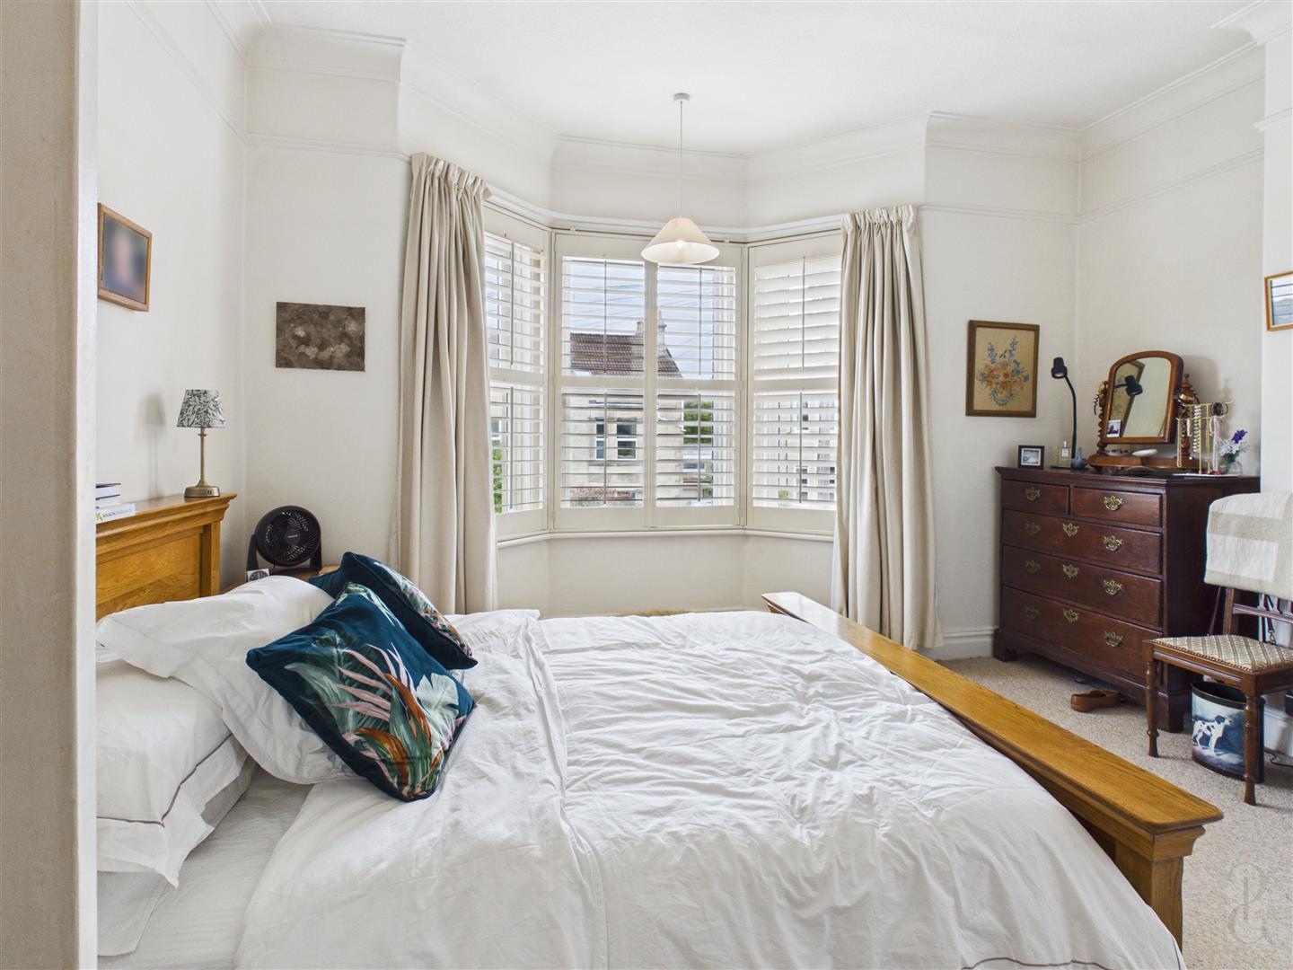
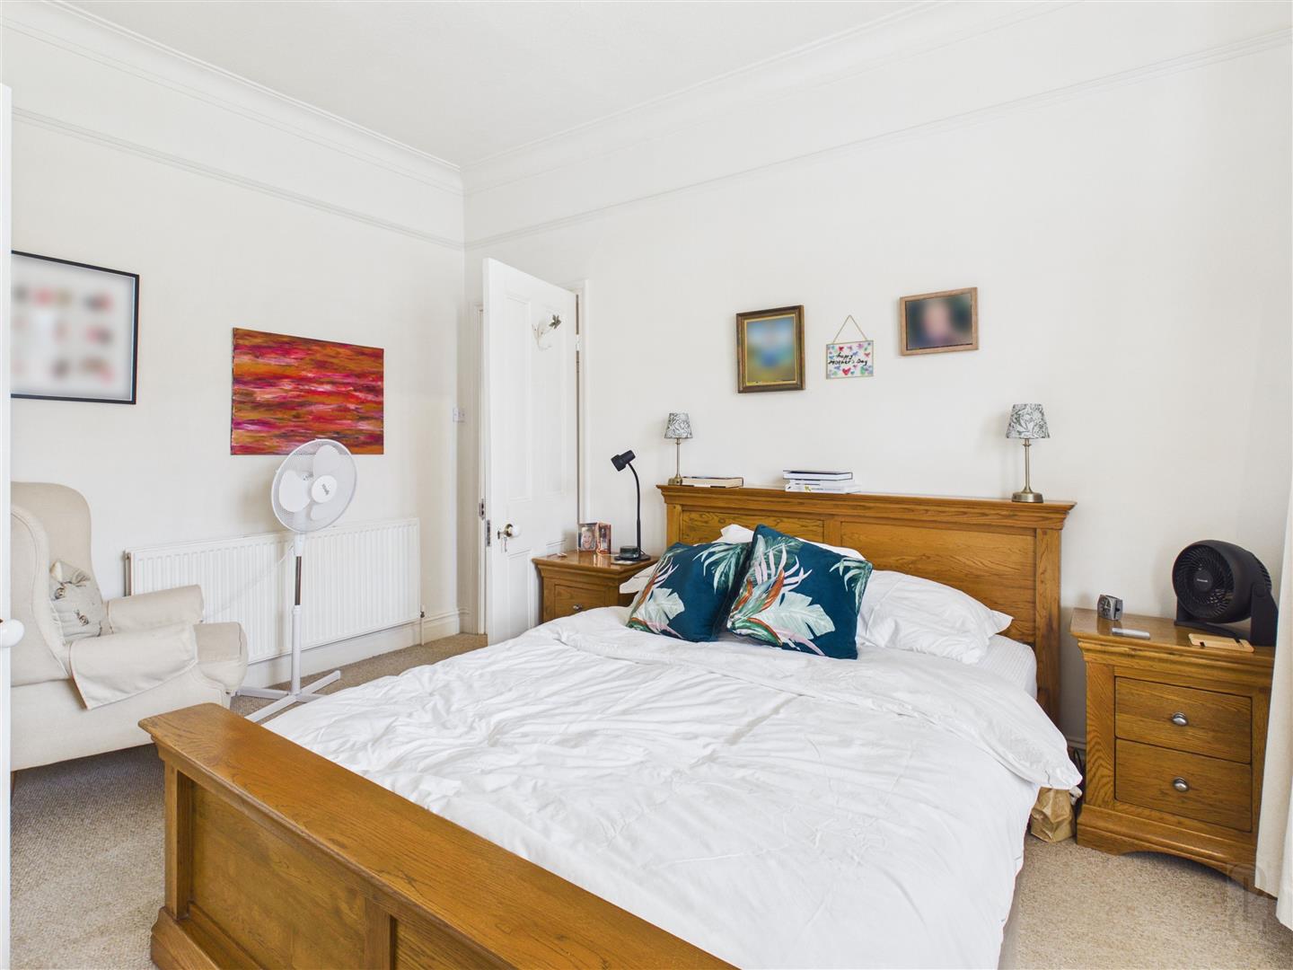
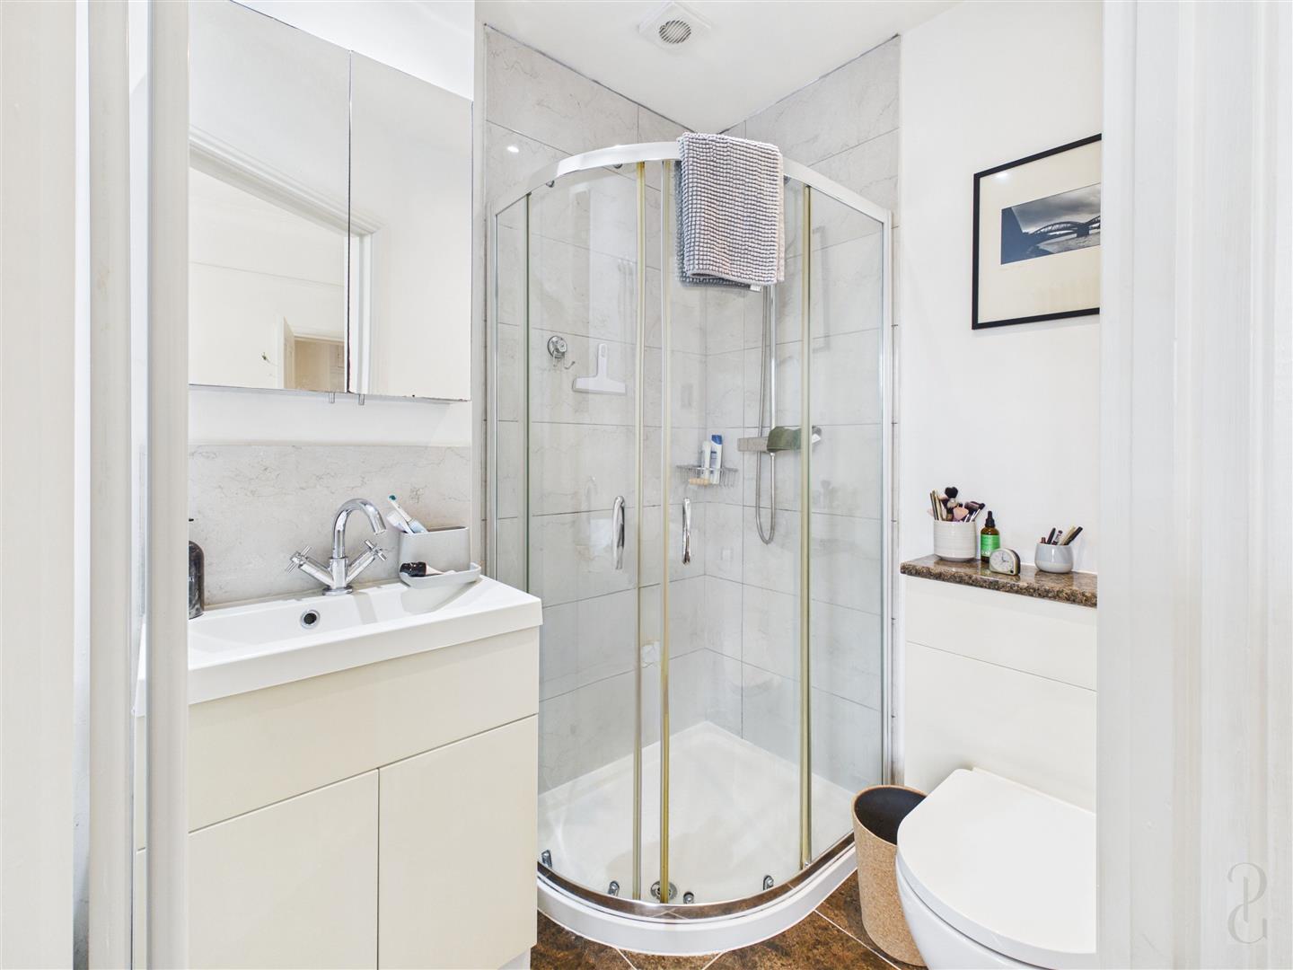
- Principal bedroom - generous double with en suite shower room
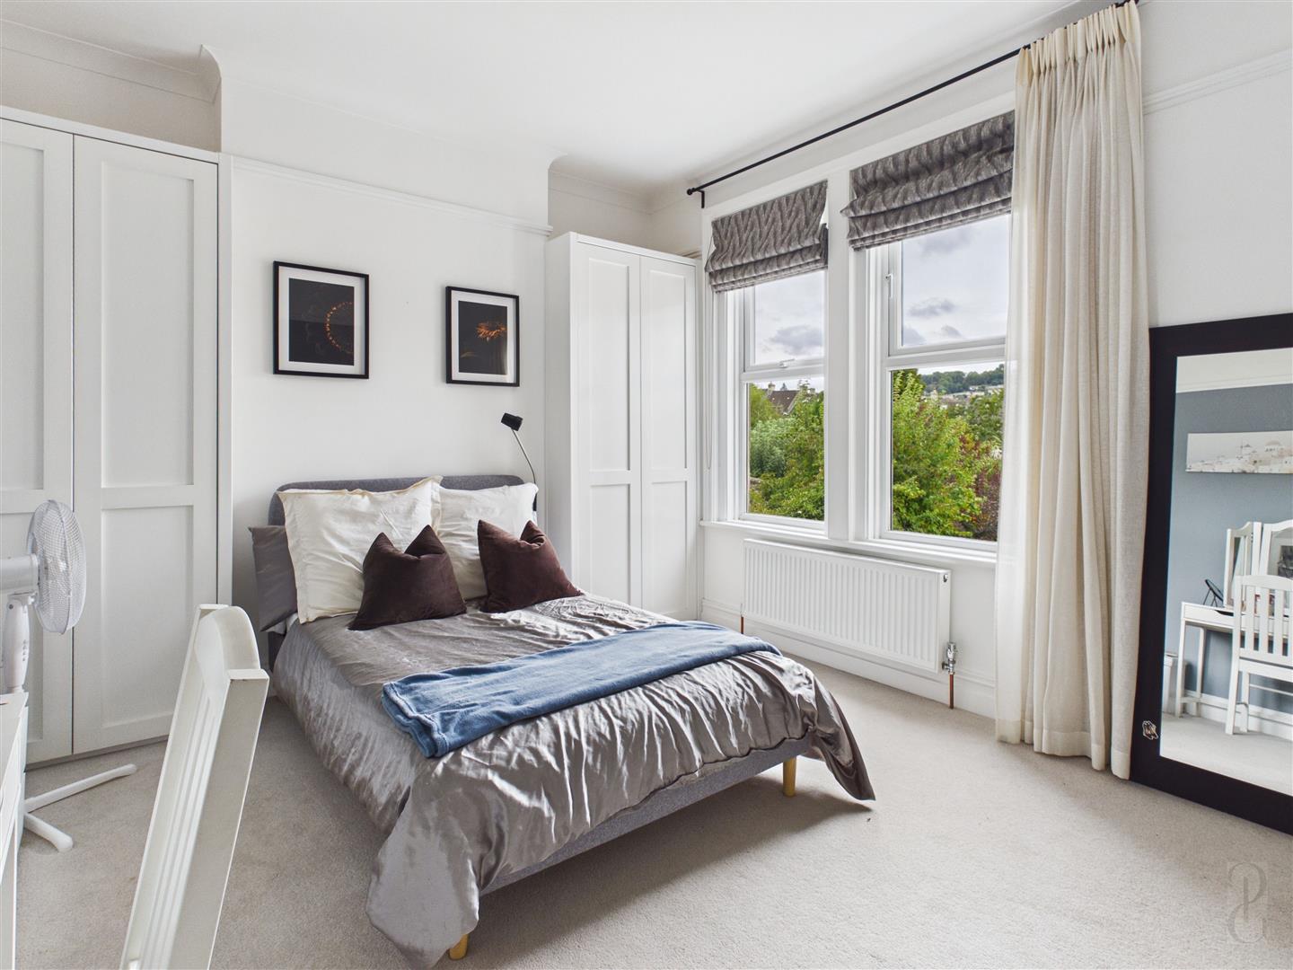
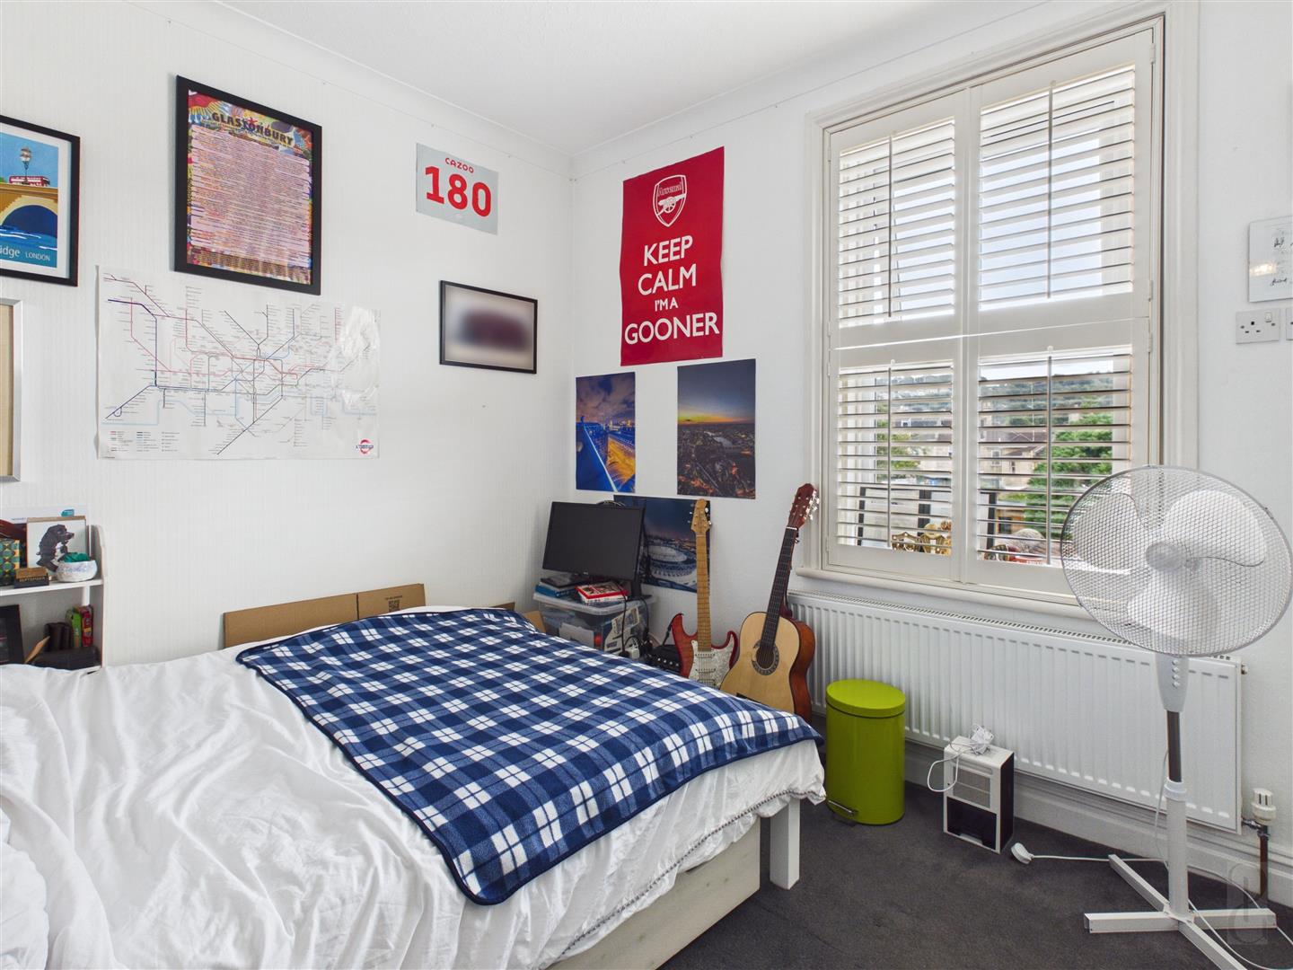
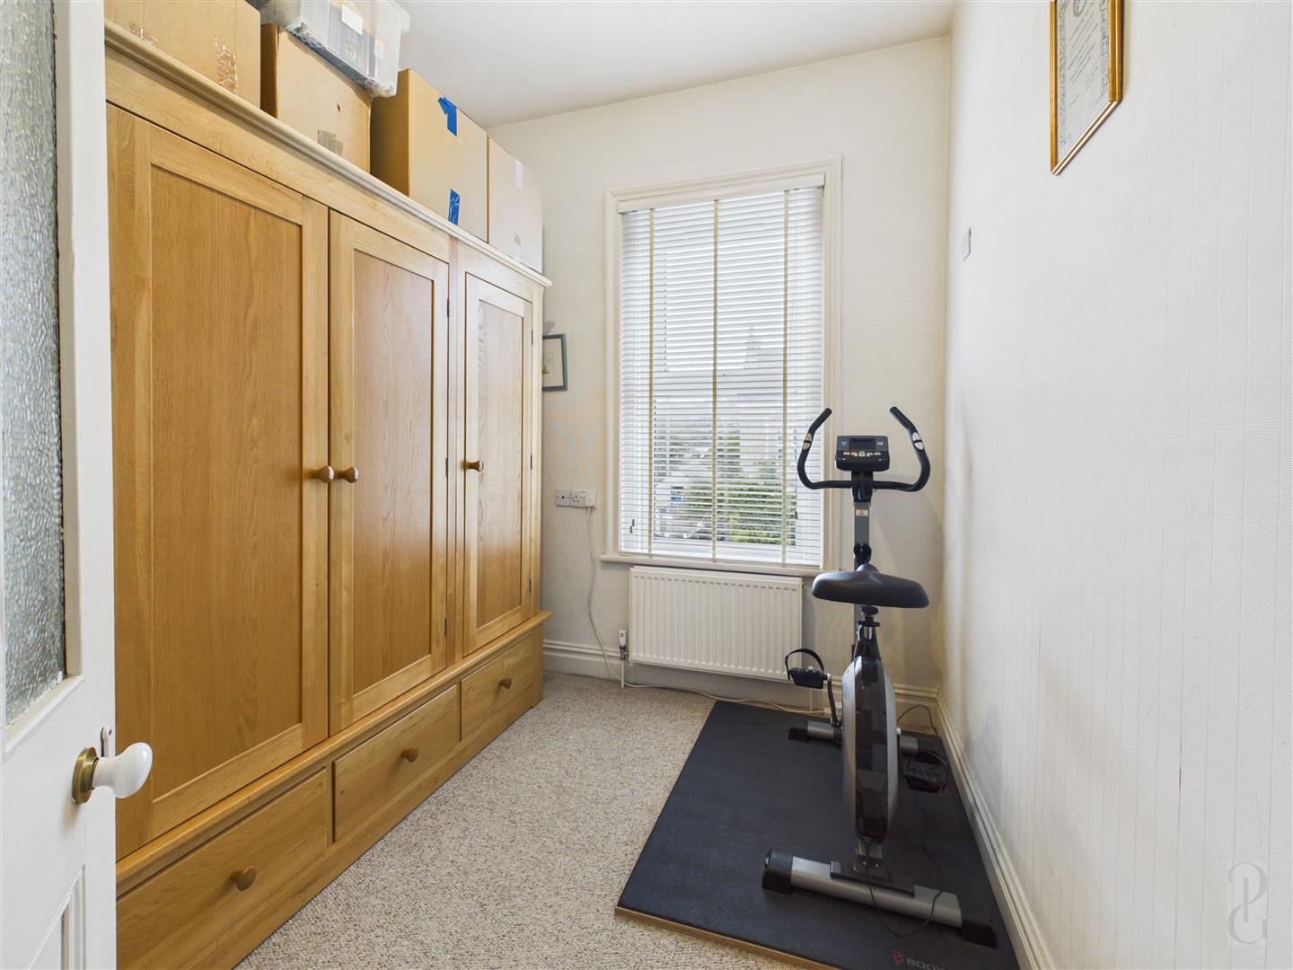
- Two further double bedrooms & dressing room/bedroom four
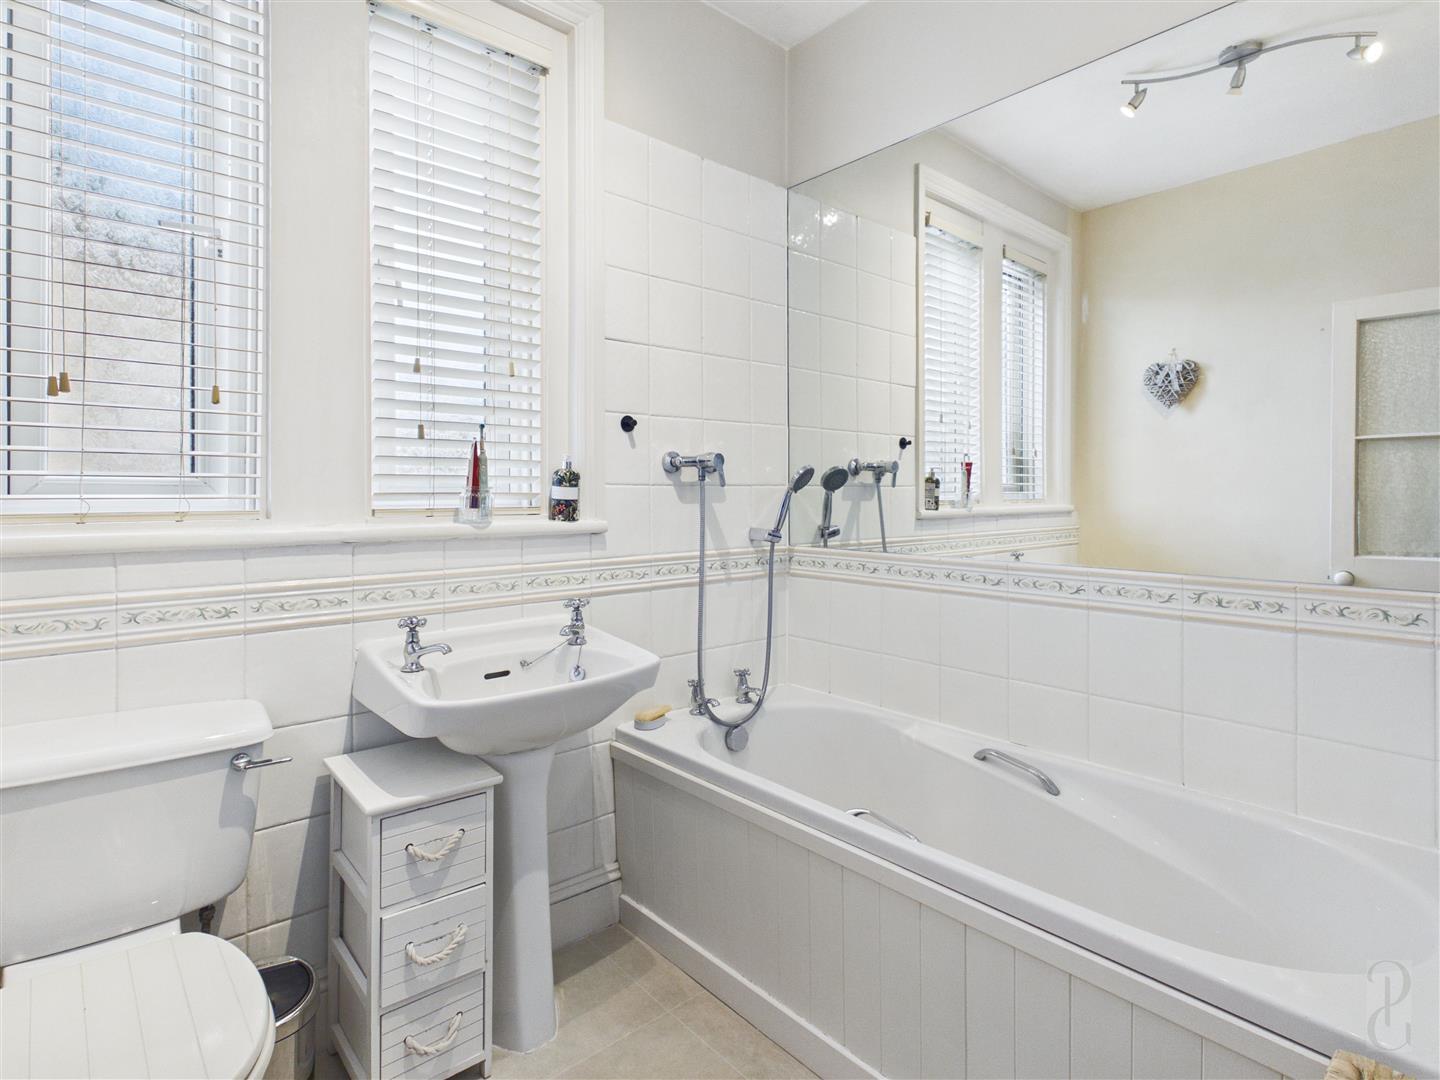
- Well-appointed family bathroom
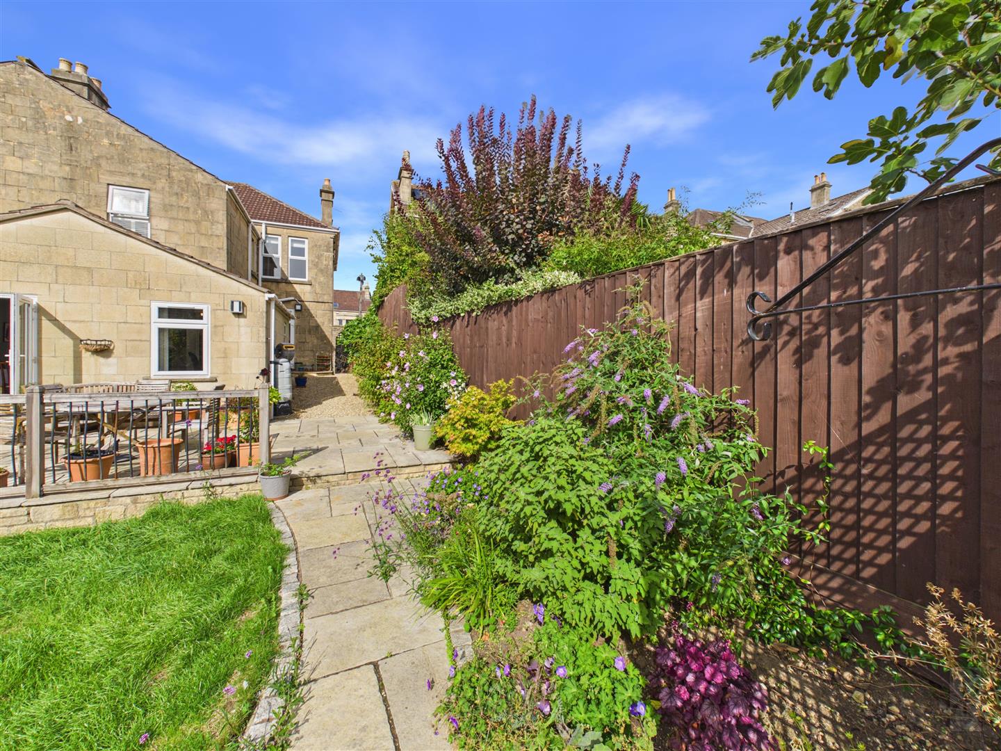
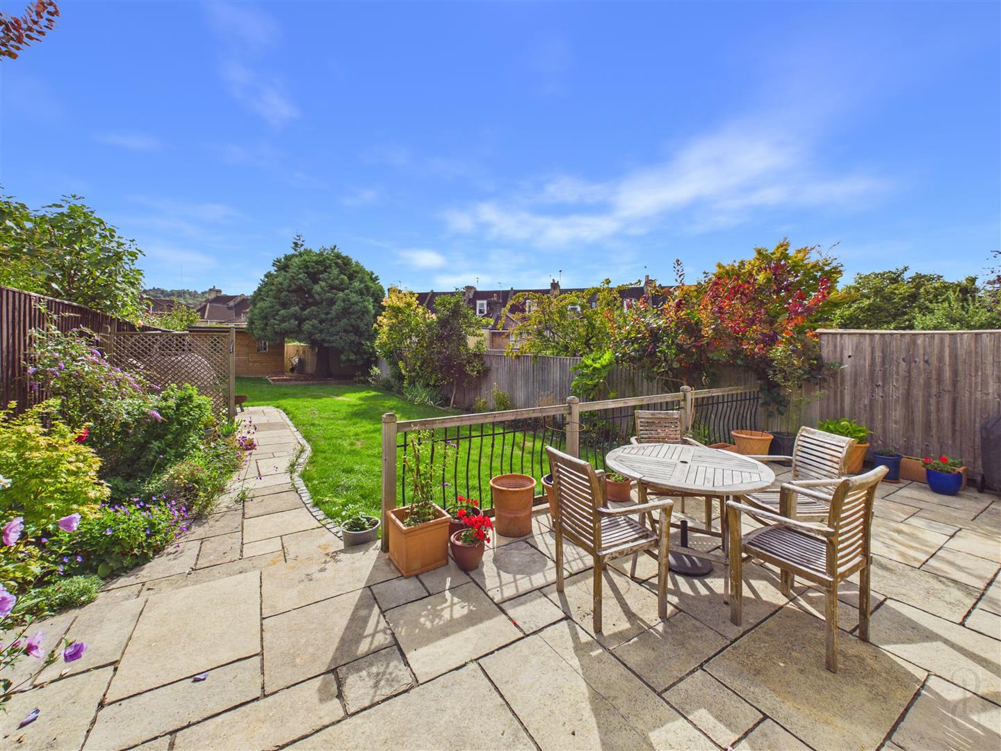
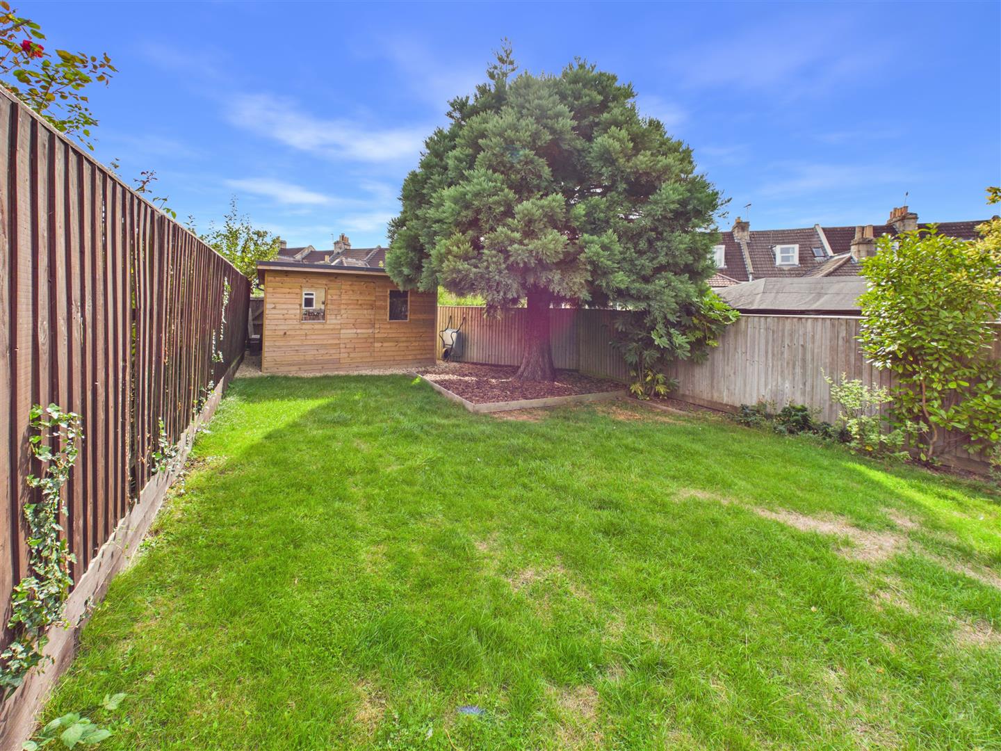
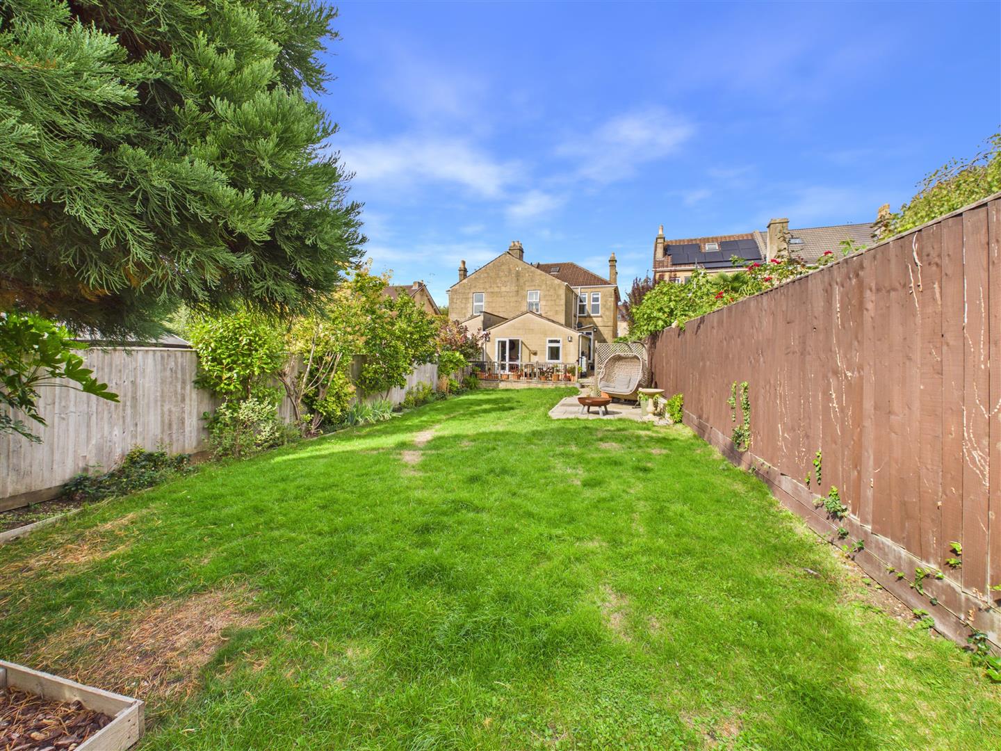
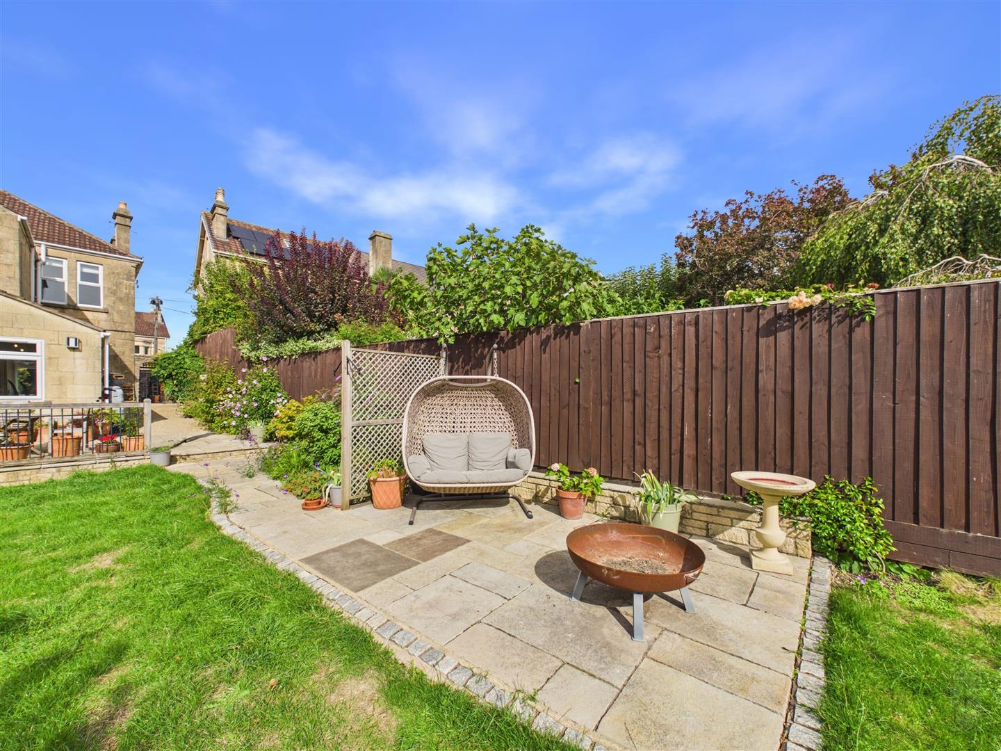
- Particularly appealing, large, private and sunny rear garden
- Gravel driveway to the front with ample off-road parking

This property listing is now SSTC
4 Bedroom Semi-Detached House for sale in Bath
 4
4
2
4
4
2
An impressive and beautifully maintained Victorian semi-detached villa, constructed in Bath stone and occupying an enviable position in sought-after Oldfield Park. Combining handsome period architecture with stylish contemporary improvements, this substantial family home offers exceptionally versatile accommodation arranged over two floors, together with a particularly attractive south-facing rear garden and ample off-road parking.
Description - The property has been extended and thoughtfully renovated and a contemporary styled kitchen was added approximately 5 years ago. The result is a wonderfully balanced home, retaining a wealth of original character while providing the space, flexibility and convenience expected of modern family living.
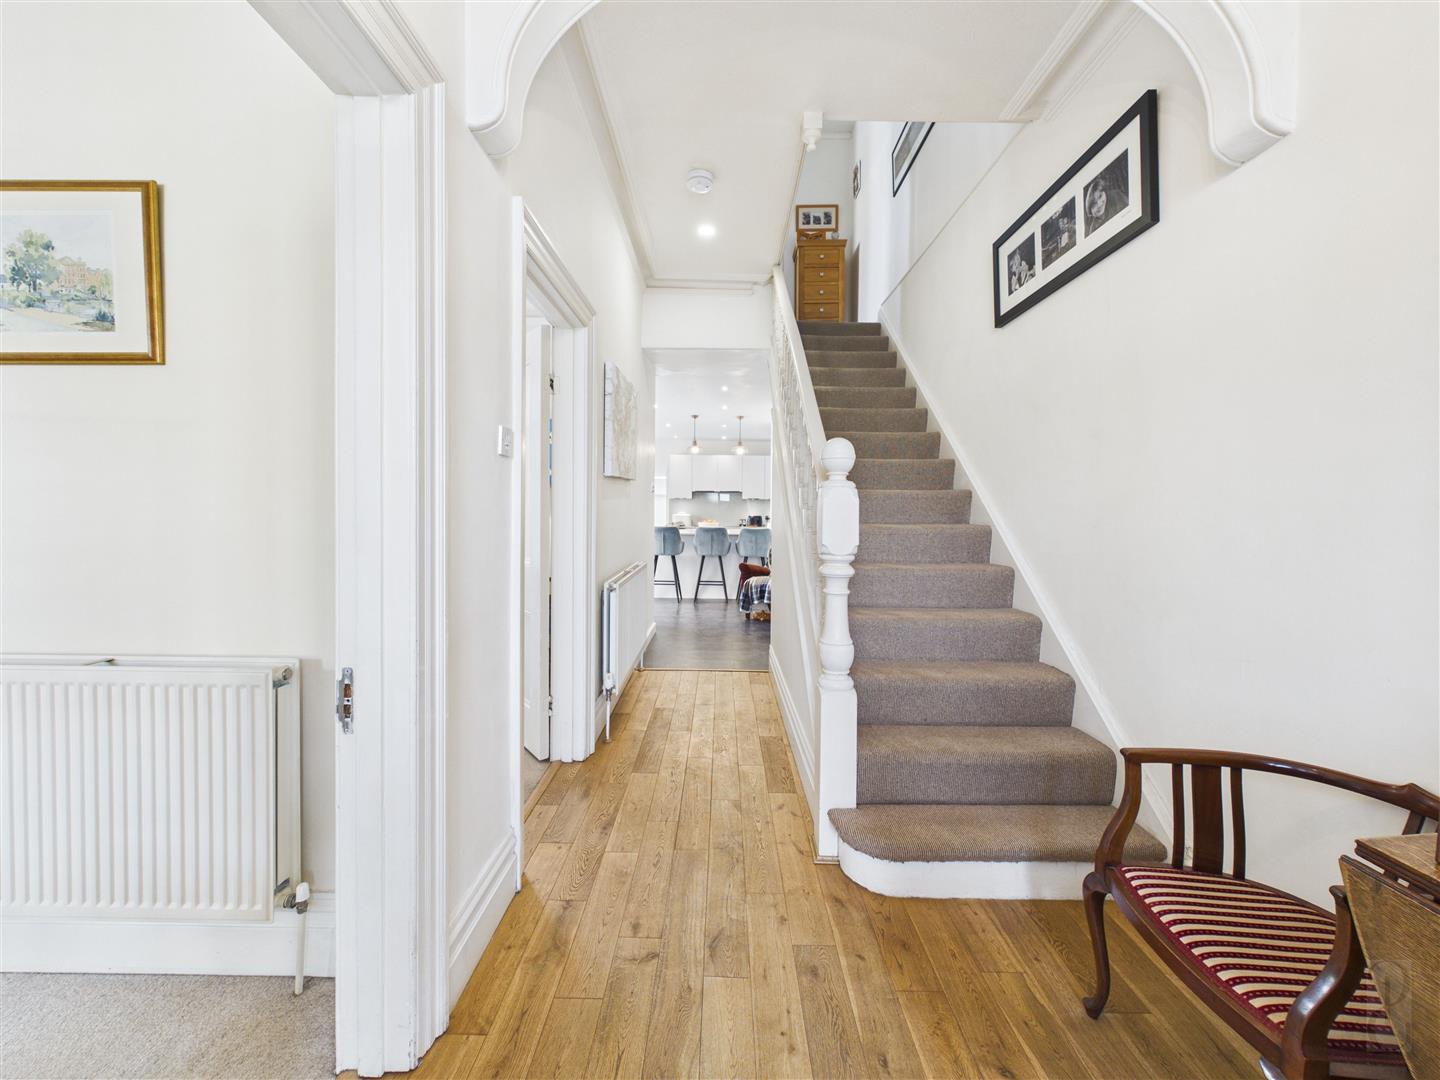
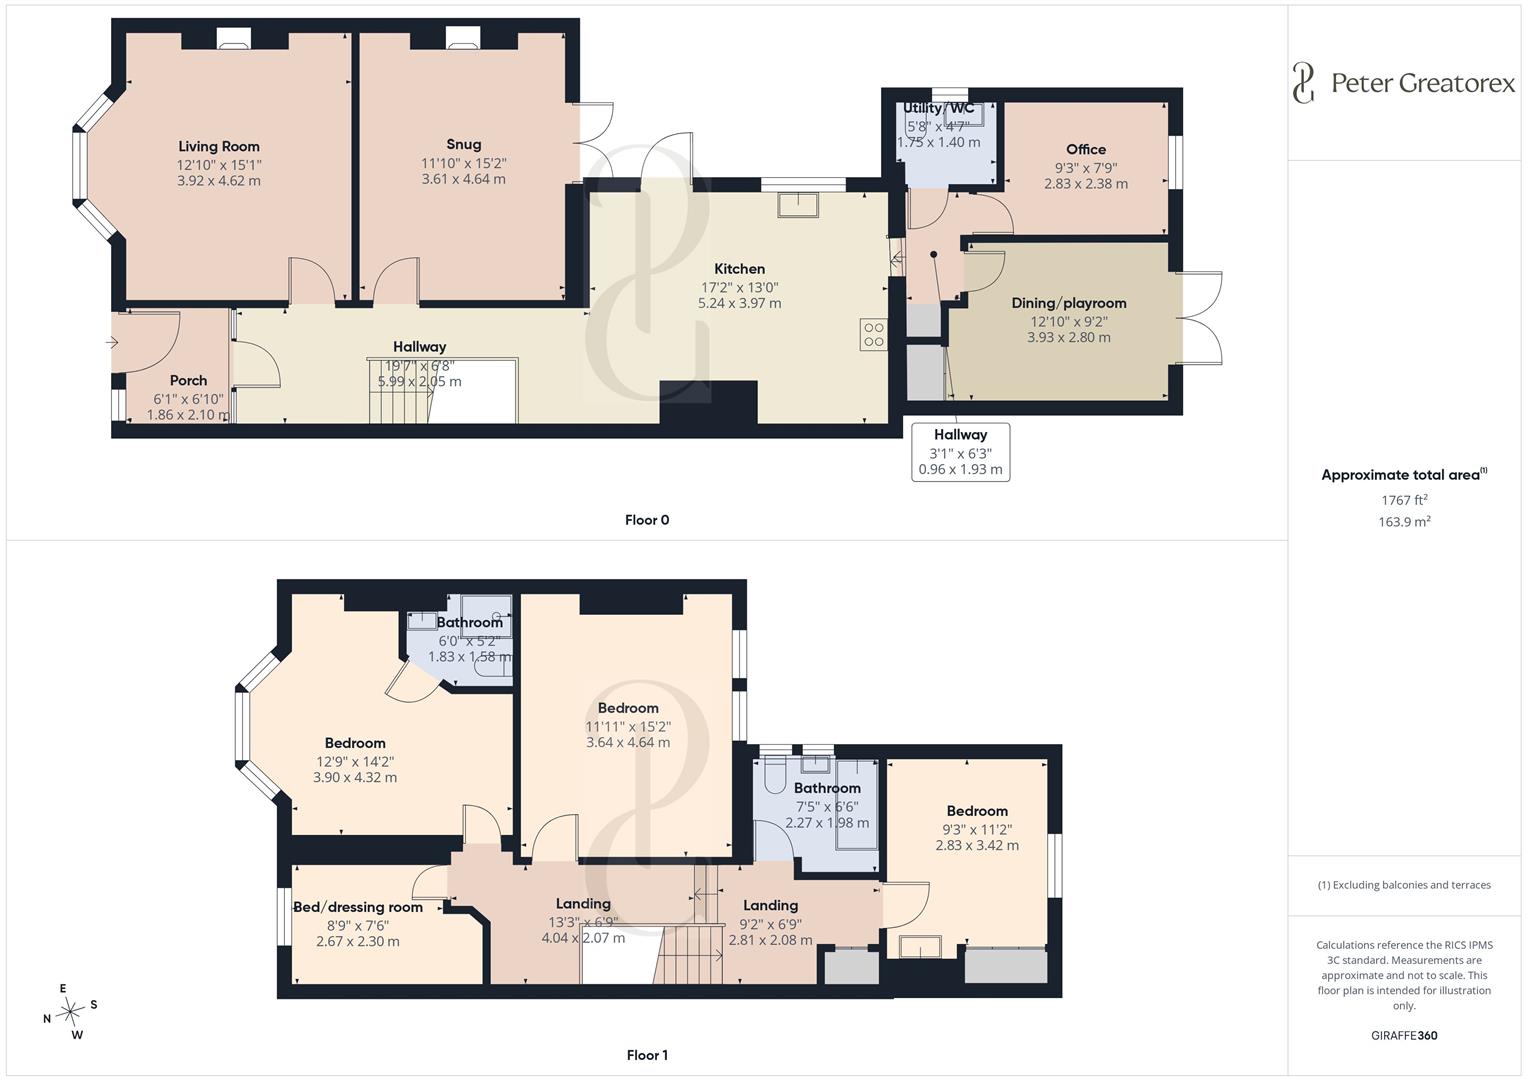
The front door opens into a useful entrance porch, ideal for coats and footwear, before leading into a generous central hallway and on to the principal reception rooms.
To the front is an elegant formal sitting room, featuring a handsome bay window, high ceilings, ornate cornicing and an attractive fireplace with gas fire. To the rear, a charming snug provides a more relaxed space, with a fireplace and working open fire and glazed doors opening directly onto the garden terrace and glazed doors opening directly onto the garden terrace.
The heart of the home is the impressive contemporary kitchen, beautifully appointed with crisp white cabinetry, integrated appliances and a central island. There is also room for a dining table, while a separate, well-equipped utility room provides excellent additional storage and workspace, together with a large sink and space for laundry appliances.
The rear extension has created a series of highly versatile spaces, including an office overlooking the garden and a further reception room with direct access to the rear terrace. This adaptable room could equally serve as a dining room, playroom, hobby room or entertaining space, making it particularly well suited to the demands of modern family life.
Upstairs are three generous double bedrooms and a further single bedroom currently arranged as a dressing room, together with a family bathroom. The principal bedroom is a particularly appealing room, enjoying a front-facing bay window and the added benefit of a stylish en suite shower room.
This property's attic is one of only a few in the road which has not been converted. This generous storage space offers potential for further accommodation subject to planning.
Outside - Outside, the south-facing rear garden is a notable feature. Sunny, spacious and thoughtfully landscaped, it comprises an area of lawn and flower borders giving vibrant colour, together with a generous, paved terrace immediately adjoining the house which provides an ideal setting for outdoor dining and entertaining. A second terraced area extends along the left-hand side of the garden. A particularly large shed provides useful storage at the far end of the garden. Attractive views are afforded across the garden and beyond towards the upper reaches of Bloomfield Road.
To the front, a gravel driveway provides valuable off-road parking for up to 3 vehicles, a particularly useful feature in this popular residential setting.
There is scope for further extension, subject to the necessary planning consents, offering exciting potential for future owners to enhance the accommodation further, if desired.
Location - Lower Oldfield Park is particularly well placed for access to the many amenities of Bath, combining a strong sense of community with excellent connectivity to the city centre. The property is ideally positioned for families, with Hayesfield Girls' School and Beechen Cliff School in the state sector, both within easy reach, as well as a choice of private schools while highly regarded primary schools are also accessible locally.
The city centre can be reached comfortably on foot, whilst nearby Moorland Road provides a vibrant array of independent and traditional shops, including a greengrocer, butcher, ironmonger, post office, cafés, bars and supermarket, providing an excellent range of everyday amenities.
Oldfield Park railway station is also within easy reach, offering regular services towards Bristol and beyond.
Bath is a popular and well-connected city, known for its Georgian architecture, historic buildings and wide range of independent shops, cafés, restaurants and cultural attractions. It benefits from excellent transport links, with regular rail services to Bristol (approx. 15 mins) London (1 hr 20 mins from Bath Spa station) and other major destinations, as well as easy access to the M4 and M5. The city is well served by excellent schools in both sectors and local amenities, including easy access to golf clubs, tennis clubs and the Sports Village at Bath University, making it a practical choice for families, professionals and those looking for a well-connected base in the South West.
Key Features - Tenure: Freehold
Utilities: Mains water, gas and electricity
EPC: Rating D
Council Tax : Bath & North East Somerset, Band E
Heating: gas
Parking: off road driveway for 2-3 vehicles
Property Ref: 34927045
Similar Properties
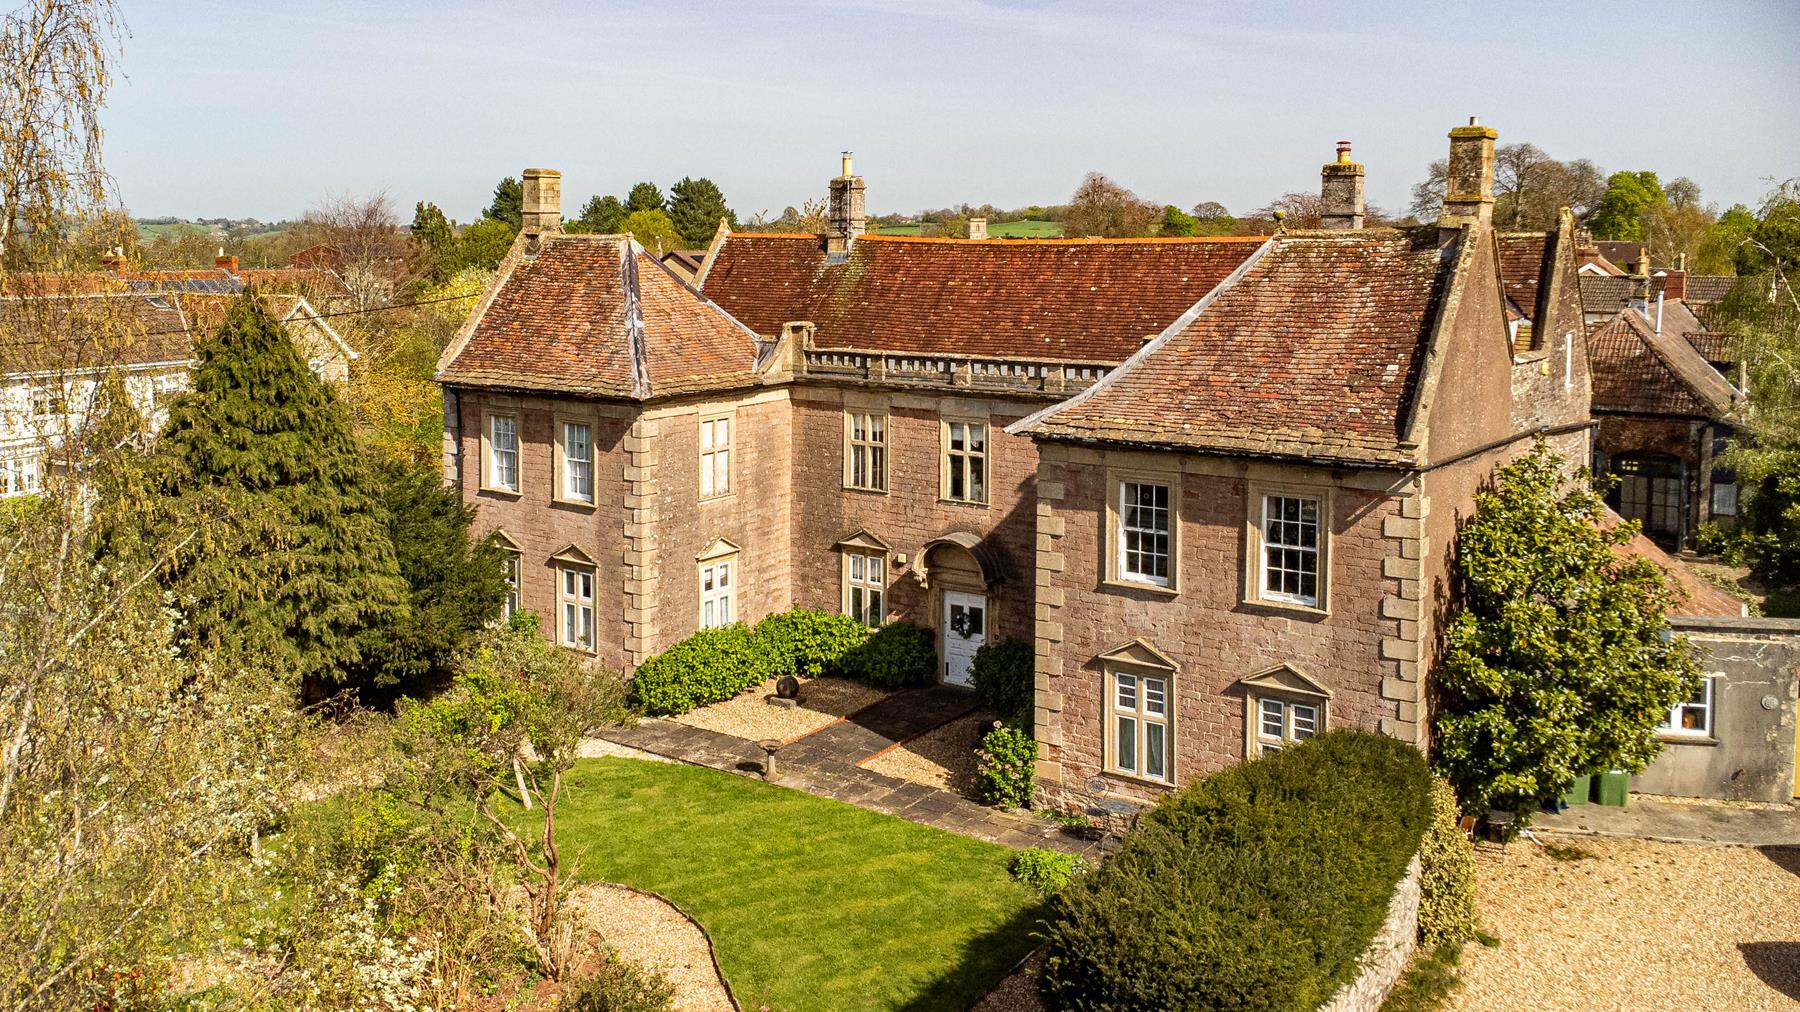
Main Street, Farrington Gurney, Bristol
10 Bedroom Detached House | Offers in excess of £1,000,000
A rare opportunity to acquire a substantial and historic village property currently operating as a highly successful bed...
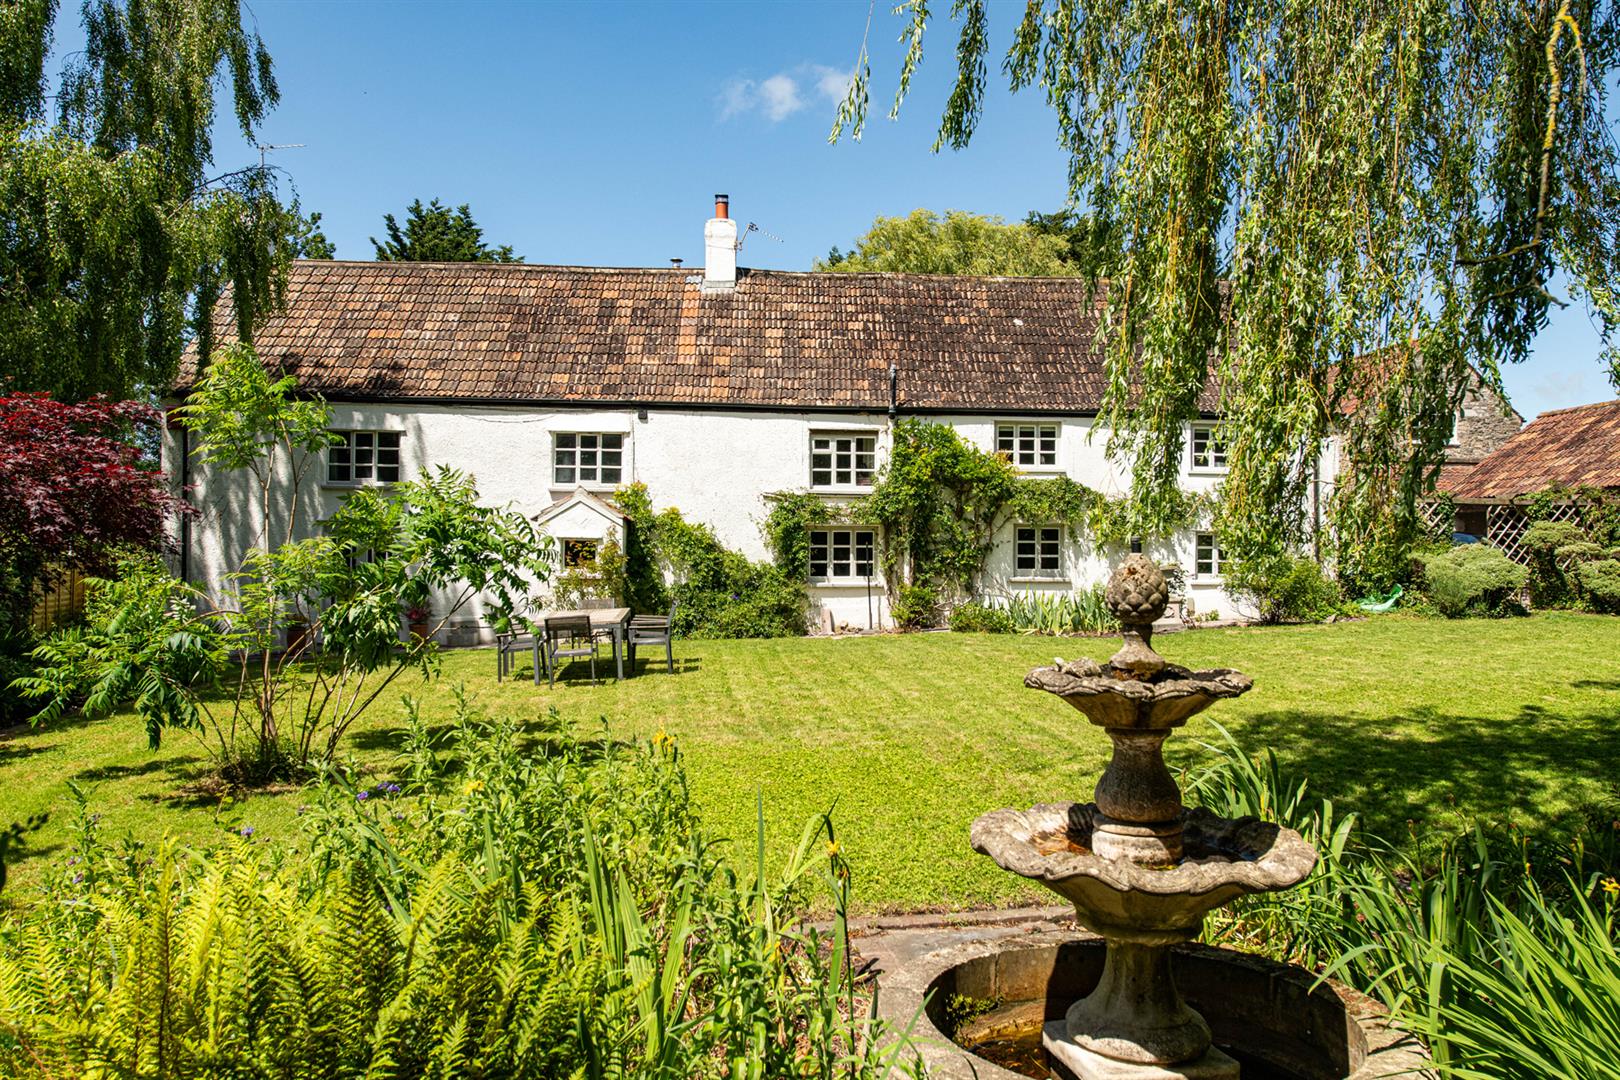
6 Bedroom Detached House | Offers in excess of £980,000
PRICE RANGE £980,000 - £1,100,000 An attractive Grade II Listed farmhouse with origins dating back to the 15th century,...
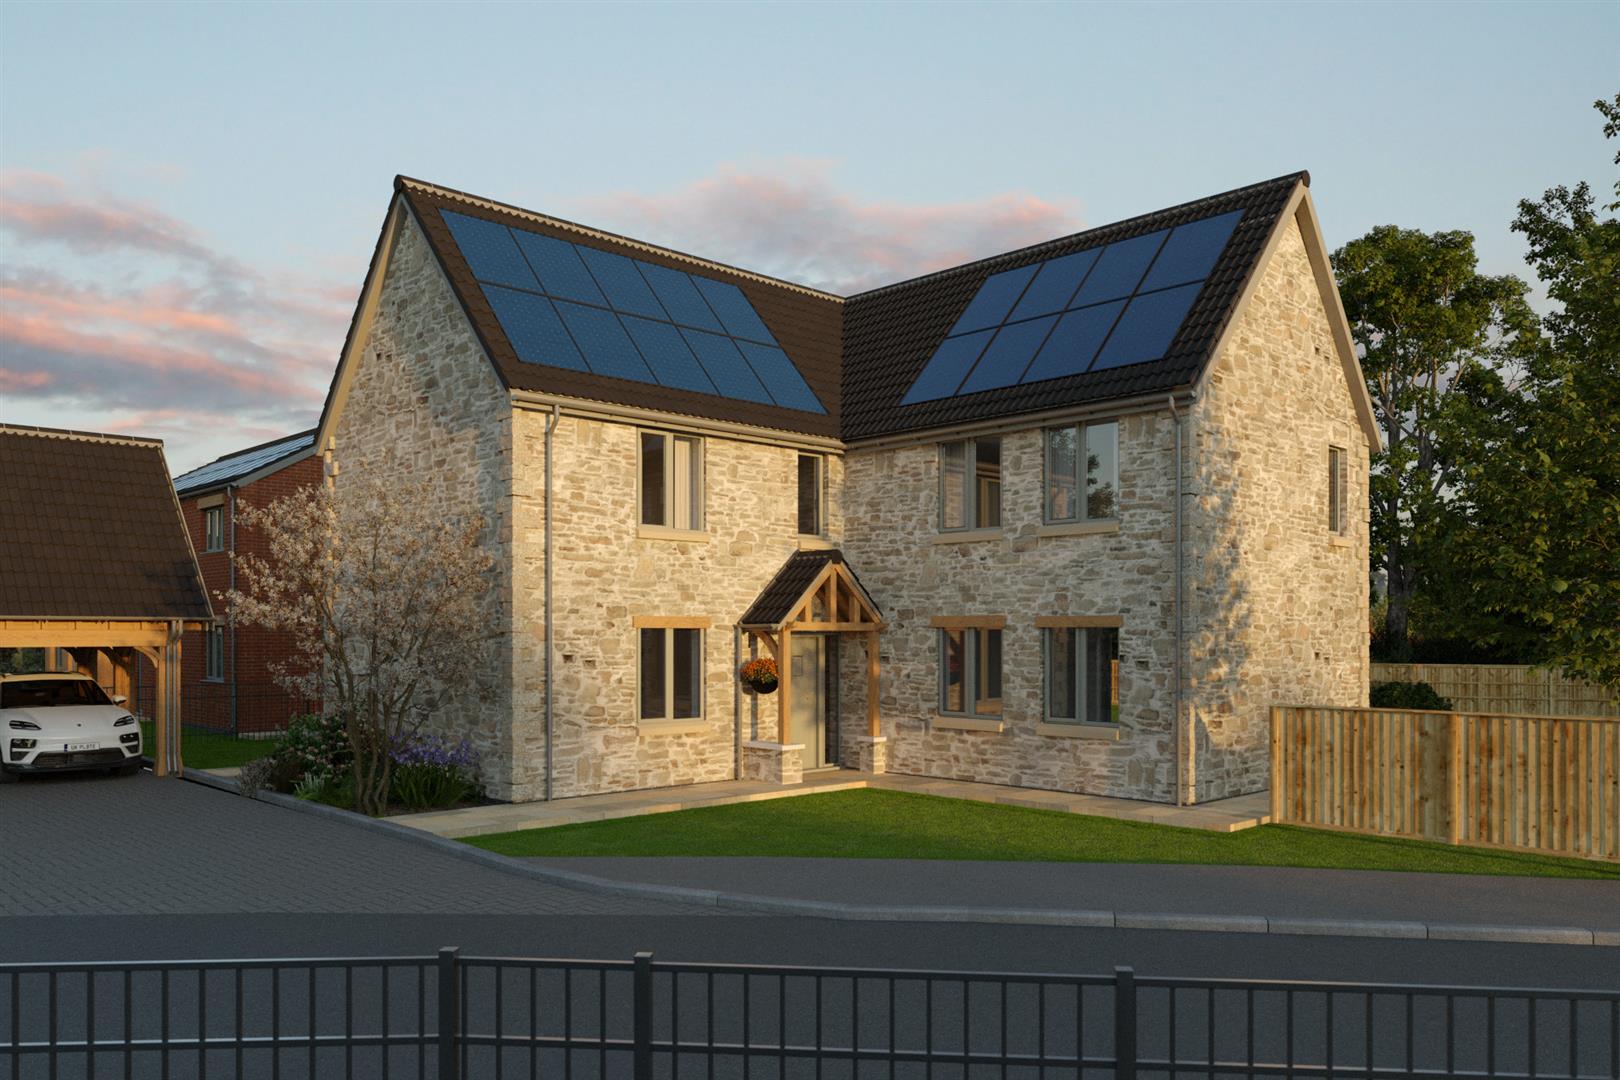
5 Bedroom Detached House | £975,000
Heron (Plot 6)5 bedrooms, 3 reception rooms, 4 bathrooms, 2173 sq ft /201.9 sq mLacuna Gardens is an exclusive collectio...
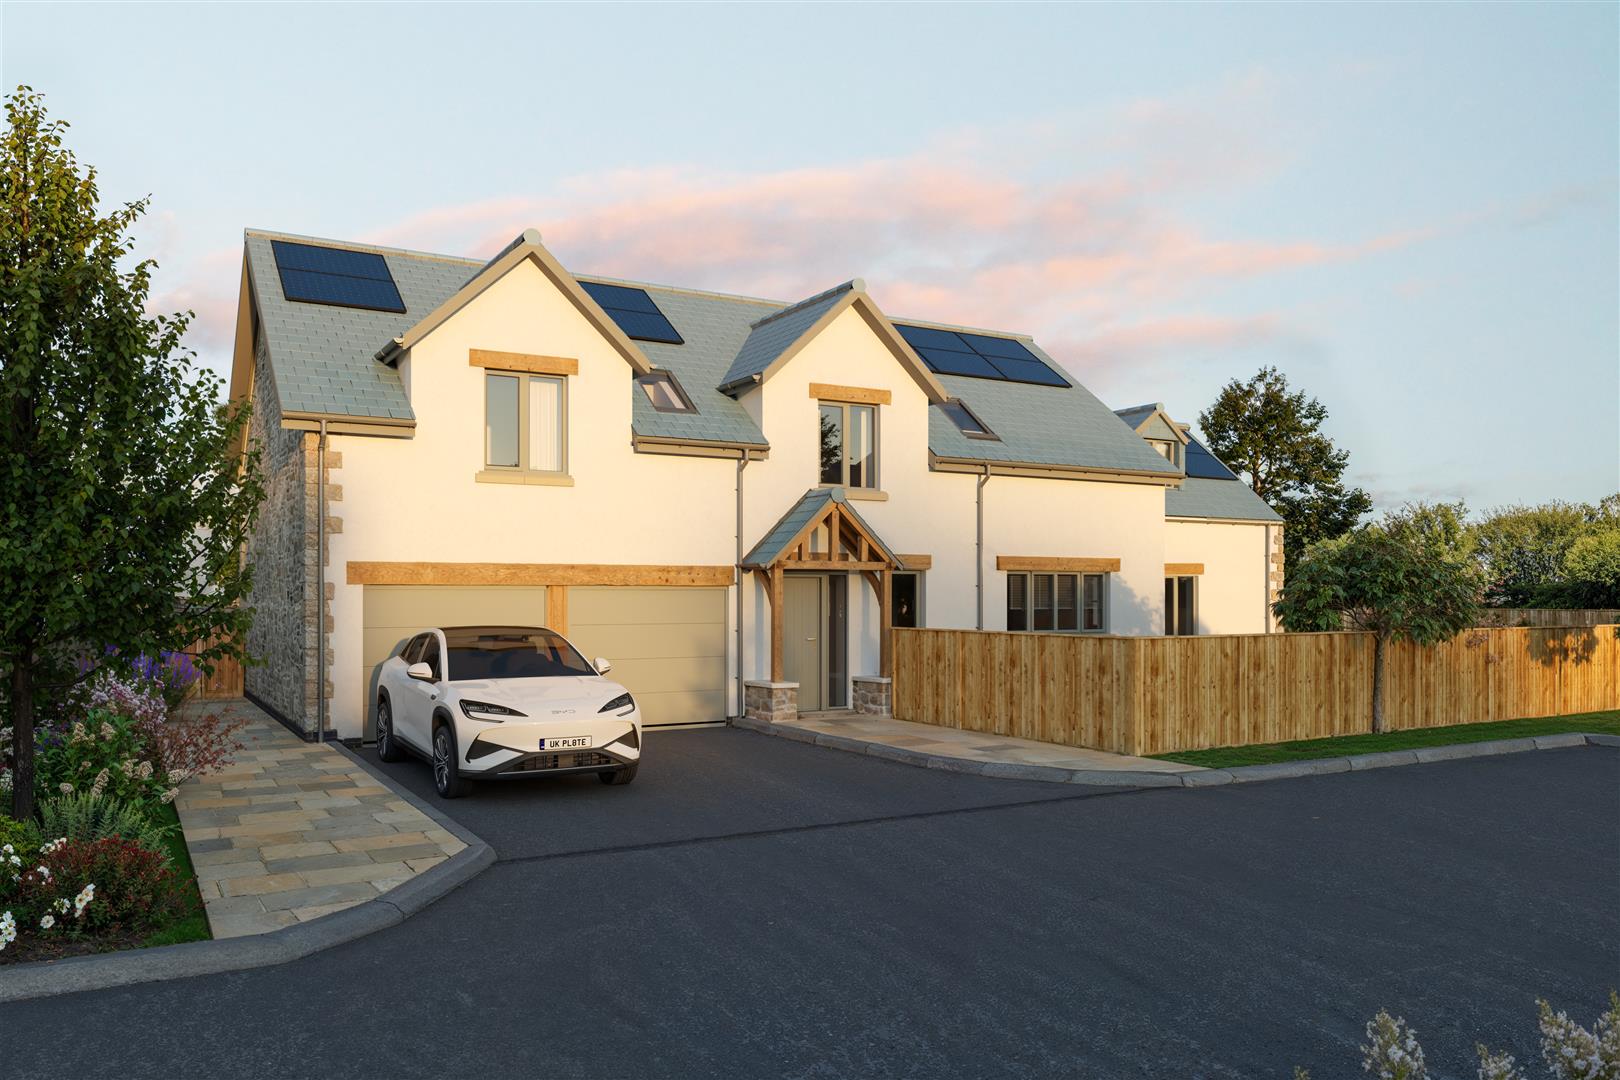
5 Bedroom Detached House | Offers in excess of £1,025,000
Swan (Plot 1) 5 bedrooms, 2 reception rooms, 5 bathrooms, 2906 sq ft / 270.0mLacuna Gardens is an exclusive collection o...
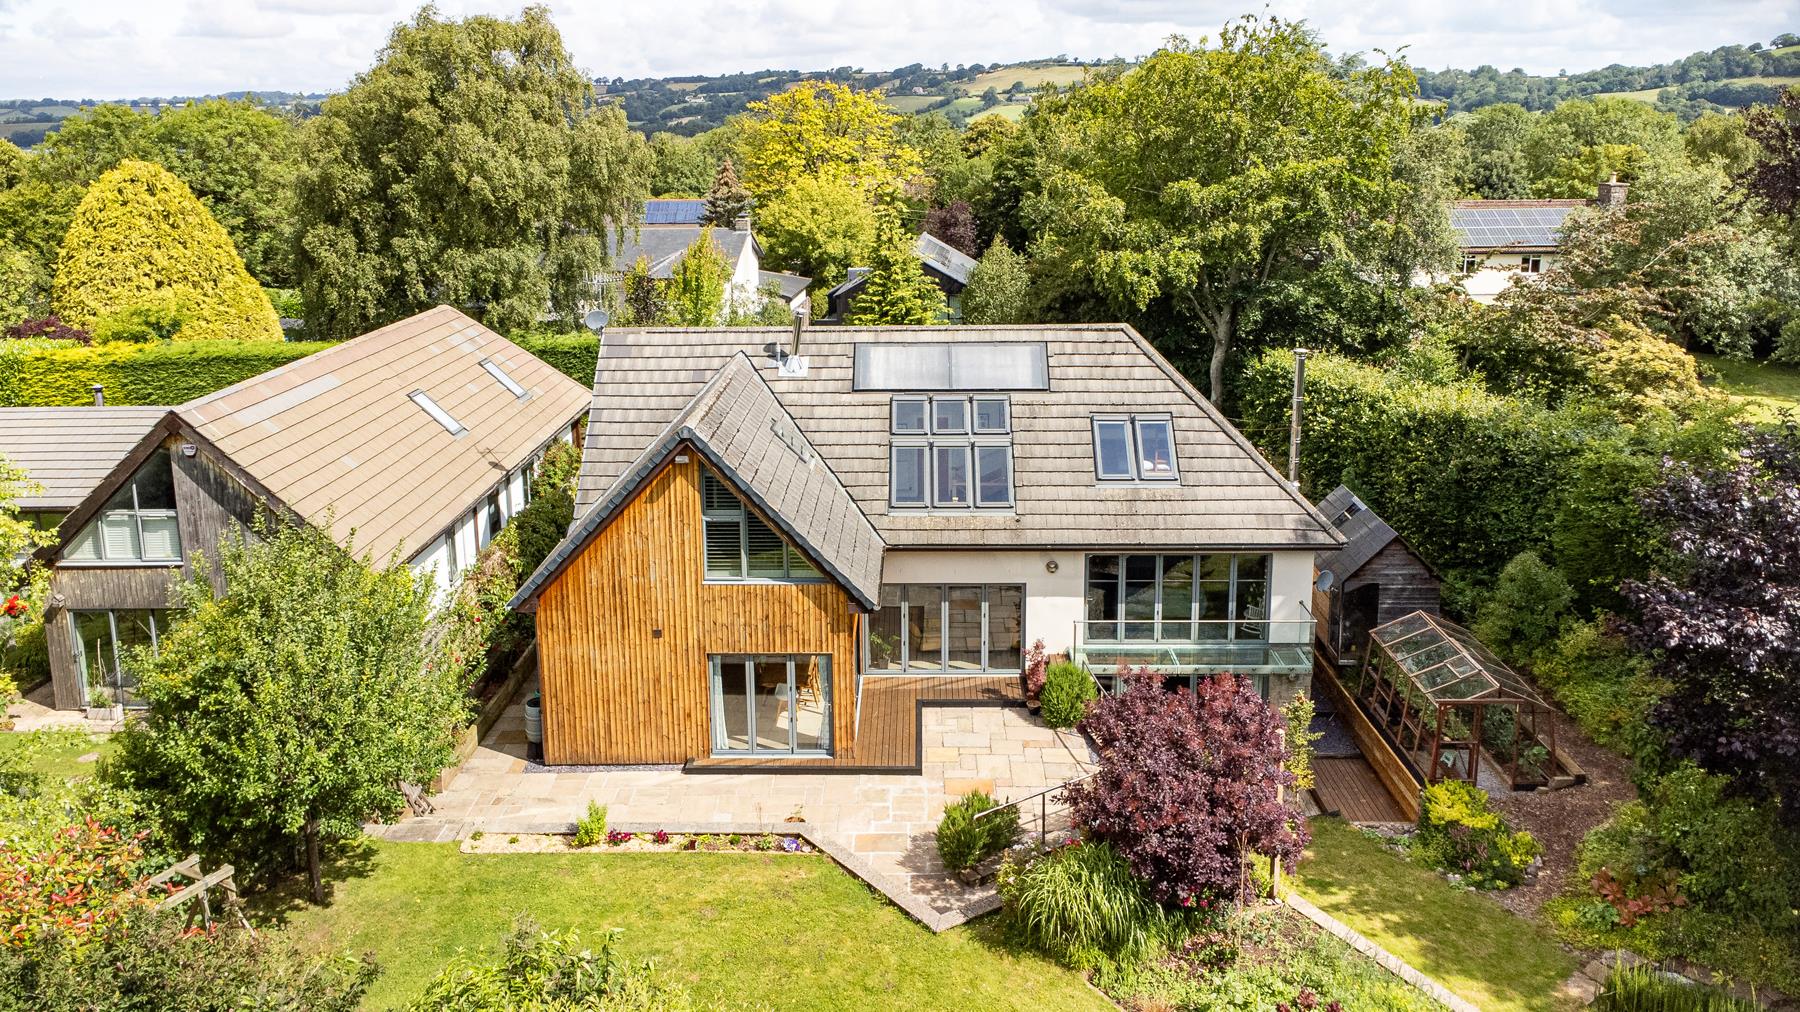
4 Bedroom Detached House | Offers in excess of £1,050,000
A beautifully presented 4/5 bedroom family home in the heart of the popular Somerset village of Ubley, within easy dista...
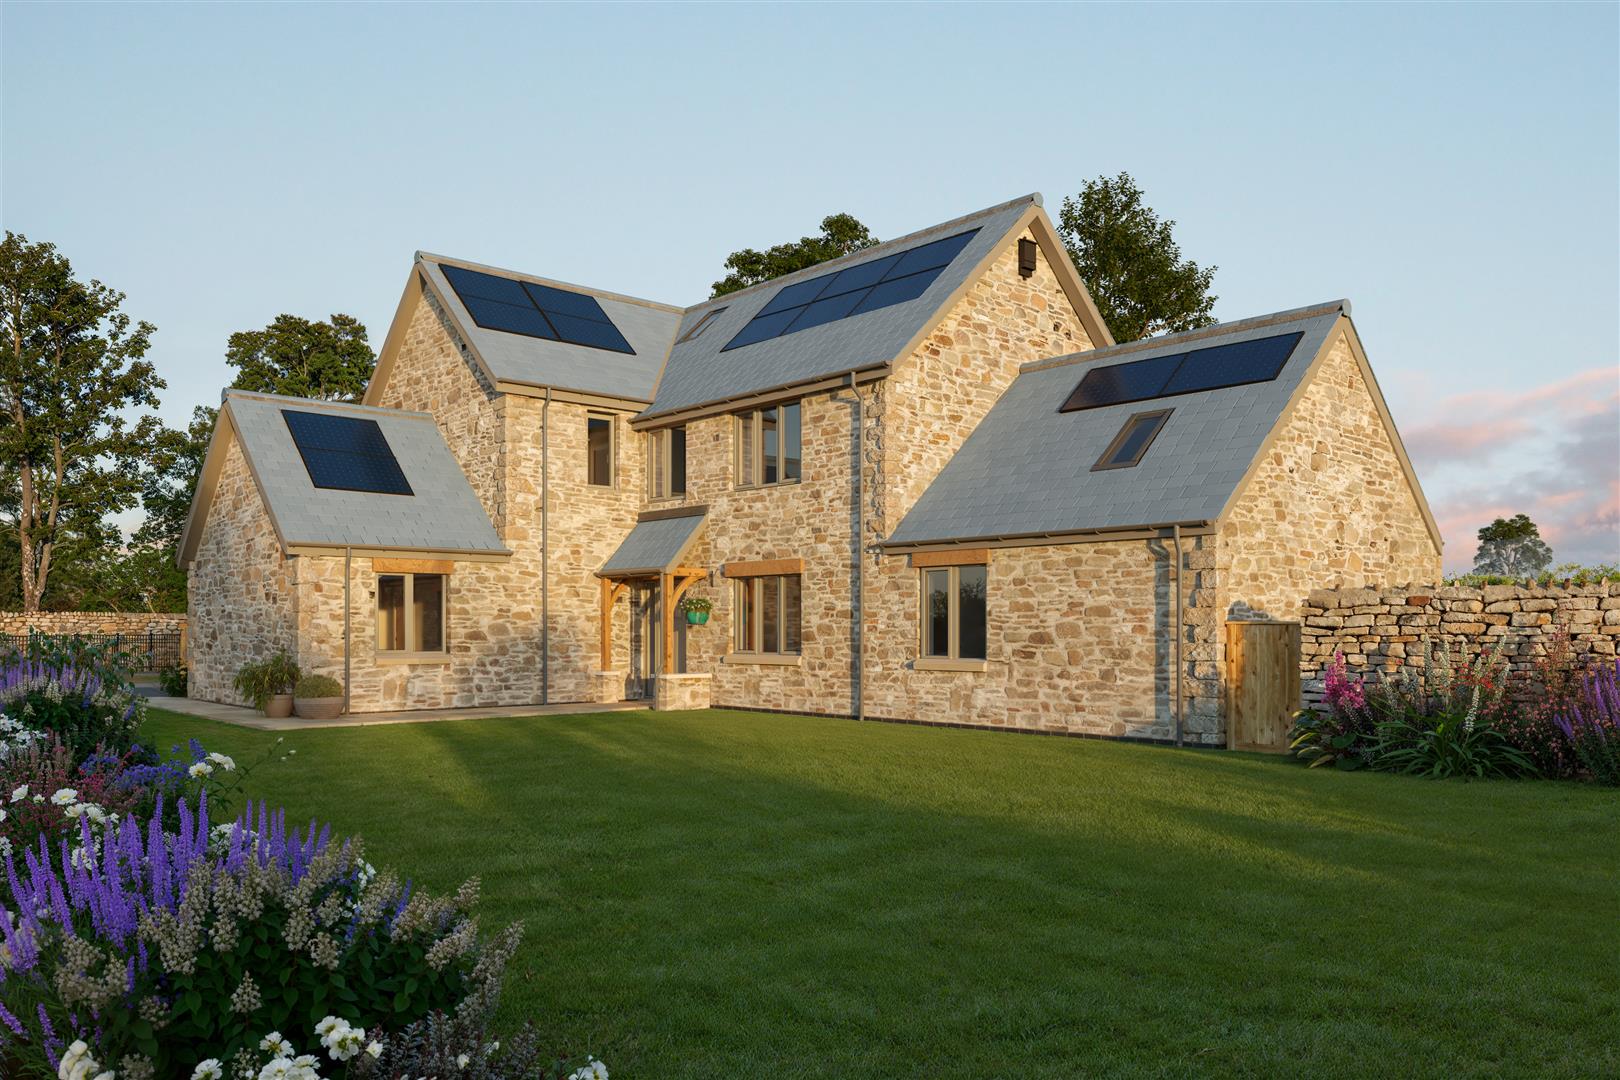
5 Bedroom Detached House | £1,075,000
Dragonfly (Plot 2)5 bedrooms, 3 reception rooms, 5 bathrooms, 2522 sq ft / 234.3mLacuna Gardens is an exclusive collecti...
How much is your home worth?
Use our short form to request a valuation of your property.
Request a Valuation
©2026 The Guild of Property Professionals. All rights reserved.
Terms and Conditions |
Privacy Policy |
Cookie Policy |
Complaints Policy |
Members Login
The Guild of Property Professionals Trading Address: 121 Park Lane, London W1K 7AG. GPEA Limited.
Registered in England & Wales.
Company No: 02819824.
Registered Office Address: The Old Courthouse, 60A London Road, Grantham, NG31 6HR.
VAT Registration No: 180897859

