- Impressive detached family residence built by Octagon Homes
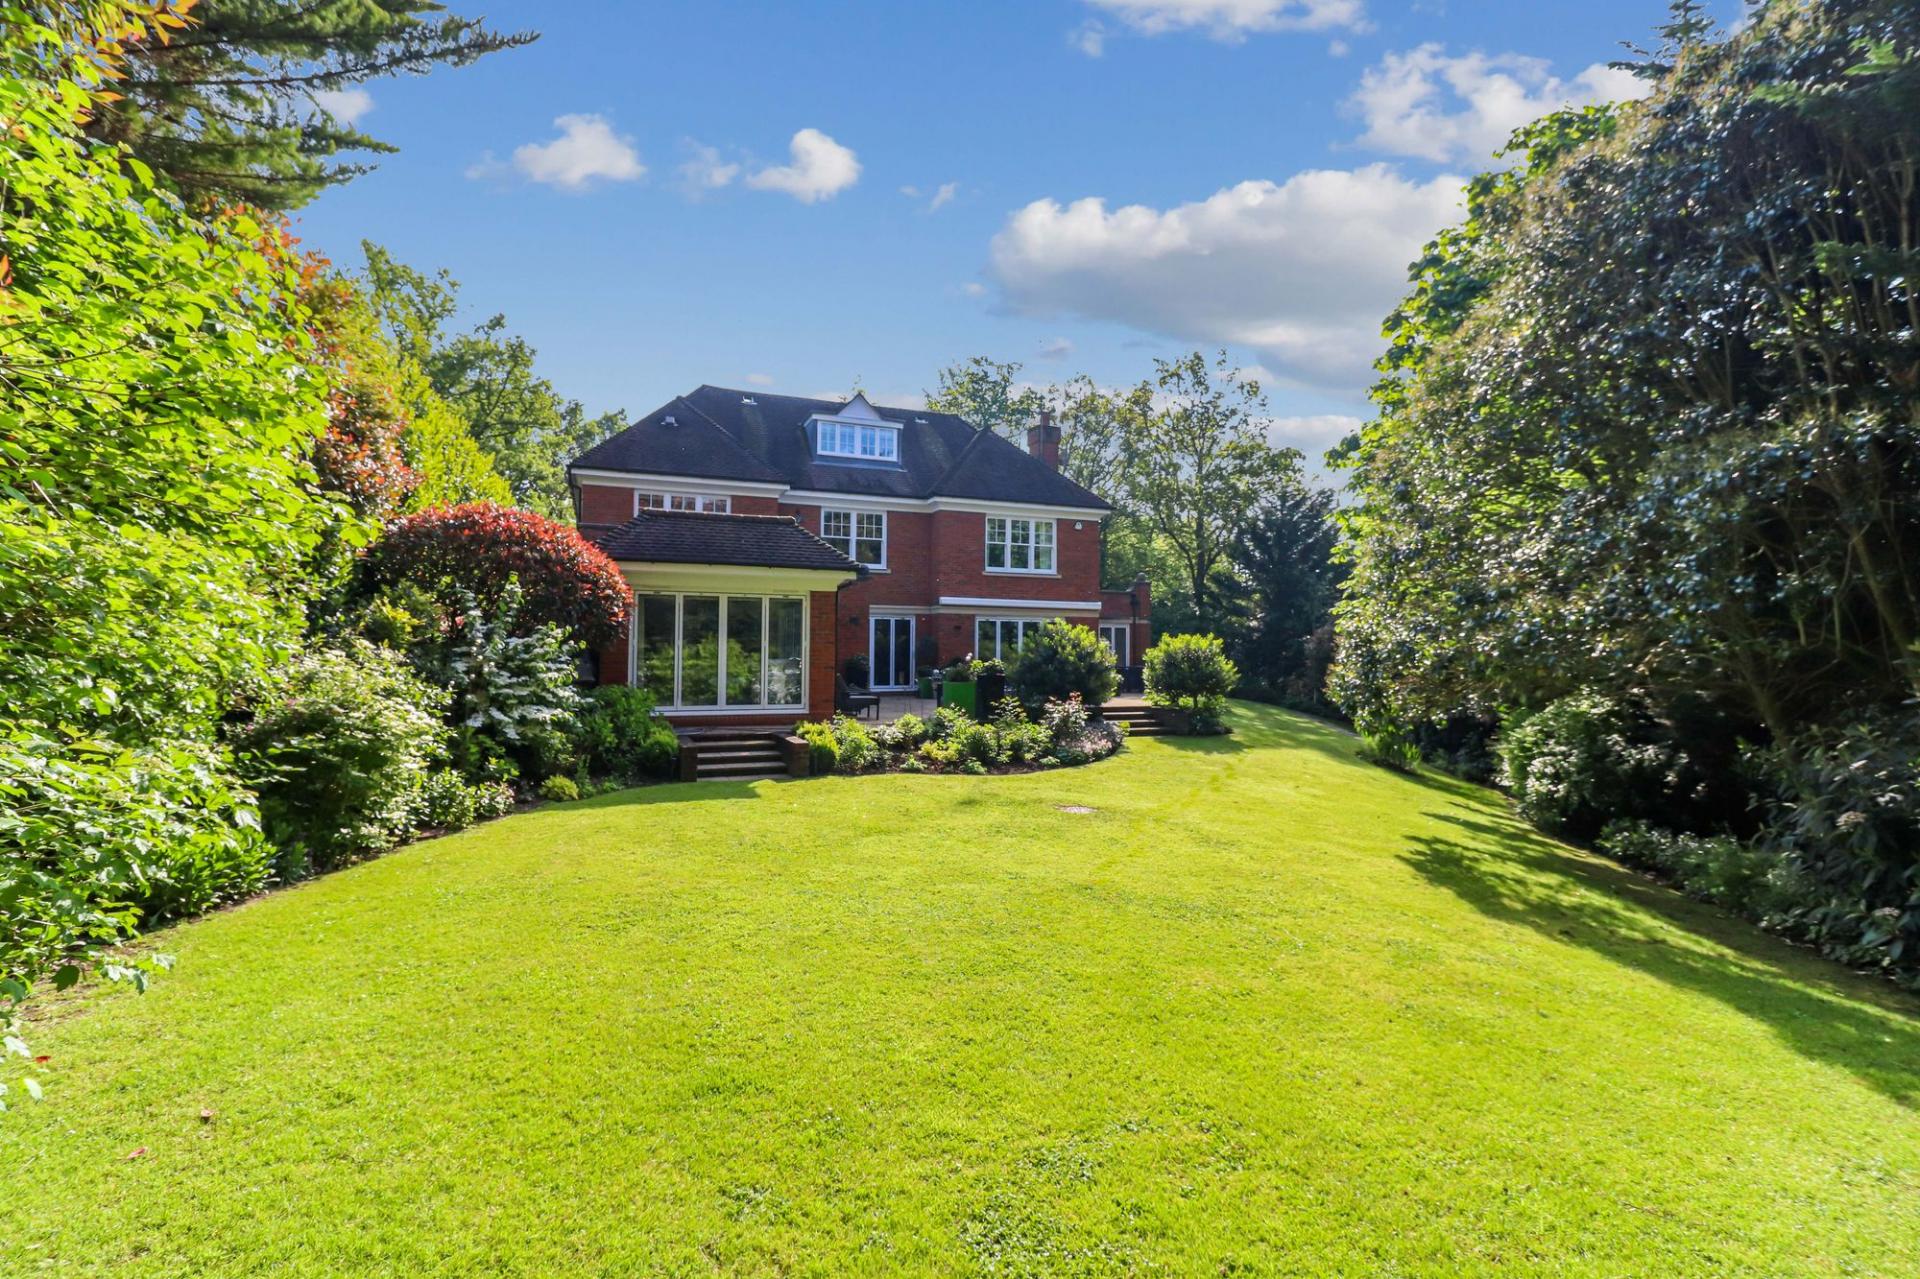
- Generous plot extending to approximately 0.41 acres
- More than 5,000 sq ft of versatile accommodation
- Up to six bedrooms arranged across three floors
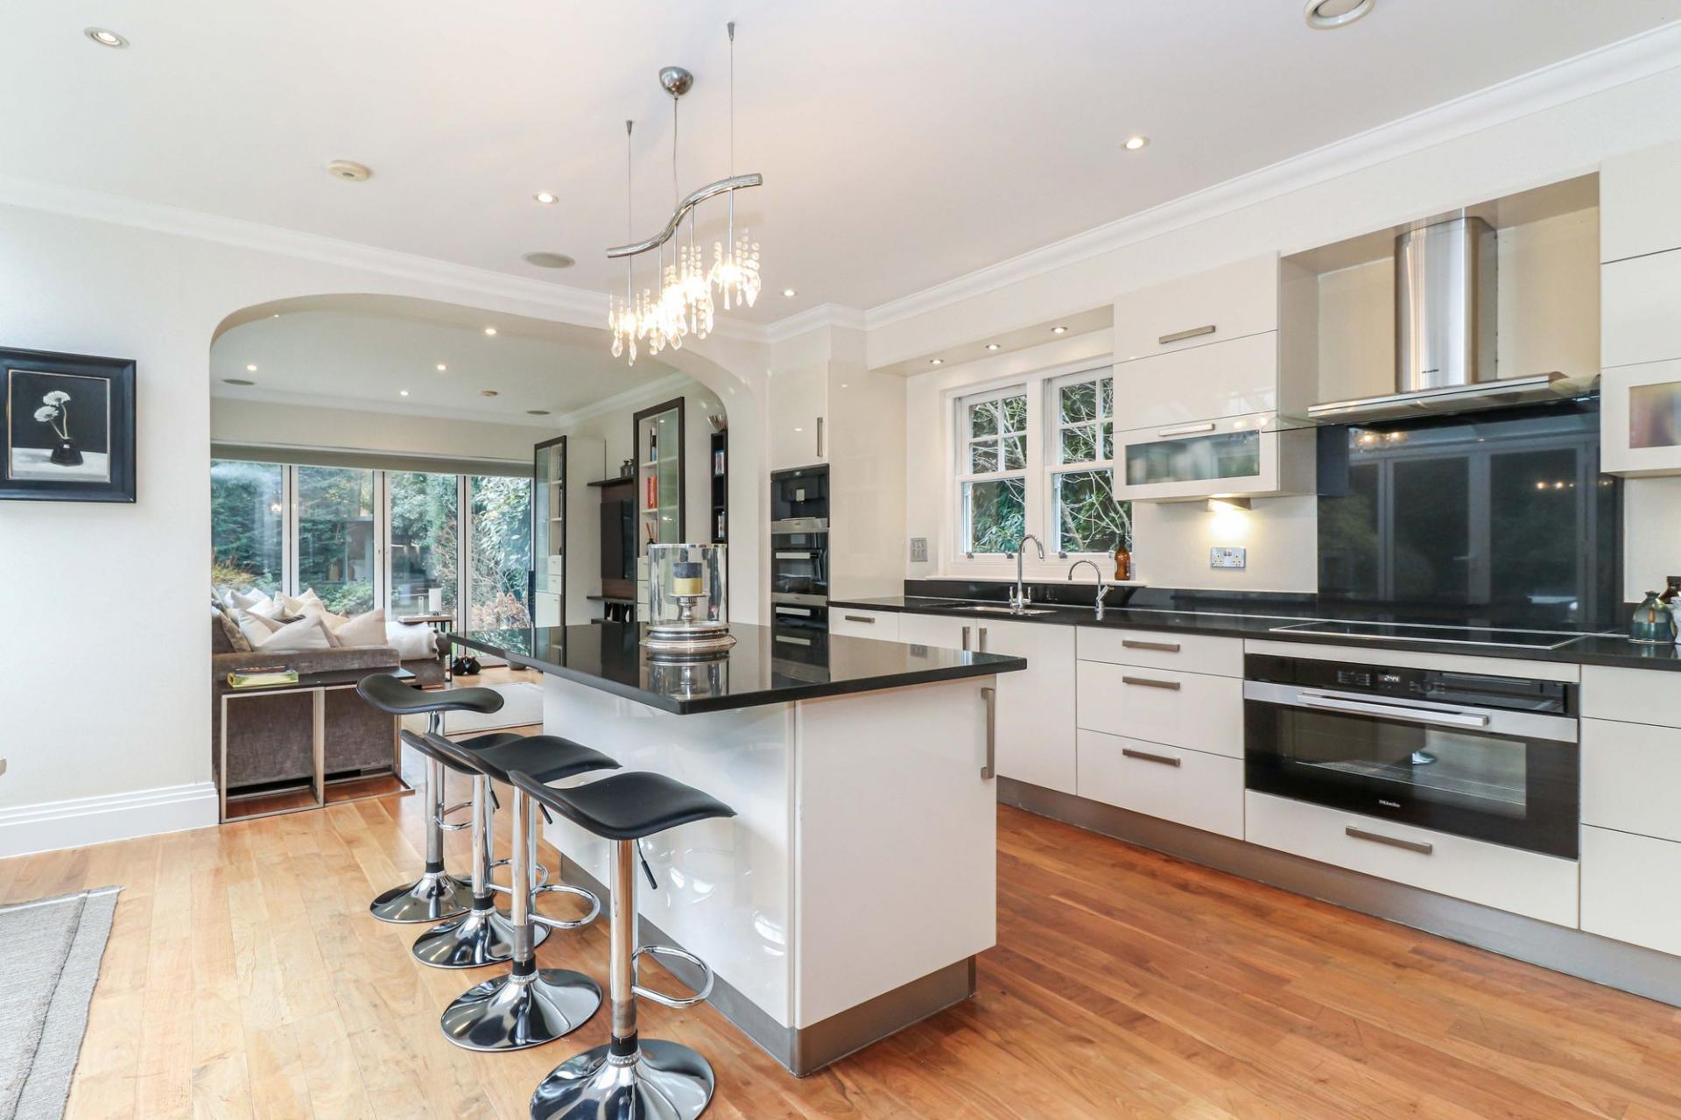
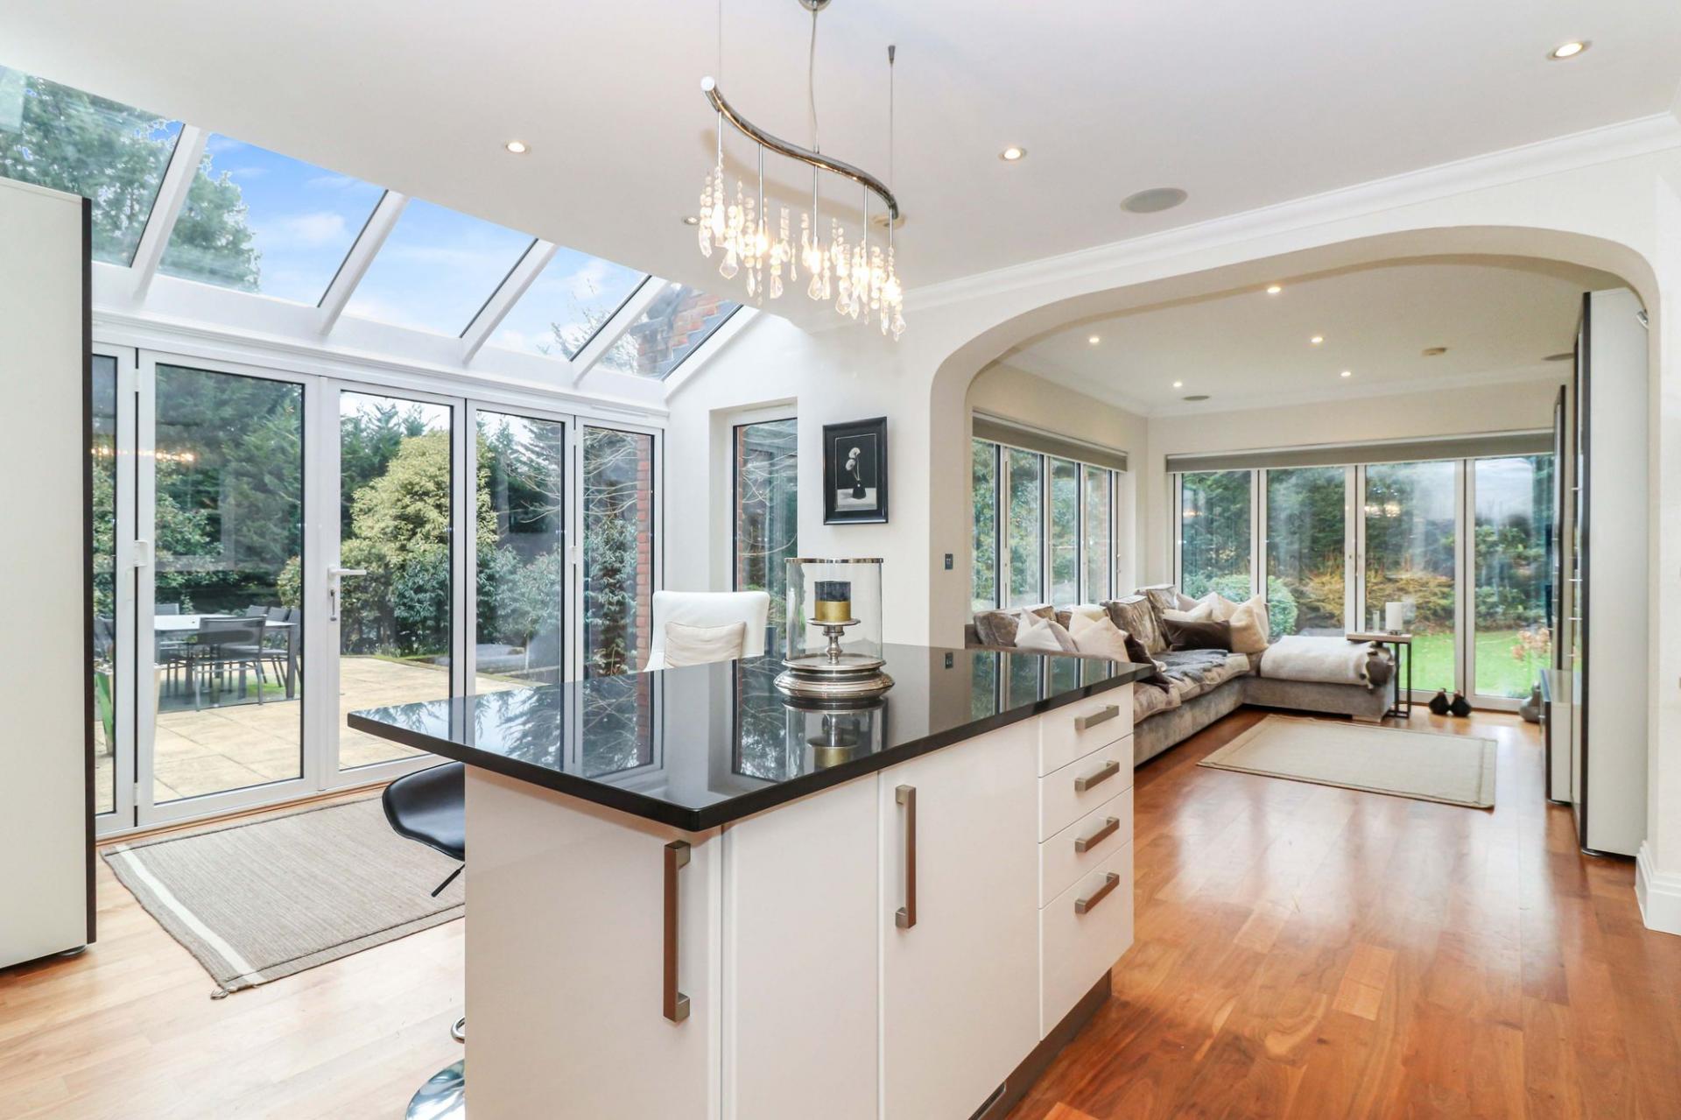
- Superb open-plan kitchen, breakfast and family room
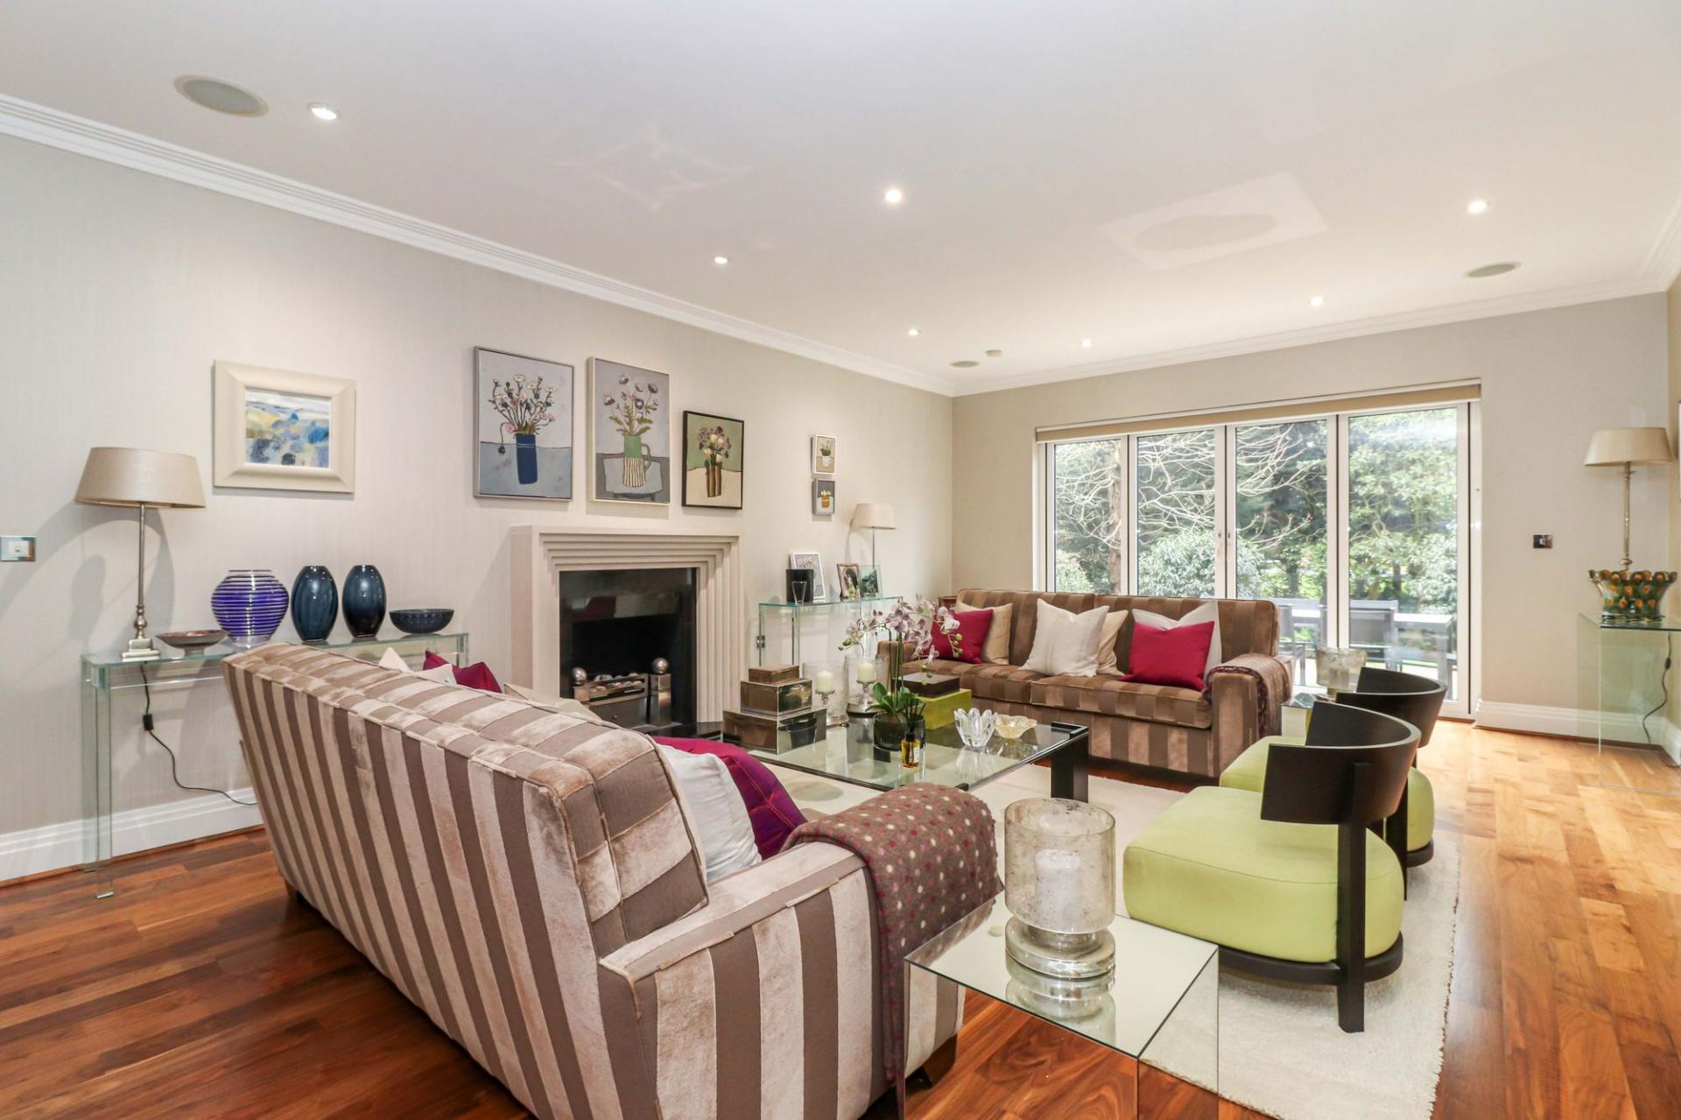
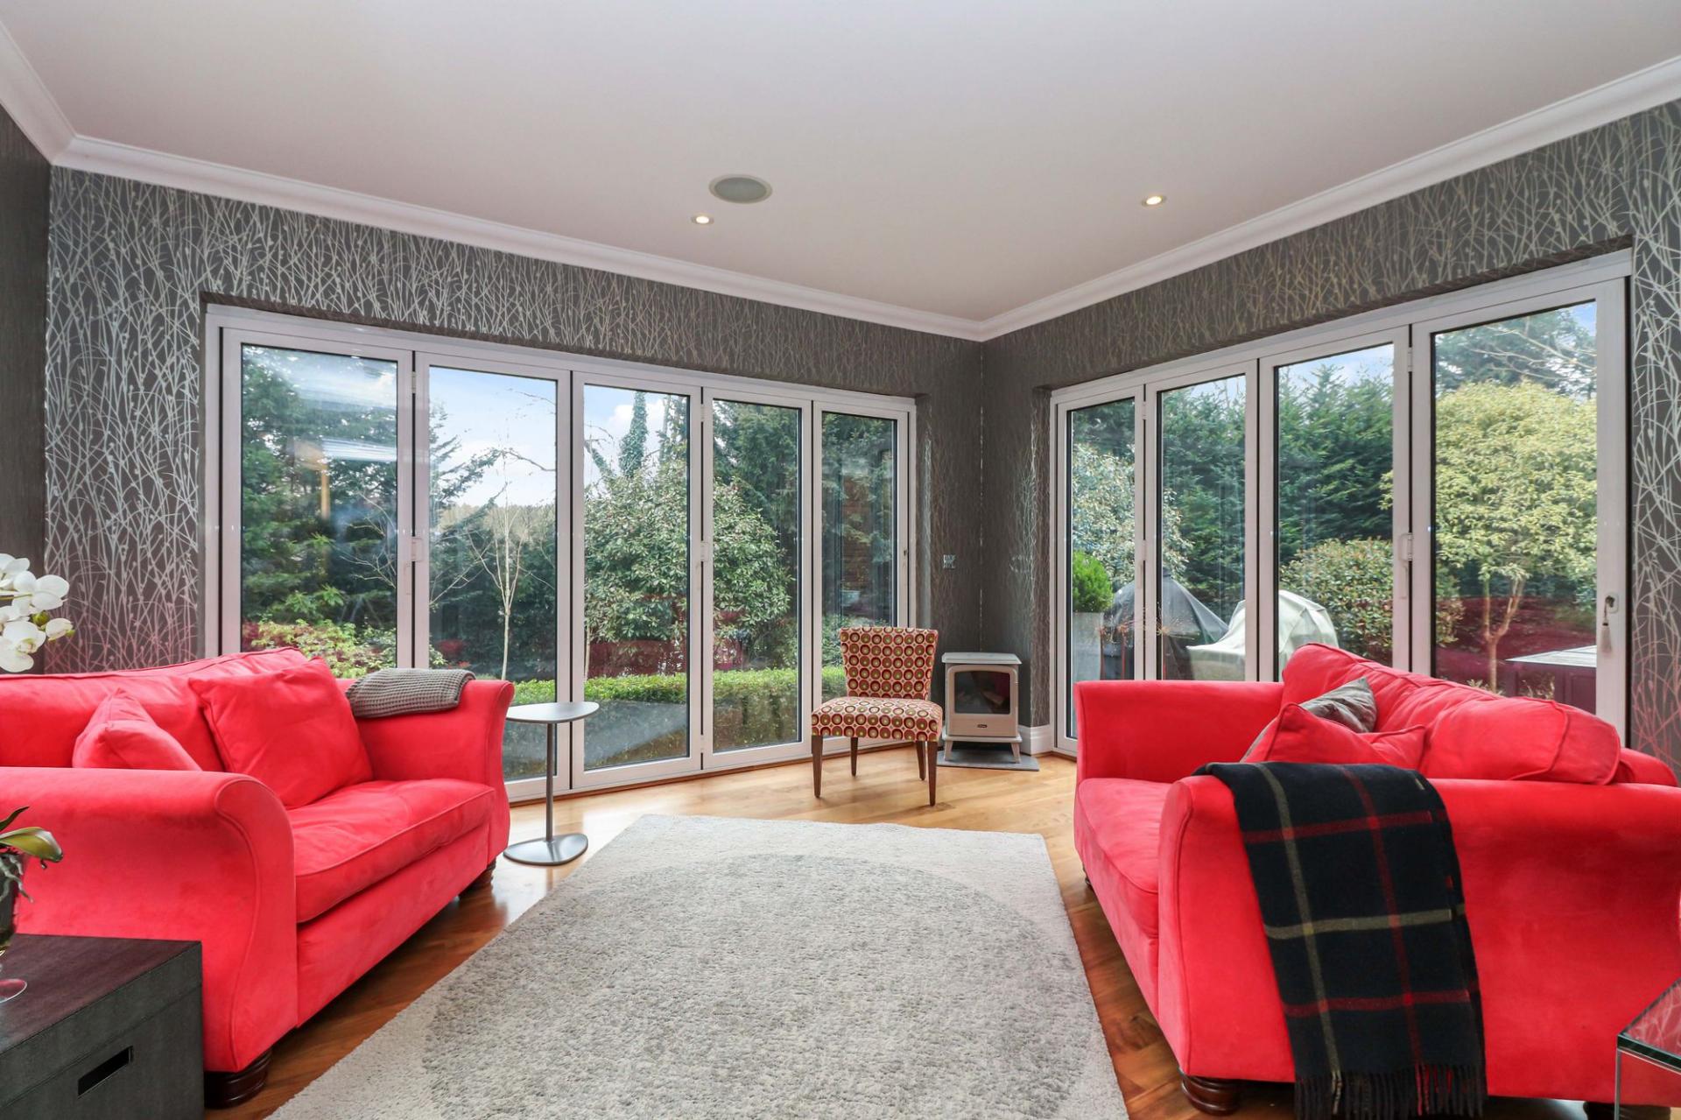
- Elegant reception rooms and triple-aspect orangery
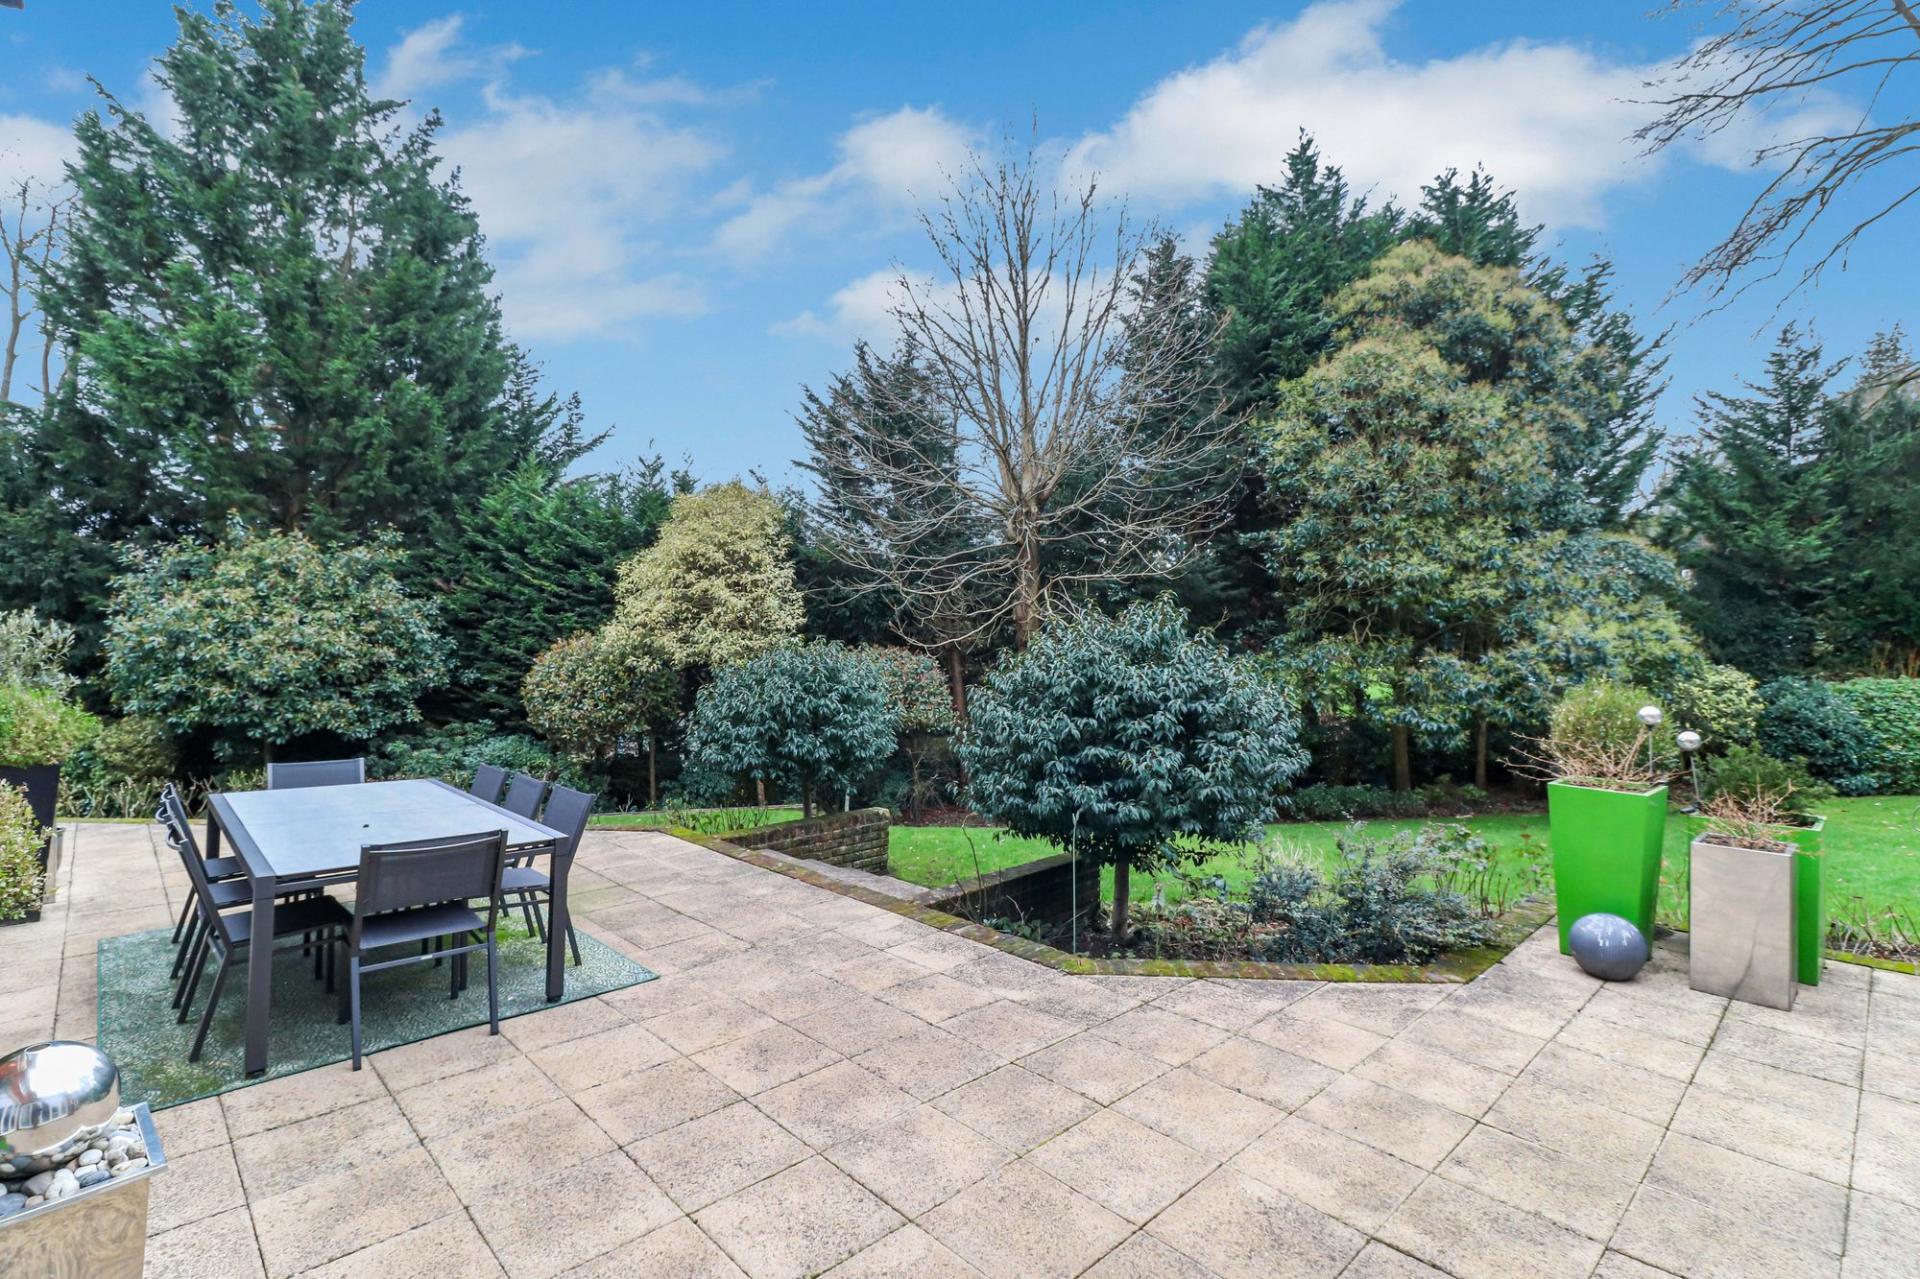
- Secluded south-westerly garden with entertaining terrace
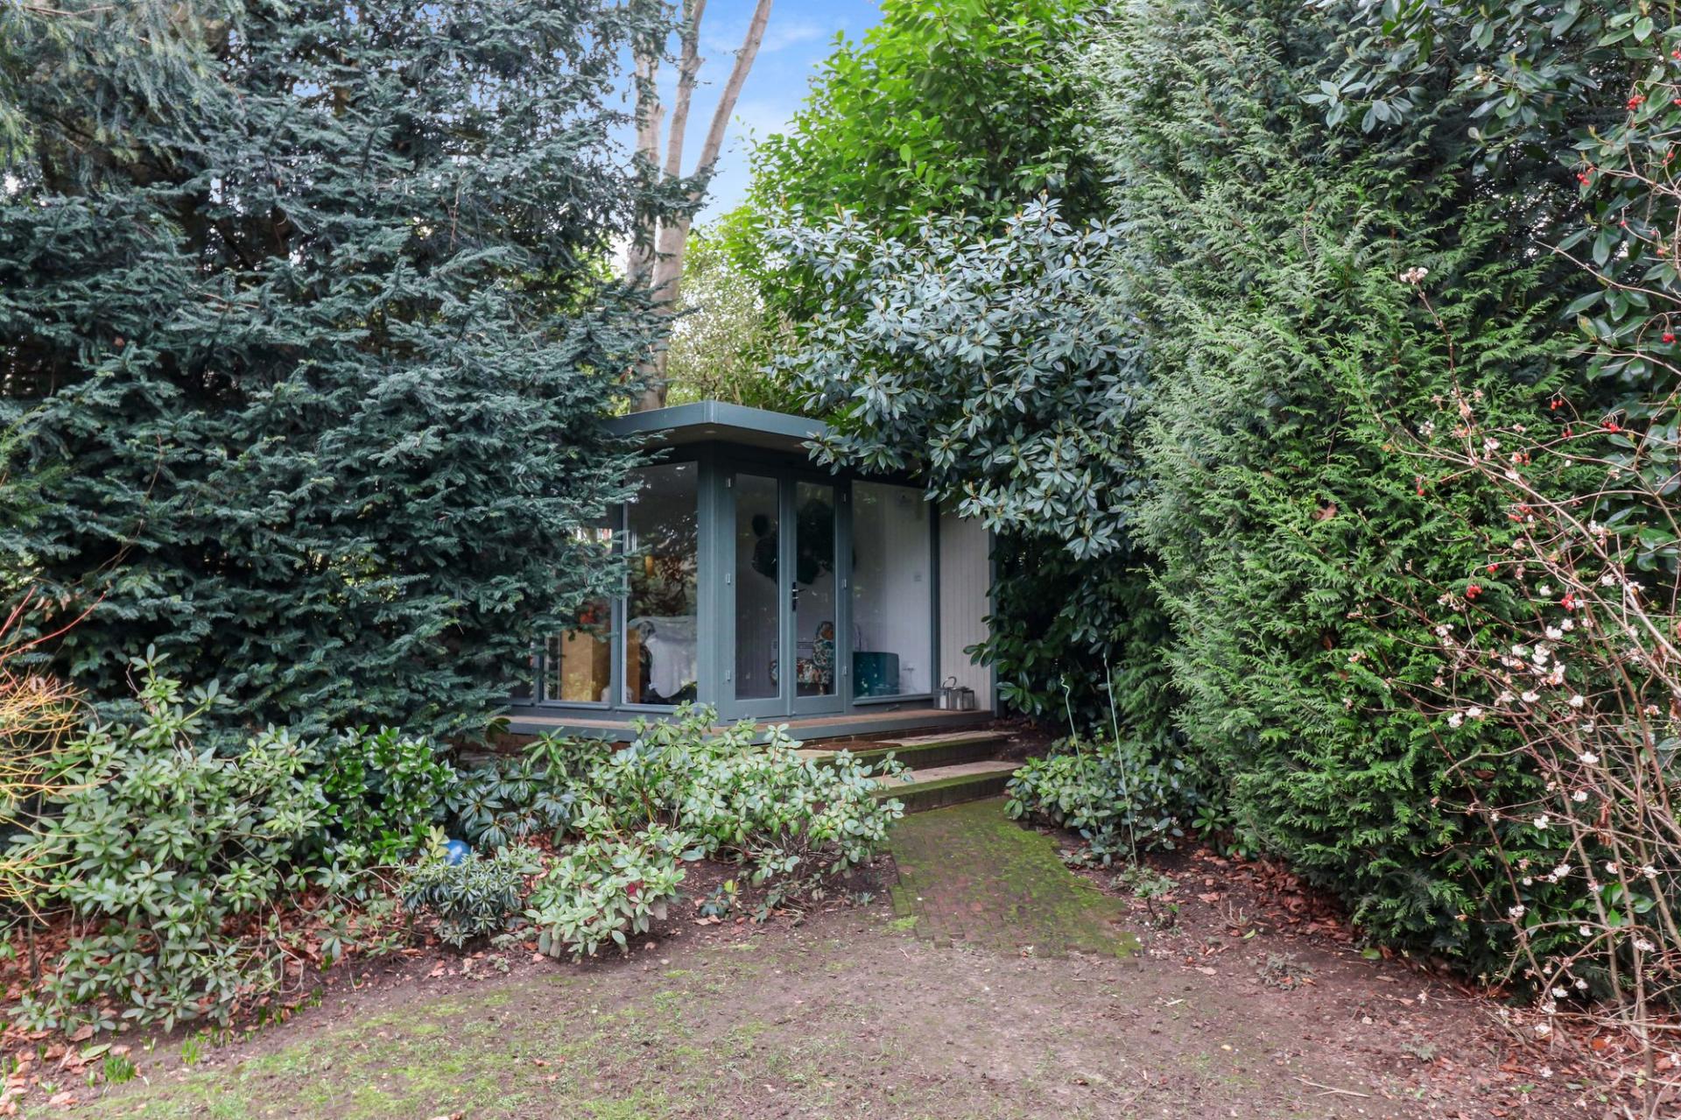
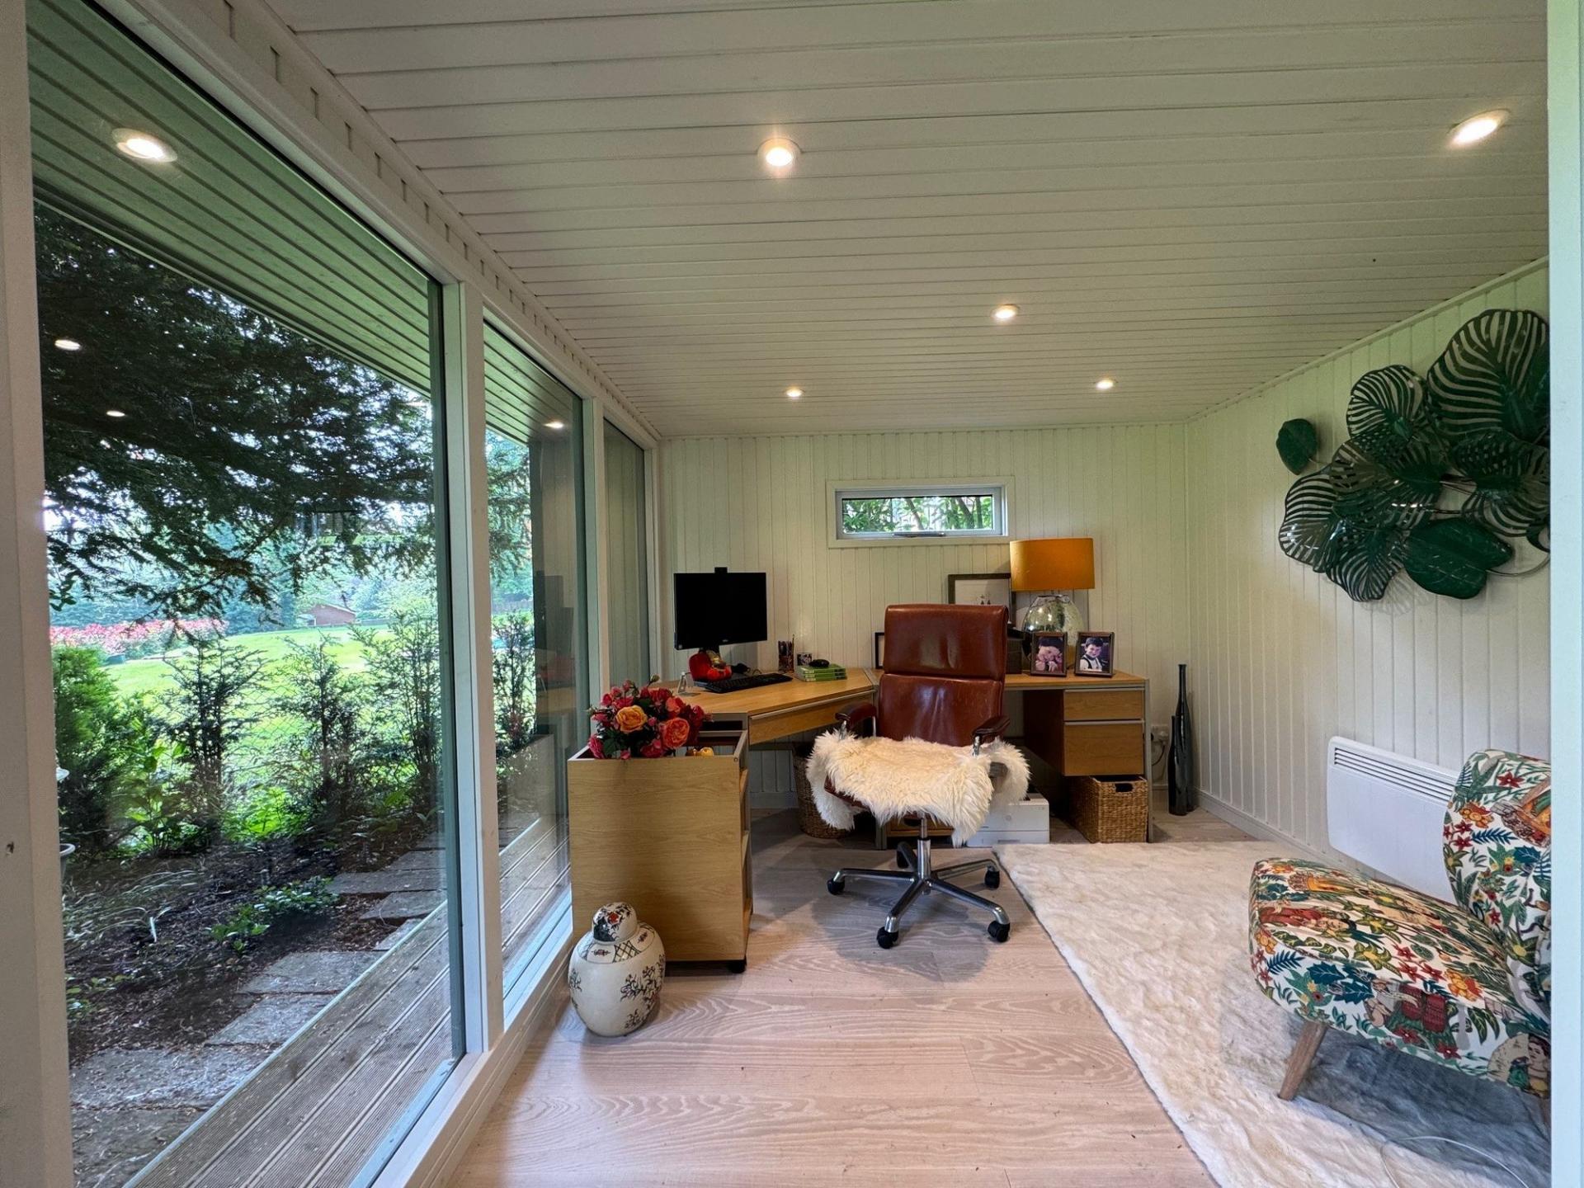
- Heated detached garden studio, ideal as a home office
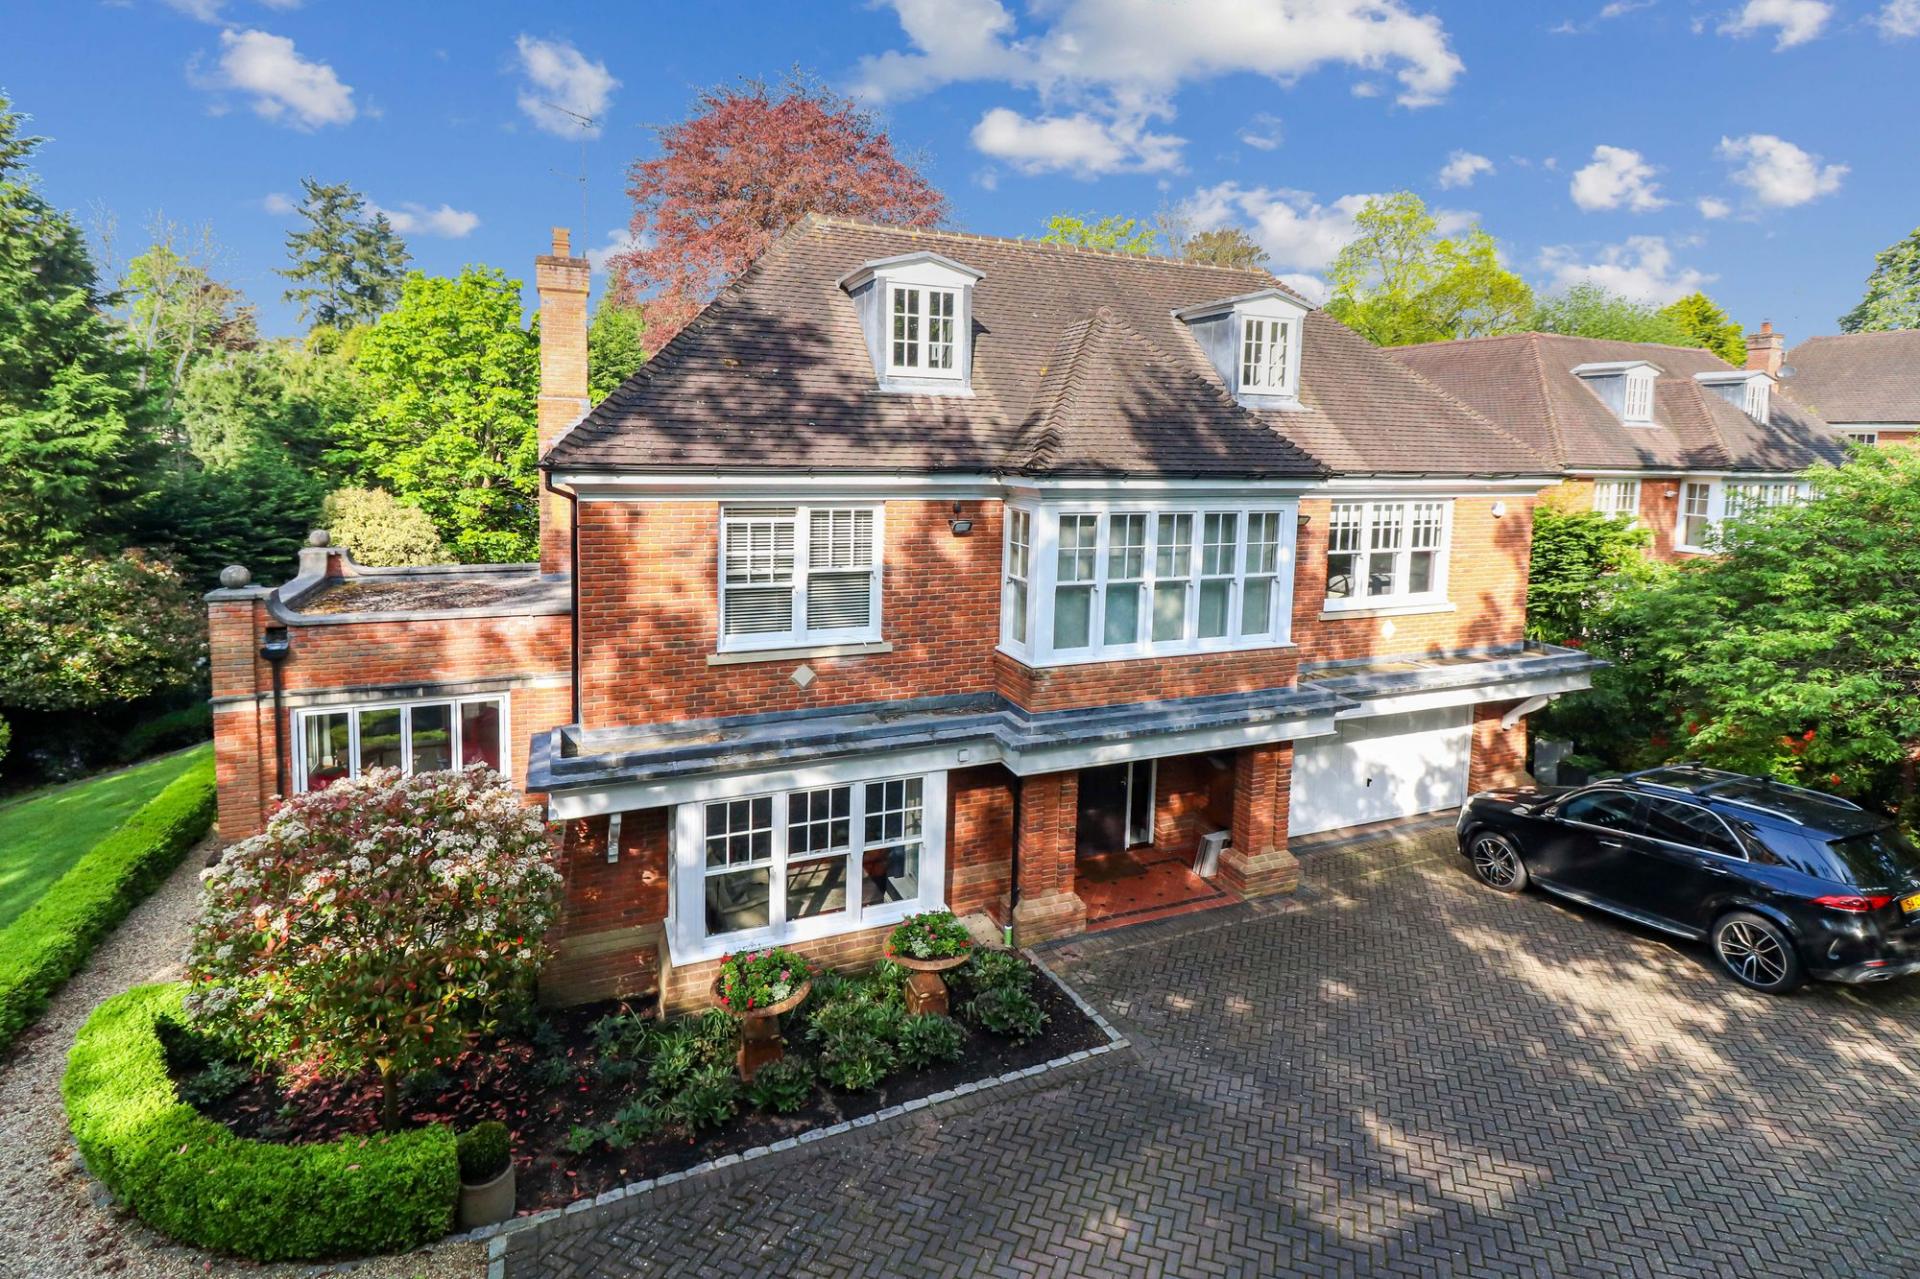
- Electric gates, ample driveway parking and double garage
- Quiet private road convenient for the station and village centre

6 Bedroom Detached House for sale in Beaconsfield
 4
6
4
4
6
4
An impressive, beautifully appointed detached residence occupying a generous plot of approximately 0.41 acres in one of Seer Green’s most desirable private roads.
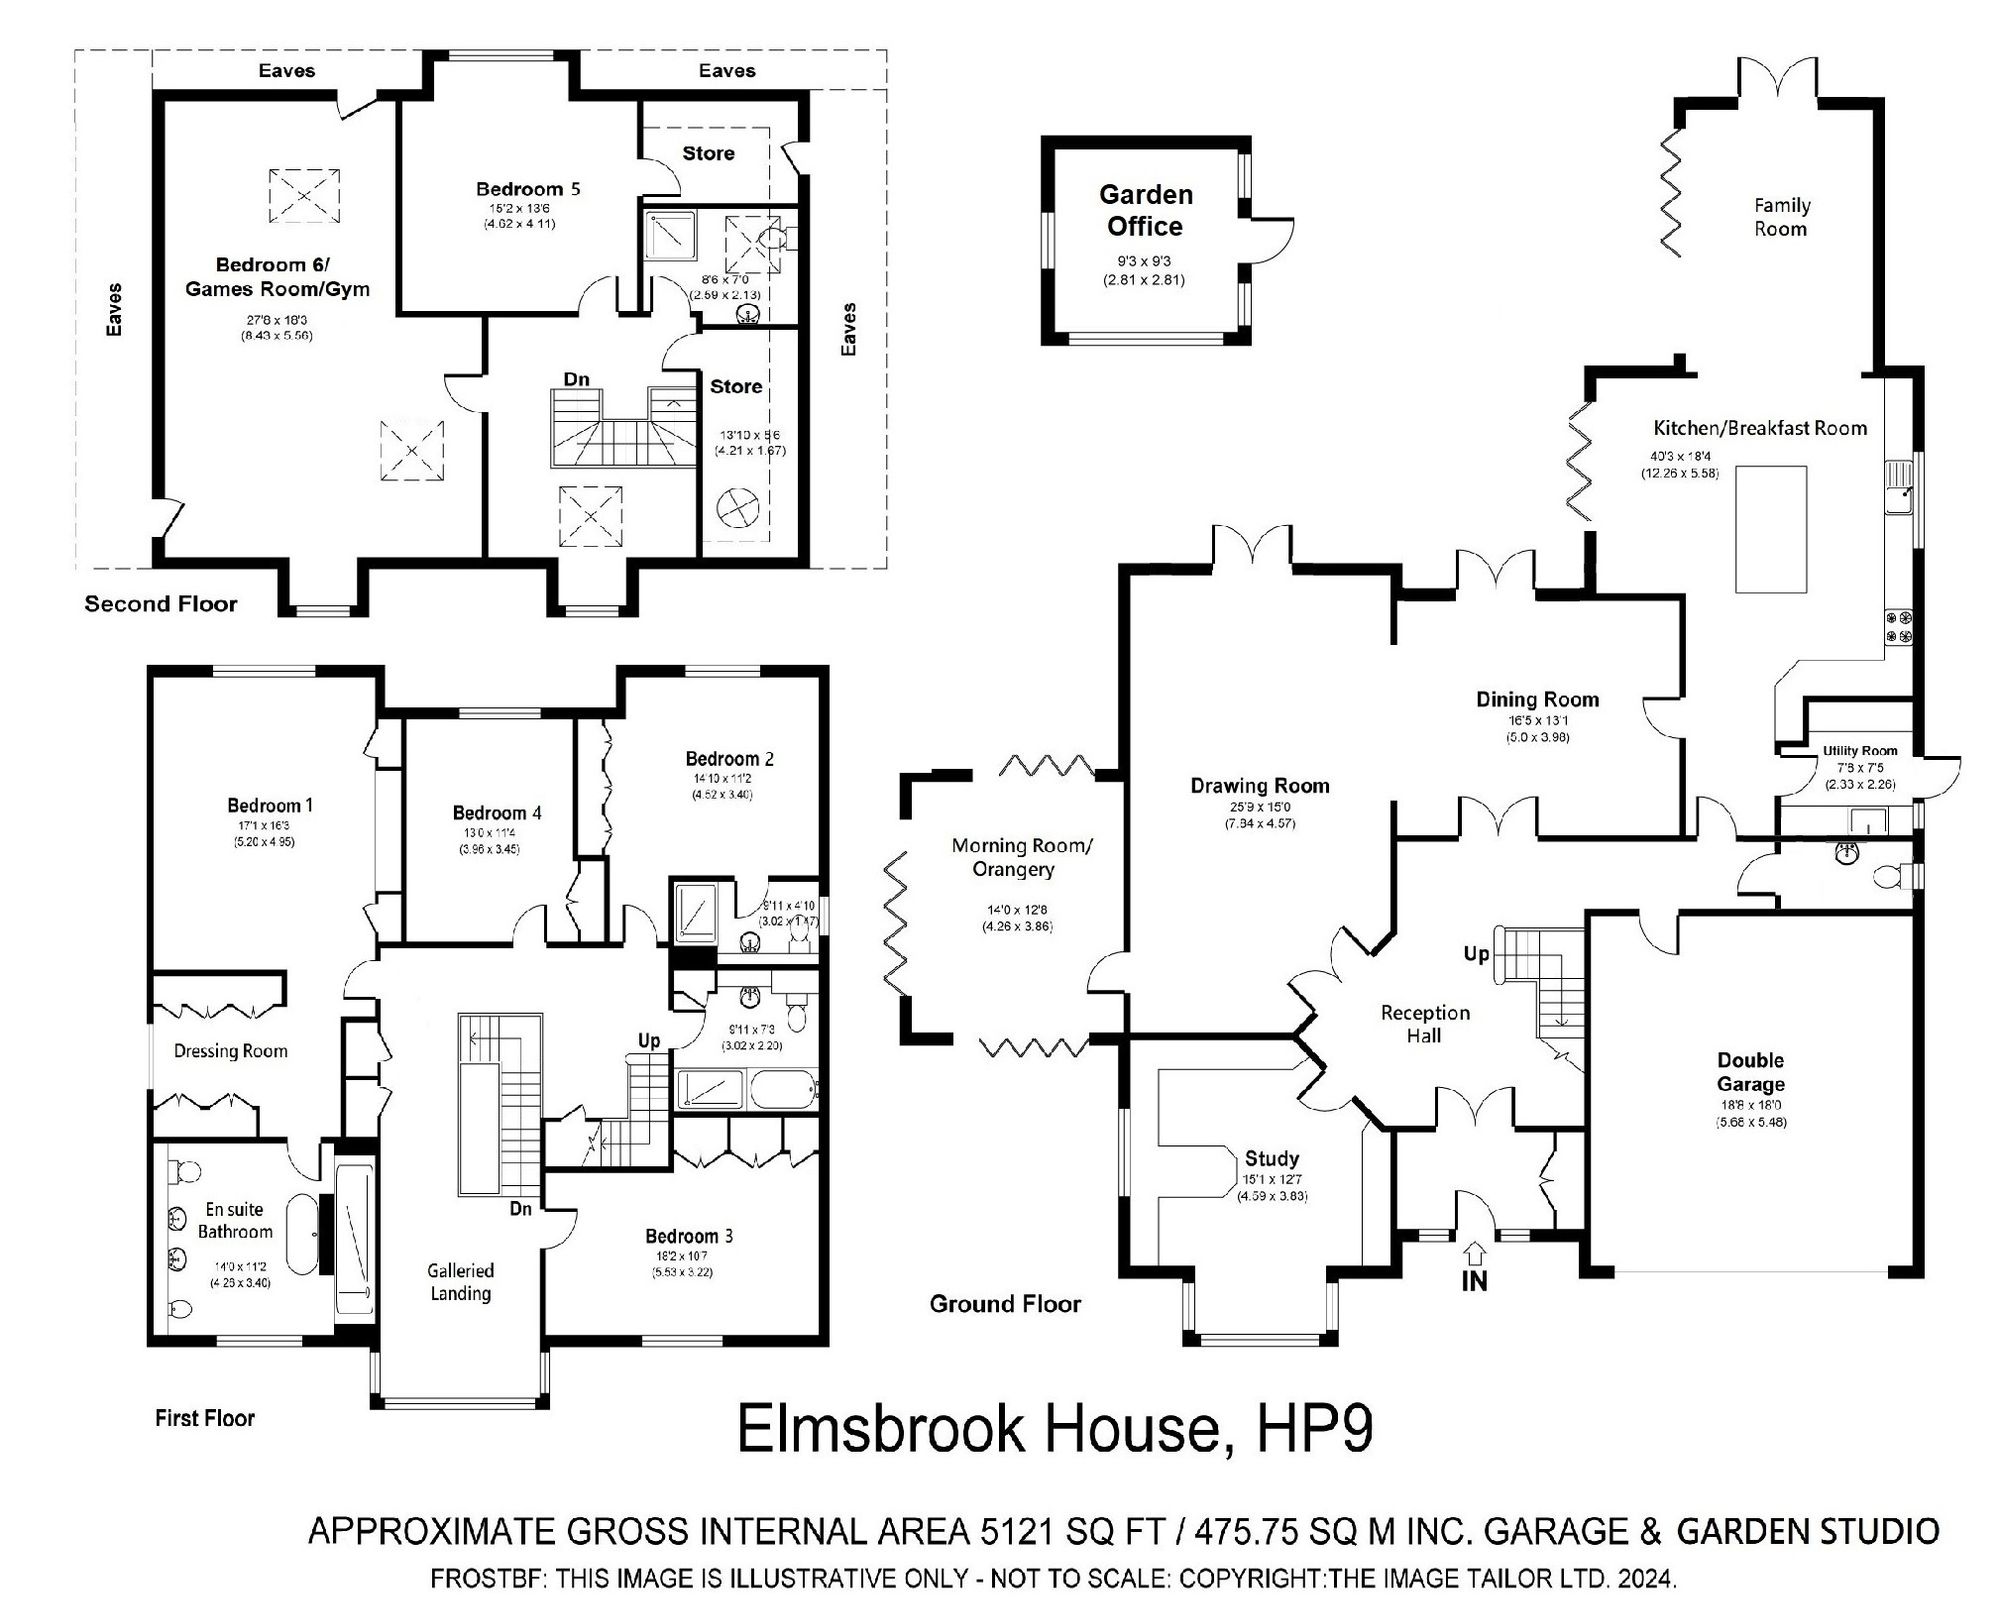
Built by highly regarded Octagon Homes, Elmsbrook House offers more than 5,000 sq ft of substantial and versatile accommodation arranged across three floors. The property combines elegant reception space with relaxed open-plan living, making it exceptionally well suited to modern family life and entertaining.
Approached through wrought-iron electric gates, the house enjoys ample driveway parking, a double garage and attractive, secluded gardens with a desirable south-westerly aspect.The AccommodationDouble entrance doors open into a welcoming reception hall, where an impressive staircase immediately establishes the scale and character of the house.
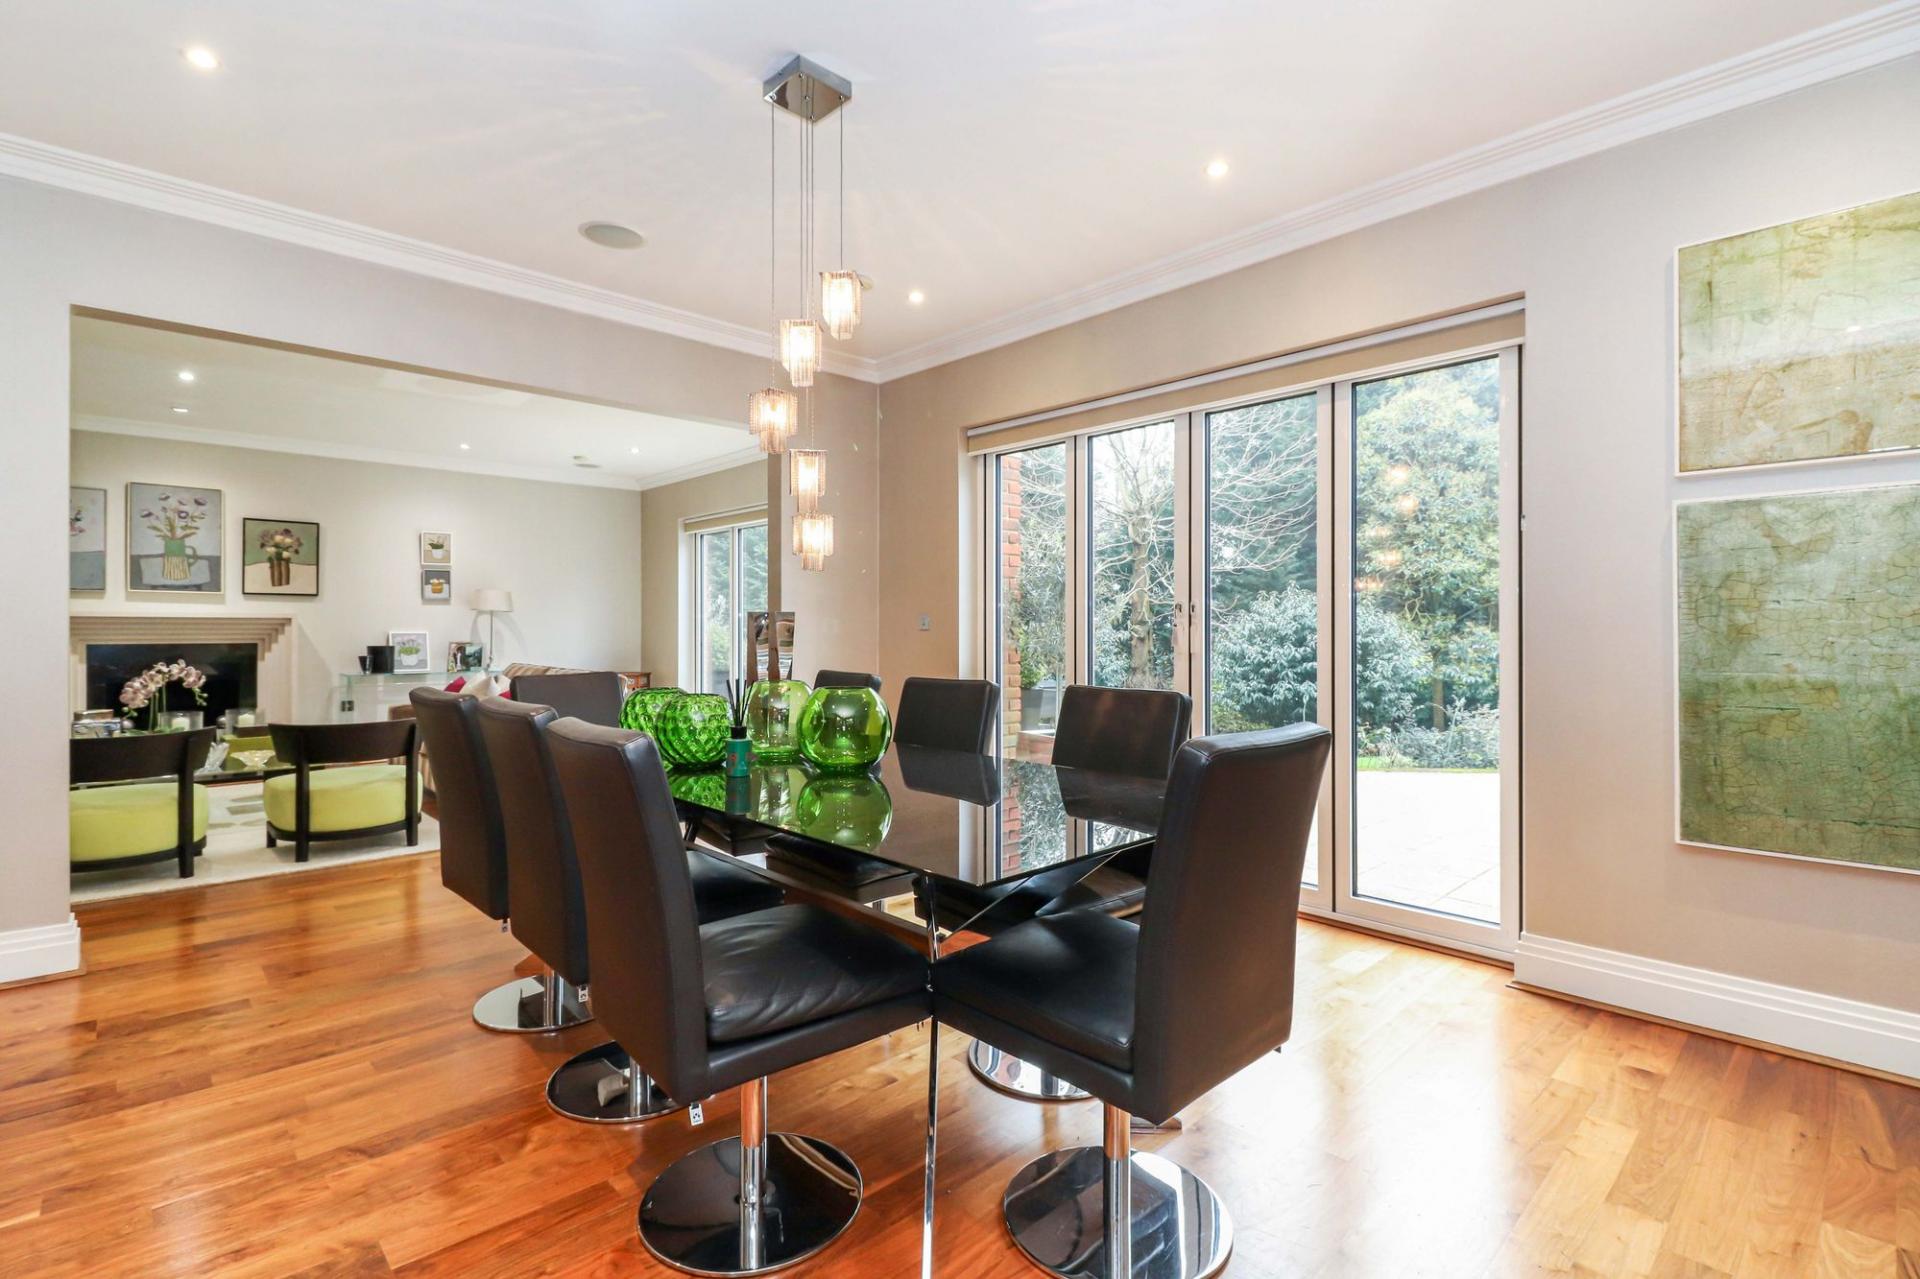
The principal reception rooms flow naturally from the hallway. A generously proportioned drawing room, centred around a feature gas fireplace, opens into the formal dining room, with both rooms enjoying French doors onto the rear garden. Adjoining the drawing room is a bright triple-aspect orangery or morning room, featuring bi-folding doors and lovely views across the gardens.
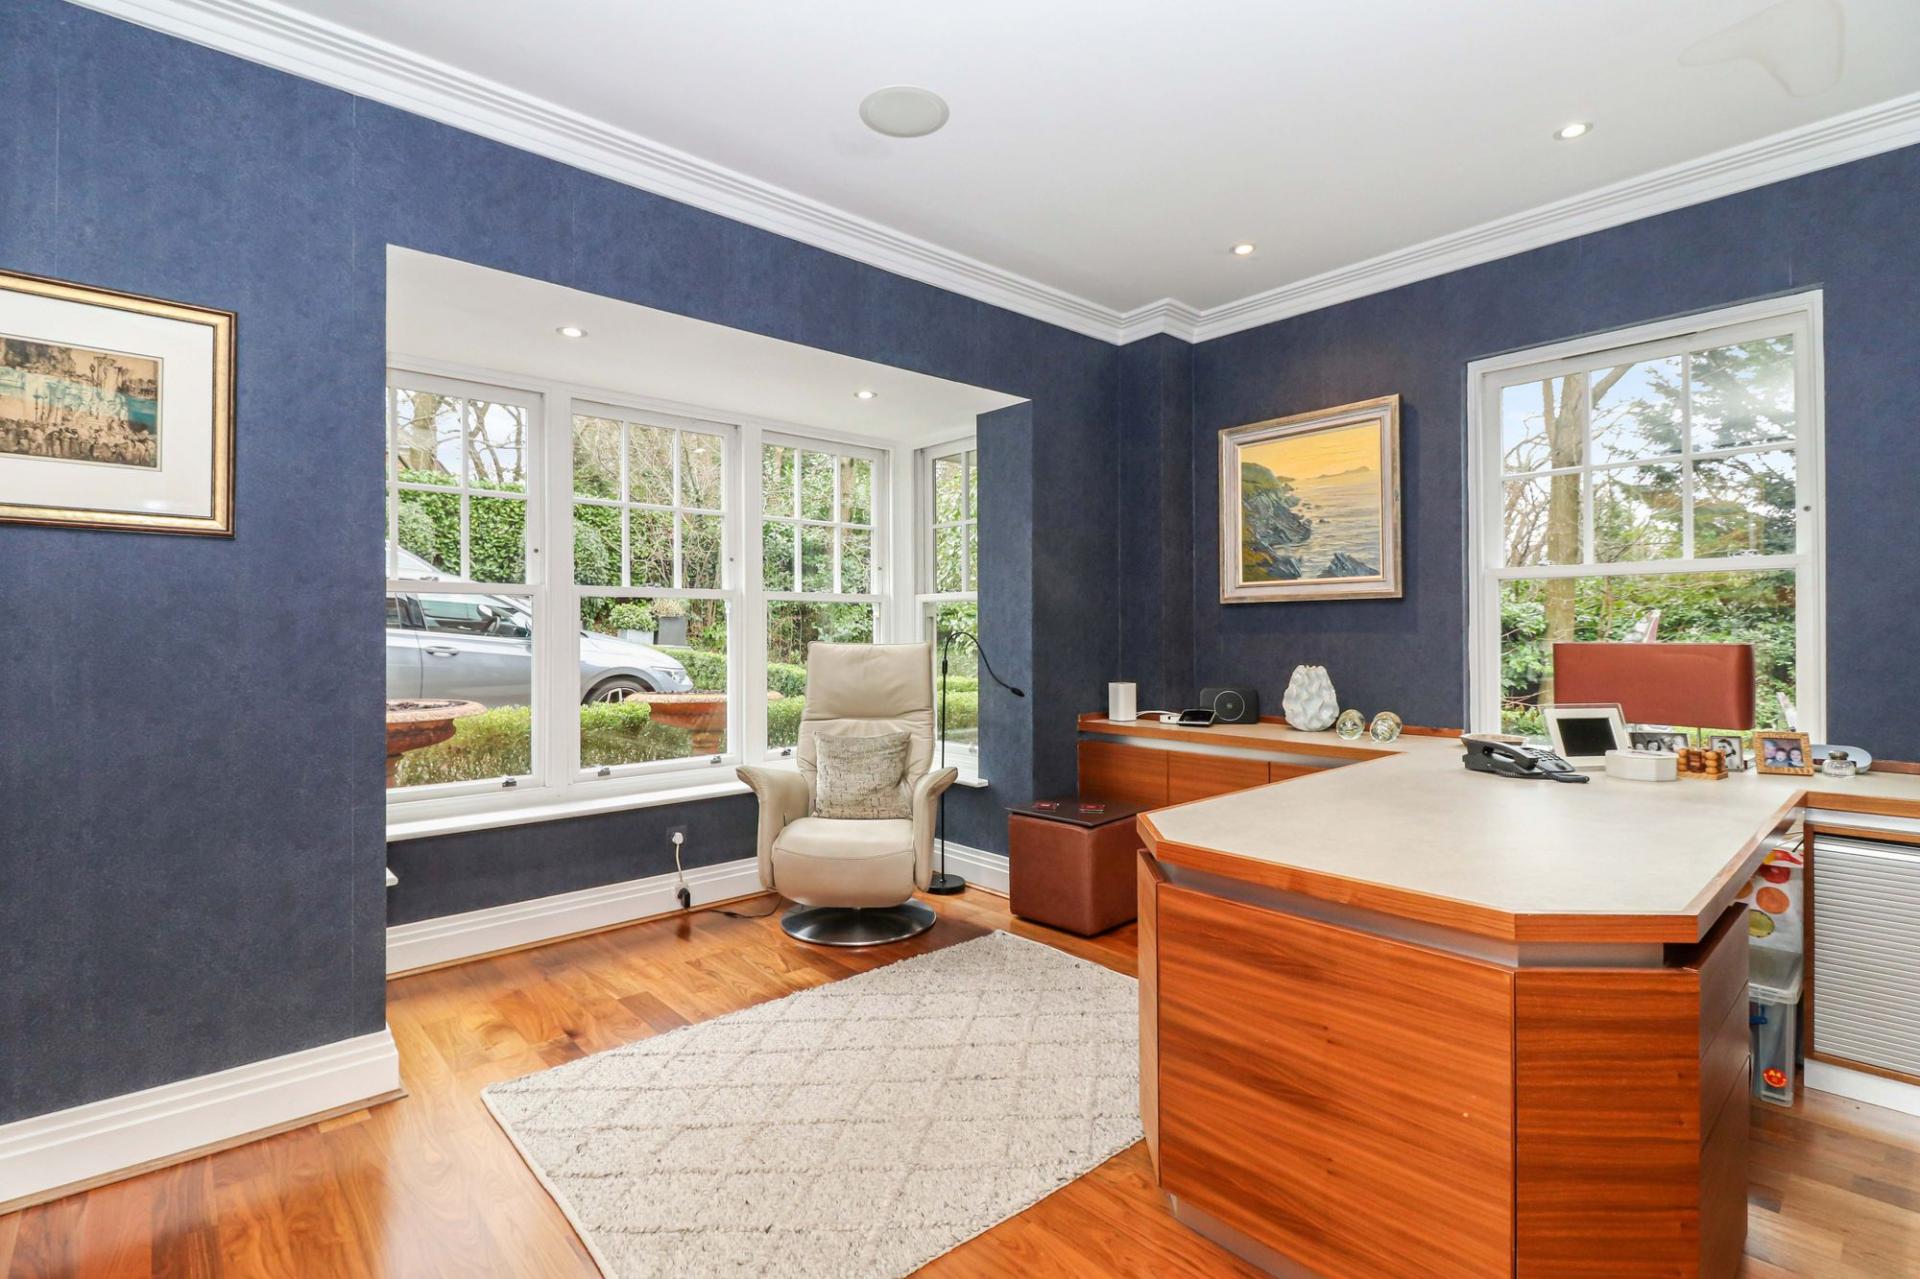
A substantial fitted study provides an excellent environment for working from home, while the separate family room creates a comfortable setting for everyday relaxation.
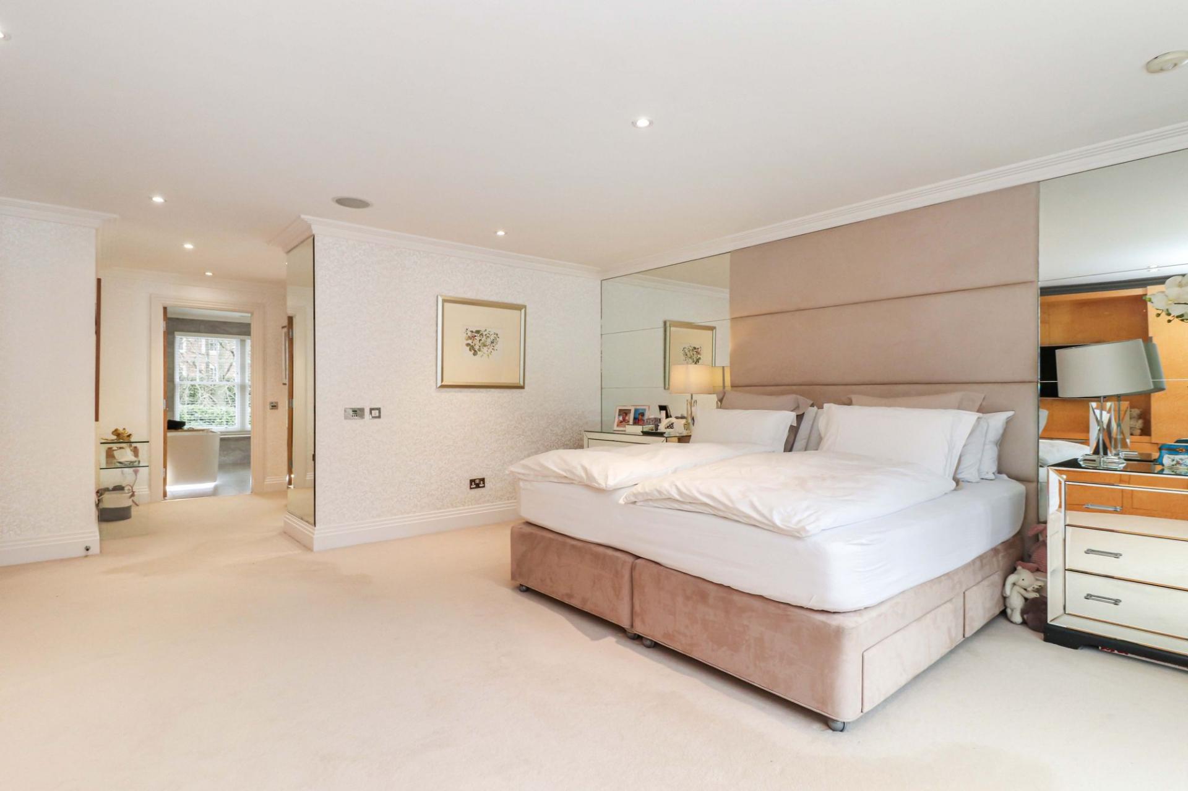
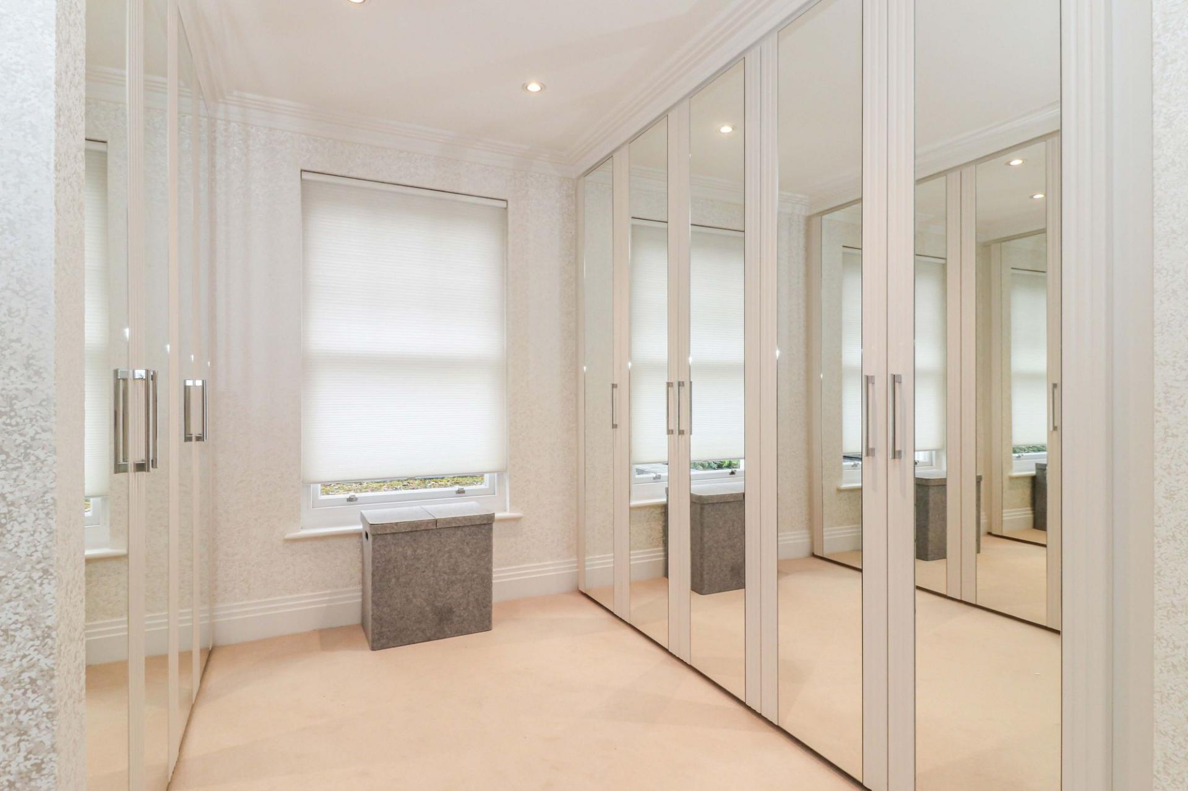
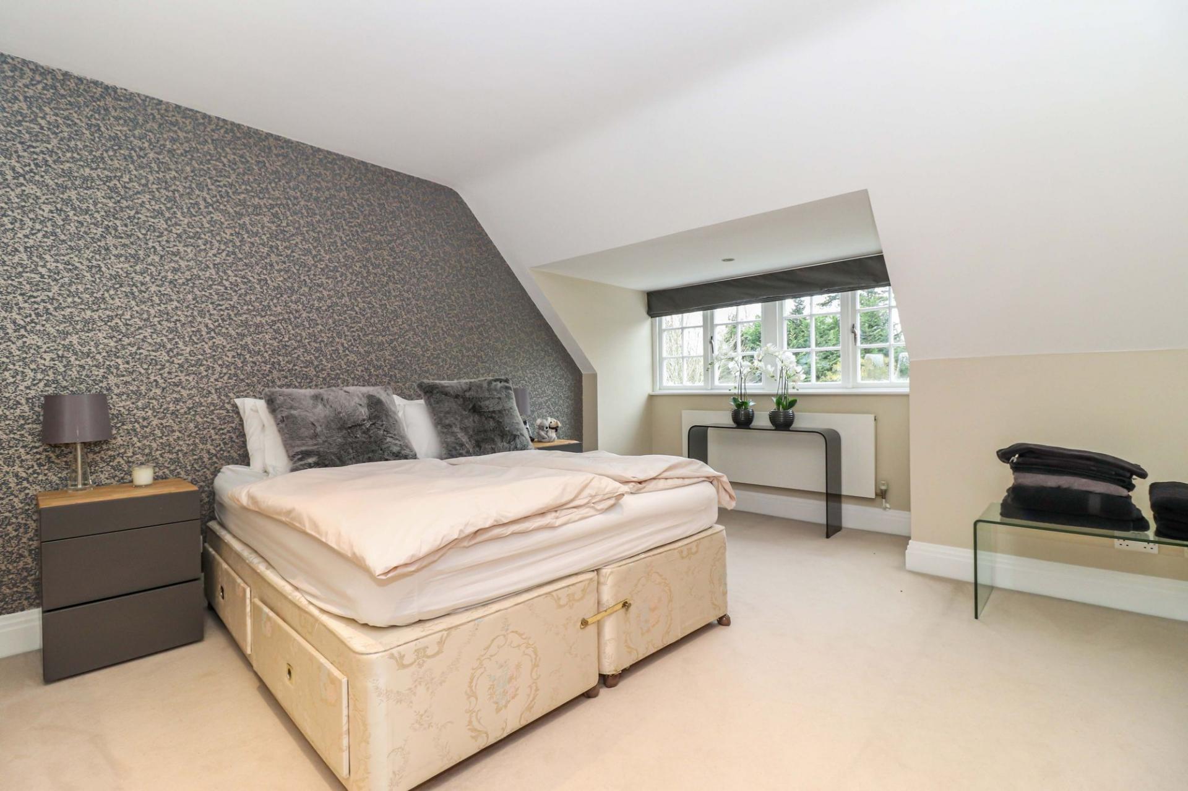
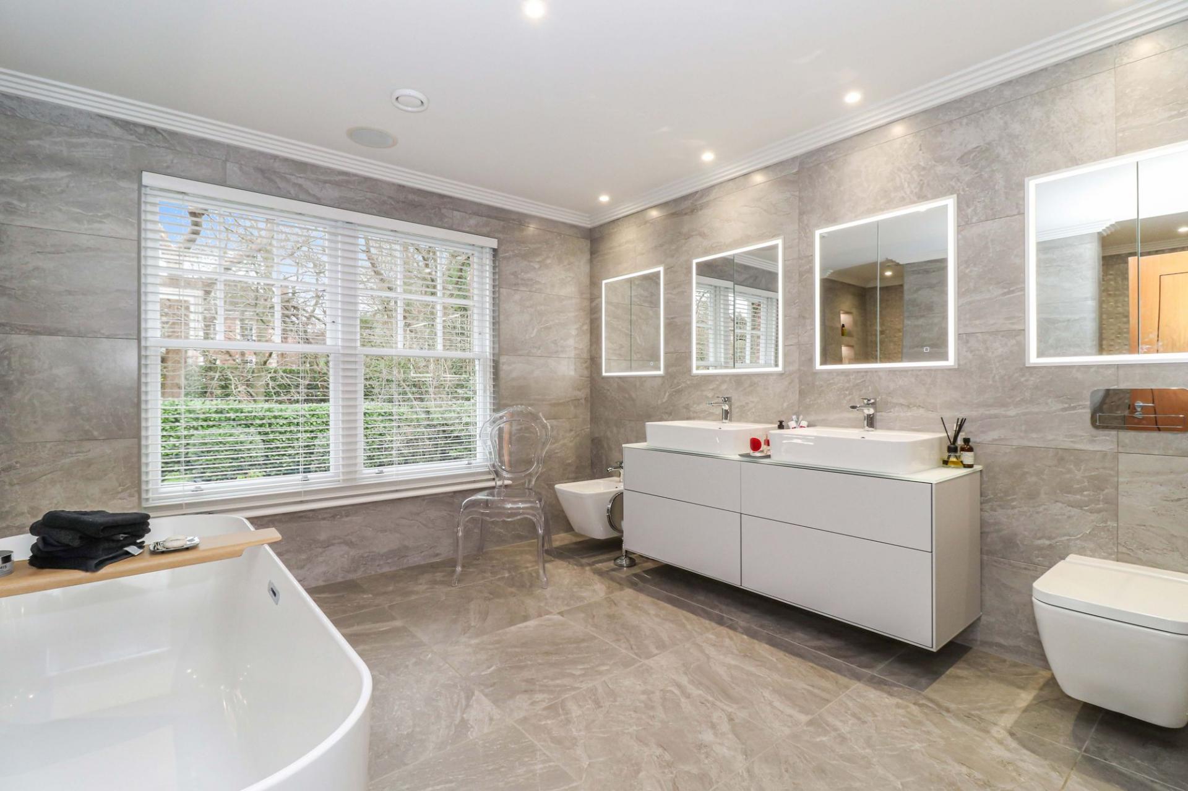
At the heart of Elmsbrook House is the superb kitchen and breakfast room. Designed with both family living and entertaining in mind, it is fitted with an extensive range of cabinetry, granite work surfaces and a central island incorporating a breakfast bar. Integrated appliances and a boiling-water tap complete the specification. The kitchen opens directly into the family room and also provides convenient access to the garden.The First and Second FloorsA spacious galleried landing leads to the impressive principal bedroom suite. This includes a generous bedroom with bespoke wardrobes, a separate fitted dressing room and a luxuriously appointed en-suite bathroom.
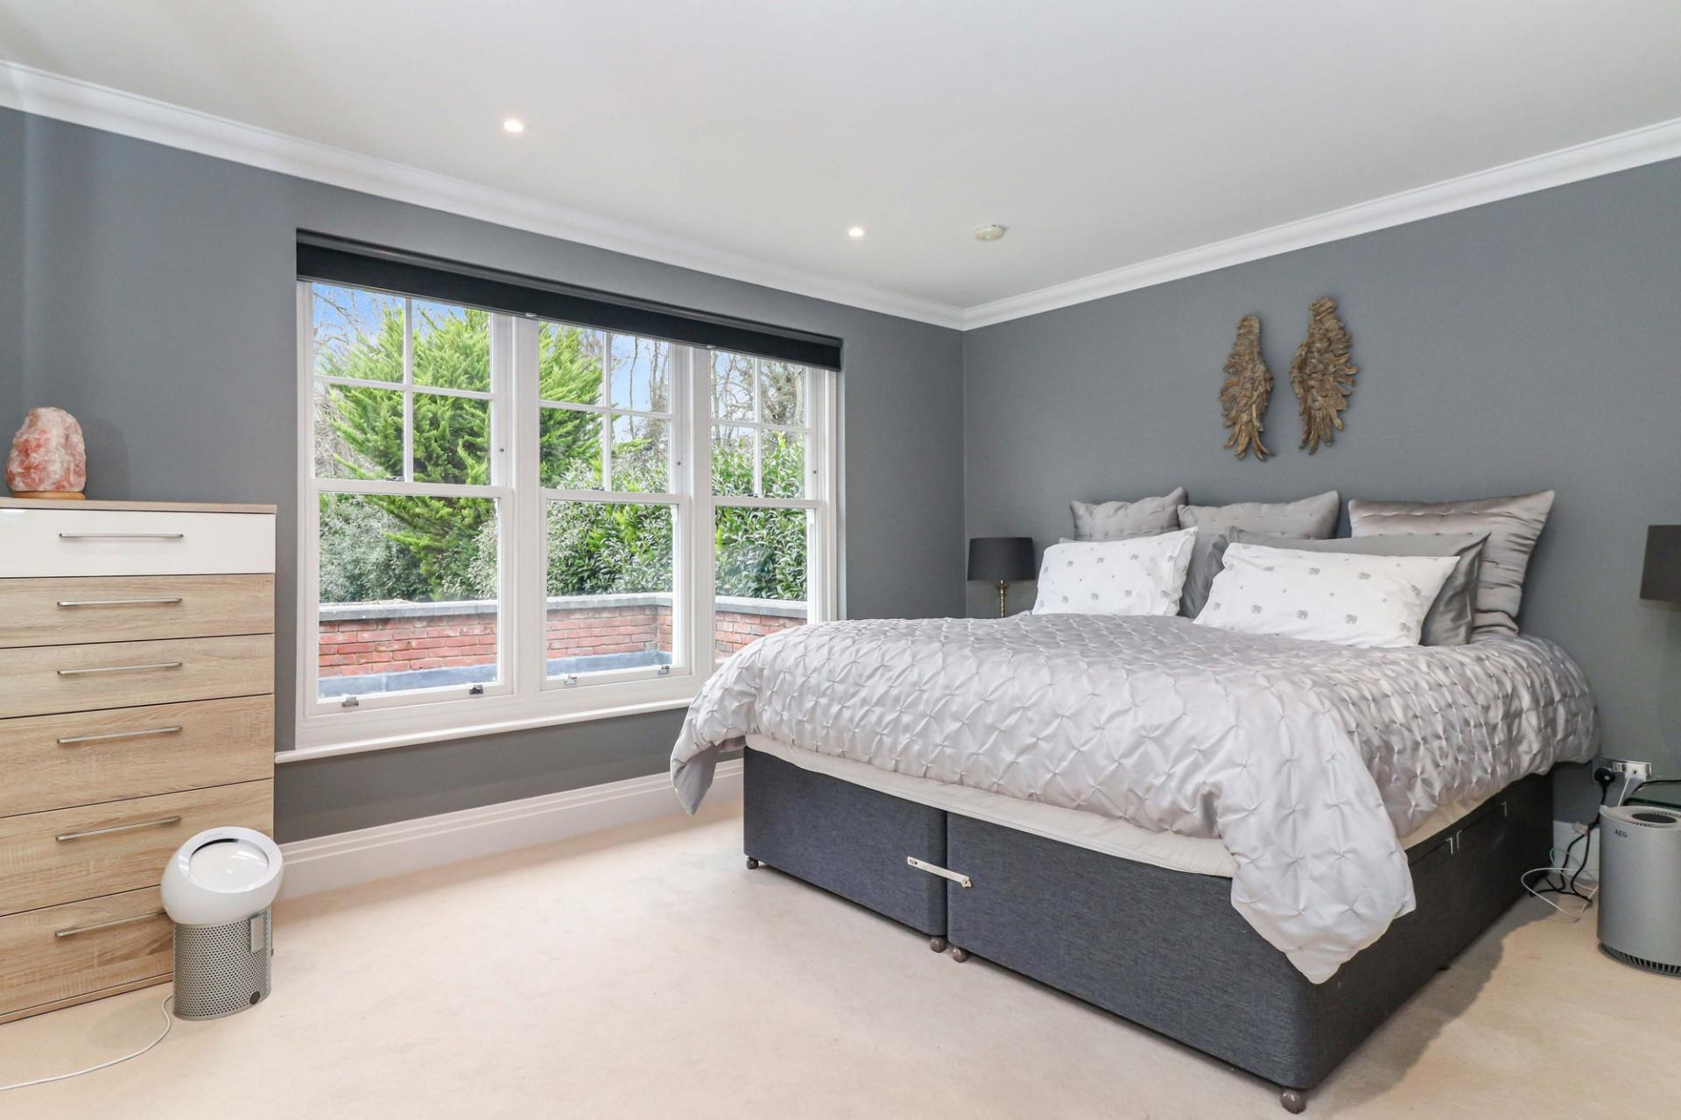
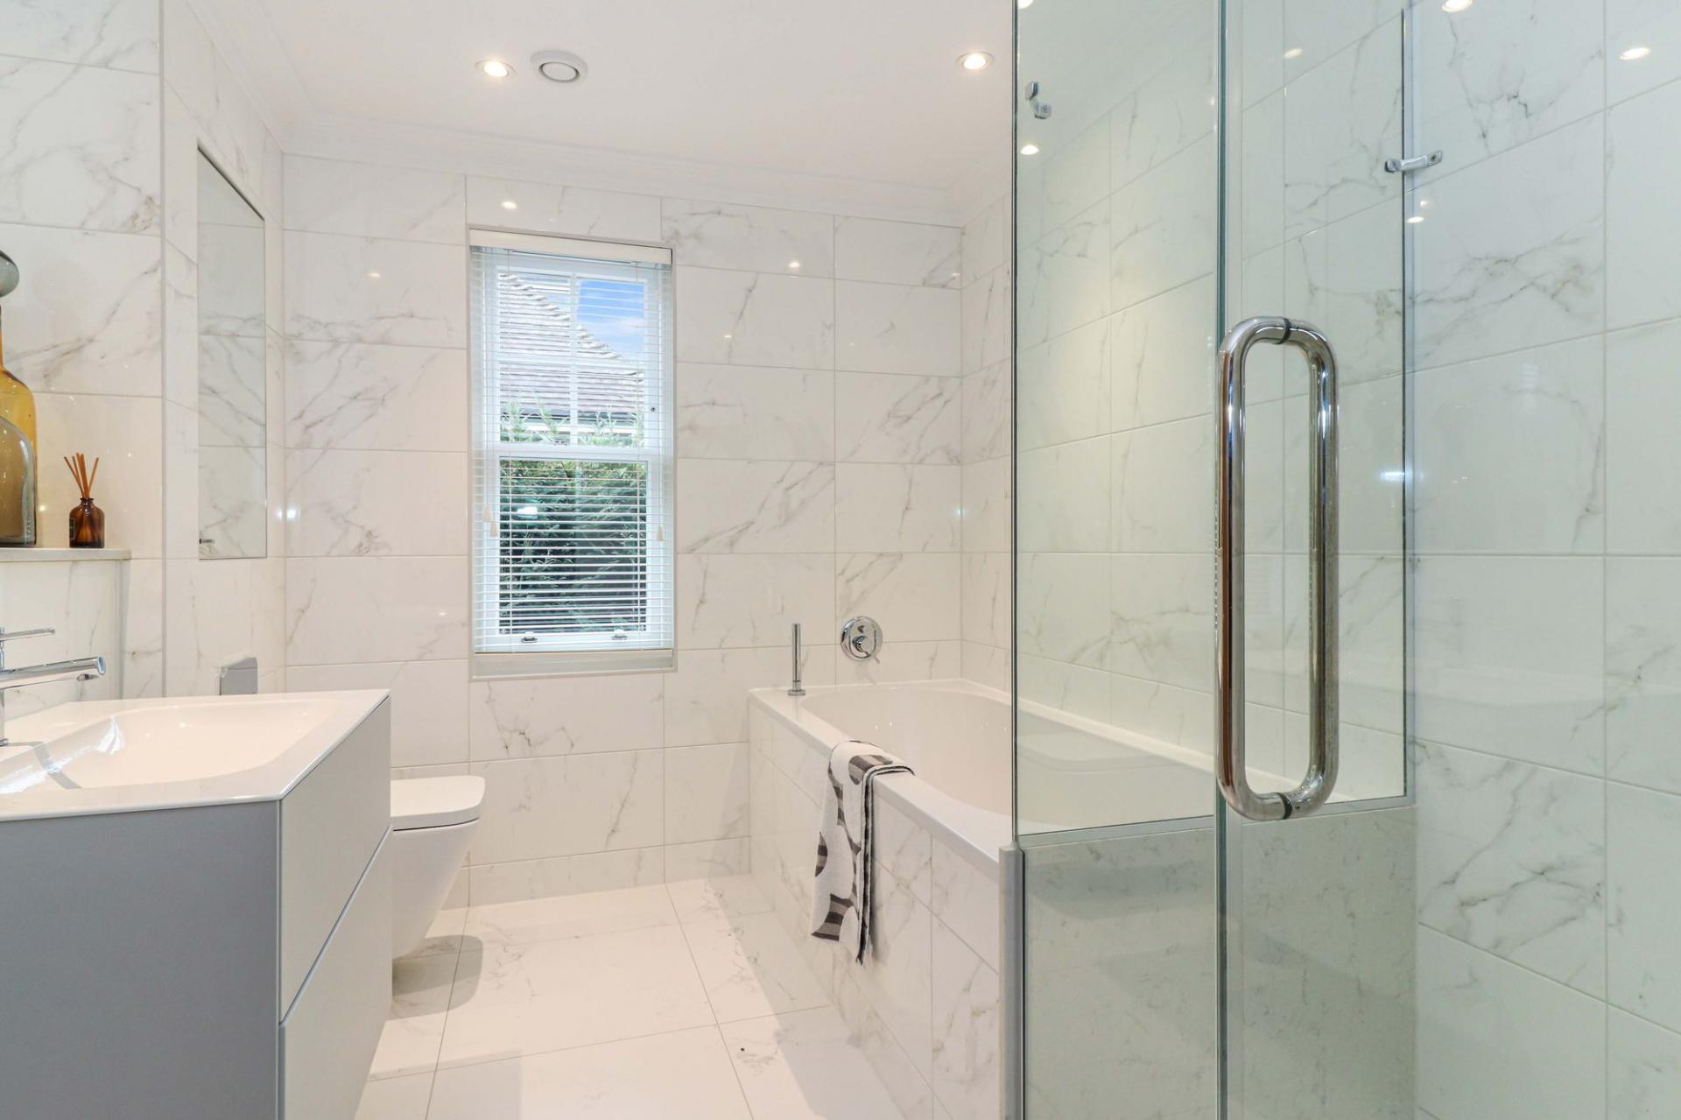
The first floor also provides a guest bedroom with fitted wardrobes and an en-suite shower room, two further double bedrooms with fitted storage, and a family bathroom.
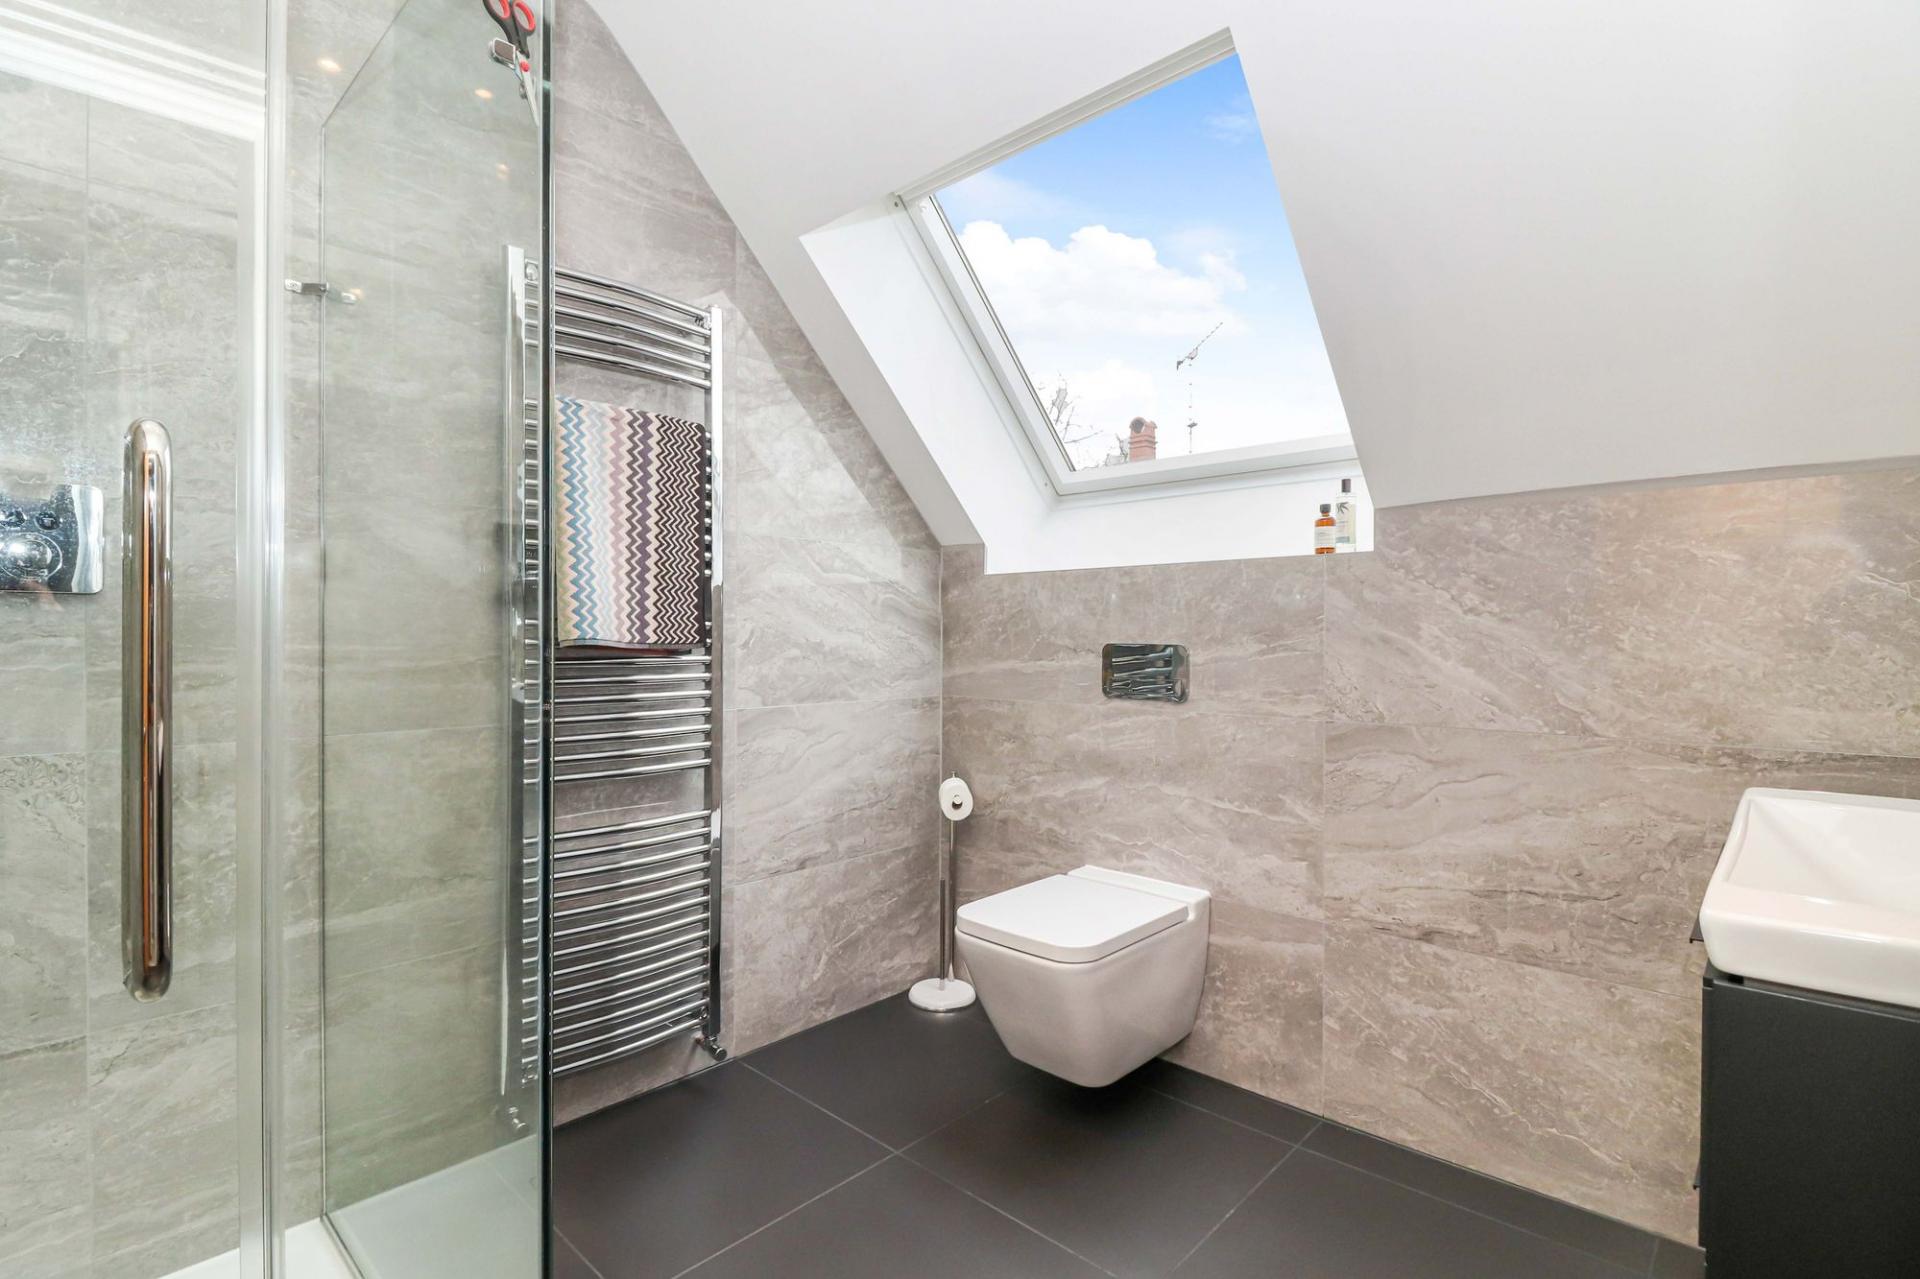
The second floor offers excellent flexibility. A further galleried landing incorporates space for a study area and leads to an additional bedroom, shower room and a particularly spacious sixth bedroom, games room or gym. This arrangement allows the upper floor to adapt easily to the changing needs of a family.Gardens and GroundsElmsbrook House stands within a generous plot of approximately 0.41 acres. The secluded rear garden enjoys a south-westerly aspect and has been attractively landscaped, with an extensive lawn, mature trees and established planting providing a high degree of privacy.
A broad terrace extends across the rear of the house, creating an excellent space for outdoor dining, entertaining and relaxation.
Positioned towards the end of the garden is a contemporary detached studio with light, power and heating. Ideal as a home office, creative studio or peaceful retreat, it provides valuable additional space away from the main house.
The property is approached through private electric gates onto a generous driveway providing parking for several vehicles. The double garage has a remote-controlled door, light and power, while an electric vehicle charging point is also installed.LocationSeer Green is a highly sought-after Buckinghamshire village, valued for its welcoming community, excellent transport connections and attractive countryside surroundings.
The village offers a range of amenities for everyday needs, a popular public house and a well-regarded combined school. Seer Green and Jordans railway station provides direct services to London Marylebone, making the location particularly convenient for commuters.
The area is renowned for its excellent selection of state and independent schools, including highly regarded Buckinghamshire grammar schools. Beaconsfield, approximately three miles away, offers a wider range of shops, restaurants and cafés, together with Waitrose, Sainsbury’s and M&S Simply Food.
Beaconsfield Golf Club and the surrounding Chiltern countryside provide excellent opportunities for walking, riding and recreation. Junction 2 of the M40 is within easy reach, giving convenient access to London, Oxford, the M25 and Heathrow Airport.Additional Information
- Approximate plot: 0.41 acres
- Approximate gross internal floor area: 5,121 sq ft, including garage and outbuilding
- Tenure: Freehold
- Council Tax Band: H
- Local authority: Buckinghamshire Council
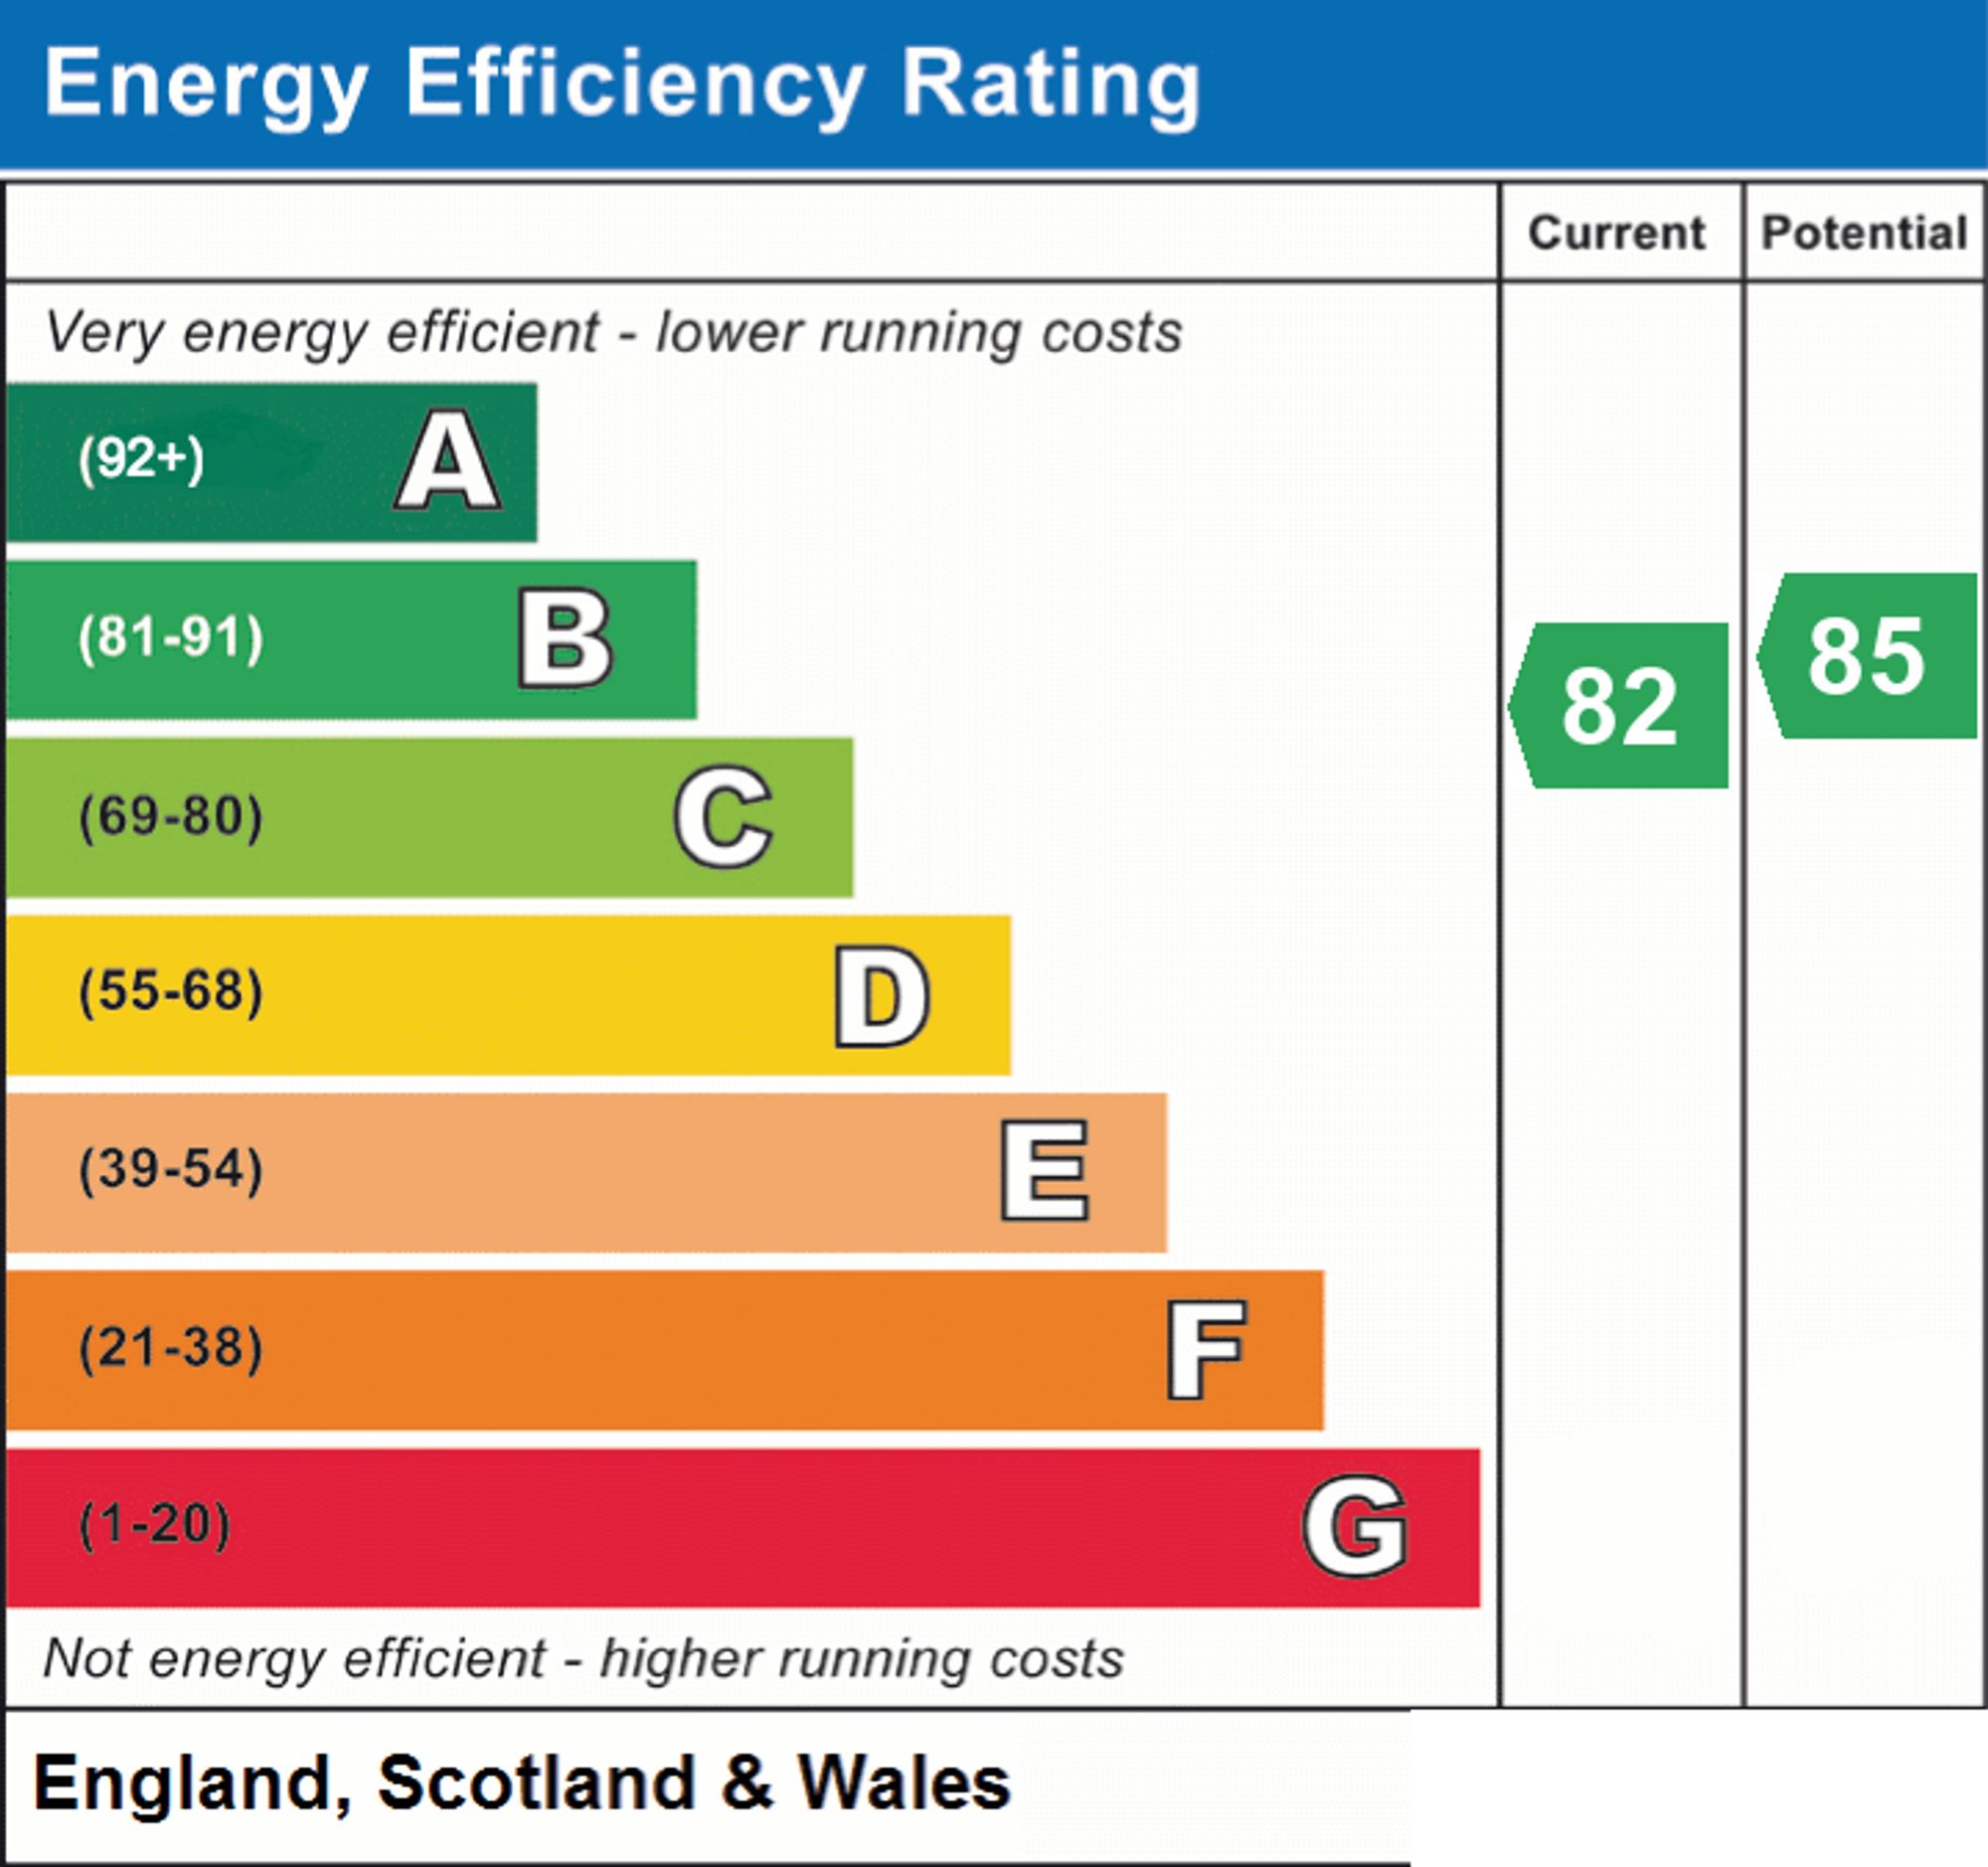
- EPC Rating: B
Important Information
- This is a Freehold property.
- This Council Tax band for this property is: H
- EPC Rating is B
Property Ref: c962c227-bd3a-4a8e-be77-338601a29f0f
Similar Properties
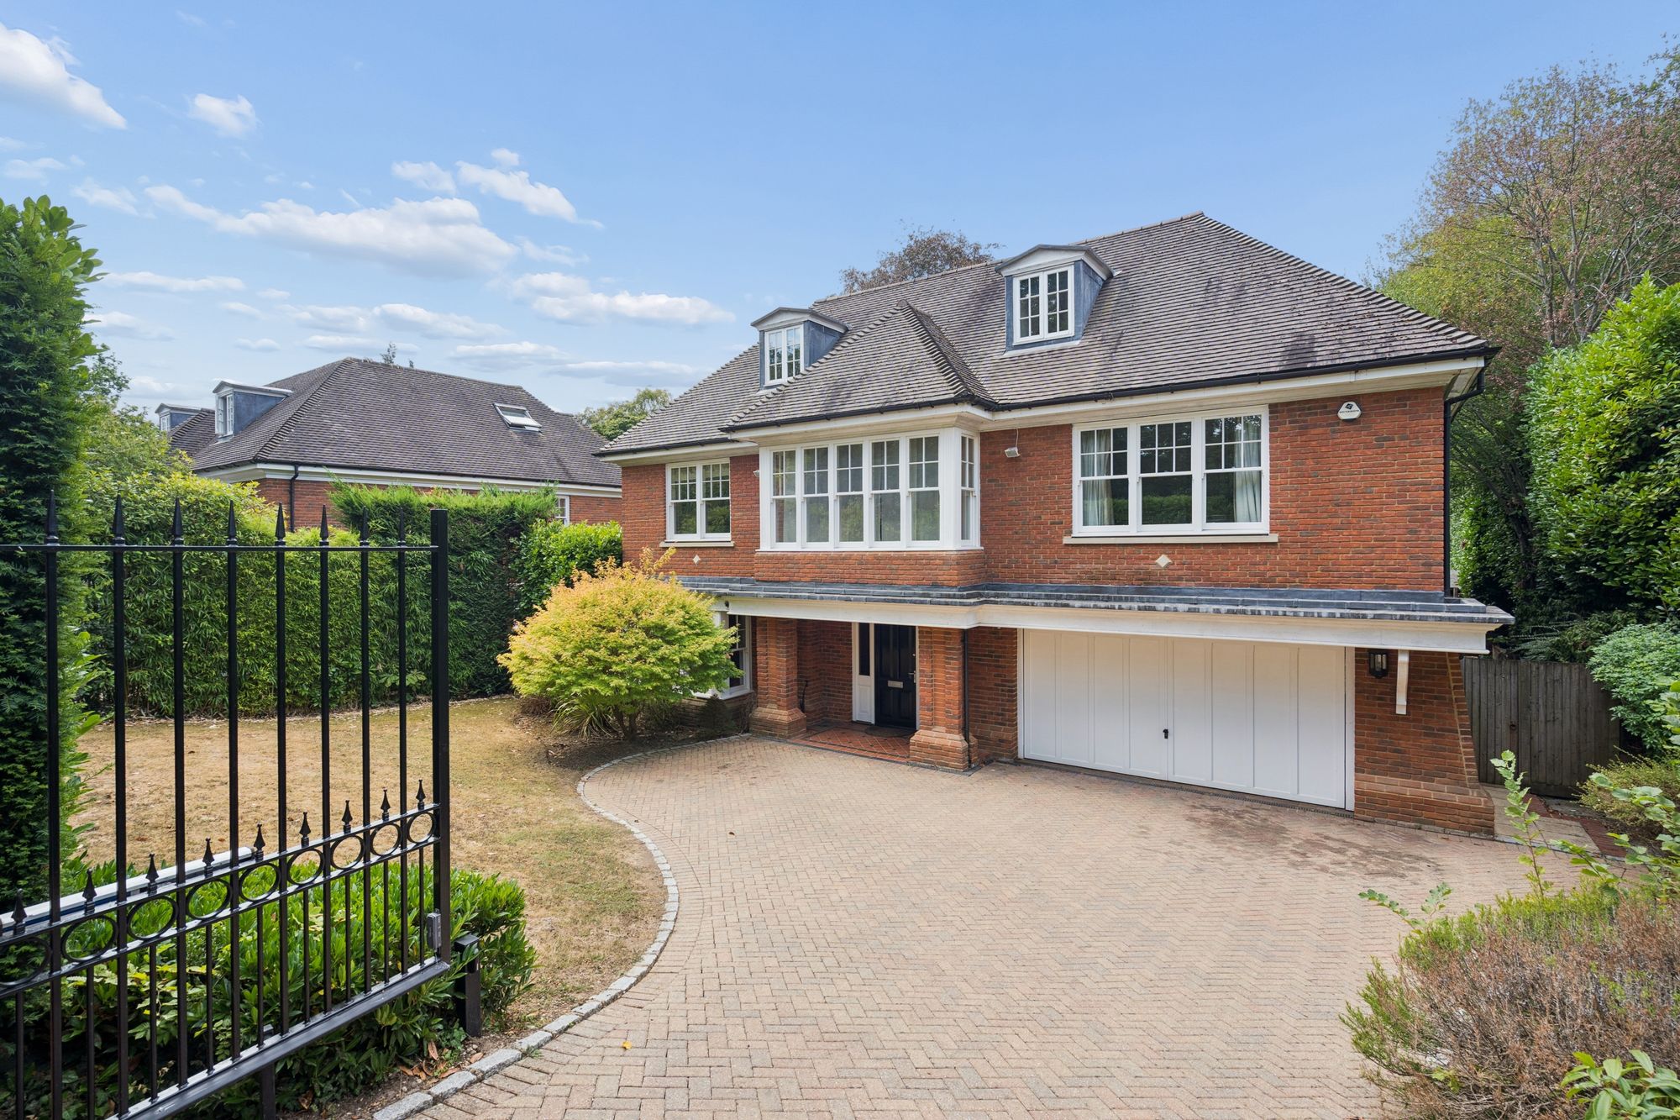
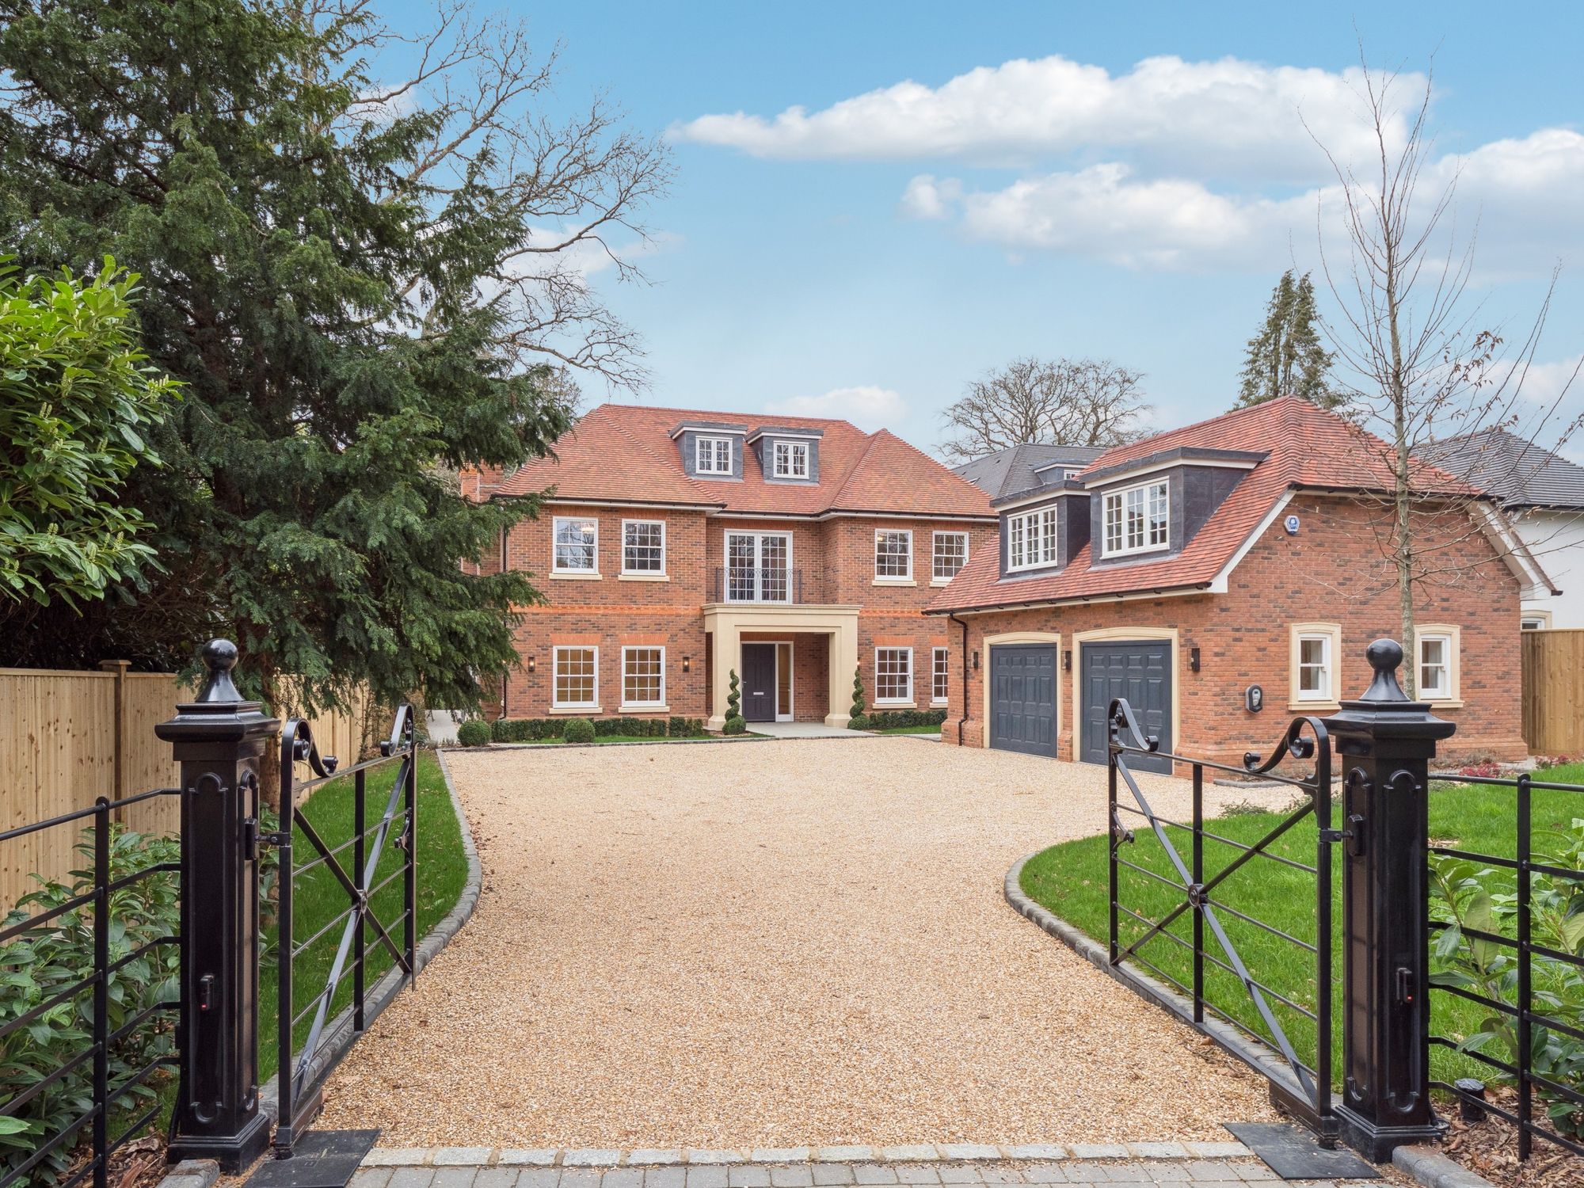
6 Bedroom Detached House | Guide Price £2,500,000
No chain! Versatile accommodation in a peaceful setting, generous private grounds. Excellent entertaining space, superb...
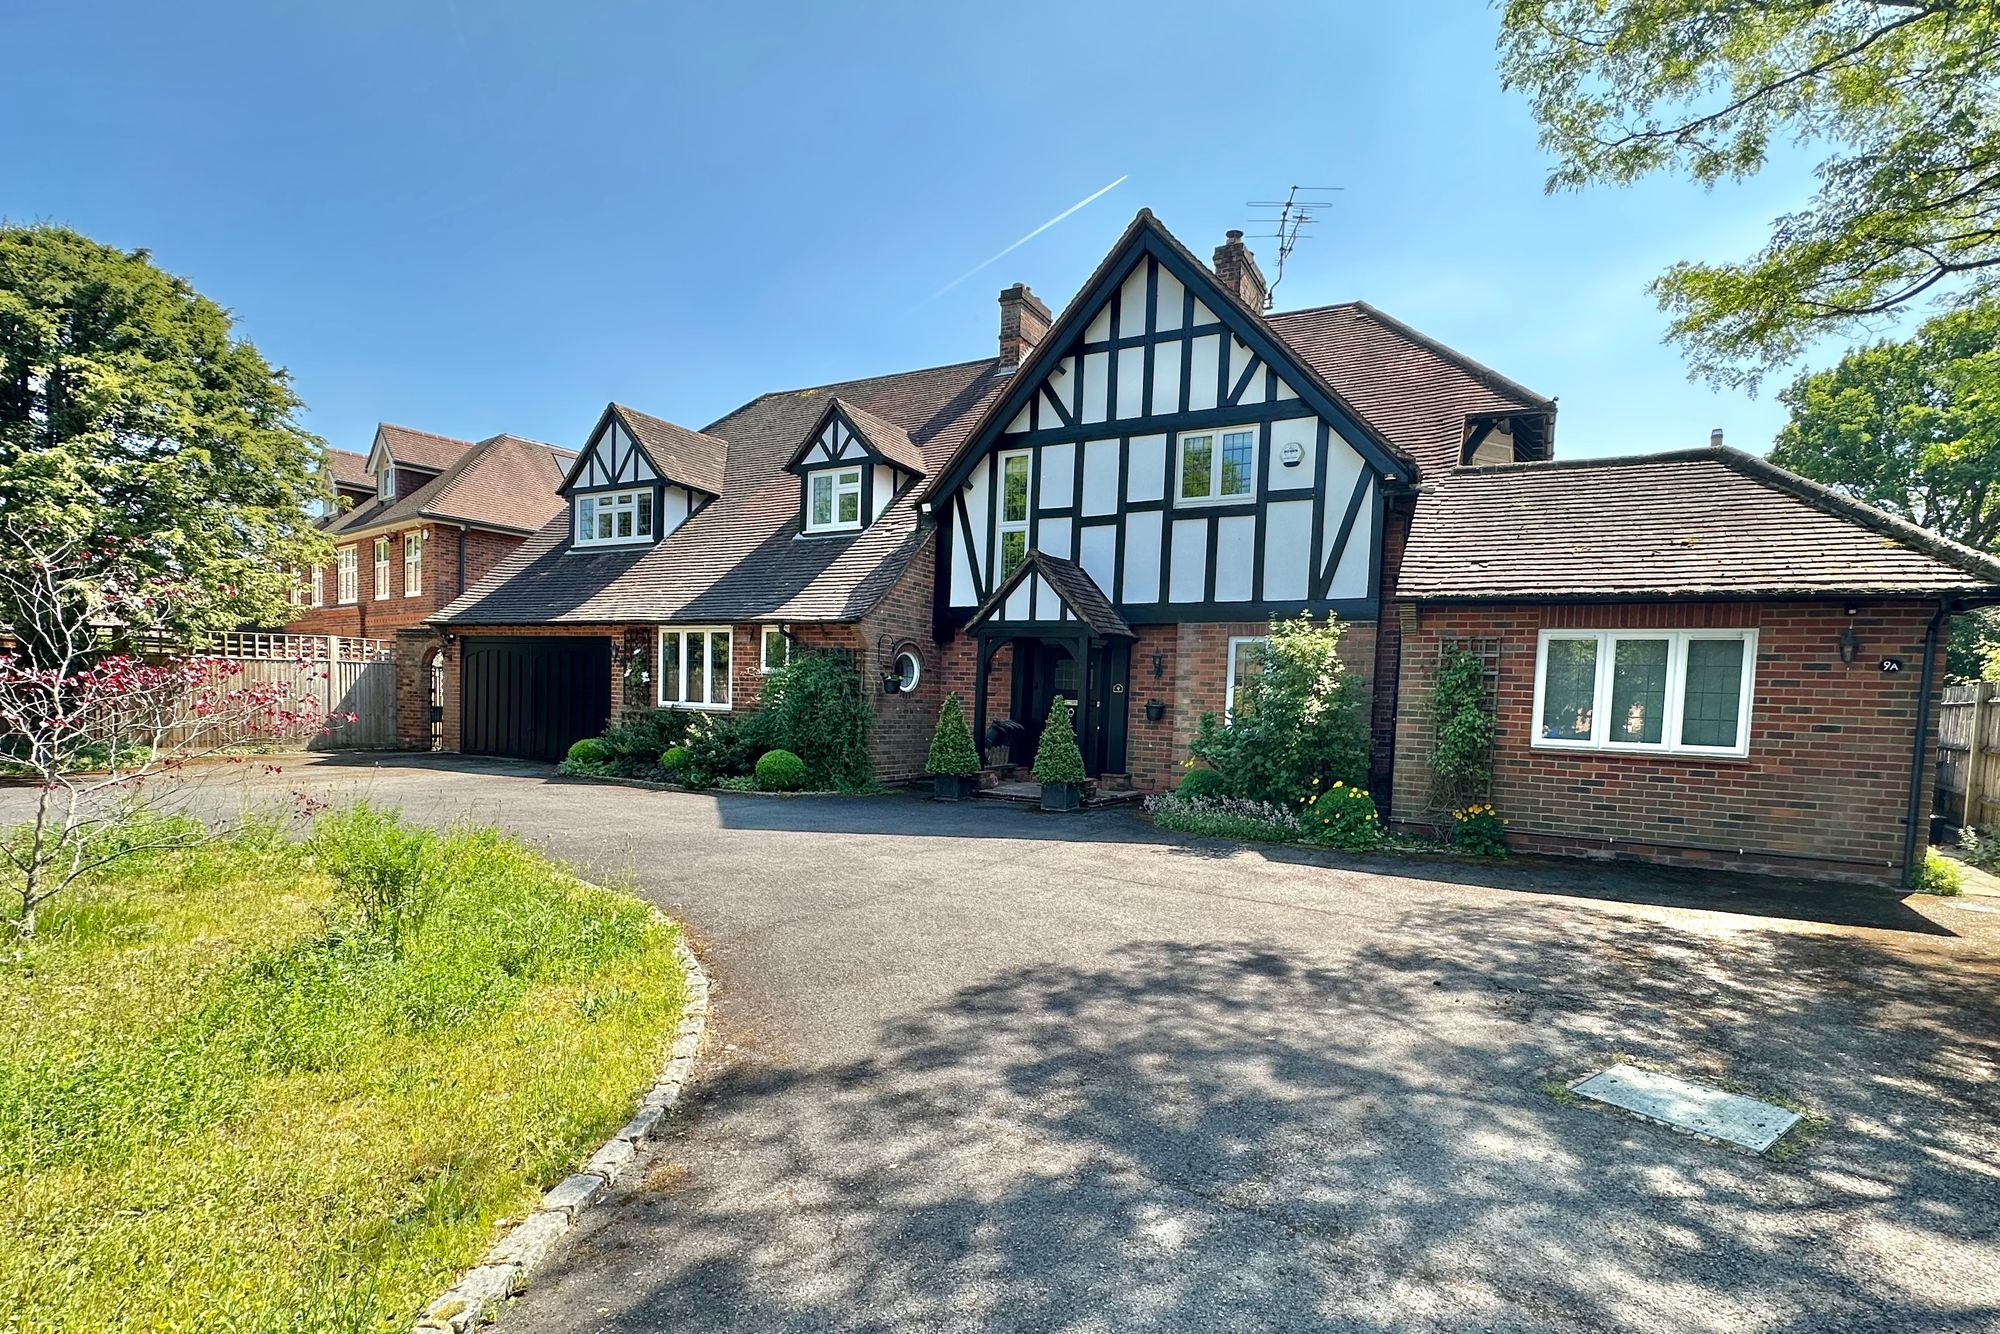
Chiltern Hills Road, Beaconsfield, HP9
6 Bedroom Detached House | Guide Price £2,500,000
A 6 bedroom detached family home within a 0.4 acre plot, located on one of the most sought after quiet roads within Beac...
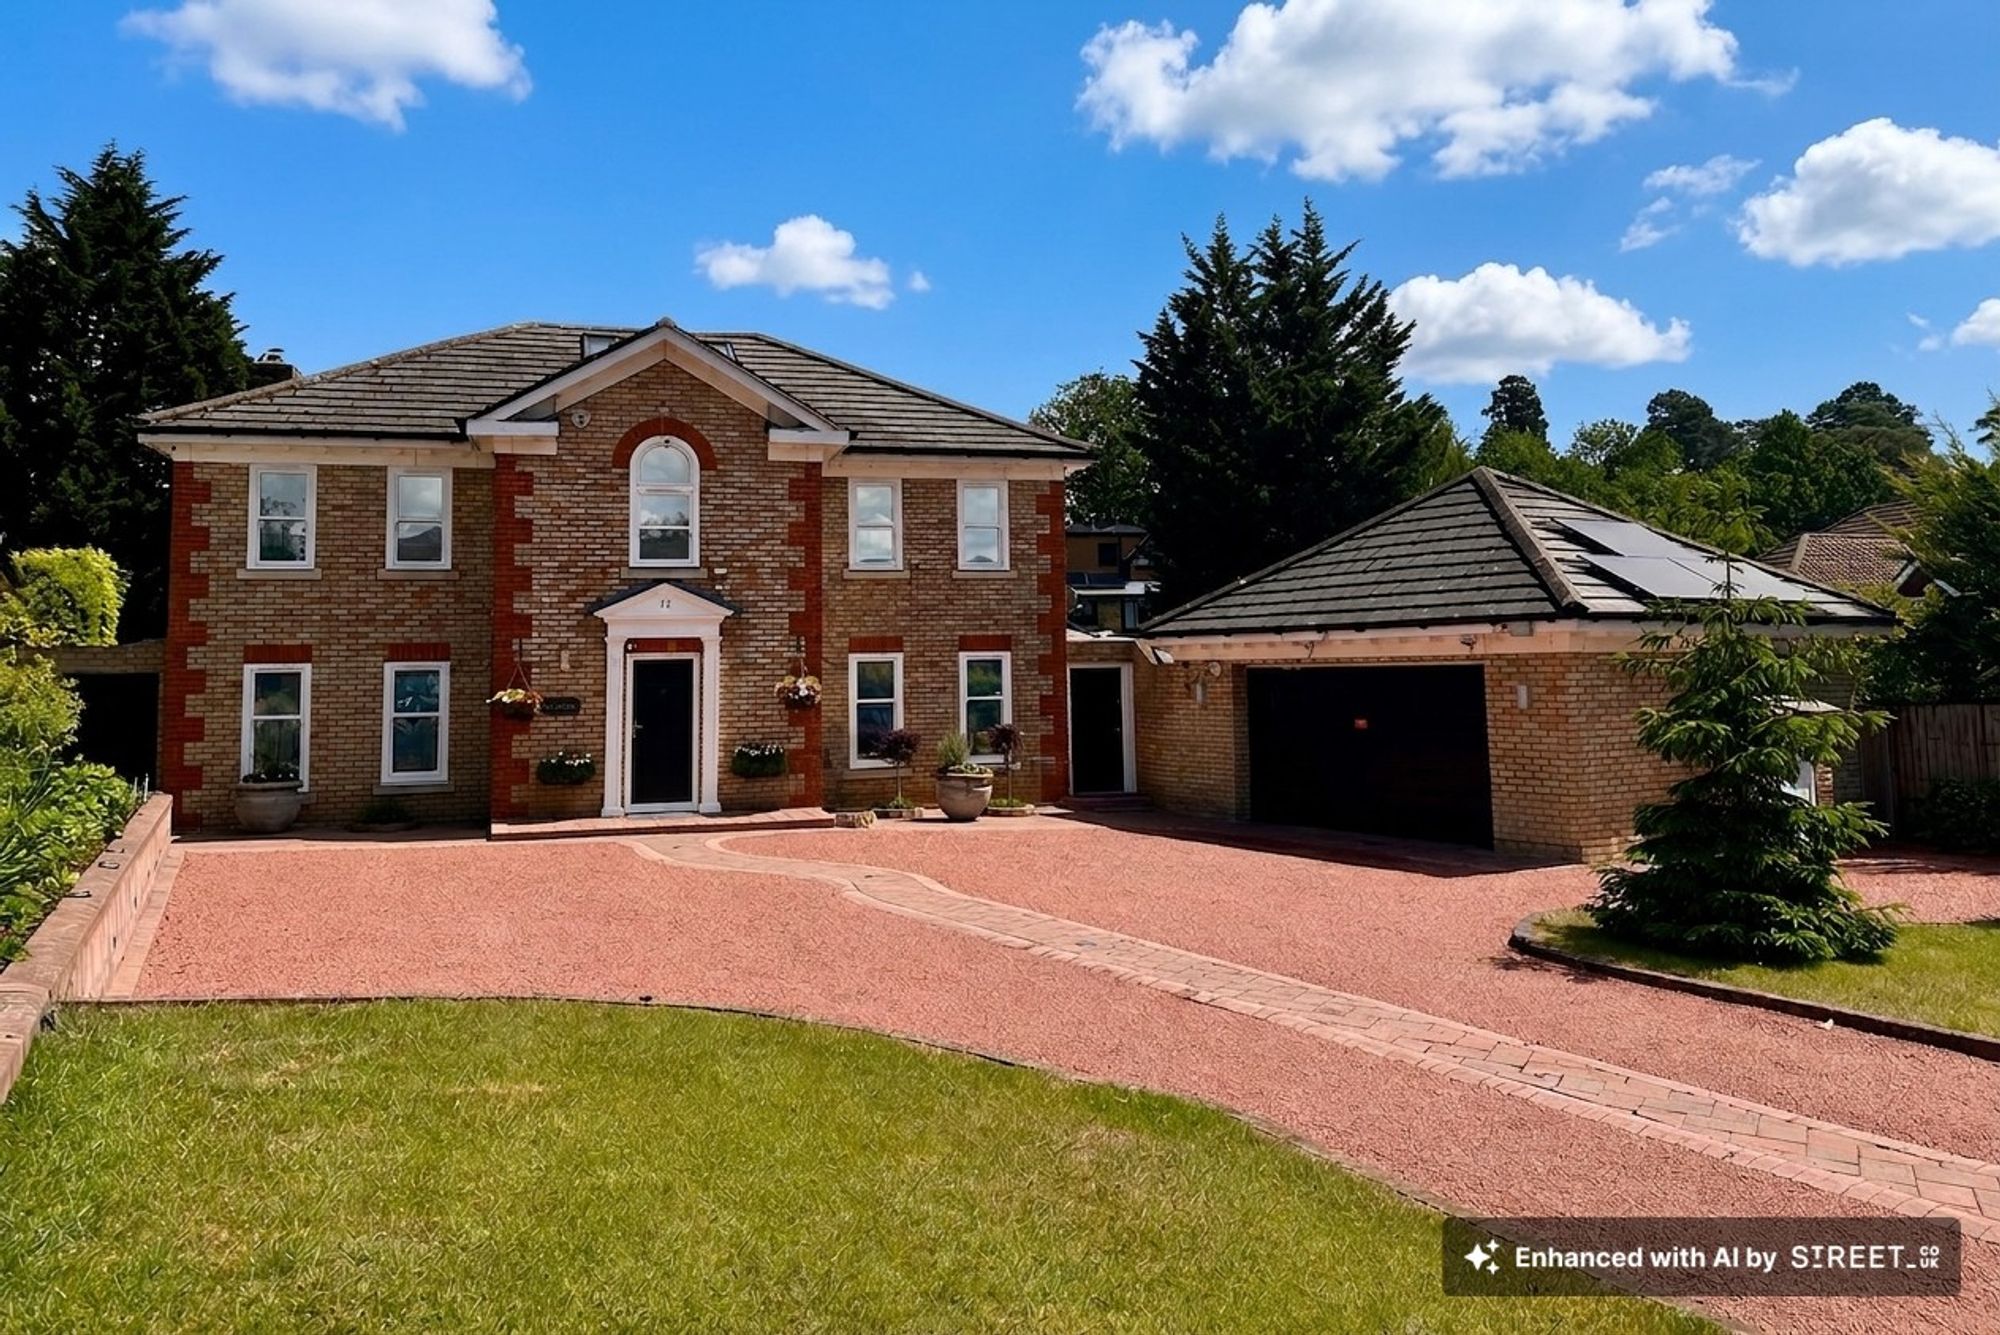
Elmwood Park, Gerrards Cross, SL9
6 Bedroom Detached House | Guide Price £2,250,000
A unique detached residence of substantial proportions, extending to approximately 5,440 sq ft in total, including the g...
Burkes Road, Beaconsfield, HP9
6 Bedroom Detached House | Guide Price £4,995,000
Rare opportunity to acquire a newly built, high-specification residence in one of Buckinghamshire’s most desirable and e...

Ashington Page Ltd (Beaconsfield)
4 Burkes Parade, Beaconsfield, Buckinghamshire, HP9 1NN
01494 680018
How much is your home worth?
Use our short form to request a valuation of your property.
Request a Valuation
©2026 The Guild of Property Professionals. All rights reserved.
Terms and Conditions |
Privacy Policy |
Cookie Policy |
Complaints Policy |
Members Login
The Guild of Property Professionals Trading Address: 121 Park Lane, London W1K 7AG. GPEA Limited.
Registered in England & Wales.
Company No: 02819824.
Registered Office Address: The Old Courthouse, 60A London Road, Grantham, NG31 6HR.
VAT Registration No: 180897859

