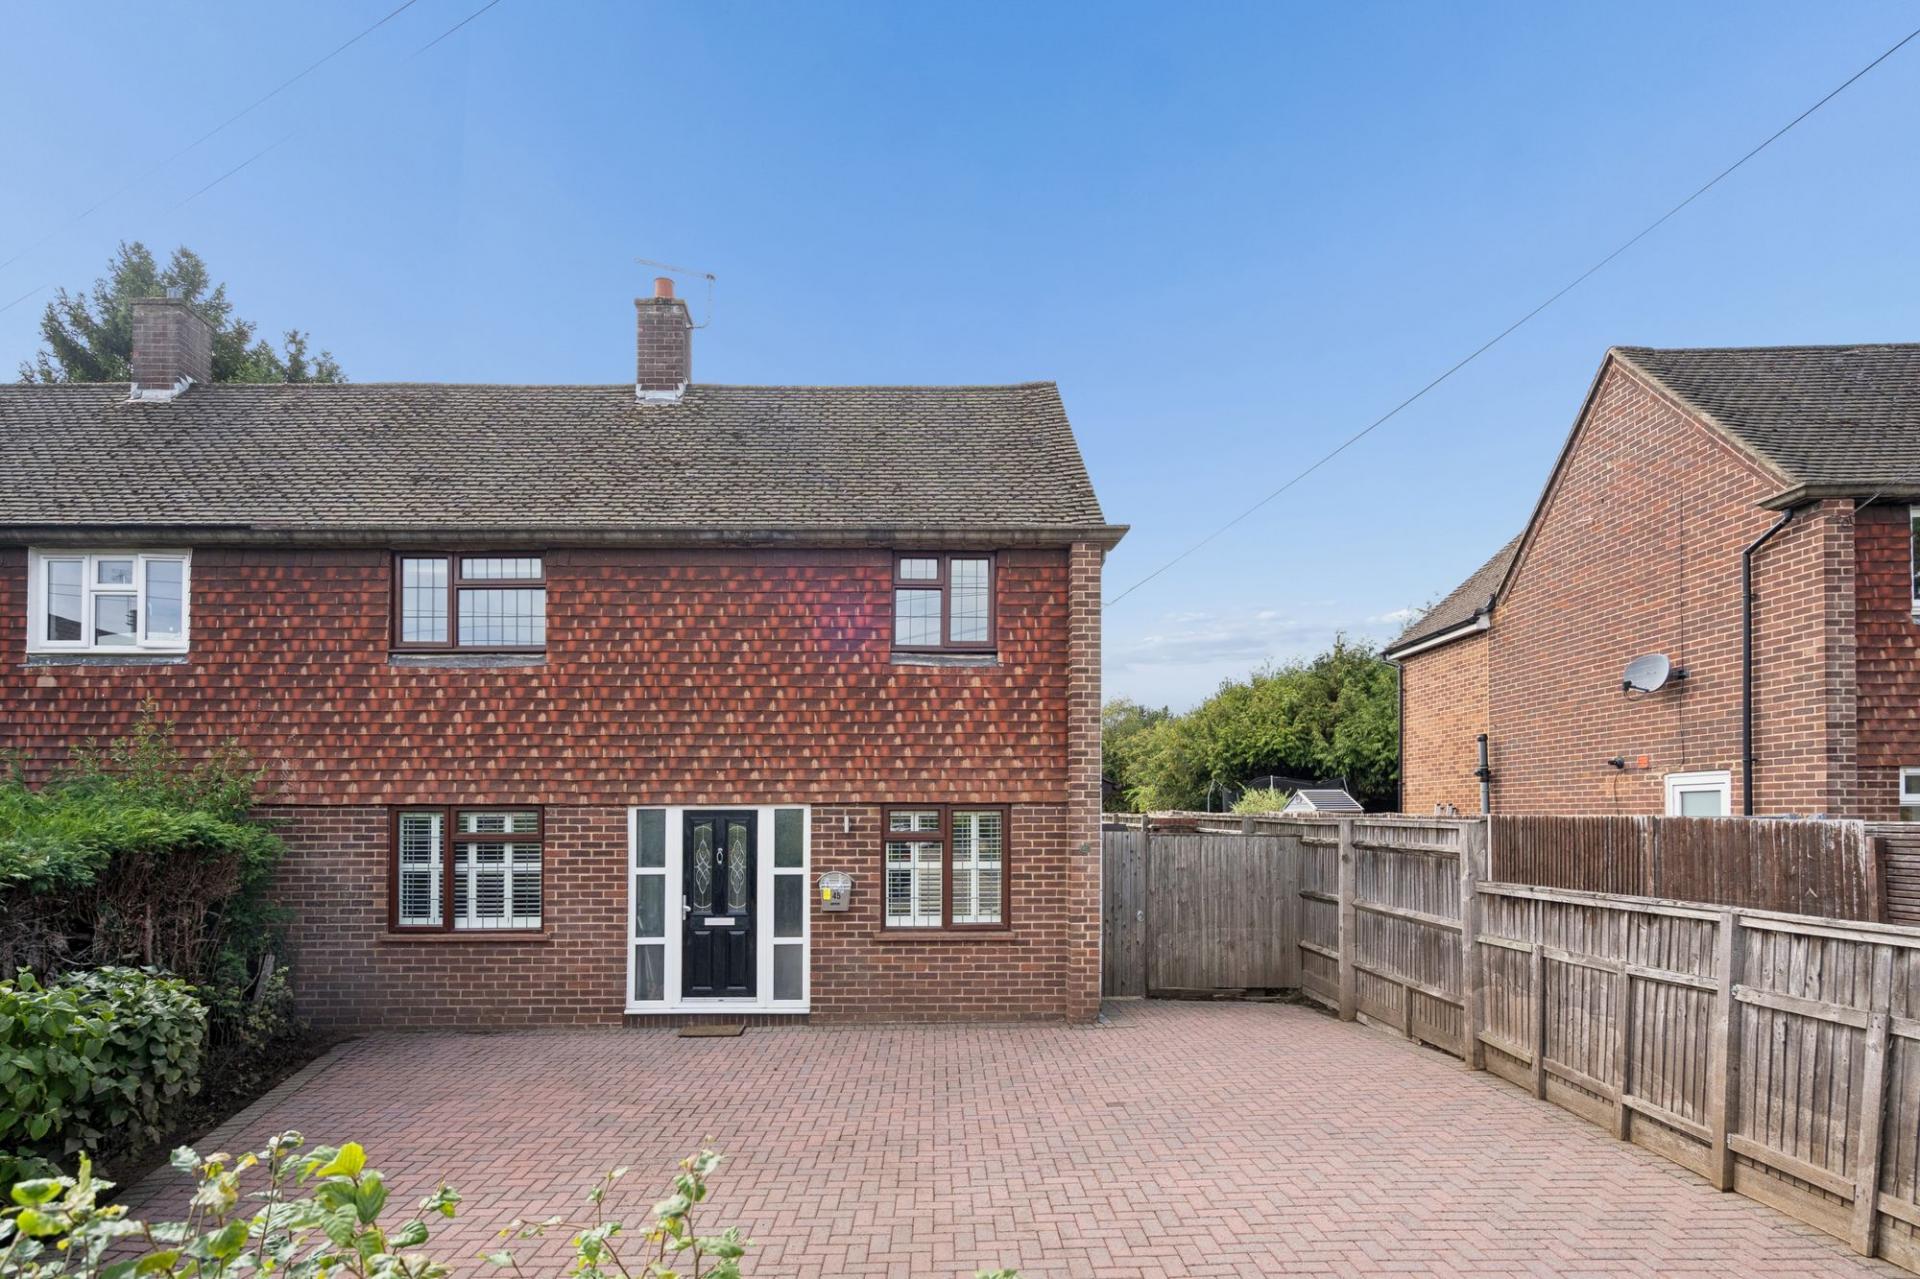
- Spacious driveway
- Well-maintained front garden
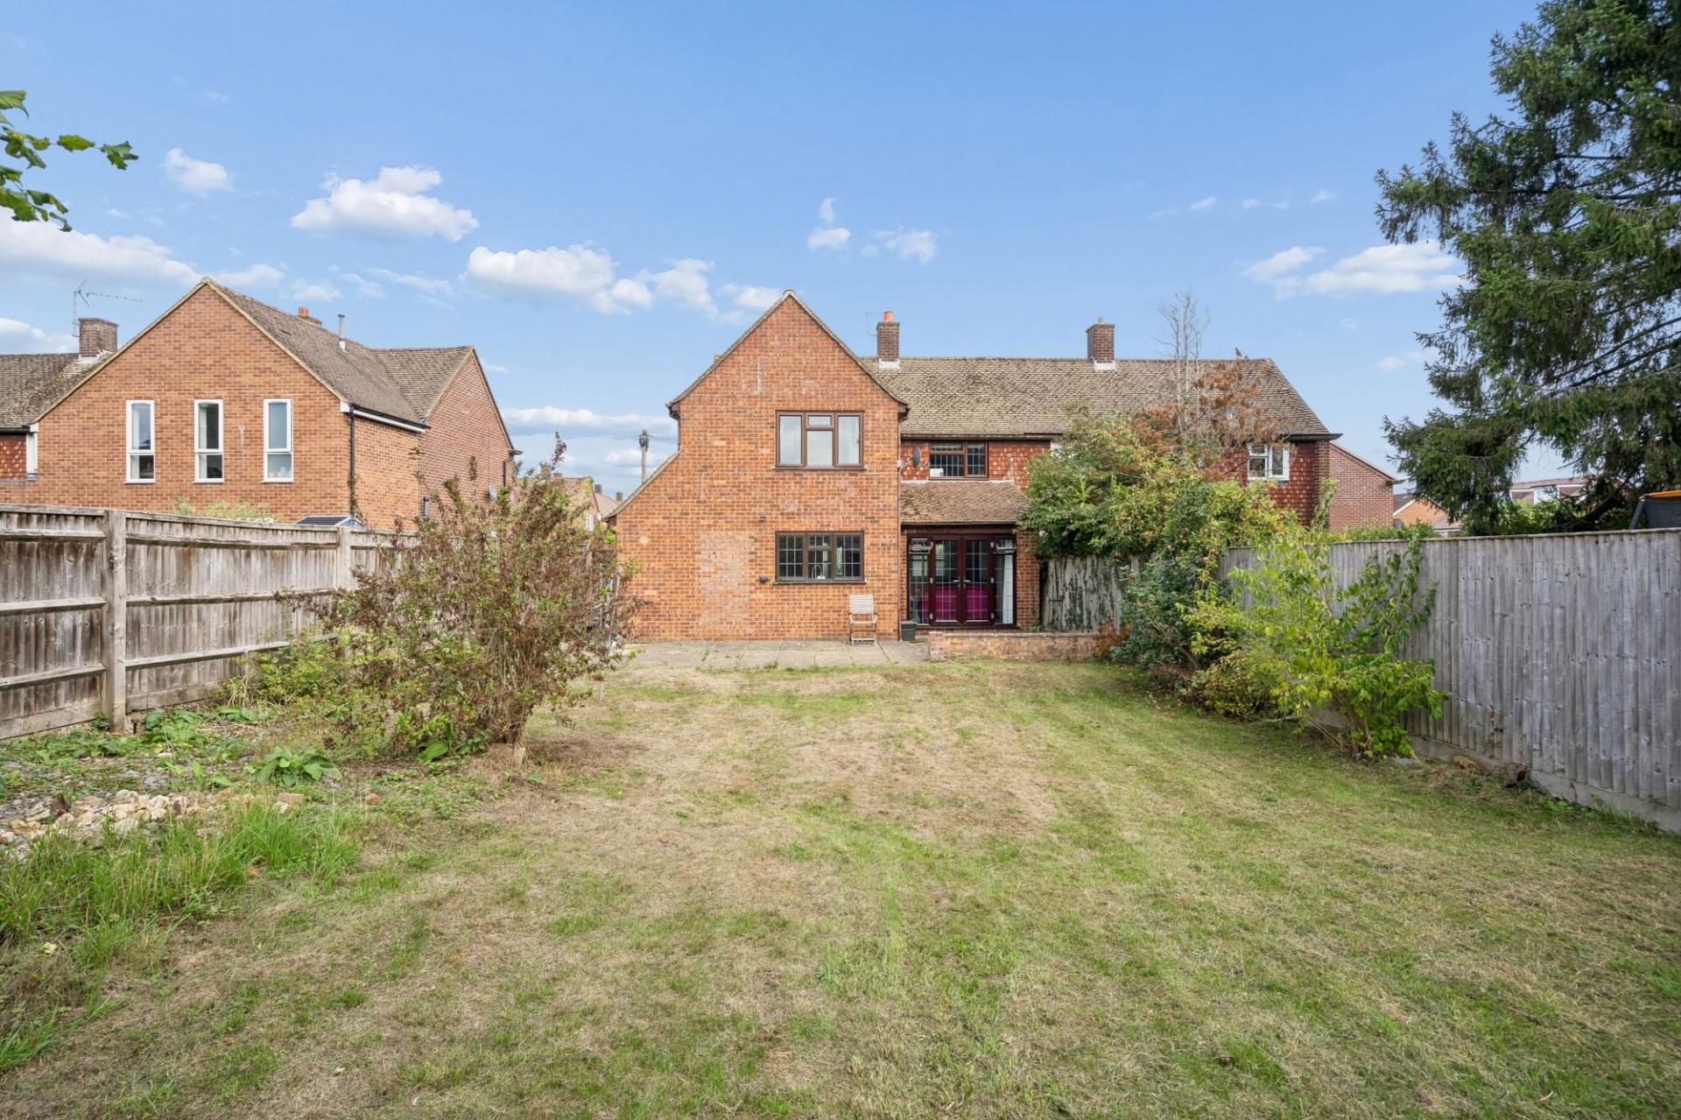
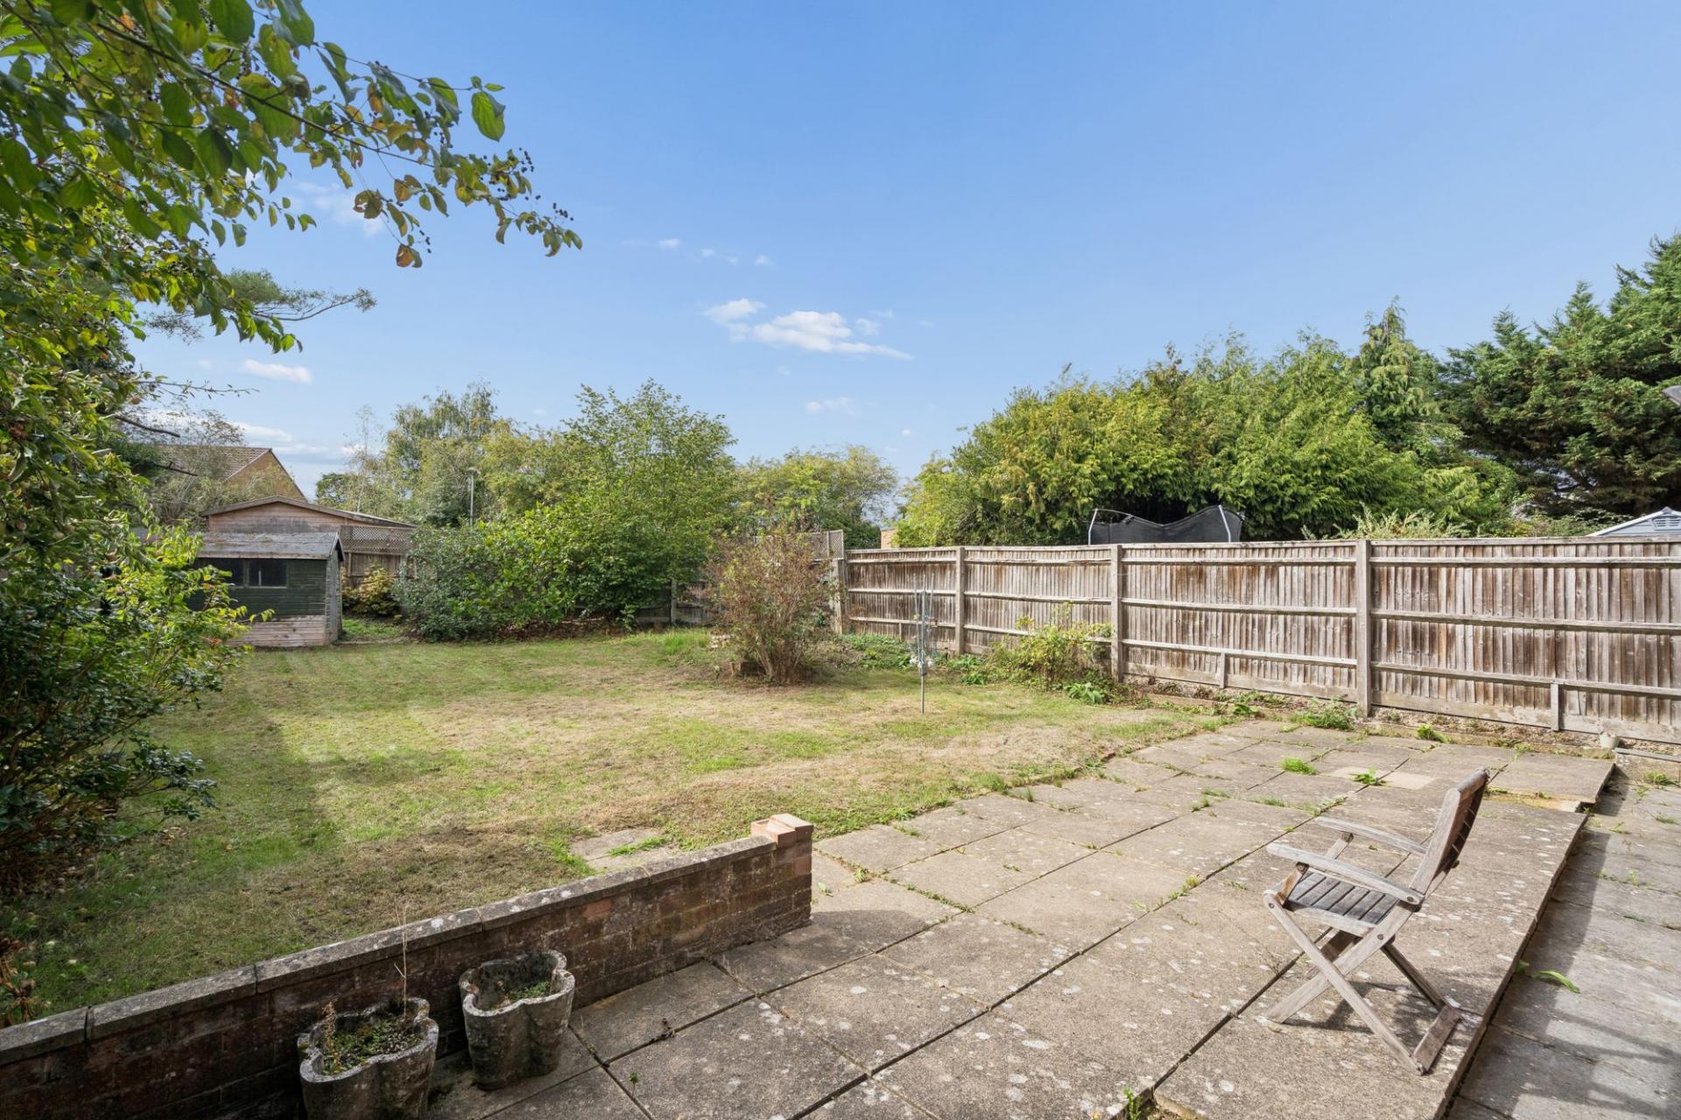
- Large private garden
- Patio area for outdoor dining
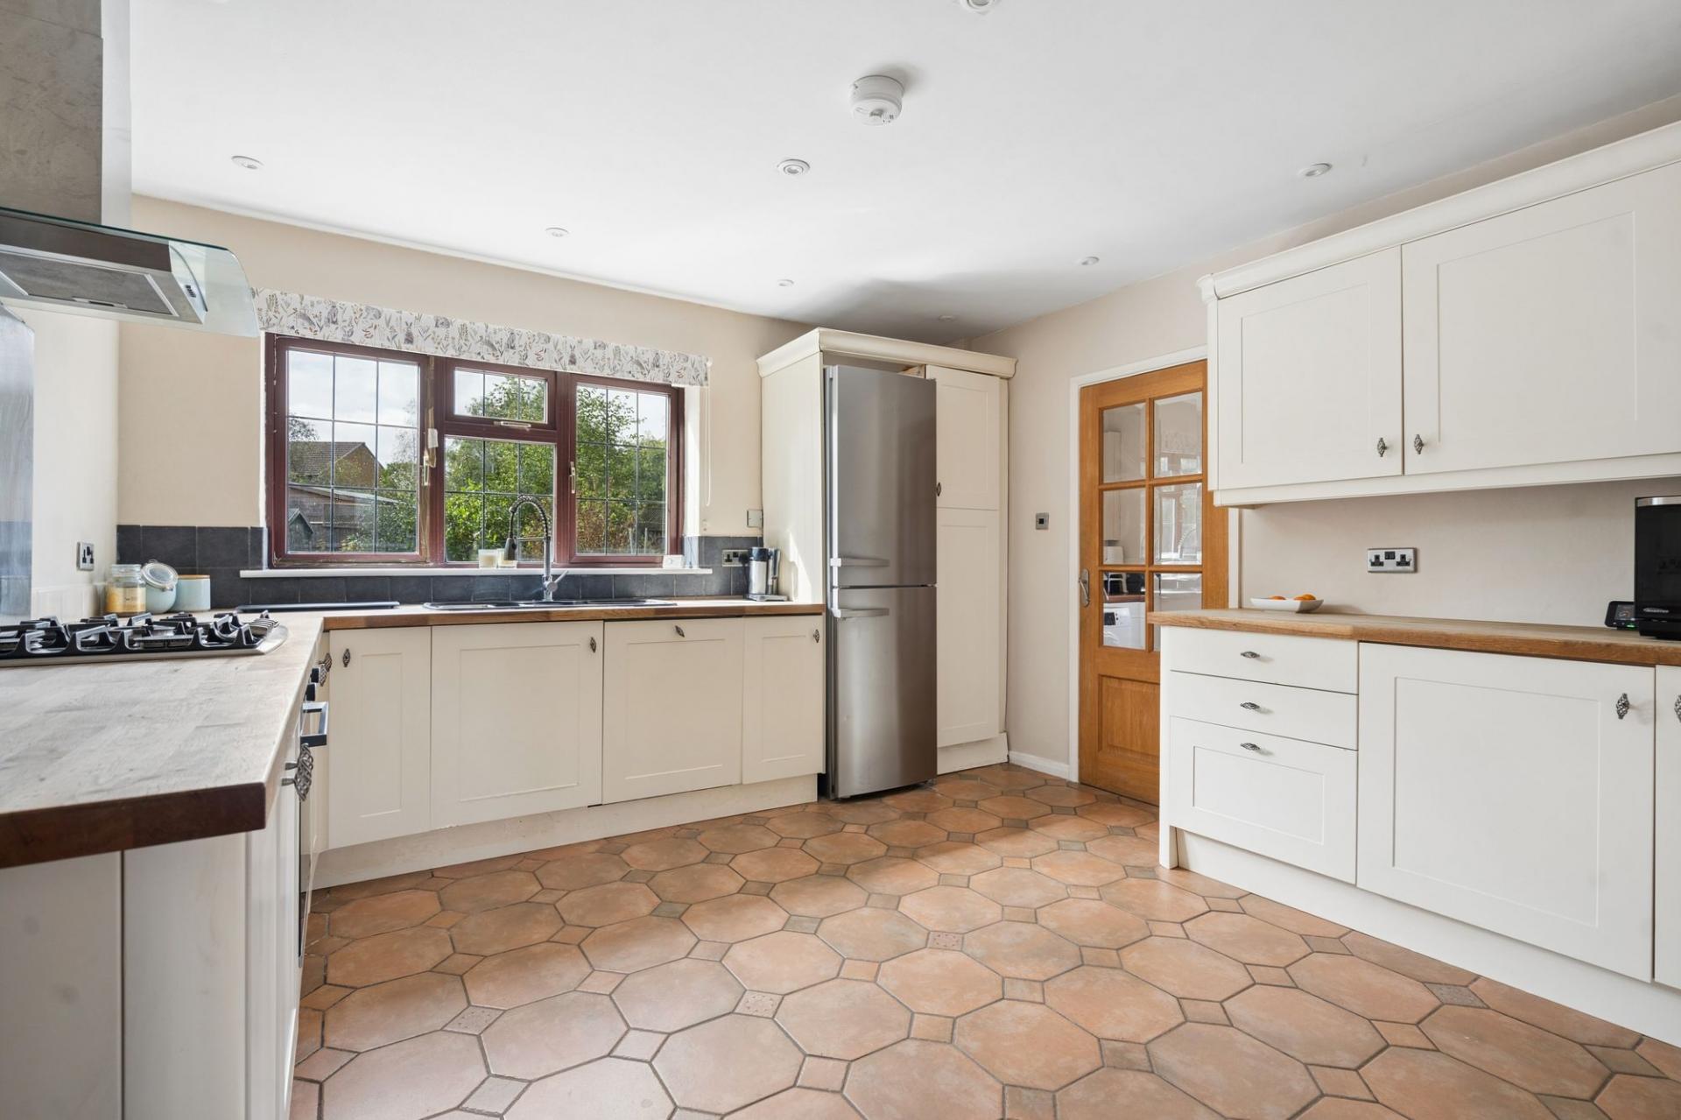
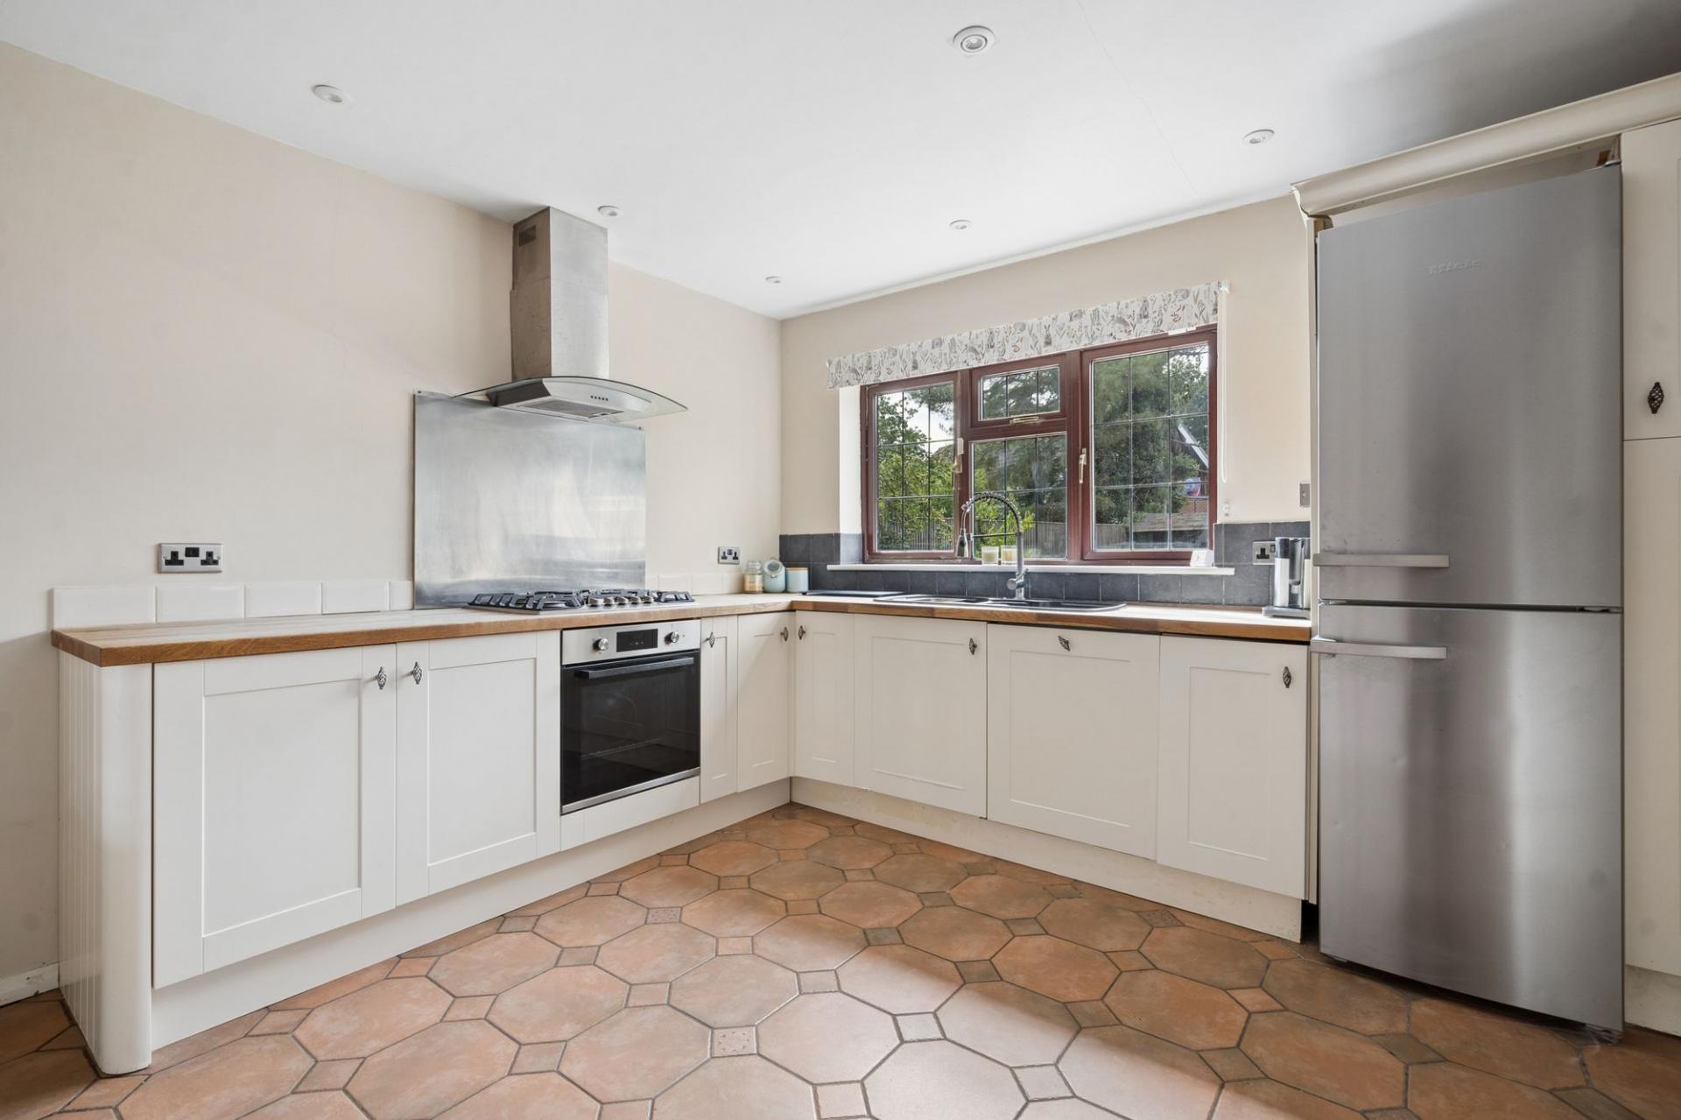
- Integrated gas hob
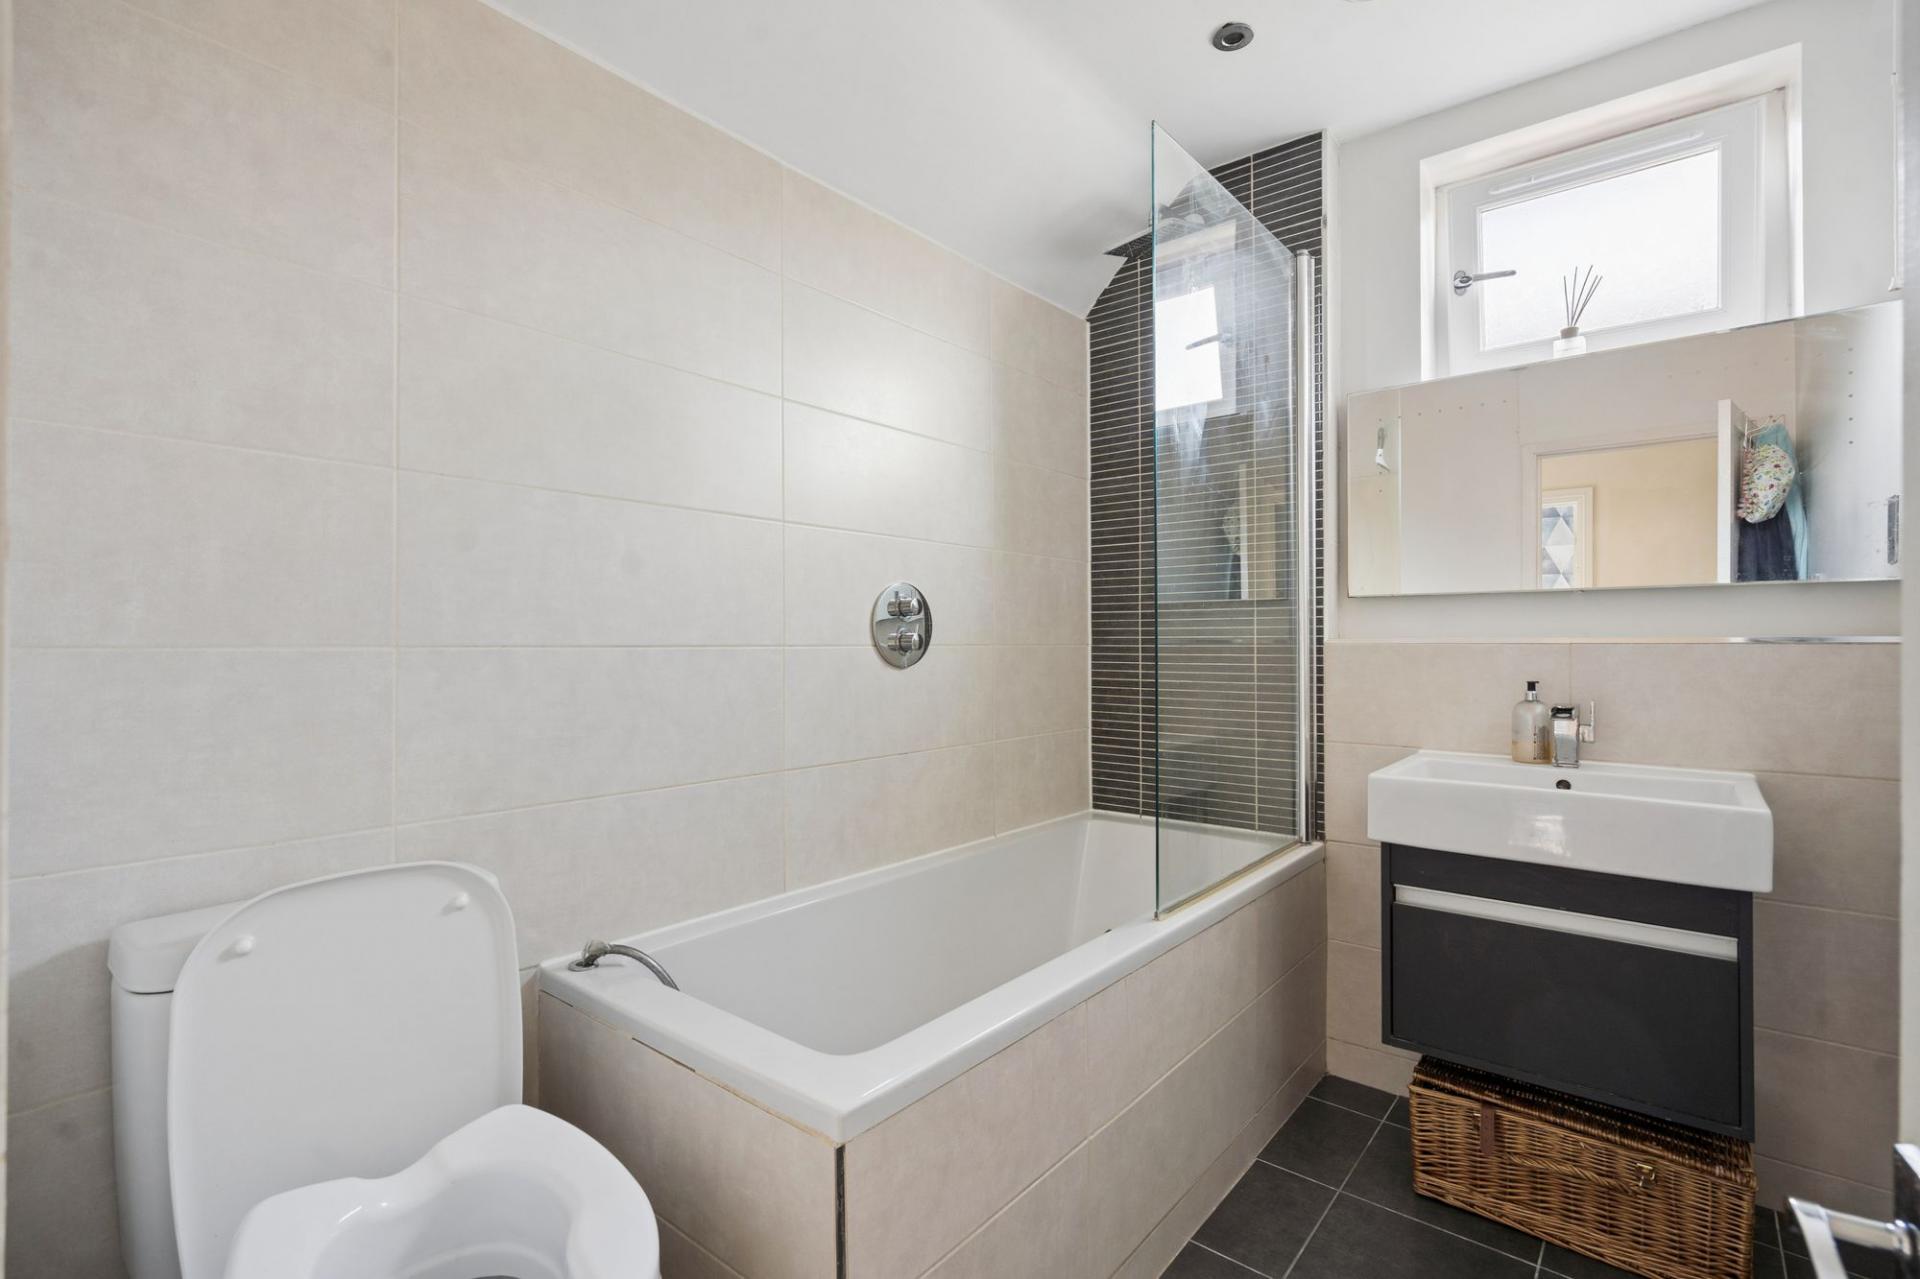
- Modern bathroom fixtures
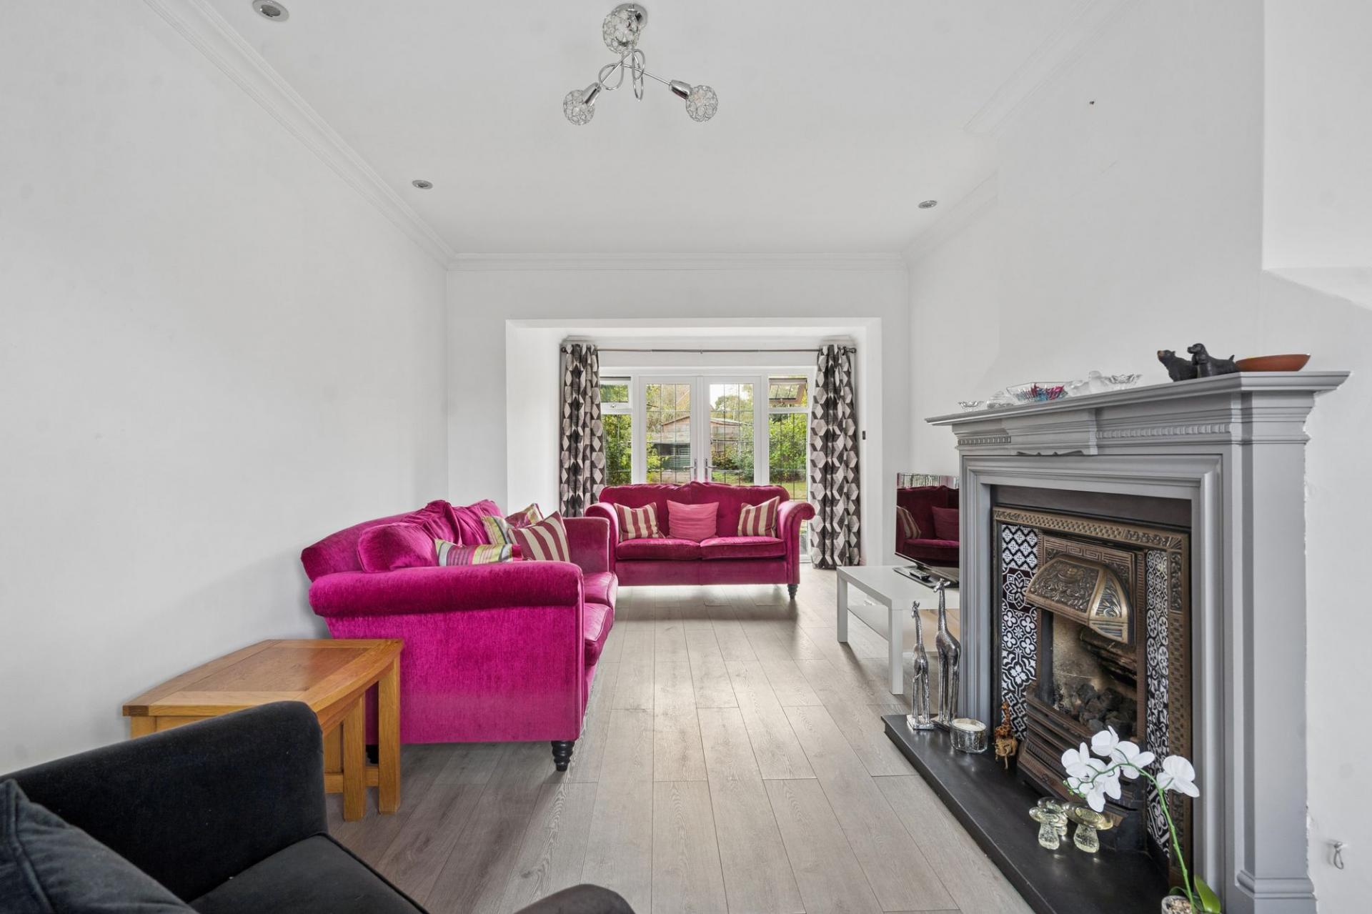
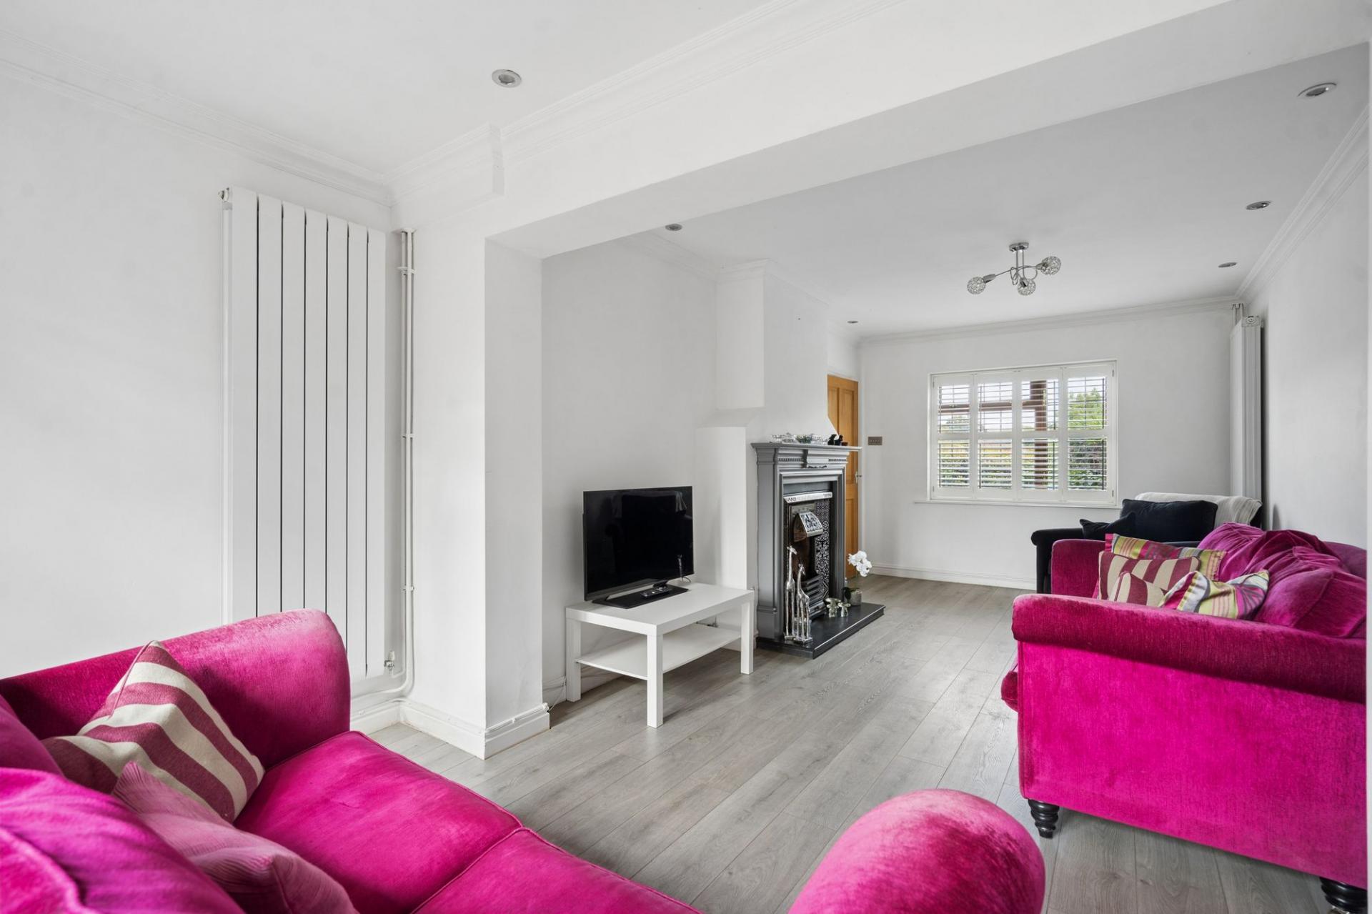
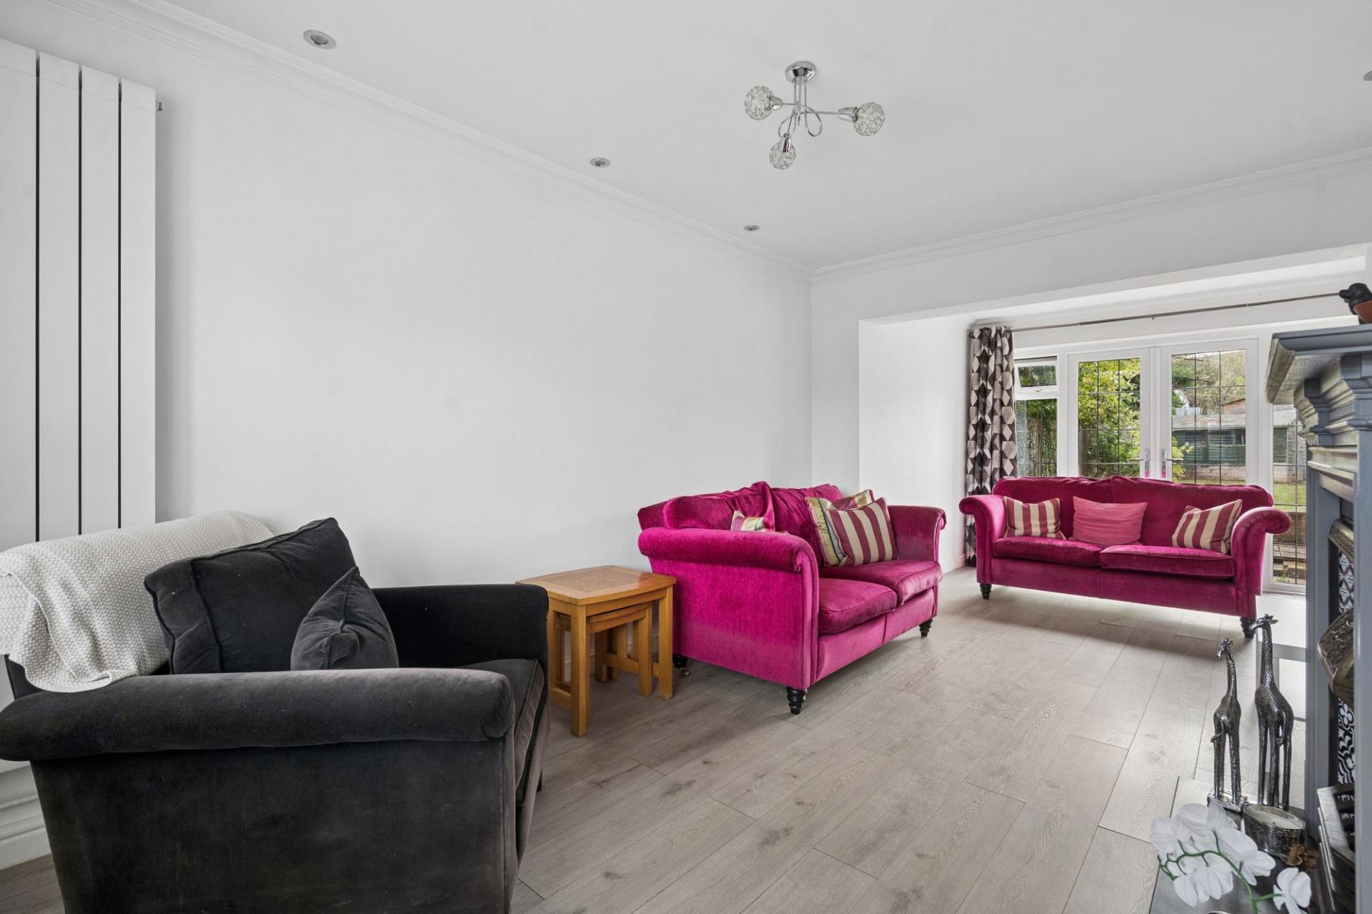
- Contemporary fireplaces
- Garden access via French doors
- Large windows with abundant natural light

3 Bedroom Semi-Detached House for sale in Beaconsfield
 2
3
1
2
3
1
Tucked away in a cul-de-sac, this is a light and airy home with versatile living space. The property boasts a spacious garden, perfect for relaxing or entertaining.
Convenience is at your doorstep, highly regarded local schools nearby, and Holtspur Leisure Centre and park are within easy reach, offering fantastic opportunities for recreation and family outings.
At the heart of the community is the much-loved Dove Café, just a short stroll away, which regularly hosts mums and babies groups and brings residents together. This is a place where neighbours become friends, making it an ideal setting for those seeking both comfort and connection.
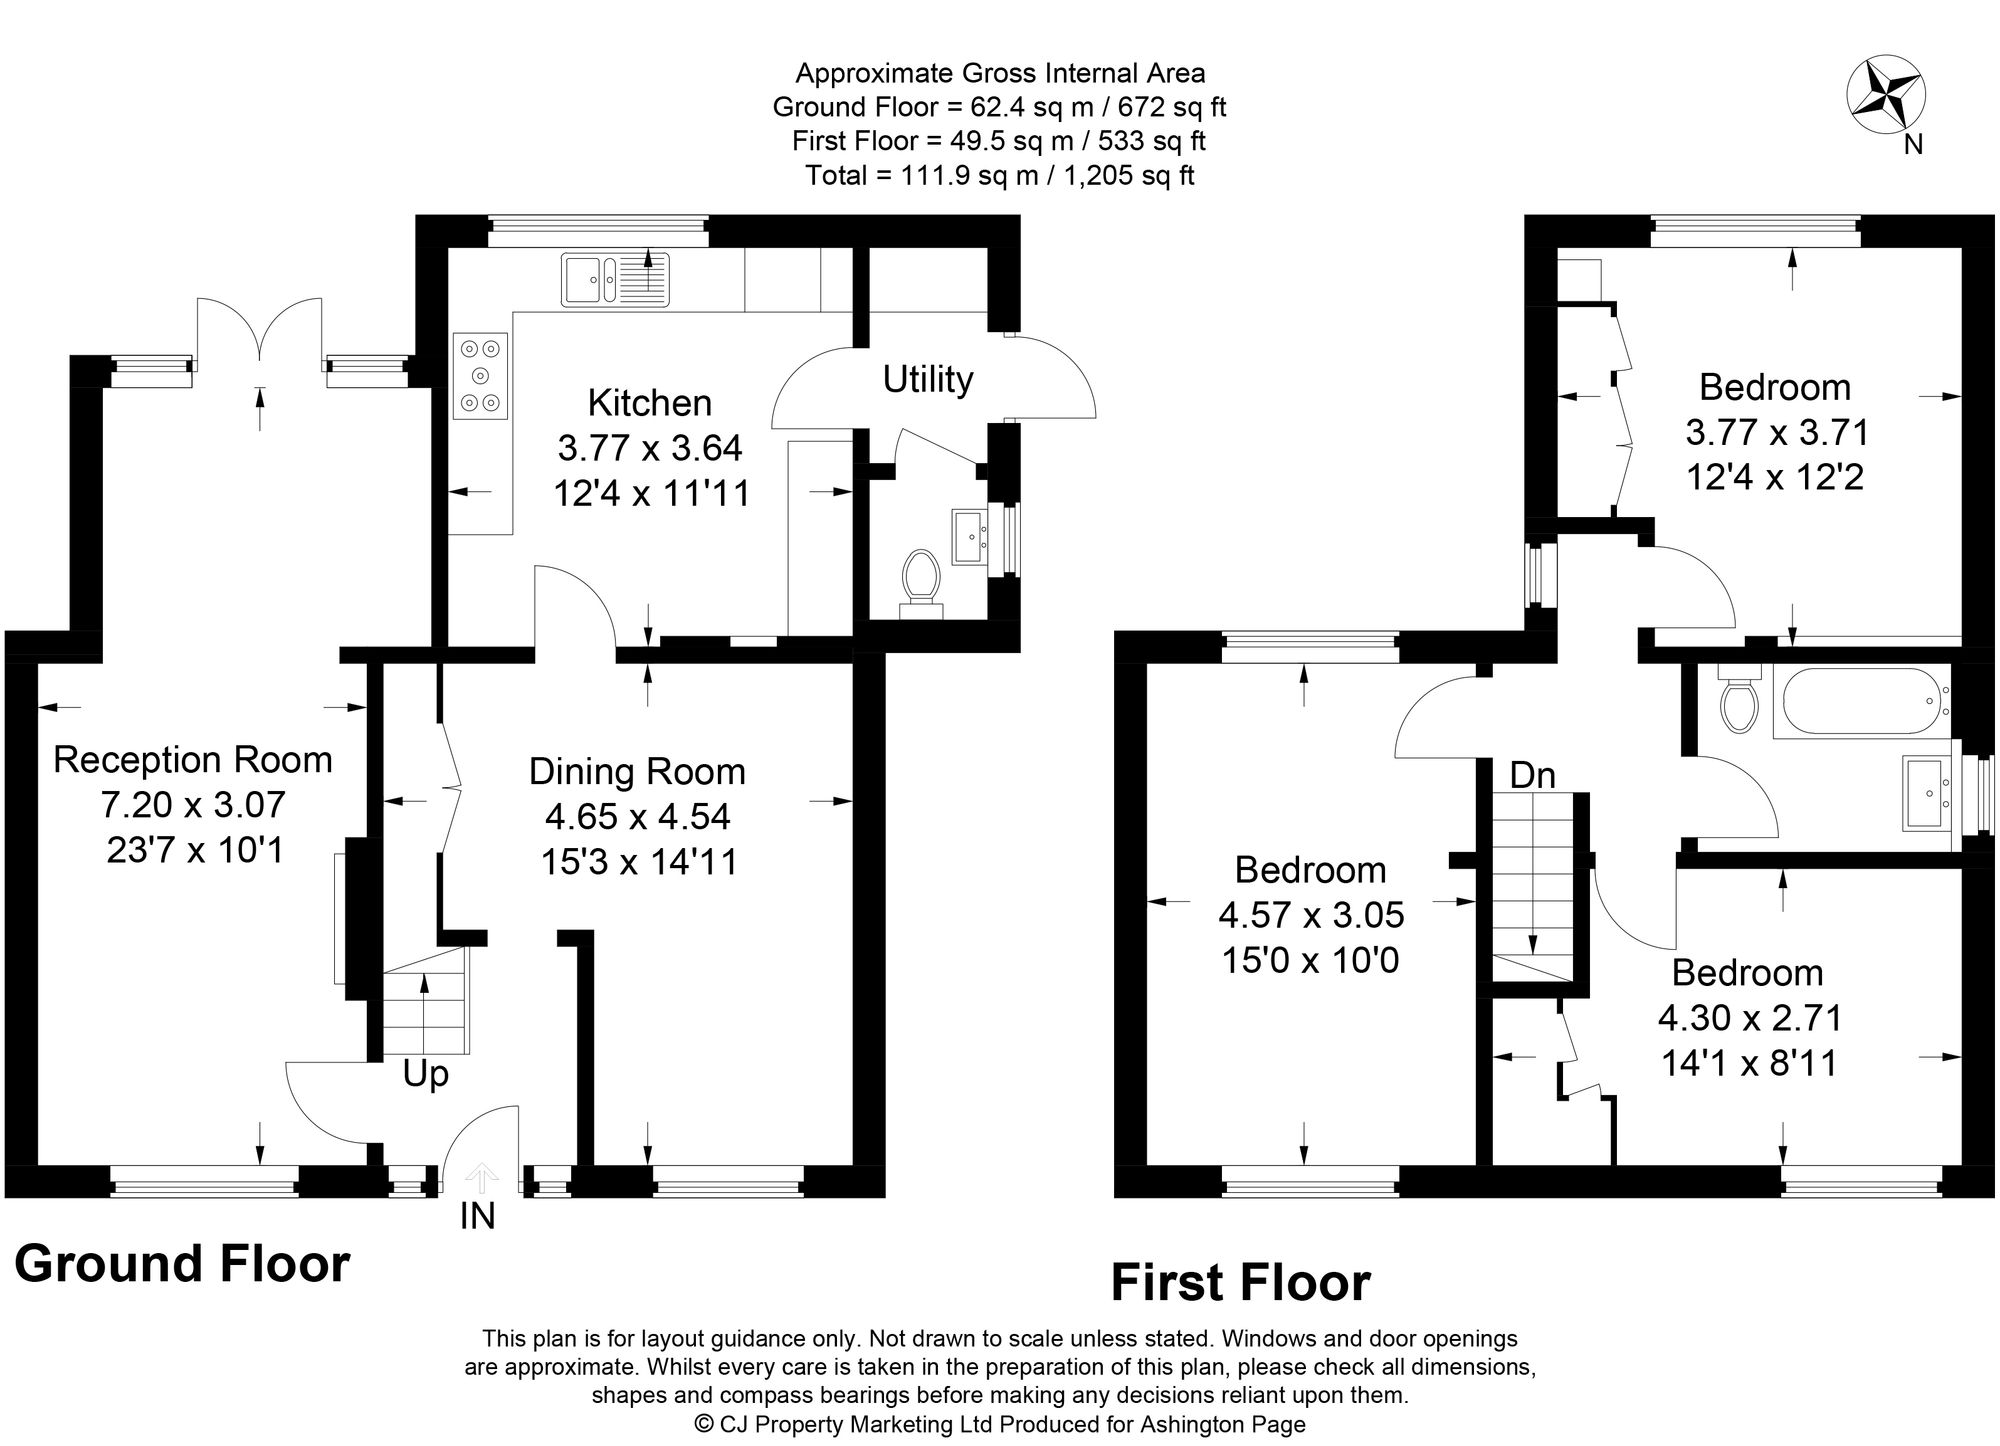
Upon entering, you are welcomed into the entrance hall with a convenient understairs storage, perfect for storing wet coats and muddy boots.
The main living room is a comfortable space, featuring a modern gas fireplace, laminate wood flooring, and contemporary radiators. The generous proportions provide plenty of room for relaxing with family and entertaining guests. It offers excellent versatility and direct access to the rear garden through the French doors.
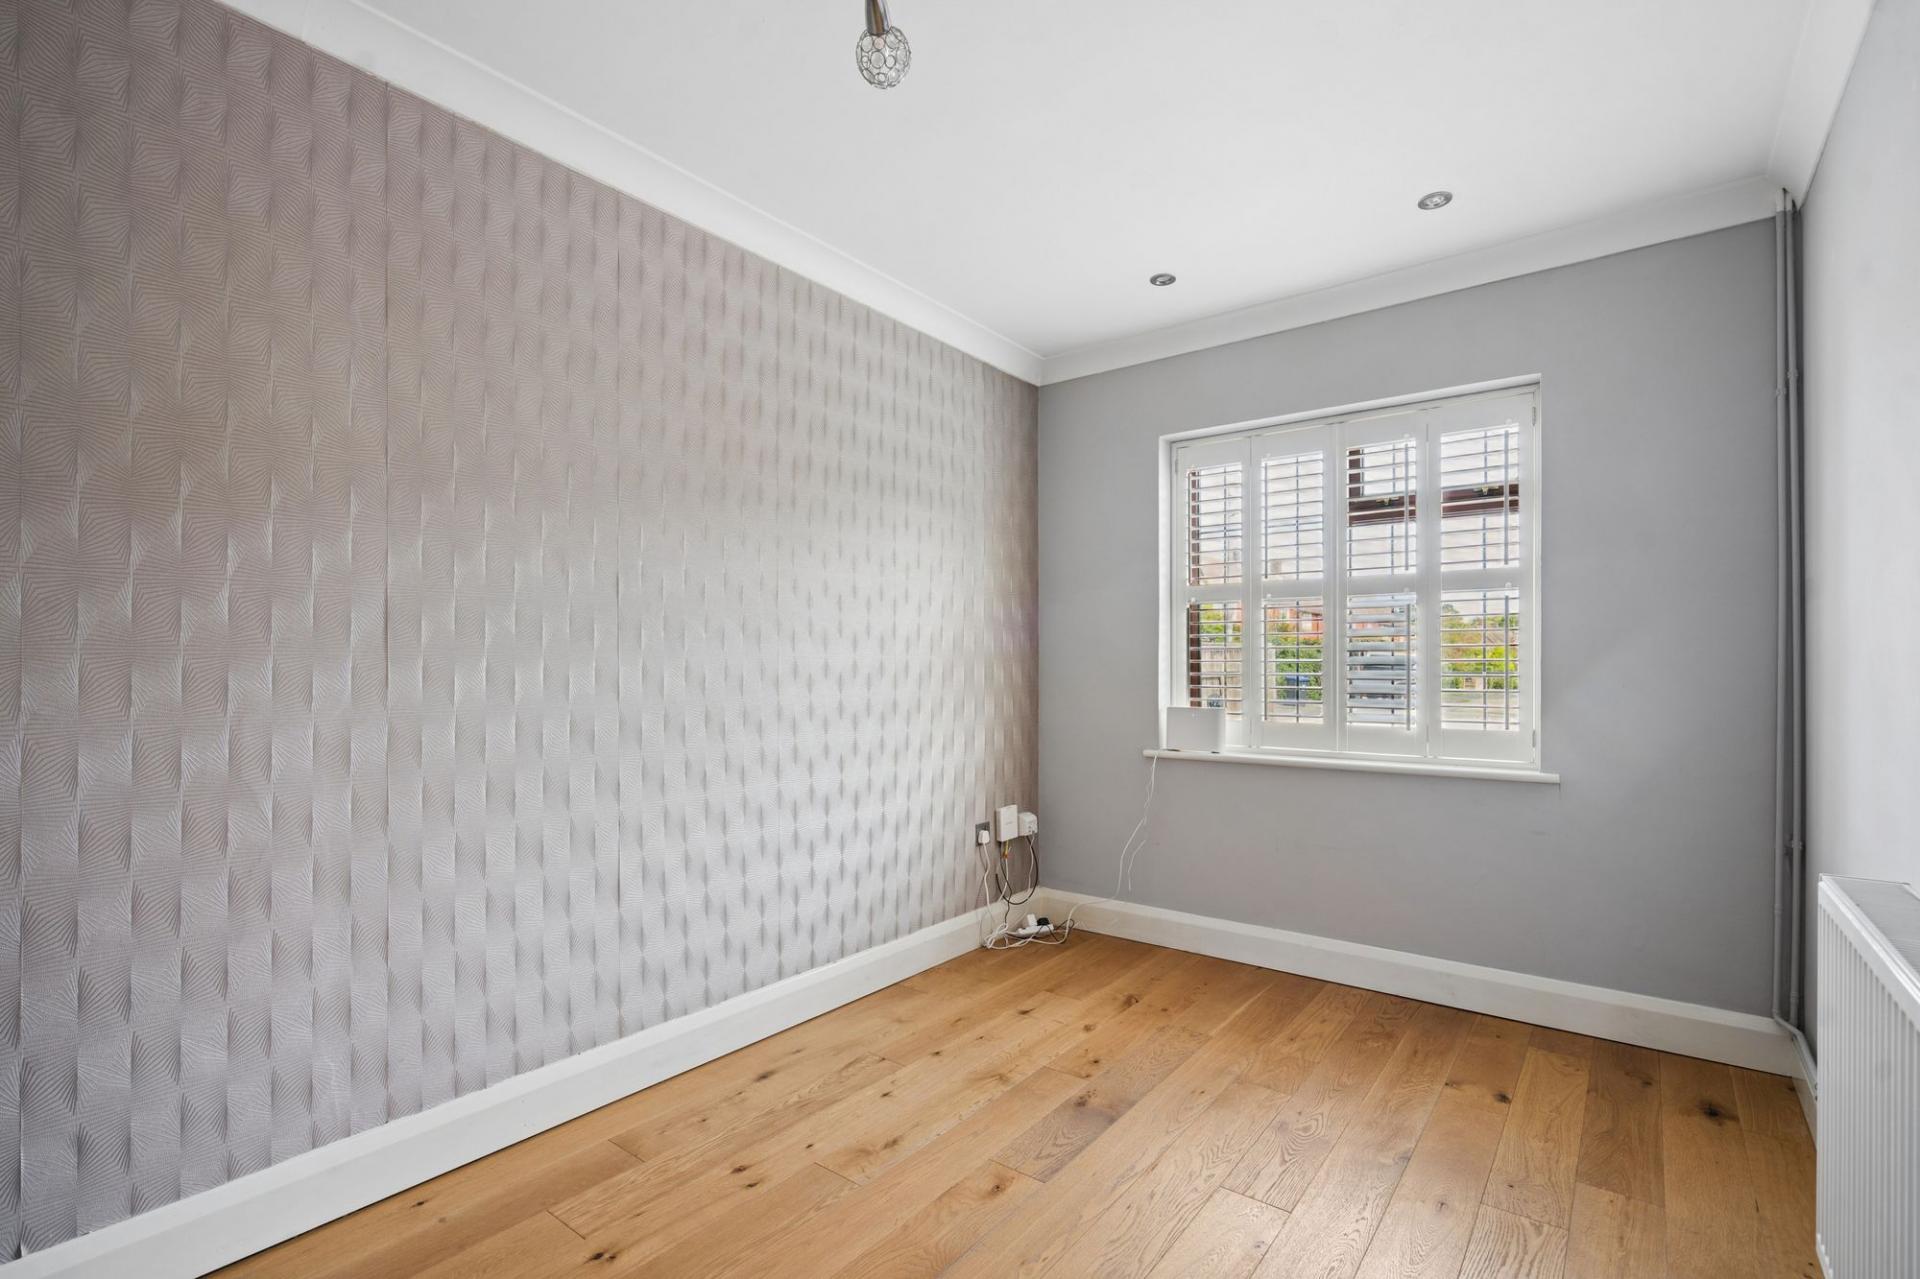
Adjacent to the main living room sits a perfect space for a dining room or secondary living room, tucked away from the primary hosting space. Both living areas benefit from contemporary and stylish white, wooden shutters. This lifts the kerb appeal, while also offering privacy, and functionality.
At the heart of the home is a spacious fitted kitchen, featuring shaker style cream wall and base units with contrasting wooden worktops. An integrated gas hob provides a practical cooking space, while the large window allows plenty of natural light to fill the room. Tiled flooring adds both durability and a touch of rustic charm, making this a practical and inviting area for everyday family life.
Upstairs, the central landing provides access to three well-proportioned double bedrooms, access to the loft and the family bathroom.
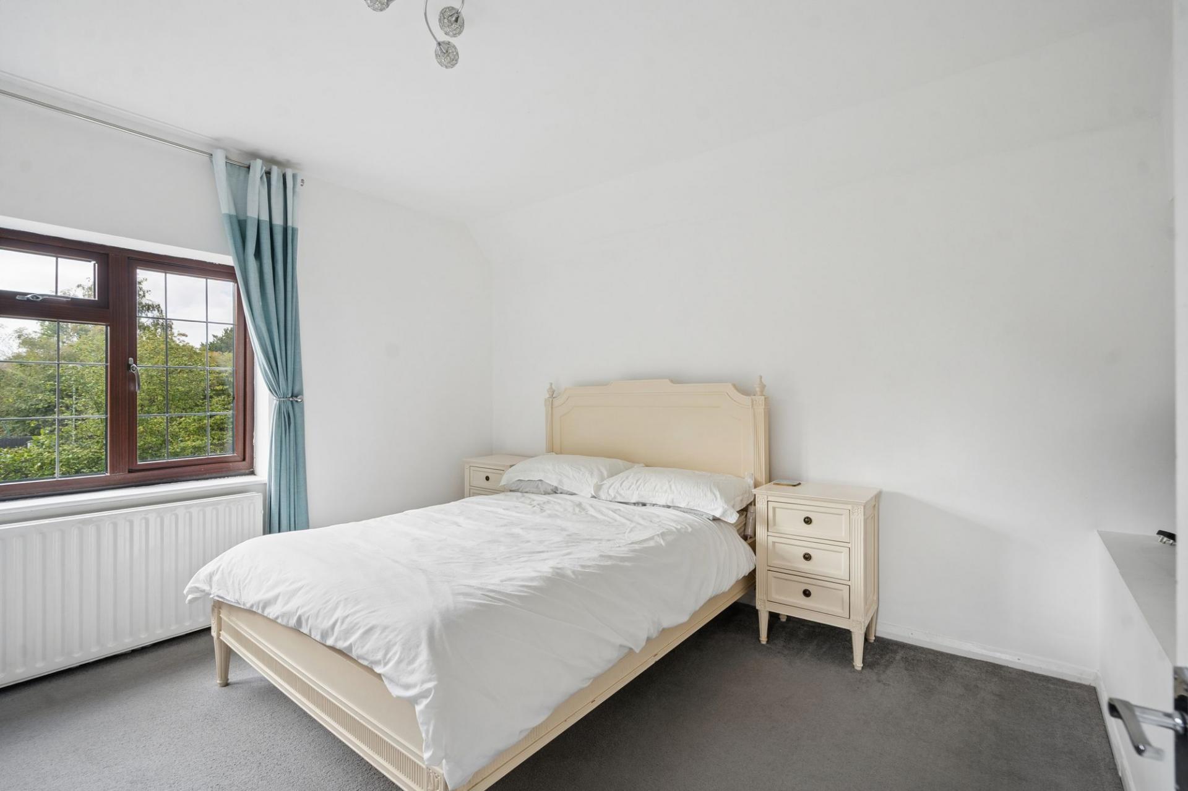
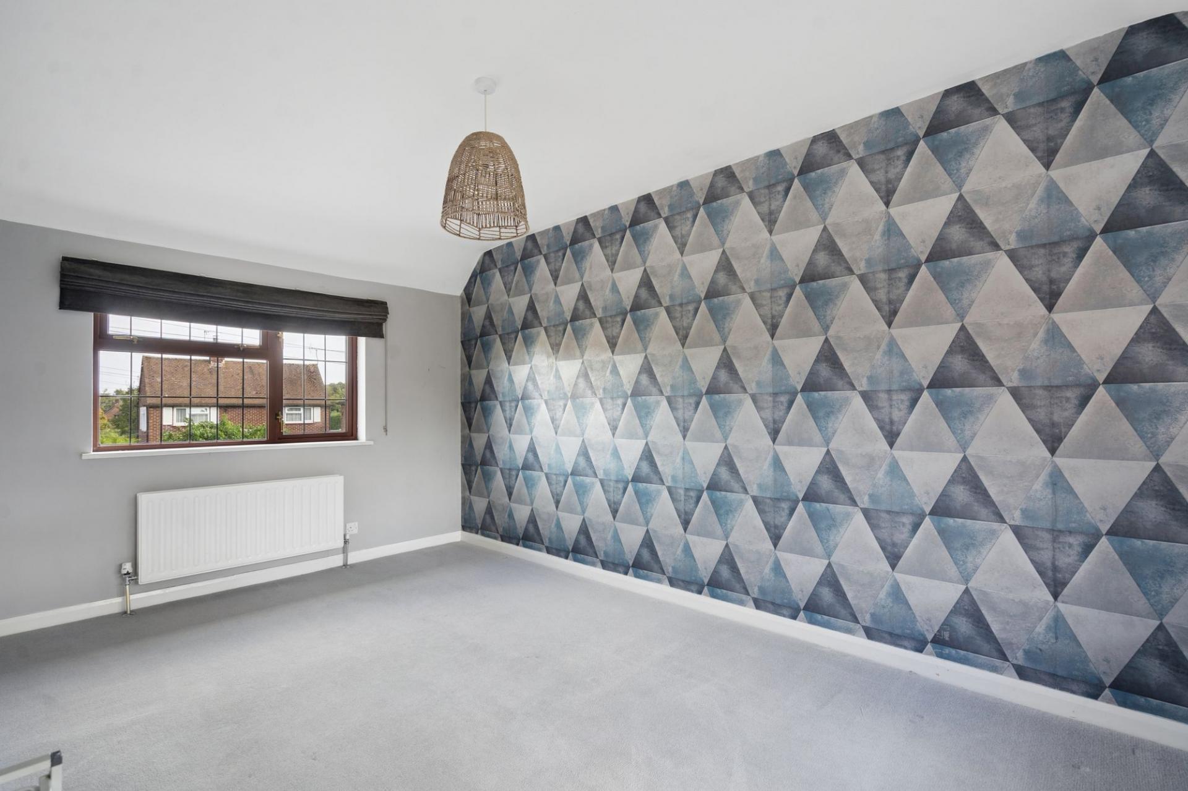
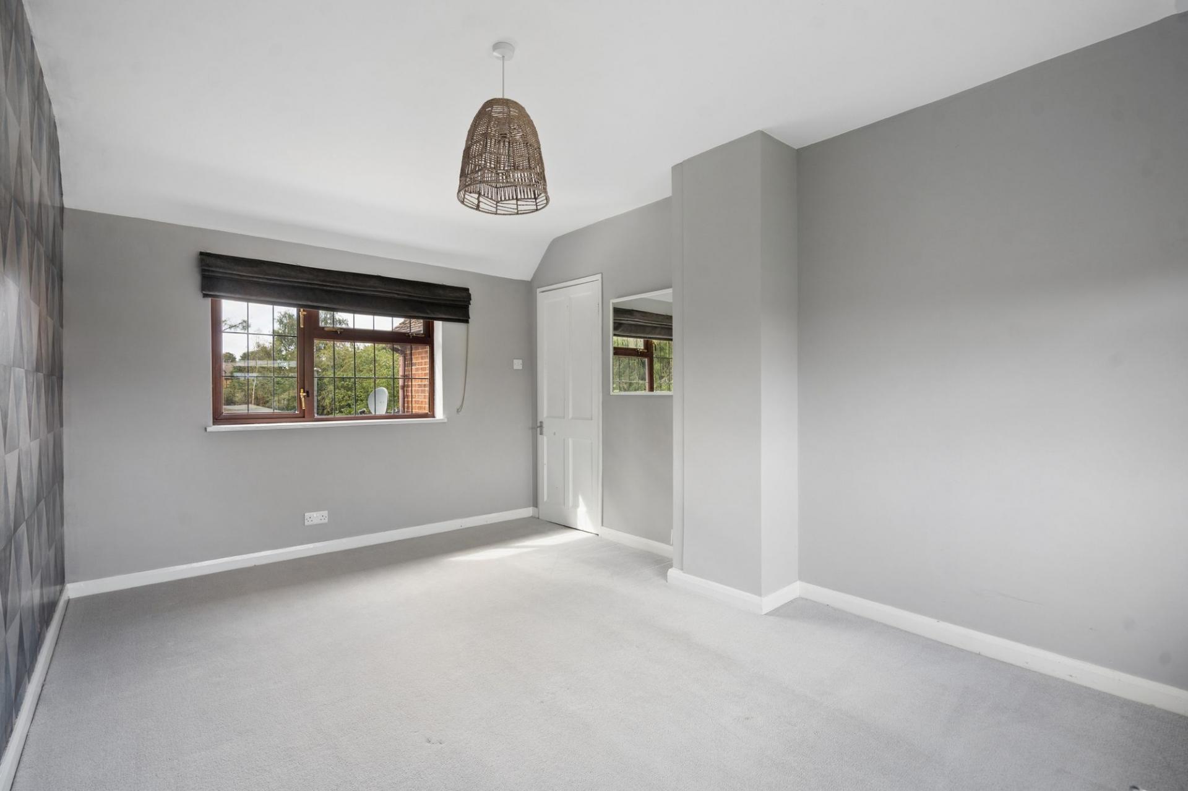
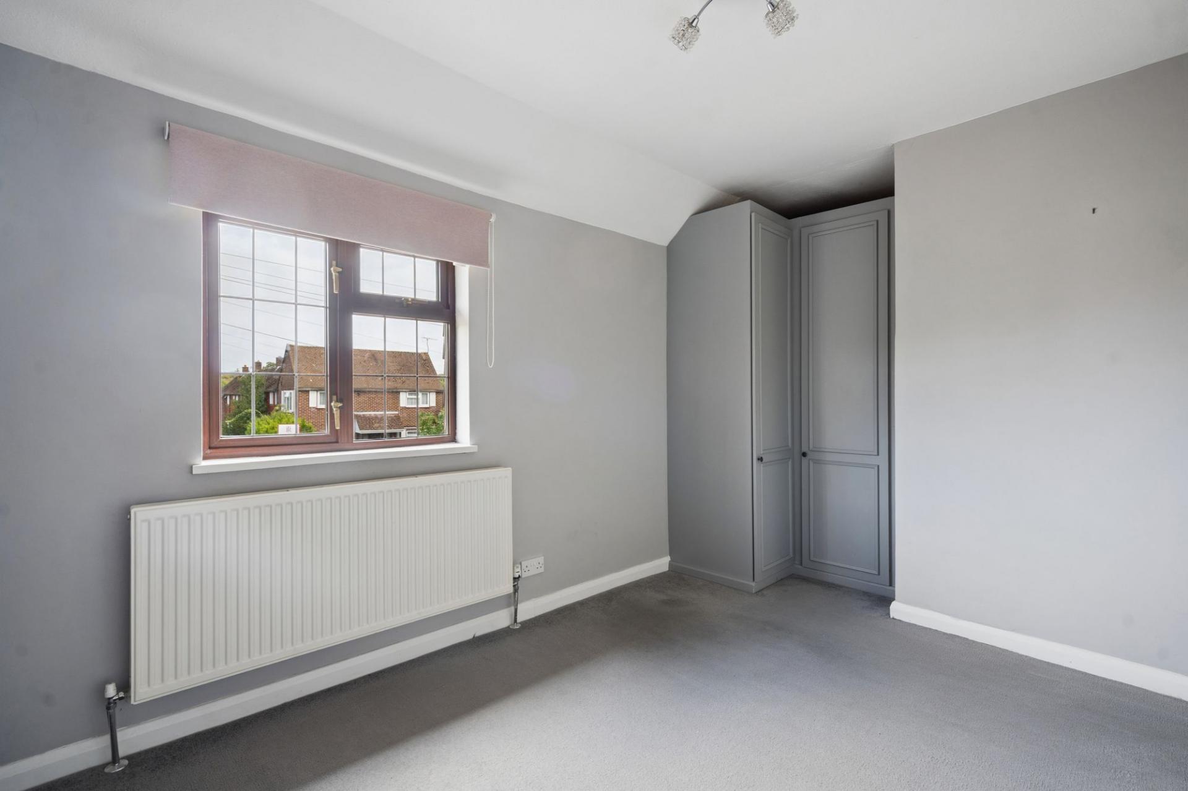
The principal bedroom is a bright and comfortable double room, with a large window creating a light and airy feel. It benefits from generous built in wardrobes conveniently located to maximise space.
The second bedroom is also a generous room, with a dual aspect, offering plenty of space for bedroom furniture and benefiting from two large window allowing copious natural light in. The third bedroom provides a comfortable and versatile space, ideal for a child’s bedroom, guest room, or home office.
The family bathroom has been finished in a contemporary style, including a bath with glass shower screen, WC, and wash hand basin. Large wall tiles create a clean and sophisticated finish, while the neutral colour scheme provides a timeless backdrop.
The rear garden is another real highlight of the property, being South Westerly facing and offering a well maintained outdoor space with a dedicated patio area, perfect for outdoor, summer dining, relaxing, or entertaining during the warmer months. The generous lawn provides an excellent area for children to play, while the surrounding mature planting adds privacy and creates an attractive setting.
To the front, the spacious driveway provides convenient off-road parking for multiple vehicles, while the brick exterior and stylish window shutters add a traditional touch to the property's attractive appearance.
With its generous living accommodation, three well-proportioned bedrooms, abundant natural light, and excellent connection between the indoor and outdoor spaces, this is a versatile and welcoming home that is well suited to modern family life. Ready for immediate occupation, it offers a fantastic opportunity for buyers seeking a stylish and practical family property.
Important Information
- This is a Freehold property.
- This Council Tax band for this property is: D
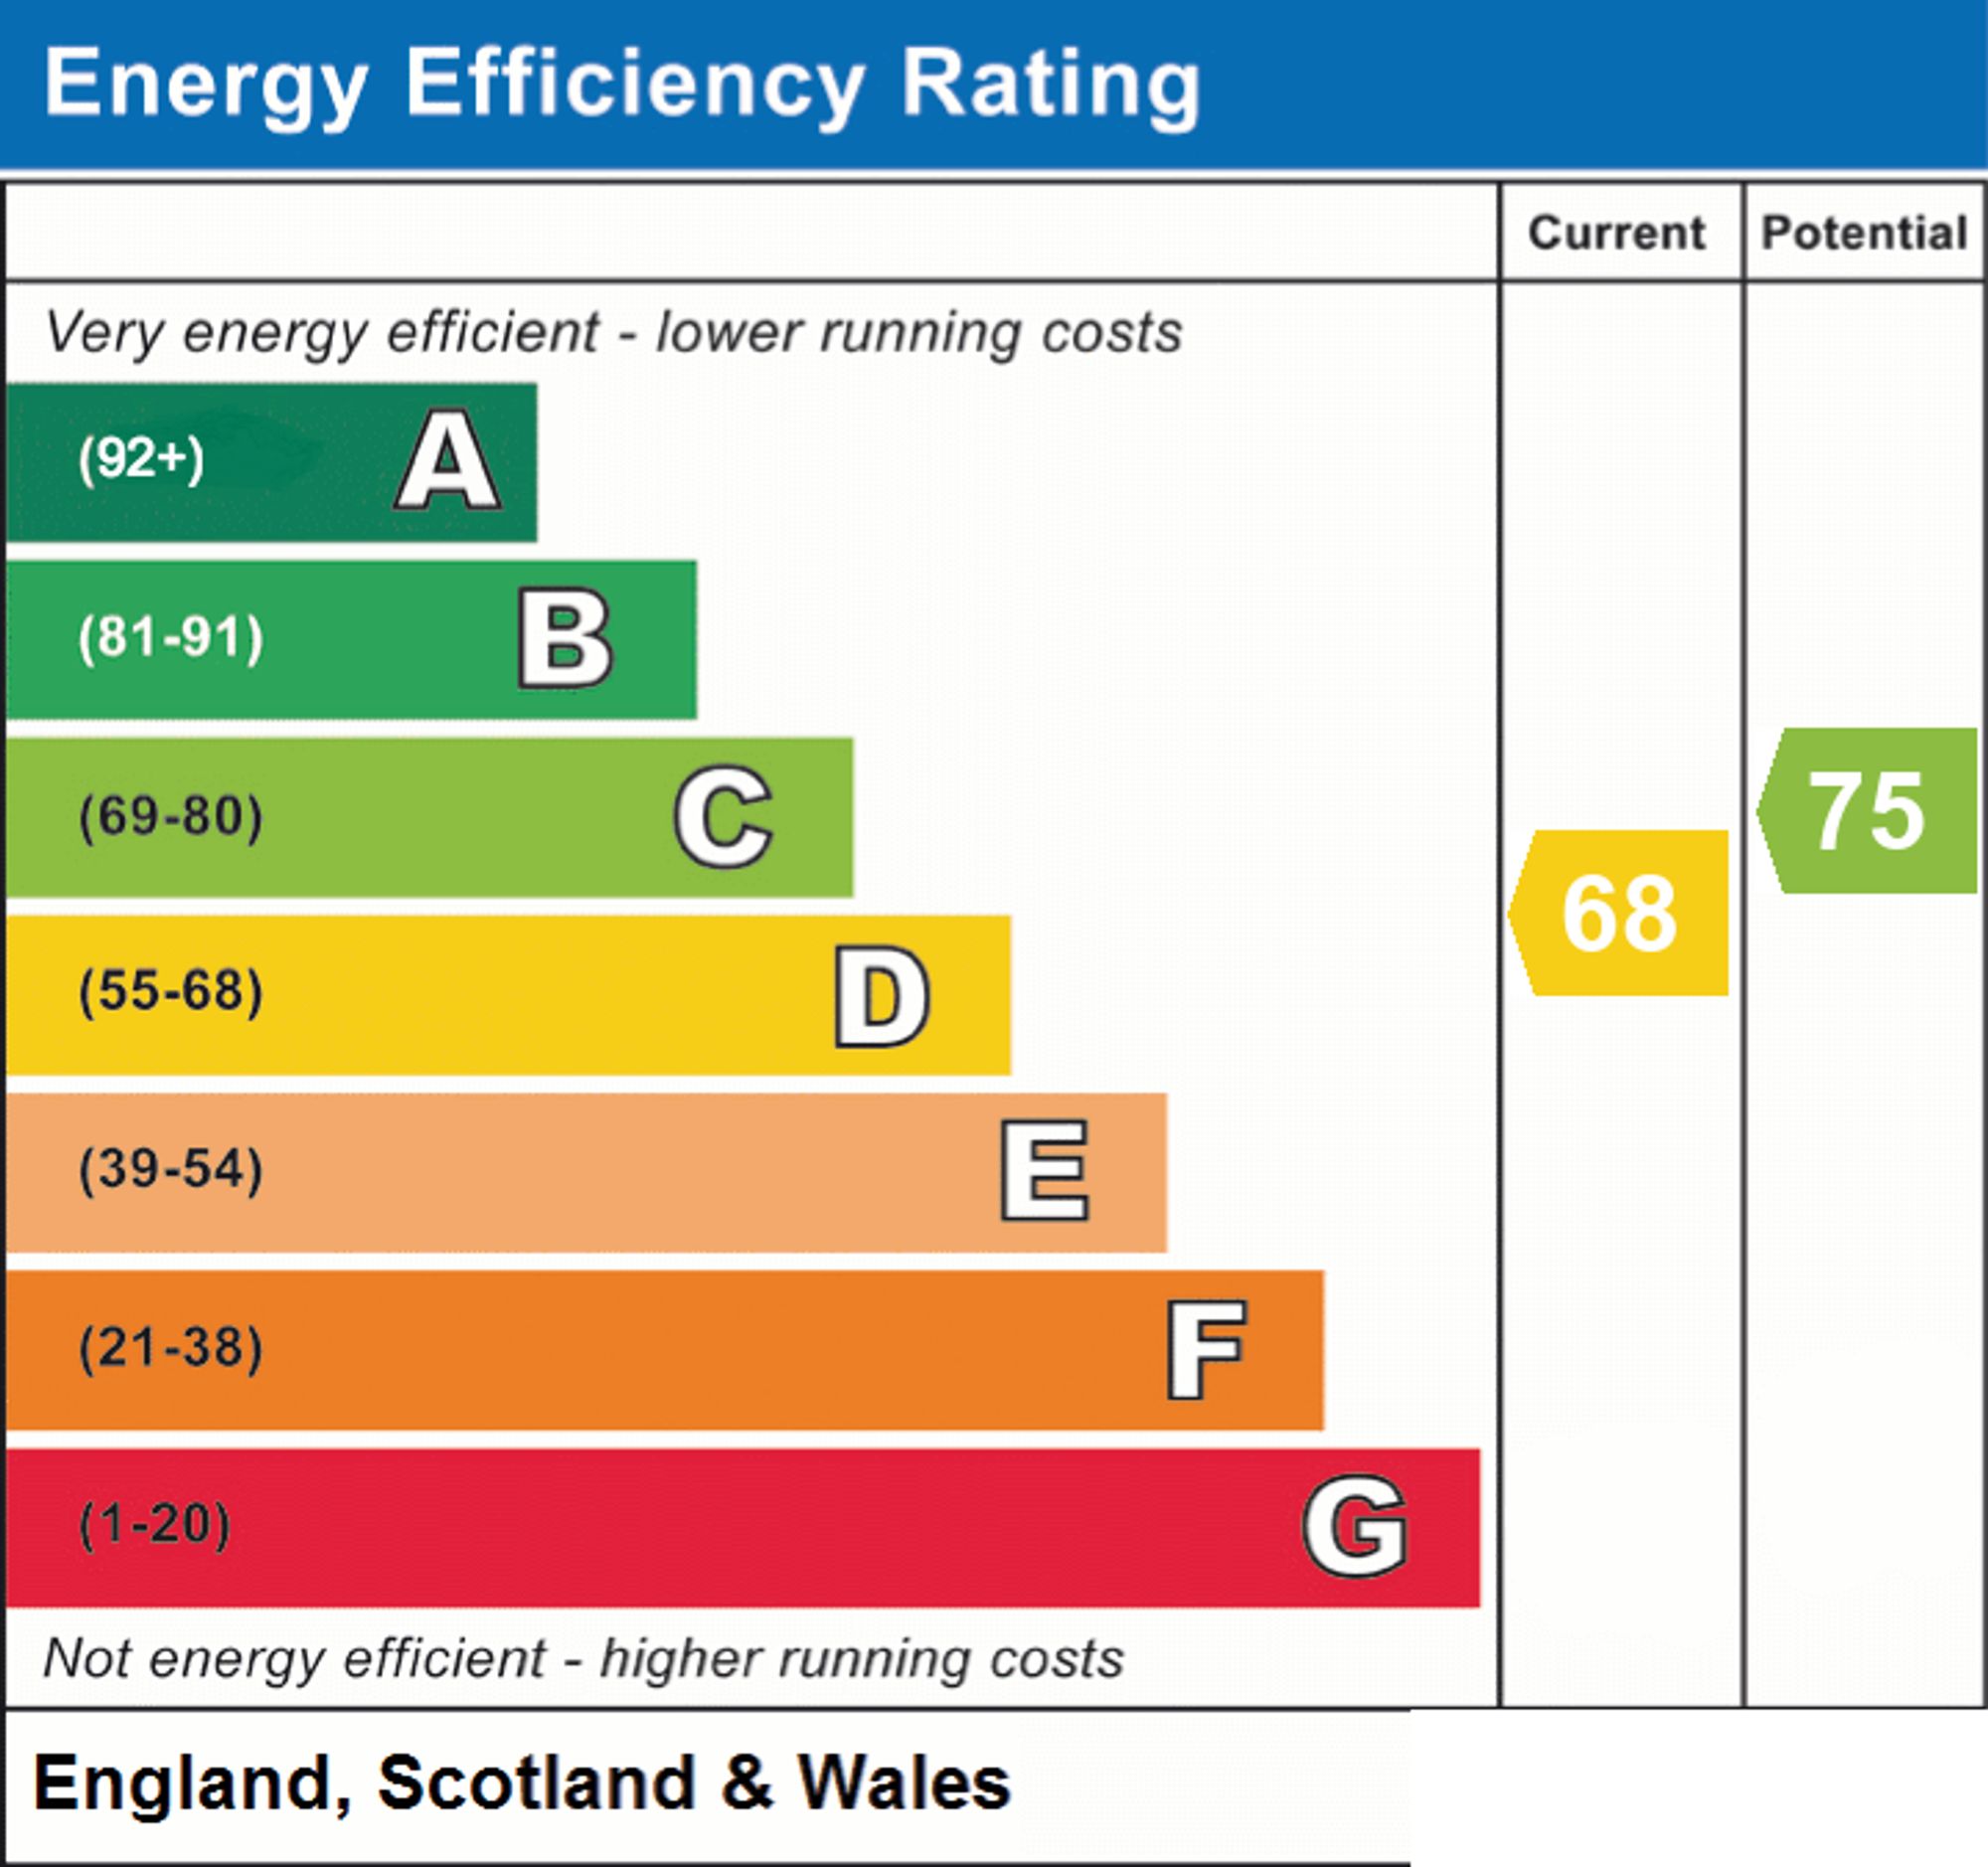
- EPC Rating is D
Property Ref: 9d845ee6-cdb4-4ceb-a028-f624bea58167
Similar Properties
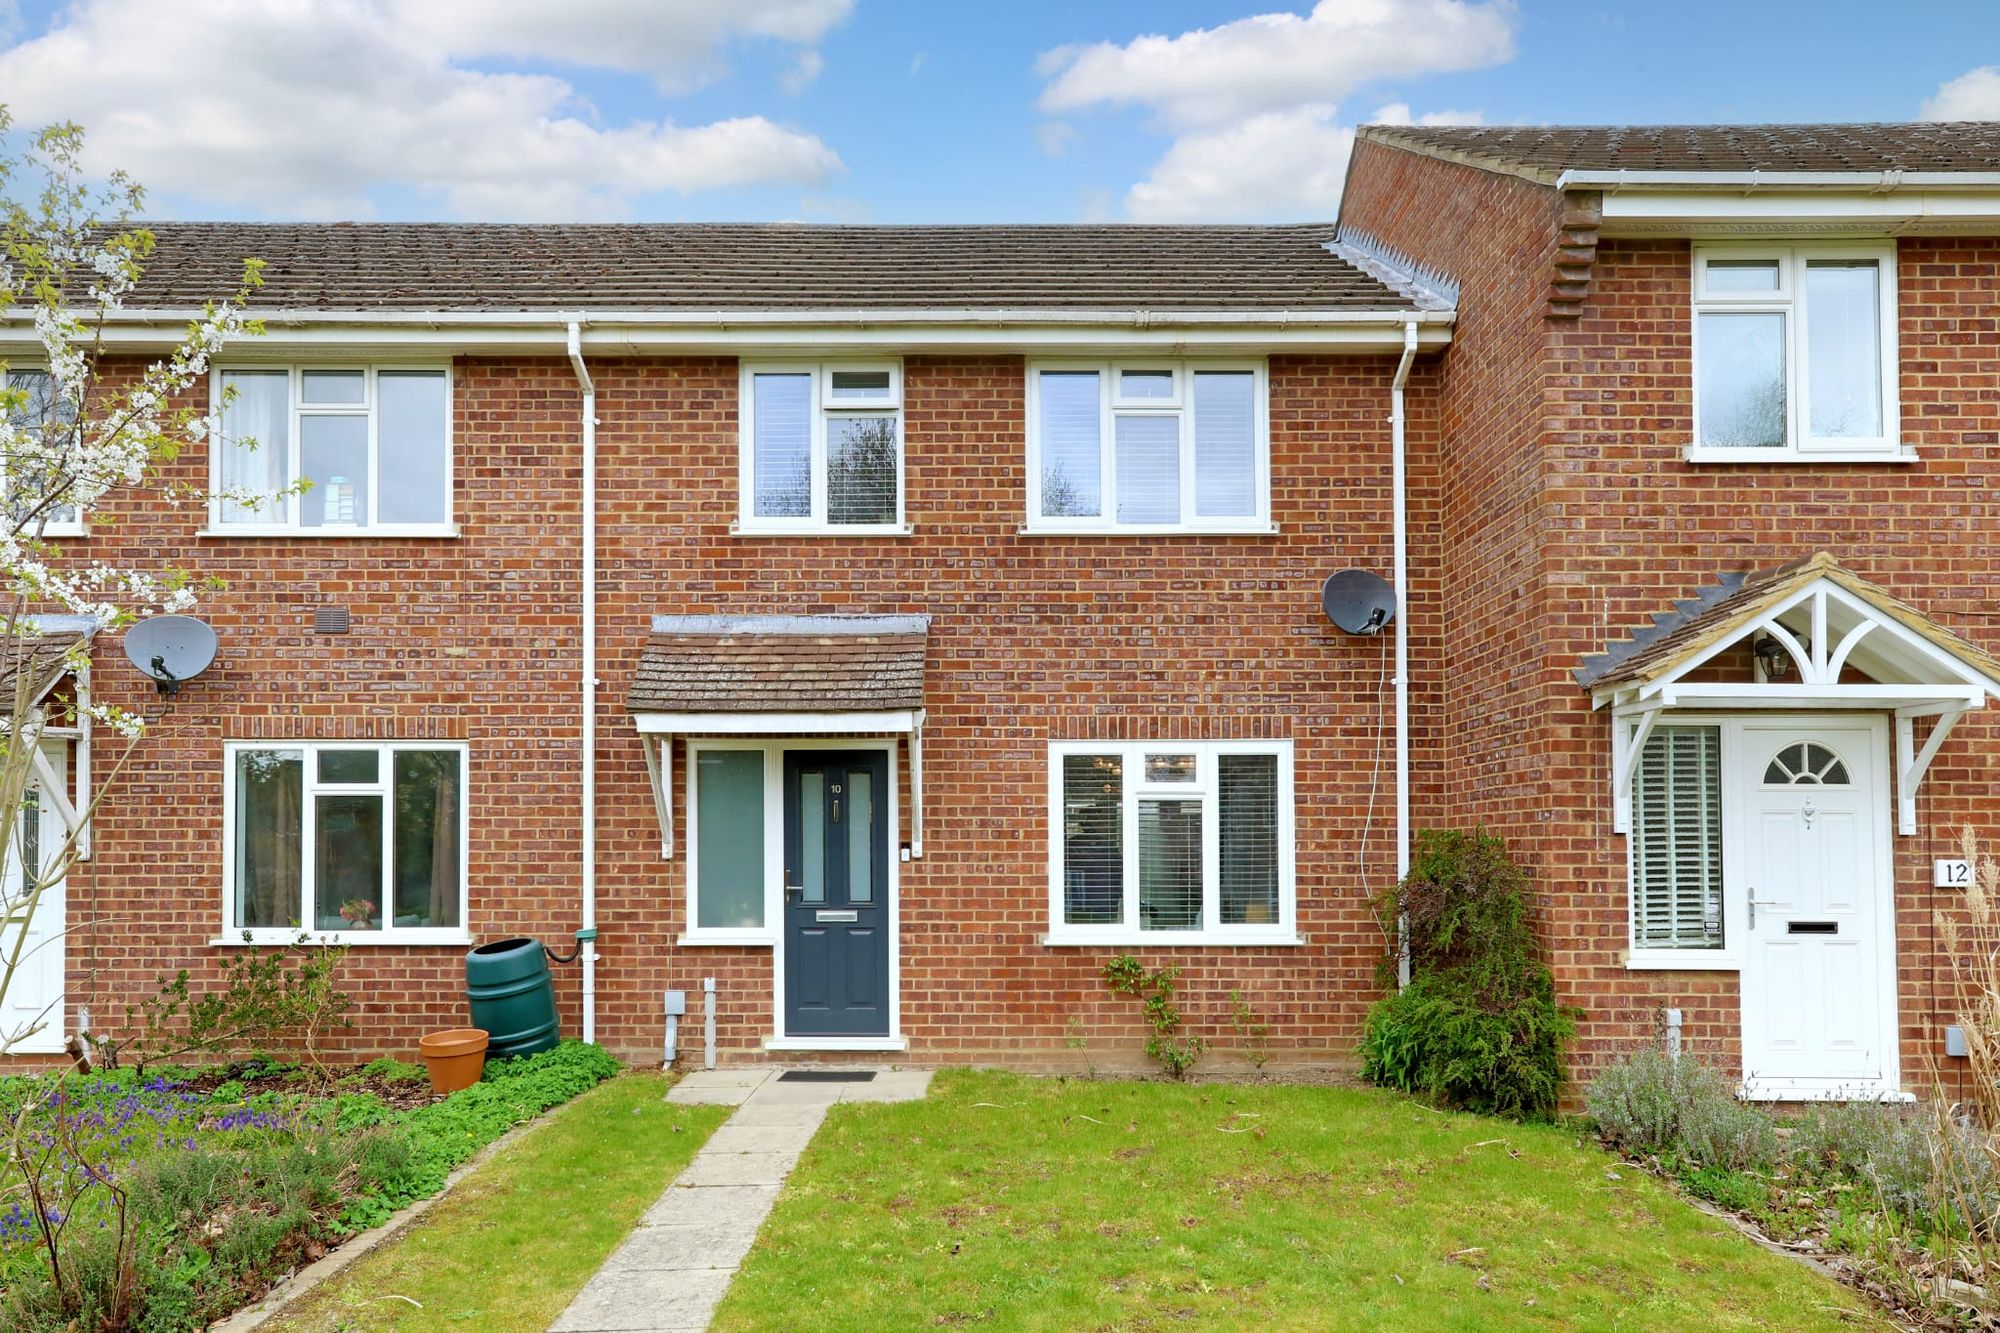
Wood Pond Close, Seer Green, HP9
3 Bedroom Terraced House | £550,000
Elegant Village Living in the Heart of Seer Green. A stylish and well-connected village home, offering the perfect balan...
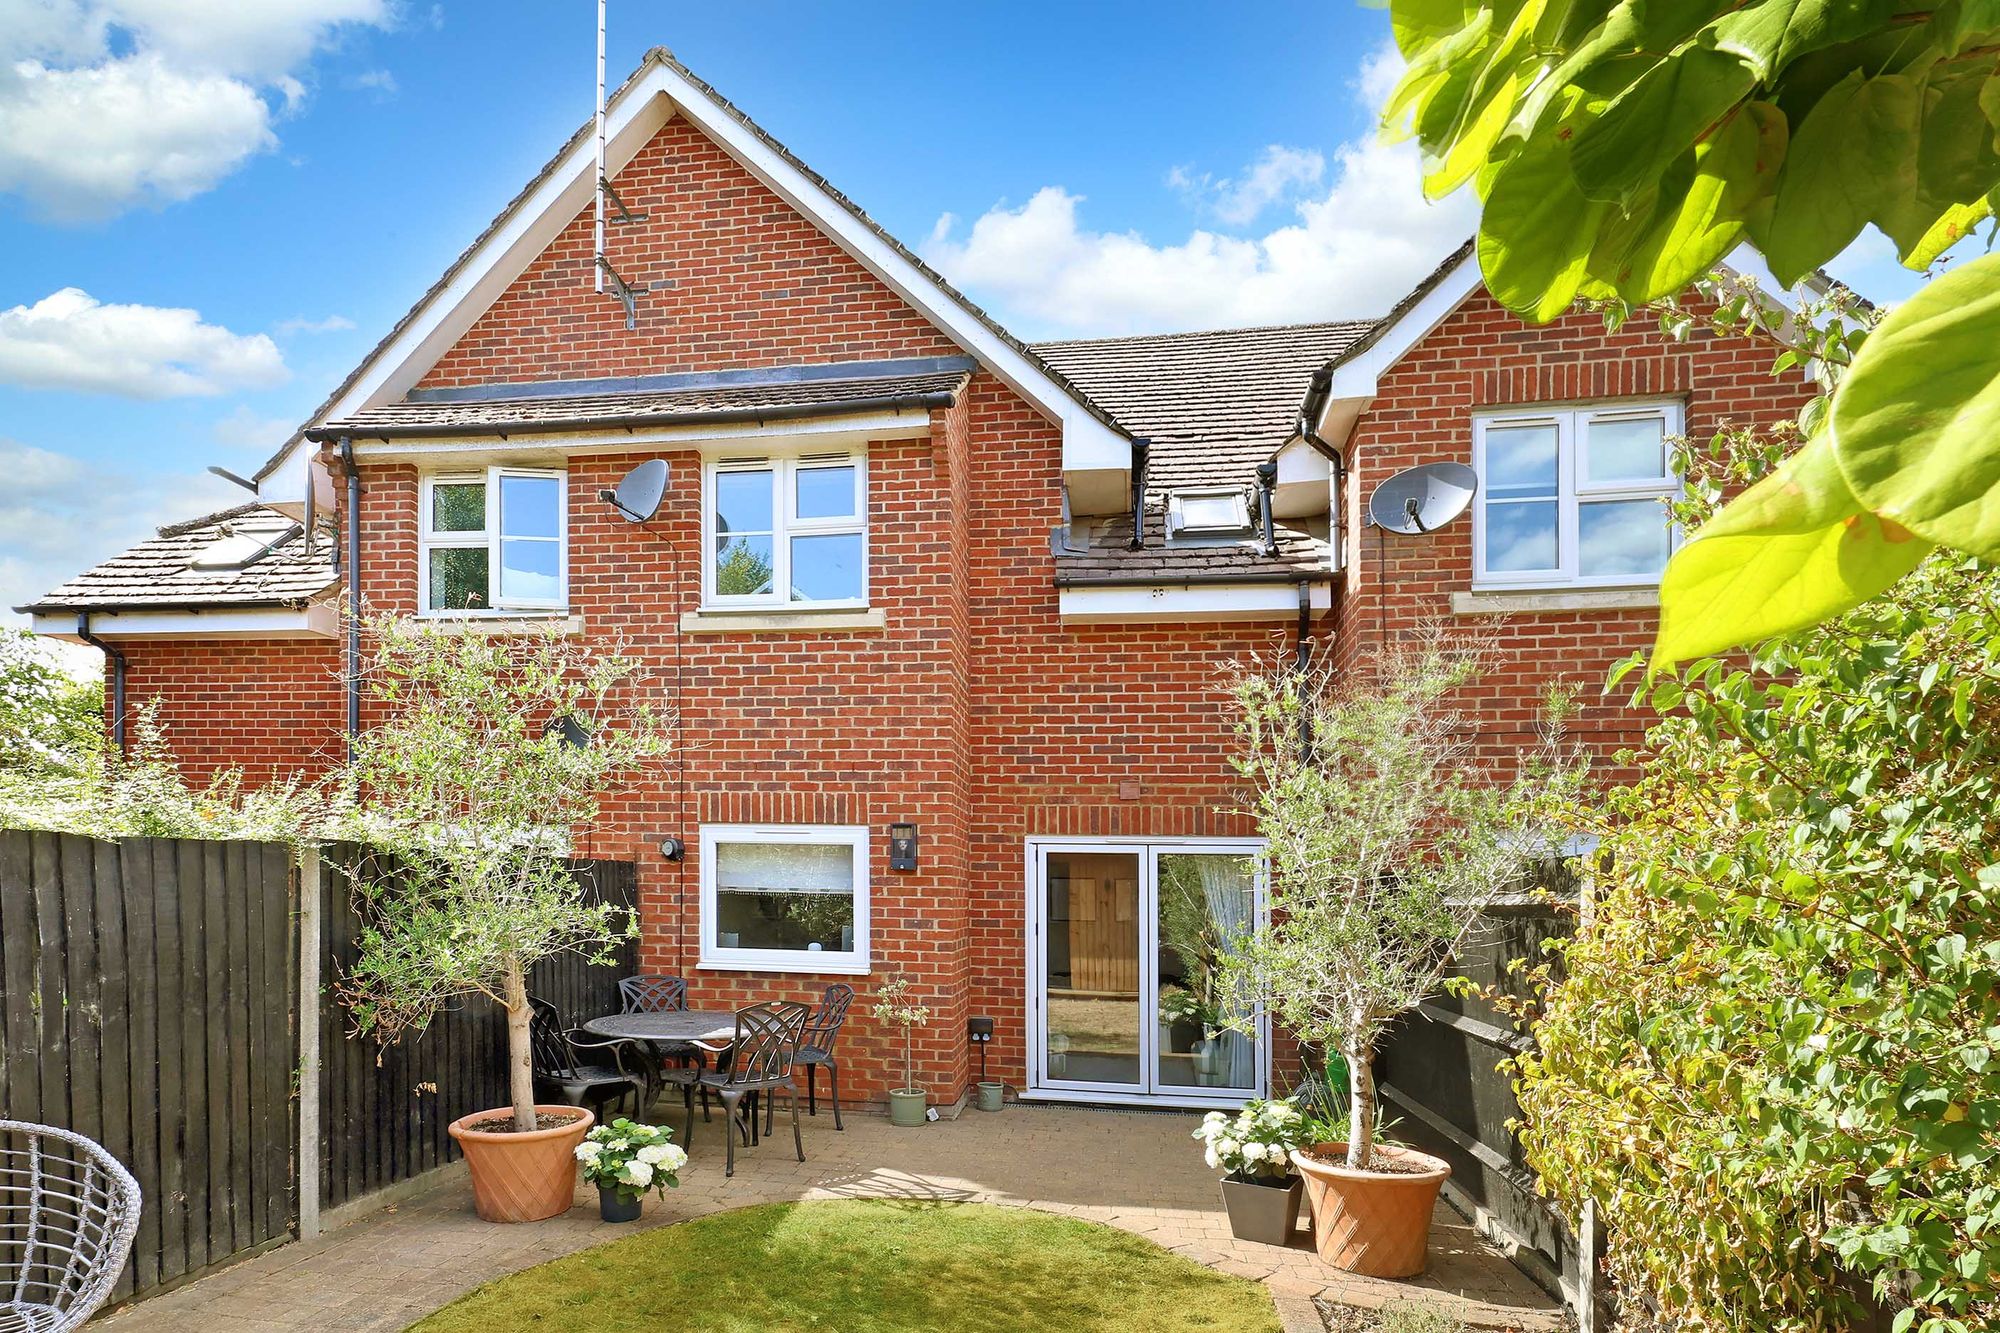
Wheeler Place, Beaconsfield, HP9
2 Bedroom Terraced House | Guide Price £549,950
A beautifully presented two bedroom home in a private cul-de-sac, offering stylish modern living with a garden studio lo...
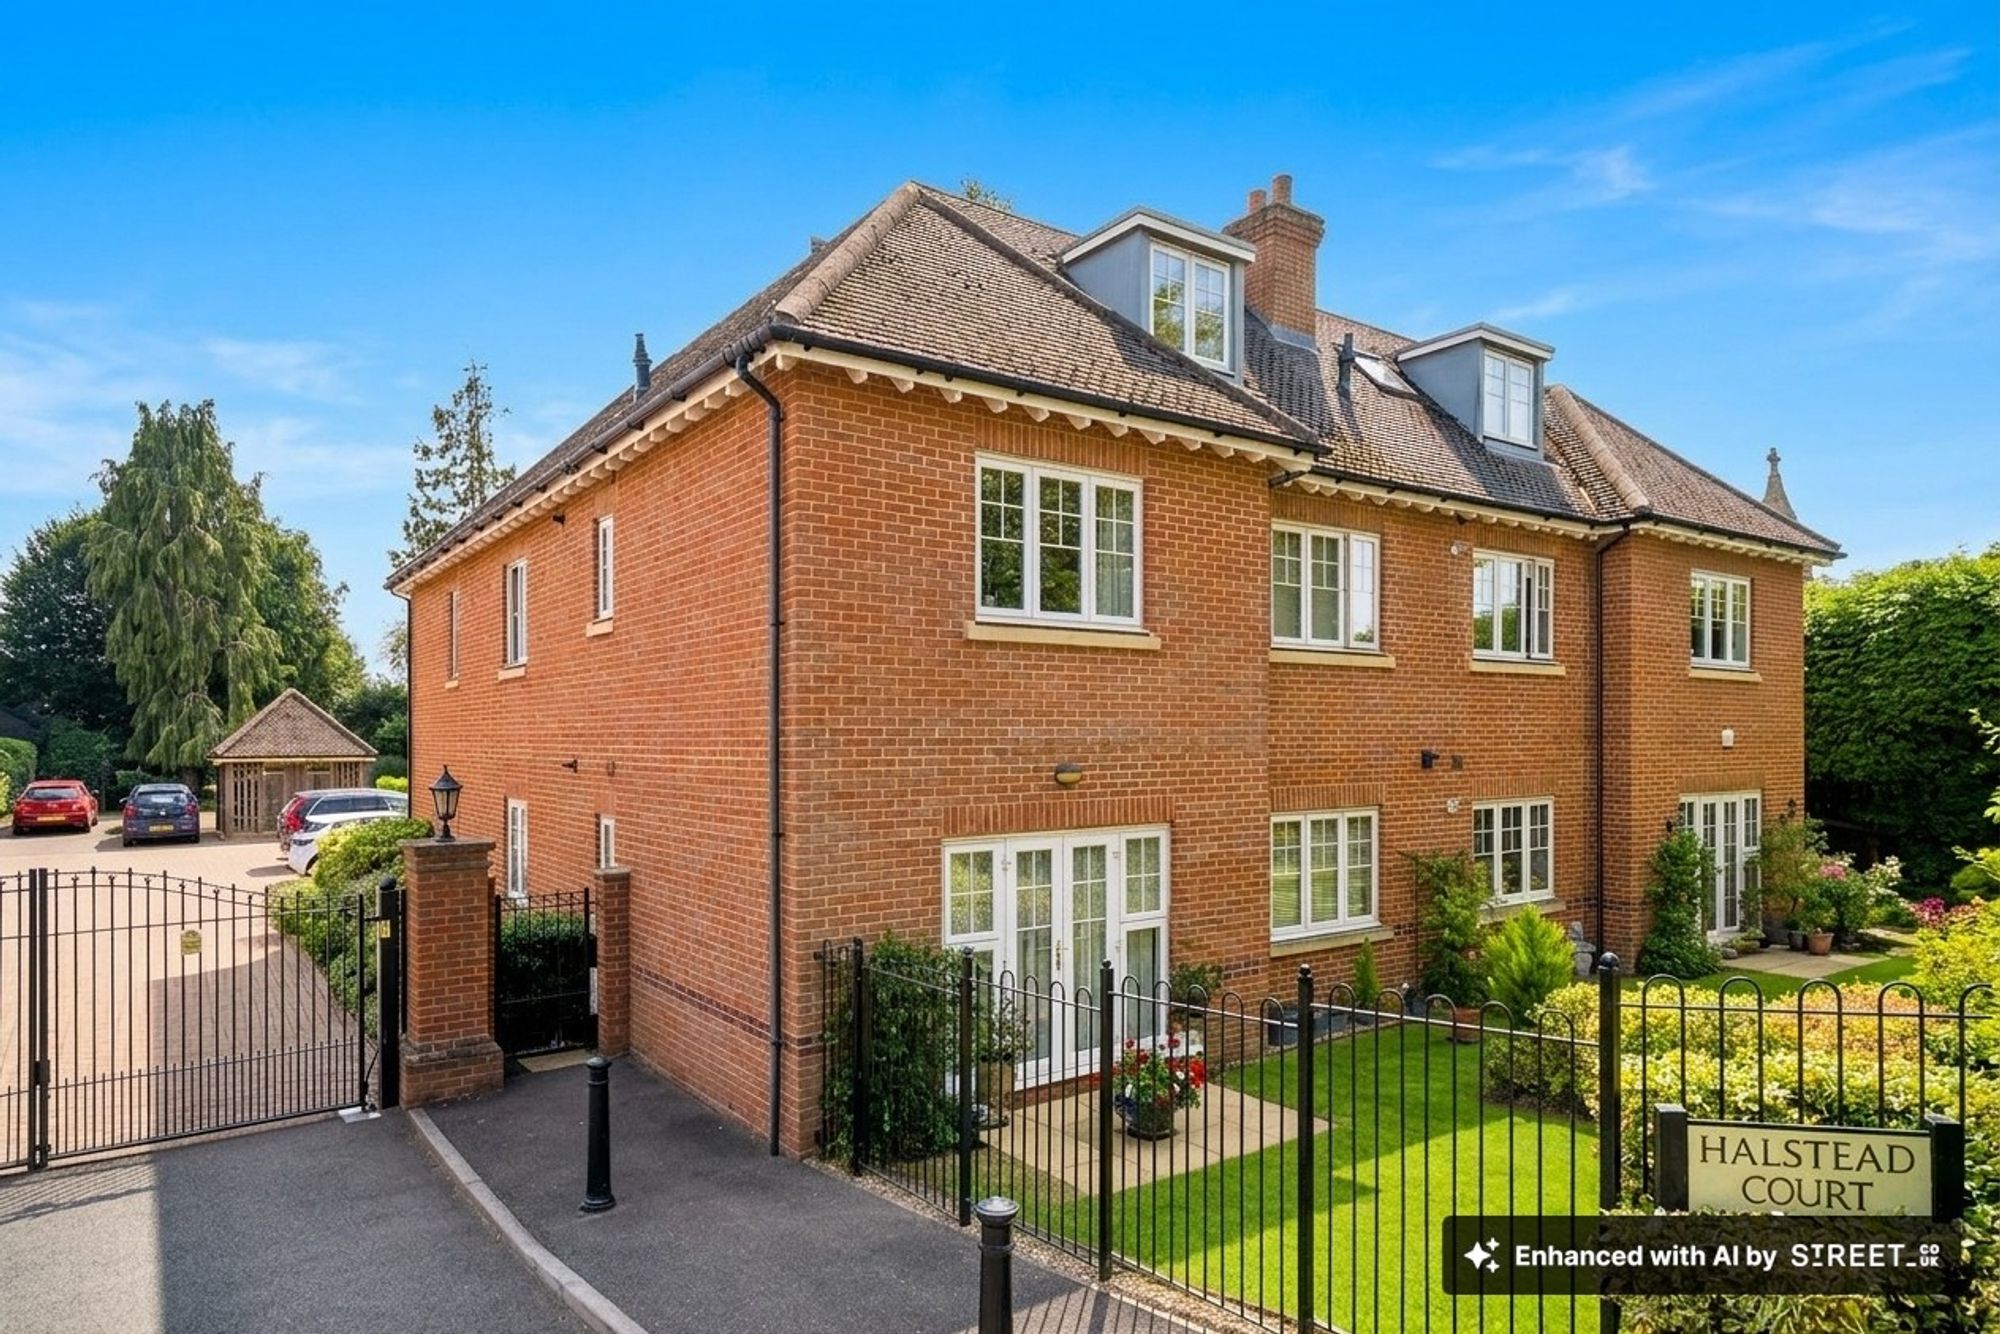
Warwick Road, Beaconsfield, HP9
2 Bedroom Flat | Guide Price £536,250
Walk to Waitrose, cafés and the station from this exclusive gated development. Parking, communal gardens and south facin...
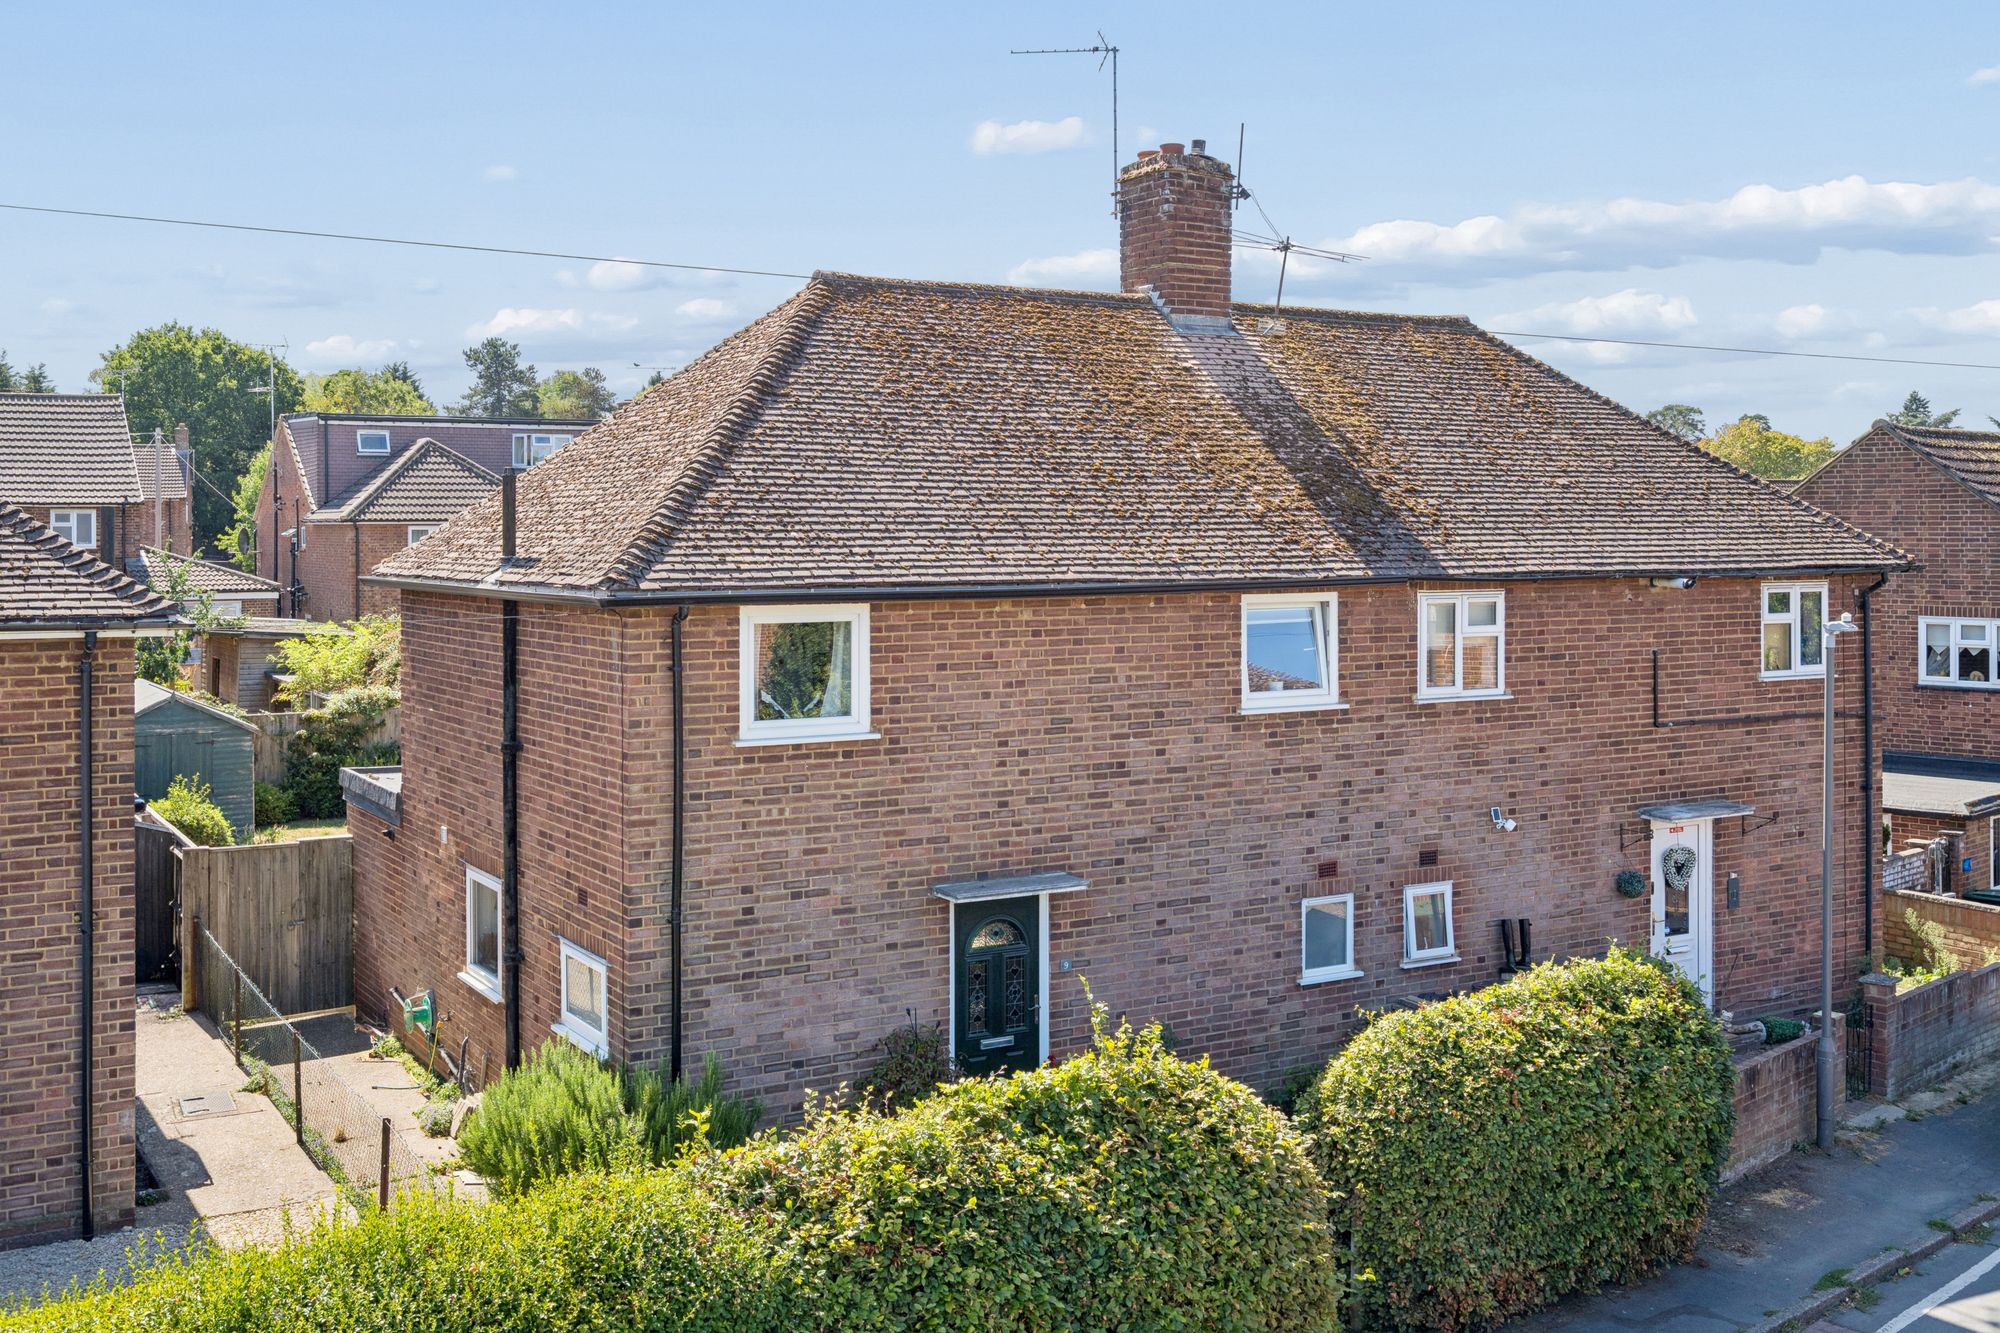
Fernhurst Close, Beaconsfield, HP9
3 Bedroom Semi-Detached House | Guide Price £620,000
Attractive 1930s character property, south-facing garden in a sought-after Beaconsfield location, close to transport lin...
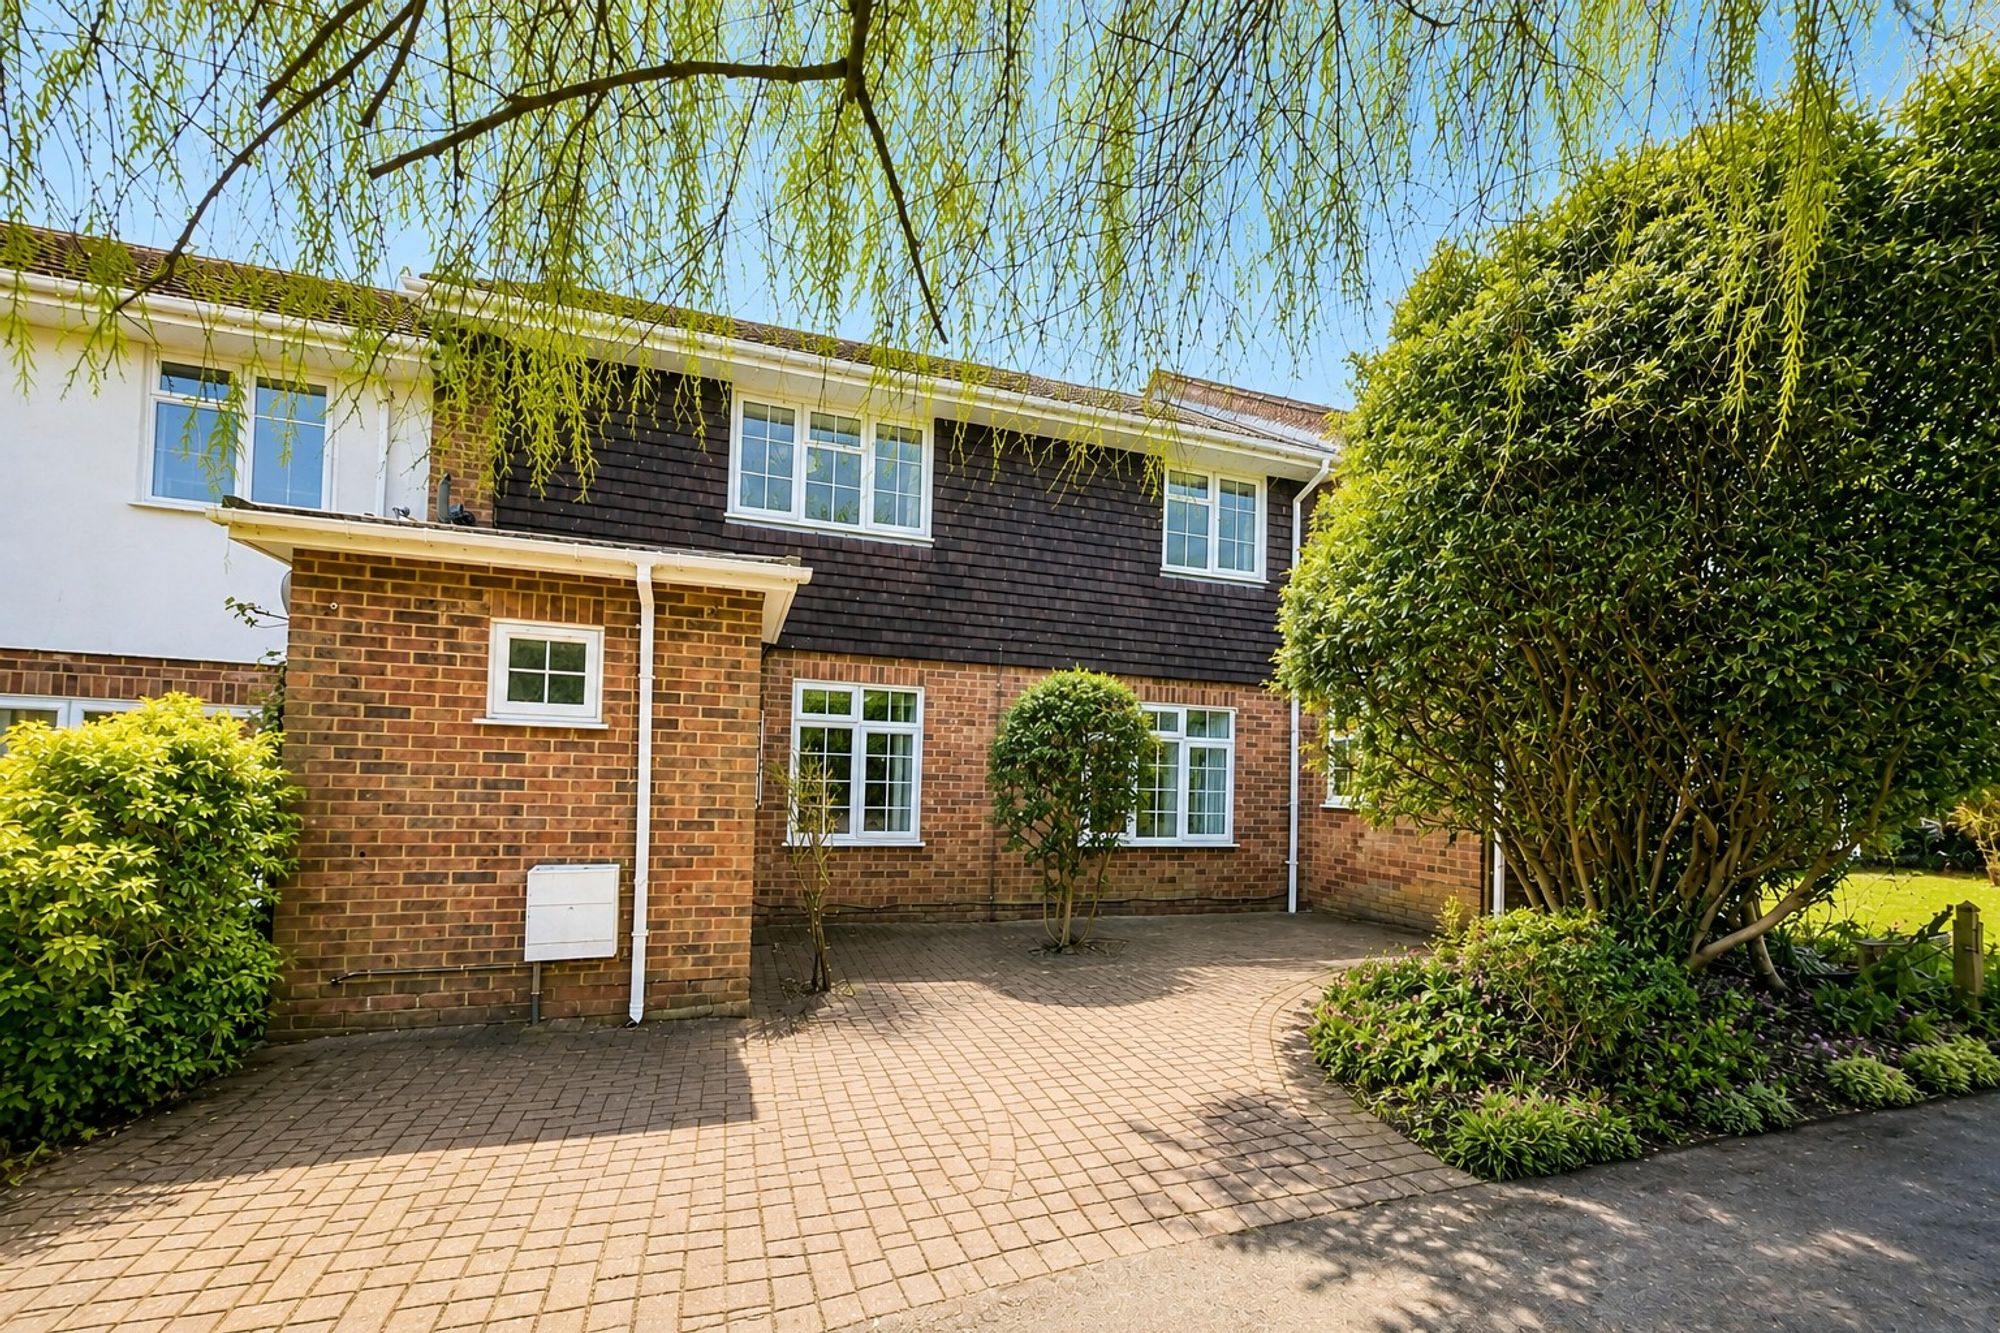
4 Bedroom Terraced House | Guide Price £625,000
A spacious and well-presented four-bedroom, two-bathroom family home situated in a quiet cul-de-sac overlooking a centra...
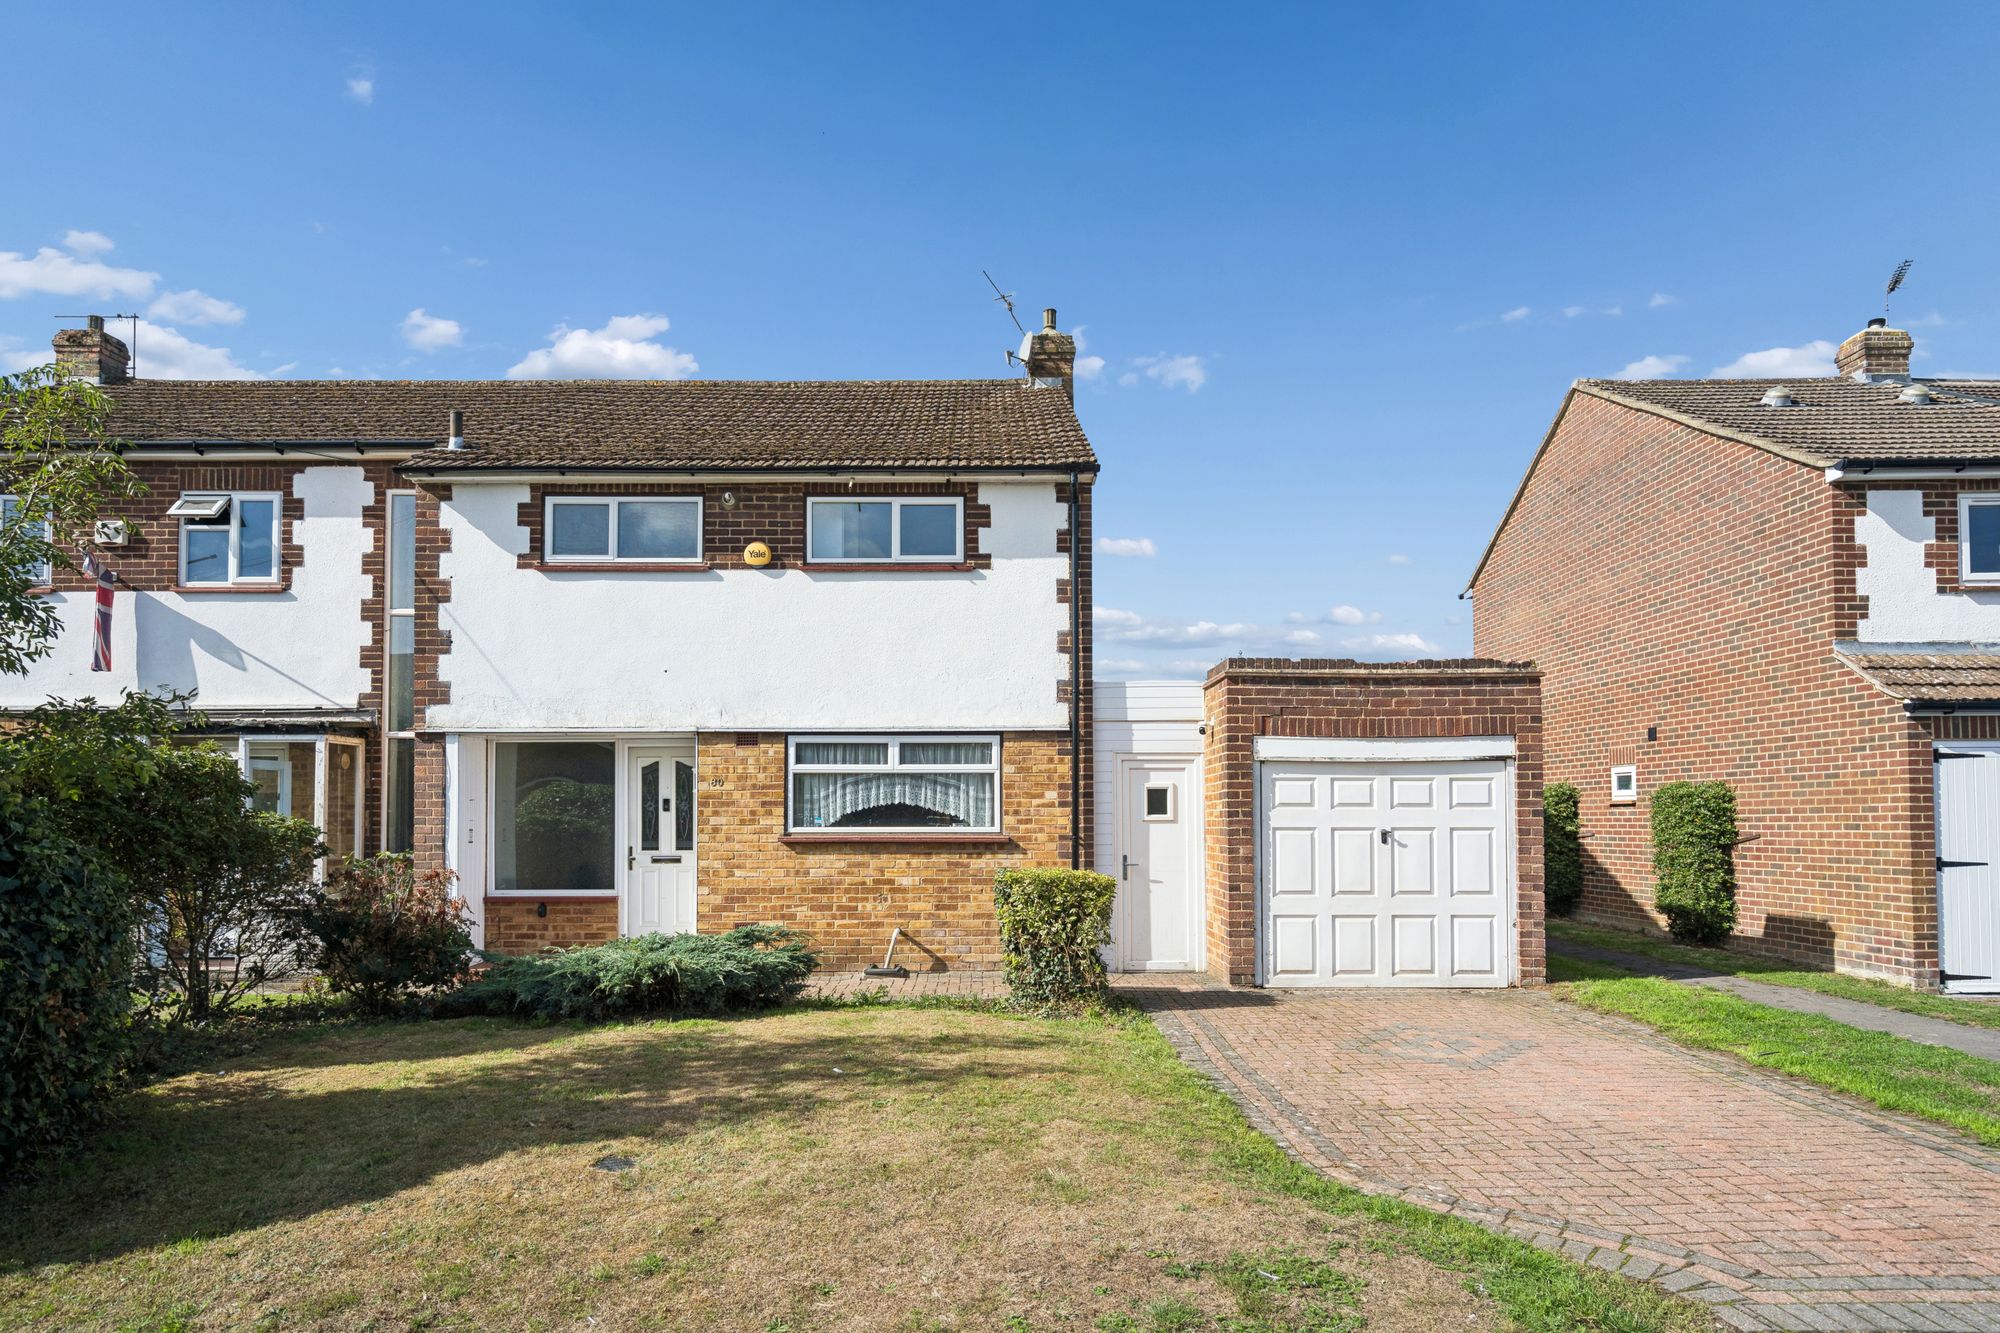
3 Bedroom Semi-Detached House | Guide Price £630,000
No chain! 3 bed semi with scope to improve and extend STPP. West facing garden.

Ashington Page Ltd (Beaconsfield)
4 Burkes Parade, Beaconsfield, Buckinghamshire, HP9 1NN
01494 680018
How much is your home worth?
Use our short form to request a valuation of your property.
Request a Valuation
©2026 The Guild of Property Professionals. All rights reserved.
Terms and Conditions |
Privacy Policy |
Cookie Policy |
Complaints Policy |
Members Login
The Guild of Property Professionals Trading Address: 121 Park Lane, London W1K 7AG. GPEA Limited.
Registered in England & Wales.
Company No: 02819824.
Registered Office Address: The Old Courthouse, 60A London Road, Grantham, NG31 6HR.
VAT Registration No: 180897859

