- Quiet Gated development
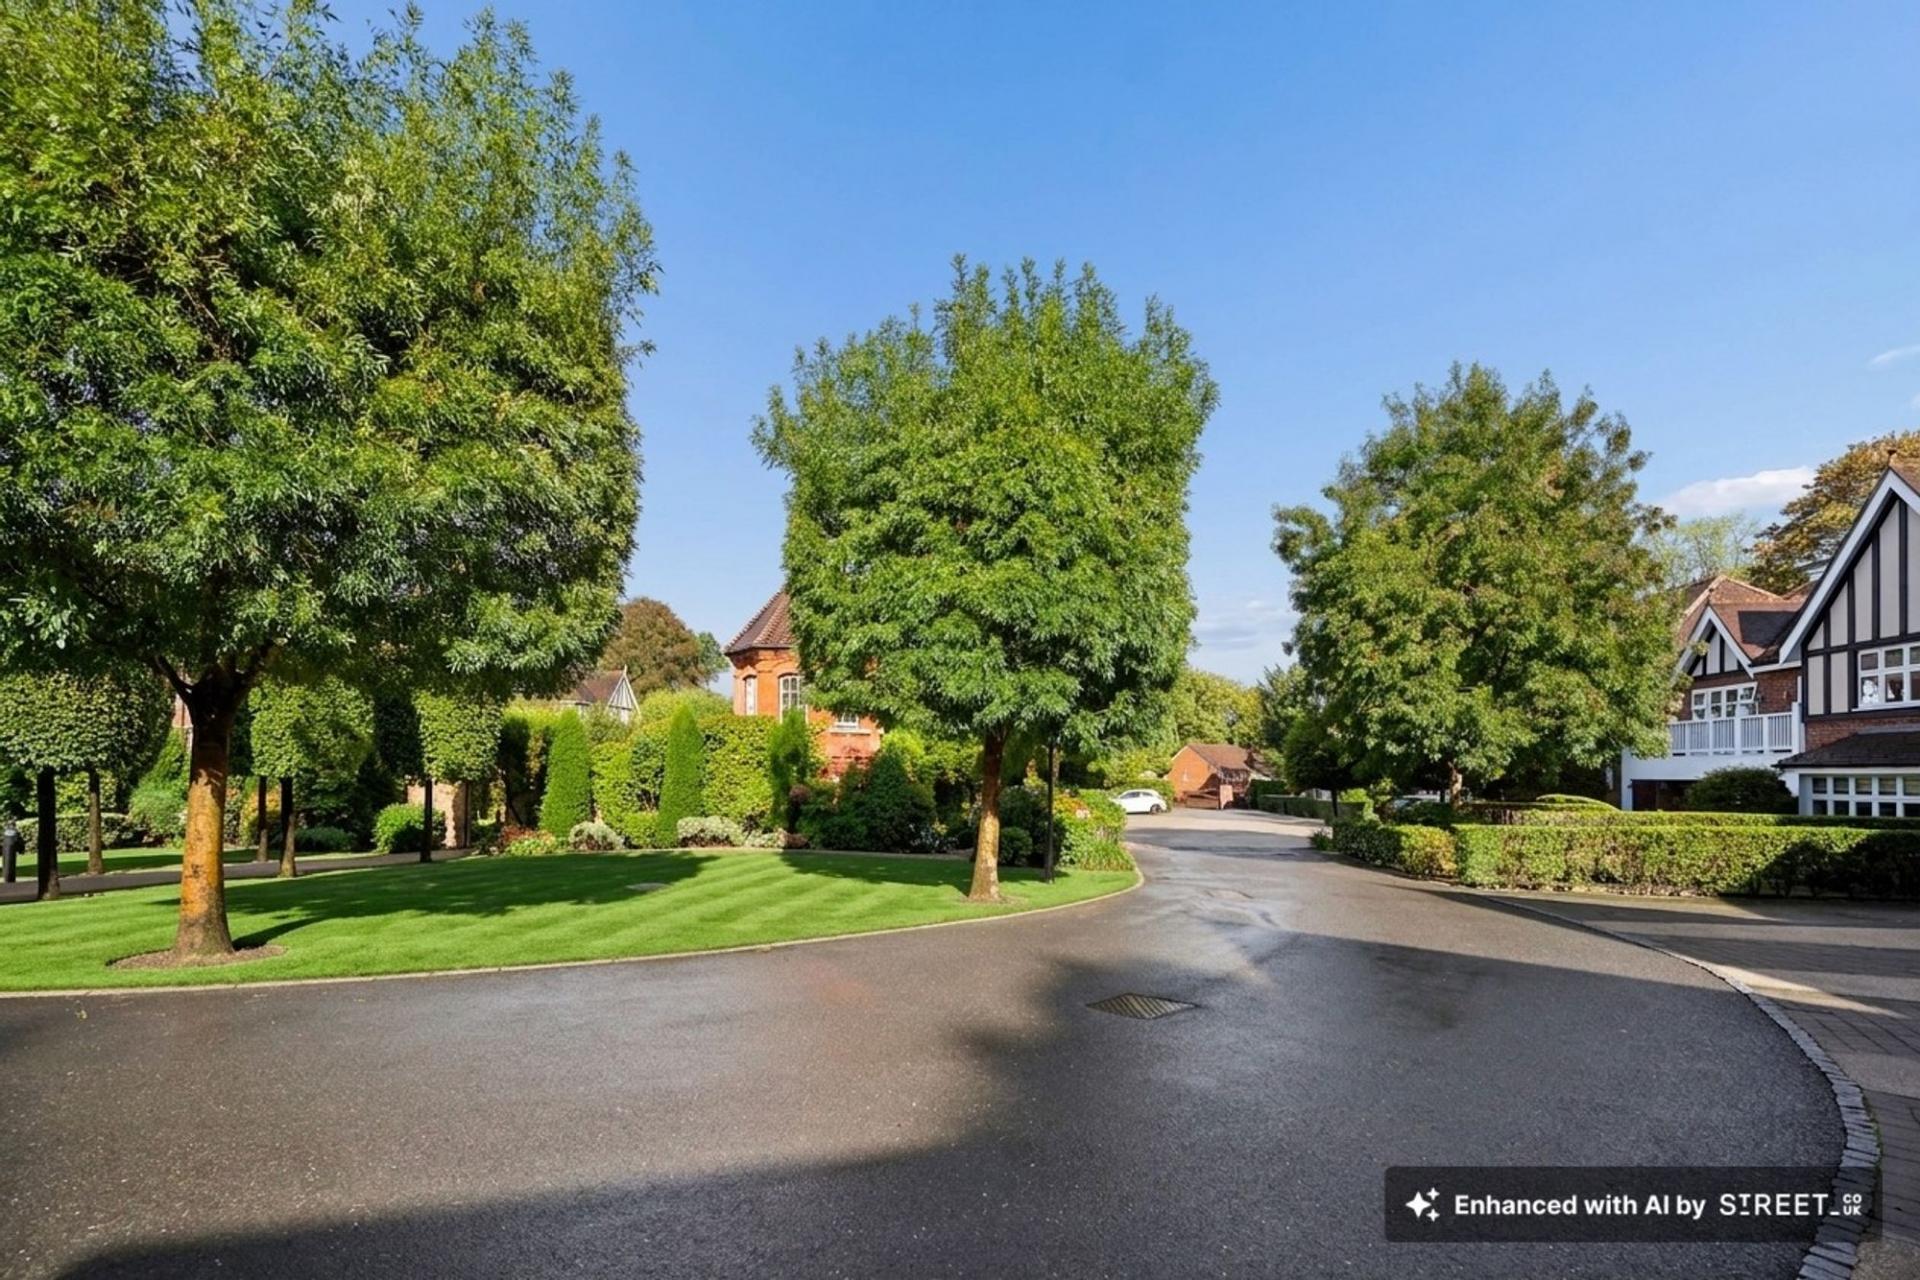
- Immaculately presented
- Five bedrooms
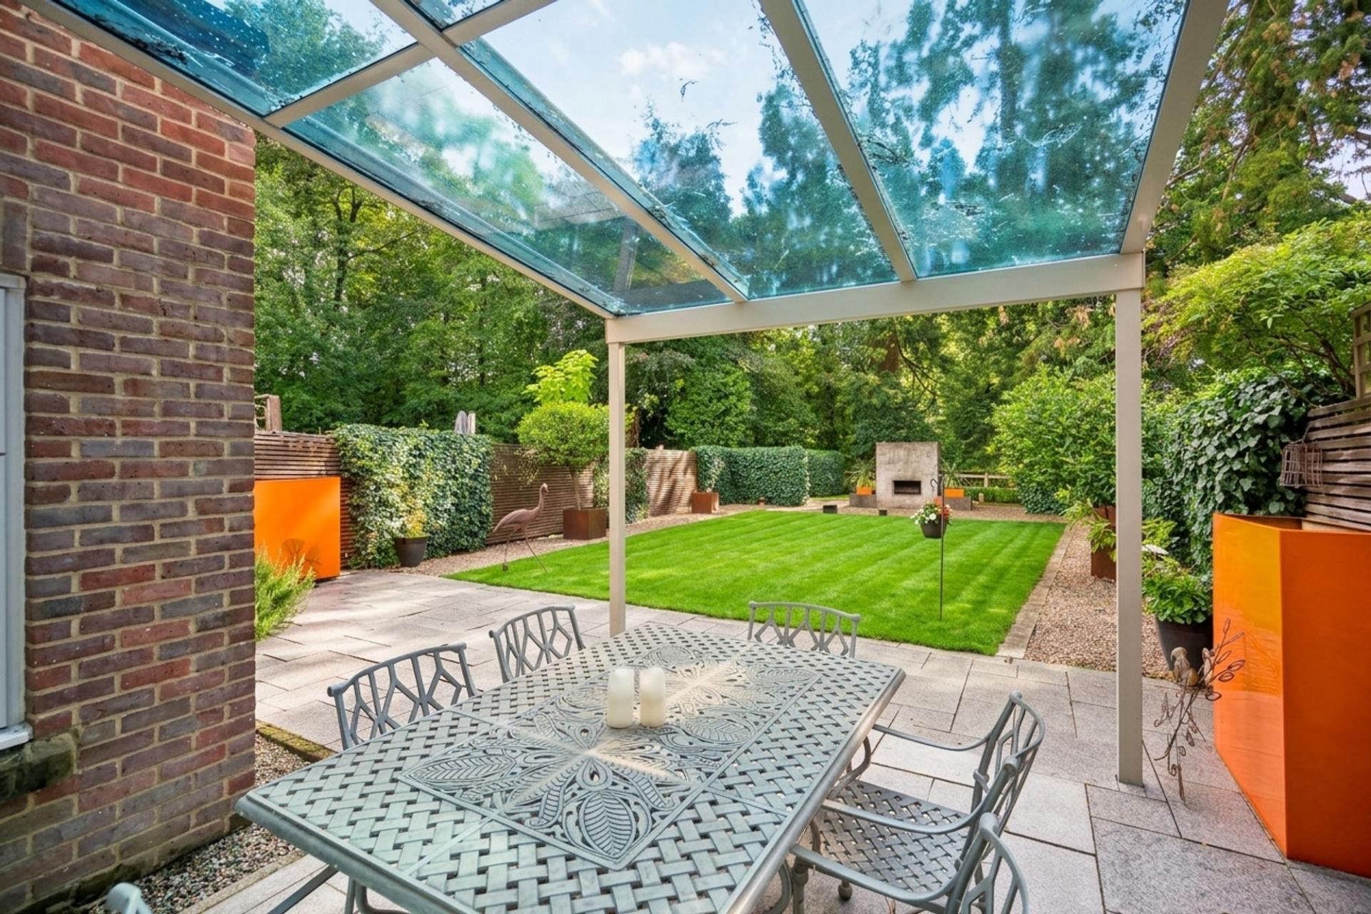
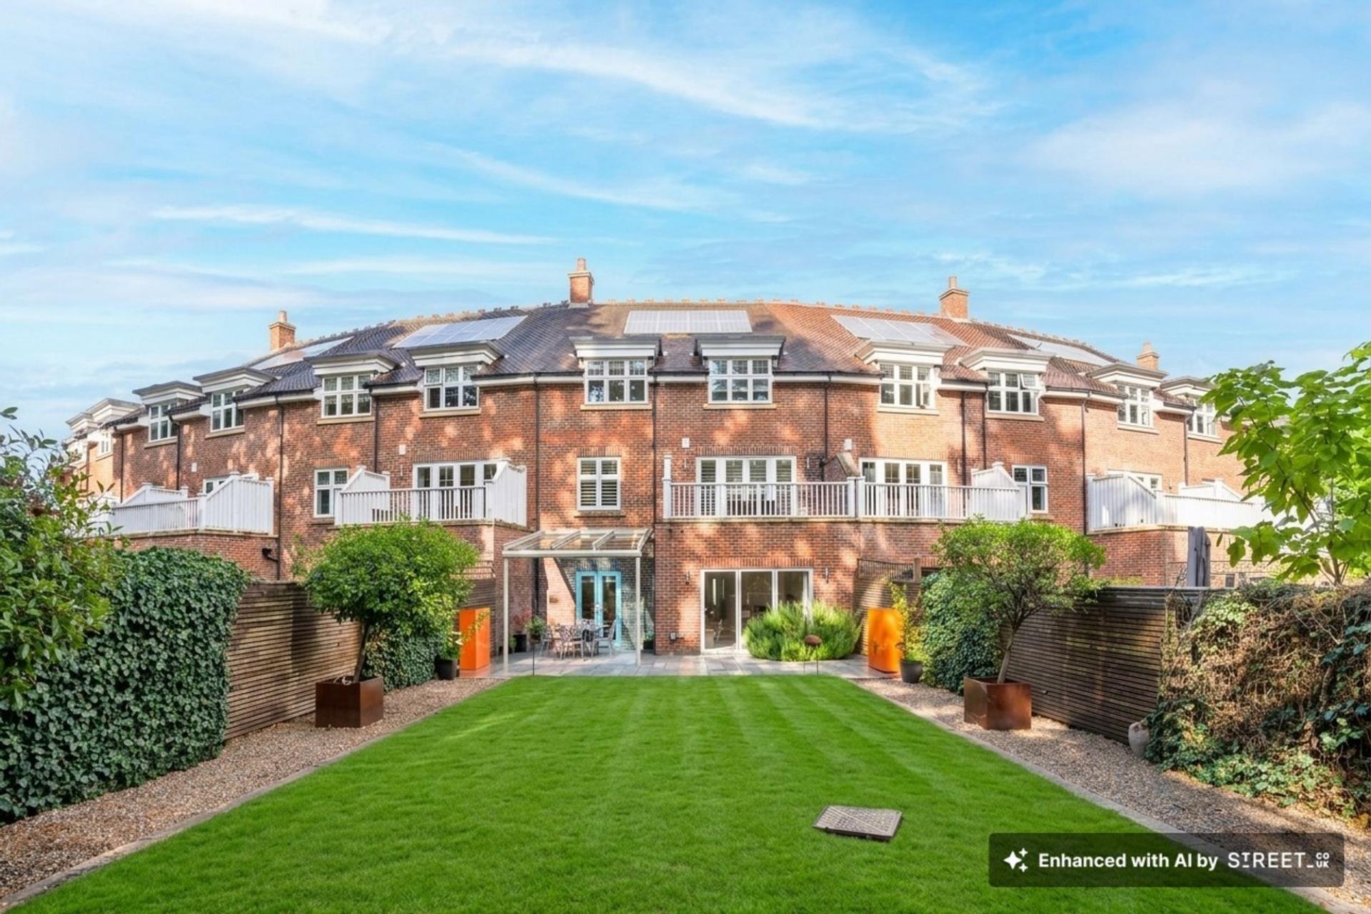
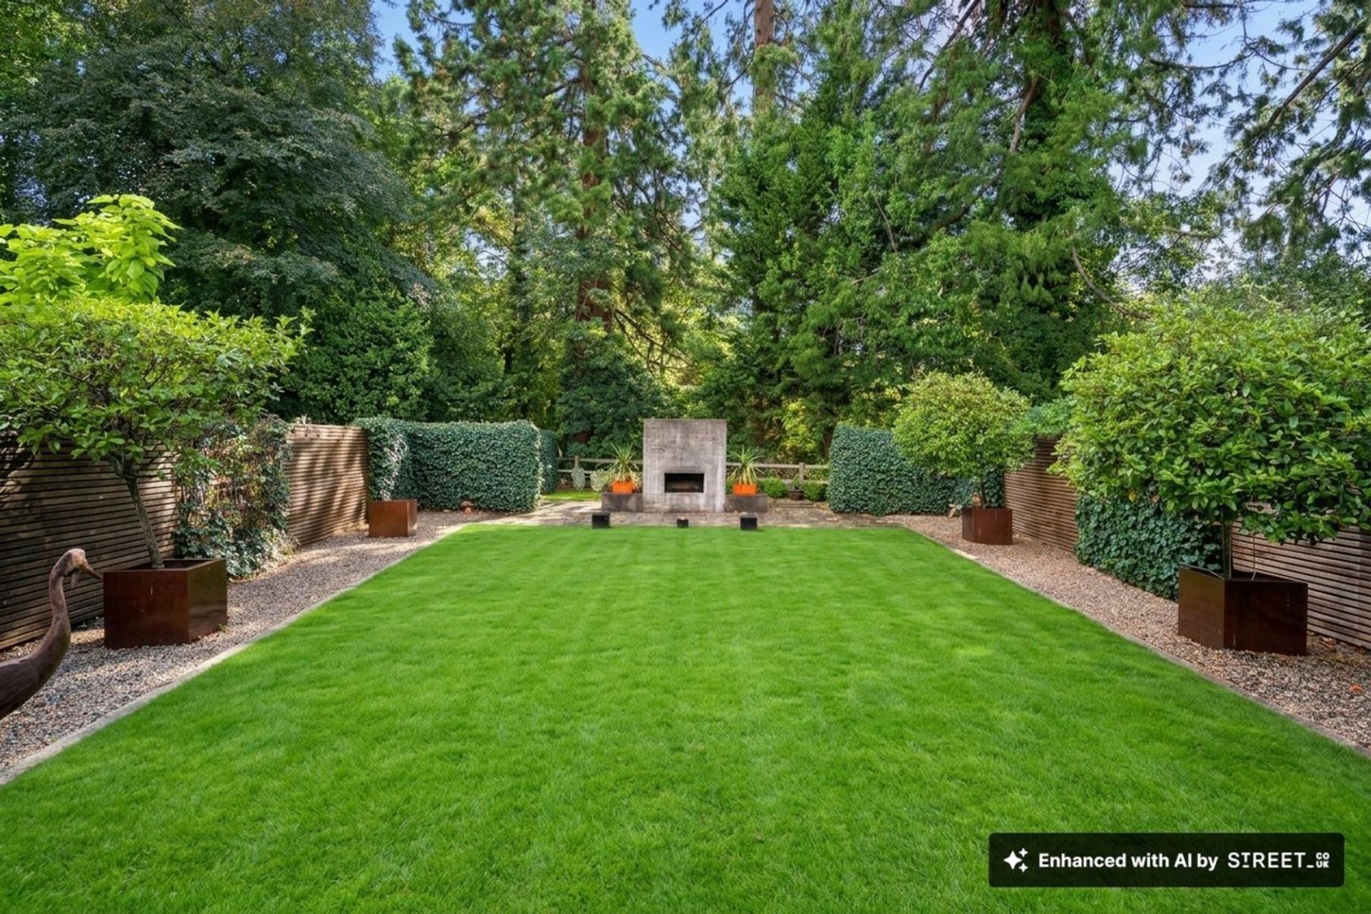
- South west facing private garden
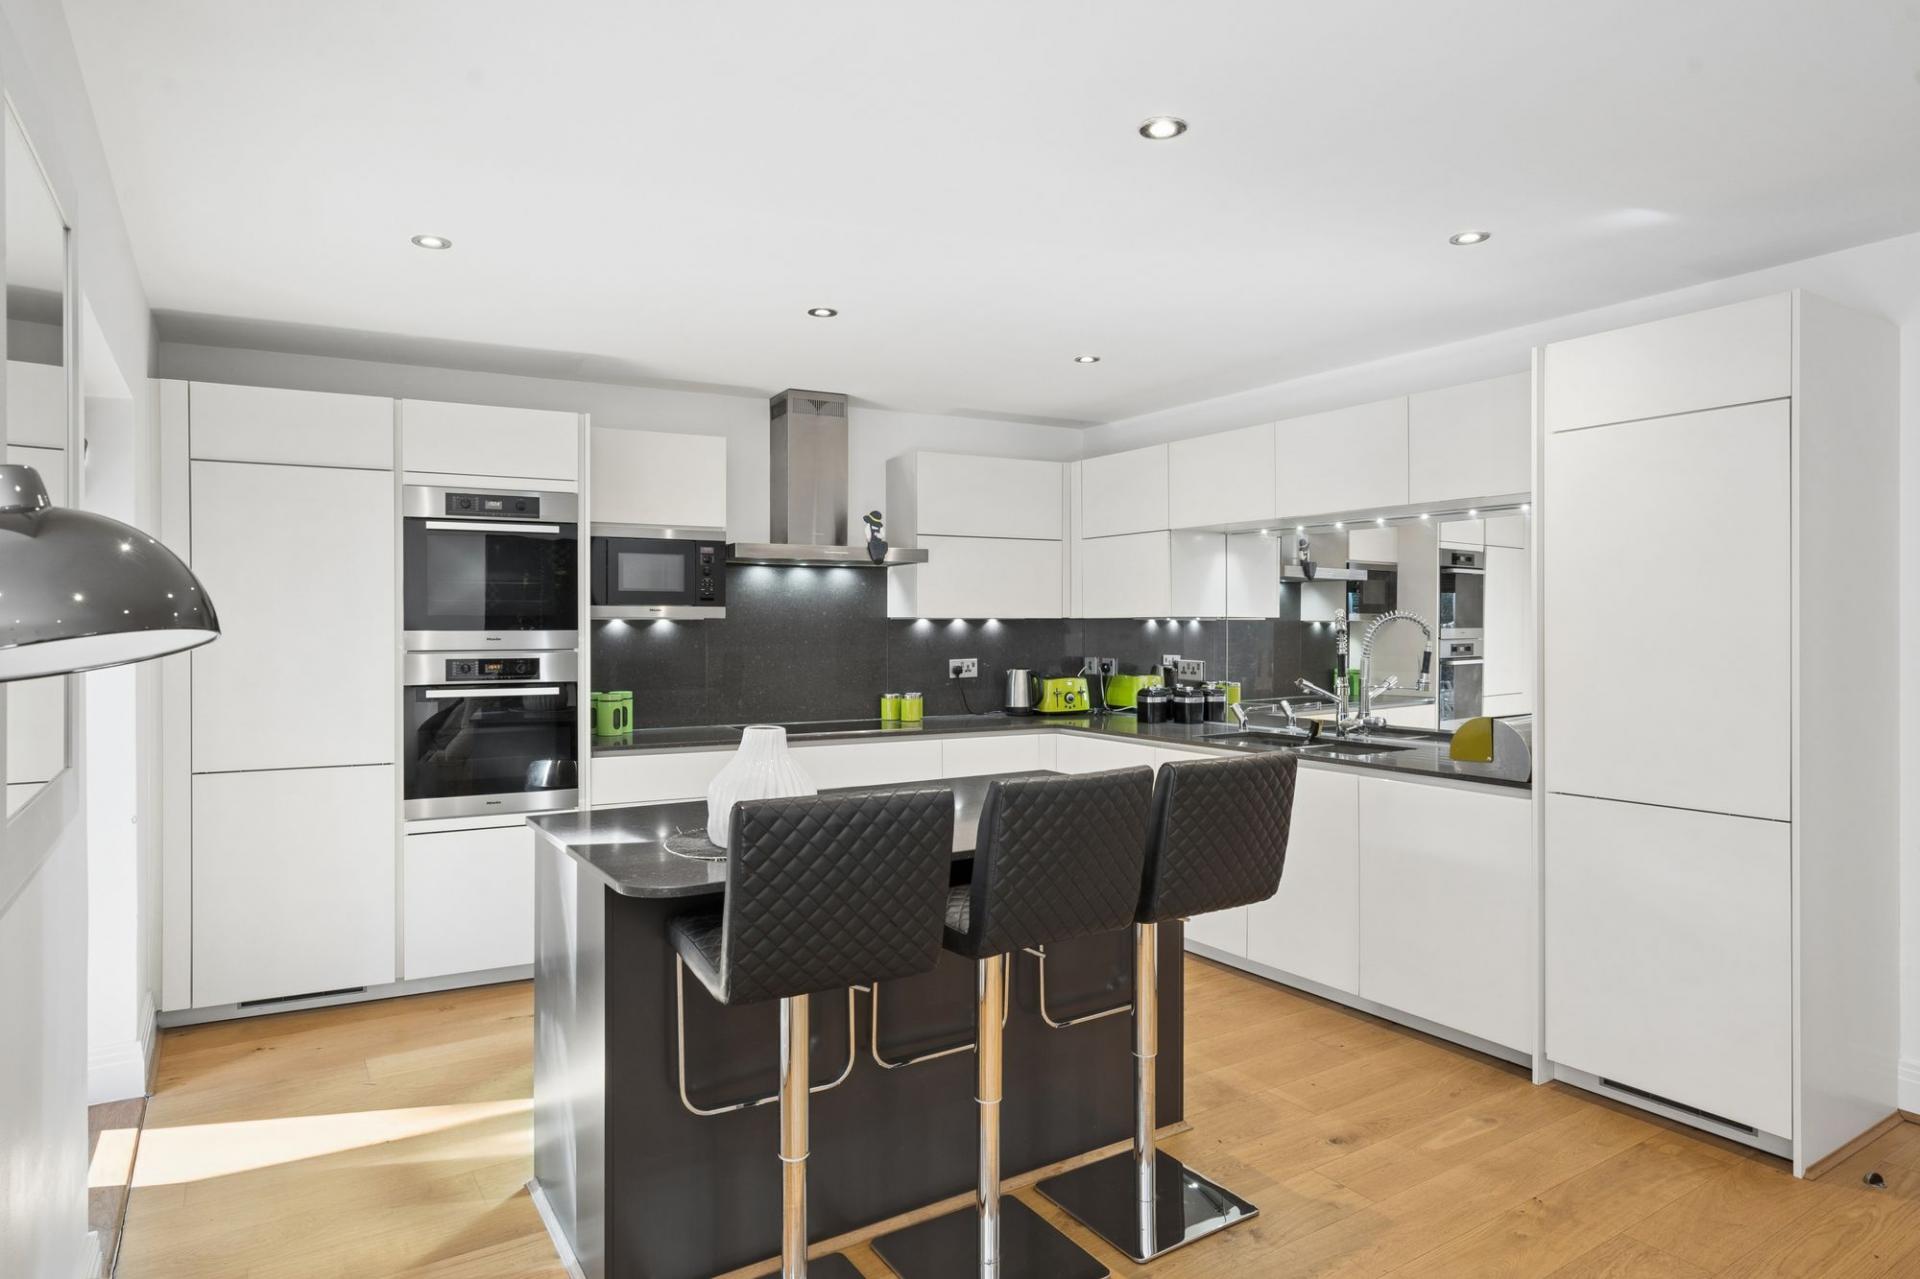
- Impressive open plan kitchen/dining/Living space
- Chain free
- Excellent location
- Walled communal gardens at front of the property

4 Bedroom Terraced House for sale in Beaconsfield
 2
4
3
2
4
3
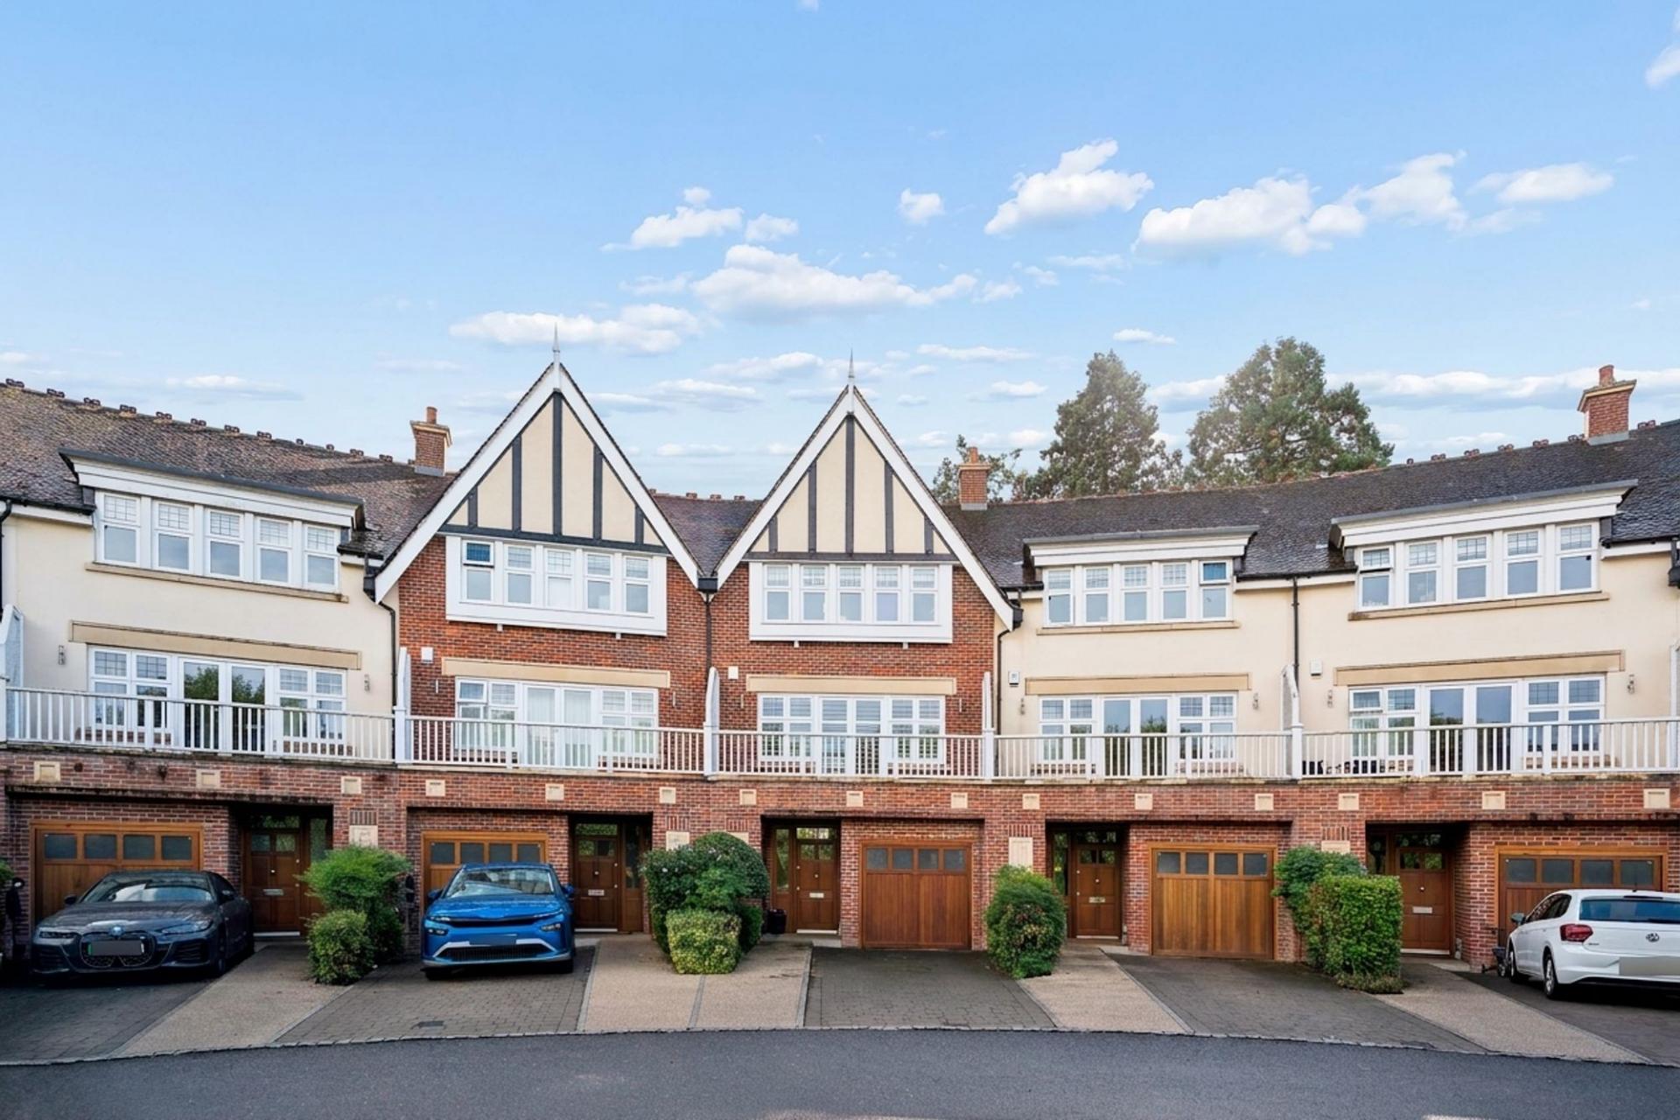
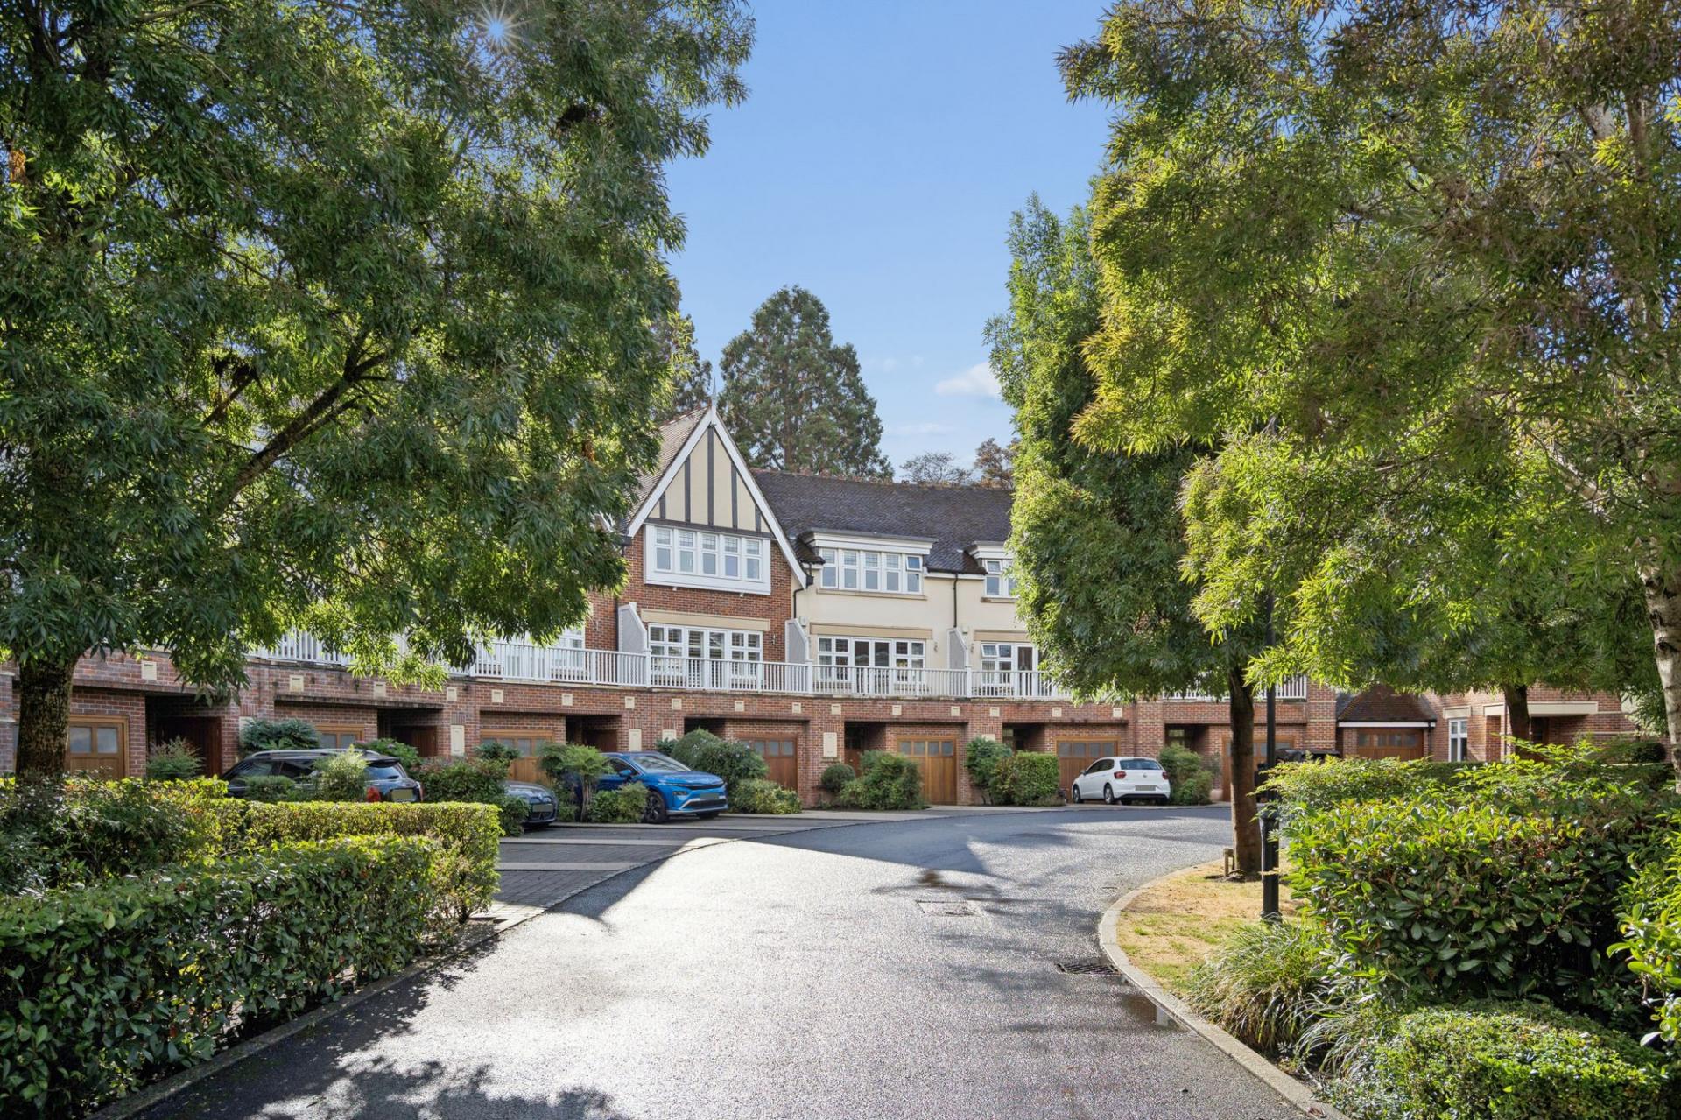
Situated within an attractive gated development in the heart of Beaconsfield, this property is an impressive and beautifully presented mid-terrace townhouse which has been considerably improved by the current owners. The property offers exceptionally well-balanced and versatile accommodation arranged over three floors, with a high-quality contemporary finish throughout. Offered chain free, the house also benefits from a garage, off-street parking and a beautifully landscaped, private south-west facing rear garden, backing onto a peaceful woodland copse. With Beaconsfield's highly regarded schools, excellent local amenities and convenient rail connections, the property is ideally positioned for those looking to combine the benefits of town and country living with an easy commute into London.
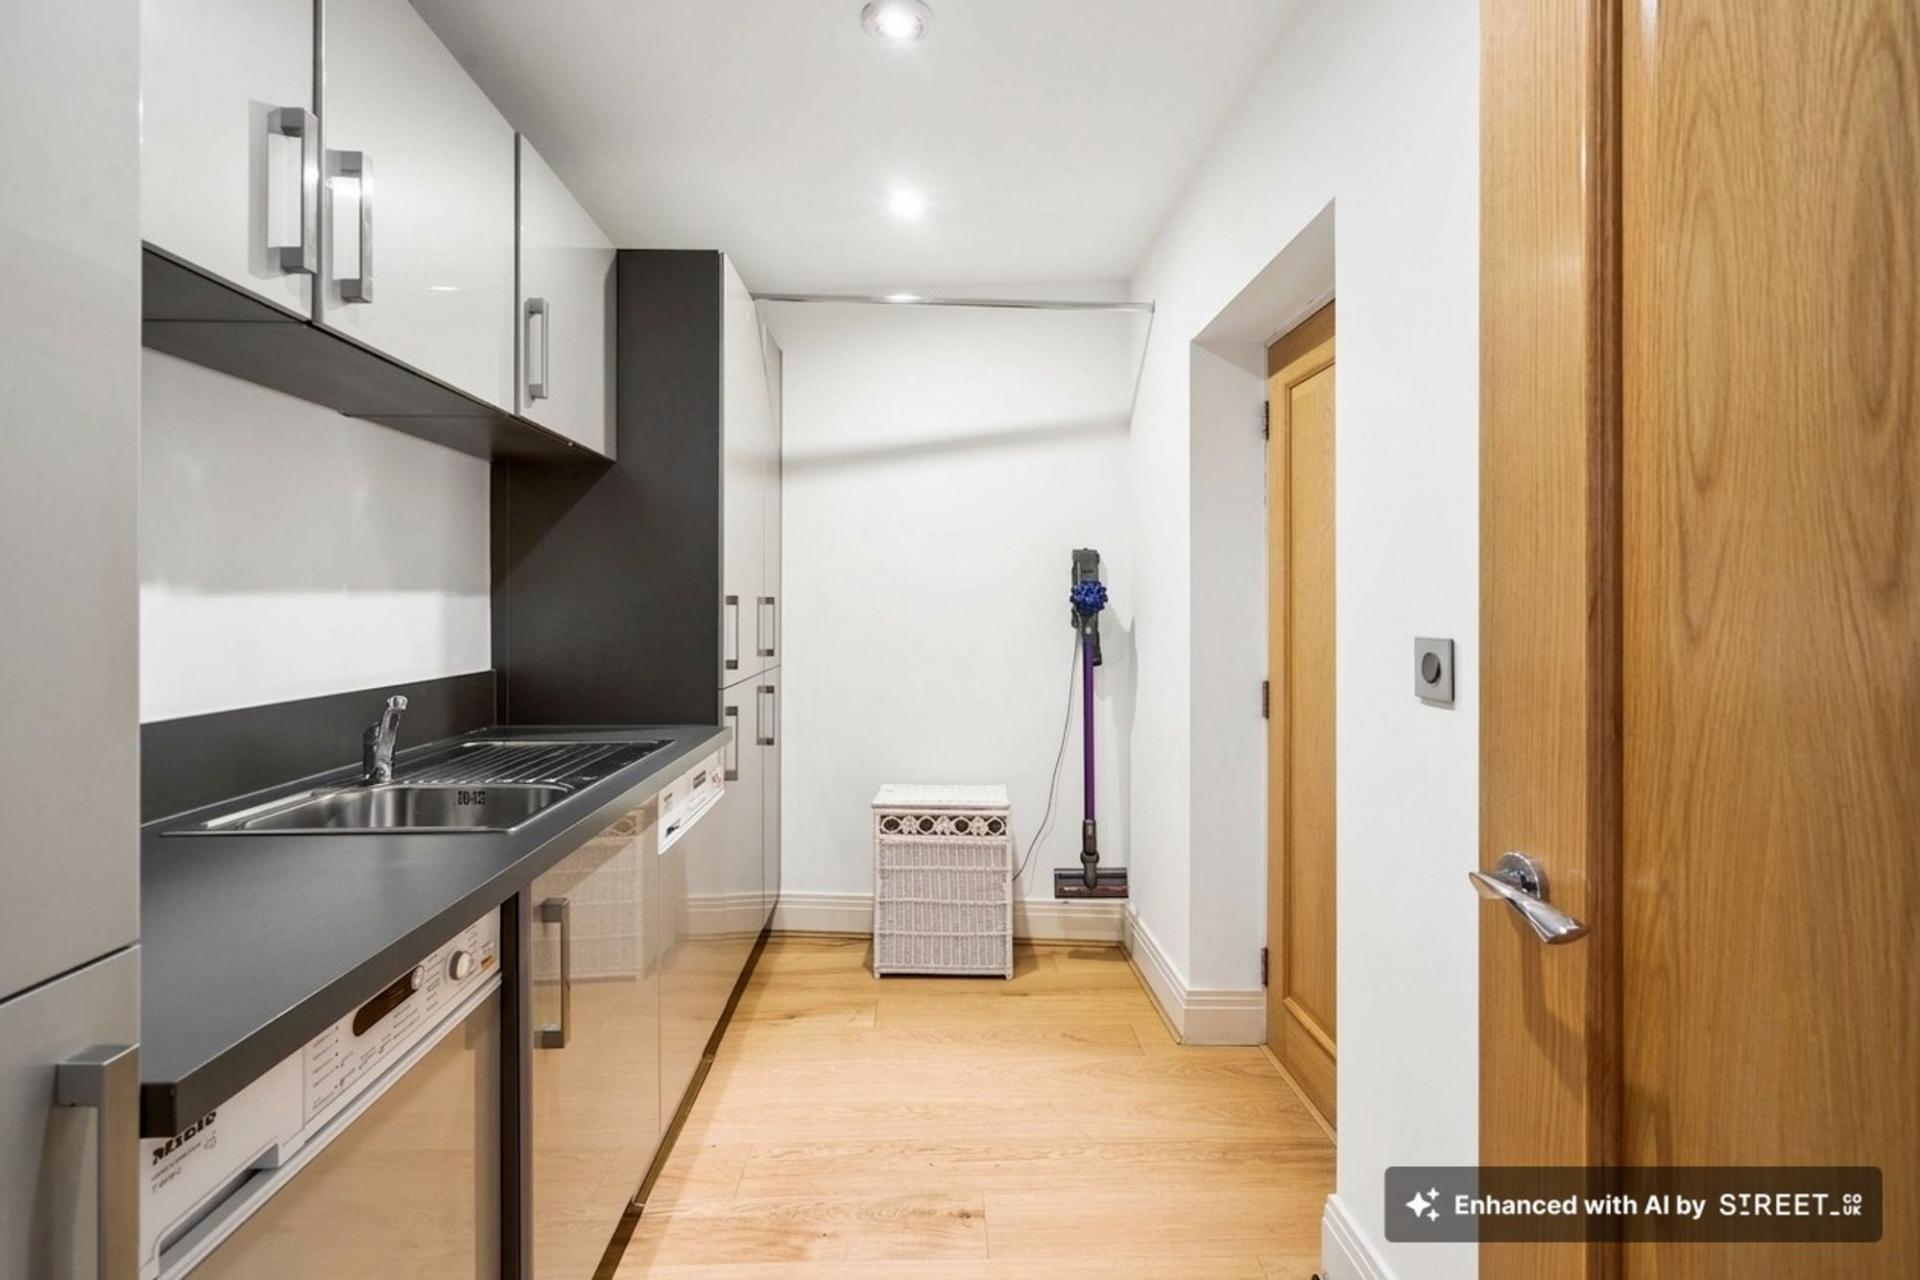
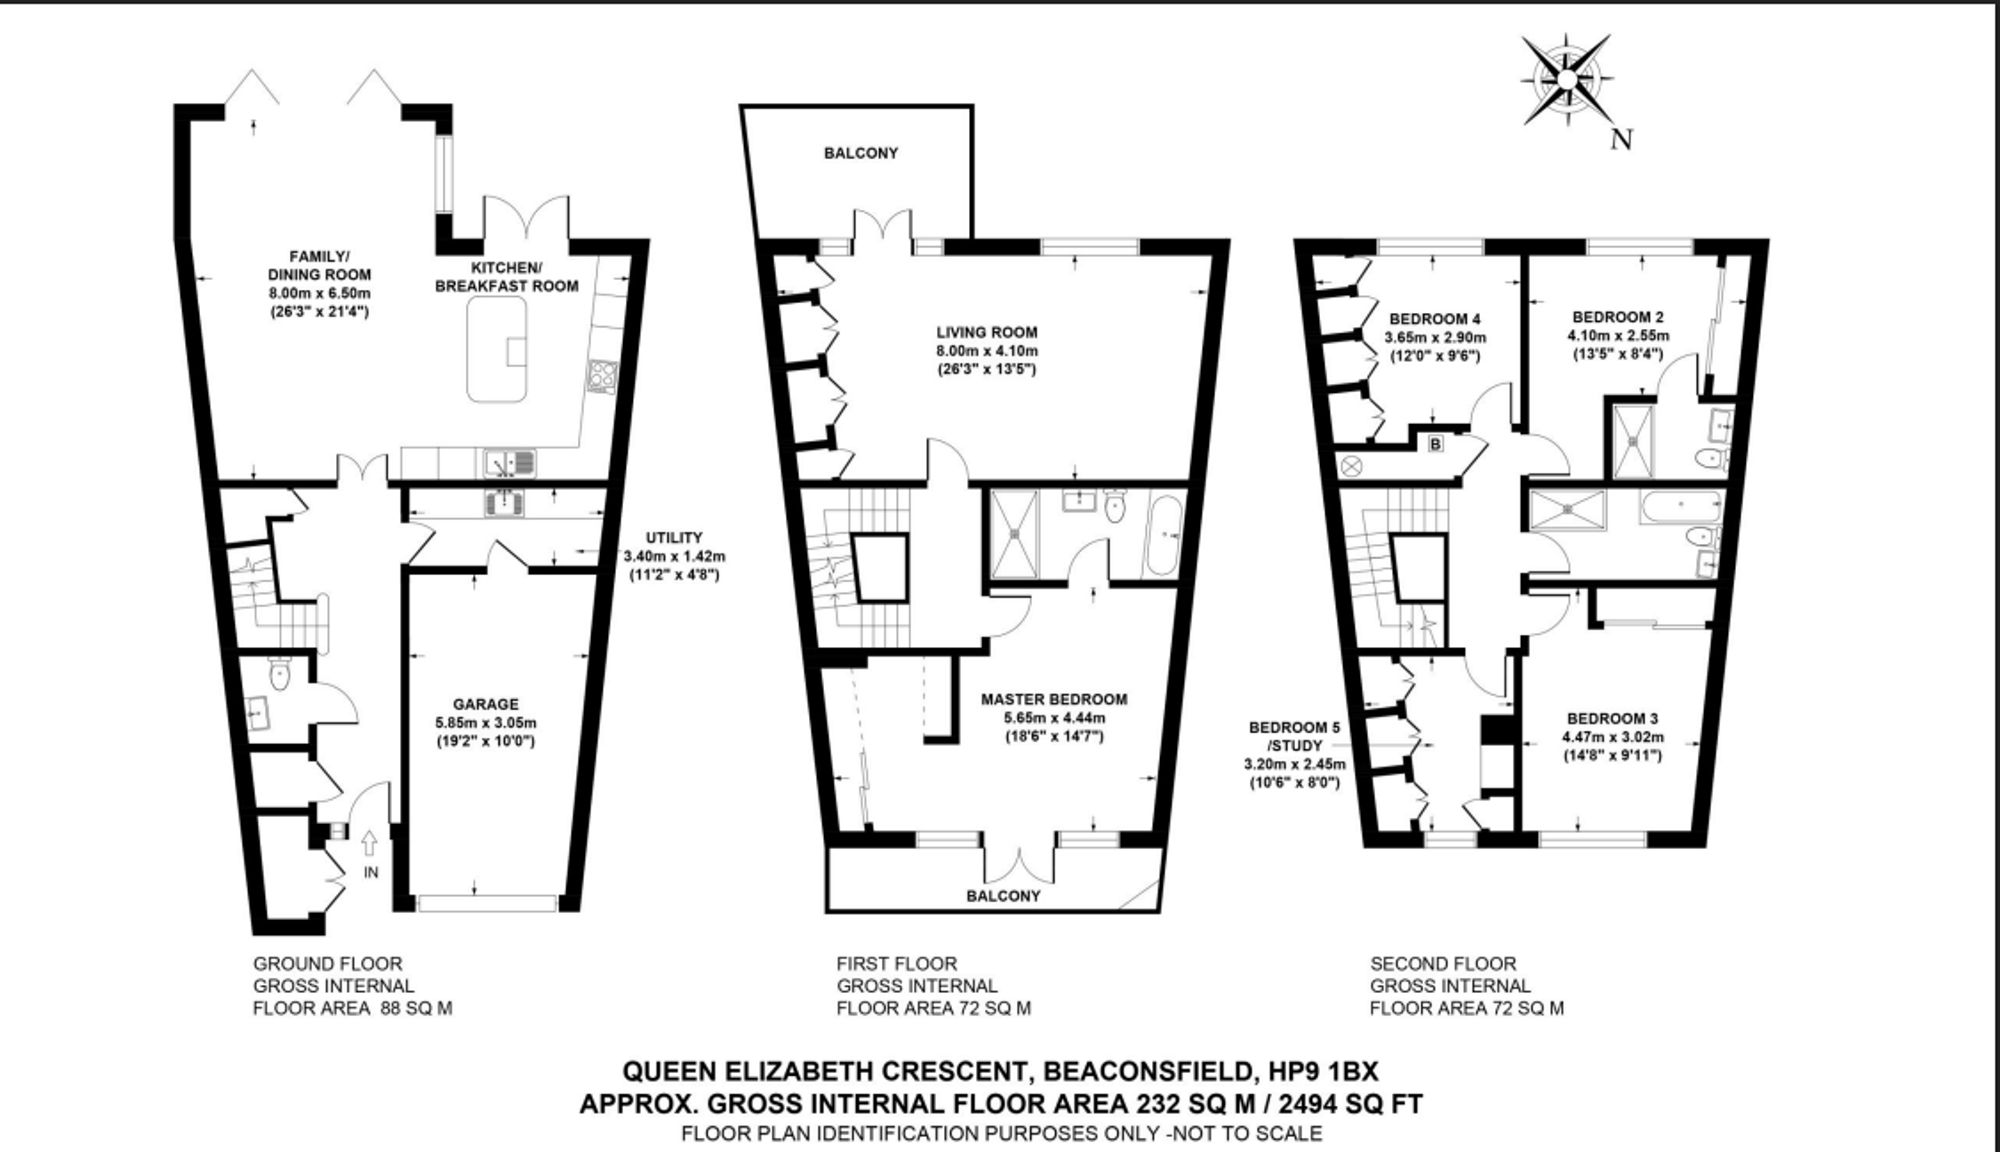
From the moment you enter, the quality and attention to detail are immediately apparent. The welcoming entrance hall provides access to a generous coat cupboard and downstairs cloakroom, together with a particularly useful utility room. The utility room has been designed with practicality in mind and incorporates space for two washing machines, extensive fitted storage and additional cupboards. There is also direct access to the single garage, which is fitted with an electric up-and-over door.
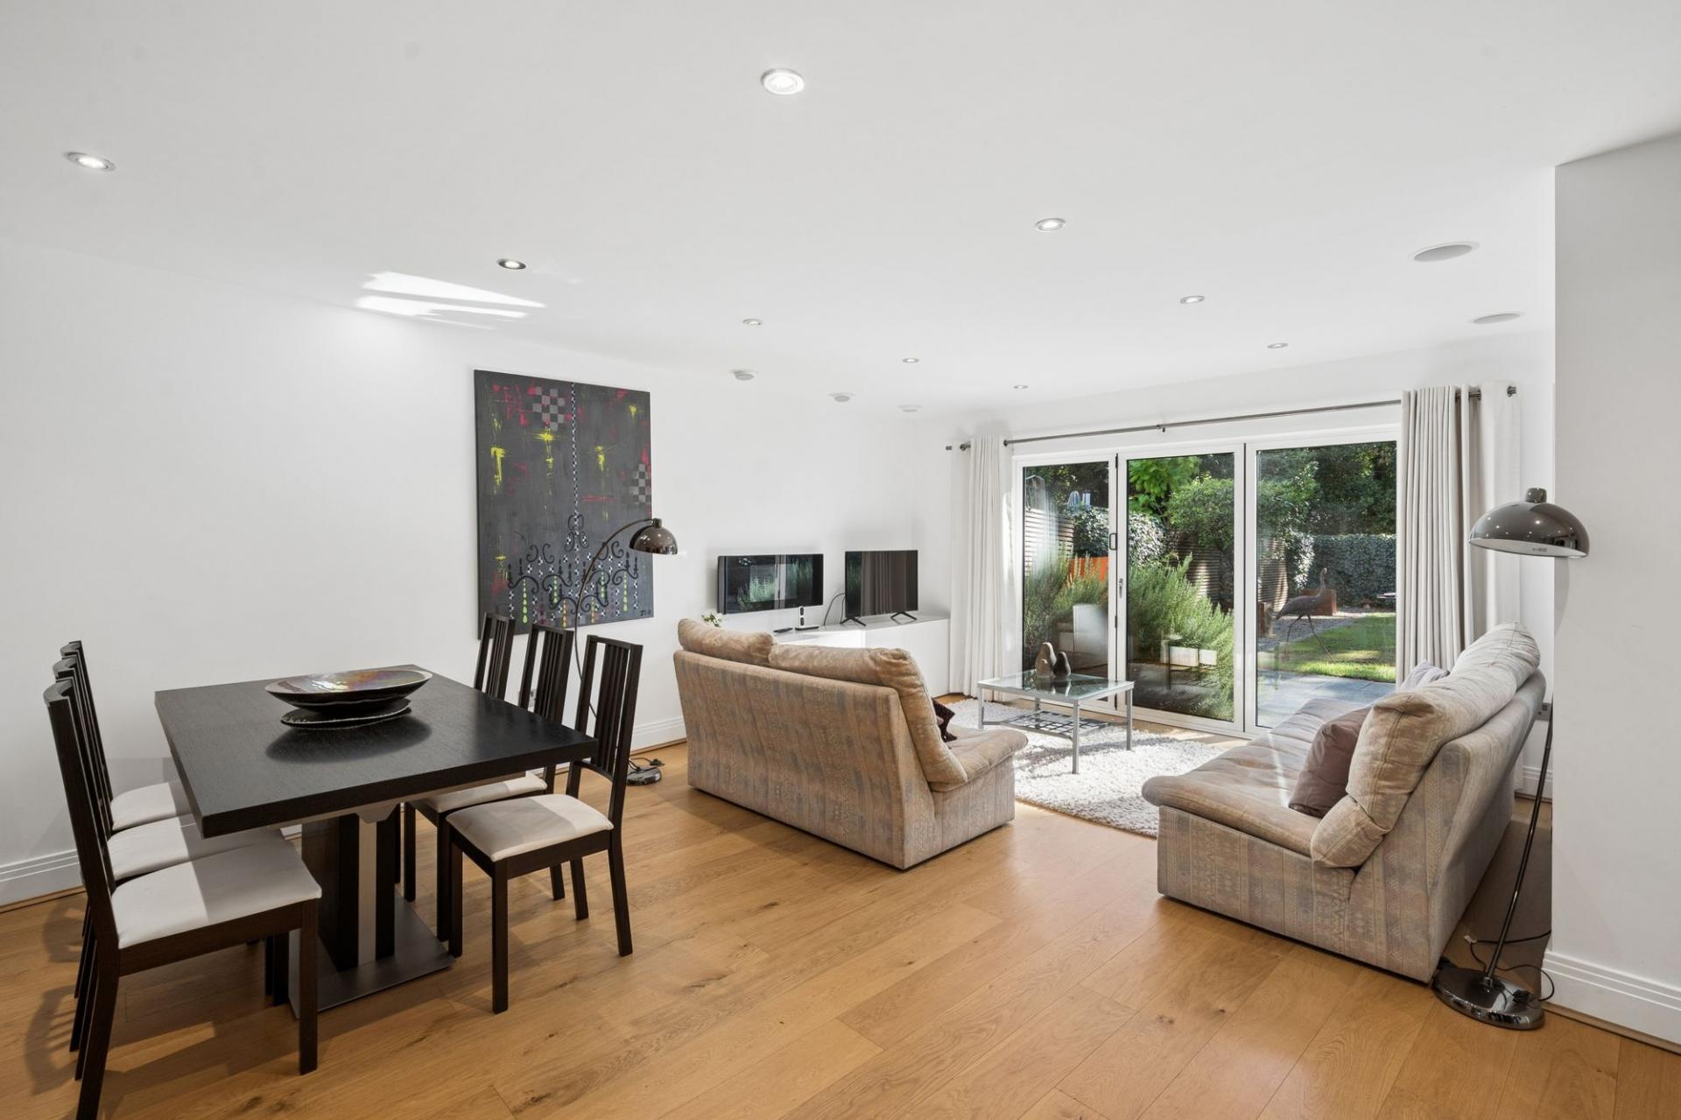
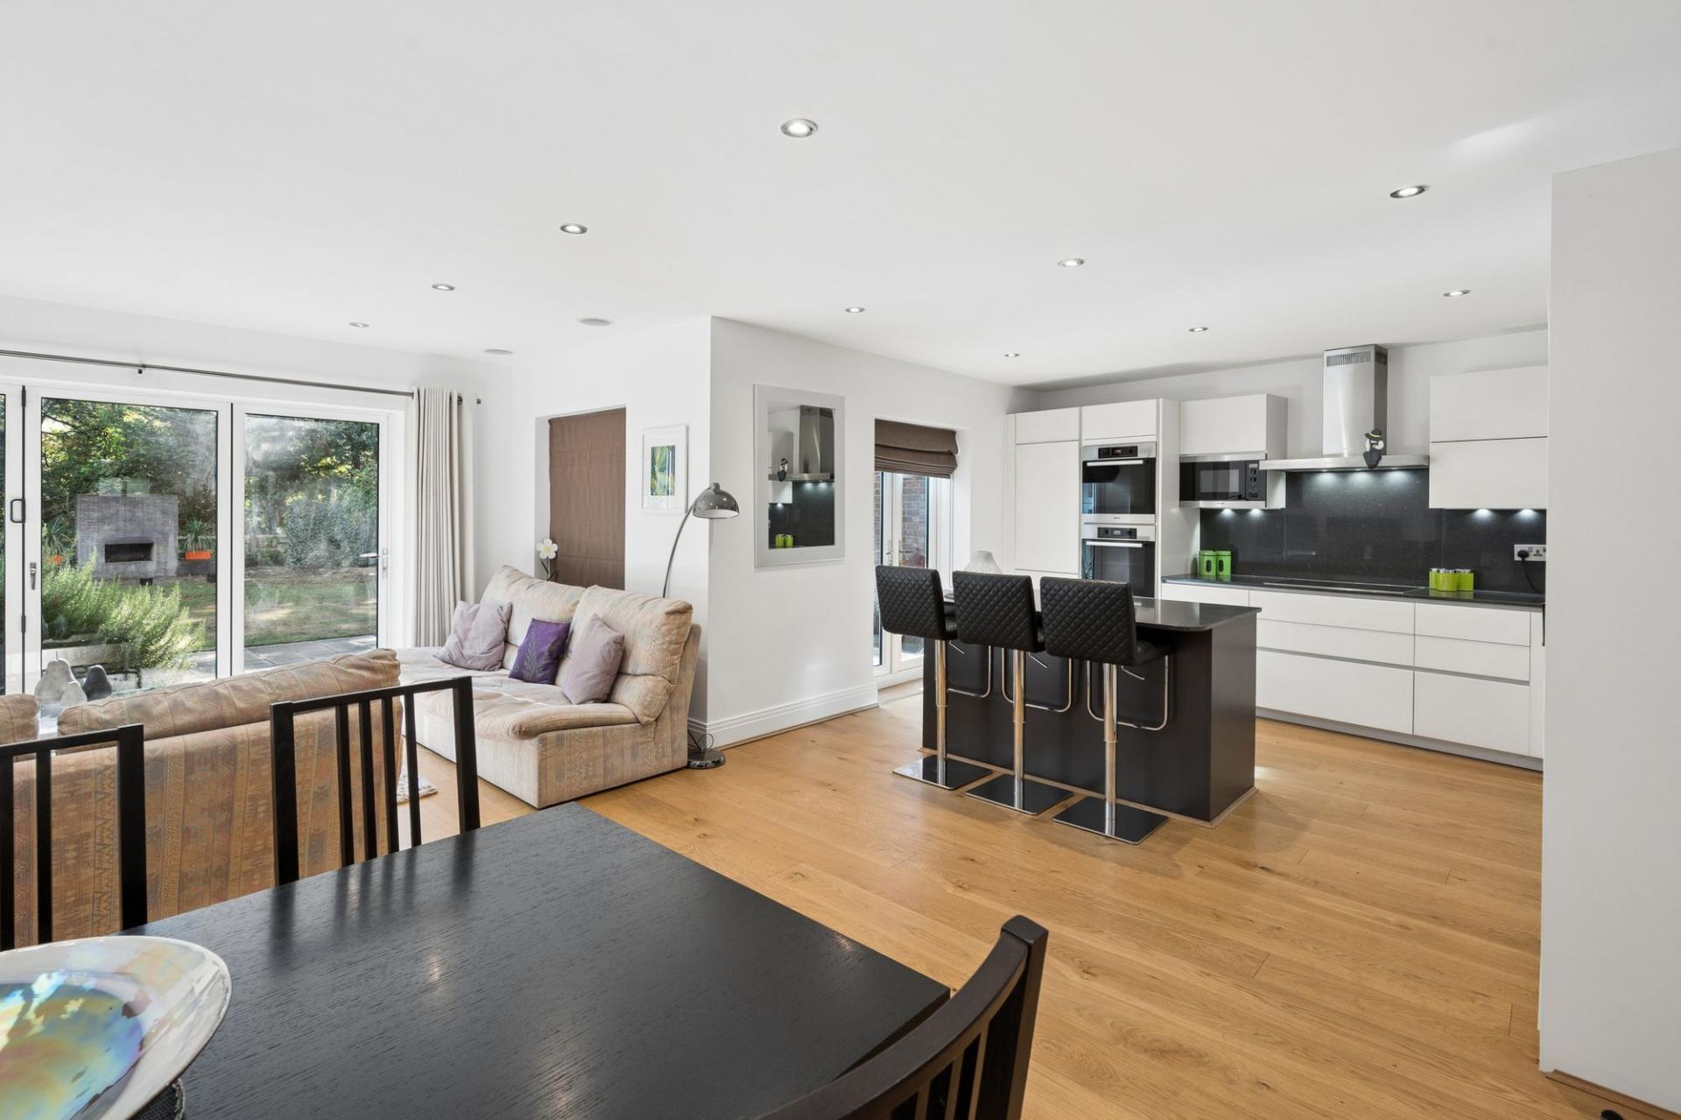
The heart of the home is undoubtedly the impressive open-plan kitchen, living and dining space, which stretches across much of the rear of the property. Double doors from the entrance hall open into this beautifully appointed room, creating a wonderful sense of space and providing an ideal setting for both everyday family life and entertaining.
The contemporary kitchen has been thoughtfully designed around a central island and features an extensive range of fitted wall and base units. The specification is particularly impressive, with a comprehensive range of Miele appliances, including a double oven, microwave, four-ring induction hob, full-height fridge, separate freezer and dishwasher. A double sink is complemented by a boiling water tap and an American style spray tap.
Engineered oak flooring runs throughout the ground floor, creating a warm and sophisticated finish. There is generous space for a large dining table as well as a comfortable seating area, while the bi-fold doors open directly onto the rear garden. French doors also lead from the kitchen onto the rear patio.
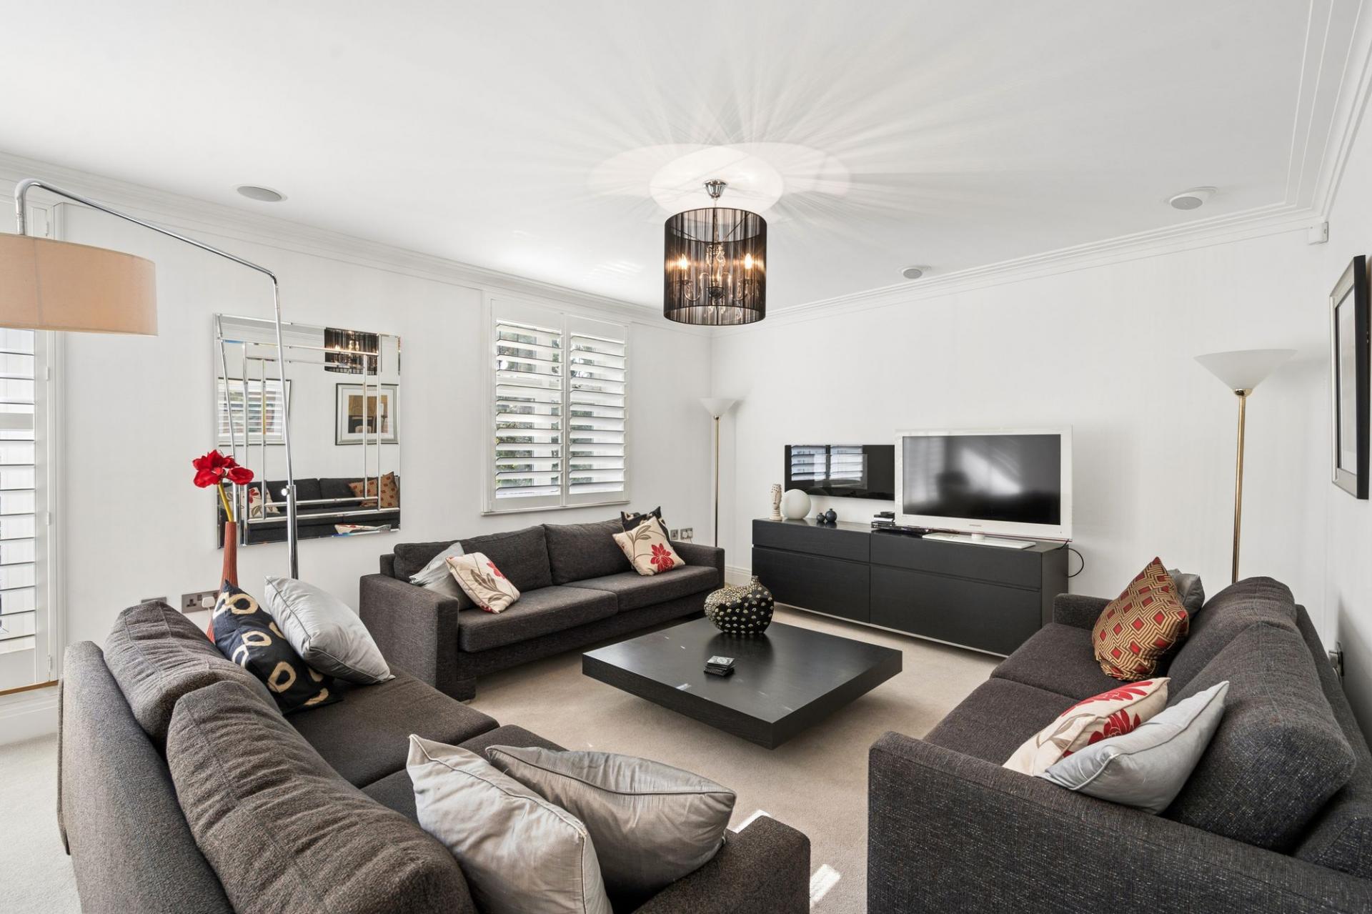
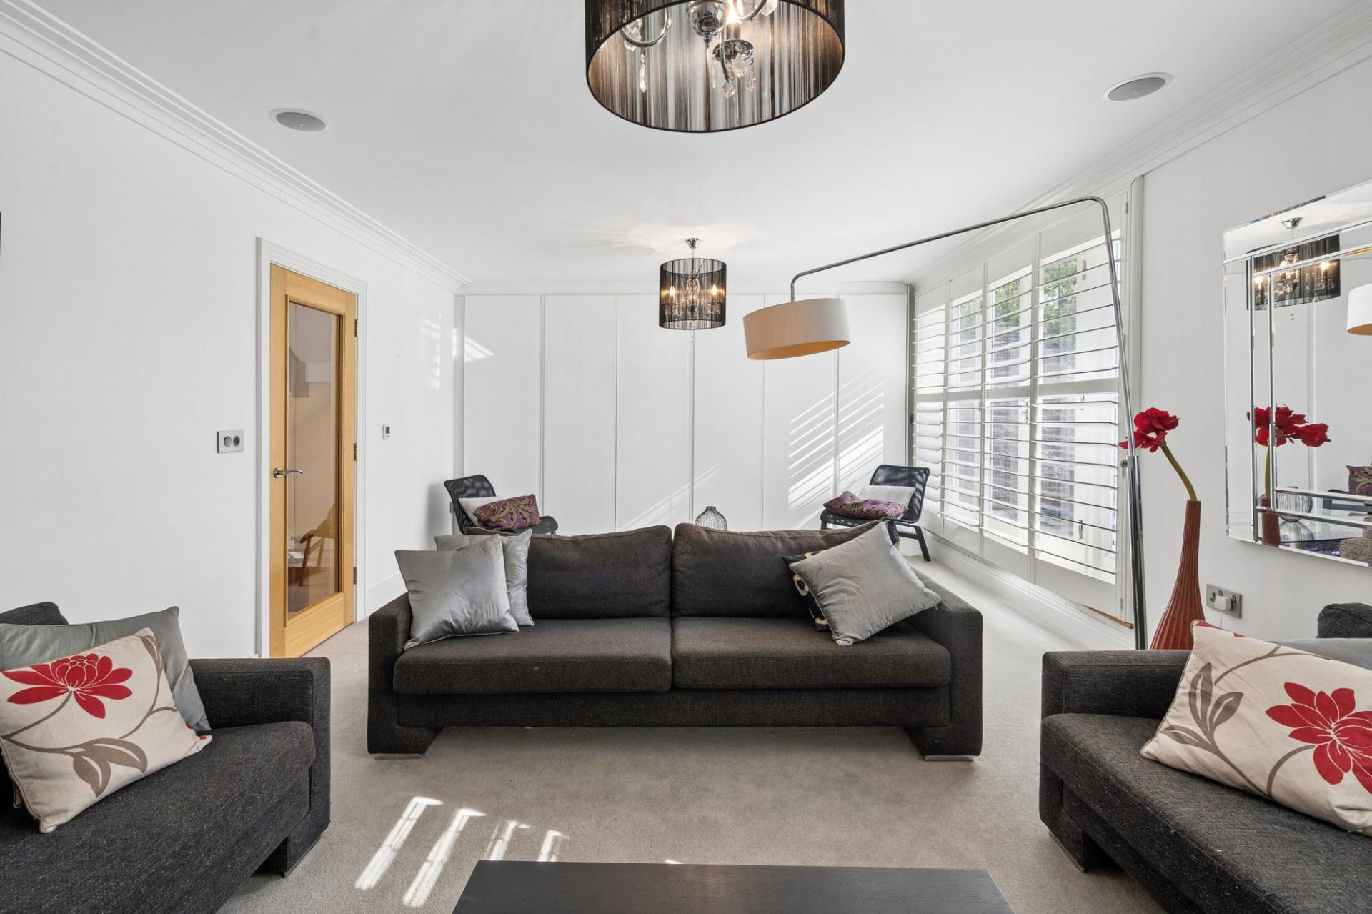
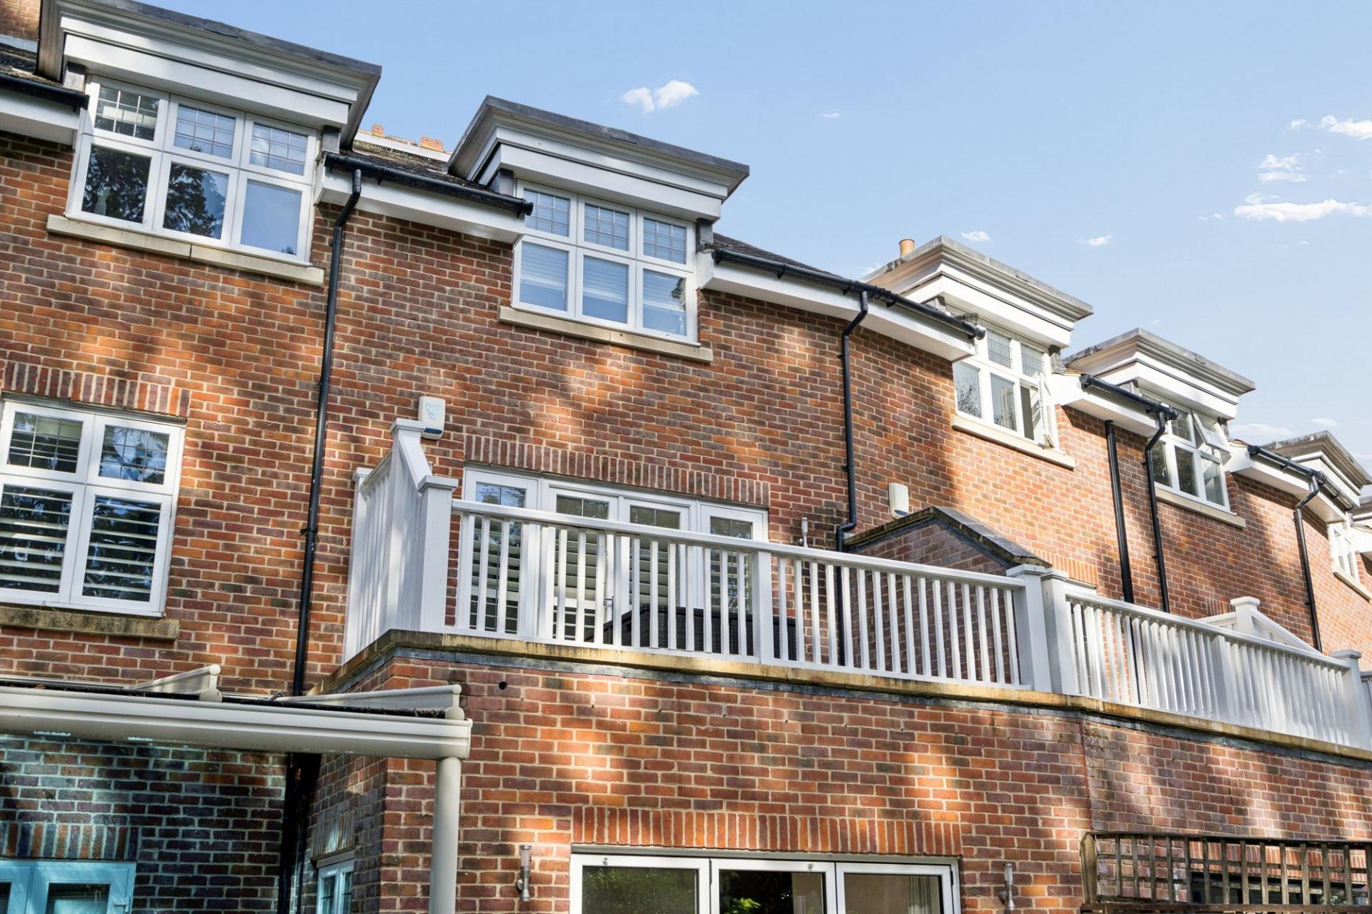
The first floor provides a substantial second reception room. Currently arranged as a generous living room, it features bespoke fitted storage and enjoys a lovely aspect over the rear garden. French doors open onto a private balcony, creating a peaceful spot from which to enjoy the garden.
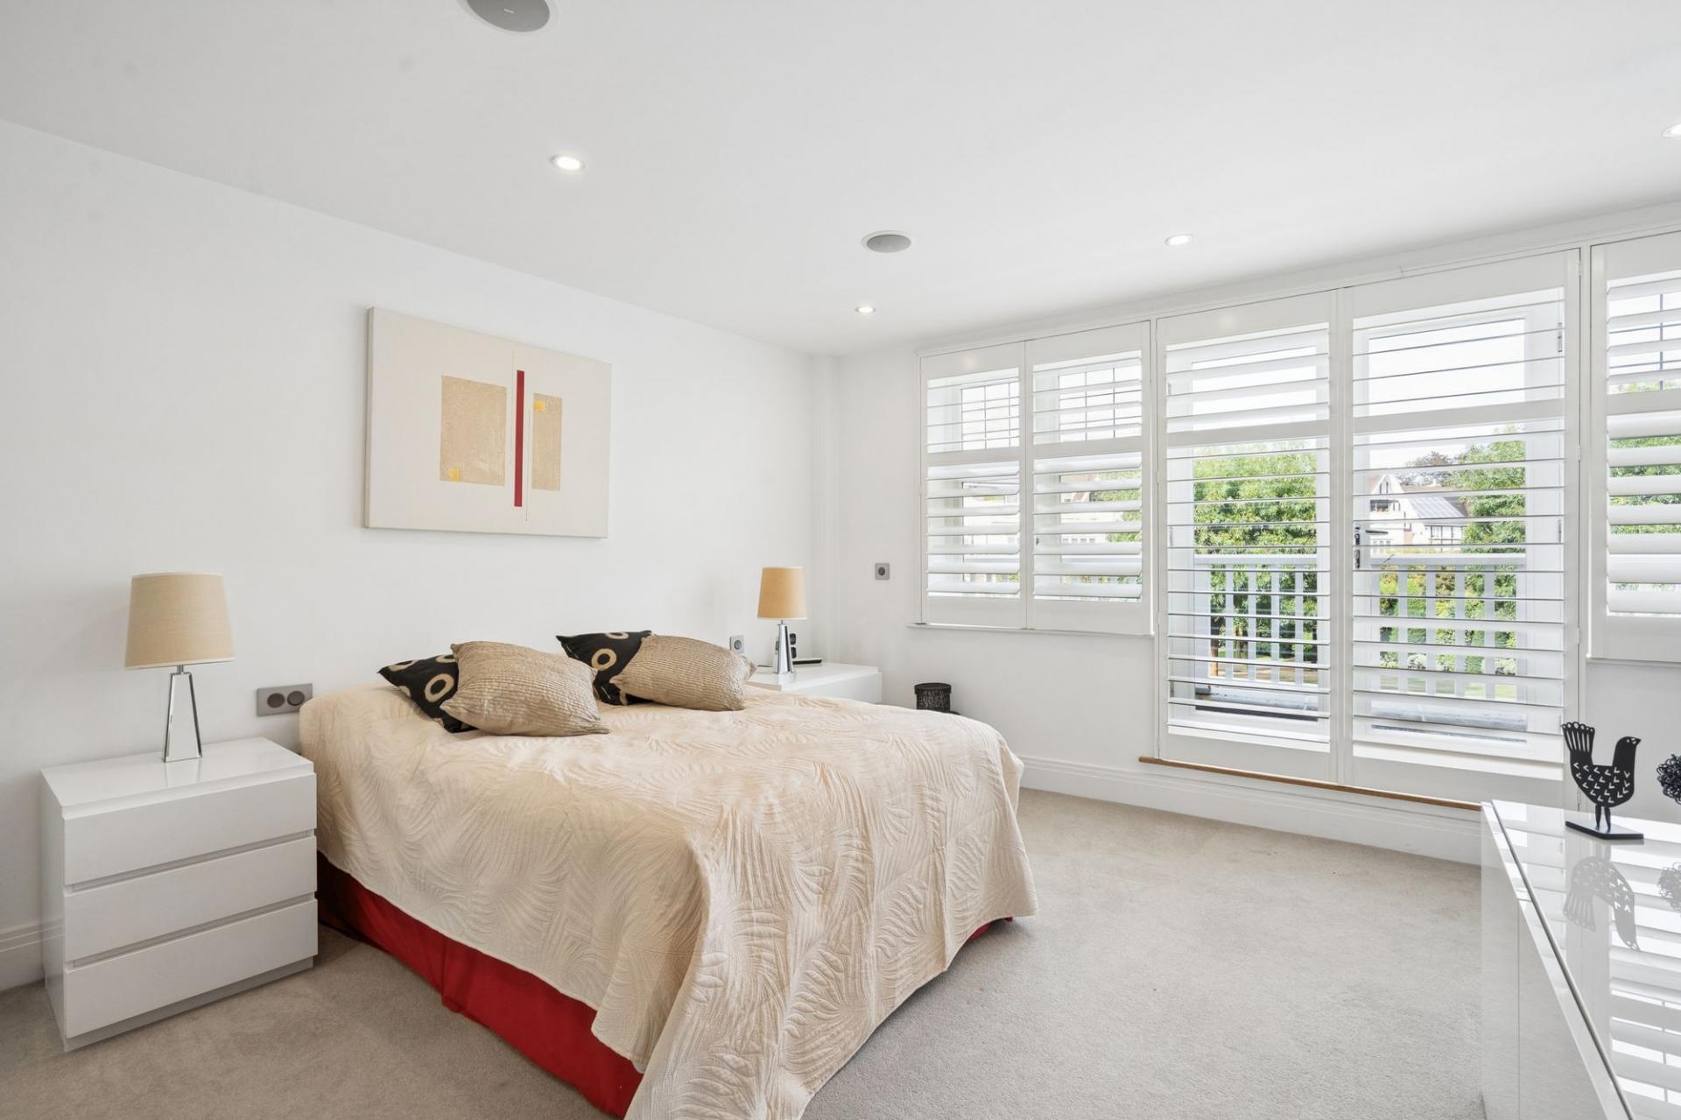
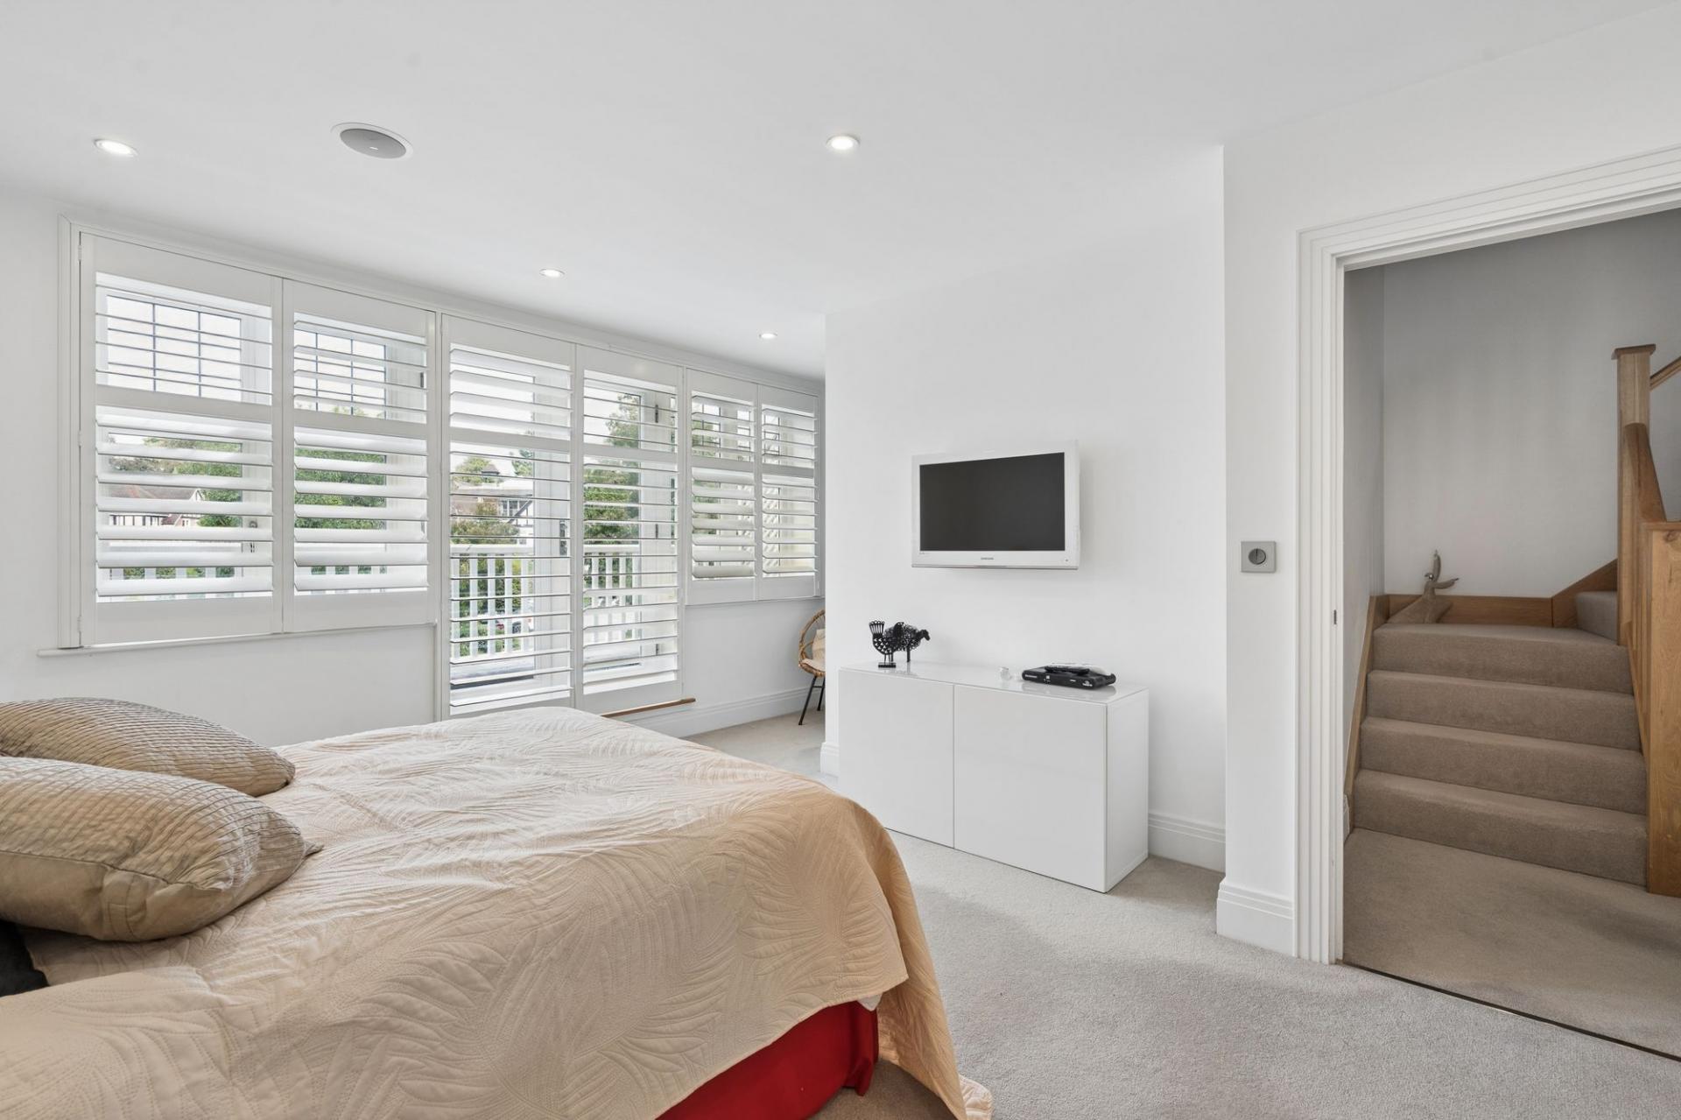
Also on this floor is the impressive principal bedroom suite. This is a generous double bedroom with a dedicated dressing area and French doors opening onto the balcony.
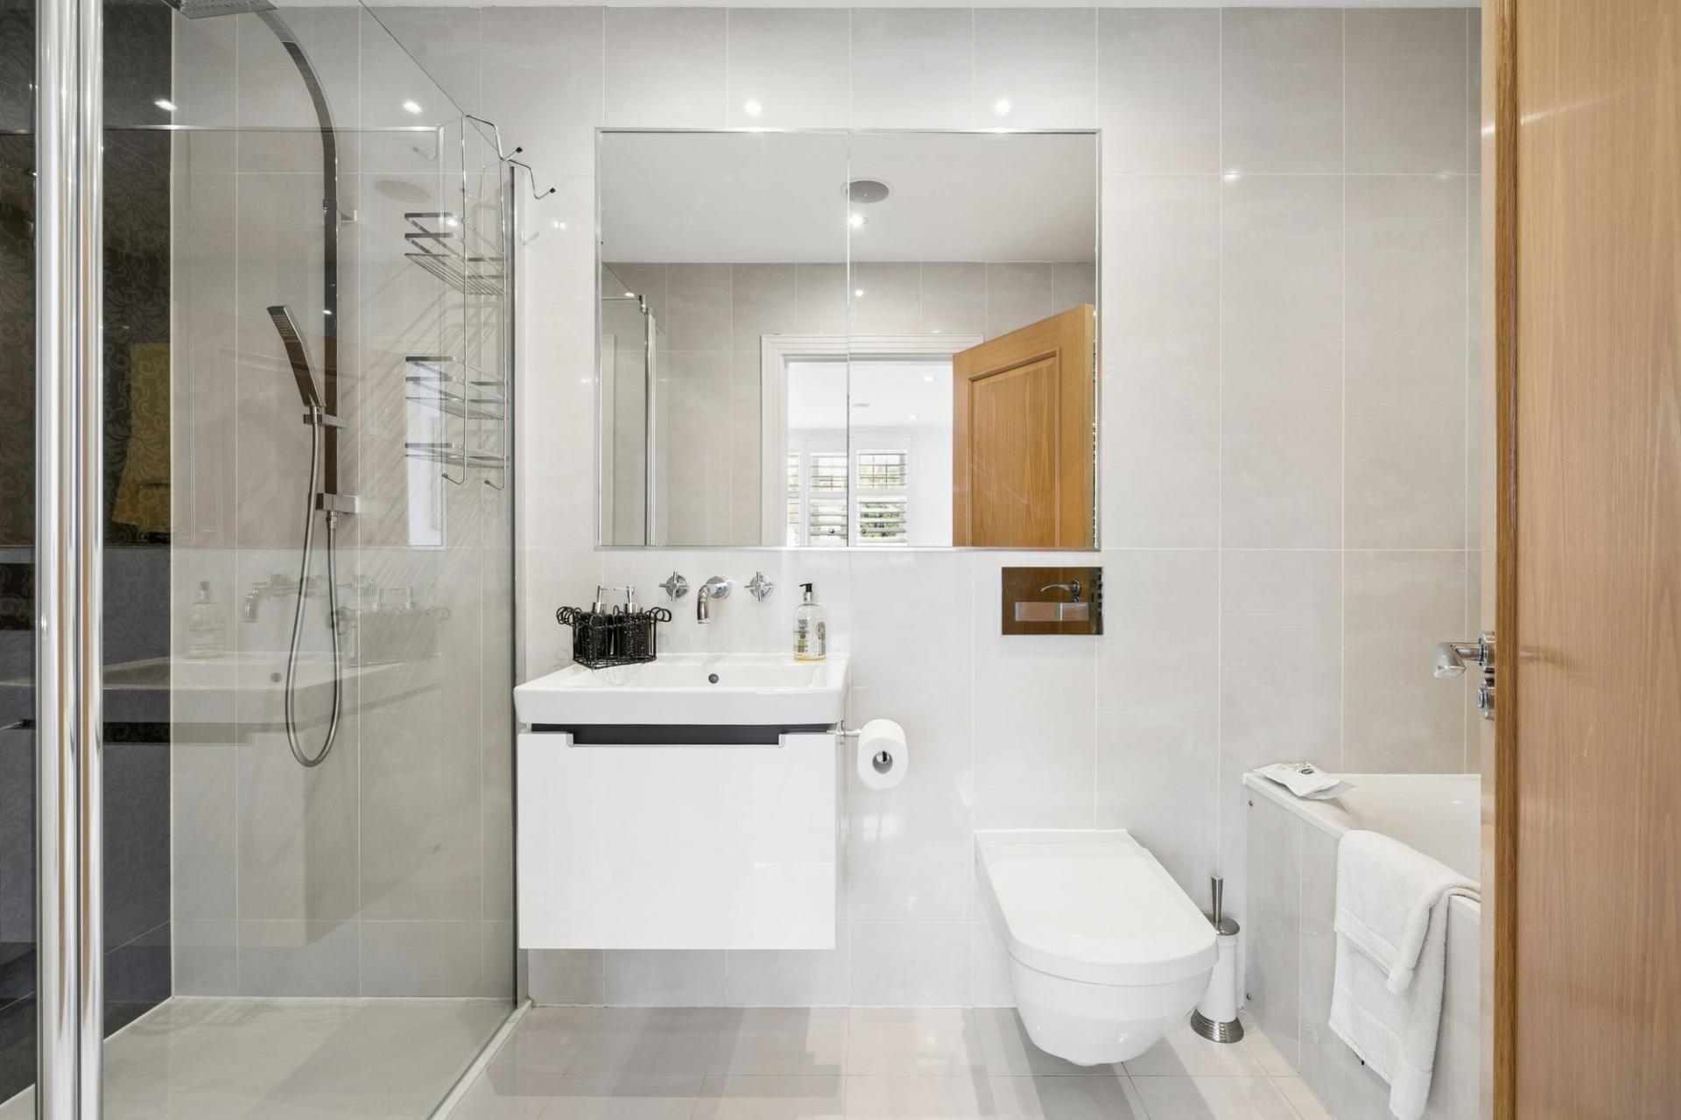
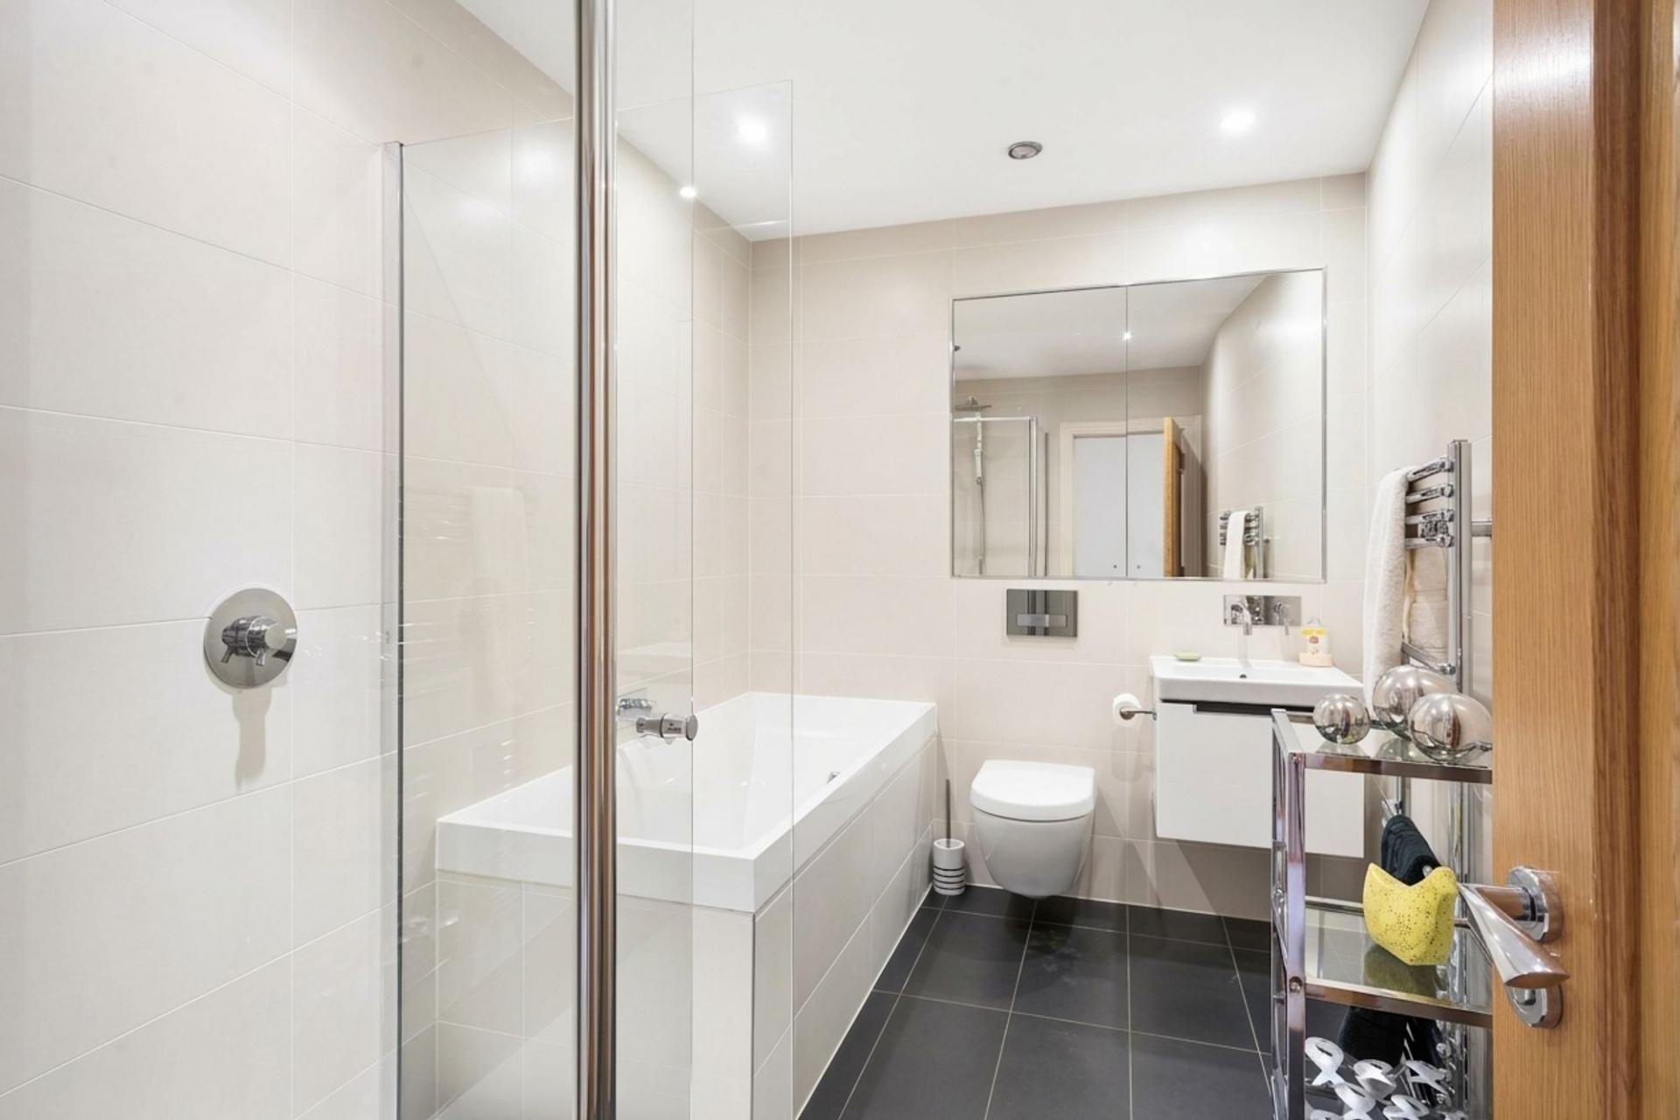
The en-suite features a separate shower enclosure, panelled bath, contemporary floating vanity unit with useful storage beneath, WC and mirrored storage cabinetry.
The staircase continues to the second floor, where there are four further bedrooms, making this a particularly versatile home for modern family life.
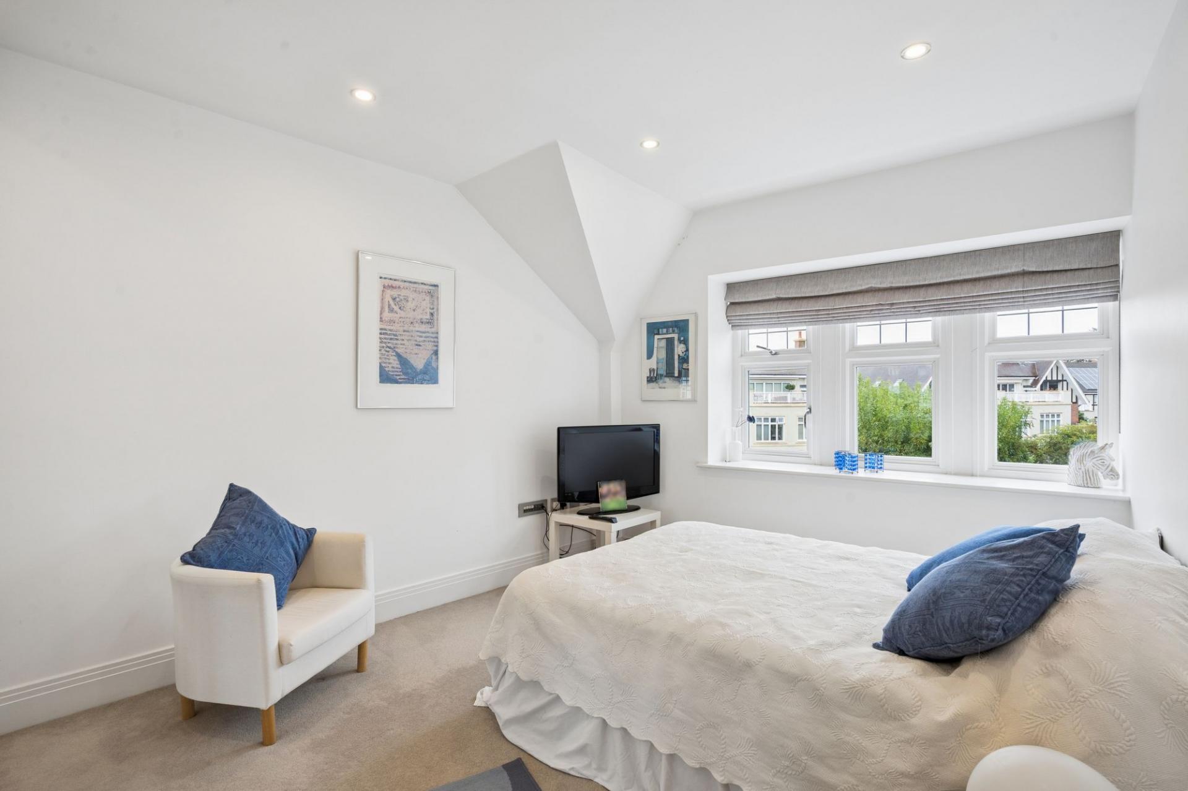
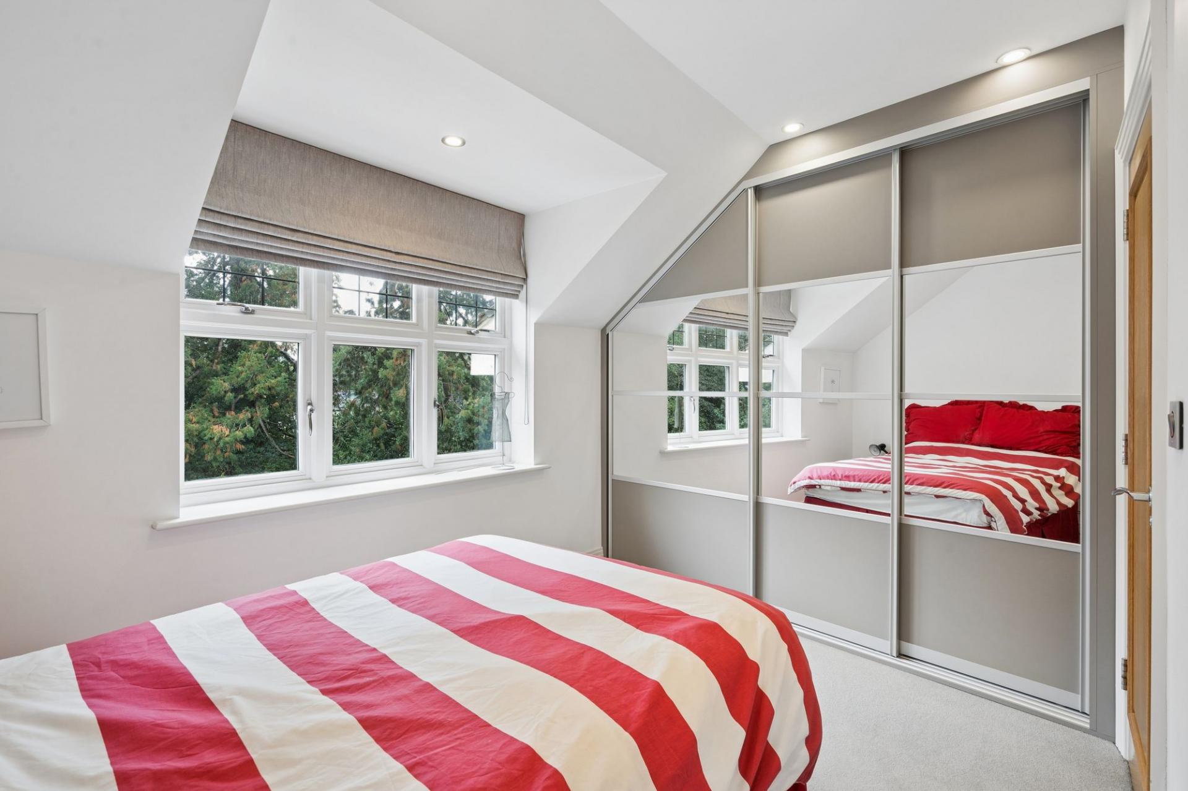
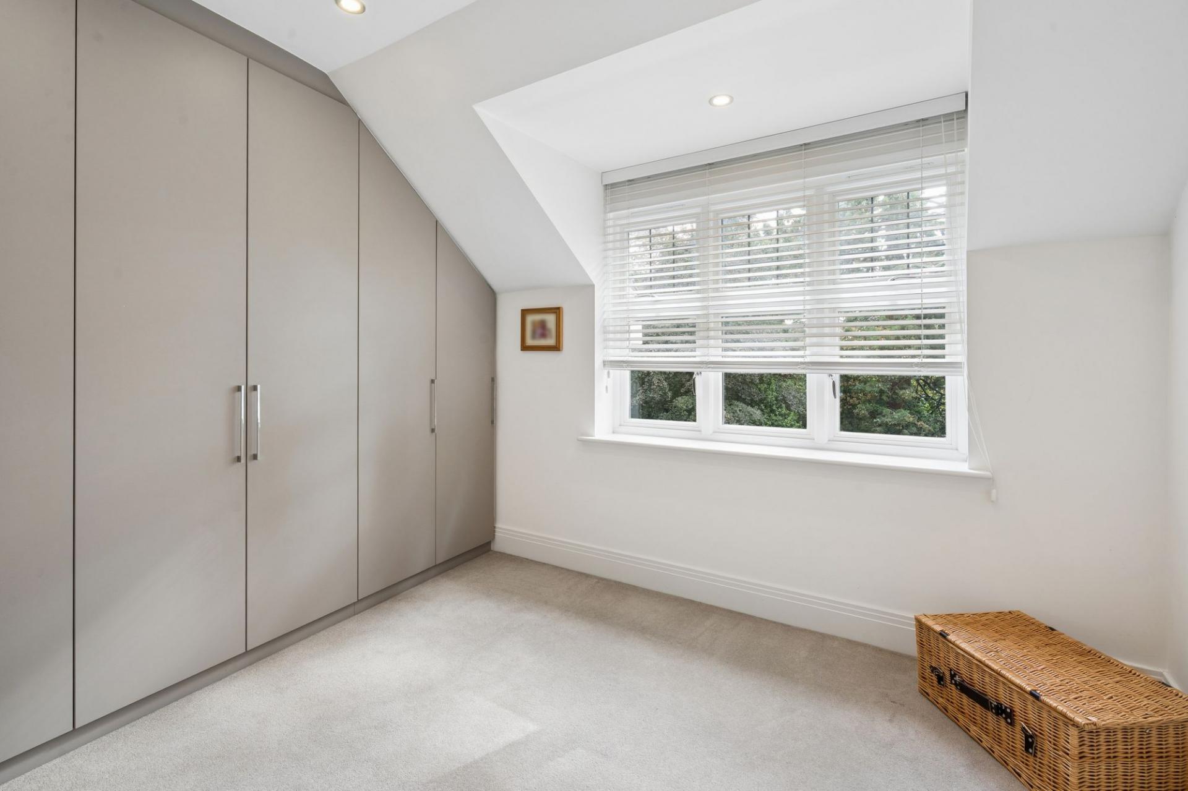
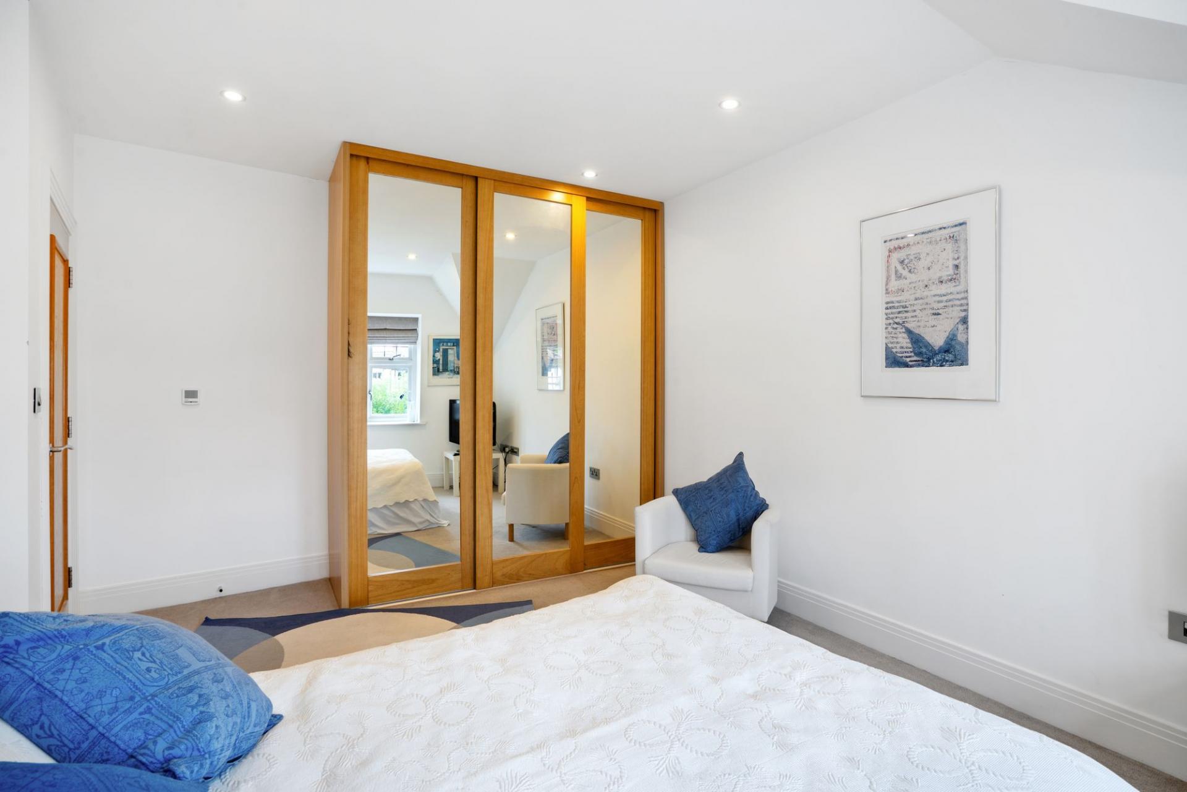
Bedroom two is a generous double bedroom with integrated wardrobe storage and its own en-suite shower room, while bedroom three is another well-proportioned double with fitted wardrobe space.
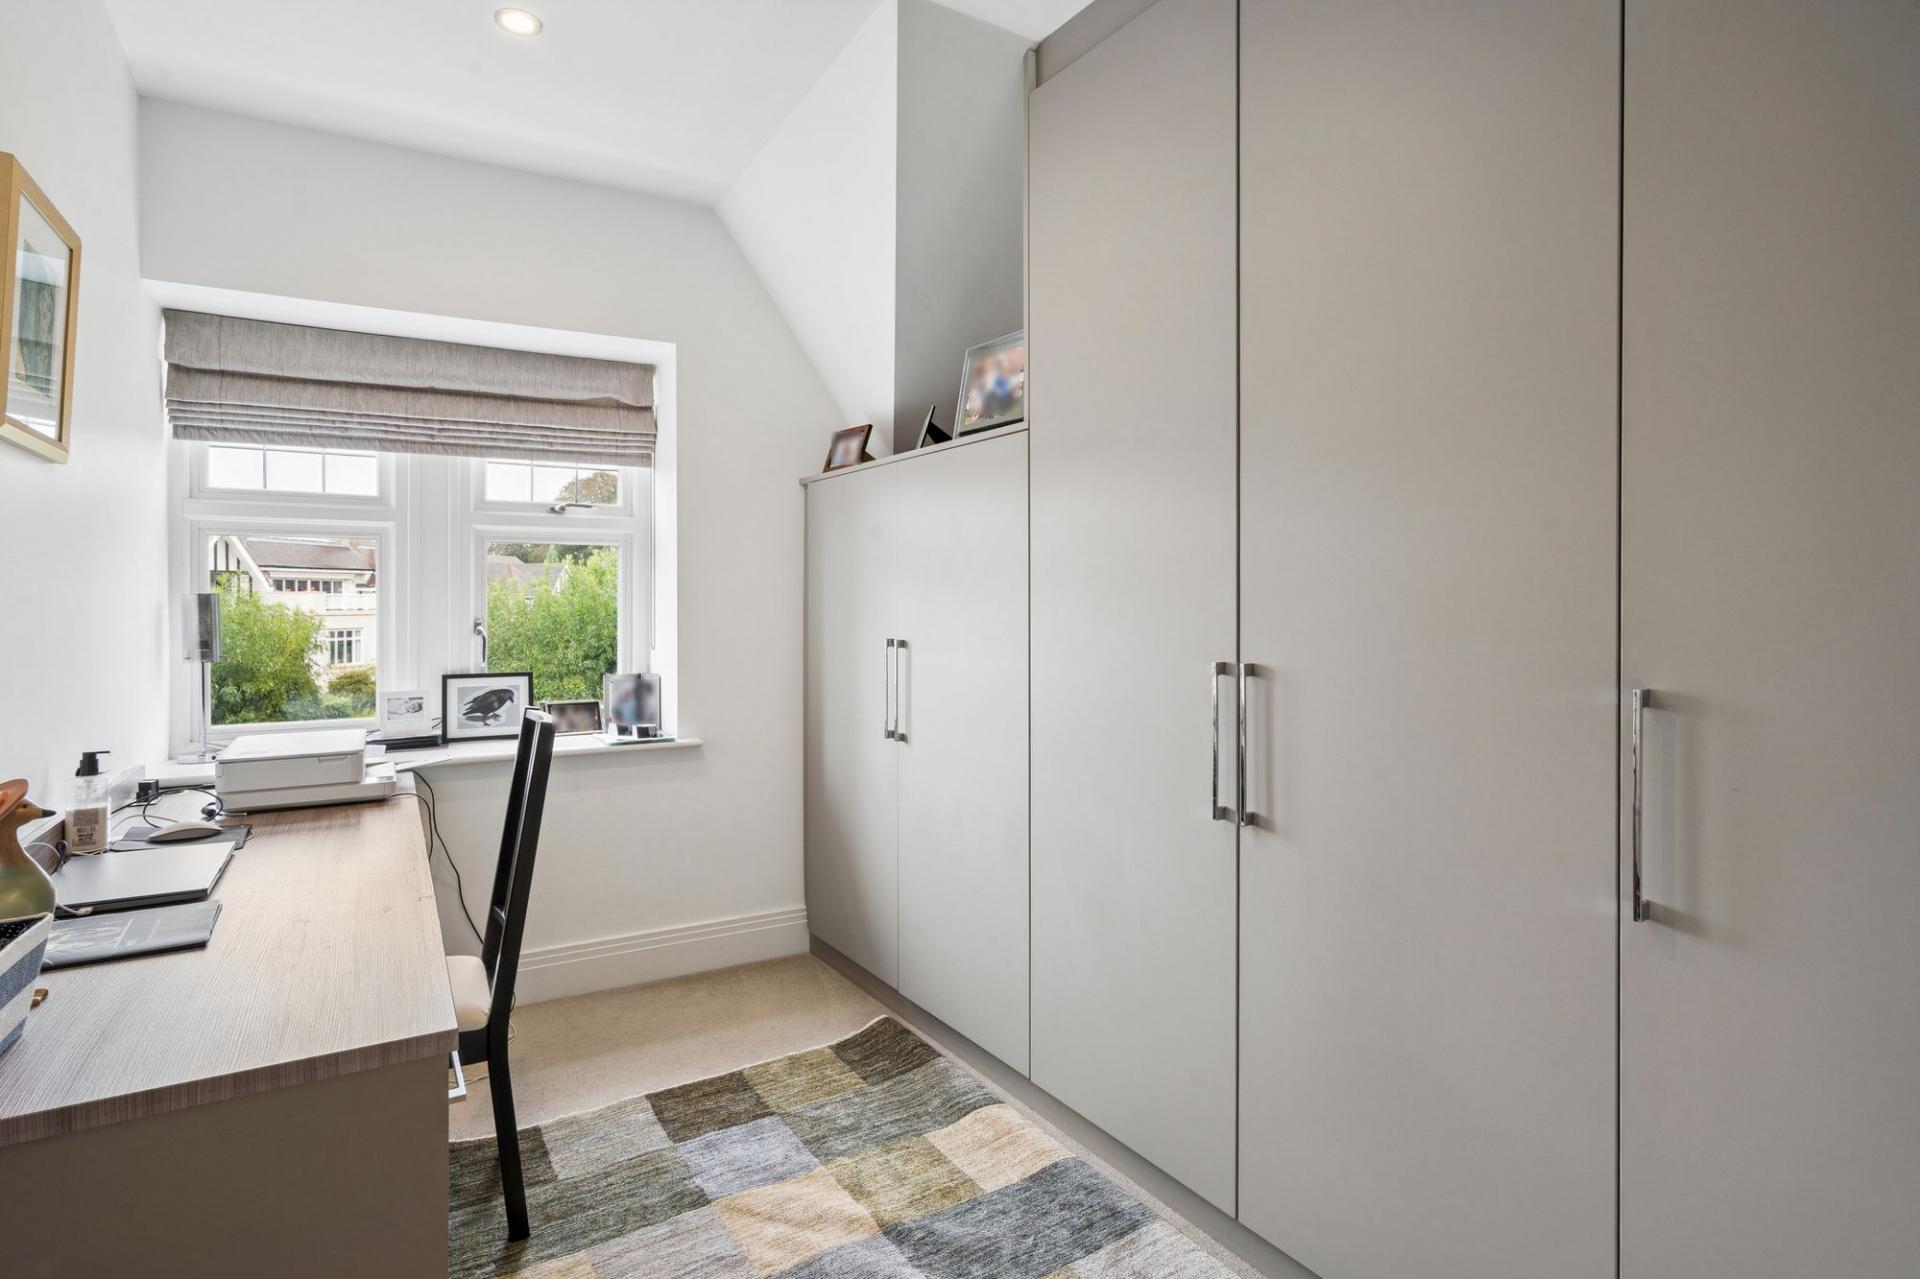
Two further bedrooms provide excellent flexibility. Both benefit from integrated storage, with one incorporating a built-in desk, making it particularly suitable as a study or home office. The other could easily be adapted for use as a dressing room, nursery or additional bedroom, depending on the needs of the next owners.
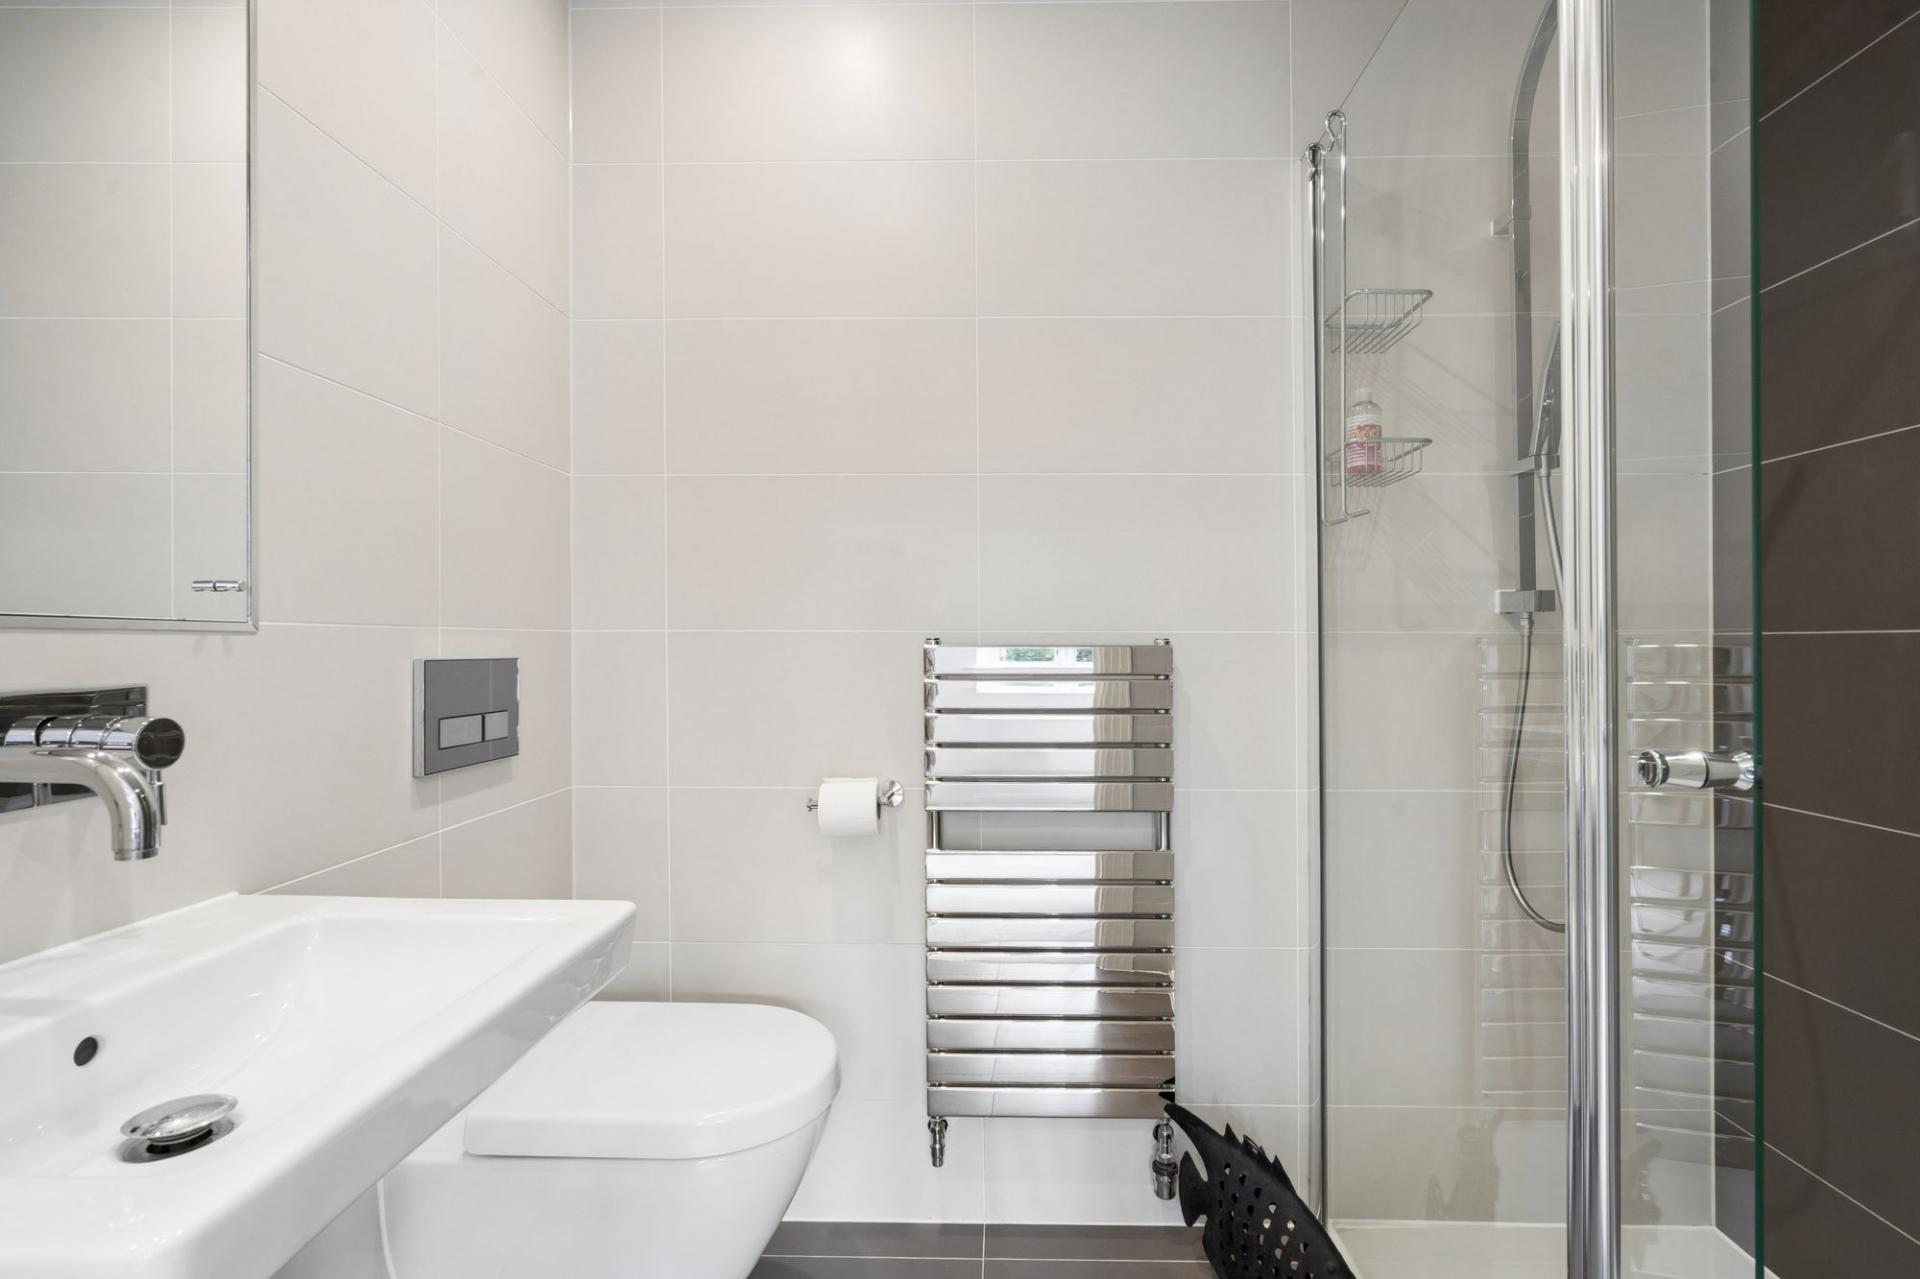
A beautifully finished family bathroom serves the remaining bedrooms and features a separate shower enclosure with rainfall shower, a large bath, floating vanity unit with storage, WC, heated towel rail and mirrored storage cabinetry. This bathroom benefits from underfloor heating, adding an additional level of comfort throughout the accommodation.
Outside, the rear garden is one of the property's most appealing features. The south-west facing garden has been thoughtfully landscaped to provide a series of attractive outdoor spaces, including a generous terrace, ideal for outdoor dining and entertaining, together with a further terrace towards the rear. The garden is fully enclosed and exceptionally private, with mature greenery and a woodland copse beyond creating a wonderfully peaceful backdrop.
The combination of its gated setting, excellent location, beautifully appointed accommodation, impressive kitchen and entertaining space, five bedrooms, three bathrooms, garage, parking and exceptional private garden makes 9 Queen Elizabeth Crescent a particularly appealing family home.
Important Information
- This is a Freehold property.
- This Council Tax band for this property is: G
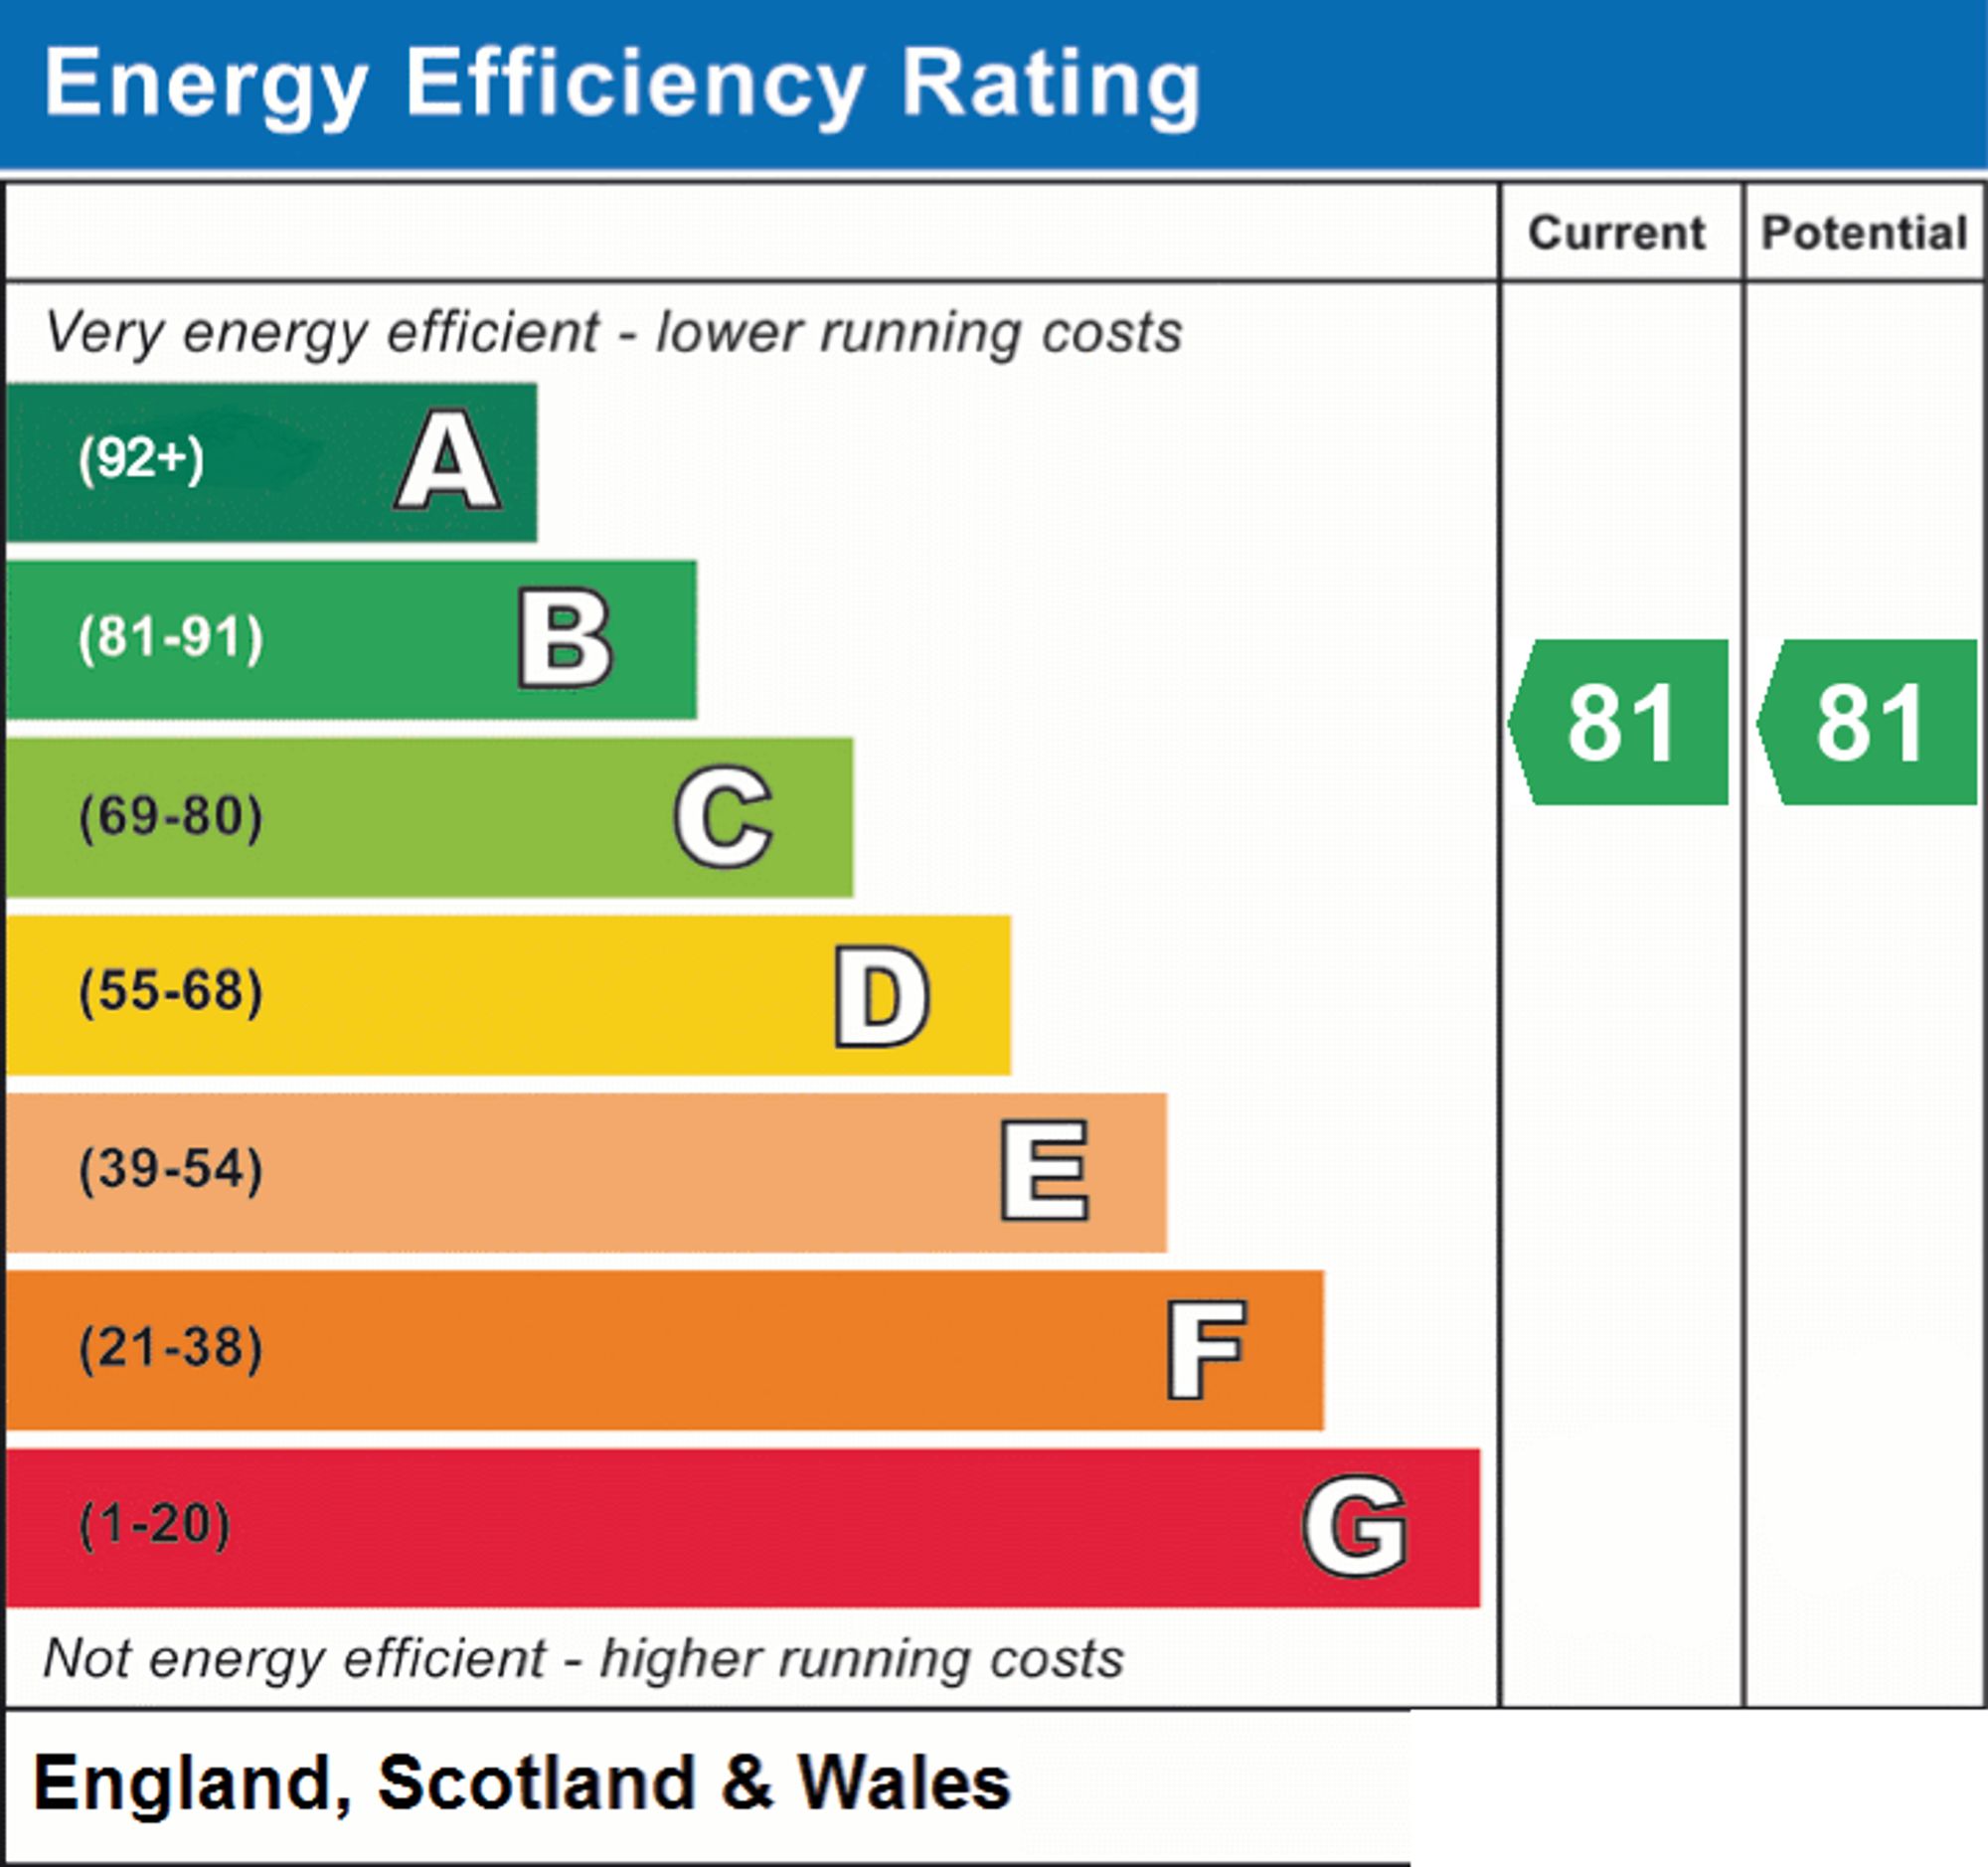
- EPC Rating is B
Property Ref: 1f02d700-1c00-43b4-92da-eaea40ce344d
Similar Properties
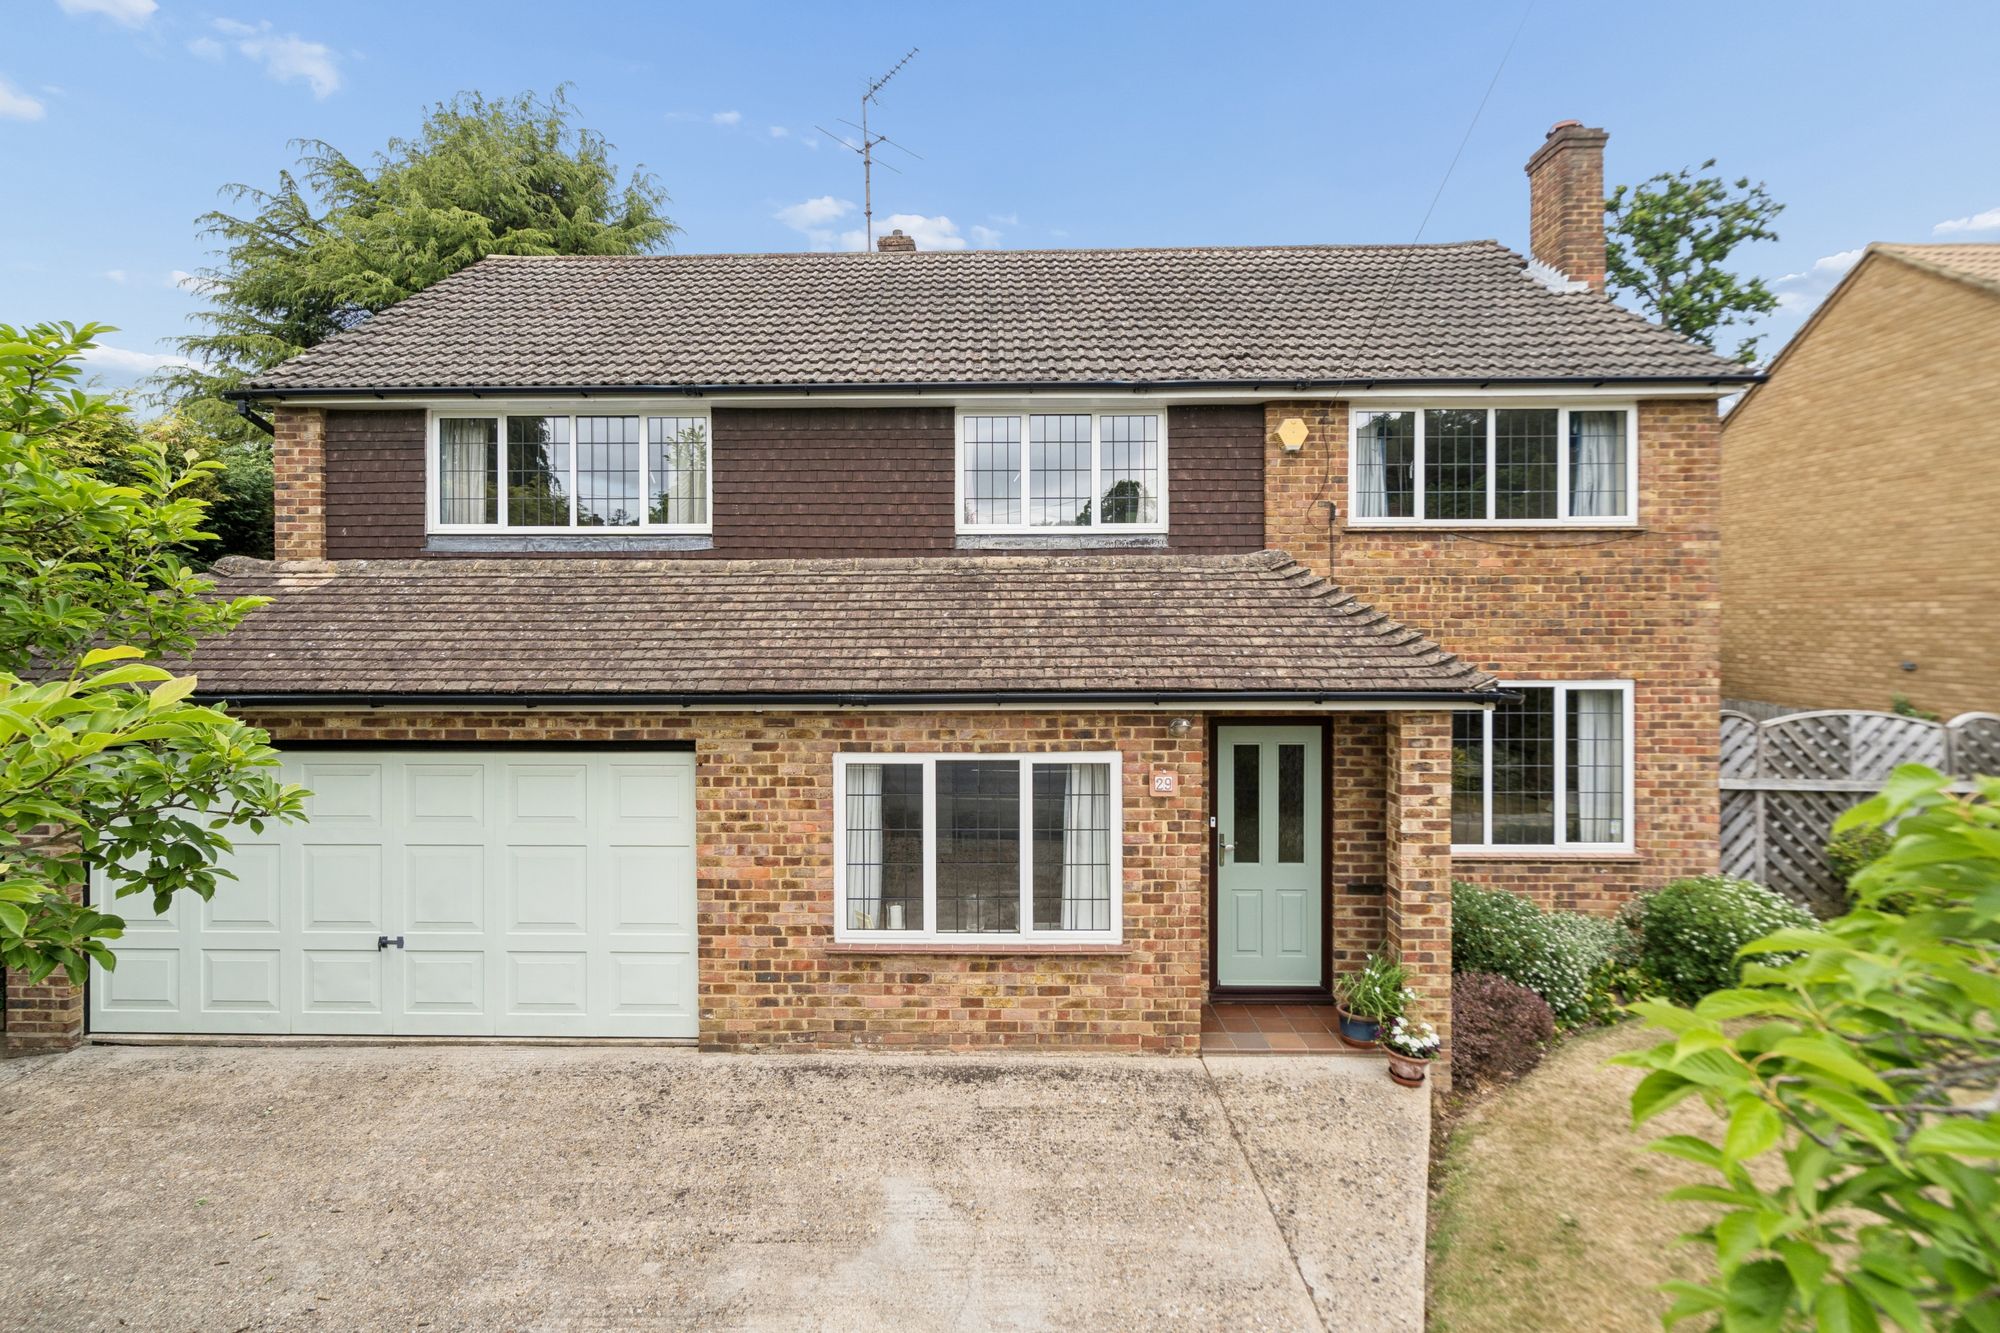
Wattleton Road, Beaconsfield, HP9
5 Bedroom Detached House | Guide Price £1,325,000
NO CHAIN! Close to highly regarded state & independent schools, shops, restaurants, leisure facilities, railway station...
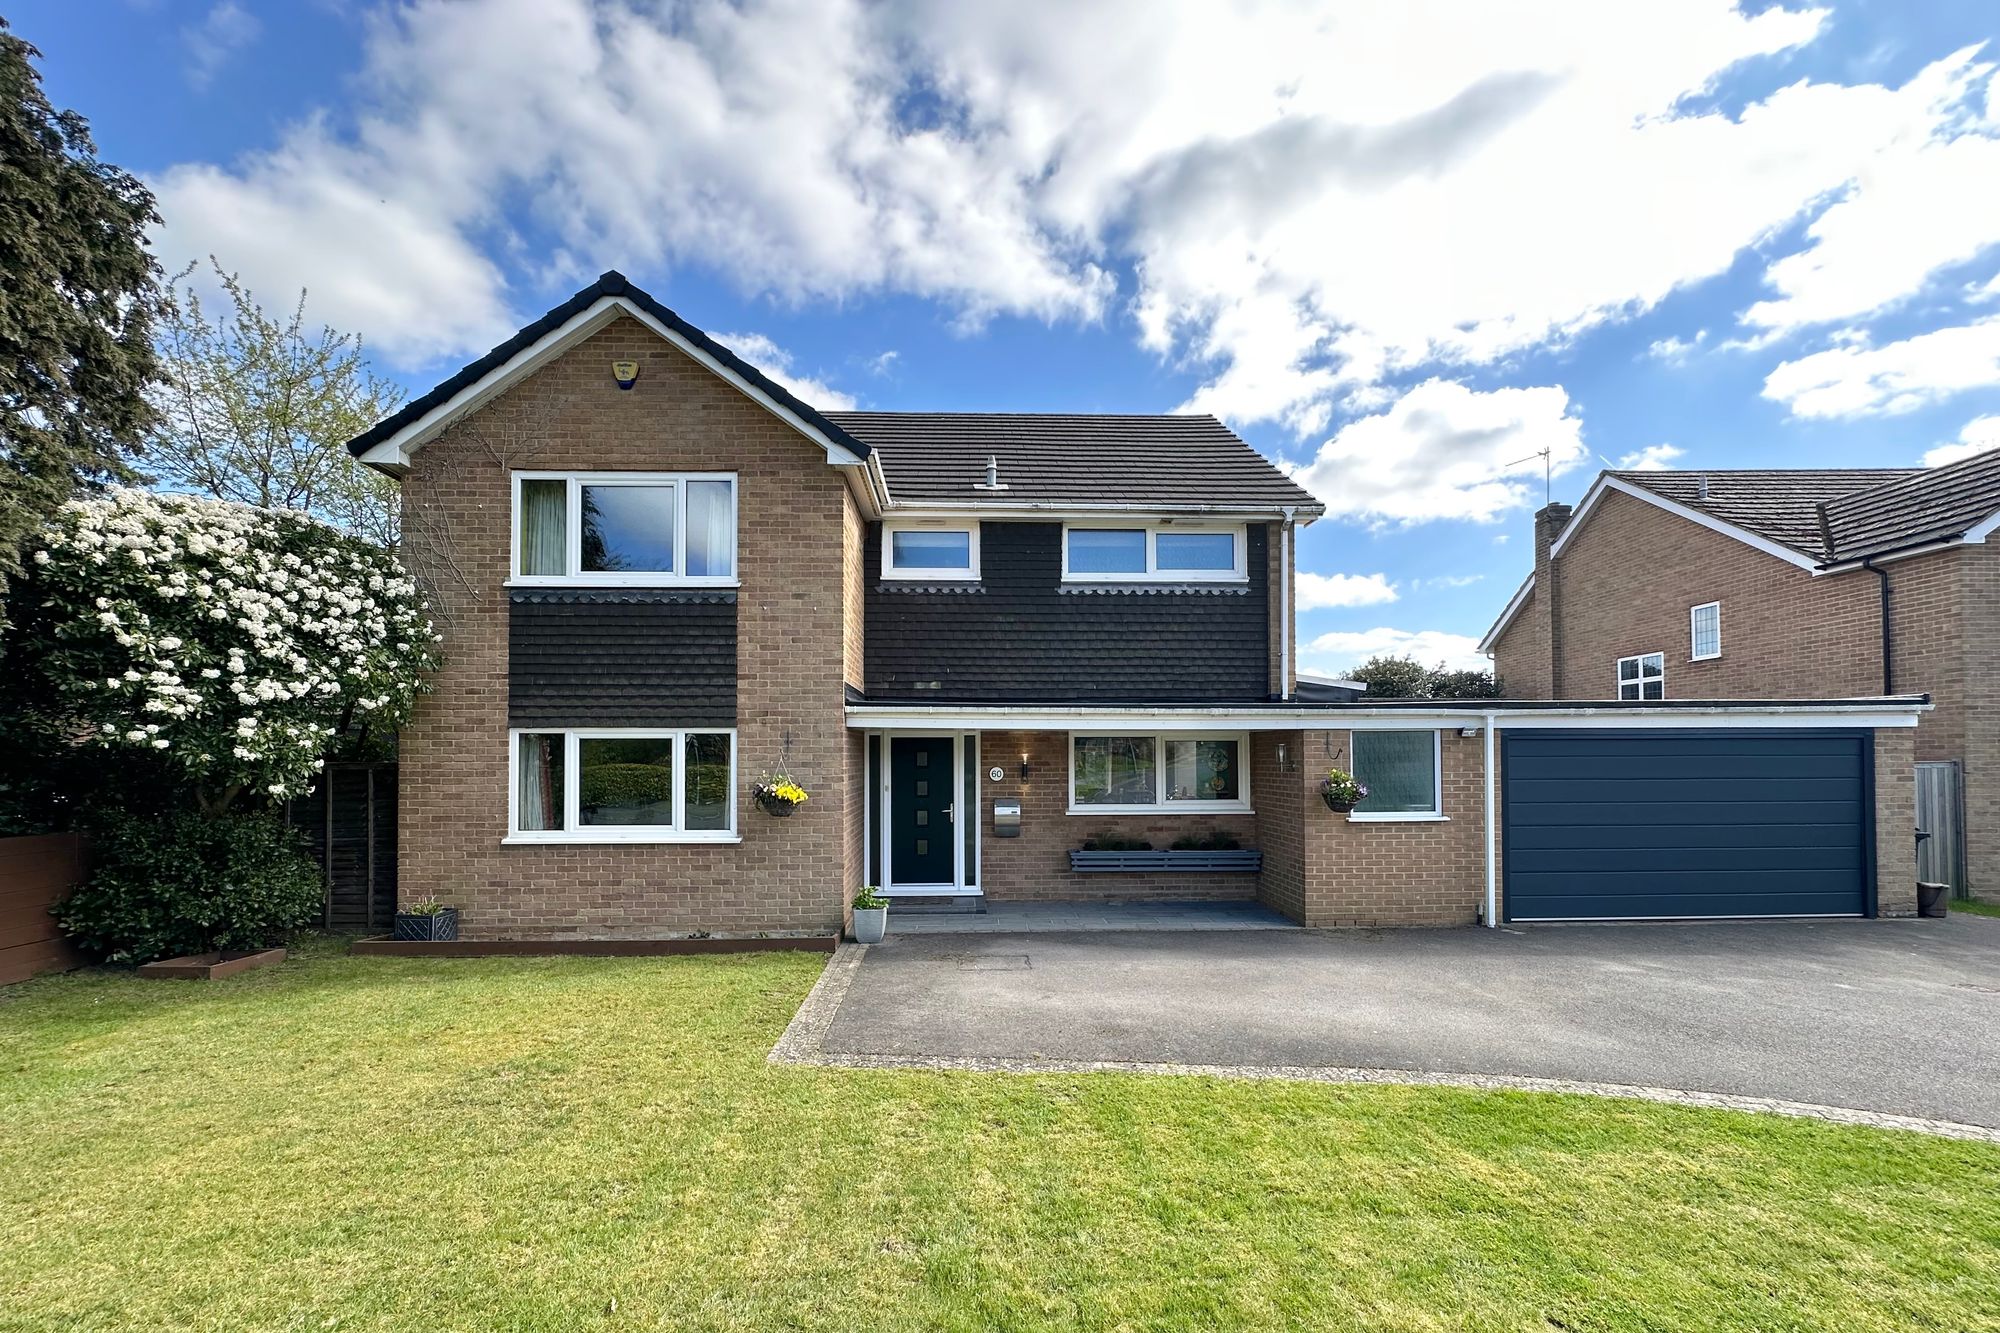
Seeleys Road, Beaconsfield, HP9
4 Bedroom Detached House | Guide Price £1,250,000
Chain free! Set on the popular Seeleys Road, beautifully presented and generously proportioned home offers far more than...
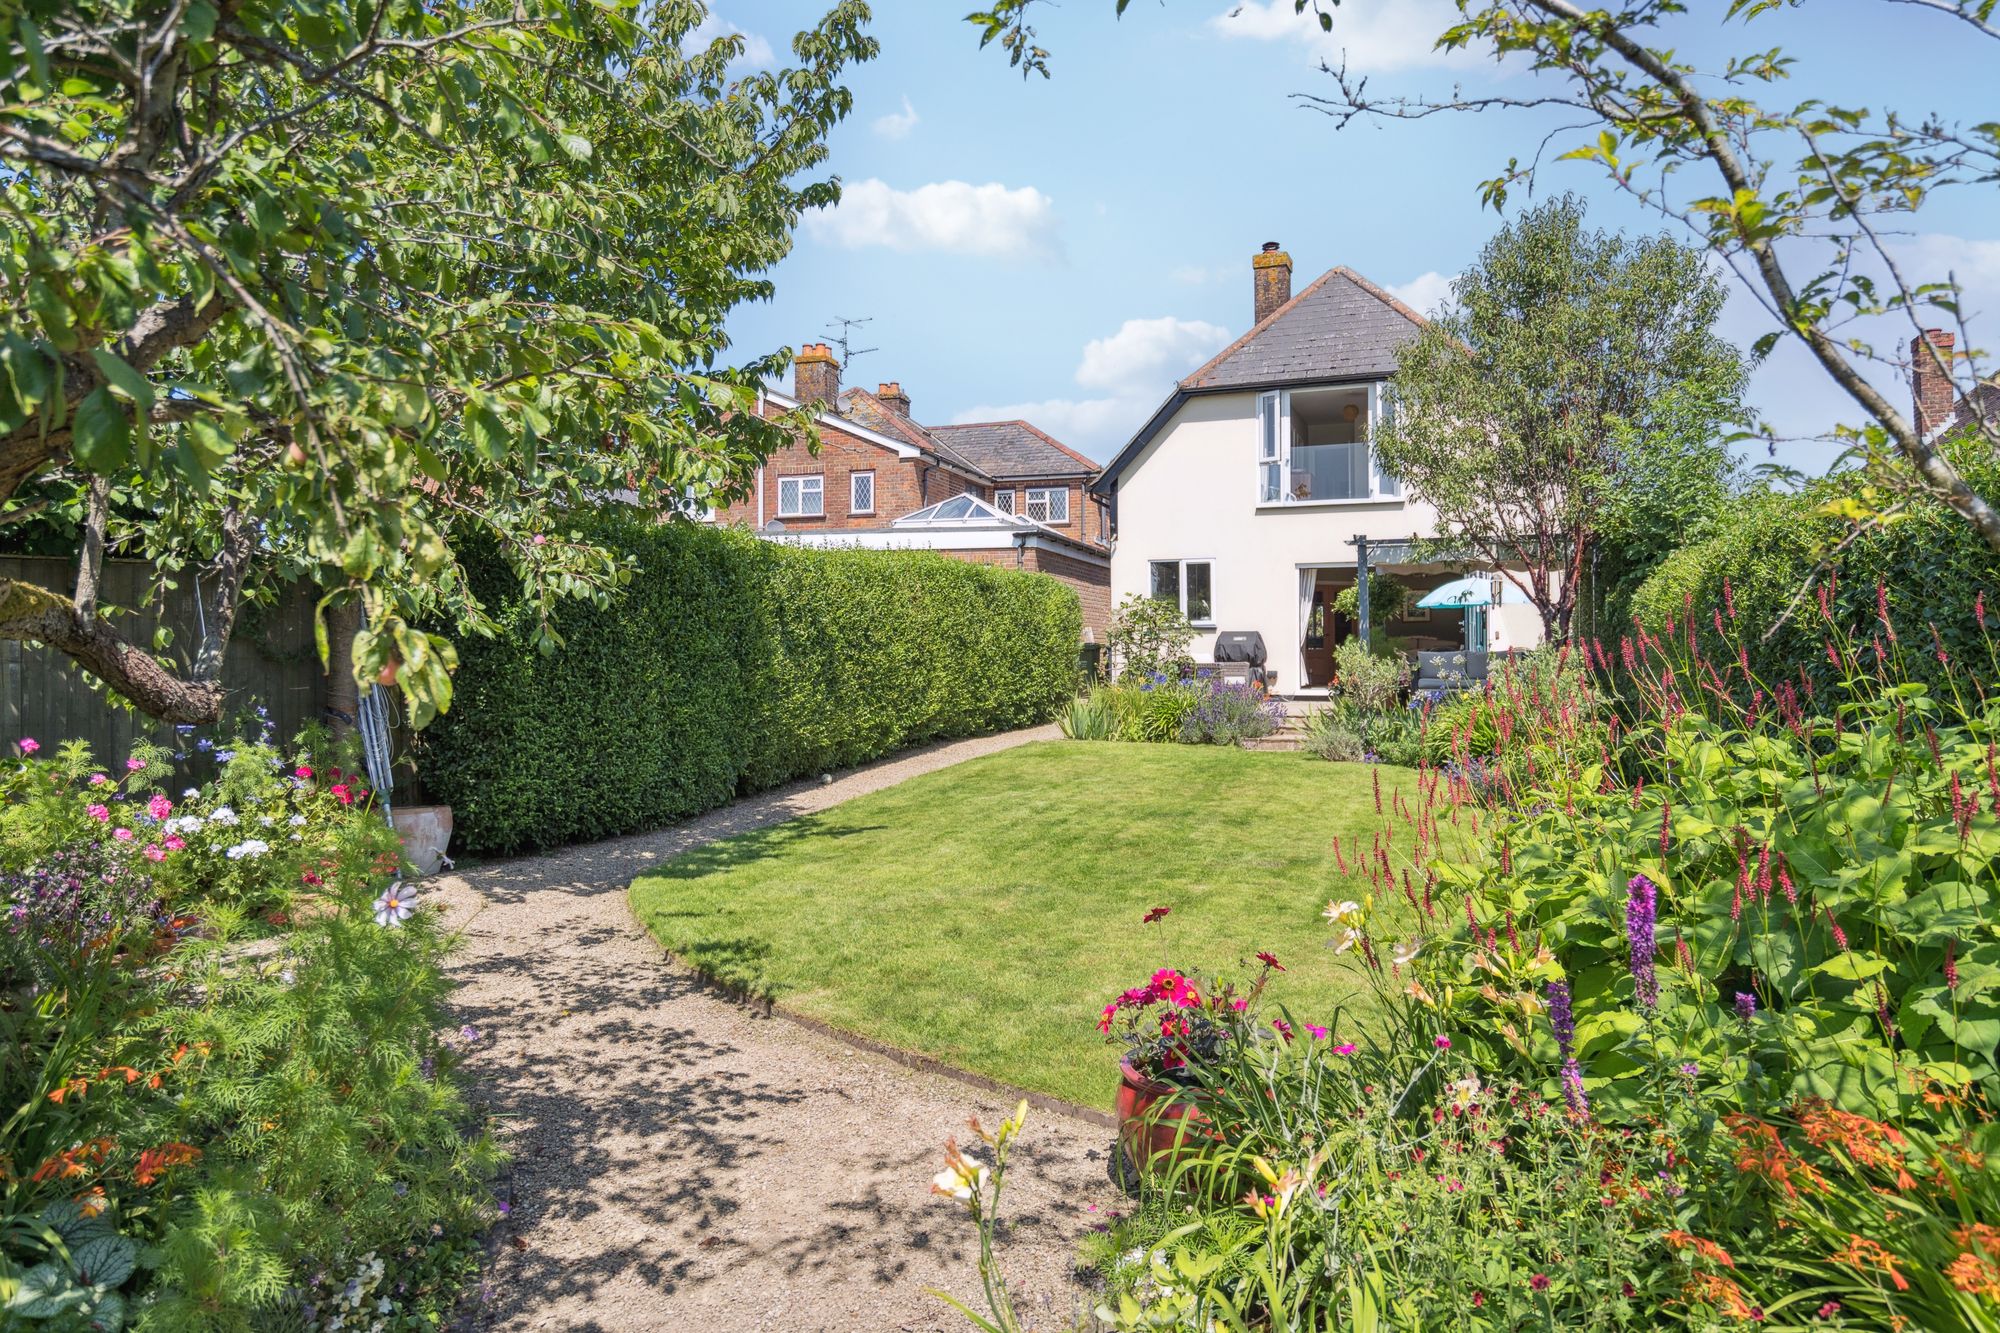
Fagnall Lane, Winchmore Hill, HP7
4 Bedroom Detached House | Guide Price £1,250,000
No chain! 5-bed detached home in Winchmore Hill with countryside views. South westerly garden.
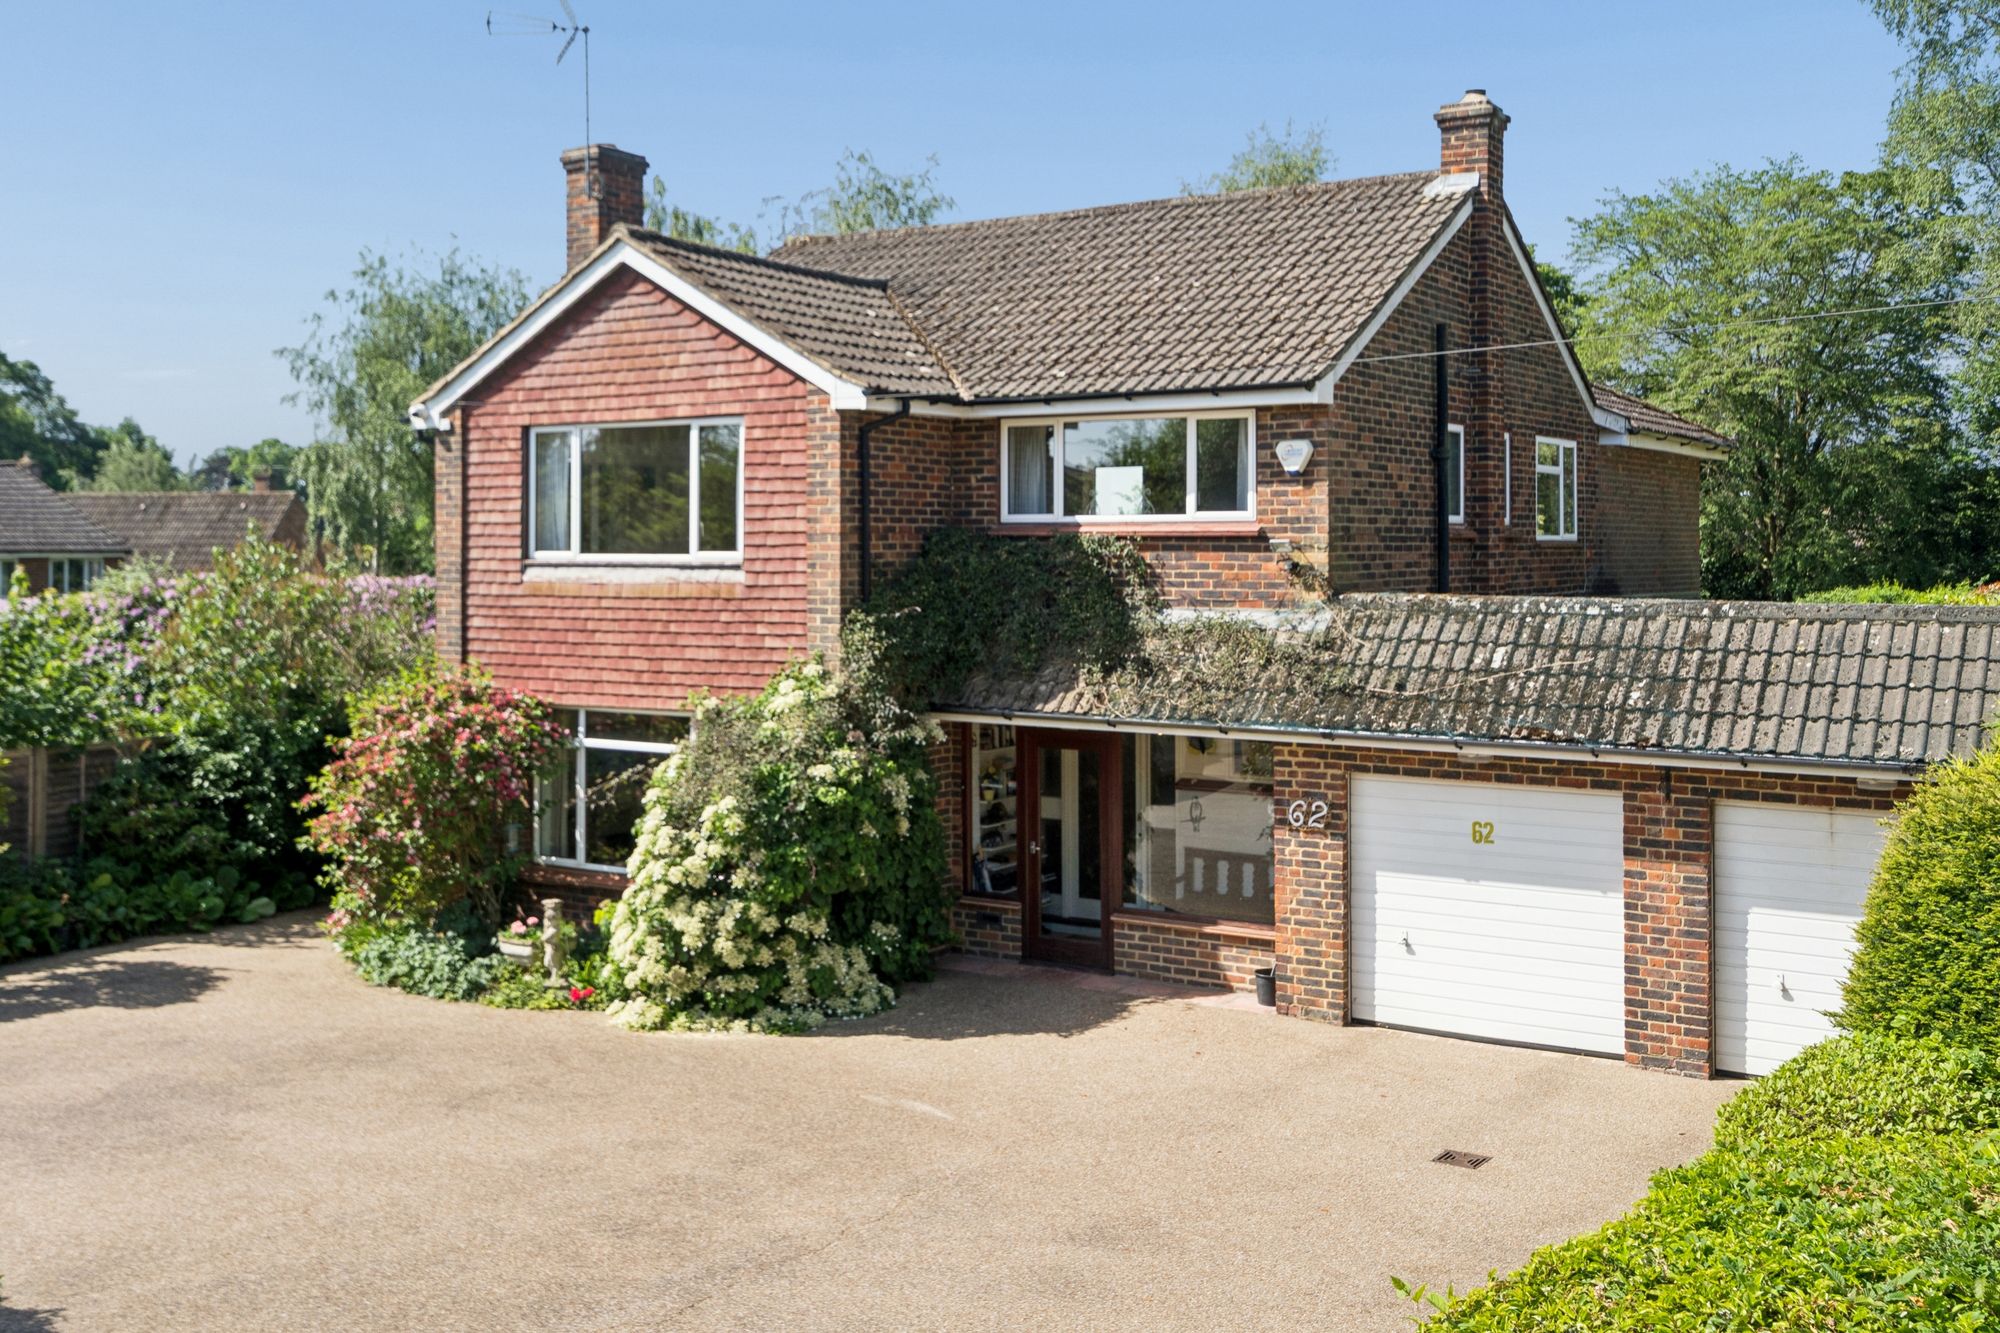
Butlers Court Road, Beaconsfield, HP9
5 Bedroom Detached House | Guide Price £1,400,000
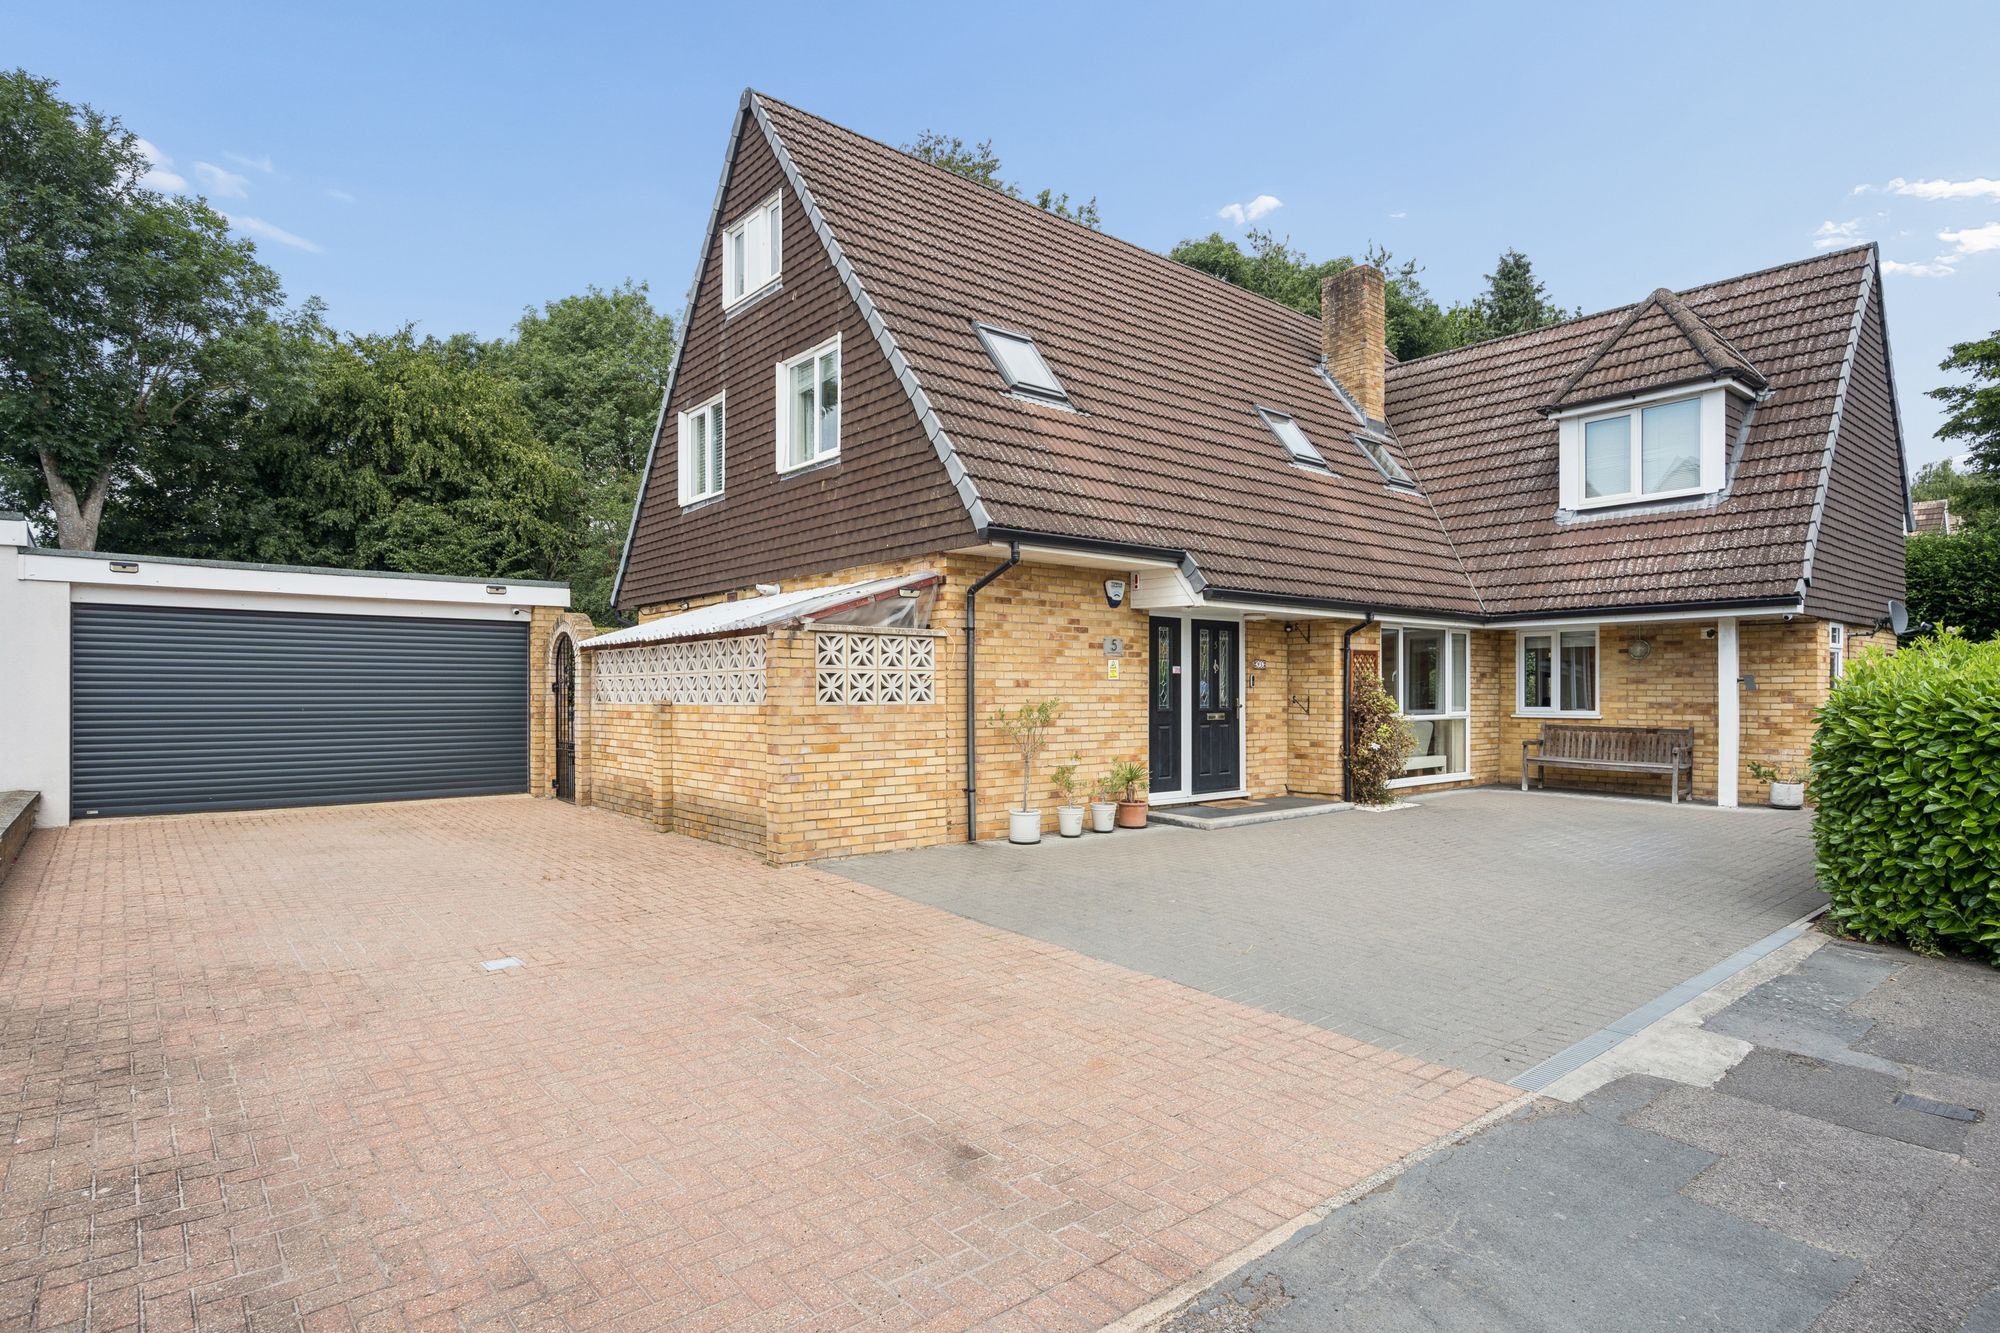
Shrimpton Road, Beaconsfield, HP9
5 Bedroom Detached House | Guide Price £1,465,000
Combining 3,360 sq ft of beautifully proportioned accommodation, elegant interiors, versatile living spaces and landscap...
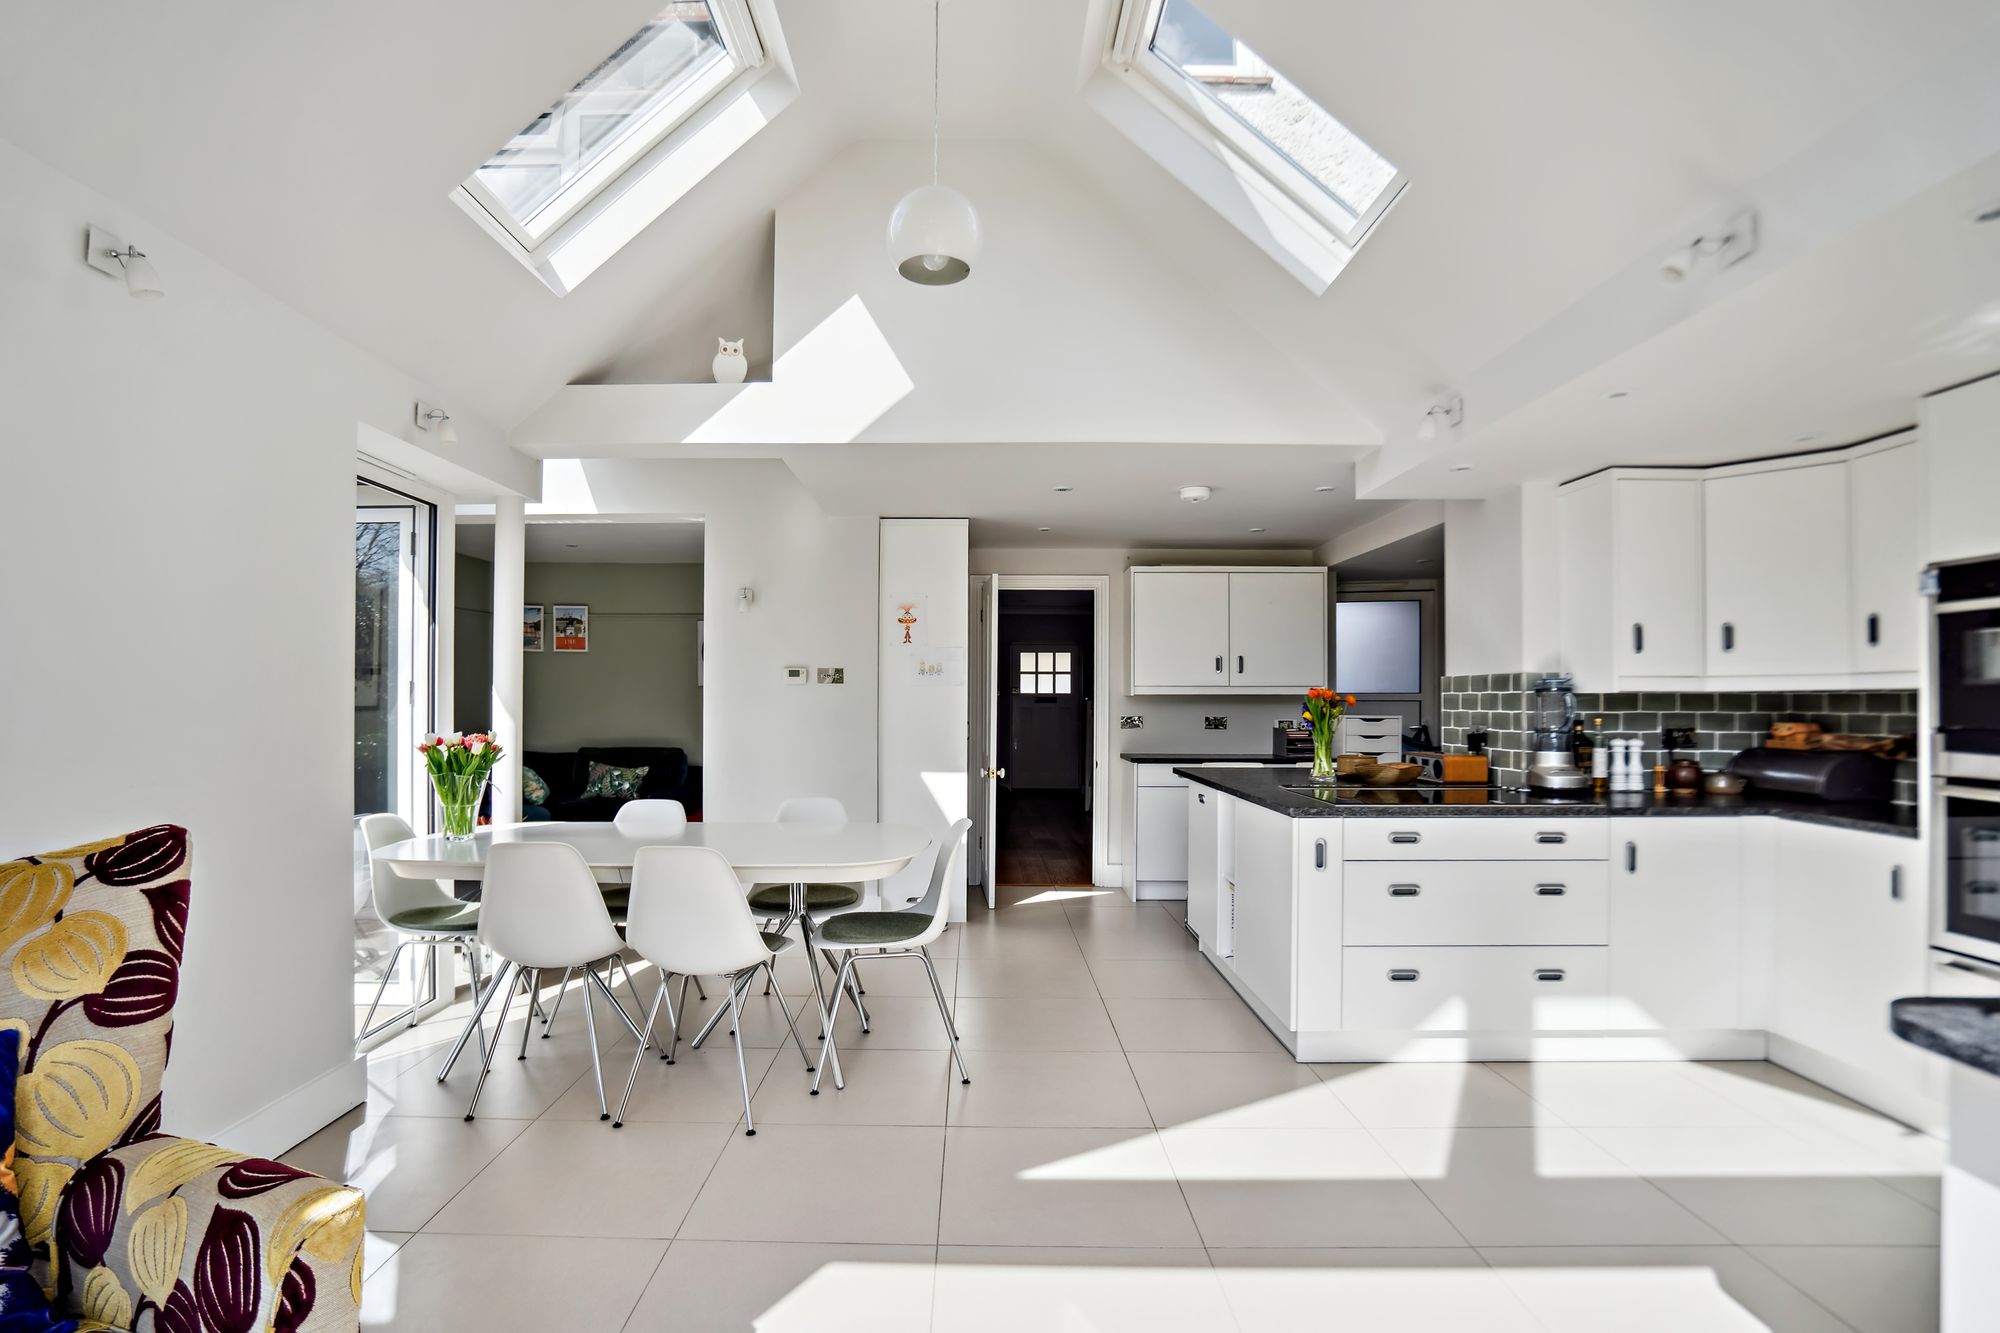
Baring Road, Beaconsfield, HP9
4 Bedroom Detached House | Guide Price £1,495,000
400 metres (approx) from front door to the Marylebone platform, large south facing rear garden and no chain!

Ashington Page Ltd (Beaconsfield)
4 Burkes Parade, Beaconsfield, Buckinghamshire, HP9 1NN
01494 680018
How much is your home worth?
Use our short form to request a valuation of your property.
Request a Valuation
©2026 The Guild of Property Professionals. All rights reserved.
Terms and Conditions |
Privacy Policy |
Cookie Policy |
Complaints Policy |
Members Login
The Guild of Property Professionals Trading Address: 121 Park Lane, London W1K 7AG. GPEA Limited.
Registered in England & Wales.
Company No: 02819824.
Registered Office Address: The Old Courthouse, 60A London Road, Grantham, NG31 6HR.
VAT Registration No: 180897859

