- Quiet cul-de-sac location
- Close to Local Nature reserve
- Excellent school catchment
- Four bedrooms
- Close to local amenities
- close to good road links
- Good condition throughout
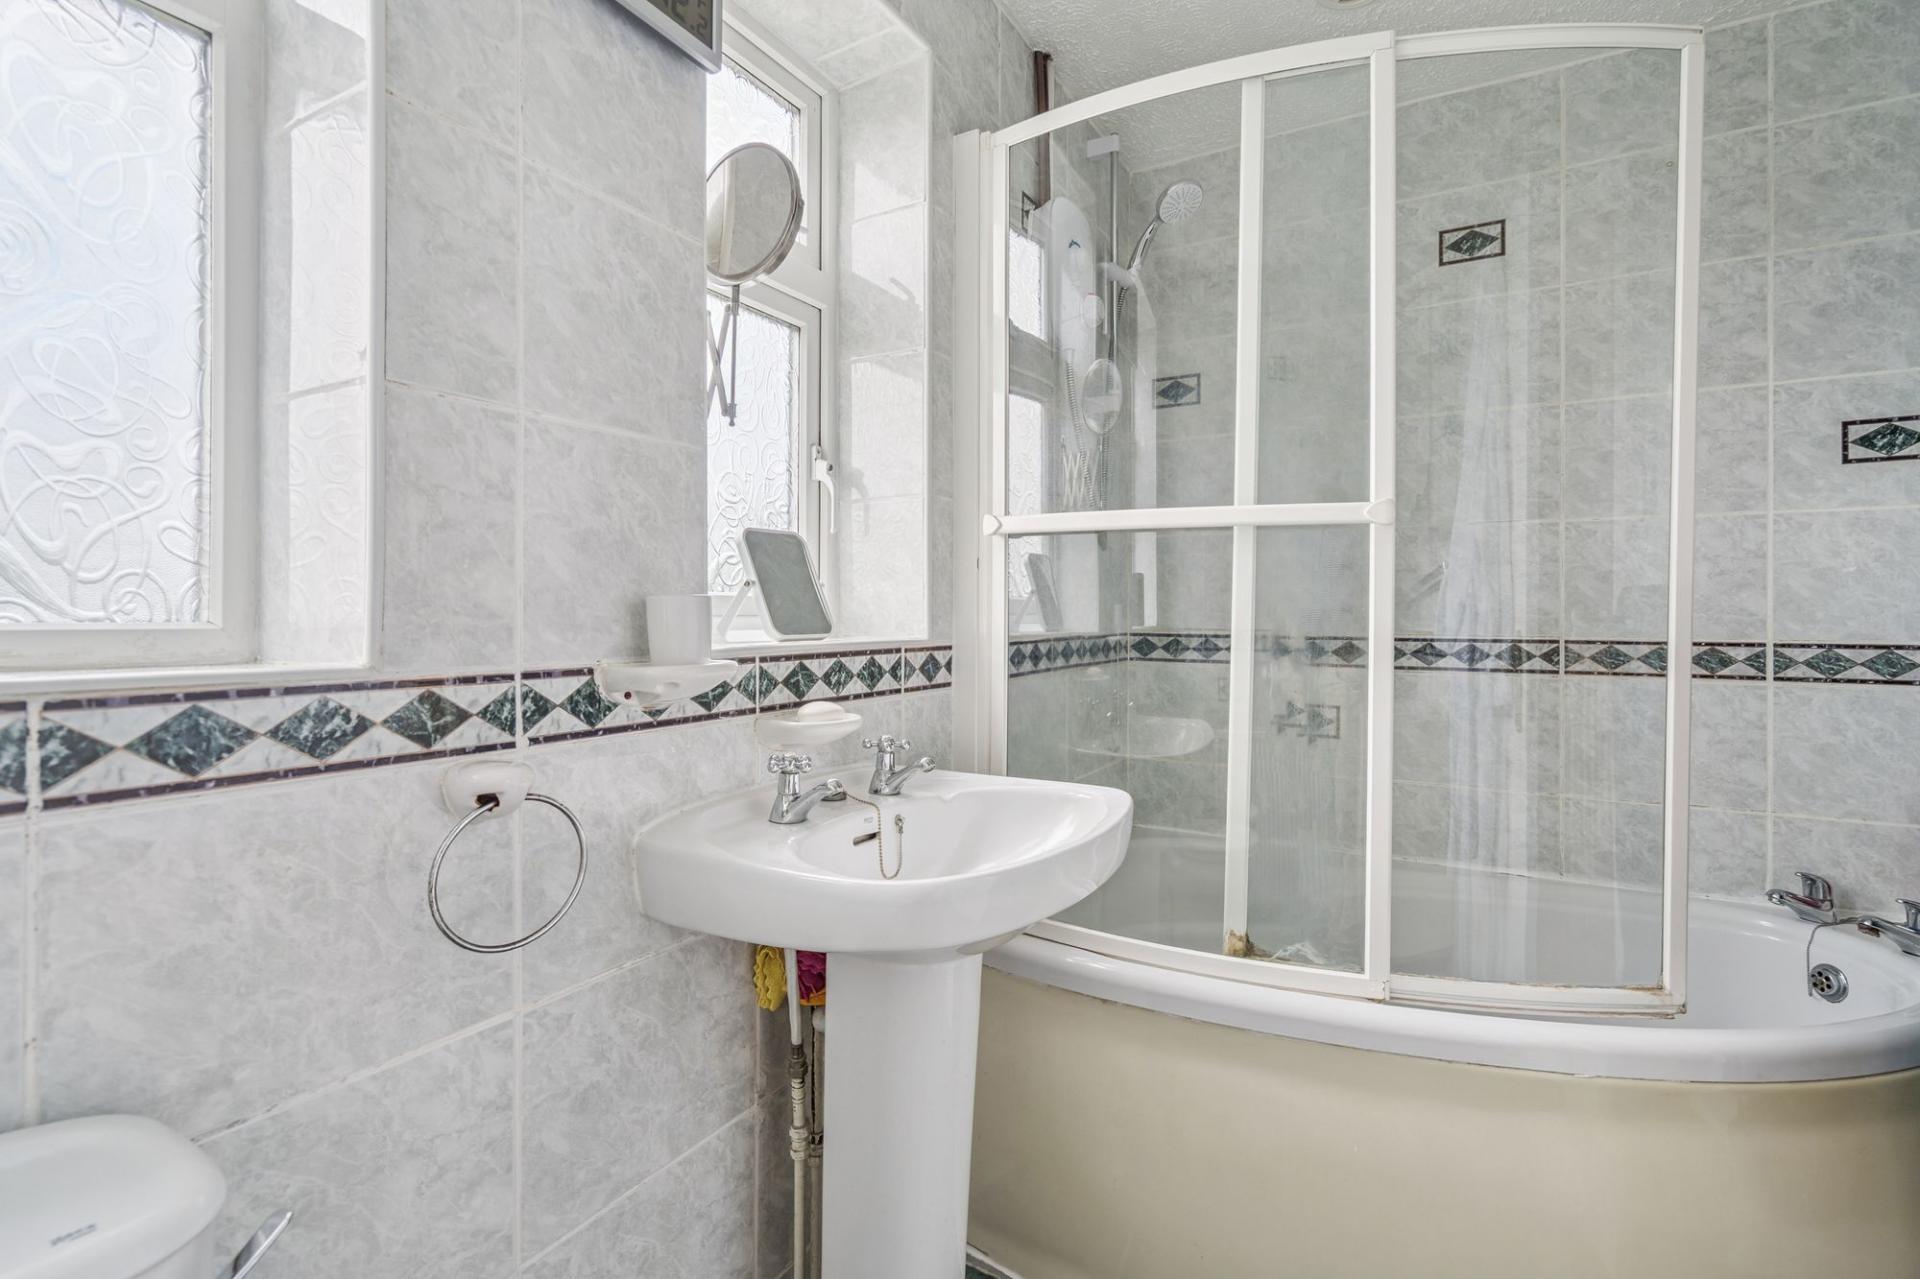
- Bathroom and shower room

4 Bedroom Detached House for sale in Beaconsfield
 1
4
2
1
4
2
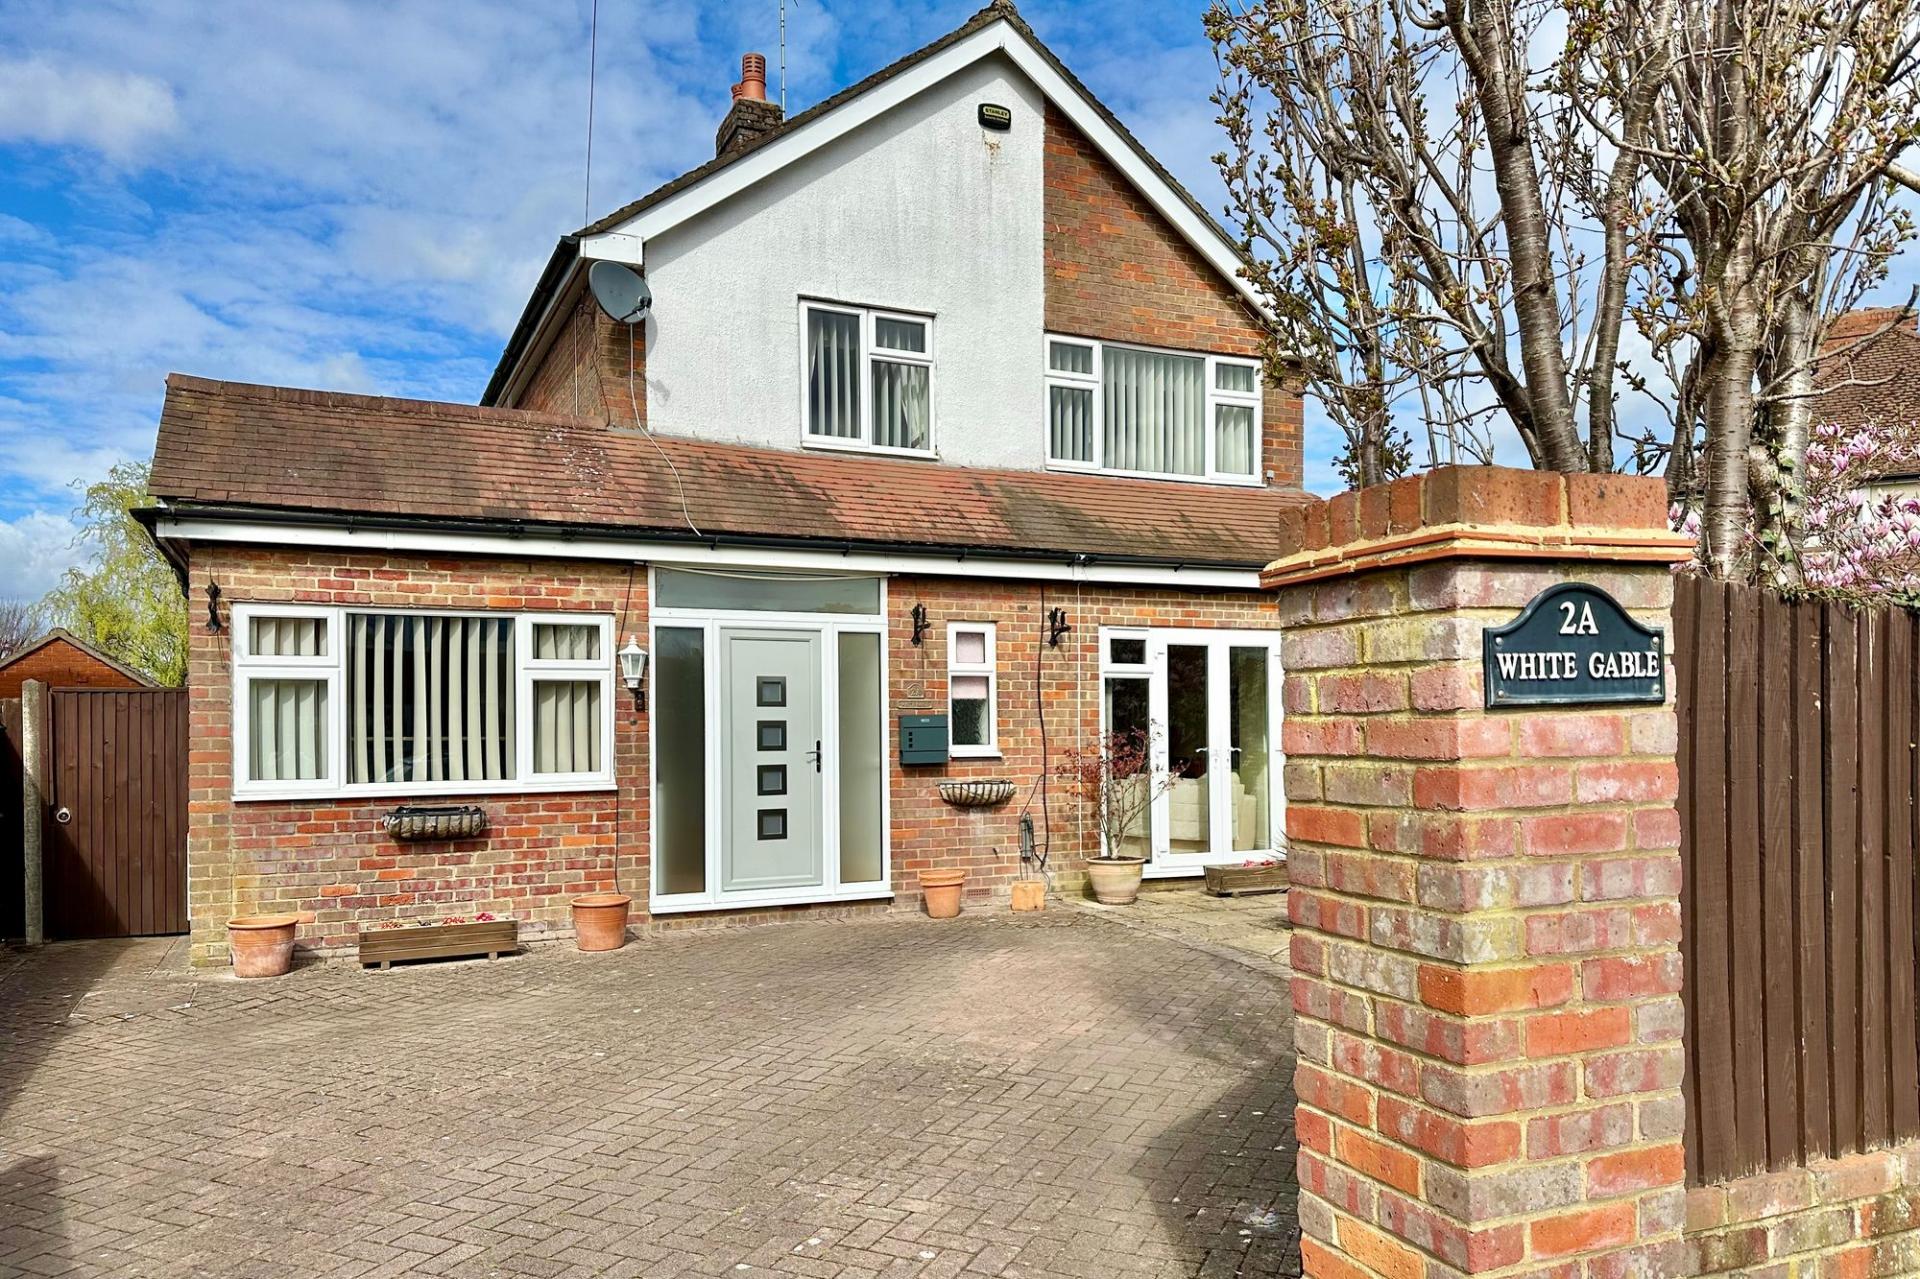
Tucked away in a peaceful cul-de-sac, this light and airy home offers more than just beautiful living space — it’s part of a truly welcoming community. The property boasts a pretty garden, perfect for relaxing or entertaining, while the surrounding area is cherished by the current owners for its friendly atmosphere and strong sense of neighbourliness, with a lovely mix of ages creating a vibrant yet tranquil environment.
Convenience is at your doorstep, with excellent transport links including a bus stop just around the corner, as well as highly regarded local schools nearby. Holtspur Leisure Centre and park are within easy reach, offering fantastic opportunities for recreation and family outings.
At the heart of the community is the much-loved Dove Café, just a short stroll away, which regularly hosts mums and babies groups and brings residents together. This is a place where neighbours become friends, making it an ideal setting for those seeking both comfort and connection.
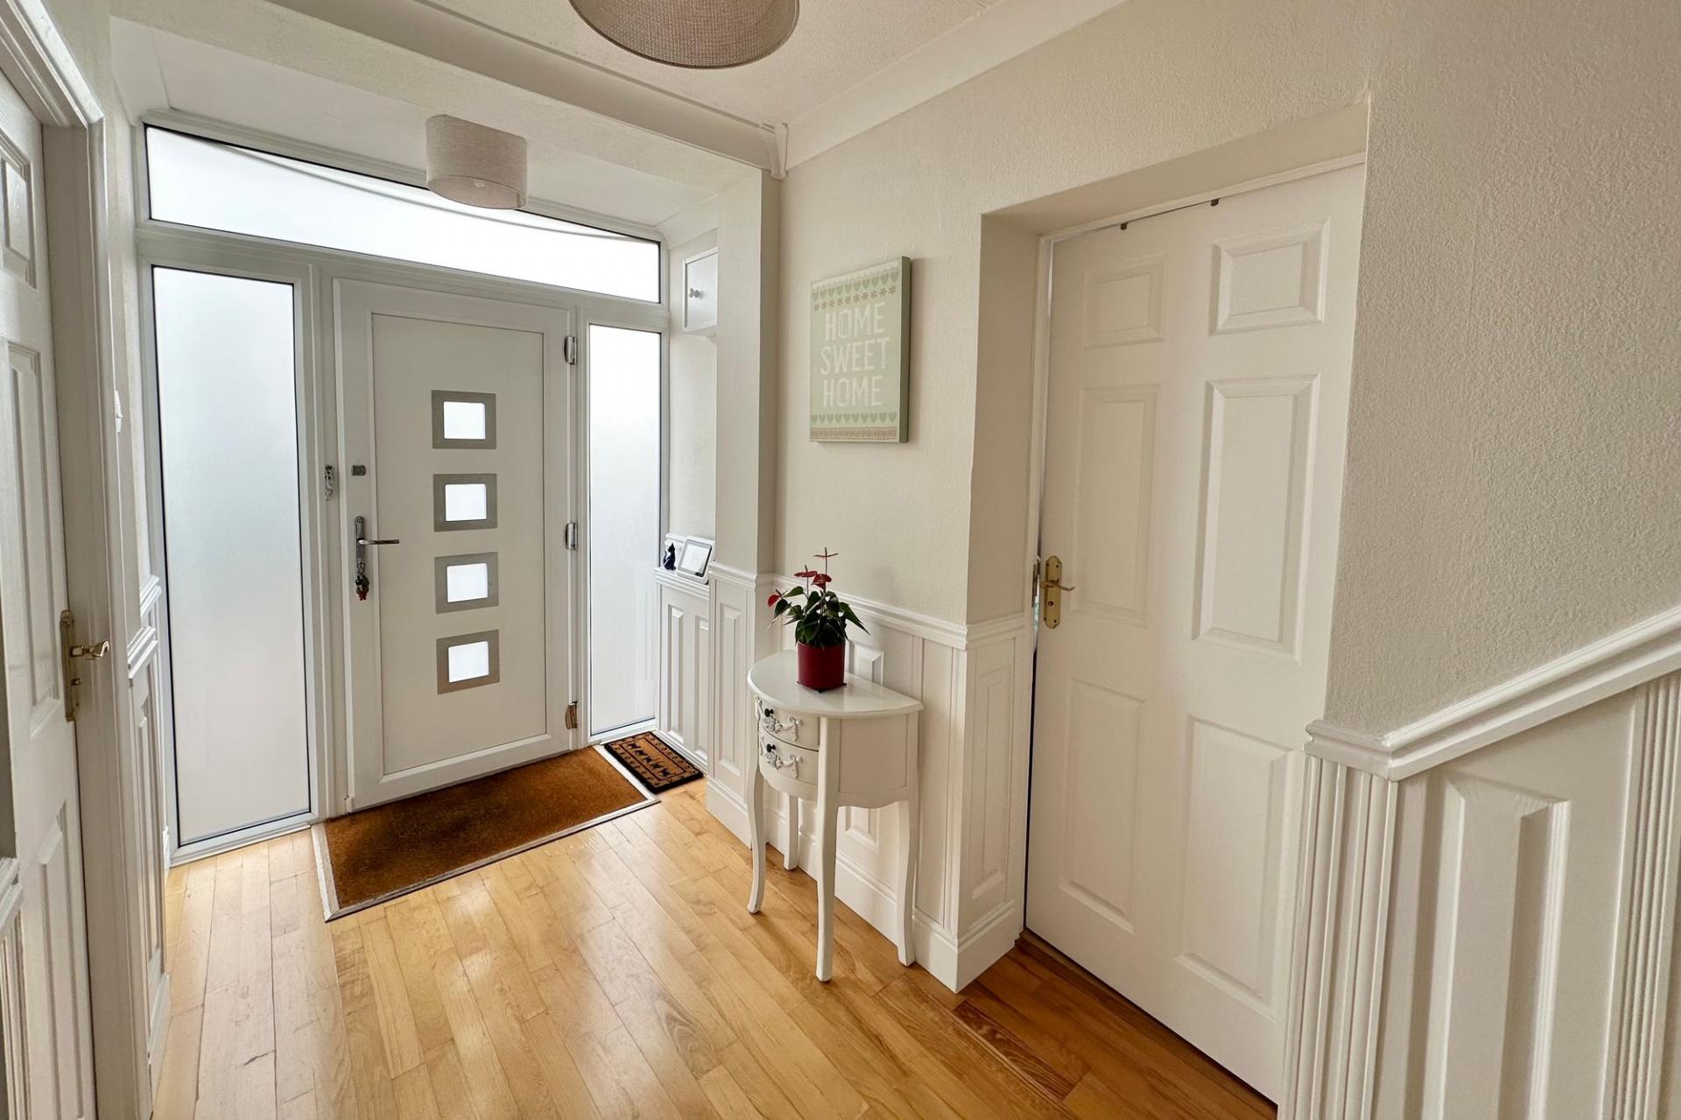
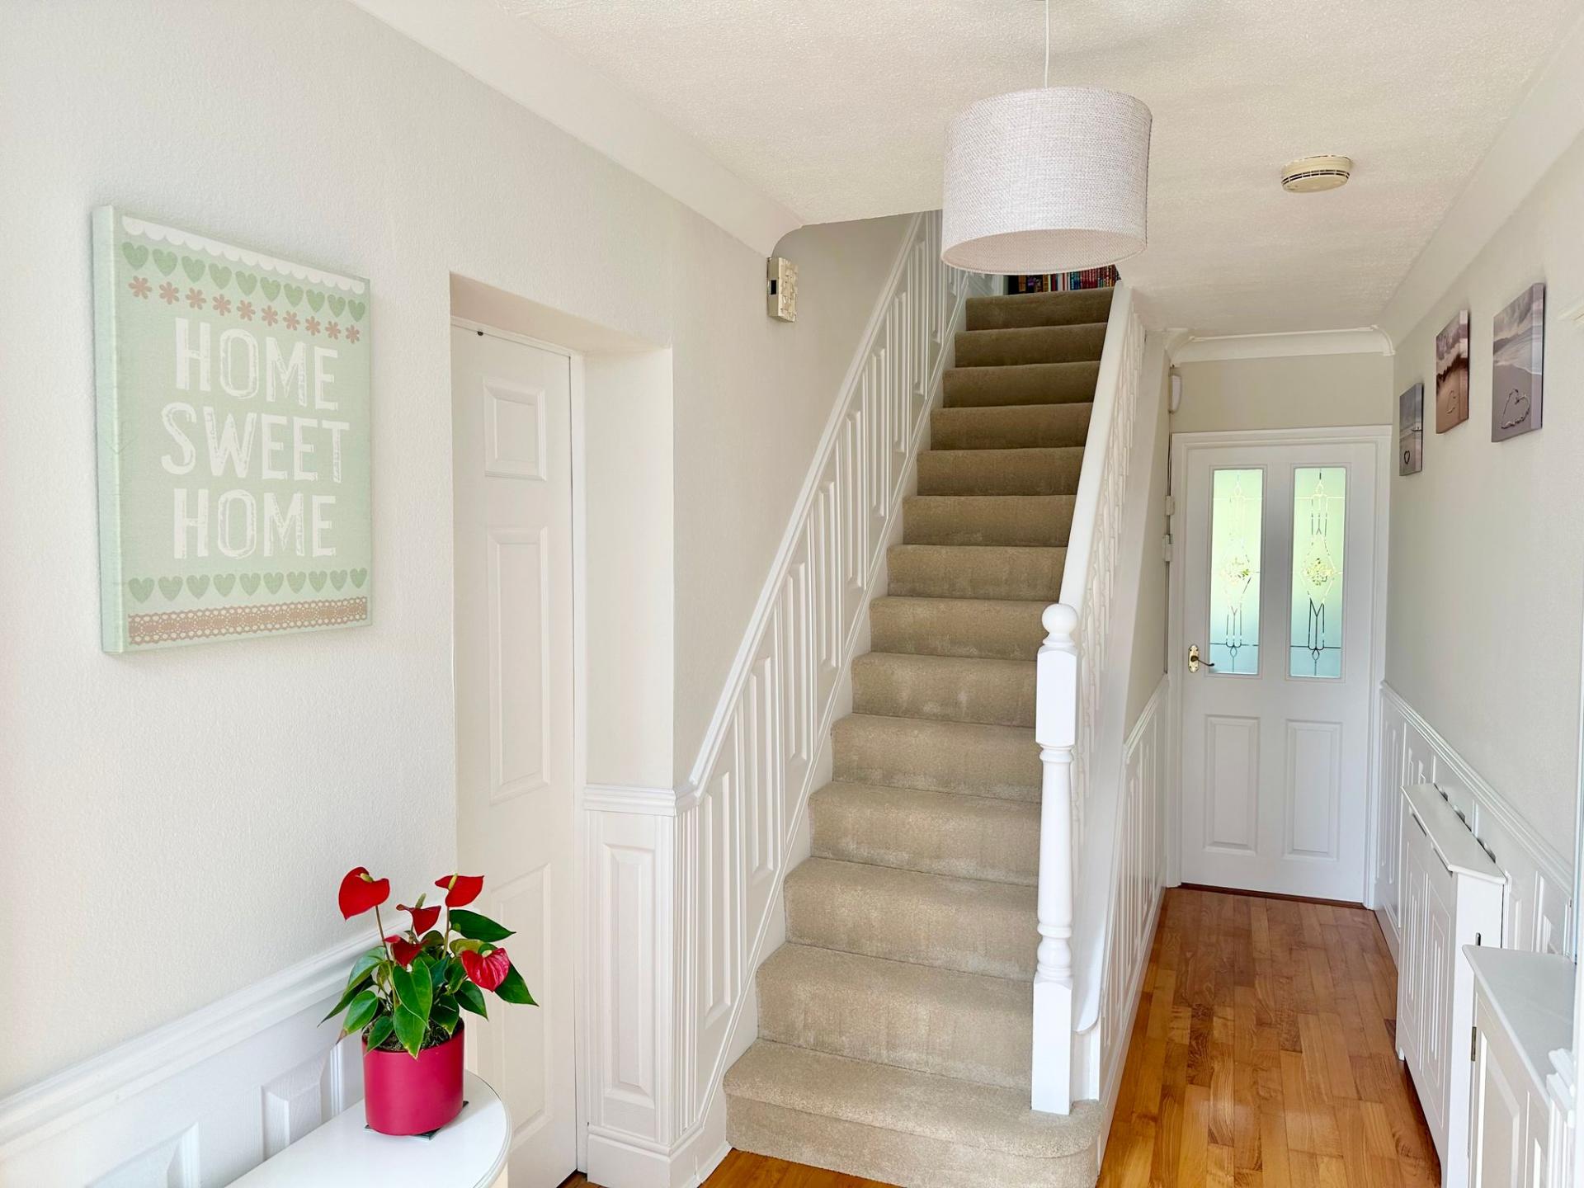
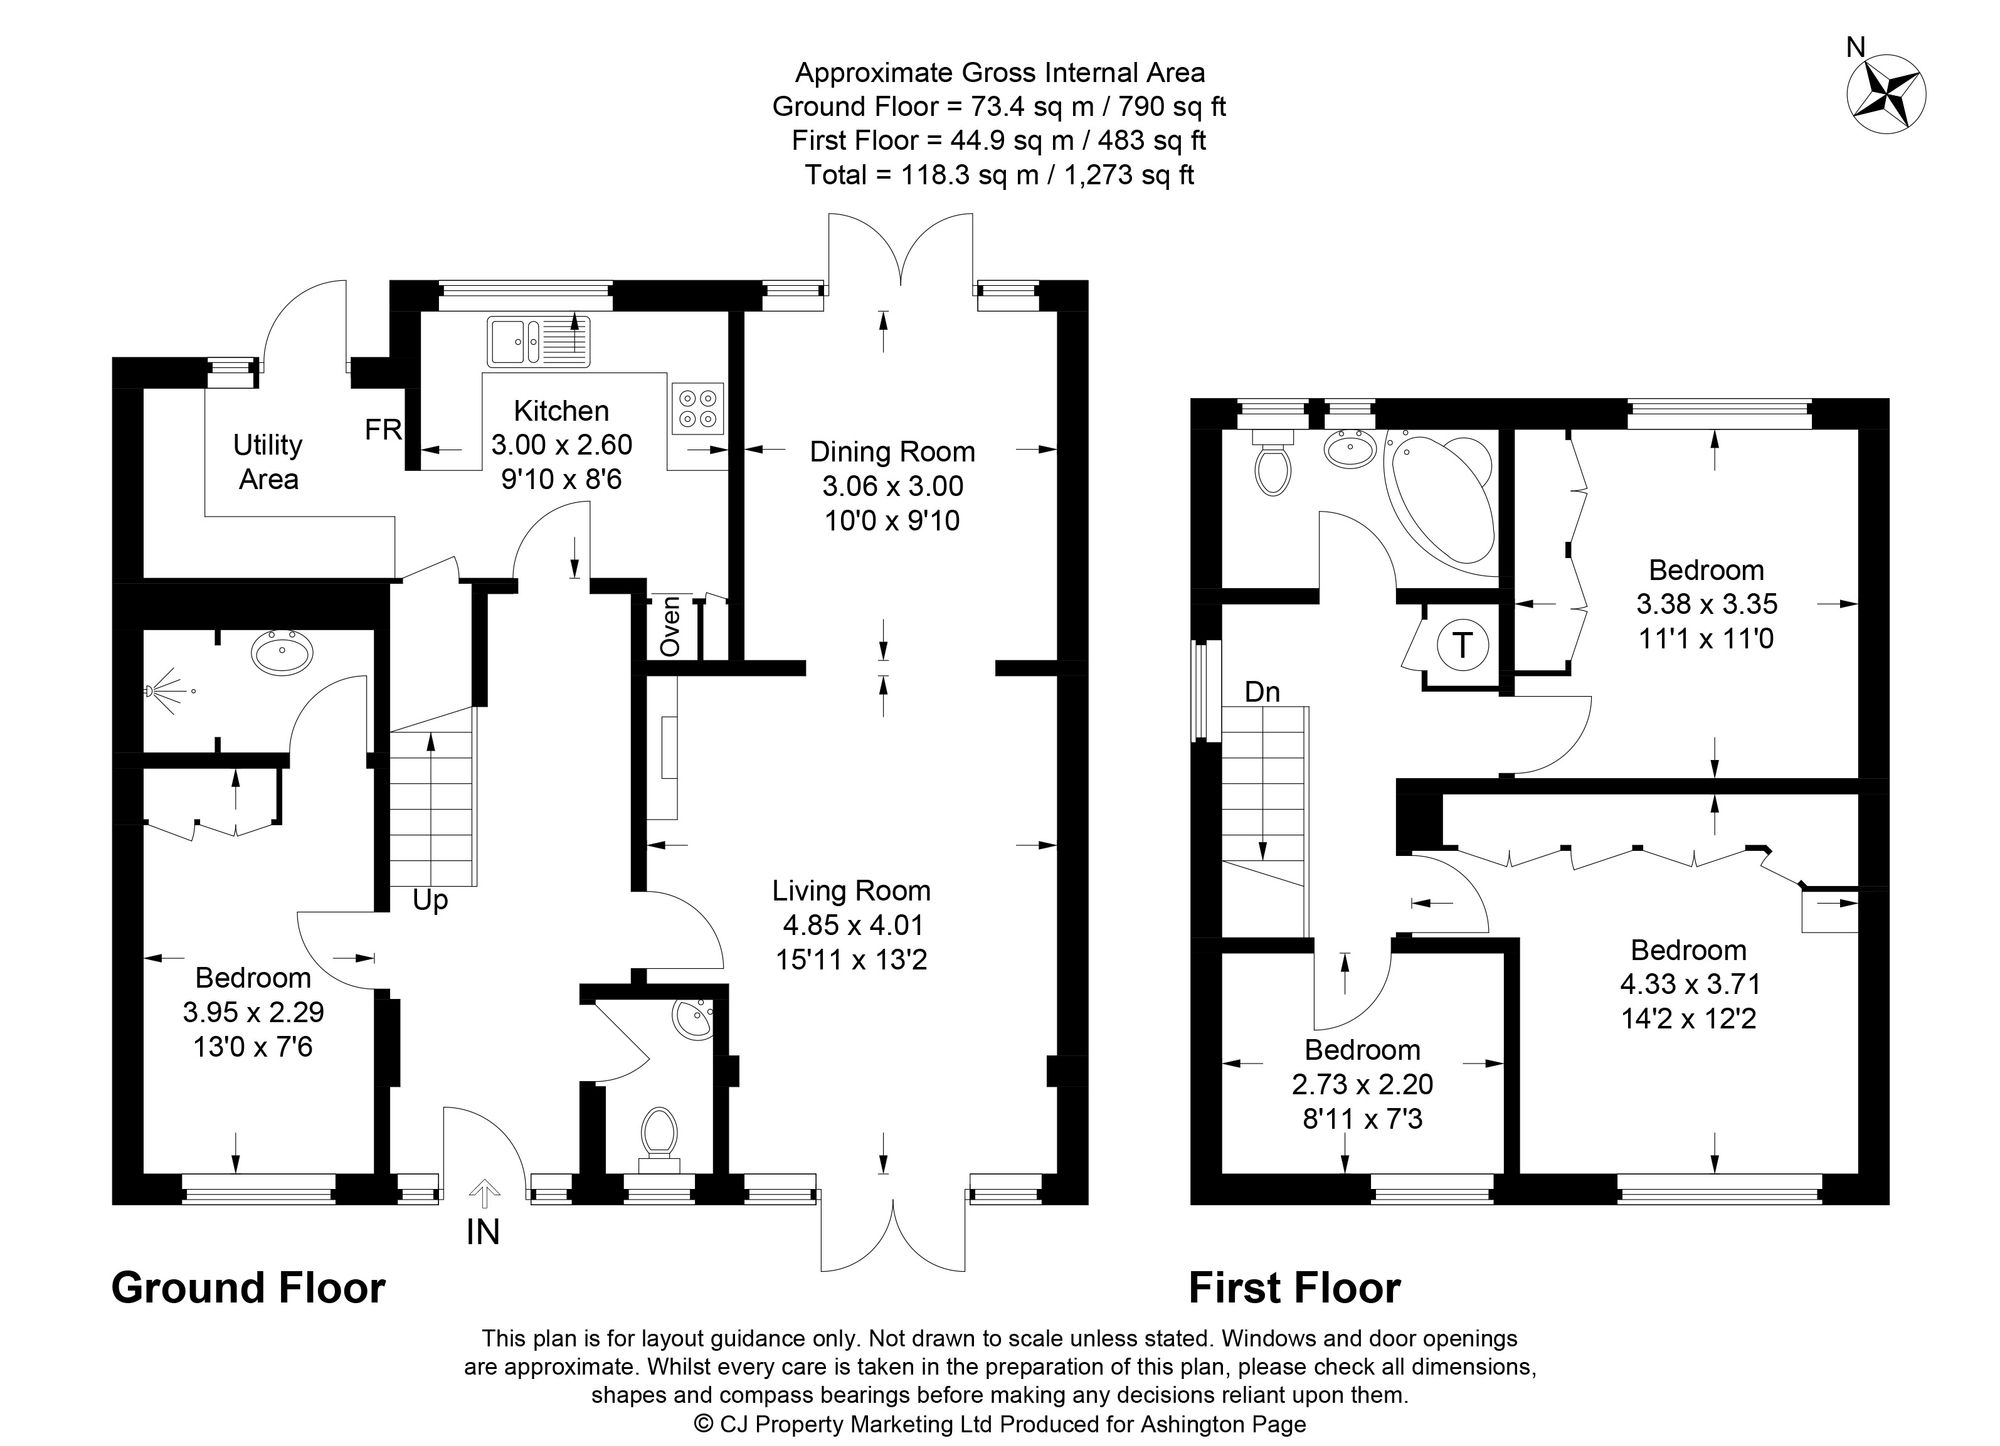
Upon entering, you are welcomed into a spacious entrance hall with a convenient downstairs cloakroom.
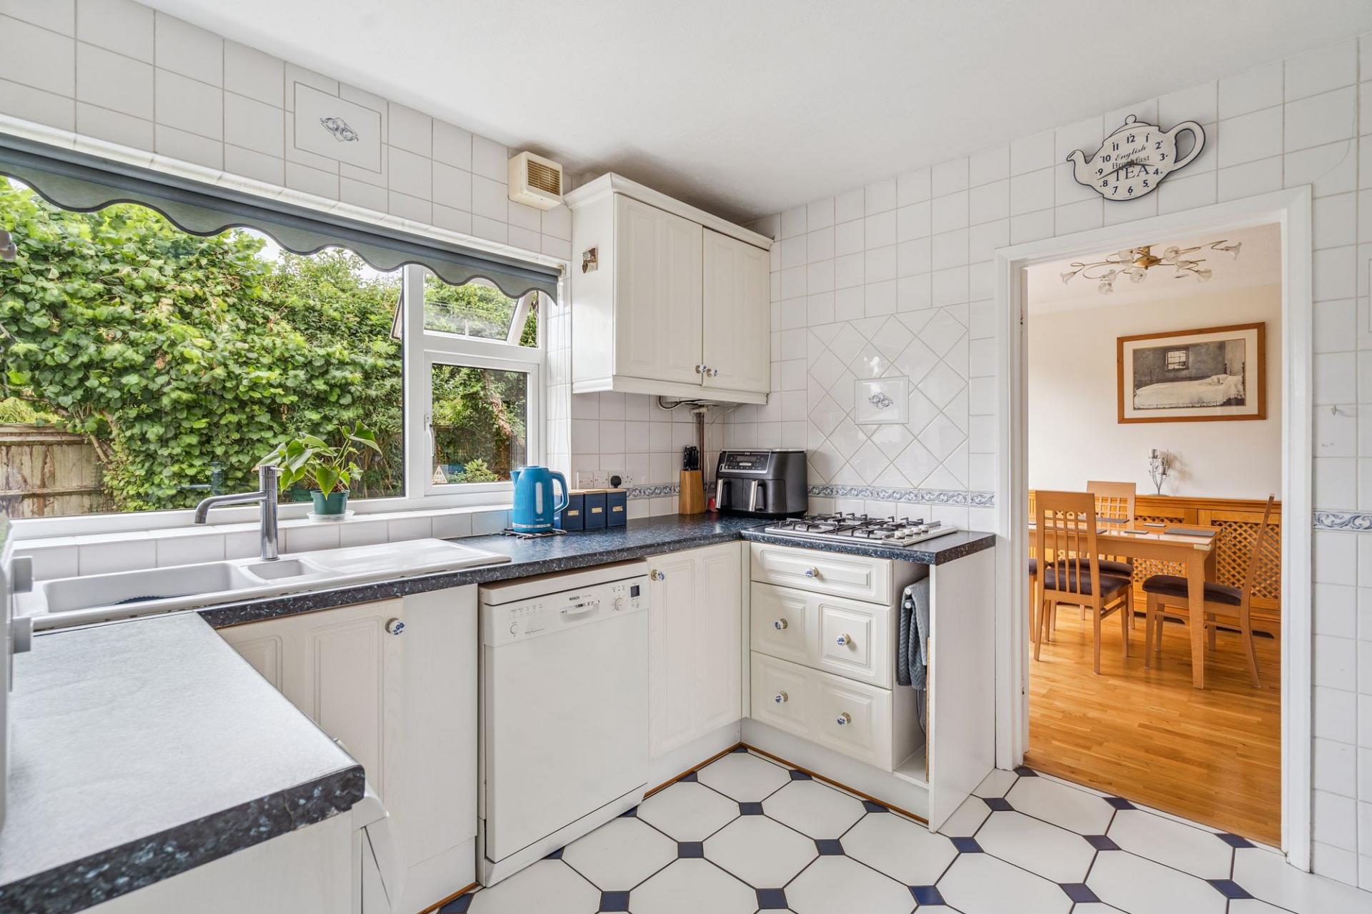
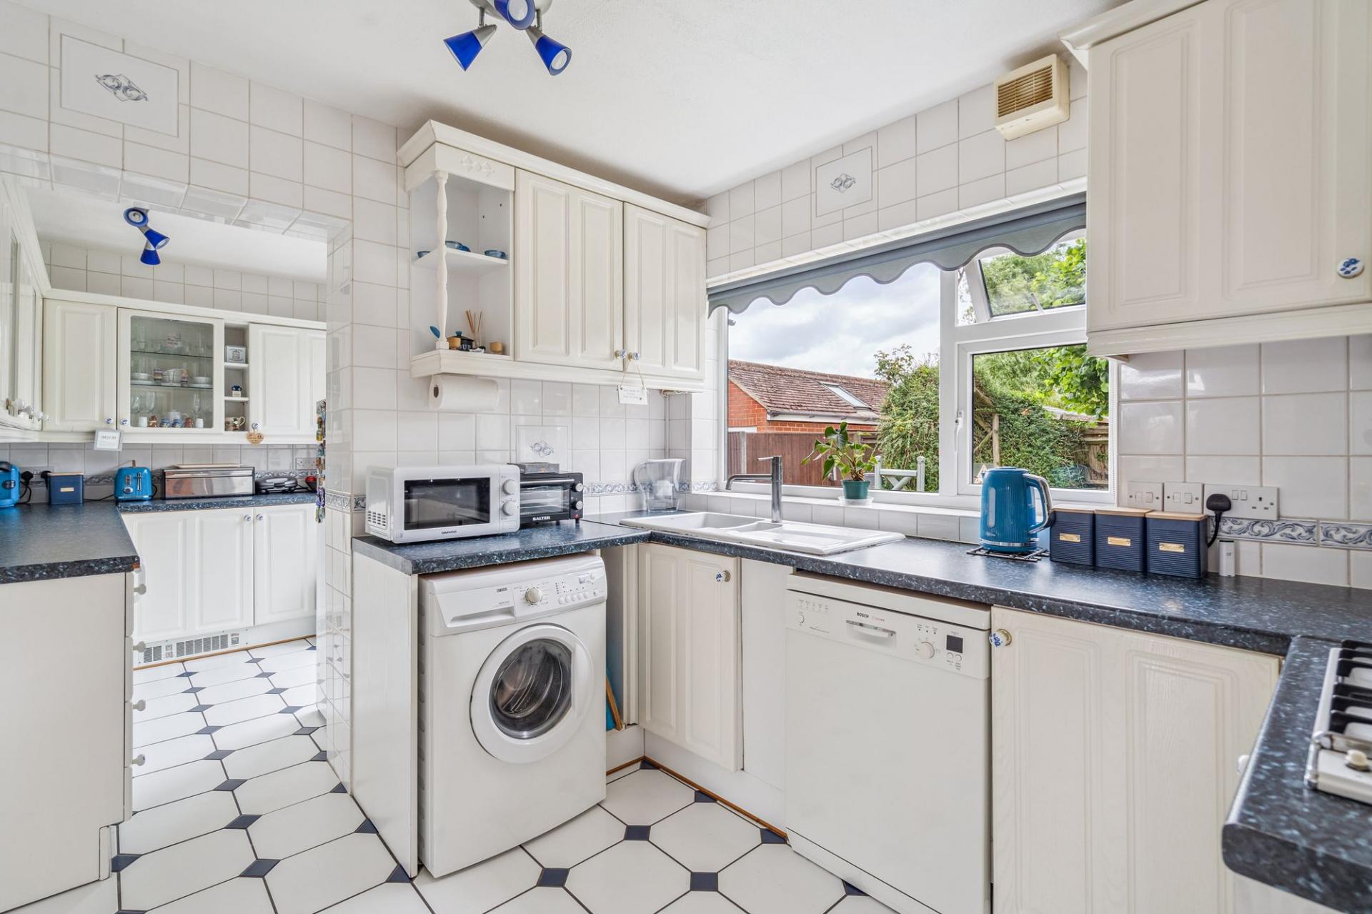
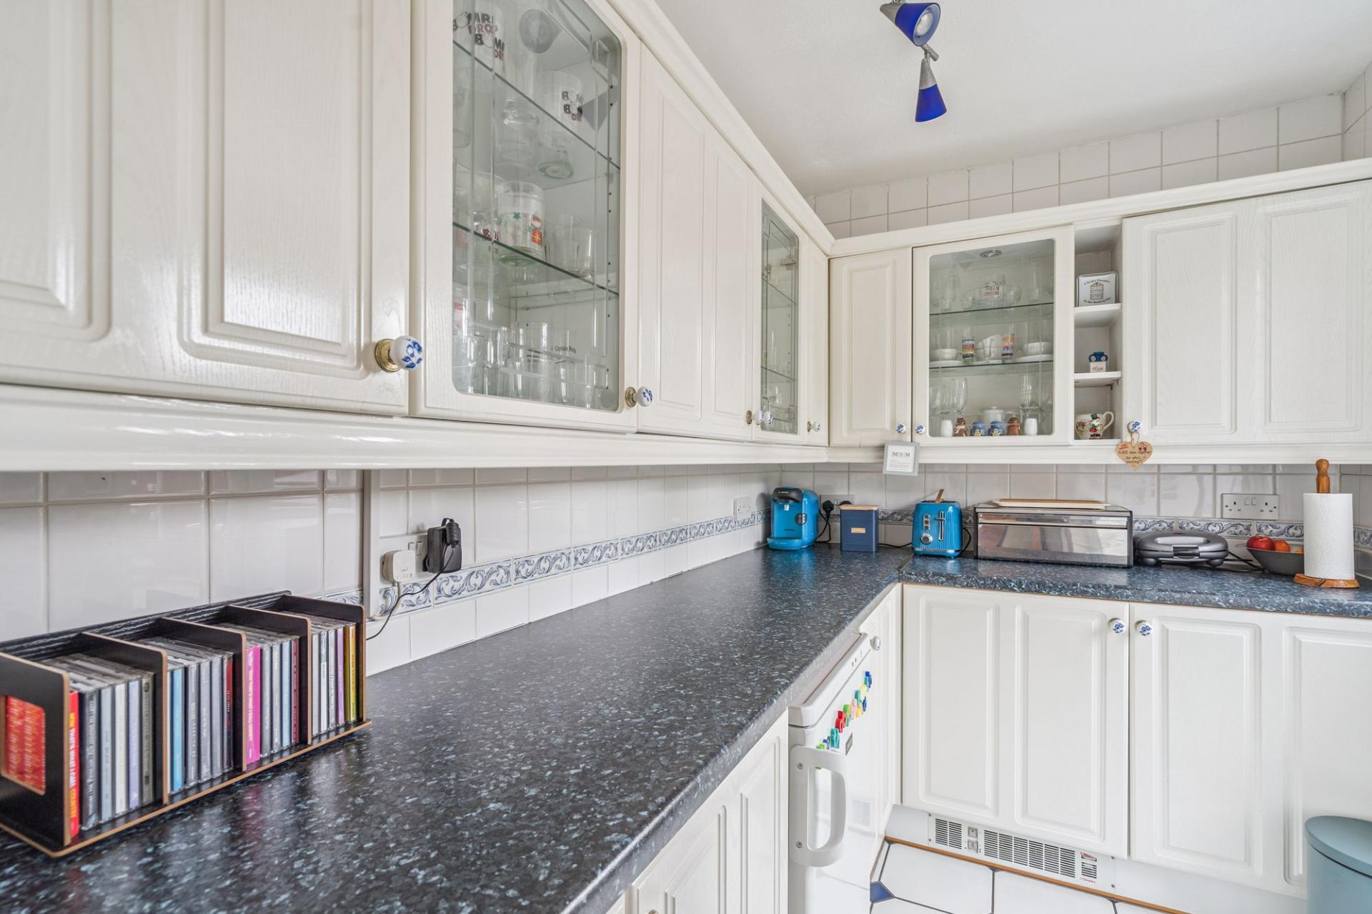
The entrance hall gives access to the fitted kitchen with a comprehensive range of wall and base units. Integrated appliances include a four-ring gas hob and a double electric oven. There is plumbing for a washing machine and dishwasher, and space for a fridge/freezer. A door from the kitchen opens out to the rear garden, allowing easy access for entertaining.
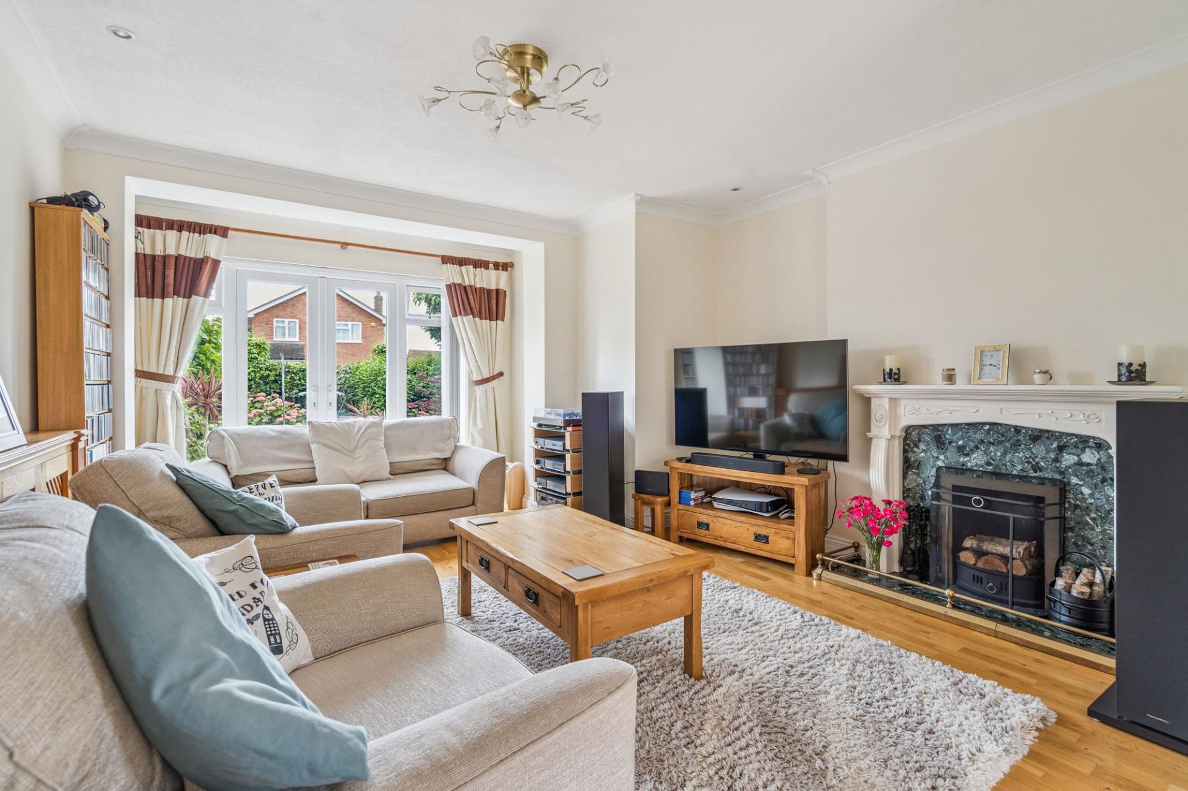
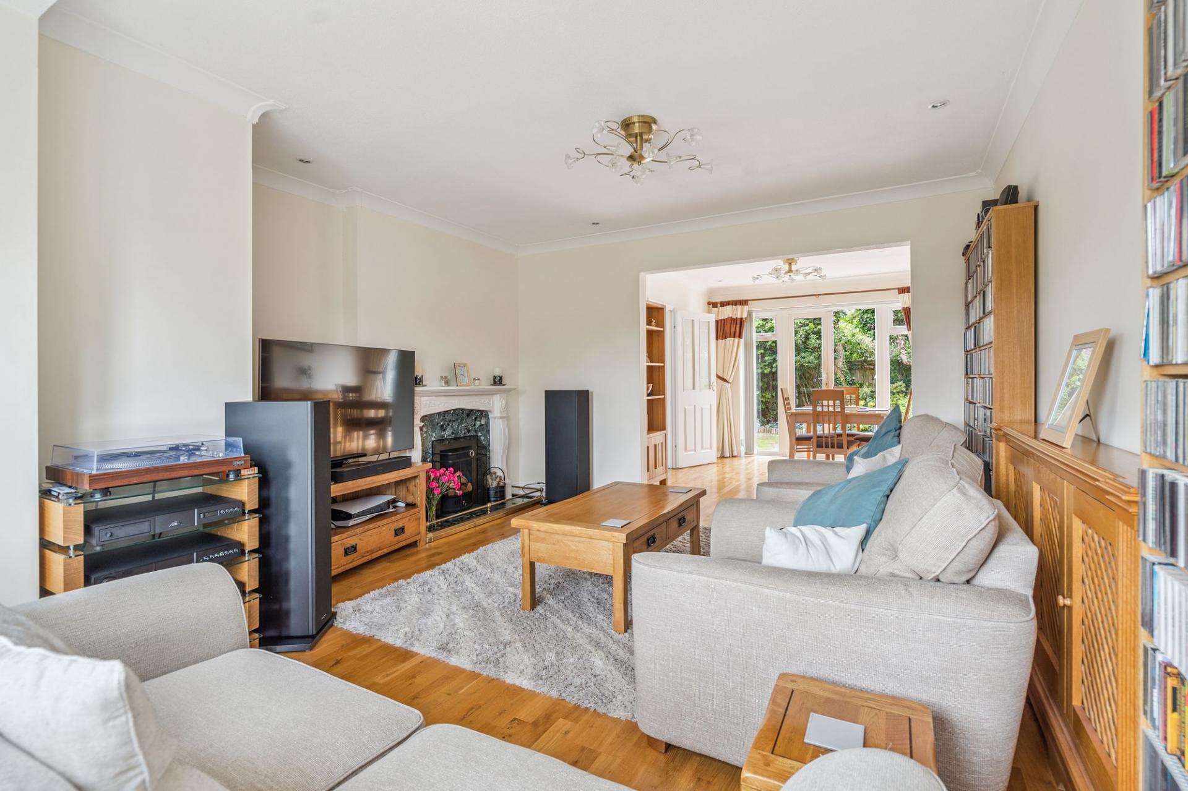
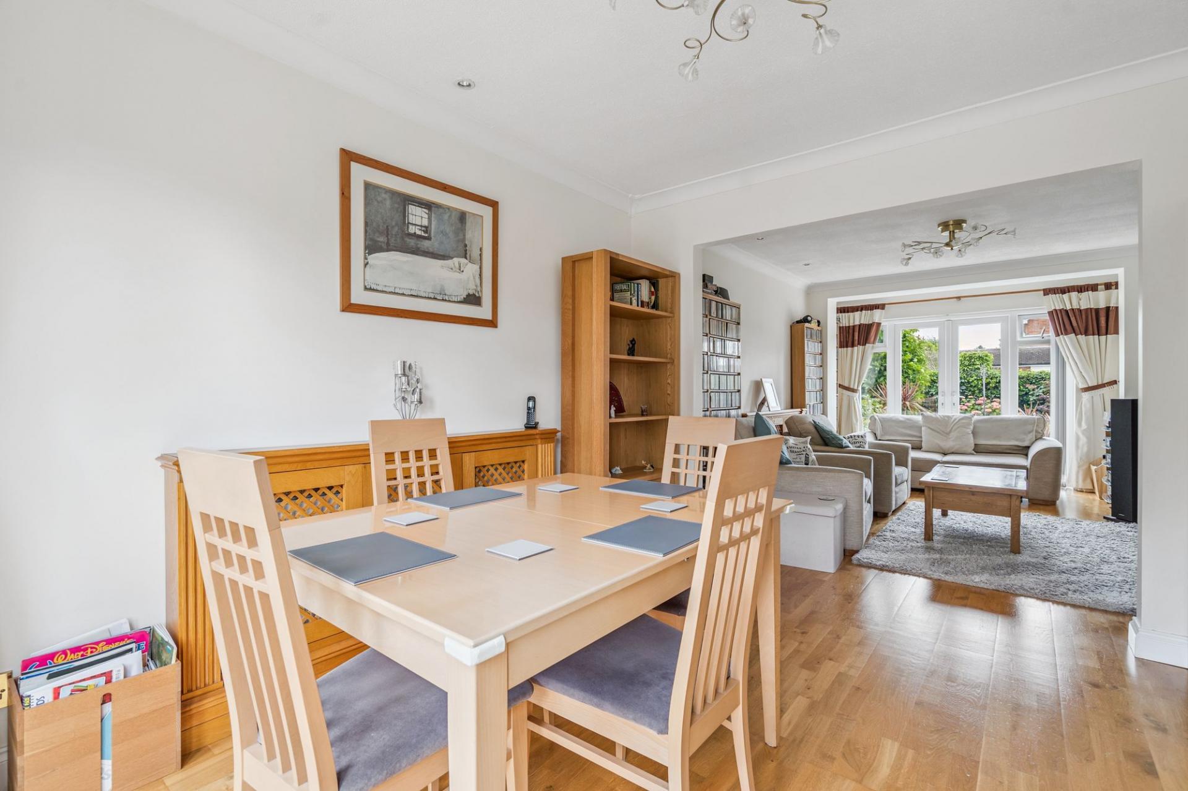
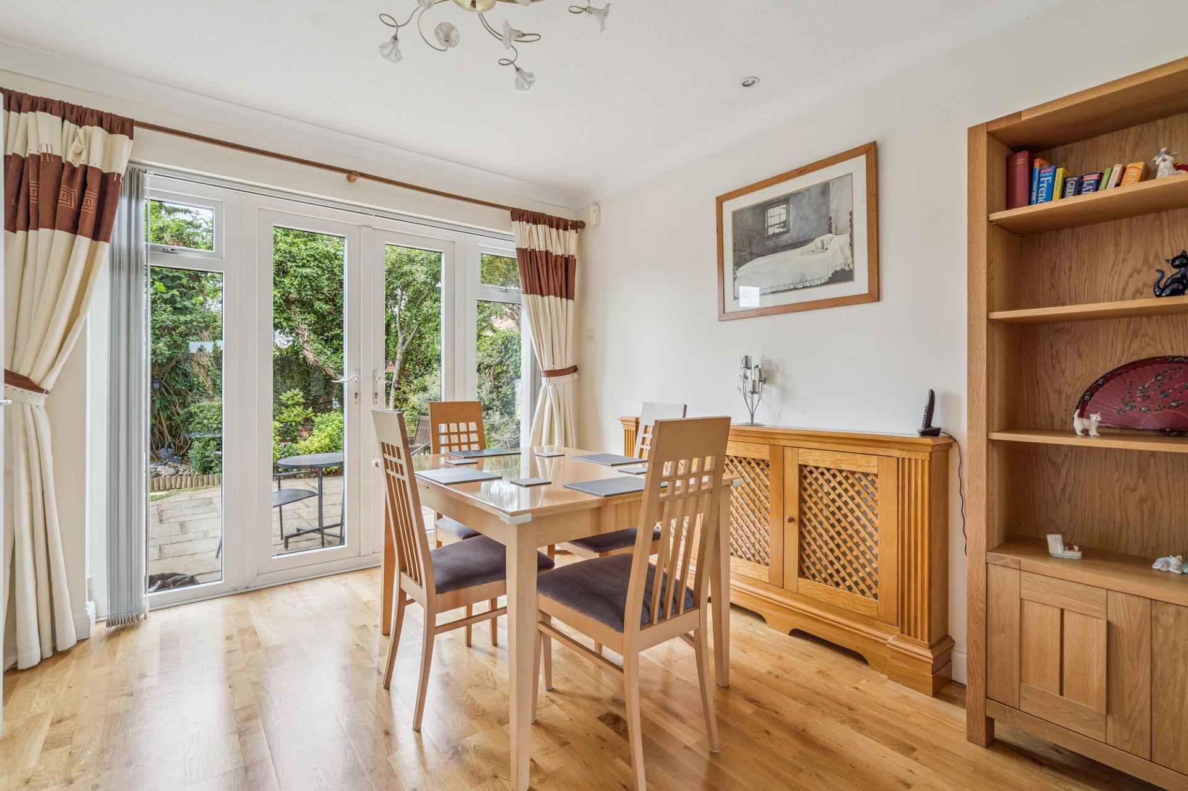
Adjacent to the kitchen is a large, dual-aspect, living and dining room. This bright and versatile space benefits from French doors at both the front and rear, opening onto separate seating areas that invite you to enjoy both the front and back gardens. A feature fireplace, with an elegant wooden surround and mantel over, forms the cosy centrepiece for this room.
In addition, the home benefits from a convenient downstairs bedroom complete with built in wardrobes and an en-suite shower room, offering excellent flexibility — ideal for a growing family, visiting guests, or even multi-generational living.
Upstairs, a central landing provides access to three bedrooms and a family bathroom.
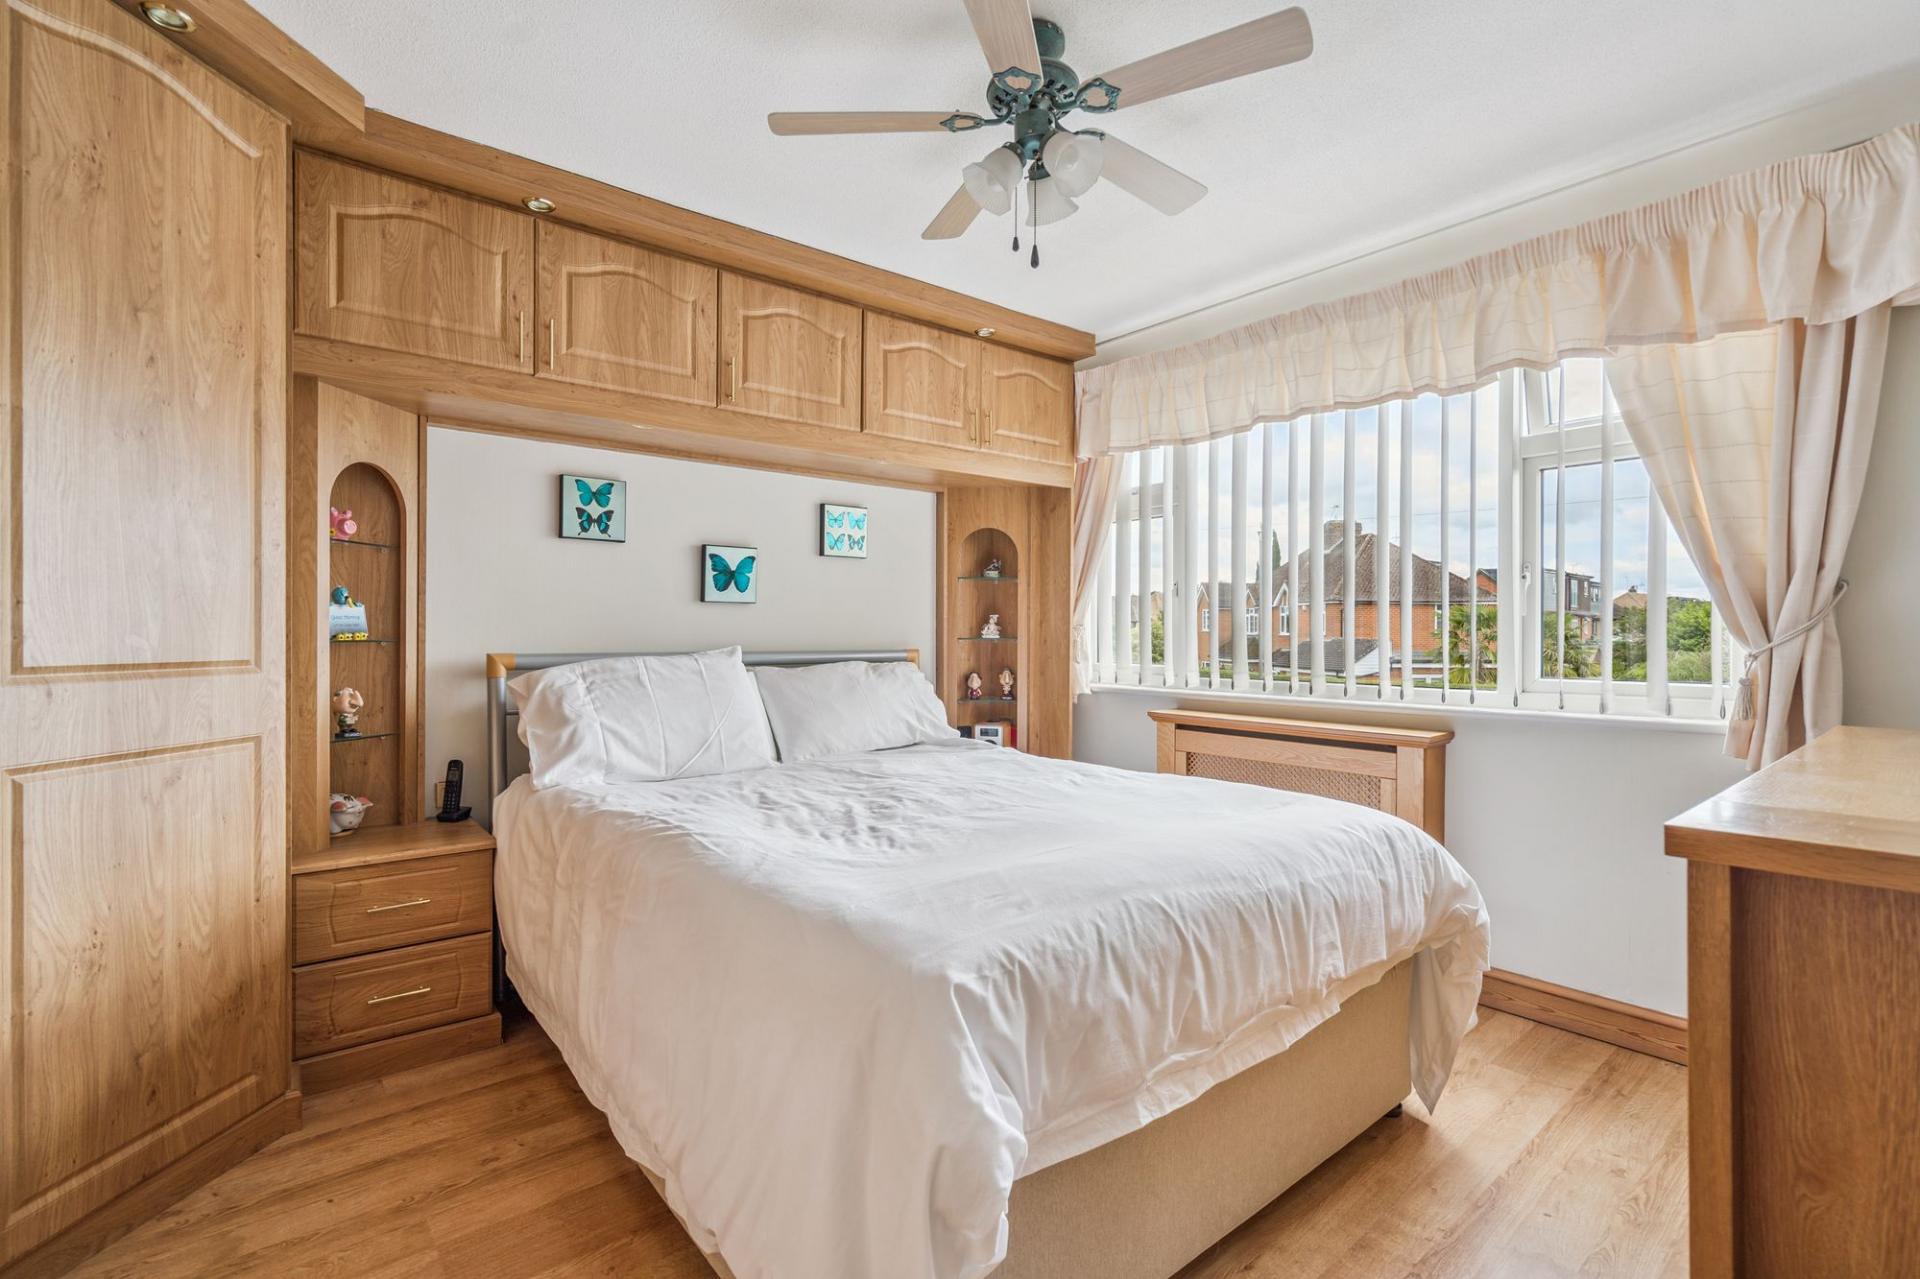
The principal bedroom is a spacious double room with a built-in wardrobes and room for additional freestanding furniture.
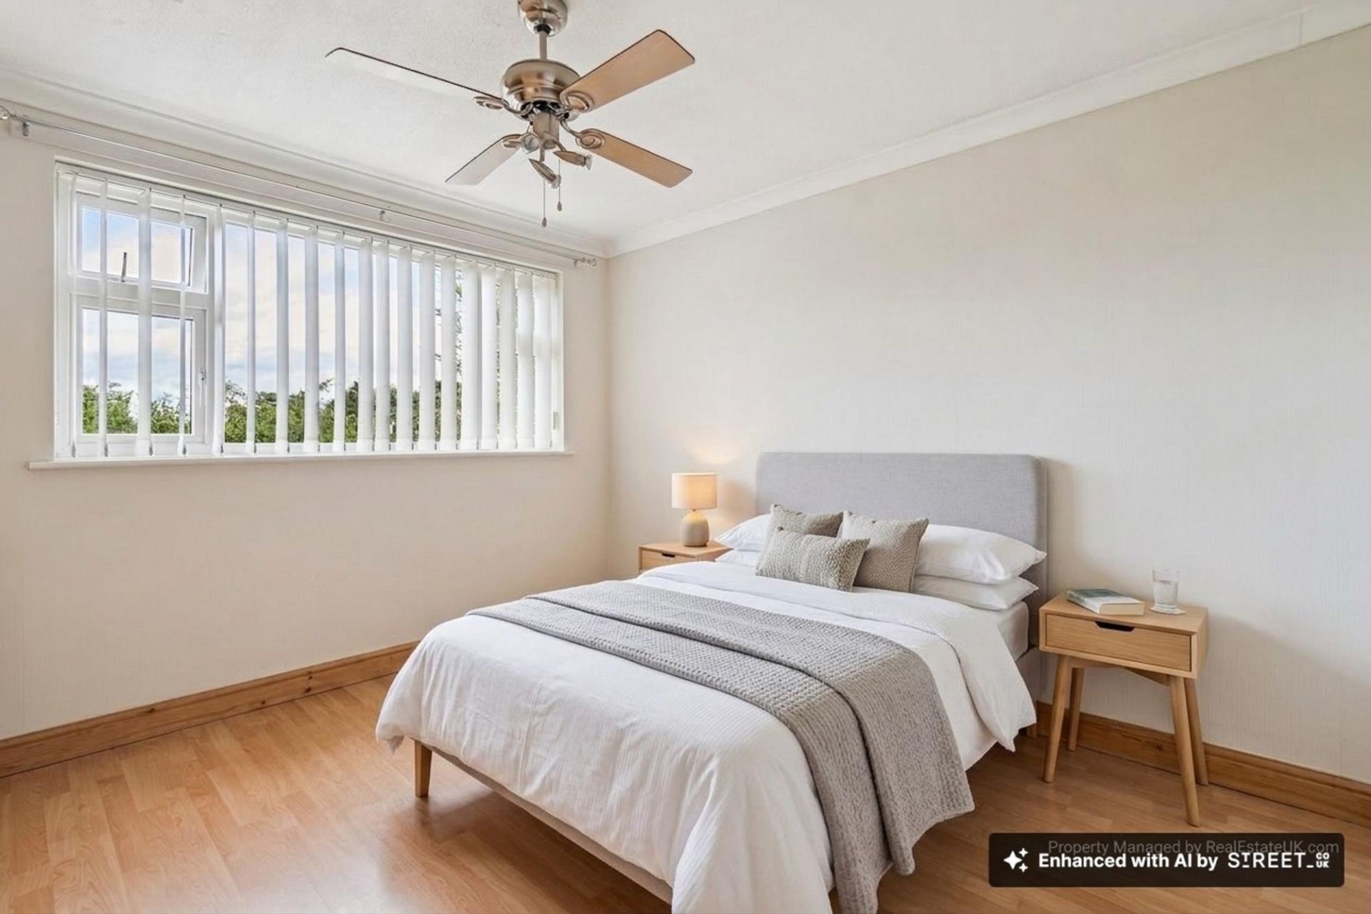
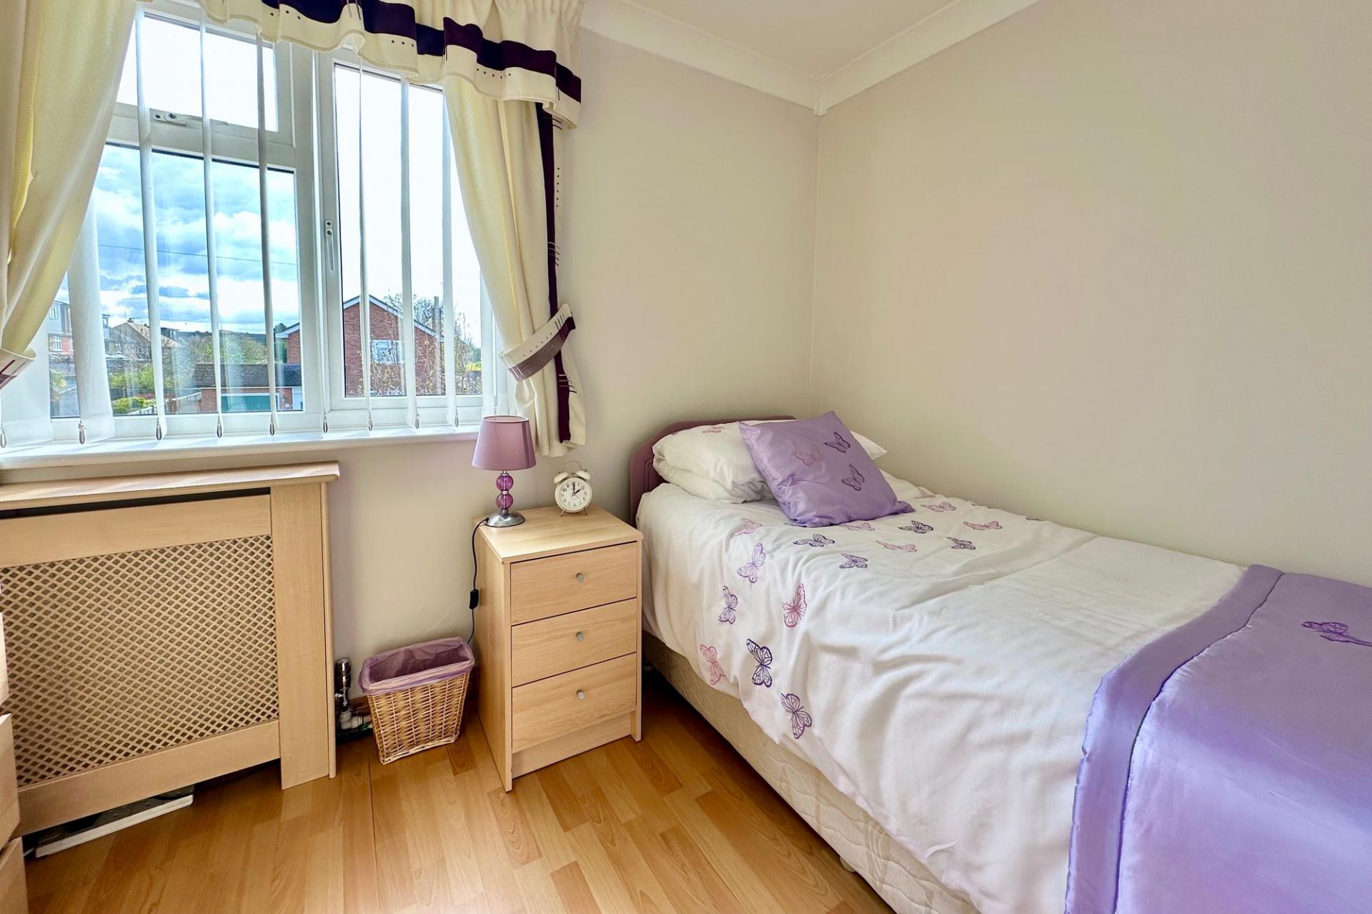
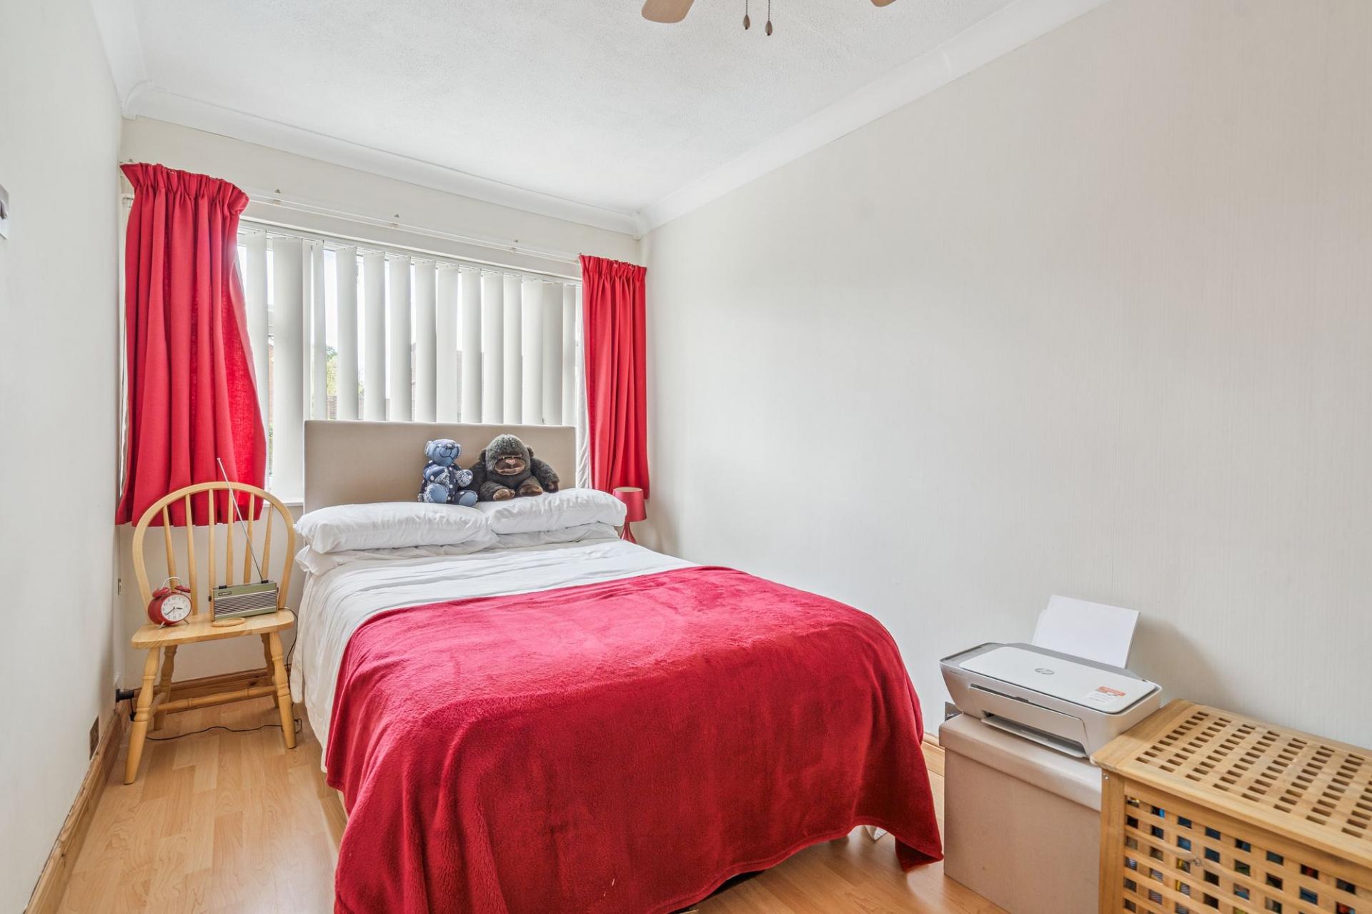
The second bedroom, currently being used as a tv/games room, is also a comfortable double with integrated wardrobe space, while the third bedroom is a generous single that could easily be used as a home office or study.
The family bathroom is fitted with a corner bath with overhead shower, close coupled WC, freestanding ceramic pedestal basin, and a mirrored storage unit.
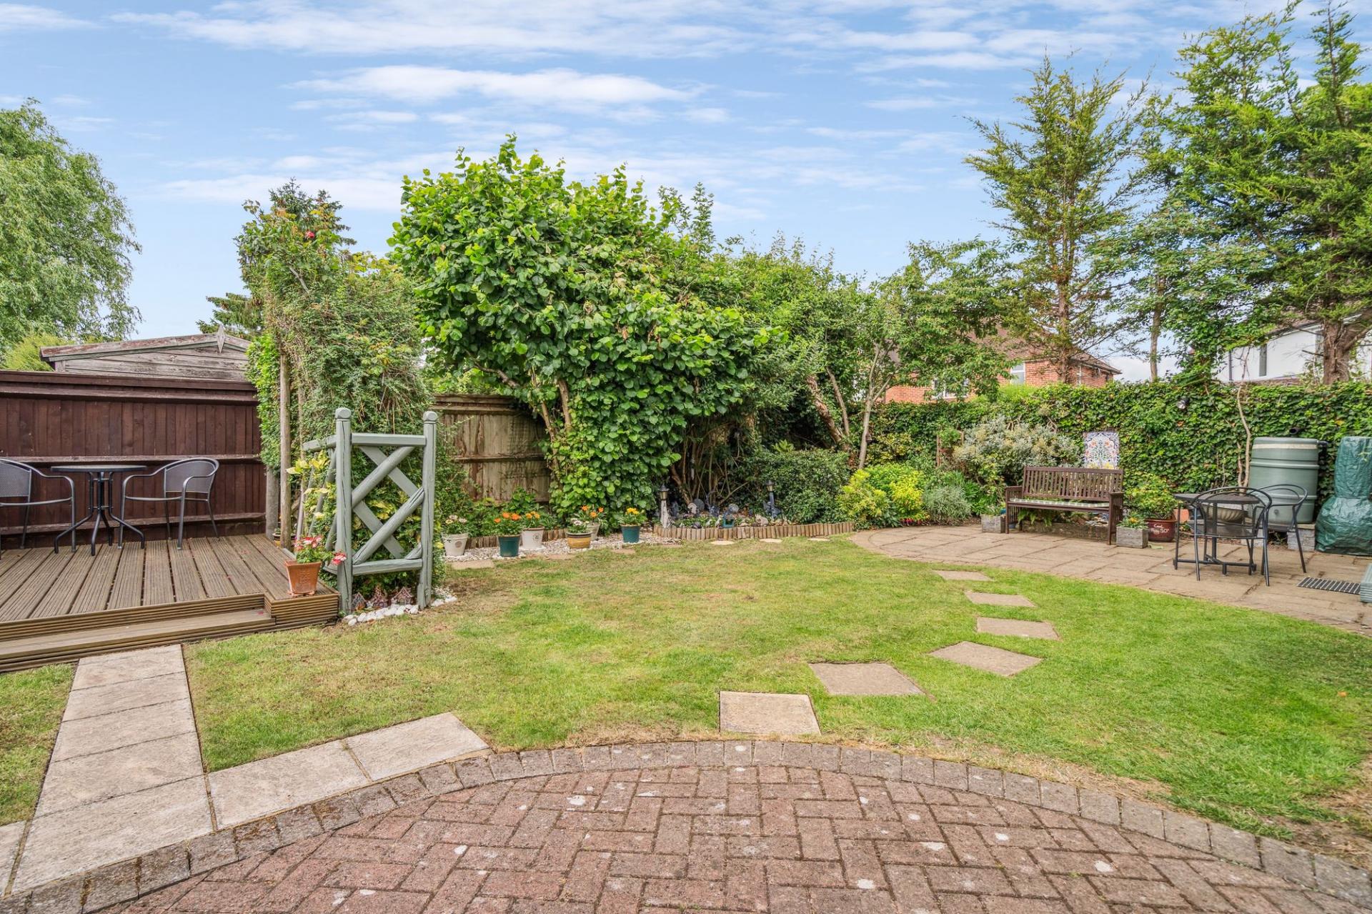
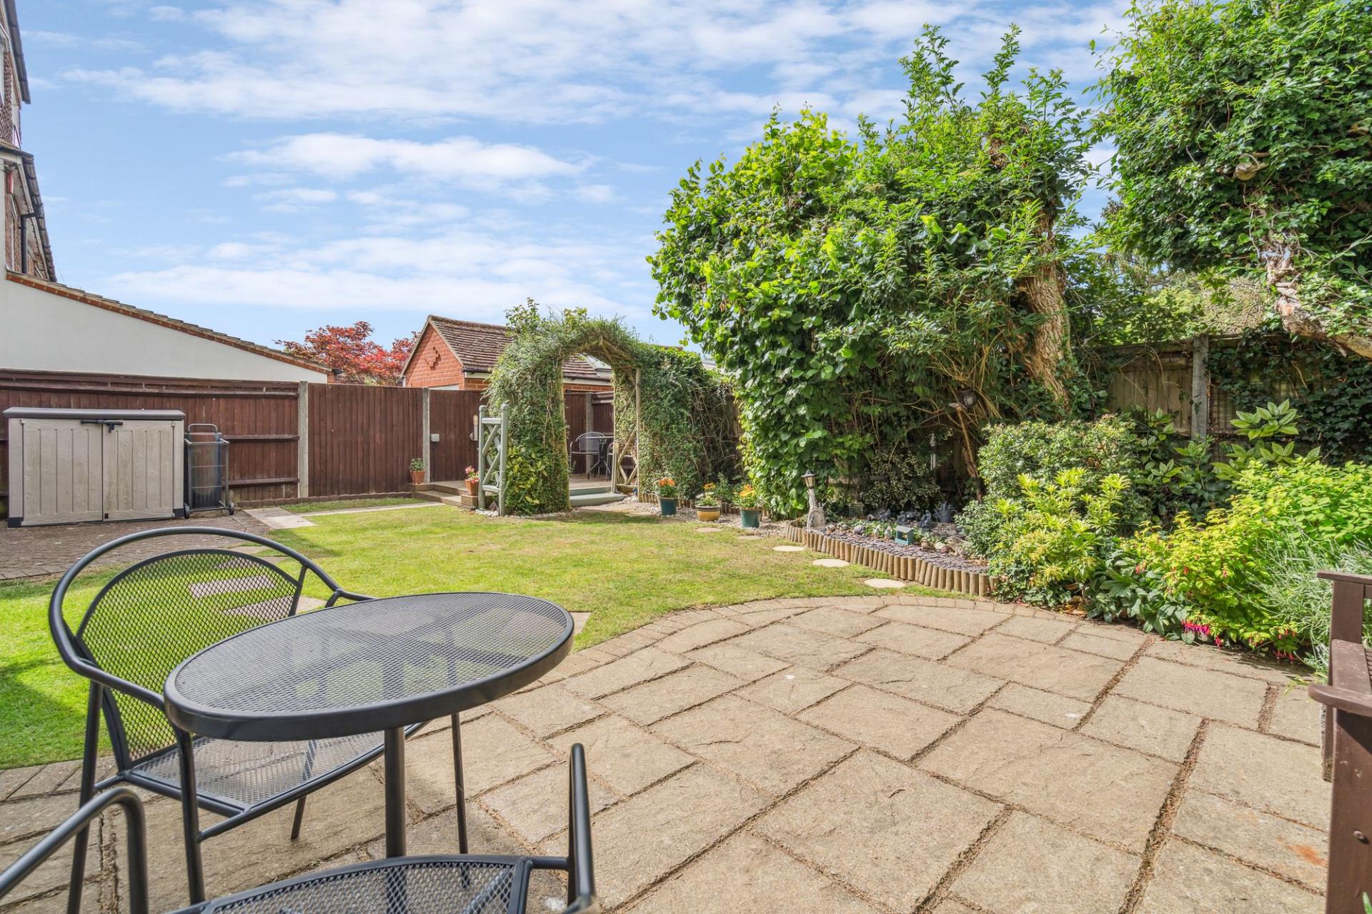
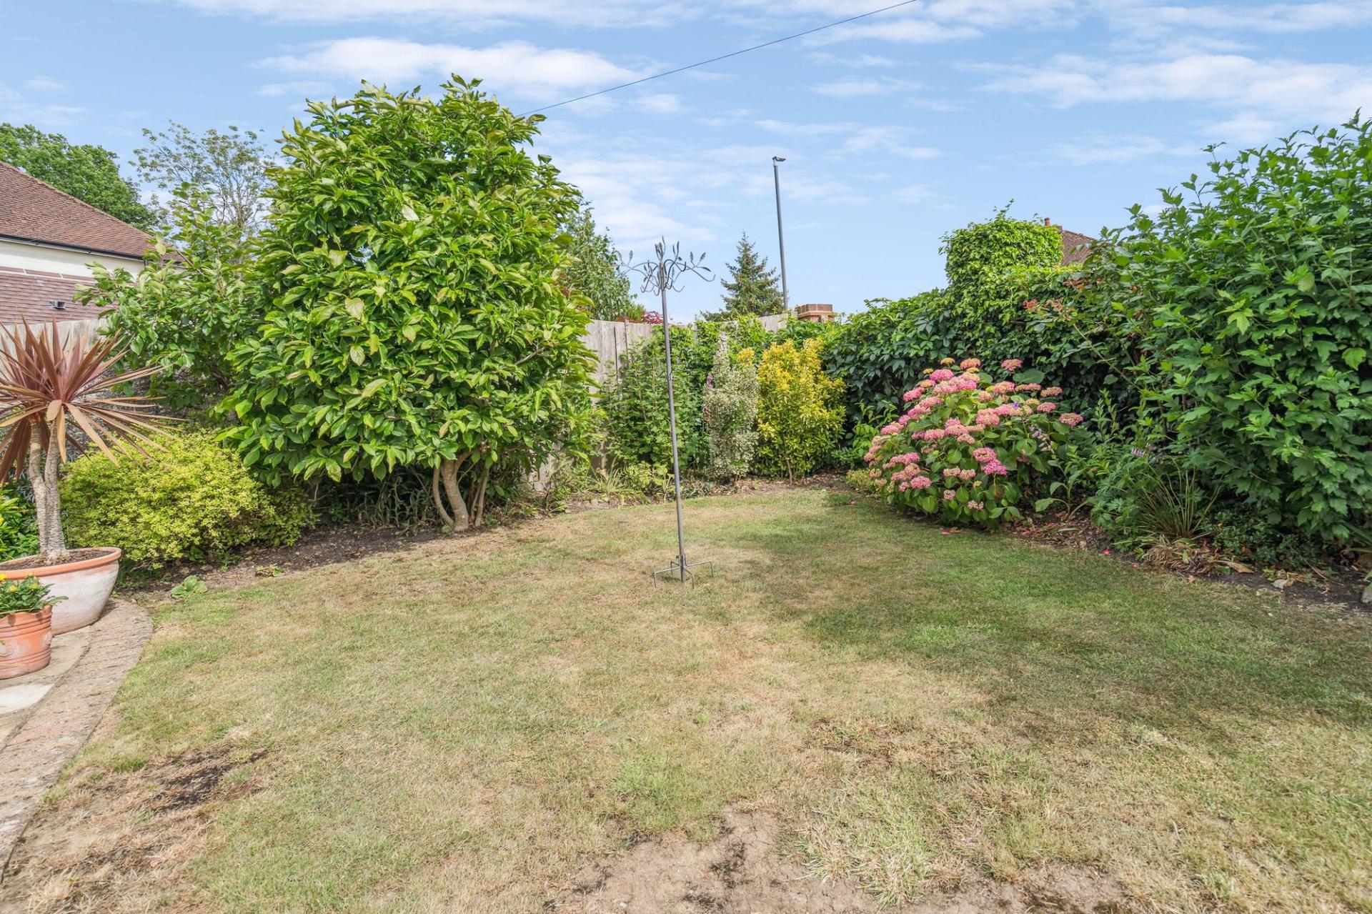
The garden is a true highlight, offering a mix of lawn, decking, and two patio areas, perfect for relaxing or entertaining. Surrounded by mature trees and enclosed with panel fencing, the outdoor space provides a private and peaceful retreat.
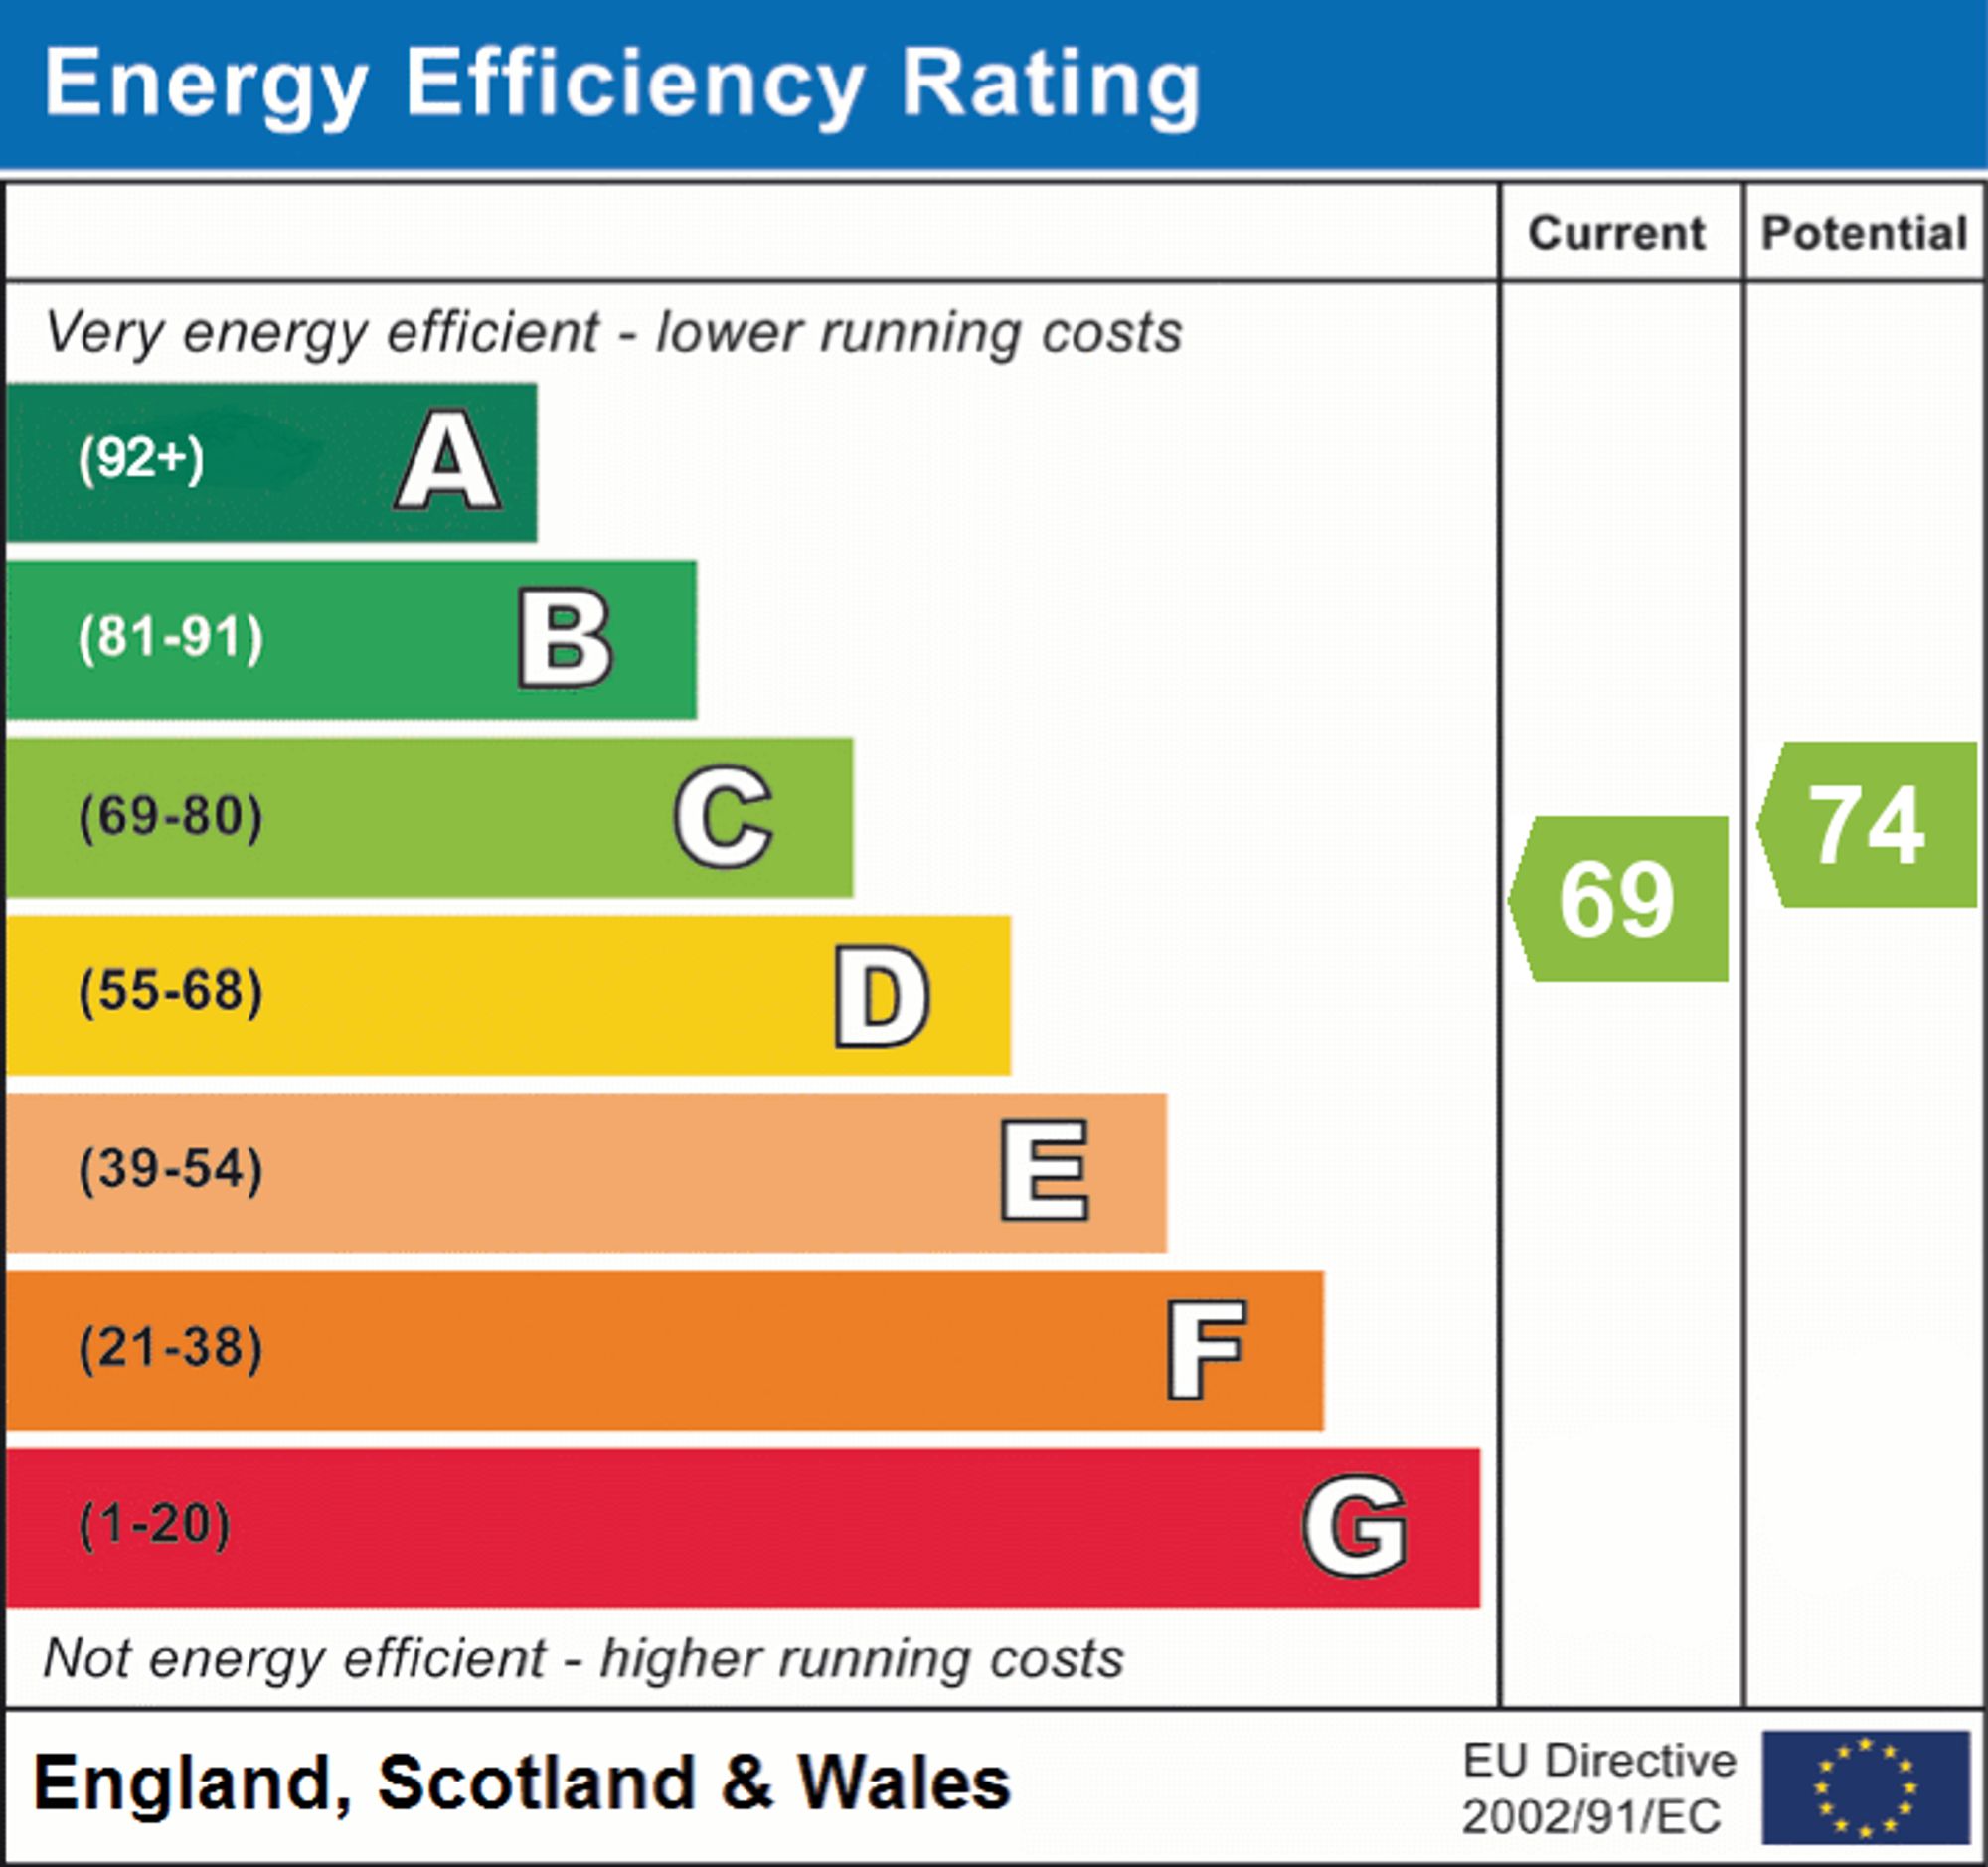
EPC: C
Important Information
- This is a Freehold property.
- This Council Tax band for this property is: F
- EPC Rating is C
Property Ref: 324c2146-d2b2-4e71-8361-7dfd1802b67a
Similar Properties
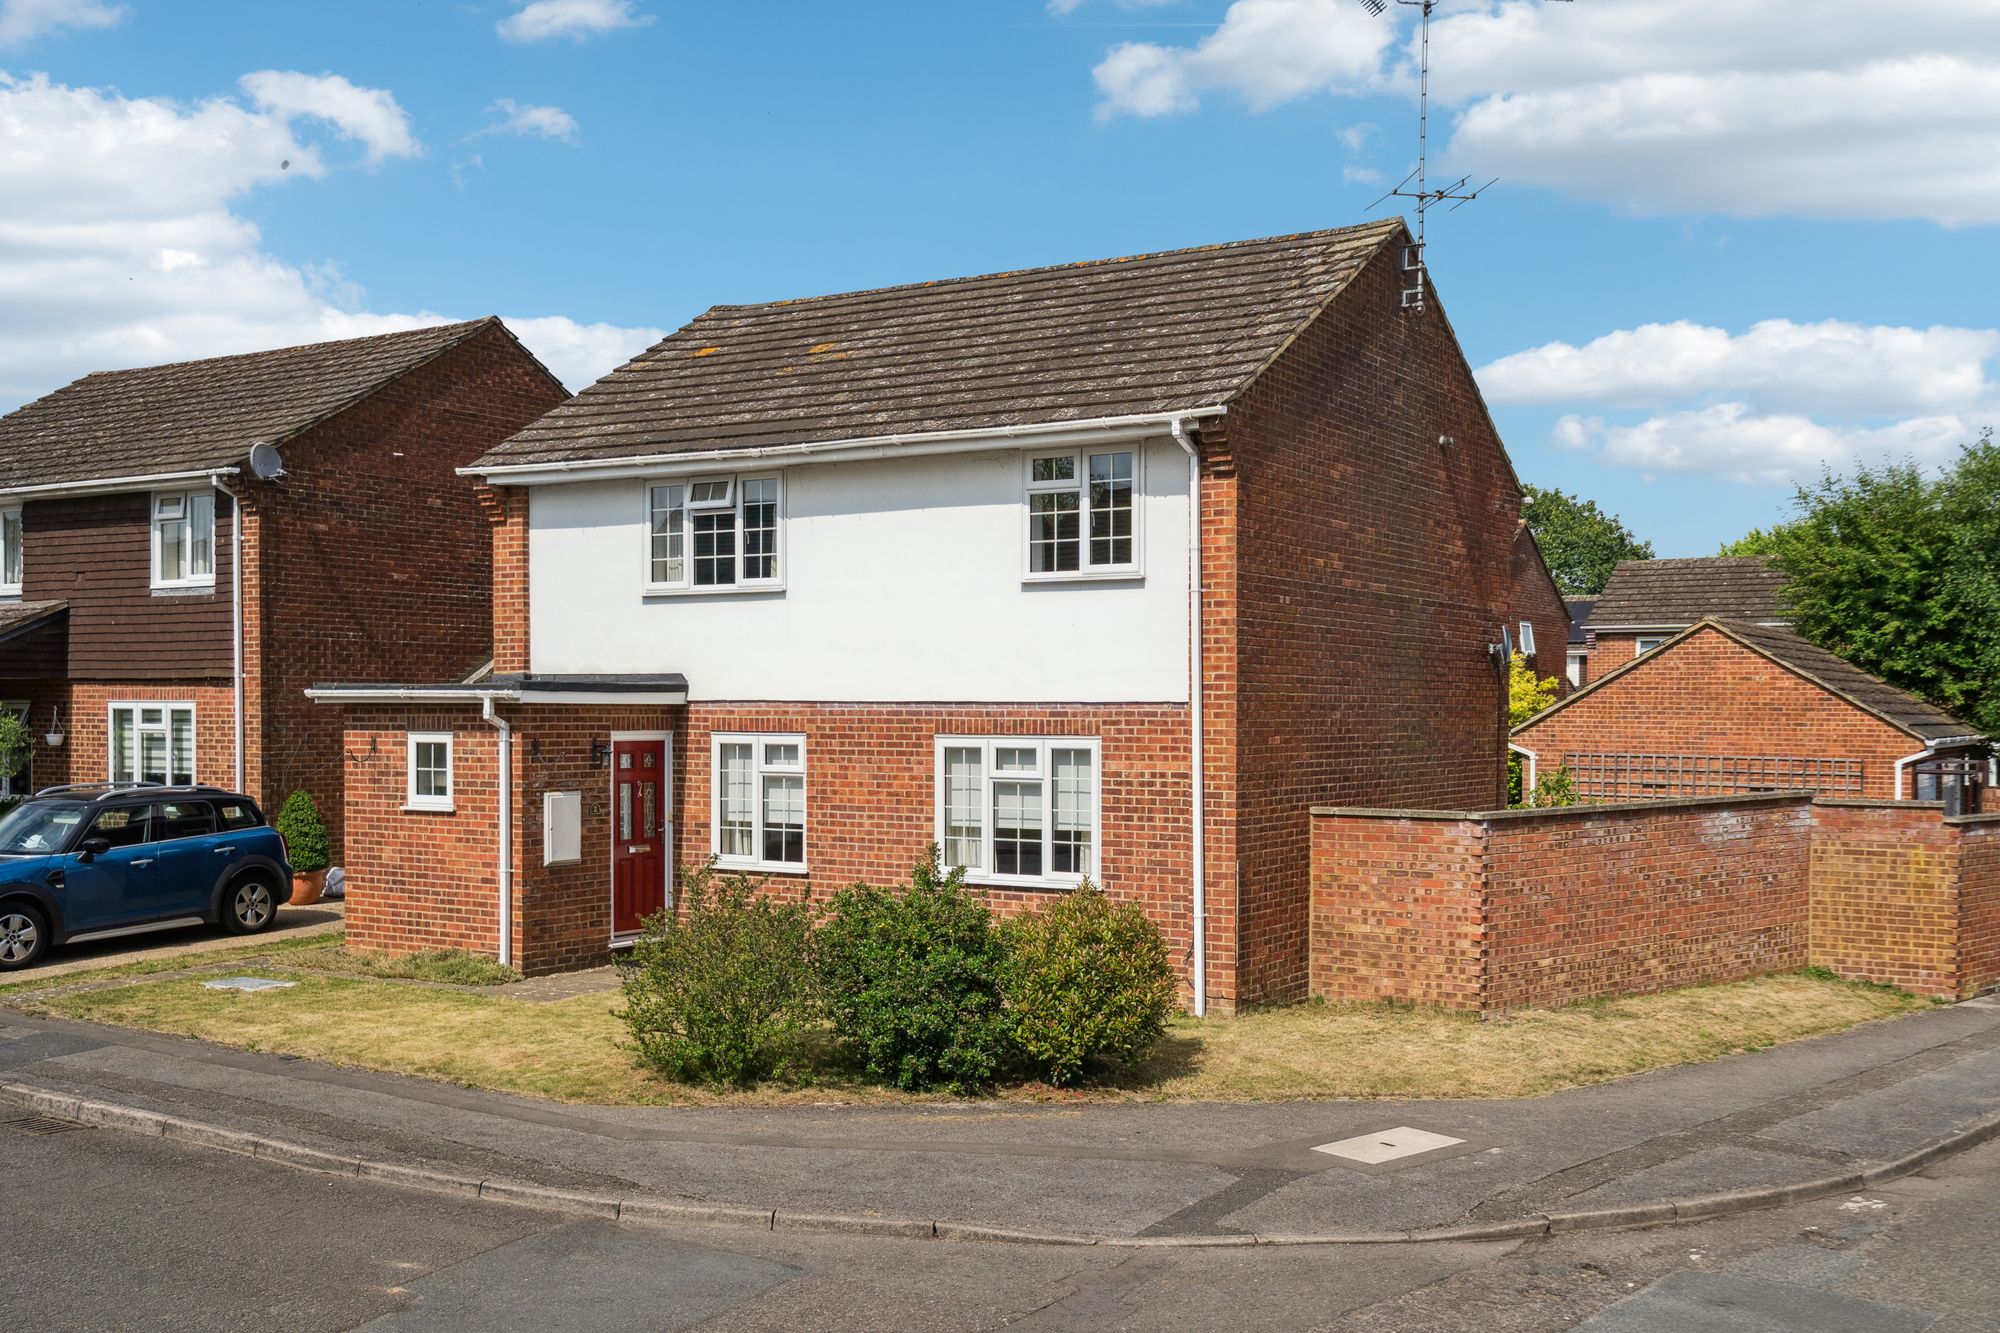
Godolphin Road, Seer Green, HP9
4 Bedroom Detached House | Guide Price £775,000
Exceptionally well-maintained Family Home with Wrap-Around Garden and Double Garage
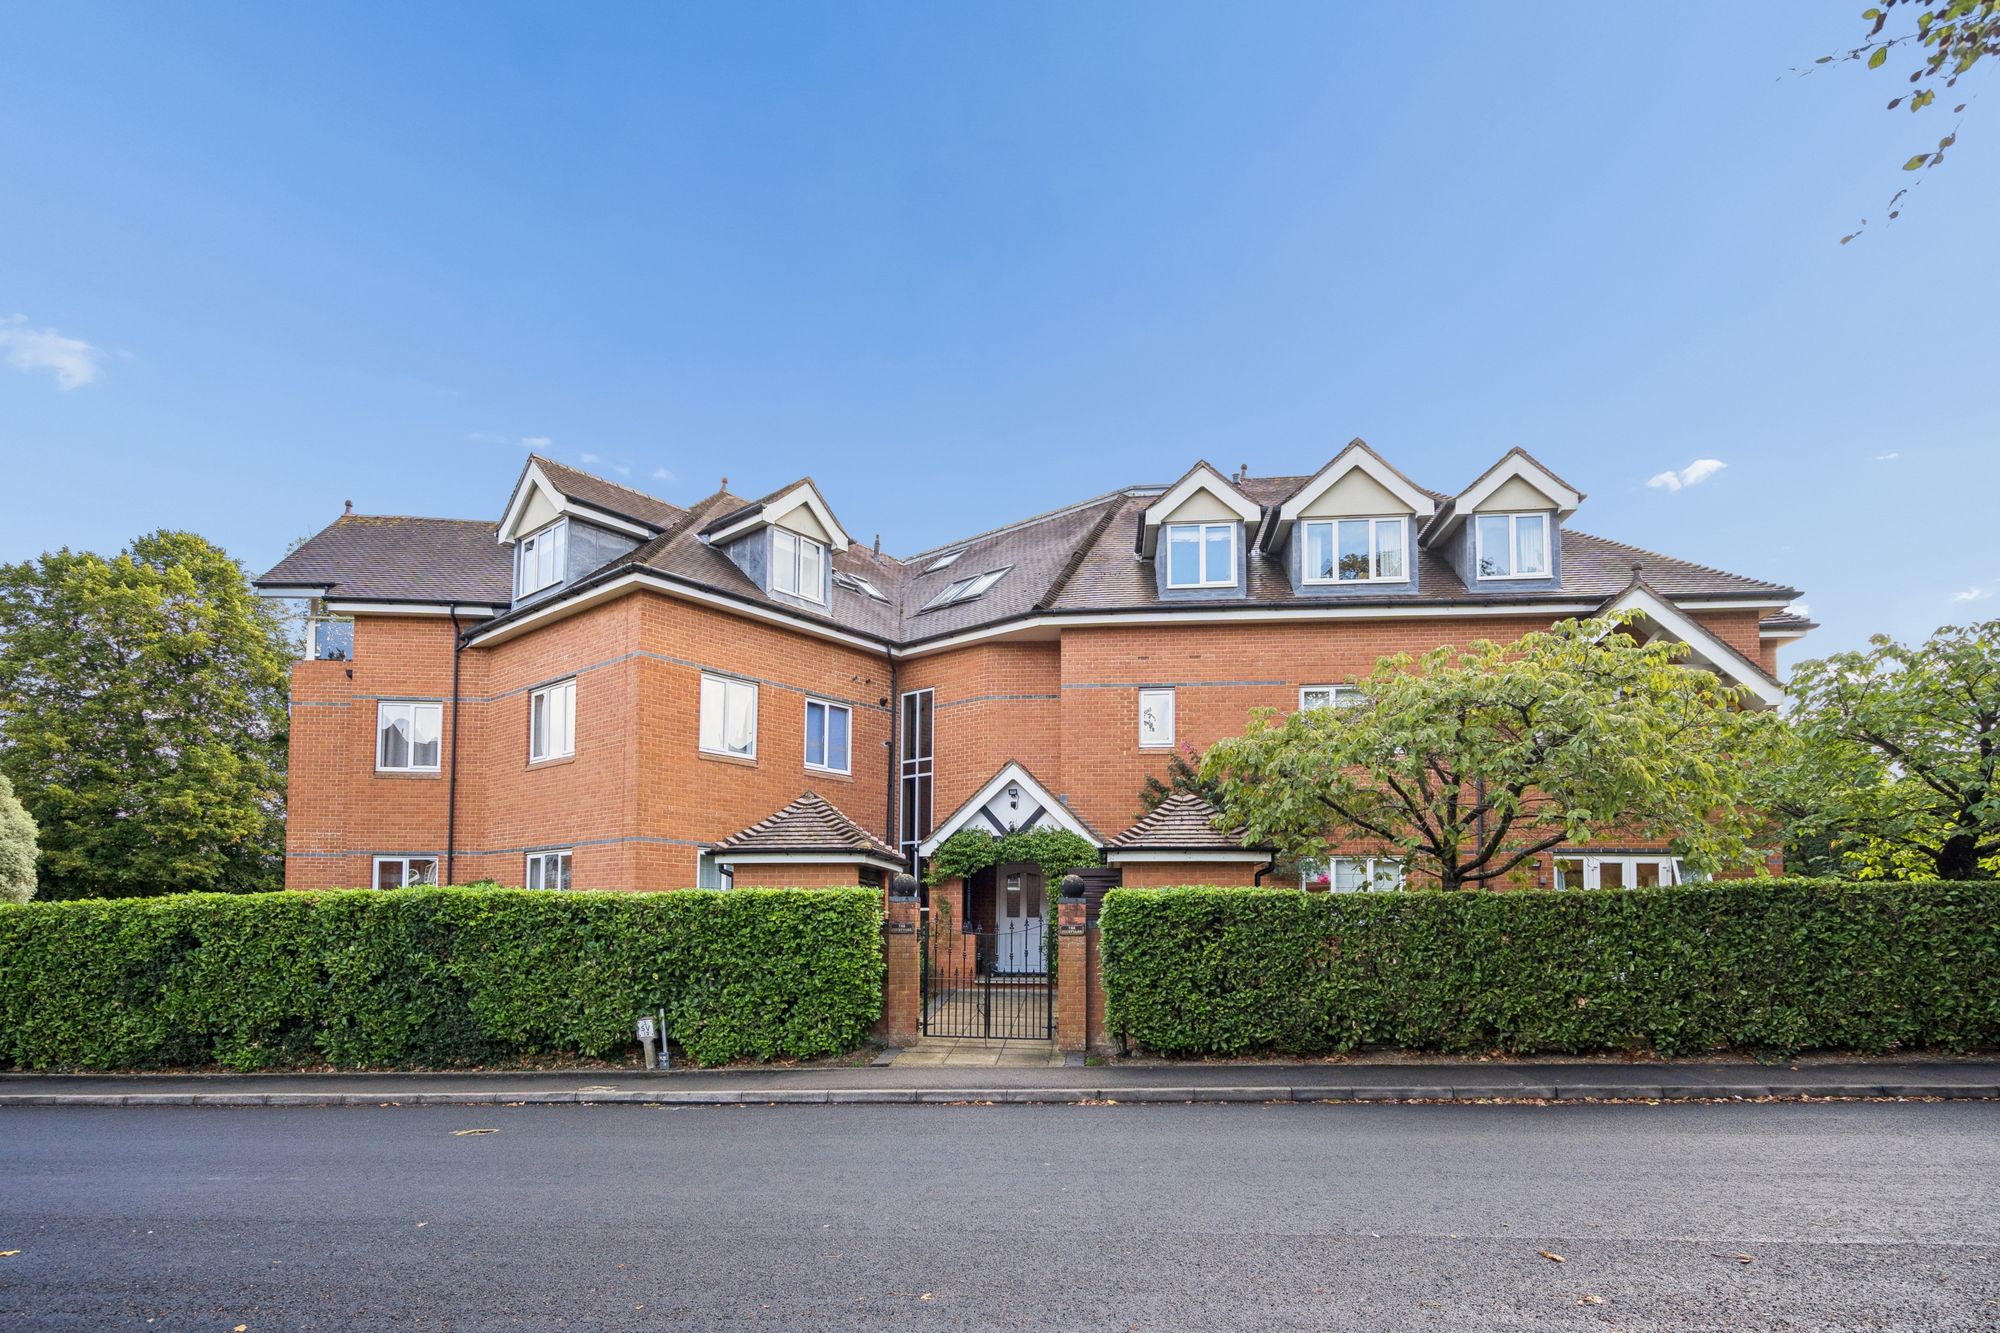
Grove Road, The Courtyard Grove Road, HP9
2 Bedroom Flat | Guide Price £760,000
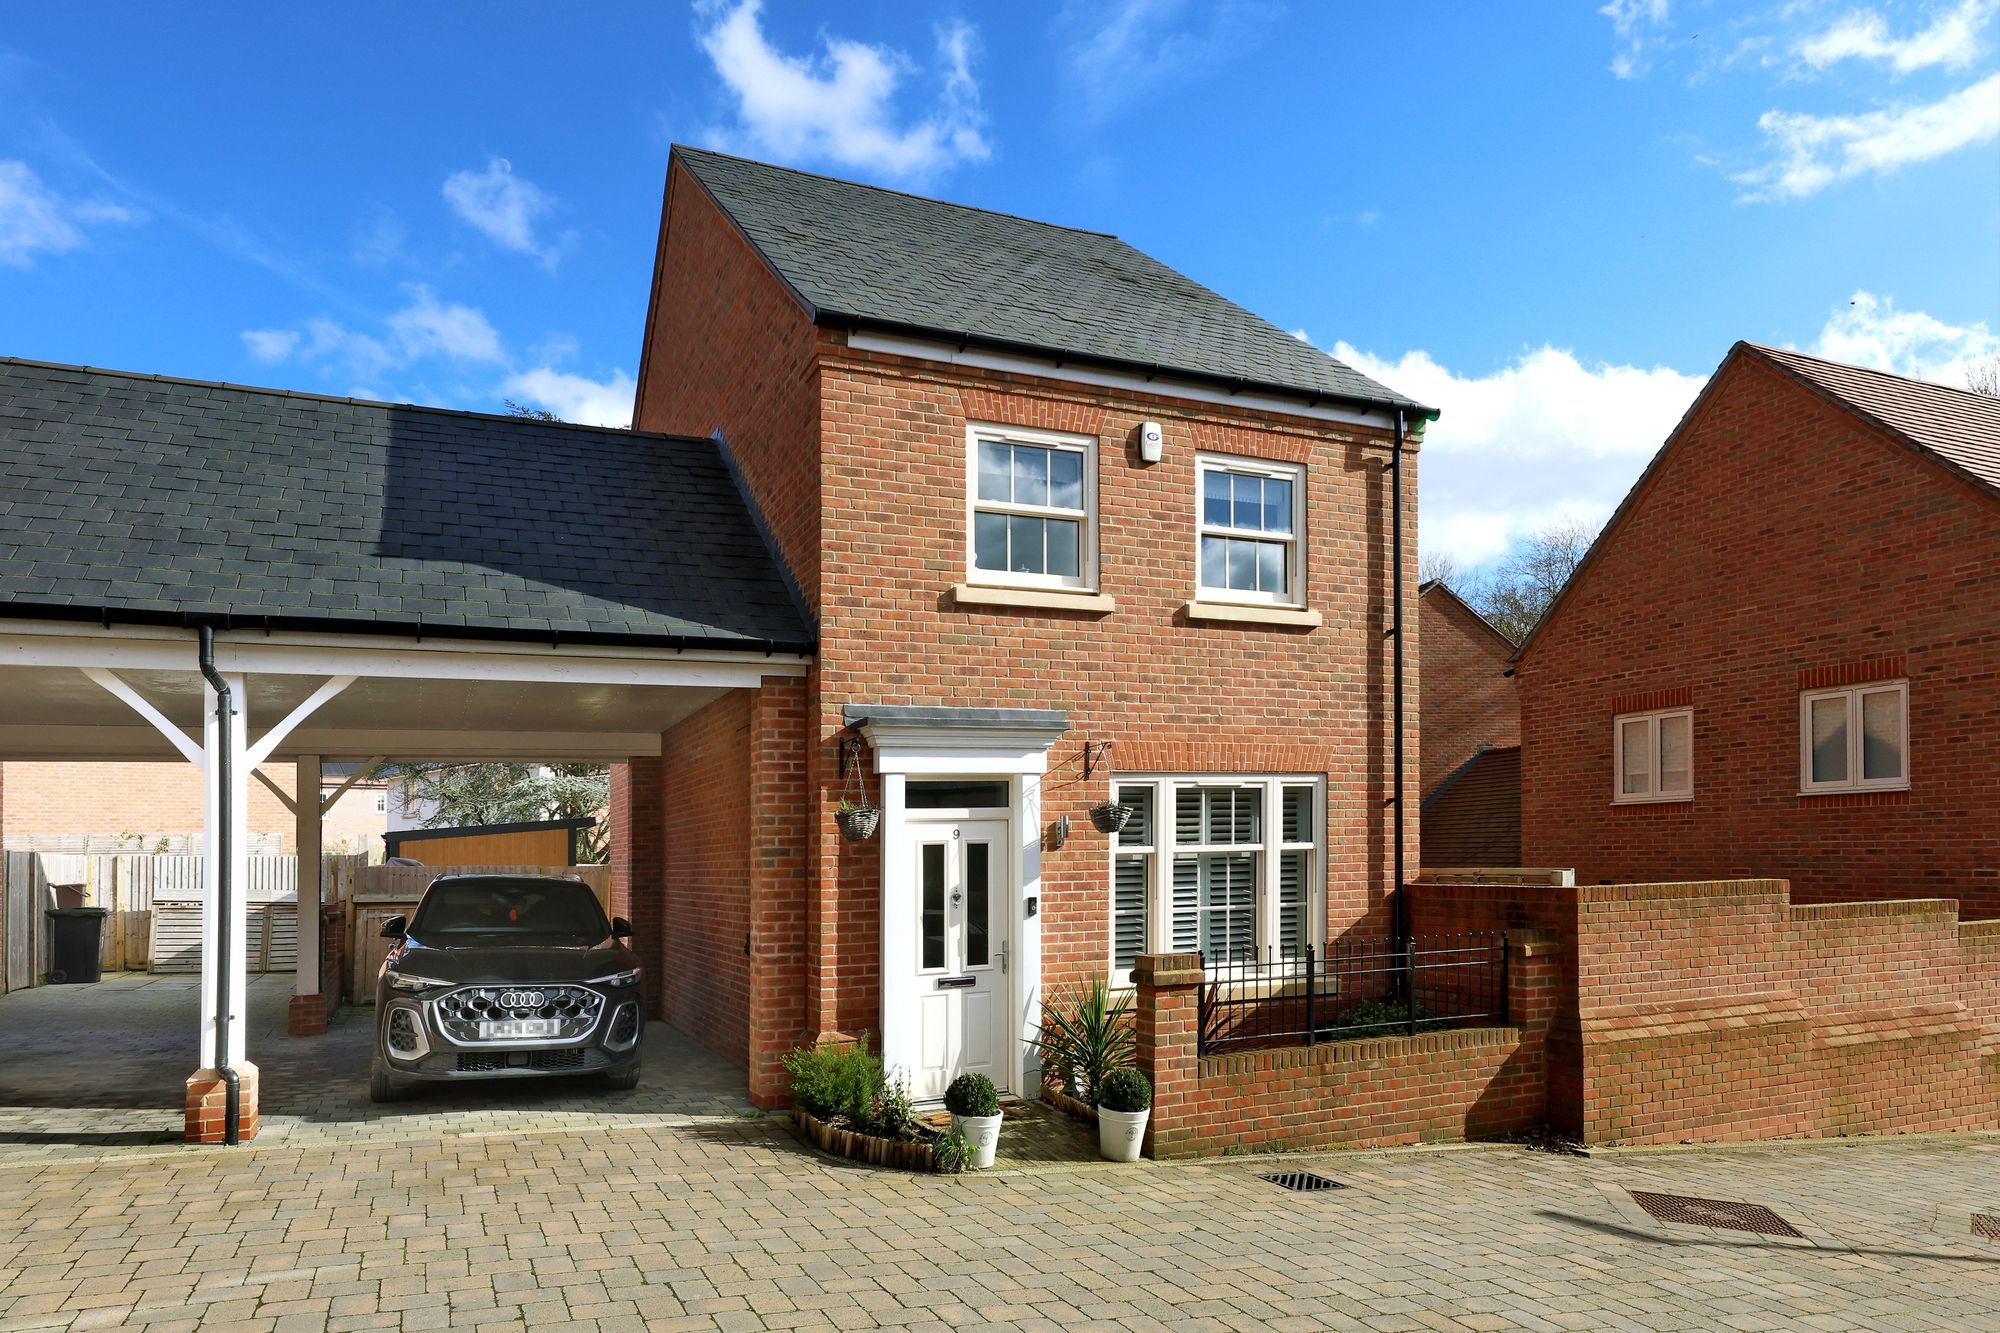
Bagley Street, Wilton Park, HP9
3 Bedroom Detached House | Offers in excess of £750,000
NO CHAIN! Beautifully presented detached 3-bed house. Contemporary living, thoughtfully designed layout, perfect for mod...
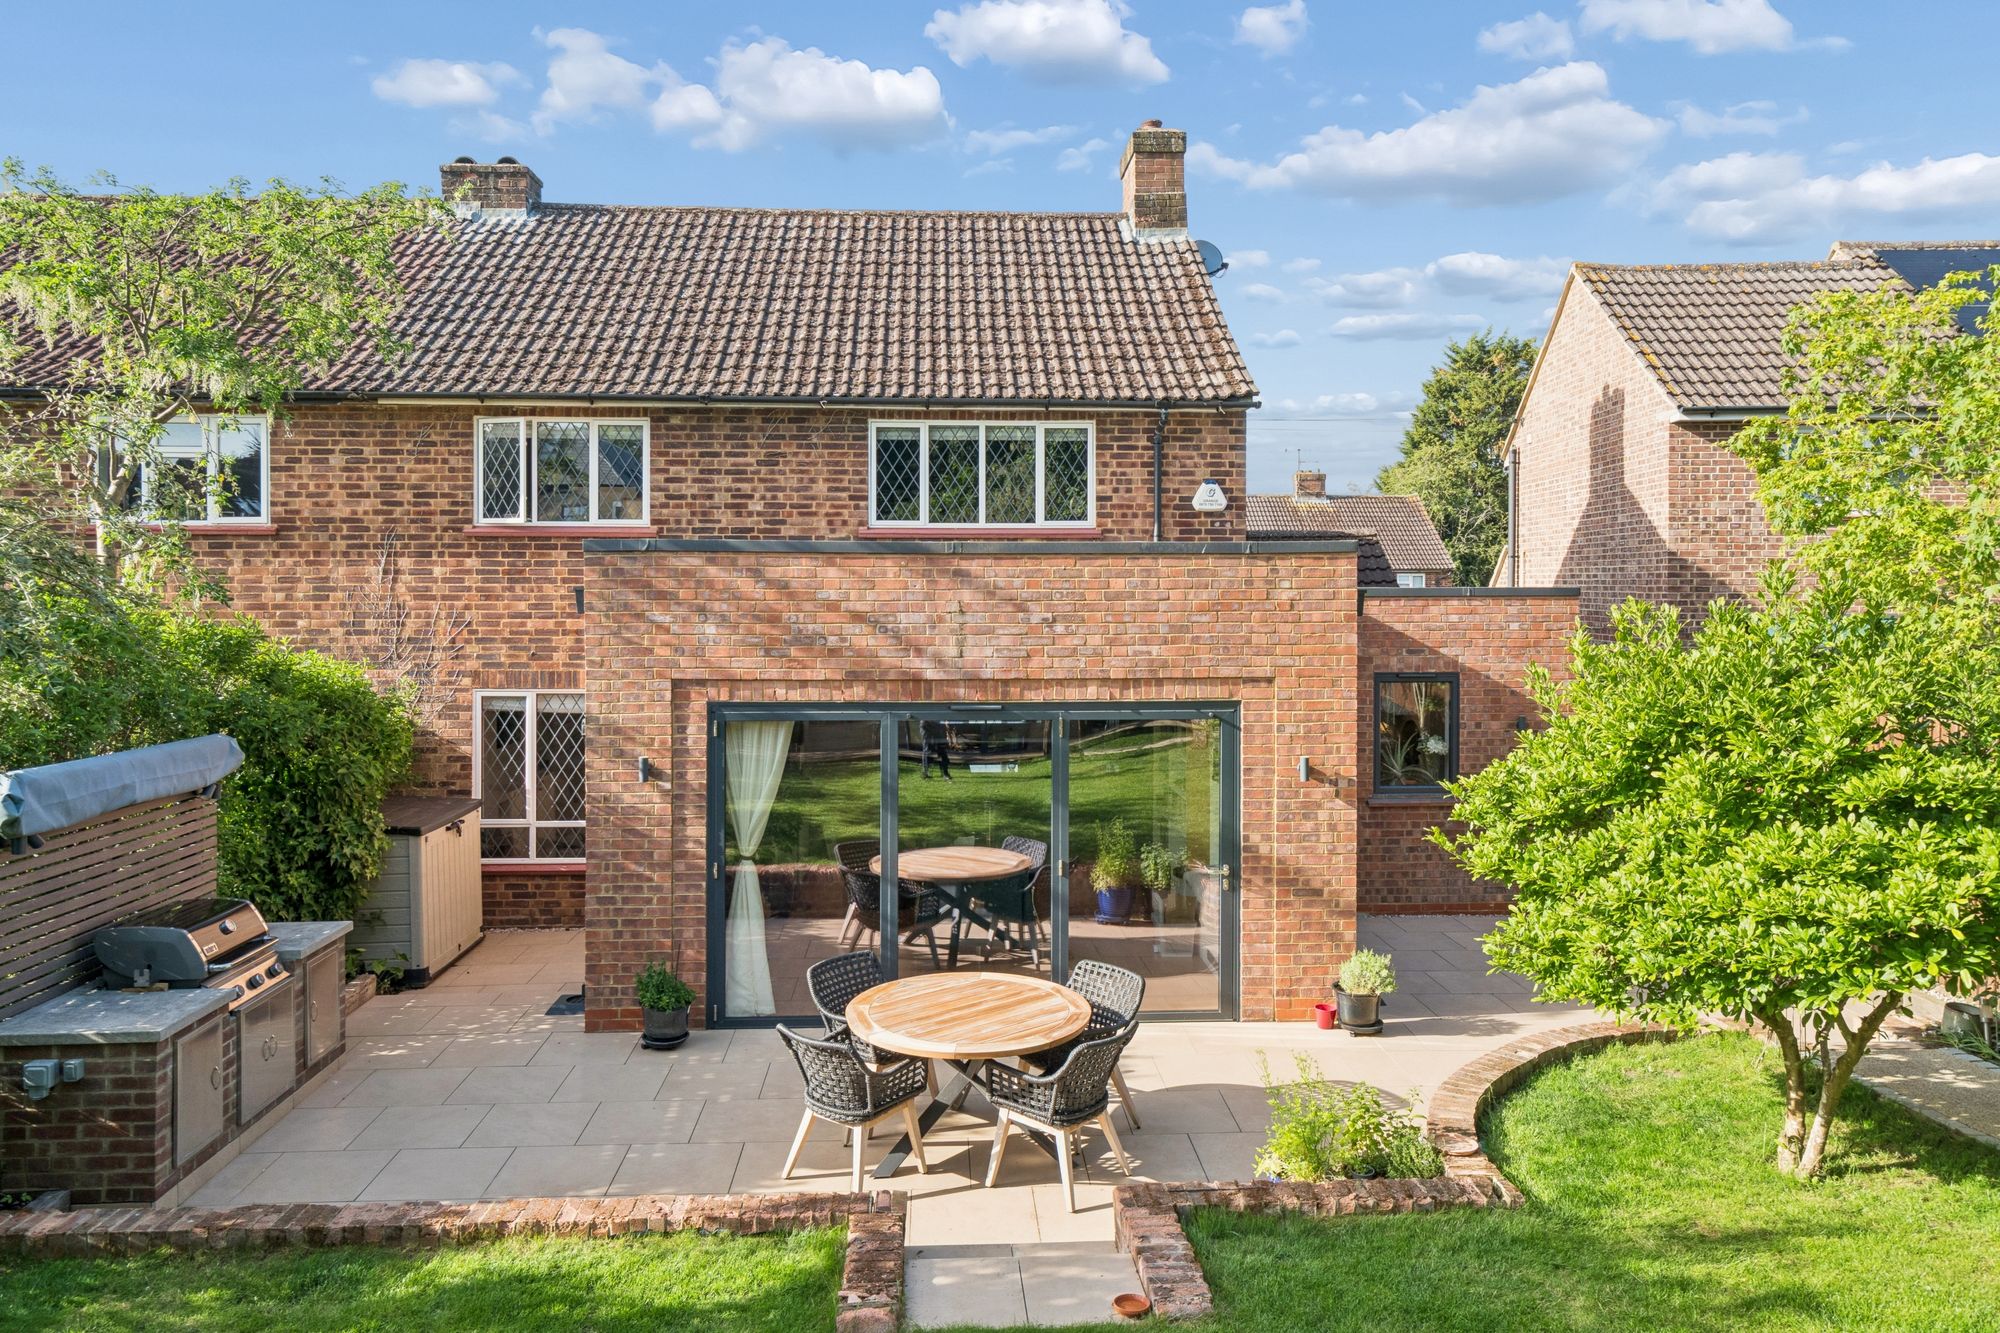
Candlemas Mead, Beaconsfield, HP9
3 Bedroom Semi-Detached House | Guide Price £789,500
Launch Day Sat 26th September 10.30 to 1pm. Stylish three-bedroom semi-detached home between Beaconsfield Old and New To...
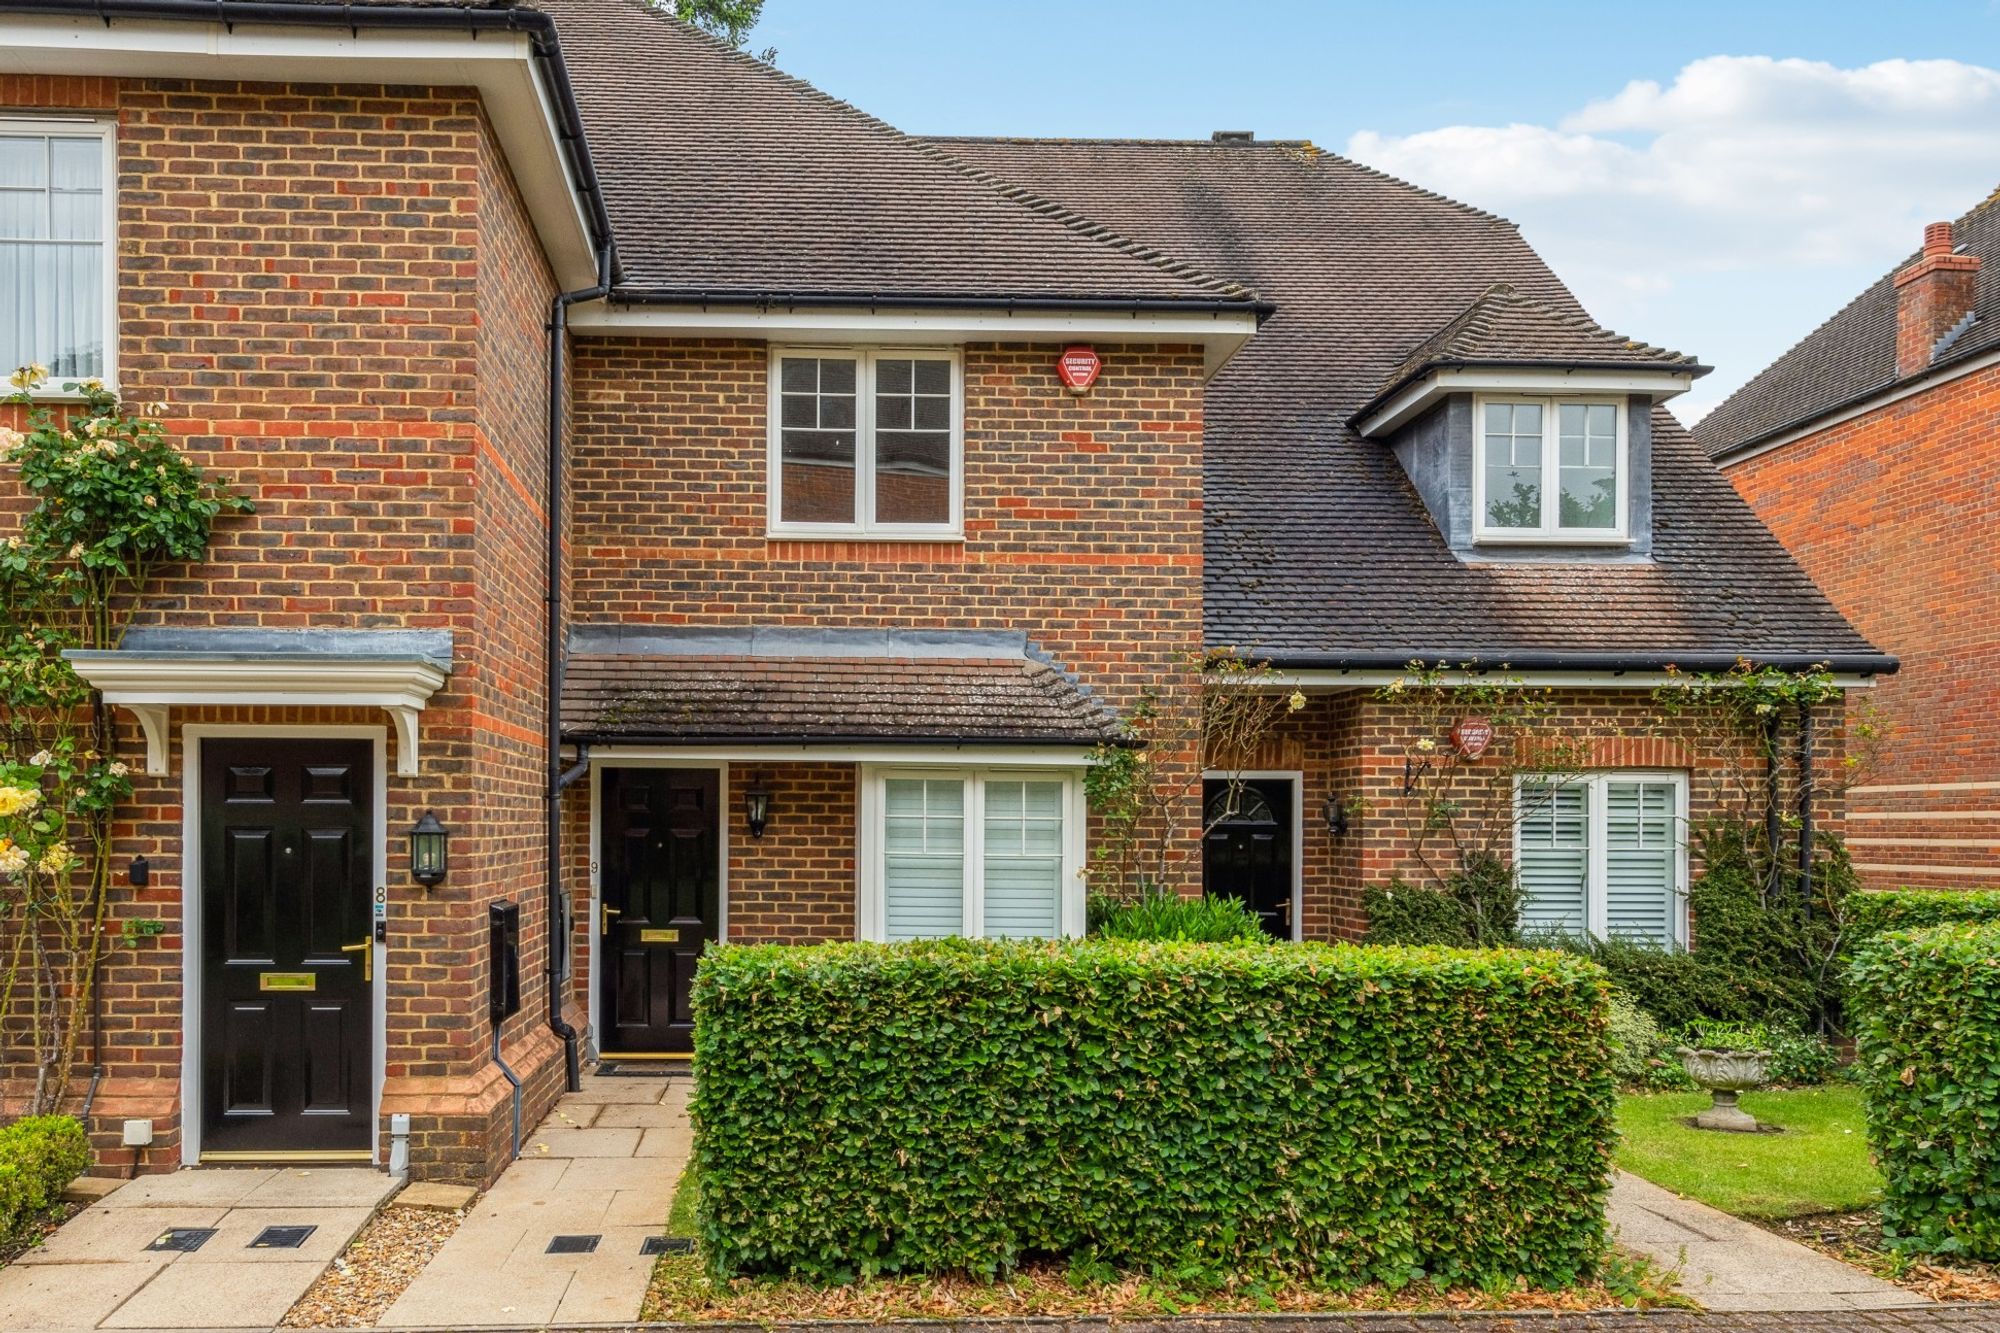
St. Josephs Mews, Beaconsfield, HP9
3 Bedroom Apartment | Guide Price £799,000
Welcome to 9 St. Josephs Mews, a well presented, duplex apartment located in a private gated development close to shops...
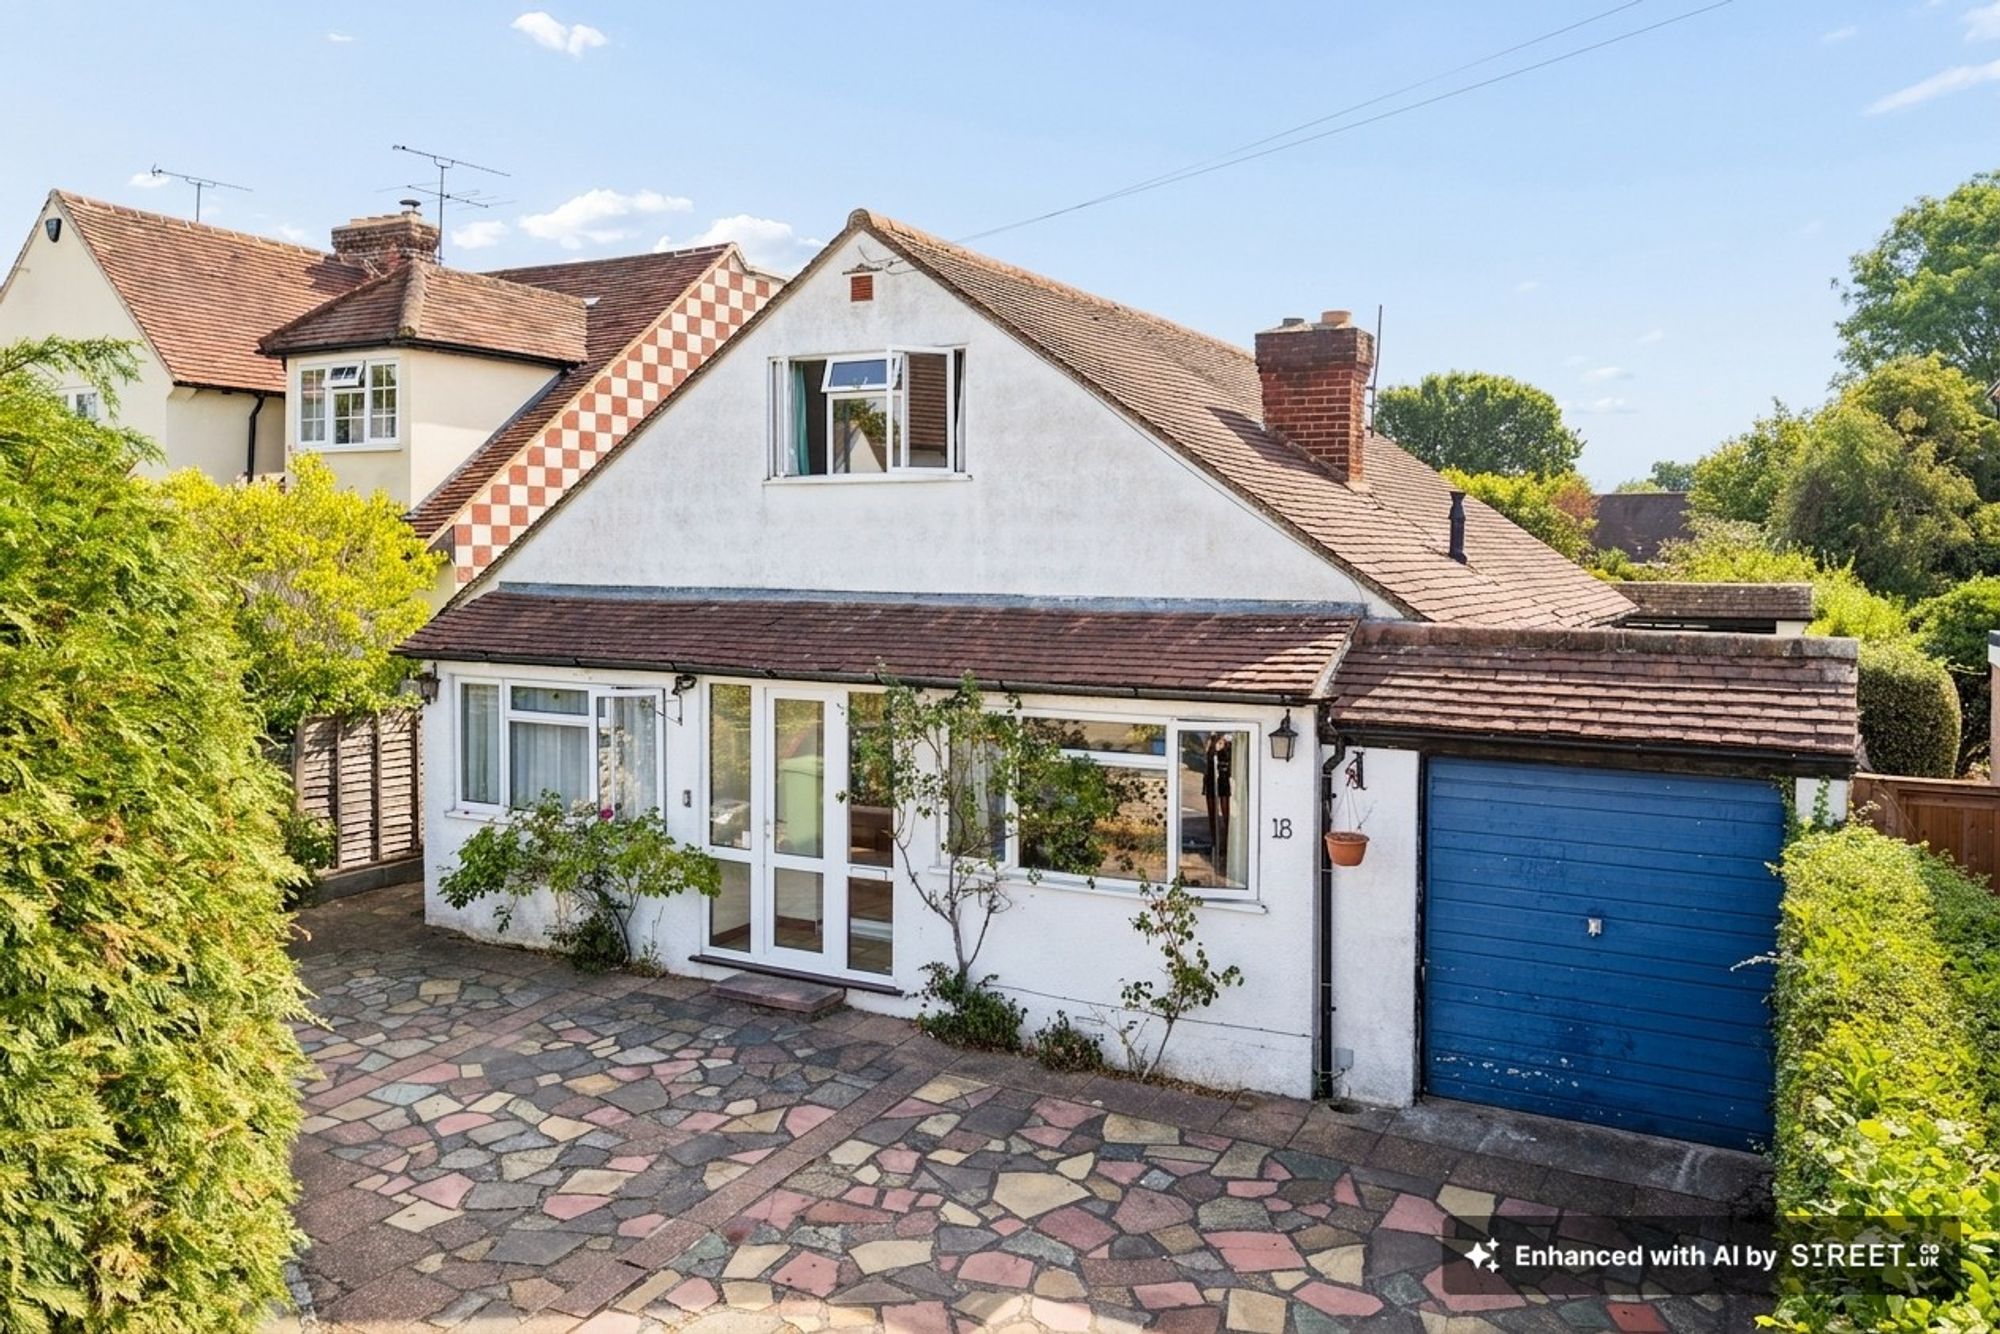
Highlands Road, Seer Green, HP9
3 Bedroom Detached House | Guide Price £800,000
No onward chain! Warm and welcoming family home offers well-proportioned accommodation and an exciting opportunity for i...

Ashington Page Ltd (Beaconsfield)
4 Burkes Parade, Beaconsfield, Buckinghamshire, HP9 1NN
01494 680018
How much is your home worth?
Use our short form to request a valuation of your property.
Request a Valuation
©2026 The Guild of Property Professionals. All rights reserved.
Terms and Conditions |
Privacy Policy |
Cookie Policy |
Complaints Policy |
Members Login
The Guild of Property Professionals Trading Address: 121 Park Lane, London W1K 7AG. GPEA Limited.
Registered in England & Wales.
Company No: 02819824.
Registered Office Address: The Old Courthouse, 60A London Road, Grantham, NG31 6HR.
VAT Registration No: 180897859

