
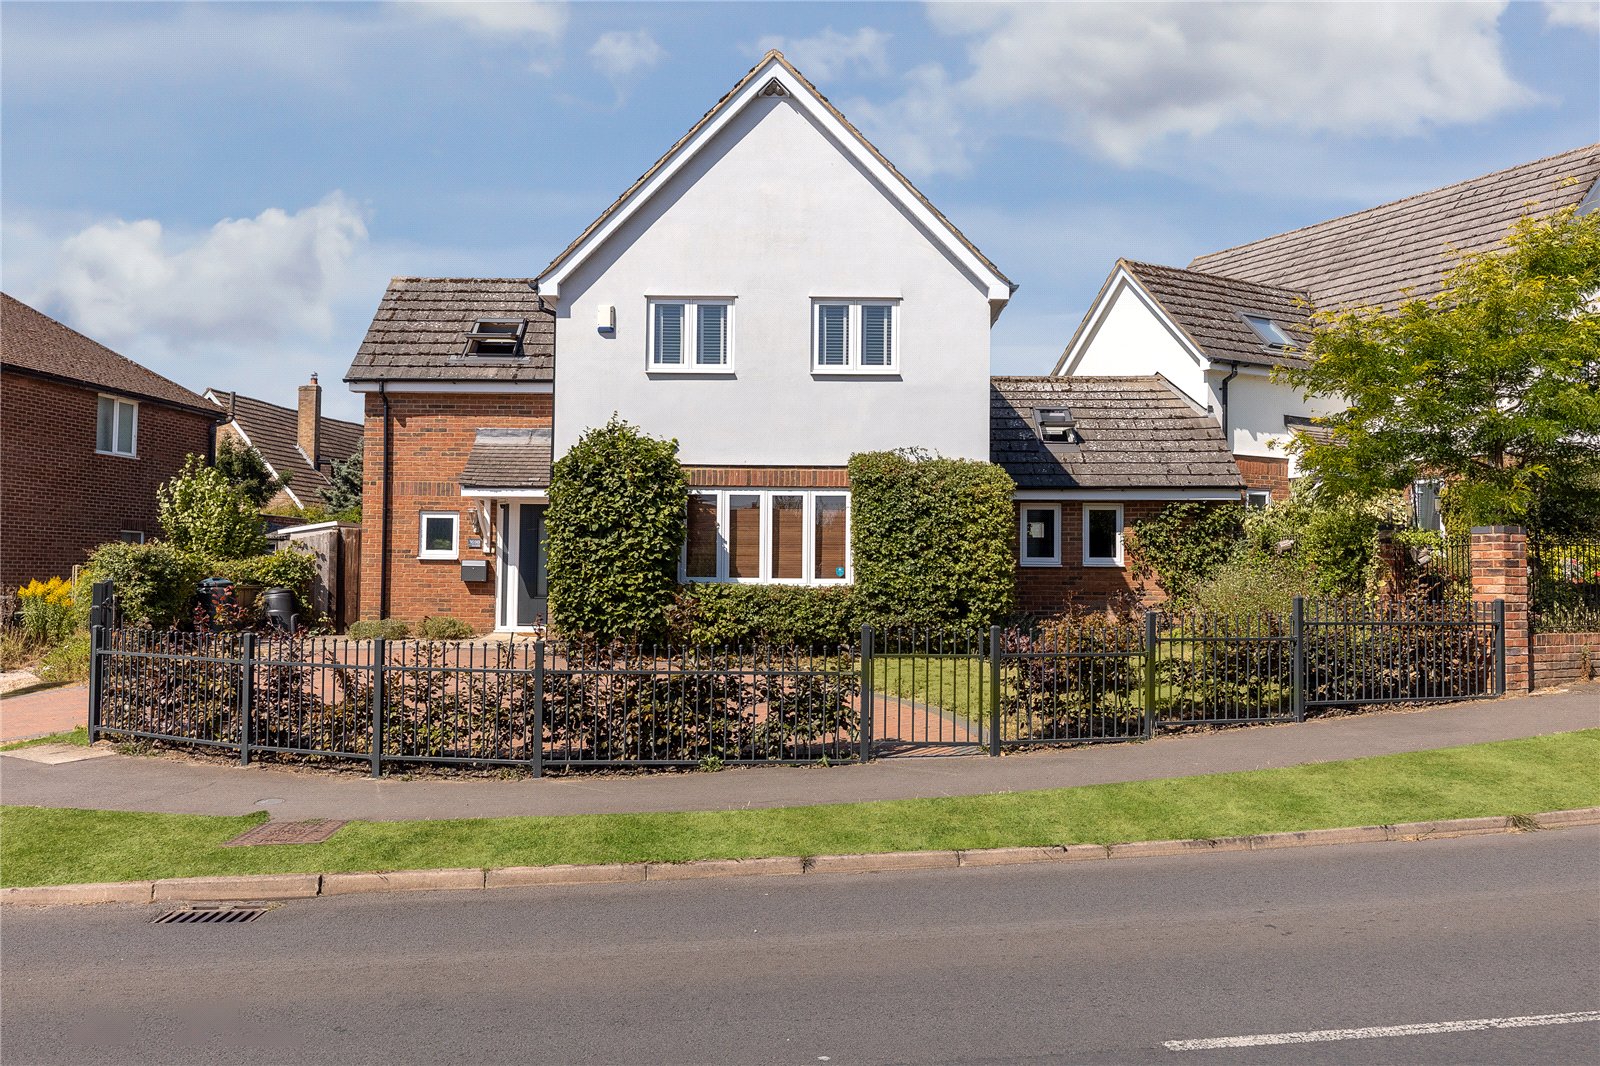
- Stunning four bedroom detached home finished to an exceptionally high standard
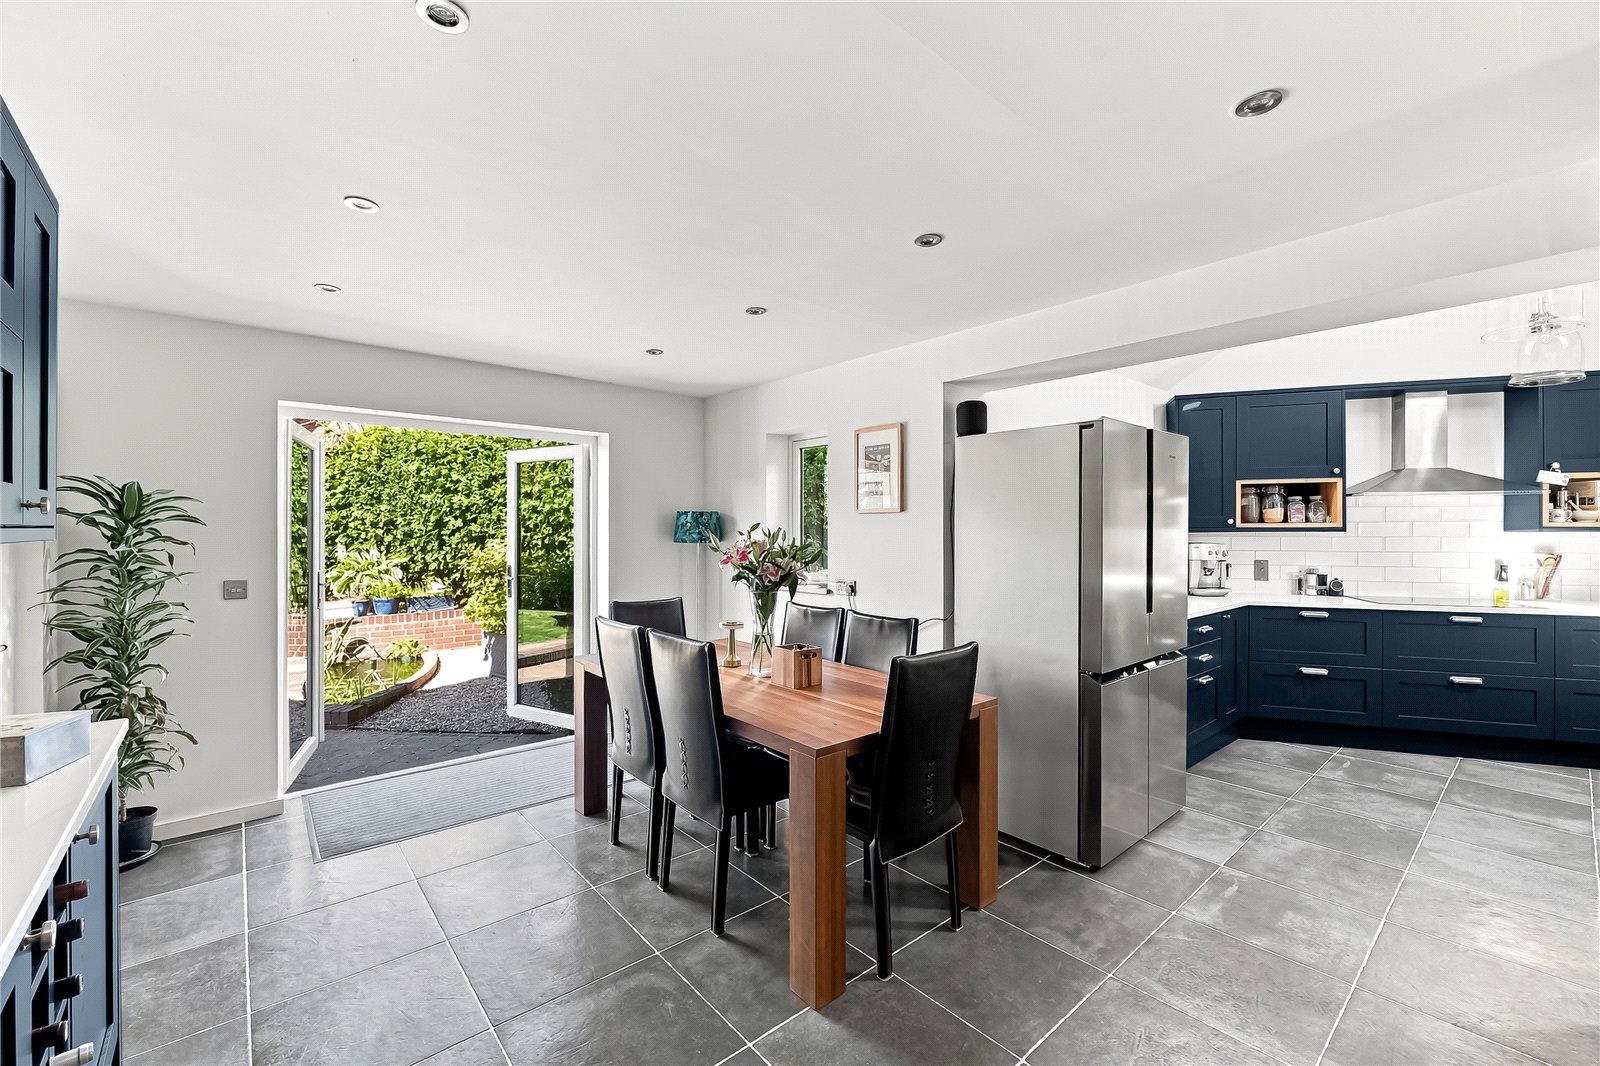
- Sleek, stylish interiors throughout including underfloor heating in the kitchen and dining room
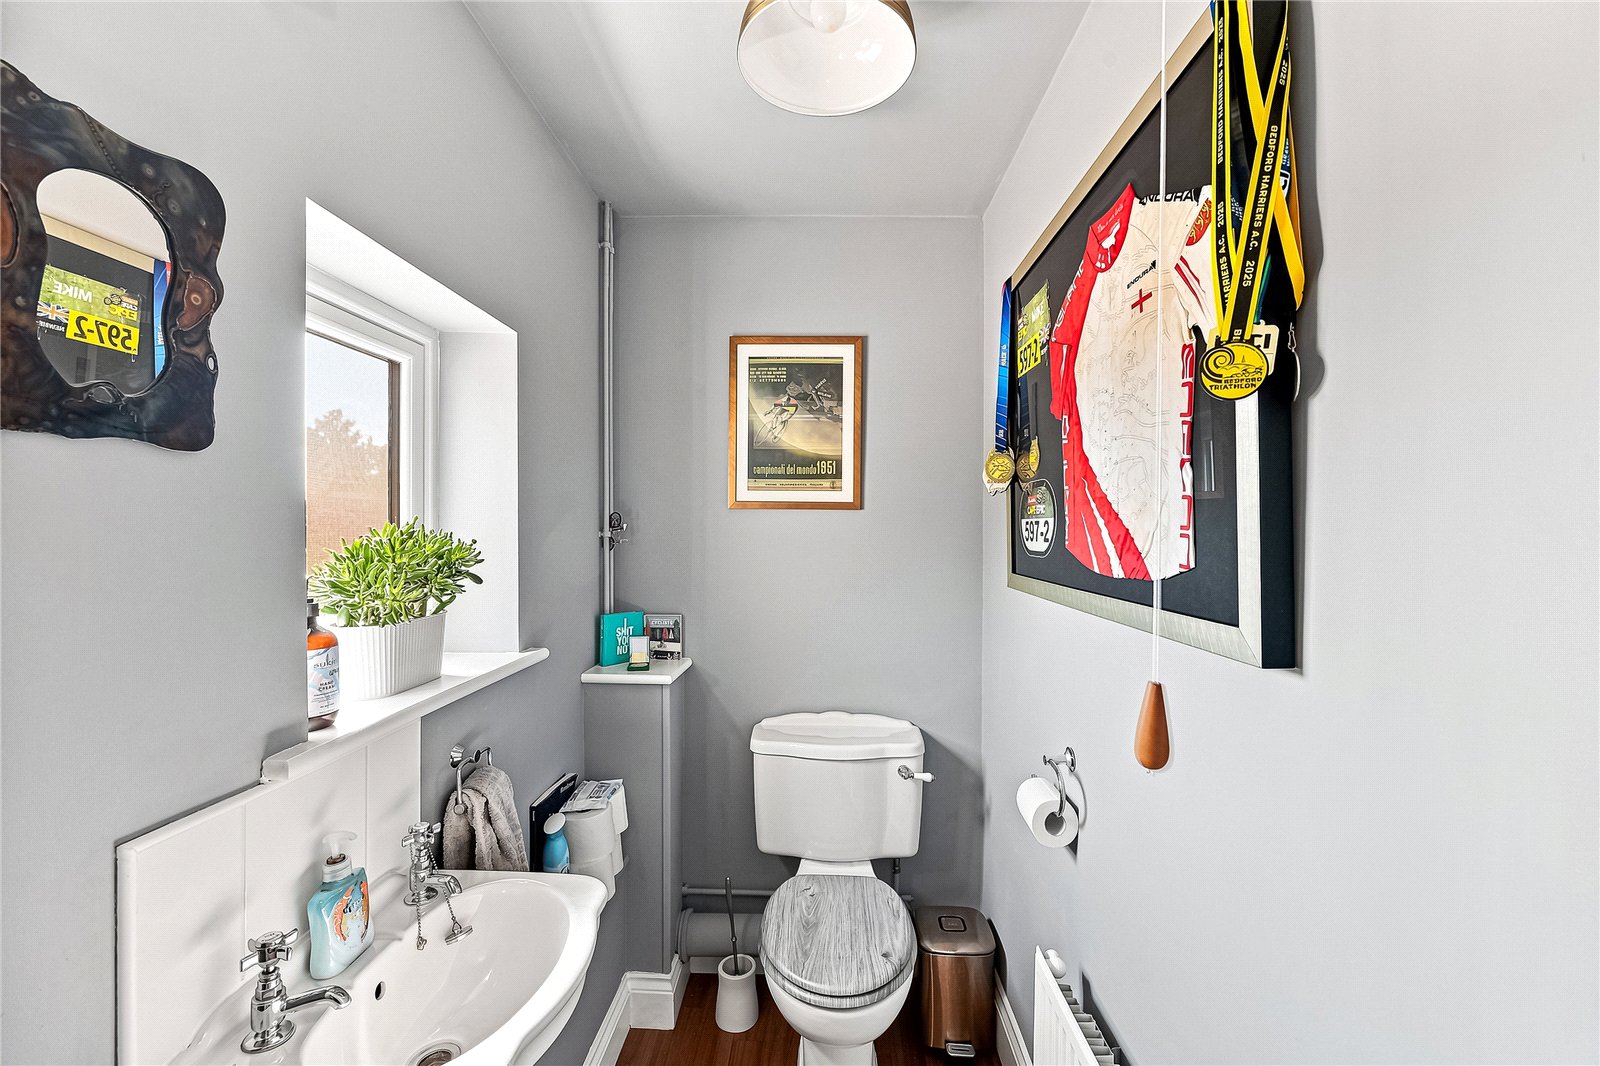
- Useful cloakroom
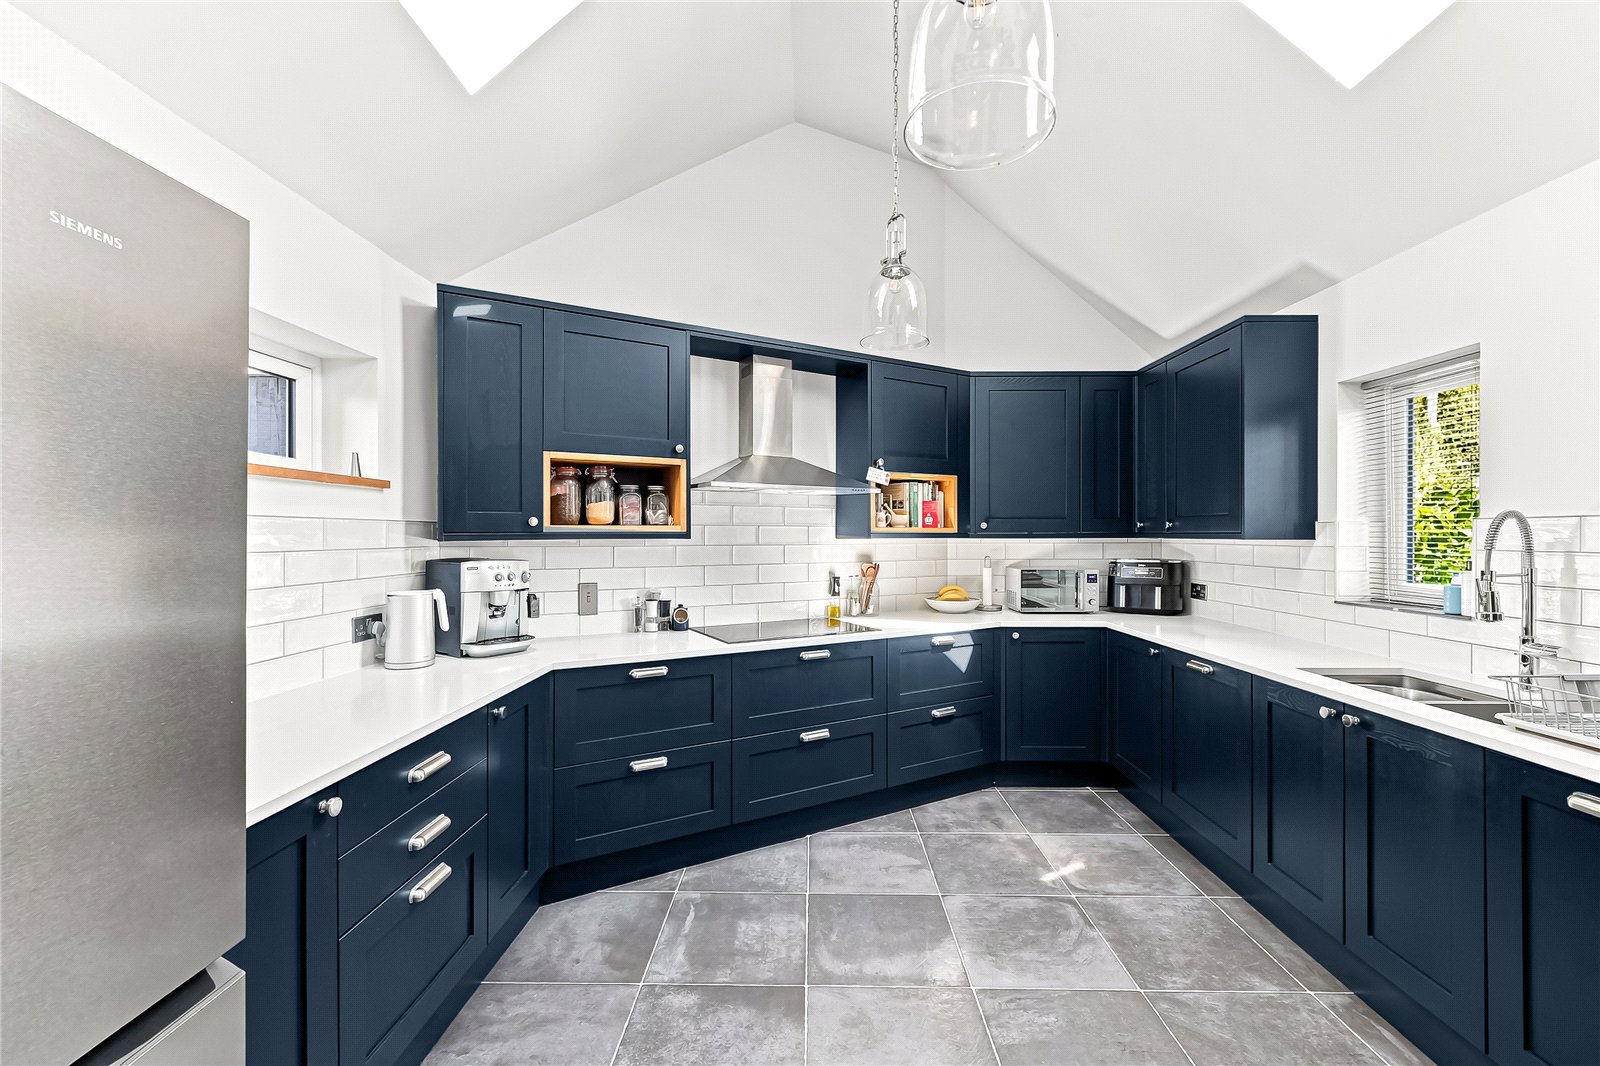
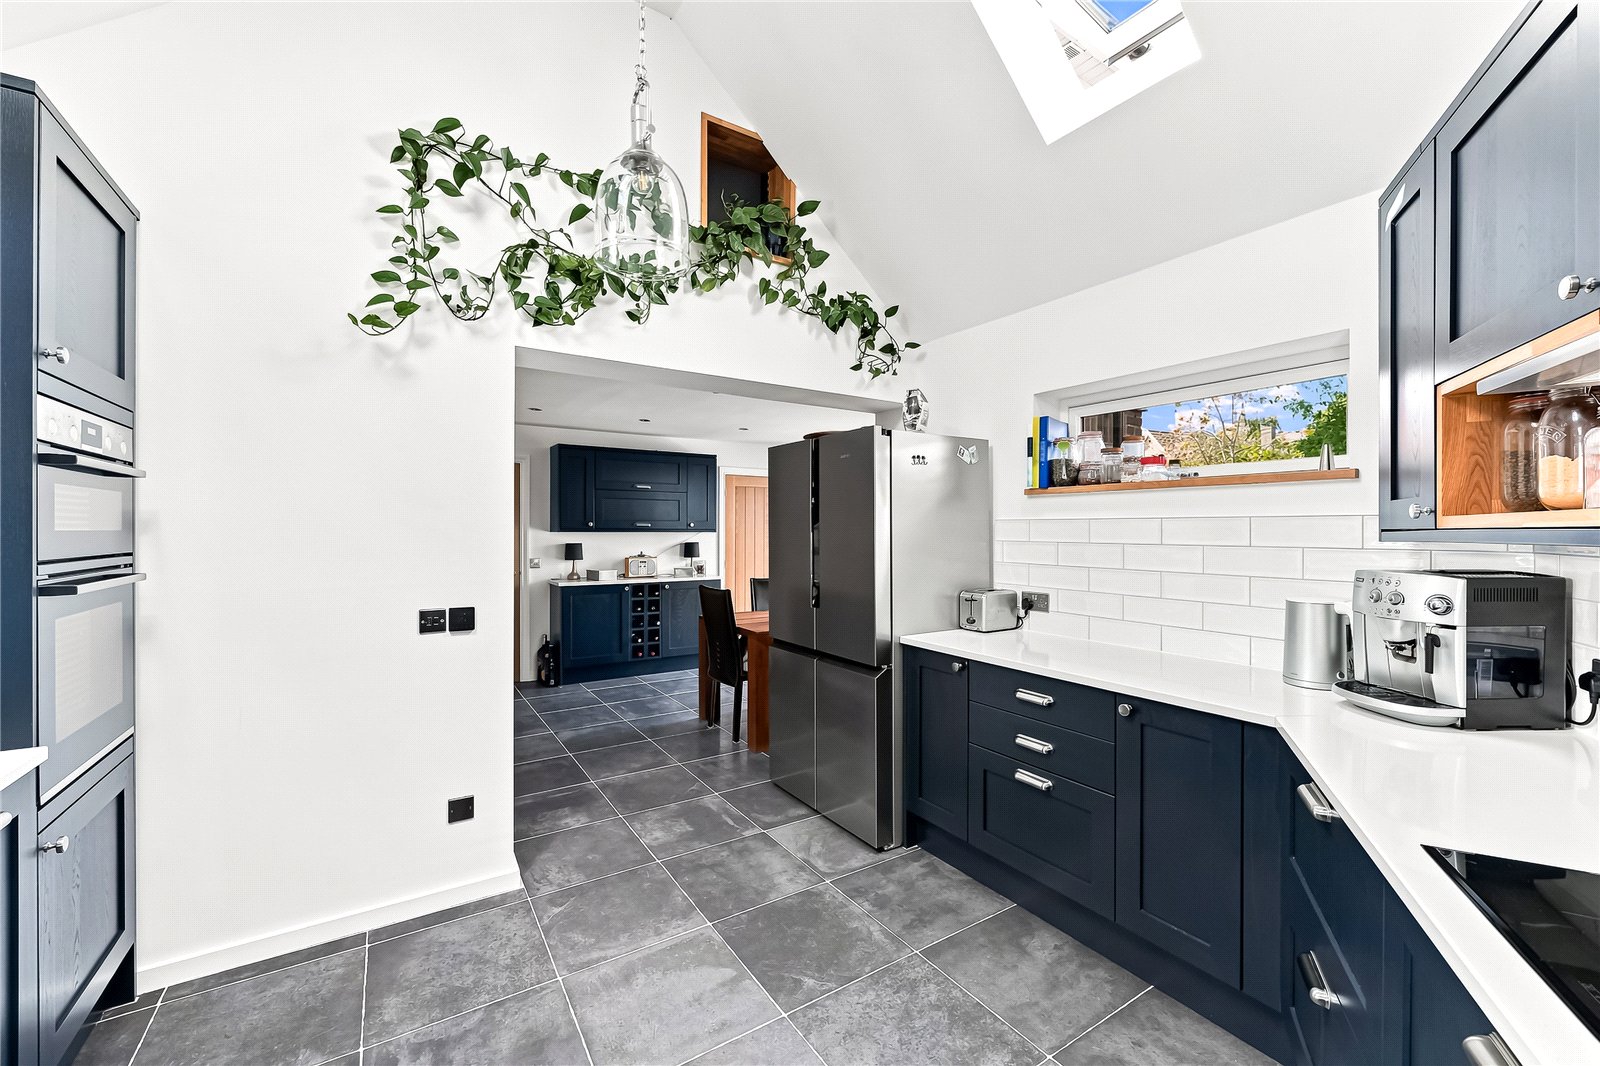
- Contemporary kitchen with various integrated appliances as well as a separate utility room
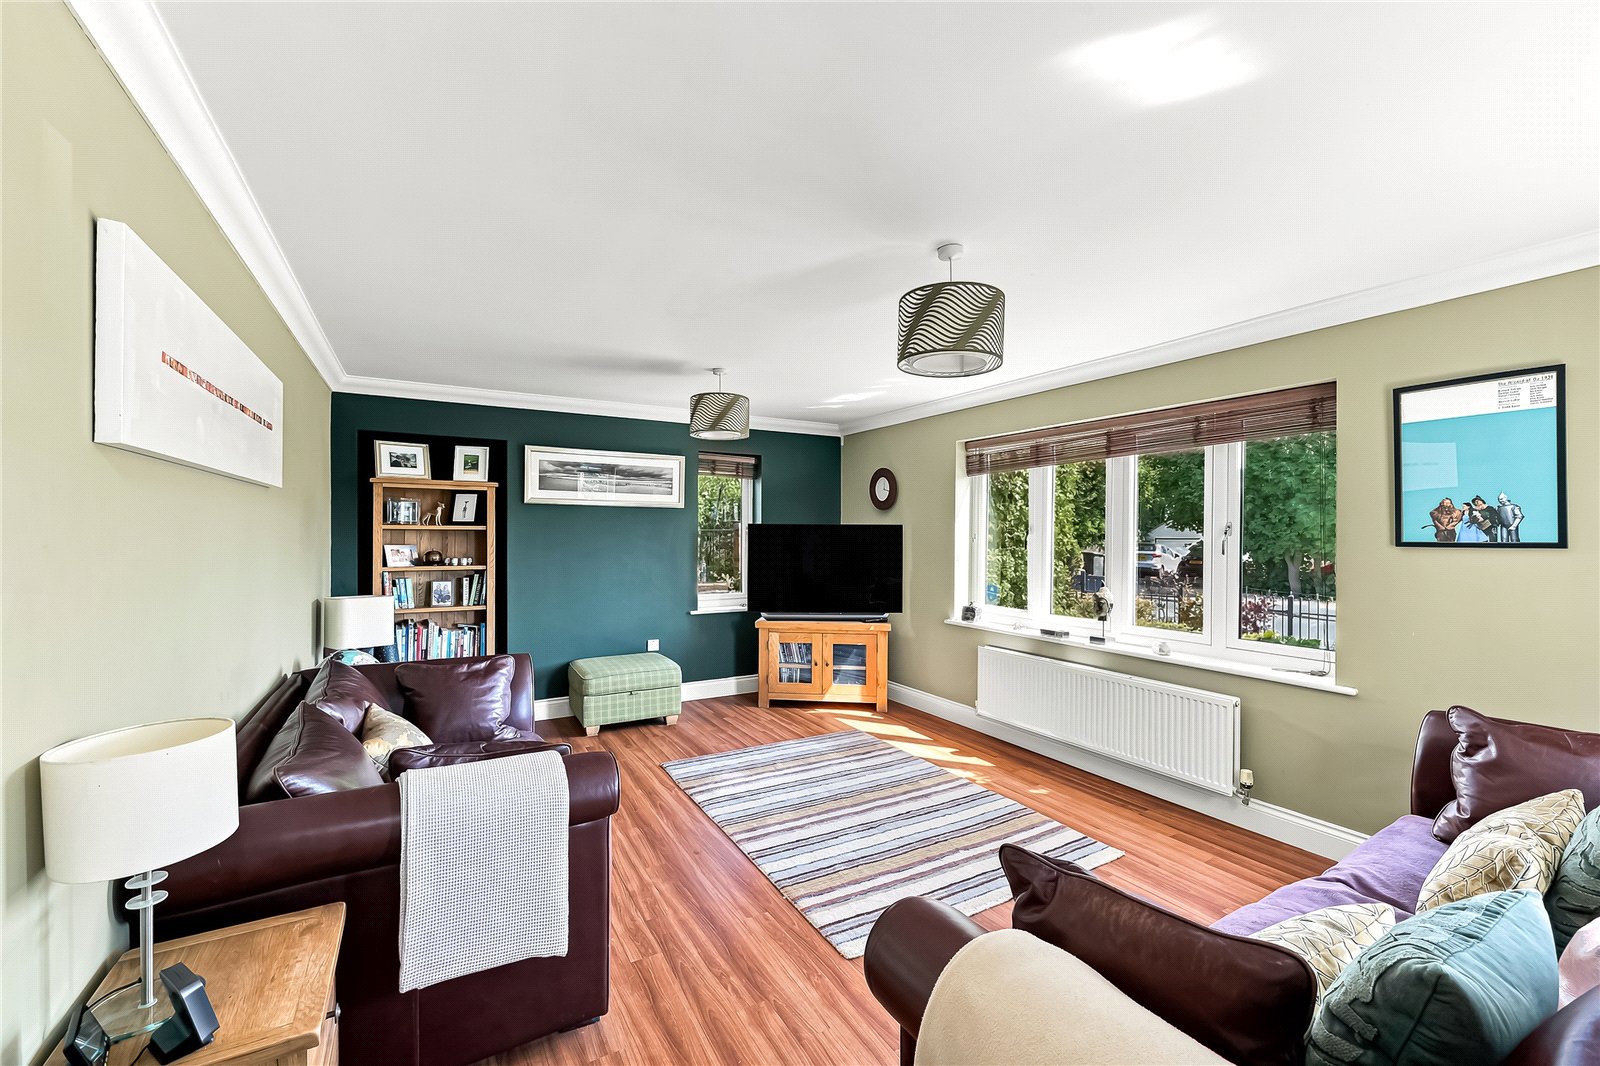
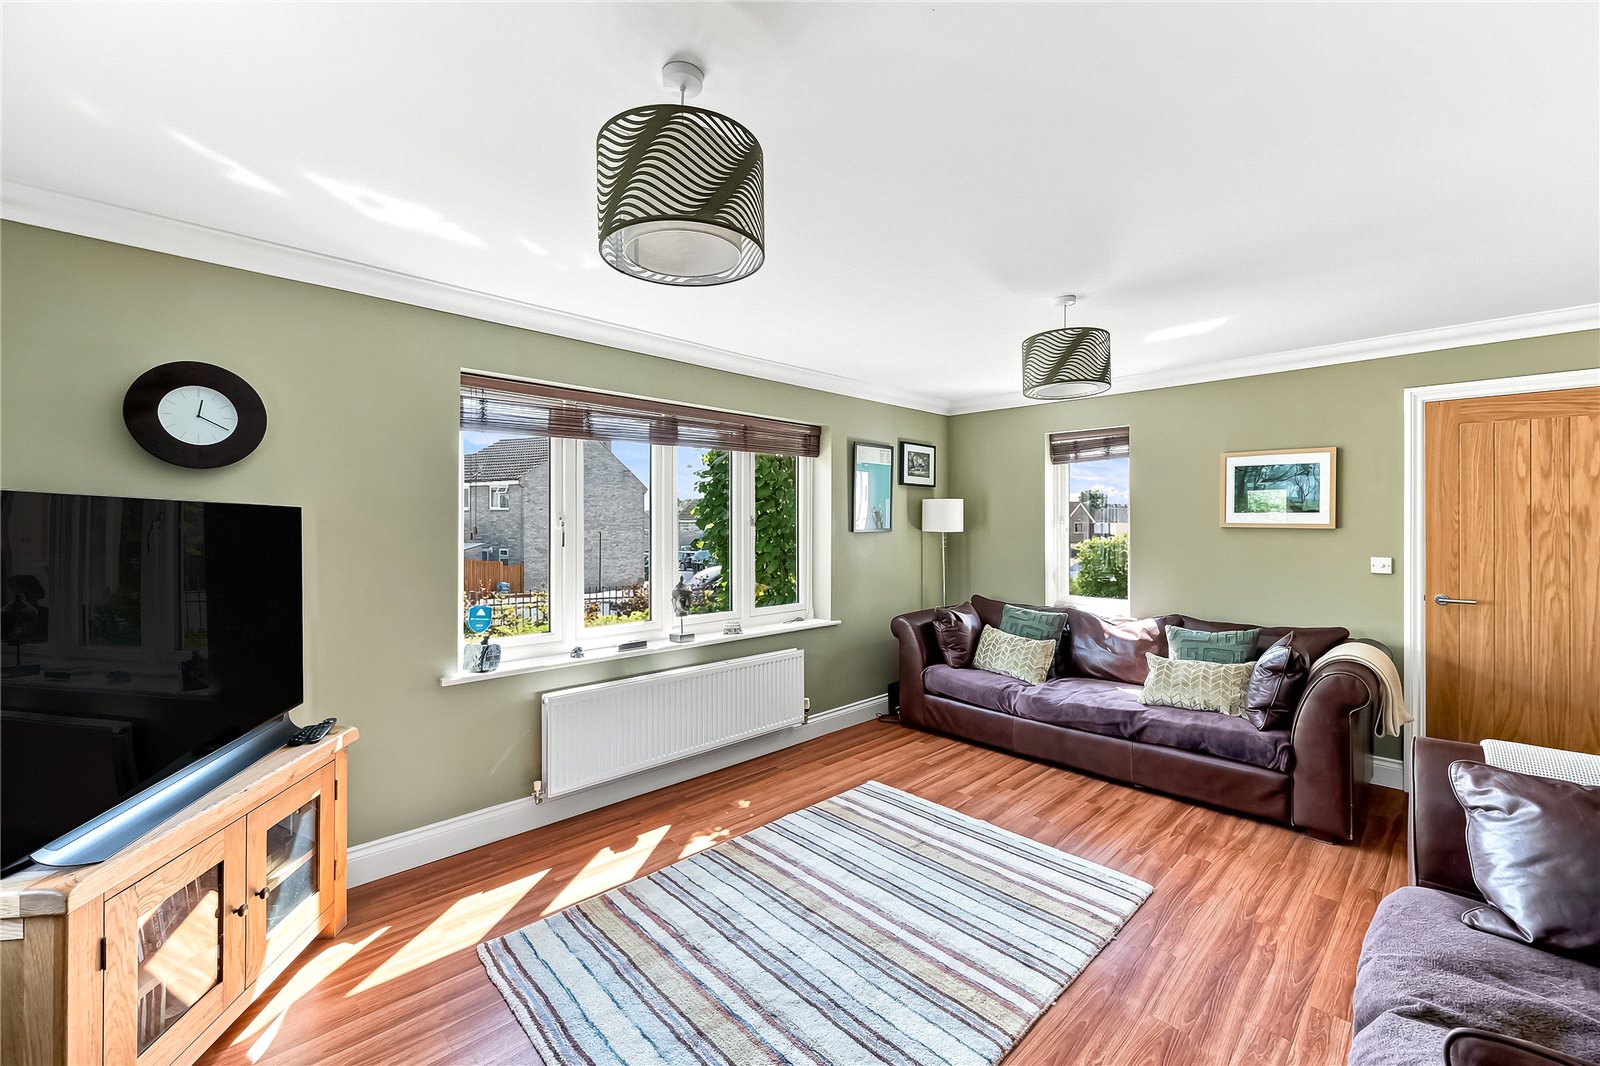
- Stylish living room & separate dining room
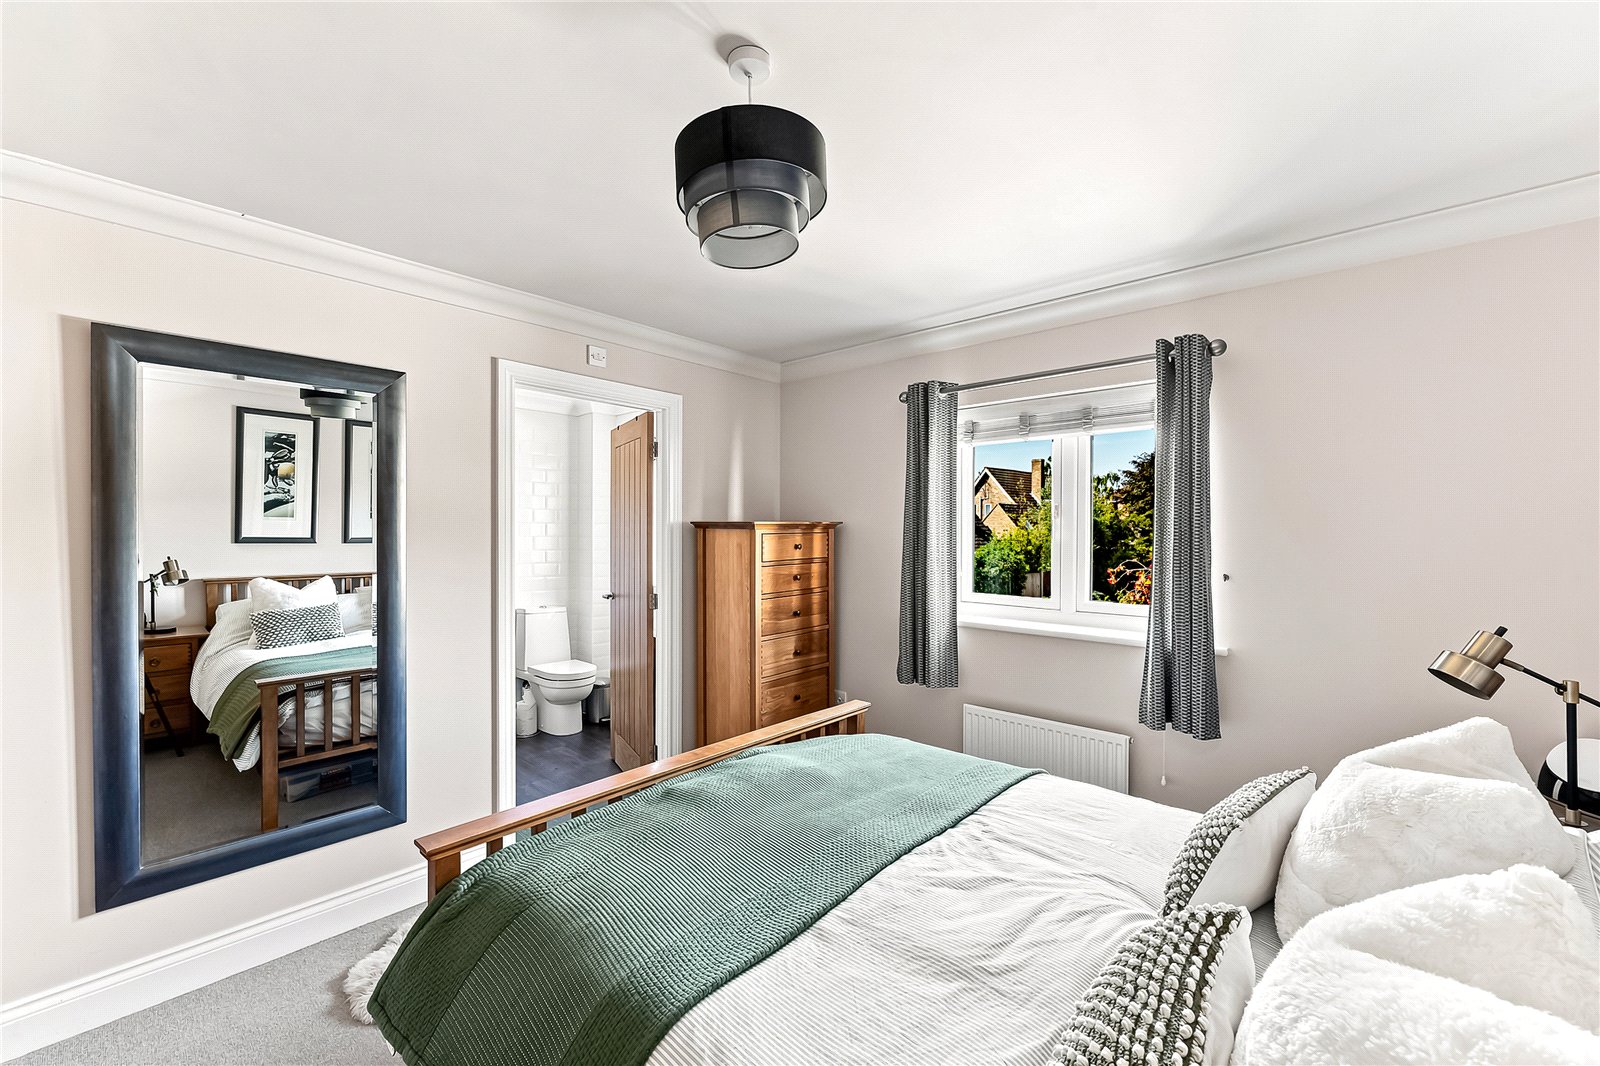
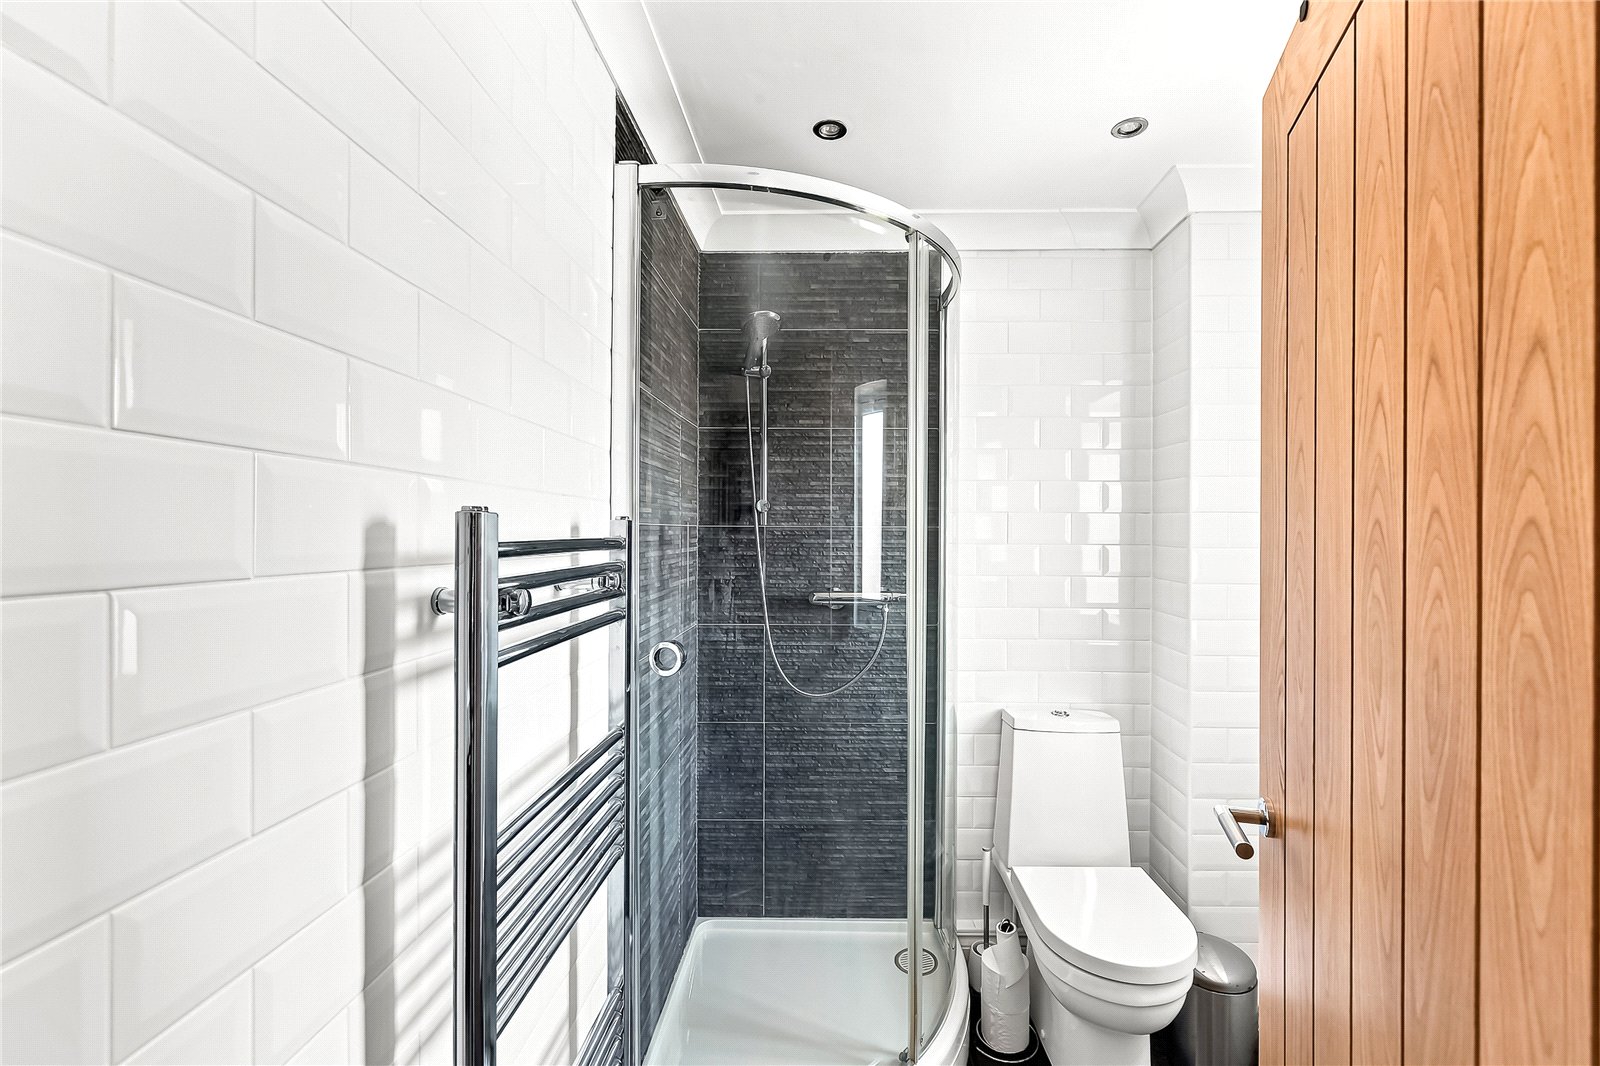
- Master bedroom with en-suite
- Three further good sized bedrooms served by a stylish bathroom
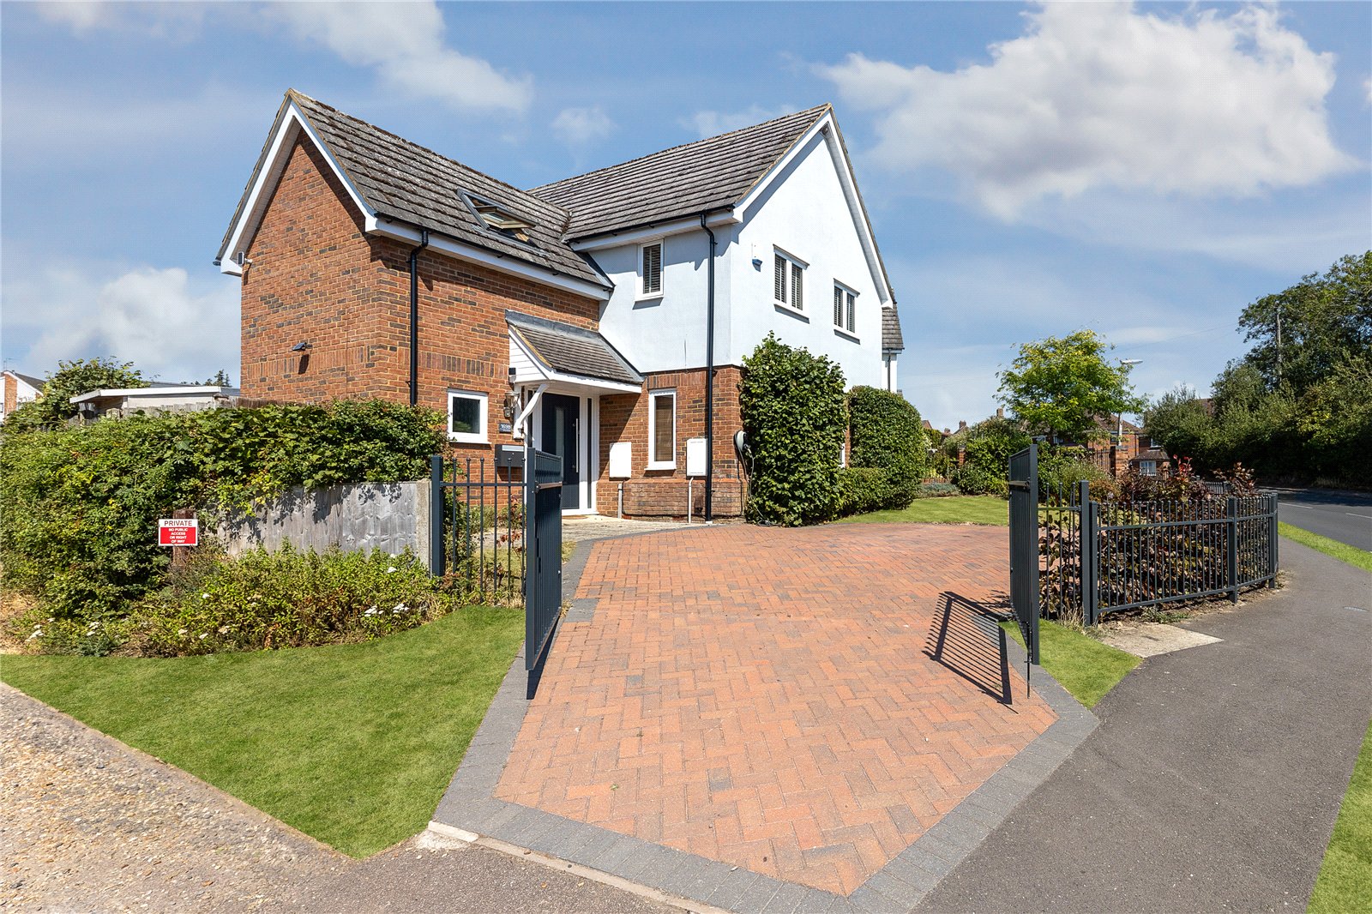
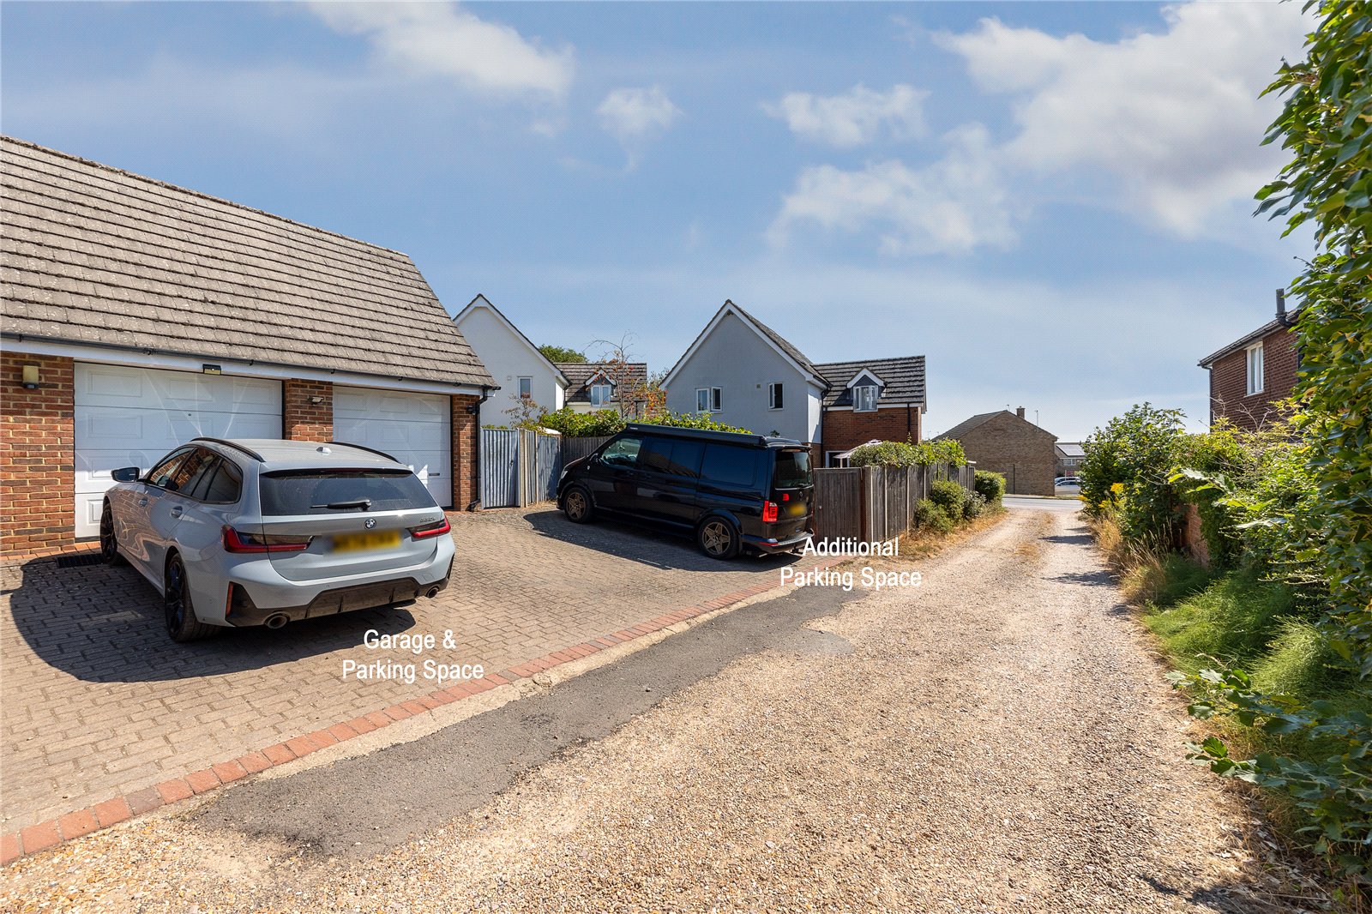
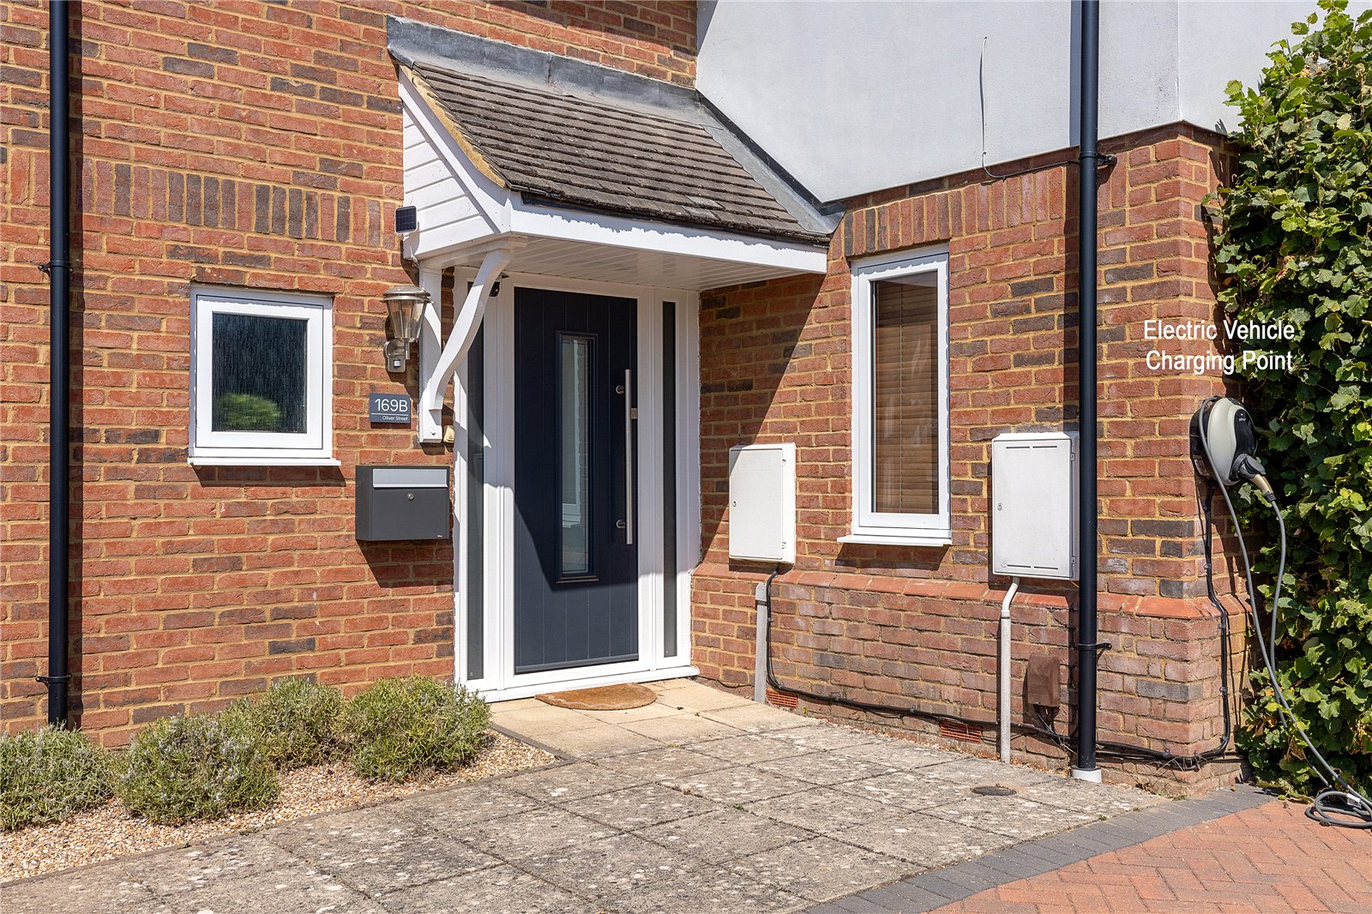
- Ample block paved driveway & EV charging point
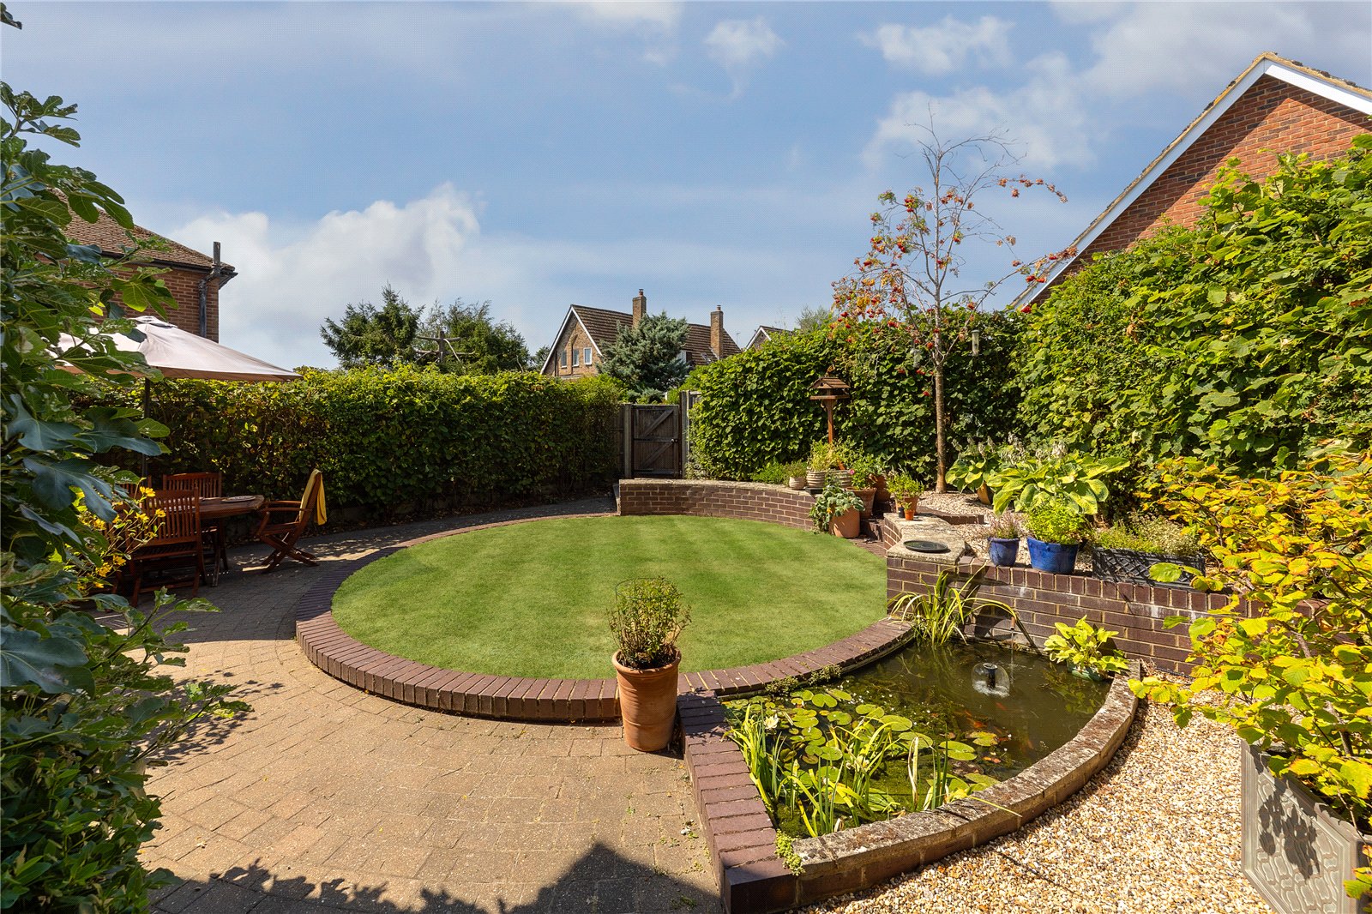
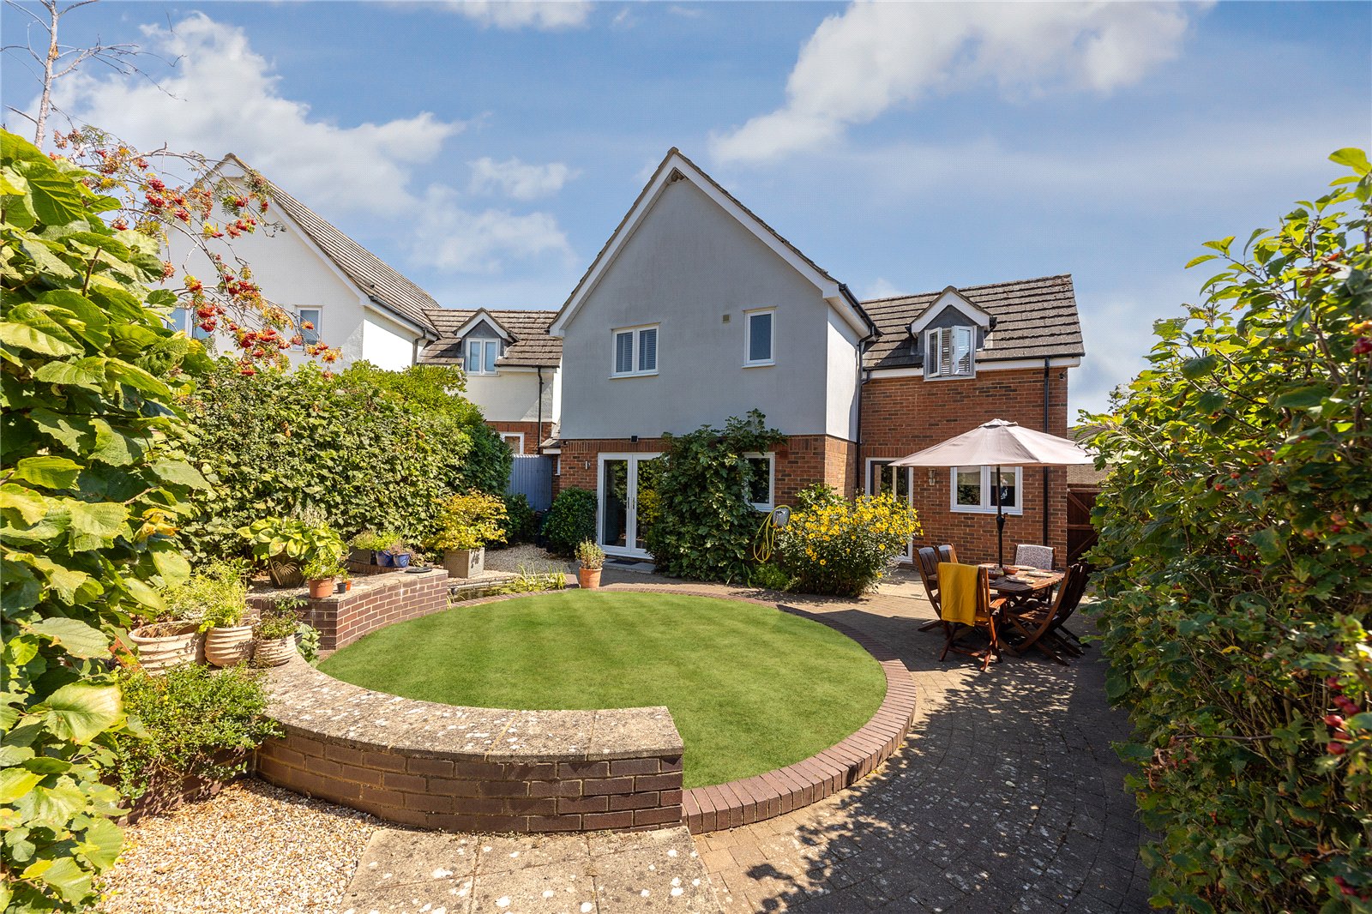
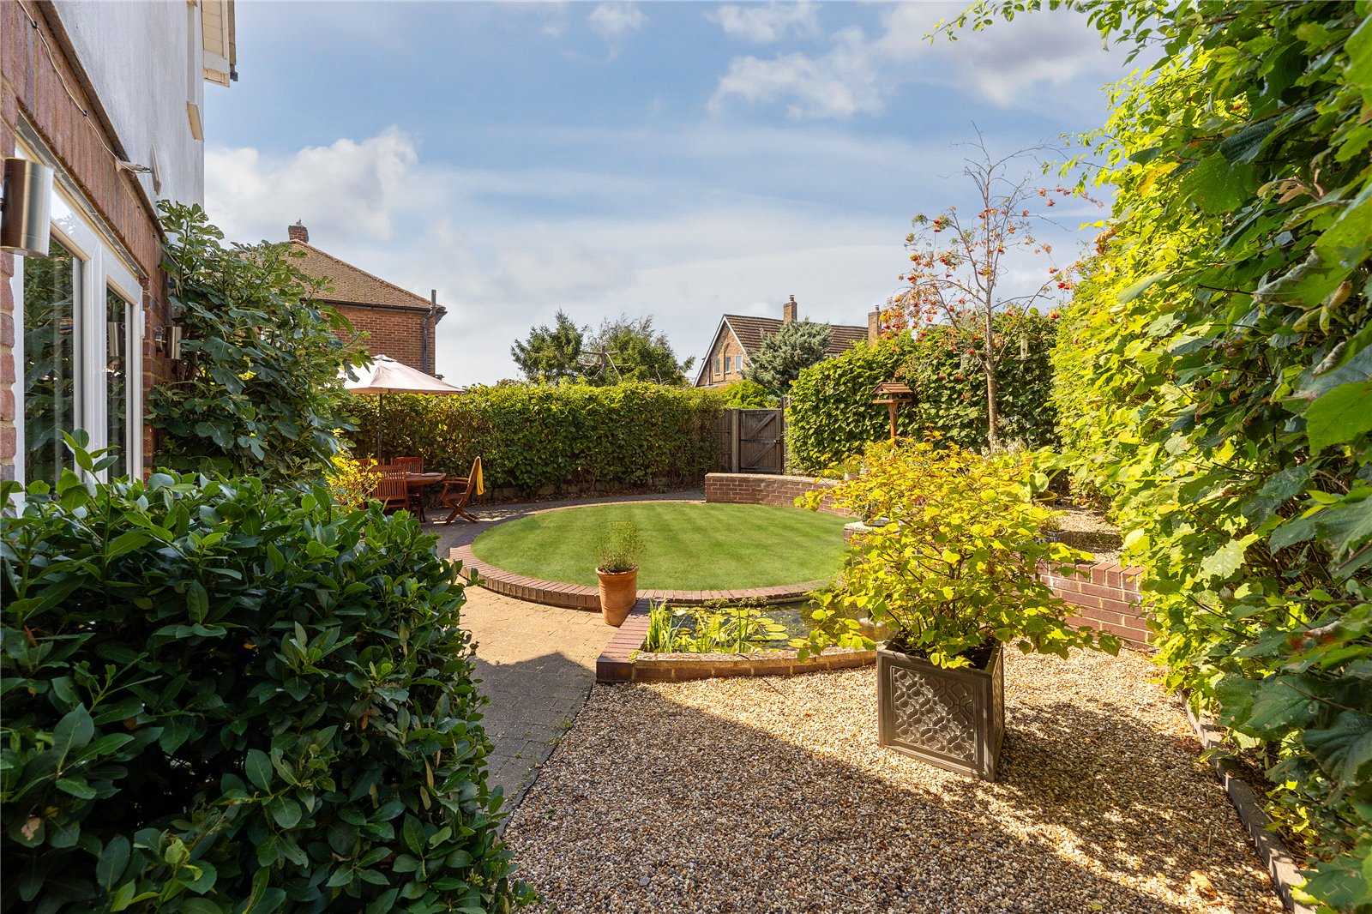
- Beautiful landscaped rear garden

This property listing is now Under Offer
4 Bedroom Detached House for sale in Bedfordshire
 3
4
3
3
4
3
This quite superb four bedroom detached home was constructed in 2005 by local developers Sondon & Co and occupies a sought after position within the historic Georgian market town of Ampthill, offering a wealth of beautifully proportioned and versatile accommodation finished to an exceptionally high standard.
Approach is via twin wrought iron gates opening onto a block paved driveway, providing ample parking for several vehicles and complemented by an electric vehicle charging point.
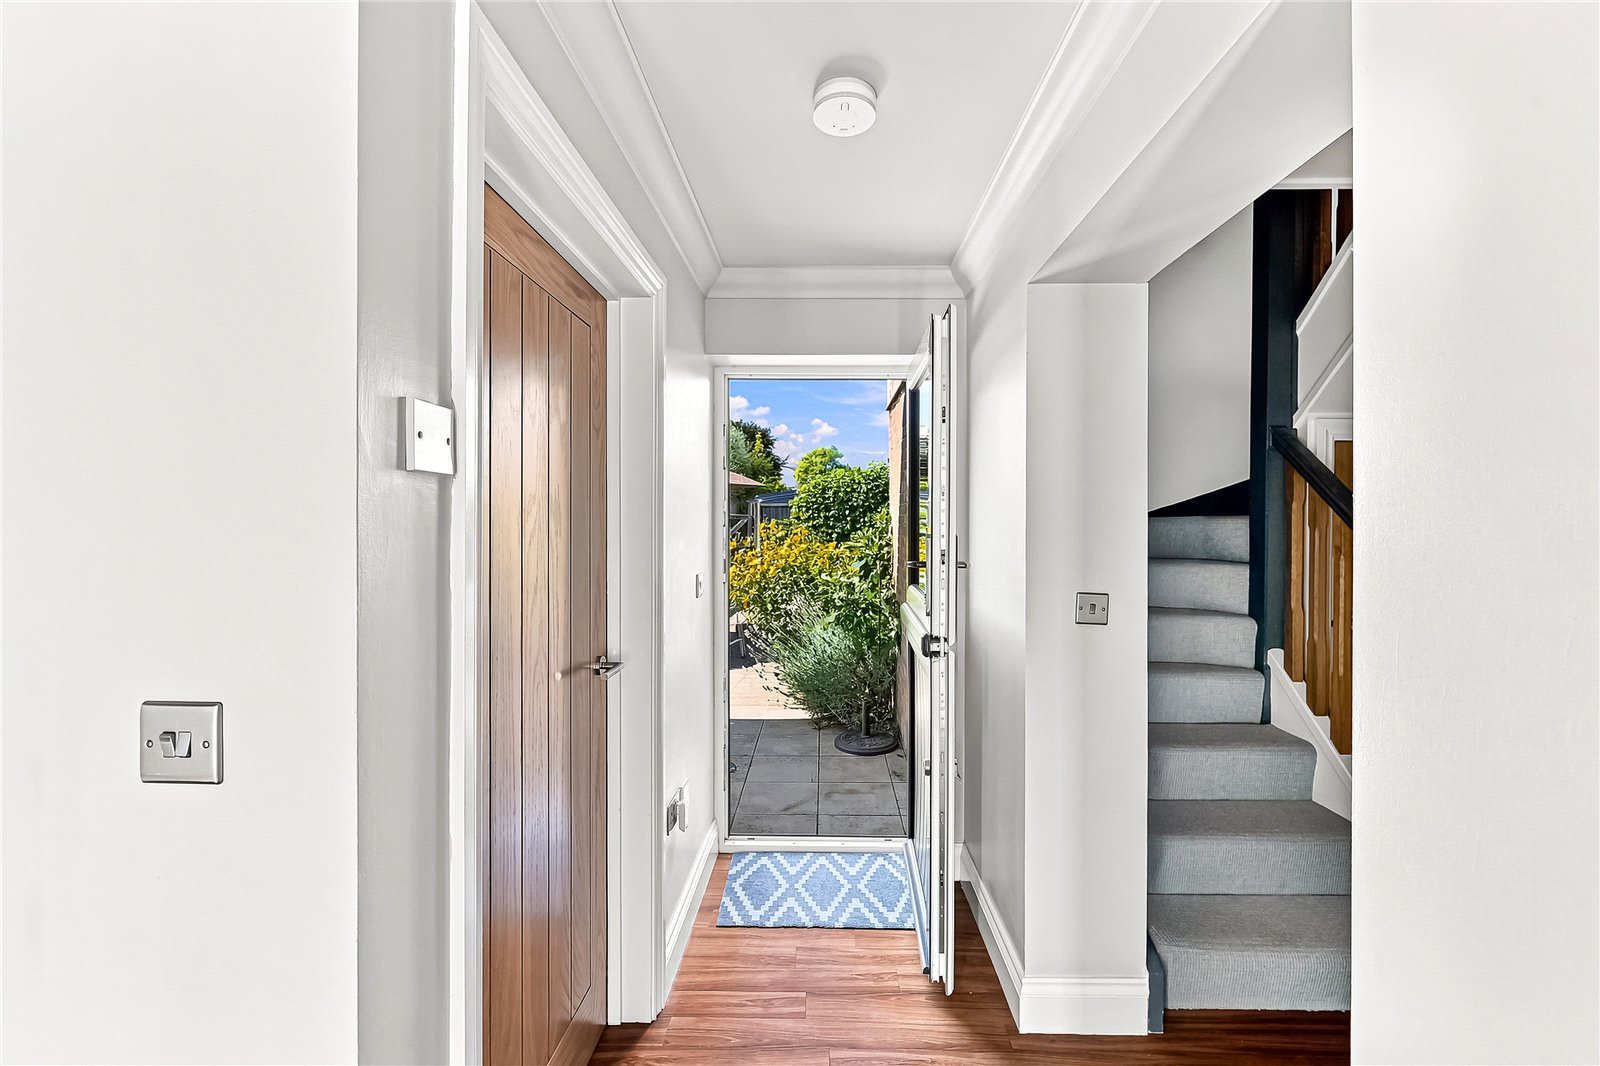
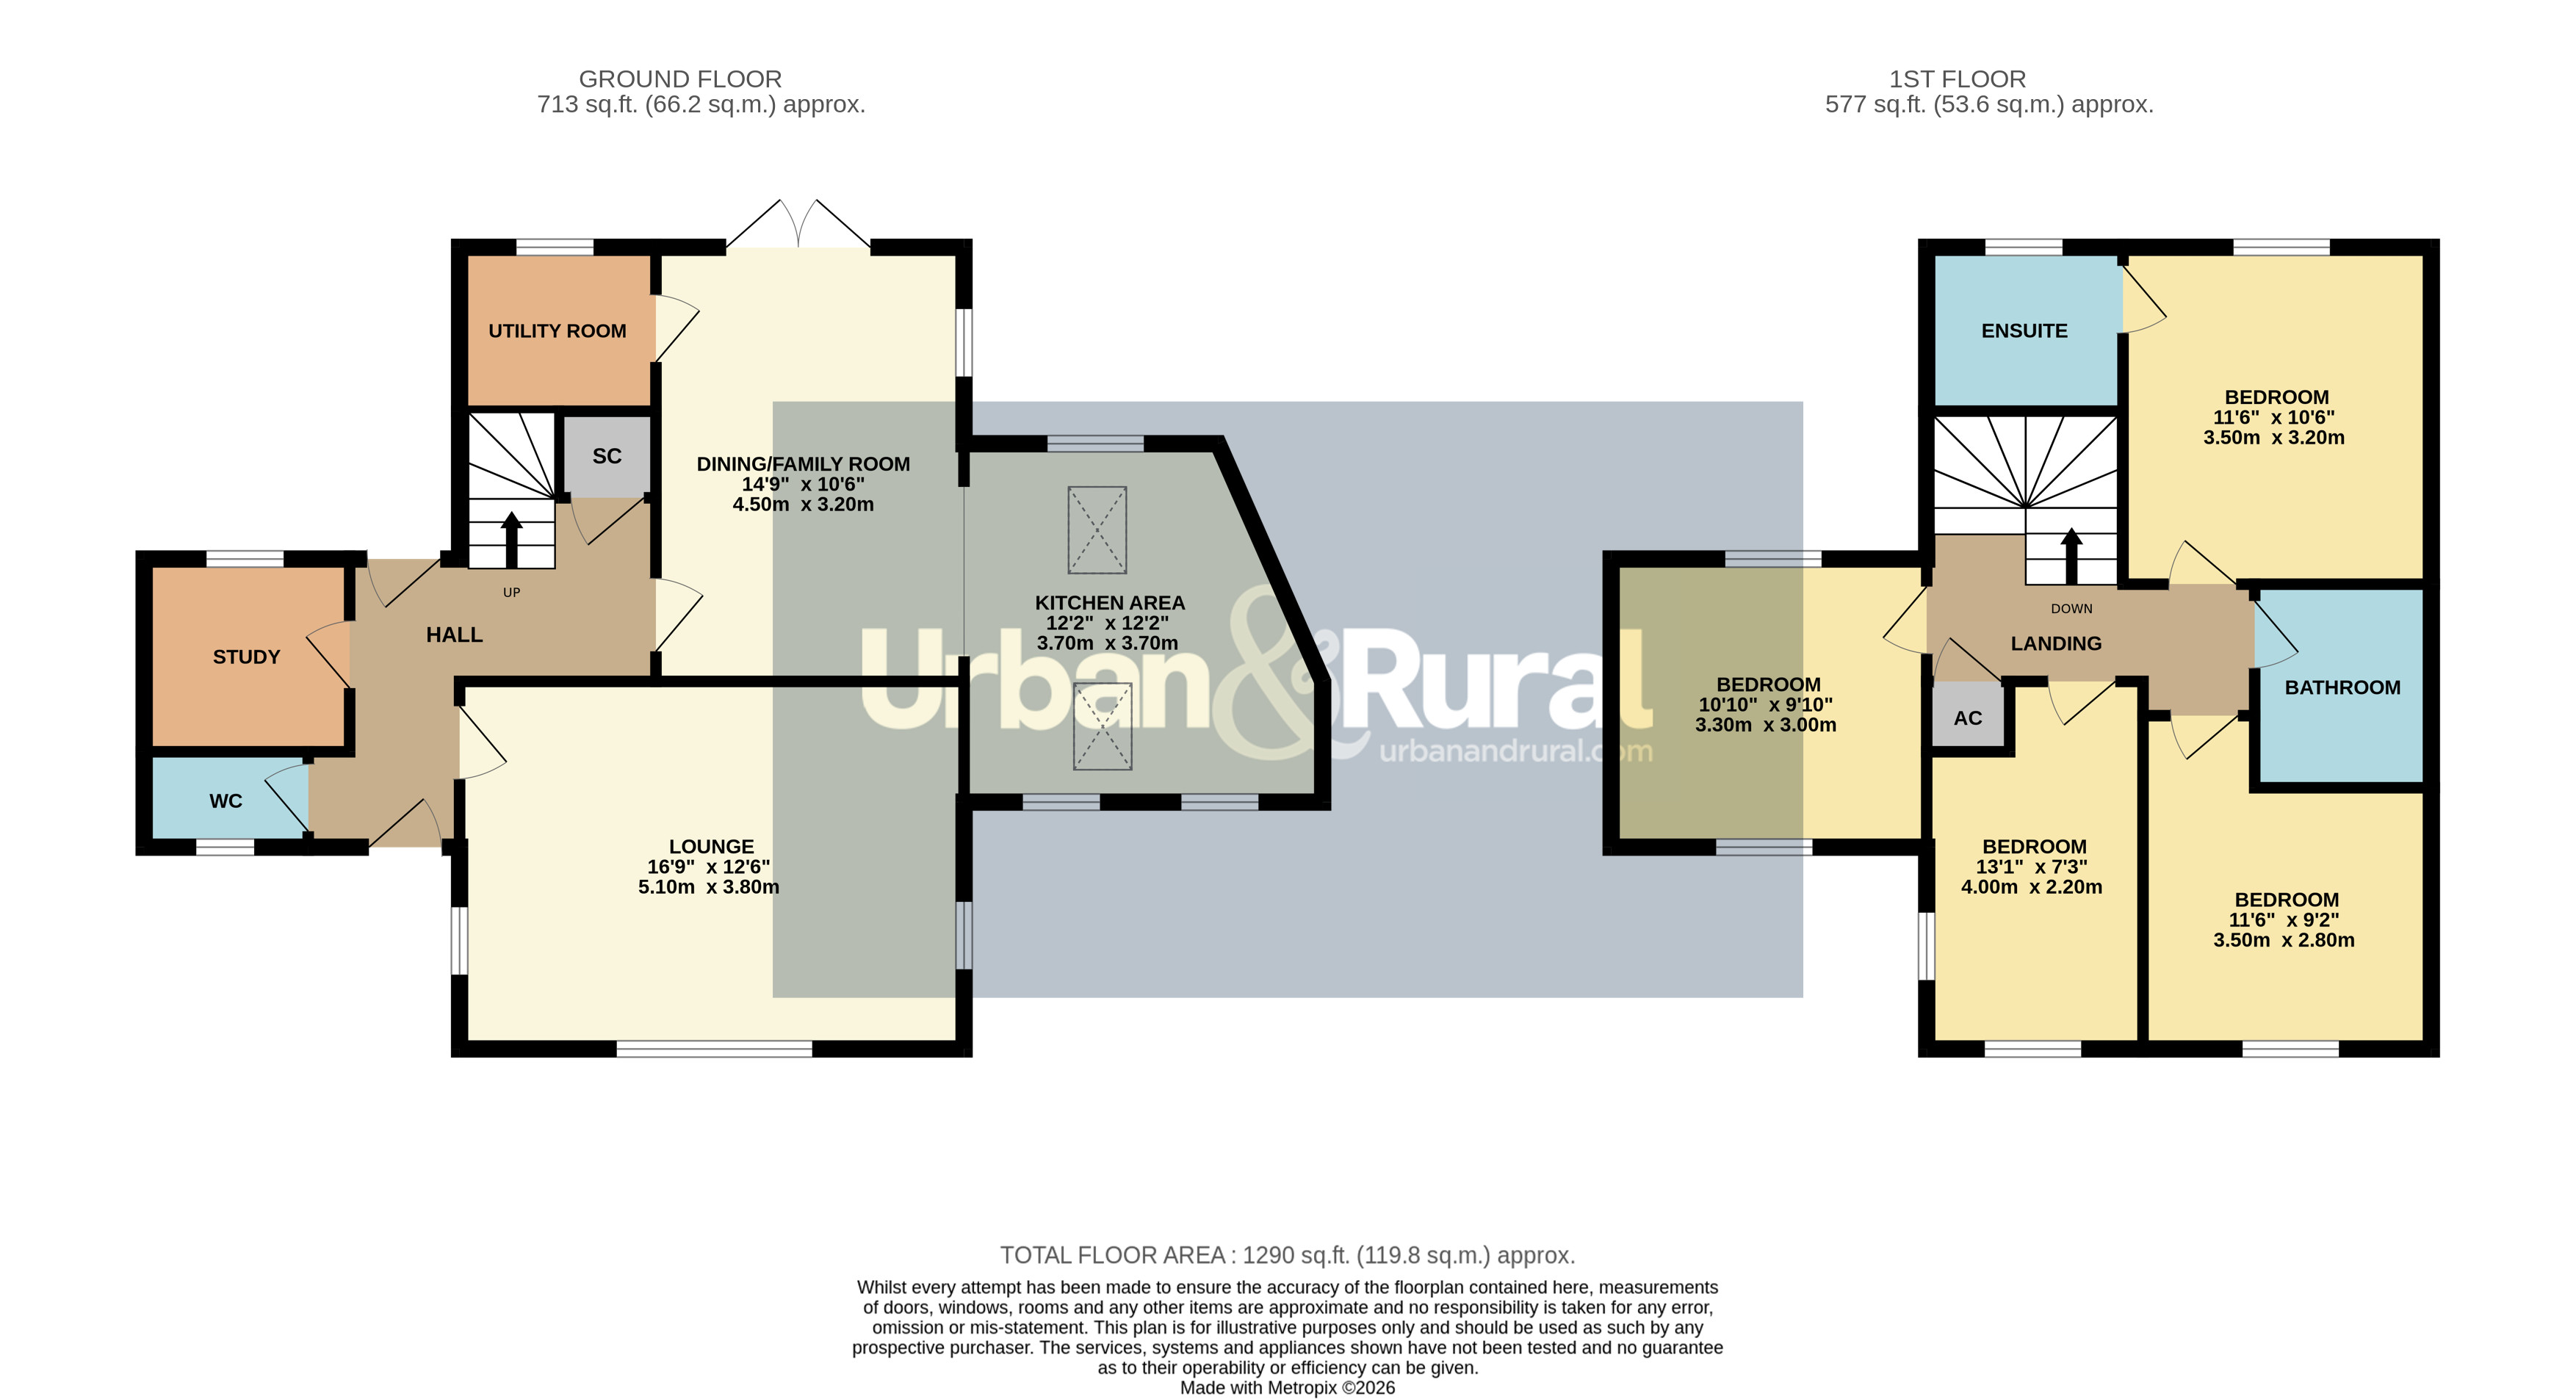
Stepping inside, the welcoming entrance hall has stairs rising to the first floor and access to a useful cloakroom. To the right is the principal reception room, an impressive 16’9” x 12’6” living room decorated in a stylish colour palette. Its delightful dual aspect allows natural light to flood the space, while the generous proportions provide excellent flexibility for furniture placement.
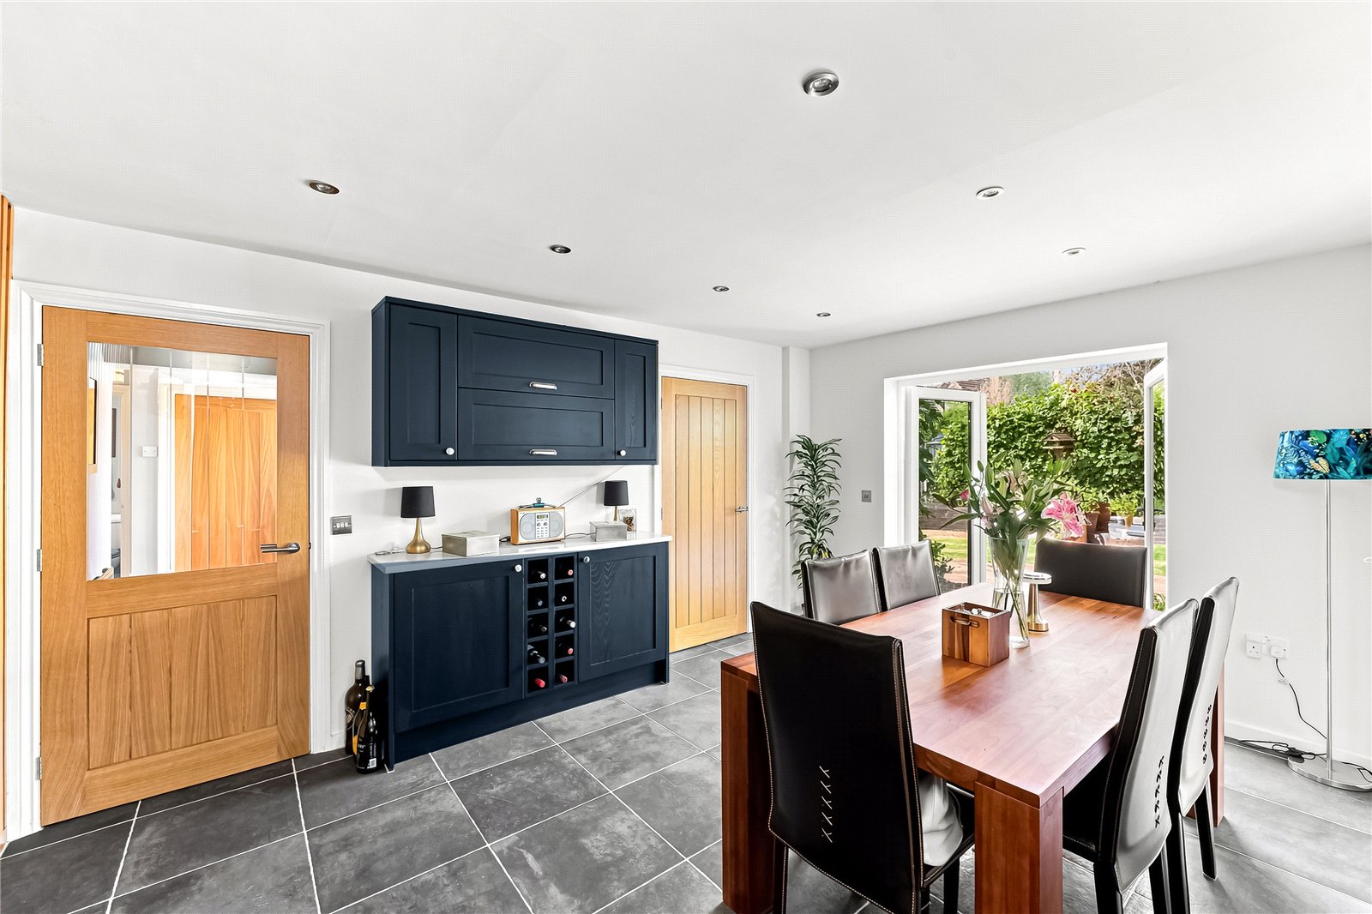
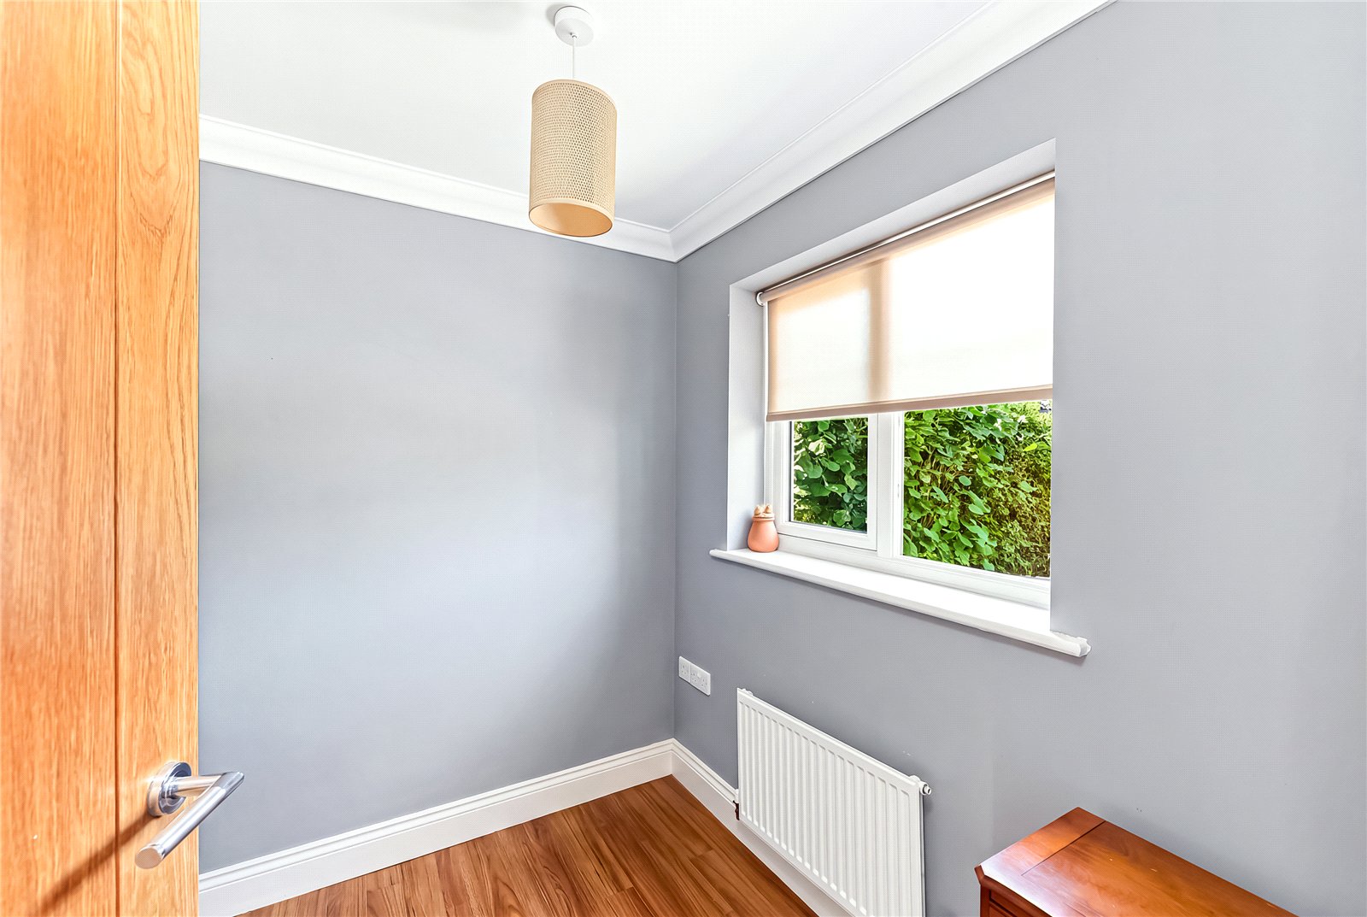
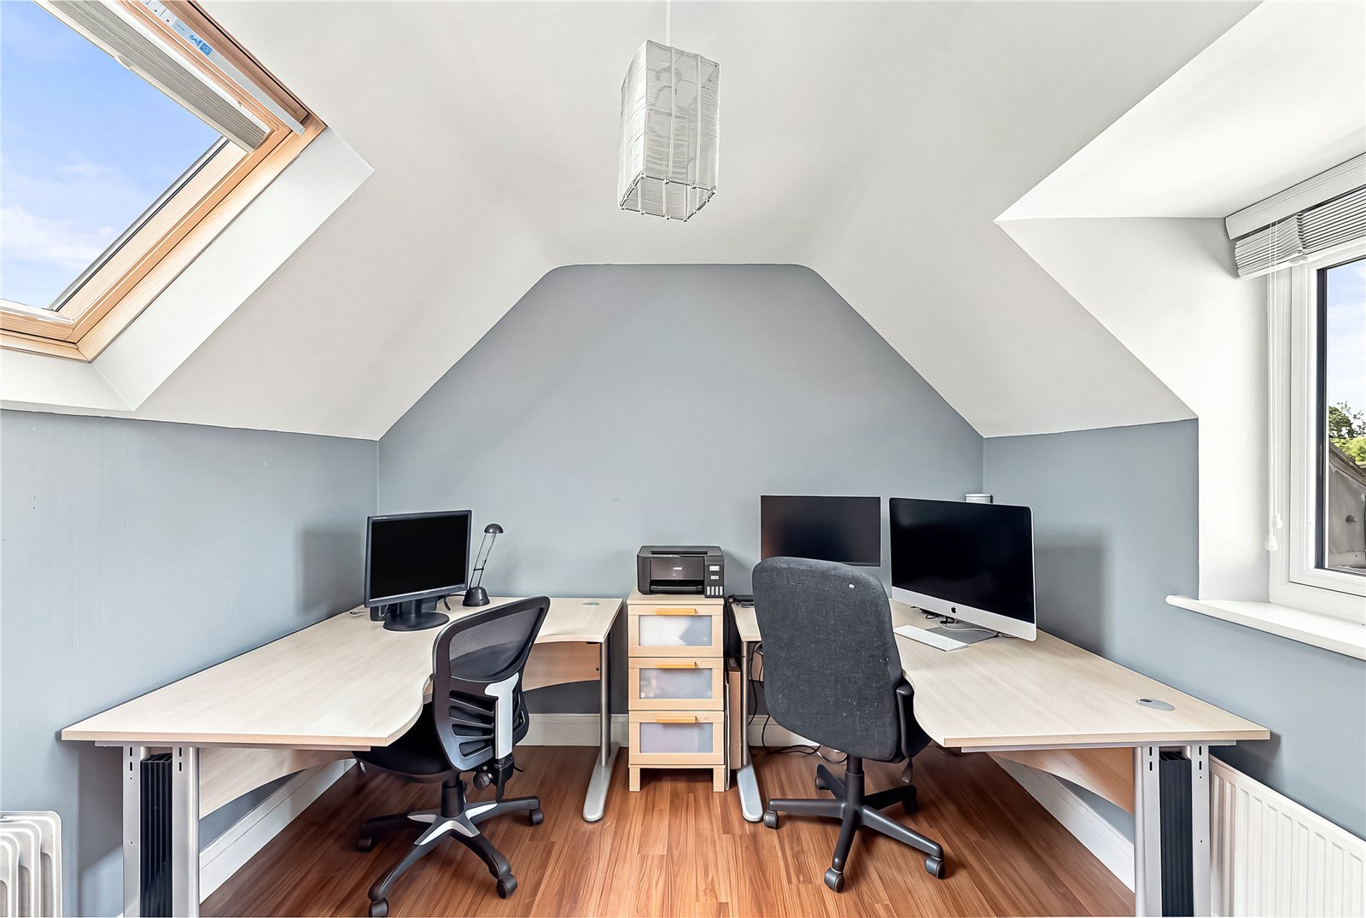
Across the hallway is a separate study, ideally suited to home working, while towards the rear is a spacious dining/family room. This sociable space comfortably accommodates a dining table and chairs, with French doors opening directly onto the garden.
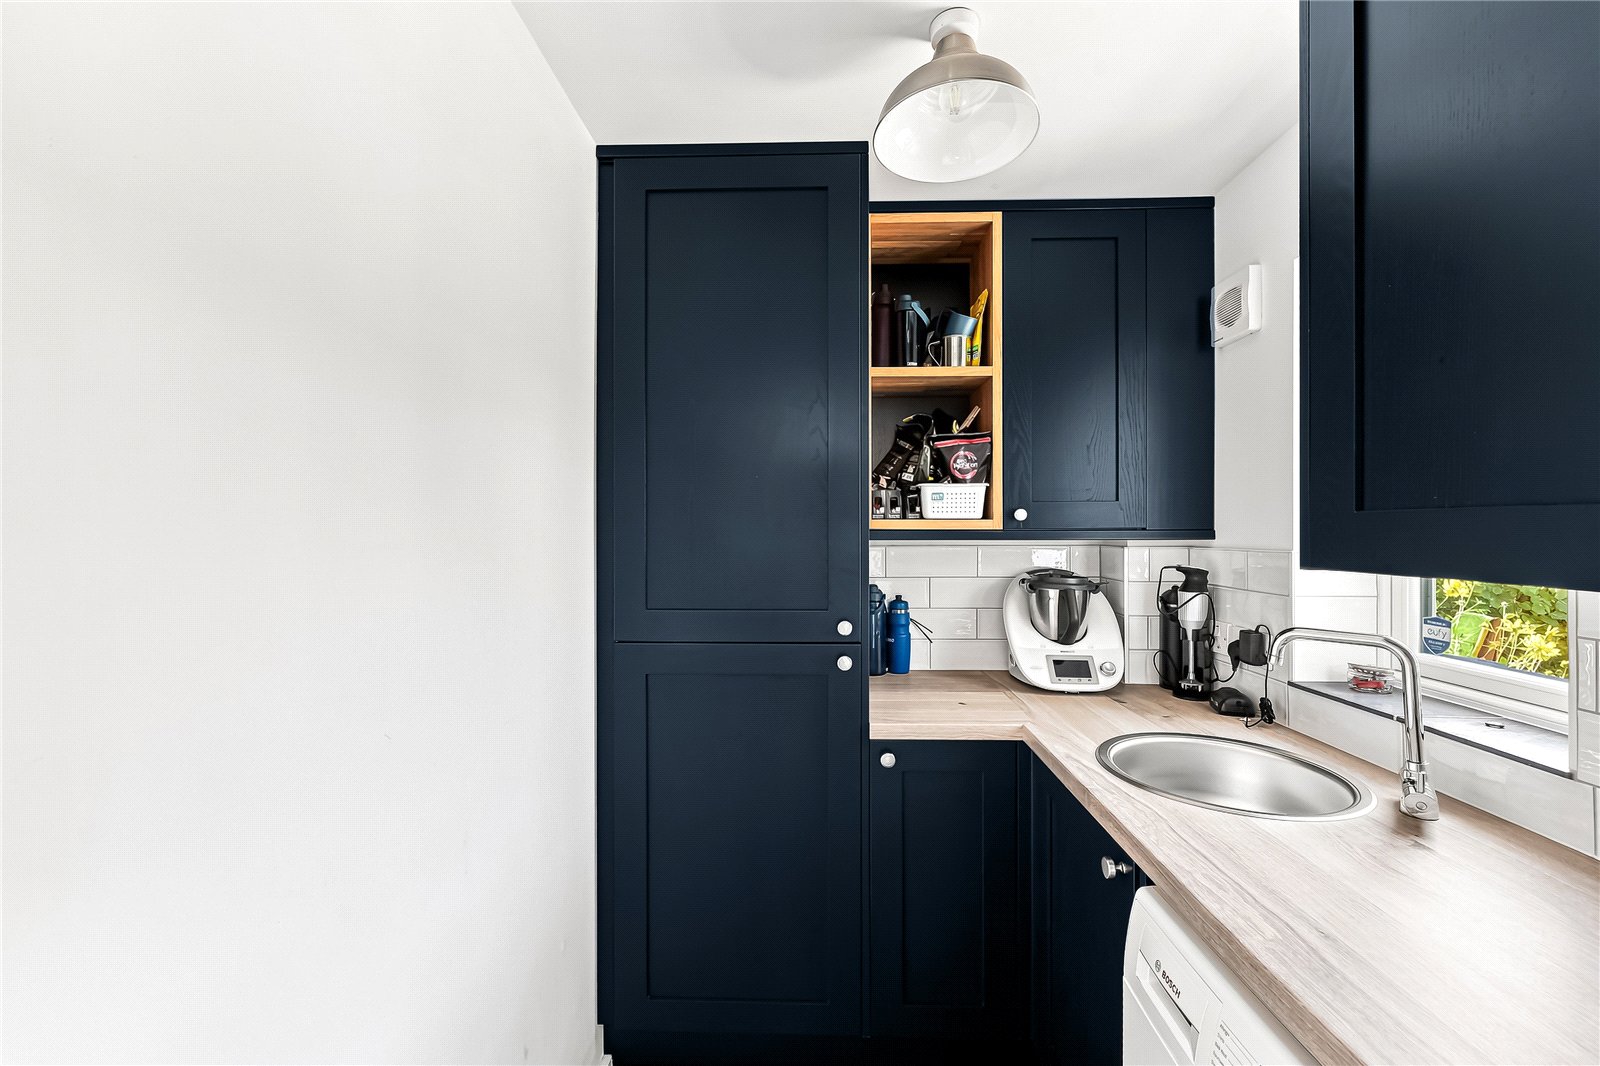
Beyond is the contemporary kitchen, fitted with a comprehensive range of navy floor and wall mounted units complemented by contrasting lighter work surfaces. A selection of integrated appliances has been incorporated into the design, while the vaulted ceiling, punctuated by Velux windows, creates a wonderfully light and airy feel. A separate utility room provides additional storage and space for freestanding appliances.
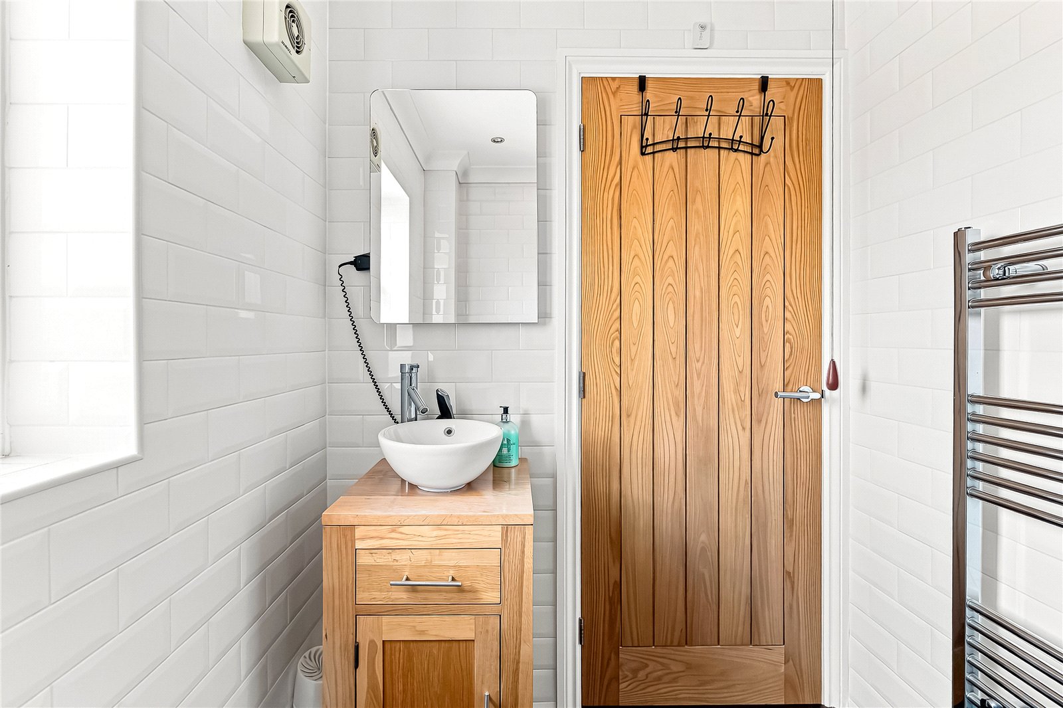
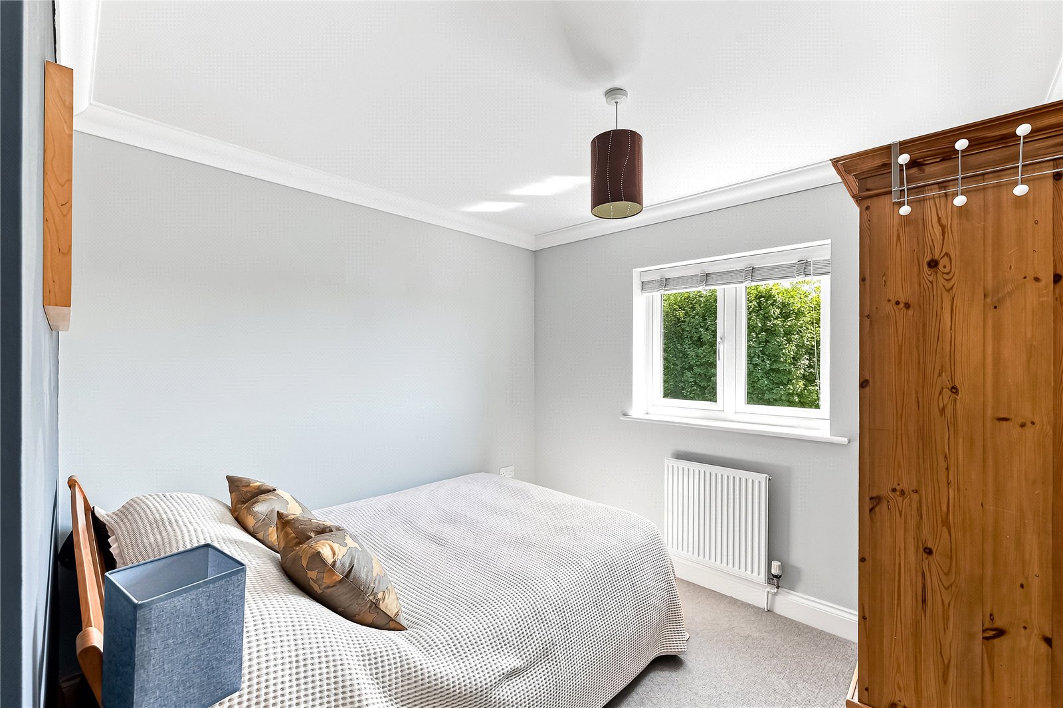
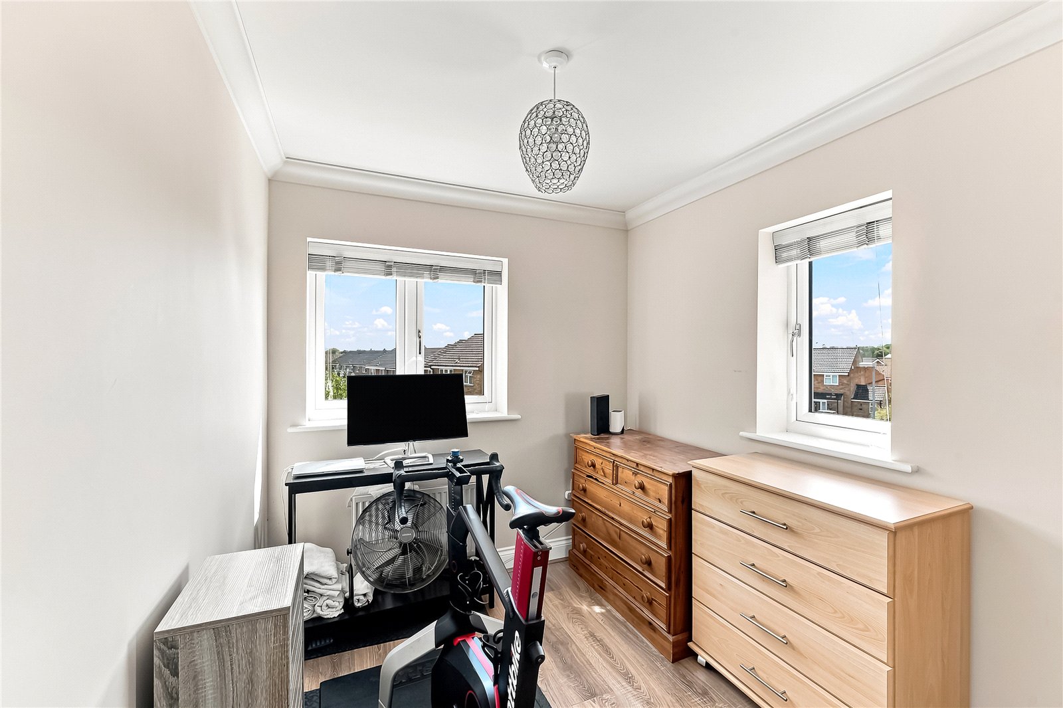
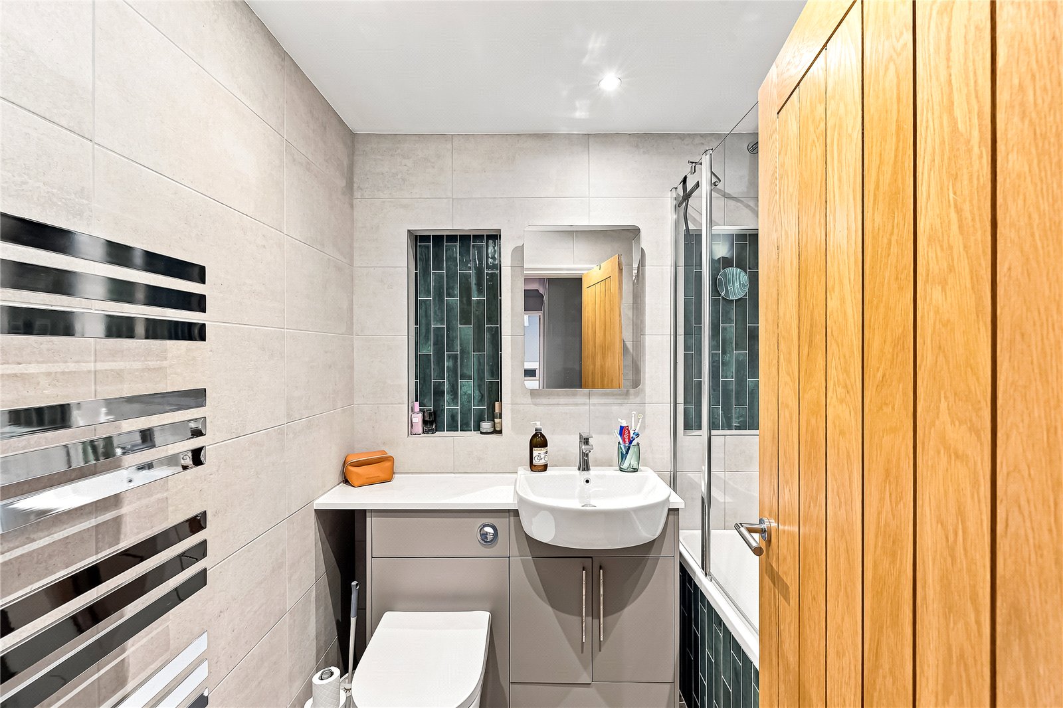
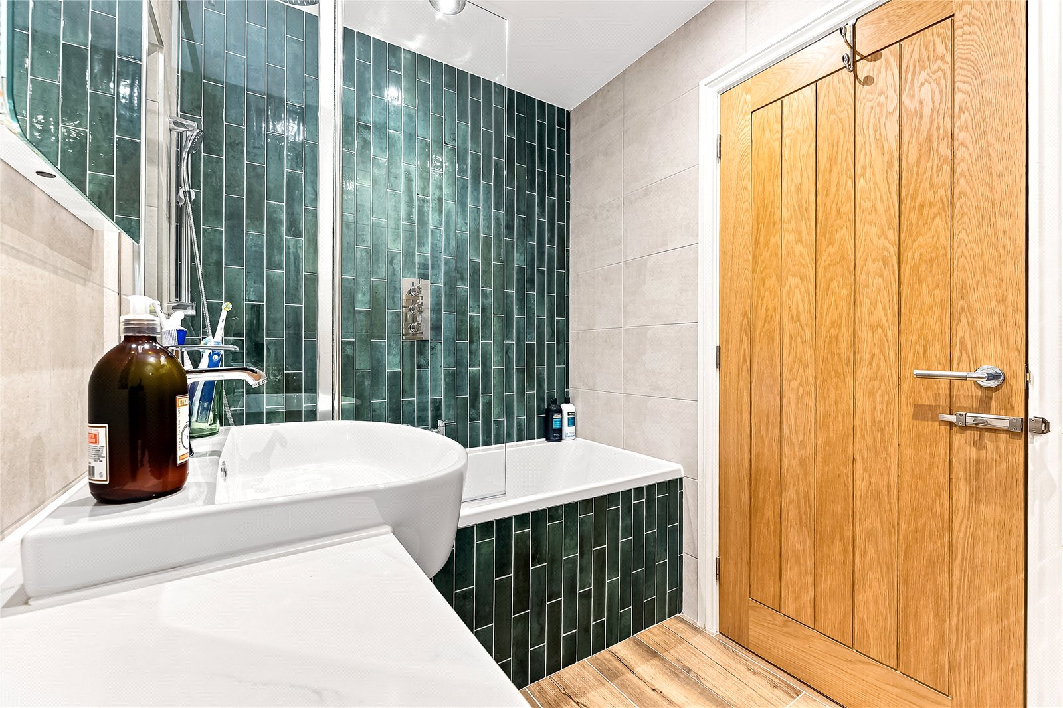
Upstairs, the first floor landing provides access to all four bedrooms. The principal bedroom is positioned to the rear and benefits from its own en-suite shower room. The remaining three bedrooms are all generously proportioned and served by an immaculate family bathroom, comprising a panelled bath with shower and glass screen over, concealed cistern WC and wash hand basin set within a vanity unit. Contemporary tiling, recessed spotlights and a heated towel rail complete the look.
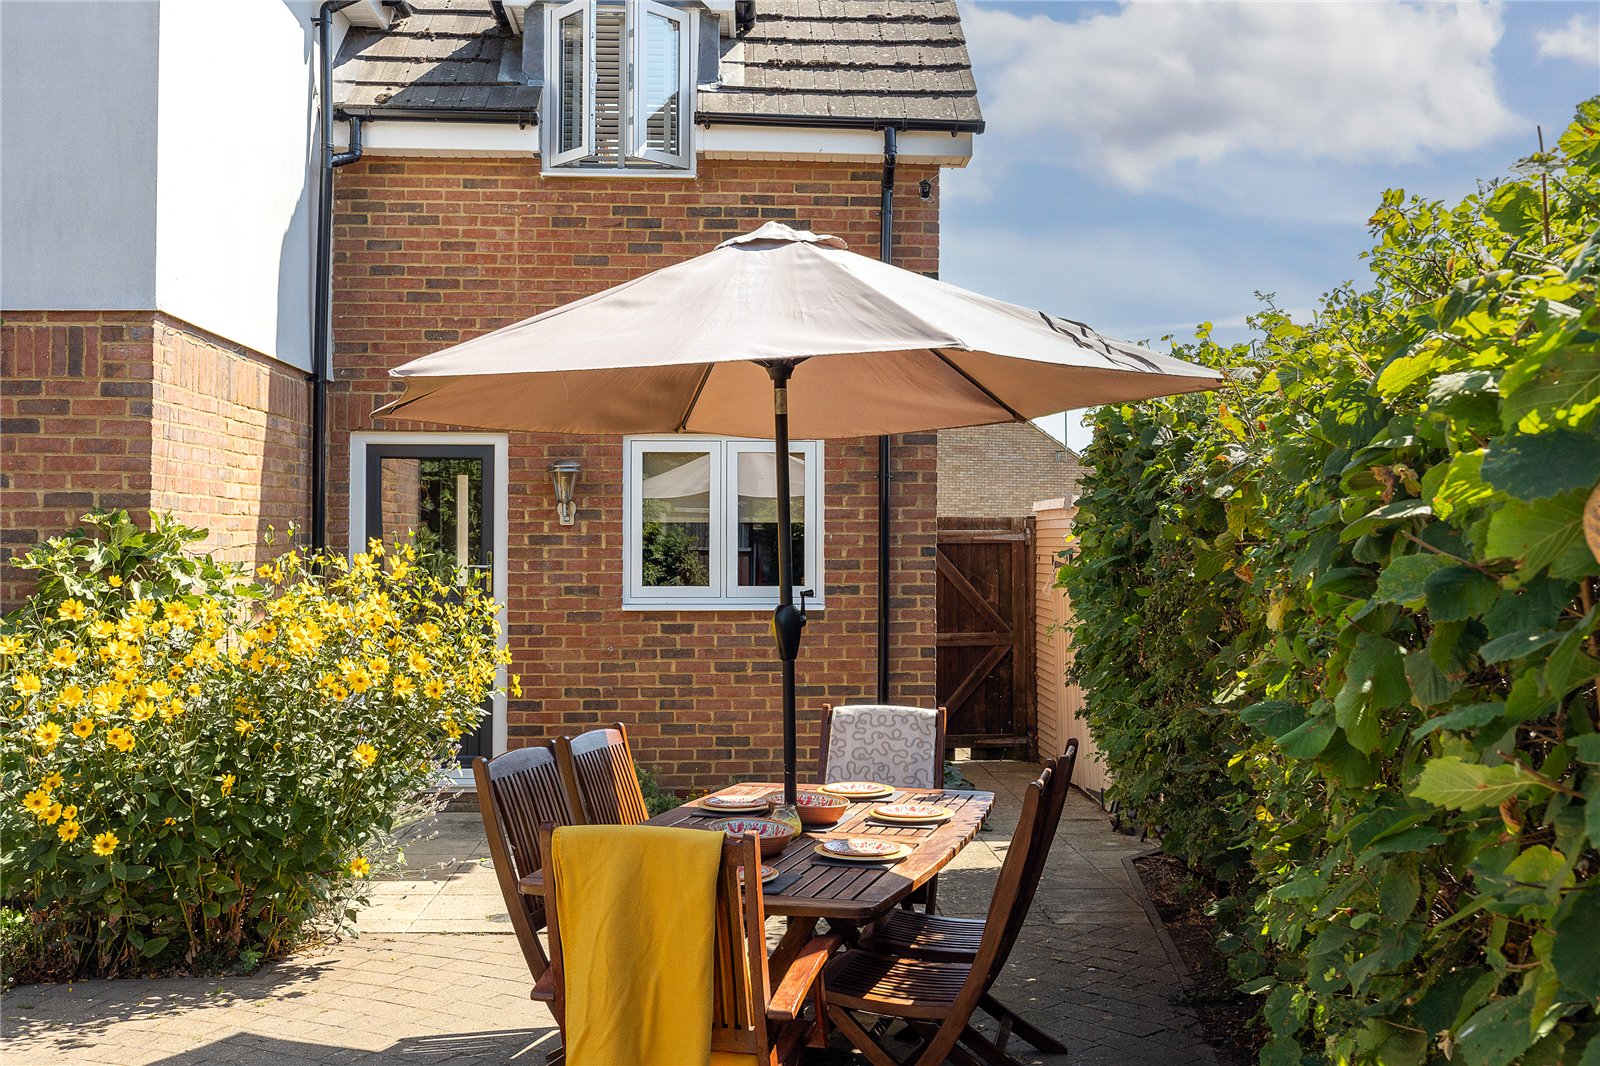
Outside, the rear garden has been thoughtfully landscaped to create an attractive and private setting. A shaped patio provides the perfect space for relaxing or entertaining, while beyond is a distinctive circular lawn enclosed by brick walling. Established plants, shrubs and bushes provide structure and seasonal colour, completing this beautifully presented family home.
Beyond here is a garage accessed by an electric up and over door with two additional parking spaces.
The area is renowned for its schooling for all age groups, with 'Russell Lower' 'Alameda' and 'Redborne' just a short walk away. There is also a local pick-up point for the Bedford Harpur trust private schools for both boys and girls at the bottom of Brewery Lane. Rail links into London are from Flitwick with a frequent service into St Pancras which takes as little as 40 minutes, major road links are from J13, M1 which is less than 15 minutes from the property. The town also benefits from a Waitrose store nestled nearby.
Important Information
- This is a Freehold property.
- This Council Tax band for this property is: E
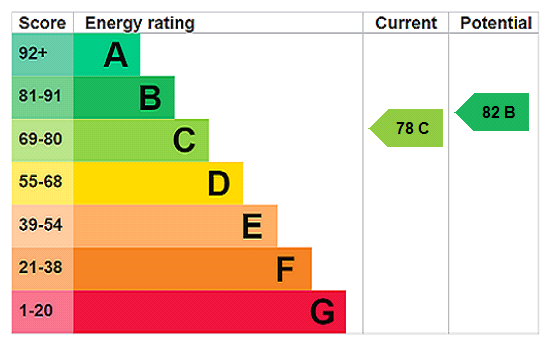
- EPC Rating is C
Property Ref: AMP260226
Similar Properties
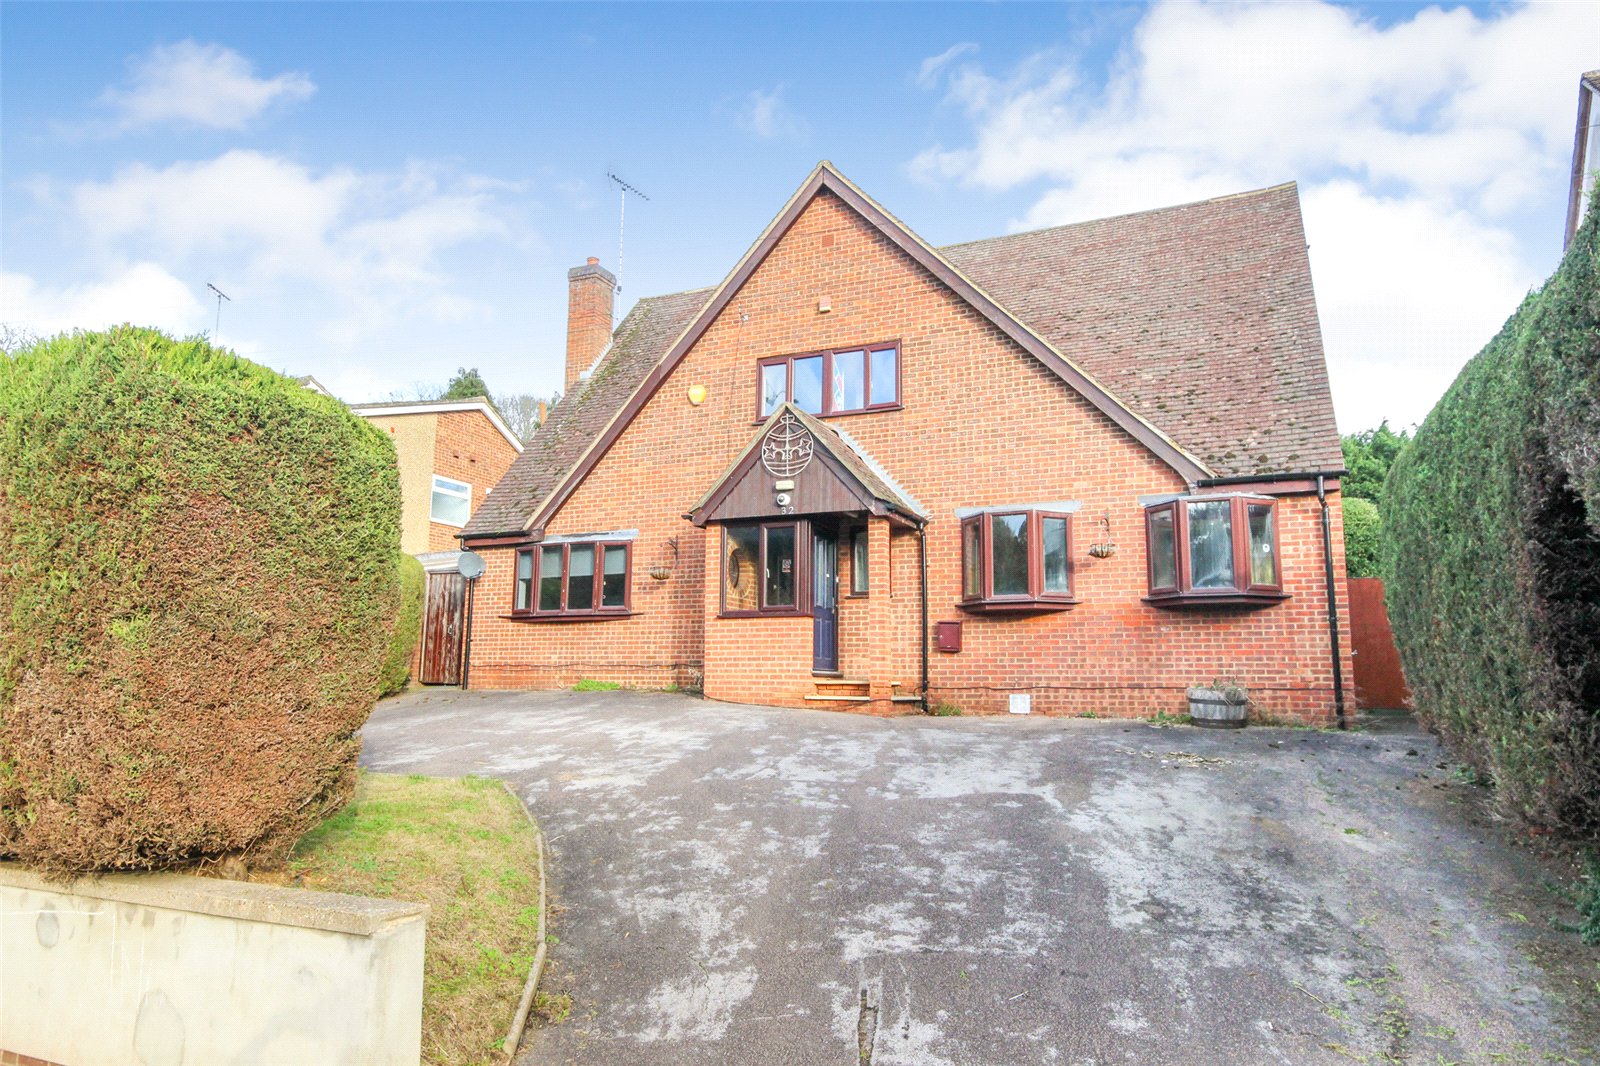
6 Bedroom Detached House | Offers Over £595,000
This substantial five/six bedroom detached home provides a wealth of spacious, flexible accommodation and occupies an at...
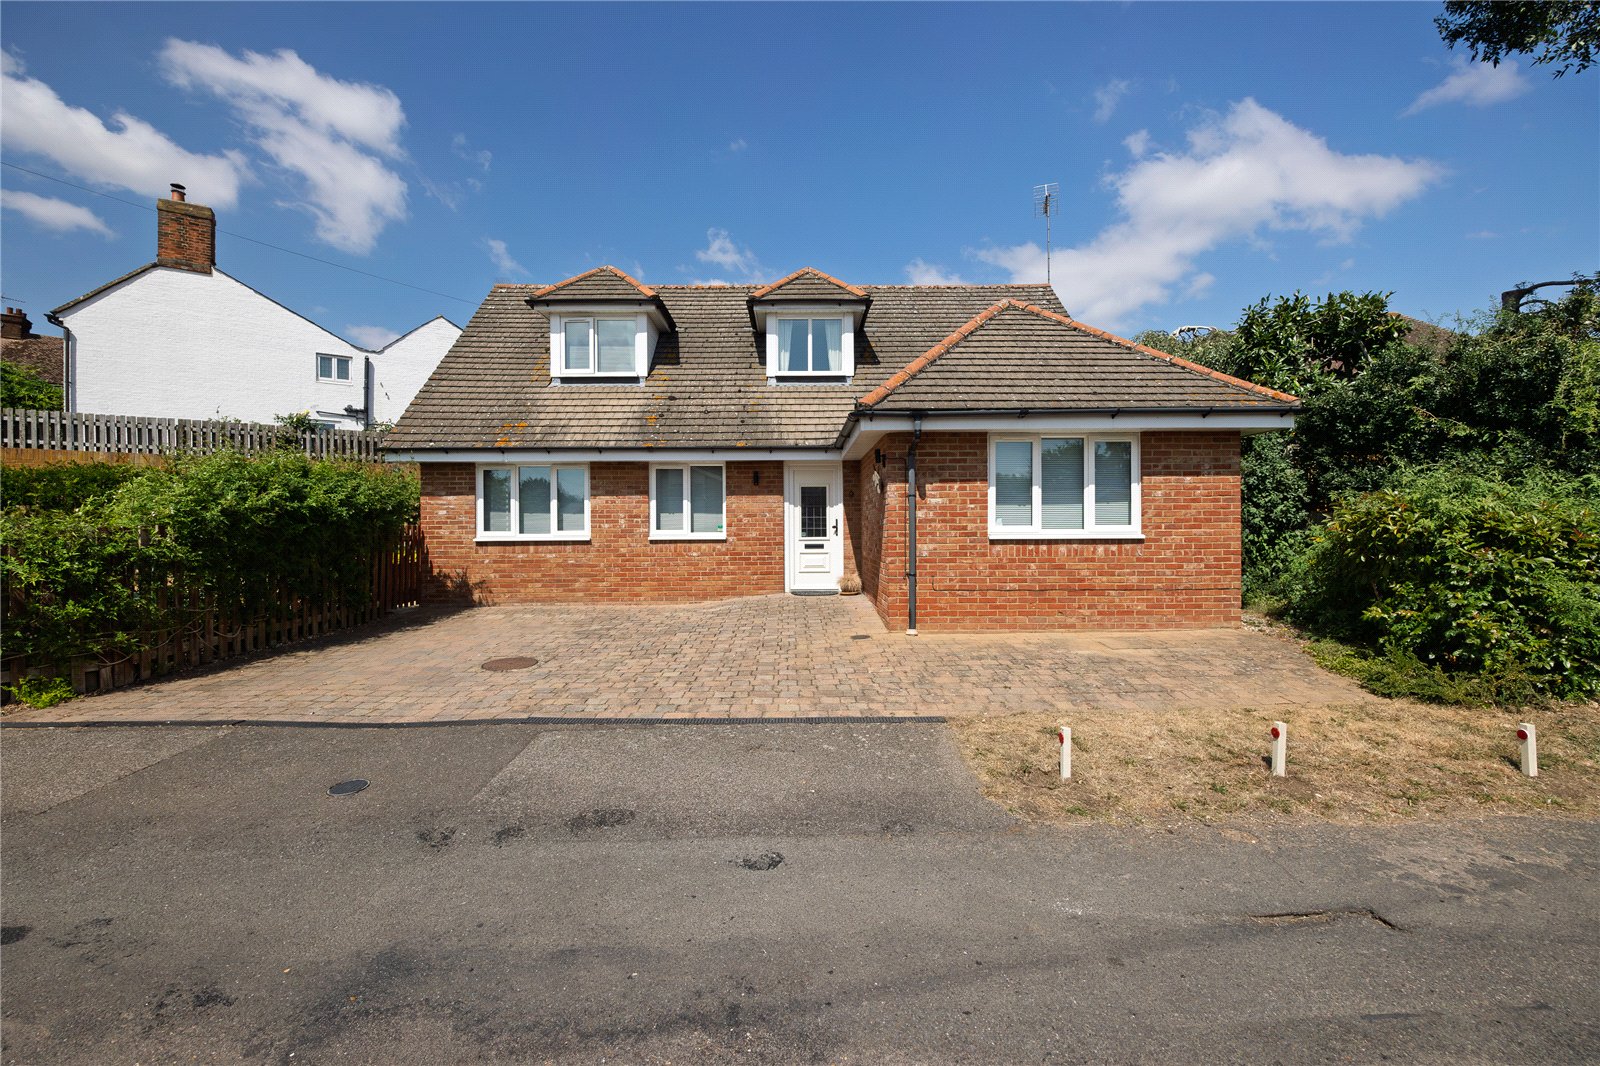
3 Bedroom Detached House | Guide Price £585,000
This beautiful two/three bedroom detached home occupies a highly desirable lane position and incorporates sleek, contemp...
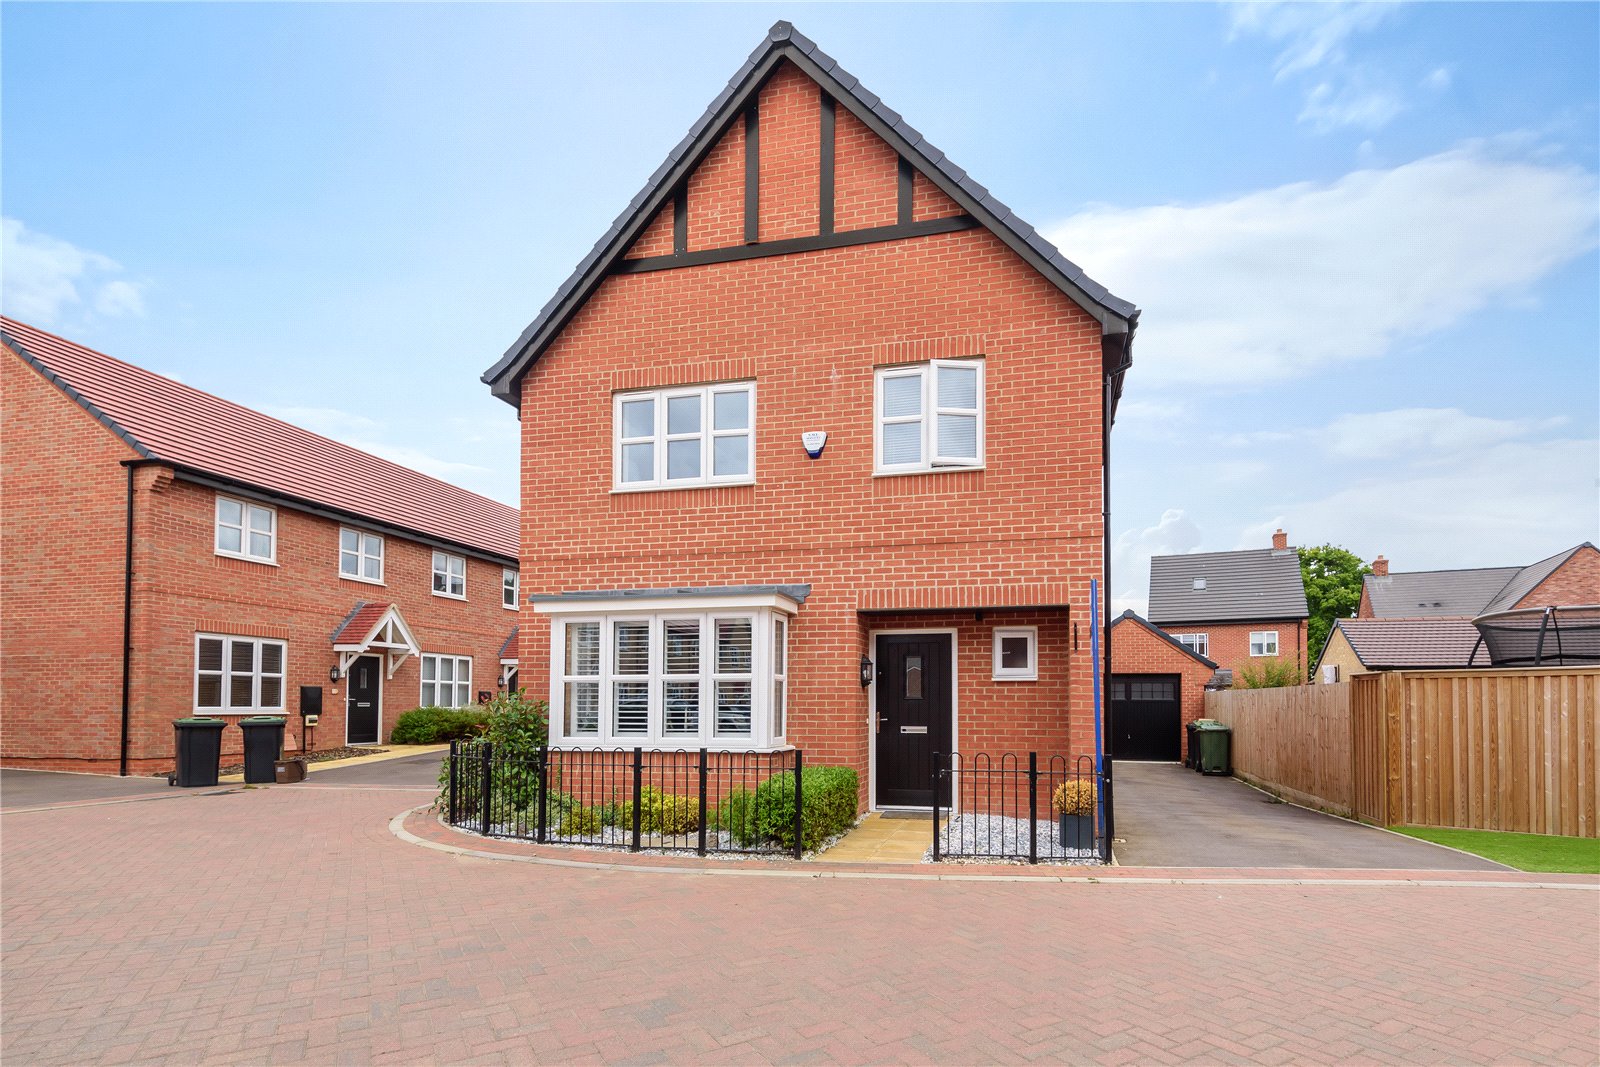
4 Bedroom Detached House | Asking Price £575,000
A modern four bedroom detached home offering spacious, well appointed internal accommodation finished to a particularly...
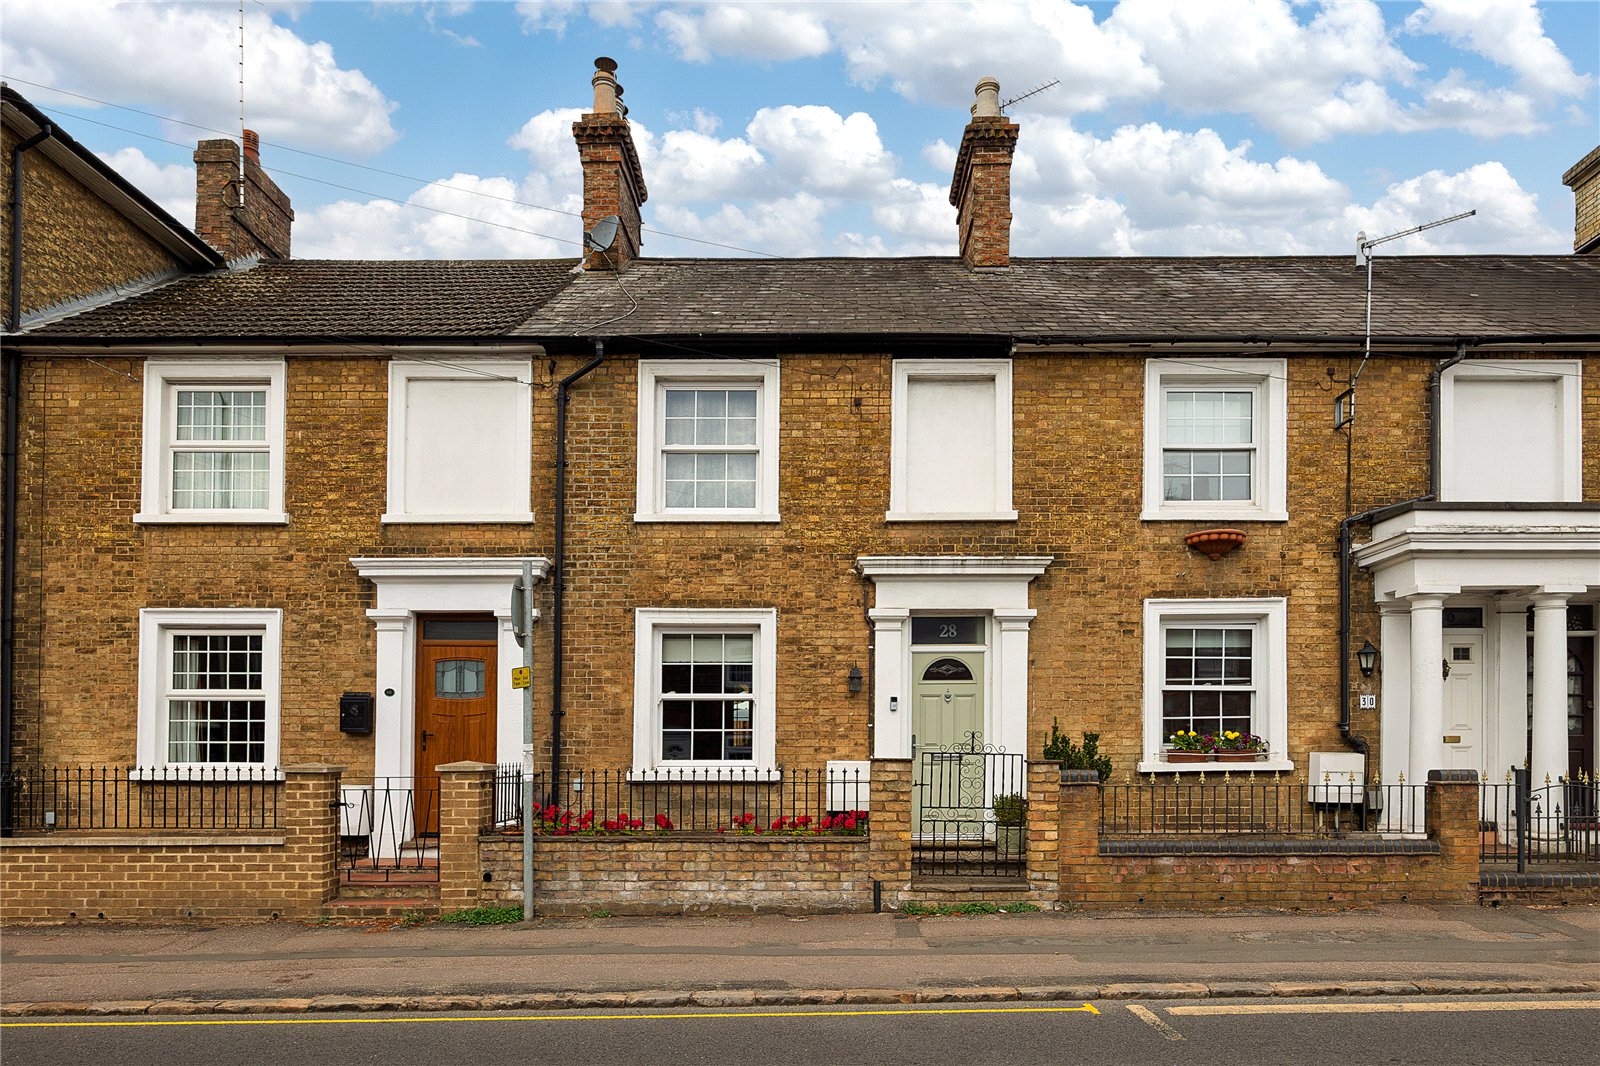
3 Bedroom Terraced House | Guide Price £600,000
This stunning period property beautifully combines timeless character with spacious and versatile living, offering accom...
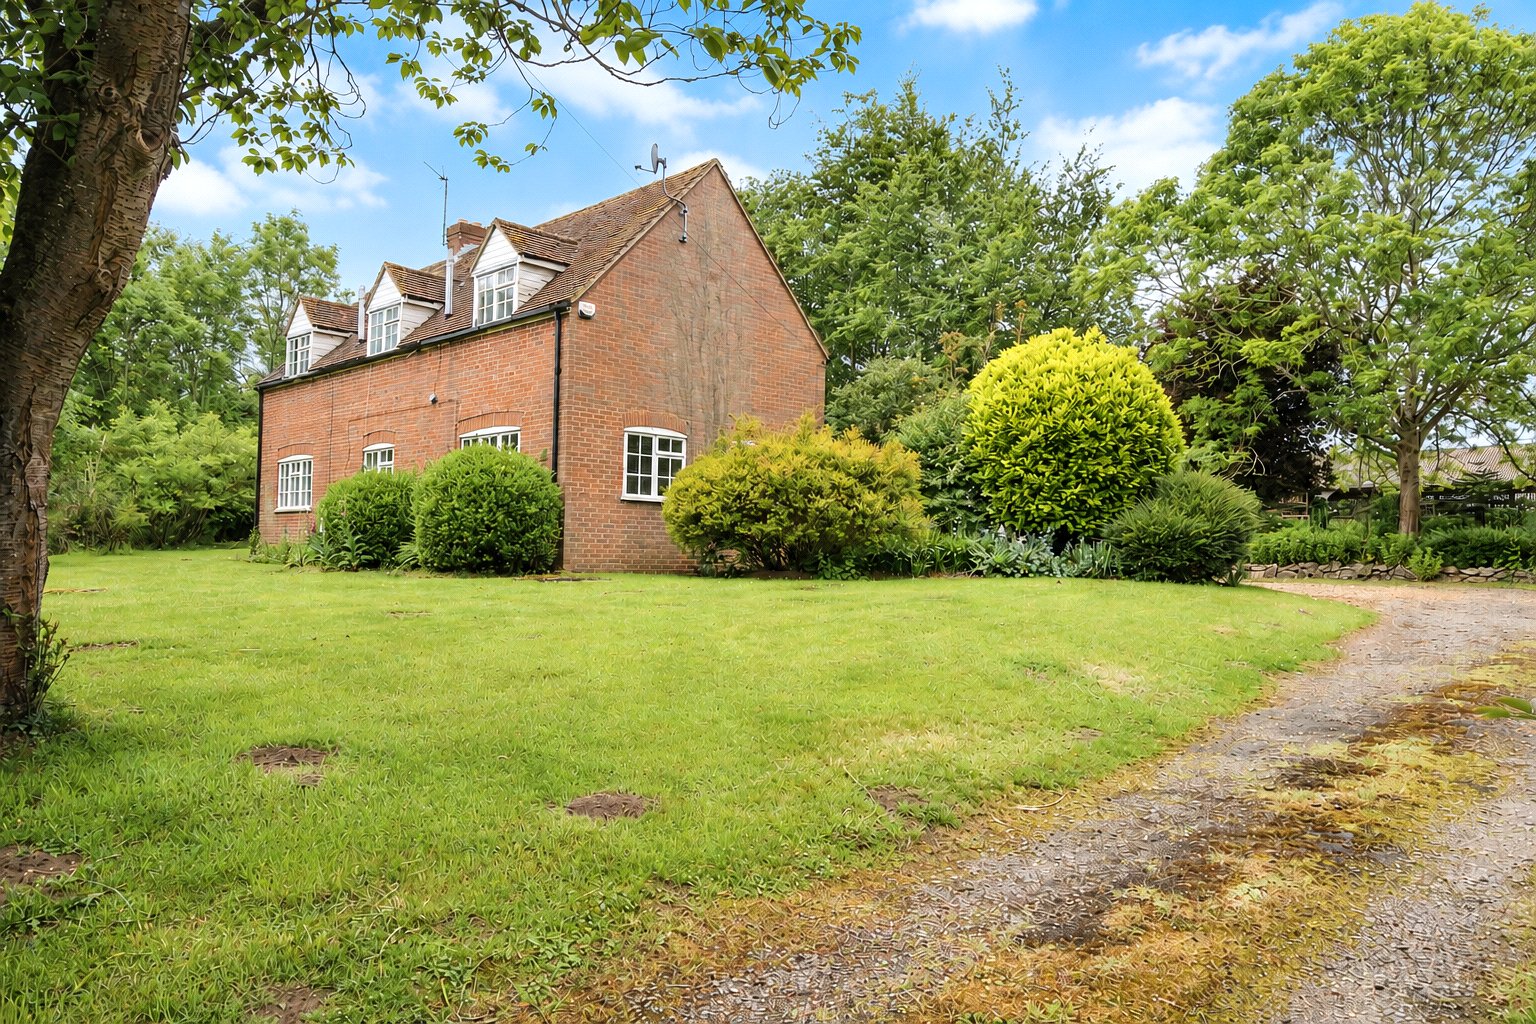
Bedford Road, Husborne Crawley
2 Bedroom Detached House | Guide Price £650,000
Set within a truly idyllic position surrounded by greenery, this beautiful and highly individual two bedroom home offers...
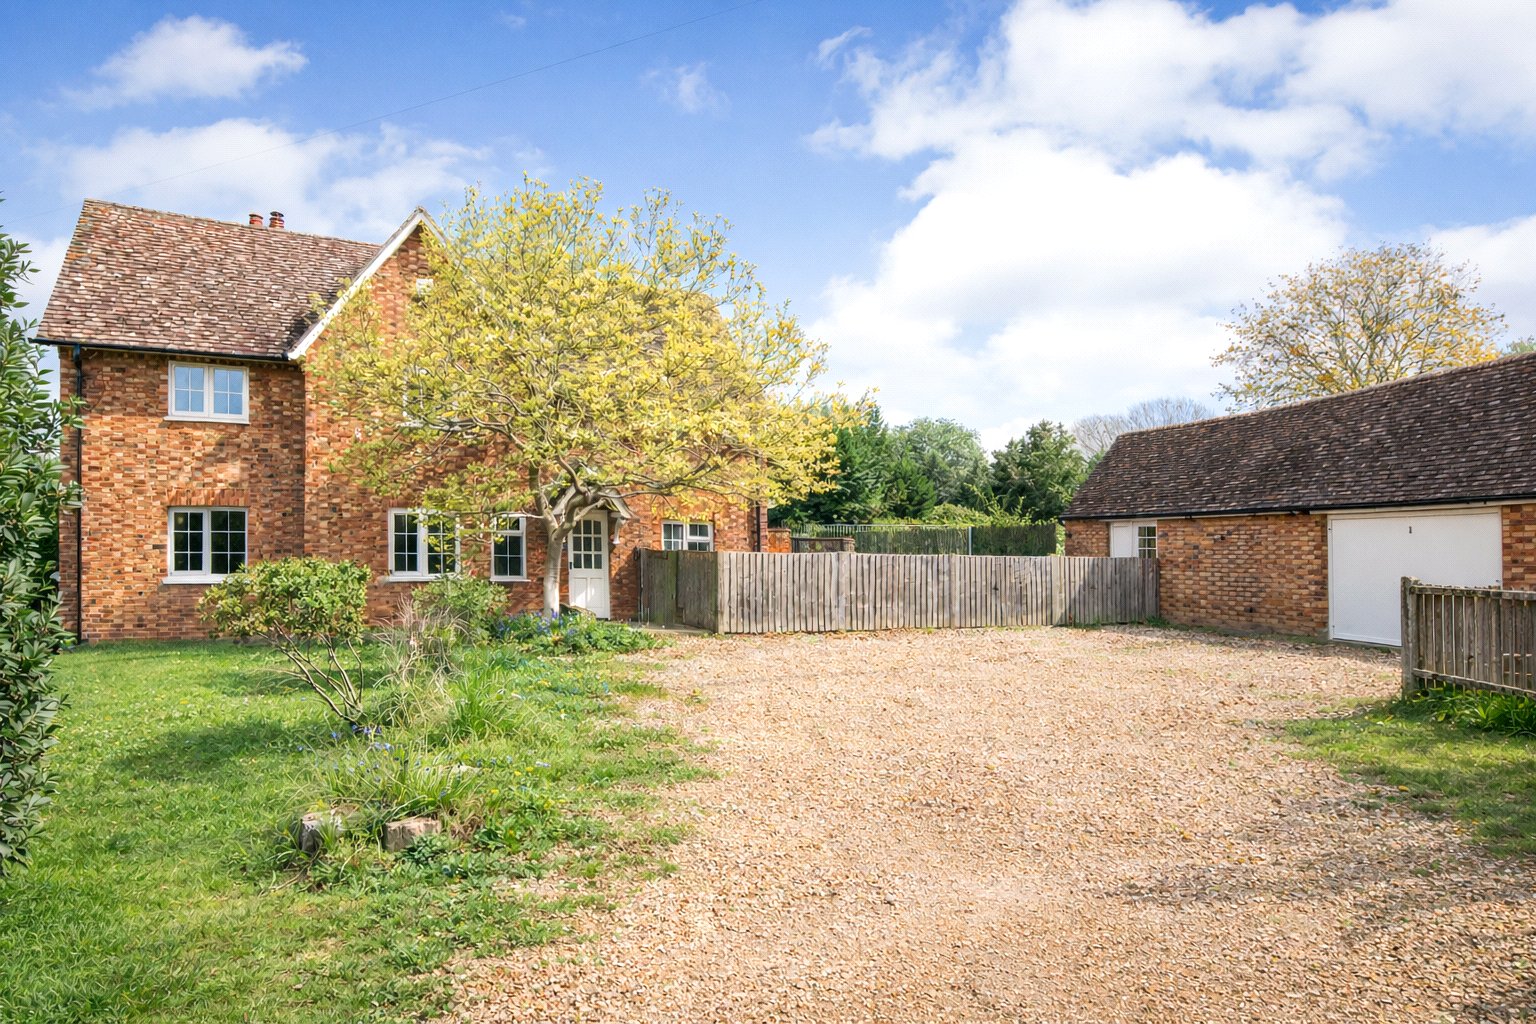
3 Bedroom Detached House | Guide Price £650,000
Nestled within the picturesque village of Ridgmont, this stunning three bedroom detached period home occupies a deceptiv...
How much is your home worth?
Use our short form to request a valuation of your property.
Request a Valuation
©2026 The Guild of Property Professionals. All rights reserved.
Terms and Conditions |
Privacy Policy |
Cookie Policy |
Complaints Policy |
Members Login
The Guild of Property Professionals Trading Address: 121 Park Lane, London W1K 7AG. GPEA Limited.
Registered in England & Wales.
Company No: 02819824.
Registered Office Address: The Old Courthouse, 60A London Road, Grantham, NG31 6HR.
VAT Registration No: 180897859

