
- Superb three bedroom semi detached home occupying a sought after development within the village
- Useful cloakroom
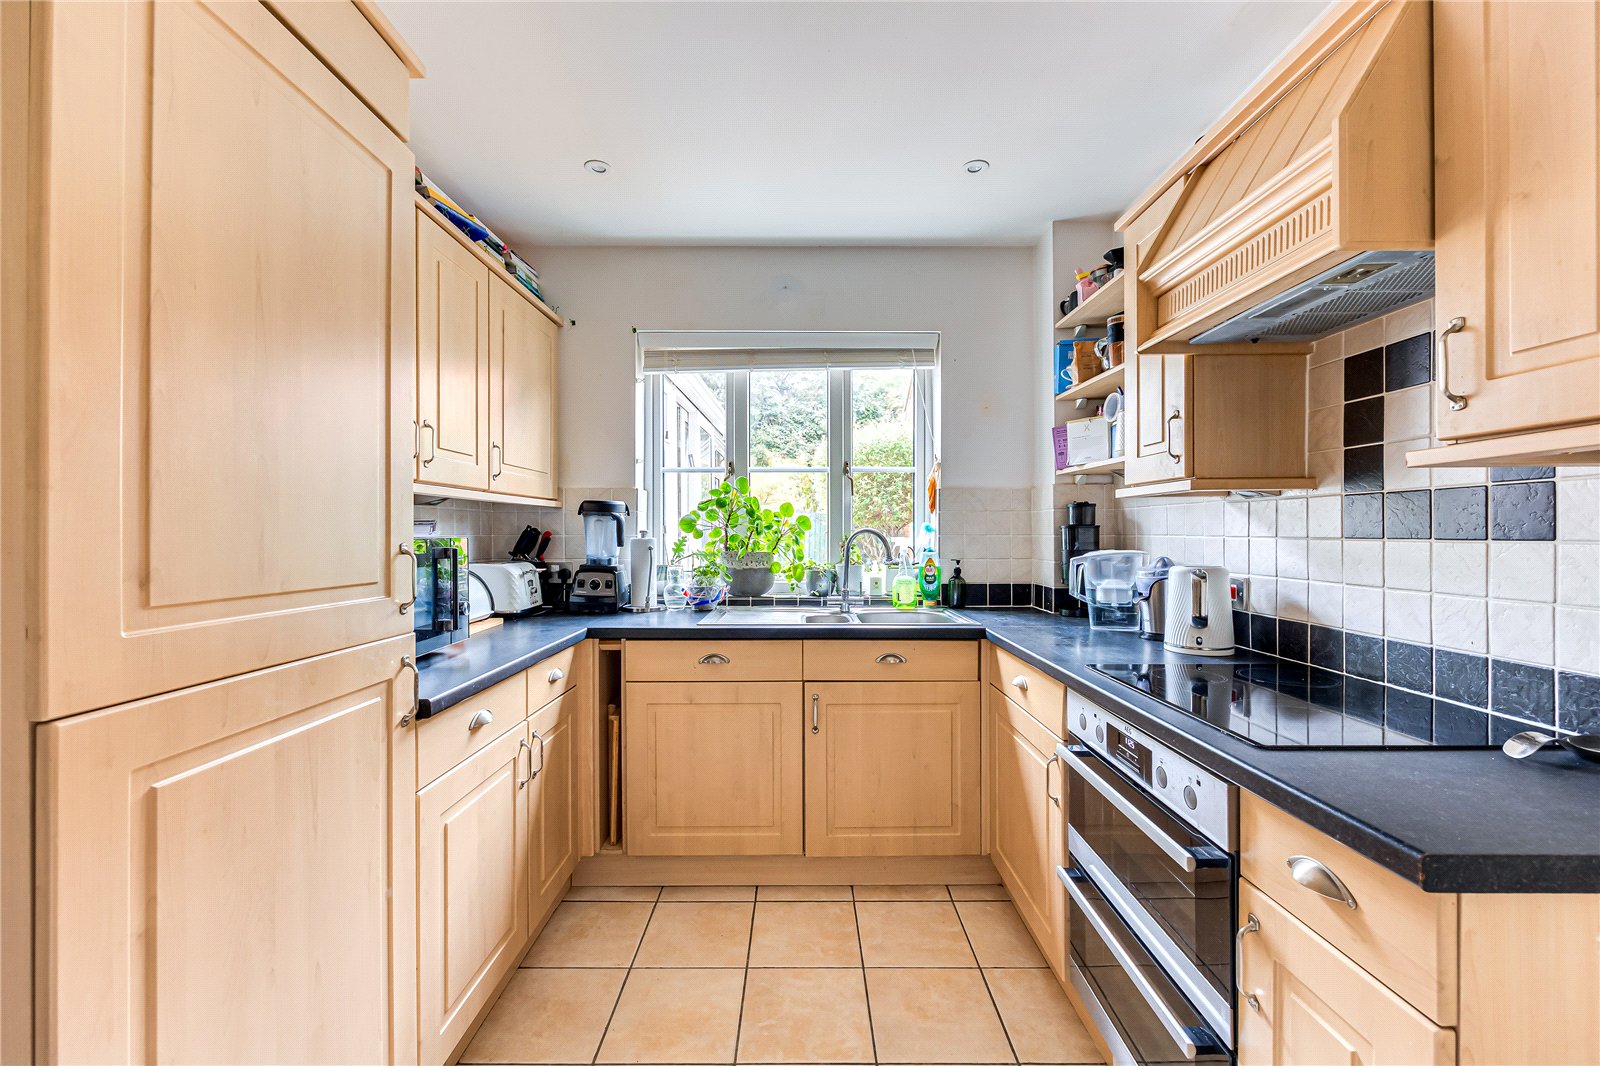
- Contemporary kitchen with various integrated appliances
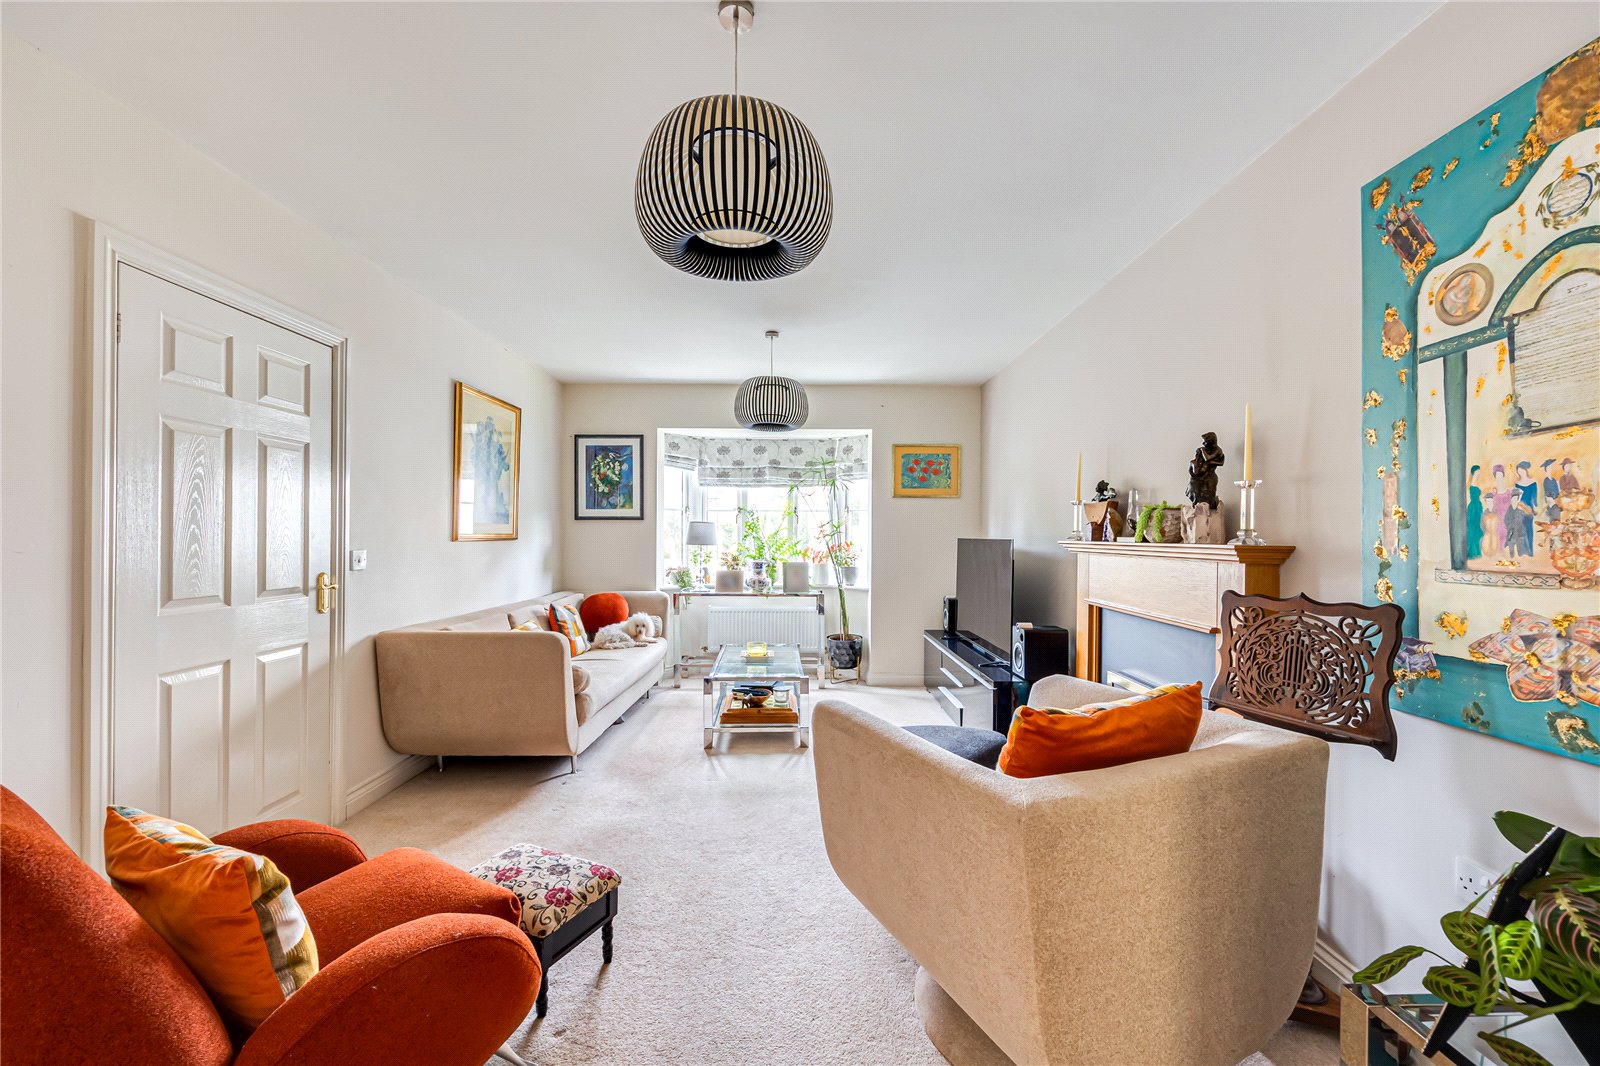
- 17ft bay fronted living room, separate dining room & conservatory
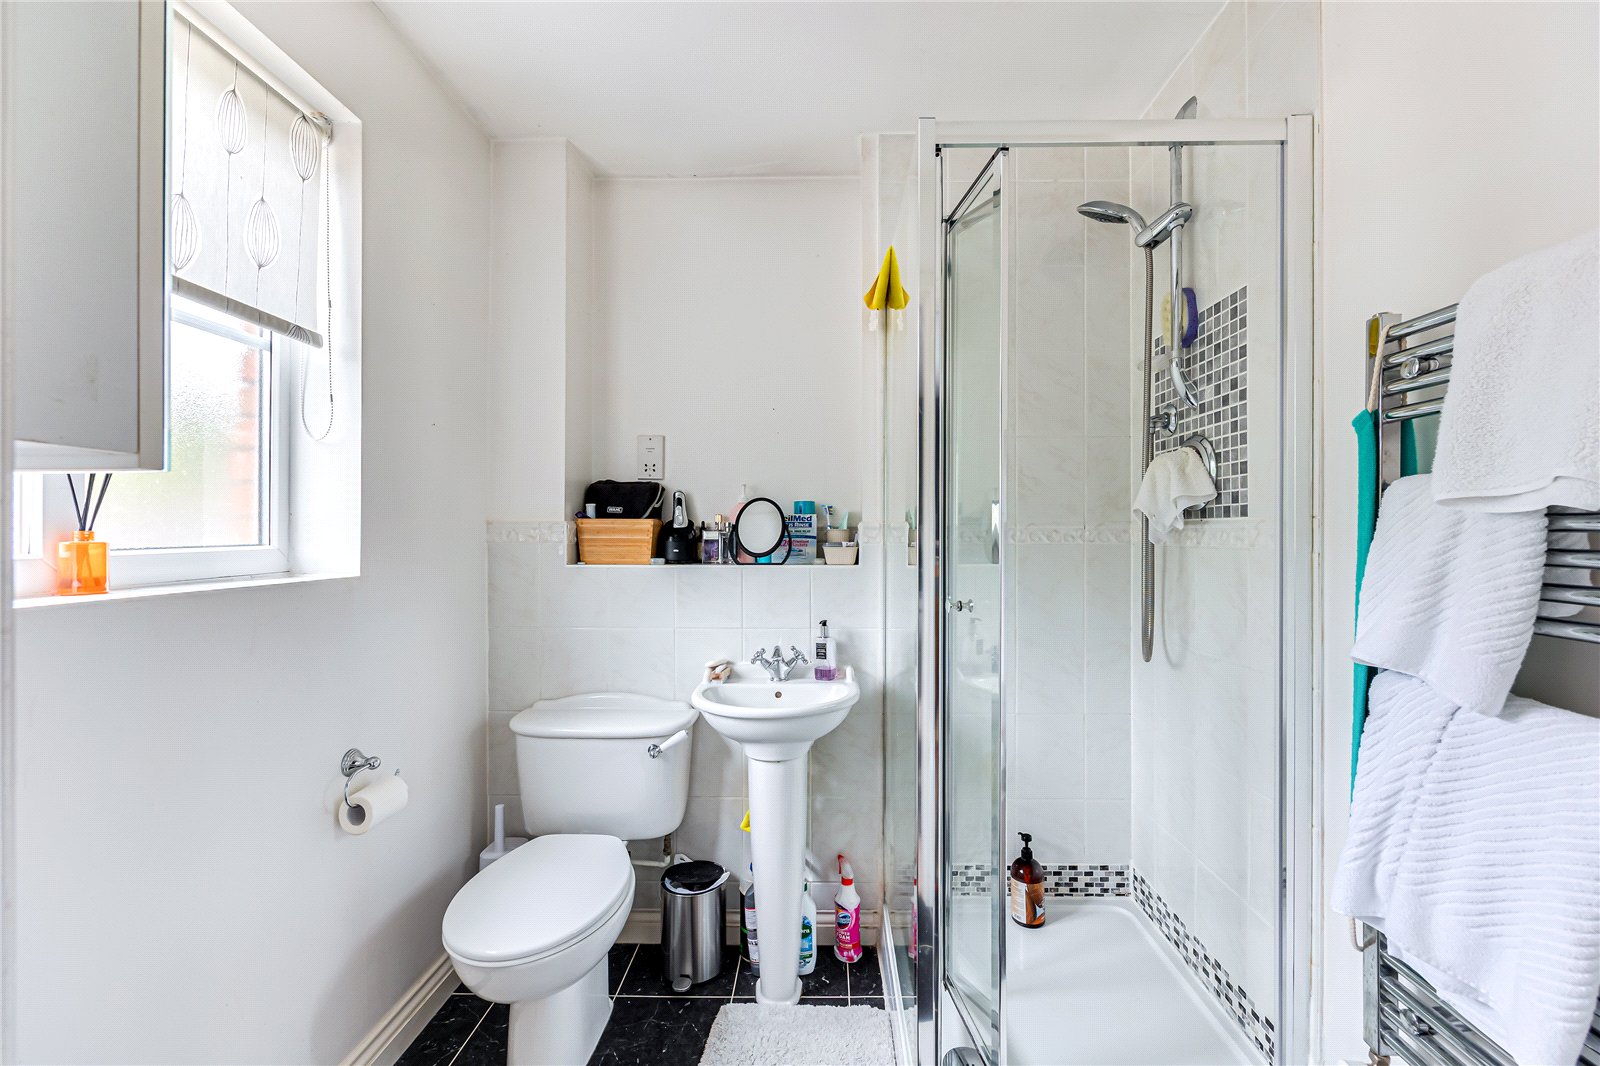
- Master bedroom with stylish en-suite
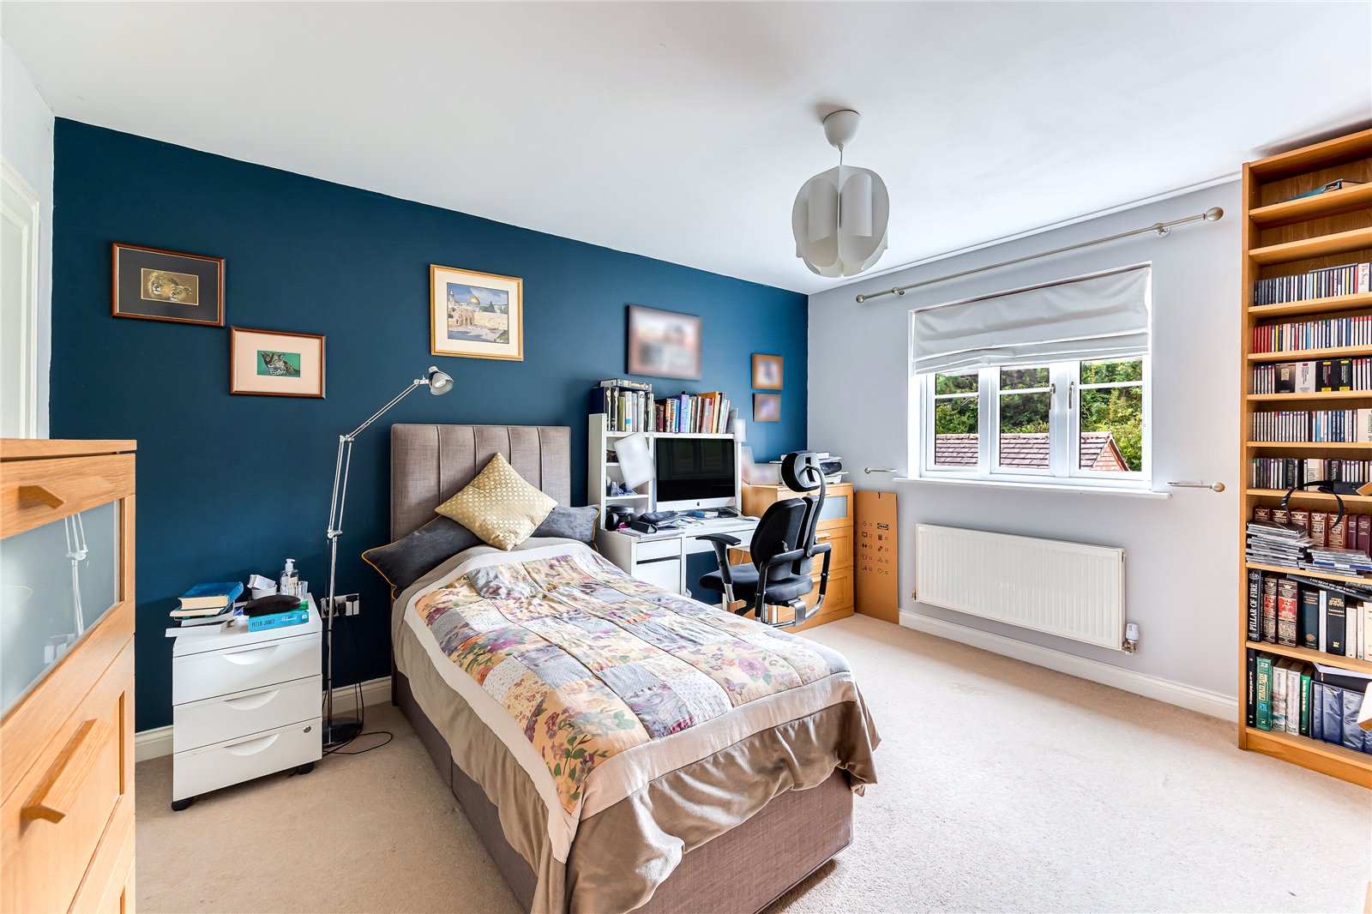
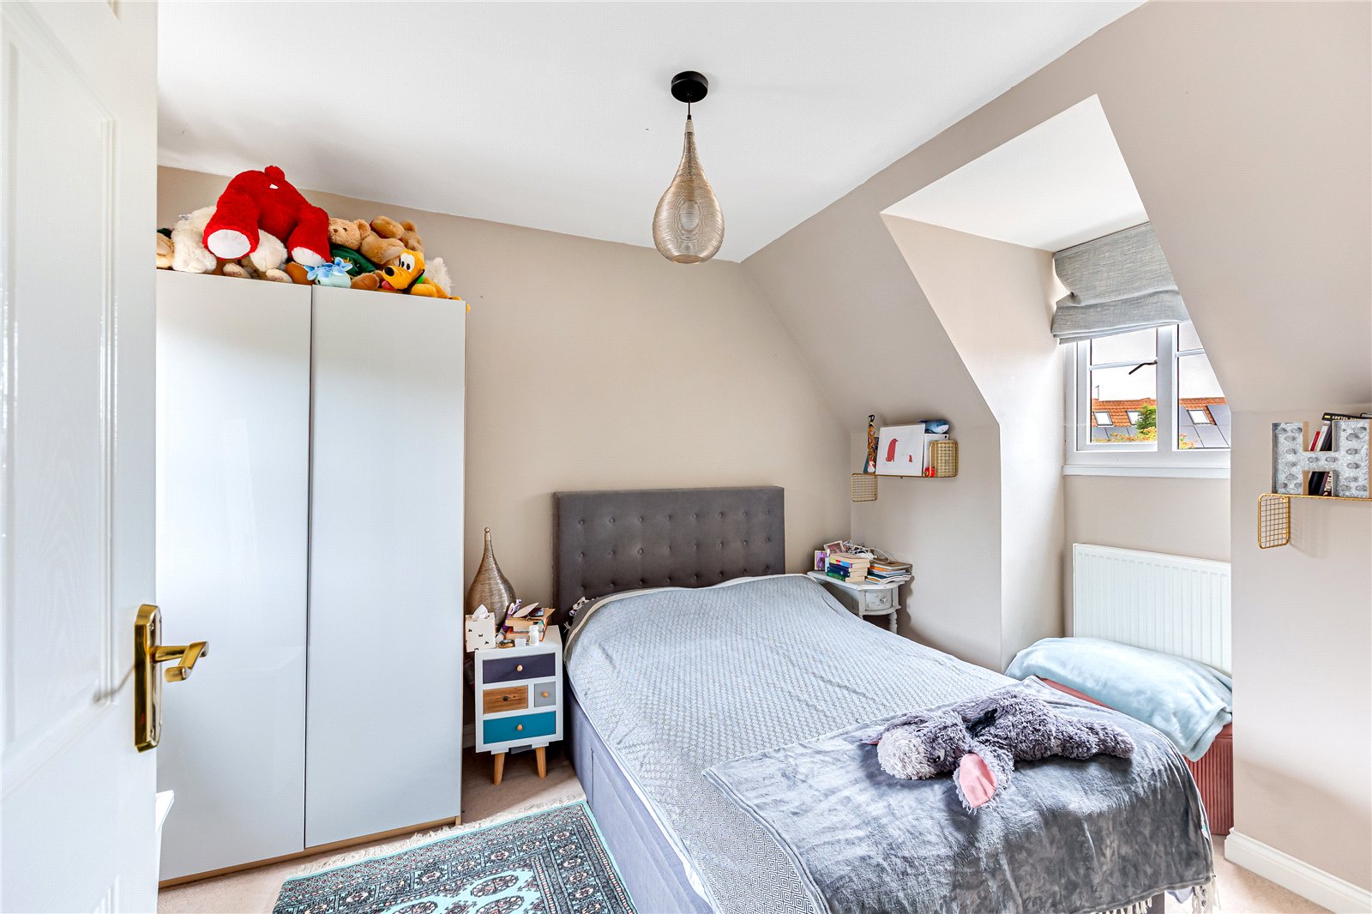
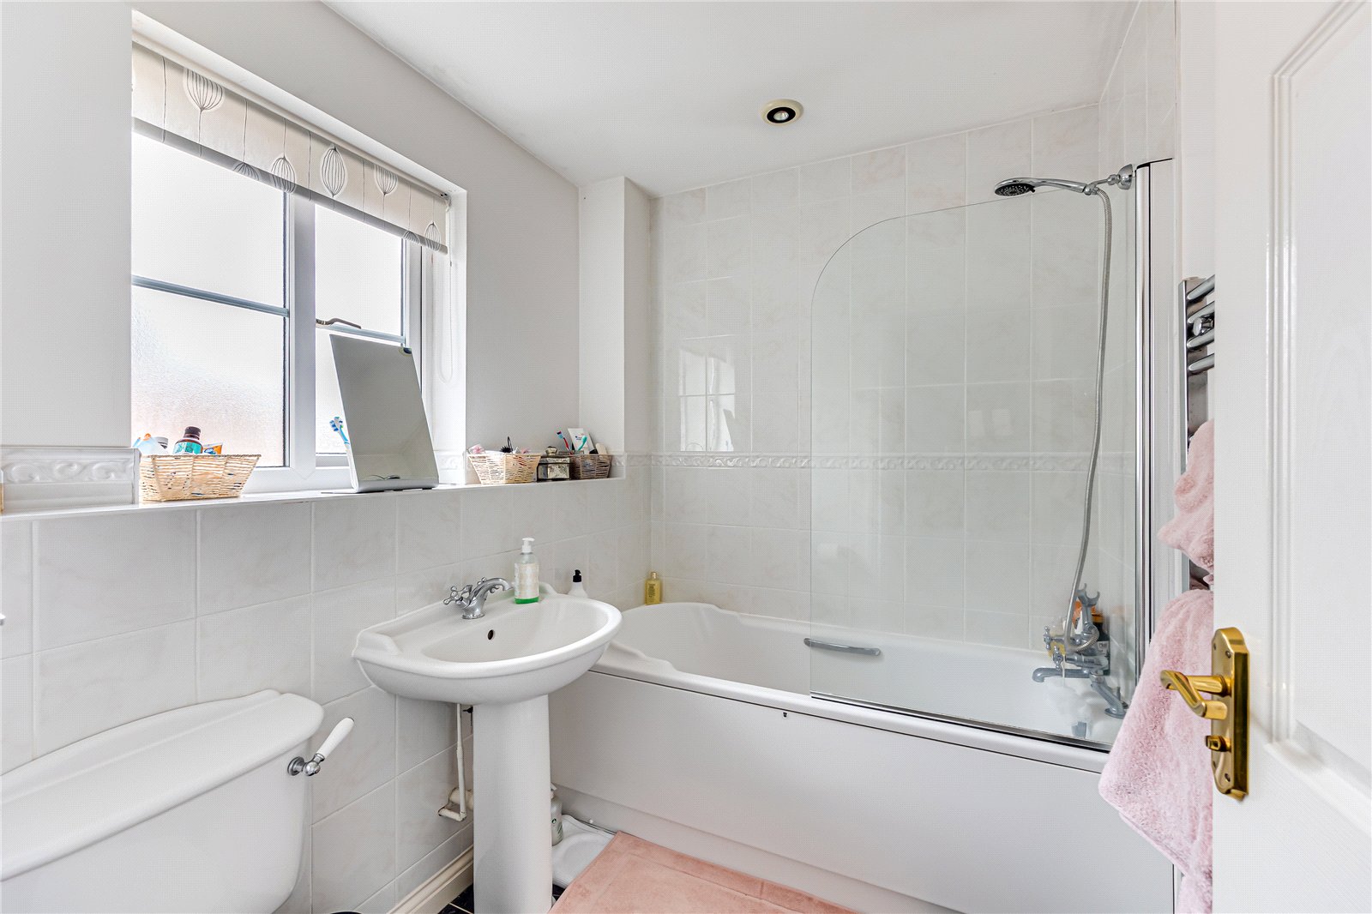
- Two further double bedrooms serviced by a bathroom
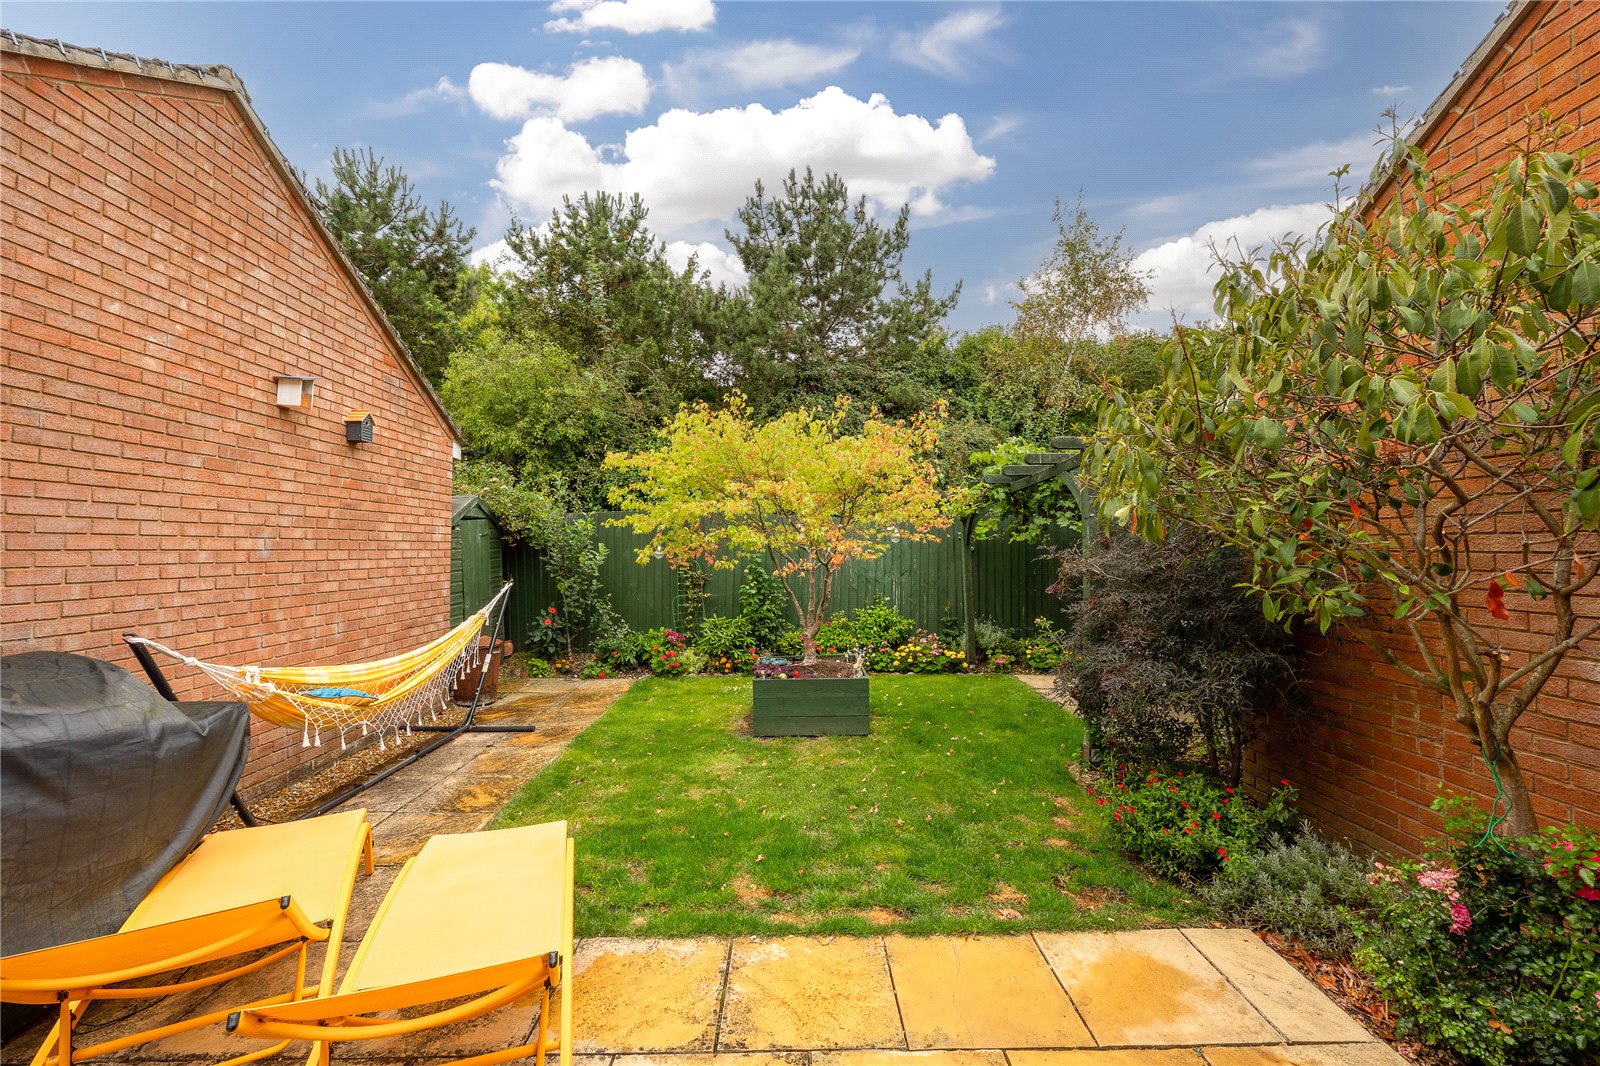
- Ample driveway, single garage & attractive rear garden

3 Bedroom Semi-Detached House for sale in Bedfordshire
 3
3
3
3
3
3
Occupying a desirable position within a sought-after development in Marston Moretaine, this beautifully presented three-bedroom semi-detached family home offers stylish, well-proportioned accommodation arranged across two floors, finished to a particularly high standard throughout.
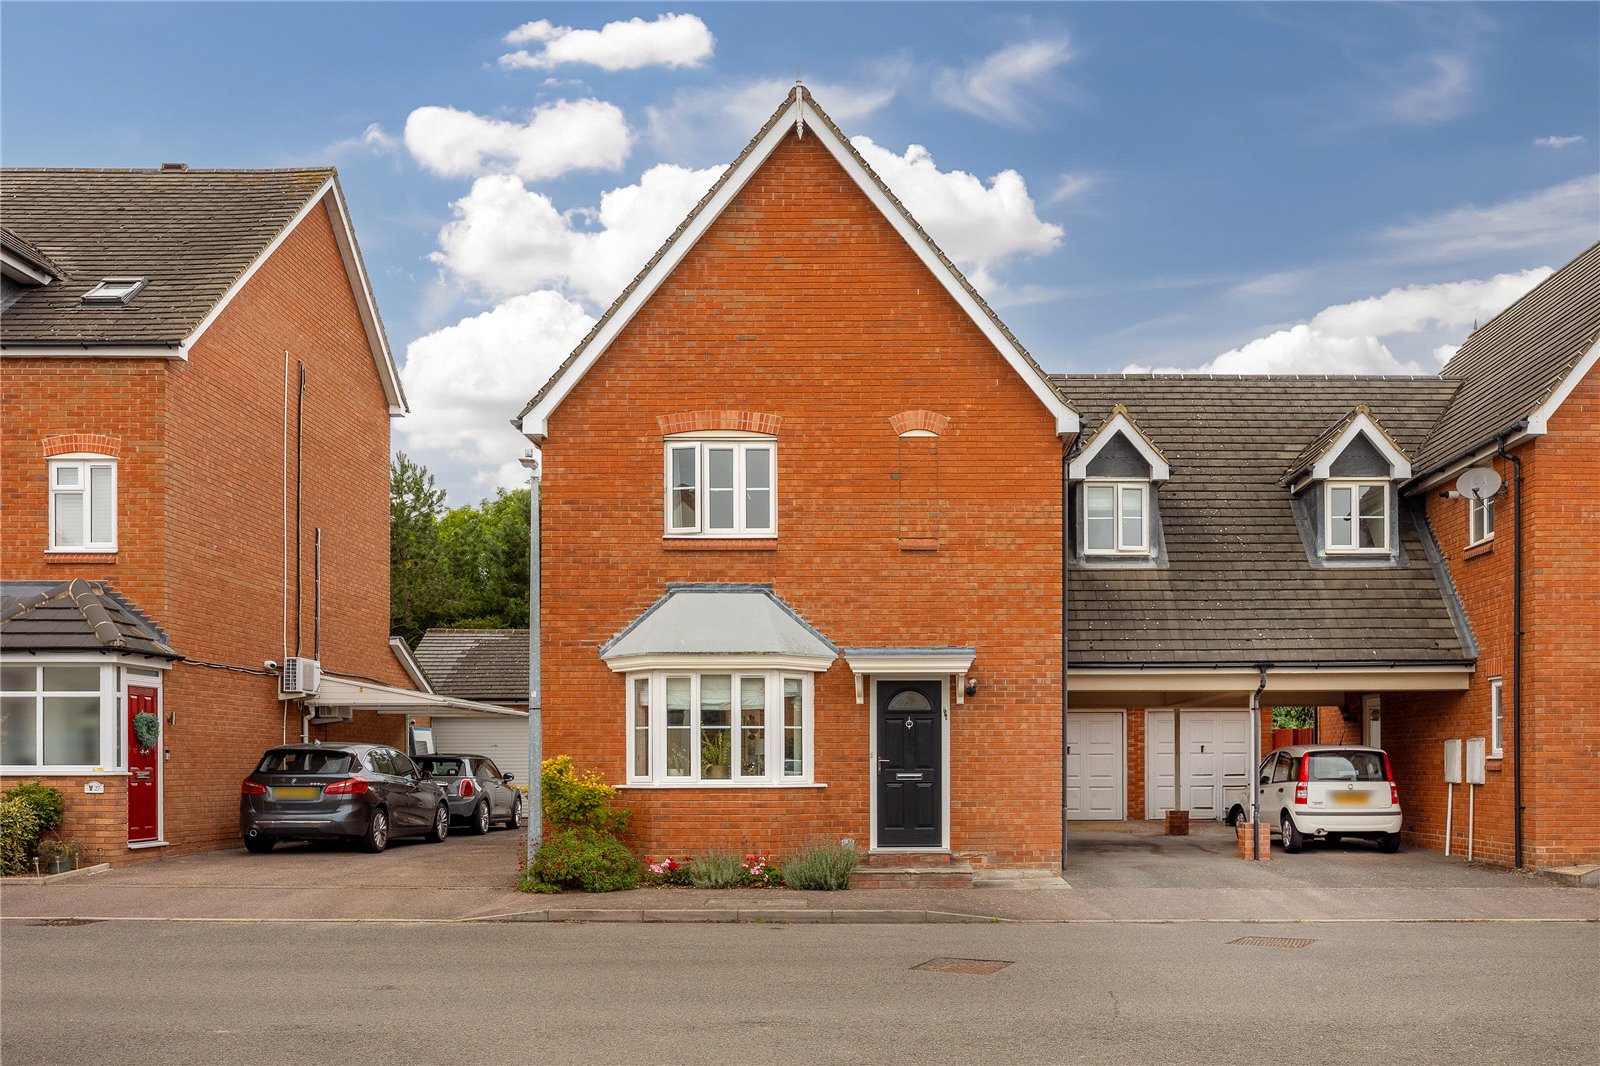
The property is approached via a hardstanding driveway providing parking for two vehicles, in addition to a single garage accessed via an up and over door, ensuring both practicality and convenience.
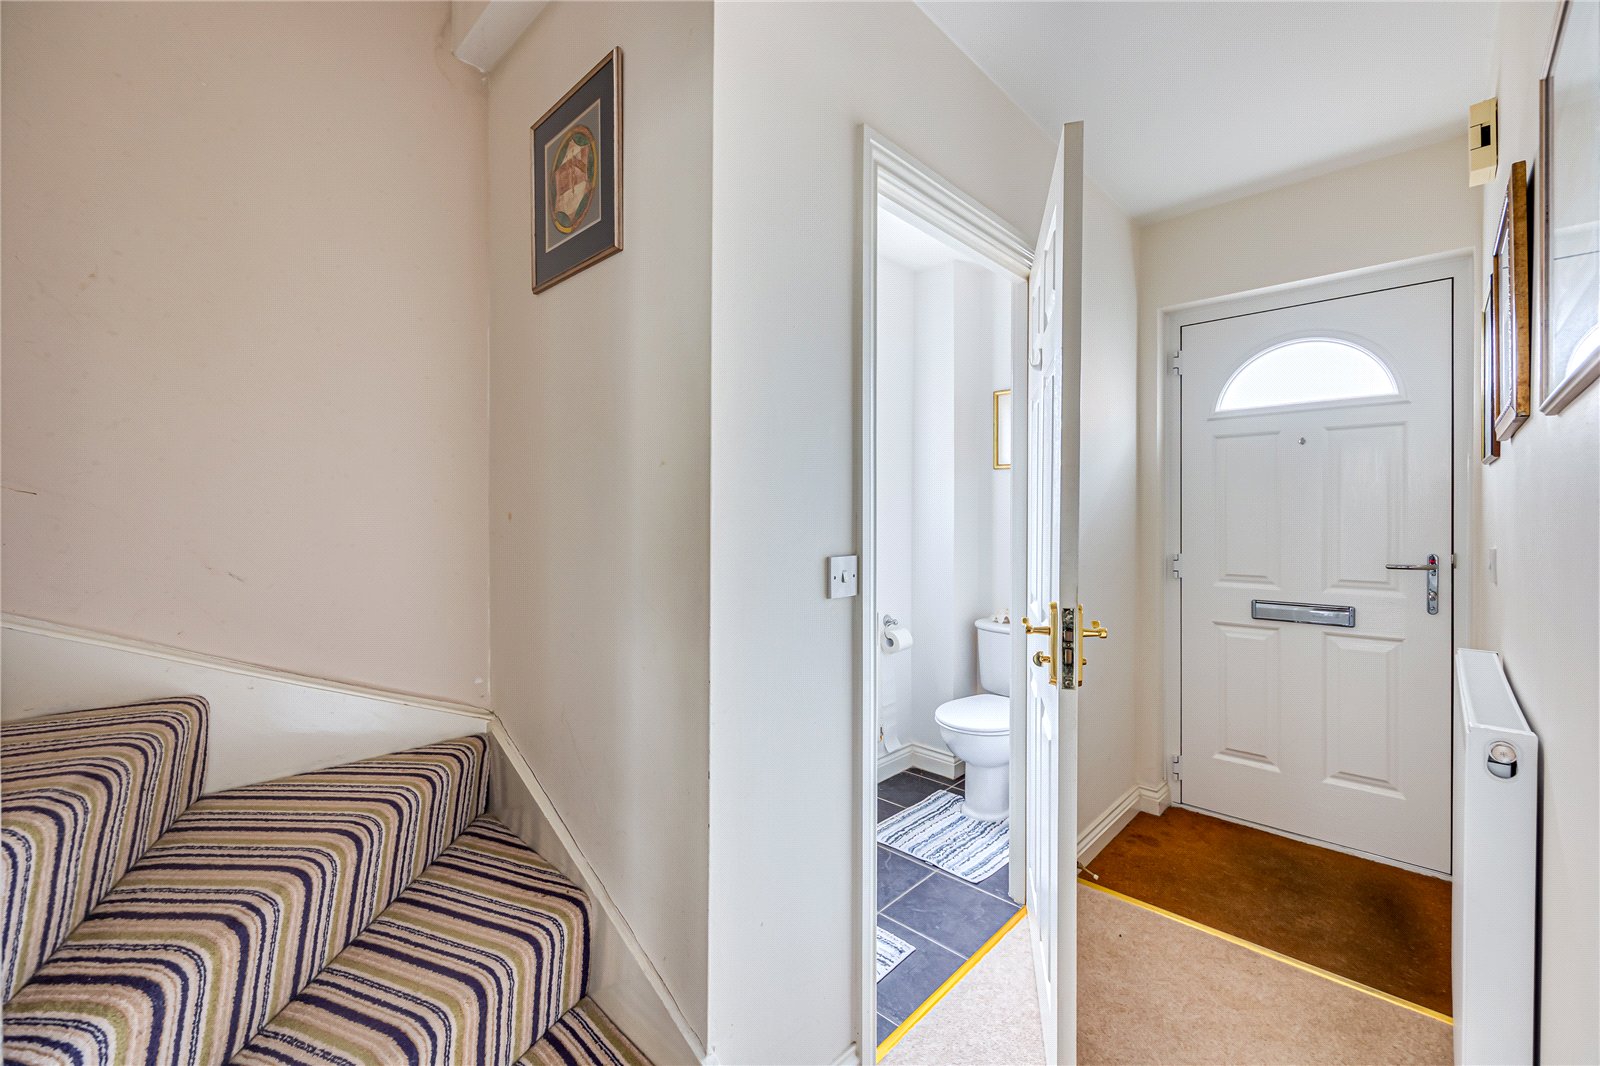
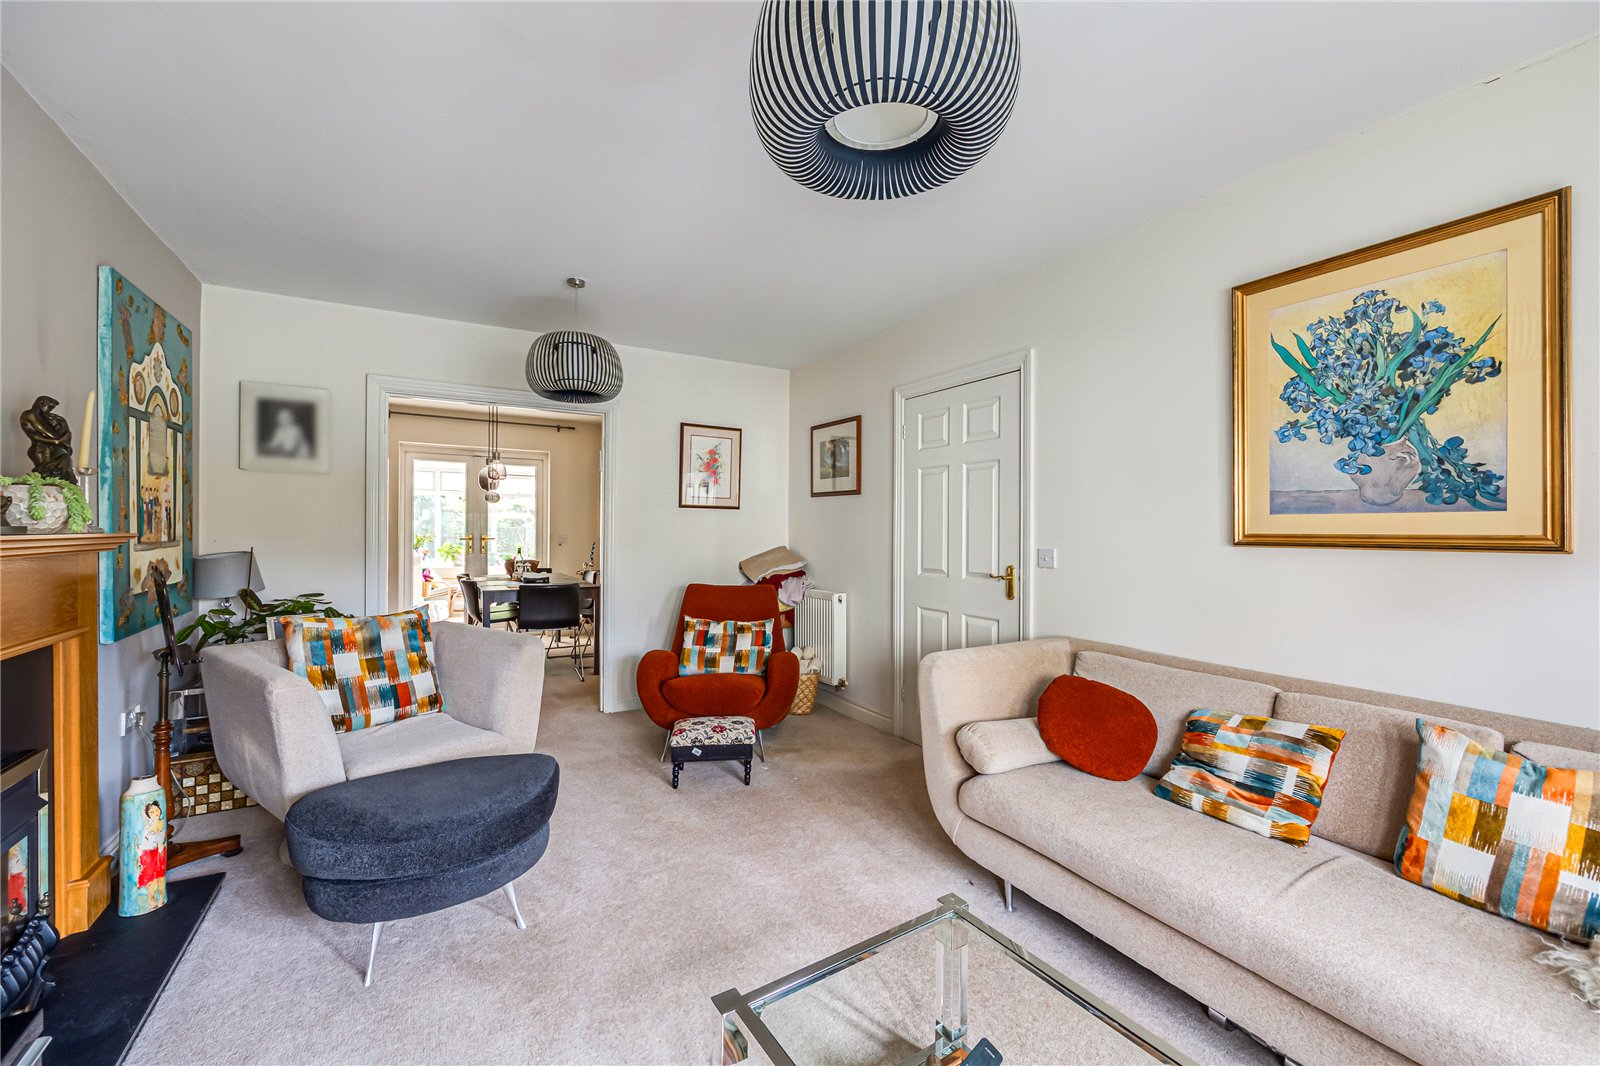
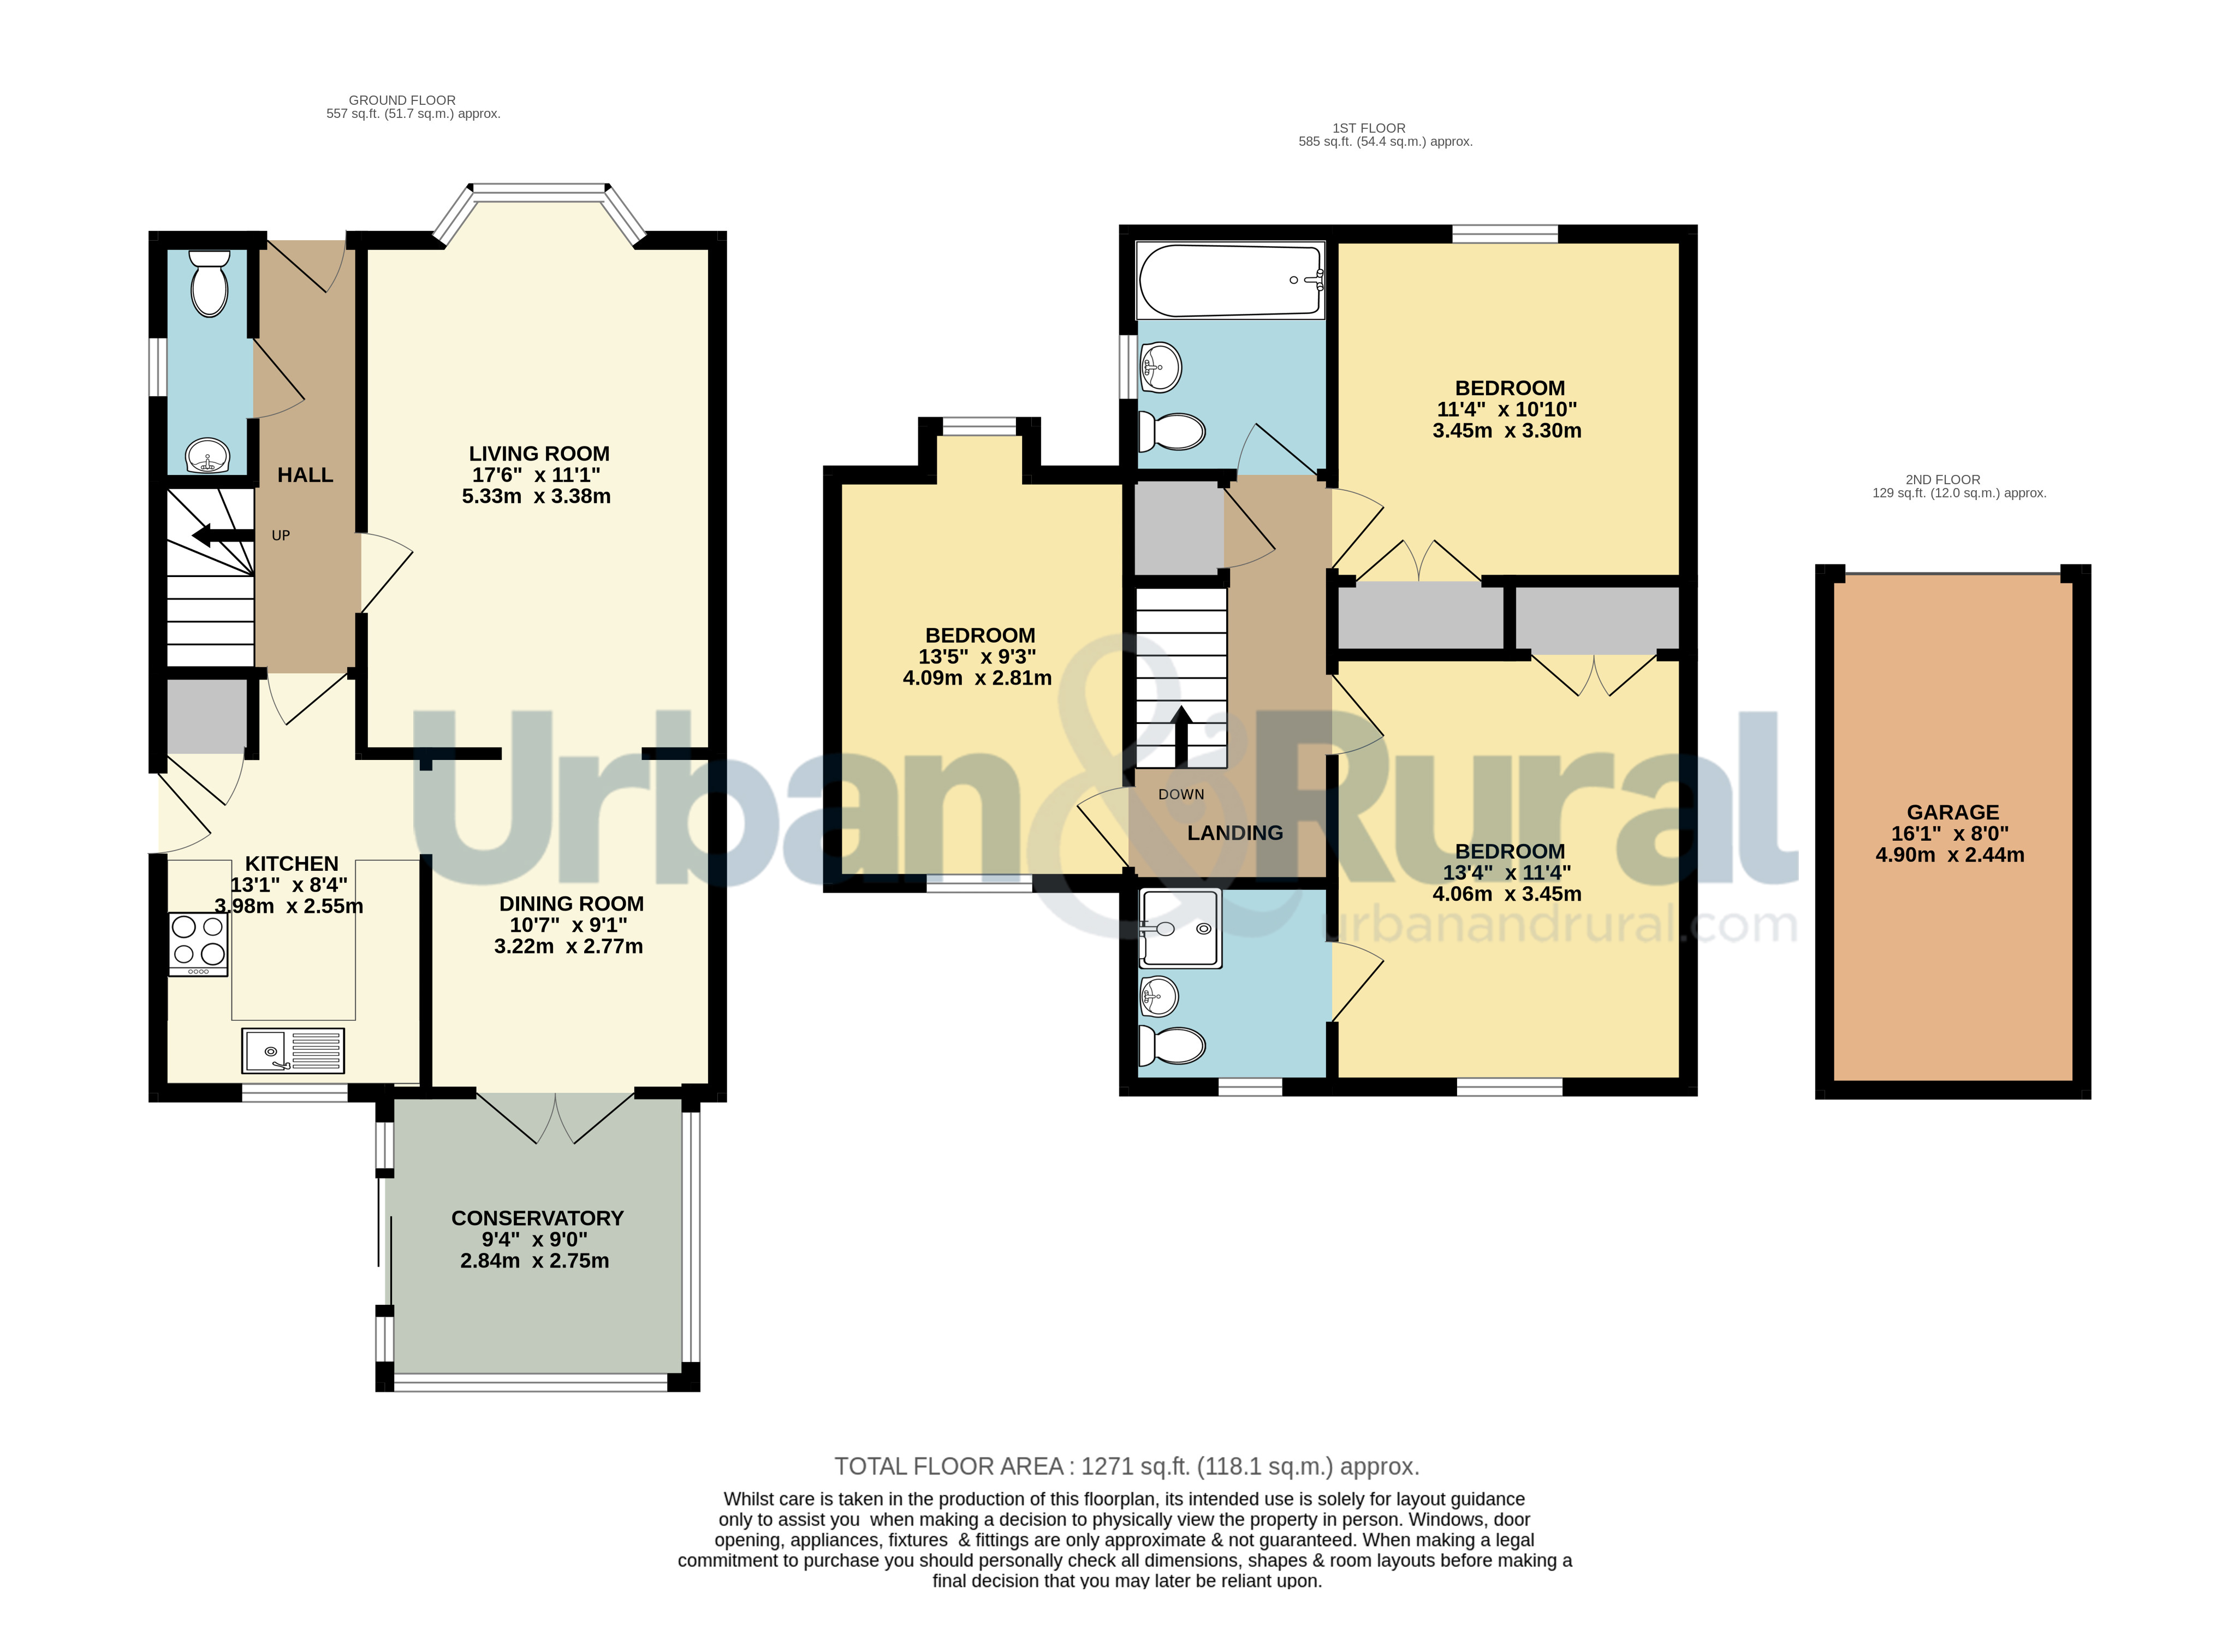
On entering the home, you are greeted by a welcoming entrance hall with stairs rising to the first floor as well as a useful cloakroom. Positioned to the left-hand side is the principal reception room, a spacious living room measuring 17’6ft by 11’1ft. This superbly sized space offers flexible furniture arrangements and has been decorated in tasteful, neutral tones. A feature fireplace provides a natural focal point, while a box bay window to the front elevation allows natural light to cascade across the room.
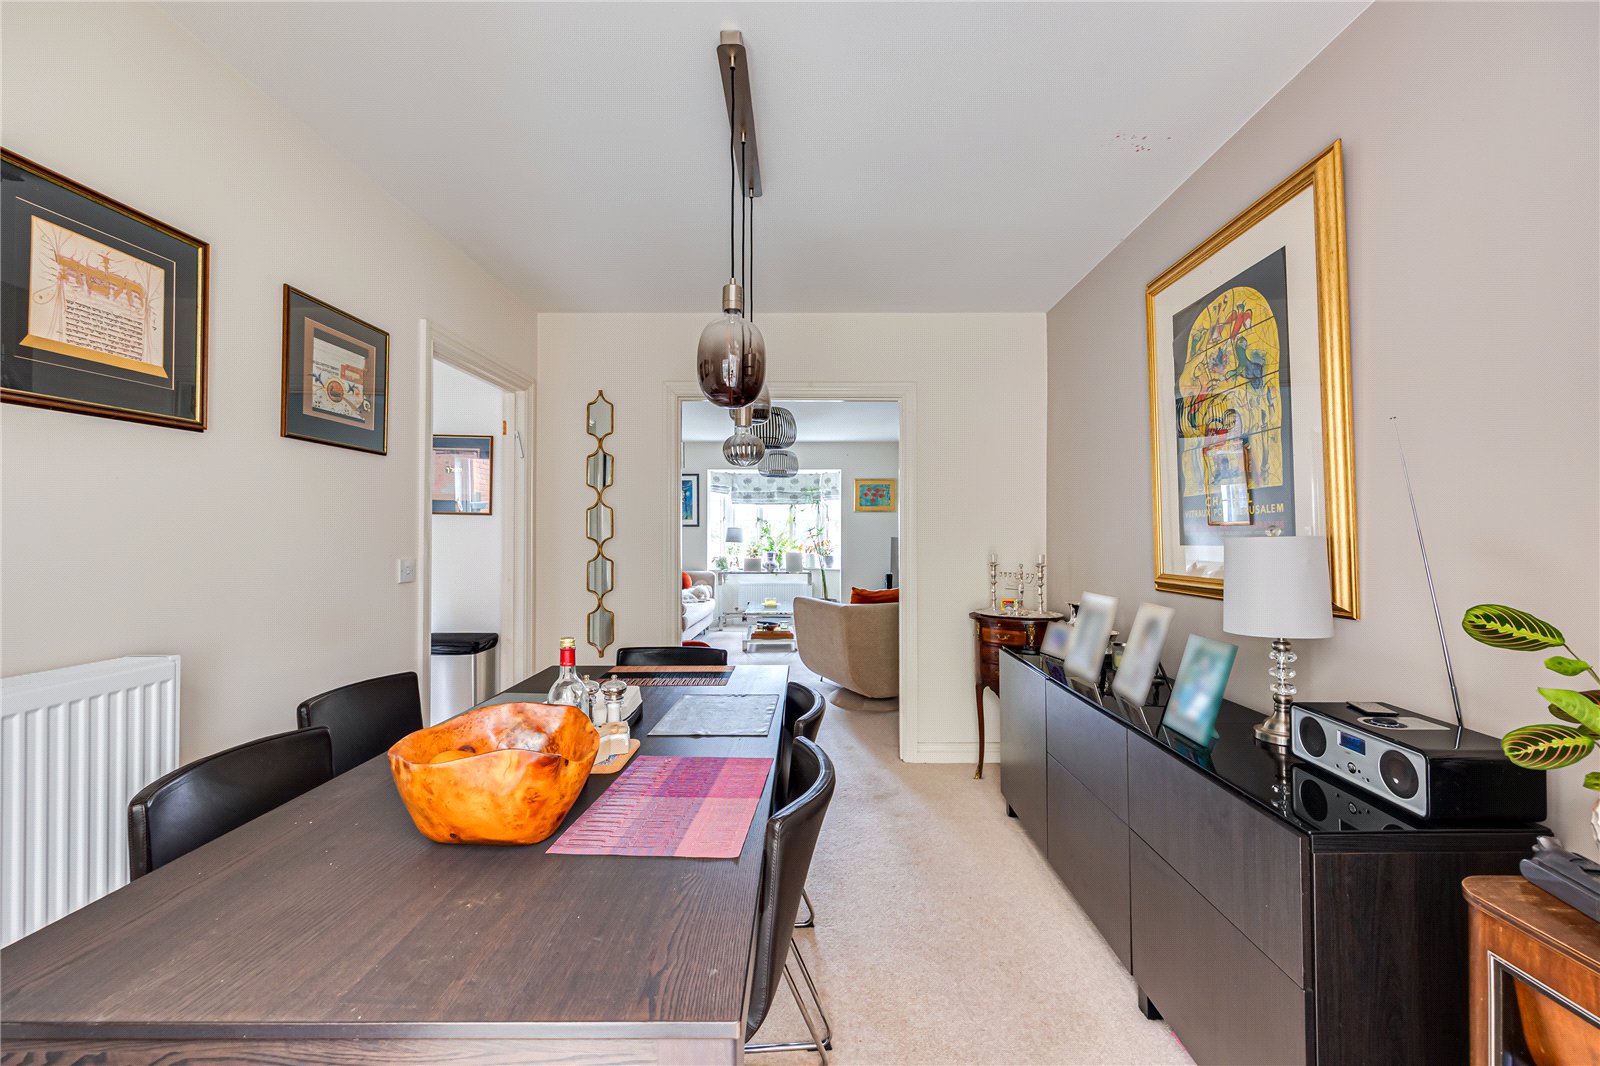
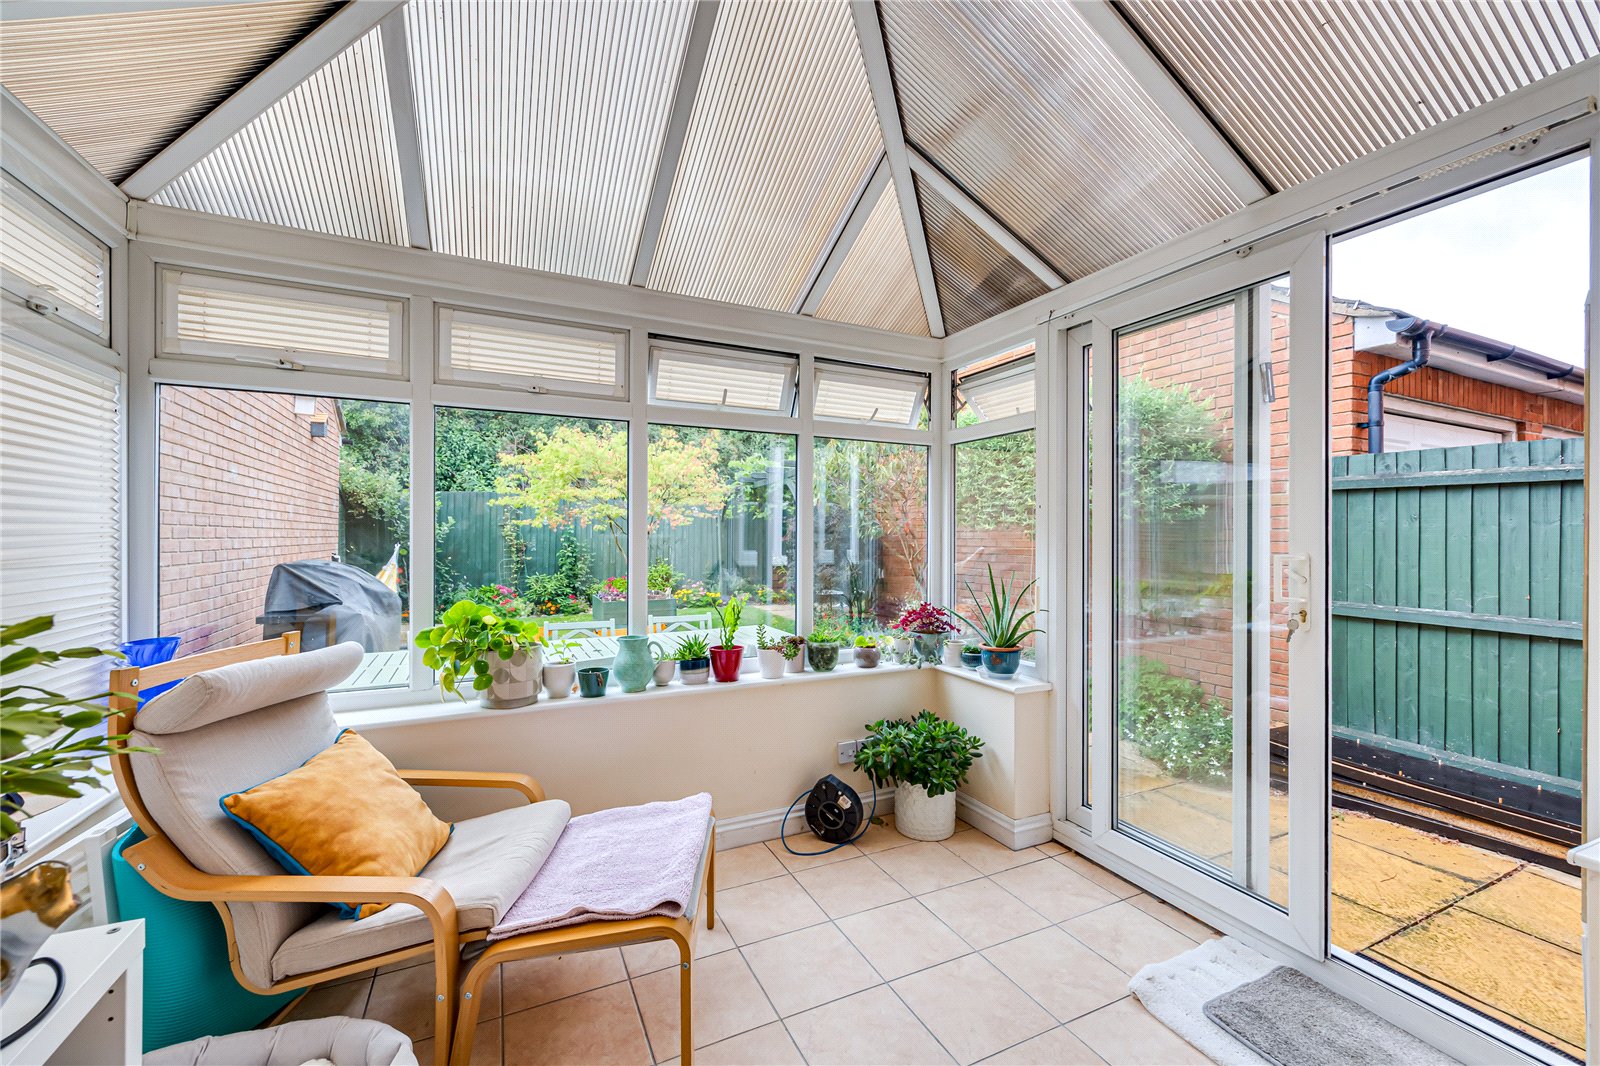
Beyond here, a more formal dining room provides ample room for a family sized table and chairs, creating an ideal setting for both everyday meals and entertaining. Running parallel to this is the kitchen, thoughtfully designed and fitted with a comprehensive range of contemporary wall and base units, complemented by contrasting work surfaces. A selection of integrated appliances are seamlessly incorporated, while recessed spotlights dot the ceiling, enhancing the modern finish. Completing the ground floor is a conservatory of brick and double glazed construction. With its generous run of windows overlooking the garden, it serves as a versatile additional reception space, flooded with natural light and perfectly suited for year-round enjoyment.
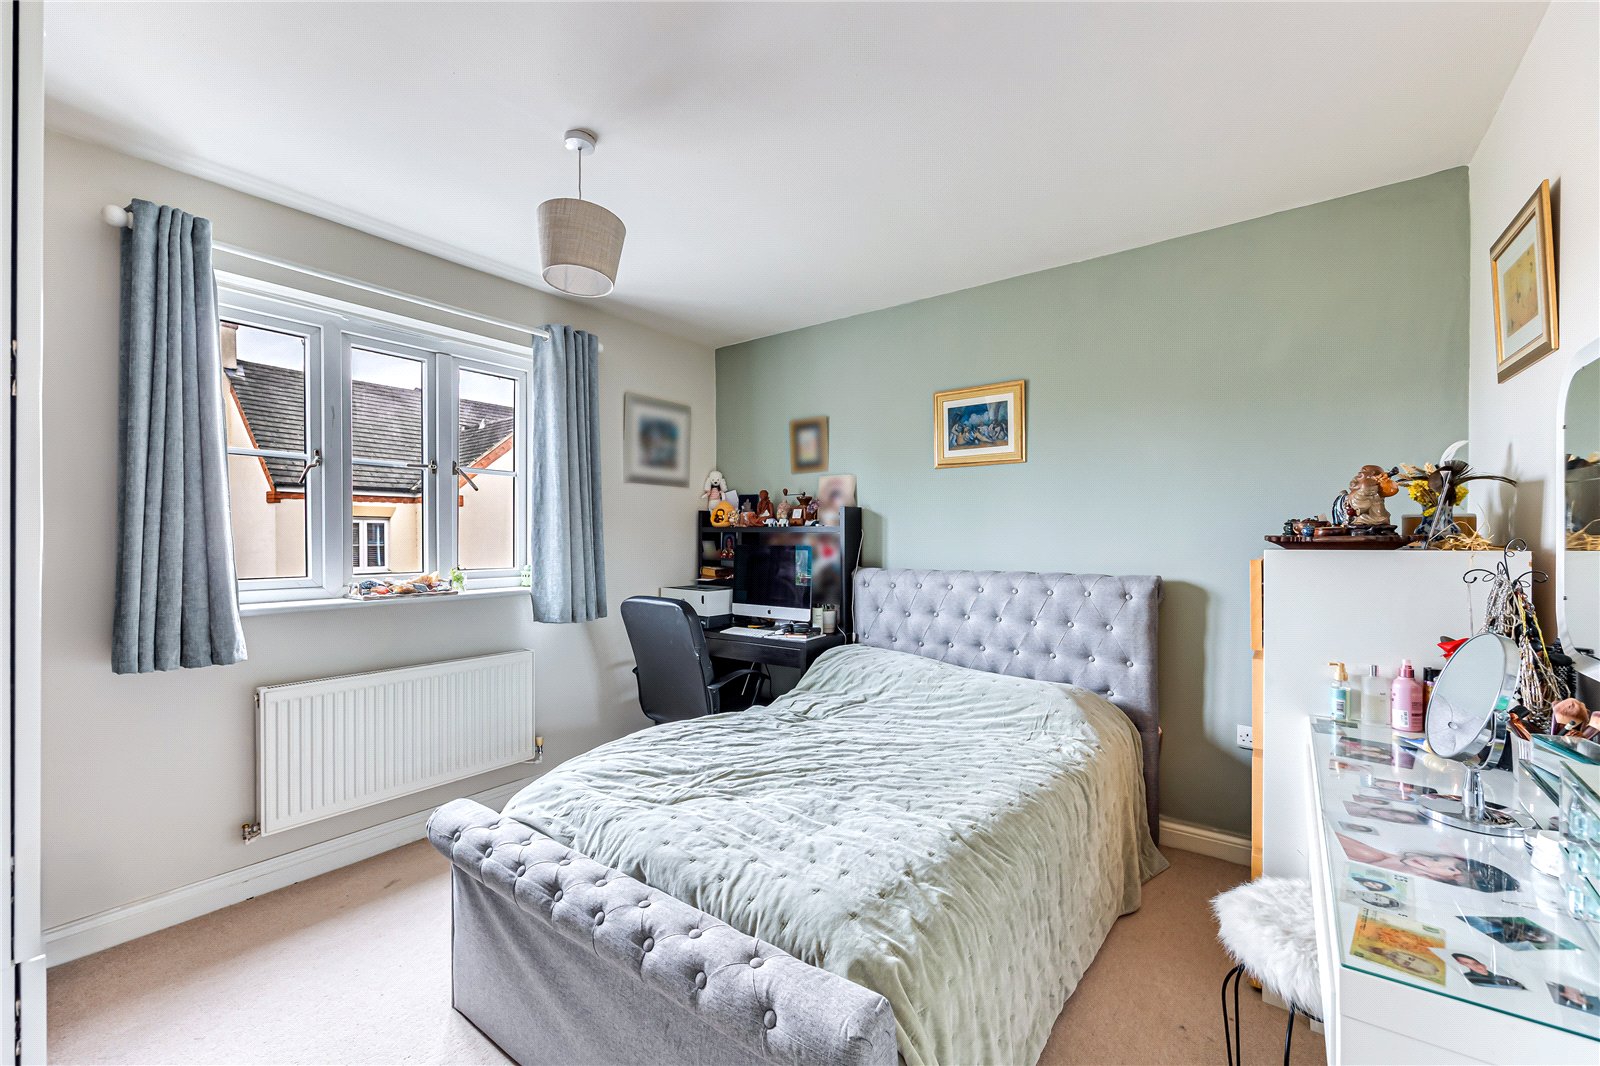
To the first floor, the landing provides access to all the accommodation on this level. The master bedroom enjoys a position to the rear of the home and benefits from its own en-suite shower room, incorporating a shower enclosure, low level WC and pedestal wash hand basin. Contemporary tiling, a heated towel rail, and crisp sanitaryware add to the stylish finish. Of the two remaining bedrooms, both are of double proportions, one measuring 11’4ft by 10’10ft and the other extending to 13’5ft by 9’3ft. The latter enjoys a delightful dual aspect orientation, ensuring a bright and airy feel. Servicing the bedrooms is a modern family bathroom, fitted with a panelled bath with shower unit and glass screen over, low level WC and pedestal wash hand basin. Modern tiling to the walls, a heated towel rail, and an obscure glass window complete the arrangement.
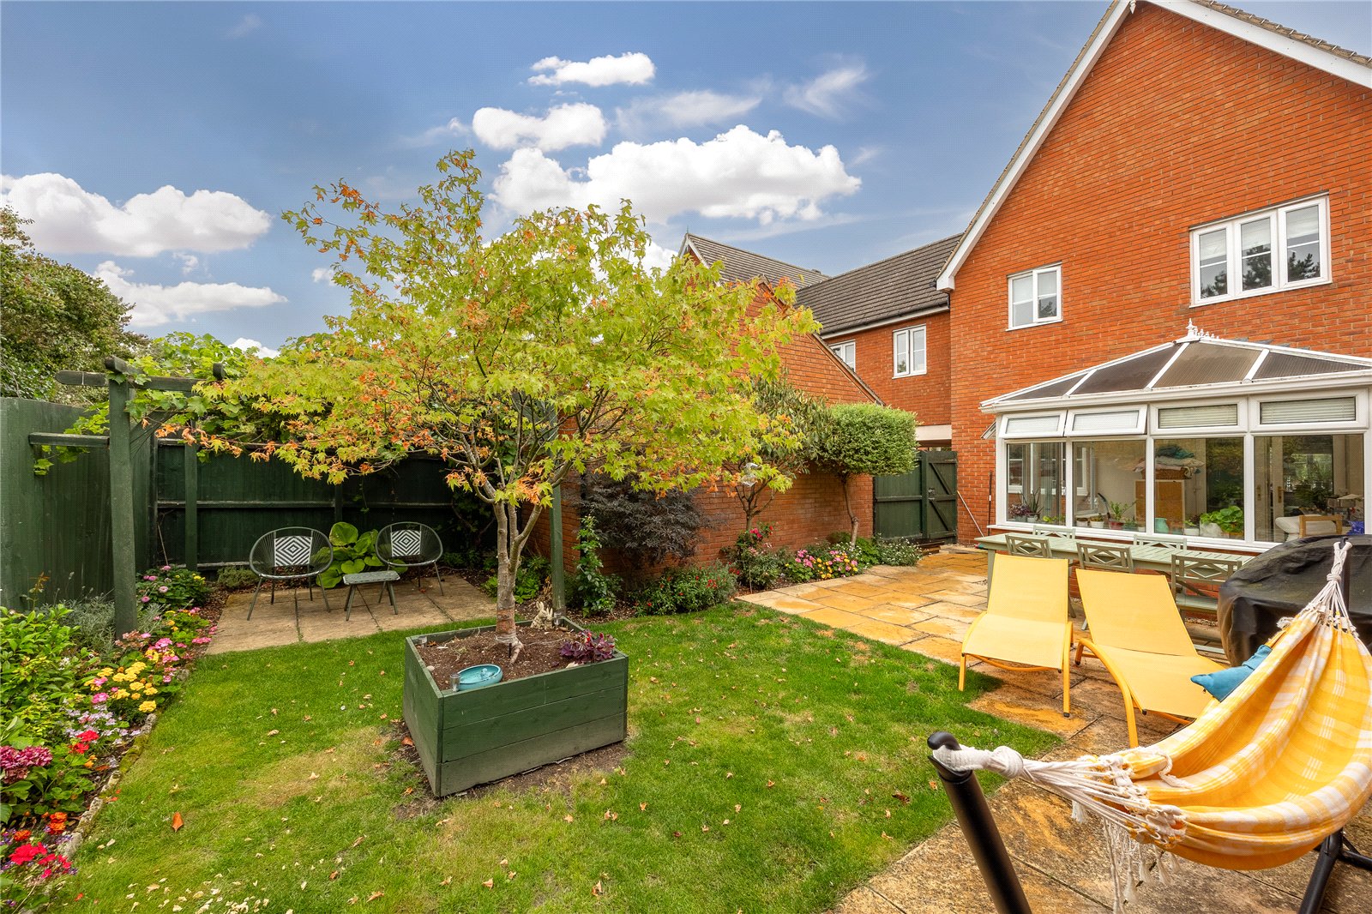
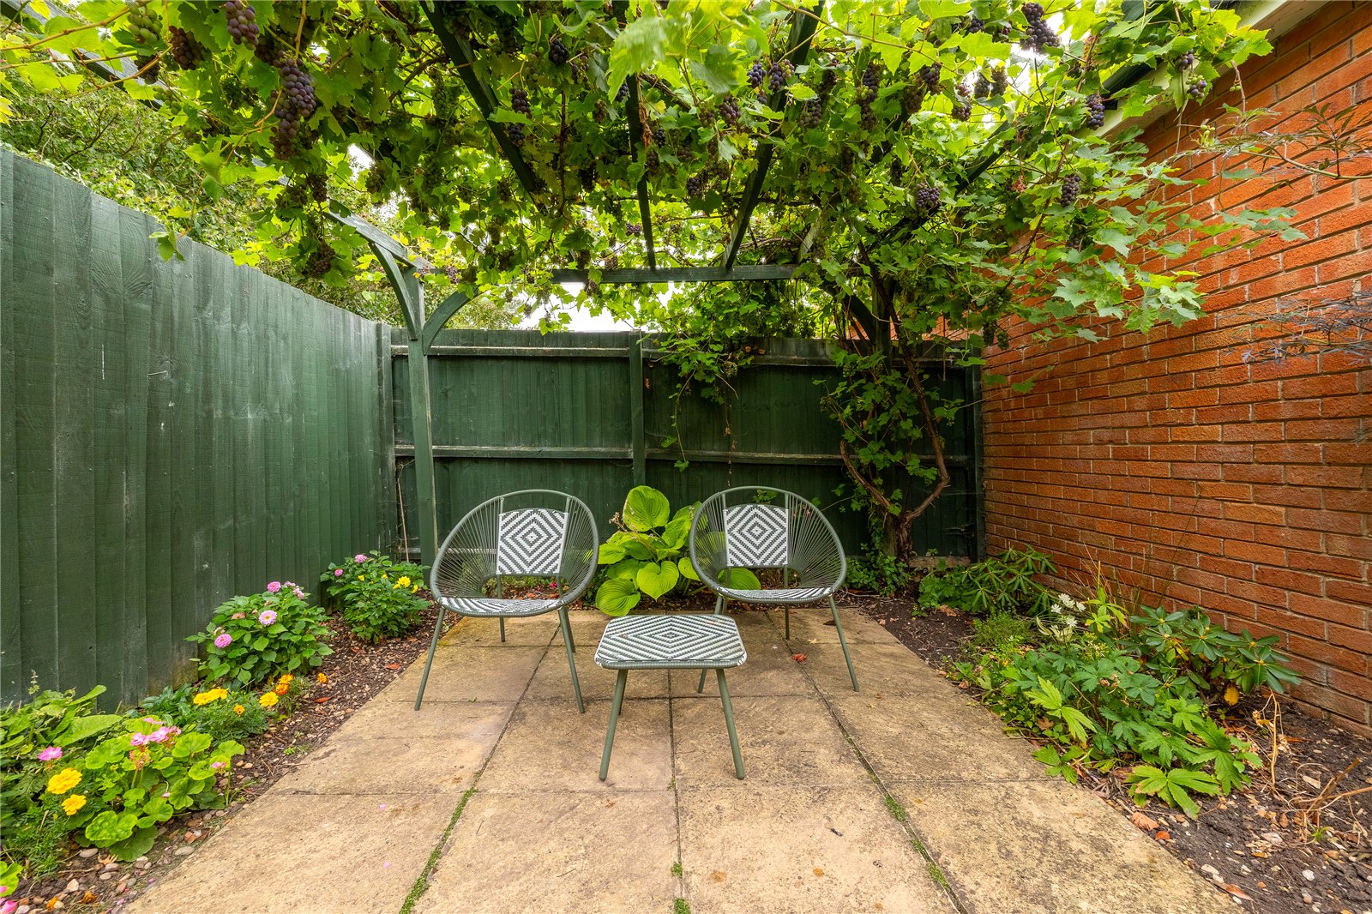
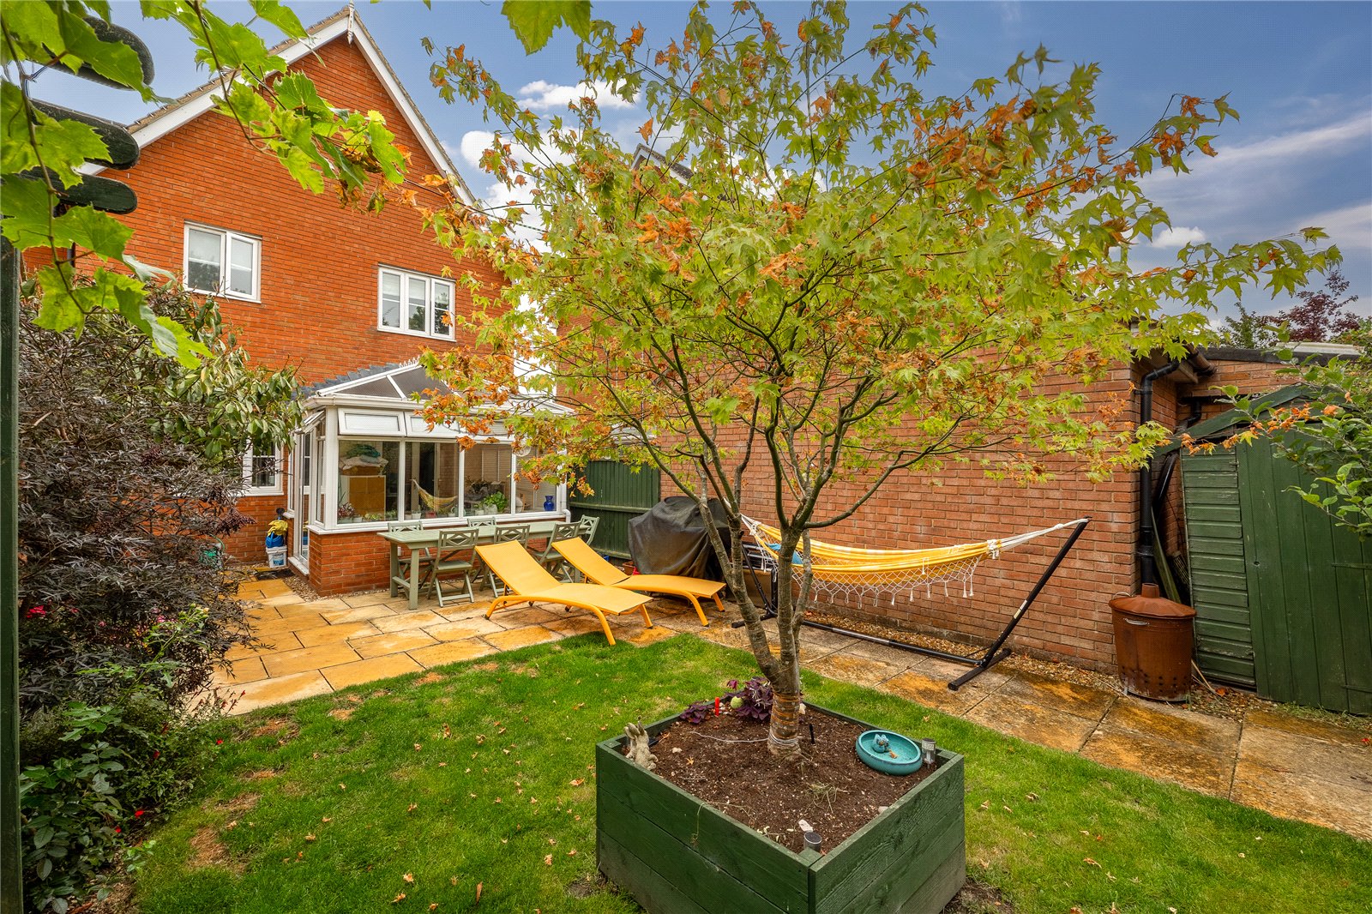
Externally, the rear garden provides a pleasant open outlook and has been thoughtfully landscaped to combine practicality with visual appeal. Immediately adjacent to the house, a paved patio creates the perfect space for outdoor dining or entertaining, while beyond this the garden is laid predominantly to lawn with deep, well stocked borders planted with an assortment of mature shrubs and bushes. Timber fencing encloses the boundary and a side gate provides additional access.
Important Information
- This is a Freehold property.
- This Council Tax band for this property is: D
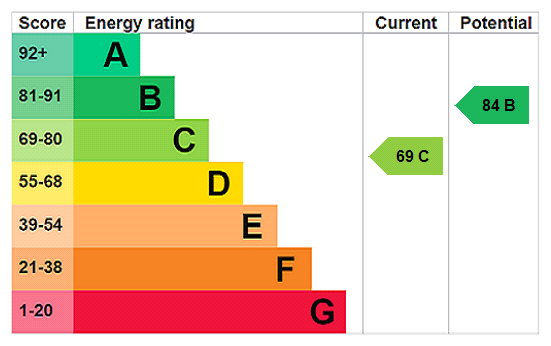
- EPC Rating is C
Property Ref: AMP250005
Similar Properties
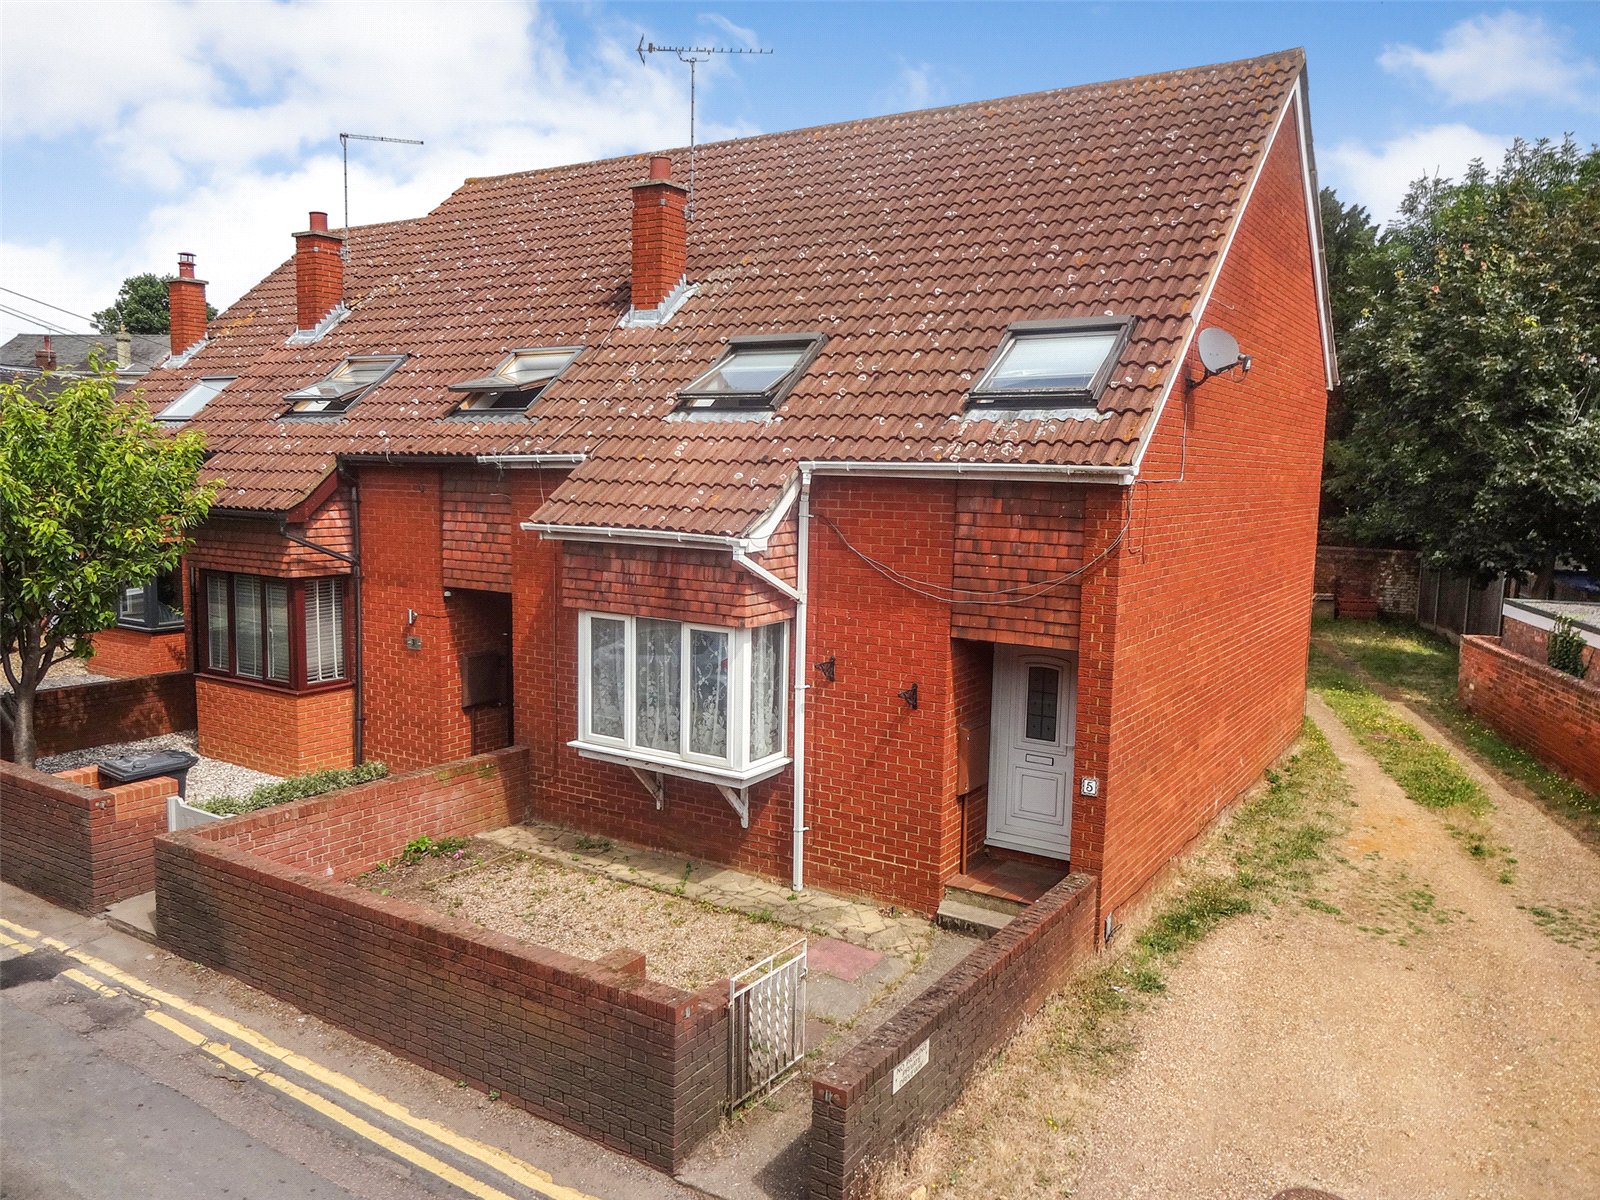
3 Bedroom End of Terrace House | Asking Price £400,000
Approach to the property is via a one way road with steps rising to the front door. Internally, the home benefits from b...
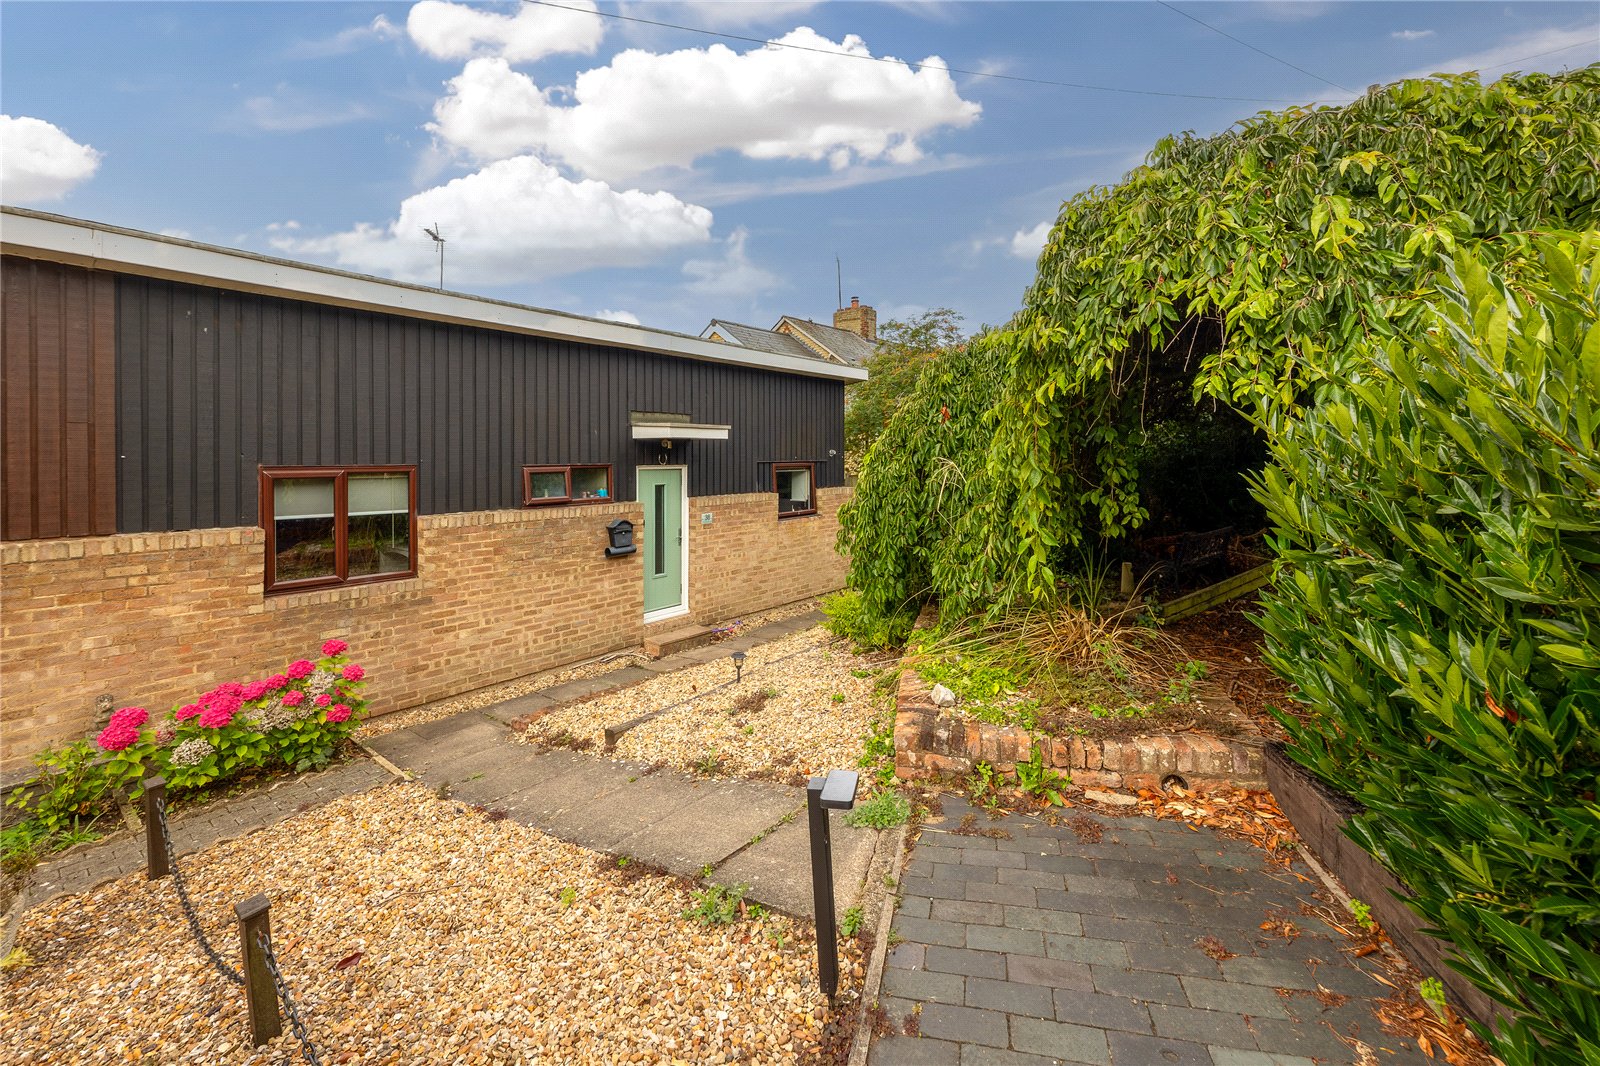
2 Bedroom Semi-Detached Bungalow | Asking Price £400,000
Occupying a delightful, elevated position within convenient reach of Ampthill and its array of bustling amenities, this...
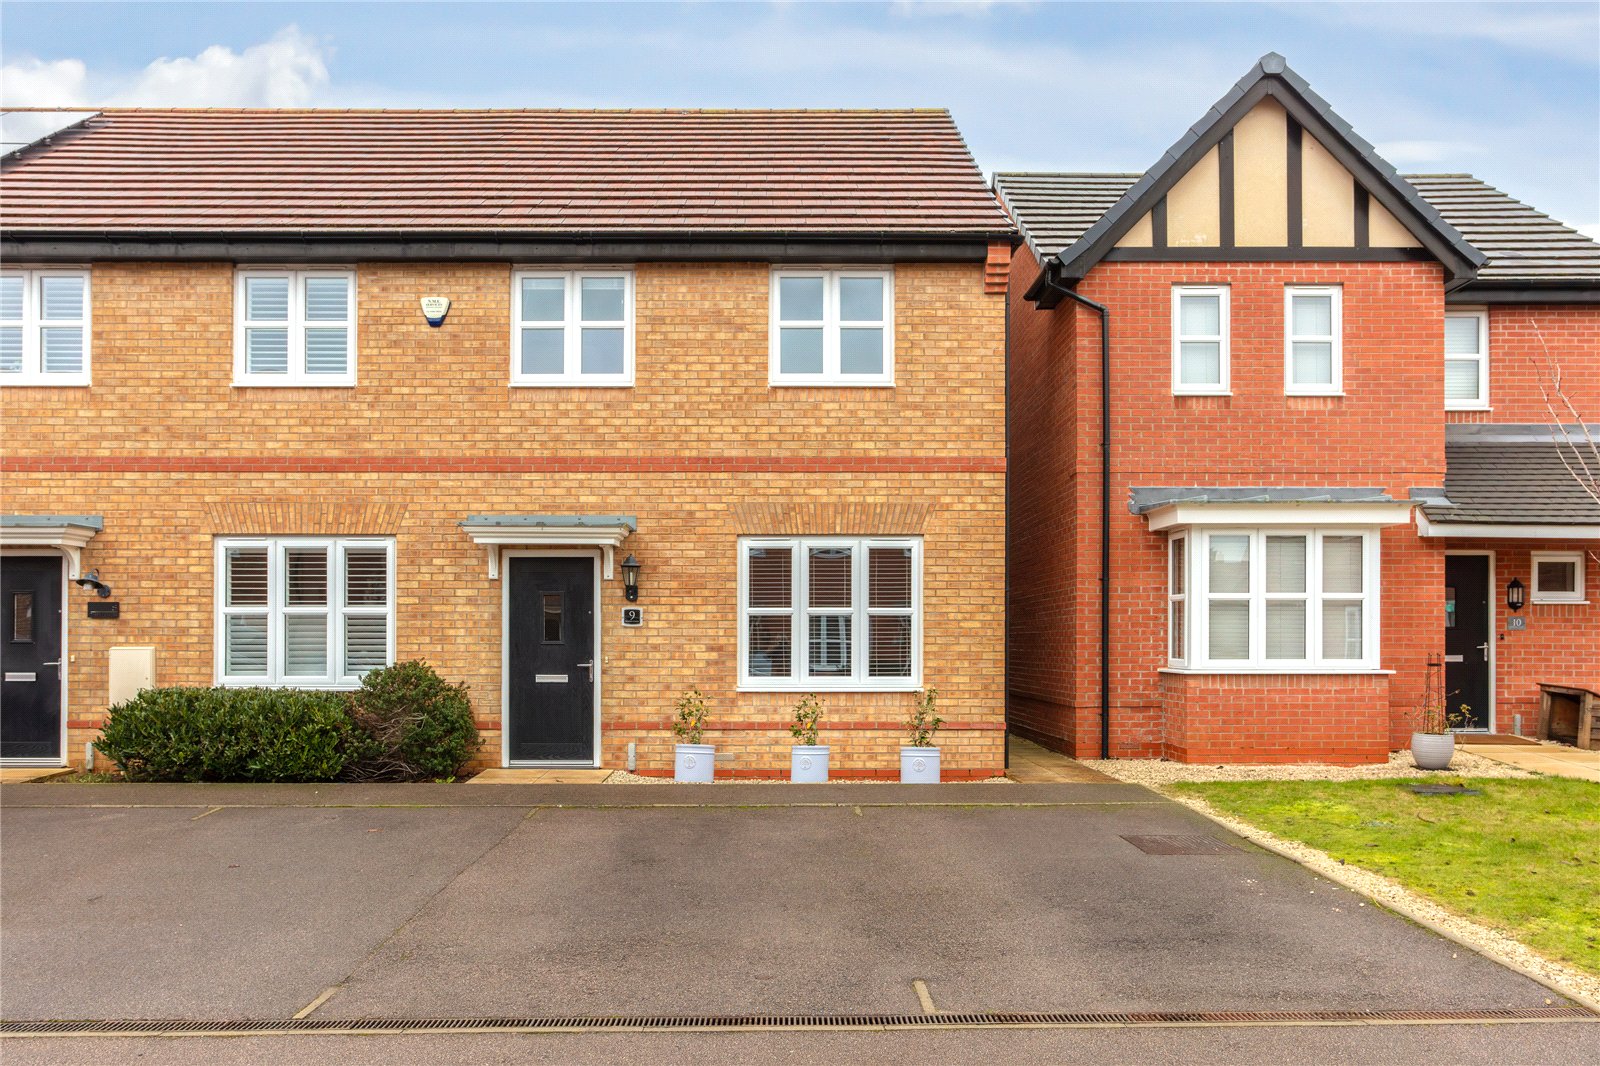
3 Bedroom End of Terrace House | Asking Price £400,000
This quite superb three bedroom family home occupies a delightful position towards the end of an attractive cul-de-sac a...
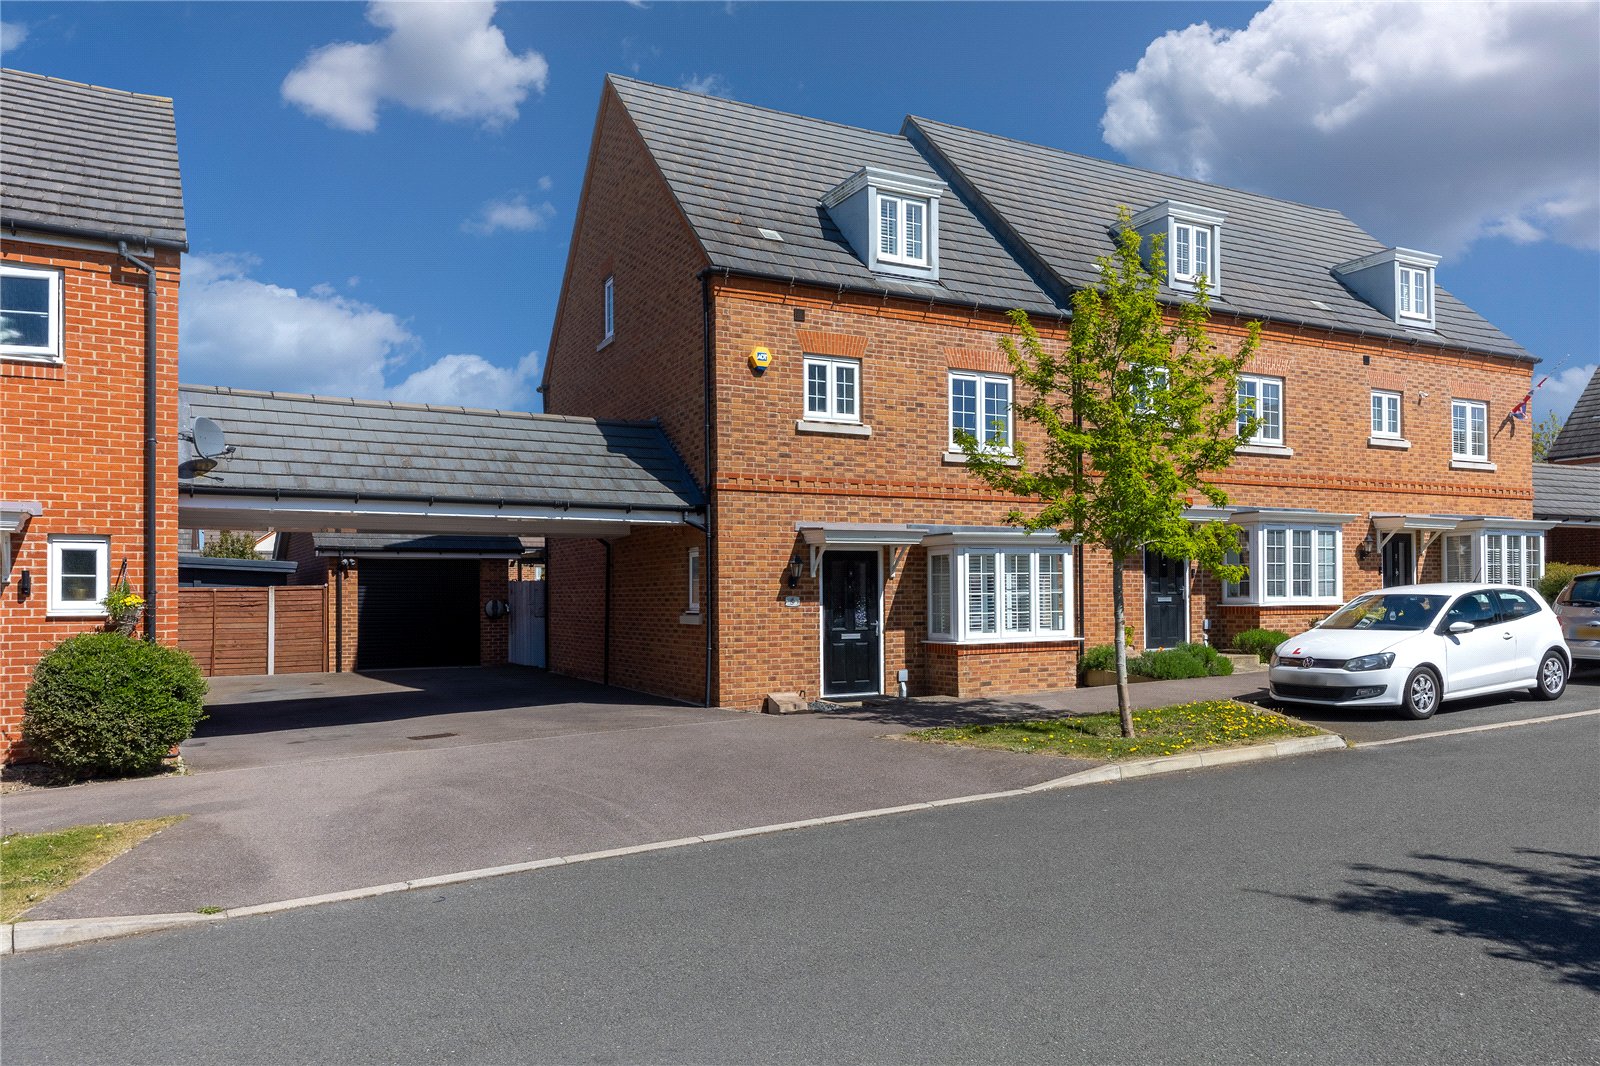
Parrott Grove, Marston Moretaine
4 Bedroom End of Terrace House | Asking Price £415,000
This beautiful four bedroom family home occupies an attractive position on the fringes of the village and offers spaciou...
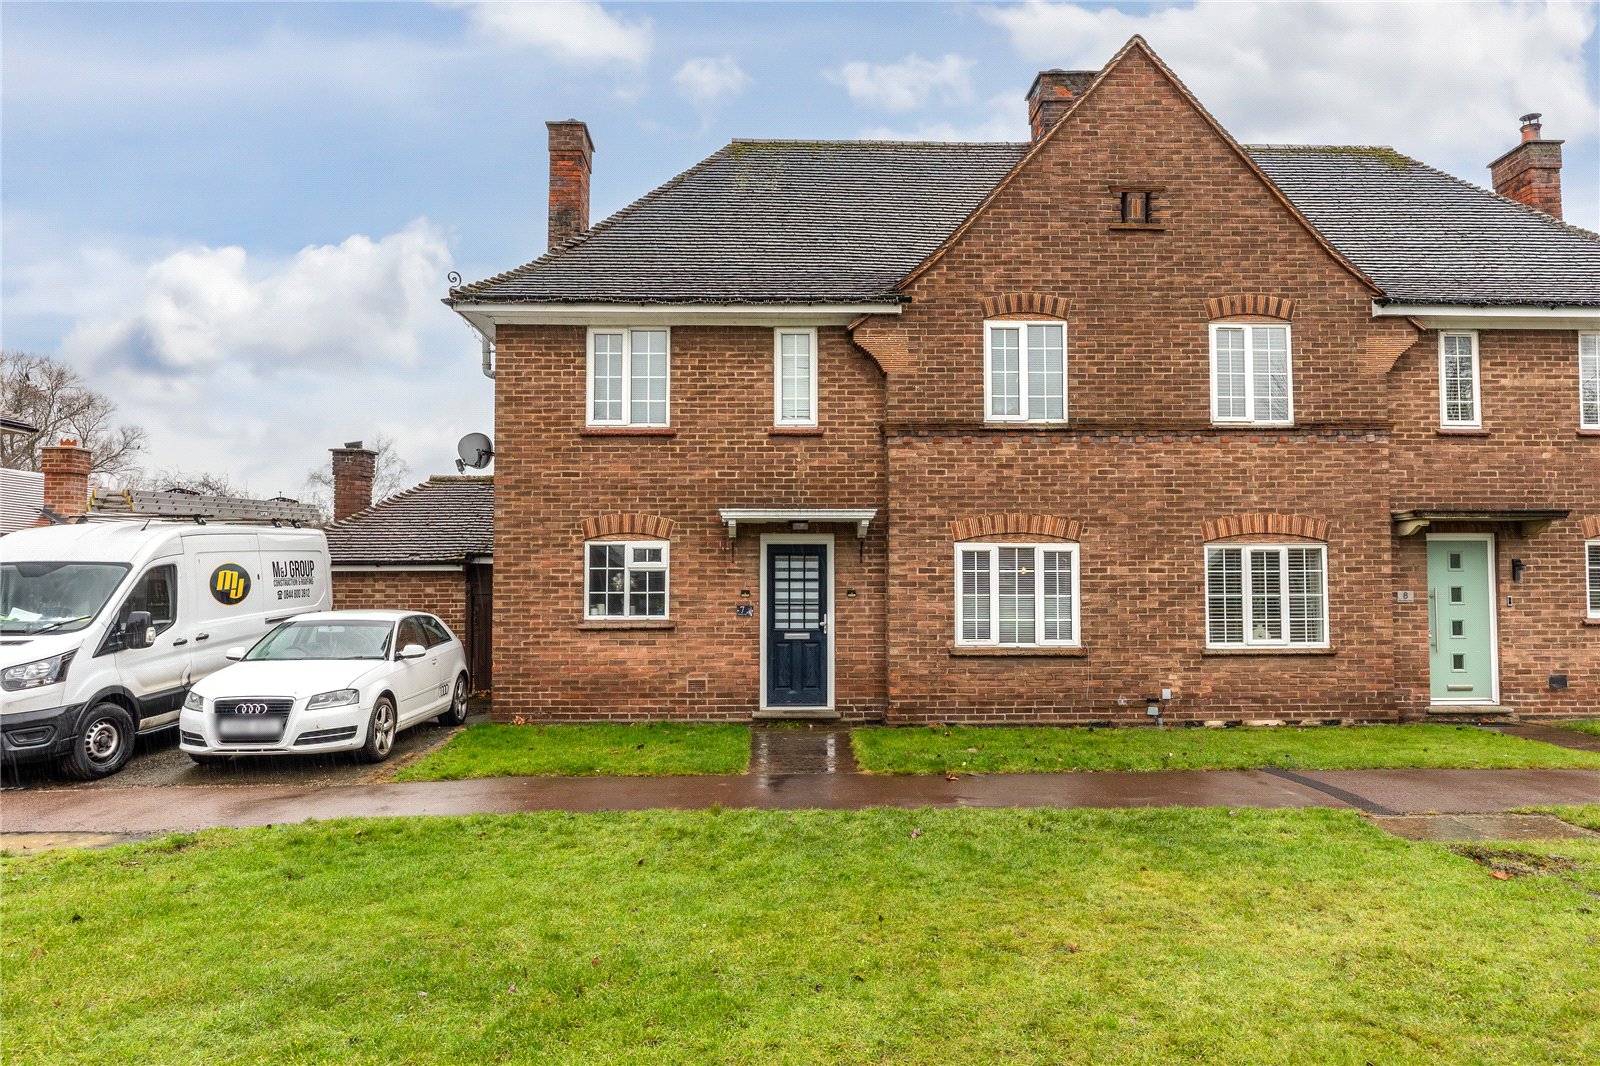
3 Bedroom Semi-Detached House | Asking Price £425,000
This extended three bedroom semi detached period home occupies a sought after position within the ever popular village o...
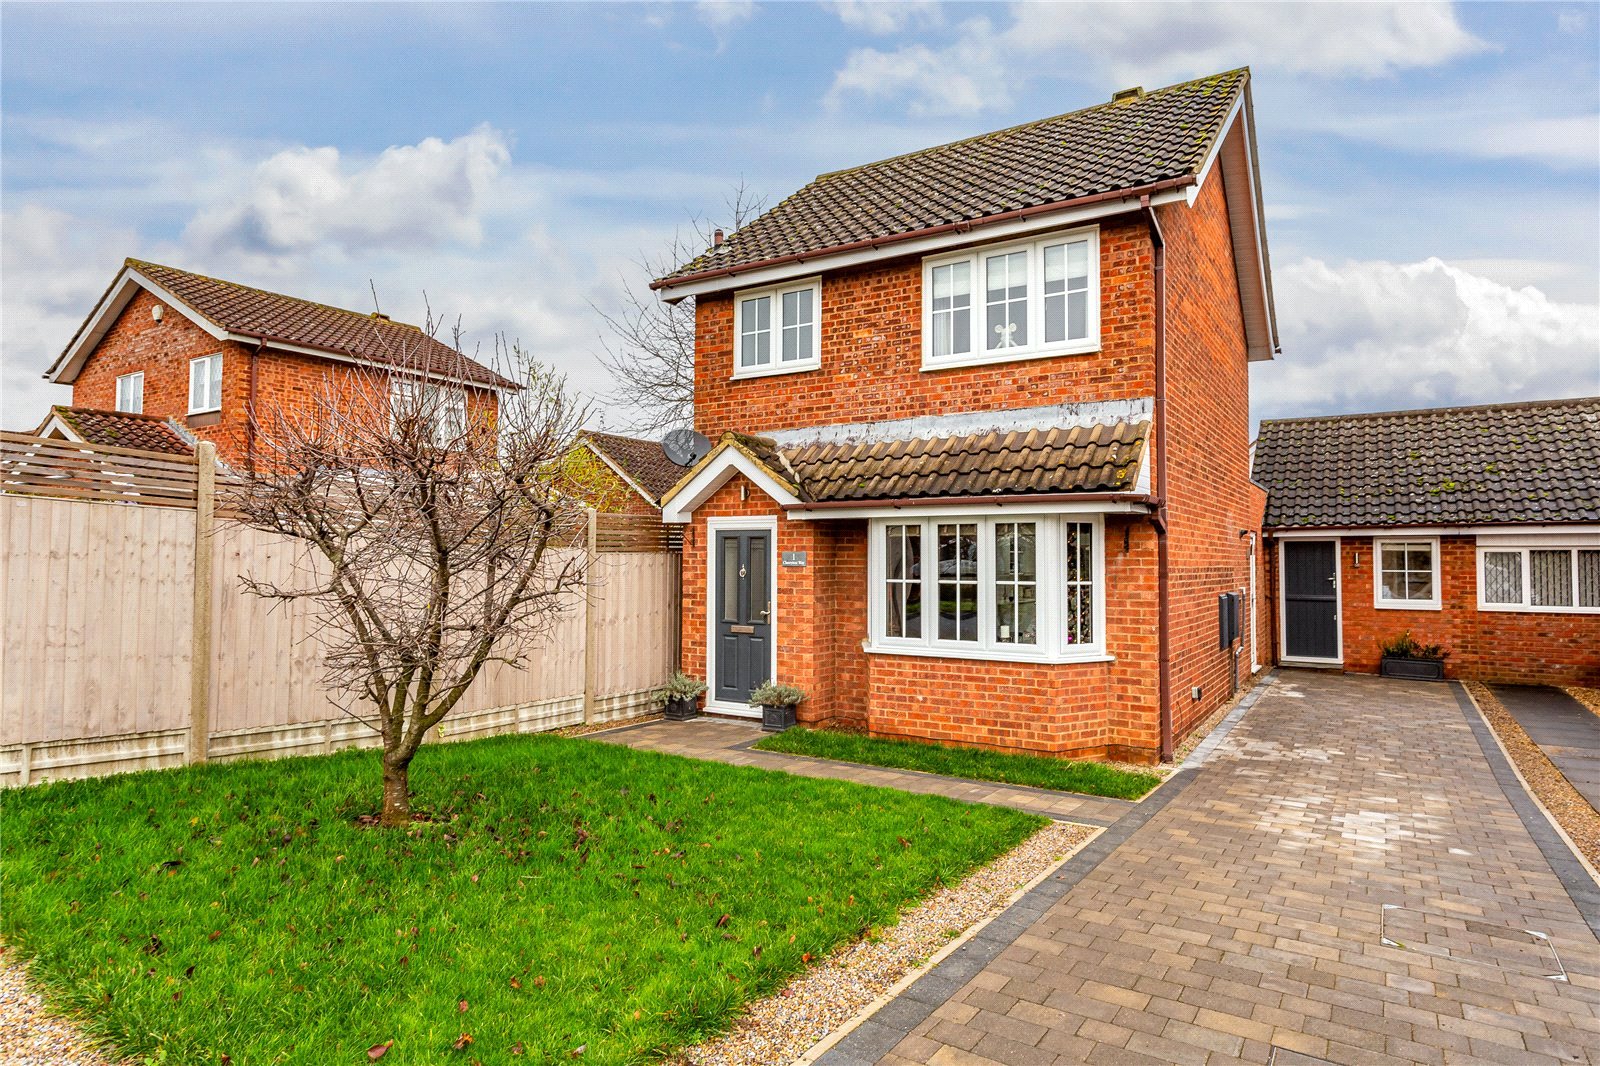
3 Bedroom Detached House | Asking Price £430,000
This immaculate three bedroom detached home nestles within an attractive cul-de-sac in the historic Georgian market town...
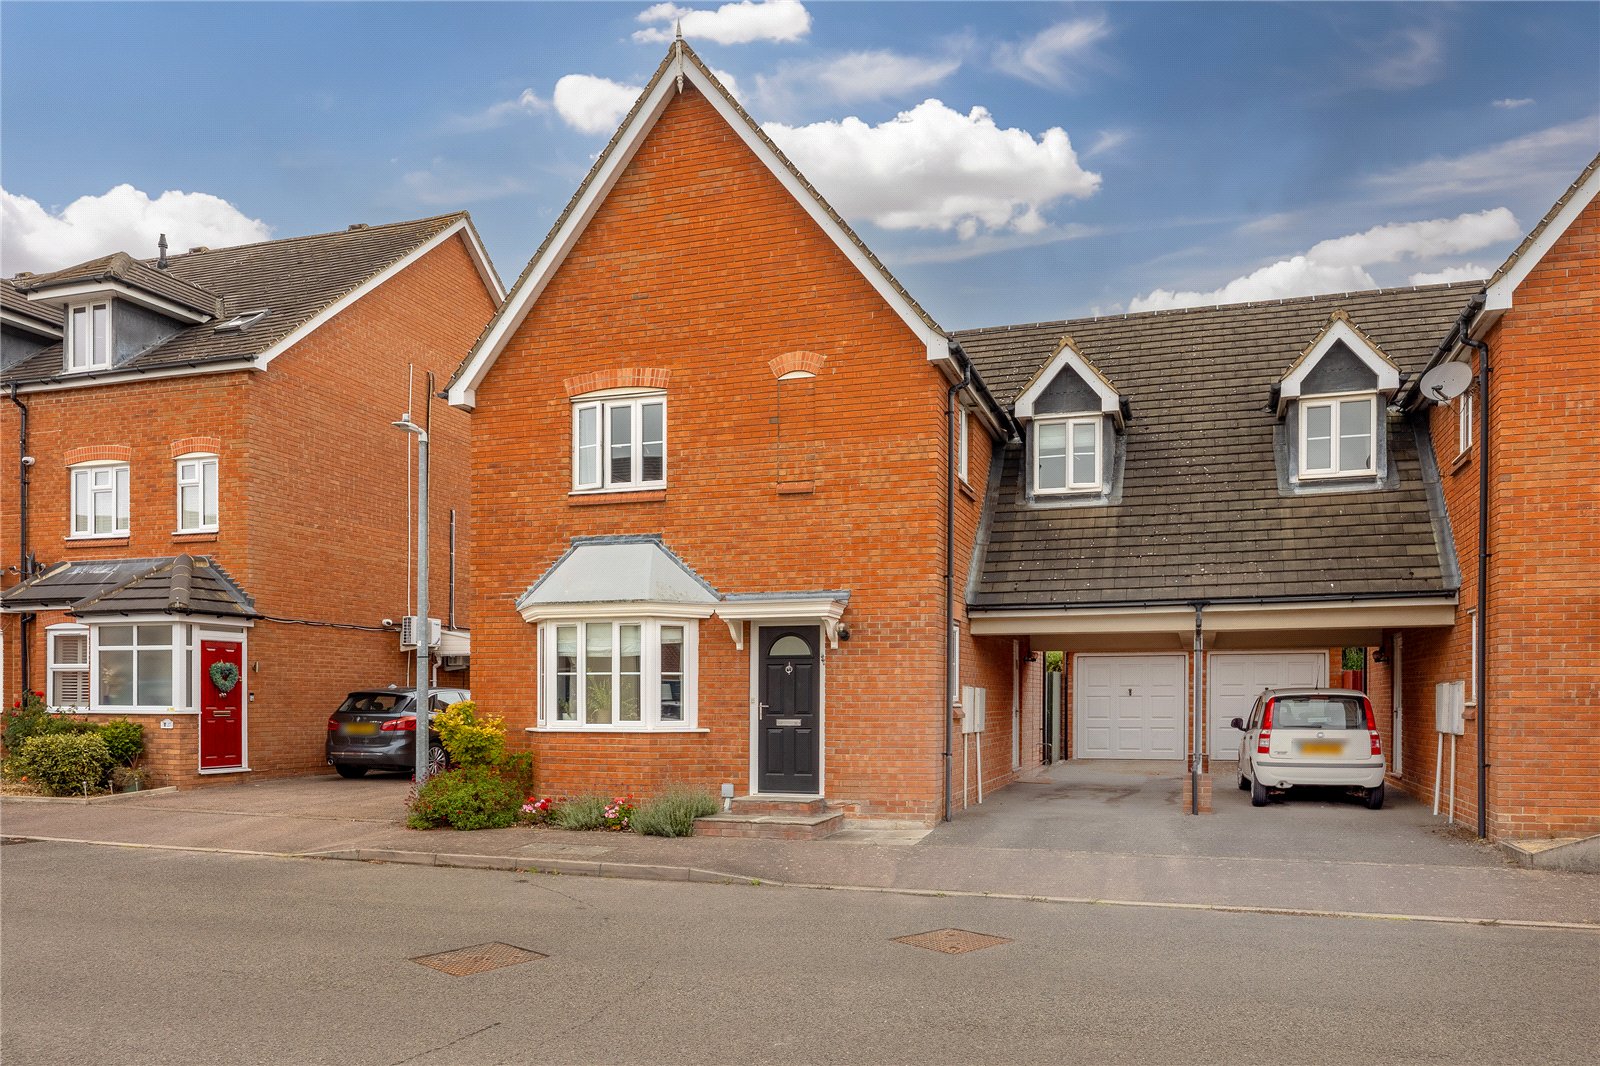
How much is your home worth?
Use our short form to request a valuation of your property.
Request a Valuation
©2026 The Guild of Property Professionals. All rights reserved.
Terms and Conditions |
Privacy Policy |
Cookie Policy |
Complaints Policy |
Members Login
The Guild of Property Professionals Trading Address: 121 Park Lane, London W1K 7AG. GPEA Limited.
Registered in England & Wales.
Company No: 02819824.
Registered Office Address: 2 St. Stephen's Court, St. Stephen's Road, Bournemouth, Dorset, England, BH2 6LA.
VAT Registration No: 576 8795 61

