
- Stylish five bedroom detached home with flexible accommodation set over three floors
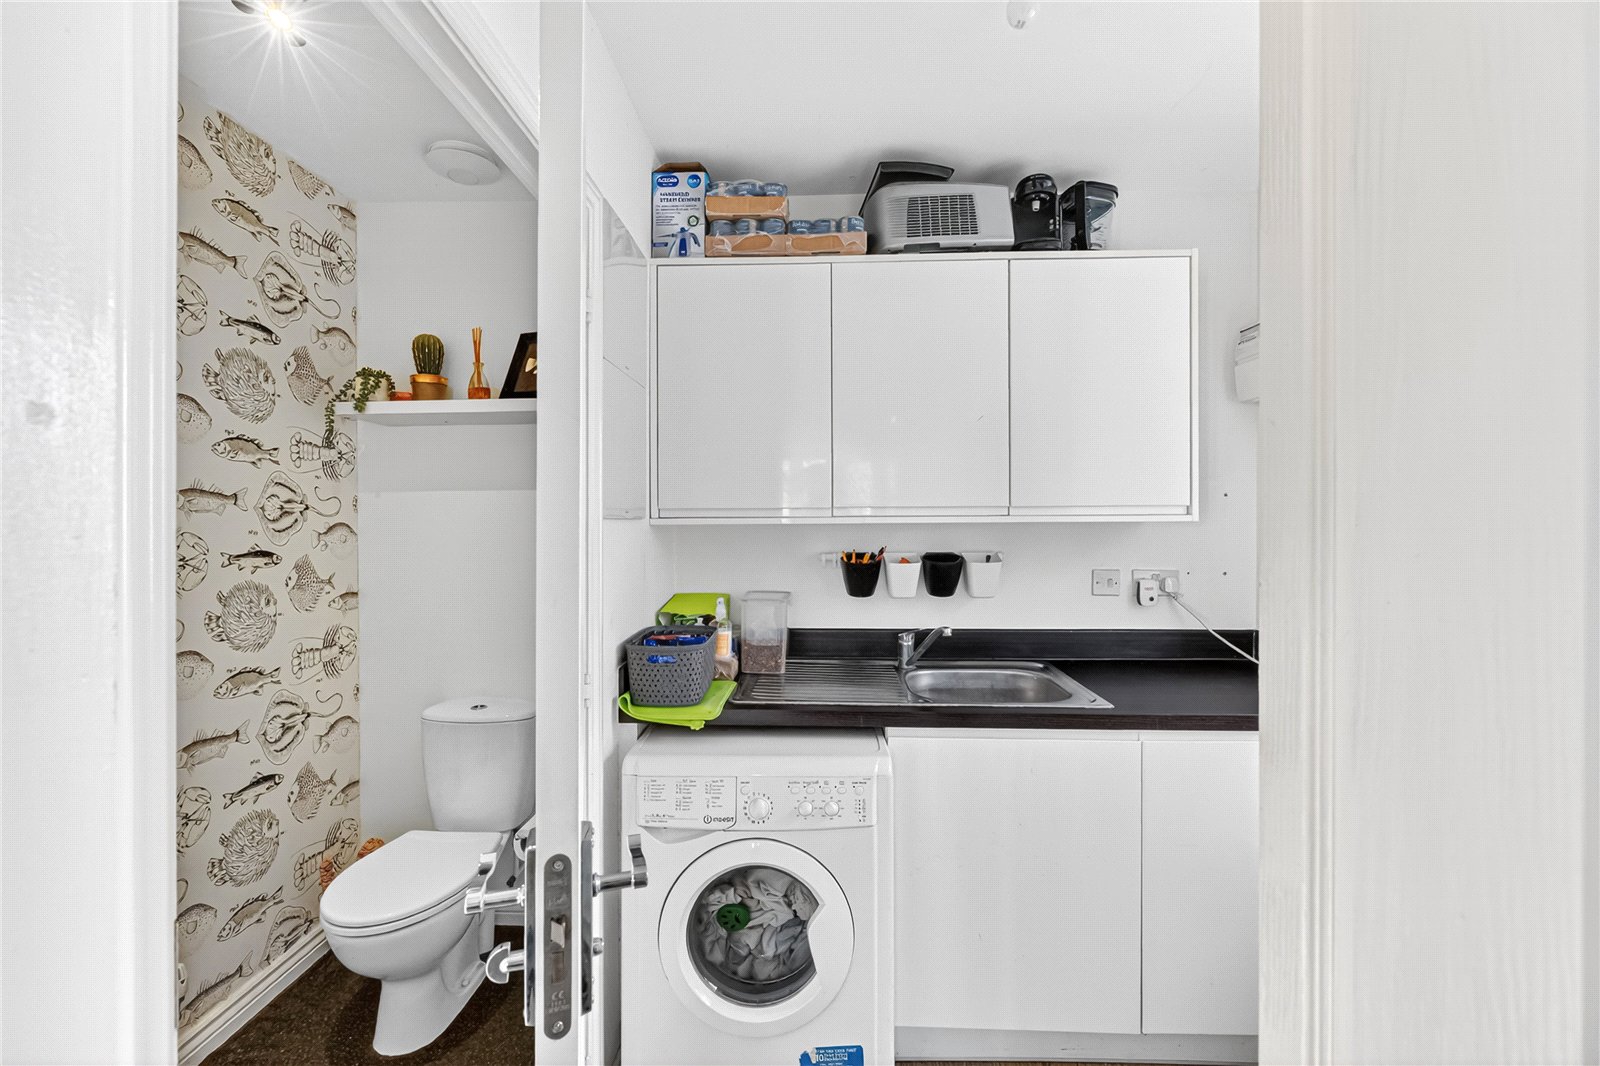
- Useful cloakroom
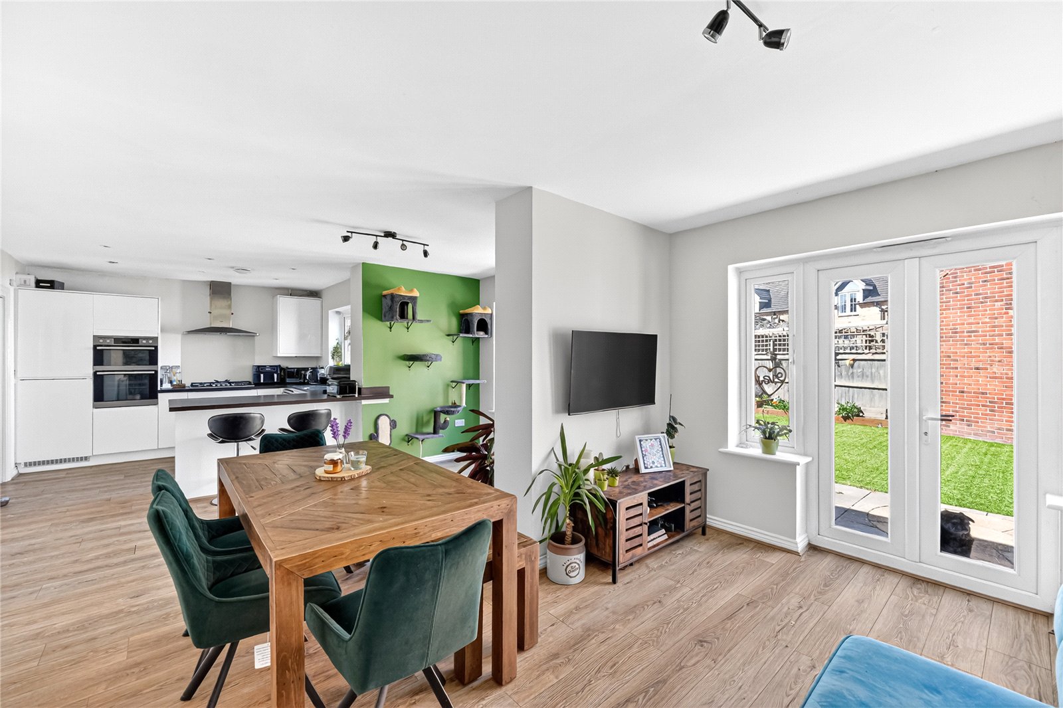
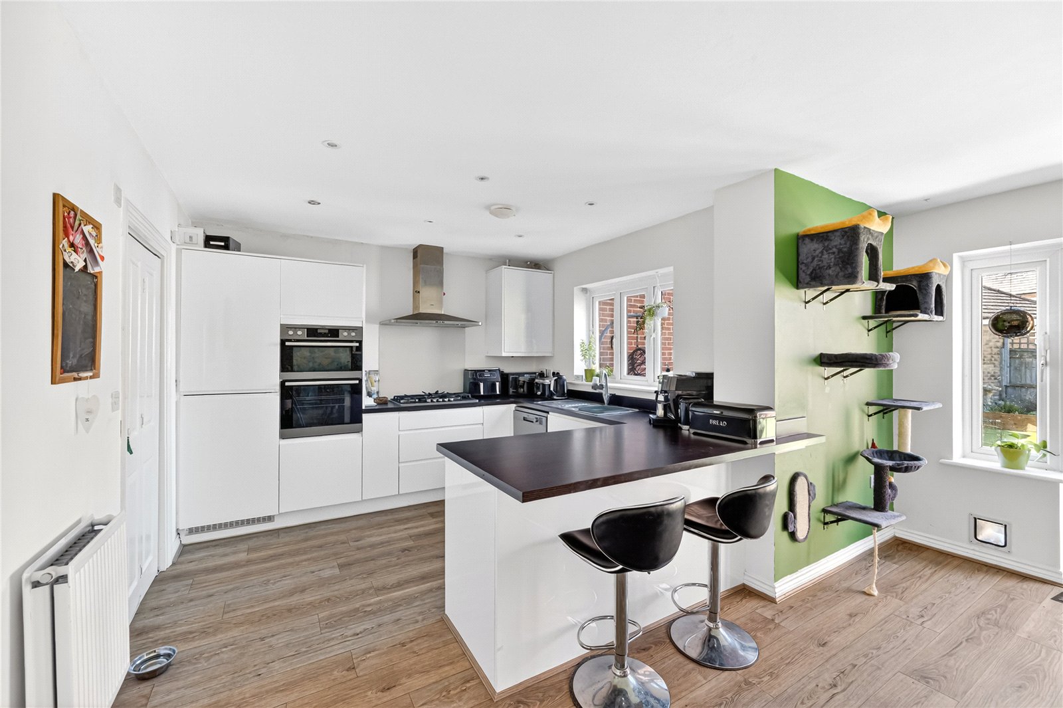
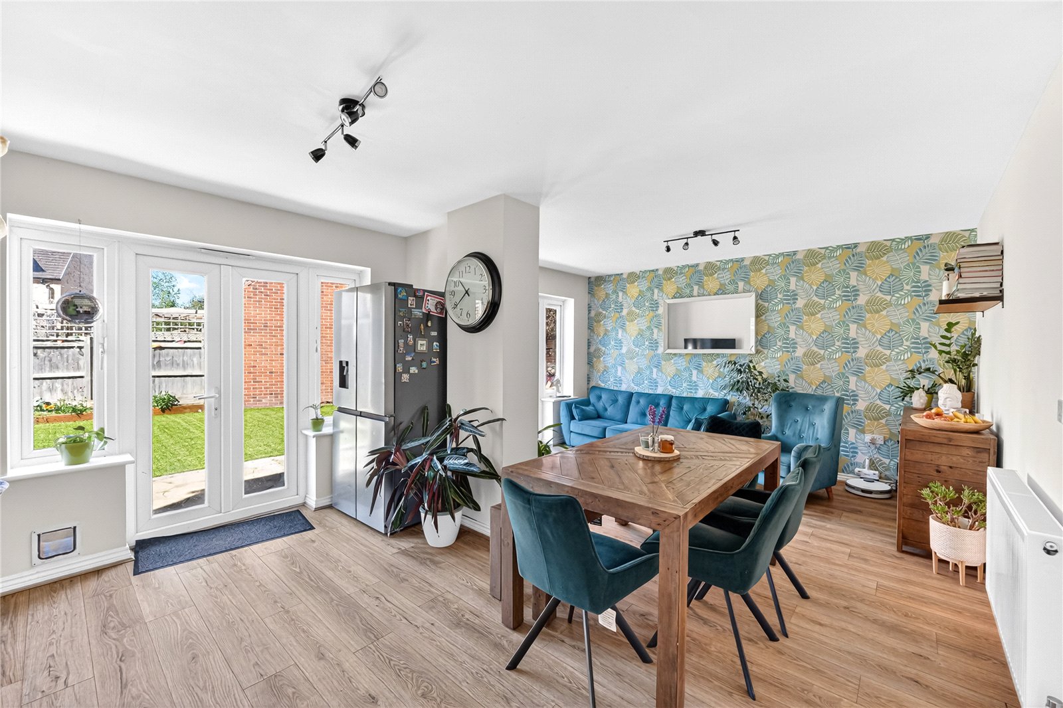
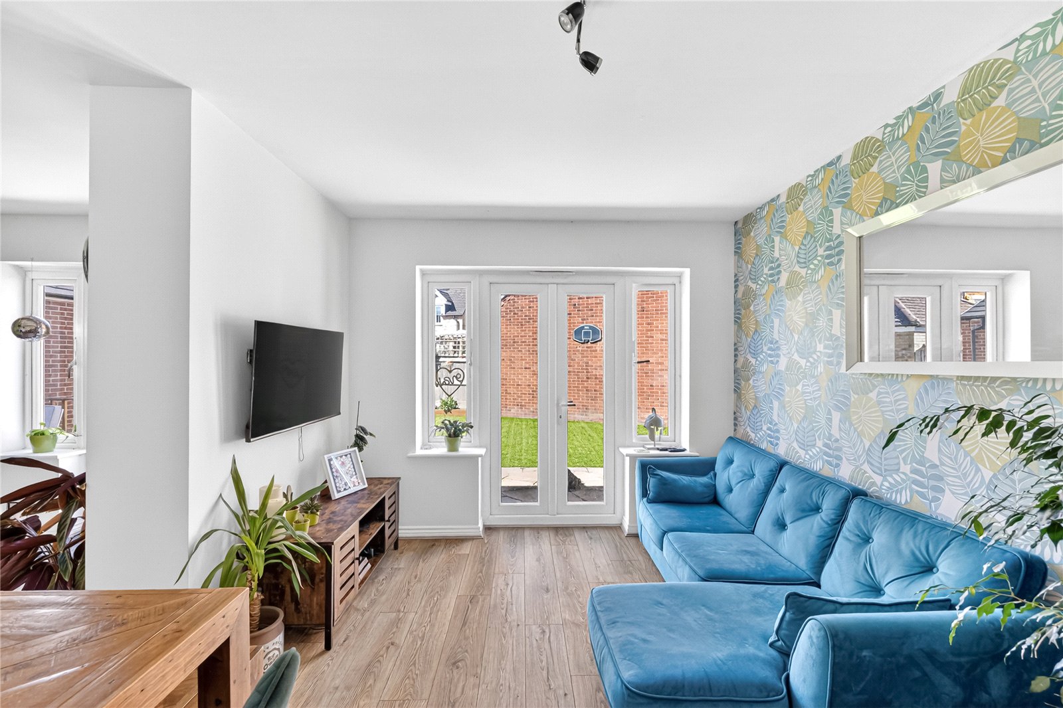
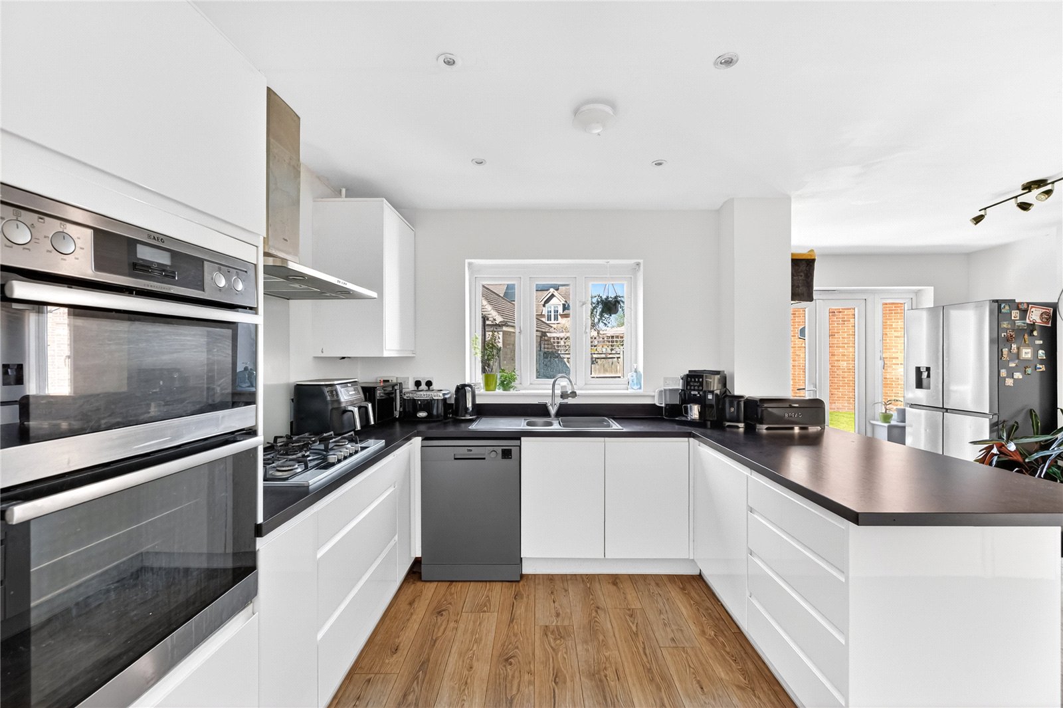
- Contemporary kitchen/dining/family room as well as a separate utility room
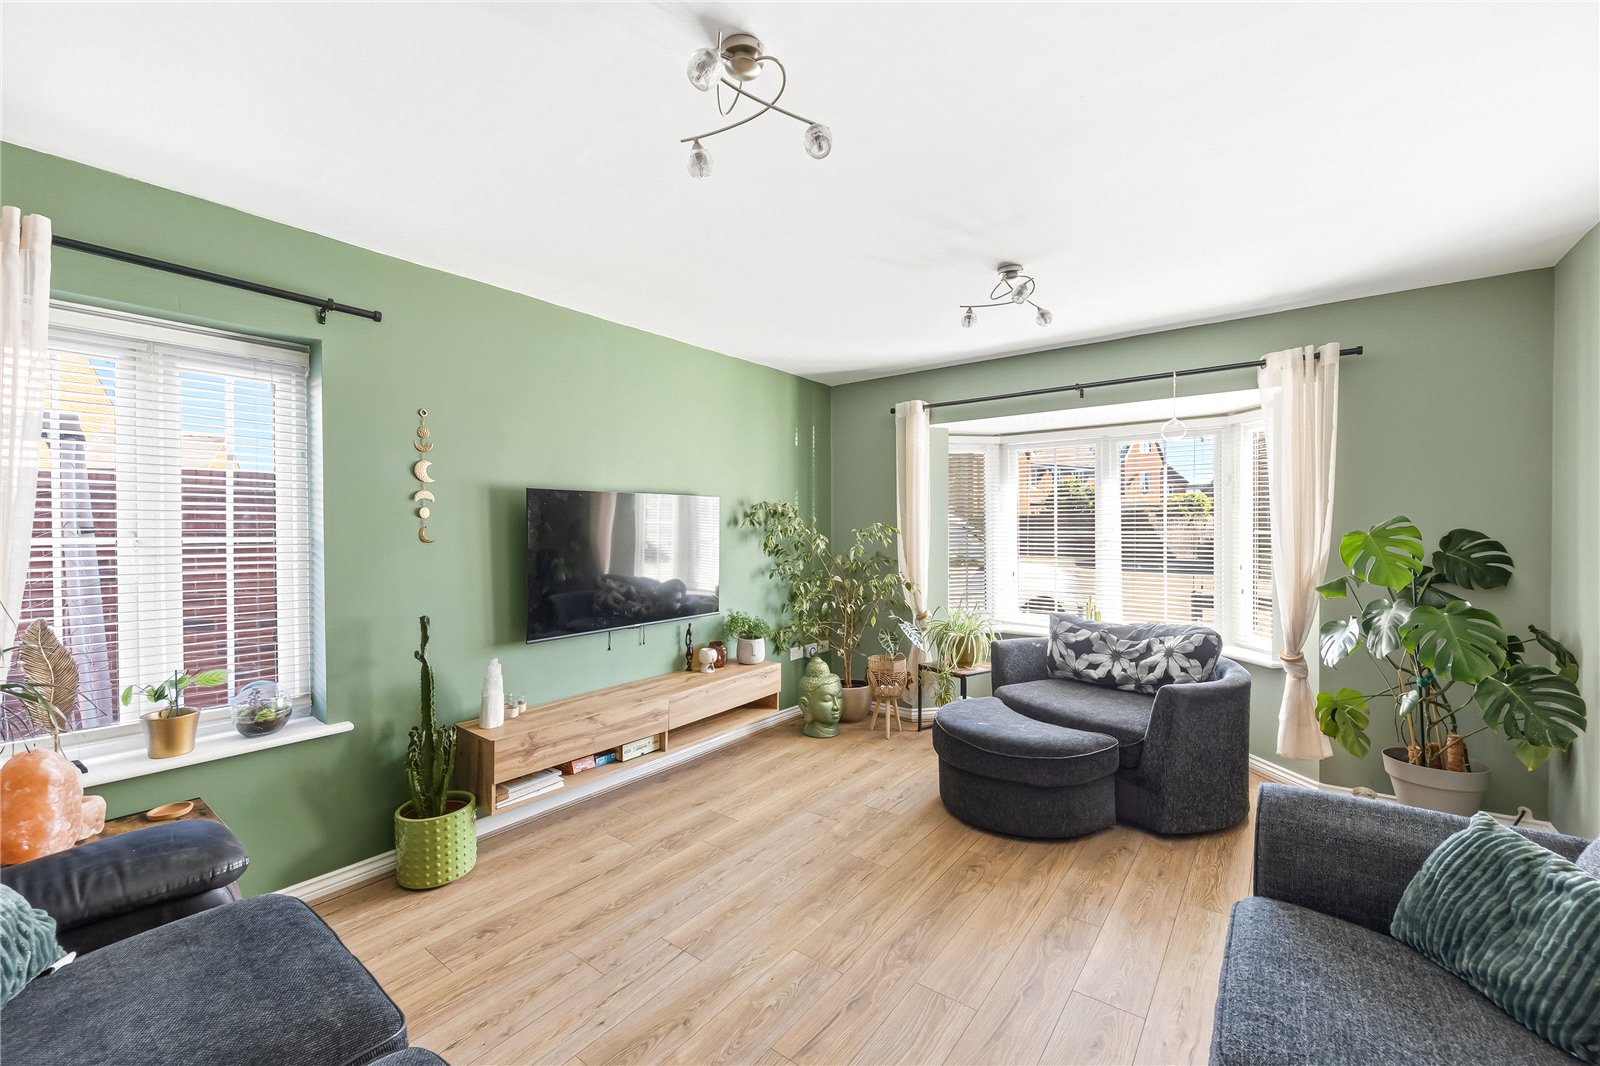
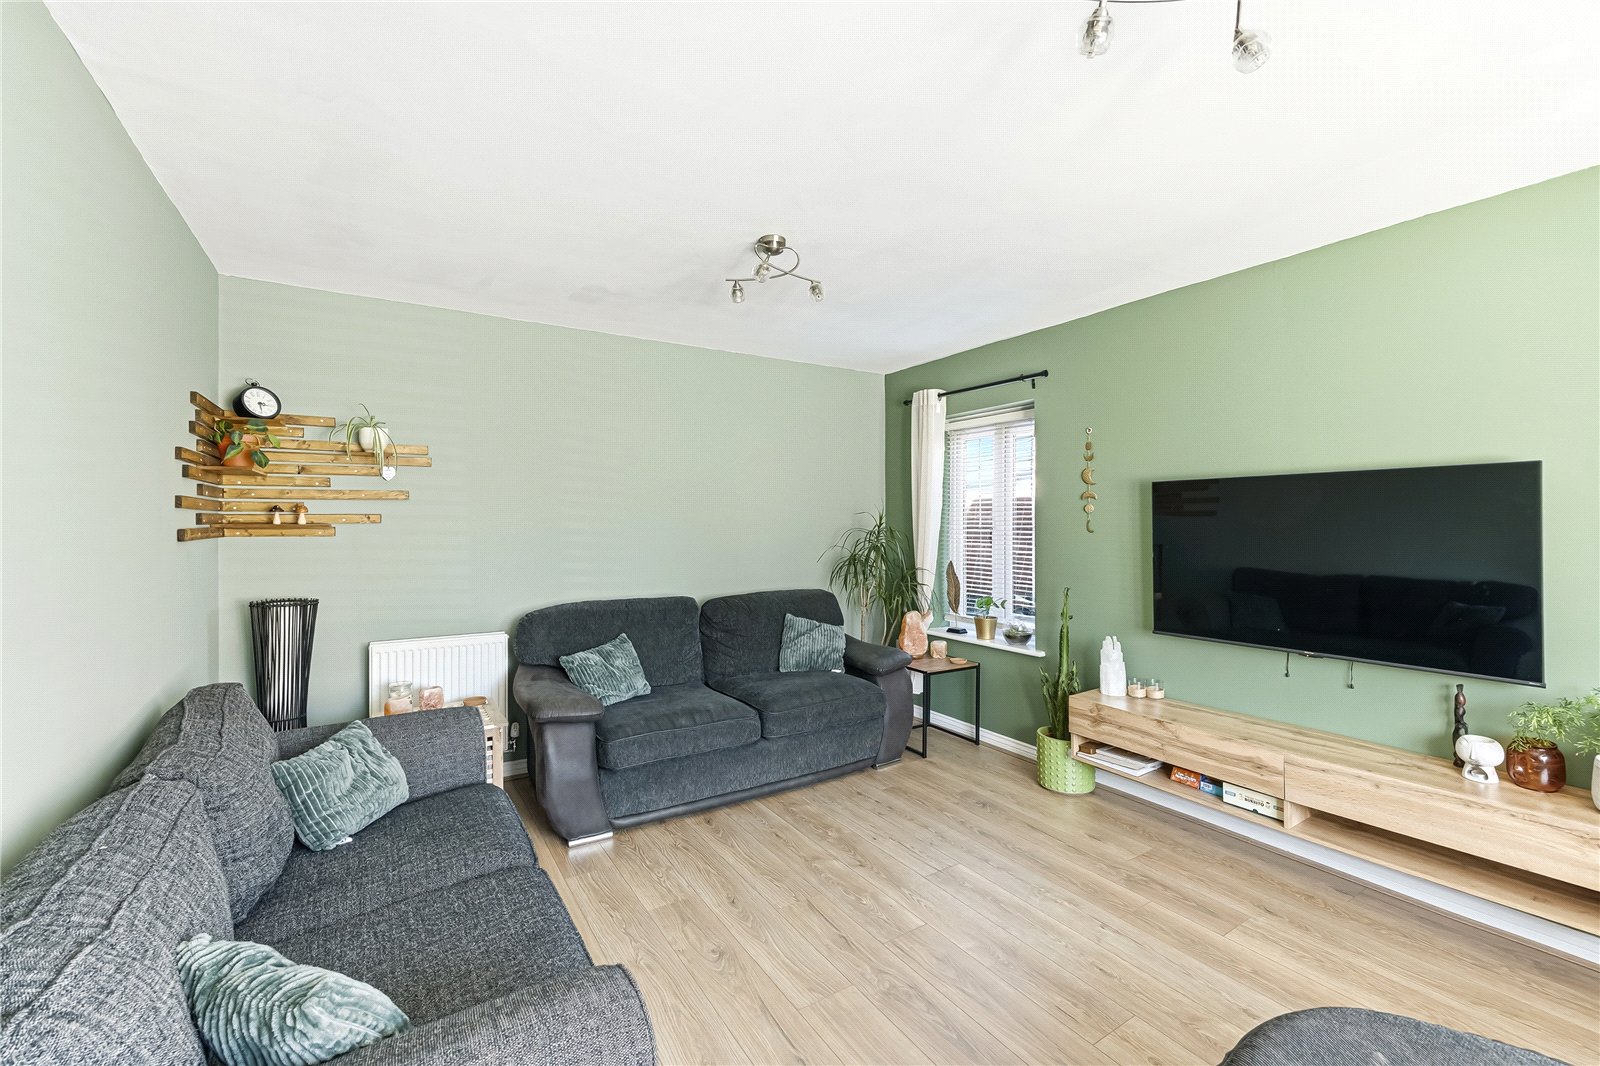
- Two receptions rooms - a 16ft living room and separate good sized office/study
- Master bedroom with en-suite shower room
- Two further bedrooms on the first floor served by a bathroom
- Two double top floor bedrooms with a bathroom
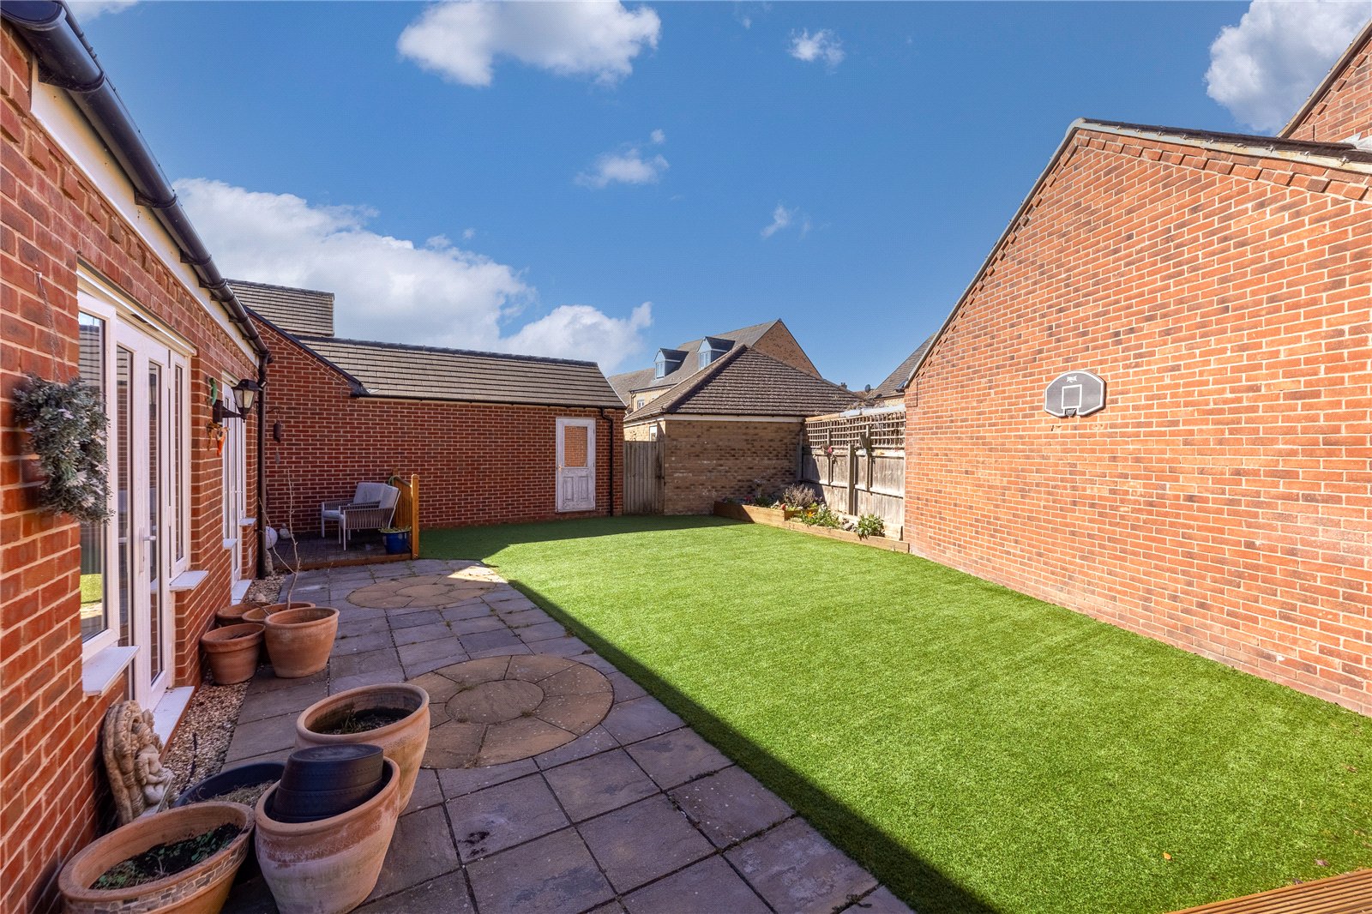
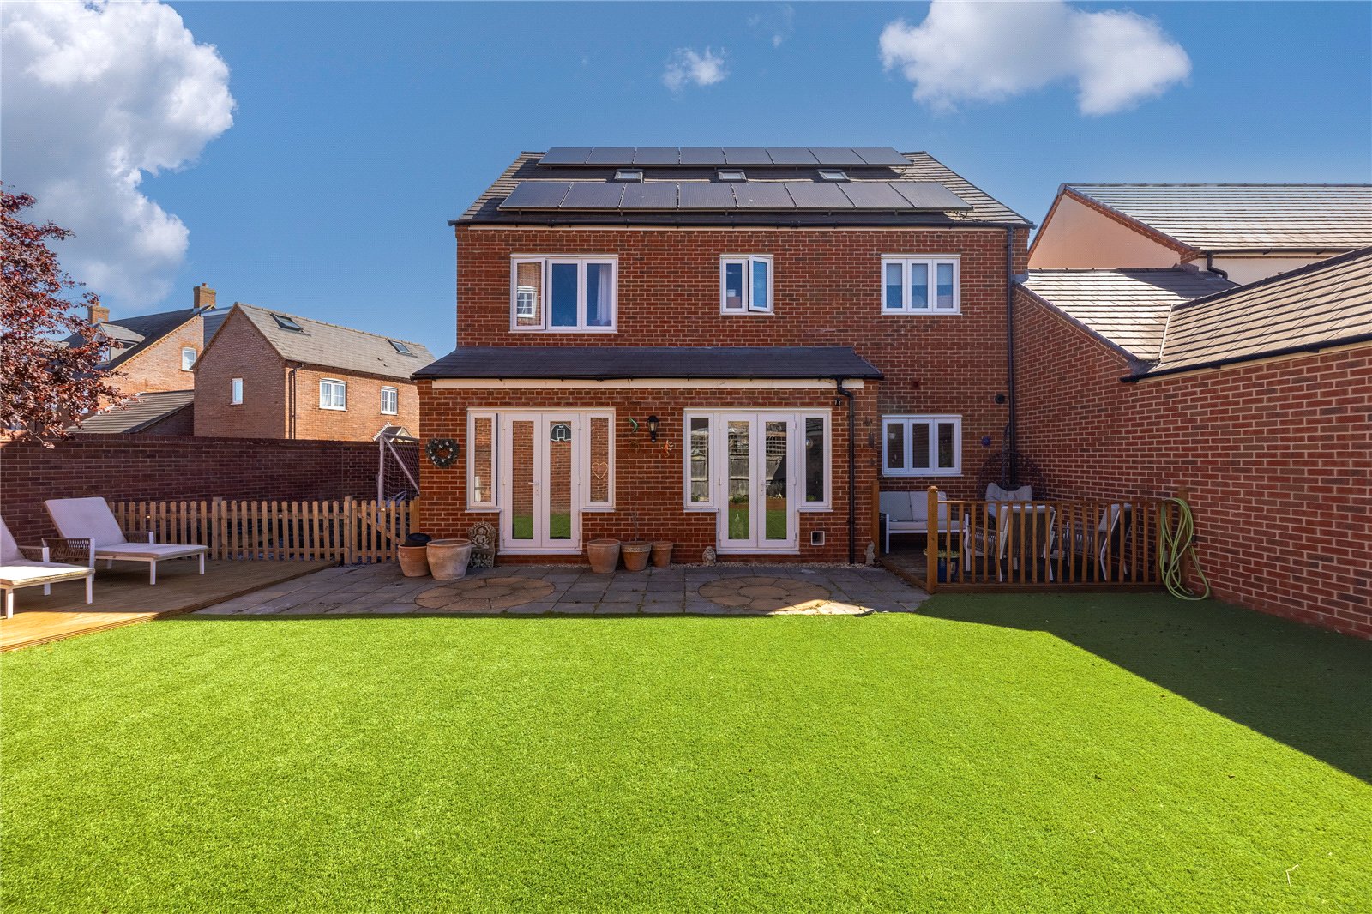
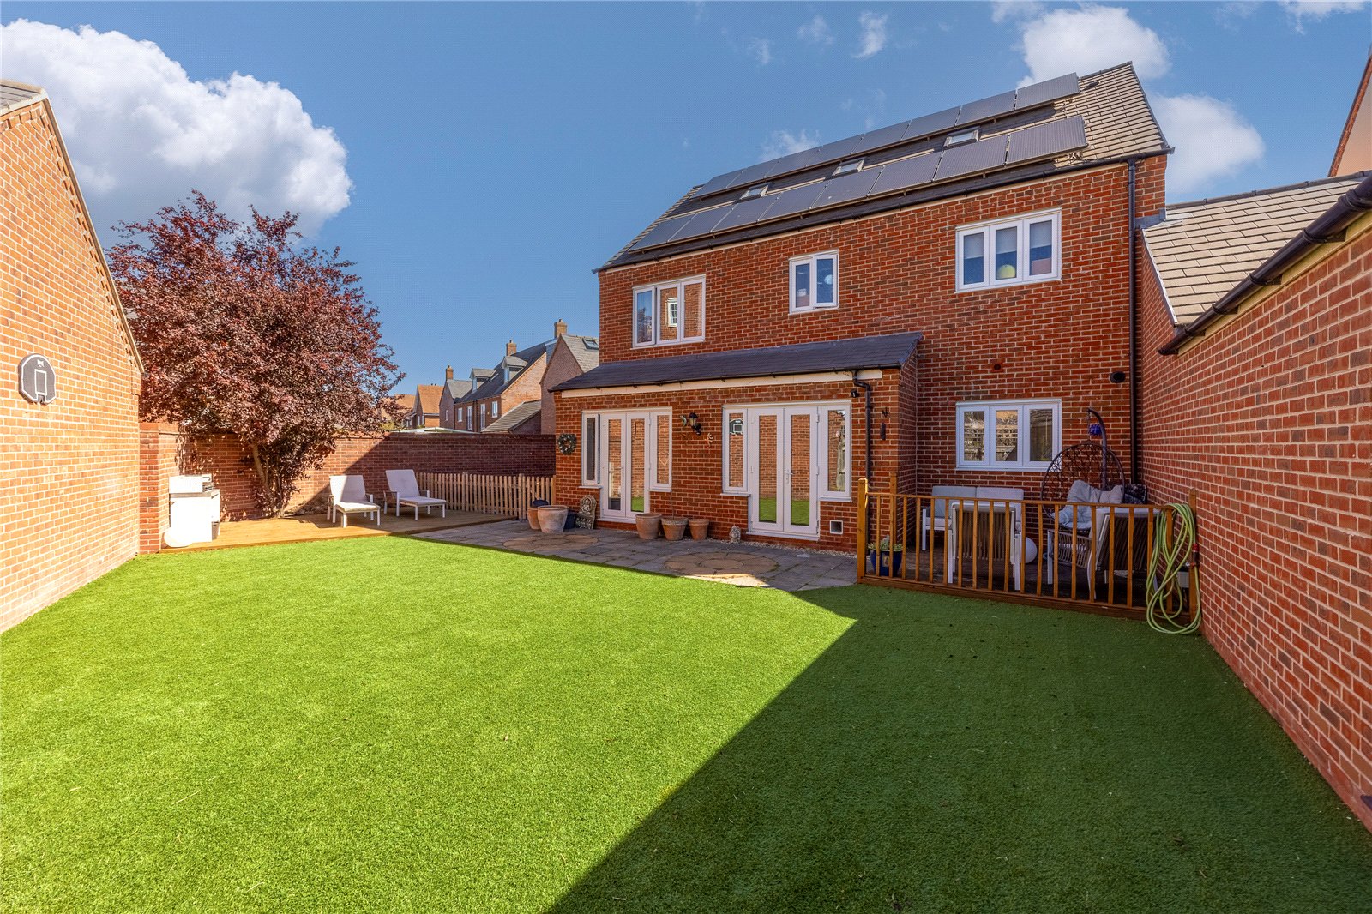
- Driveway, garage & well tended rear garden

5 Bedroom Detached House for sale in Bedfordshire
 3
5
4
3
5
4
This deceptively spacious, double fronted five bedroom detached home is set within the popular village of Wixams and offers a wealth of versatile accommodation arranged over three floors.
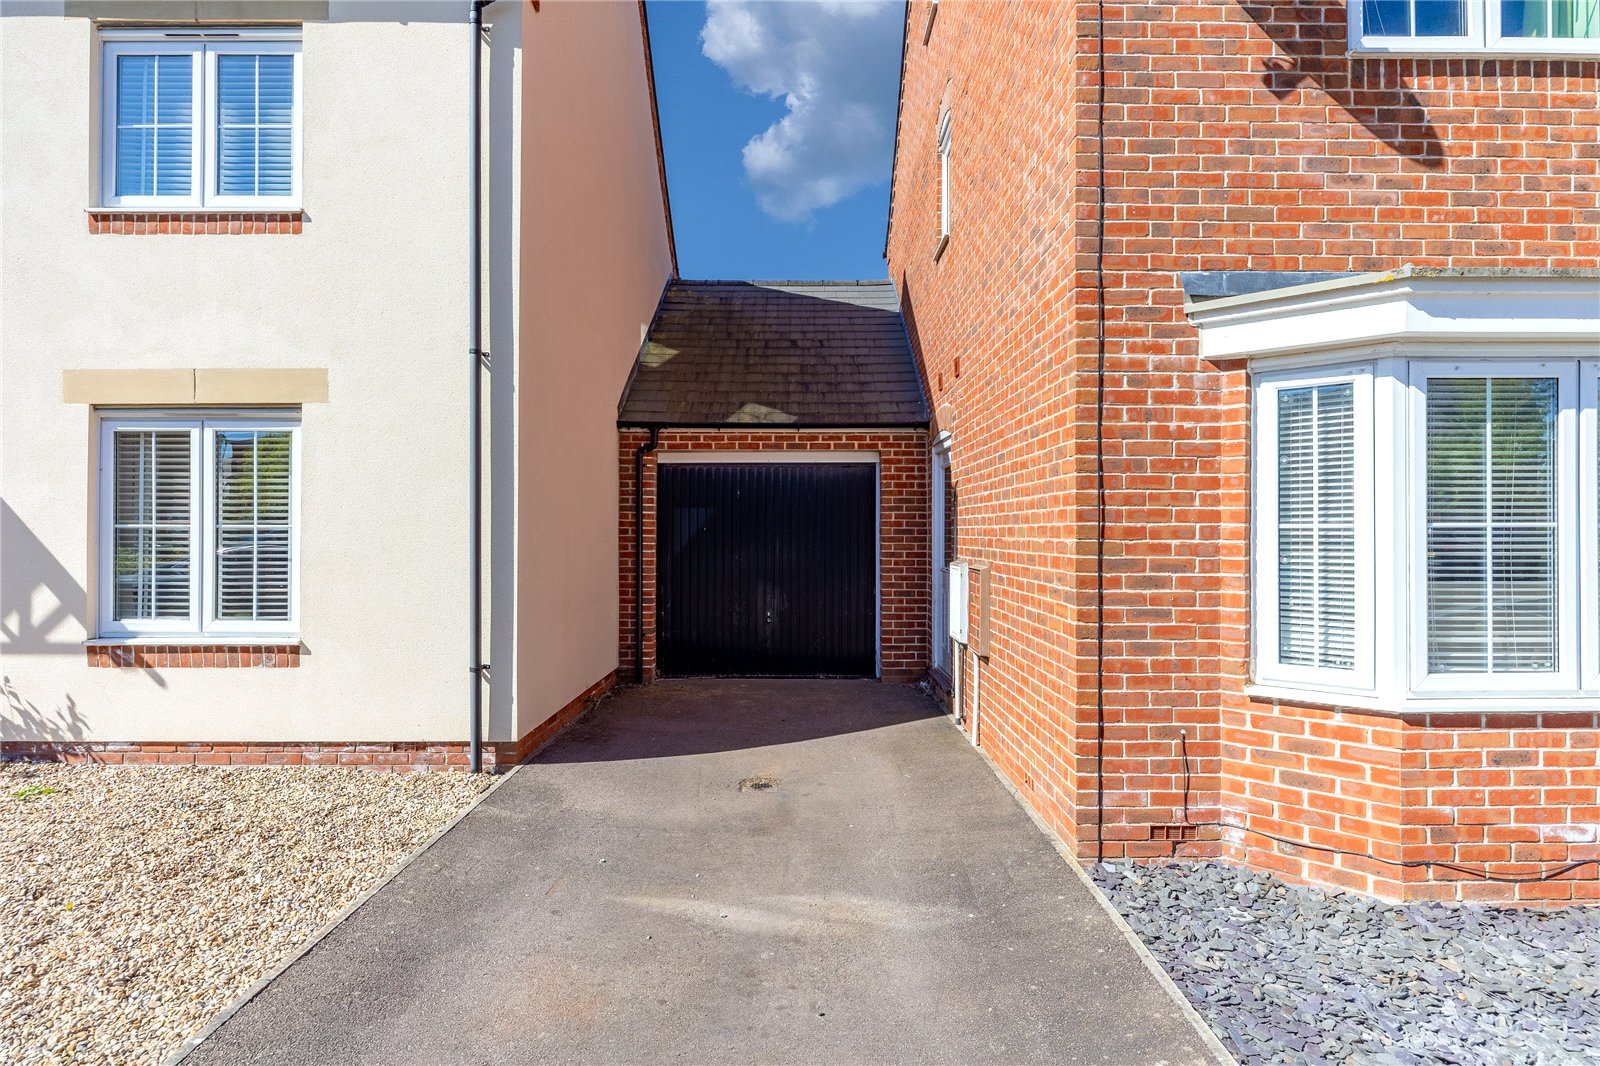
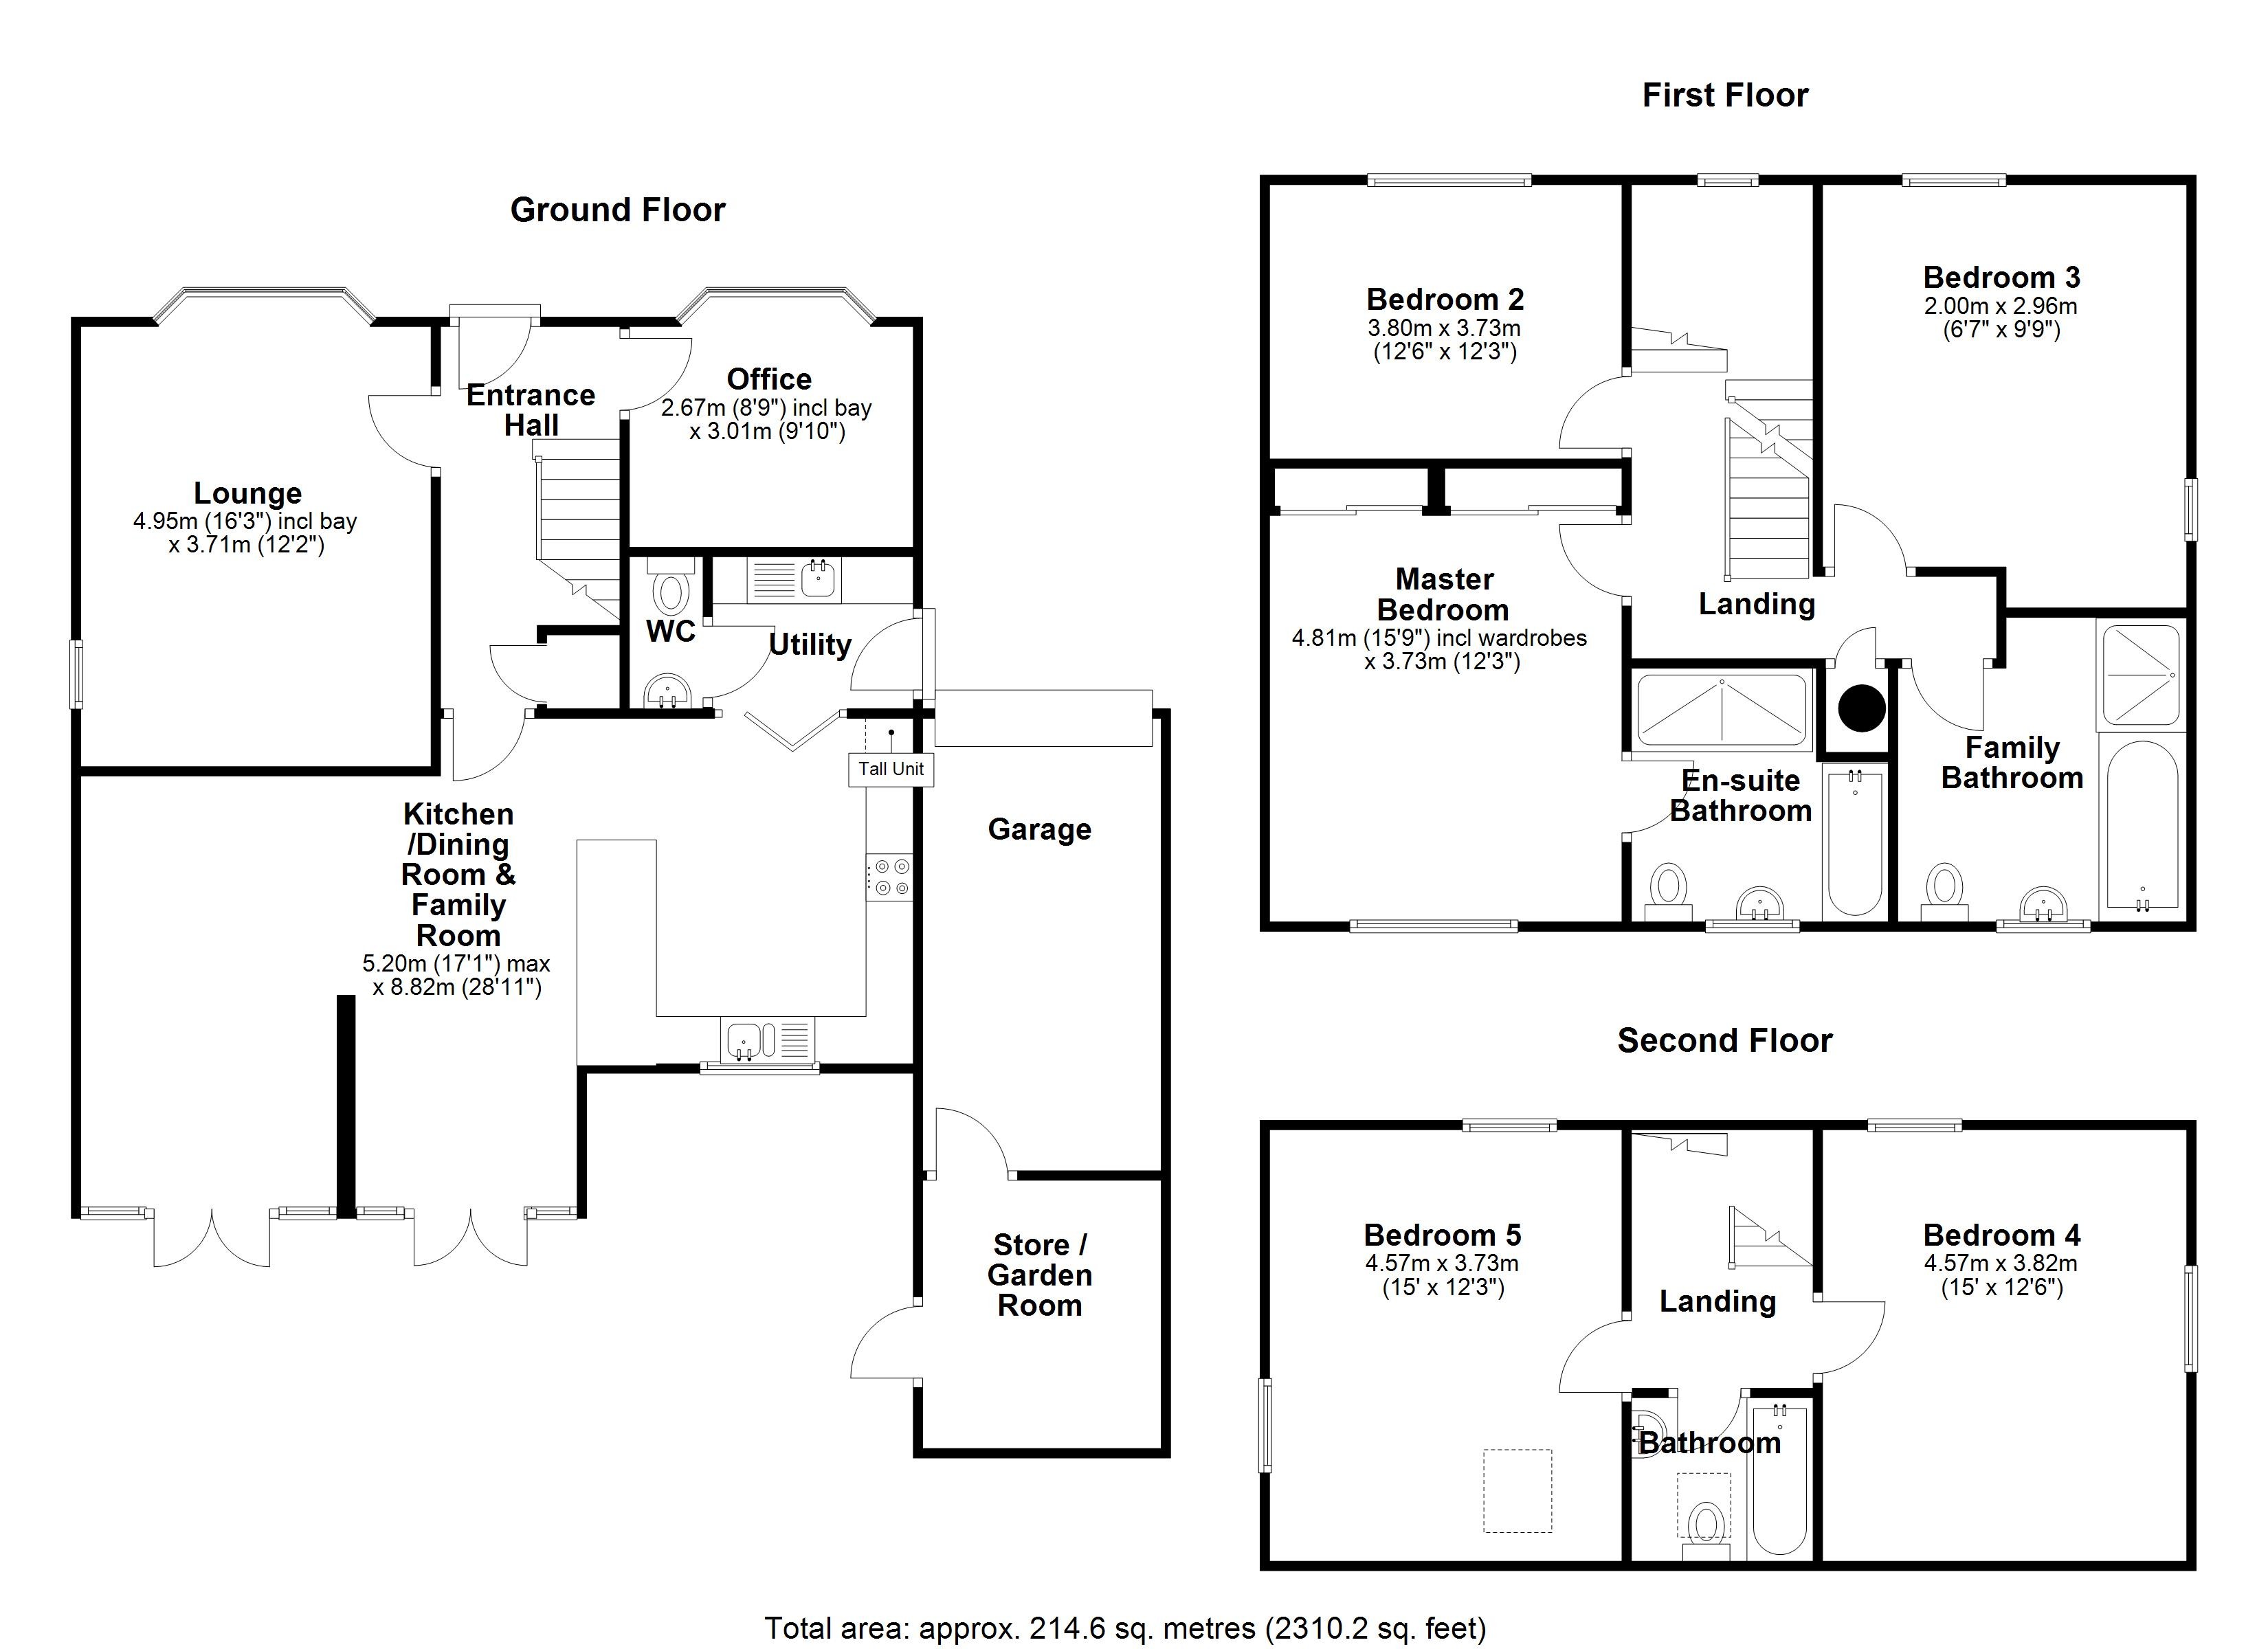
The property is approached via a hard standing driveway, leading to a garage with a smart black up and over door. Once inside, you’re welcomed by the entrance hall with stairs rising to the first floor and access through to the kitchen/dining/family room at the rear. This space has been fitted with a comprehensive range of floor and wall mounted units, complemented by darker contrasting work surfaces. A number of integrated appliances have been seamlessly incorporated, alongside space for additional free-standing goods. A breakfast bar provides informal dining, while space for a table and chairs creates a perfect family and entertaining area. A separate utility room offers further storage and leads through to a useful cloakroom.
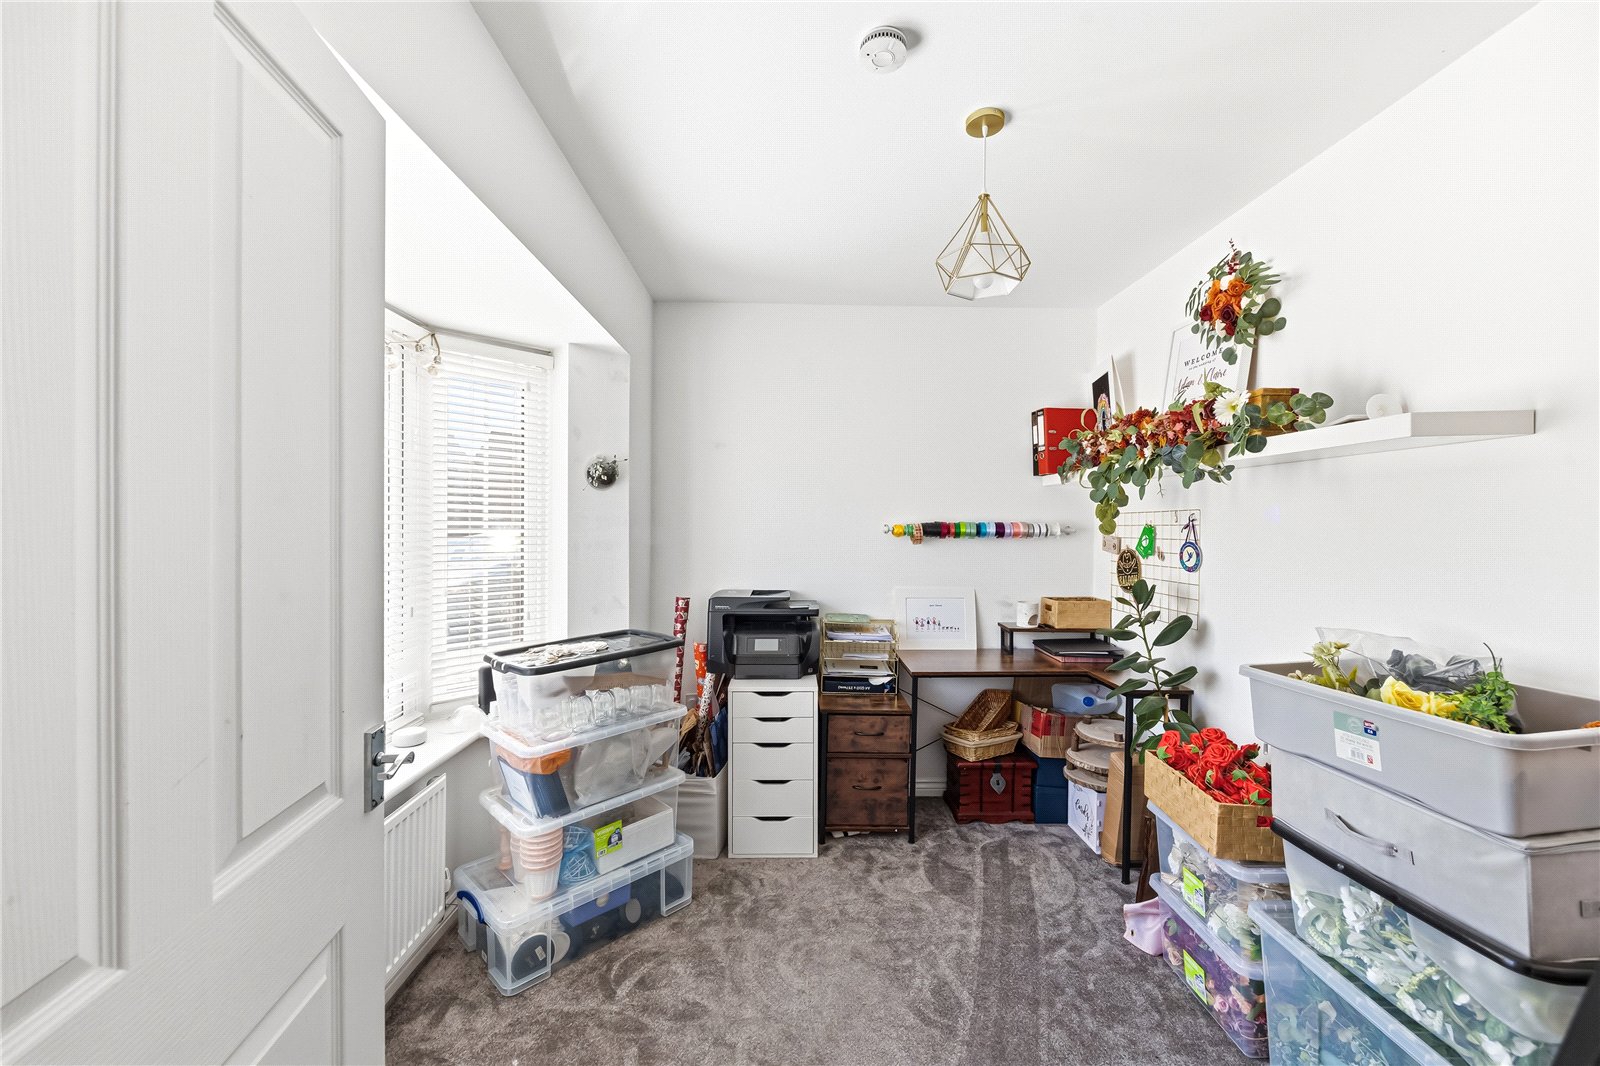
To the front of the home is the principal reception room, the living room, which is particularly well proportioned, measuring 16’3” by 12’2” at its widest points. It has been finished in a stylish colour palette, with a window to the side and a bay window to the front allowing plenty of natural light to pour in. Also on this level is a study, measuring 9’10” by 8’9”, providing an ideal work from home space.
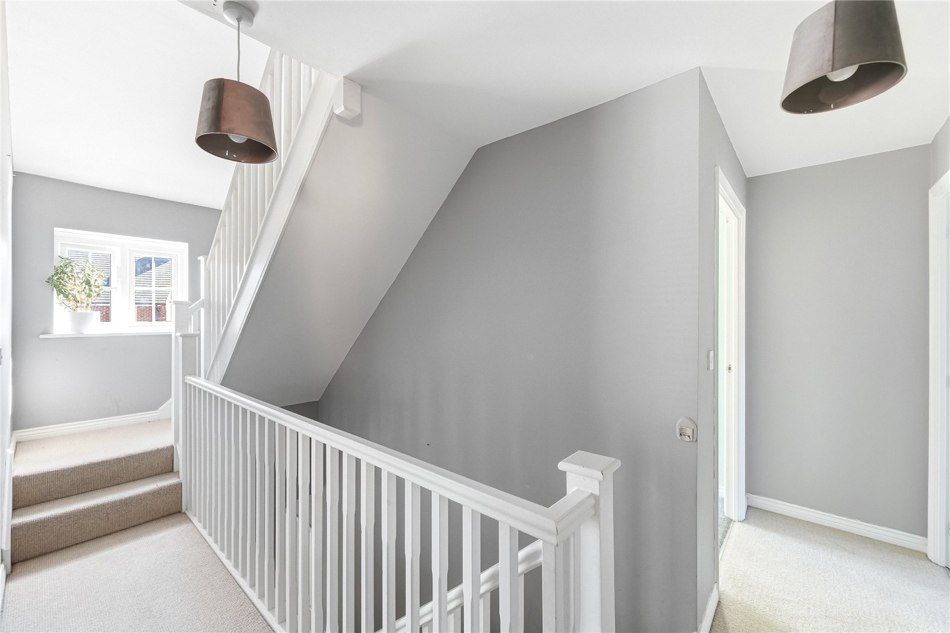
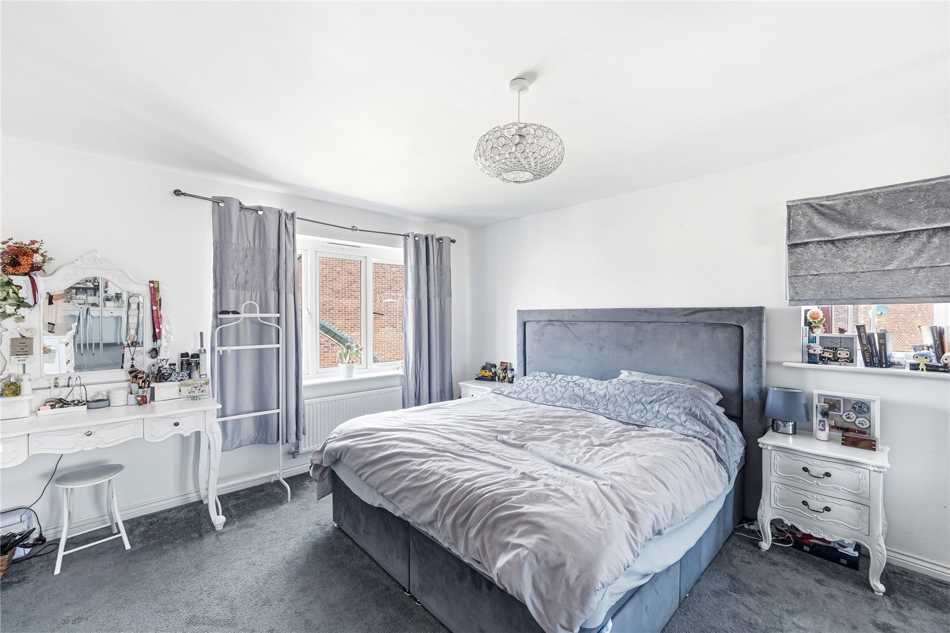
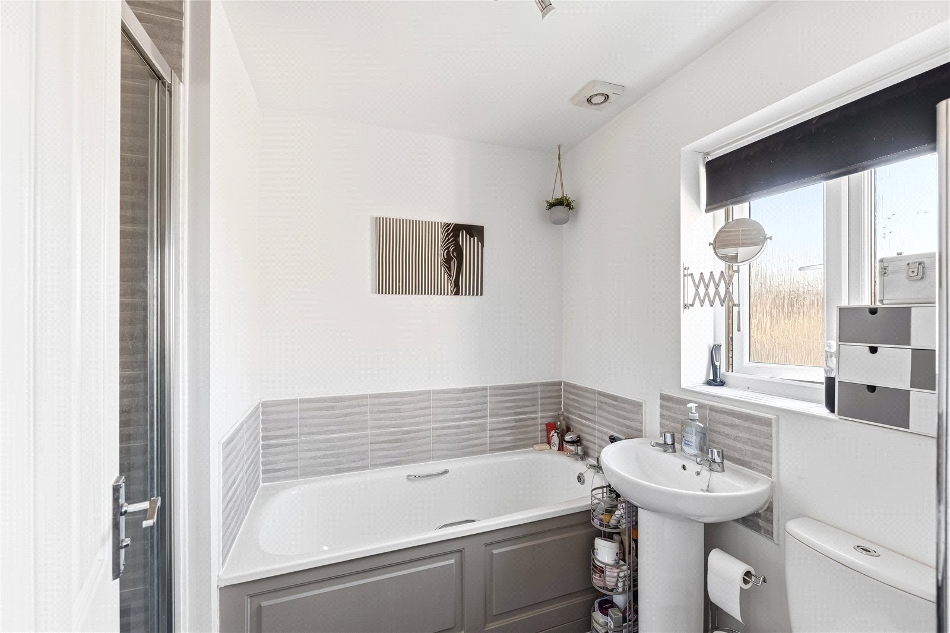
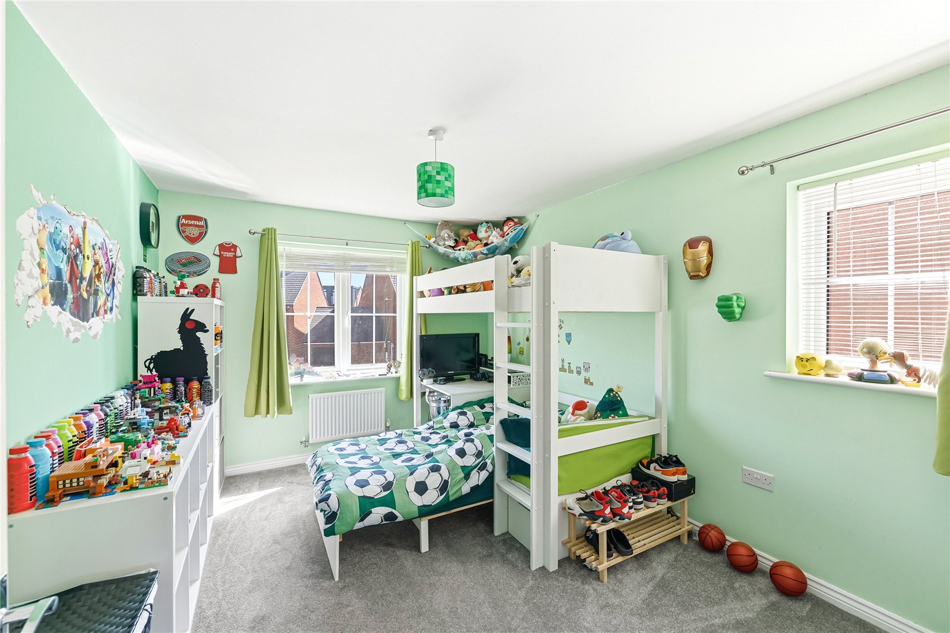
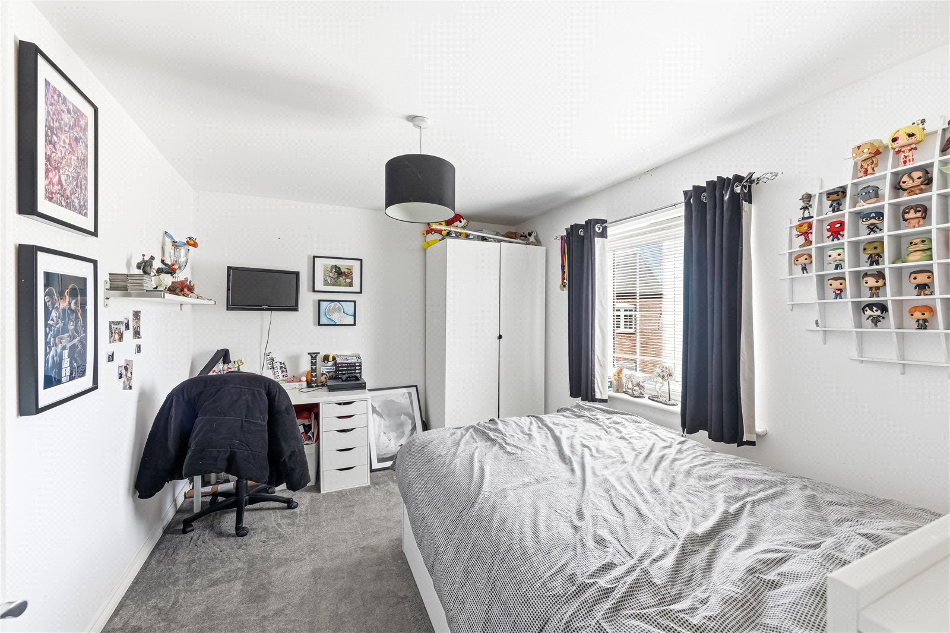
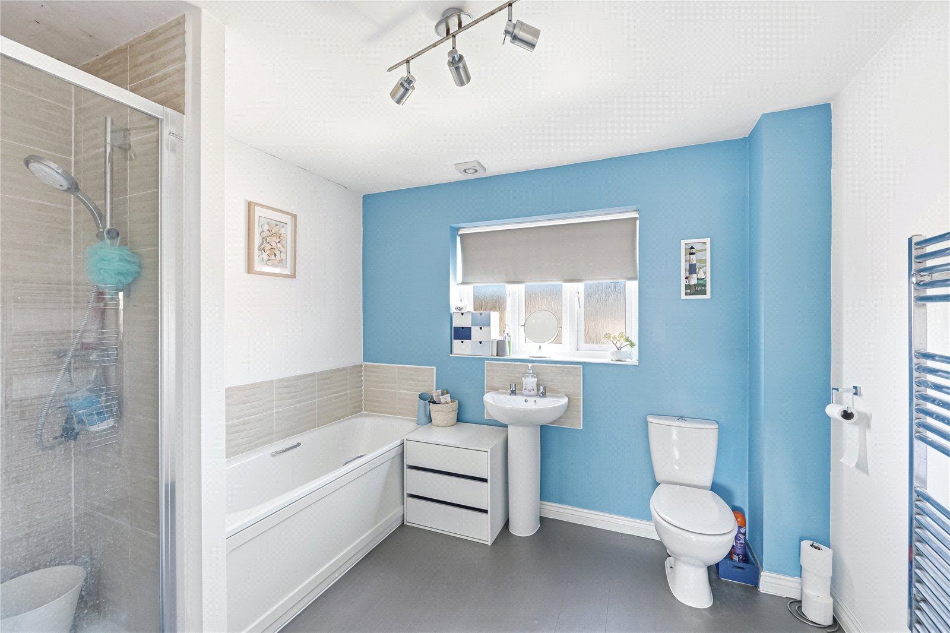
Moving upstairs, the first floor landing leads to three bedrooms. The principal bedroom is positioned to the rear and benefits from built-in mirrored wardrobes and a stylish en-suite. The remaining two bedrooms on this floor both sit to the front and are served by a family bathroom incorporating a panelled bath, separate shower enclosure, low level WC and a pedestal wash hand basin.
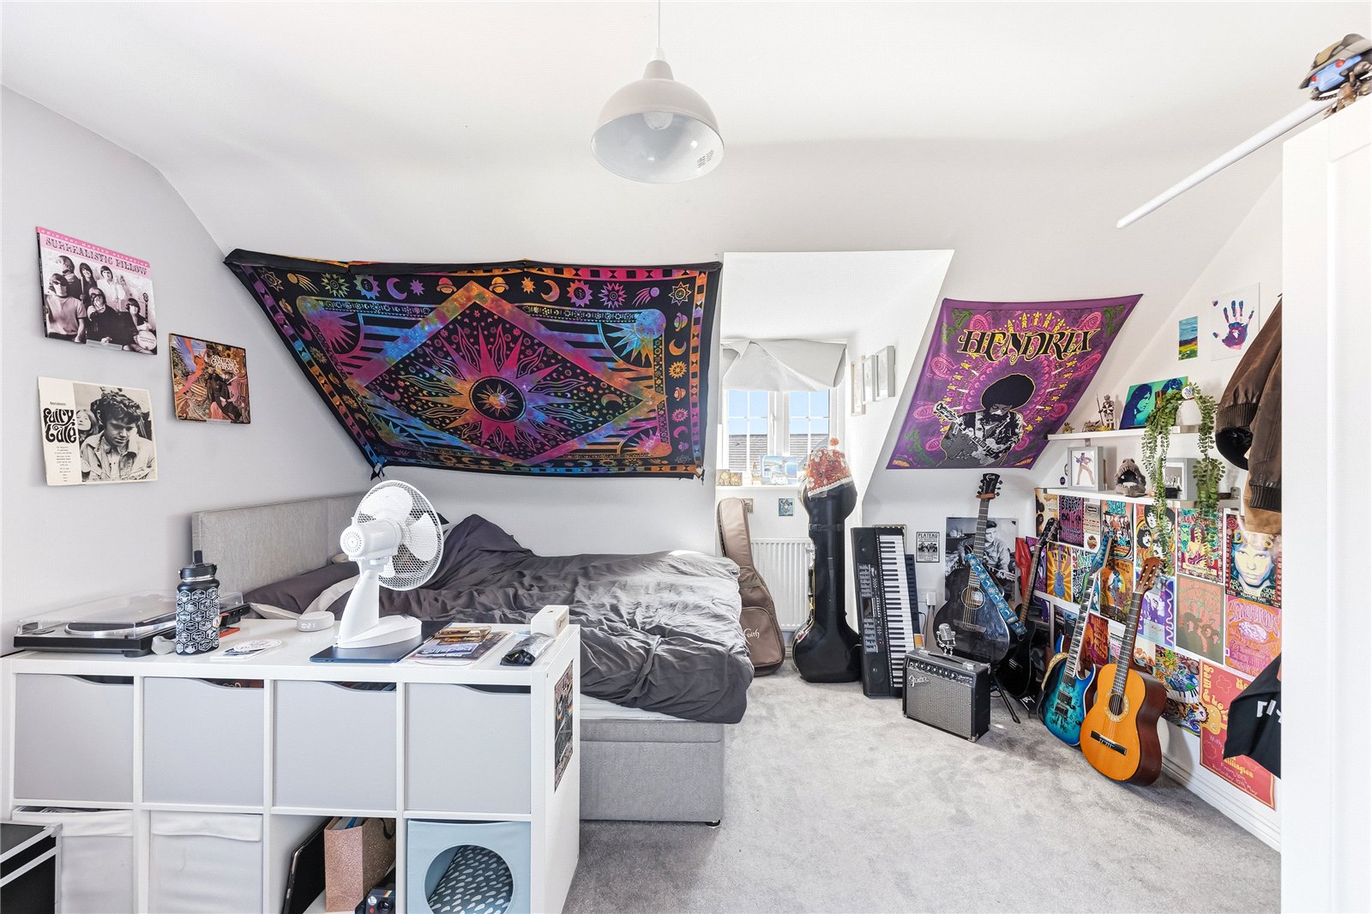
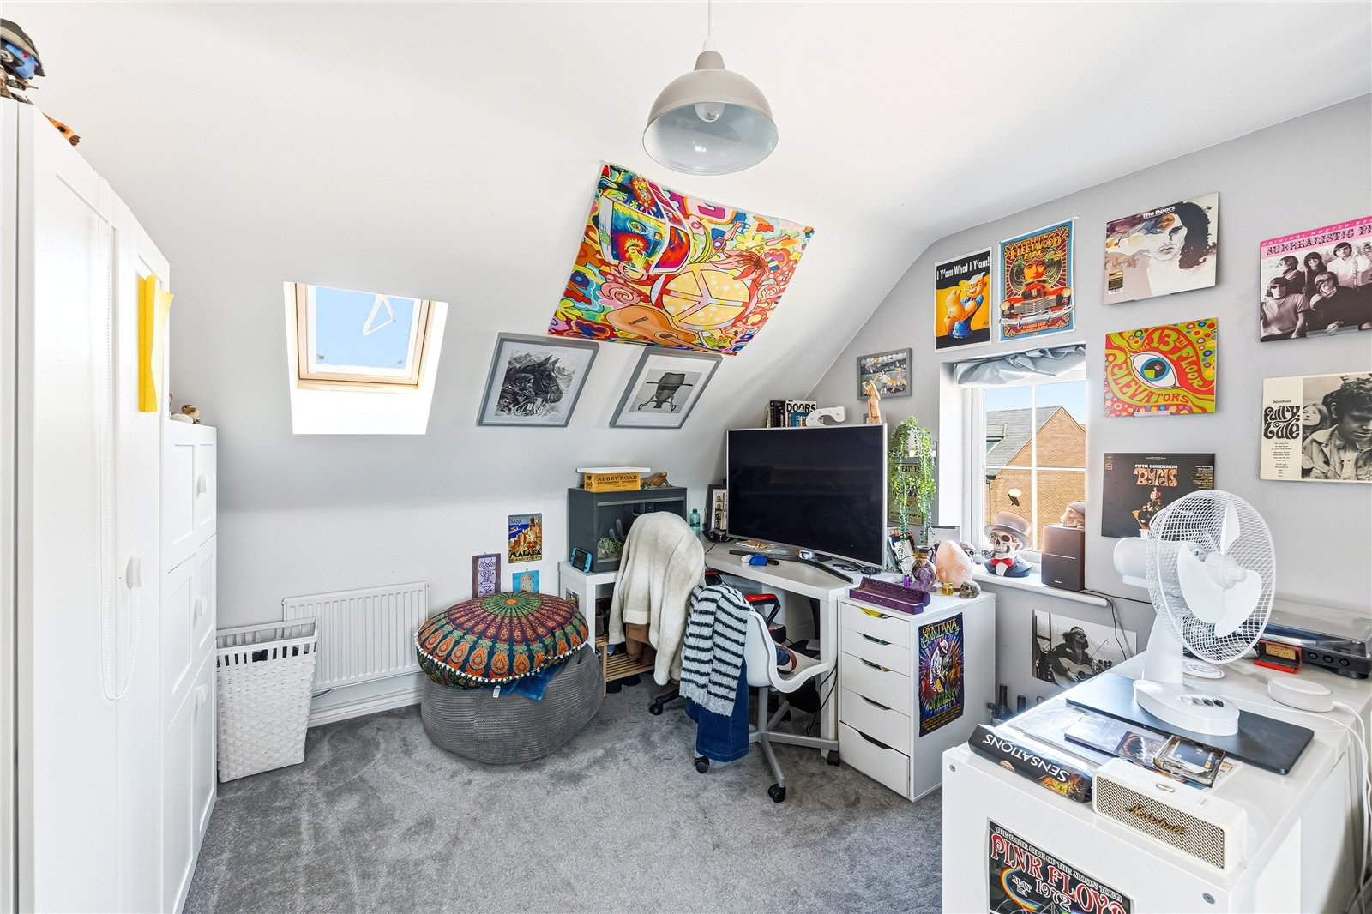
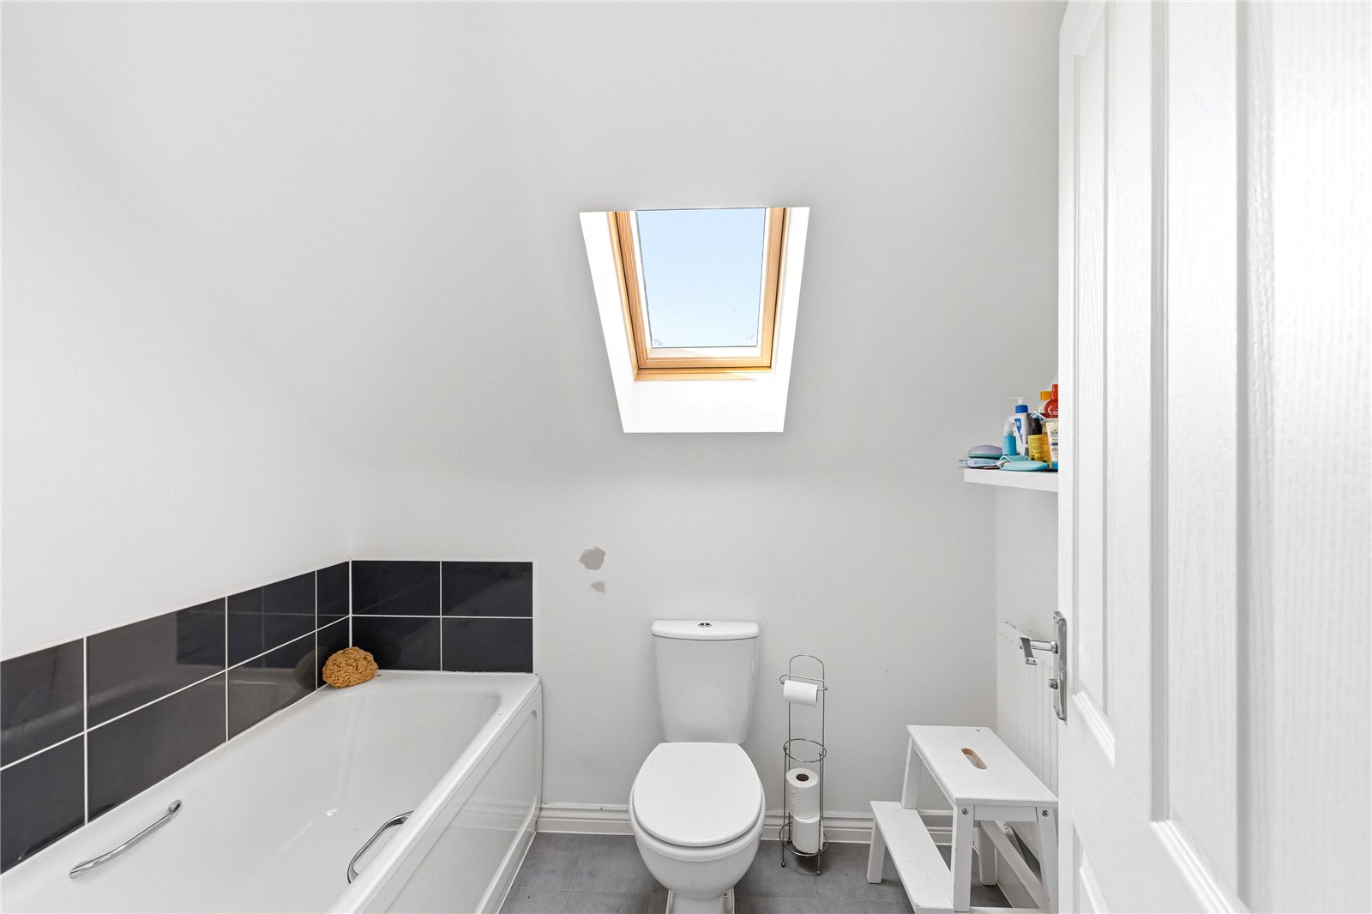
The top floor provides two further double bedrooms, both featuring shaped ceilings which add character and enjoying elevated views. These rooms are served by an additional bathroom, complete with a Velux window bringing in extra natural light.
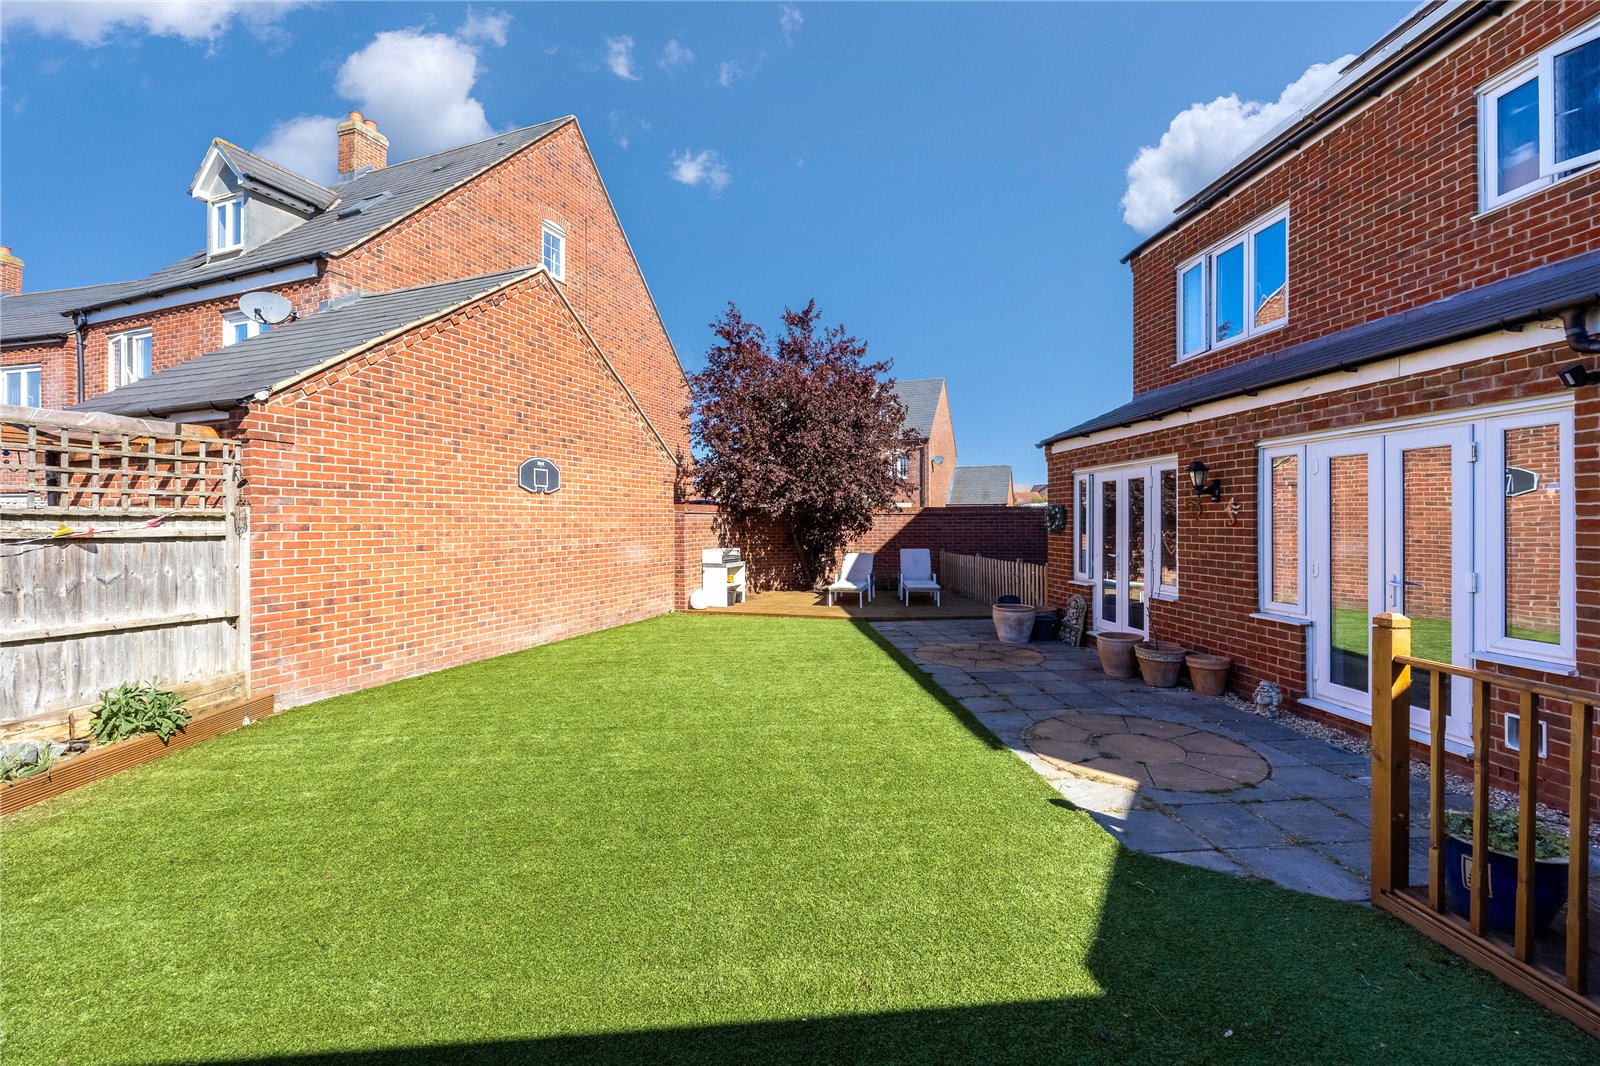
Externally, the rear garden has been thoughtfully designed, with a paved patio area as you step out—ideal for relaxing or entertaining. Beyond this is a lawned area with a planted rear border featuring a variety of shrubs and bushes, along with a mature purple leaf plum tree adding a splash of colour. A secondary seating area sits to one side, while the garden is enclosed by a combination of timber fencing and brick walling.
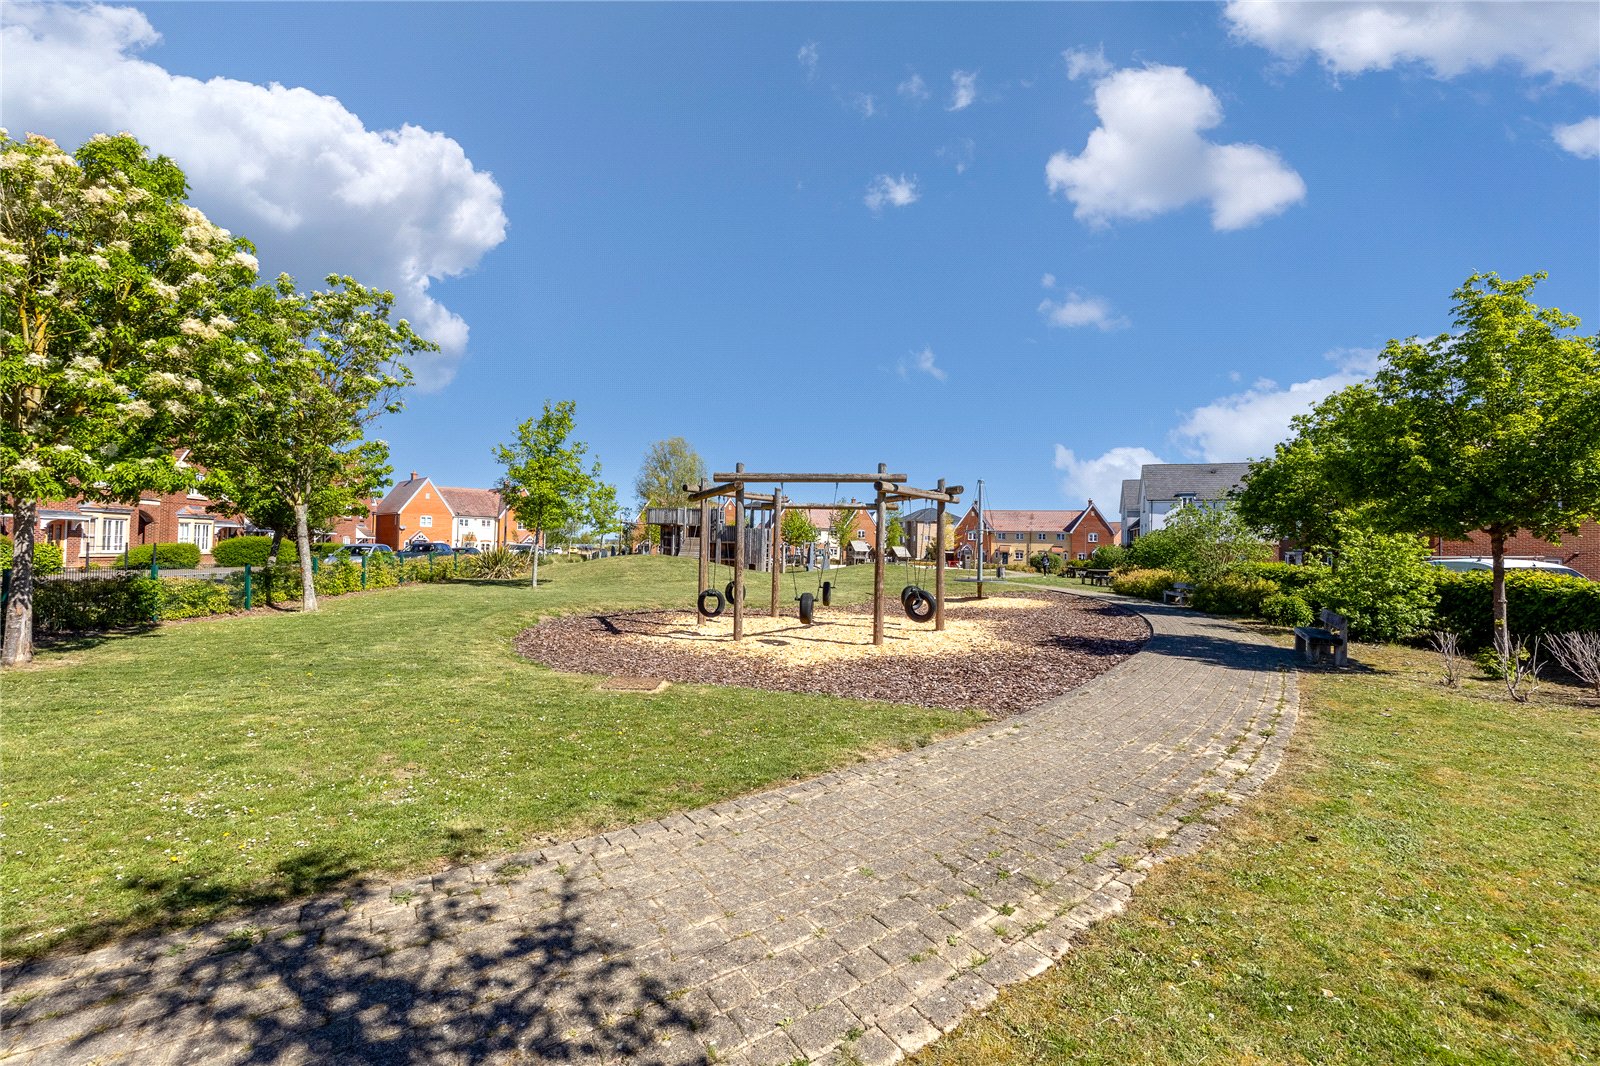
Wixams is a modern and thriving village located just a few miles south of Bedford, offering an ideal blend of contemporary living and excellent connectivity. Designed with families in mind, the area features a range of amenities including well regarded schools, local shops, parks and scenic green spaces, as well as a popular lake at its heart. For commuters, Wixams provides convenient access to Bedford’s mainline train station with fast links into London, along with good road connections via the A6, A421 and M1. With its strong sense of community and thoughtfully planned surroundings, Wixams continues to be a highly sought-after location for buyers of all ages.
Important Information
- This is a Freehold property.
- This Council Tax band for this property is: F
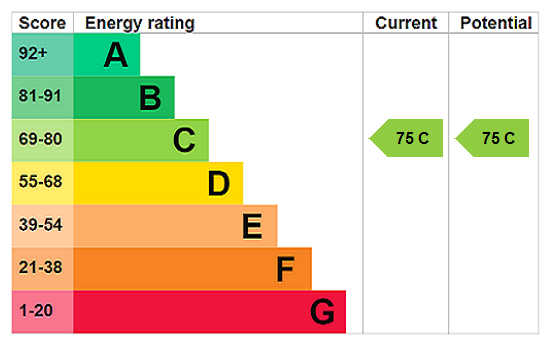
- EPC Rating is C
Property Ref: AMP260141
Similar Properties
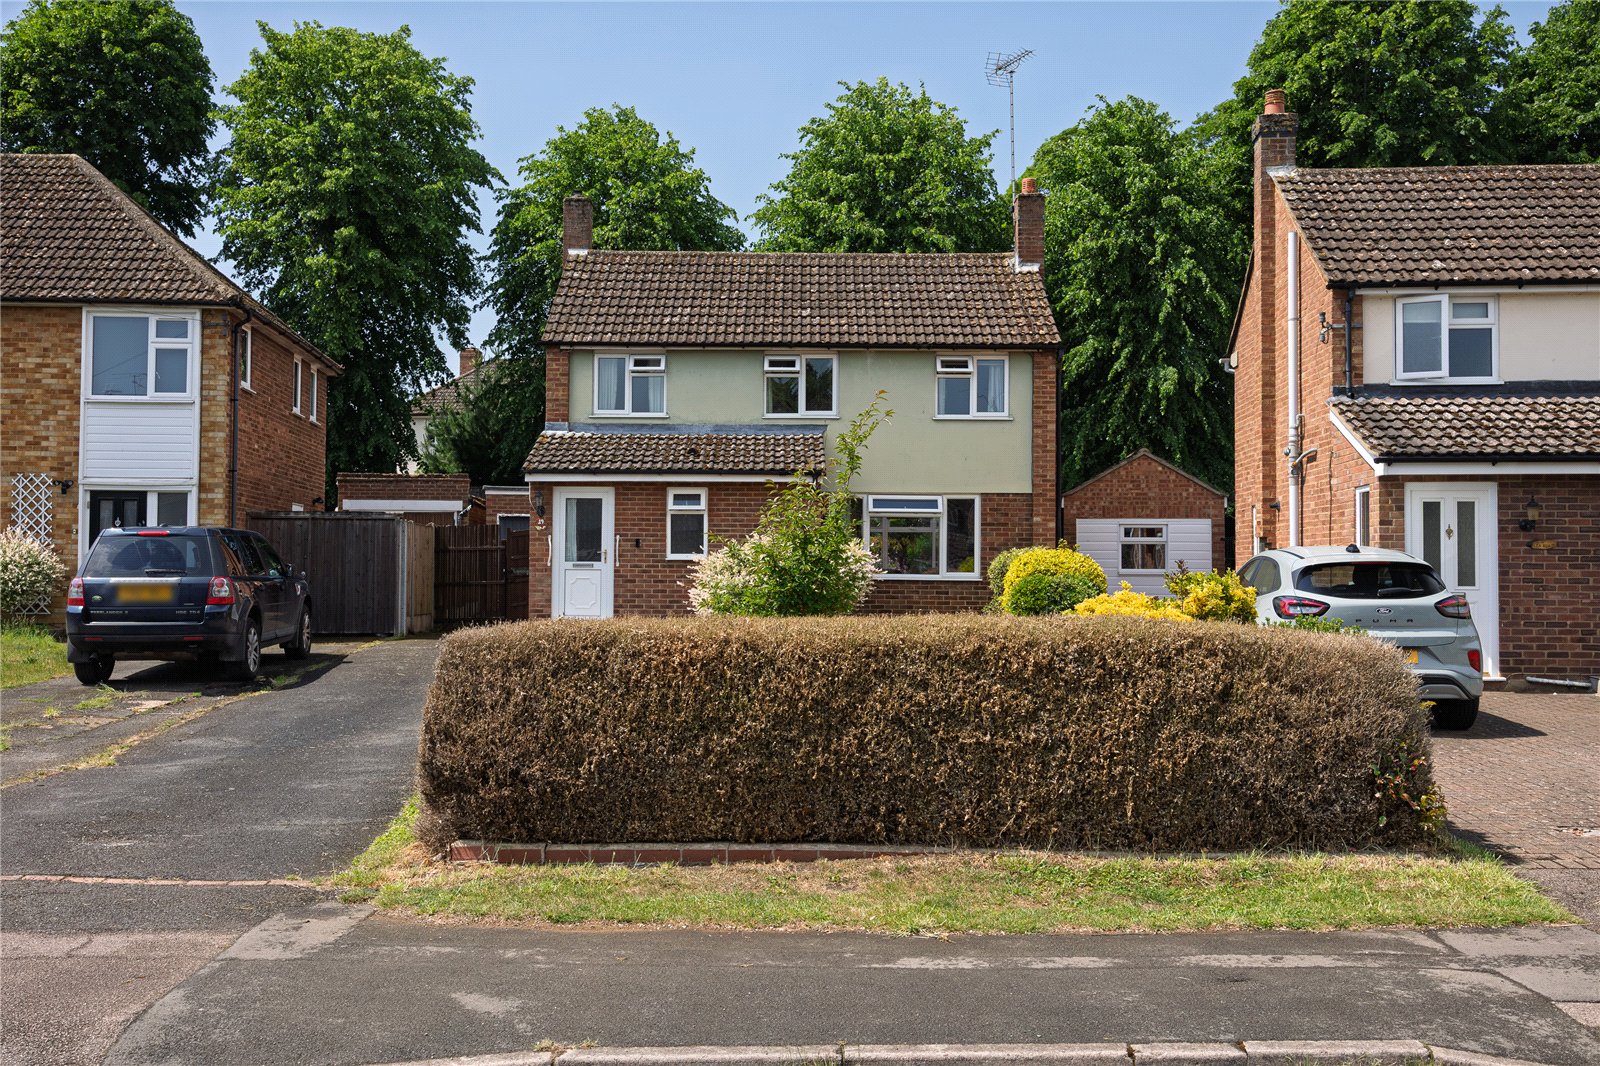
2 Bedroom Detached House | Offers in excess of £550,000
INFORMAL TENDER. This rarely available two bedroom detached home occupies a highly sought after position within Ampthill...
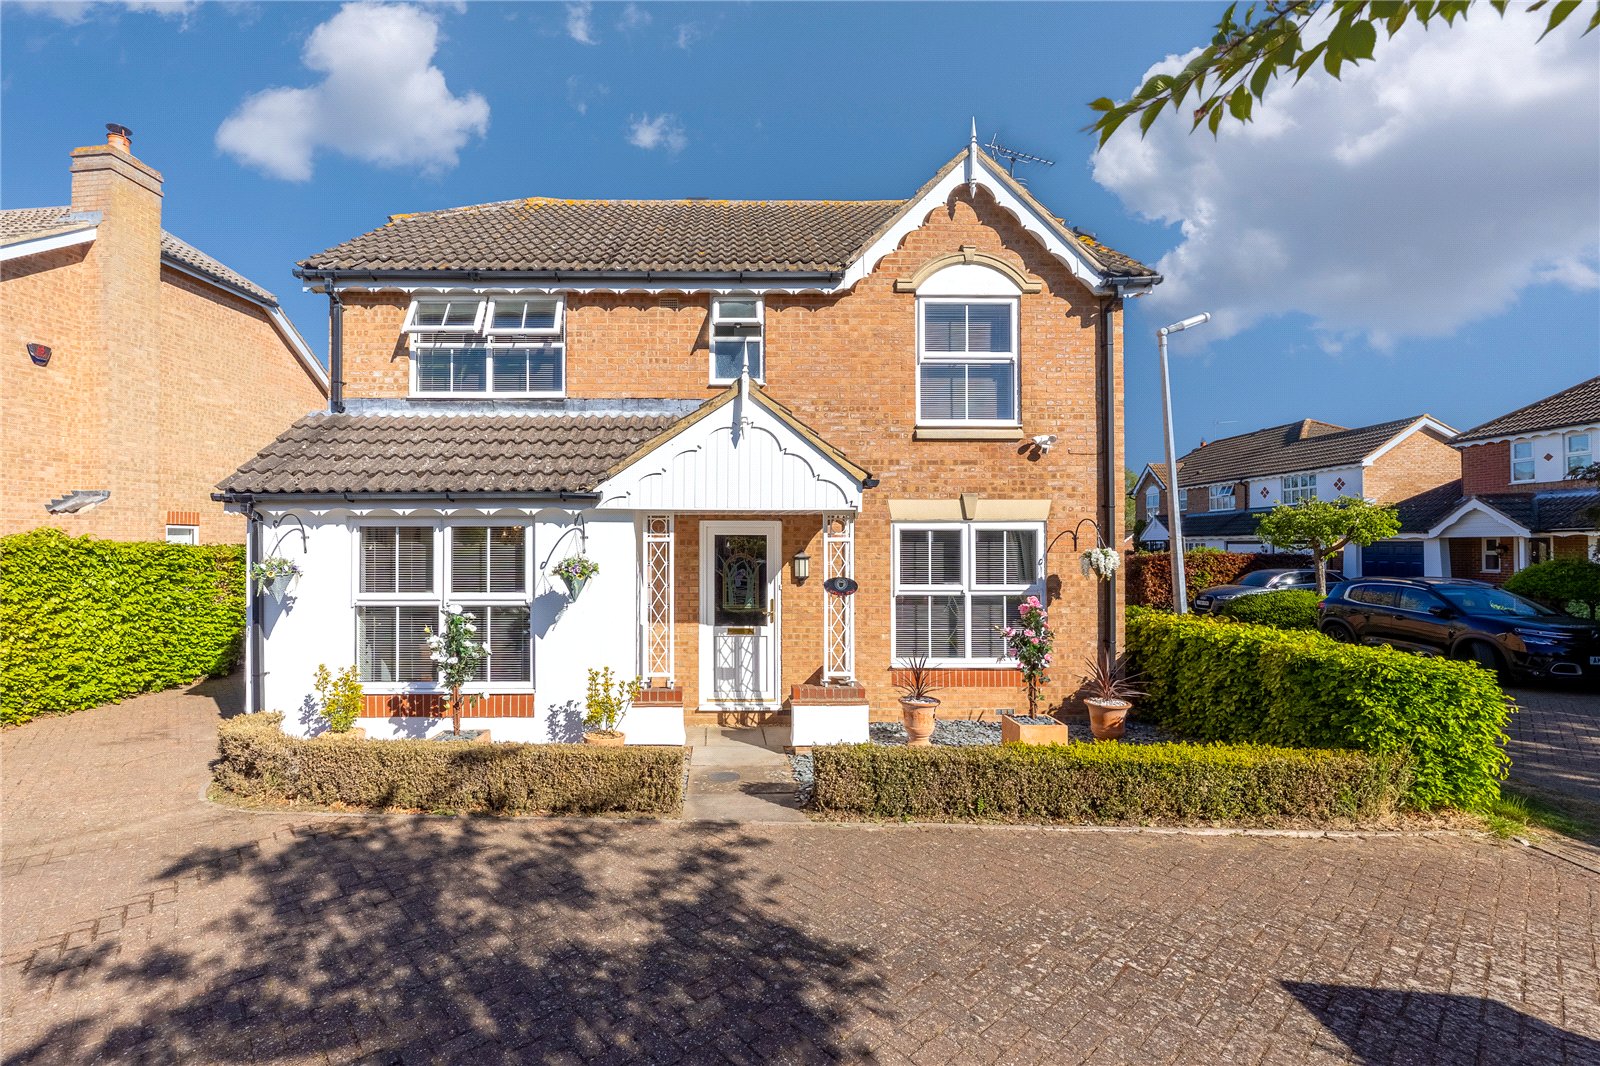
4 Bedroom Detached House | Guide Price £550,000
This rarely available four double bedroom detached home occupies a superb position within the picturesque village of Hou...
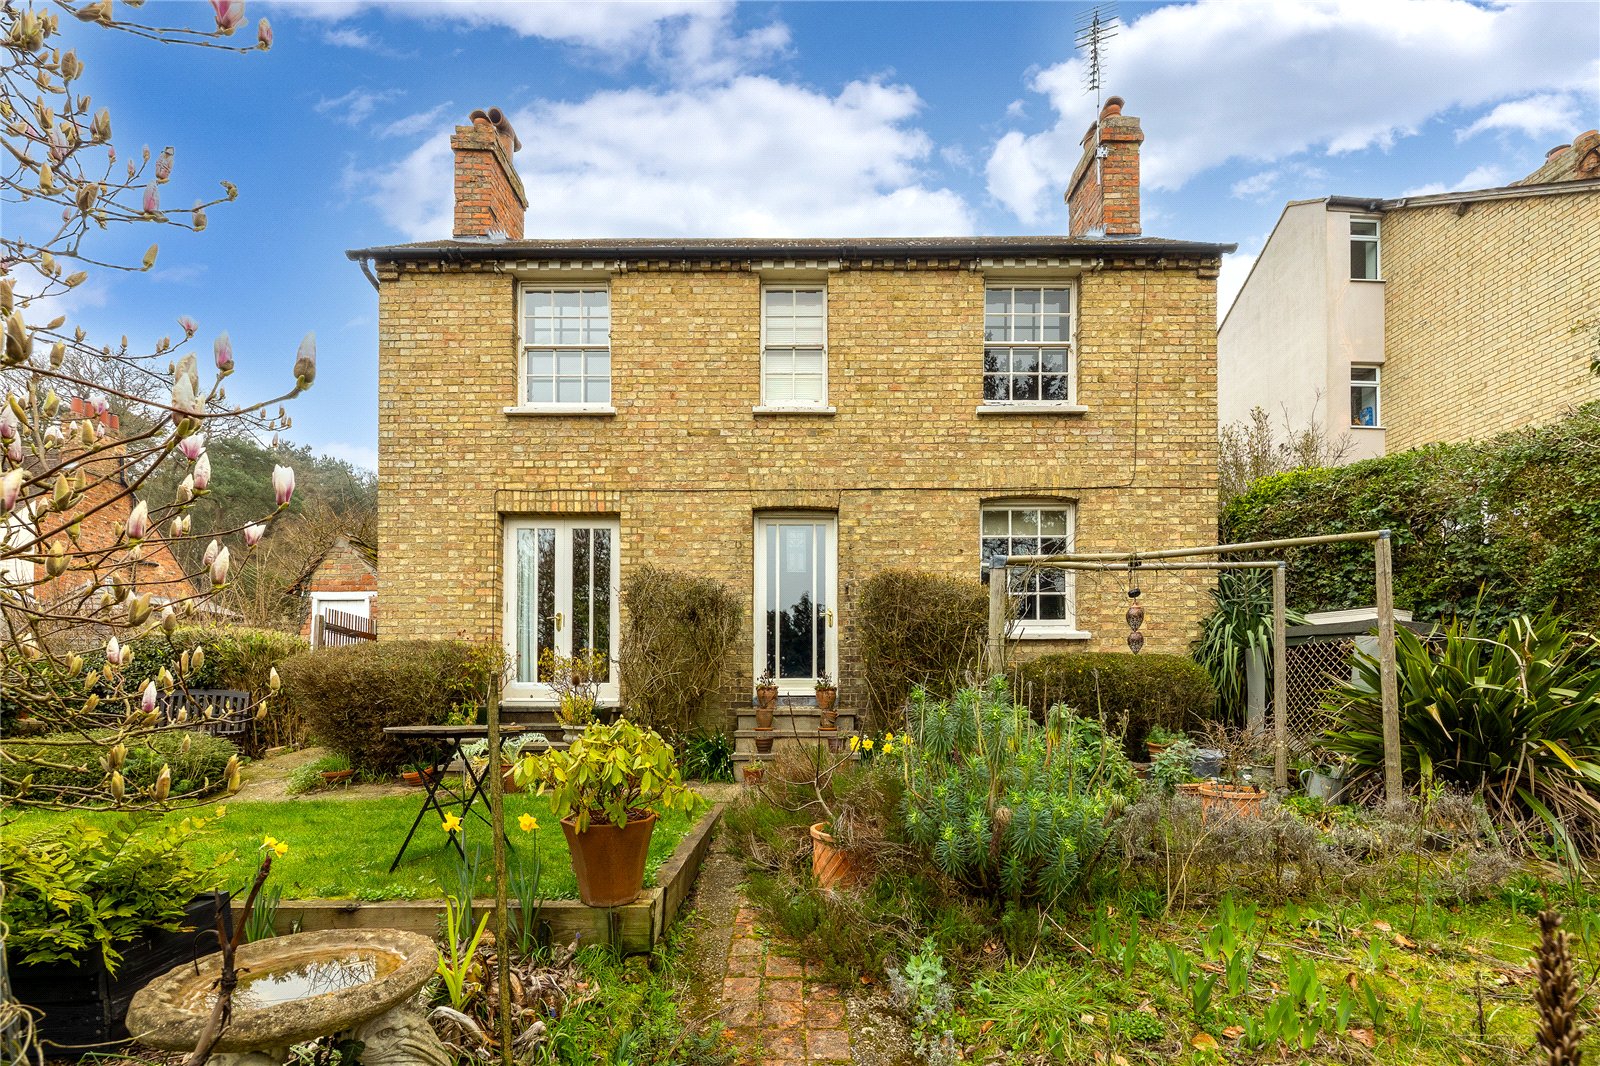
3 Bedroom Detached House | Asking Price £550,000
This three bedroom detached period cottage sits in a tucked away position while still being within easy reach of Ampthil...
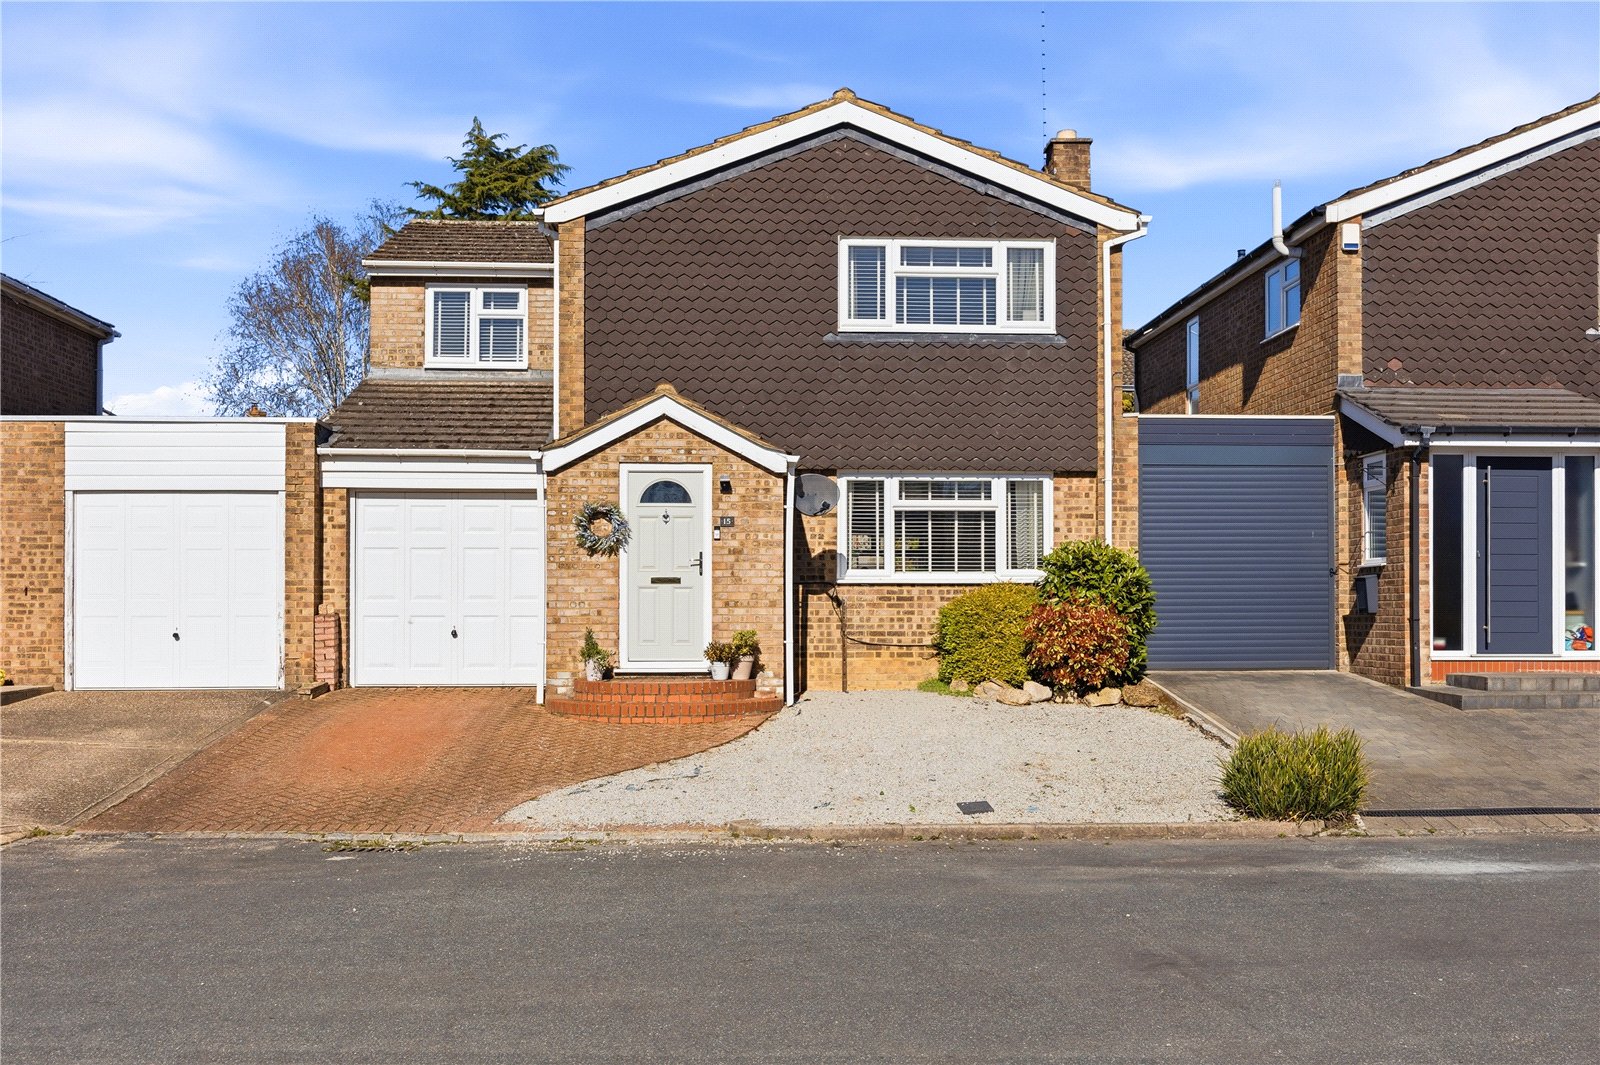
4 Bedroom Detached House | Asking Price £575,000
This superb four bedroom detached home occupies an attractive cul-de-sac position and has been thoughtfully extended to...
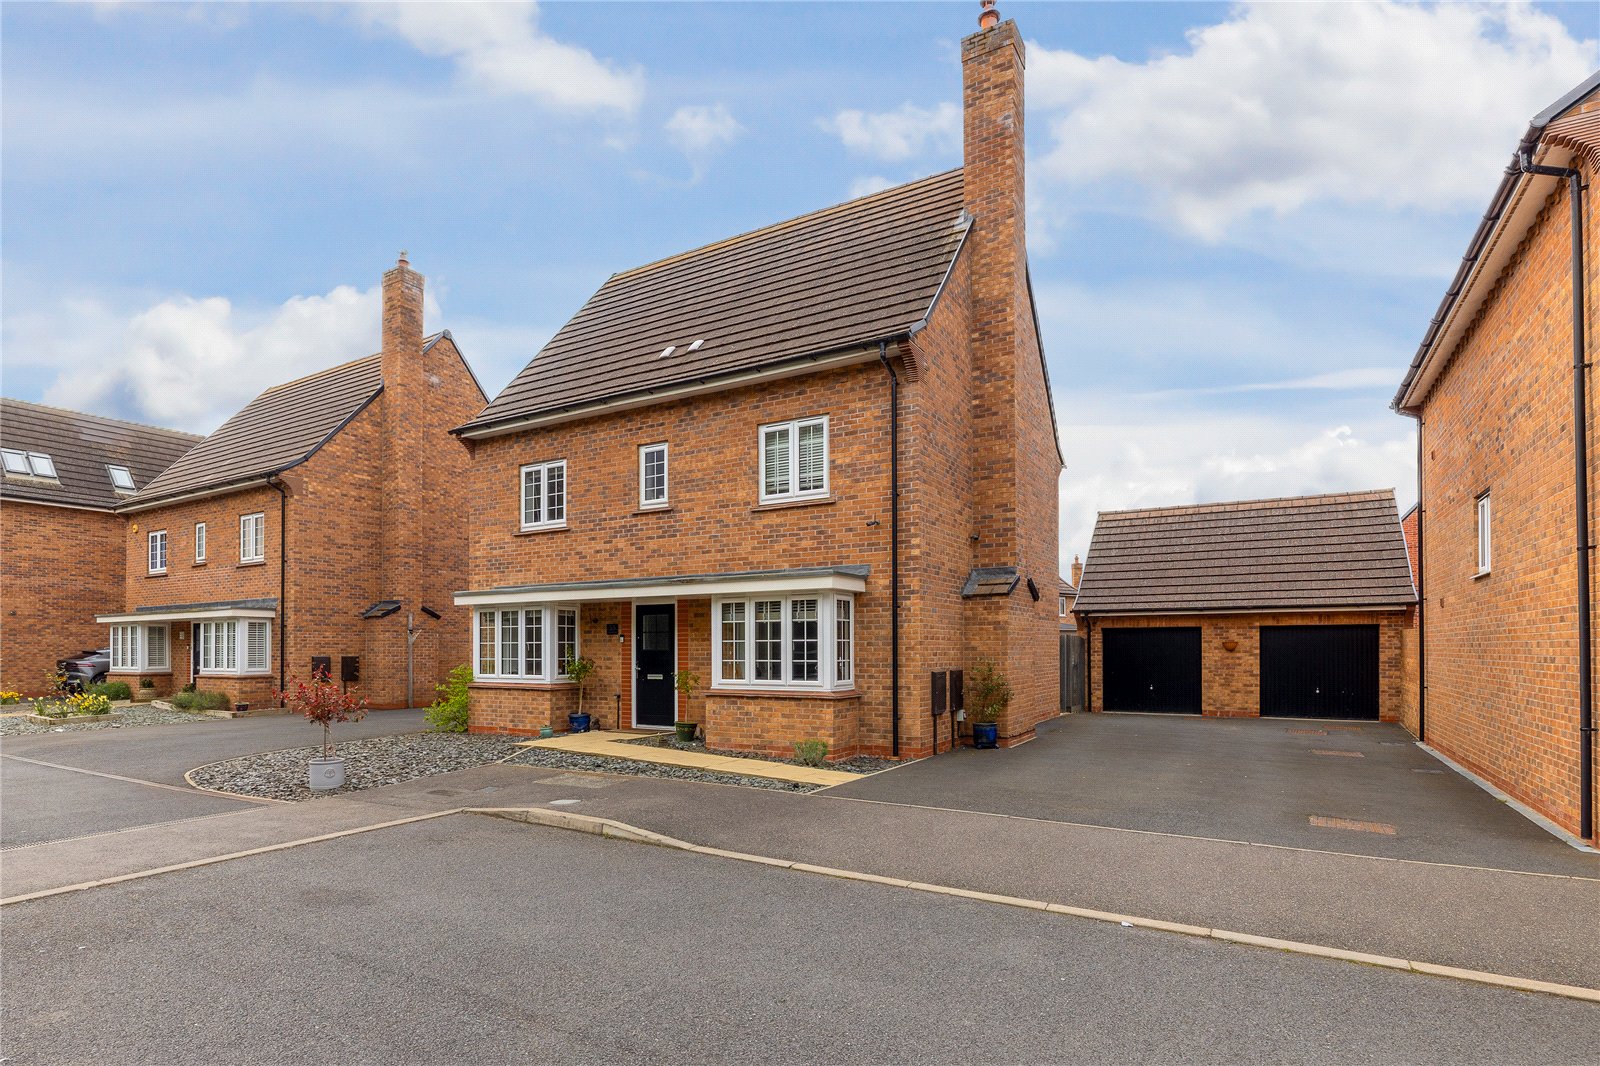
5 Bedroom Detached House | Asking Price £575,000
This superb five bedroom detached home occupies a delightful position on the edge of the development and offers a wealth...
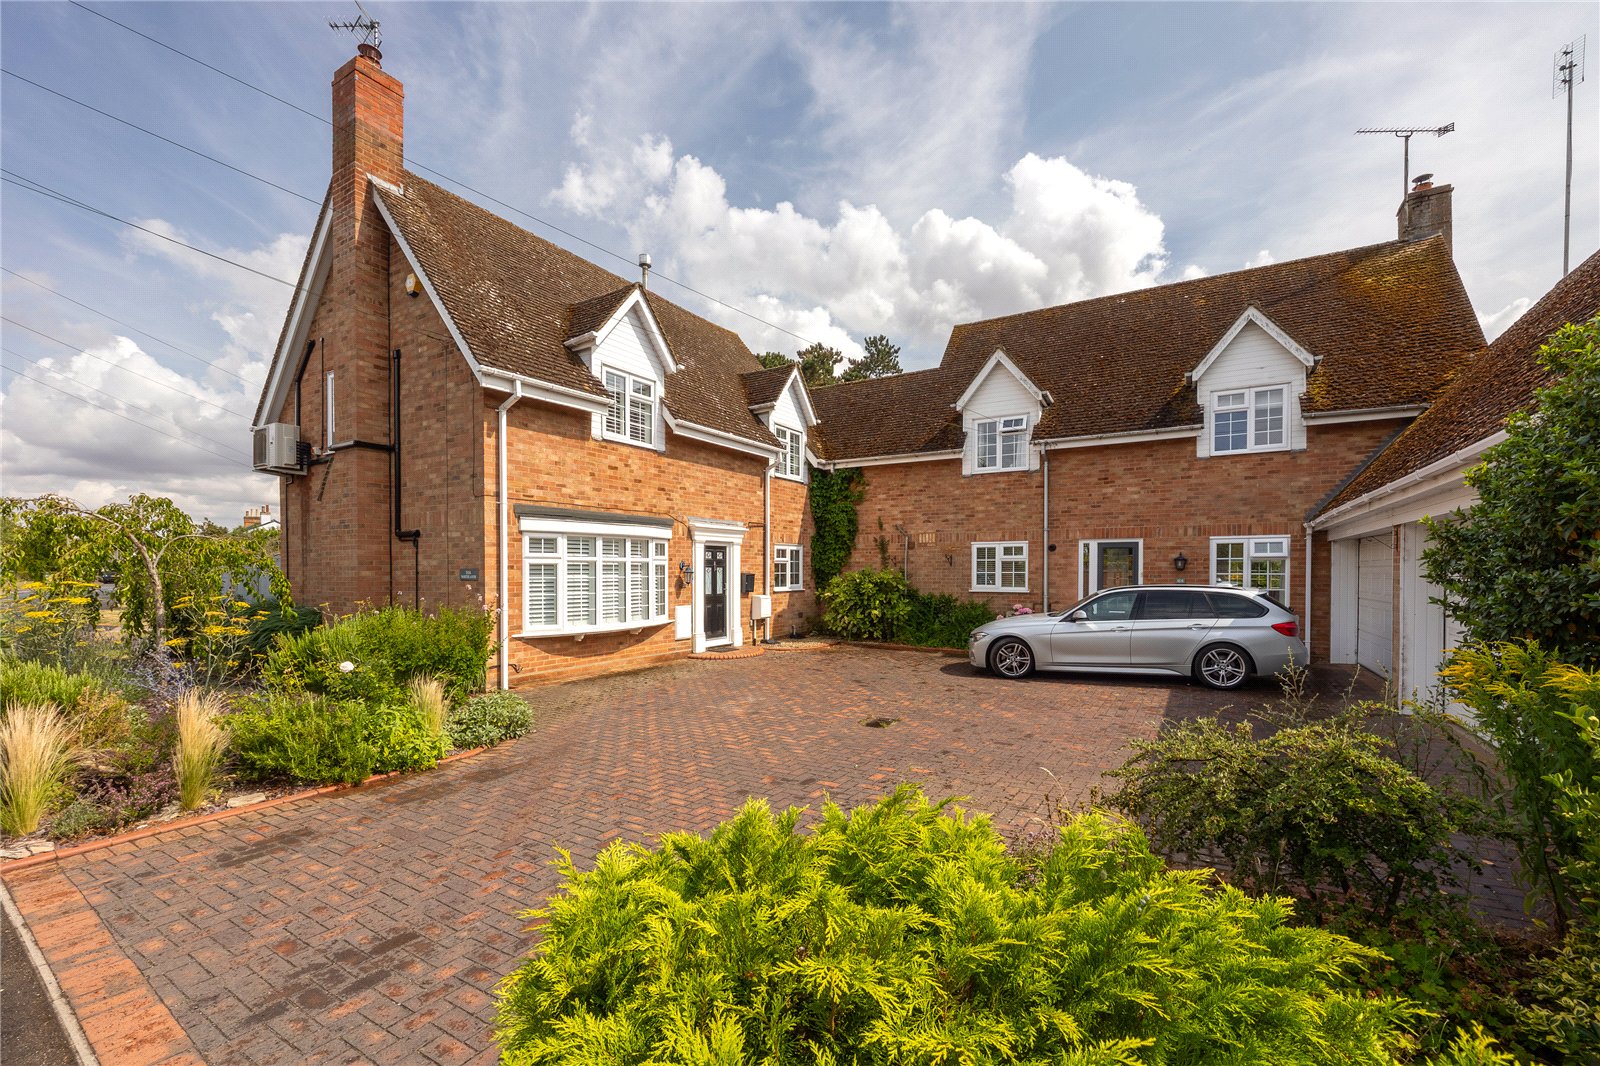
3 Bedroom Semi-Detached House | Guide Price £579,995
Nestled within the picturesque village of Clophill this beautiful three bedroom semi detached home has been stylishly im...
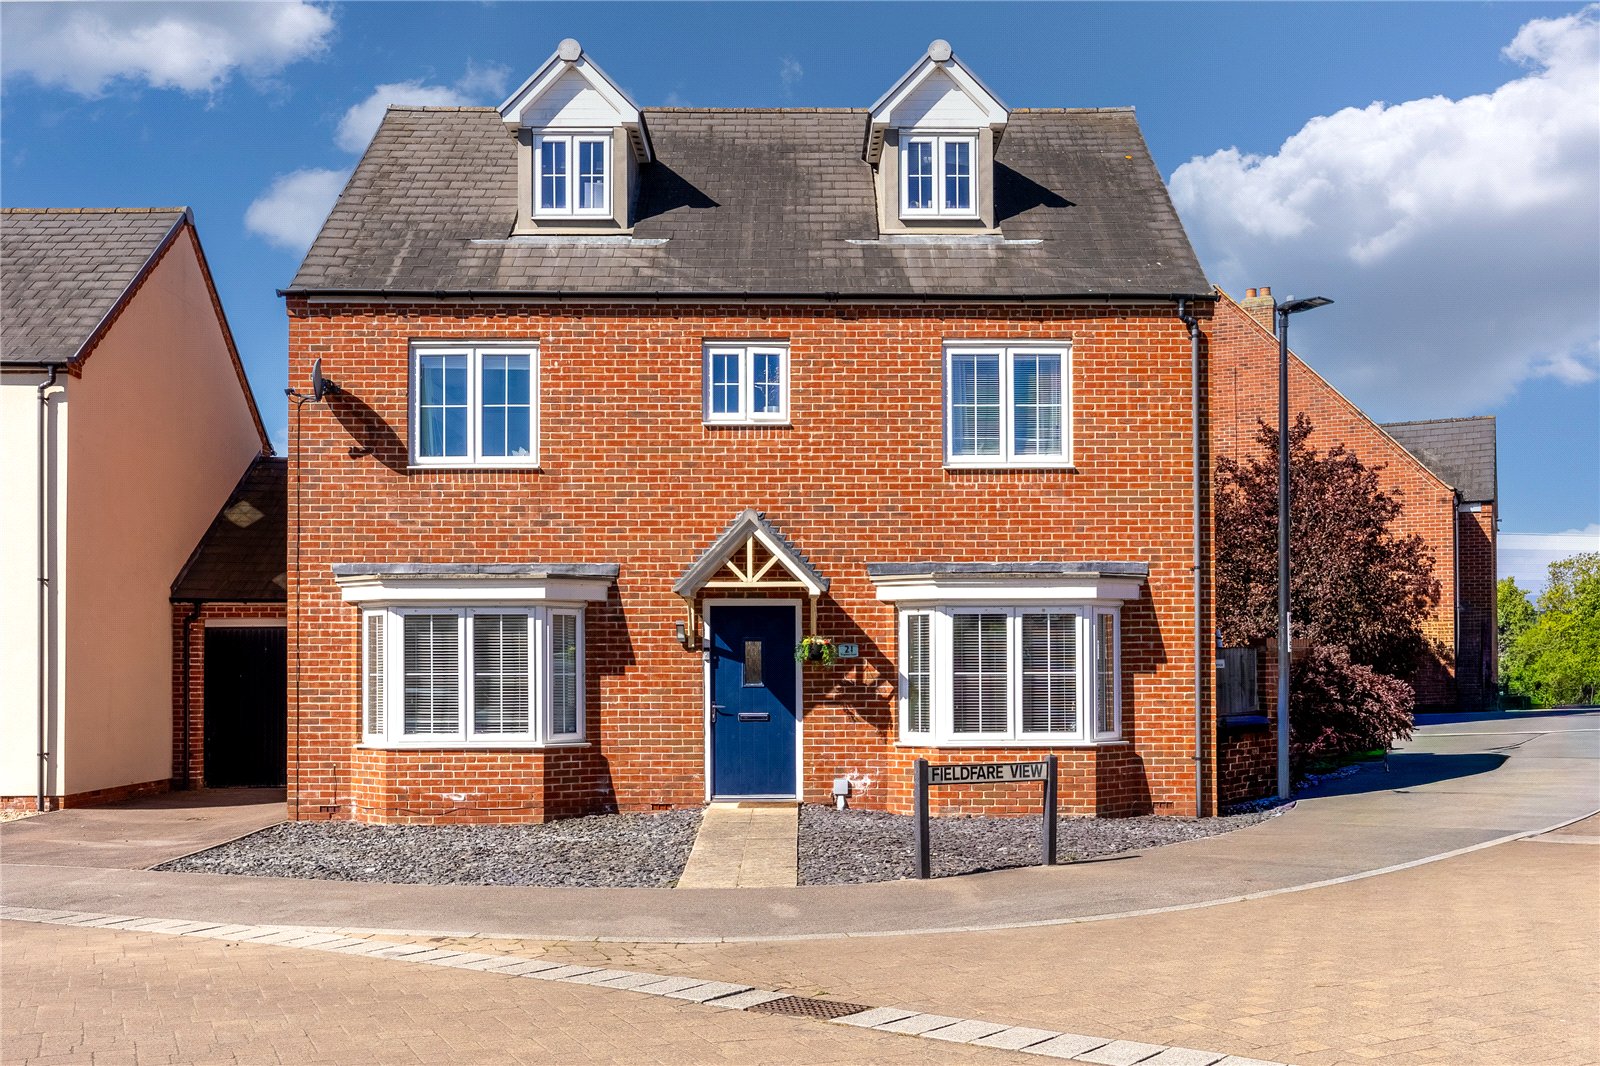
How much is your home worth?
Use our short form to request a valuation of your property.
Request a Valuation
©2026 The Guild of Property Professionals. All rights reserved.
Terms and Conditions |
Privacy Policy |
Cookie Policy |
Complaints Policy |
Members Login
The Guild of Property Professionals Trading Address: 121 Park Lane, London W1K 7AG. GPEA Limited.
Registered in England & Wales.
Company No: 02819824.
Registered Office Address: 2 St. Stephen's Court, St. Stephen's Road, Bournemouth, Dorset, England, BH2 6LA.
VAT Registration No: 576 8795 61

