
4 Bedroom Semi-Detached House for sale in BELFAST
 2
4
1
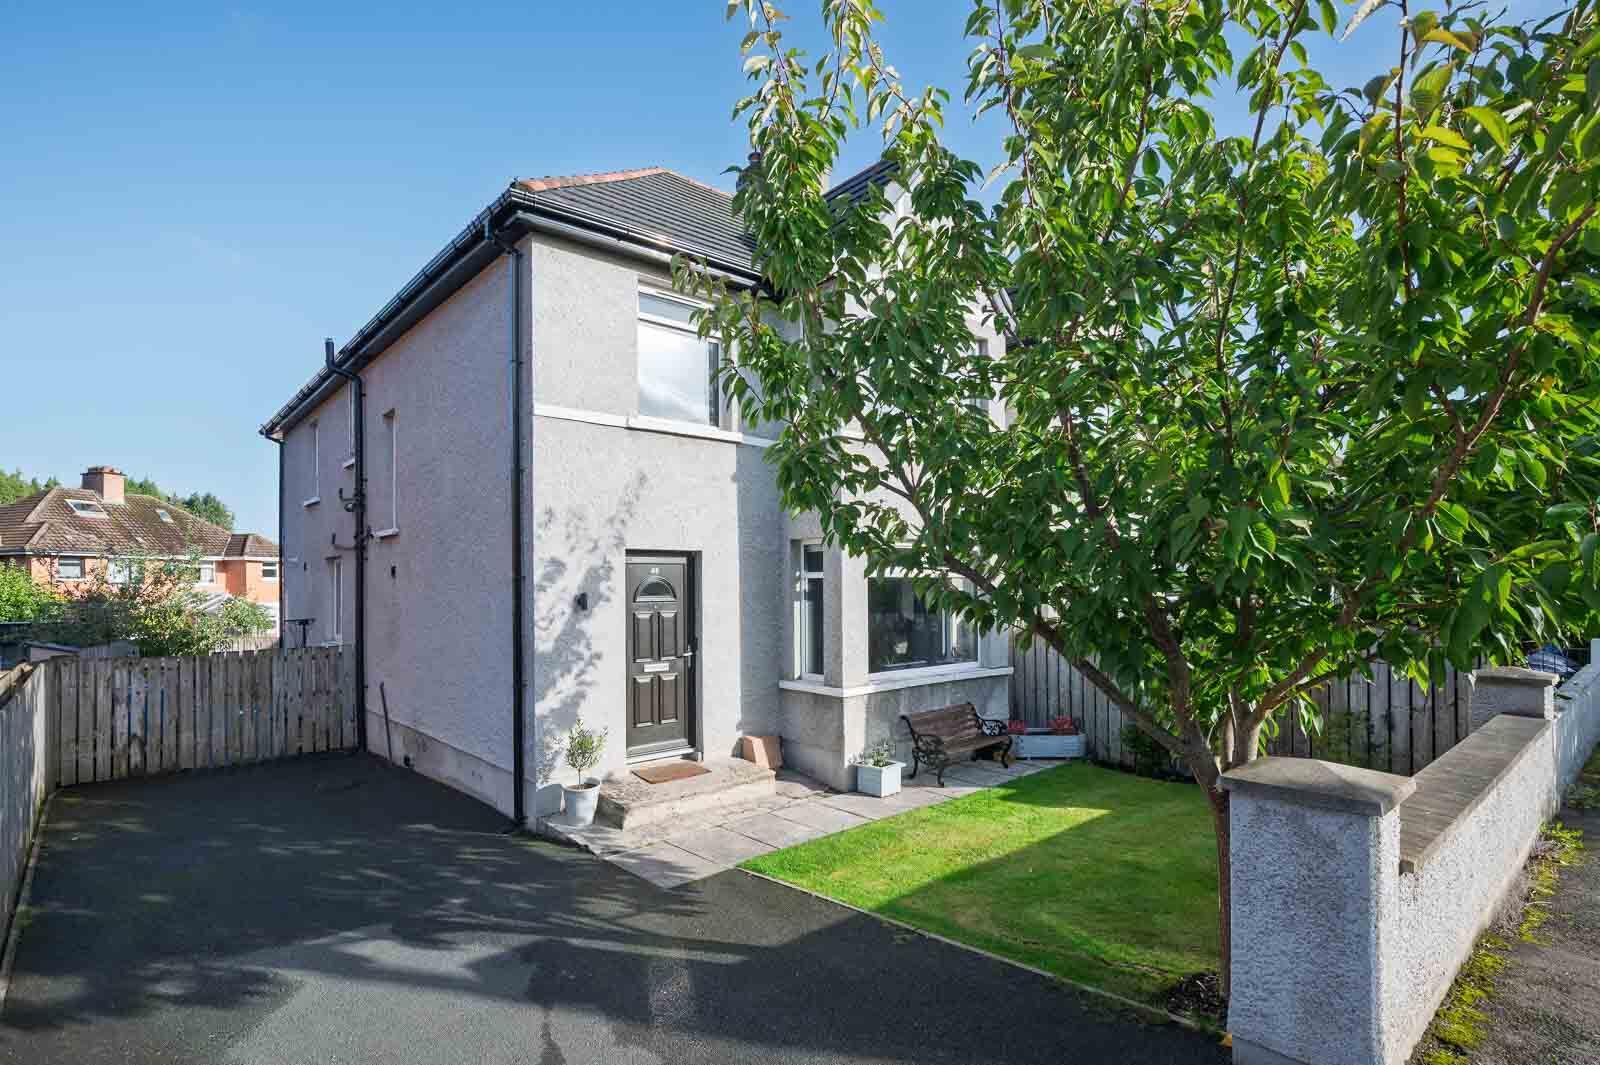
Situated within this popular and convenient residential development in East Belfast, this spacious and beautifully presented four-bedroom semi-detached home offers spacious, modern accommodation finished to an exceptional standard throughout.
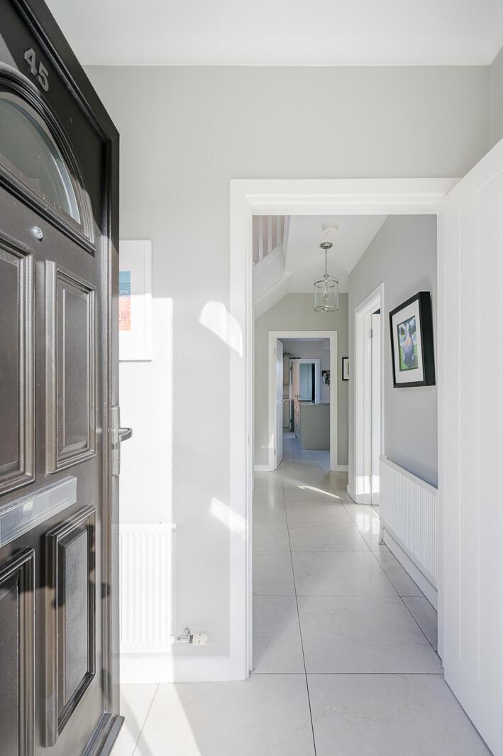
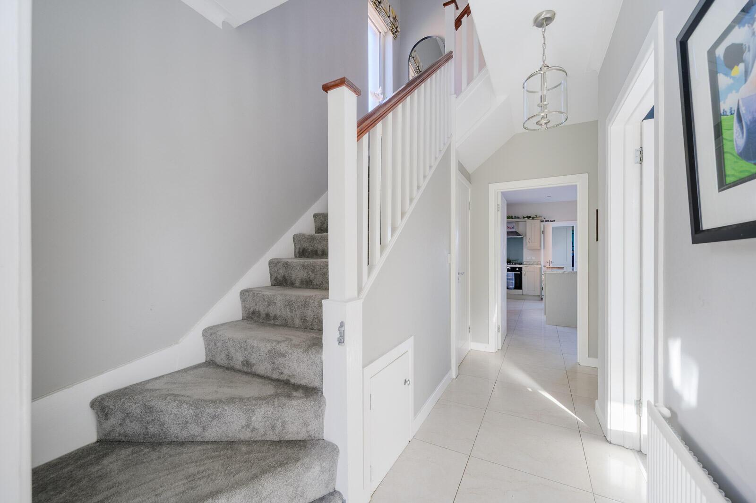
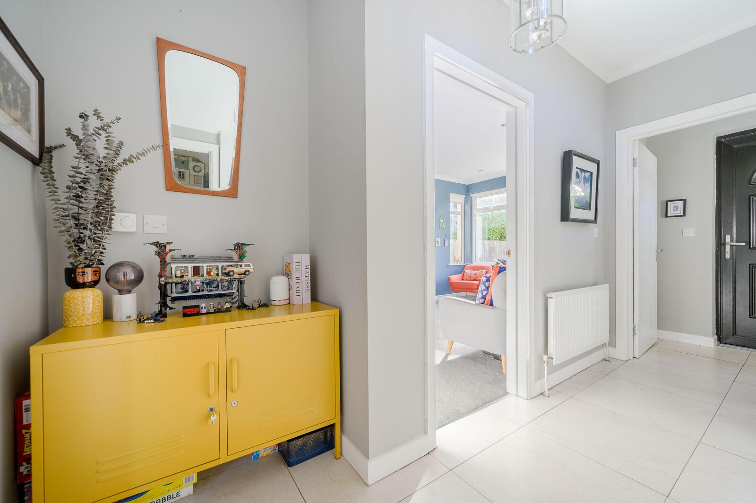
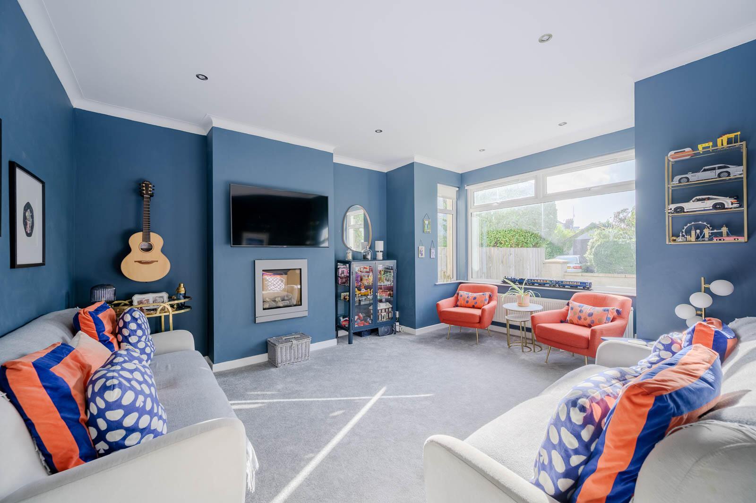
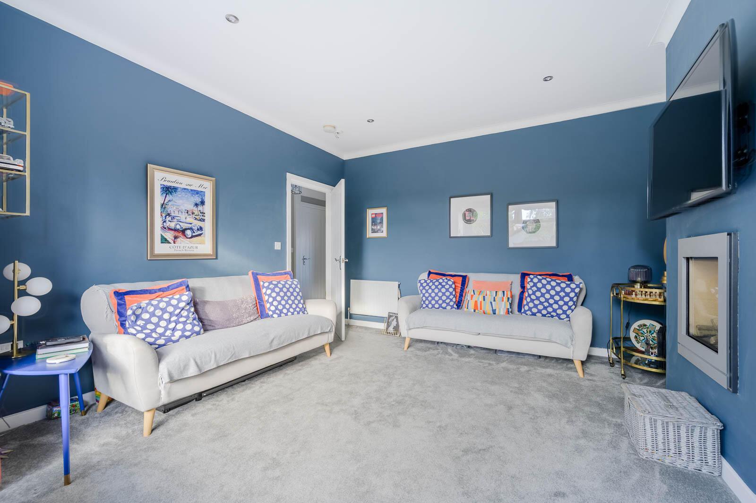
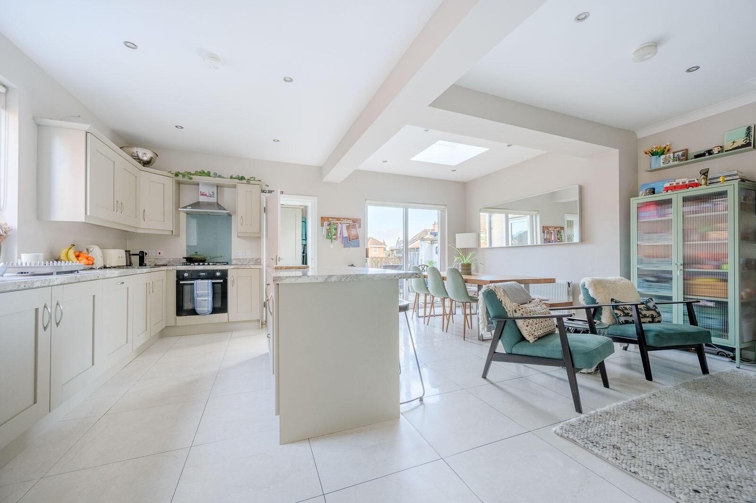
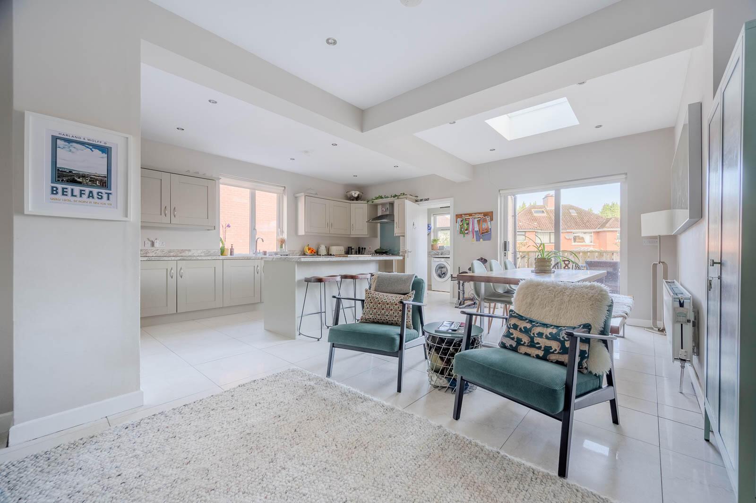
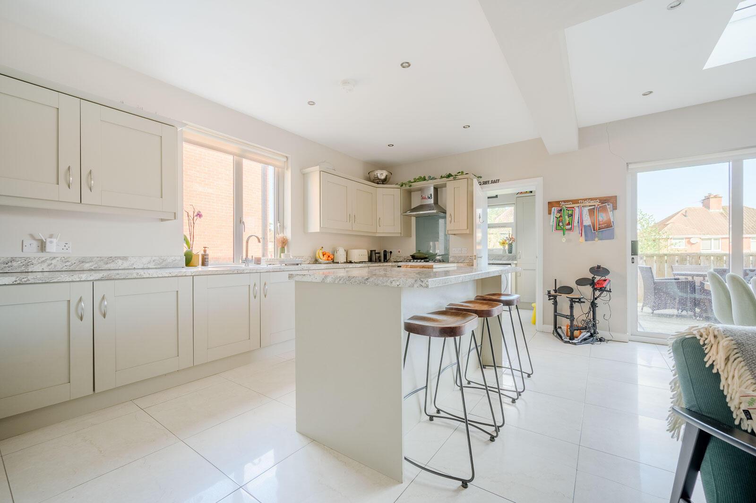
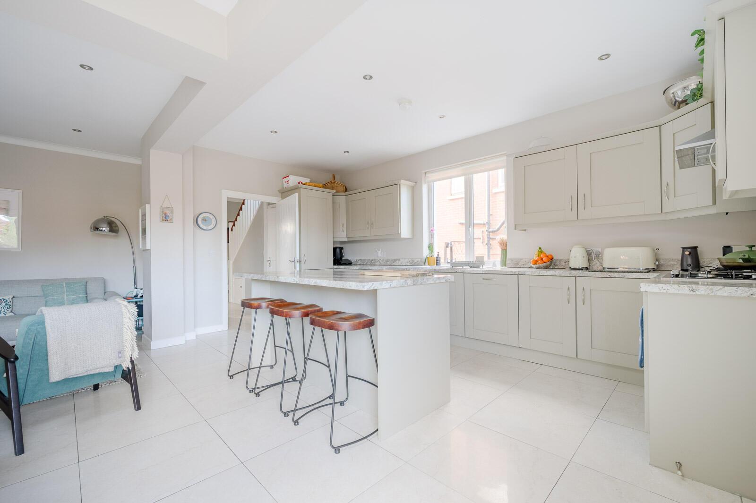
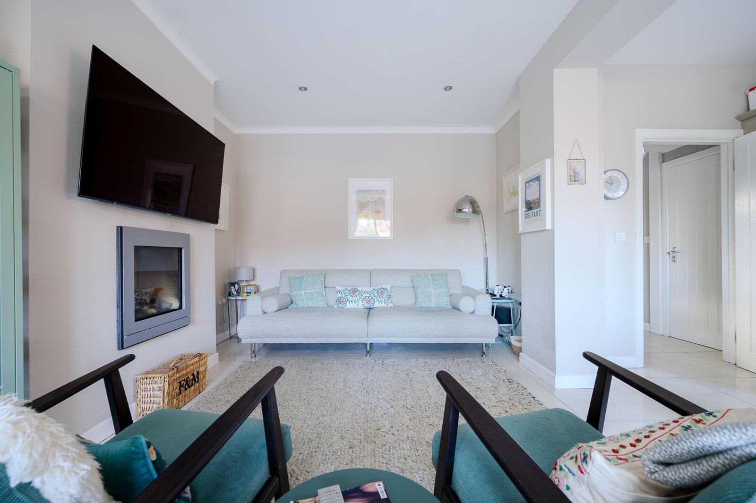
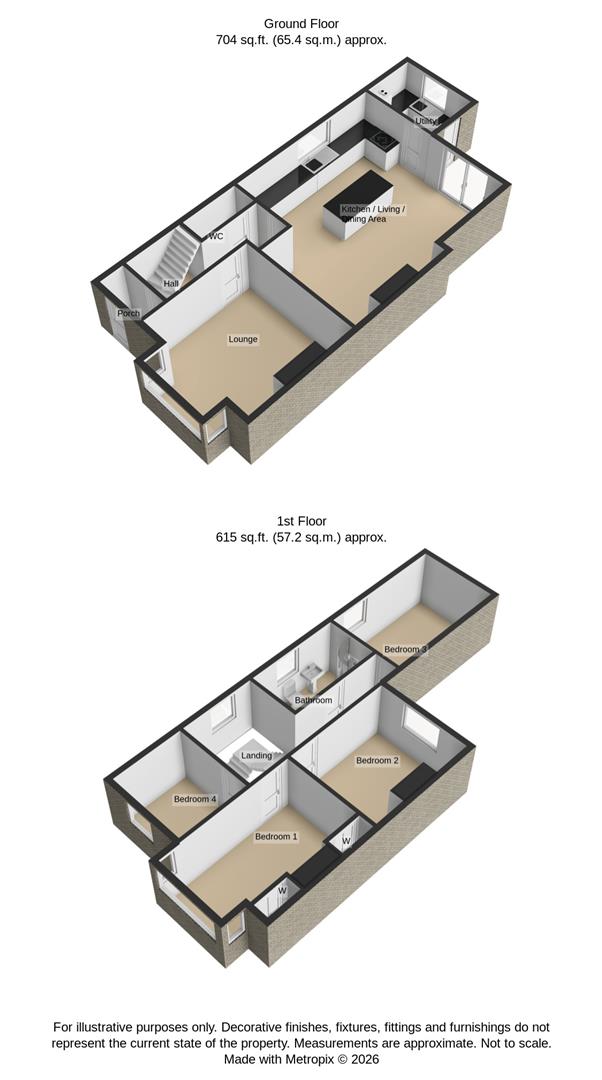
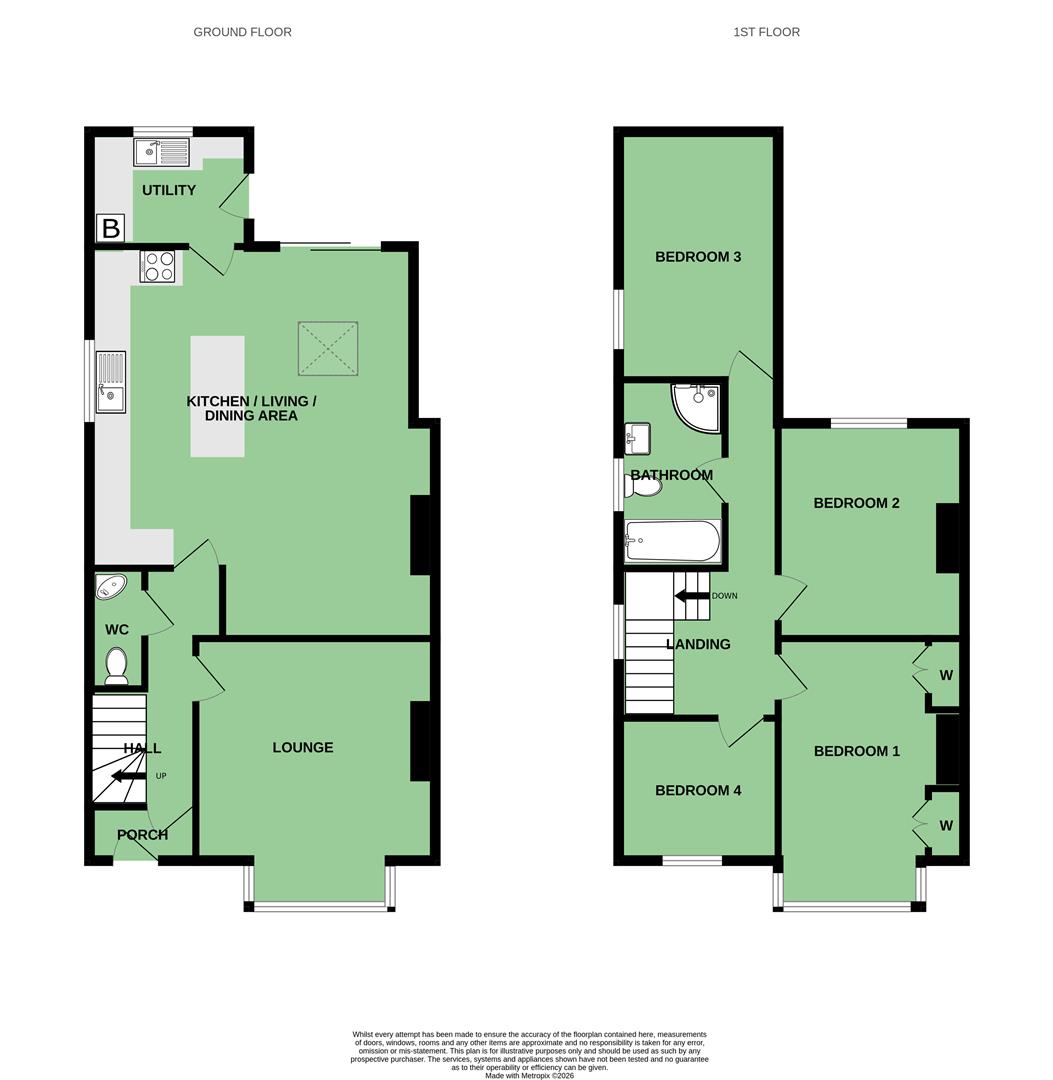
The property is ideally suited to growing families and enjoys a superb layout comprising a bright welcoming entrance hall, attractive front lounge with feature fireplace, downstairs cloakroom with white suite, and an outstanding open plan kitchen, dining and family area. Flooded with natural light from the roof lantern and sliding patio doors, this impressive space forms the heart of the home and is complemented by a separate utility room.
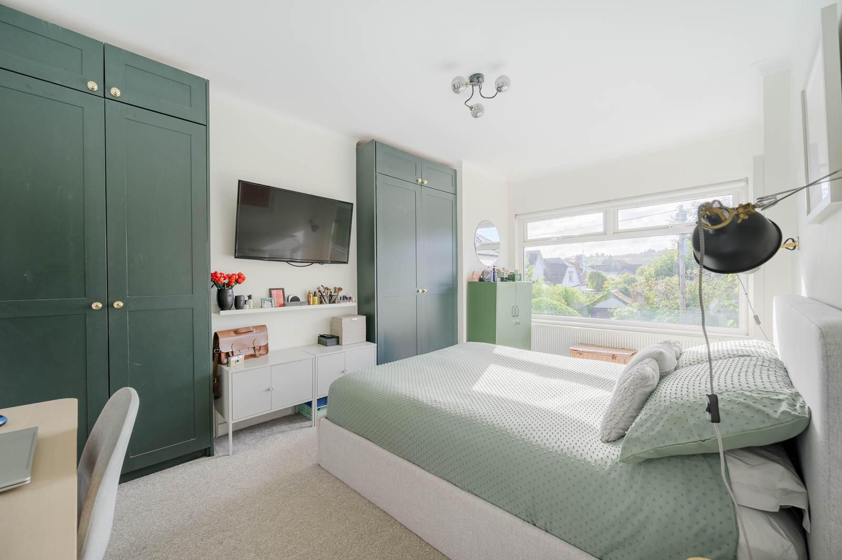
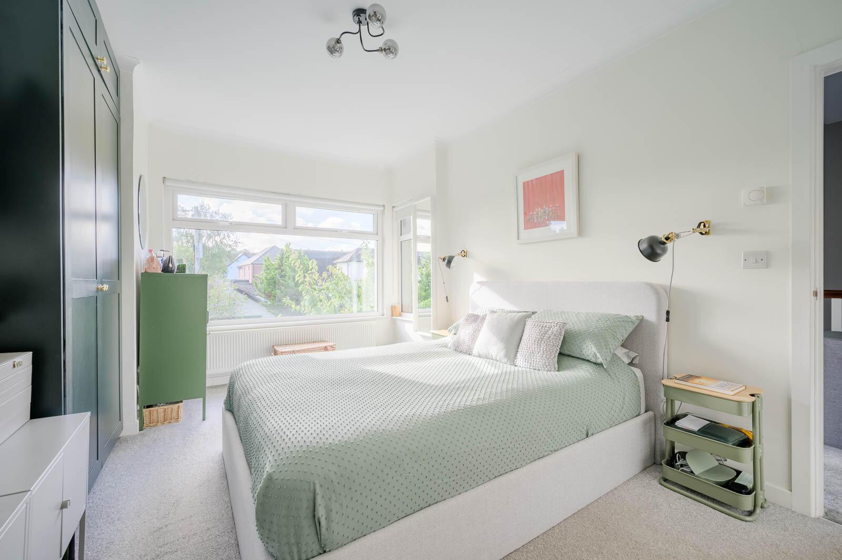
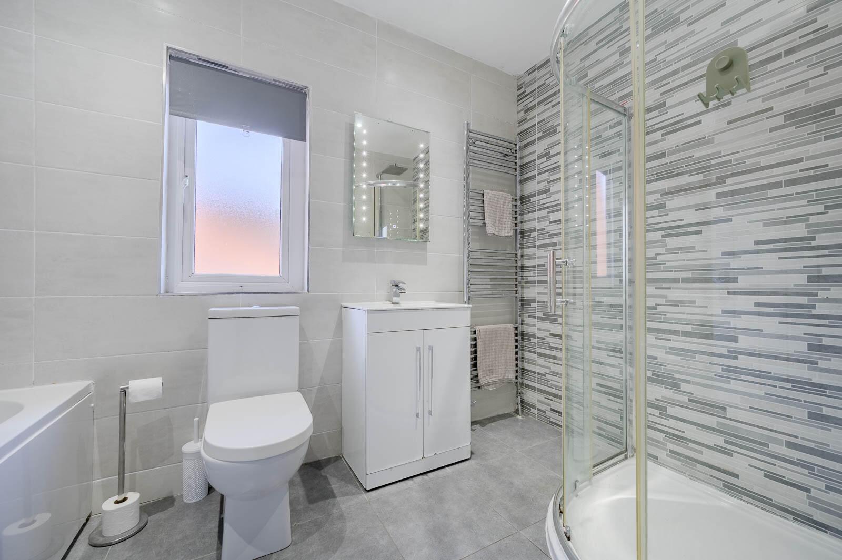
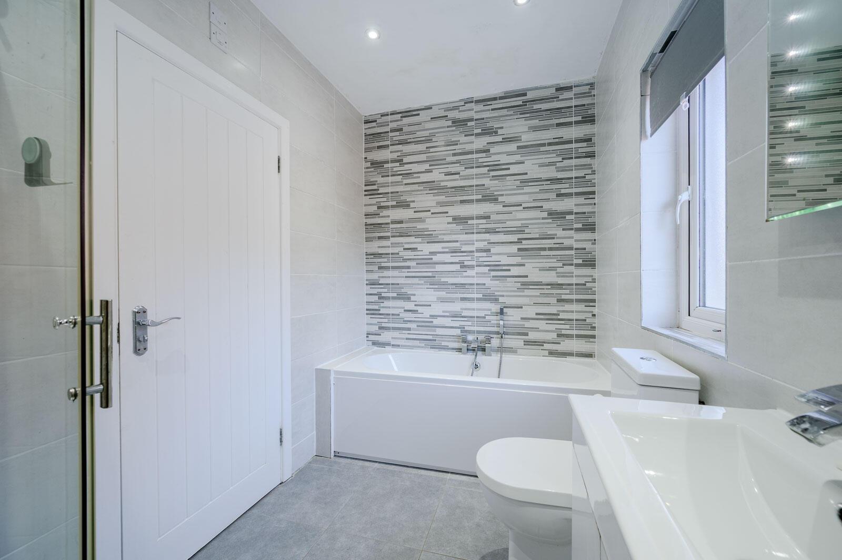
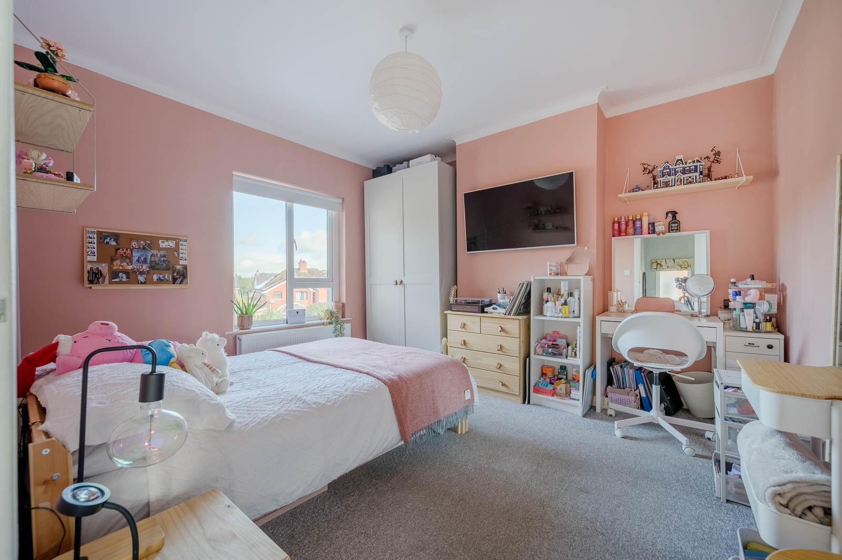
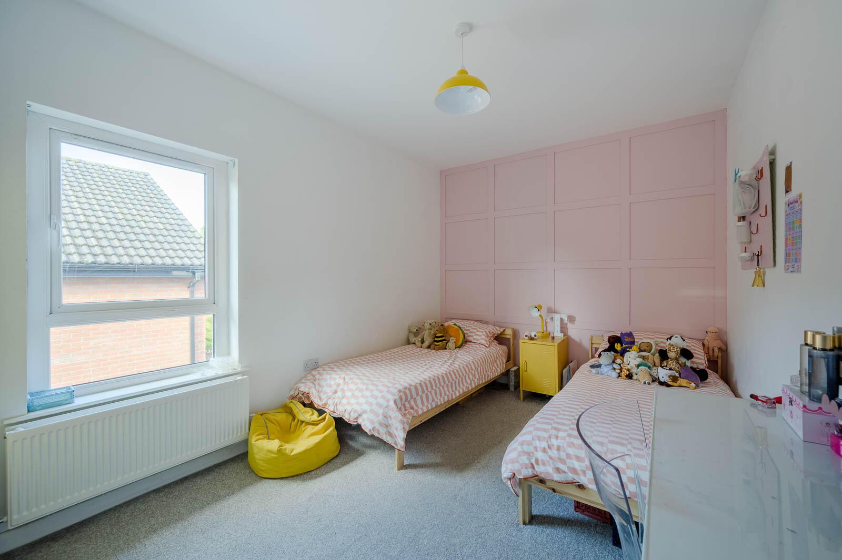
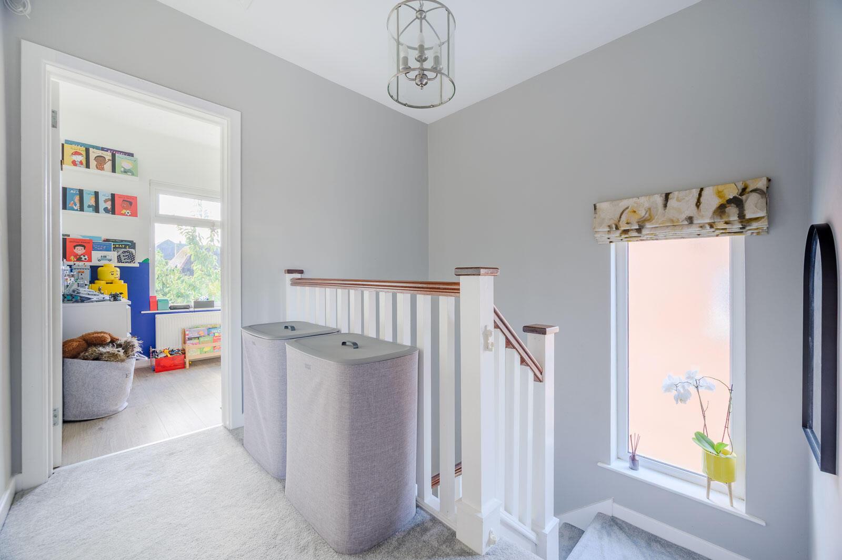
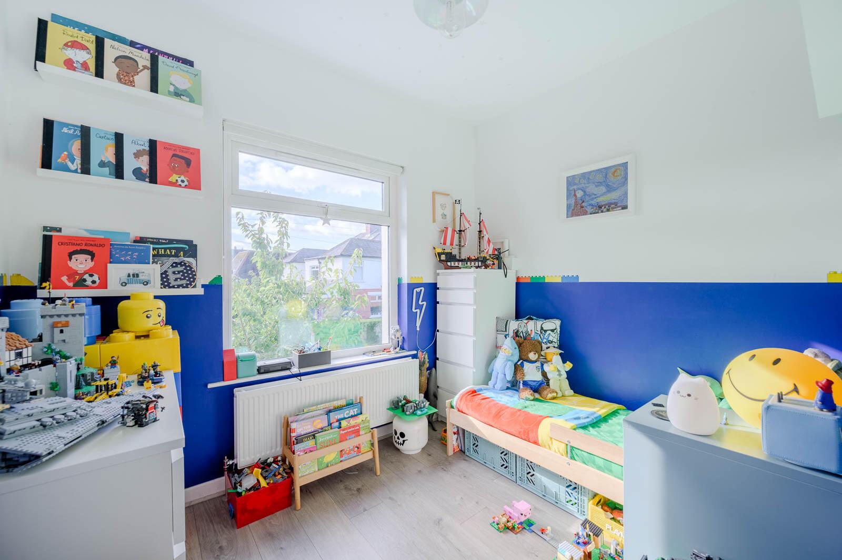
On the first floor there are four well-proportioned bedrooms, including a generous principal bedroom. A modern family bathroom, complete with separate shower enclosure and bath, completes the accommodation.
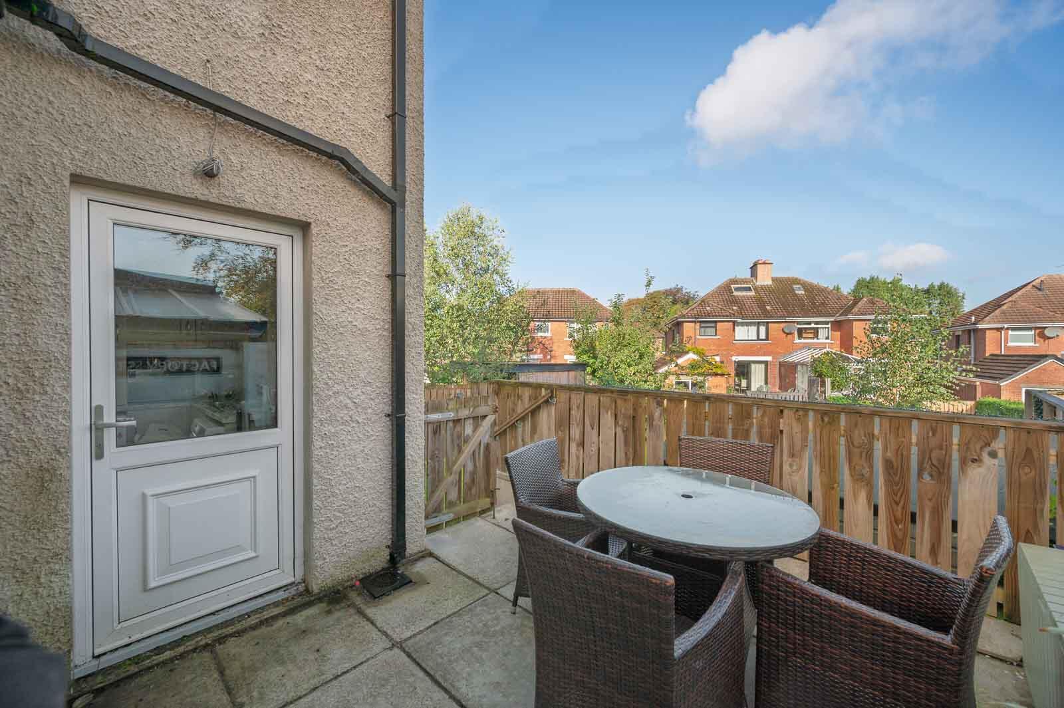
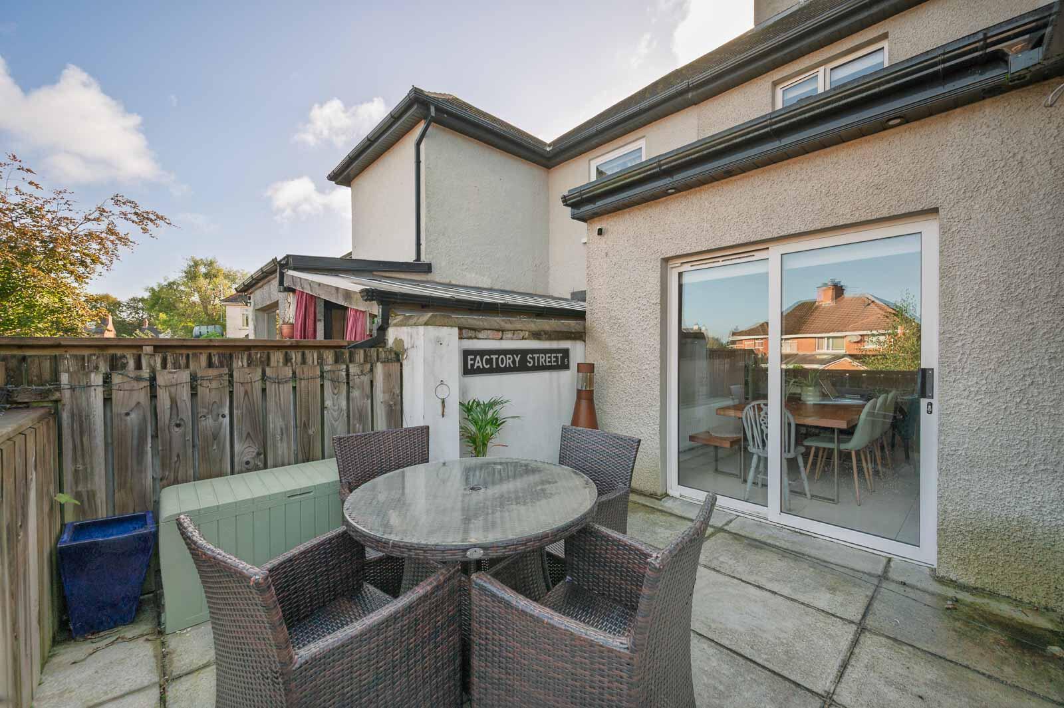
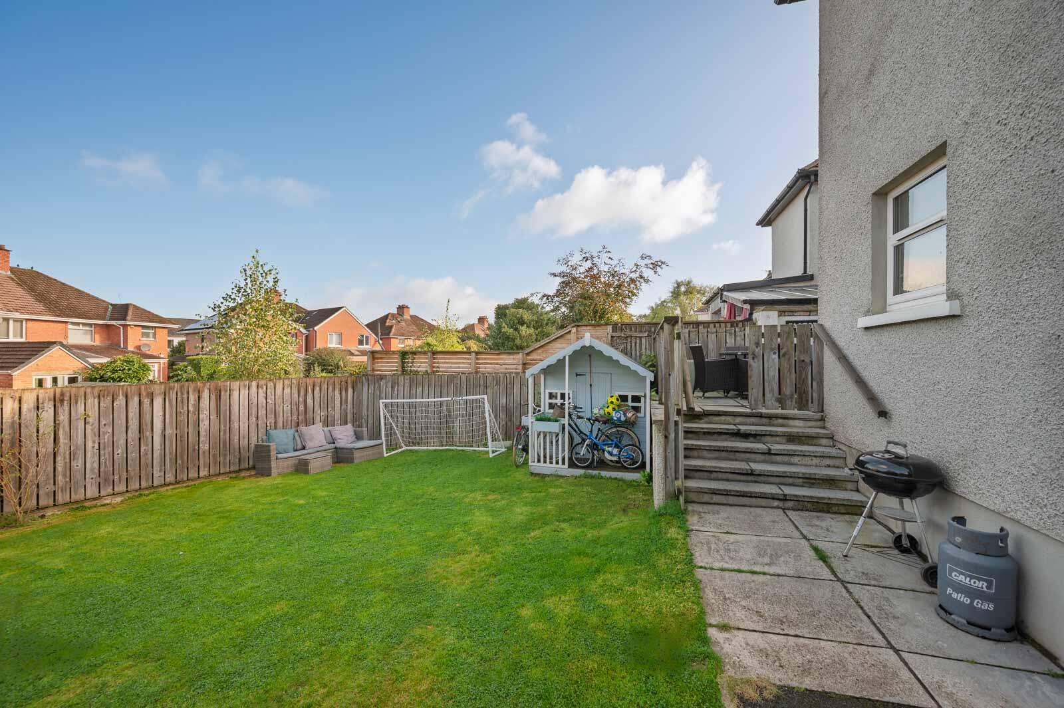
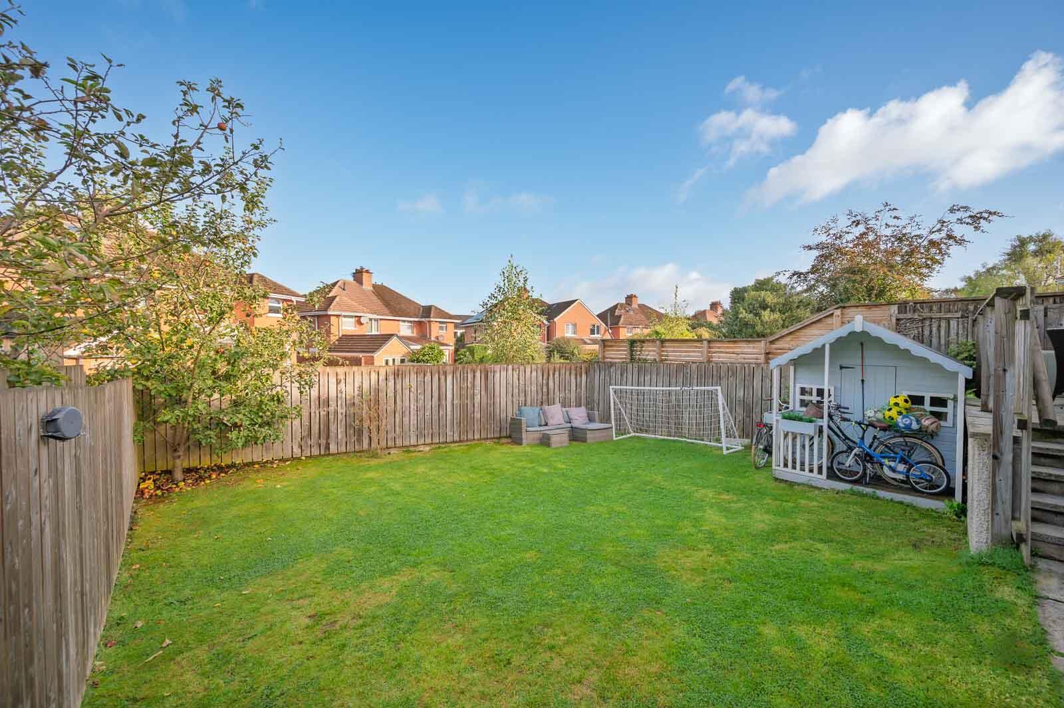
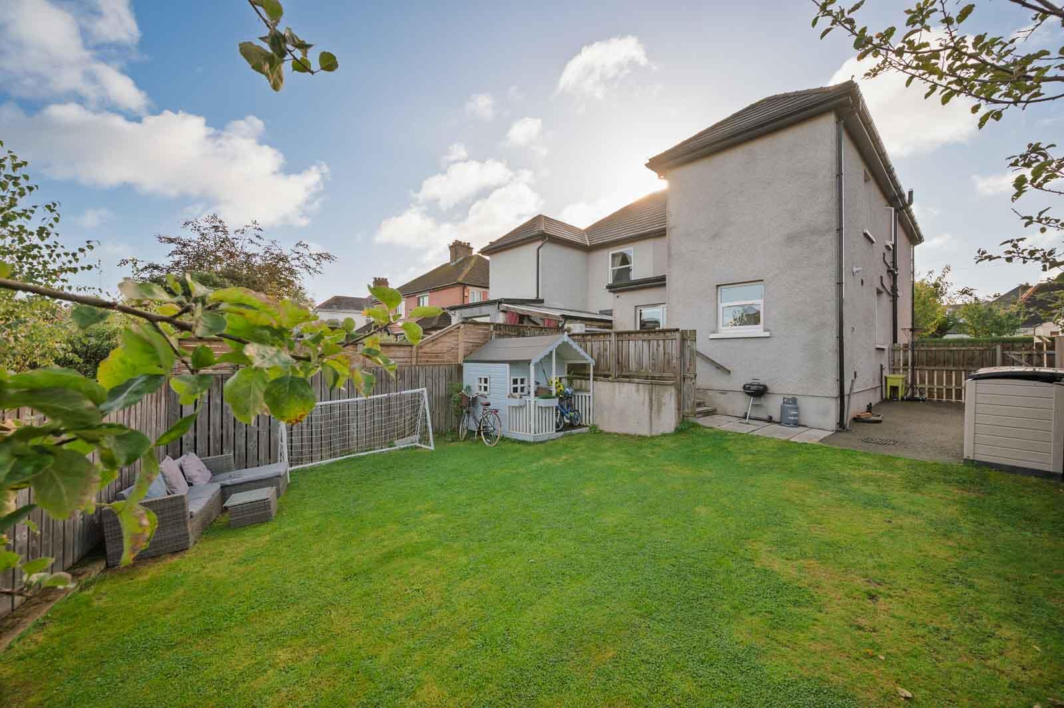
Externally, the property benefits from a tarmac driveway providing off-street parking to the front along with a neat lawn. To the rear is a superb, enclosed garden laid in lawn, offering excellent outdoor space for children and family entertaining together with a raised paved patio area directly accessed from the kitchen and dining space.
Finished to a high specification throughout, this attractive home benefits from gas fired central heating, PVC double glazing, modern kitchen and sanitary ware, and tasteful décor throughout.
Conveniently located close to a range of leading schools, shops, transport links and local amenities, this outstanding home is certain to appeal to a wide range of purchasers.
Early viewing is strongly recommended.
.Beautifully presented semi-detached family home
.Four well-proportioned bedrooms
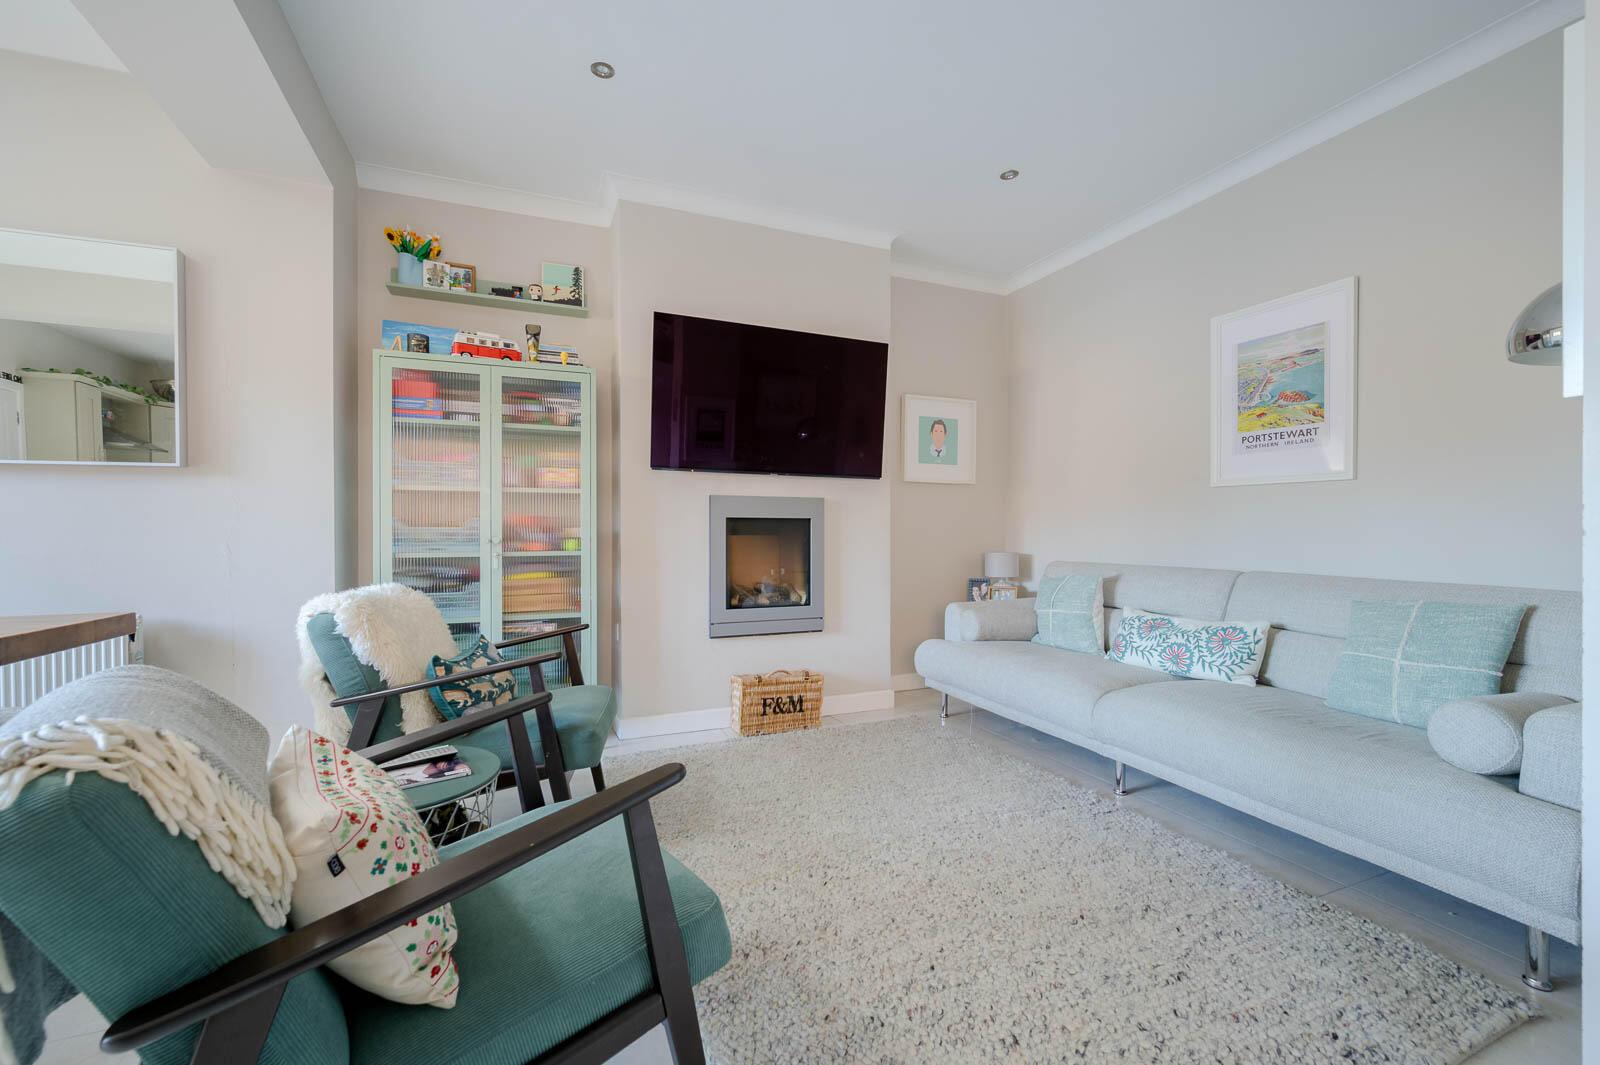
.Spacious front lounge with feature fireplace
.Superb open plan kitchen, dining, and family area
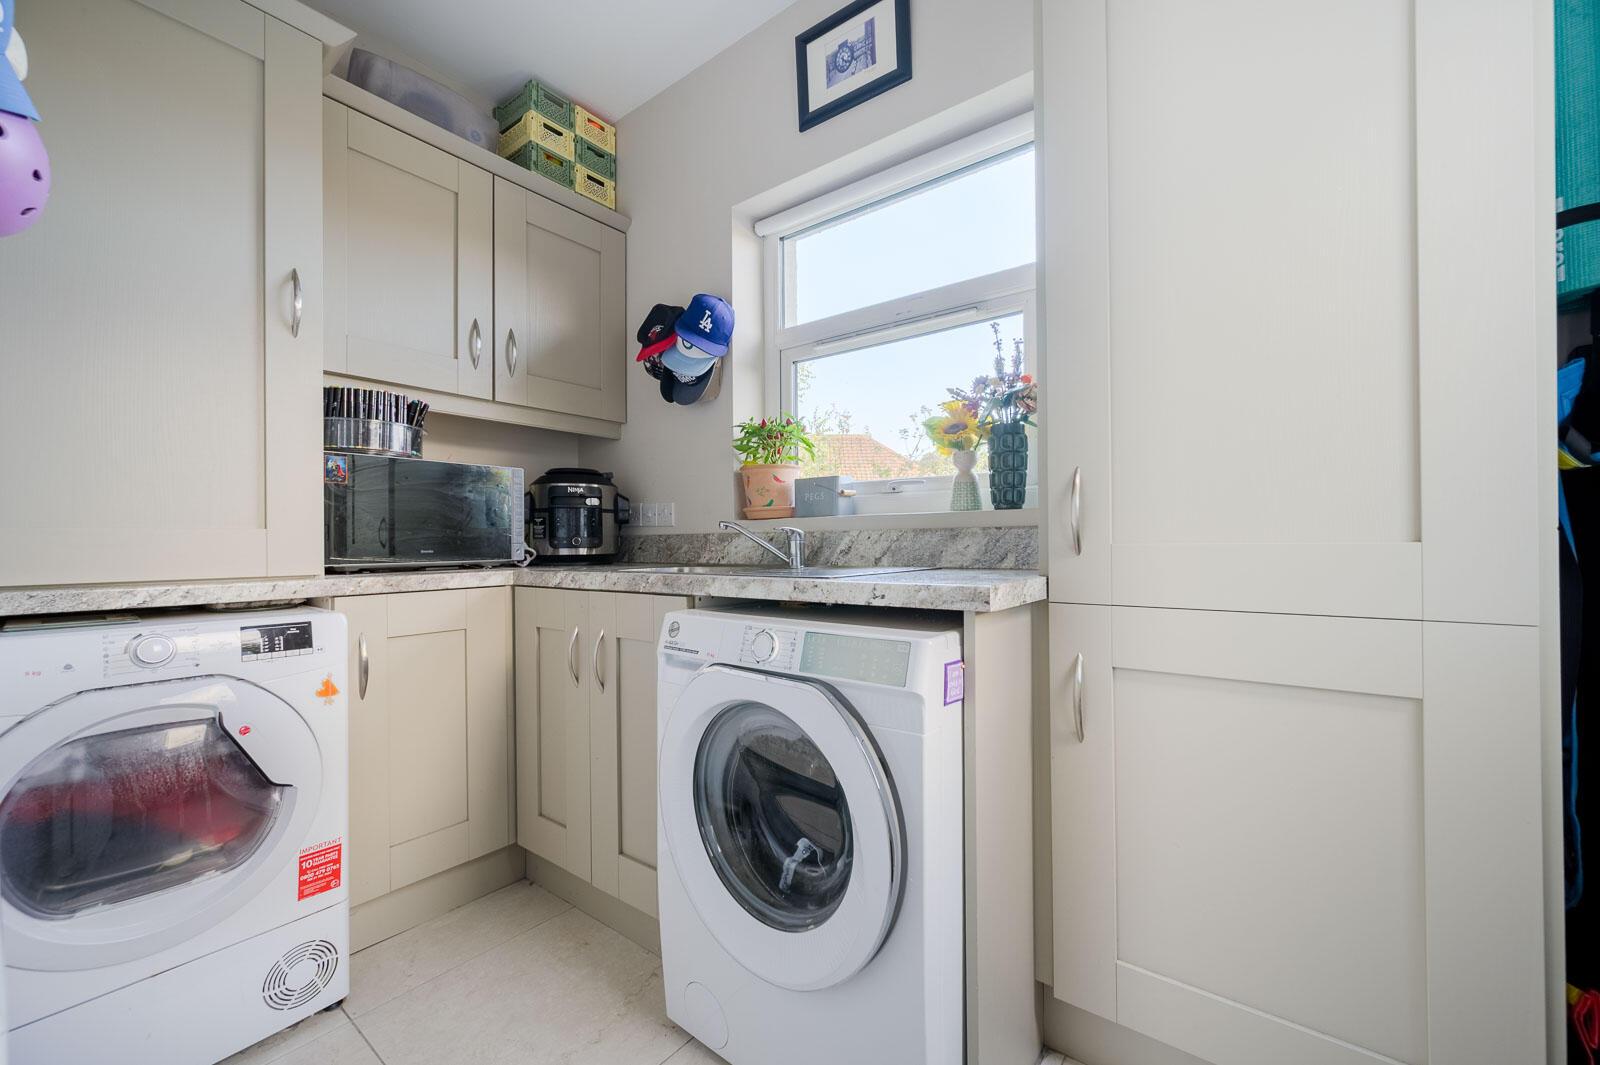
.Separate utility room
.Downstairs cloakroom/WC
.Contemporary family bathroom with separate shower and bath
.Gas fired central heating
.PVC double glazing
.Driveway parking
.Enclosed rear garden and patio area
.Popular and convenient East Belfast location
.Finished to an excellent standard throughout
.Early viewing highly recommended
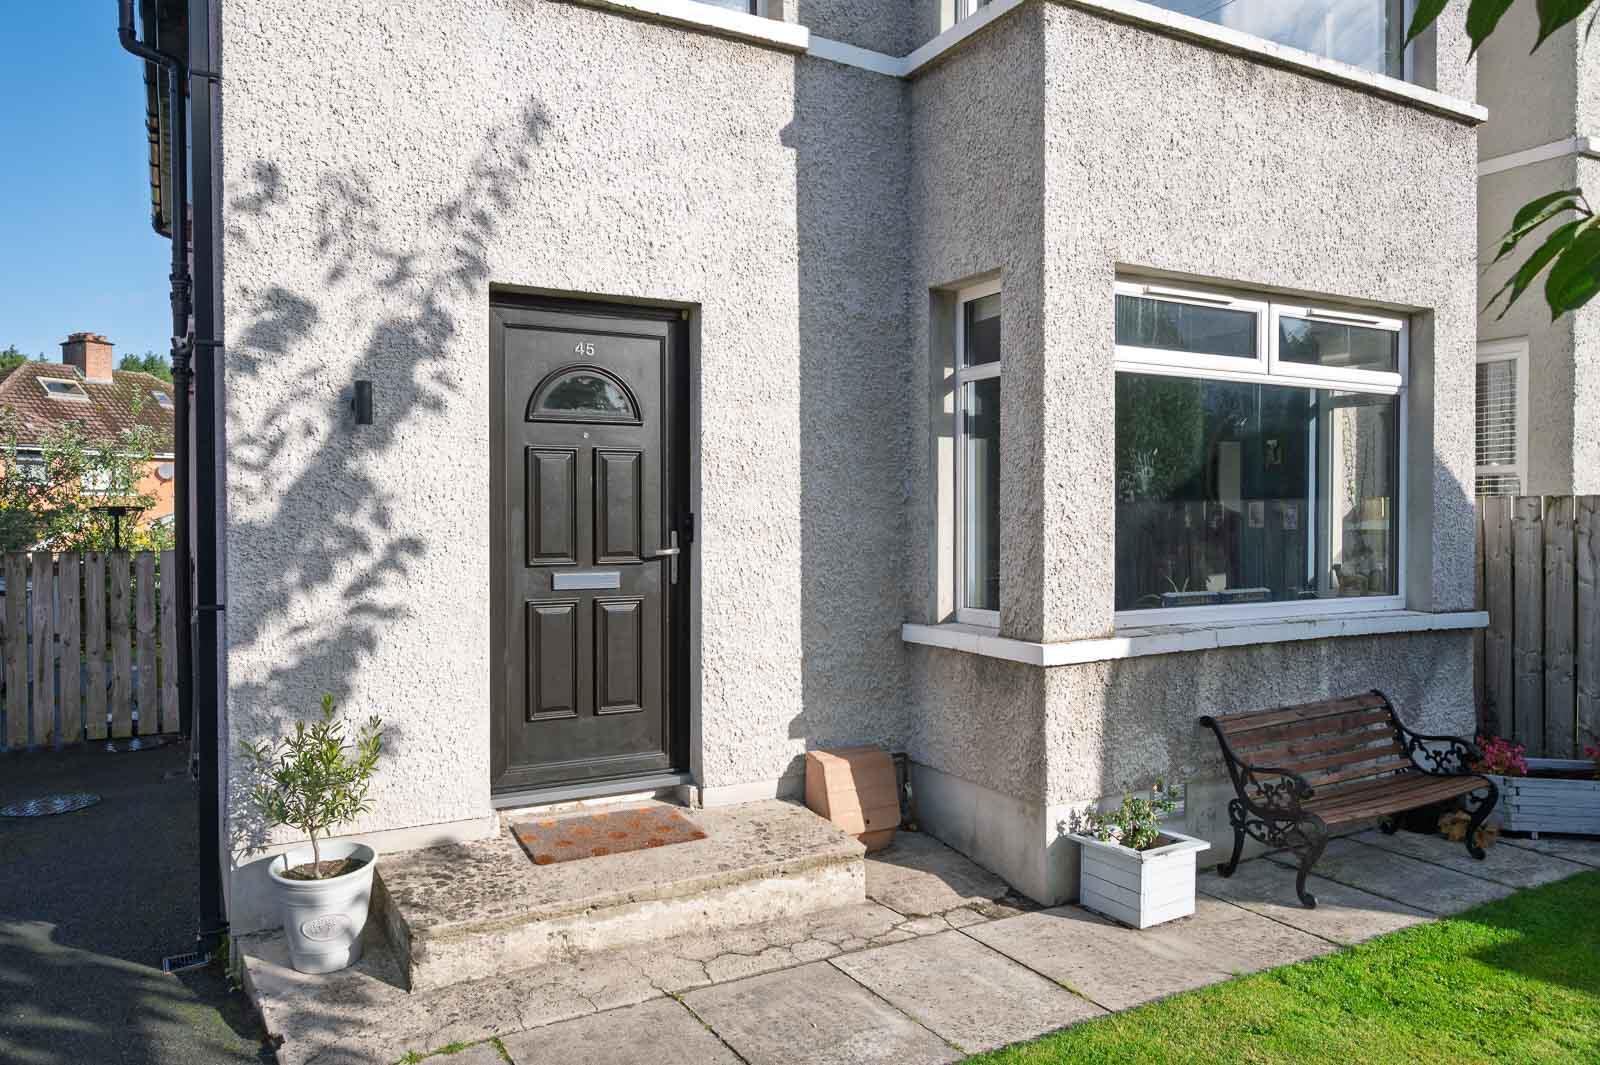
Entrance - uPVC front door with glazed inset into reception porch.
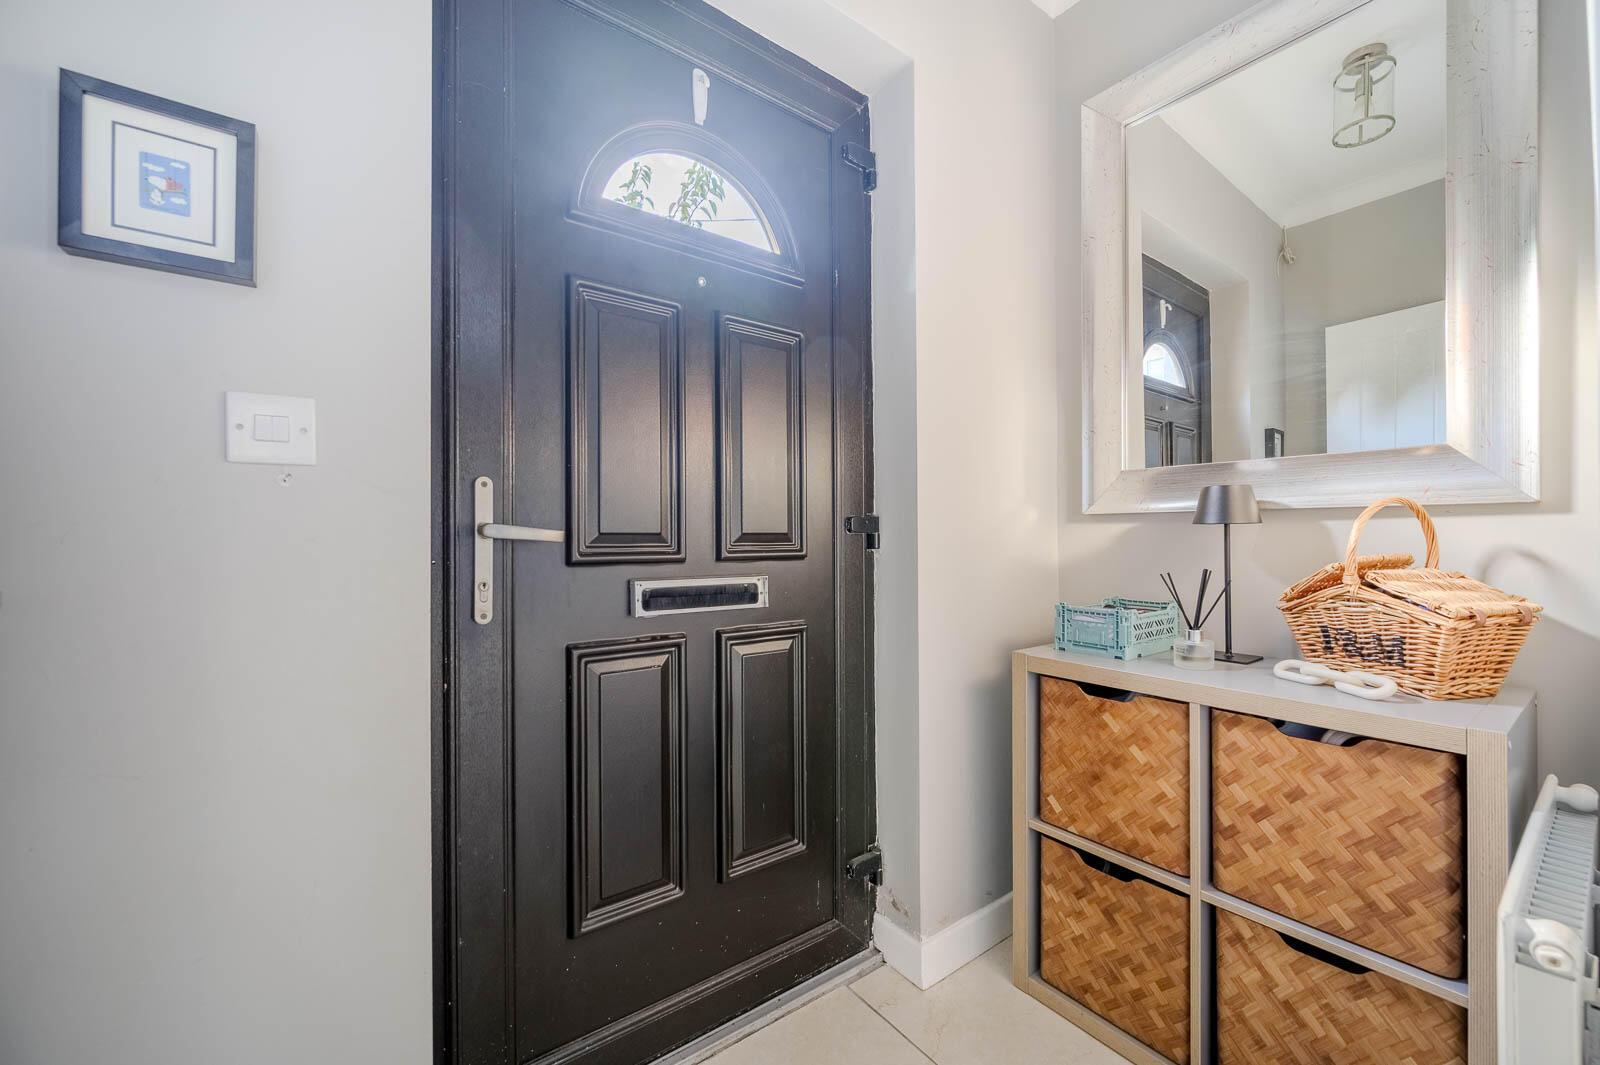
Reception Porch: - Tiled floor, hardwood inner door into reception hall.
Ground Floor -
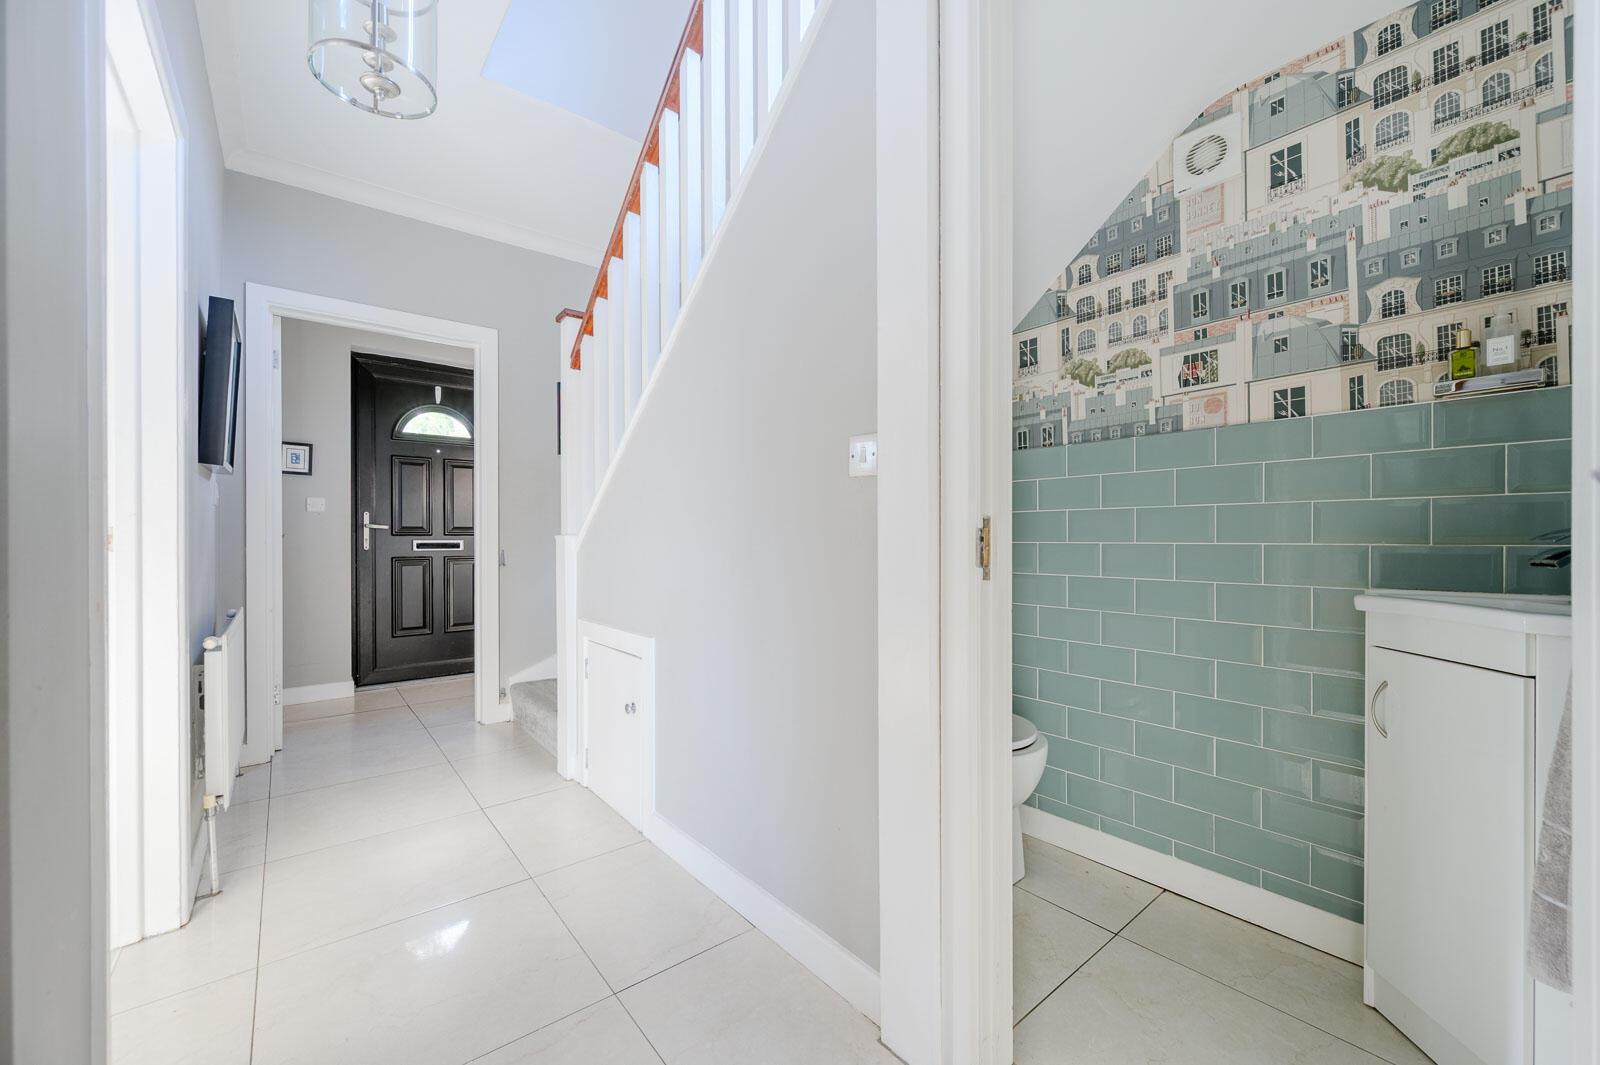
Reception Hall: - Tiled floor, cornice ceiling.
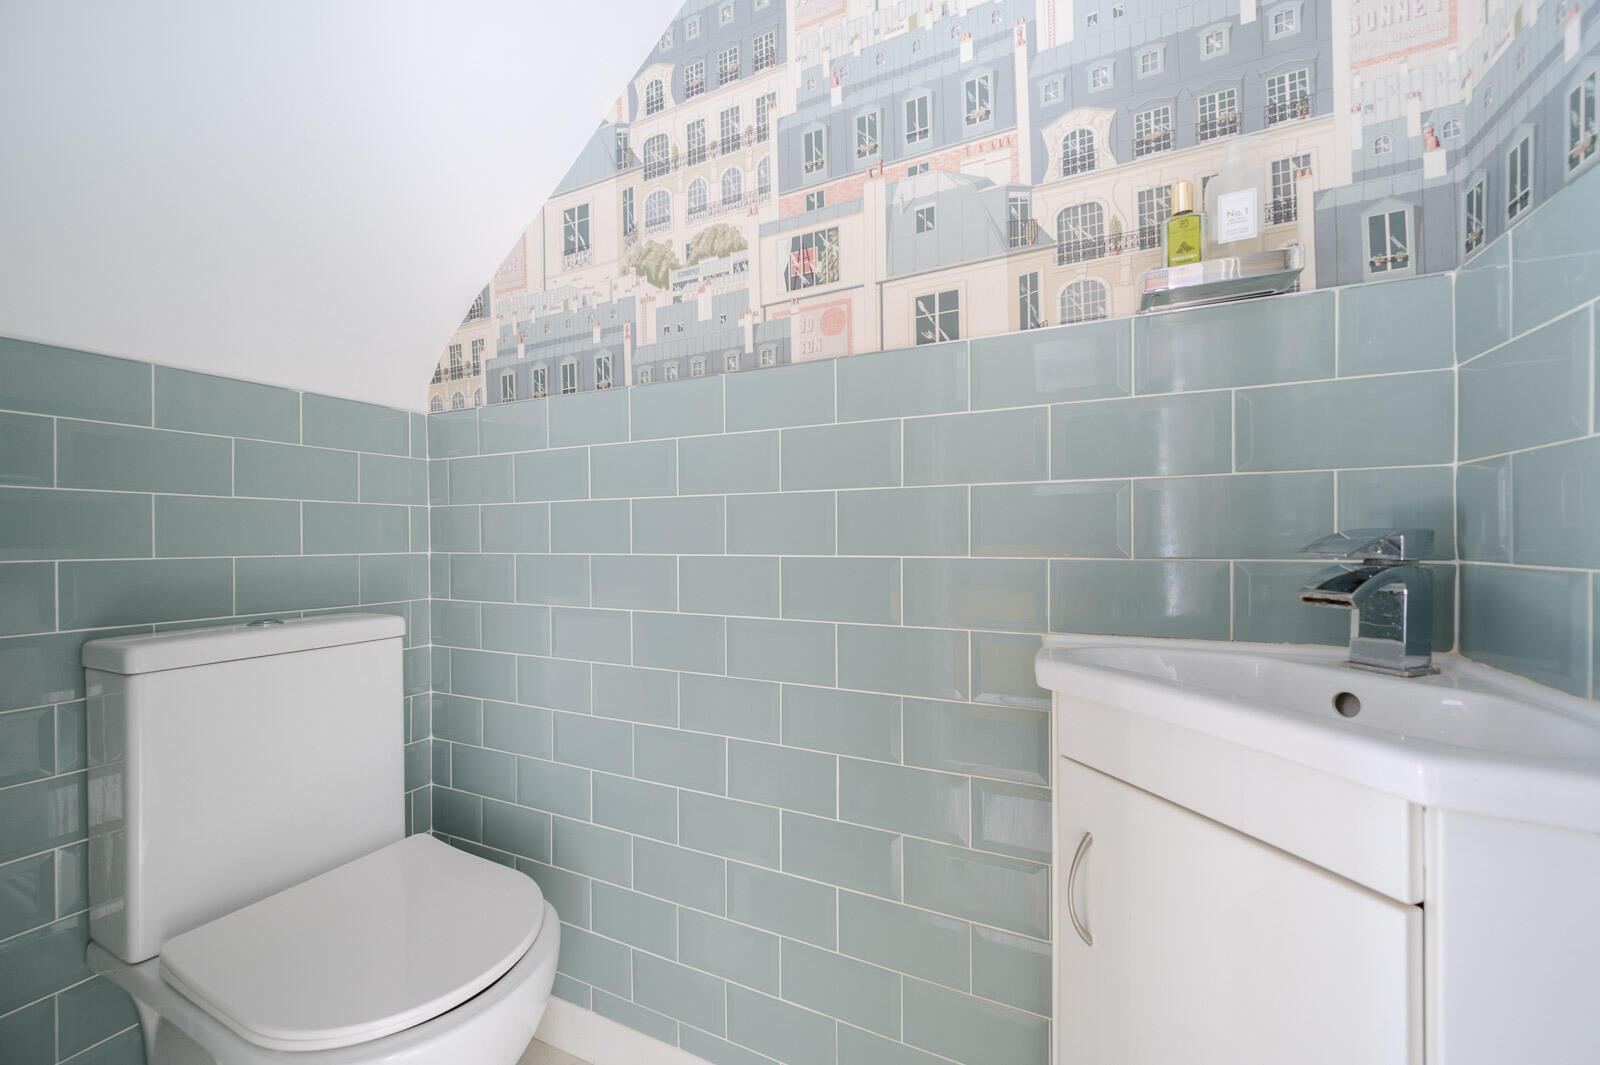
Ground Floor Wc: - White suite comprising: low flush WC, vanity unit with chrome mixer tap, part tiled walls, tiled floor.
Lounge: - 15'10" x 13'3" - Cornice ceiling, recessed spotlight, contemporary wall mounted gas coal fire.
Kitchen / Dining / Living Room: - 21'8" x 19'2" at widest points - Modern fully fitted kitchen with excellent range of high and low level units, laminate worktop with built-in oven, integrated four ring stainless steel gas hob, glass splashback, stainless steel extractor fan above, recessed spotlights, stainless steel single drainer basin and a half sink unit with mixer taps, integrated dishwasher, fridge and freezer, complementary island unit with built in breakfast bar, open to ample living/dining space, polished porcelain tiled floor, skylight, uPVC double glazed sliding doors to rear garden.
Utility: - 8'10" x 6'4" - Range of high and low level units, laminate work surfaces, stainless steel single drainer sink unit with mixer taps, plumbing for washing machine, tumble dryer space, gas boiler, tiled floor, uPVC double glazed access door to rear garden.
First Floor -
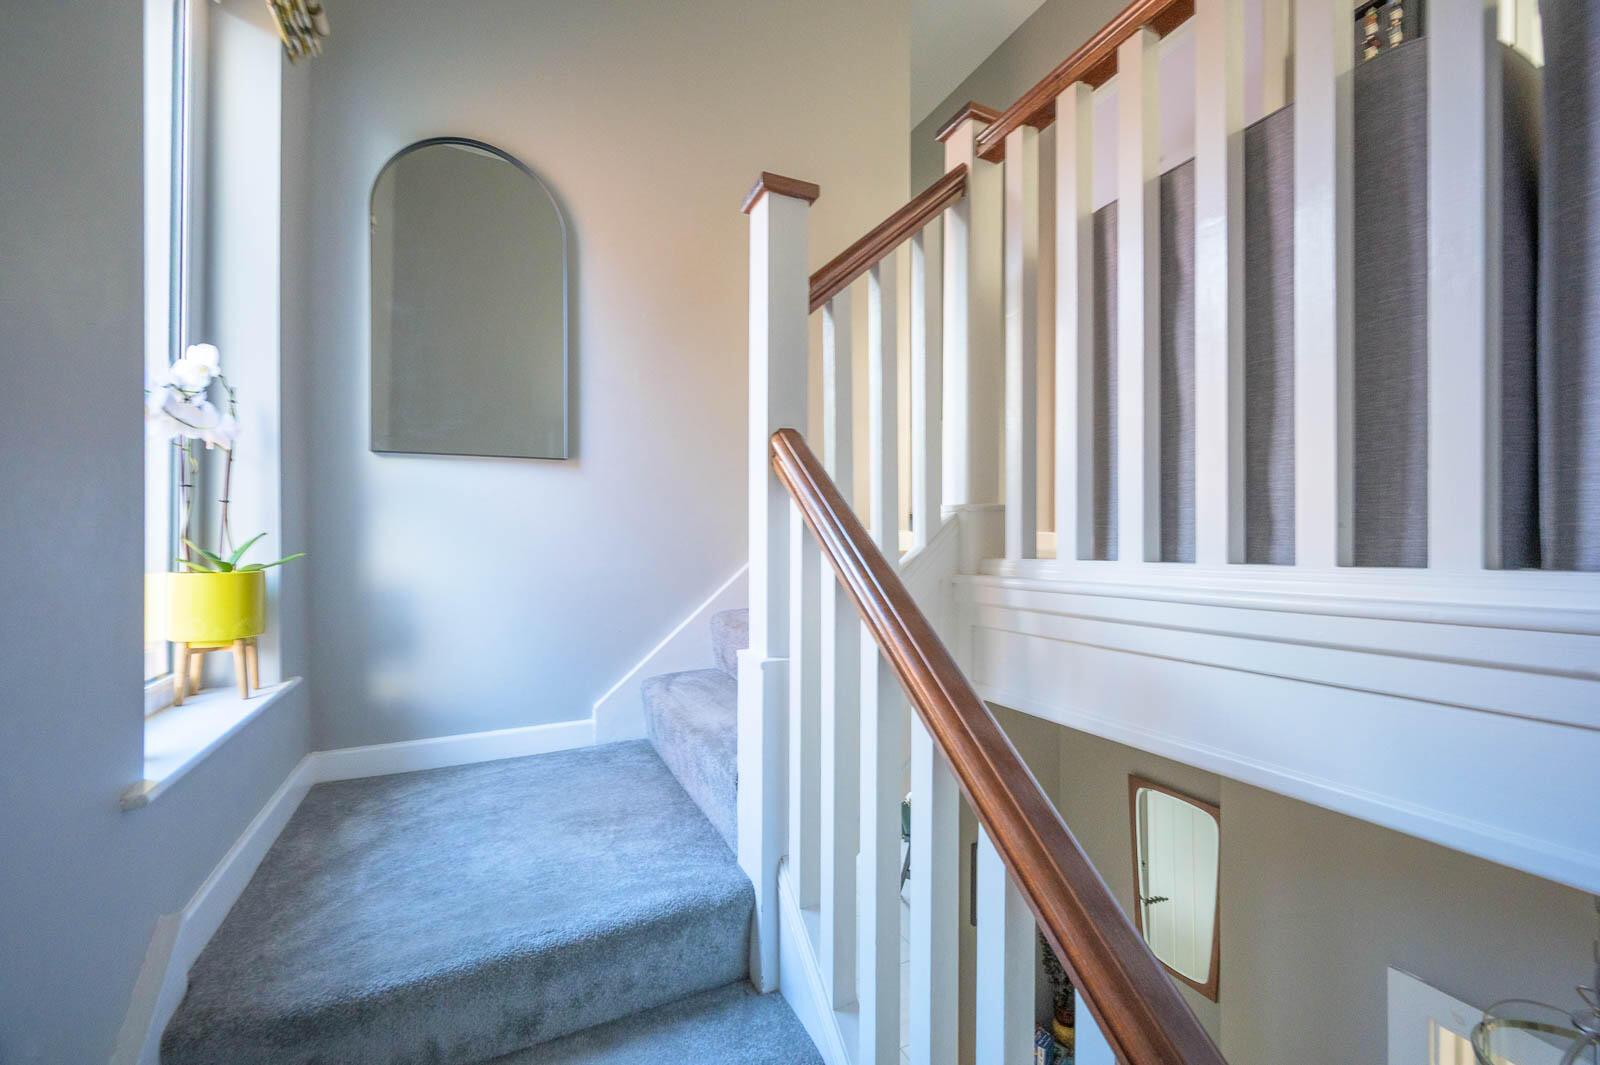
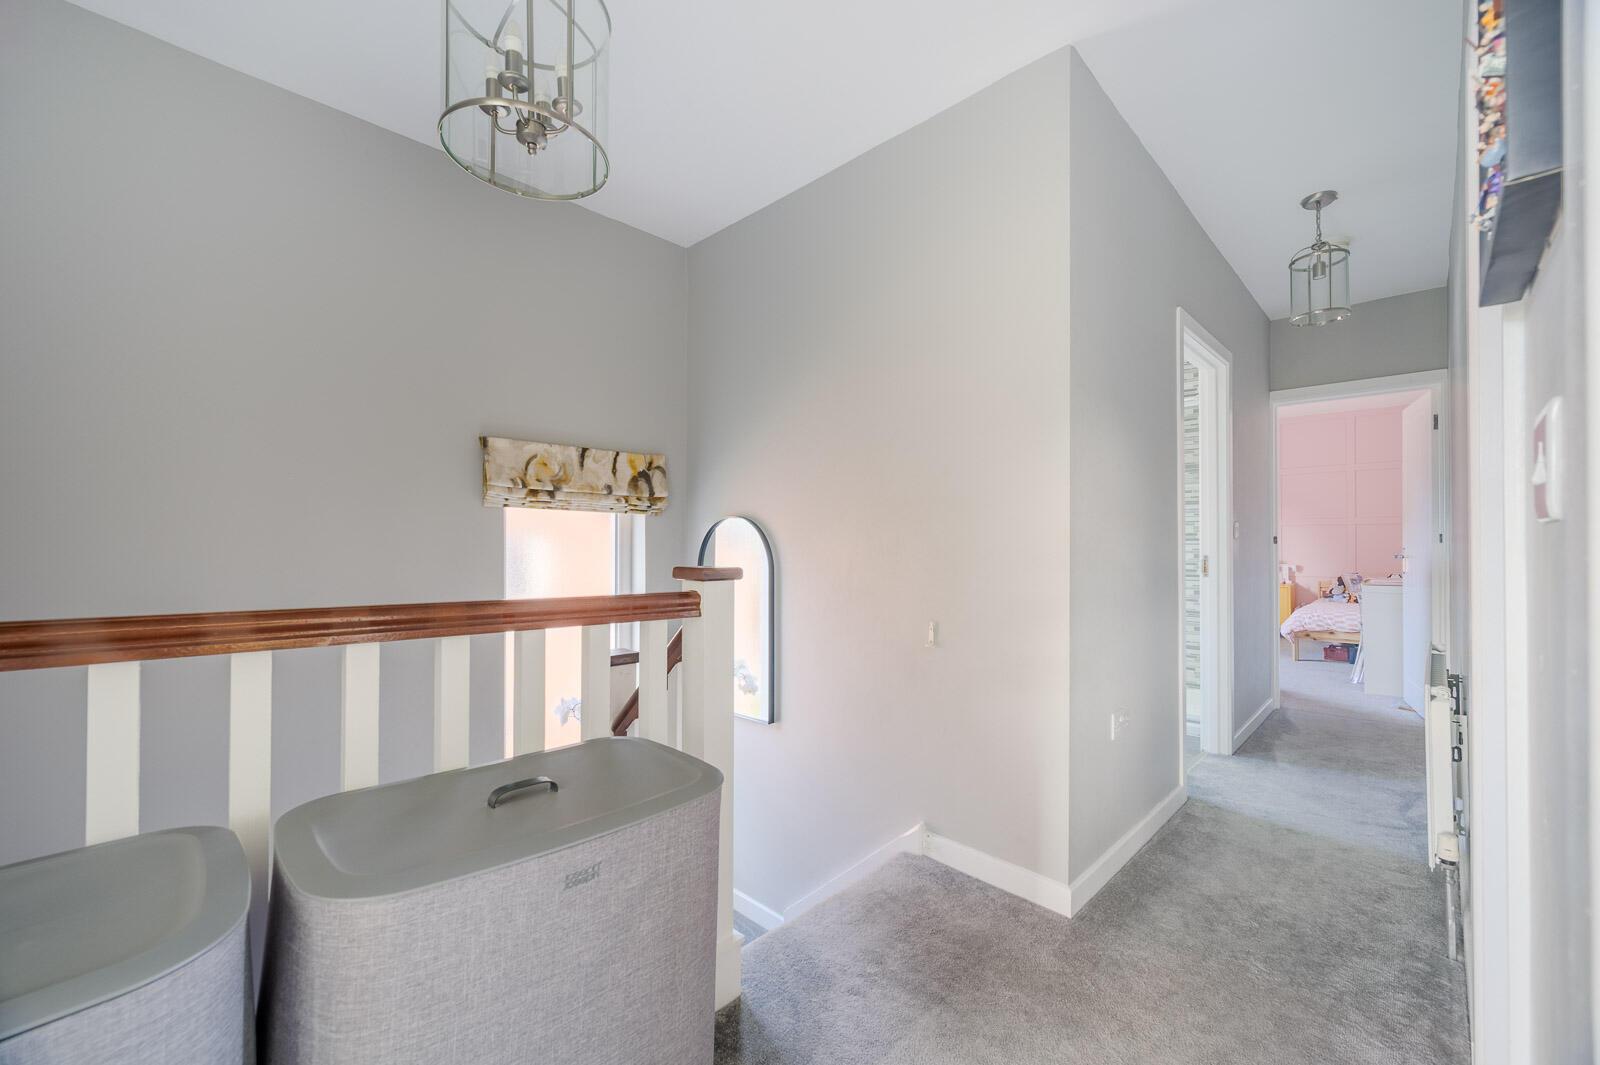
Landing: - Access to roofspace.
Bedroom One: - 14'10" x 10'4" - Measurements into bay window, mature outlook to front, cornice ceiling.
Bedroom Two: - 11'11" x 10'4" - Outlook to rear garden.
Bedroom Three: - 13'9" x 8'10" - Outlook to side.
Bedroom Four: - 8'10" x 7'11" - Outlook to front.
Bathroom: - White suite comprising: low flush WC, panelled bath with chrome mixer taps and handheld attachment, vanity unit with chrome mixer taps, built-in cabinets below, ceramic tiled floor, fully tiled walls, separate fully tiled shower cubicle with thermostatically controlled shower and handheld attachment, chrome heated towel rail, recessed spotlight, extractor fan, access to roofspace via Slingsby type ladder.
Roofspace: - Fully floored, light.
Outside -
Driveway And Garden: - Tarmac driveway for ample parking, front garden laid in lawns, enclosed rear garden laid in lawns with raised paved patio area ideal for outdoor entertaining, uPVC fascia and soffit boards.
As part of our obligations under the Money Laundering, Terrorist Financing and Transfer of Funds (Information on the Payer) Regulations 2017, all Estate Agents are required to verify the identity of purchasers involved in a property transaction.
To comply with these obligations, all purchasers will be required to complete Customer Due Diligence (AML) identity checks. These checks are carried out on our behalf by our trusted third-party provider, Thirdfort.
A charge will apply of £20 + VAT per purchaser.
East Belfast is a dynamic part of the city, full of beautiful residential areas and a wide variety of amenities that make it a wonderful place to live. Bustling villages, beautiful parks, and fantastic local schools are just a few of the reasons why so many wish to call it home.
Property Ref: 35001157
Similar Properties
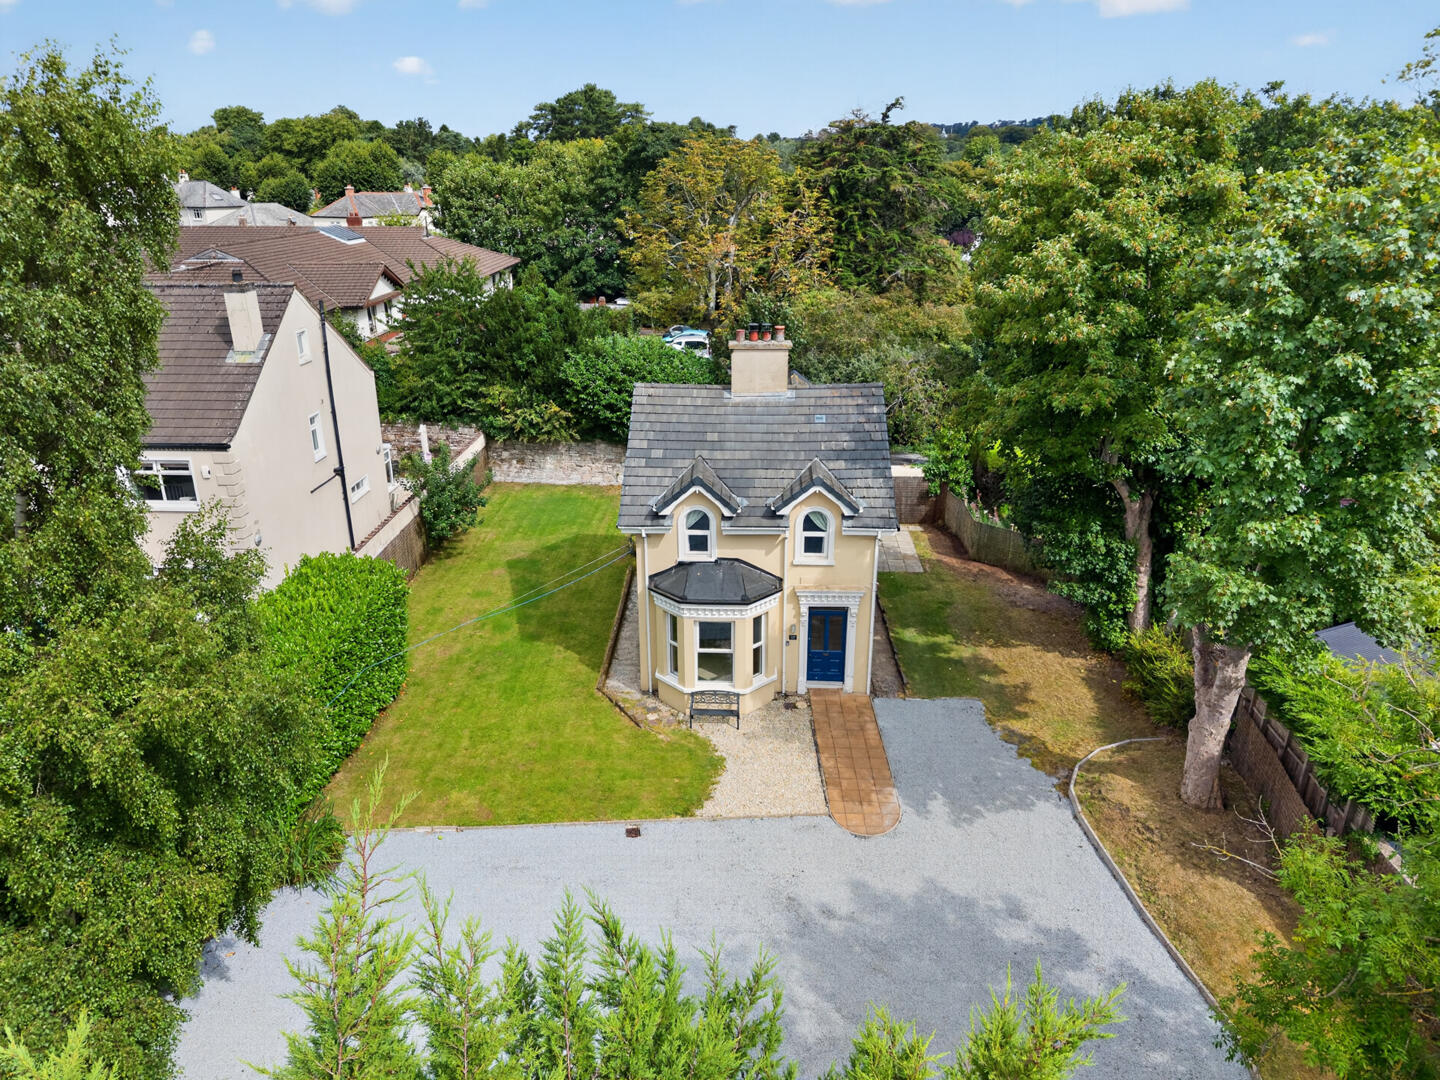
3 Bedroom Detached House | Offers Over £475,000
Occupying a generous and private position off Hawthornden Road, this attractive detached residence offers a rare opportu...
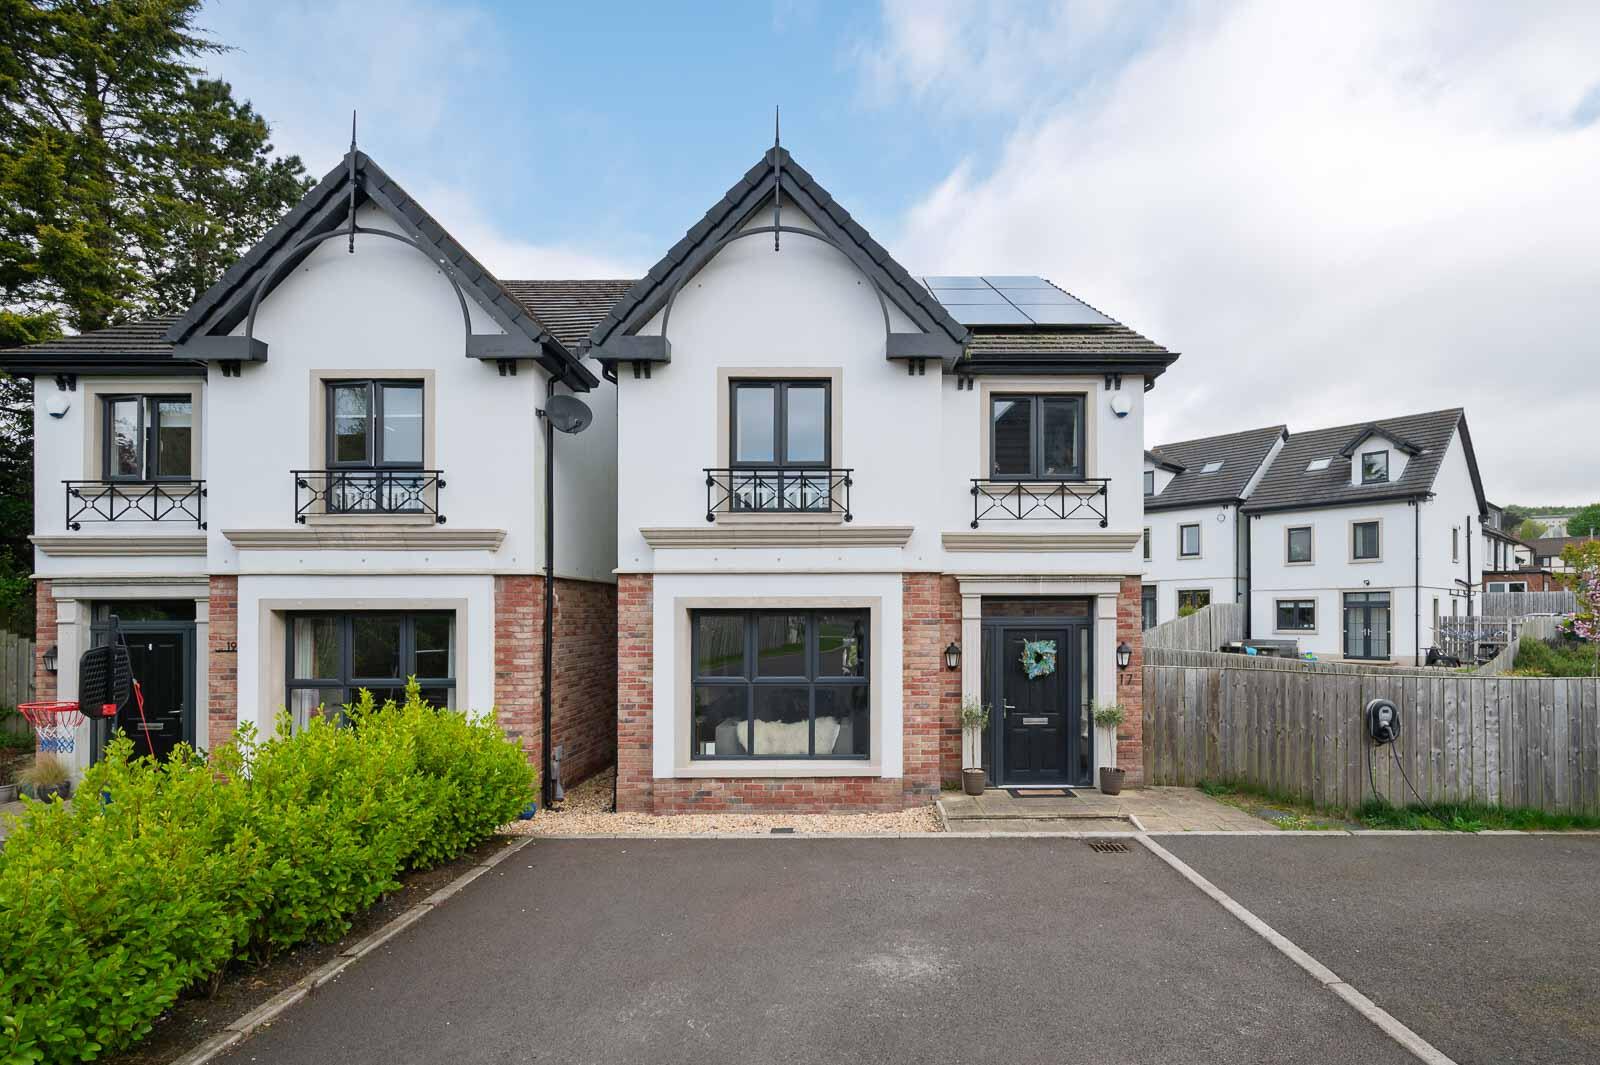
4 Bedroom Detached House | Offers Over £450,000
This superb four-bedroom detached home on a corner site, in the sought-after Castlehill Wood development is presented in...
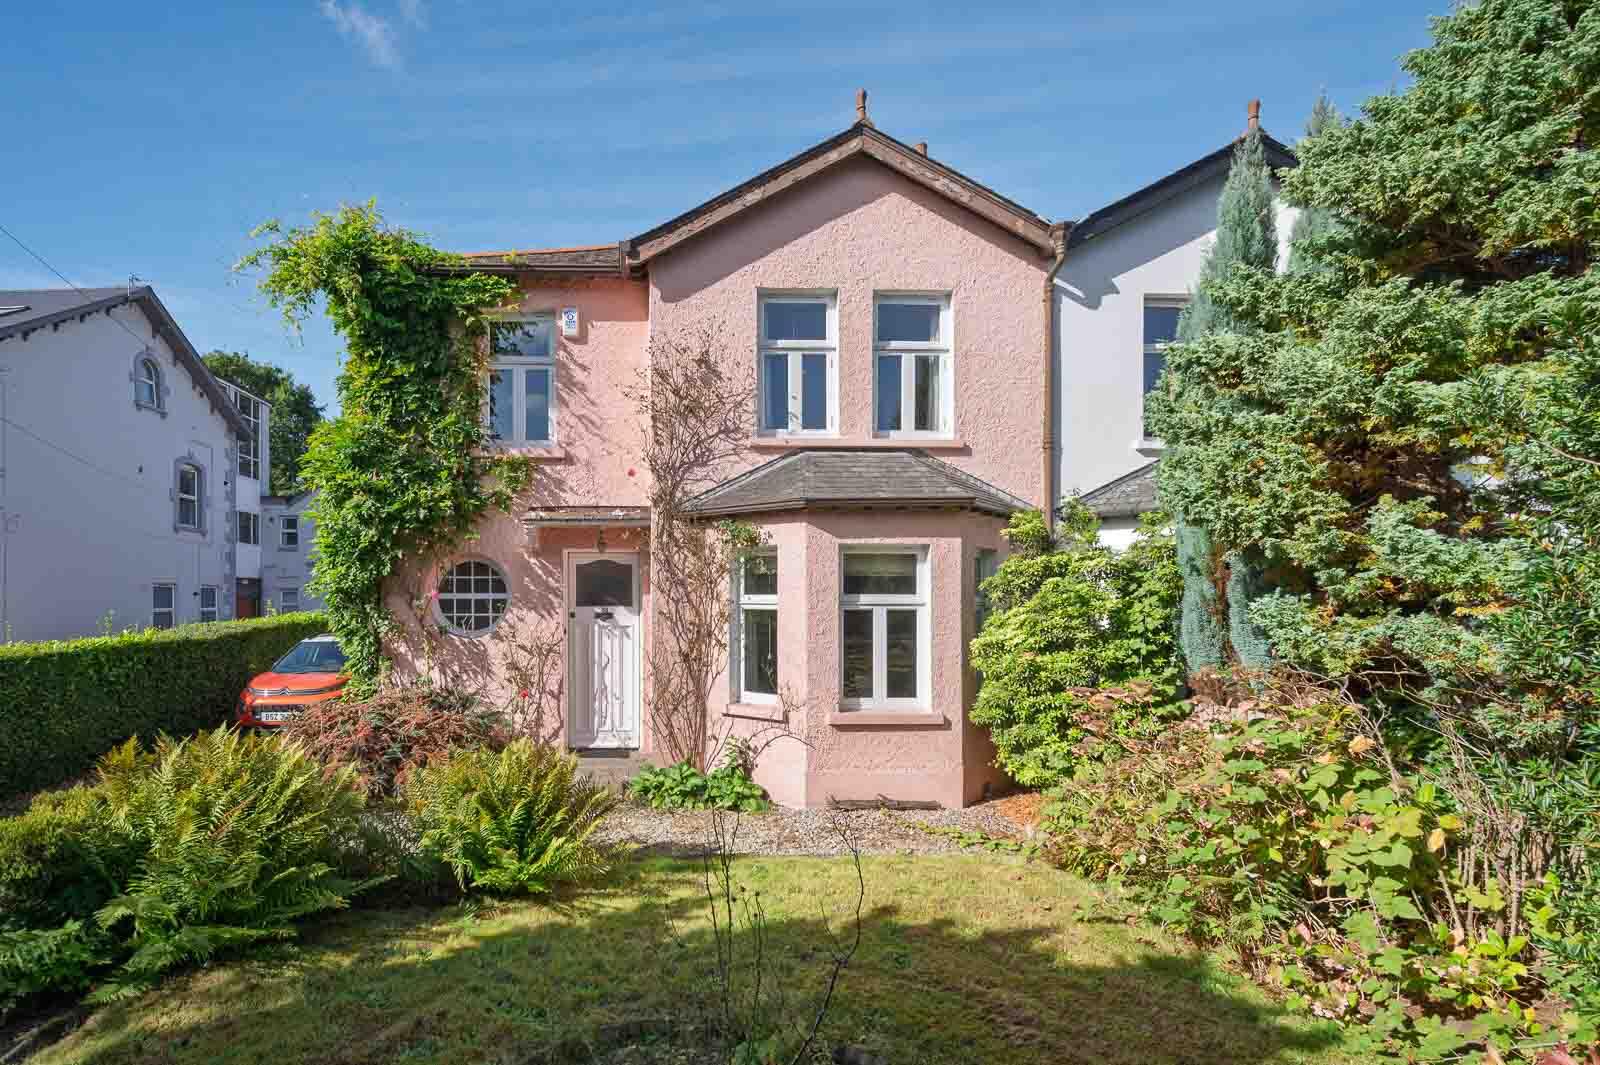
4 Bedroom Semi-Detached House | Offers Over £425,000
Situated on the prestigious Knock Road, this substantial period semi-detached home occupies a superb mature site and off...
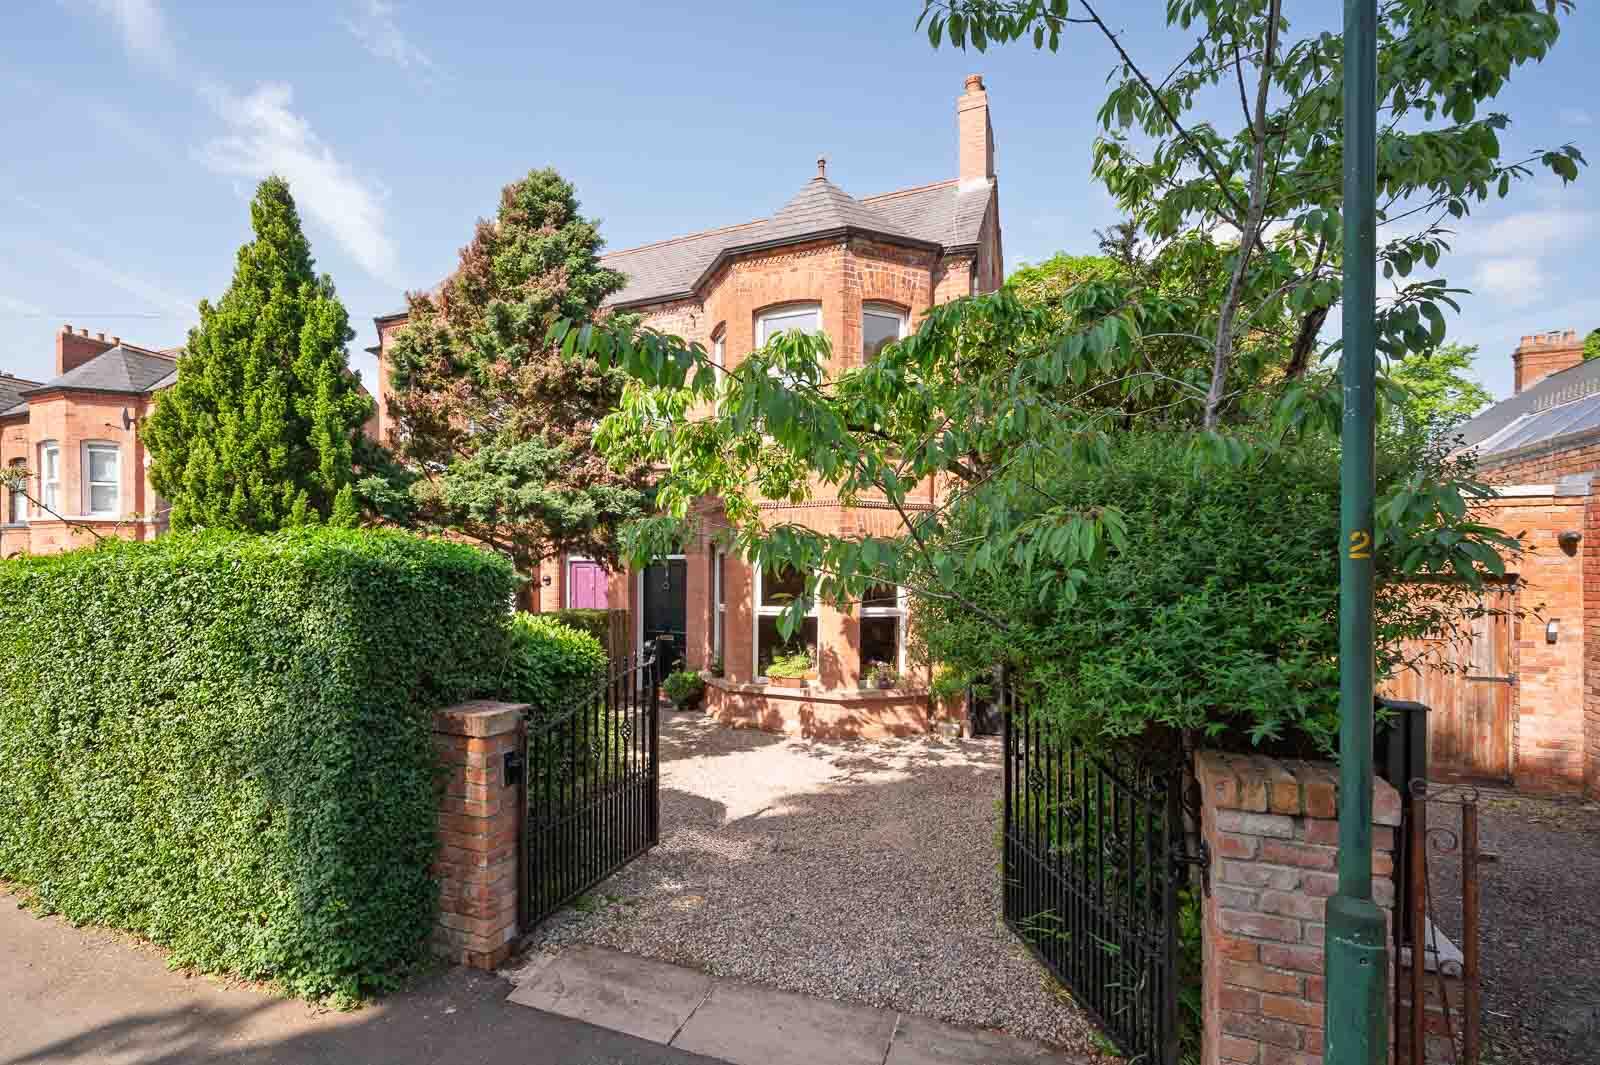
Malvern Villas, 1 Sandford Avenue
3 Bedroom Semi-Detached House | Offers Over £495,000
Situated on the ever-popular Sandford Avenue, this attractive red brick period property offers a superb blend of origina...
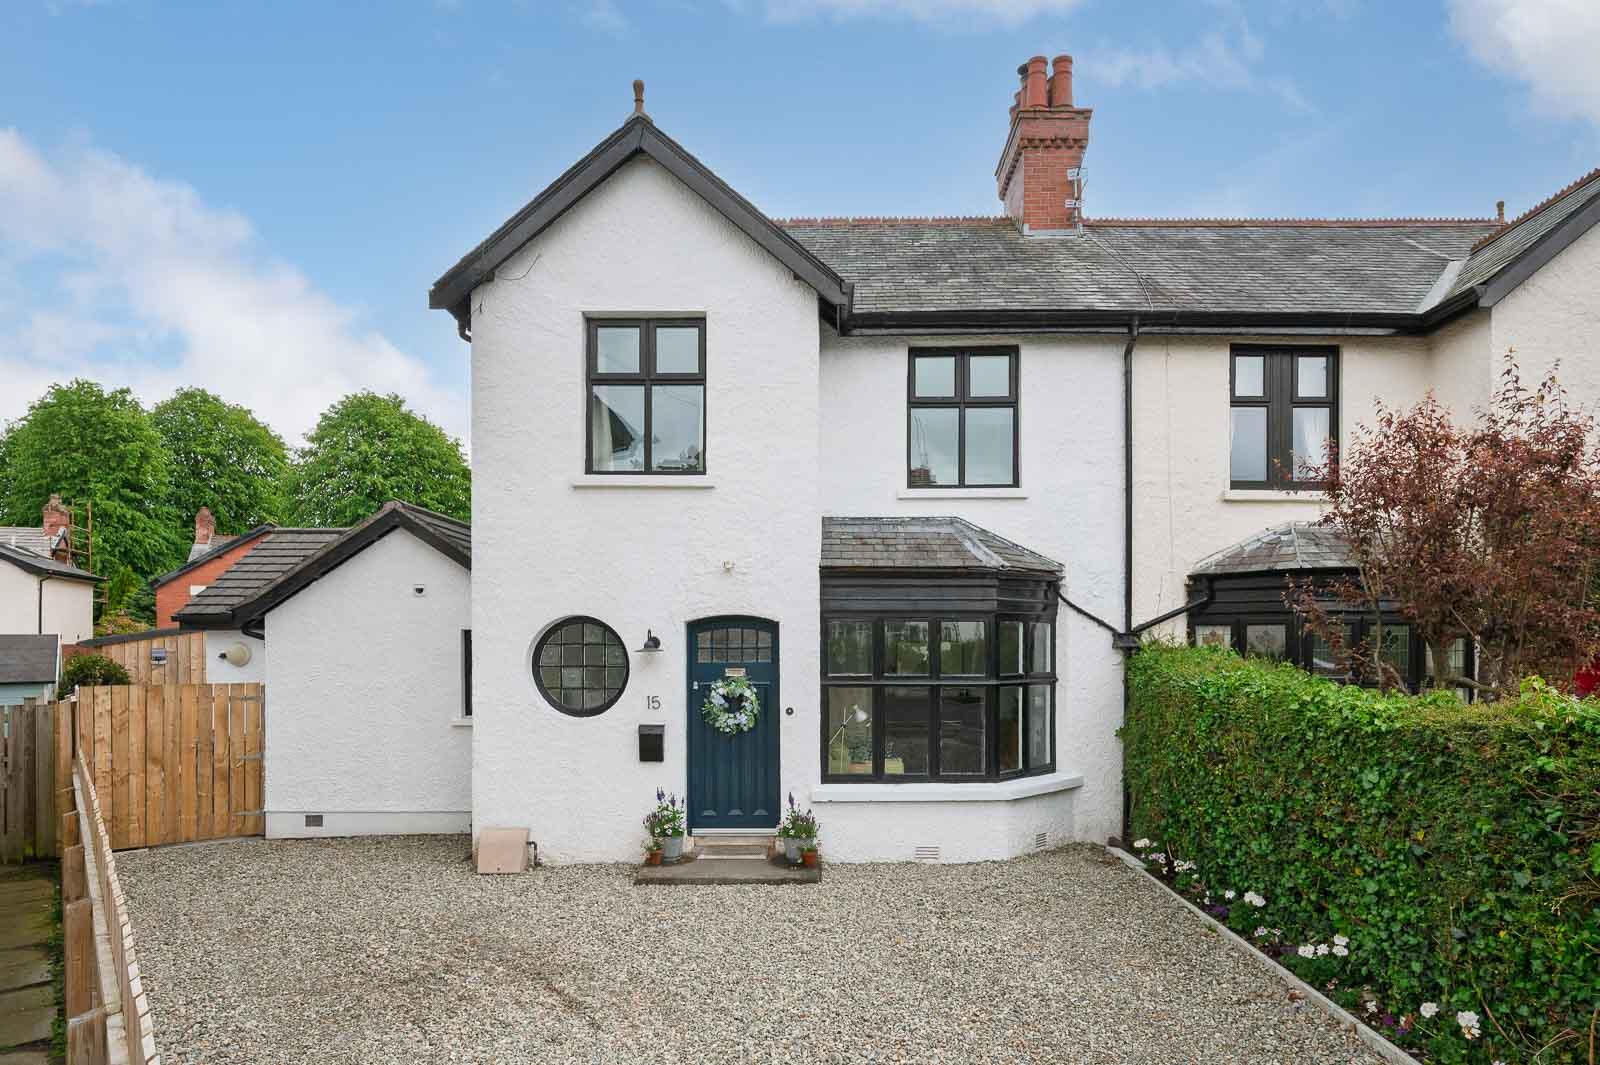
4 Bedroom Semi-Detached House | Offers Over £495,000
Located just off Kensington Road in the ever desirable Cherryvalley area, this beautifully extended and immaculately pre...
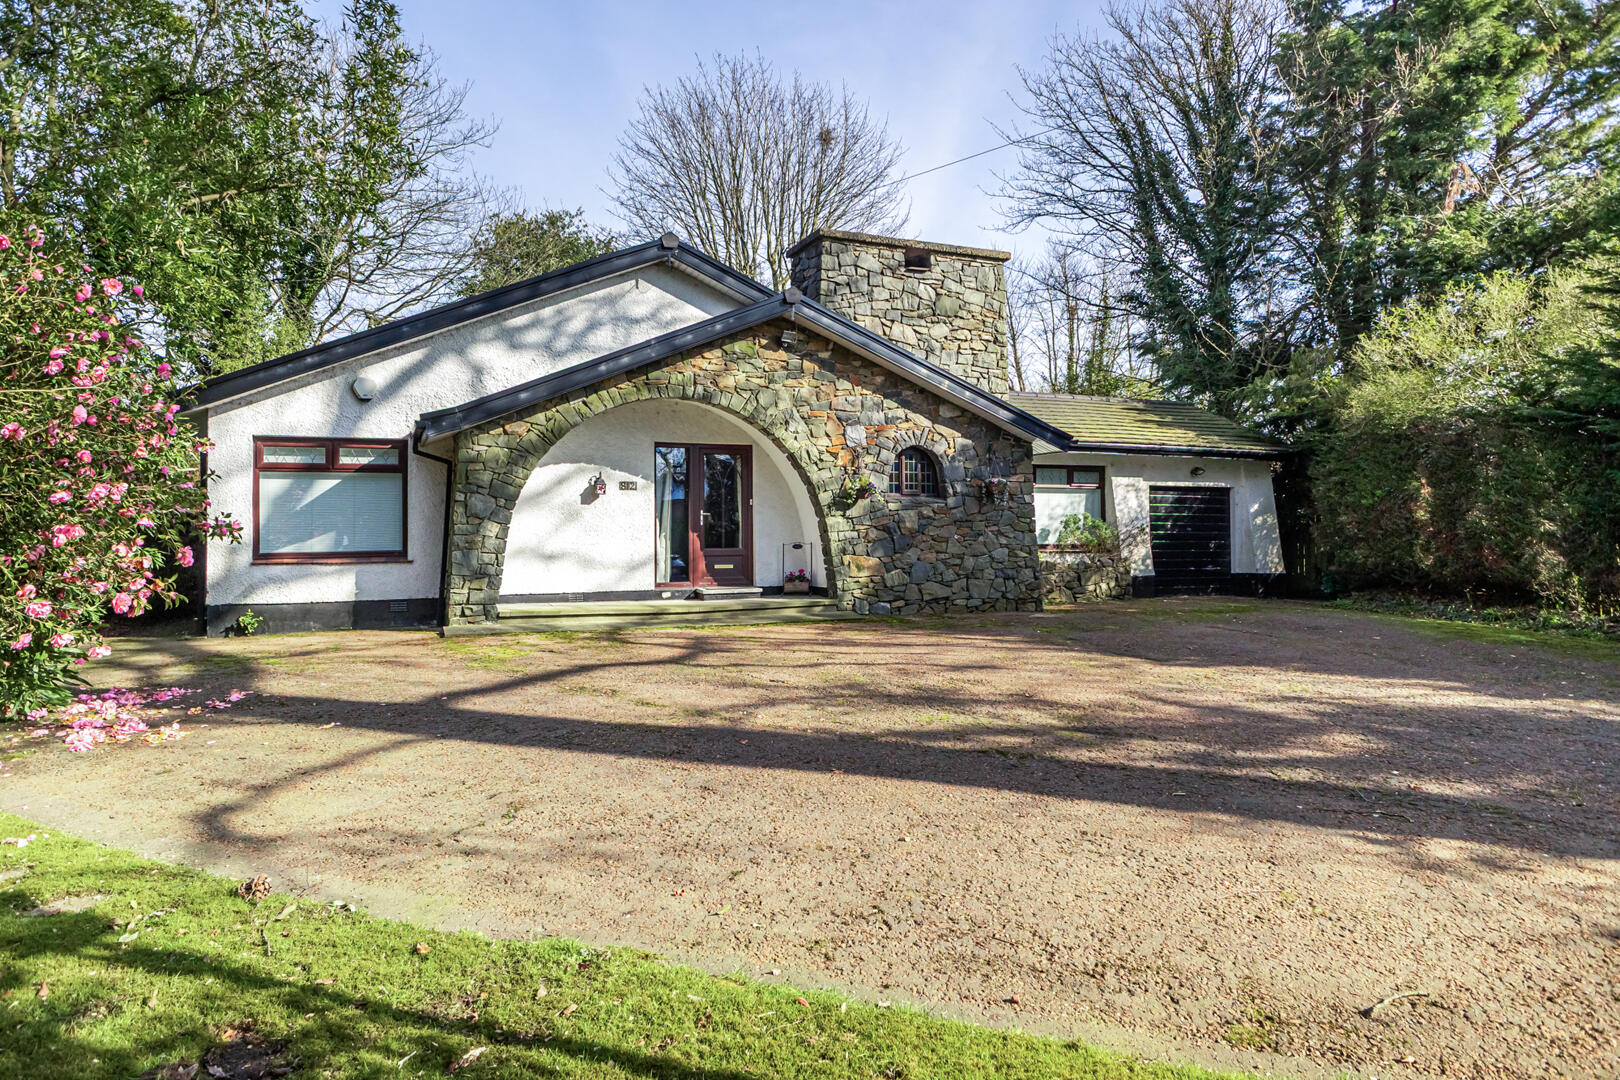
3 Bedroom Detached Bungalow | Offers in region of £525,000
Set well back from the Kings Road behind mature trees and a long private driveway, this charming three-bedroom detached...
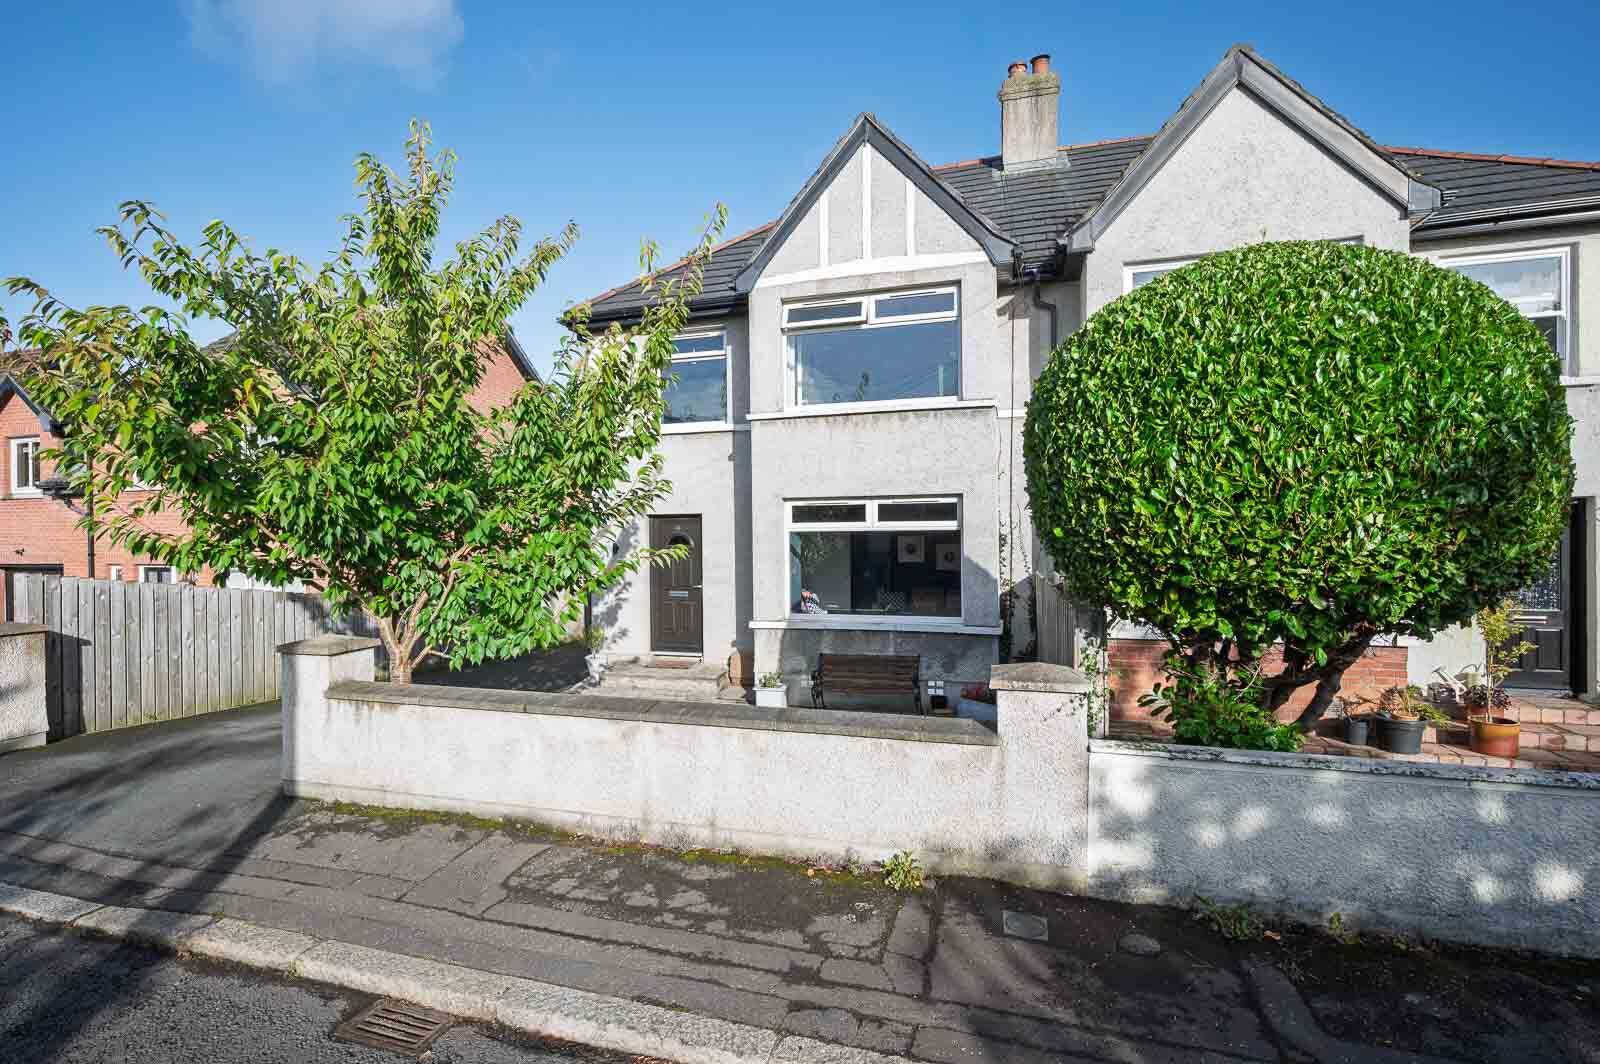



John Minnis Estate Agents (Greater Belfast)
404 Upper Newtownards Road, Greater Belfast, Belfast, BT4 3GE
How much is your home worth?
Use our short form to request a valuation of your property.
Request a Valuation
