
2 Bedroom Flat for sale in Belfast
 1
2
1
1
2
1
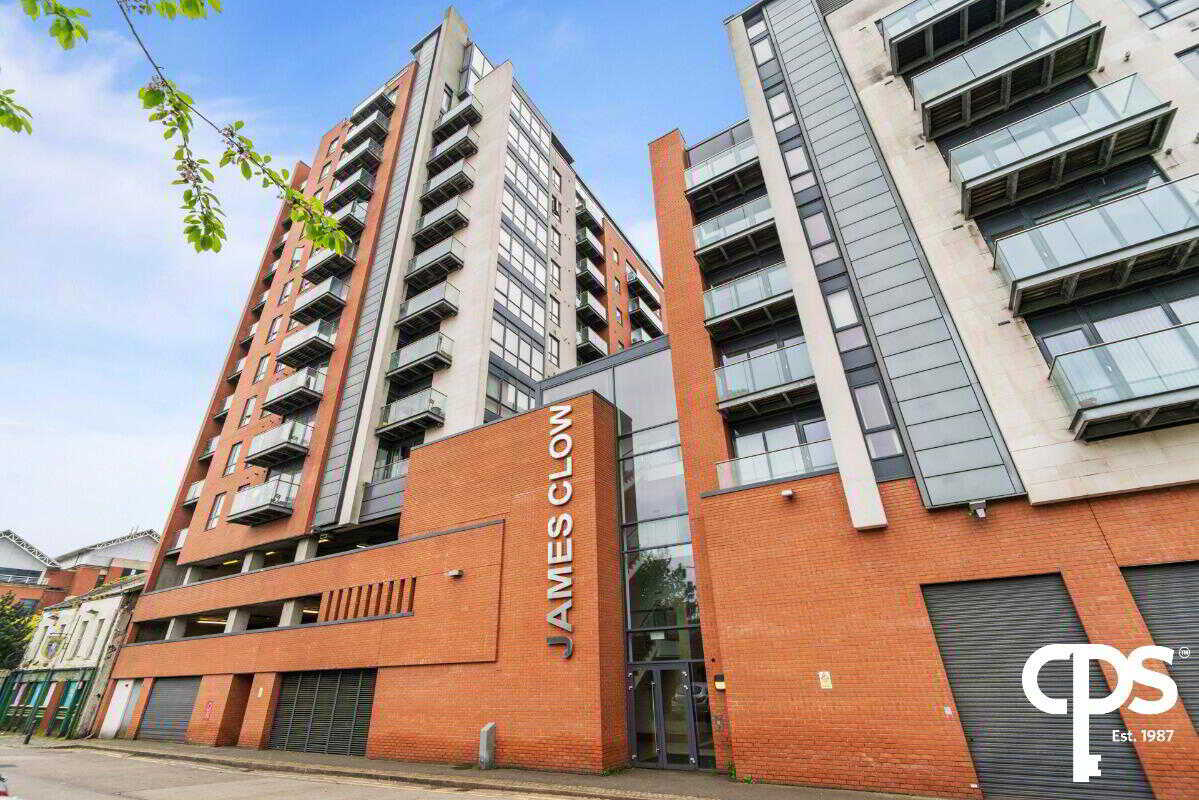
Apartment 108 James Clow, Belfast.
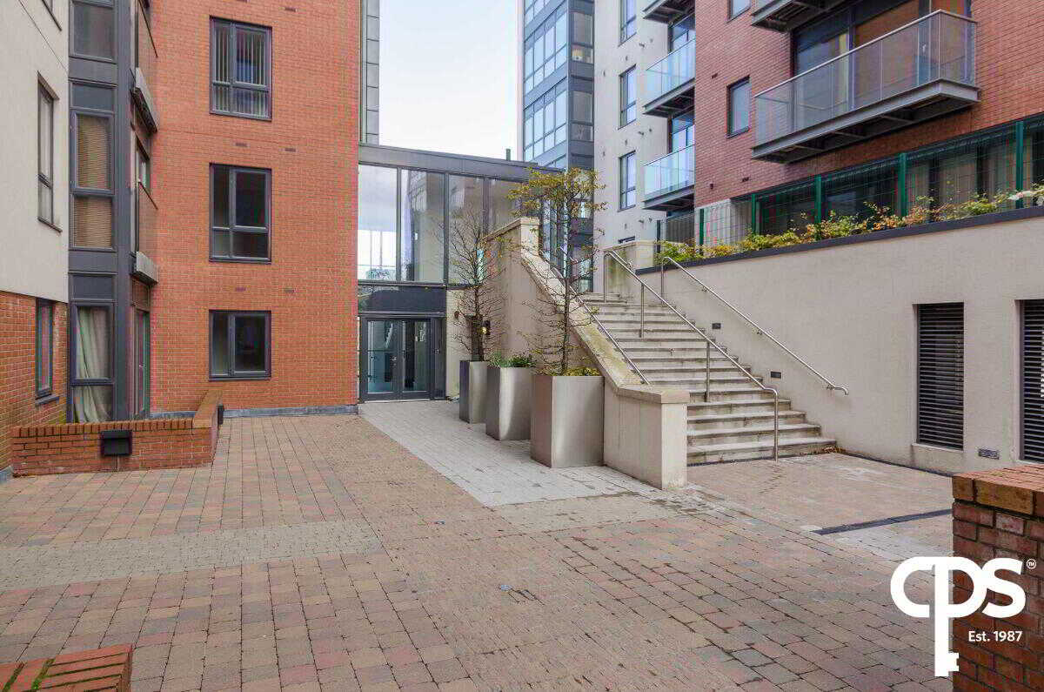
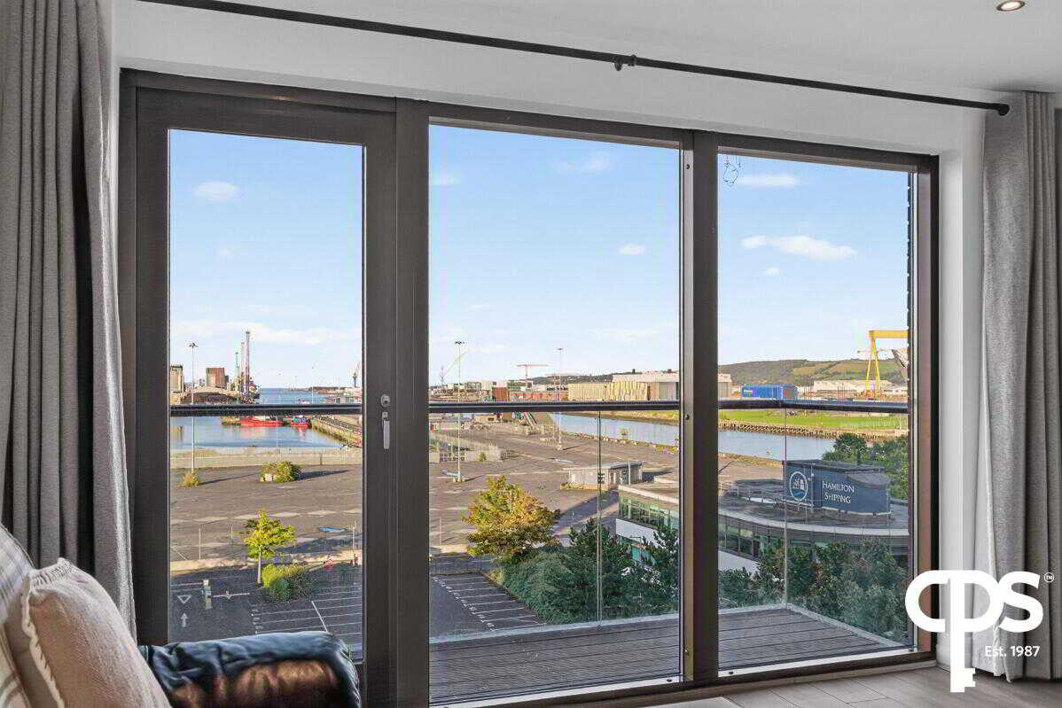
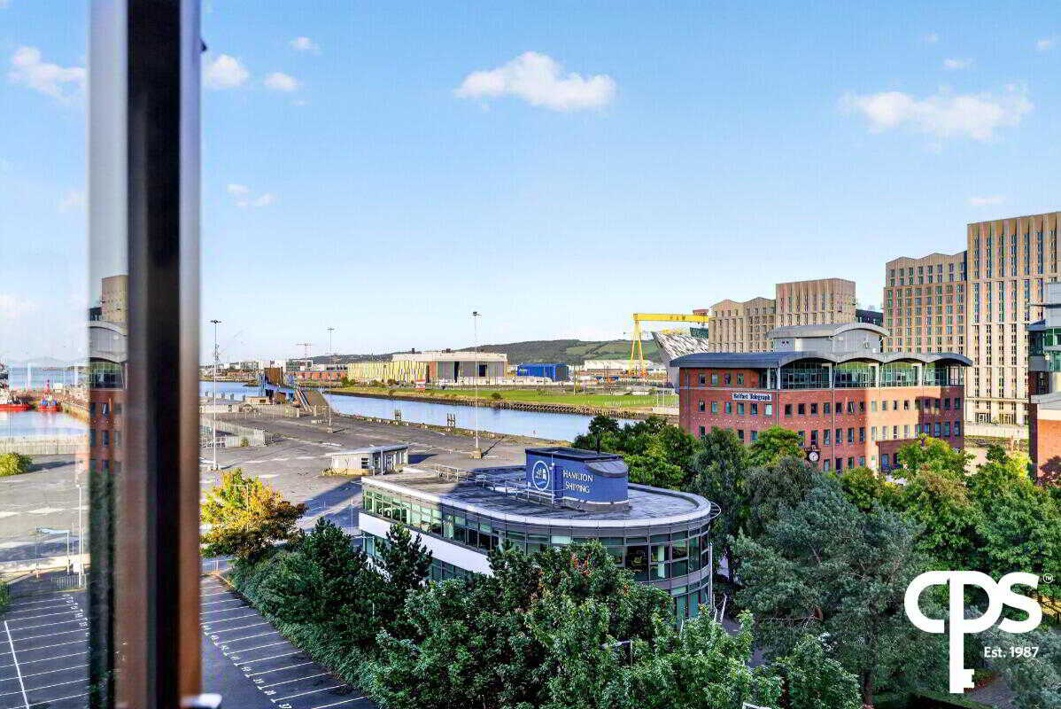
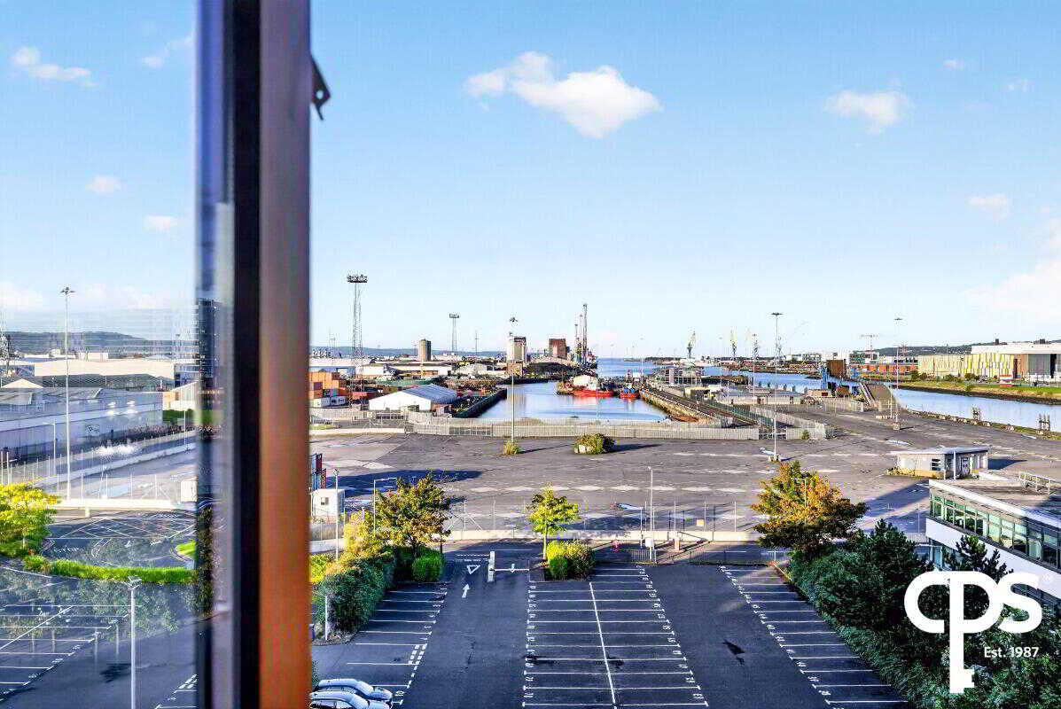
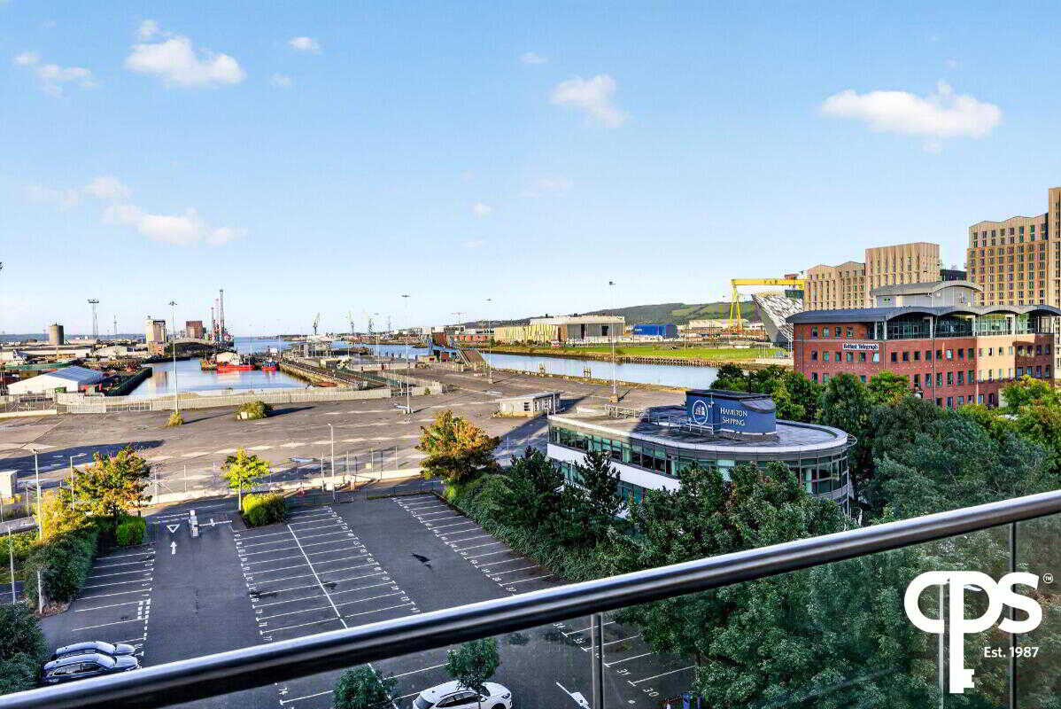
Ideally positioned within the popular James Clow development, this well-presented two-bedroom apartment offers bright, spacious accommodation together with an impressive outlook across Belfast Harbour and the surrounding docklands.
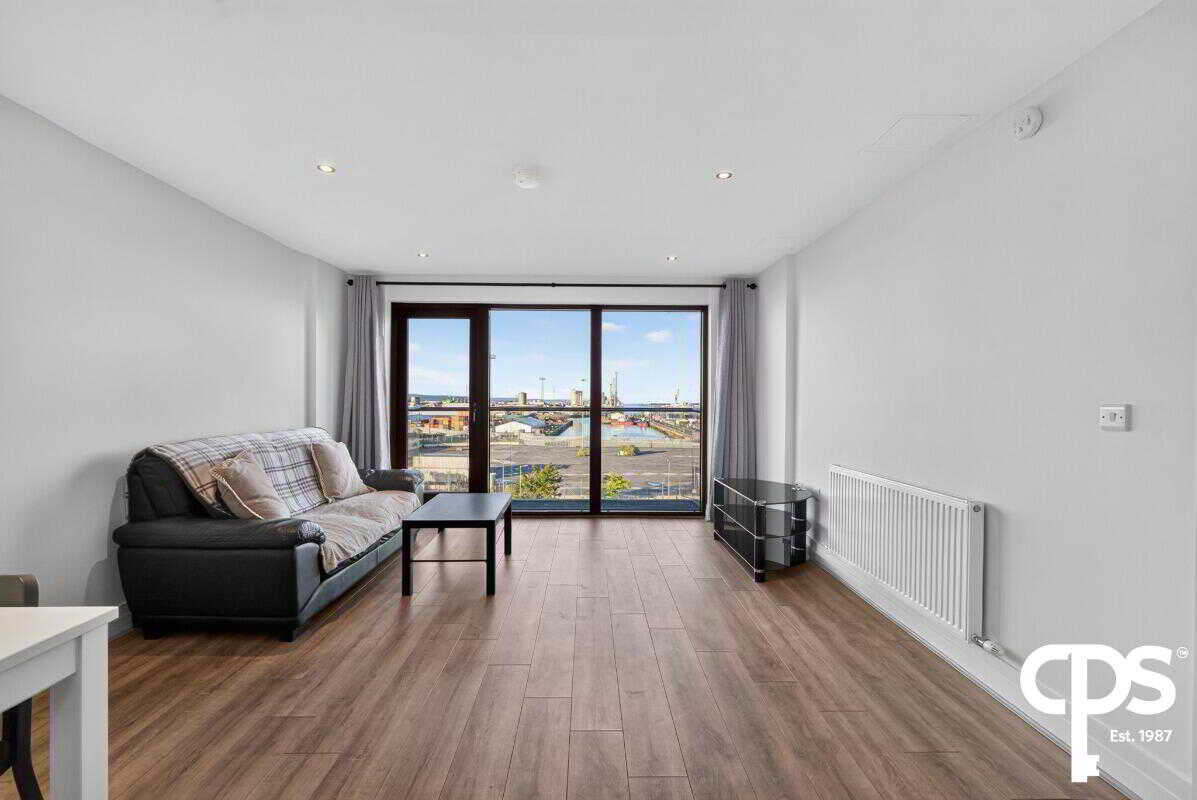
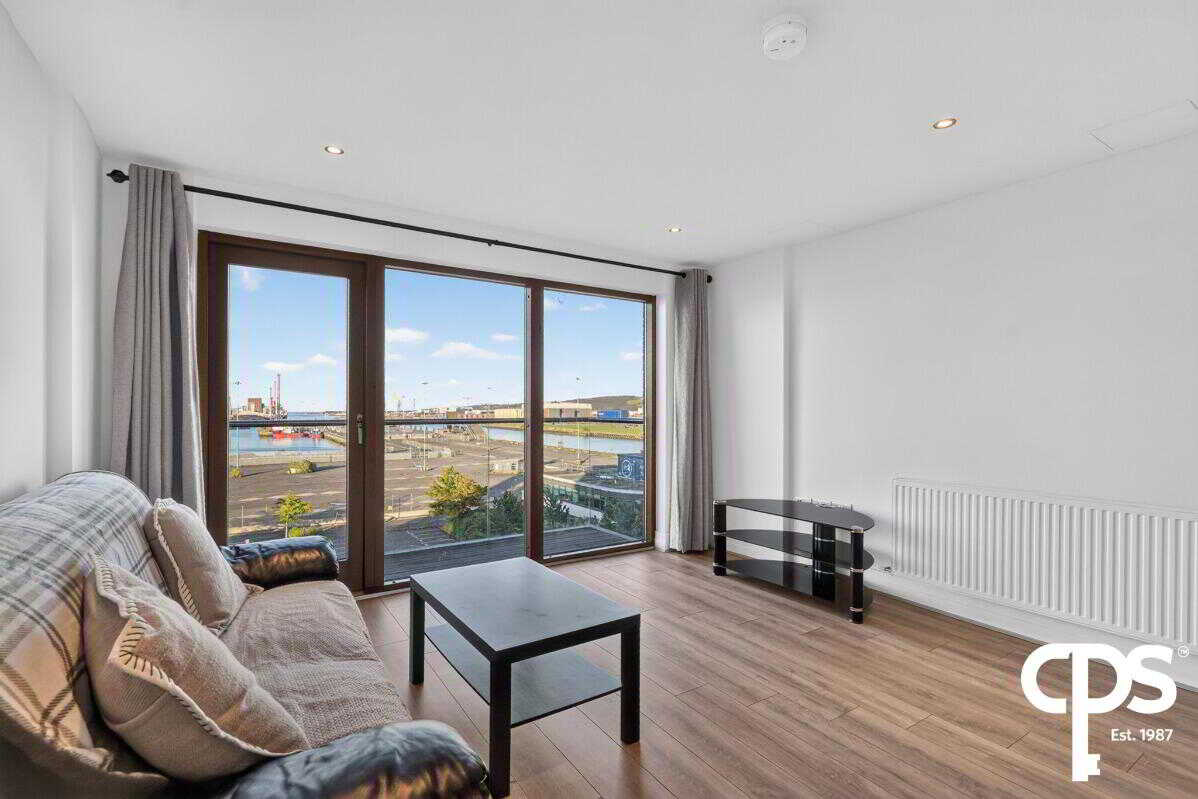
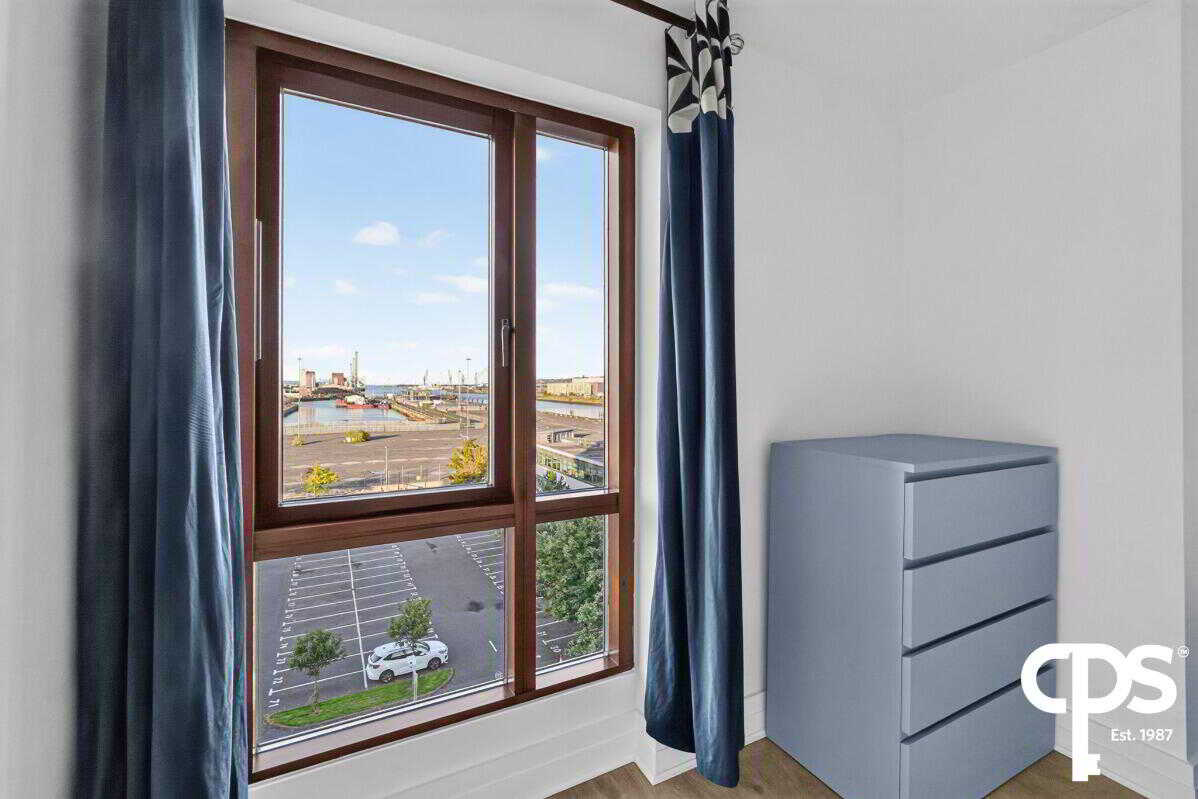
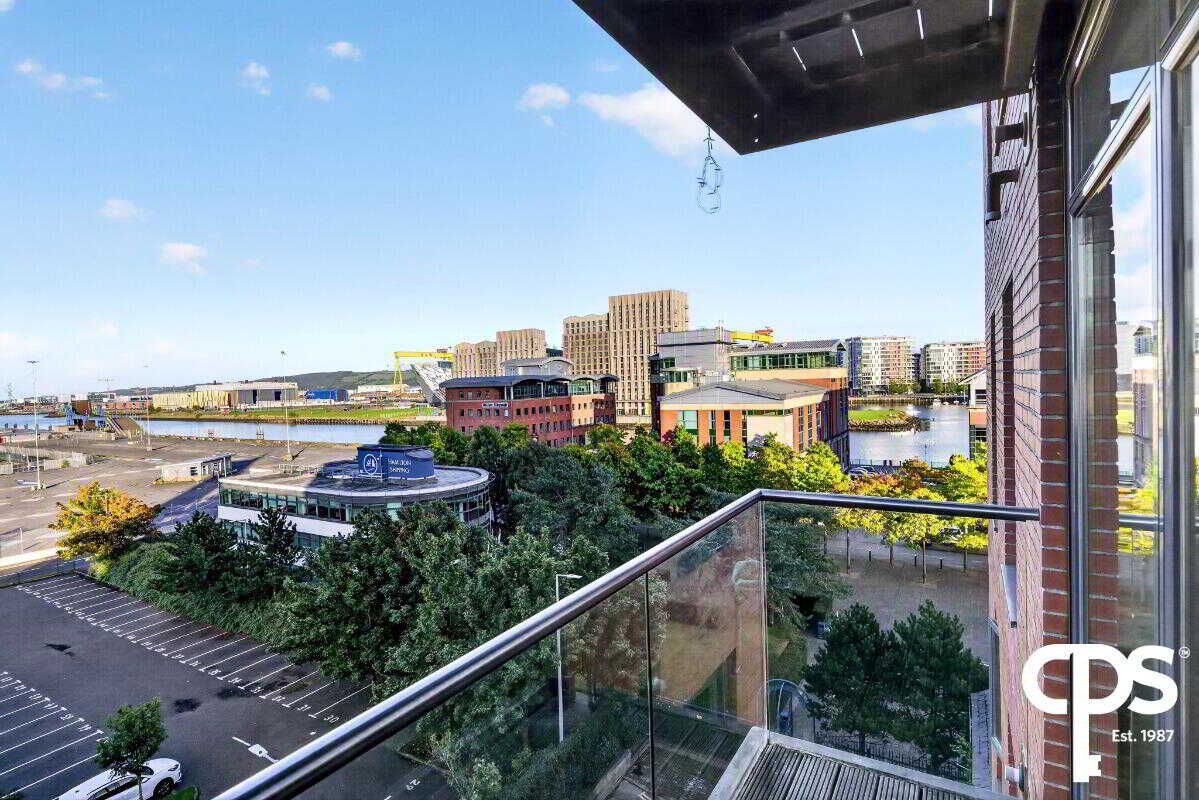
Situated on the sixth floor, the apartment benefits from large windows throughout, allowing plenty of natural light into the accommodation. Both bedrooms, as well as the open-plan living and dining area, enjoy far-reaching views towards the harbour, with the living area also providing access to a private balcony.
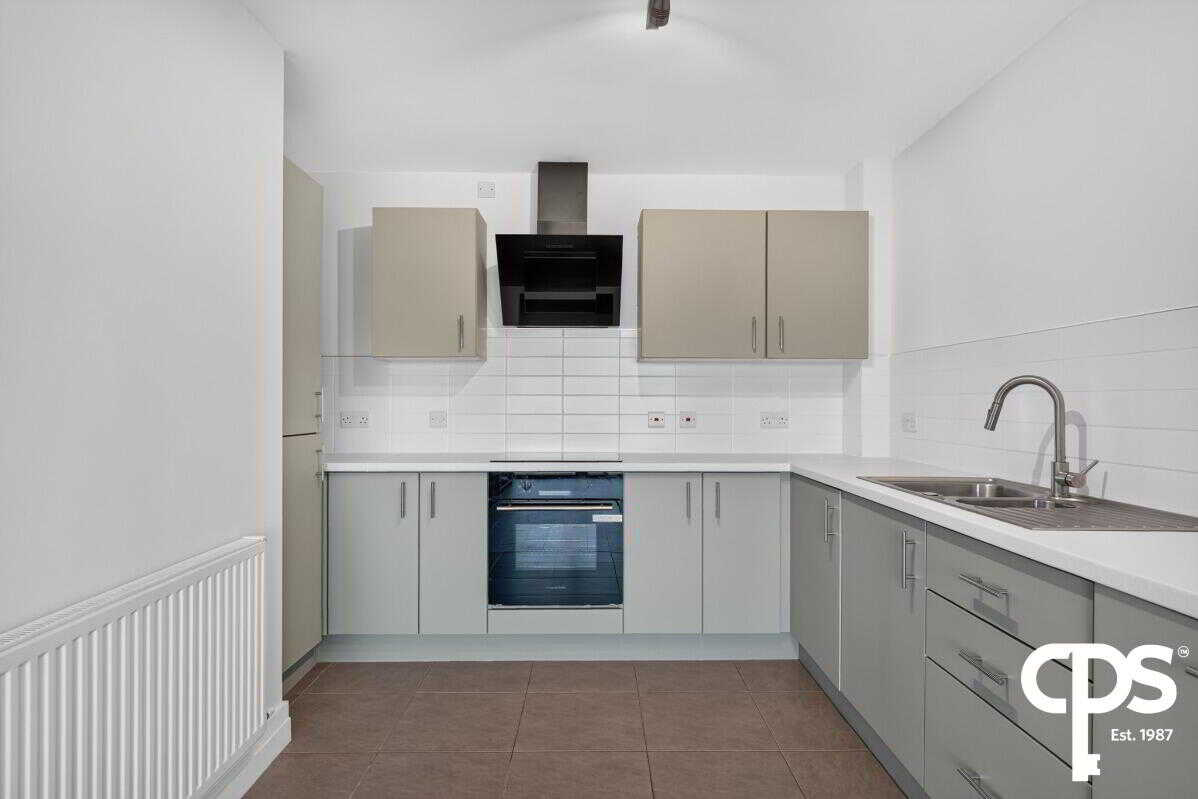
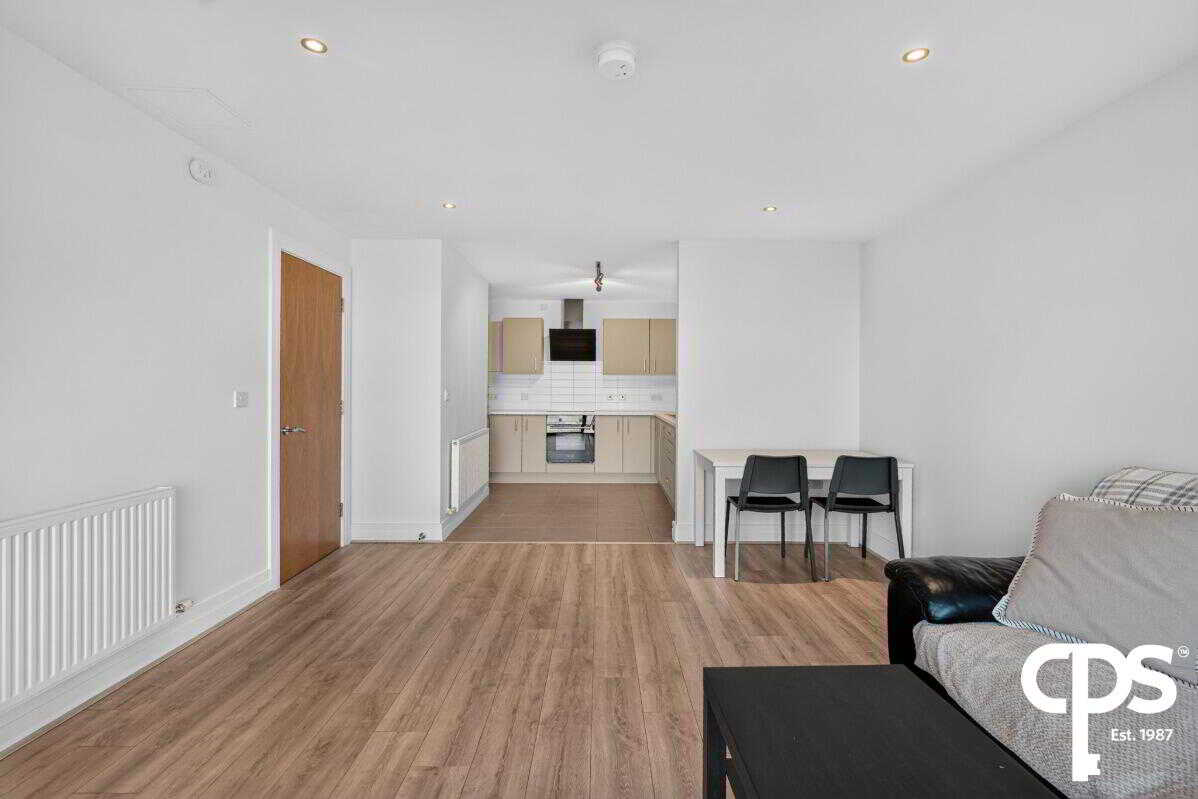
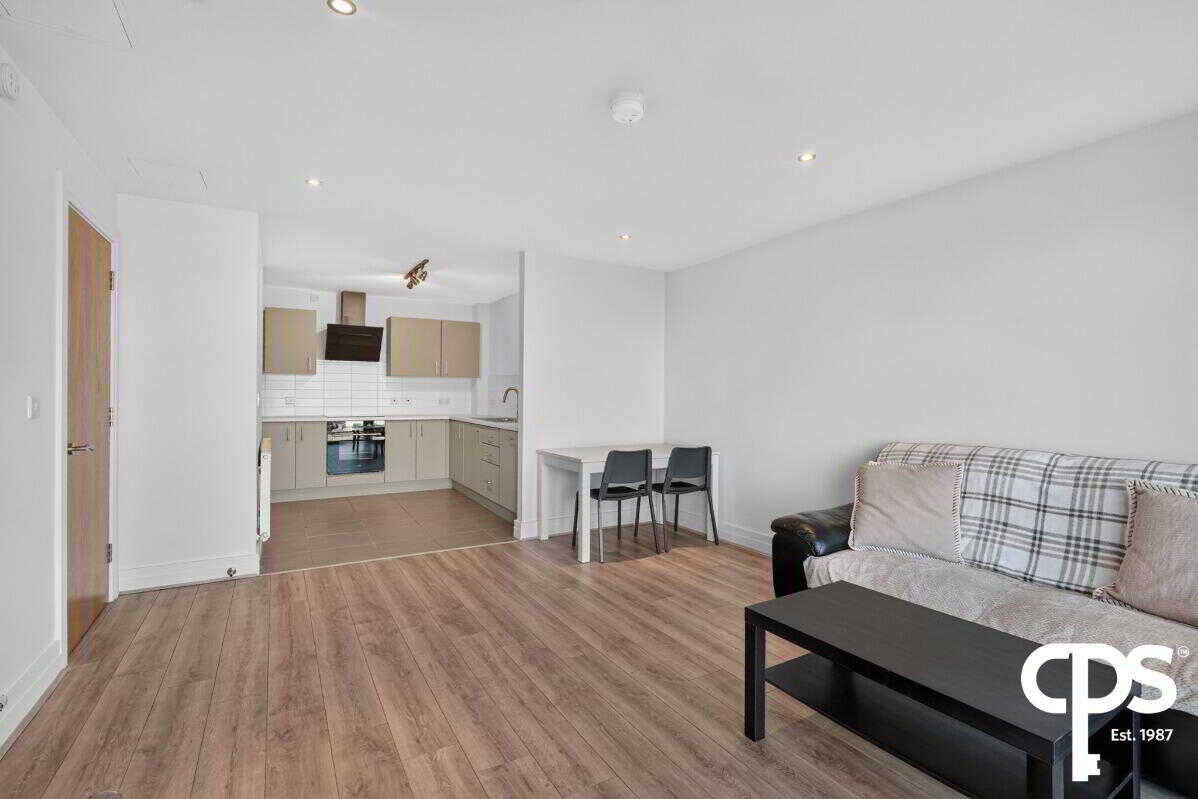
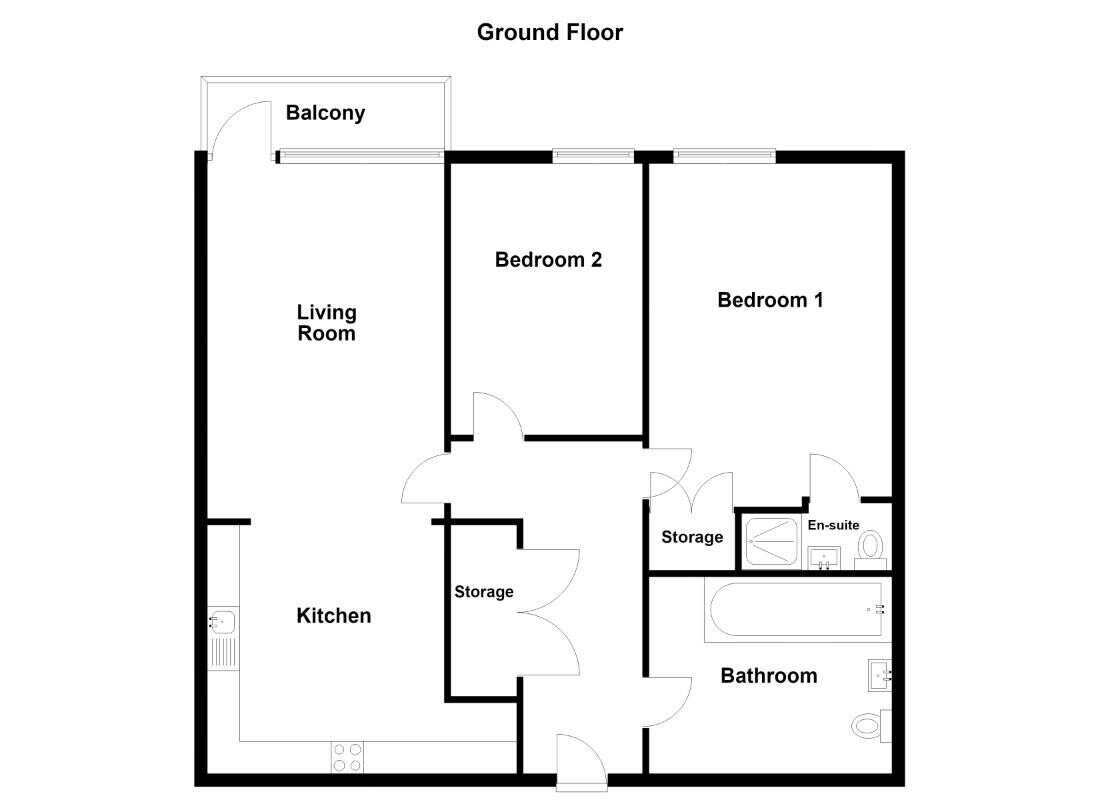
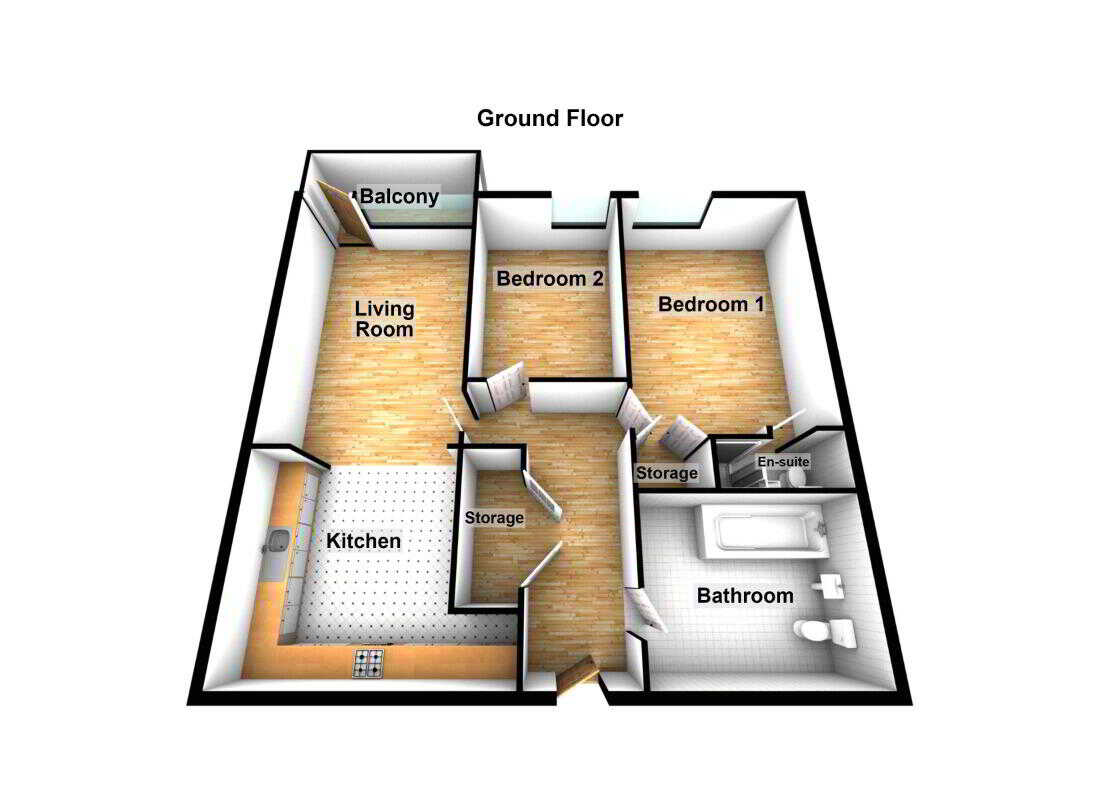
Internally, the property comprises a welcoming entrance hallway, modern fitted kitchen, spacious open-plan living and dining area, two generous double bedrooms, master bedroom with en-suite shower room and a contemporary main bathroom. A useful utility cupboard provides space for a washing machine and houses the gas boiler.
The apartment has been finished in a neutral style throughout, with laminate wooden flooring to the living areas and bedrooms and tiled flooring to the kitchen and bathrooms.
The open-plan living area is particularly impressive, providing a generous space for both relaxing and dining, with the large glazed frontage making the most of the property's elevated position and waterfront outlook.
James Clow is conveniently located close to Belfast City Centre, Titanic Quarter and Belfast Harbour. The surrounding area offers a range of cafés, restaurants, shops and leisure facilities, with attractions including the SSE Arena and Titanic Belfast also within easy reach. Excellent transport links provide convenient access to Belfast City Centre and the wider road network.
Features
- Chain free!
- Sixth floor two-bedroom apartment
- Two generous double bedrooms
- Elevated views across Belfast Harbour and surrounding docklands
- Private balcony
- Spacious open-plan living and dining area
- Modern fitted kitchen
- Master bedroom with en-suite shower room
- Contemporary main bathroom
- Gas fired central heating
- Utility cupboard with washing machine and gas boiler
- Laminate wooden flooring to living areas and bedrooms
- Tiled flooring to kitchen and bathrooms
- Popular James Clow development
- Convenient location close to Belfast City Centre and Titanic Quarter
- Excellent transport links and local amenities nearby
Accommodation
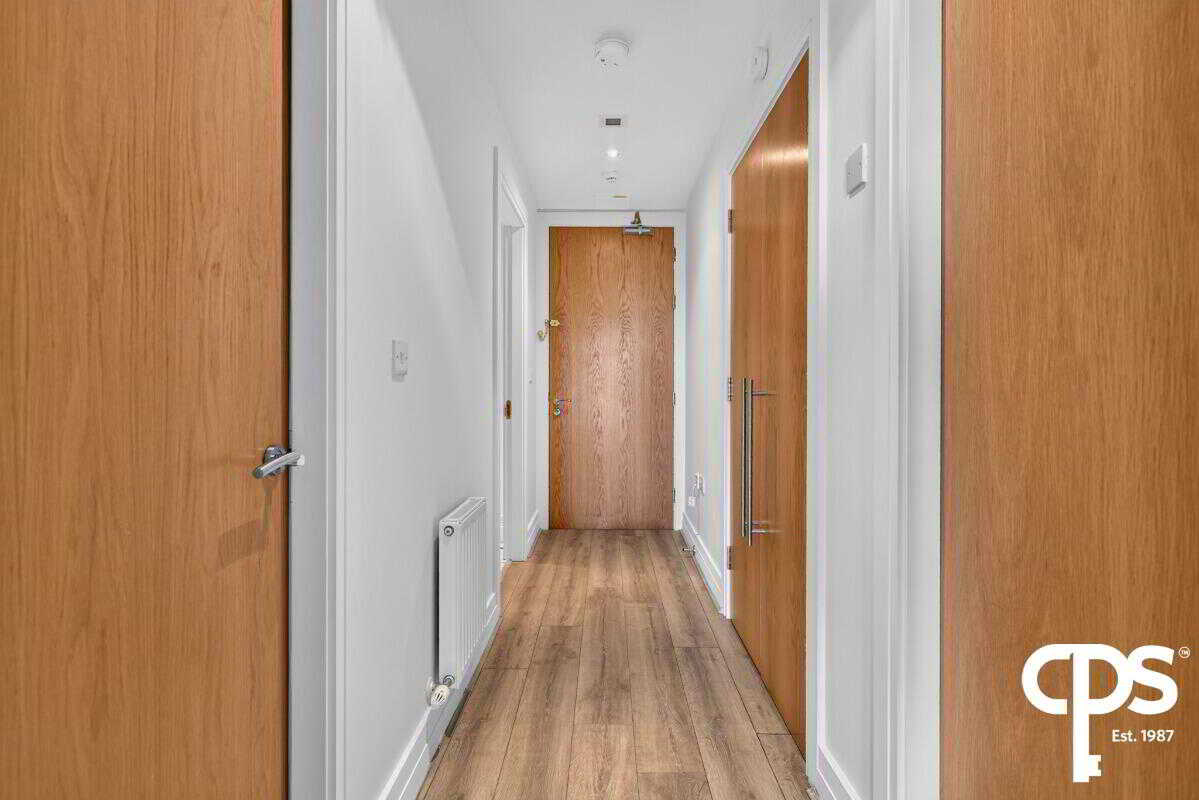
Entrance Hallway
Welcoming entrance hallway with laminate wooden flooring and access to the principal rooms.
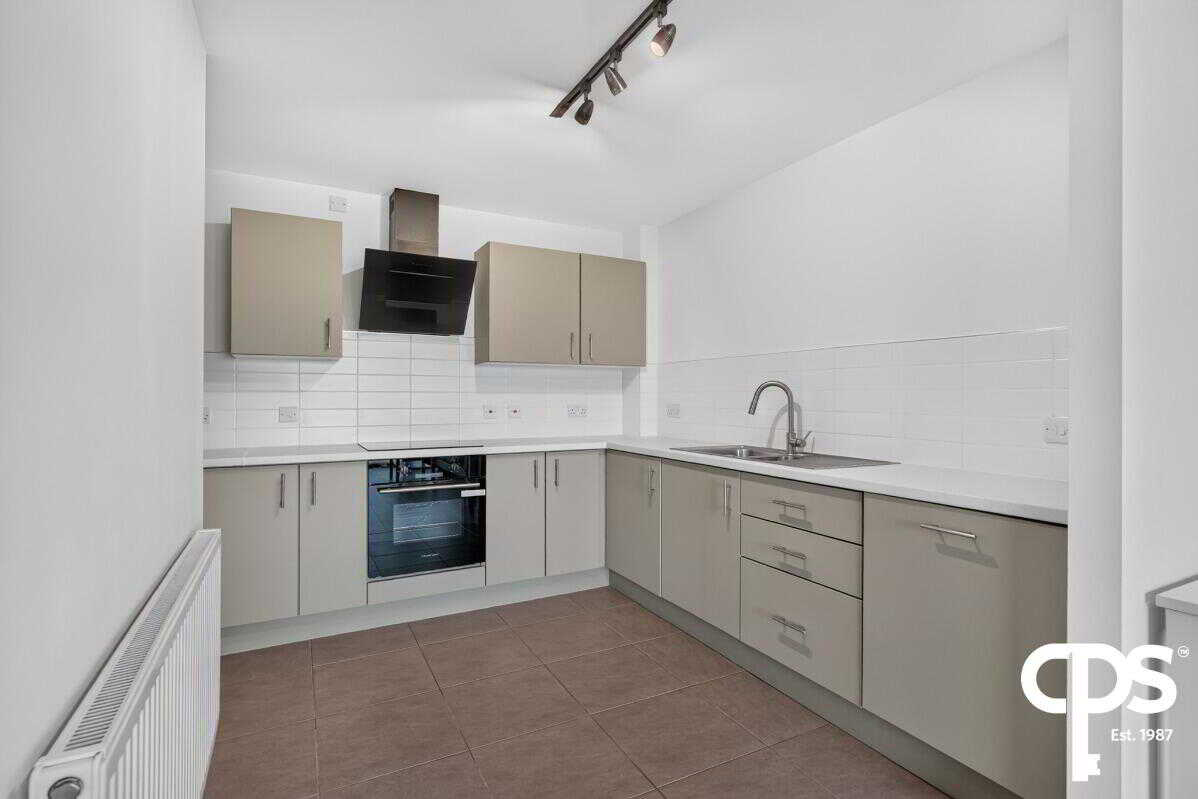
Kitchen - 3.23m x 2.97m
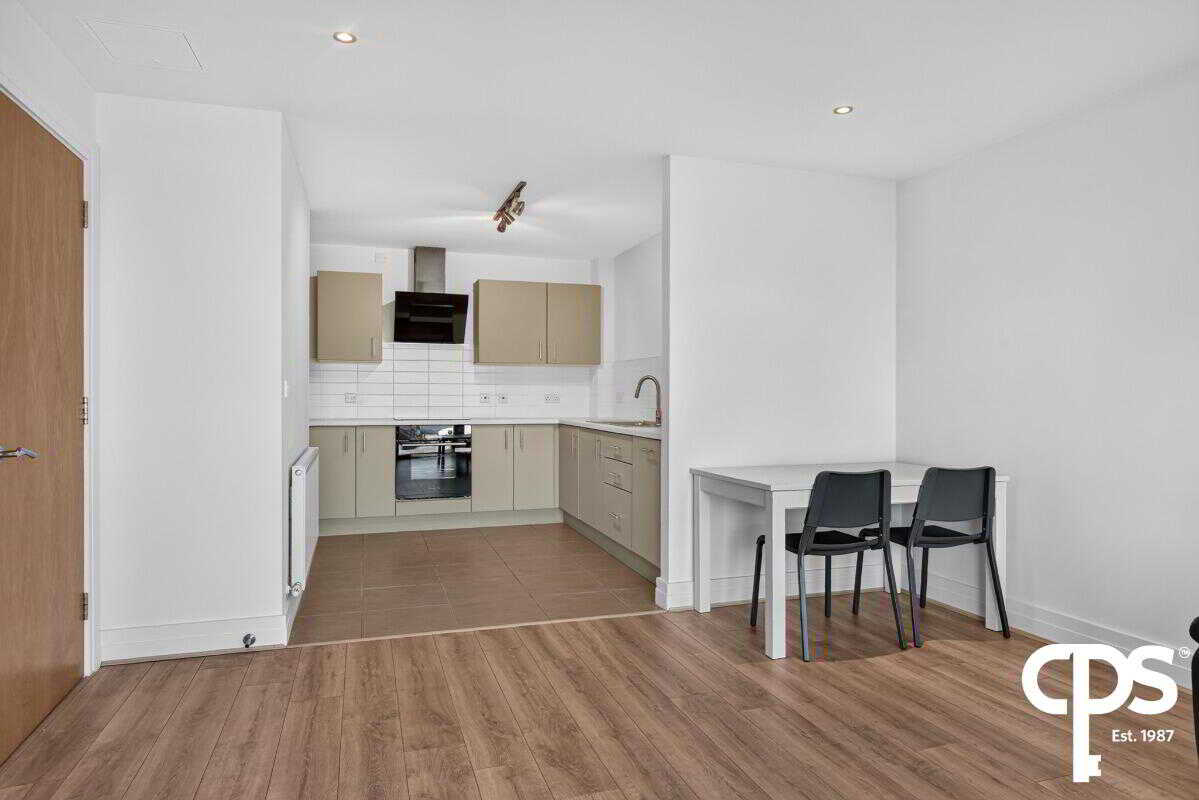
Modern fitted kitchen with a range of high and low-level units, integrated appliances, stainless steel sink unit and tiled flooring.
Open Plan Living/Dining Area - 4.04m x 4.85m
Bright and spacious open-plan living and dining area with laminate wooden flooring and large glazed windows providing excellent natural light. The doors open onto the private balcony, which enjoys stunning views across Belfast Harbour and the surrounding docklands.
Bedroom 1 - 4.73m x 2.76m
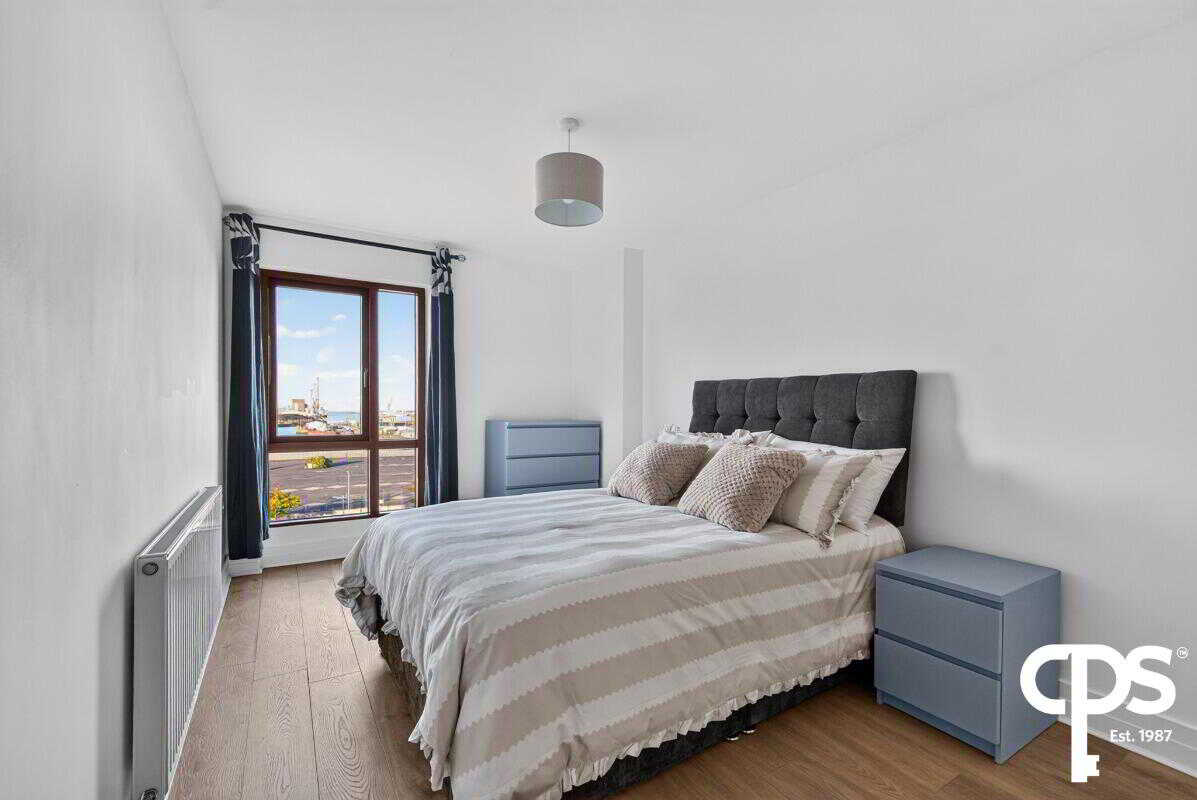
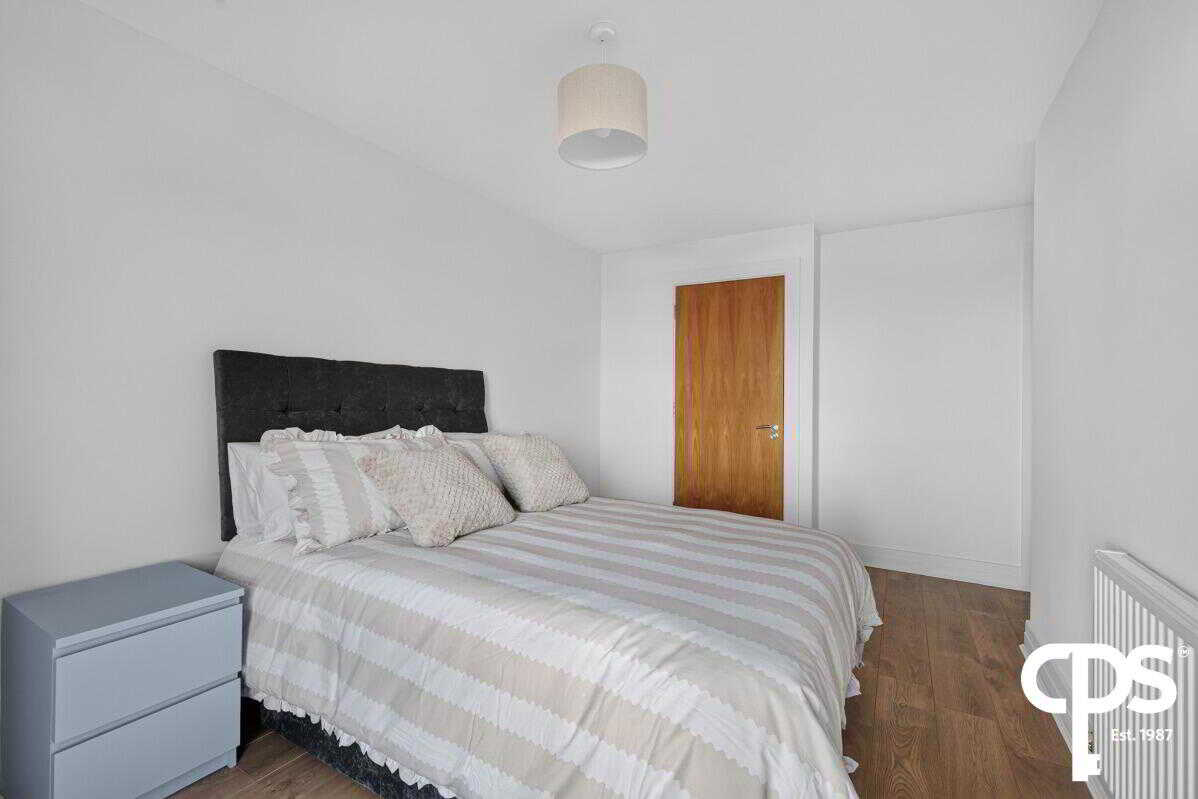
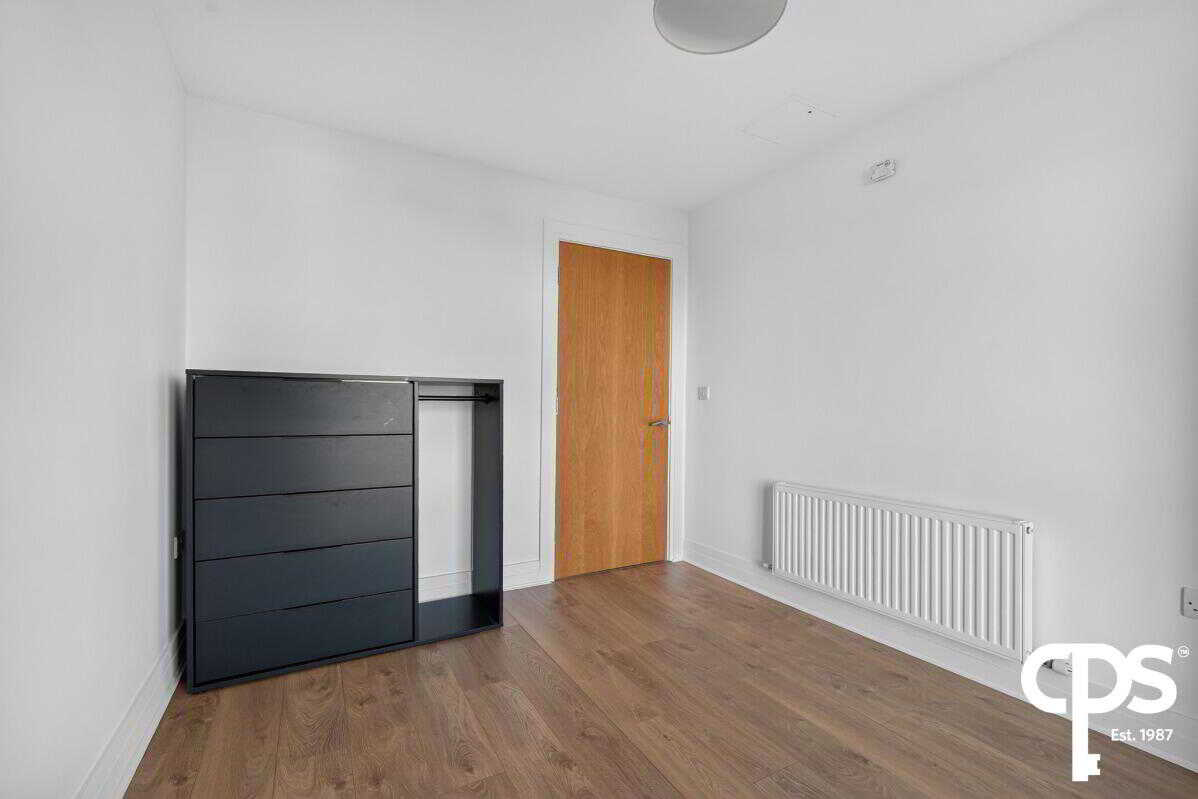
Generous double bedroom with laminate wooden flooring, built-in storage and large window overlooking Belfast Harbour and the surrounding docklands. Access to en-suite shower room.
En-Suite - 1.64m x 2.50m
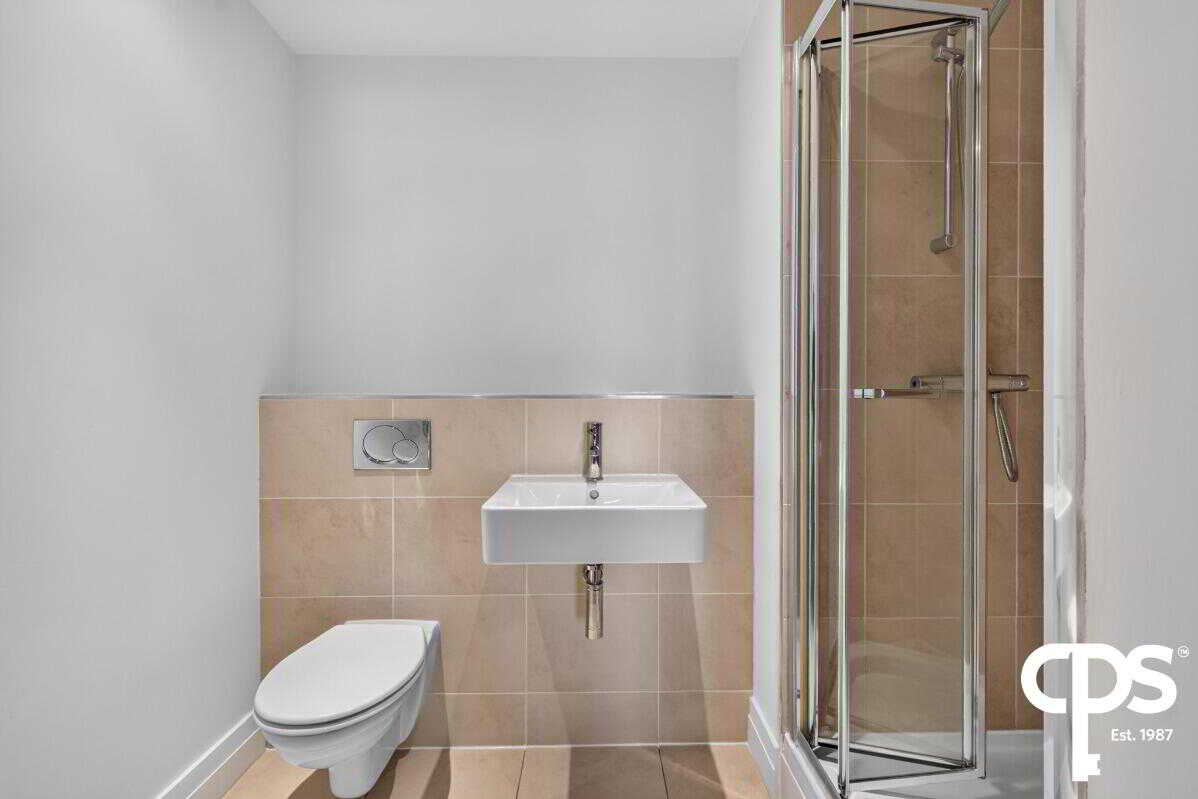
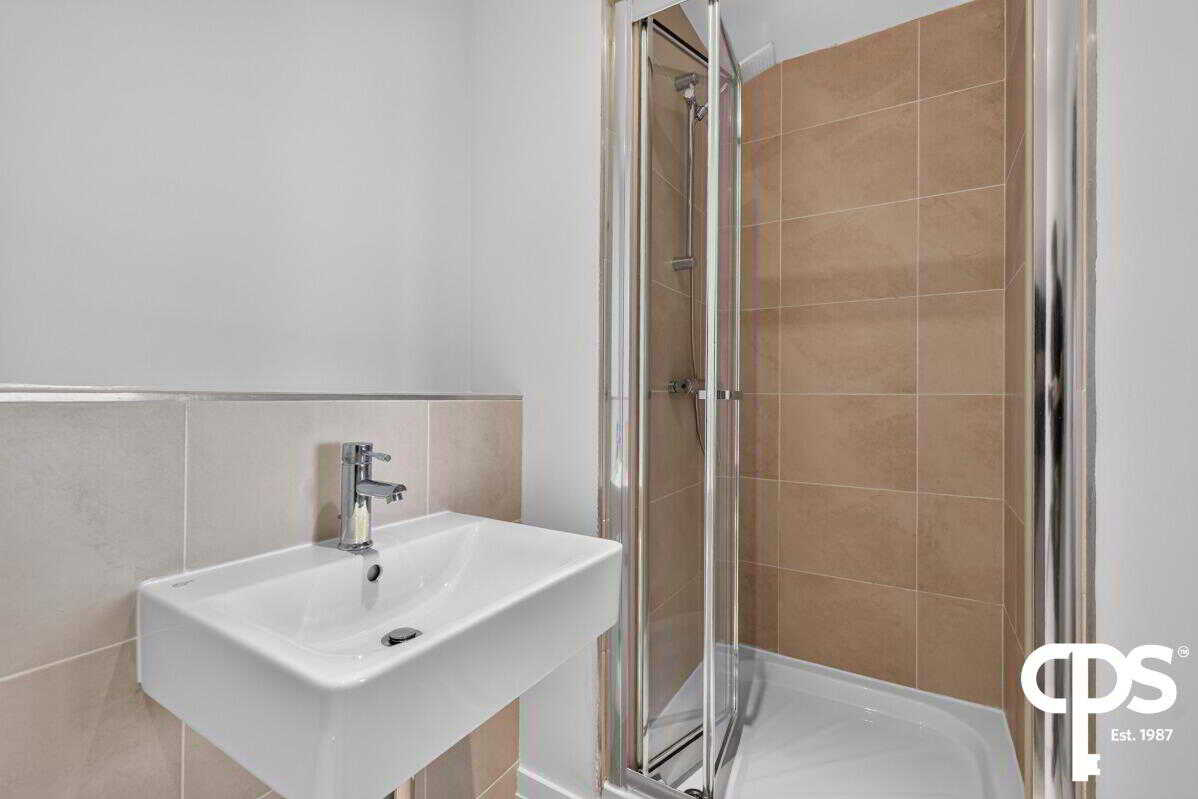
Modern three-piece suite comprising shower, WC and wash hand basin. Tiled flooring and partially tiled walls.
Bedroom 2 - 2.74m x 3.64m
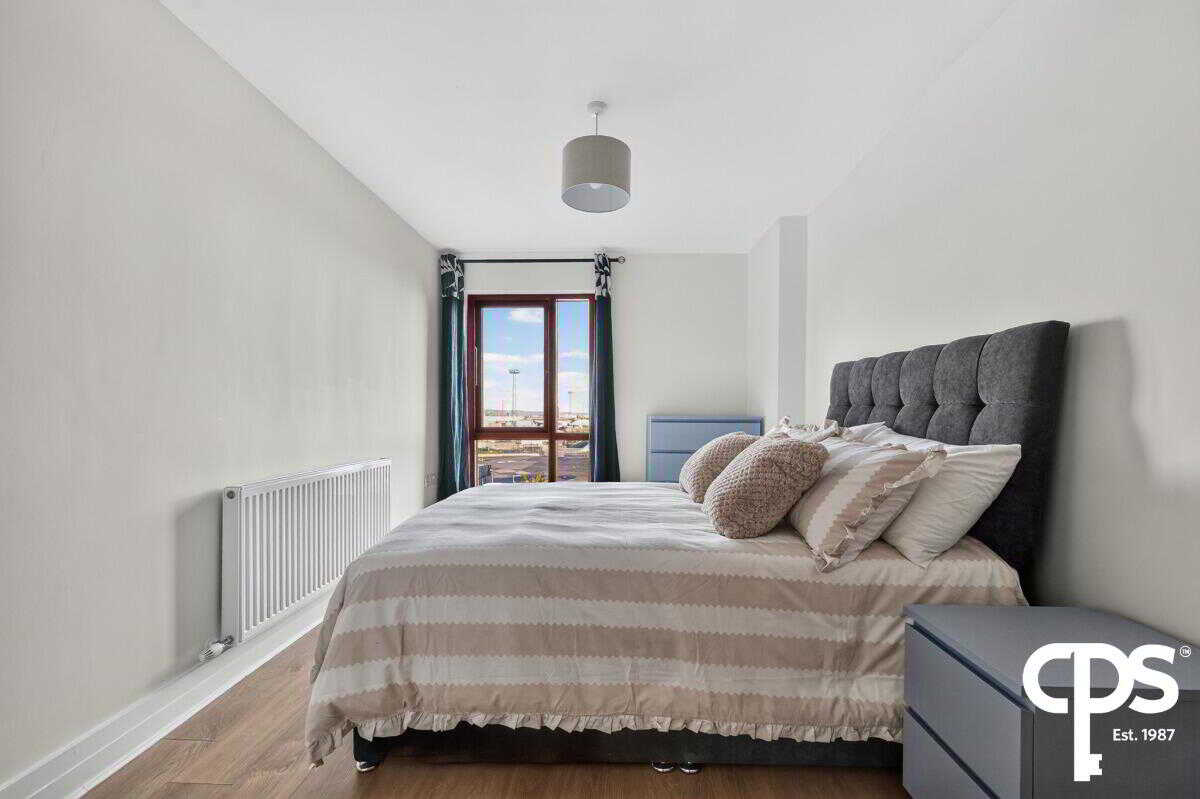
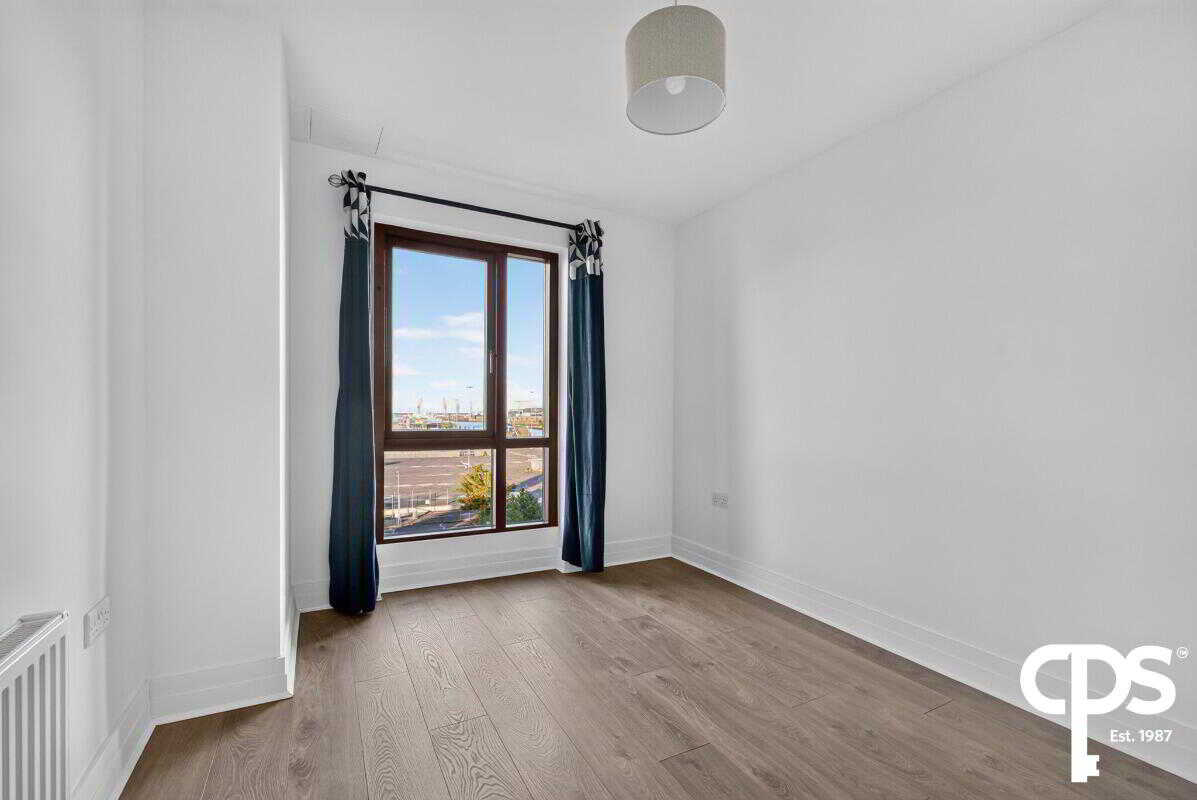
Further spacious double bedroom with laminate wooden flooring and large window, again benefiting from amazing views across the docklands.
Bathroom - 2.38m x 1.81m
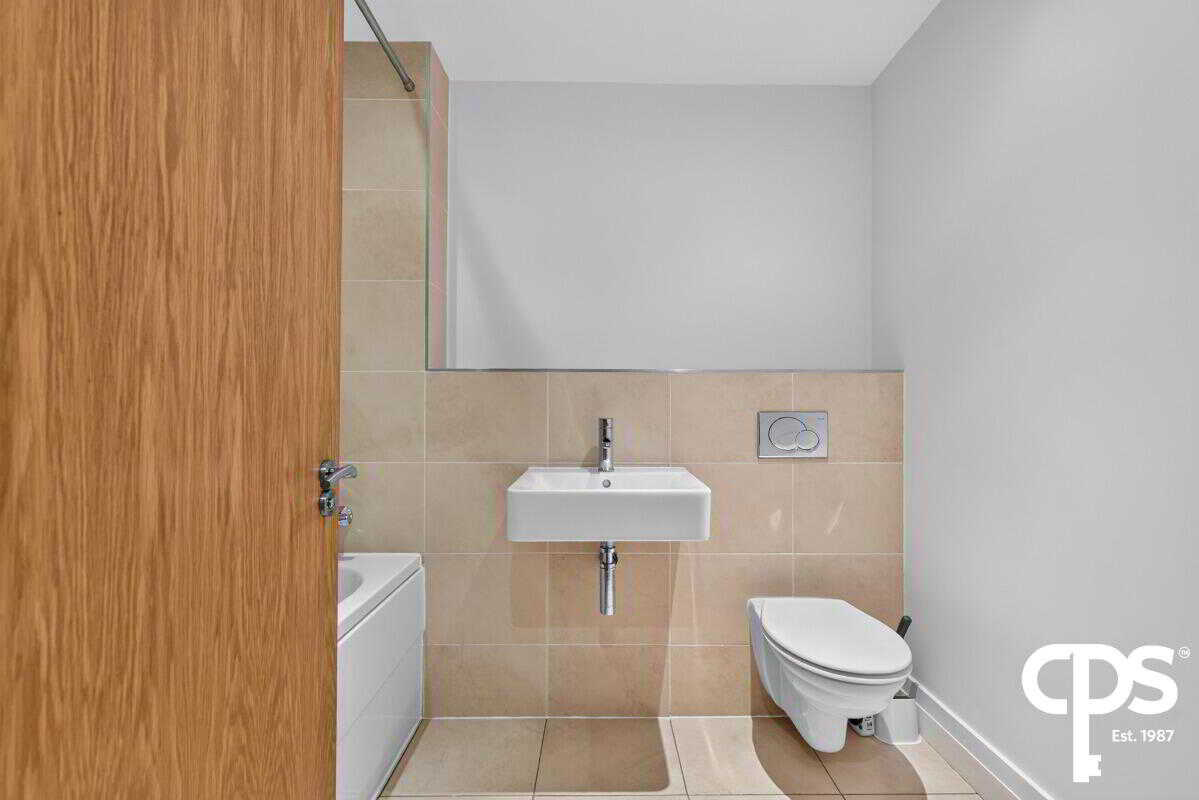
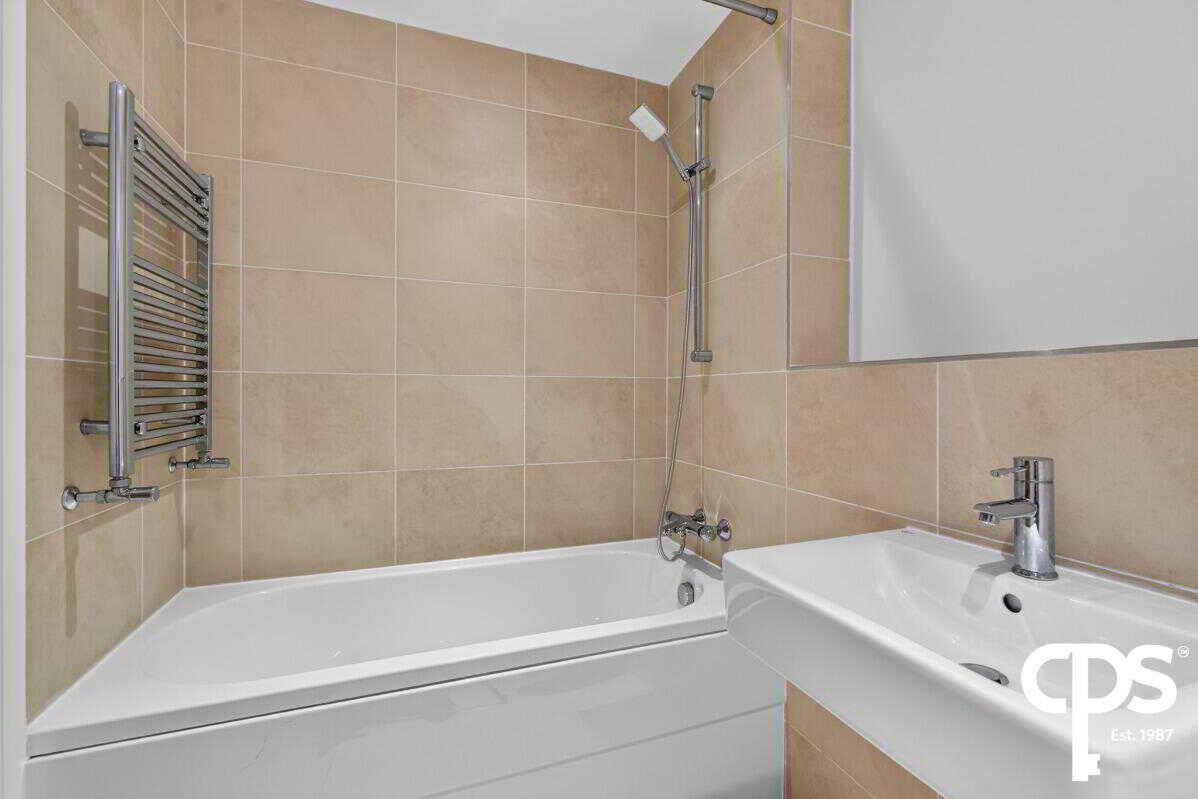
White three-piece suite comprising bath with shower over, WC and wash hand basin. Tiled flooring and partially tiled walls.
Utility Cupboard
Useful utility cupboard housing washing machine and gas boiler.
Property Ref: 1117211
Similar Properties
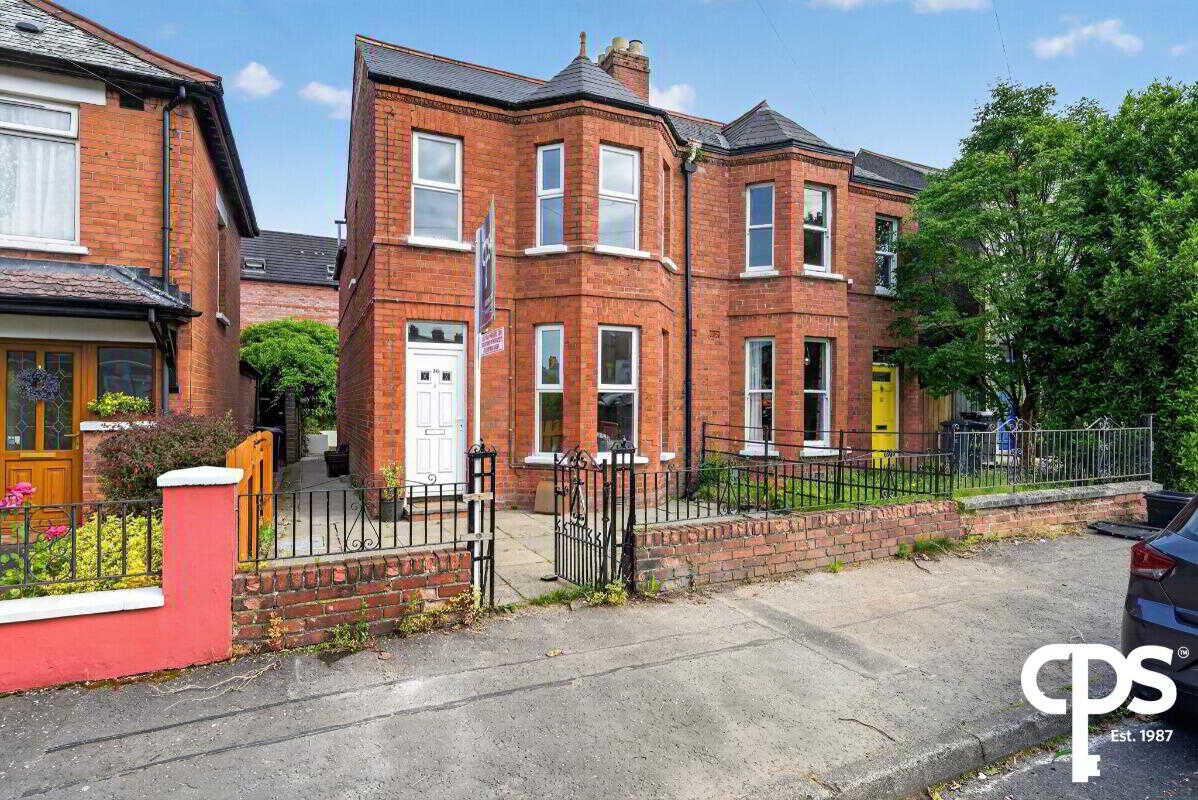
2 Bedroom Semi-Detached House | £214,950
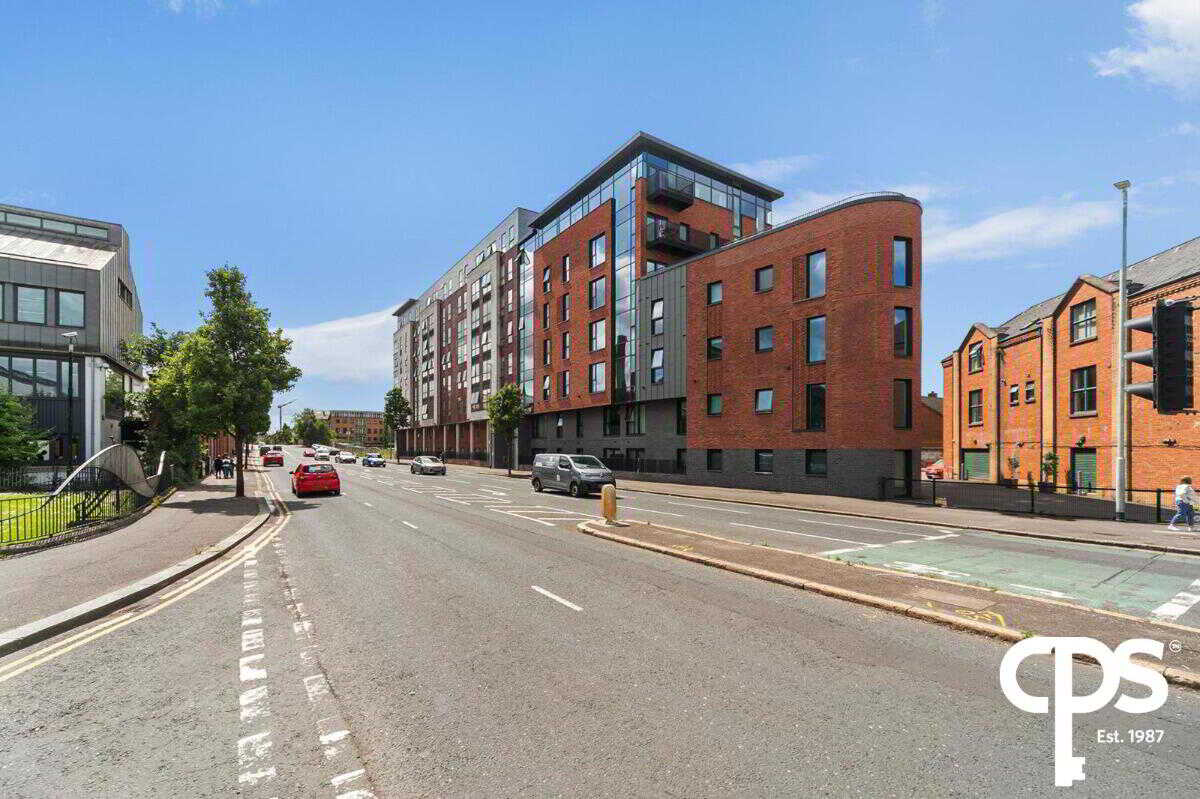
2 Bedroom Flat | £209,950
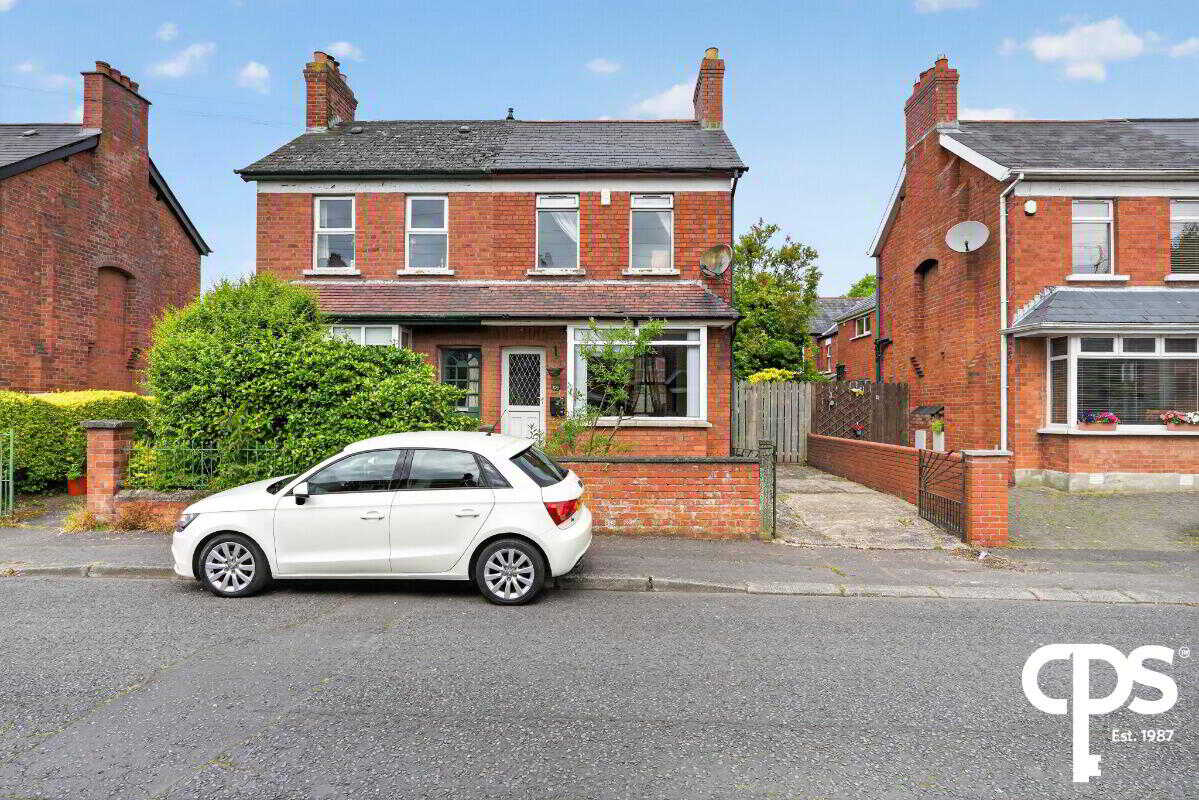
2 Bedroom Semi-Detached House | £209,950
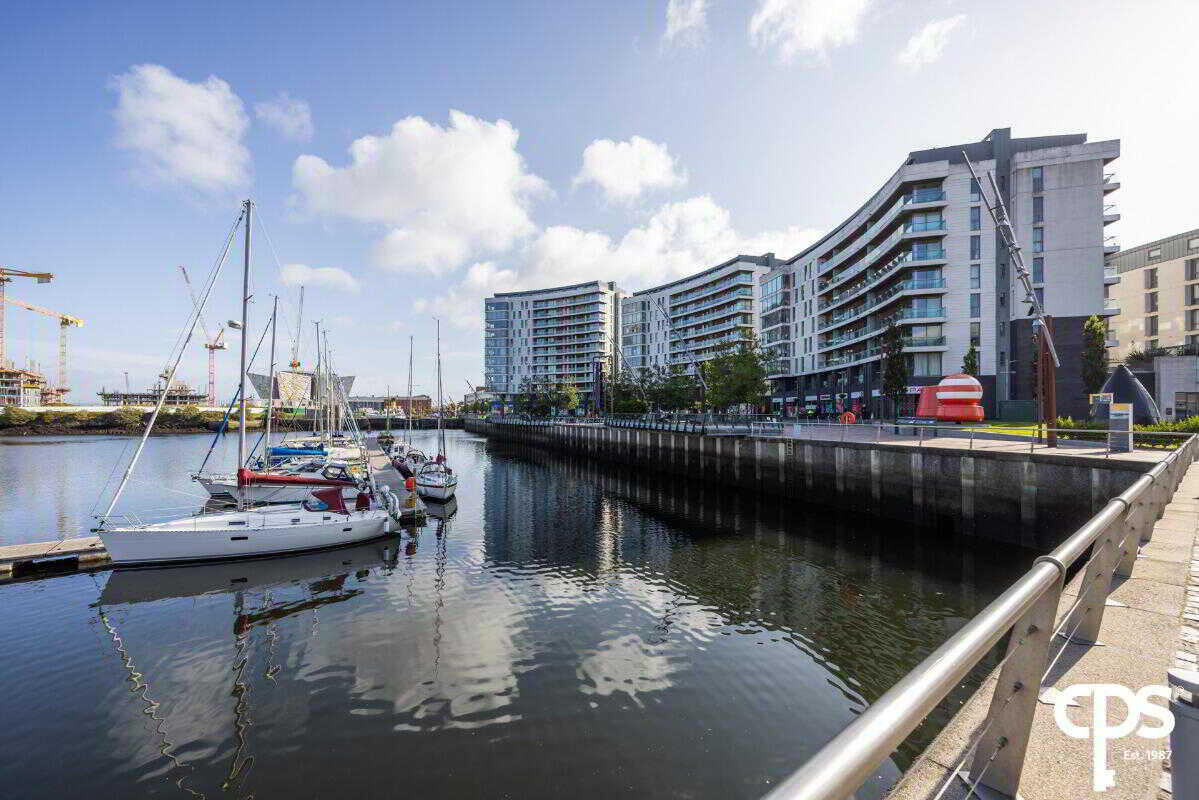
Apartment 2.20 The Arc Queens Road, Belfast
2 Bedroom Flat | £224,950
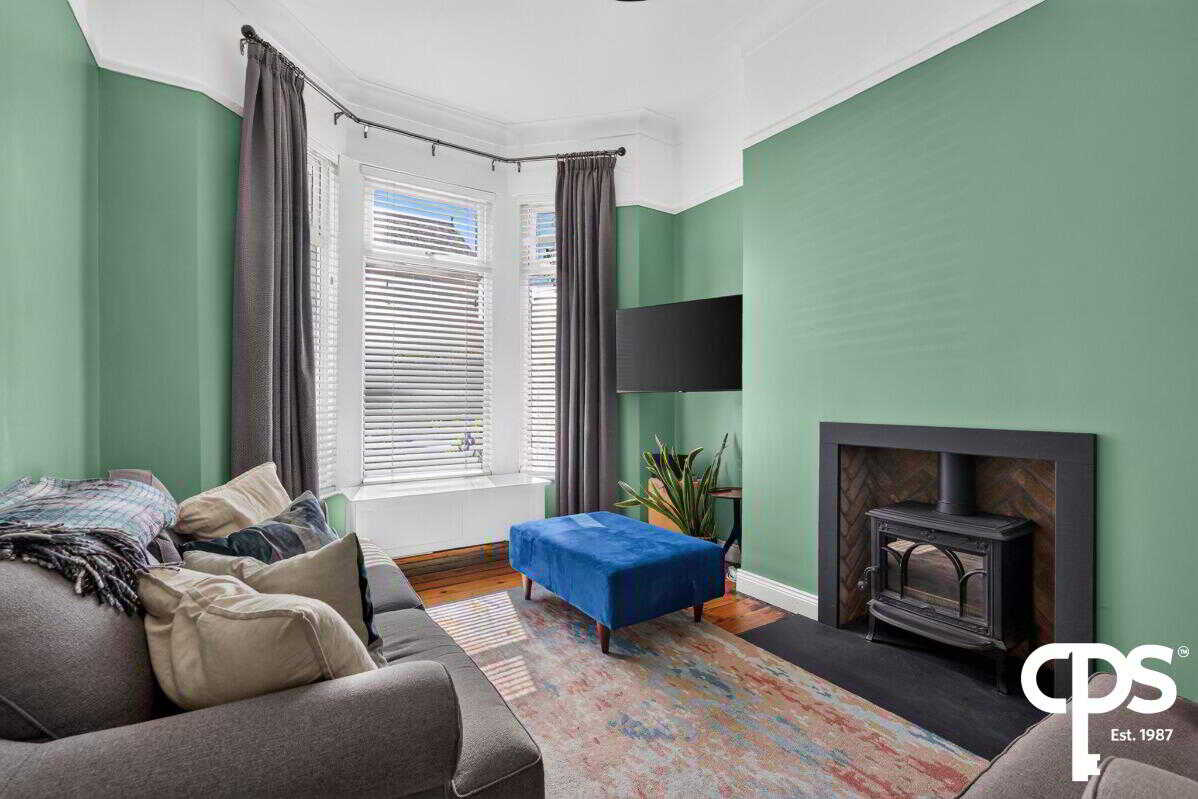
3 Bedroom Terraced House | £224,950
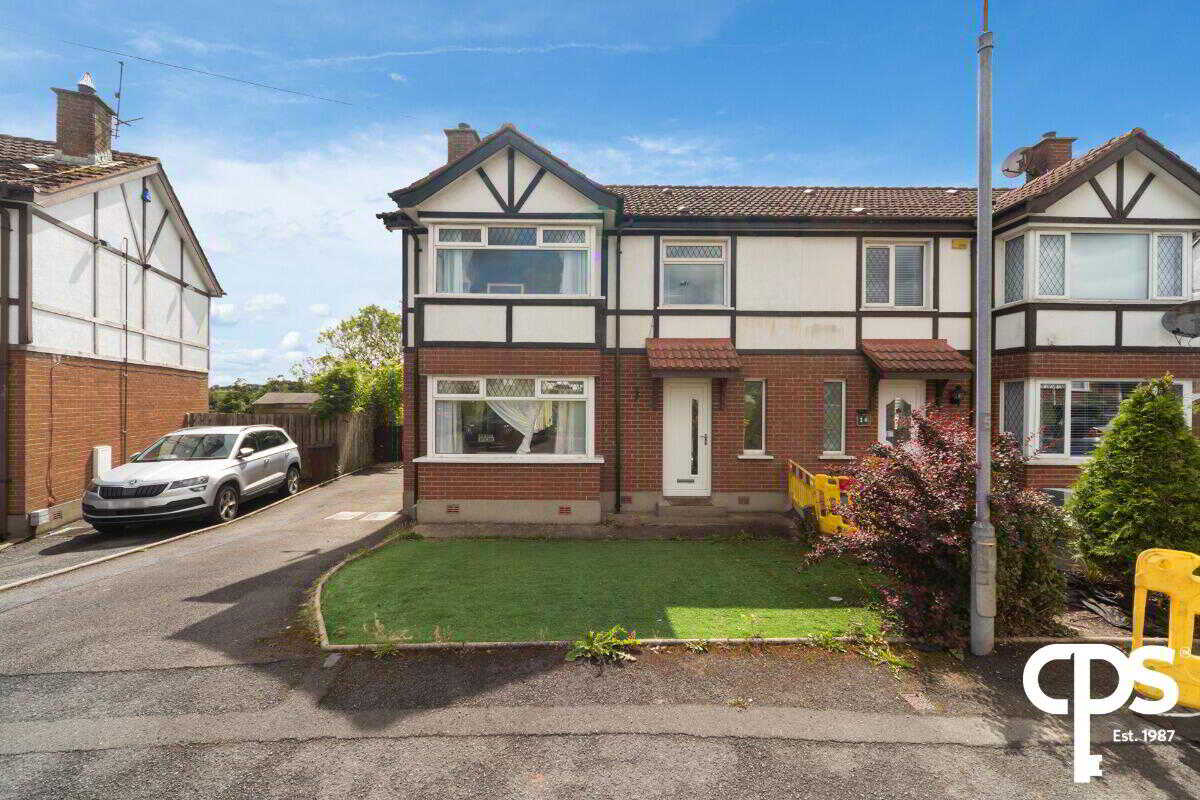
14 Meadowvale Avenue, Carryduff, Belfast
3 Bedroom Semi-Detached House | £224,950

CPS - Belfast (Belfast)
164 Lisburn Road, Belfast, County Antrim, BT9 6AL
How much is your home worth?
Use our short form to request a valuation of your property.
Request a Valuation
