
- Conveniently located semi-detached family home
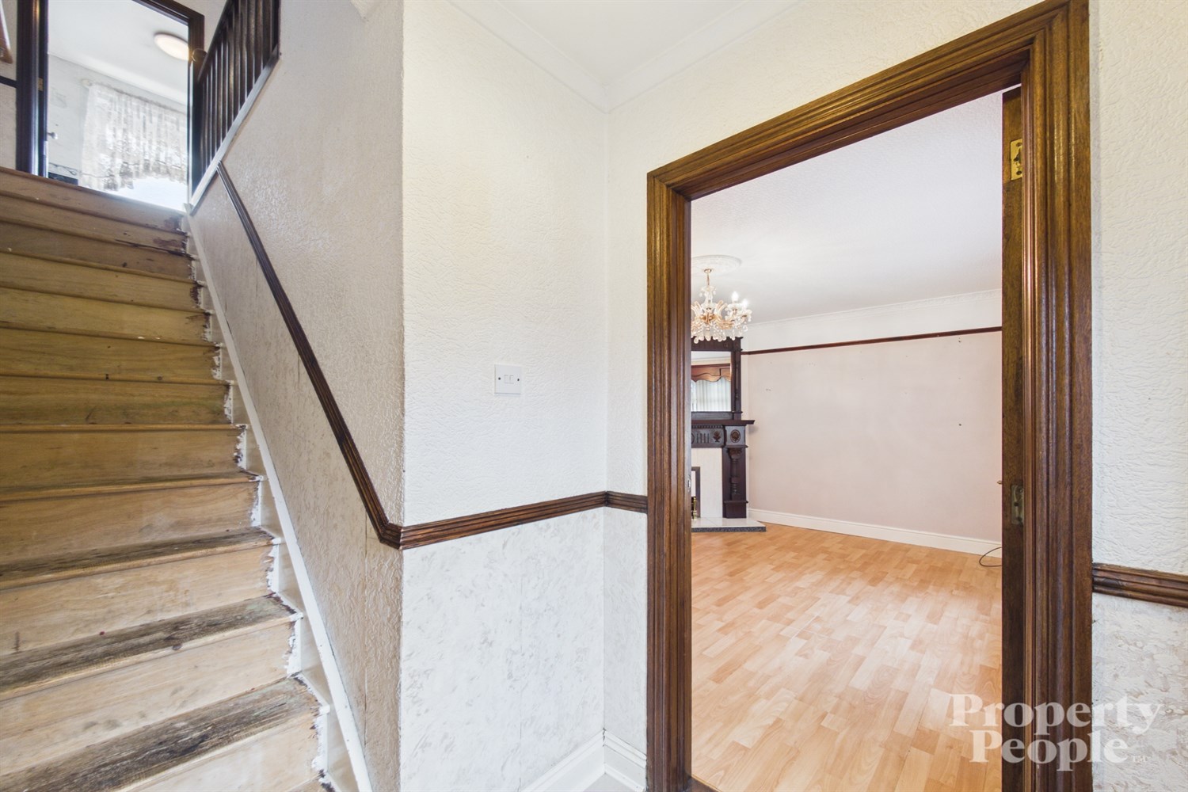
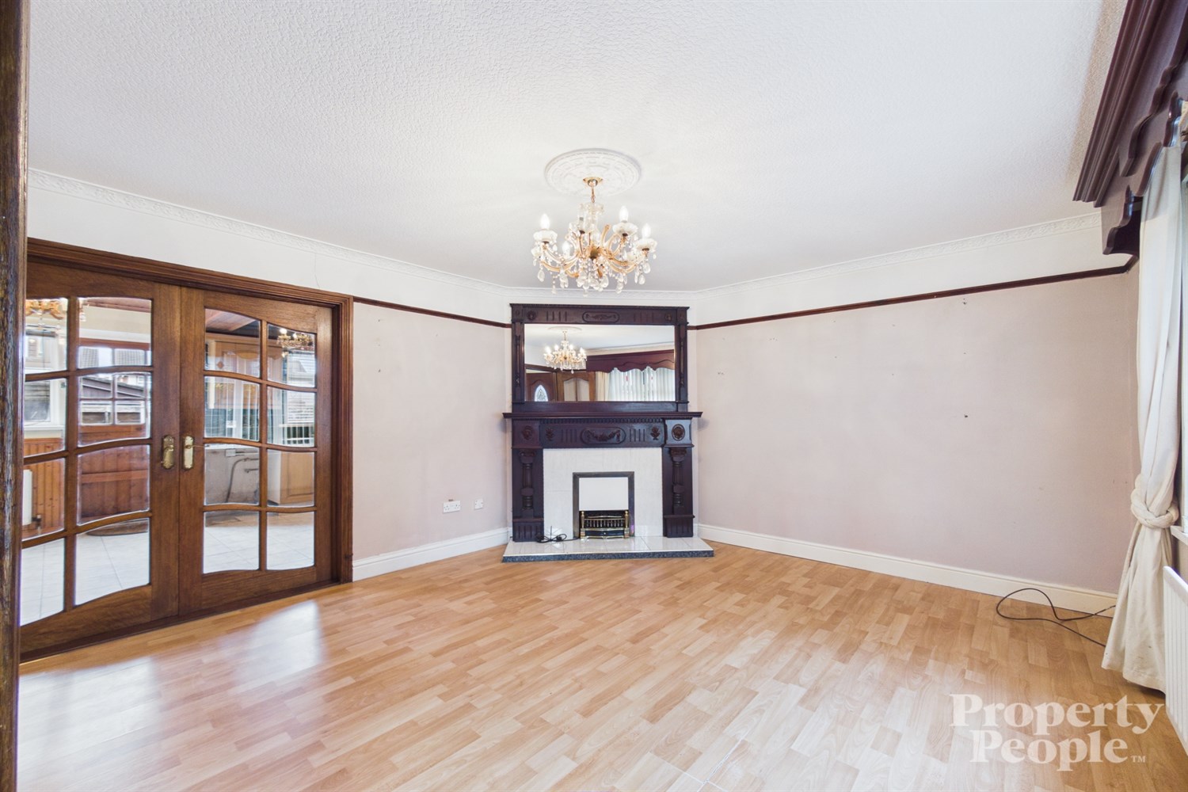
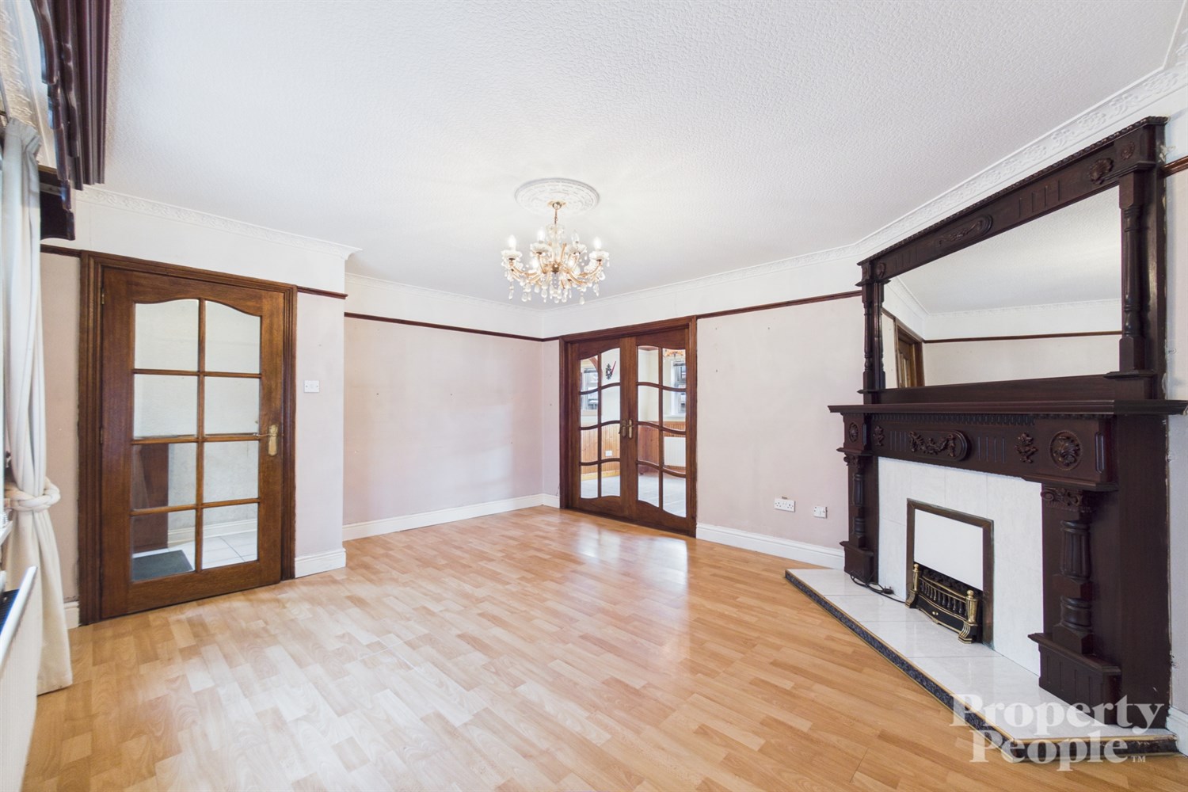
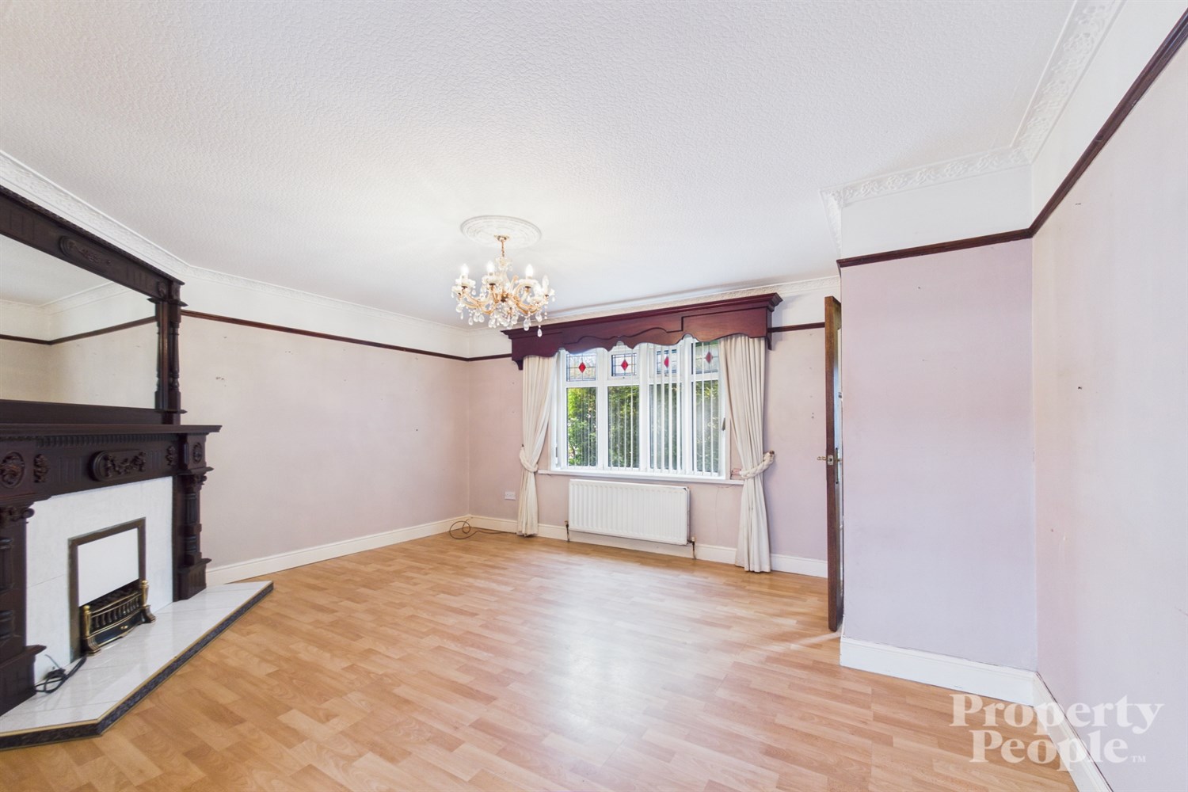
- Bright and spacious living room with feature electric fireplace
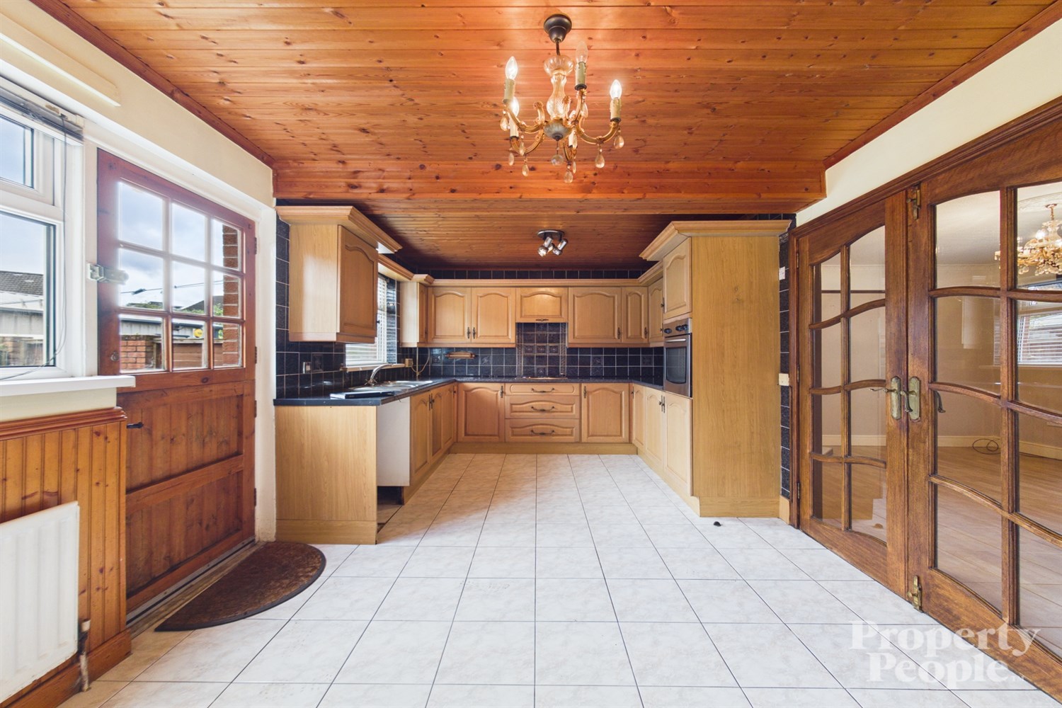
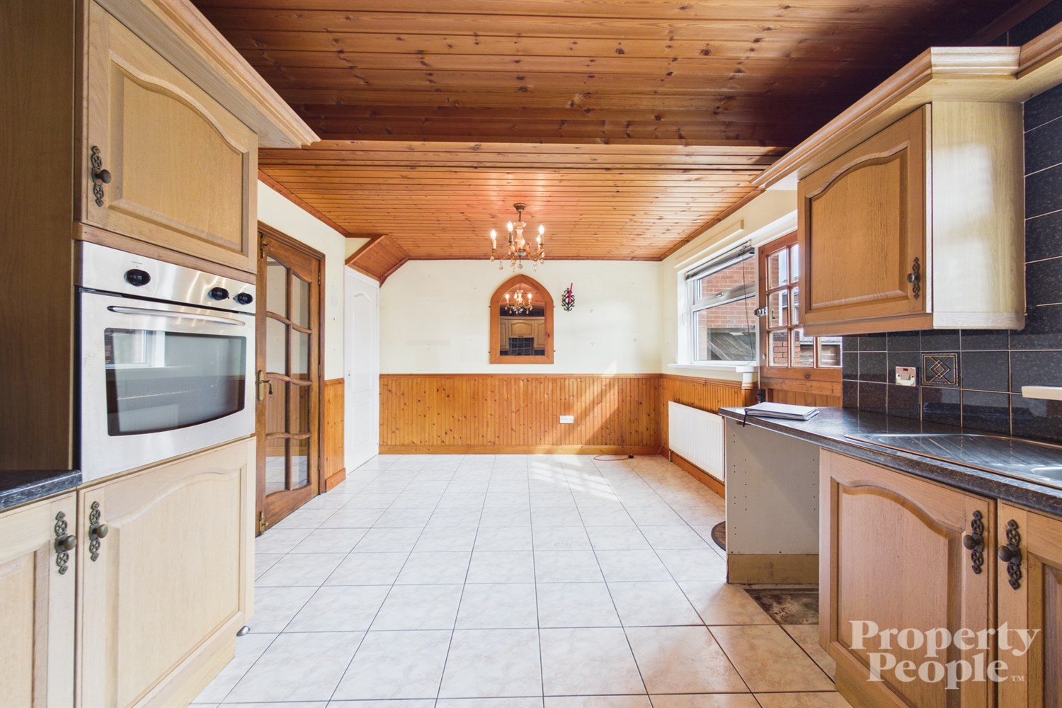
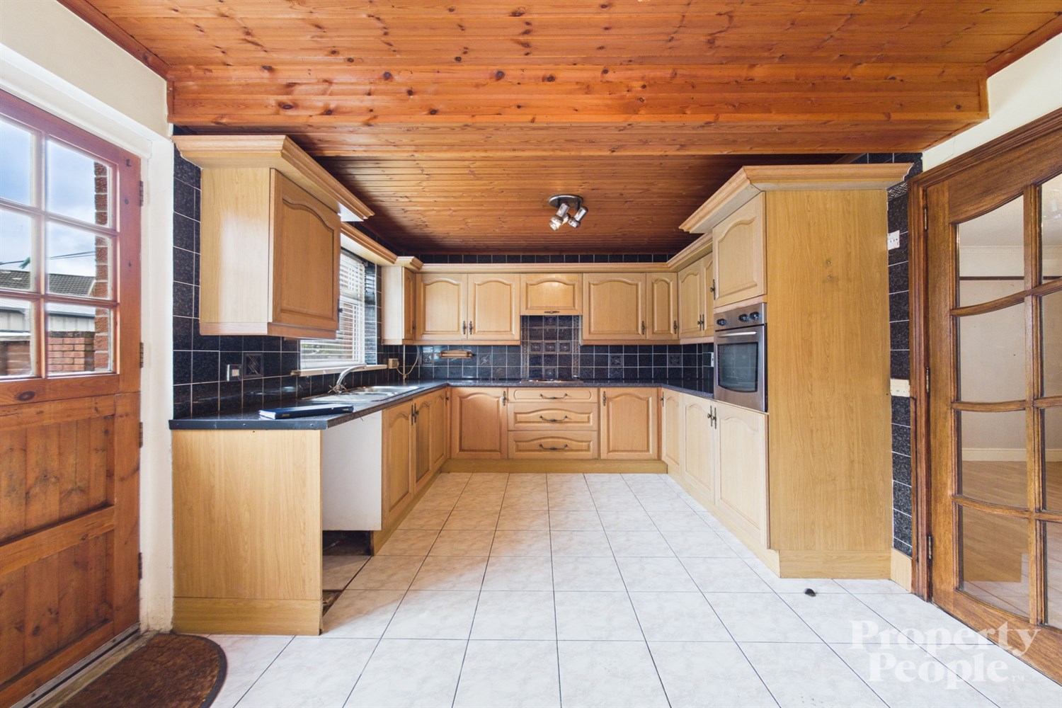
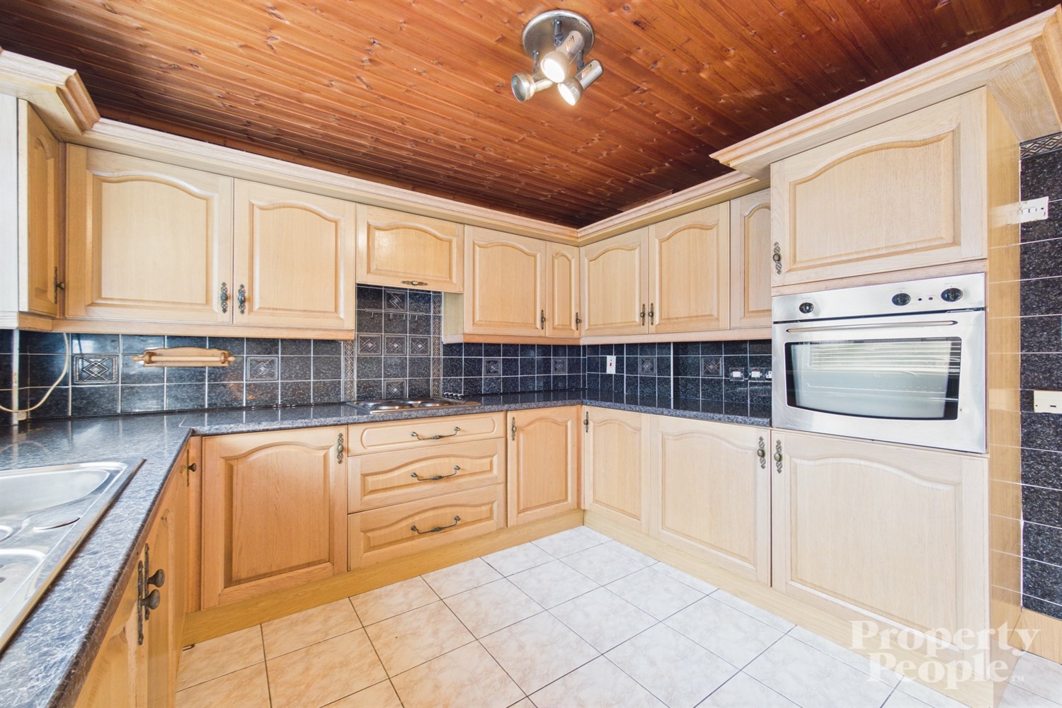
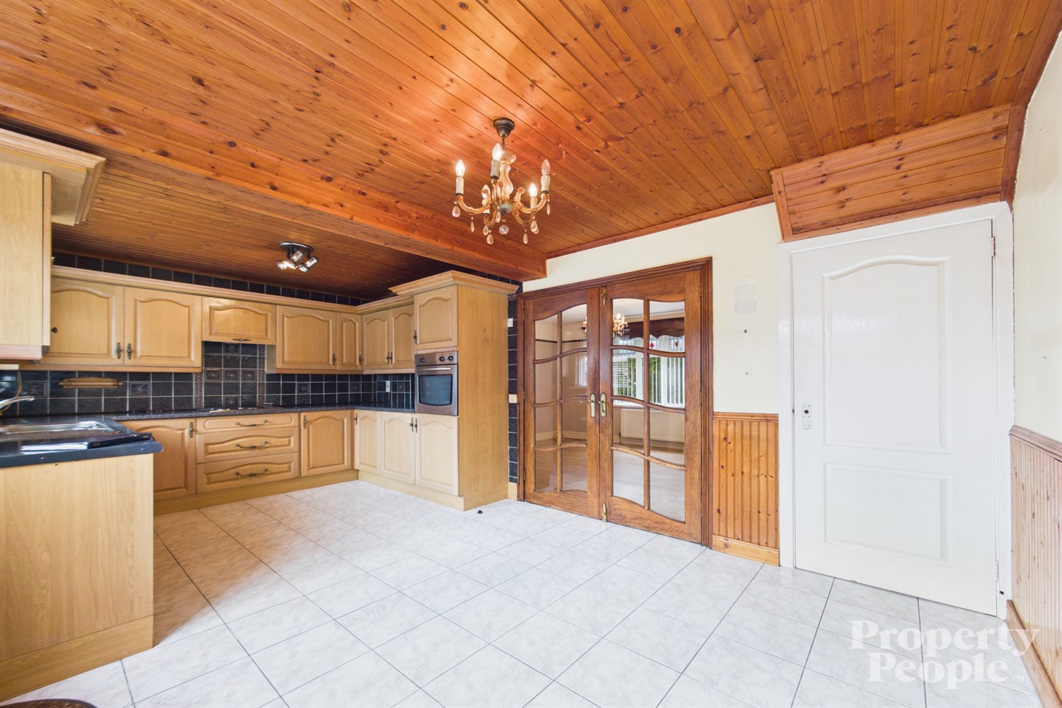
- Kitchen with a good range of high and low level units and ample space for dining
- Three bedrooms
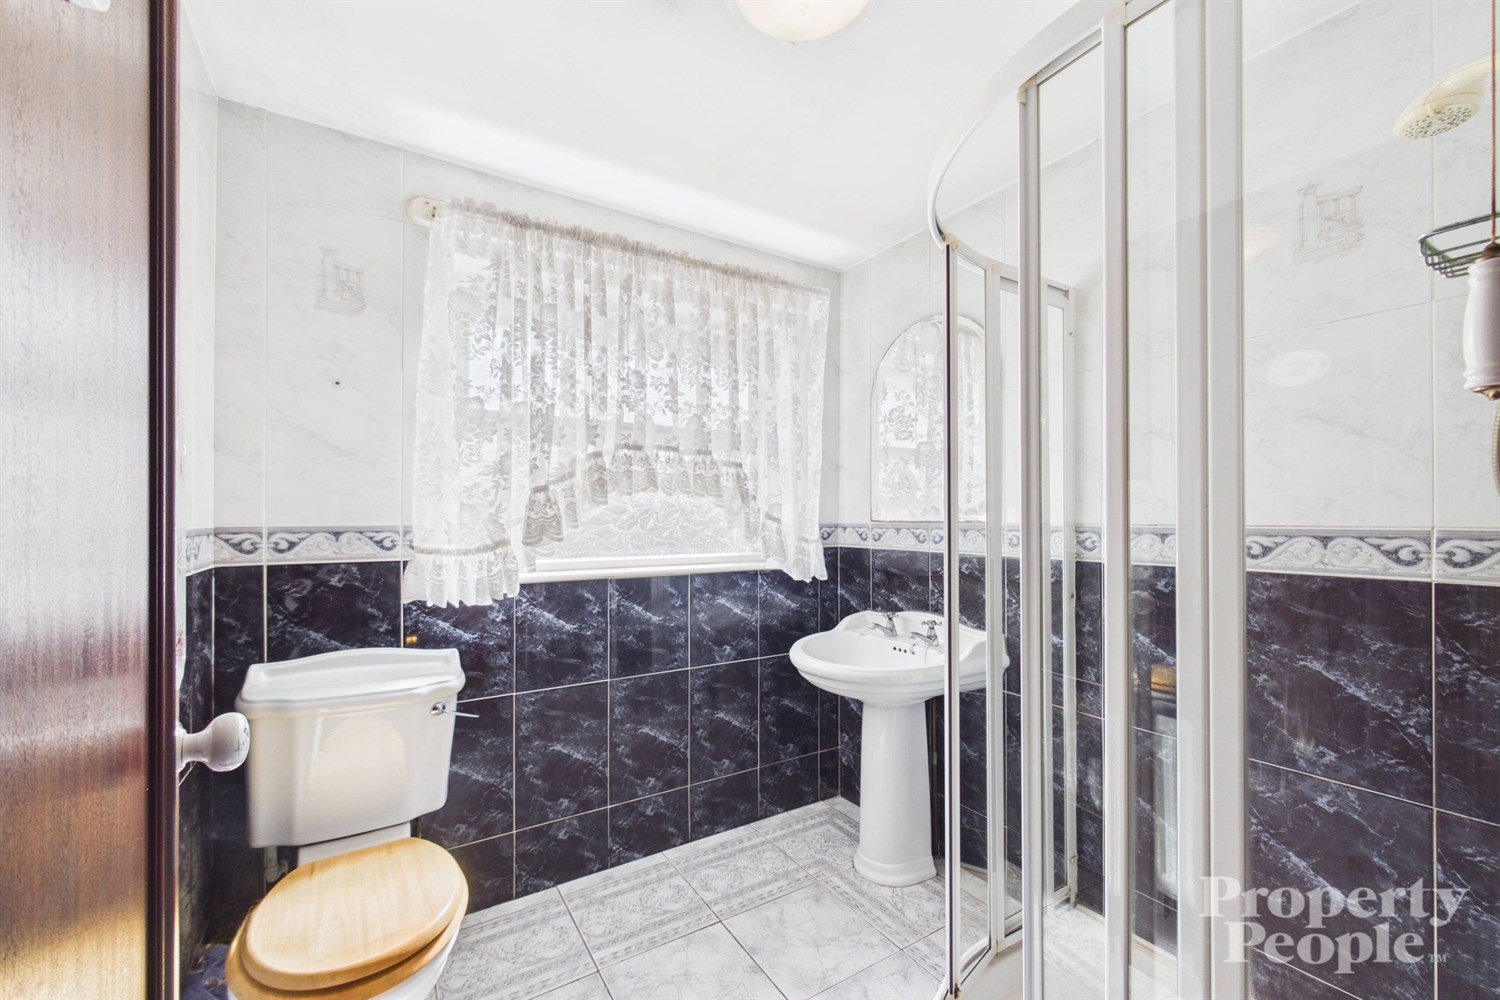
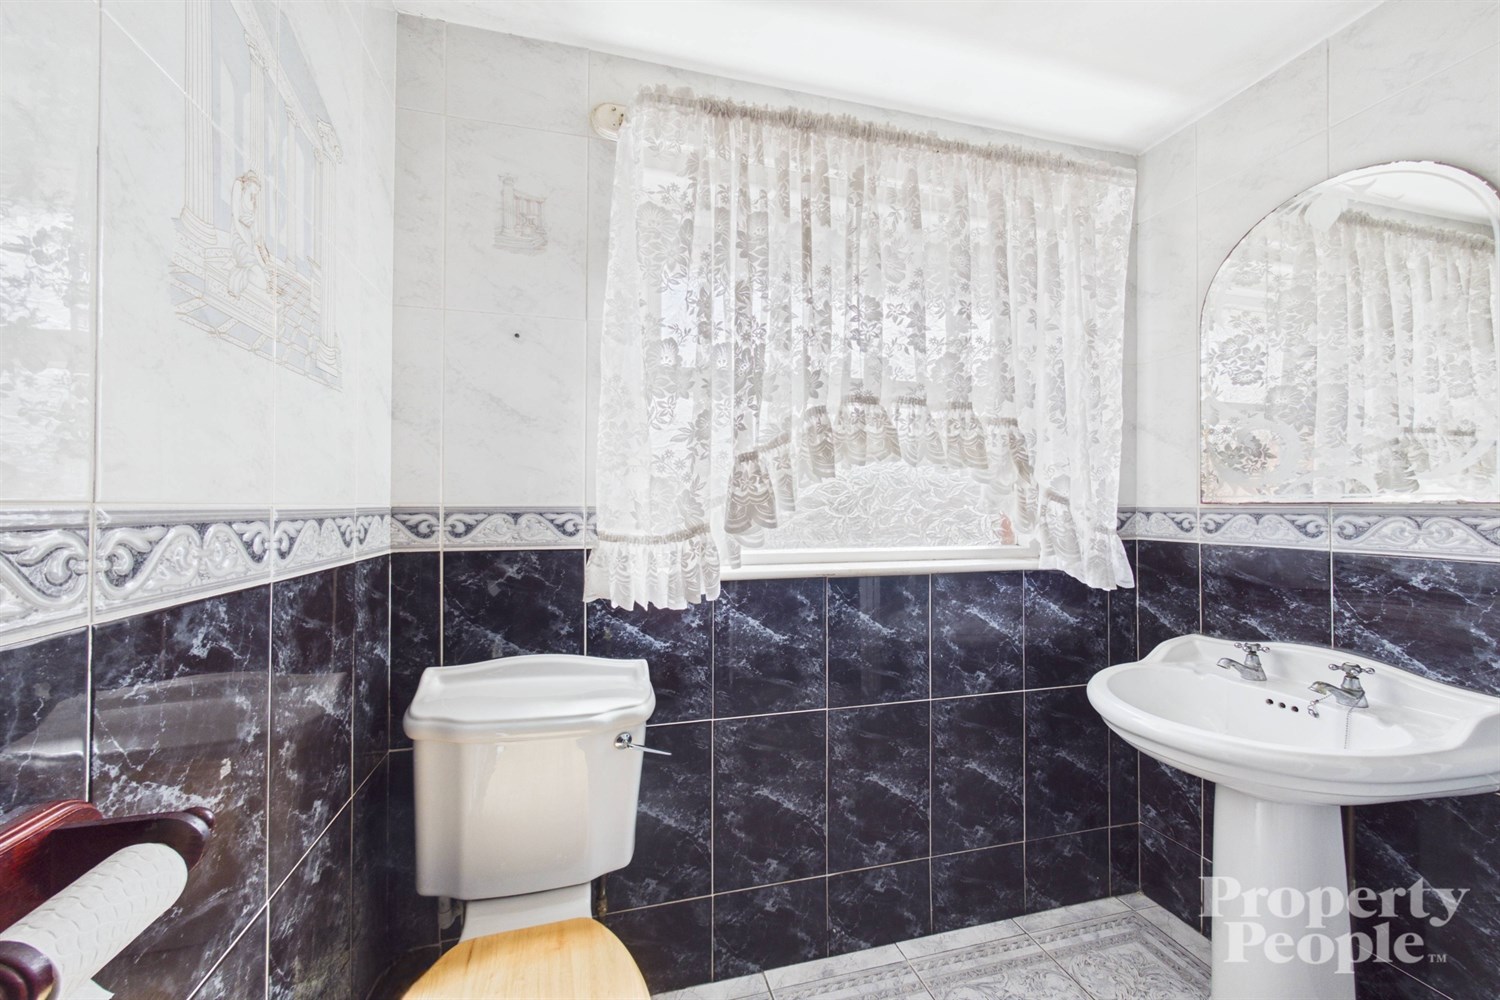
- Three-piece shower room
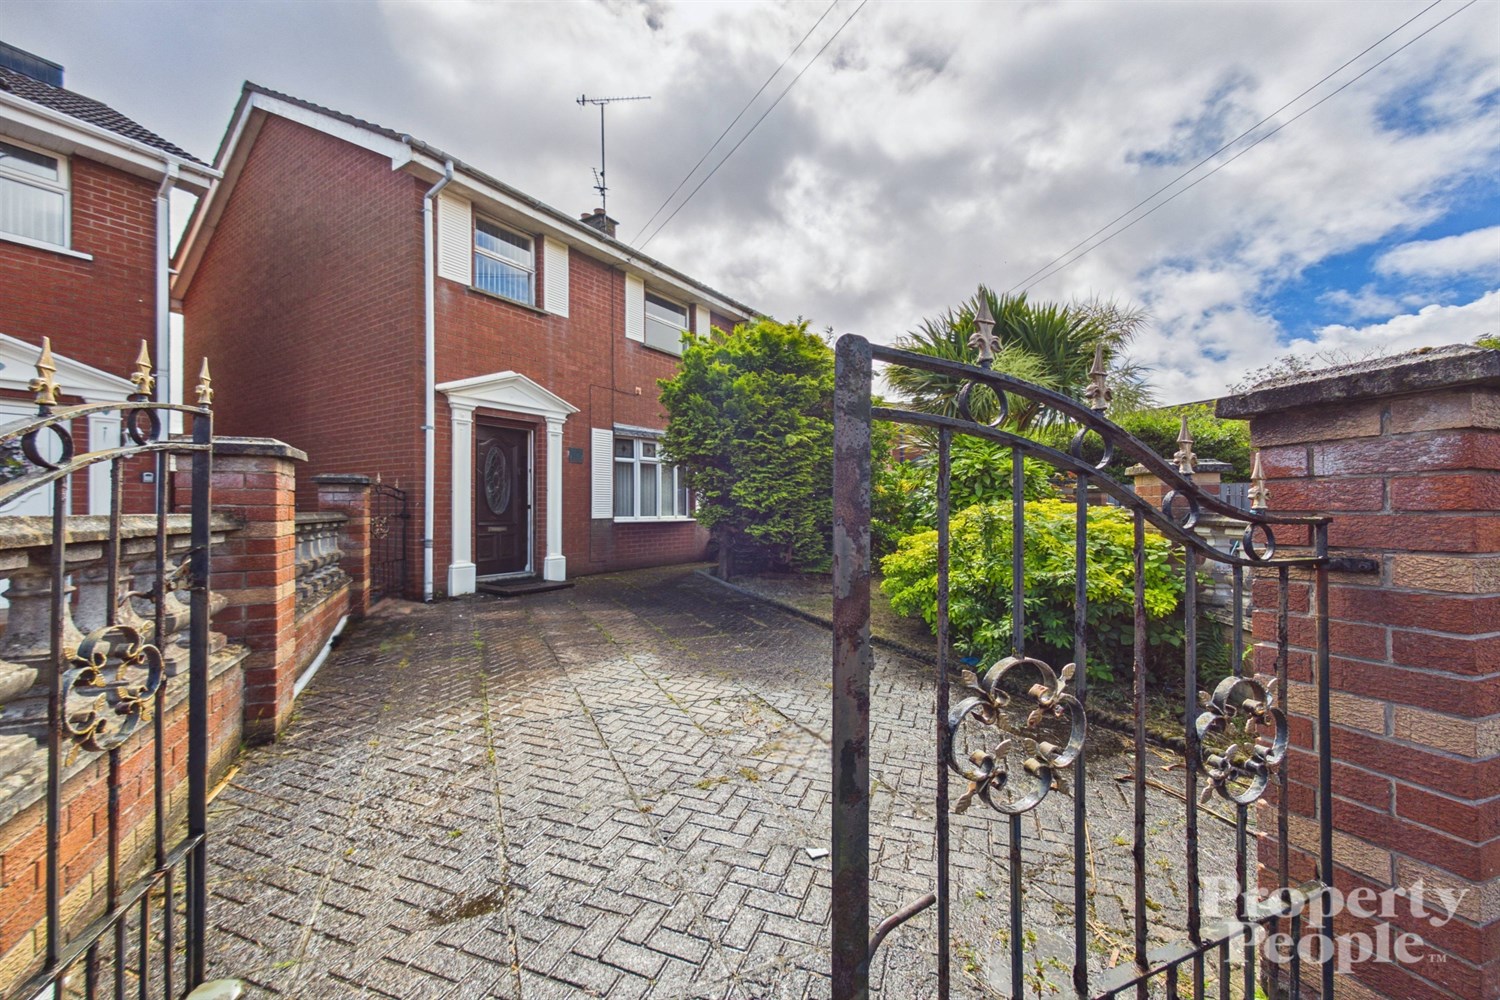
- Off-street parking with private driveway
- Enclosed rear yard
- Please note that the oil-fired central heating is currently being converted to gas central heating!
- Partly double glazed
- No ongoing chain

This property listing is now SSTC
3 Bedroom Semi-Detached House for sale in Belfast
3
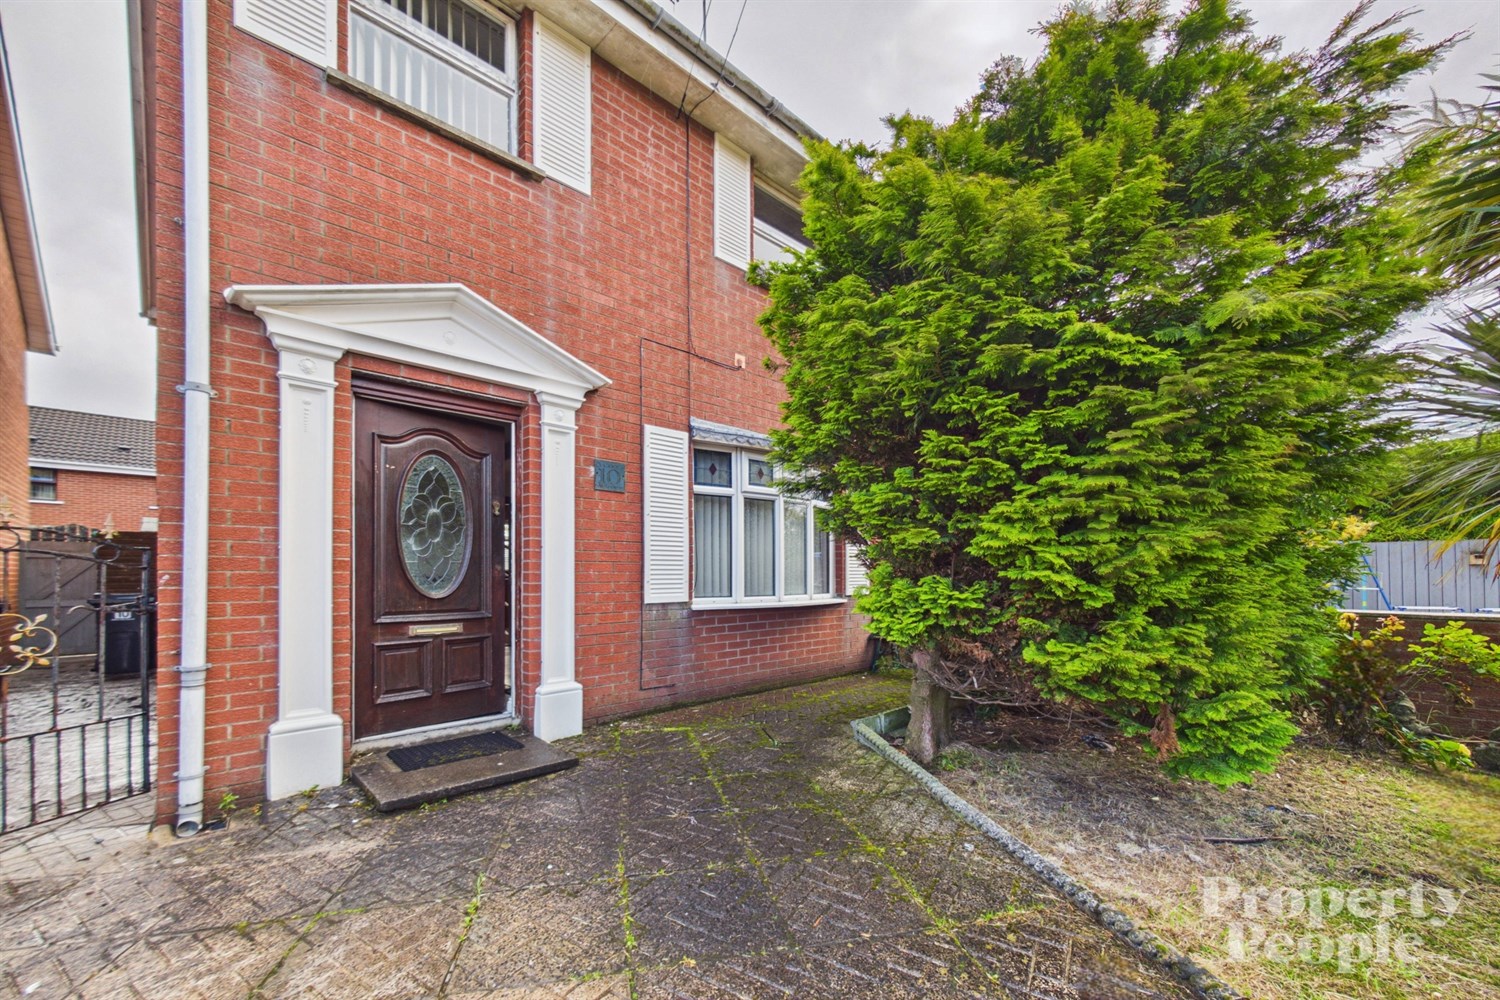
Property People are delighted to bring to the open market this three-bedroom semi-detached family home.
The property comprises a spacious living room and a fitted kitchen with a good range of high and low-level units, along with ample dining space, making it ideal for entertaining family and friends.
On the first floor, there are three well-proportioned bedrooms and a family shower room fitted with a three-piece suite.
While the property has been well maintained and cared for over the years, some cosmetic modernisation would allow the new owner to put their own stamp on the home.
Externally, the property benefits from off-street parking via a driveway to the front. To the rear, there is a privately enclosed yard providing a secure outdoor space.
Additional benefits include part double glazing and no onward chain, helping to ensure a smooth purchasing process.
Please note that the oil-fired central heating is currently being converted to gas central heating!
Conveniently located just off the Springfield Road, the property offers convenient access to Belfast City Centre, the Royal Victoria Hospital, local schools, colleges and a wide range of amenities.
For further information or to arrange a viewing, please visit www.propertypeopleni.com or contact the office on 028 9074 7300.
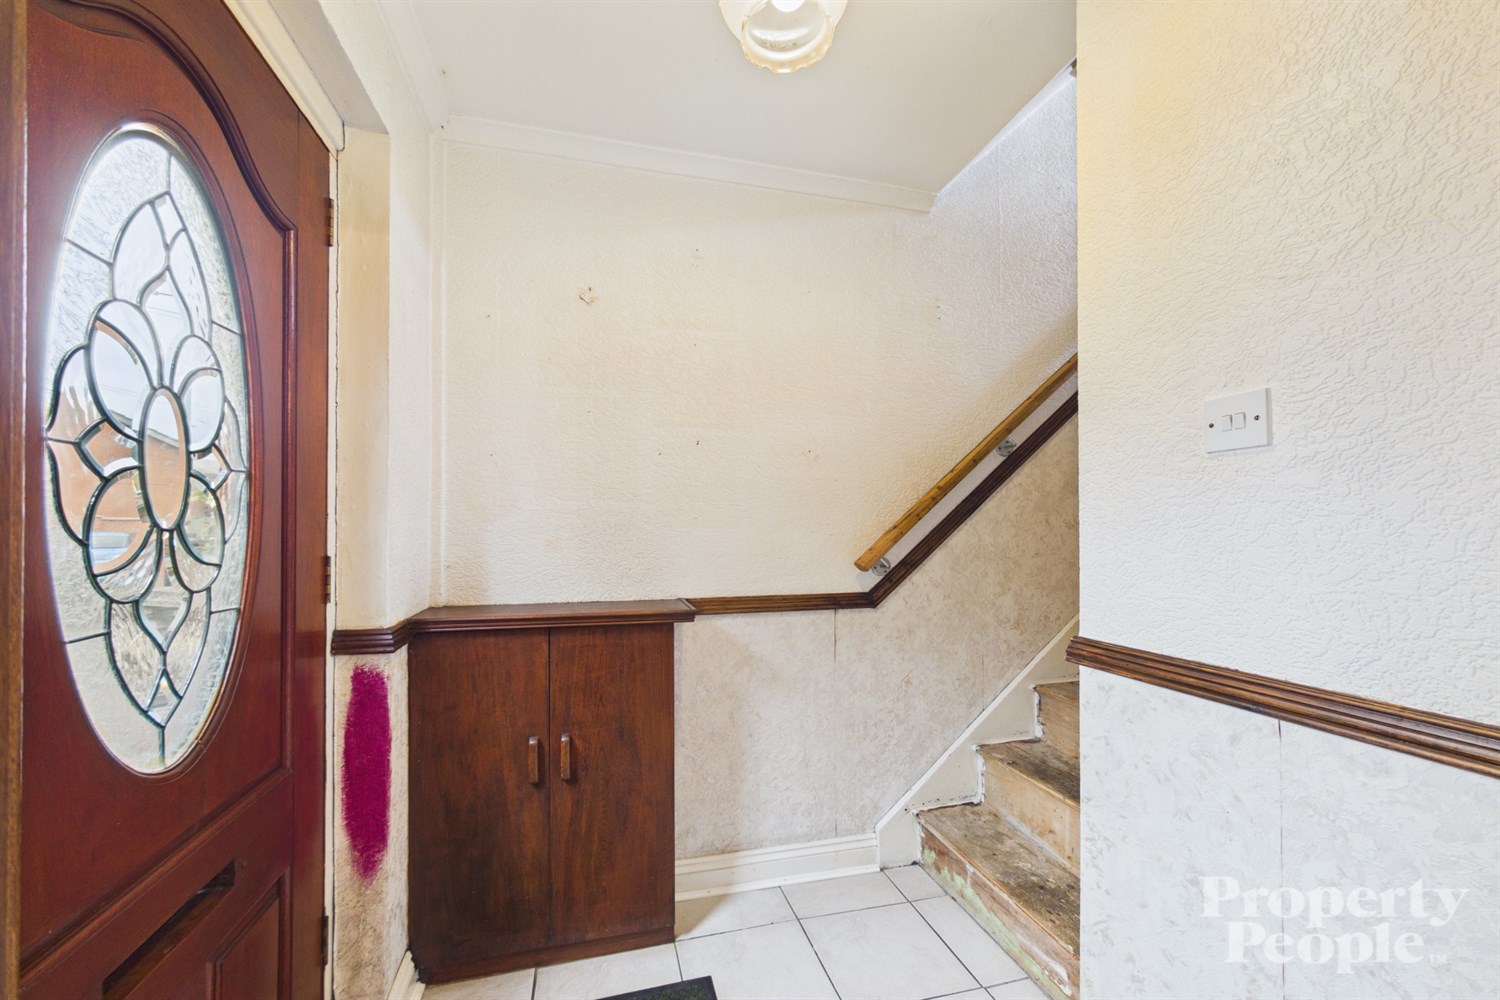
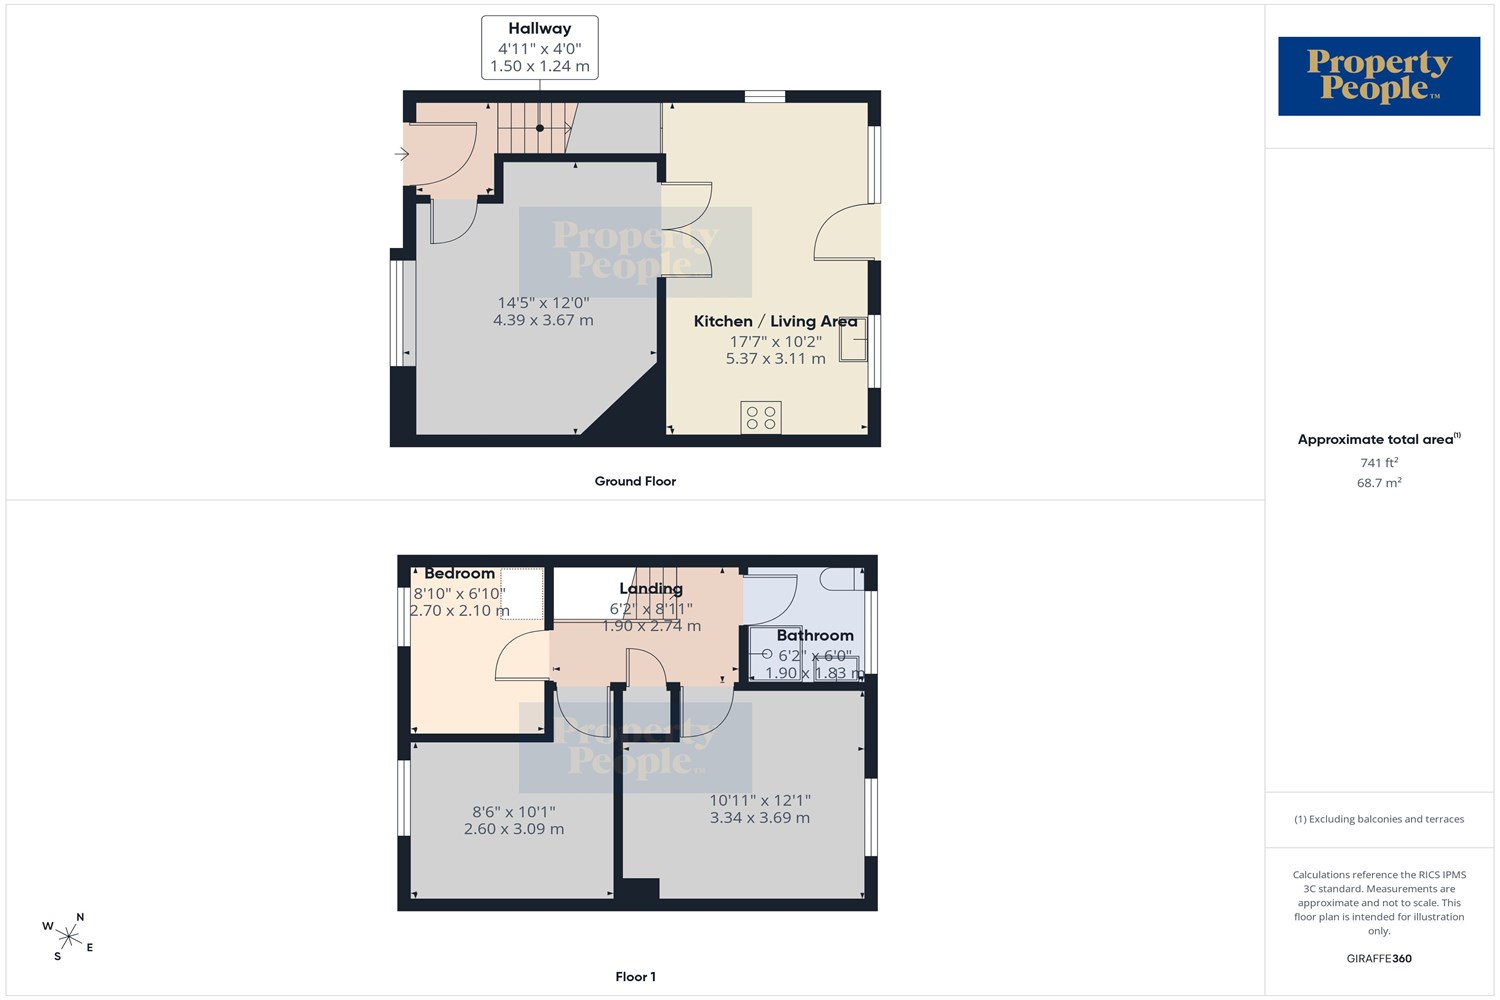
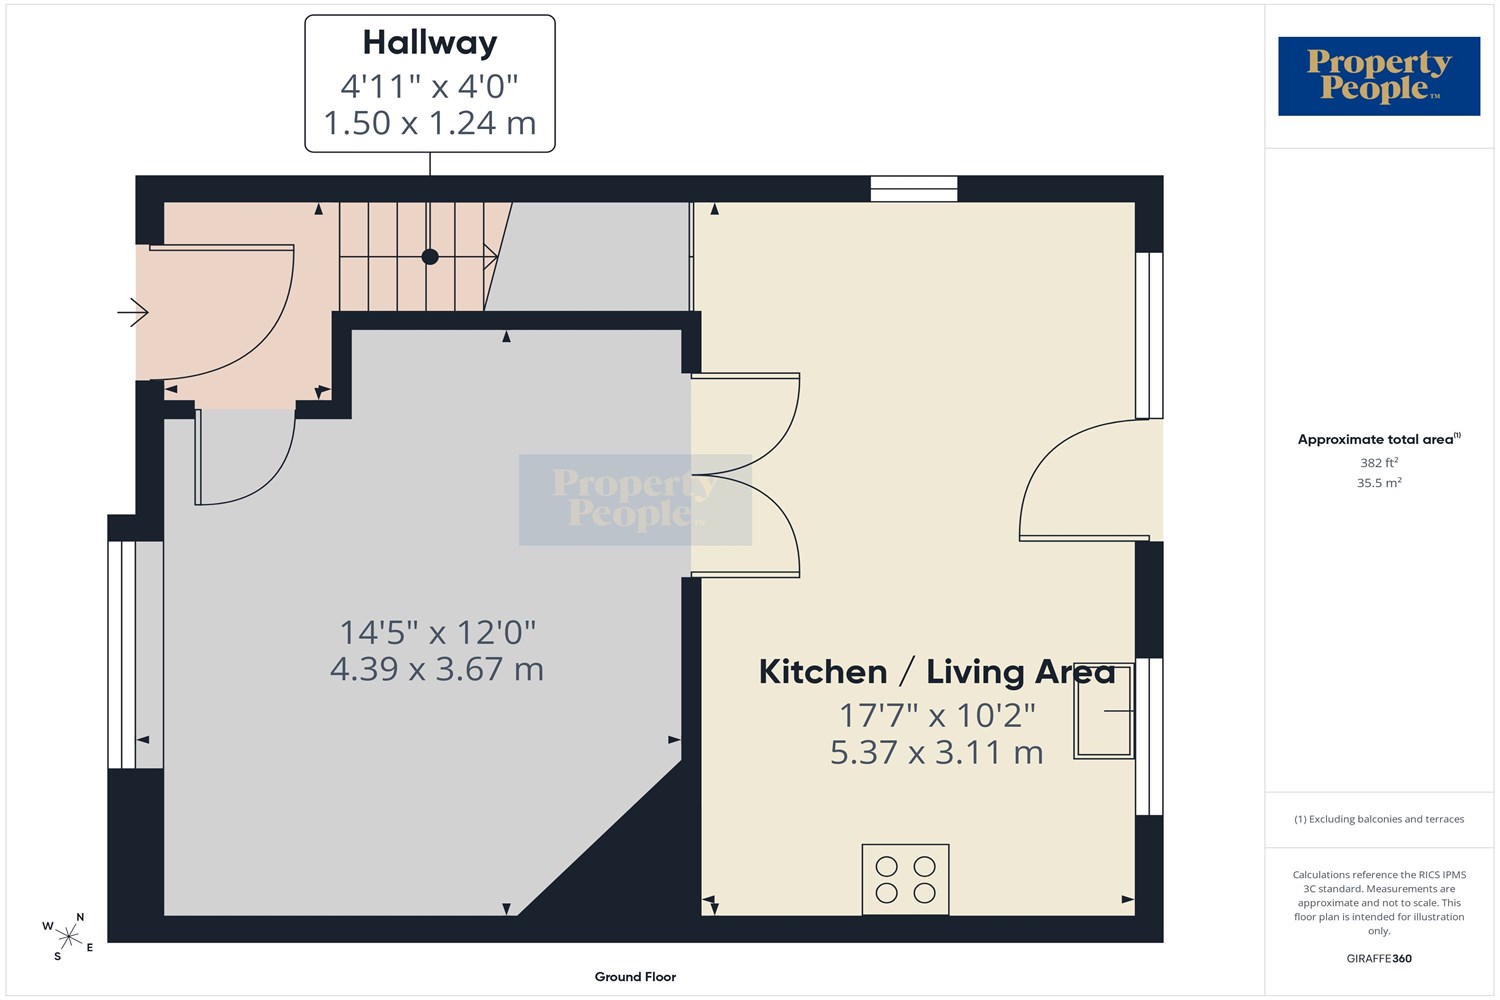
Entrance Hallway 1.24m (4'1) x 1.5m (4'11)
Front entrance with solid wood door, electric cupboard and tiled floor.
Kitchen / Dining 3.11m (10'2) x 5.37m (17'7)
A bright and spacious living room featuring an electric fireplace, creating a warm and inviting focal point. Wooden double doors open through to the kitchen, making this an excellent space for entertaining family and friends. Natural light floods the room through the front-aspect window, offering pleasant views over the driveway and front garden. The room is further enhanced by wood-effect laminate flooring, a double-panel radiator, decorative ceiling coving, and a traditional picture rail, adding some character and charm.
Living / Dining Room 3.67m (12'0) x 4.39m (14'5)
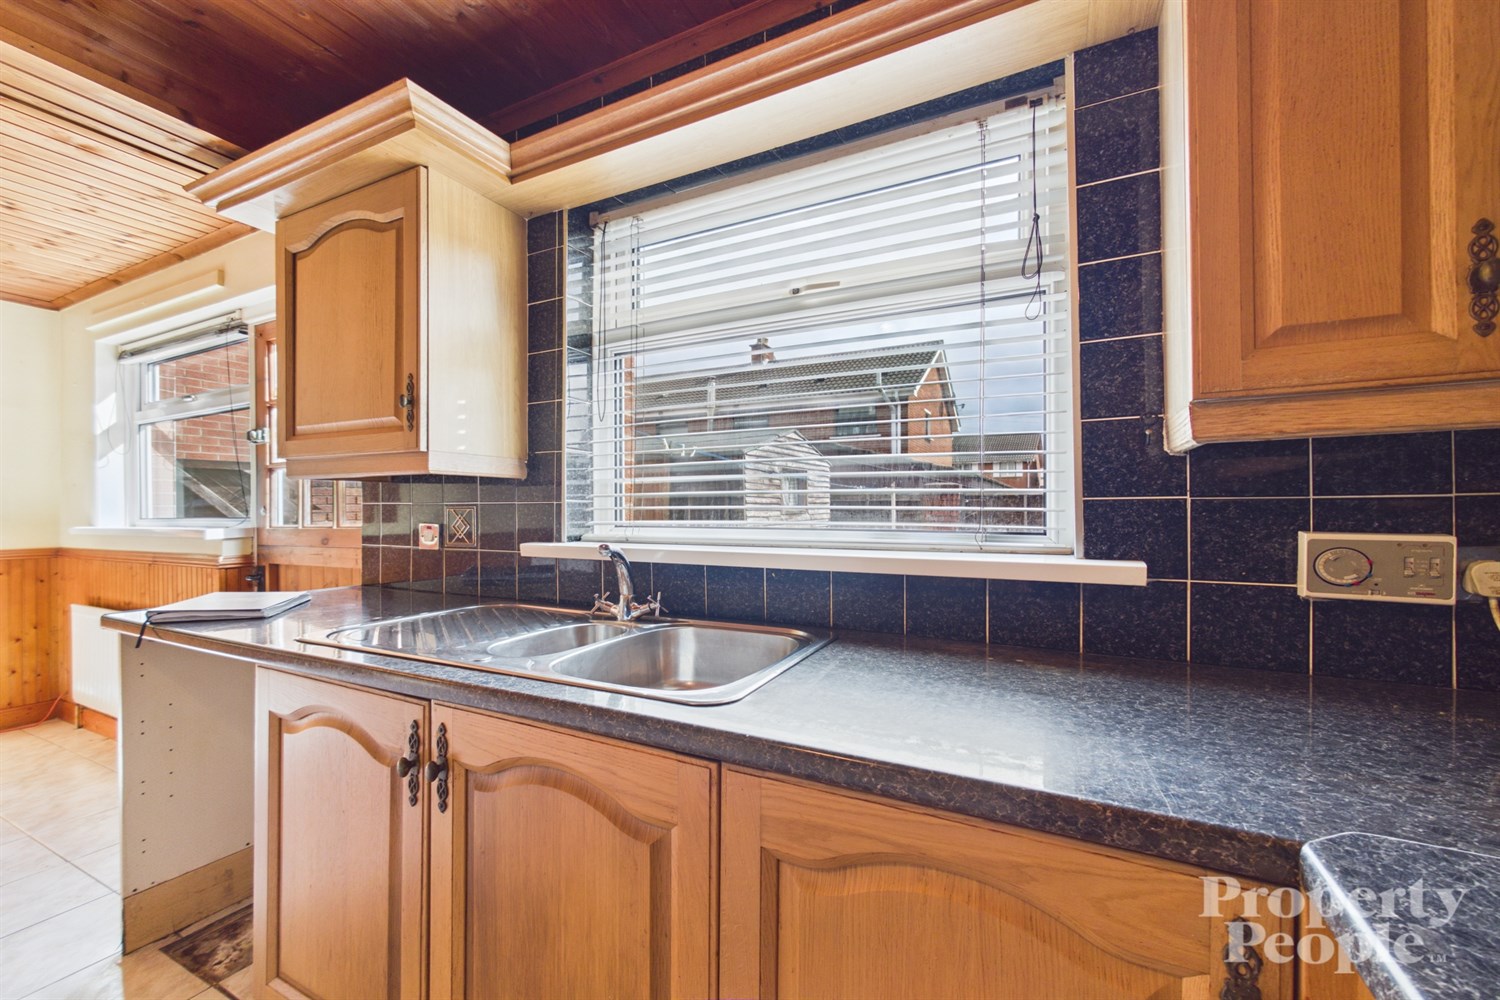
A generous kitchen and dining room fitted with a good range of high and low-level units, providing ample storage and workspace. The kitchen benefits from integrated appliances, including an electric four-ring hob with extractor hood above, built-in oven and a stainless-steel sink with drainer. There is designated space for a freestanding fridge freezer and plumbing for a washing machine.
The dining area offers plenty of room for family meals and entertaining, while a wooden stable-style door provides access to the rear yard. Additional features include a useful understairs storage cupboard and a convenient cloakroom.
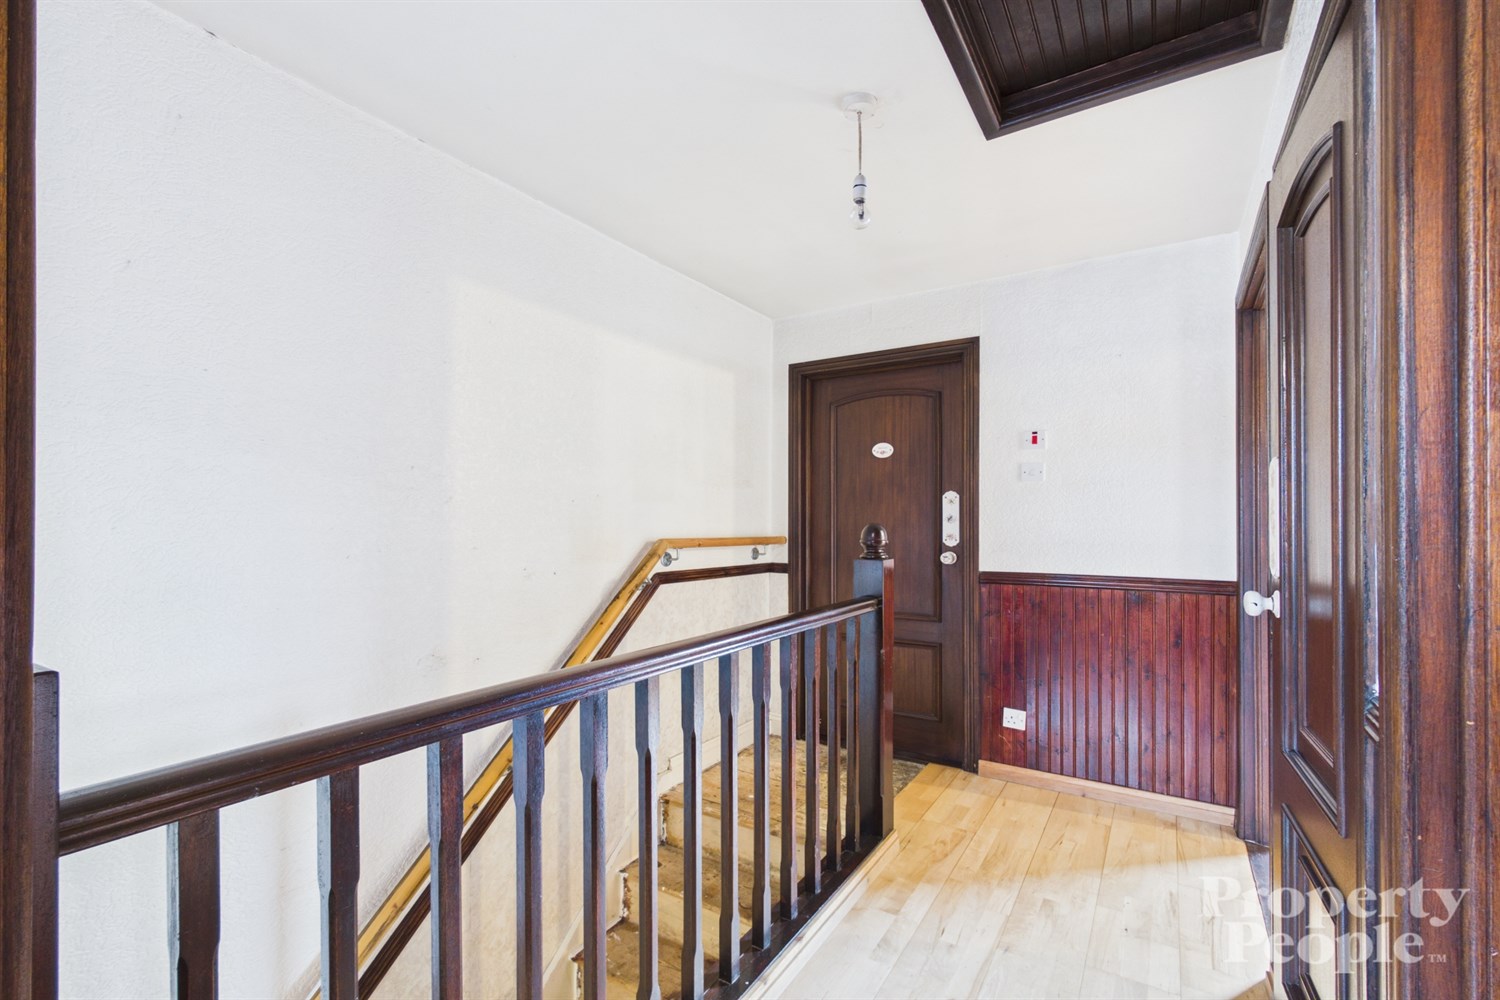
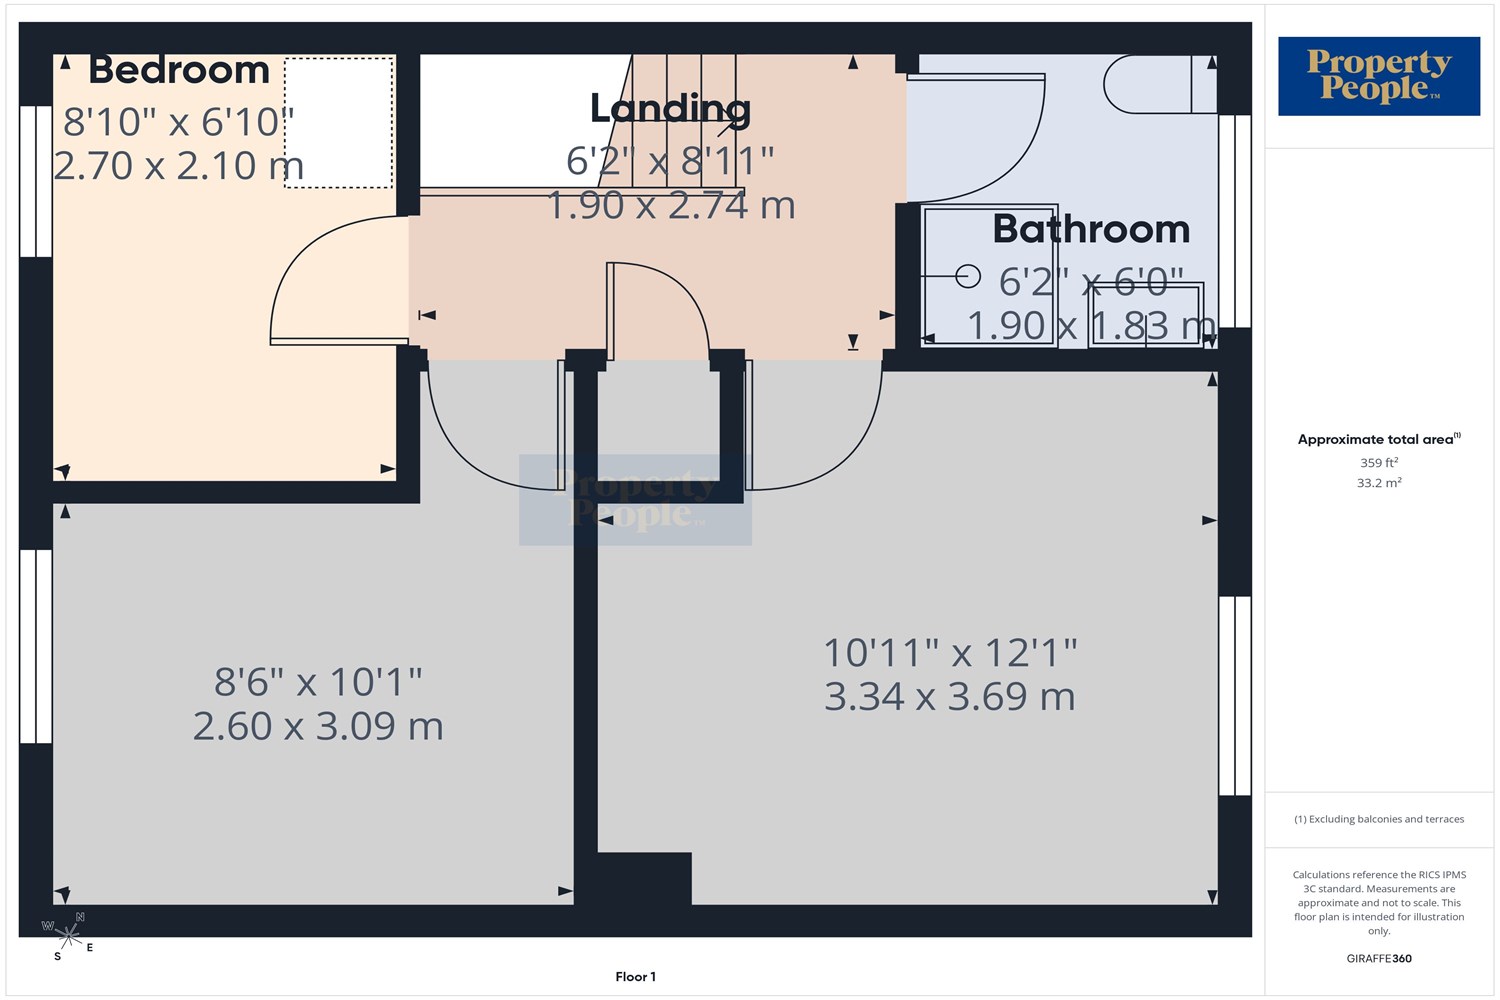
Landing 2.74m (9') x 1.9m (6'3)
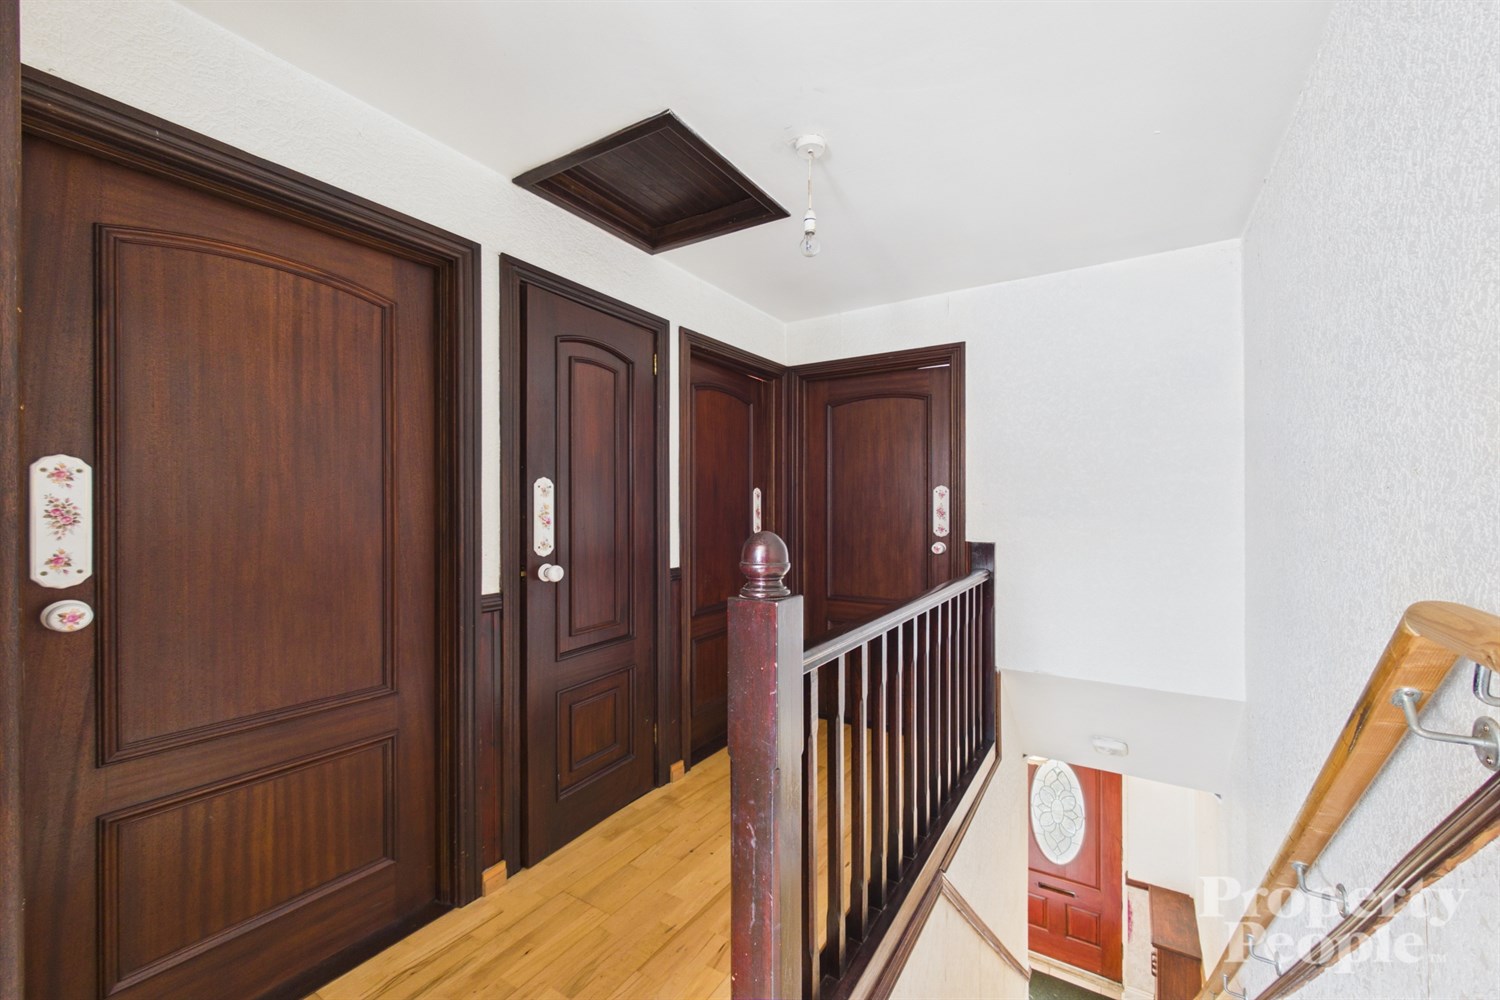
Landing area providing access to all first-floor accommodation. Benefiting from a useful hot press storage cupboard and access to the roof space, offering additional storage potential.
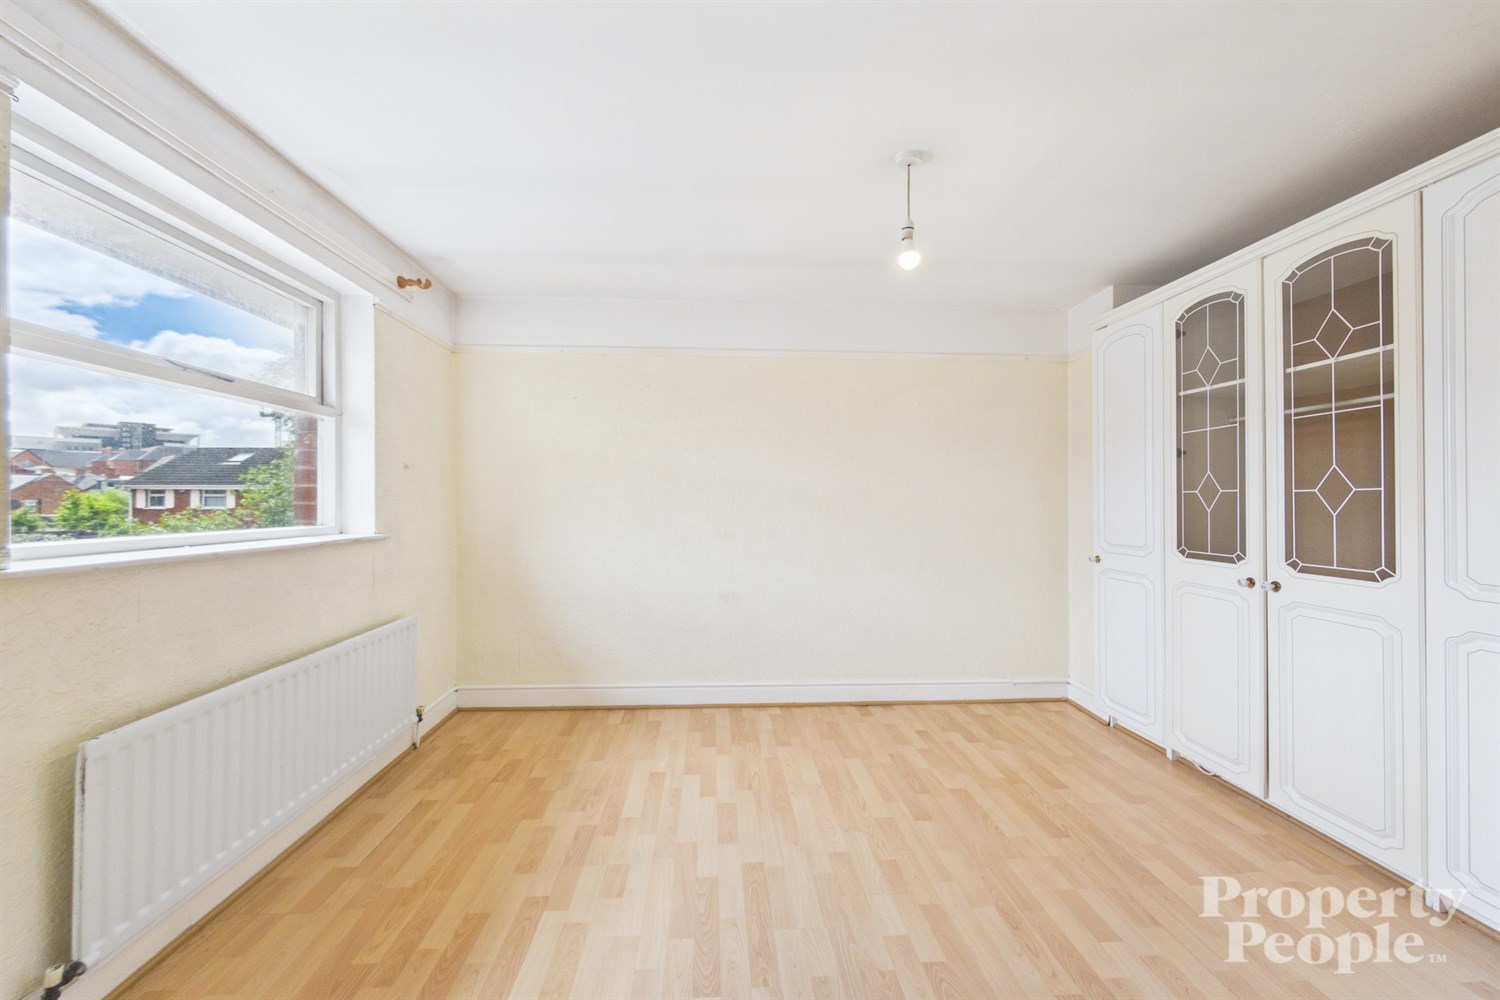
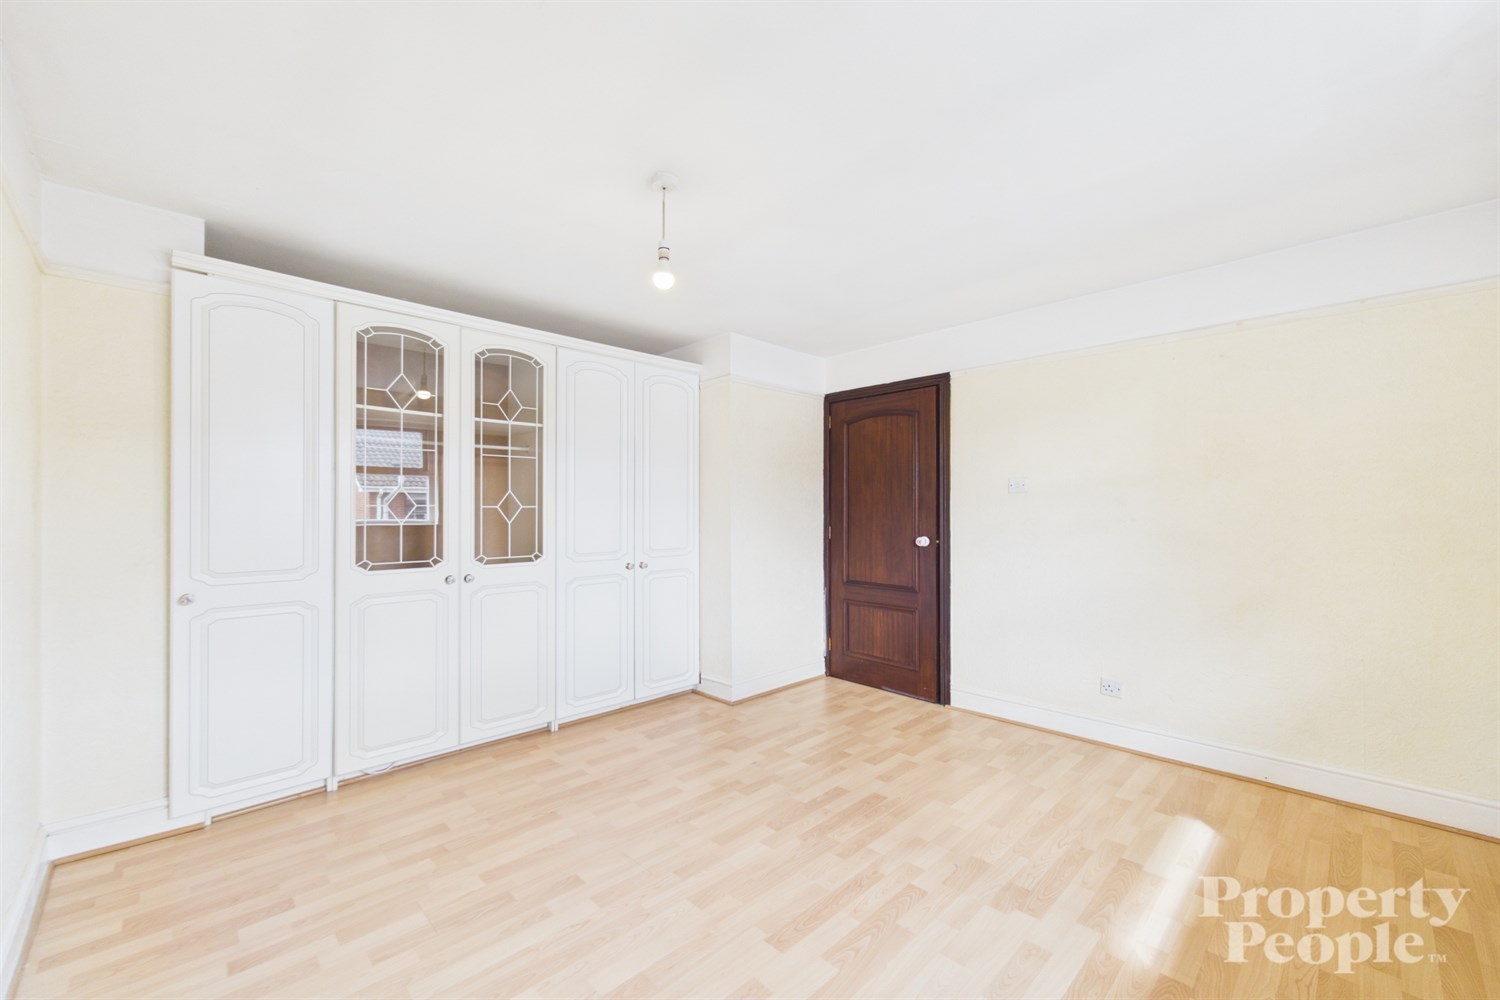
Bedroom 1 3.69m (12'1) x 3.34m (10'11)
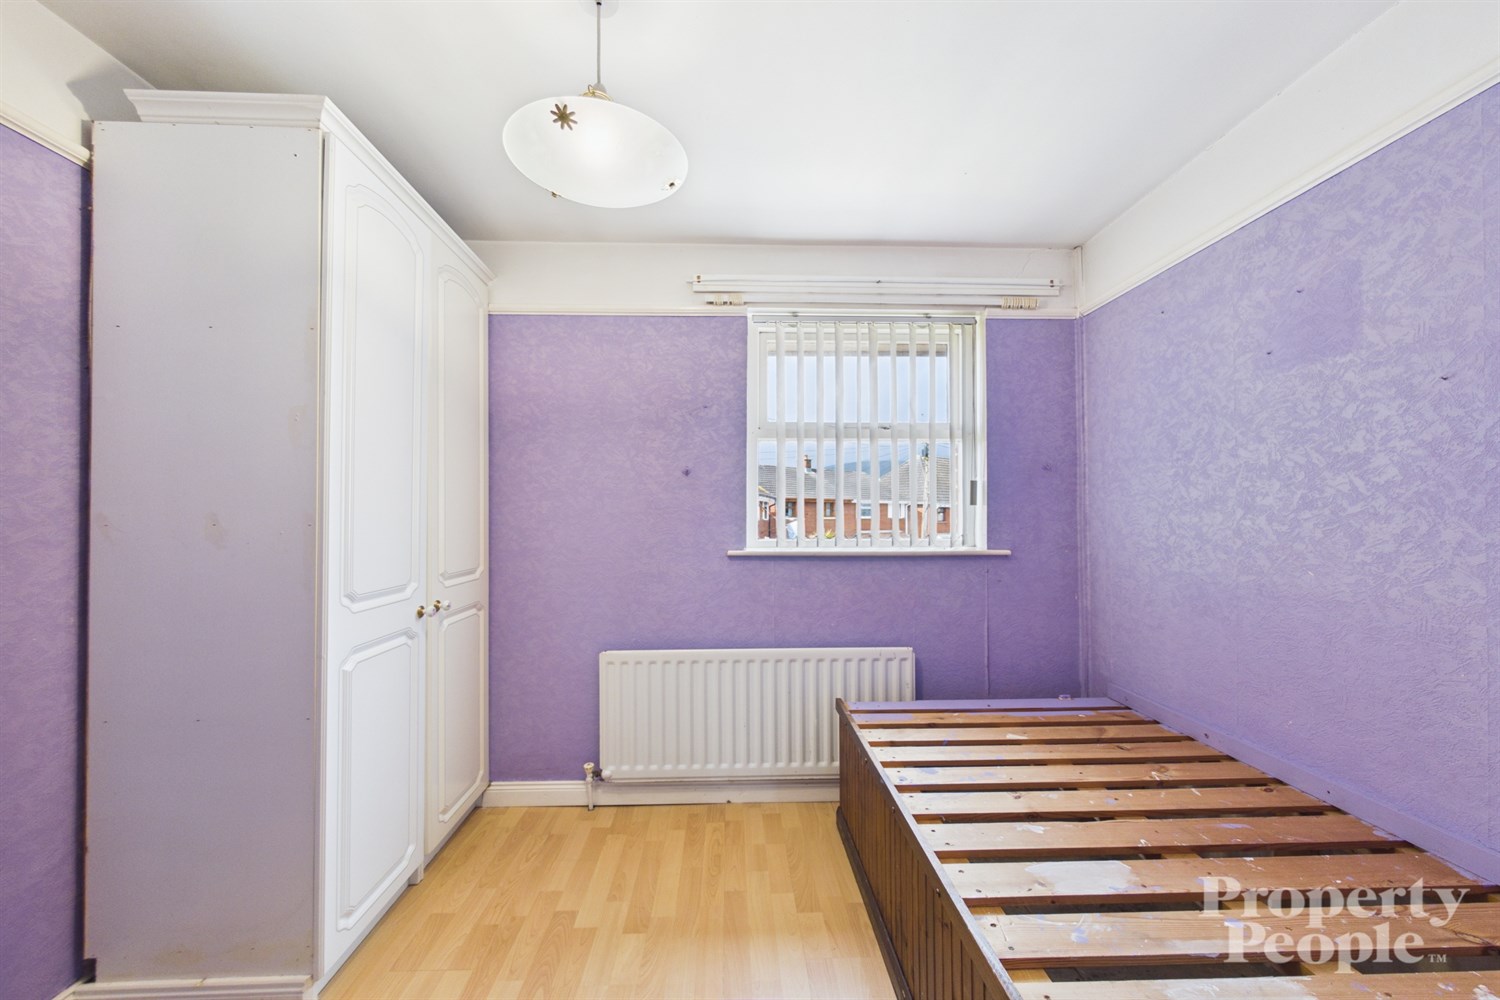
A bright and spacious double bedroom overlooking the enclosed rear yard. The room benefits from built-in wardrobes, providing excellent storage space and is finished with wood-effect laminate flooring and a single-panel radiator.
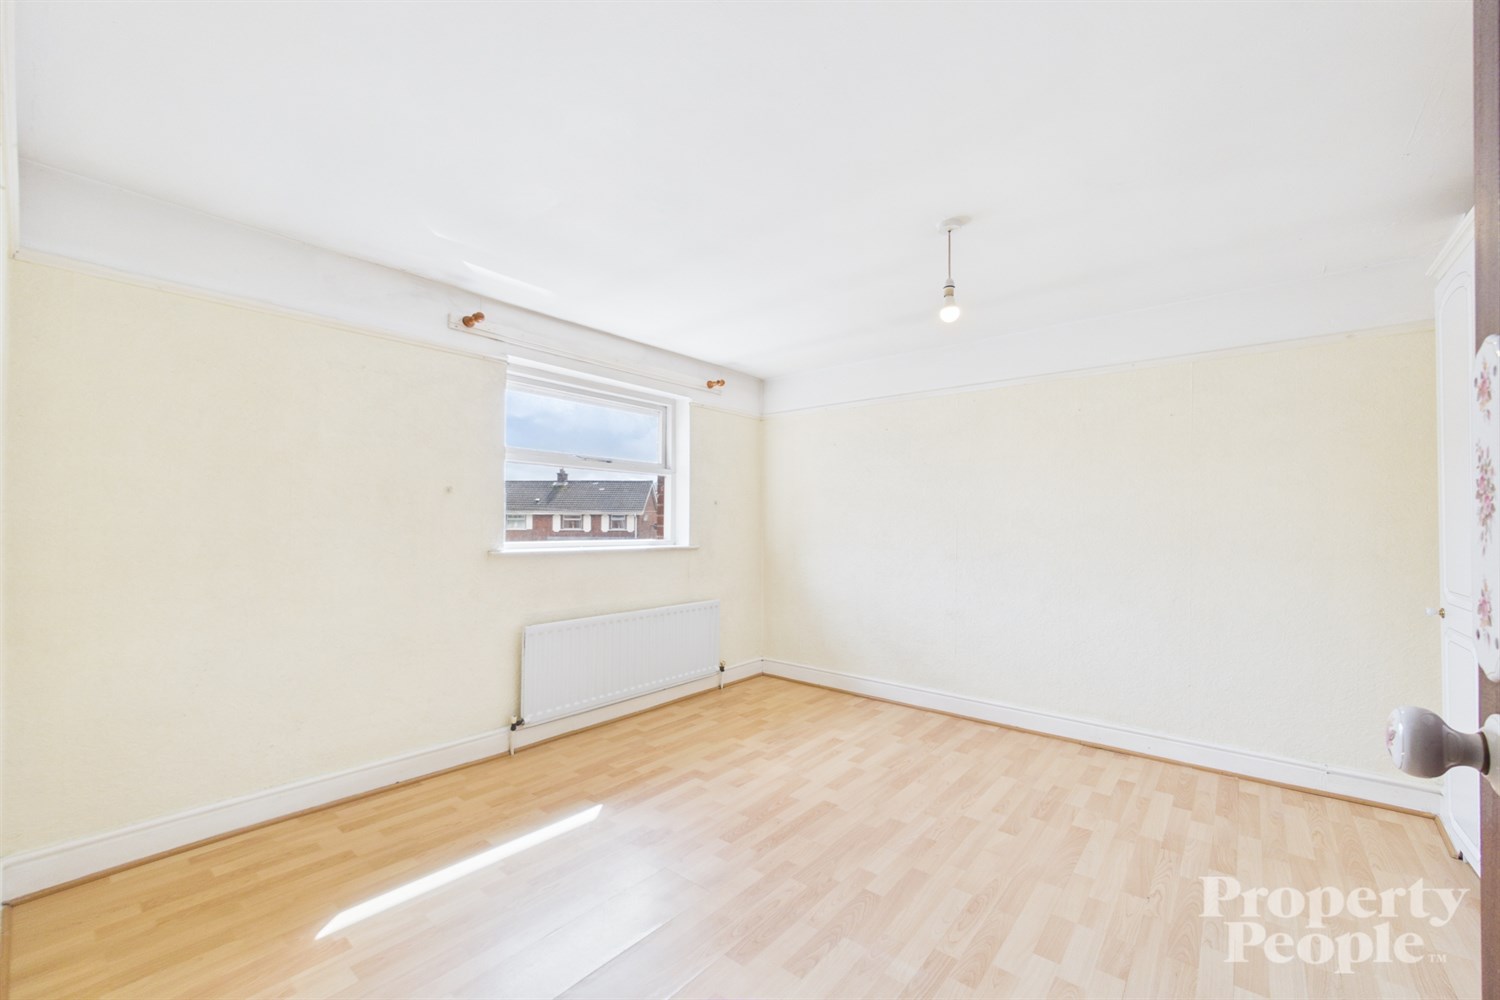
Bedroom 2 3.09m (10'2) x 2.6m (8'6)
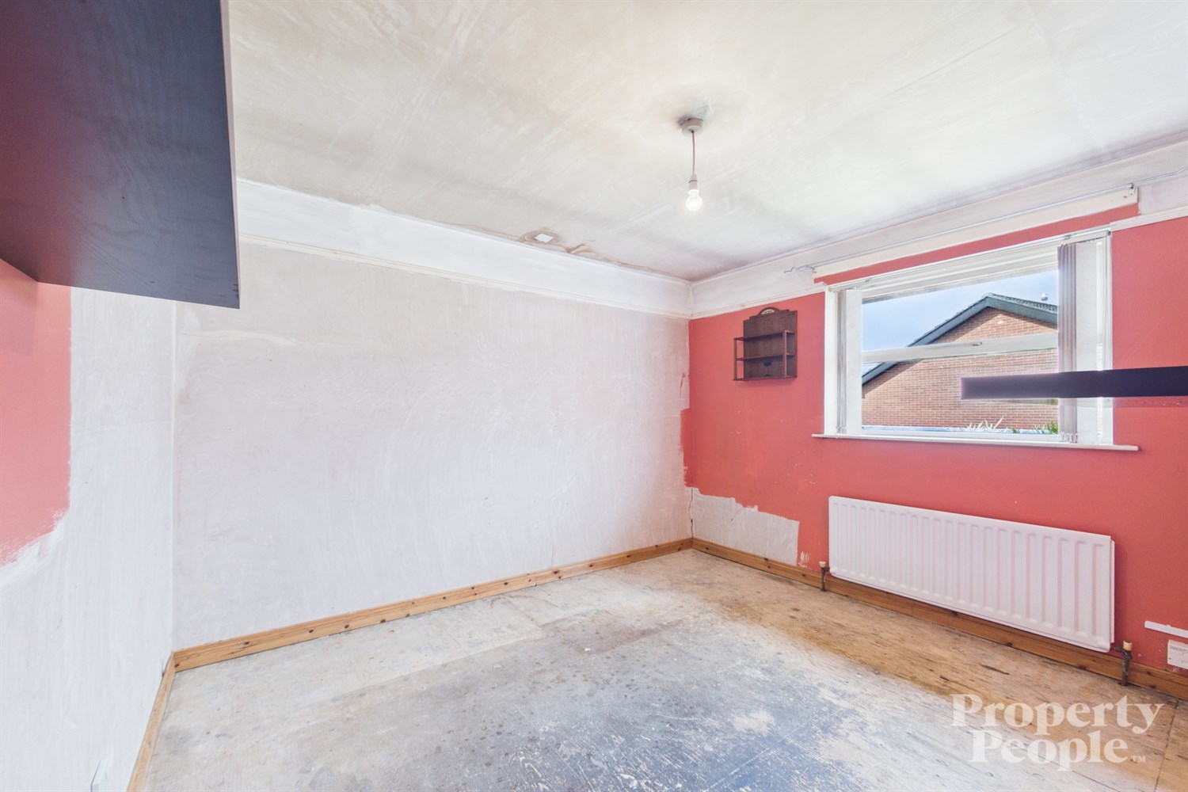
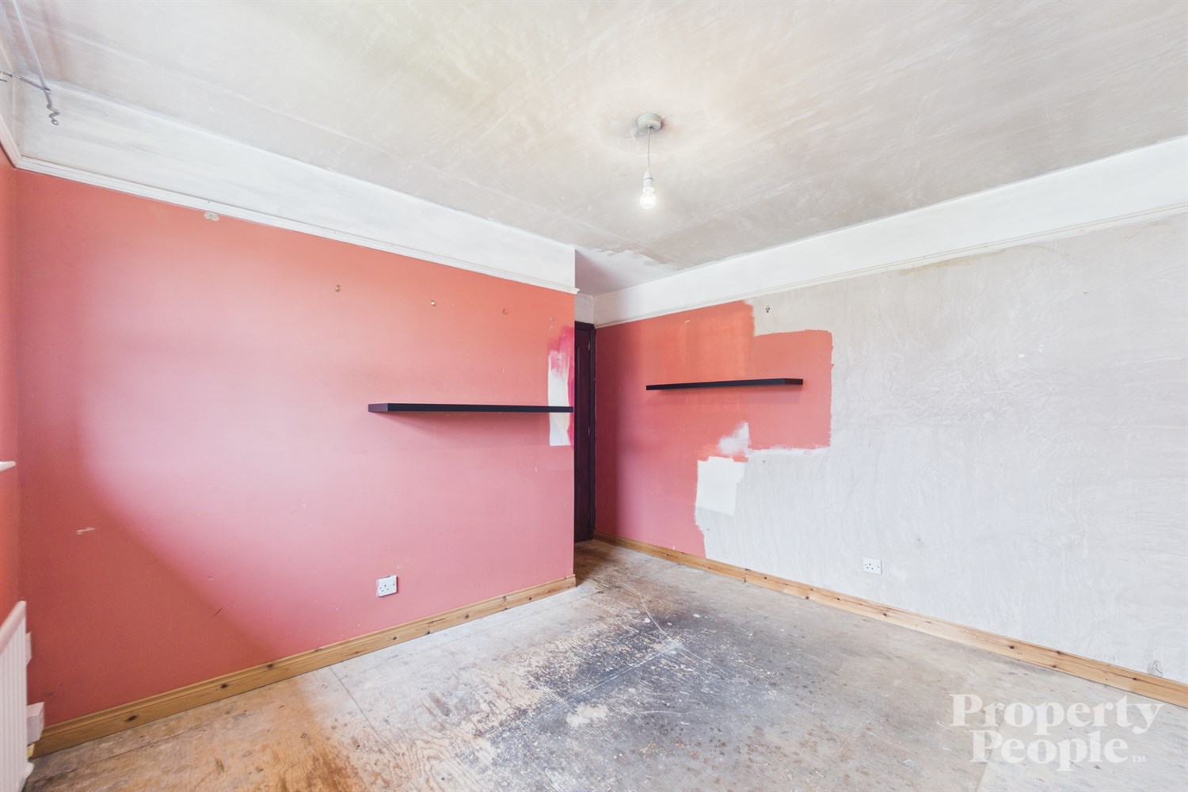
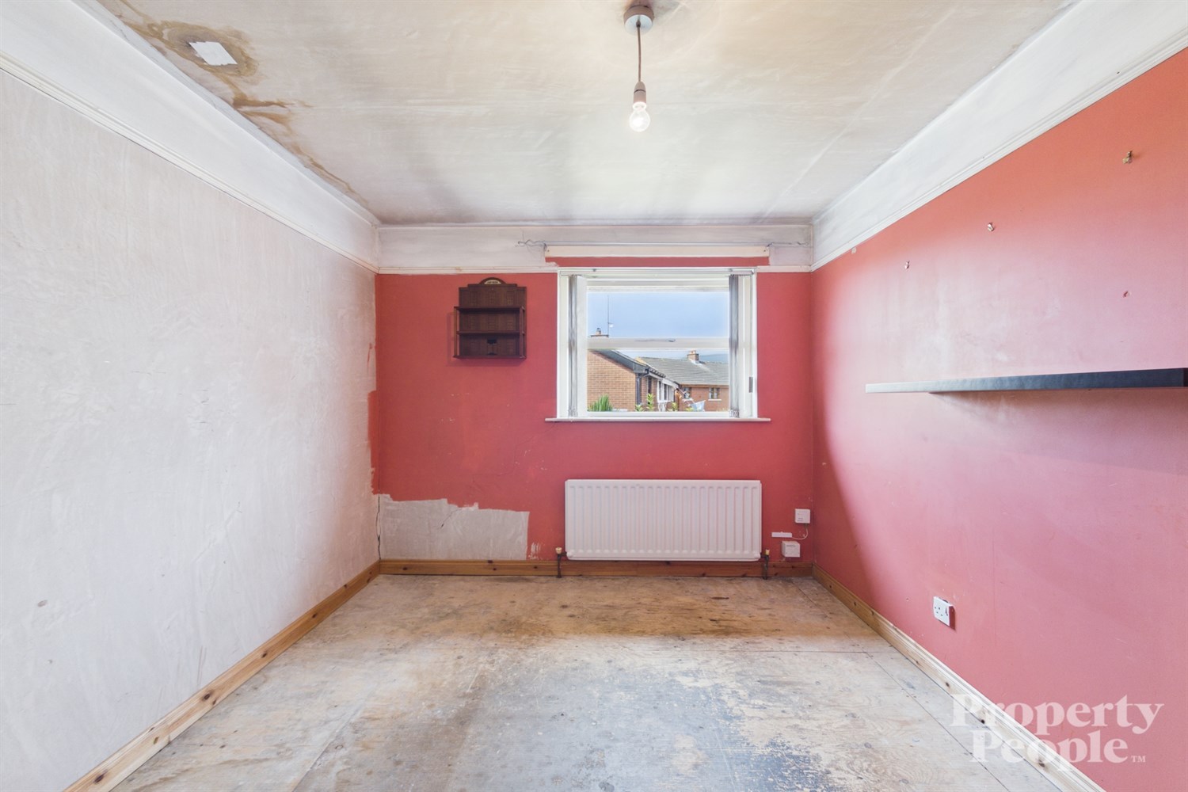
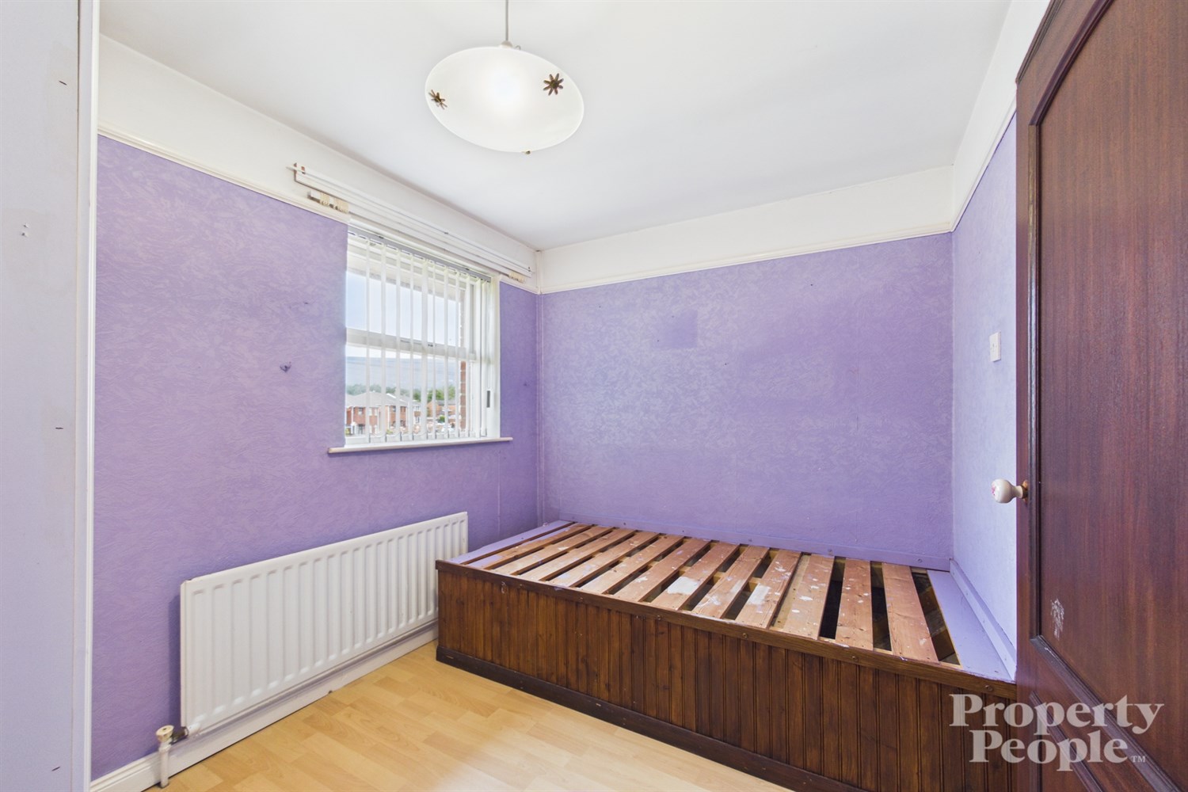
A bright double bedroom enjoying a front-aspect view over the garden. The room benefits from a single-panel radiator and is presented as a blank canvas, ready for the new owner to decorate to their own taste.
Bedroom 3 2.1m (6'11) x 2.7m (8'10)
The third room is a bright single bedroom, ideal as a nursery or home office/study. It features wood-effect laminate flooring and a single-panel radiator. A front-aspect window provides a pleasant outlook over the driveway and surrounding area.
Family Bathroom 1.83m (6'0) x 1.9m (6'3)
A fully tiled bathroom fitted with a three-piece suite comprising a corner shower enclosure with electric shower, wash hand basin with pedestal and WC.
Garden
To the front, the property benefits from off-street parking with a driveway, alongside mature shrubs and trees providing a good degree of privacy.
To the rear is a privately enclosed yard, fully fenced and paved for low maintenance and easy upkeep, creating a practical outdoor space.
Property Ref: 8336
Similar Properties
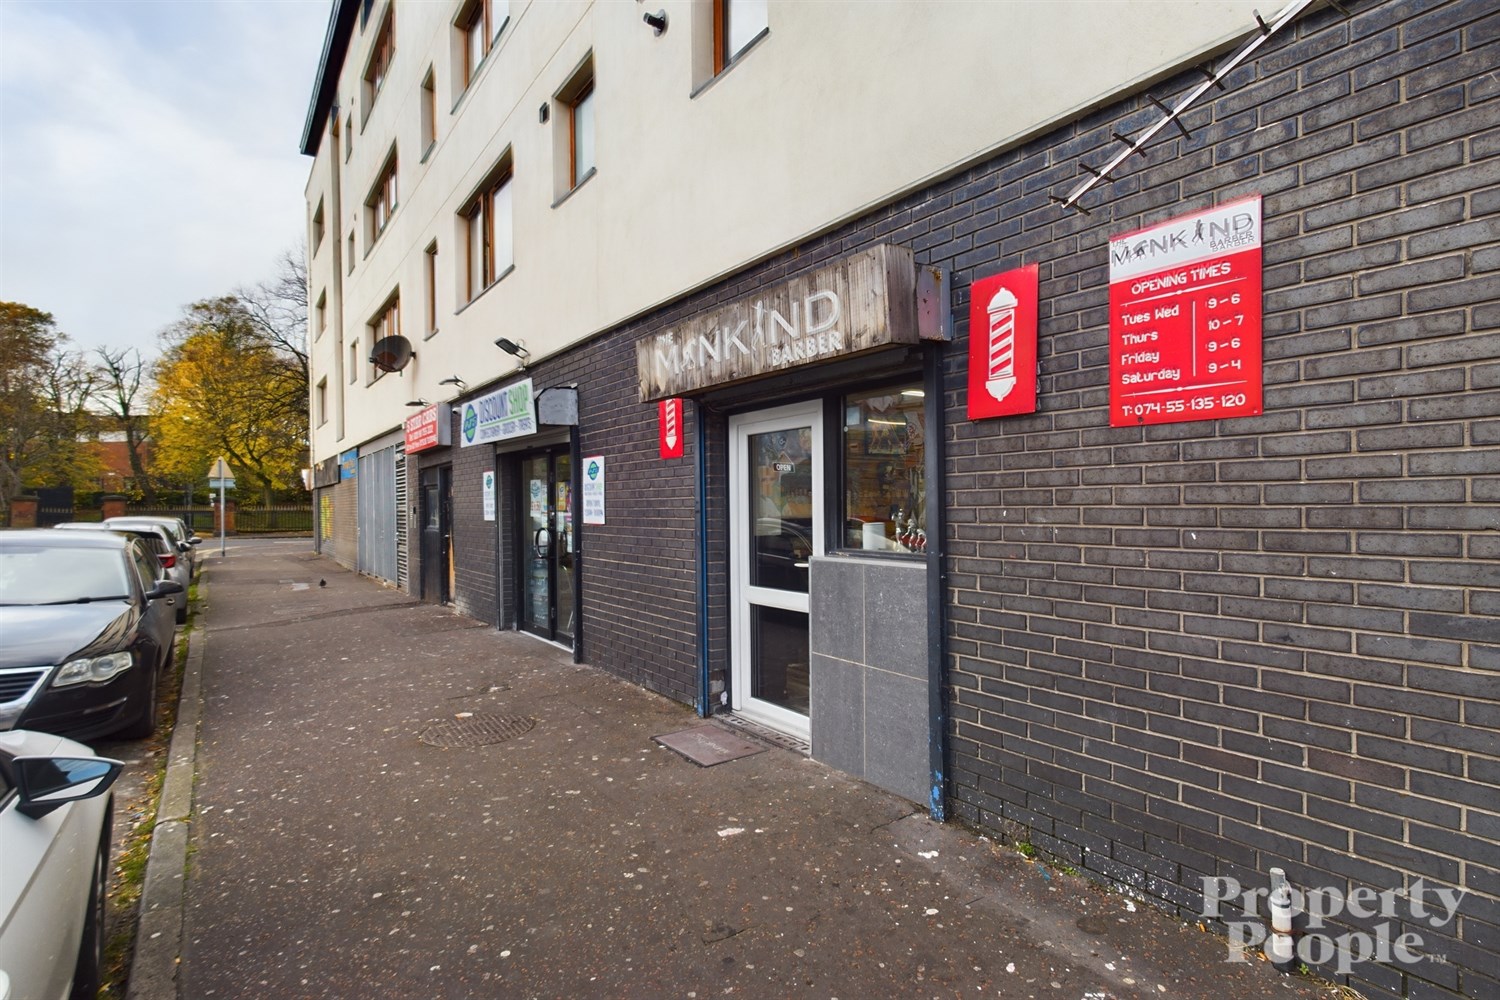
Commercial Property | Offers in region of £139,950
The subject premises is located on Oceanic Avenue, metres from the main Antrim Road.The Antrim Road is one of Belfast?s...
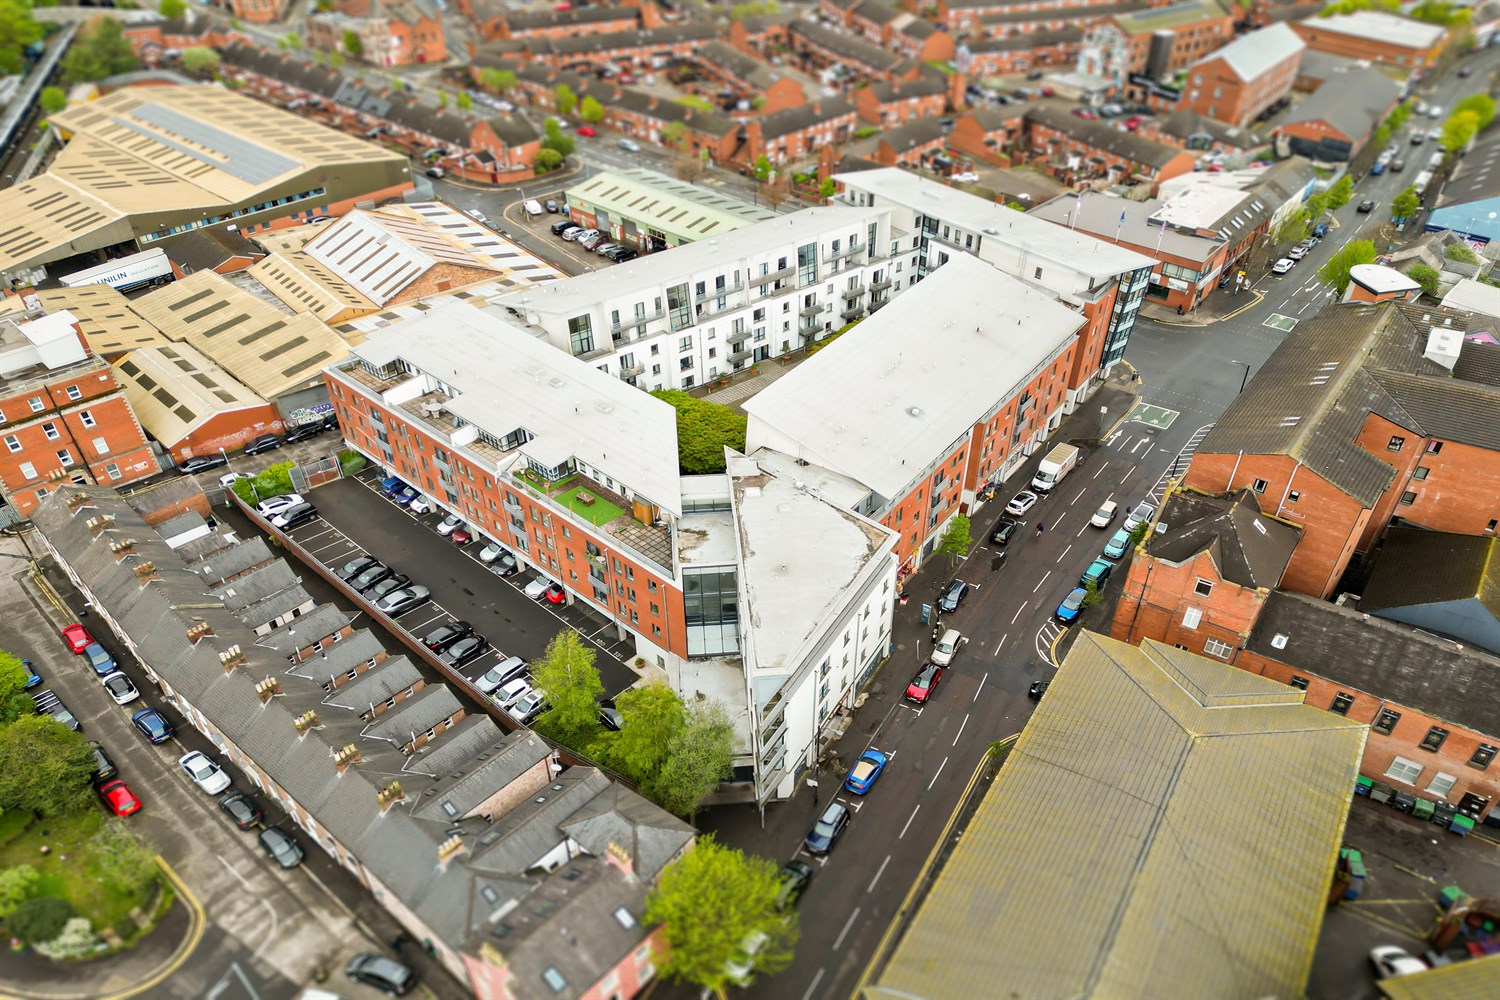
2 Bedroom Apartment | £139,950
Modern Two Bedroom Apartment Superb Location - Minutes from City Centre
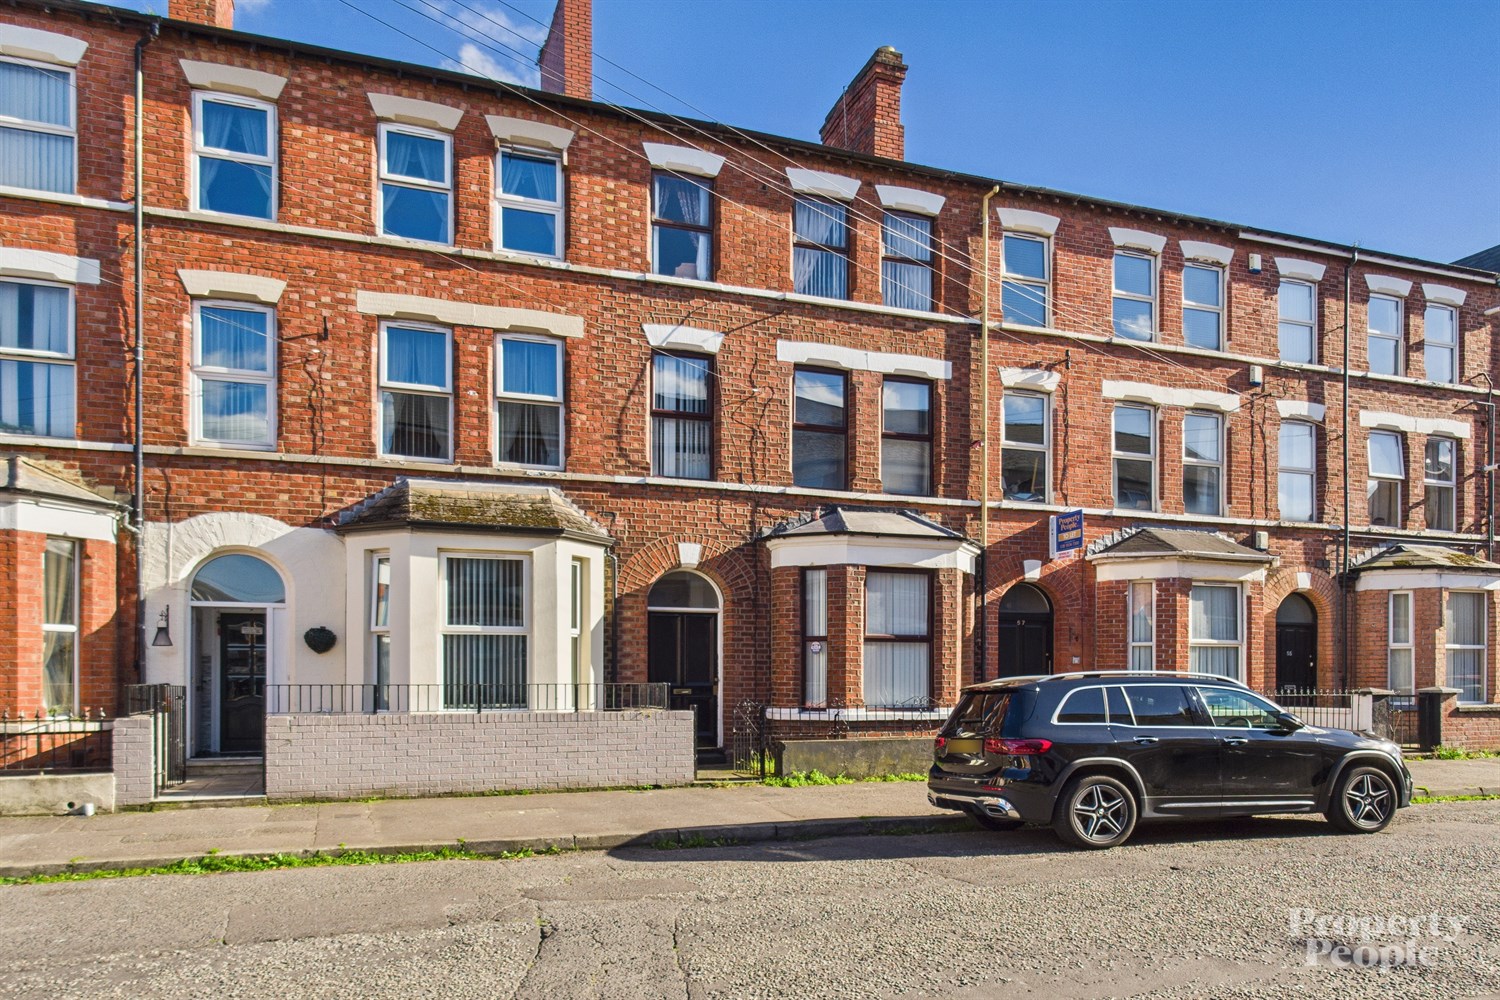
6 Bedroom Terraced House | £139,950
Property People are delighted to welcome to the open sales market this three-story family home that offers bright and sp...
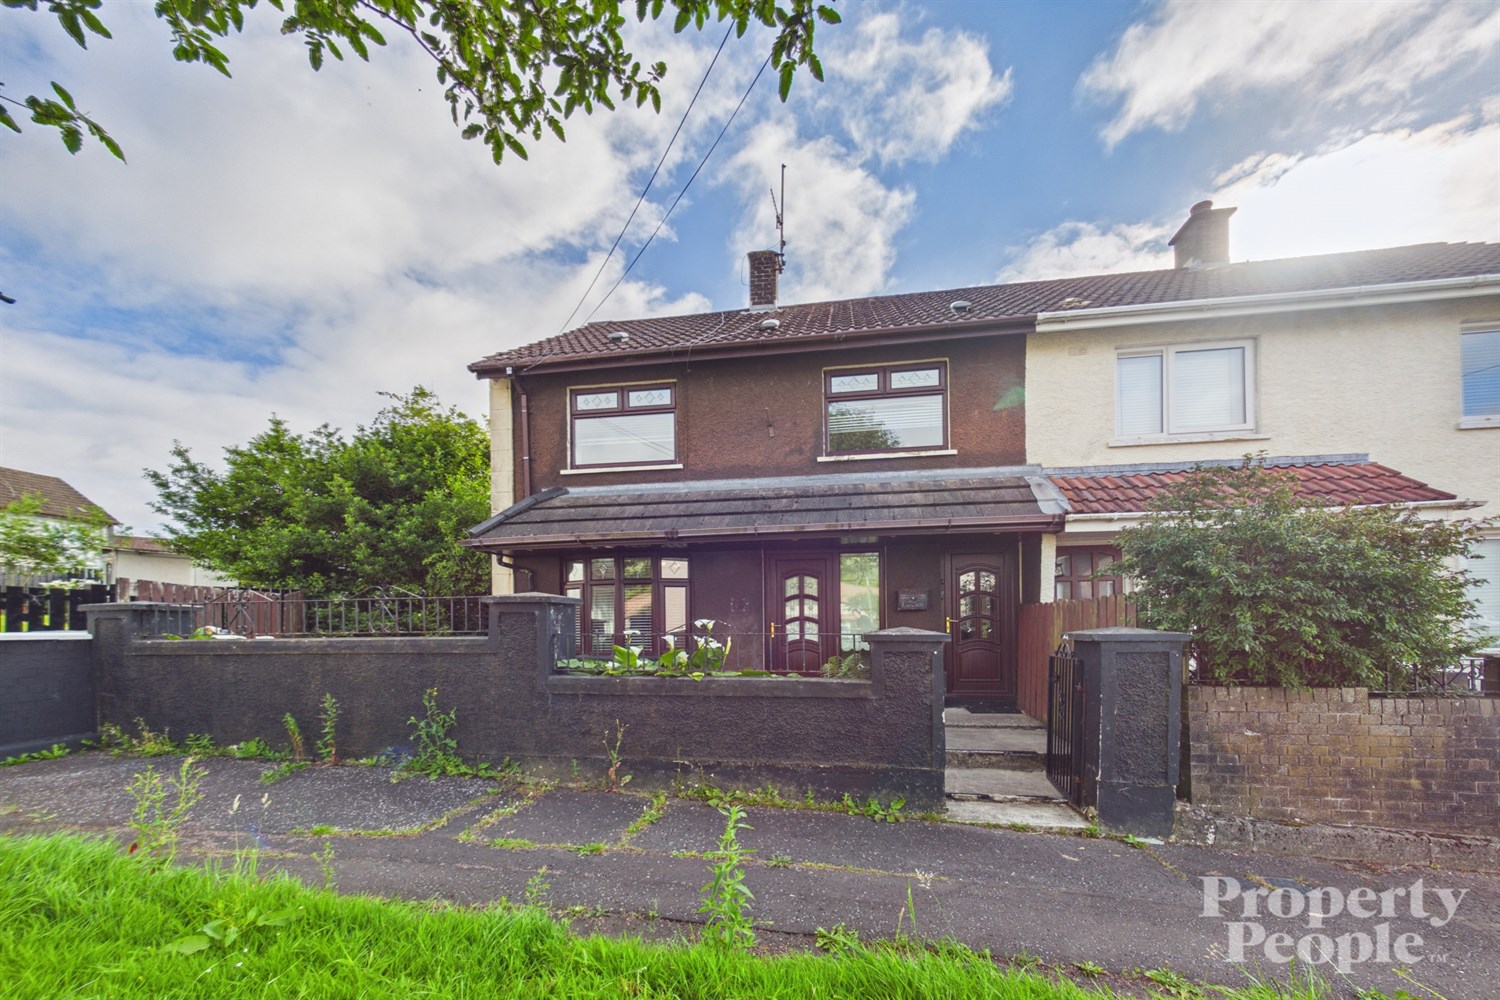
3 Bedroom Semi-Detached House | £144,950
Property People are delighted to bring to the open market this three-bedroom semi-detached family home, ideally located...

3 Bedroom Terraced House | £144,950
Located in a street just off the popular Ormeau Road in South Belfast is 10 Rutland Street, a three bed mid-terrace prop...
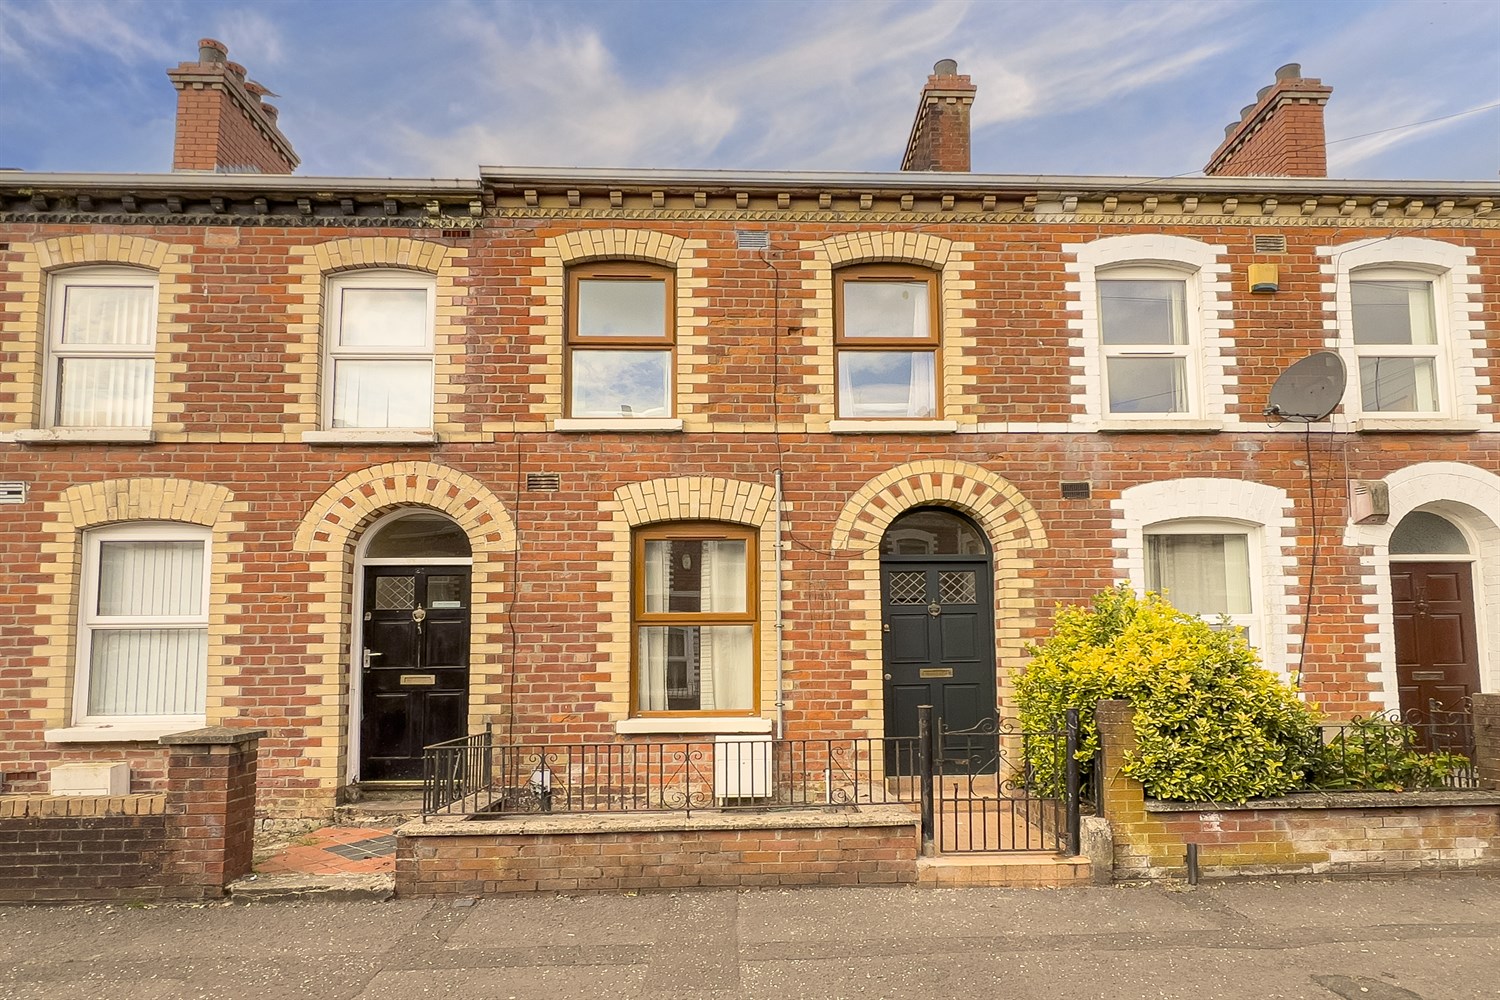
4 Bedroom Terraced House | Offers Over £145,000
***NON HMO PROPERTY***Property People bringing you yet another investment opportunity! Our 19 Damascus Street Street pro...
How much is your home worth?
Use our short form to request a valuation of your property.
Request a Valuation
©2026 The Guild of Property Professionals. All rights reserved.
Terms and Conditions |
Privacy Policy |
Cookie Policy |
Complaints Policy |
Members Login
The Guild of Property Professionals Trading Address: 121 Park Lane, London W1K 7AG. GPEA Limited.
Registered in England & Wales.
Company No: 02819824.
Registered Office Address: The Old Courthouse, 60A London Road, Grantham, NG31 6HR.
VAT Registration No: 180897859

