
2 Bedroom Town House for sale in Belfast
 1
2
13 Mill Valley Crescent
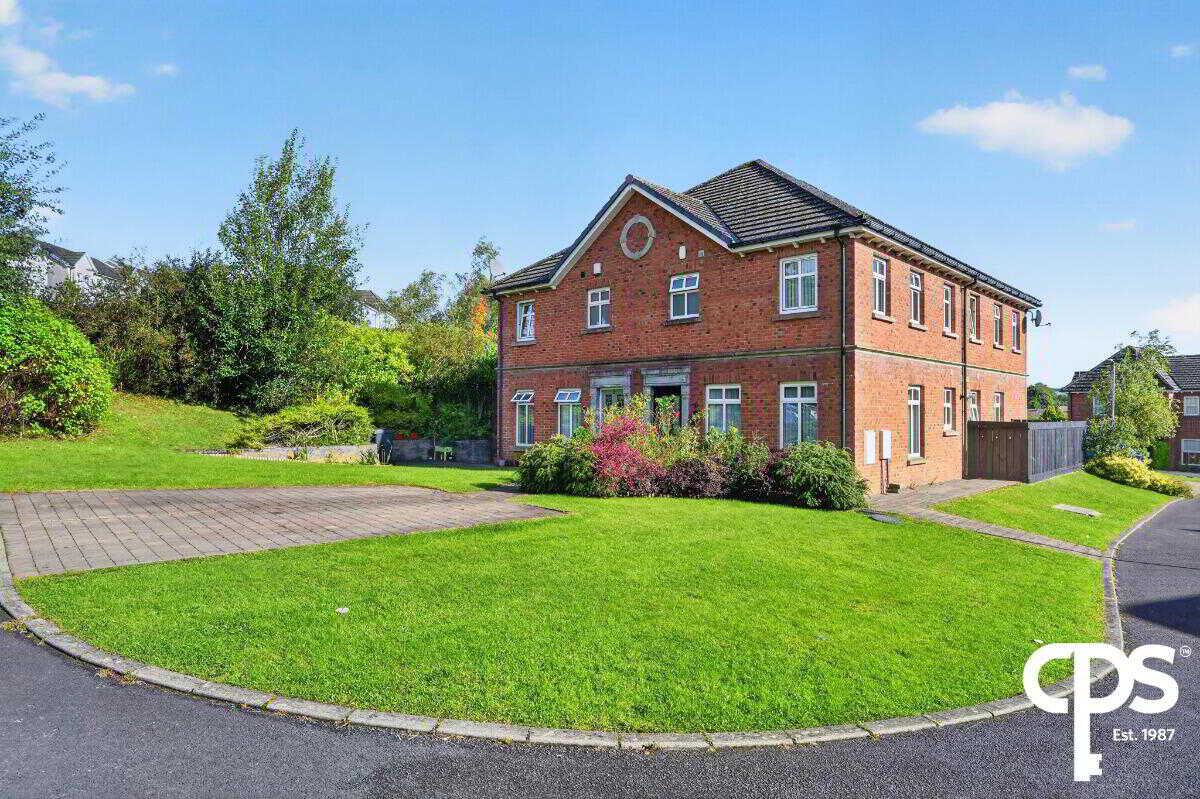
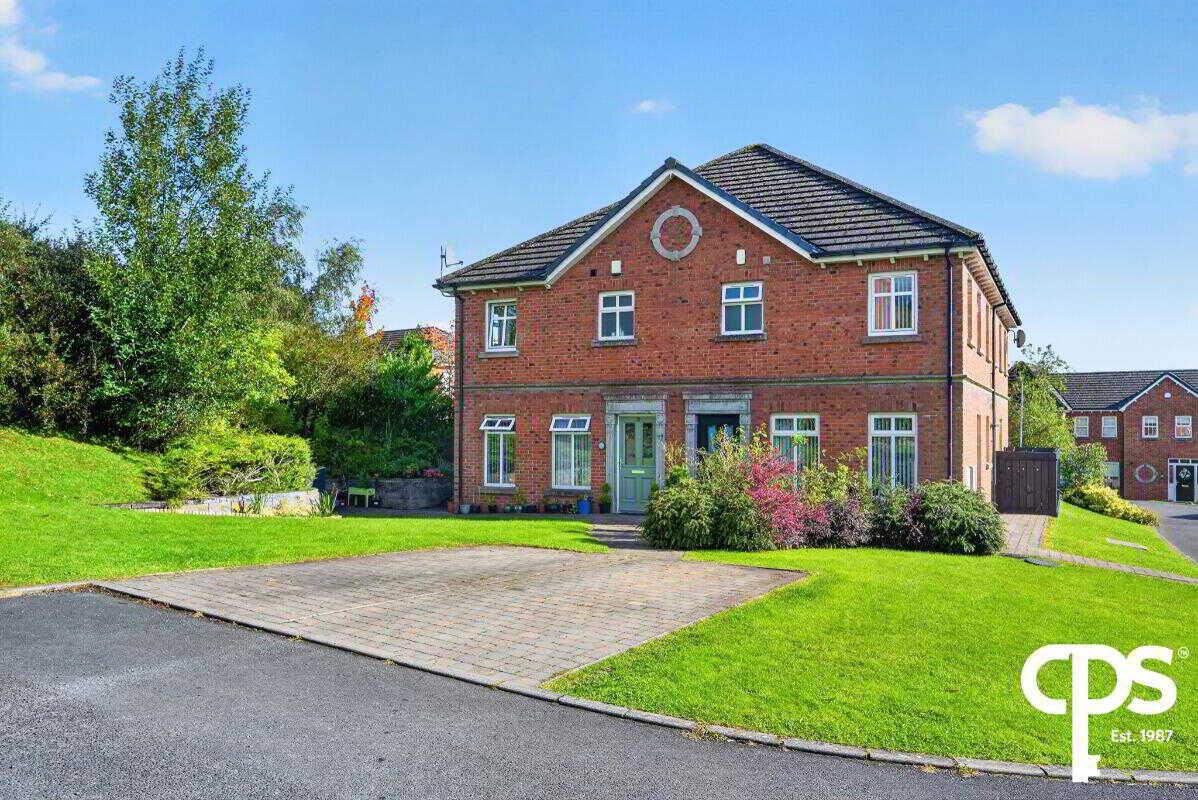
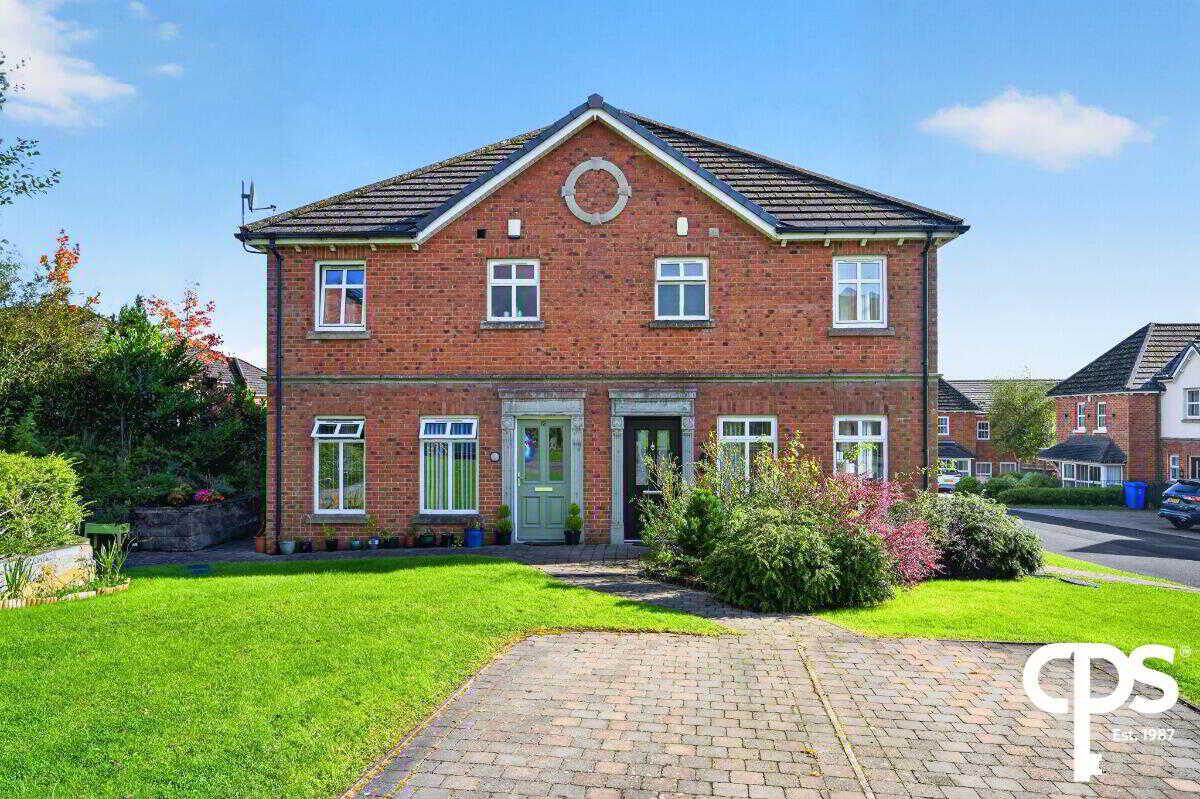
This attractive two-bedroom semi-detached home is situated within the popular Mill Valley development and offers well-proportioned accommodation with a bright and practical layout.
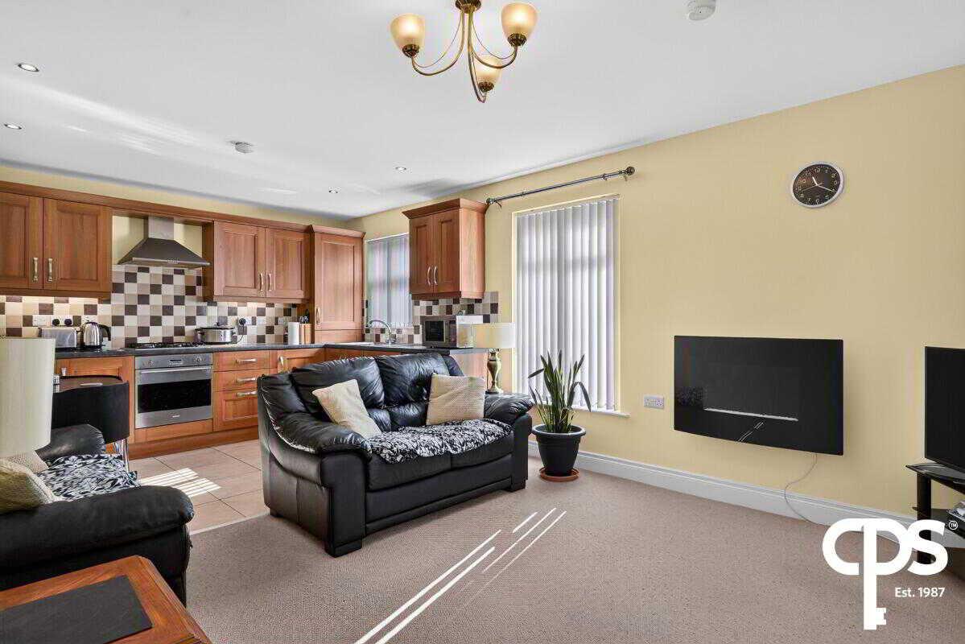
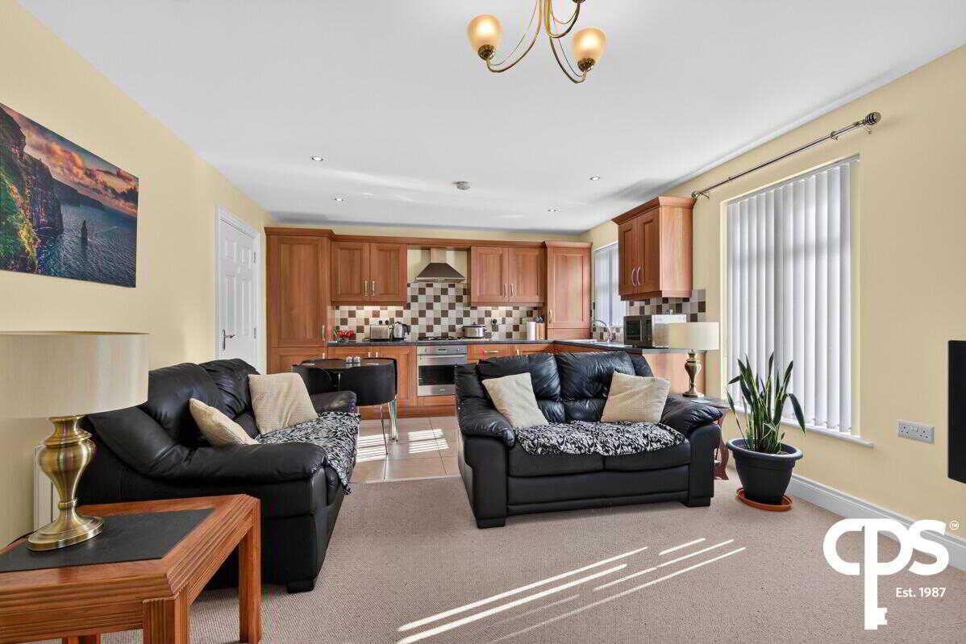
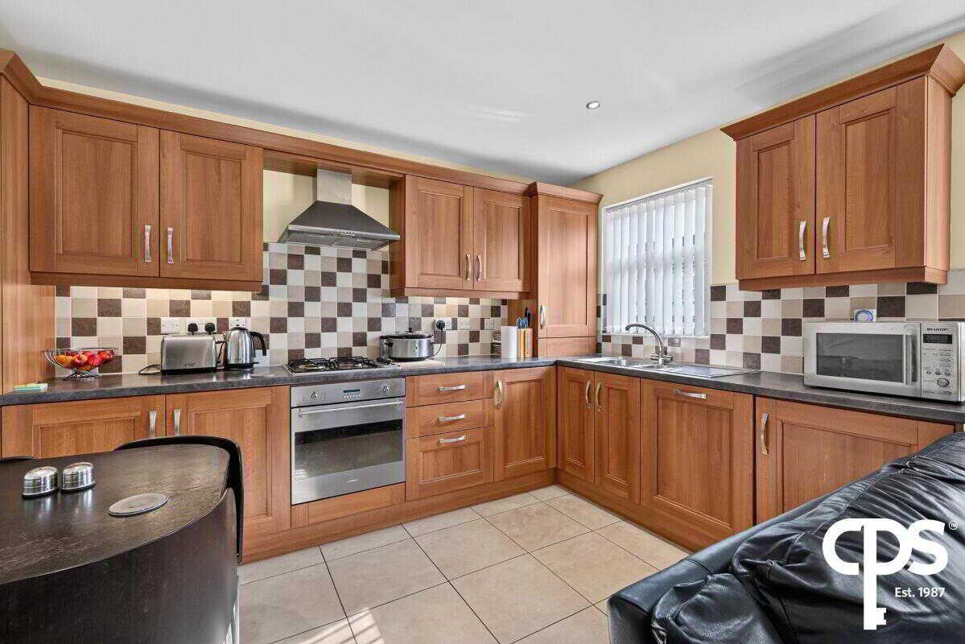
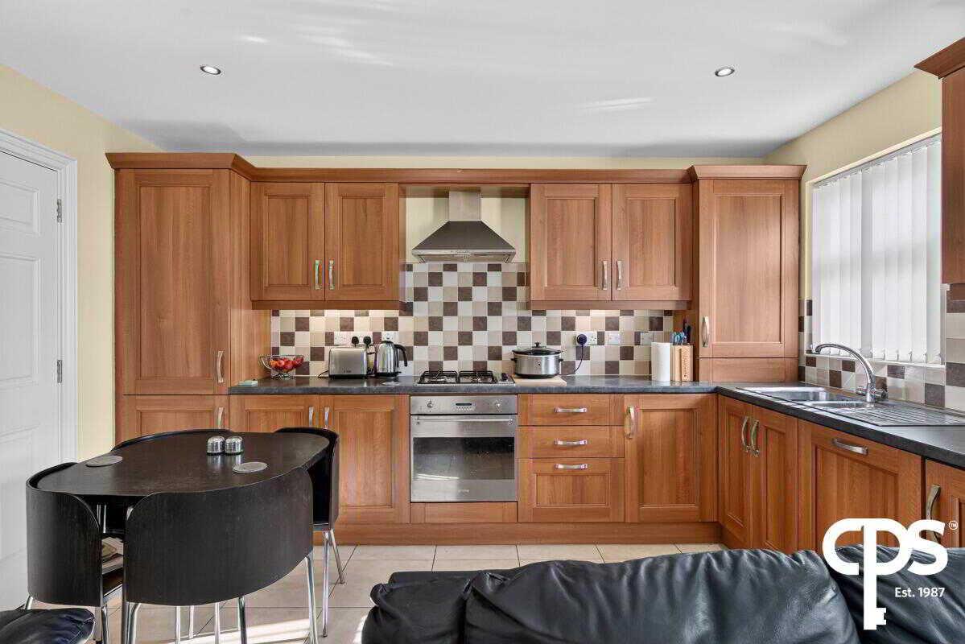
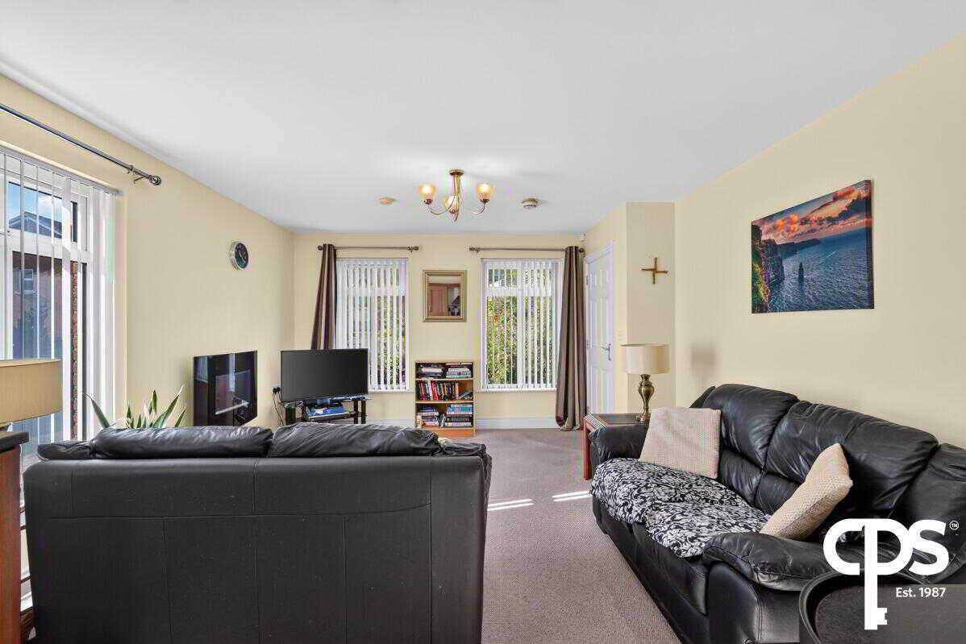
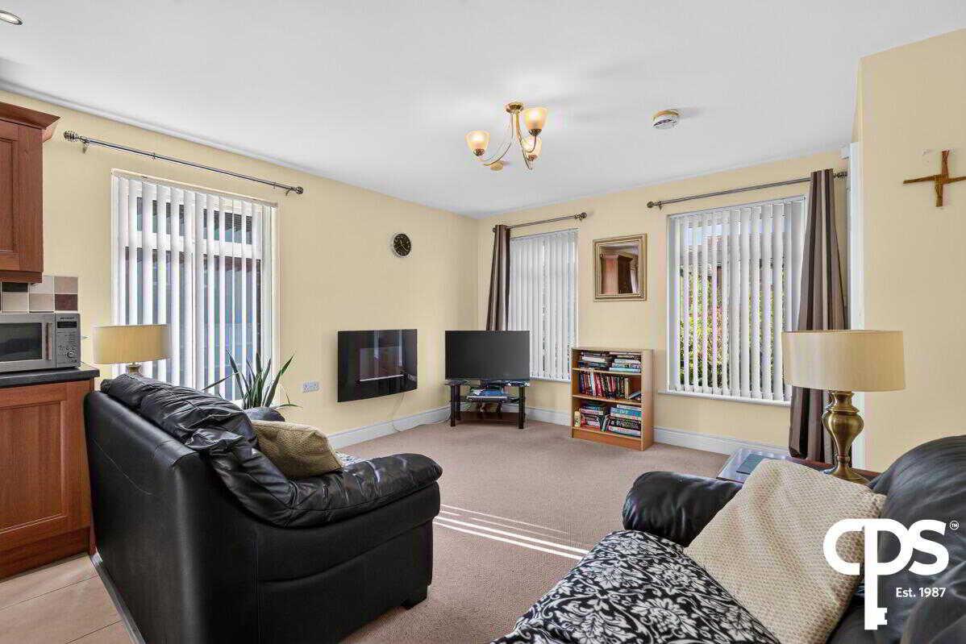
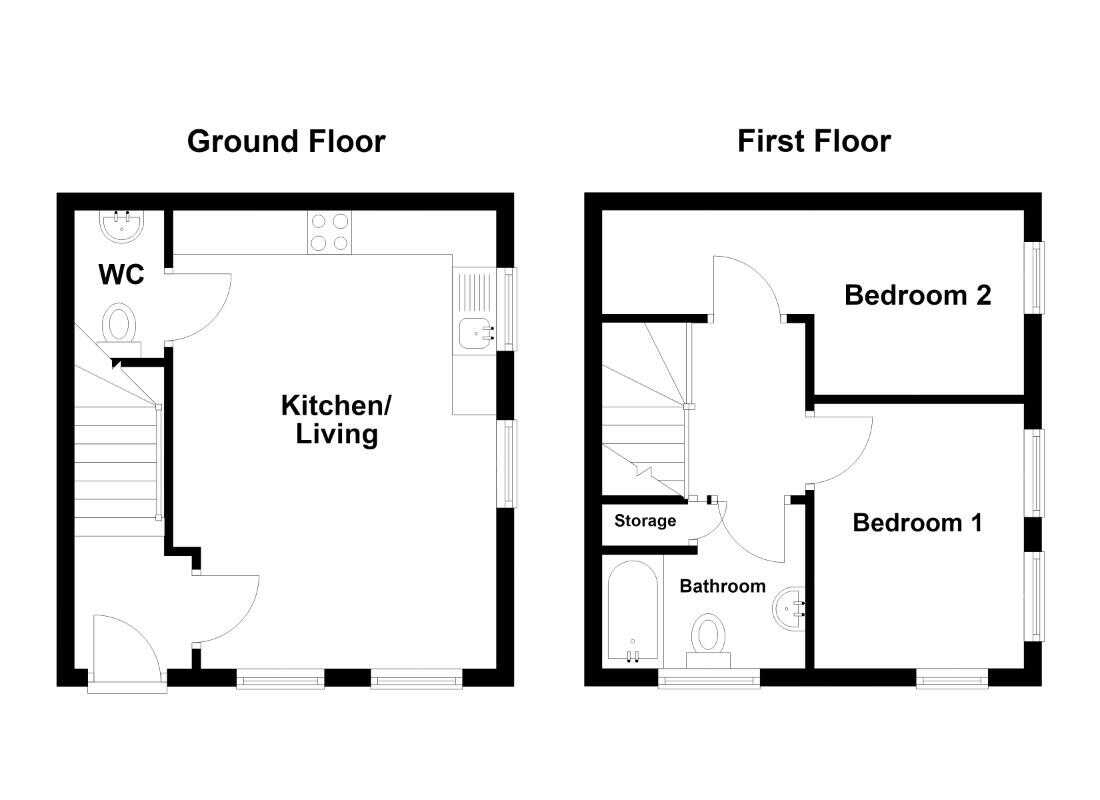
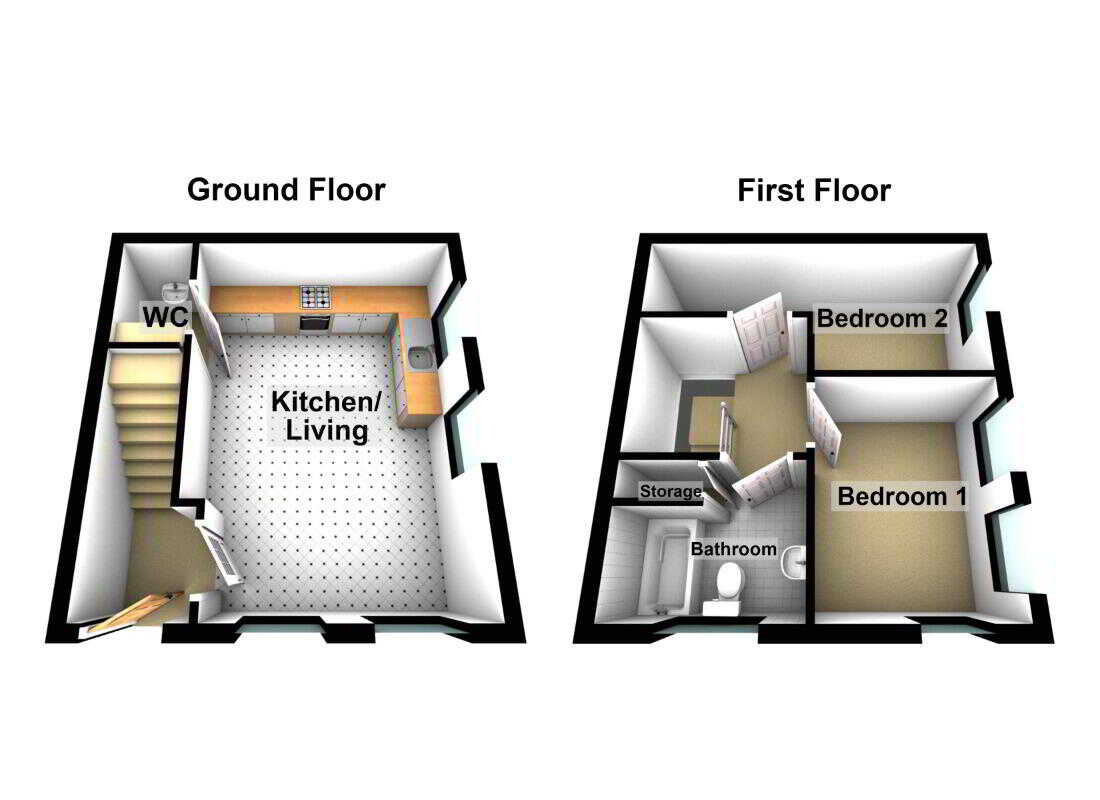
The ground floor comprises a spacious open-plan living and kitchen area, with the living space enjoying excellent natural light from windows to the front and side. The fitted kitchen provides a good range of storage and workspace, while a useful downstairs WC completes the ground floor.
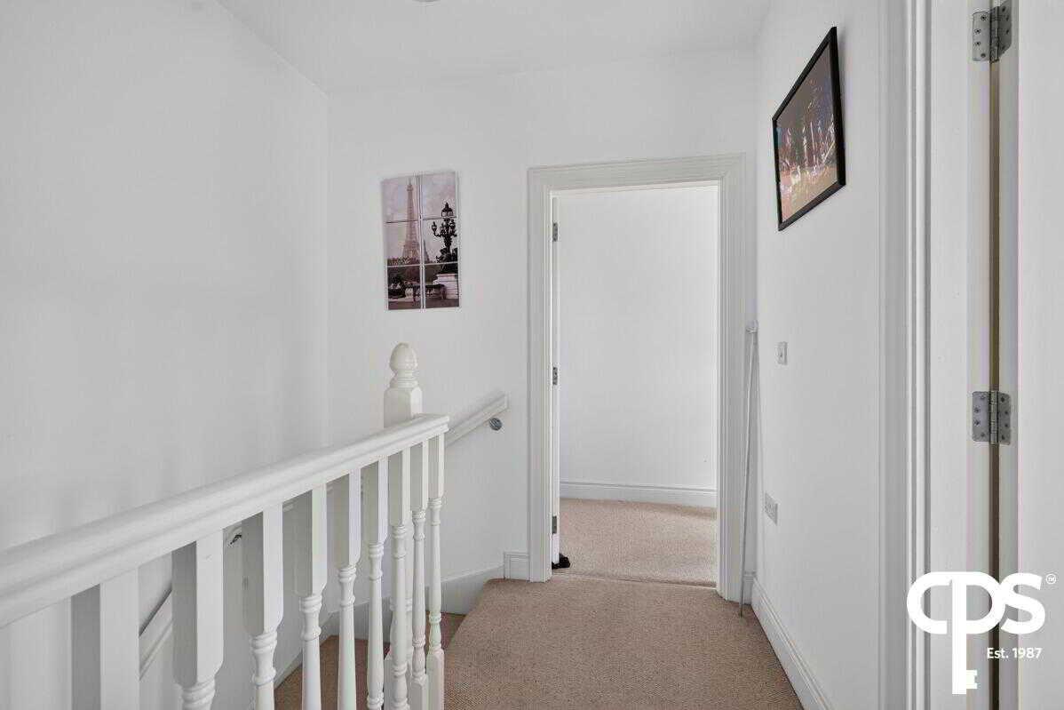
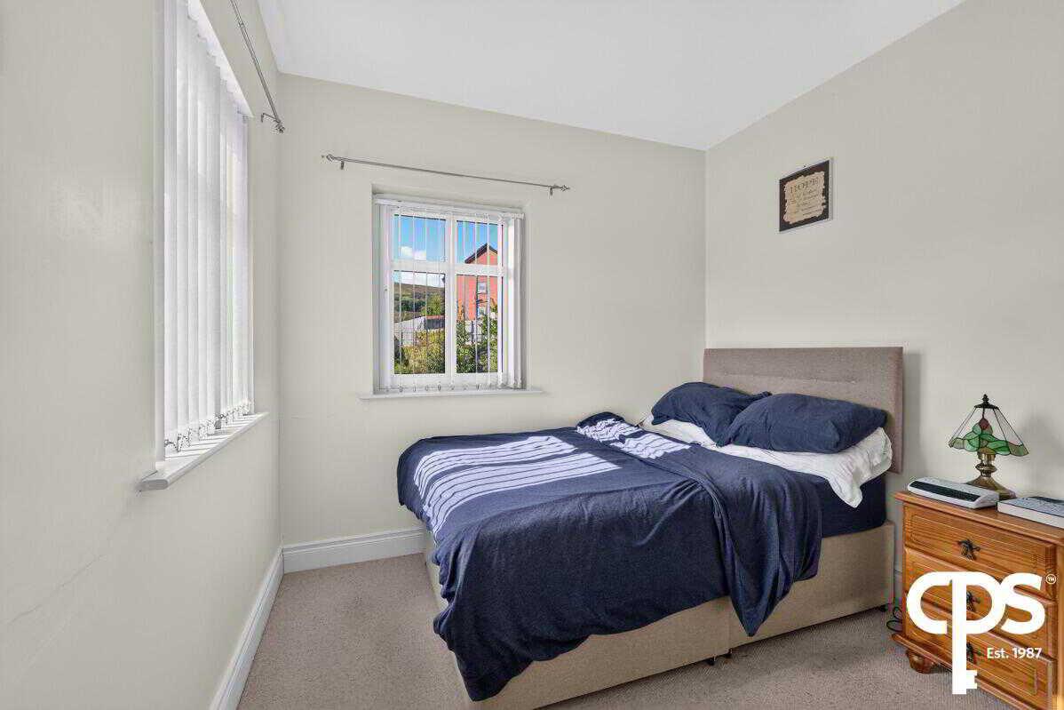
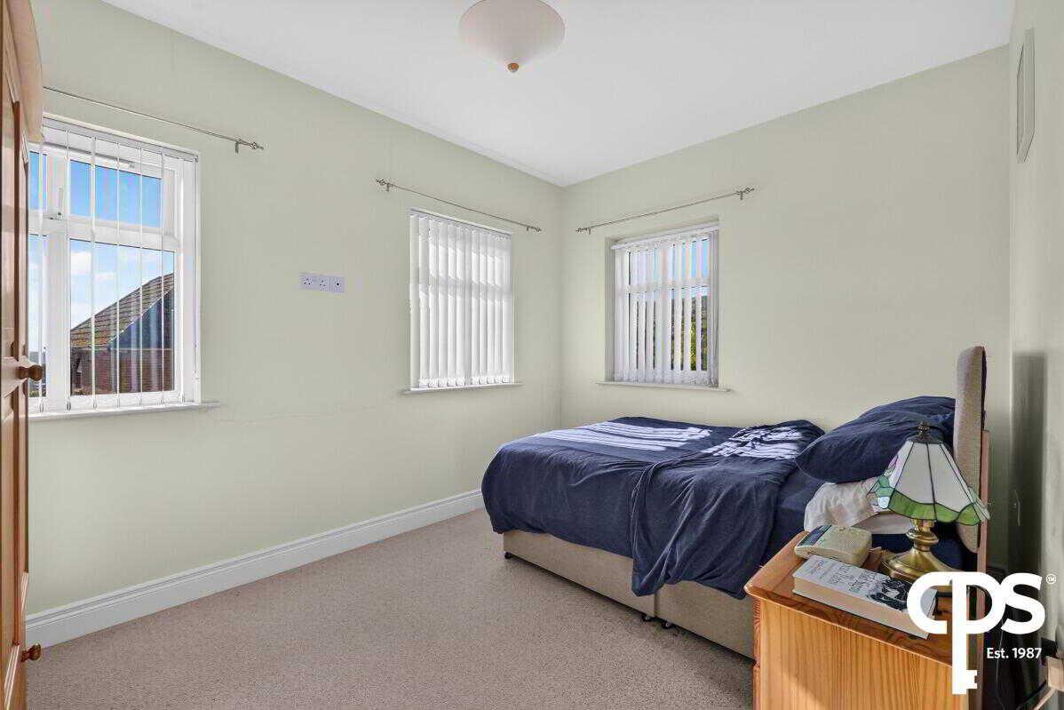
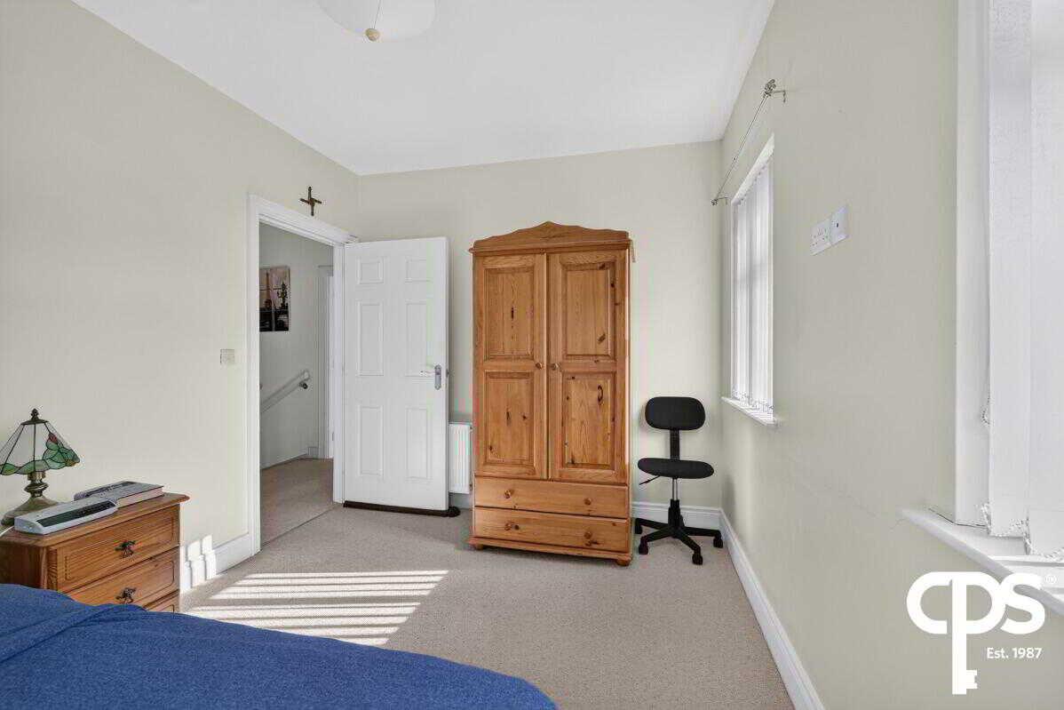
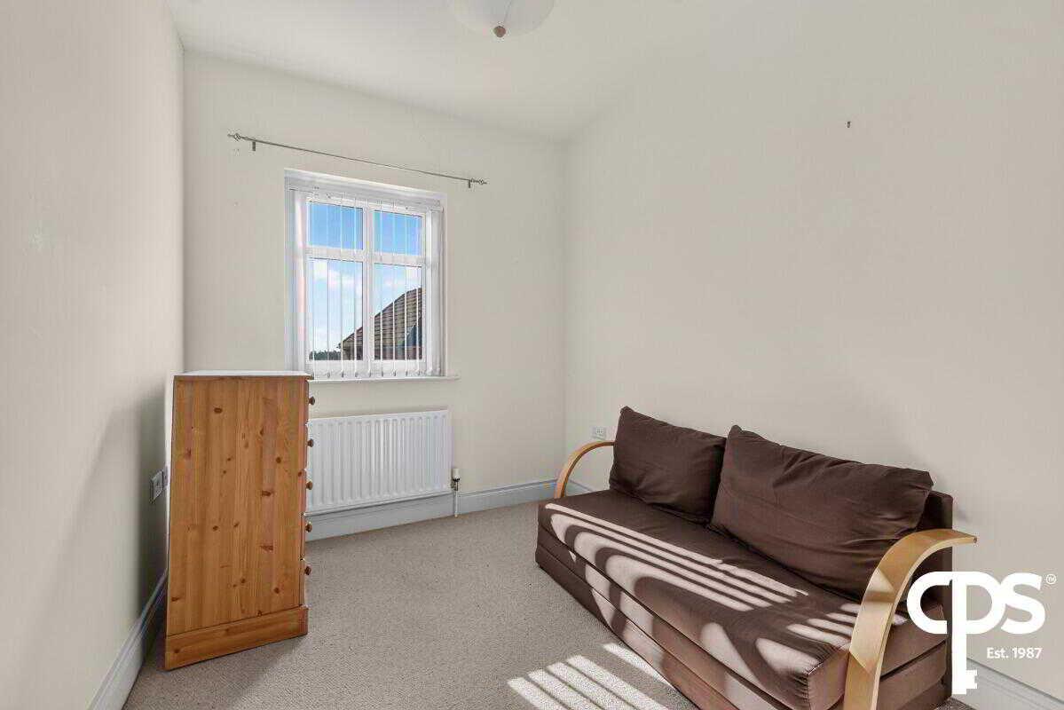
Upstairs, there are two well-proportioned bedrooms, including a generous principal bedroom, together with a family bathroom. The second bedroom offers flexibility for use as a bedroom, home office or nursery.
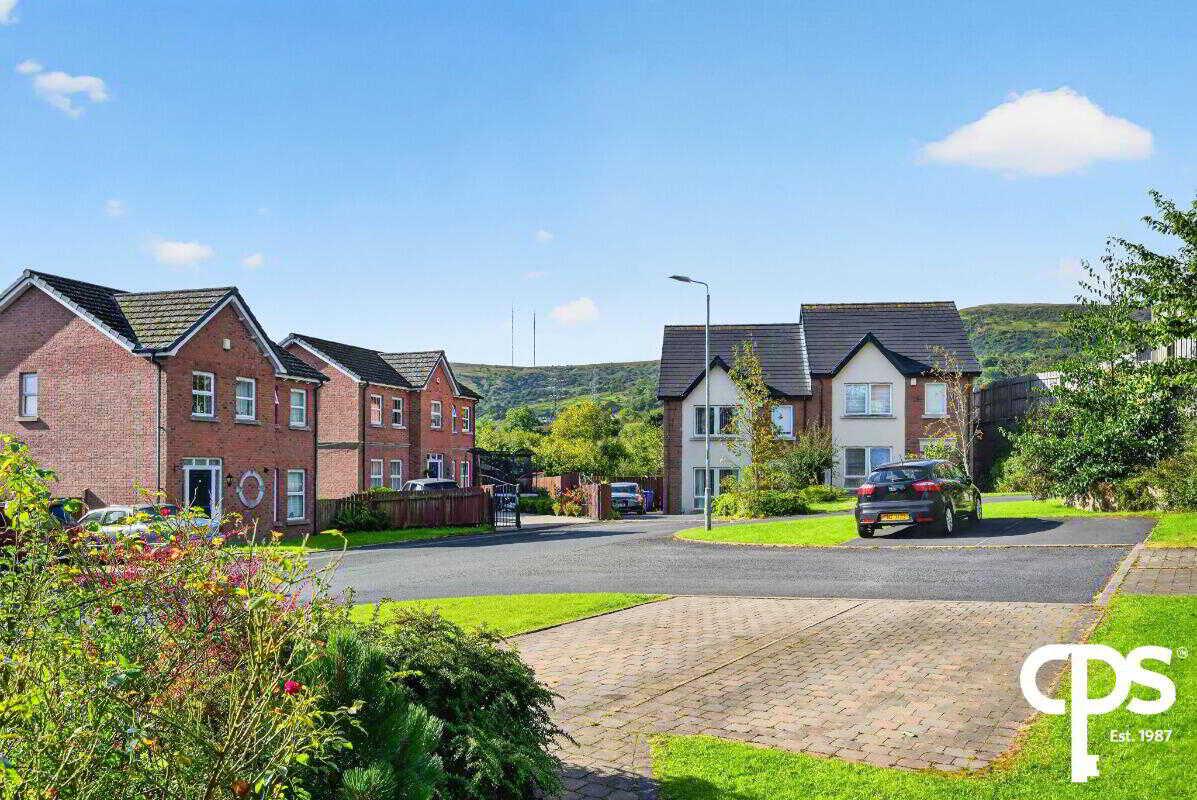
Externally, the property benefits from a lawned front garden, planted borders and a paved driveway providing two parking spaces. The property also benefits from gas fired central heating.
With its spacious open-plan living accommodation, attractive gardens and convenient parking, this is an ideal opportunity for a first-time buyer or those seeking a well-positioned home within a popular residential development.
Features
· Two-bedroom semi-detached home
· Popular Mill Valley development
· Open-plan living and kitchen area
· Modern fitted kitchen
· Downstairs WC
· Two well-proportioned bedrooms
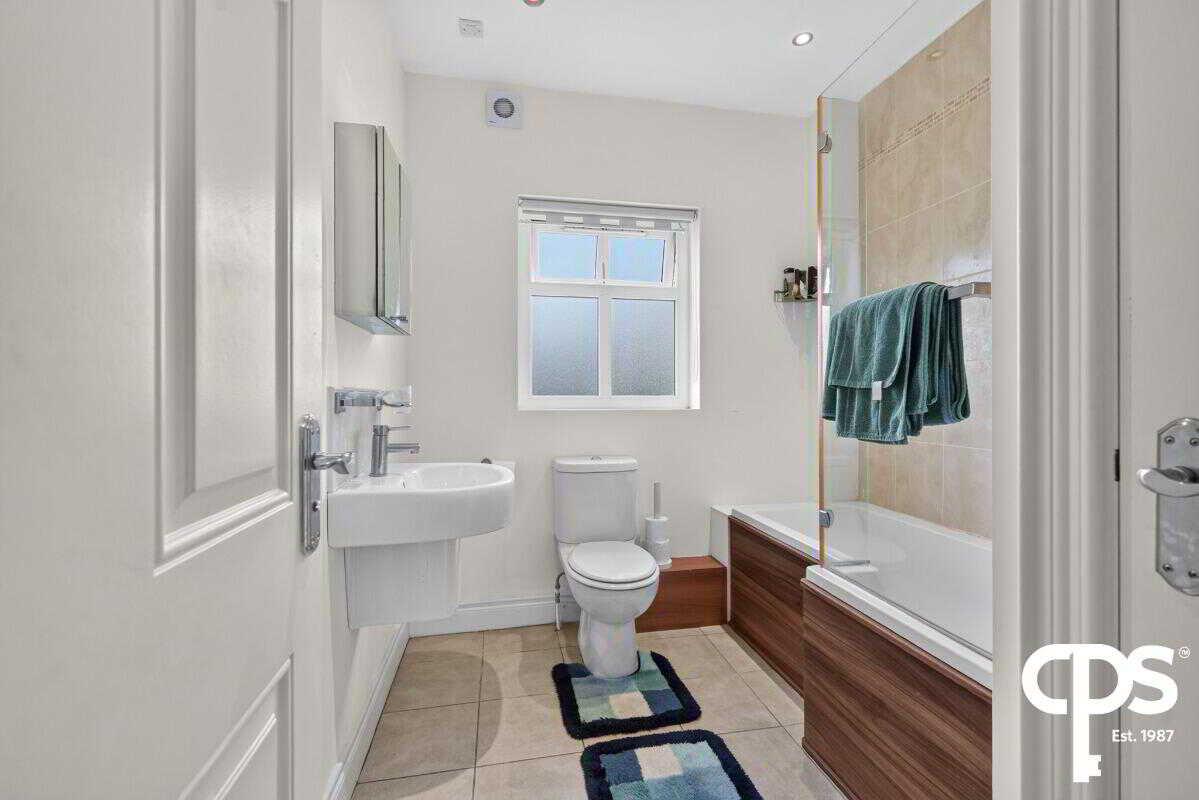
· Three-piece family bathroom
· Gas fired central heating
· Two allocated parking spaces
Accommodation
Ground Floor
Living / Kitchen - 3.97m x 6.19m
Bright and spacious open-plan living and kitchen area. The living area is finished with carpet flooring and benefits from windows to the front and side, providing excellent natural light. The kitchen area has tiled flooring and a good range of fitted high and low-level units, tiled splashback, stainless steel sink and drainer, integrated oven with four-ring gas hob and extractor fan.
WC - 0.97m x 2.51m
Convenient downstairs WC comprising WC and wash hand basin, with tiled flooring.
First Floor
Bedroom 1 - 2.73m x 3.81m
Well-proportioned double bedroom with carpet flooring.
Bedroom 2 - 2.26m x 5.07m
Versatile second bedroom with carpet flooring, offering excellent flexibility for use as a bedroom, nursery or home office.
Bathroom - 2.57m x 2.20m
Modern three-piece suite comprising bath with overhead shower, WC and wash hand basin.
Property Ref: 1123685
Similar Properties
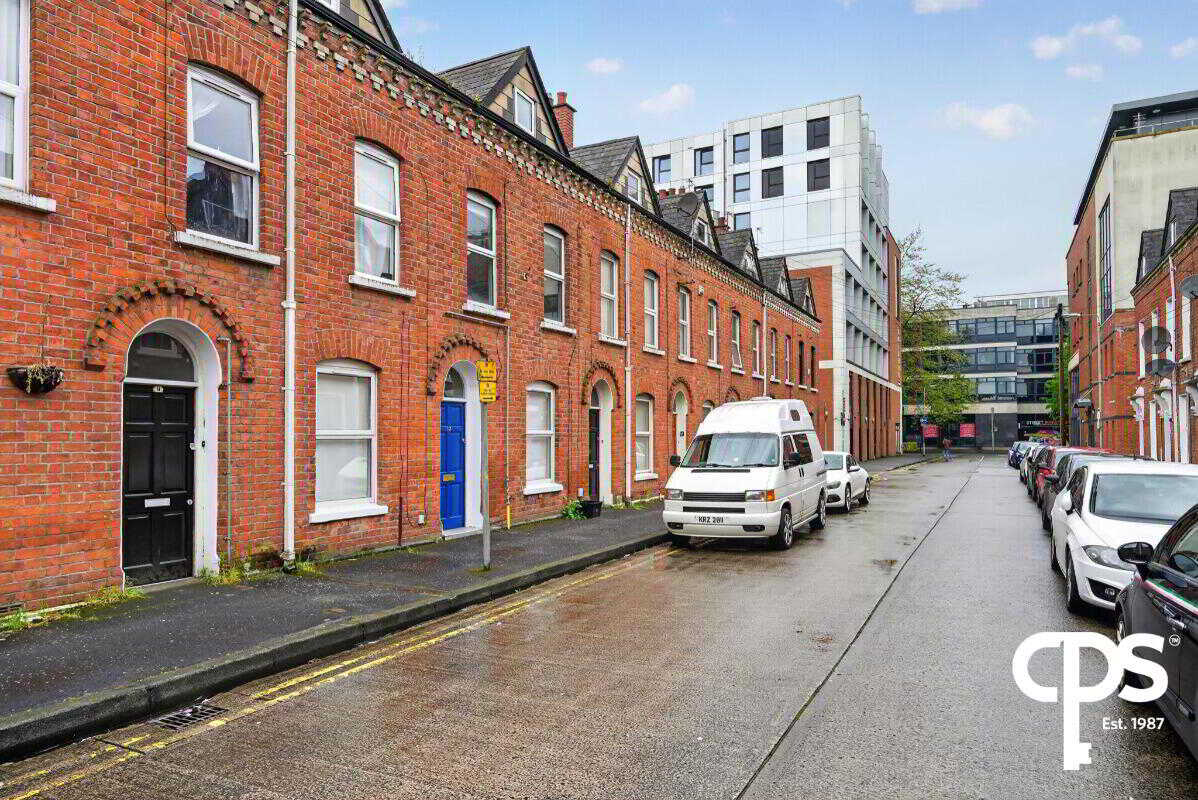
2 Bedroom Flat | £149,950
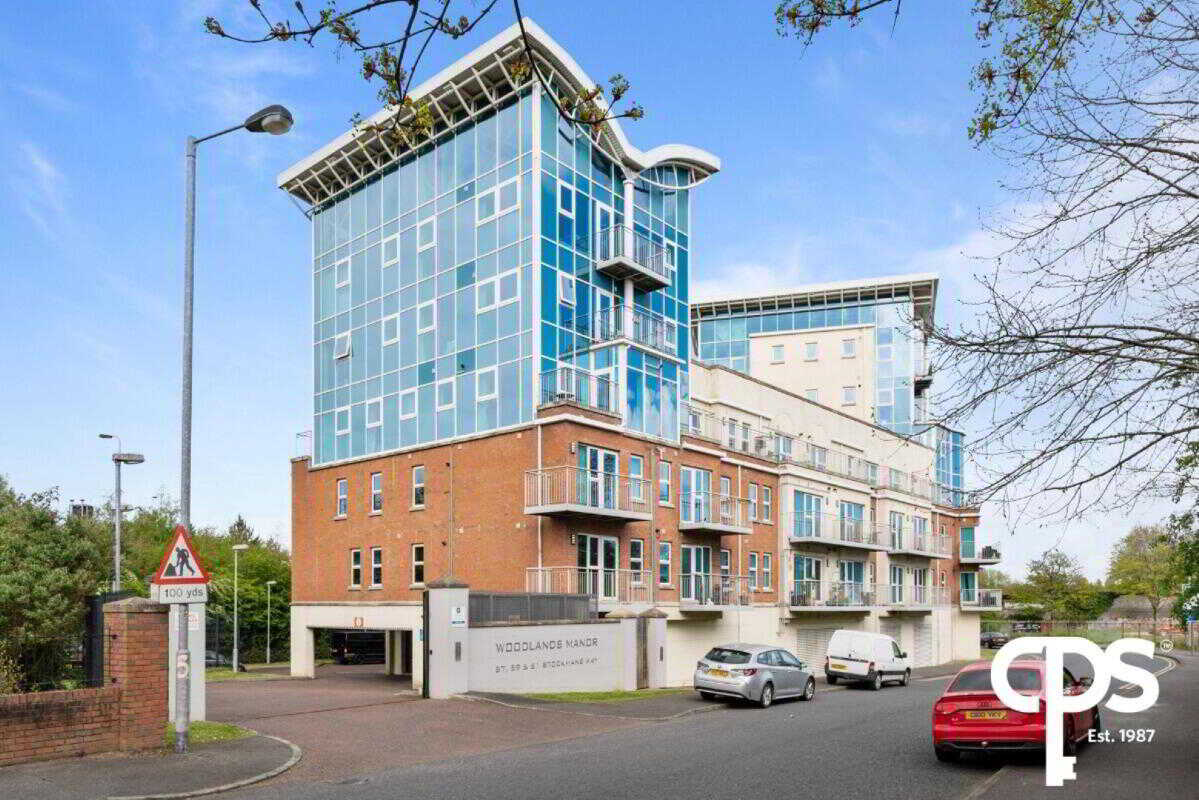
Apt 36, Woodlands Manor, Belfast
2 Bedroom Flat | £149,950
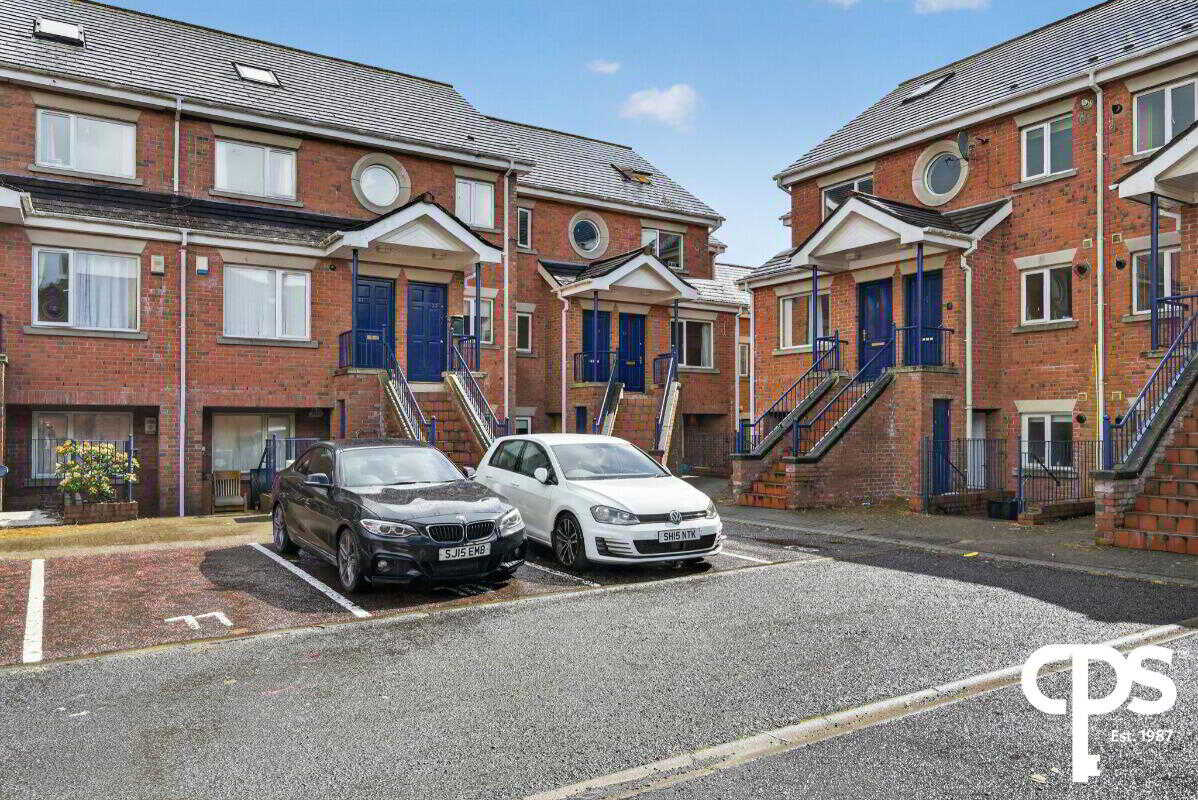
15 Fitzwilliam Square, Belfast
3 Bedroom Flat | £144,950
Flat 38 Cromwell Court, 110 Cromwell Road, Belfast
3 Bedroom Flat | £155,000
4 Bedroom Terraced House | £159,950
100 The Rose Garden, Dunmurry, Belfast
2 Bedroom Flat | £159,950

CPS - Belfast (Belfast)
164 Lisburn Road, Belfast, County Antrim, BT9 6AL
How much is your home worth?
Use our short form to request a valuation of your property.
Request a Valuation
