
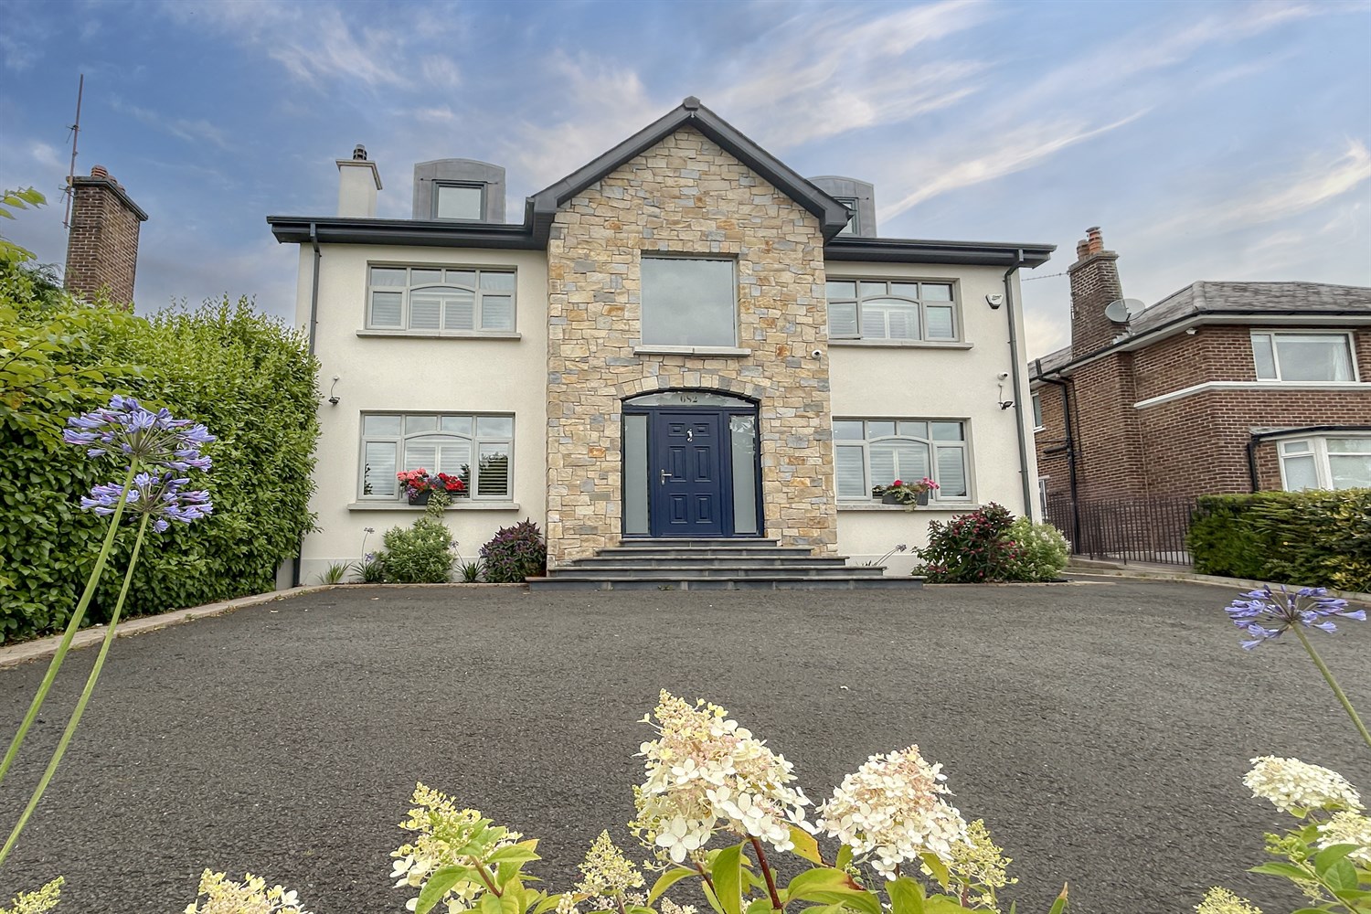
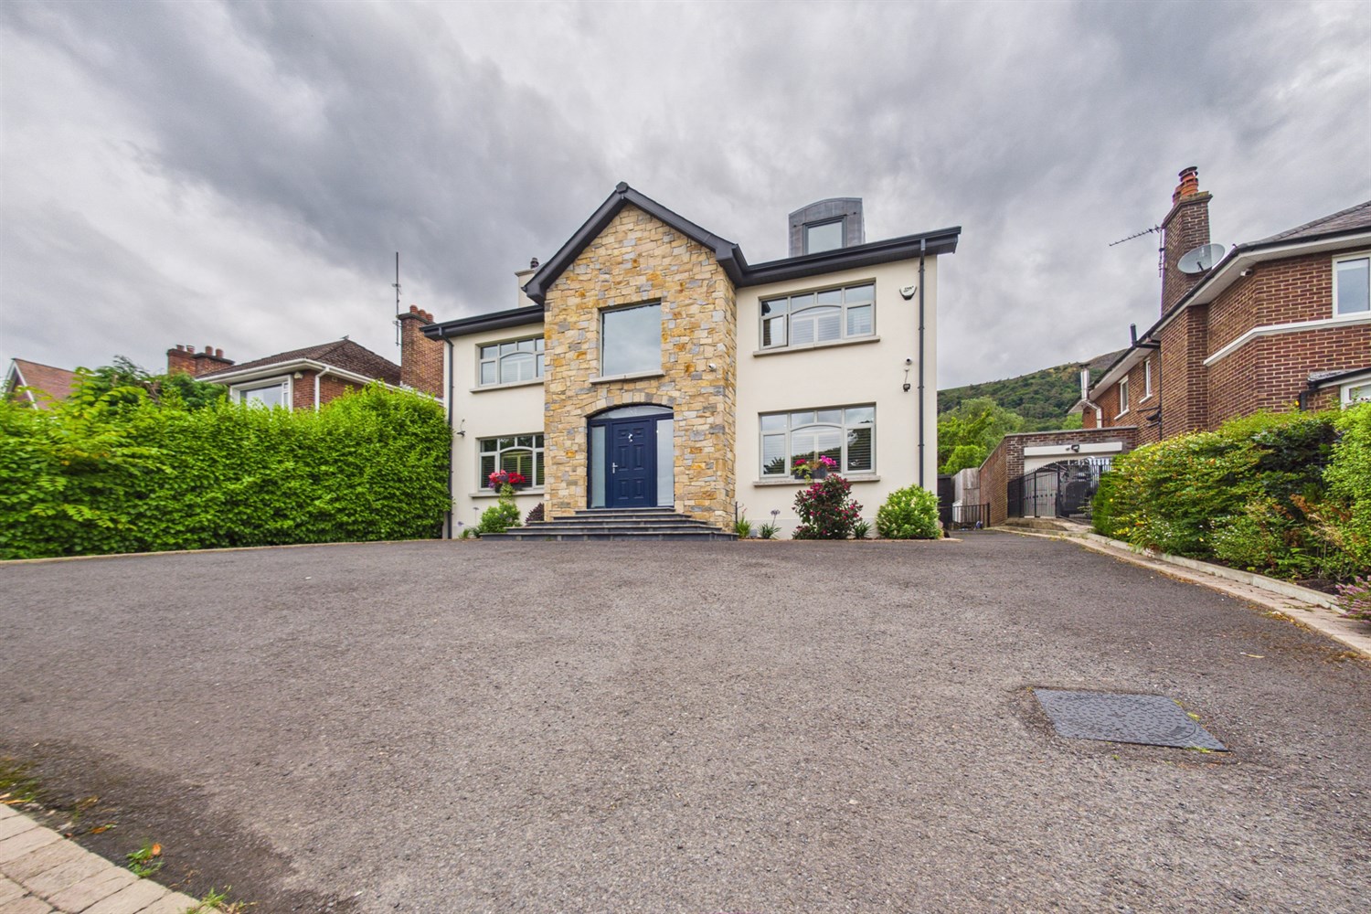
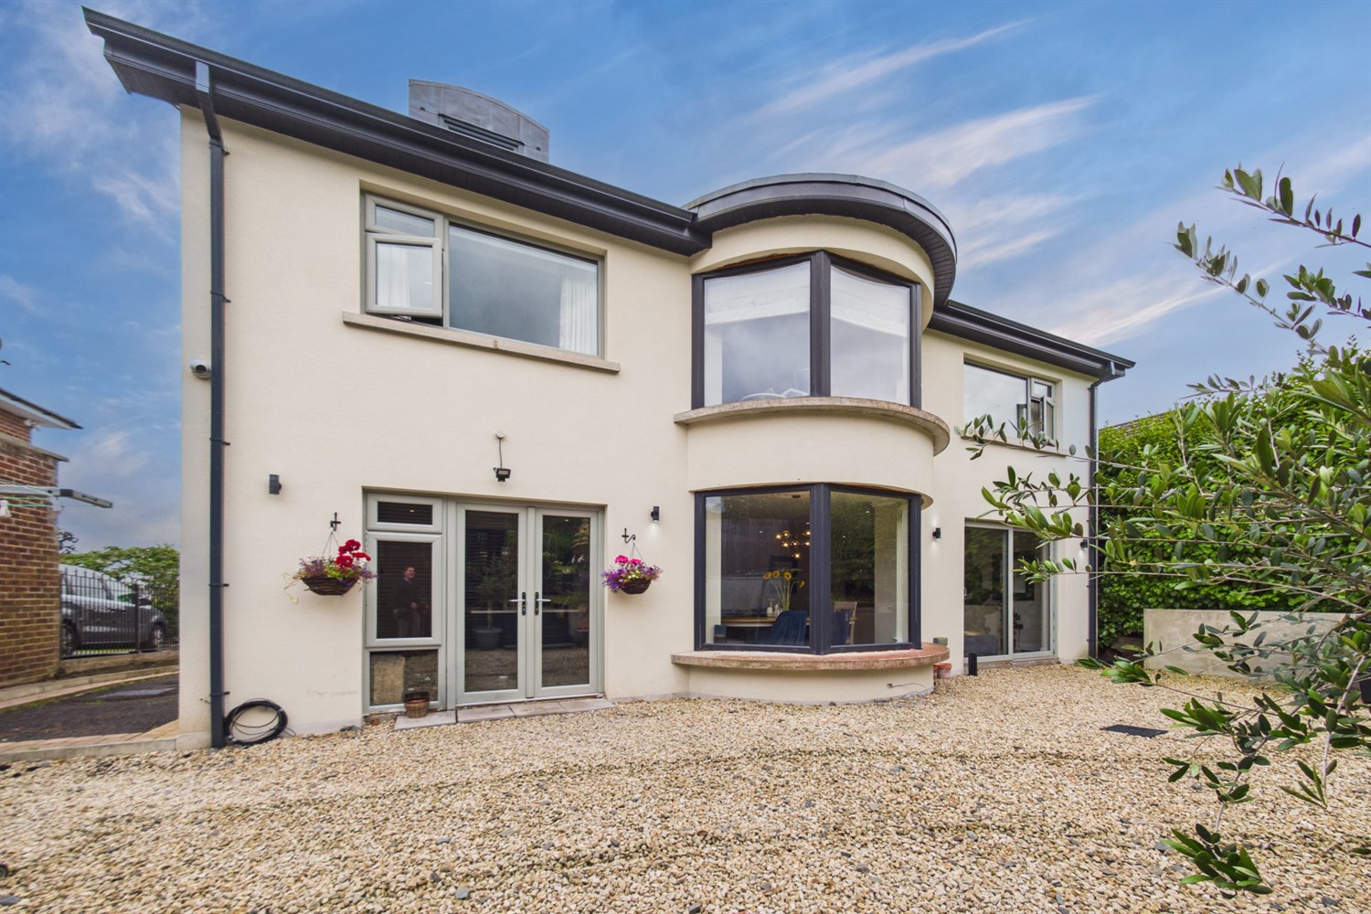
- Extended & Renovated Detached Residence
- Re plumbed, New Double Glazing, Re Wired, Extended in 2020.
- Ground floor underfloor heating
- Five bedrooms
- Three Receptions
- Utility / Laundry Room & Separate WC
- Beautiful Master bedroom with freestanding bathtub overlooking Napoleons Nose and additional en-suite
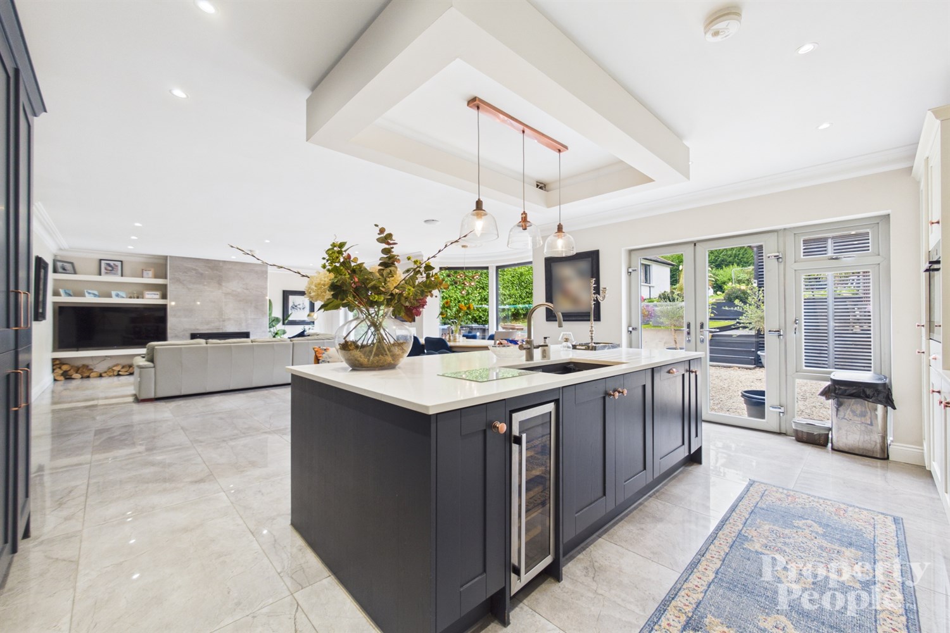
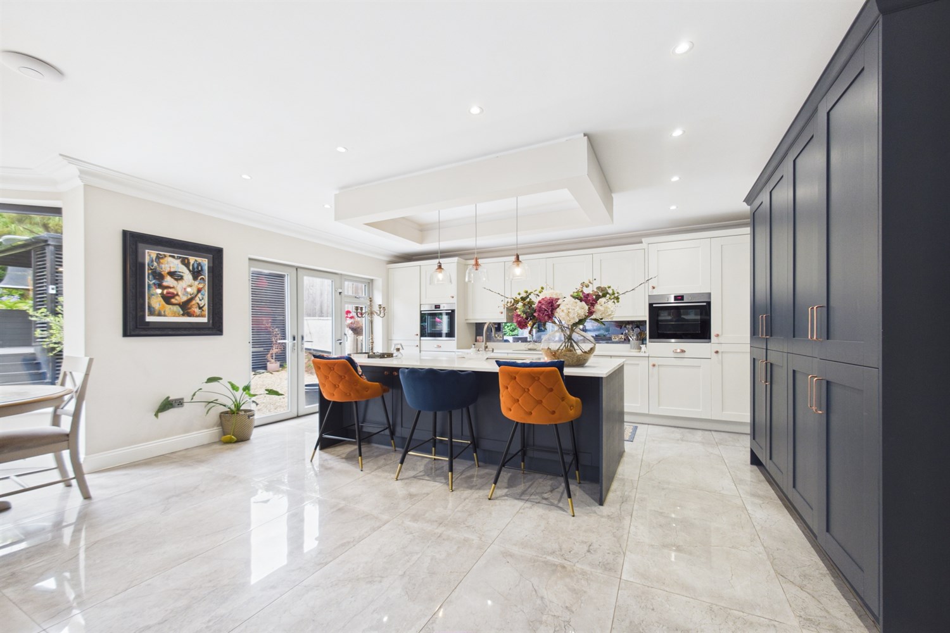
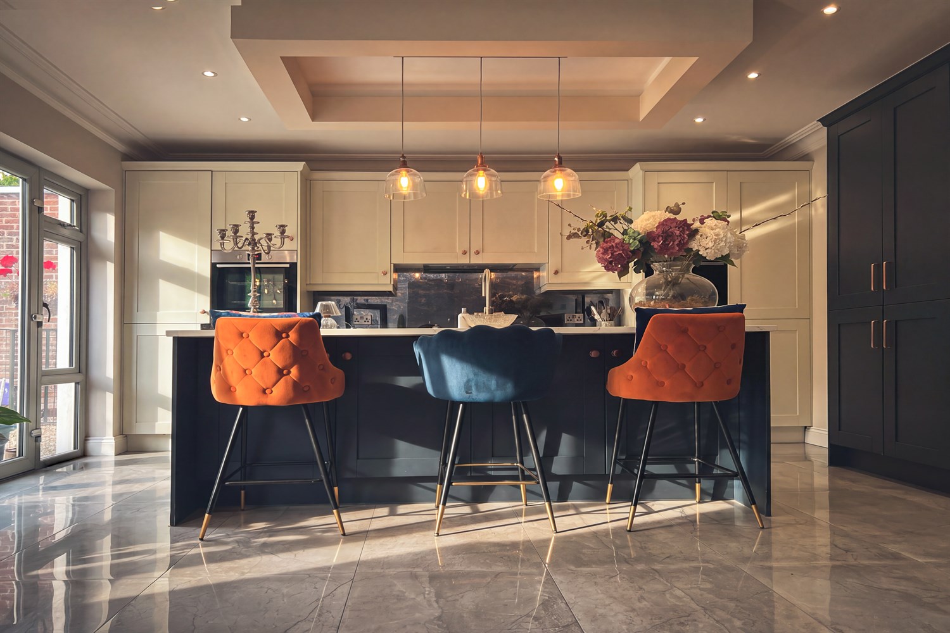
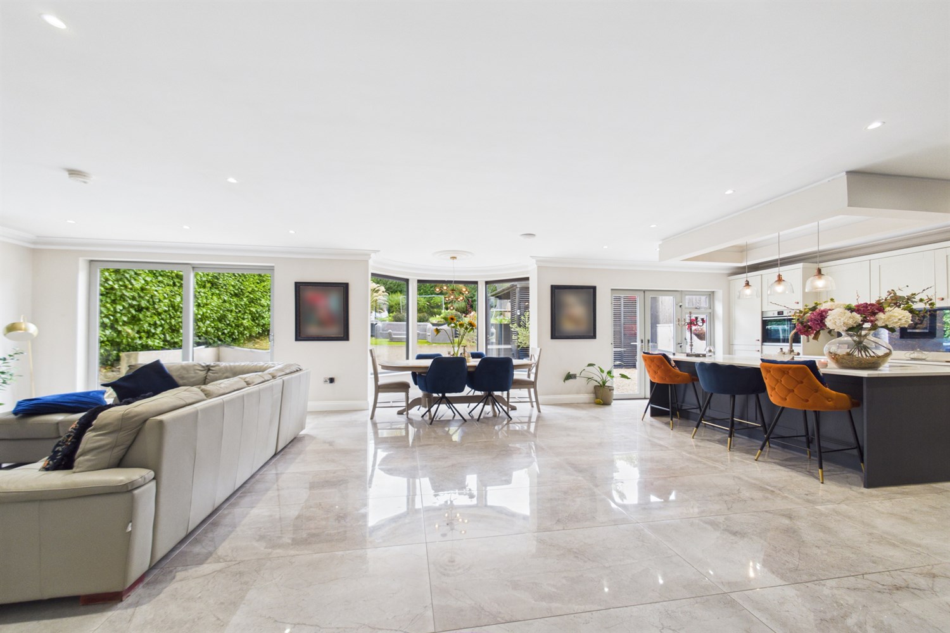
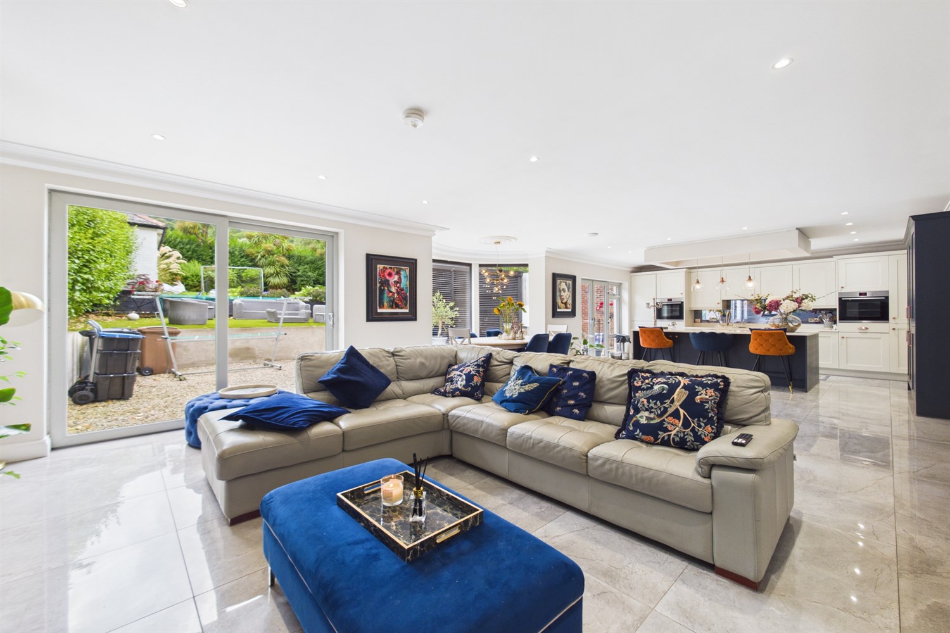
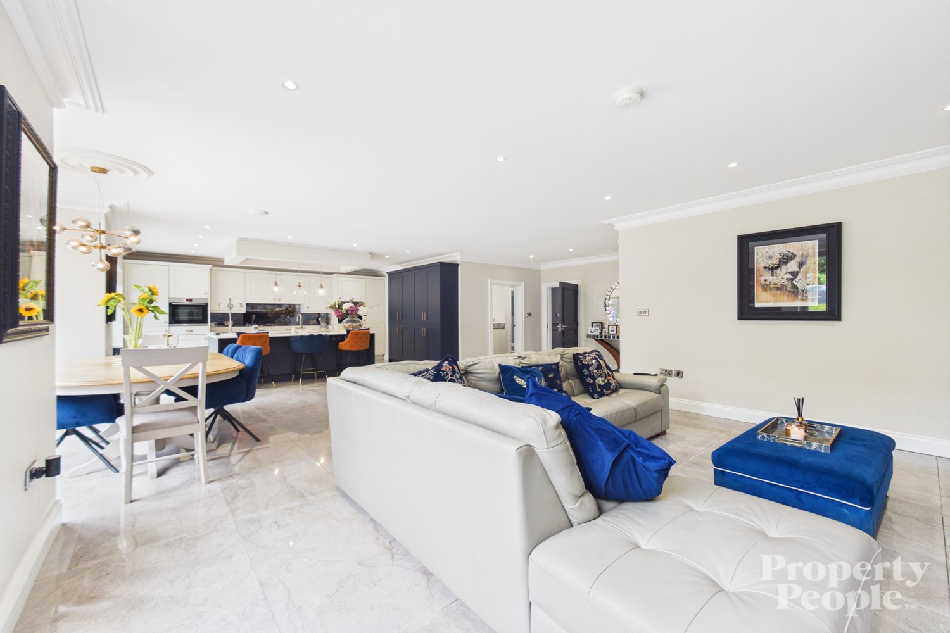
- Spacious Open Plan Kitchen / Dining & Family area finished to a really high standard, flooded with natural daylight
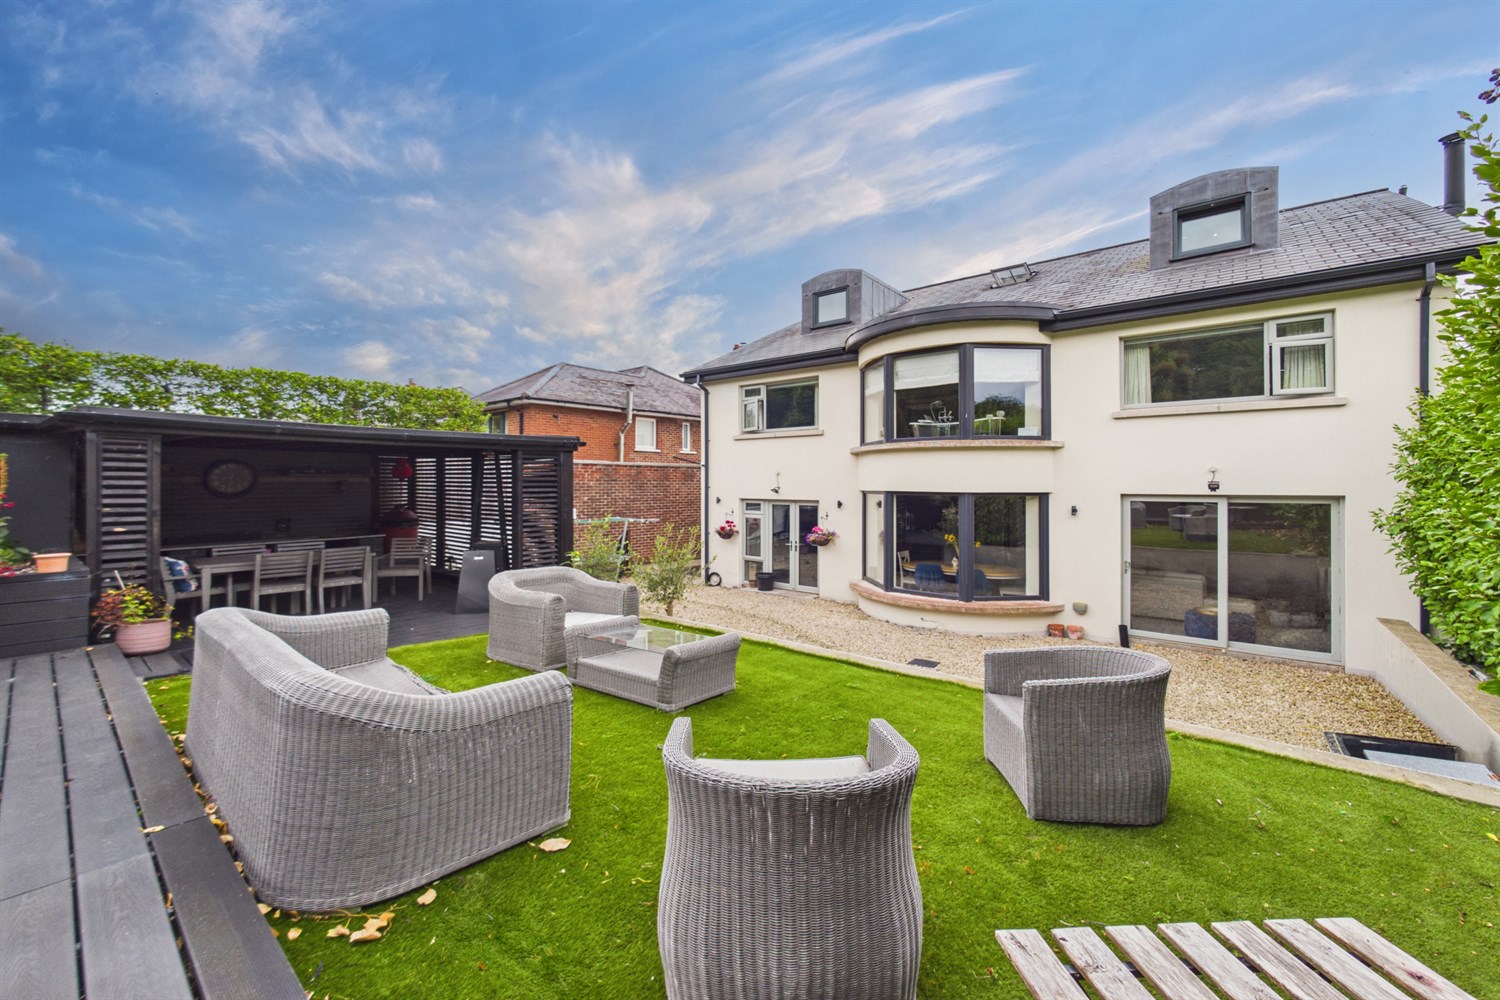
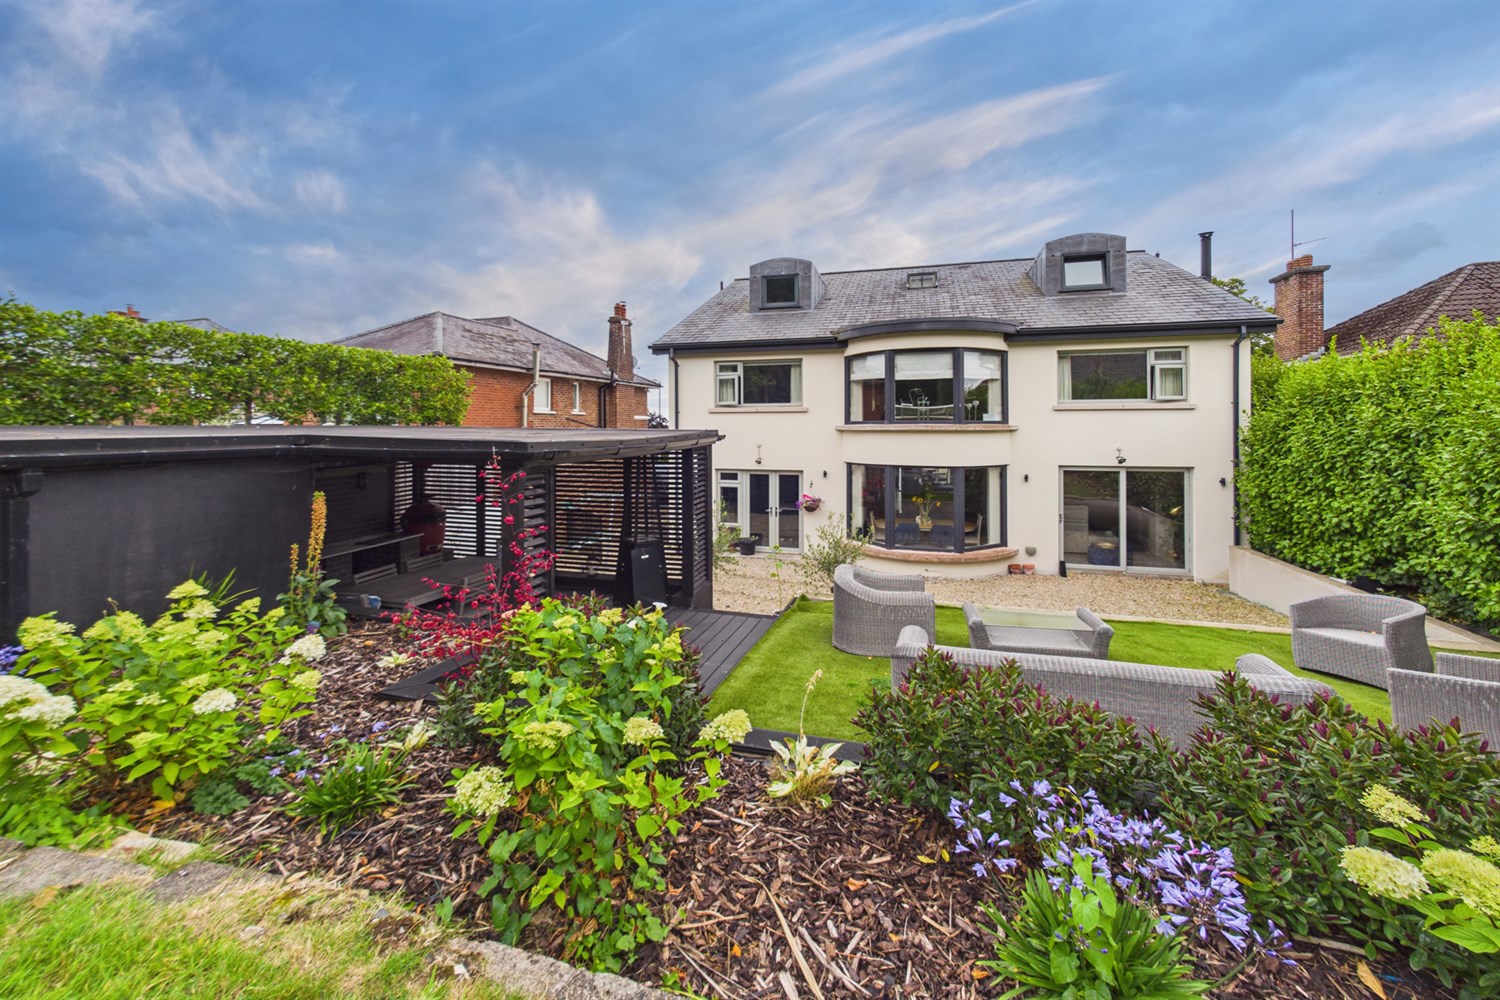
- Rear garden with barbecue area and potential annex
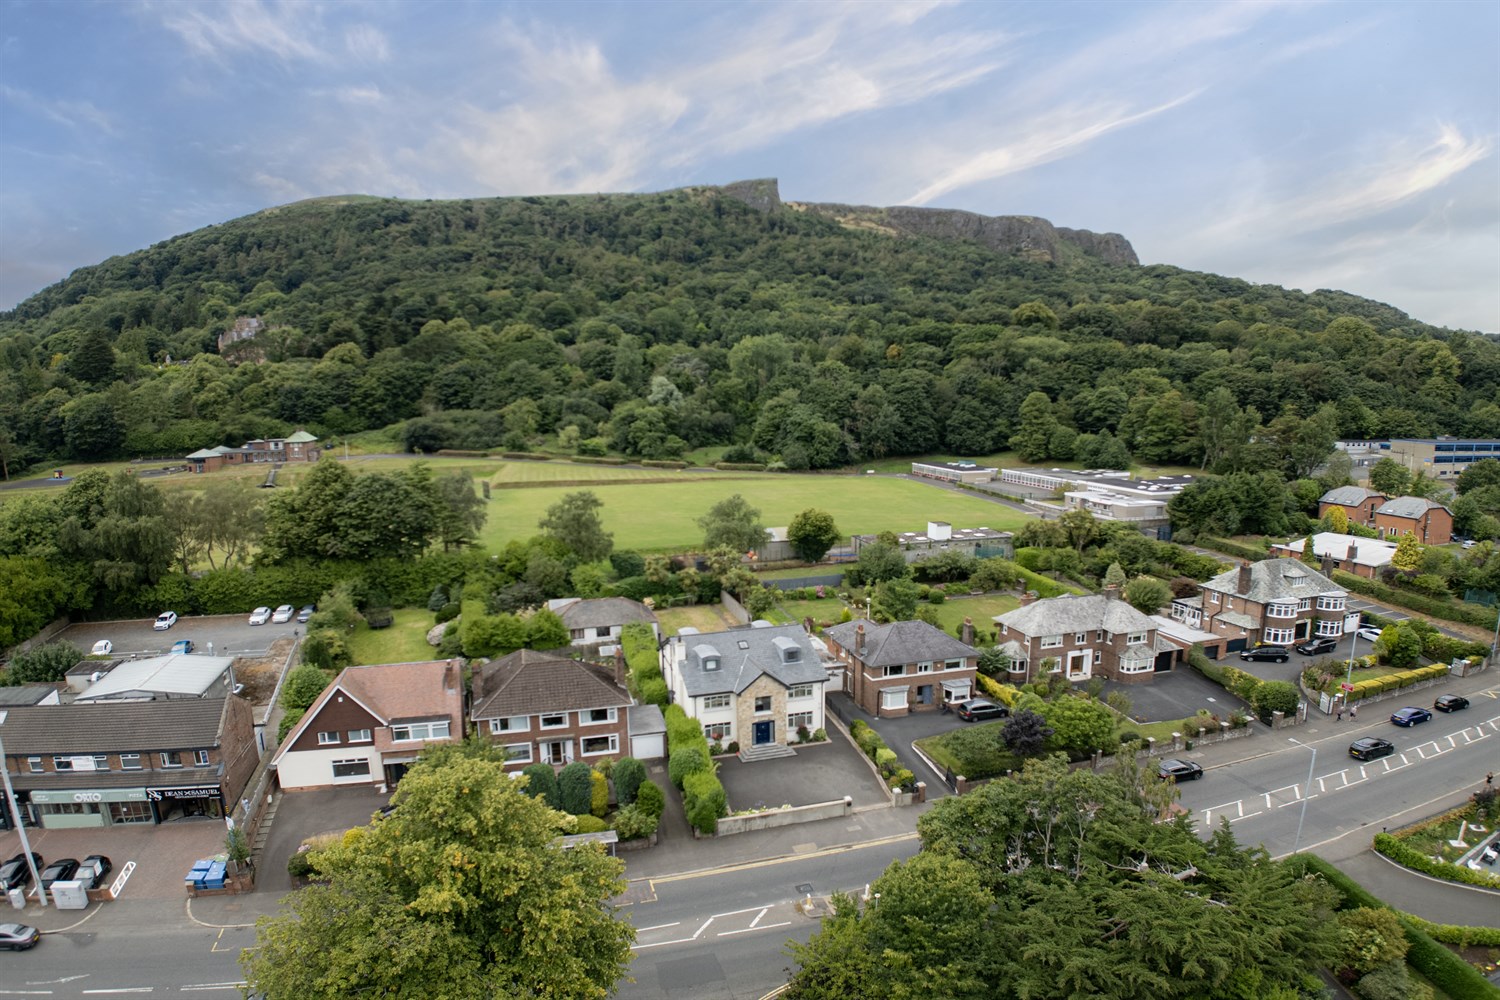
- Desirable Antrim Road location

5 Bedroom Detached House for sale in Belfast
5
Located on the highly sought-after Antrim Road, 682 Antrim Road, presents an exceptional opportunity to acquire a beautifully extended and fully renovated detached residence. This impressive home offers five generous bedrooms and five modern bathrooms, thoughtfully designed to accommodate contemporary family living.
The property has been comprehensively upgraded, including re-plumbing, rewiring, and the installation of new double glazing, ensuring comfort and efficiency throughout. The 2020 extension has created a spacious open-plan kitchen, dining, and family area, finished to an exceptional standard and flooded with natural daylight, perfect for both entertaining and everyday living.
Additional ground floor features include underfloor heating, three versatile reception rooms, a utility/laundry room, and a separate WC, providing practical convenience. The stunning master bedroom boasts a freestanding bathtub with picturesque views overlooking Napoleons Nose, complemented by an additional en-suite bathroom.
Externally, the rear garden offers a delightful barbecue area and the potential for an annex, ideal for extended family or guest accommodation. This property benefits from a very desirable location with excellent access to local amenities and transport links.
682 Antrim Road is a rare find, combining high-quality finishes, spacious accommodation, and a prime location, making it a perfect family home. Early viewing is highly recommended.
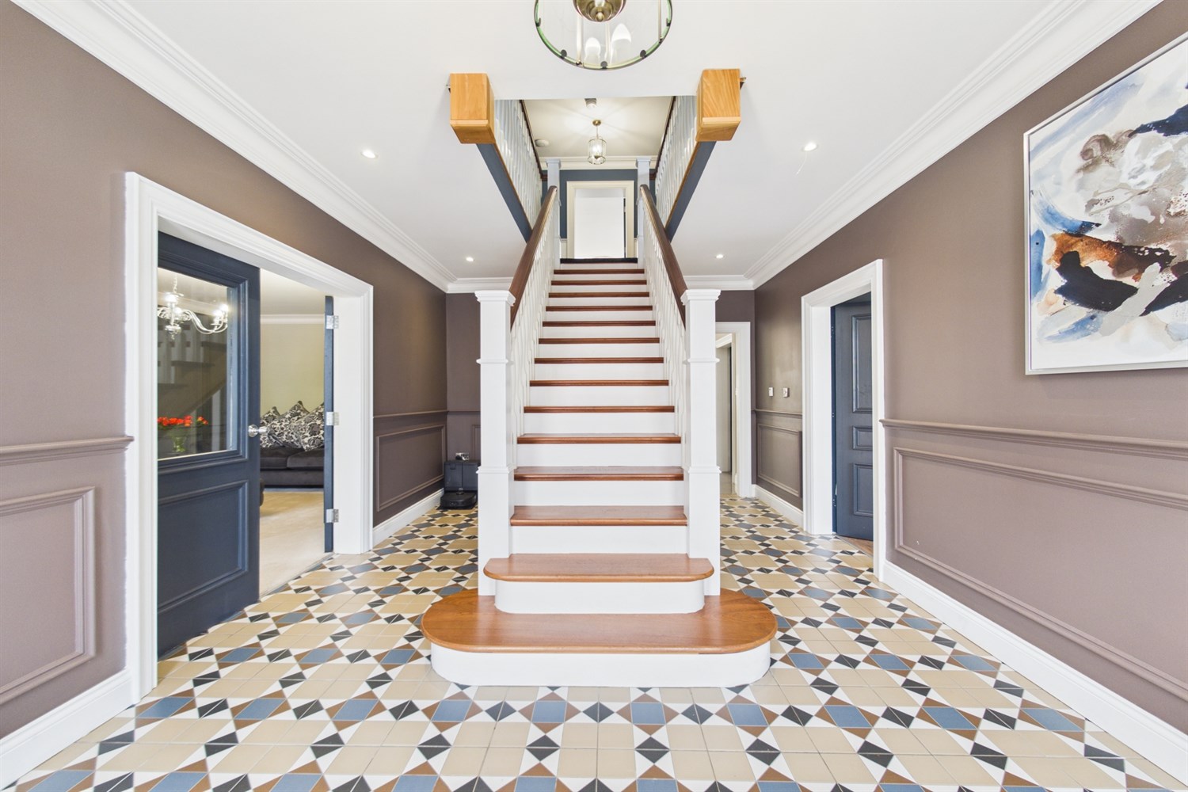
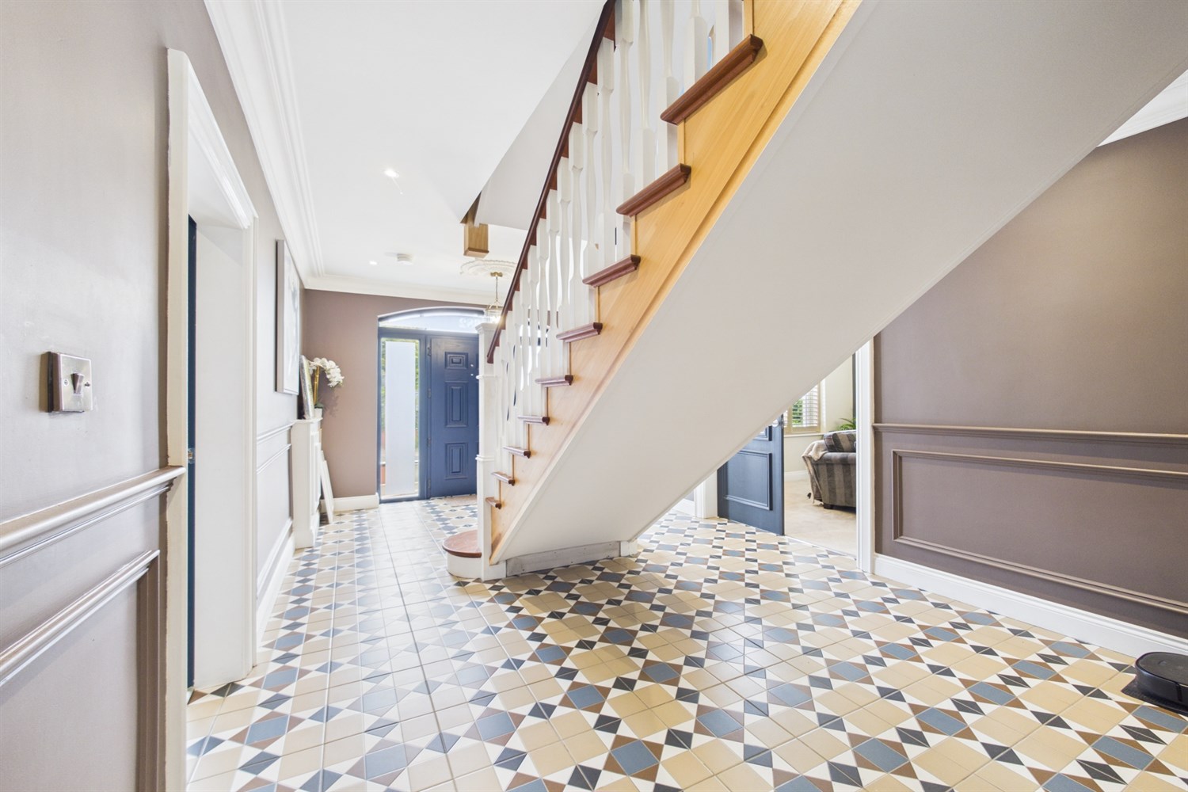
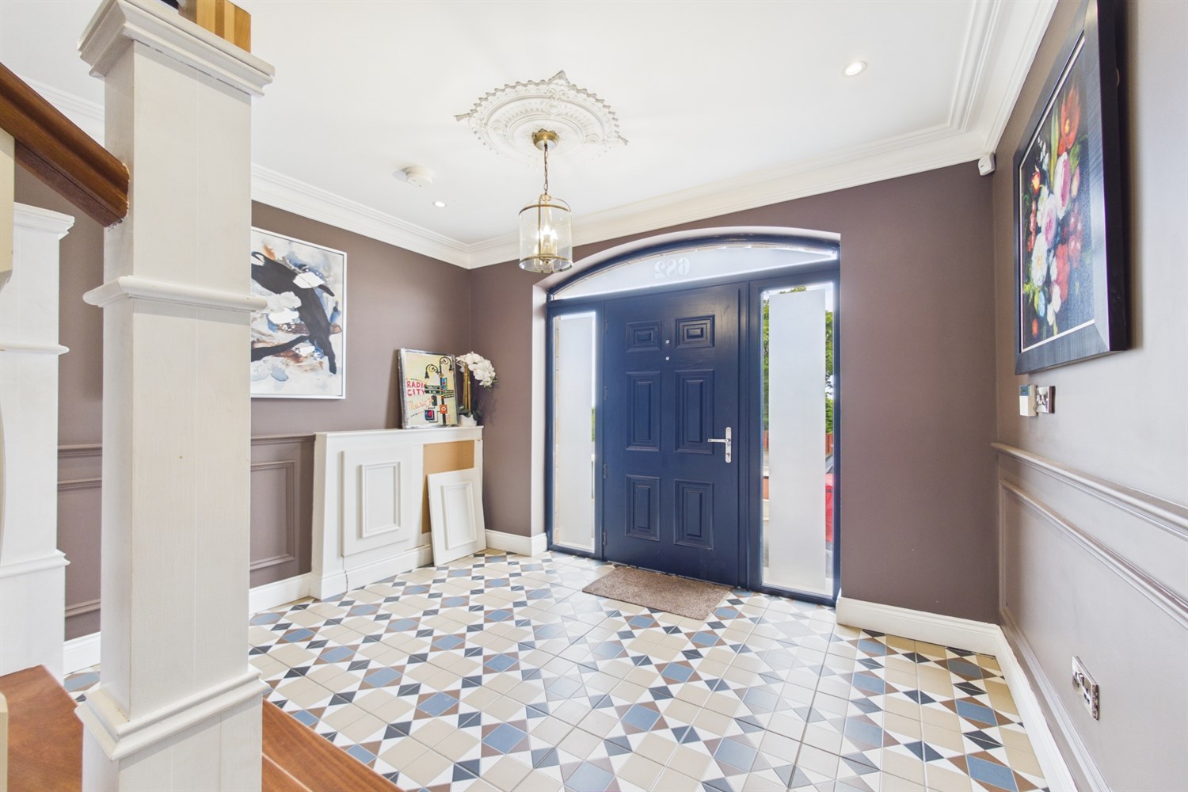
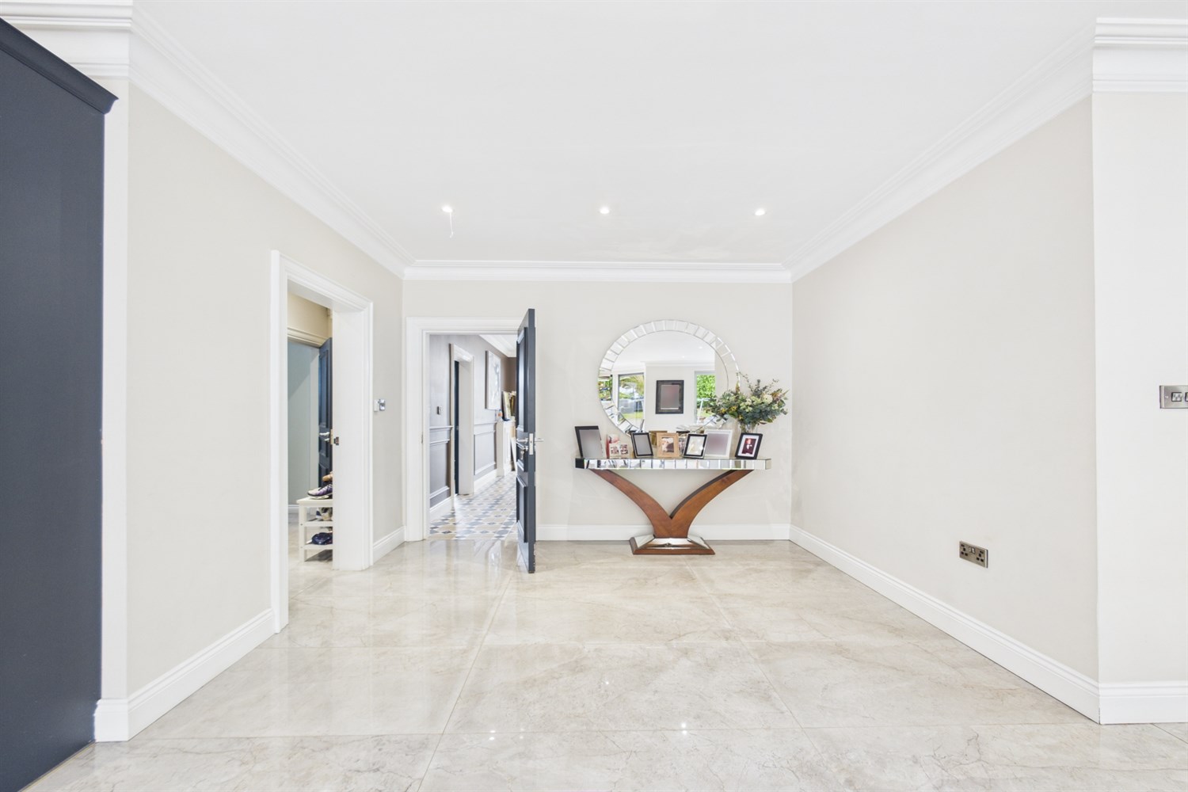
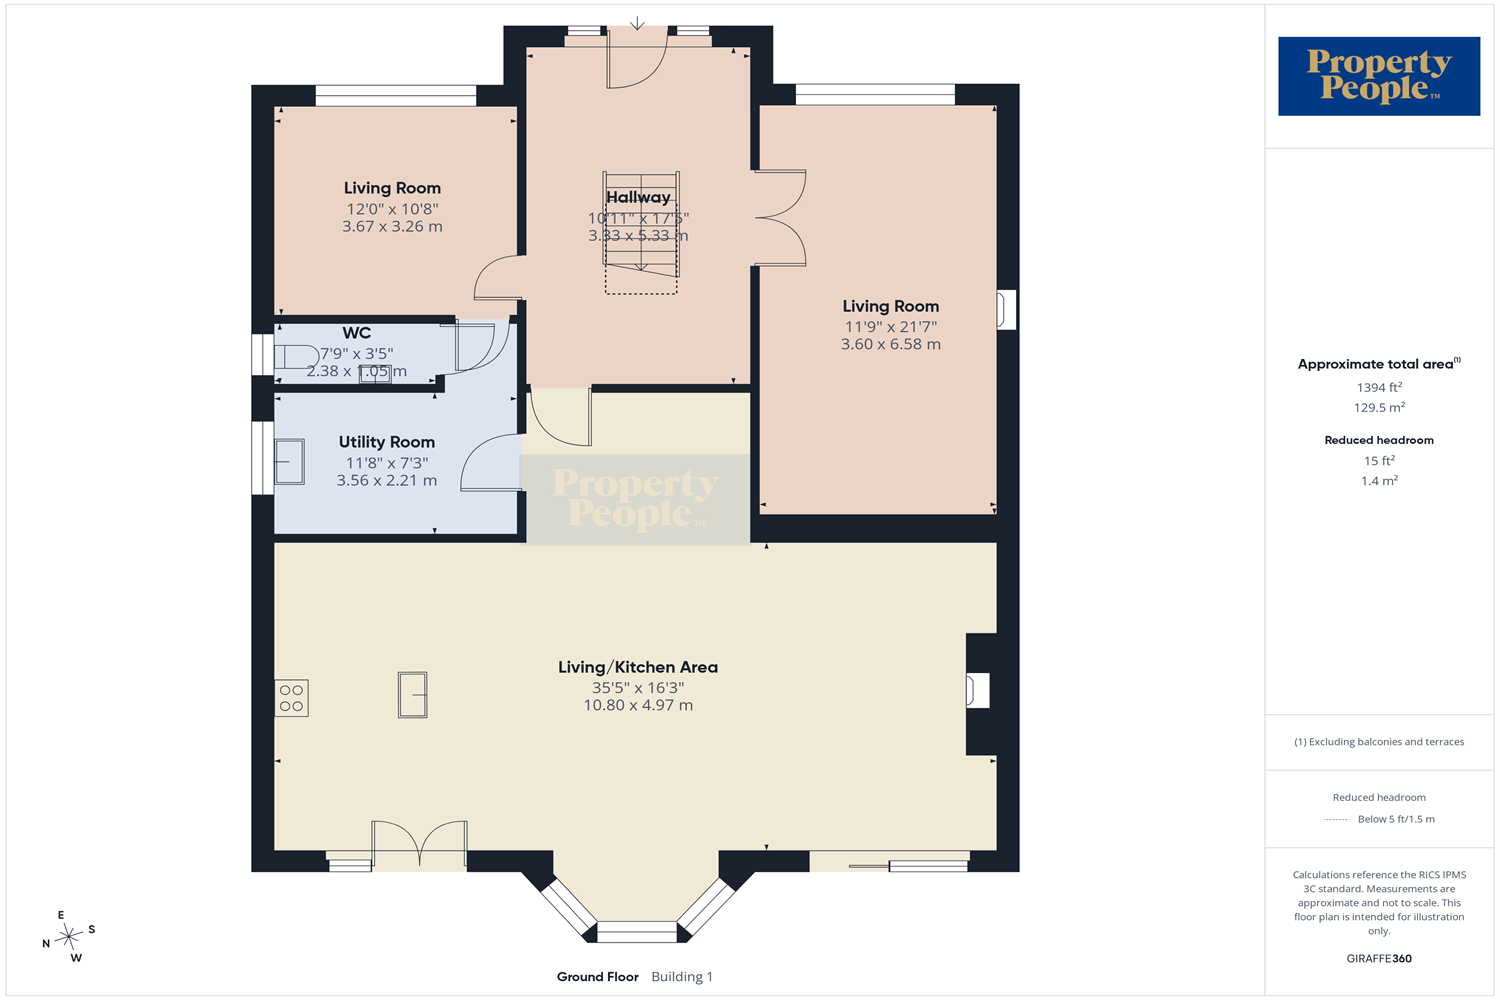
Foyer 5.33m (17'6) x 3.33m (10'11)
Porcelain tiled floor, staircase to the centre of hallway, underfloor heating.
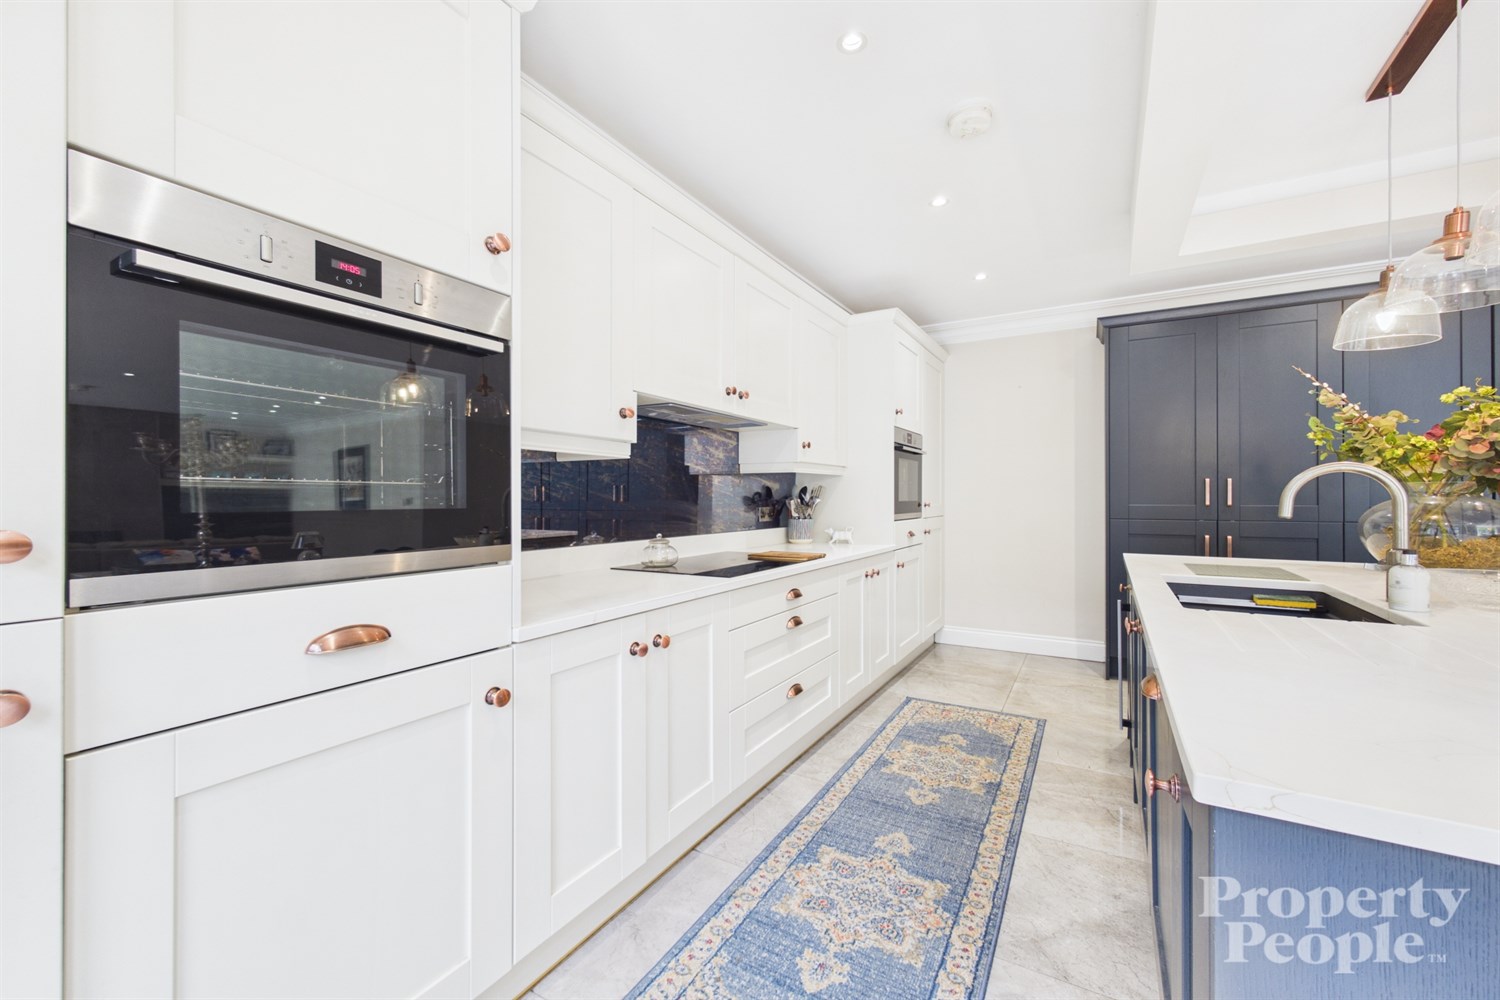
Kitchen / Living Area 4.97m (16'4) x 10.8m (35'5)
High & low level units, double larder, Island, Quartz countertops, hot water tap, ceramic hob, wine cooler, decorative smoked mirror backsplash, underfloor heating.
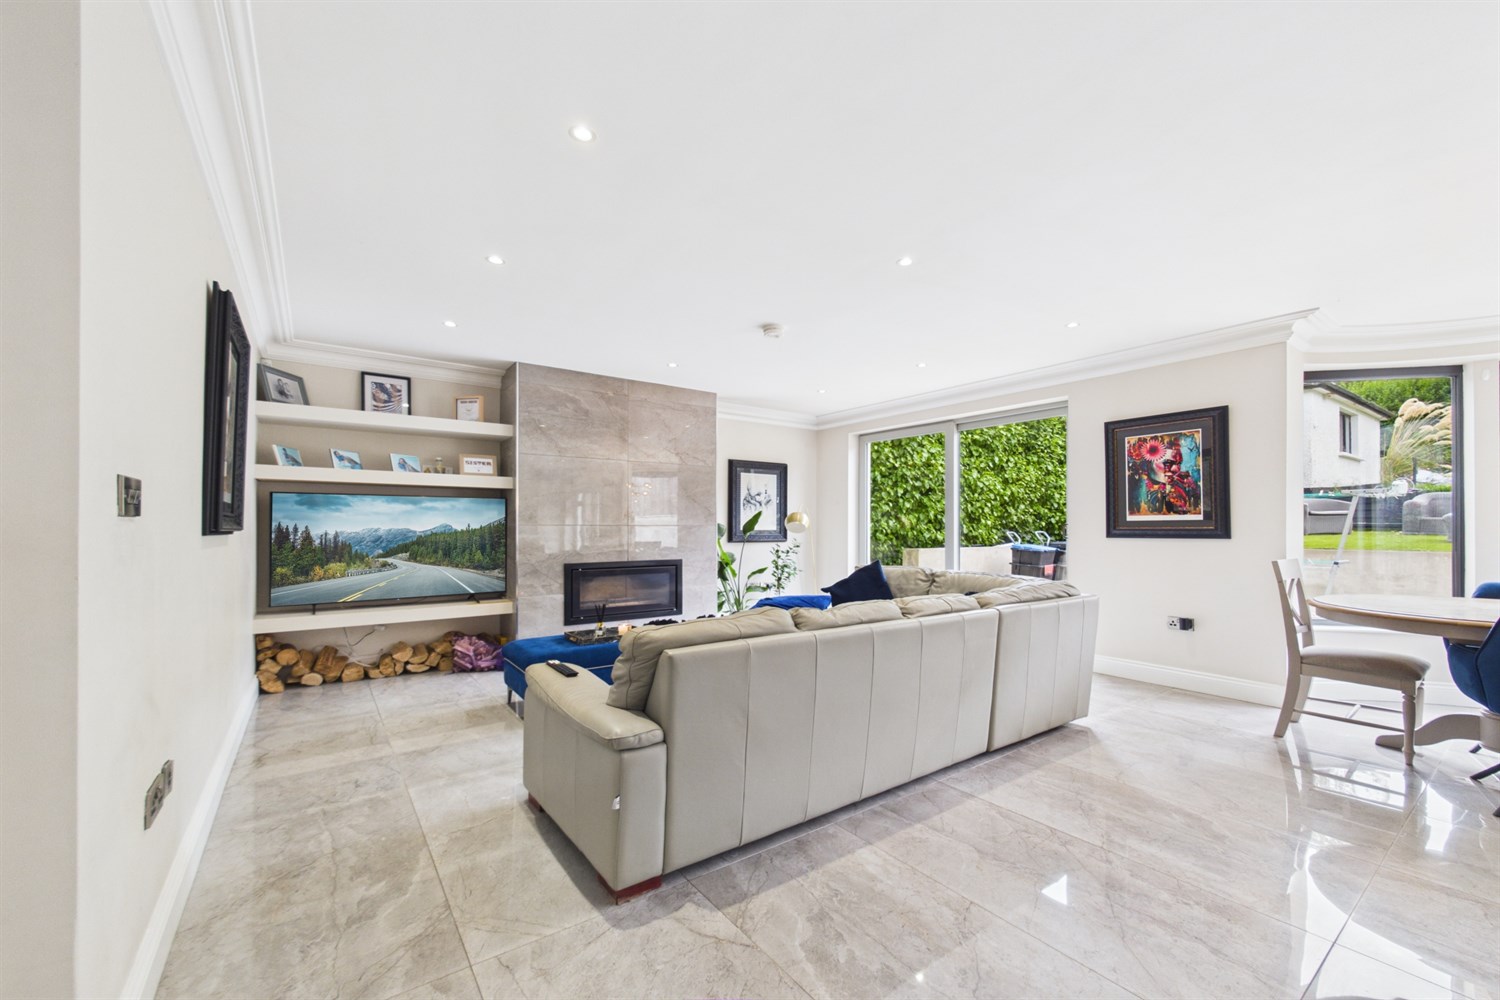
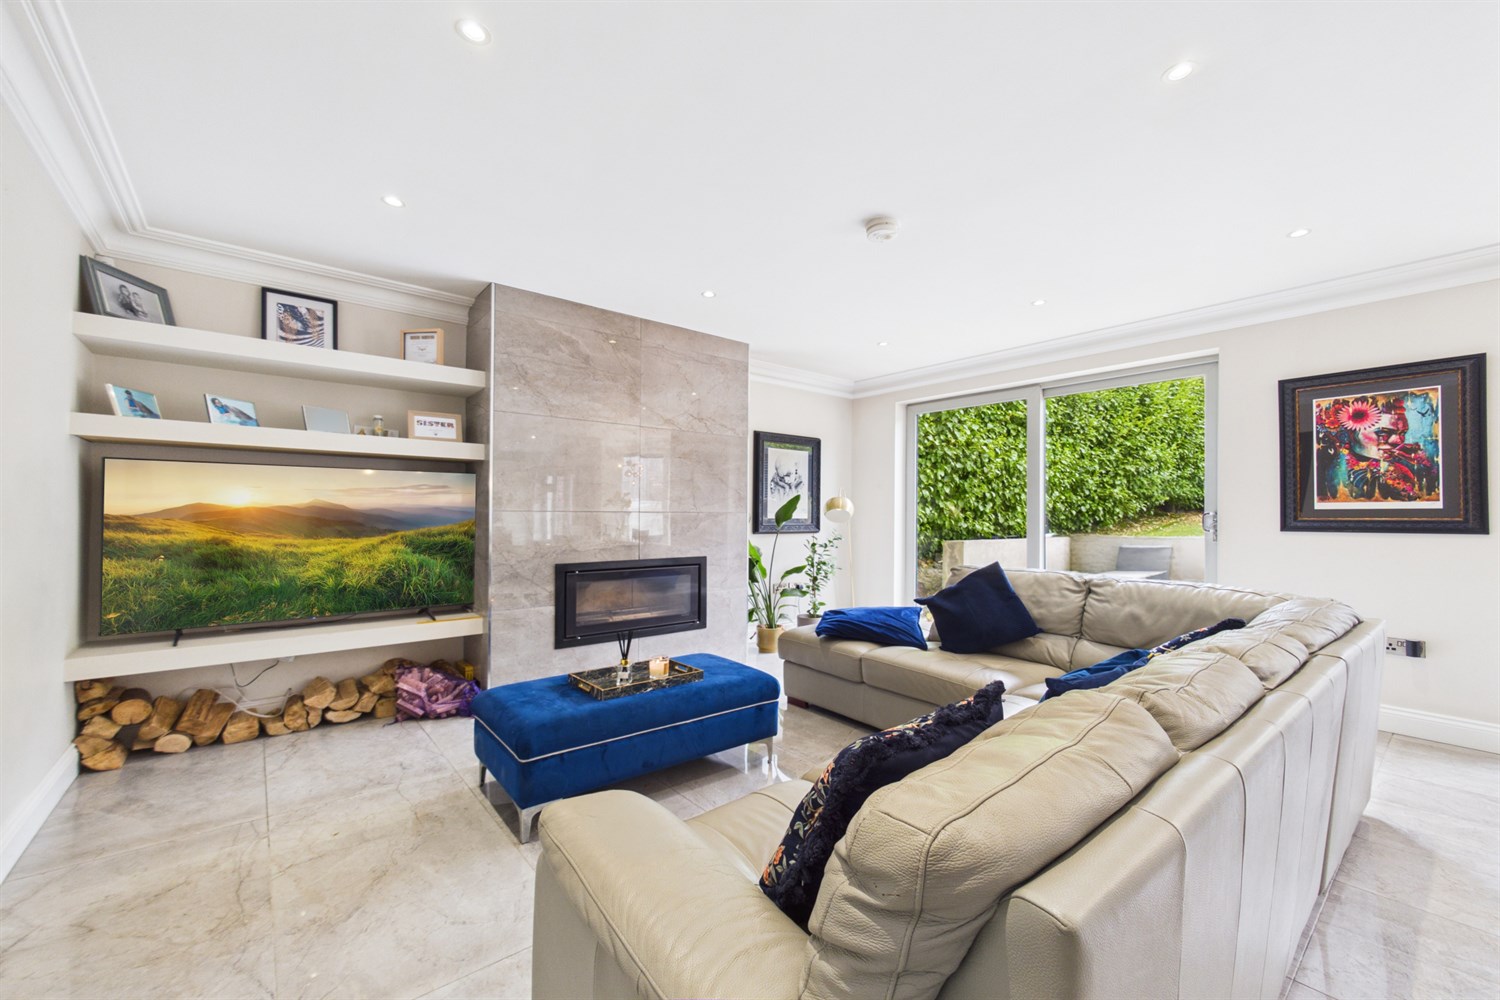
Living Area
Flooded with natural daylight, porcelain tiled floors, cassette wood burning stove, underfloor heating.
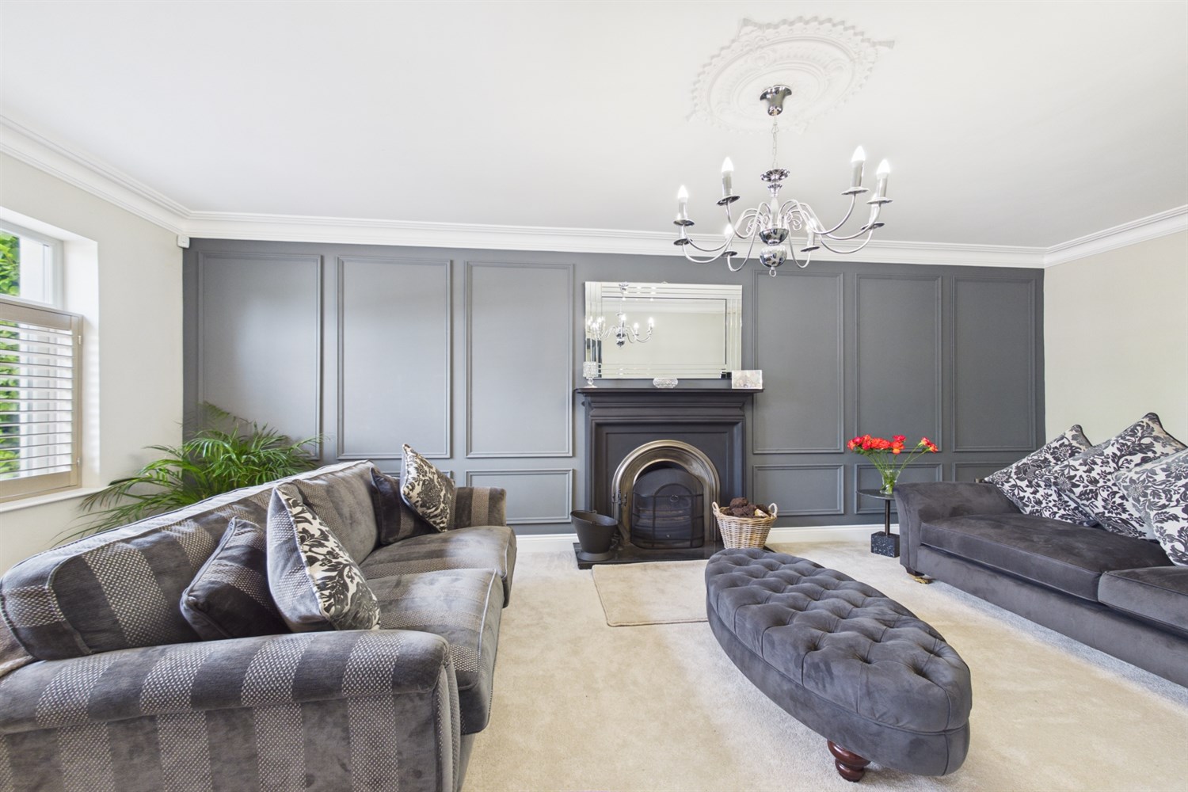
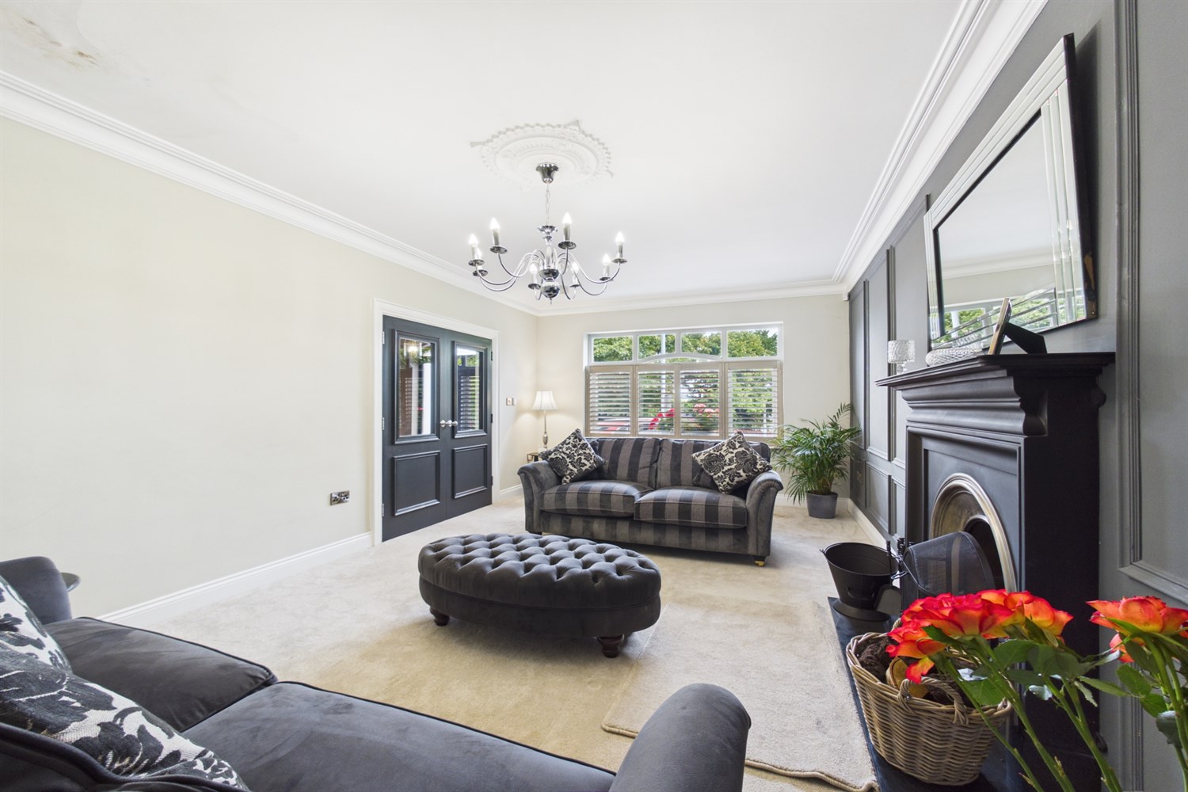
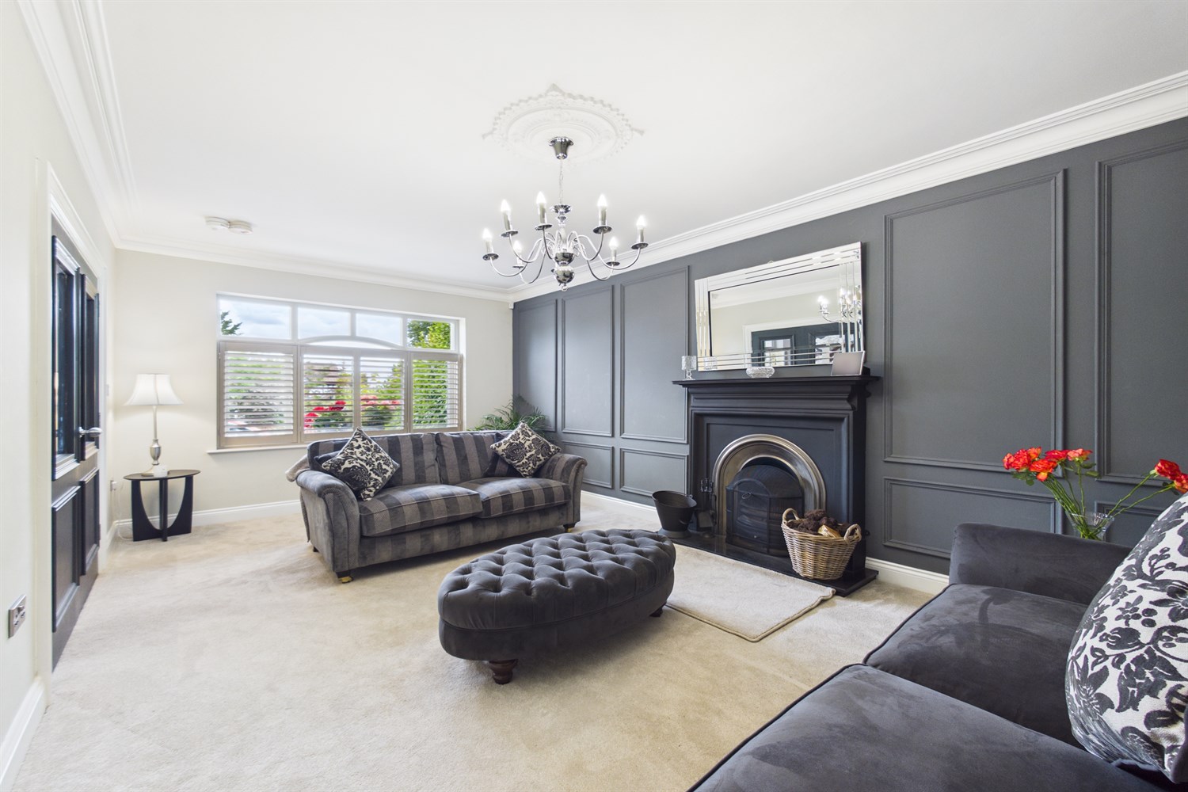
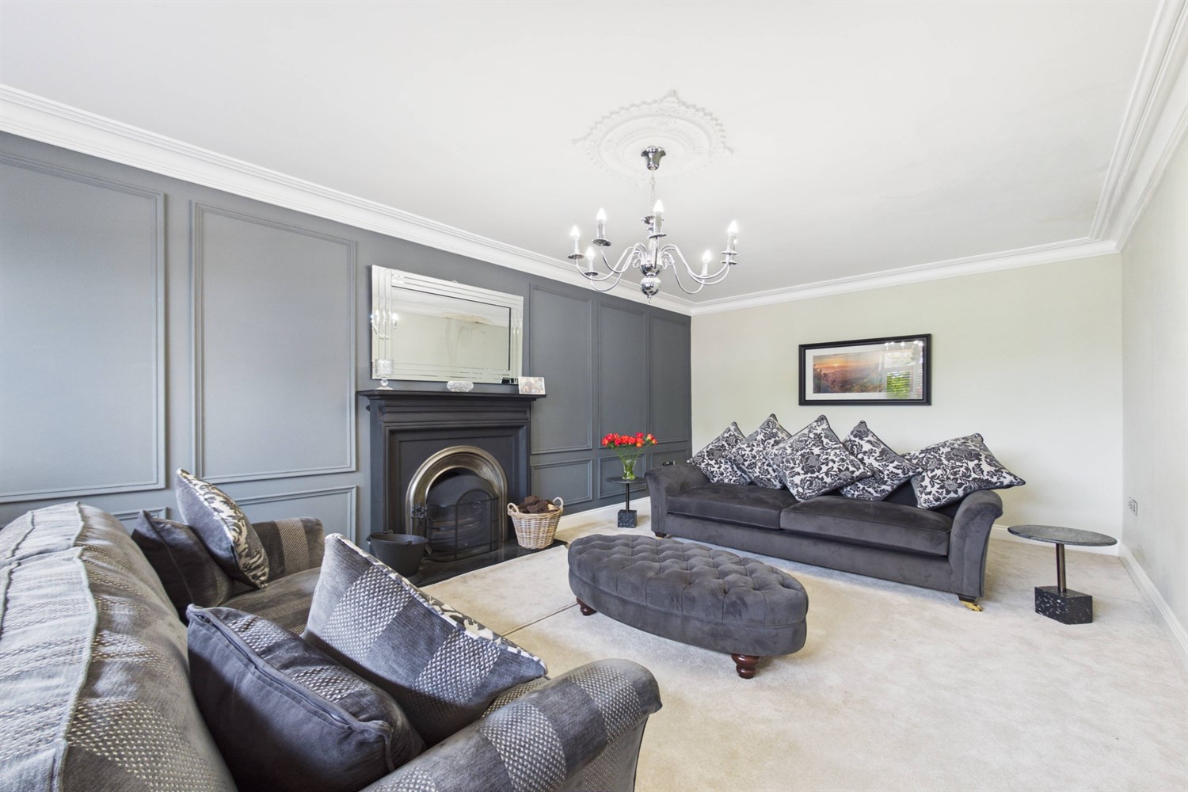
Principal Living Room 6.58m (21'7) x 3.6m (11'10)
Carpet flooring, wood panelling, open fire, underfloor heating.
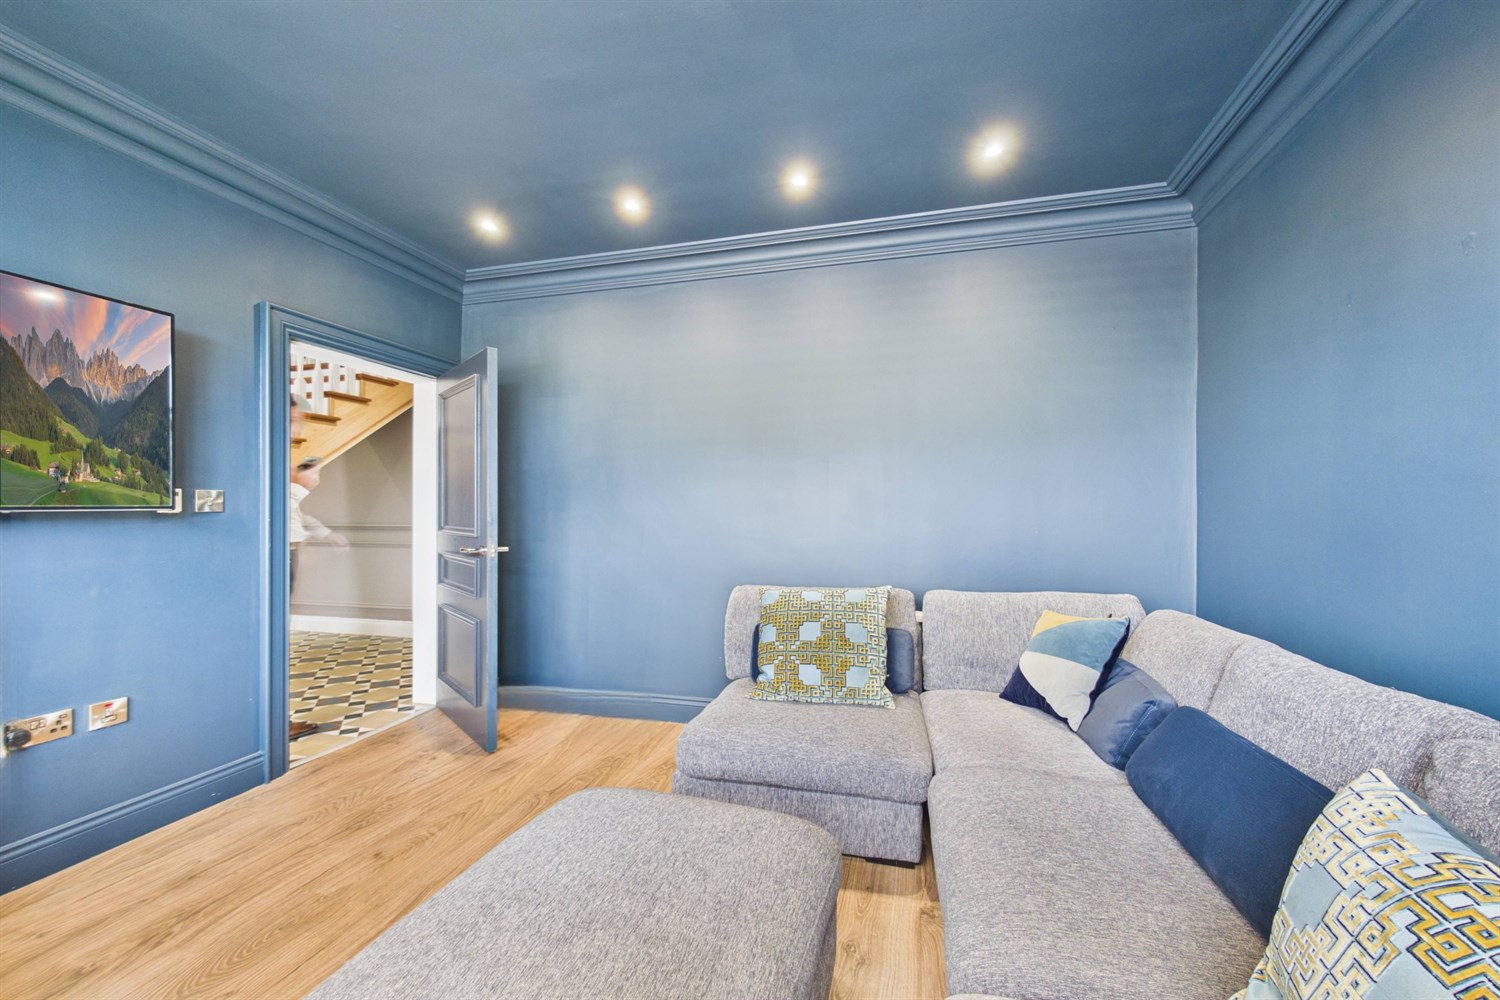
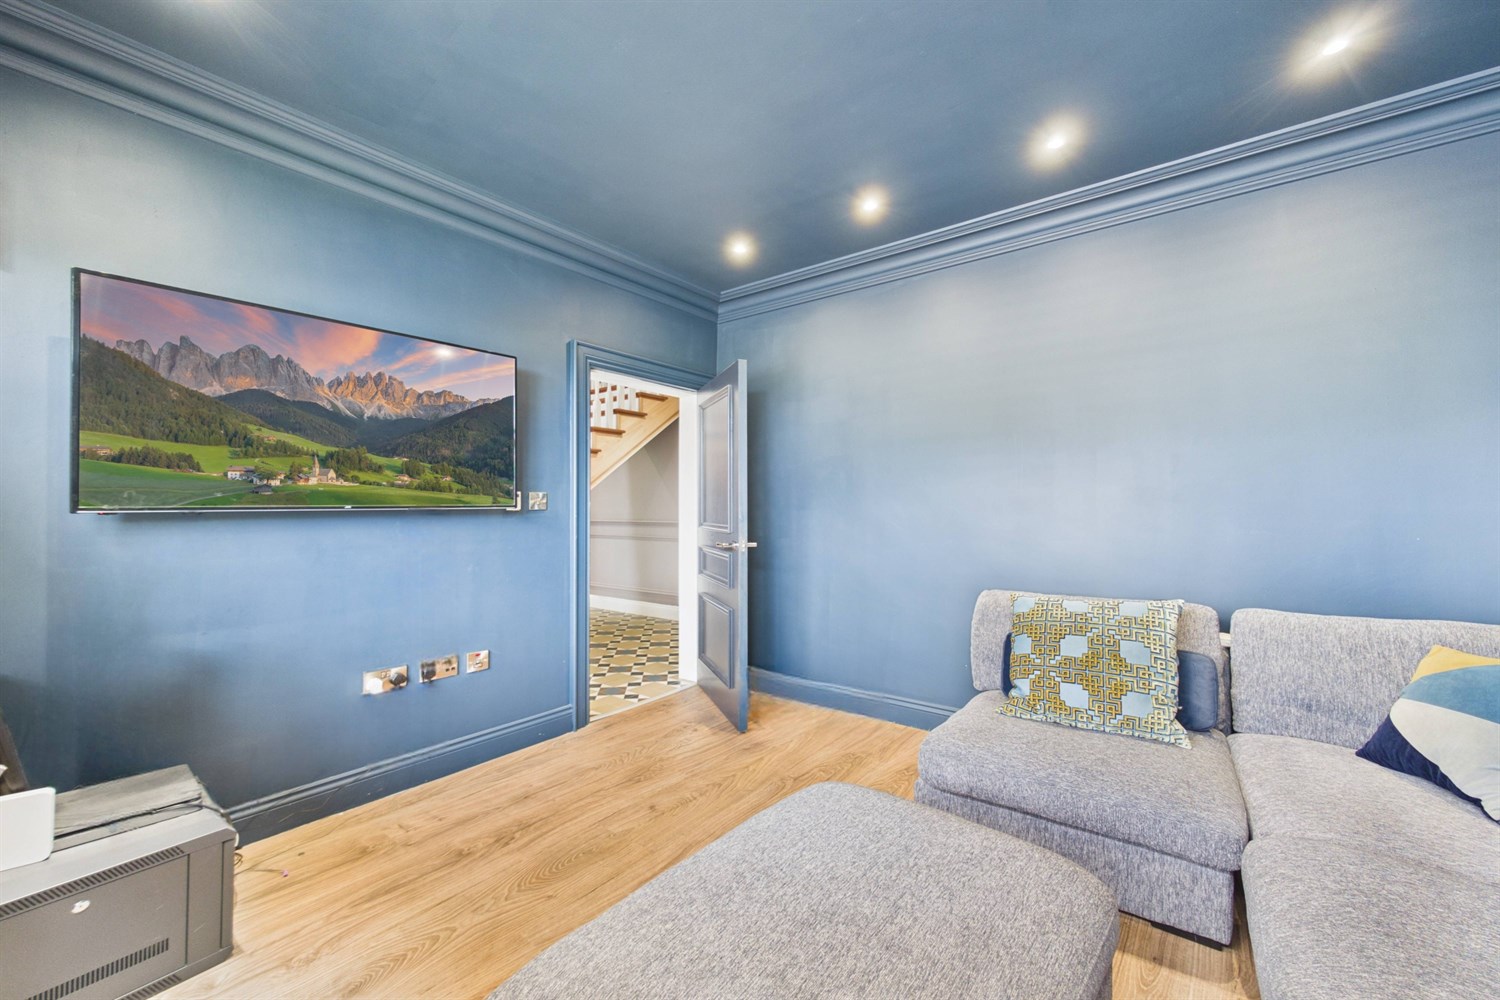
Reception Room 3.26m (10'8) x 3.67m (12'0)
LVT flooring, spotlights. underfloor heating.
Utility Room 2.21m (7'3) x 2.38m (7'10)
High & low level units, porcelain flooring throughout, underfloor heating.
W.C. Ground Floor 1.05m (3'5) x 2.38m (7'10)
WC, WHB, porcelain tiled floor, underfloor heating.
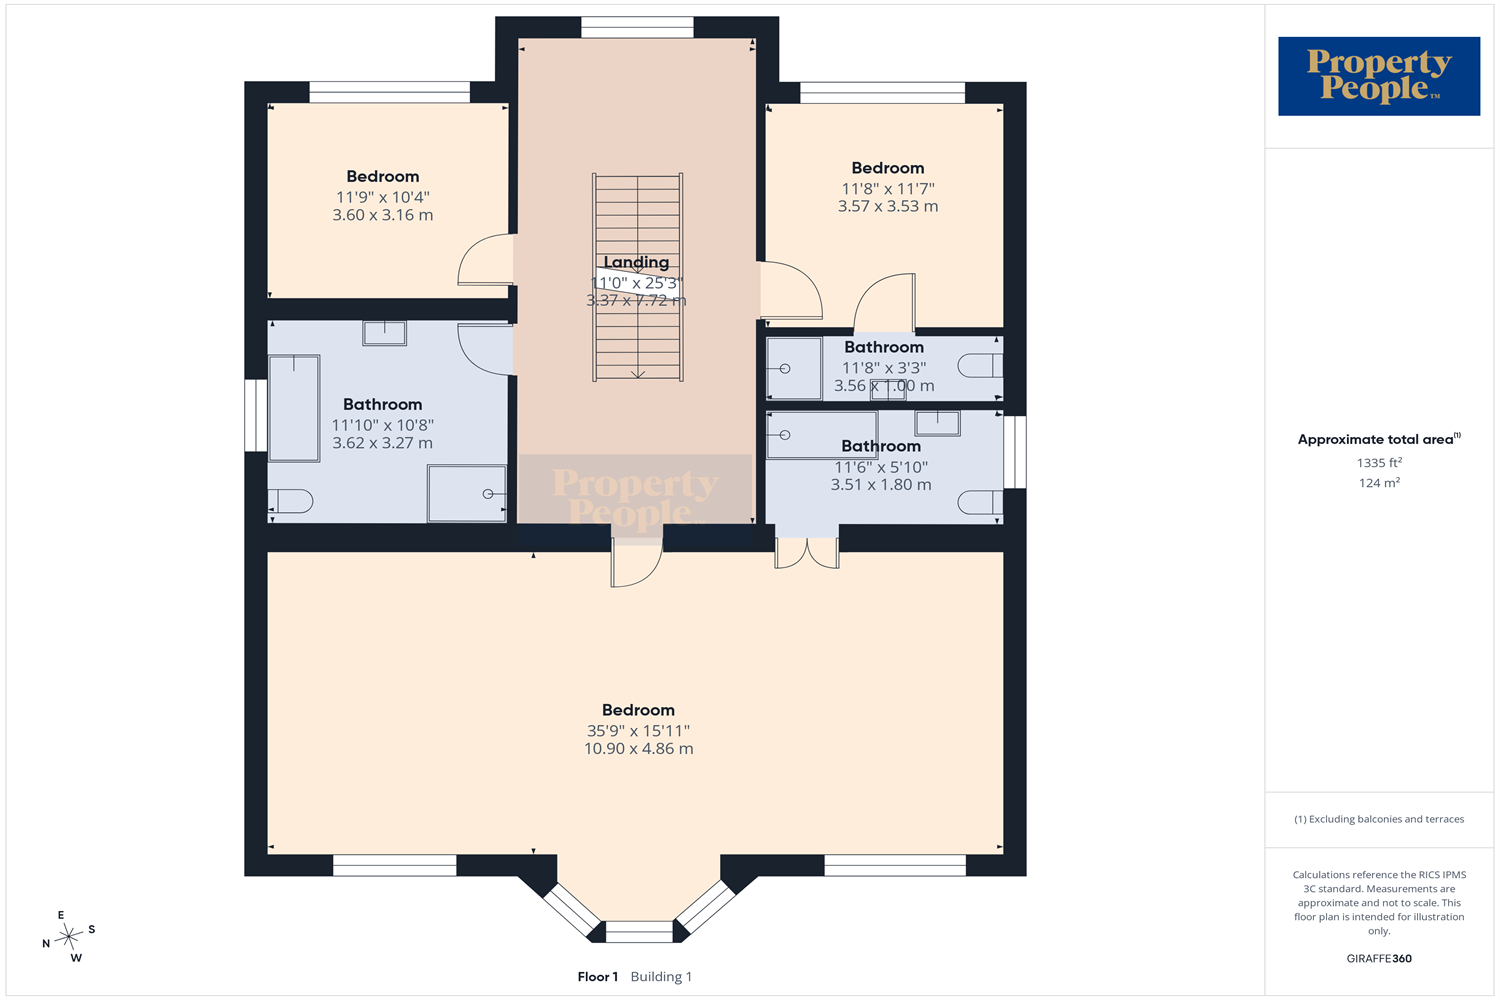
Landing 7.72m (25'4) x 3.37m (11'1)
Carpet flooring, cast iron radiators, wall panelling & picture window.
Master Bedroom 4.86m (15'11) x 10.9m (35'9)
LVT flooring, elevated cast iron bath tub overlooking Napoleons Nose. feature circular bay window, cast iron radiators.
En-suite (Master Bedroom) 1.8m (5'11) x 3.51m (11'6)
WC, WHB, walk in shower, porcelain tiled floor.
Main Bathroom 3.27m (10'9) x 3.62m (11'11)
High flush WC, WHB, walk in shower, LVT flooring, free standing whirlpool bath, cast iron radiator.
Bedroom 3.53m (11'7) x 3.57m (11'9)
Laminate flooring, double radiator.
Bedroom 3.16m (10'4) x 3.6m (11'10)
Laminate flooring, double radiator.
En-suite 1m (3'3) x 3.56m (11'8)
WC, WHB, shower enclosure, towel rail, porcelain tiled flooring.
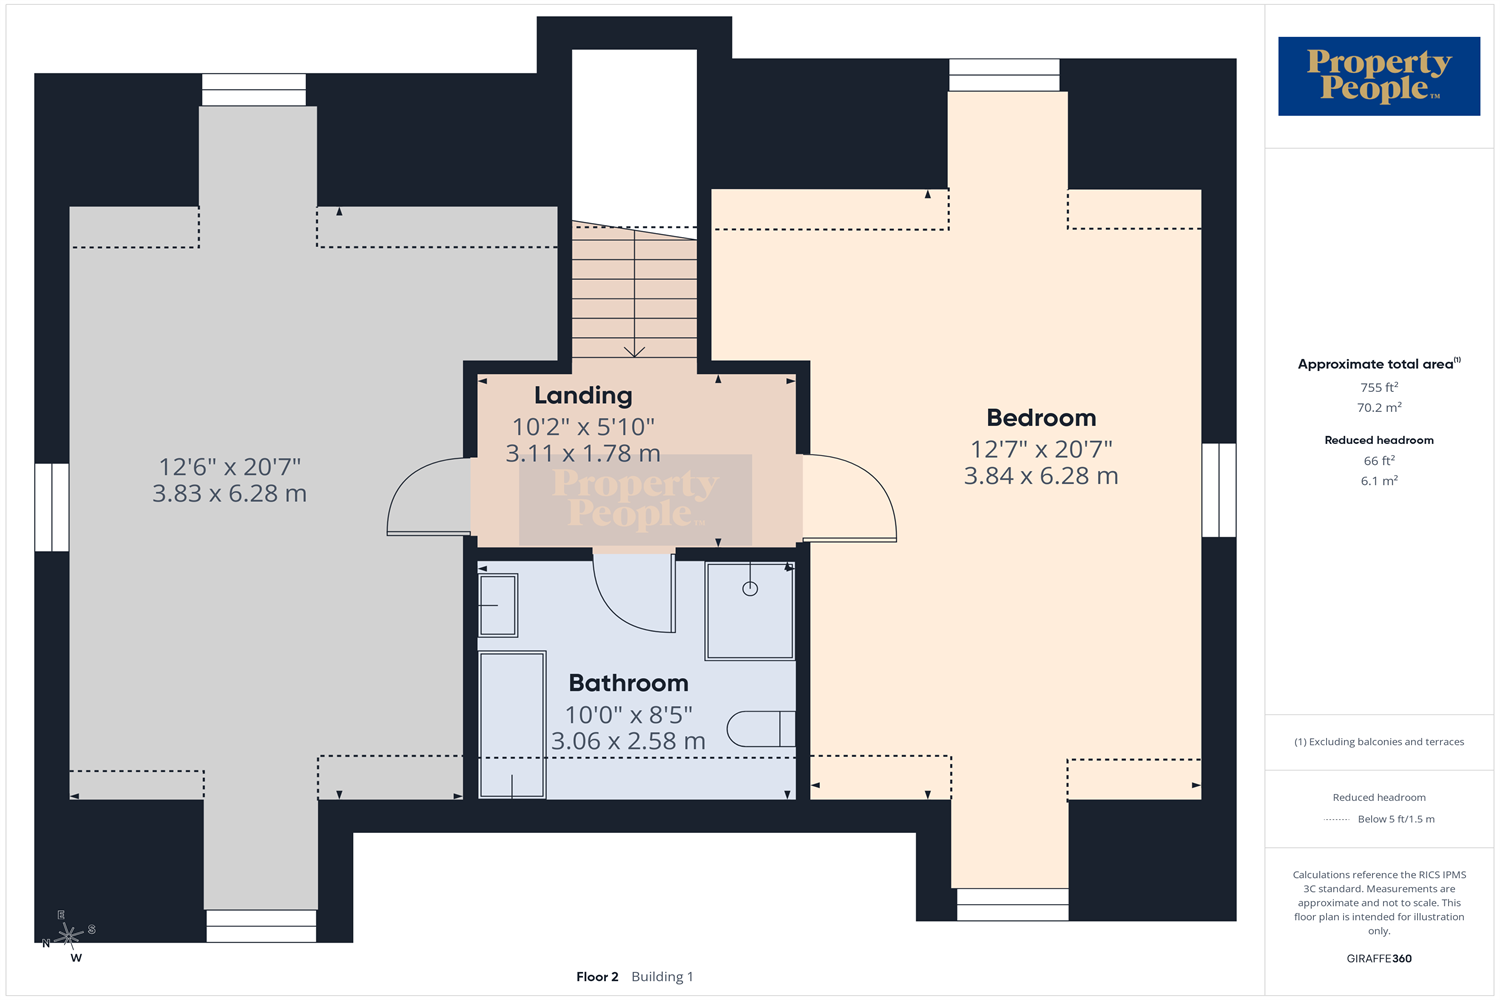
Bedroom 6.28m (20'7) x 3.84m (12'7)
Carpet flooring, double radiator.
Bedroom 6.28m (20'7) x 3.83m (12'7)
Carpet flooring, double radiator.
Bathroom 2.58m (8'6) x 3.06m (10'0)
WC, WHB, bath, walk in shower, porcelain tiled floor, heated towel rail.
Landing 1.78m (5'10) x 3.11m (10'2)
Carpet flooring.
Barbeque/Bar Area 5.86m (19'3) x 4.8m (15'9)
Huge rear garden, covered barbecue ideal for entertaining.
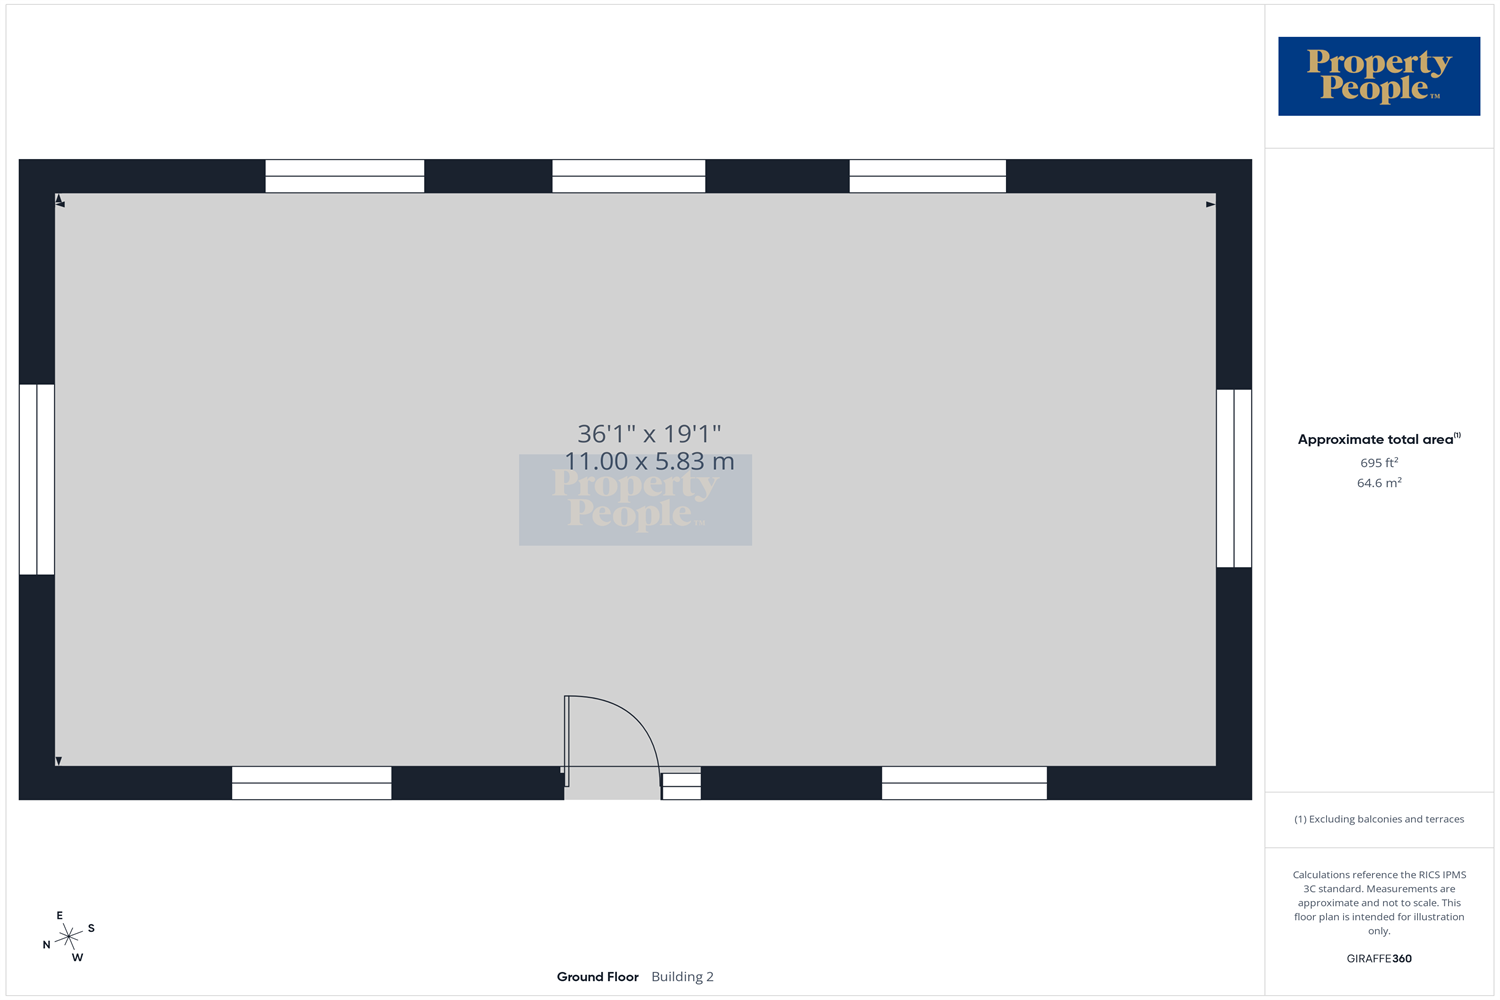
Detached Single-Storey Annex 5.83m (19'2) x 11m (36'1)
Annex which can be easily converted to living standard,, ideal for parents or carers alike.
Driveway
Driveway laid in tarmac enclosed with electric gates.
Central Heating
Gas Fired central Heating. Ground floor underfloor heating, first and second floor heated by radiators.
uPVC Double Glazing
Property Ref: 7194
Similar Properties
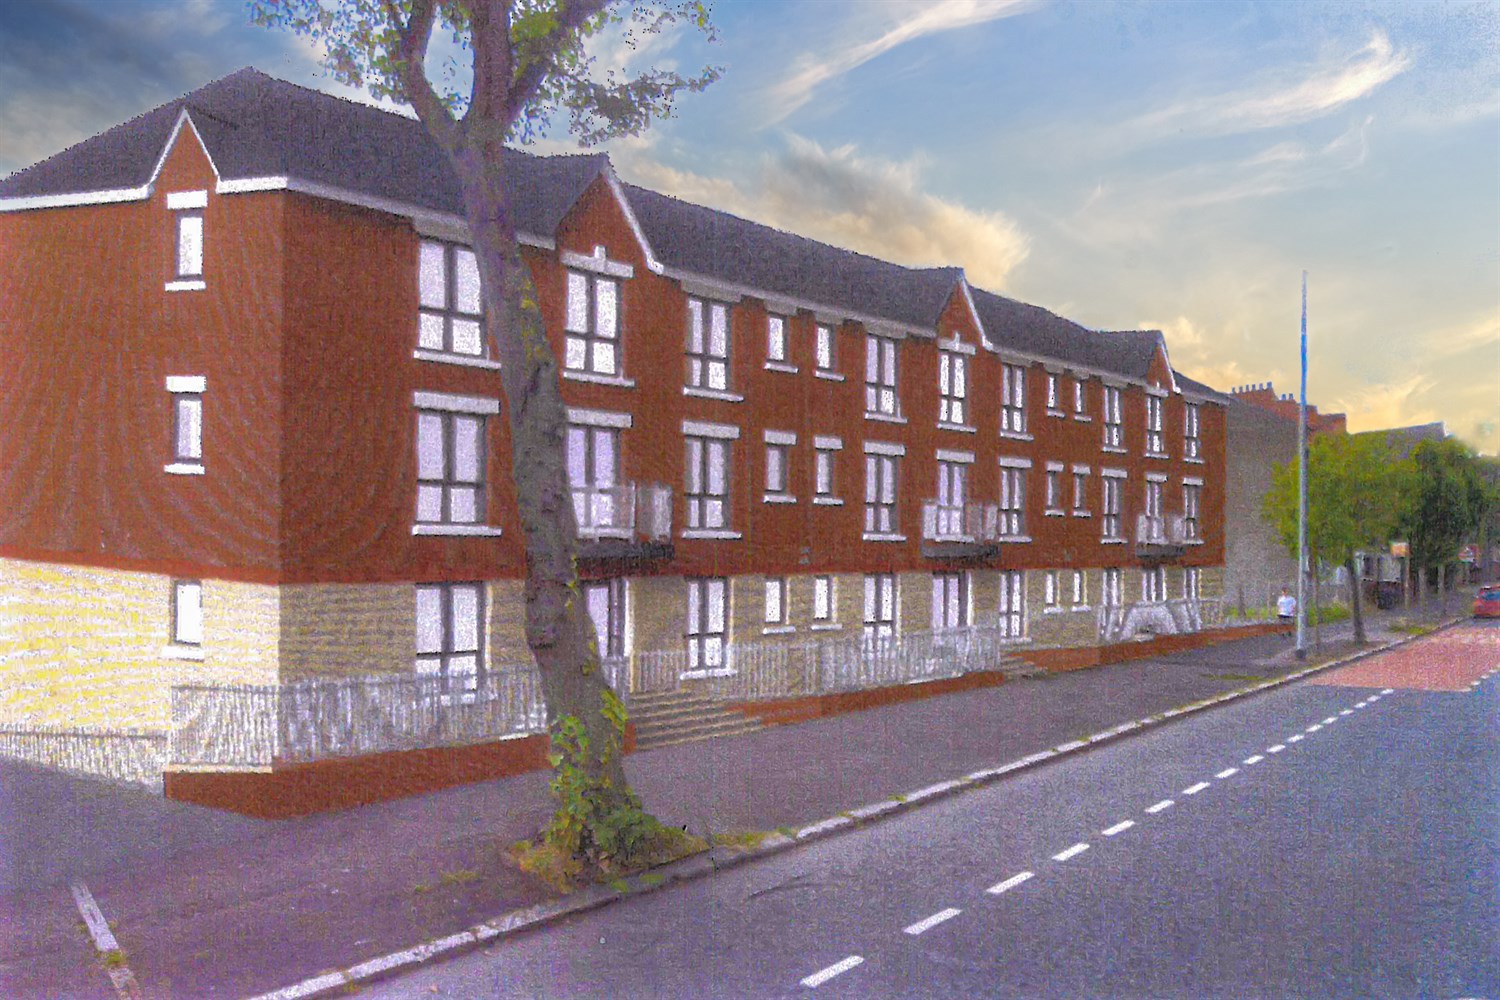
Site 62-86 Duncairn Gardens, BY15
House | Offers Over £595,000
Exciting residential development opportunity on a spacious 0.25-acre site! This prime location already has planning perm...
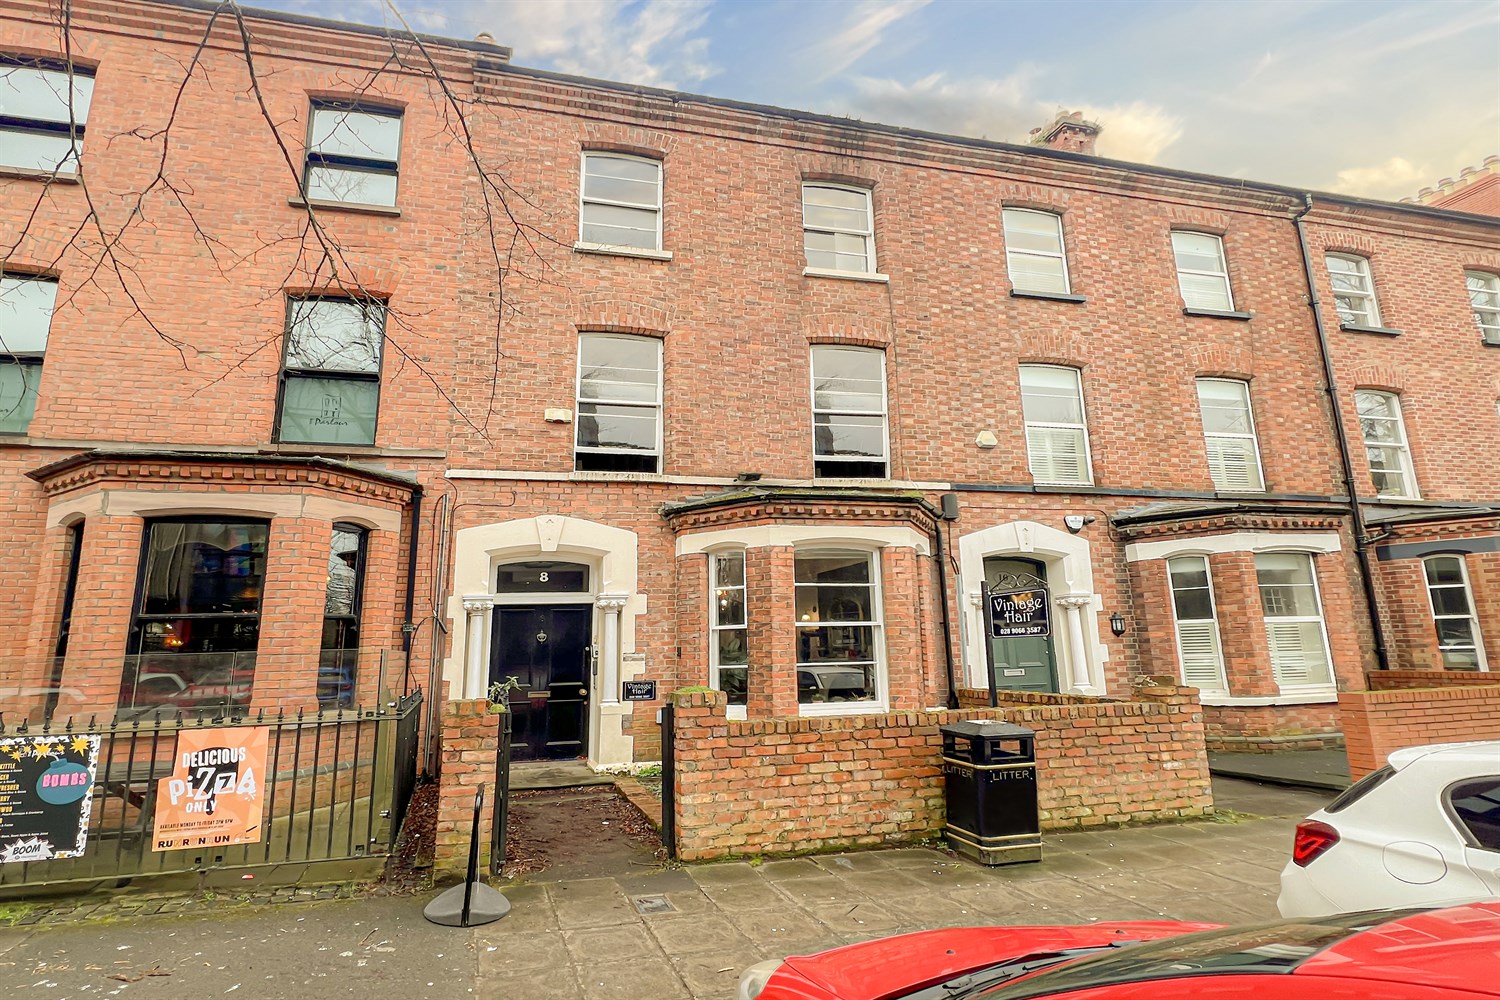
Commercial Property | Offers Over £425,000
The subject property is located on Elmwood Avenue, approximately 1 mile south of Belfast City Centre, which is convenien...
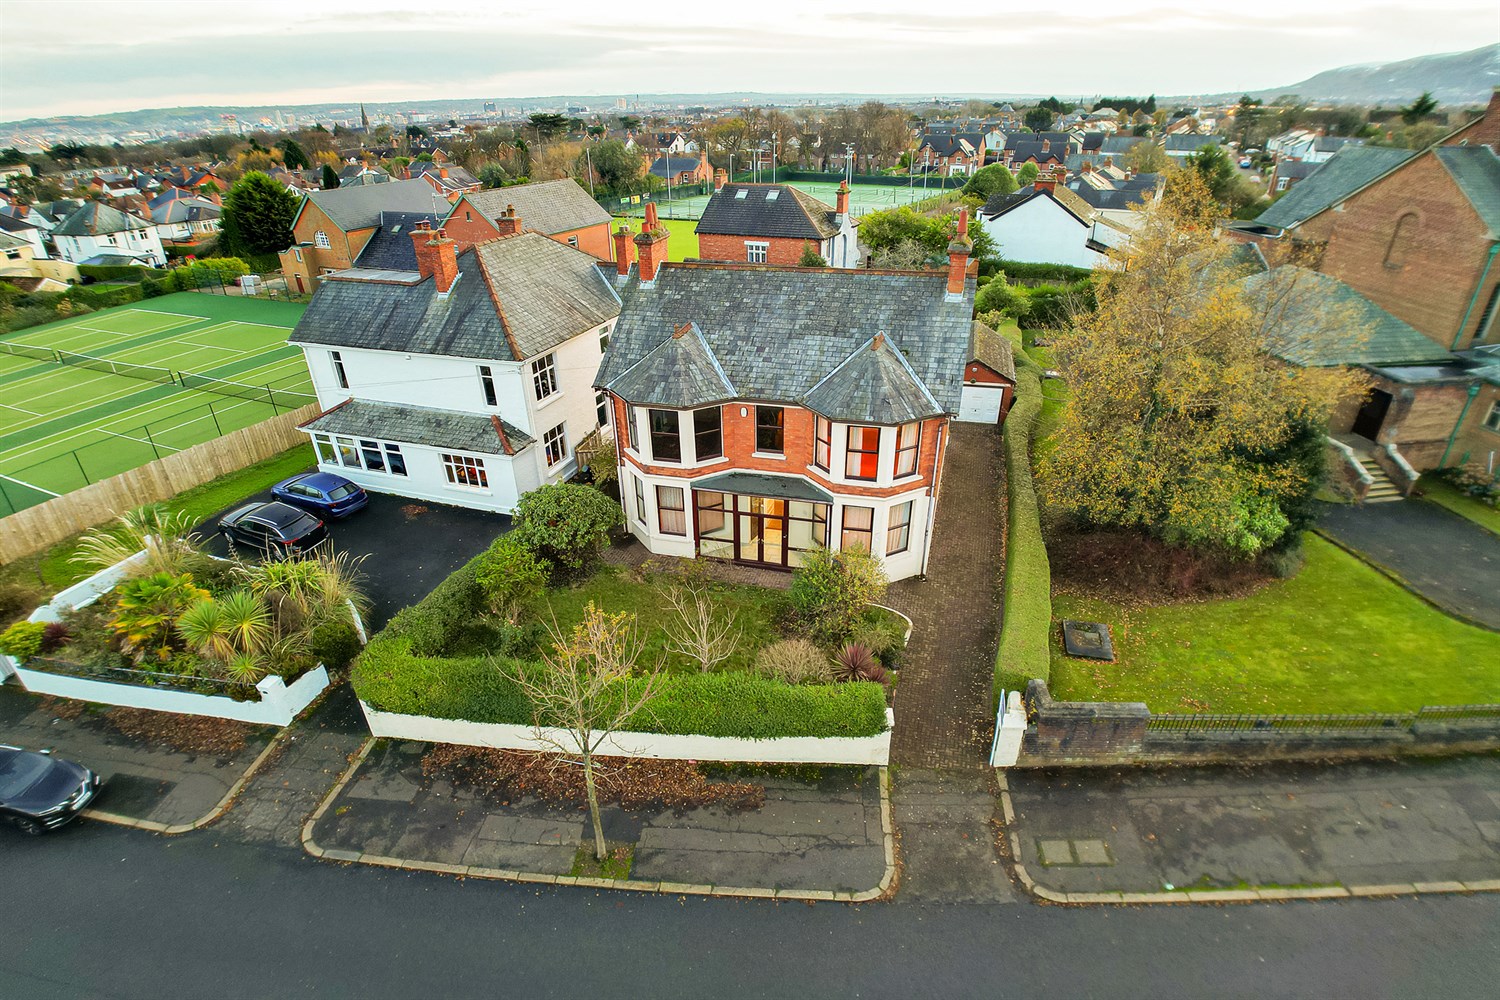
4 Bedroom Detached House | £399,950
Discover your dream home within this beautiful period four-bedroom detached red-brick property that is perfectly situate...
How much is your home worth?
Use our short form to request a valuation of your property.
Request a Valuation
©2026 The Guild of Property Professionals. All rights reserved.
Terms and Conditions |
Privacy Policy |
Cookie Policy |
Complaints Policy |
Members Login
The Guild of Property Professionals Trading Address: 121 Park Lane, London W1K 7AG. GPEA Limited.
Registered in England & Wales.
Company No: 02819824.
Registered Office Address: The Old Courthouse, 60A London Road, Grantham, NG31 6HR.
VAT Registration No: 180897859

