
3 Bedroom Terraced House for sale in BELFAST
 1
3
1
1
3
1
Situated within the ever-popular Dundela area of East Belfast, this beautifully presented three-bedroom mid-terrace home offers stylish, move-in-ready accommodation in a highly convenient location.
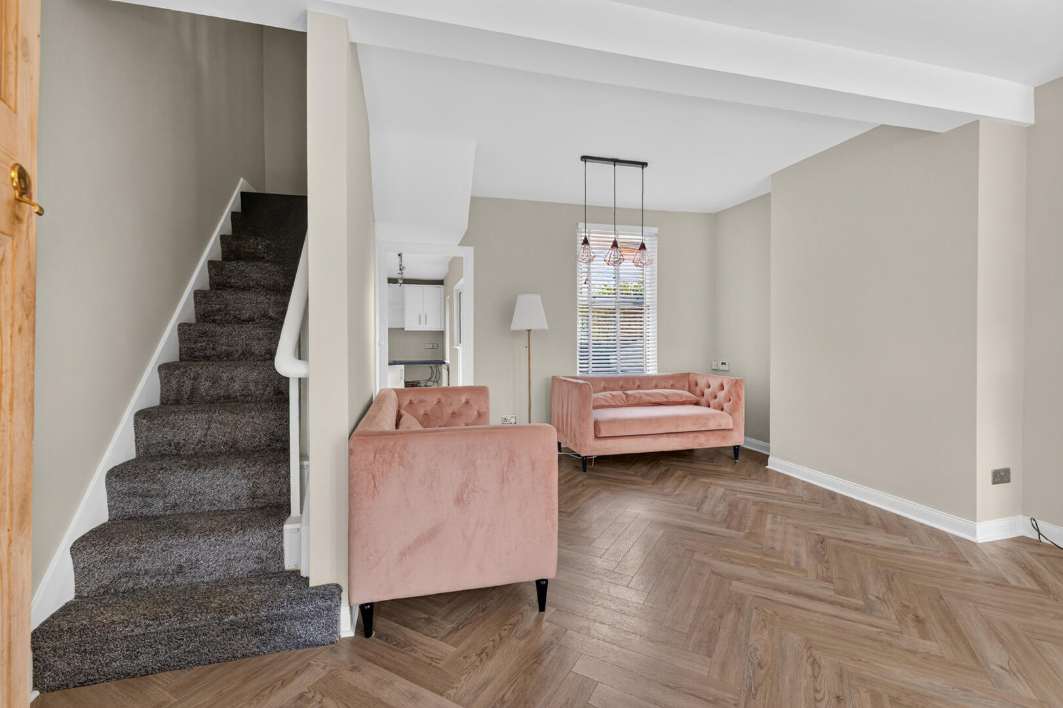
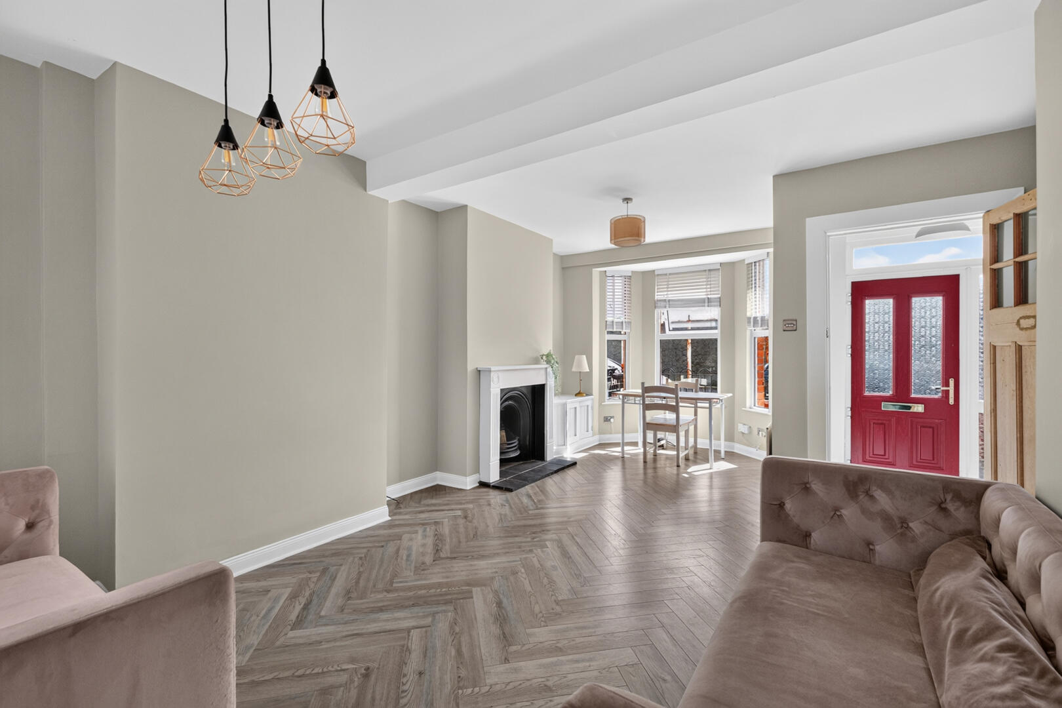
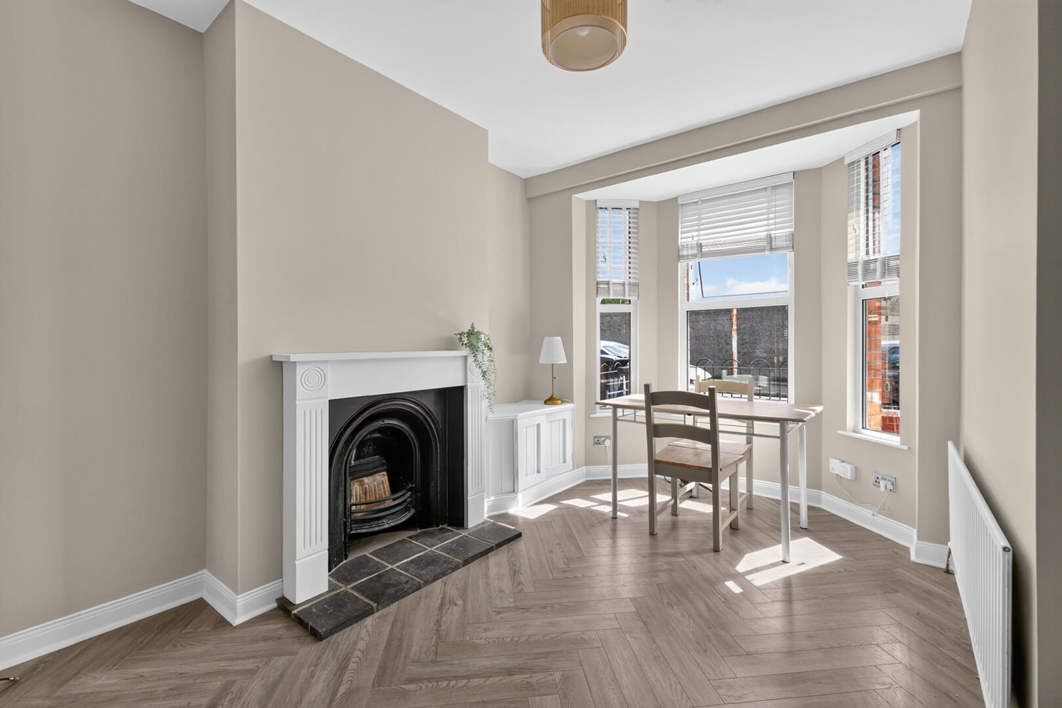
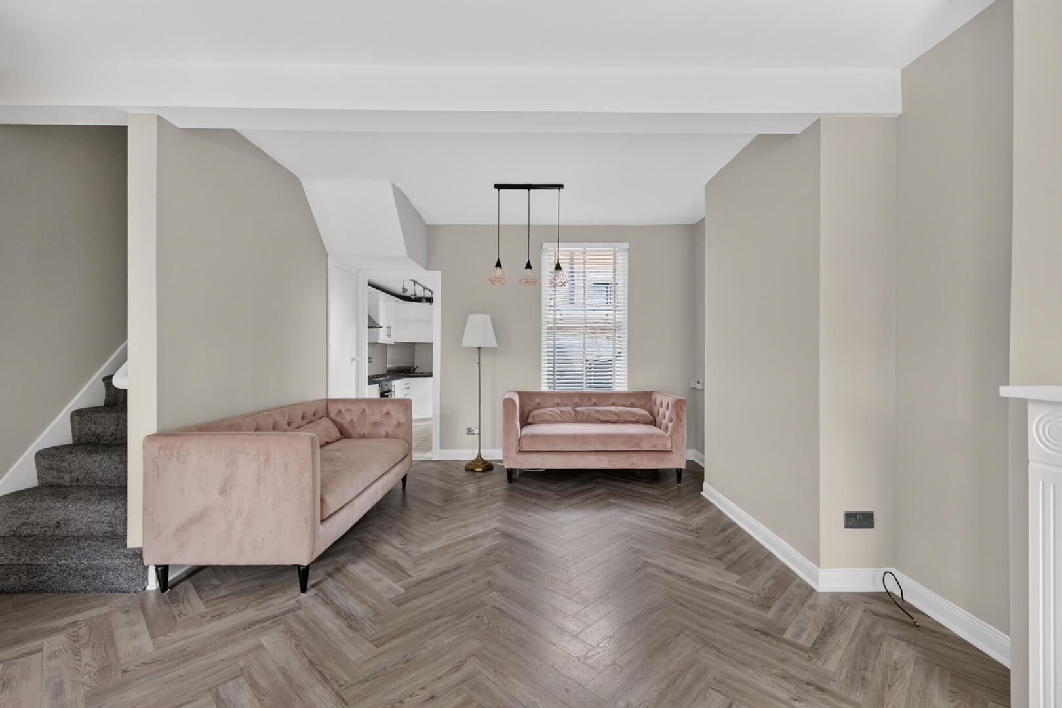
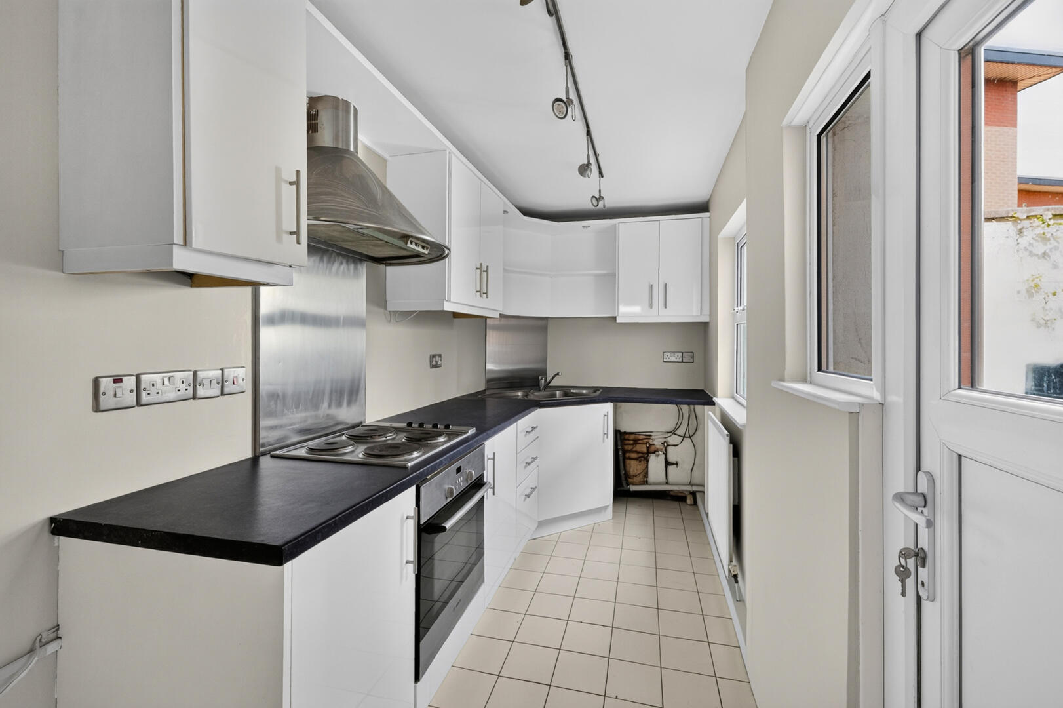
The property has been tastefully refurbished throughout and comprises a bright, spacious open-plan living and dining room with bay window, feature fireplace and attractive herringbone-effect flooring. A modern fitted kitchen provides an excellent range of storage units and direct access to the enclosed rear yard.
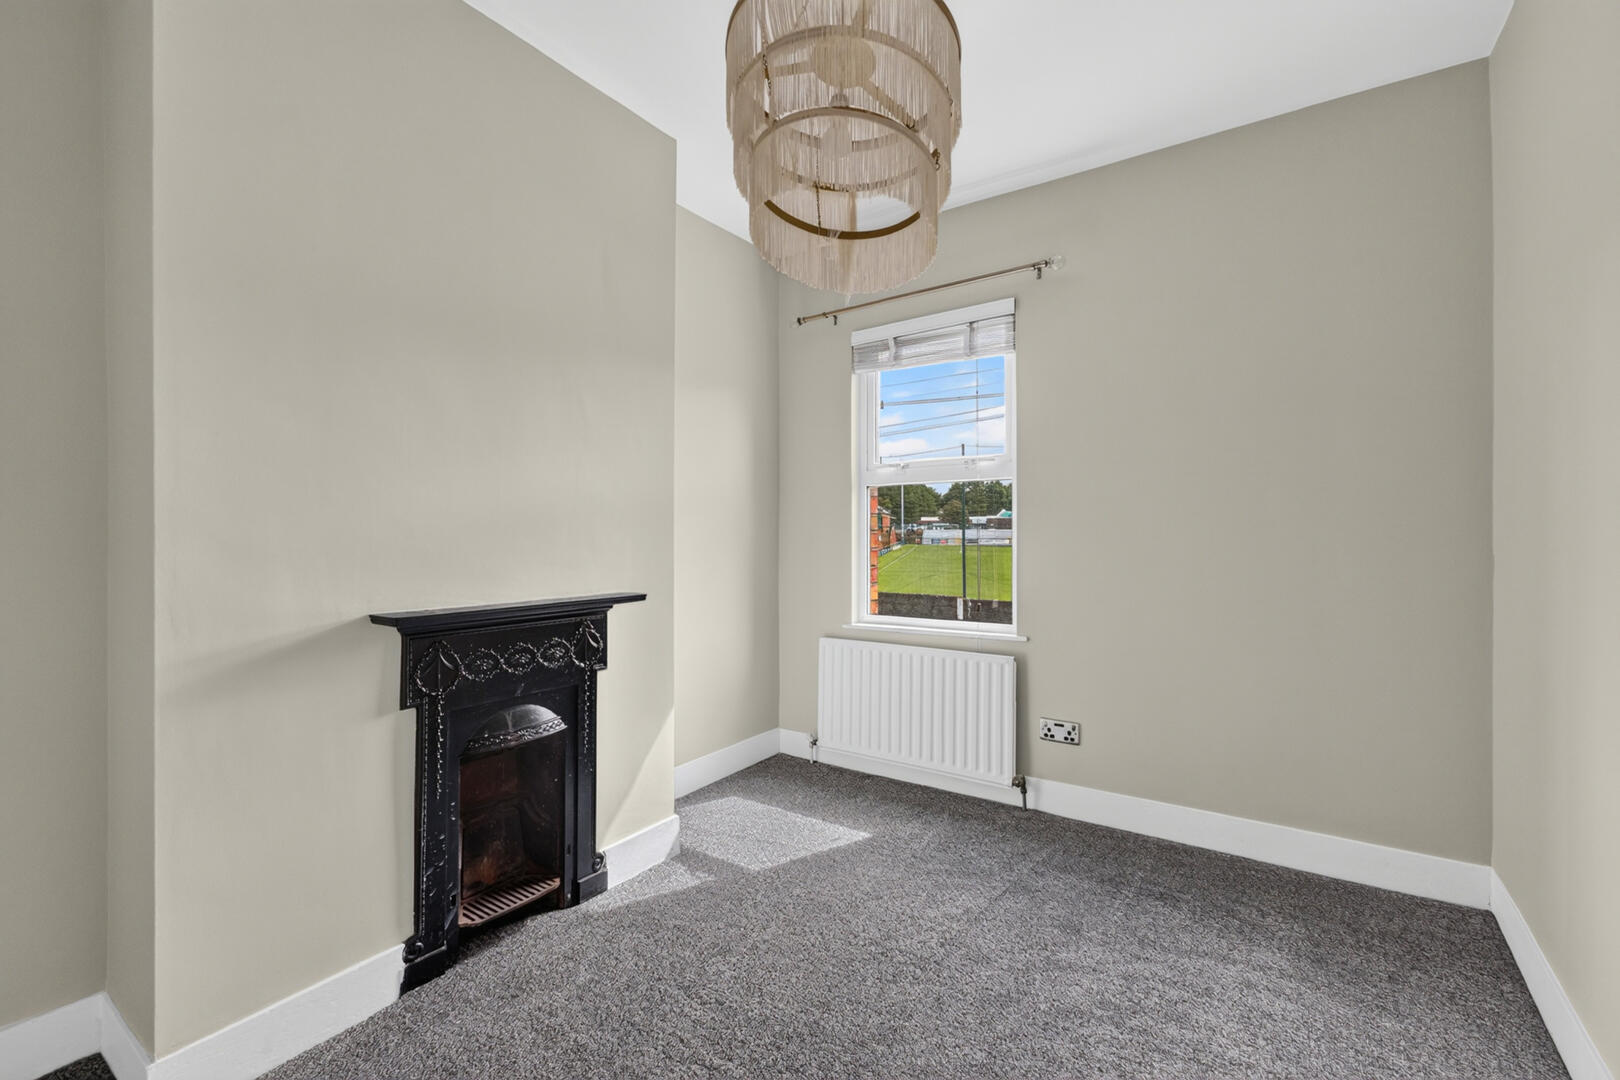
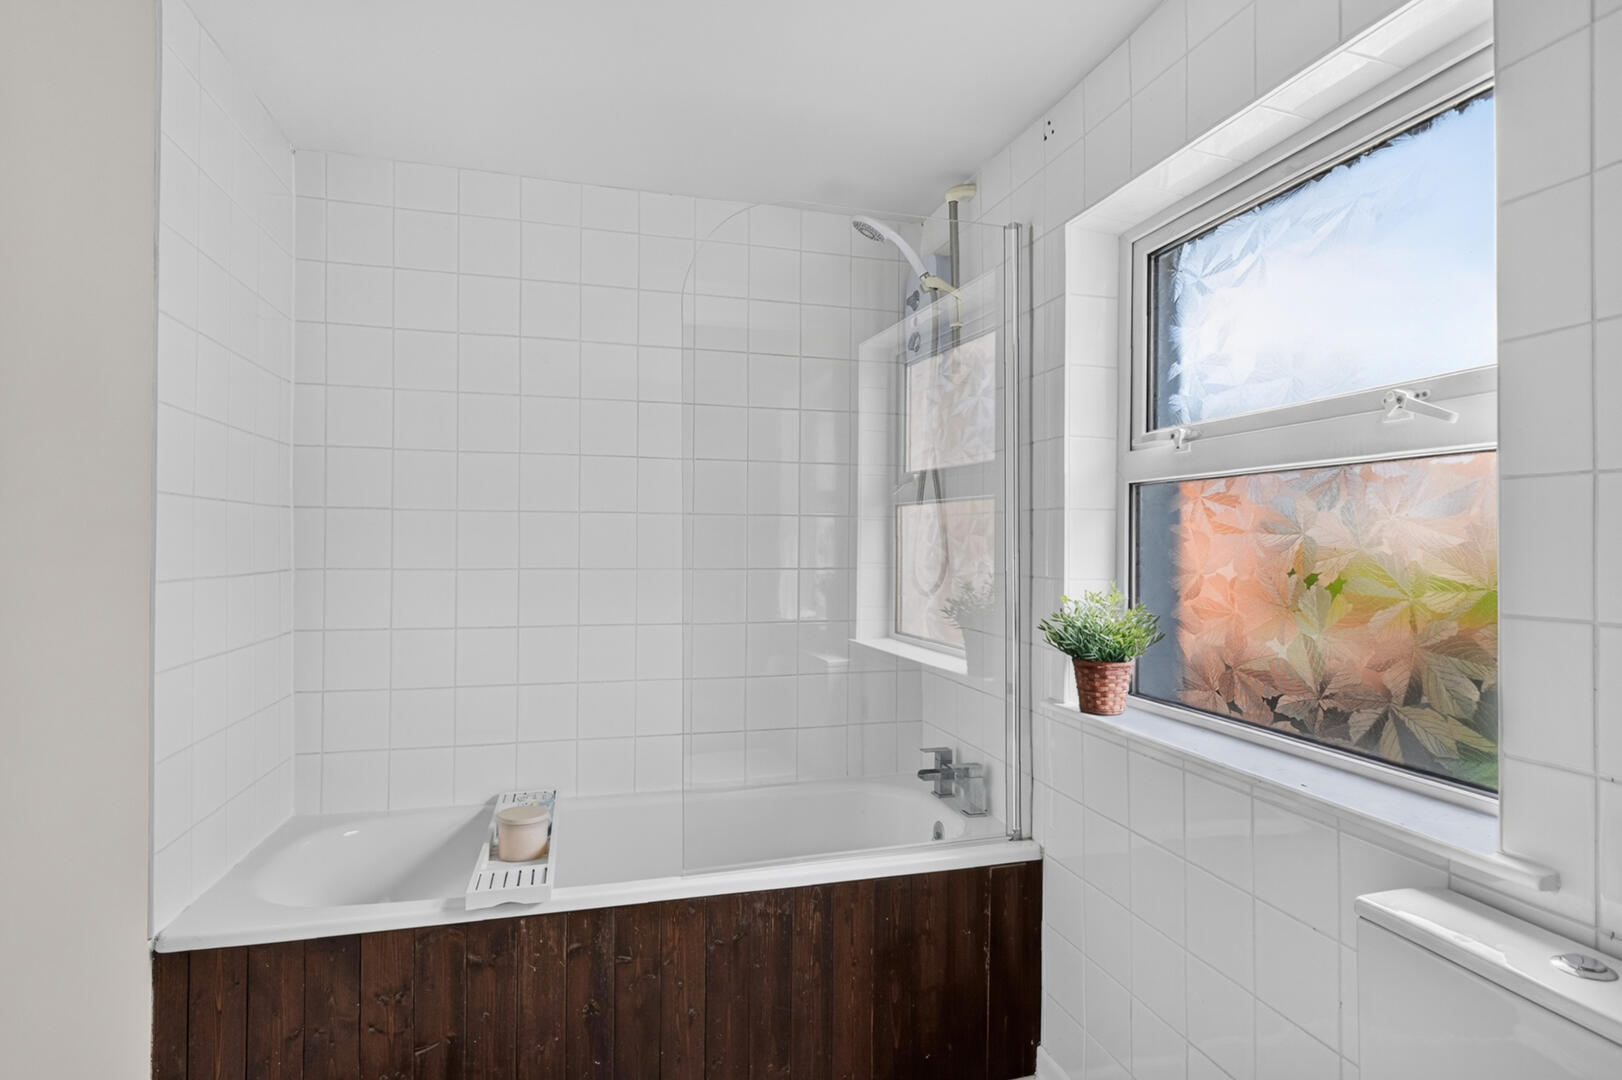
On the first floor are three bedrooms, all finished in a contemporary colour scheme, together with a spacious family bathroom fitted with a white suite.
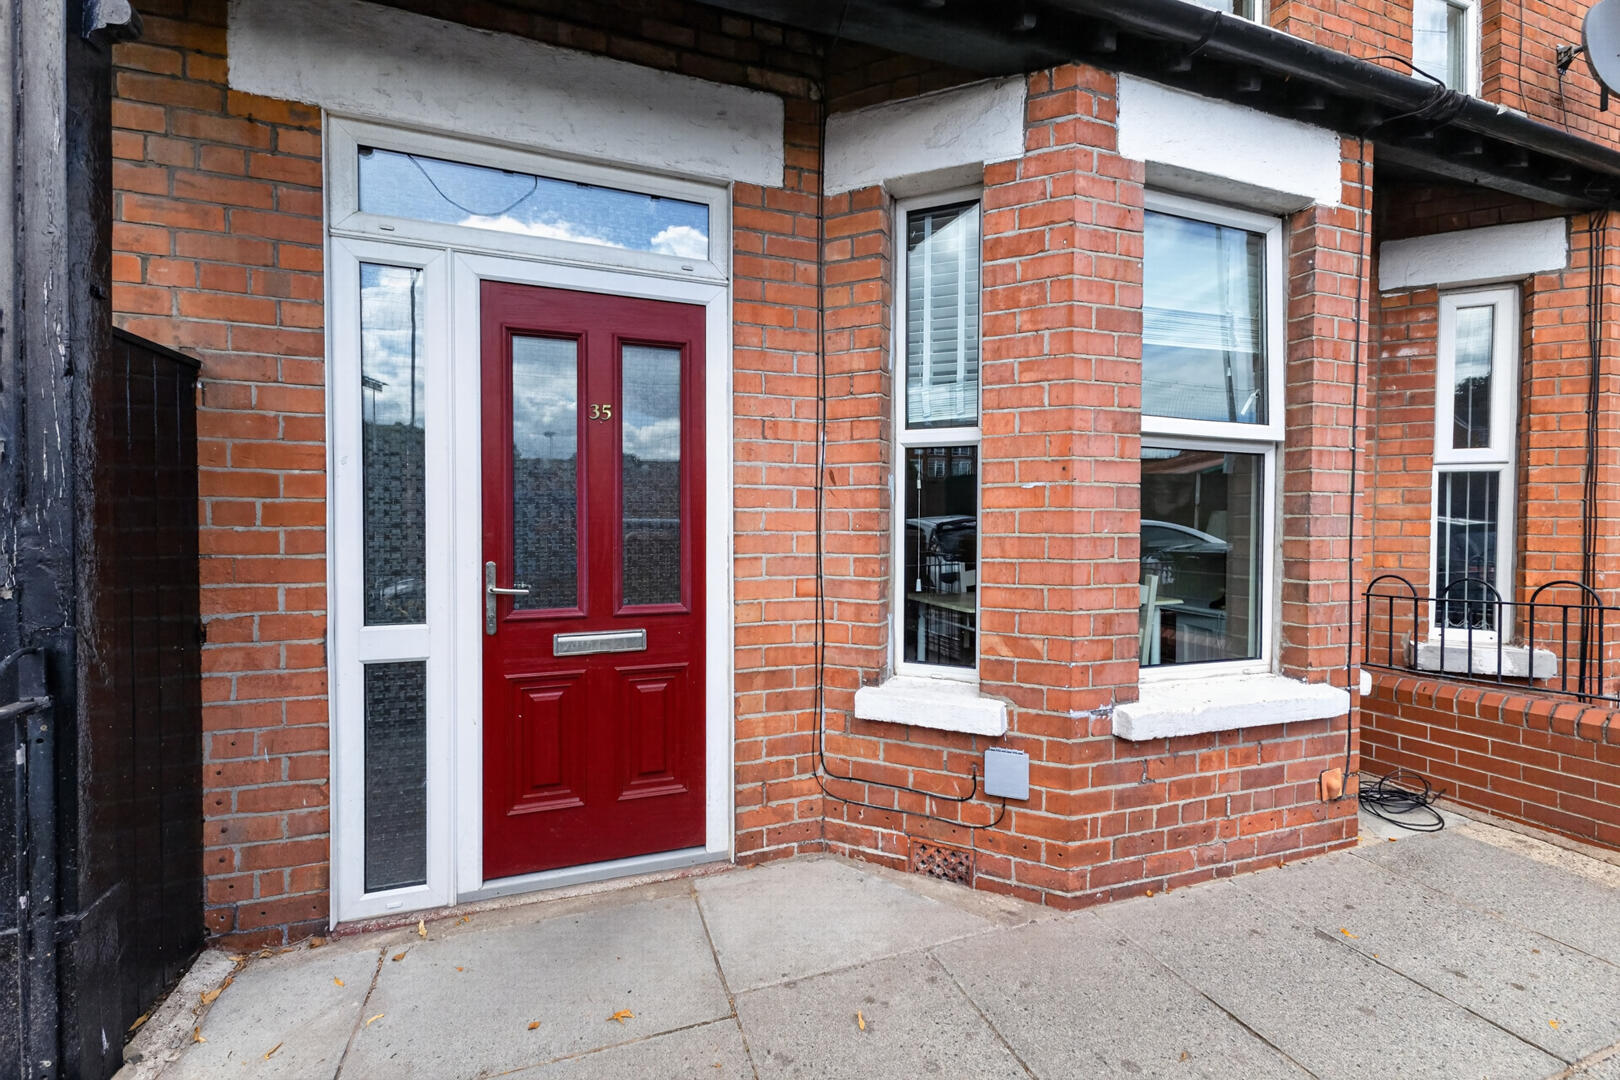
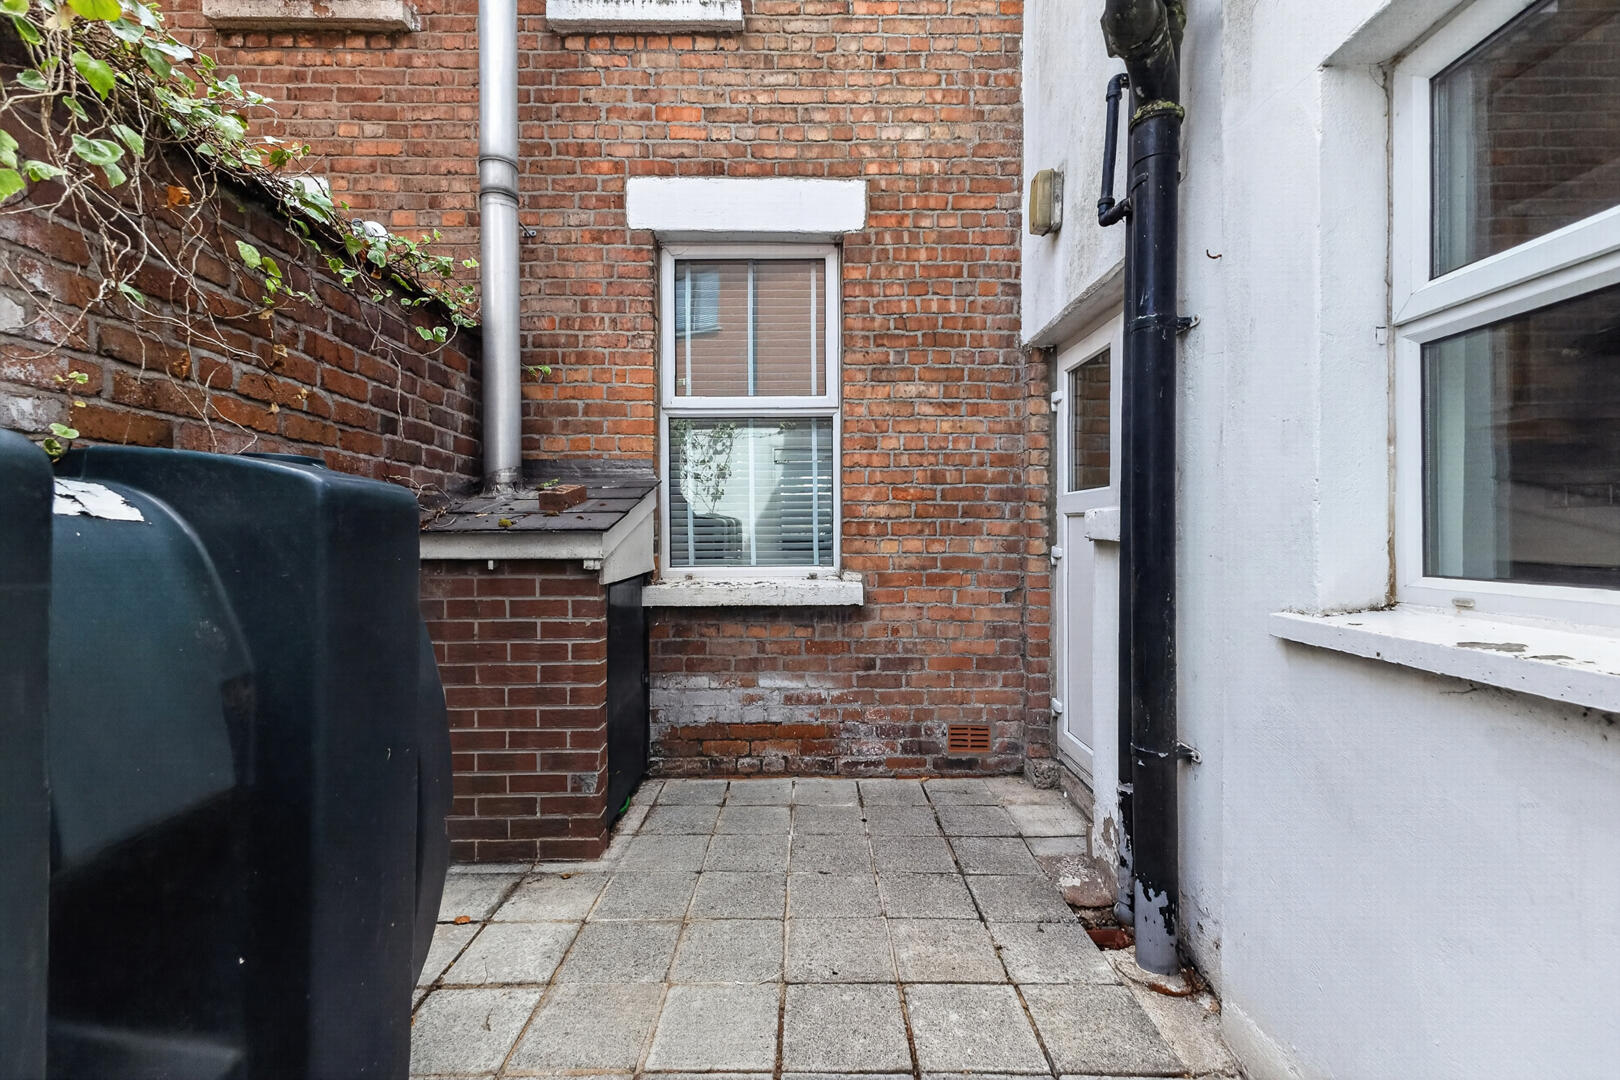
Externally, the property features an attractive red-brick façade with enclosed front forecourt and a low-maintenance rear yard. Belmont Road, Ballyhackamore Village, local shops, cafés, restaurants and excellent transport links are all within easy reach.
This superb home is ideally suited to first-time buyers, young professionals and investors seeking a property in one of East Belfast's most sought-after residential locations.
.Attractive red-brick mid-terrace property
.Three Bedrooms
.Spacious open-plan living and dining room
.Feature bay window
.Contemporary herringbone-effect flooring
.Modern fitted kitchen
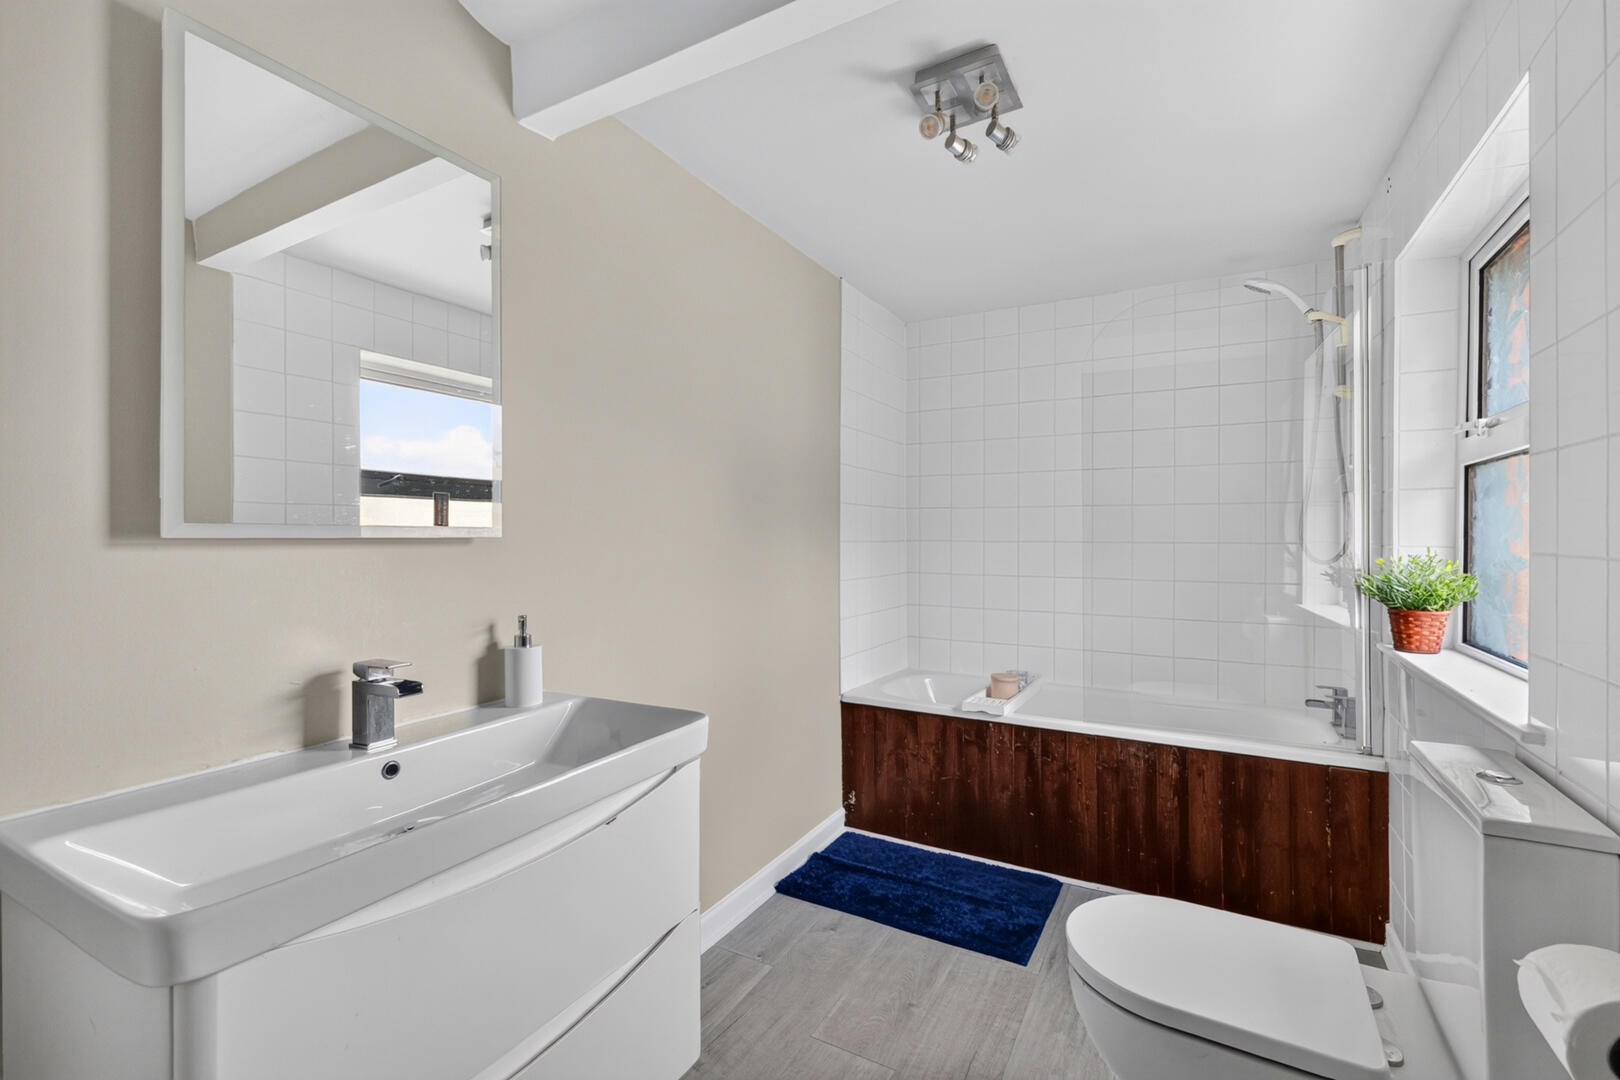
.Spacious family bathroom with white suite
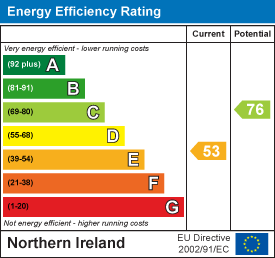
.Oil fired central heating
.uPVC double glazing
.Enclosed front forecourt
.Low-maintenance rear yard
.Walking distance to Belmont Road and Ballyhackamore
.Ideal for first-time buyers, professionals and investors
Entrance - Enclosed and paved front forecourt, composite front door with glazed insets, top light and side light into entrance porch.
Ground Floor -
Entrance Porch: - With original tiled flooring, hardwood and glazed internal door into lounge with informal dining area.
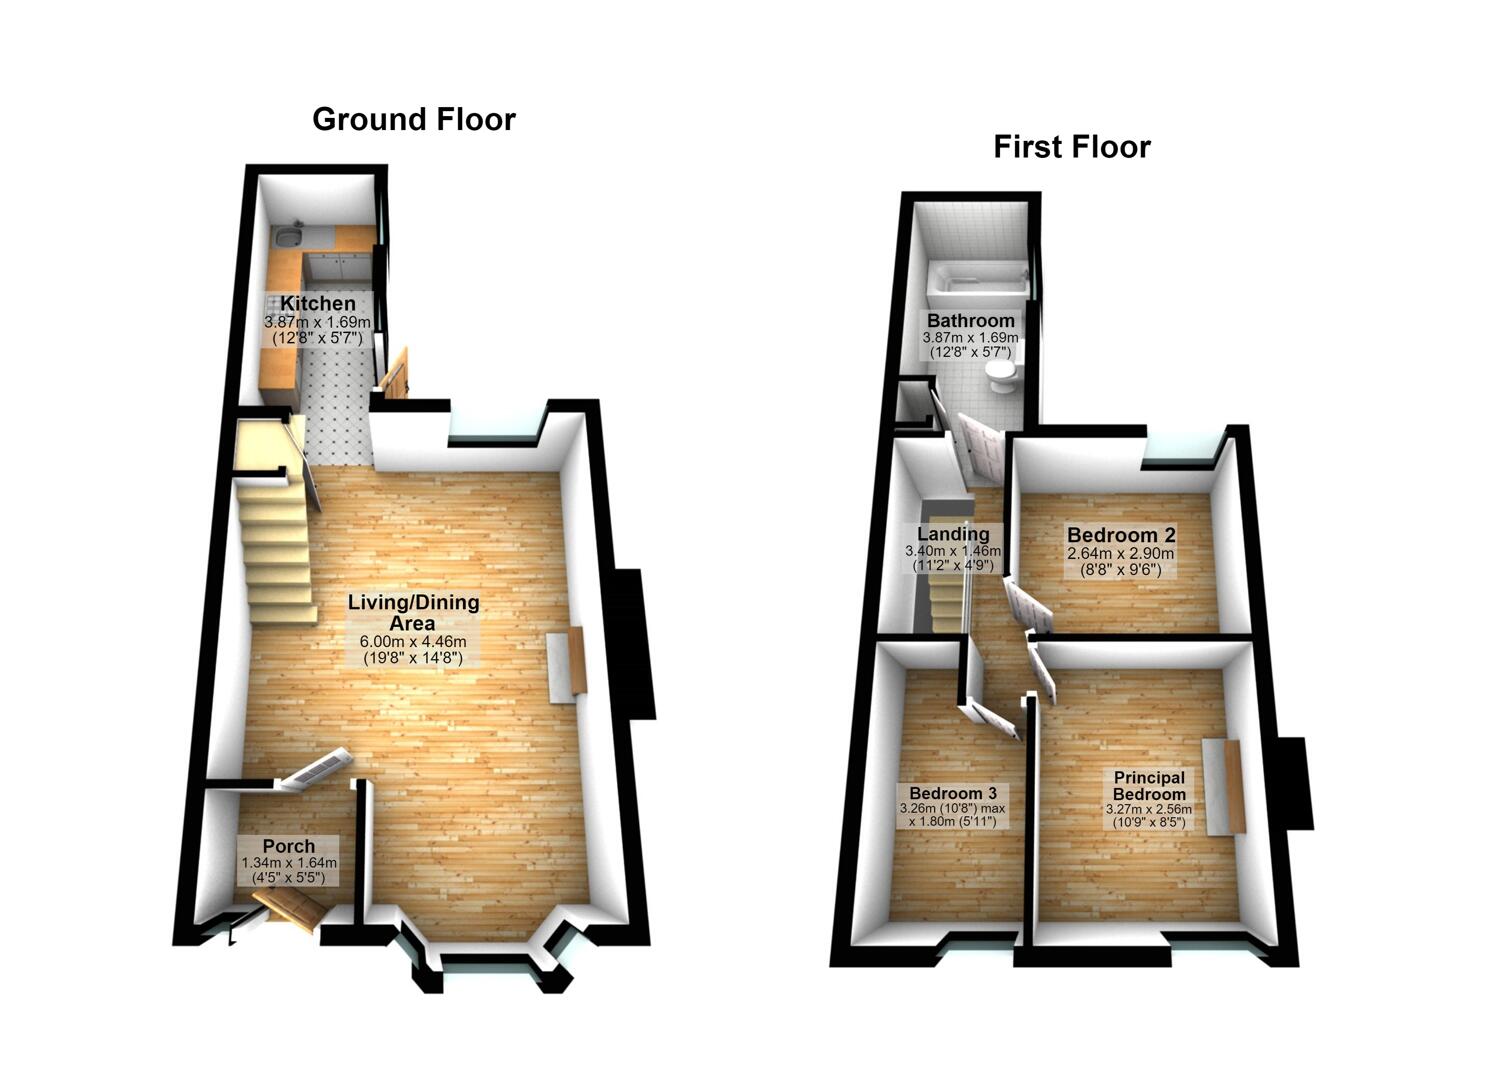
Lounge With Informal Dining Area: - 19'8" x 14'8" at widest points - Wood laminate flooring, measurements into bay window, open fire, tiled hearth, painted wood surround, under stairs storage with shelving.
Kitchen: - 12'8" x 5'7" - Fitted kitchen with range of high and low level units, laminate worktop, stainless steel single drainer sink unit with chrome mixer tap, integrated under oven, four ring hob and extractor fan, fridge freezer space, plumbing for washing machine, exposed shelving, glass display cabinets, PVC double glazed back door to rear yard.
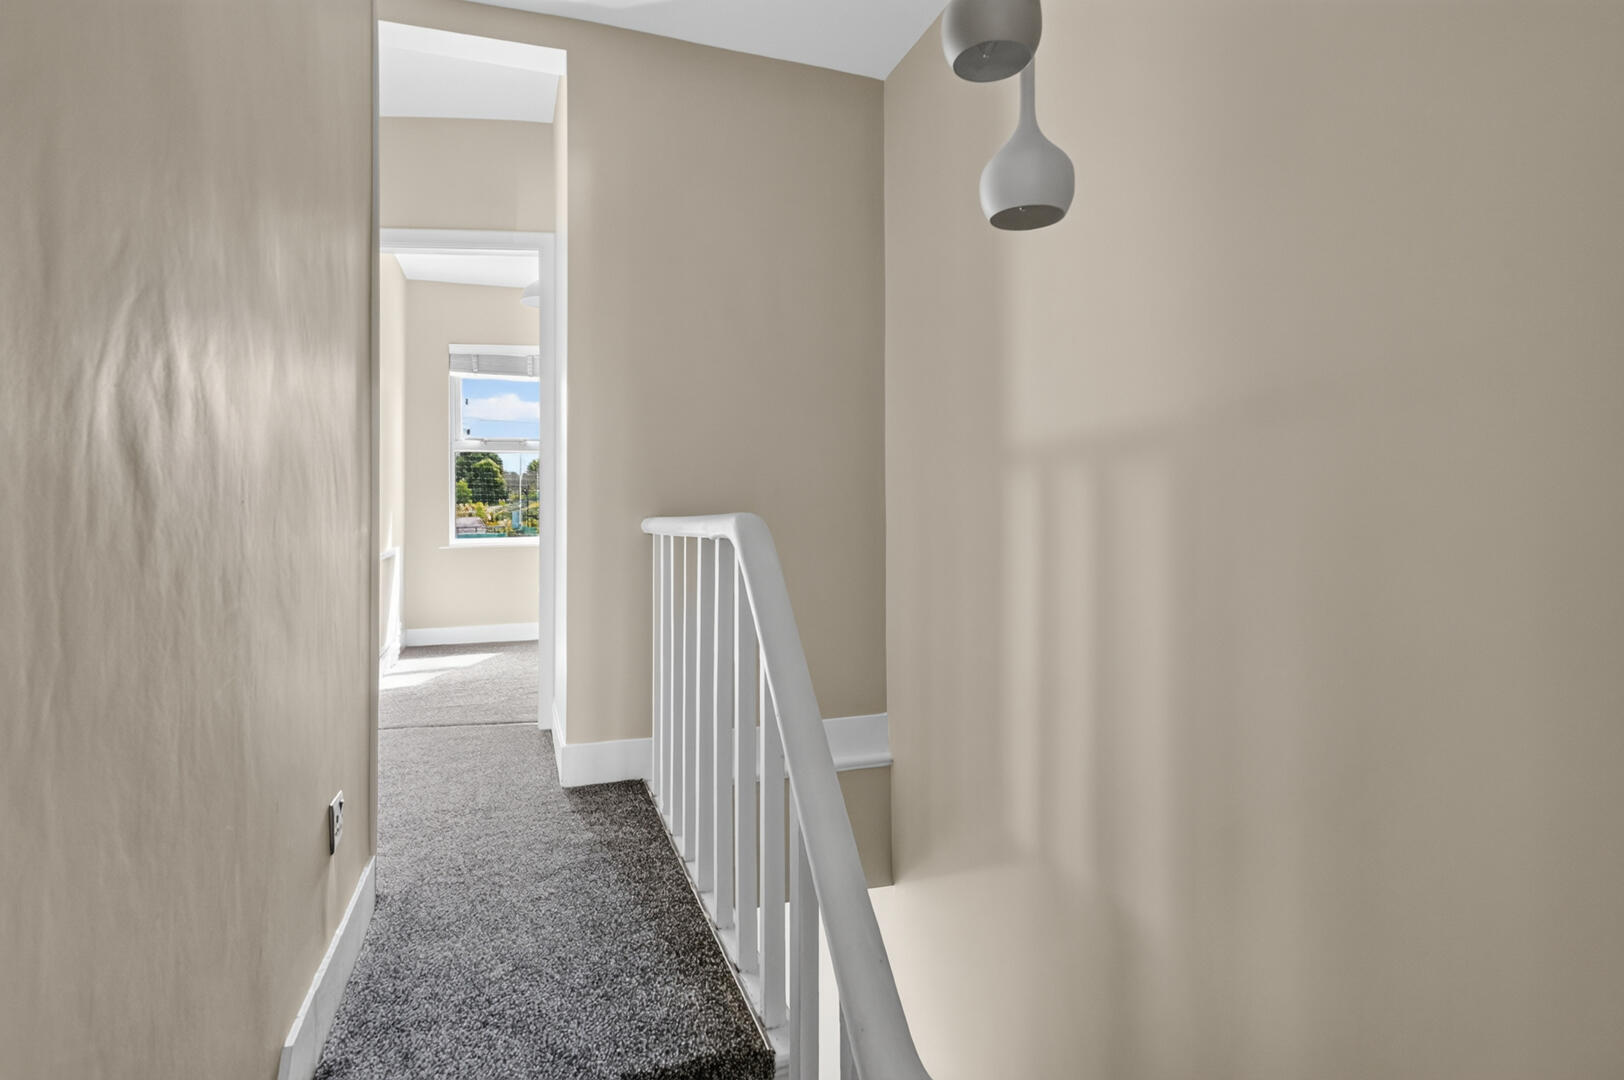
Stairs To First Floor Landing: -
First Floor -
Bathroom: - White suite comprising panelled bath with Redring electric shower above, chrome mixer taps, vanity unit with drawers below, ceramic sink, chrome mixer tap, wall mounted illuminated mirror, part tiled walls, heated towel rail, hotpress with shelving.
Steps Up To Additional Landing: -
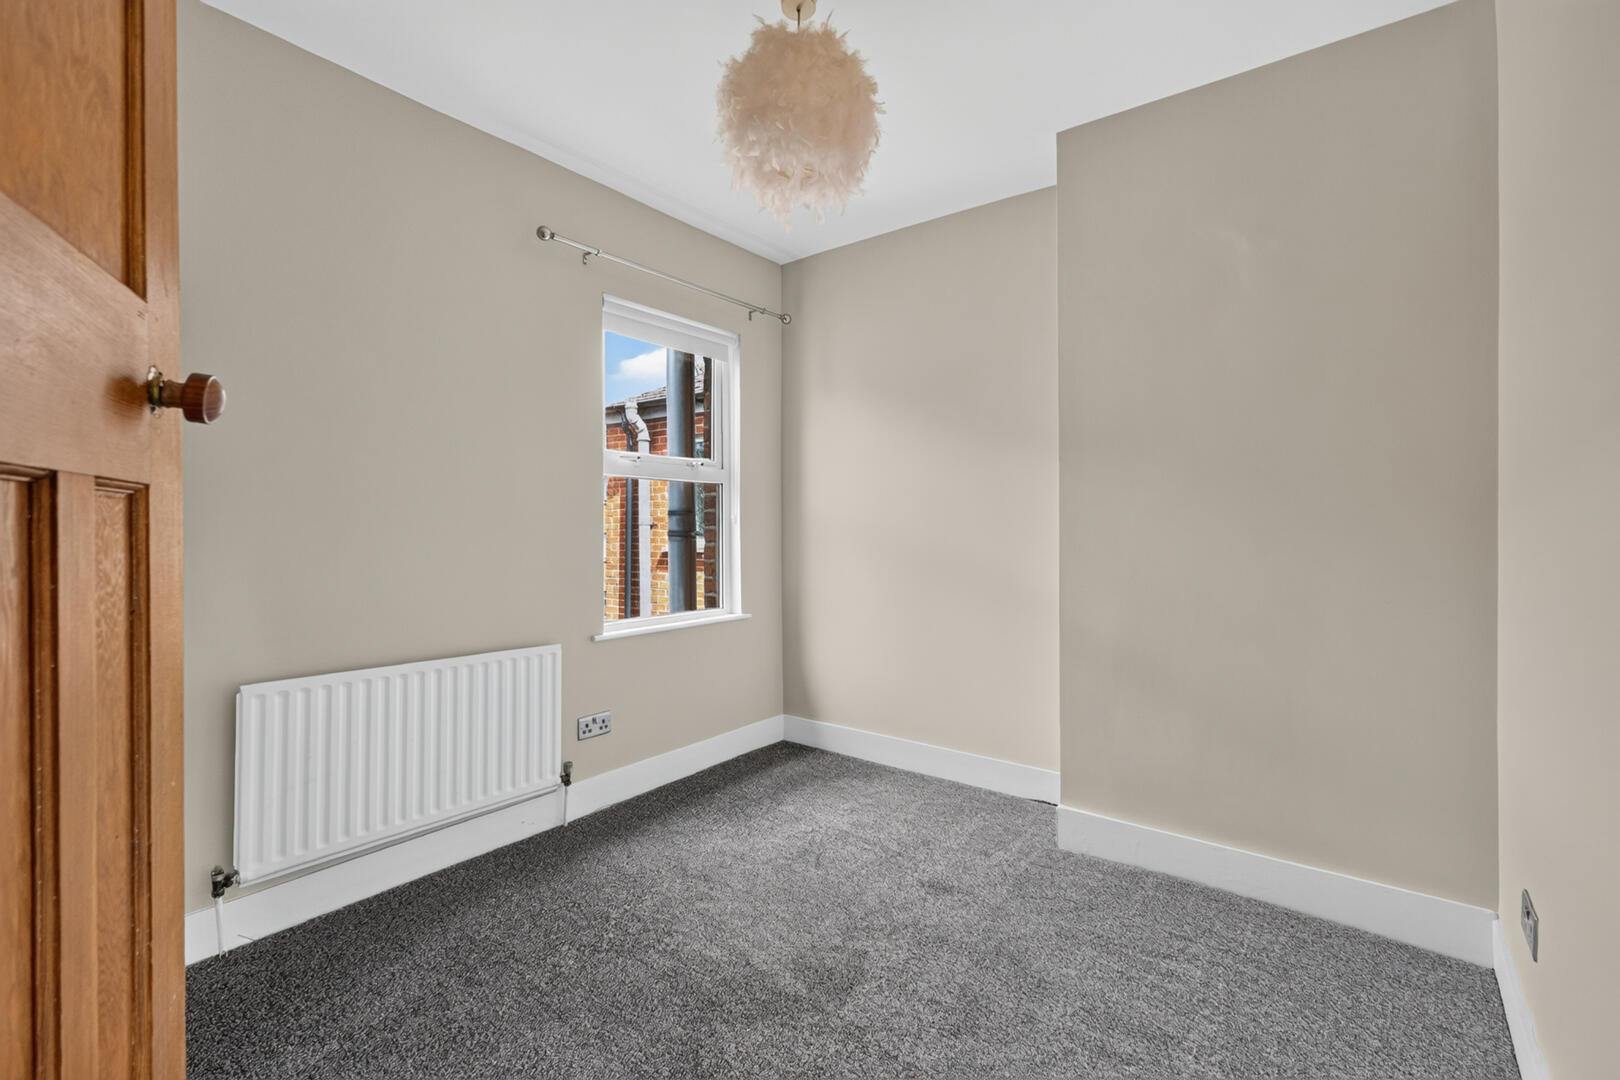
Bedroom One: - 10'9" x 8'5" - With outlook to rear.
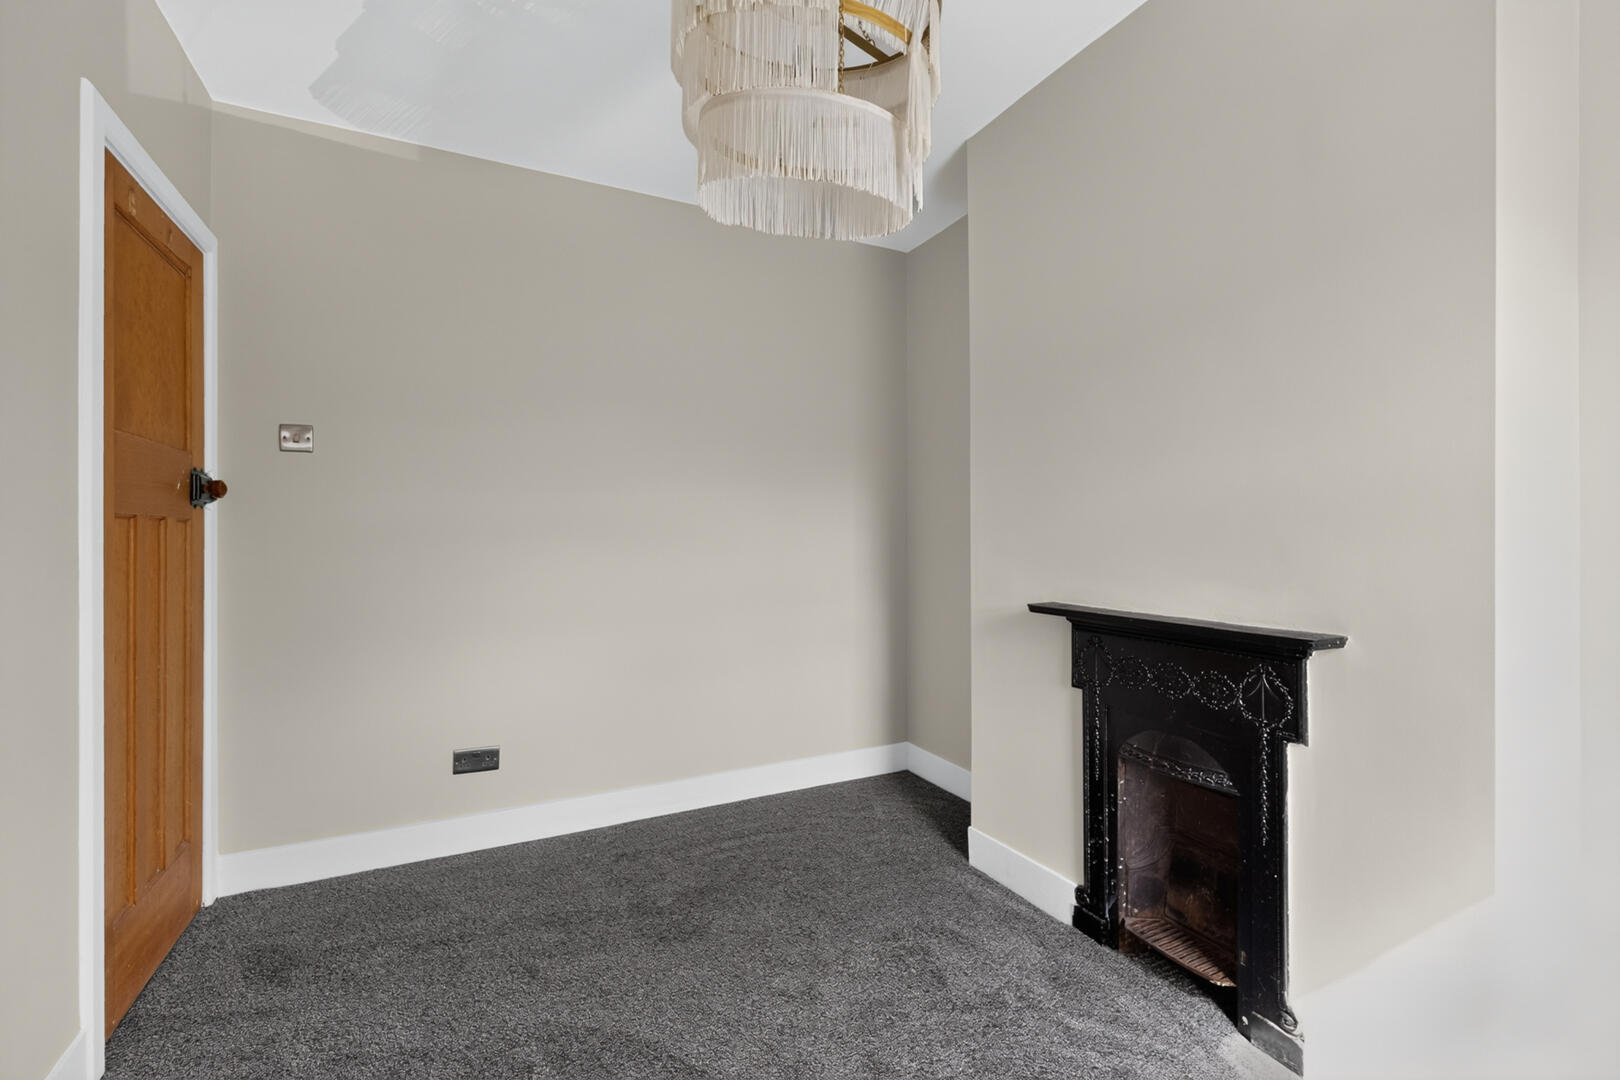
Bedroom Two: - 8'8" x 9'6" - With original fireplace, outlook to front.
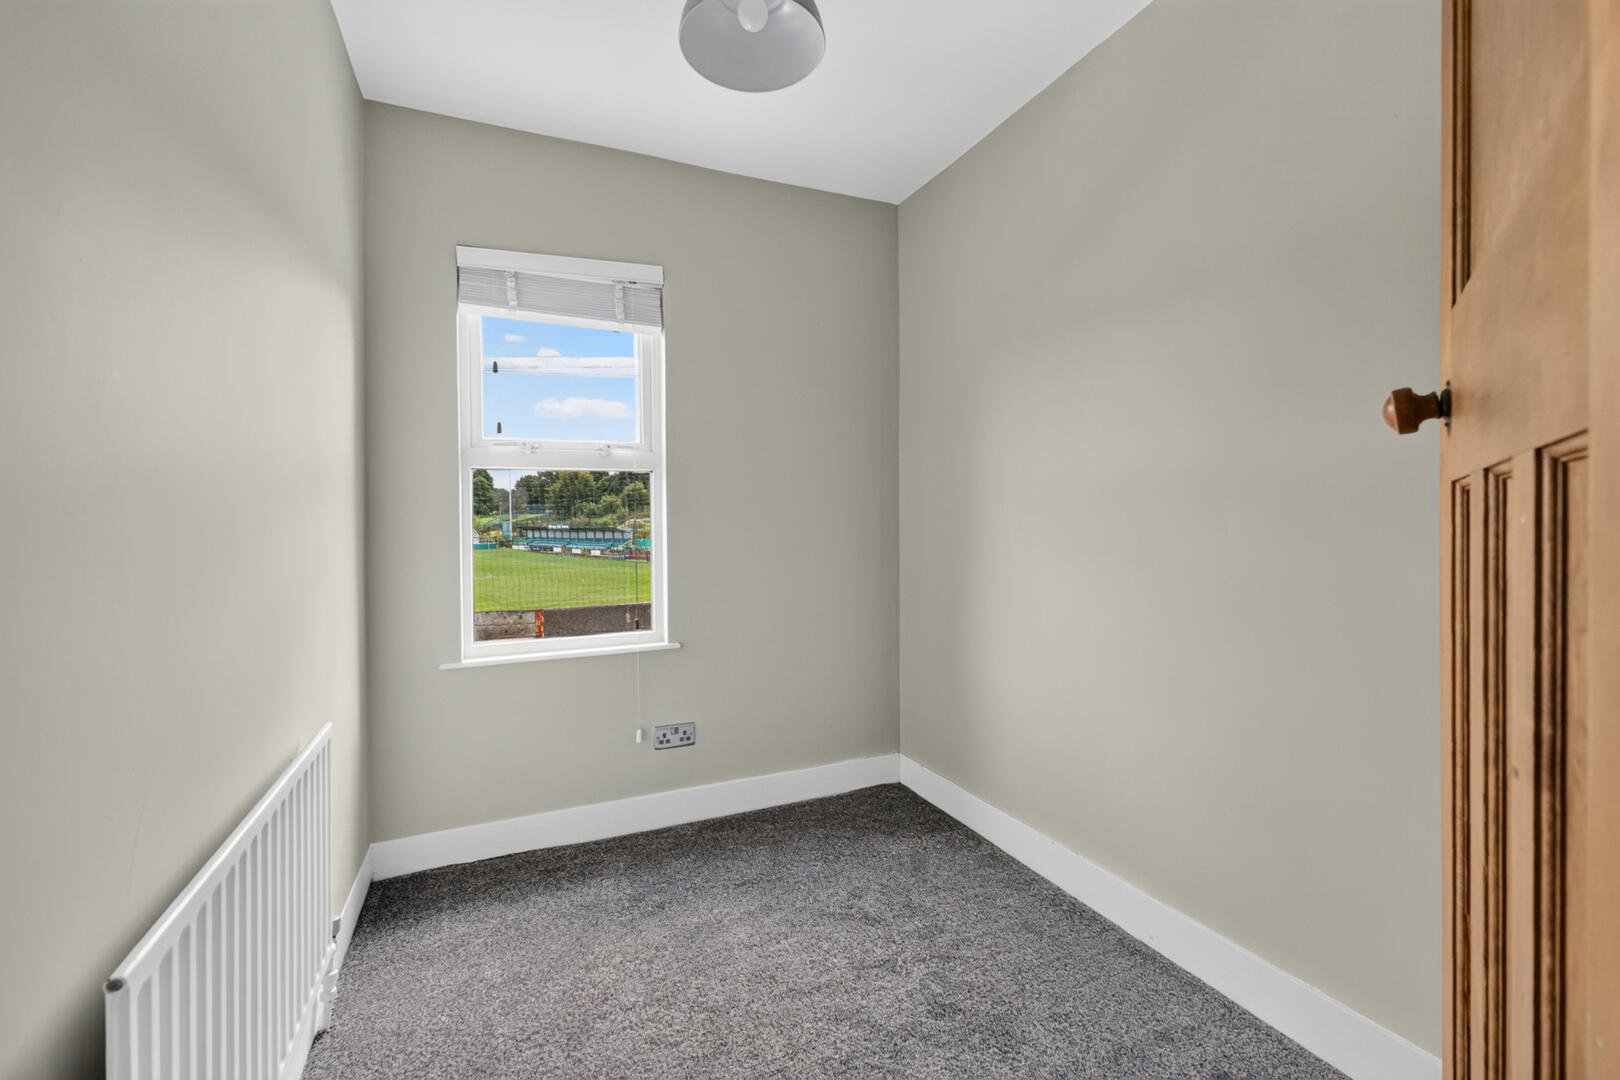
Bedroom Three: - 10'8" x 5'11" at widest points - Currently used as dressing room, outlook to front, access to roofspace via aluminium pull-down ladder.
Outside -
Rear Yard: - With oil tank and oil boiler house, access to rear alleyway, tiled floor.
As part of our obligations under the Money Laundering, Terrorist Financing and Transfer of Funds (Information on the Payer) Regulations 2017, all Estate Agents are required to verify the identity of purchasers involved in a property transaction.
To comply with these obligations, all purchasers will be required to complete Customer Due Diligence (AML) identity checks. These checks are carried out on our behalf by our trusted third-party provider, Thirdfort.
A charge will apply of £20 + VAT per purchaser.
East Belfast is a dynamic part of the city, full of beautiful residential areas and a wide variety of amenities that make it a wonderful place to live. Bustling villages, beautiful parks, and fantastic local schools are just a few of the reasons why so many wish to call it home.
Property Ref: 34871314
Similar Properties
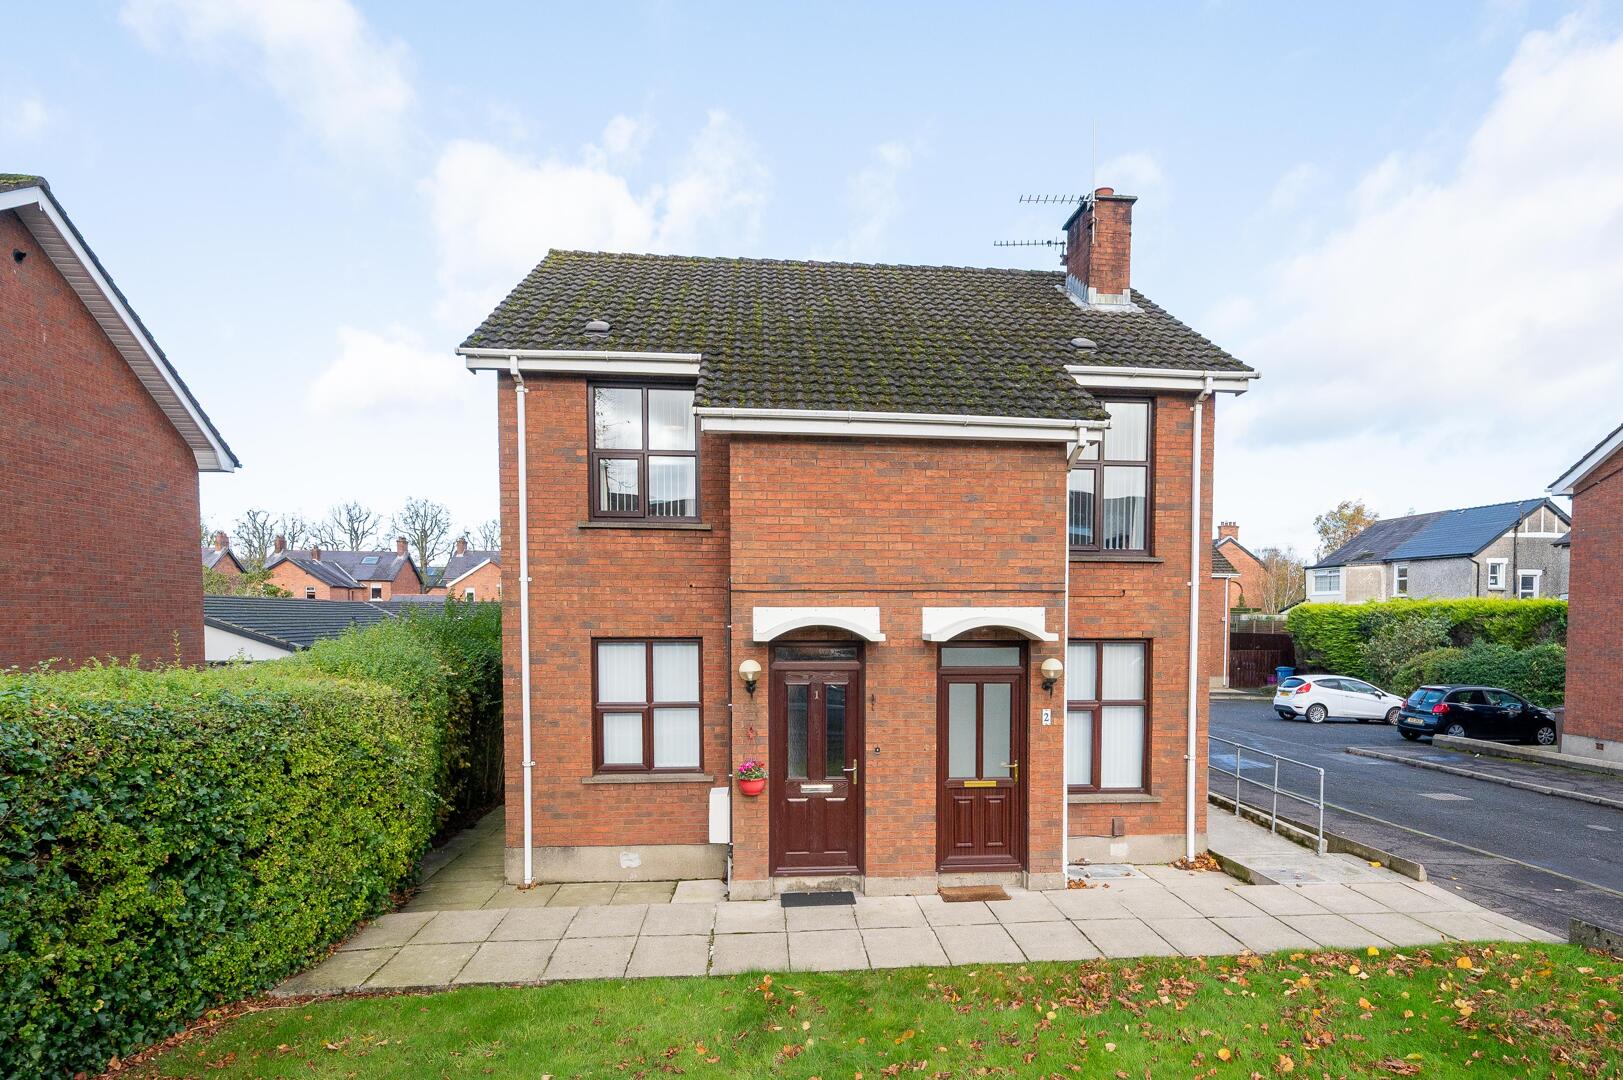
2 Bedroom Apartment | Offers Over £165,000
1 Limewood Grove is located in the popular Ballyhackamore Village in East Belfast. Number one is a well presented first...
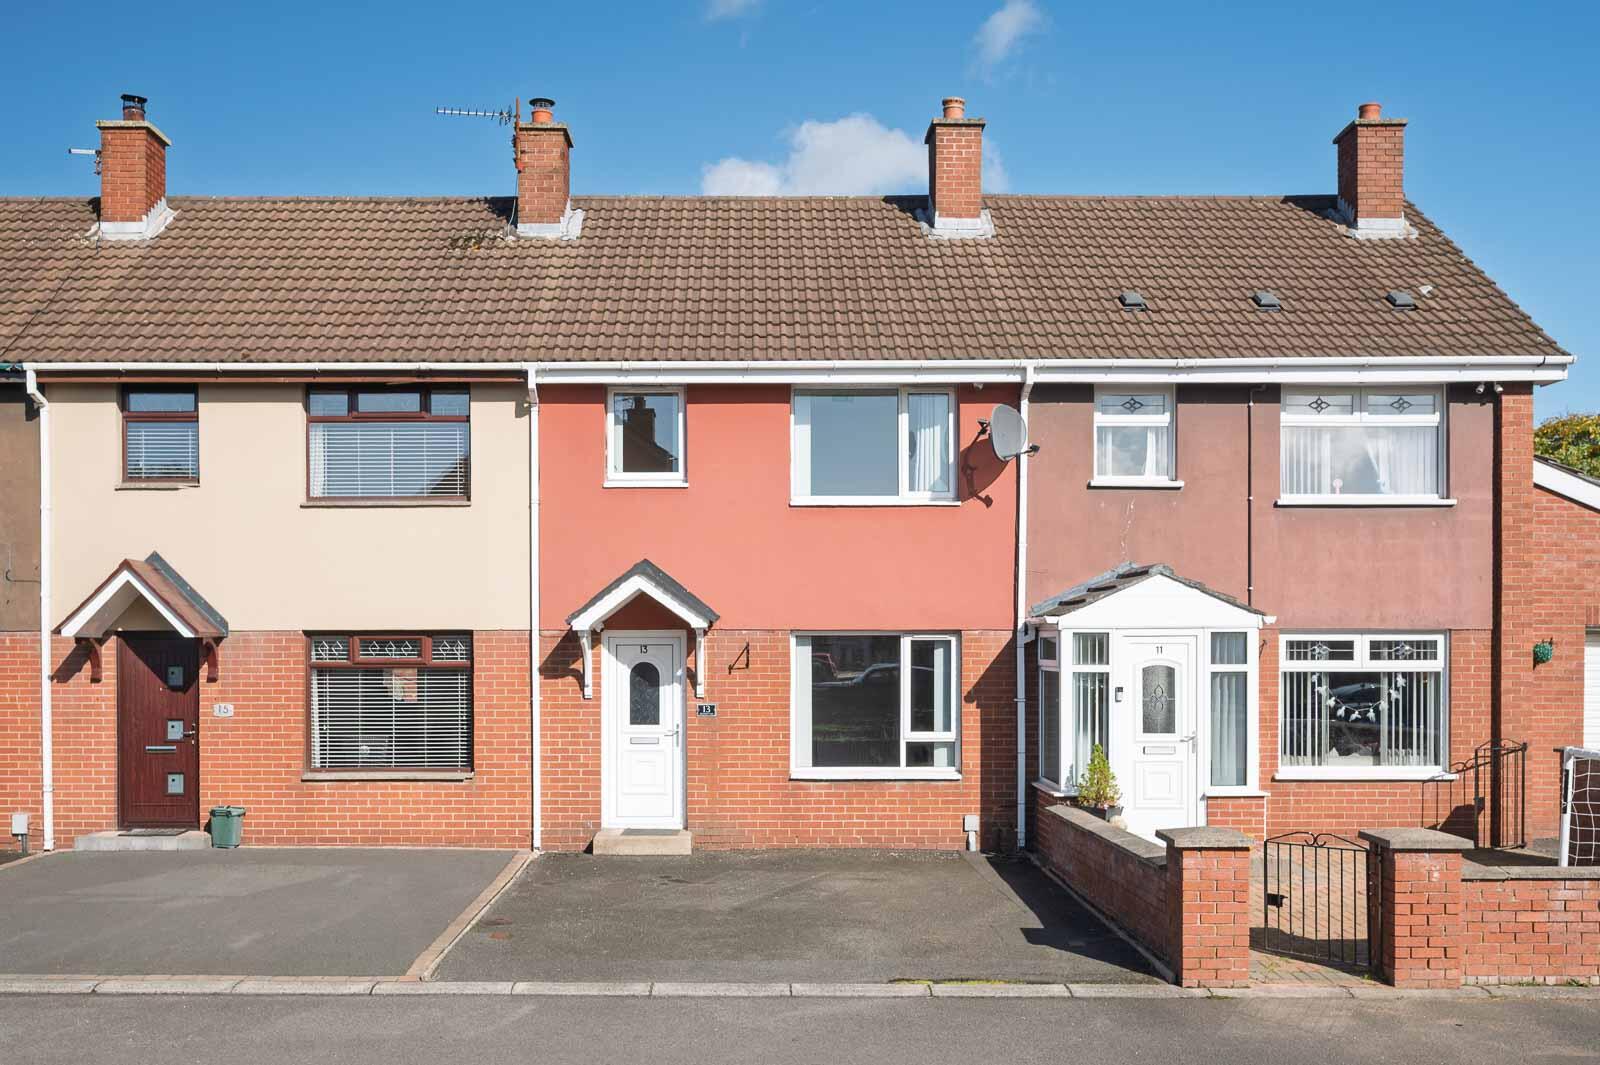
3 Bedroom Terraced House | Offers Over £164,950
This beautifully presented mid-terrace home offers bright, modern accommodation that is ready for immediate occupation....
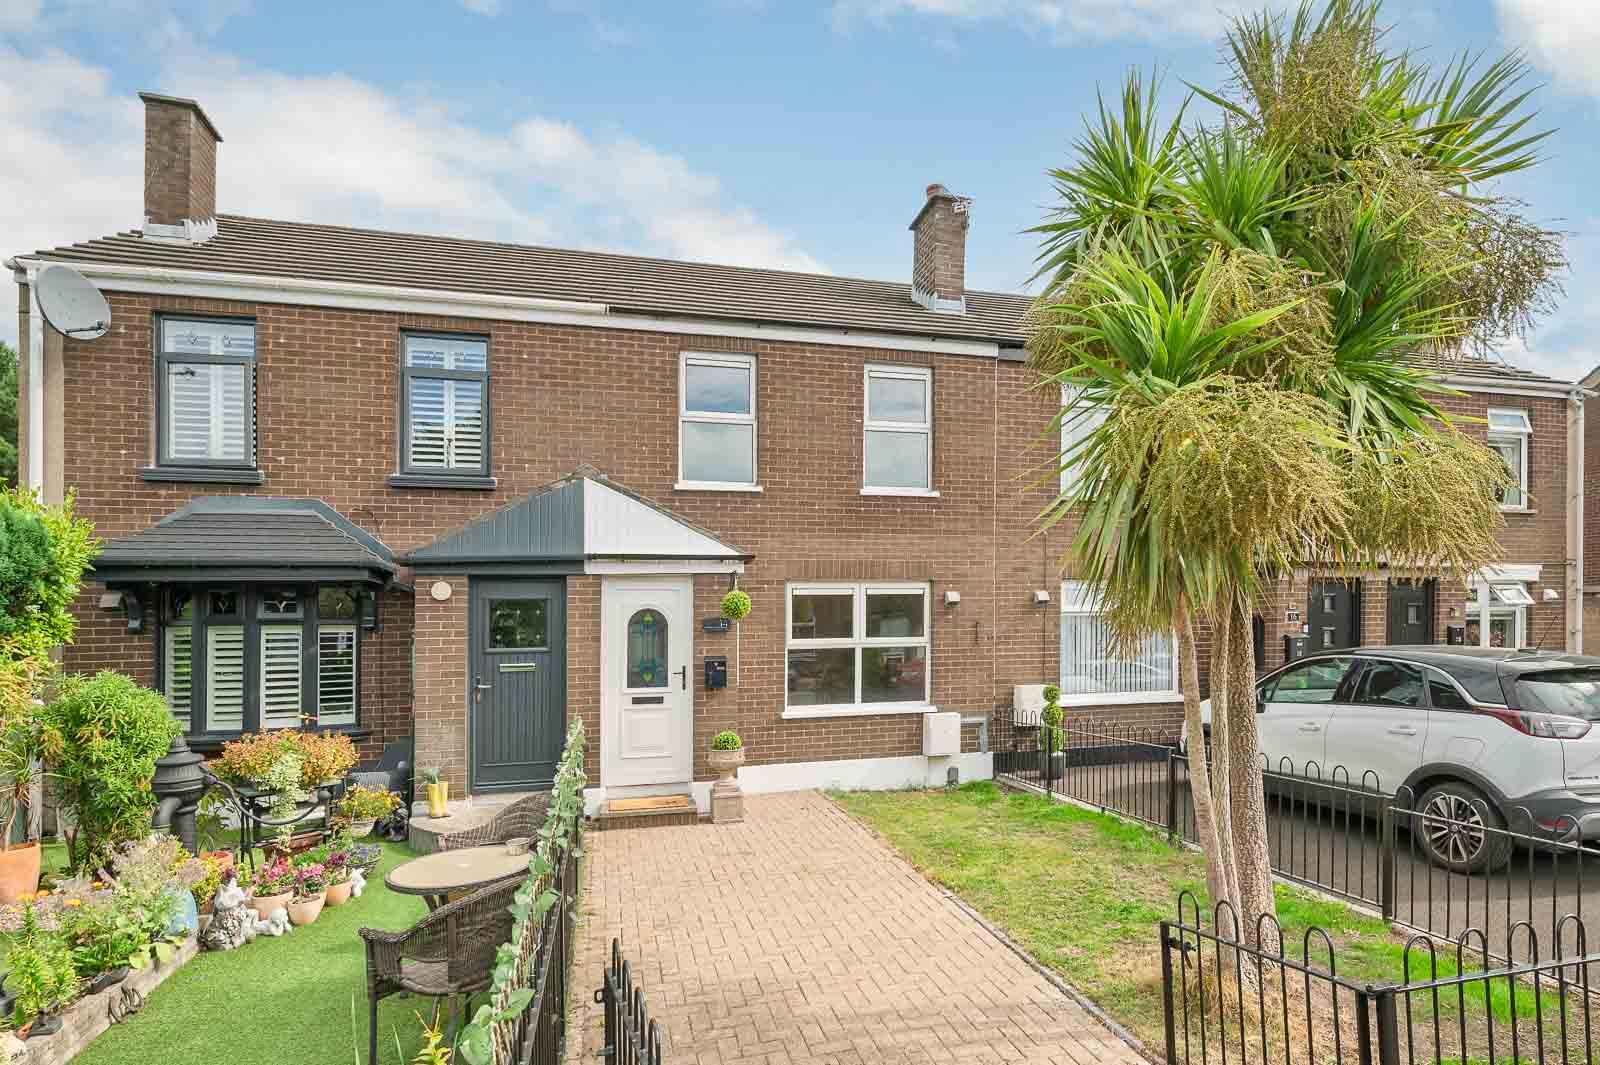
2 Bedroom Terraced House | Offers Over £160,000
Situated within a popular and convenient residential location, this beautifully presented two-bedroom mid-terrace proper...
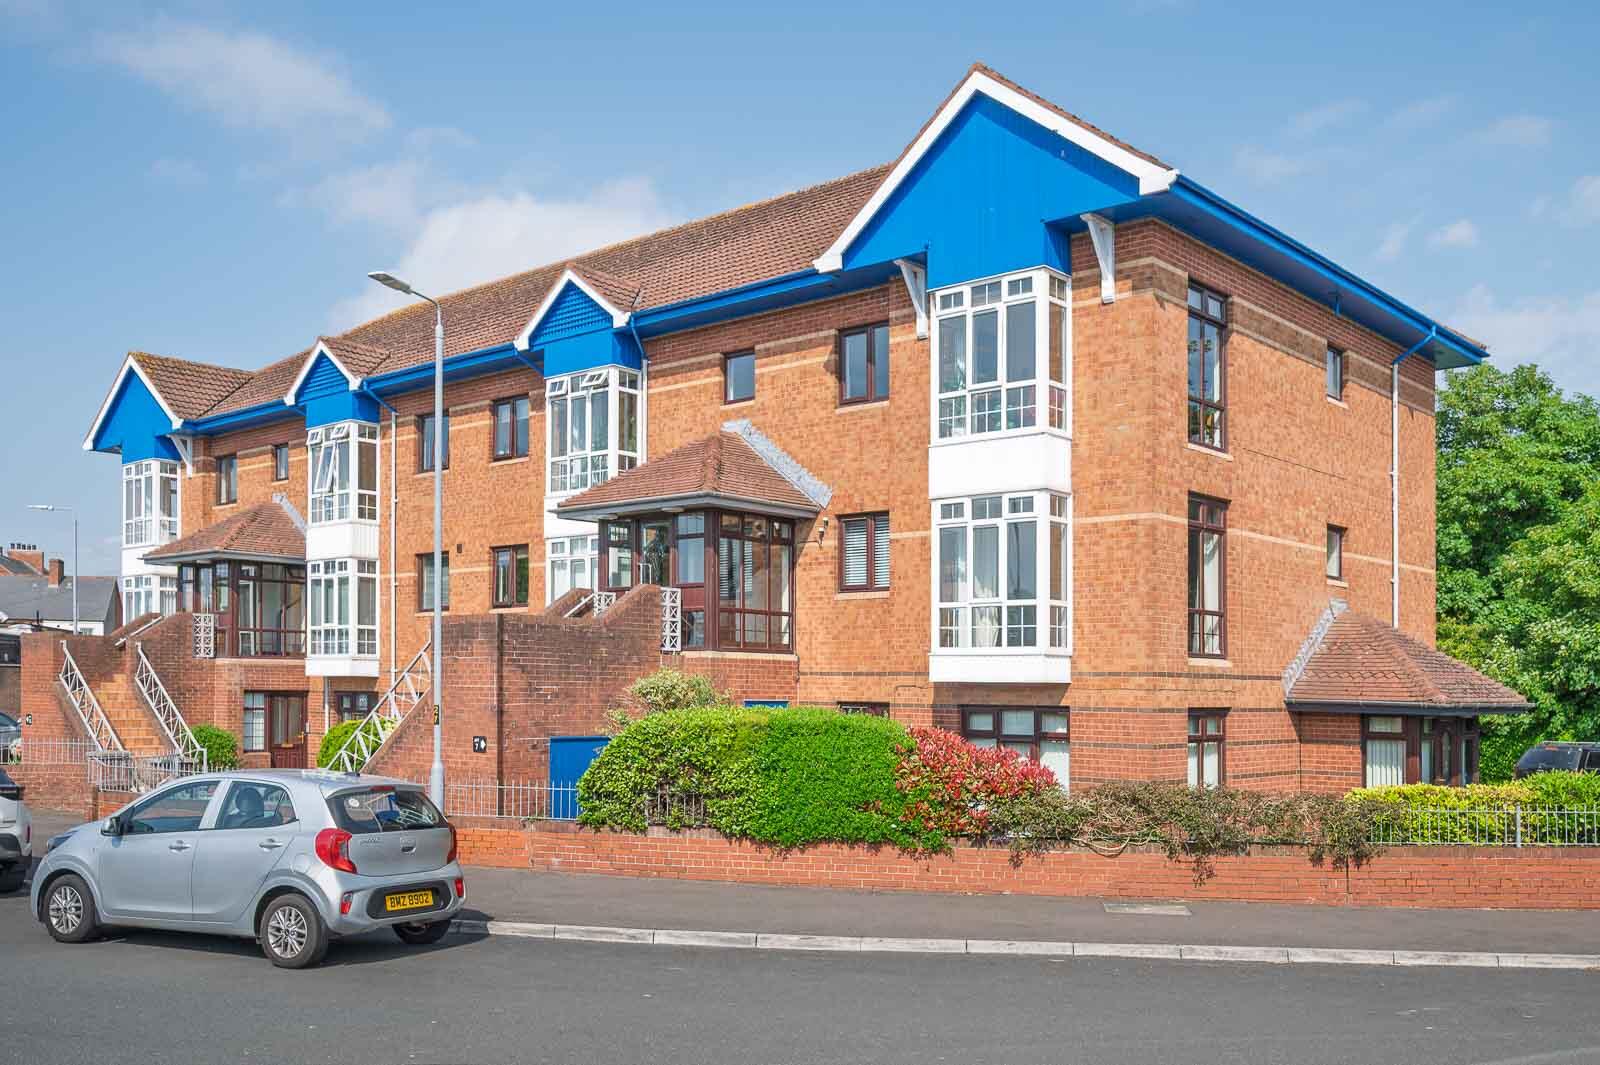
2 Bedroom Apartment | Offers in region of £169,950
11 Hawthornden Mews is located in the popular Ballyhackamore Village in East Belfast. Number 11 is a beautifully present...
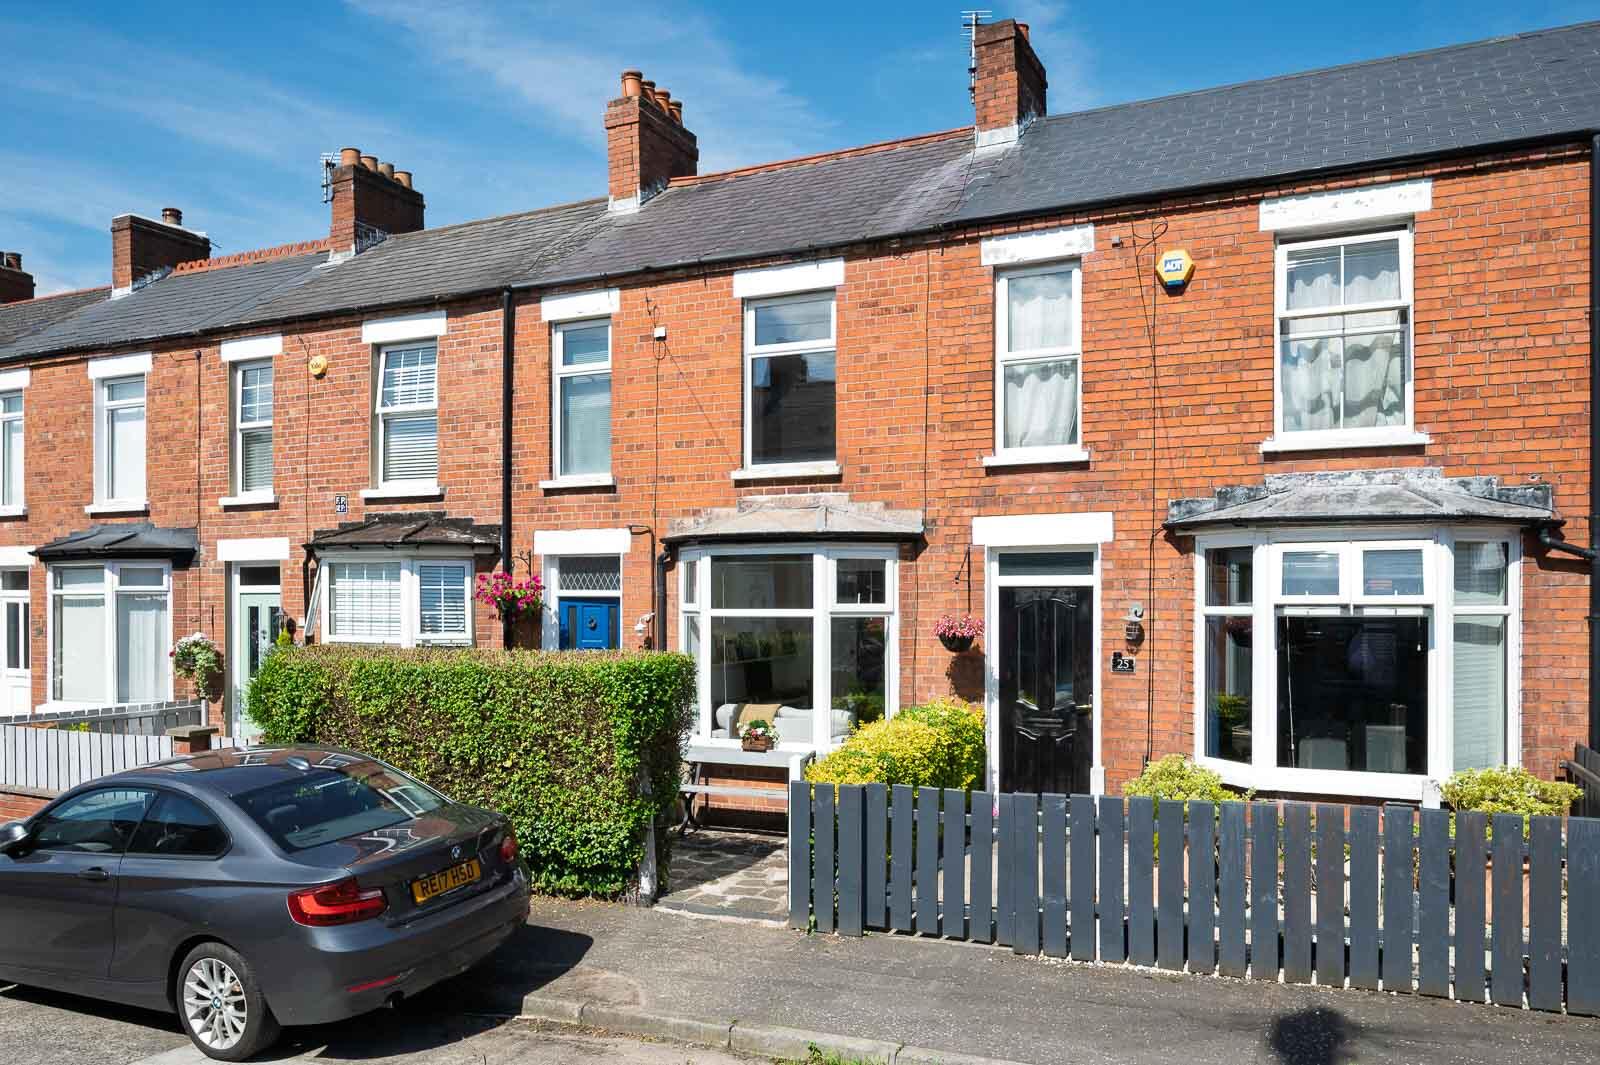
2 Bedroom Terraced House | Offers Over £169,950
This beautifully presented mid-terrace property on the ever-popular Clarendon Avenue offers a perfect blend of period ch...
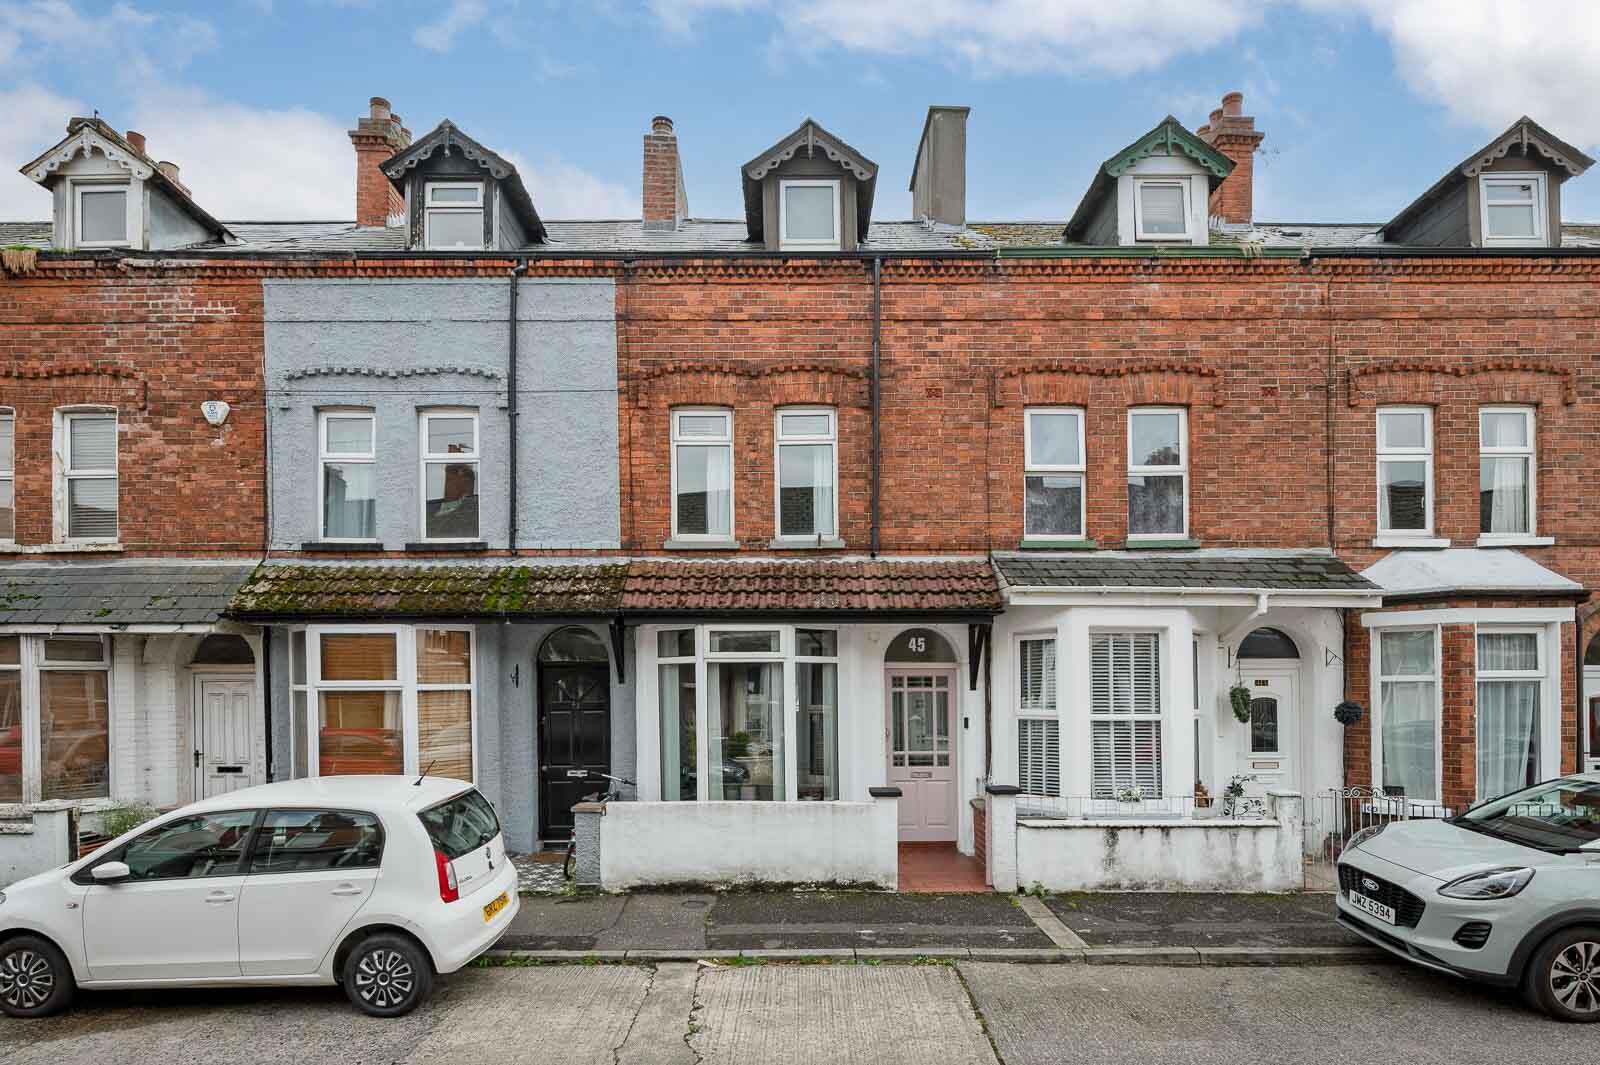
4 Bedroom Terraced House | Offers Over £174,950
This beautifully presented red brick mid-terrace home offers spacious and versatile accommodation arranged over three fl...
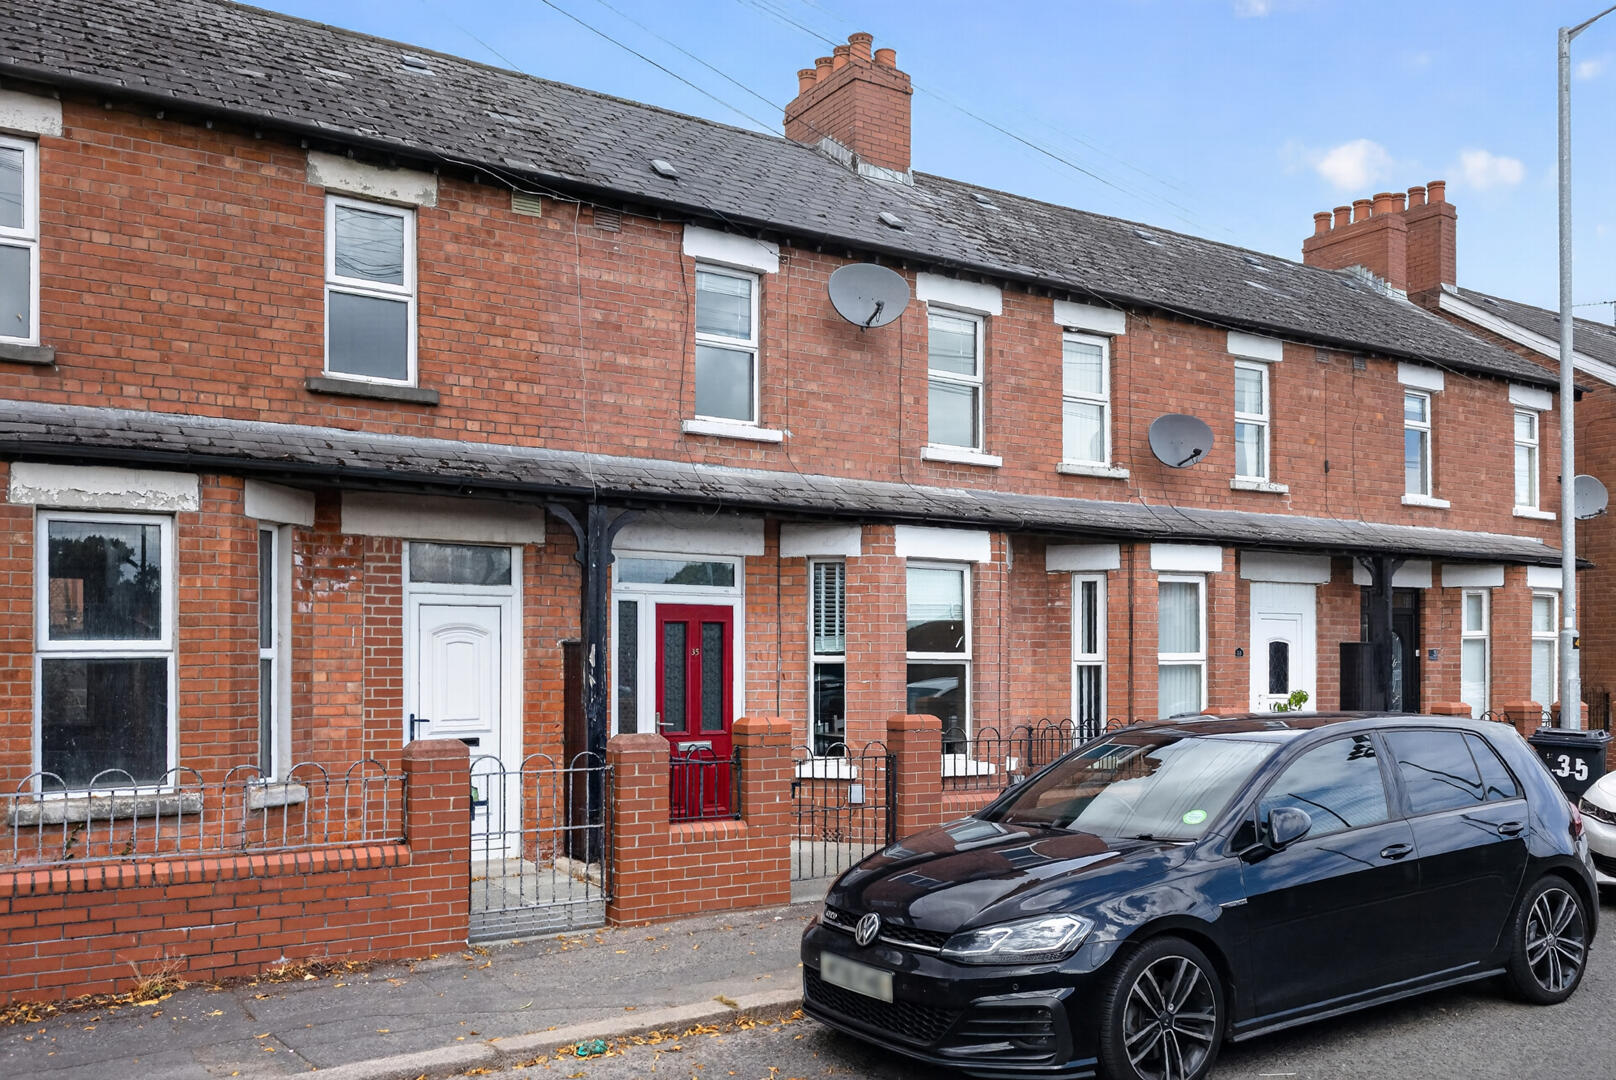



John Minnis Estate Agents (Greater Belfast)
404 Upper Newtownards Road, Greater Belfast, Belfast, BT4 3GE
How much is your home worth?
Use our short form to request a valuation of your property.
Request a Valuation
