
3 Bedroom Semi-Detached House for sale in Belfast
 2
3
2
2
3
2
We are delighted to bring to the market this beautifully finished three-bedroom semi-detached property located just off the Upper Newtownards Road in Ballyhackamore, East Belfast. Occupying a fantastic level site, the property is ideally positioned close to a host of local amenities, public transport links and leading local primary and secondary schools offering ease of access to Belfast City Centre and Belfast City Airport for the daily commuter.
Internally the property offers generous accommodation over ground and first floor comprising of separate living room, open plan fitted kitchen / living room with space for casual dining, utility room, downstairs shower room, three well-proportioned bedrooms and a fitted family bathroom with white suite.
The property further benefits from gas fired central heating, UPVC double glazing throughout, a part floored roofspace with excellent storage, driveway with off street parking for two to three cars and an extensive enclosed private rear garden with excellent additional built in storage.
Likely to appeal to a range of potential purchasers and with demand currently extremely high for additional outdoor space and versatile indoor living space, we expect this property to gain instant momentum. We therefore recommend viewing at your earliest convenience.
.Sought After Location Within Walking Distance of Bustling Ballyhackamore Village
.Situated Beside the Comber Greenway with Cycling Commute to City Centre and Comber
.Within the Catchment Area to a Range of Leading Primary and Grammar Schools
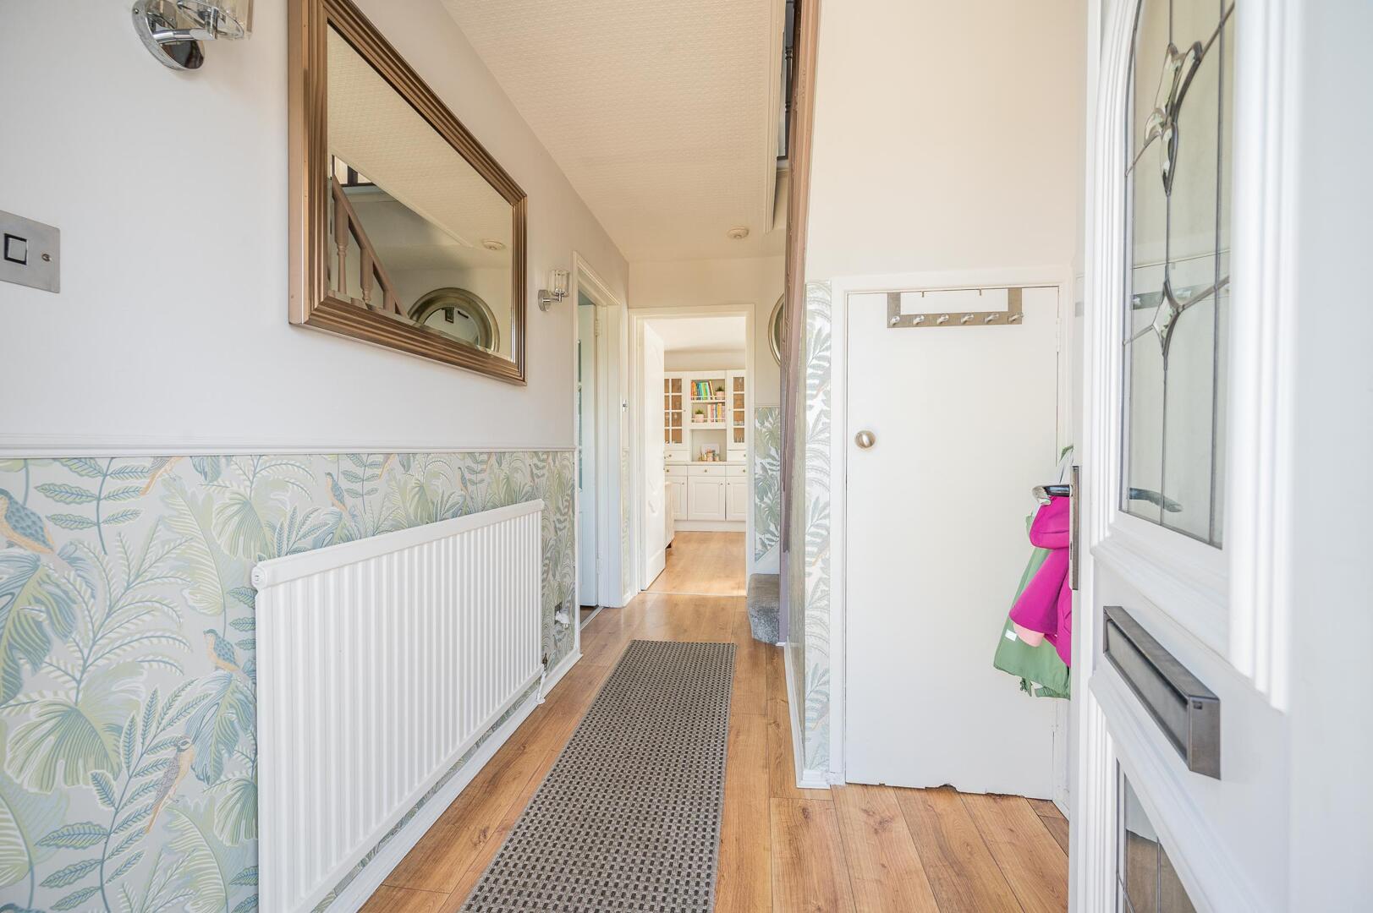
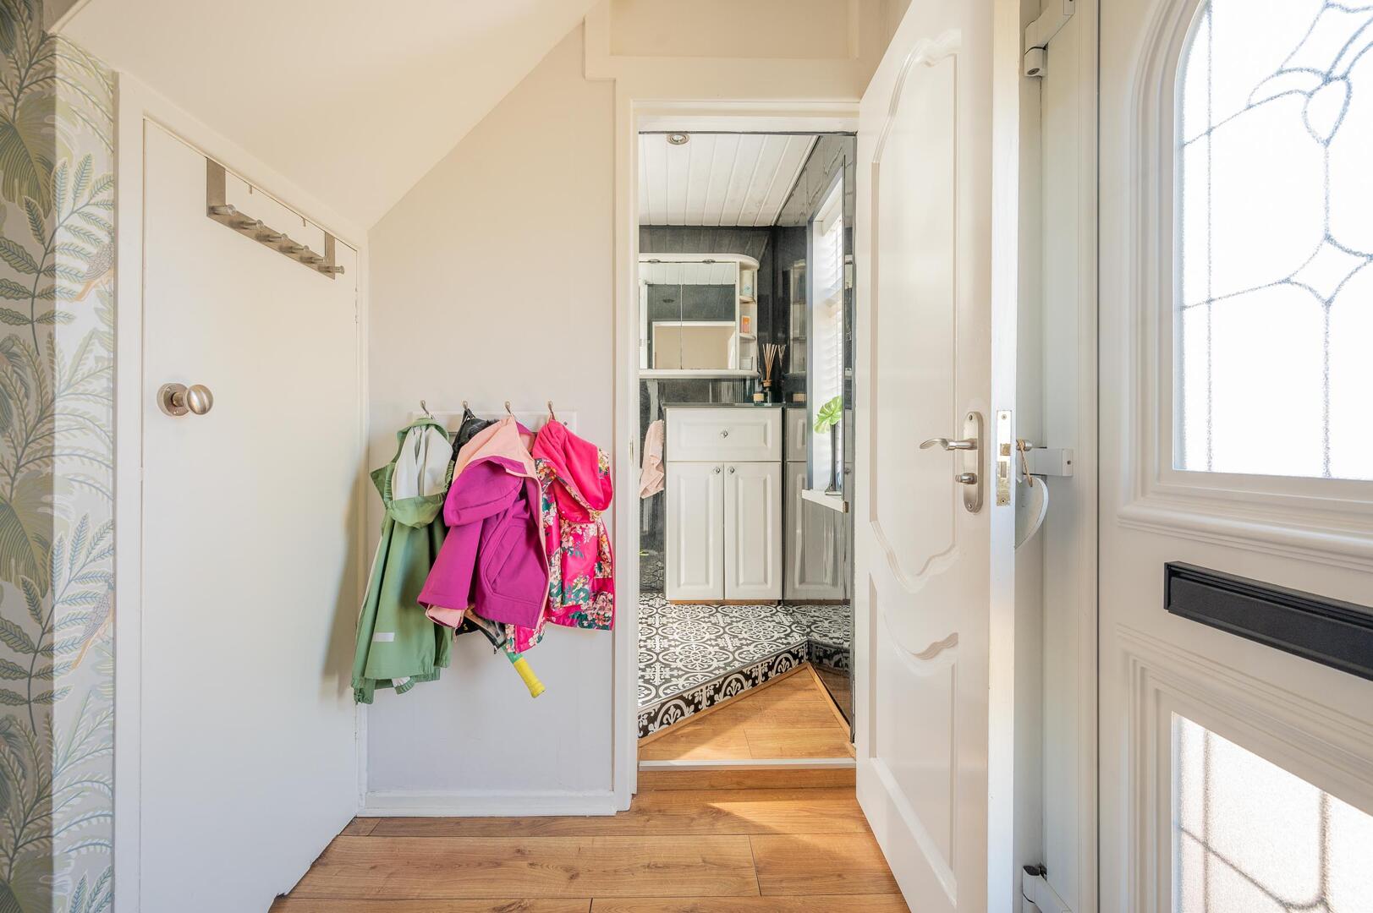
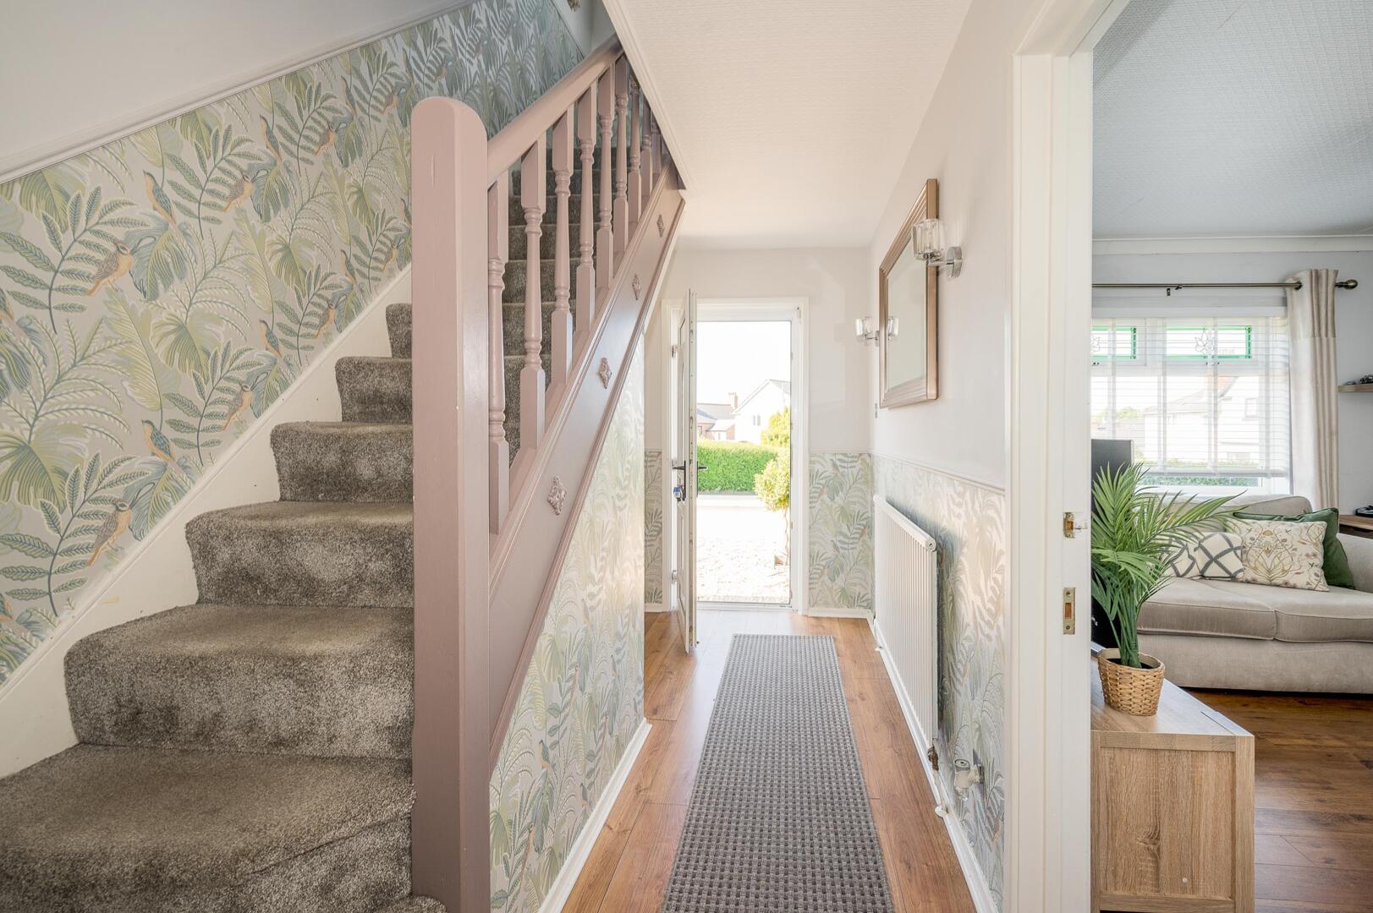
.Bright and Airy Reception Hall with Downstairs Shower Room and Under Stairs Storage
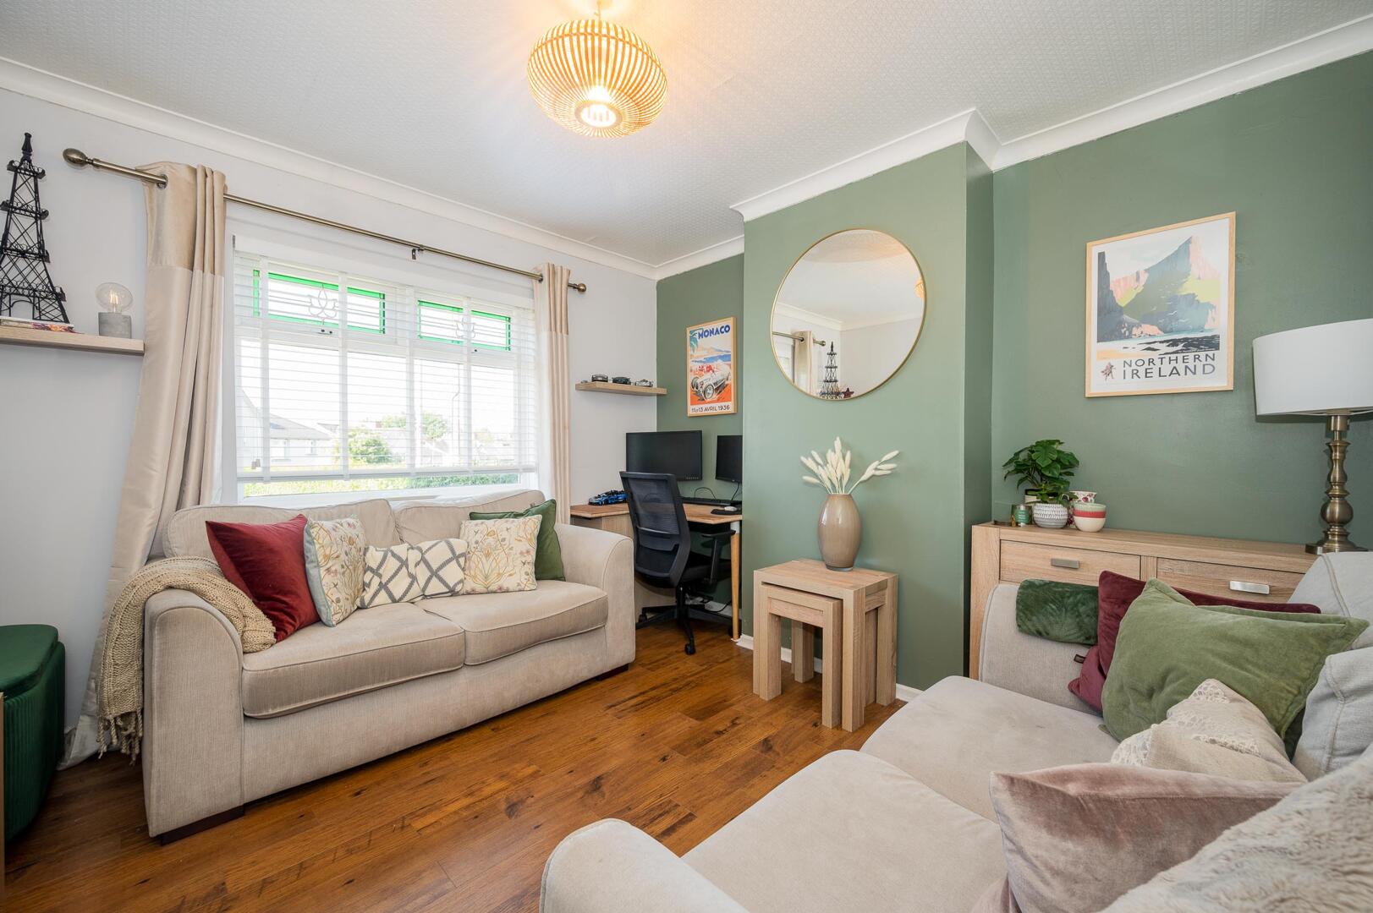
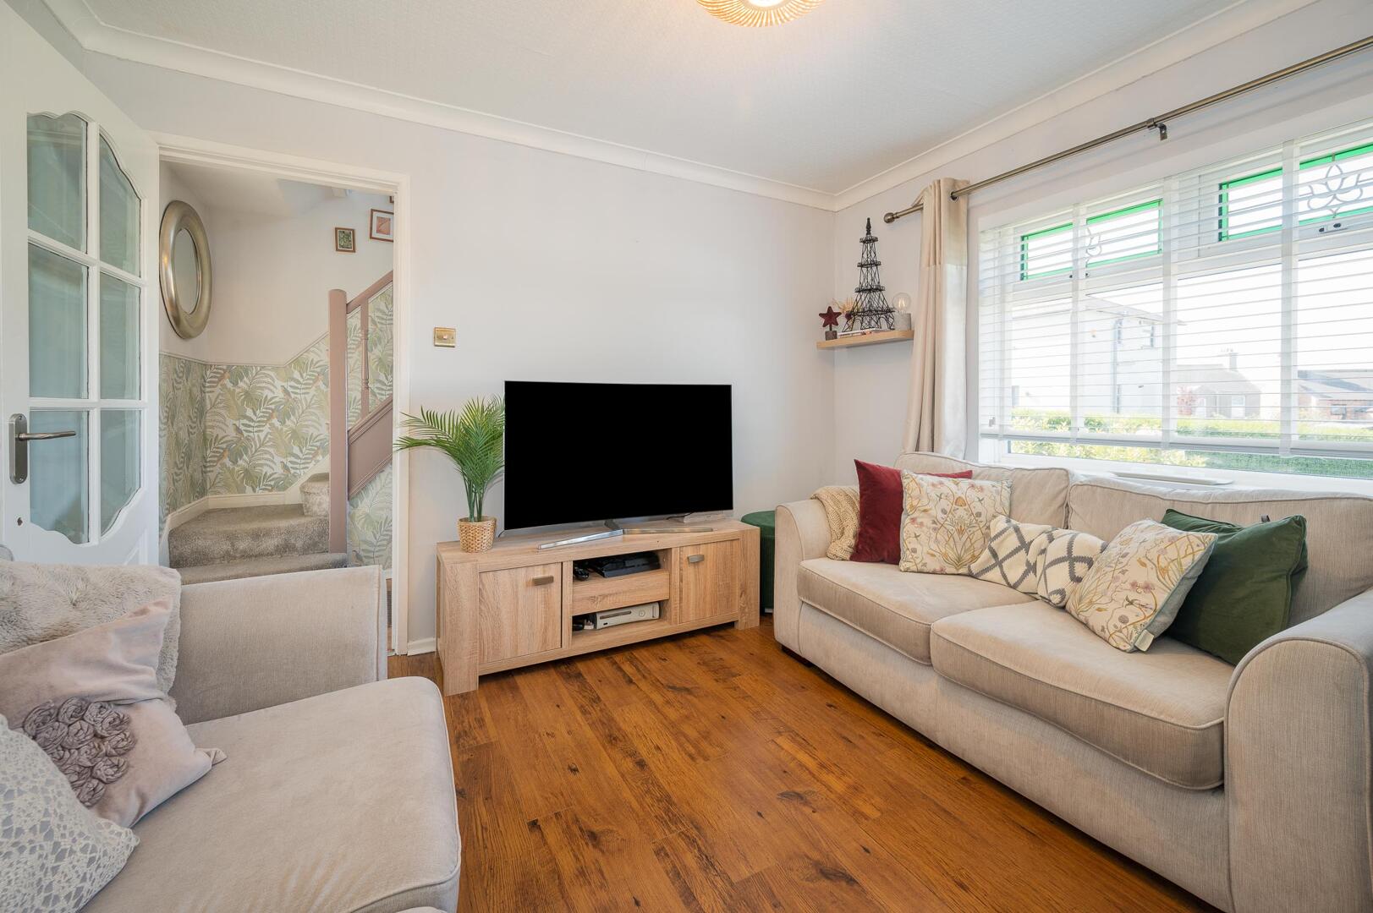
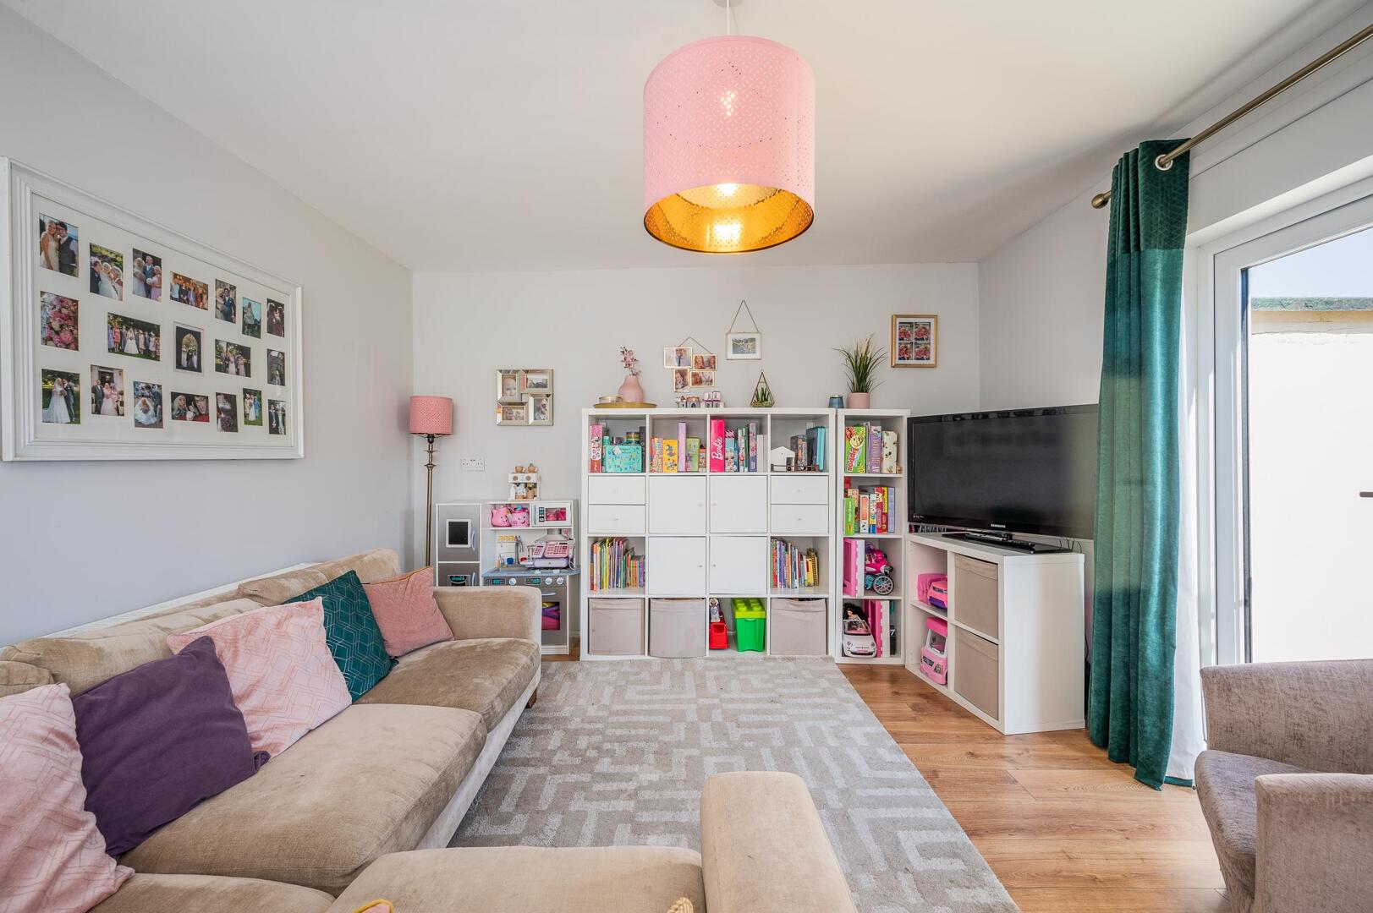
.Separate Living Room
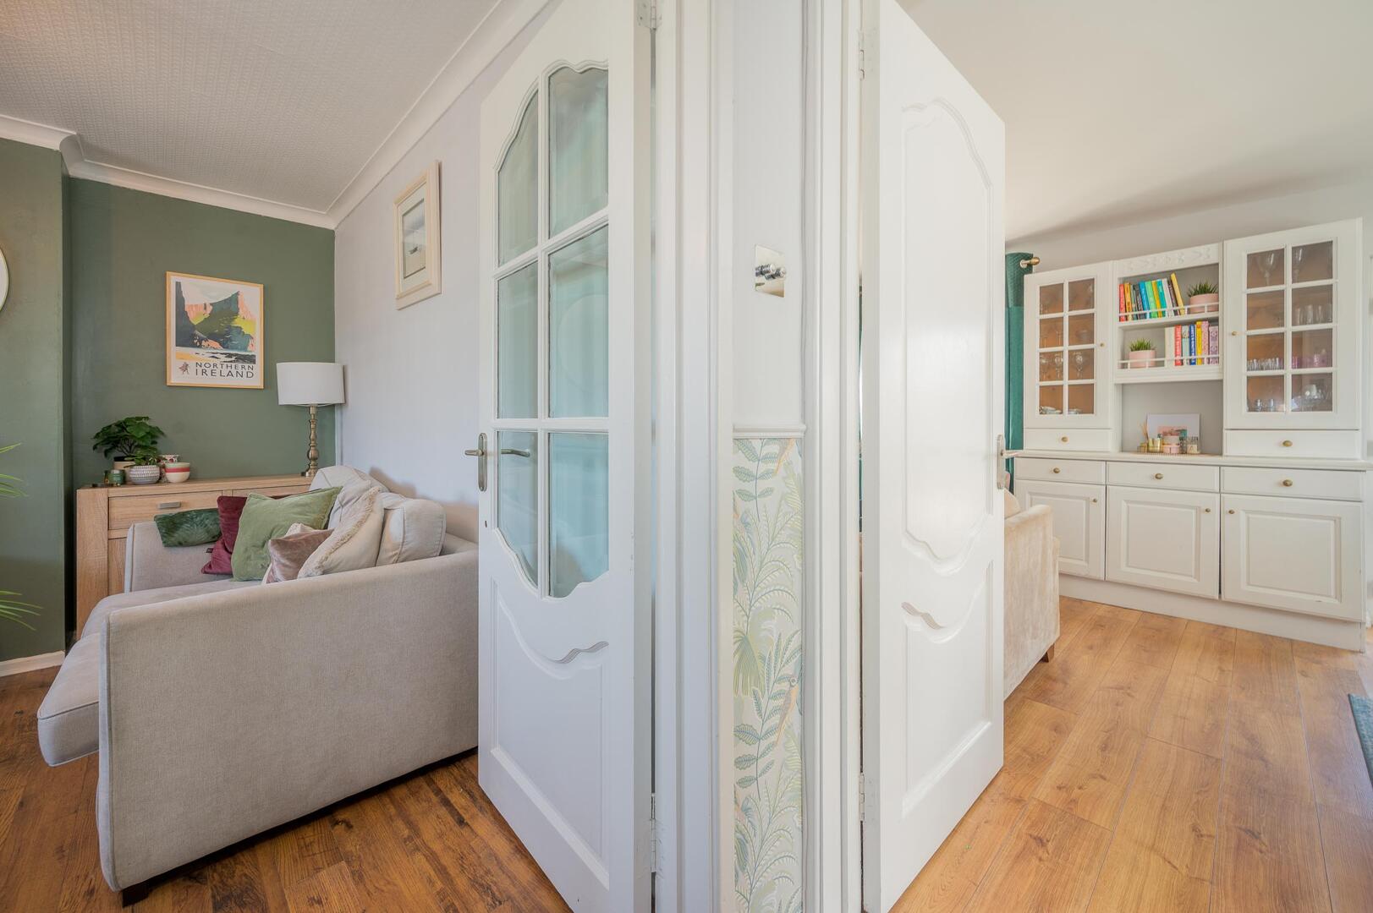
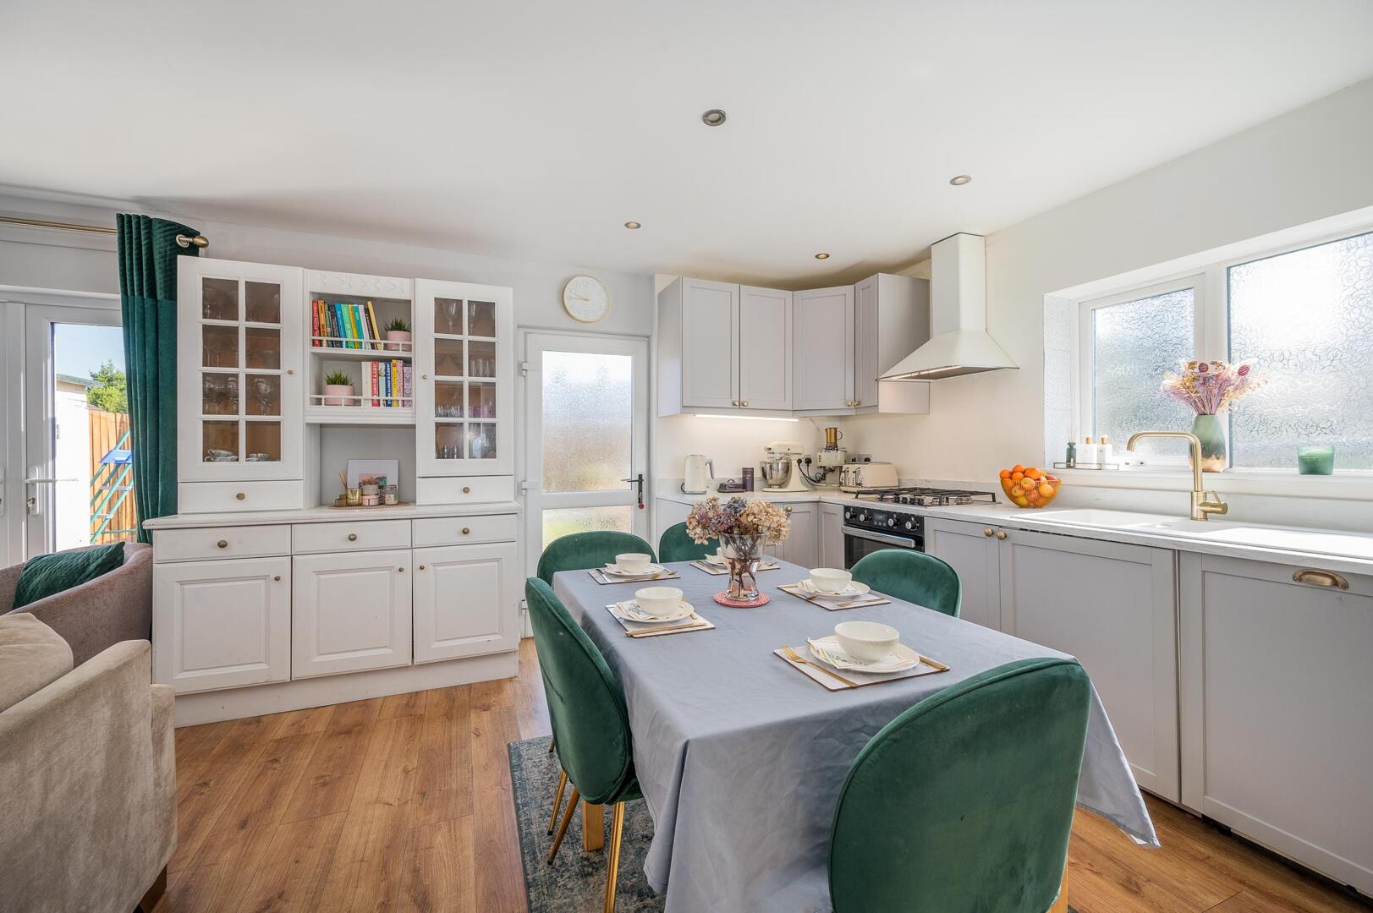
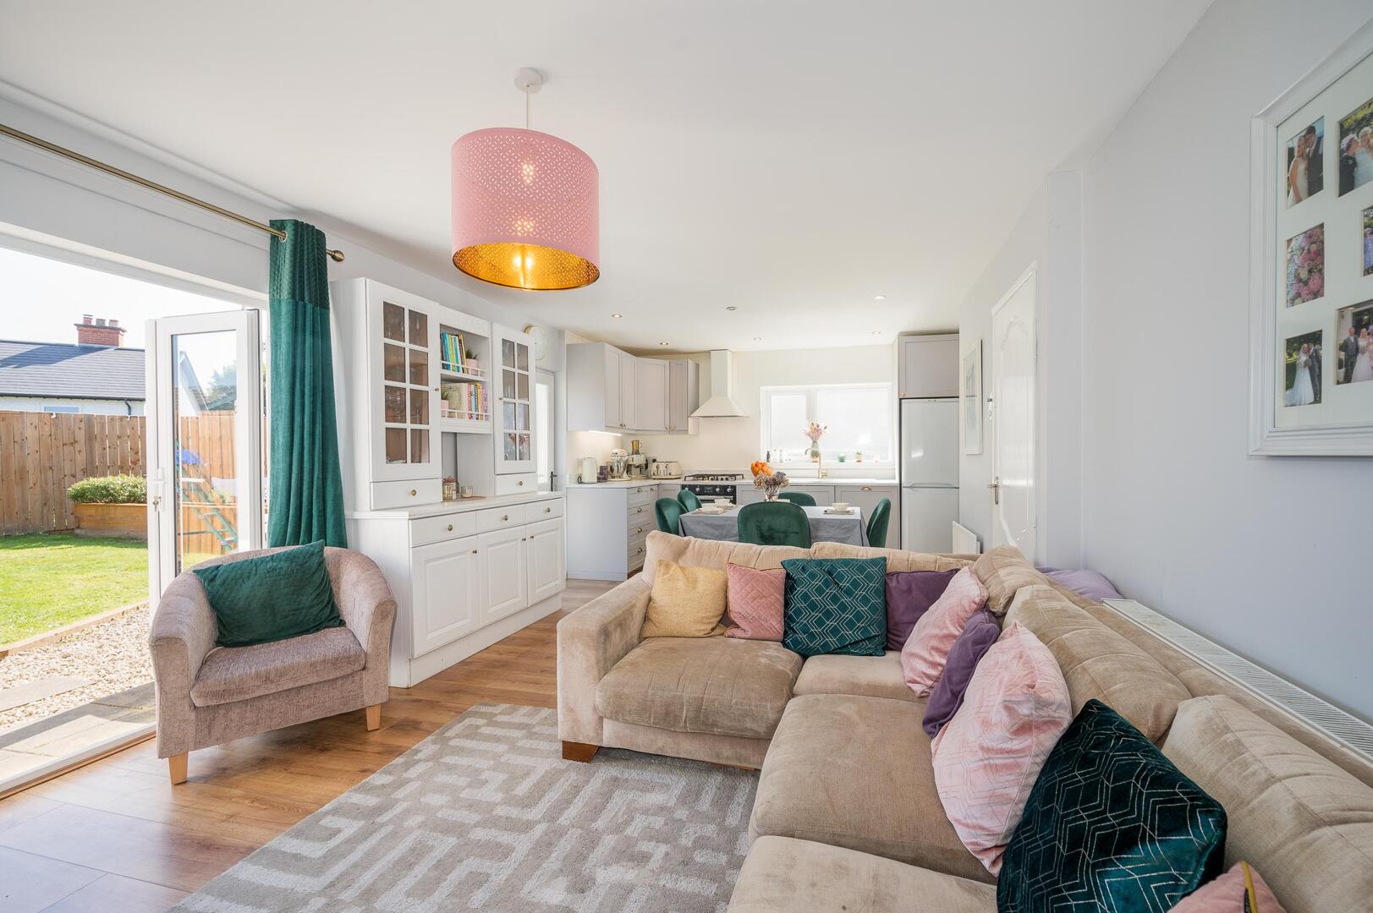
.Open Plan Kitchen Living Dining Room with French Doors Leading to the Rear Garden
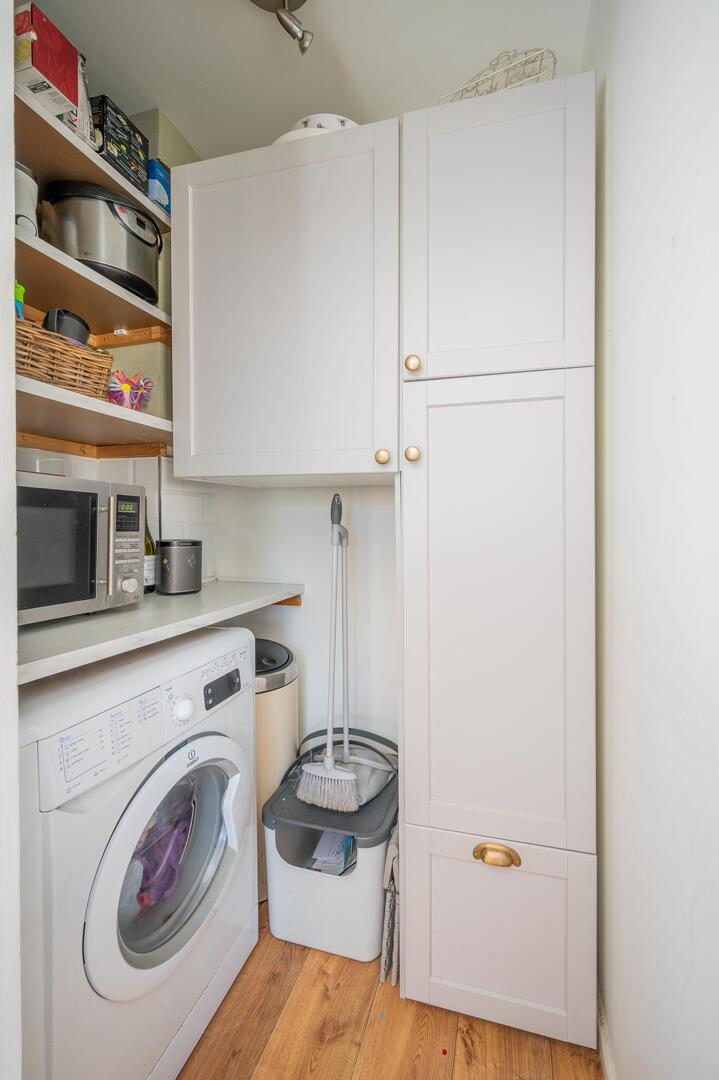
.Utility Room / Larder Storage
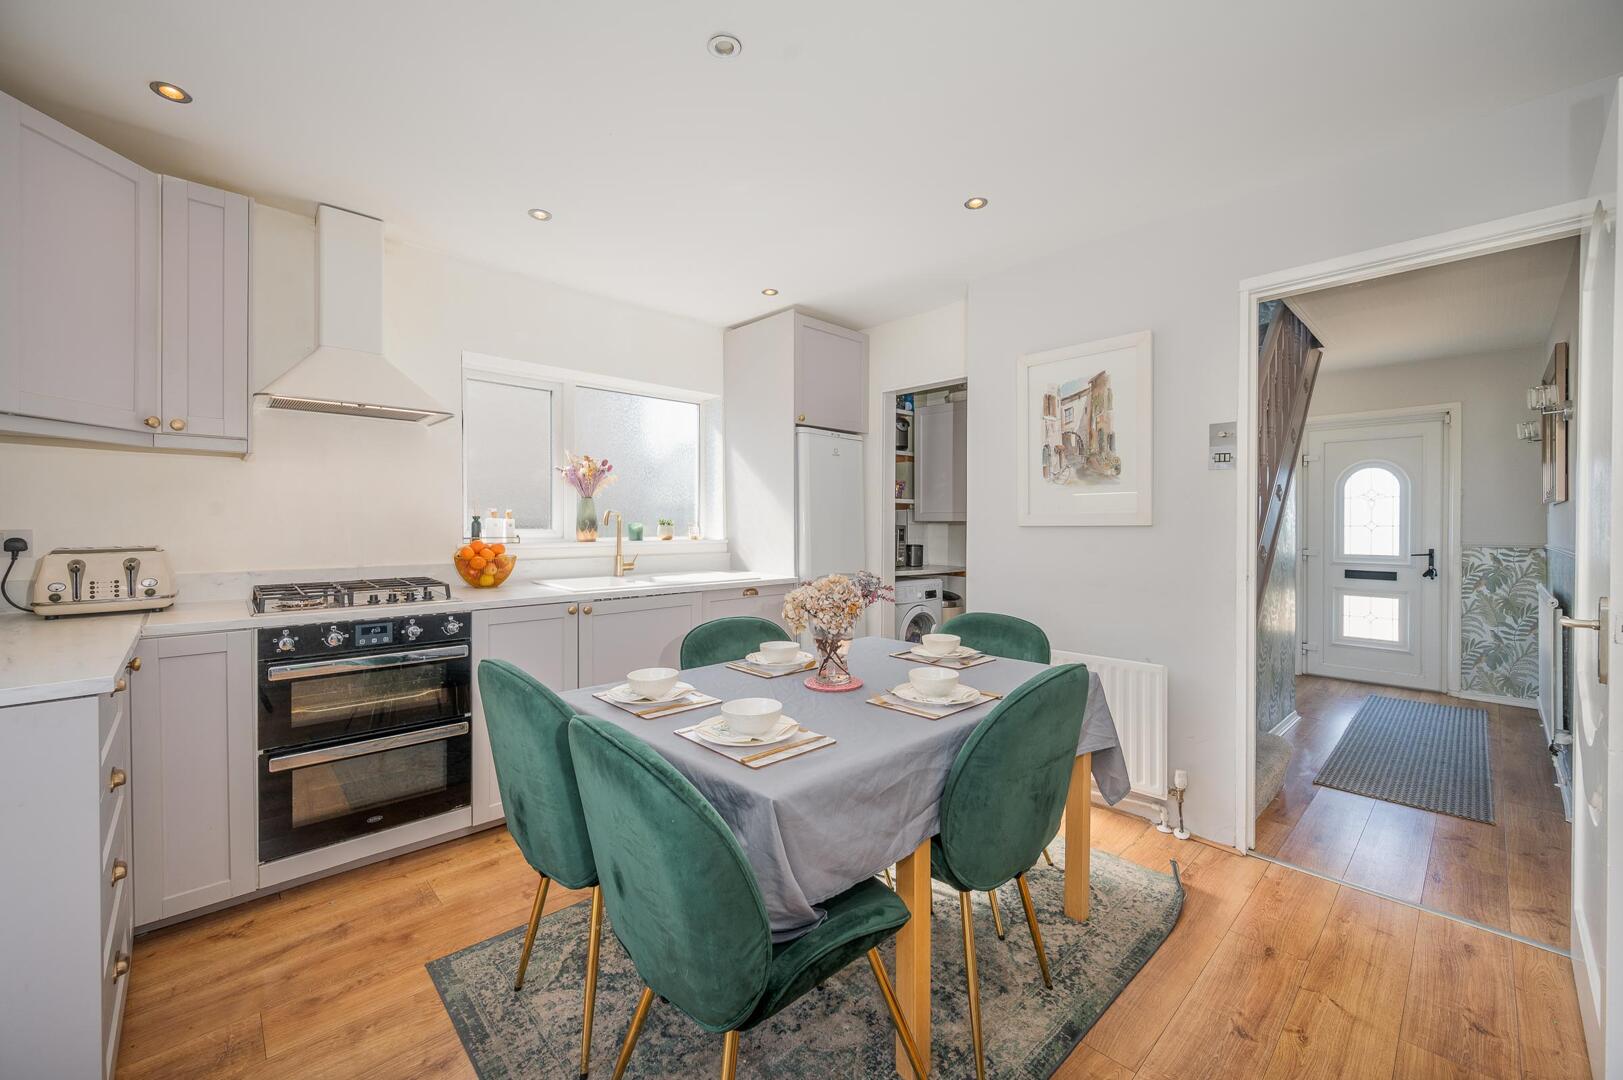
.Fitted Kitchen with Built in Appliances and Ample Space for Casual Dining
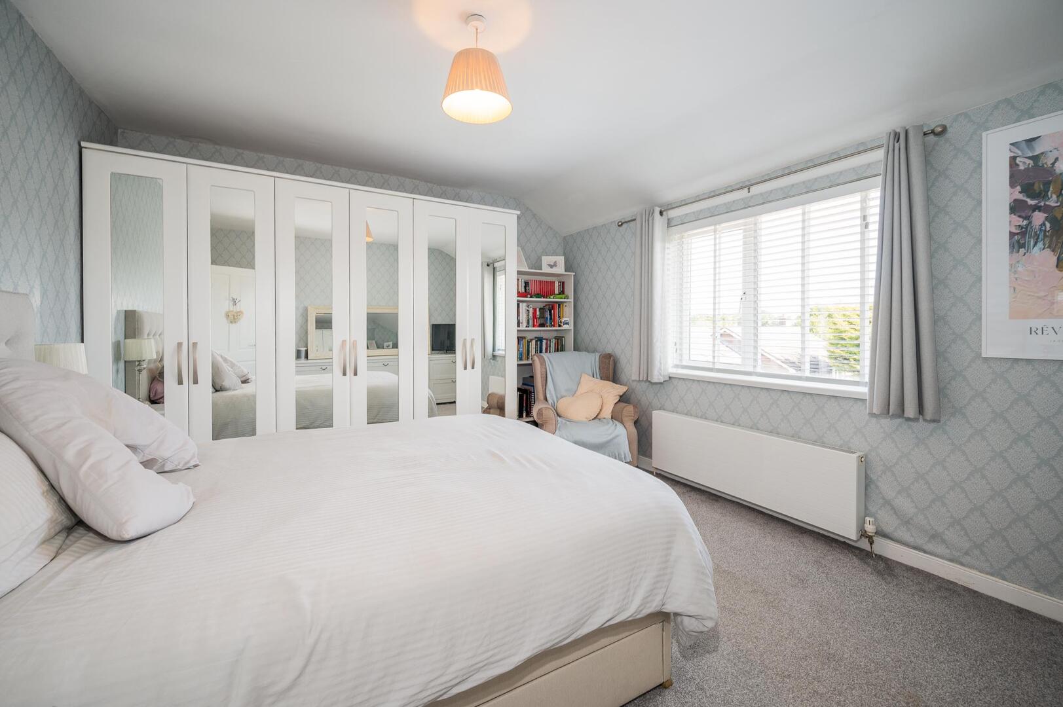
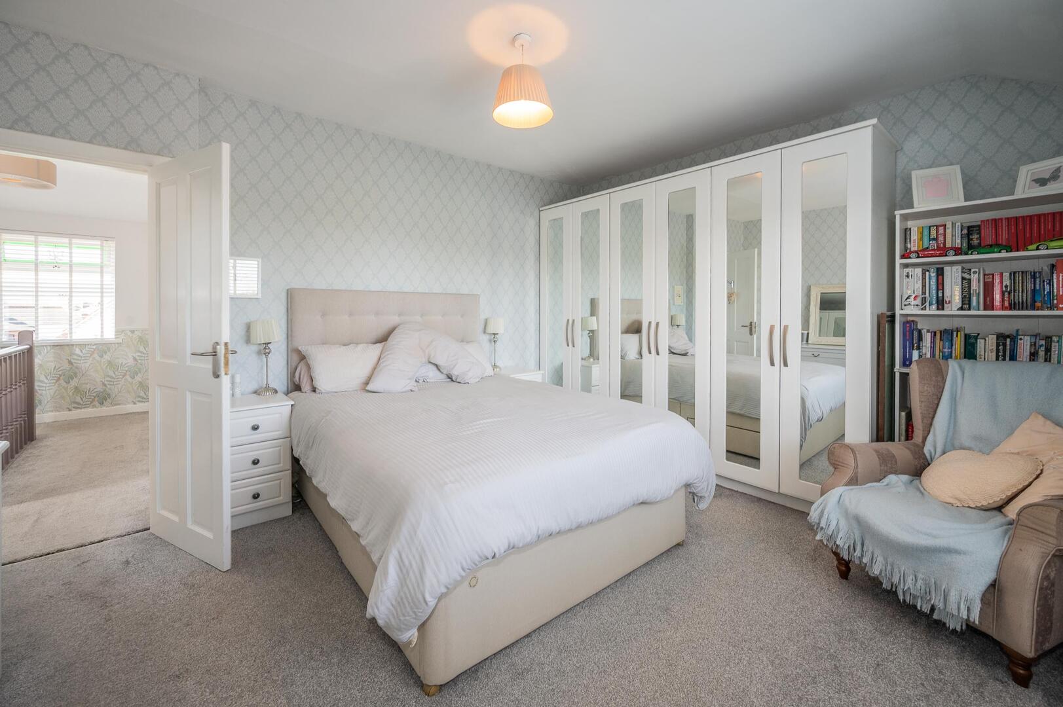
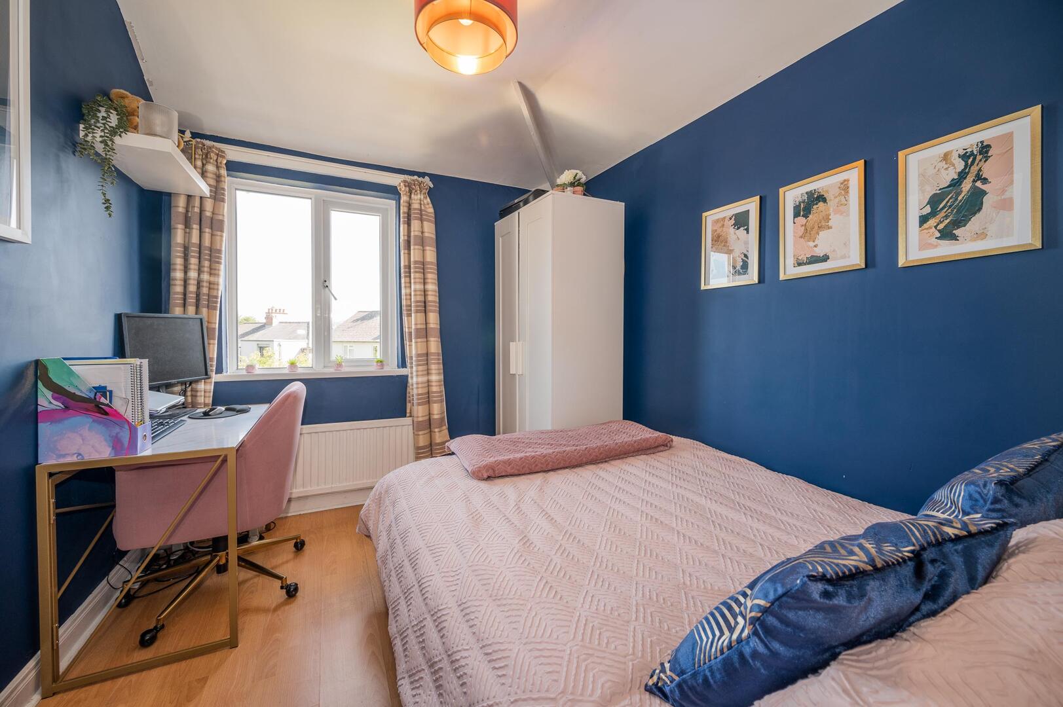
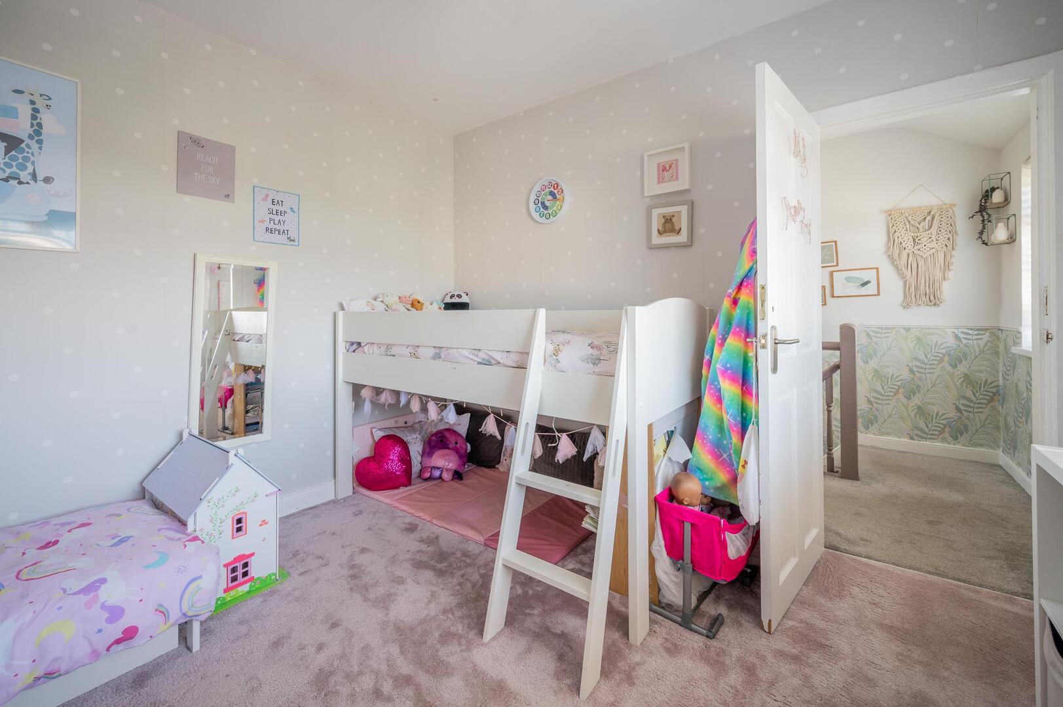
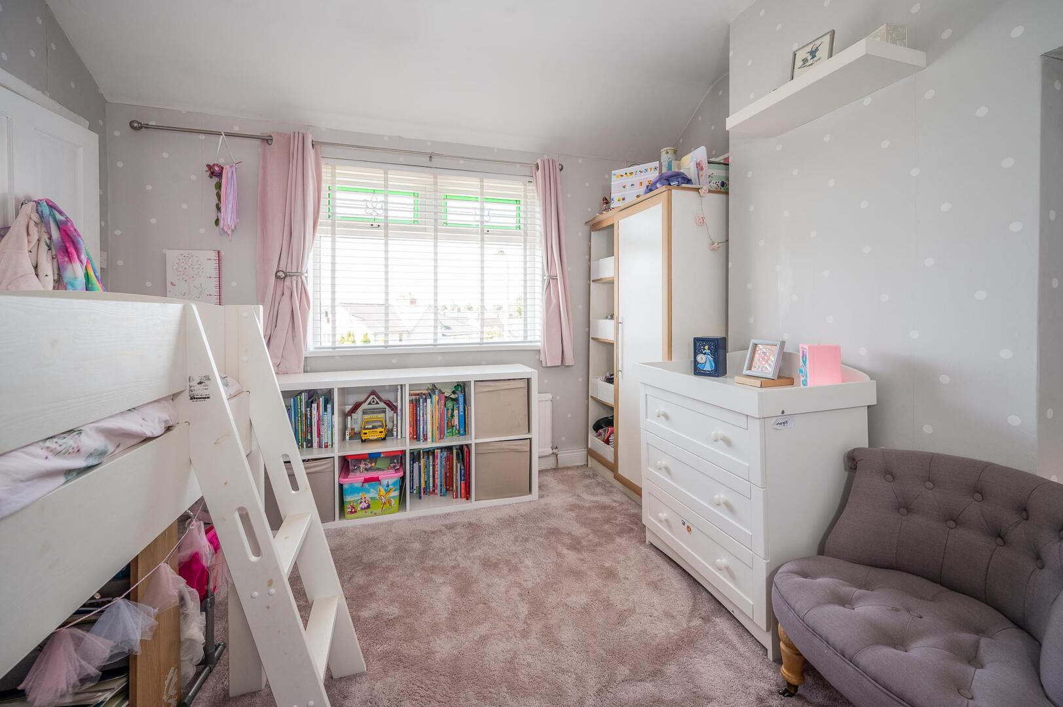
.Three Well Appointed Double Bedrooms
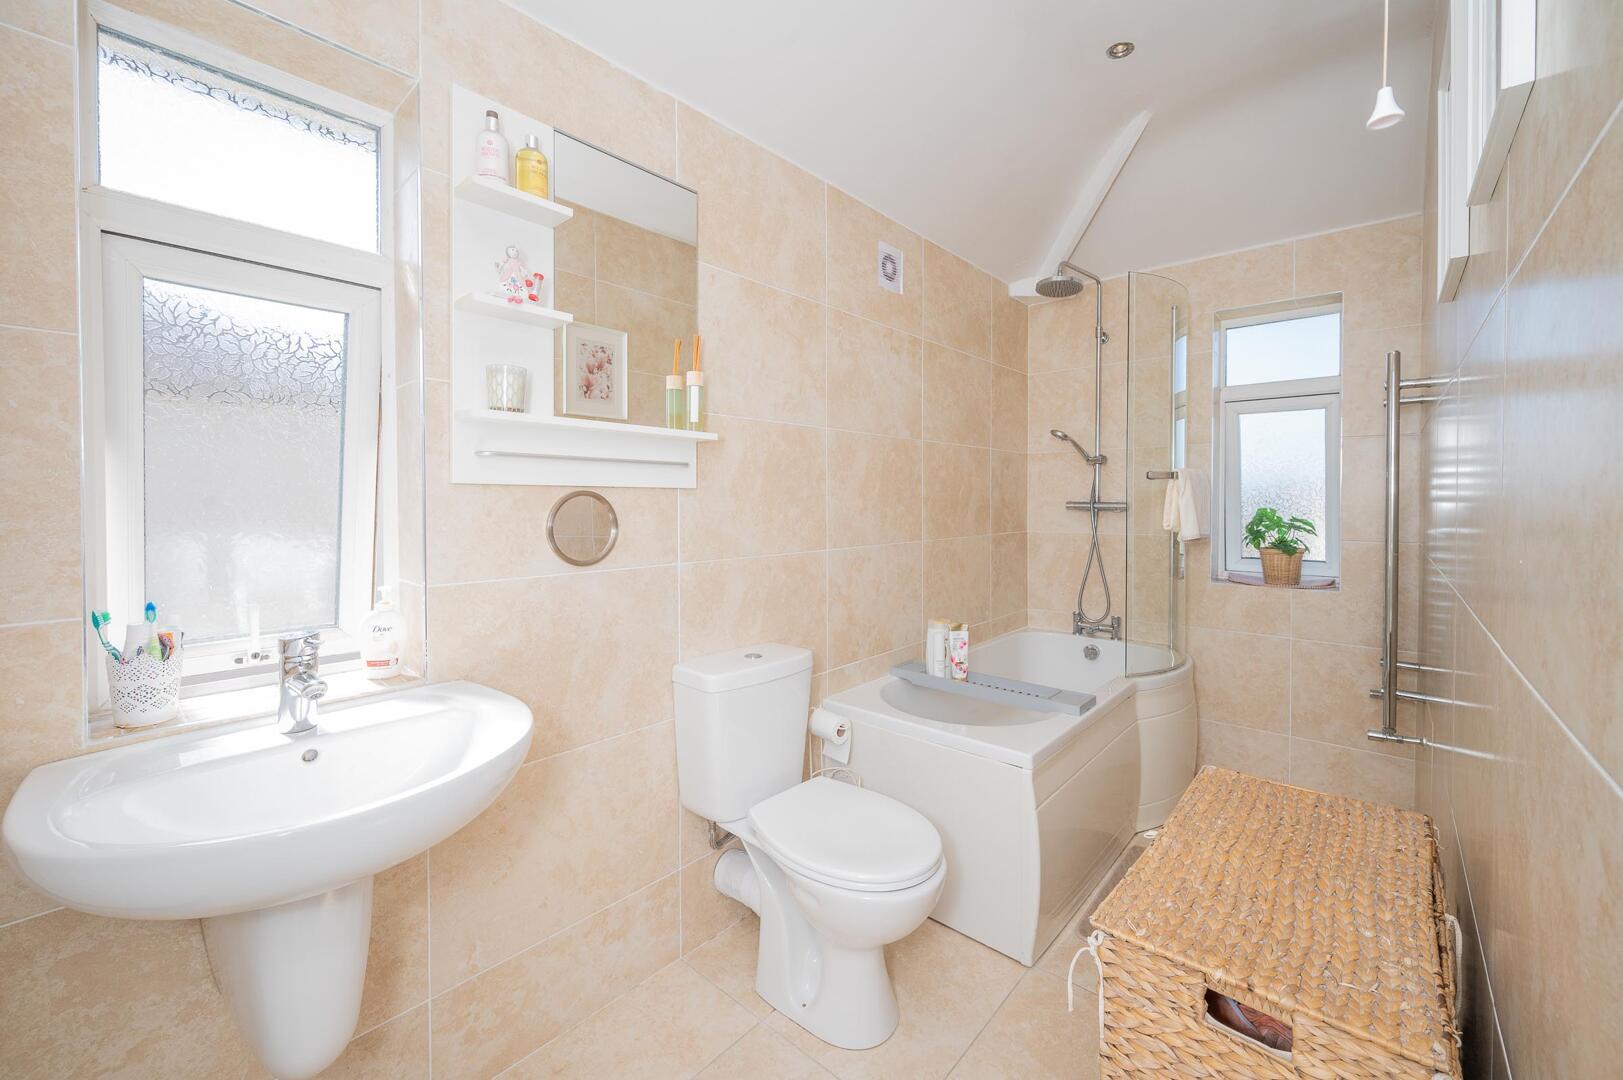
.Family Bathroom with White Suite
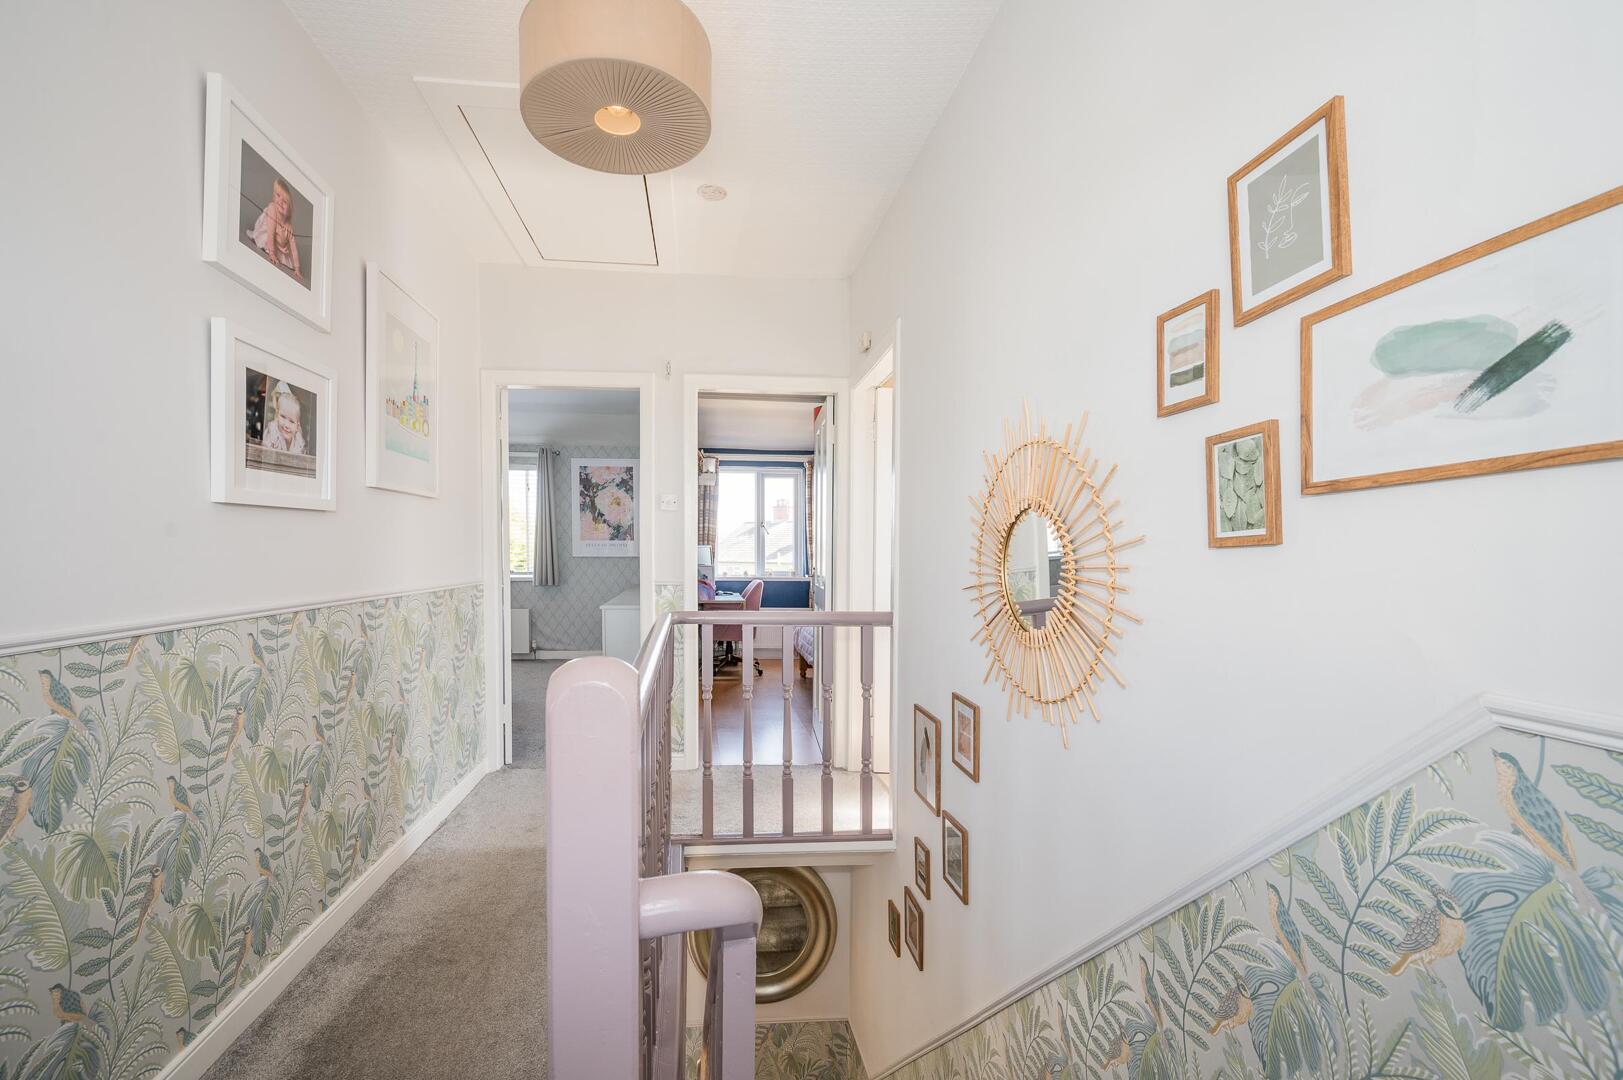
.Part Floored Roofspace with Excellent Storage
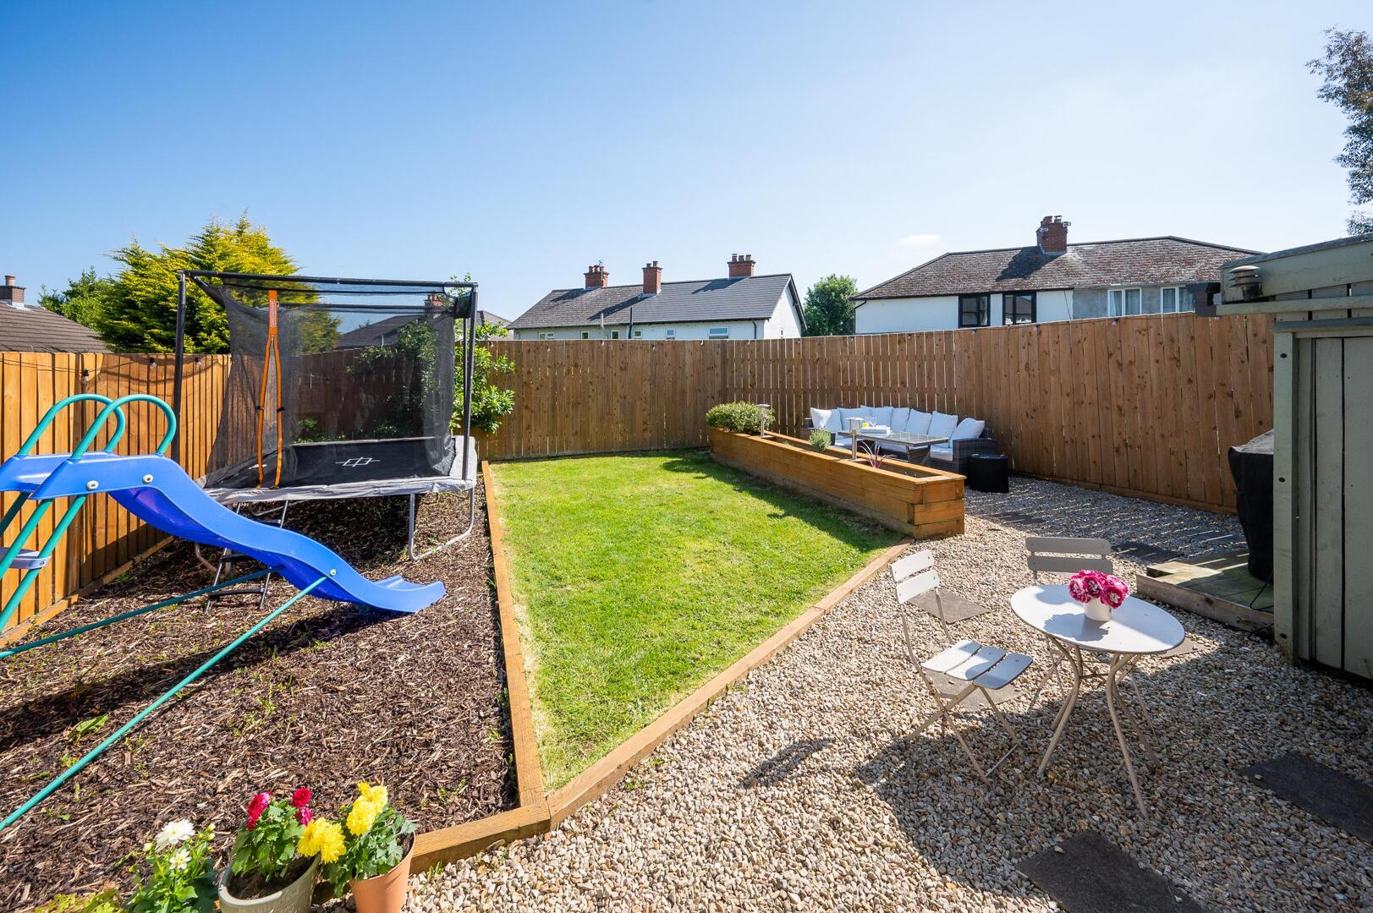
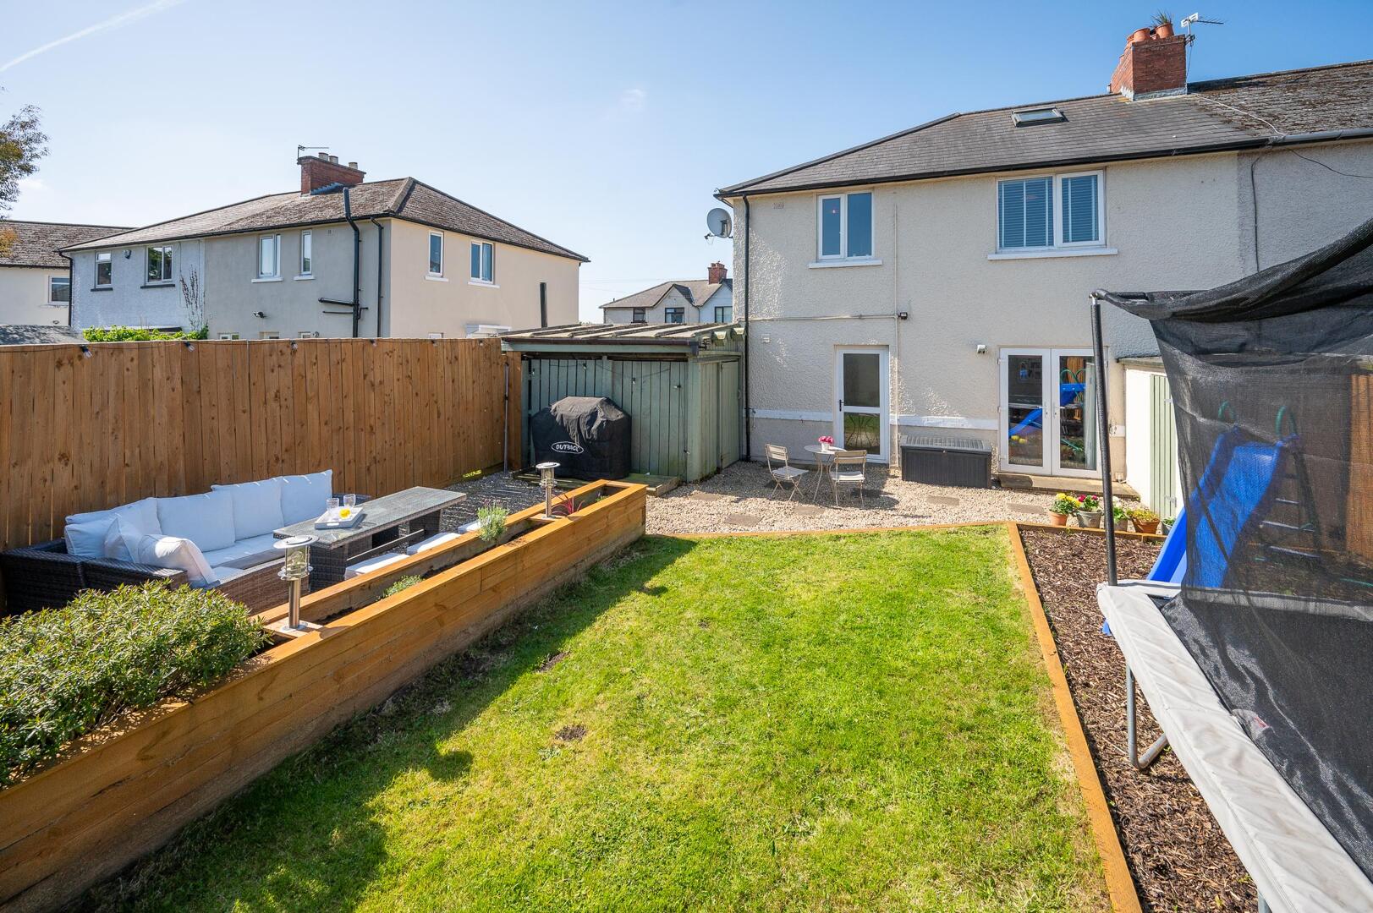
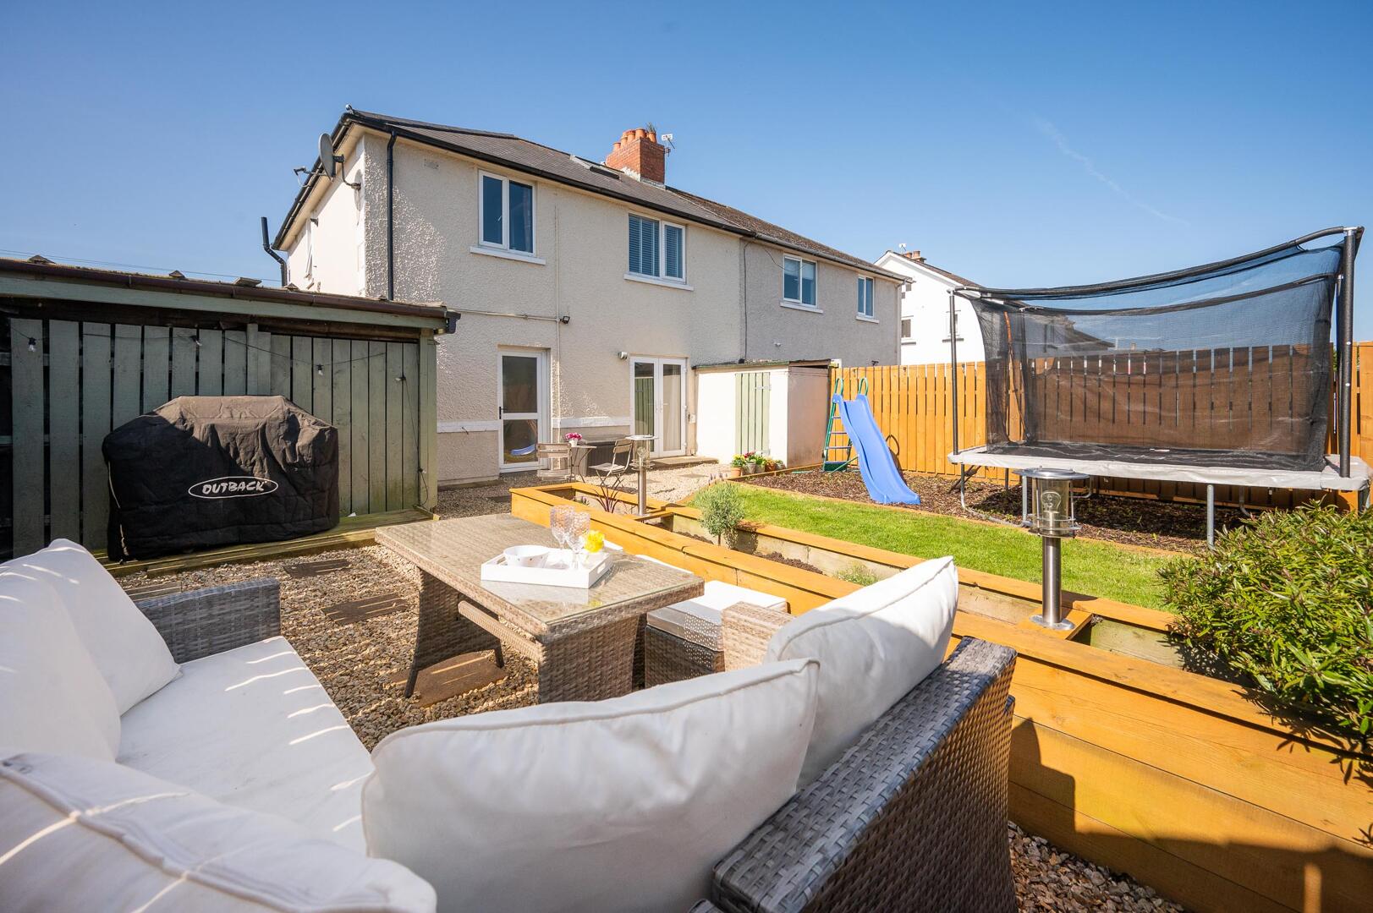
.Extensive Enclosed Private Rear Garden with Additional Built in Storage
.Driveway with Private Off Street Parking for Two to Three Cars
.Gas Fired Central Heating
.UPVC Double Glazing Throughout
.Early Viewing Highly Recommended
Entrance -
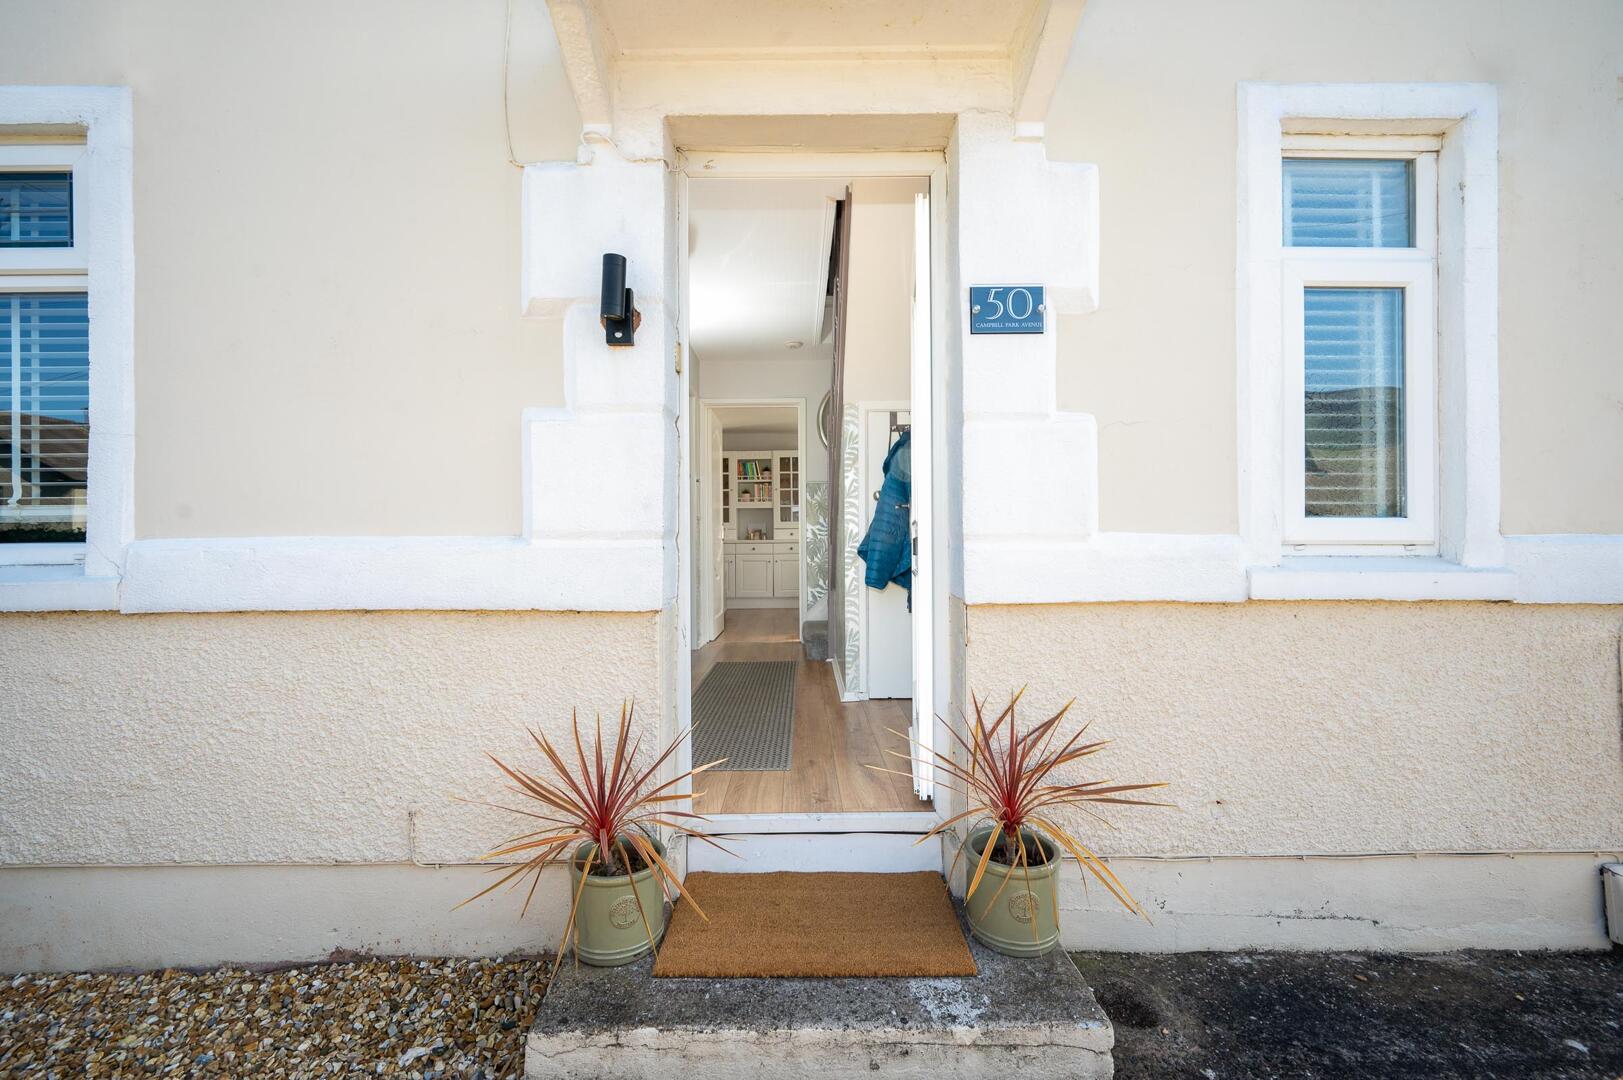
Covered Entrance Porch: - () - With uPVC double glazed front door, frosted glass insets.
Spacious Reception Hall: - () - Oak laminate effect wooden flooring, generous under stairs storage cupboard.
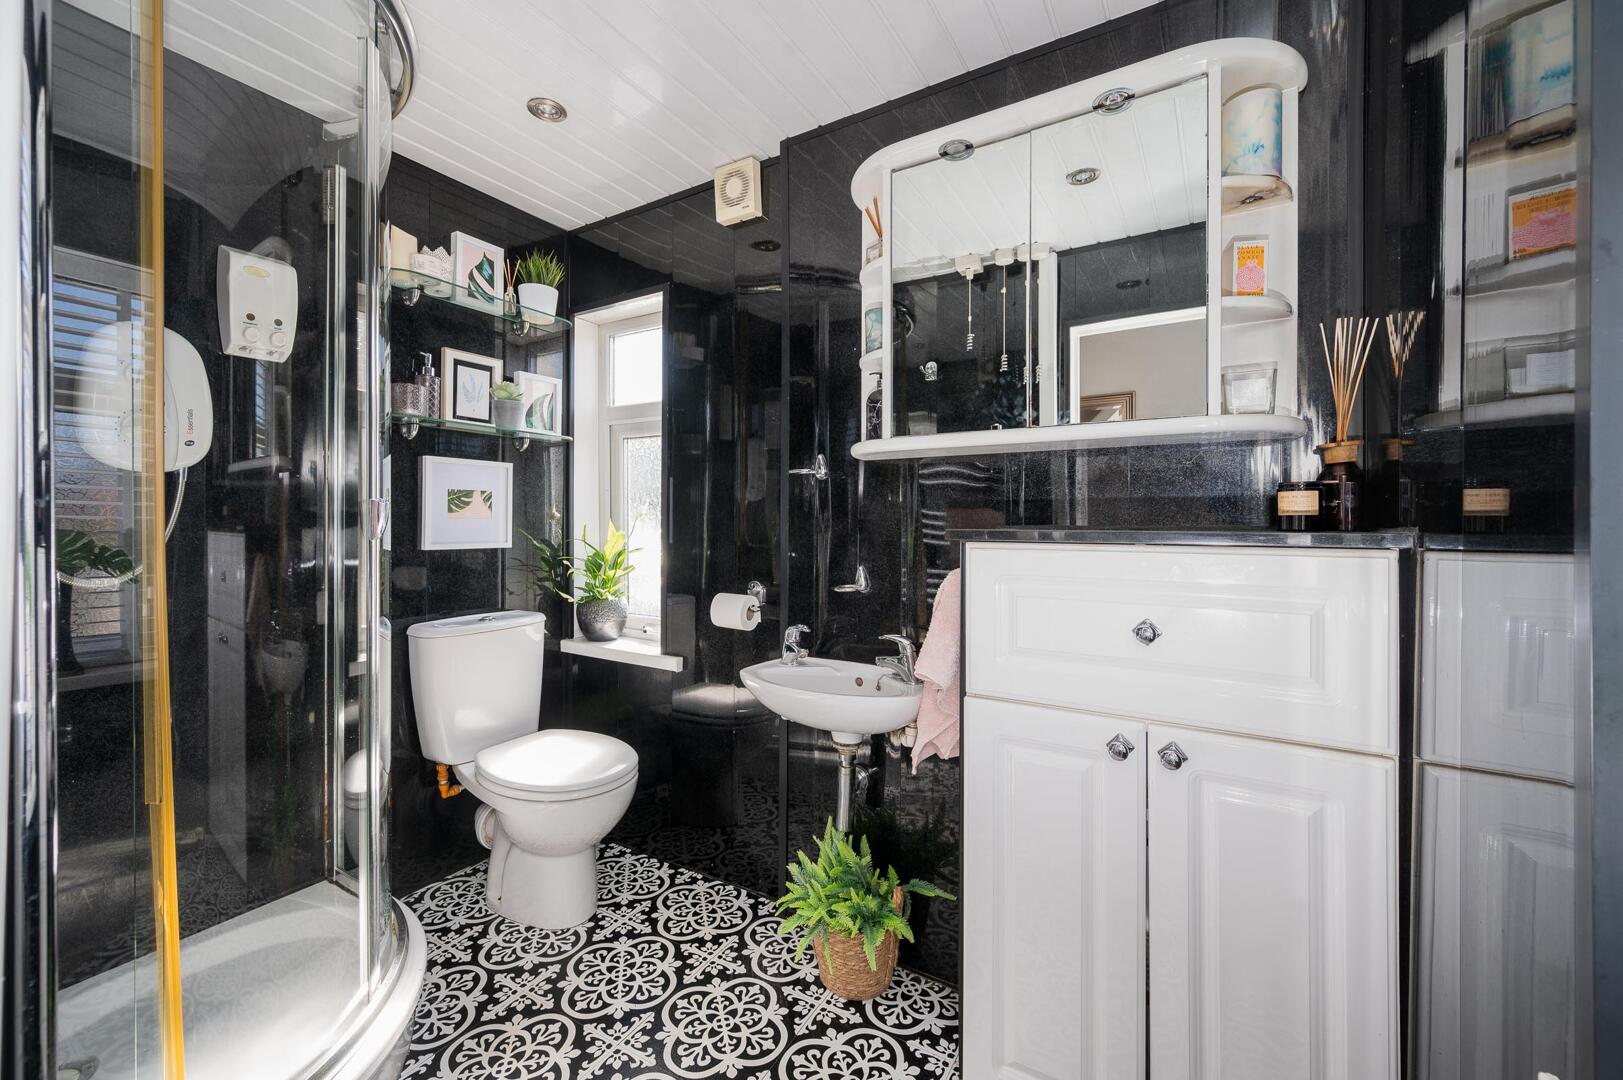
Downstairs Bathroom: - () - Low flush WC with push button, floating wash hand basin with chrome mixer taps, corner shower unit with glass sliding door, shower with up and over telephone attachment, uPVC cladded walls, laminate effect flooring, chrome heated towel rail, built-in vanity unit/storage, uPVC tongue and groove ceiling, low voltage recessed spotlighting and extractor fan, frosted glass picture window.
Living Room: - (3.35m x 3.35m) - Outlook to front, oak laminate effect wood flooring, cornice ceiling.
Kitchen / Dining / Living Space: - (6.73m x 3.68m) - Oak effect laminate wooden flooring, bespoke fitted kitchen with range of high and low level units, laminate wood effect worktops, inset cream sink with brass mixer tap, built-in four ring stainless steel gas hob with built-in oven and grill below, built-in extractor fan above, upstand, built-in dishwasher, space for fridge freezer, low voltage recessed spotlighting, uPVC double glazed French doors leading to rear garden, separate uPVC double glazed access door leading to rear garden.
Utility Room: - () - Plumbed for washing machine, built-in laminate effect worktops, additional built-in high and low level units with larder storage, built-in shelving.
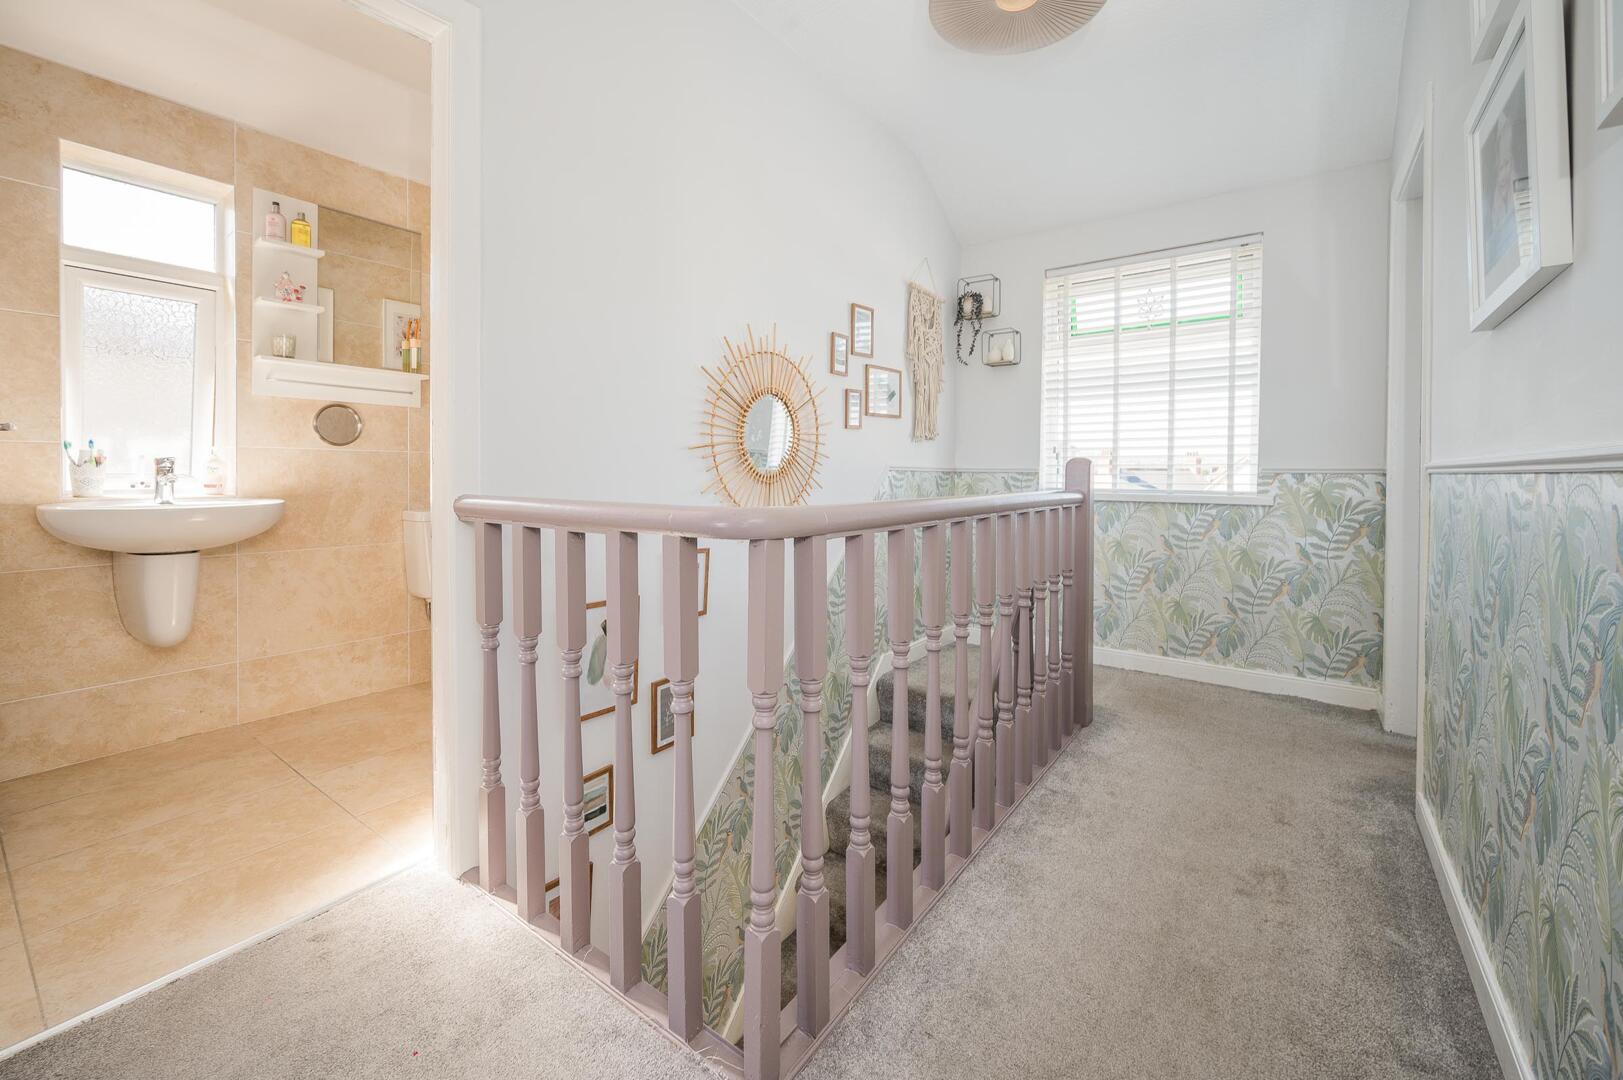
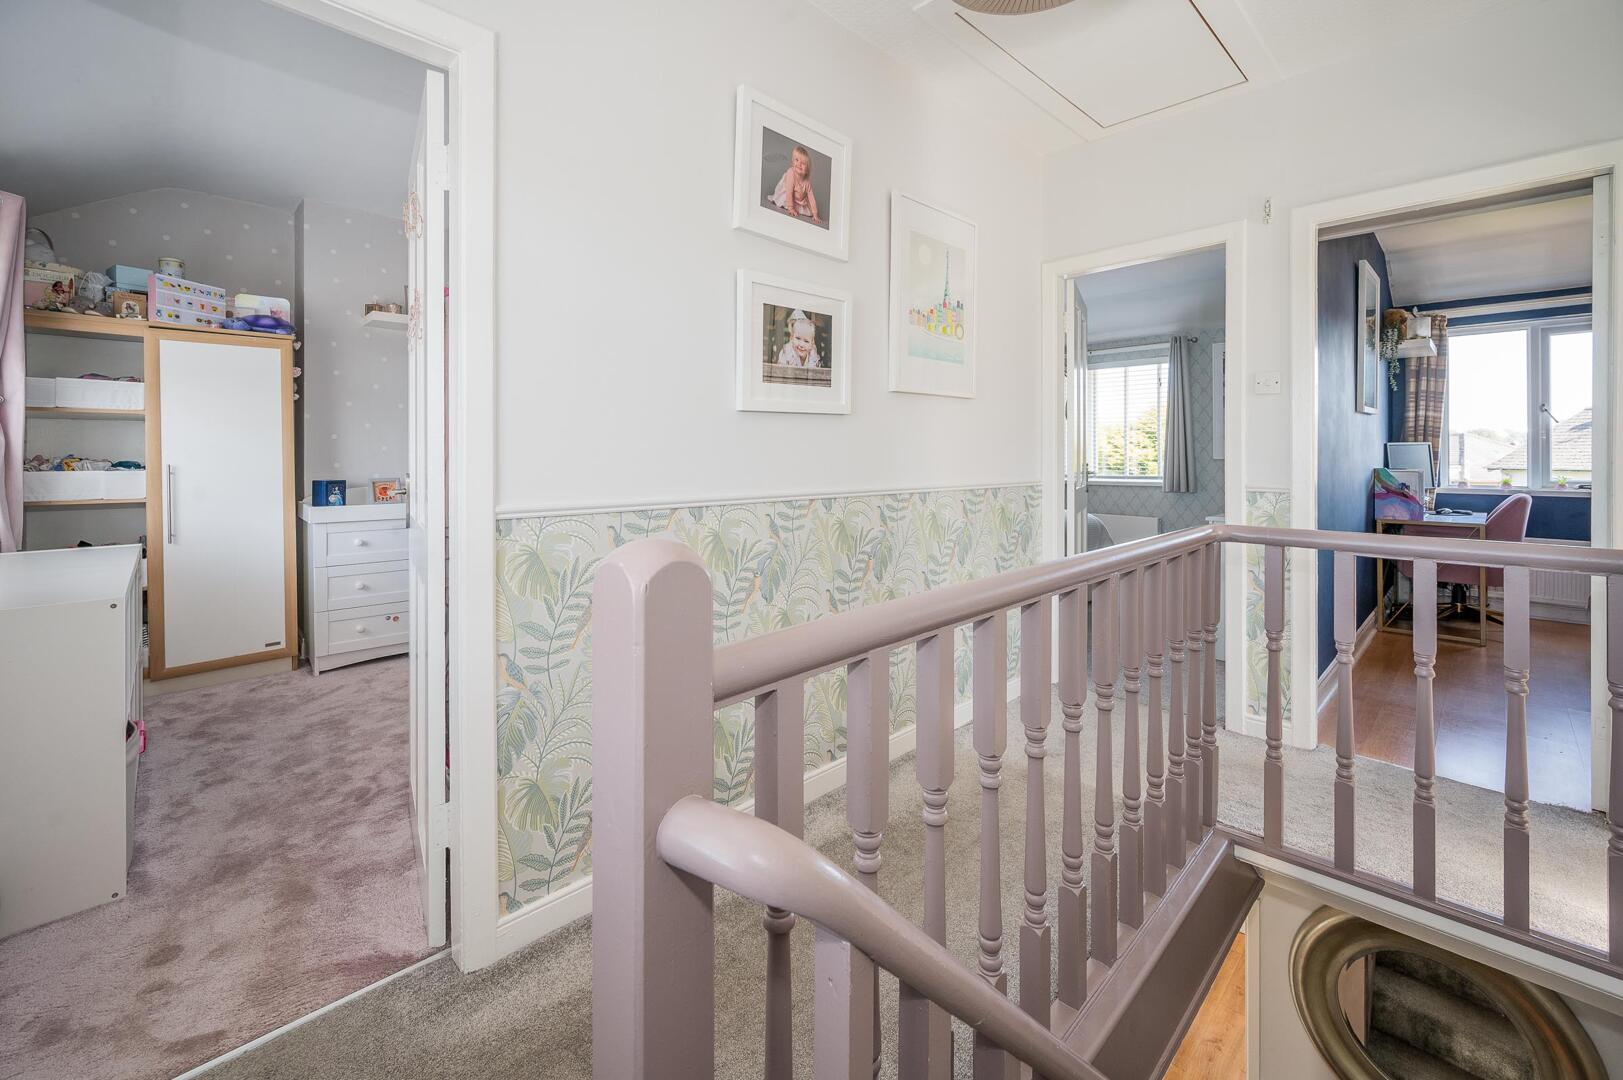
Stairs To First Floor Landing: - () - Picture window, access hatch to roofspace via Slingsby ladder, roofspace part floored with light.
First Floor -
Family Bathroom: - () - White suite comprising low flush WC with push button, wash hand basin in half pedestal with chrome mixer tap, fully tiled walls, fully tiled floor, panelled bath with chrome mixer taps, shower with chrome thermostatic control valve, up and over telephone attachment and up and over rainfall headset, fixed glass door, chrome heated towel rail, dual aspect frosted glass windows, low voltage recessed spotlighting, extractor fan, additional built-in hotpress/storage cupboard with built-in shelving.
Bedroom One: - (4.27m x 3.38m) - Outlook to rear.
Bedroom Two: - (3.35m x 3.35m) - Outlook to front.
Bedroom Three: - (3.05m x 2.44m) - Outlook to rear, wooden laminate effect flooring.
Outside -
Enclosed Front Garden: - () - Part laid in artificial pebbles, part laid in concrete with concrete driveway and off-street parking for two cars.
Rear Garden: - () - Extensive enclosed private rear garden, part laid in bark, part laid in lawns, part laid in pebbles, built-in storage shed with light and power, additional built-in shelving, built-in flower bedding. Outside tap and outside light, bin storage.
Outhouse / Timber Garage: - () - With additional built-in shelving, patioed floor.
As part of our obligations under the Money Laundering, Terrorist Financing and Transfer of Funds (Information on the Payer) Regulations 2017, all Estate Agents are required to verify the identity of purchasers involved in a property transaction.
To comply with these obligations, all purchasers will be required to complete Customer Due Diligence (AML) identity checks. These checks are carried out on our behalf by our trusted third-party provider, Thirdfort.
A charge will apply of £20 + VAT per purchaser.
East Belfast is a dynamic part of the city, full of beautiful residential areas and a wide variety of amenities that make it a wonderful place to live. Bustling villages, beautiful parks, and fantastic local schools are just a few of the reasons why so many wish to call it home.
Property Ref: 34681396
Similar Properties
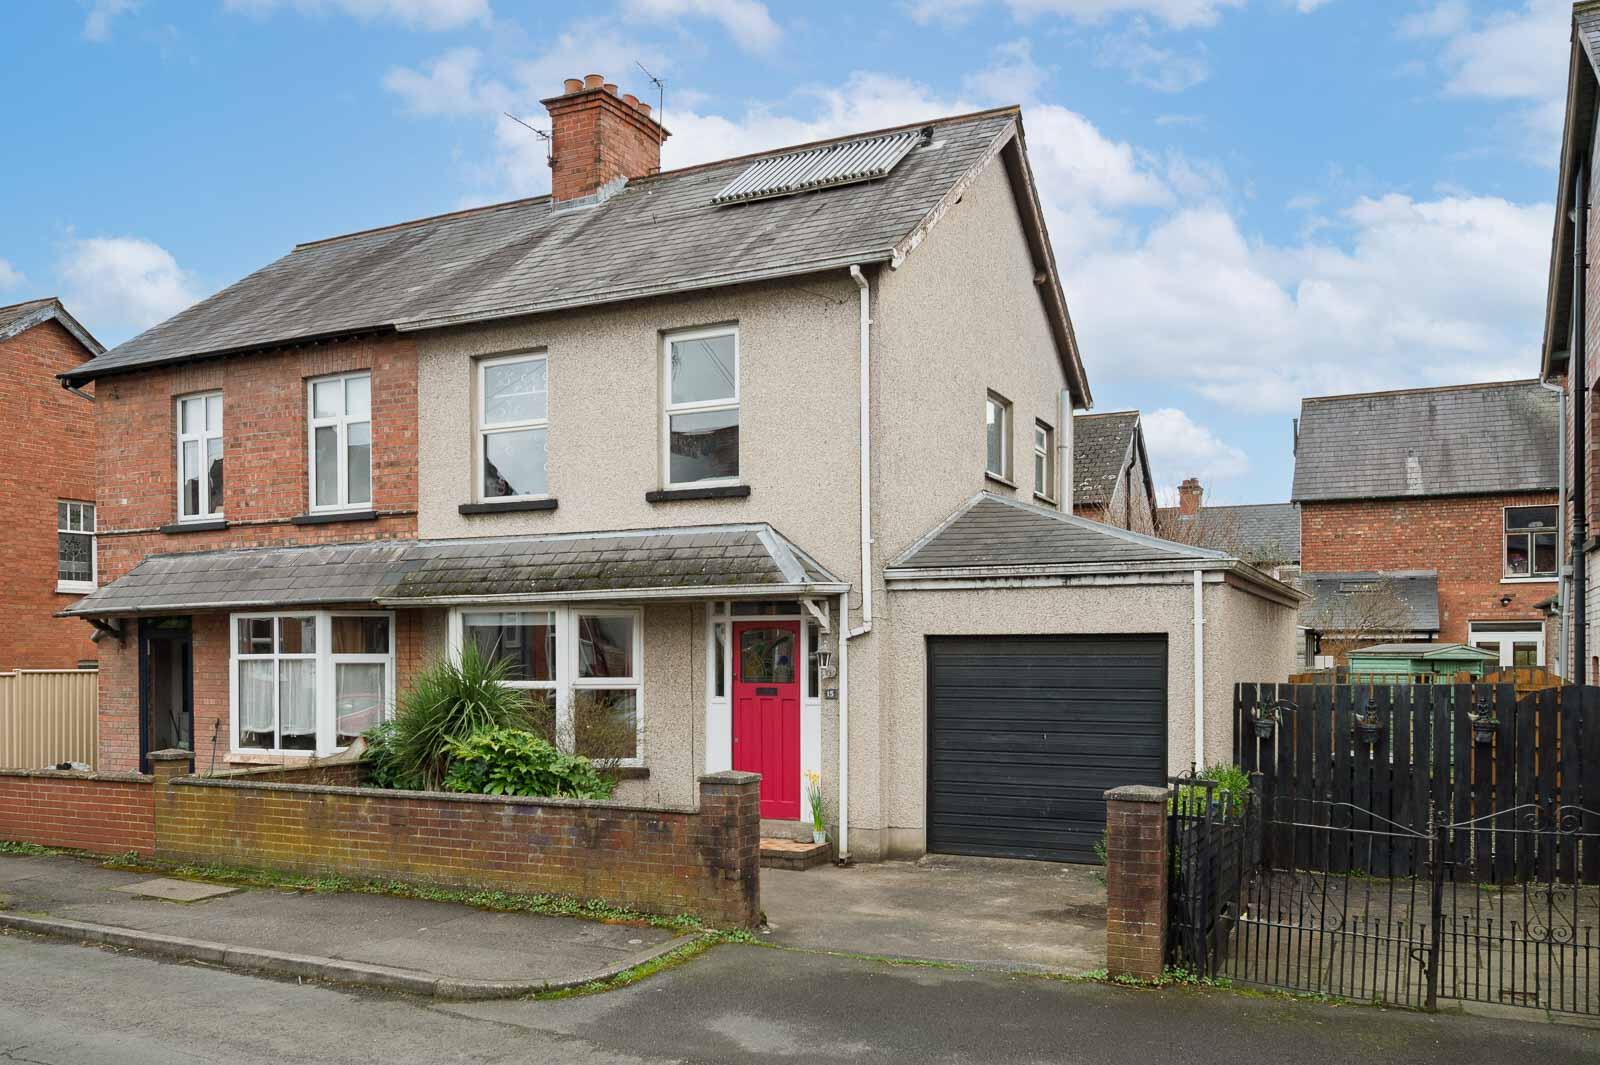
3 Bedroom Semi-Detached House | Offers Over £285,000
Situated in the heart of the ever-popular Ebrington Gardens, this charming three-bedroom semi-detached property offers a...
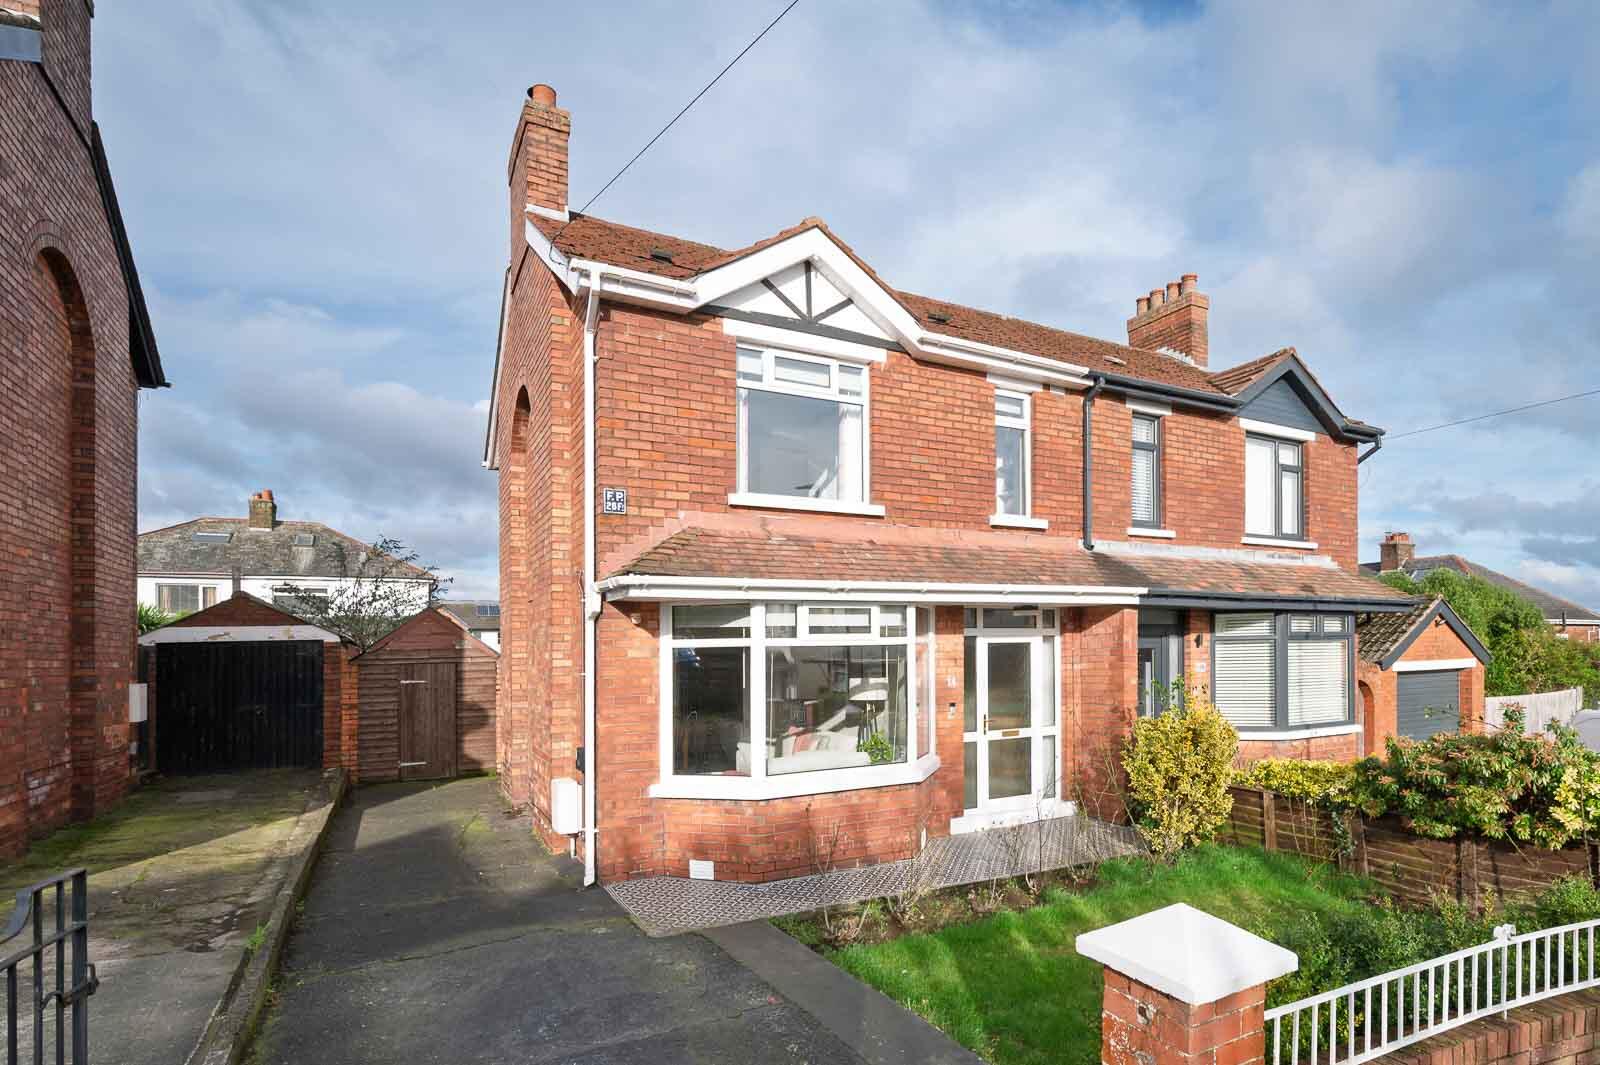
3 Bedroom Semi-Detached House | Offers Over £285,000
This semi-detached family home is located off the ever-popular Holywood Road in East Belfast. This address offers high d...
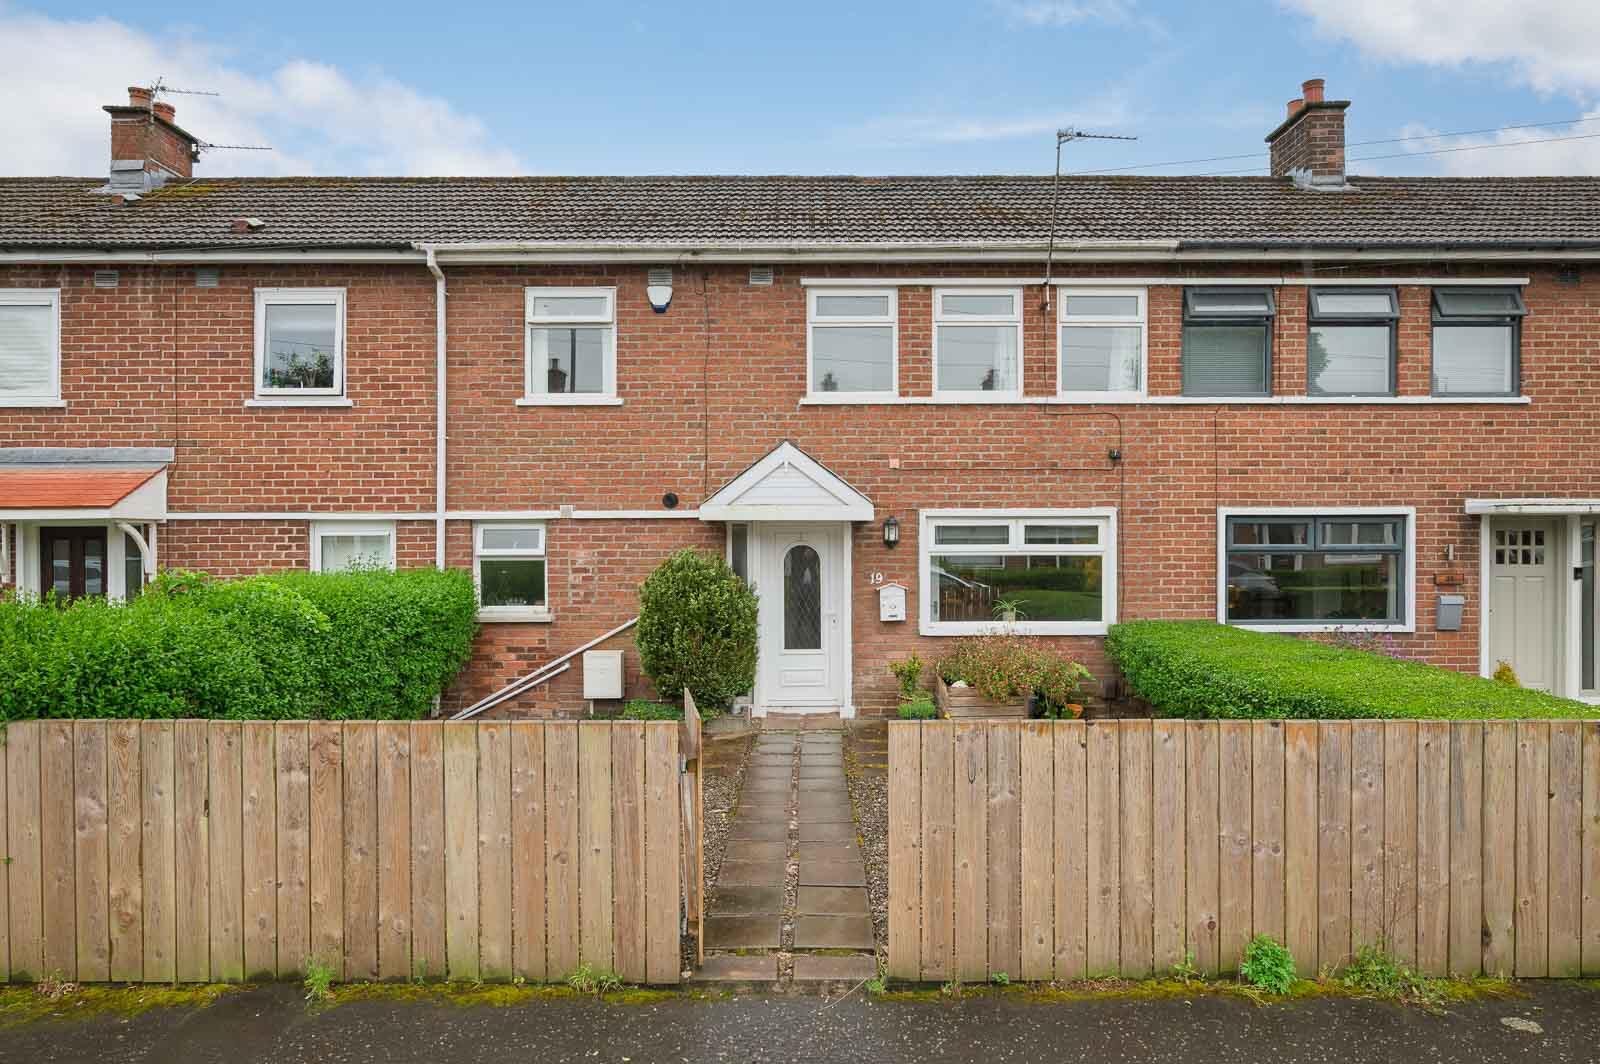
3 Bedroom Terraced House | Offers Over £280,000
This excellent extended mid-terrace property, located on the highly sought-after Edenvale Crescent in East Belfast, offe...
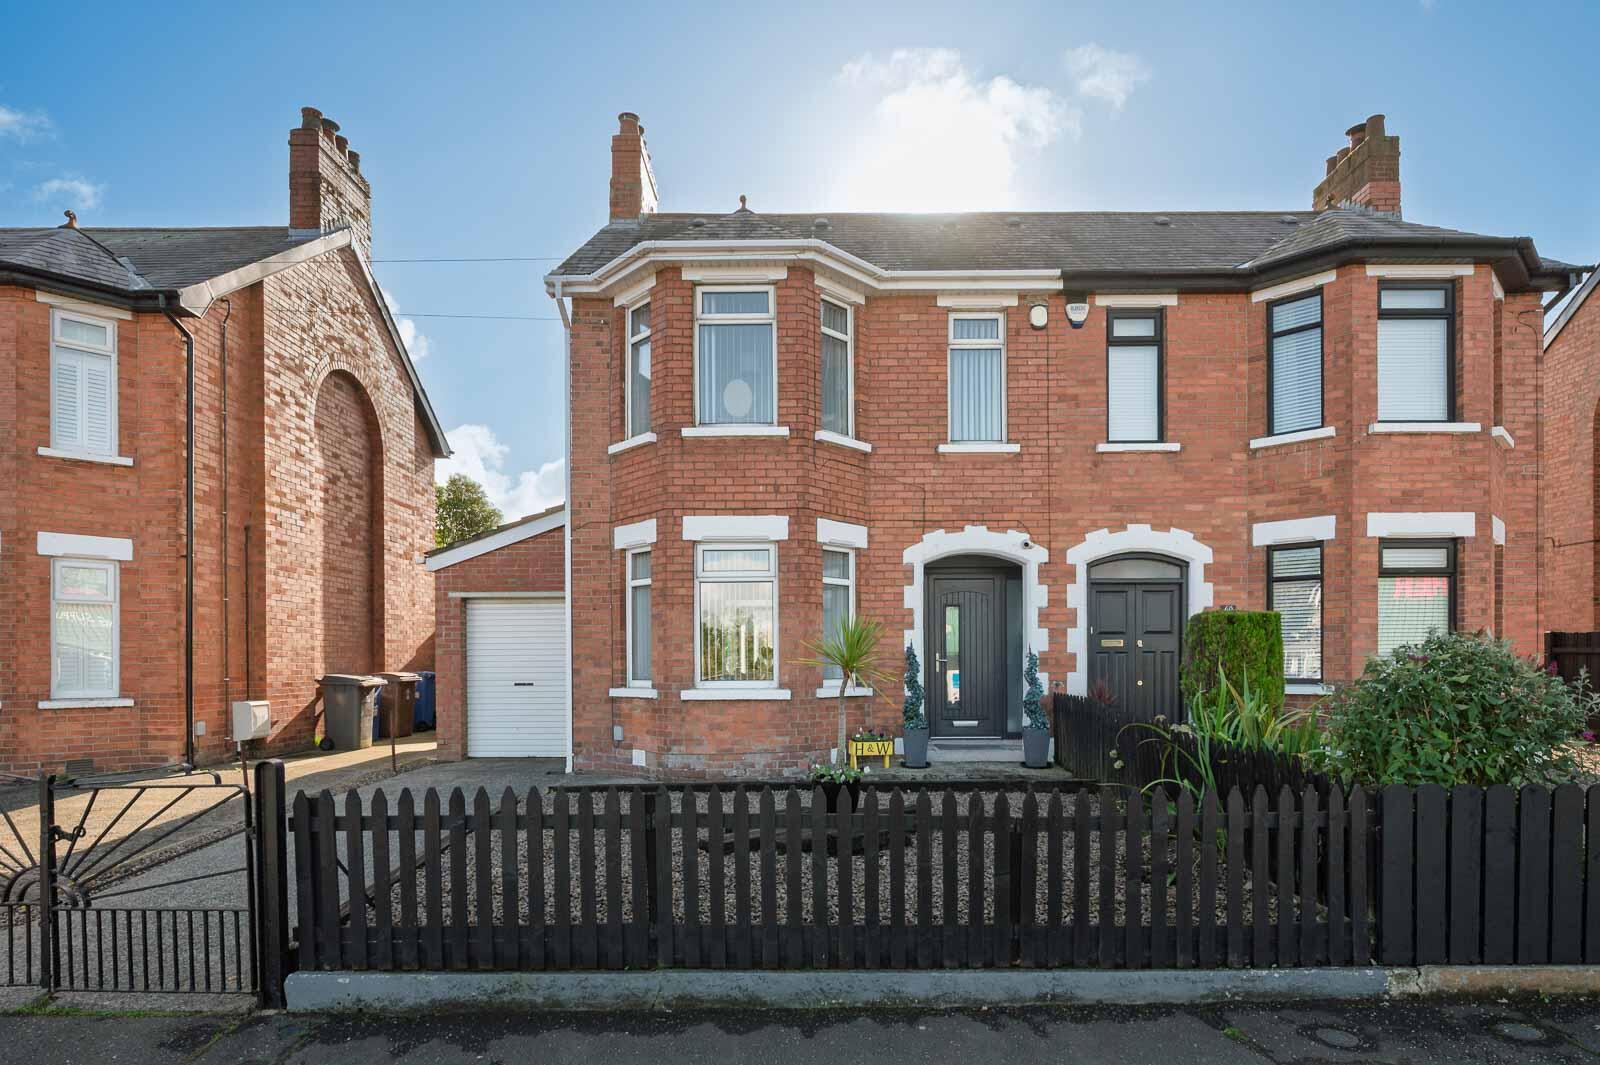
3 Bedroom Semi-Detached House | Offers Over £295,000
Situated in a highly regarded residential location in the heart of East Belfast, this attractive red brick semi-detached...
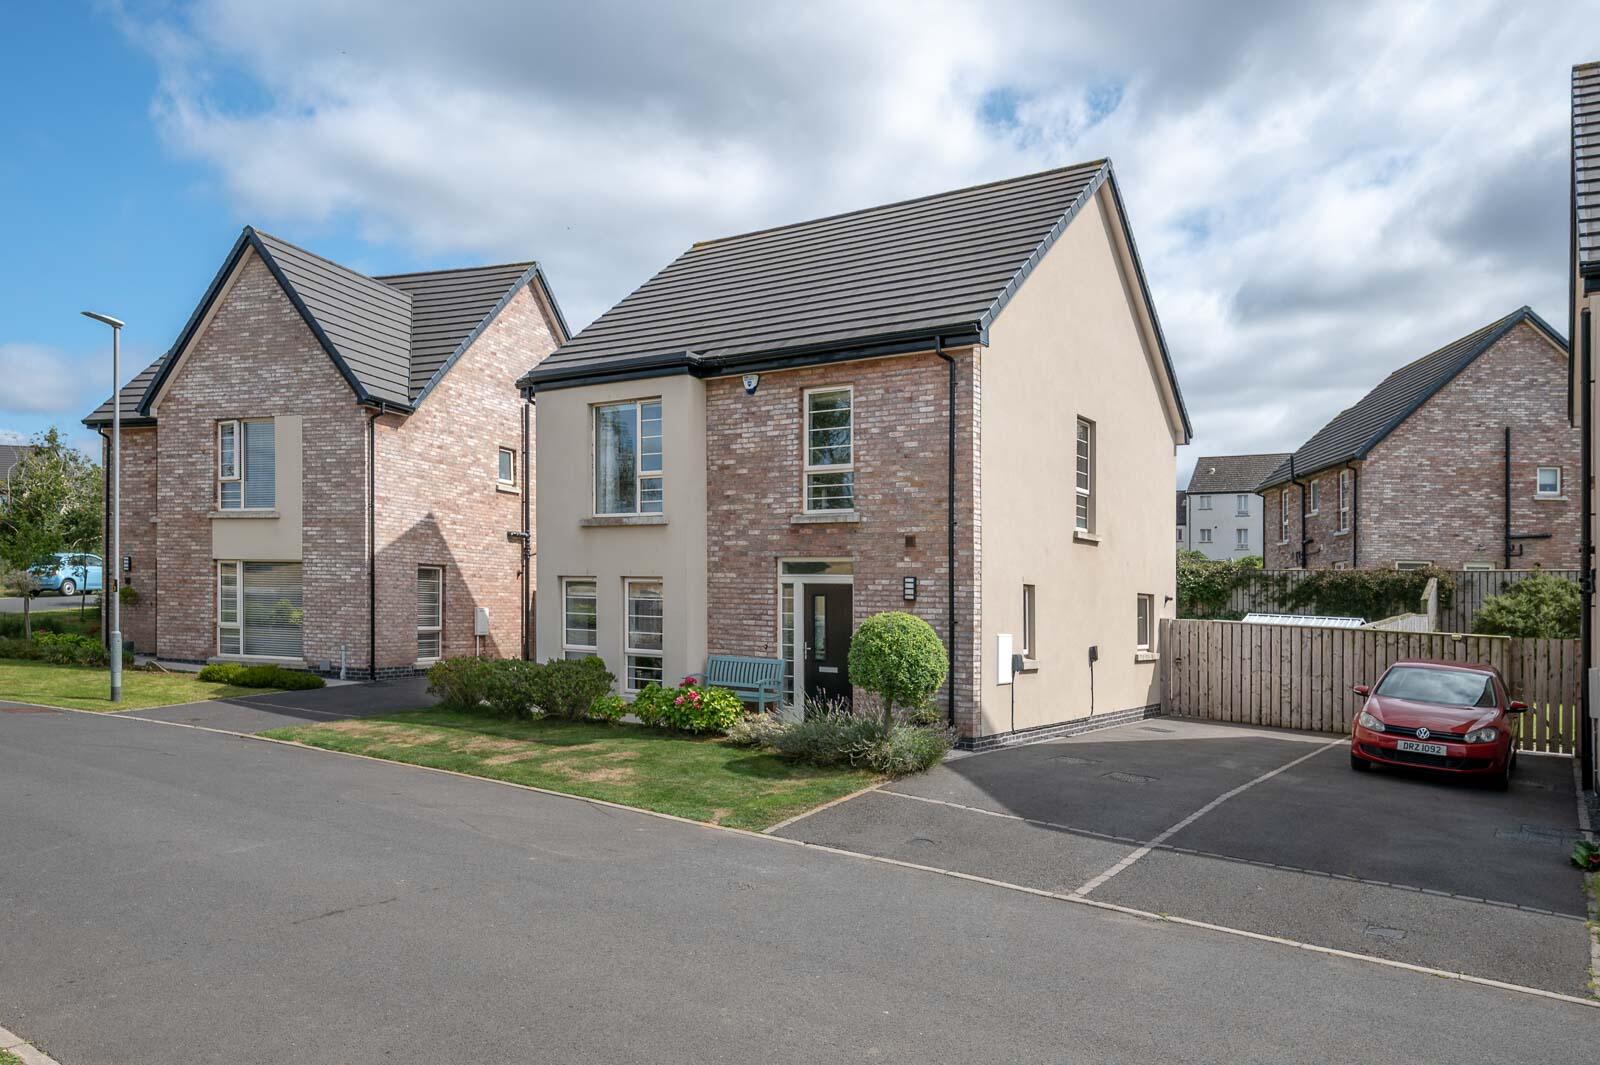
4 Bedroom Detached House | Offers Over £295,000
Well positioned within the exclusive Woodbrook Village Development this immaculate four-bedroom detached home is perfect...
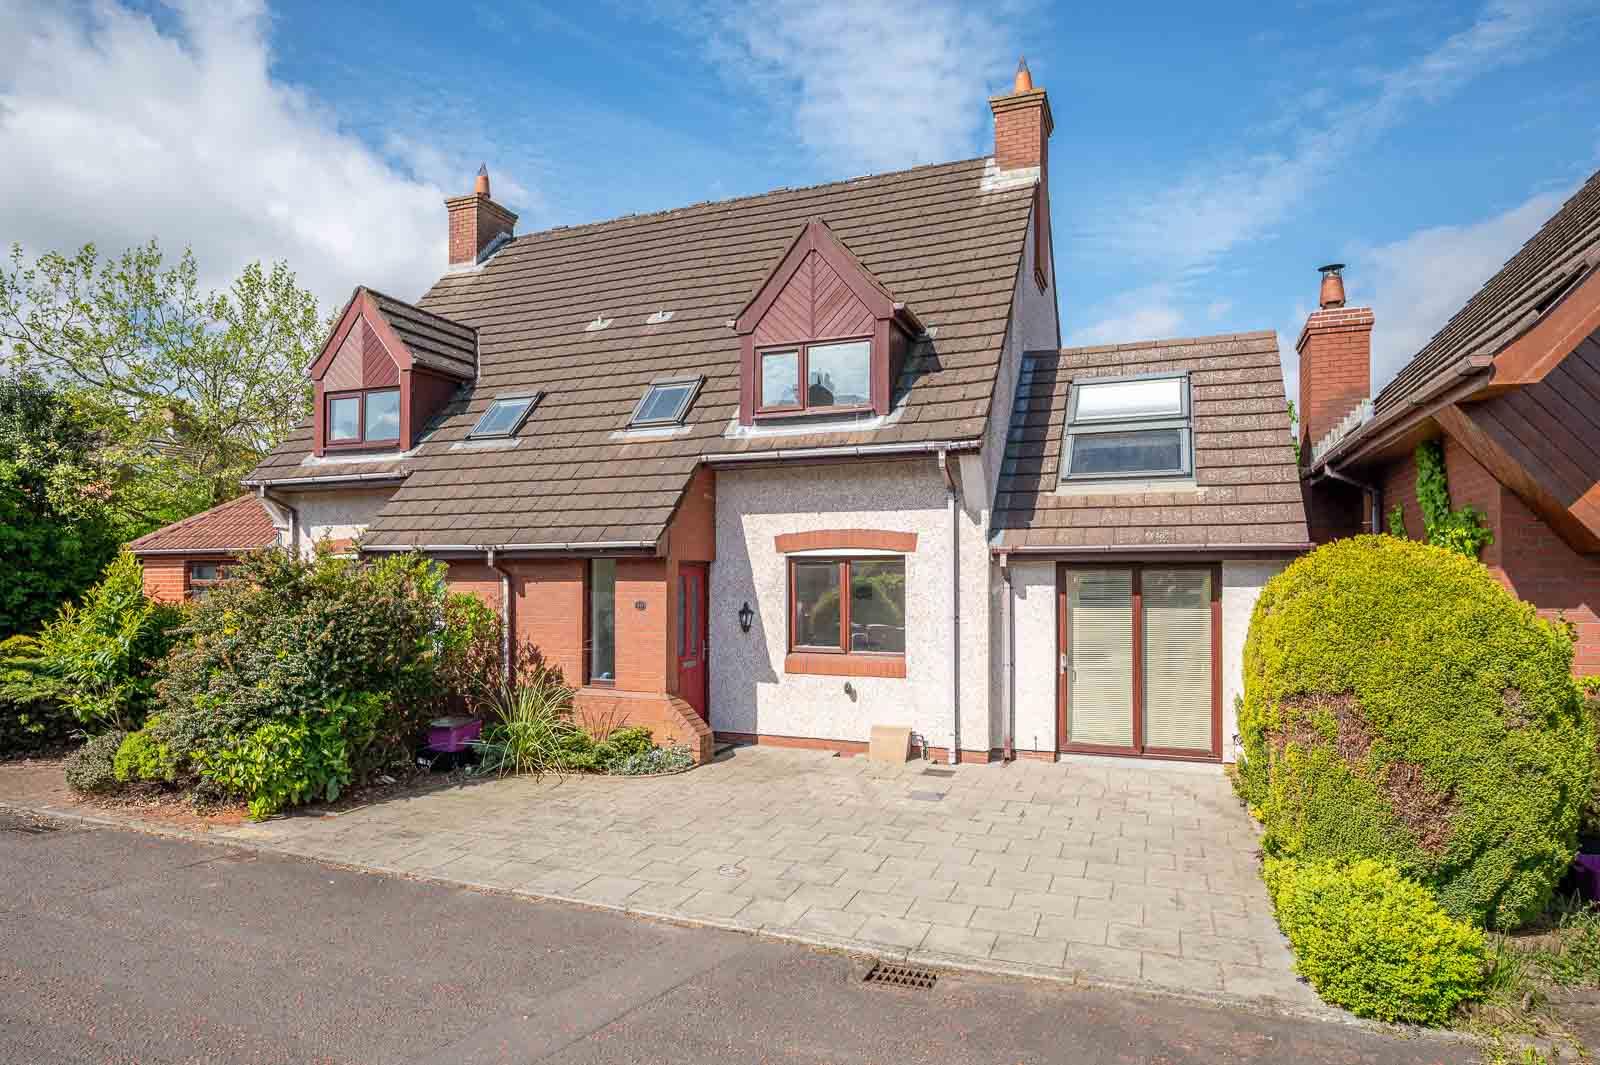
3 Bedroom Semi-Detached House | Offers in region of £295,000
This semi-detached family home is well presented throughout and offers bright, spacious and versatile accommodation thro...
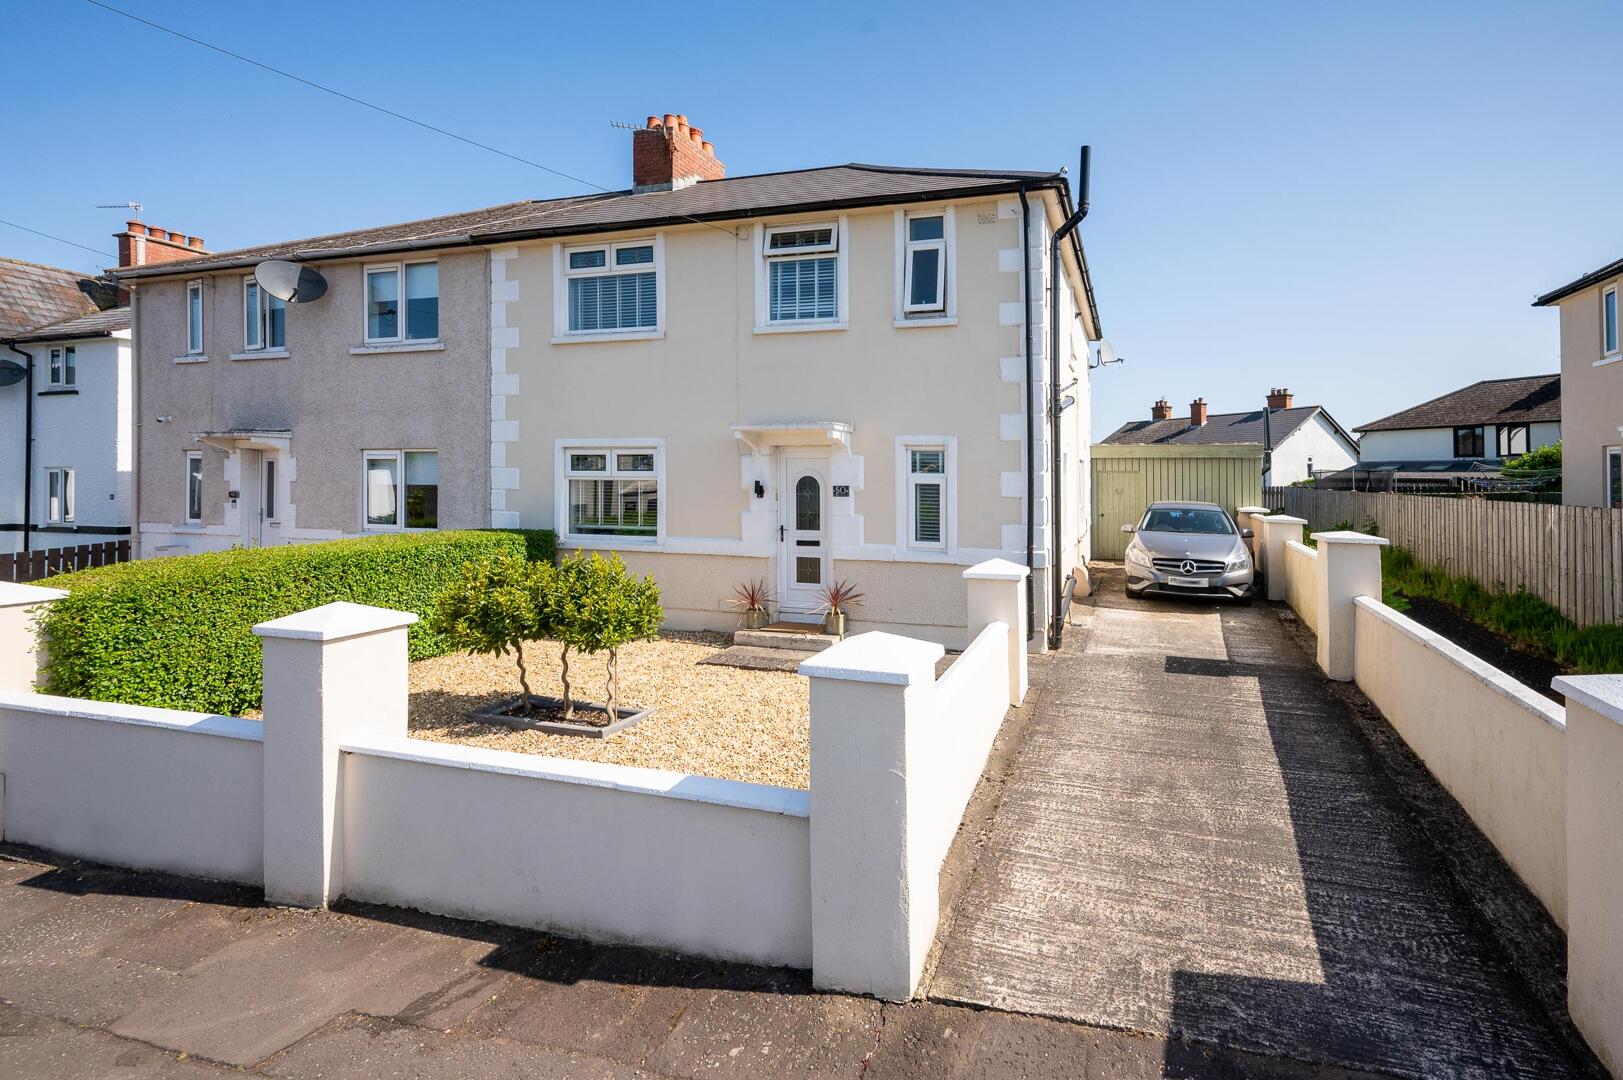



John Minnis Estate Agents (Greater Belfast)
404 Upper Newtownards Road, Greater Belfast, Belfast, BT4 3GE
How much is your home worth?
Use our short form to request a valuation of your property.
Request a Valuation
