
4 Bedroom Detached House for sale in Belfast
 3
4
2
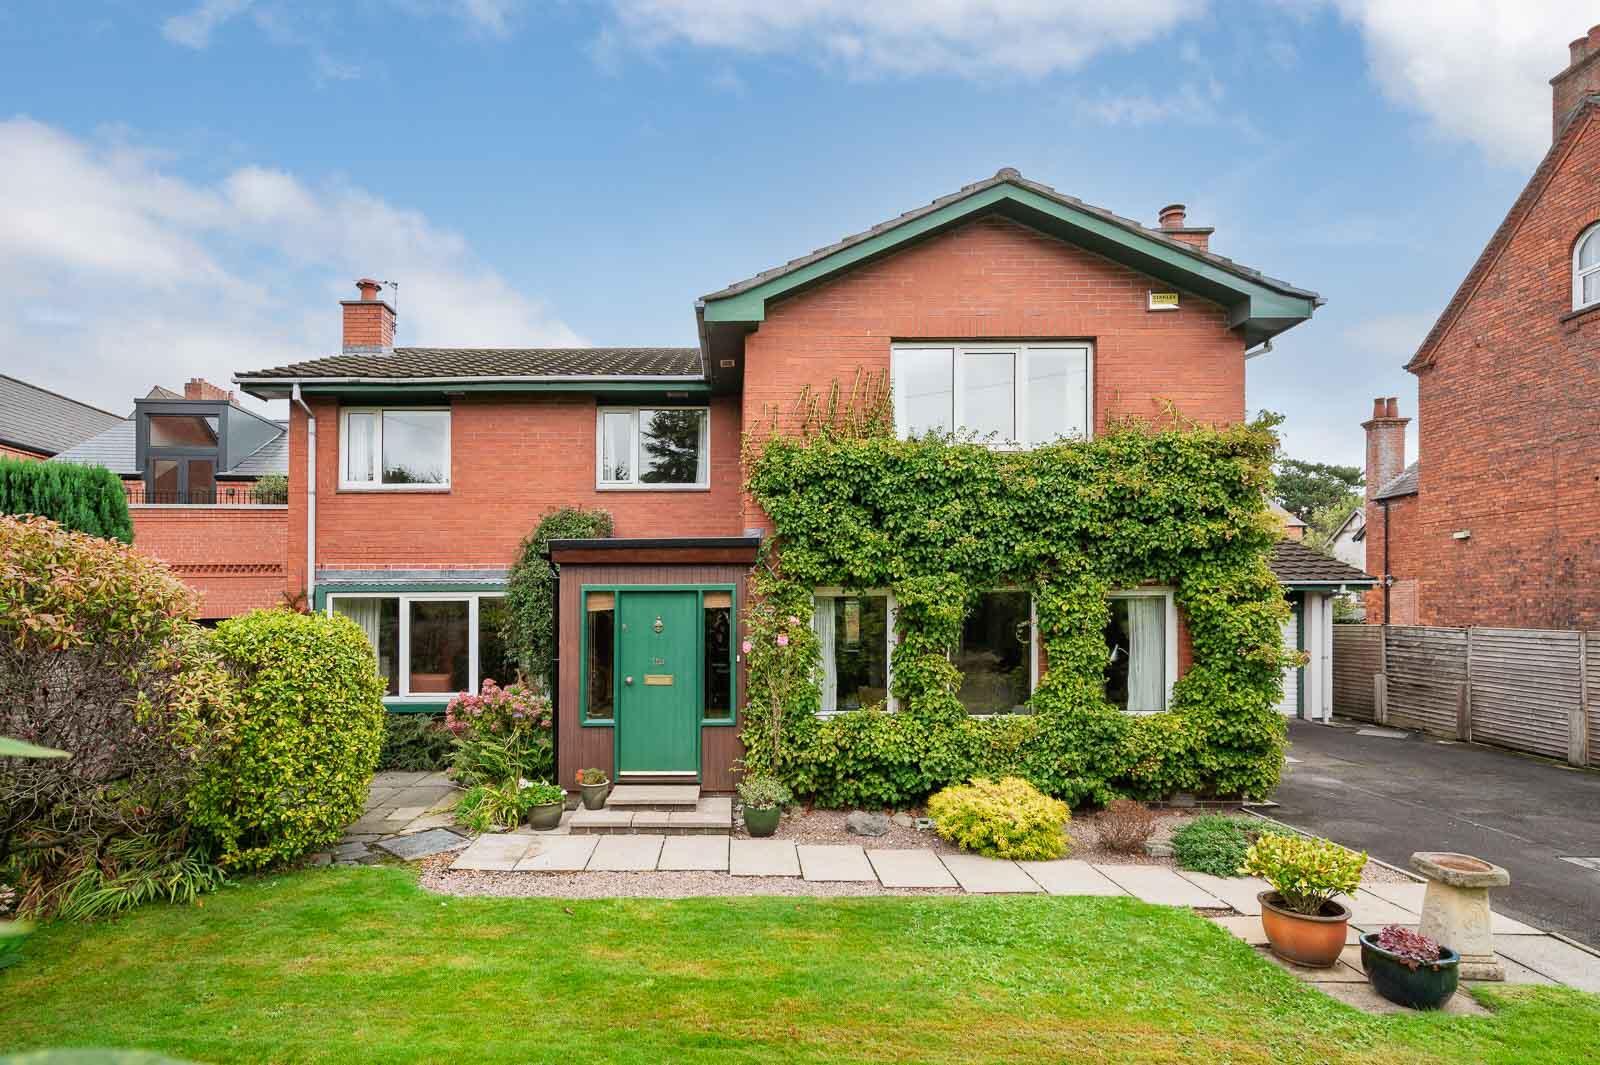
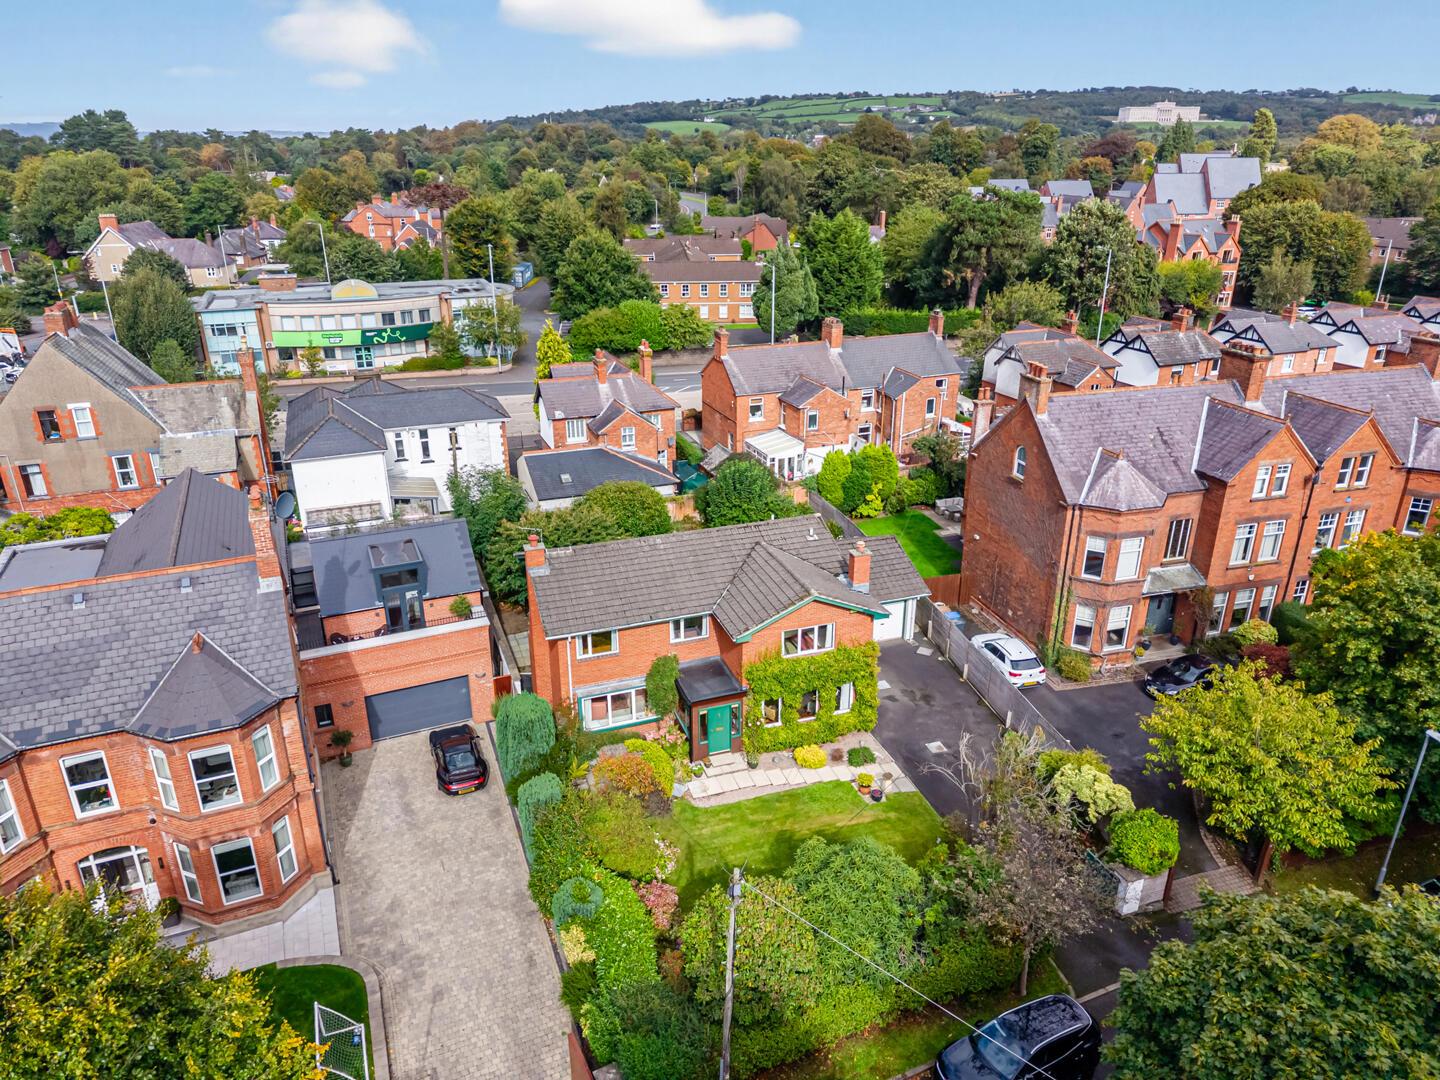
Occupying a superb, mature site in one of East Belfast's most established and highly regarded residential locations. This substantial detached family home offers exceptionally generous, versatile accommodation including four well-proportioned bedrooms and a selection of spacious reception rooms.
The property has been lovingly maintained by its current owners and presents an excellent opportunity for a growing family to acquire a home of considerable character and scale. While likely to benefit from some cosmetic updating, the accommodation is thoughtfully arranged and offers clear potential for a purchaser to create a superb long-term family residence.
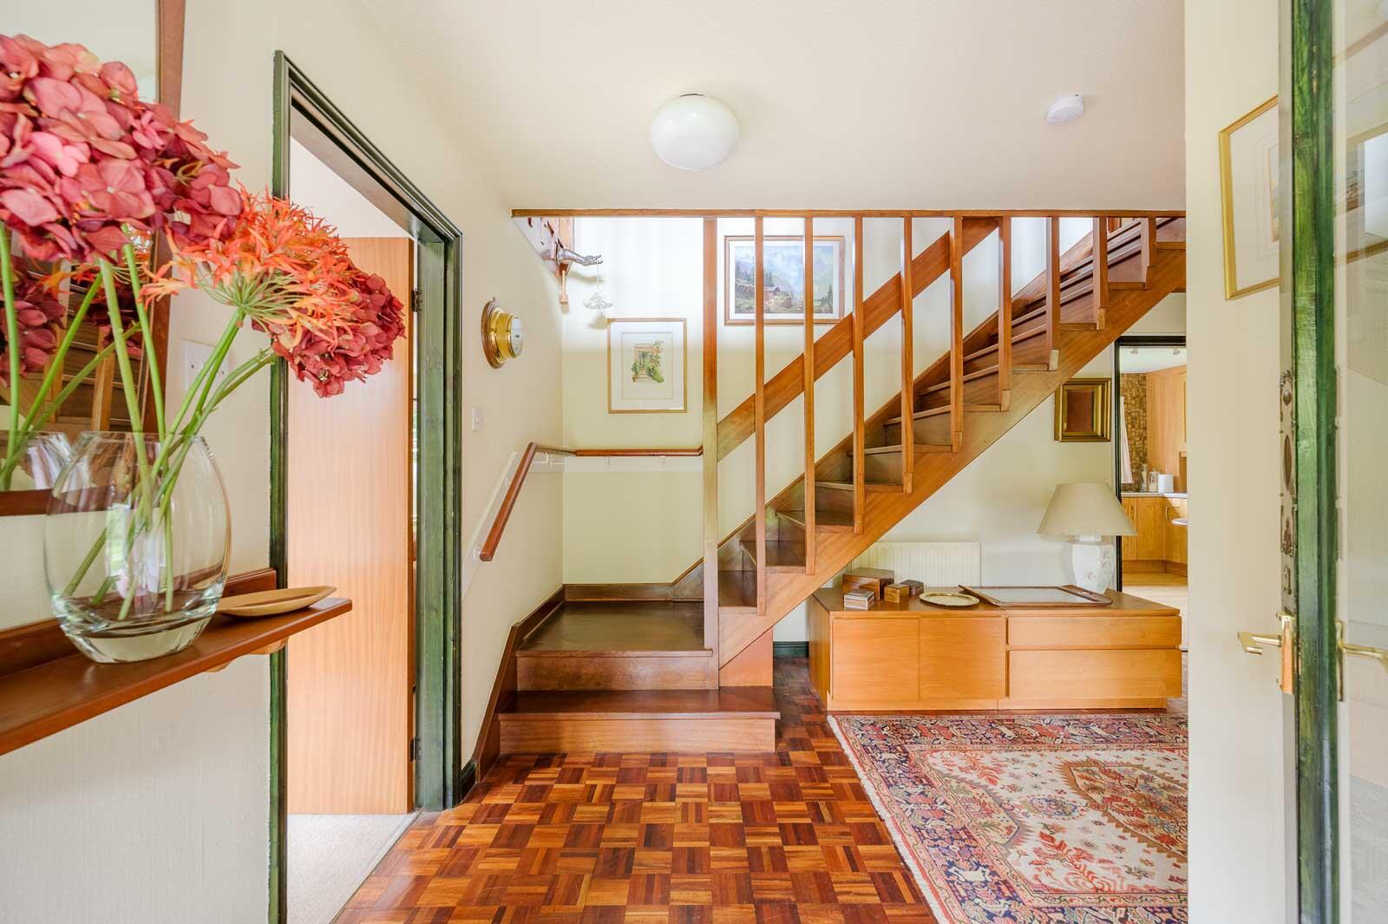
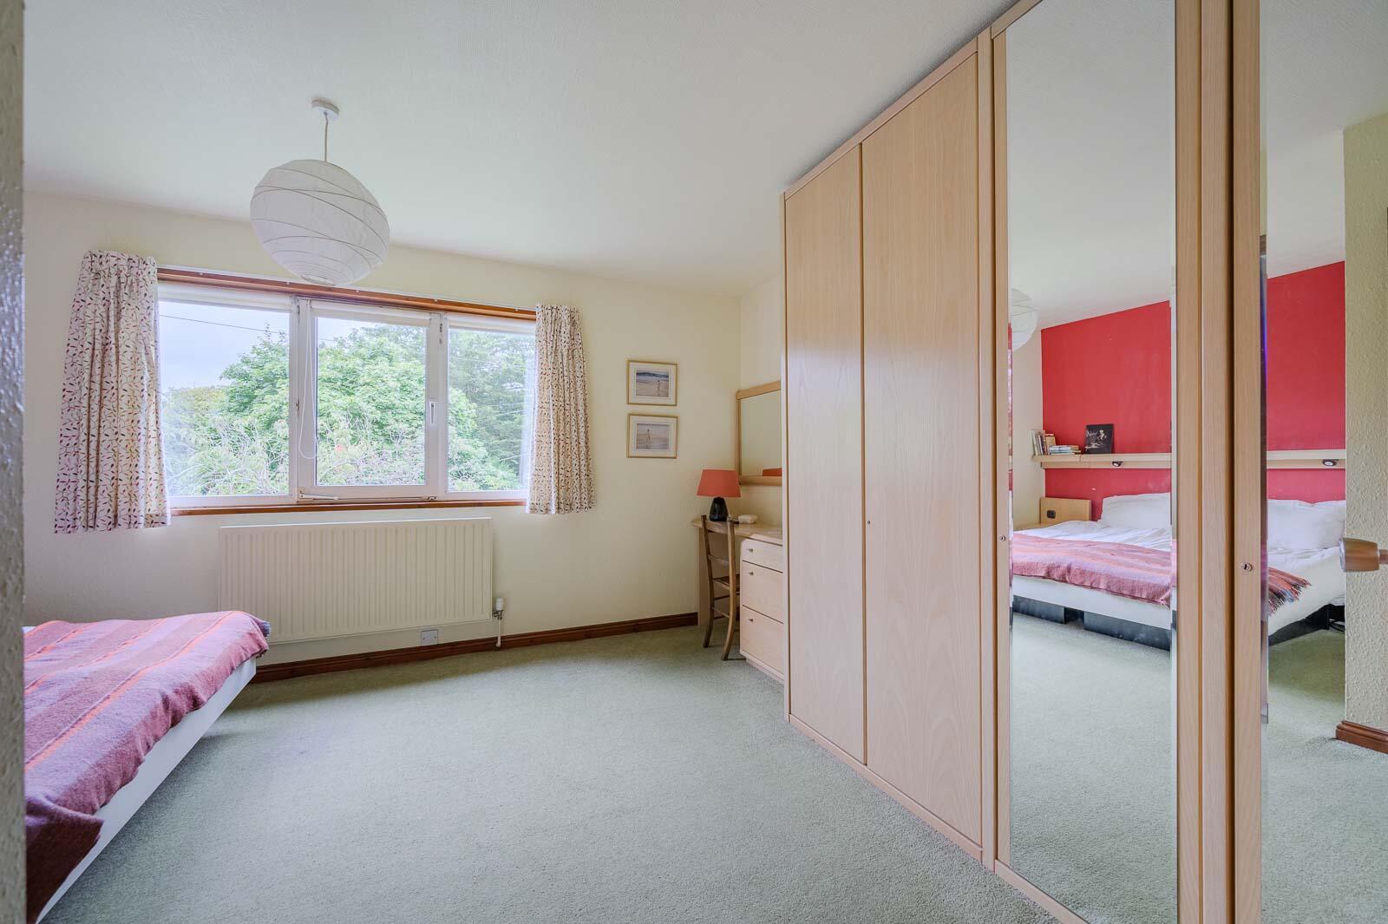
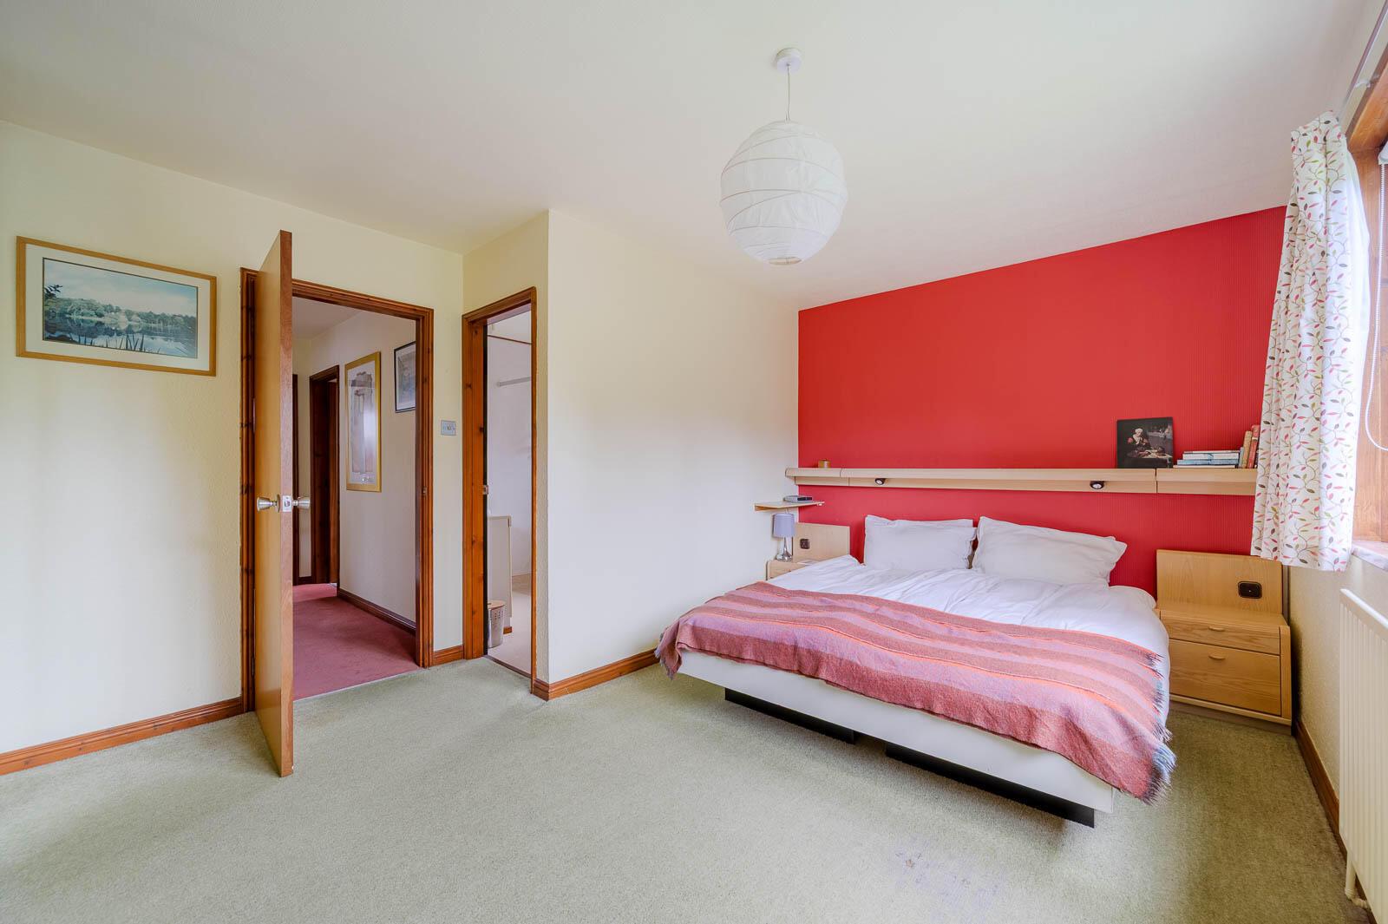
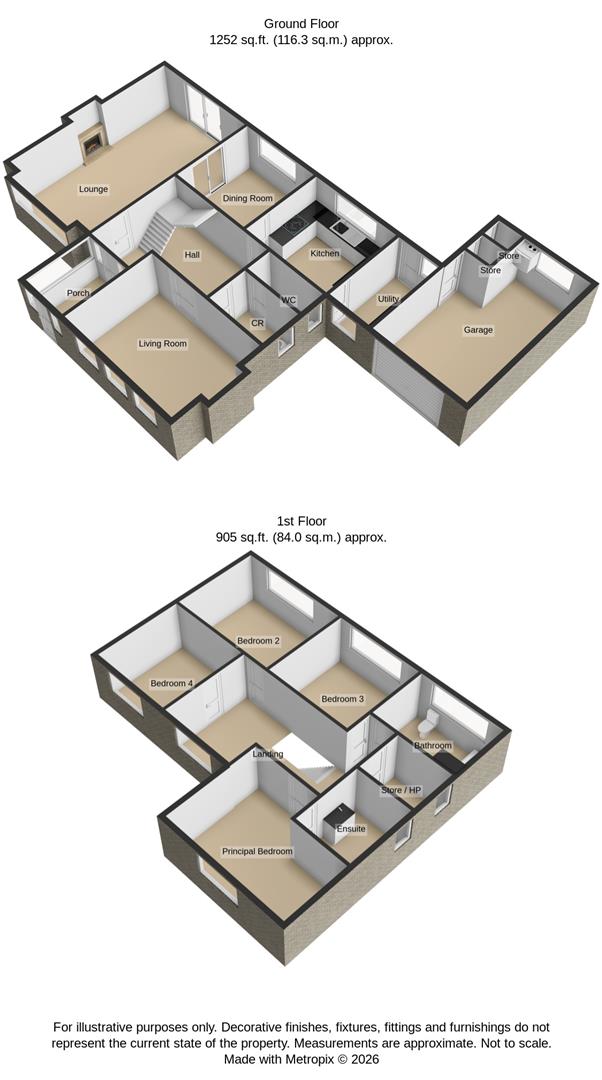
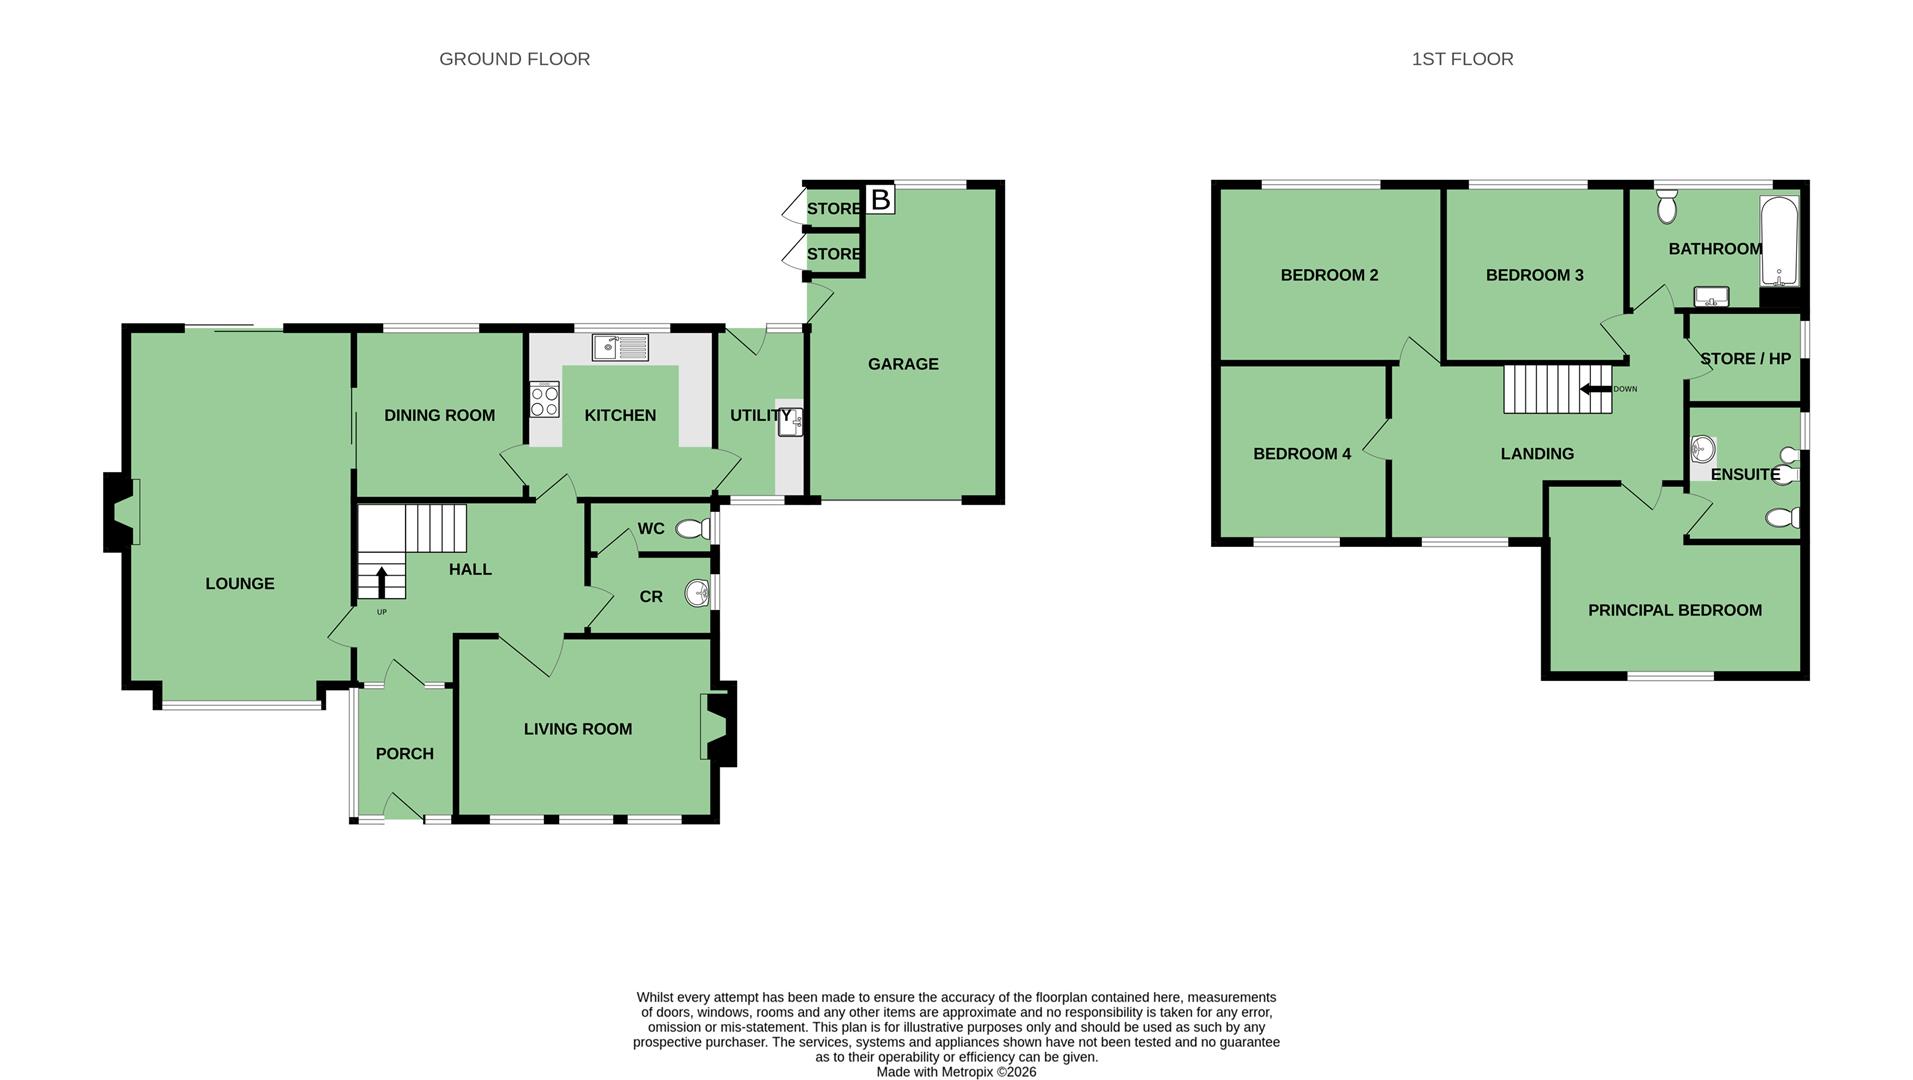
Internally, the accommodation comprises a welcoming entrance porch leading to an impressive reception hall with feature timber staircase. There is a generous lounge with attractive garden outlook, separate dining room, additional family room, fitted kitchen with casual dining area, utility room, and ground floor cloakroom with WC. On the first floor are four well-proportioned bedrooms including a principal bedroom with ensuite shower room, together with a family bathroom.
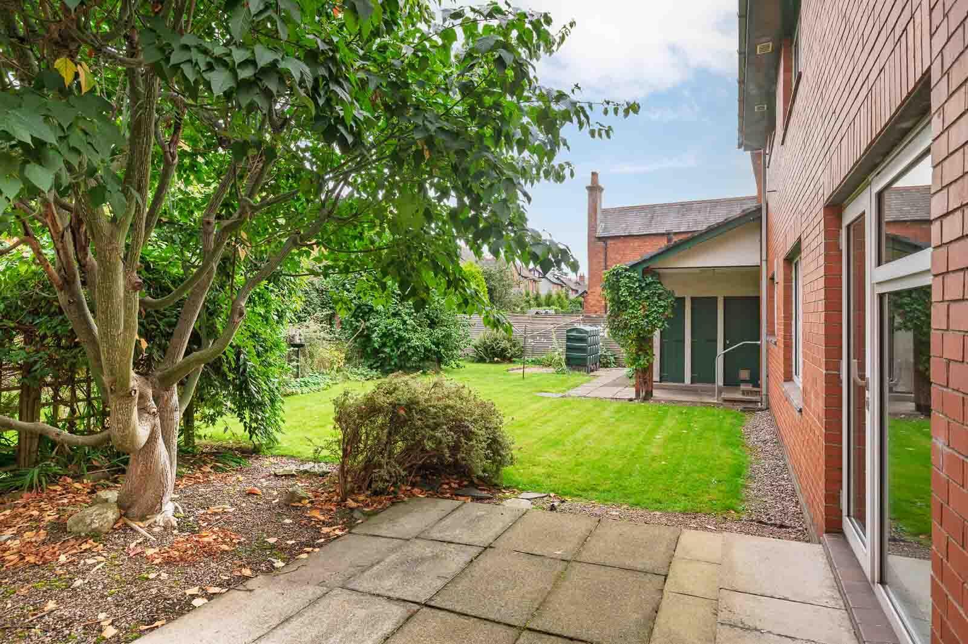
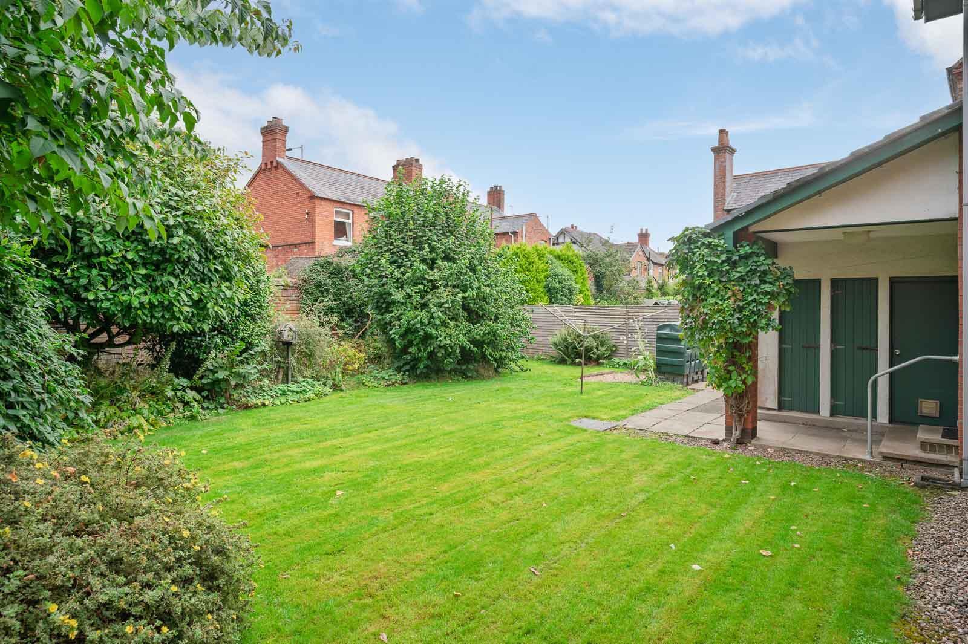
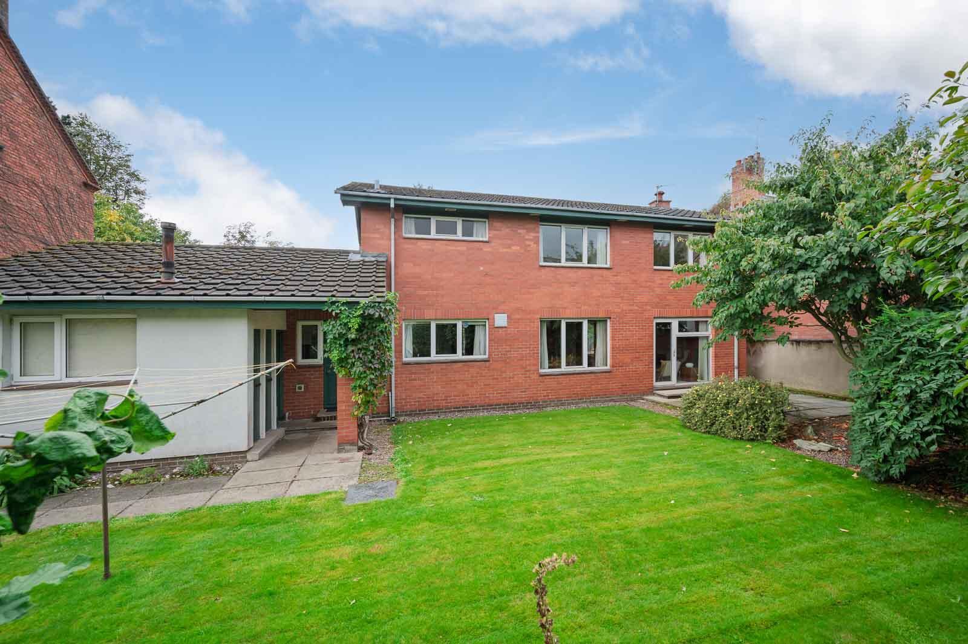
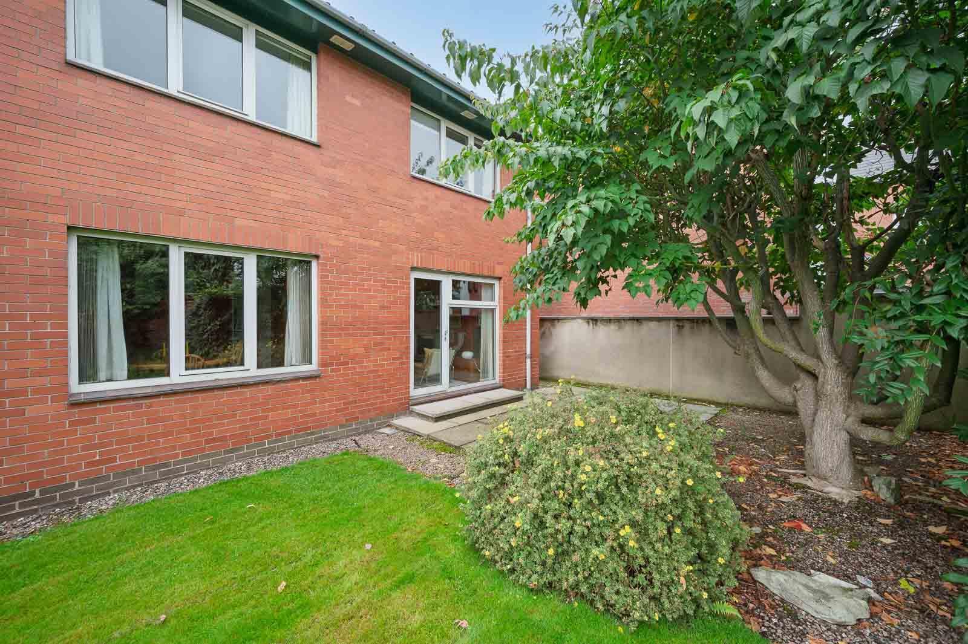
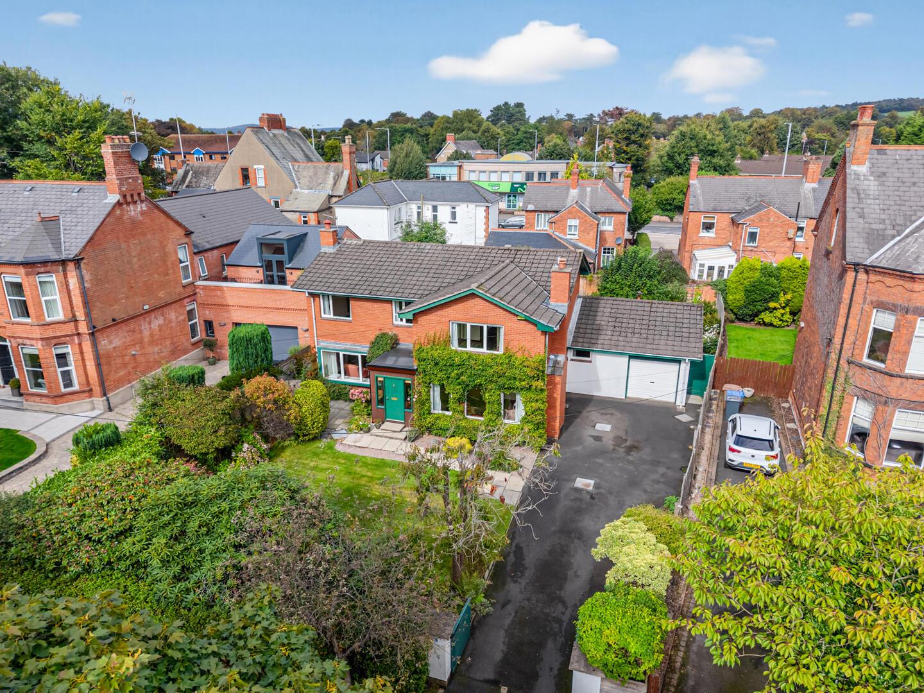
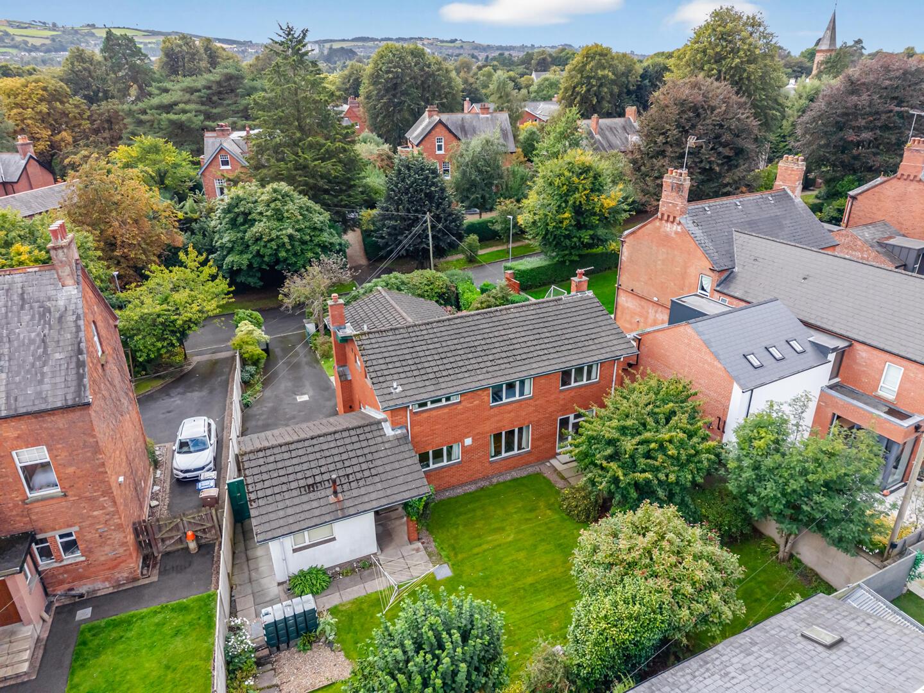
Externally, the south-facing property enjoys beautifully maintained mature gardens to both front and rear. The enclosed rear garden offers an excellent degree of privacy with well-tended lawns, patio areas and mature trees and shrubs creating a delightful outdoor space for both relaxation and family enjoyment. A generous driveway provides ample off-street parking and leads to a detached garage.
Conveniently located close to a wide range of leading schools, excellent local amenities, Ballyhackamore Village, and Belfast City Centre, this attractive home offers a rare opportunity to acquire a detached property in such a sought-after setting.
.Substantial detached family home in highly desirable residential location
.Four well-proportioned bedrooms
.Principal bedroom with ensuite shower room
.Bright lounge overlooking front and rear gardens
.Separate dining room
.Additional family/living room
.Fitted kitchen with casual dining space
.Utility room
.Ground floor cloakroom with WC
.Family bathroom
.Attached garage
.Generous driveway parking
.Mature front and rear gardens
.Enclosed private rear garden with patio areas
.Excellent opportunity to modernise and add value
.Convenient to leading schools, Ballyhackamore and Belfast City Centre
.Oil fired central heating
.uPVC double glazed windows
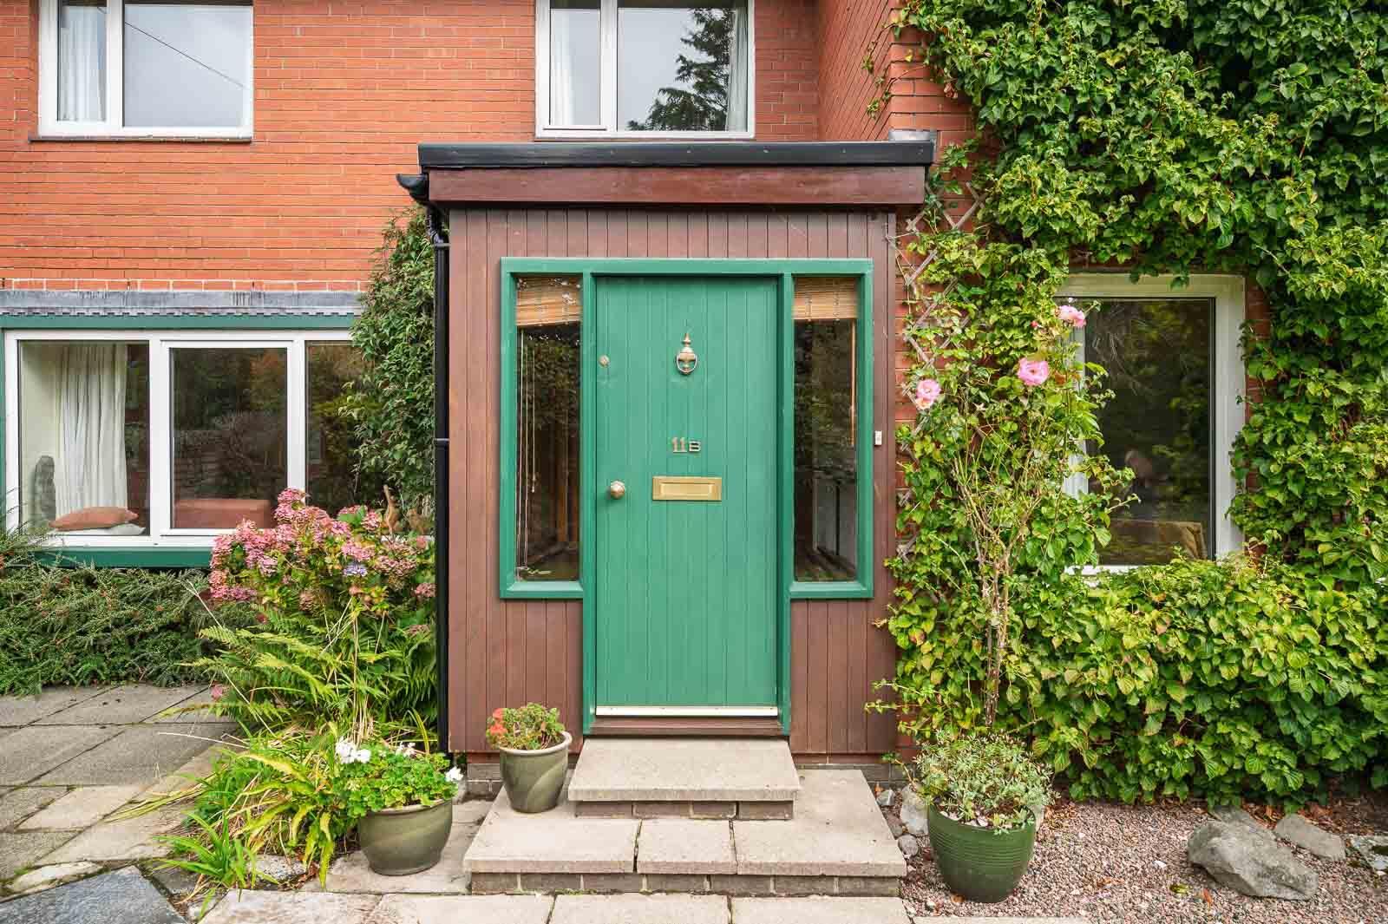
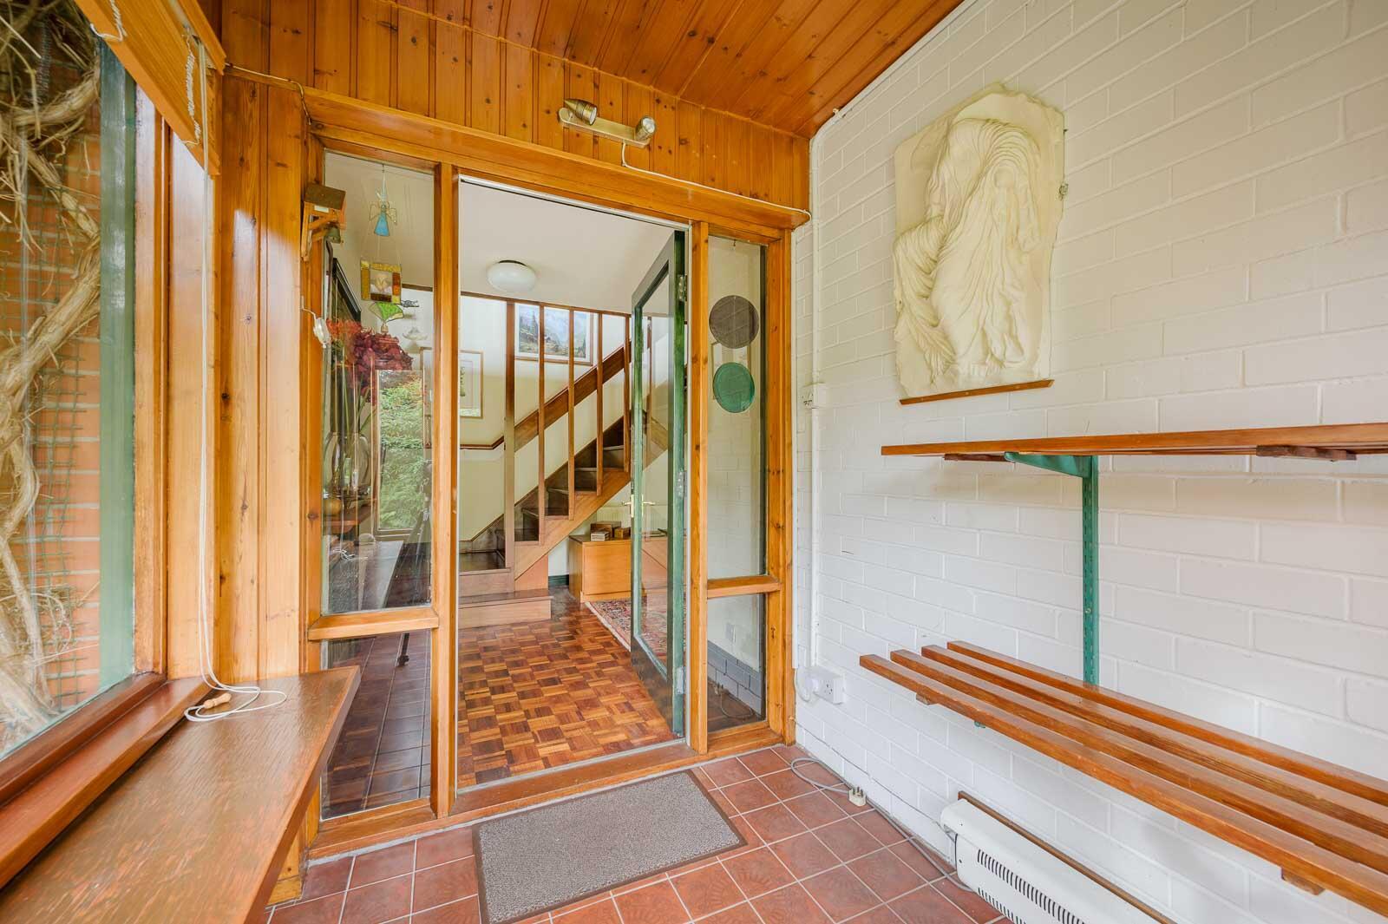
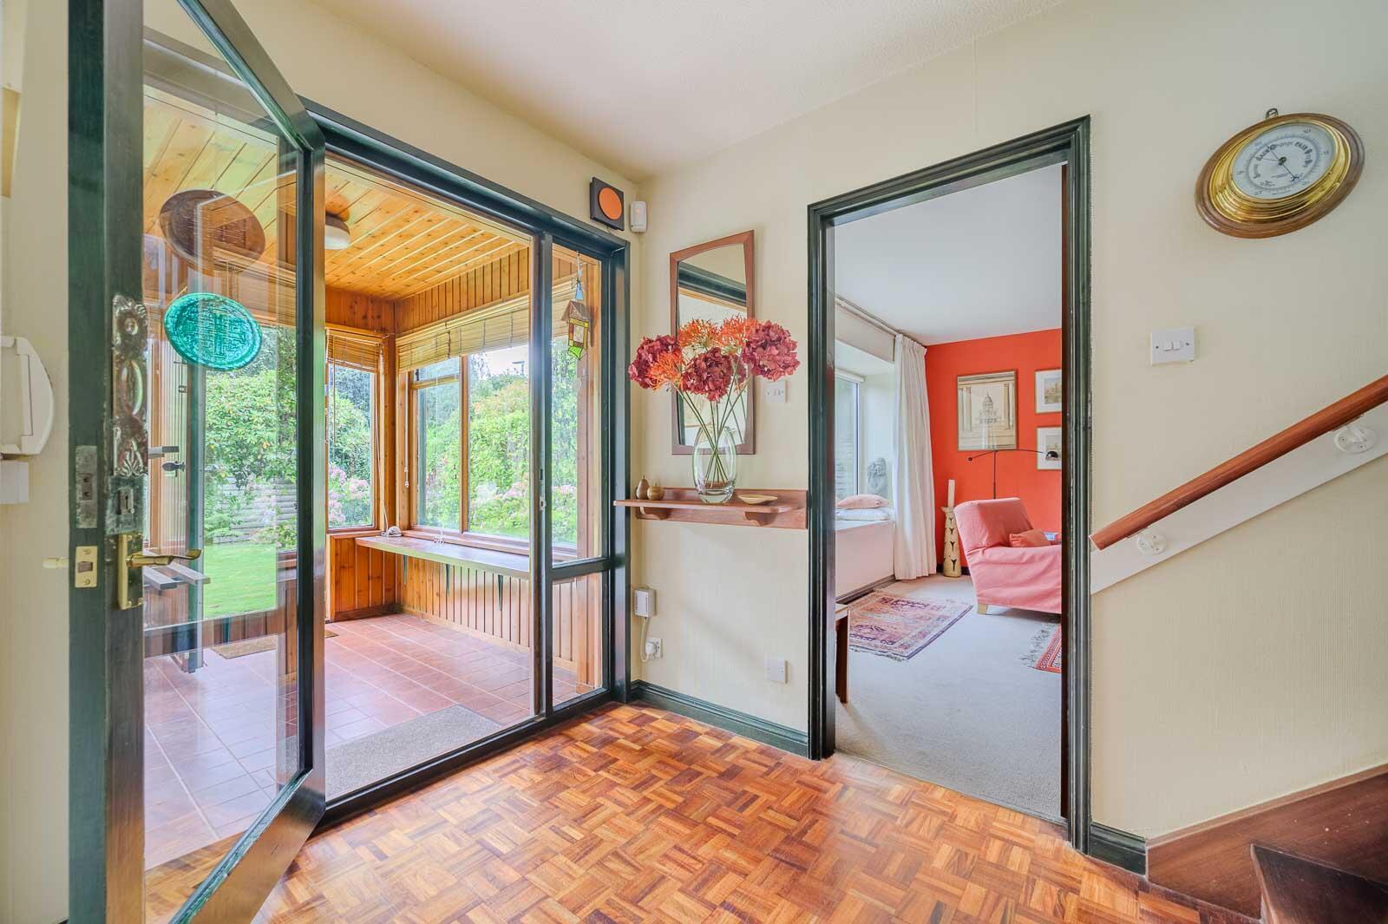
Entrance - Front door and glazed side lights to sun porch.
Sun Porch: - With ceramic tiled floor, tongue and groove panelling, tongue and groove ceiling, outlook to mature front garden, glazed inner door and side lights.
Ground Floor -
Spacious Reception Hall: - With solid wood block flooring, mahogany tread staircase, and balustrade to
first floor landing, walk-in cloakroom.
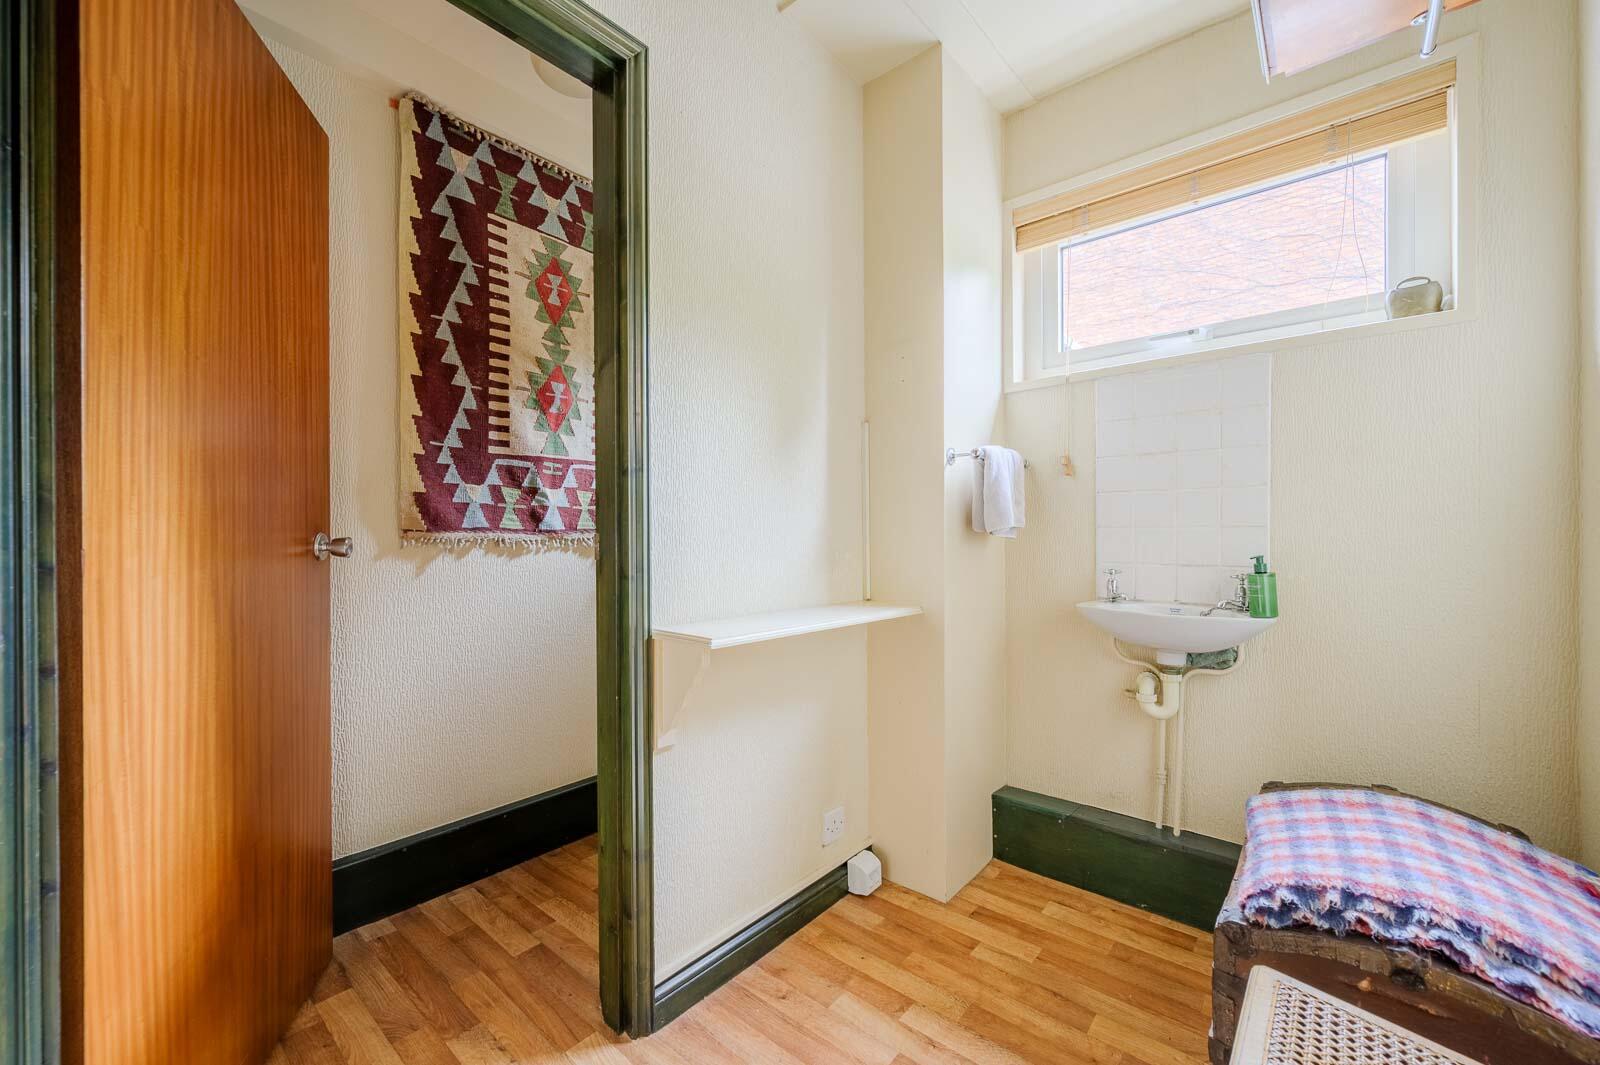
Walk-In Cloakroom - Cloakroom with excellent storage, wash hand basin, tiled splashback, and separate WC.
Separate Wc: - With white suite comprising low flush WC.
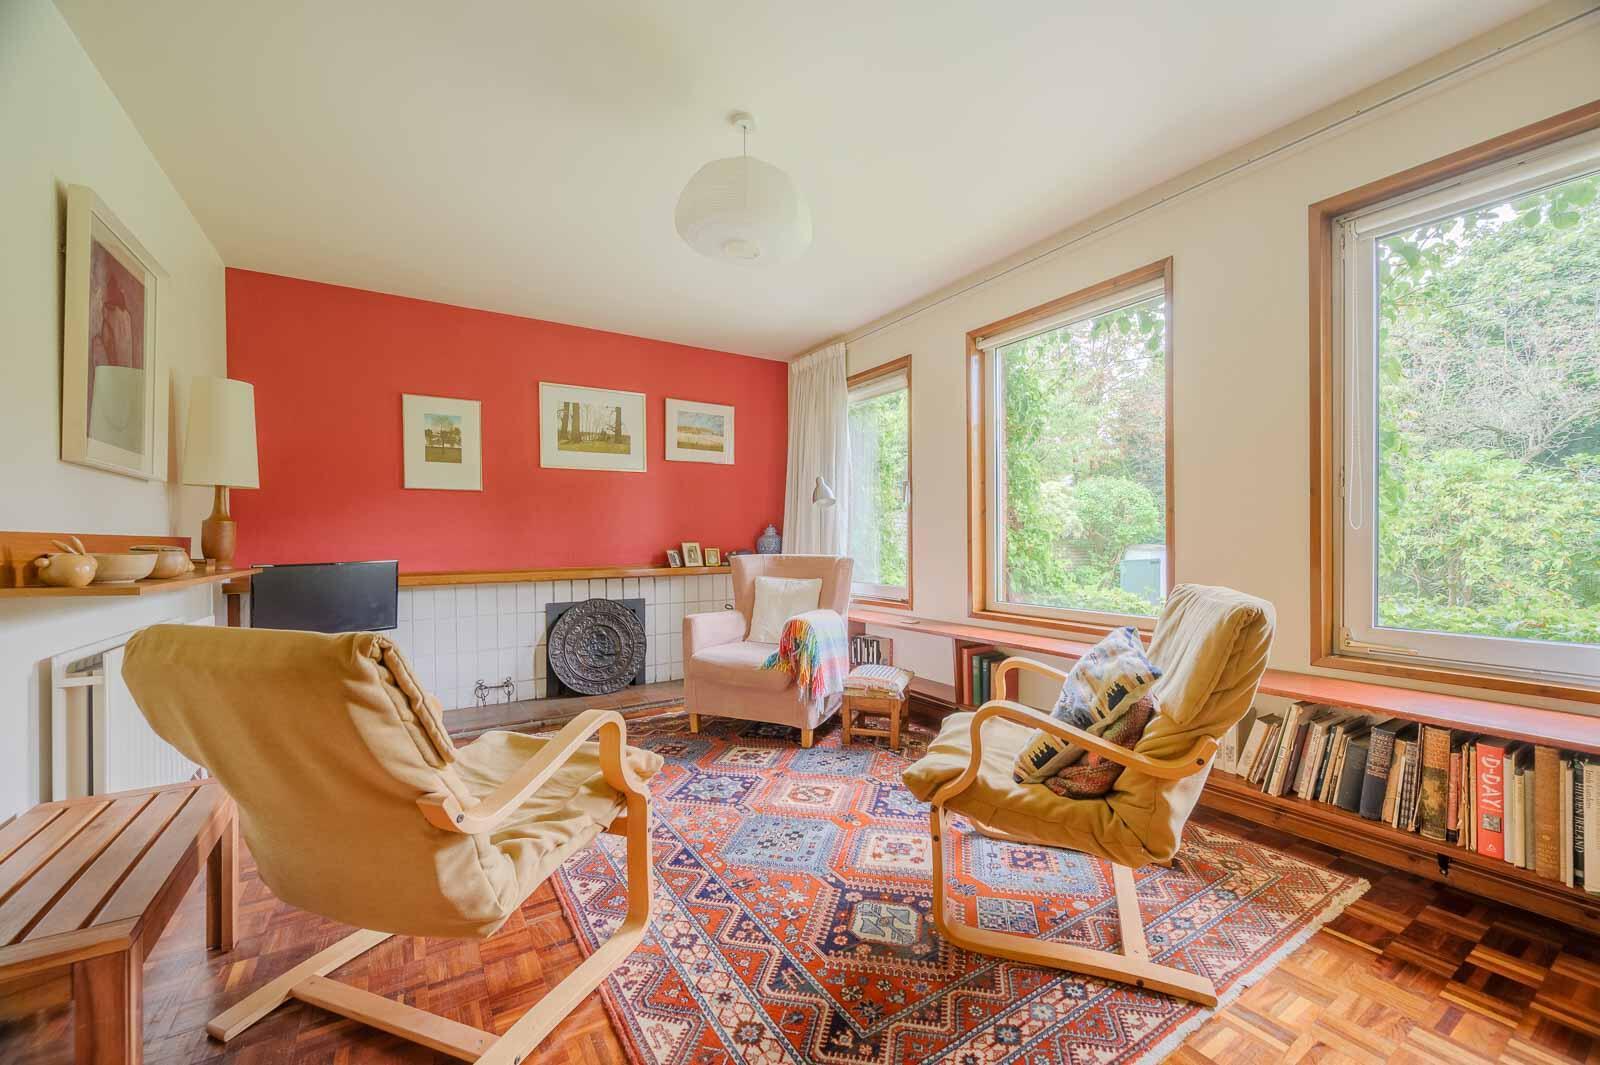
Living Room / Family Room: - 16'10" x 11'2" - Wood block flooring, hole in wall fireplace with timber mantel, outlook to mature front garden.
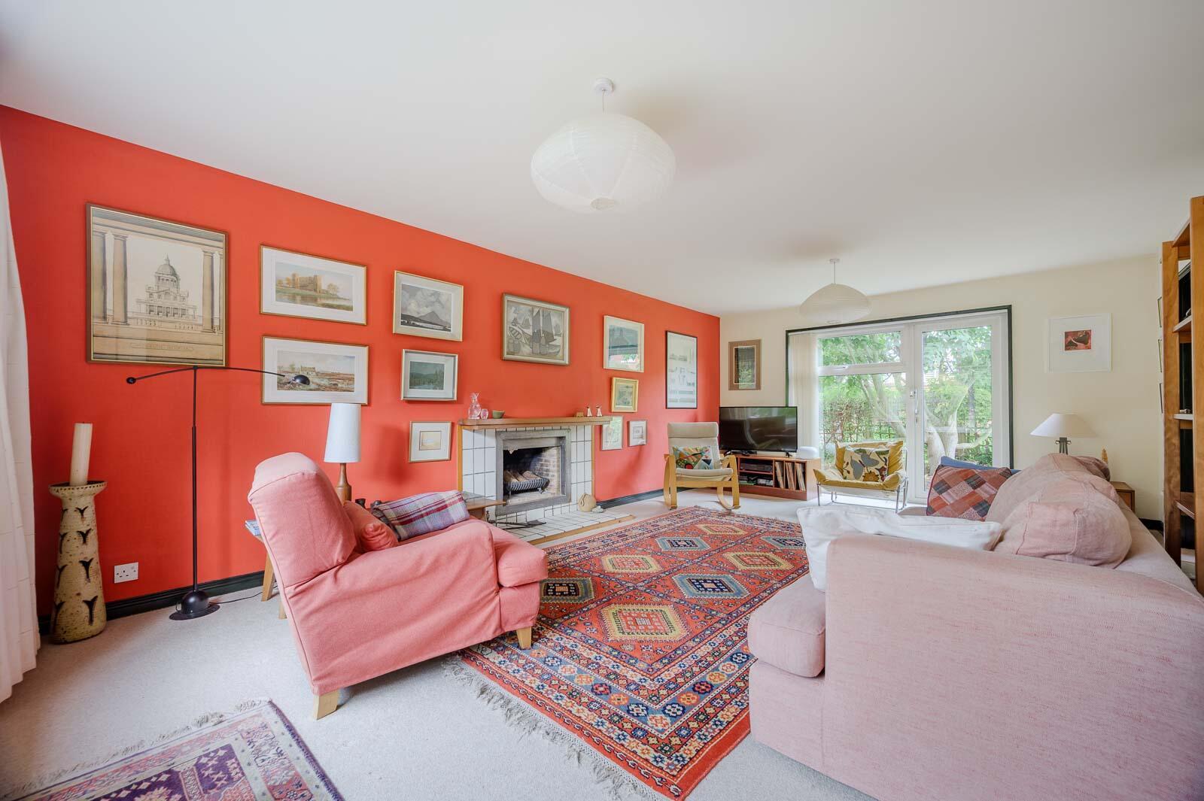
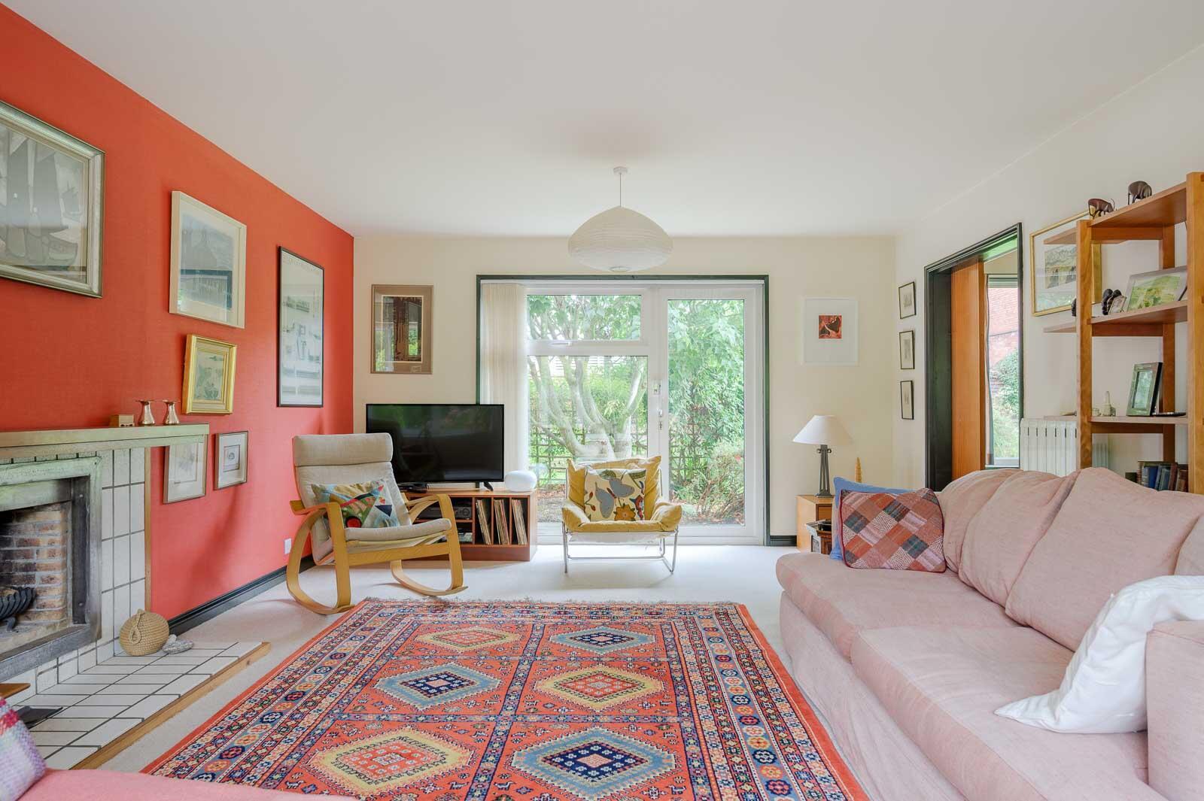
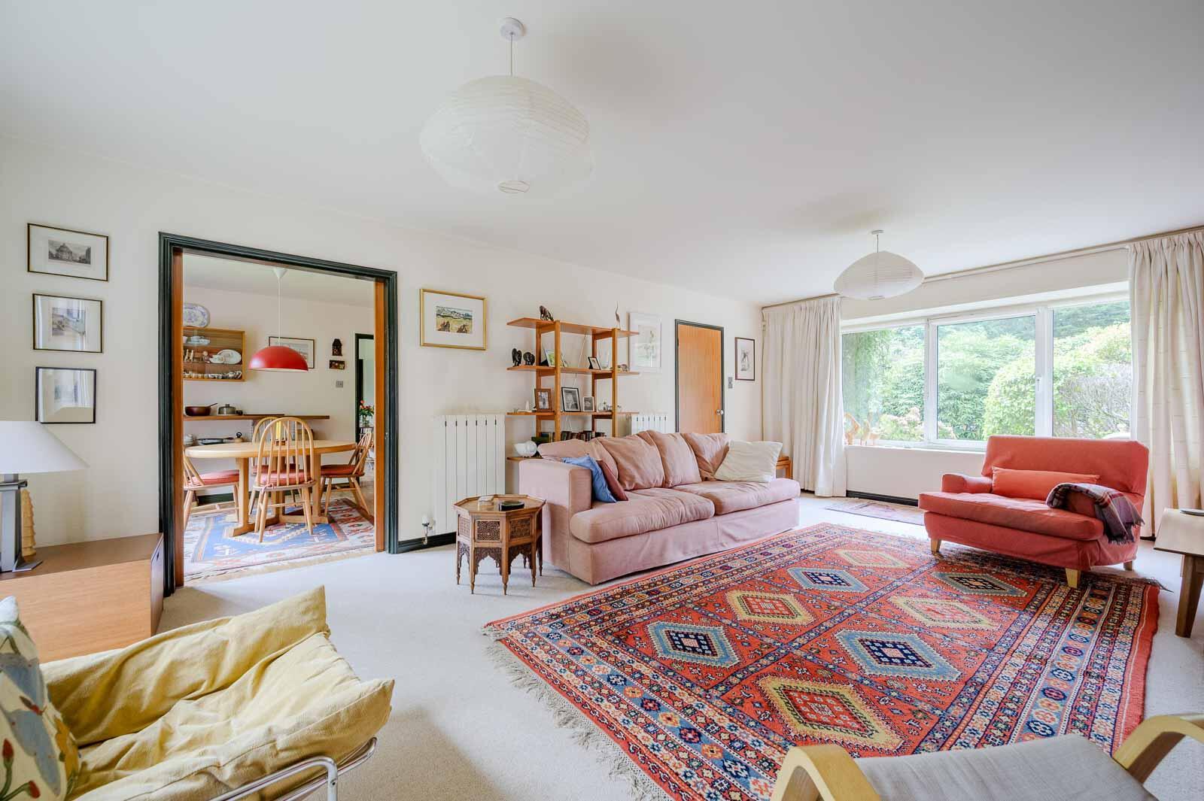
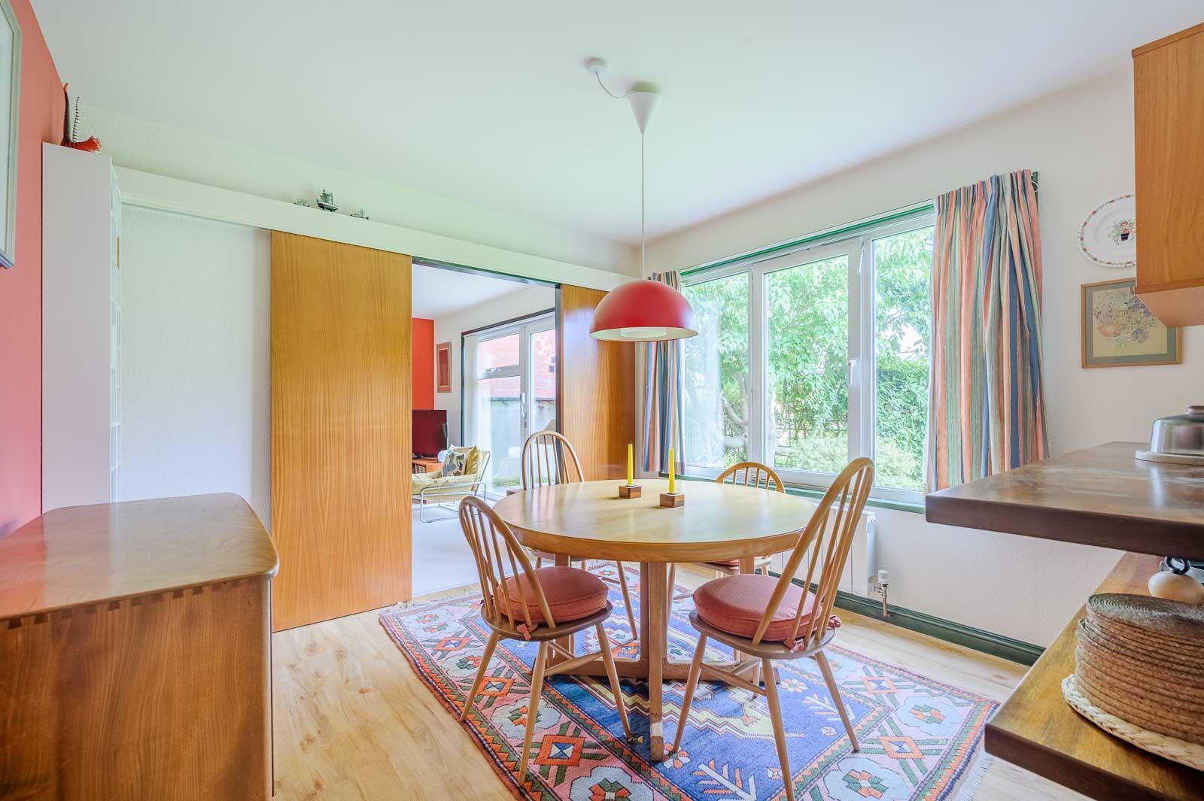
Lounge: - 22'11" x 15'0" - Hole in wall fireplace with tiled hearth and trim, natural brick recess, open fire, and dog grate with timber sleeper mantel. Dual aspect outlook to mature front and rear gardens. Double-glazed access door to rear patio and garden, sliding doors to dining room.
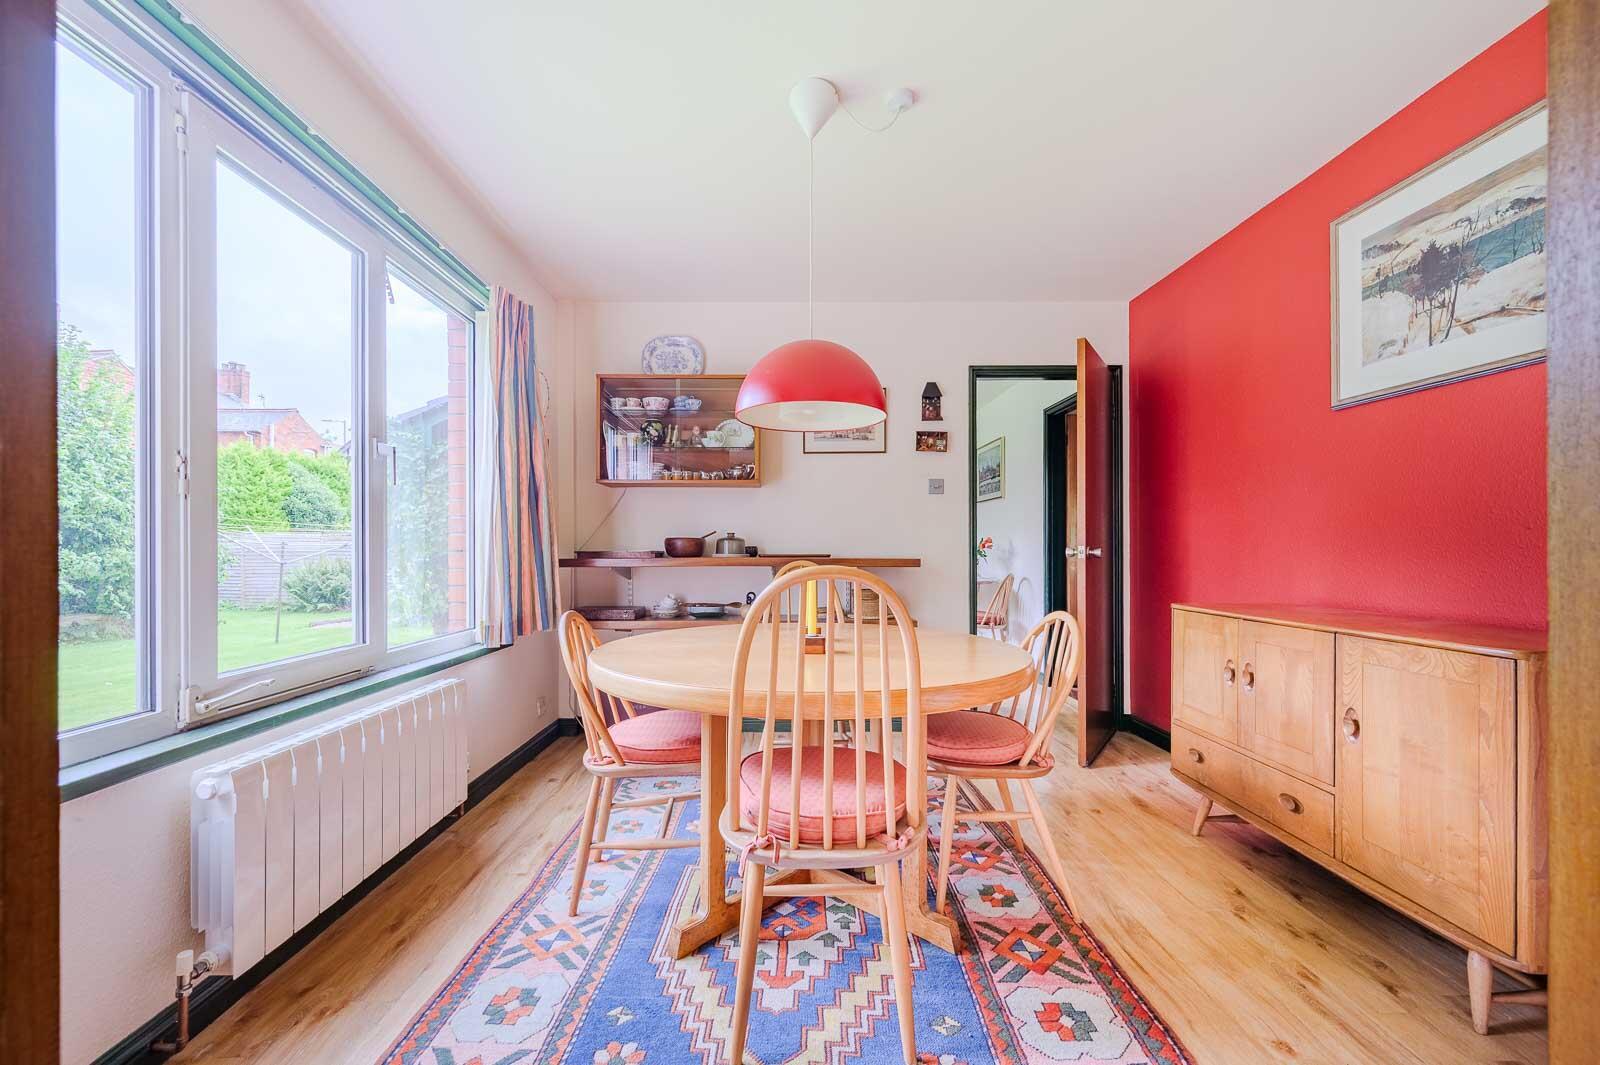
Dining Room: - 10'6" x 10'6" - Outlook over mature rear garden, access through to kitchen.
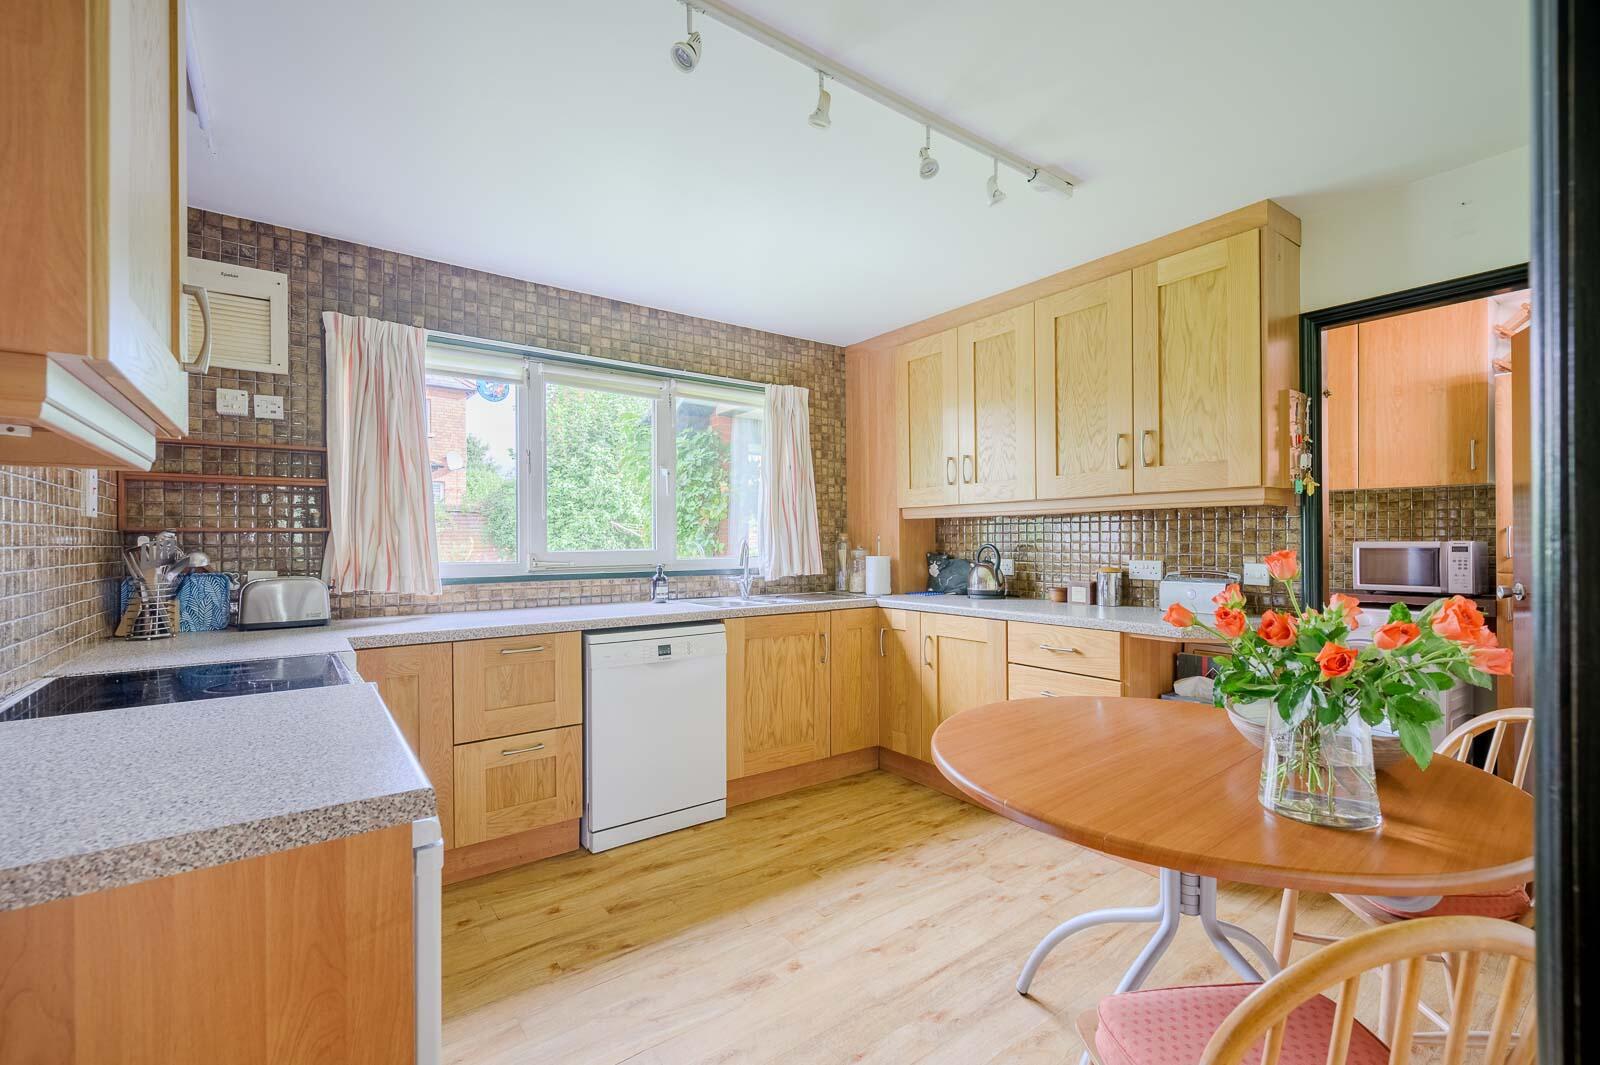
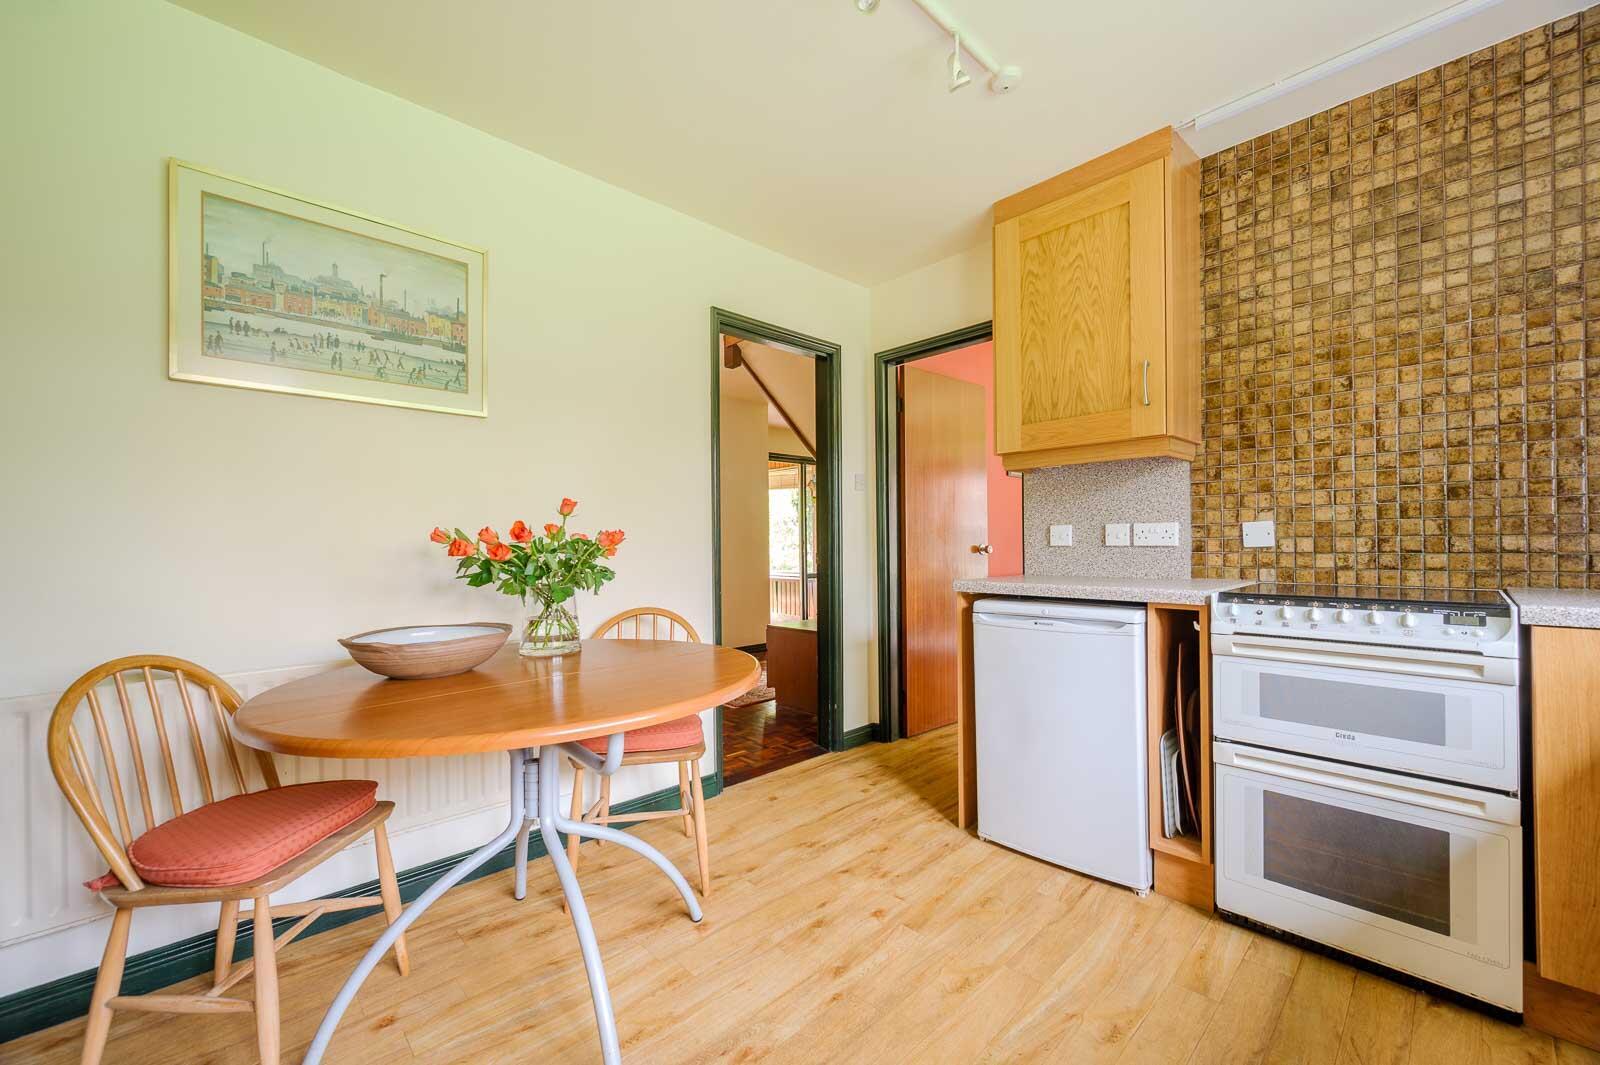
Kitchen: - 11'6" x 10'6" - Excellent range of high- and low-level oak shaker units, Stainless steel fittings, granite effect work surfaces, a single drainer sink and a half stainless steel sink unit with chrome mixer taps. Plumbed for dishwasher, space for under-counter fridge, space for cooker, part tiled walls. Ample family dining area, open display shelving, outlook to mature rear garden, access through to utility/laundry room.
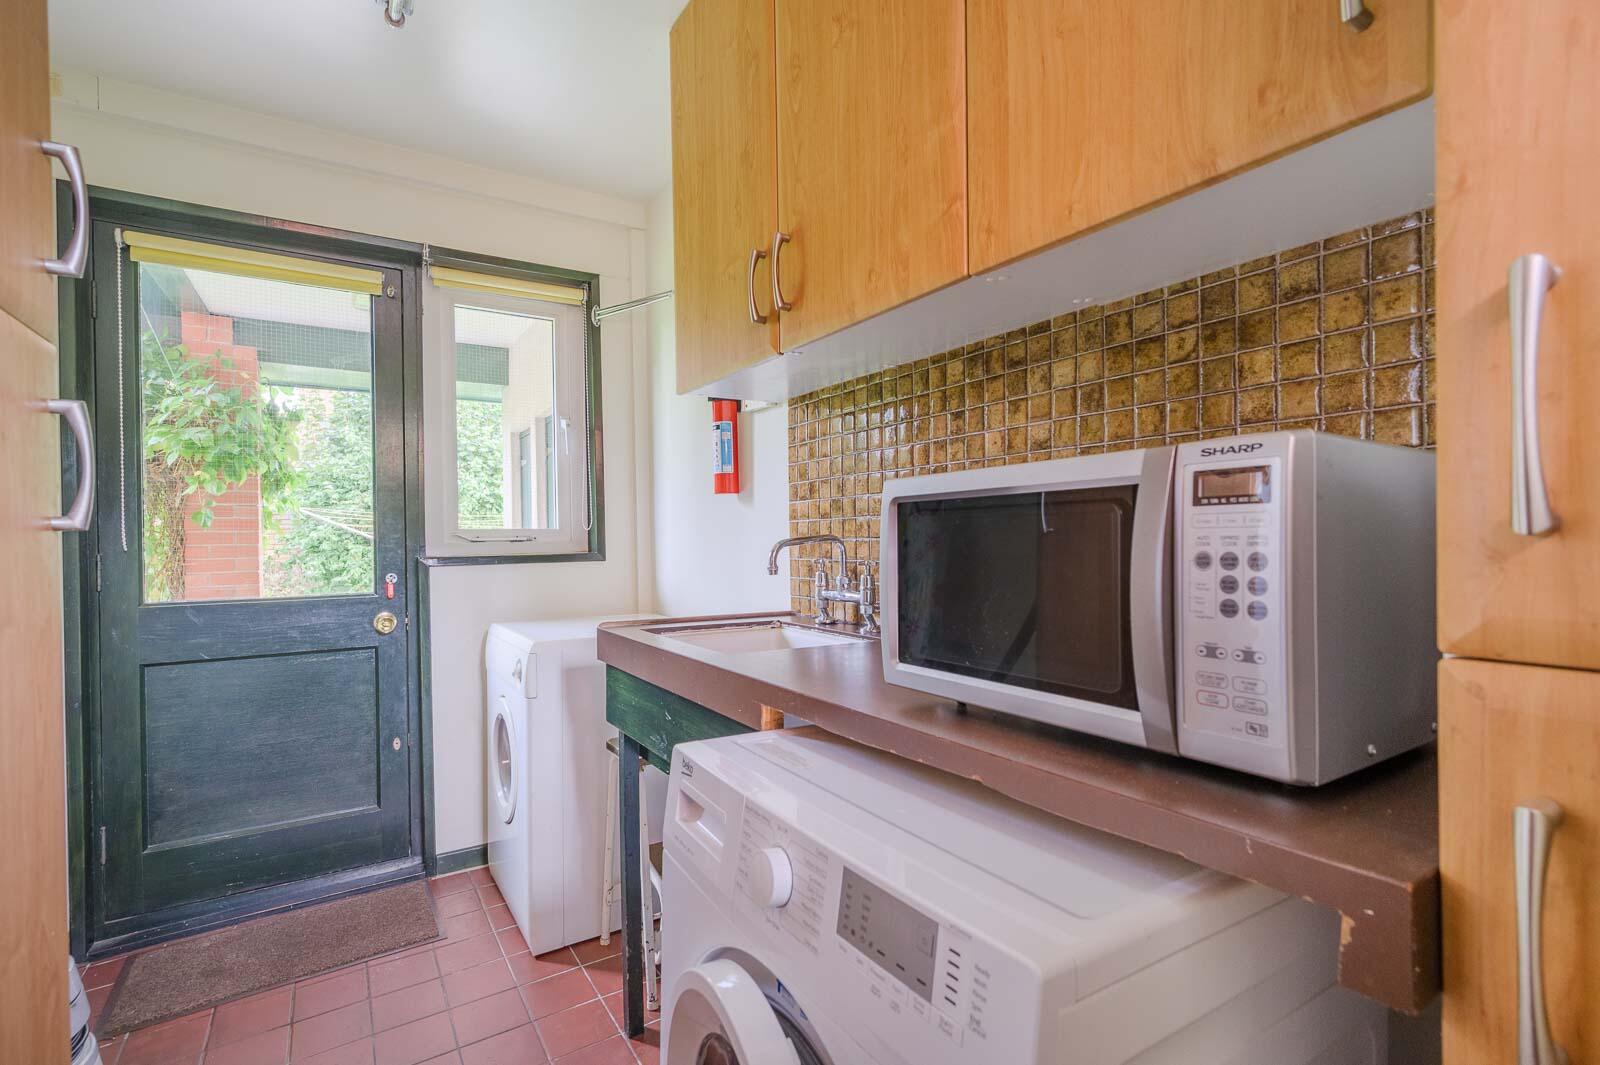
Utility / Laundry Room: - 10'6" x 5'9" - Plumbed for washing machine, ceramic tiled floor, range of high-level and low-level units, inset ceramic sink unit, chrome mixer taps and glazed access door to rear covered porch.
First Floor -
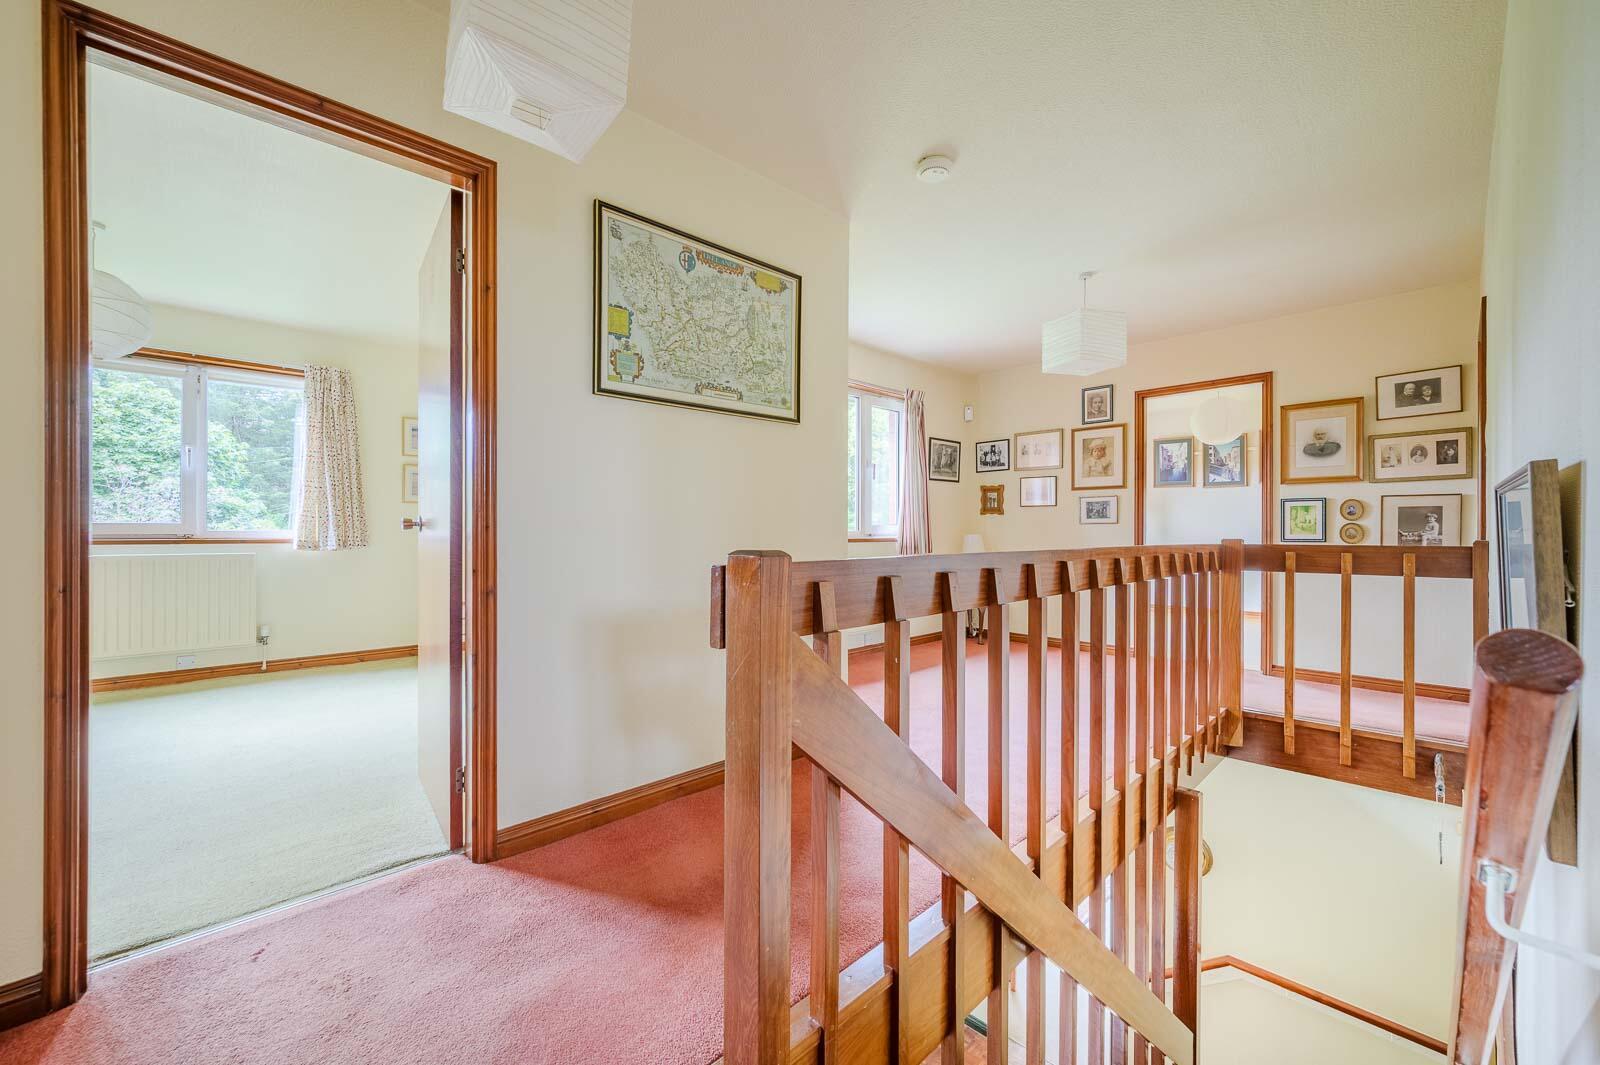
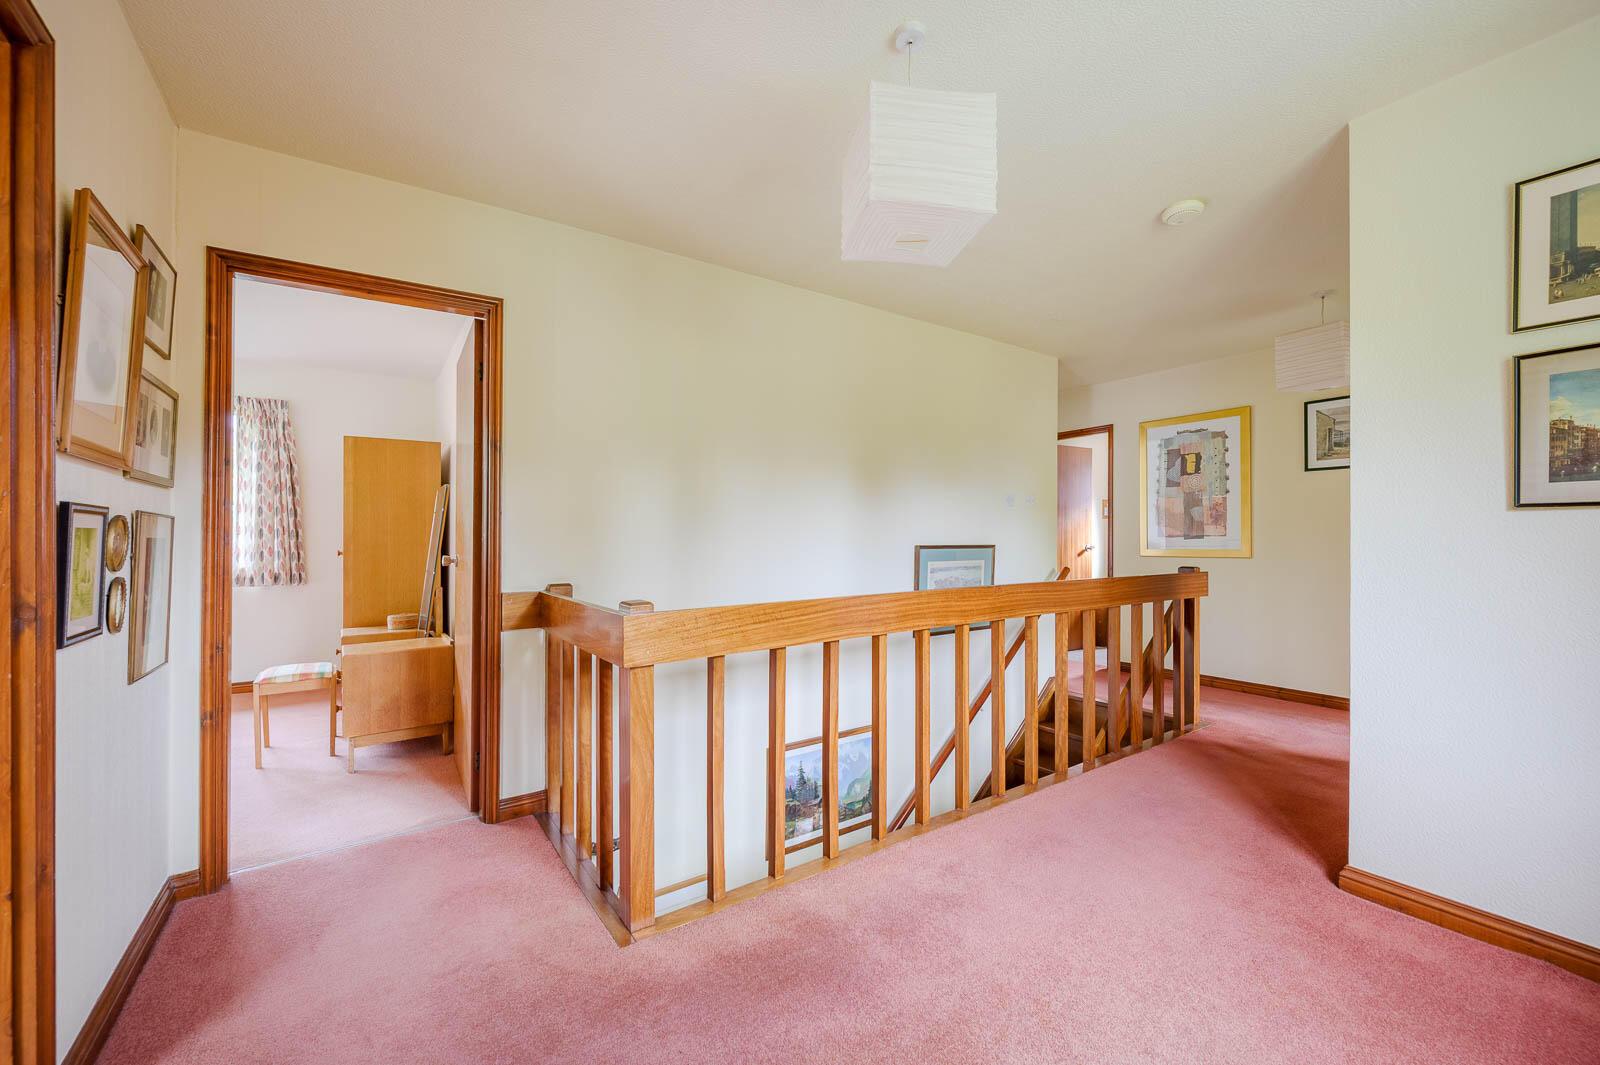
Spacious First Floor Landing: - Outlook over mature front garden and mature tree-lined Knockdene Park North, built-in linen press with excellent storage, concealed lagged copper cylinder and access hatch to roofspace.
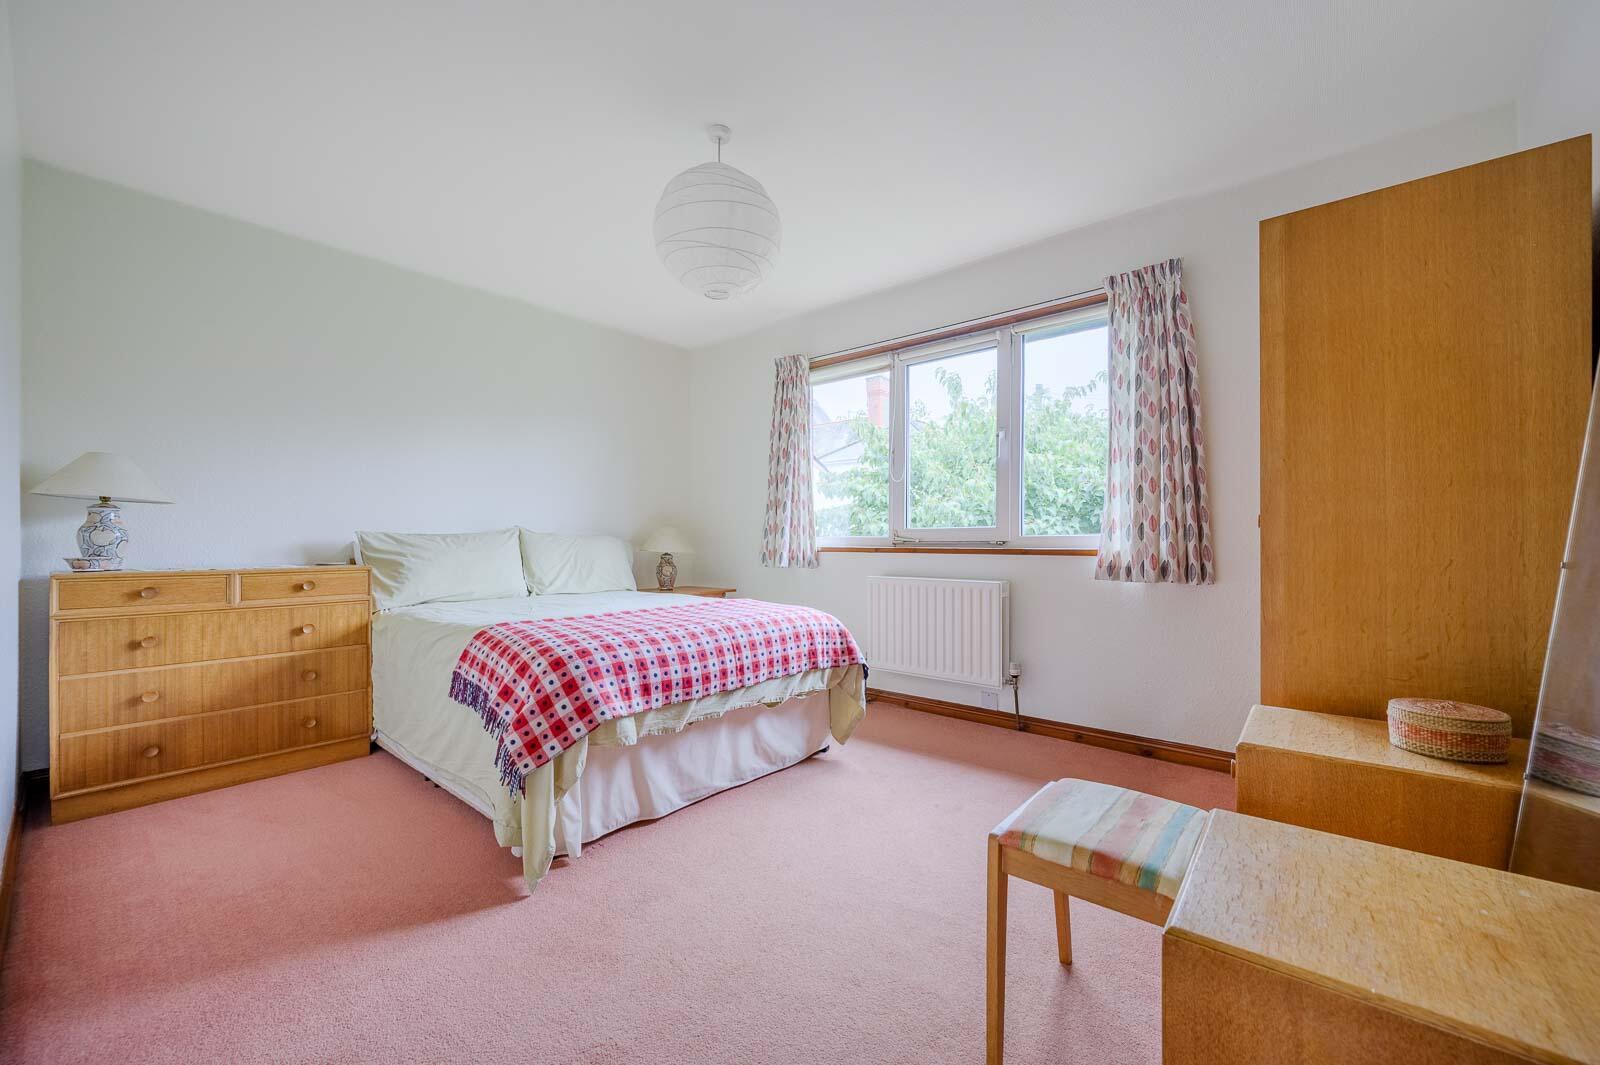
Bedroom One: - 15'9" x 11'9" at widest points - Outlook over mature front garden and Knockdene Park North.
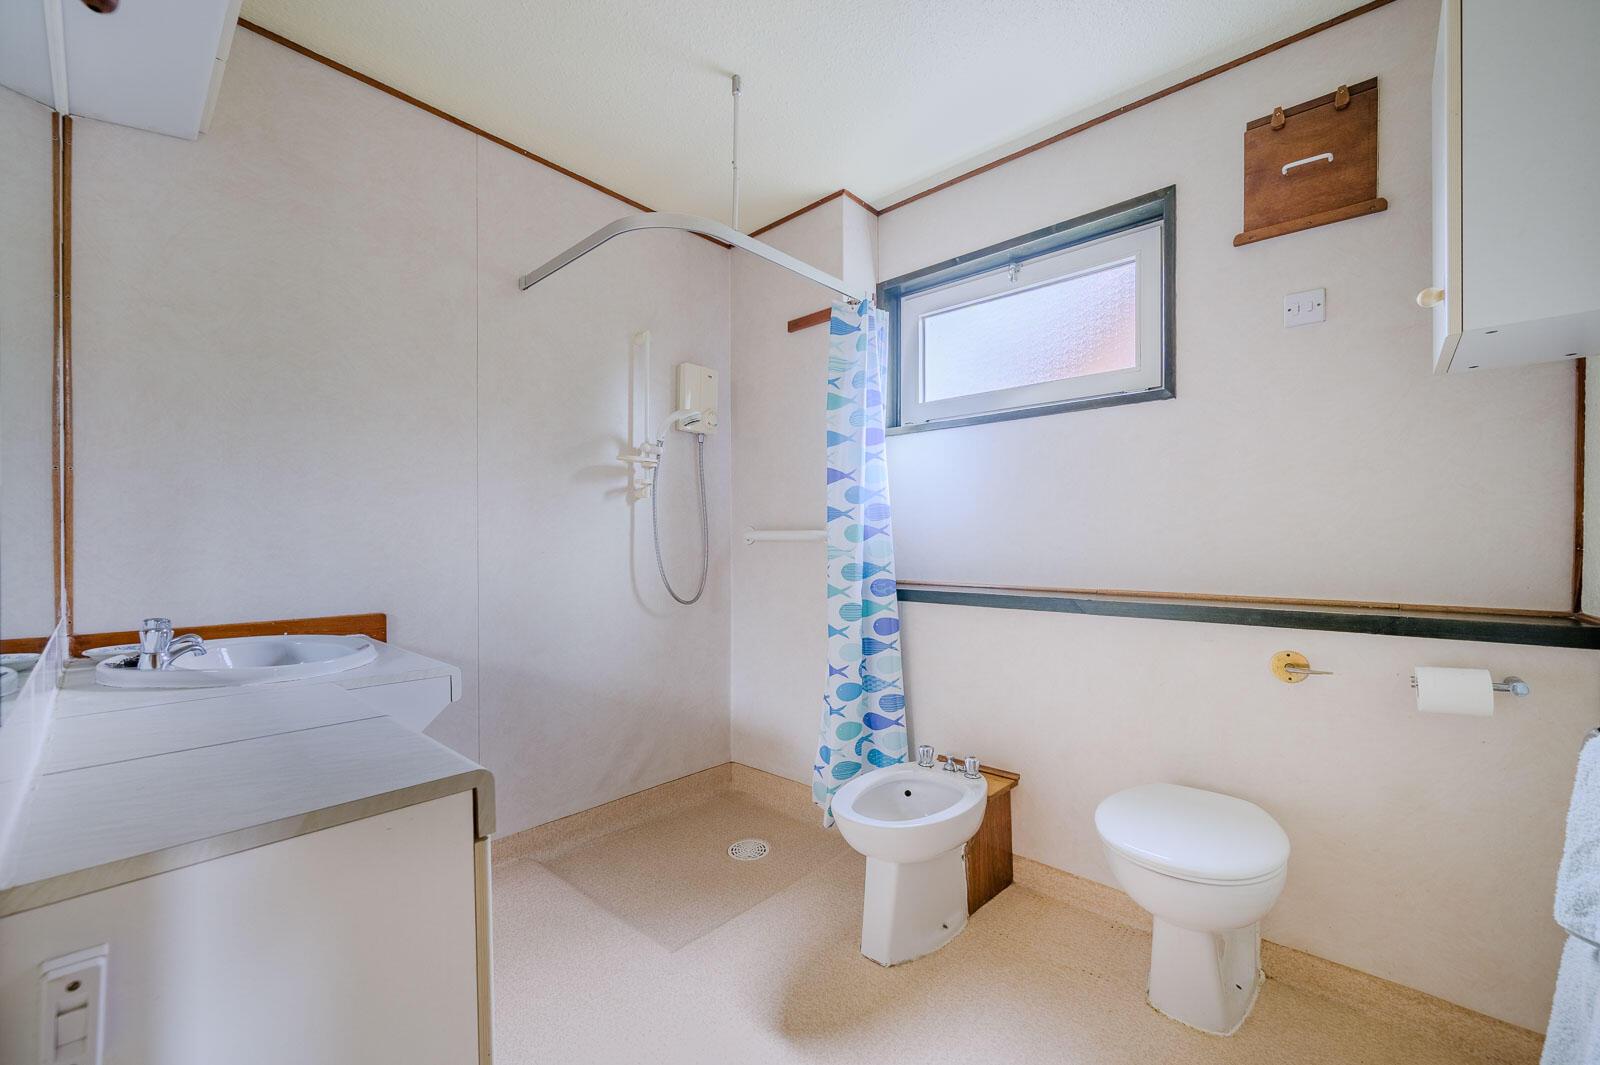
En Suite Shower Room: - White suite comprising electric shower, close coupled WC, bidet, vanity unit with storage below, chrome taps.
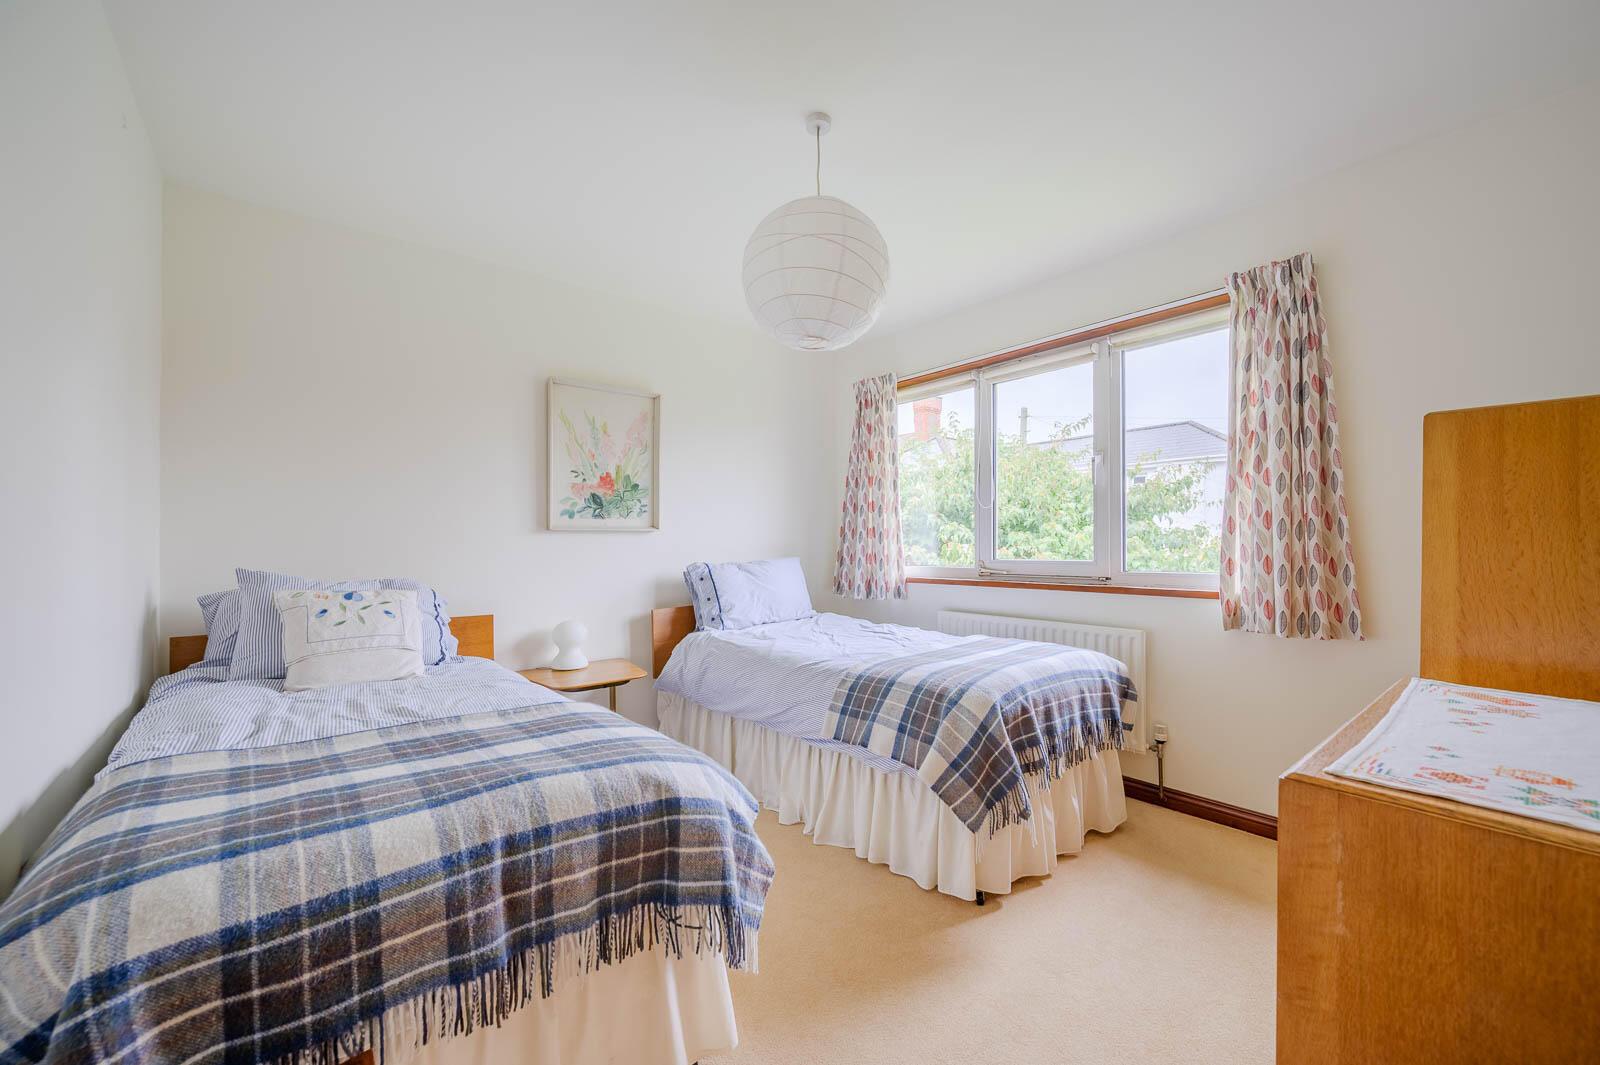
Bedroom Two: - 13'10" x 10'10" - Outlook over mature rear garden.
Bedroom Three: - 11'2" x 10'10" - Outlook over mature rear garden.
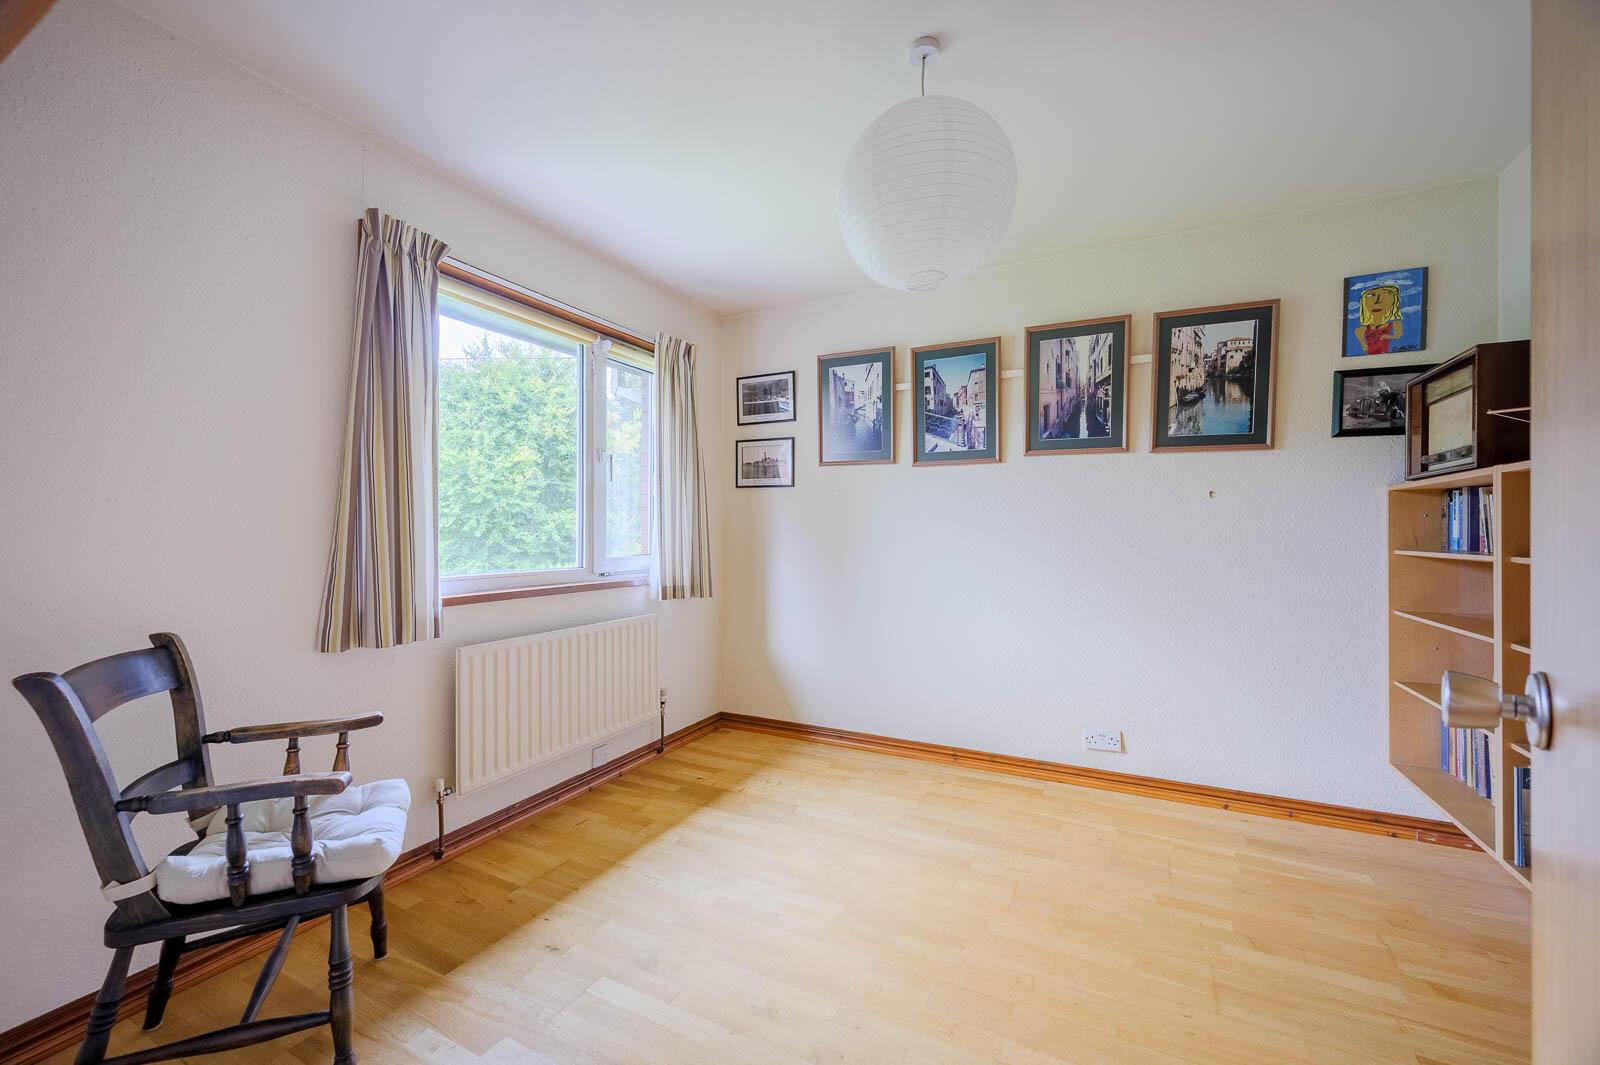
Bedroom Four: - 10'11" x 10'6" - Oak wooden flooring, outlook over mature front garden and Knockdene Park North.
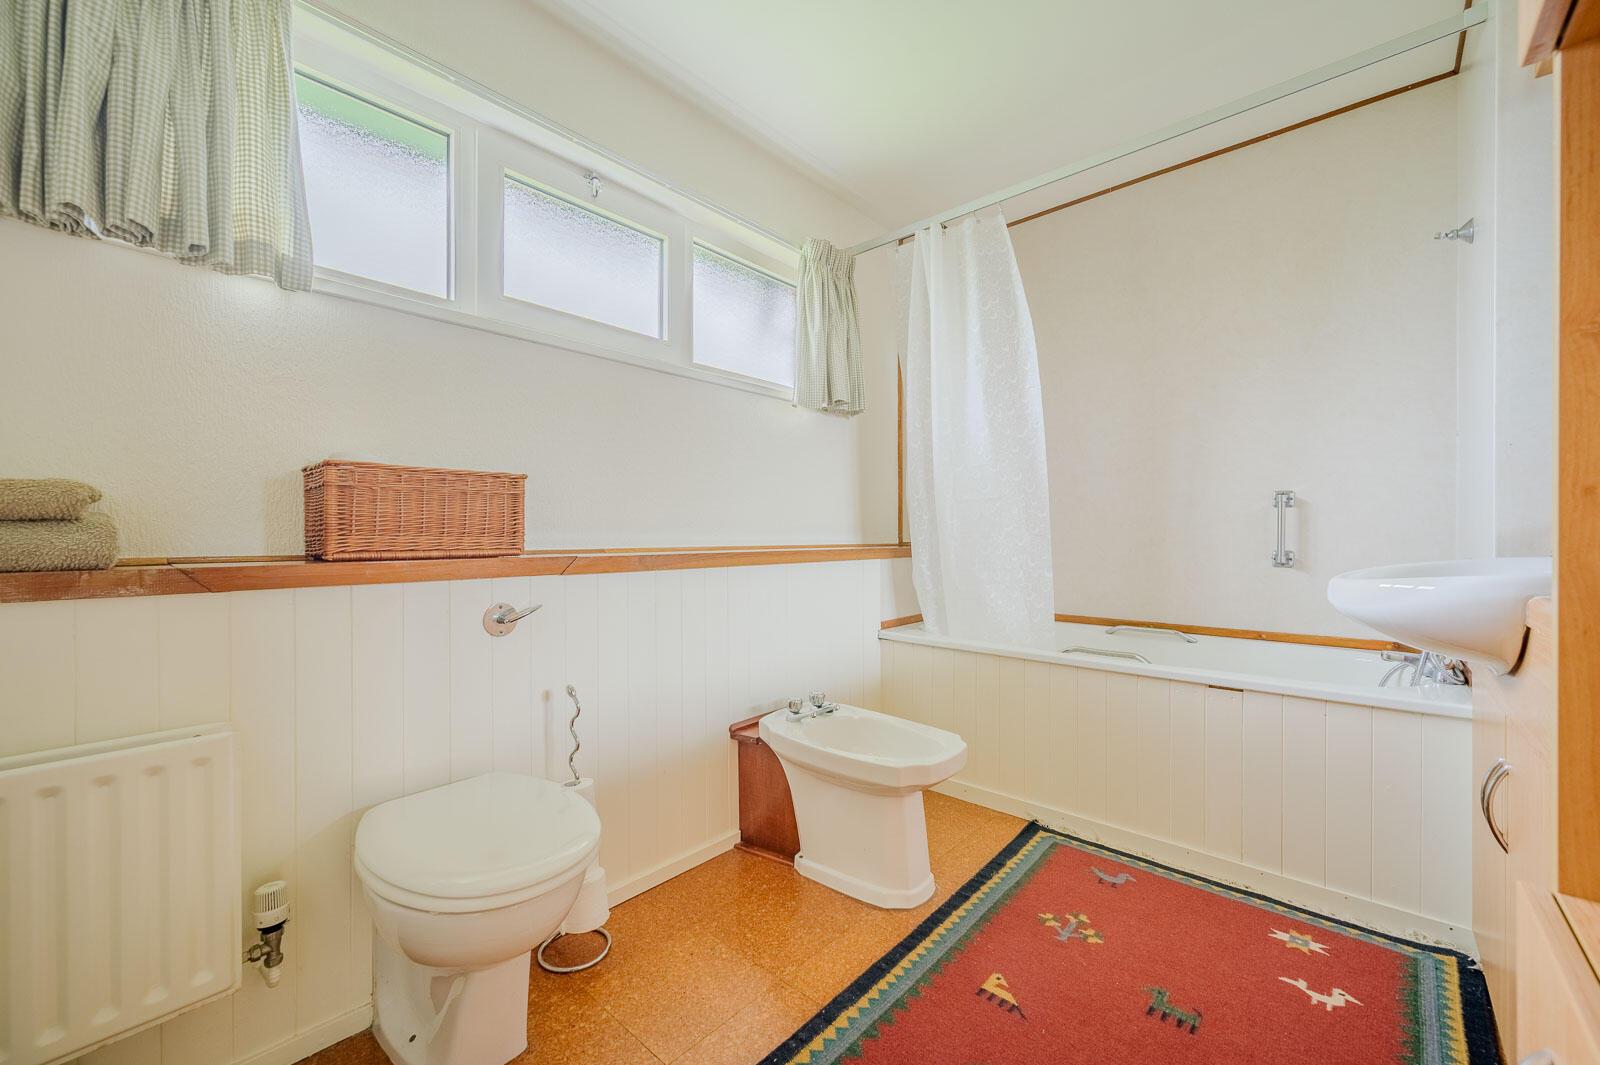
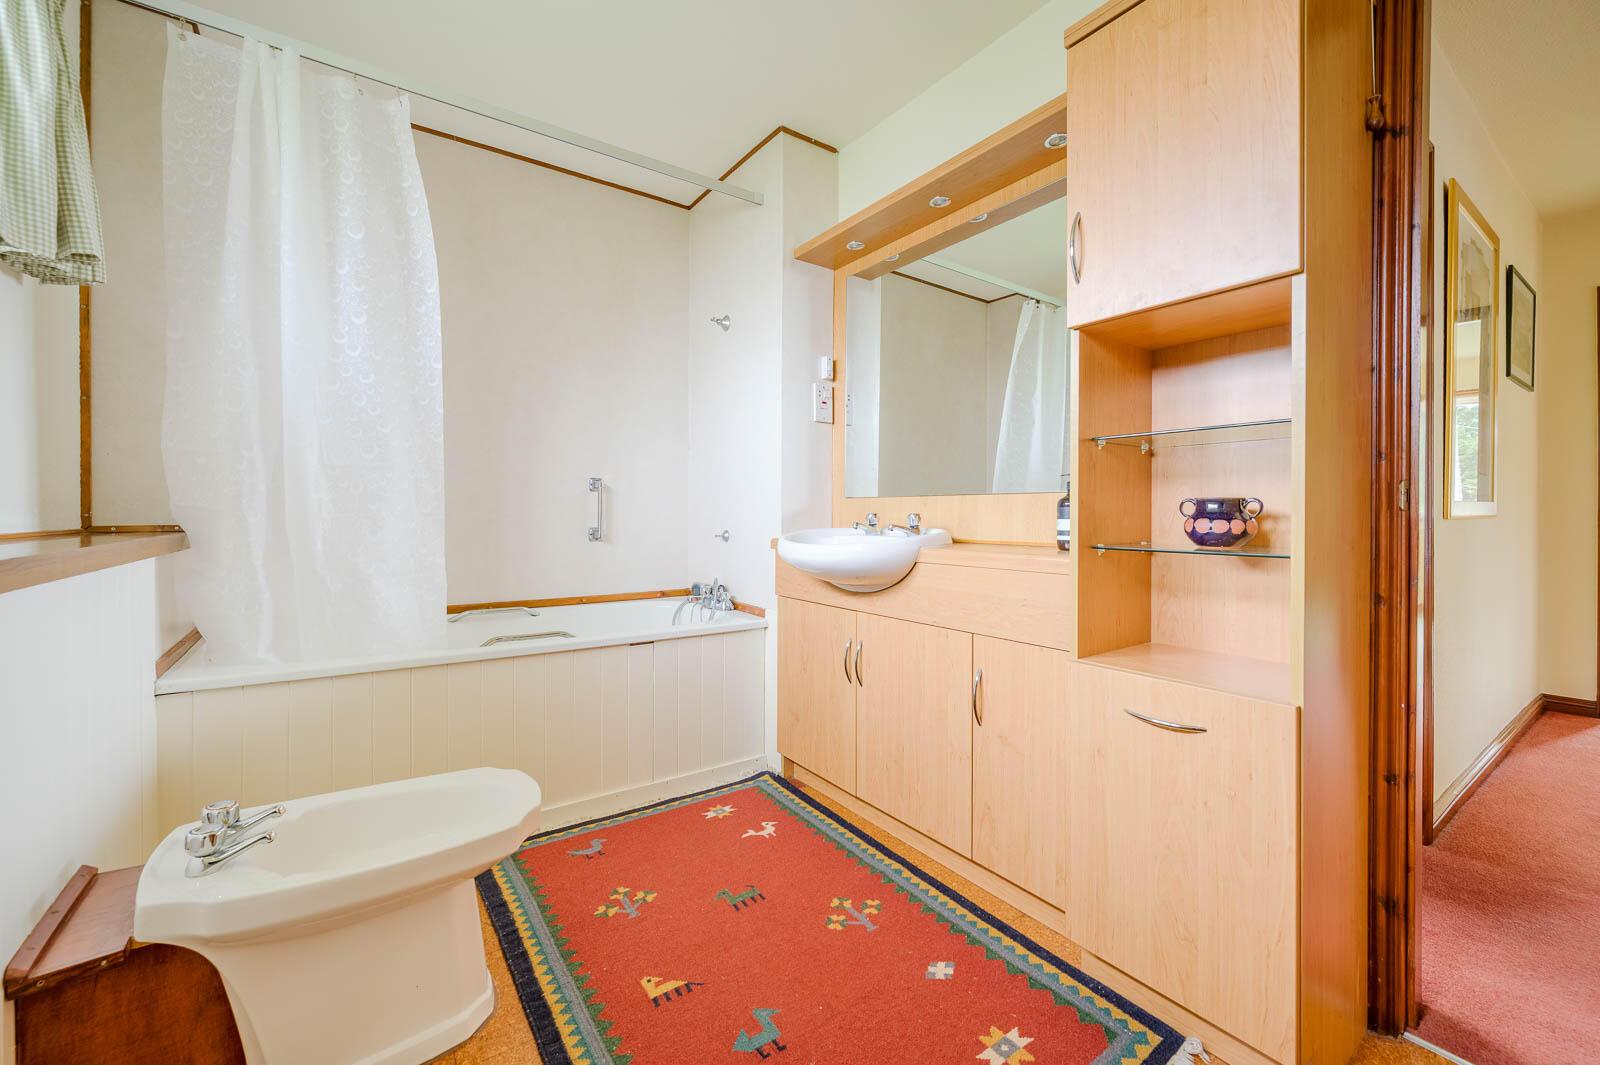
Bathroom: - White suite comprising close coupled WC, bidet, panelled bath, chrome mixer taps, PVC panelled splashback, vanity unit, mirrored recessed, cabinets below, shaver point and storage.
Outside -
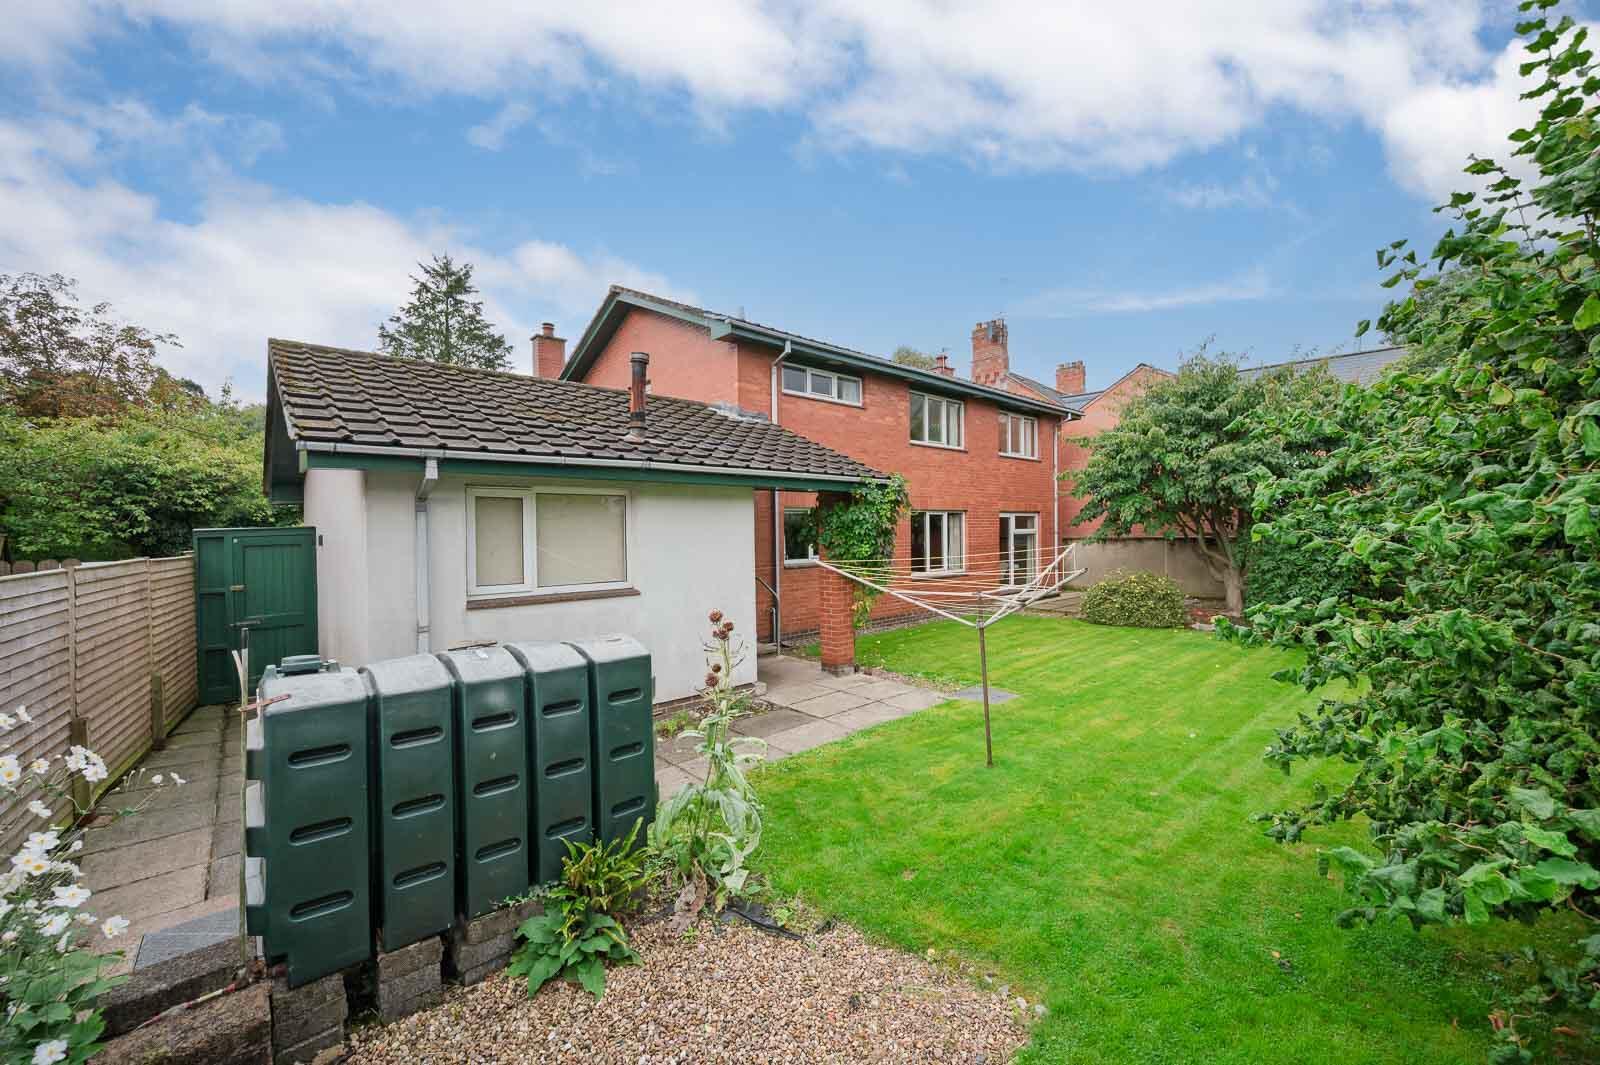
Attached Garage: - 19'2" x 11'9" at widest points - Roller shutter door, light and power, oil fired boiler and rear access door, access to covered rear porch with two further storage/outbuildings, garden store, and fuel store.
Driveway And Garden: - Enclosed mature front and rear gardens laid in lawns with mature shrubs and planting. Rear garden with paved patio areas and a covered rear porch, bounded by walls and fencing. Pillared entrance at front, driveway with ample parking leading to attached garage, outdoor lighting.
As part of our obligations under the Money Laundering, Terrorist Financing and Transfer of Funds (Information on the Payer) Regulations 2017, all Estate Agents are required to verify the identity of purchasers involved in a property transaction.
To comply with these obligations, all purchasers will be required to complete Customer Due Diligence (AML) identity checks. These checks are carried out on our behalf by our trusted third-party provider, Thirdfort.
A charge will apply of £20 + VAT per purchaser.
East Belfast is a dynamic part of the city, full of beautiful residential areas and a wide variety of amenities that make it a wonderful place to live. Bustling villages, beautiful parks, and fantastic local schools are just a few of the reasons why so many wish to call it home.
Property Ref: 34991481
Similar Properties
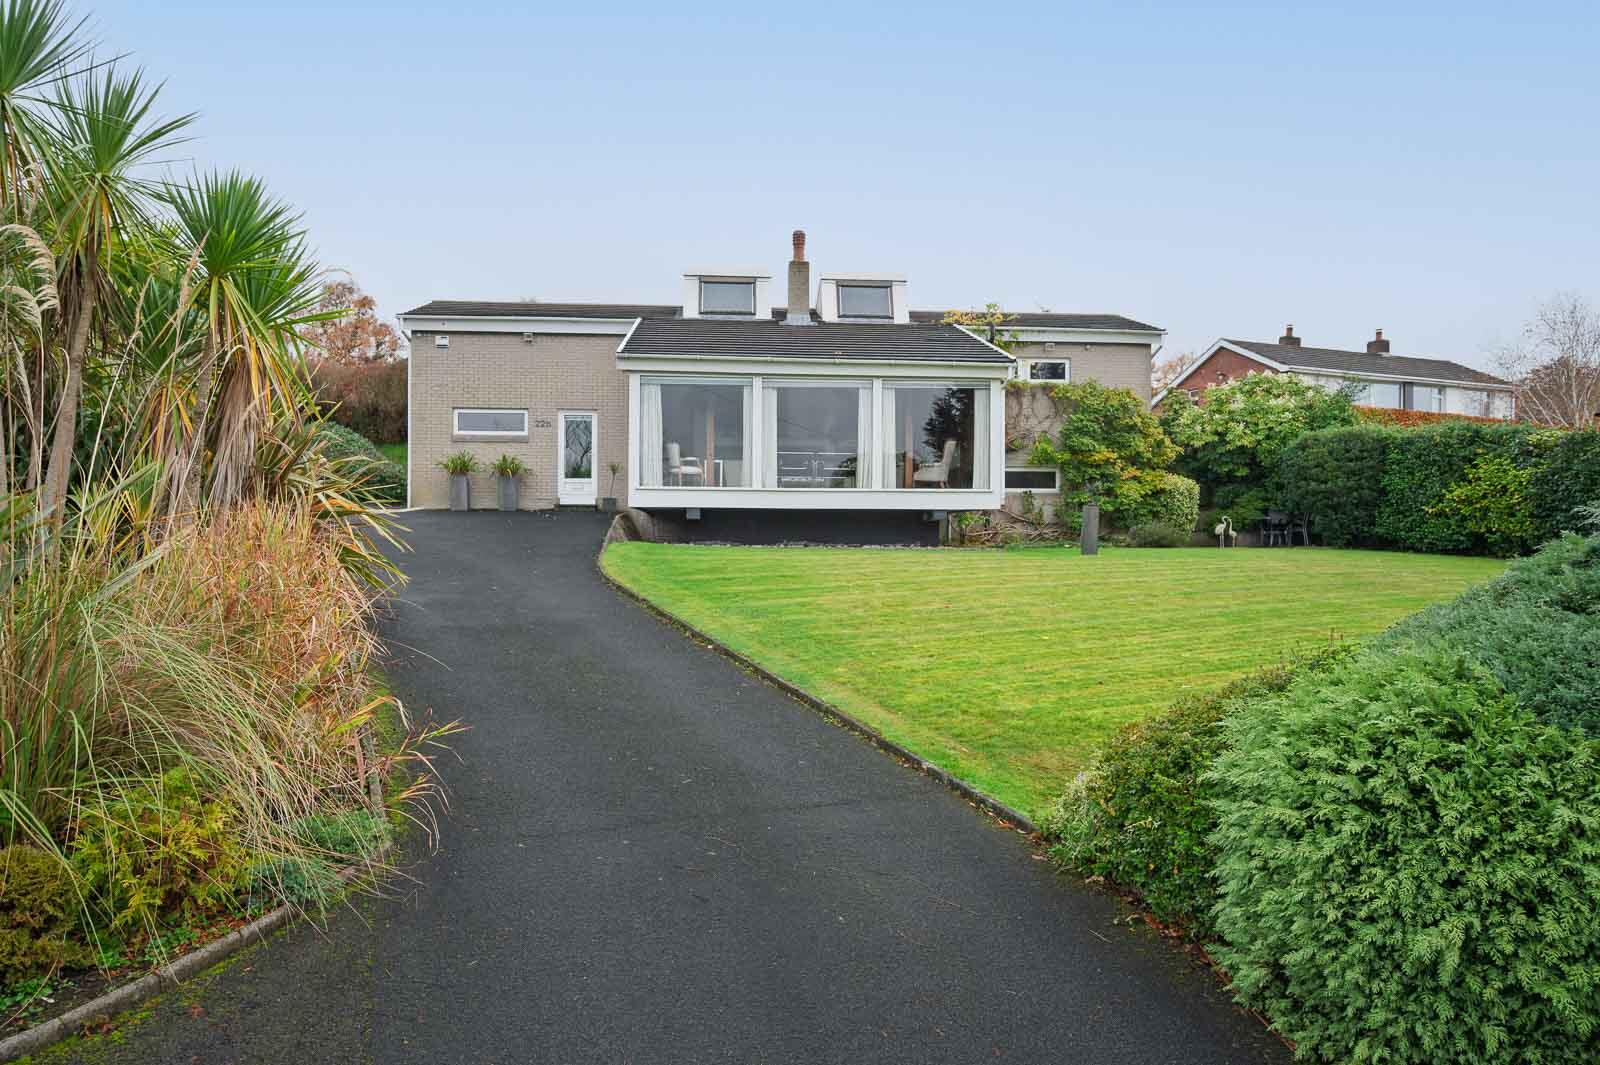
4 Bedroom Detached House | Offers in region of £550,000
Privately positioned at the end of a long, tree-lined driveway off Massey Avenue, this exceptional split-level detached...
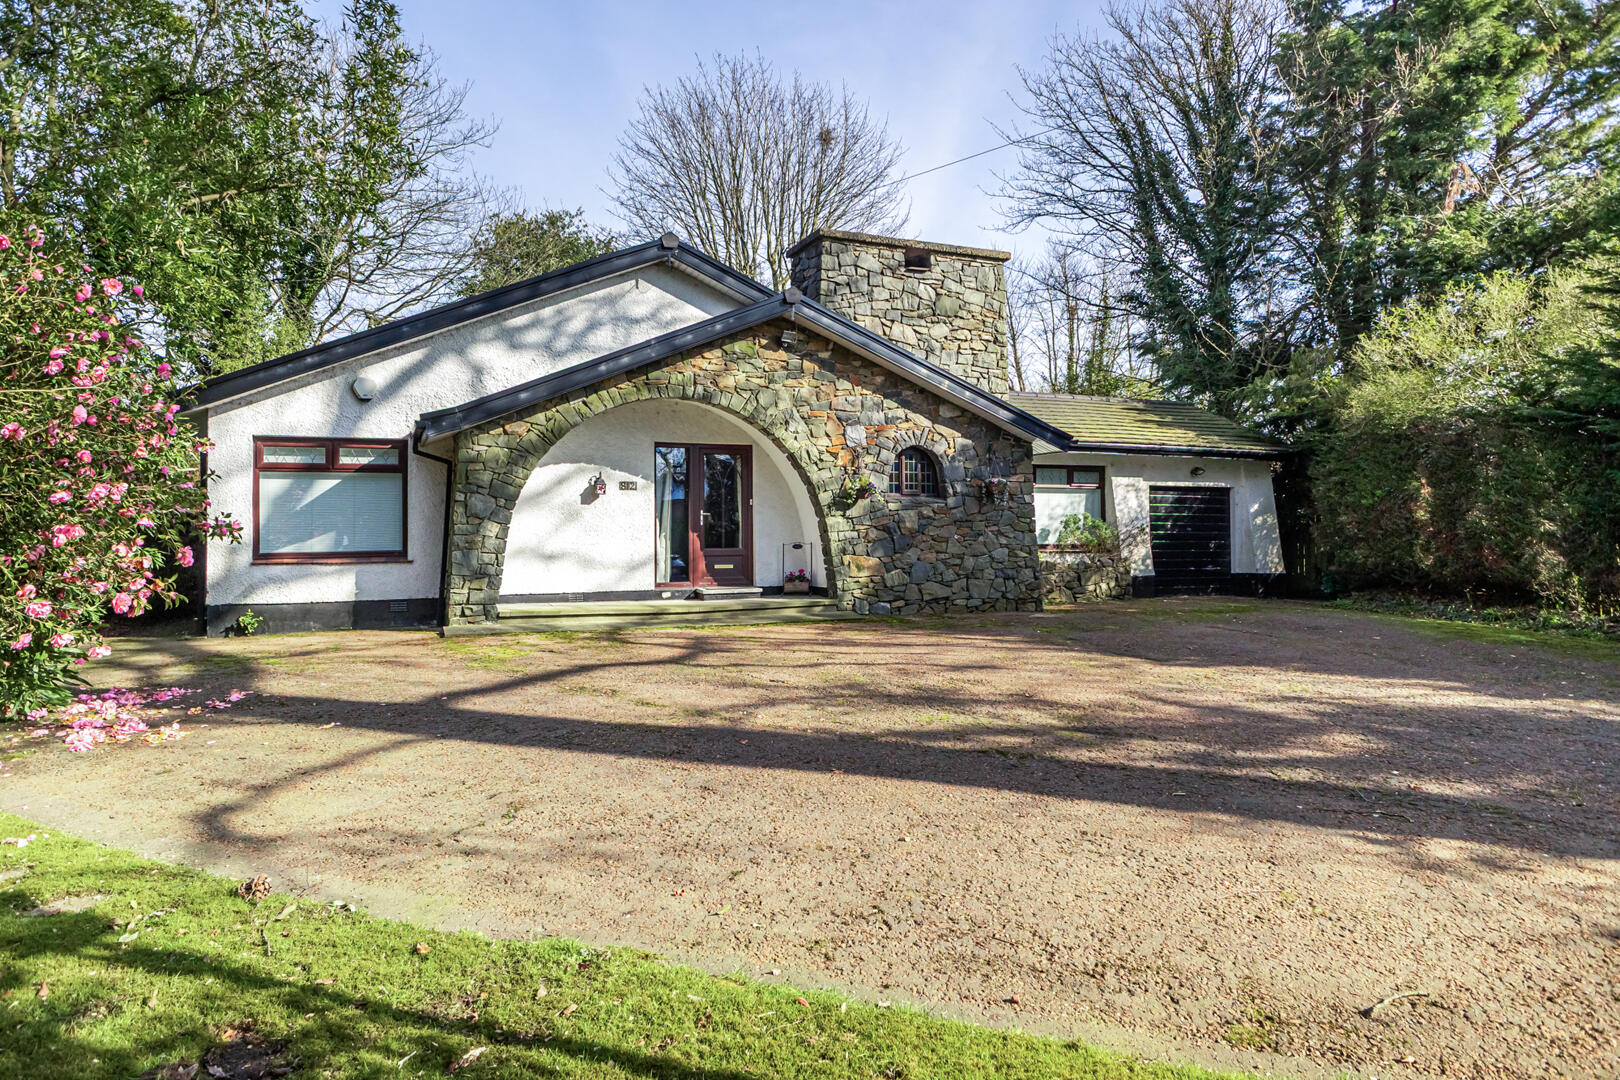
3 Bedroom Detached Bungalow | Offers in region of £525,000
Set well back from the Kings Road behind mature trees and a long private driveway, this charming three-bedroom detached...
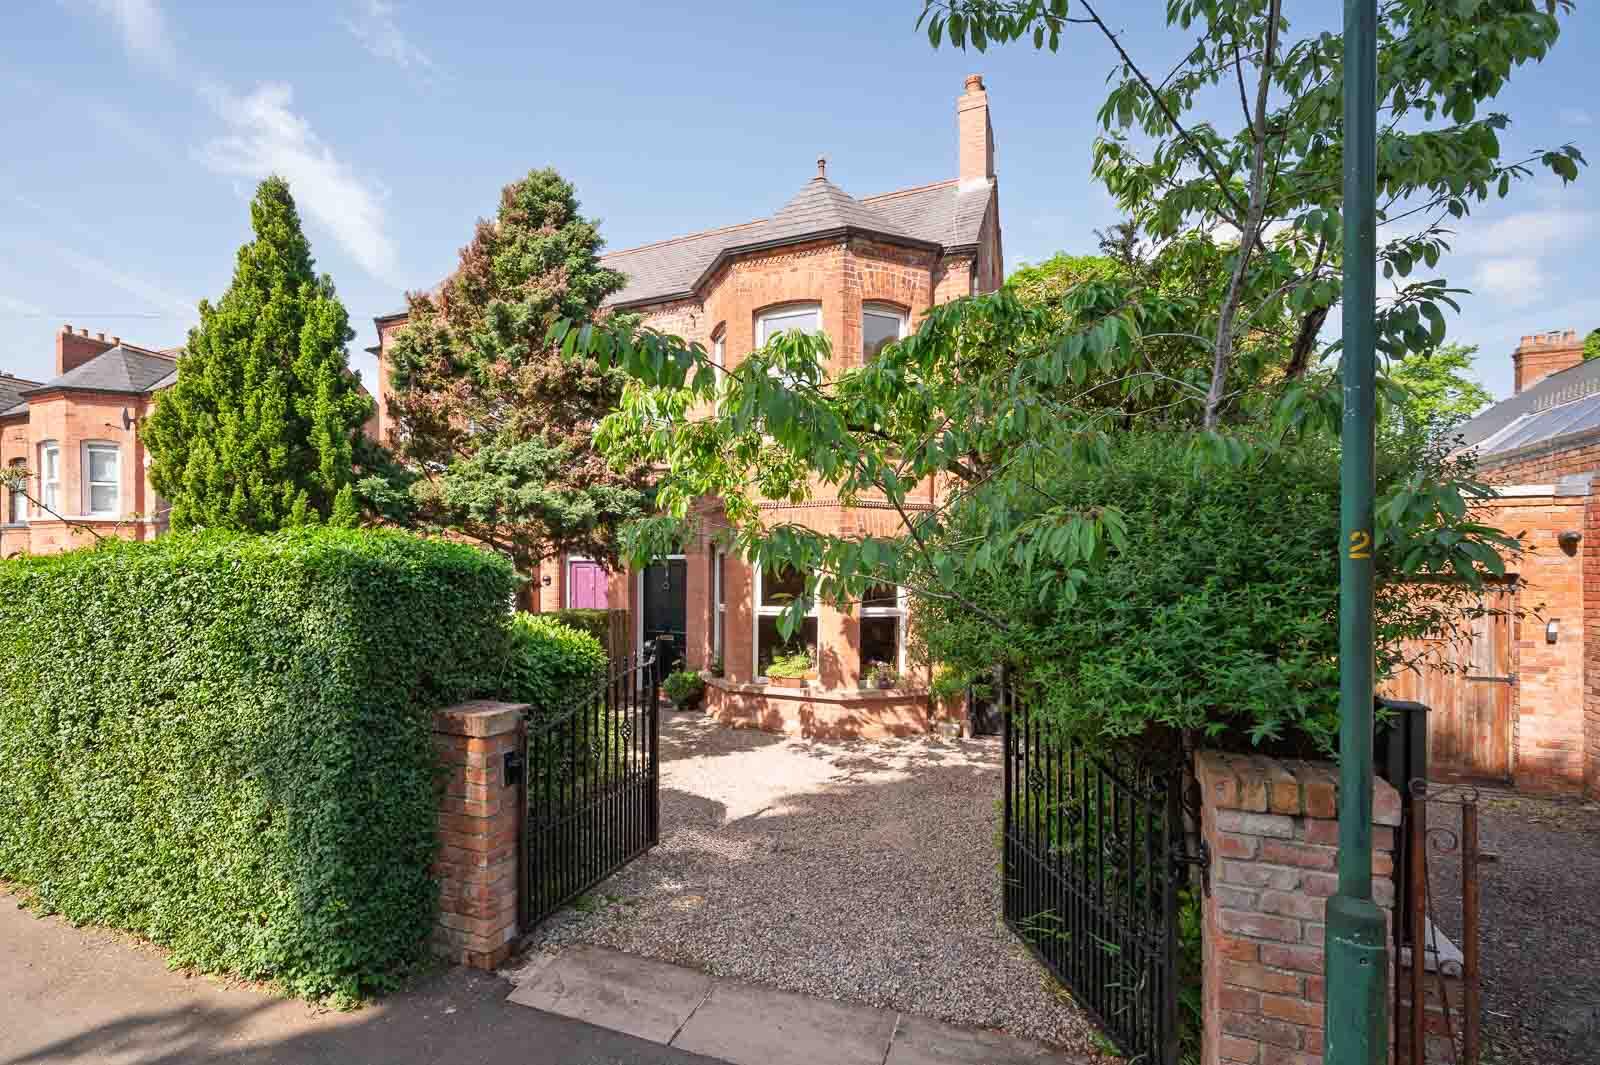
Malvern Villas, 1 Sandford Avenue
3 Bedroom Semi-Detached House | Offers Over £495,000
Situated on the ever-popular Sandford Avenue, this attractive red brick period property offers a superb blend of origina...
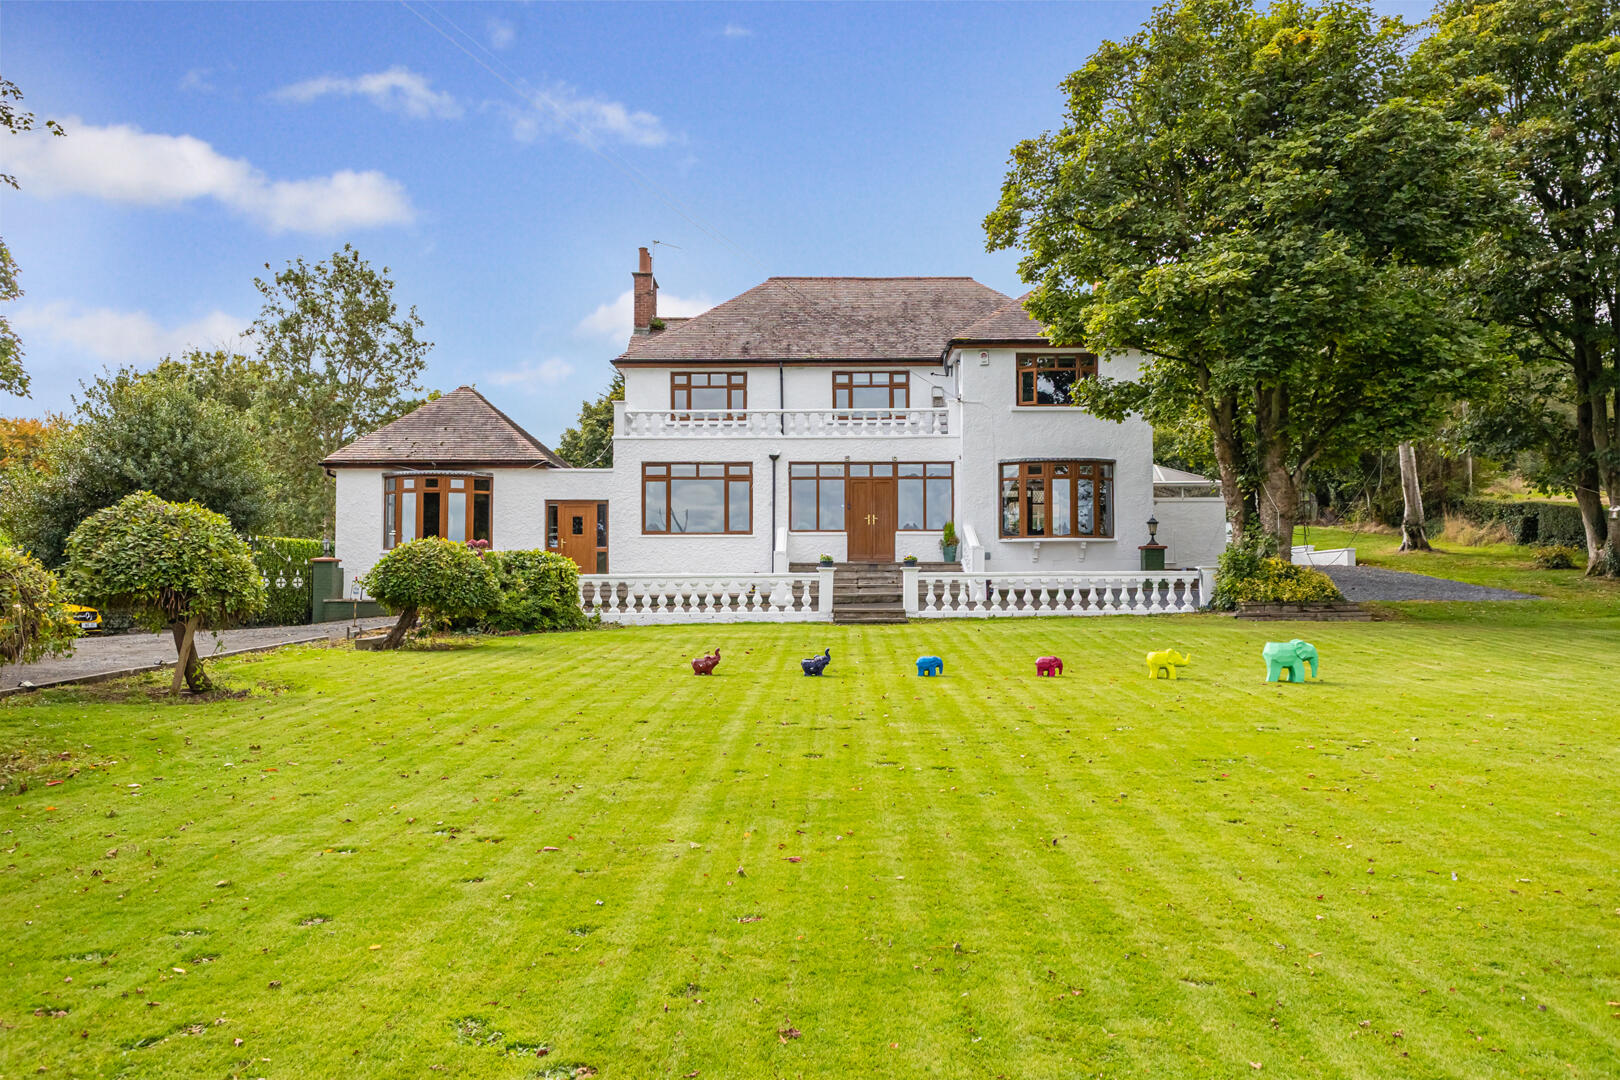
5 Bedroom Detached House | Offers in region of £695,000
Occupying an exceptional elevated site opposite Billy Neill Playing Fields, this substantial detached family home enjoys...
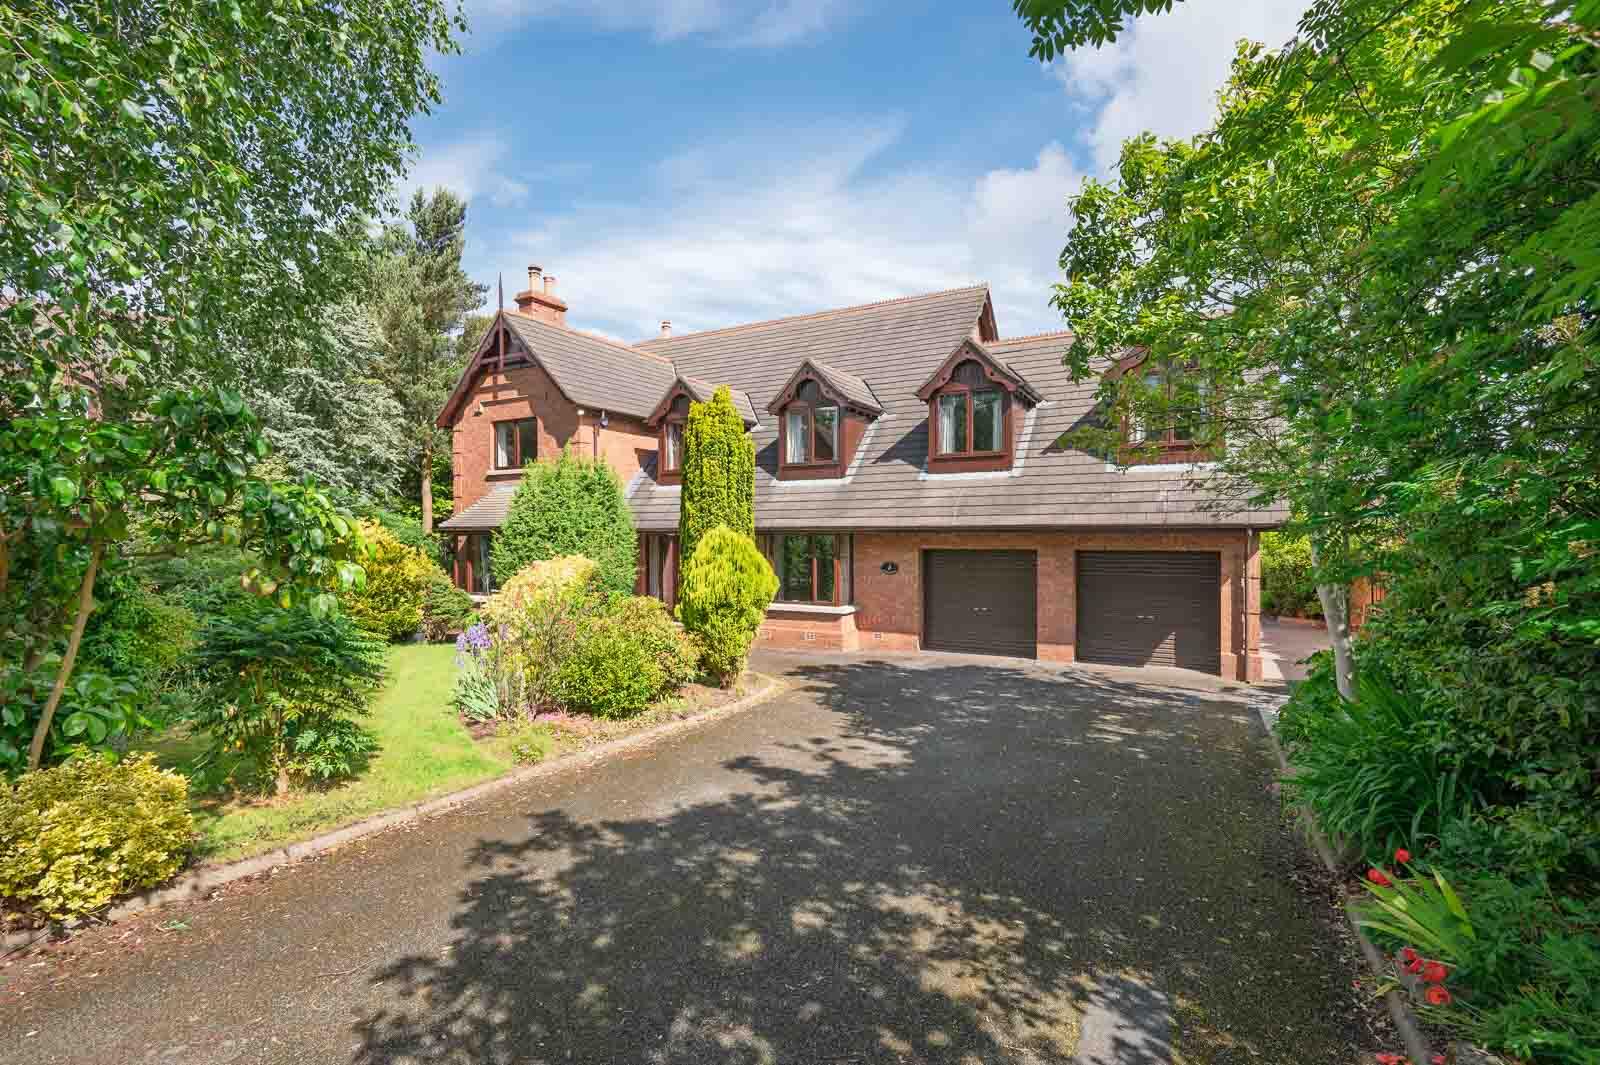
5 Bedroom Detached House | Offers Over £850,000
This exceptional five-bedroom detached residence occupies a prime position within the highly regarded Cairns development...
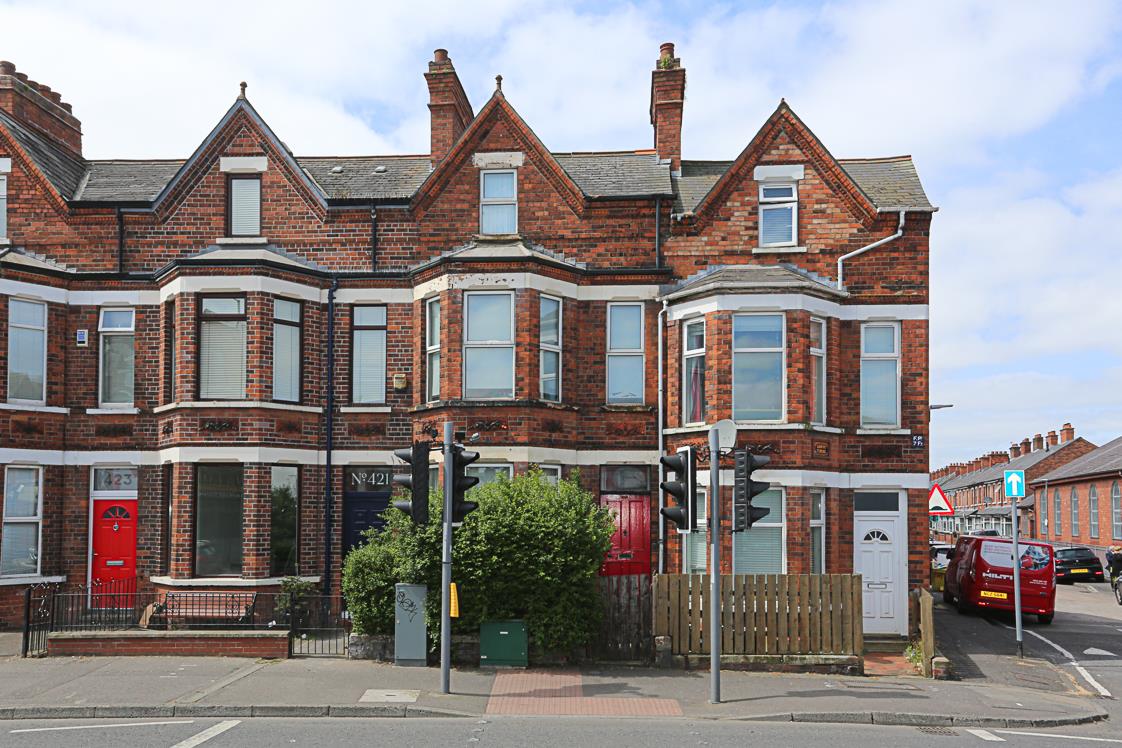
East Belfast Property Portfolio
4 Bedroom Commercial Property | Guide Price £975,000
We are delighted to bring to the market this fantastic investment opportunity to purchase a well established East Belfas...
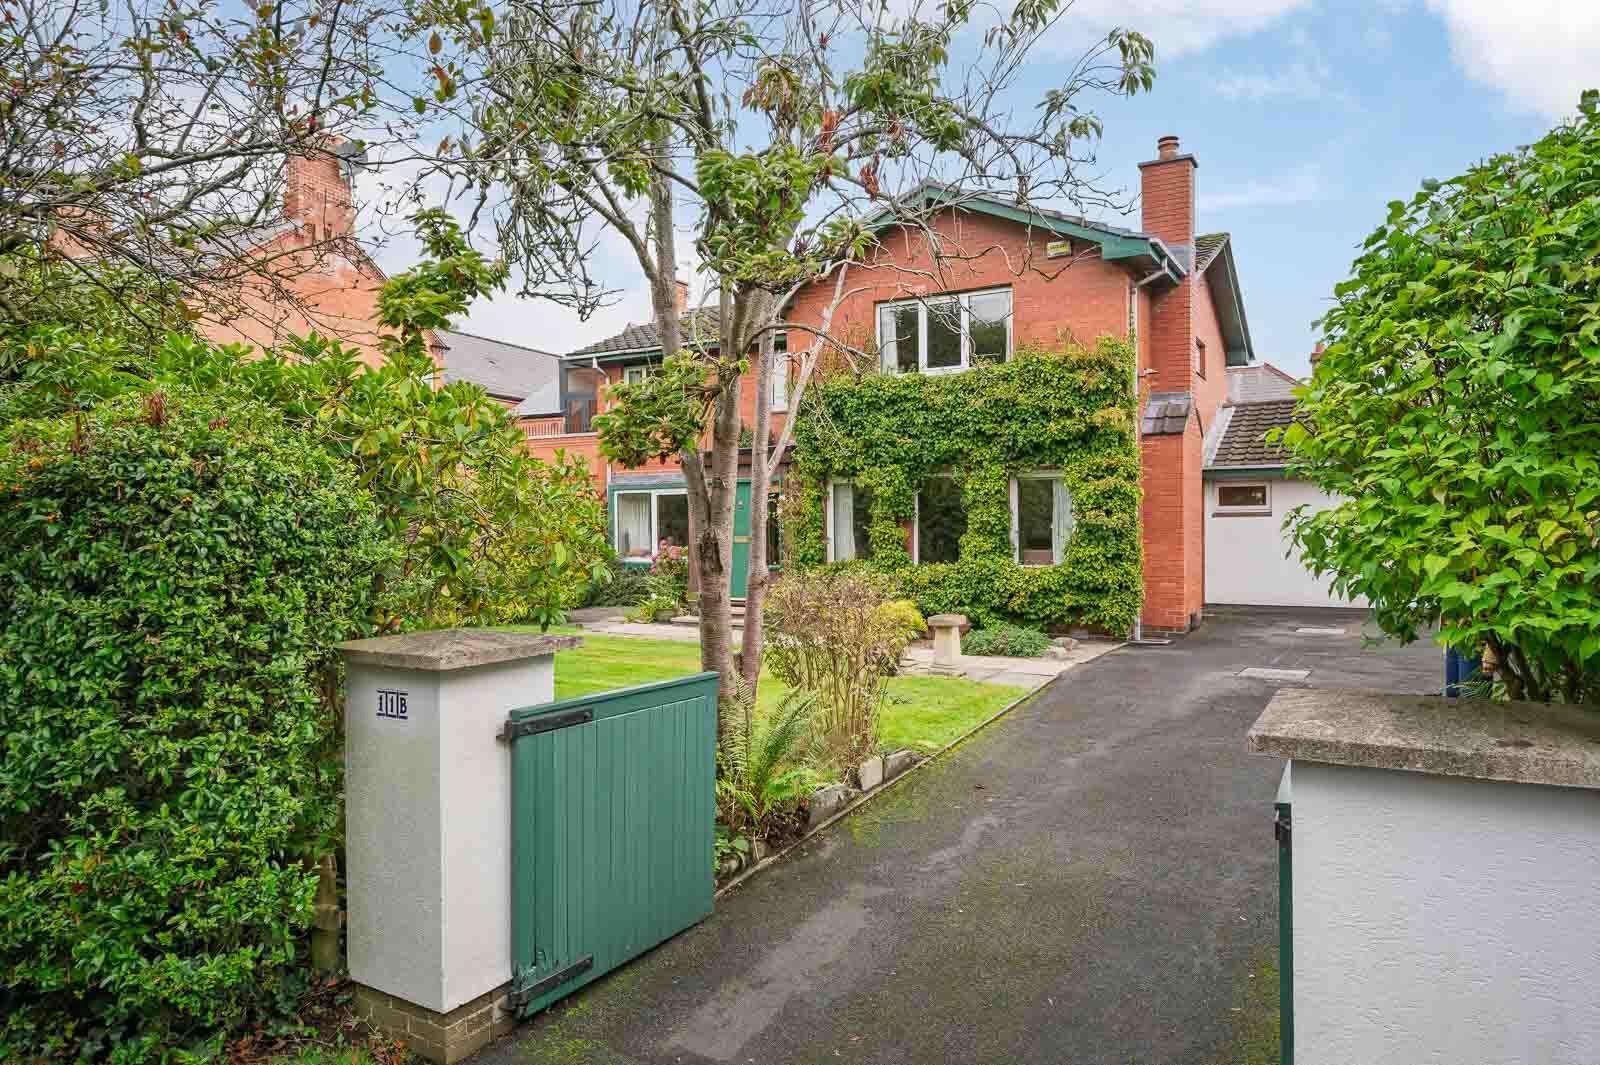



John Minnis Estate Agents (Greater Belfast)
404 Upper Newtownards Road, Greater Belfast, Belfast, BT4 3GE
How much is your home worth?
Use our short form to request a valuation of your property.
Request a Valuation
