
2 Bedroom Flat for sale in Belfast
 2
2
1
2
2
1
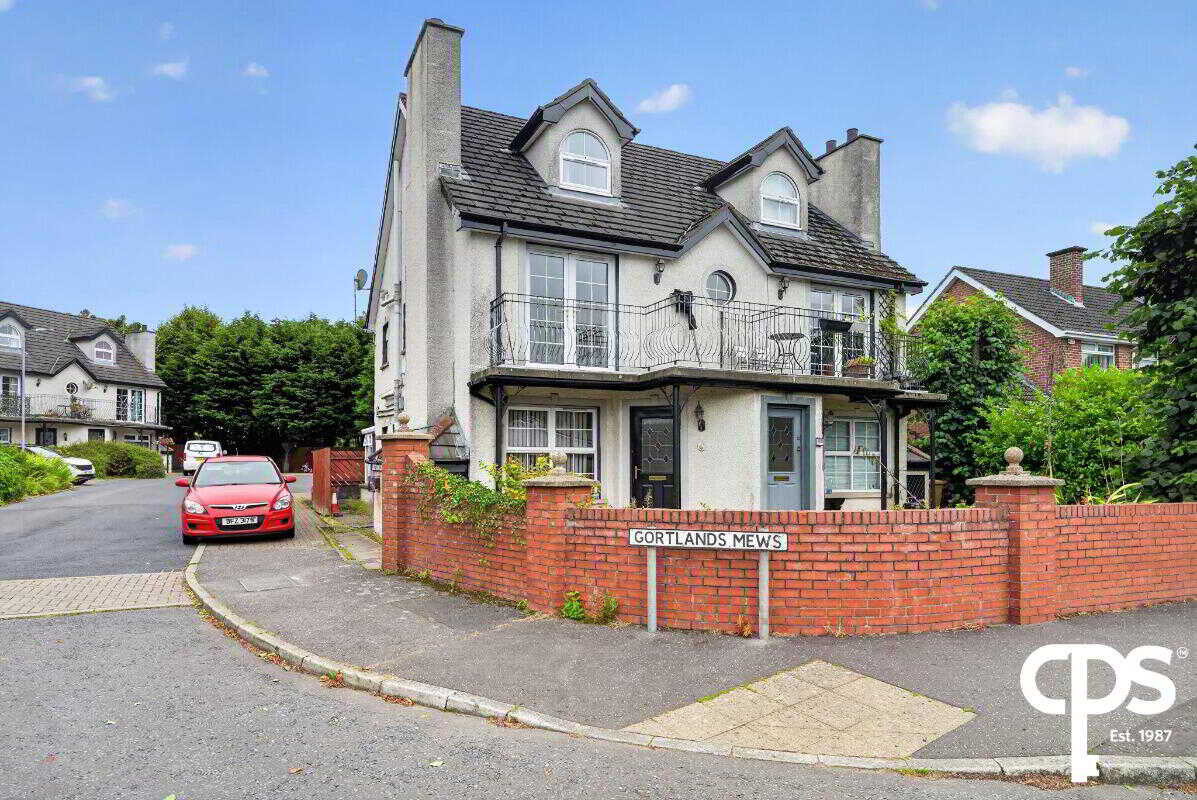
13 Gortland Mews
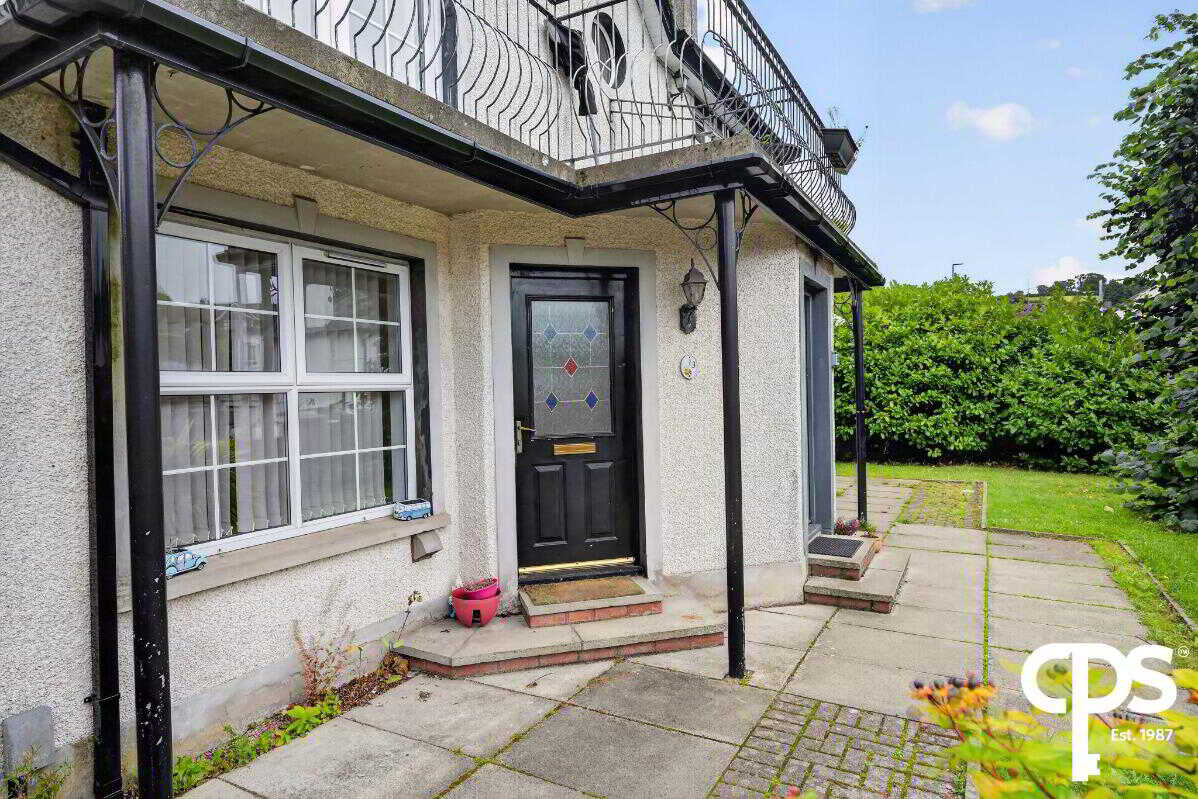
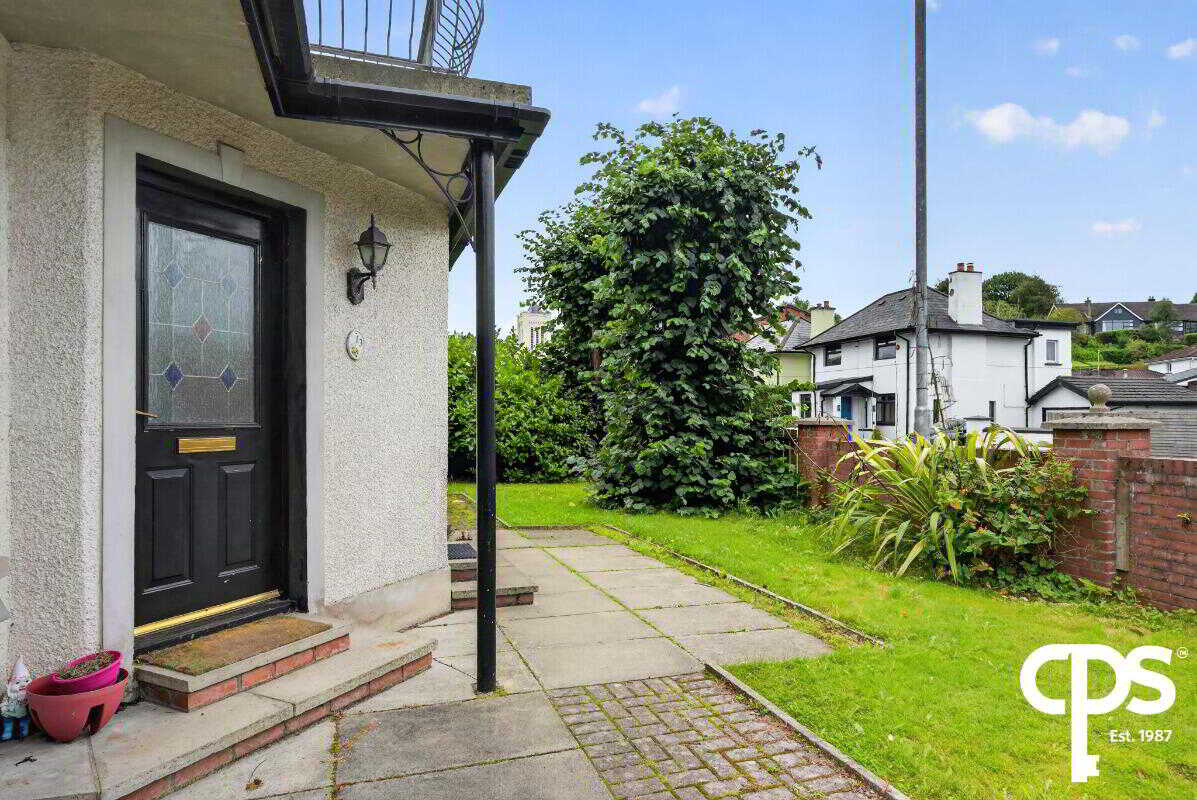
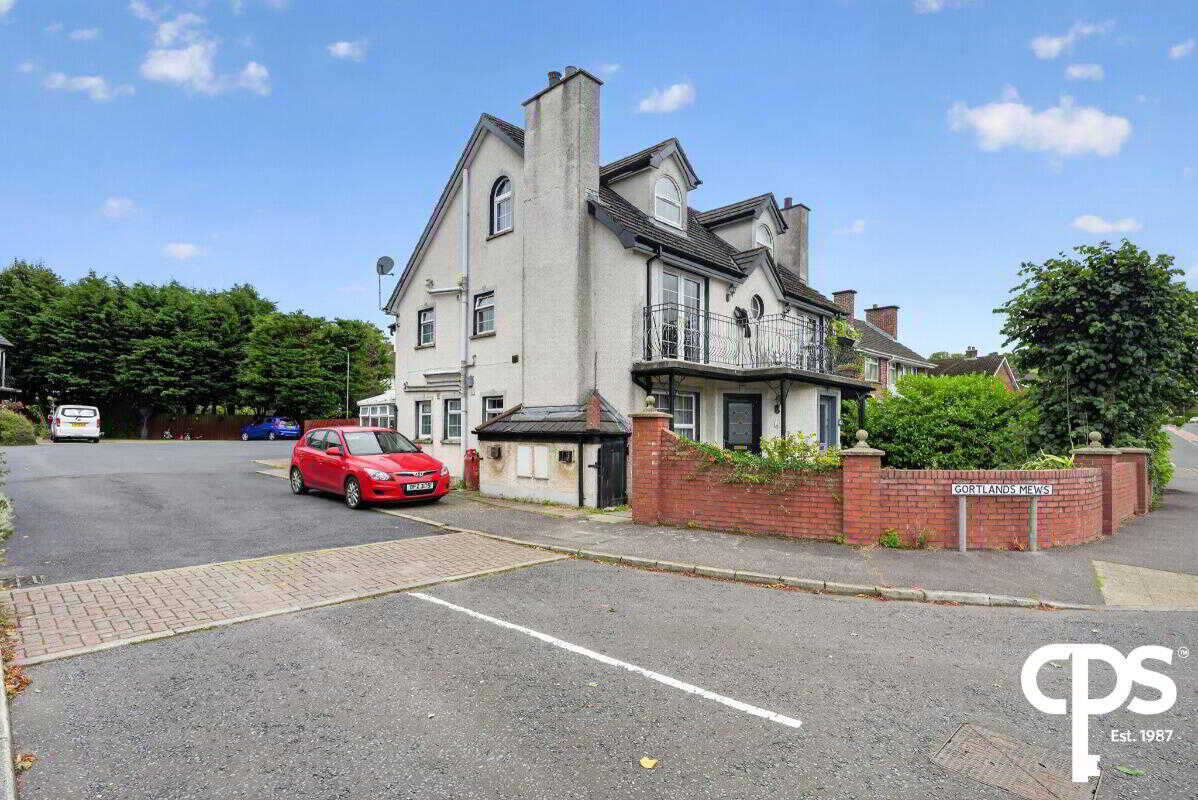
Well-presented ground floor apartment, ideally positioned within a popular and convenient residential location. Offering well-proportioned accommodation, excellent off-street parking and communal outdoor space, the property is likely to appeal to a wide range of purchasers including first-time buyers, downsizers and investors.
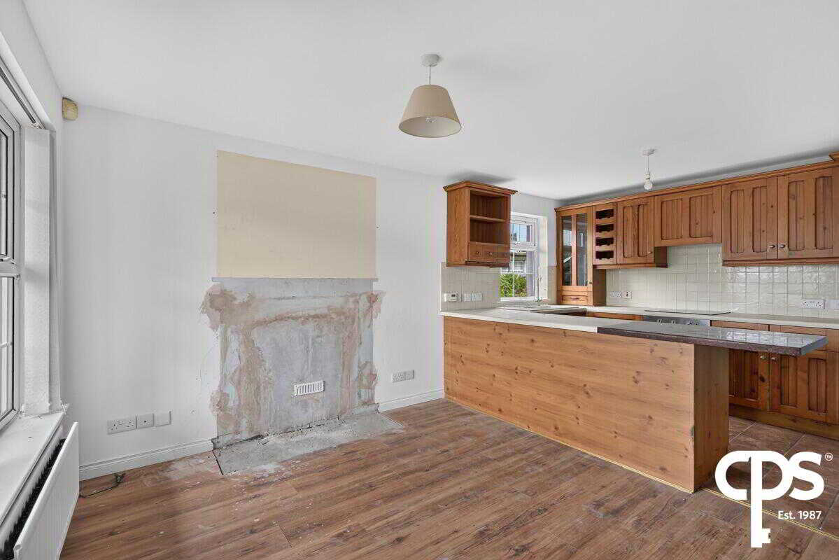
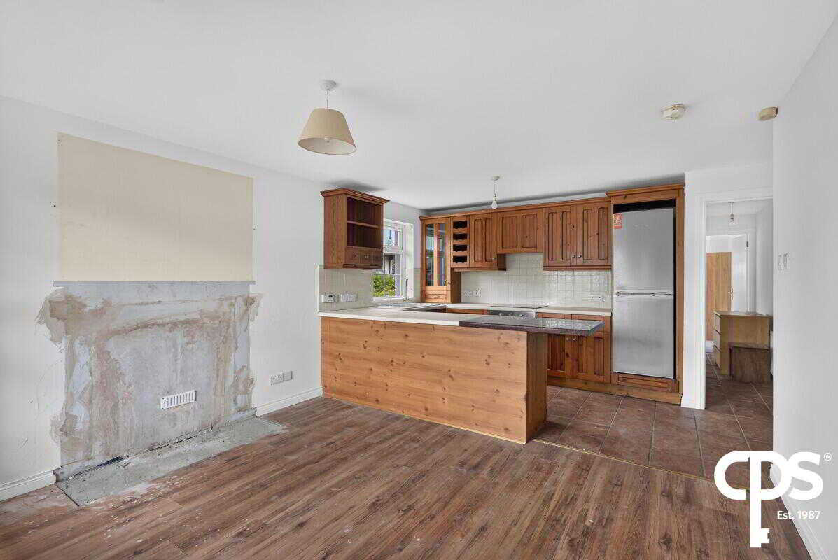
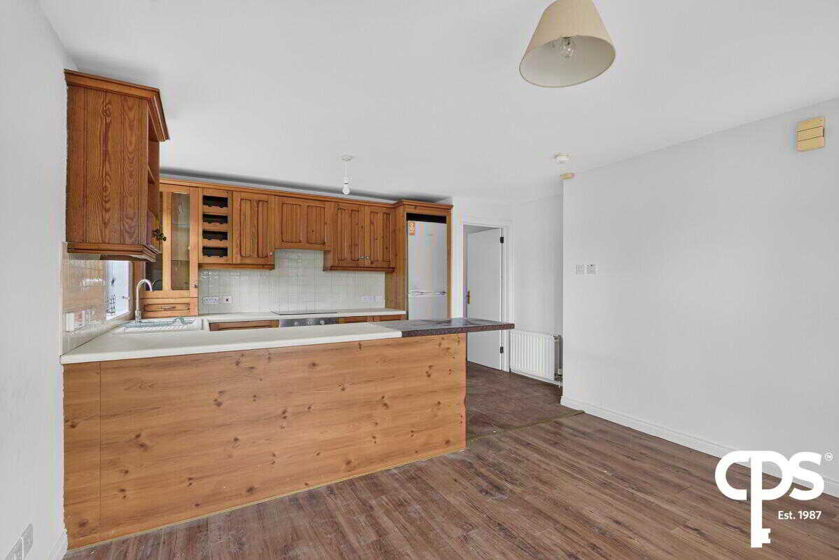
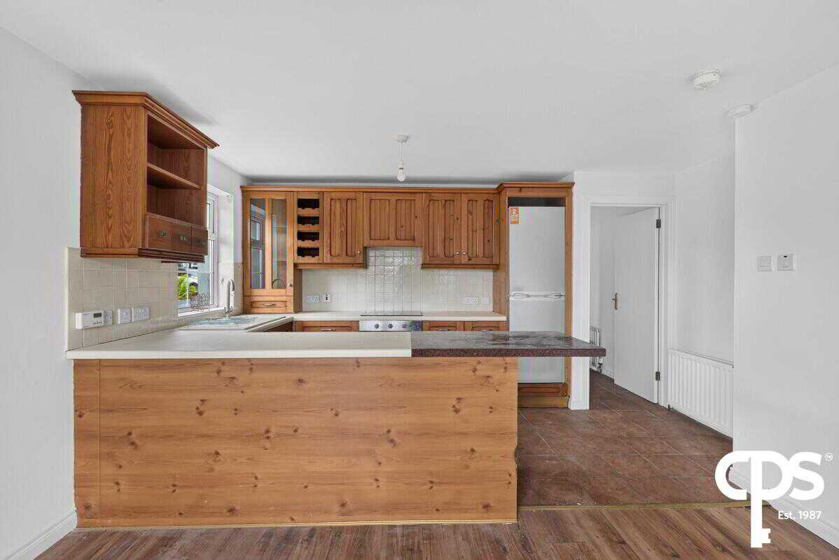
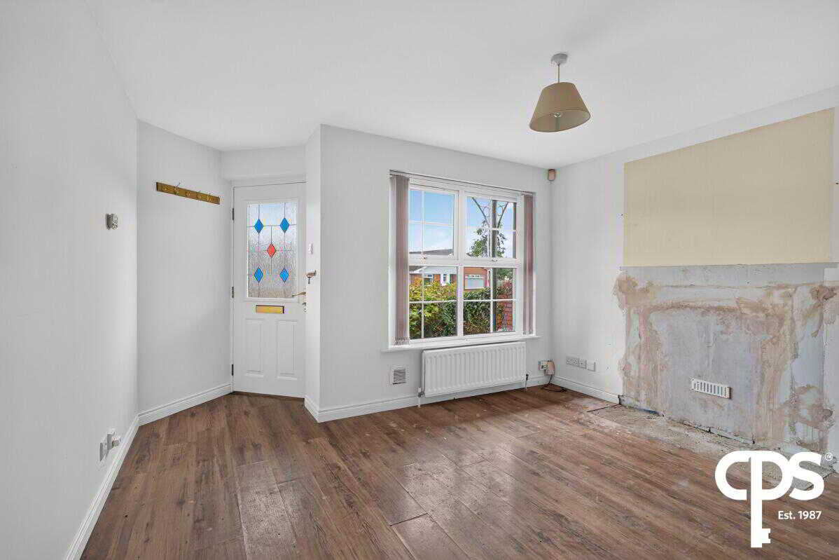
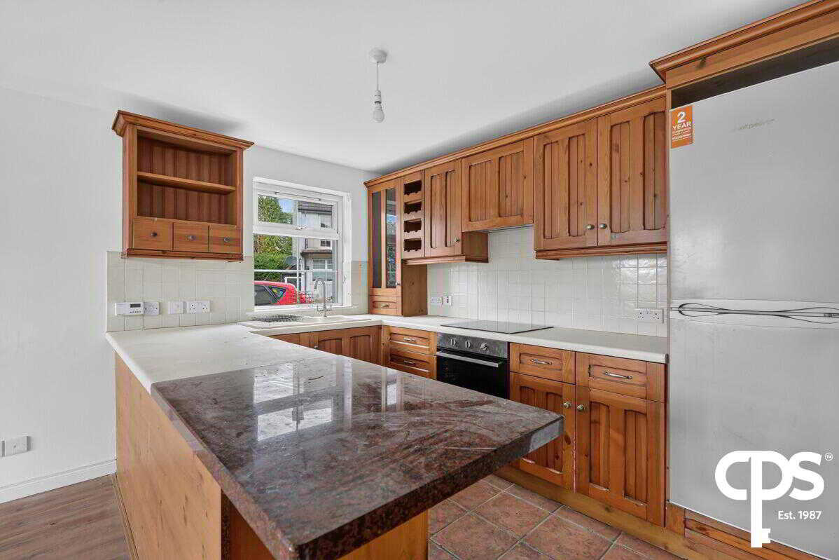
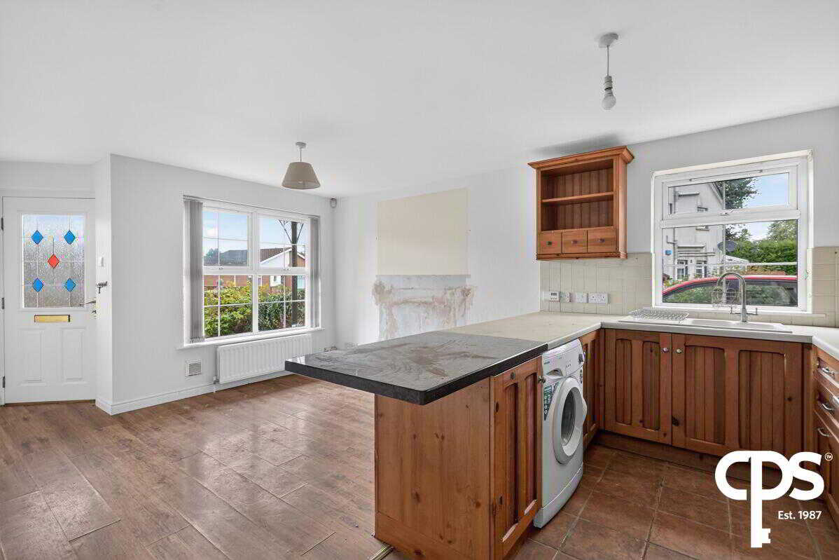
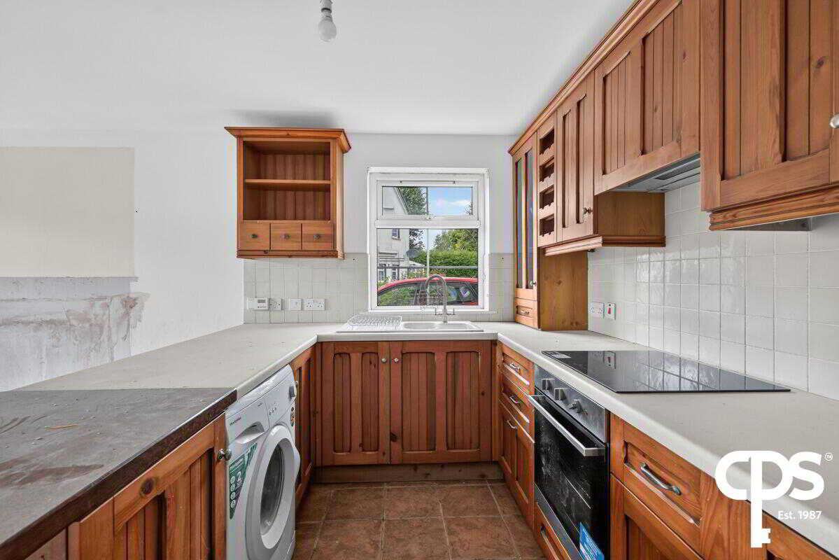
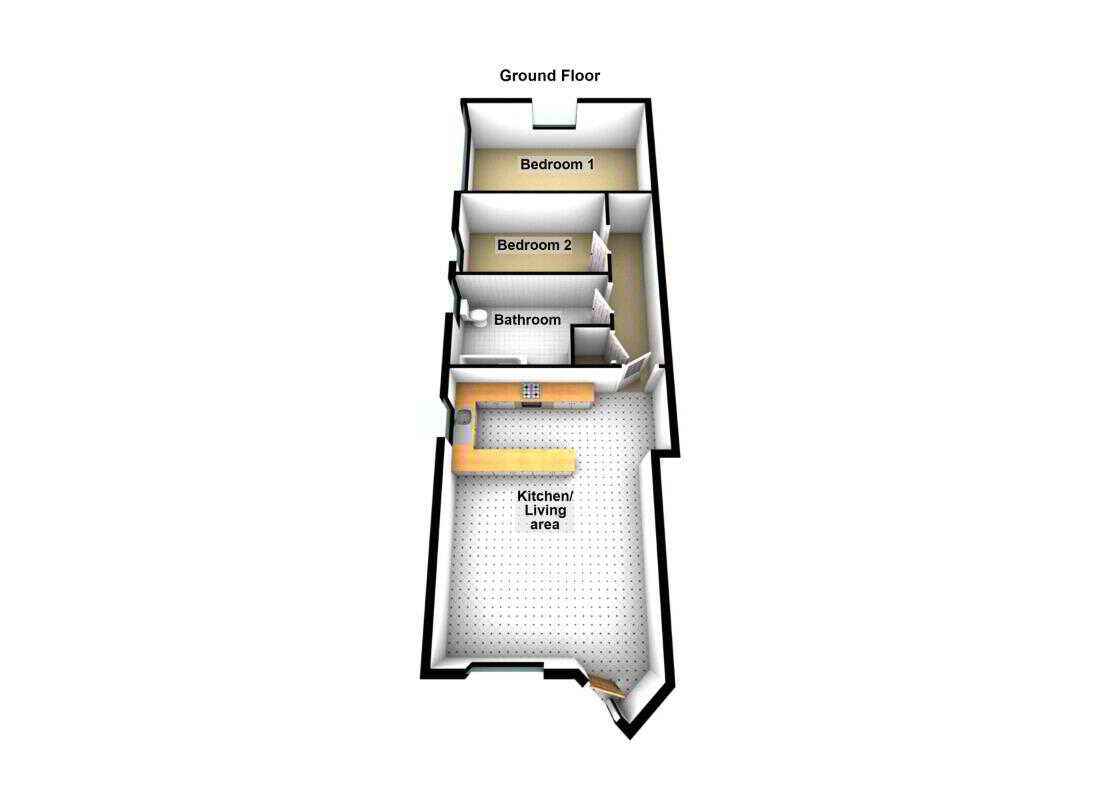
Internally, the property centres around a bright and spacious open-plan lounge and kitchen, creating a versatile living and entertaining space. The lounge benefits from attractive wood-effect flooring, while the kitchen is fitted with a range of high and low-level units, integrated oven, hob and breakfast bar. There is also a practical tiled splashback and tiled flooring.
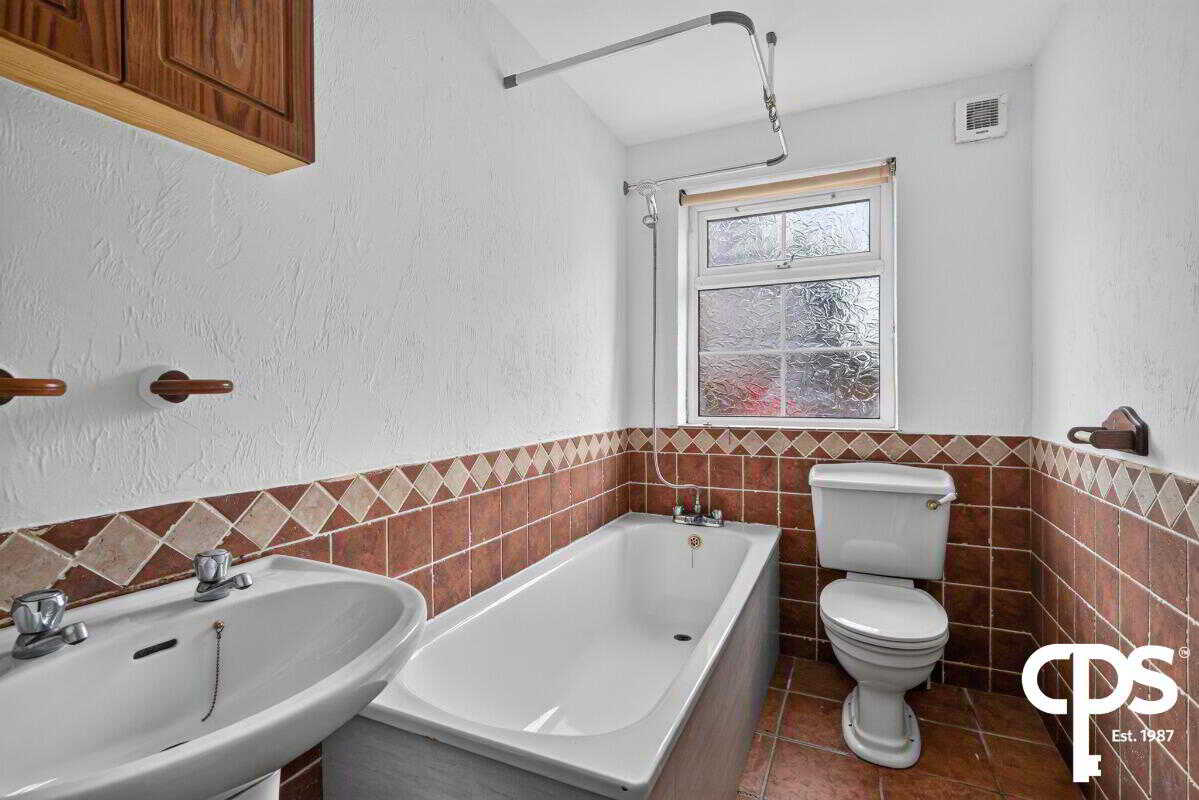
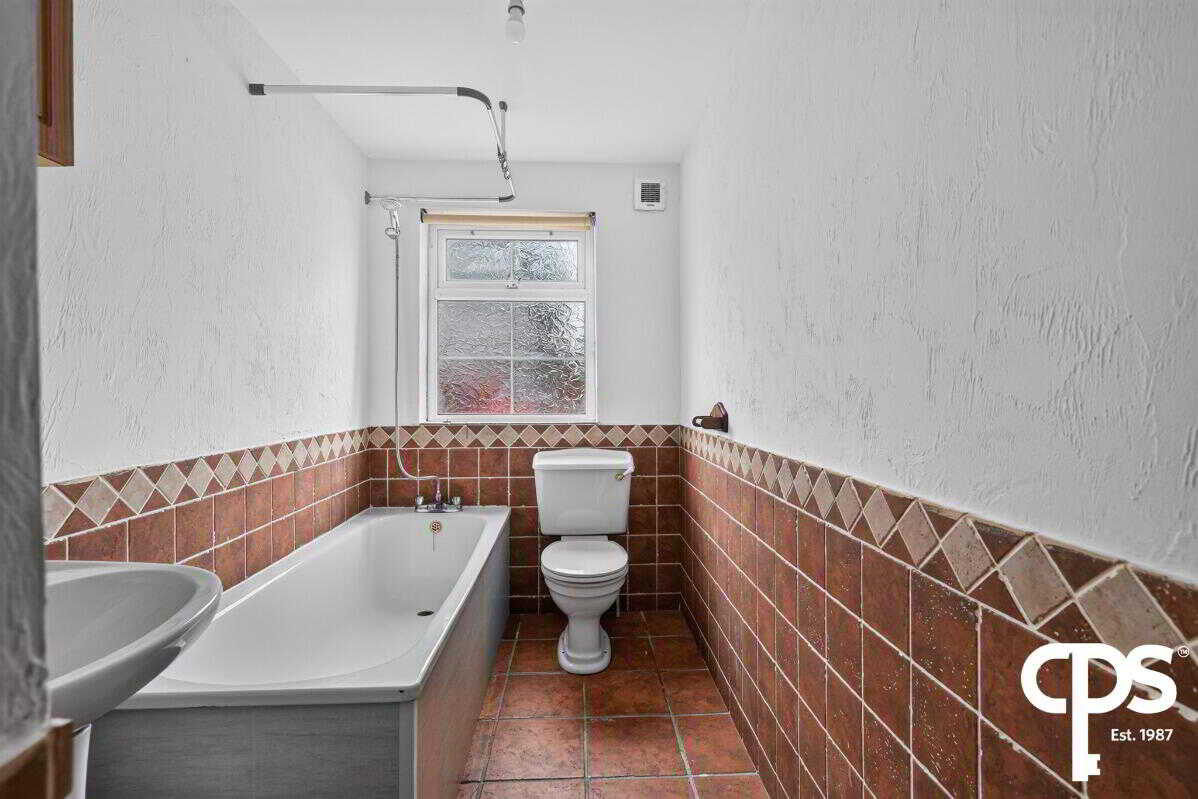
The accommodation further comprises two well-proportioned bedrooms and a spacious bathroom fitted with a white suite, including bath with shower attachment, wash hand basin and WC.
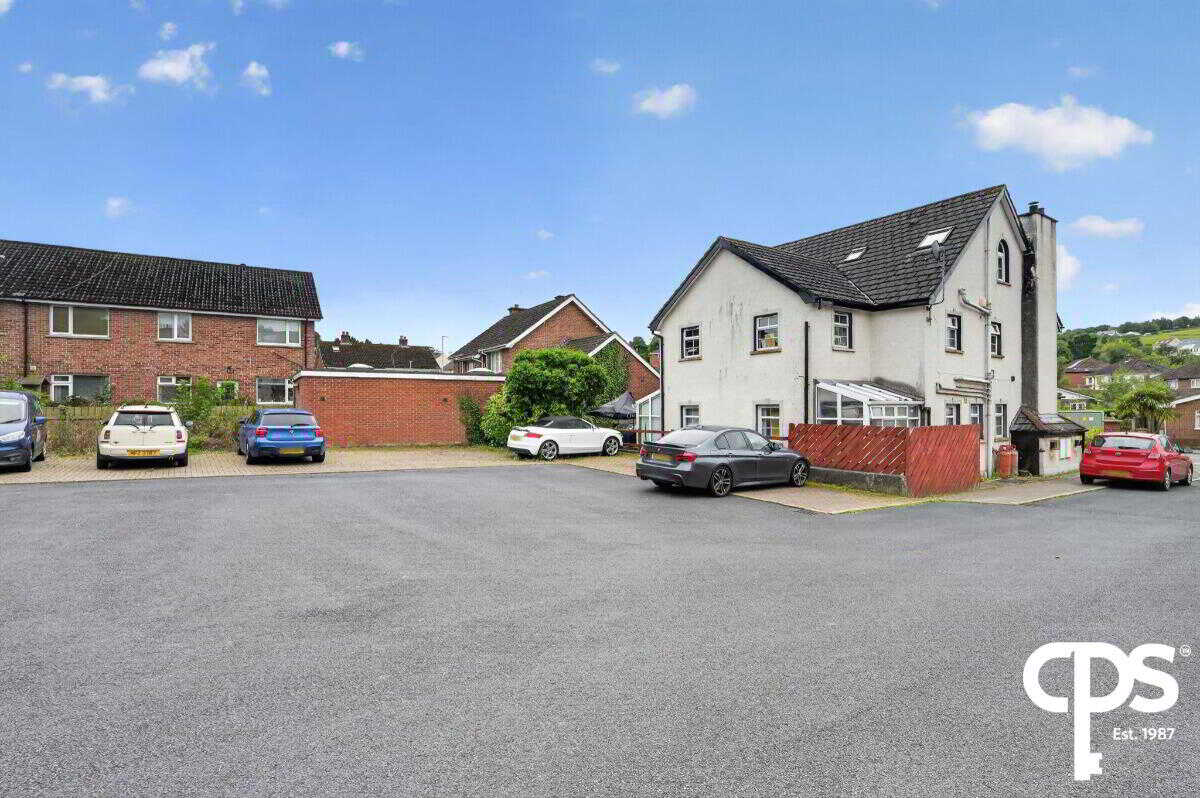
Externally, residents can enjoy access to well-maintained communal space. There is also a large communal car park to the rear, providing ample parking for residents and visitors. The property is further enhanced by oil-fired central heating and U.P.V.C. framed double glazing.
Ideally located close to a range of local amenities and well-regarded schools, the property offers excellent convenience while remaining within easy reach of surrounding towns and transport links. The property also offers excellent proximity to Belfast City Centre, providing convenient access to the city’s extensive range of shops, restaurants and entertainment venues. With its practical layout, generous living accommodation and attractive communal facilities, this is an excellent opportunity to acquire a comfortable apartment in a sought-after location.
Features
- Ground floor apartment
- Excellent residential location
- Spacious open-plan lounge and kitchen
- Modern fitted kitchen with integrated appliances
- Two well-proportioned bedrooms
- Spacious bathroom
- U.P.V.C. framed double glazing
- Oil-fired central heating
- Communal gardens
- Large communal car park to rear
- Ample residents' parking
- Close to local schools and amenities
- Ideal for first-time buyers, downsizers or investors
Accommodation
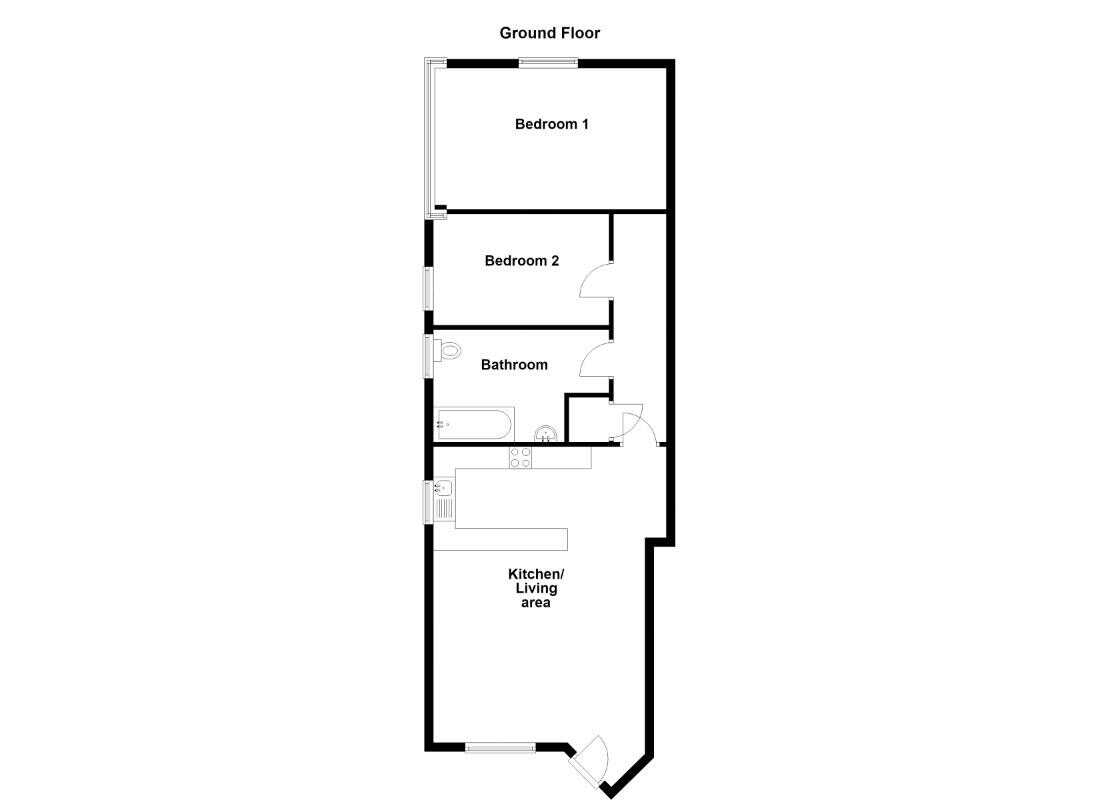
Open Plan Lounge/Kitchen - 6.02m x 4.27m
Spacious open-plan living and kitchen area. The kitchen is fitted with high and low-level units, integrated oven, hob and breakfast bar. Part-tiled walls, ceramic tiled flooring and plumbing for washing machine.
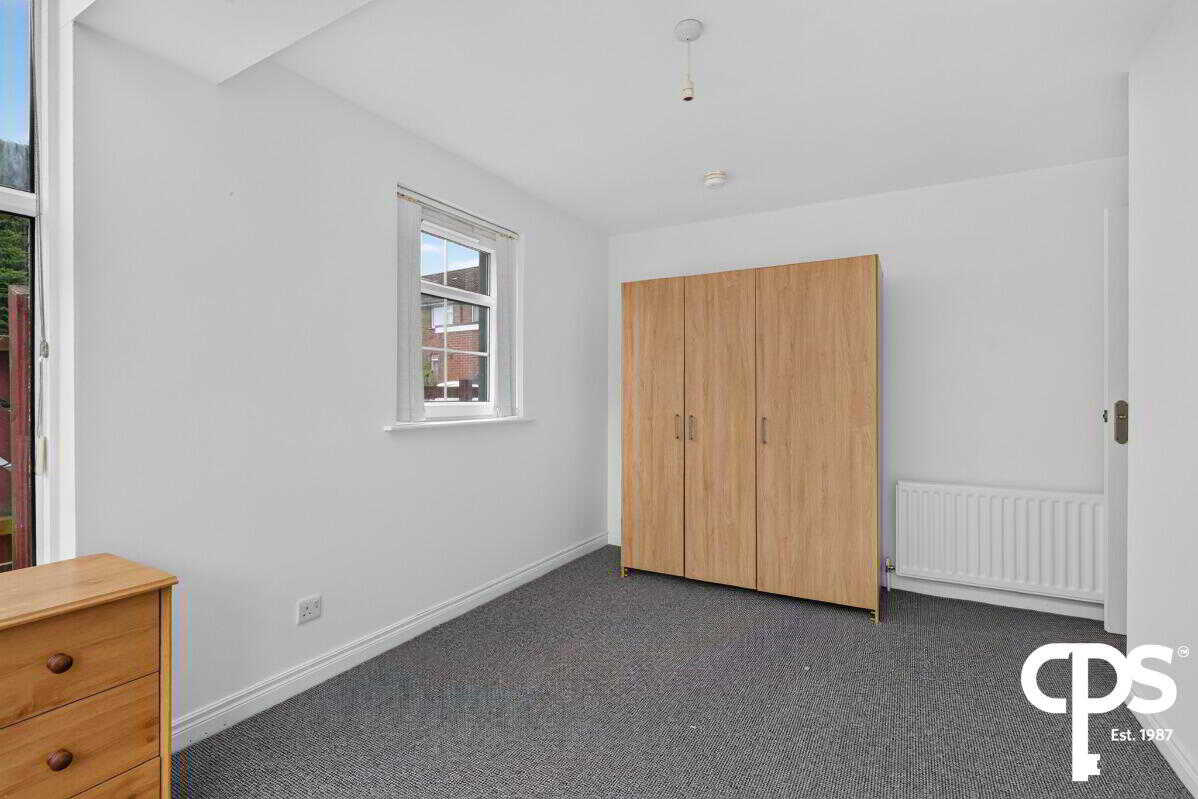
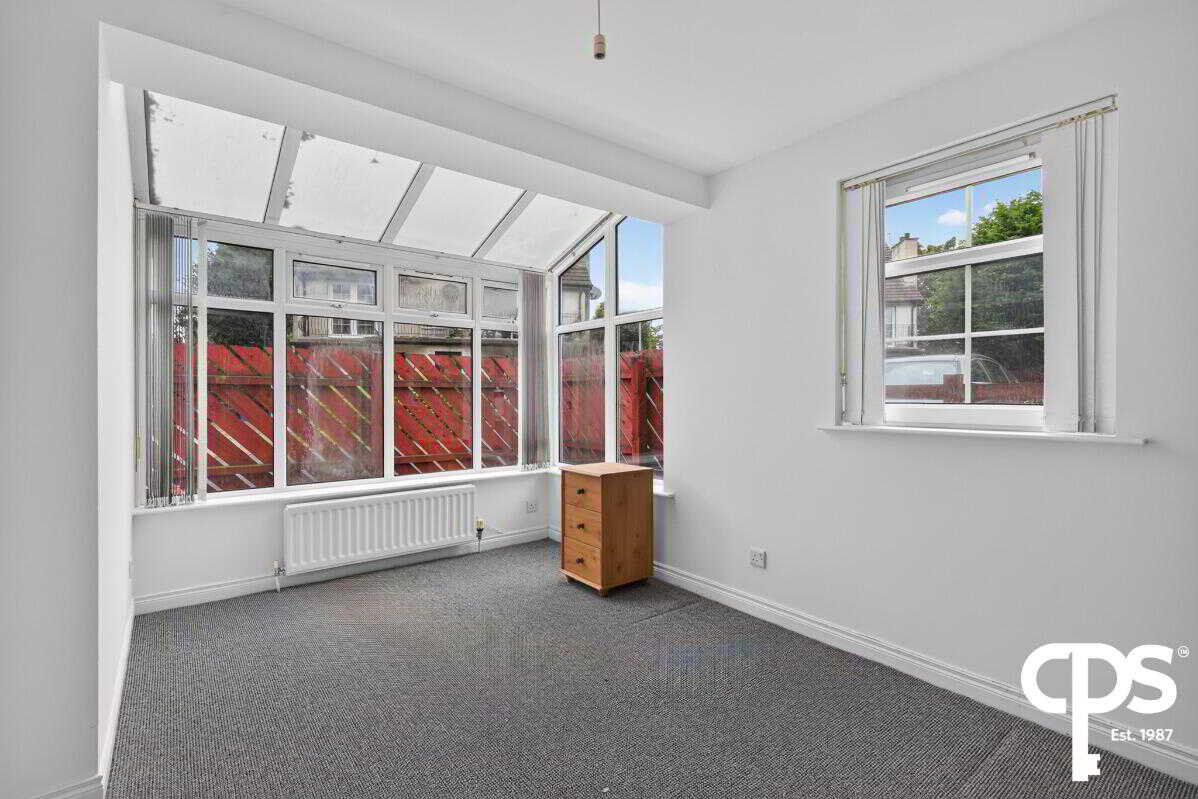
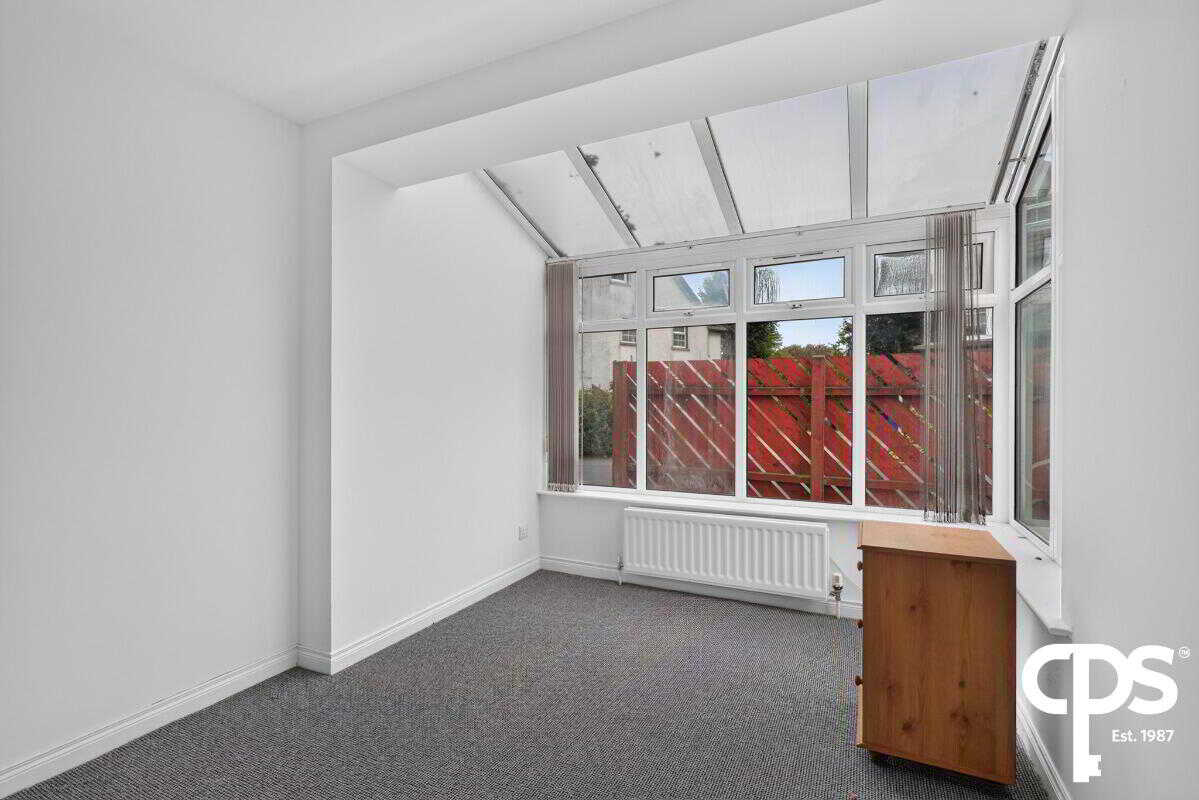
Bedroom 1 - 4.32m x 3.61m
Well-proportioned double bedroom.
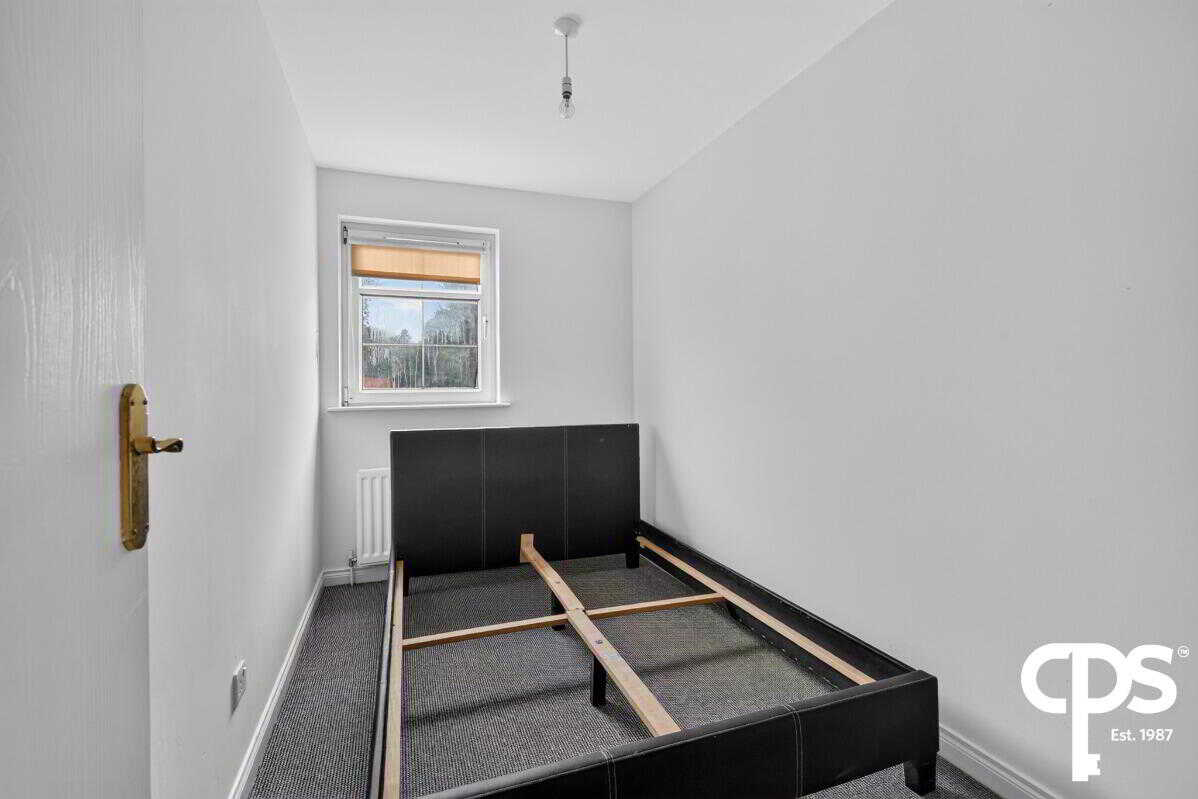
Bedroom 2 - 3.35m x 1.88m
Well-proportioned second bedroom offering versatile accommodation, perfect as a guest room, home office or nursery.
Bathroom - 3.28m x 1.55m
White suite comprising bath with shower attachment, wash hand basin and WC. Part-tiled walls and tiled flooring.
Outside
Communal gardens laid in lawn with paved area.
Large communal car park to the rear, providing ample parking.
Property Ref: 1100321
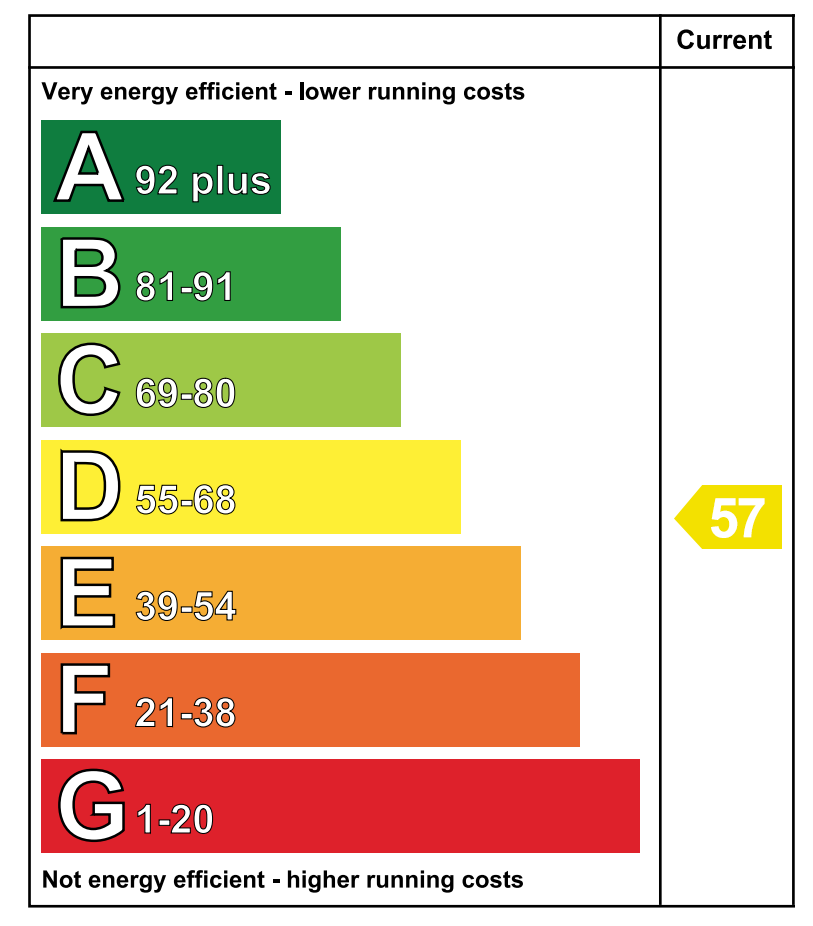
Similar Properties
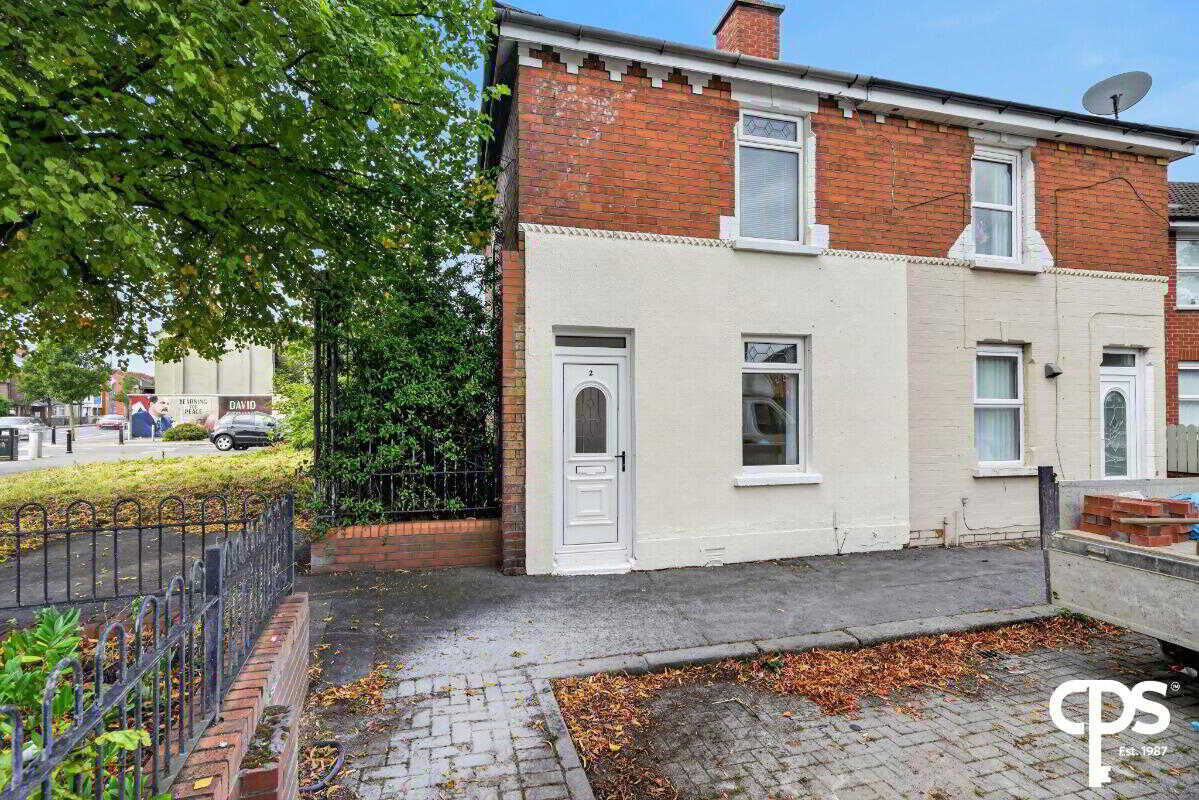
2 Bedroom Semi-Detached House | £129,950
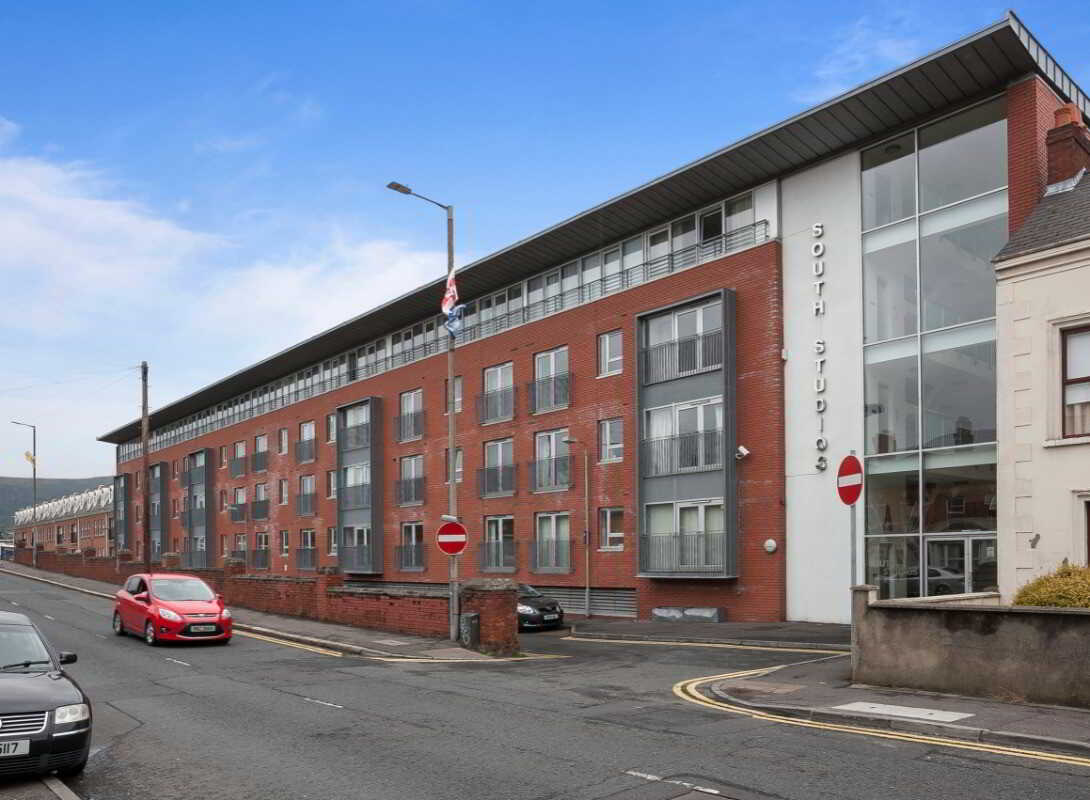
Apt 39 South Studios, 85 Tate's Avenue, Belfast
2 Bedroom Flat | Fixed Price £129,950
This two bedroom apartment, located in the popular development of South Studios is presented well and presents an ideal...
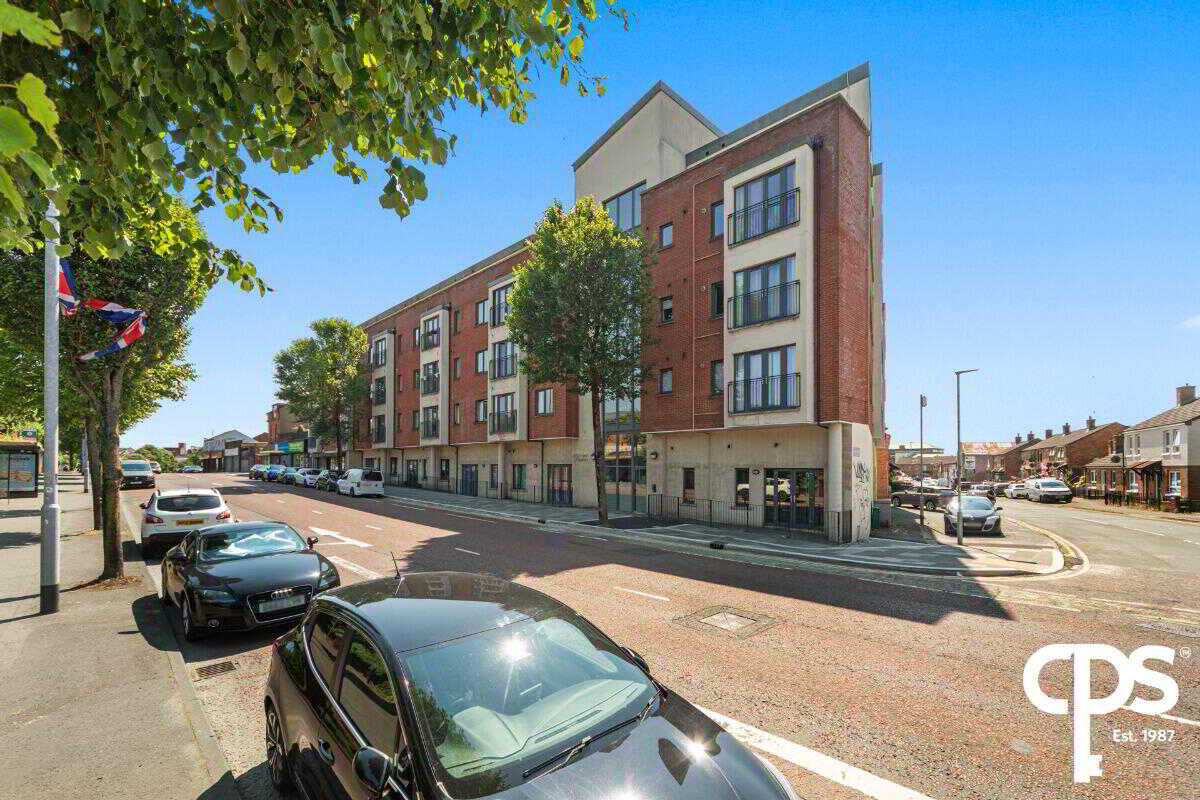
Apartment 10 9 Brown Square, Belfast
2 Bedroom Flat | £124,950
3 Bedroom Terraced House | £134,950
3 Bedroom Terraced House | £139,950
15 Fitzwilliam Square, Belfast
3 Bedroom Flat | £144,950

CPS - Belfast (Belfast)
164 Lisburn Road, Belfast, County Antrim, BT9 6AL
How much is your home worth?
Use our short form to request a valuation of your property.
Request a Valuation
