
3 Bedroom Semi-Detached House for sale in BELFAST
 2
3
1
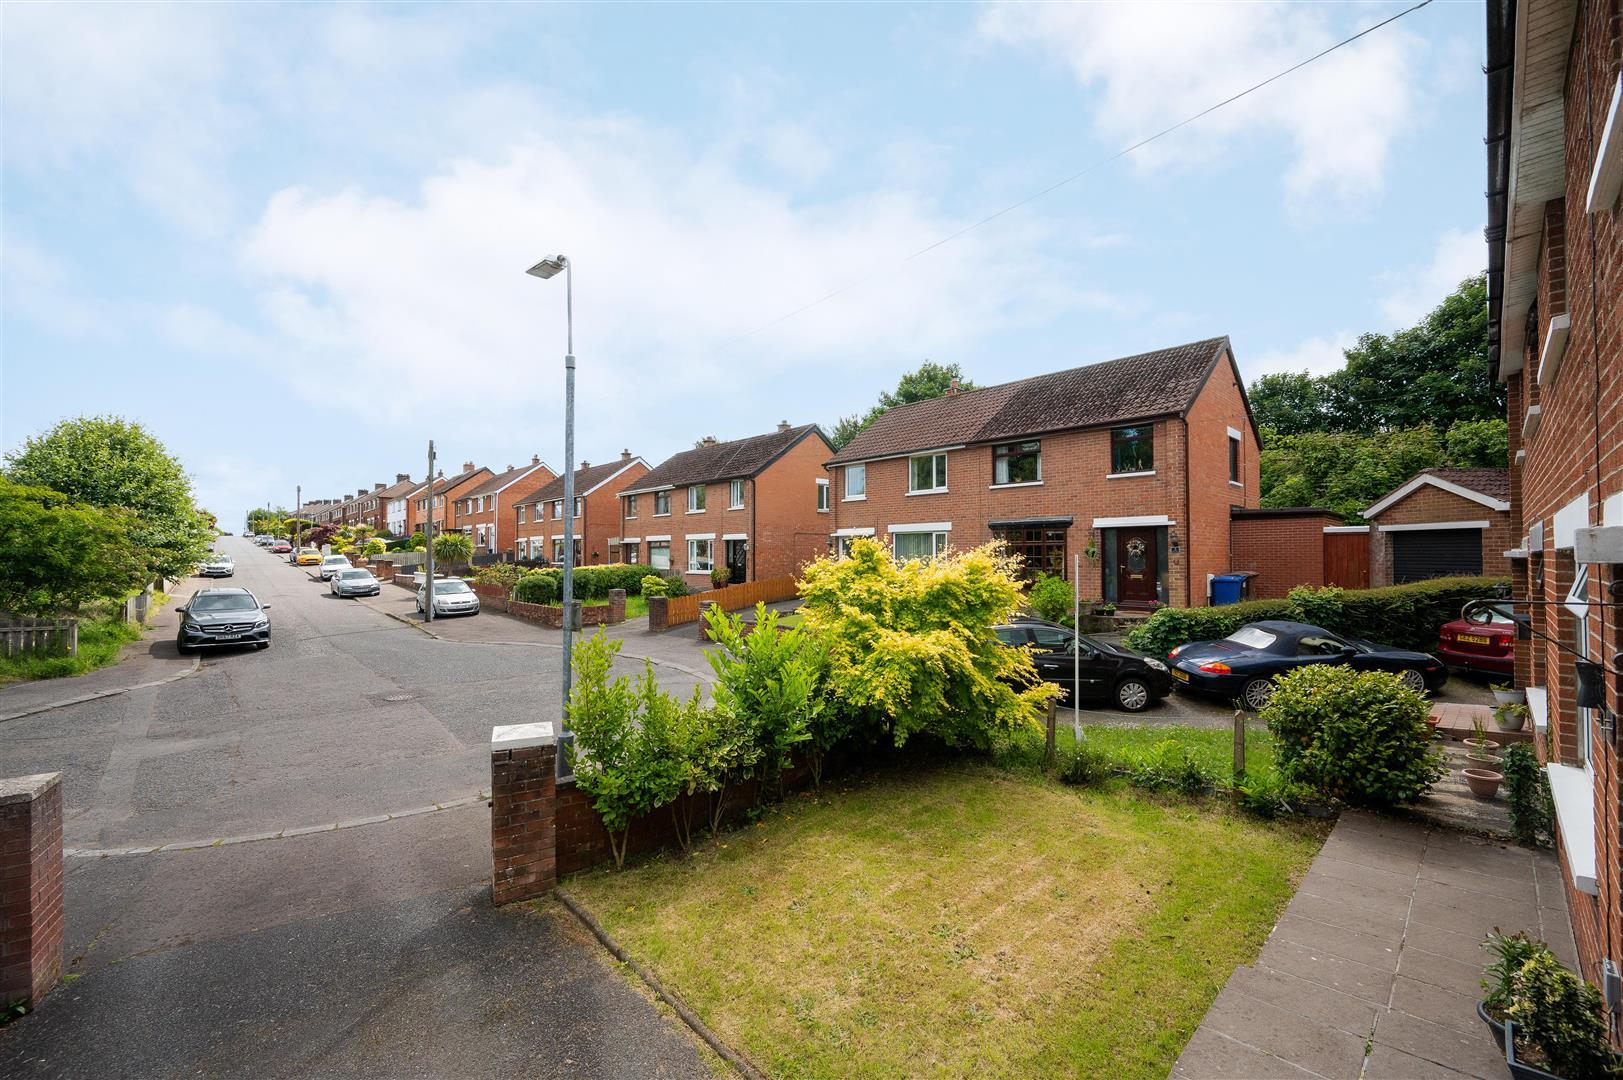
We are delighted to bring to the market this recently refurbished and attractive red brick, three bedroom semi-detached property. Located in between the Kings Road and Upper Newtownards Road, this property is within close proximity to many local amenities such as King's Square, Eastpoint Entertainment Village, Comber Greenway, Stormont Parliament Buildings, Belfast City Airport and Ballyhackamore Village.
It provides easy access to public transport links to Belfast with a number of leading primary and secondary schools a short distance away. With nothing left to do but simple move in and occupying a flat private site with a southerly aspect, this property has many highly sought-after attributes and is likely to appeal to numerous potential purchasers.
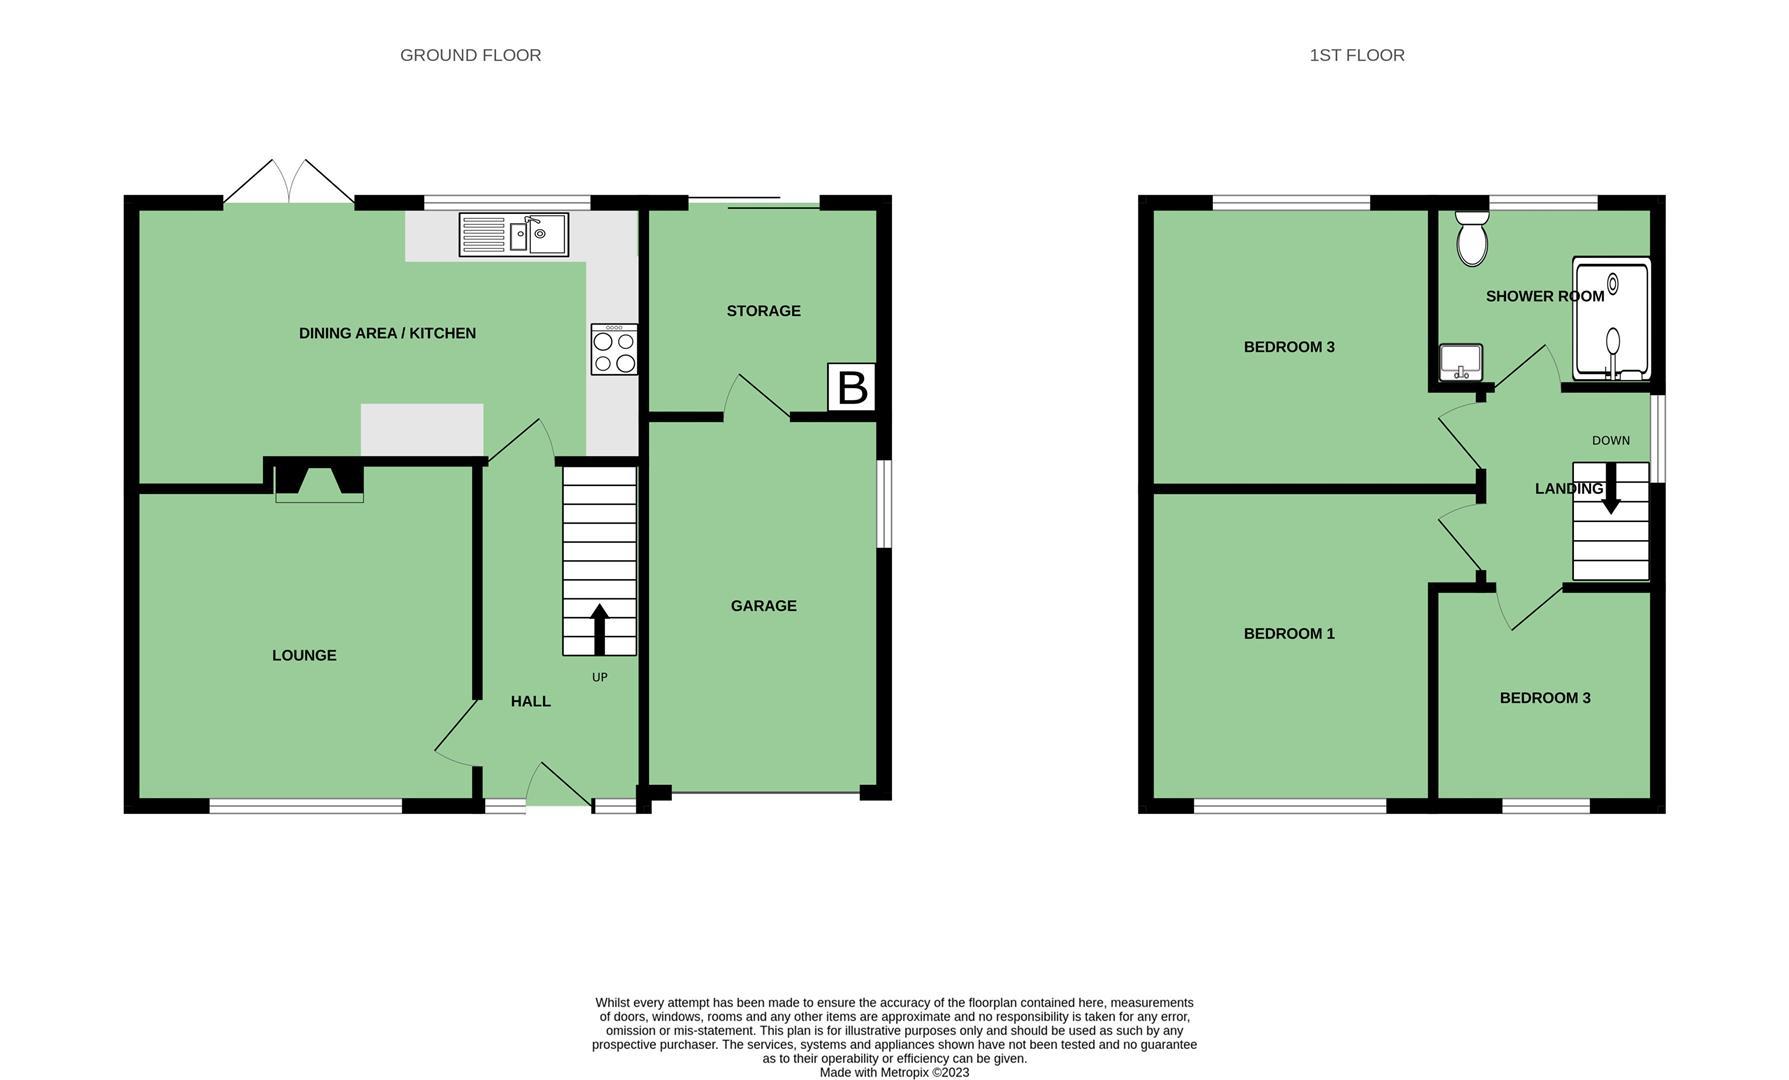
In short, the property comprises of: spacious reception hall, separate living room with wood burning stove, bespoke fully fitted kitchen with quartz stone worktops and ample space for casual dining, enclosed private rear garden with southerly aspect, three well-proportioned bedrooms, fully fitted bathroom, fully rewired, front garden with ample off street parking and an integral garage with utility space. The property further benefits from UPVC double glazing, gas-fired central heating and a part floored roofspace.
Undergoing an extensive refurbishment by the current owners and ticking many boxes for the prospective buyer, we recommend internal inspection of this property at your earliest convenience to appreciate all that this extremely well finished property has to offer.
.Deceptively Spacious Three Bedroom Semi Detached Property Located Between the Kings Road and Upper Newtownards Road
.Within Close Proximity to Many Local Amenities Such as King's Square, Comber Greenway, Stormont Parliament Buildings, Belfast City Airport and Ballyhackamore Village
.Positioned at the Bottom of a Quiet Cul De Sac in a Popular Residential Location
.Renovated And Rewired Throughout by the Current Owners with No Expense Spared
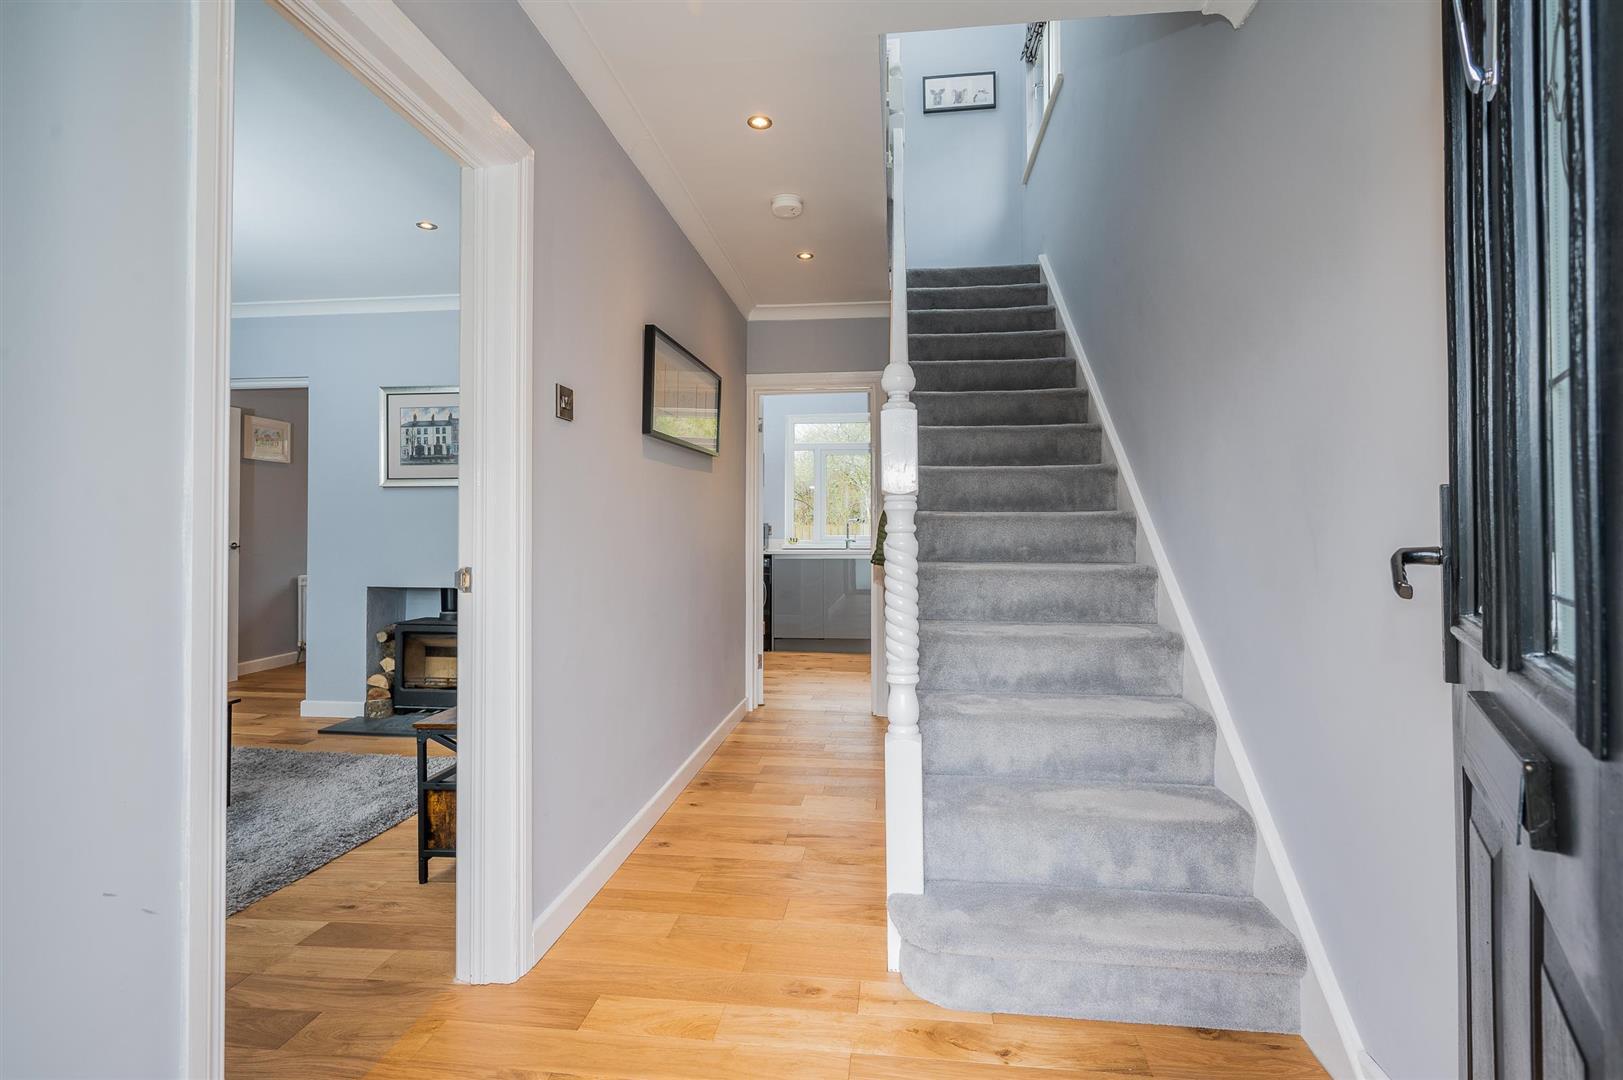
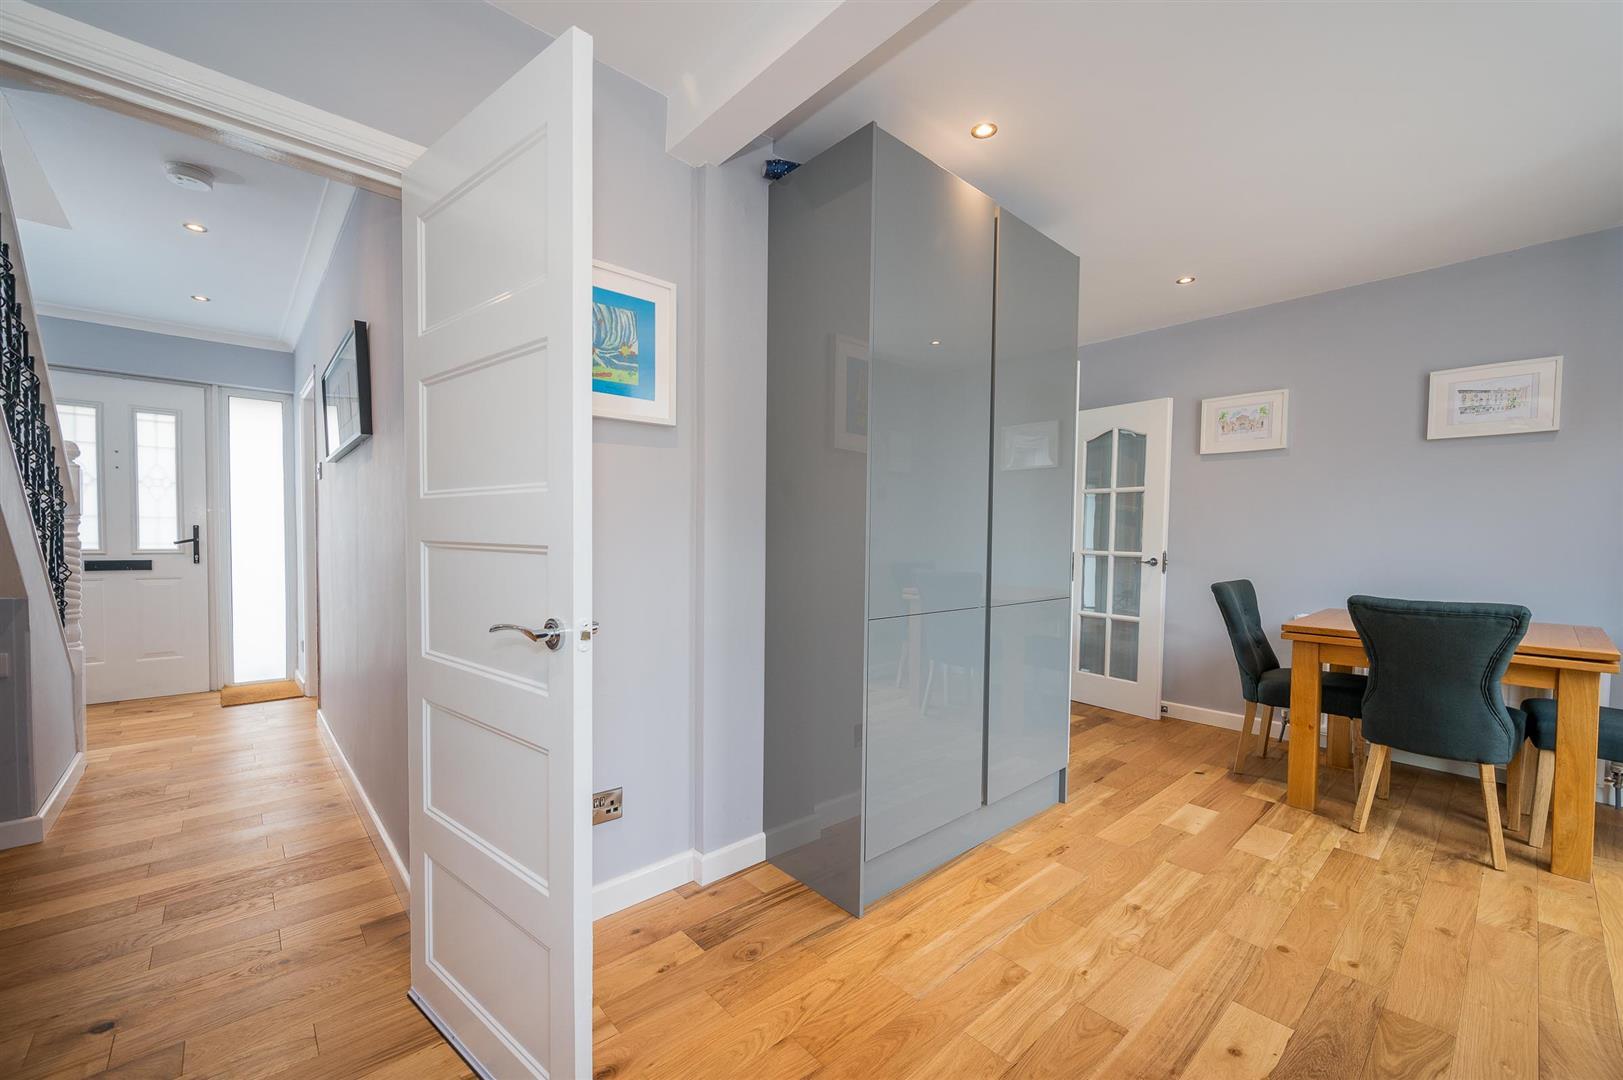
.Excellent Reception Hall with Engineered Wooden Floors
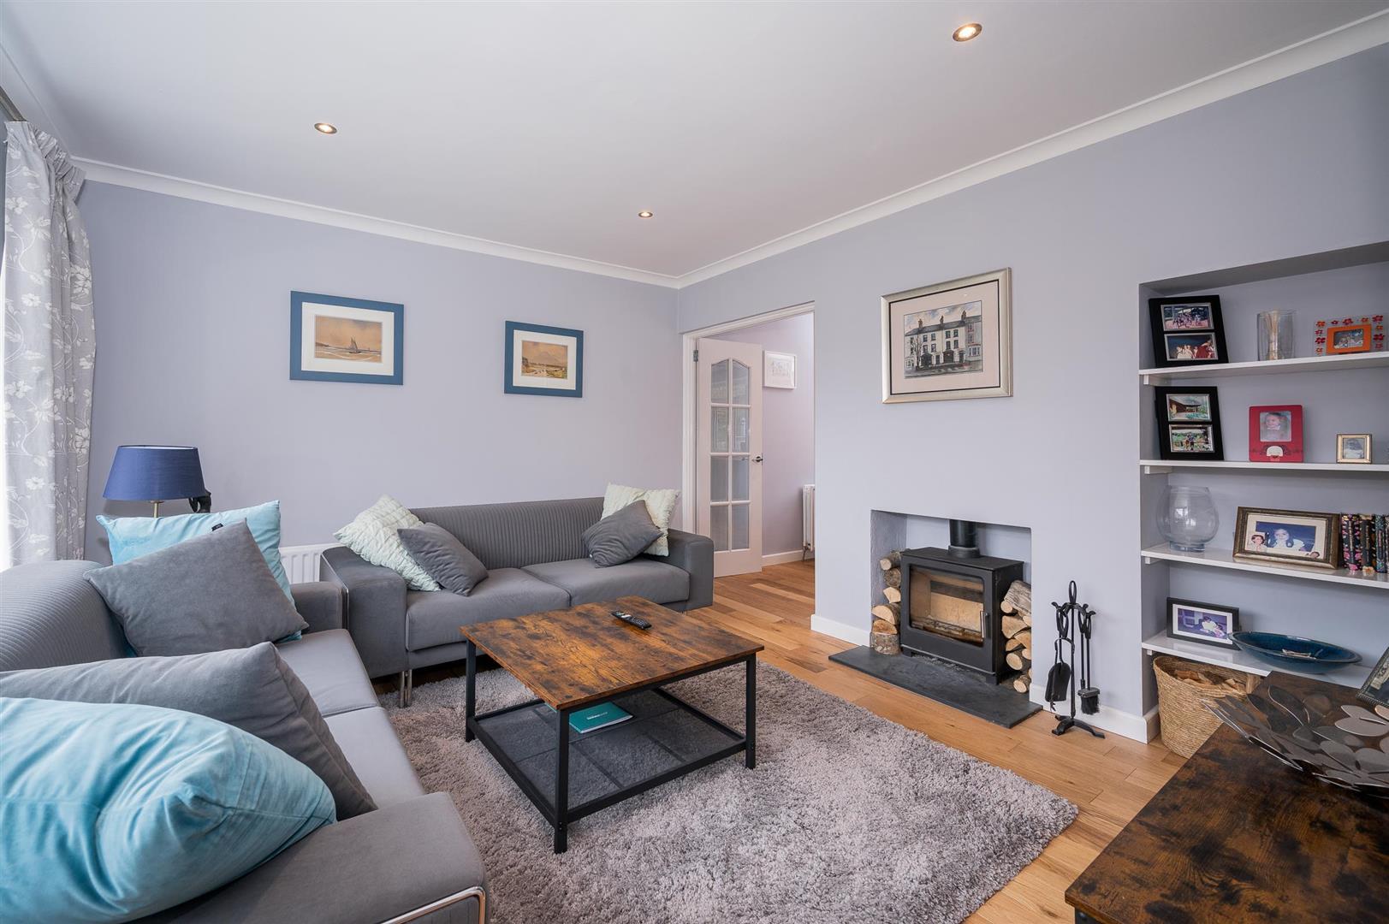
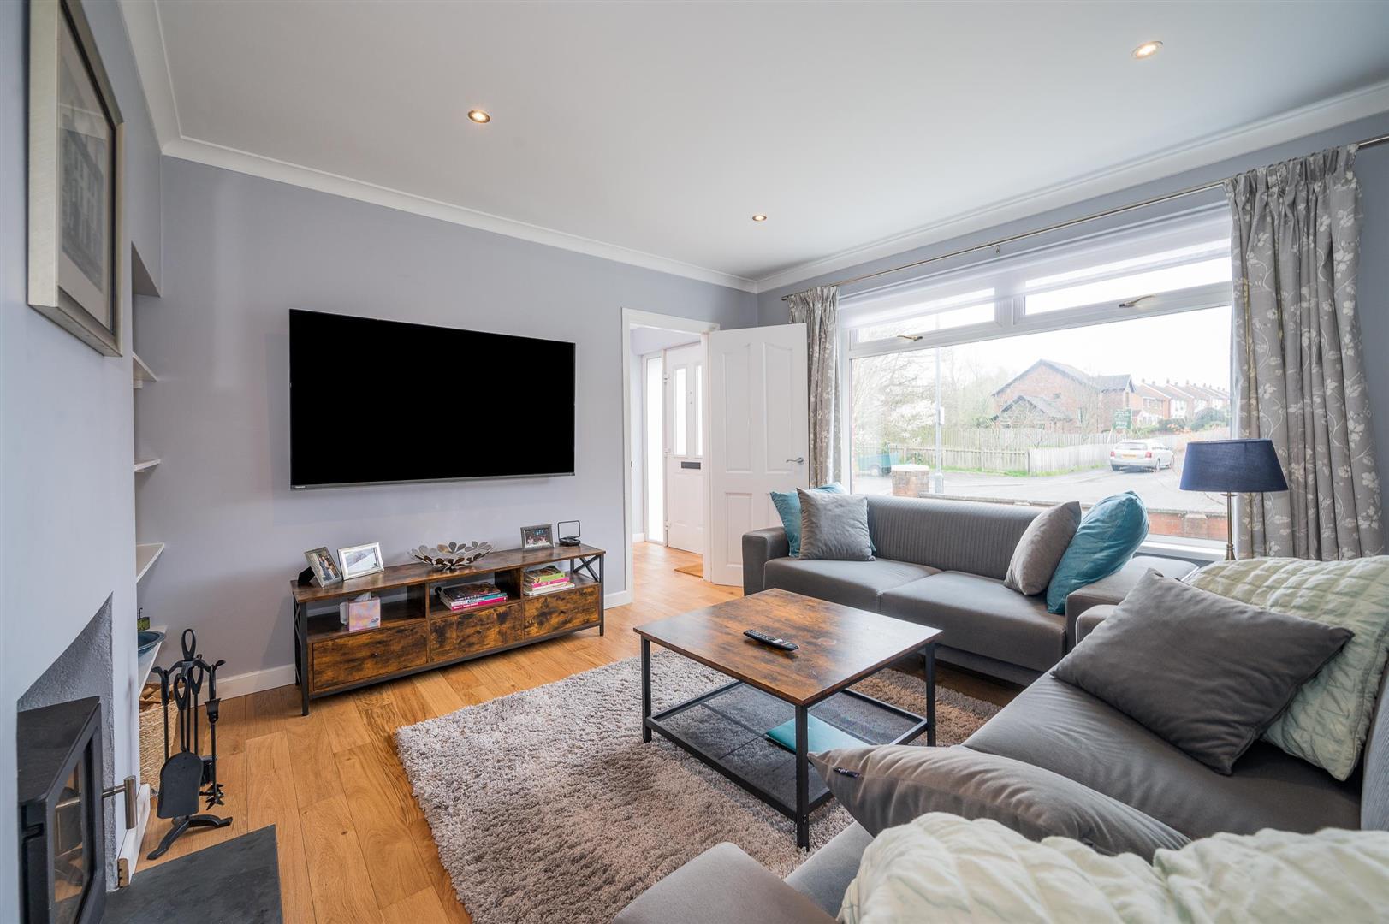
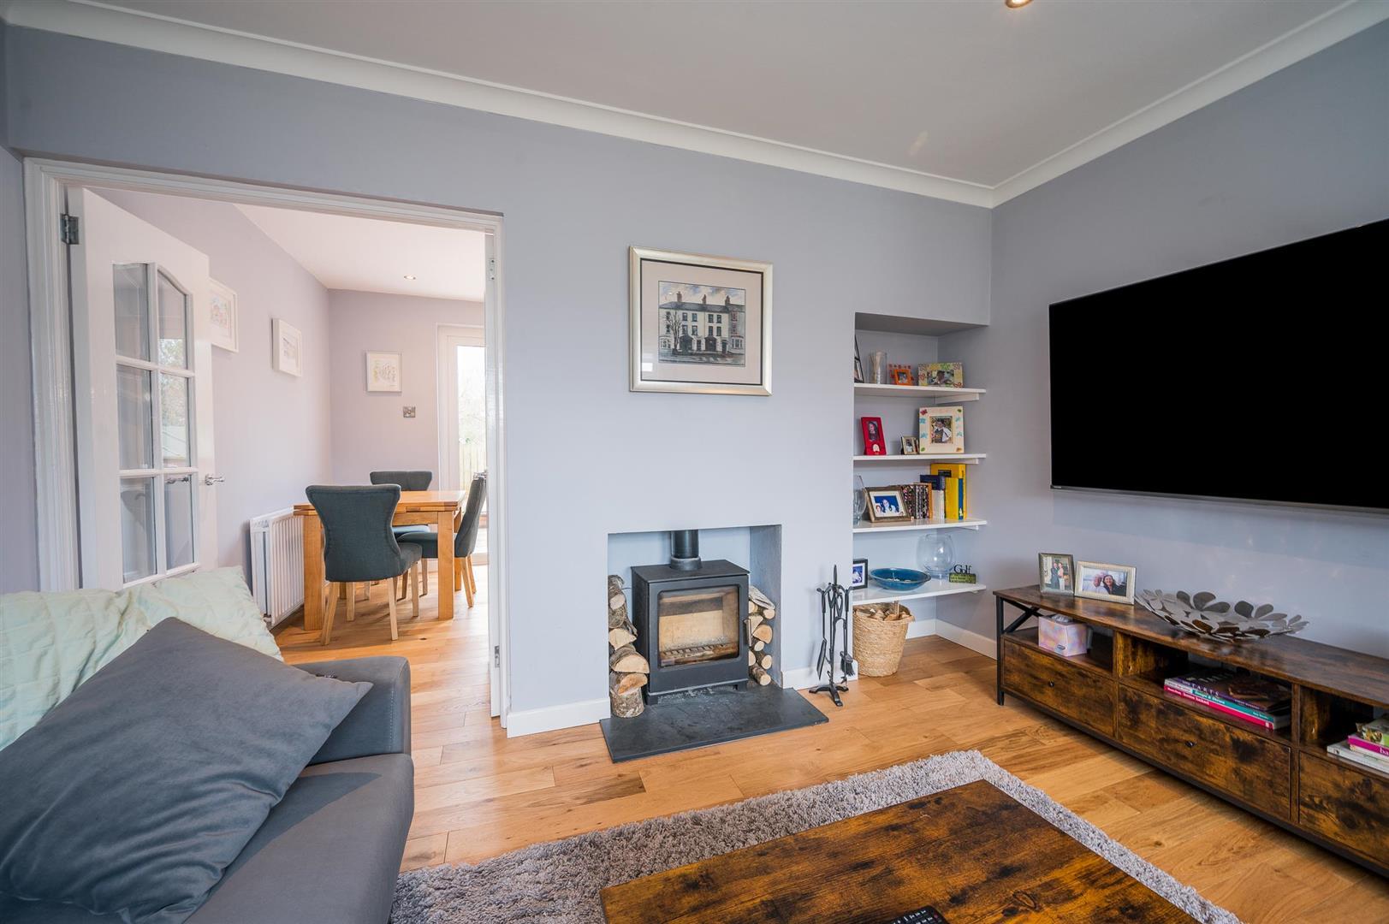
.Large and Bright Living Room with Feature Woodburning Stove
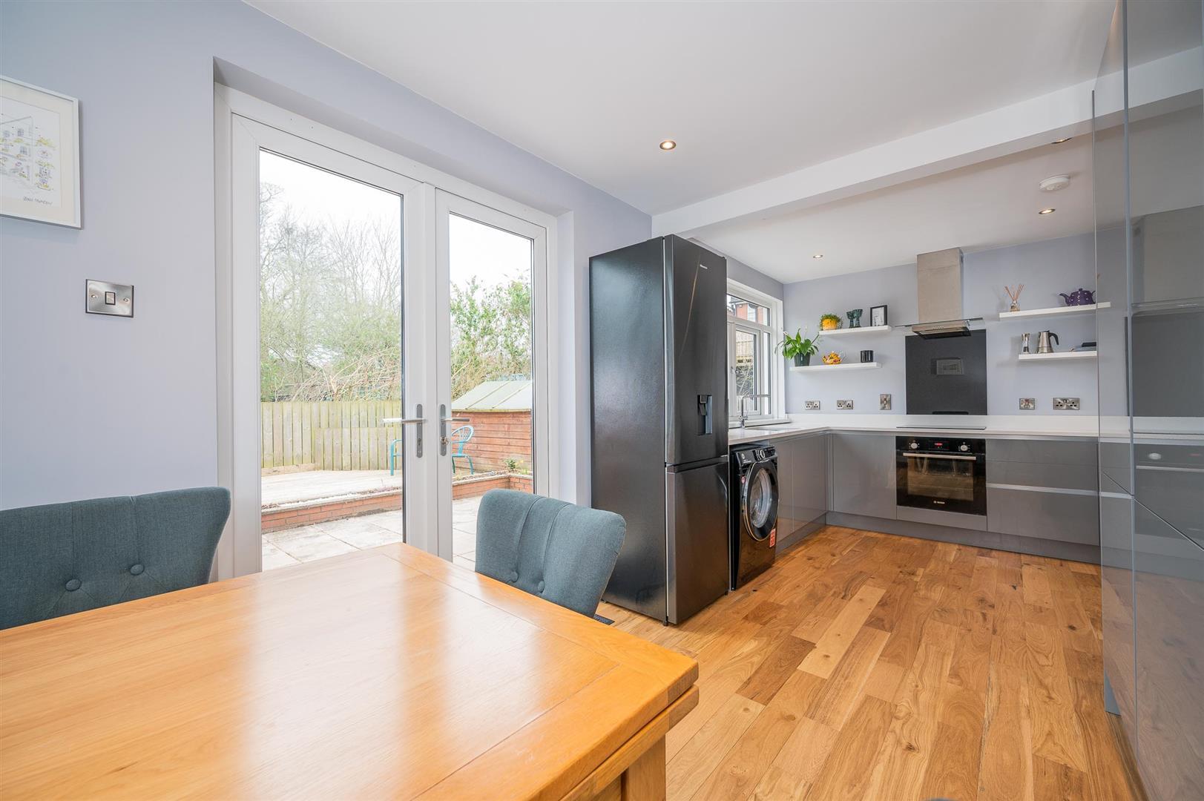
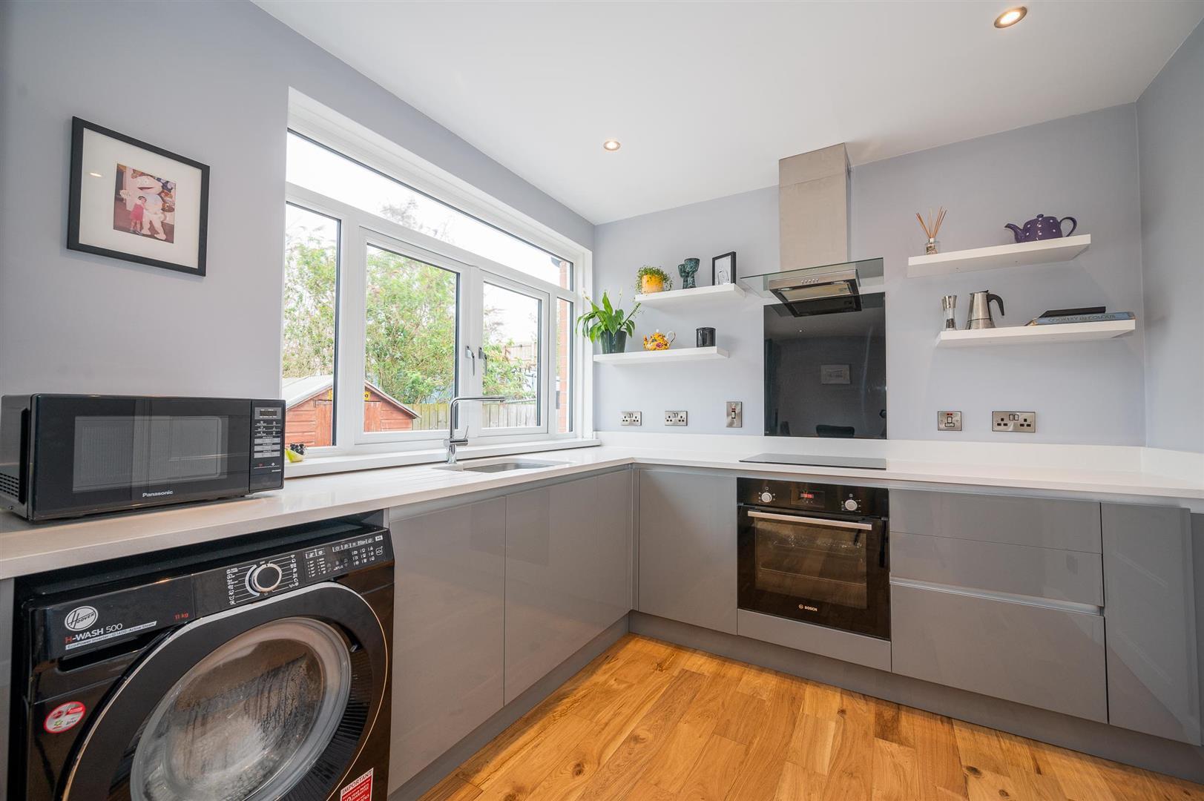
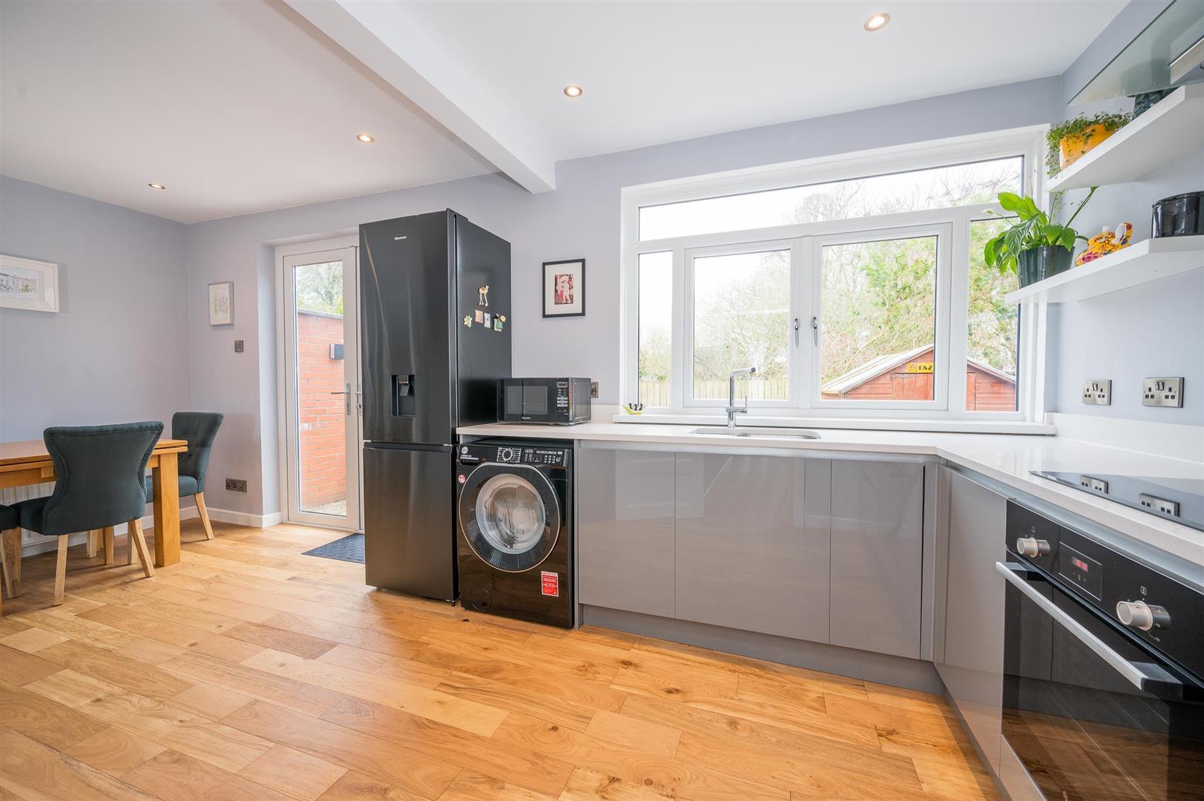
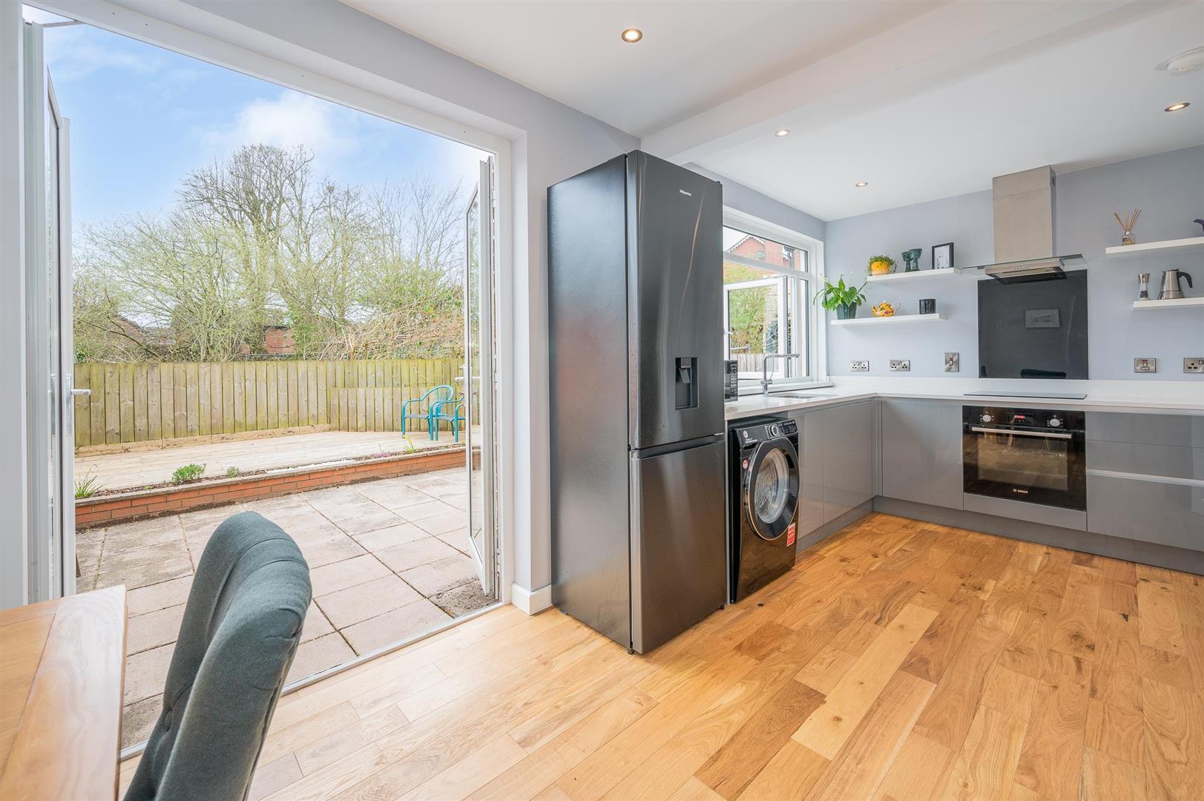
.Open Plan Kitchen Diner with Bespoke Fitted Kitchen, Quartz Stone Worktops and Ample Space for Casual Dining
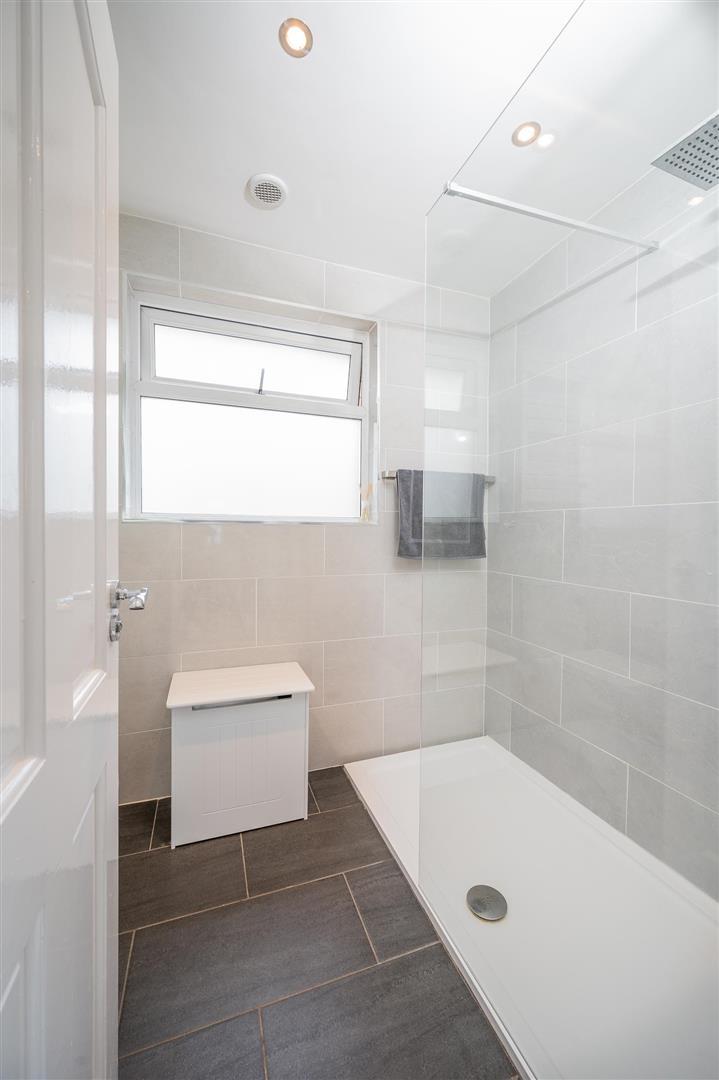
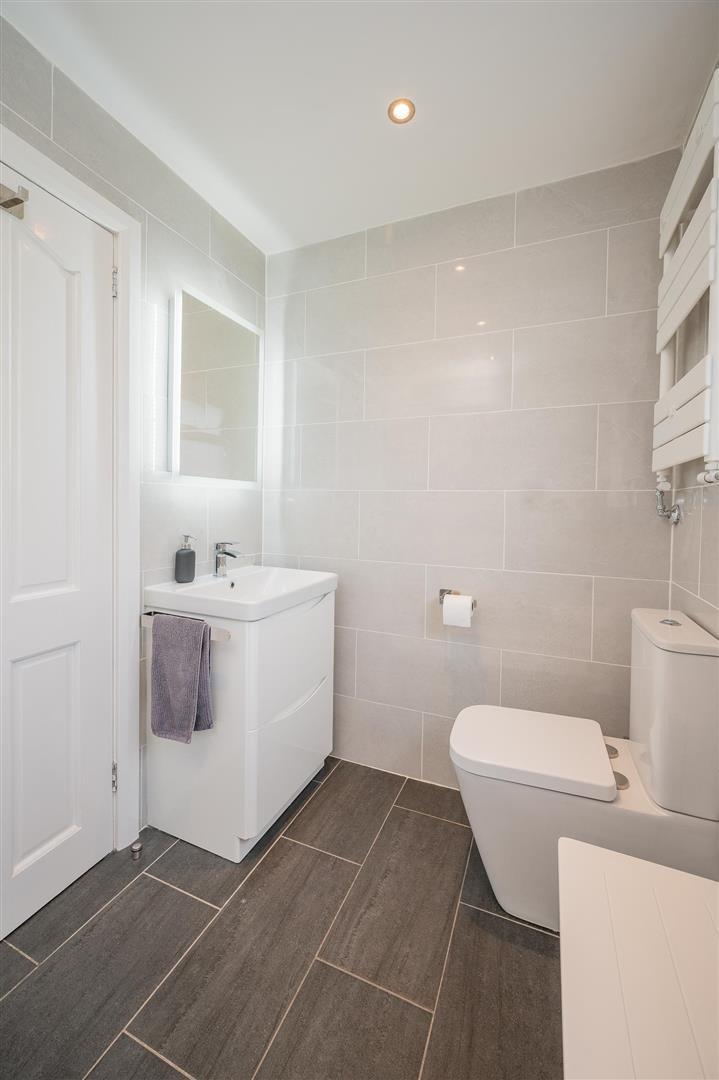
.Modern Fully Fitted Family Bathroom with White Suite
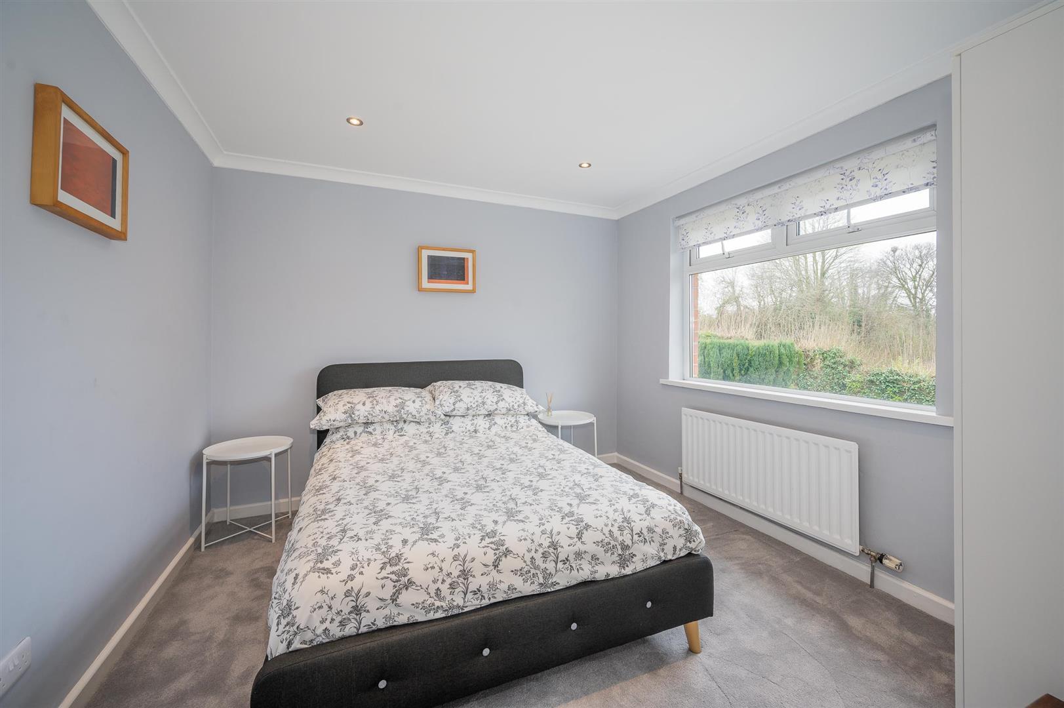
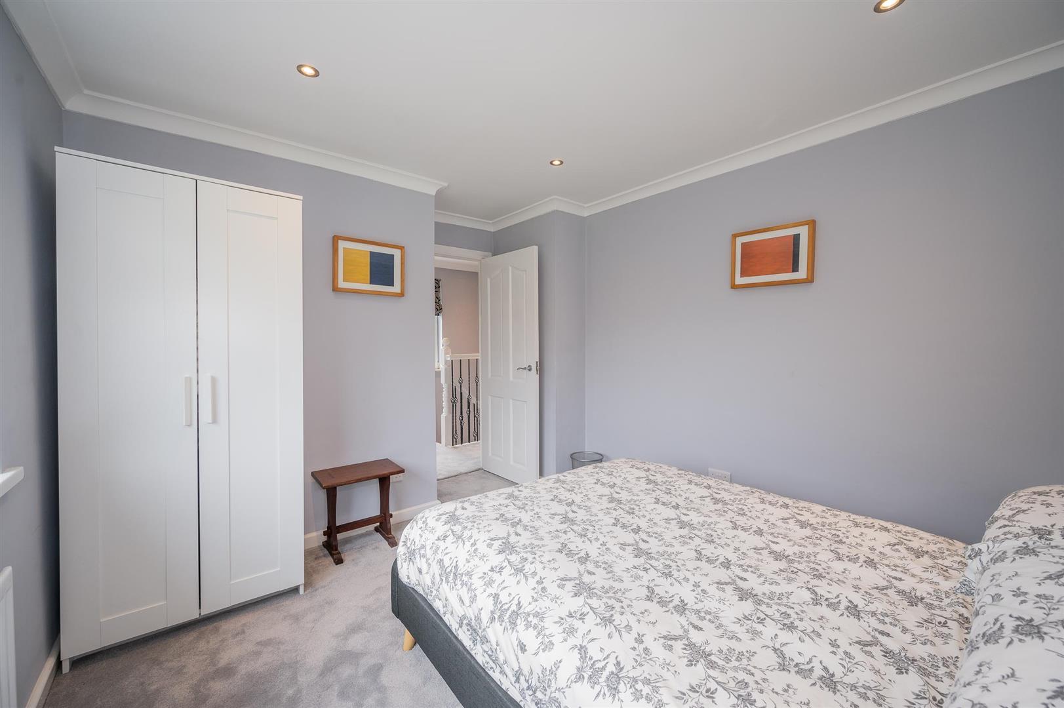
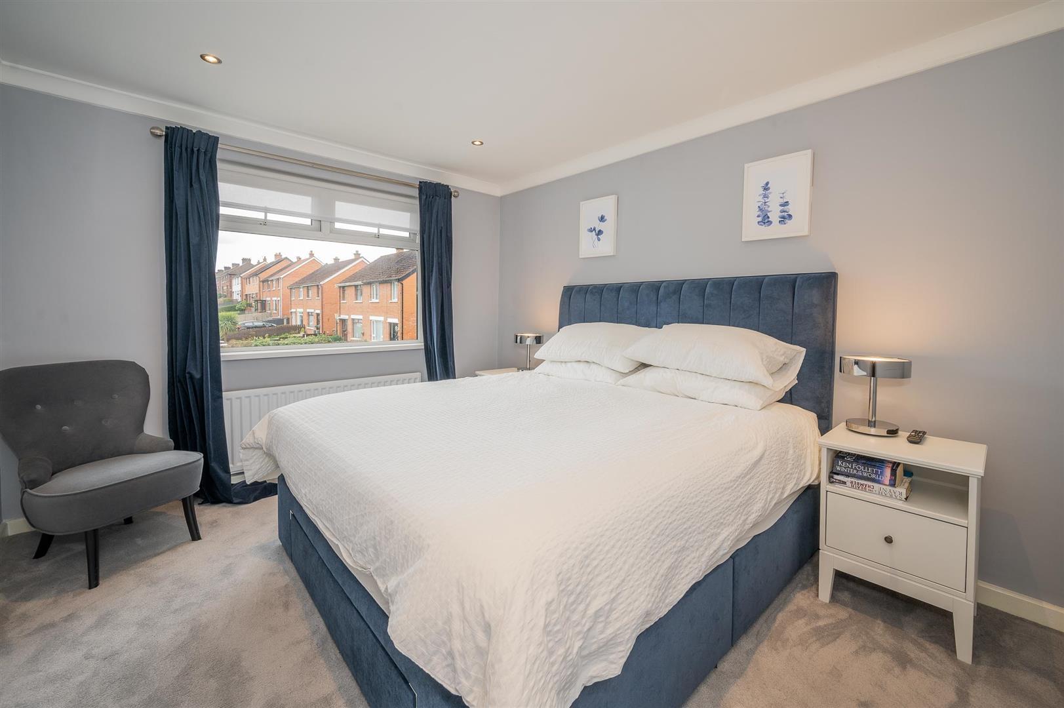
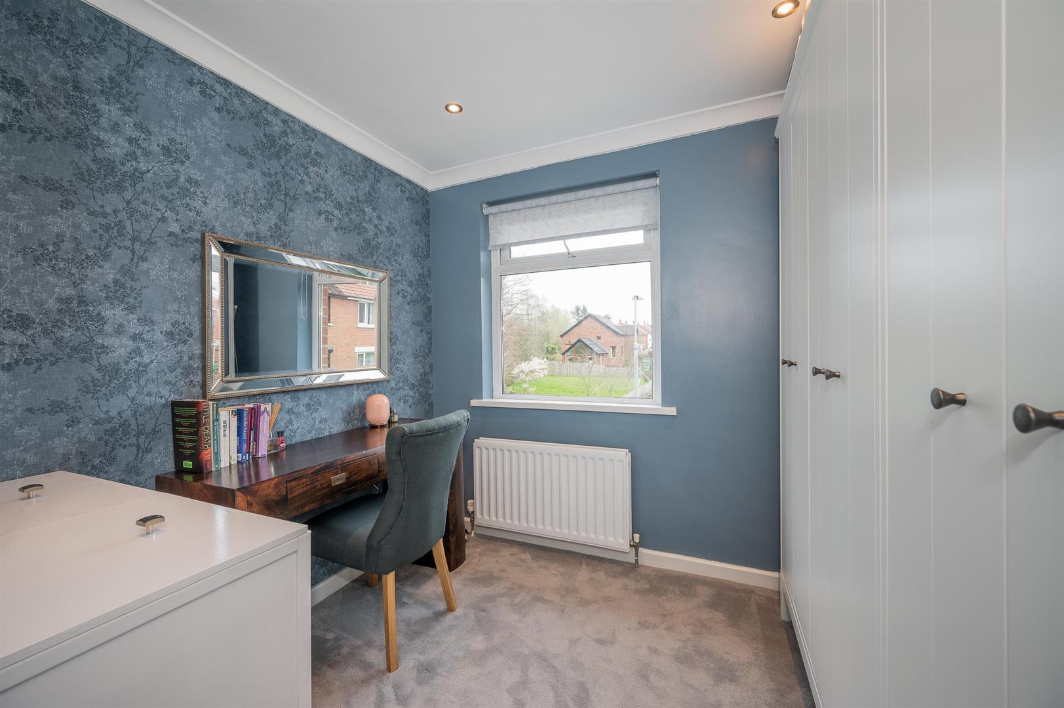
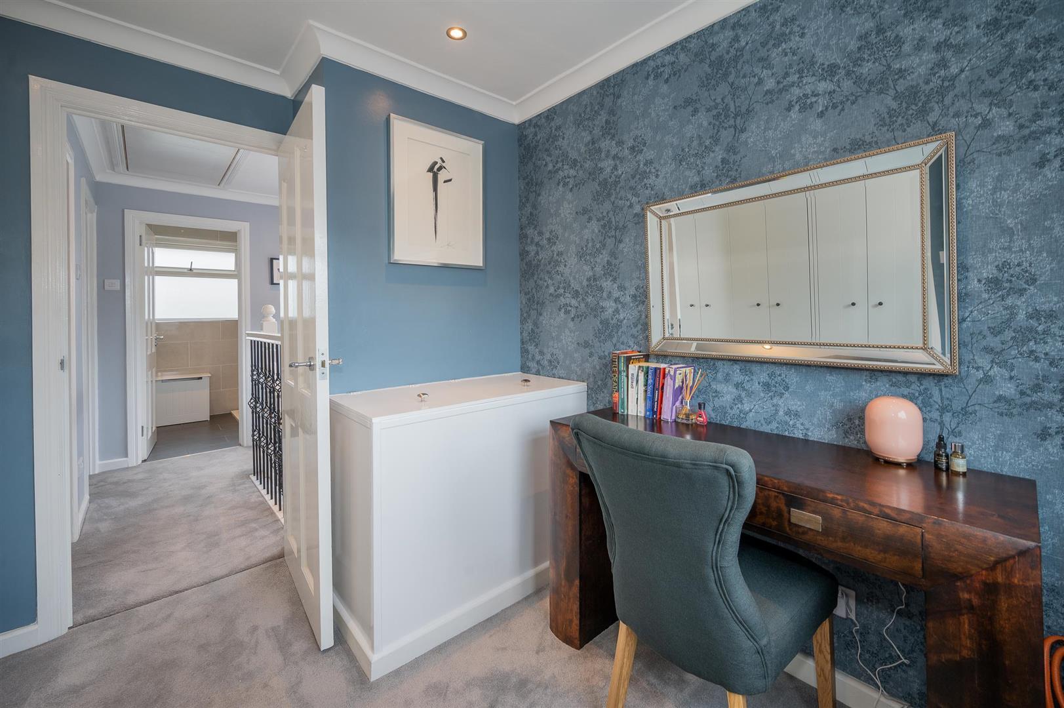
.Three Well Proportioned Bedrooms
.Part Floored Roofspace with Light
.Integral Garage with Separate Utility Area
.Gas Fired Central Heating and UPVC Double Glazing Throughout
.Private Off Street Parking for Two to Three Cars
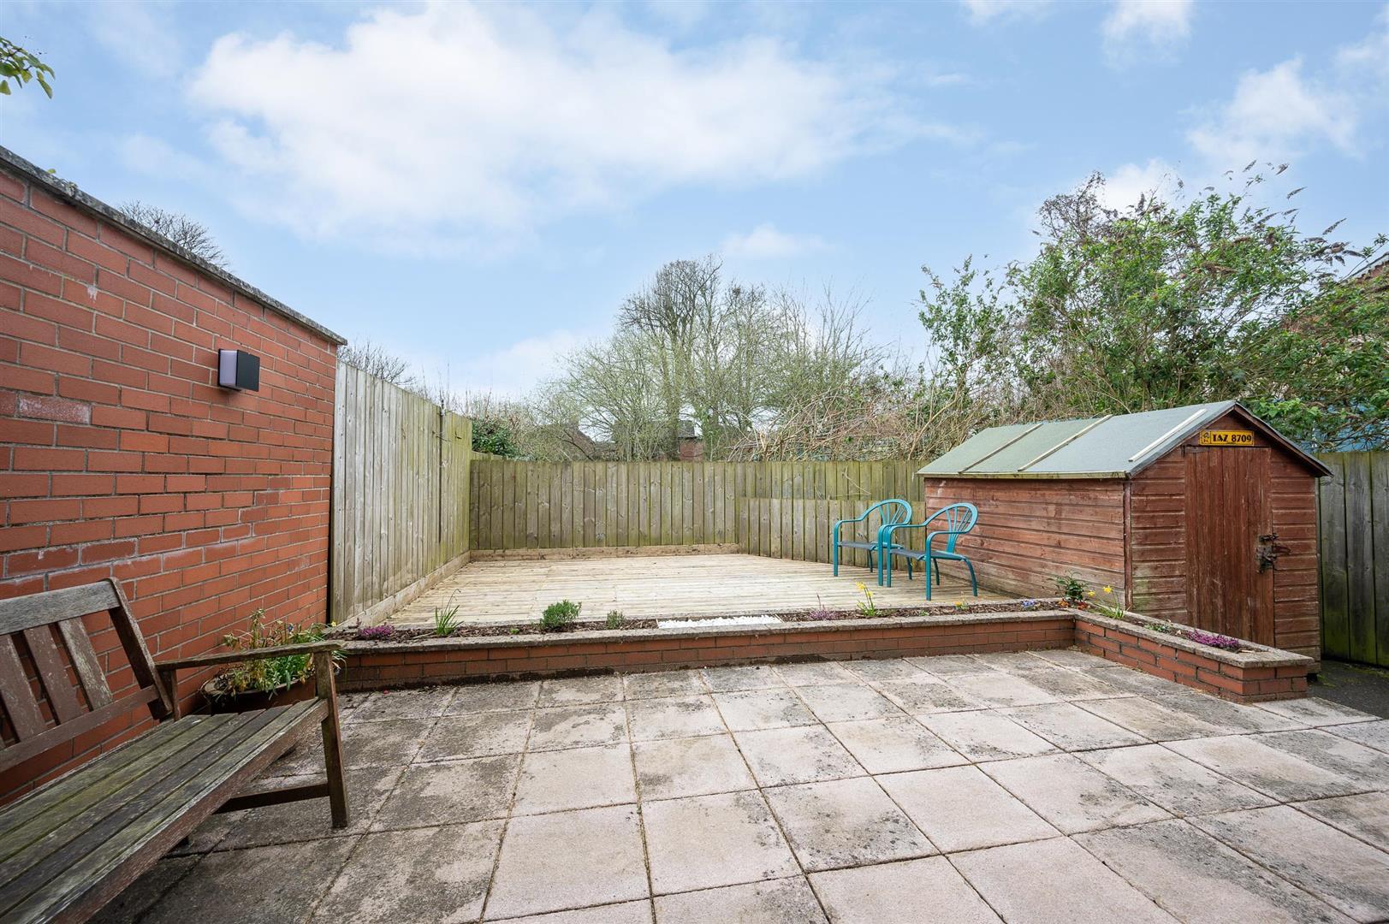
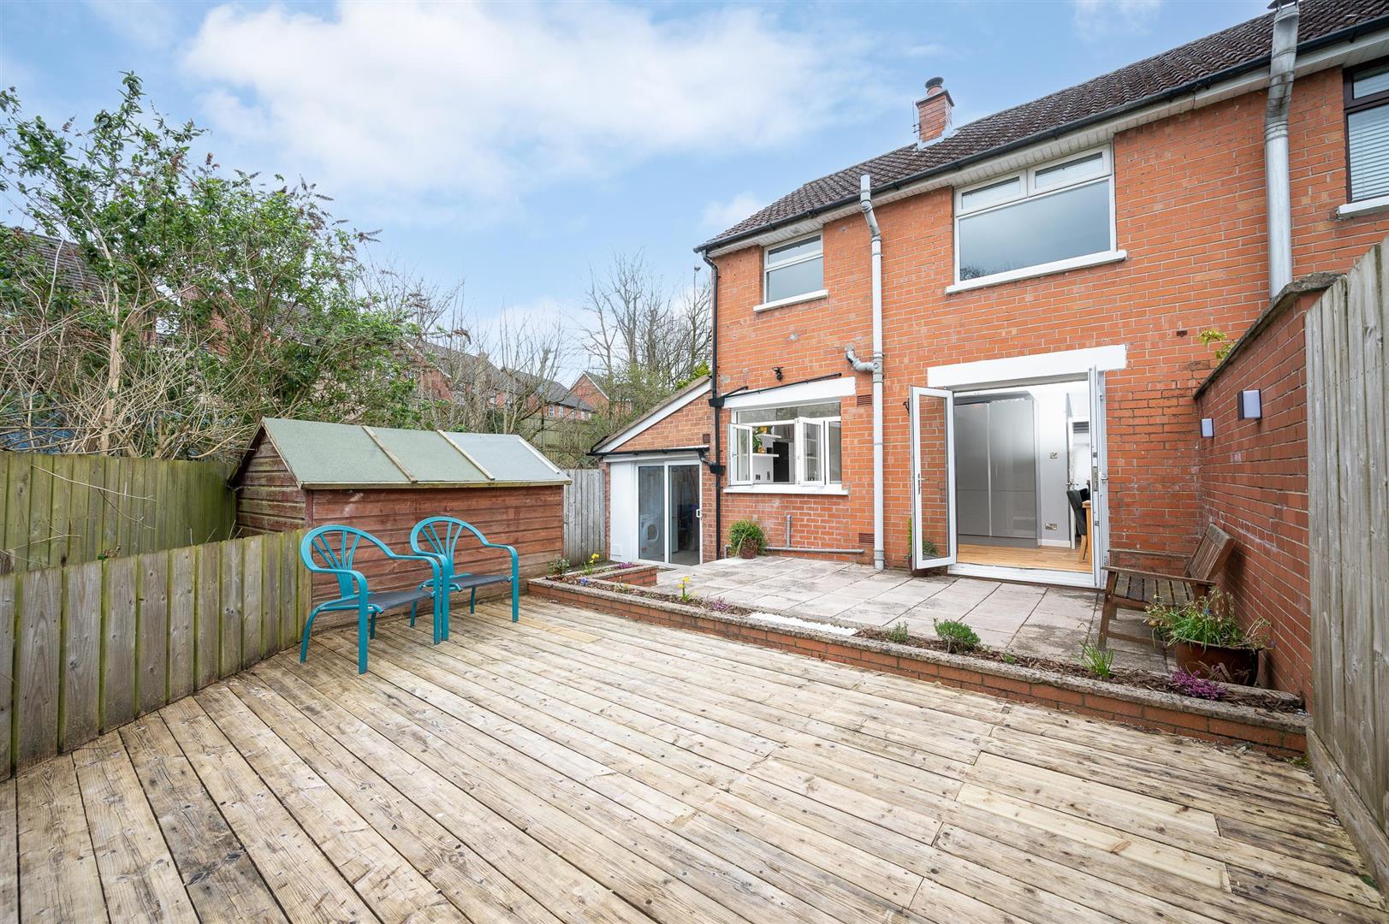
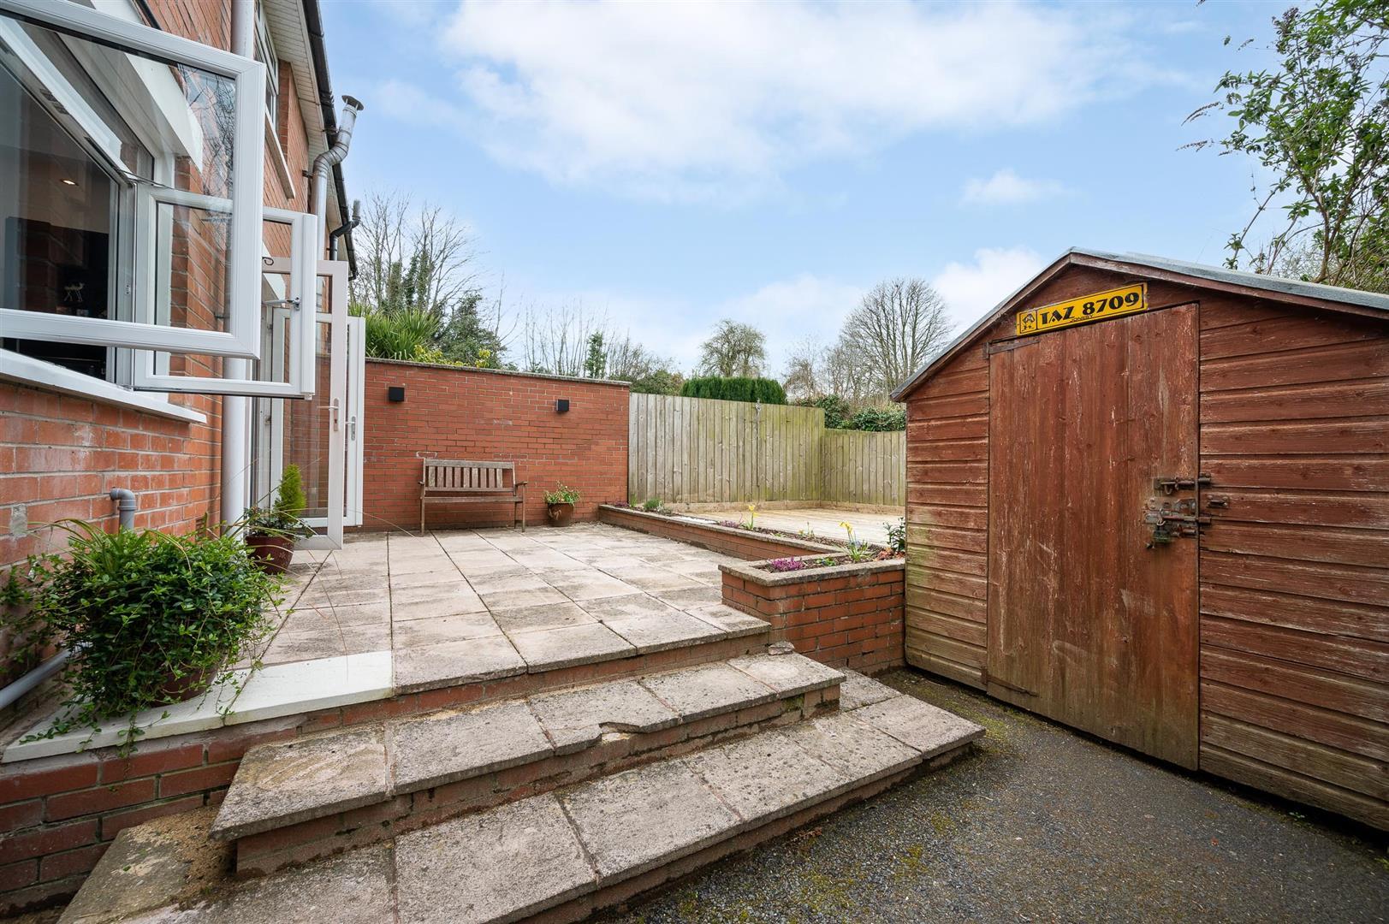
.Enclosed Easily Maintained Private Rear Garden with Southerly Aspect and Potential to Extend
.Early Viewing Highly Recommended
Entrance -
Elevated Covered Entrance Porch: - () - uPVC double glazed front door with frosted glass inset, frosted glass side lights into spacious reception hall.
Ground Floor -
Spacious Reception Hall: - () - Engineered oak wooden floor, generous under stairs cloaks, access to electric meter.
Living Room: - (3.68m x 3.66m) - Outlook to front, low voltage recessed spotlighting, engineered oak wooden floor, additional built-in shelving, wood burning stove with slate hearth, cornice ceiling.
Kitchen / Diner: - (5.51m x 2.77m) - Outlook to rear, engineered oak wooden floor, bespoke fitted kitchen with fantastic range of high gloss high and low level units, quartz stone worktops with quartz stone upstand, four ring touch screen Bosch ceramic hob with glass splashback, stainless steel extractor fan above, built-in oven and grill below, space for washing machine, space for fridge freezer, inset stainless steel single drainer sink with chrome mixer tap, ample space for casual dining area, built-in larder storage, built-in Slimline Bosch dishwasher, uPVC double glazed French doors leading to rear garden, low voltage recessed spotlighting
First Floor -
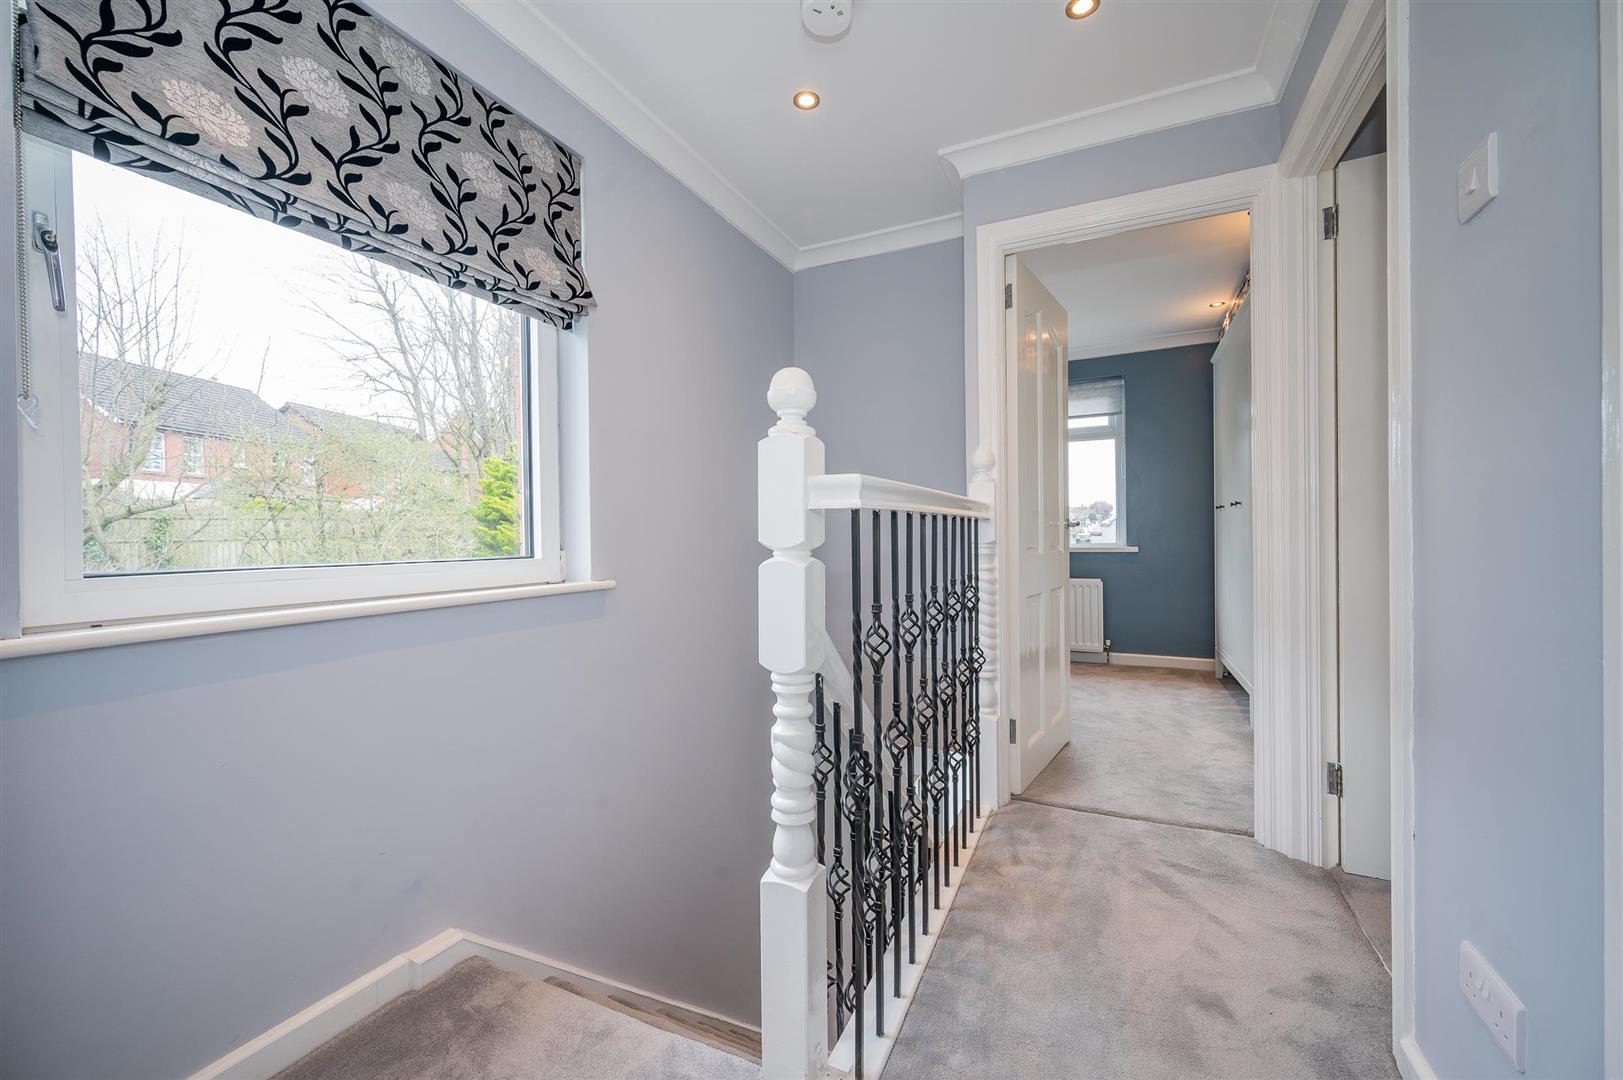
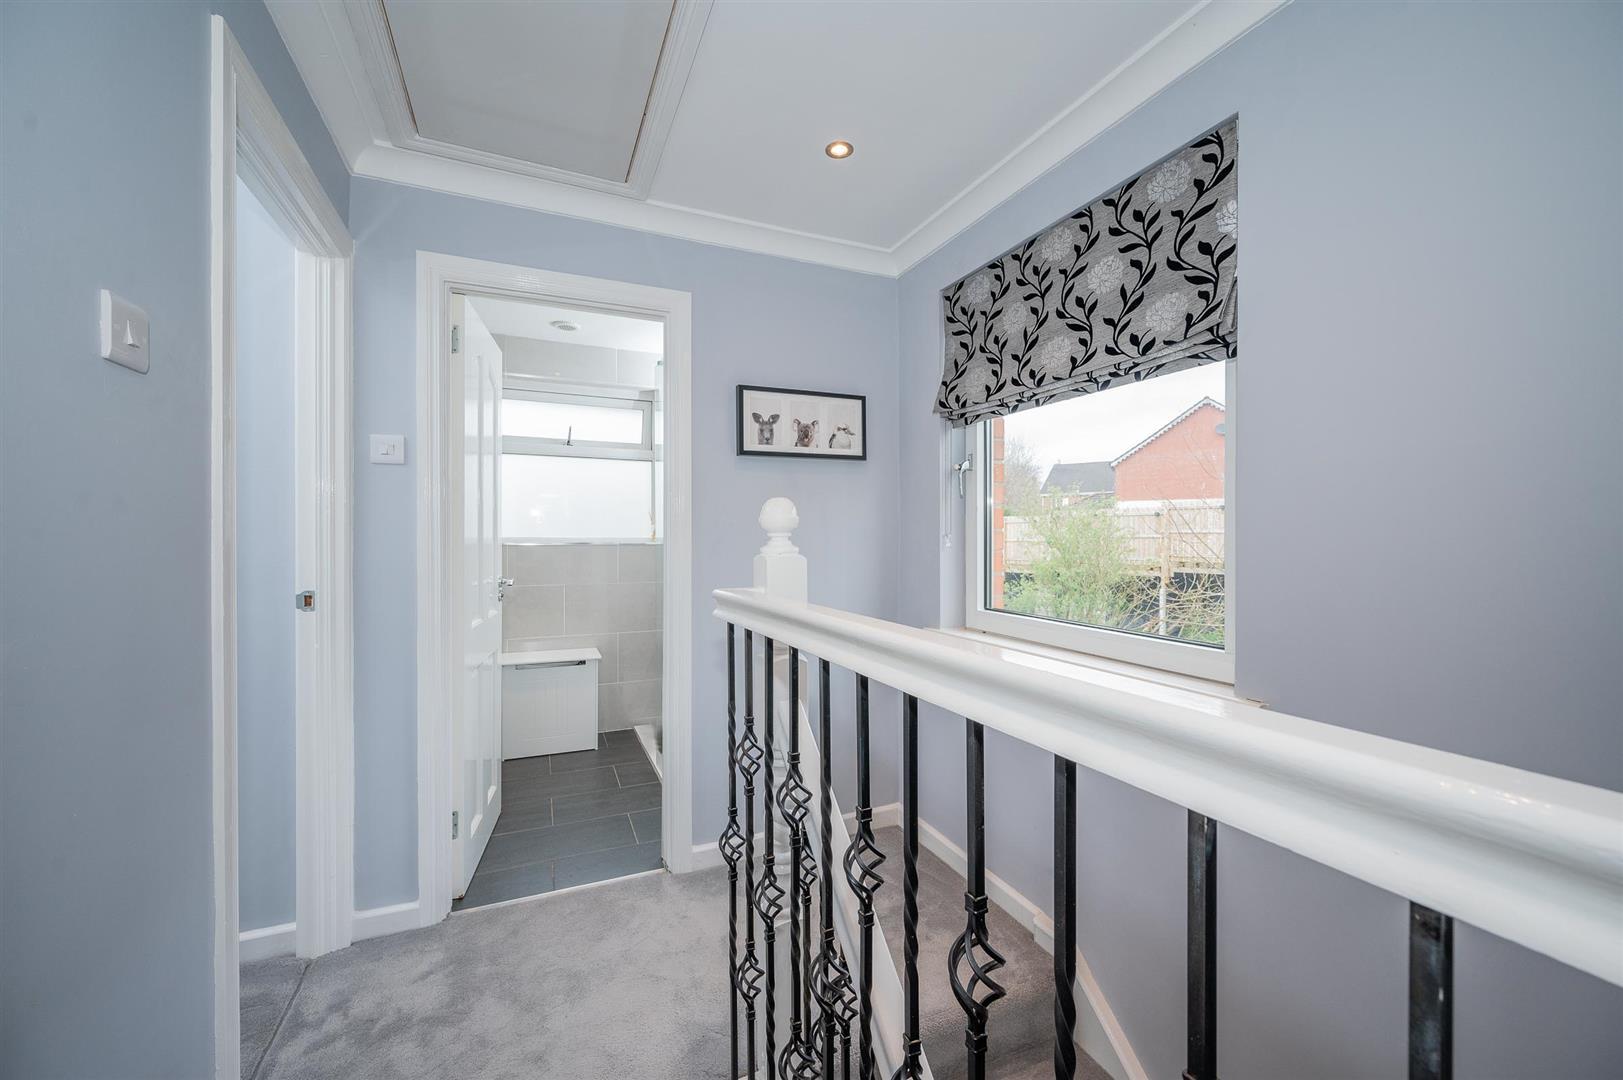
Stairs To First Floor Landing: - () - Picture window, low voltage recessed spotlighting, access hatch to roofspace via Slingsby ladder.
Roof Space: - () - Part floored, light.
Bathroom: - () - White suite comprising low flush WC with push button, pedestal wash hand basin, chrome mixer tap with built-in vanity unit, walk-in shower with fixed glass door, soakaway shower tray, chrome thermostatic control valve, up and over rainfall headset, frosted glass window, heated towel rail, low voltage recessed spotlighting, fully tiled walls, tiled floor, extractor fan.
Bedroom One: - (3.66m x 3.66m) - Outlook to front, cornice ceiling, low voltage recessed spotlighting
Bedroom Two: - (3.66m x 2.77m) - Low voltage recessed spotlighting, cornice ceiling, mature outlook to rear.
Bedroom Three: - (2.46m x 2.44m) - Outlook to front, low voltage recessed spotlighting, cornice ceiling
Outside -
Enclosed Front Garden: - () - Part laid in lawns, tarmac driveway with off-street parking for two to three cars.
Rear Garden: - () - Extensive enclosed private rear garden with south westerly aspect, part decked, part patioed, hardwood access gate to side for bins, uPVC double glazed sliding door leading to integral garage.
Integral Garage: - (6.68m x 2.46m) - Metal up and over door, light and power, wooden partition, utility plumbed for washing machine, plumbed for tumble dryer, space for fridge freezer, access to gas boiler.
As part of our obligations under the Money Laundering, Terrorist Financing and Transfer of Funds (Information on the Payer) Regulations 2017, all Estate Agents are required to verify the identity of purchasers involved in a property transaction.
To comply with these obligations, all purchasers will be required to complete Customer Due Diligence (AML) identity checks. These checks are carried out on our behalf by our trusted third-party provider, Thirdfort.
A charge will apply of £20 + VAT per purchaser.
East Belfast is a dynamic part of the city, full of beautiful residential areas and a wide variety of amenities that make it a wonderful place to live. Bustling villages, beautiful parks, and fantastic local schools are just a few of the reasons why so many wish to call it home
Property Ref: 34974929
Similar Properties
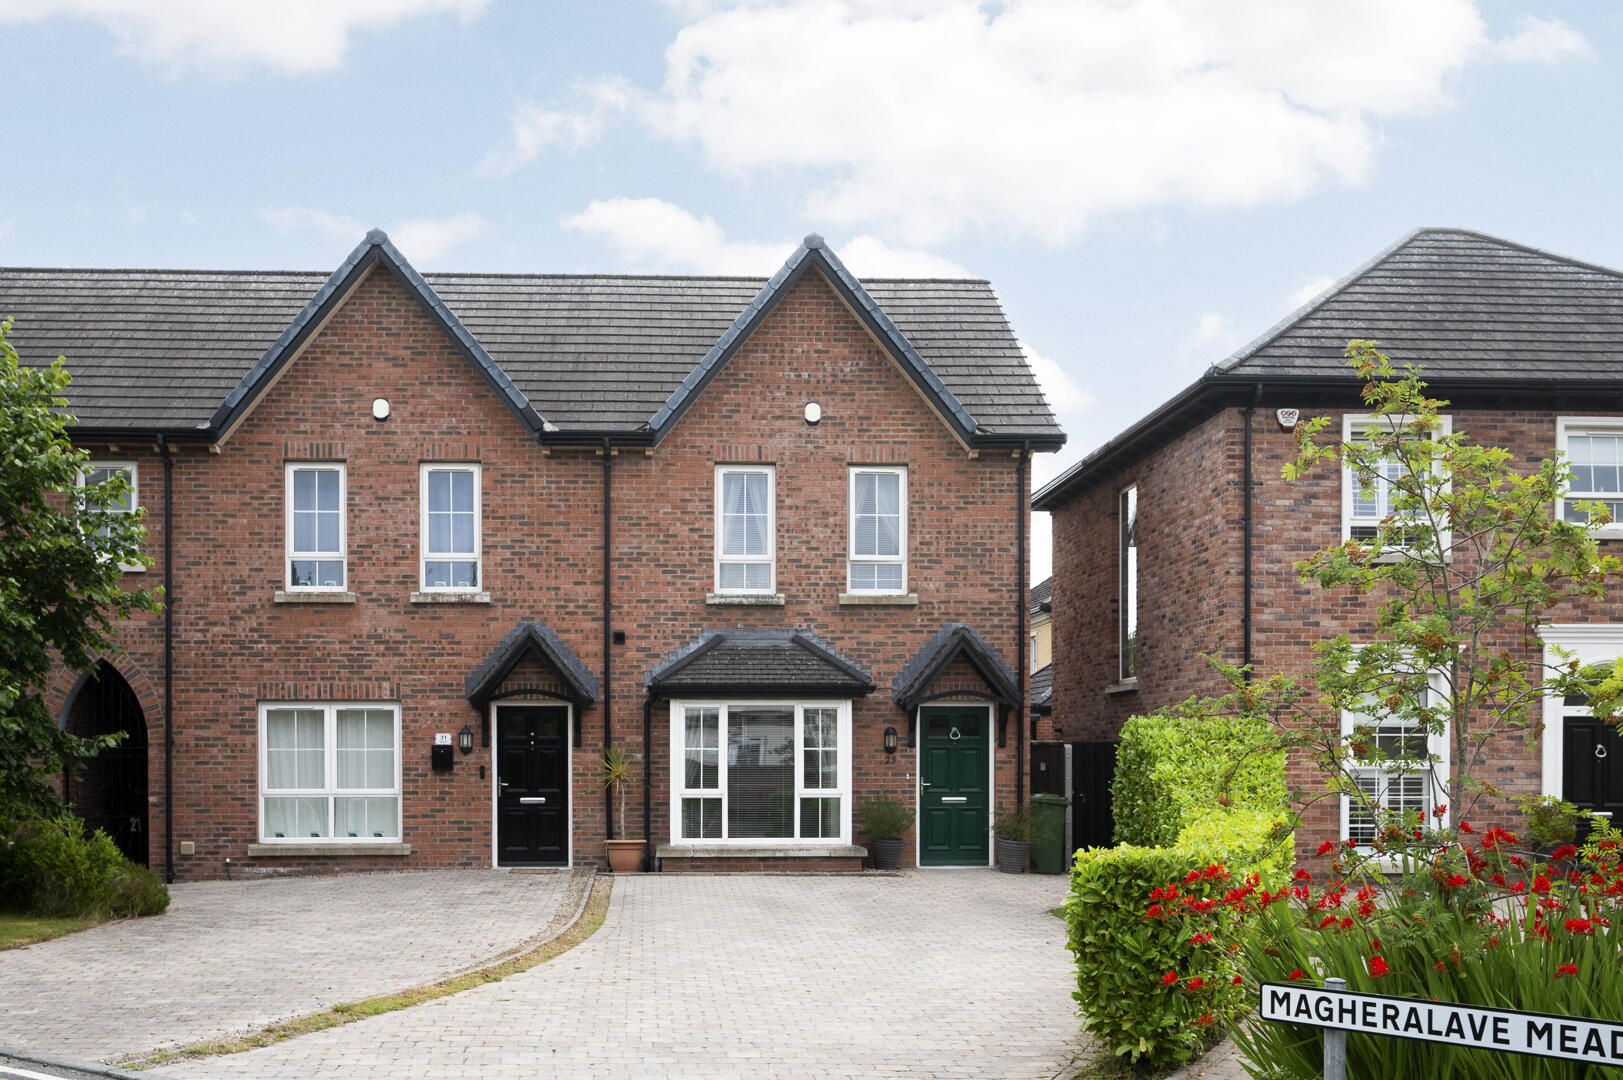
3 Bedroom Town House | Offers Over £250,000
A beautifully presented and deceptively spacious three-bedroom end townhouse, ideally positioned within the ever-popular...
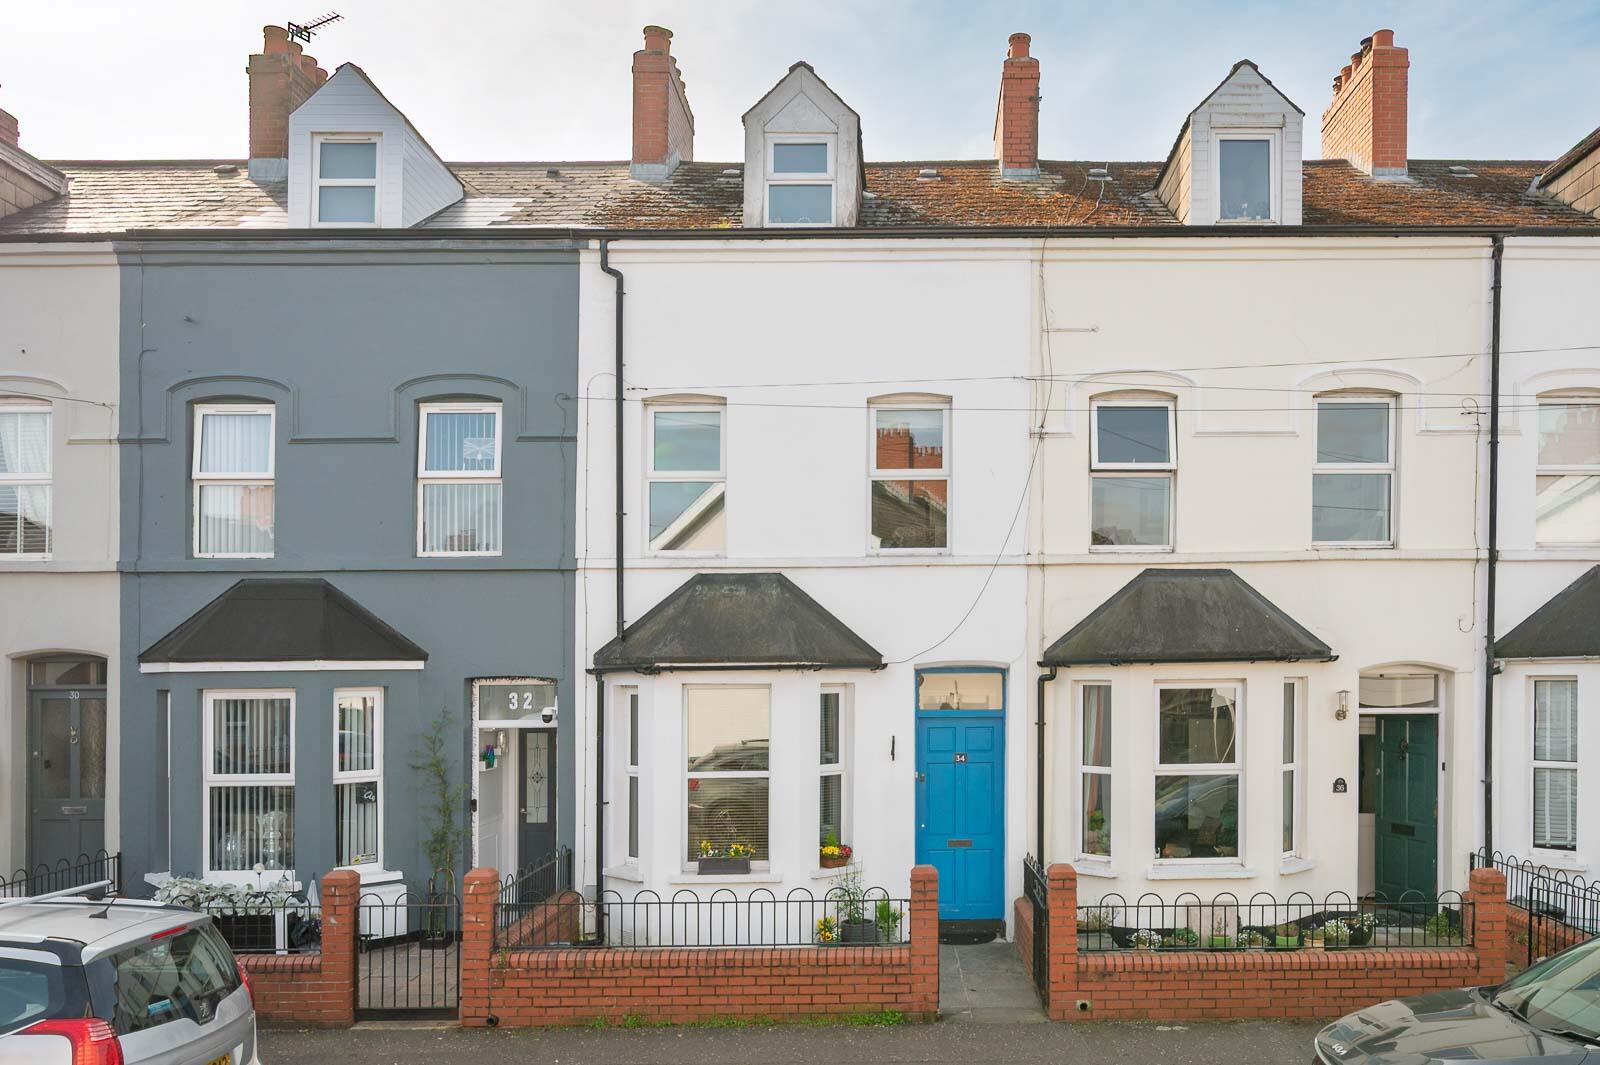
4 Bedroom Terraced House | Offers Over £250,000
This attractive four-bedroom mid-terrace residence on Belmont Avenue is elegantly arranged over three floors and present...
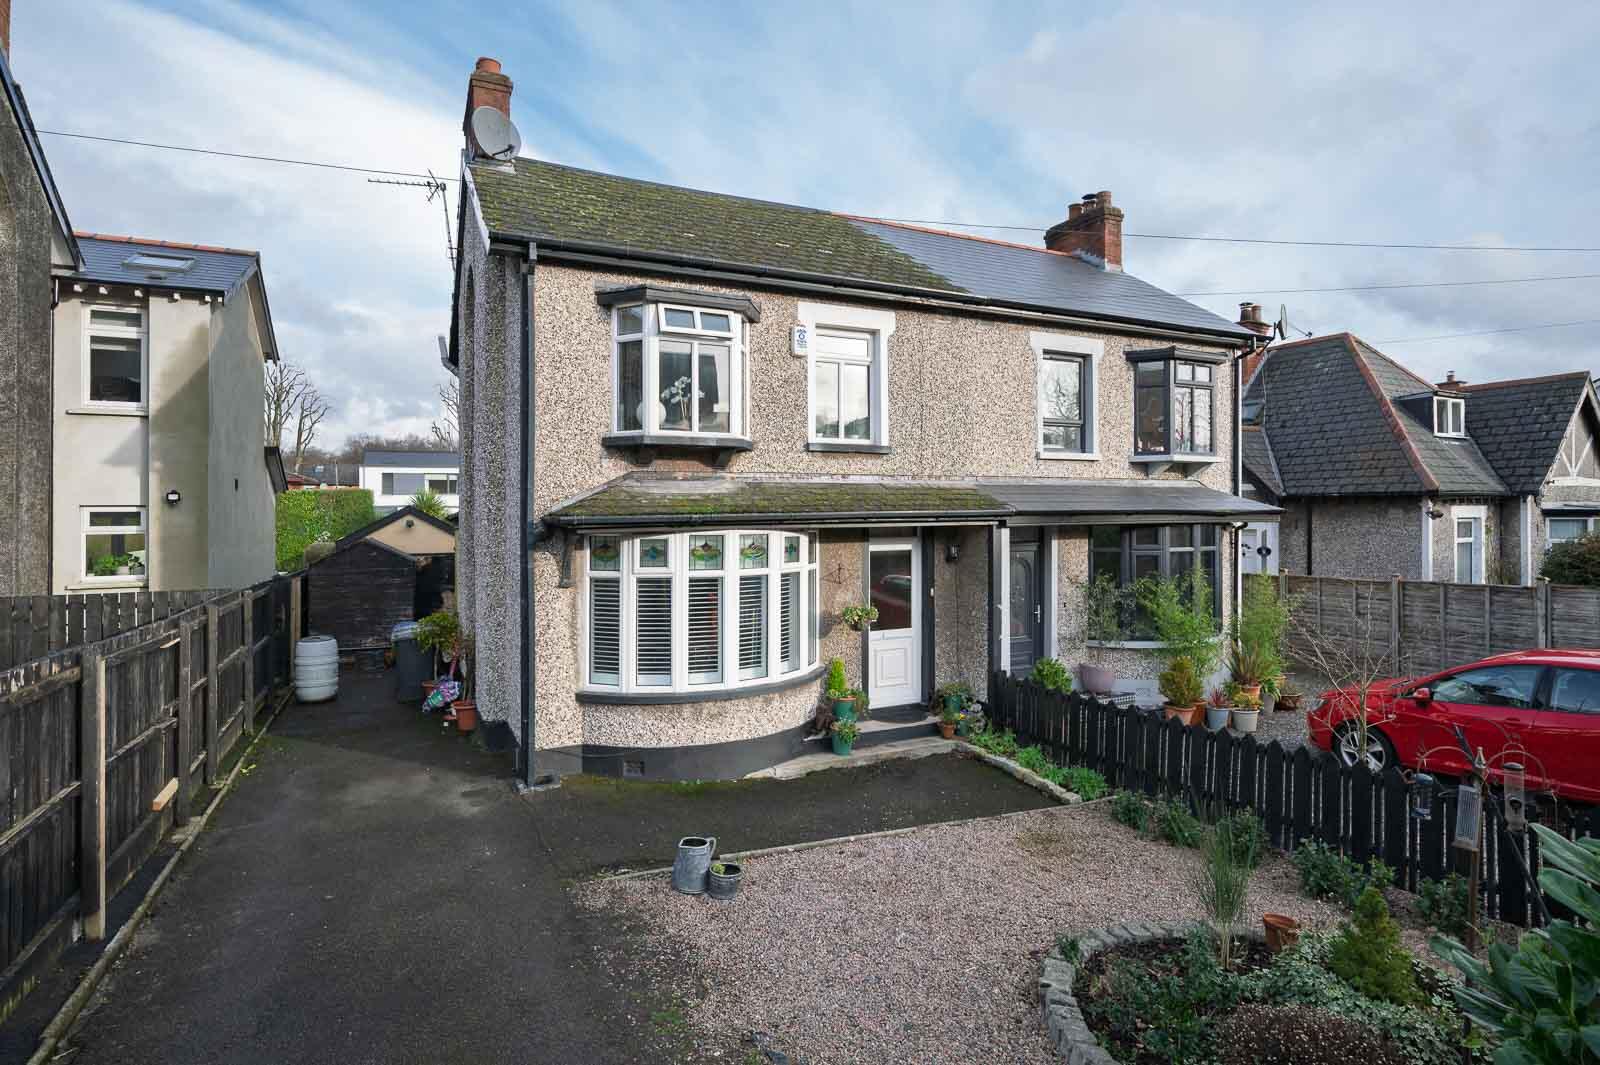
3 Bedroom Semi-Detached House | Offers Over £250,000
Located on one of East Belfast's most desirable and established residential avenues, this charming and beautifully exten...
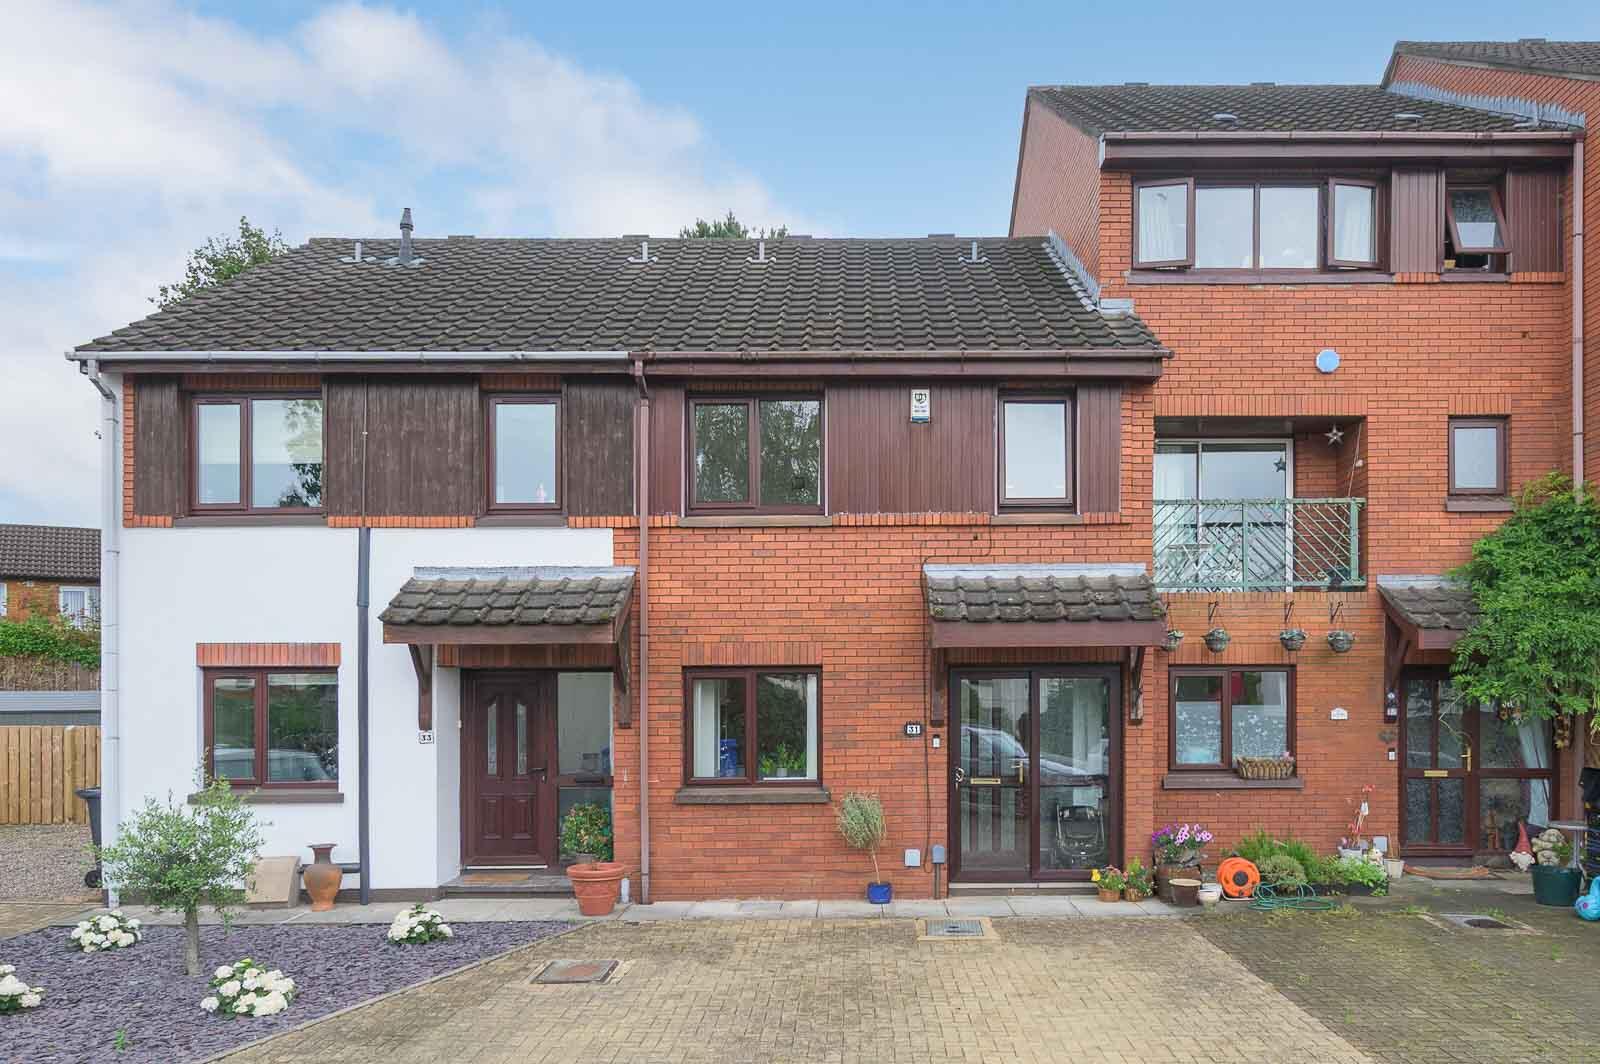
3 Bedroom Town House | Offers in region of £260,000
31 Upper Malone Park is an exceptionally well-presented mid townhouse situated within this highly regarded residential d...
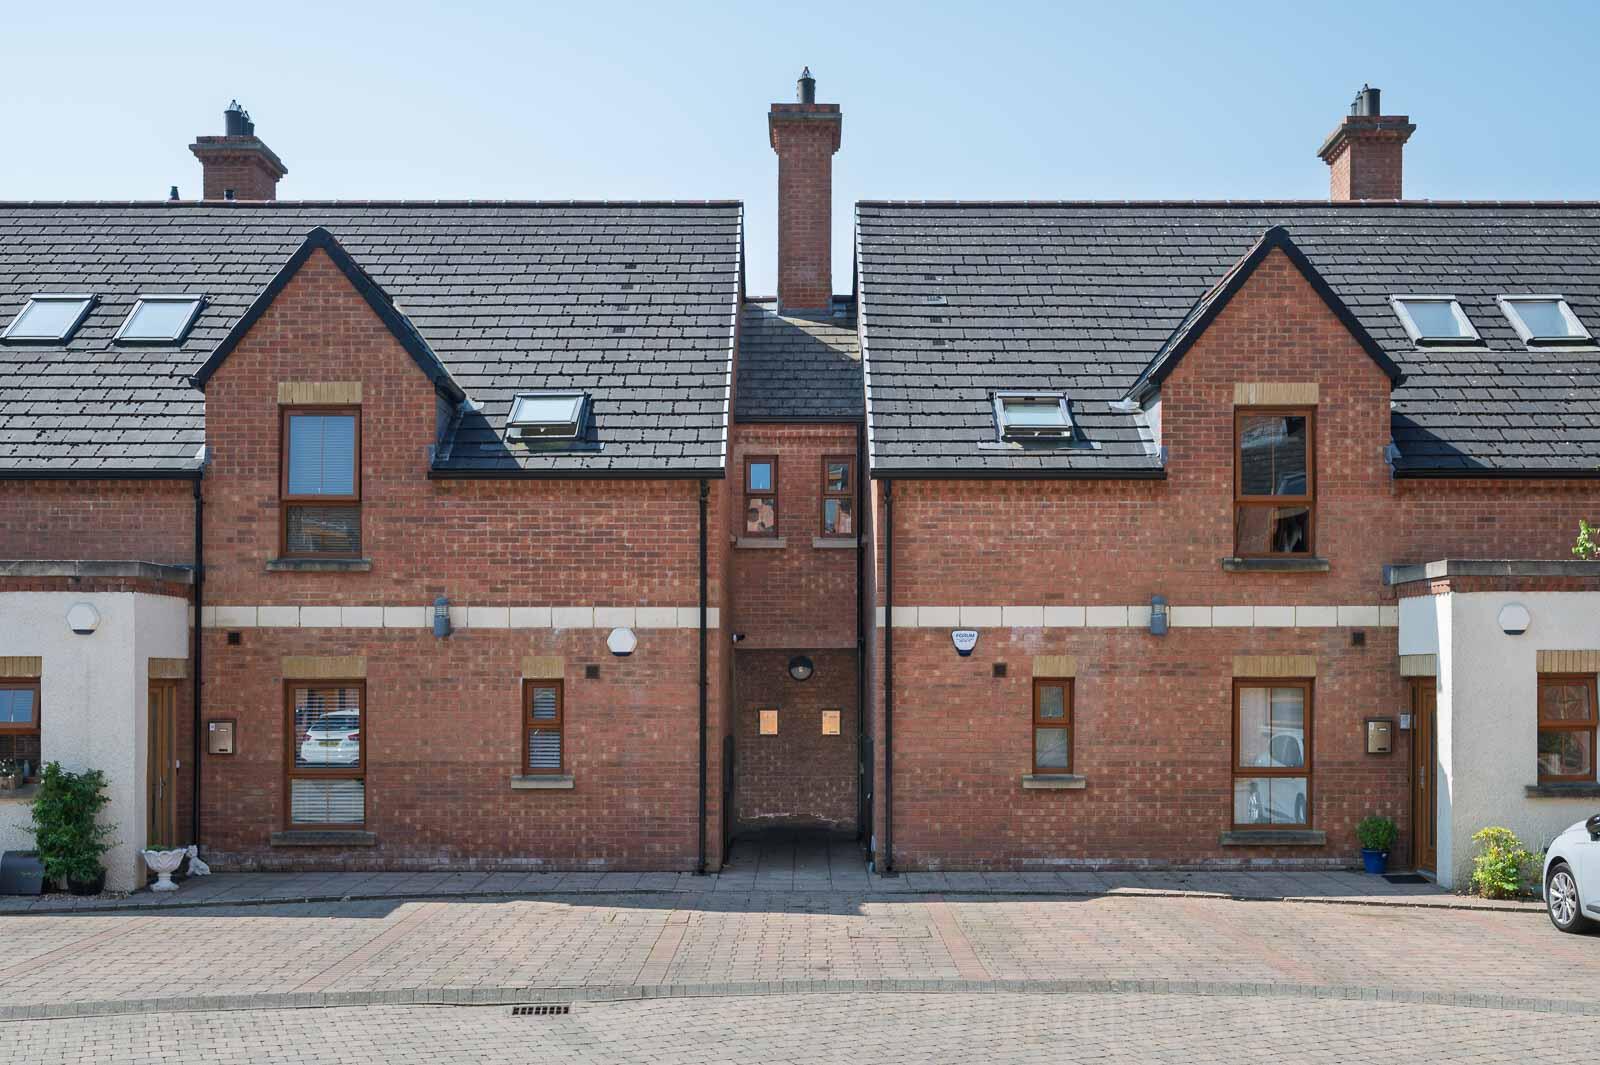
2 Bedroom Apartment | Offers in region of £265,000
Situated within an exclusive and highly sought-after development on the ever-popular Belmont Road, this beautifully pres...
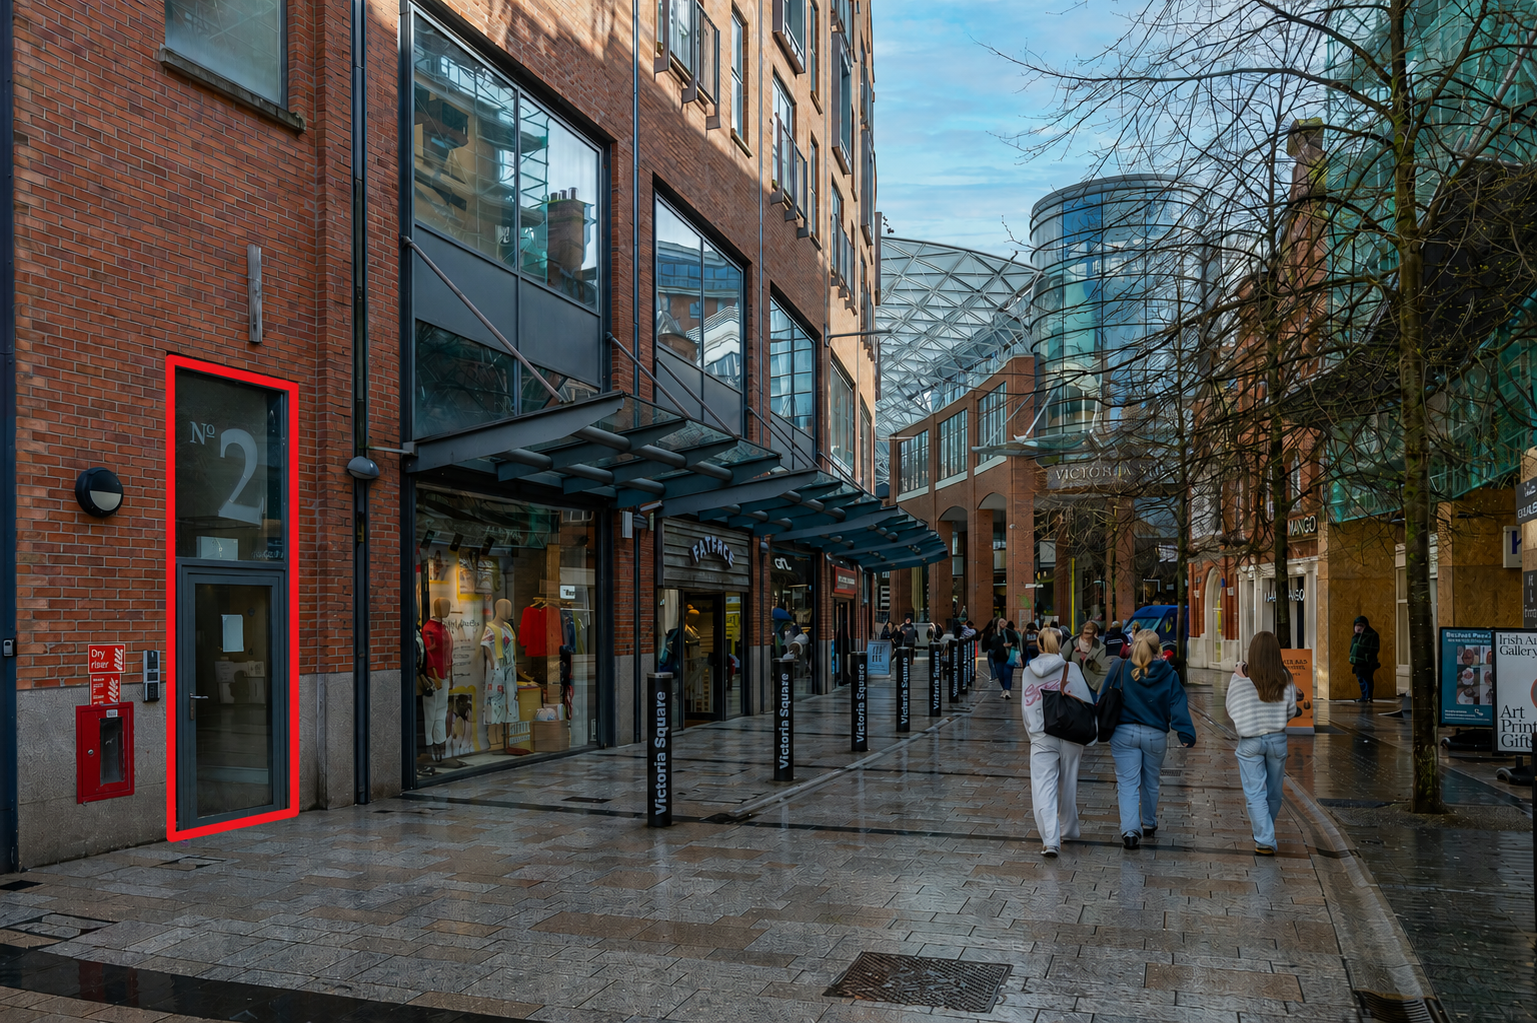
Apt 302, 2 William Street South
2 Bedroom Duplex | Offers in region of £265,000
This beautifully presented two-bedroom duplex apartment is located right in the heart of Belfast City Centre. Offering b...
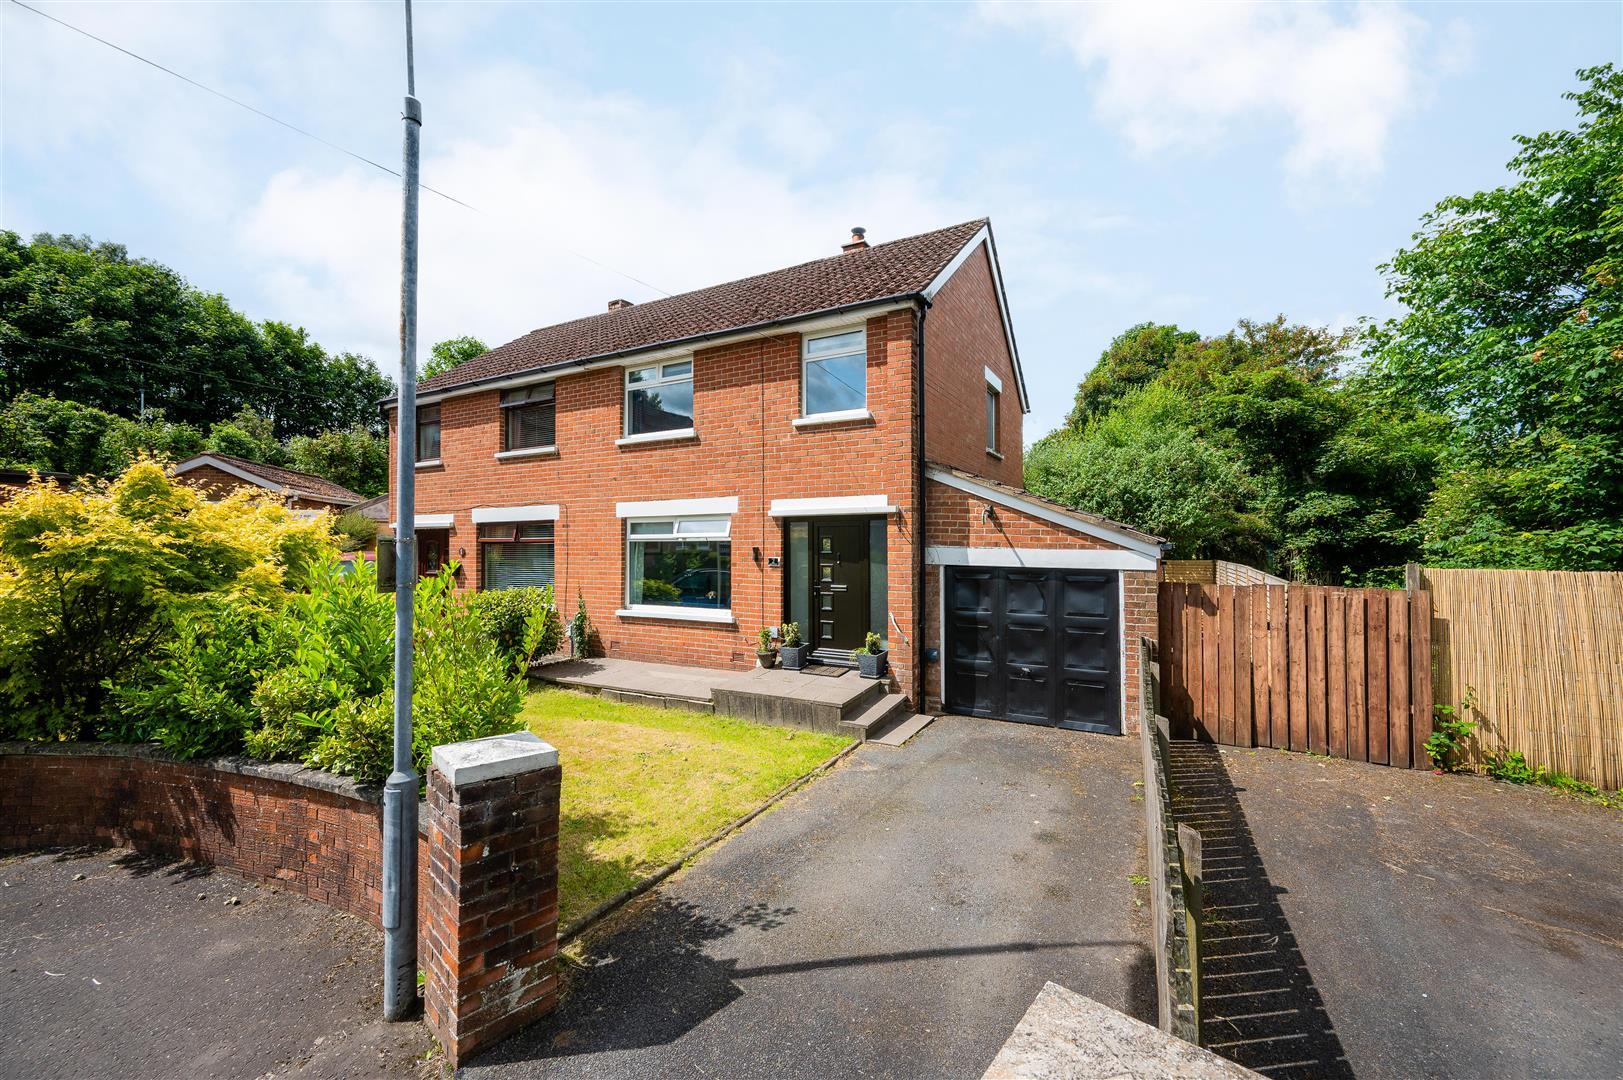



John Minnis Estate Agents (Greater Belfast)
404 Upper Newtownards Road, Greater Belfast, Belfast, BT4 3GE
How much is your home worth?
Use our short form to request a valuation of your property.
Request a Valuation
