
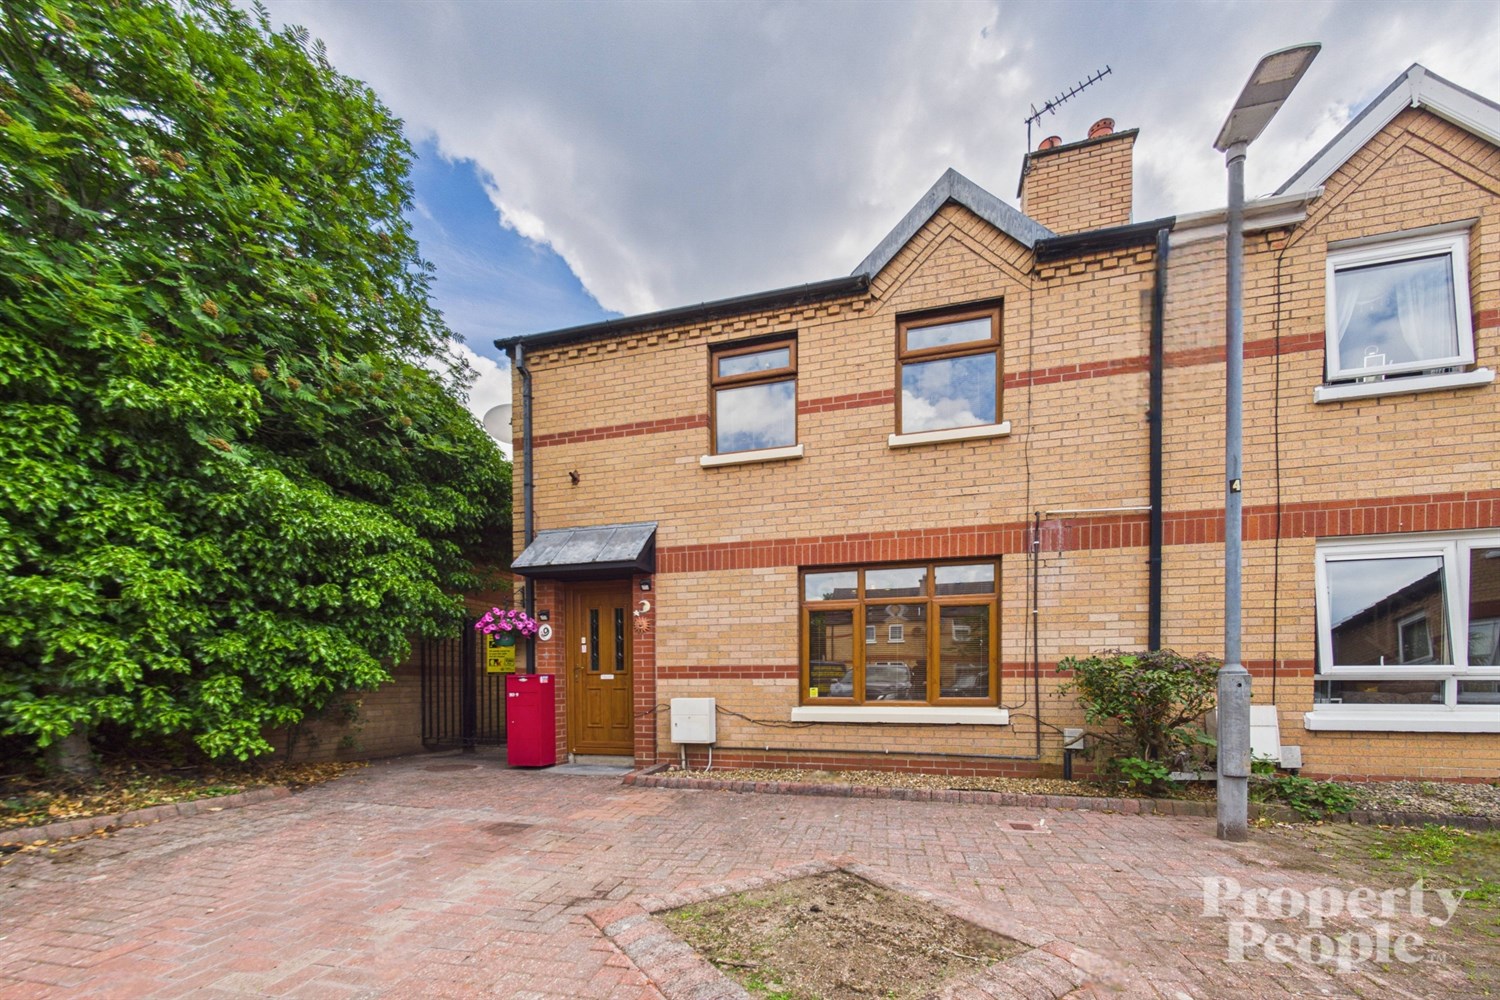
- Well presented end terrace townhouse
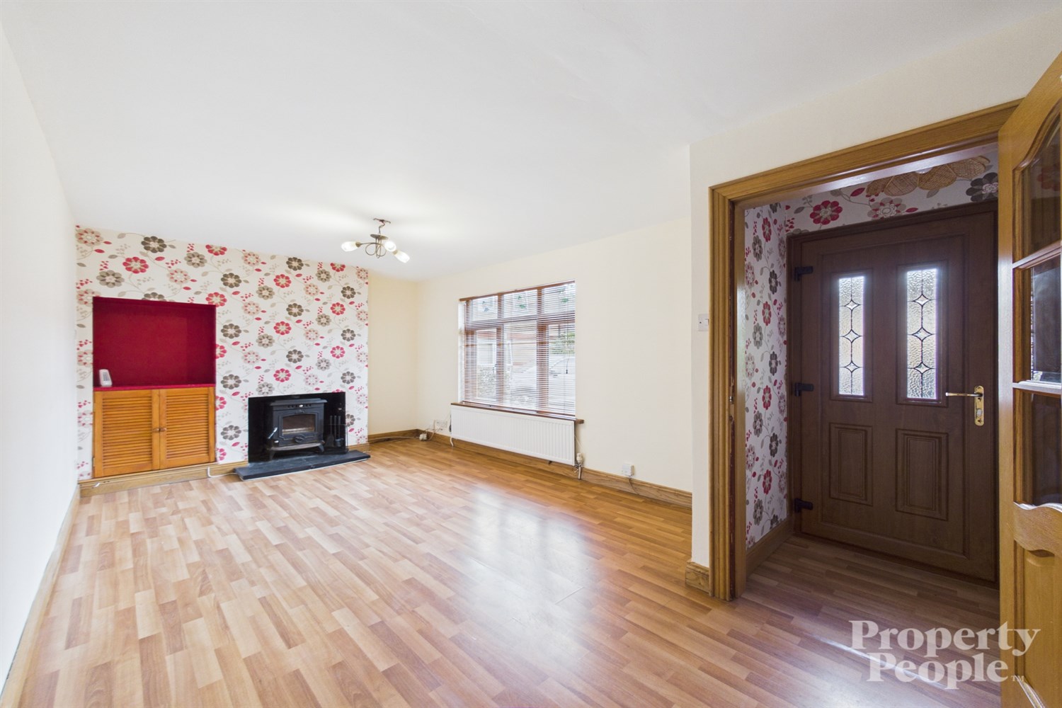
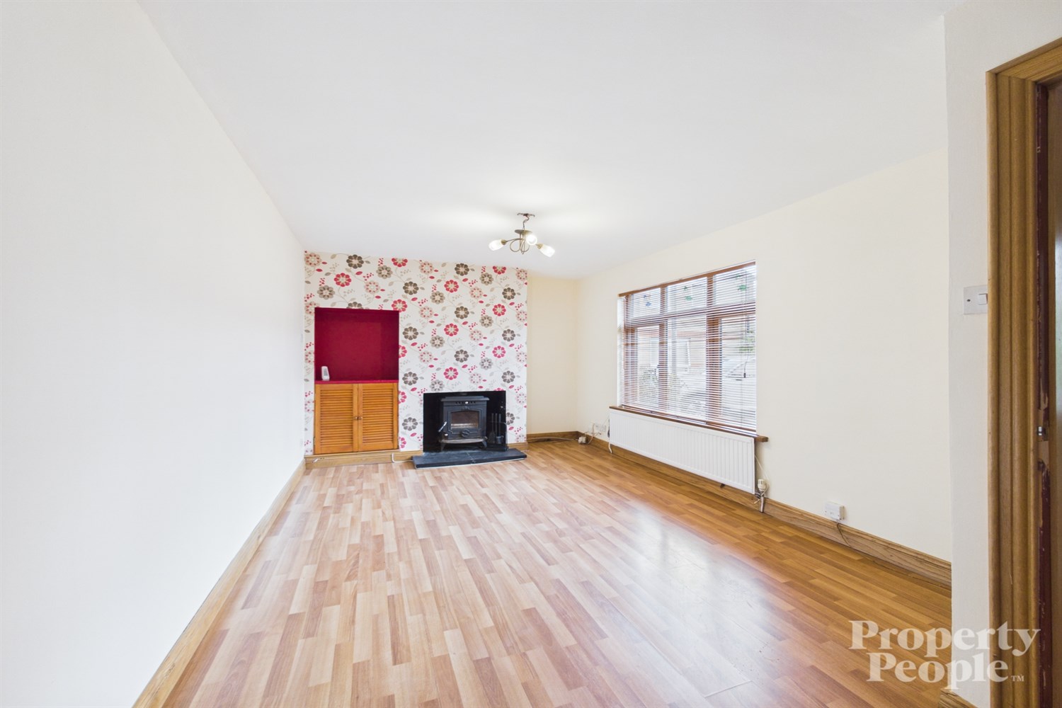
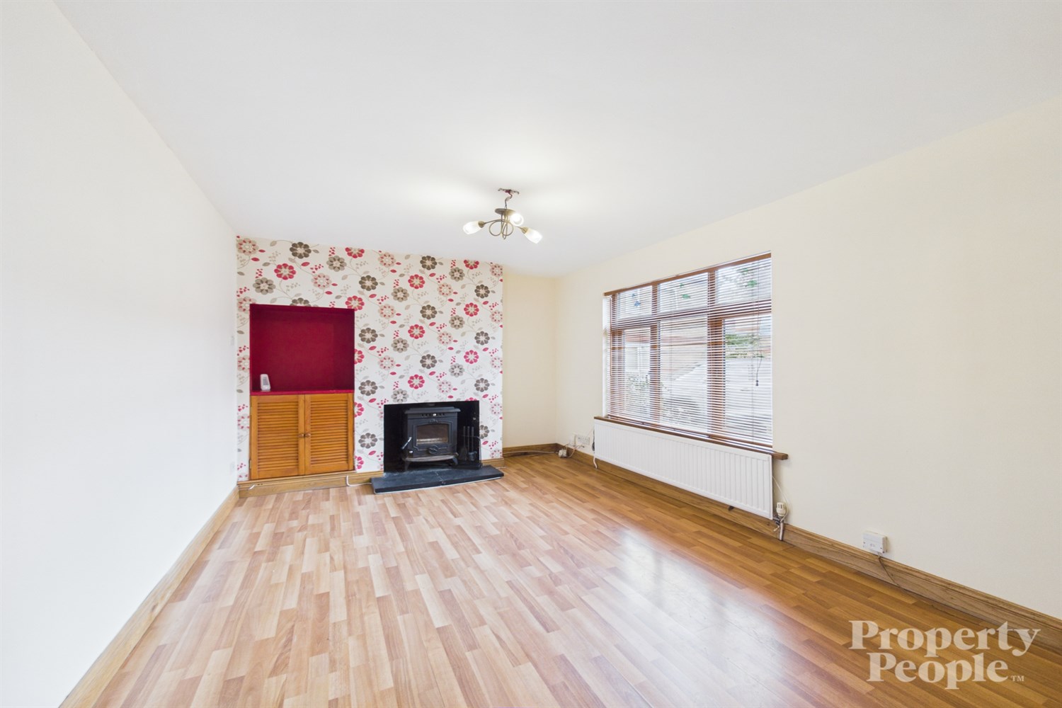
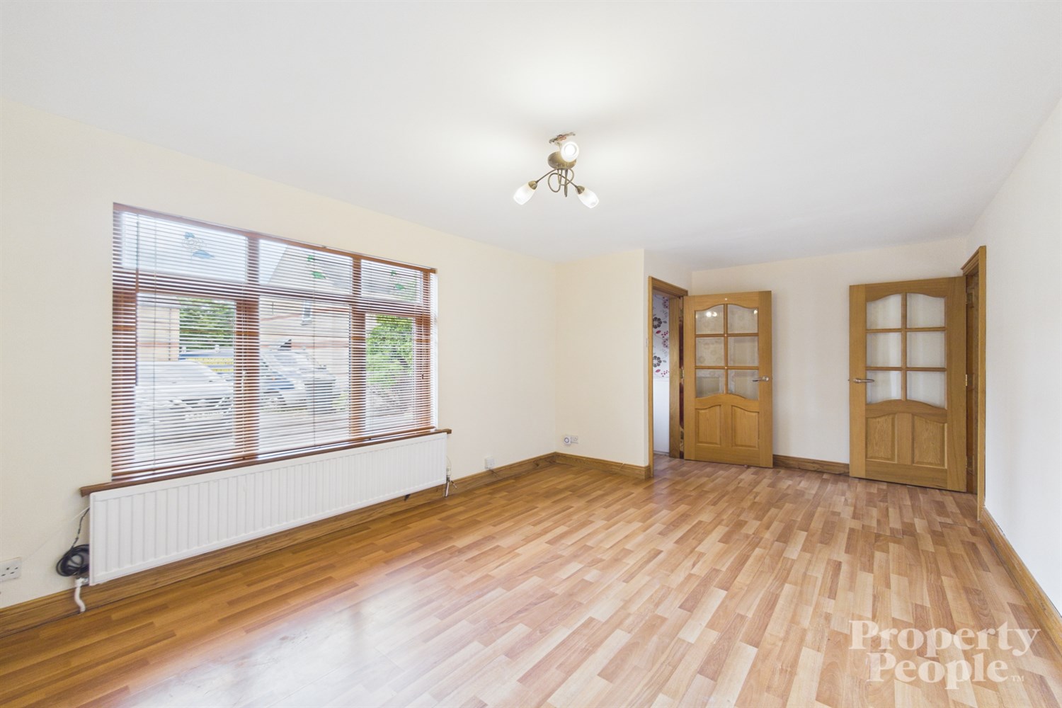
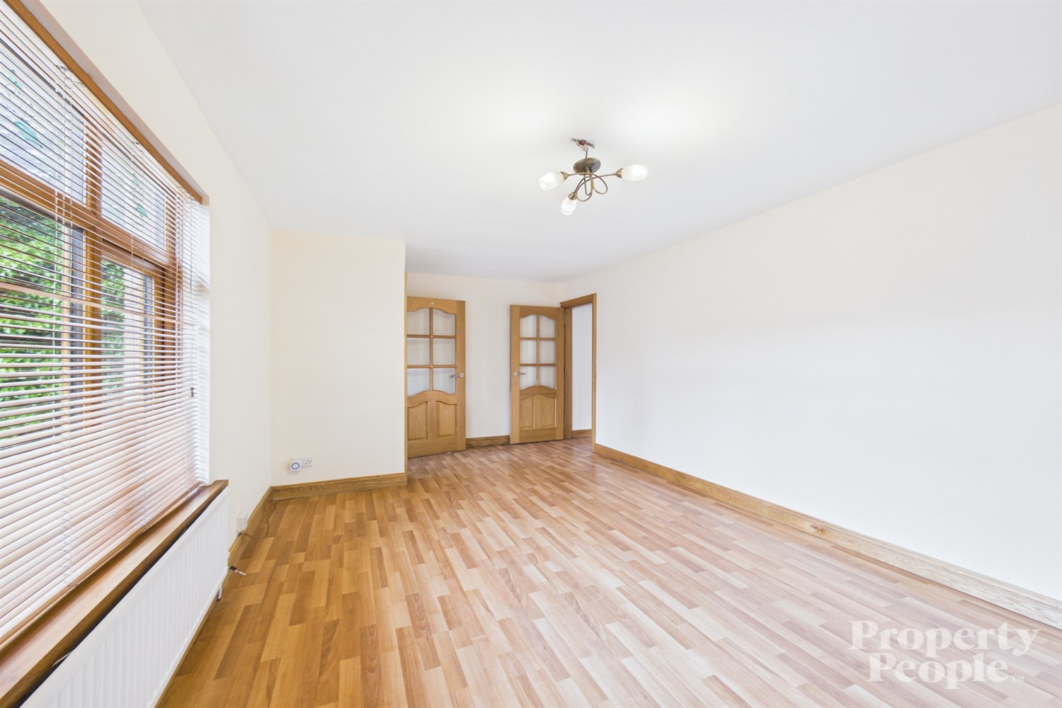
- Bright and spacious living room with wood burning stove
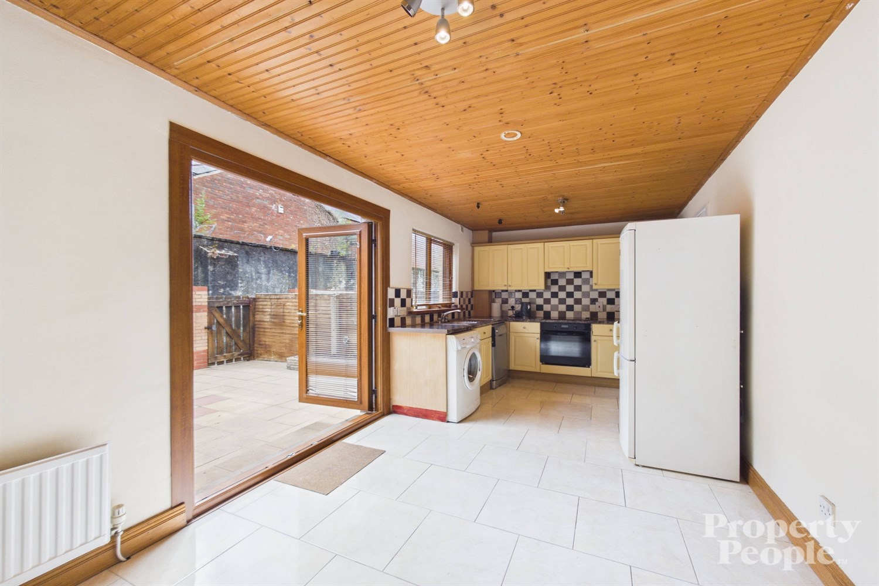
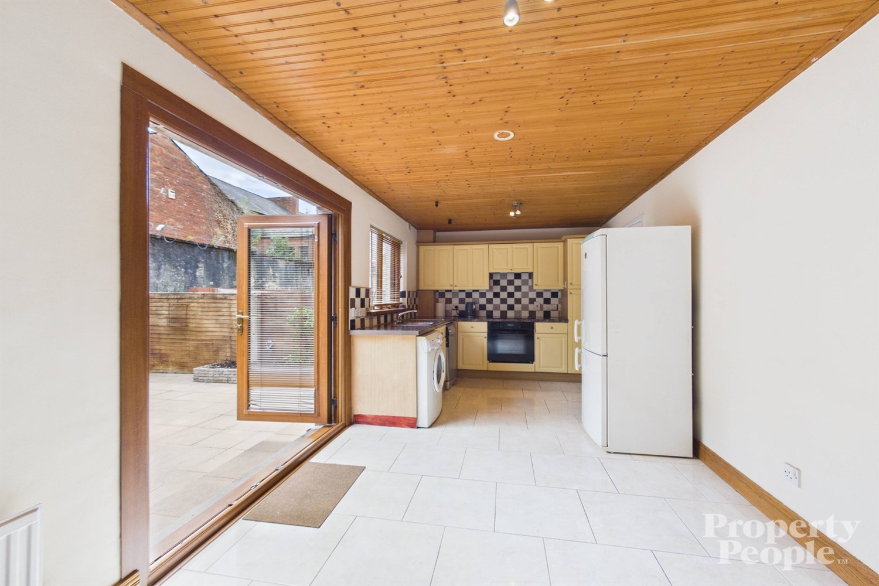
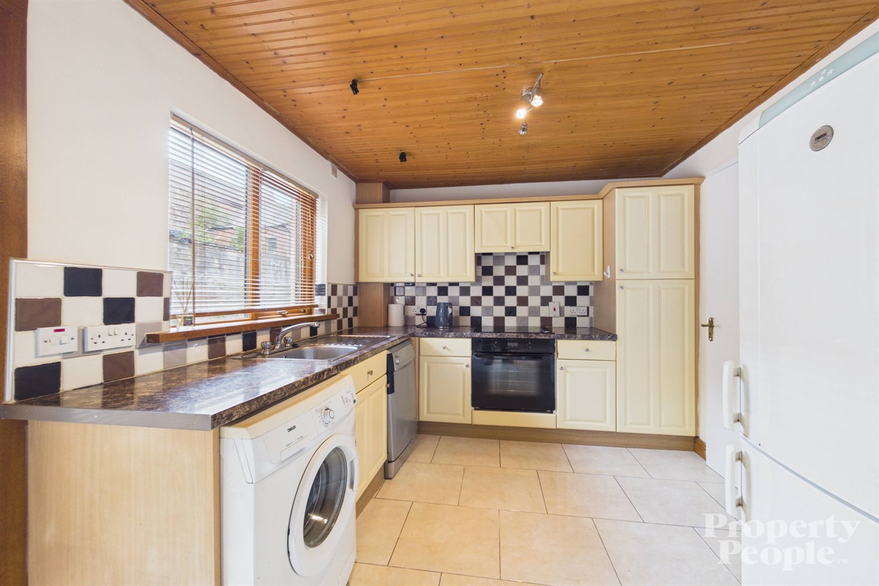
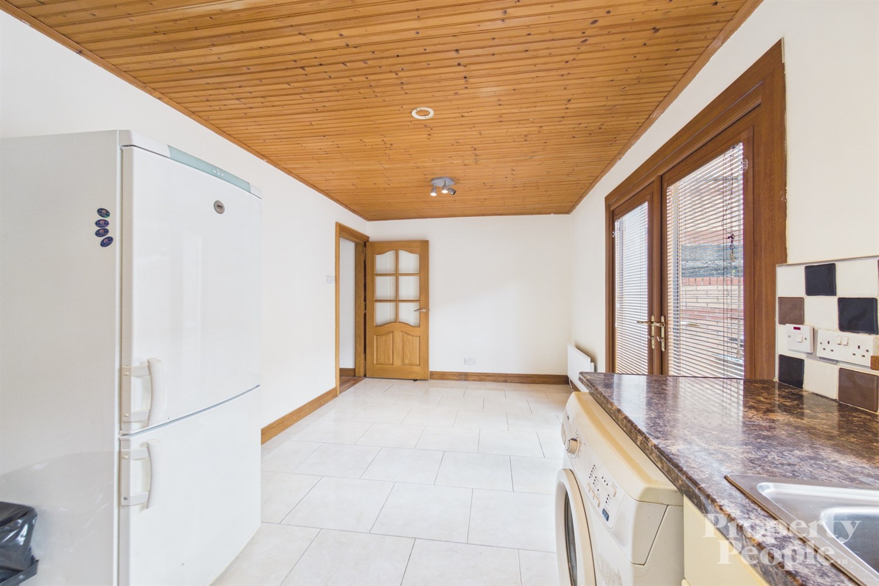
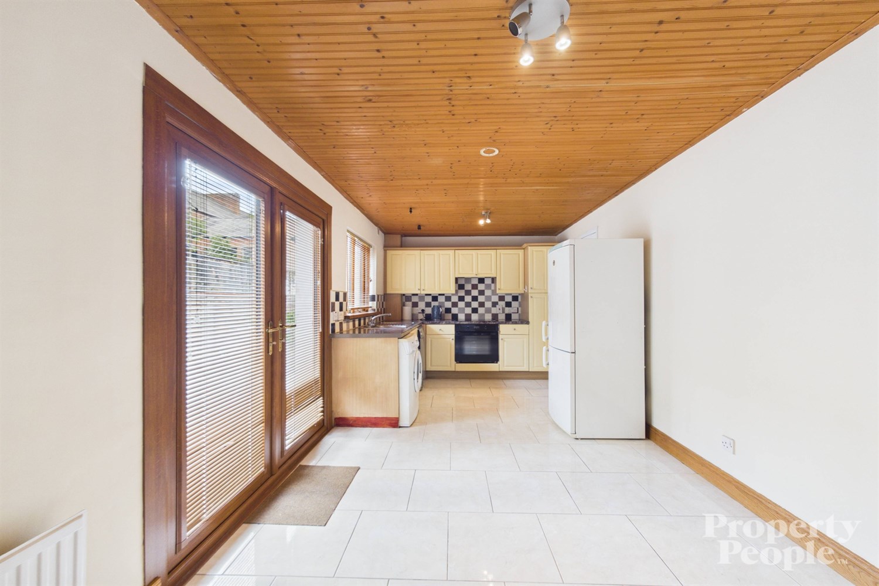
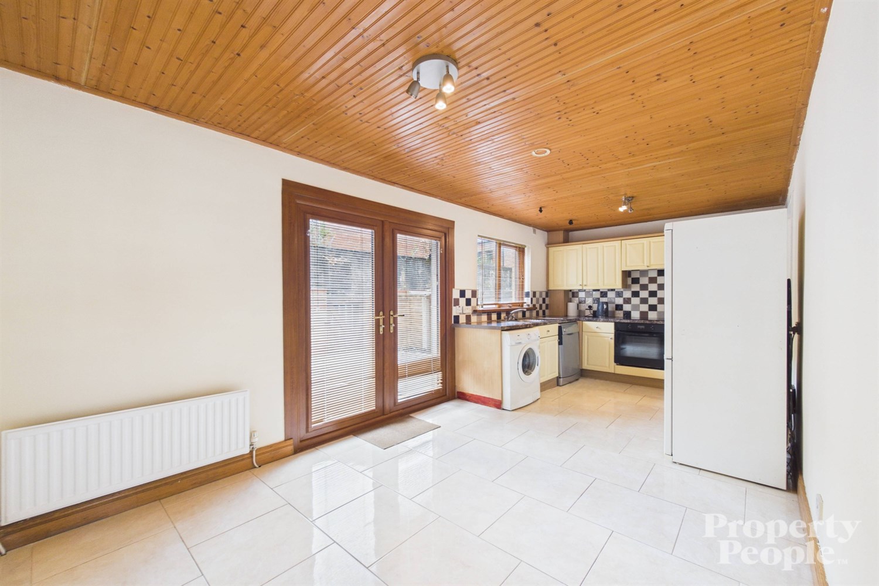
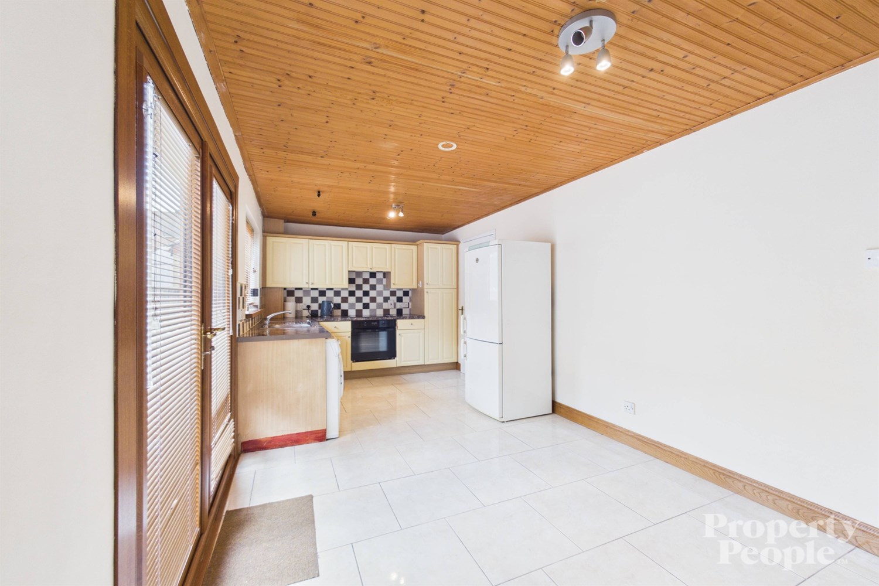
- Kitchen with range off units and ample space for dining
- 3 bedrooms
- 3 piece family bathroom suite featuring a bath with shower over
- Allocated front parking spaces
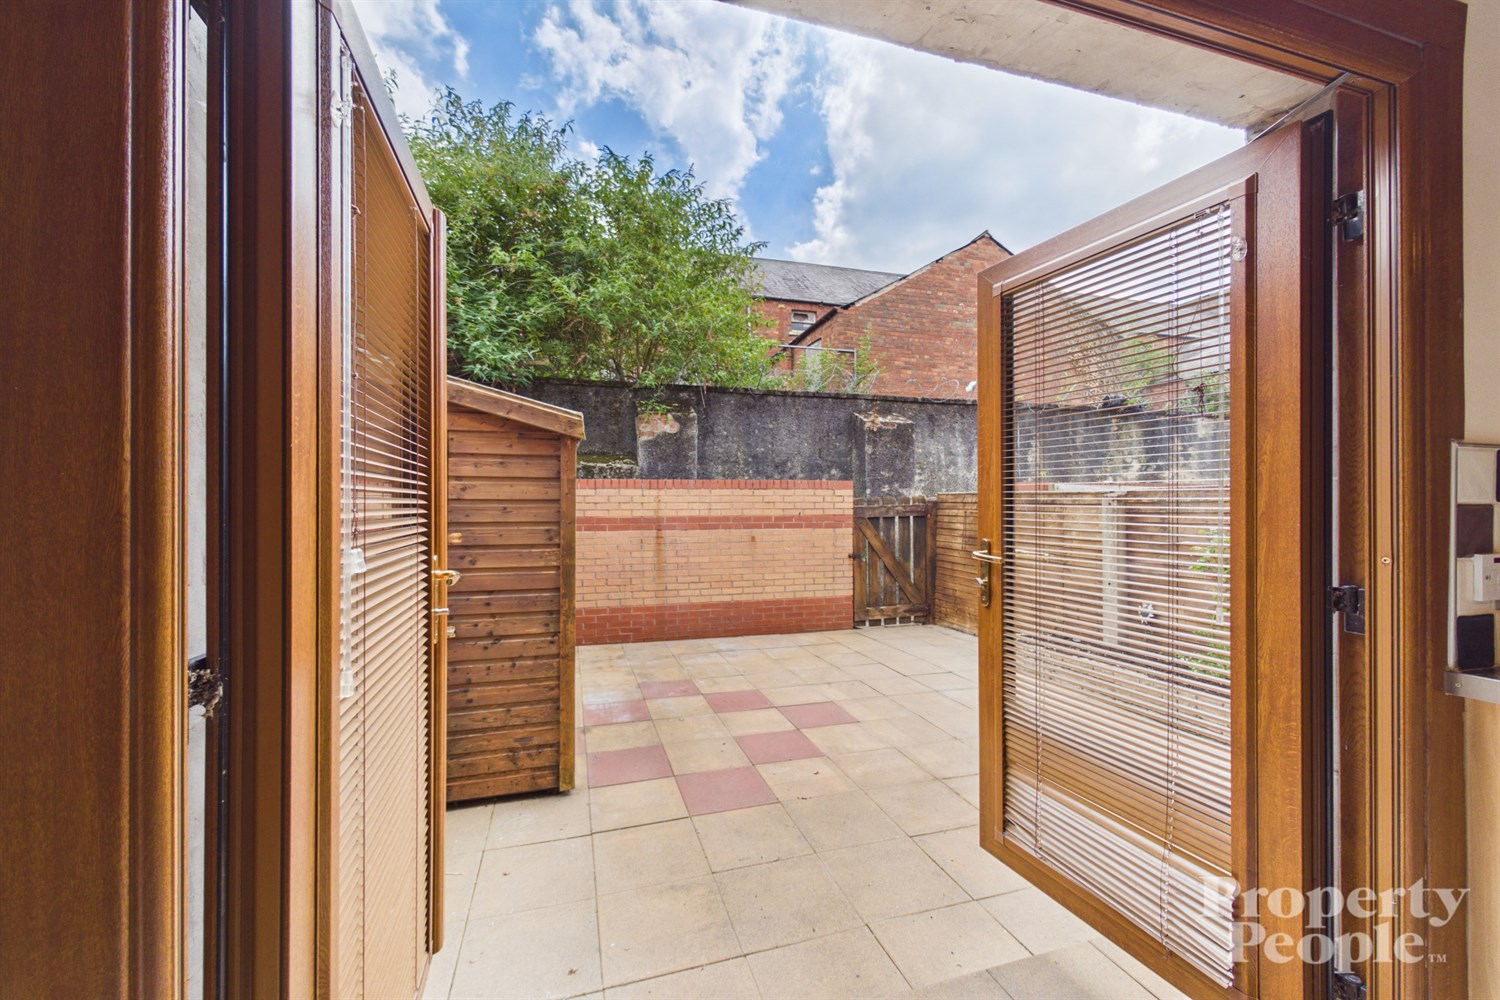
- Private and enclosed rear yard area
- Fully double glazed and gas central heating
- Freshly painted and carpeted
- No ongoing chain

This property listing is now SSTC
3 Bedroom End of Terrace House for sale in Belfast
3
Property People are delighted to bring to the open market this well-presented three-bedroom end townhouse, ideally located just off Donegall Pass. Recently refreshed with new carpets and a fresh coat of paint throughout, this home is ready for immediate occupation while offering the perfect blank canvas for a purchaser to add their own personal touch.
The accommodation comprises a welcoming entrance porch leading into a bright and spacious living room with views over the front parking area. A feature wood-burning stove creates a warm and inviting atmosphere, perfect for cozy evenings at home. To the rear, the fitted kitchen offers a good range of units along with ample space for dining and entertaining.
The first floor comprises three well-proportioned bedrooms, a family bathroom fitted with a three-piece suite including a shower over the bath, a hot press and additional storage cupboards.
Externally, the property benefits from allocated off-street parking to the front. To the rear is a privately enclosed yard which enjoys a sunny aspect, creating an ideal space for relaxing or entertaining family and friends during the summer months.
Further benefits include double glazing throughout, gas-fired central heating and the added advantage of no onward chain, ensuring a straightforward purchasing process.
The property enjoys an excellent location just off Donegall Pass, making it particularly appealing to professionals and families alike. A wide range of shops, caf?s, restaurants and excellent transport links are all within easy reach.
For further information or to arrange a viewing, please contact Property People on 028 9074 7300 or visit www.propertypeopleni.com.
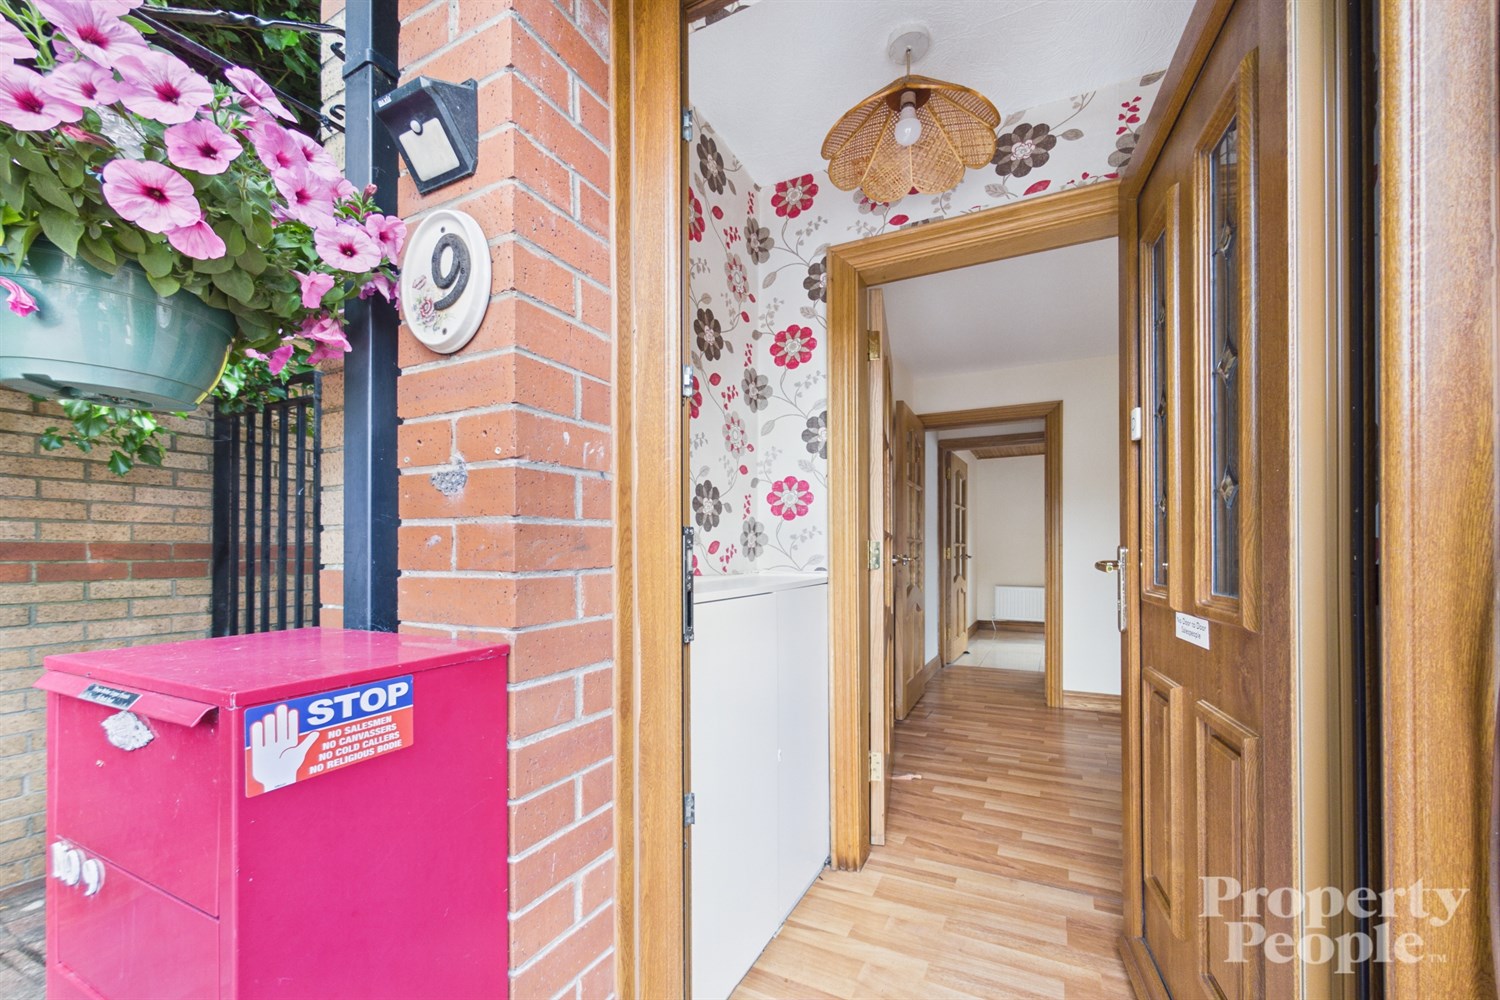
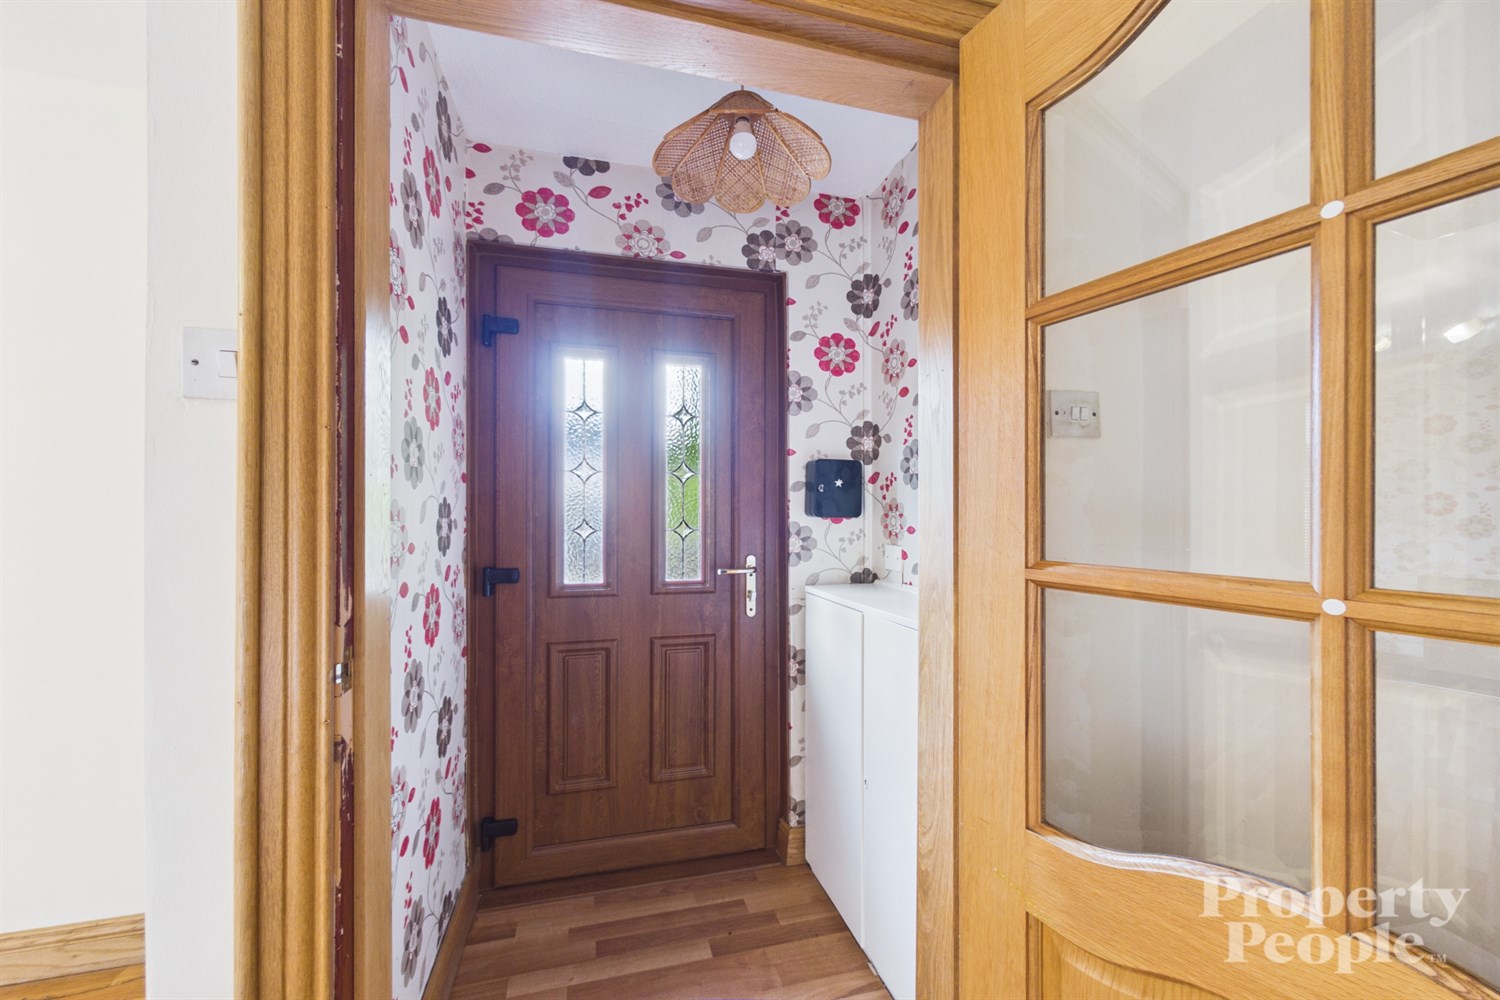
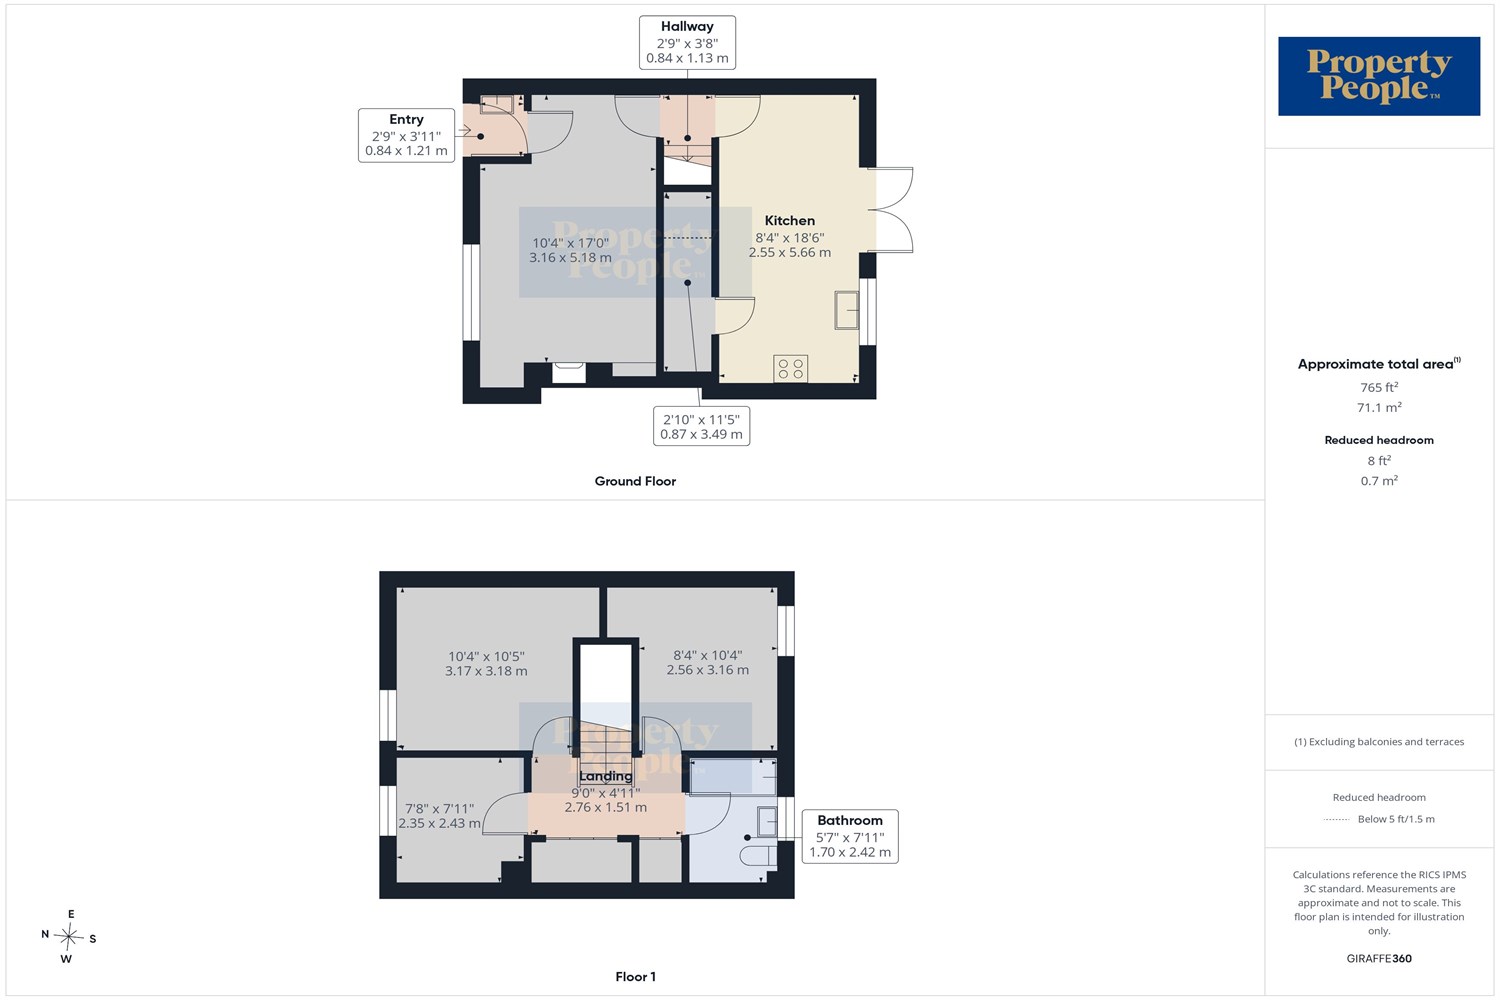
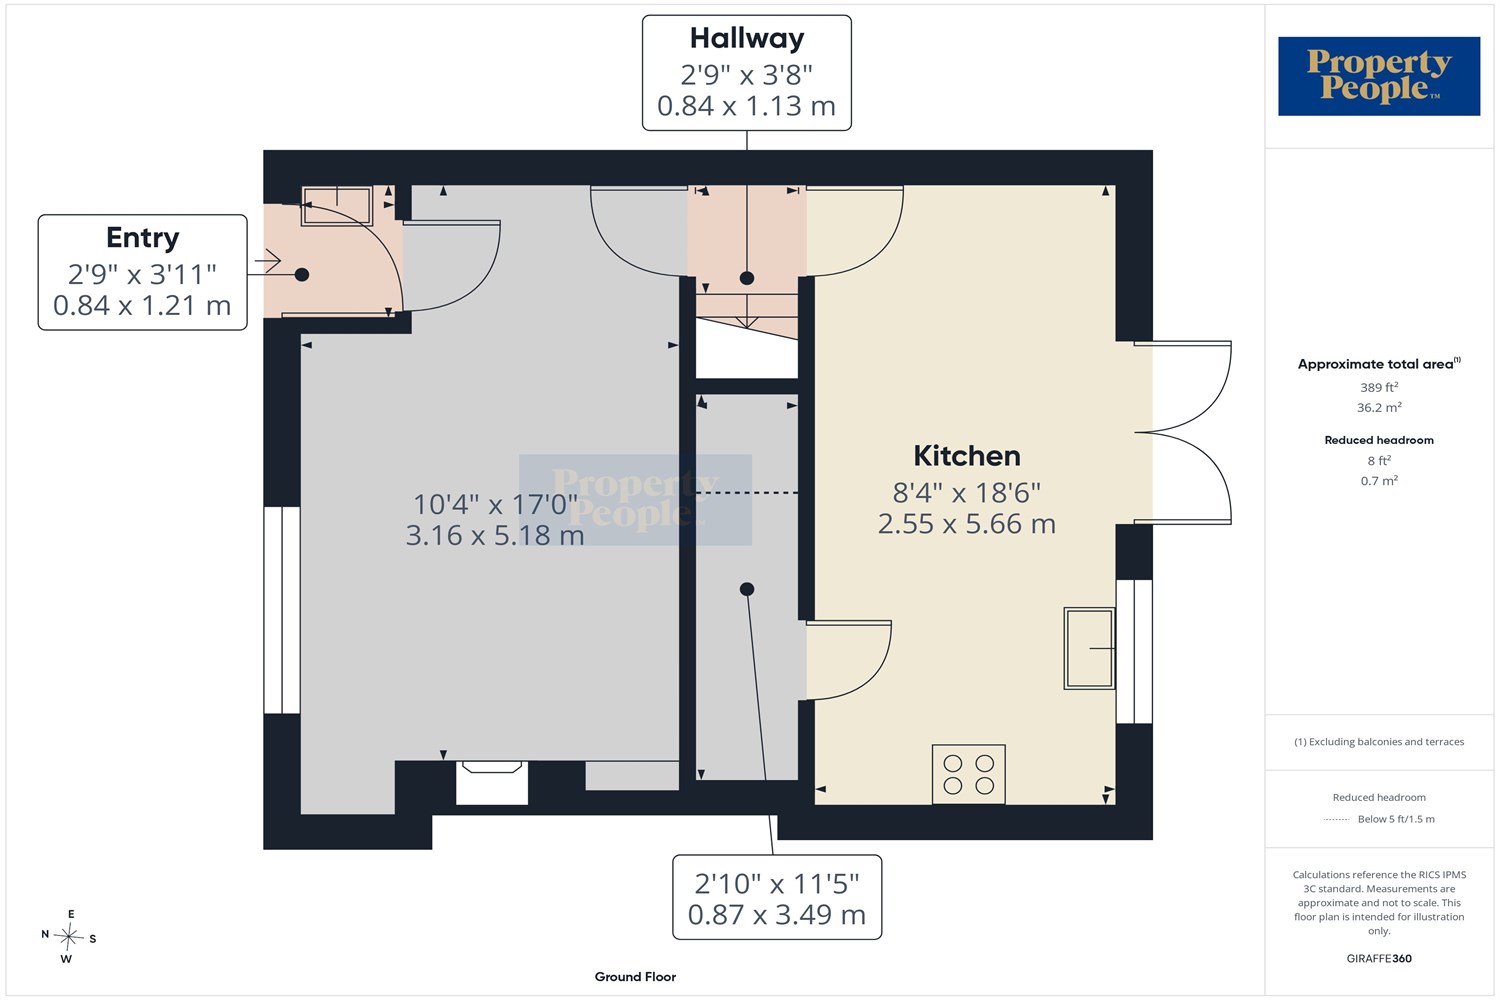
Entrance Hallway 1.21m (4') x .84m (2'9)
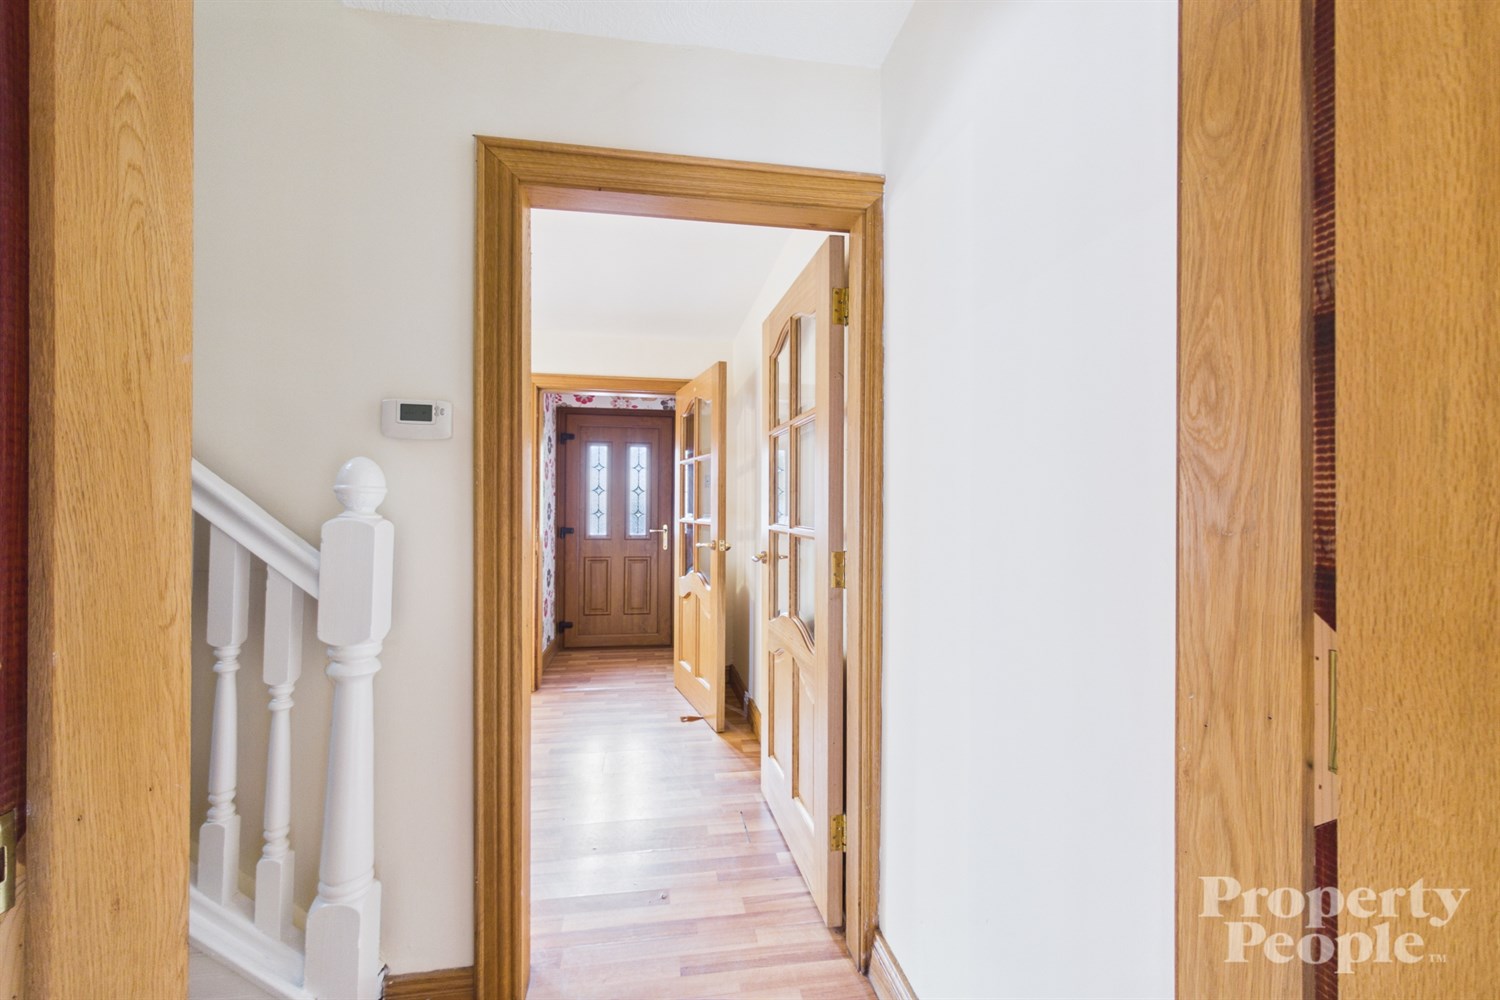
uPVC front entrance door leading to a welcoming entrance space with laminate wood-effect flooring and built-in electrical cupboard. Through to ...
Living Room 5.18m (17') x 3.16m (10'4)
Bright and spacious living room with an outlook to the front parking area. A generously proportioned reception room, ideal for entertaining family and friends or relaxing in front of the feature wood-burning stove. Finished with laminate wood-effect flooring and a single panel radiator.
Kitchen / Dining 5.66m (18'7) x 2.55m (8'4)
Modern fitted kitchen comprising a range of high and low-level units with complementary work surfaces. Features include a four-ring electric hob with oven beneath and extractor hood over, plumbing for a washing machine and dishwasher and space for a freestanding fridge freezer. The kitchen also offers ample space for dining, making it ideal for family meals and entertaining guests. Finished with a tiled floor and partial wall tiling to the work surface areas.
Utility / Storage Cupboard 3.49m (11'5) x .87m (2'10)
Useful under-stair storage cupboard with plumbing and electrical connections, providing excellent additional storage space and potential utility use.
Hall 1.13m (3'8) x .84m (2'9)
Laminate wooden floor, carpeted stairs to ...
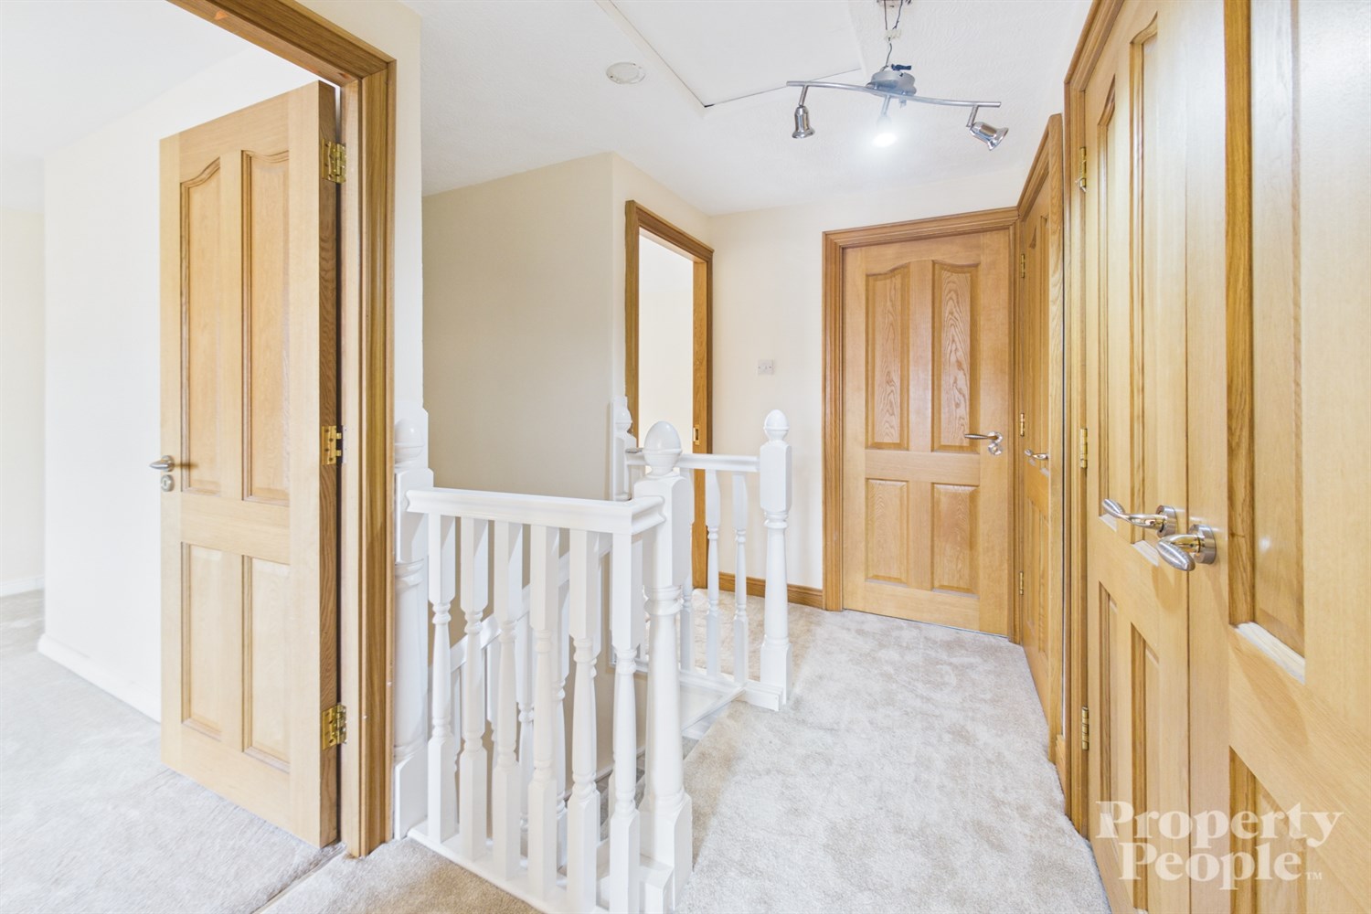
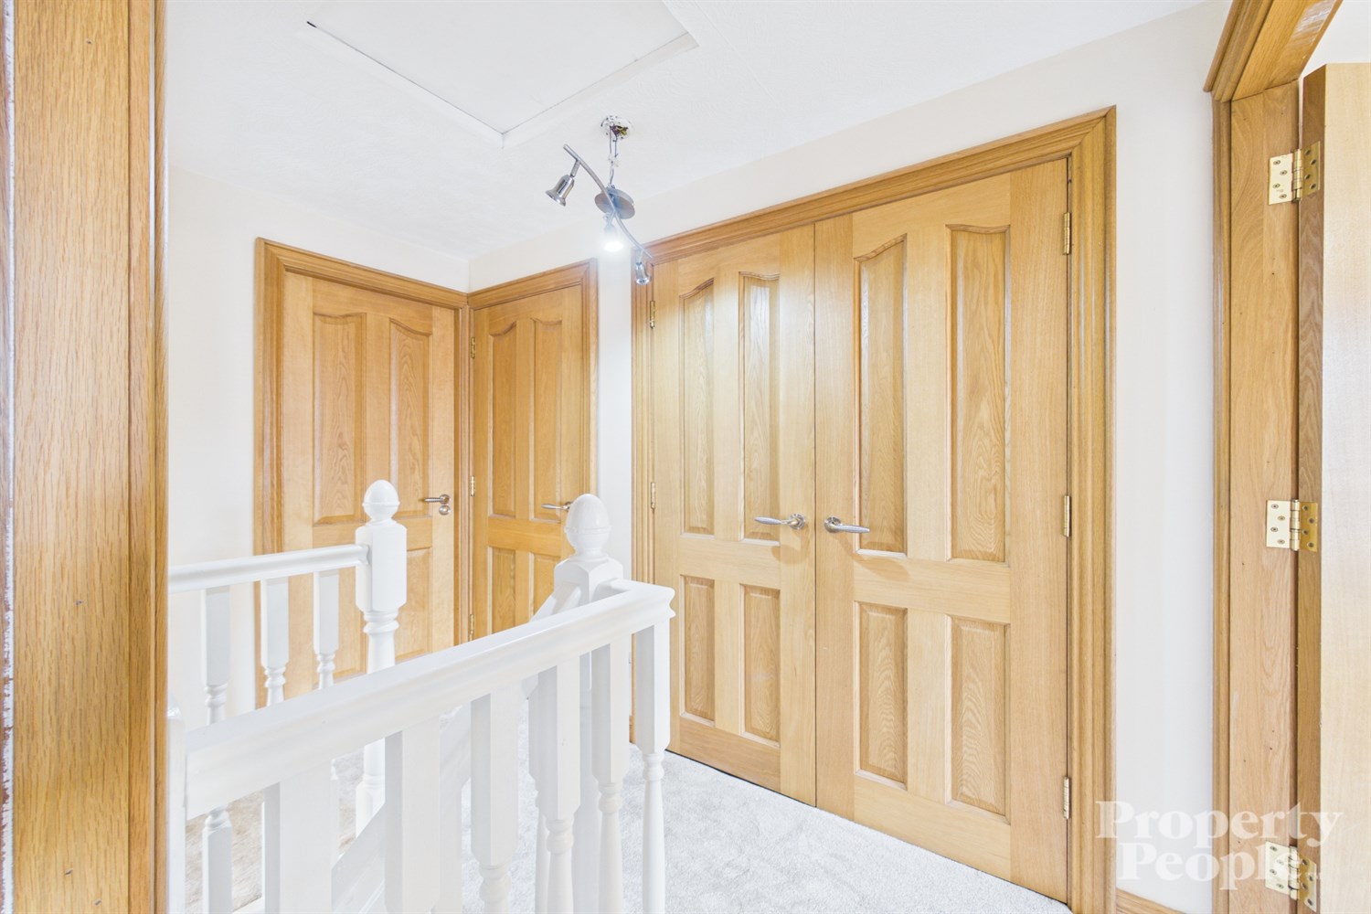
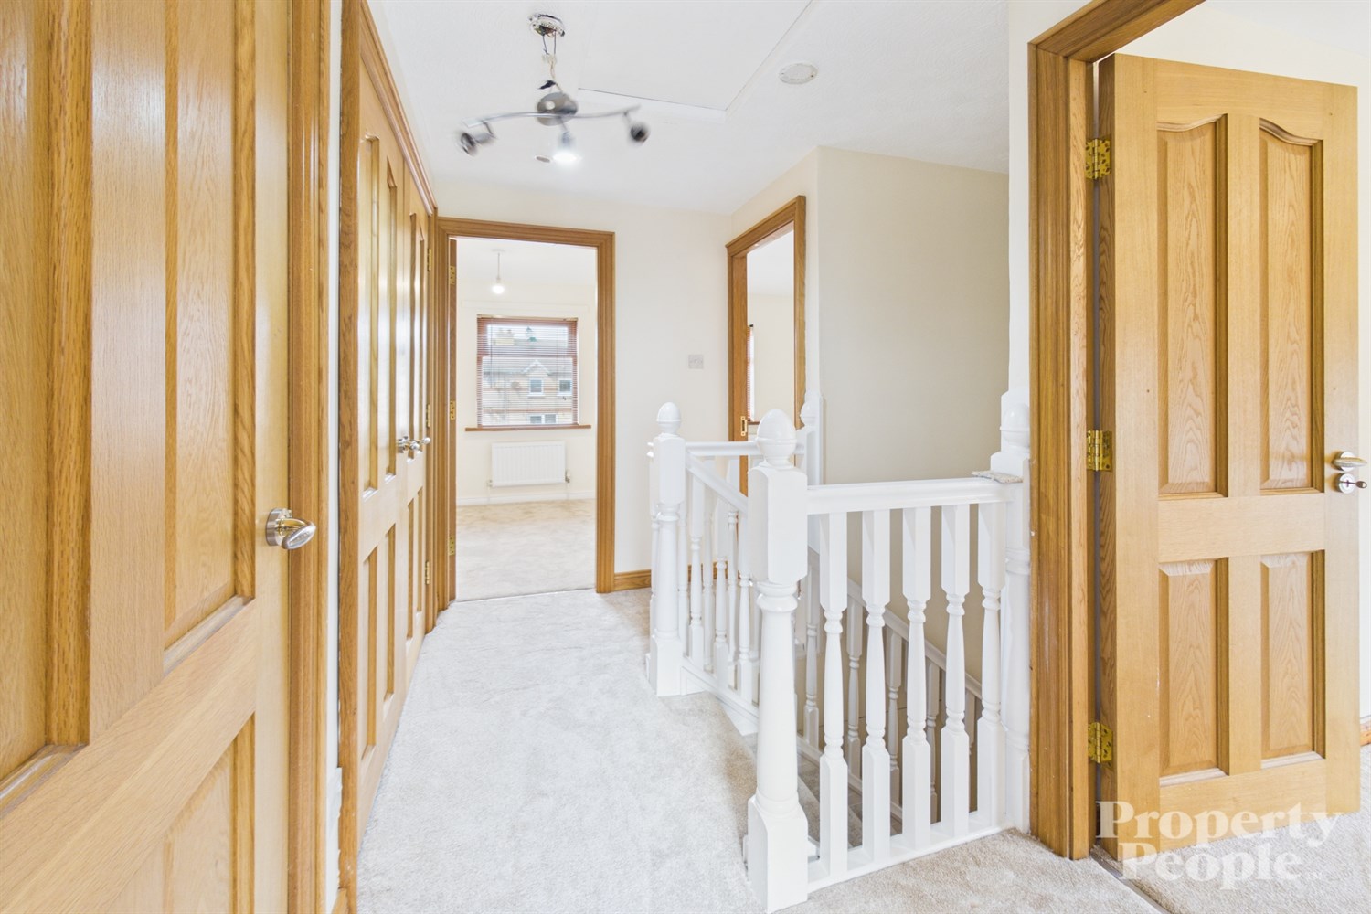
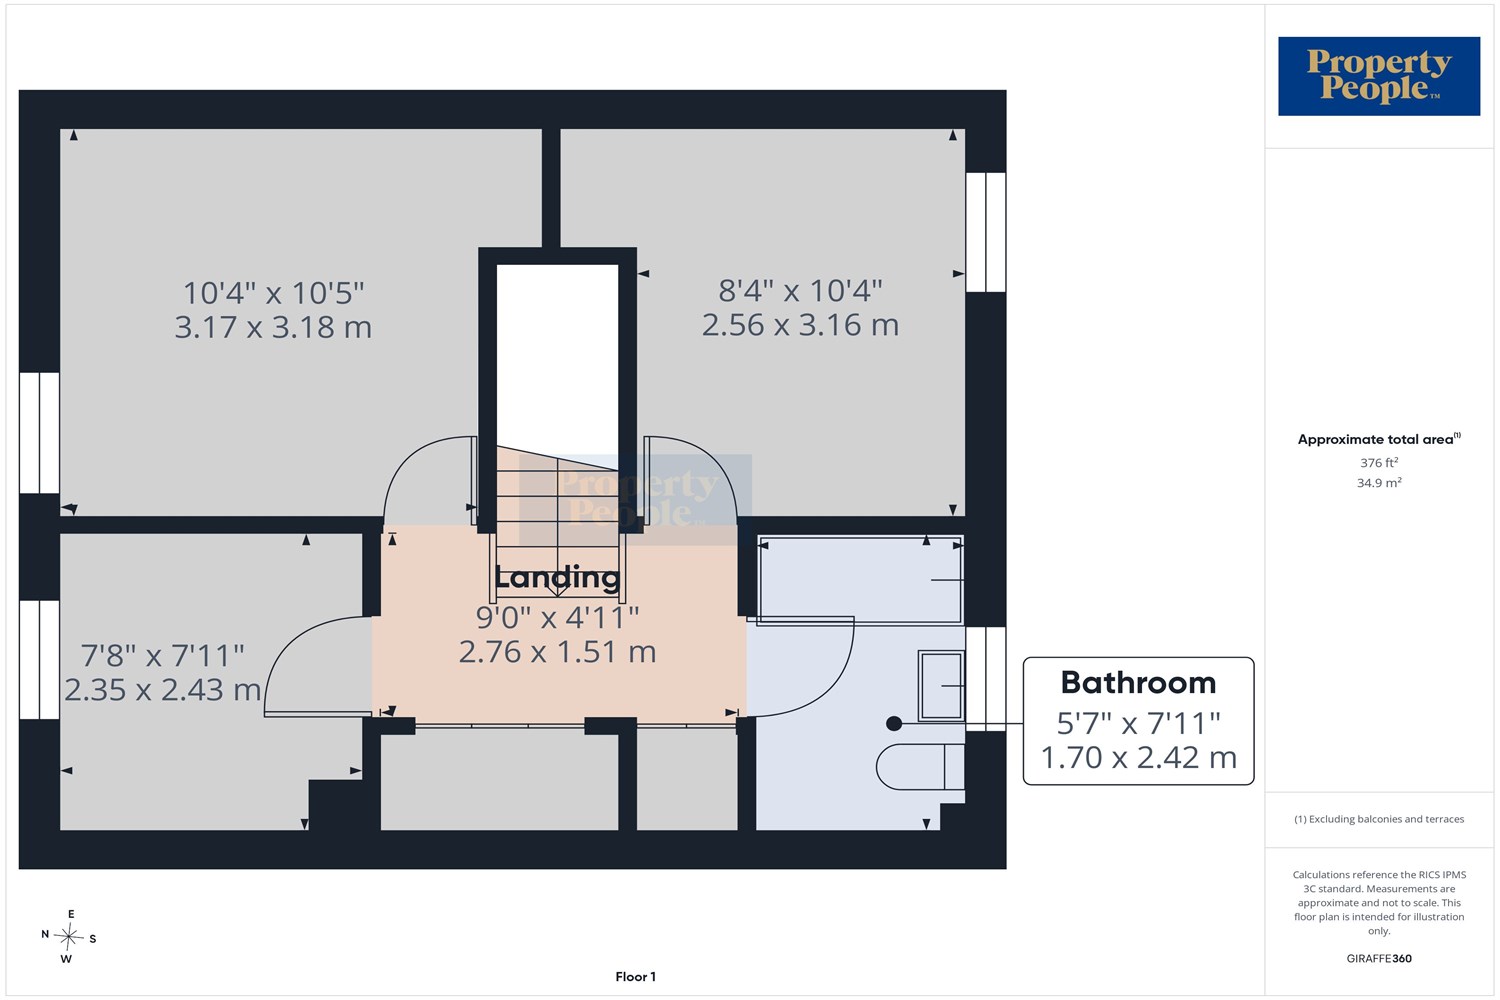
Landing 1.51m (4'11) x 2.76m (9'1)
Newly carpeted staircase leading to the first-floor landing. The landing provides access to the roof space for additional storage and benefits from ...
Hot Press / Storage Cupboard
hot press cupboard housing the gas-fired boiler, together with a separate walk-in storage cupboard offering excellent additional storage space.
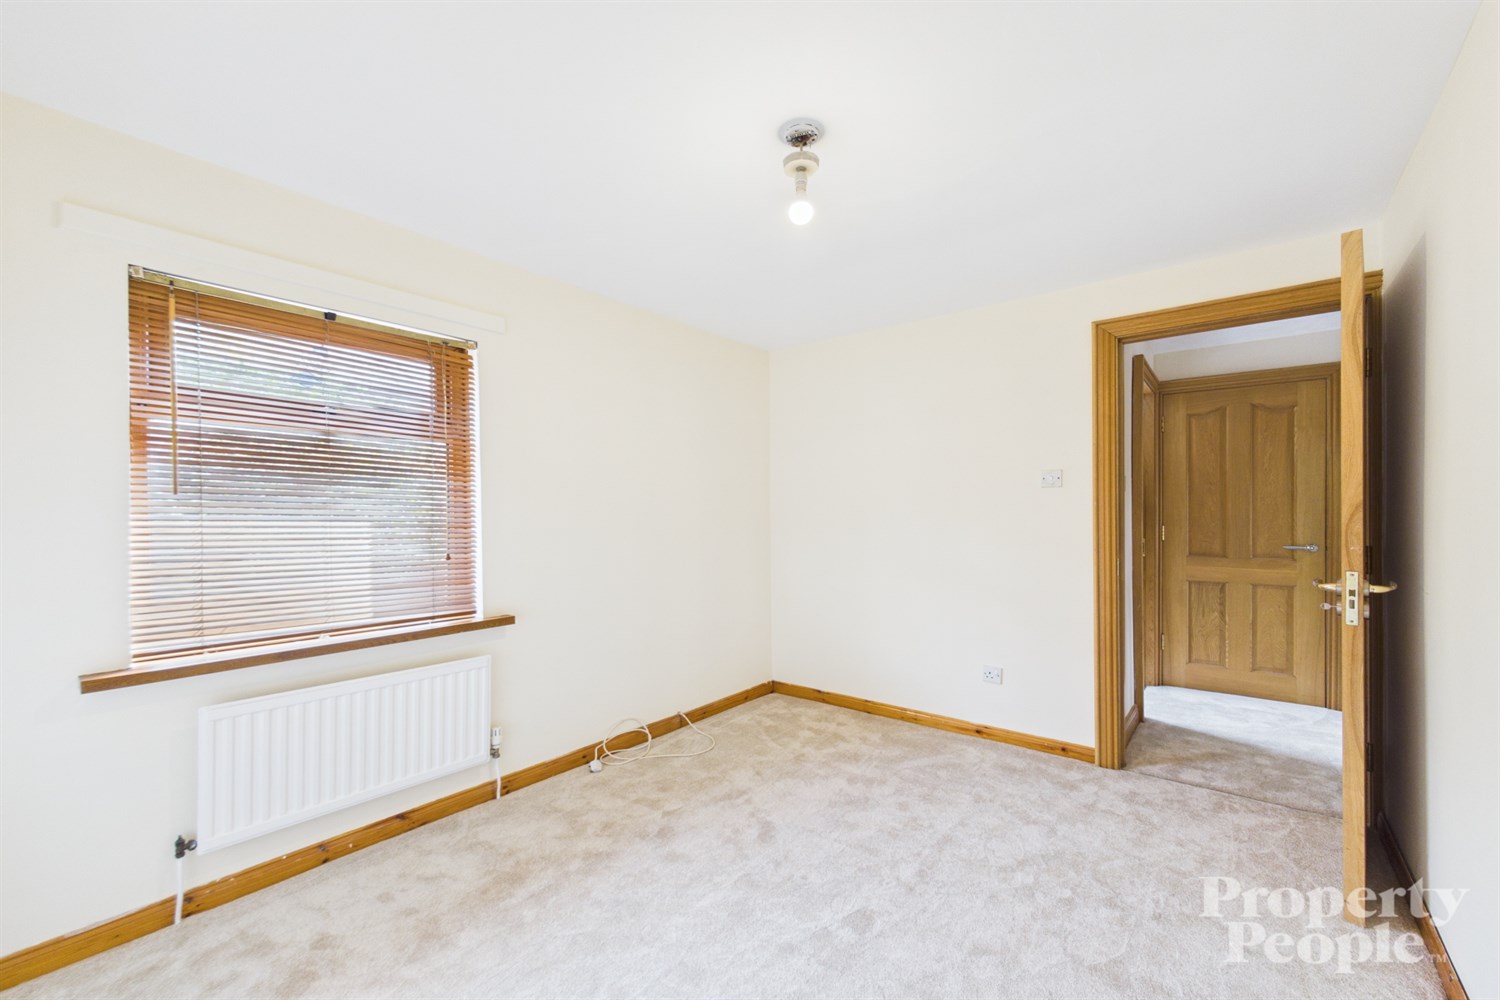
Bedroom 1 3.18m (10'5) x 3.17m (10'5)
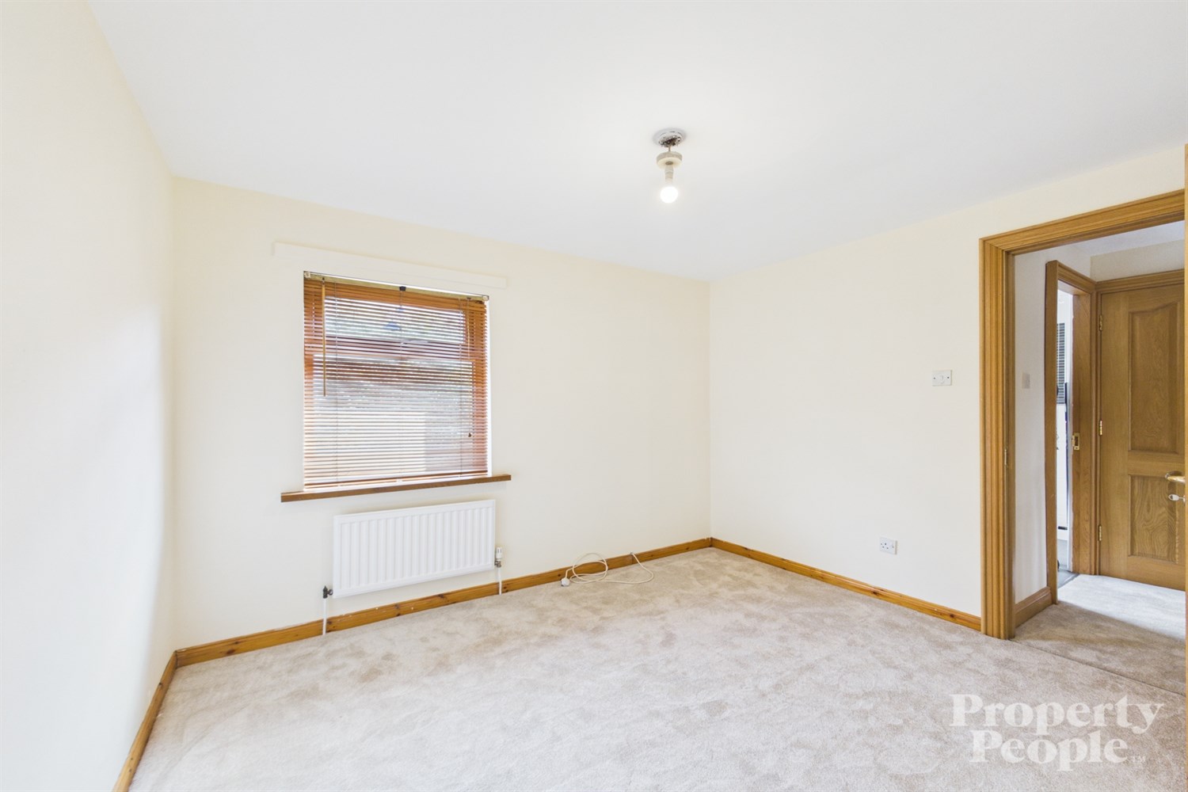
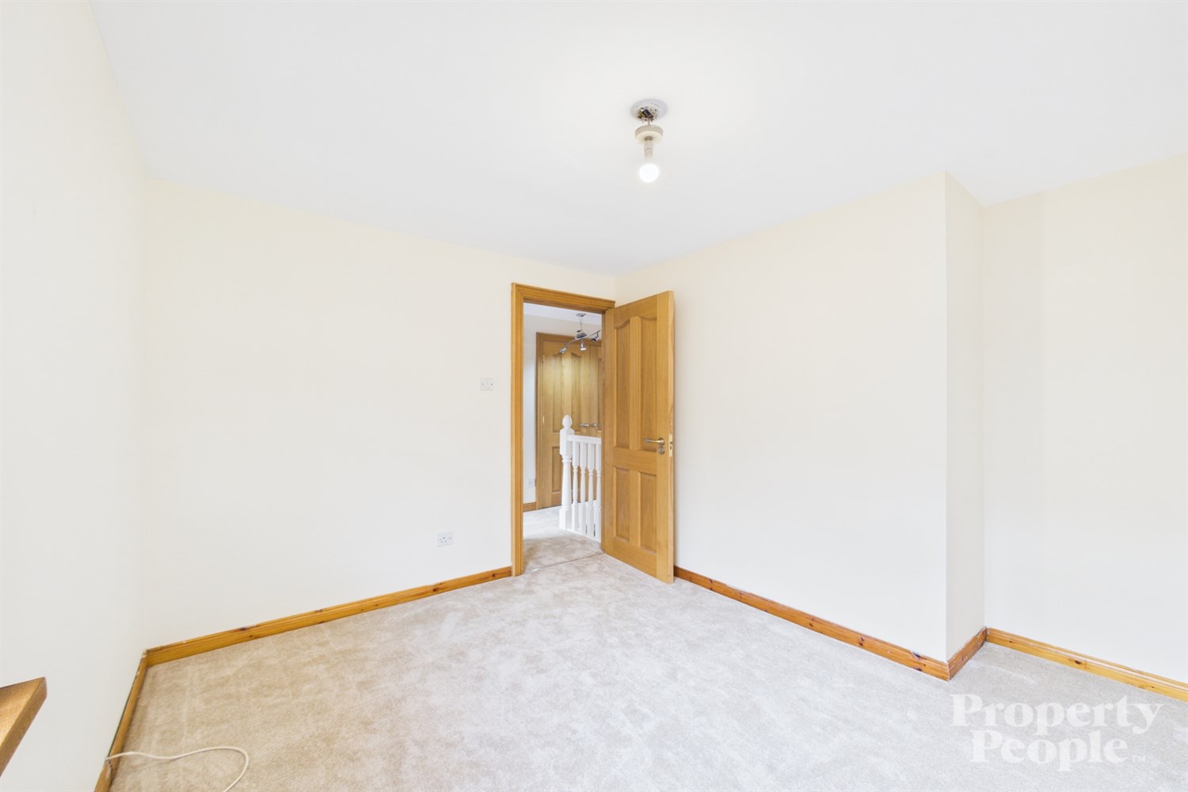
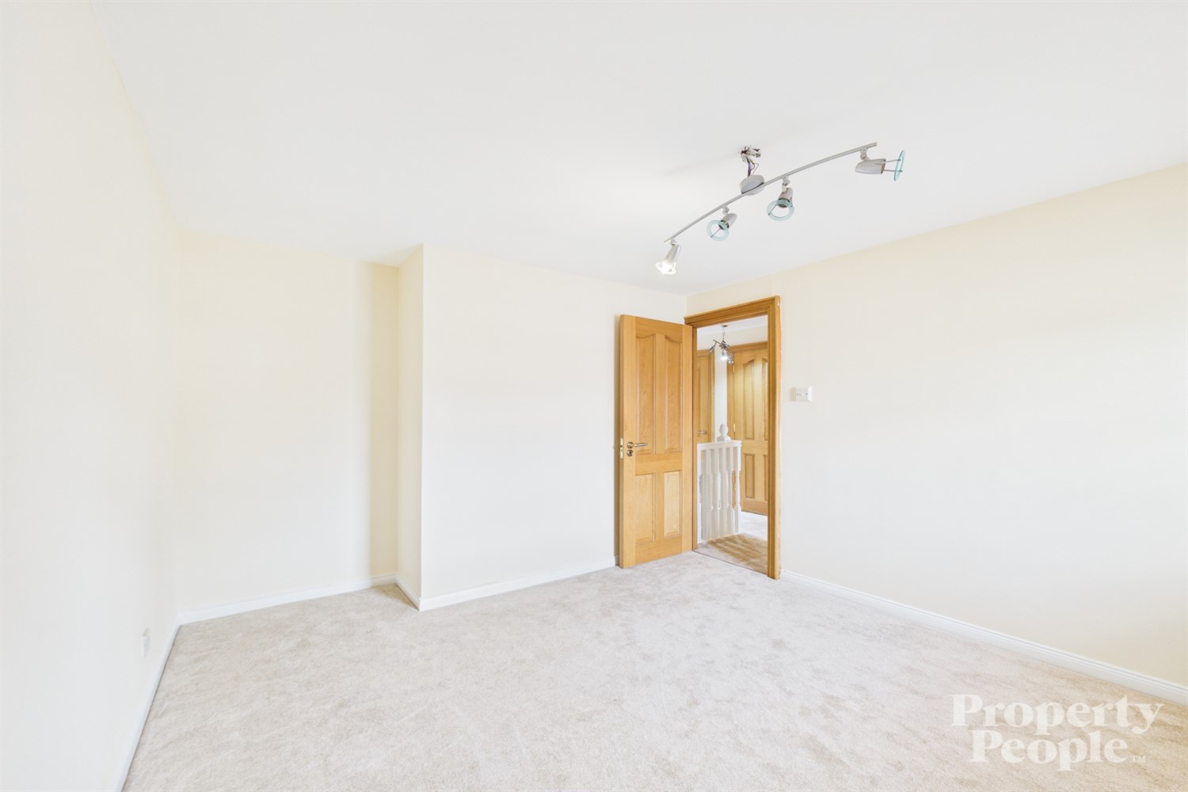
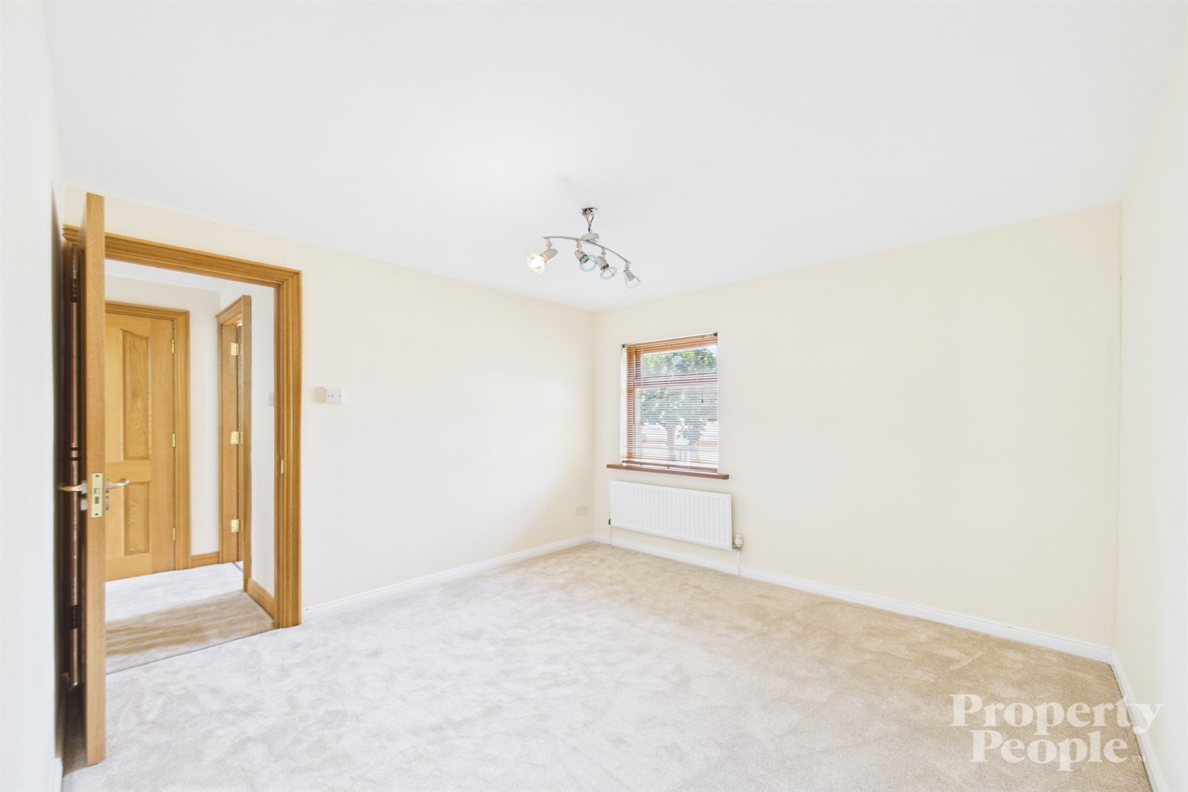
Bright and well-proportioned double bedroom enjoying an outlook over the front parking area. Finished with newly fitted carpet flooring and a single panel radiator.
Bedroom 2 3.16m (10'4) x 2.56m (8'5)
Bright and spacious double bedroom overlooking the rear yard. Finished with newly fitted carpet flooring and a single panel radiator.
Bedroom 3 2.43m (8') x 2.35m (7'9)
Bright and versatile single bedroom, ideal for use as a nursery, home office or guest room. Benefiting from newly fitted carpet flooring, a single panel radiator and views over the residents' parking area
Family Bathroom 2.42m (7'11) x 1.7m (5'7)
Modern family bathroom fitted with a contemporary three-piece suite comprising a low-flush WC, wash hand basin with vanity unit and panelled bath with mixer tap and mains-fed handheld shower over. Finished with fully tiled walls, tiled flooring, recessed spotlighting and a chrome heated towel radiator.
To the front of the property there is allocated residents- parking. To the rear, a privately enclosed yard provides an ideal outdoor space for relaxing, enjoying summer barbecues or a morning coffee before heading out for the day.
Property Ref: 8041
Similar Properties
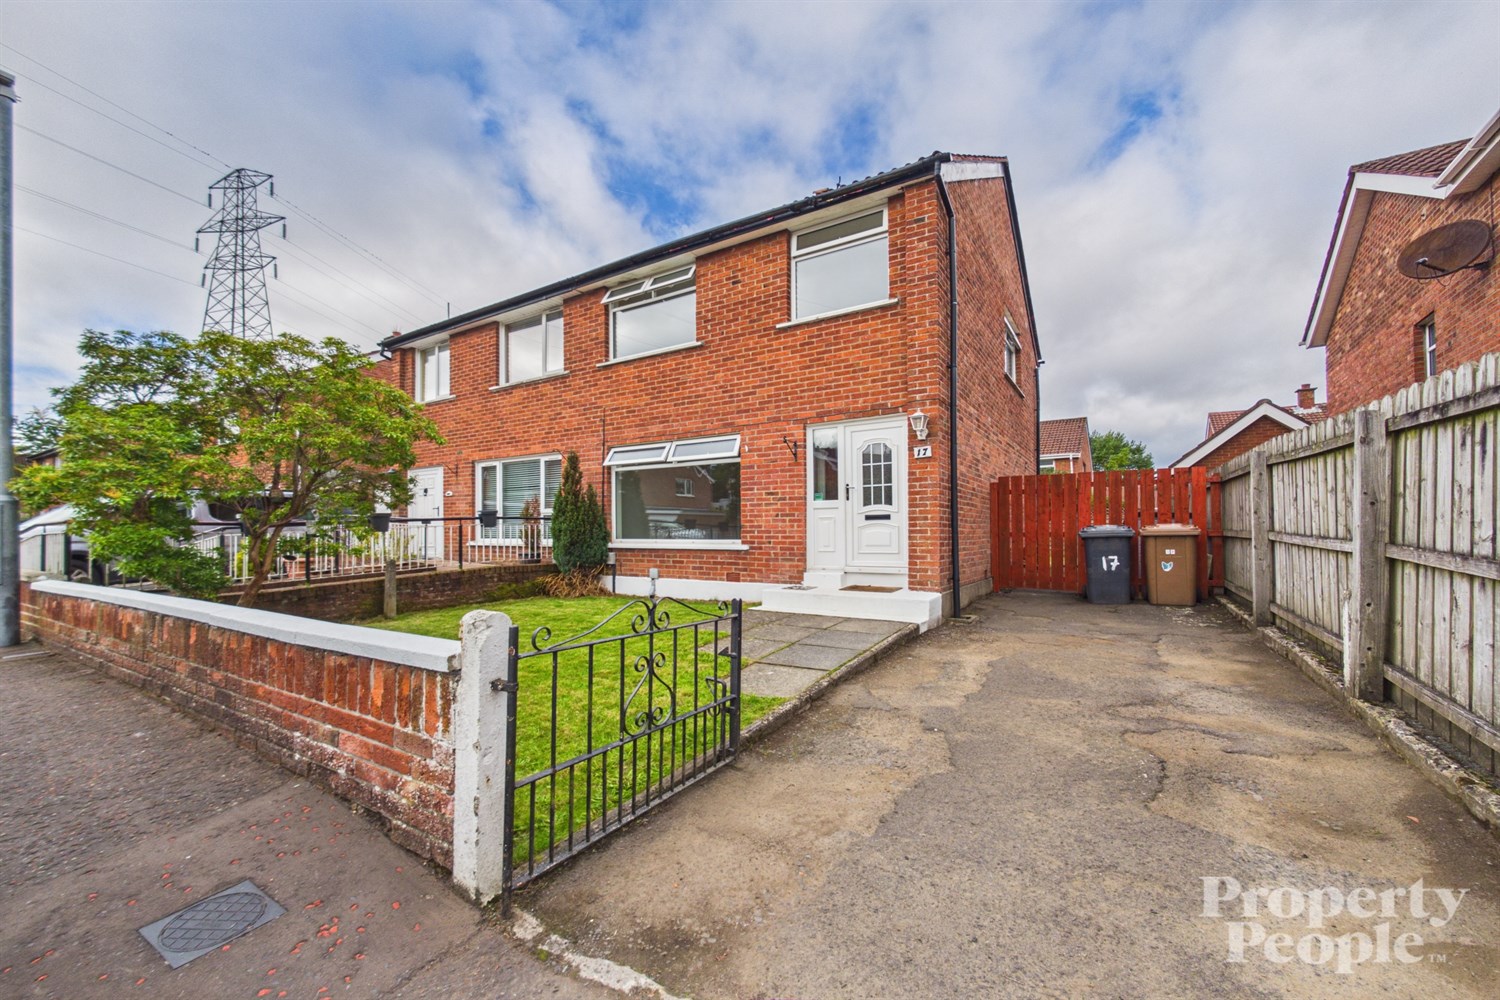
3 Bedroom Semi-Detached House | £194,950
Property People are delighted to bring to the open market this well-presented three-bedroom semi-detached family home, i...
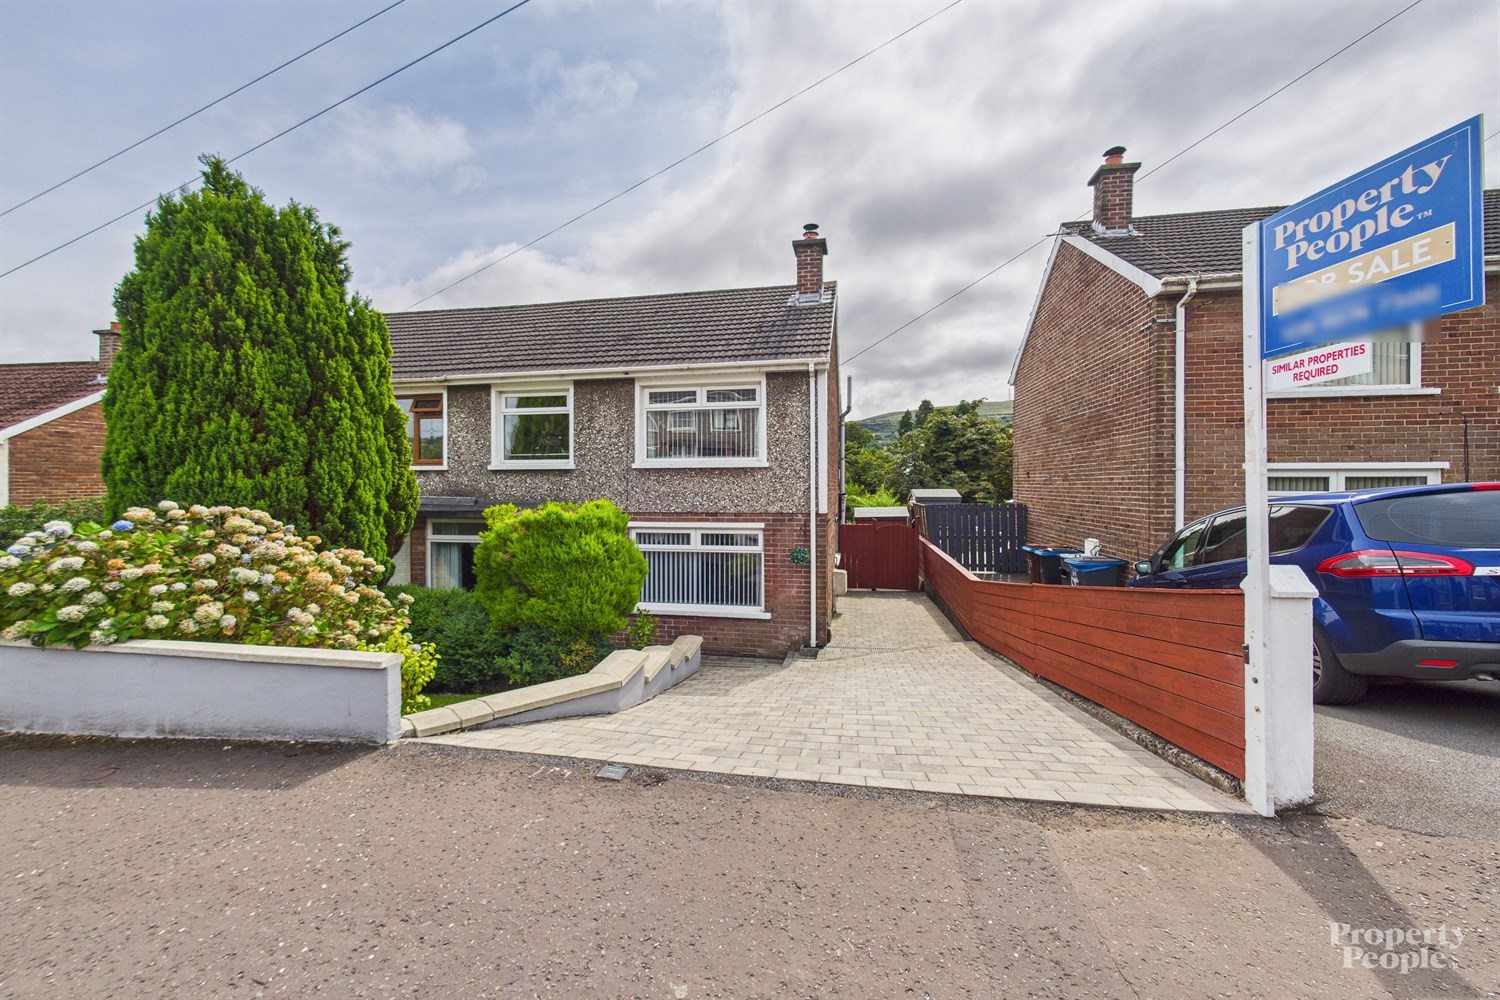
3 Bedroom Semi-Detached House | £192,500
Property People are pleased to bring on to the open sales market this well presented three bedroom semi detached home pr...
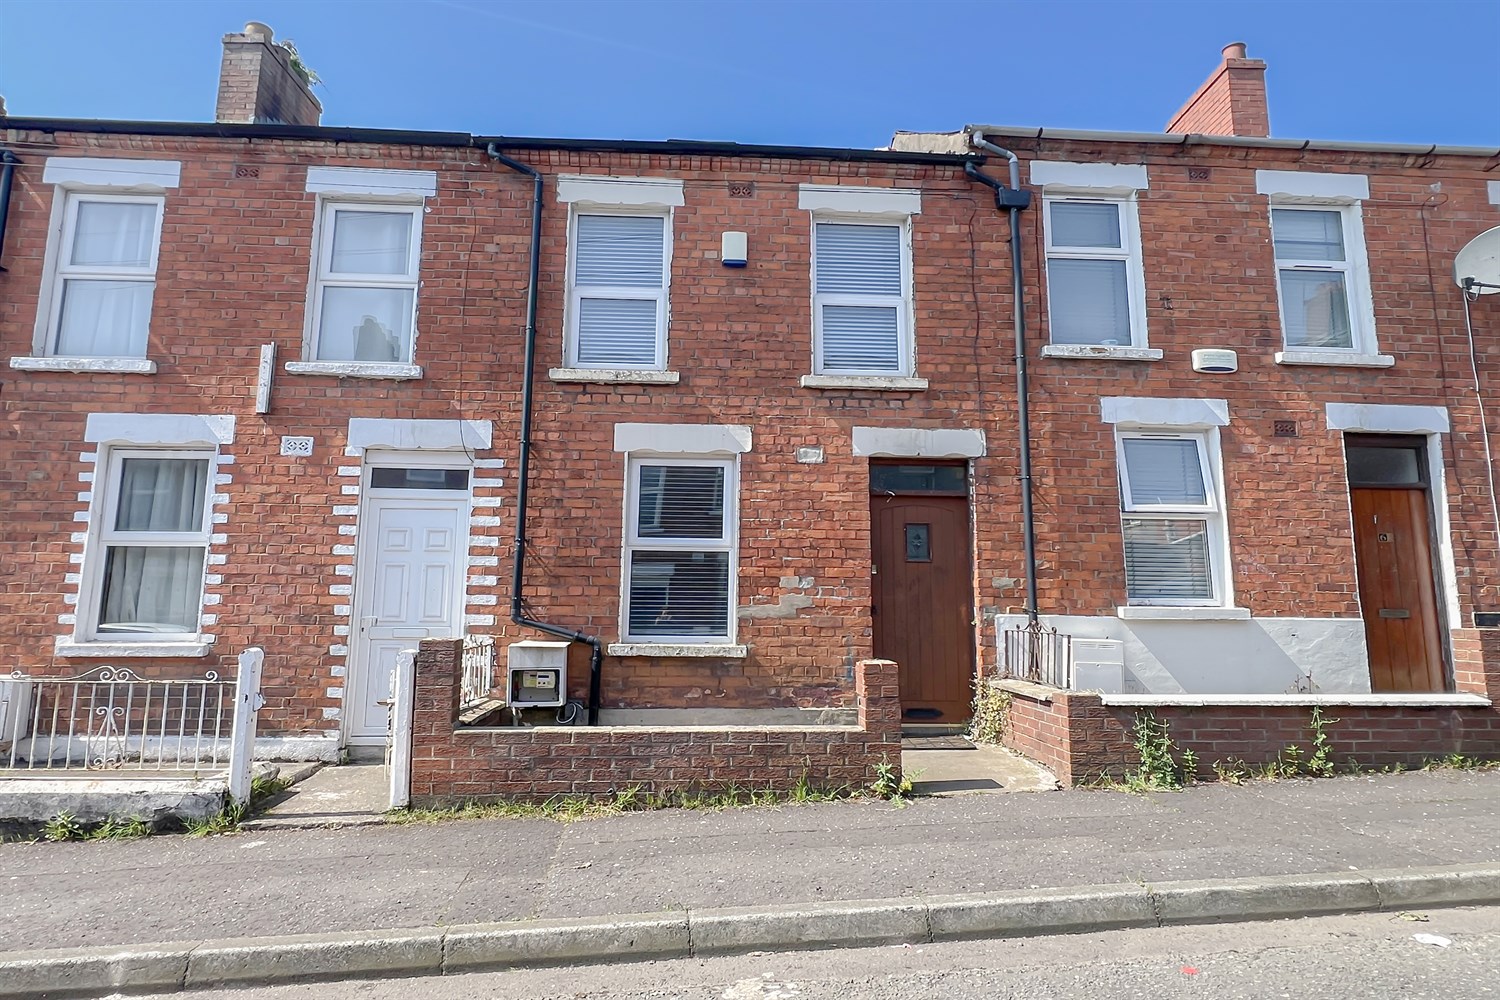
4 Bedroom Terraced House | Offers Over £189,950
Property People Estate Agents are delighted to welcome 63 Palestine Street, Belfast, to the sales market. This four-bedr...

Land | £200,000
Site available on the Kesh Road, Lisburn with Full Planning Permission.Suitable as two options.1 - Developer looking for...

4 Bedroom Semi-Detached House | £200,000
Property People are pleased to bring to the open sales market this attractive red brick semi-detached property nestled a...
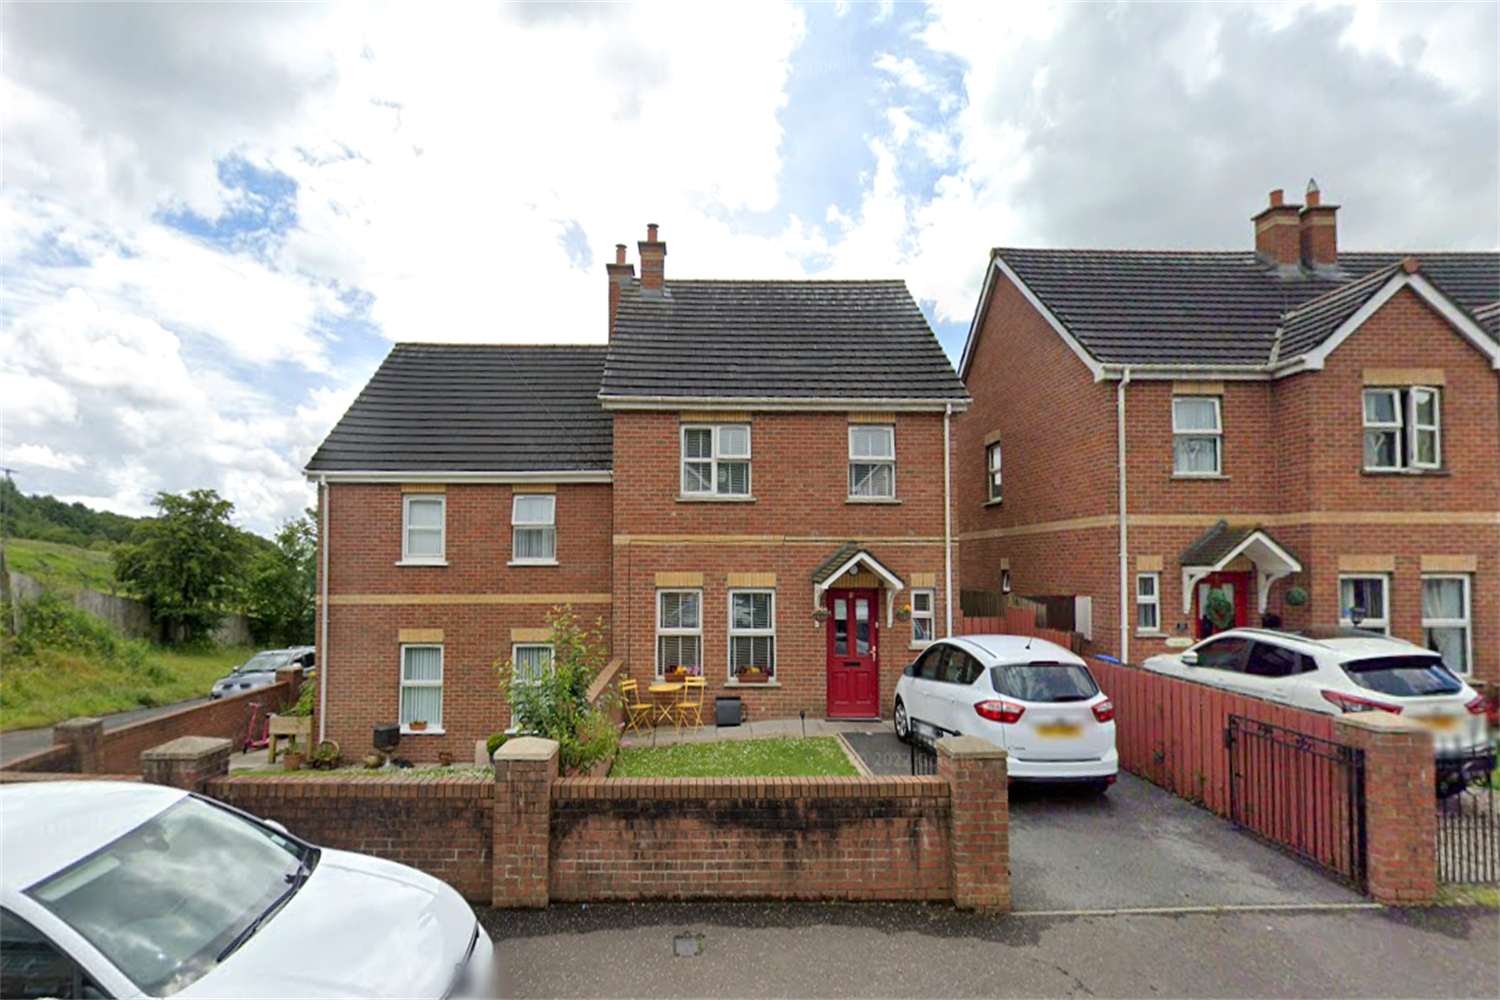
3 Bedroom Semi-Detached House | £205,000
This three-bedroom red brick semi detached property in Wolfhill Manor is located just off the Ligoneil Road, minutes awa...
How much is your home worth?
Use our short form to request a valuation of your property.
Request a Valuation
©2026 The Guild of Property Professionals. All rights reserved.
Terms and Conditions |
Privacy Policy |
Cookie Policy |
Complaints Policy |
Members Login
The Guild of Property Professionals Trading Address: 121 Park Lane, London W1K 7AG. GPEA Limited.
Registered in England & Wales.
Company No: 02819824.
Registered Office Address: The Old Courthouse, 60A London Road, Grantham, NG31 6HR.
VAT Registration No: 180897859

