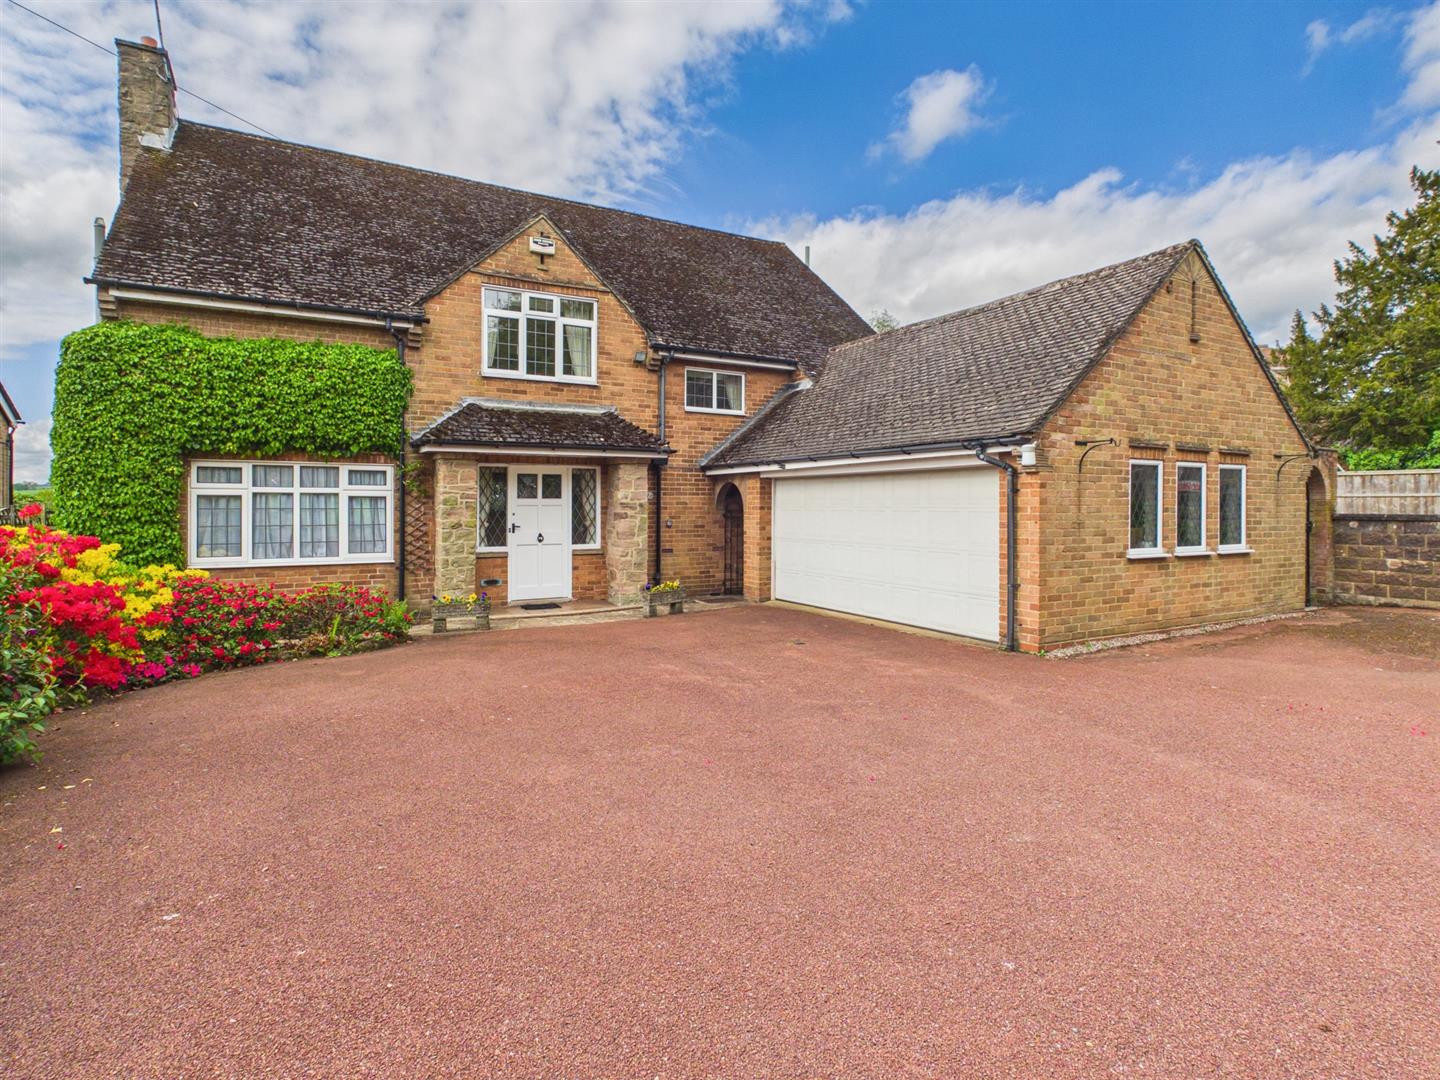
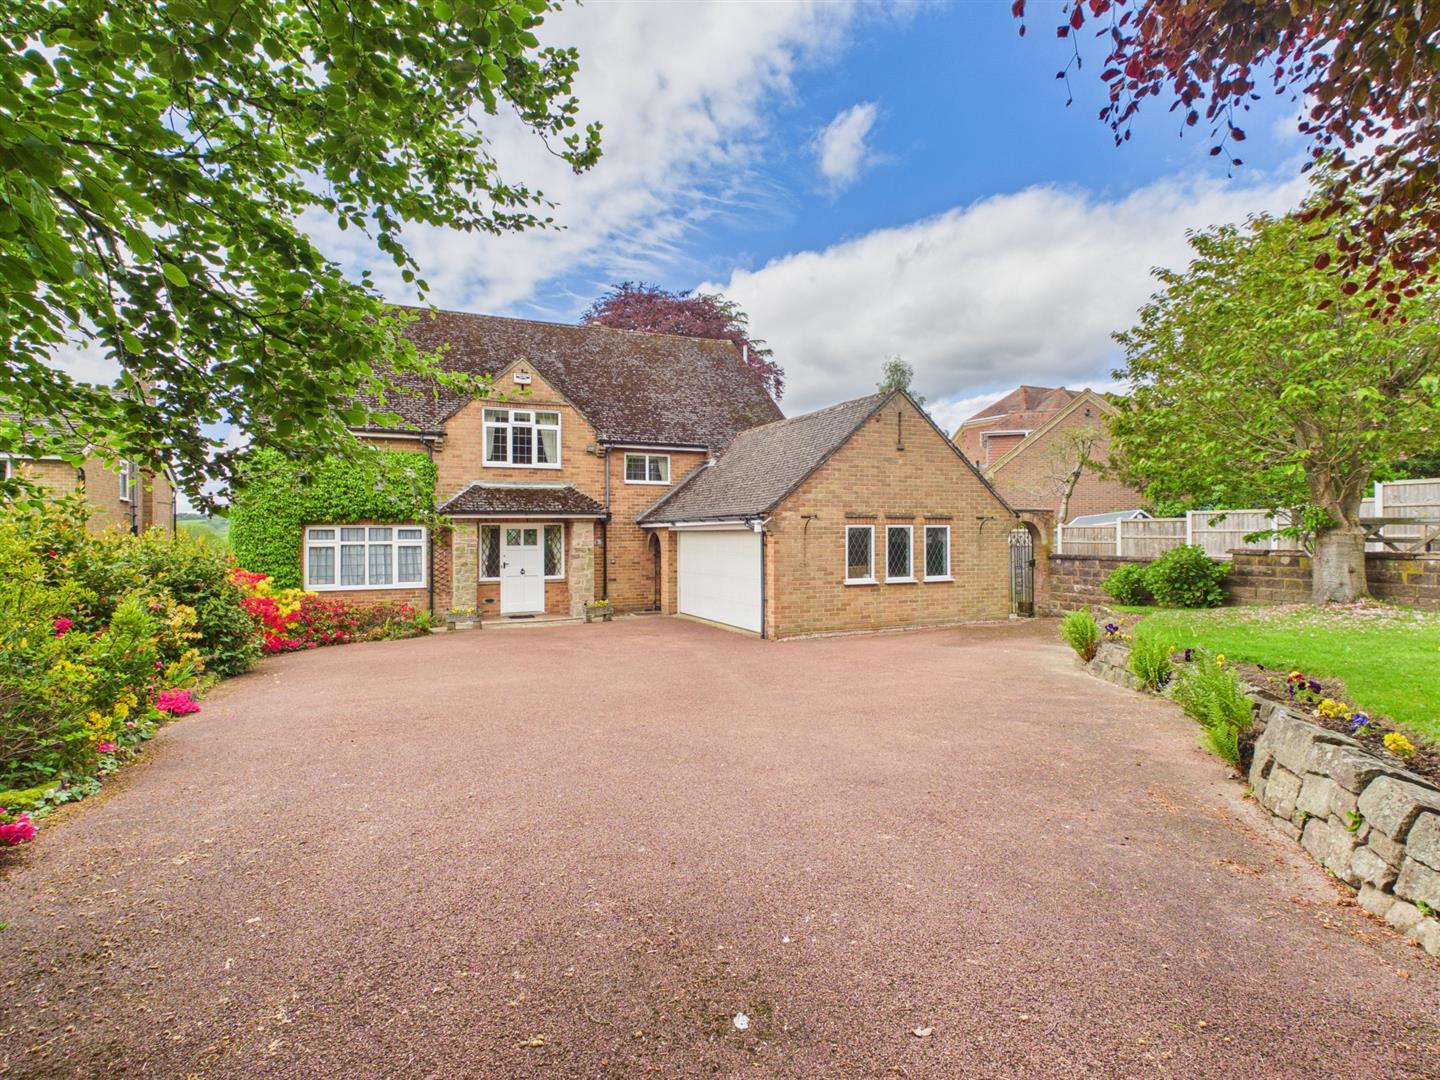
- Highly Appealing Detached Property
- Ecclesbourne School Catchment Area
- Potential to be Improved & Extended (Subject to Planning Permission)
- Views Over the Ecclesbourne Valley & Beyond
- Lounge, Dining Room, Breakfast Kitchen
- Four Bedrooms, En-Suite, Family Bathroom
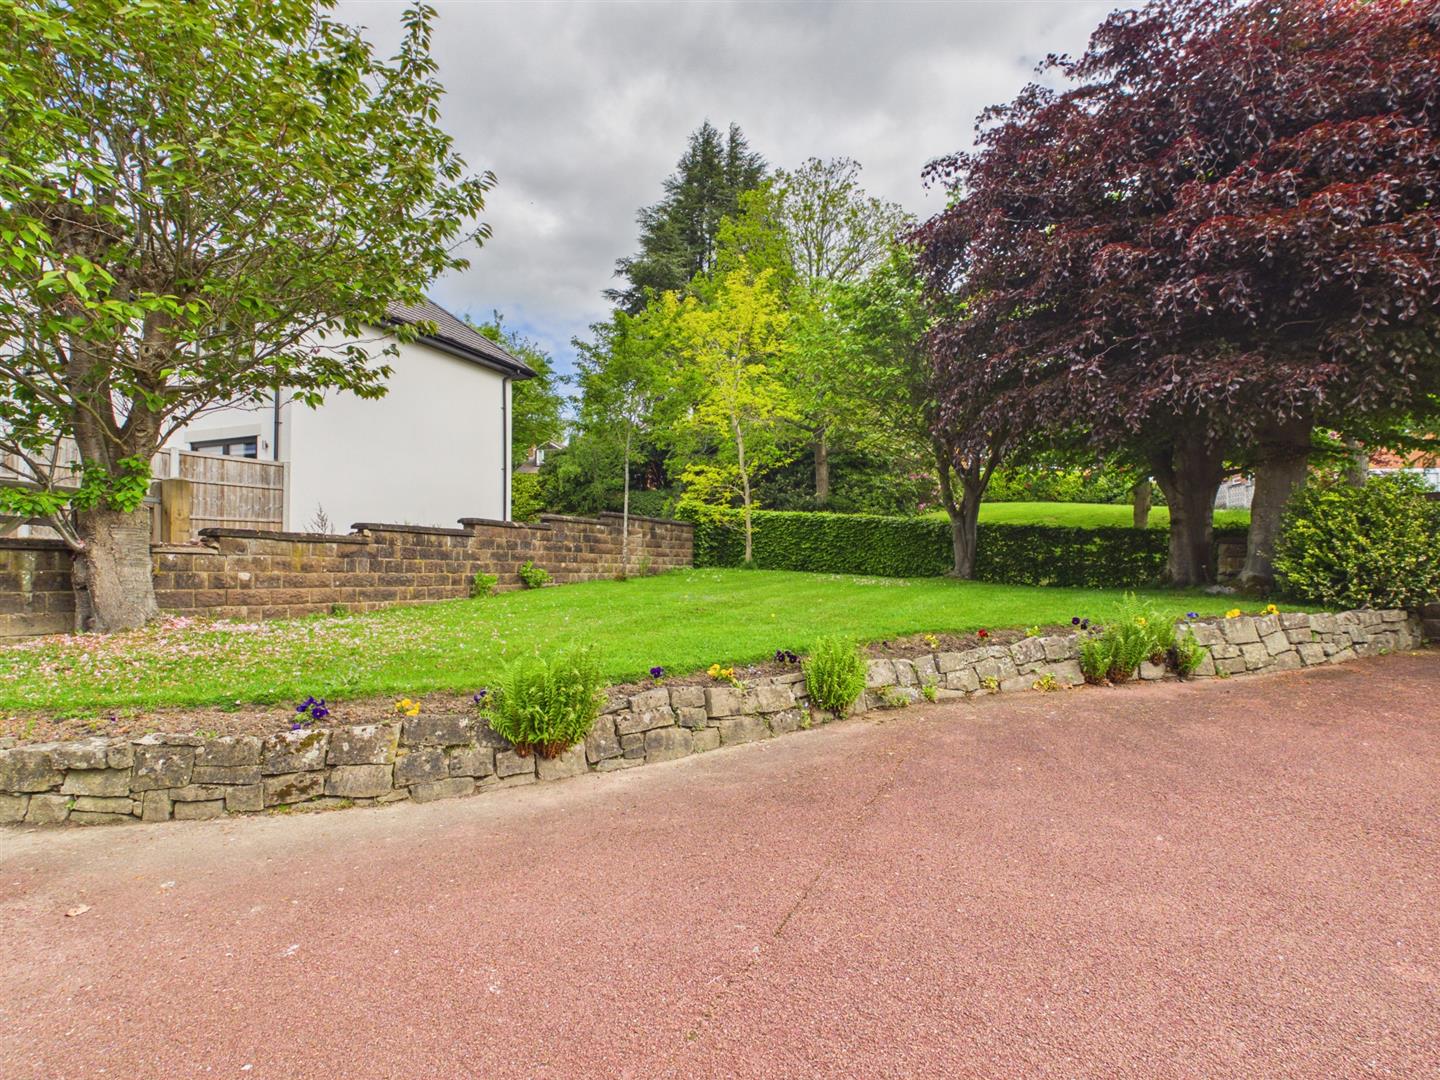
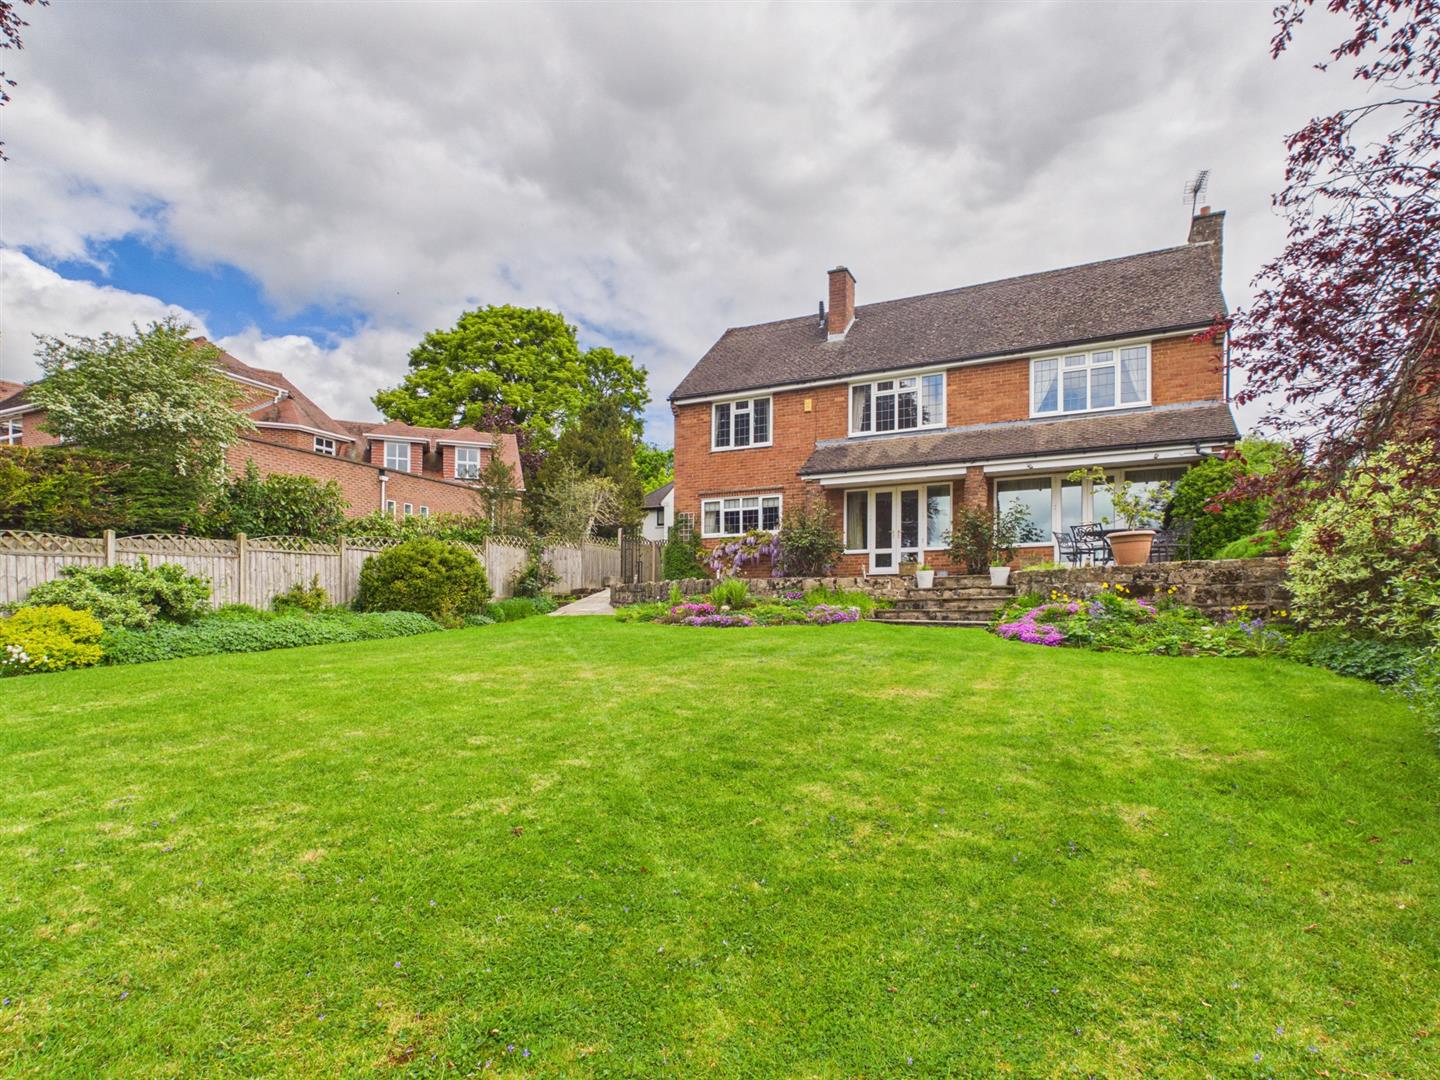
- Generous Private Gardens
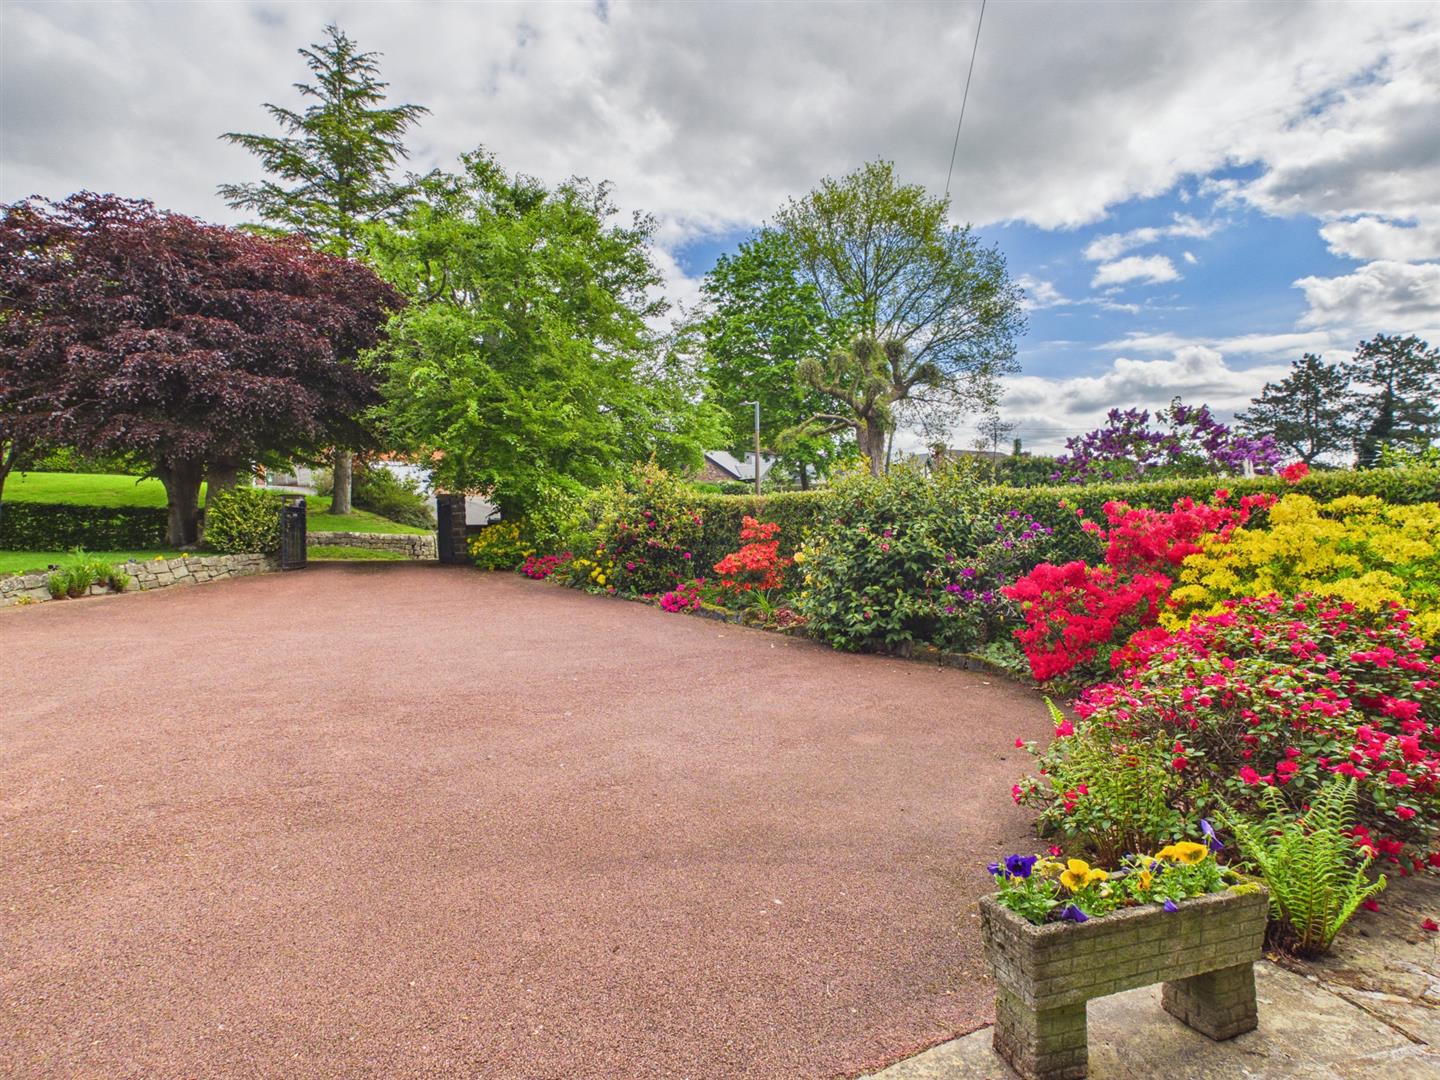
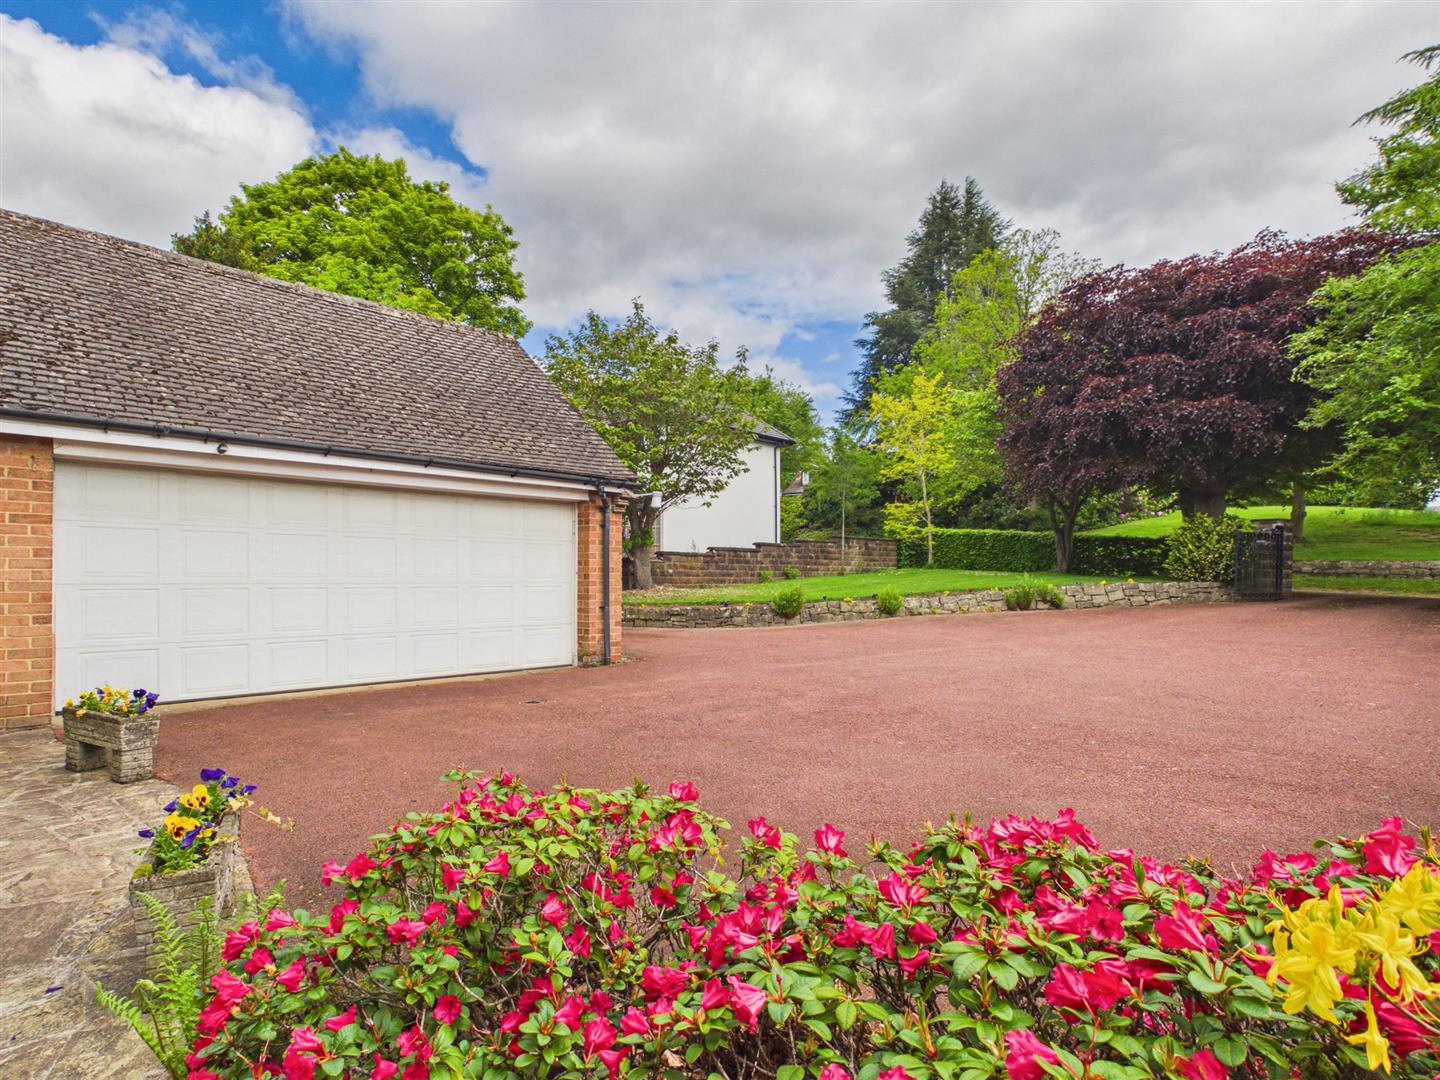
- Sweeping Driveway with Gates
- Double Garage
- Prime Location in Duffield - No Chain Involved

This property listing is now SSTC
4 Bedroom Detached House for sale in Belper
 2
4
2
2
4
2
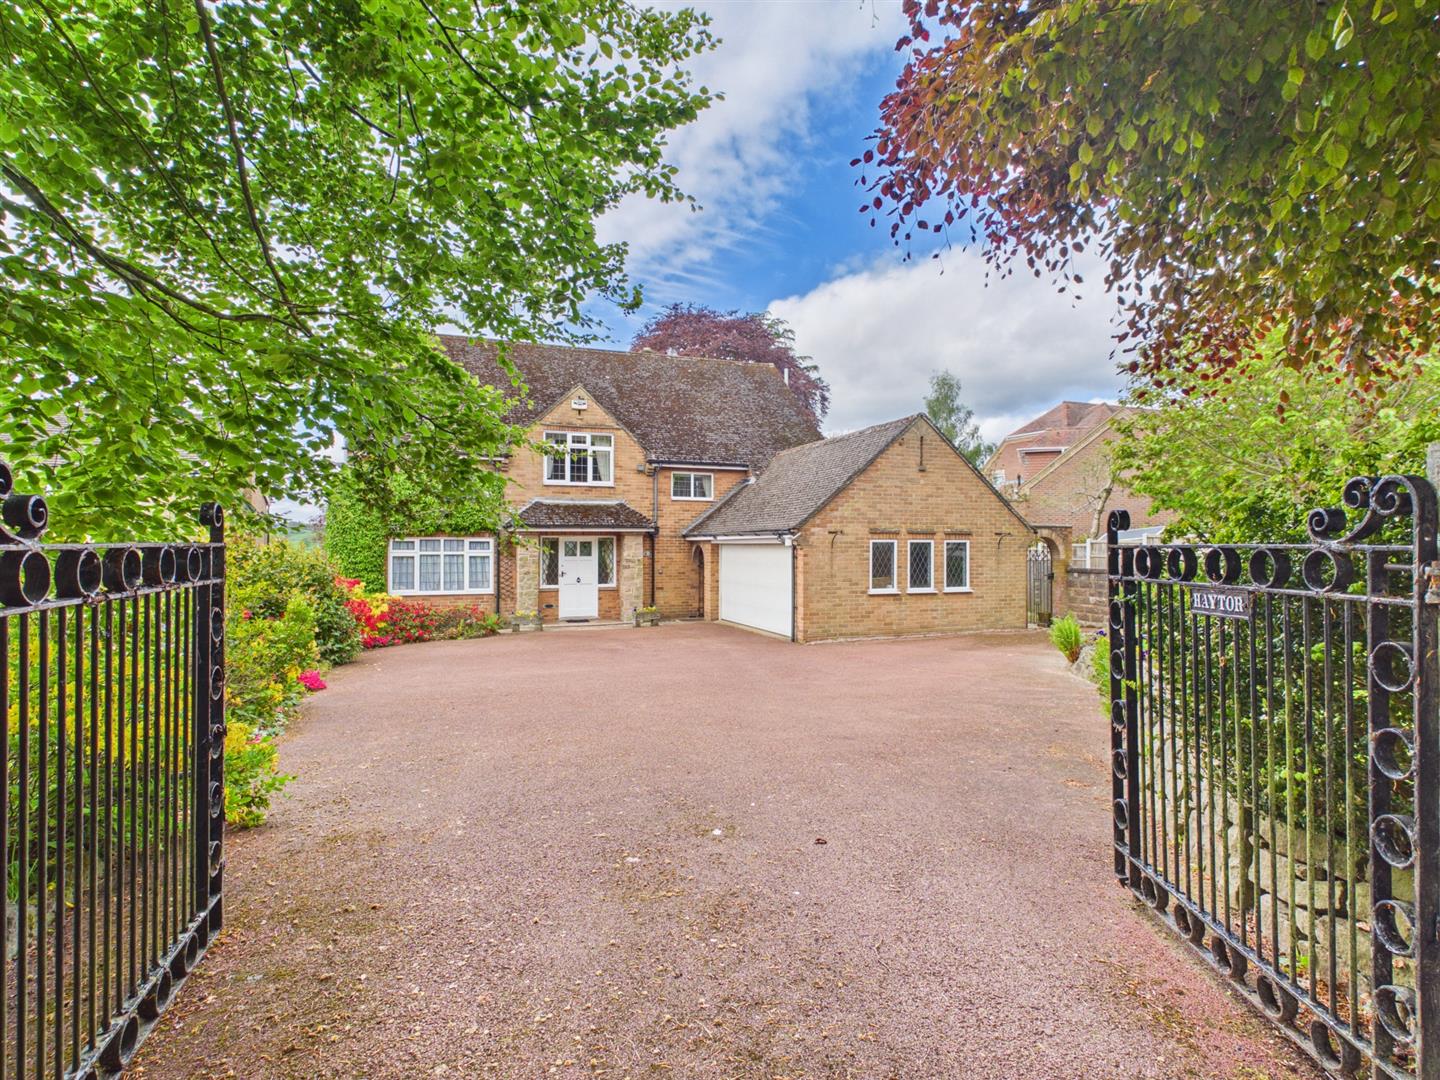
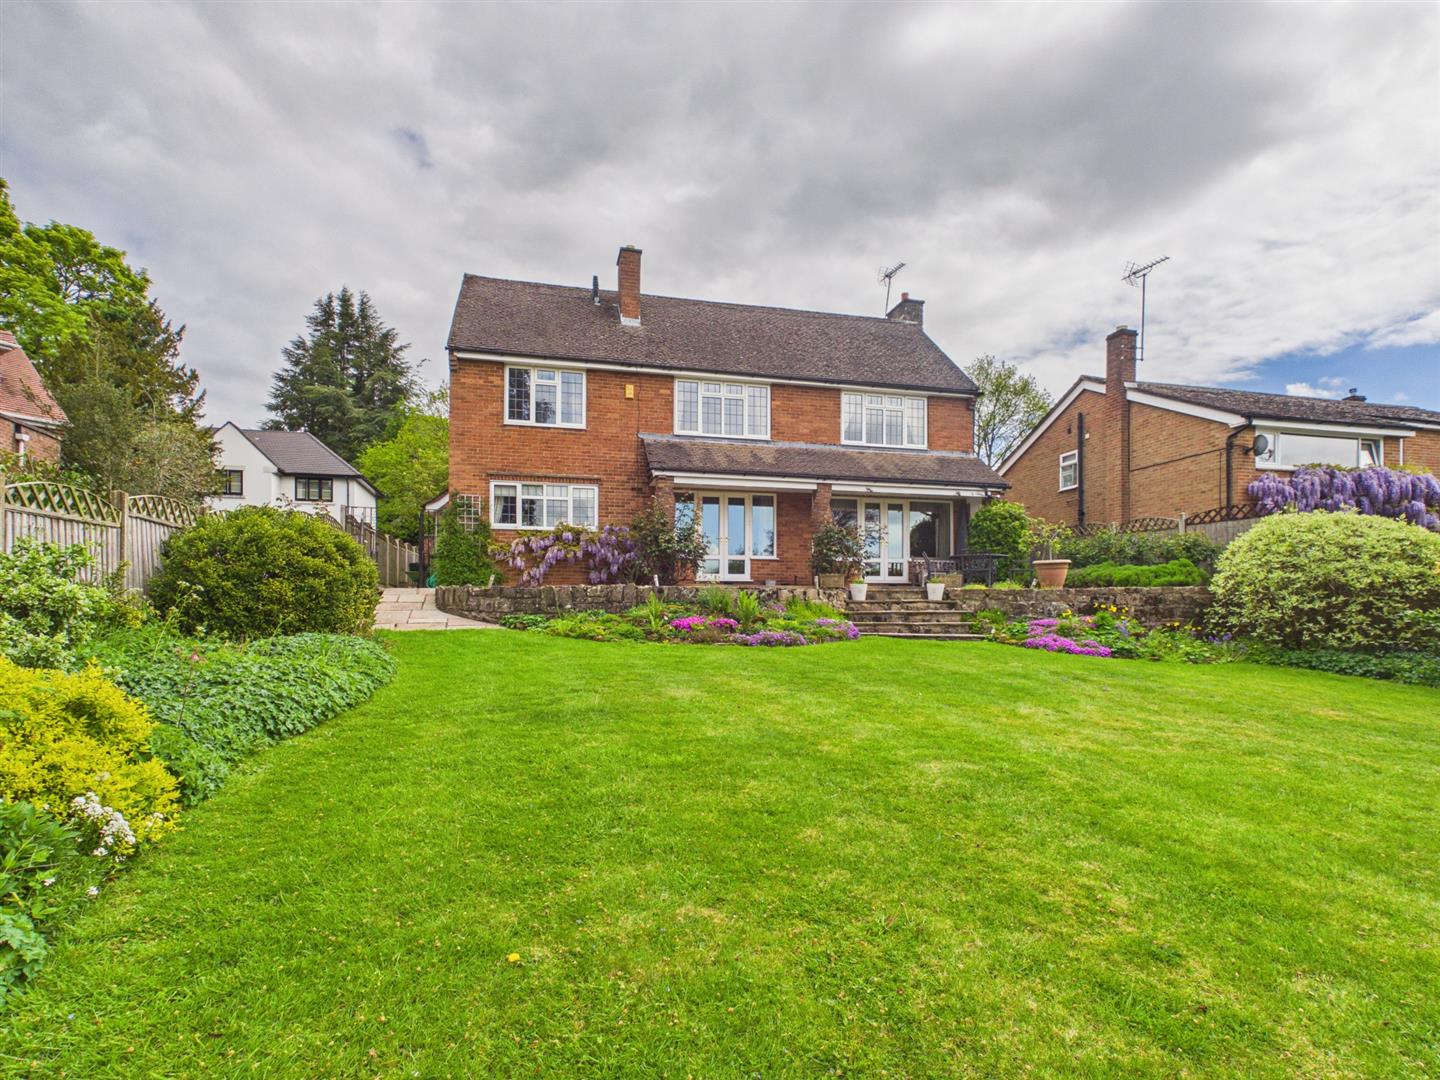
ECCLESBOURNE SCHOOL CATCHMENT AREA - Rare to the open market, this highly appealing detached house on Hazelwood Road offers a splendid opportunity for those seeking a family home in a prime location in Duffield.
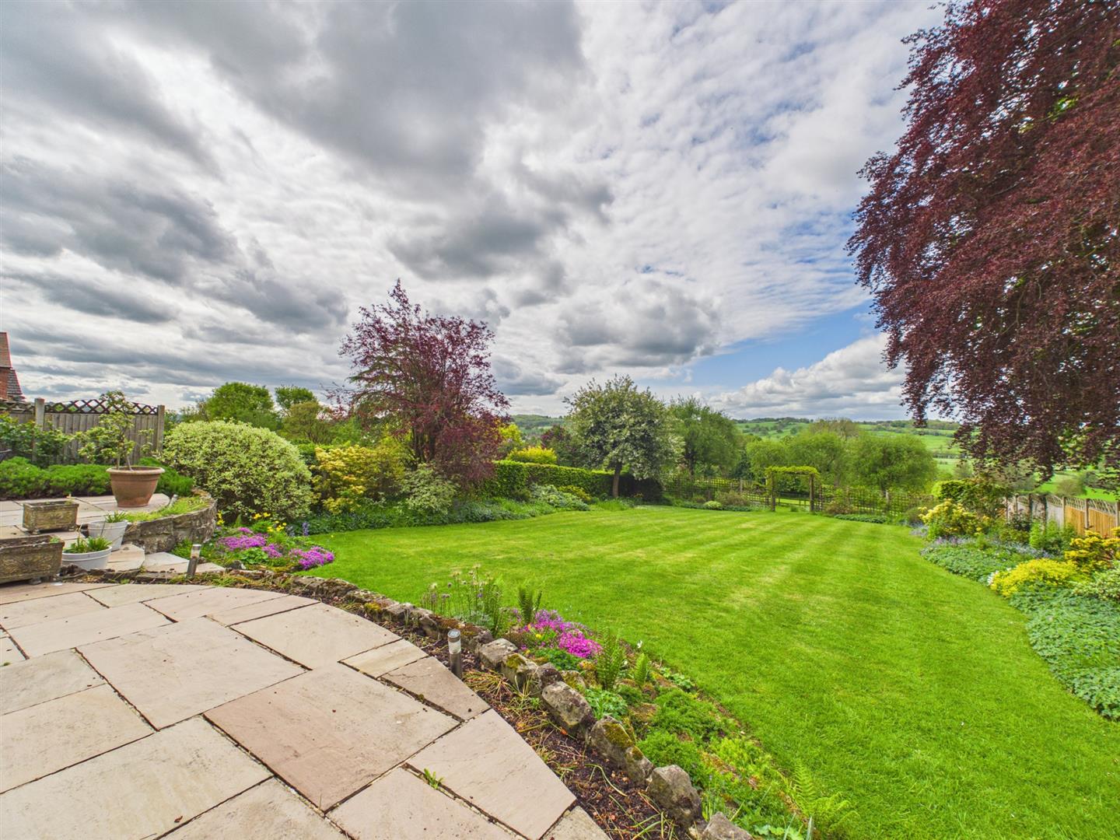
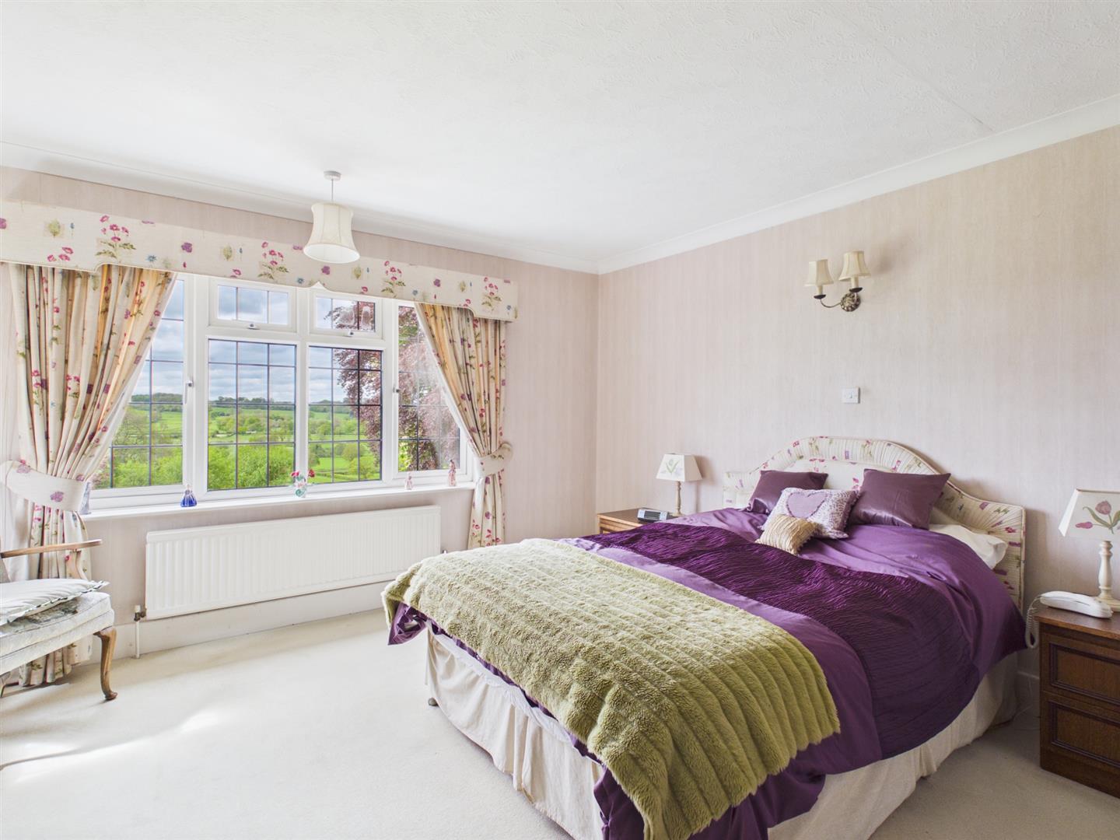
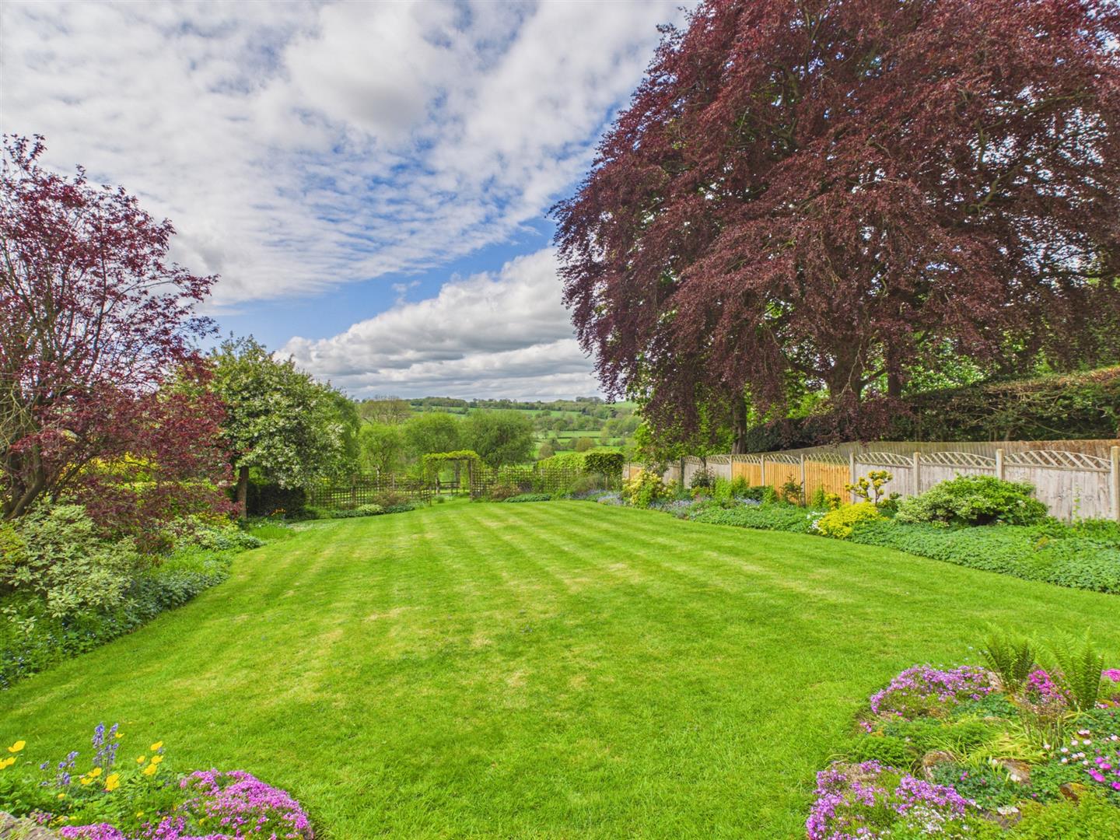
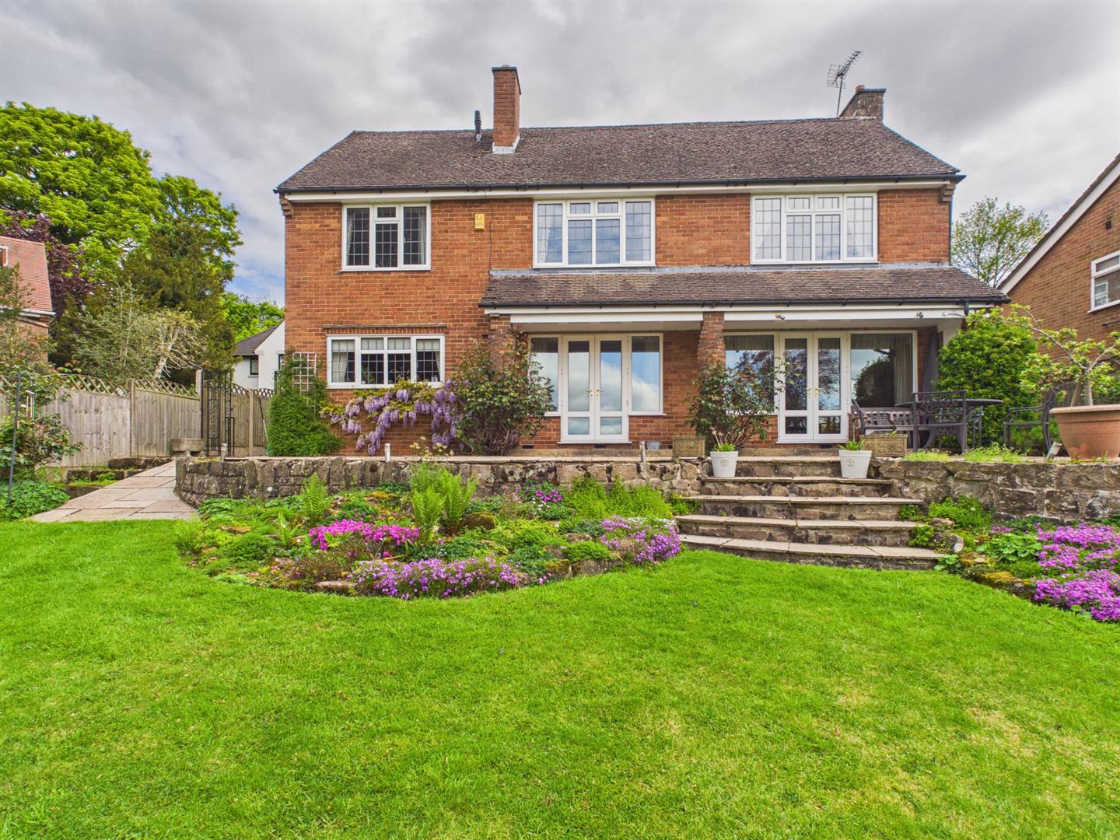
One of the standout features of this property is the breathtaking views over the Ecclesbourne Valley and beyond, providing a picturesque backdrop that enhances the overall appeal of the home.
This property also presents significant potential for improvement, allowing new owners to personalise and enhance the space to their liking. Whether you envision modernising the interiors or expanding the existing layout by extending the house, subject to planning permission.
The Location - The village of Duffield is extremely sought after providing an excellent range of amenities including a varied selection of shops, schools (William Gilbert/The Meadows and the noted Ecclesbourne school). There is a regular train service to Derby city centre which lies five miles to the south of the village. Local recreational facilities include football, cricket, tennis/squash club and Chevin golf course. A further point of note is the fact that the Derwent Valley in which the village of Duffield nestles is one of the few world heritage sites.
Accommodation -
Ground Floor -
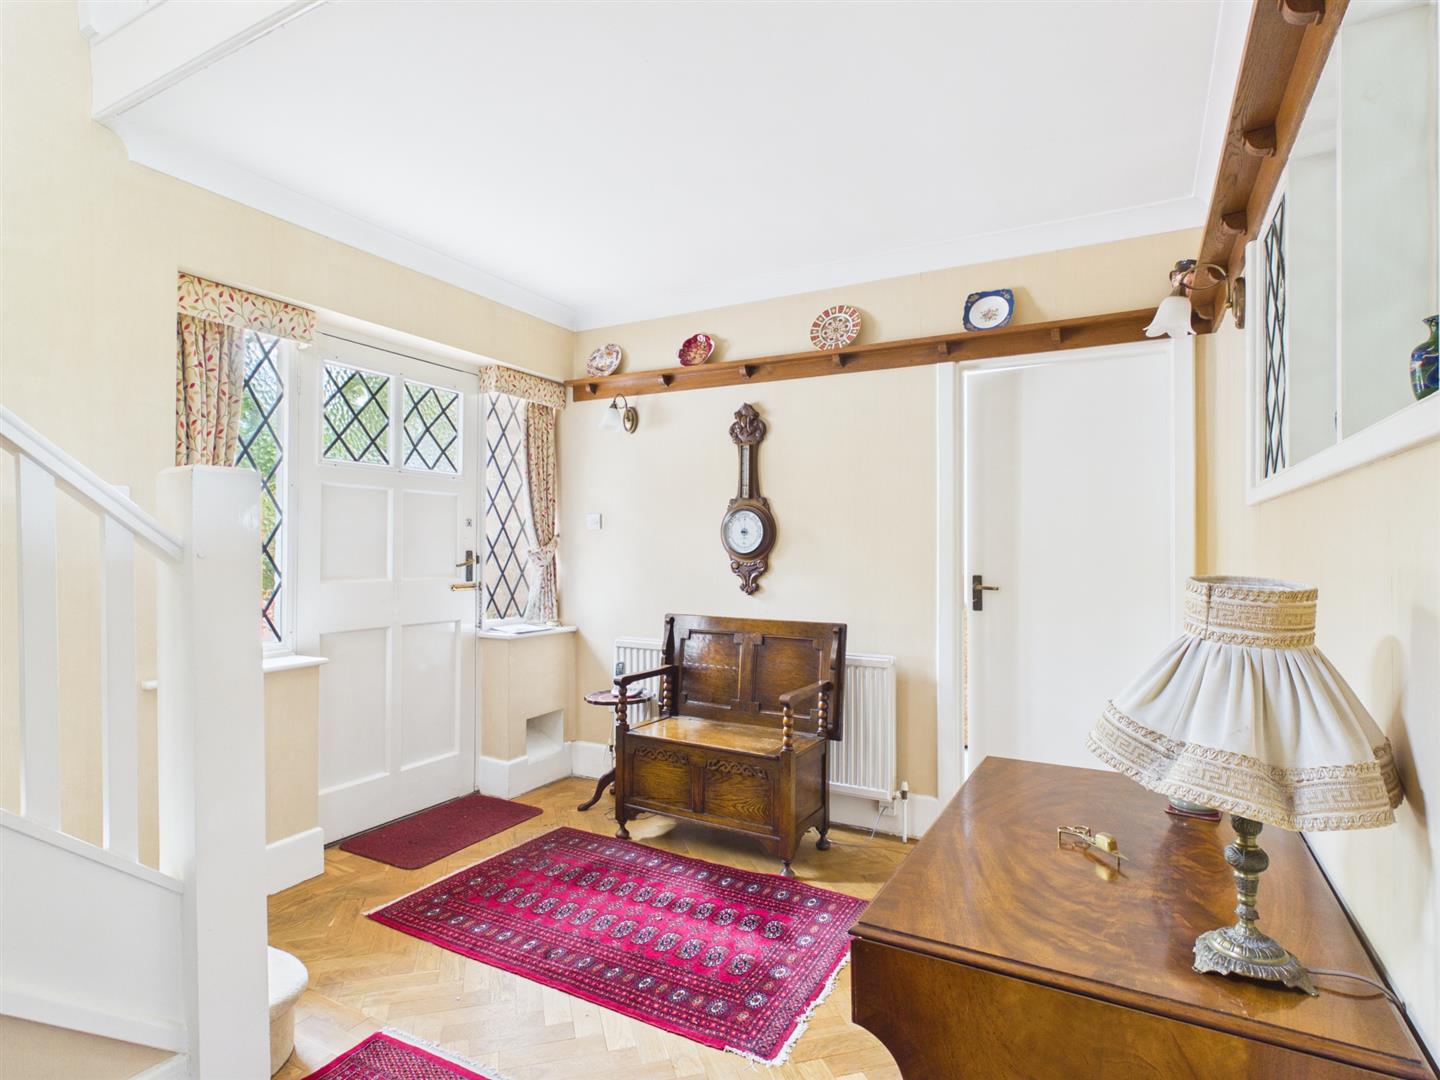
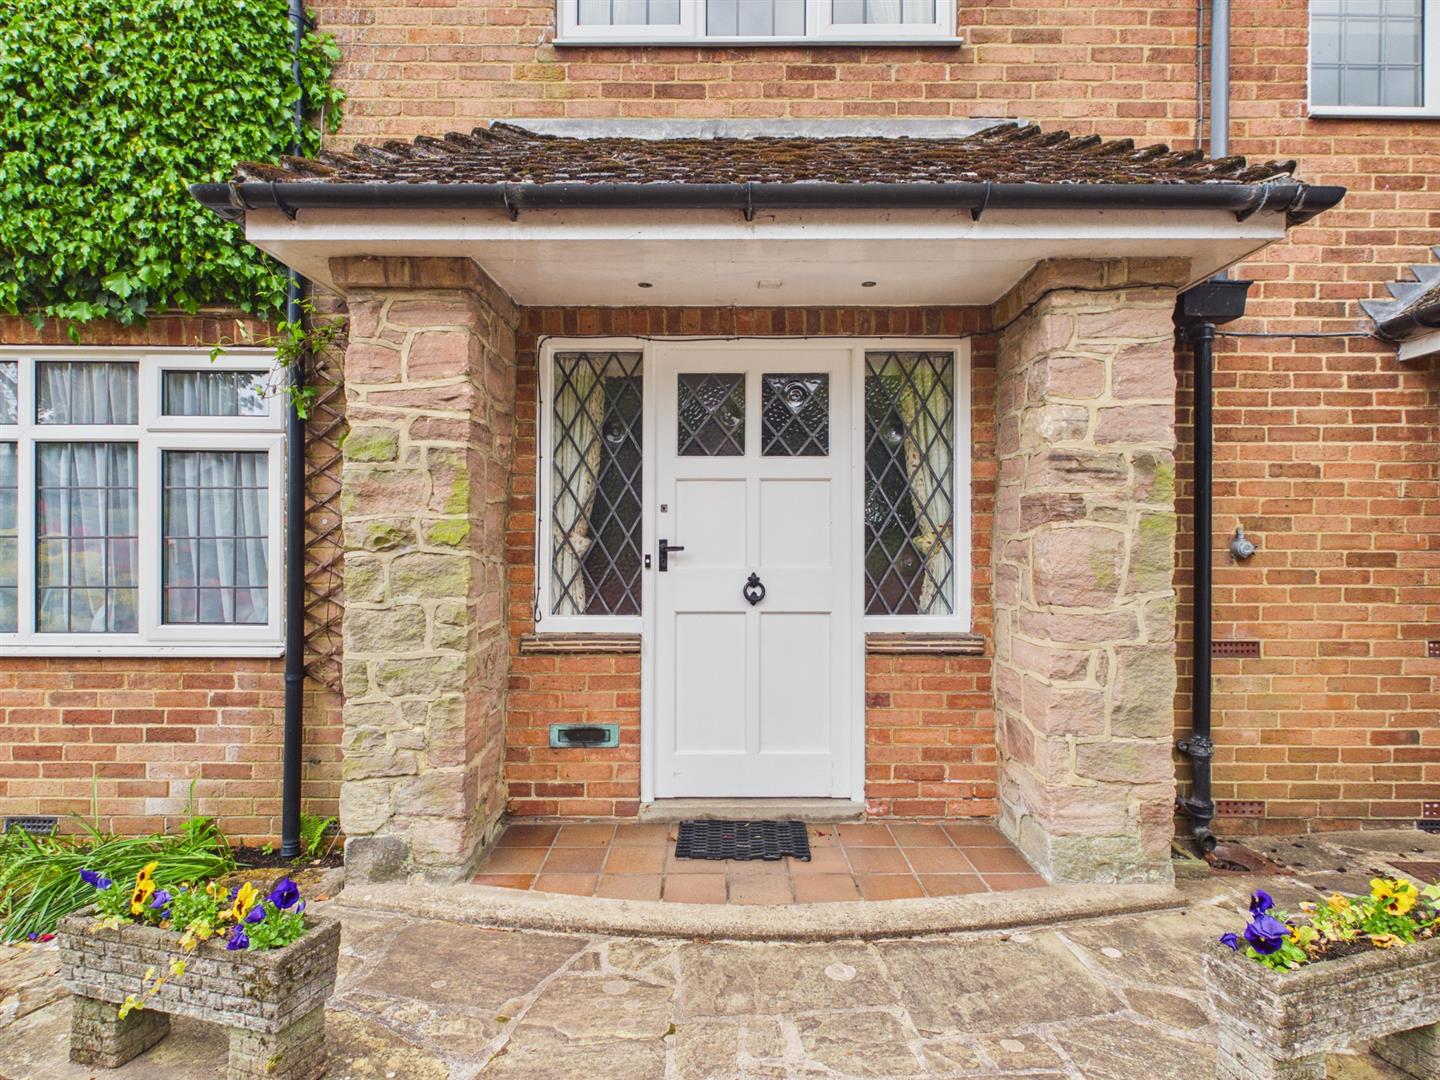
Storm Porch - With quarry tile paving, entrance door with inset leaded windows and side matching leaded windows
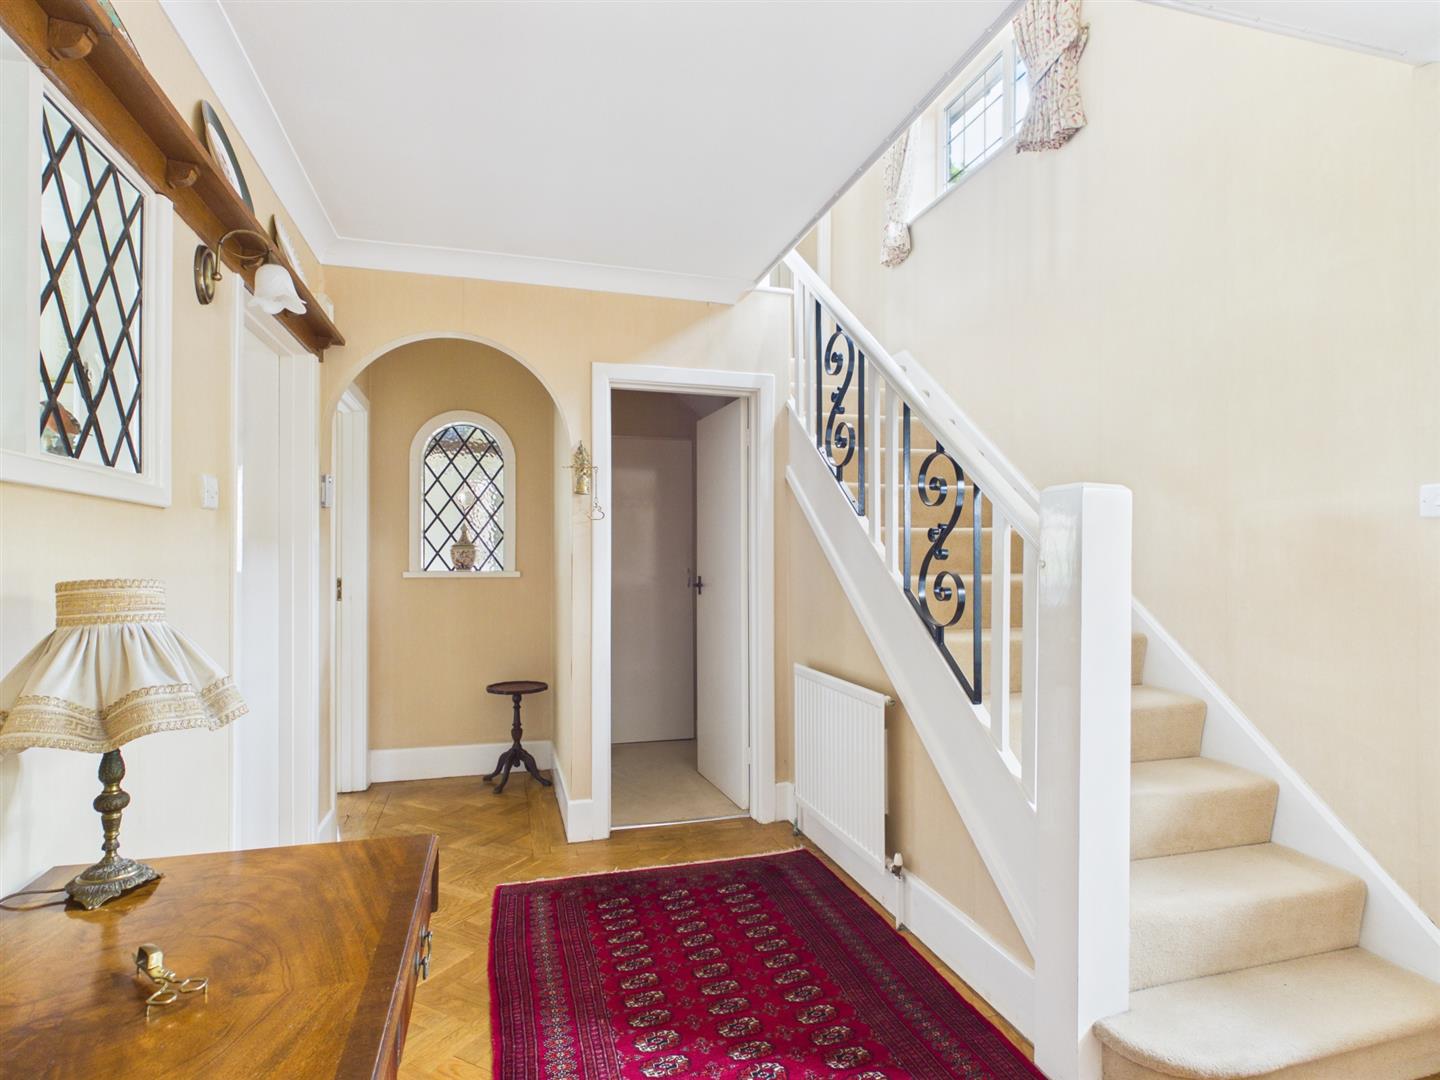
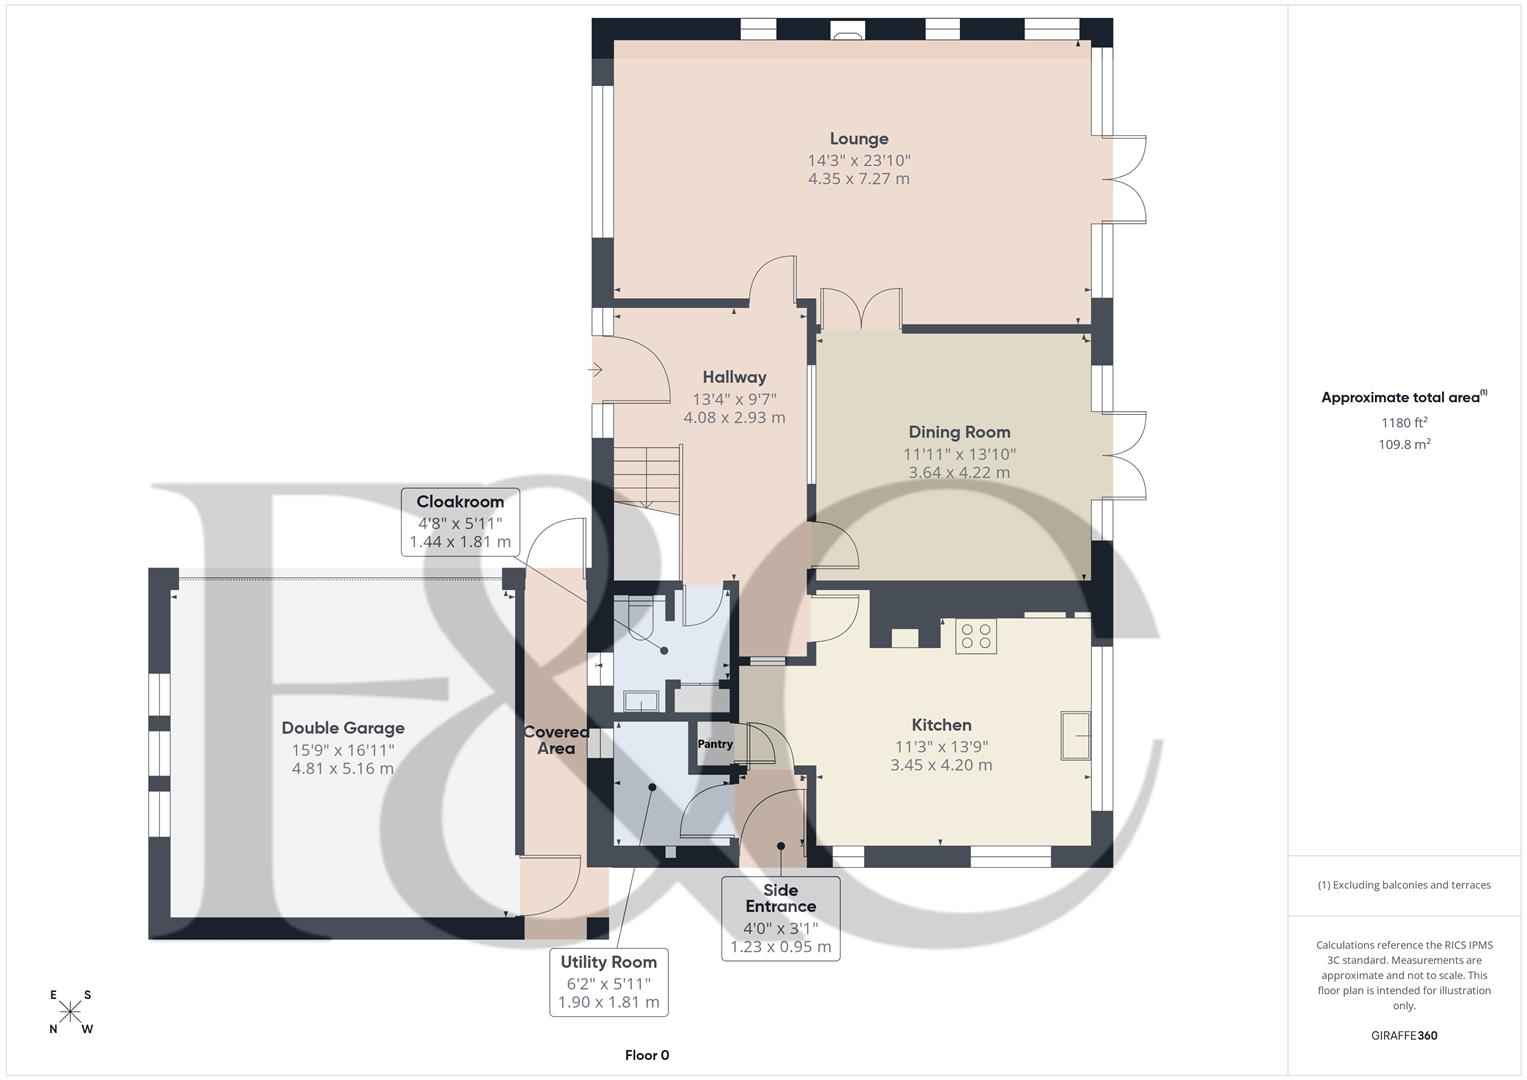
Entrance Hall - 4.08 x 2.93 (13'4" x 9'7") - With a solid oak, herringbone style wood flooring, deep skirting boards and architraves, high ceiling, coving to ceiling, plate rack, two radiators, internal leaded window and staircase leading to first floor.
Cloakroom - 1.81 x 1.44 (5'11" x 4'8") - With a low level WC, wash basin, storage cupboard, built-in coat cupboard, leaded window, radiator and internal door.
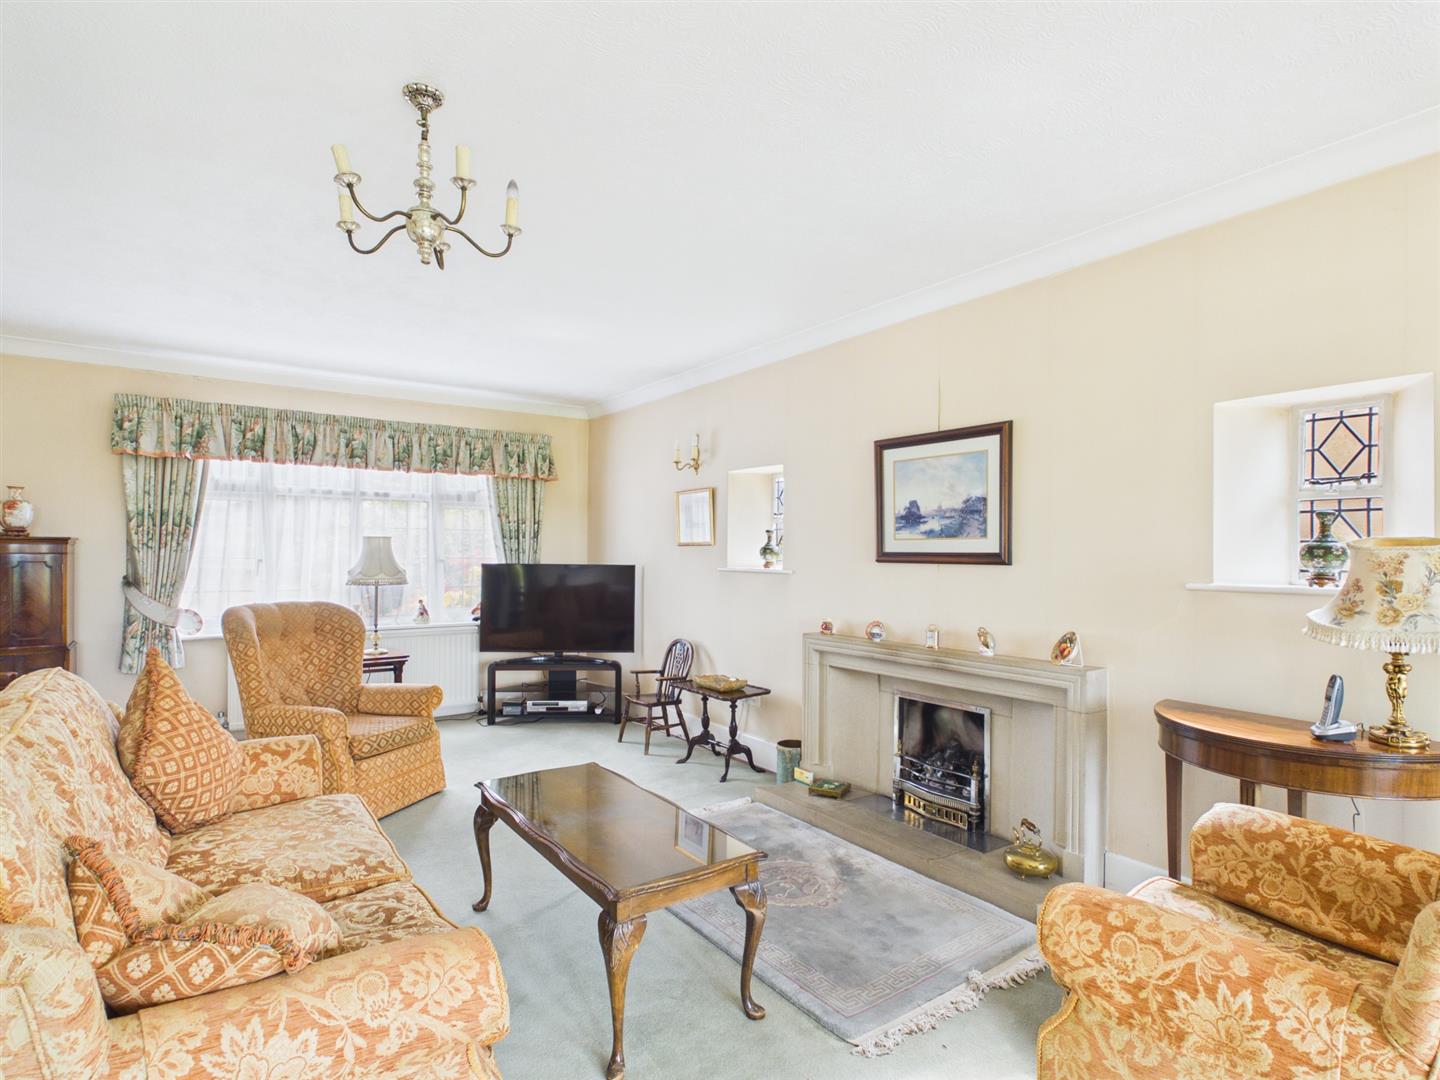
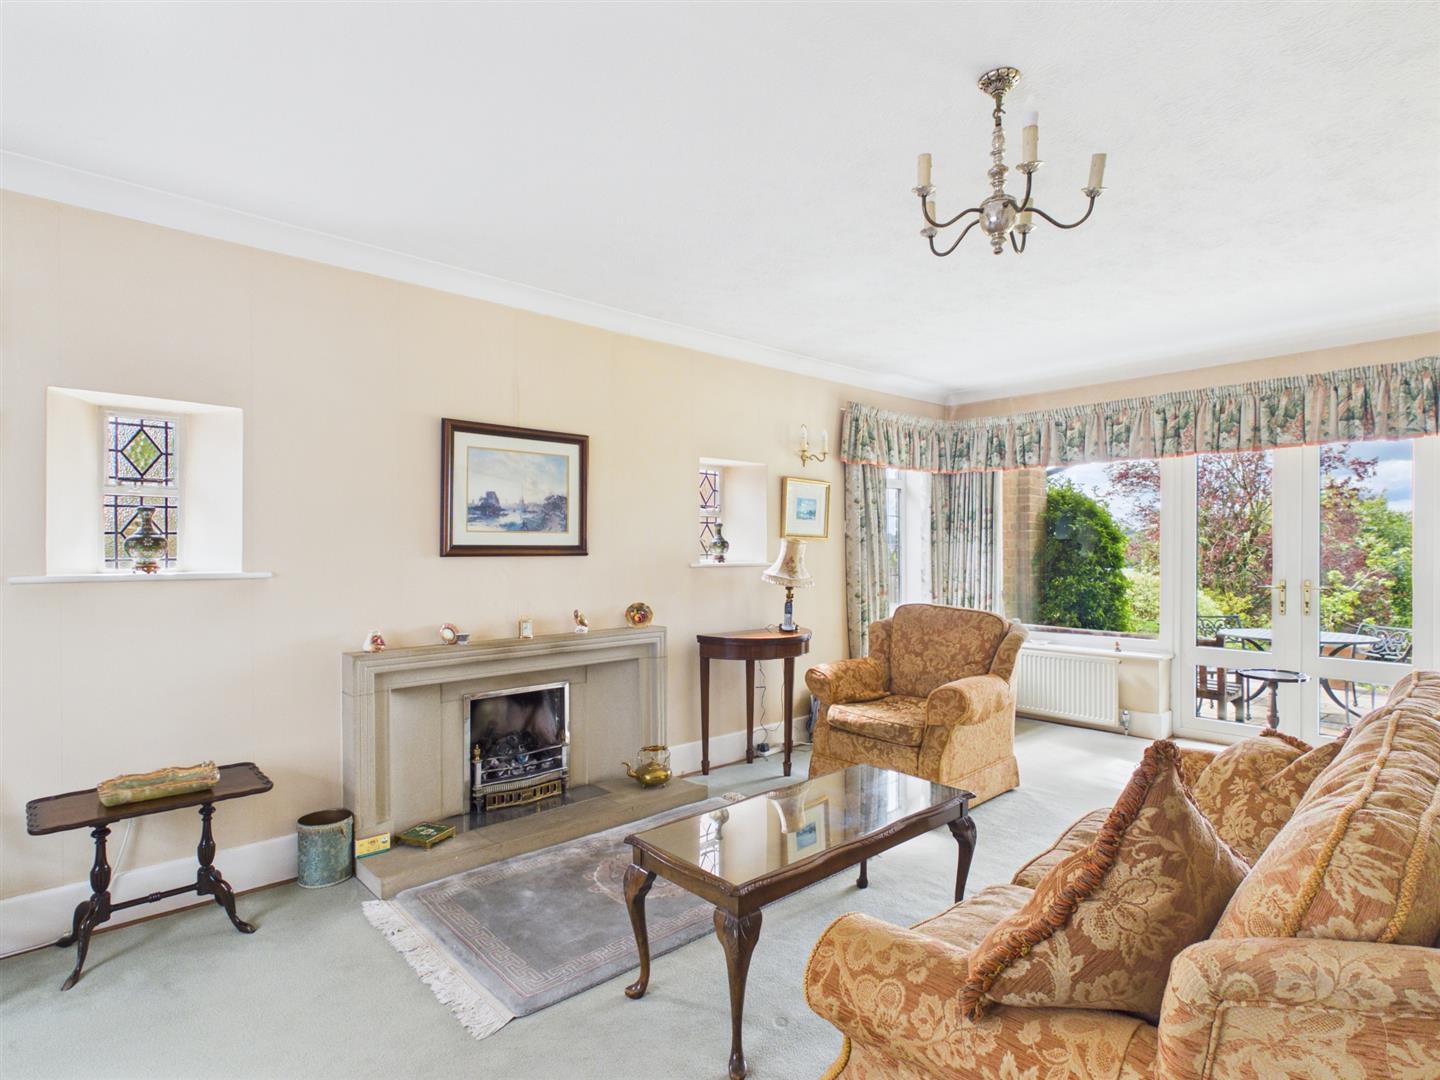
Lounge - 7.27 x 4.35 (23'10" x 14'3") - With feature fireplace with inset gas fire and raised hearth, deep skirting boards and architraves, high ceiling, coving to ceiling, four radiators, character windows either side of fireplace with leaded finished, double glazed window with leaded finish to front, double glazed French doors opening onto veranda and gardens, additional double glazed window to side with leaded finish and fine views across the Ecclesbourne valley.
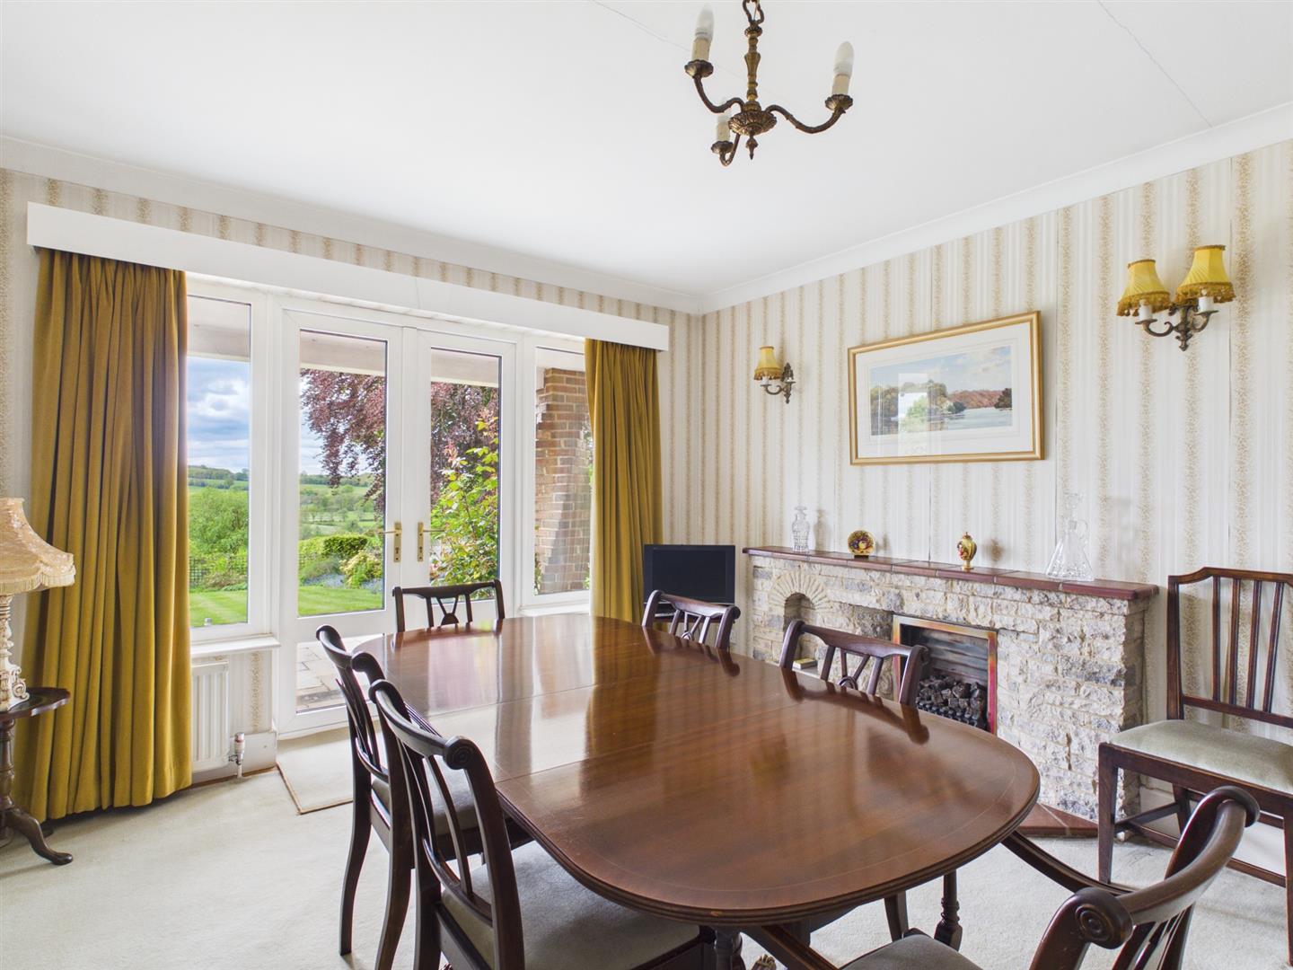
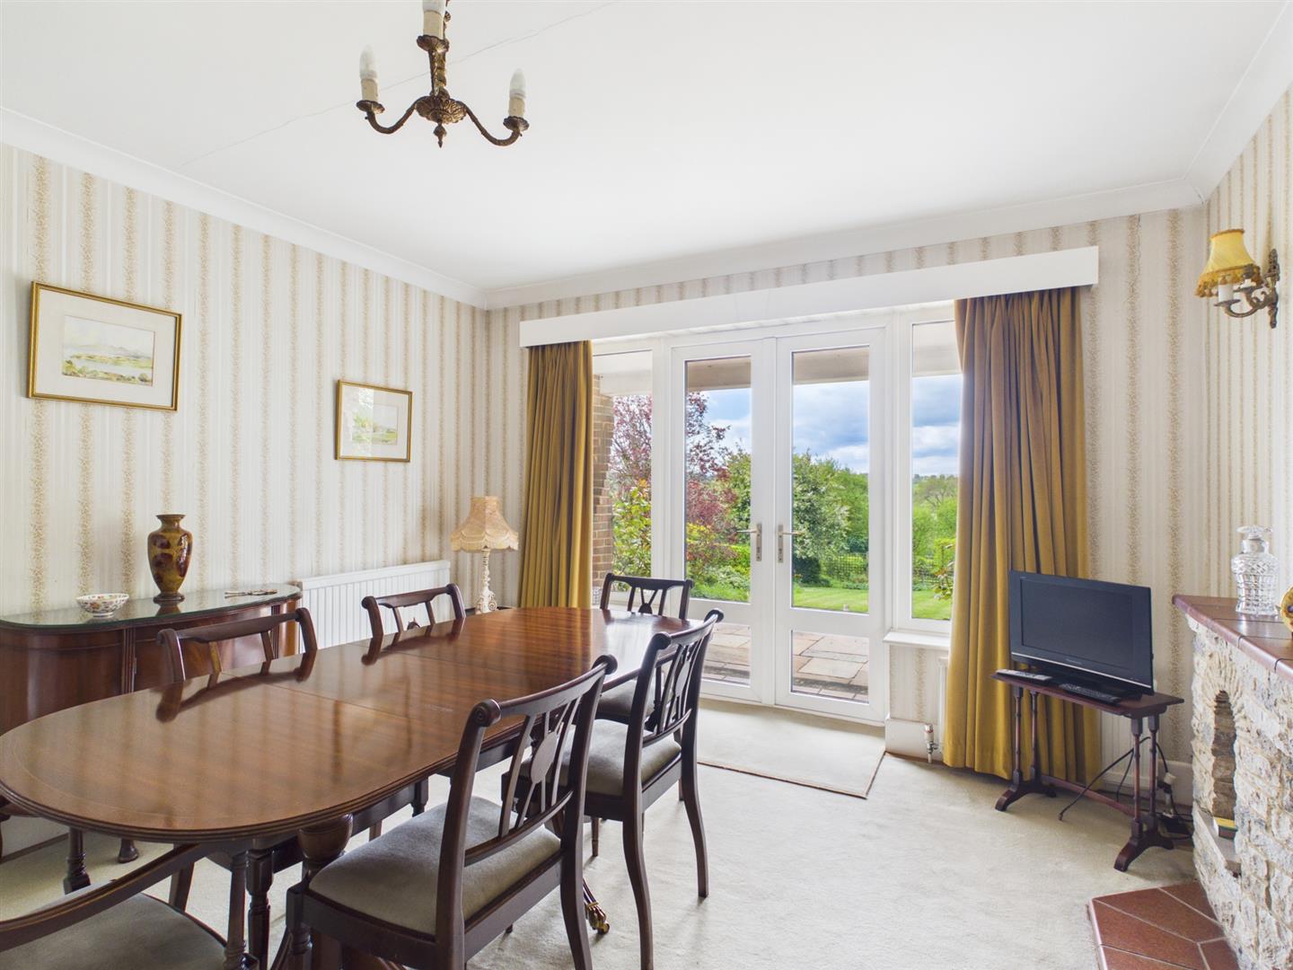
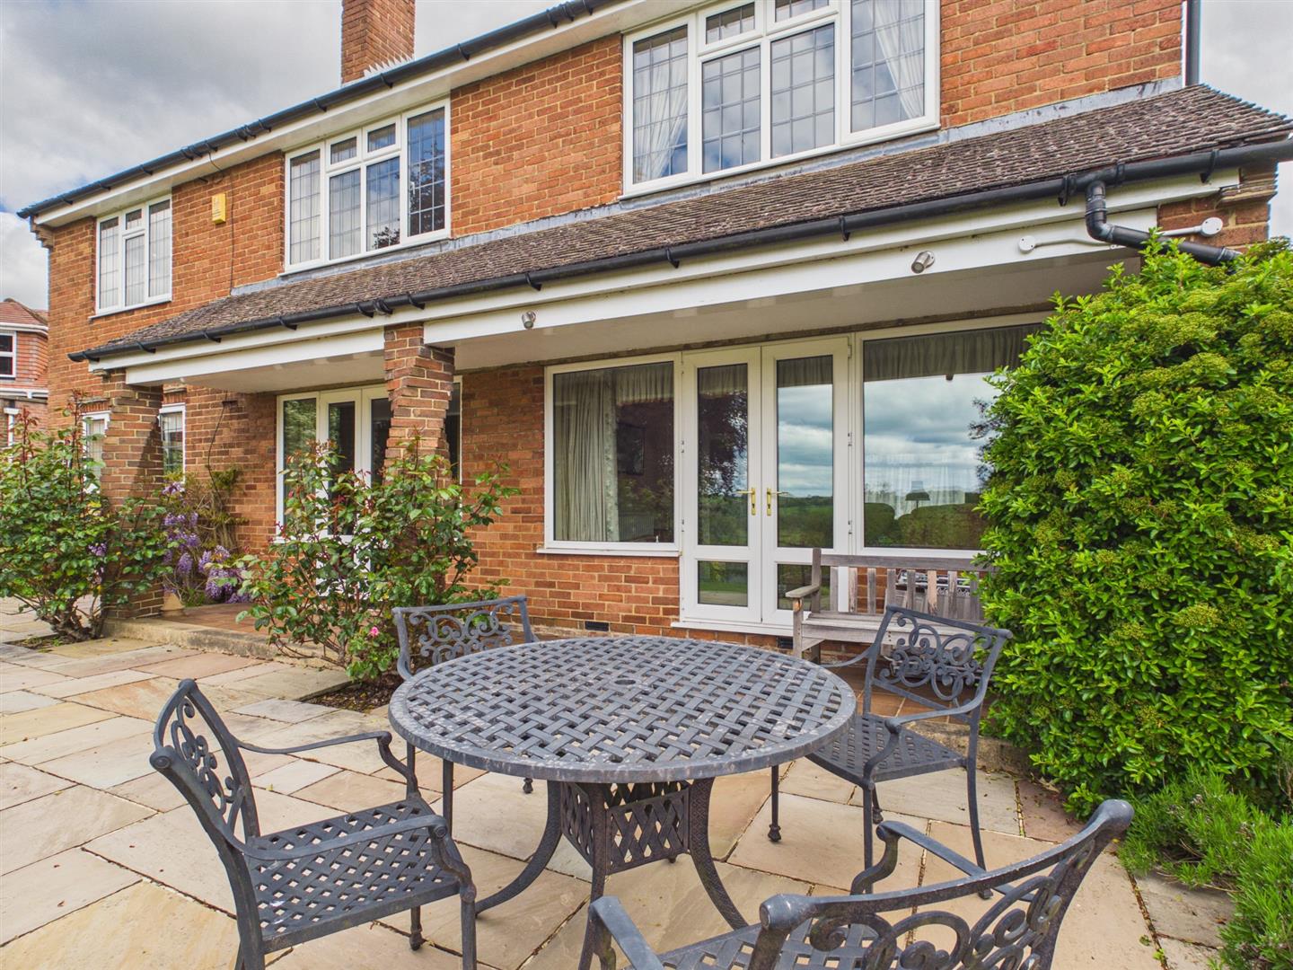
Dining Room - 4.22 x 3.64 (13'10" x 11'11") - With stone fireplace with inset gas fire, raised quarry tile hearth, coving to ceiling, deep skirting boards and architraves, high ceiling, radiator, internal glazed doors opening into lounge, double glazed French doors opening onto raised patio and veranda.
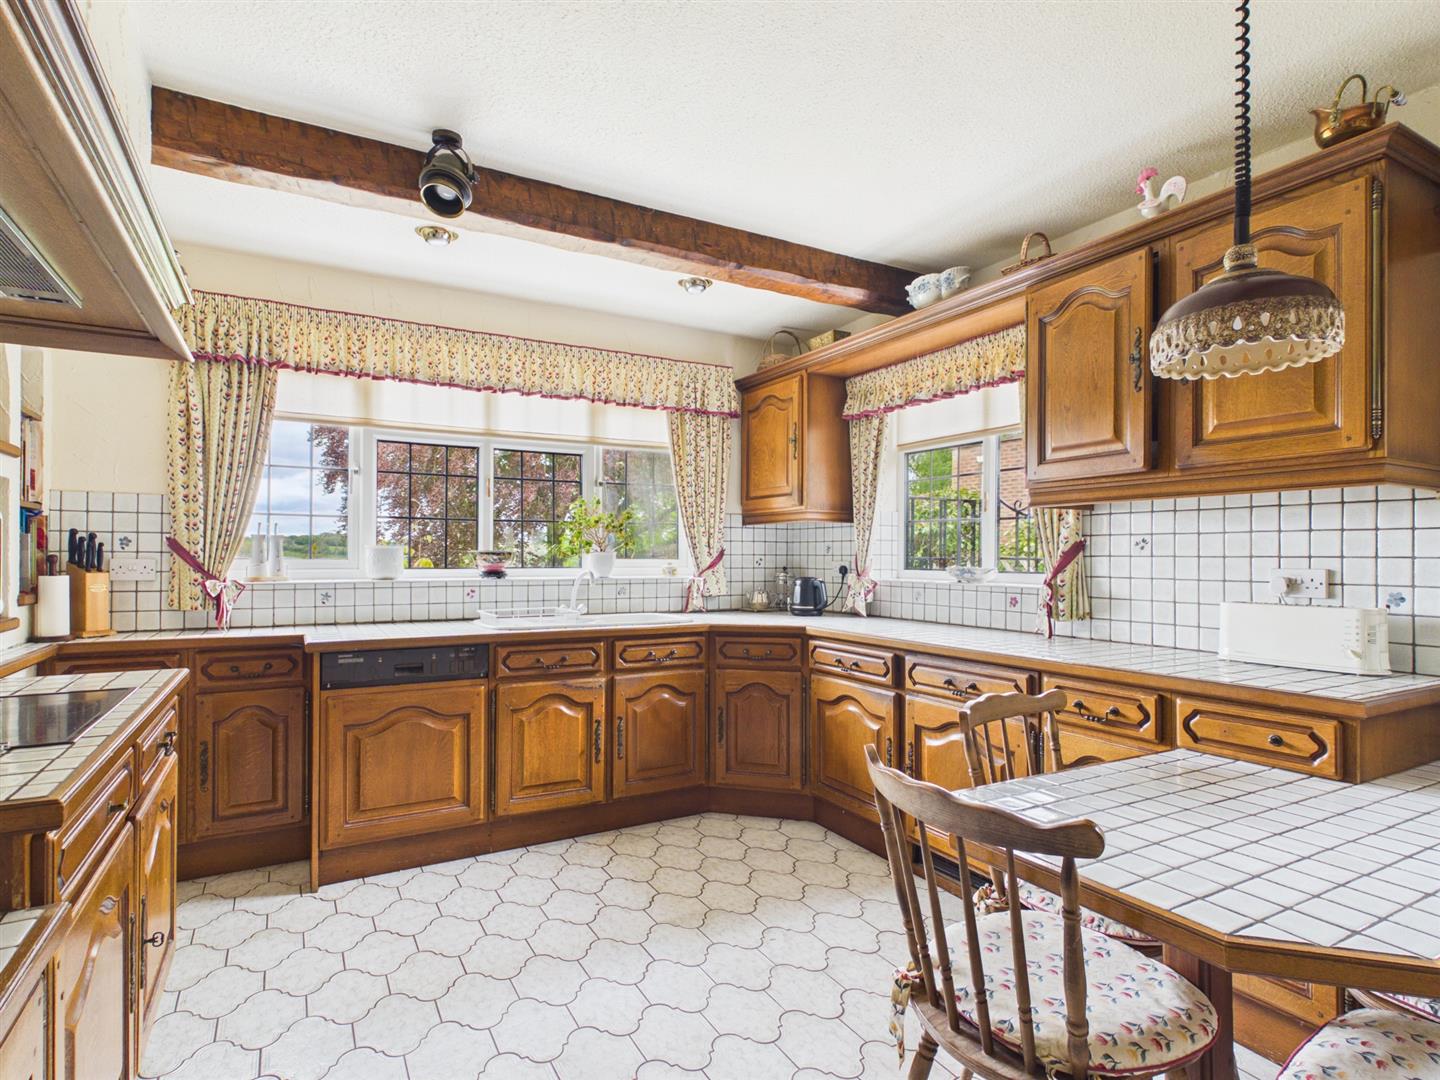
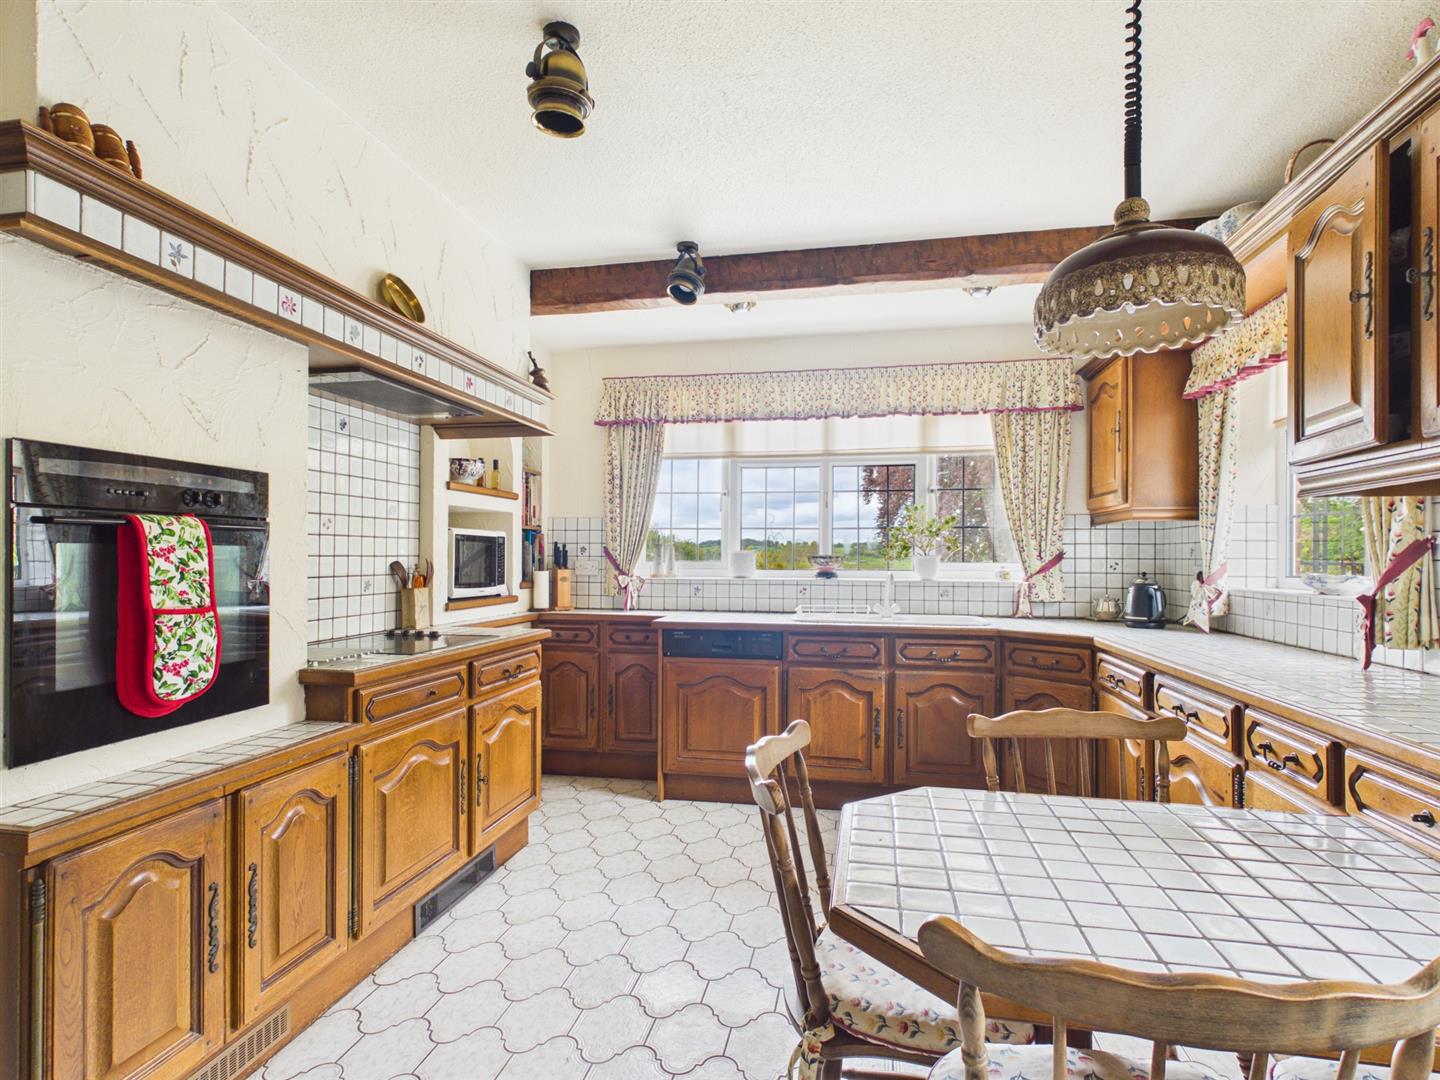
Breakfast Kitchen - 4.20 x 3.45 (13'9" x 11'3") - With one and a half sink unit with mixer tap, wall and base fitted units with attractive matching tiled worktops, built-in four ring electric hob with concealed extractor hood, continuation of the tiled worktops forming a useful breakfast bar area, wine rack, two beams to ceiling, deep skirting boards and architraves, high ceiling, plate rack, radiator, tiled flooring, two double glazed windows both having leaded finish to side, double glazed window with leaded finish to rear and internal, character arched internal window with leaded finish.
Pantry Cupboard - With shelving.
Side Entrance - 1.23 x 0.95 (4'0" x 3'1") - With side door and tiled flooring.
Utility - 1.90 x 1.81 (6'2" x 5'11") - With quarry tile flooring and plumbing for automatic washing machine.
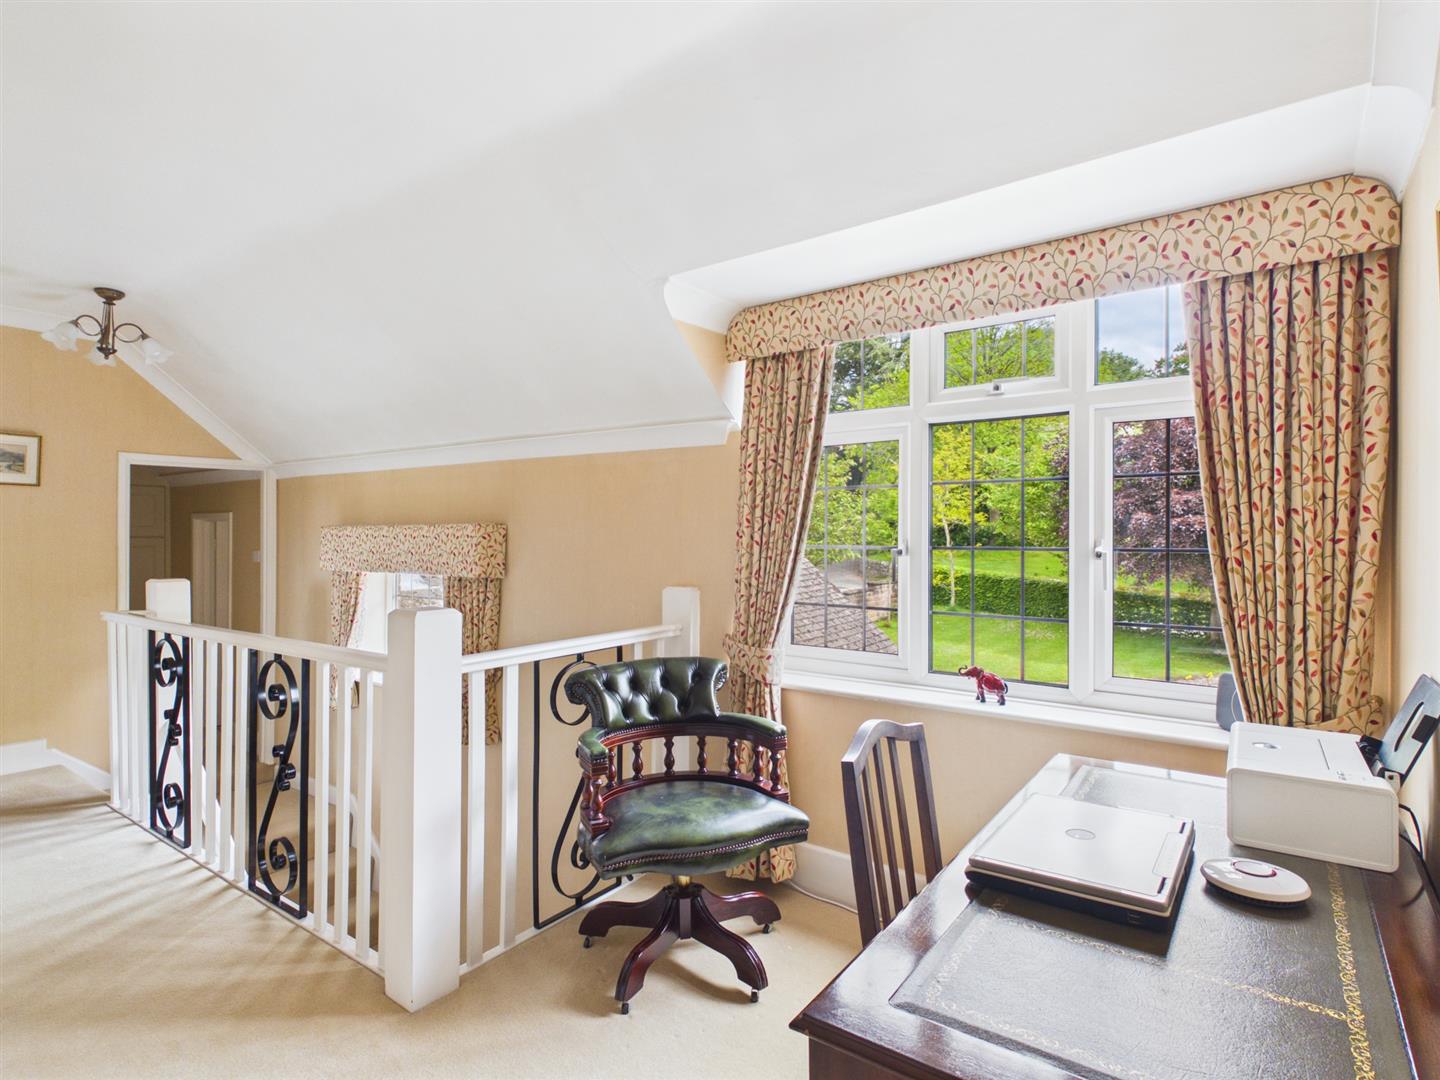
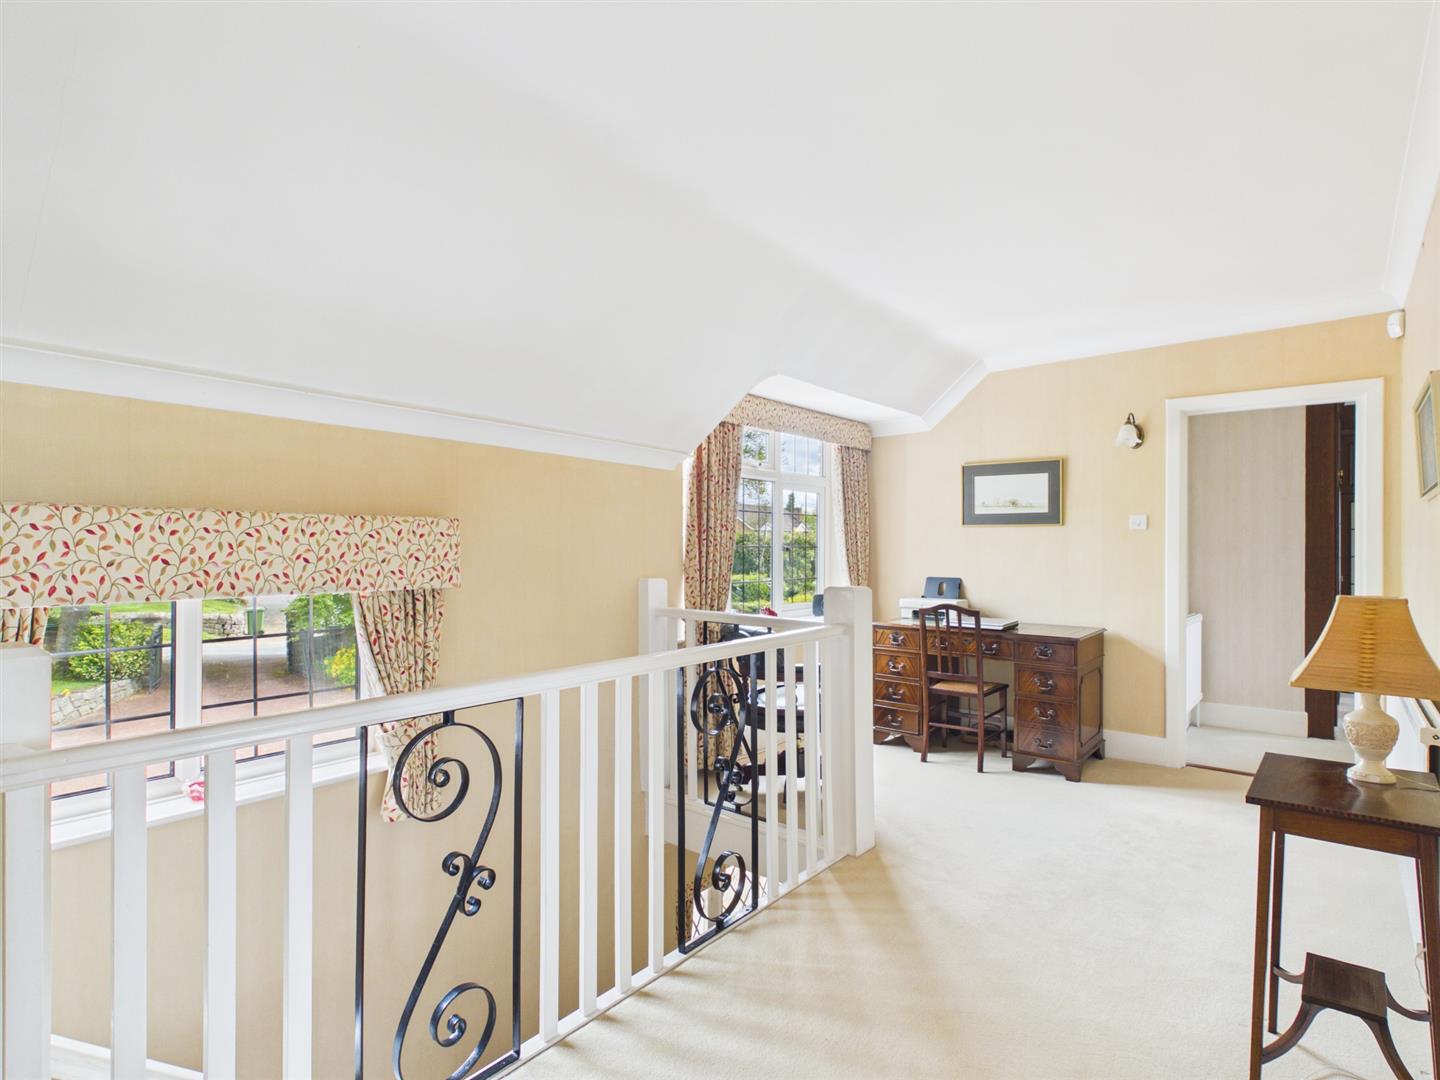
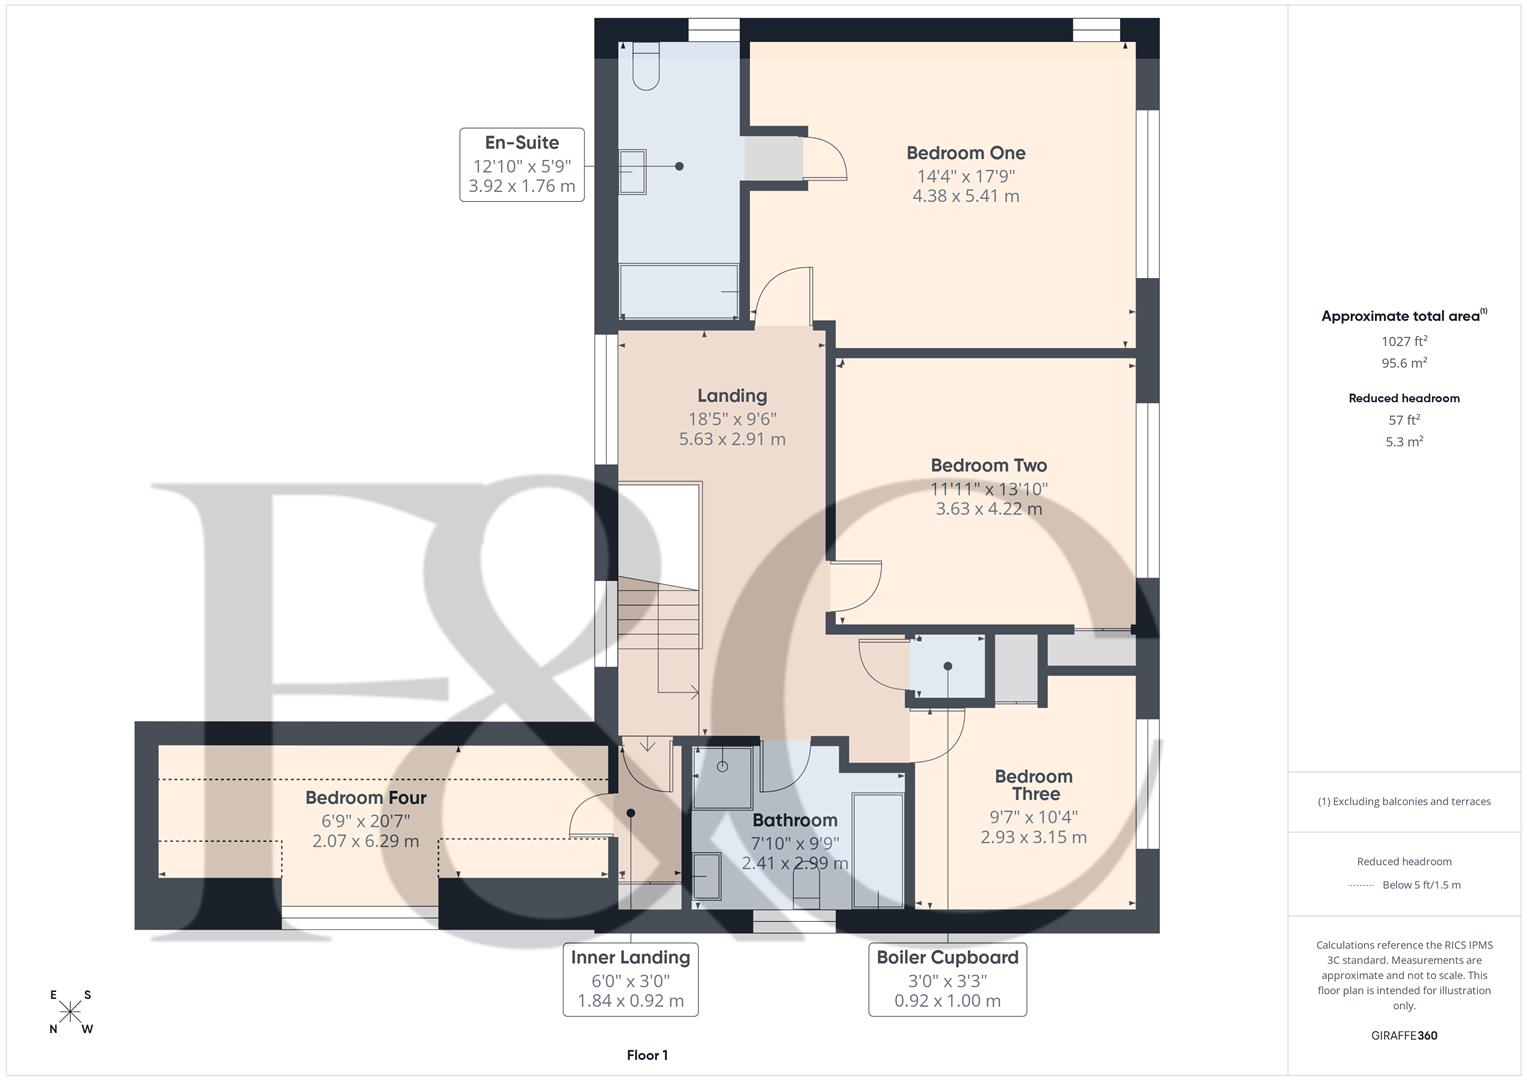
First Floor Landing - 5.63 x 2.91 (18'5" x 9'6") - Incorporating study area with radiator, coving to ceiling, deep skirting boards and architraves, high ceiling, access to roof space and two double glazed windows with leaded finished front.
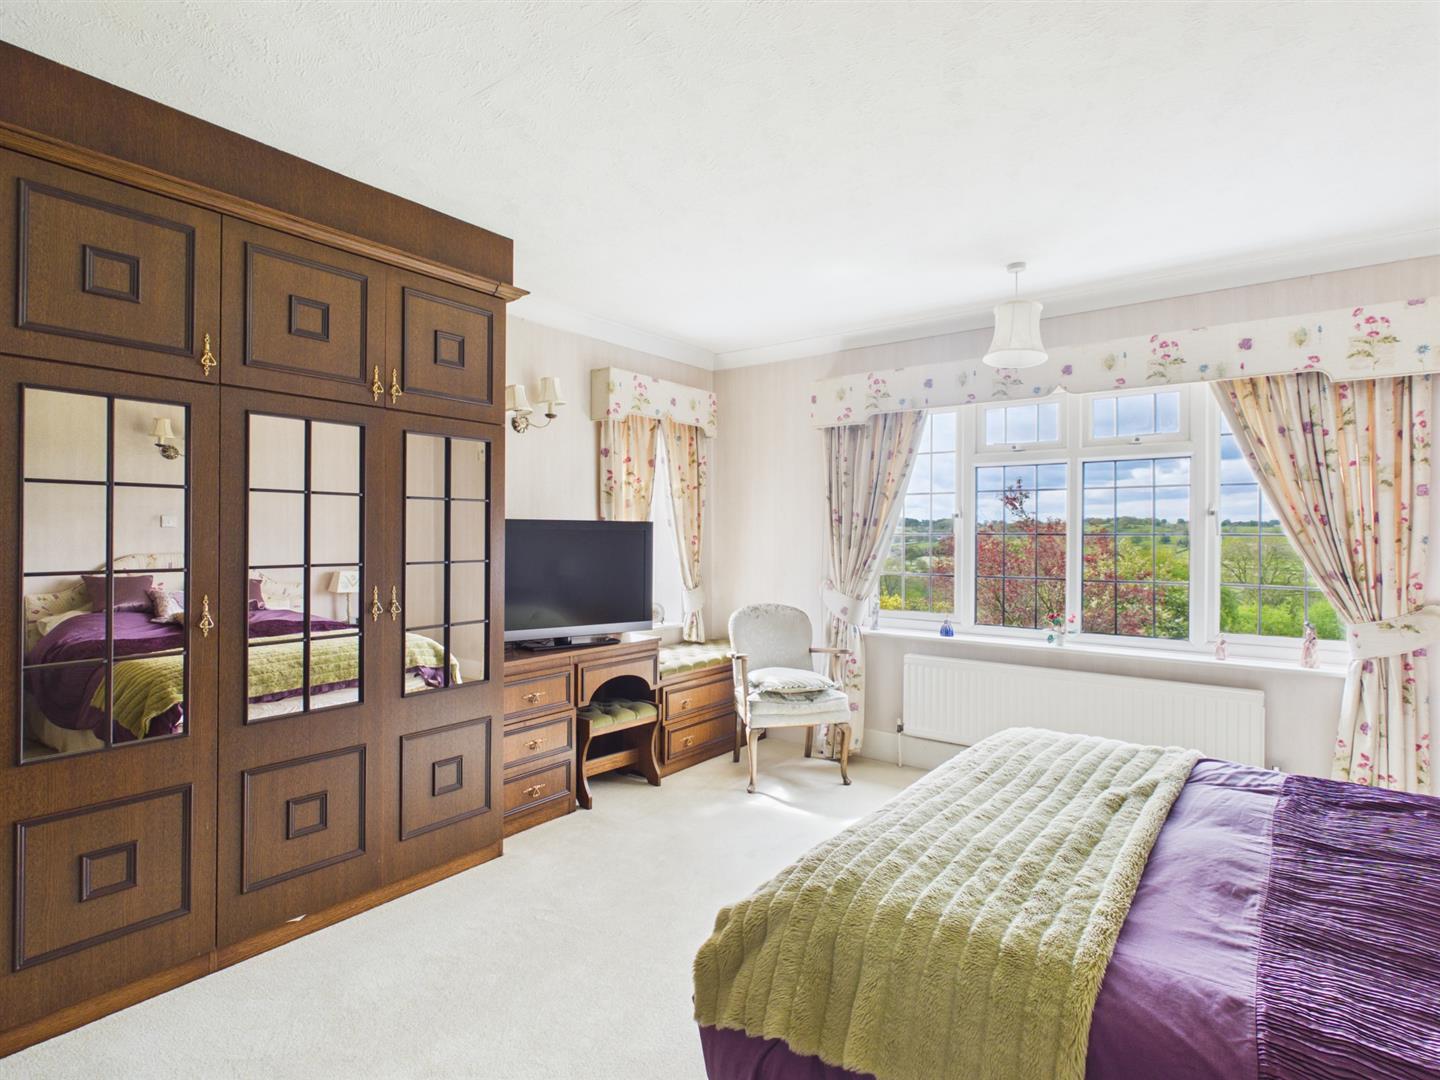
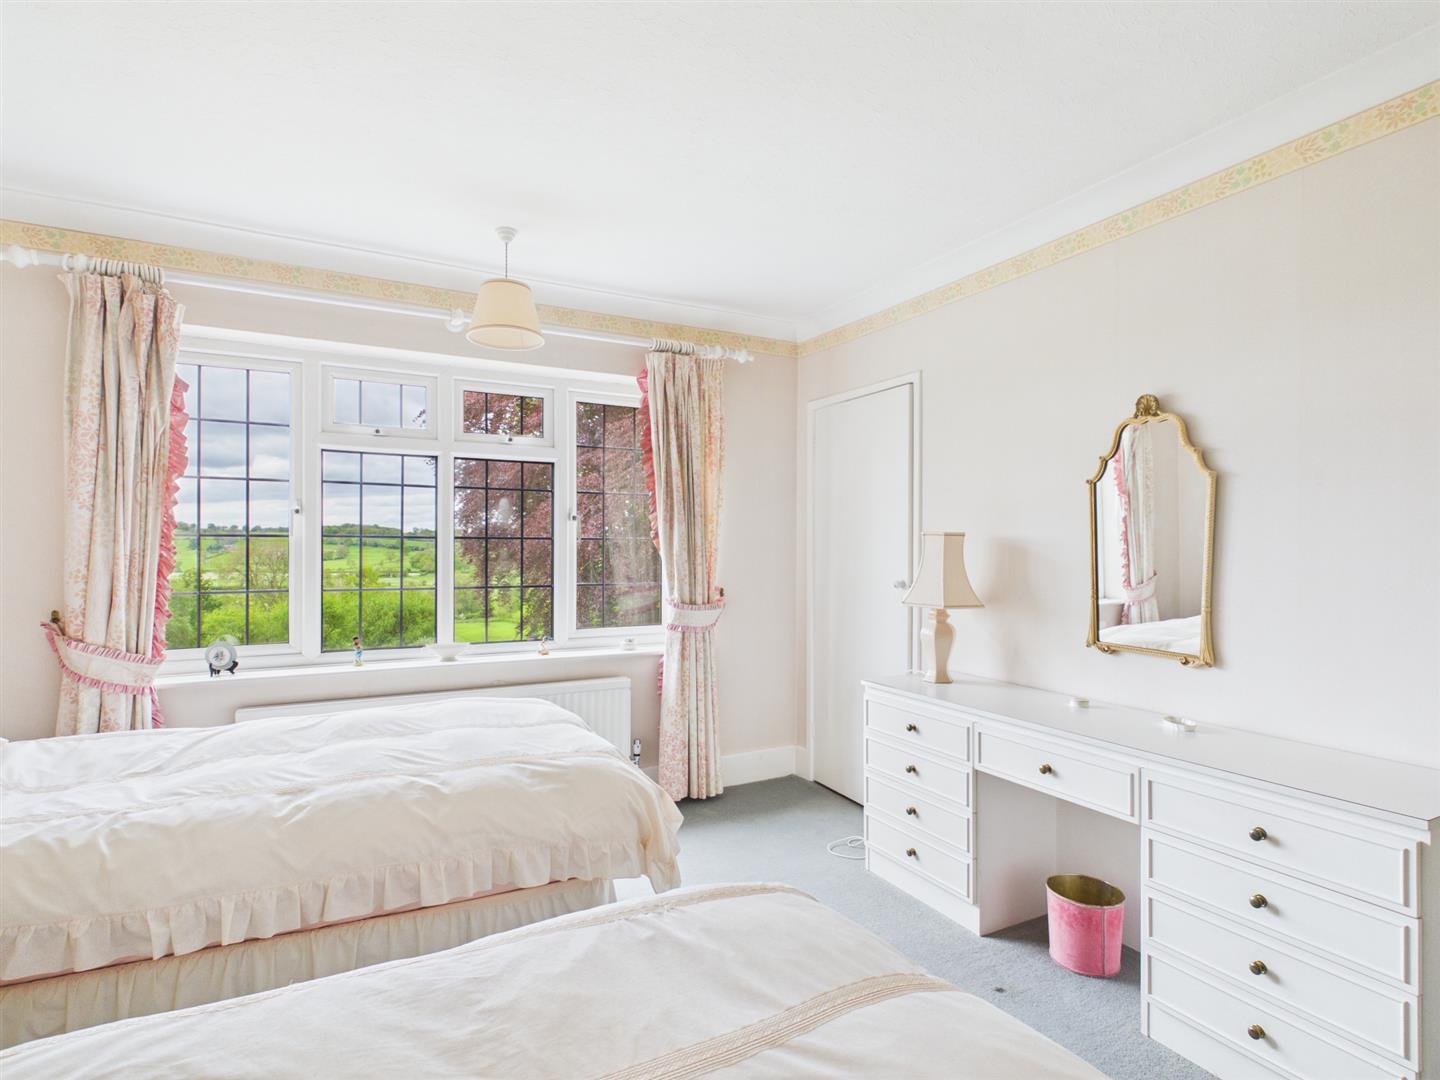
Bedroom One - 5.41 x 4.38 (17'8" x 14'4") - With fitted wardrobes, deep skirting boards and architraves, high ceiling, coving to ceiling, two radiators, double glazed window with leaded finish to side, double glazed window to rear with leaded finish, beautiful far-reaching views and internal door.
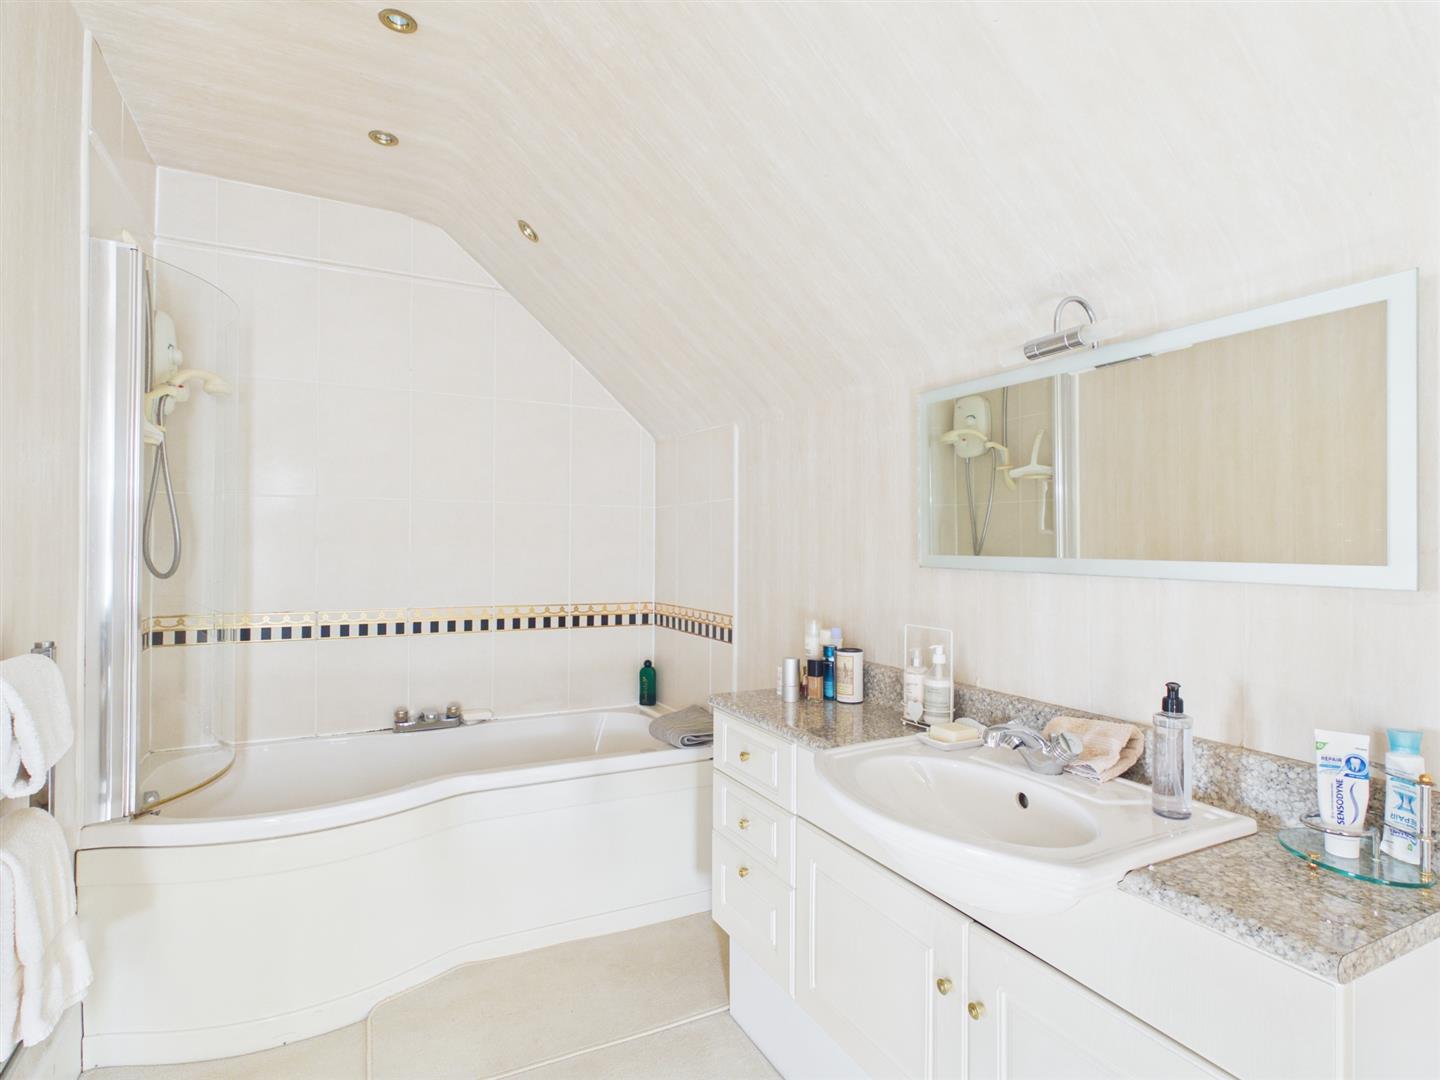
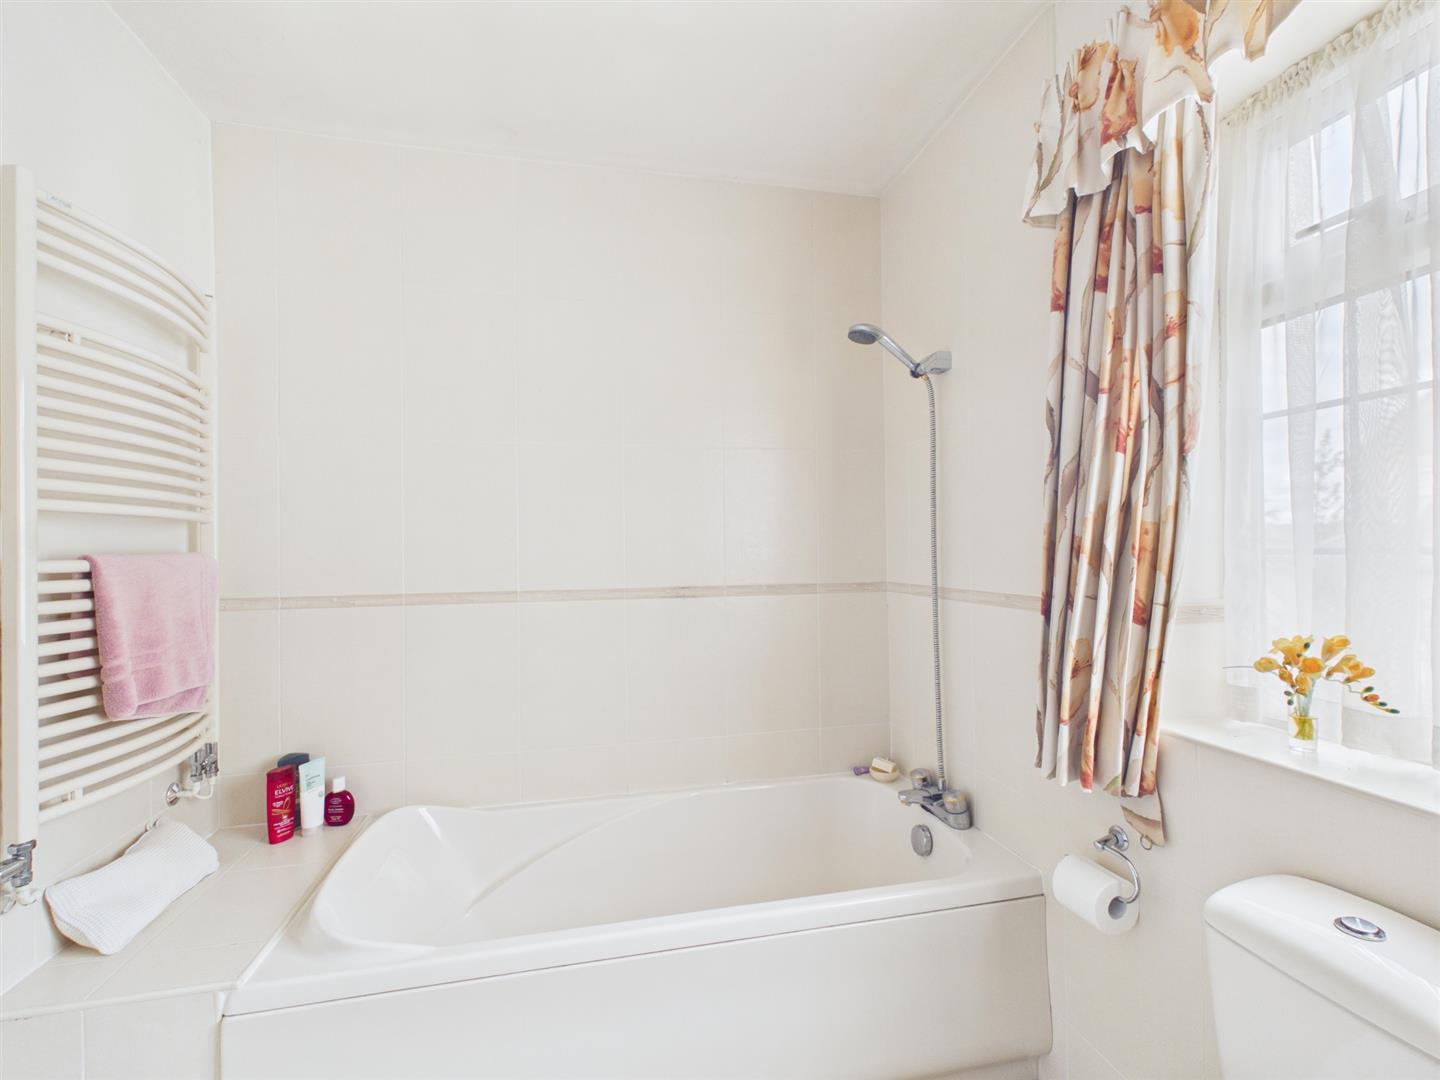
En-Suite Bathroom - 3.92 x 1.76 (12'10" x 5'9") - With bath with electric shower over with shower screen door, wash basin with fitted base cupboard underneath, low level WC, spotlights to ceiling, radiator, double glazed window with leaded finish to side and additional heated chrome towel rail/radiator.
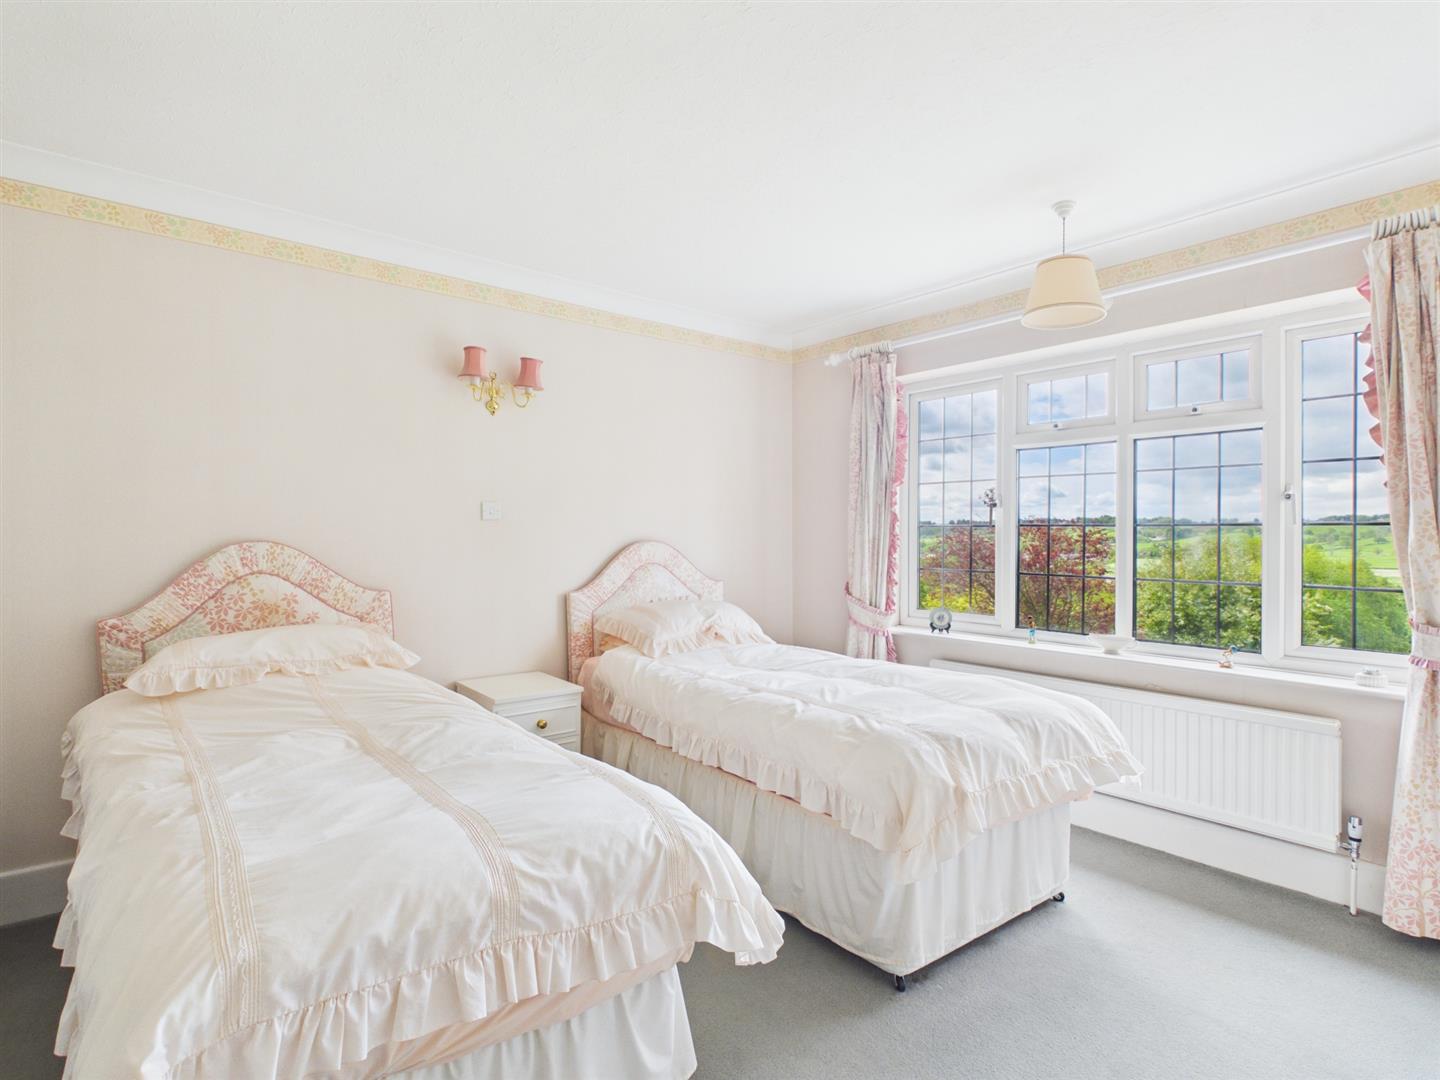
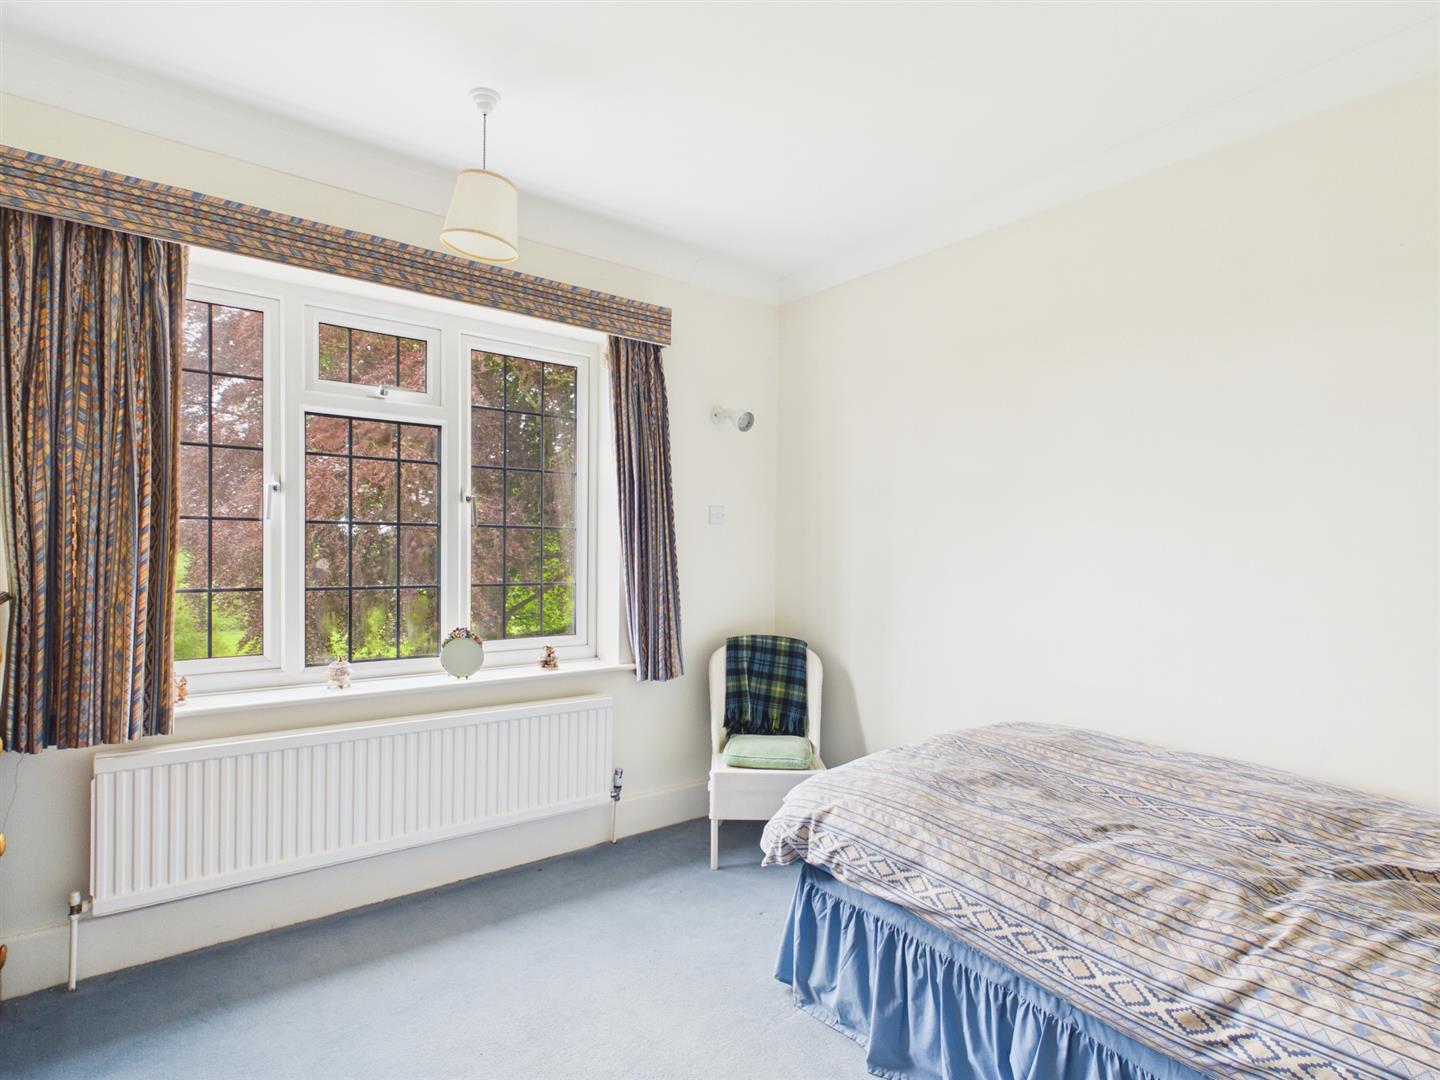
Bedroom Two - 4.22 x 3.63 (13'10" x 11'10") - With deep skirting boards and architraves, high ceiling, coving to ceiling, radiator, beautiful views, double glazed window to rear with leaded finish, built-in wardrobe and internal door.
Bedroom Three - 3.15 x 2.93 (10'4" x 9'7") - With built-in wardrobe, deep skirting boards and architraves, high ceiling, coving to ceiling, radiator, beautiful views, double glazed window to rear with leaded finish and internal door.
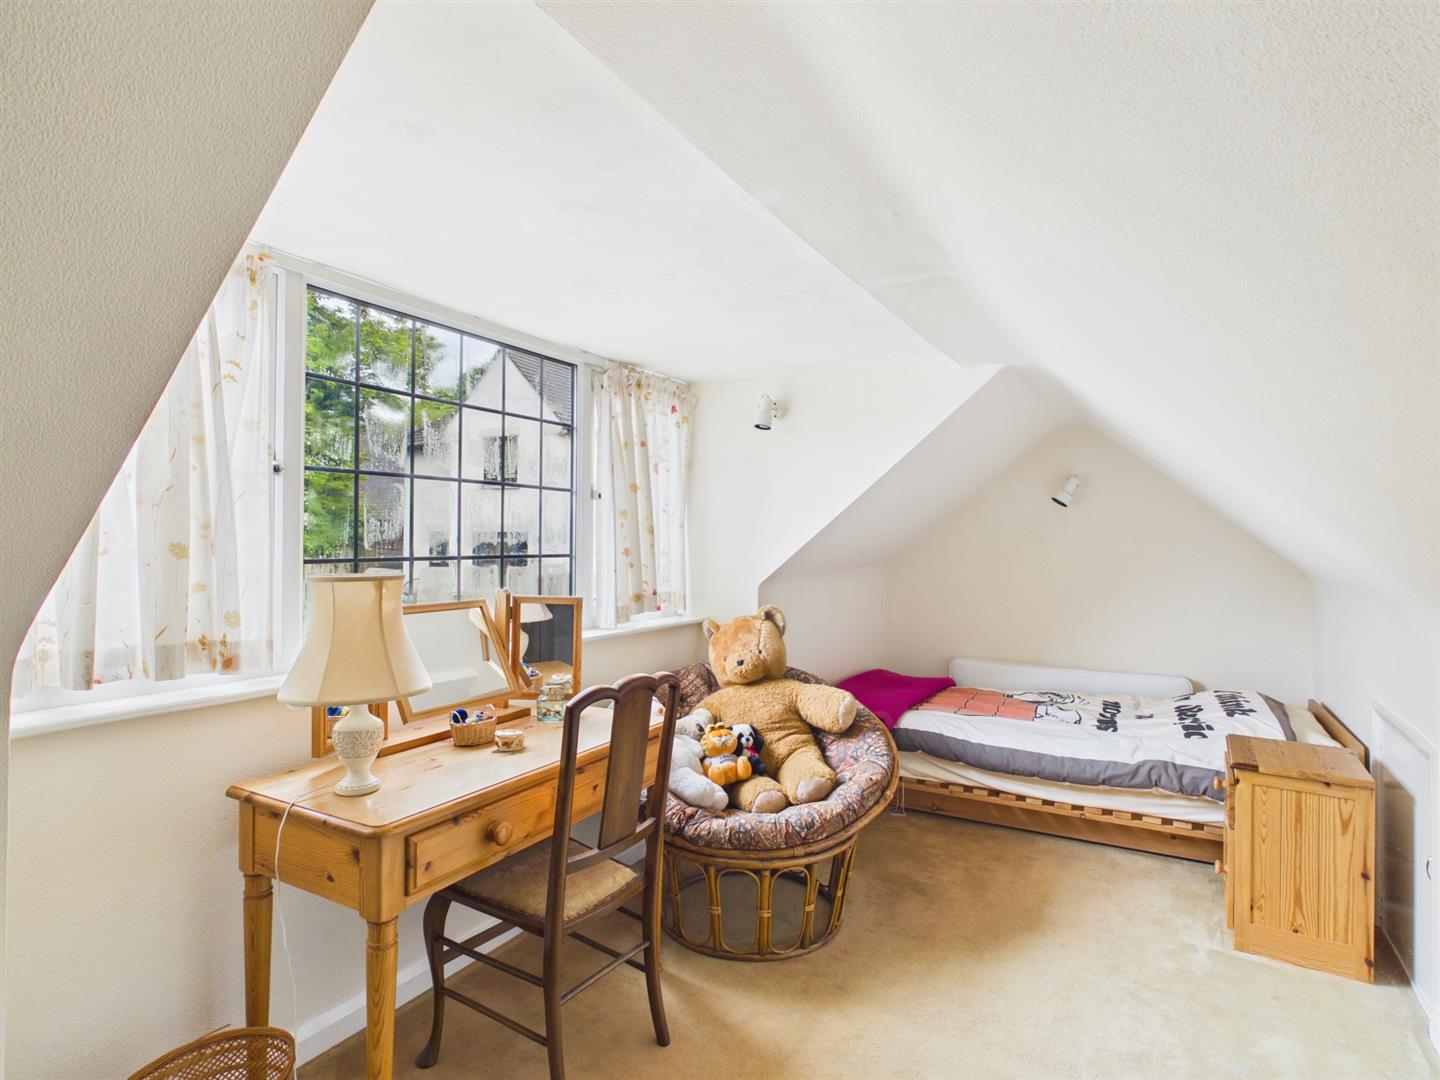
Bedroom Four - 6.29 x 2.07 (20'7" x 6'9") - With radiator, storage into eaves and double glazed dormer window to side with leaded finish.
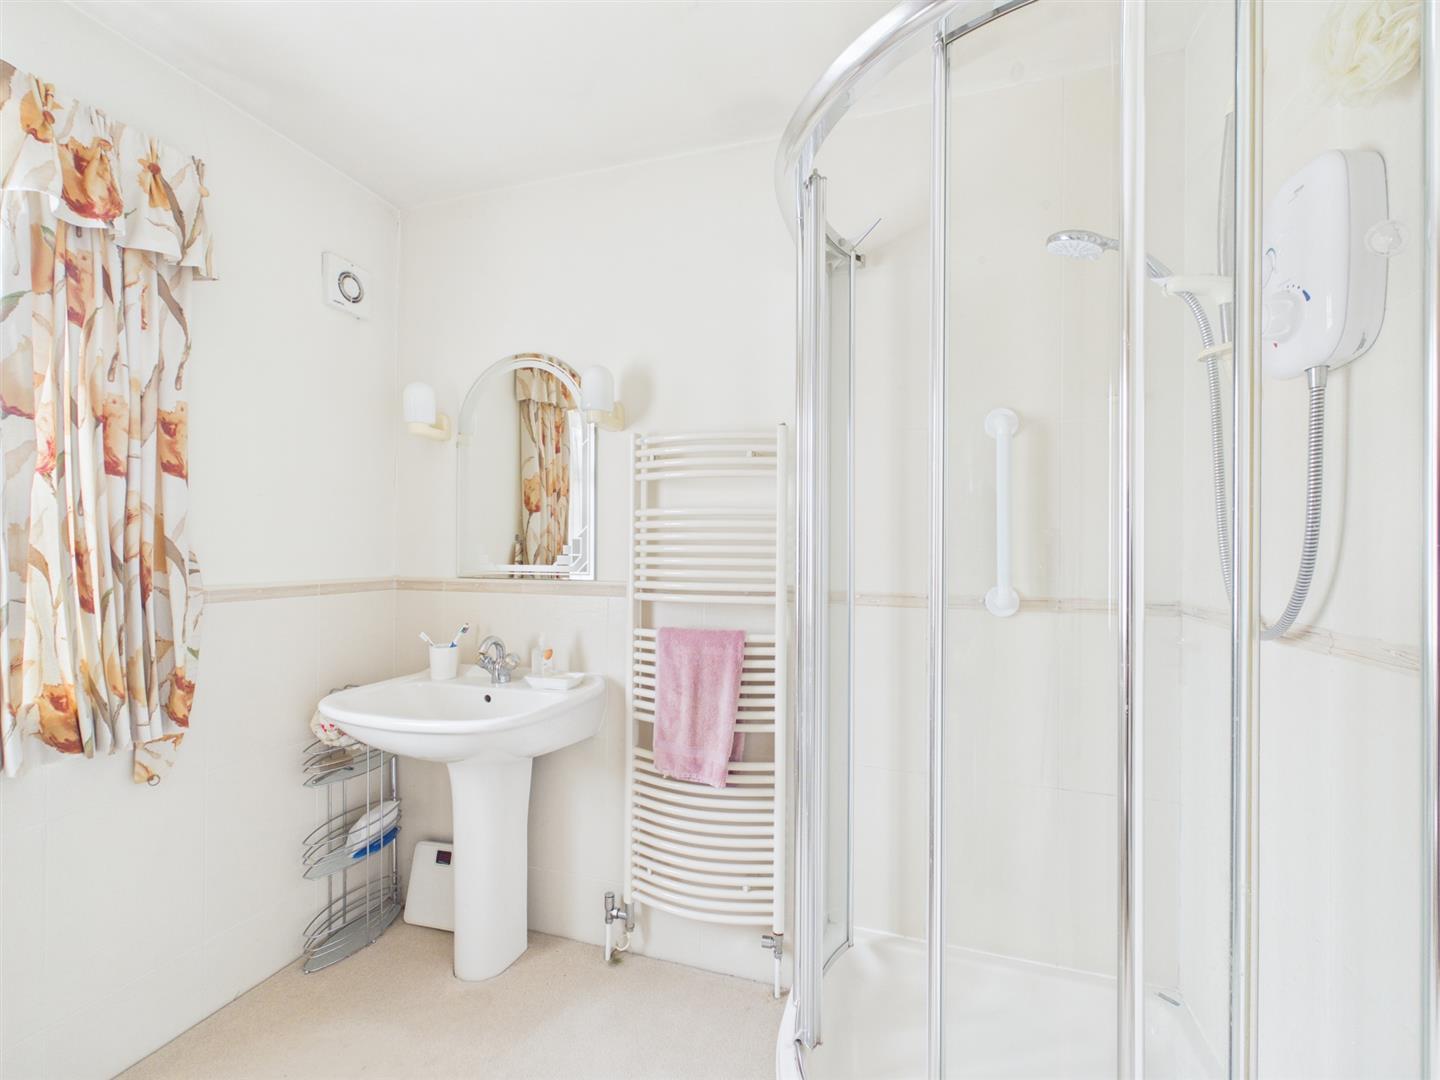
Family Bathroom - 2.99 x 2.41 (9'9" x 7'10") - With bath with mix tap/shower, pedestal wash handbasin, low level WC, separate corner shower cubicle with electric shower, high ceiling, spotlights to ceiling, tiled splashbacks, two heated towel rail/radiators, extractor fan, wall lights, double glazed window to side with leaded finish and internal door.
Boiler Cupboard - 1.00 x 0.92 (3'3" x 3'0") - Housing the boiler with shelving.
Front Garden - The property is set well back from the pavement edge behind a deep, lawned fore-garden with flower beds and is well screened by trees and hedgerow. The front garden also offers potential for additional garage (subject to planning permission).
Rear Garden - Being of a major asset and sale to this particular property is its generous sized rear garden enjoying fine views across the Ecclesbourne valley and beyond. The garden enjoys wide shaped lawns with a varied selection of shrubs, plants and raised Indian stone patio/terrace area providing a pleasant sitting out and entertaining space. The garden also benefits from a warm, south westerly aspect.
Veranda - With two, brick twisted pillars, quarry tile flooring and fine views to rear.
Driveway - A tarmac driveway provides car standing spaces for several cars and is approached by stone pillars and double opening, black painted wrought iron gates.
Double Garage - 5.16 x 4.81 (16'11" x 15'9") - With concrete floor, cold water tap, power and lighting, three windows, side personnel door and electric front door.
Council Tax Band G -
Property Ref: 34667299
Similar Properties
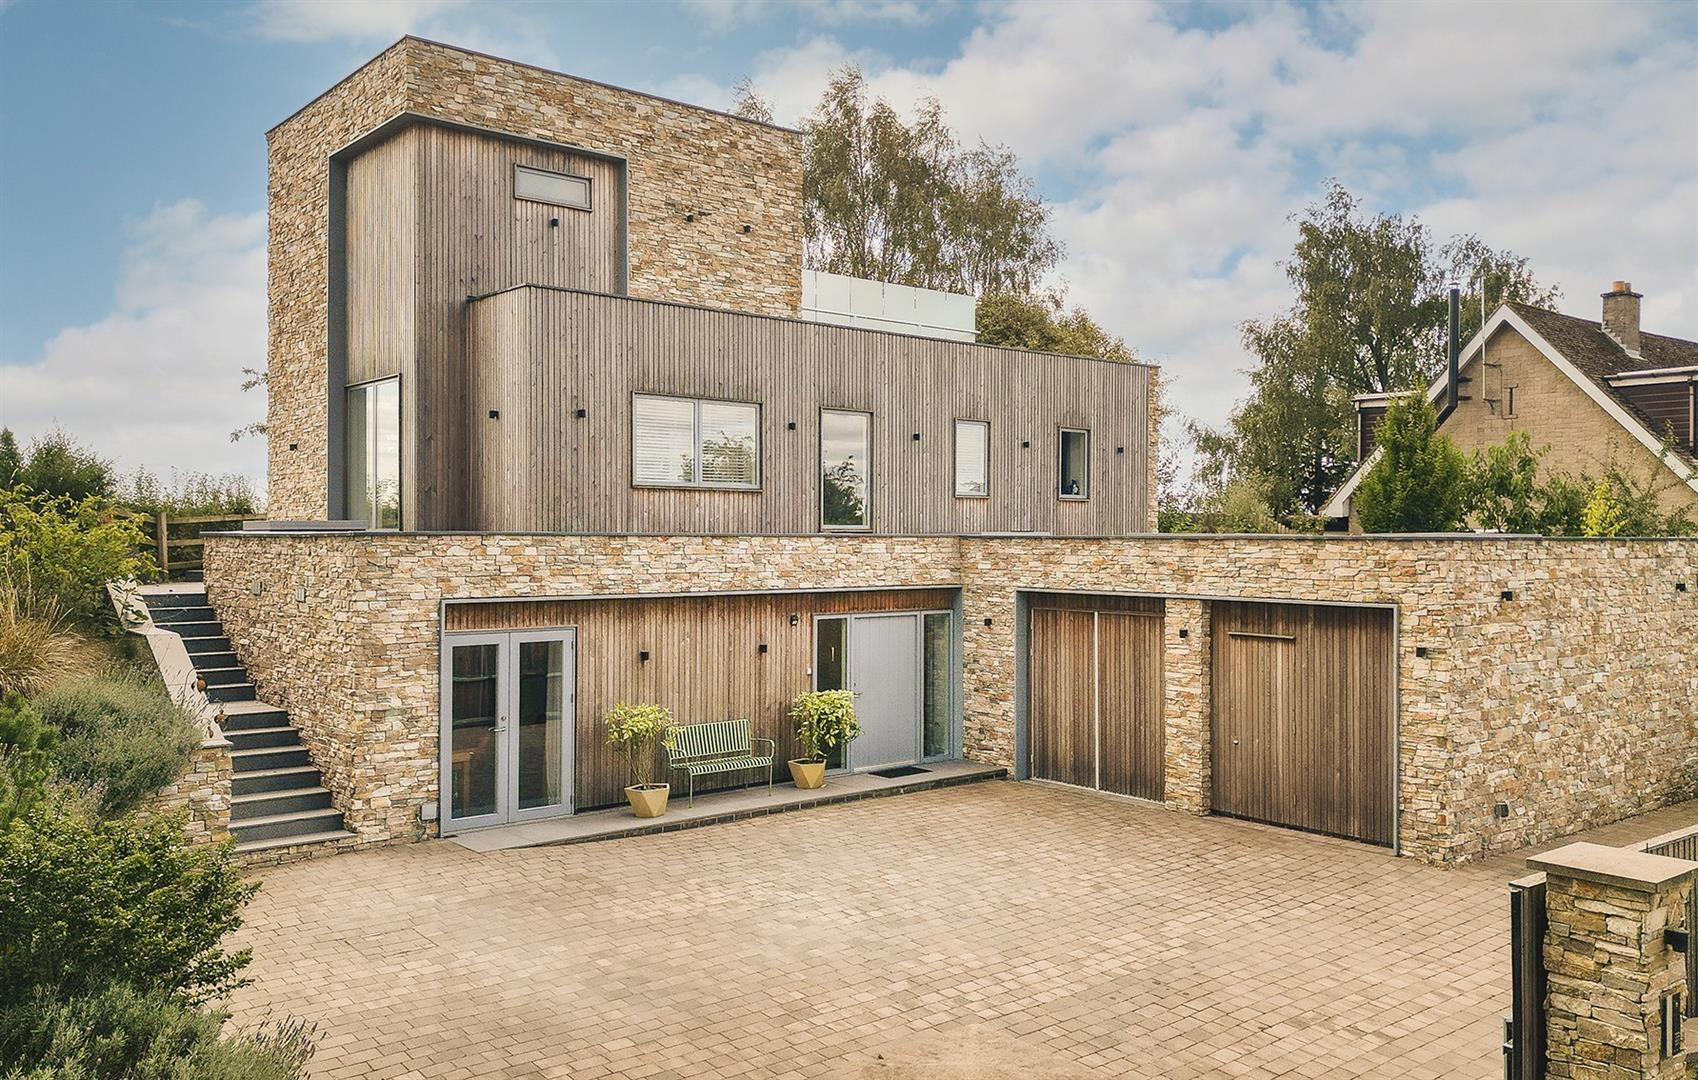
Burland Green Lane, Weston Underwood, Ashbourne
4 Bedroom Detached House | £1,000,000
AN OUTSTANDING ULTRA MODERN HOME - Enjoy an enviable lifestyle within a hyper environmental property with stunning and f...
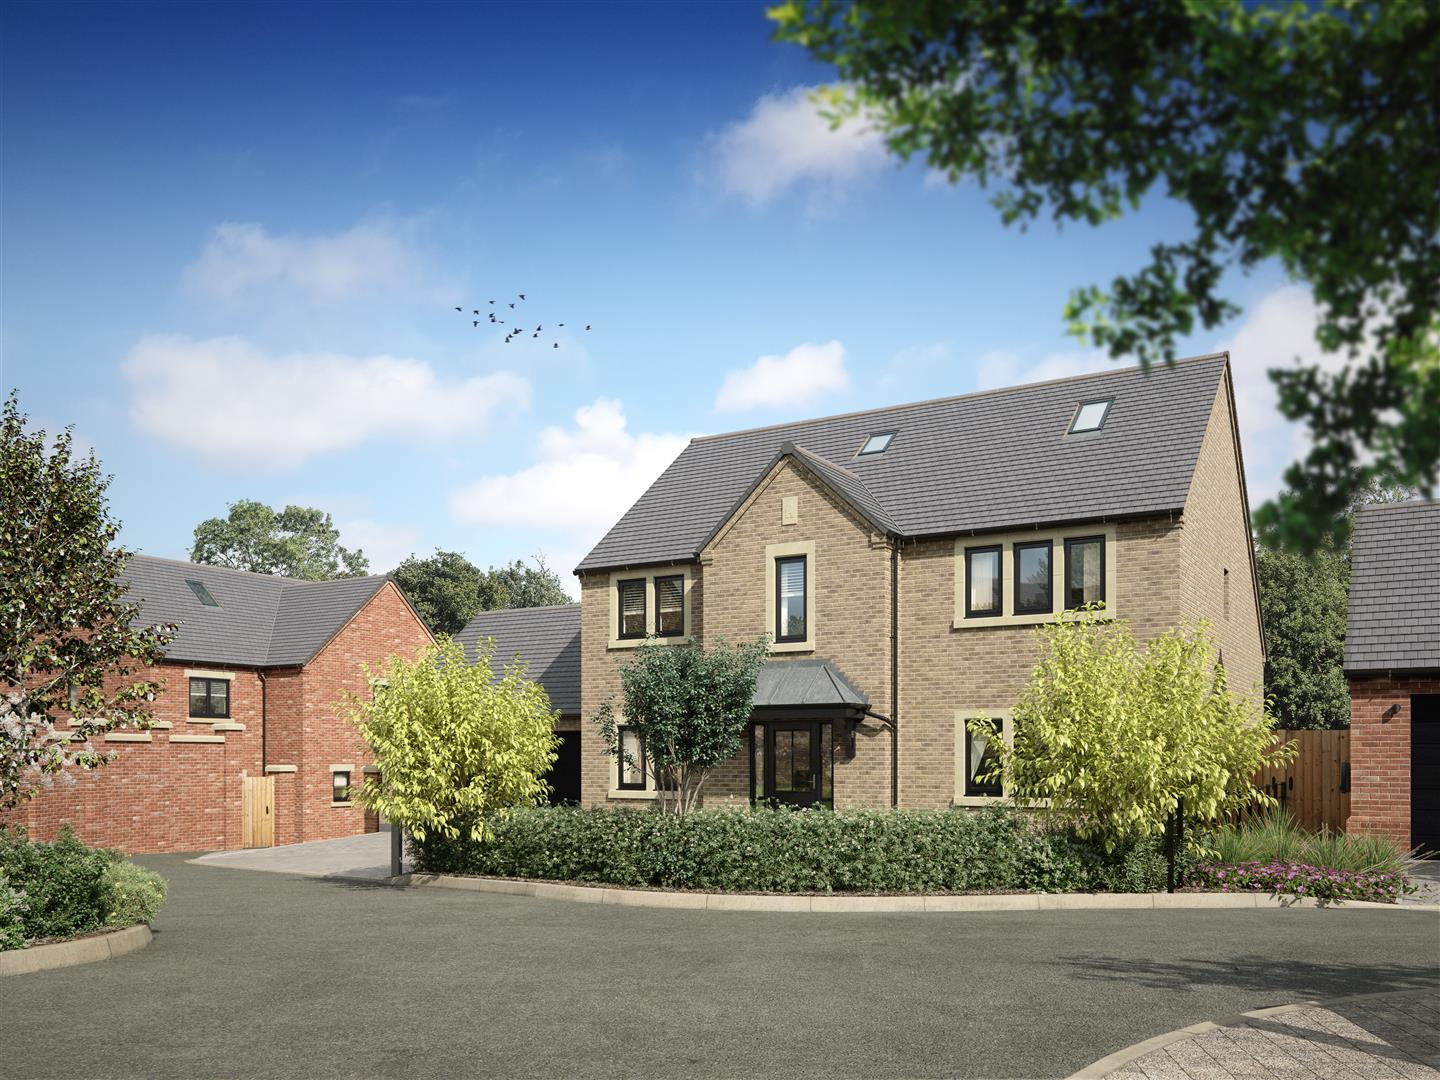
Plot 8, The Firs, Allestree, Derby
5 Bedroom Detached House | £995,995
The Grand is the largest and most distinguished five-bedroom home in the collection, offering exceptional space and flex...
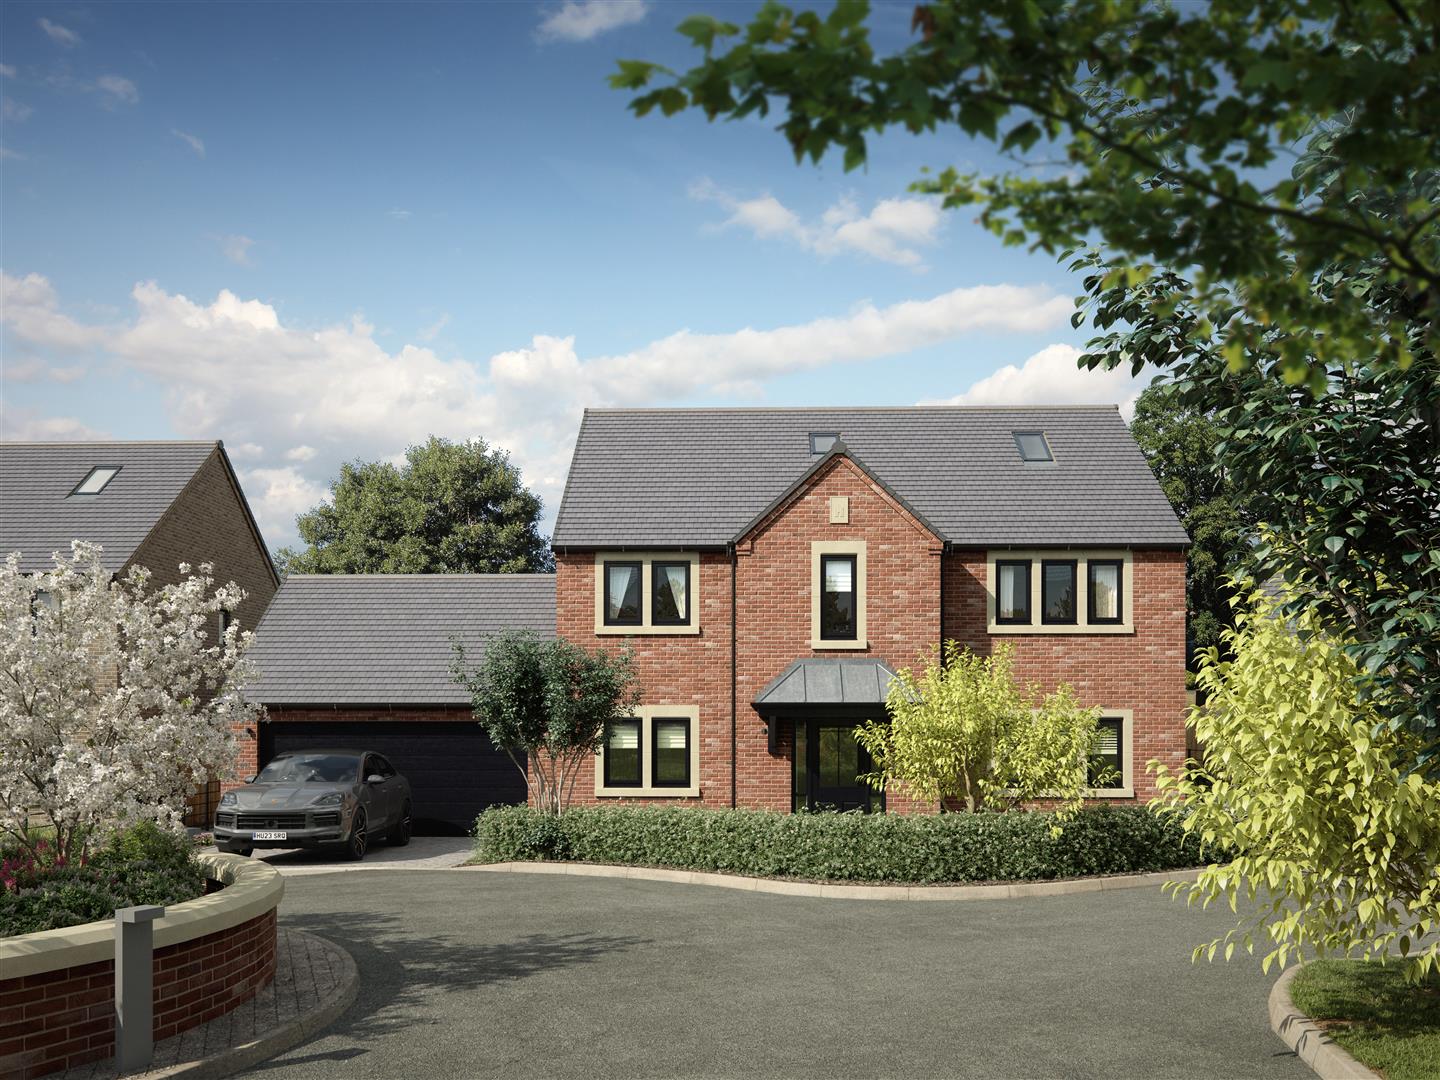
Plot 7, The Firs, Allestree, Derby
5 Bedroom Detached House | £995,995
The Grand is the largest and most distinguished five-bedroom home in the collection, offering exceptional space and flex...
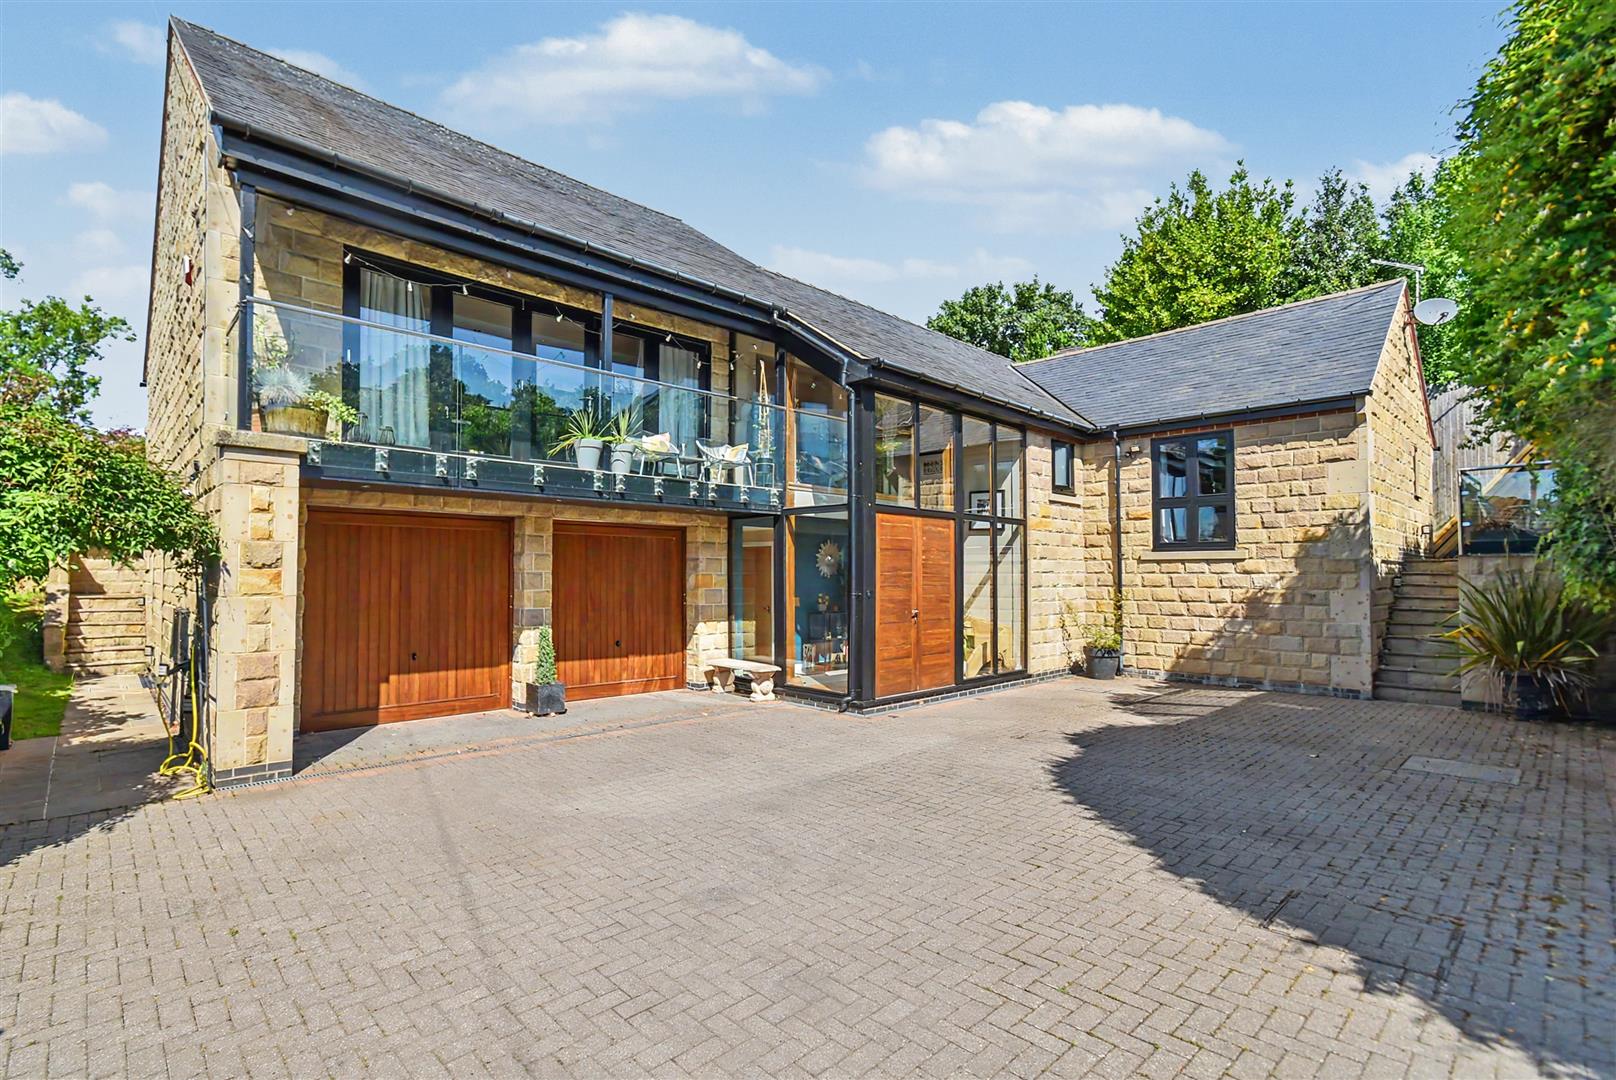
Orchard House, Hazelwood, Belper, Derbyshire
4 Bedroom Detached House | Offers in region of £1,050,000
ECCLESBOURNE SCHOOL CATCHMENT AREA - Beautiful architect-designed detached home, located in the sought after hamlet of H...
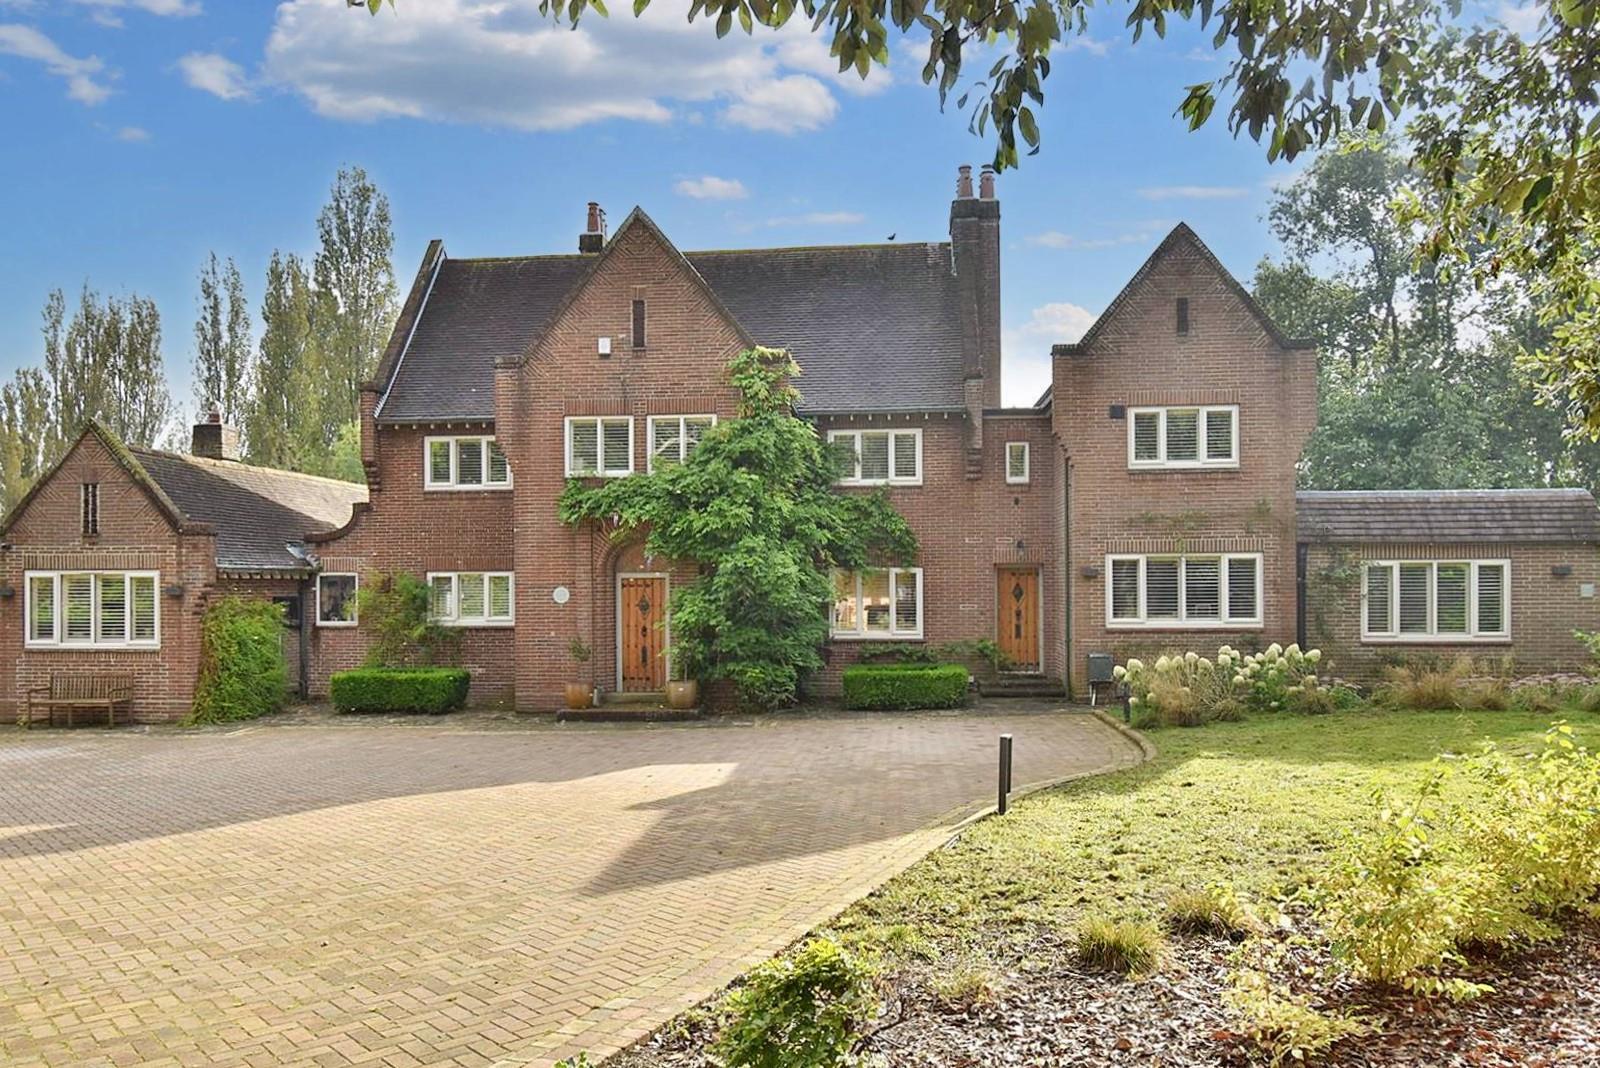
Four Gables, Duffield Road, Allestree, Derby
6 Bedroom Detached House | Offers in region of £1,100,000
ECCLESBOURNE SCHOOL CATCHMENT AREA - Four Gables is a magnificent detached residence that offers an exceptional living e...
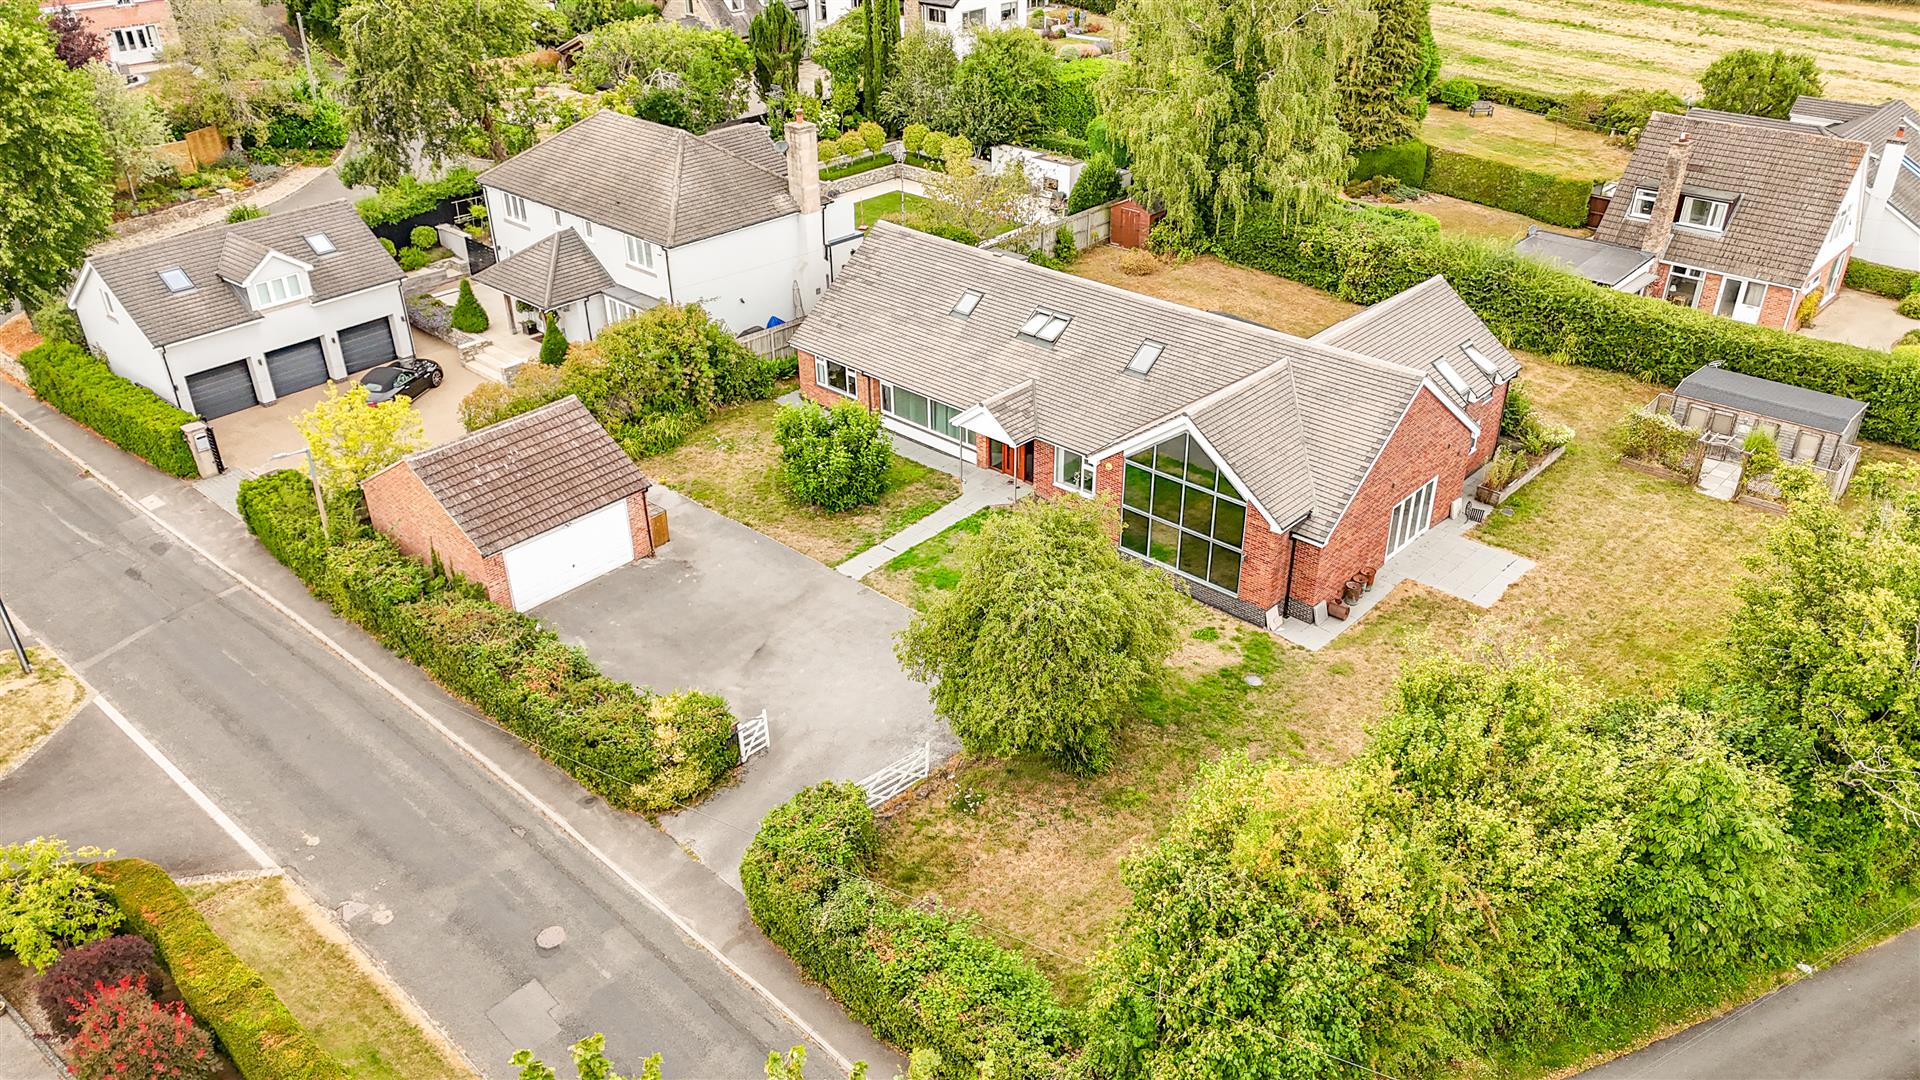
Hazelwood Road, Duffield, Belper, Derbyshire
6 Bedroom Detached House | Offers in region of £1,100,000
ECCLESBOURNE SCHOOL CATCHMENT AREA - Situated in a prime location on Hazelwood Road, this detached house offers a blend...

Fletcher & Company (Duffield)
Duffield, Derbyshire, DE56 4GD
01332 843390
How much is your home worth?
Use our short form to request a valuation of your property.
Request a Valuation
©2026 The Guild of Property Professionals. All rights reserved.
Terms and Conditions |
Privacy Policy |
Cookie Policy |
Complaints Policy |
Members Login
The Guild of Property Professionals Trading Address: 121 Park Lane, London W1K 7AG. GPEA Limited.
Registered in England & Wales.
Company No: 02819824.
Registered Office Address: 2 St. Stephen's Court, St. Stephen's Road, Bournemouth, Dorset, England, BH2 6LA.
VAT Registration No: 576 8795 61

