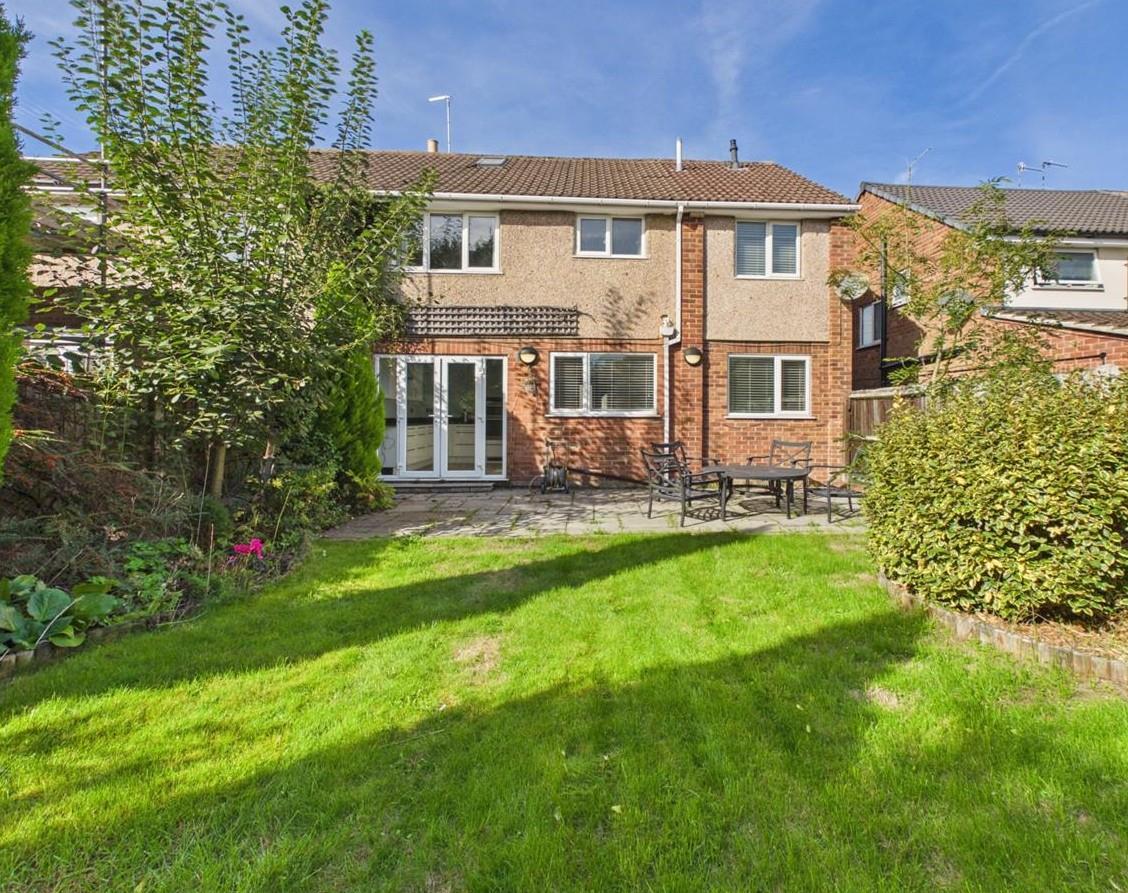
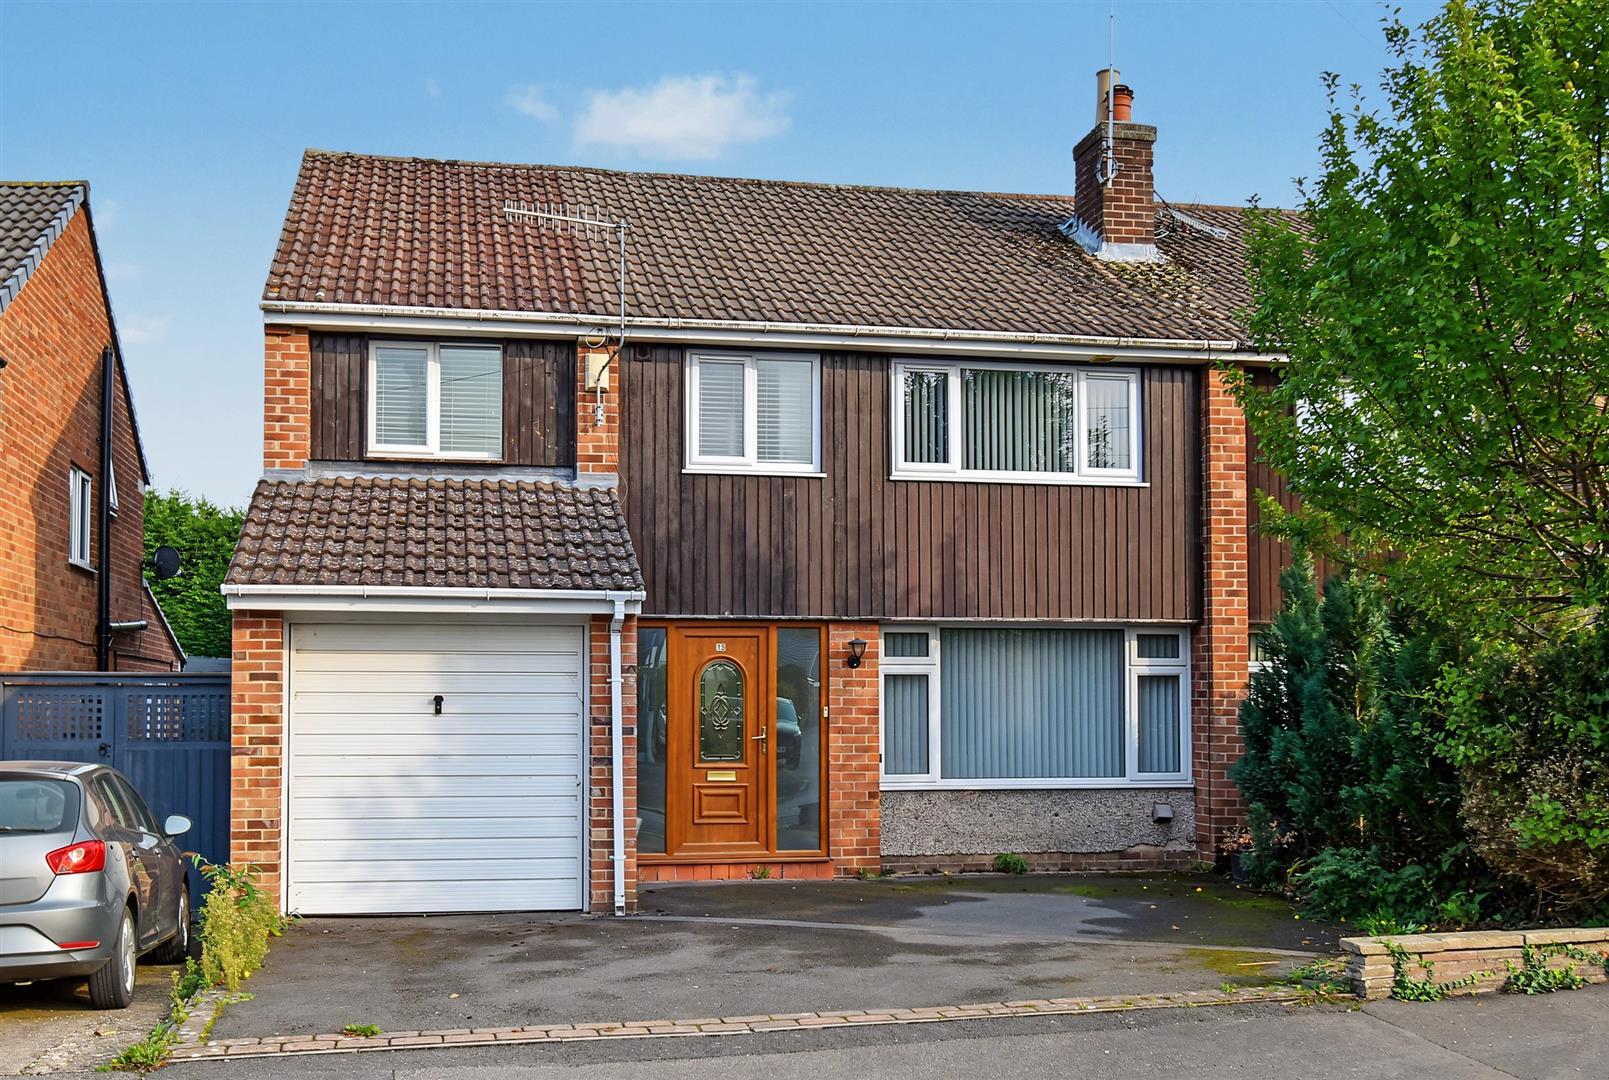
- Extended Three/Four Bedroom Semi-Detached Home
- Ecclesbourne School Catchment Area
- Lounge
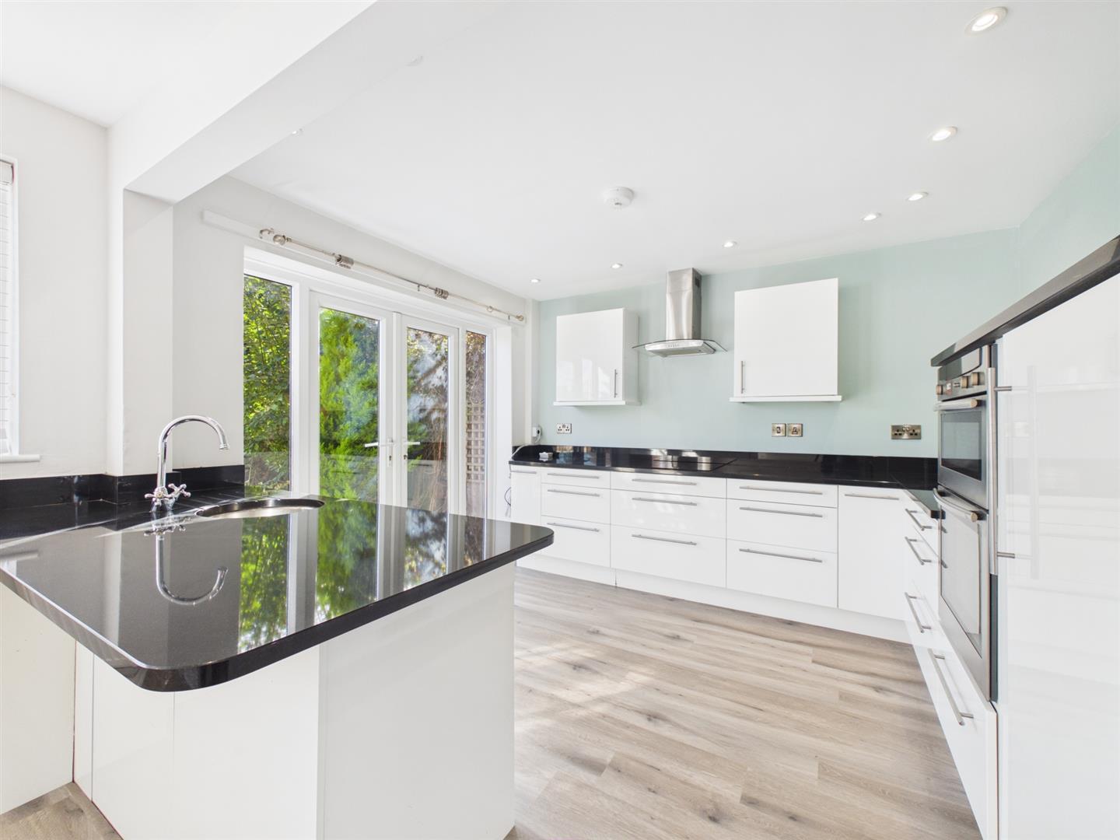
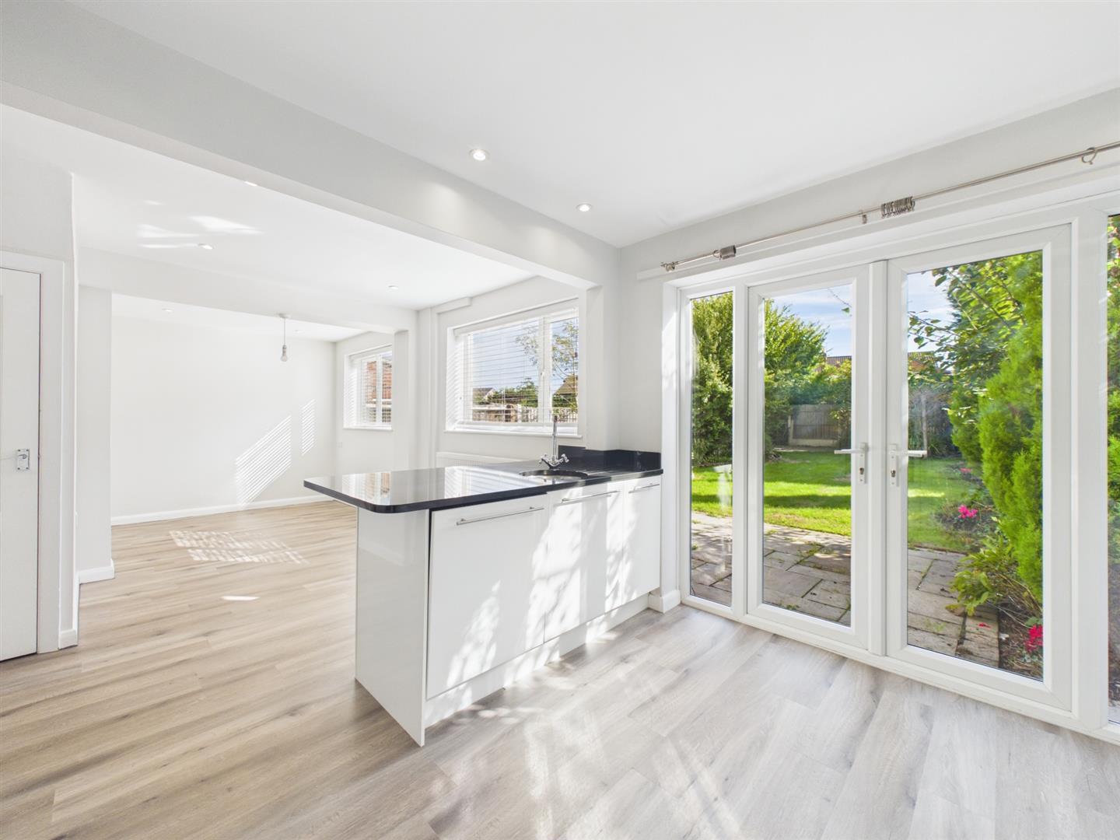
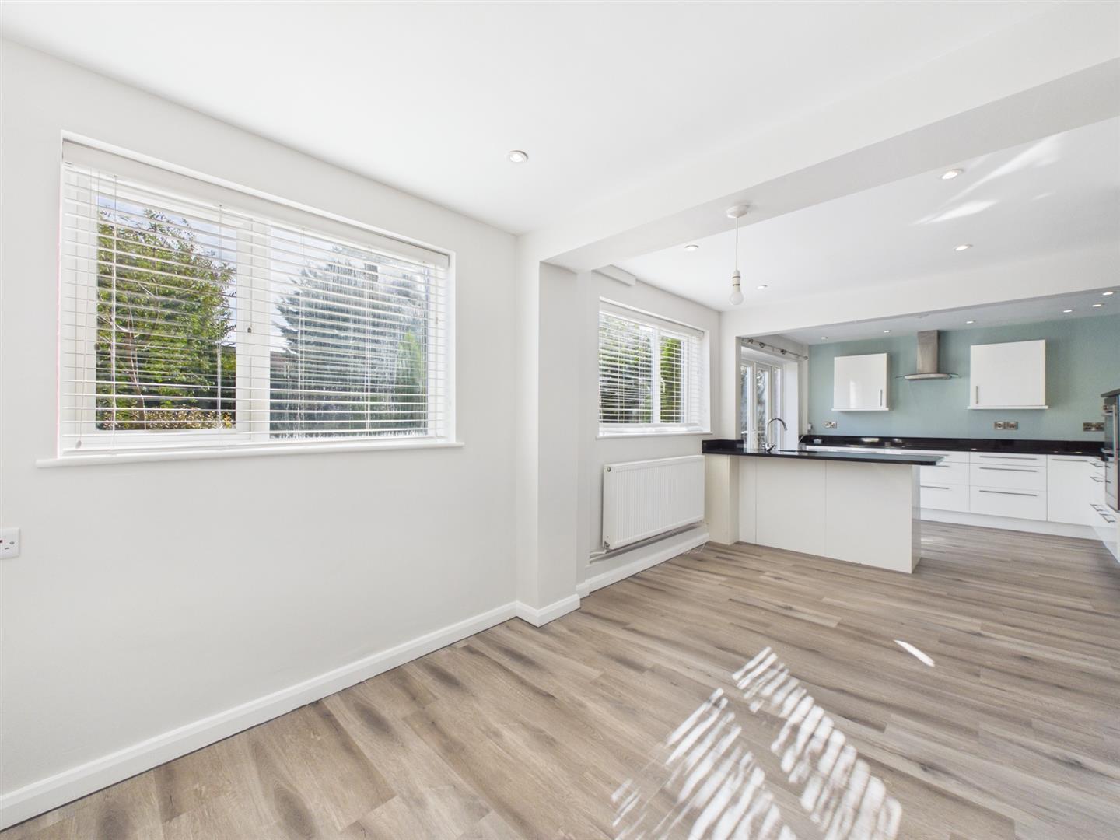
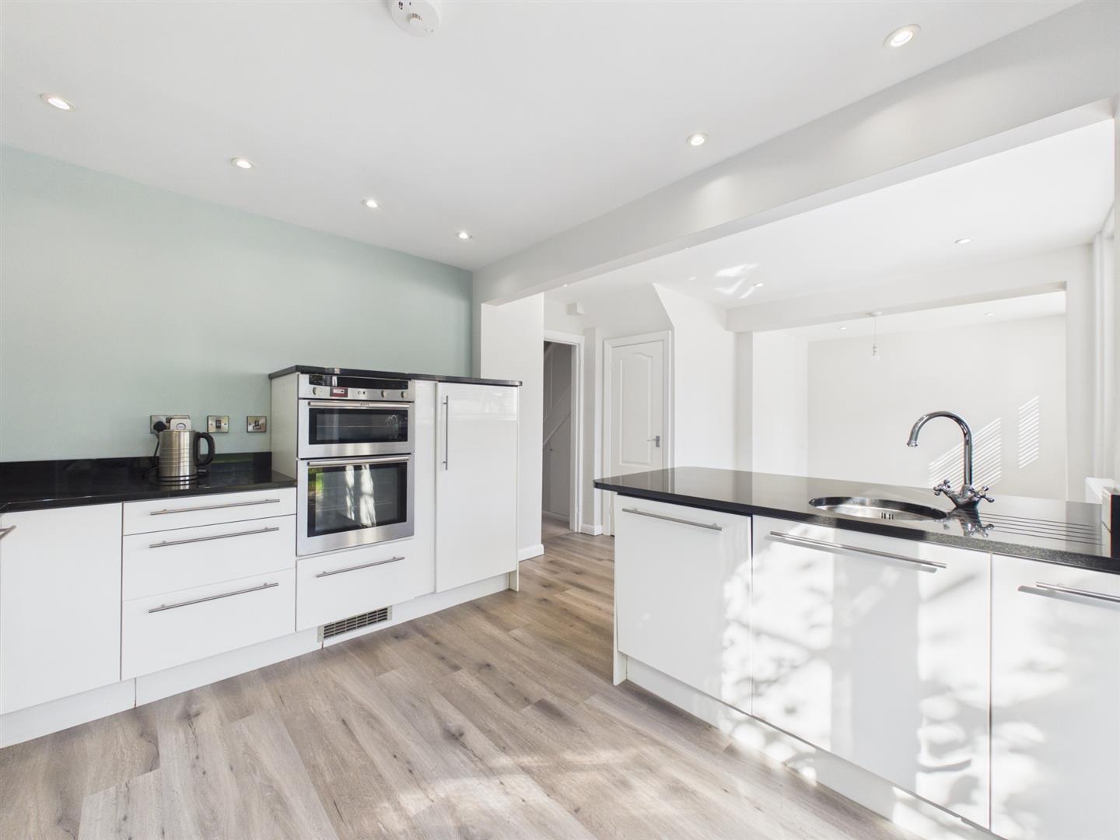
- Open Plan Kitchen/Dining with Doors to Garden
- Spacious Utility & Cloakroom/W.C.
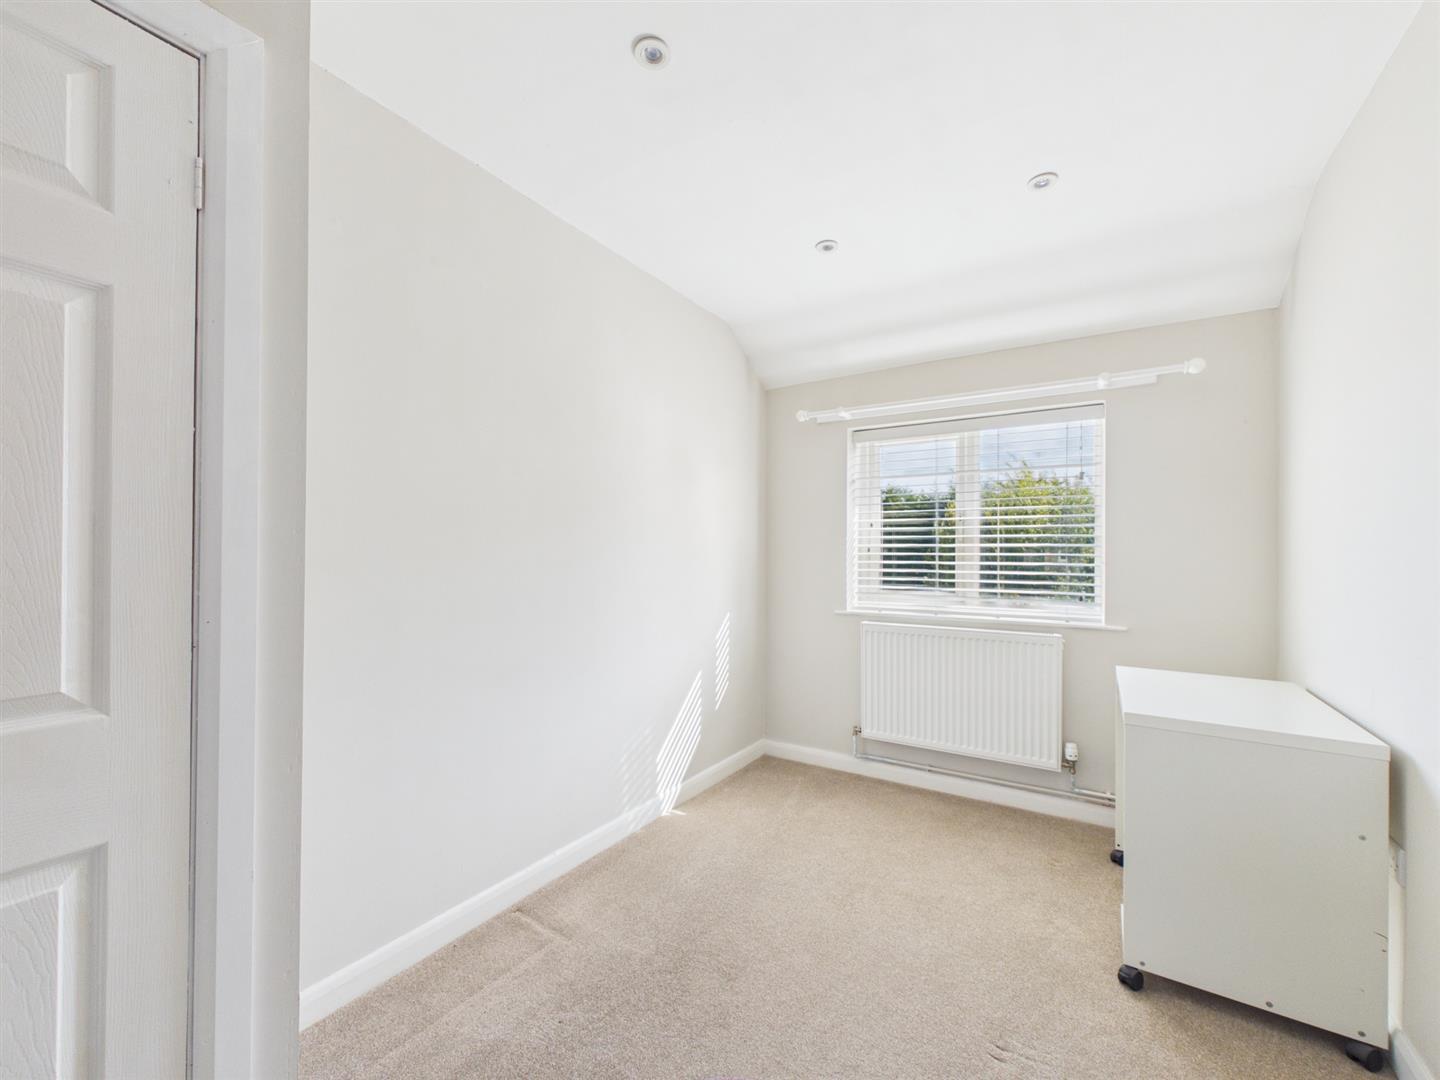
- Three/Four Bedrooms ( Potential Bedroom Four/Study )
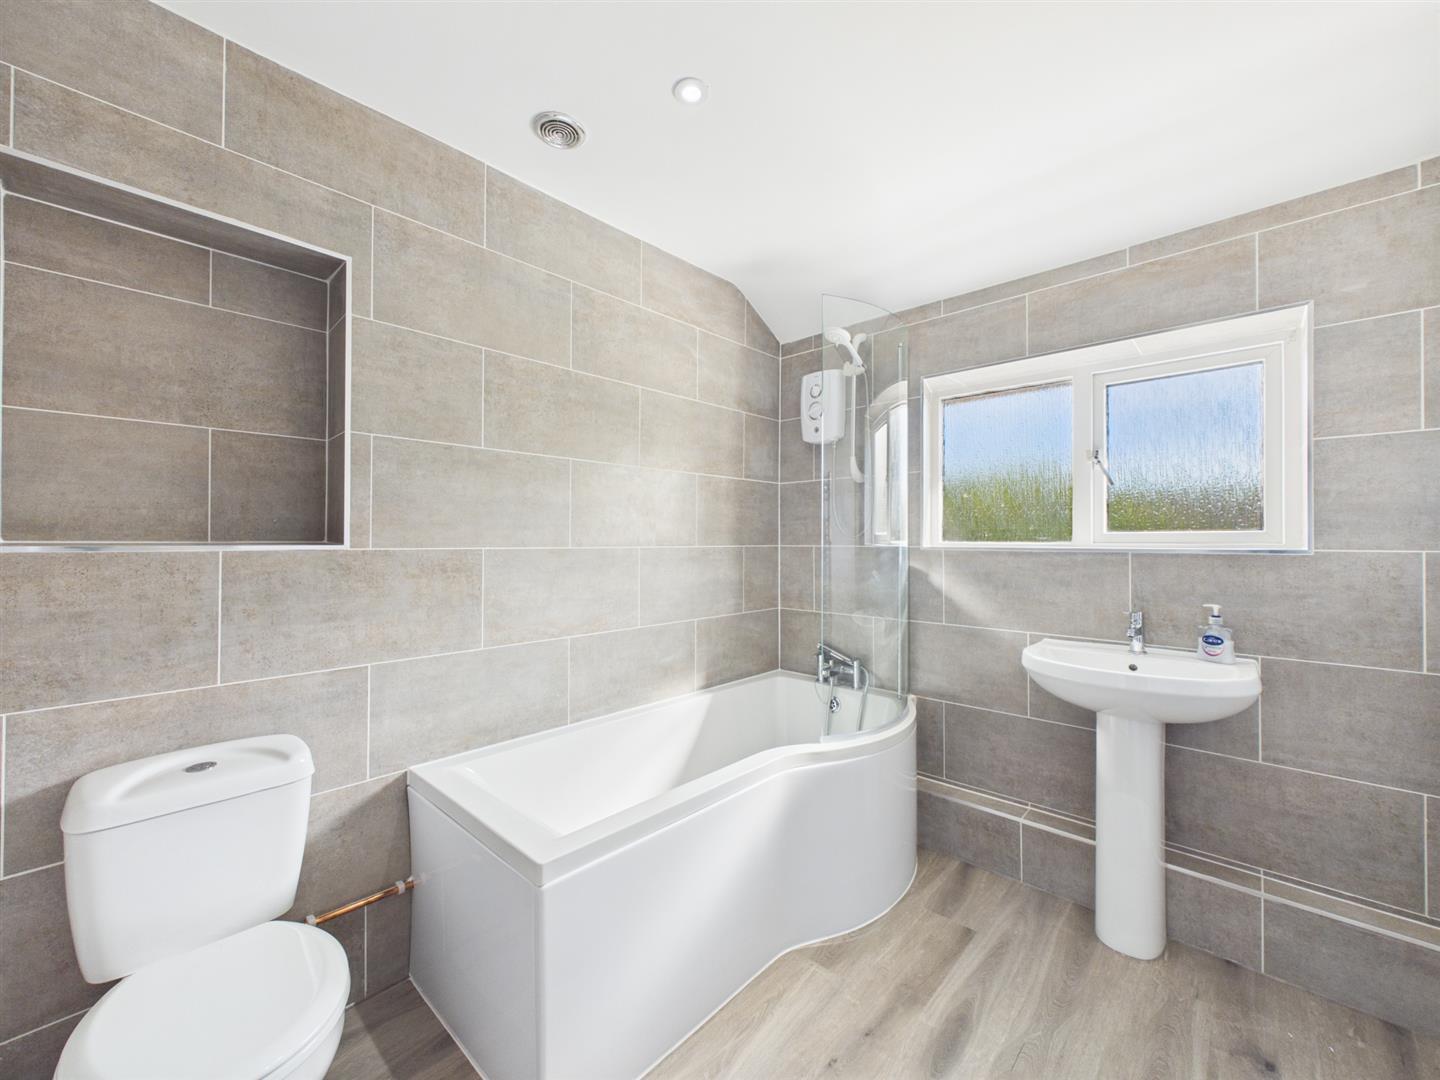
- En-suite & Family Bathroom
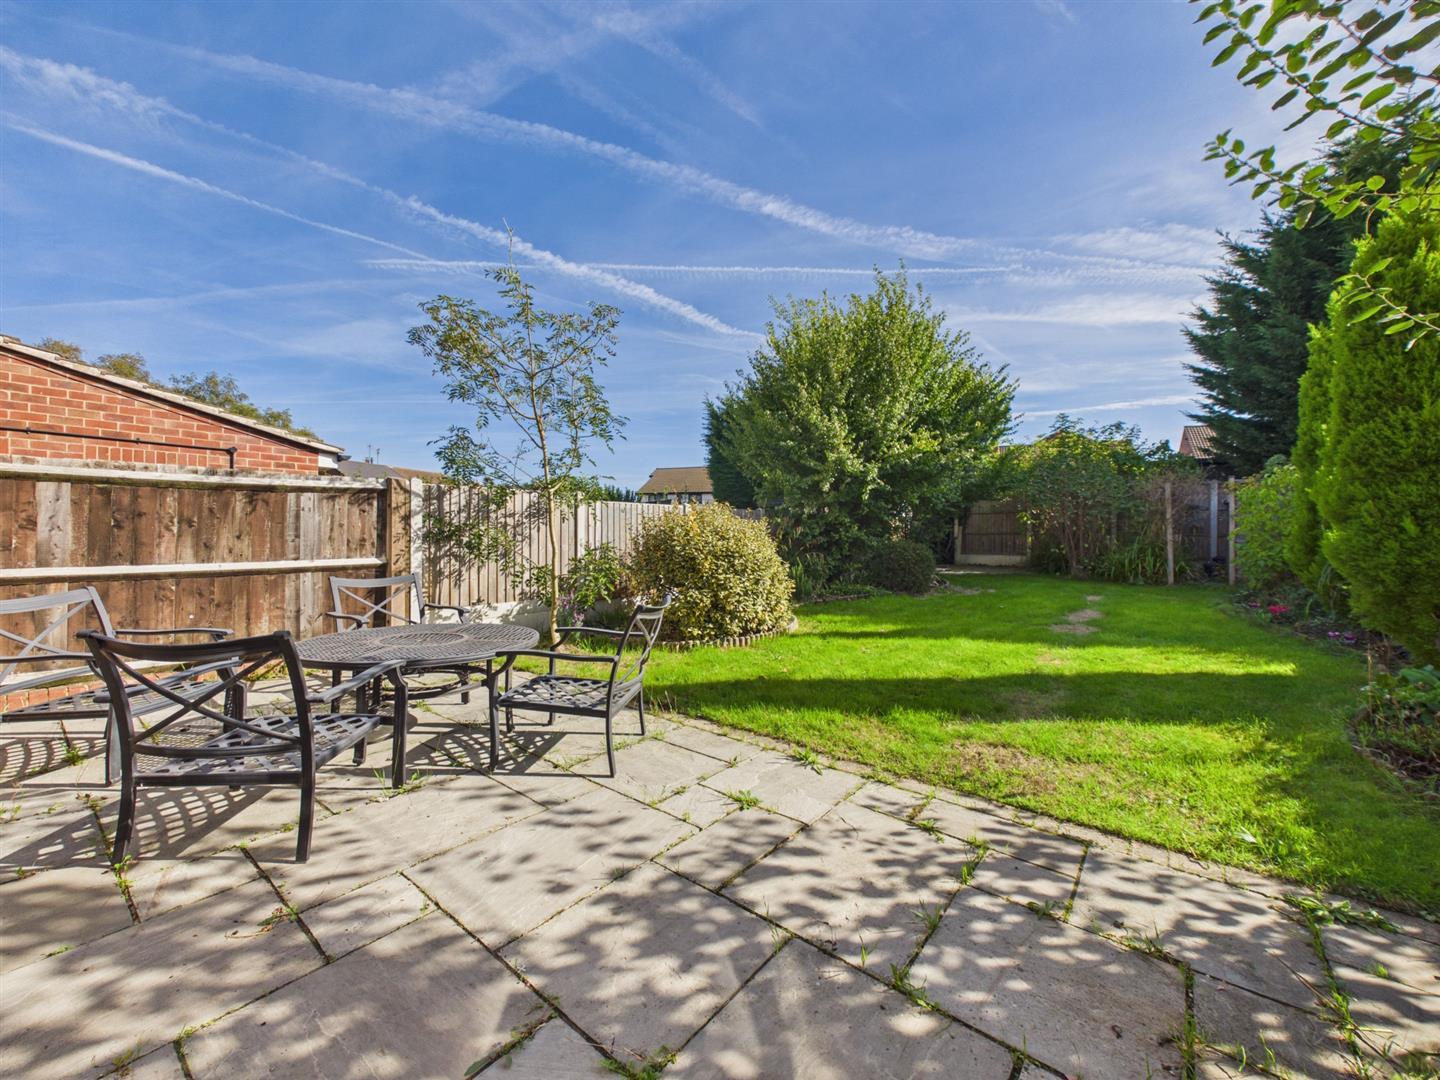
- Private Garden
- Sizable Drive Providing off road Car Parking
- No Chain Involved - Viewing Recommended

4 Bedroom Semi-Detached House for sale in Belper
 2
4
2
ECCLESBOURNE SCHOOL CATCHMENT AREA - This is a well-positioned and extended, three/four bedroom semi-detached residence in the desirable village of Duffield.
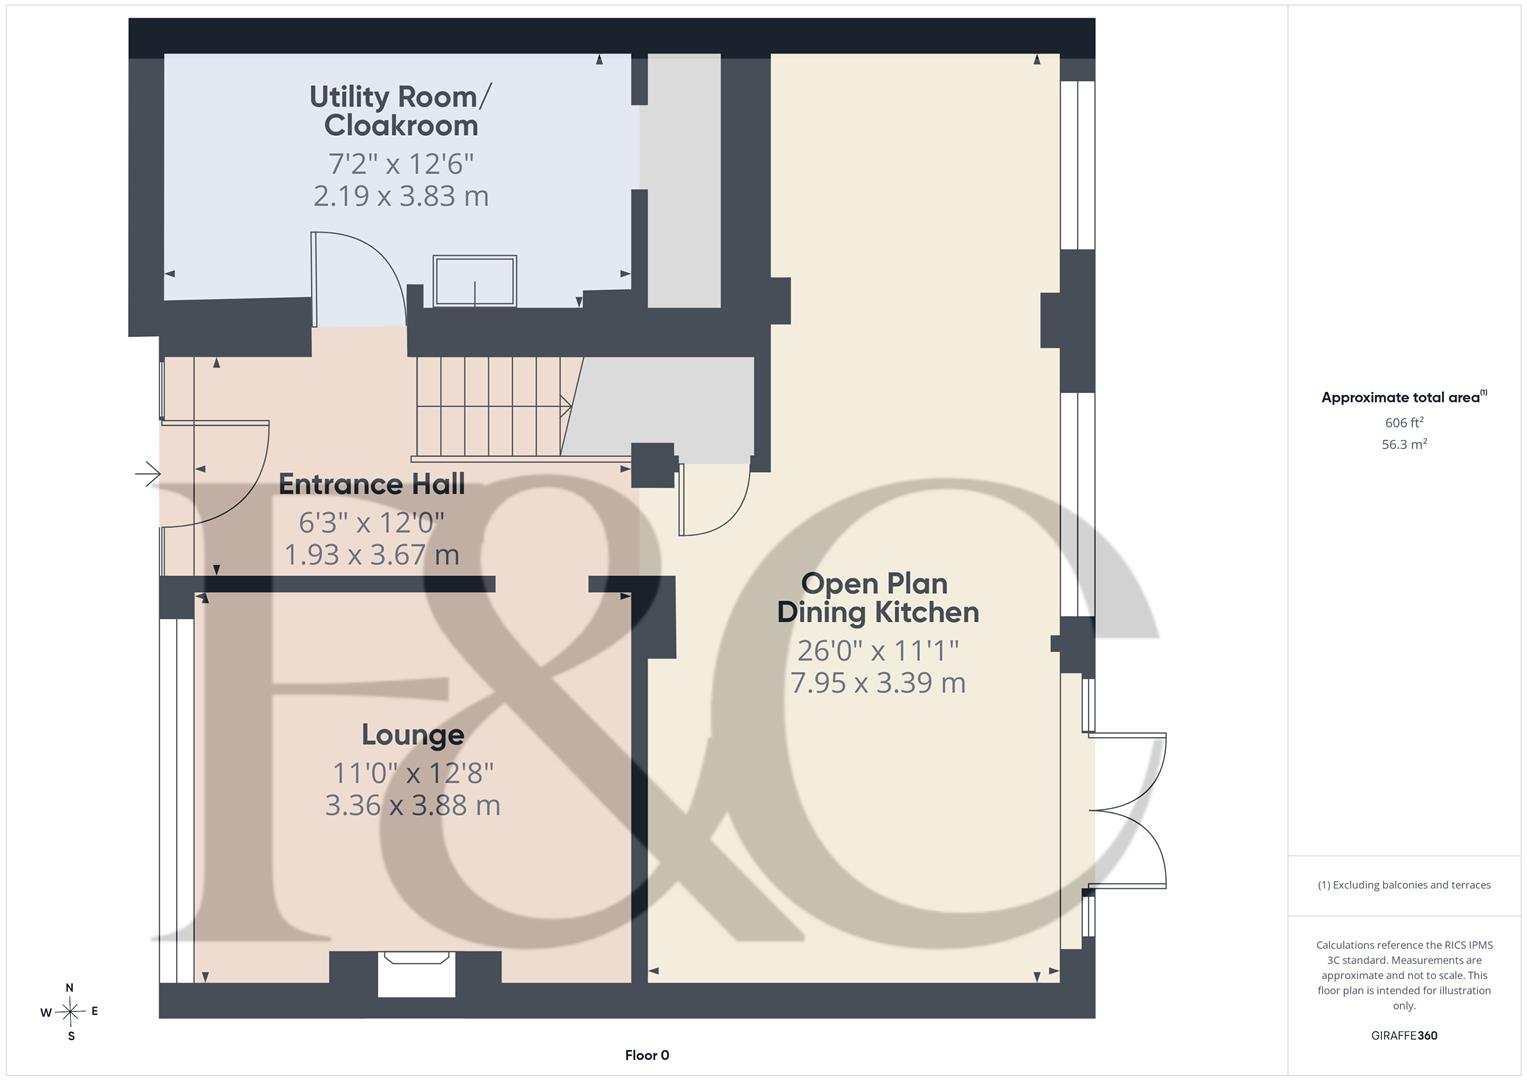
The property offers spacious and well-presented accommodation with entrance hall, generously sized utility incorporating fitted guest cloakroom, good sized lounge and open plan dining kitchen.
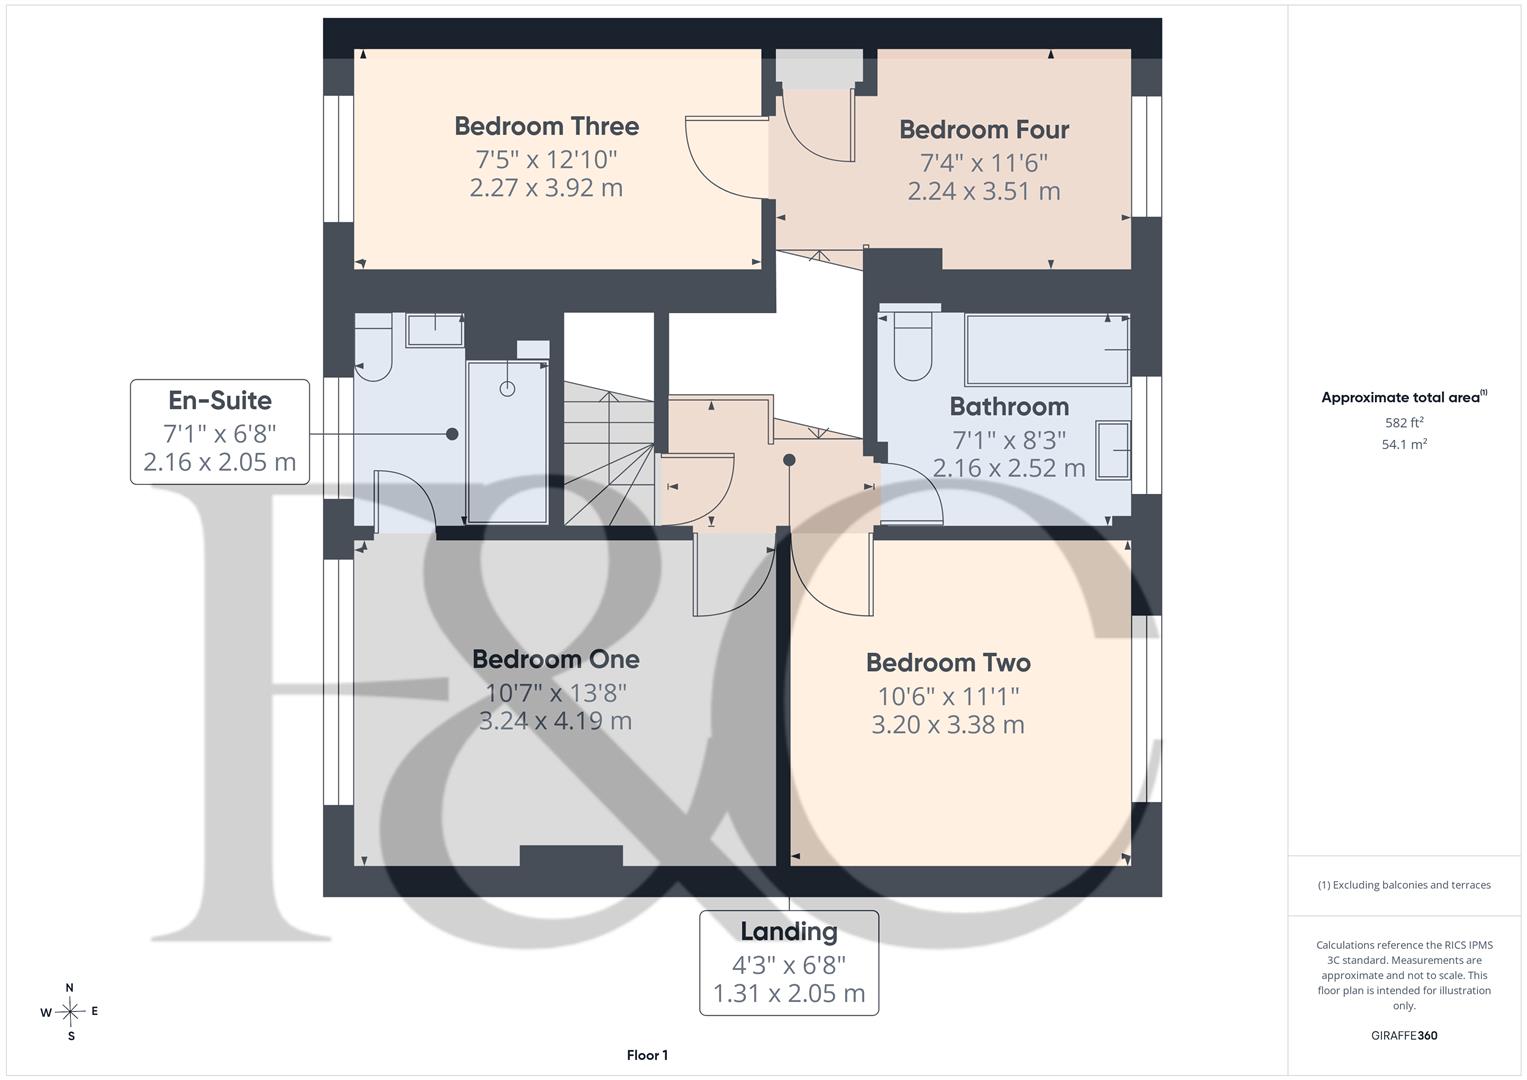
The first floor landing leads to principal bedroom with ensuite shower room, two further bedrooms, one with a dressing area/potential bedroom four and family bathroom.
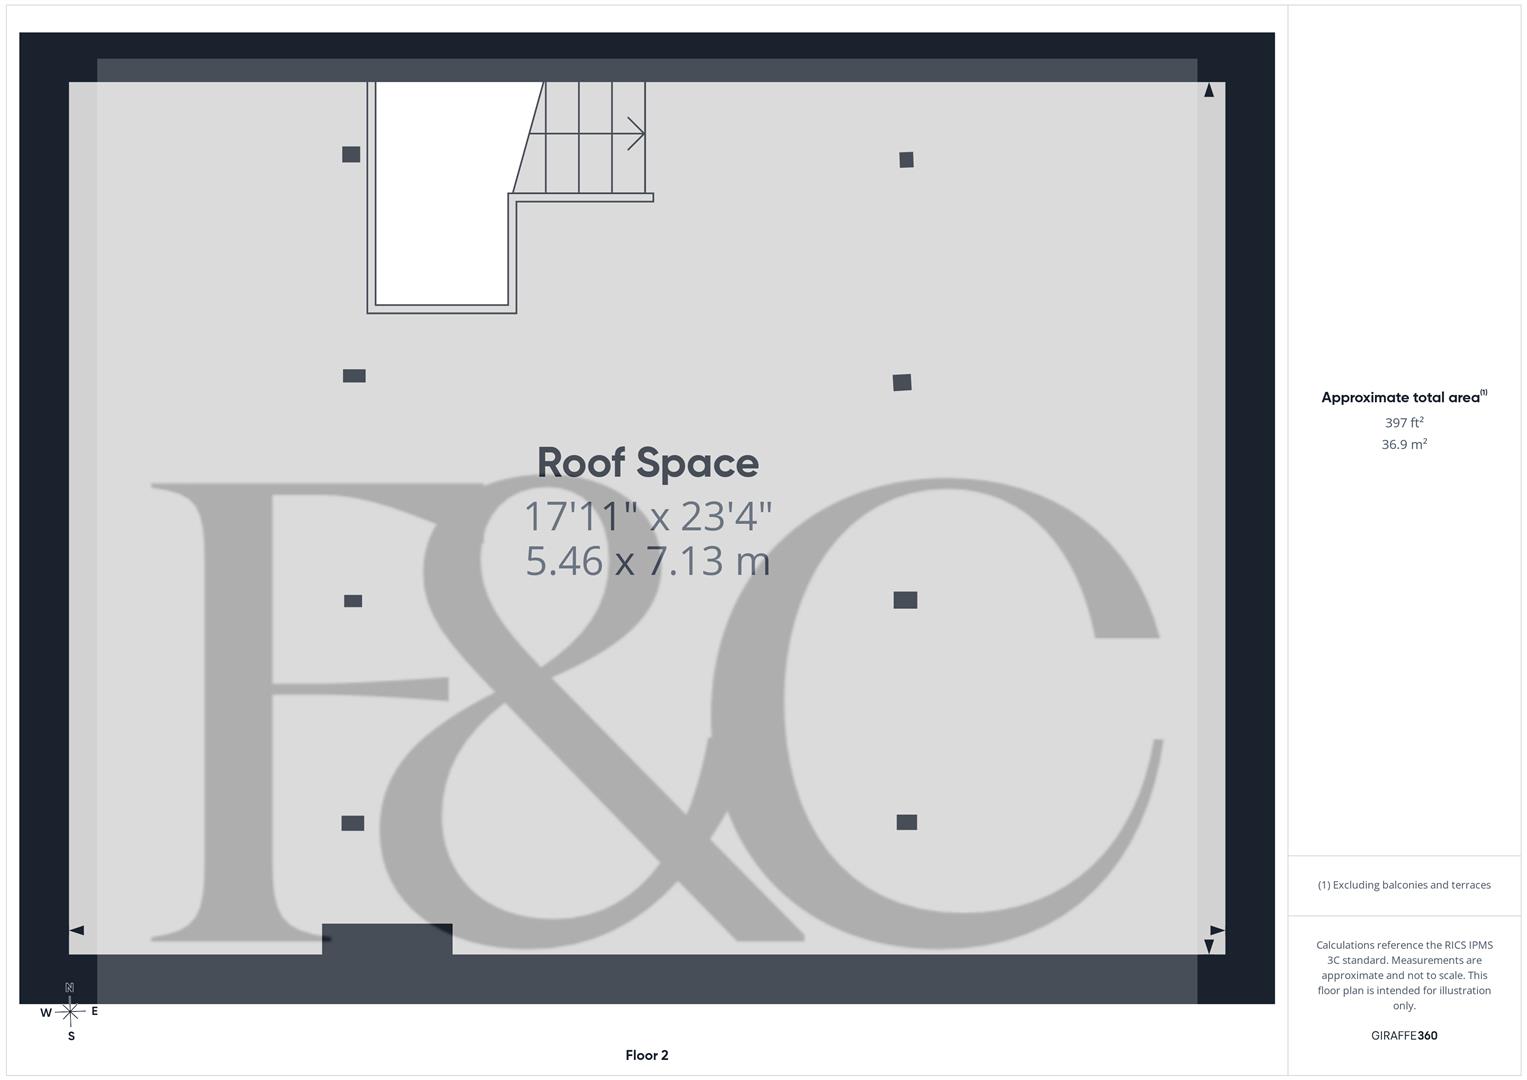
From the landing there is a staircase leading to roof space.
Outside the property offers a pleasant and enclosed private garden with patio area with lawn, mature trees, shrubs and timber fencing.
To the front of the property there is a sizable drive providing off road car parking and storage forming of what was a single garage.
The Location - The property is located close to the heart of this highly desirable village which is noted for its bustling high Street centred around a varied range of amenities including shops, restaurants, pubs, tennis/squash club, two primary schools, The Ecclesbourne Secondary School as well as Chevin golf course. A regular bus service runs between Derby and Belper.
Accommodation -
Ground Floor -
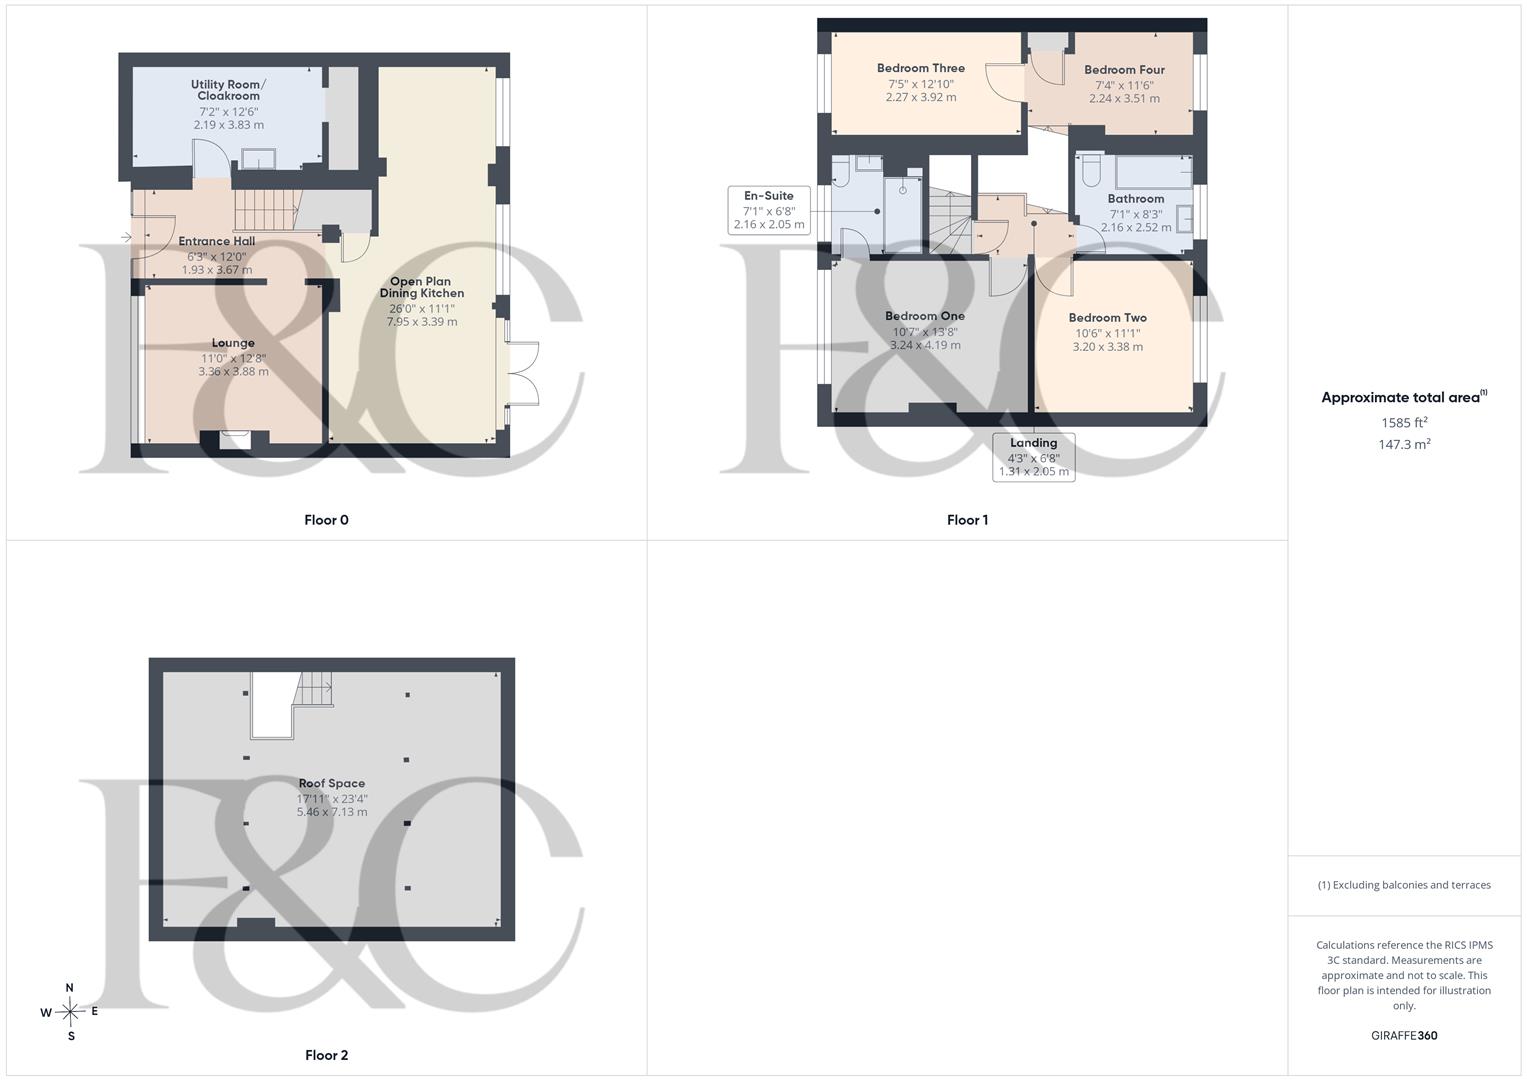
Entrance Hall - 3.67 x 1.93 (12'0" x 6'3") - A UPVC double glazed entrance door with matching double glazed sidelights provides access to hallway with central heating radiator and staircase to first floor.
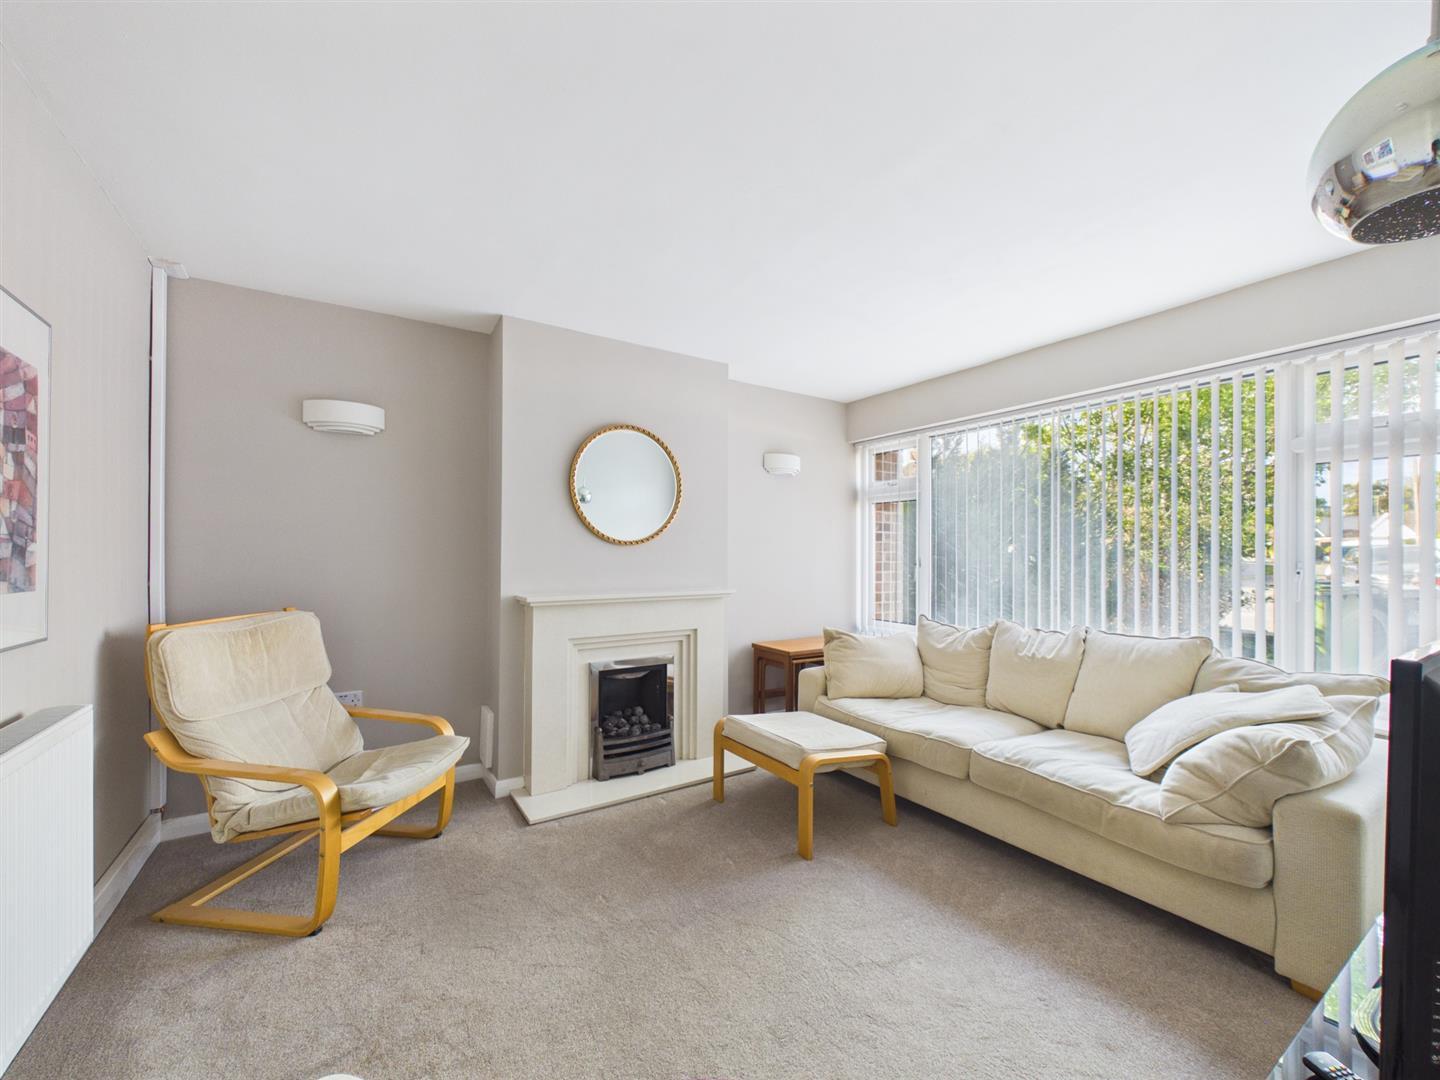
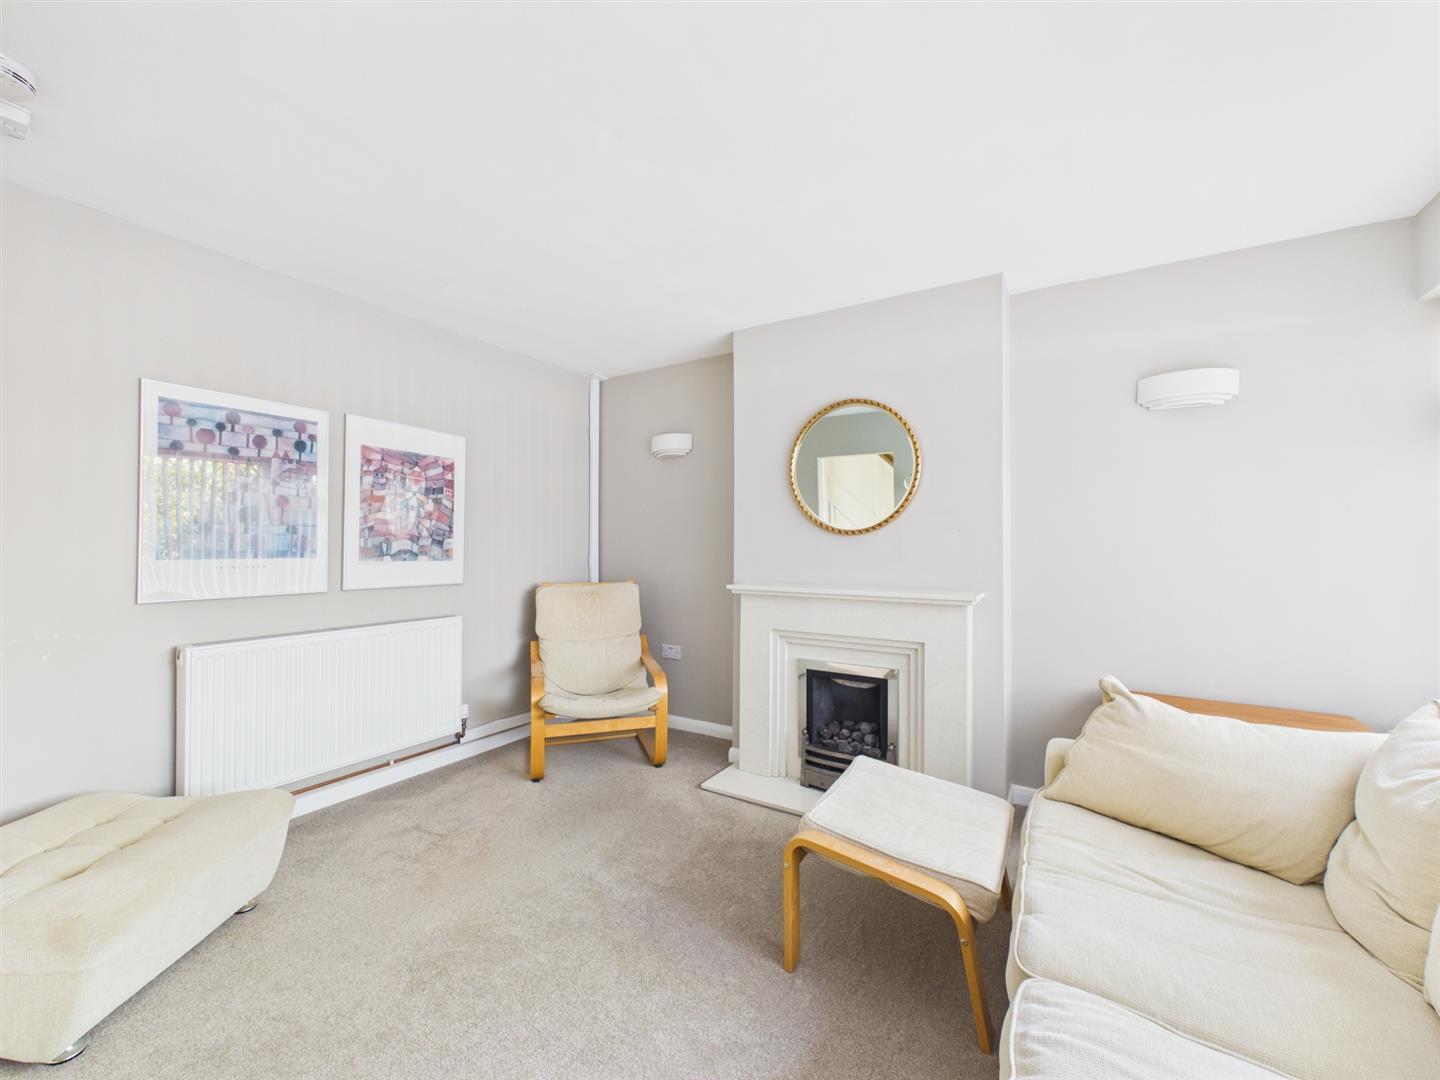
Lounge - 3.88 x 3.36 (12'8" x 11'0") - Having a feature fireplace with living flame gas fire, central heating radiator and double glazed window to front.
Open Plan Dining Kitchen - 7.95 x 3.39 (26'0" x 11'1") -
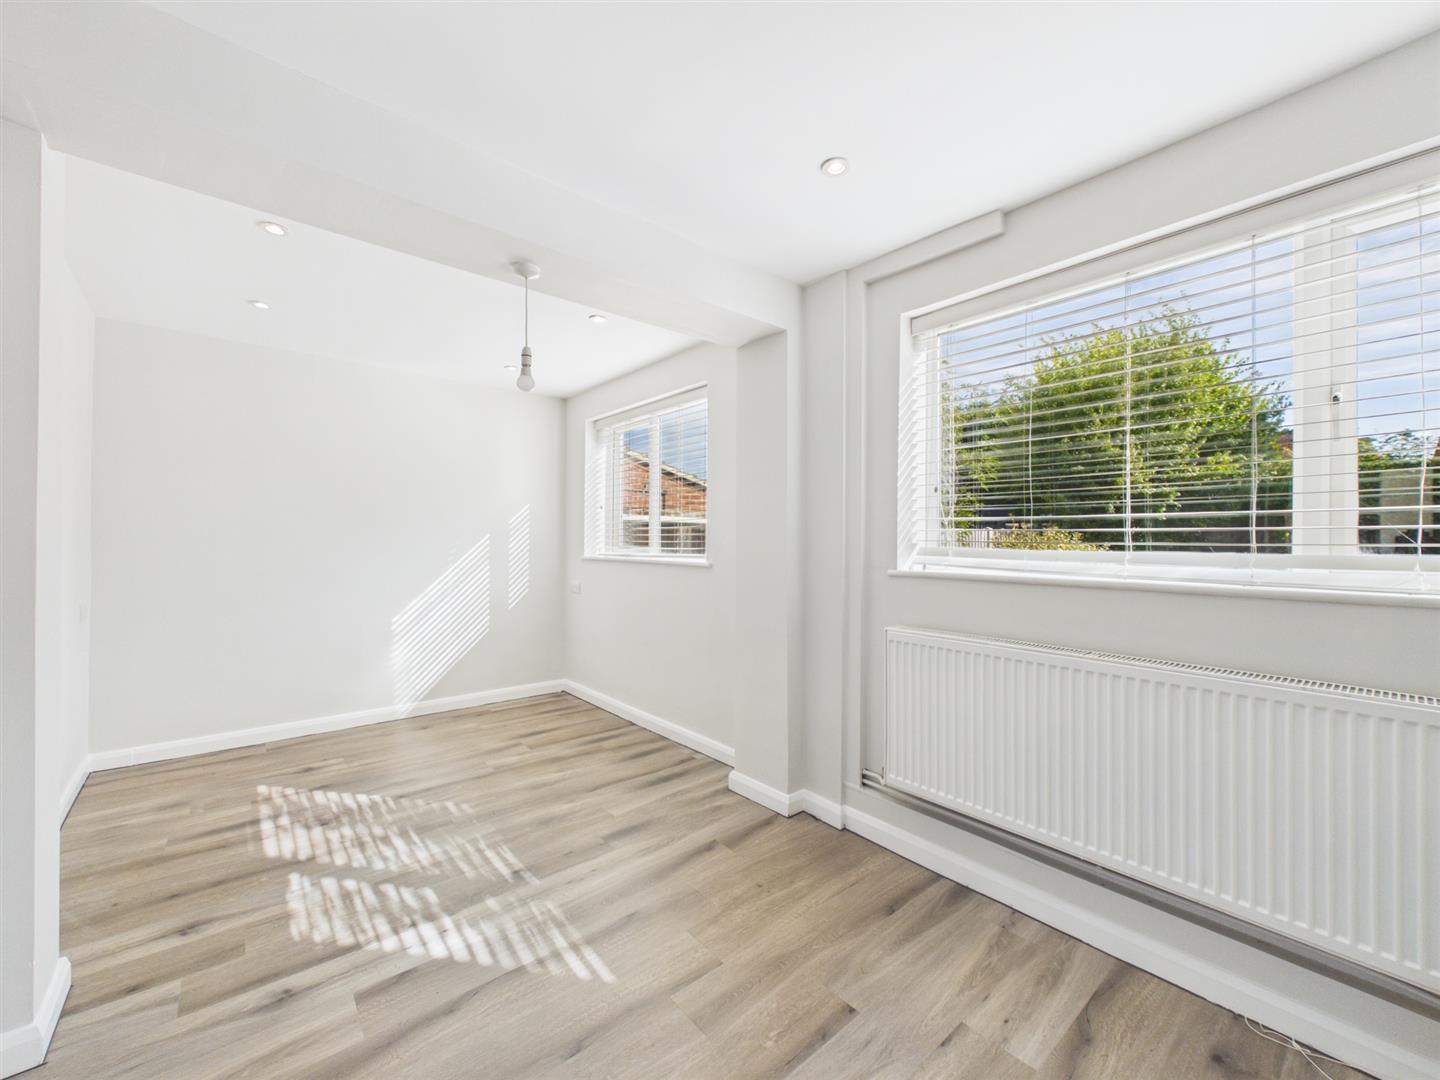
Dining Area - Comprising a spacious dining area with central heating radiator, recessed spotlighting, two double glazed windows to rear and understairs storage cupboard.
Kitchen Area - Featuring granite worktops extending to breakfast bar, matching upstands, inset stainless steel sink unit with mixer tap, stylish gloss finish base cupboards and drawers, complementary wall mounted cupboards, integrated fridge, dishwasher, electric hob with extractor hood over, double oven and double glazed French doors to garden.
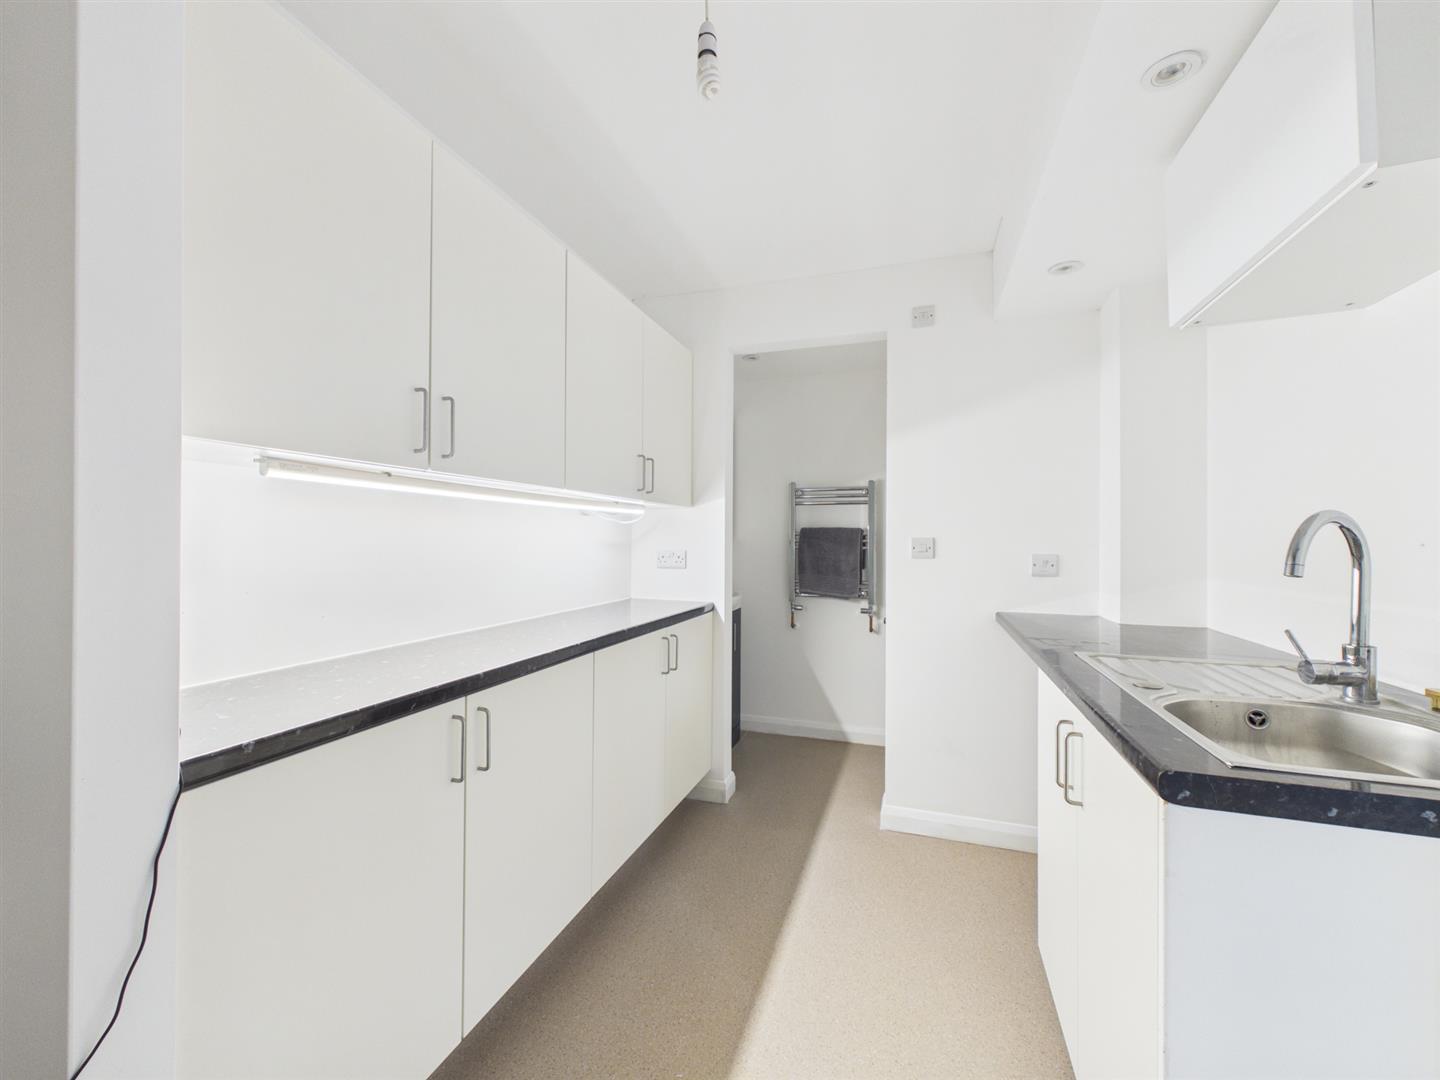
Spacious Utility Room - 3.83 x 2.19 (12'6" x 7'2") - With granite effect worktops, stainless steel sink unit, gloss finish cupboards, space for a washing machine, tumble dryer and freezer and open access to the fitted guest cloakroom.
Cloakroom - Comprising low flush WC, vanity unit with wash handbasin with storage beneath and chrome towel rail/radiator.
First Floor Landing - 2.05 x 1.31 (6'8" x 4'3") - A split-level landing with staircase to attic.
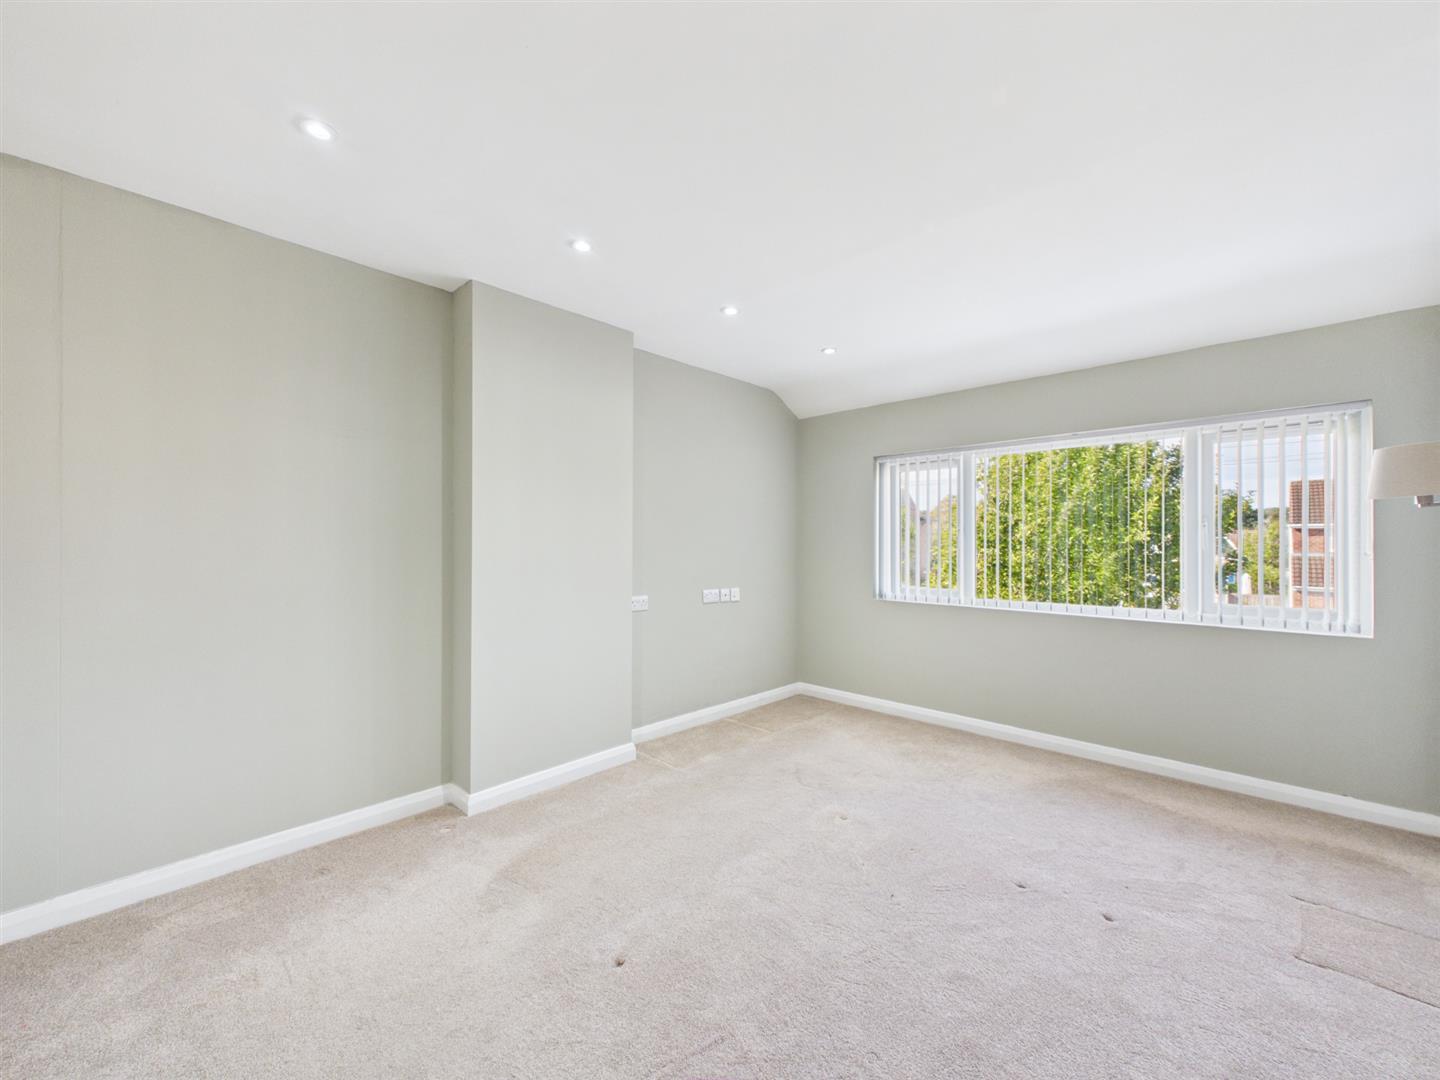
Bedroom One - 4.19 x 3.24 (13'8" x 10'7") - With central heating radiator, recessed spotlighting and double glazed window to front.
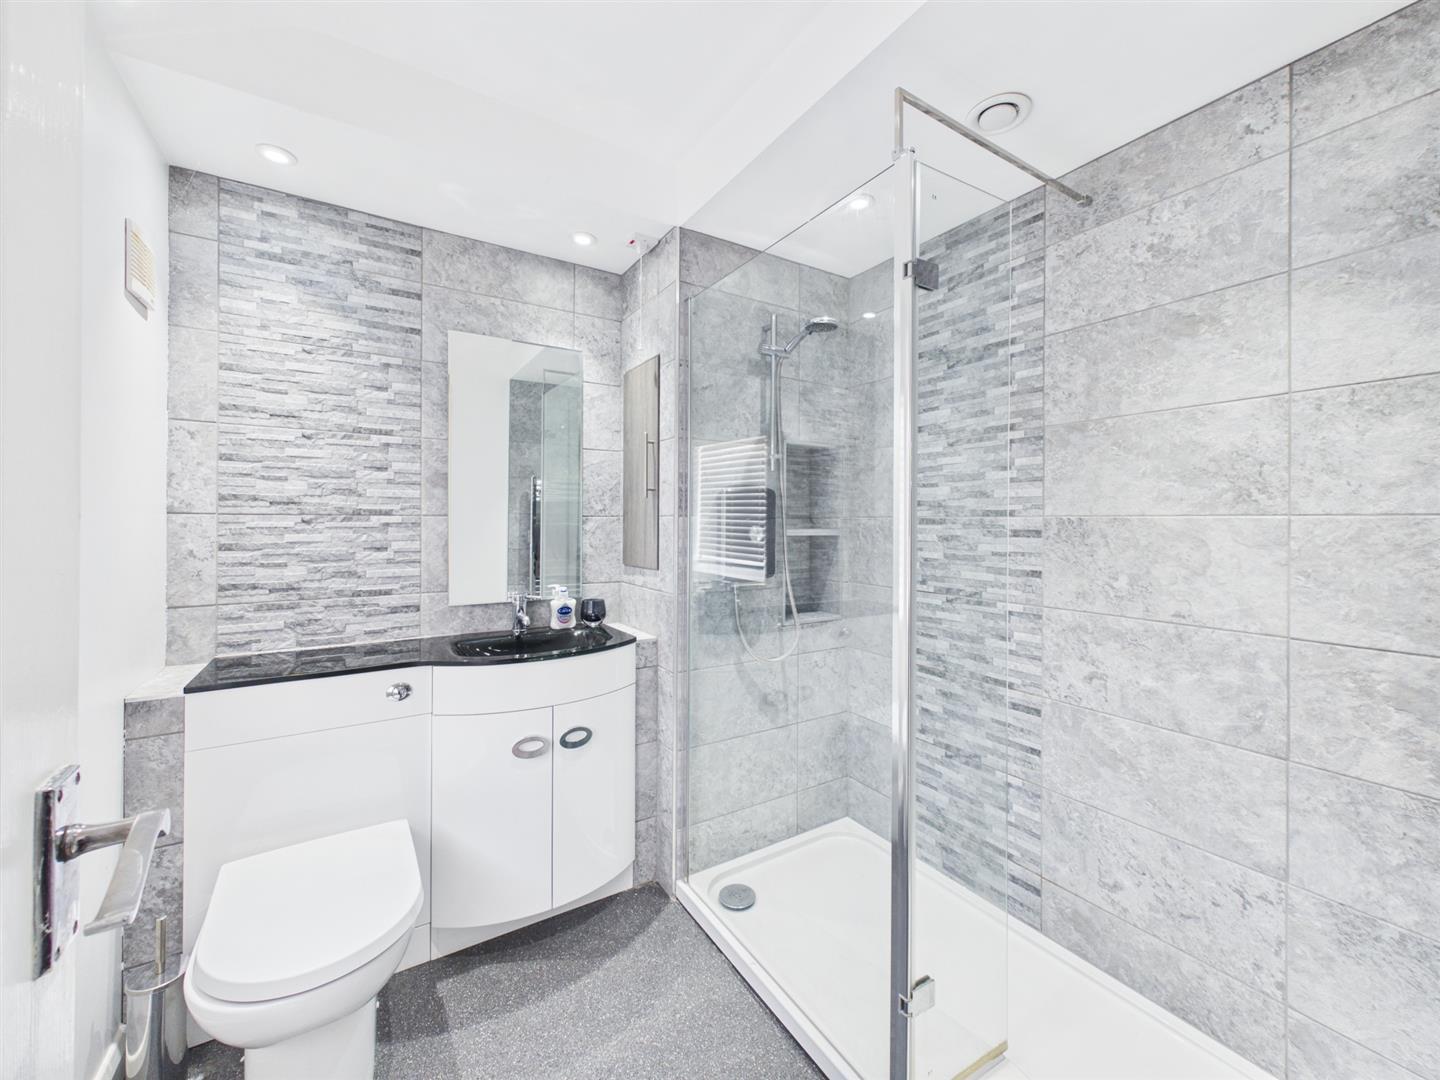
En-Suite Shower Room - 2.16 x 2.05 (7'1" x 6'8") - Tiled with a white suite comprising low flush WC, vanity unit with wash handbasin and storage cupboard beneath, walk-in shower, radiator, chrome towel rail/radiator and double glazed window to front.
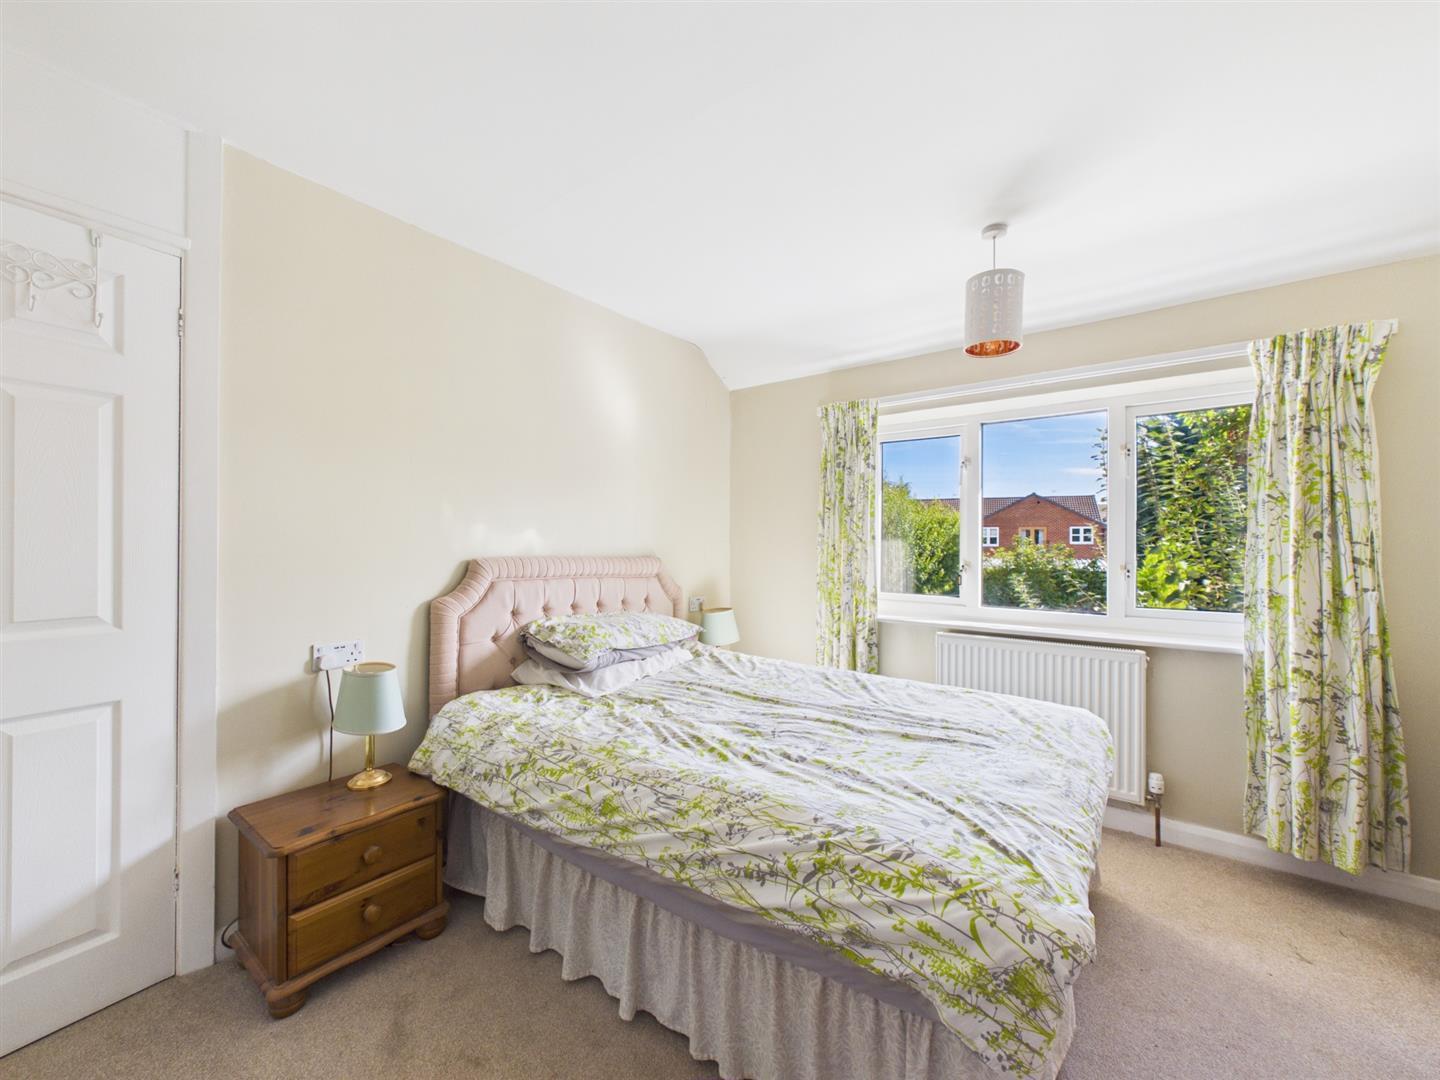
Bedroom Two - 3.38 x 3.20 (11'1" x 10'5") - Having a central heating radiator and double glazed window to rear.
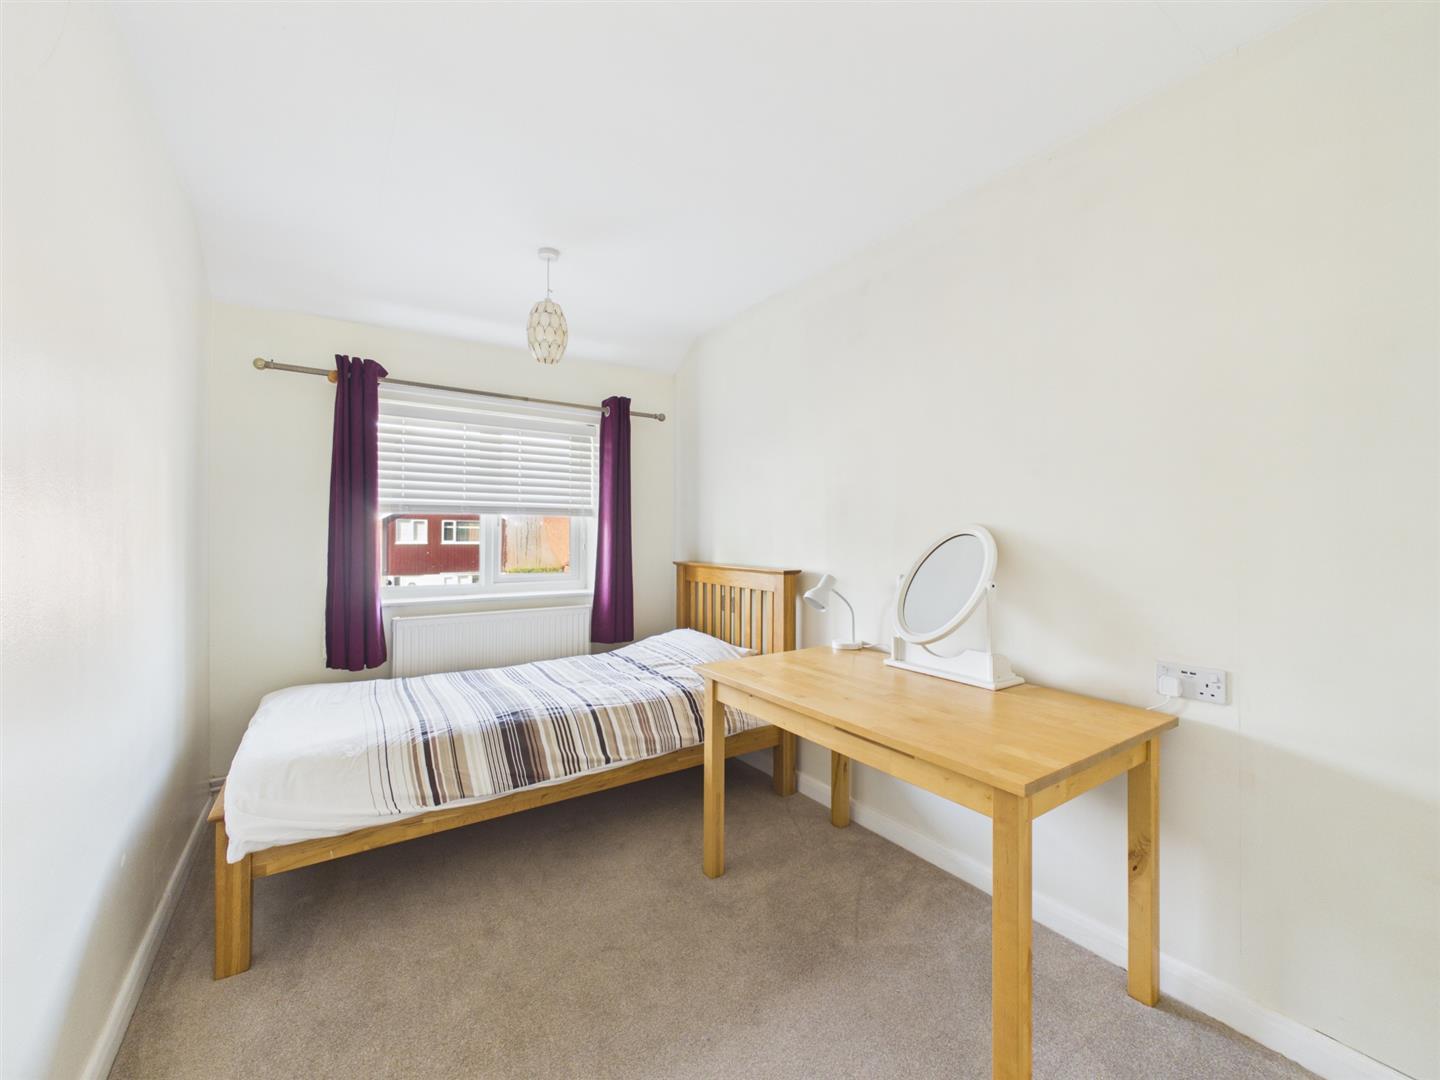
Bedroom Three - 3.92 x 2.27 (12'10" x 7'5") - With central heating radiator, loft hatch and double glazed window to front.
Potential Bedroom Four/Study - 3.51 x 2.24 (11'6" x 7'4") - Having a central heating radiator, storage cupboard and double glazed window to rear.
Family Bathroom - 2.52 x 2.16 (8'3" x 7'1") - Partly tiled with pedestal wash handbasin, bath with glass shower screen and electric shower over, low flush WC, chrome towel rail/radiator, spotlights to ceiling and double glazed window to rear.
Roof Space - 7.13 x 5.46 (23'4" x 17'10") -
Outside - To the rear of the property is a very pleasant, enclosed rear garden with patio, lawn, well-stocked borders and a good degree of privacy. To the front of the property is a tarmac driveway and access to a store.
Council Tax Band D -
Property Ref: 34968592
Similar Properties
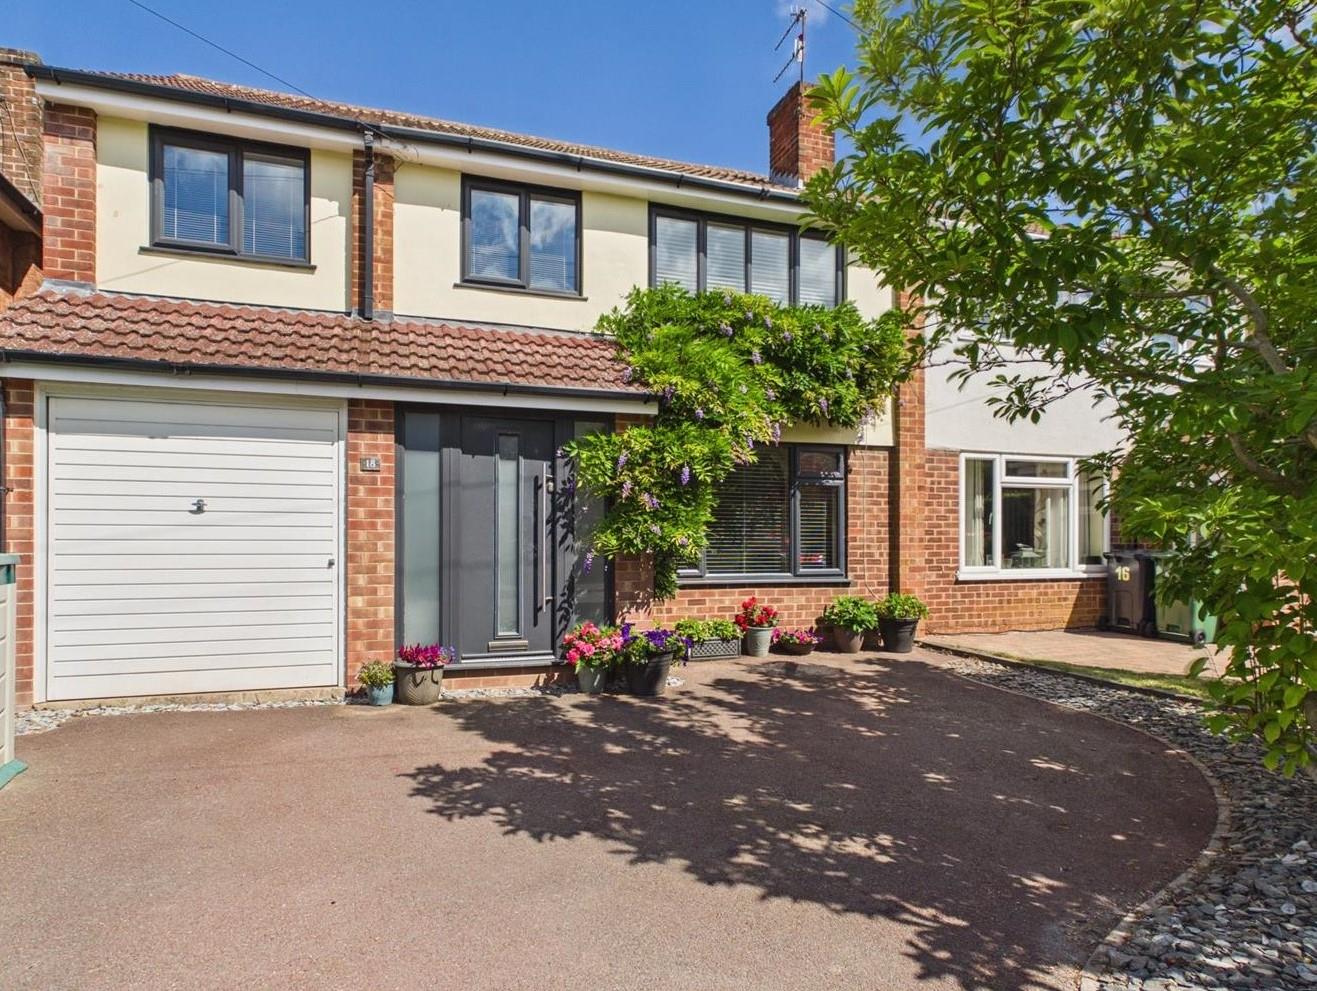
Curzon Lane, Duffield, Belper, Derbyshire
4 Bedroom Semi-Detached House | Offers in region of £440,000
ECCLESBOURNE SCHOOL CATCHMENT AREA - Highly popular, four bedroom plus study, semi-detached family home located in a cul...
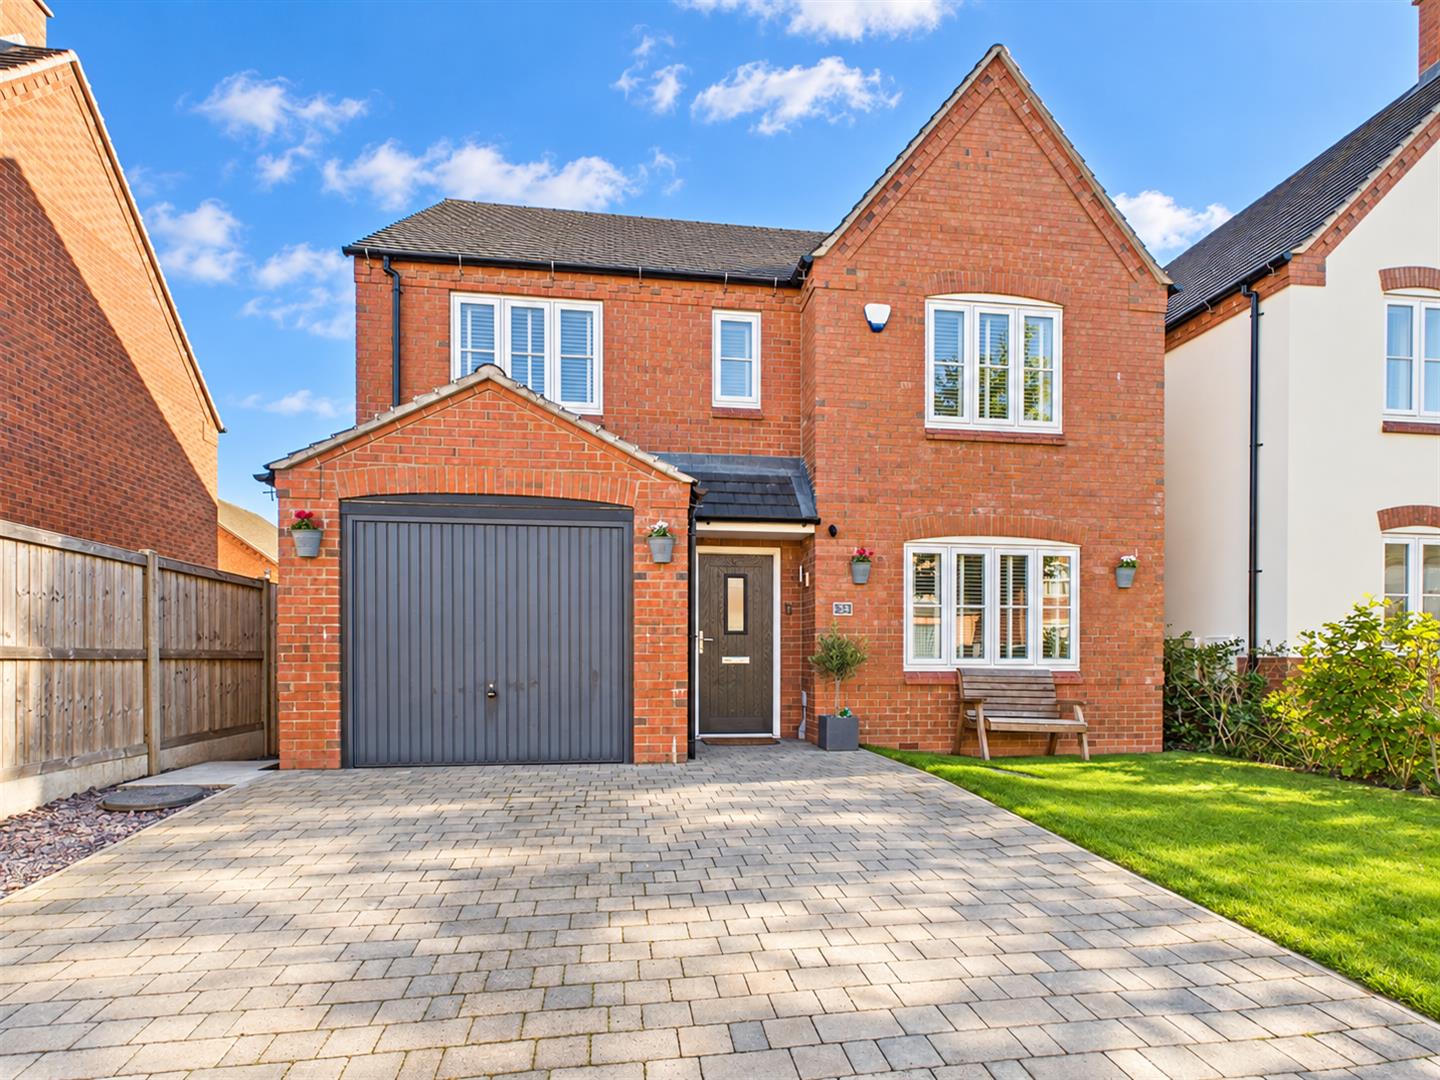
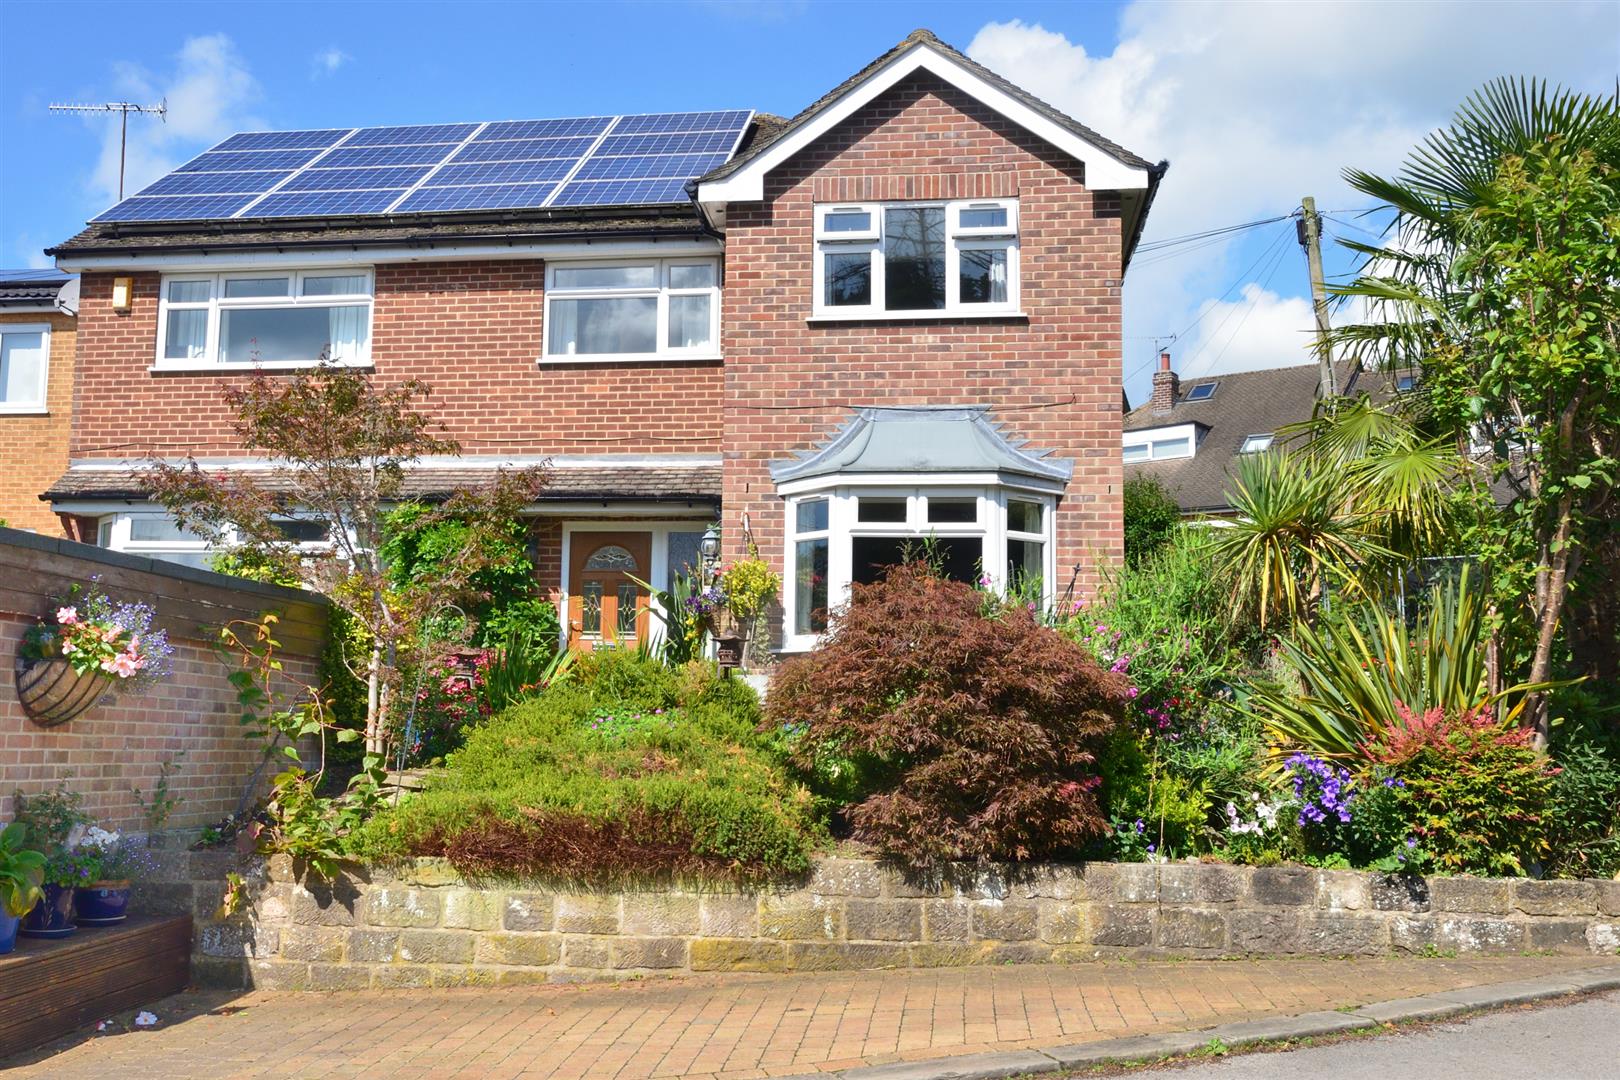
Brackenfield View, Wessington, Alfreton
4 Bedroom House | £429,950
Nestled in the charming village of Wessington, Brackenfield View presents a superbly presented detached house that is su...
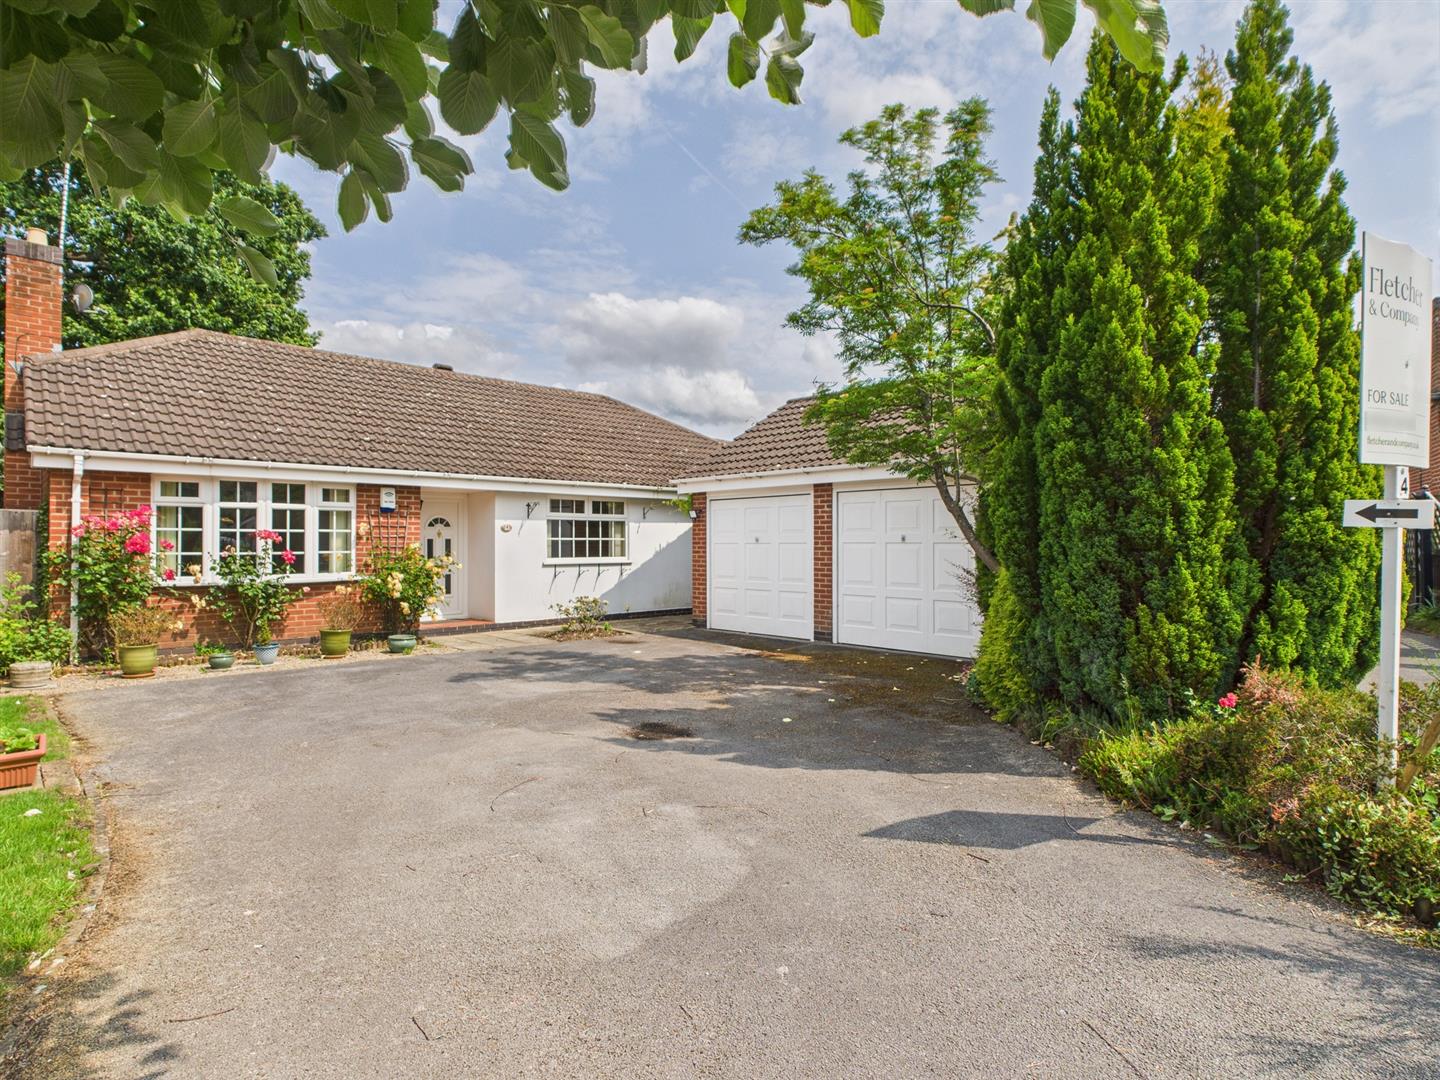
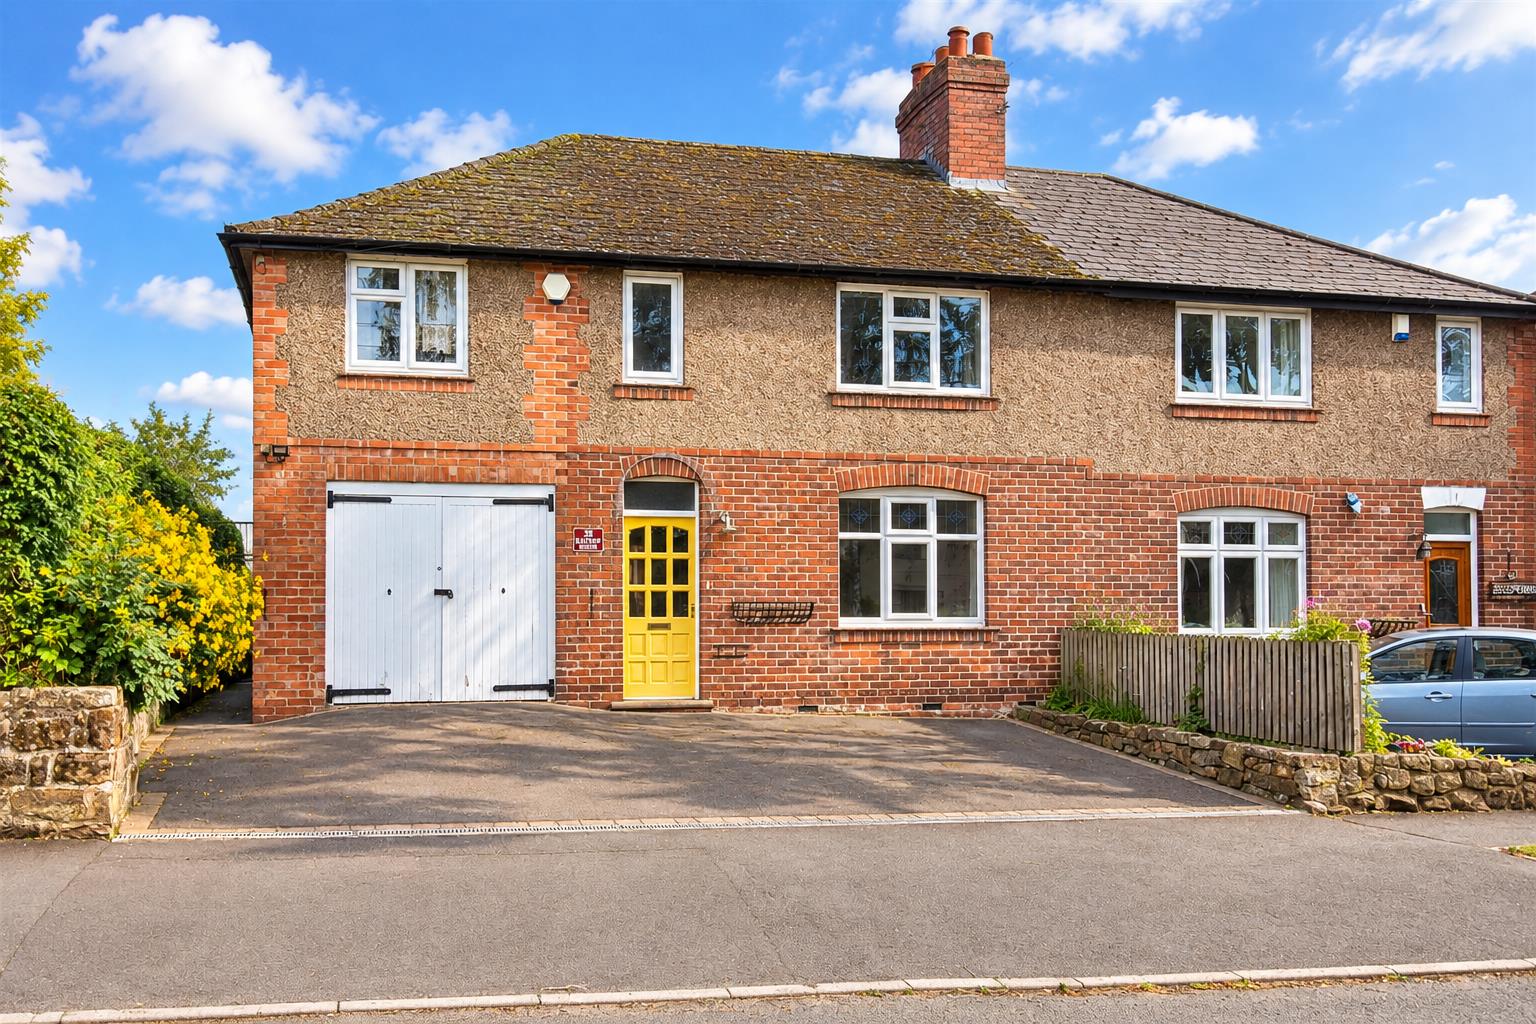
Eaton Court, Duffield, Belper, Derbyshire
2 Bedroom Detached Bungalow | Offers in region of £425,000
A two bedroom en-suite detached bungalow with double garage within walking distance of Duffield amenities.
Lodge Drive, Belper, Derbyshire
4 Bedroom Detached House | Offers Over £450,000
Occupying a particularly pleasant location in Belper, this four bedroom detached property with double garage is set back...
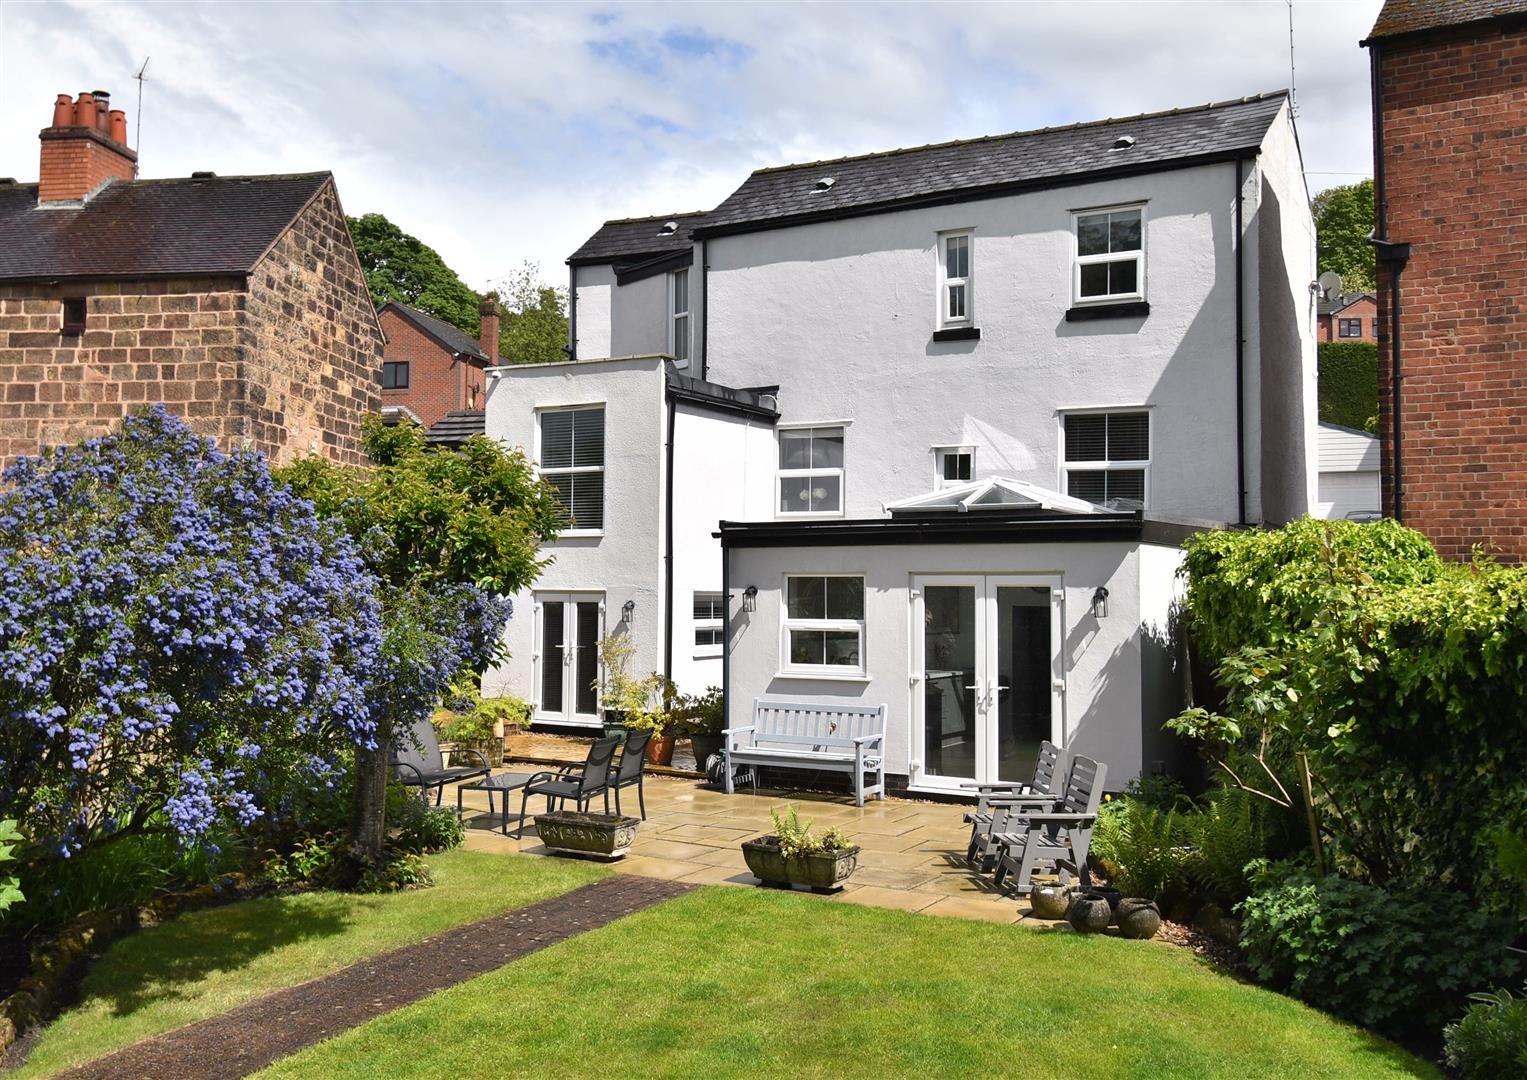
Church Street, Horsley Village, Derby
5 Bedroom Semi-Detached House | Offers in region of £450,000
LARGE GARDEN PLOT - This lovely four/five bedroom family home offers a perfect blend of spacious living and picturesque...
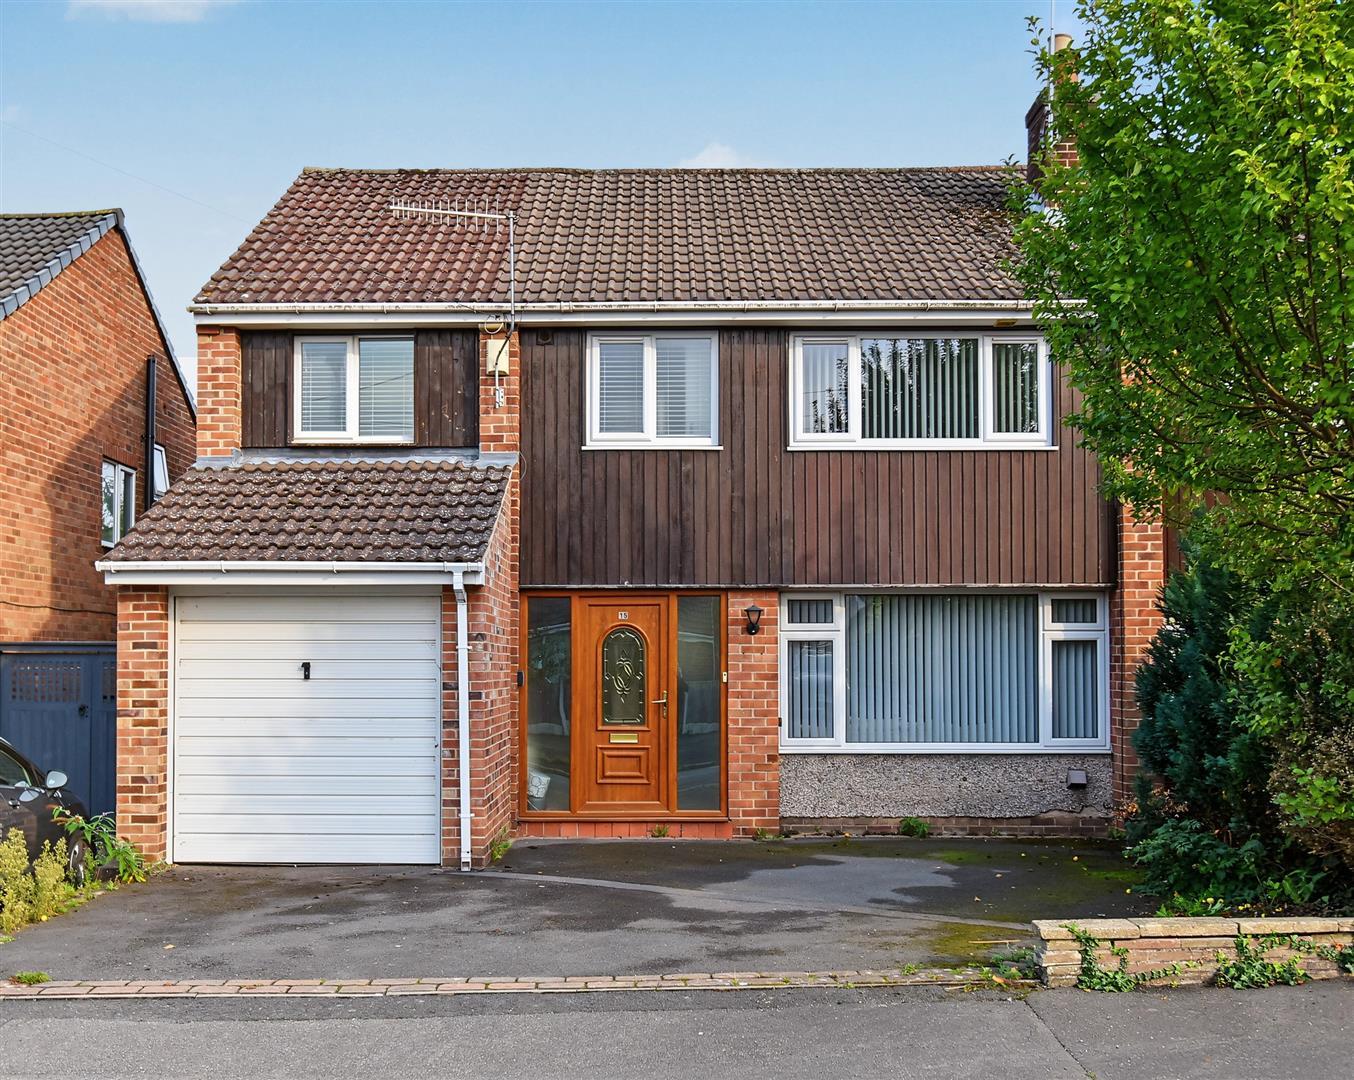
Alfreton Road, Little Eaton, Derby
4 Bedroom Detached House | Offers in region of £450,000
ECCLESBOURNE SCHOOL CATCHMENT AREA - This unique three/four-bedroom detached family home offers a delightful blend of sp...

Fletcher & Company (Duffield)
Duffield, Derbyshire, DE56 4GD
01332 843390
How much is your home worth?
Use our short form to request a valuation of your property.
Request a Valuation
©2026 The Guild of Property Professionals. All rights reserved.
Terms and Conditions |
Privacy Policy |
Cookie Policy |
Complaints Policy |
Members Login
The Guild of Property Professionals Trading Address: 121 Park Lane, London W1K 7AG. GPEA Limited.
Registered in England & Wales.
Company No: 02819824.
Registered Office Address: The Old Courthouse, 60A London Road, Grantham, NG31 6HR.
VAT Registration No: 180897859

