- Beautiful Detached Property with Garden Studio
- Ecclesbourne School Catchment Area
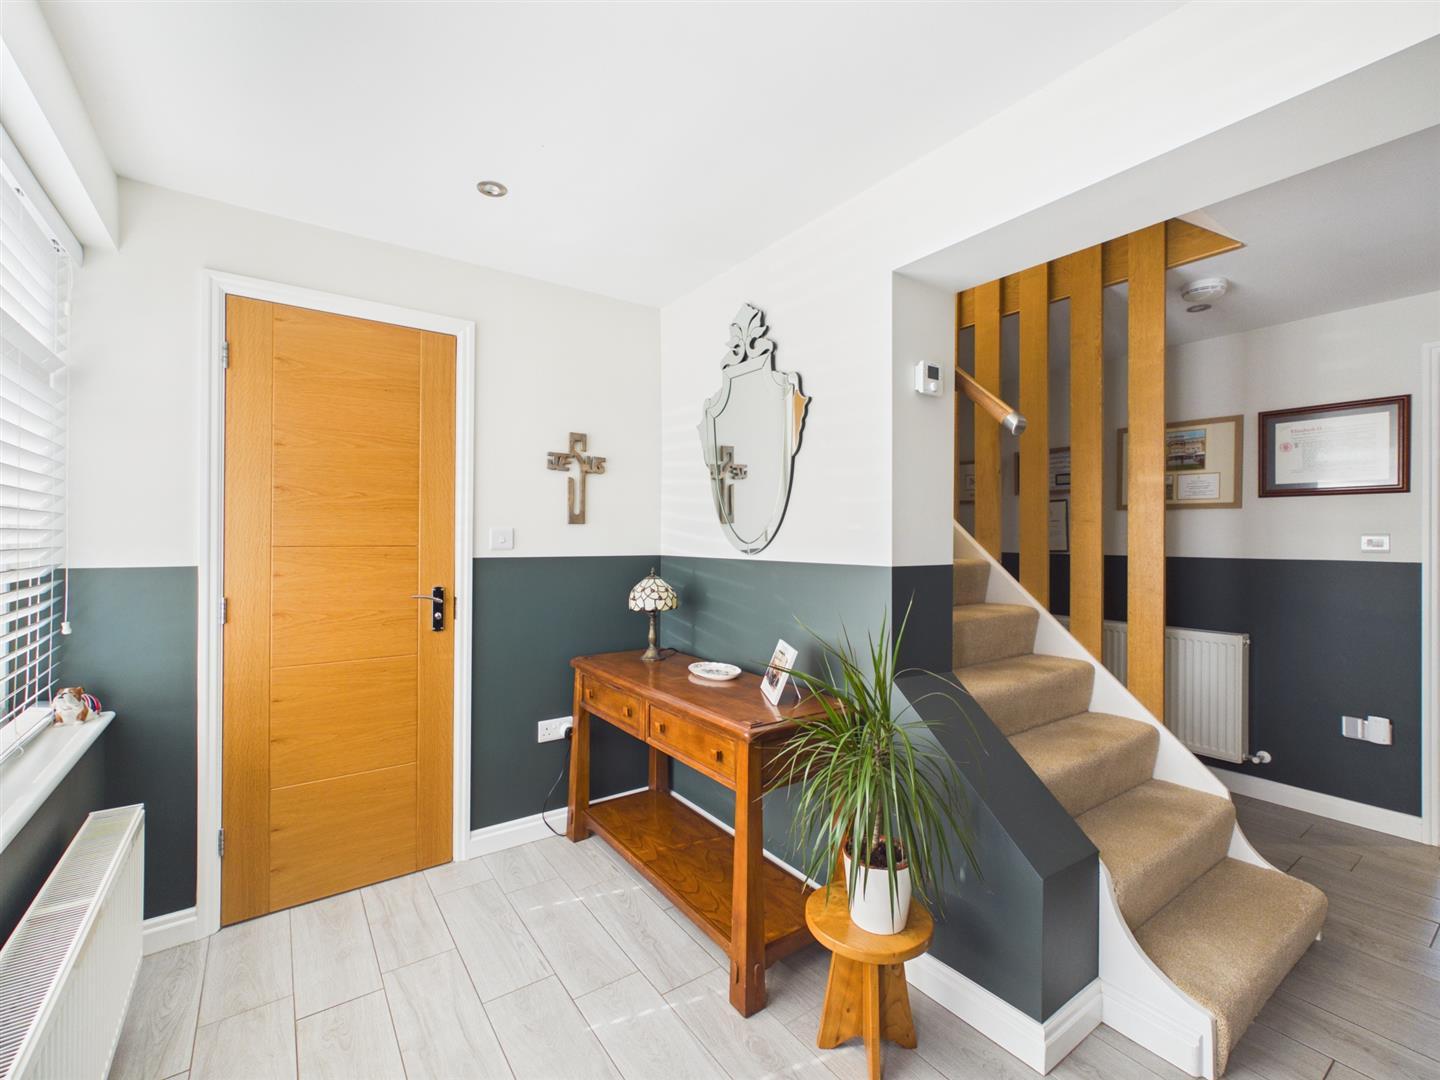
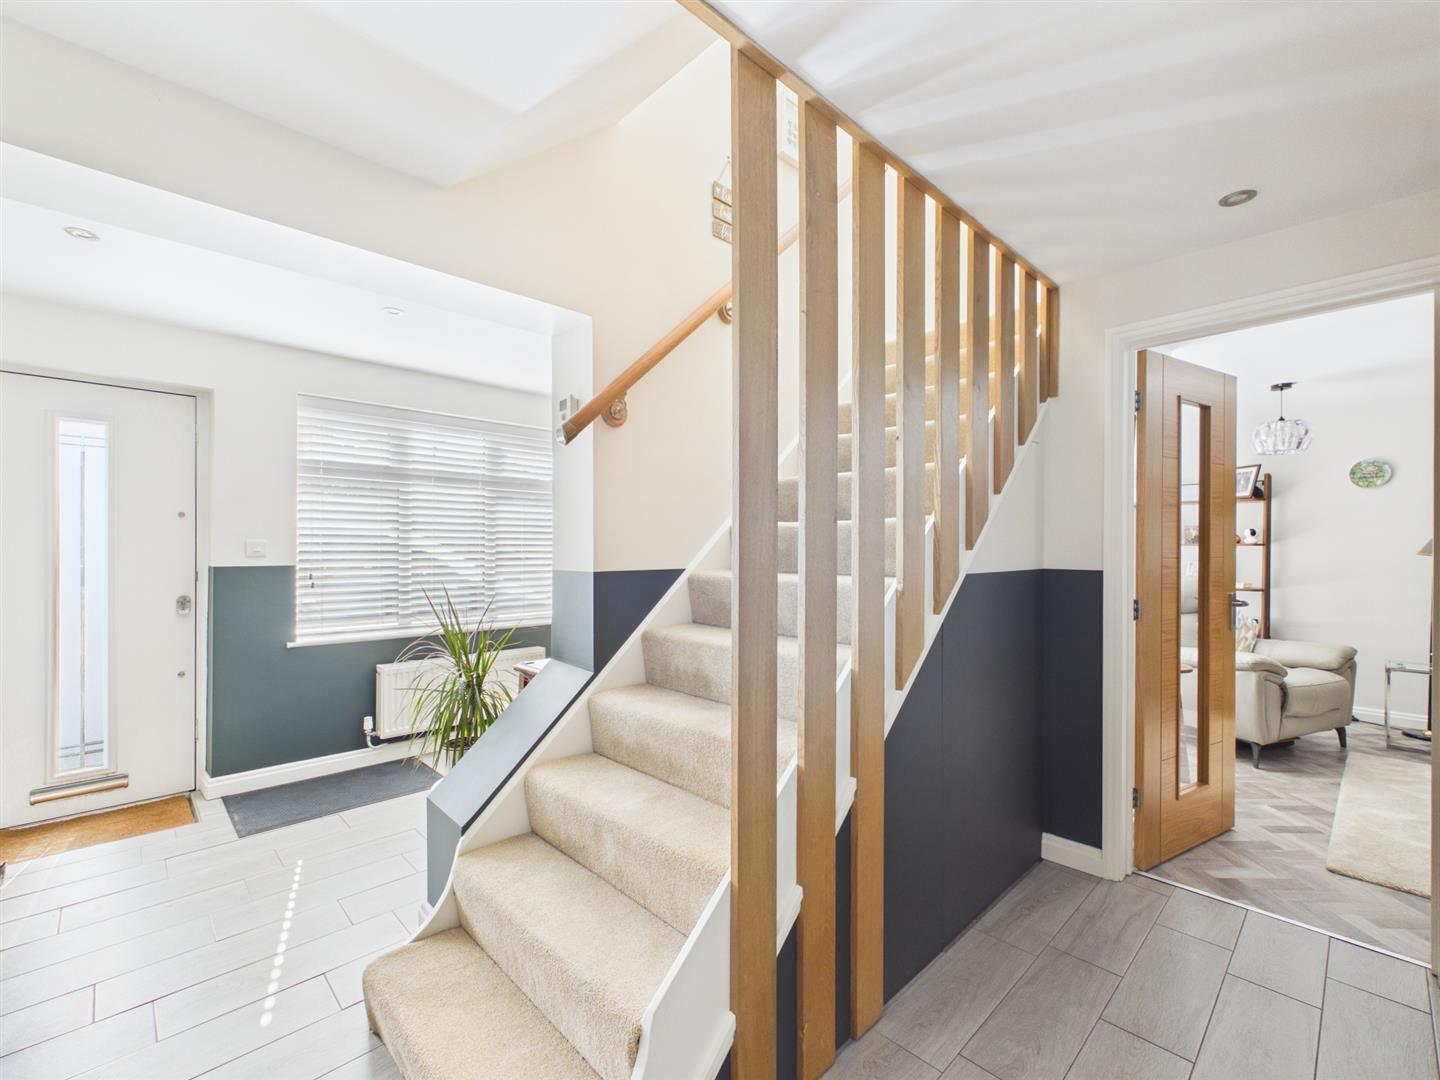
- Entrance Hall & Cloakroom/W.C.
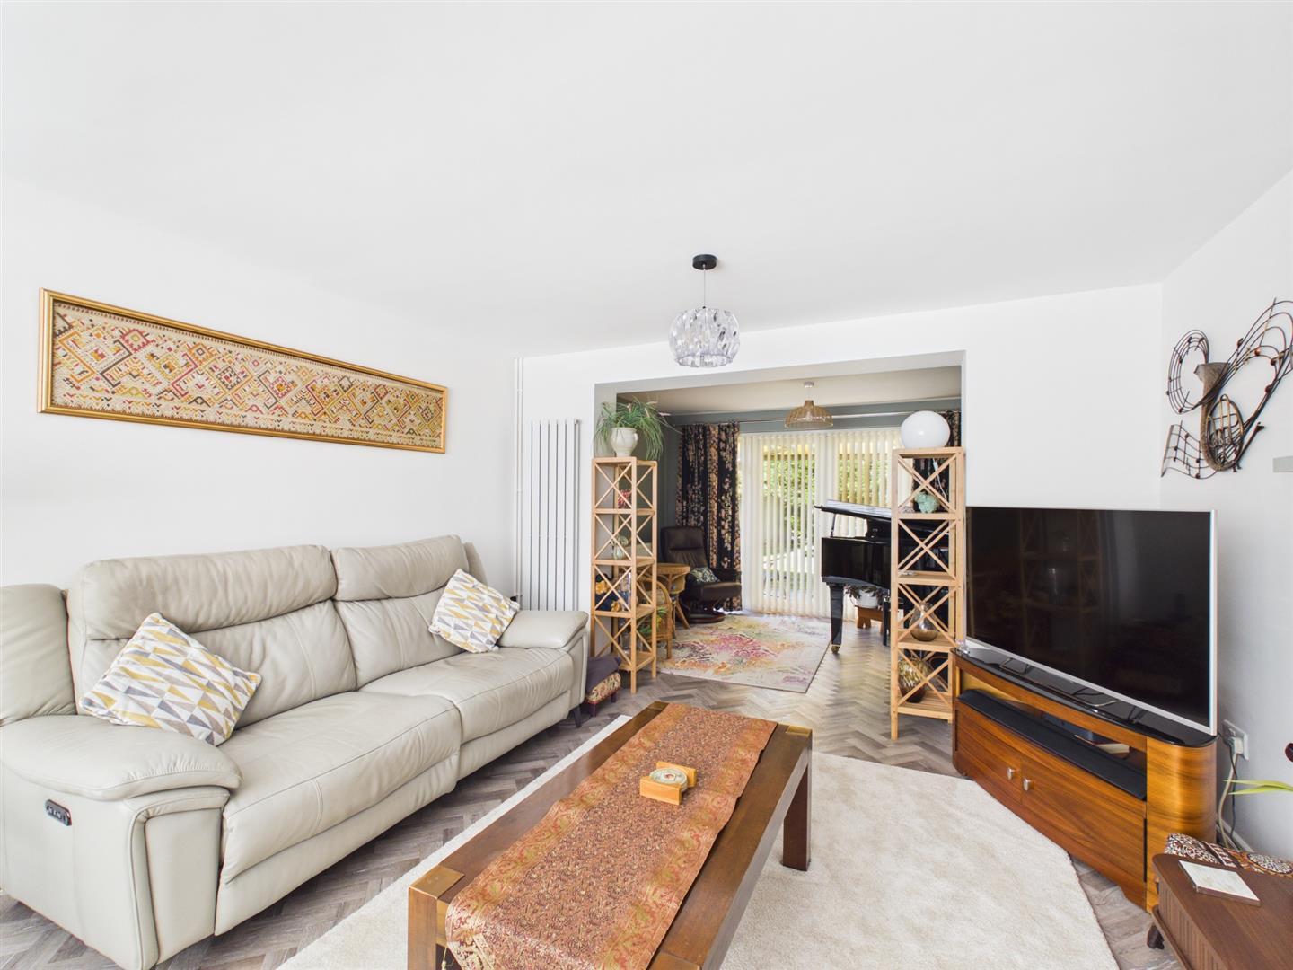
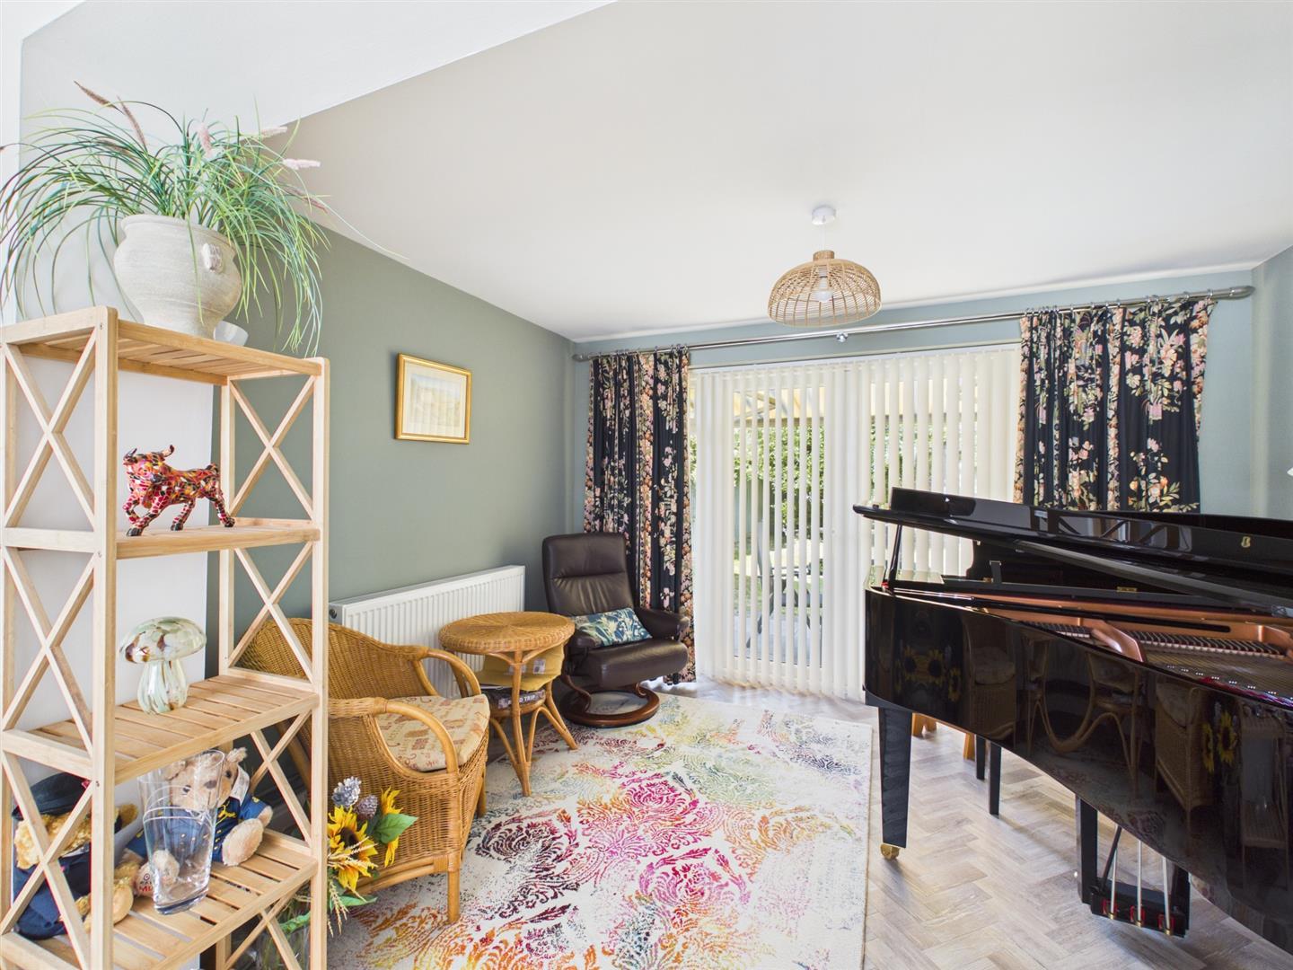
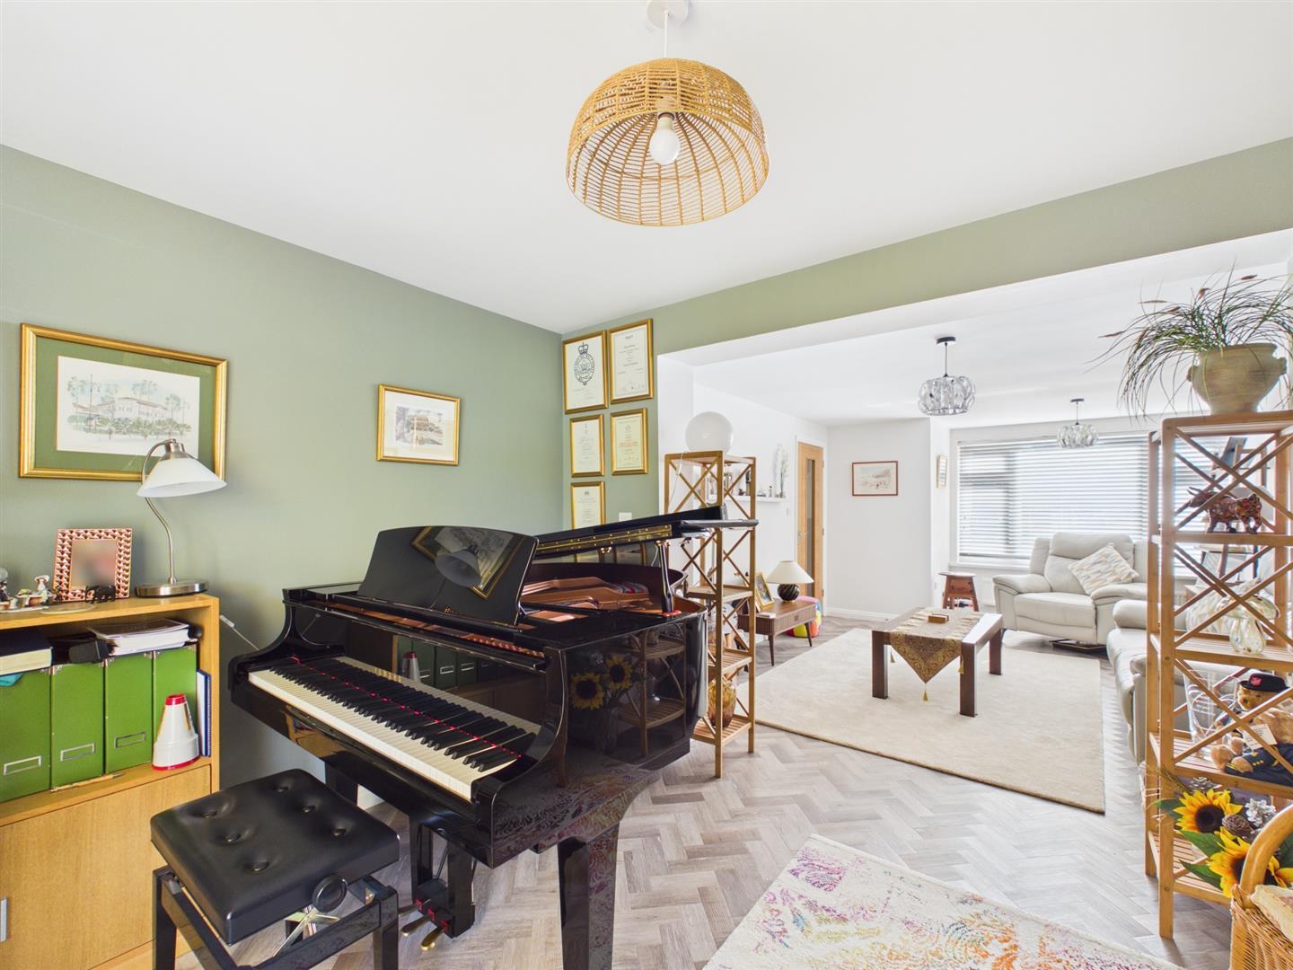
- Lounge with Family Room
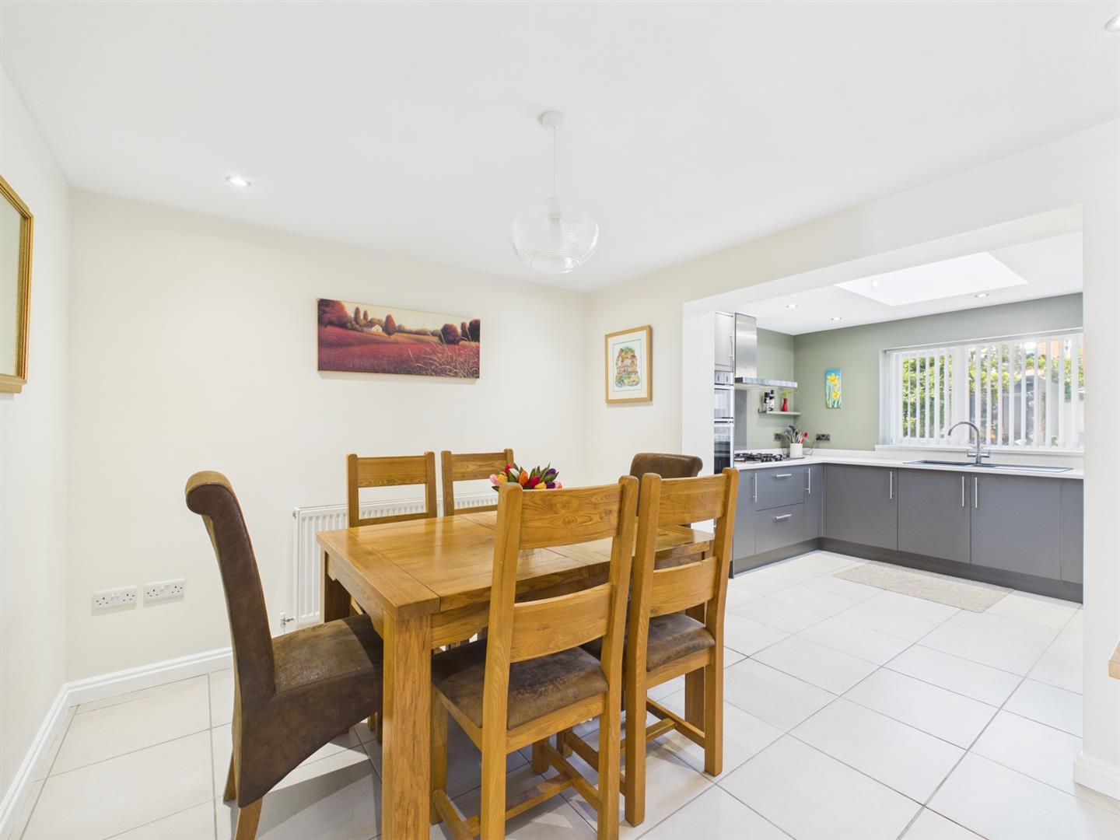
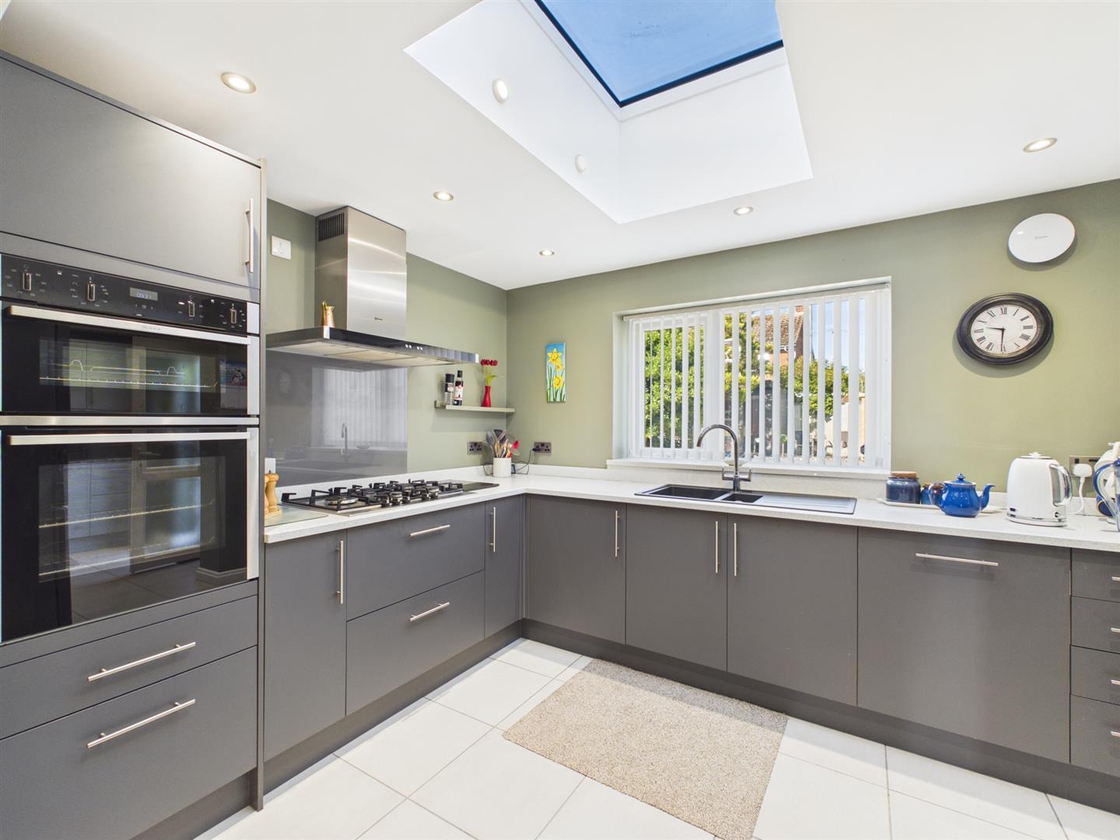
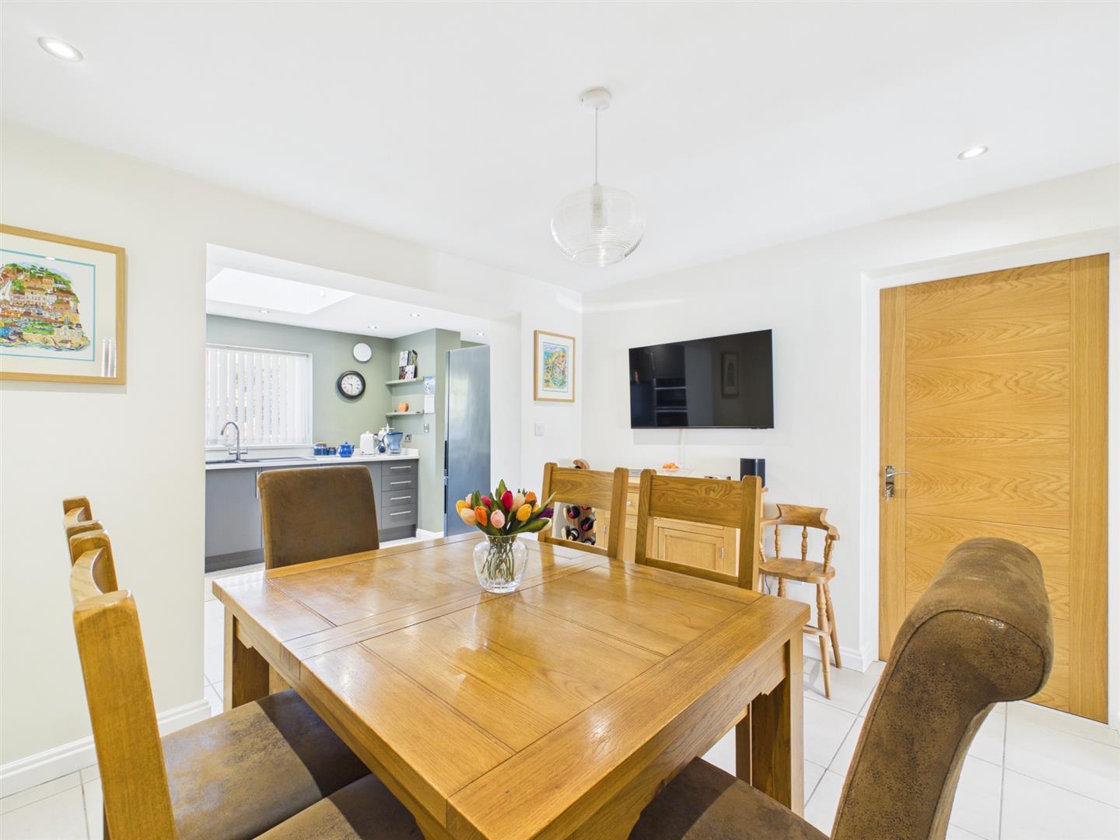
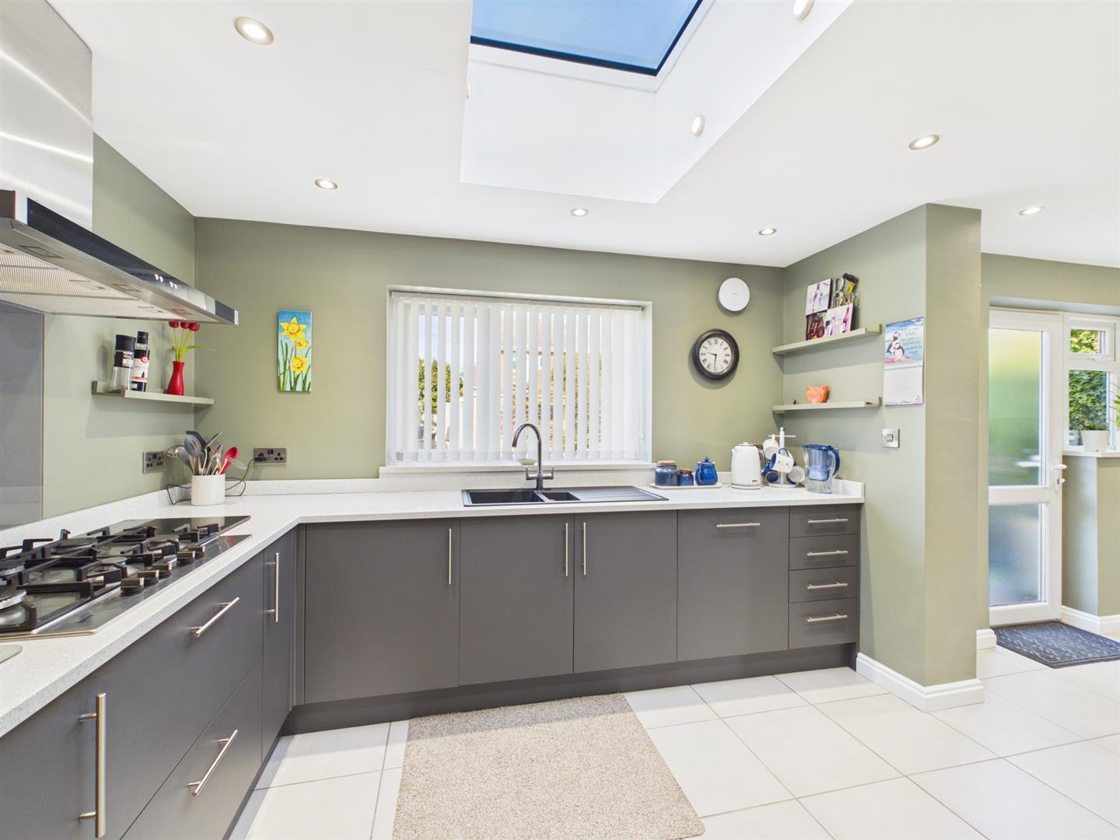
- Living Kitchen/Dining Room
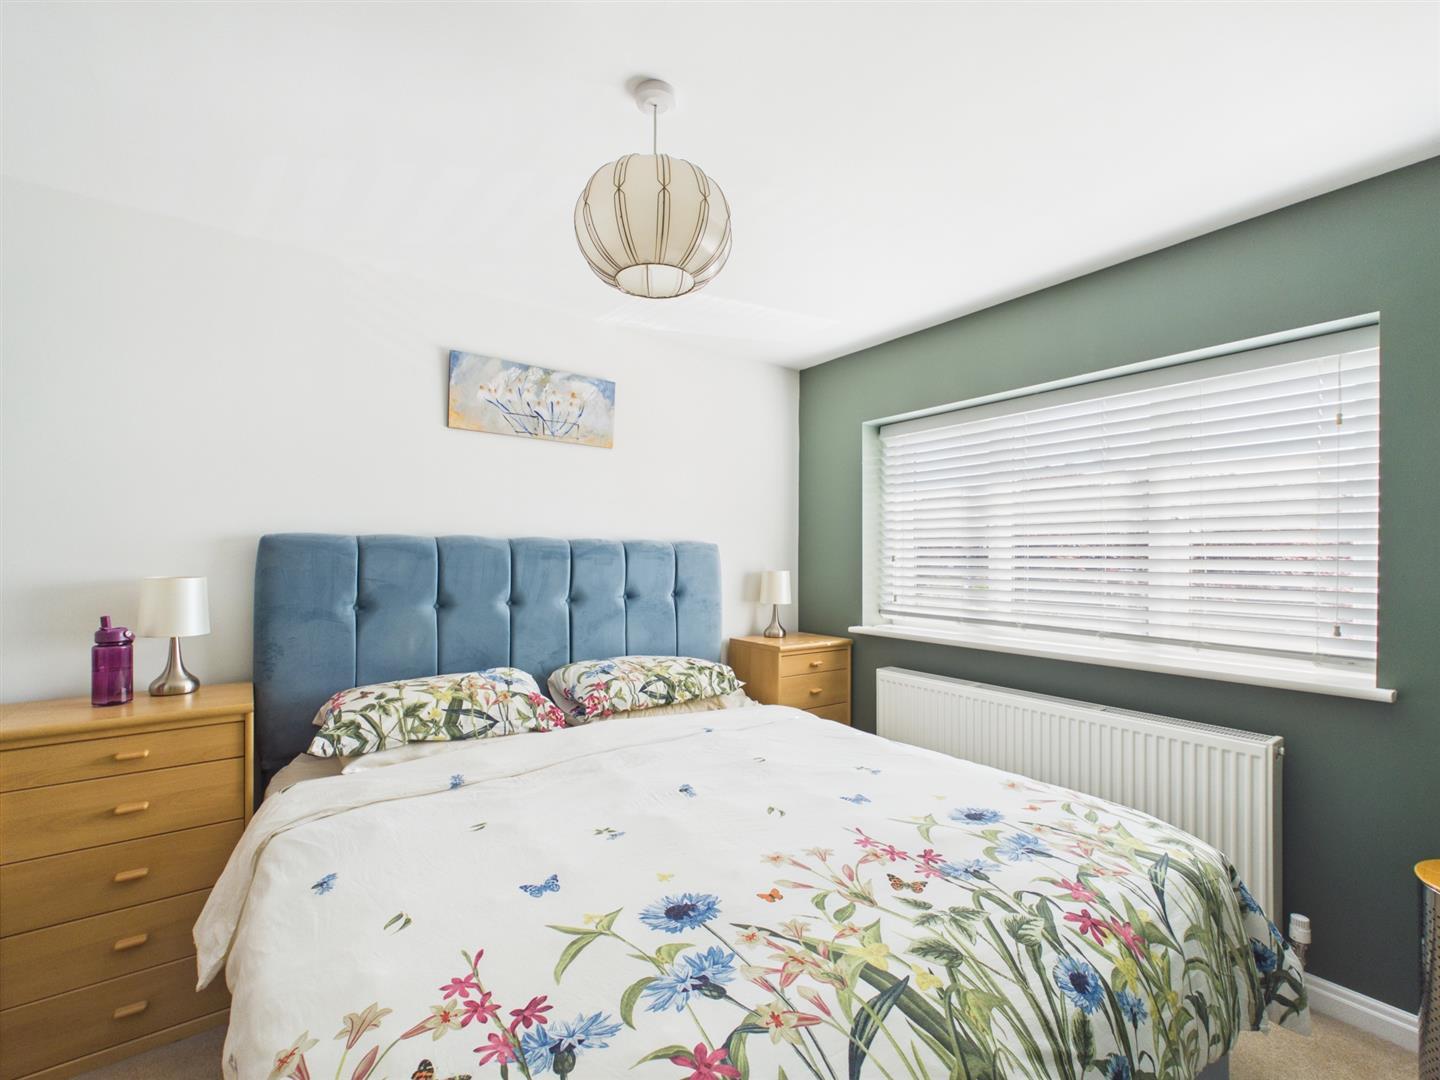
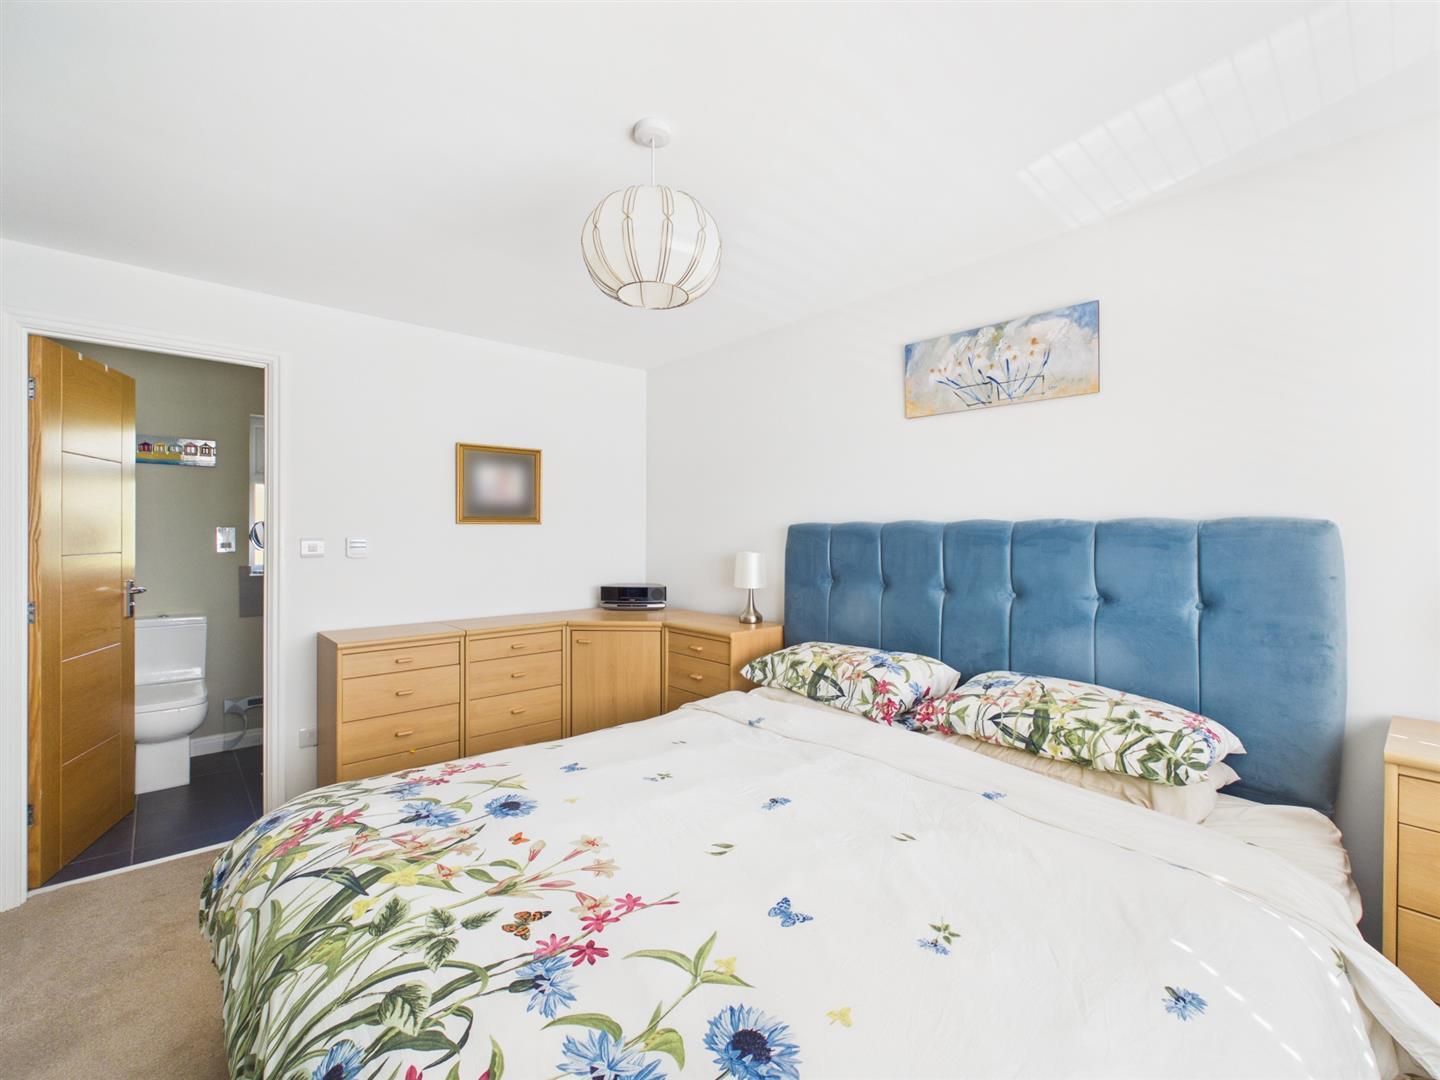
- Four Bedrooms
- En-Suite & Family Bathroom
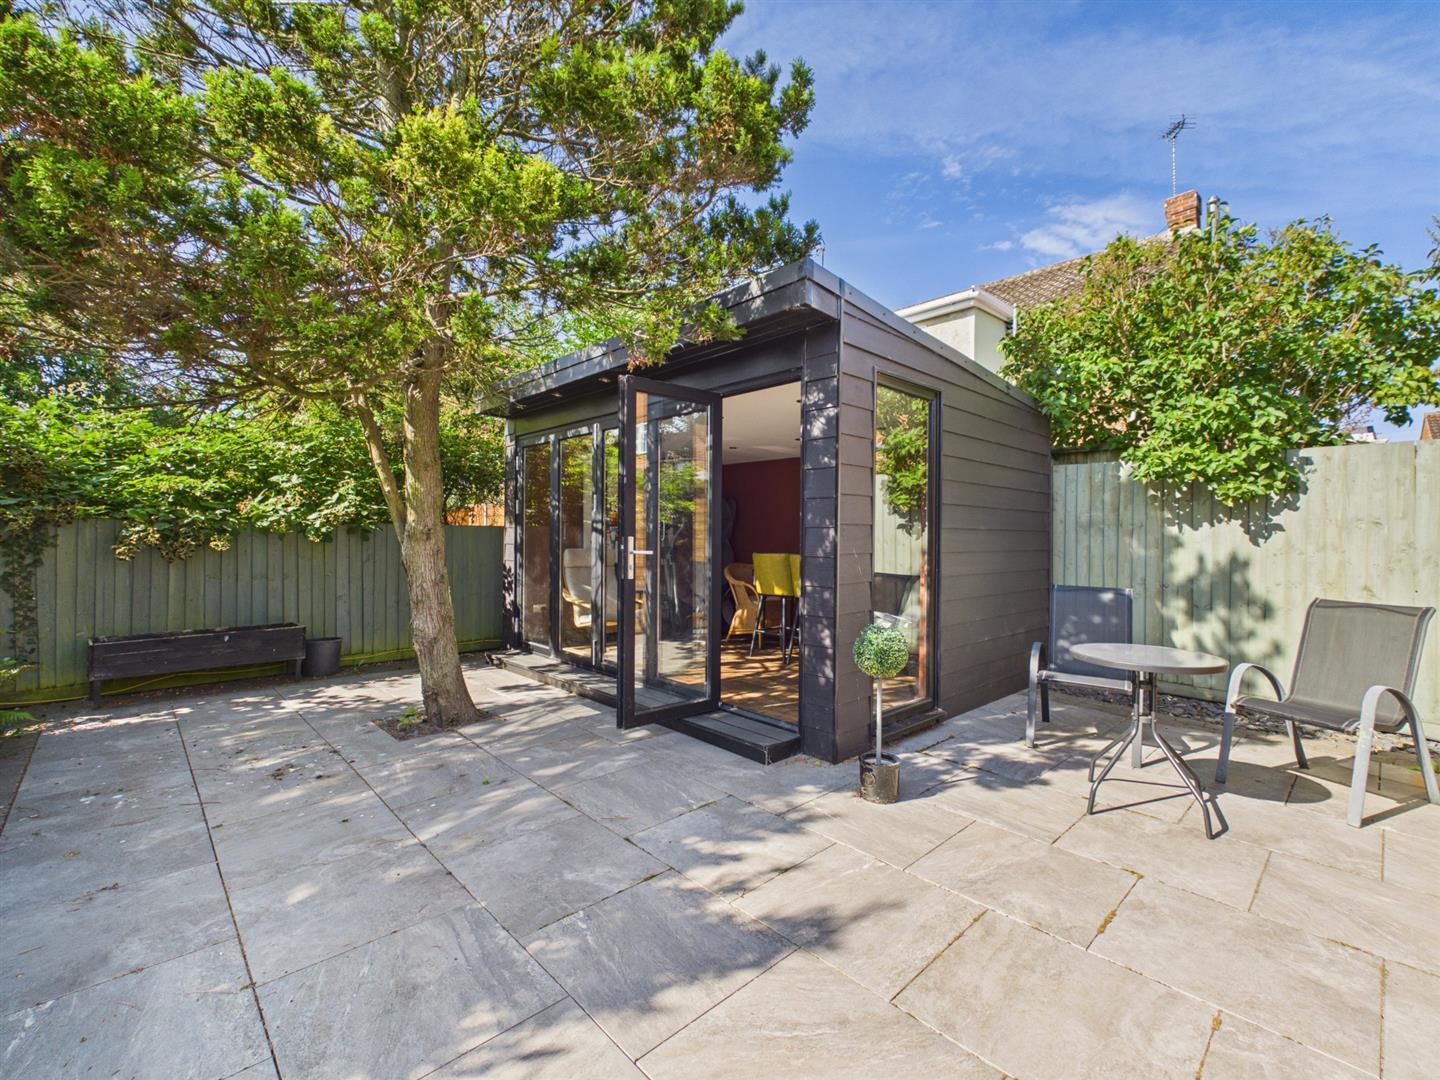
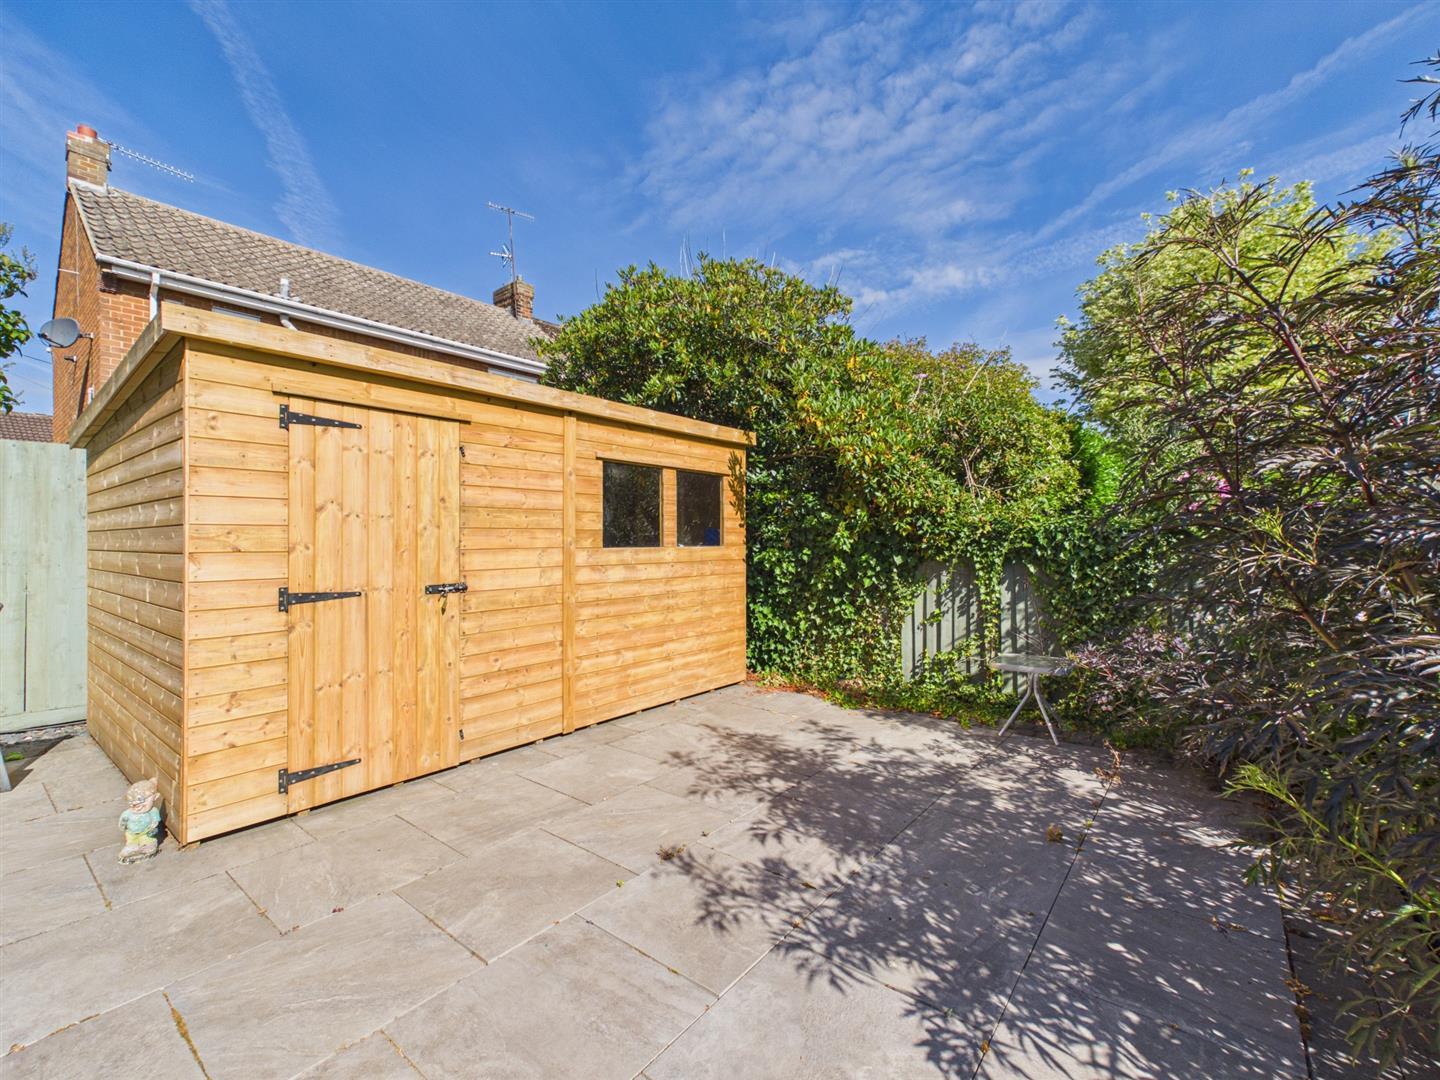
- Landscaped Gardens - Garden Studio - Timber Shed
- Generous Driveway
- Garage/Utility Room

This property listing is now SSTC
4 Bedroom Detached House for sale in Belper
 3
4
2
3
4
2
ECCLESBOURNE SCHOOL CATCHMENT AREA - Beautiful four bedroom detached home with garden studio occupying this very sought-after cul-de-sac location close to Duffield Village amenities.
The Location - The village of Duffield is situated approximately 5 miles north of Derby along the main A6 arterial road and the village in turn has an excellent range of local shops, public houses, restaurants, supermarket, tennis and squash club, Chevin golf club, recreational facilities including the Eyes Meadow Nature reserve. Local primary schools include William Gilbert Endowed School, Meadows Primary School and the well-known Ecclesbourne Secondary School. Duffield is also positioned along the East Midlands Mainline and is within easy reach of famous attractions such as Chatsworth House and the historic spa town of Matlock.
Accommodation -
Ground Floor -
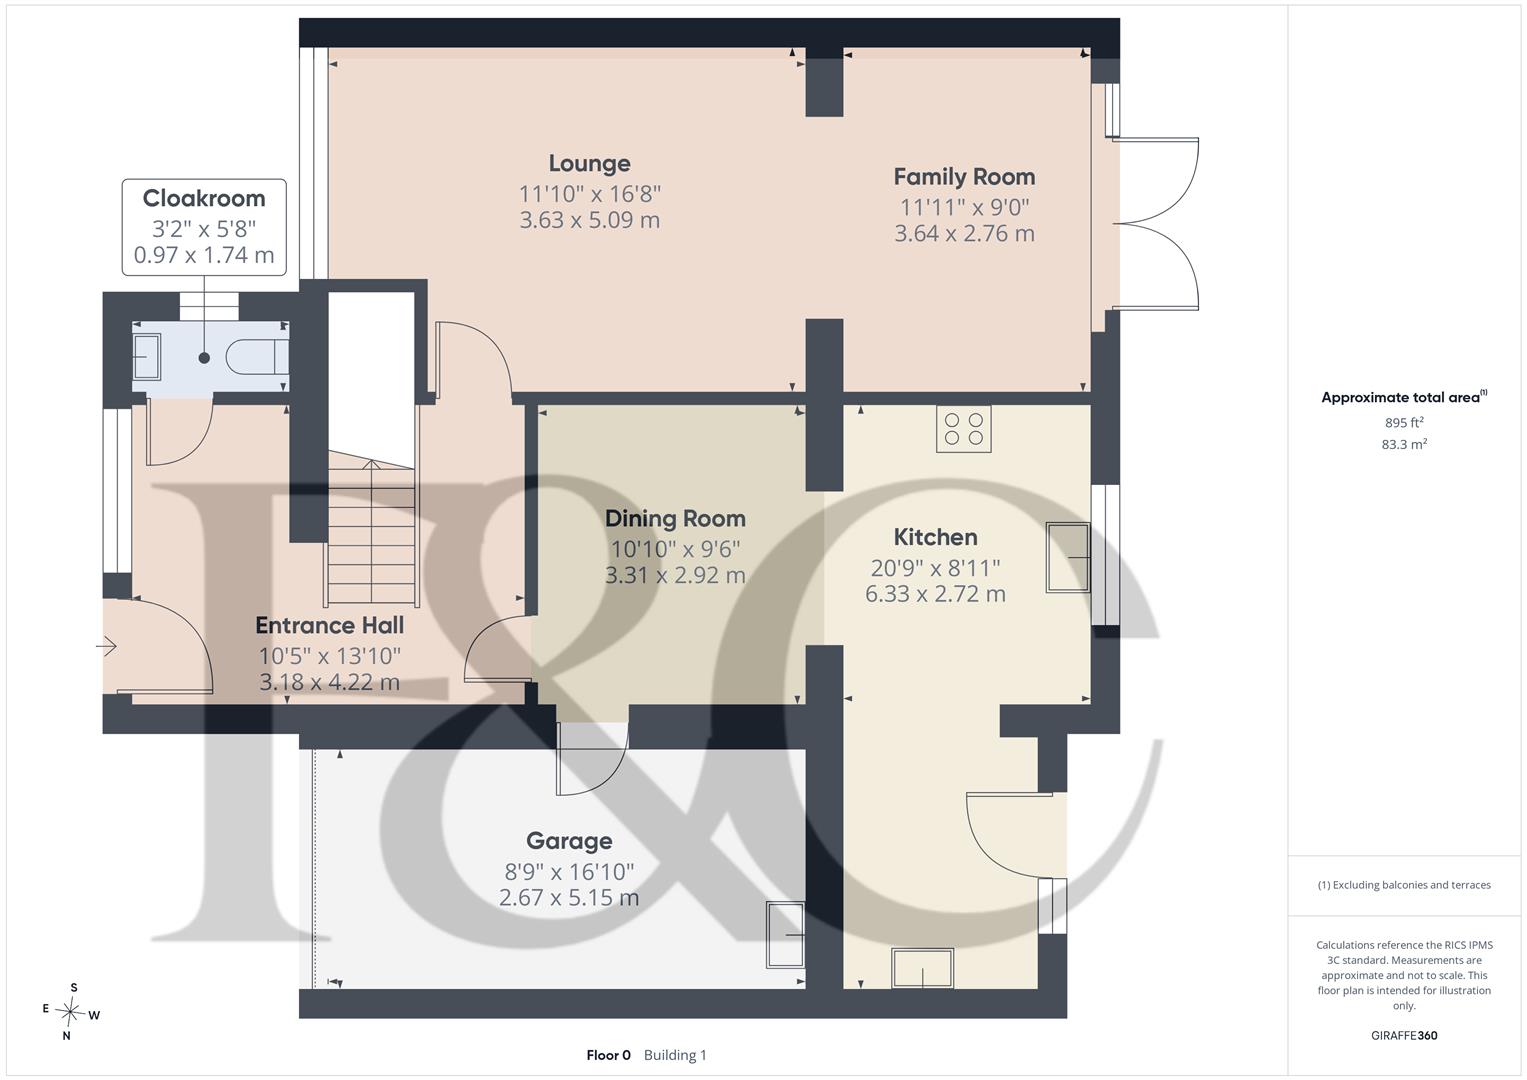
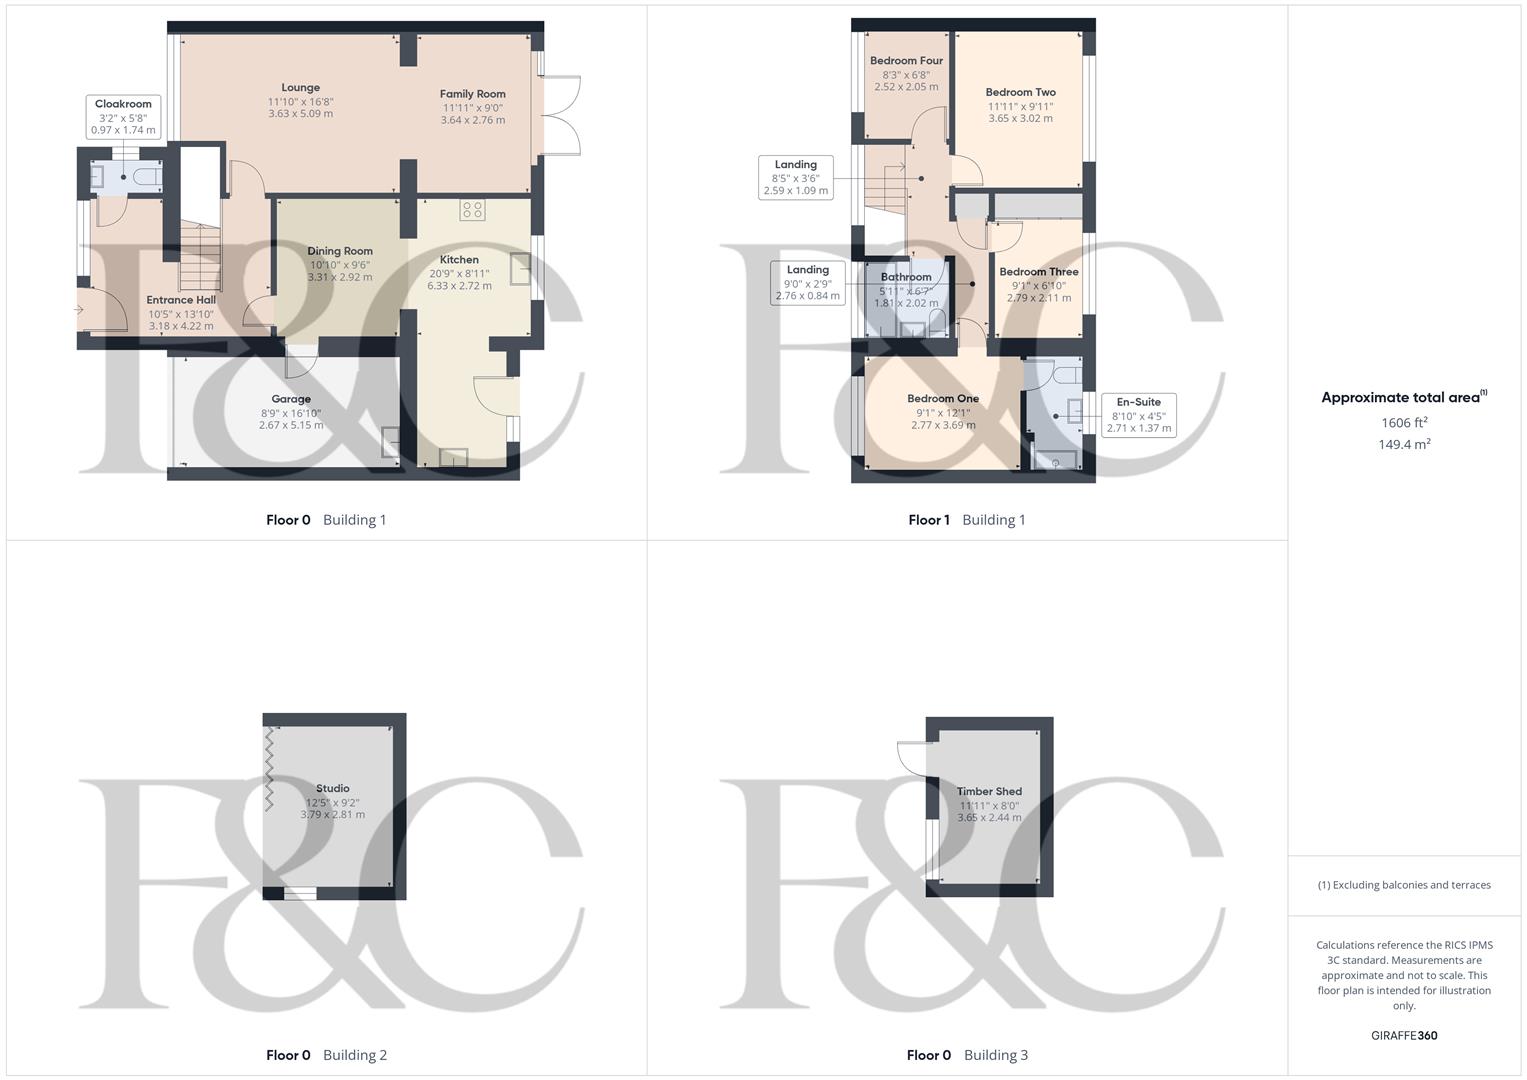
Entrance Hall - 4.22 x 3.18 (13'10" x 10'5") - With inset doormat, tiled flooring, spotlights to ceiling, two radiators, staircase leading to first floor, understairs storage and double glazed window with fitted blind to front.
Cloakroom - 1.74 x 0.97 (5'8" x 3'2") - With low level WC, pedestal wash handbasin, tiled splashbacks, tiled flooring, radiator, spotlights to ceiling, double glazed window and internal oak veneer door with chrome fittings.
Lounge & Family Room -
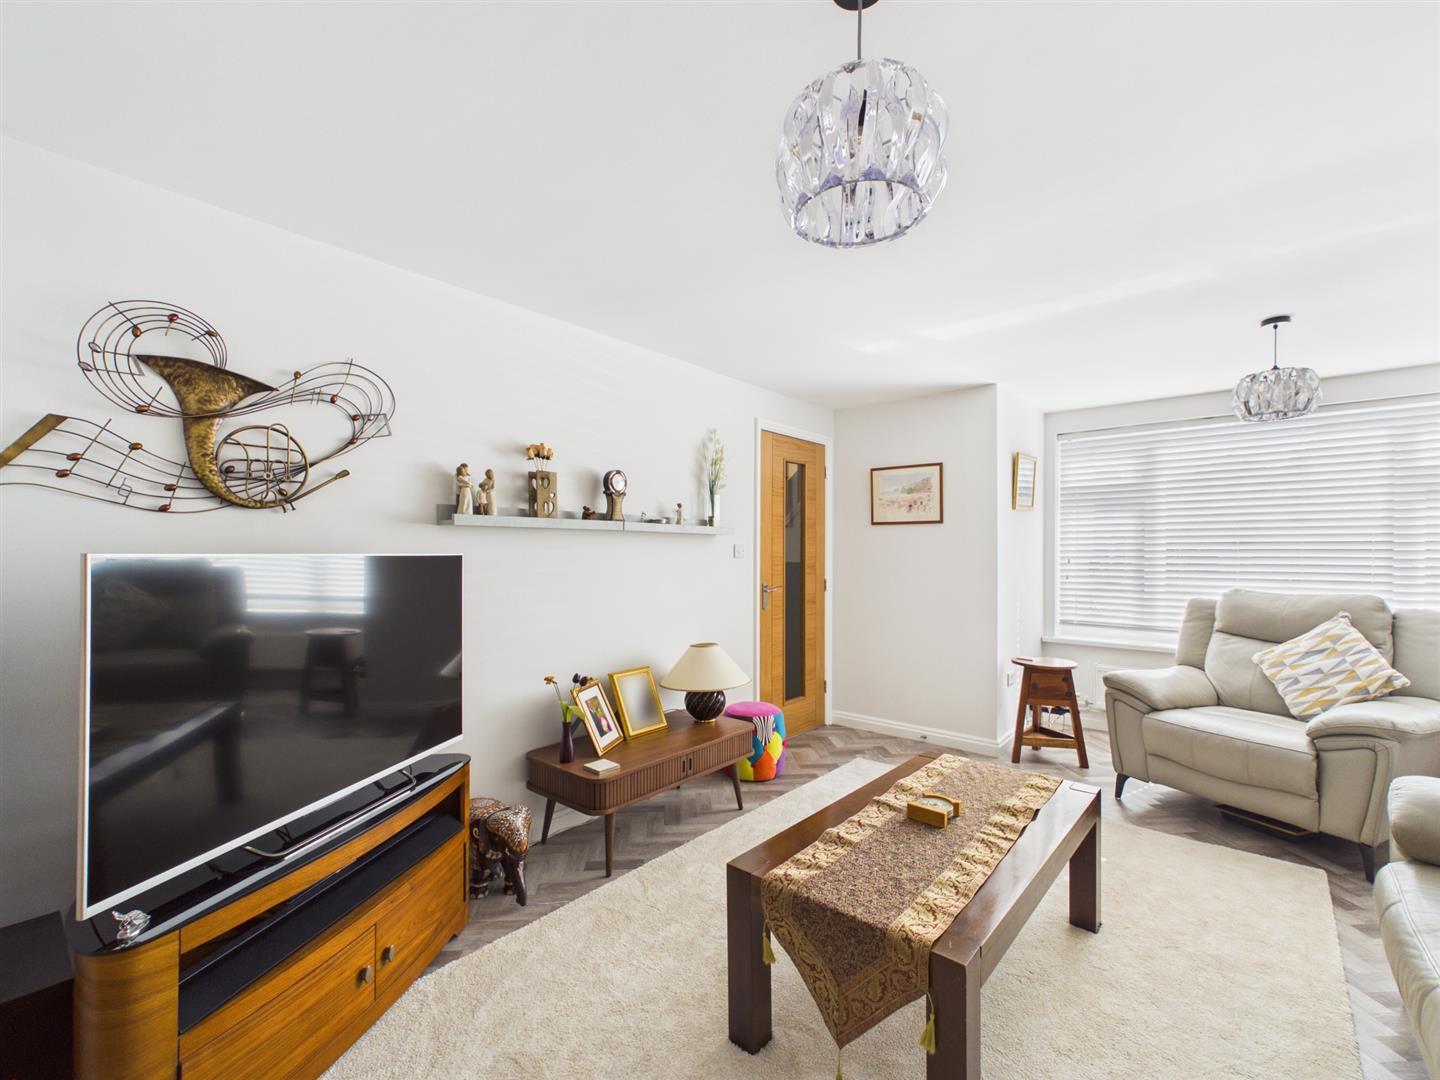
Lounge Area - 5.09 x 3.63 (16'8" x 11'10") - With two radiators, open square archway leading into family room, double glazed window with fitted blind to front and internal oak veneer door with chrome fittings.
Family Area - 3.64 x 2.76 (11'11" x 9'0") - With radiator and double glazed French doors with fitted blind with access to rear garden.
Living Kitchen/Dining Room -
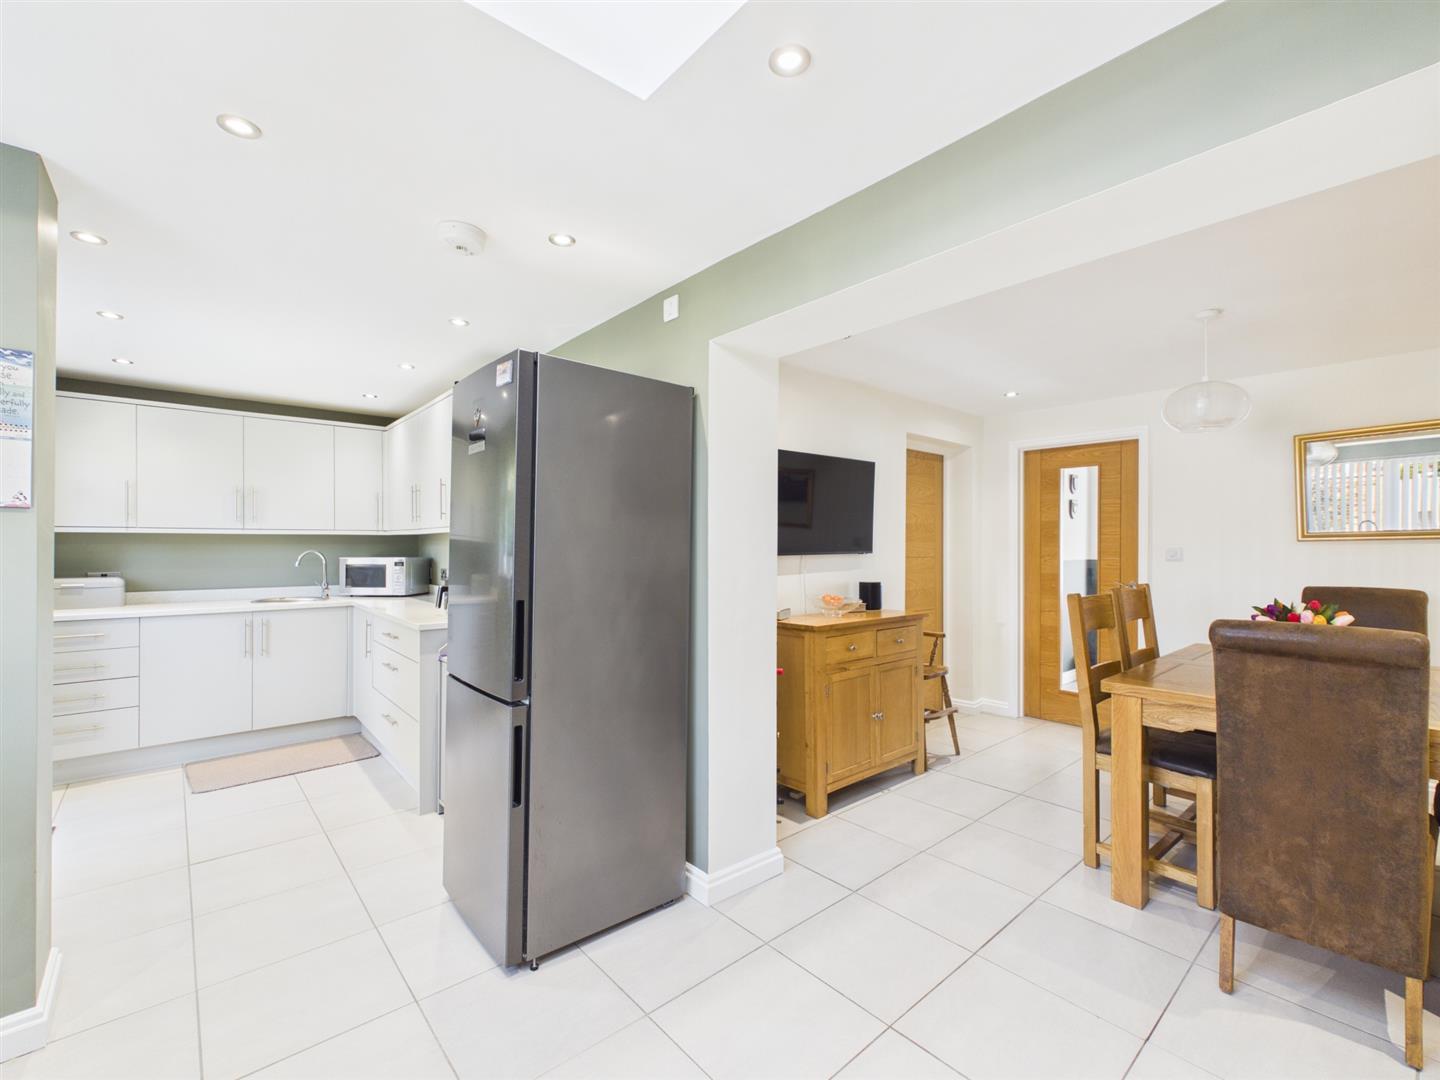
Dining Area - 3.31 x 2.92 (10'10" x 9'6") - With tiled flooring, radiator, spotlights to ceiling and open square archway leading to kitchen area.
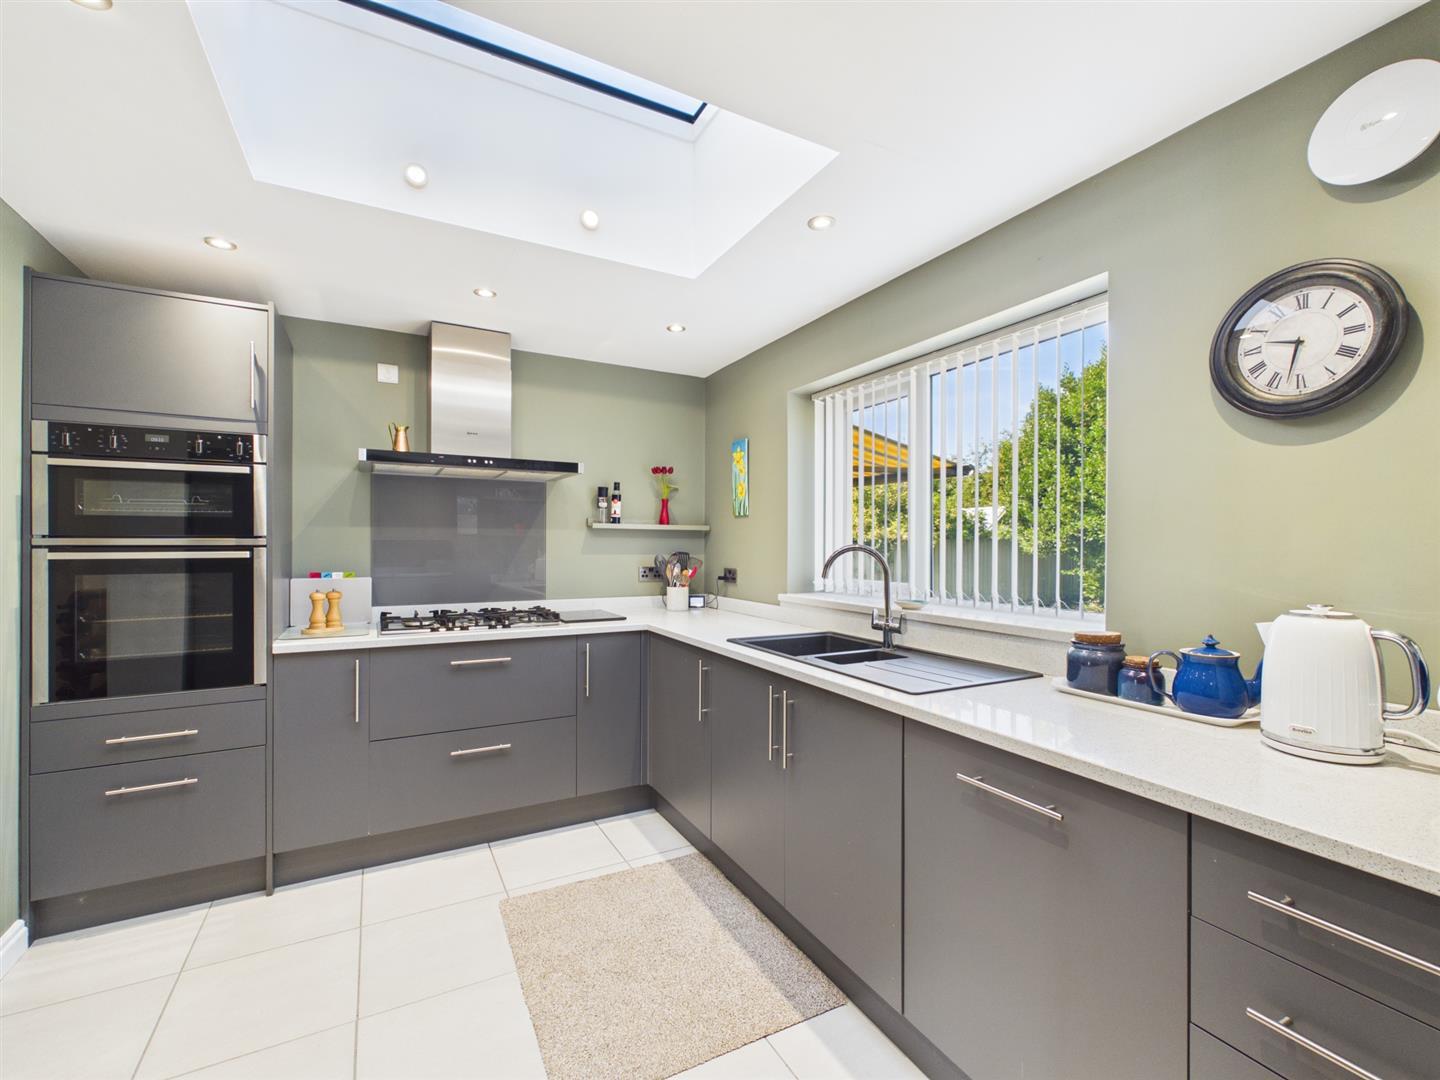
Kitchen Area - 6.33 x 2.72 (20'9" x 8'11") - With one and a half sink unit with chrome mixer tap, wall and base cupboards with matching worktops, built-in five ring gas hob with extractor hood over, built-in double electric fan assisted oven, integrated dishwasher, tiled flooring, underfloor heating, spotlights to ceiling, feature lantern style window, double glazed window with fitted blind overlooking rear garden and open space leading to utility.
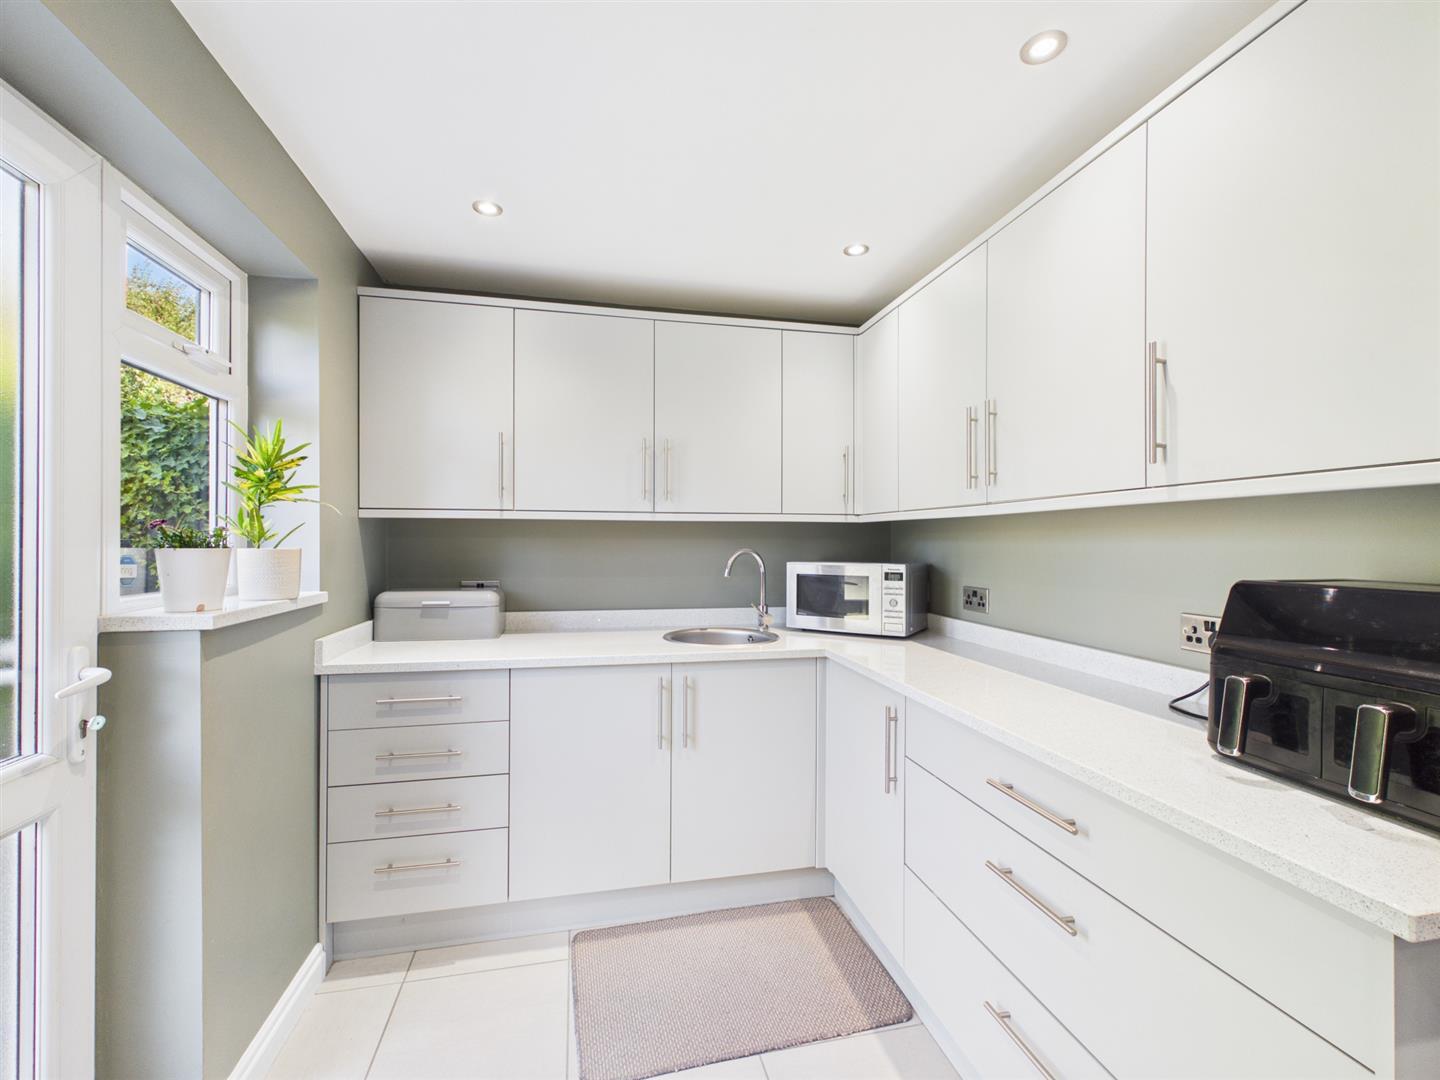
Further Kitchen Area - With inset single stainless steel sink unit with mixer tap, wall and base fitted units with matching worktops, matching tile flooring, underfloor heating, spotlights to ceiling, double glazed window and double glazed door giving access to garden.
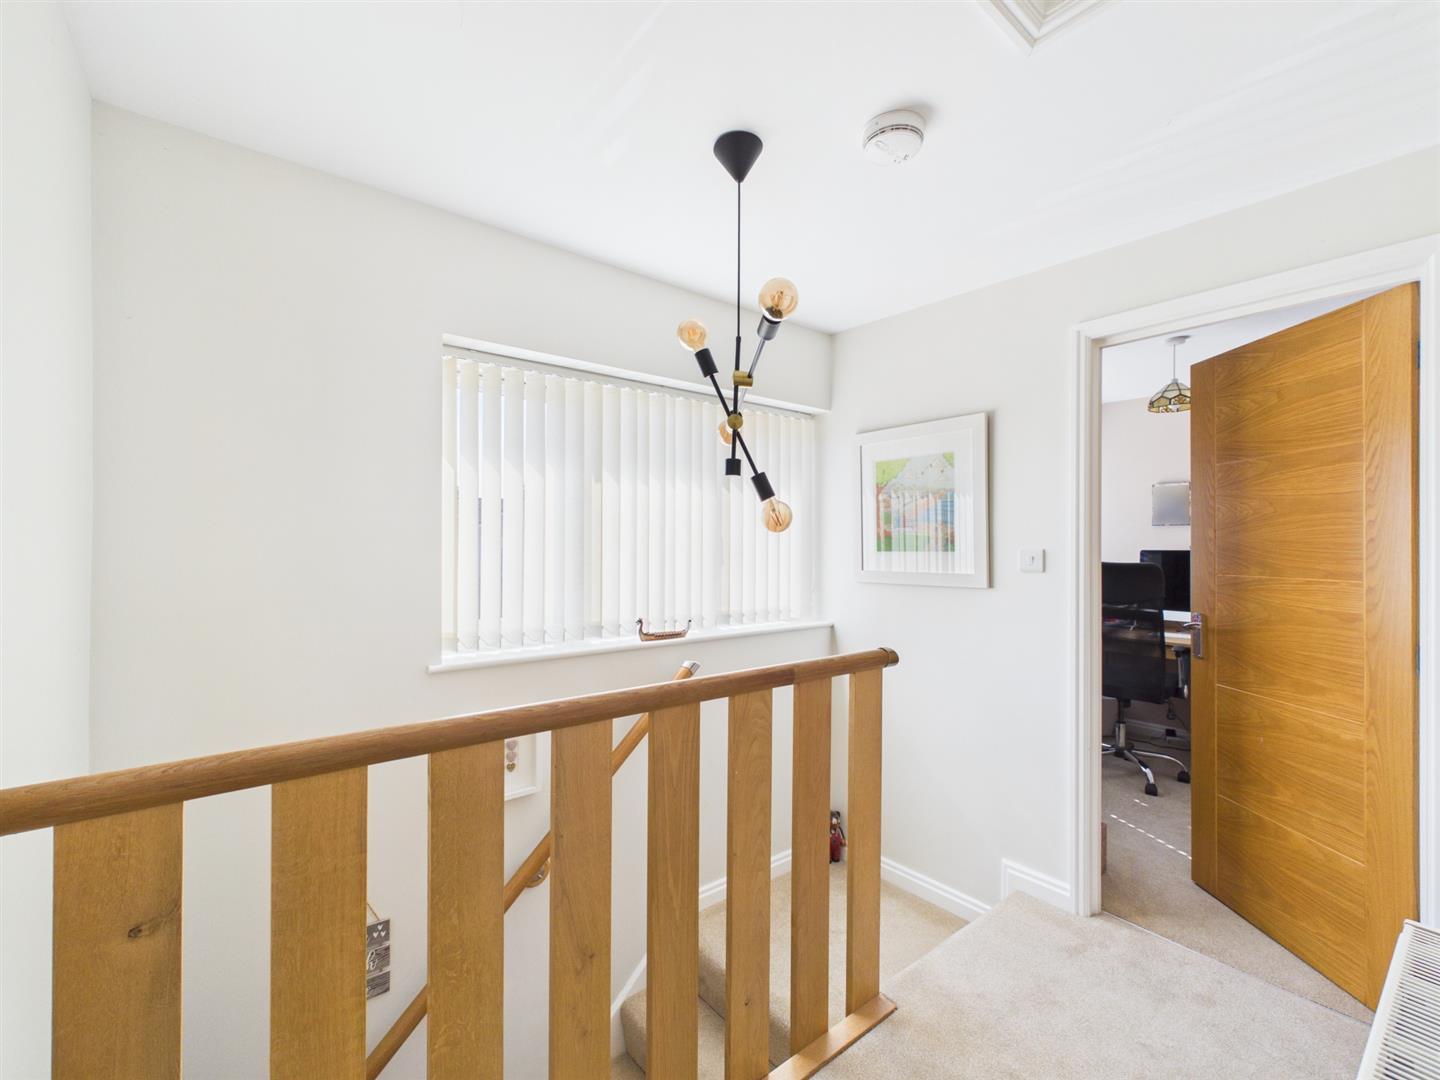
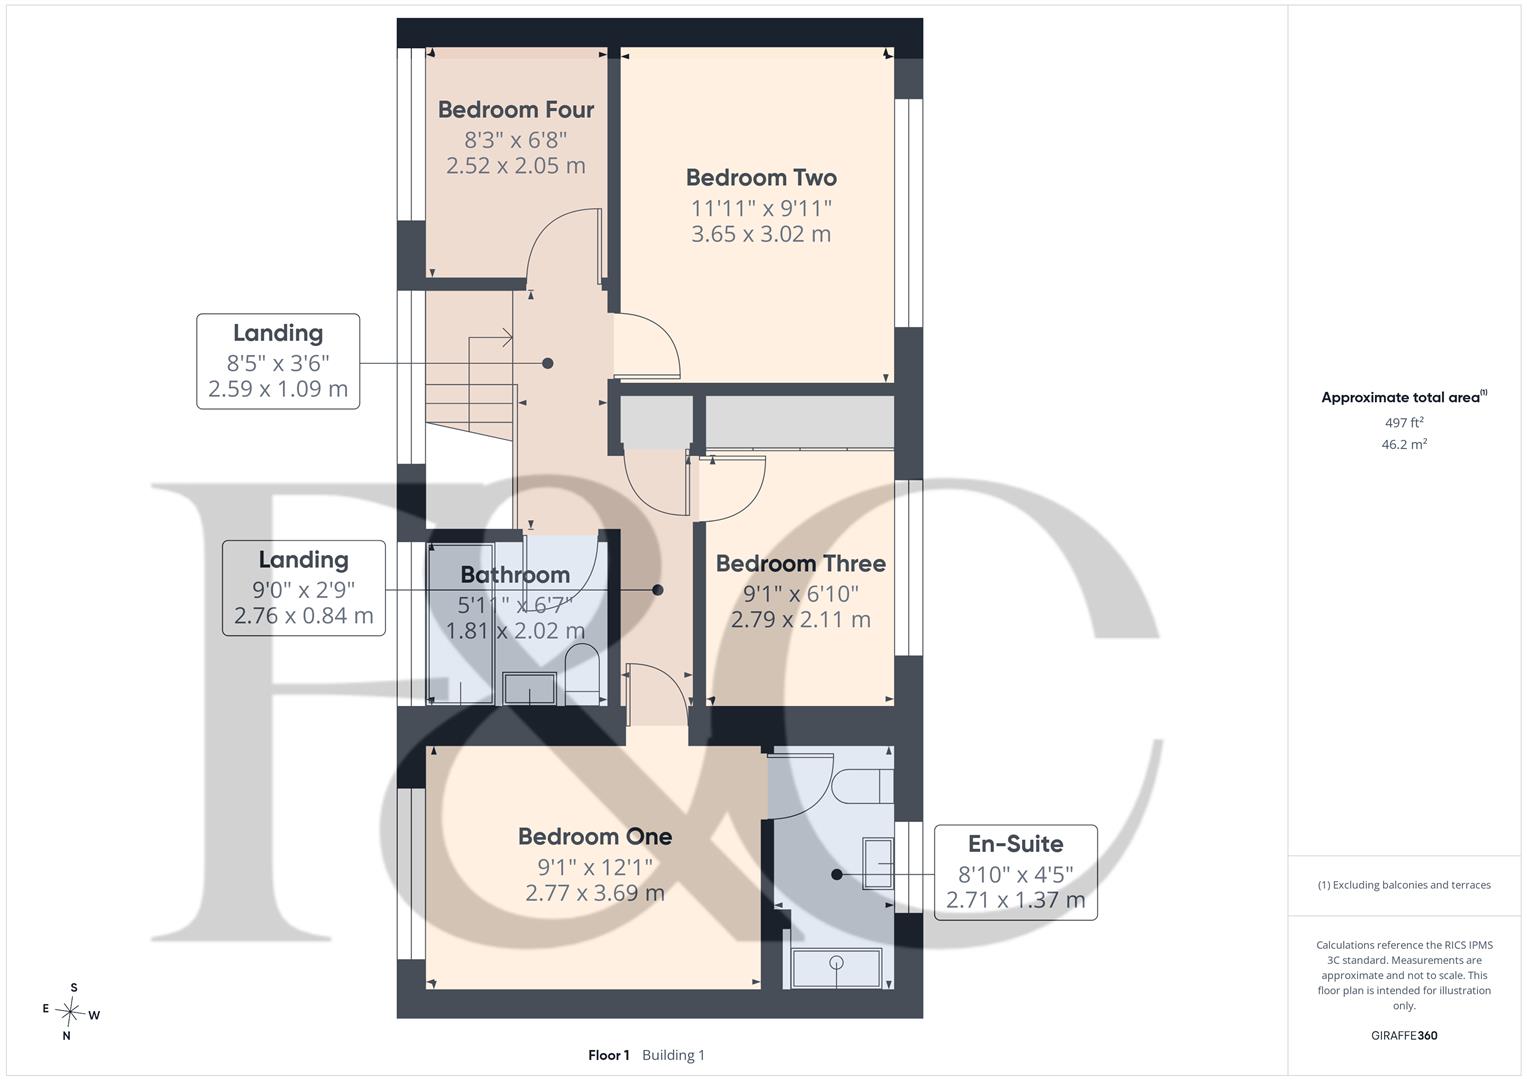
First Floor Landing - 2.76 x 2.59 x 1.09 x 0.84 (9'0" x 8'5" x 3'6" x 2' - With two radiators, access to roof space, double glazed window to front with fitted blind and built-in cupboard housing the central heating boiler with shelving.
Bedroom One - 3.69 x 2.77 (12'1" x 9'1") - With radiator, double glazed window with fitted blind to front and internal oak veneer door with chrome fittings.
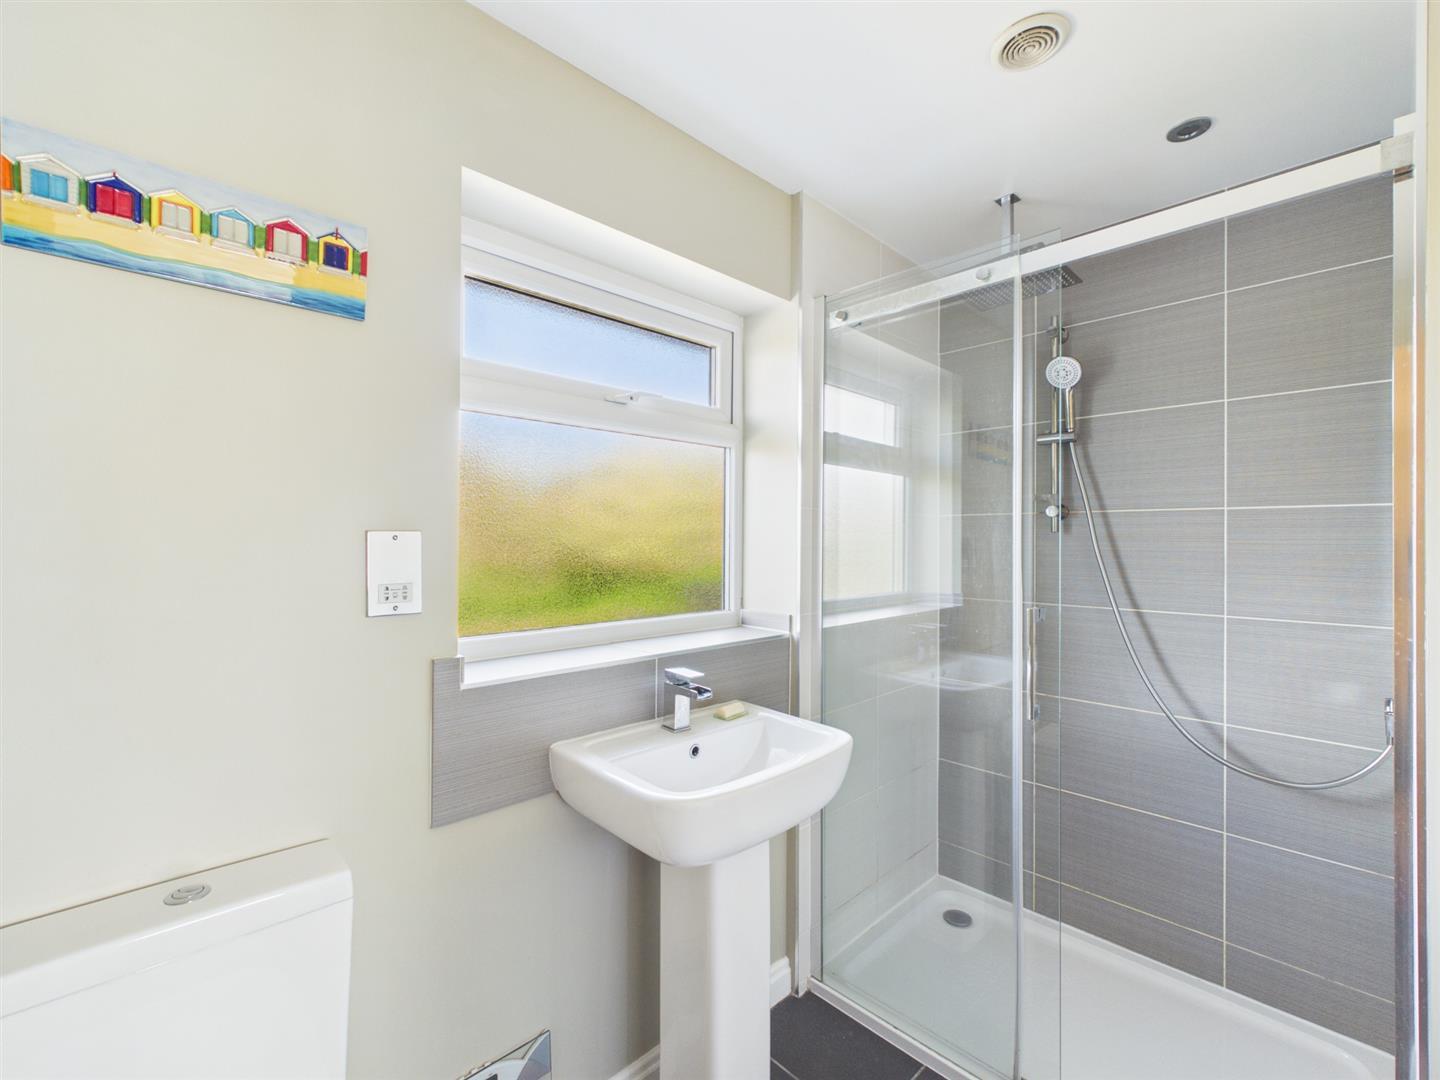
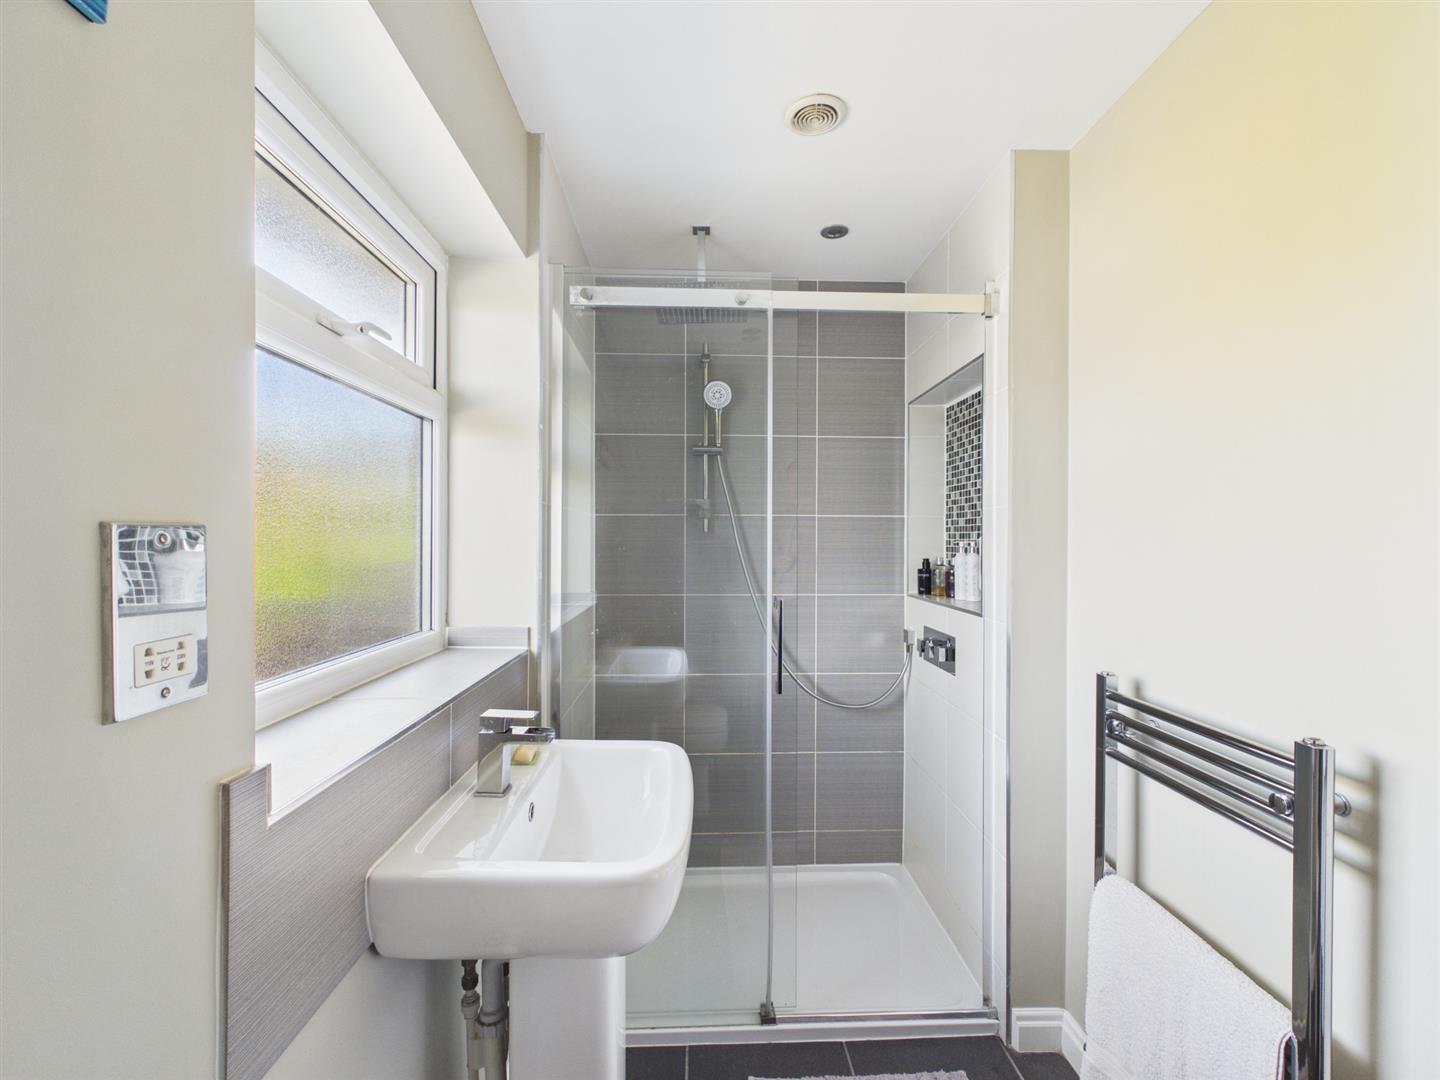
En-Suite - 2.71 x 1.37 (8'10" x 4'5") - With double shower cubicle with chrome fittings with shower, pedestal wash handbasin, low level WC, tiled splashbacks, tiled flooring with underfloor heating, spotlights to ceiling, extractor fan, shaver point, heated chrome towel rail/radiator, double glazed window to rear and internal oak veneer door with chrome fittings.
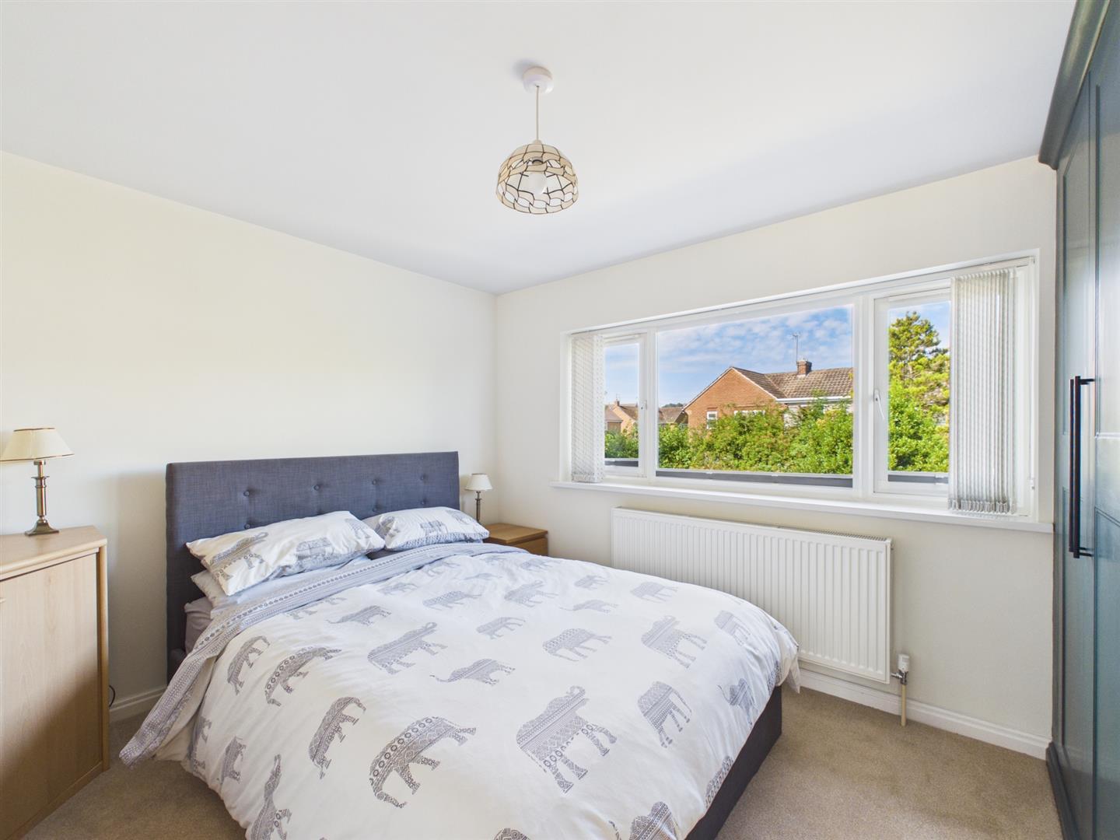
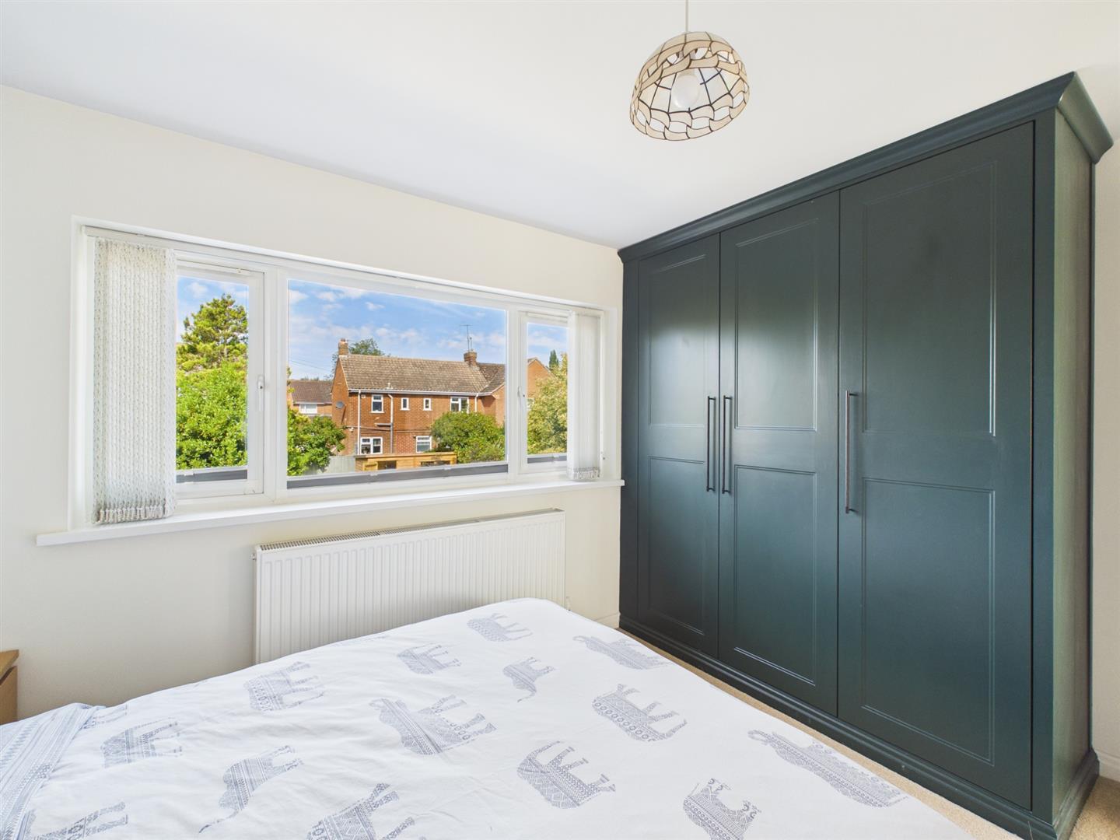
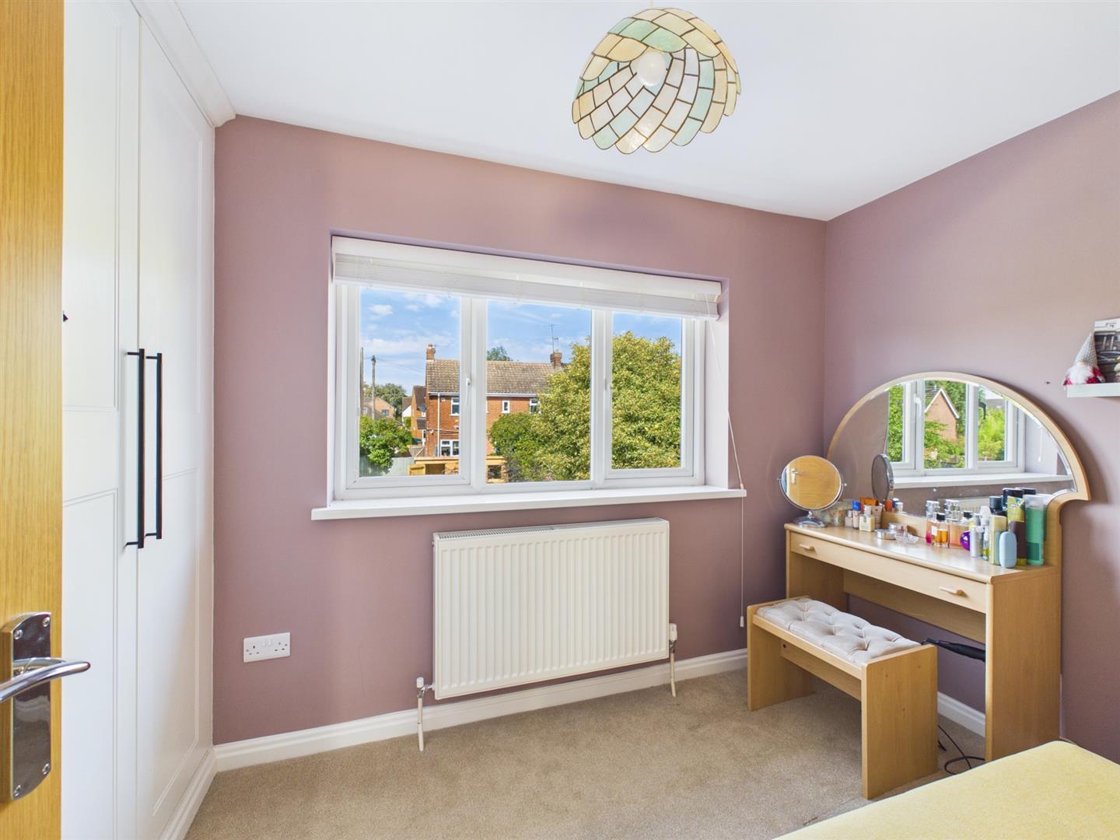
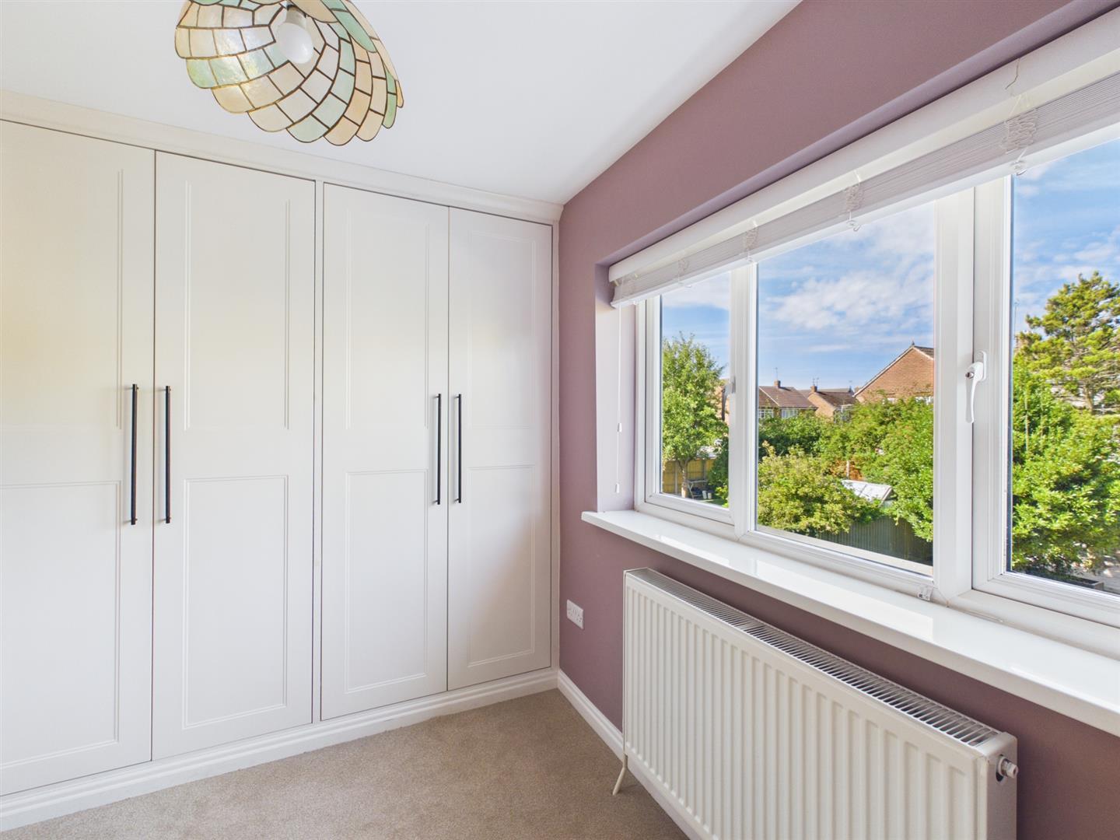
Bedroom Two - 3.65 x 3.02 (11'11" x 9'10") - With fitted wardrobe, radiator, double glazed window to rear with fitted blind and internal oak veneer door with chrome fittings.
Bedroom Three - 2.79 x 2.11 (9'1" x 6'11") - With two built-in wardrobes, radiator, double glazed window to rear with fitted blind and internal oak veneer door with chrome fittings.
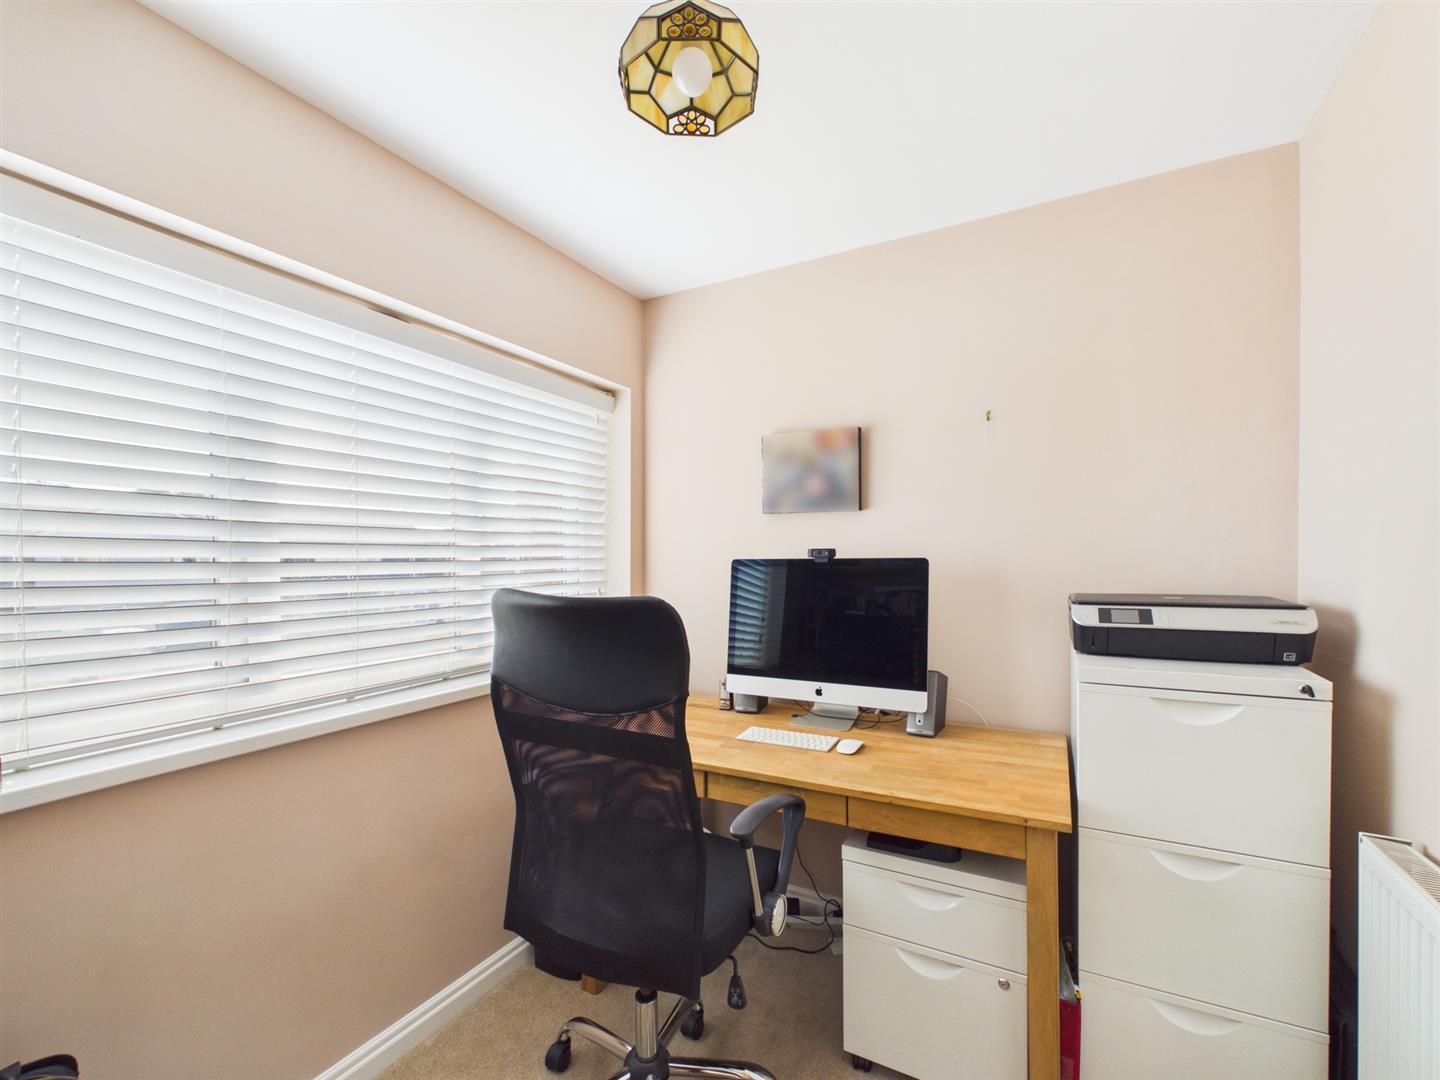
Bedroom Four - 2.52 x 2.05 (8'3" x 6'8") - With radiator, double glazed window to front with fitted blind and internal oak veneer door with chrome fittings.
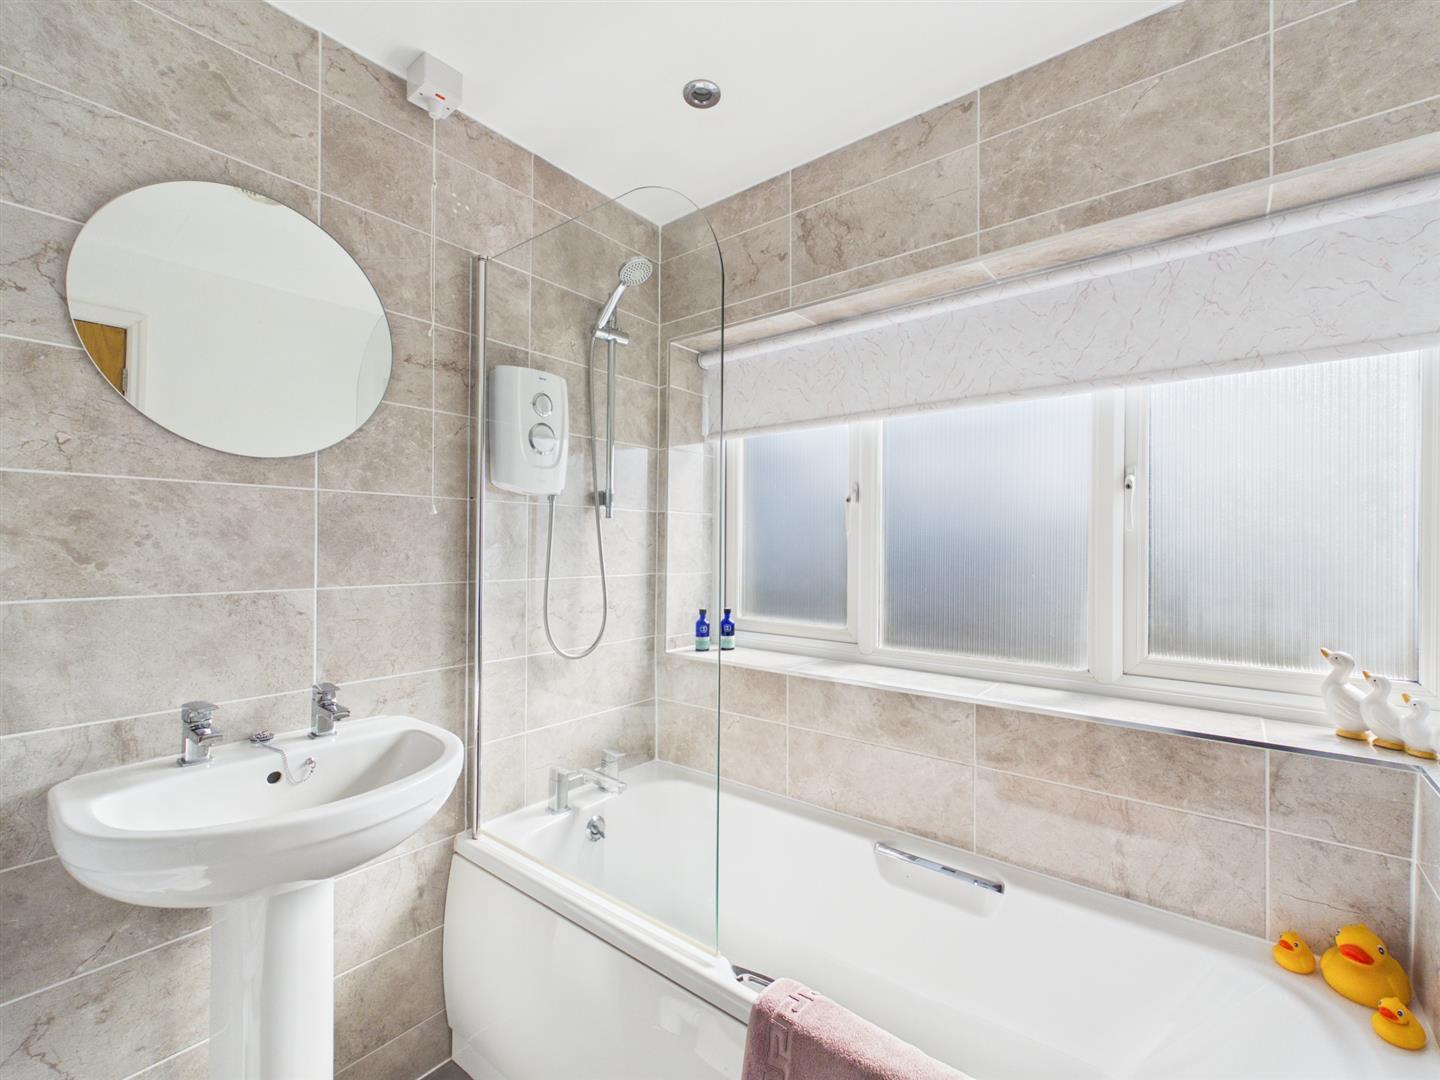
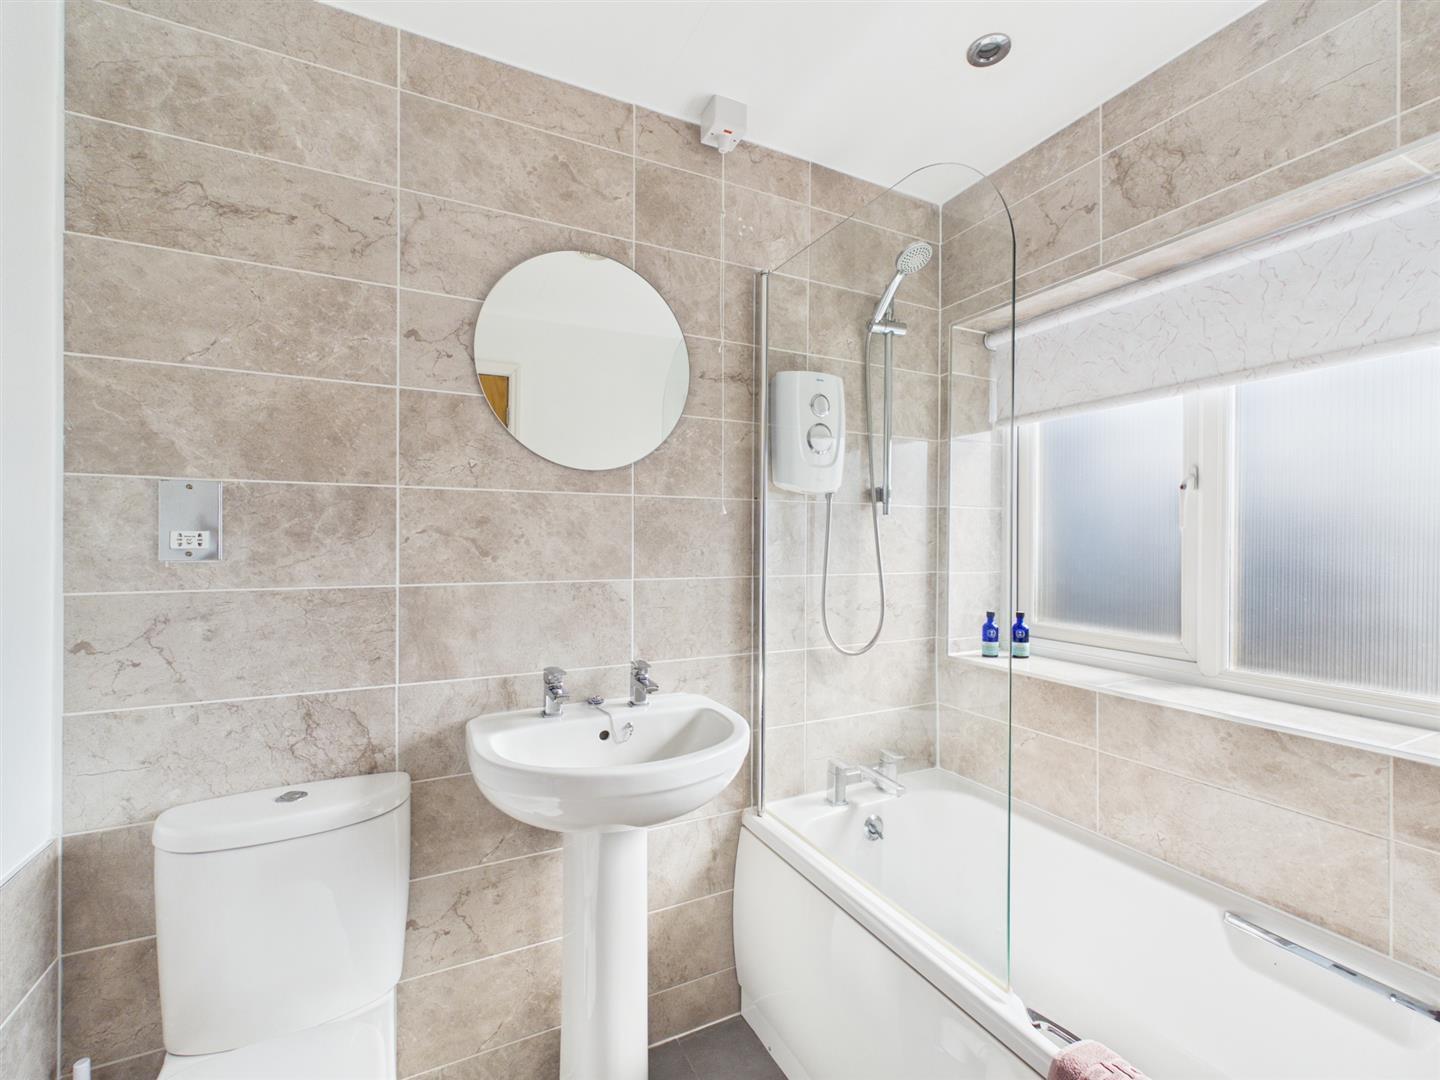
Family Bathroom - 2.02 x 1.81 (6'7" x 5'11") - With bath with chrome fittings with electric shower over with shower screen door, pedestal wash handbasin, low level WC, tiled splashbacks, tiled flooring, shaver point, spotlights to ceiling, extractor fan, heated chrome towel rail/radiator, double glazed window with fitted blind to front and internal oak veneer door with chrome fittings.
Front Garden - The property is set back from the pavement edge behind a deep, lawned fore garden.
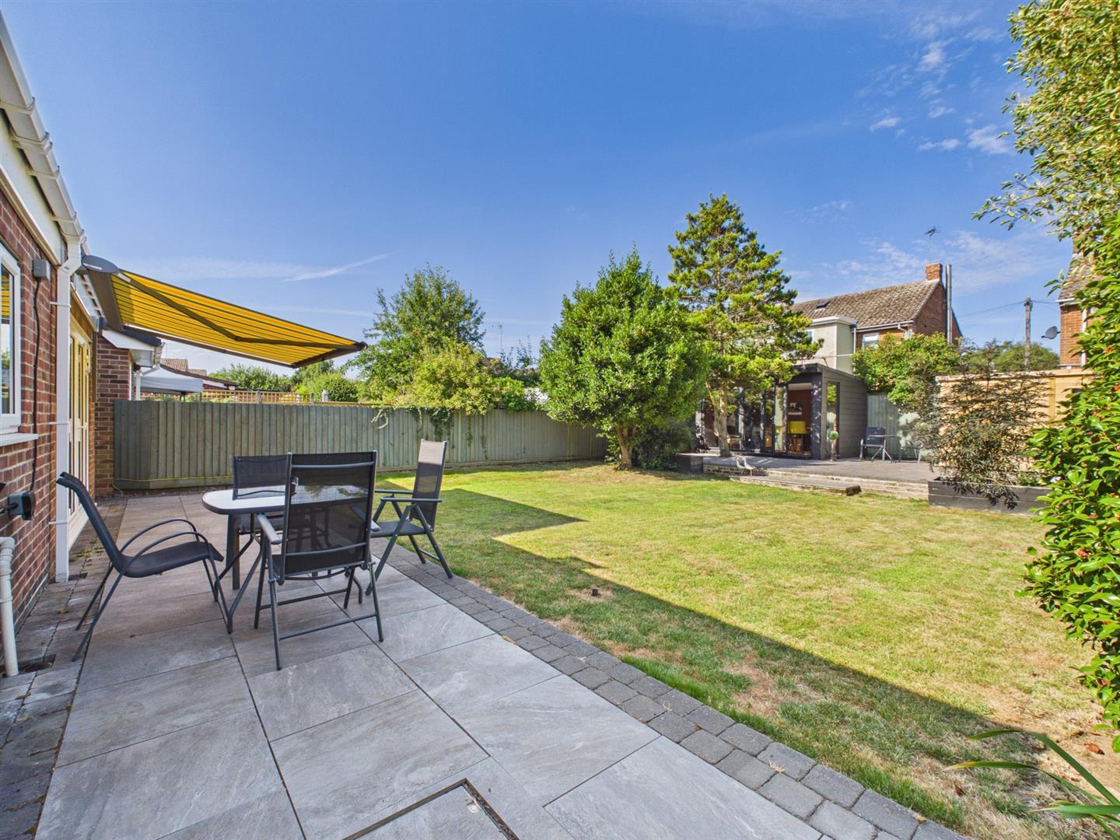
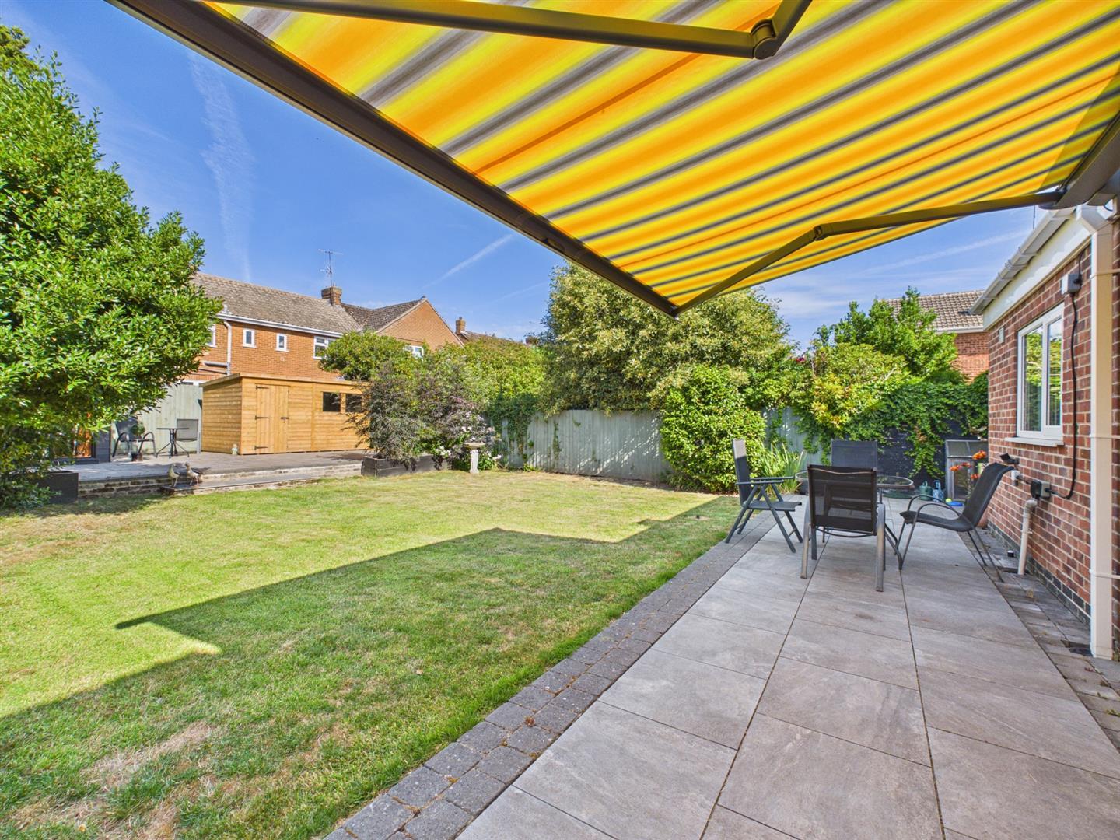
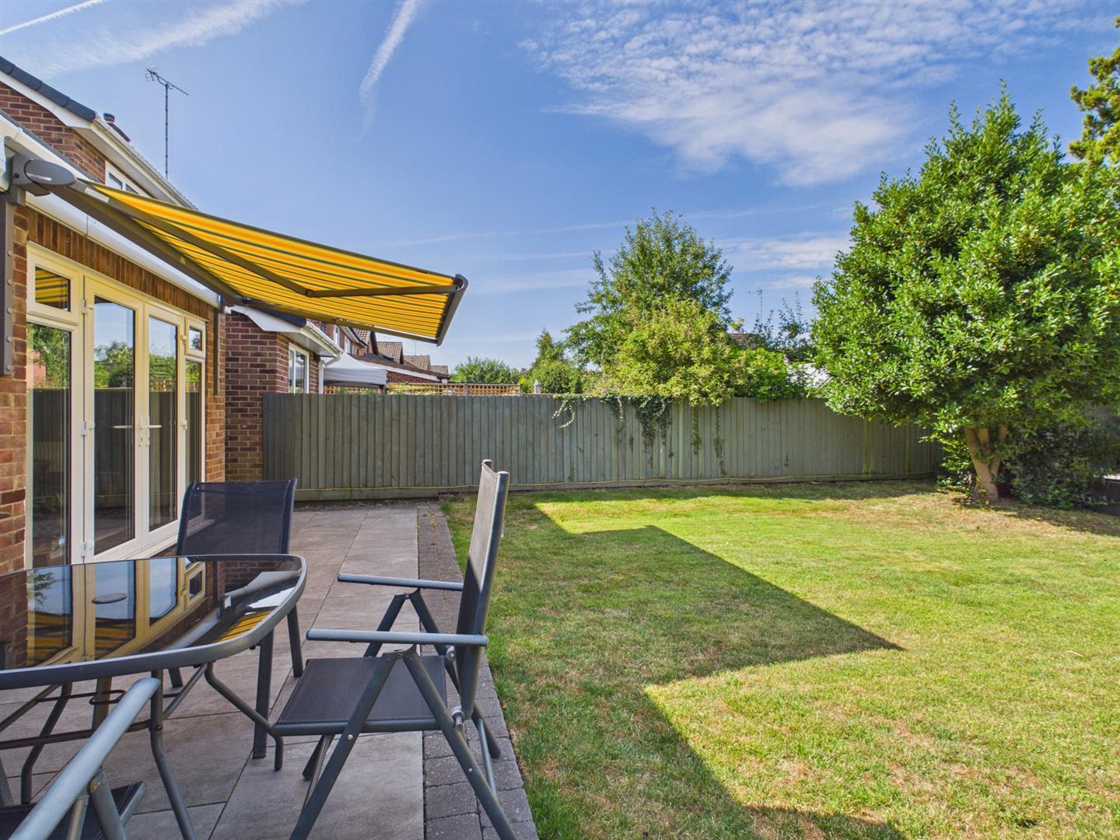
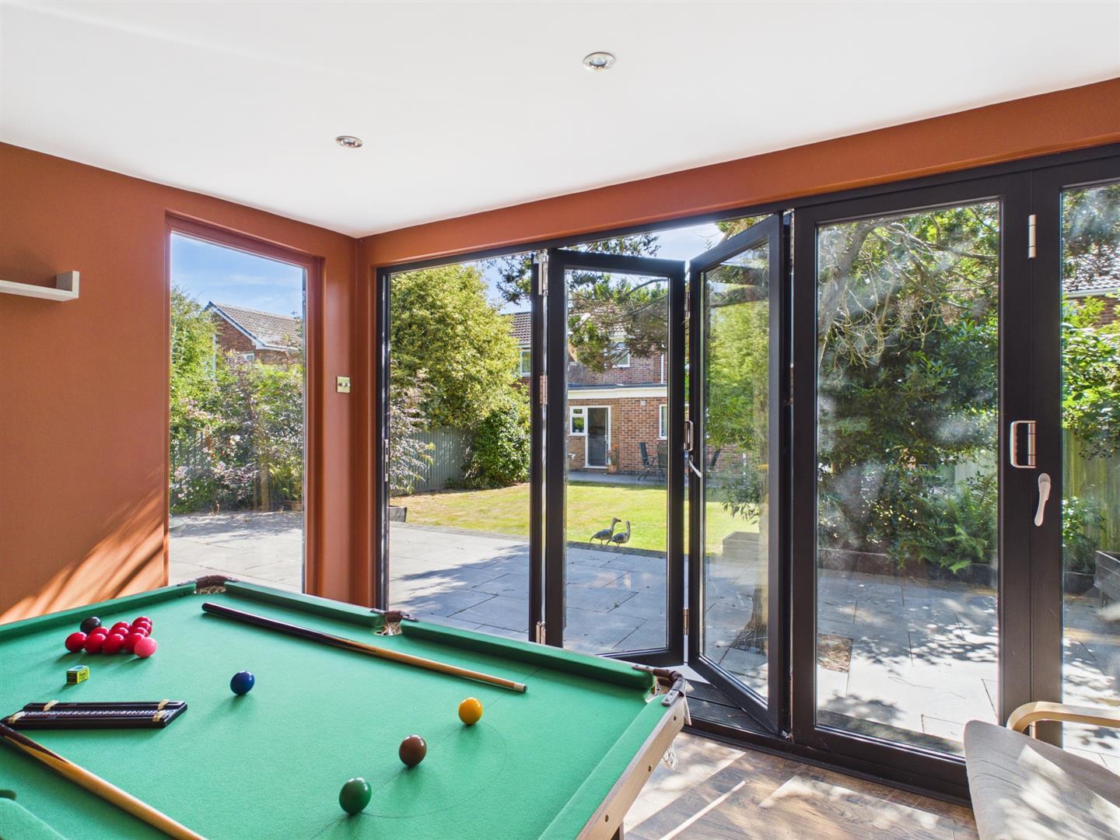
Rear Garden - The property benefits from an enclosed rear garden laid to lawn with patio/terrace areas including electric awning (negotiable on sale). At the bottom of the garden is a further raised patio/terrace area complemented by an outside studio and timber shed.
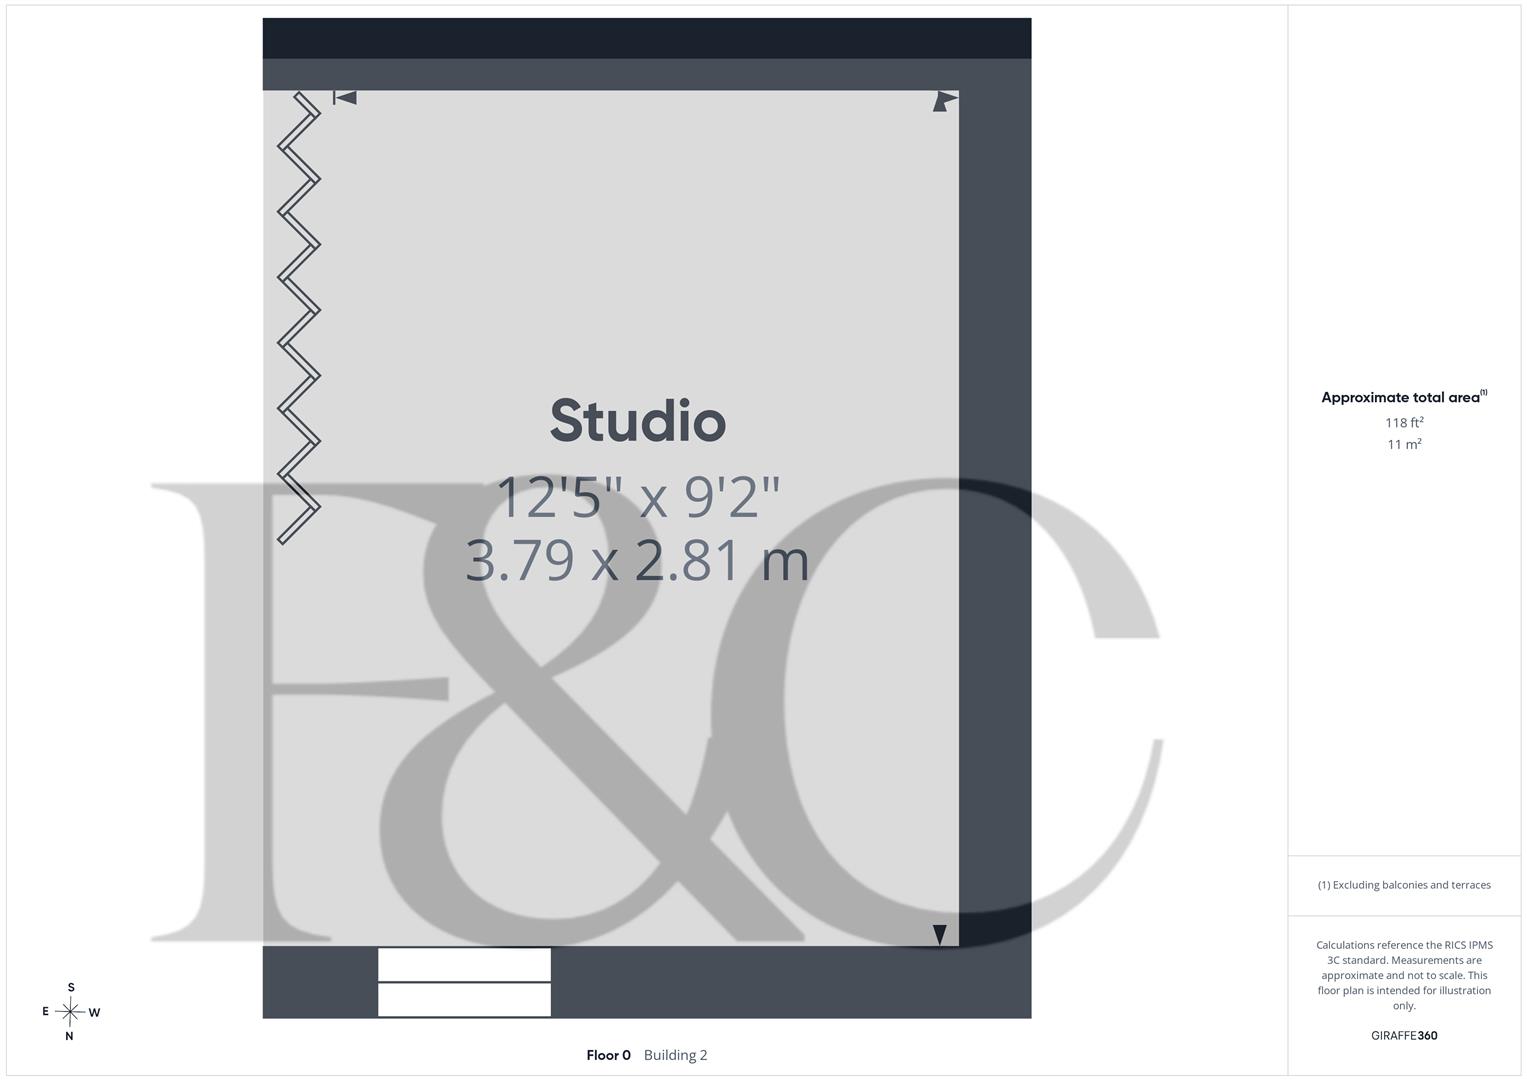
Studio - 3.79 x 2.81 (12'5" x 9'2") - With wood effect floor, power and lighting, spotlights to ceiling, double glazed window and feature double glazed bifolding doors.
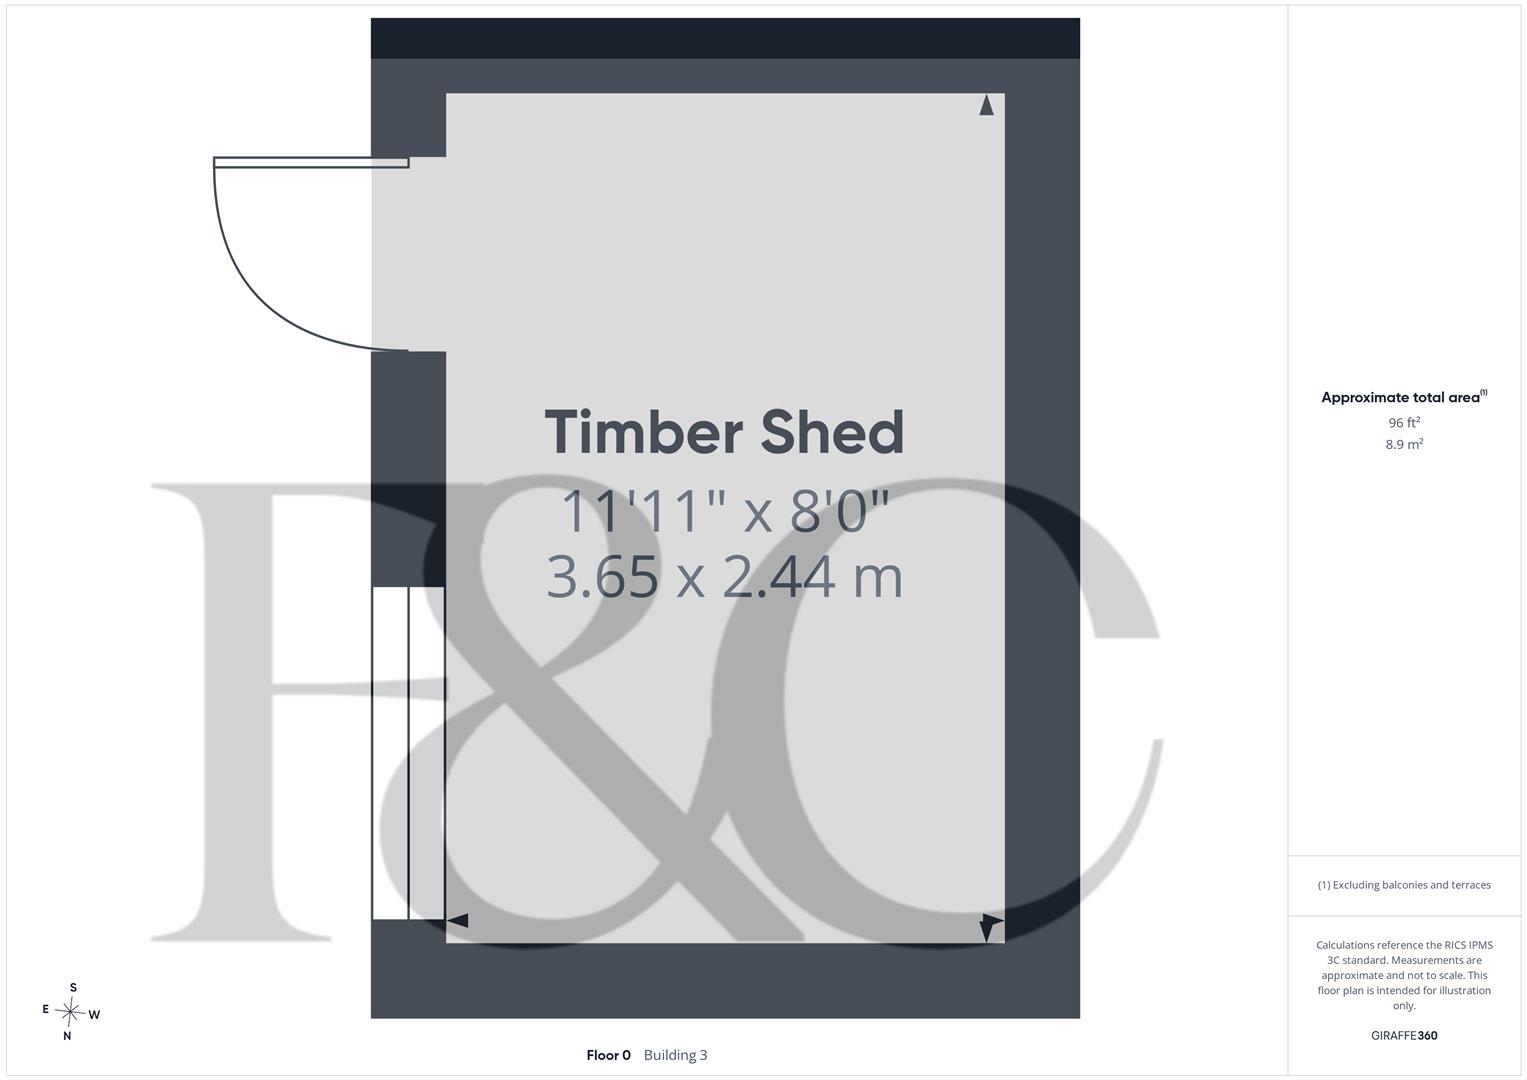
Timber Shed - 3.65 x 2.44 (11'11" x 8'0") - With window and door.
Driveway - A tarmac driveway with block paved edges provides car standing spaces for three vehicles and leads to the garage/utility.
Garage/Utility - 5.15 x 2.67 (16'10" x 8'9") - With single stainless steel sink unit with mixer tap, wall and base fitted units with matching worktops, plumbing for automatic washing machine, space for tumble drier, integral door giving access to property and electric up and over front door.
Council Tax Band E -
Property Ref: 34826678
Similar Properties
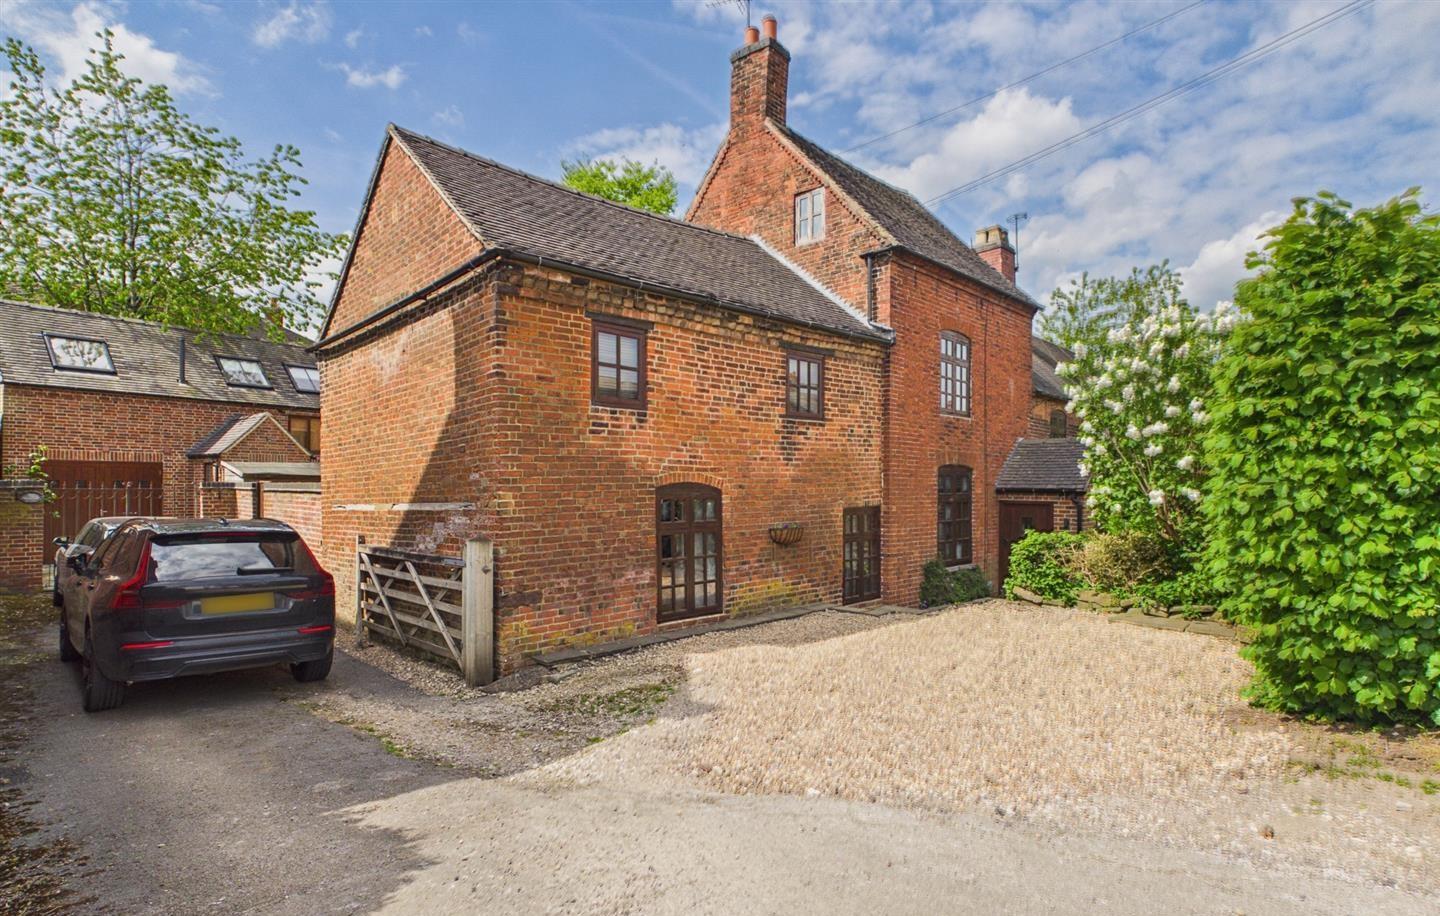
Ashbourne Road, Kirk Langley, Ashbourne
6 Bedroom House | Offers in region of £595,000
ECCLESBOURNE SCHOOL CATCHMENT AREA - This unique property offers a splendid opportunity for those seeking a spacious fou...
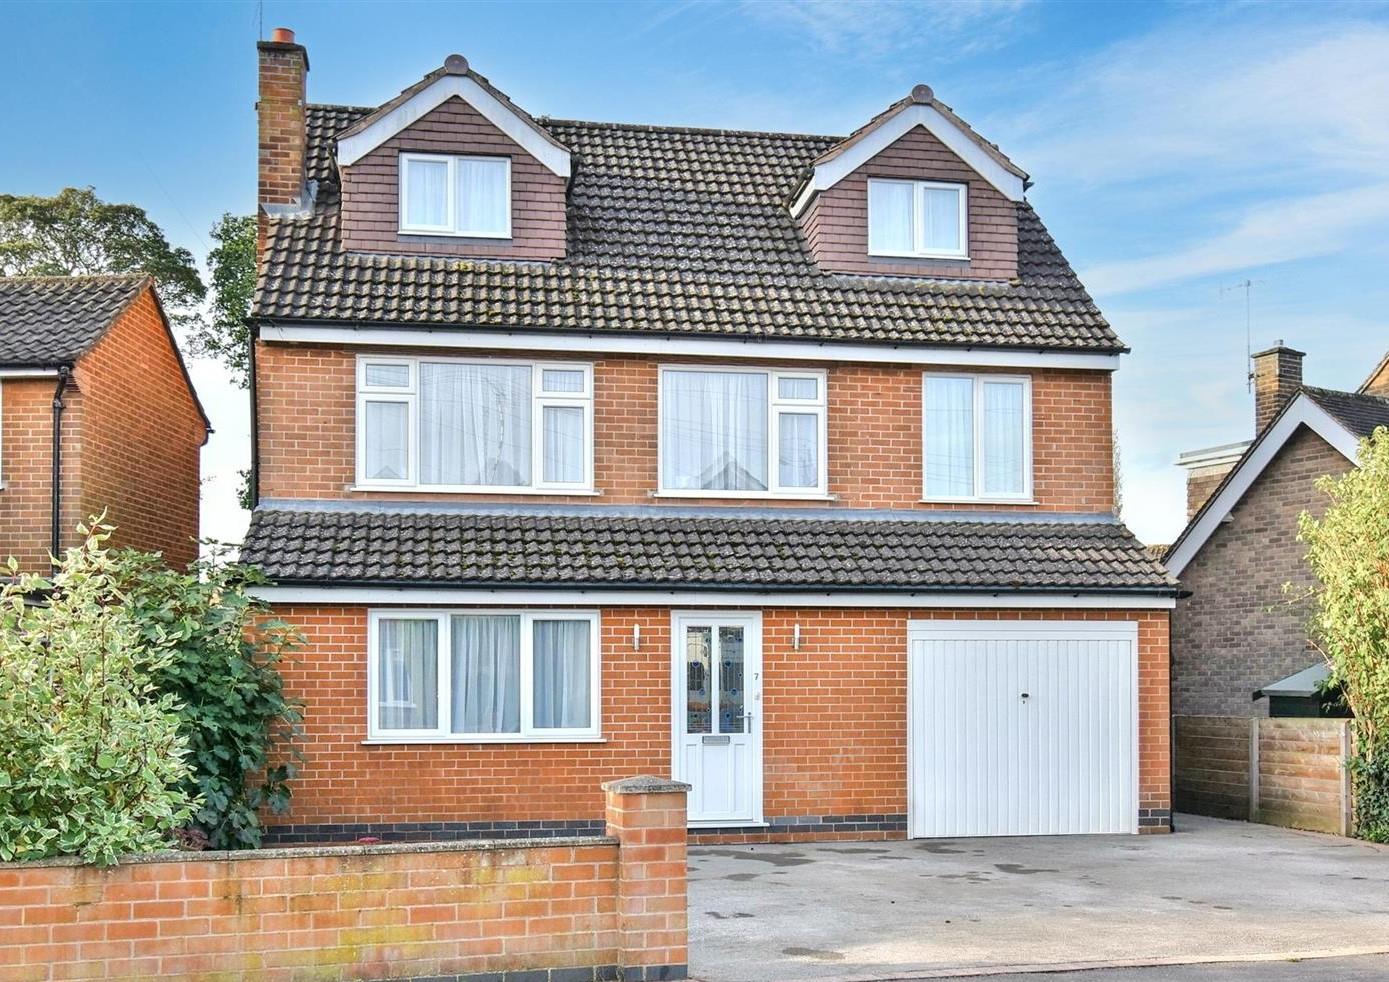
Park Road, Duffield, Belper, Derbyshire
5 Bedroom Detached House | £585,000
ECCLESBOURNE SCHOOL CATCHMENT AREA - Extended five bedroom plus study detached family home offers spacious accommodation...
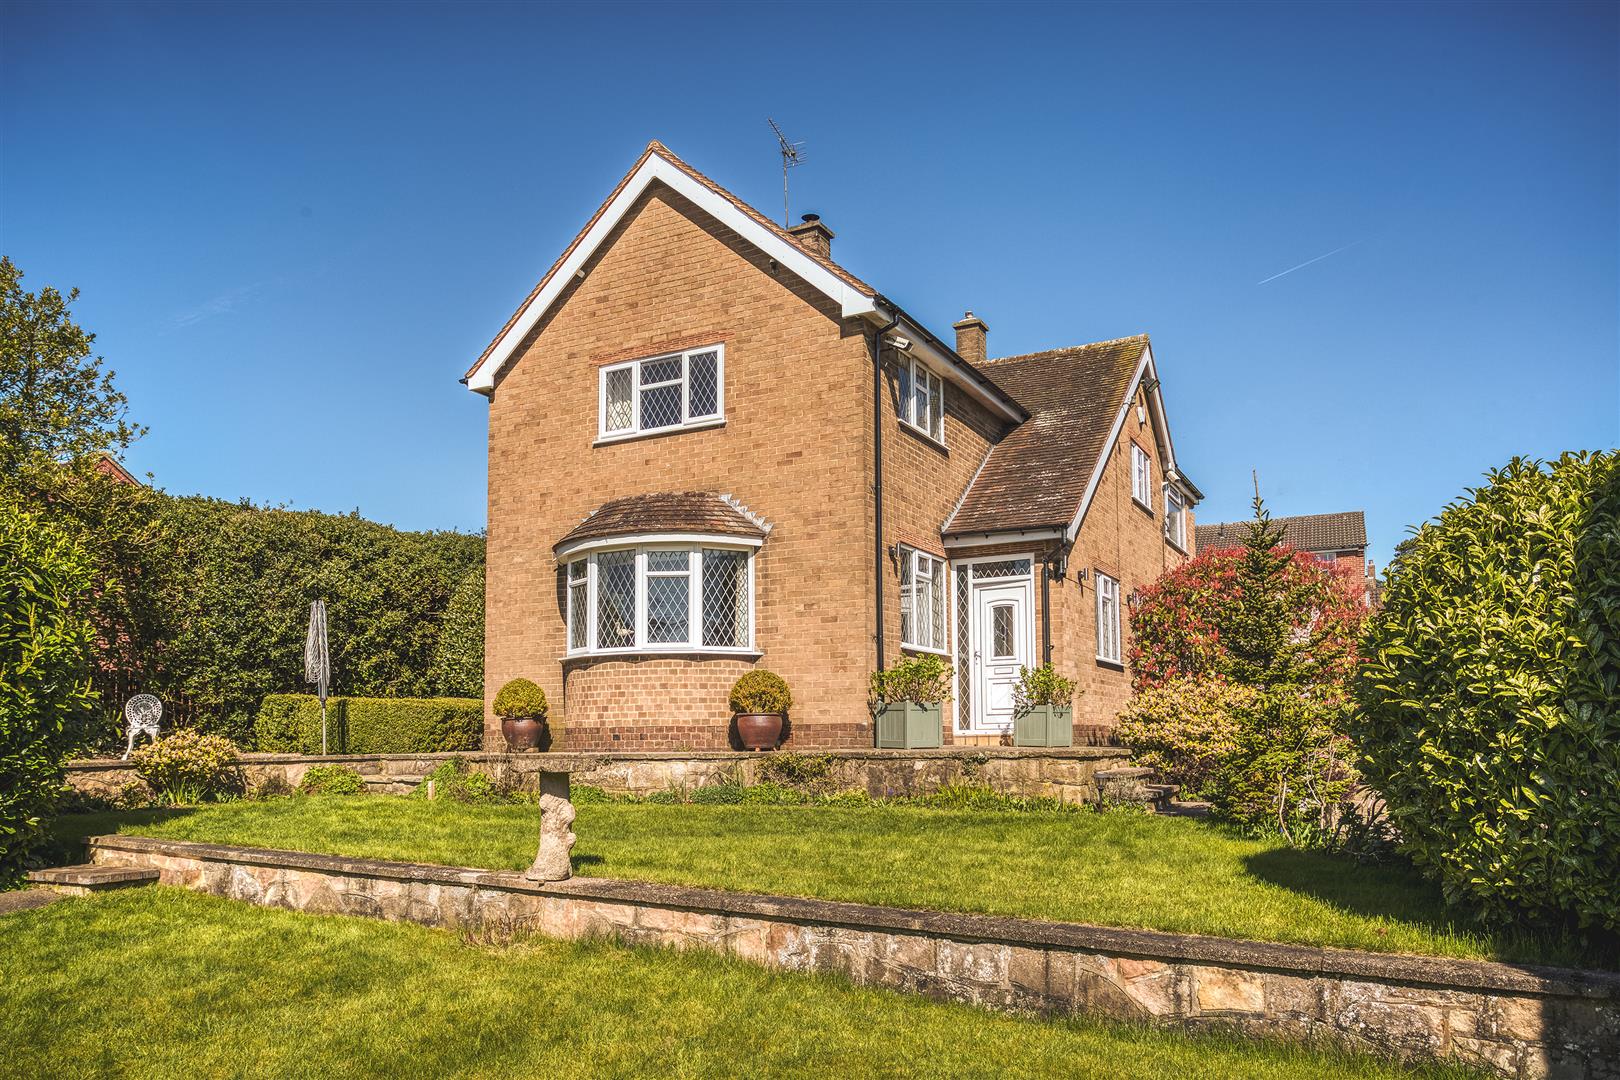
Alley Walk, Brailsford, Ashbourne, Derbyshire
4 Bedroom Detached House | Offers in region of £585,000
DETACHED FAMILY PROPERTY WITH GARAGE/WORKSHOP - A detached property set in private gardens benefiting from a generous dr...
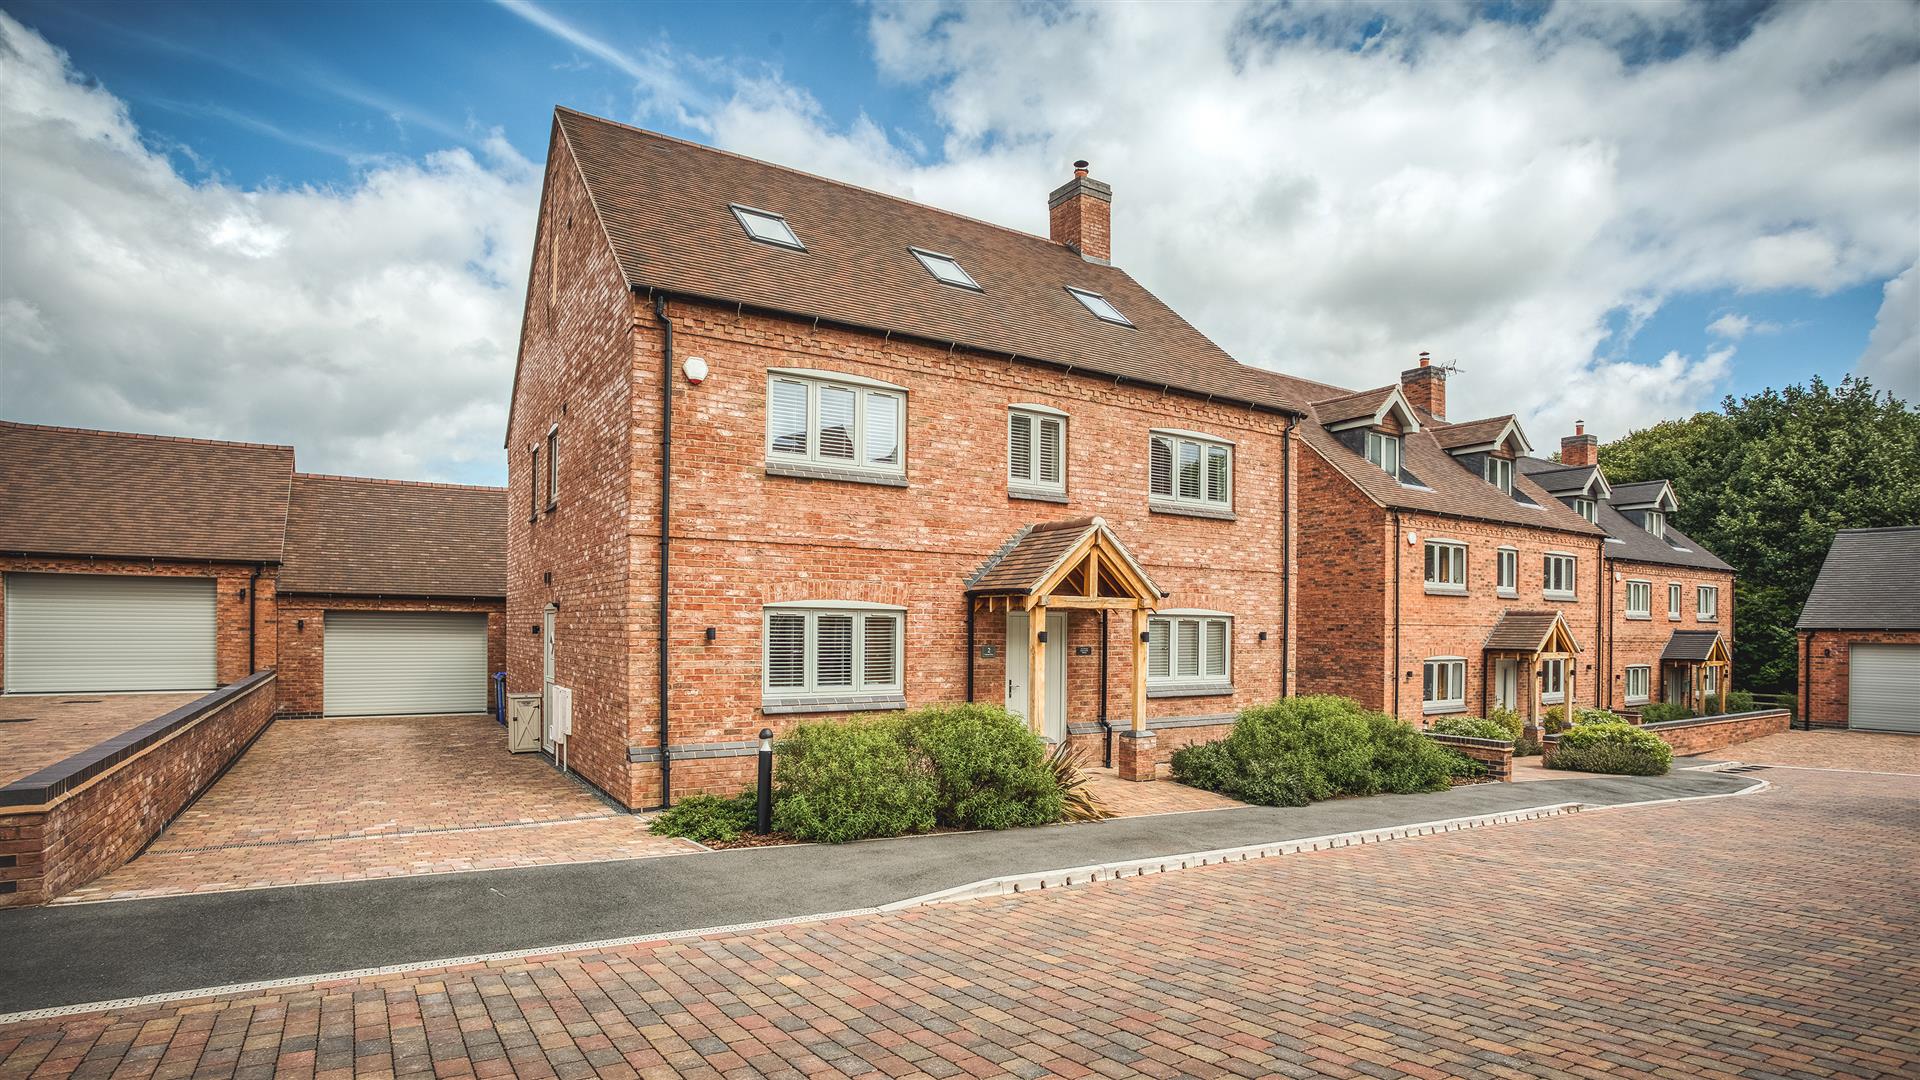
Chestnut Close, Draycott-In-The-Clay, Ashbourne
5 Bedroom Detached House | £600,000
Nestled in the charming village of Draycott-In-The-Clay, Ashbourne, this magnificent detached house on Chestnut Close of...
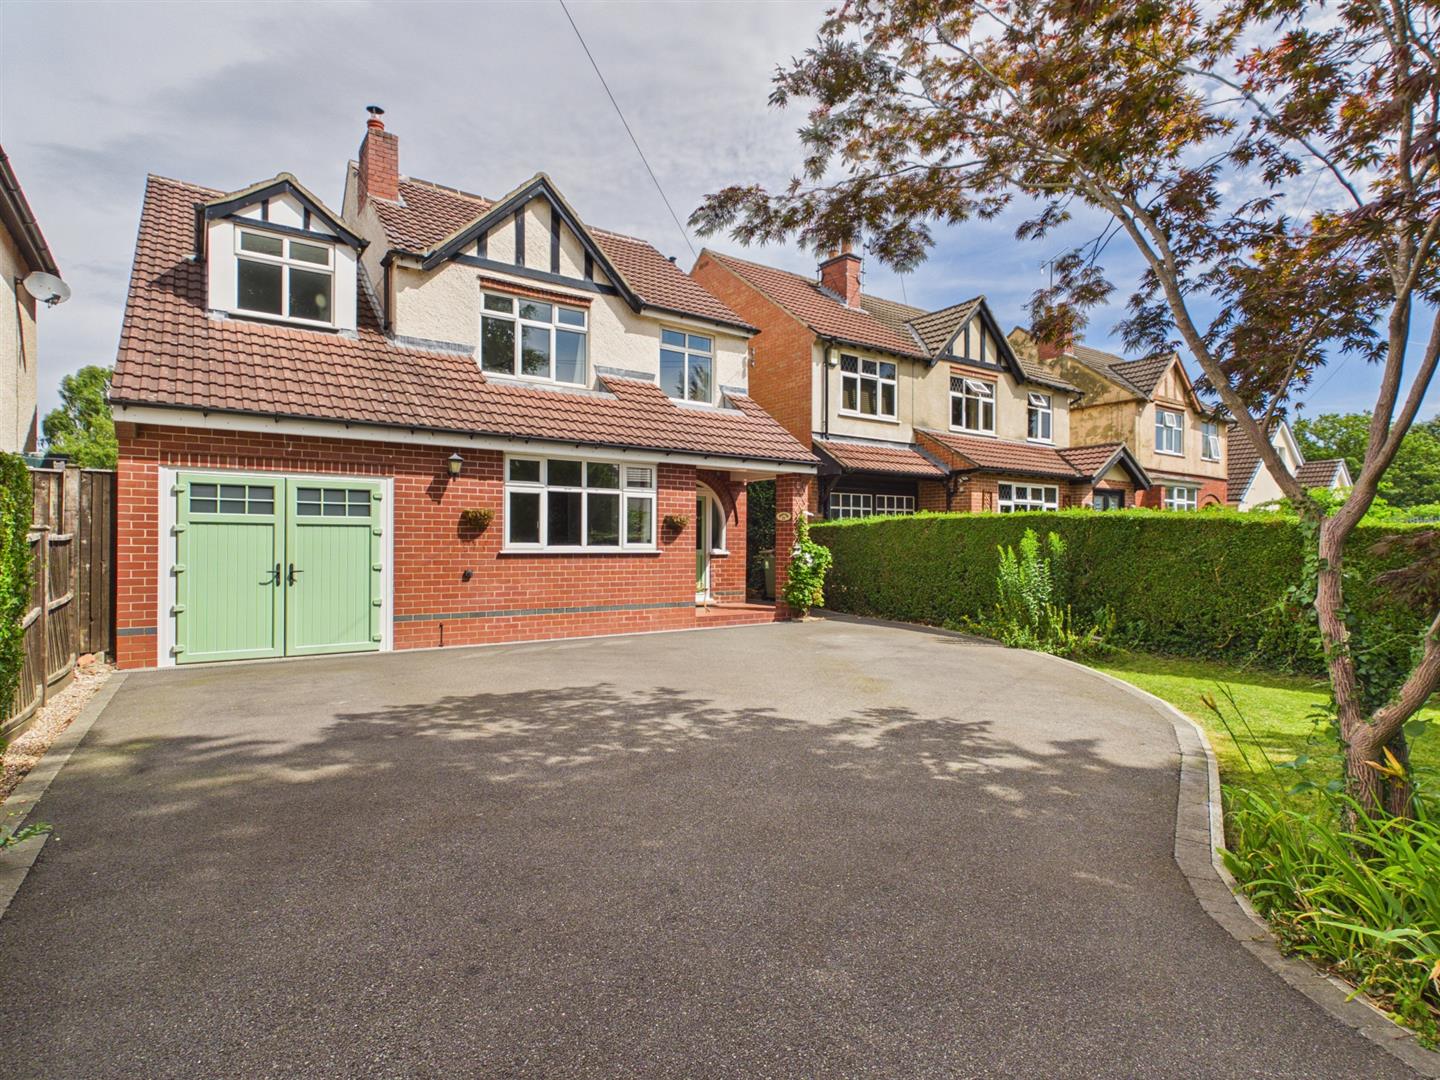
Ecclesbourne Avenue, Duffield, Belper, Derbyshire
4 Bedroom Detached House | Guide Price £600,000
ECCLESBOURNE SCHOOL CATCHMENT AREA - This highly appealing four-bedroom detached home offers a perfect blend of comfort...
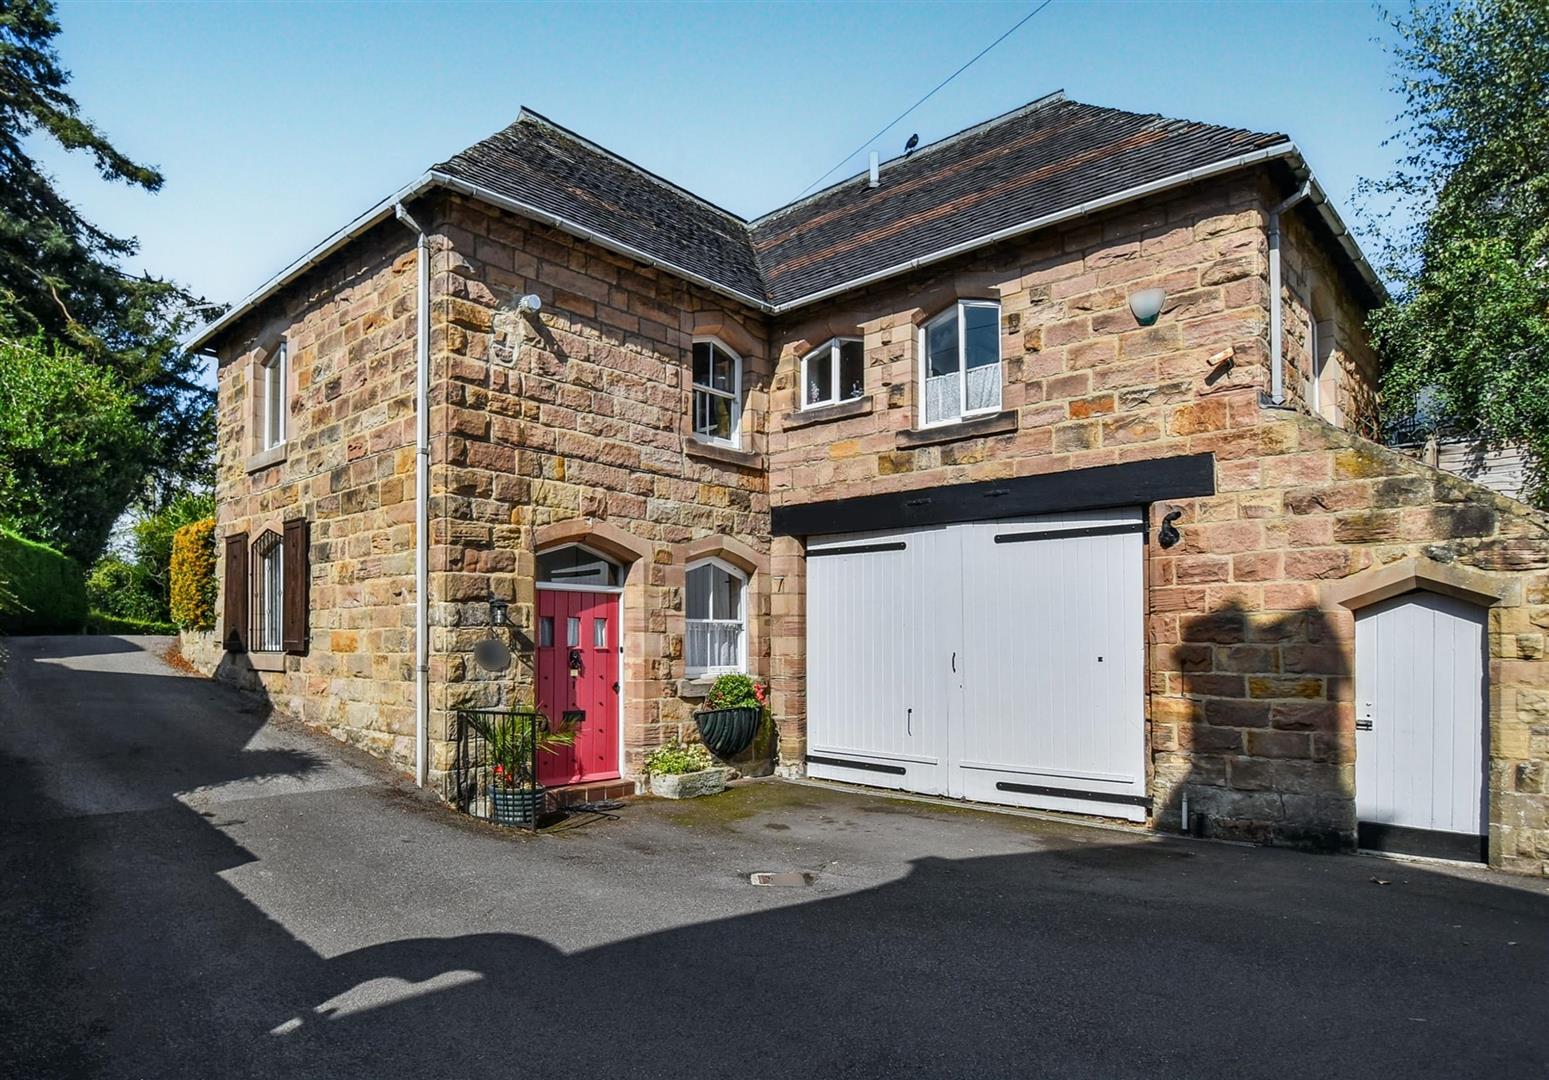
Philips Croft, Hazelwood Road, Duffield, Belper
3 Bedroom Detached House | Offers in region of £625,000
CHARACTER HOME FRONTING HAZELWOOD ROAD - Charming stone detached home of style and character located in the heart of the...

Fletcher & Company (Duffield)
Duffield, Derbyshire, DE56 4GD
01332 843390
How much is your home worth?
Use our short form to request a valuation of your property.
Request a Valuation
©2026 The Guild of Property Professionals. All rights reserved.
Terms and Conditions |
Privacy Policy |
Cookie Policy |
Complaints Policy |
Members Login
The Guild of Property Professionals Trading Address: 121 Park Lane, London W1K 7AG. GPEA Limited.
Registered in England & Wales.
Company No: 02819824.
Registered Office Address: The Old Courthouse, 60A London Road, Grantham, NG31 6HR.
VAT Registration No: 180897859

