
- Two-bedroom retirement apartment
- No onward chain
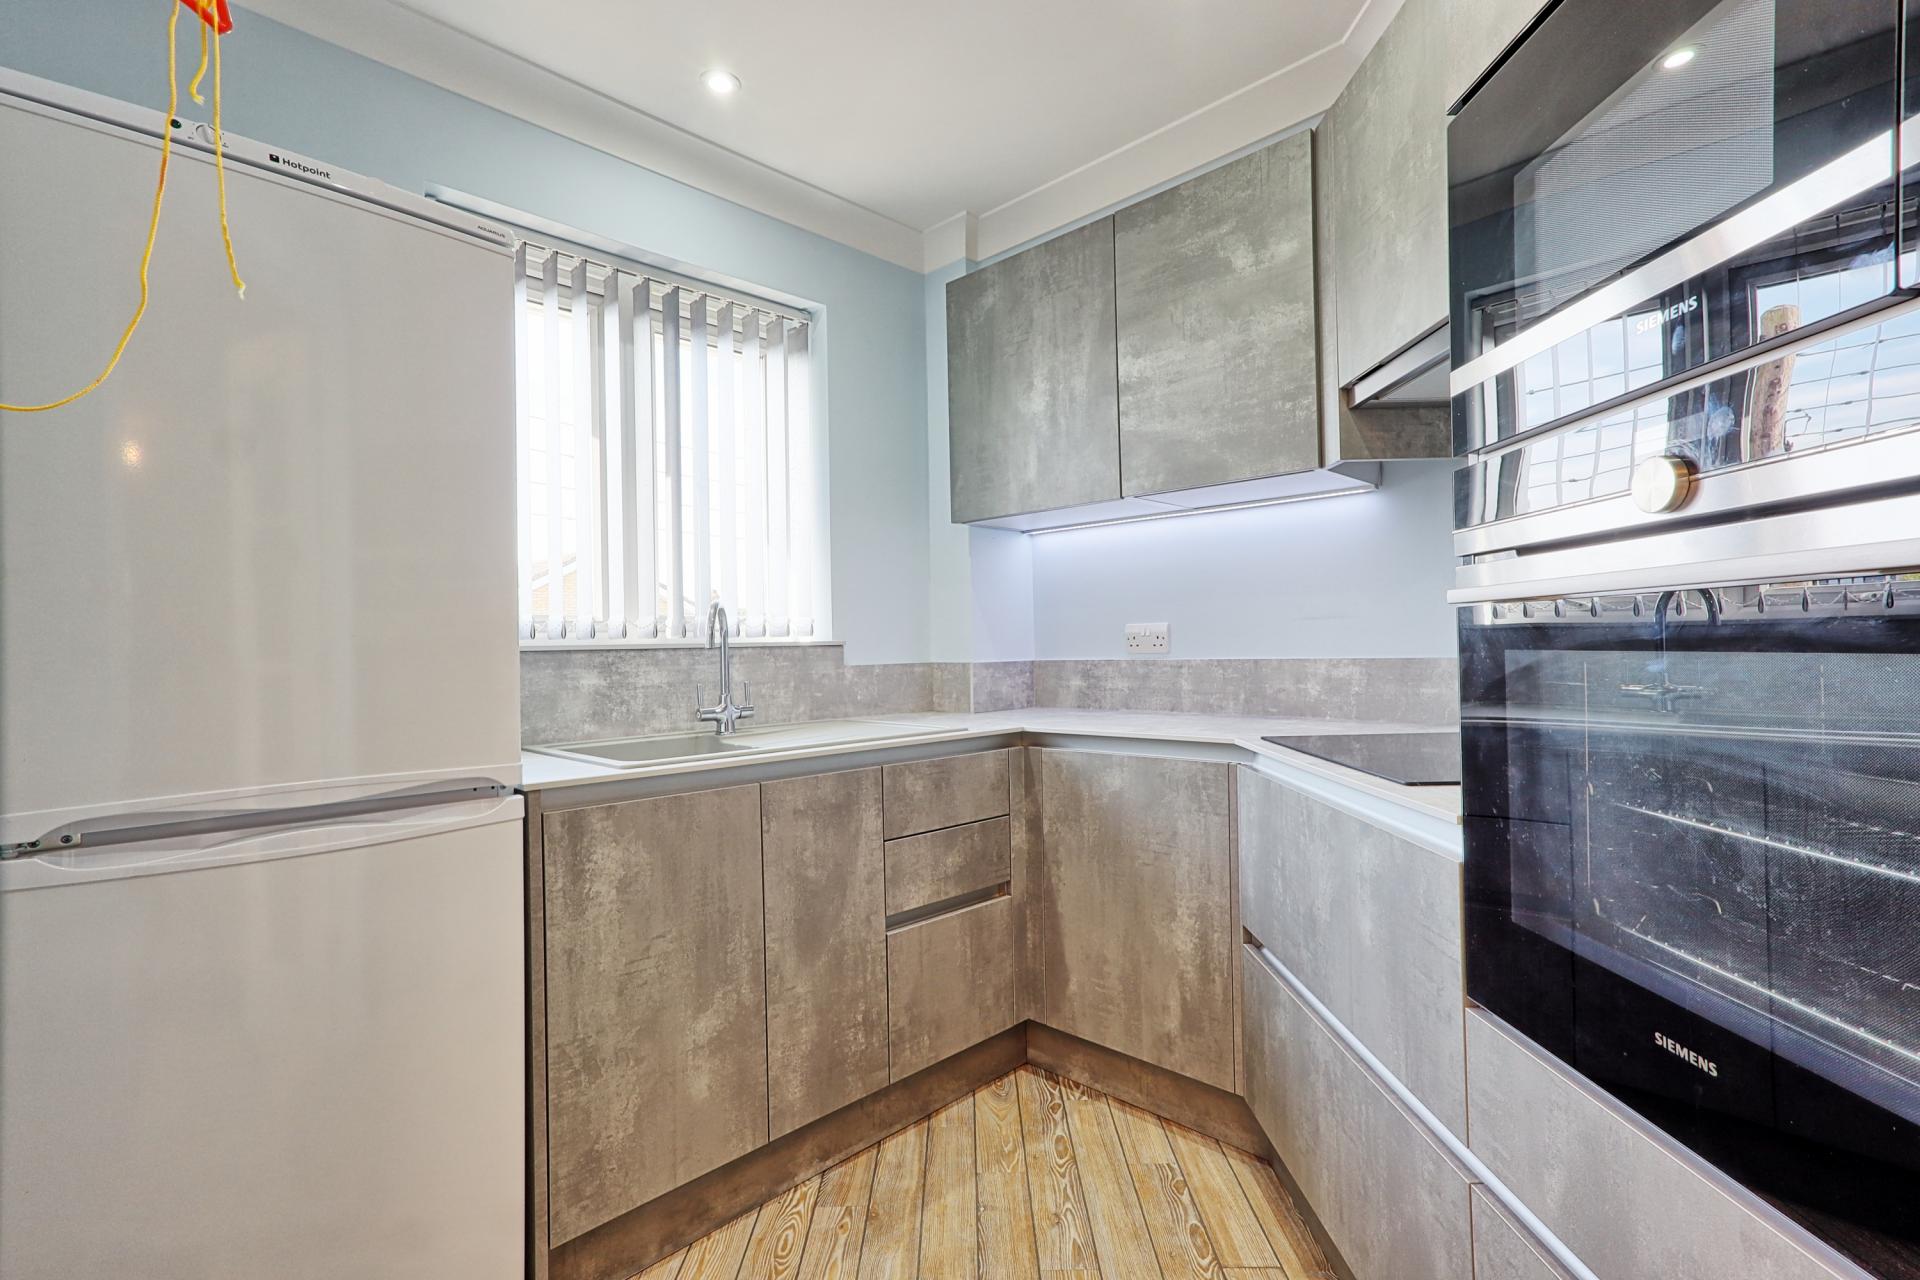
- Newly fitted Paul Newman kitchen with integrated appliances
- 24-hour Careline system
- On-site development manager
- Walking distance to Hadleigh Town Centre
- Lift access
- Residents' lounge & dining area with kitchen
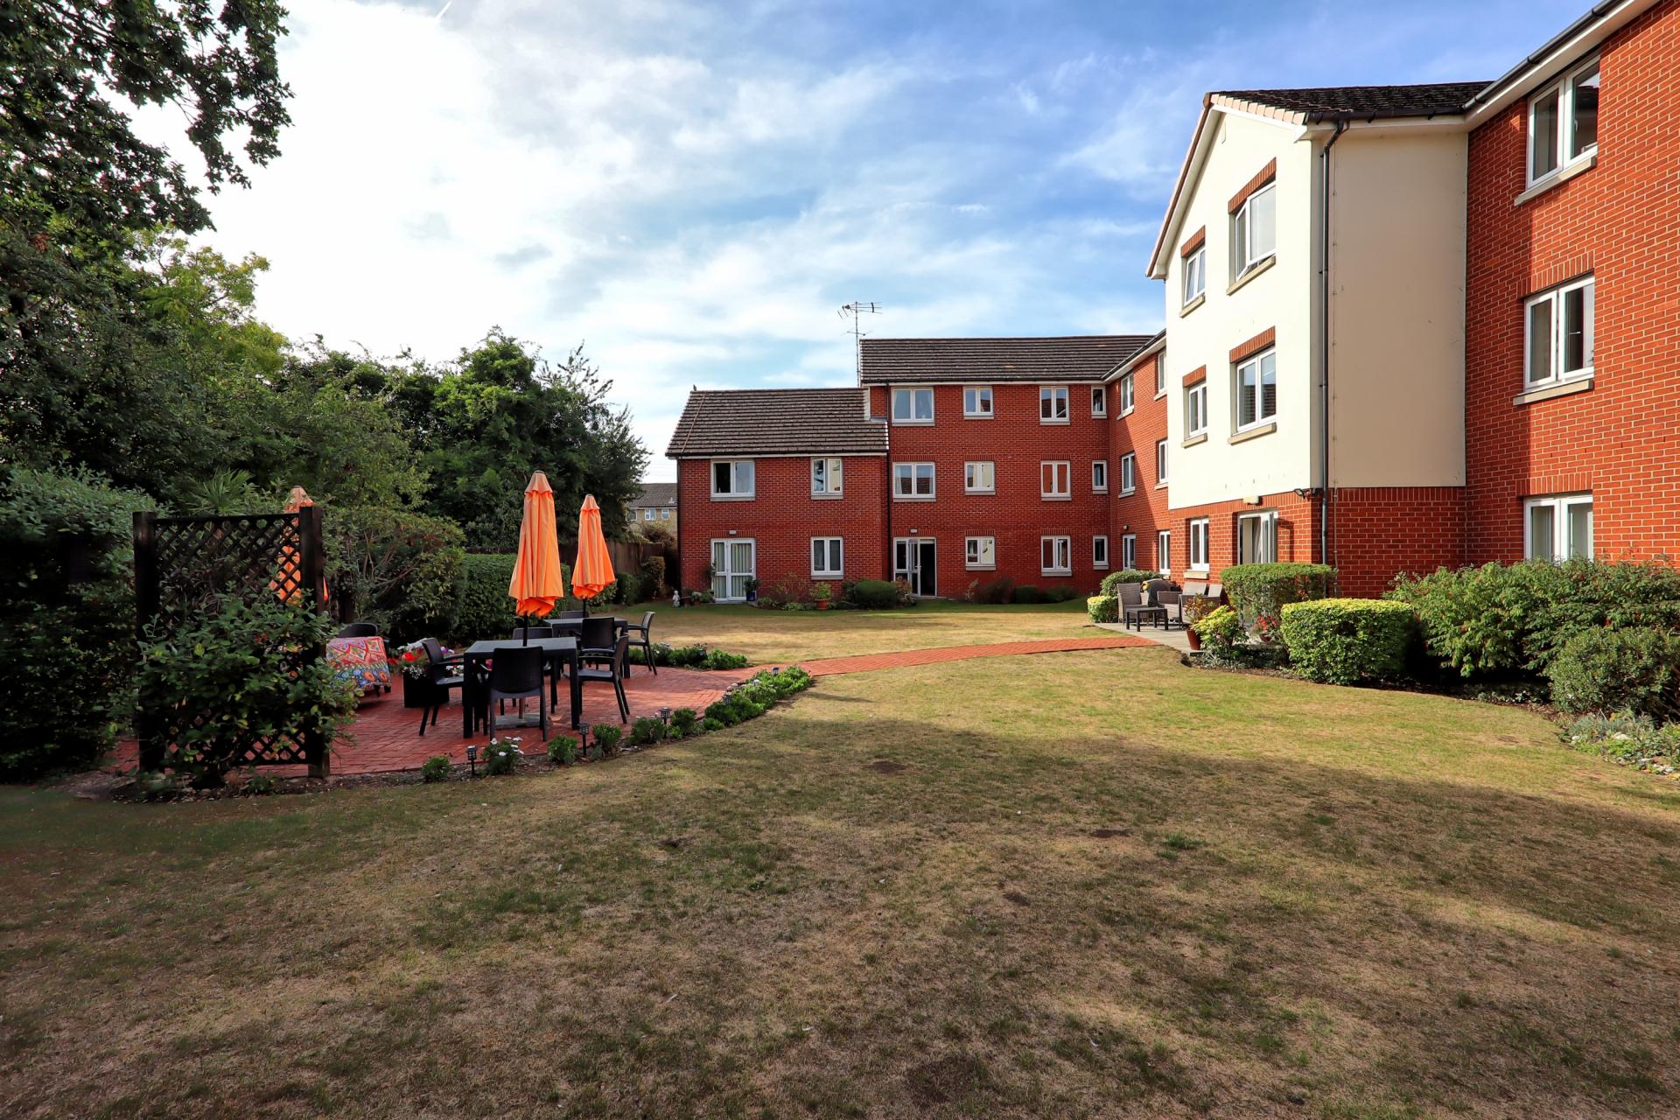
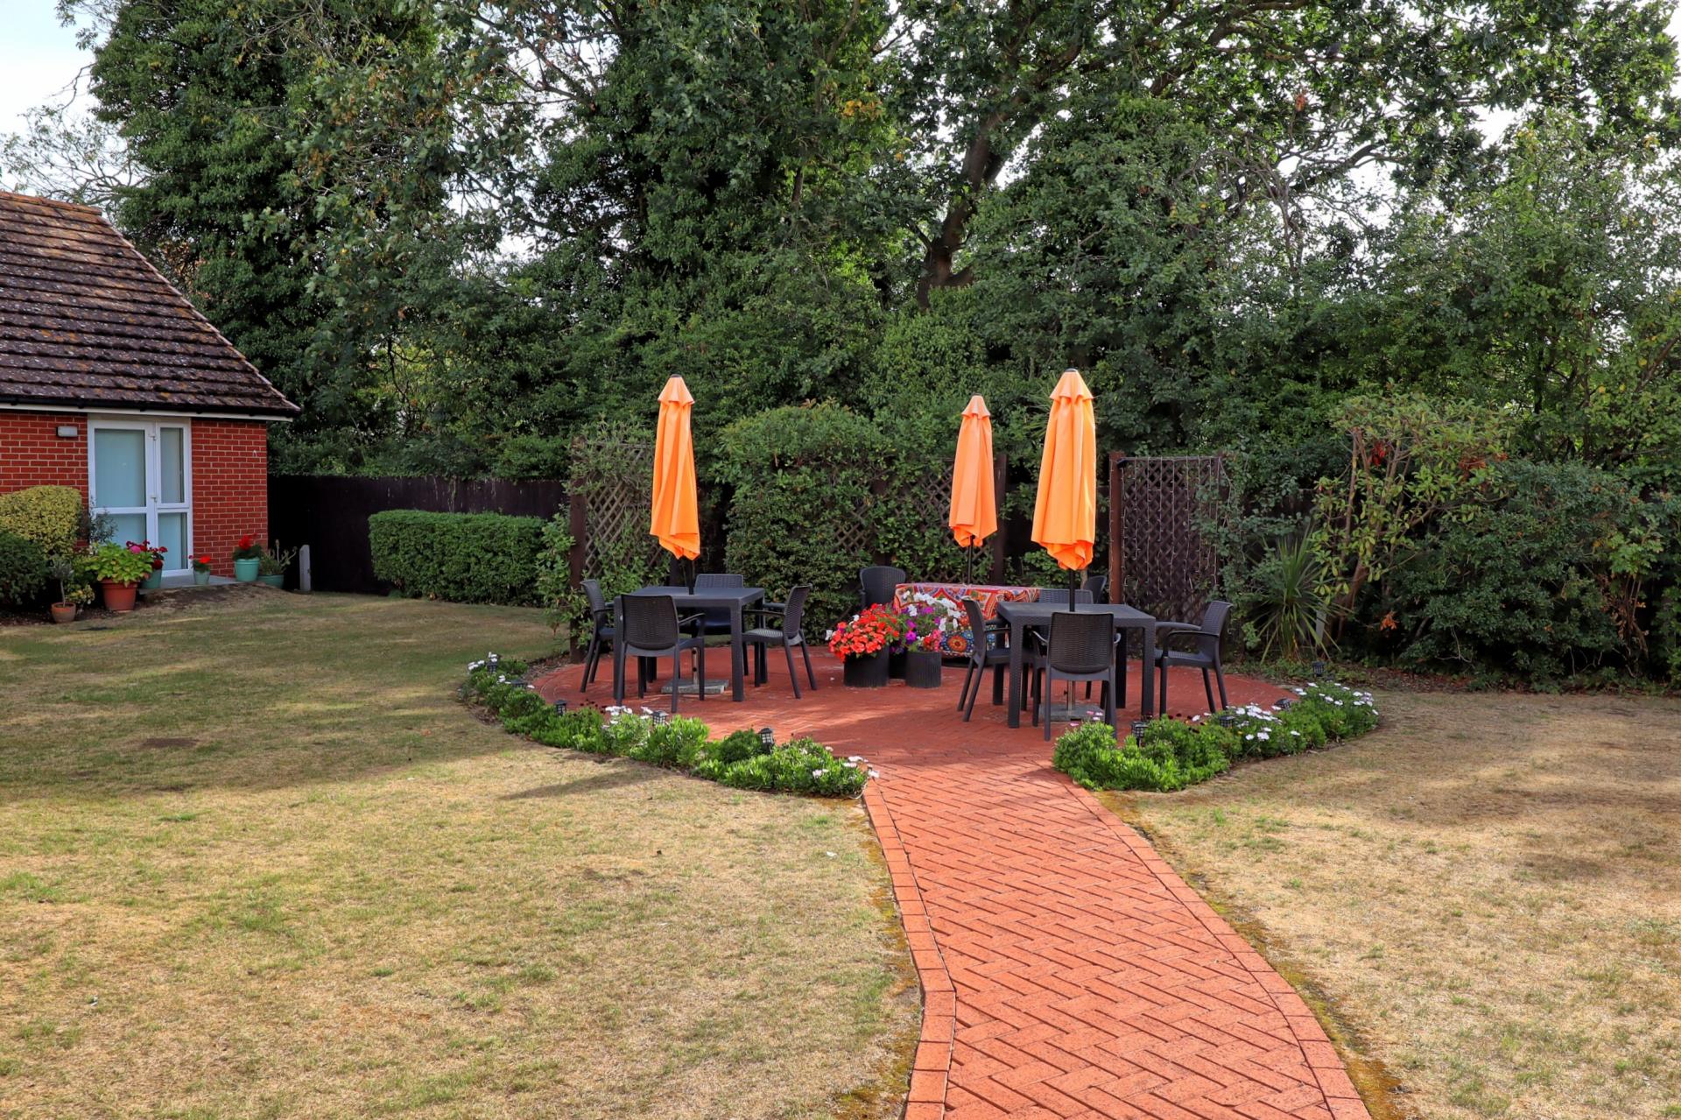
- Beautifully maintained communal gardens

2 Bedroom Apartment for sale in Benfleet
2
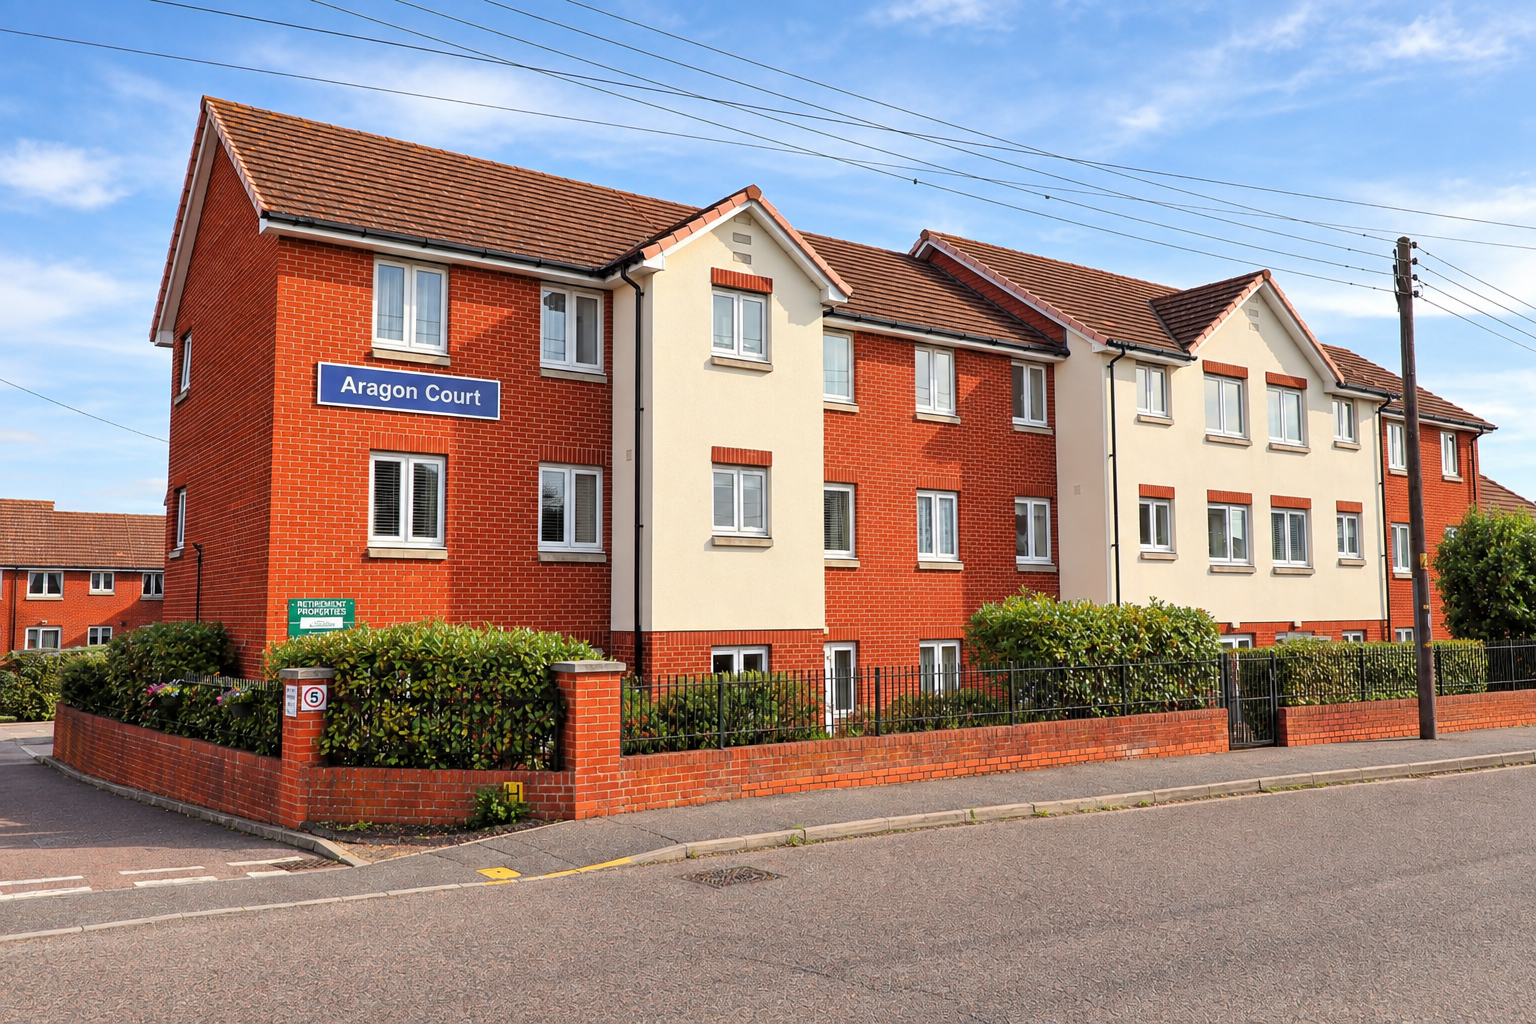
Available with no onward chain, this attractive two-bedroom apartment forms part of the popular Aragon Court retirement development in Hadleigh. Situated on the second floor with convenient lift access, the apartment offers a bright and spacious lounge/diner, a recently fitted Paul Newman kitchen with integrated appliances, two well-sized bedrooms and a modern shower room. There is also plenty of built-in storage, making the property both comfortable and practical. Aragon Court offers a range of communal amenities, including a residents' lounge and dining area with kitchen facilities, laundry room, attractive communal gardens and residents' parking. Hadleigh Town Centre is within easy reach, offering a good selection of shops, supermarkets and everyday amenities, with local bus services providing further convenience. The surrounding woodland and nearby Hadleigh Castle also offer pleasant opportunities to enjoy the outdoors. The apartment is further complemented by a lease of 105 years, 24-hour Careline system and on-site development manager. A lovely retirement apartment in a convenient location, which is well worth viewing.
ACCOMMODATION COMPRISES Approached via a communal entrance with lifts leading to the first and second floors. Once in the lift, the second floor provides access to your own entrance door, located opposite the lift, giving access to:
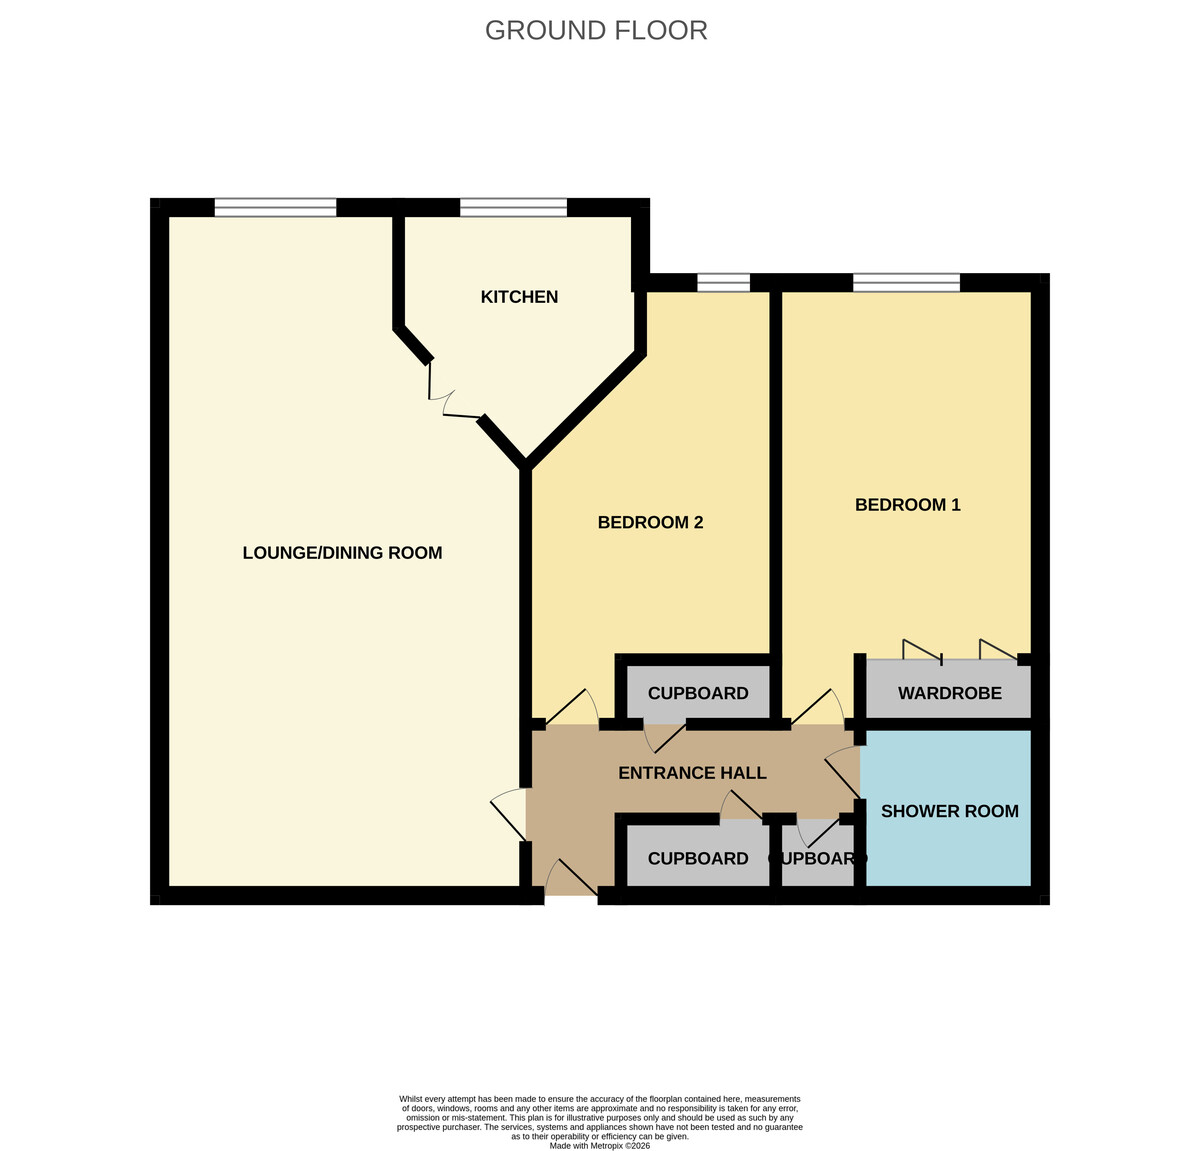
ENTRANCE HALLWAY Carpeted flooring. Smooth plastered ceiling. Power points and Emergency pull cord. Built-in storage cupboard housing the electric trip switches and electric meter. Airing cupboard with shelving housing the boiler. Additional large built in storage cupboard.
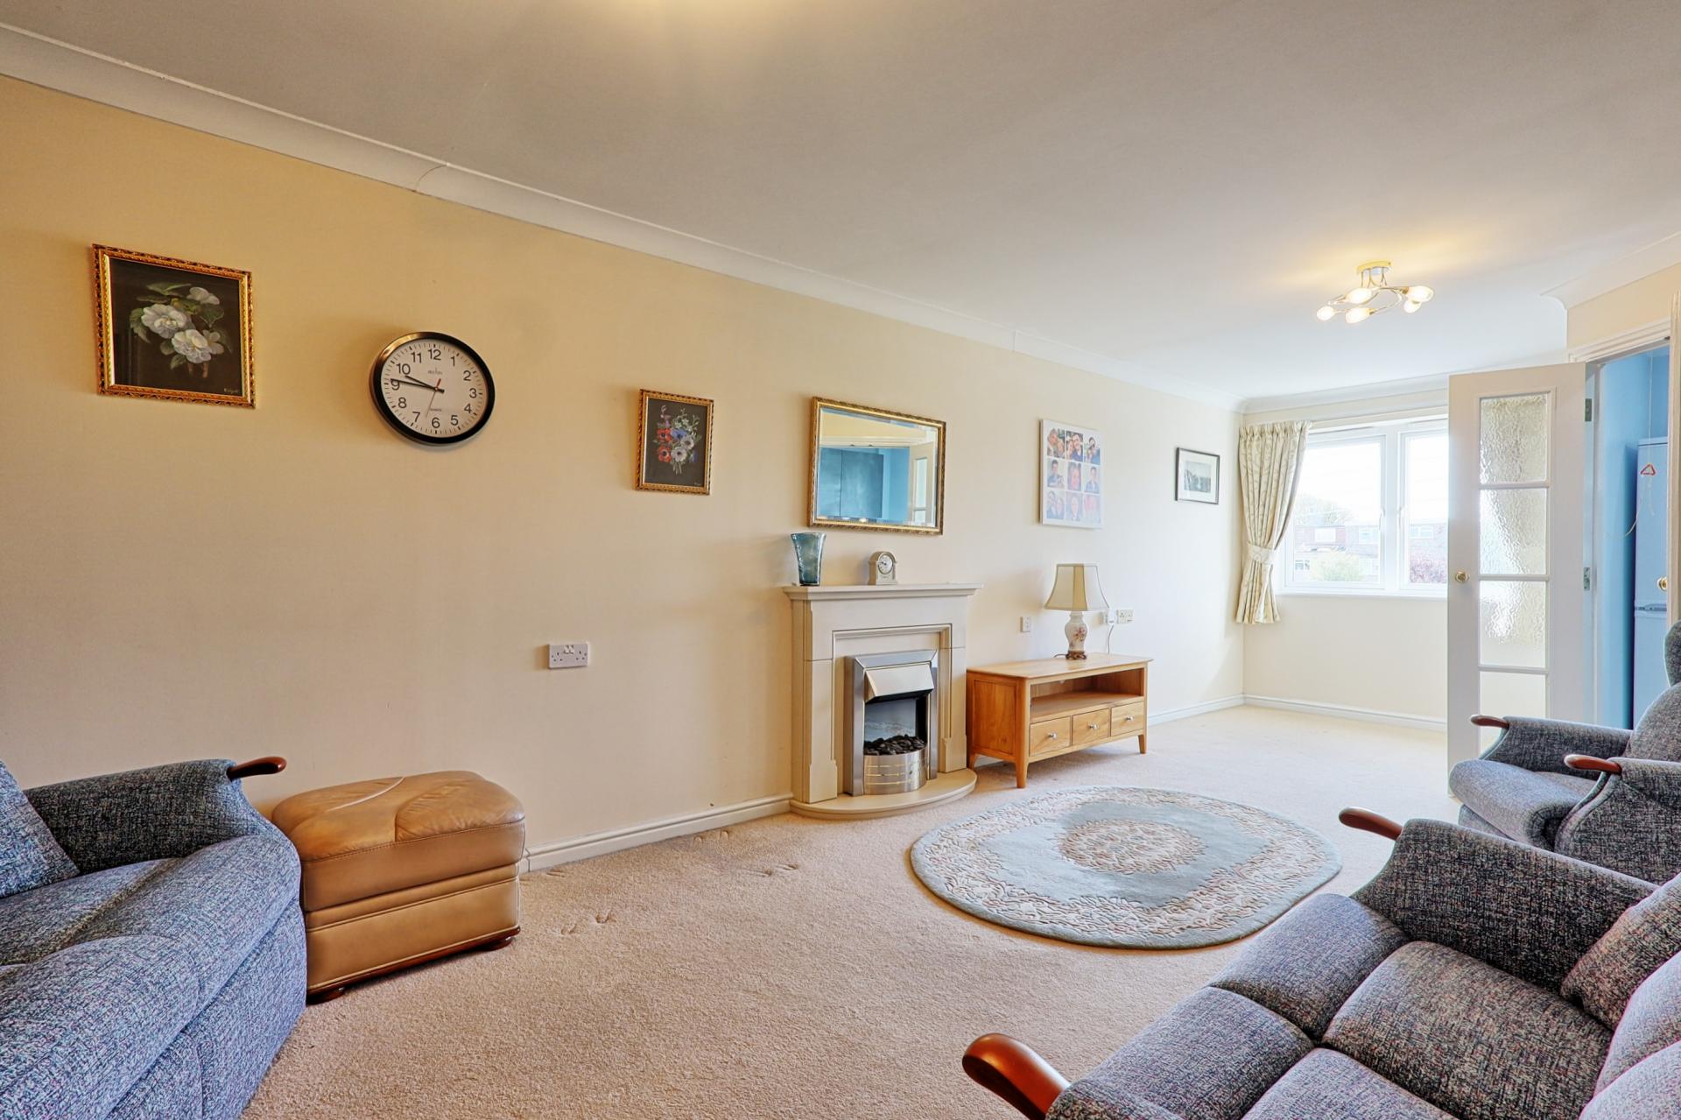
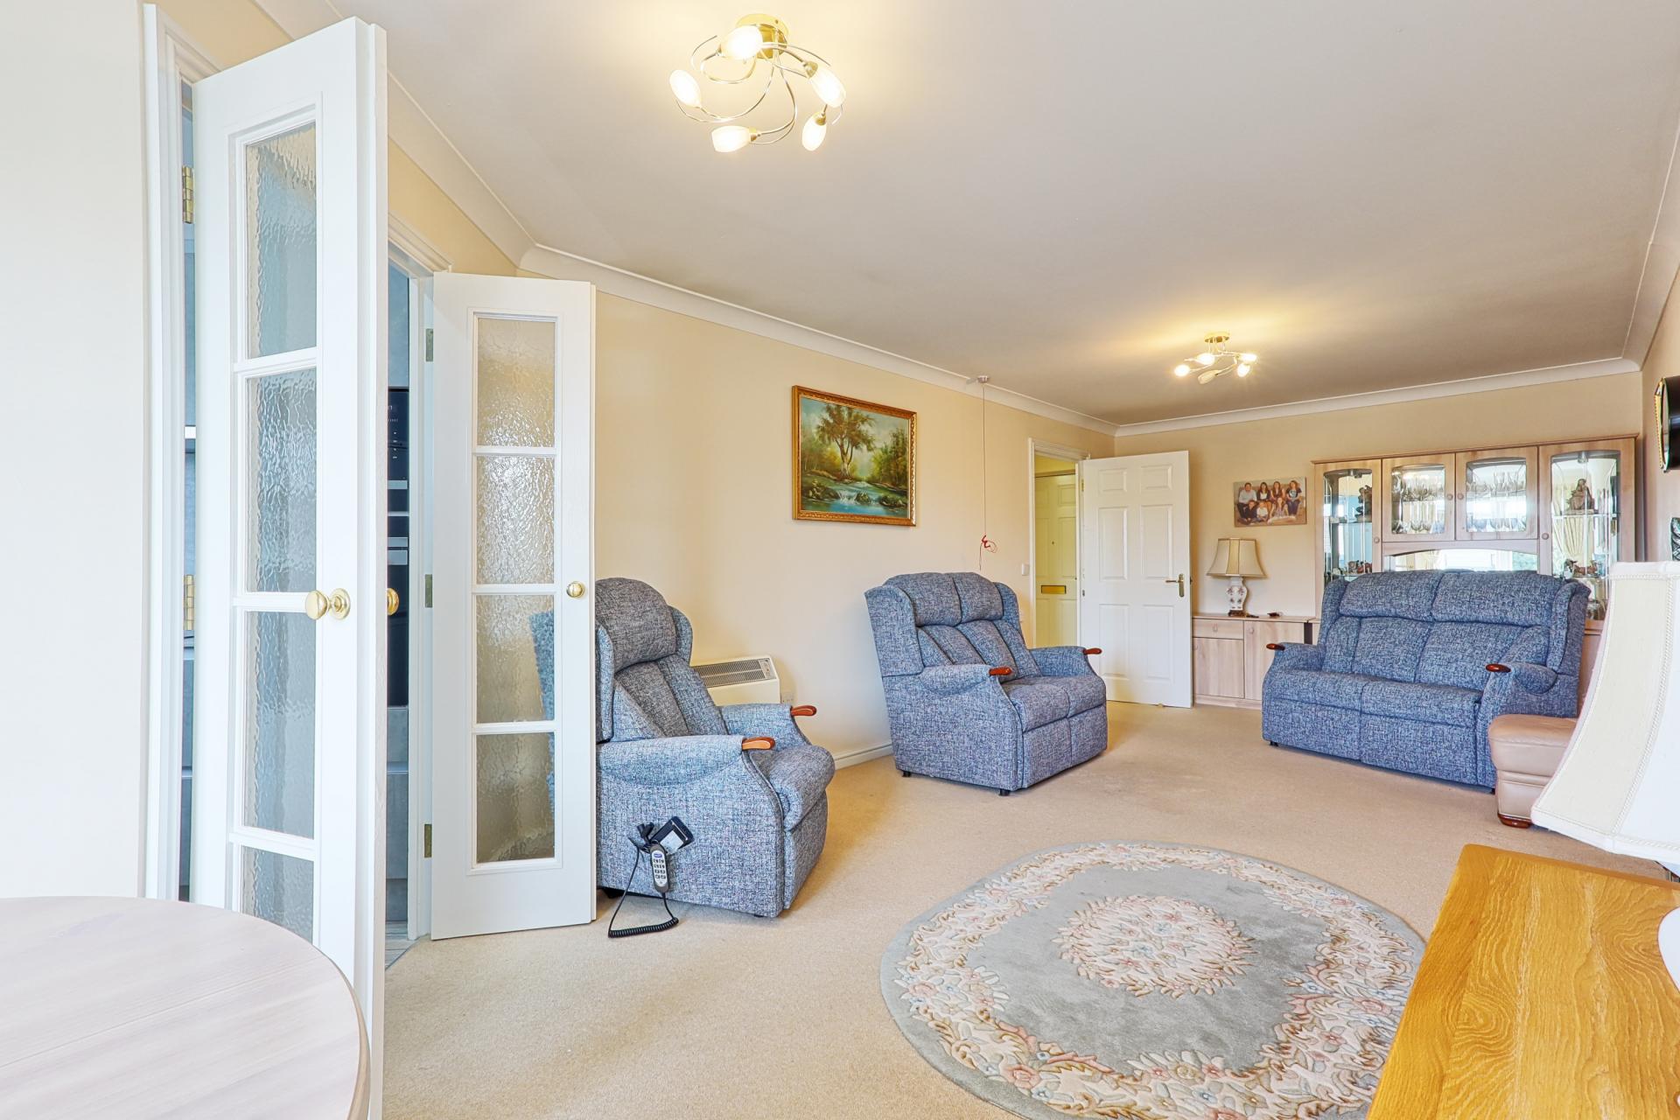
LOUNGE/DINING ROOM 26' 6" x 10' 7" (8.08m x 3.23m) Carpeted throughout, with smooth plastered walls and ceiling. The room benefits from an emergency pull cord, storage heater and electric fireplace. Generously sized, with ample space for a dining table/area to the rear and a double glazed window overlooking the front of the property. Double doors leading through to:
KITCHEN 7' 6" x 6' 6" (2.29m x 1.98m) Beautifully newly refitted throughout, this modern Paul Newman kitchen offers a range of wall and base units with drawers, all finished with granite-effect worktops and matching splashbacks. Integrated appliances include a Siemens electric oven/grill and separate built-in microwave, along with an induction hob with extractor hood over. Granite-effect single bowl sink with drainer and mixer tap over. Space and plumbing for a freestanding fridge/freezer. Double glazed window. Smooth plastered ceiling with spotlights and LED lighting beneath the wall-mounted units. Wood-effect flooring. Emergency pull cord.
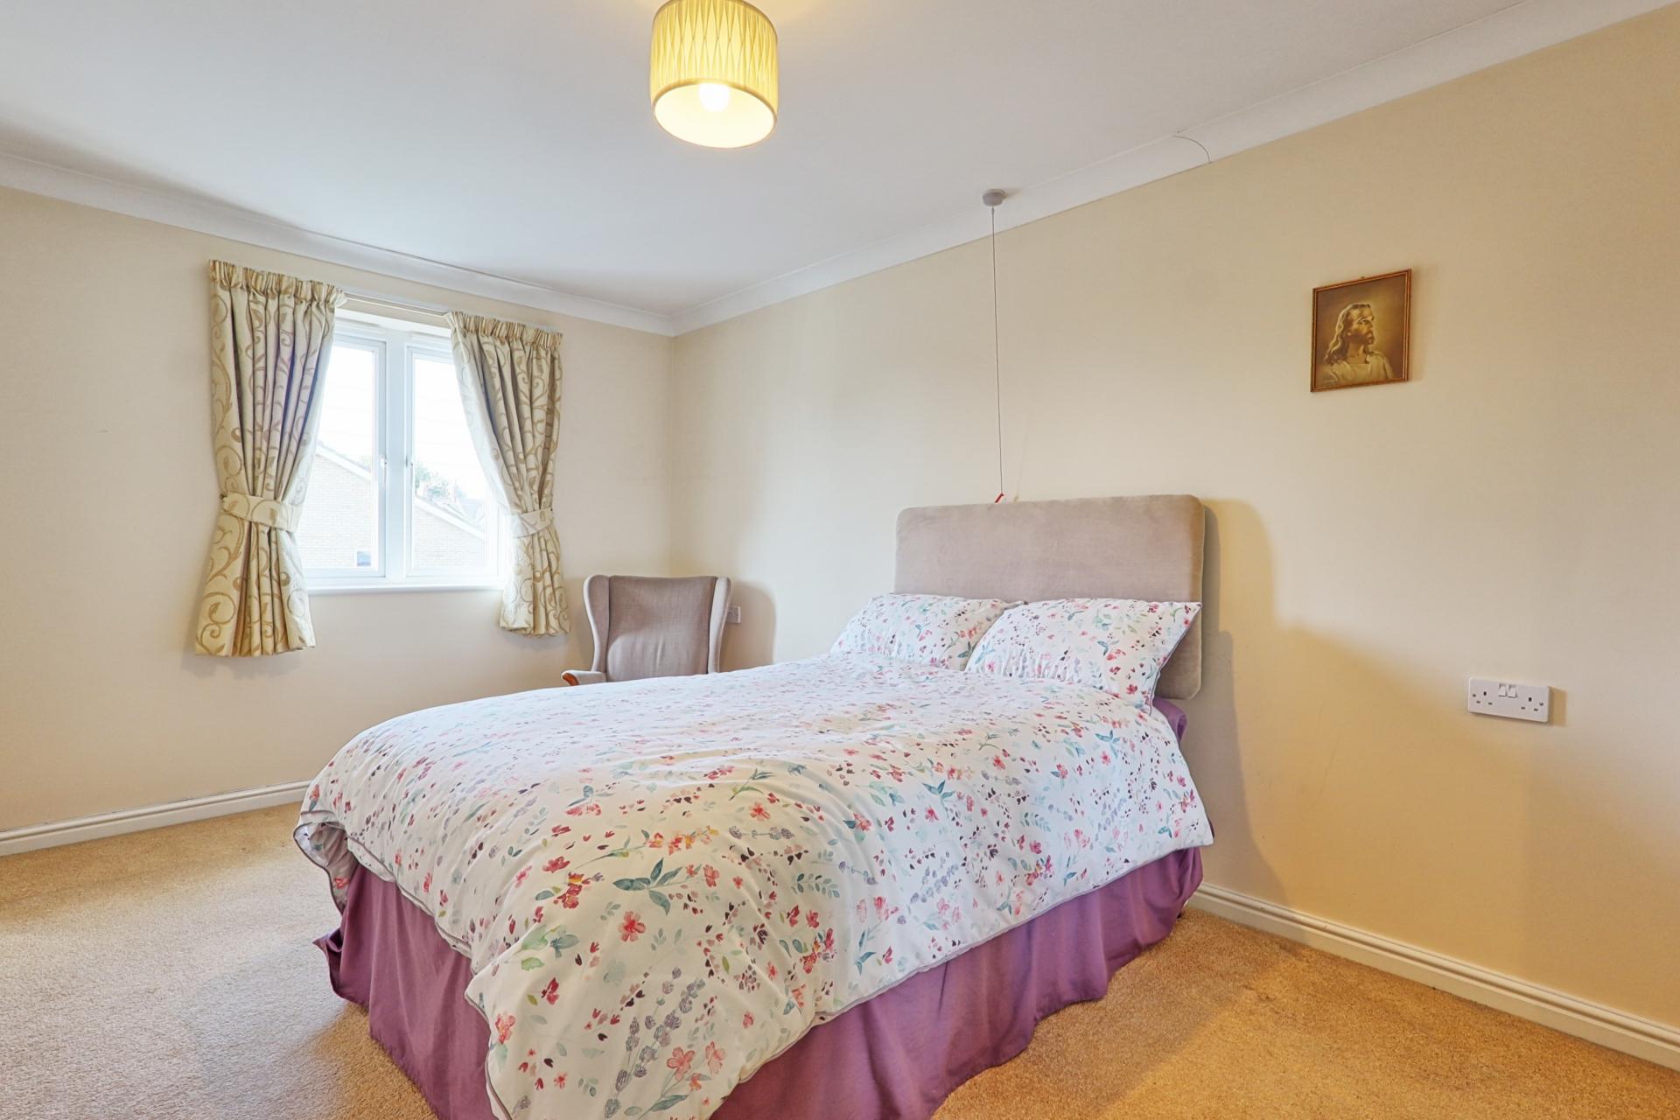
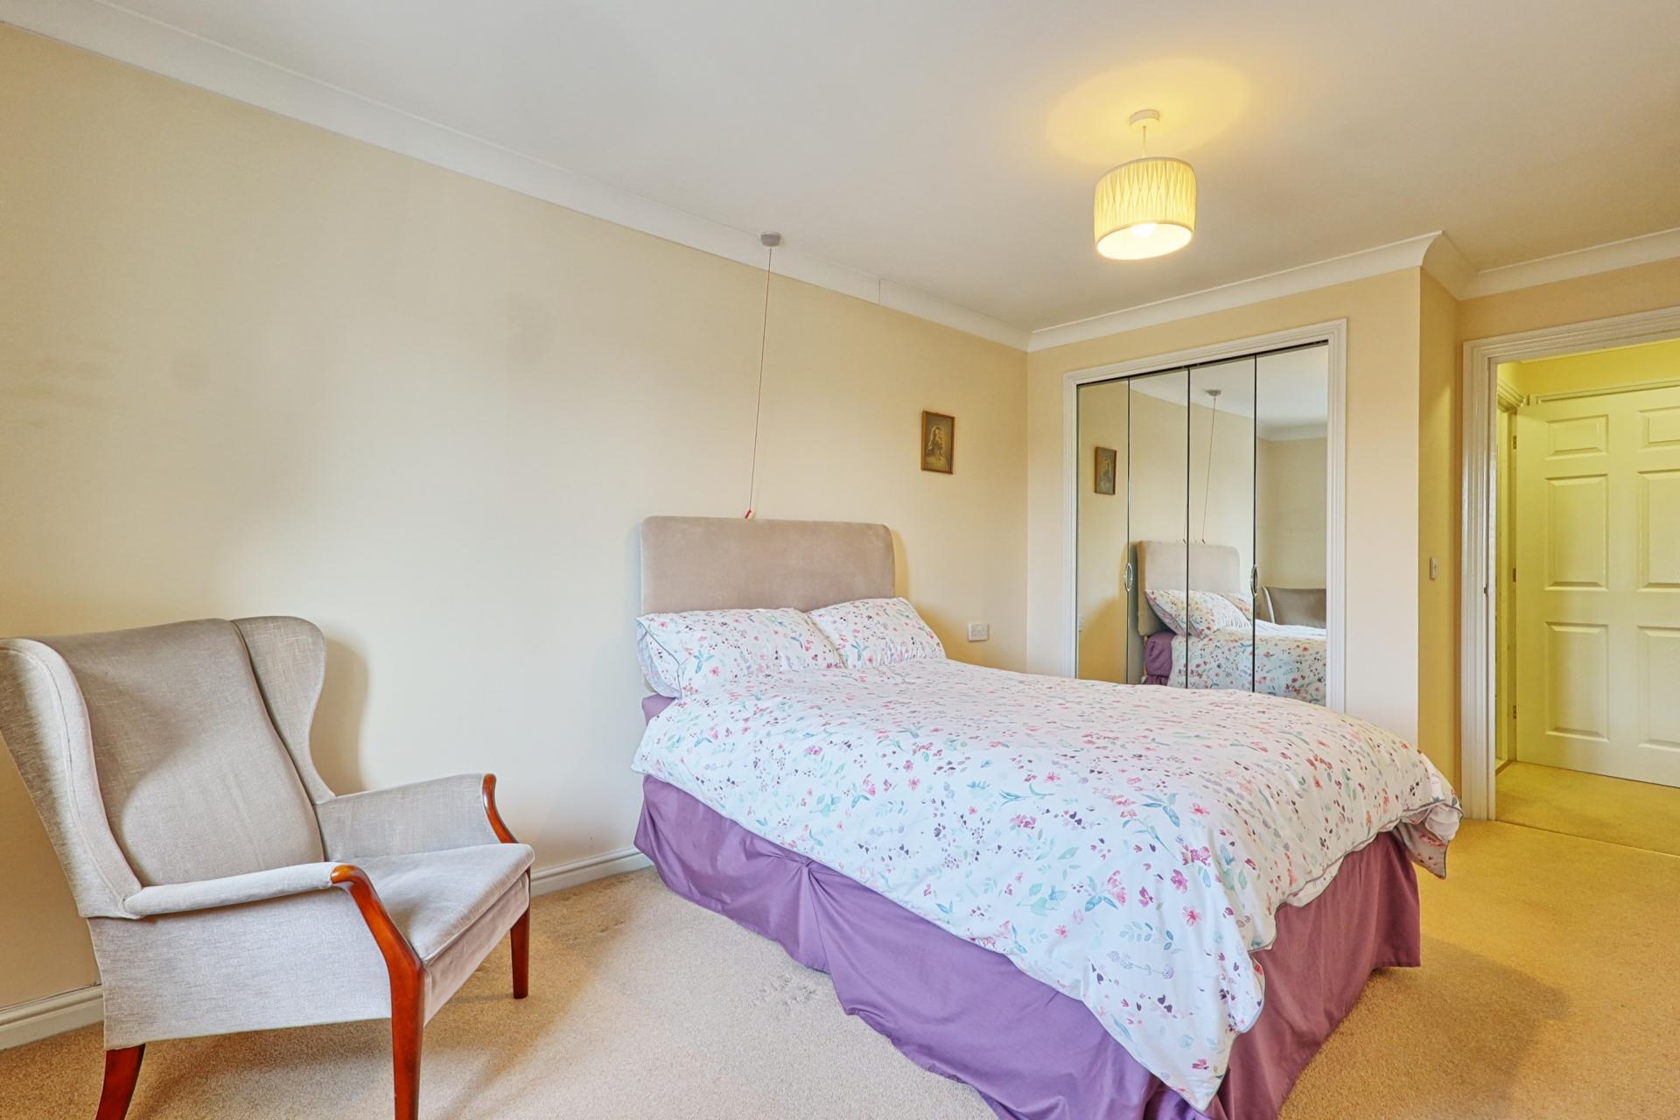
BEDROOM ONE 15' 6" x 9' 3" (4.72m x 2.82m) Spacious double bedroom with smooth plastered ceiling and carpeted throughout. Storage heater. Double glazed window. Built-in wardrobe with hanging rail and shelf over. Emergency pull cord.
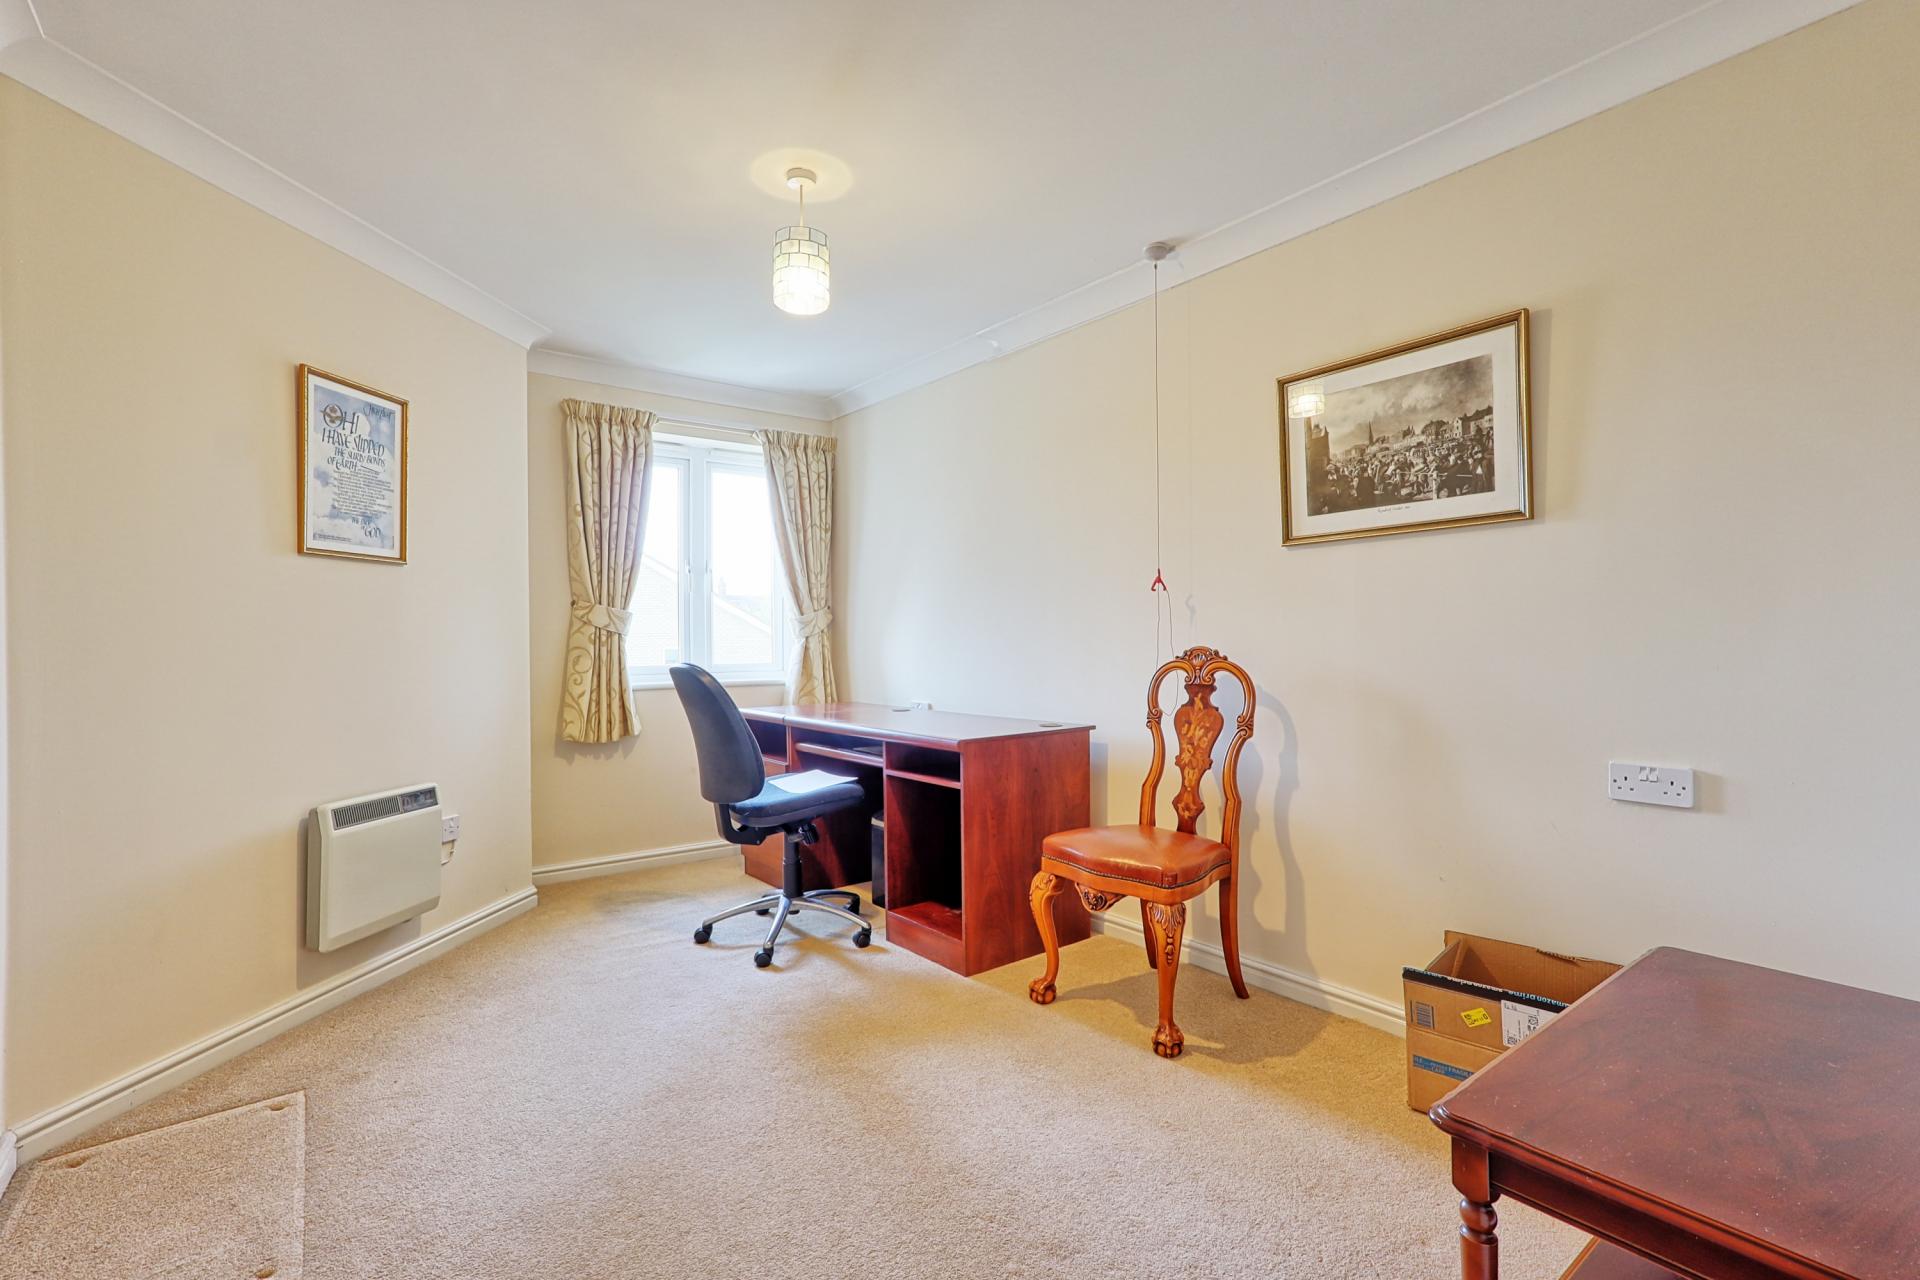
BEDROOM TWO 13' 8" x 9' 2" (4.17m x 2.79m) Well-proportioned second bedroom with smooth plastered ceiling and carpeted throughout. Storage heater and emergency pull cord.
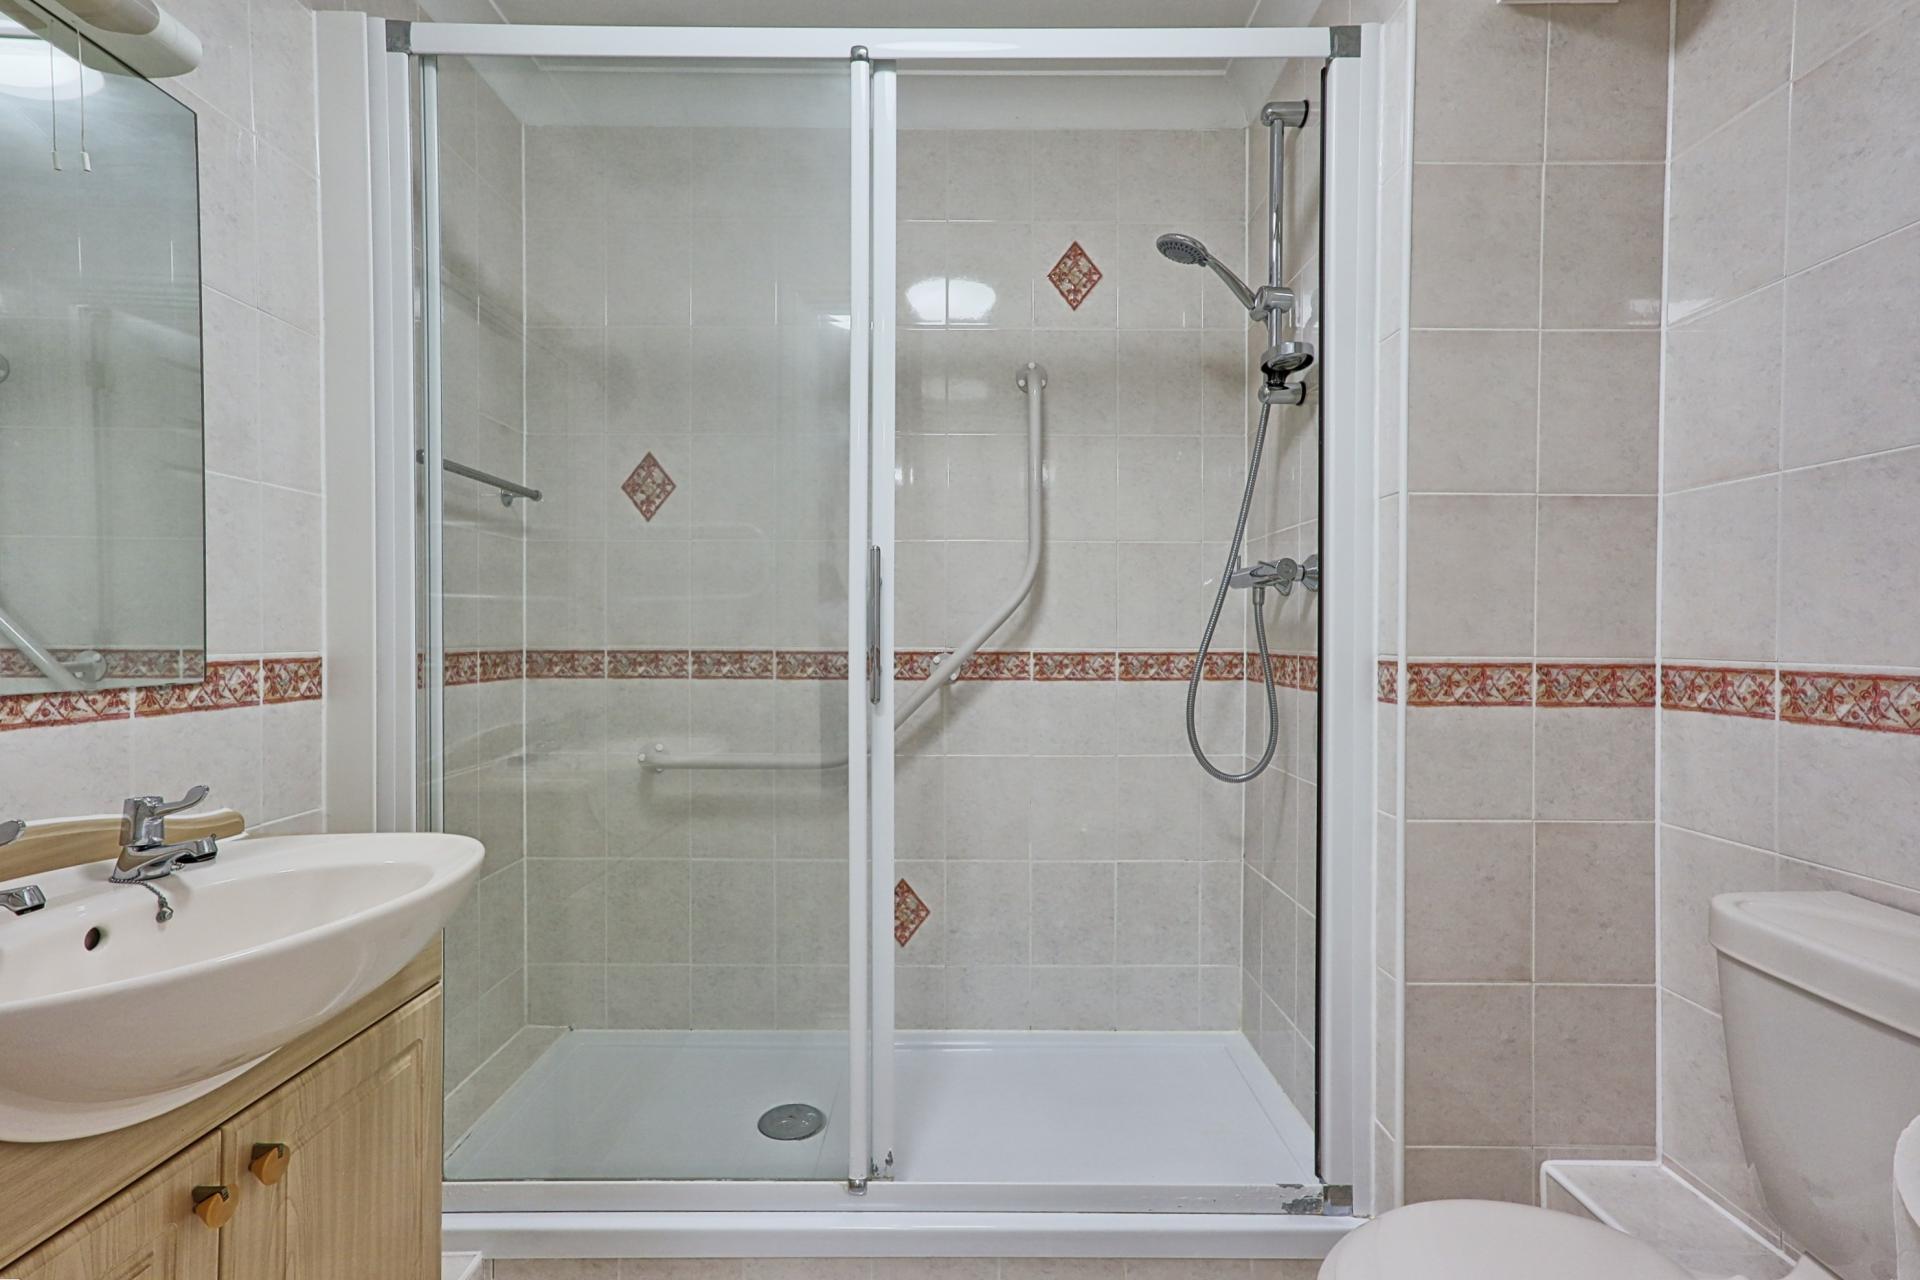
SHOWER ROOM Well-presented, fully tiled shower room comprising shower unit, vanity unit with mirror over and sink with mixer tap. Low-level flush WC. Extractor fan, wall-mounted electric heater and smooth plastered ceiling. Emergency pull cord.
COMMUNAL AREA Residents can enjoy the use of a spacious communal lounge and dining area overlooking the beautifully maintained gardens, with the lounge also benefiting from a convenient kitchen area.
LAUNDRY ROOM Communal laundry room with washing facilities available for all residents.
PARKING Driveway leading to parking area for residents.
MATERIAL INFORMATION Lease remaining - 105 years
Service charges - £5,478.00 (Per Annum)
Ground Rent - £460 (Per Annum)
Property Ref: 100387005818
Similar Properties
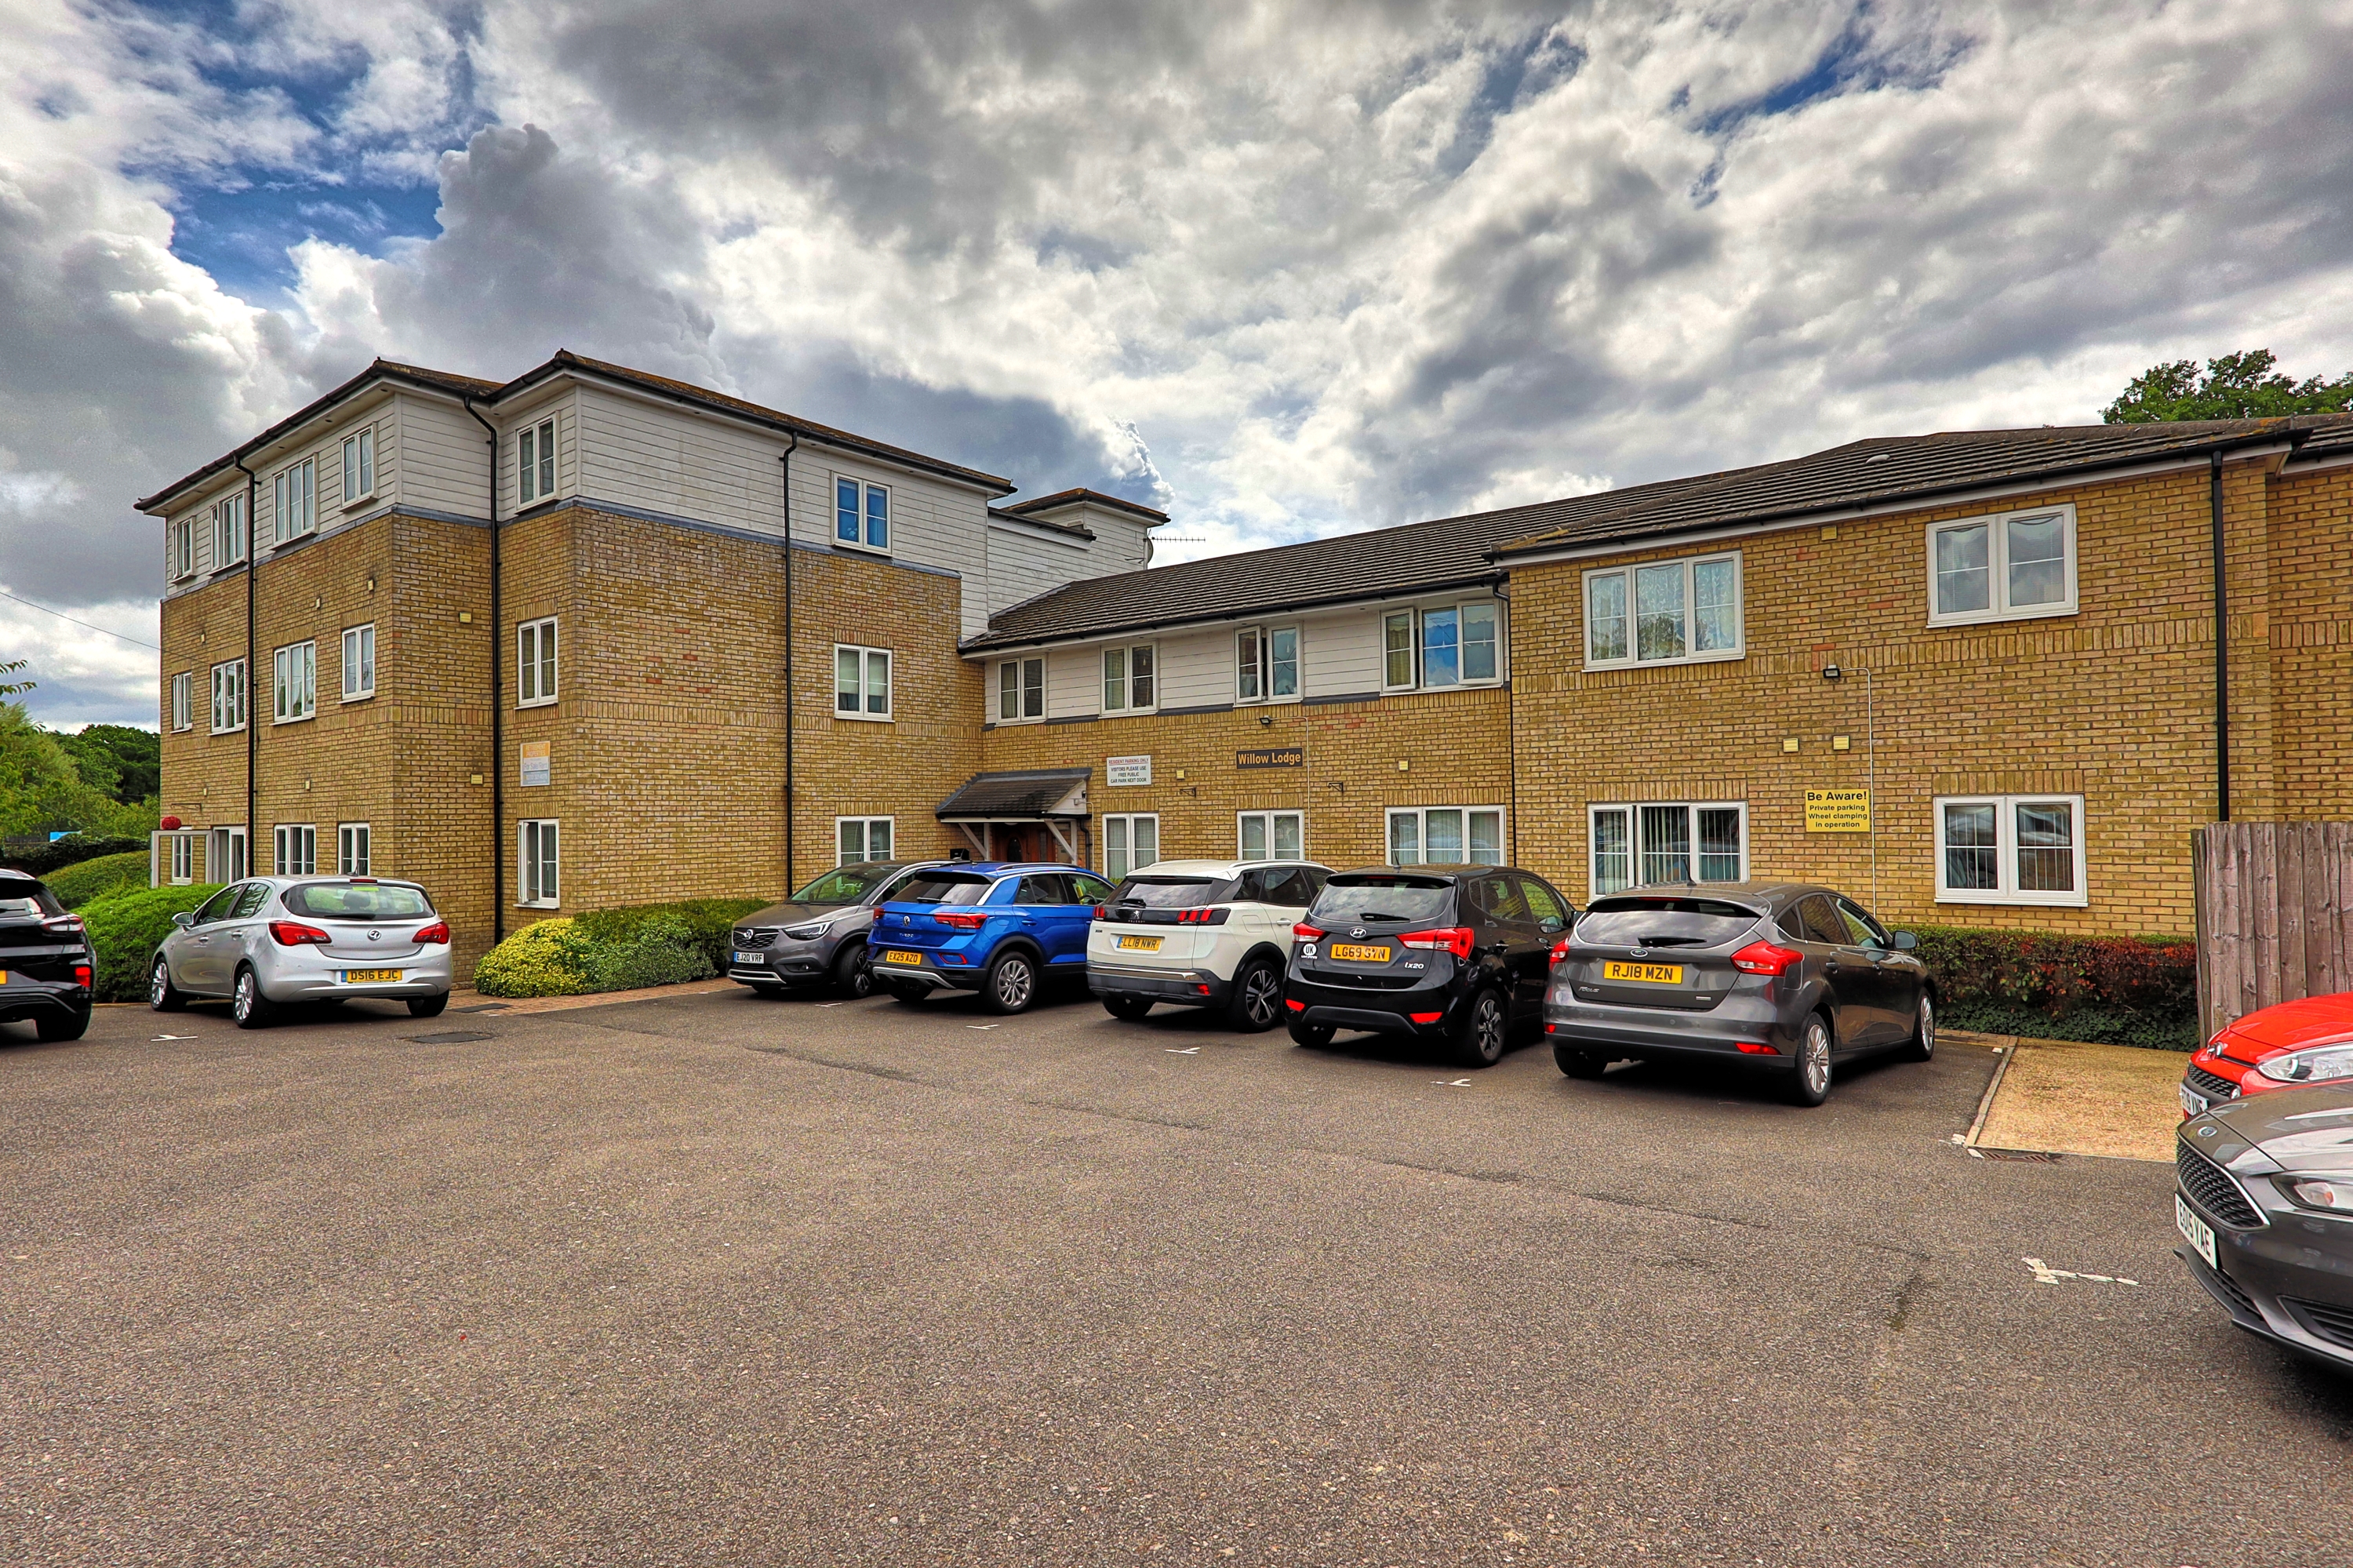
2 Bedroom Ground Floor Flat | £150,000
Brown & Brand are delighted to present this two-bedroom ground floor retirement flat, ideally located in the heart of Th...
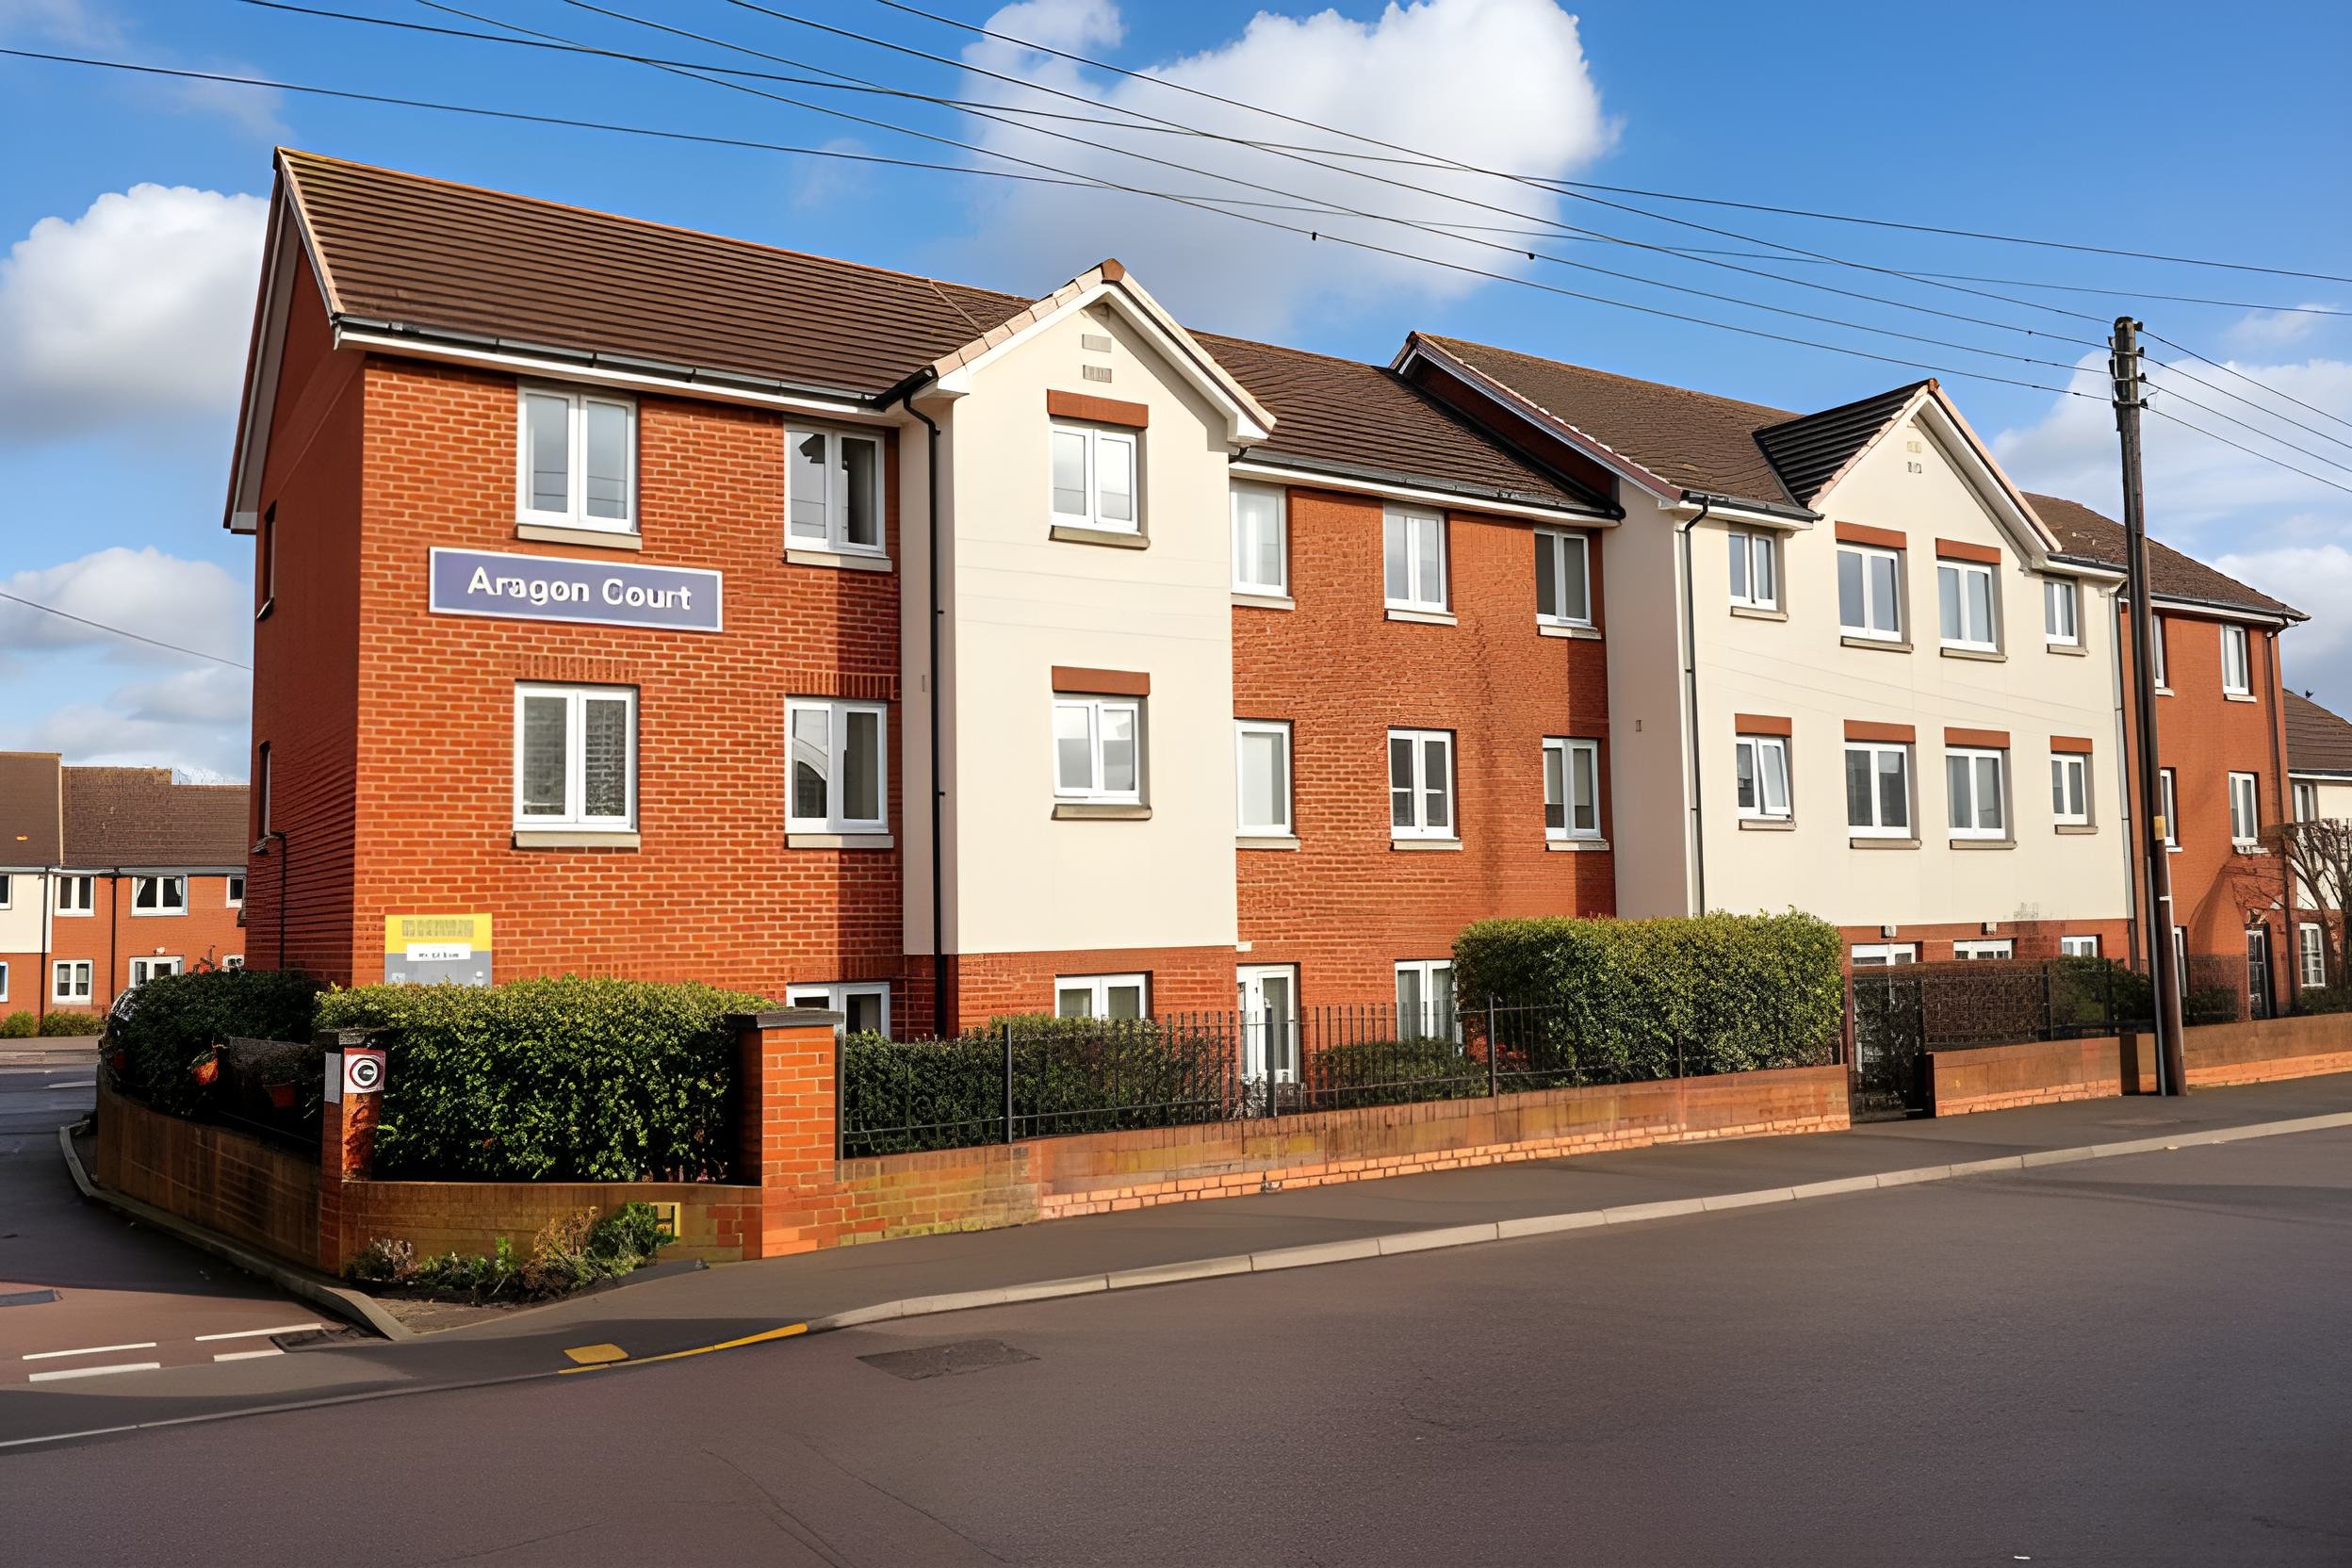
2 Bedroom Apartment | £150,000
Offered with no onward chain, this bright and spacious two-bedroom ground floor apartment and is located within the high...
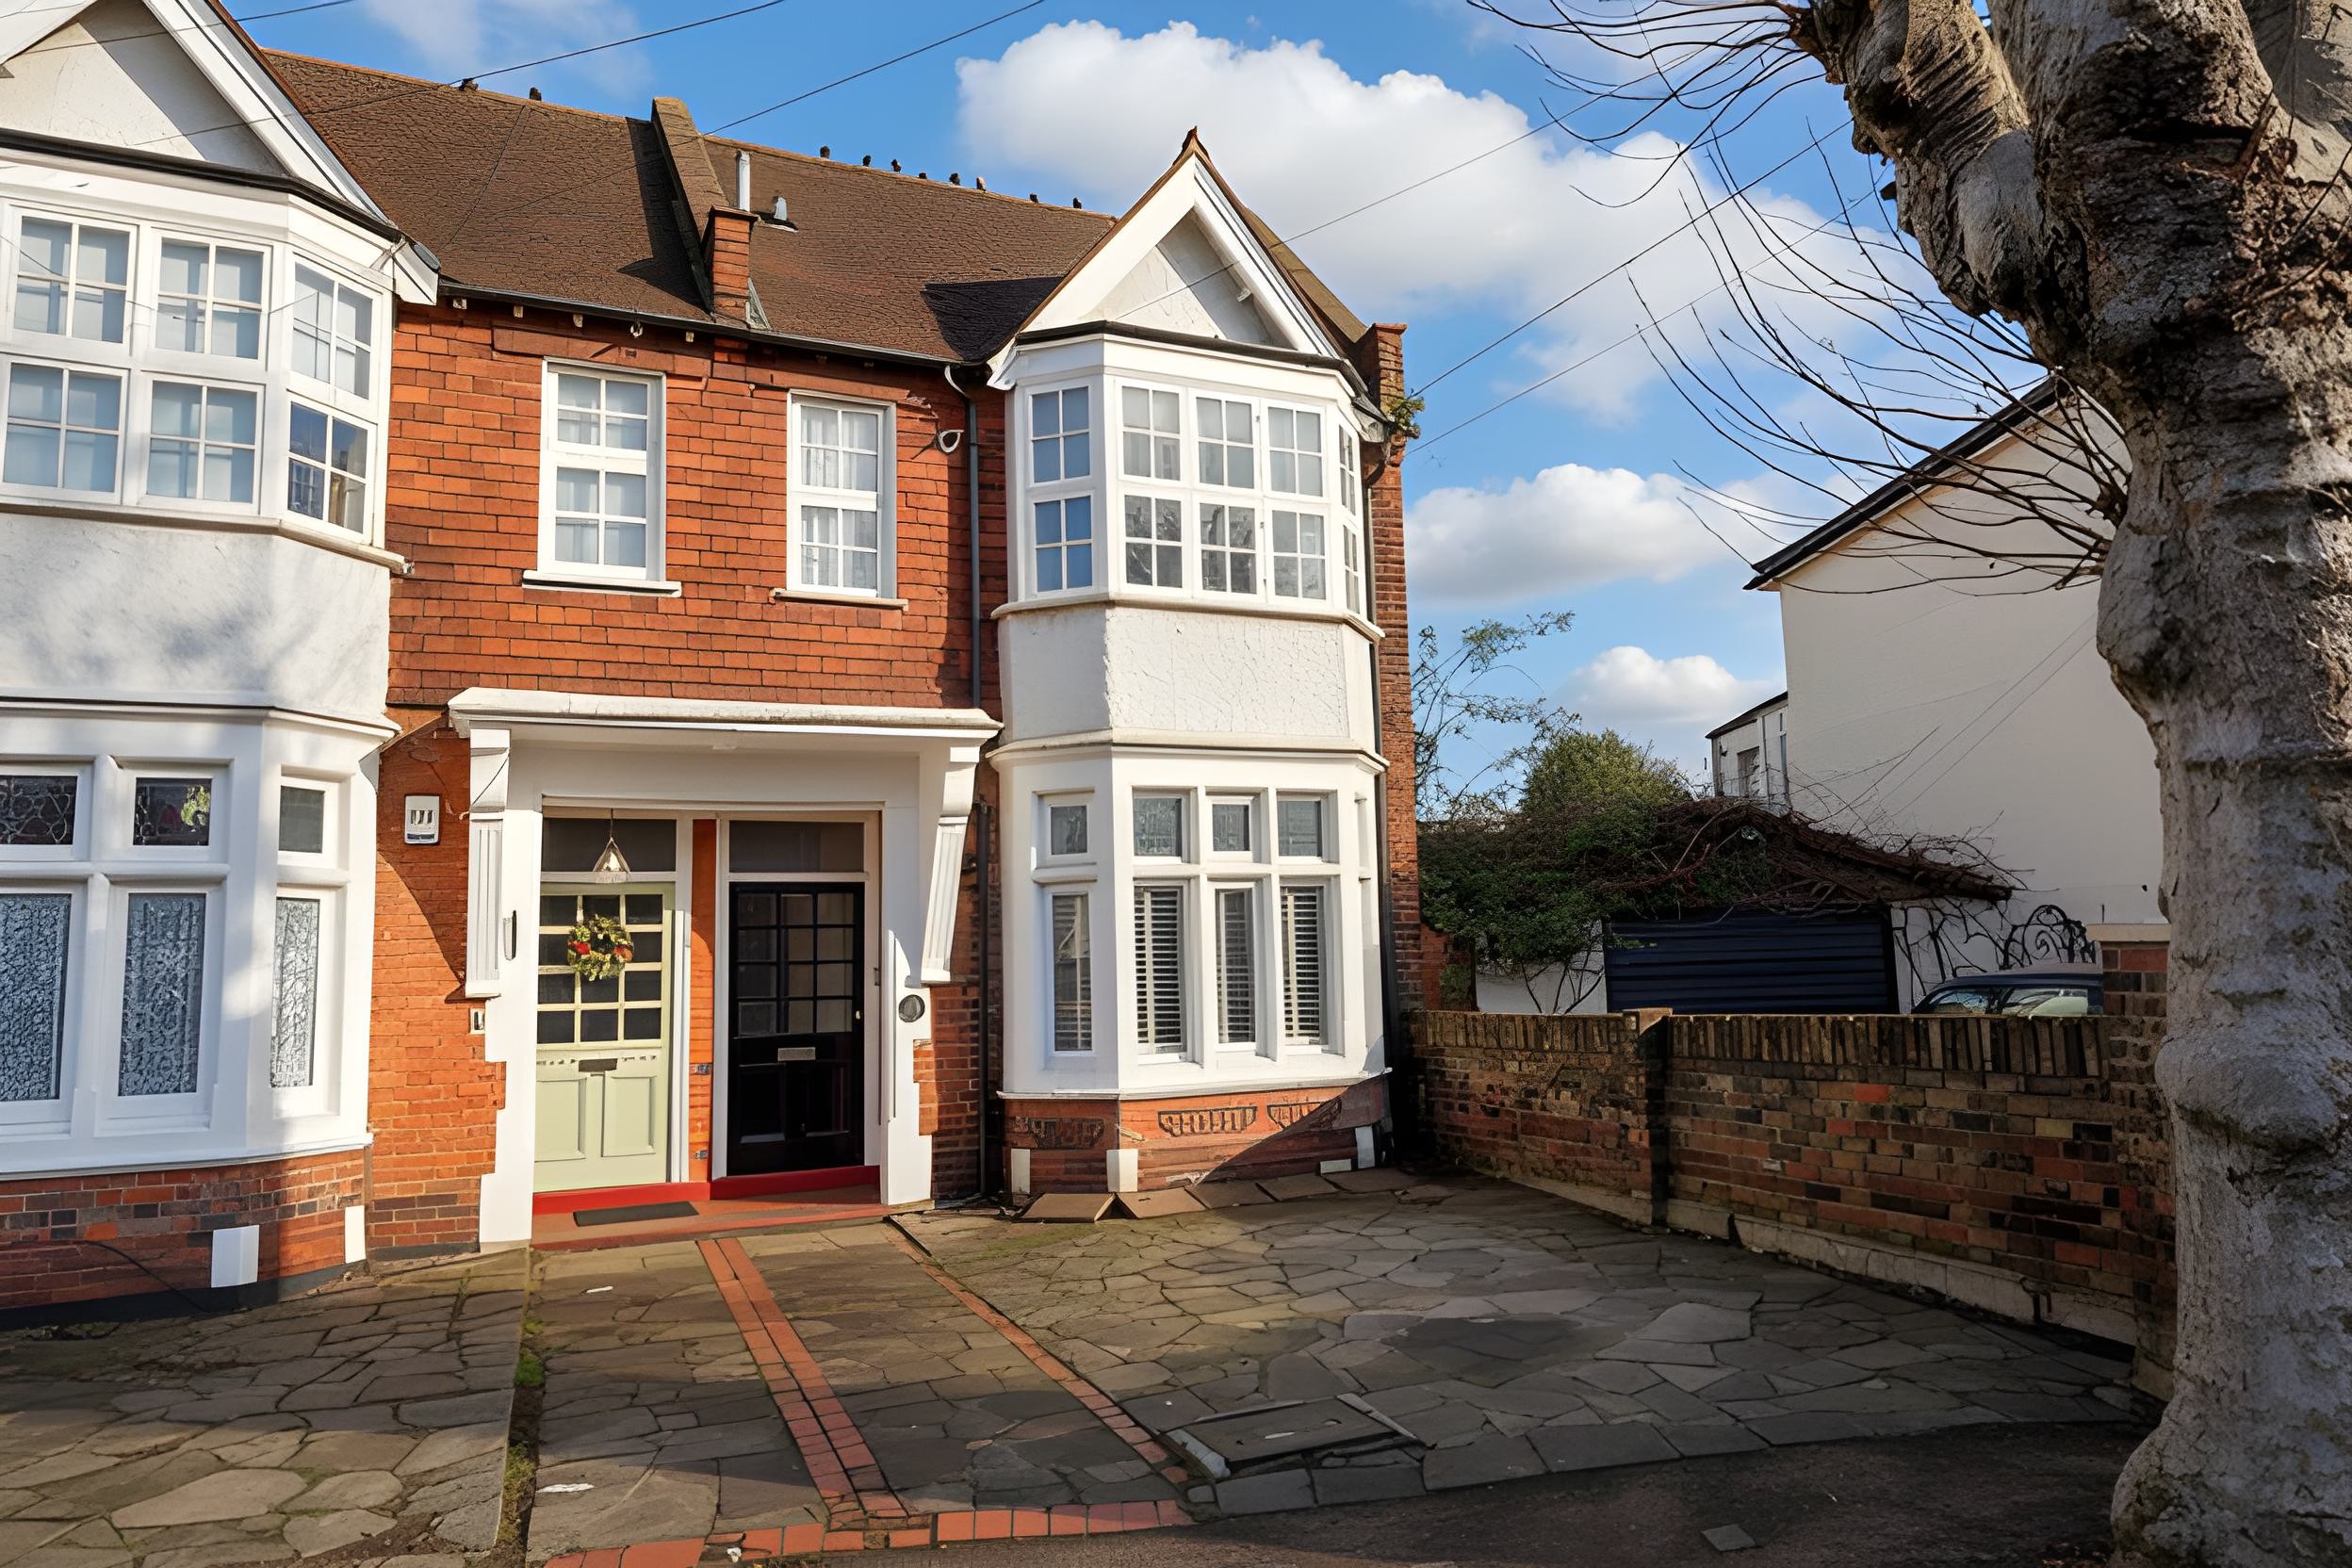
Park Crescent, Westcliff-on-Sea
1 Bedroom Flat | £140,000
We are pleased to offer for sale, with no onward chain, this first-floor apartment situated in the heart of the sought-a...
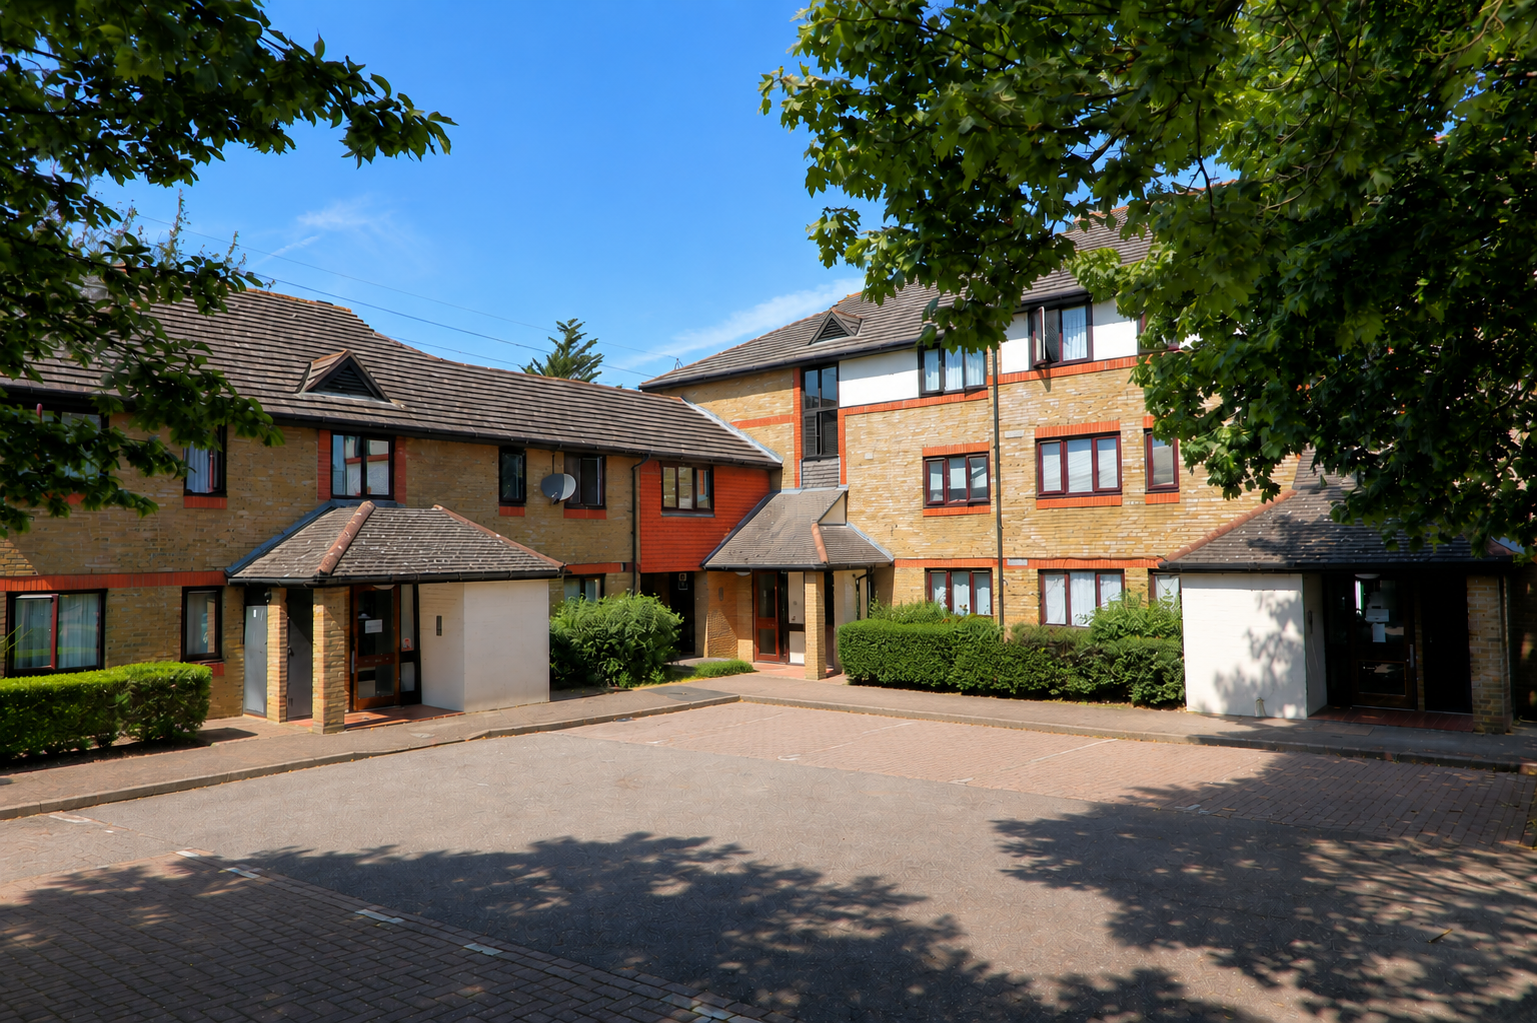
1 Bedroom Apartment | £170,000
Recently upgraded one-bedroom purpose-built apartment, ideally located for the M25, Ebbsfleet International, Bluewater a...
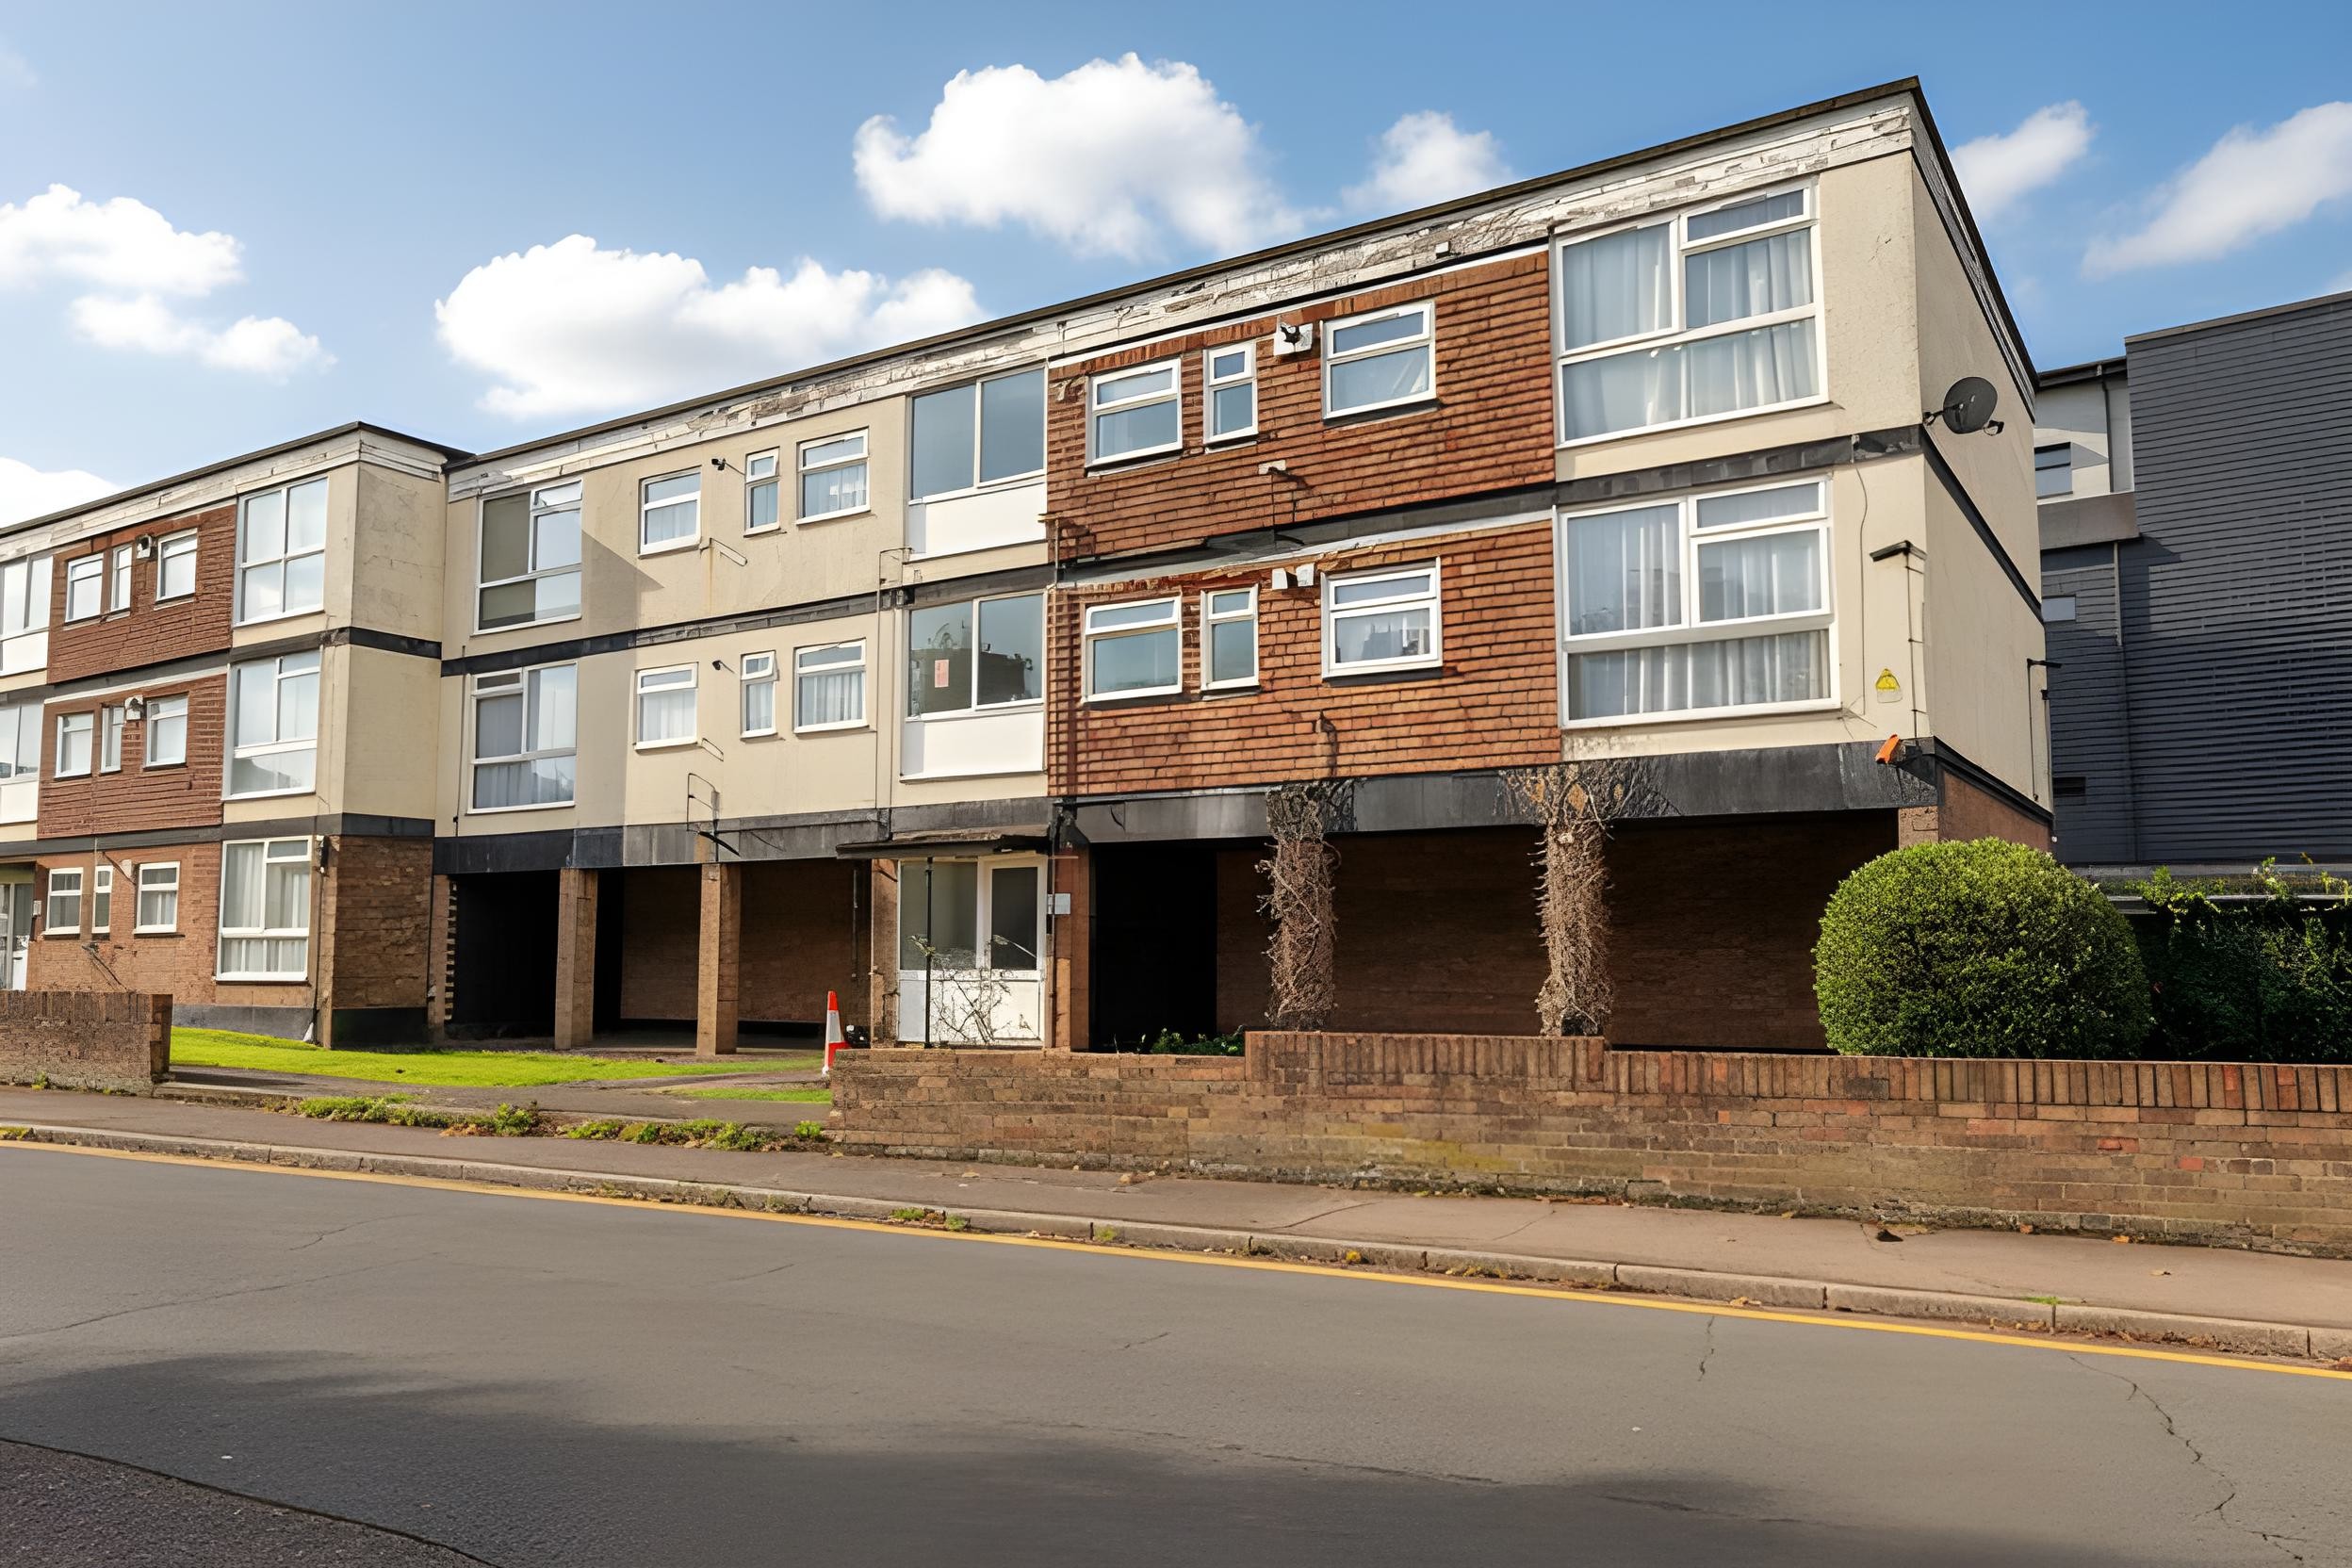
3 Bedroom Apartment | £175,000
Spacious Three-Bedroom Apartment in Prime Hadleigh Location offered with No Onward Chain.This exceptionally spacious apa...
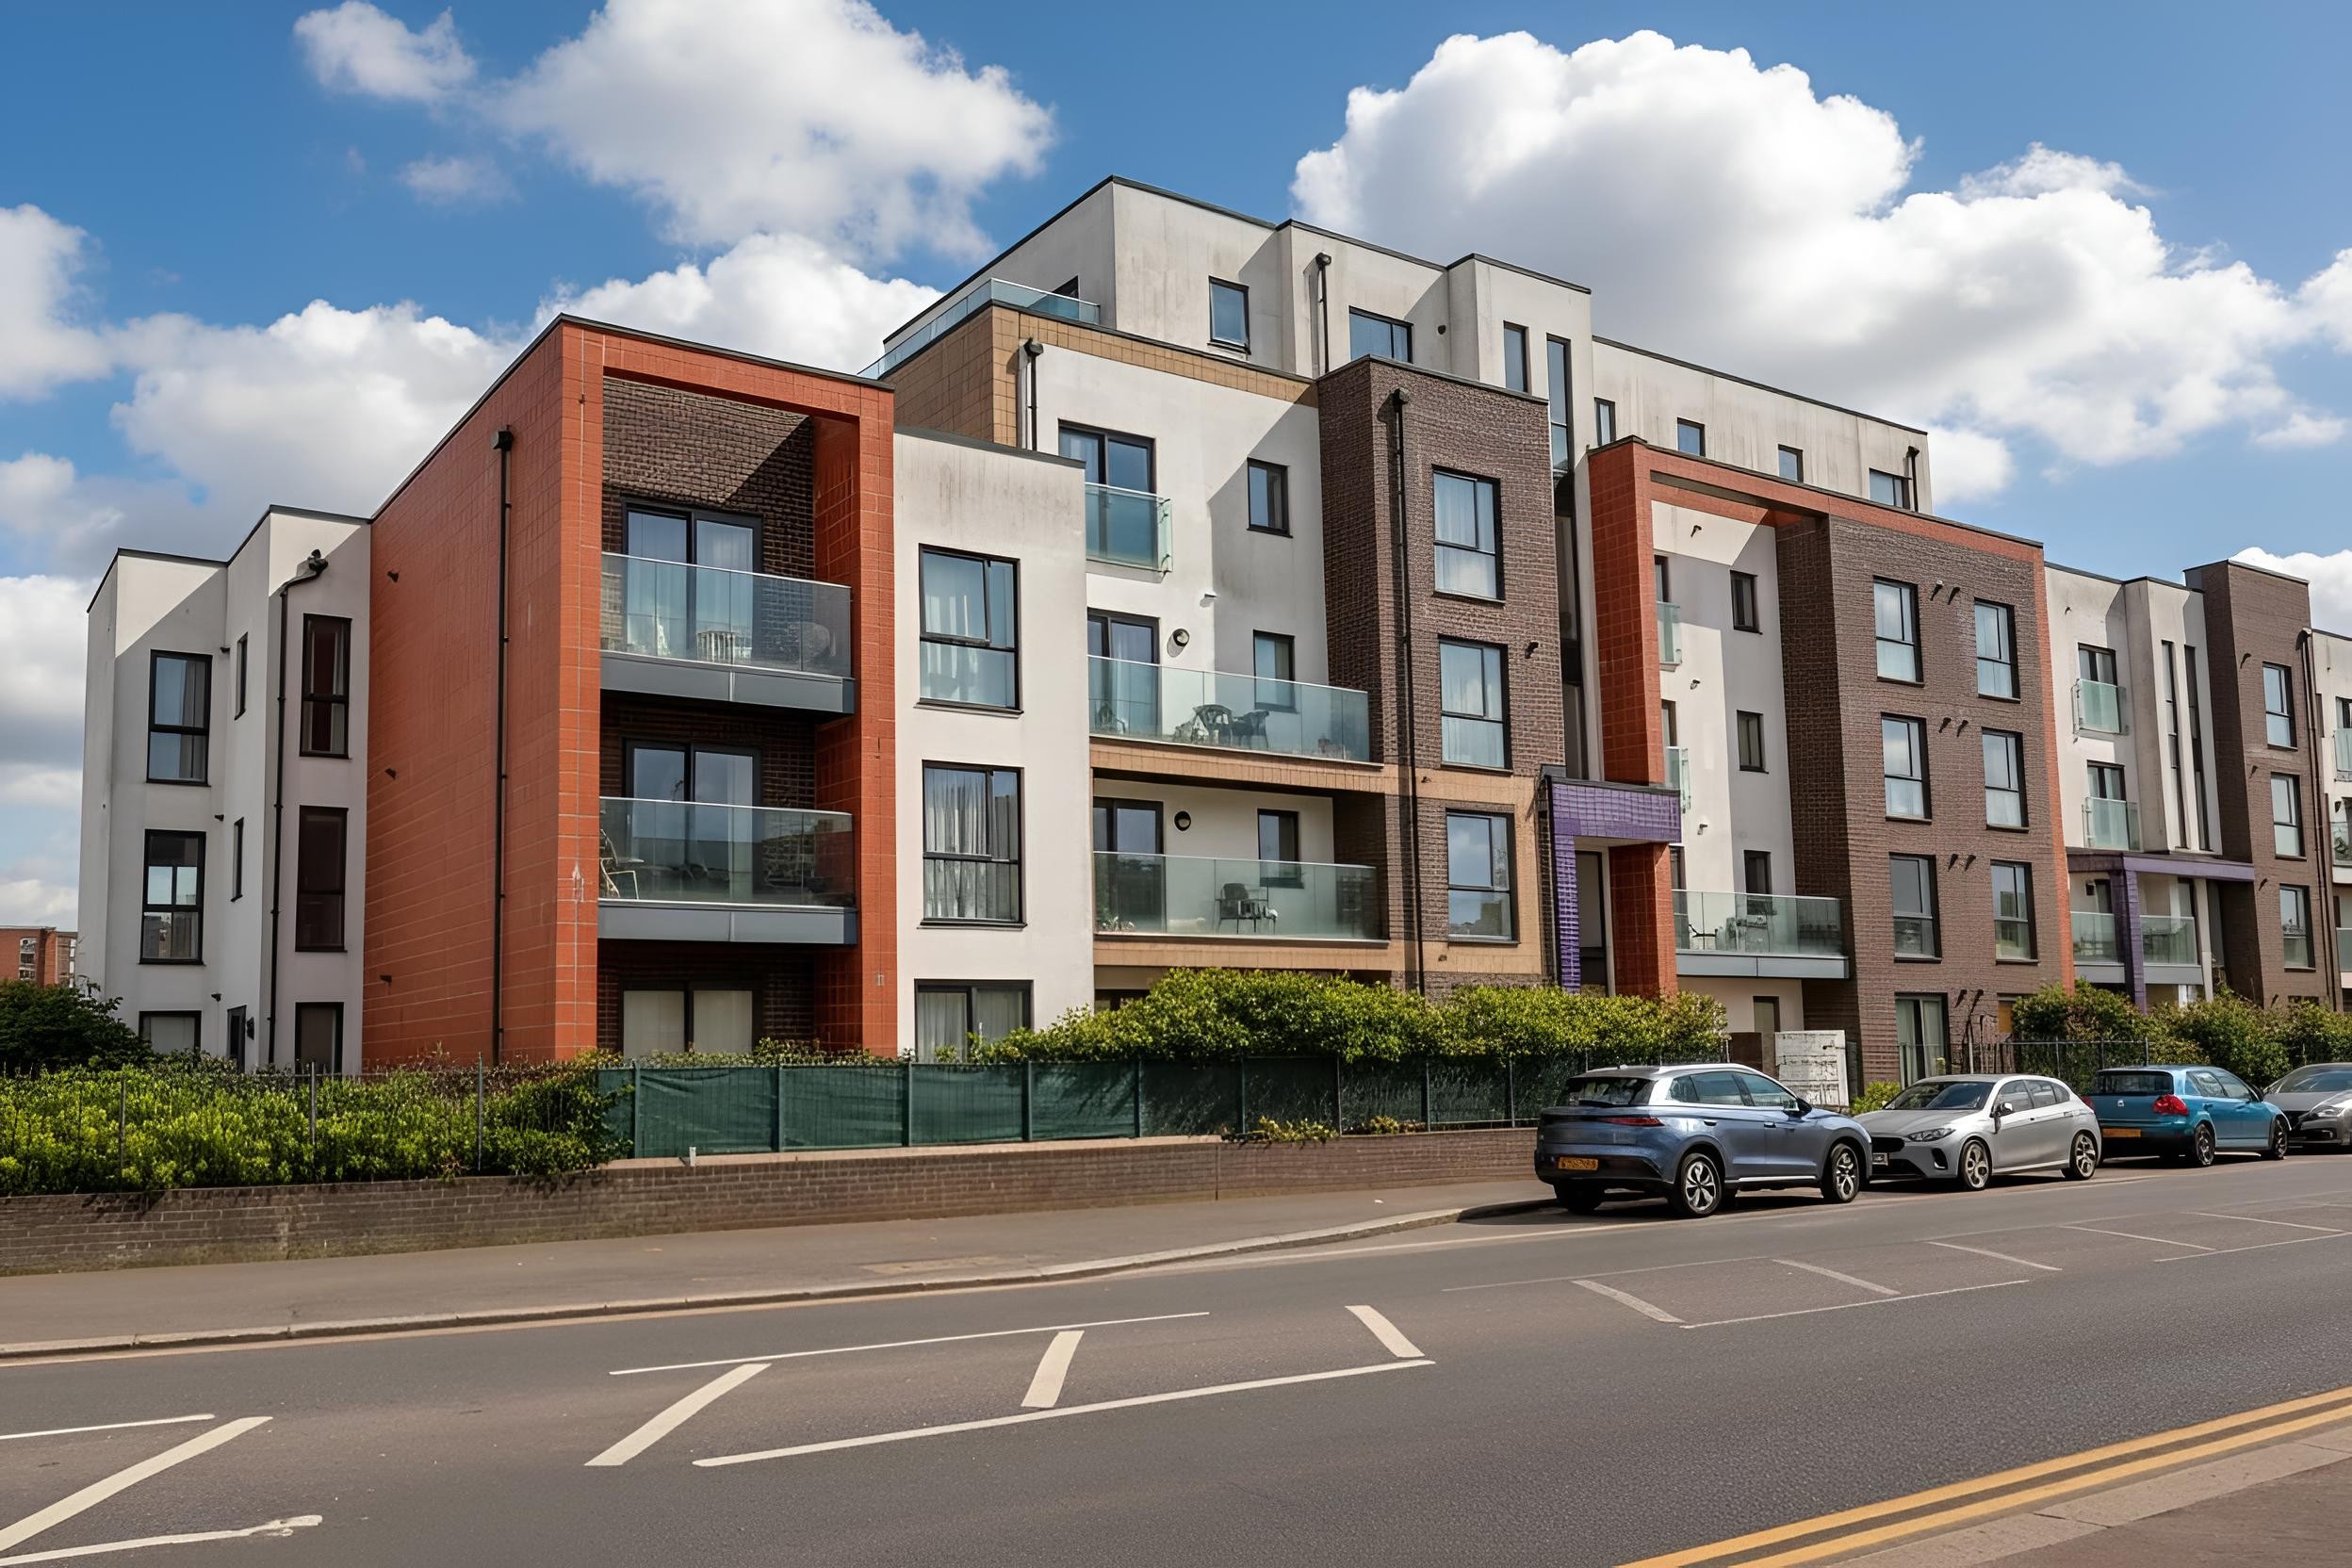
2 Bedroom Flat | Guide Price £200,000
GUIDE PRICE £200,000 - £225,000Brown & Brand are pleased to offer for sale this 2 bedroom second floor flat located with...

How much is your home worth?
Use our short form to request a valuation of your property.
Request a Valuation
©2026 The Guild of Property Professionals. All rights reserved.
Terms and Conditions |
Privacy Policy |
Cookie Policy |
Complaints Policy |
Members Login
The Guild of Property Professionals Trading Address: 121 Park Lane, London W1K 7AG. GPEA Limited.
Registered in England & Wales.
Company No: 02819824.
Registered Office Address: The Old Courthouse, 60A London Road, Grantham, NG31 6HR.
VAT Registration No: 180897859

