
- Three bedroom detached bungalow
- Sought after cul-de-sac off Poors Lane
- No onward chain
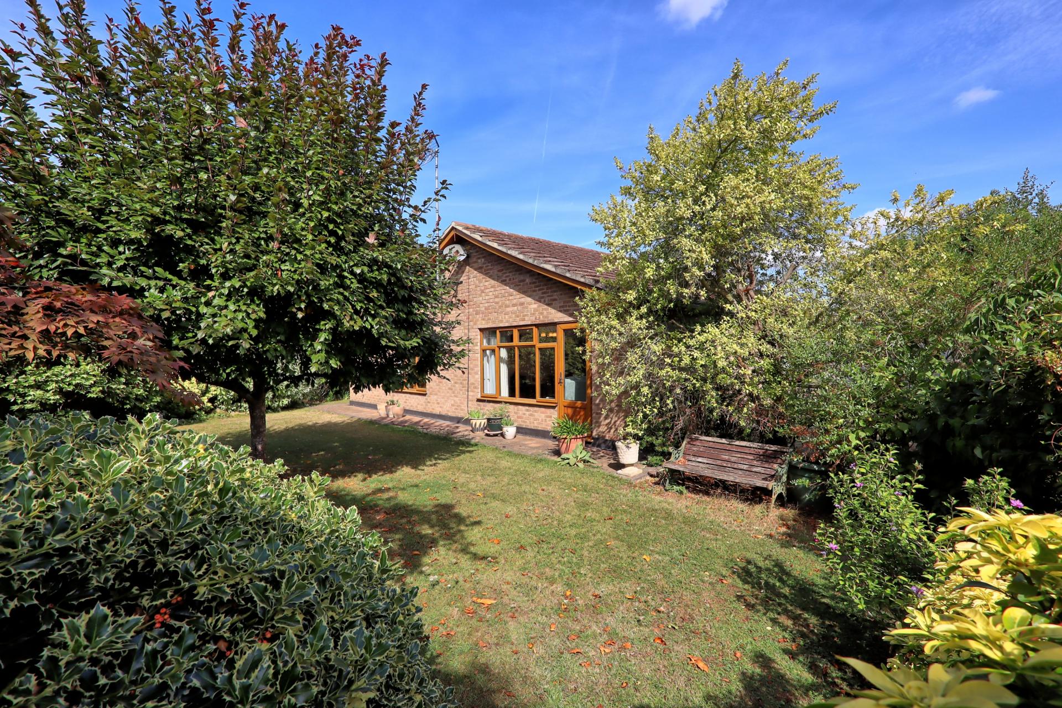
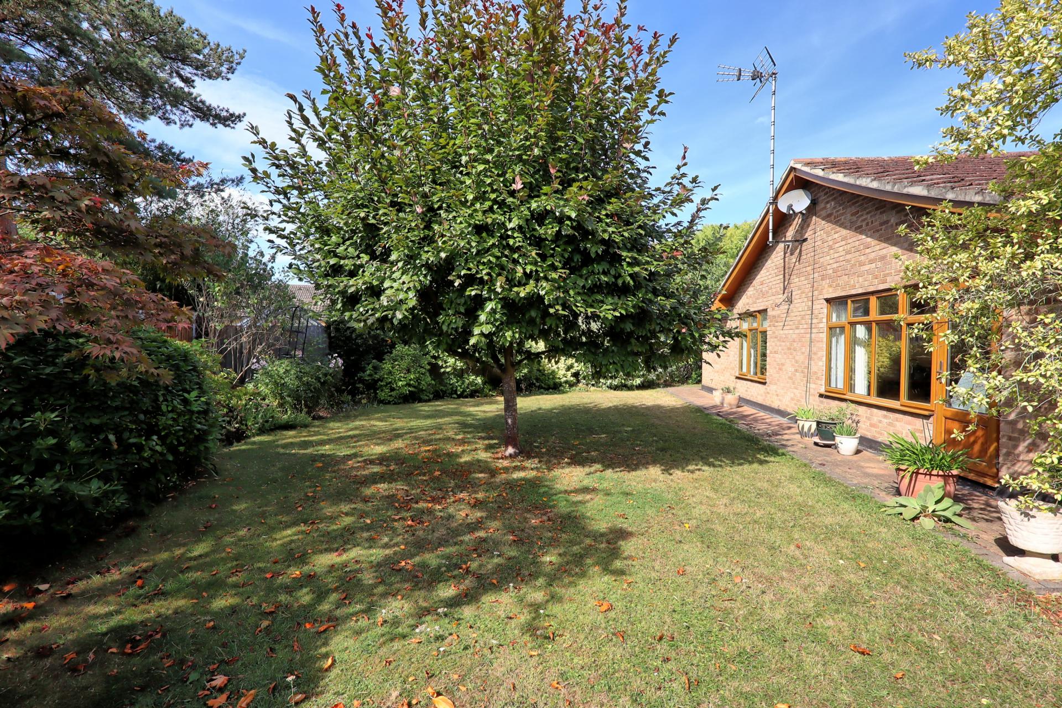
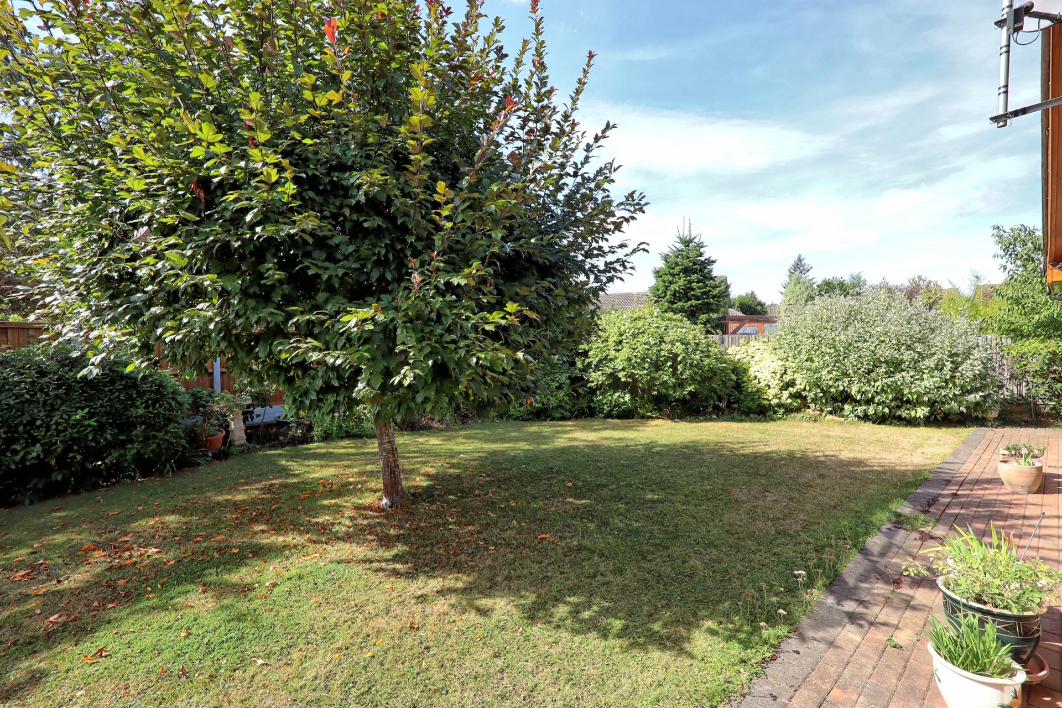
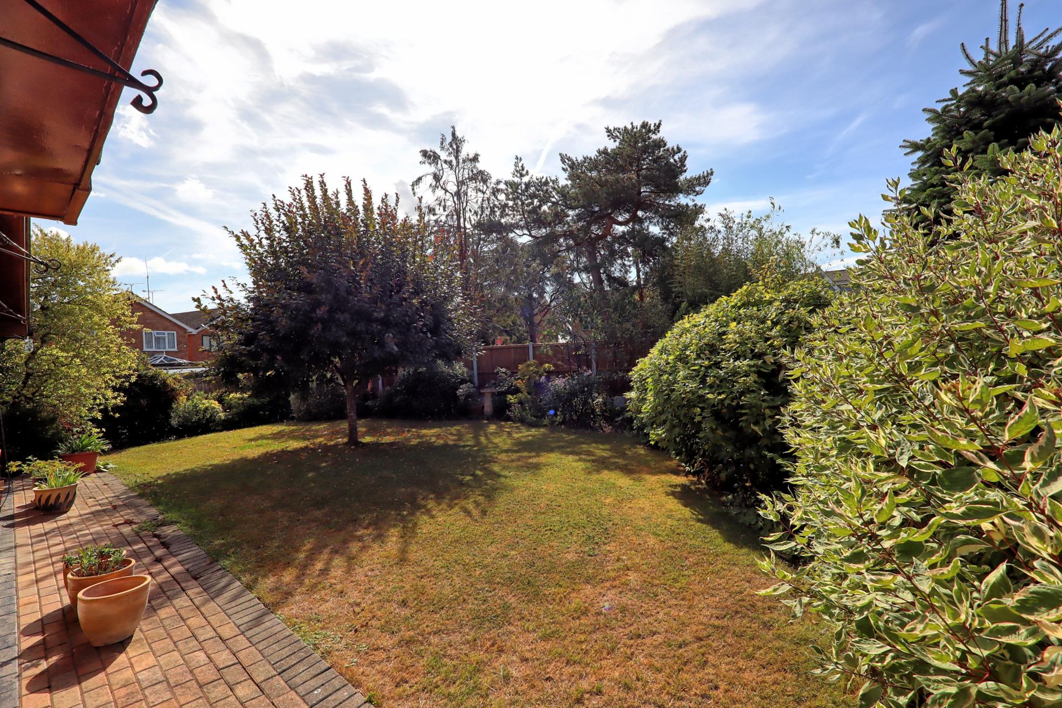
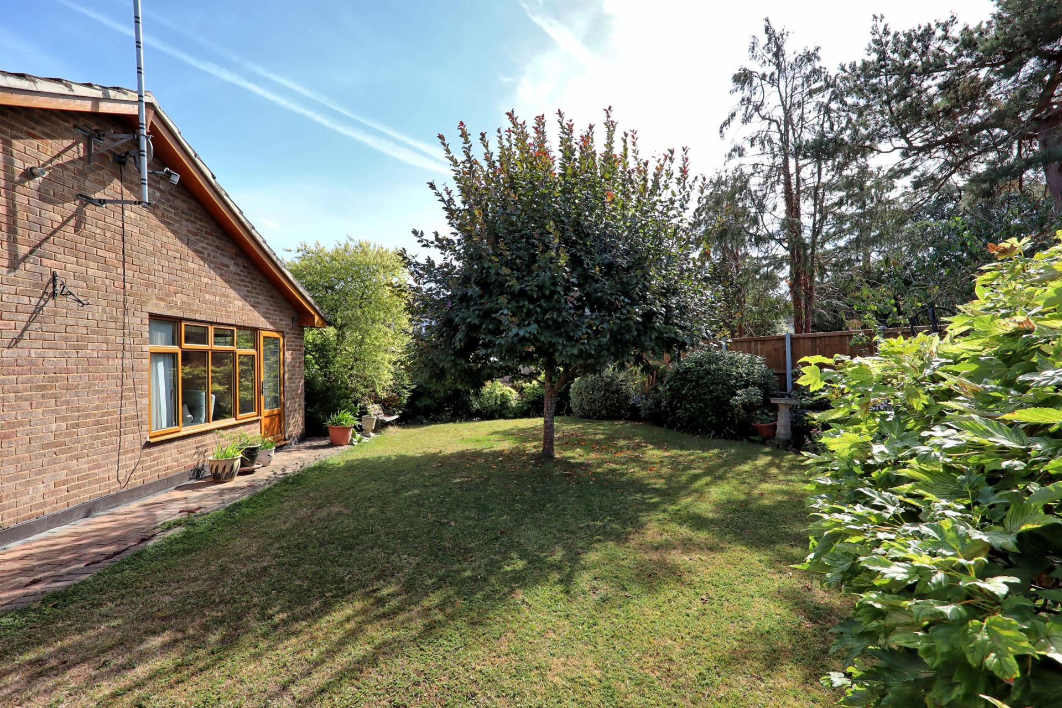
- South-west-facing wraparound garden
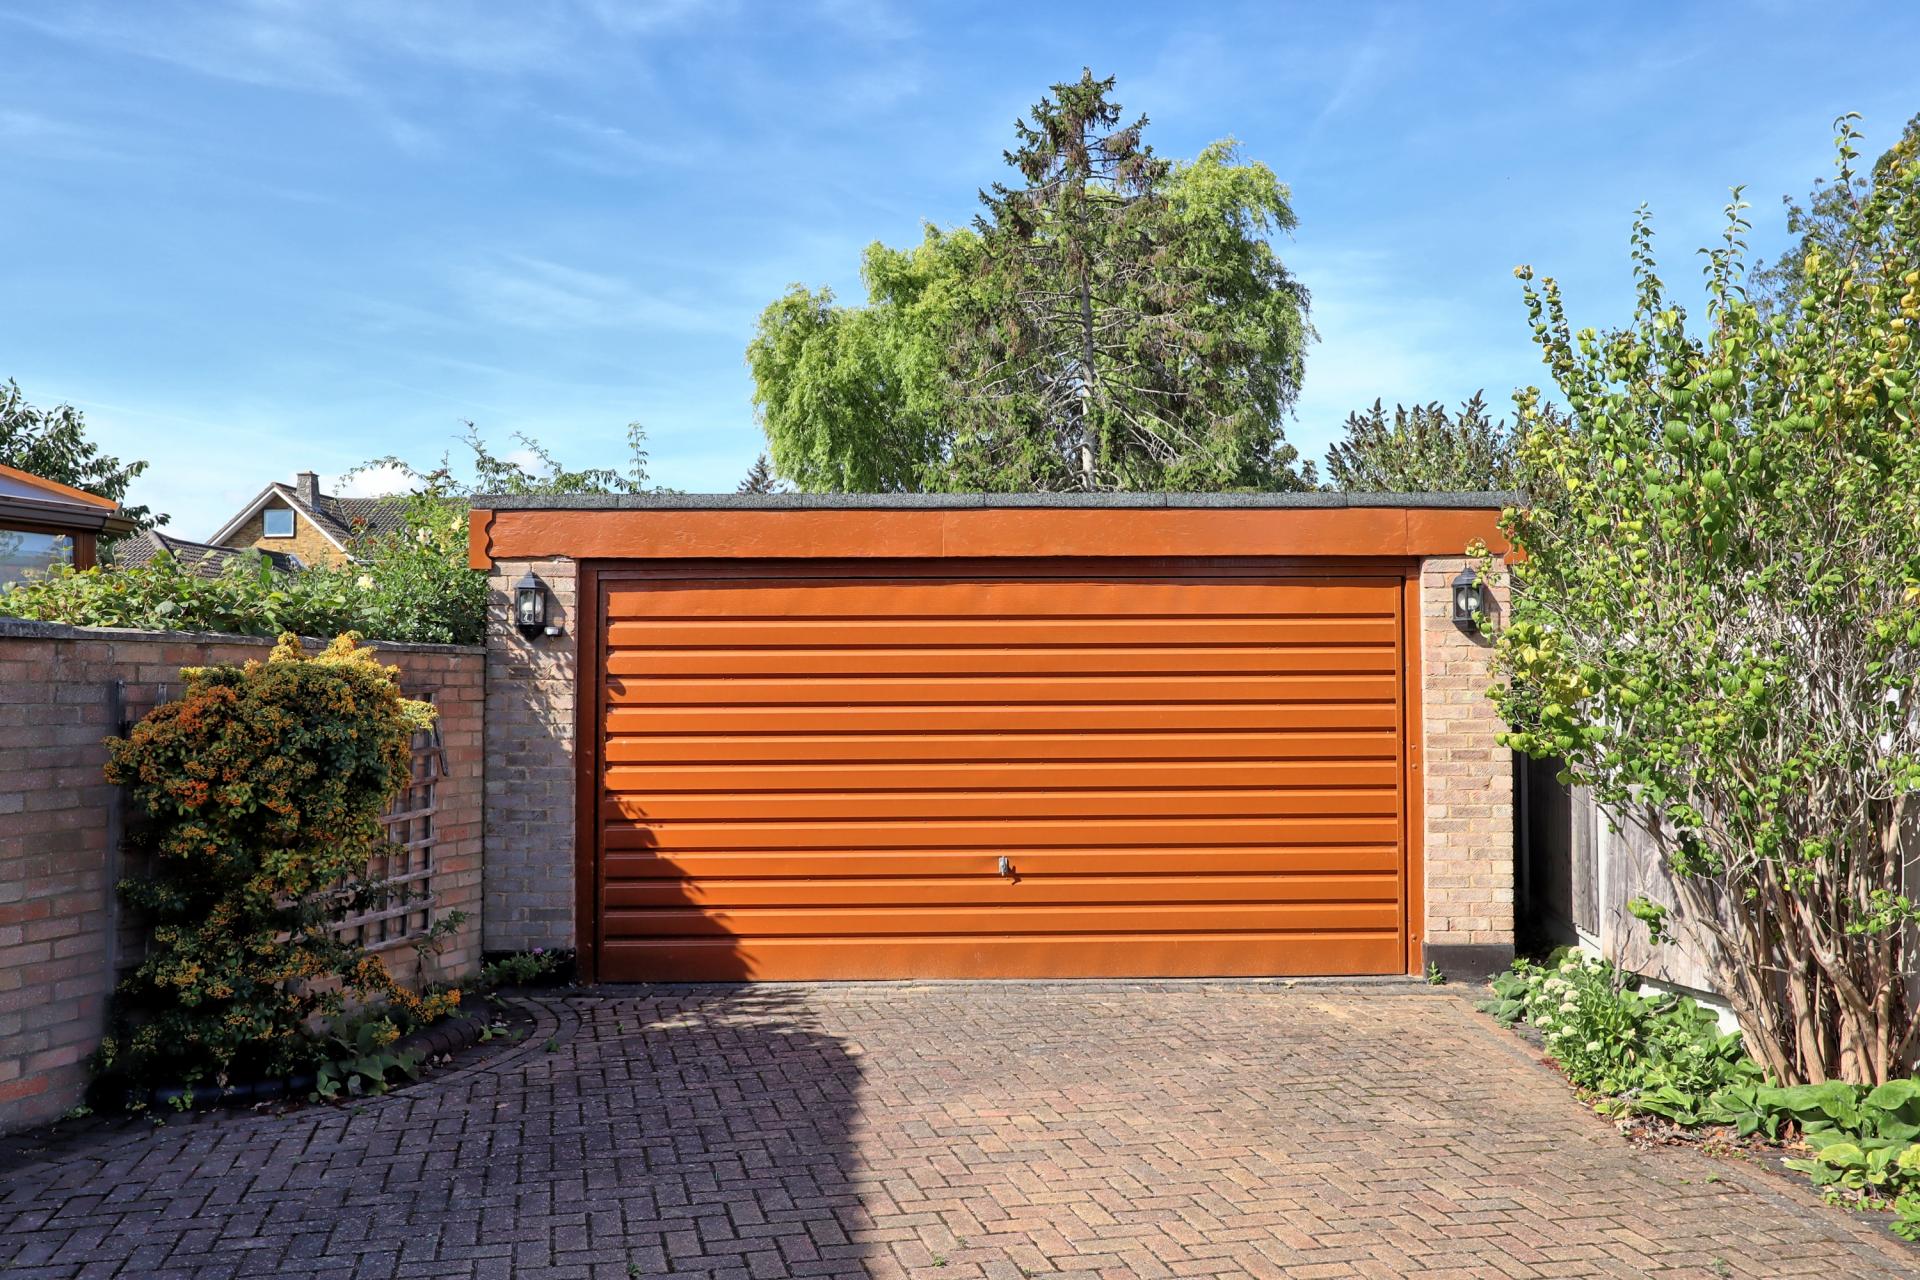
- Double Garage and off street parking
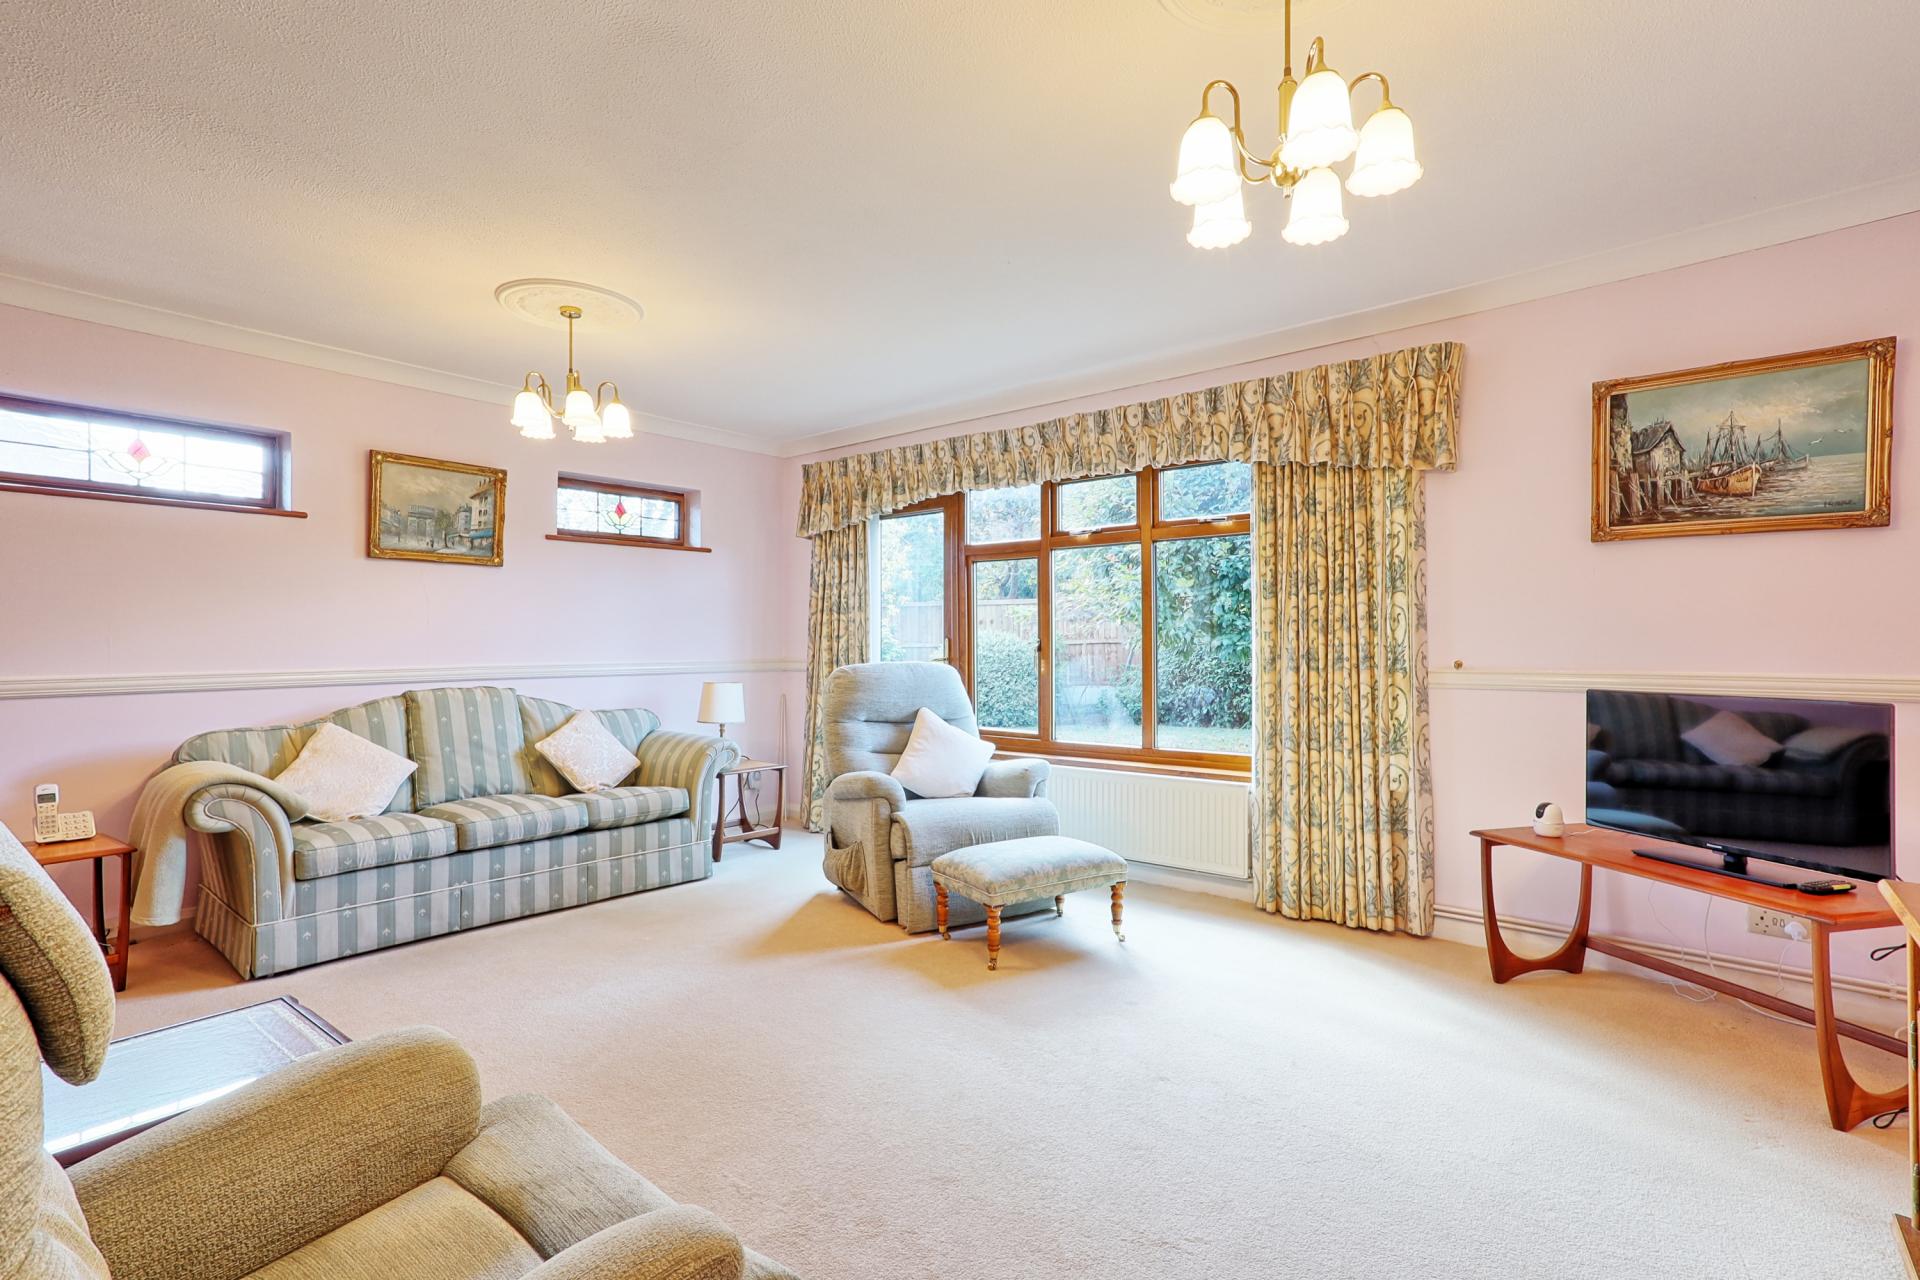
- Good size Lounge
- Utility Room, bathroom & shower room
- Double glazed windows and GCH

This property listing is now SSTC
3 Bedroom Detached Bungalow for sale in Benfleet
3
2
GUIDE PRICE .. £600,000 - £625,000
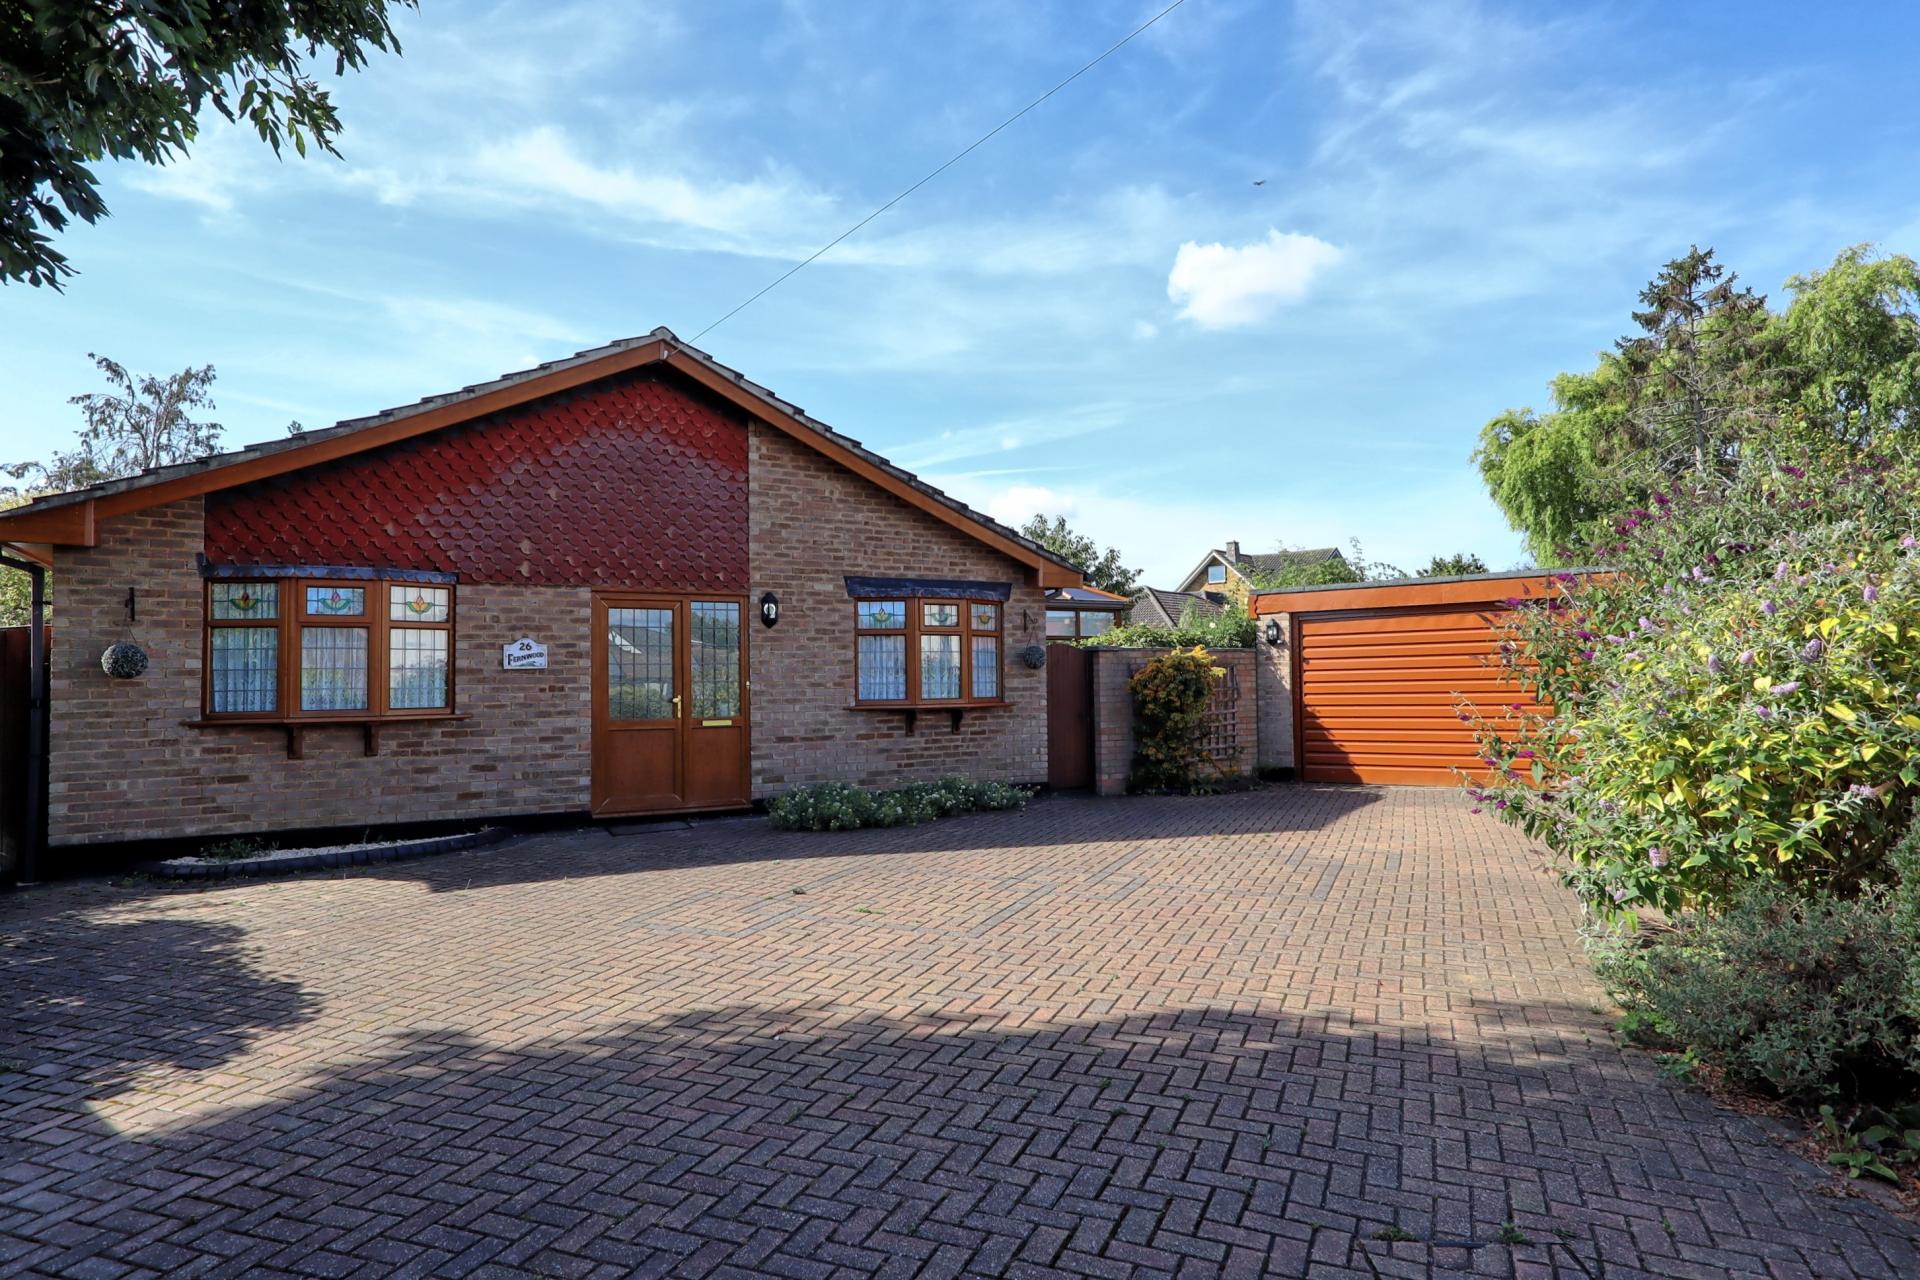
Located off Poors Lane within this highly sought-after cul-de-sac, this spacious three-bedroom detached bungalow offers well-proportioned and versatile accommodation, complemented by excellent outside space.
The property benefits from a substantial south-west-facing wraparound rear garden, generous off-street parking and a large double garage.
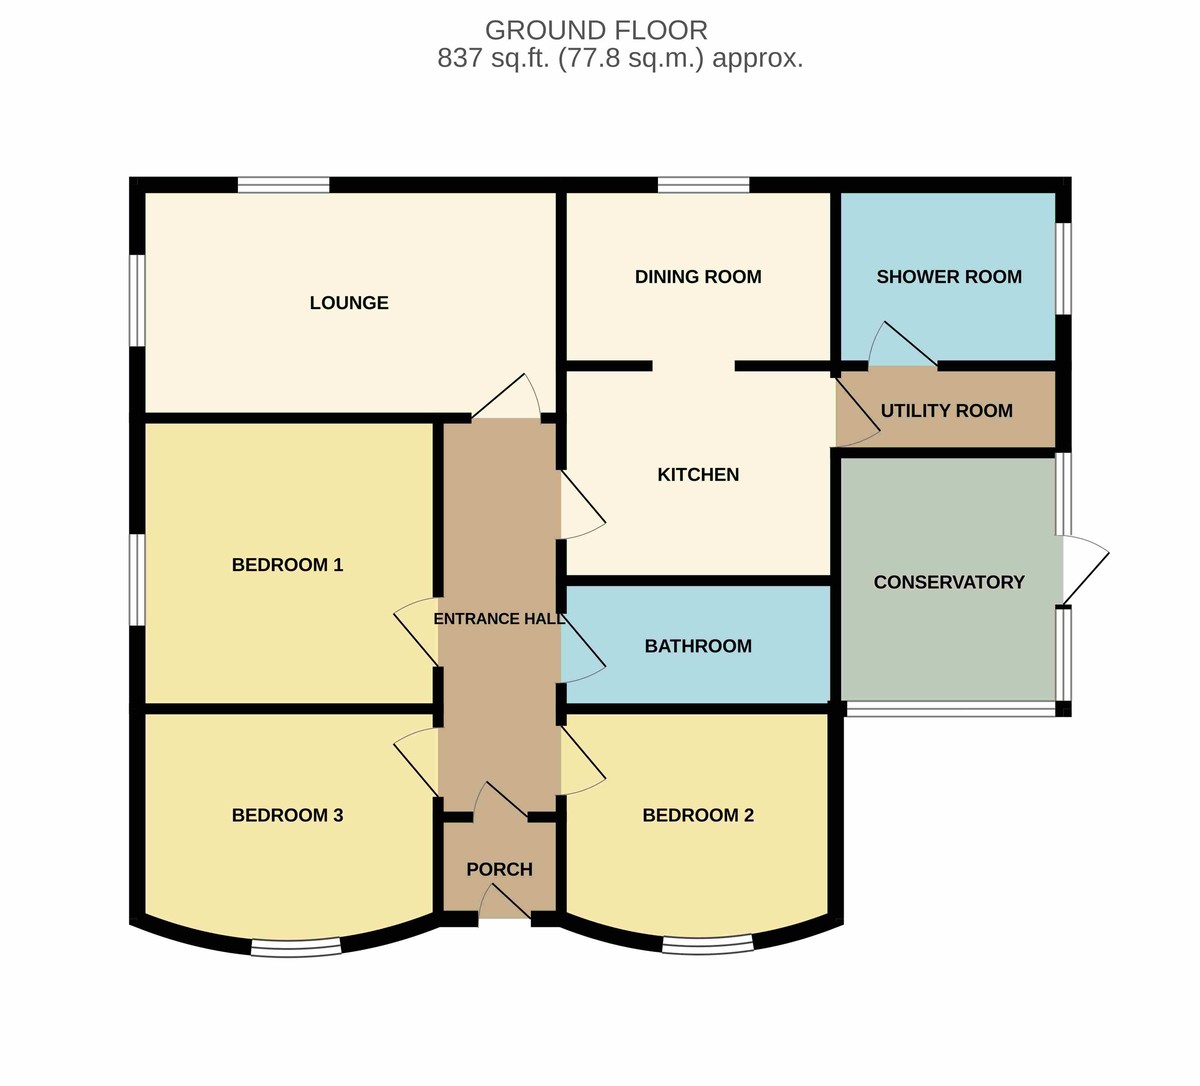
Internally, the accommodation comprises an entrance porch leading into a welcoming entrance hallway, three bedrooms, a bathroom, spacious rear-facing lounge, fitted kitchen, dining area, utility area, shower room and conservatory.
Offering excellent potential and a generous layout, this well-positioned bungalow is ideally suited to those seeking single-storey living in a desirable residential setting.
ENTRANCE PORCH Approached via a composite front door with obscure glazed panels, giving access to the entrance porch. Tiled flooring, obscure double-glazed window to the side and further hardwood door with obscure glass giving access to:
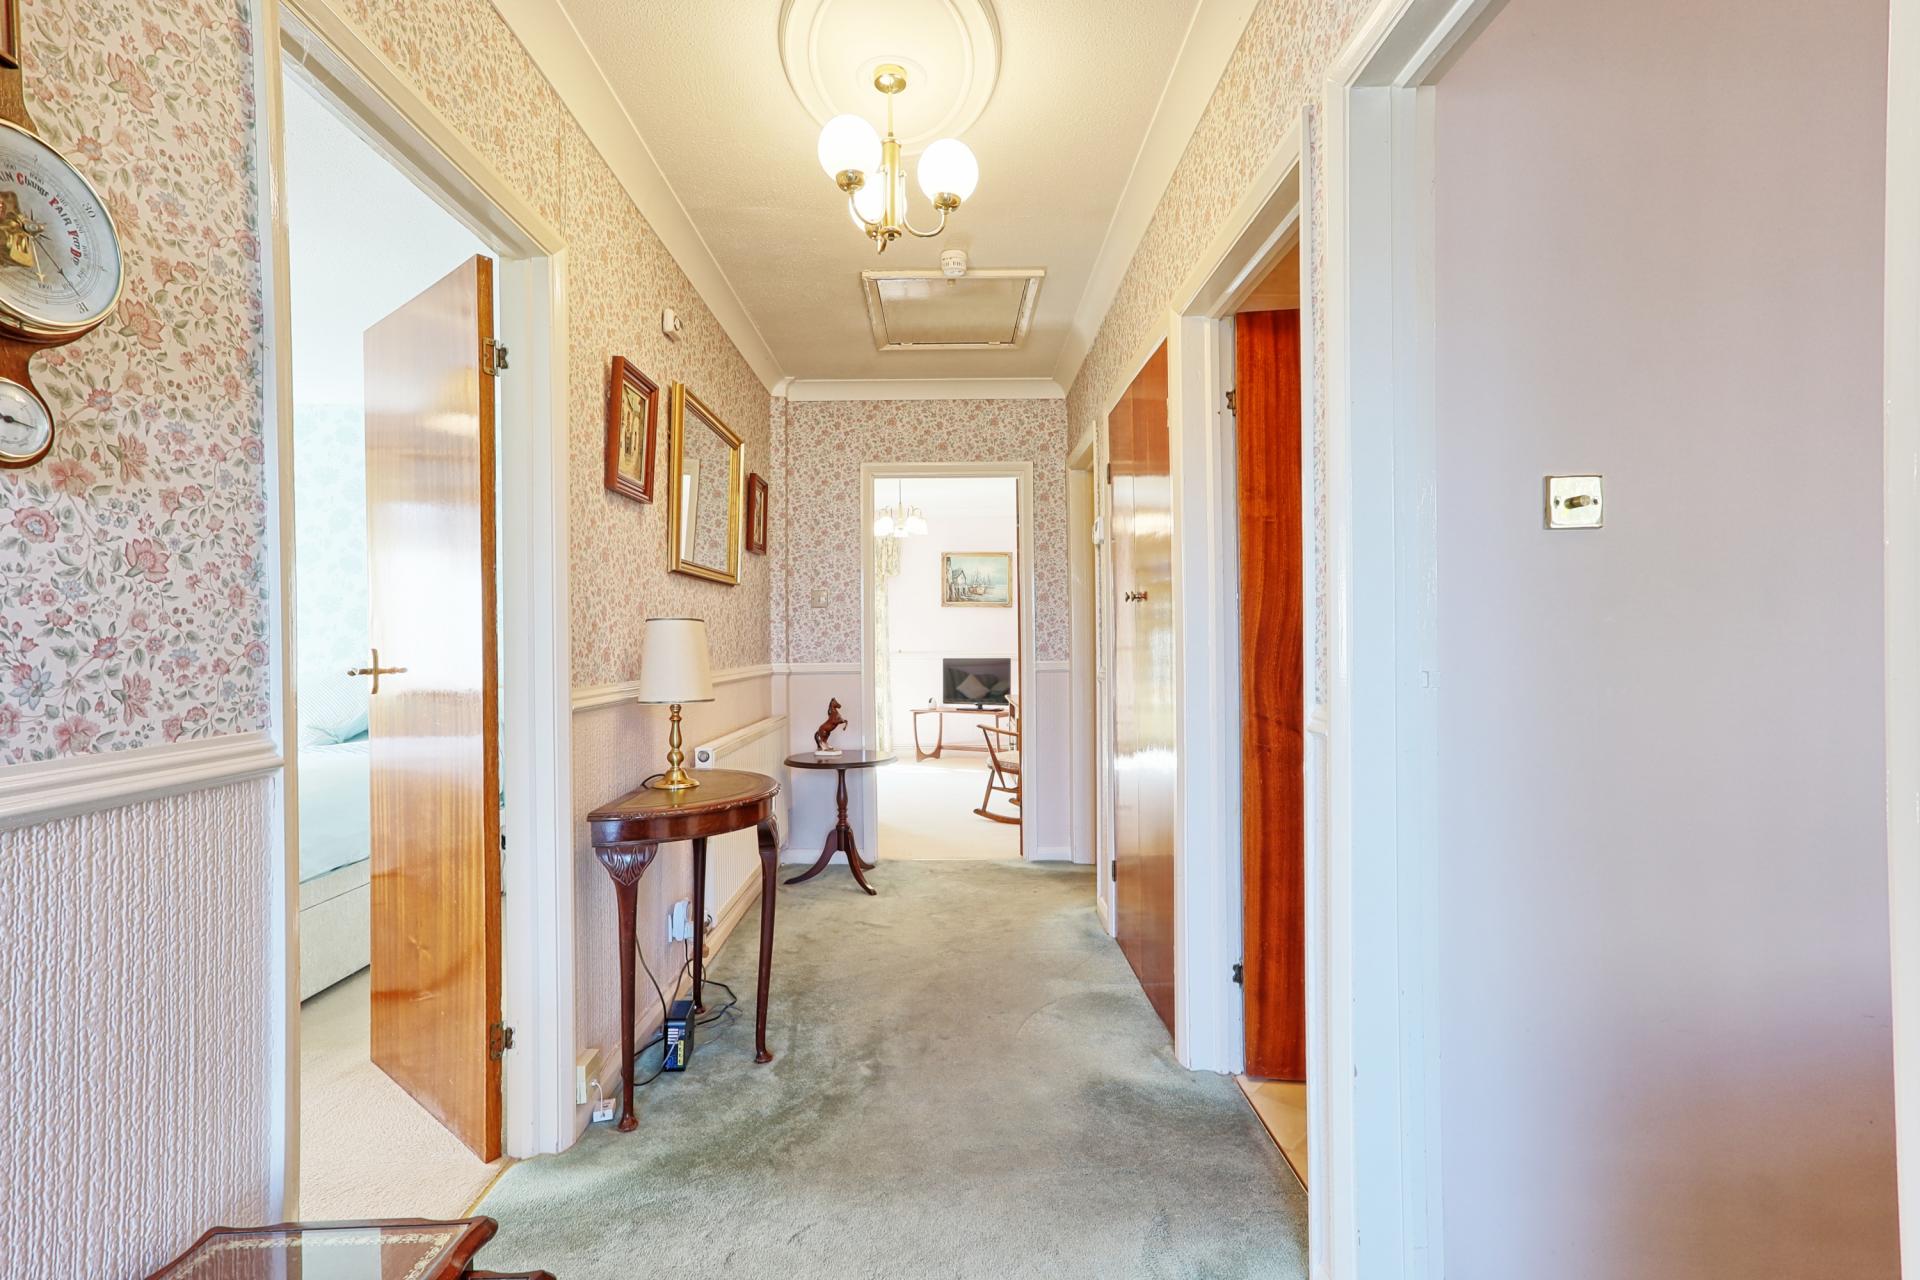
ENTRANCE HALLWAY 16' 4" x 4' 9" (4.98m x 1.45m) Fitted carpet, coving to ceiling, wall-mounted thermostat control, airing cupboard housing the hot water tank, loft access and doors leading to the principal rooms.
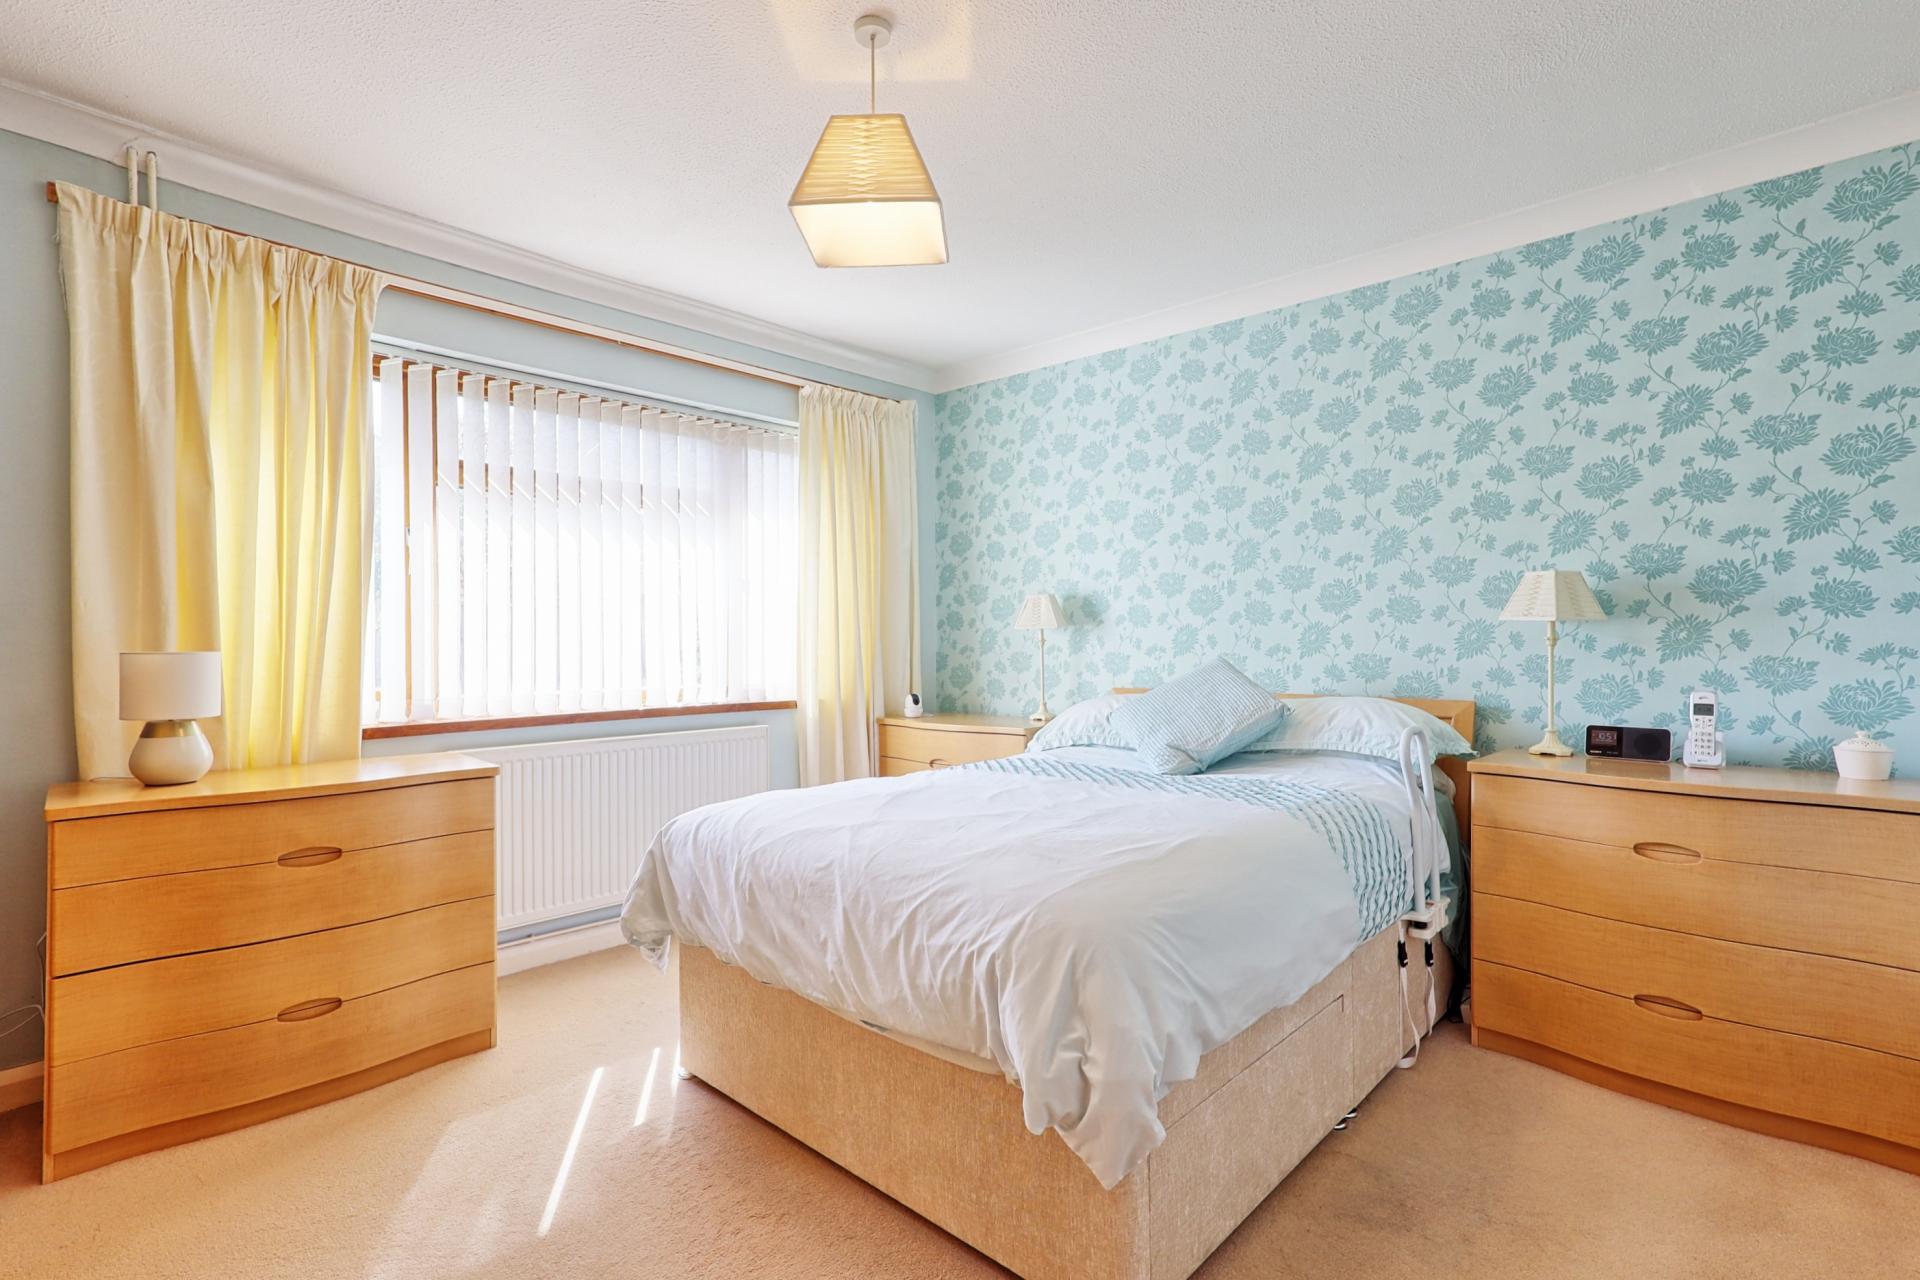
BEDROOM ONE 13' x 11' 4" (3.96m x 3.45m) Double-glazed window to the side, radiator, fitted carpet and coving to ceiling.
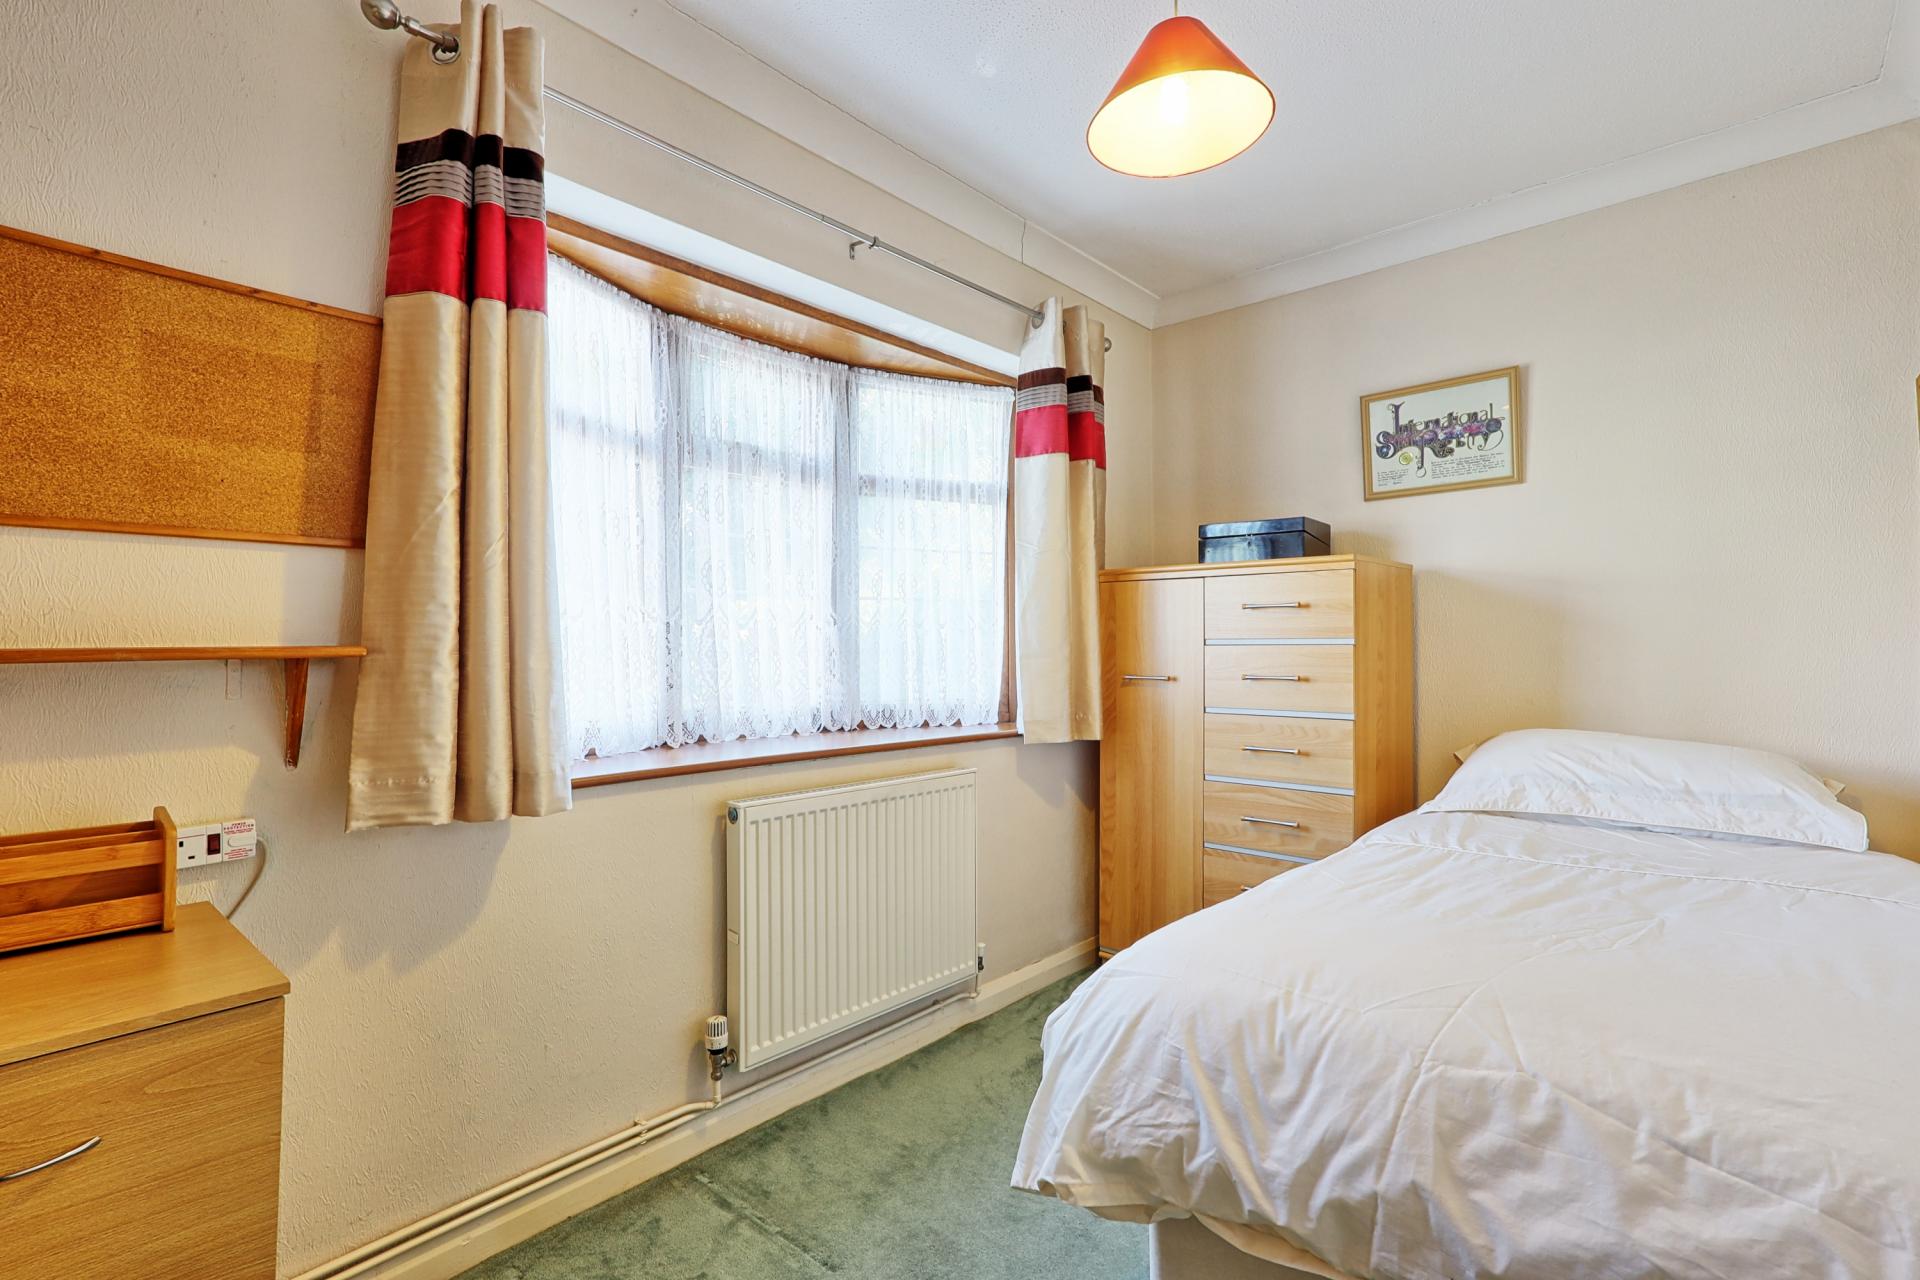
BEDROOM TWO 9' 5" x 10' 1" (2.87m x 3.07m) Double-glazed bay window to the front, fitted carpet, radiator, coving to ceiling and ceiling rose.
BEDROOM THREE 10' 8" x 6' 7" (3.25m x 2.01m) Double-glazed window to the front, radiator, fitted carpet and coving to ceiling.
LOUNGE 17' 10" x 13' 9" (5.44m x 4.19m) A spacious rear-facing lounge featuring double-glazed doors and window overlooking the garden, fitted carpet, radiator, coving to ceiling, ceiling rose and TV point.
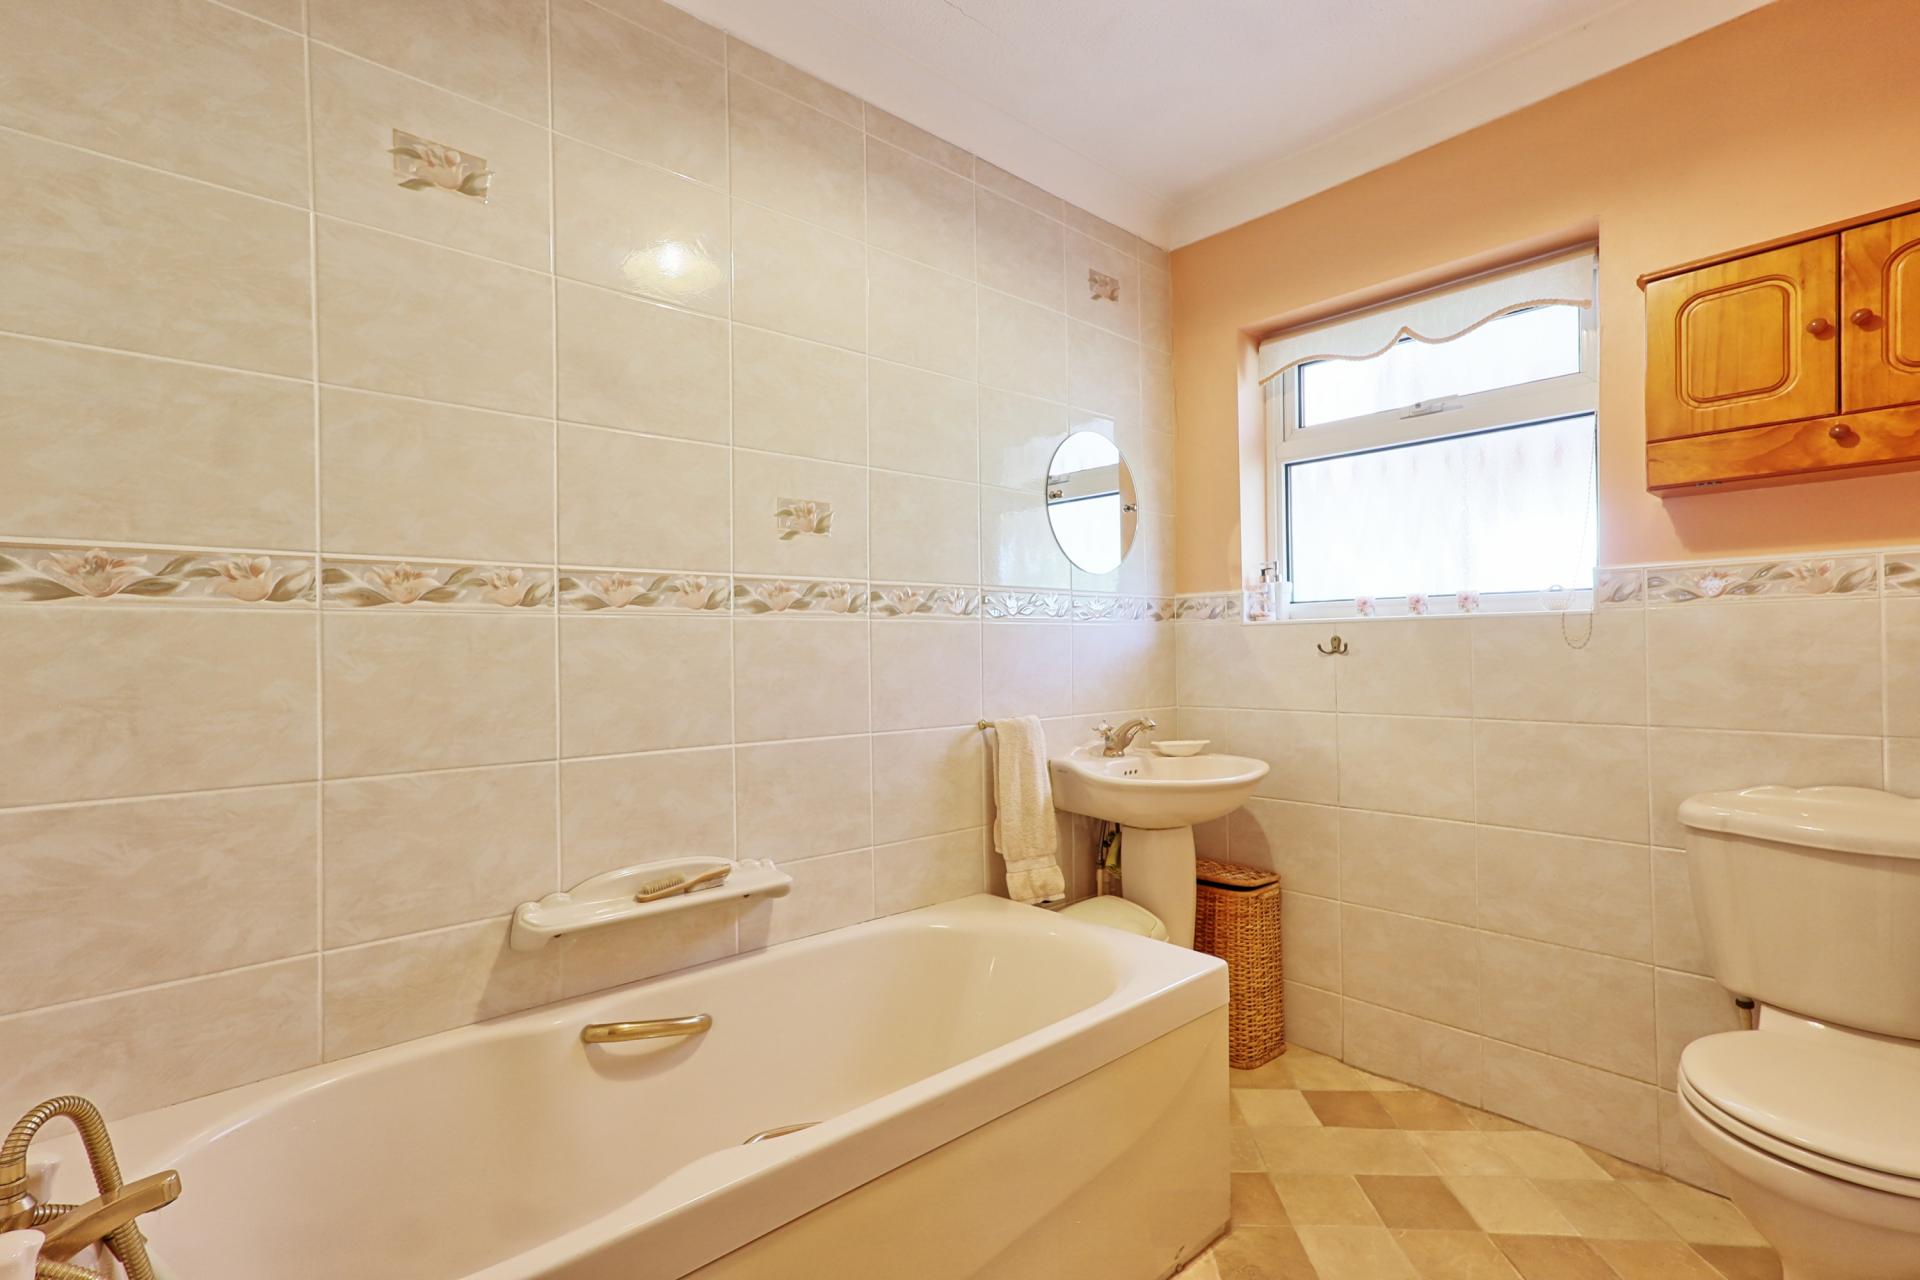
BATHROOM Three-piece suite comprising panelled bath, pedestal wash hand basin with taps and WC. Obscure double-glazed window to the side, partly tiled walls, lino flooring and radiator.
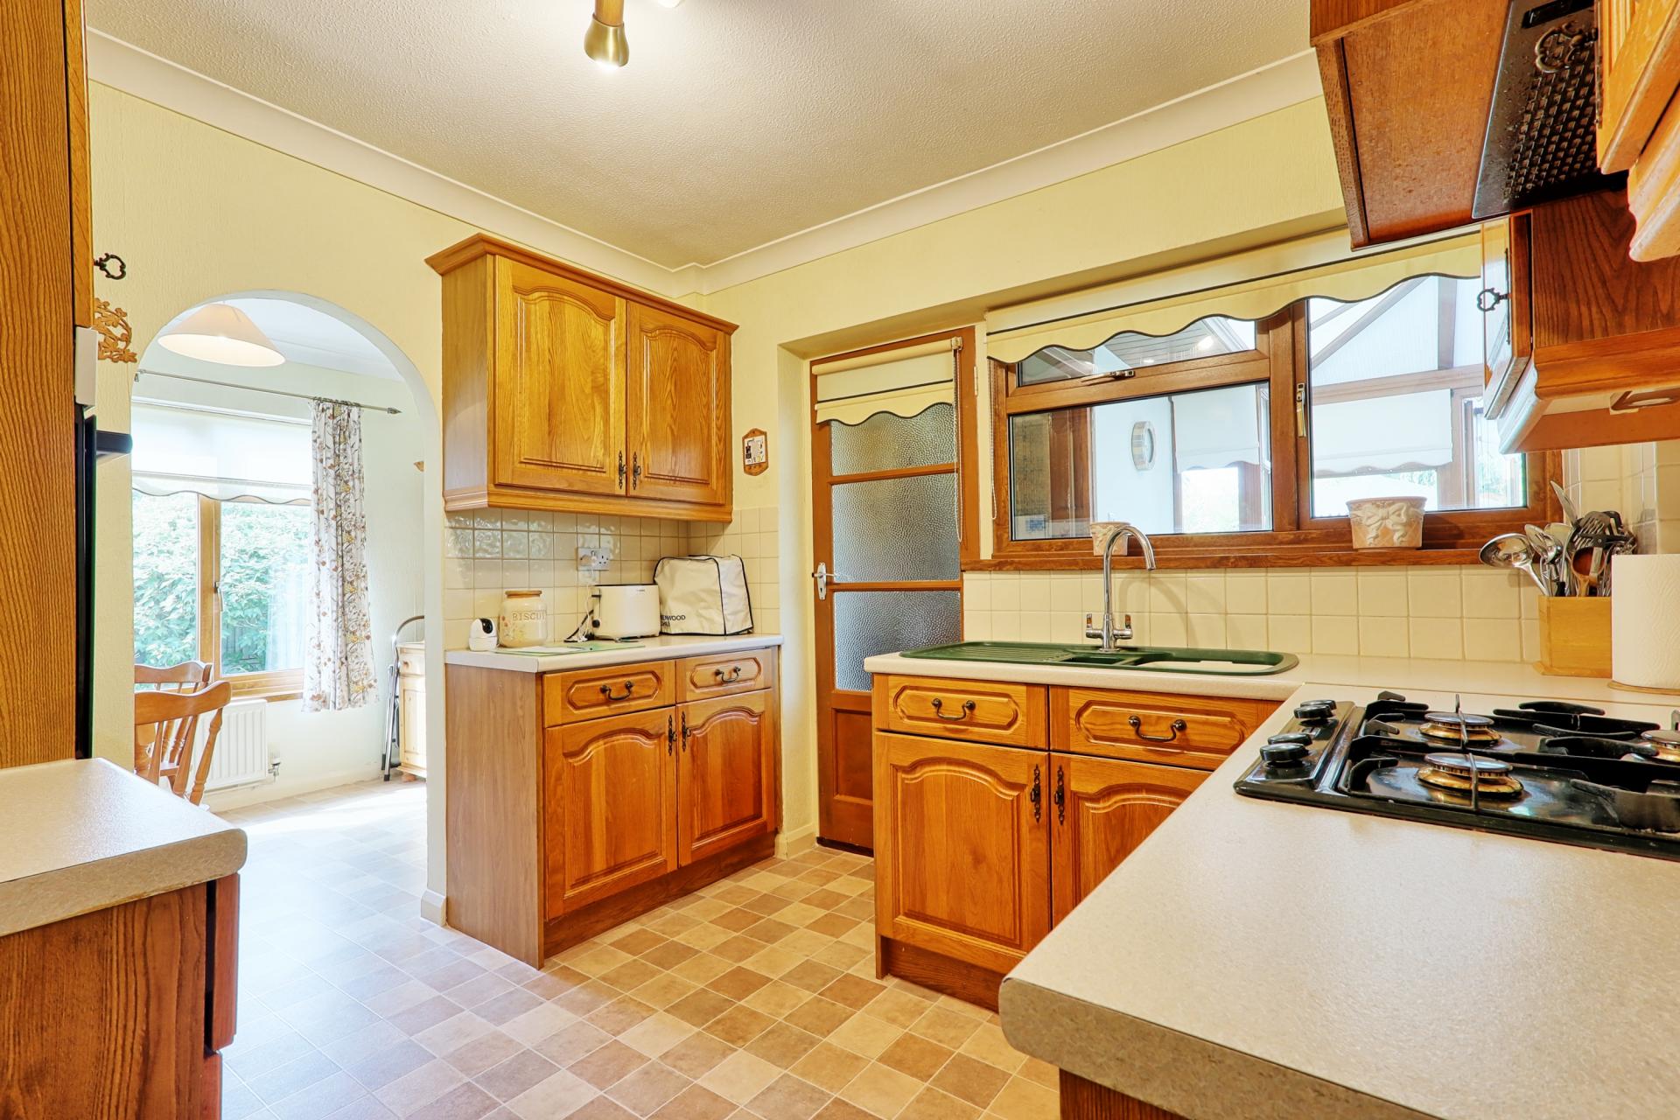
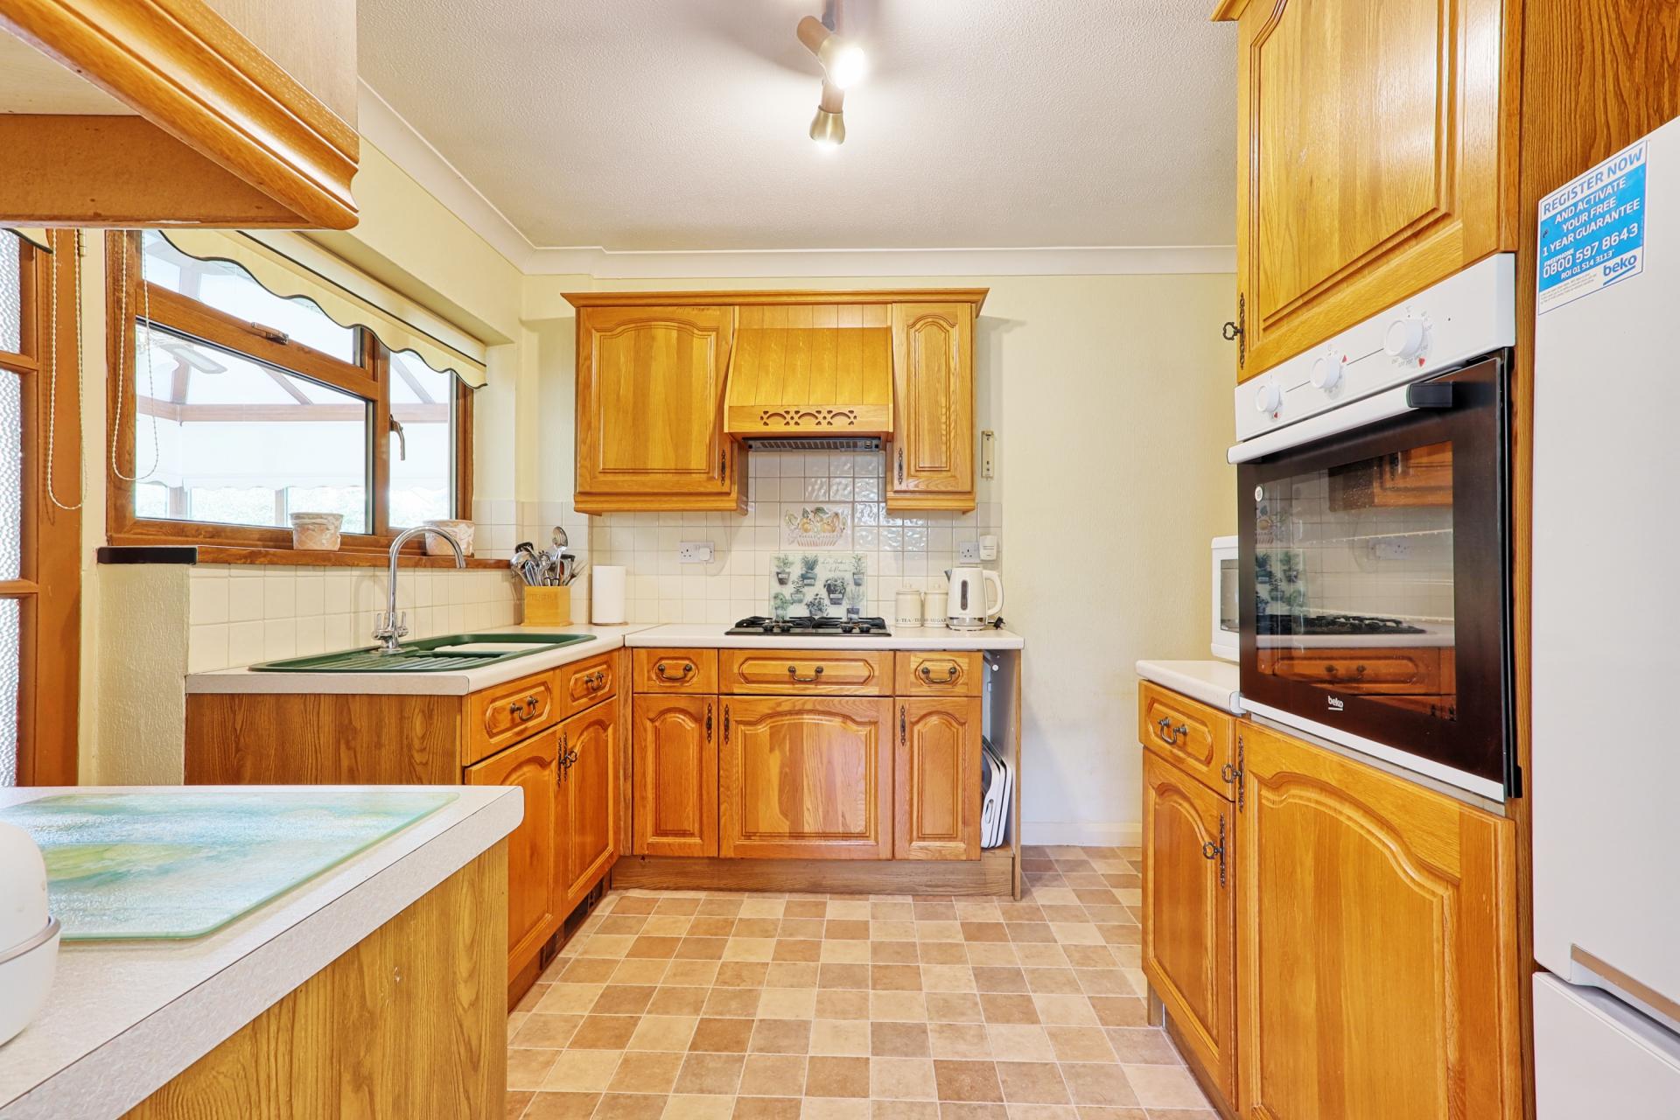
KITCHEN 9' 8" x 8' 9" (2.95m x 2.67m) Fitted with a range of eye-level and base wooden units with laminate work surfaces over, incorporating a 1½-bowl sink unit with mixer tap and drainer. Tiled splashback, tiled flooring, gas hob with extractor fan over, fitted electric oven and space and plumbing for a fridge freezer. Coving to ceiling and archway giving access to:
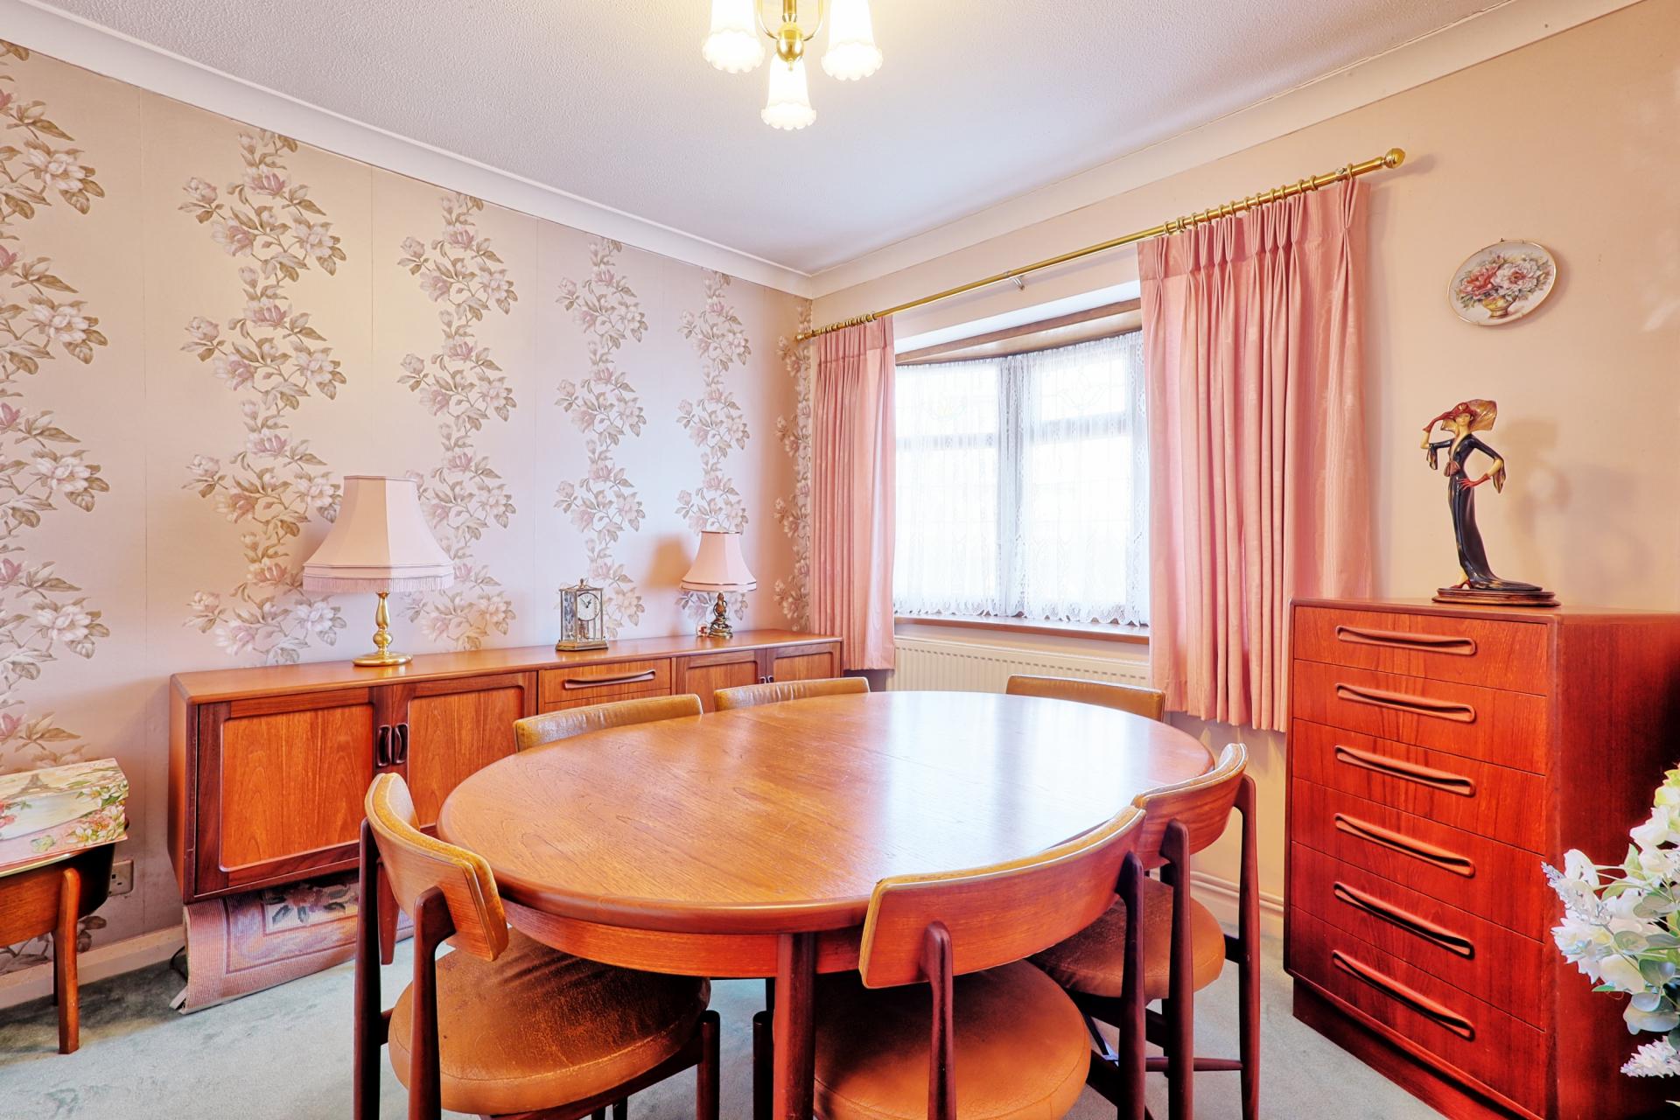
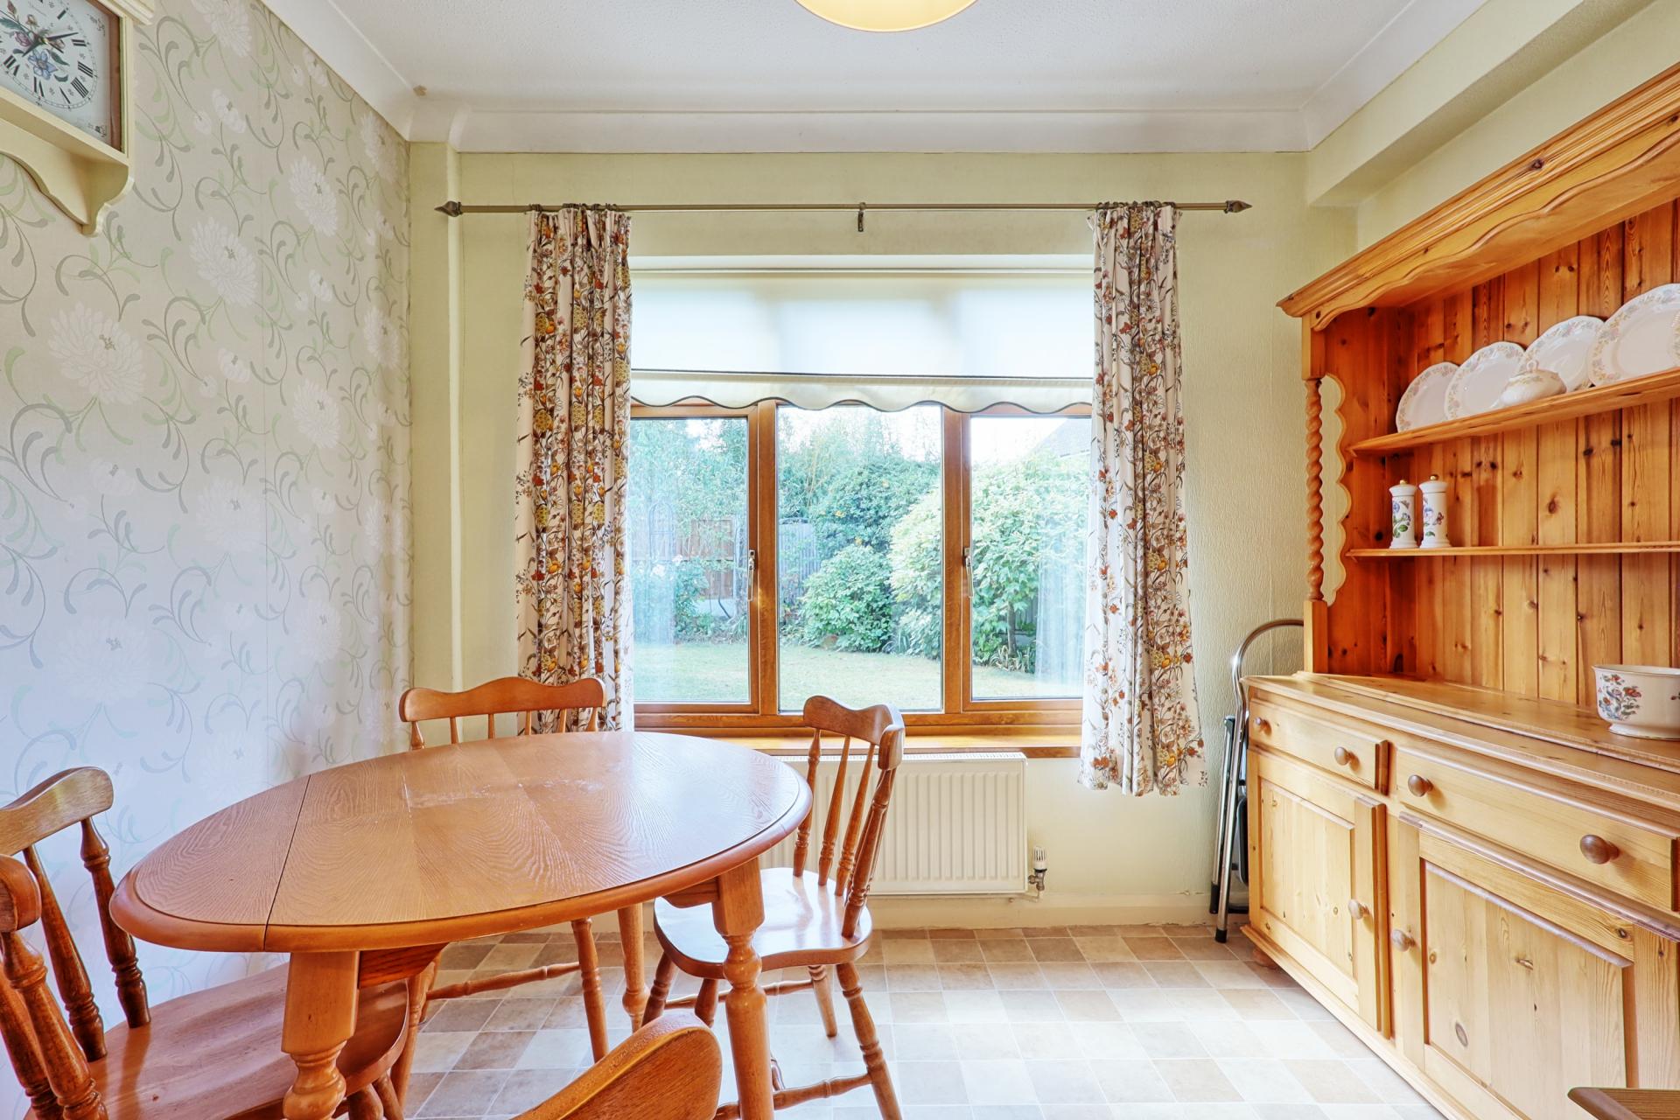
DINING AREA 9' 4" x 7' 4" (2.84m x 2.24m) Double-glazed window to the rear, radiator, lino flooring and coving to ceiling. Further door from the kitchen giving access to:
UTILITY AREA Tiled flooring, space and plumbing for washing machine and tumble dryer, partly tiled walls, wall-mounted cupboards, radiator and further door giving access to:
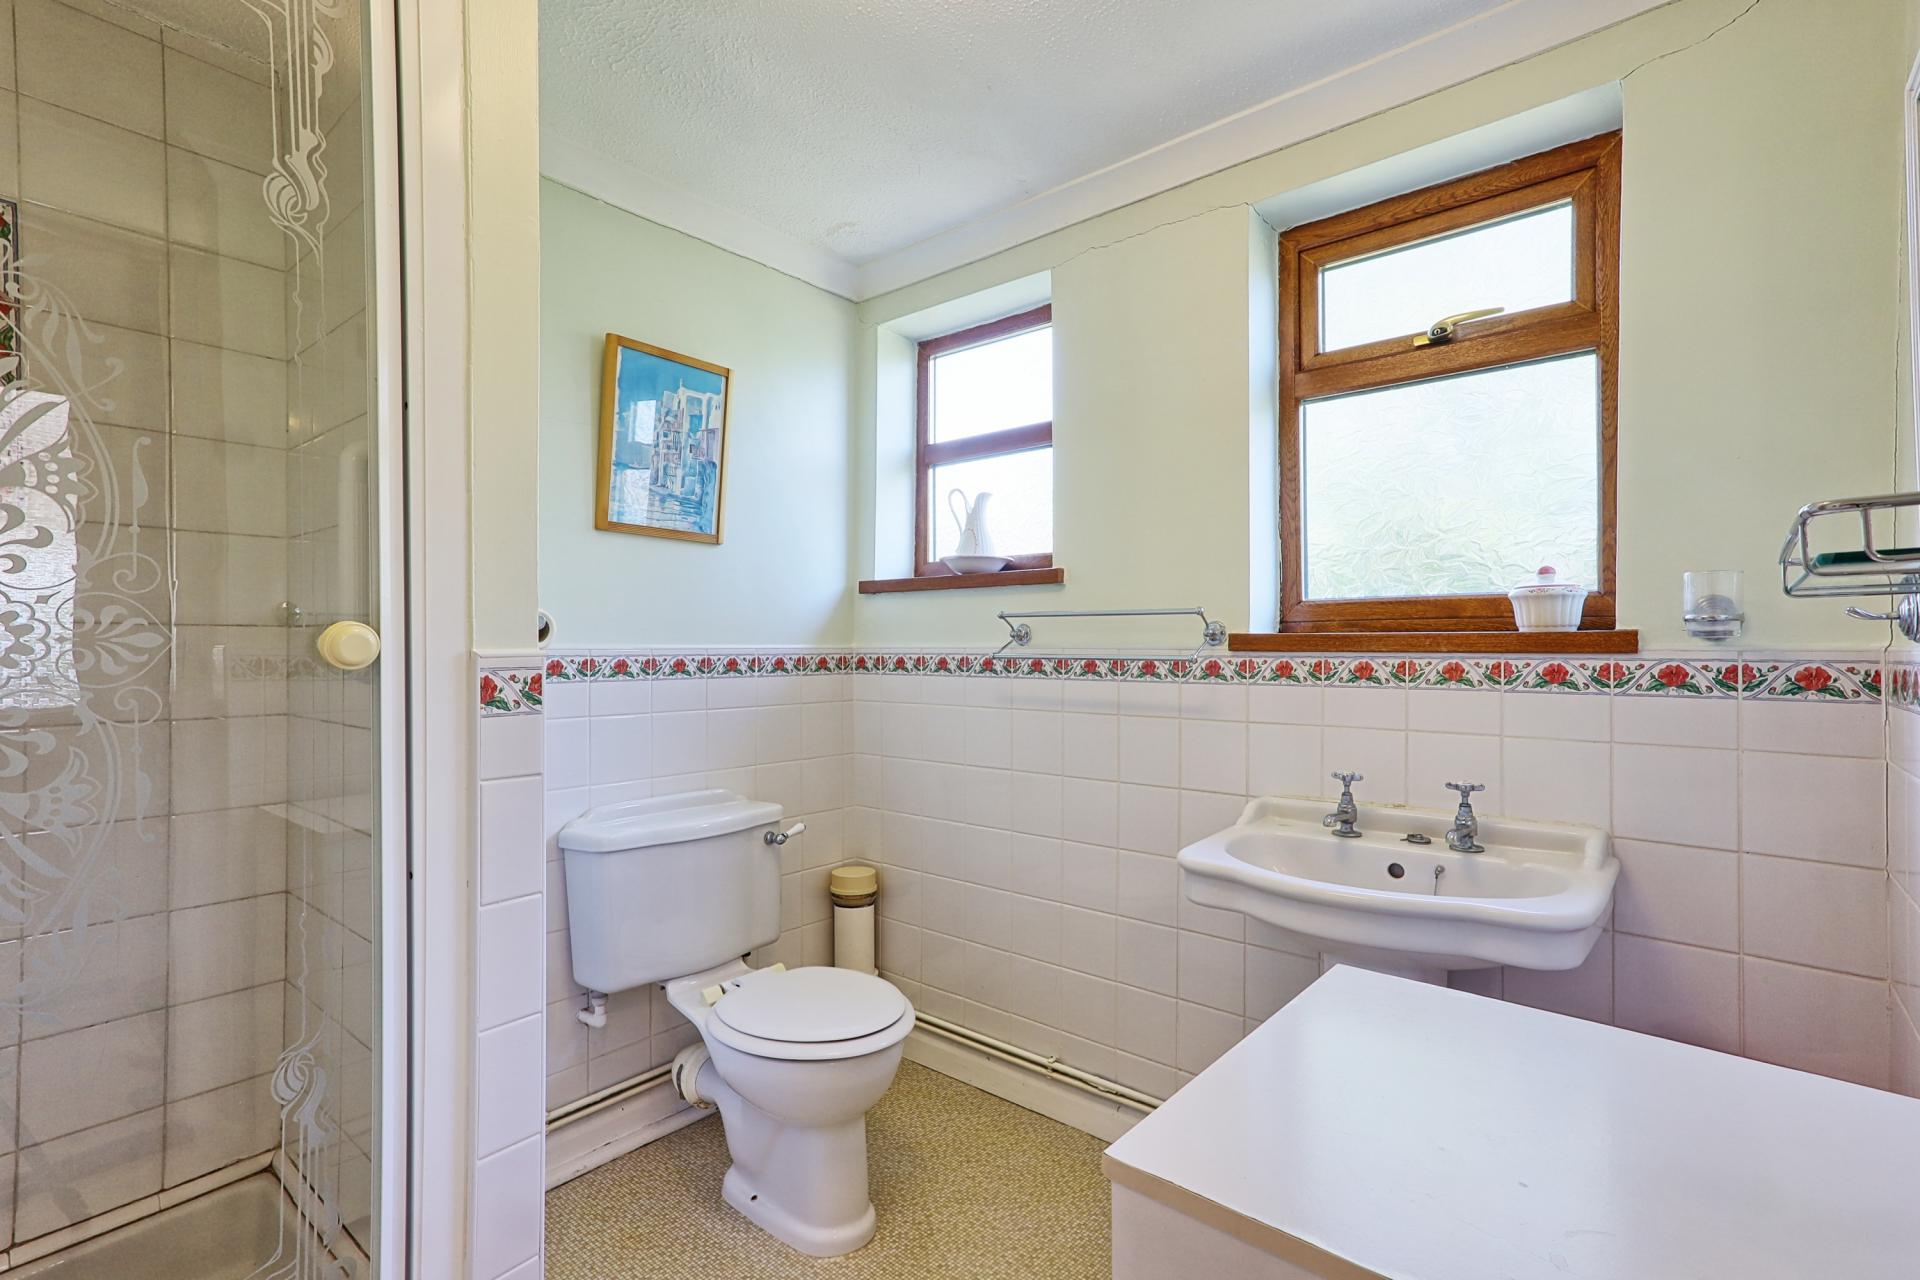
SHOWER ROOM Three-piece suite comprising shower cubicle, WC and pedestal wash hand basin. Partly tiled walls, lino flooring, double-glazed window to the side and radiator.
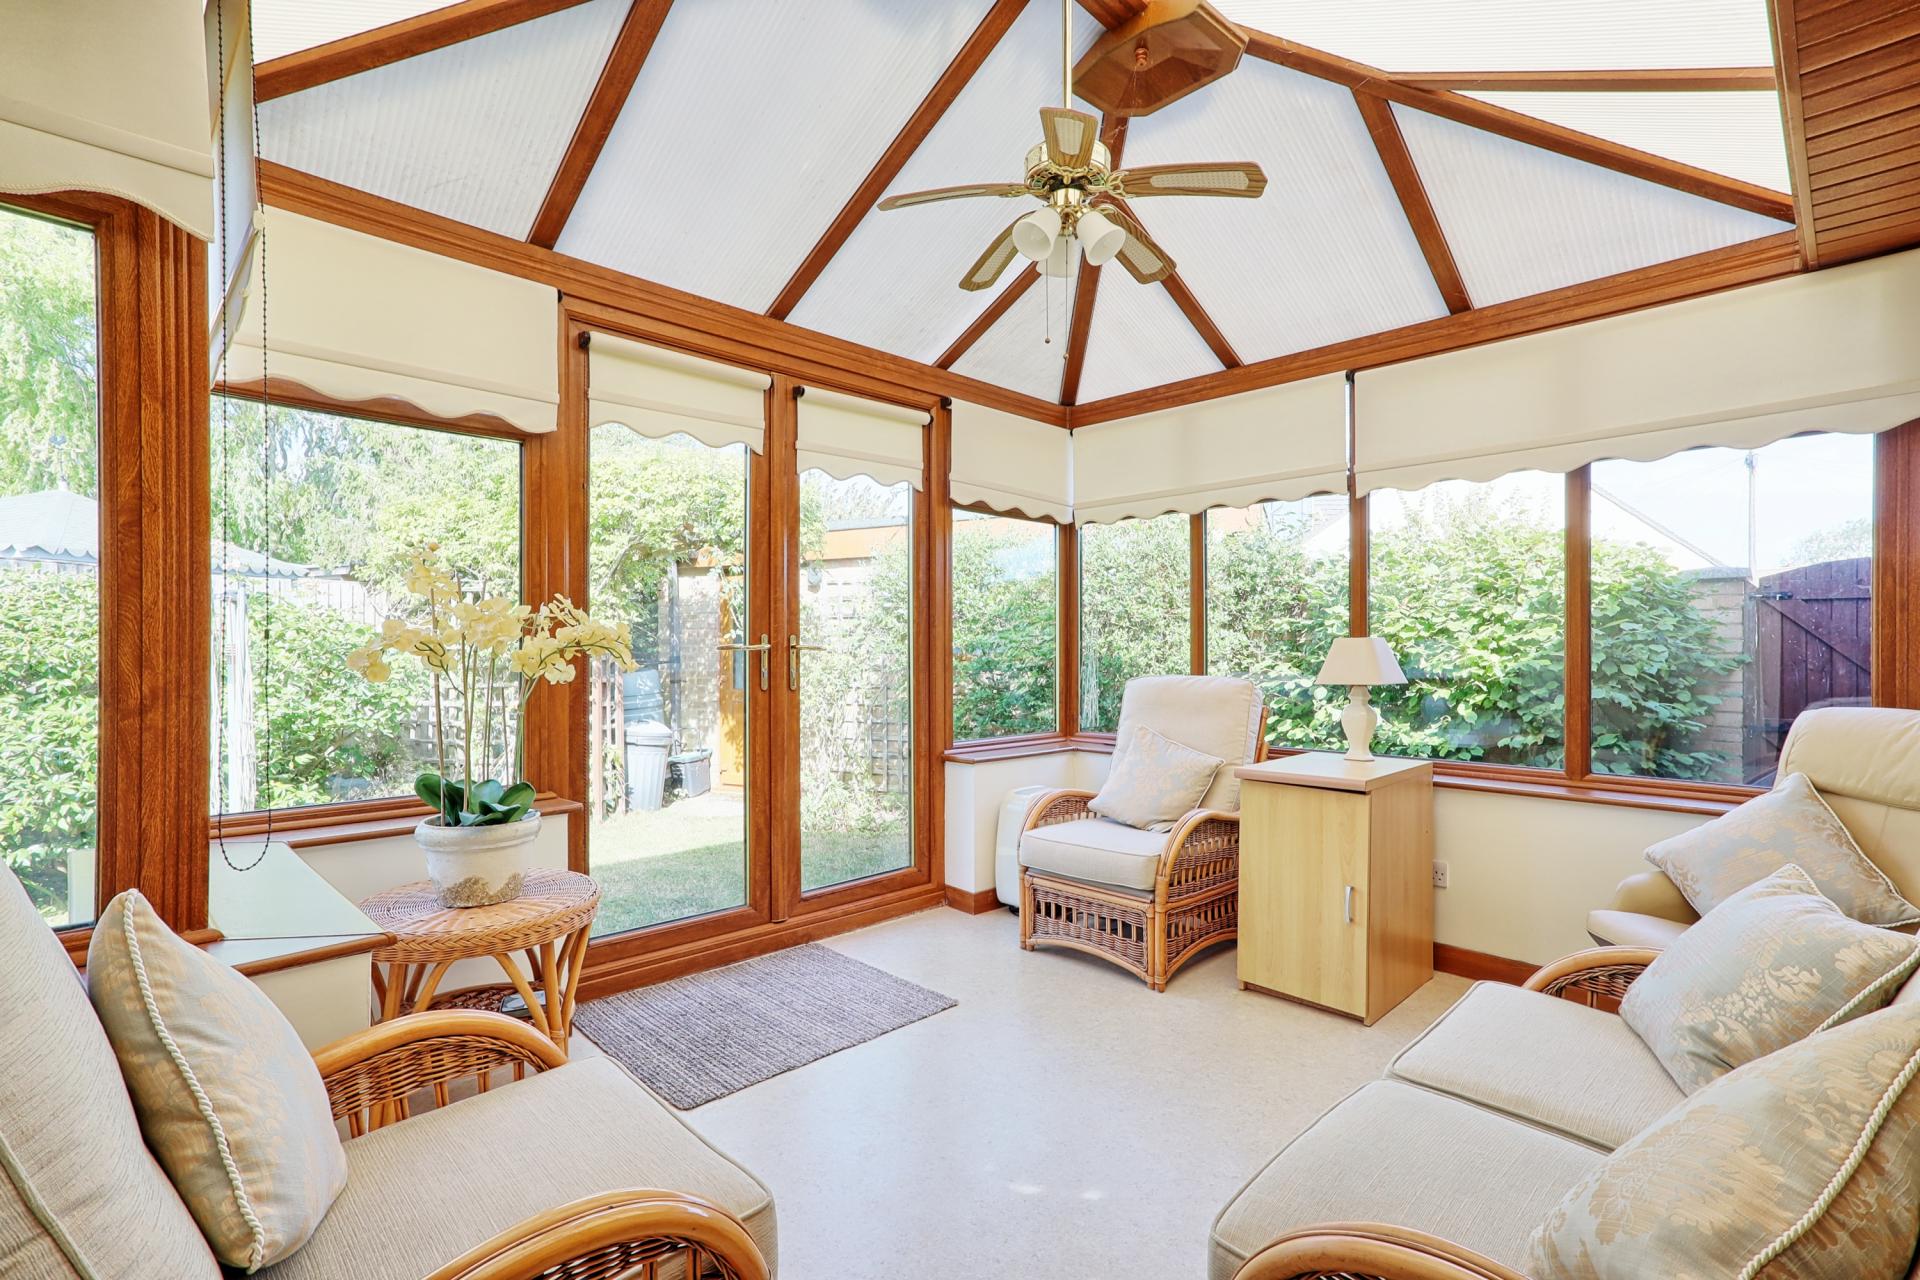
CONSERVATORY 12' 2" x 10' 9" (3.71m x 3.28m) Lino flooring, double-glazed windows to the rear and side, apex roof with ceiling fan and double-glazed doors giving access to the garden.
REAR GARDEN A beautiful south-west-facing wraparound garden featuring a large lawn area, mature and well-established borders, privacy fencing and gated side access. There is also an outside tap, block-paved/concrete seating area, greenhouse and wooden shed.
DOUBLE GARAGE 16' 9" x 17' 4" (5.11m x 5.28m) Large double garage with up-and-over door, power and lighting.
PARKING Parking is provided via a block-paved driveway offering ample off-street parking for several vehicles.
Property Ref: 100387005687
Similar Properties
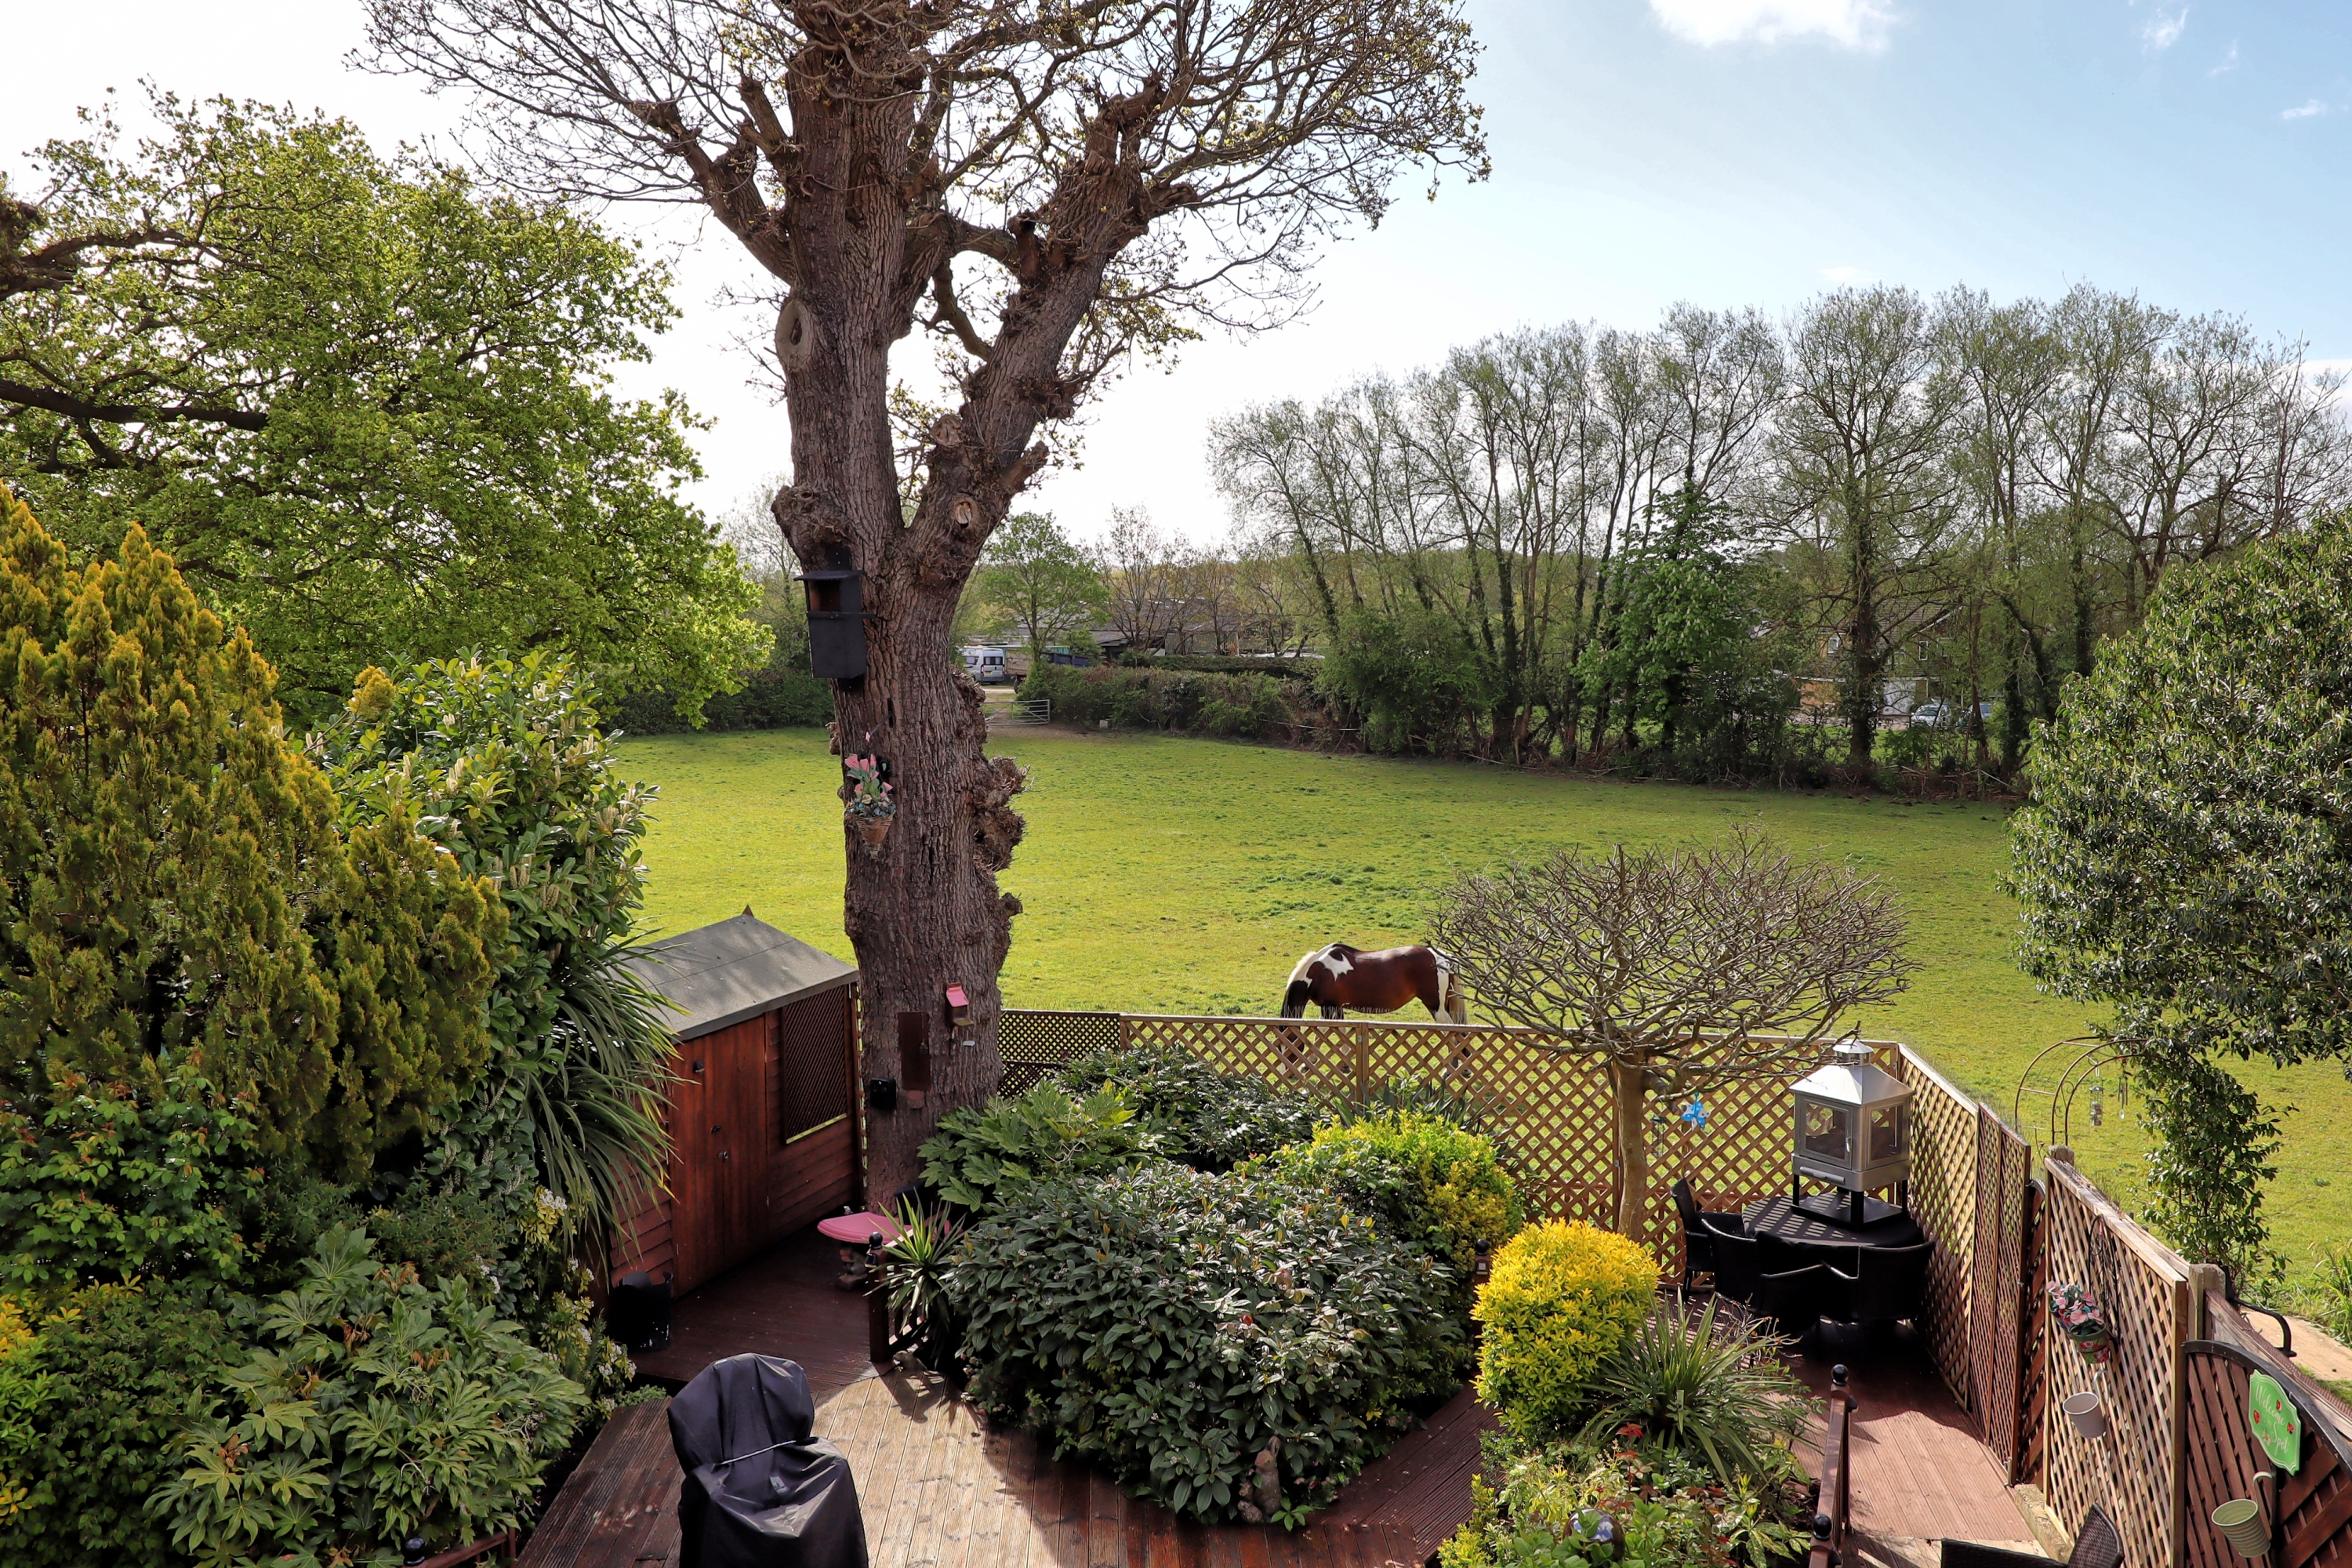
4 Bedroom Semi-Detached House | Guide Price £550,000
GUIDE PRICE £550,000 - £575,000Charming cottage-style home in sought-after Daws Heath offering spacious and versatile li...
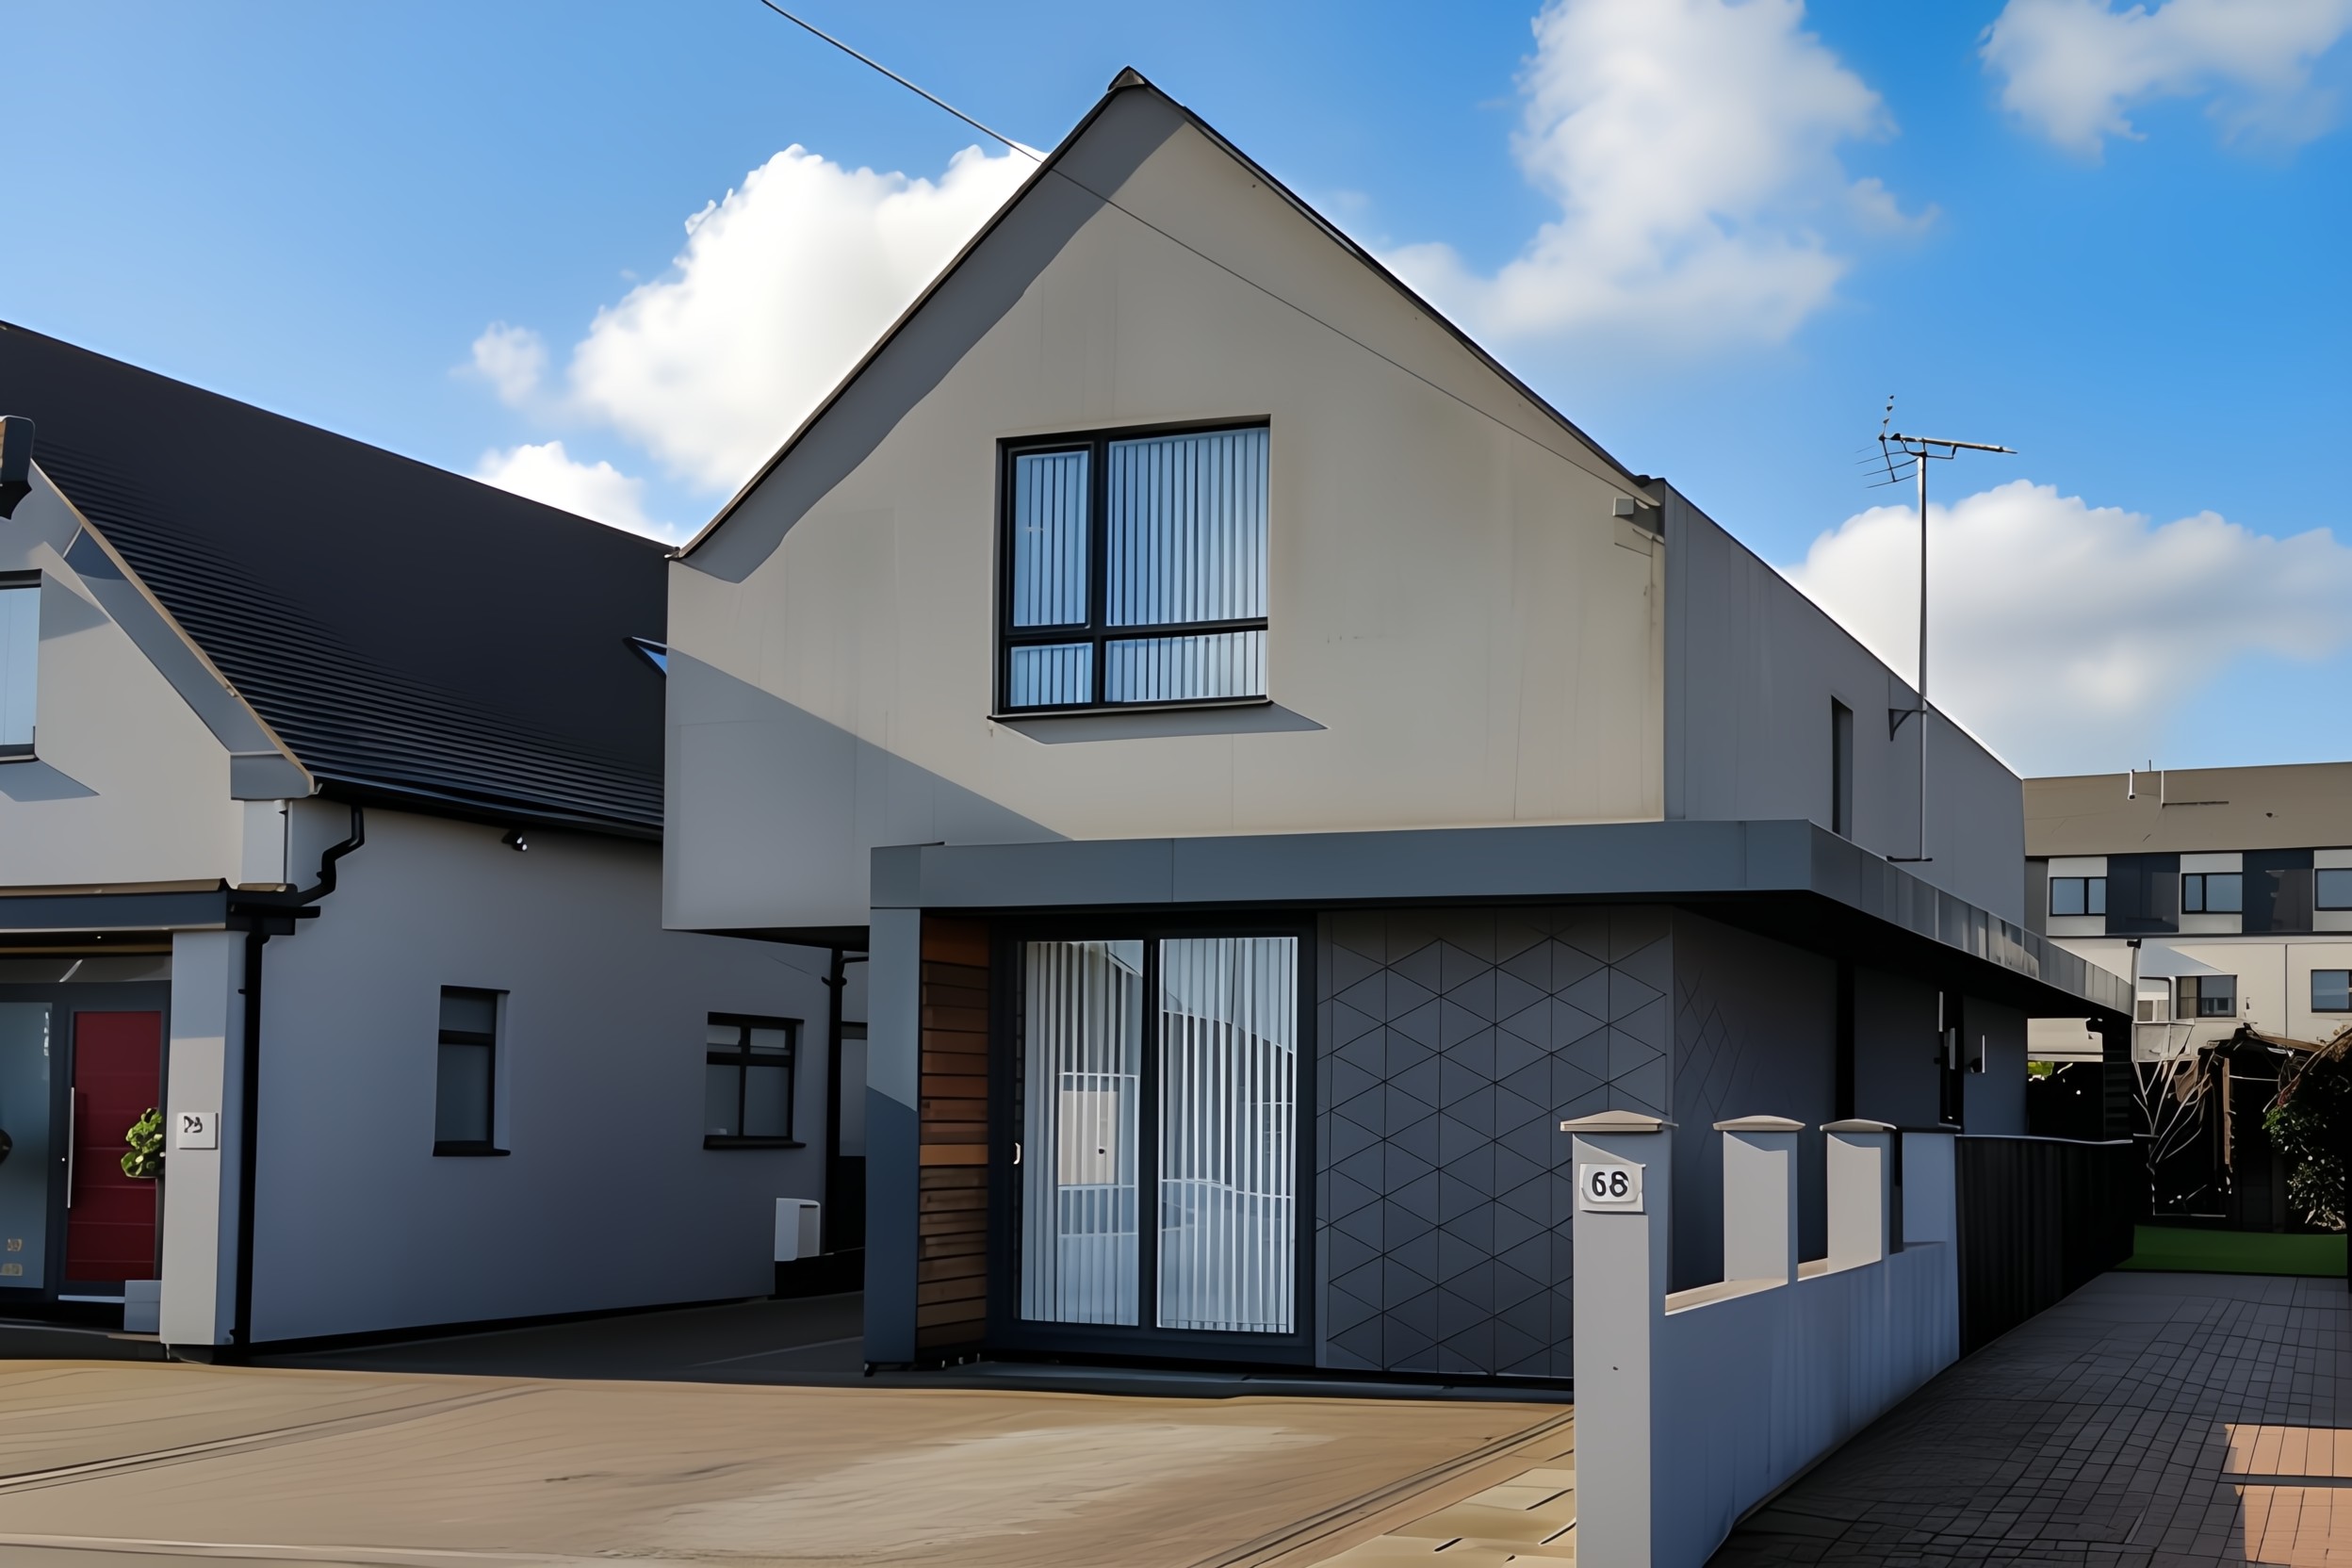
3 Bedroom Detached House | Offers in excess of £500,000
This exceptional detached SIP (Structural Insulated Panel) home is cleverly designed to maximise space and light, featur...
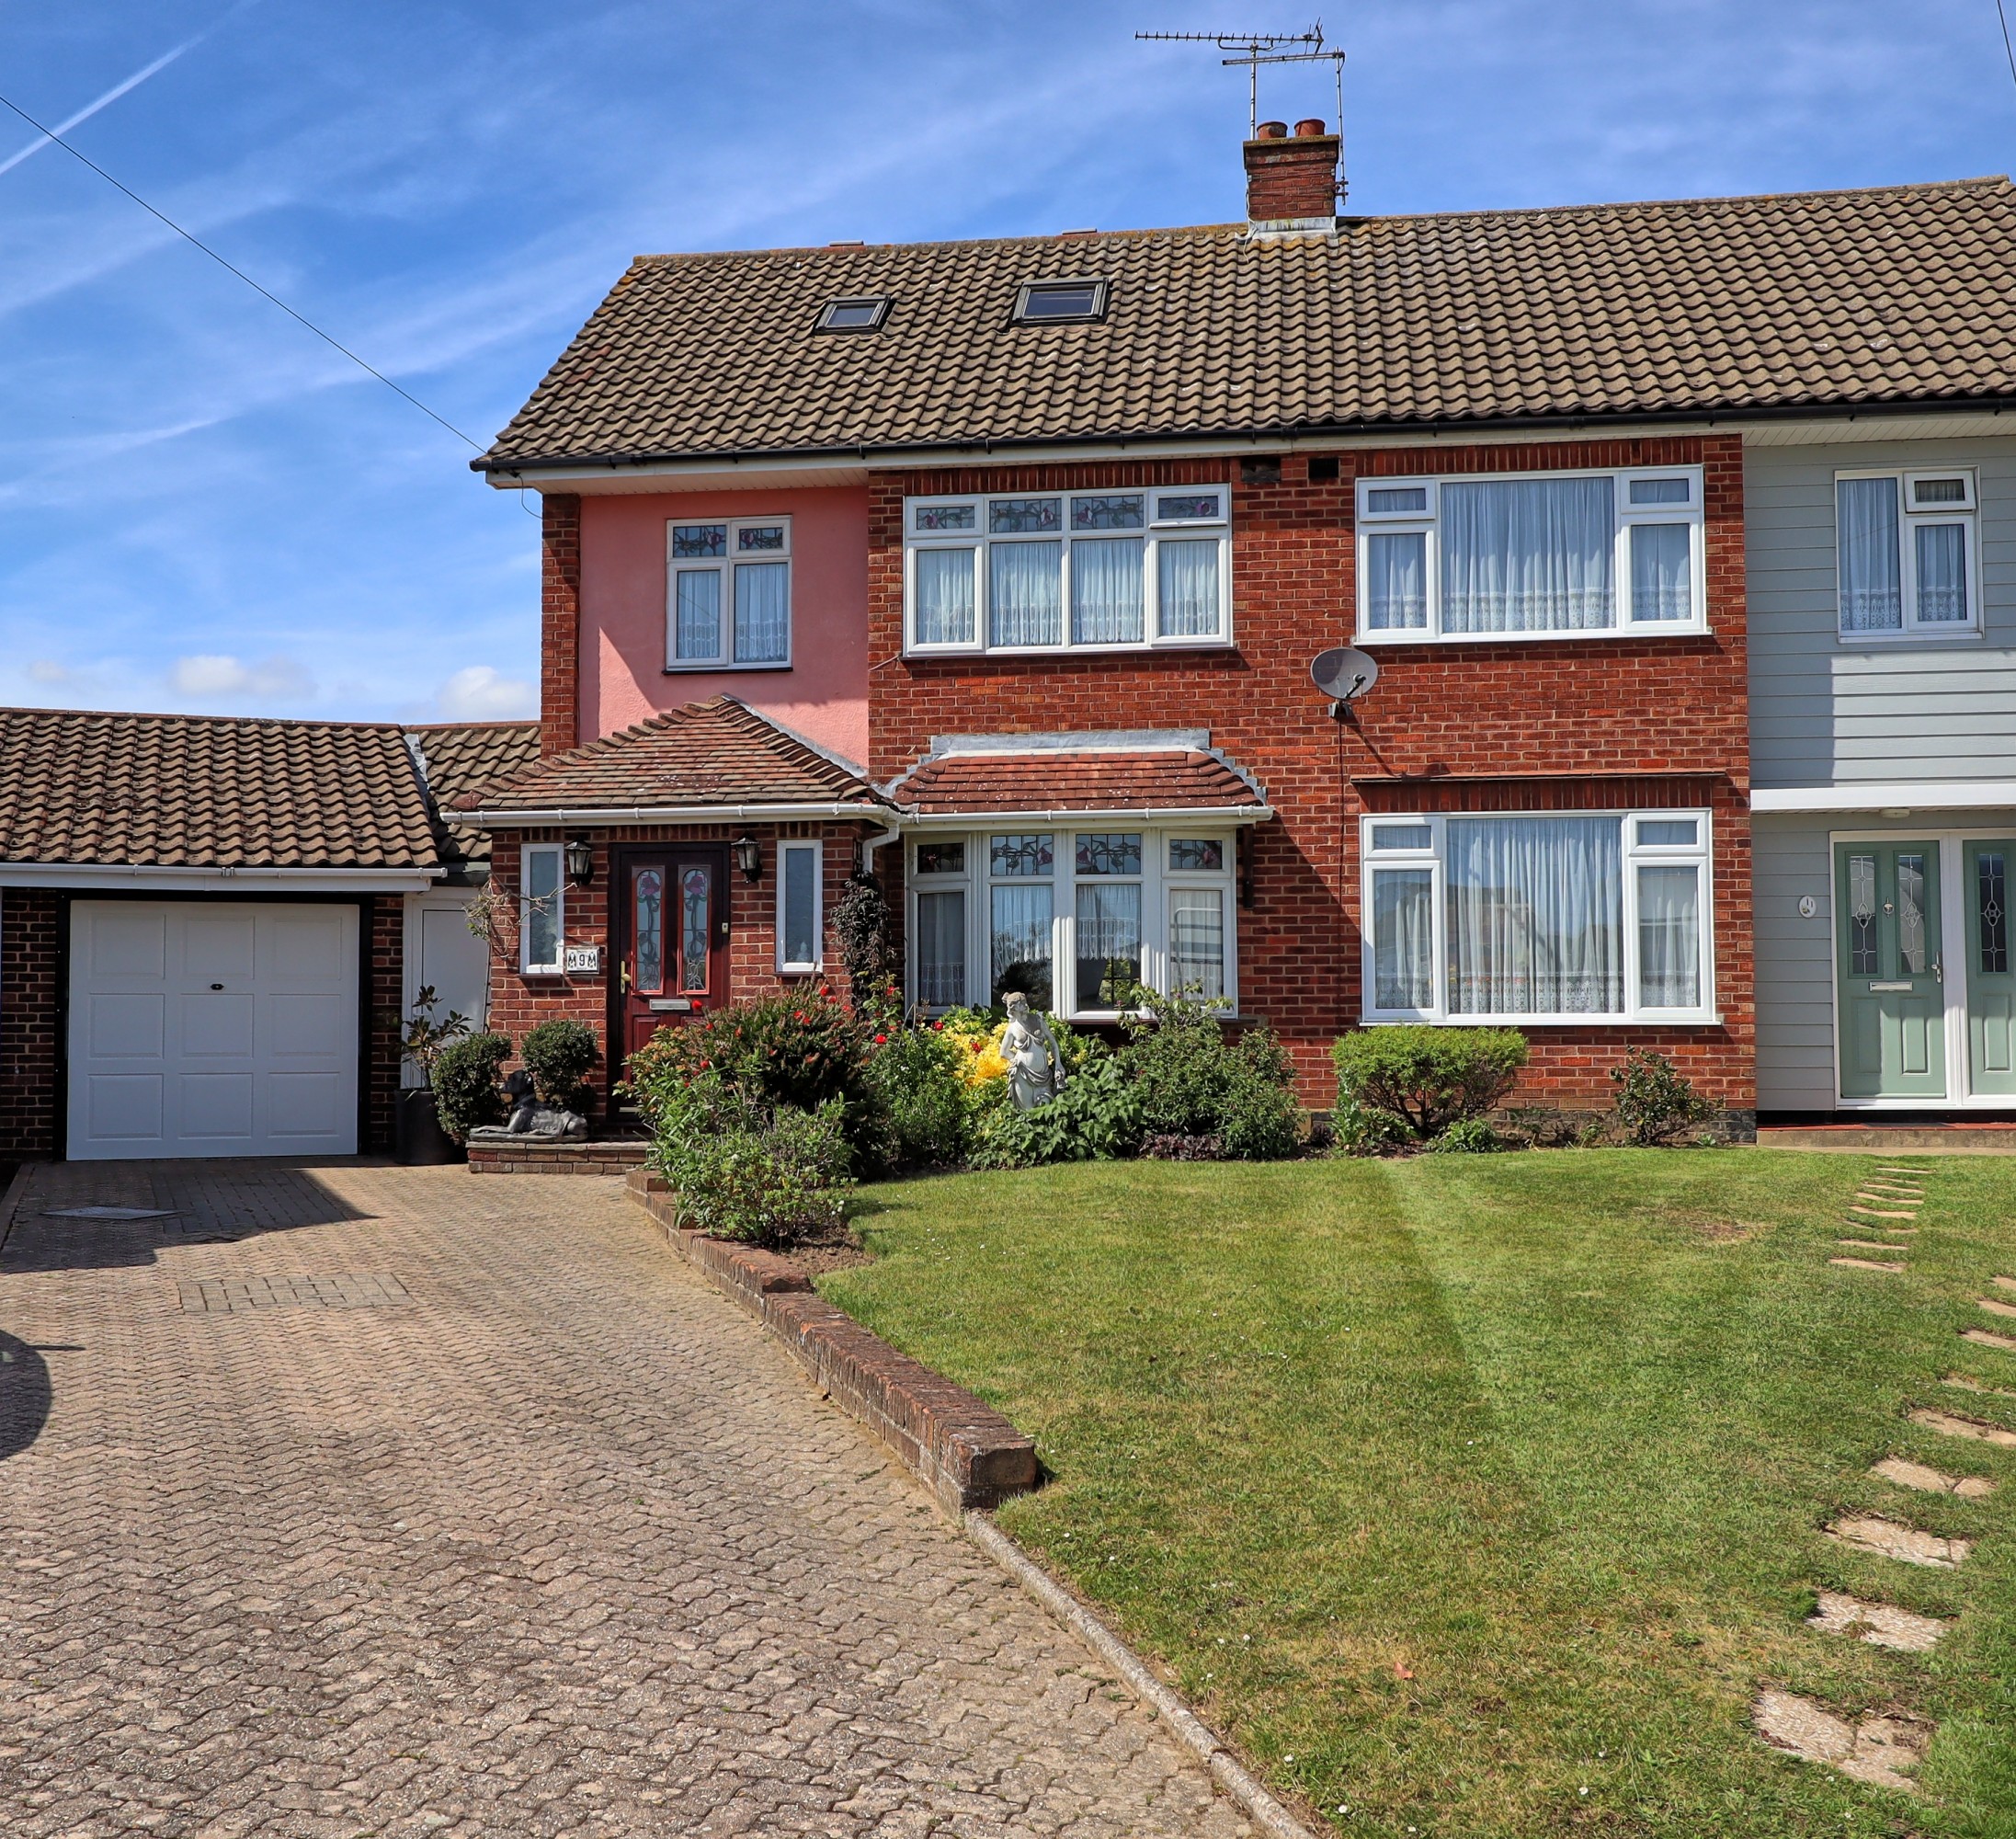
4 Bedroom Semi-Detached House | Offers in excess of £475,000
Brown & Brand are delighted to present this extended and deceptively spacious four-bedroom semi-detached family home, of...
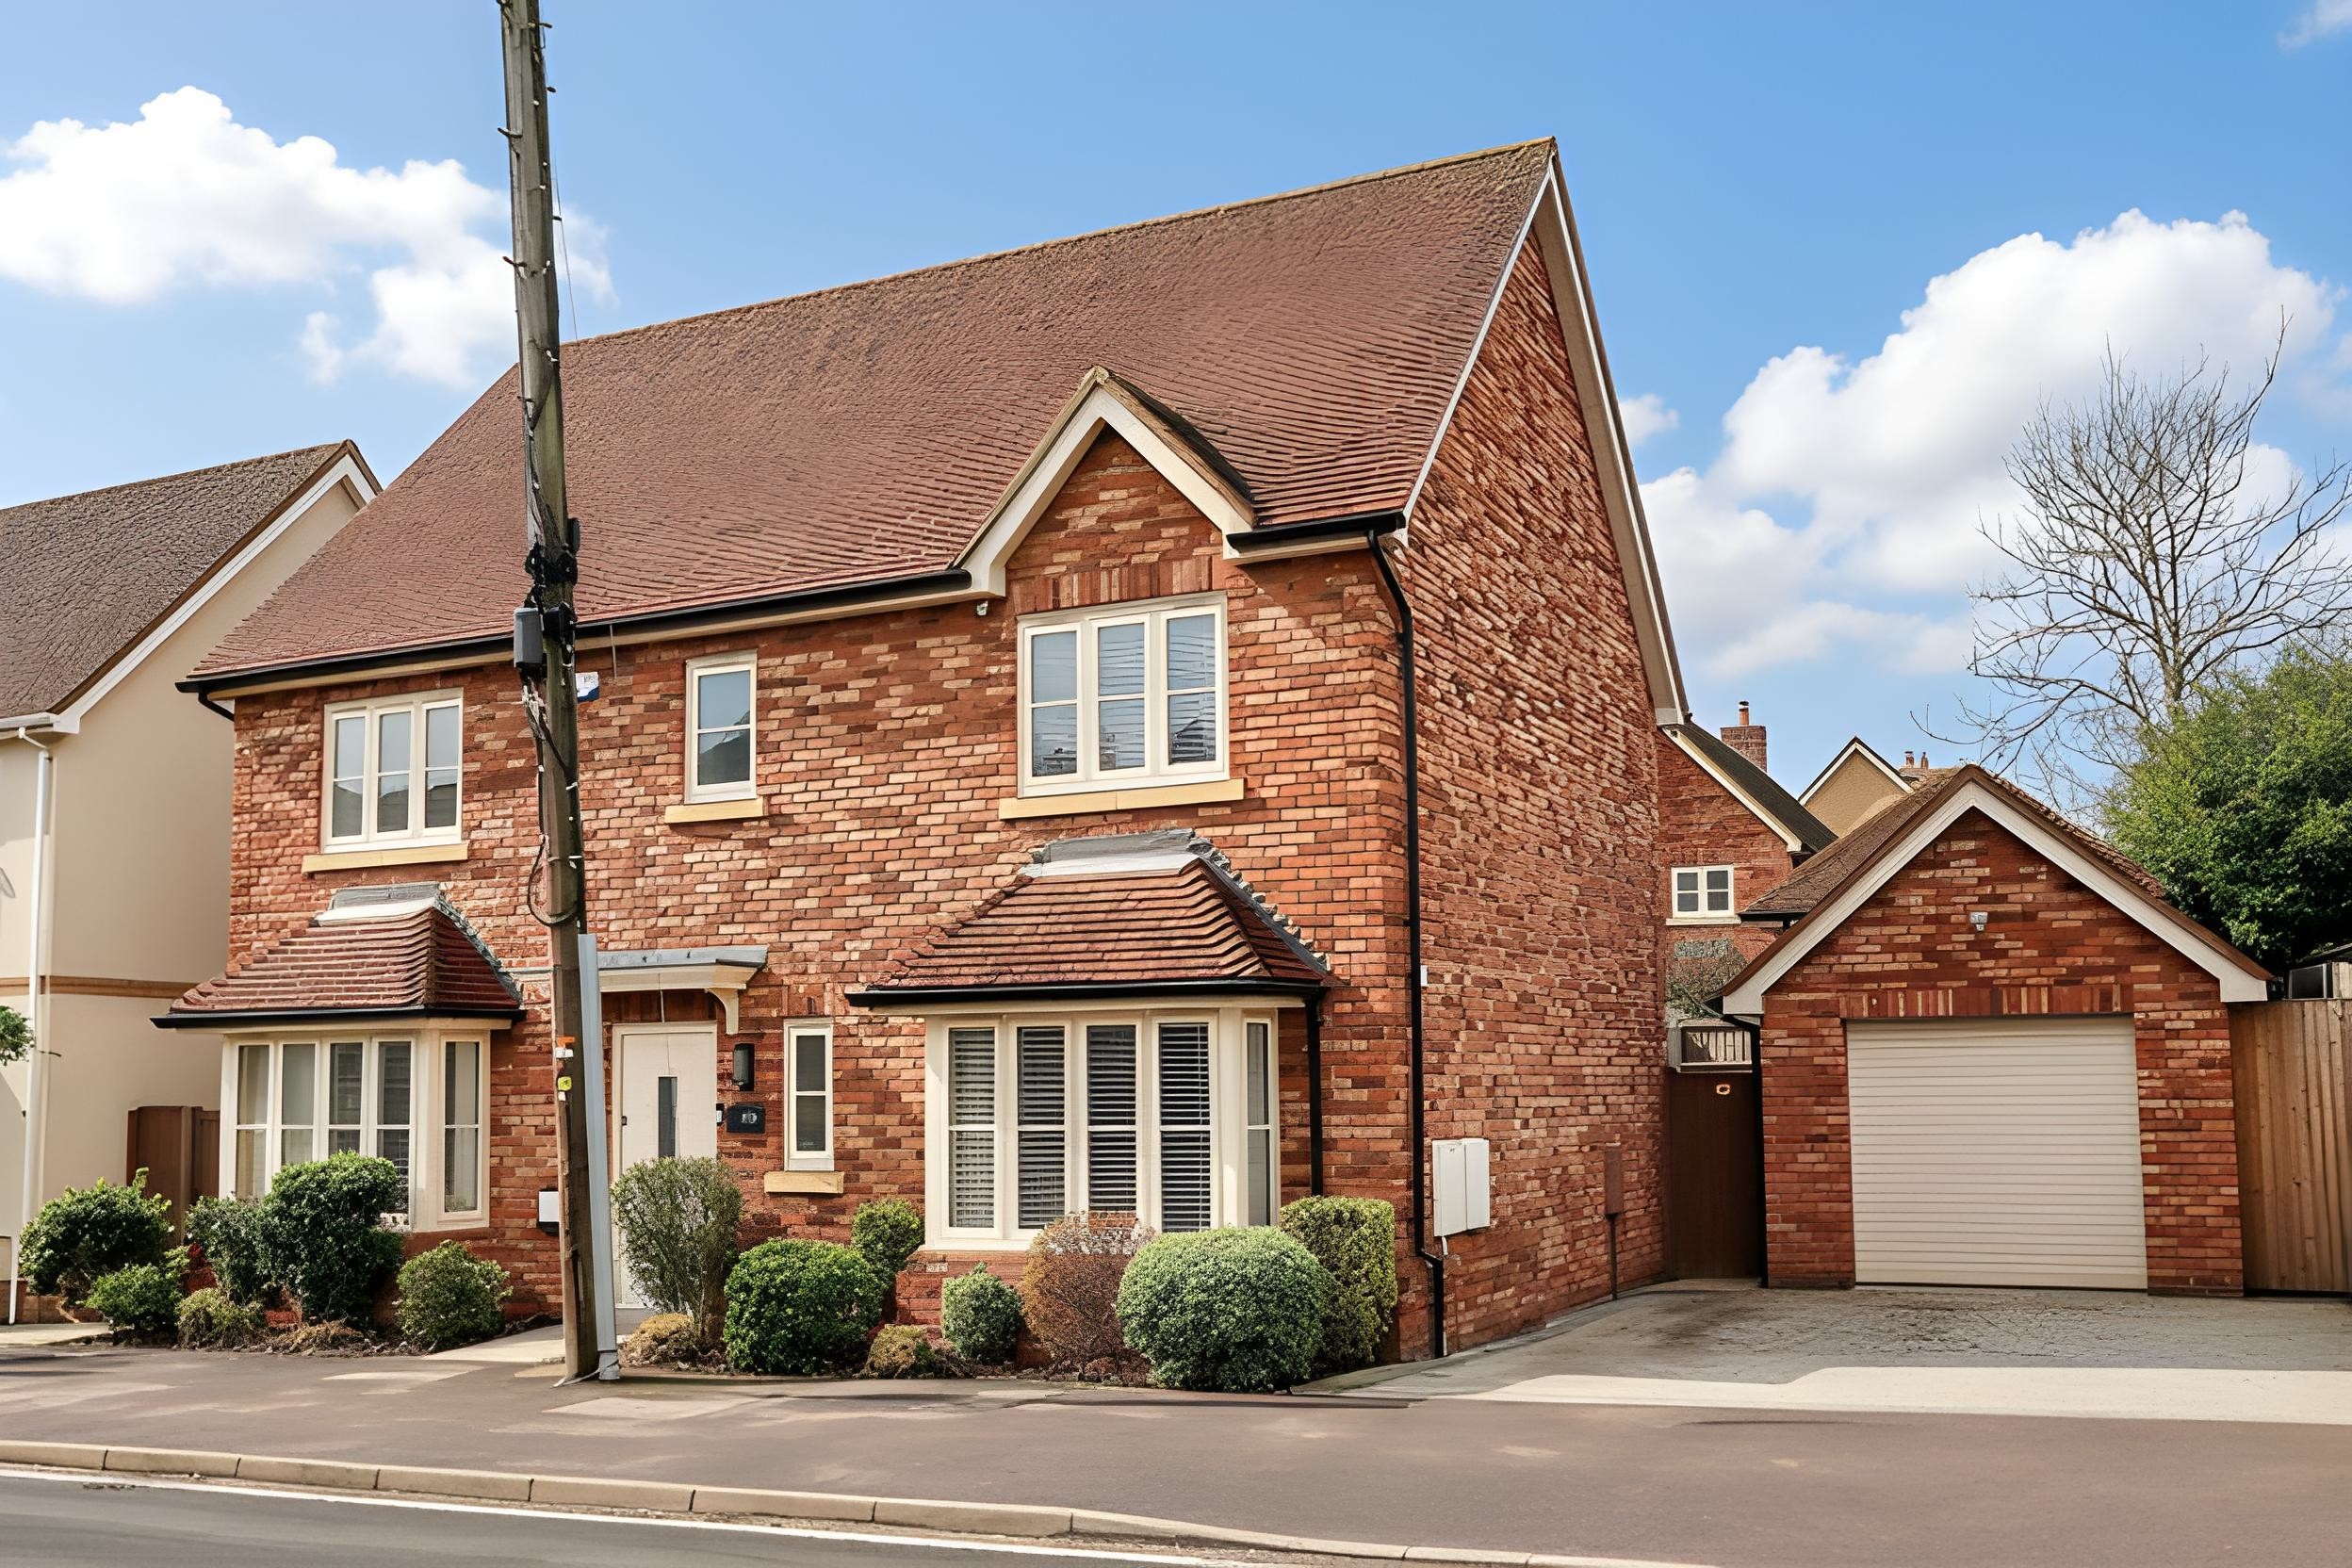
4 Bedroom Detached House | Offers in excess of £650,000
Nestled in the highly sought-after area of Daws Heath and set against the backdrop of beautiful woodlands, this meticulo...
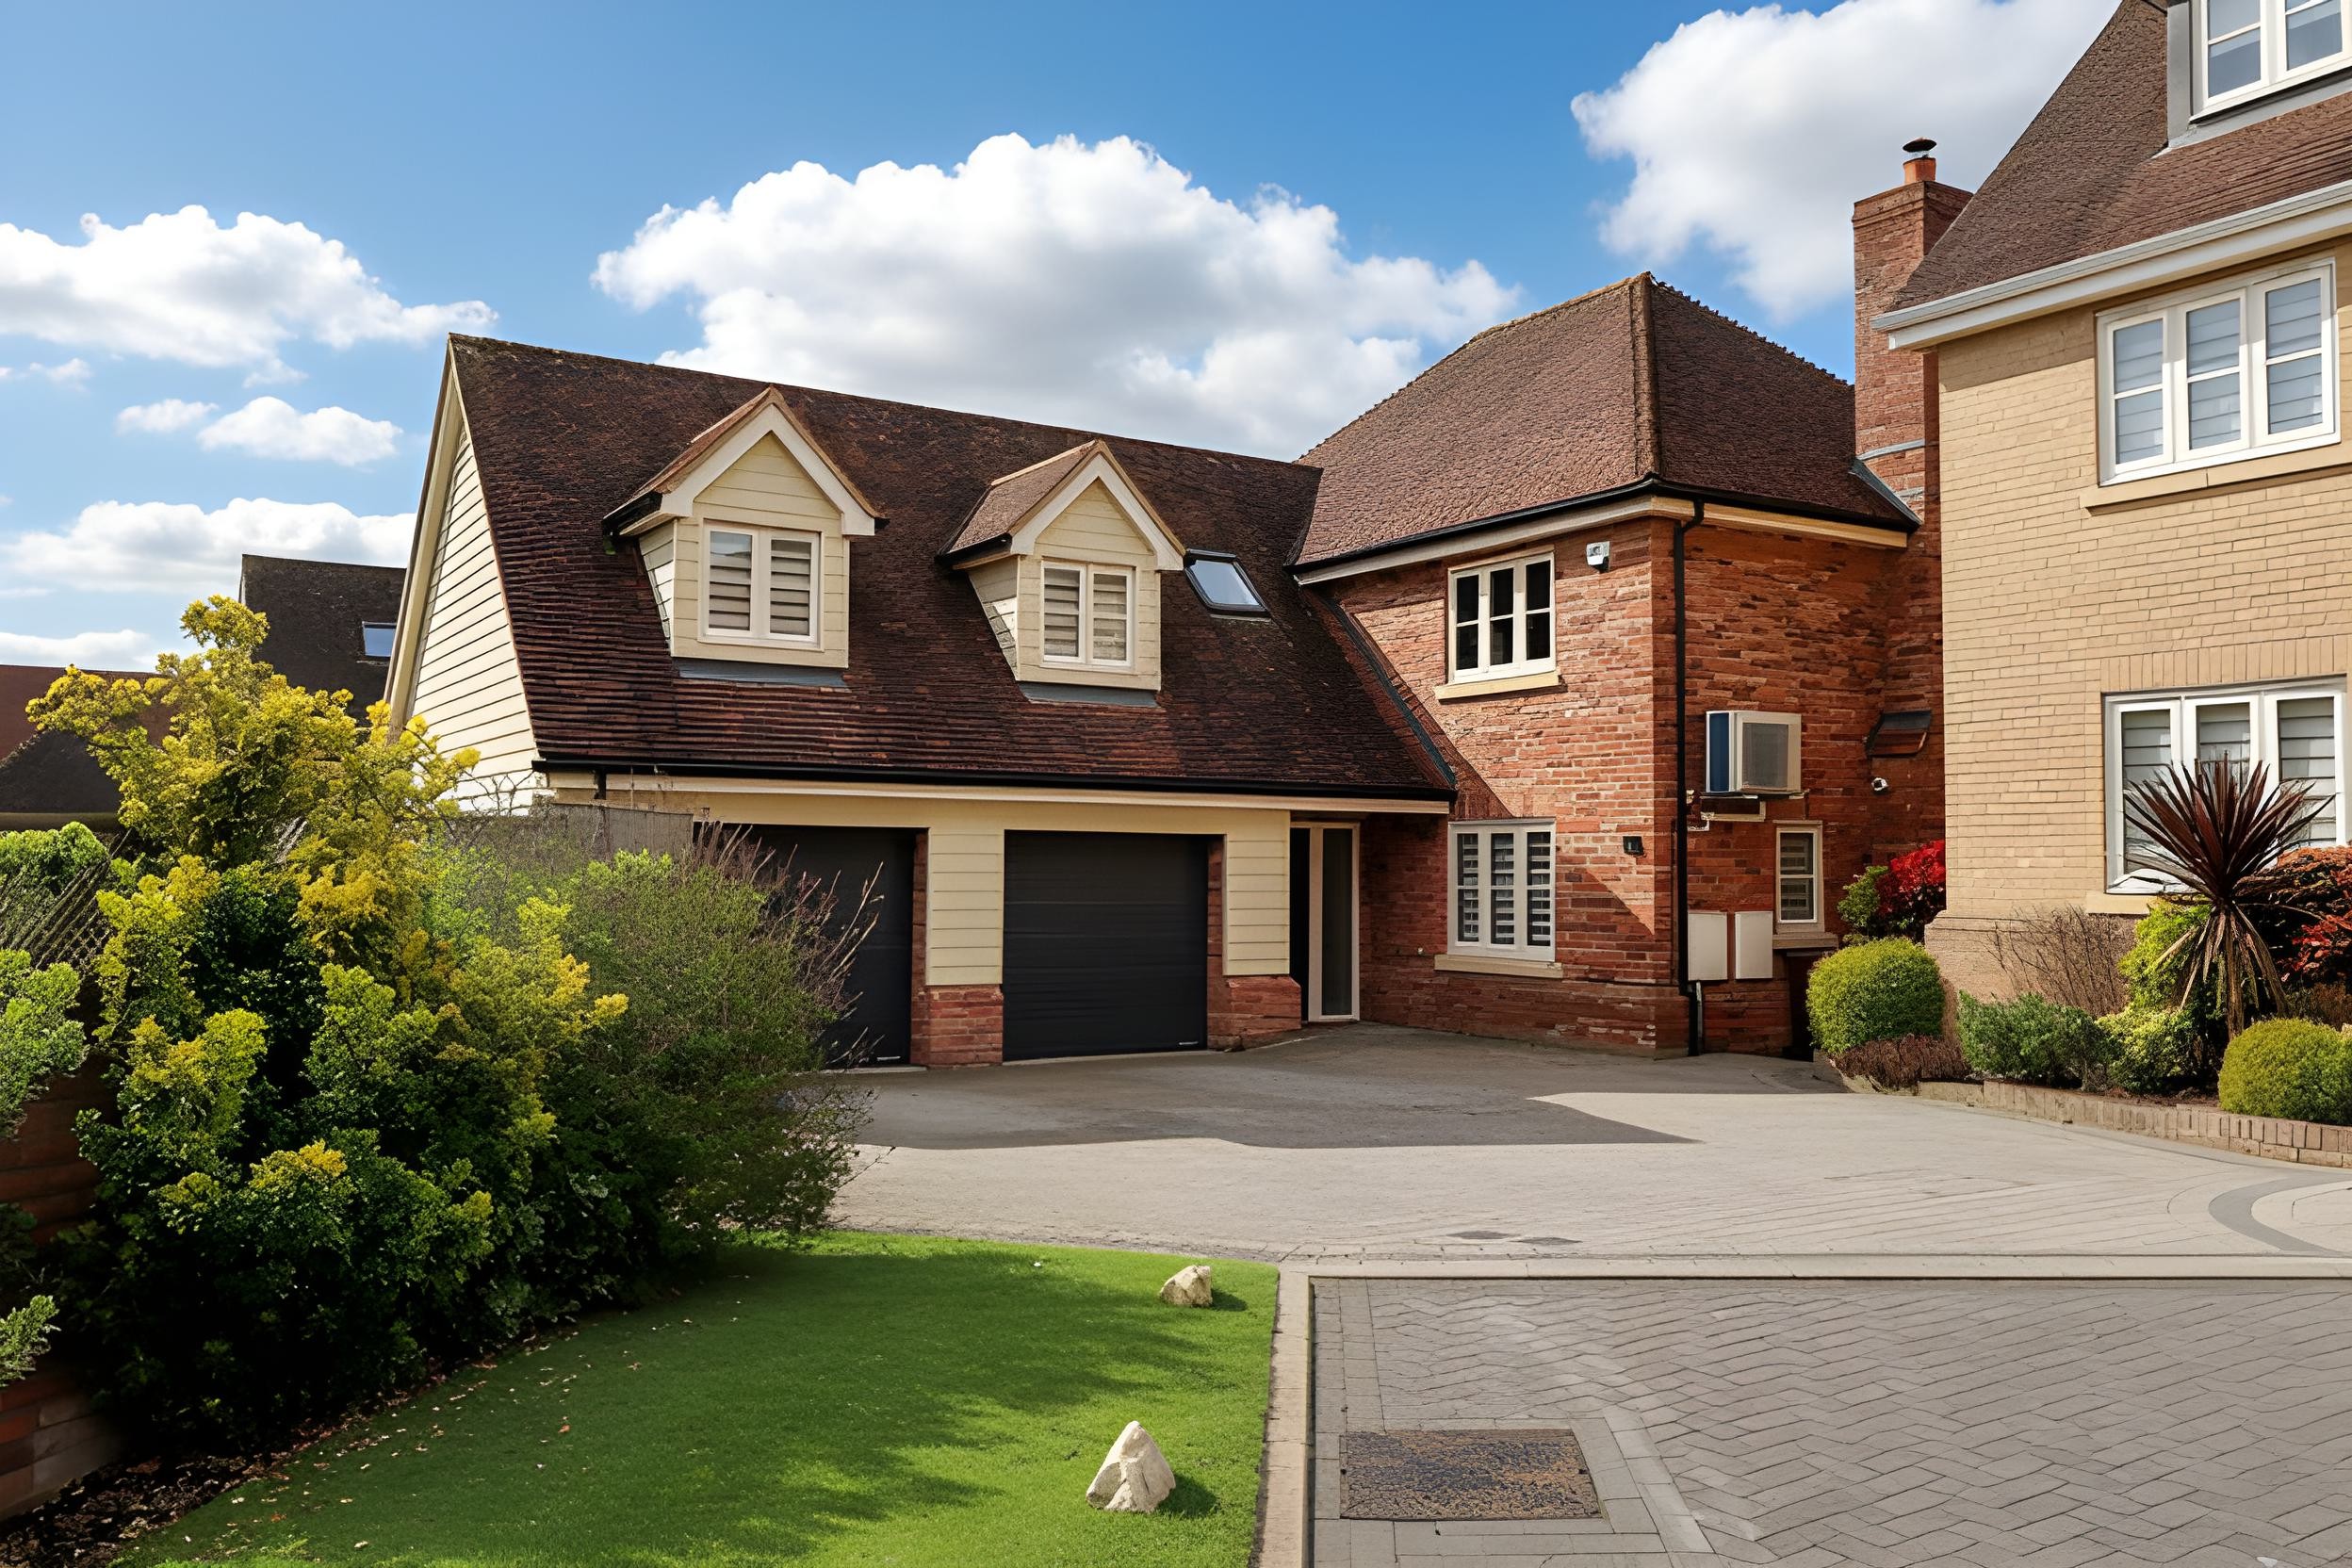
4 Bedroom Detached House | £799,995
A beautifully presented and spacious four-bedroom detached family home, finished to a high specification throughout. The...
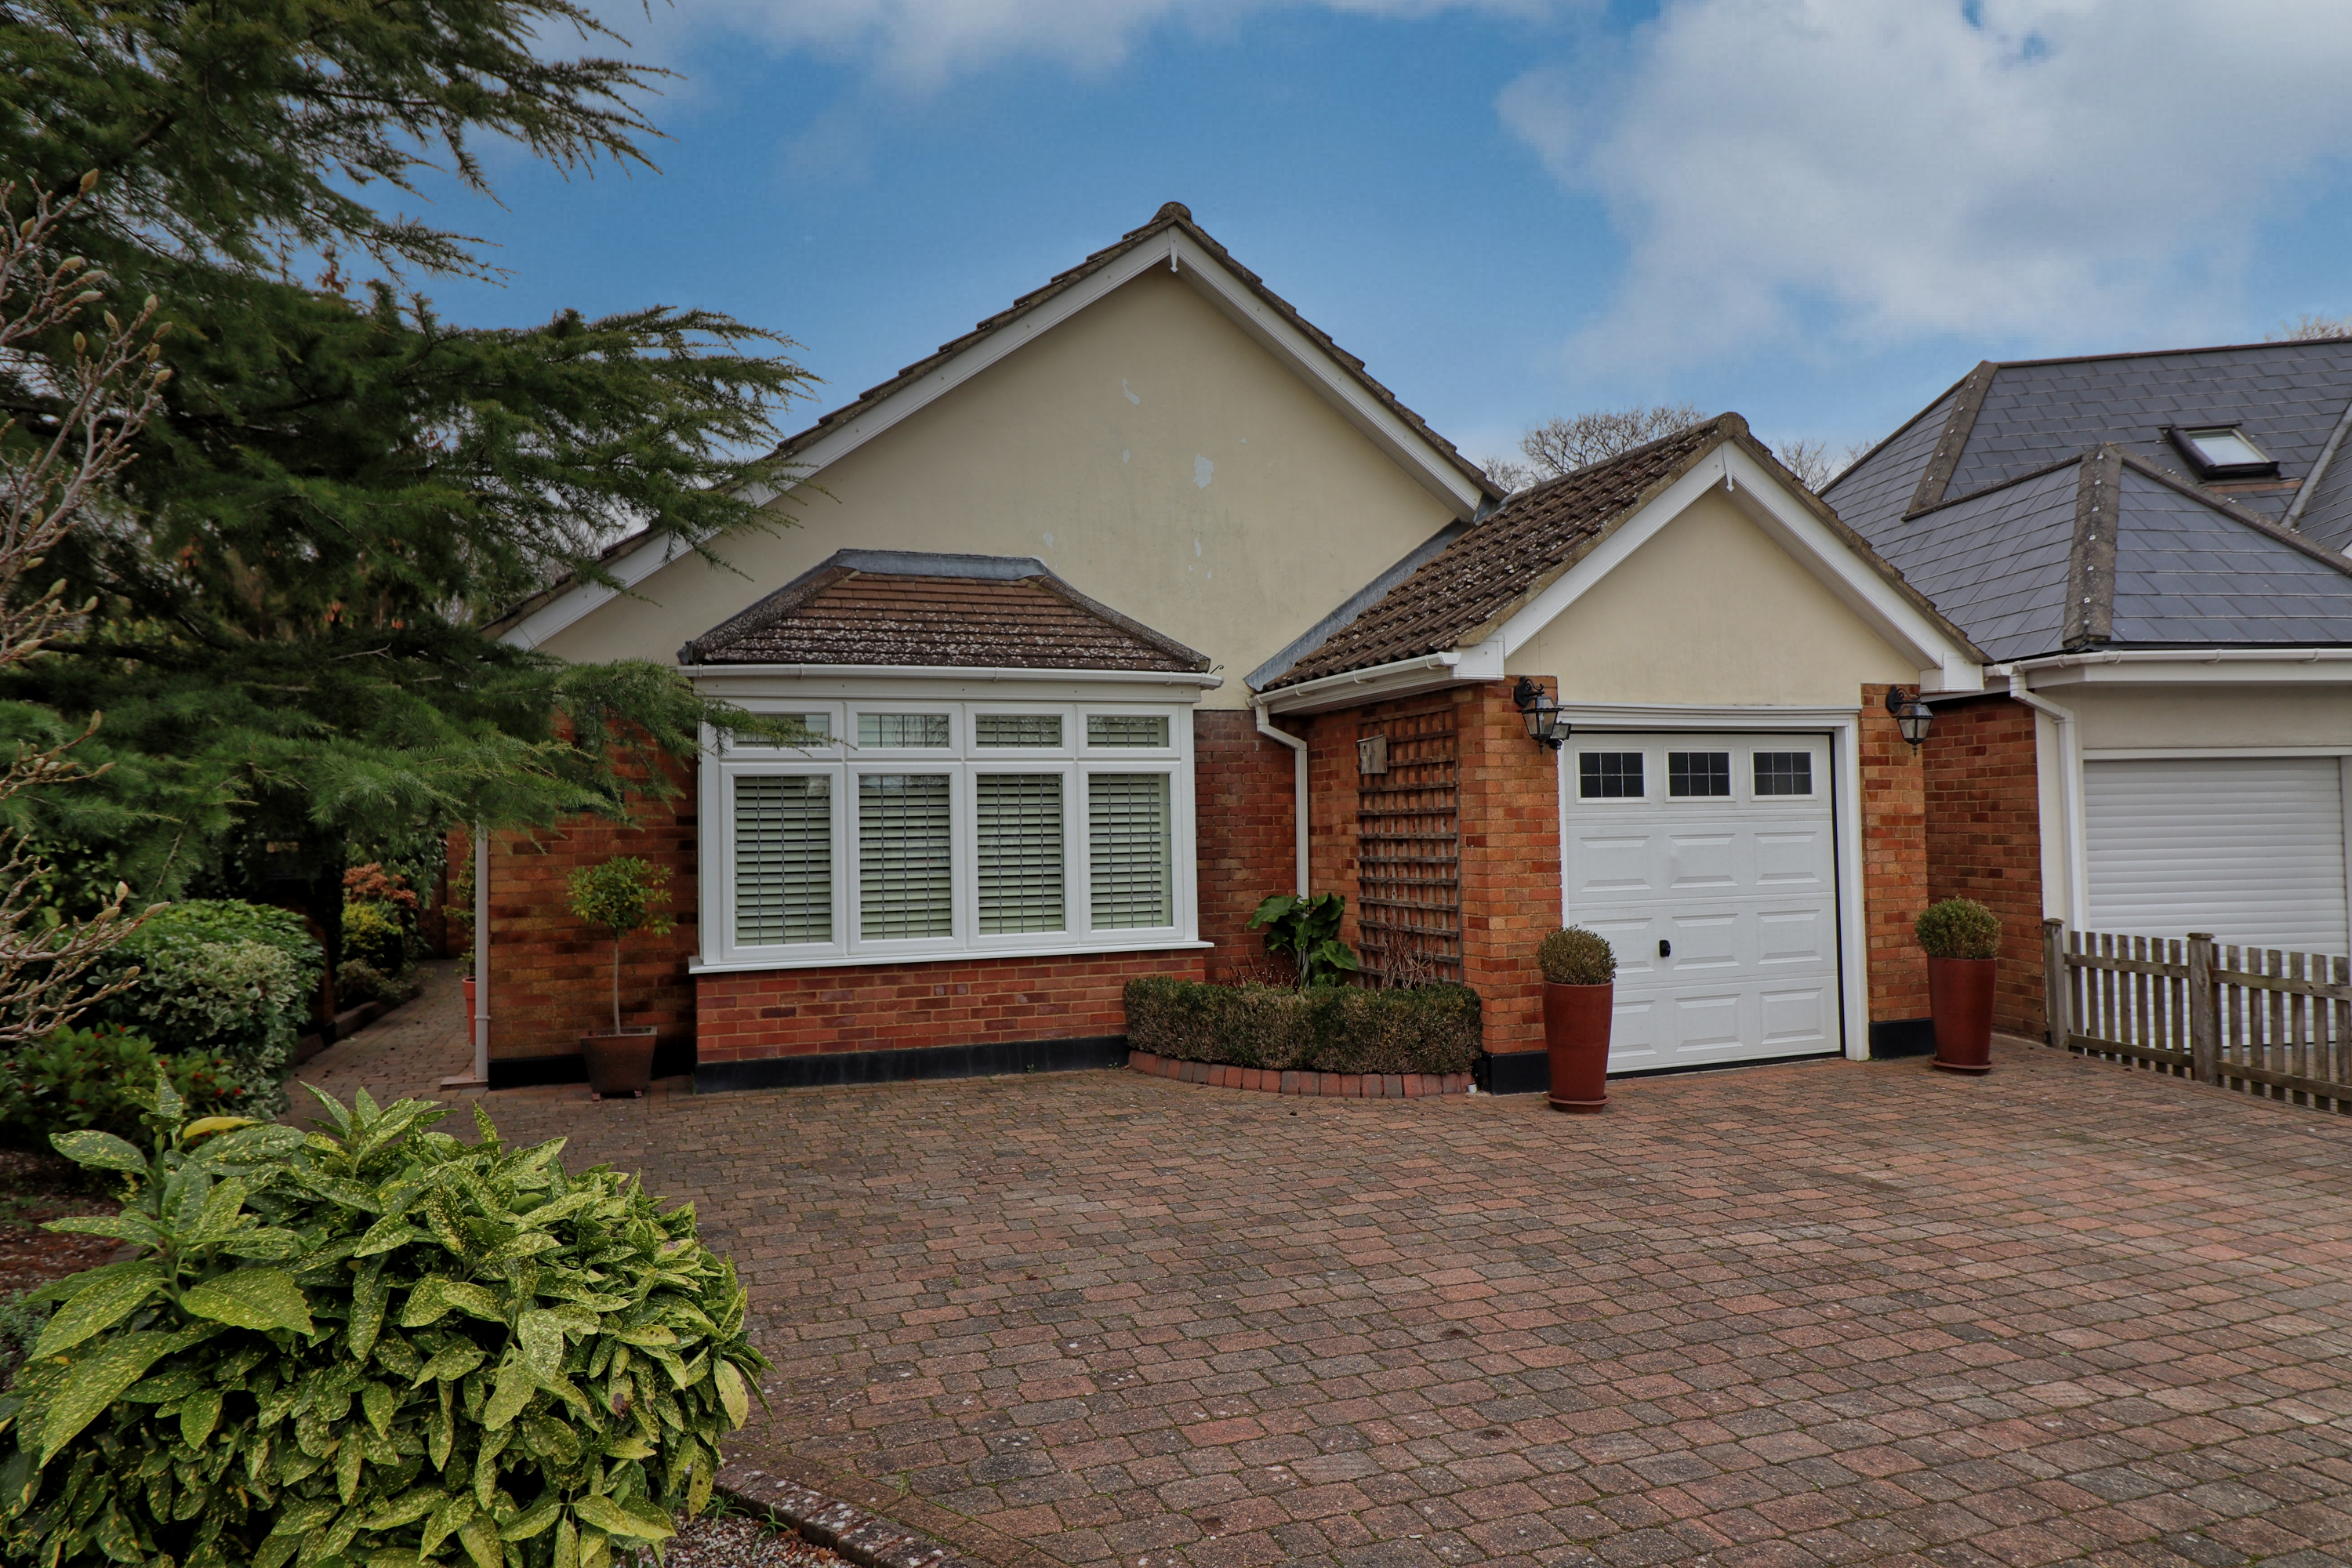
2 Bedroom Detached Bungalow | Guide Price £825,000
GUIDE PRICE...£825,000 to £850,000Located in a highly desirable and sought-after turning, this beautifully appointed det...

How much is your home worth?
Use our short form to request a valuation of your property.
Request a Valuation
©2026 The Guild of Property Professionals. All rights reserved.
Terms and Conditions |
Privacy Policy |
Cookie Policy |
Complaints Policy |
Members Login
The Guild of Property Professionals Trading Address: 121 Park Lane, London W1K 7AG. GPEA Limited.
Registered in England & Wales.
Company No: 02819824.
Registered Office Address: The Old Courthouse, 60A London Road, Grantham, NG31 6HR.
VAT Registration No: 180897859

