
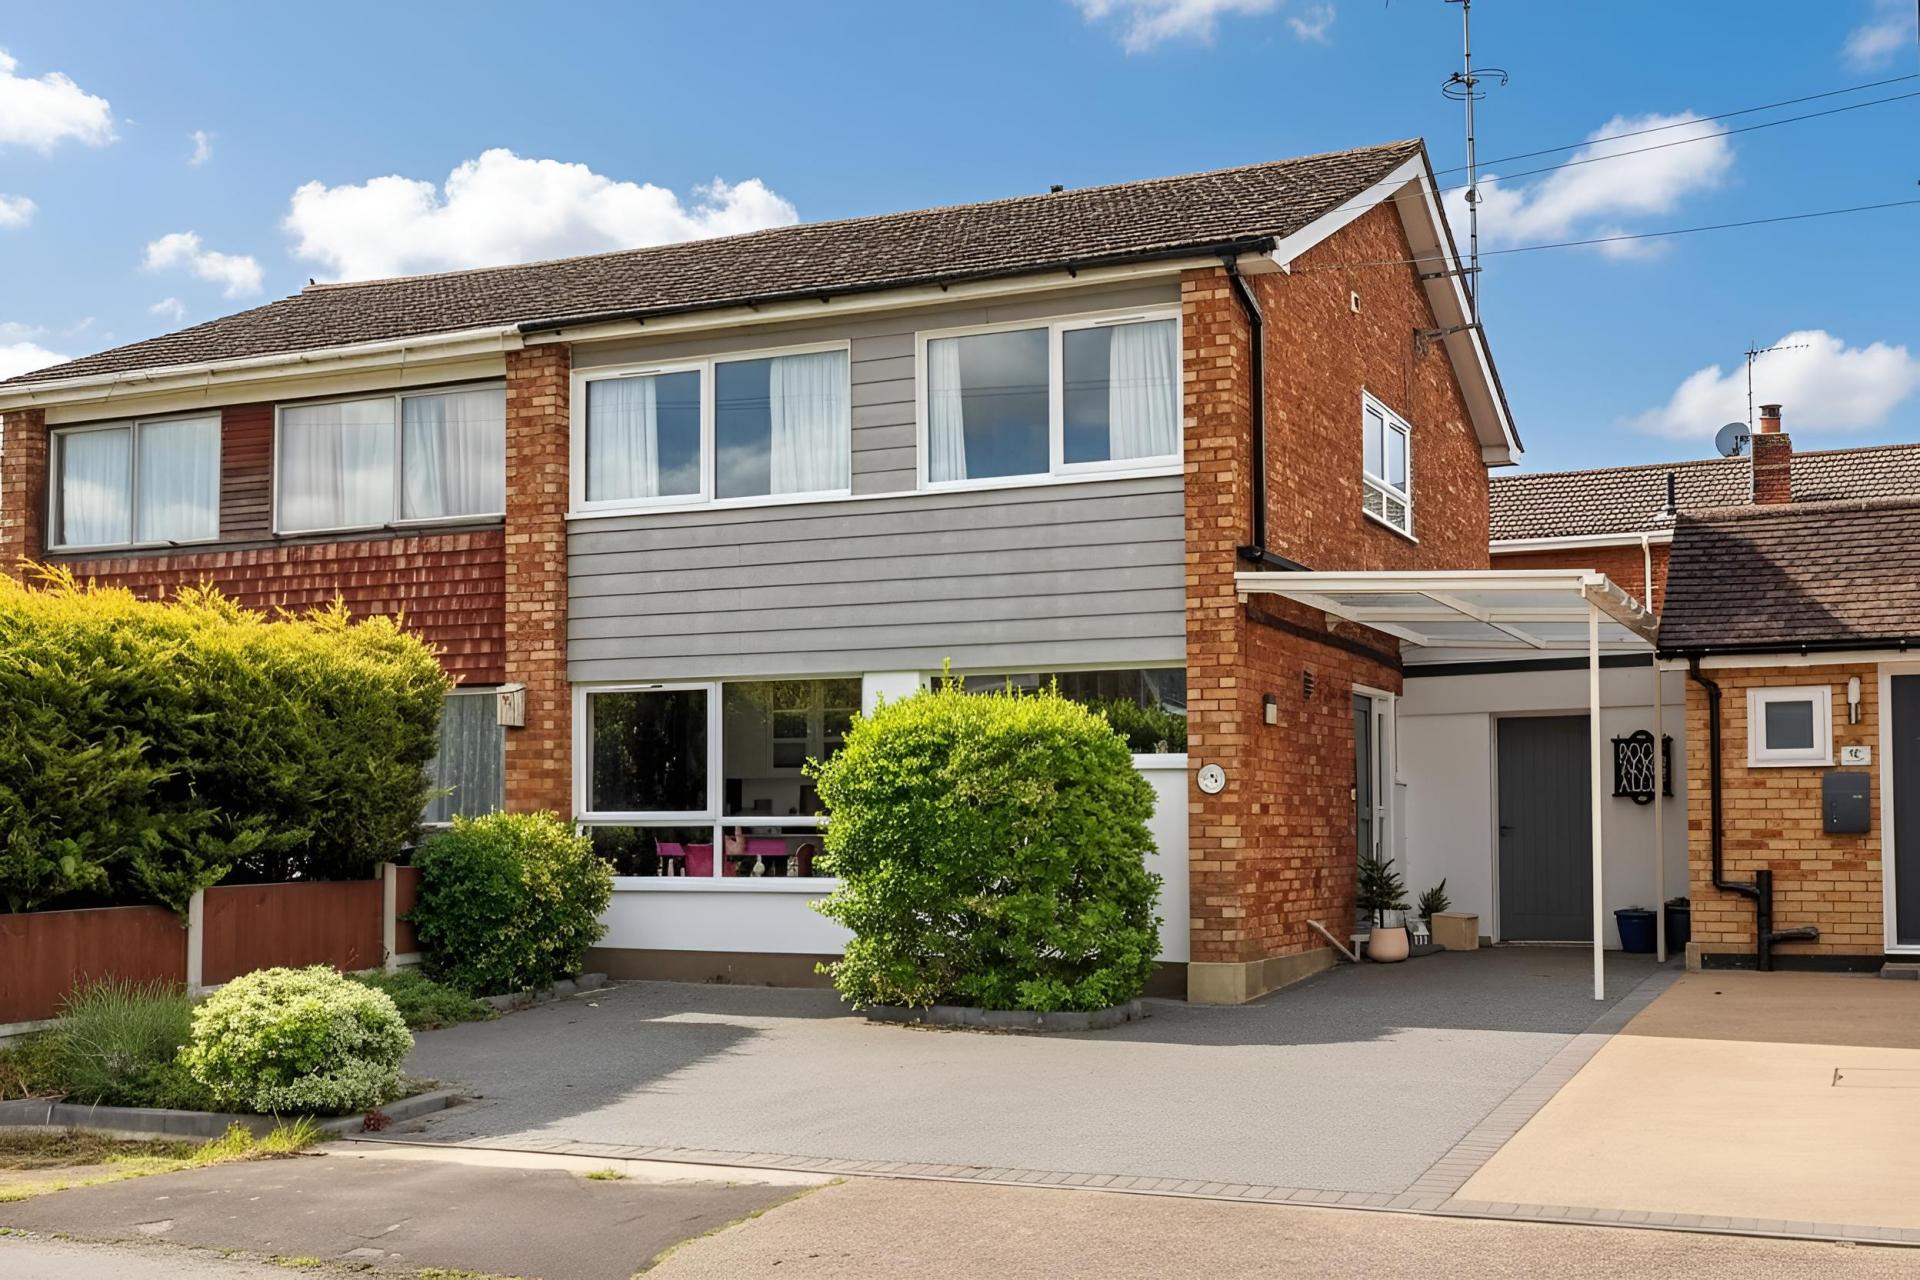
- Well presented and much improved 3 bedroom semi detached house
- Quiet Cul-De-Sac in Daws Heath
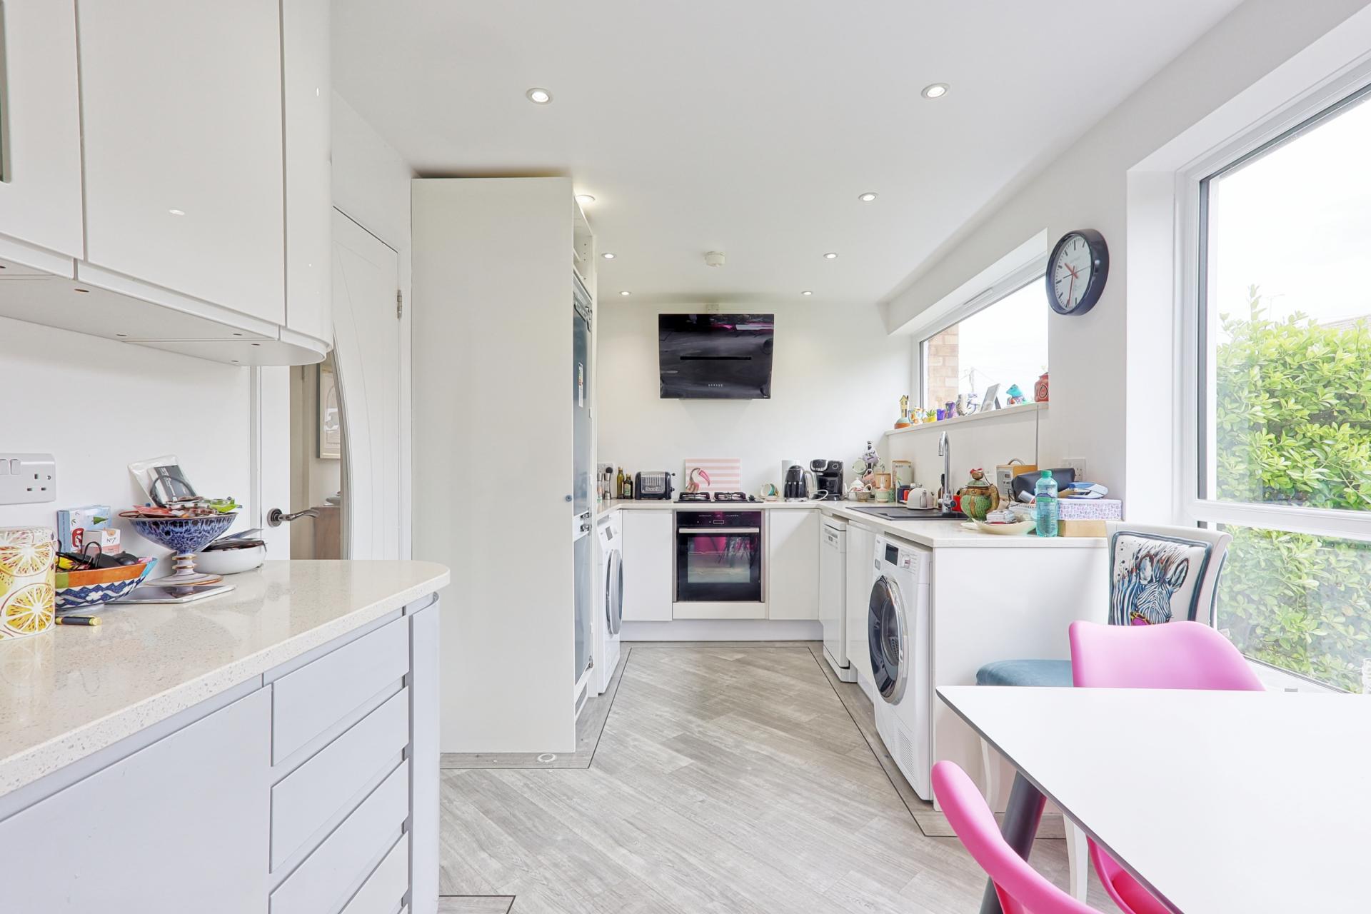
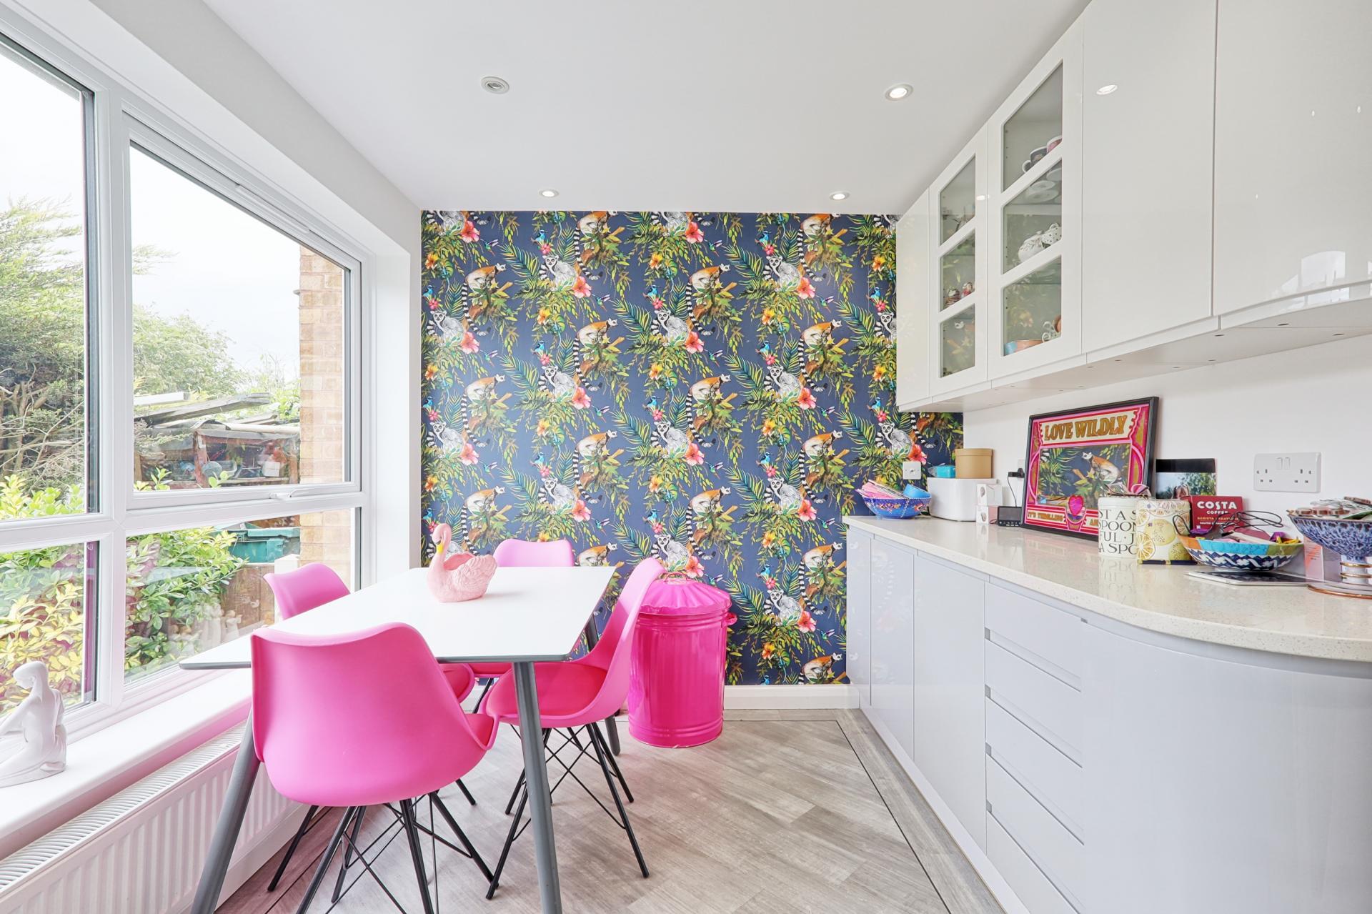
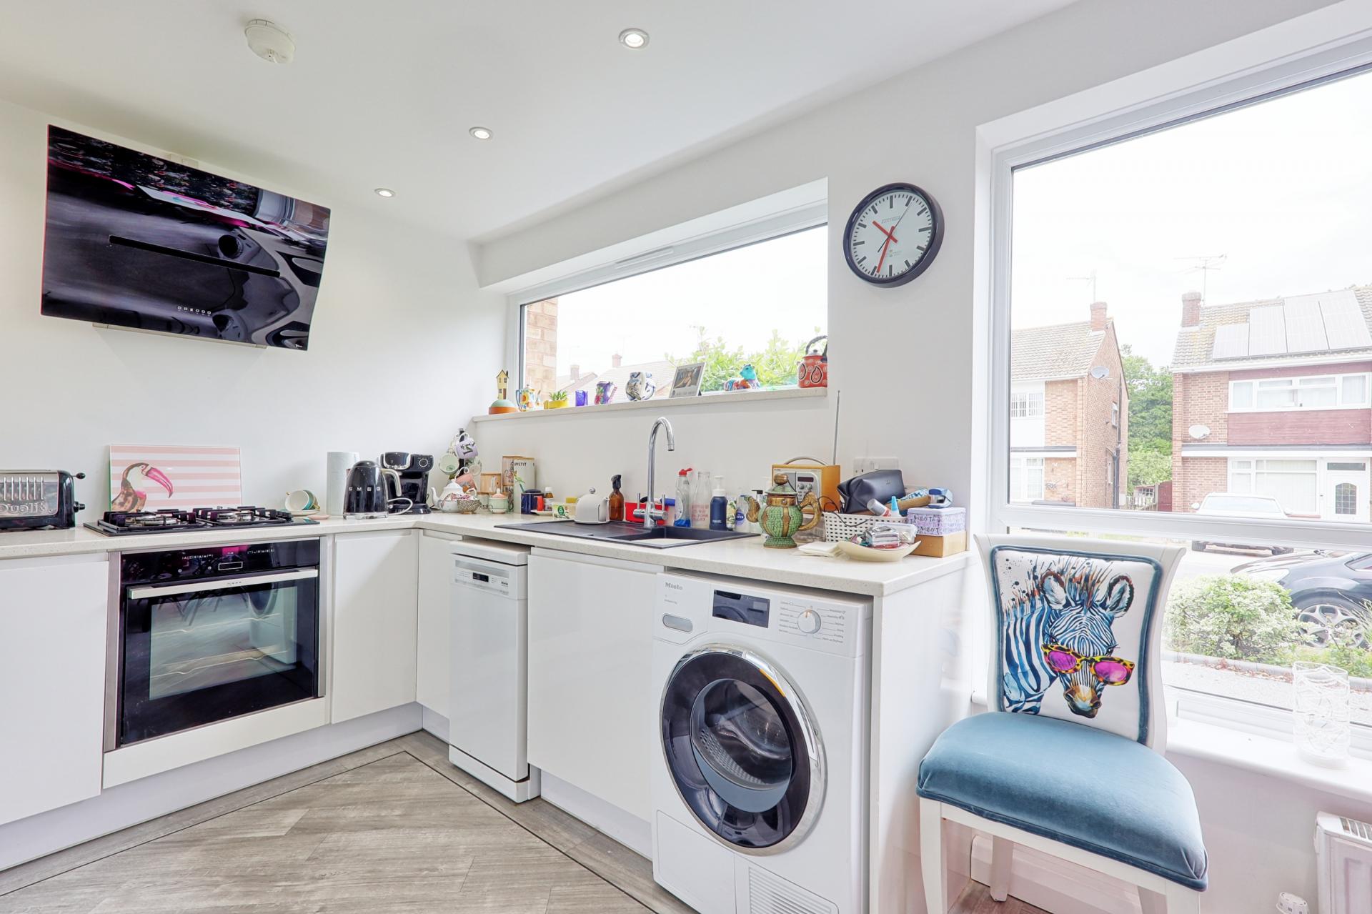
- Modern Kitchen-Diner with appliances
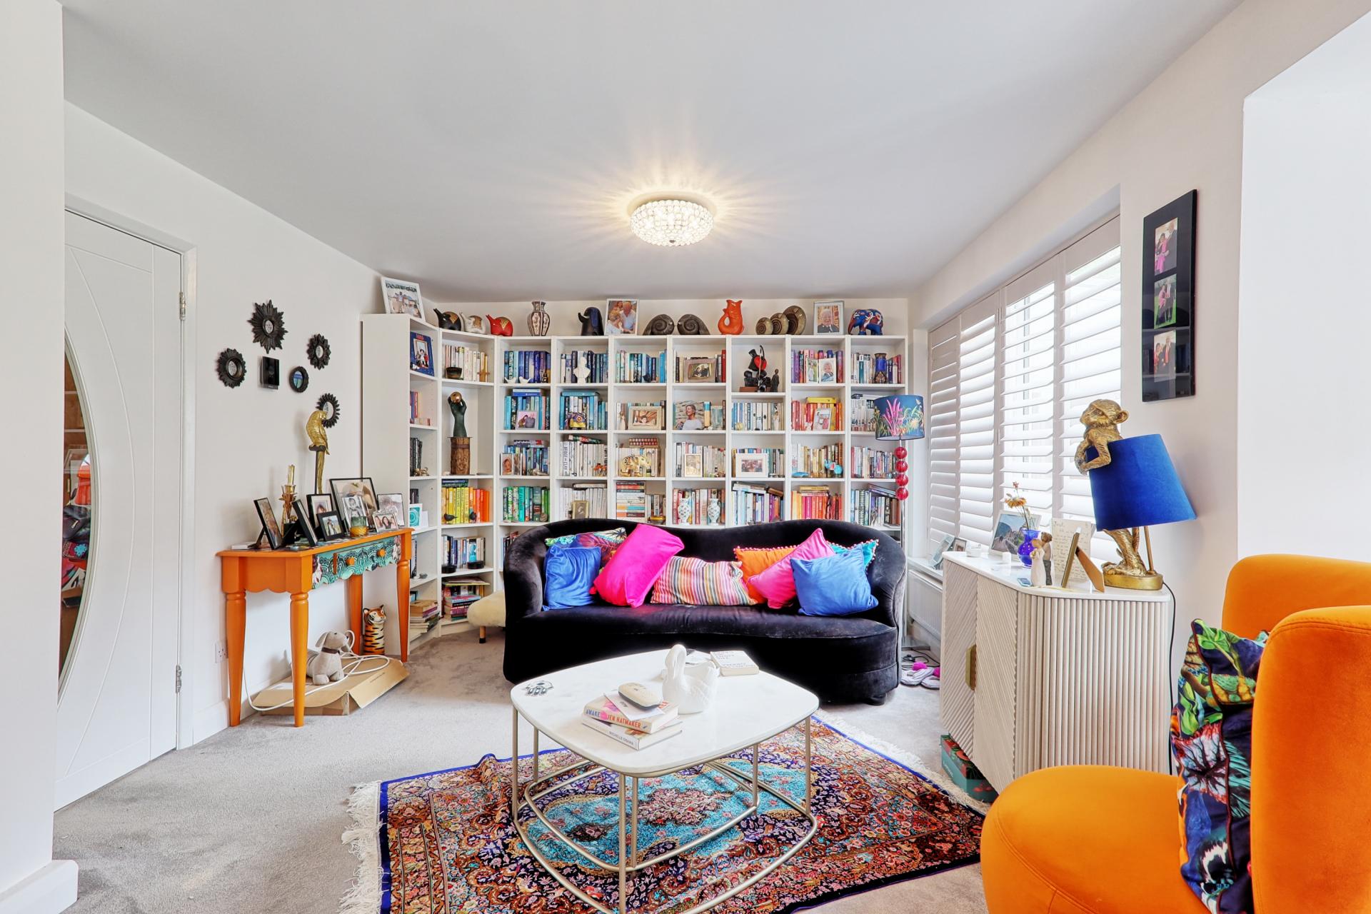
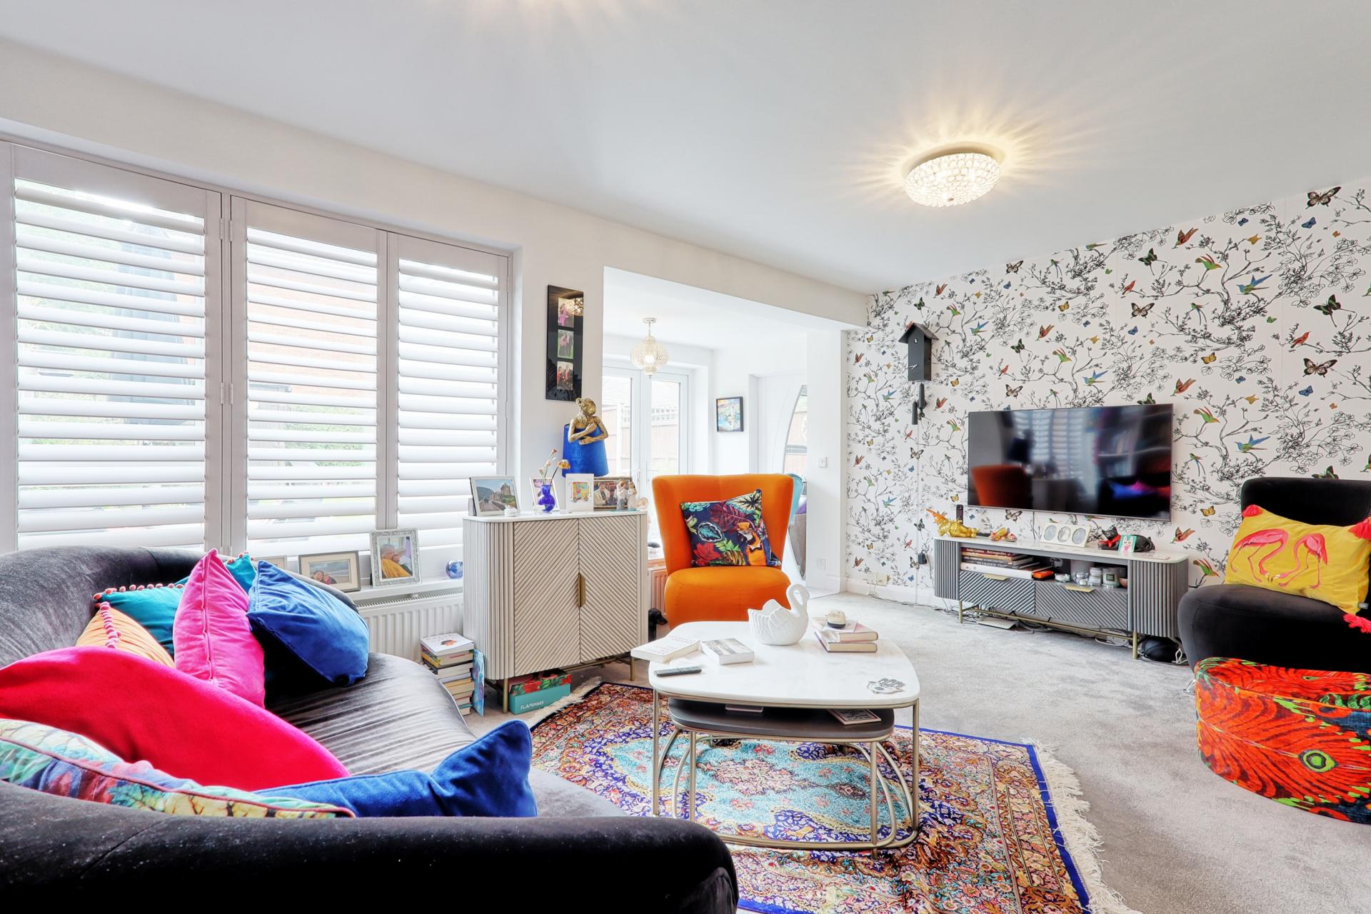
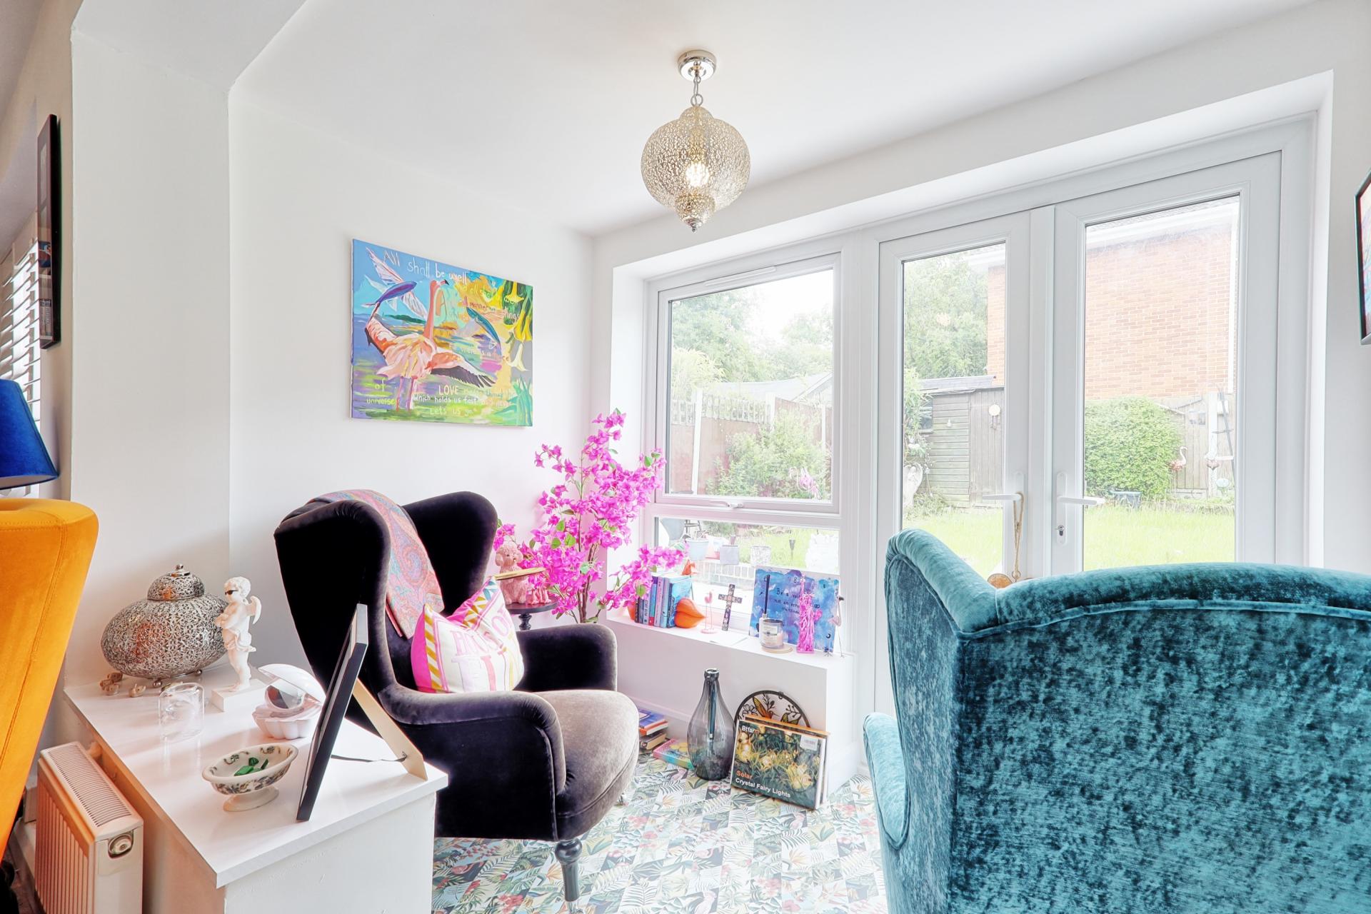
- Attractive lounge with Sitting/reading Room
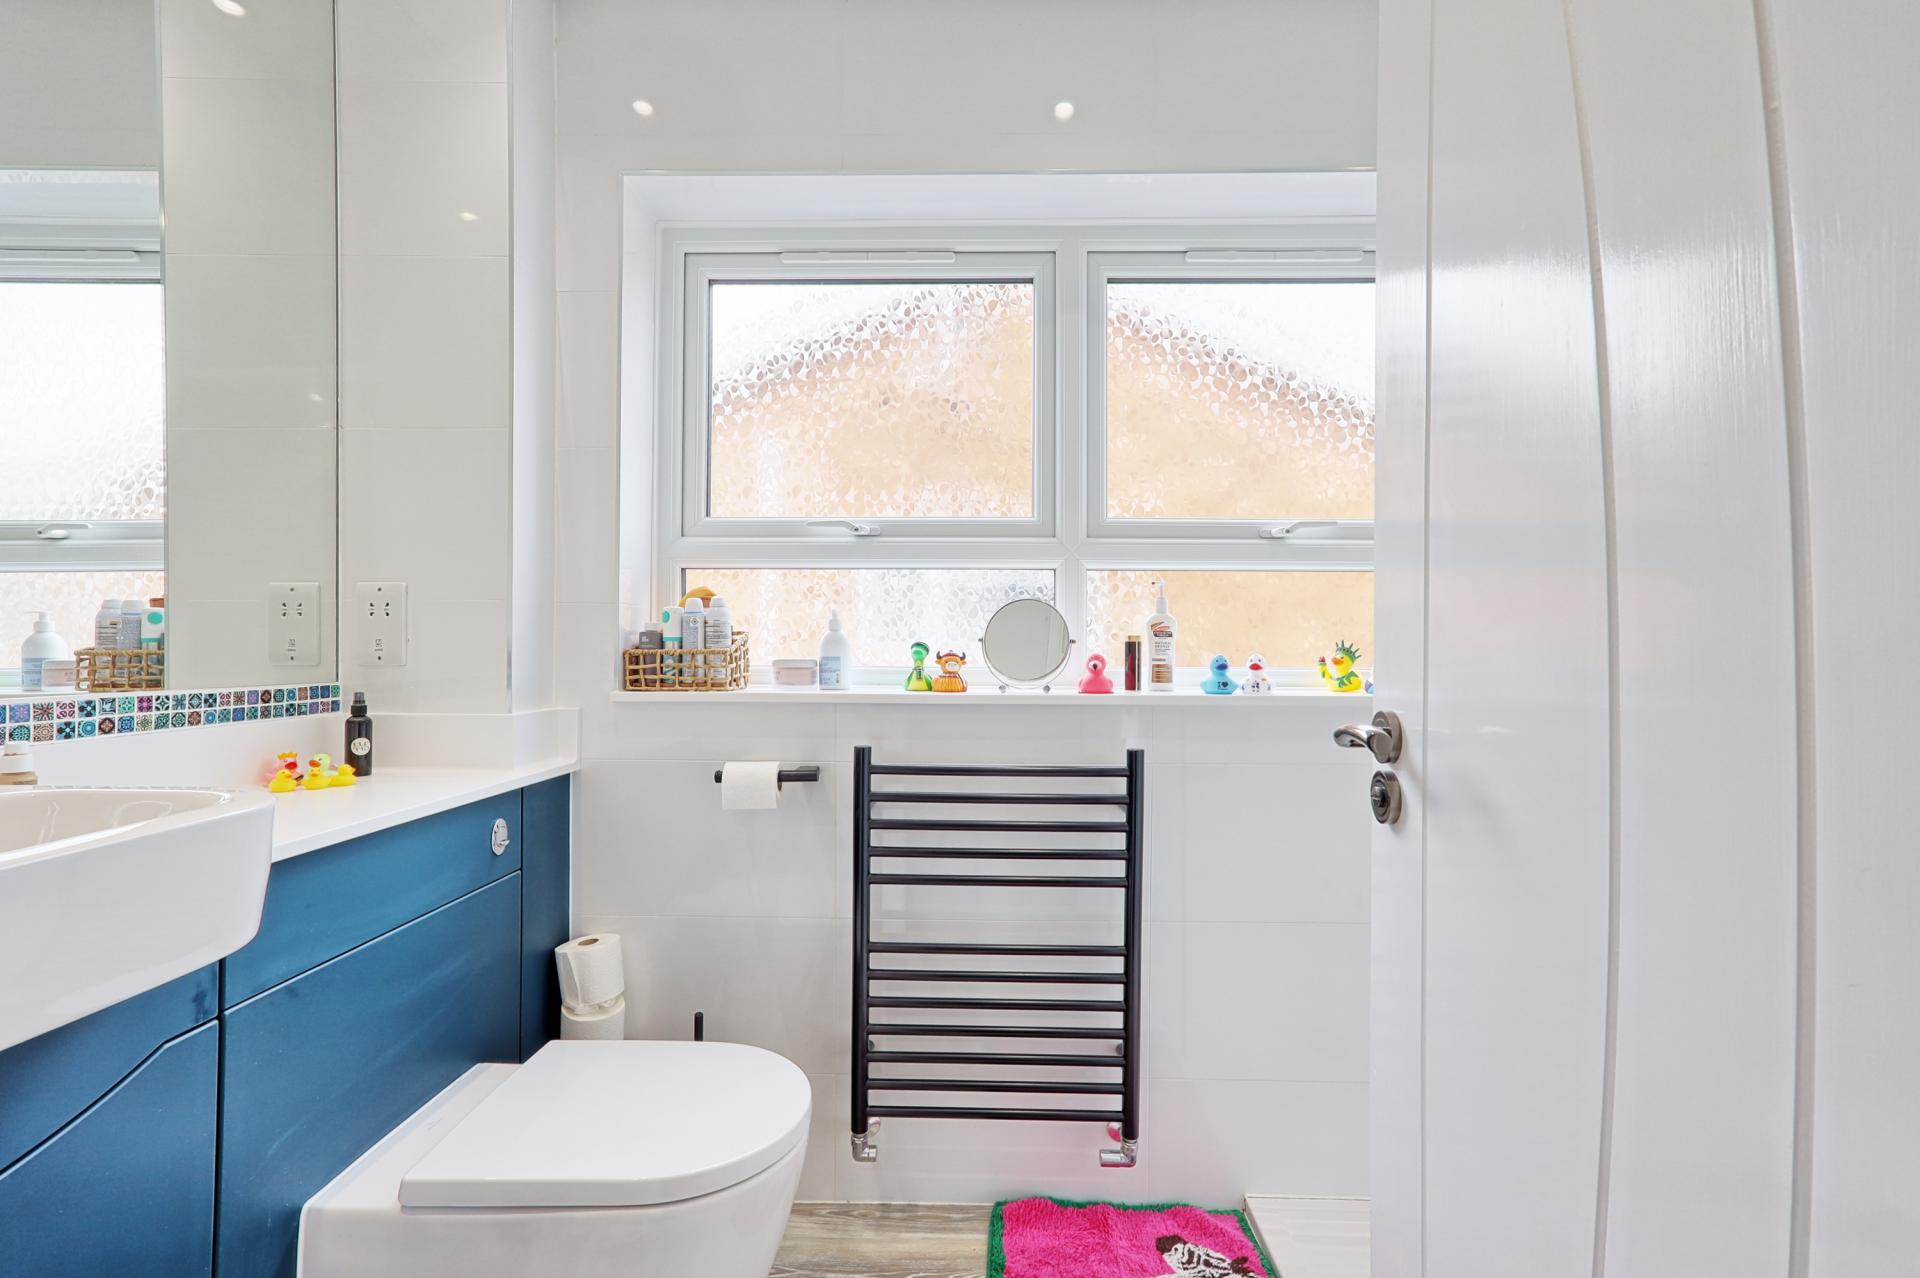
- Upgraded Cloakroom & first floor shower room
- Additional storage room
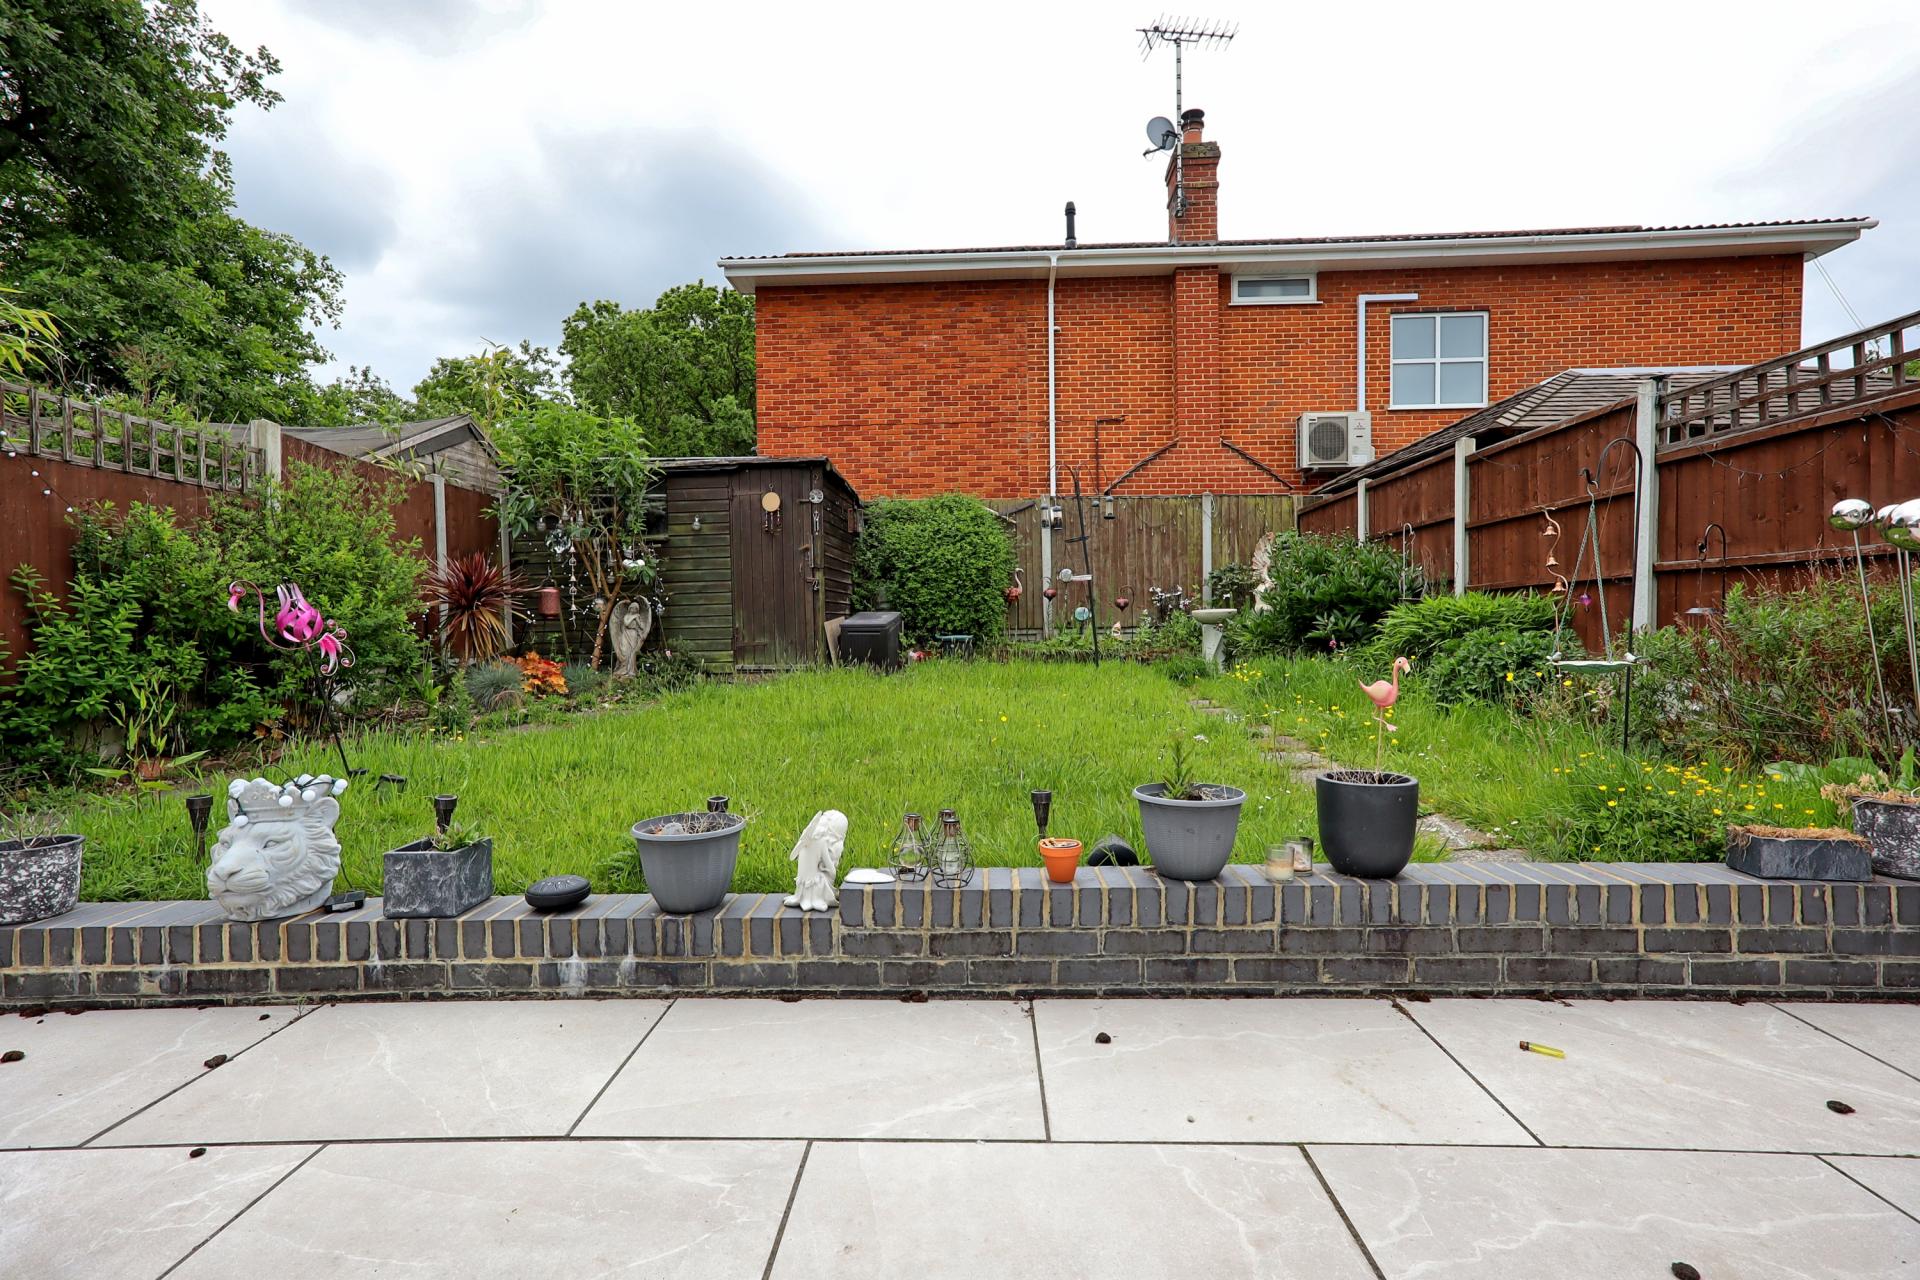
- South facing garden
- Off street parking and carport
- Upgraded boiler and upvc double glazing

This property listing is now SSTC
3 Bedroom Semi-Detached House for sale in Benfleet
3
1
Located in a quiet turning within the sought-after Daws Heath area, this well-presented three-bedroom semi-detached home has been tastefully improved and upgraded throughout.The accommodation comprises an inviting entrance hall with built-in storage and a modernised ground floor cloakroom. To the front of the property is a spacious kitchen/diner featuring integrated appliances, while to the rear is an attractive lounge opening via an archway into an additional sitting room/reading area. This versatile space further leads to a large storage room. The first floor offers three well-proportioned bedrooms together with an upgraded contemporary three-piece shower room. Additional benefits include a south-facing rear garden, off-street parking to the front with carport, upgraded central heating, UPVC double glazing, and the property is presented in excellent order throughout.
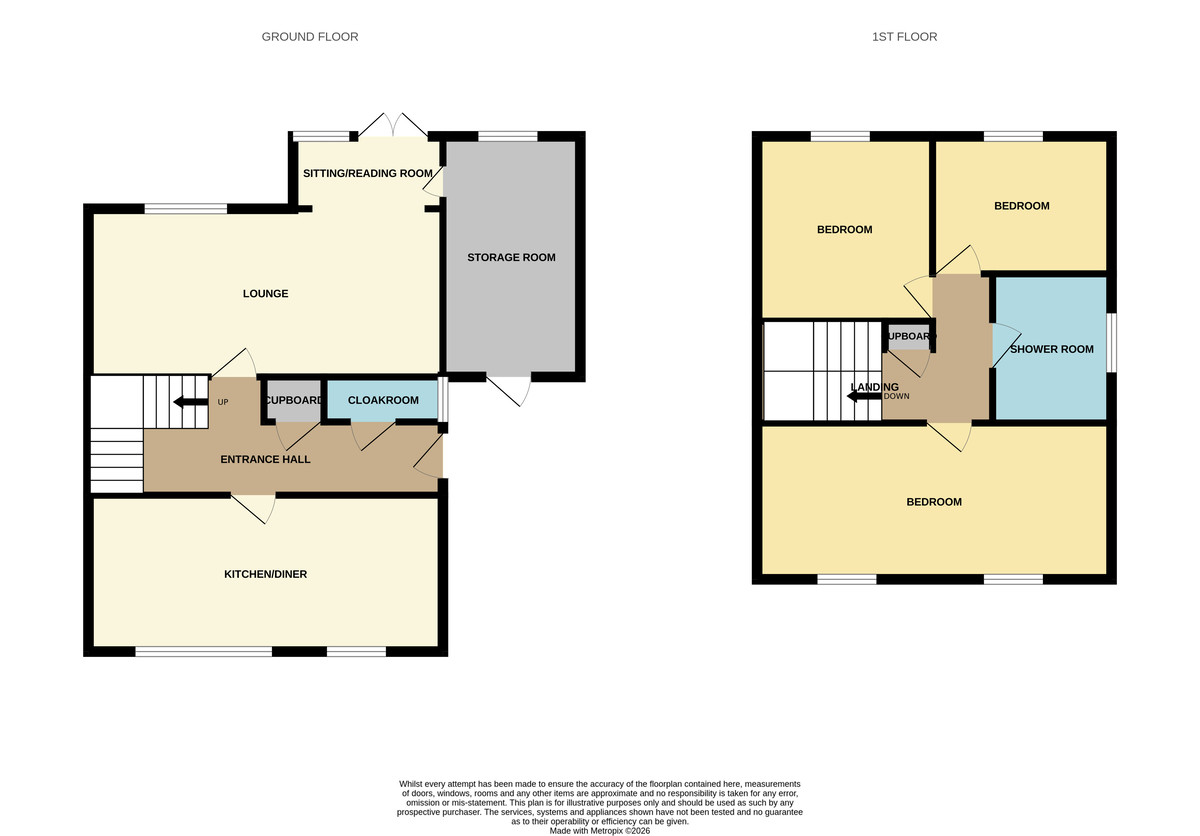
ACCOMMODATION accommodation approached via panelled and glazed entrance door with double glazed side panel giving access through to
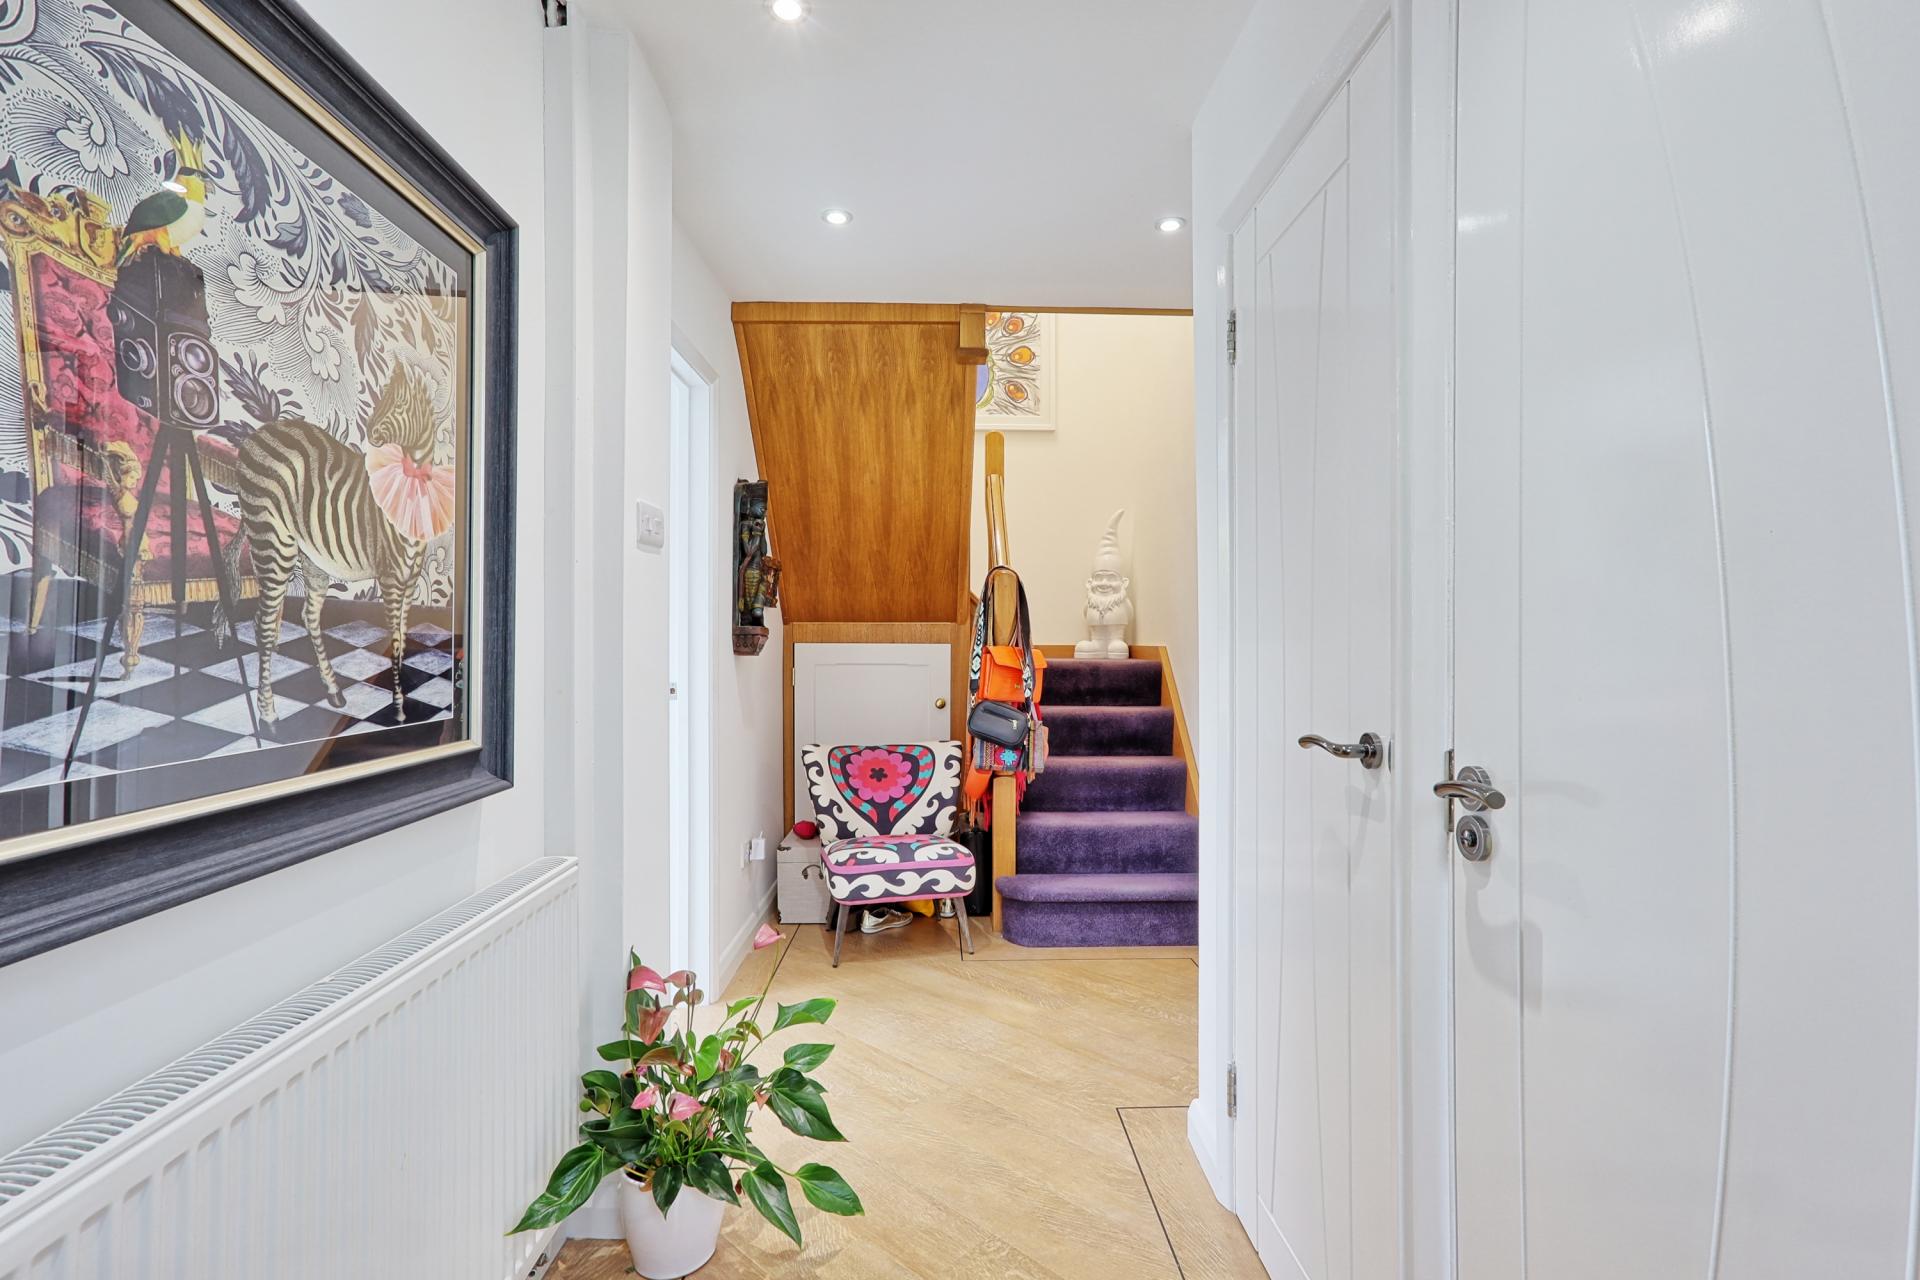
ENTRANCE HALL Coconut mat. Amtigo wood effect flooring. Access to stairs to 1st floor landing with fitted carpet and wooden handrail with storage under. Radiator. Flat plastered ceiling with spotlights. Panel doors giving access to all rooms. Built-in storage cupboard housing meters.
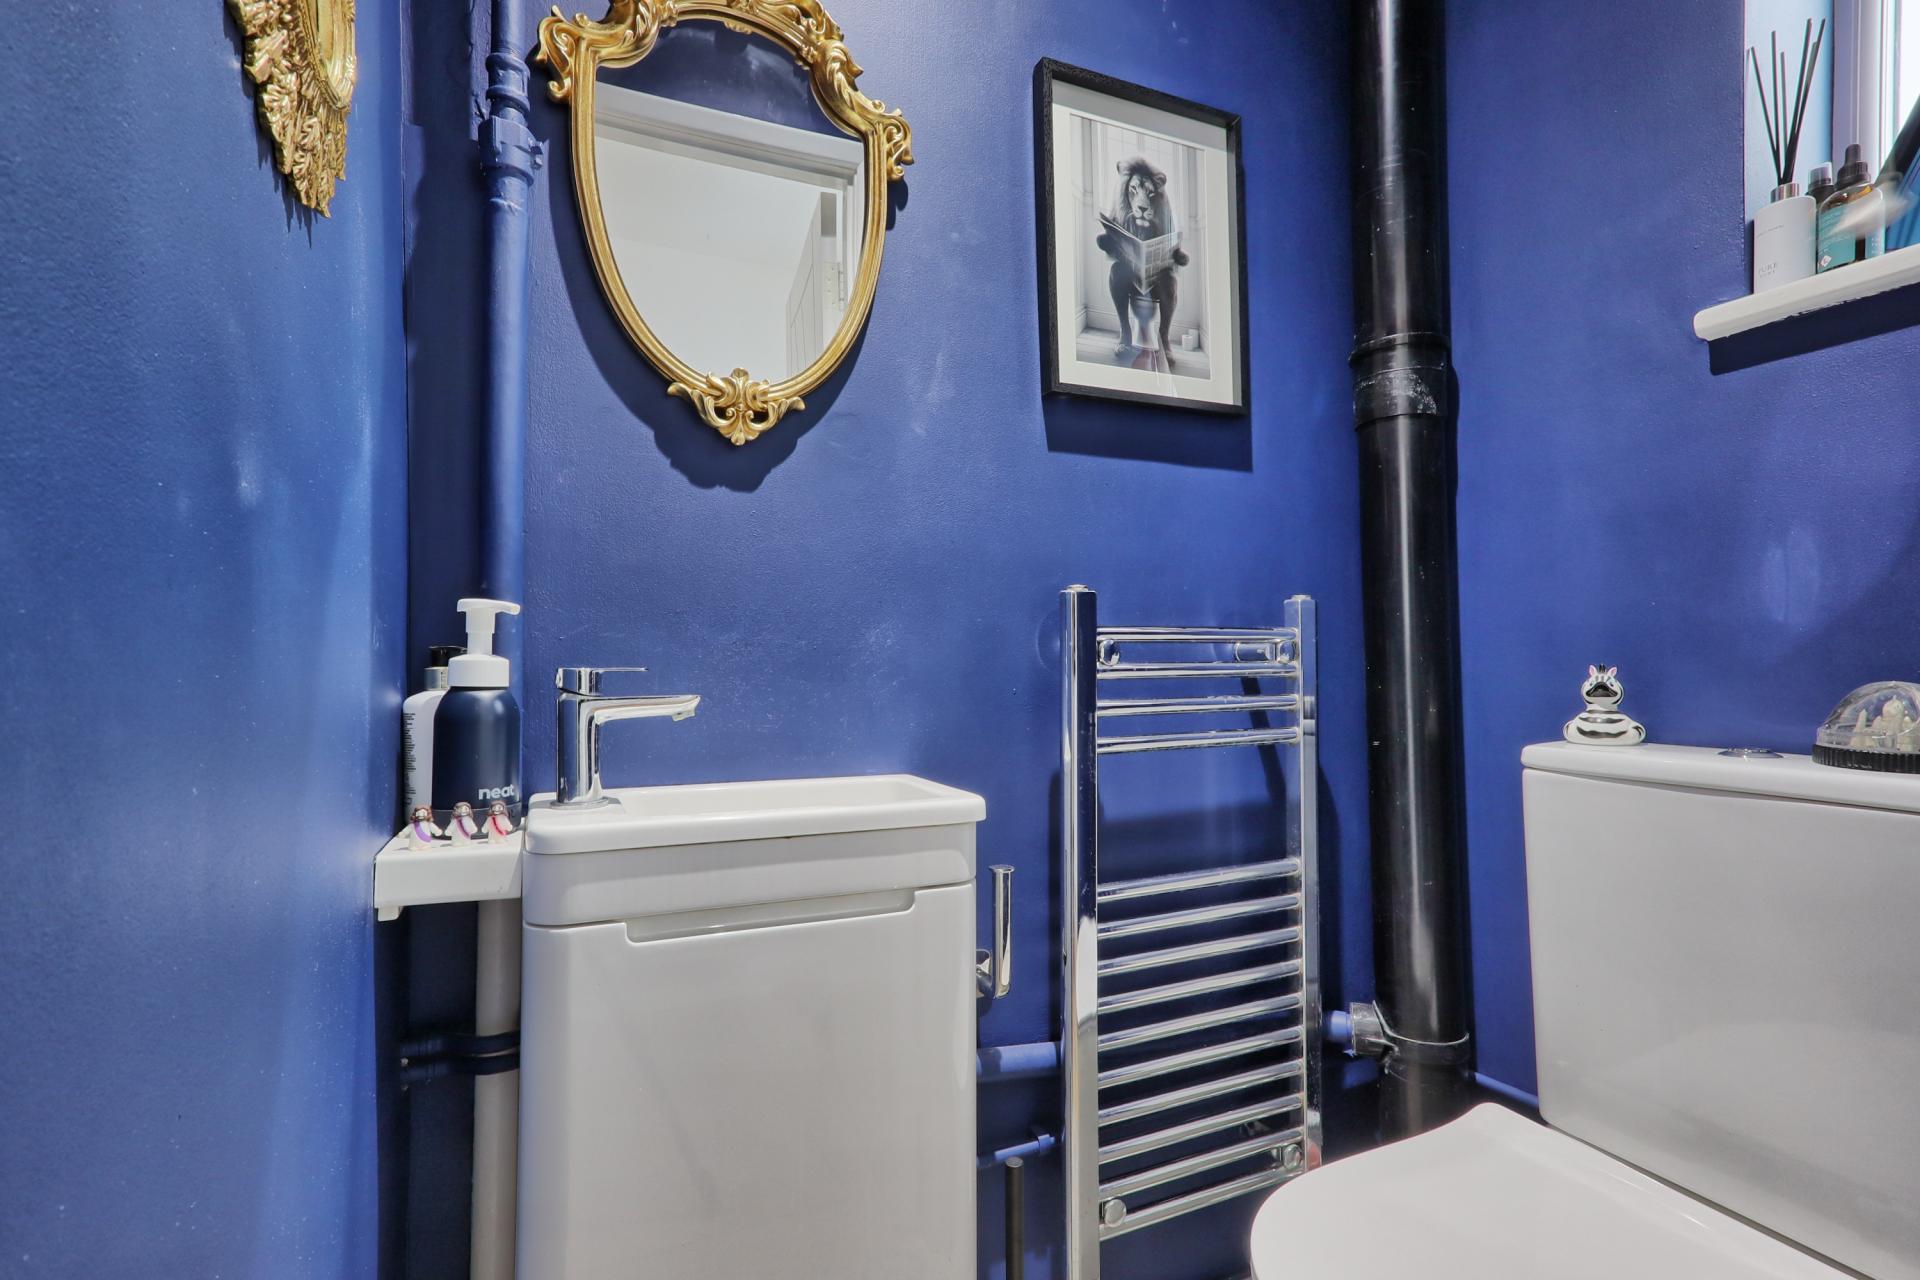
CLOAKROOM Refitted in a modern white two piece suite comprising close coupled WC and wash hand basin inset to vanity unit. Tiled floor. Stainless steel towel rail/radiator. Obscure double glazed window to side. Flat plastered ceiling spotlights. Wall mounted trip switches and meter.
KITCHEN/DINER 17' 4" x 8' 5" (5.28m x 2.57m) Fitted in a range of modern white high gloss units to grand and eyelevel with composite worktops over. insect coloured single bowl single trainer sink it with mixer taps. Space and plumbing for slimline dishwasher. Integrated oven and grill with gas for ring hob and extractor over. Space and plumbing for washing machine. Space for integrated fridge freezer. Space and plumbing for washing machine. Matching range of kitchen cupboards extending to dining area. Wood effect flooring. Large UPVC double glazed window in dining area to front. Further double glazed window in kitchen area to front. Flat plastic ceiling with spotlights.
LOUNGE 17' 4" x 11' 2" (5.28m x 3.4m) Carpet. Three radiators. Flat plastered ceiling. Double glazed window to rear with shutters. Archway and step down to
SITTING/READING ROOM 8' 4" x 4' 8" (2.54m x 1.42m) Tiled floor. UPVC double glazed French doors and windows to rear and garden. Flat plastered ceiling. Panel and glazed door giving access to
STORAGE ROOM 16' 2" x 7' 9" (4.93m x 2.36m) Brick construction with panel door front and UPVC double glazed window to rear. Flat plastered ceiling with lighting.
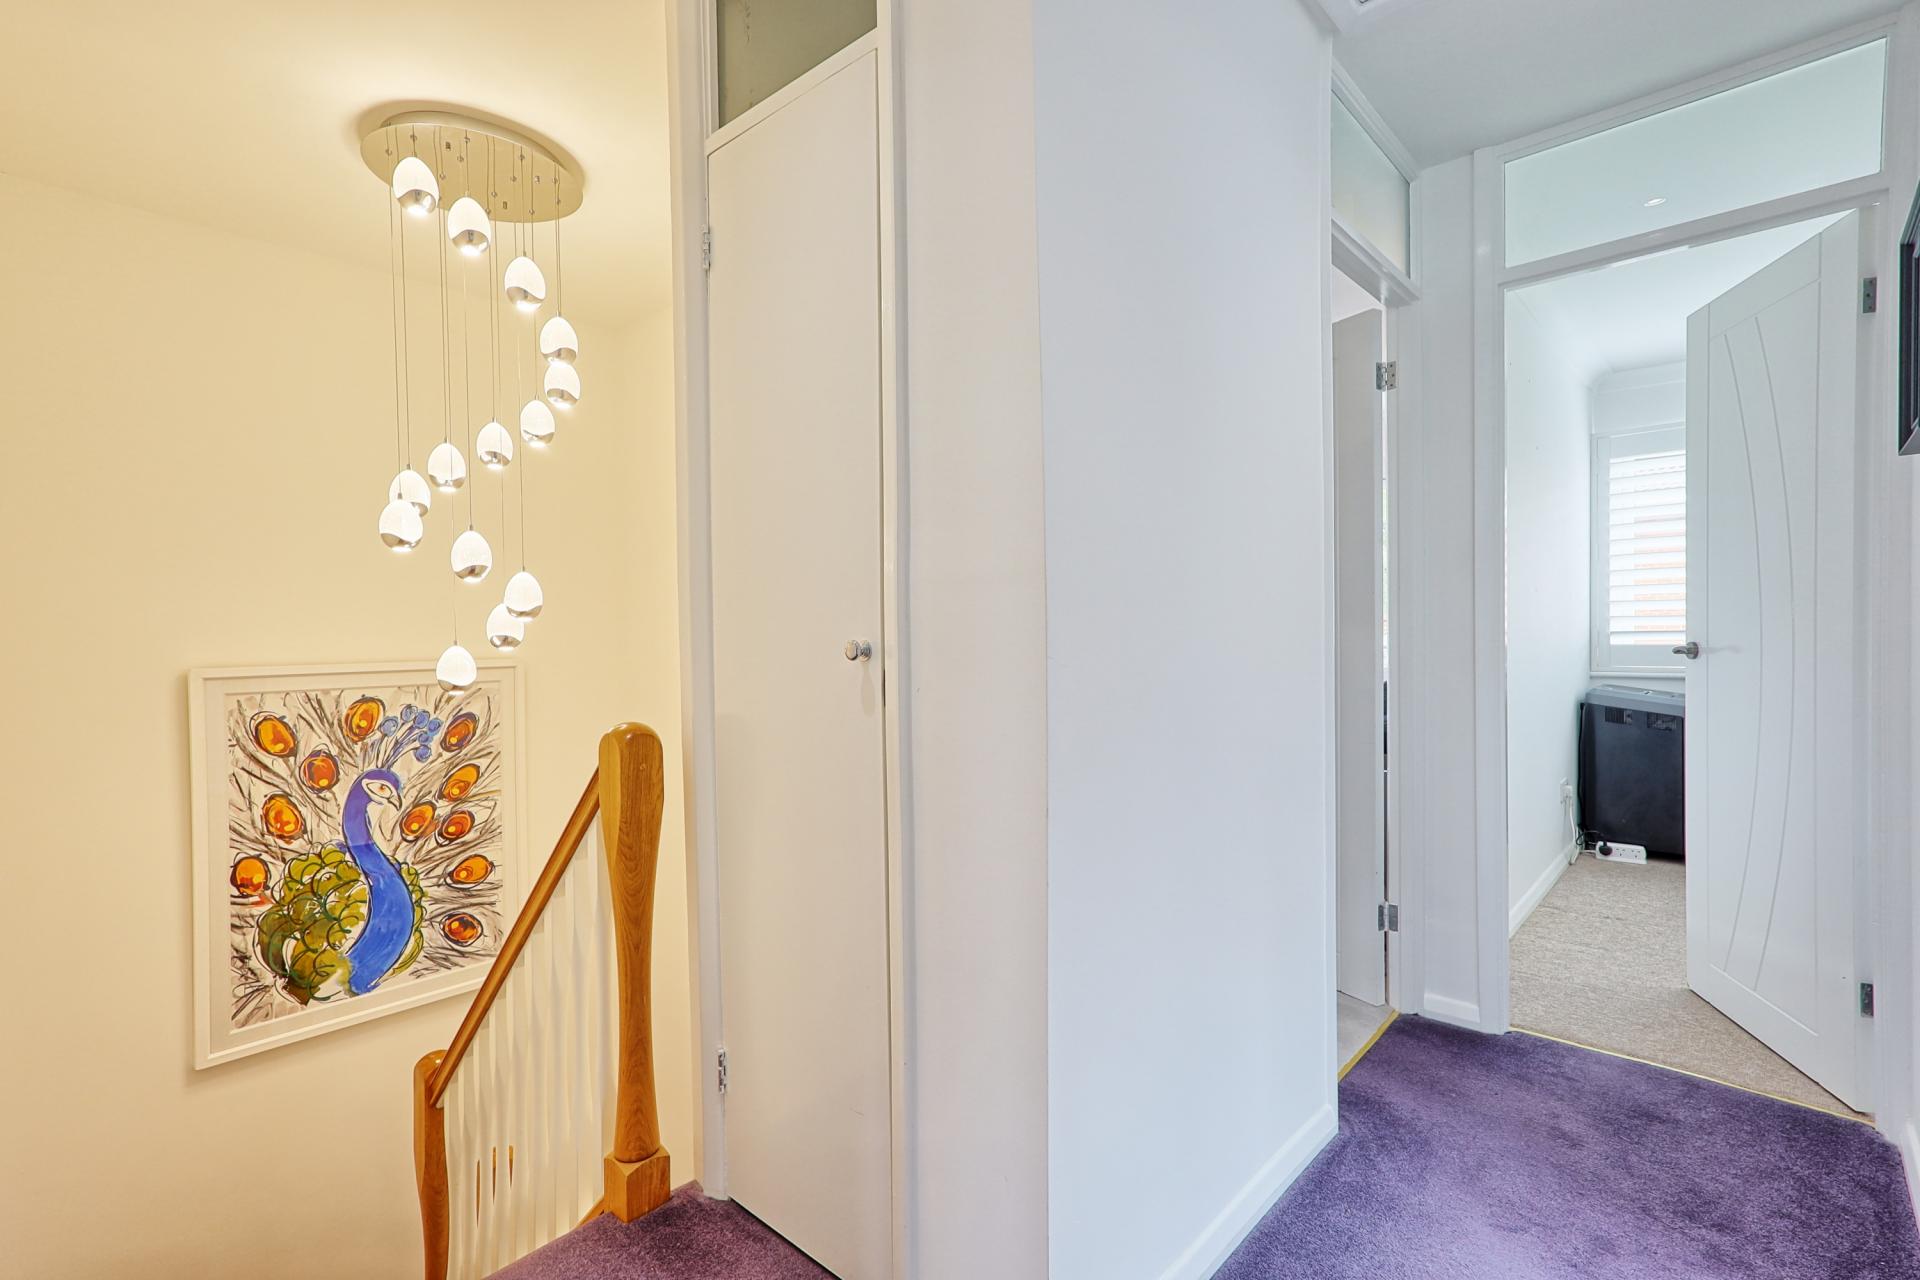
FIRST FLOOR LANDING Carpet. Access to insulated and boarded loft with pull down ladder. Flat plastered ceiling with spotlights. Built-in boiler cupboard housing upgraded boiler for central heating and hot water systems. Panel doors to all rooms.
SHOWER ROOM Fitted in a modern white three piece suite comprising walk-in shower cubicle with glass screen and twin head shower, wash hand basin and WC inset to vanity unit with worktop over and cupboards under. Wood effect flooring. Large vanity mirror. Timing to walls. Obscure double glazed window to side.
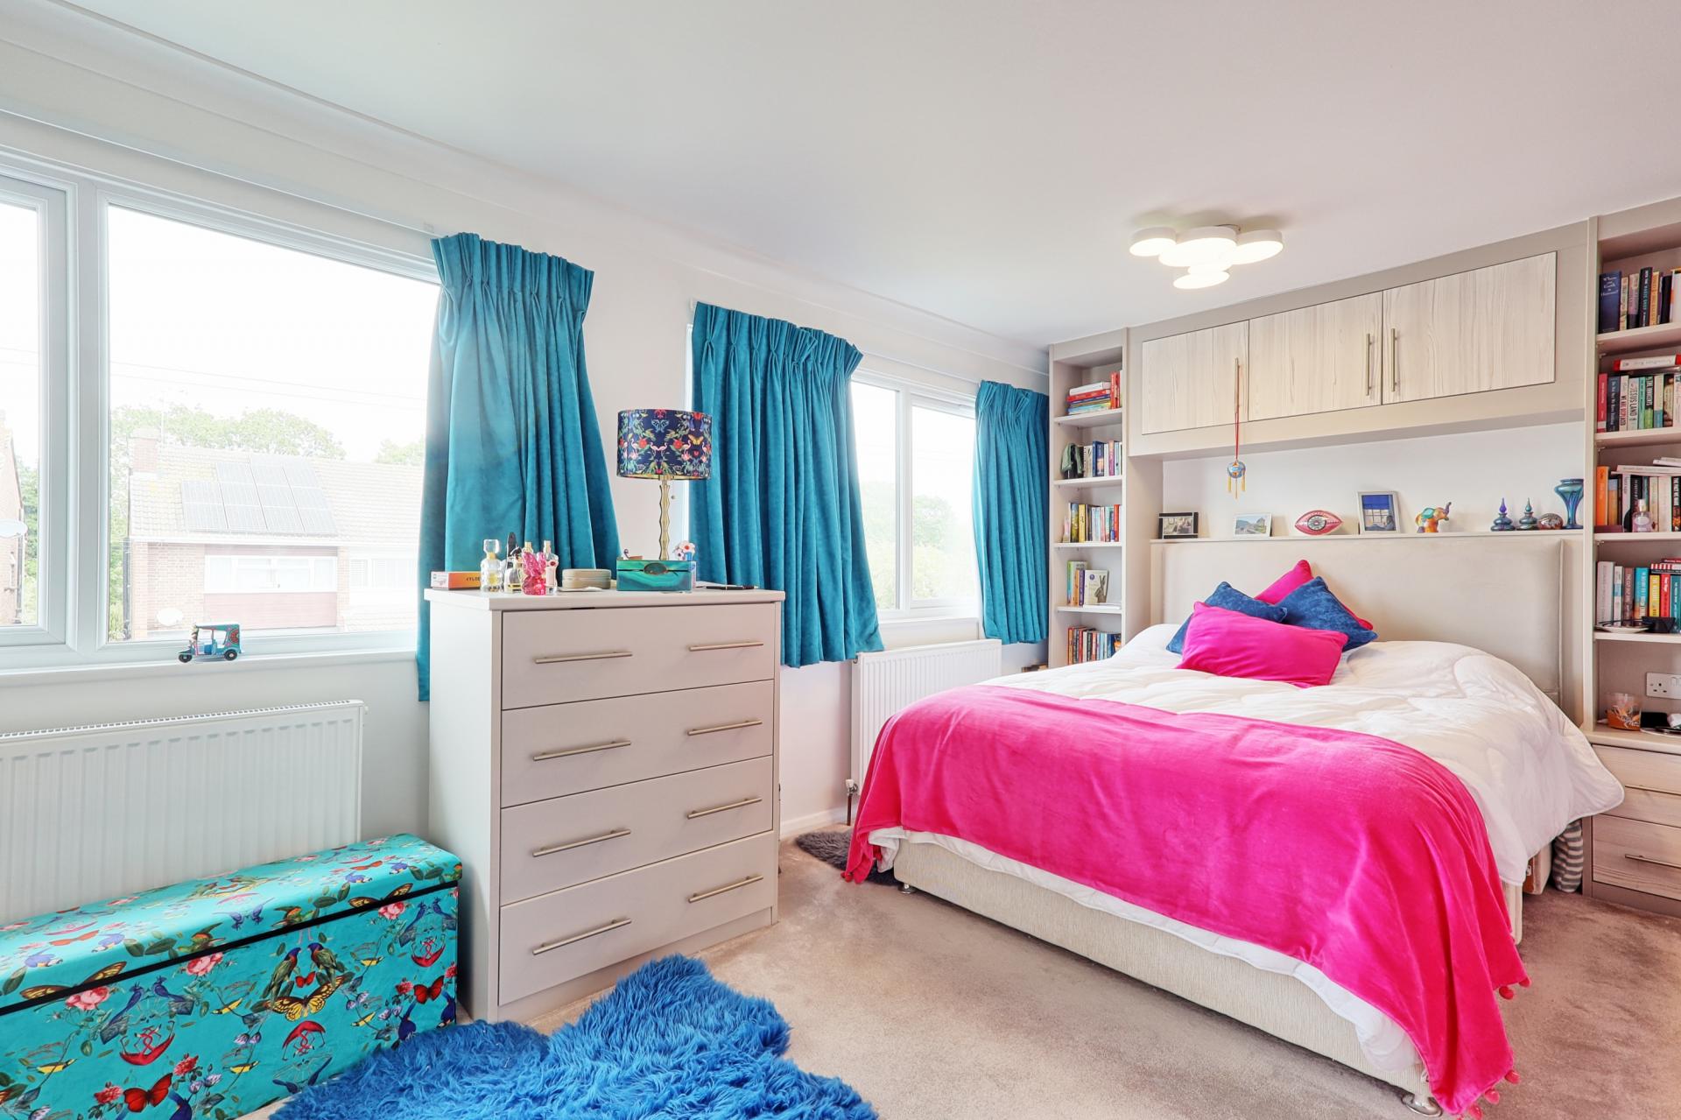
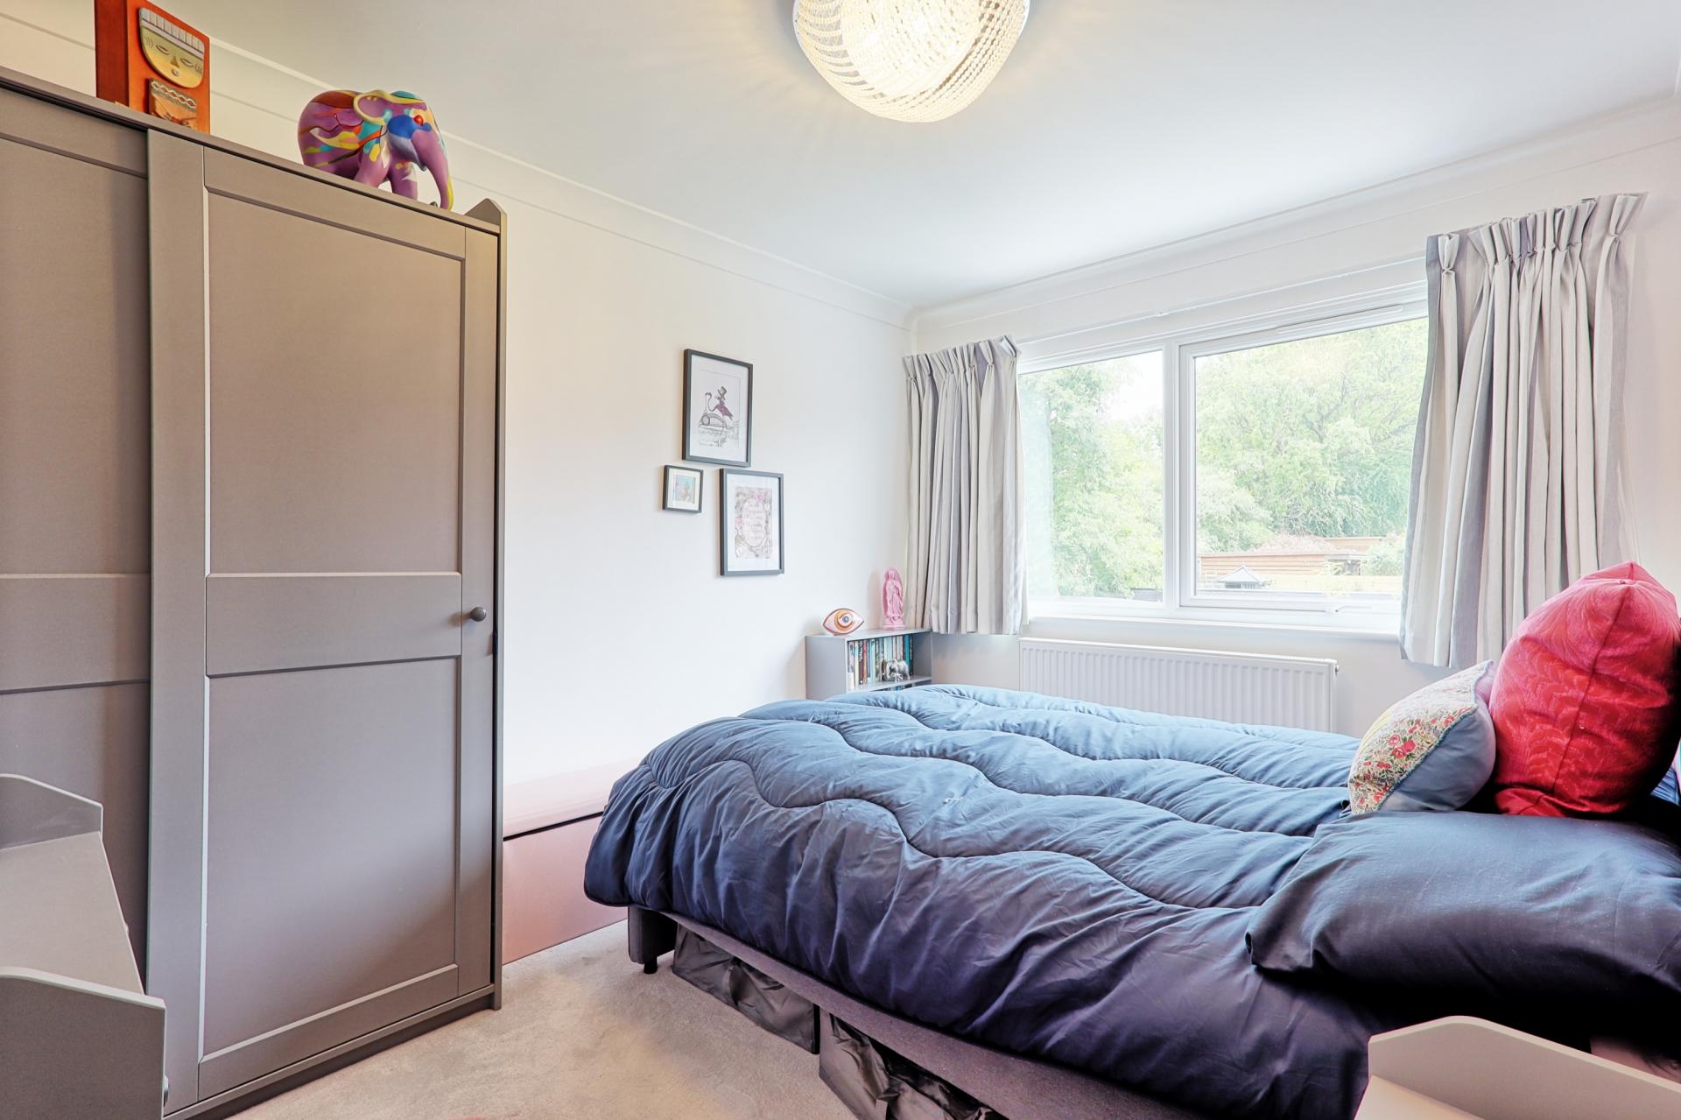
BEDROOM 15' 2" x 9' 1" (4.62m x 2.77m) (plus wardrobes) Carpet. Two radiators. Two UPVC double glazed windows to front. Flat plastered ceiling with coving. Range of built in bedroom furniture incorporating wardrobes, drawer packs & recess for double bed with bedside cabinets,storage and bookshelves
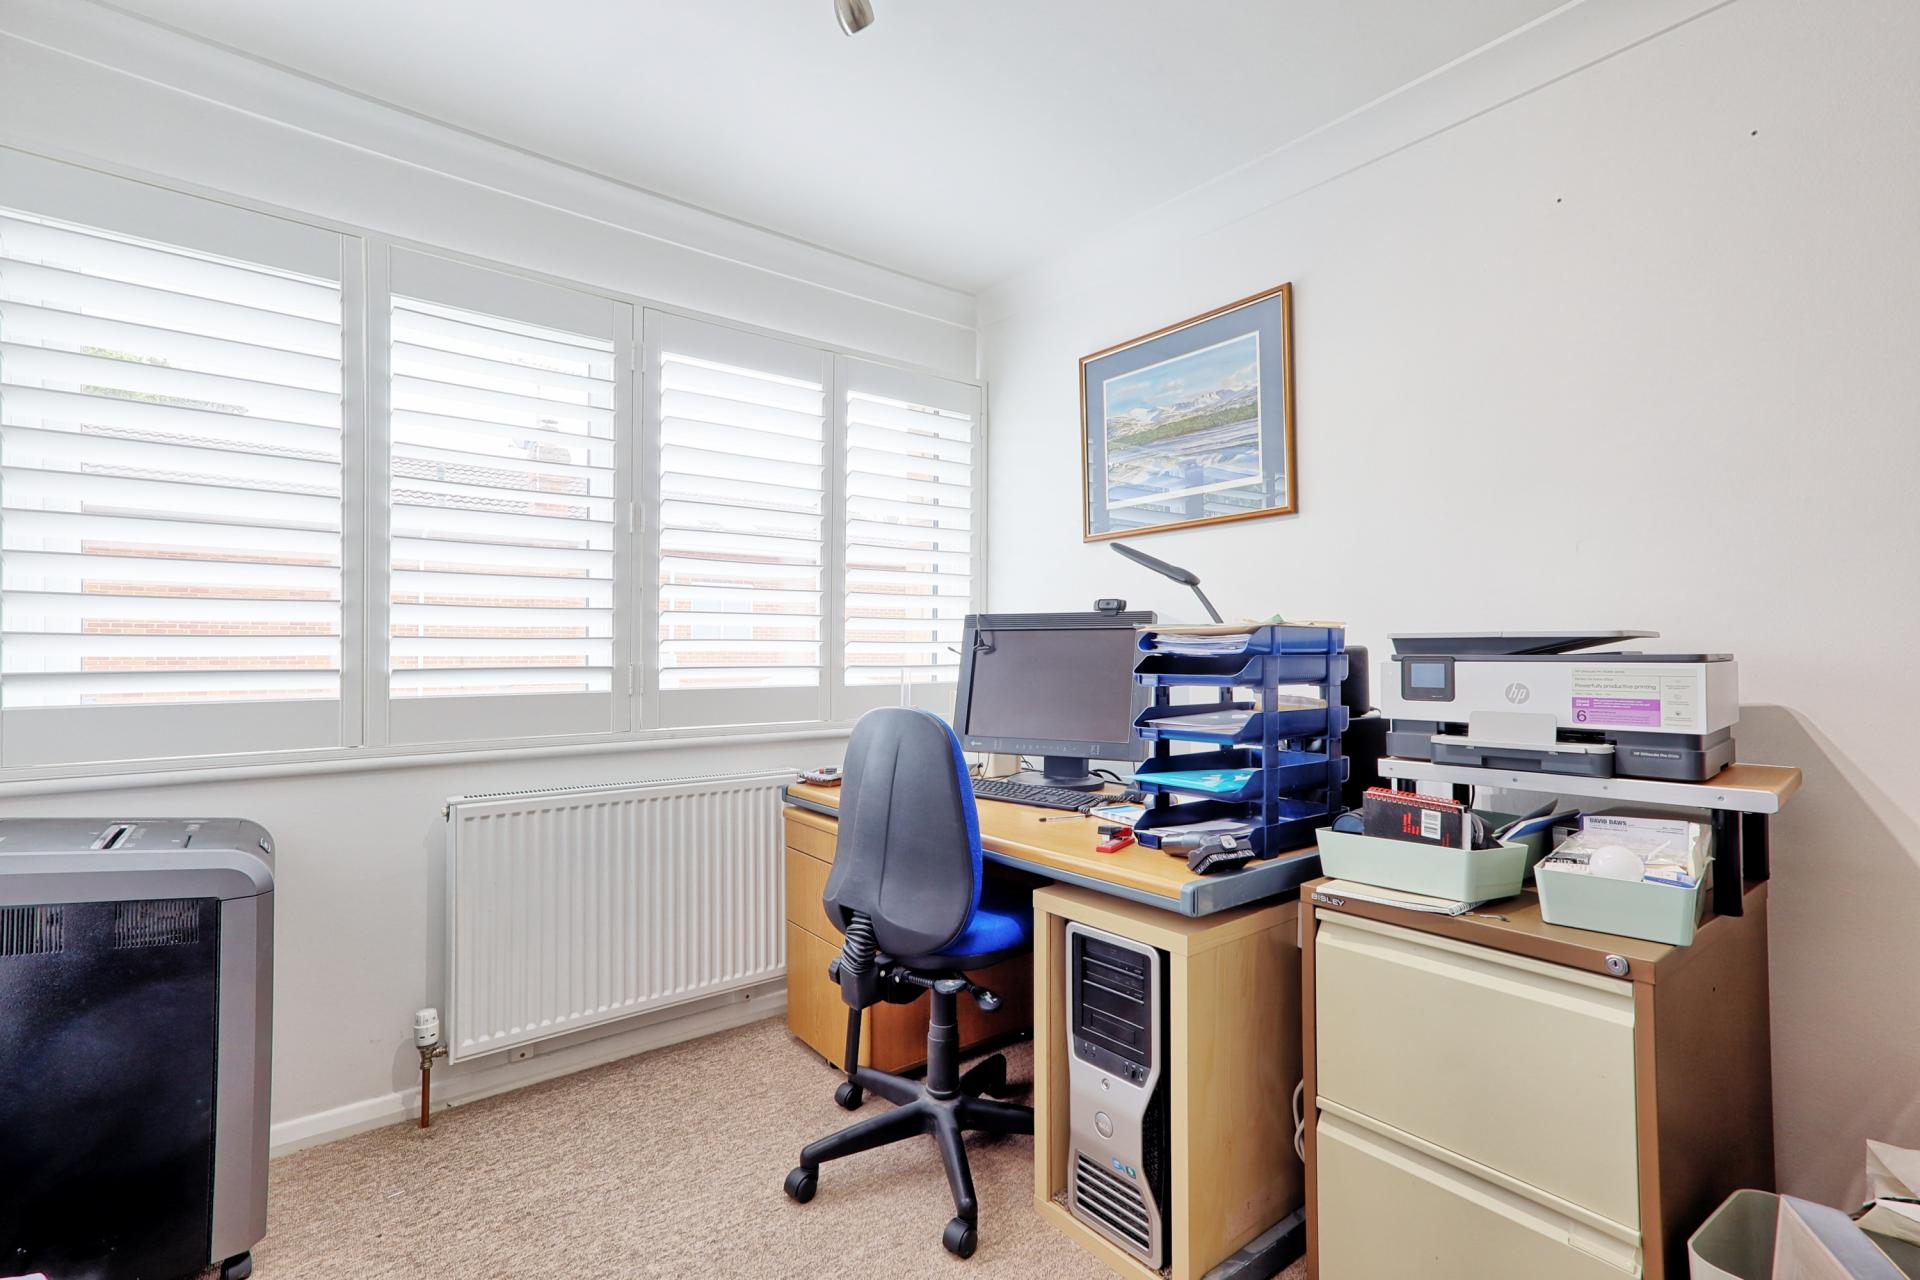
BEDROOM 11' 8" x 8' 9" (3.56m x 2.67m) Carpet. Radiator. Flat plaster ceiling with coving. UPVC double glazed window to rear.
BEDROOM 8' 9" x 8' 1" (2.67m x 2.46m) Carpet. Radiator. UPVC double glazed window to rear with shutters. Flat plastered ceiling with coving.
EXTERNALLY
REAR GARDEN South facing and laid to lawn with flat boards with Privacy fencing. Wooden shed. Paved patio area to immediate fore
PARKING Via an attractive resin bonded driveway Block paved edging with inset flowerbeds and carport to side.
Property Ref: 100387005741
Similar Properties
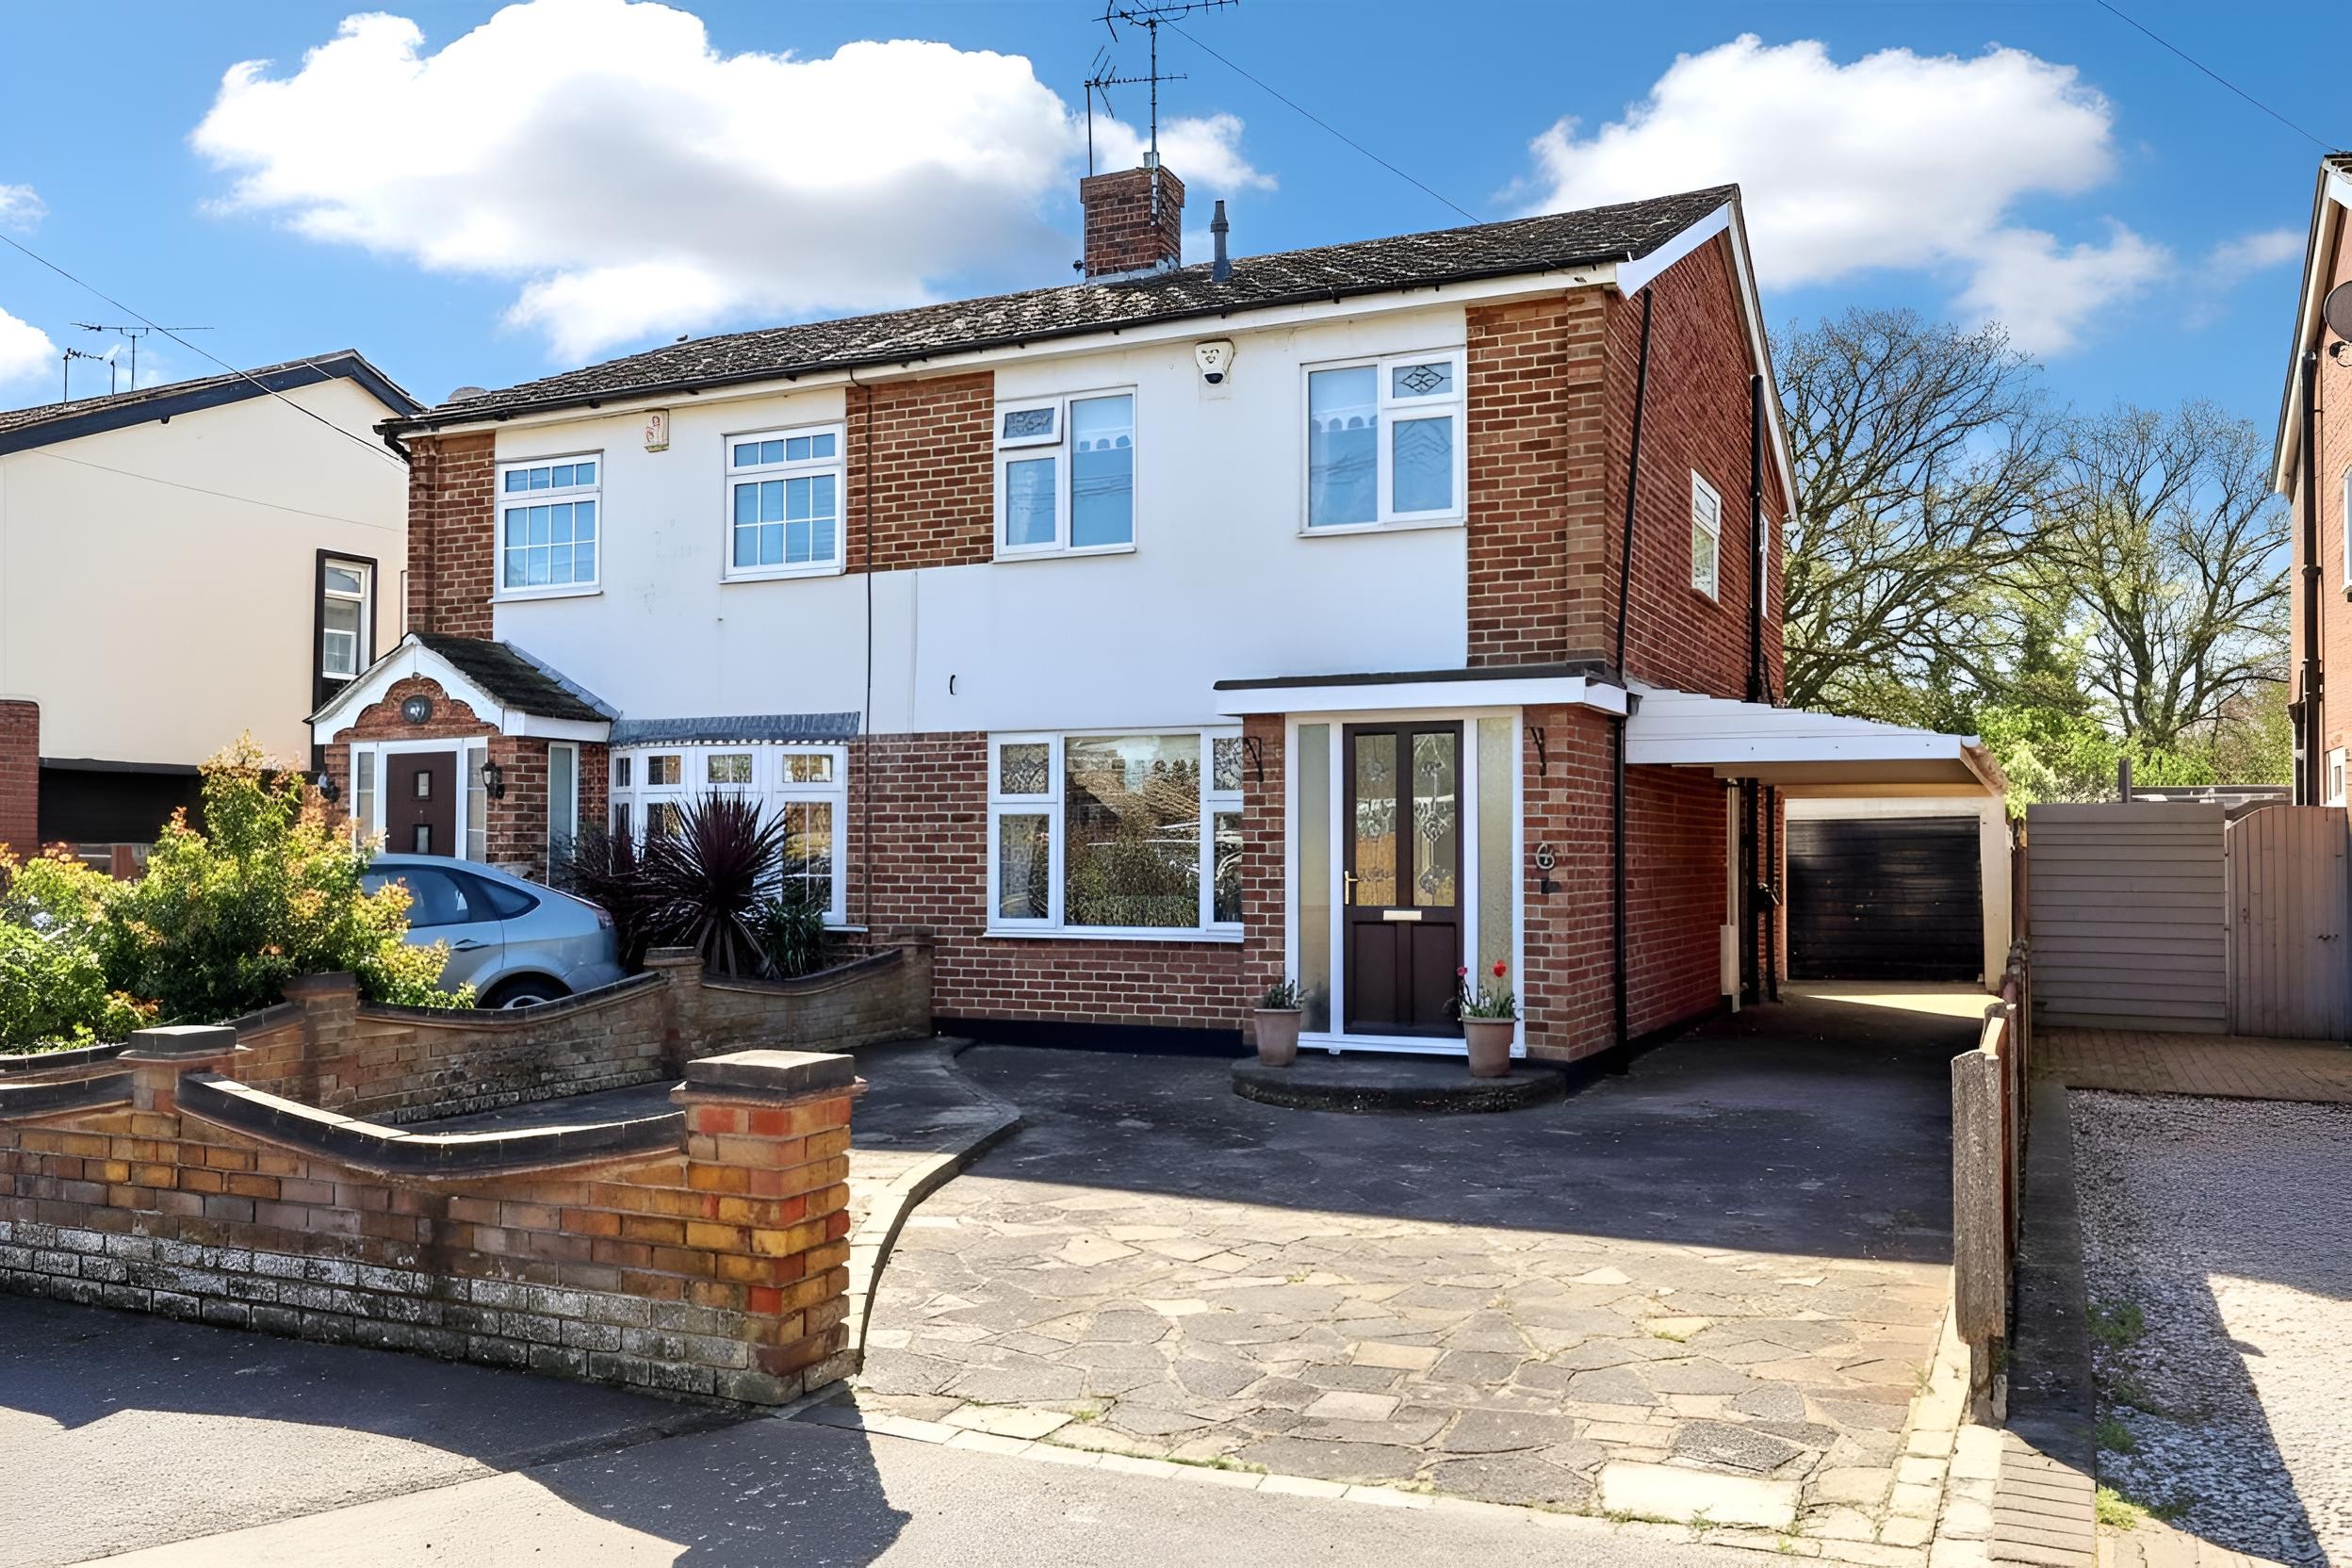
3 Bedroom Semi-Detached House | Guide Price £425,000
GUIDE PRICE - £425,000 - £450,000Set within the heart of Thundersley, this Three bedroom semi-detached family home occup...
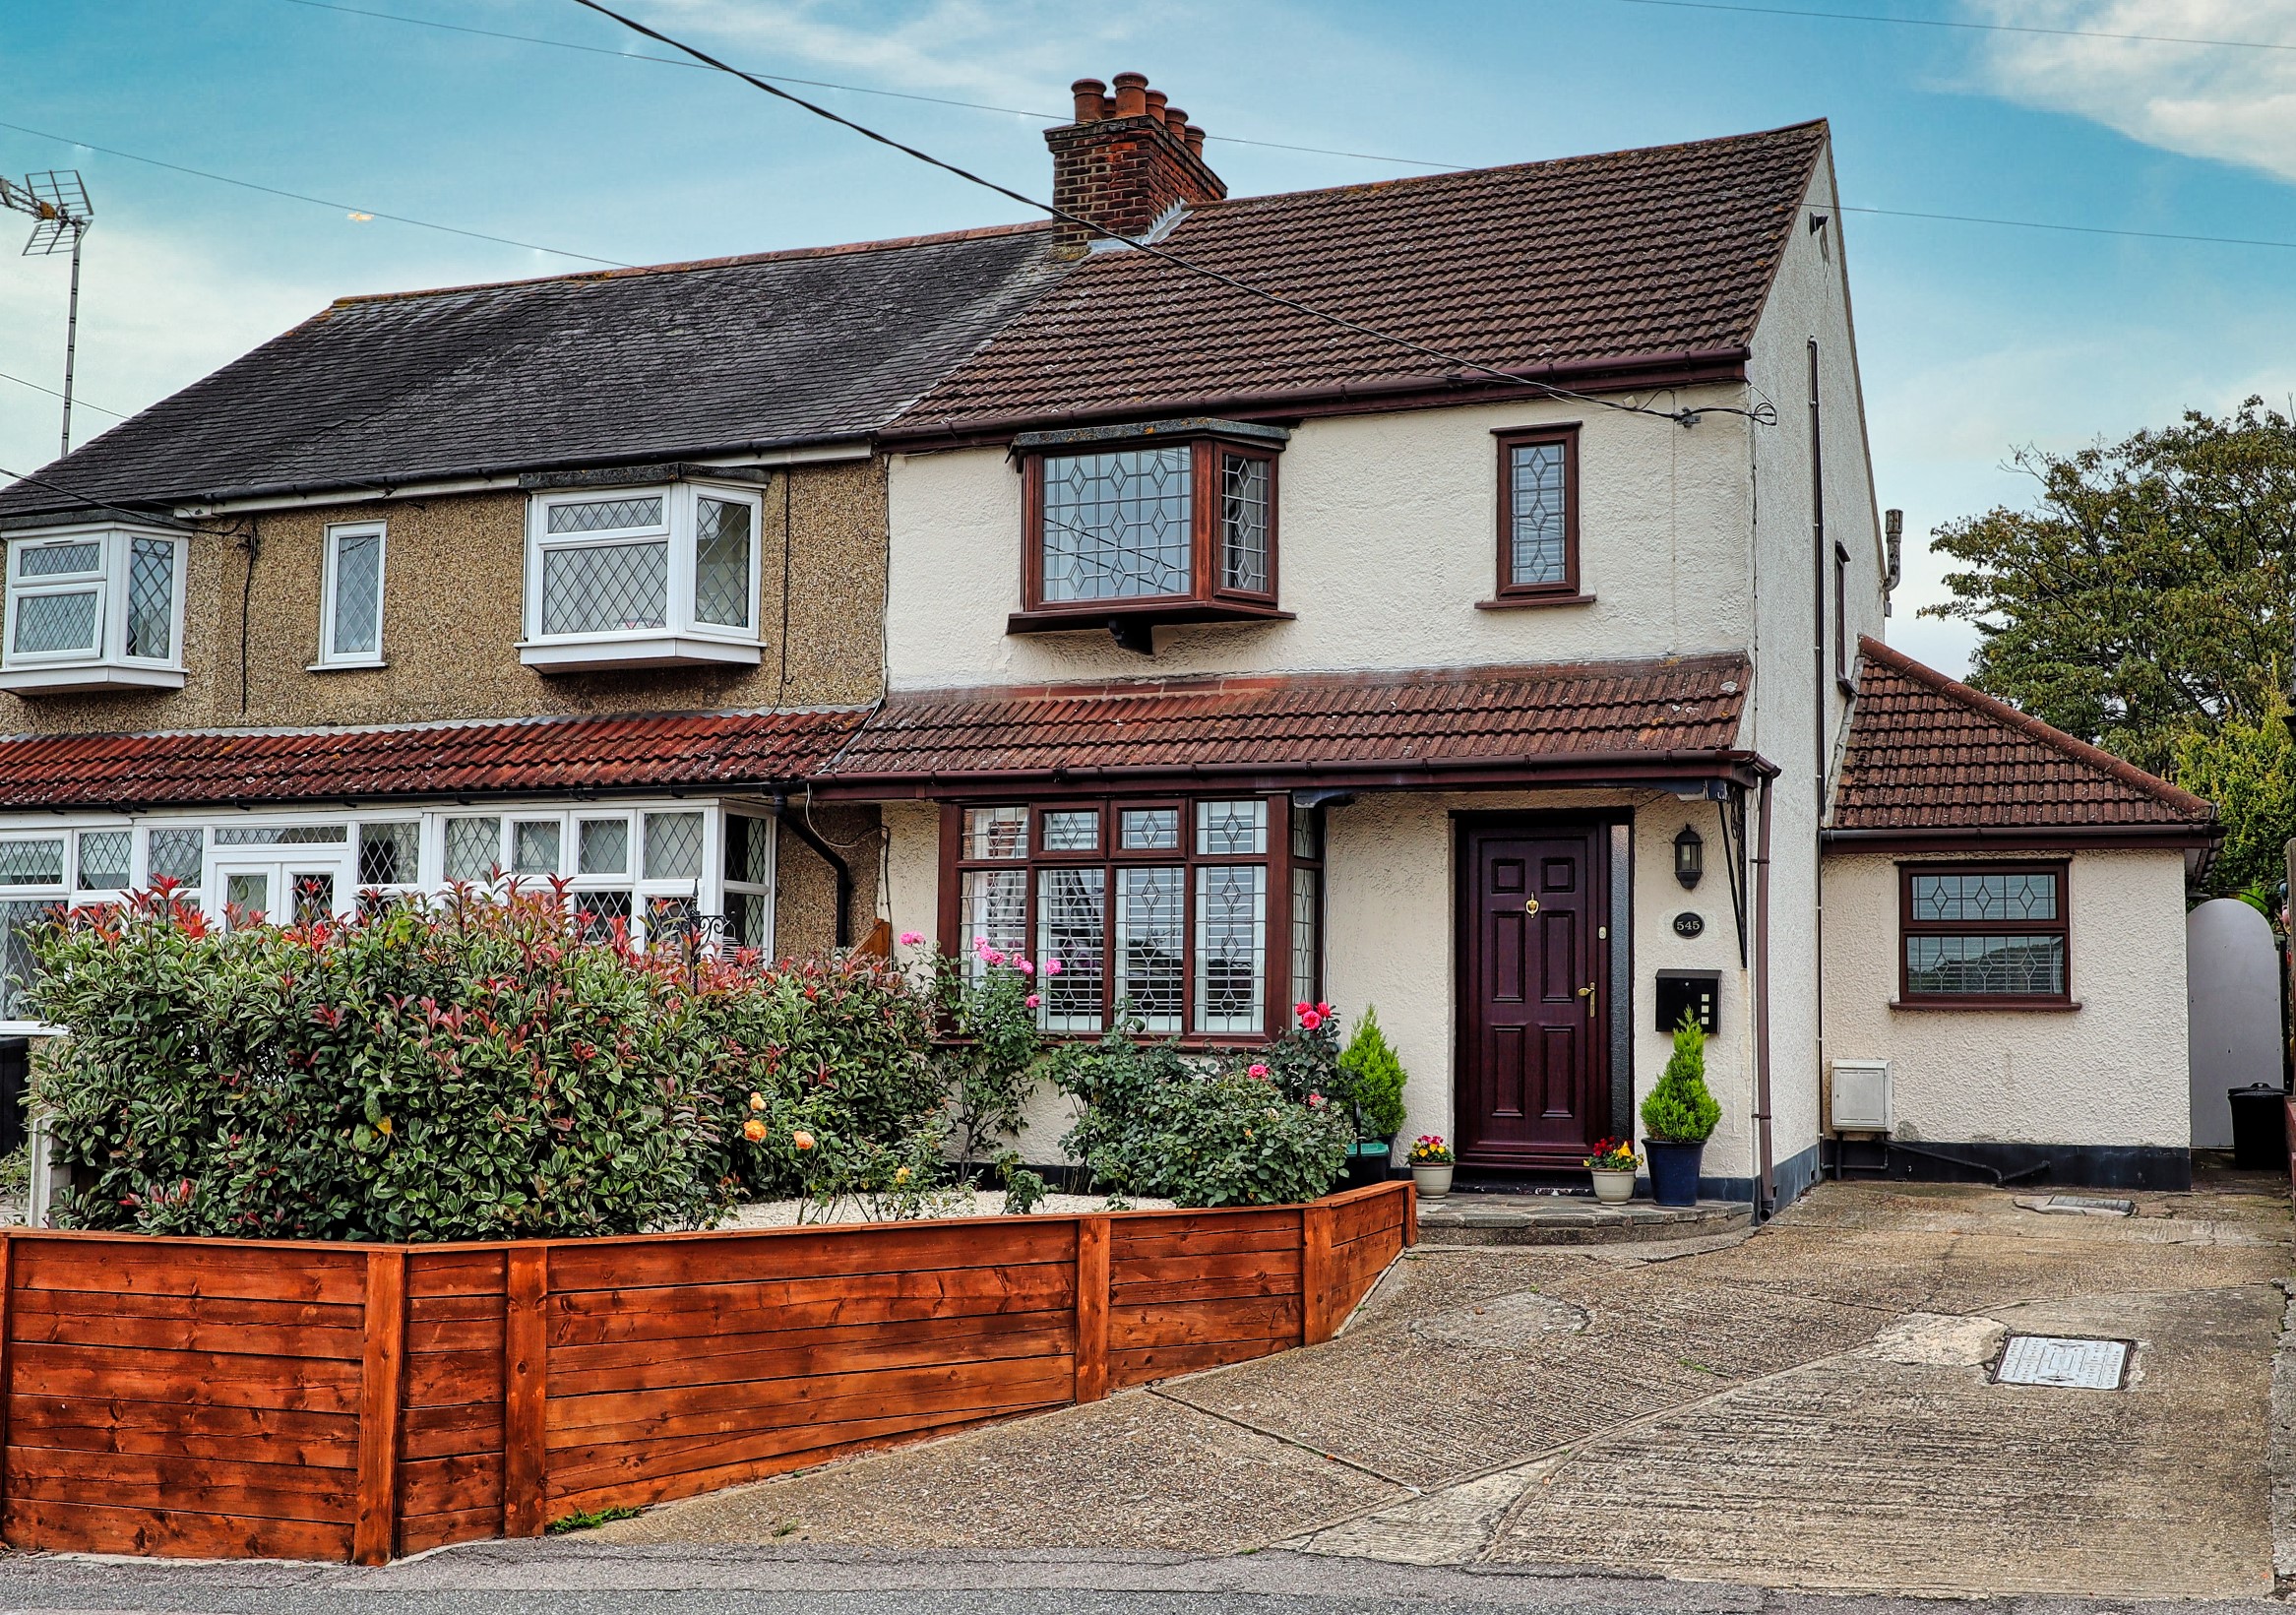
3 Bedroom Semi-Detached House | Guide Price £425,000
GUIDE PRICE £425,000-£440,000Brown & Brand are delighted to present this beautifully extended and well-maintained cottag...
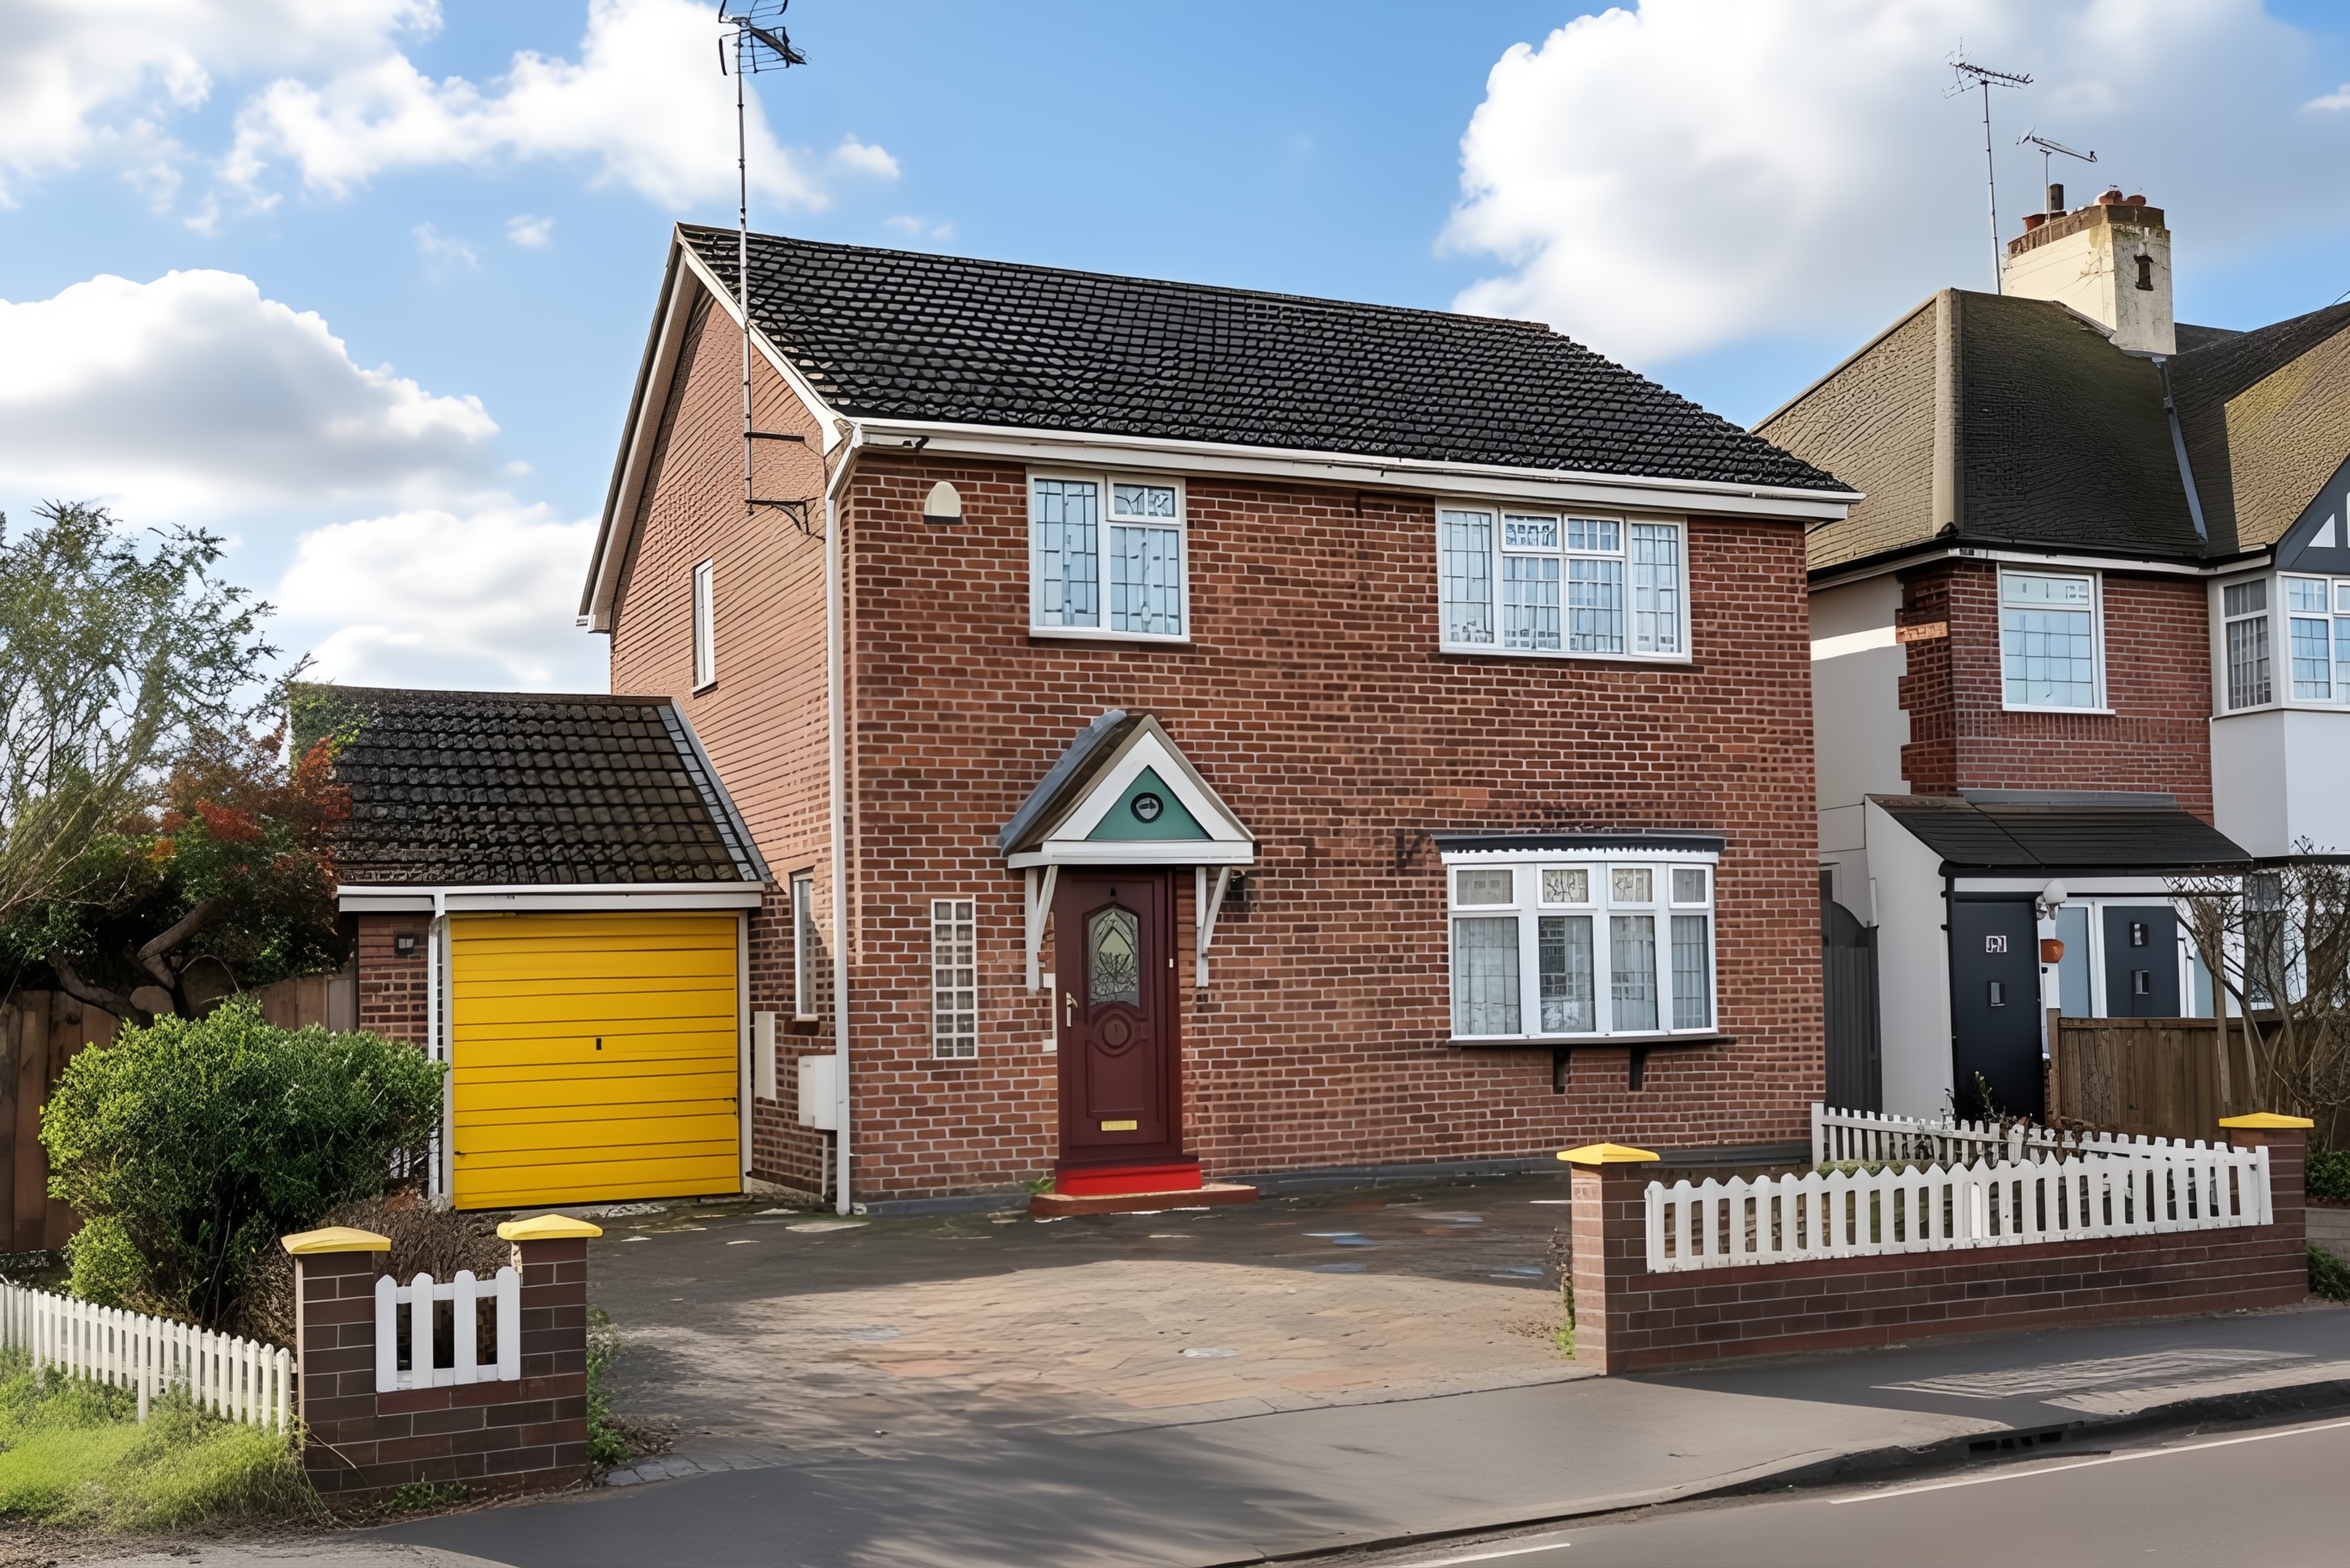
4 Bedroom Detached House | £425,000
Brown and Brand are delighted to present this spacious four-bedroom detached home, offered with NO ONWARD CHAIN. Ideally...
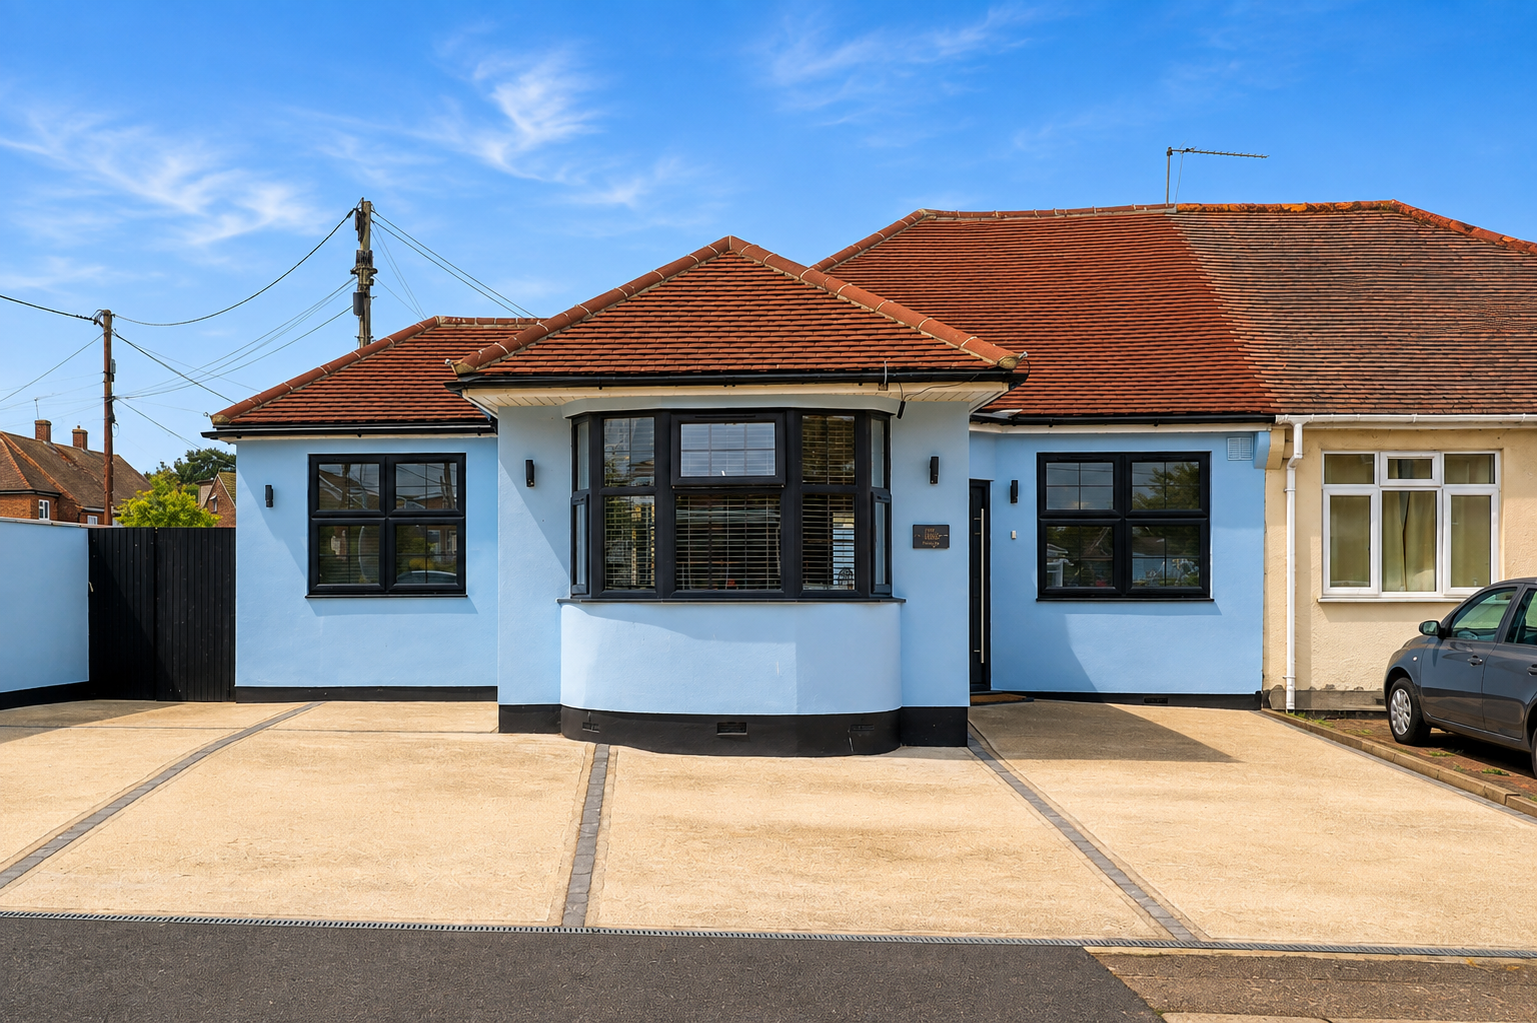
3 Bedroom Semi-Detached Bungalow | £460,000
A beautifully presented three-bedroom bungalow within easy walking distance of Benfleet station, shops, and schools. Fea...
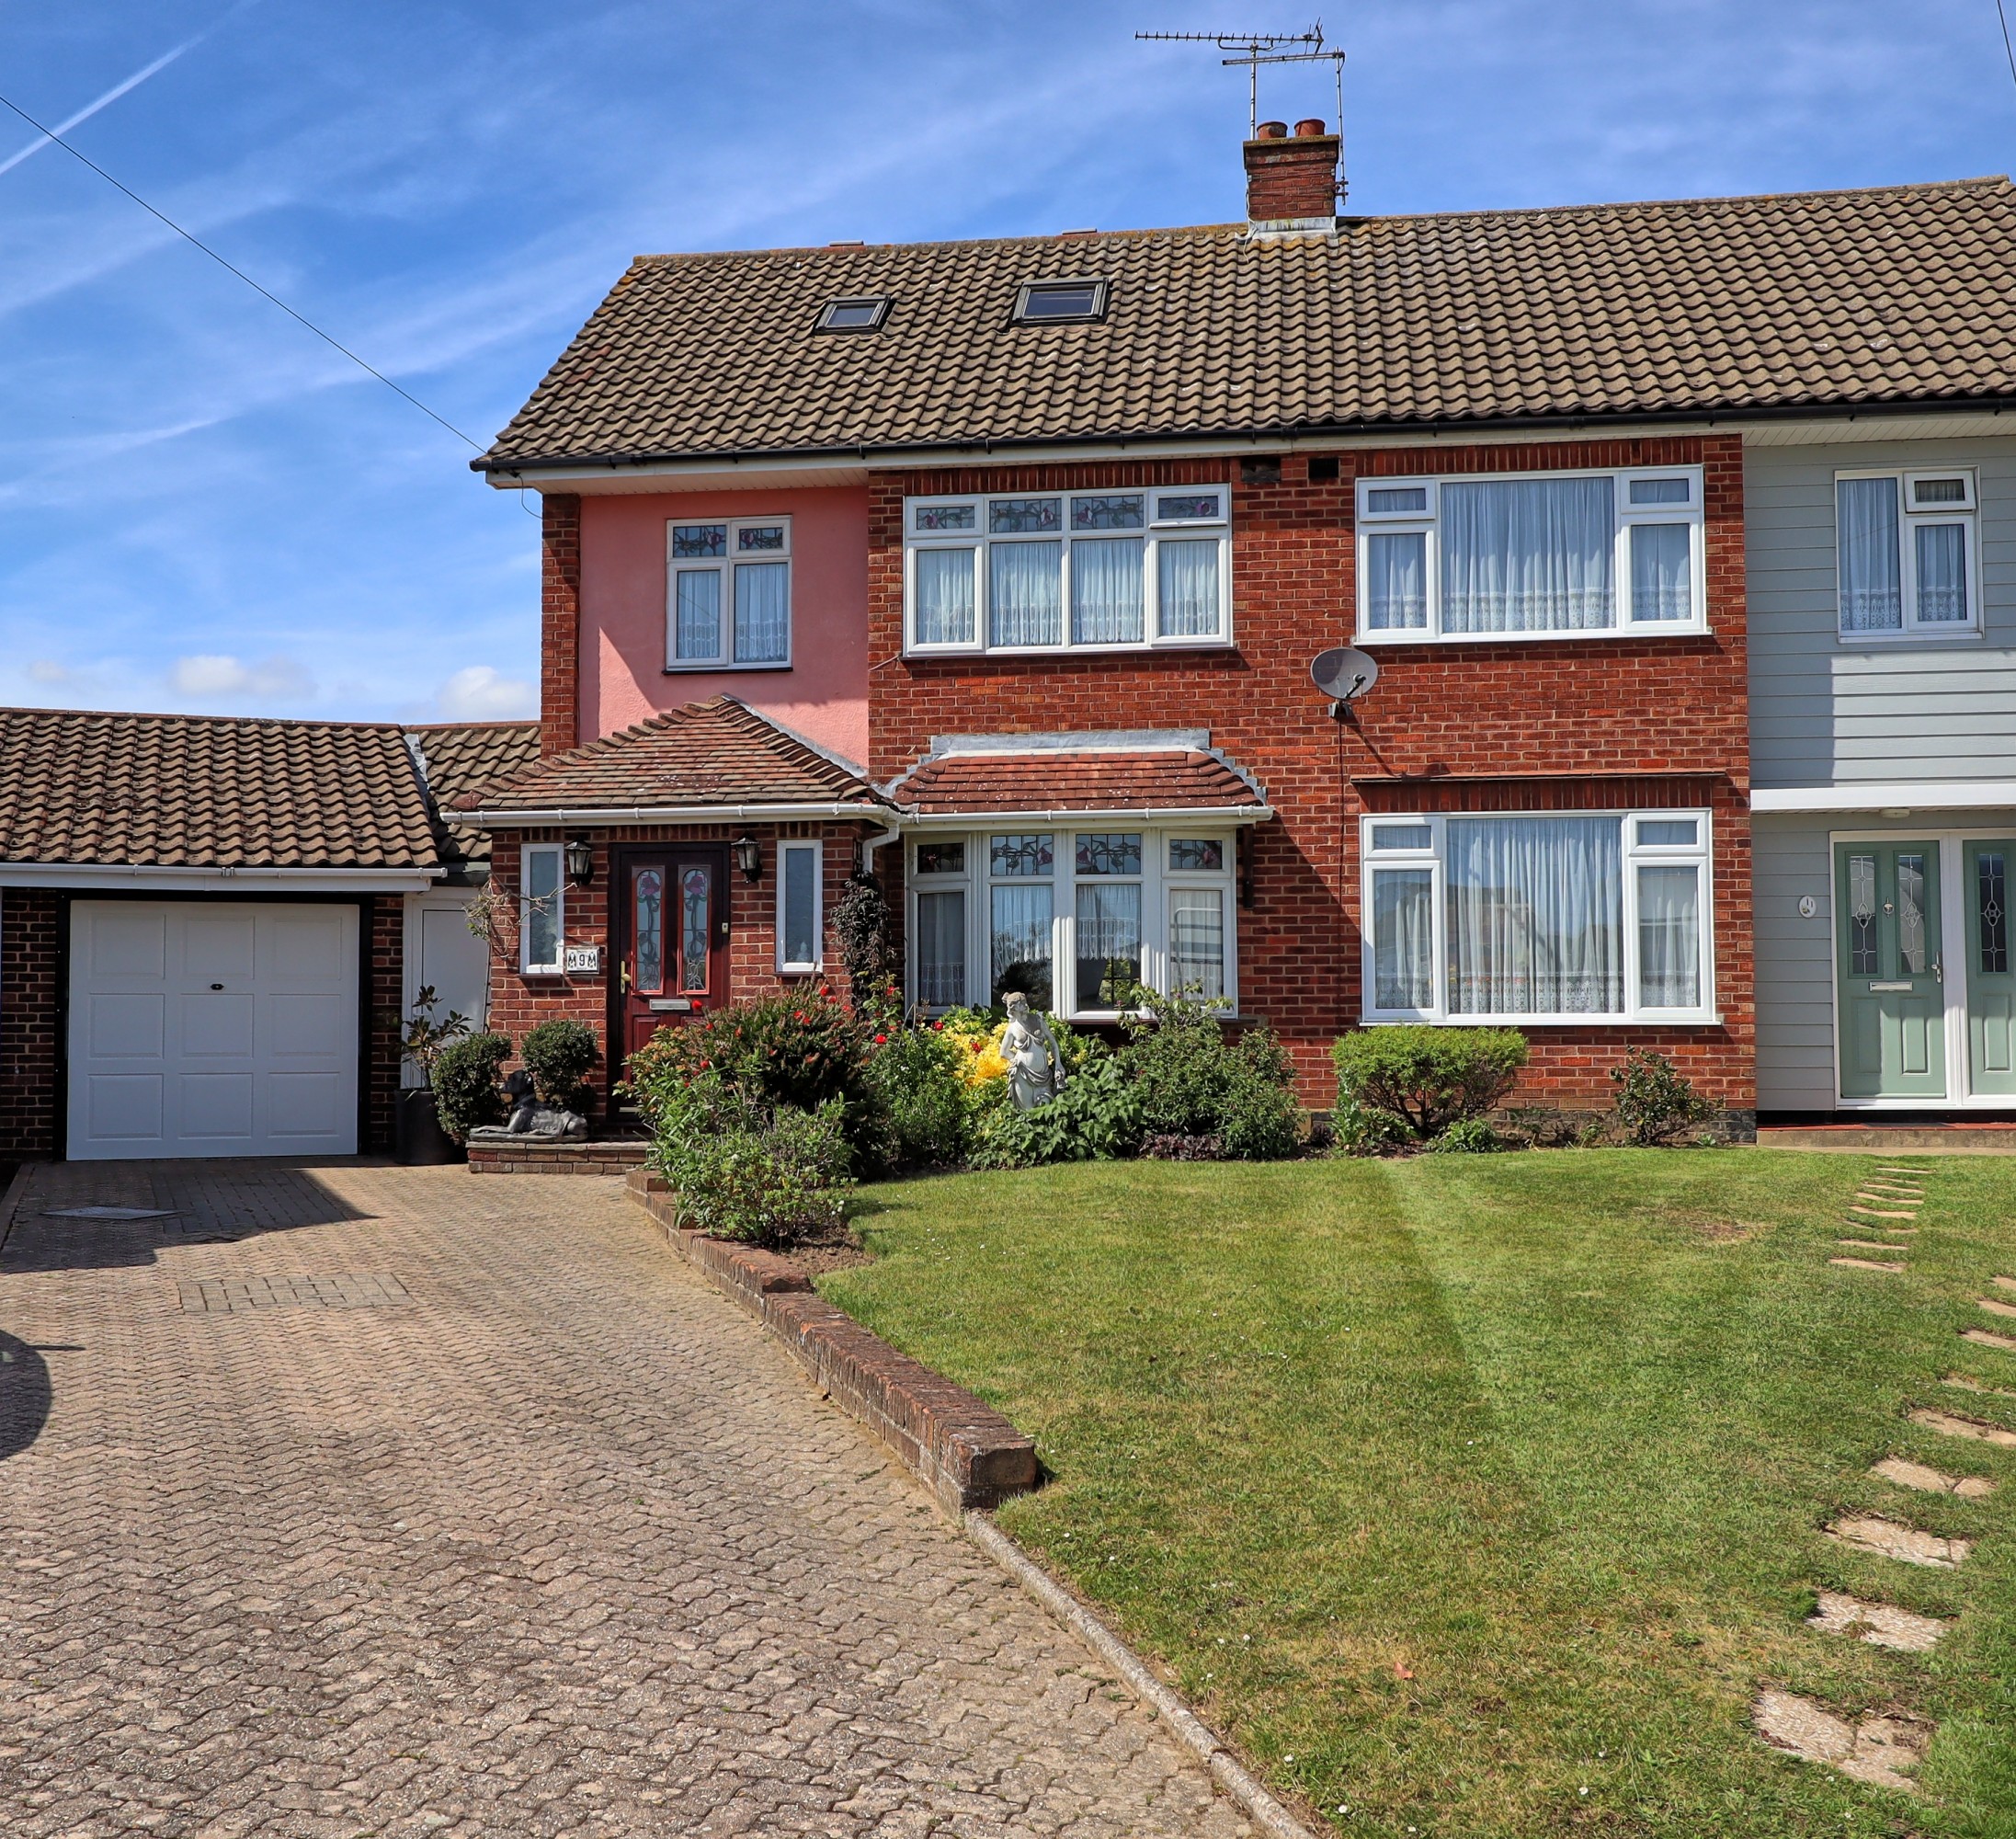
4 Bedroom Semi-Detached House | Offers in excess of £475,000
Brown & Brand are delighted to present this extended and deceptively spacious four-bedroom semi-detached family home, of...
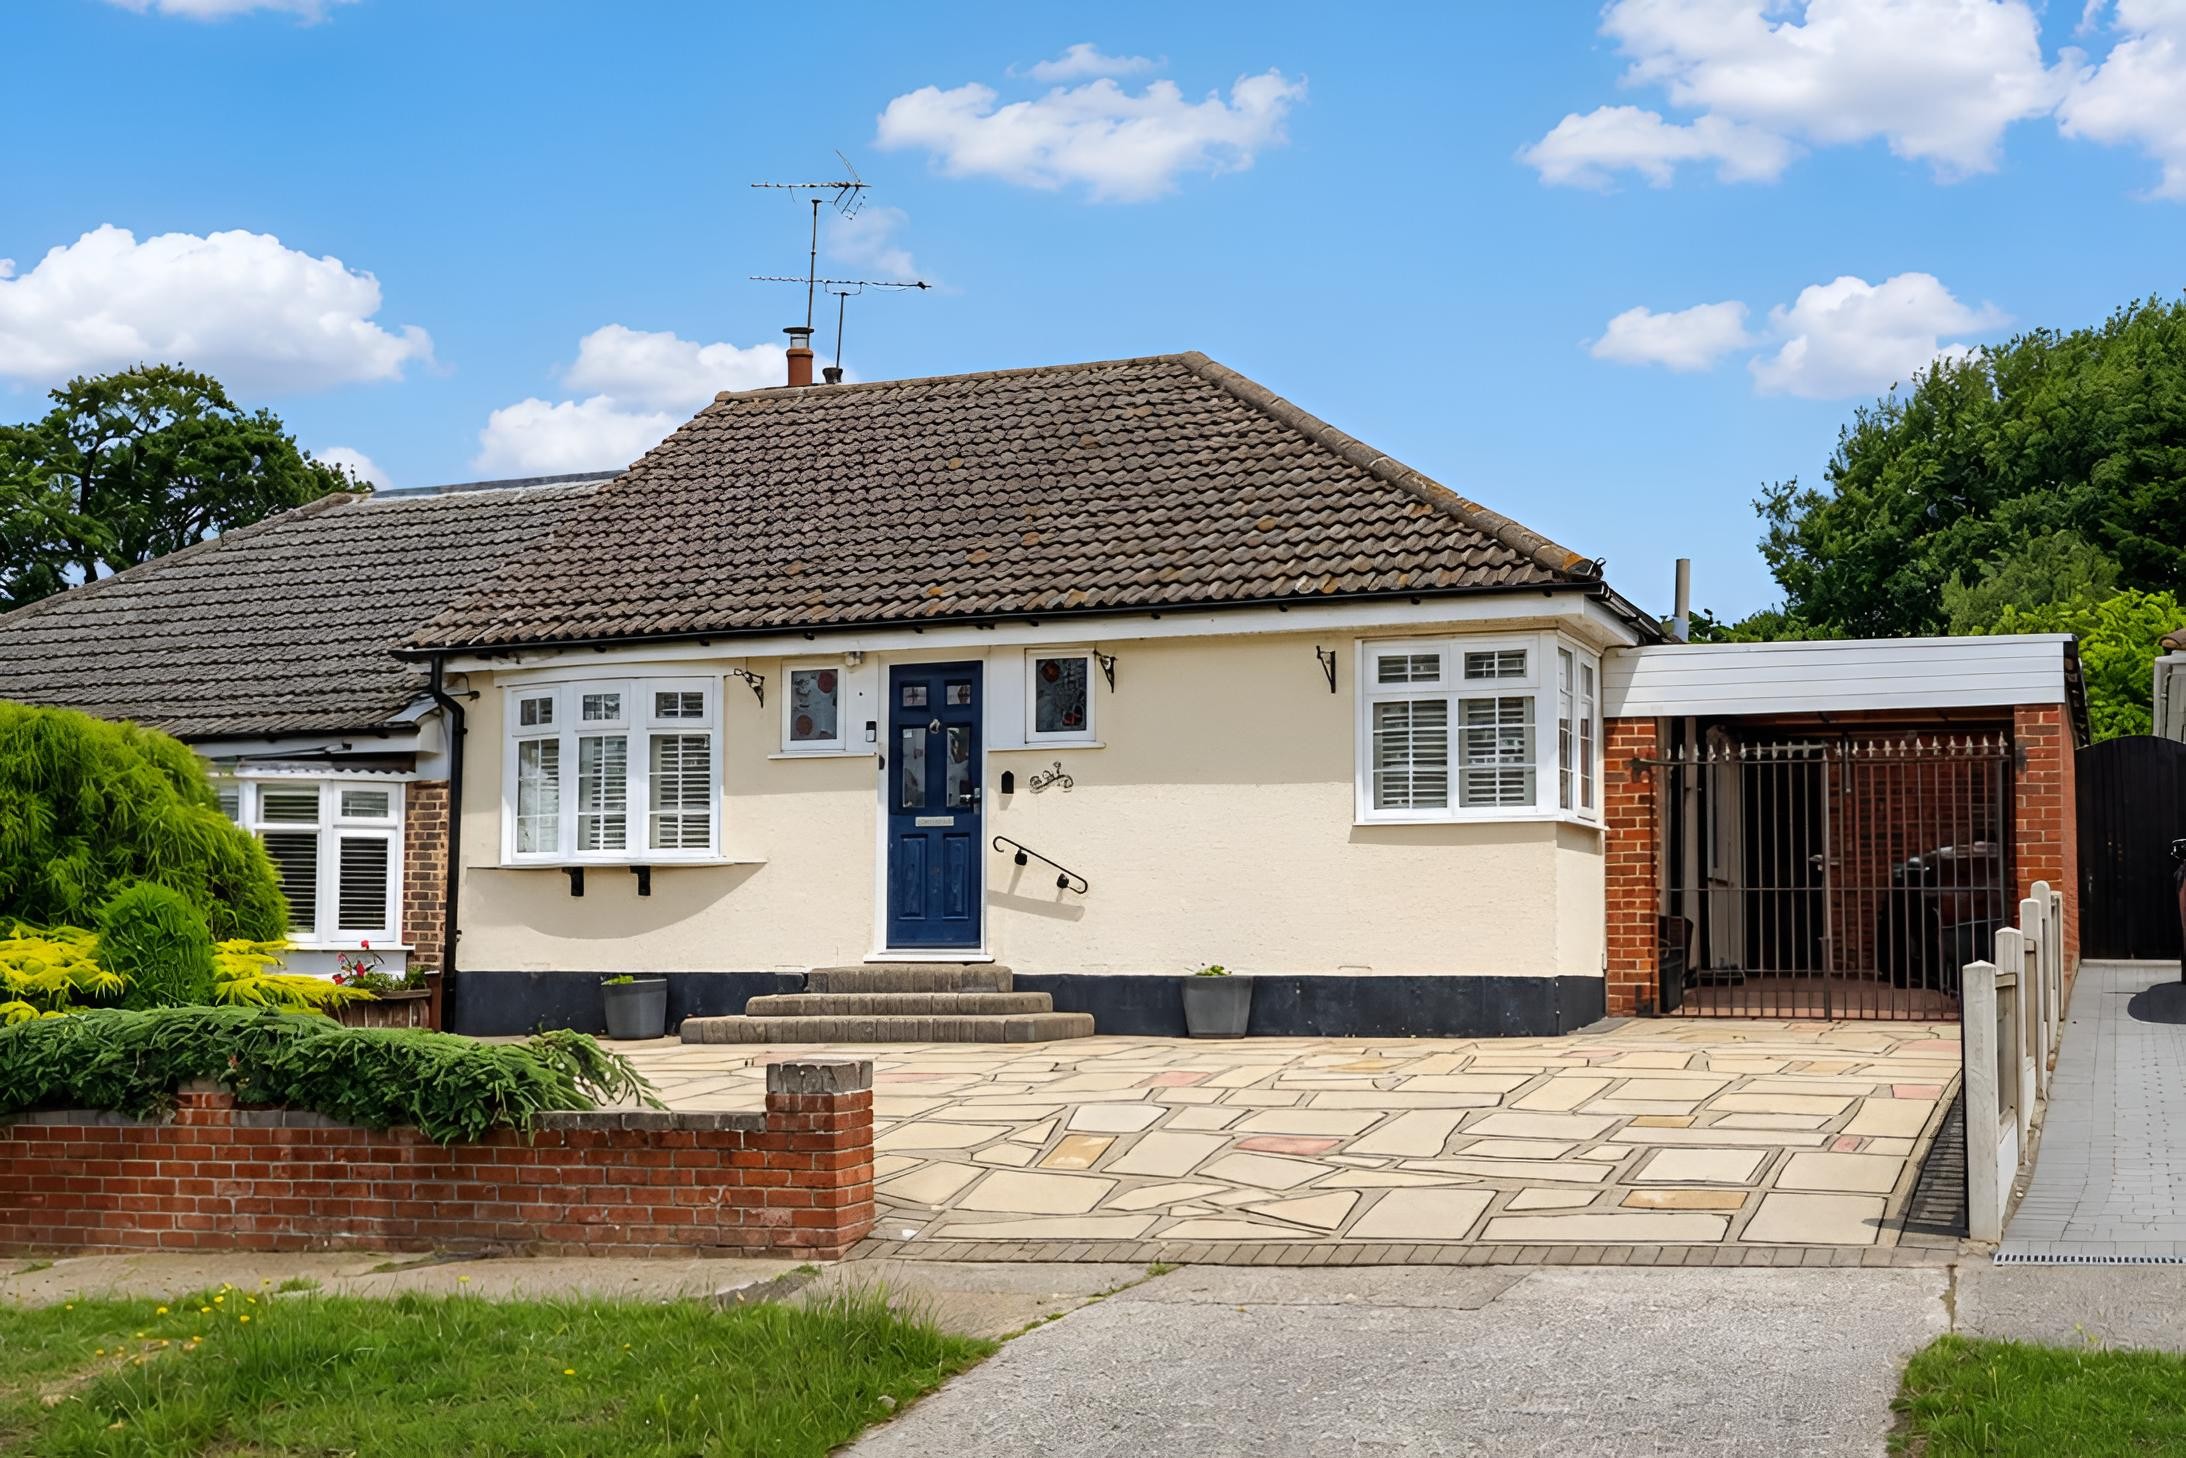
3 Bedroom Semi-Detached Bungalow | Offers in excess of £475,000
Offers in excess of £475,000Situated in the highly sought-after semi-rural area of Daws Heath, this beautifully presente...
How much is your home worth?
Use our short form to request a valuation of your property.
Request a Valuation
©2026 The Guild of Property Professionals. All rights reserved.
Terms and Conditions |
Privacy Policy |
Cookie Policy |
Complaints Policy |
Members Login
The Guild of Property Professionals Trading Address: 121 Park Lane, London W1K 7AG. GPEA Limited.
Registered in England & Wales.
Company No: 02819824.
Registered Office Address: The Old Courthouse, 60A London Road, Grantham, NG31 6HR.
VAT Registration No: 180897859

