
- Impressive rear garden with potential to extend, add a summer house or home office (STPP)
- Driveway providing off-road parking for 1–2 vehicles
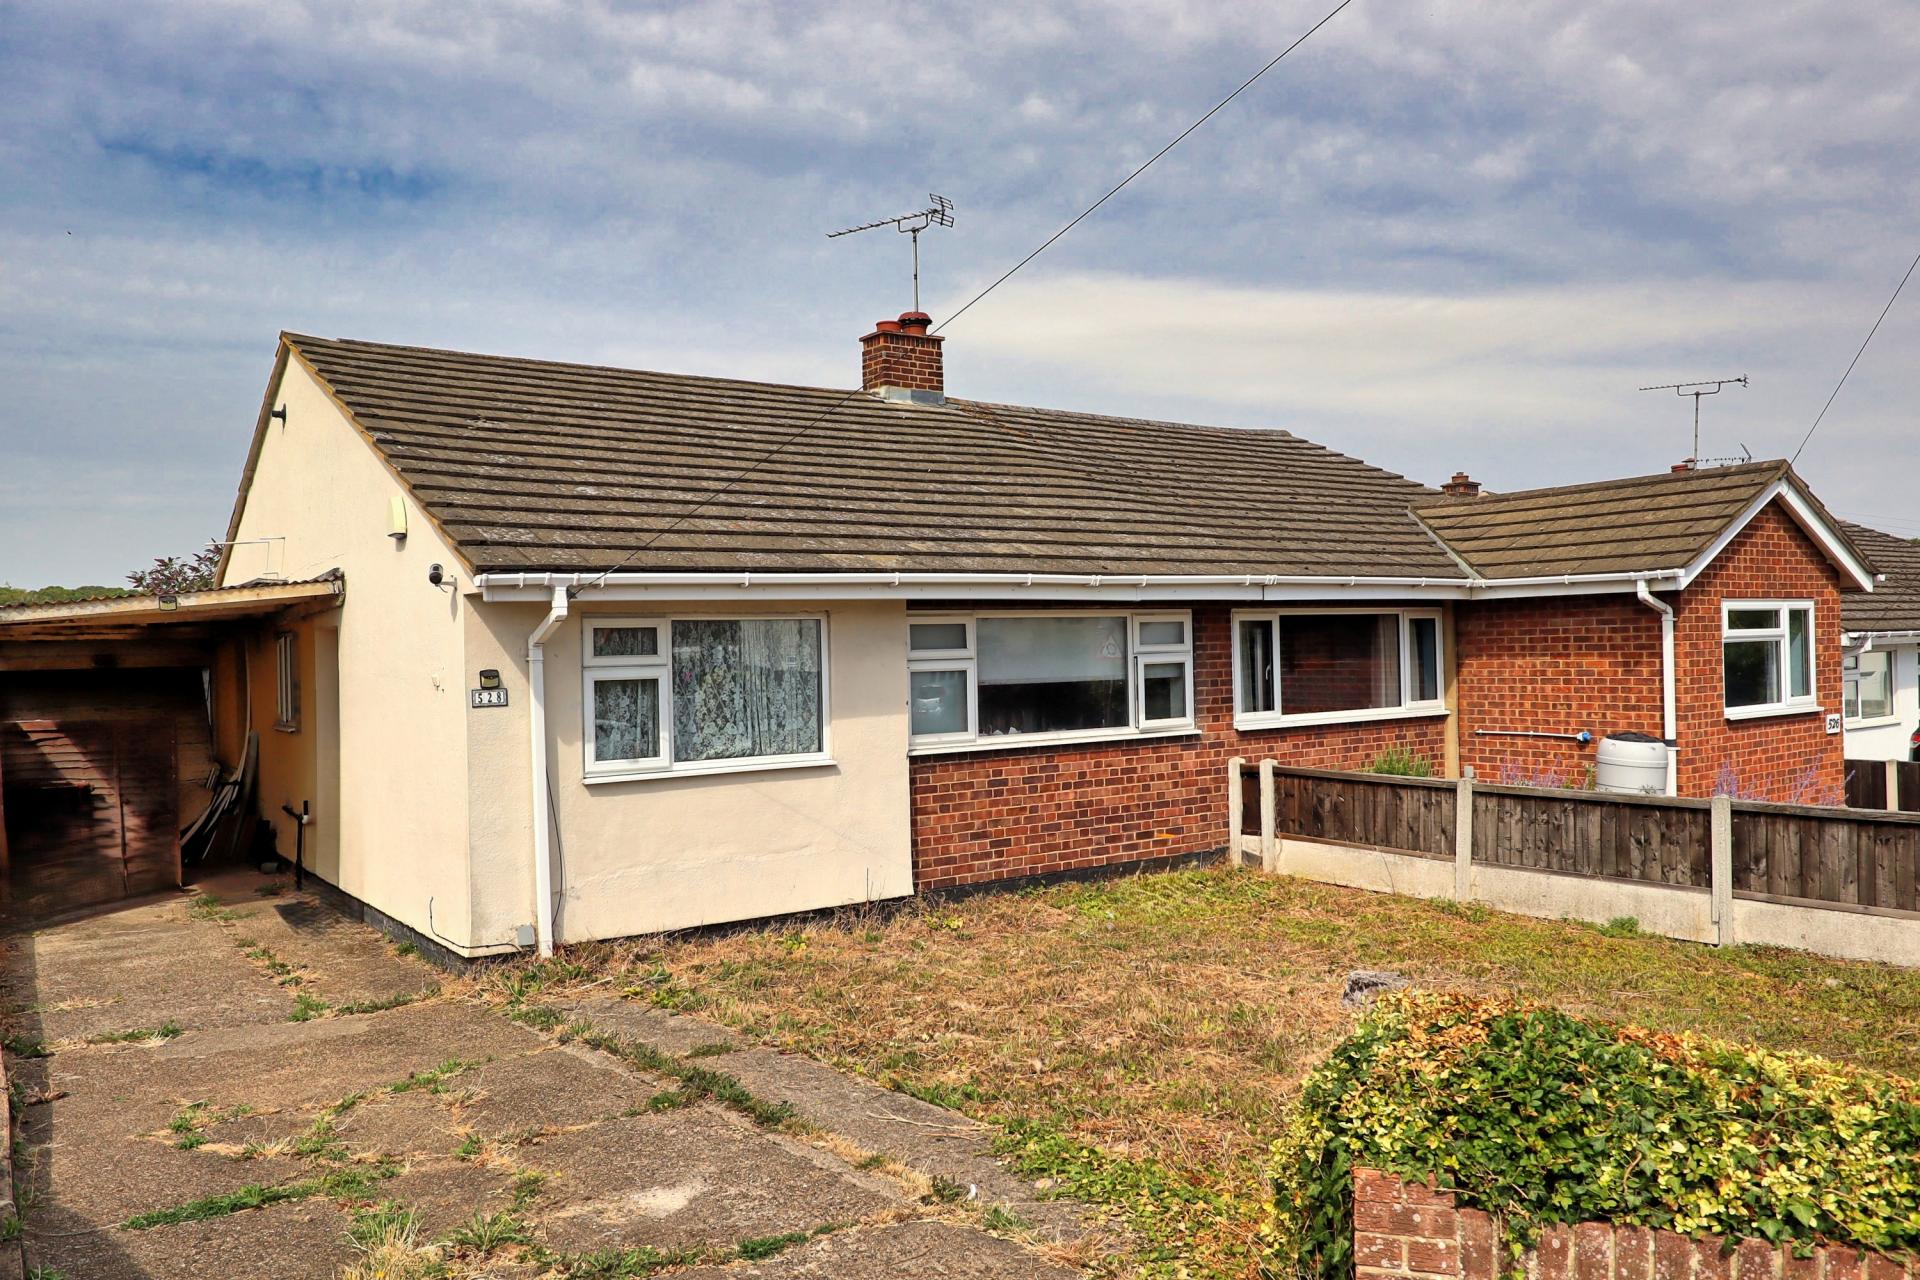
- Three-bedroom semi-detached bungalow in the sought-after Daws Heath area
- Fantastic opportunity to update and personalise to your own taste
- 15-minute walk from Hadleigh's vibrant town centre and access to nearby bus routes

This property listing is now SSTC
3 Bedroom Semi-Detached Bungalow for sale in Benfleet
3
1
Brown & Brand are delighted to present this three-bedroom semi-detached bungalow, ideally positioned in the sought-after heart of Daws Heath. Offering fantastic potential throughout, this property would benefit from modernisation but provides an excellent opportunity to create a wonderful family home or an ideal purchase for first-time buyers looking to put their own stamp on a property.
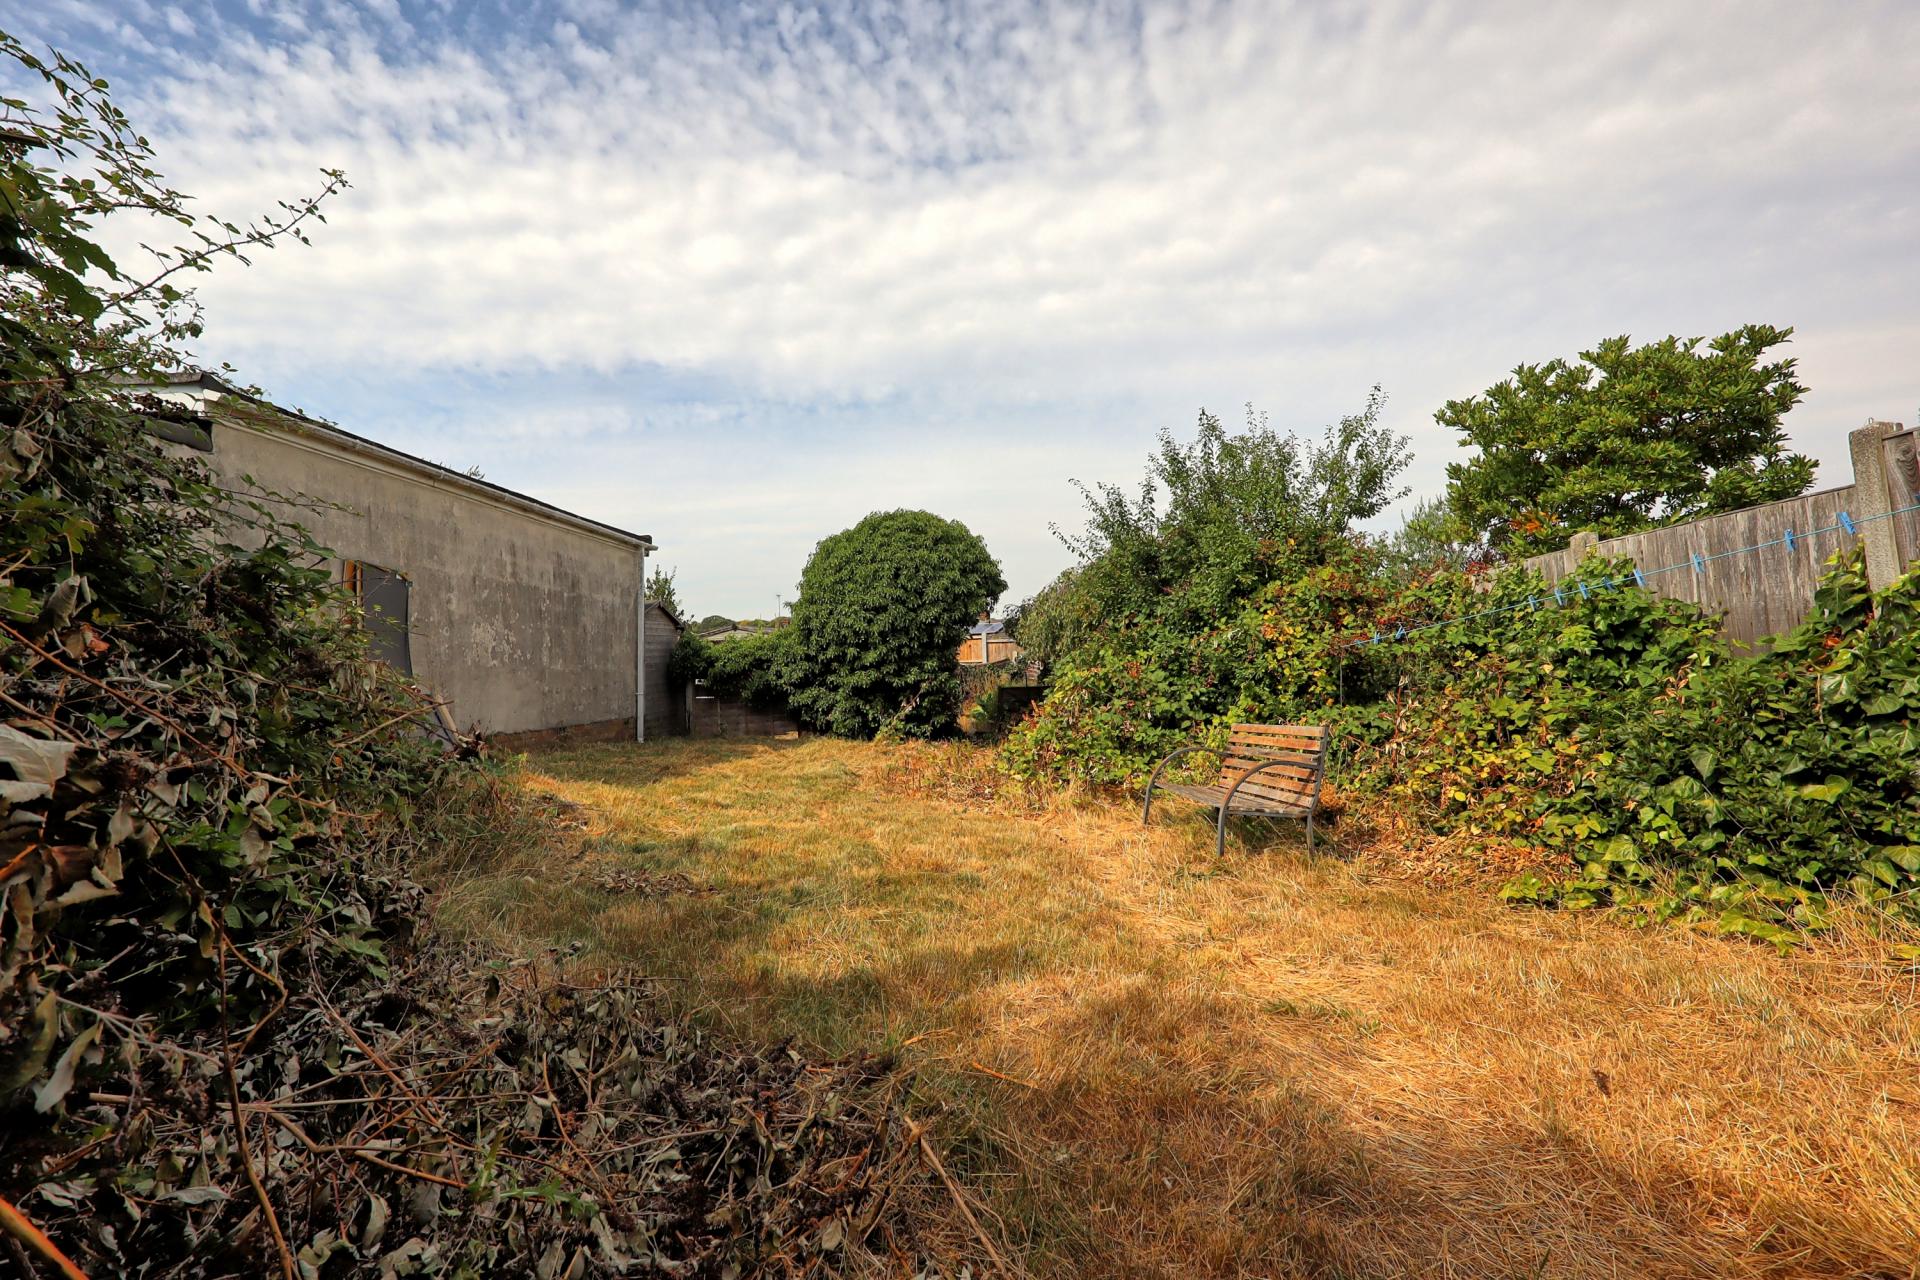
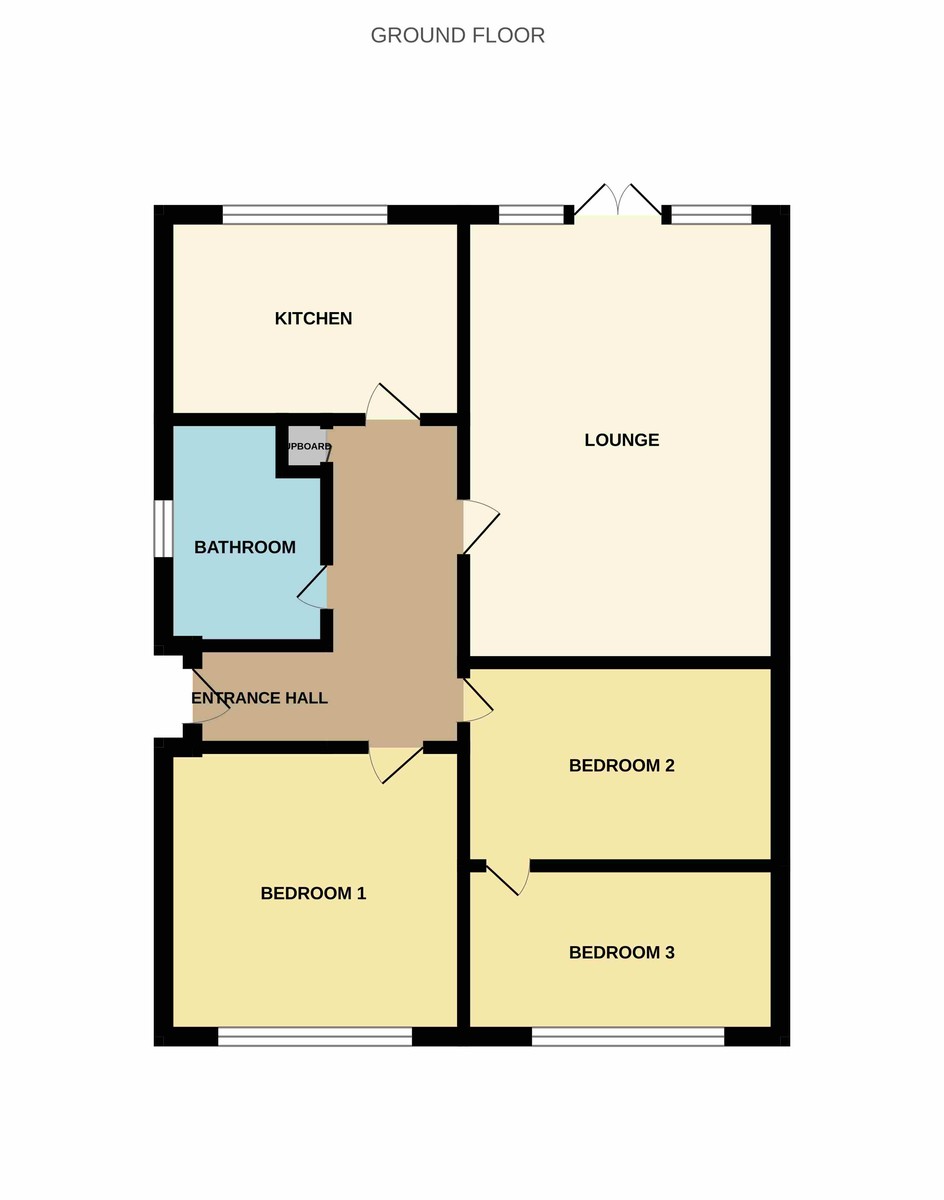
The bungalow boasts a generous rear garden, offering exciting potential for an extension, summer house or home office (subject to the necessary planning permissions). Inside, you'll find three bedrooms and a spacious living room kitchen and three piece shower room.
Perfectly located, the property is just a 15-minute walk from Hadleigh's vibrant town centre, with its excellent range of shops, cafés and local amenities, while also benefiting from convenient access to nearby bus routes, making it ideal for commuters and families alike.
With its desirable location, generous plot and endless potential, this is a fantastic opportunity not to be missed.
ACCOMMODATION COMPRISES The property is accessed via a side entrance door, which opens into the entrance hallway.
ENTRANCE HALL Welcoming entrance hallway with laminate wood flooring, a smooth plastered ceiling, thermostat, and doors providing access to all rooms. Access to the loft, which houses the combi boiler installed this year.
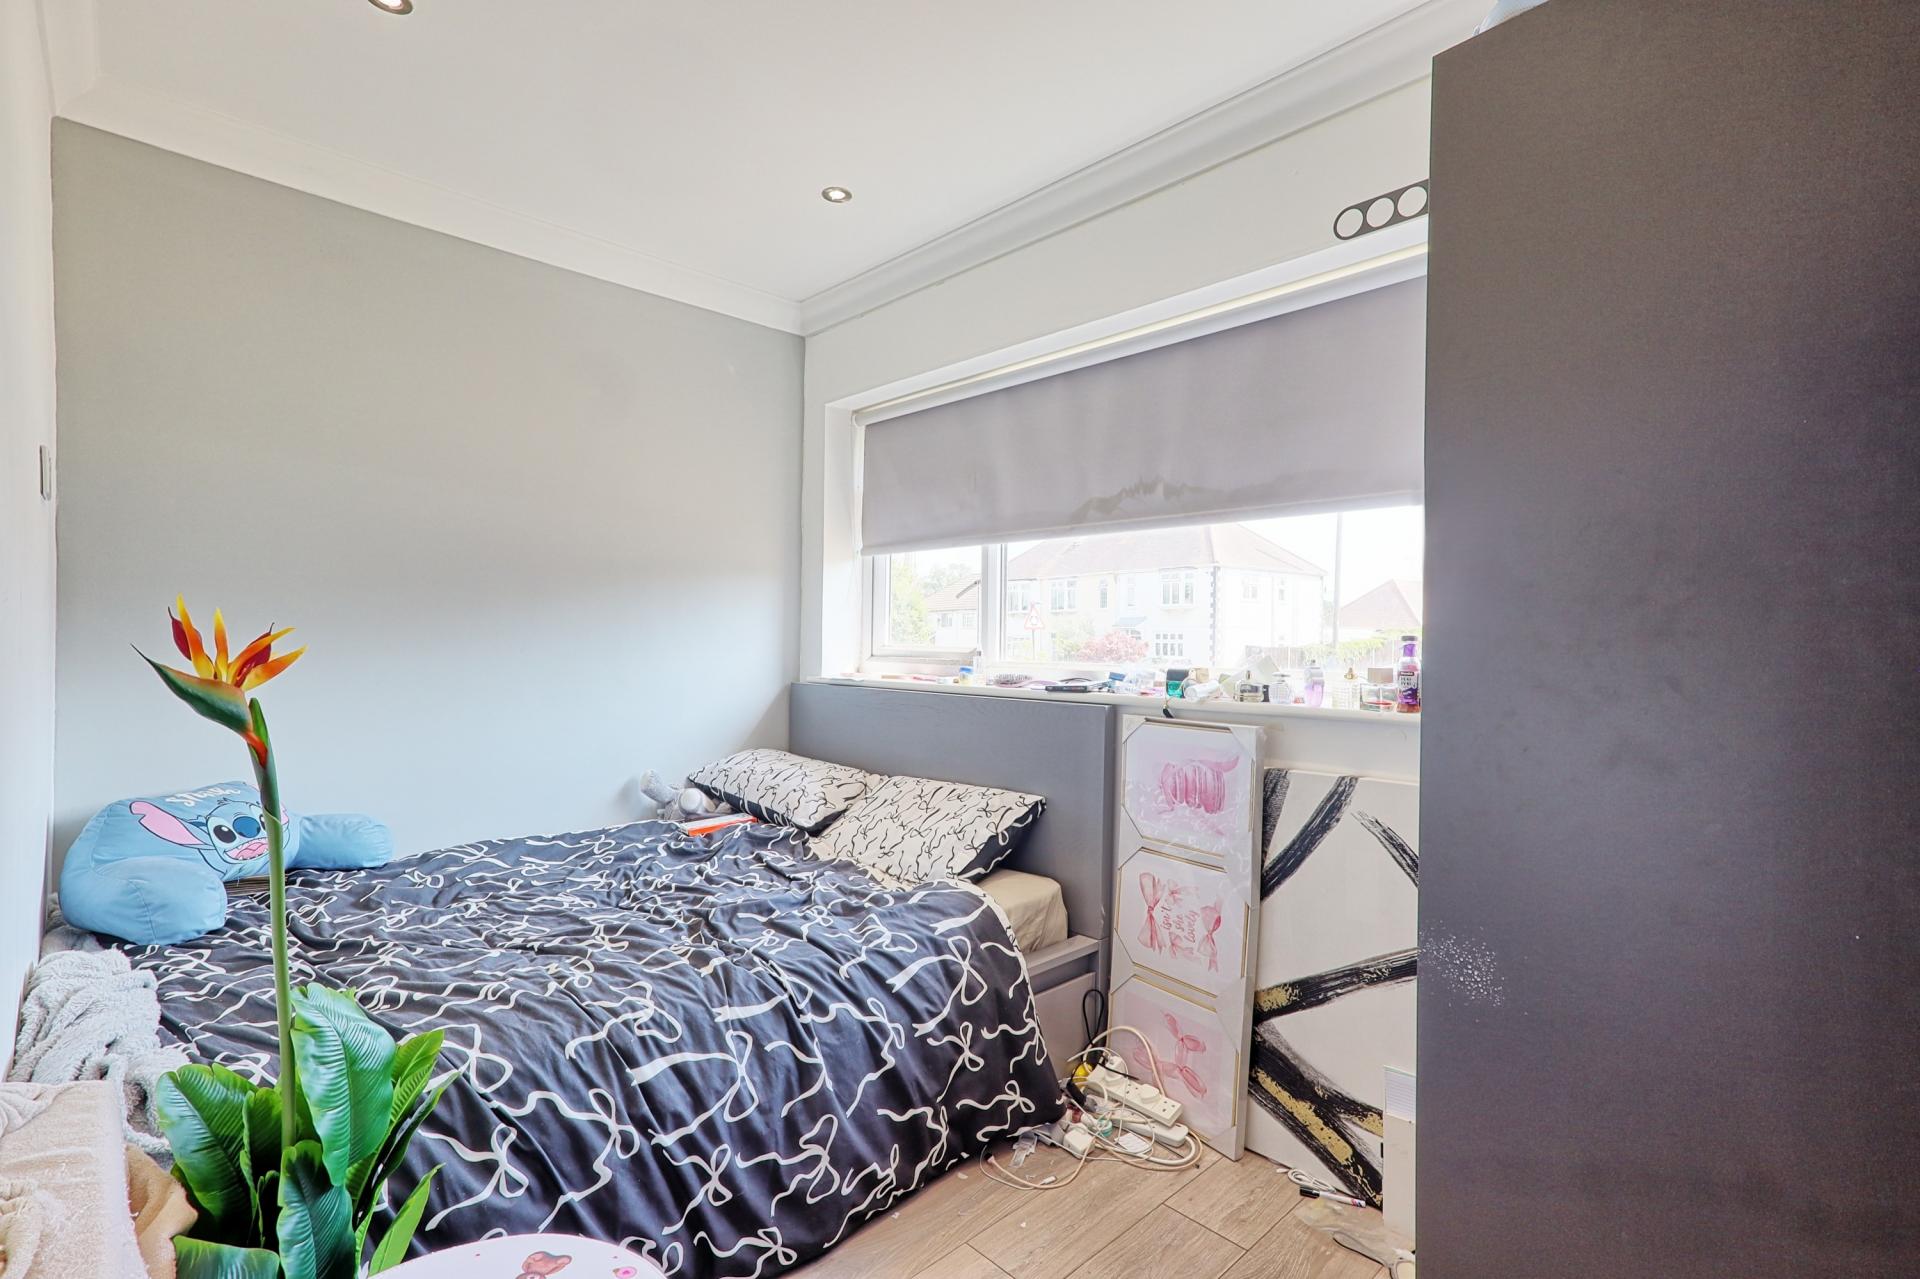
BEDROOM ONE 8' 7" x 9' 5" (2.62m x 2.87m) Double glazed window to the front aspect, radiator below, laminate wood flooring, and a smooth plastered ceiling.
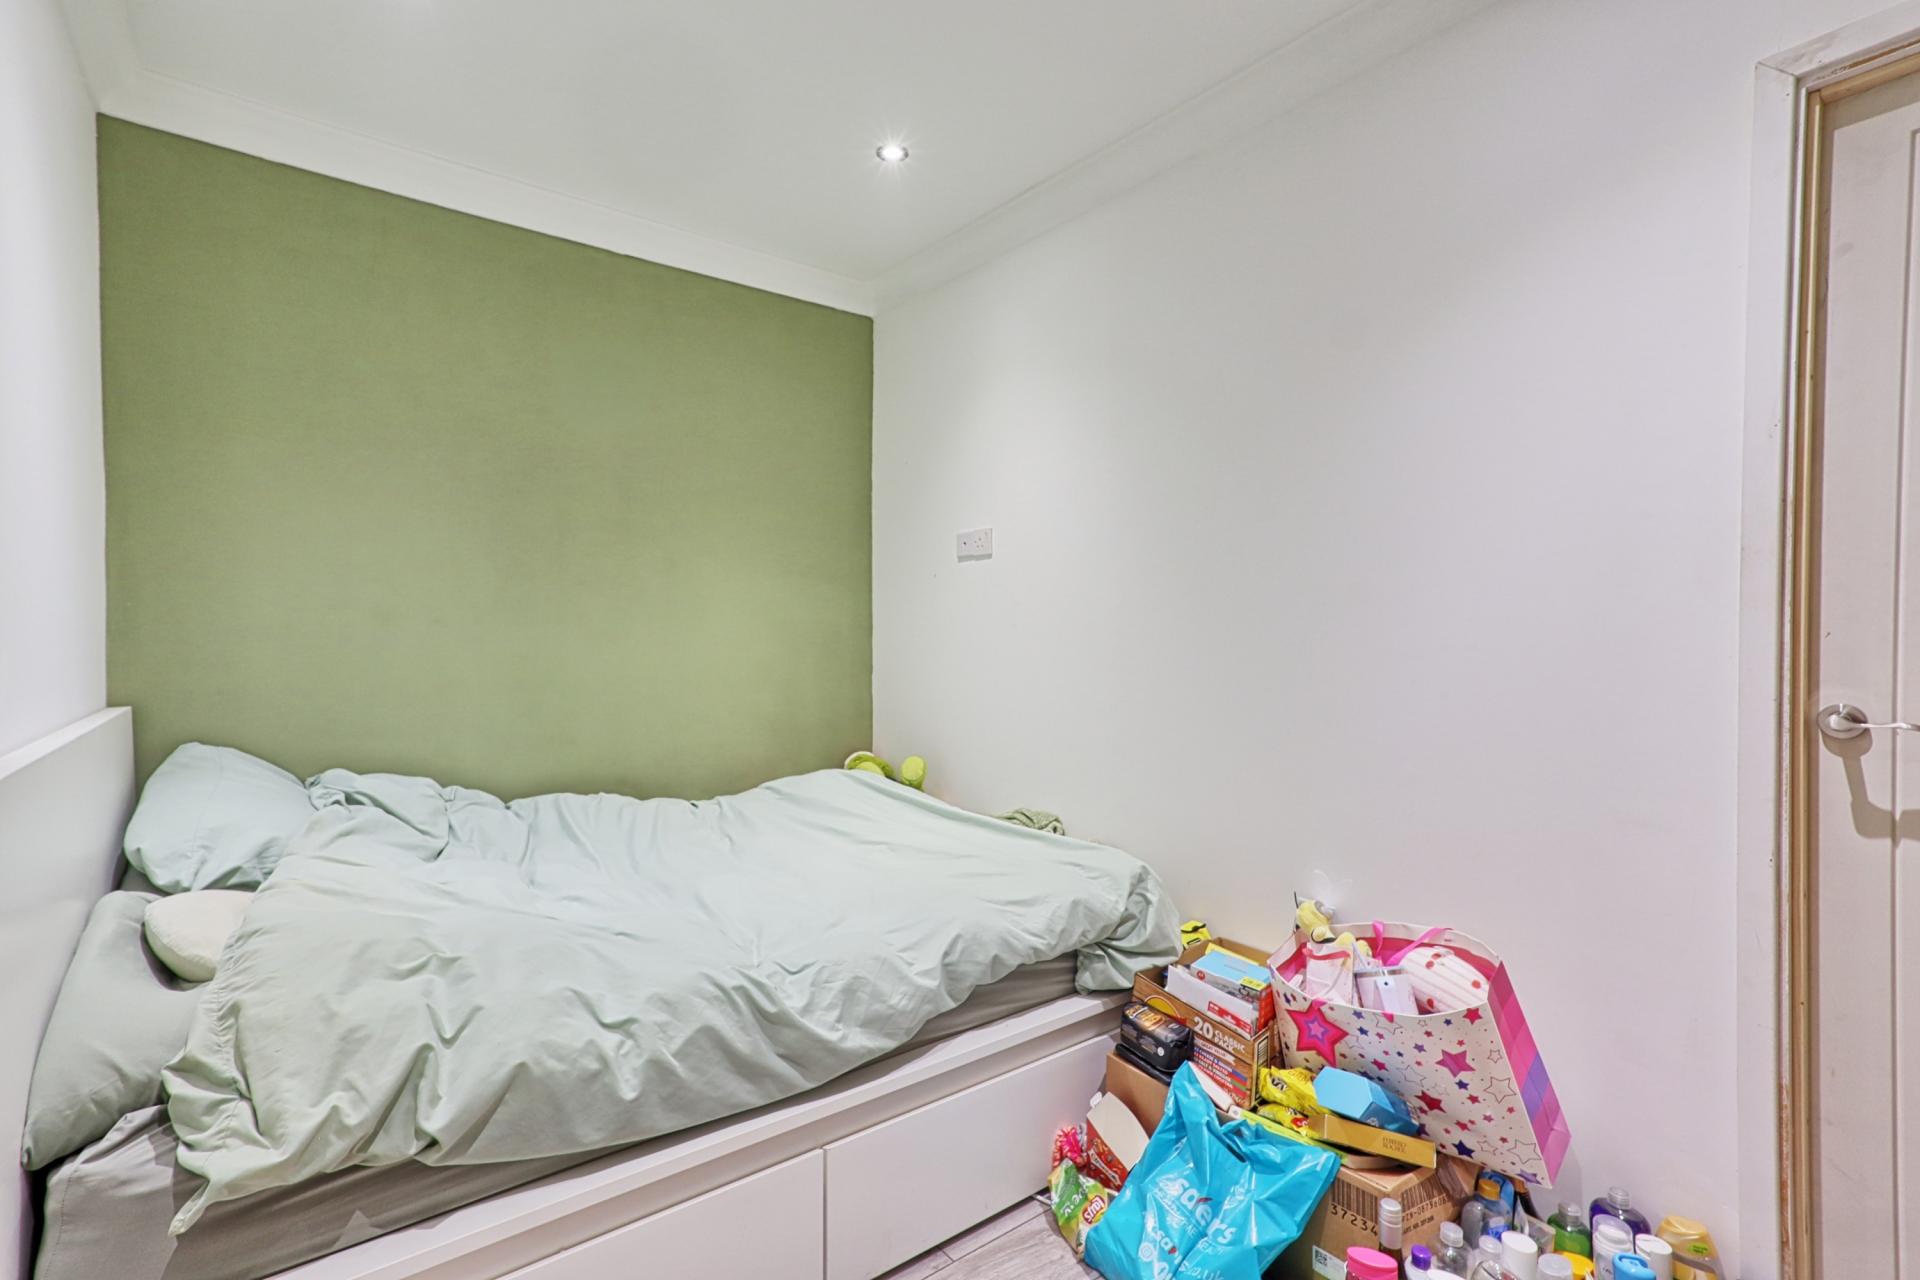
BEDROOM TWO 6' 8" x 11' (2.03m x 3.35m) A double bedroom with laminate wood flooring, a smooth plastered ceiling, radiator, and door leading through to
BEDROOM THREE 11' 8" x 6' 7" (3.56m x 2.01m) Double bedroom with a large double glazed window to the front aspect, laminate wood flooring, and a smooth plastered ceiling
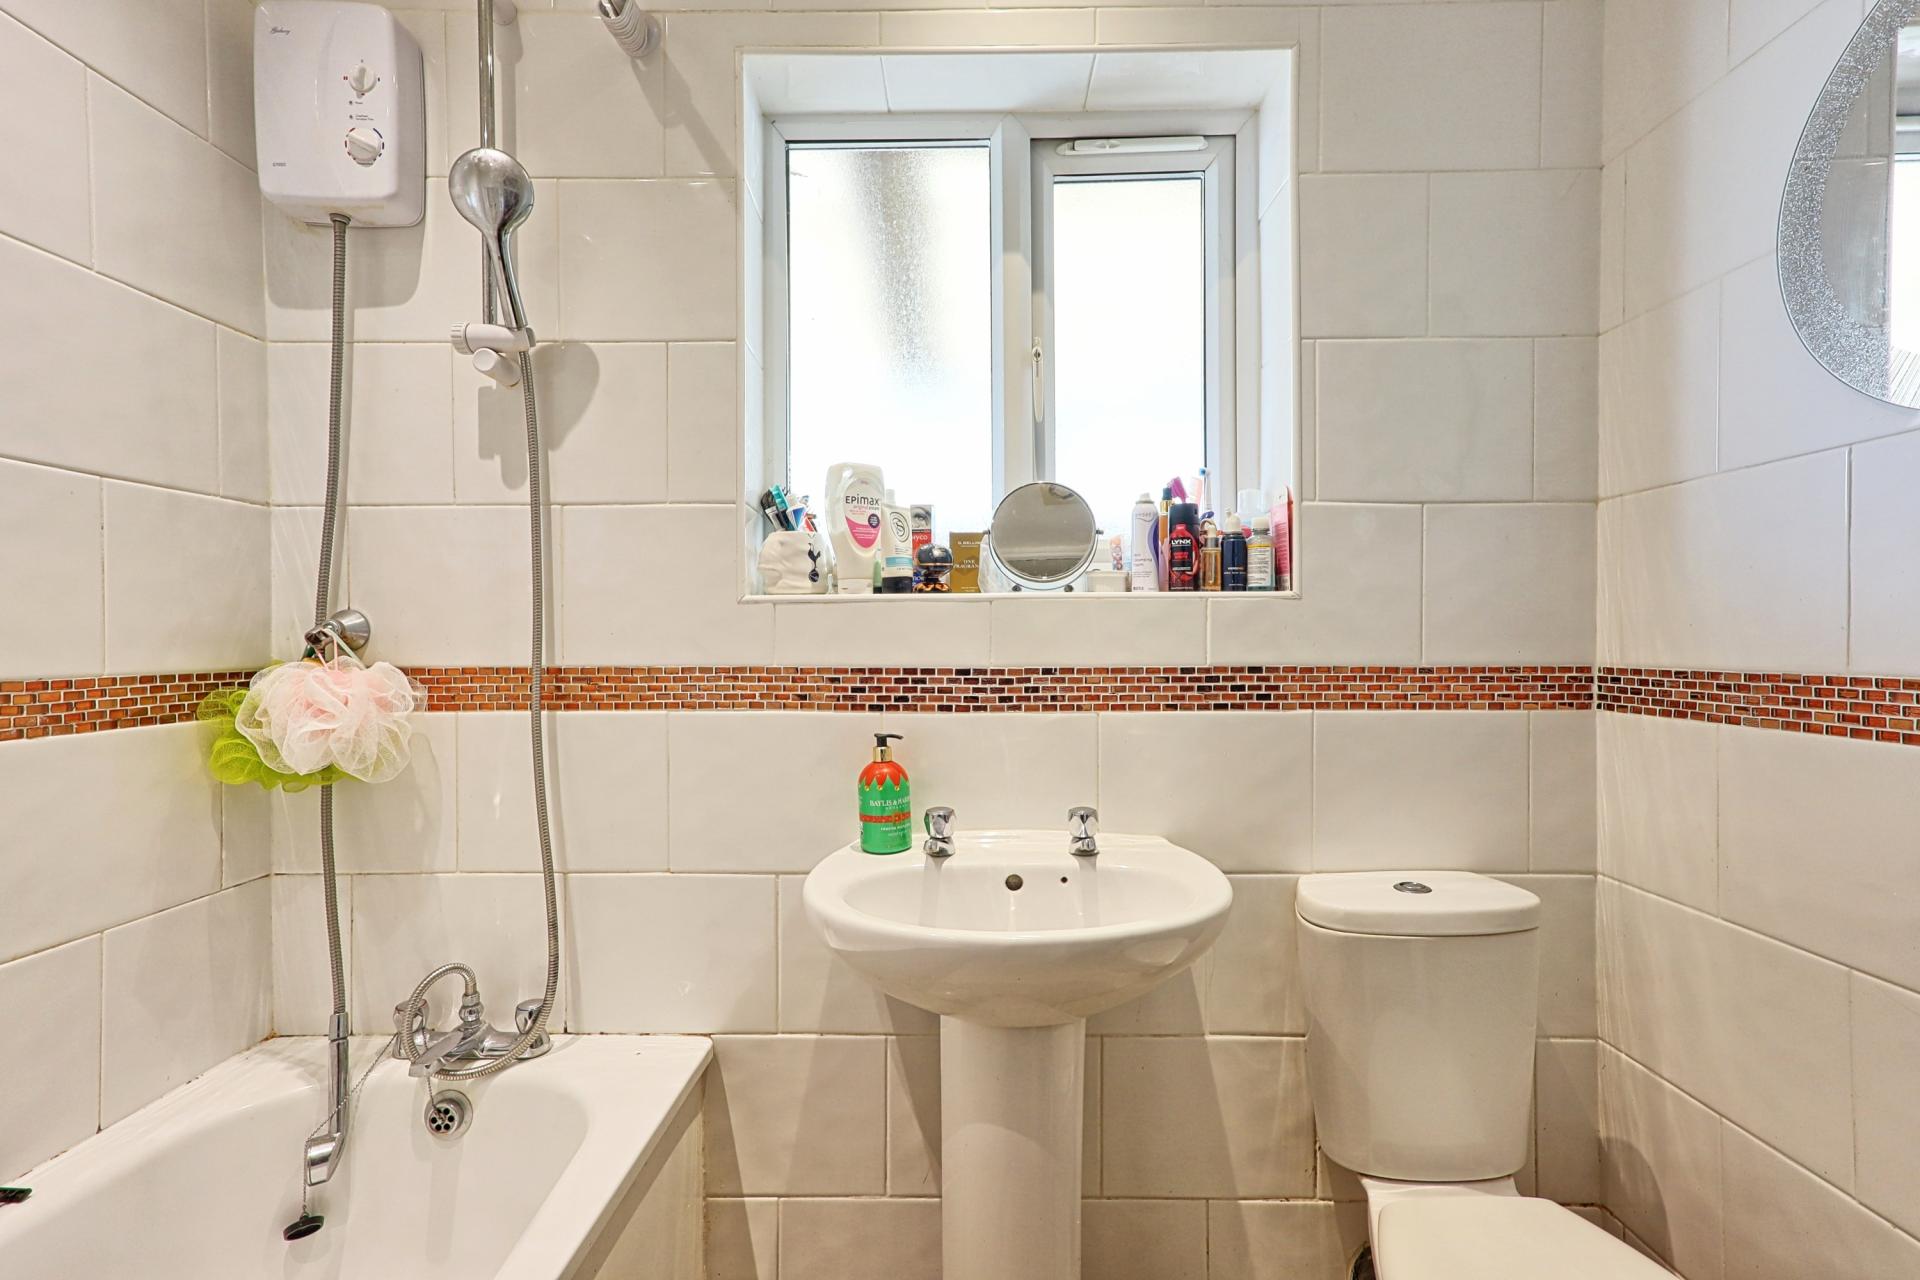
BATHROOM Panelled bath with electric shower and handheld shower attachment. Opaque double glazed window to the side. Pedestal wash hand basin with mixer tap. Low level WC. Lino flooring. Fully tiled walls. Smooth plastered ceiling. Ladder-style towel rail/radiator.
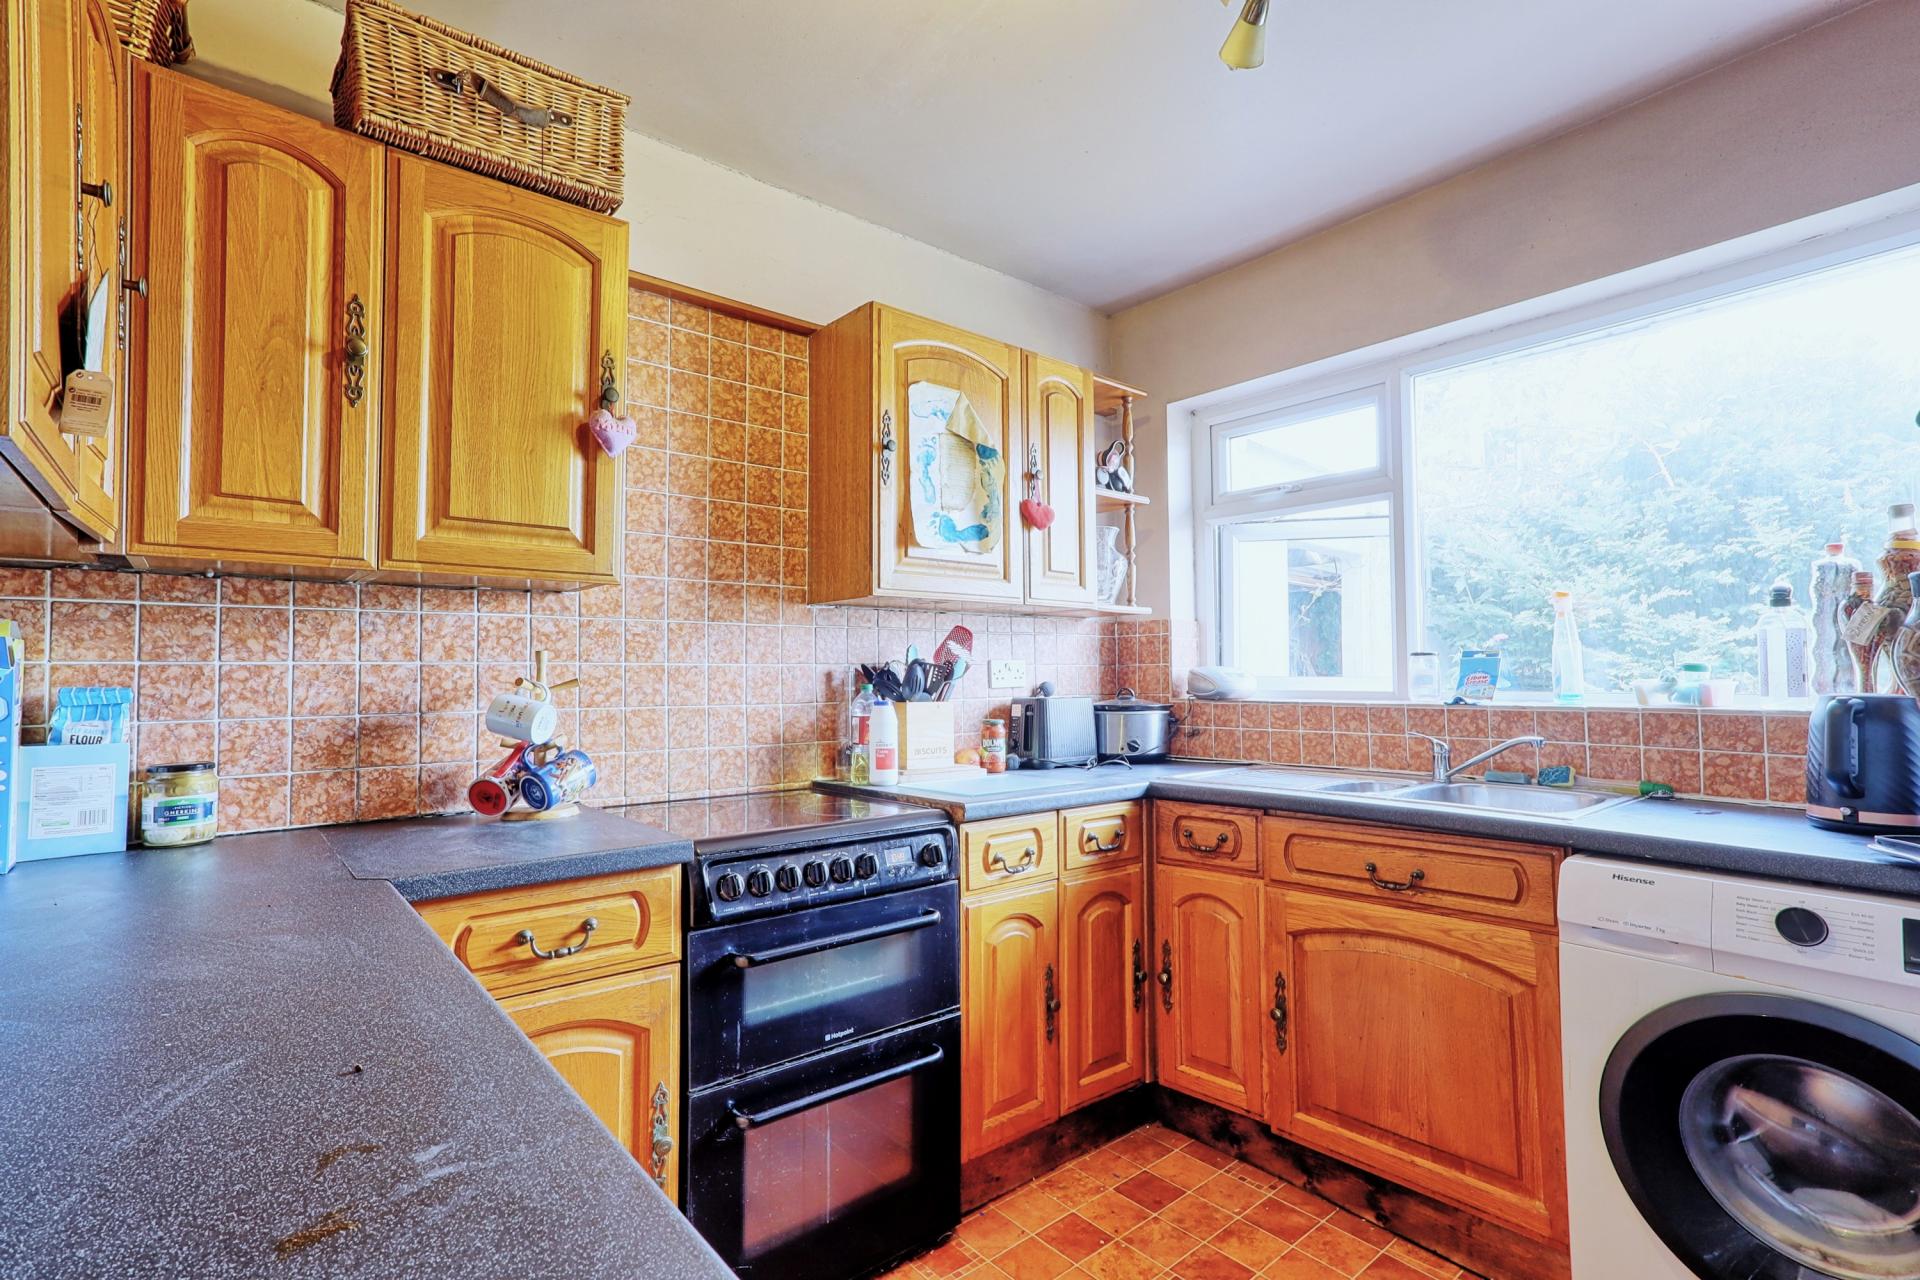
KITCHEN 8' 3" x 9' 4" (2.51m x 2.84m) Fitted kitchen with lino flooring, double glazed window to the rear overlooking the garden, and an inset one-and-a-half bowl stainless steel sink with drainer. A range of wood-effect base and eye-level units with roll-edge work surfaces providing ample storage. There is space and plumbing for a washing machine, space for a freestanding fridge/freezer, and space for a freestanding cooker. Half-tiled walls and a smooth plastered ceiling complete the room. A built-in cupboard houses the electric and gas meters, as well as the fuse board.
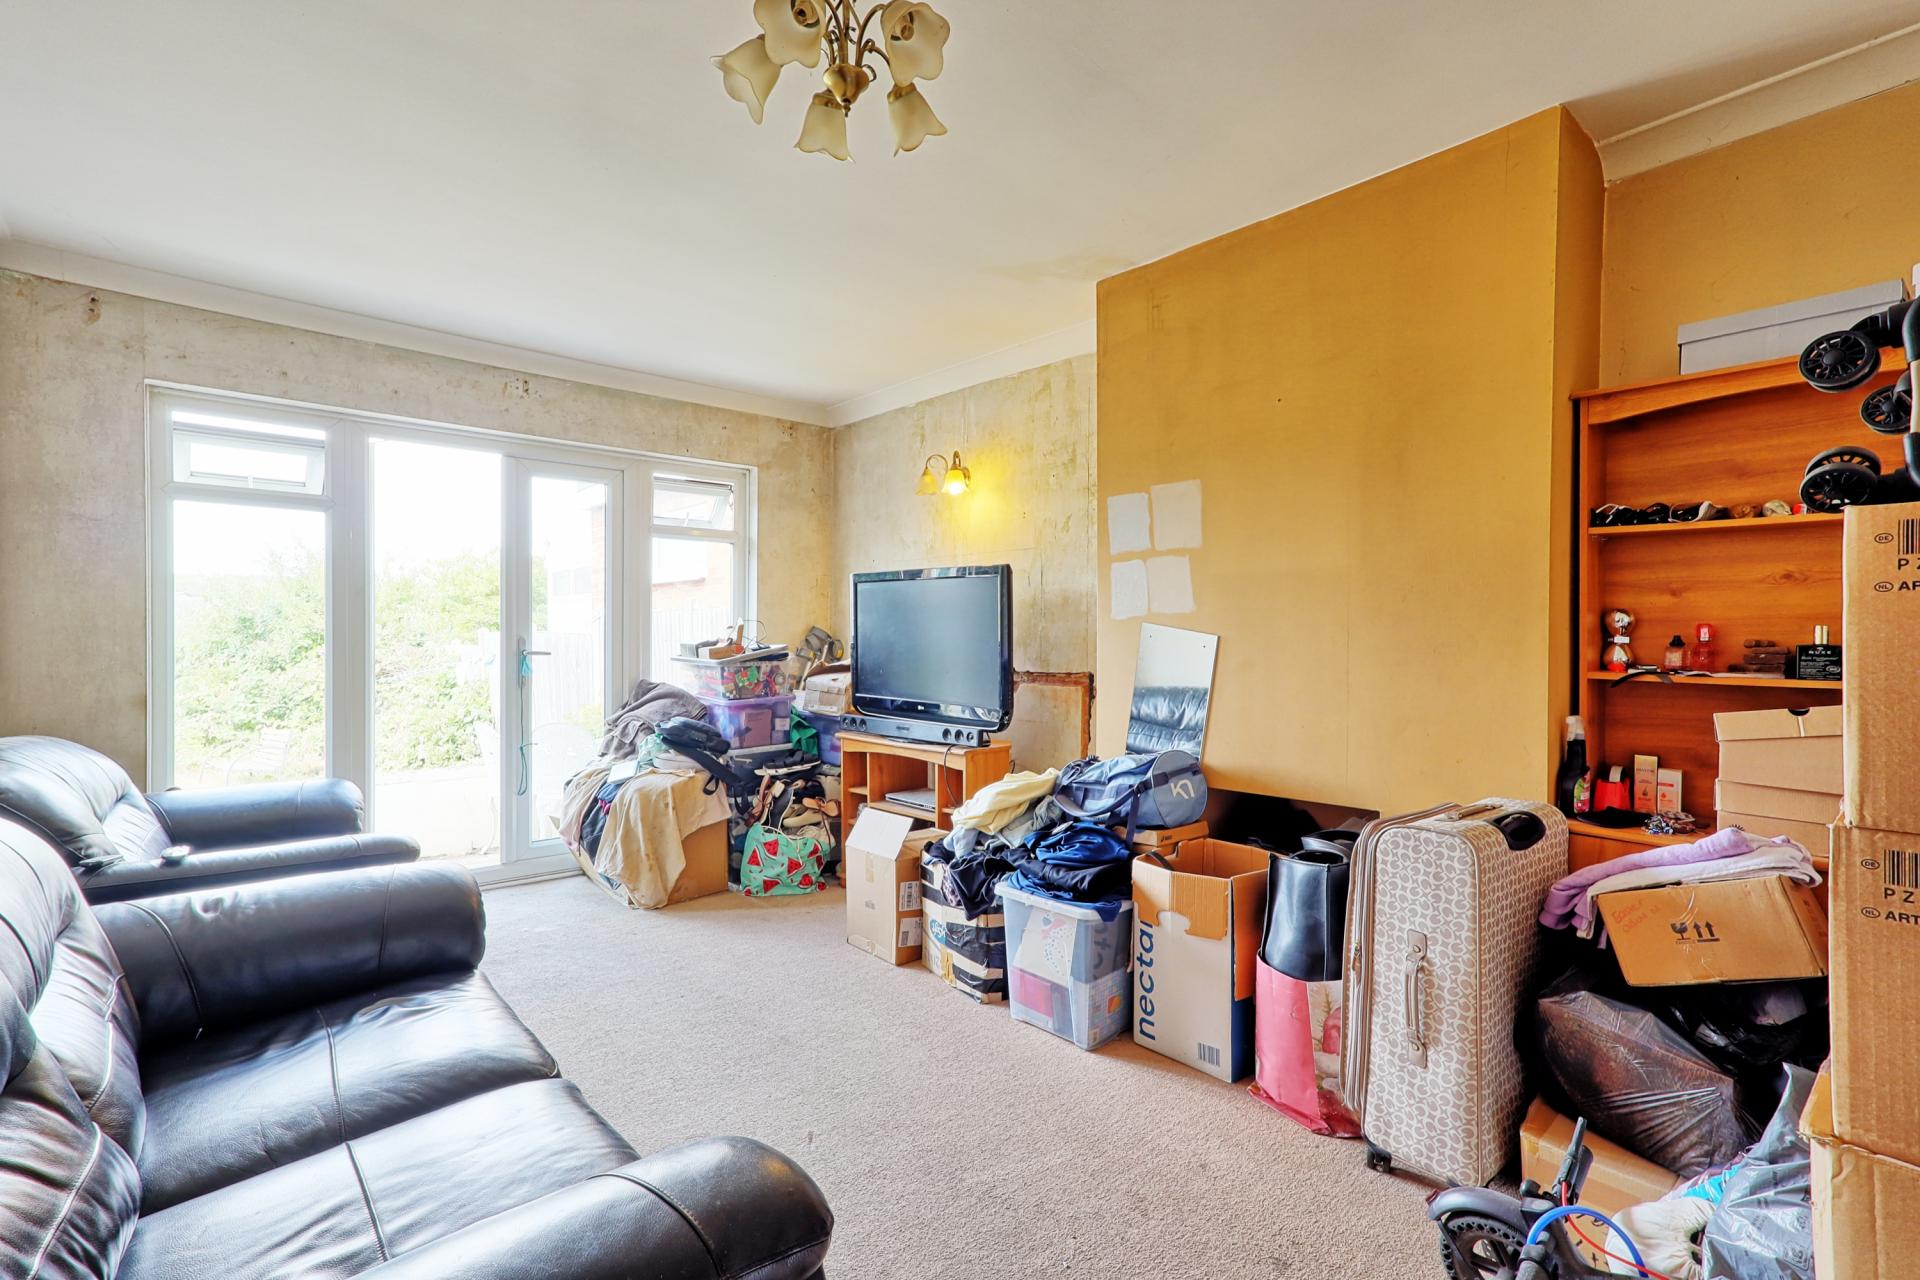
LOUNGE 16' 3" x 10' 8" (4.95m x 3.25m) Carpeted flooring. Double glazed French doors open onto the generous rear garden, allowing plenty of natural light to fill the room. Smooth plastered ceiling. A bright and spacious family room.
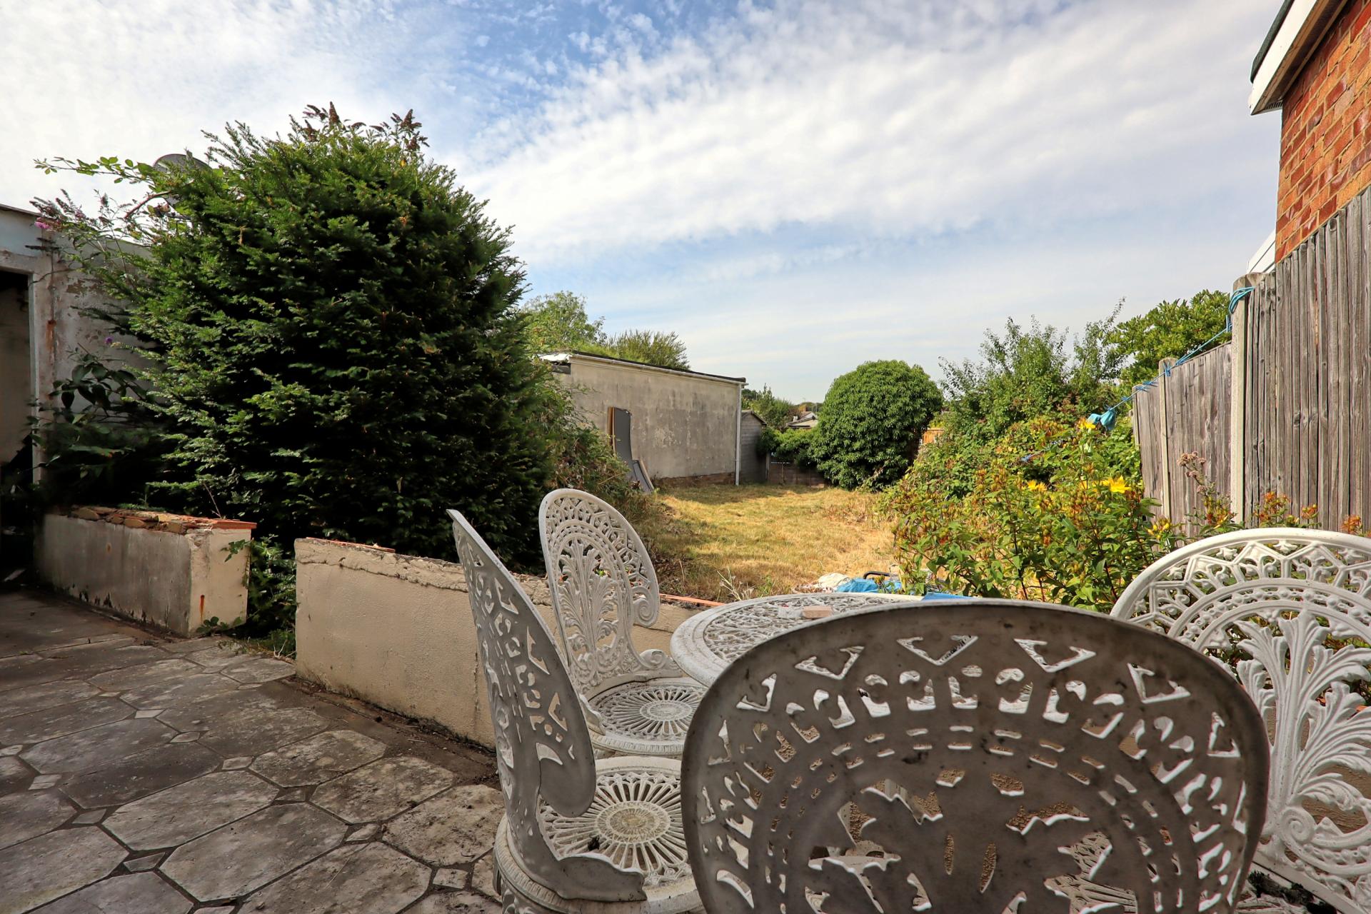
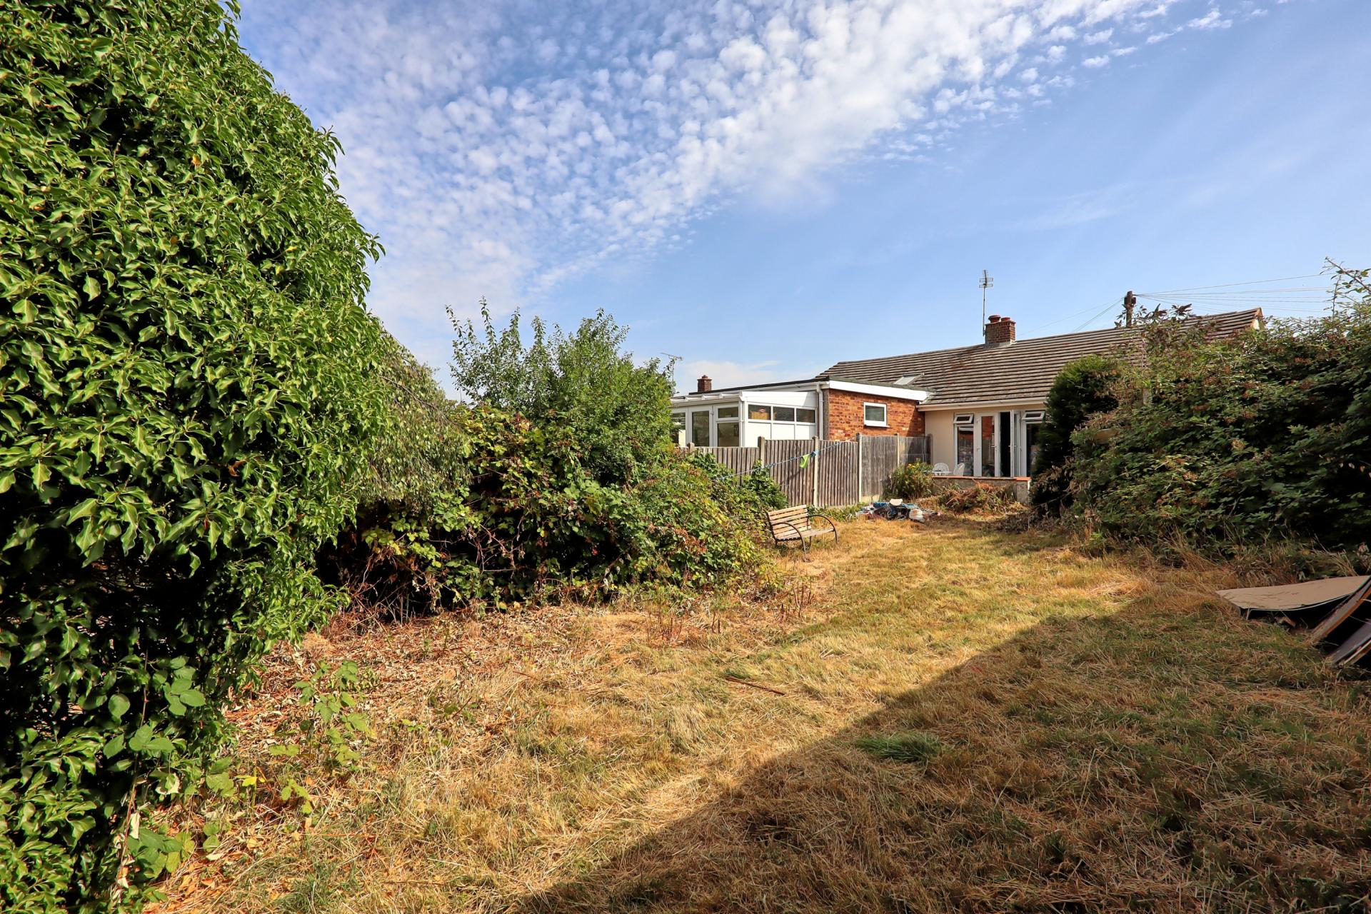
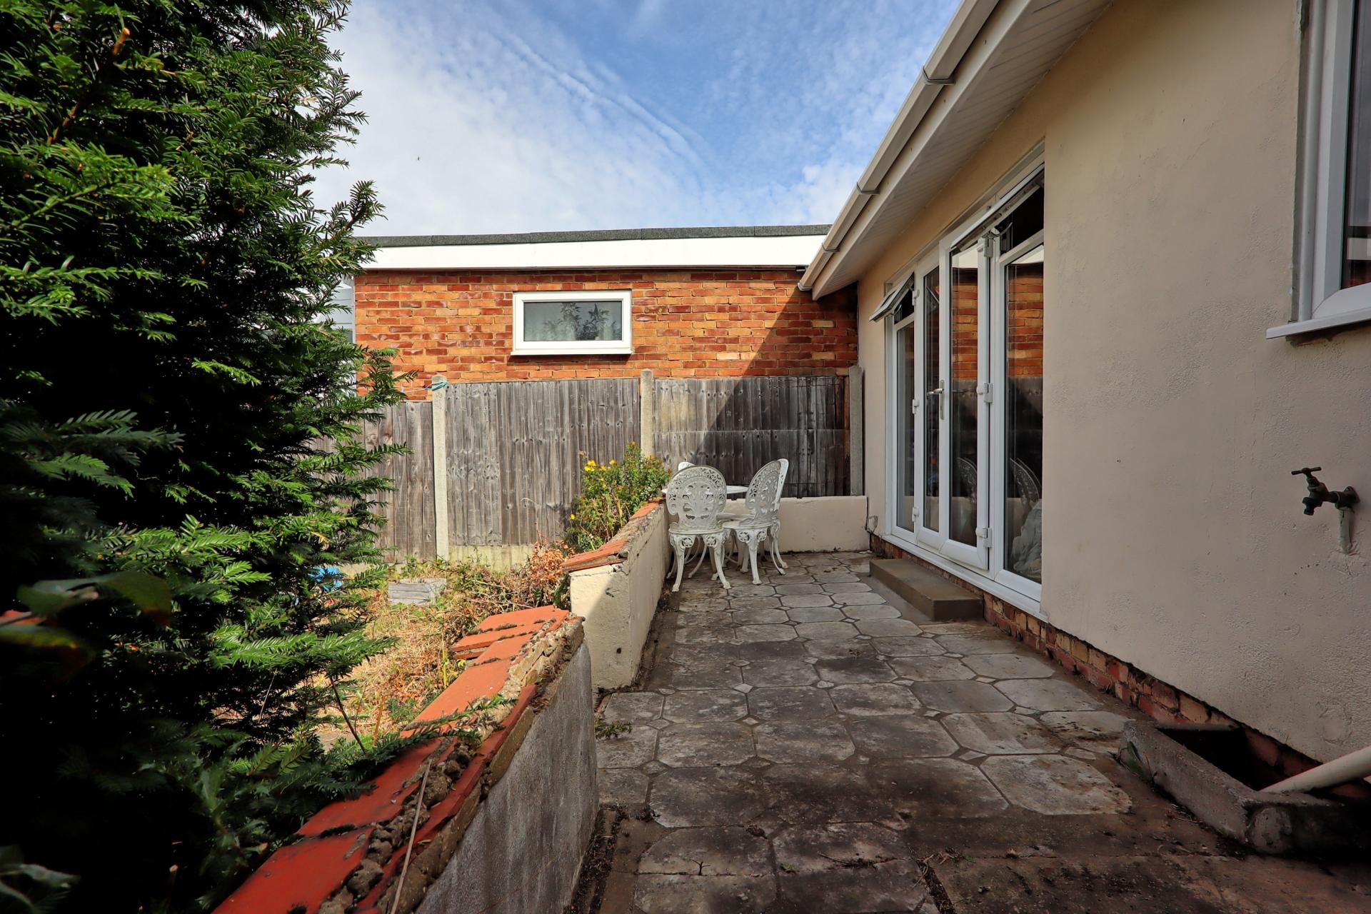
REAR GARDEN A fantastic-sized rear garden offering excellent outdoor space. A paved patio to immediate fore with the remainder mainly laid to lawn and complemented by established shrub borders. The generous plot offers exciting potential for a summer house, home office or extension (subject to the necessary planning permissions). Convenient side access leads directly to the garage.
GARAGE 17' 2" x 7' 6" (5.23m x 2.29m) Brick built garage with polycarbonate roof with up and over garage door.
FRONT GARDEN/PARKING A driveway providing off-road parking for one to two vehicles leads to a useful carport with a durable polycarbonate roof, offering excellent additional storage or covered parking. The carport also provides direct access to the garage, which offers further storage space.
MATERIAL INFORMATION
Please note this property is leasehold.
Lease Remaining - 133 years
Ground Rent - £11 per annum
Property Ref: 100387005792
Similar Properties
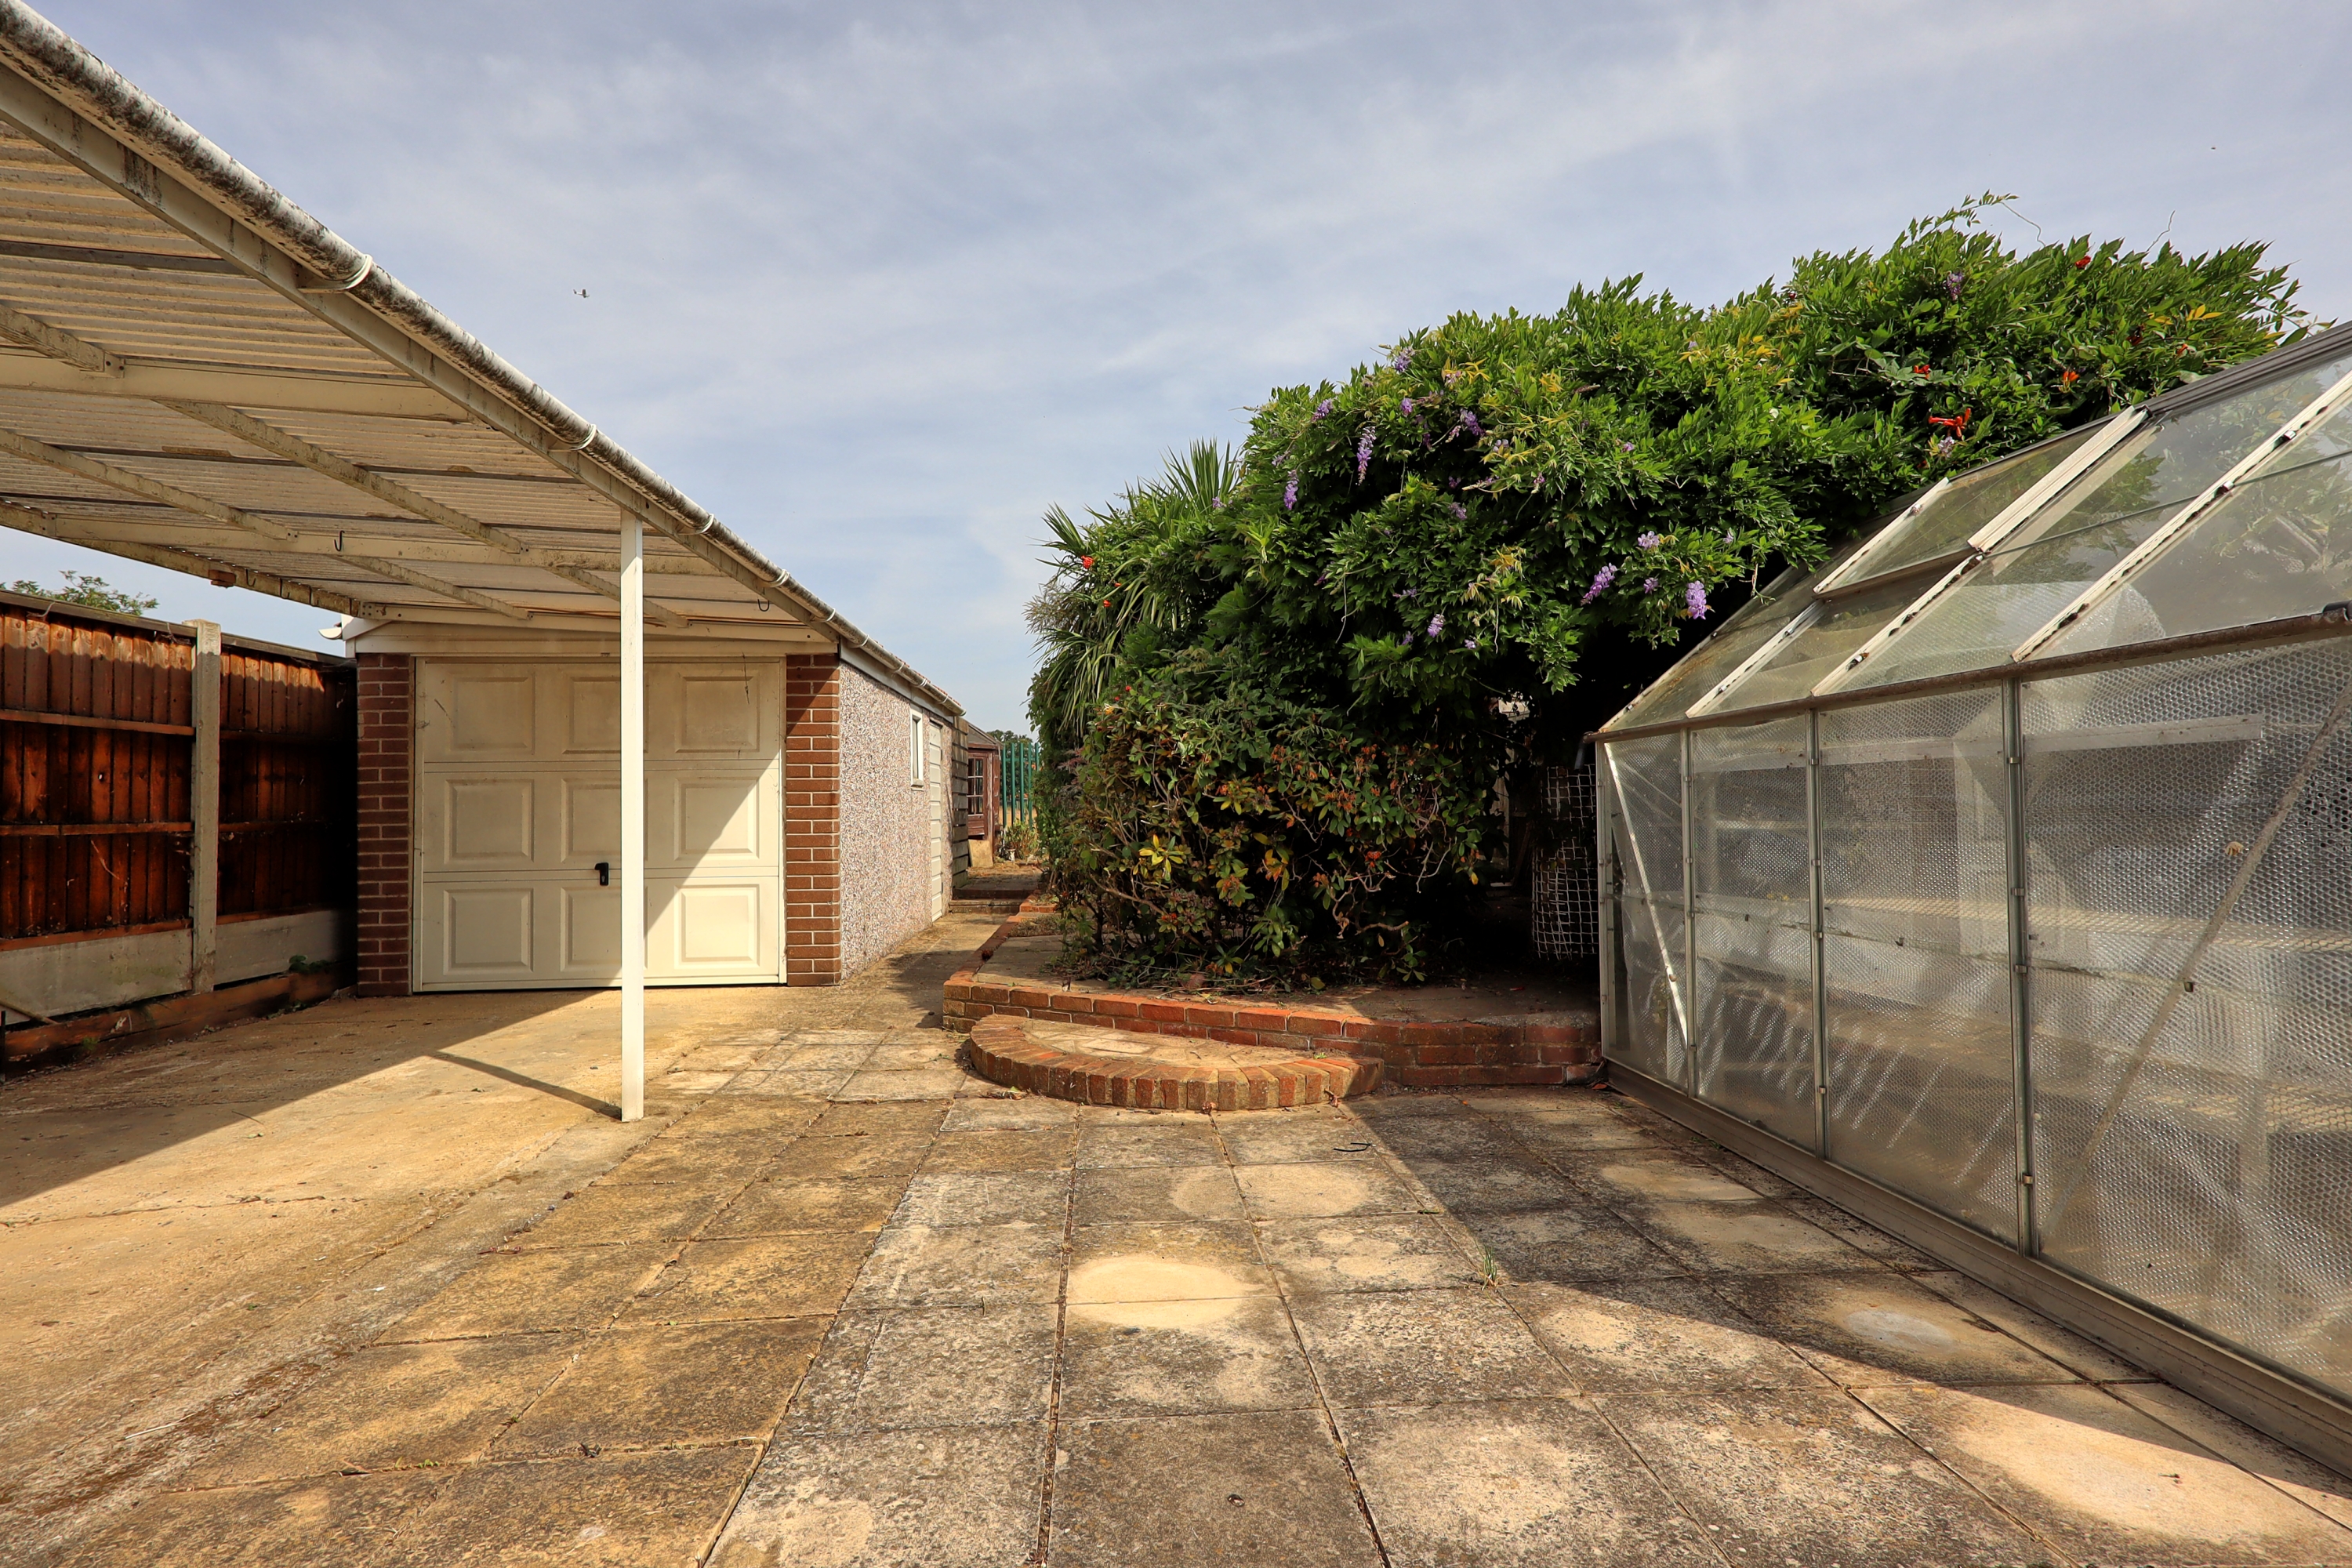
2 Bedroom Semi-Detached Bungalow | Guide Price £325,000
GUIDE PRICE £325,000 - £350,000Brown & Brand are delighted to bring to the market, with No Onward Chain, this spacious t...
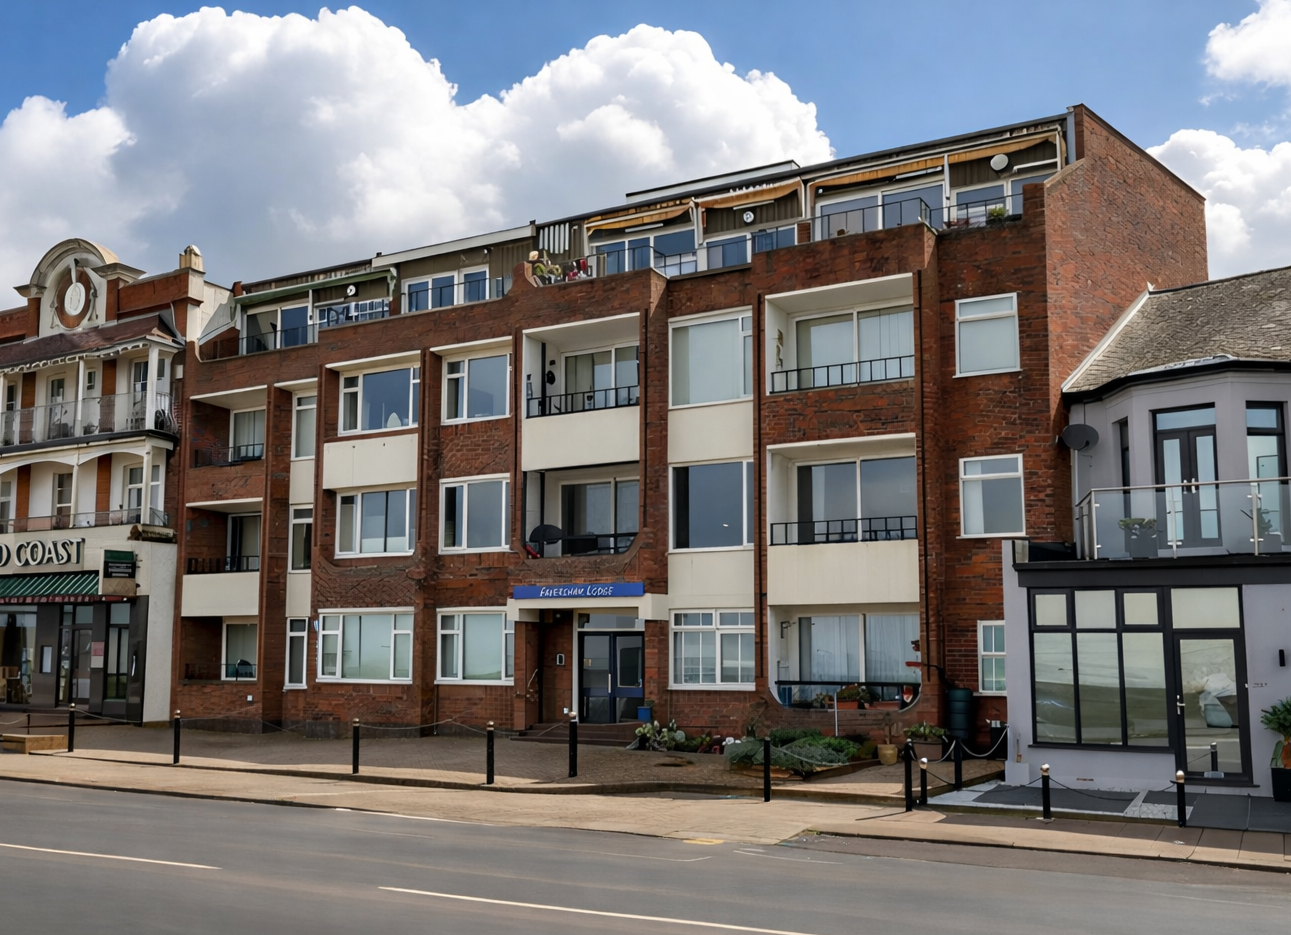
Eastern Esplanade, Southend-on-Sea
2 Bedroom Apartment | £325,000
Brown and Brand are delighted to offer for sale this spacious first-floor seafront apartment with no onward chain. The p...
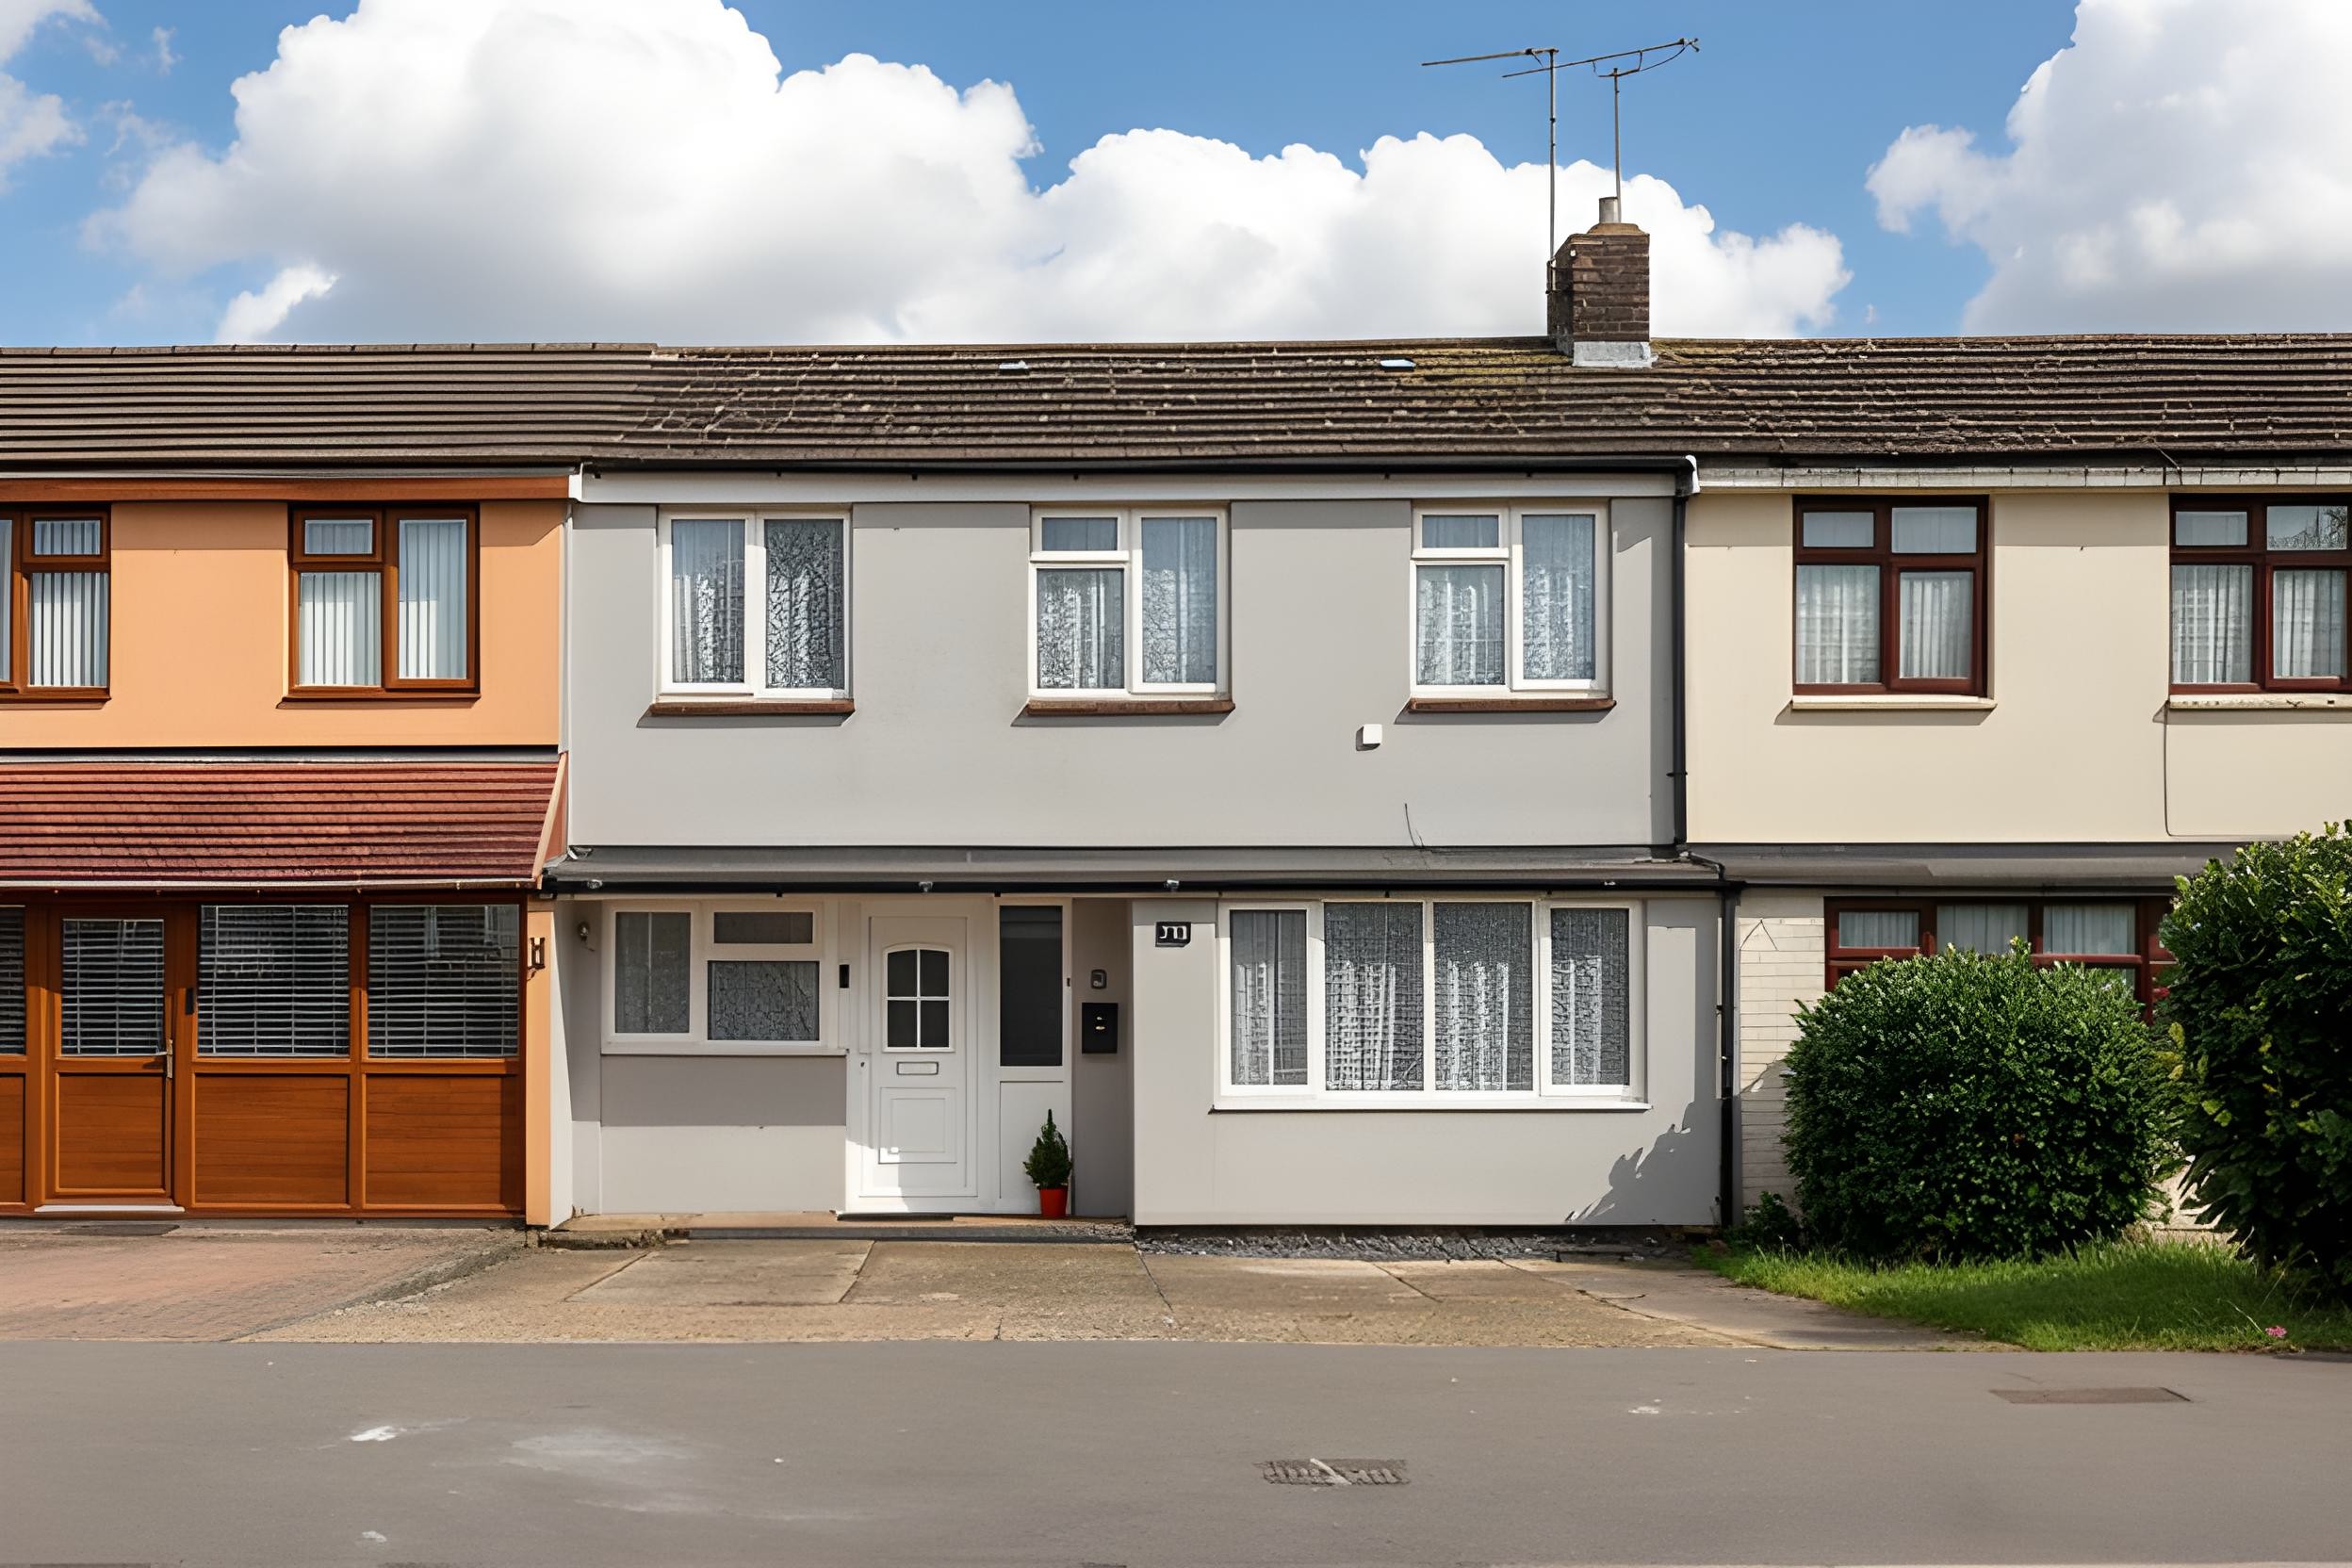
3 Bedroom Terraced House | Guide Price £325,000
GUIDE PRICE £325,000-£350,000This well-presented three-bedroom home is located in a popular residential area within the...
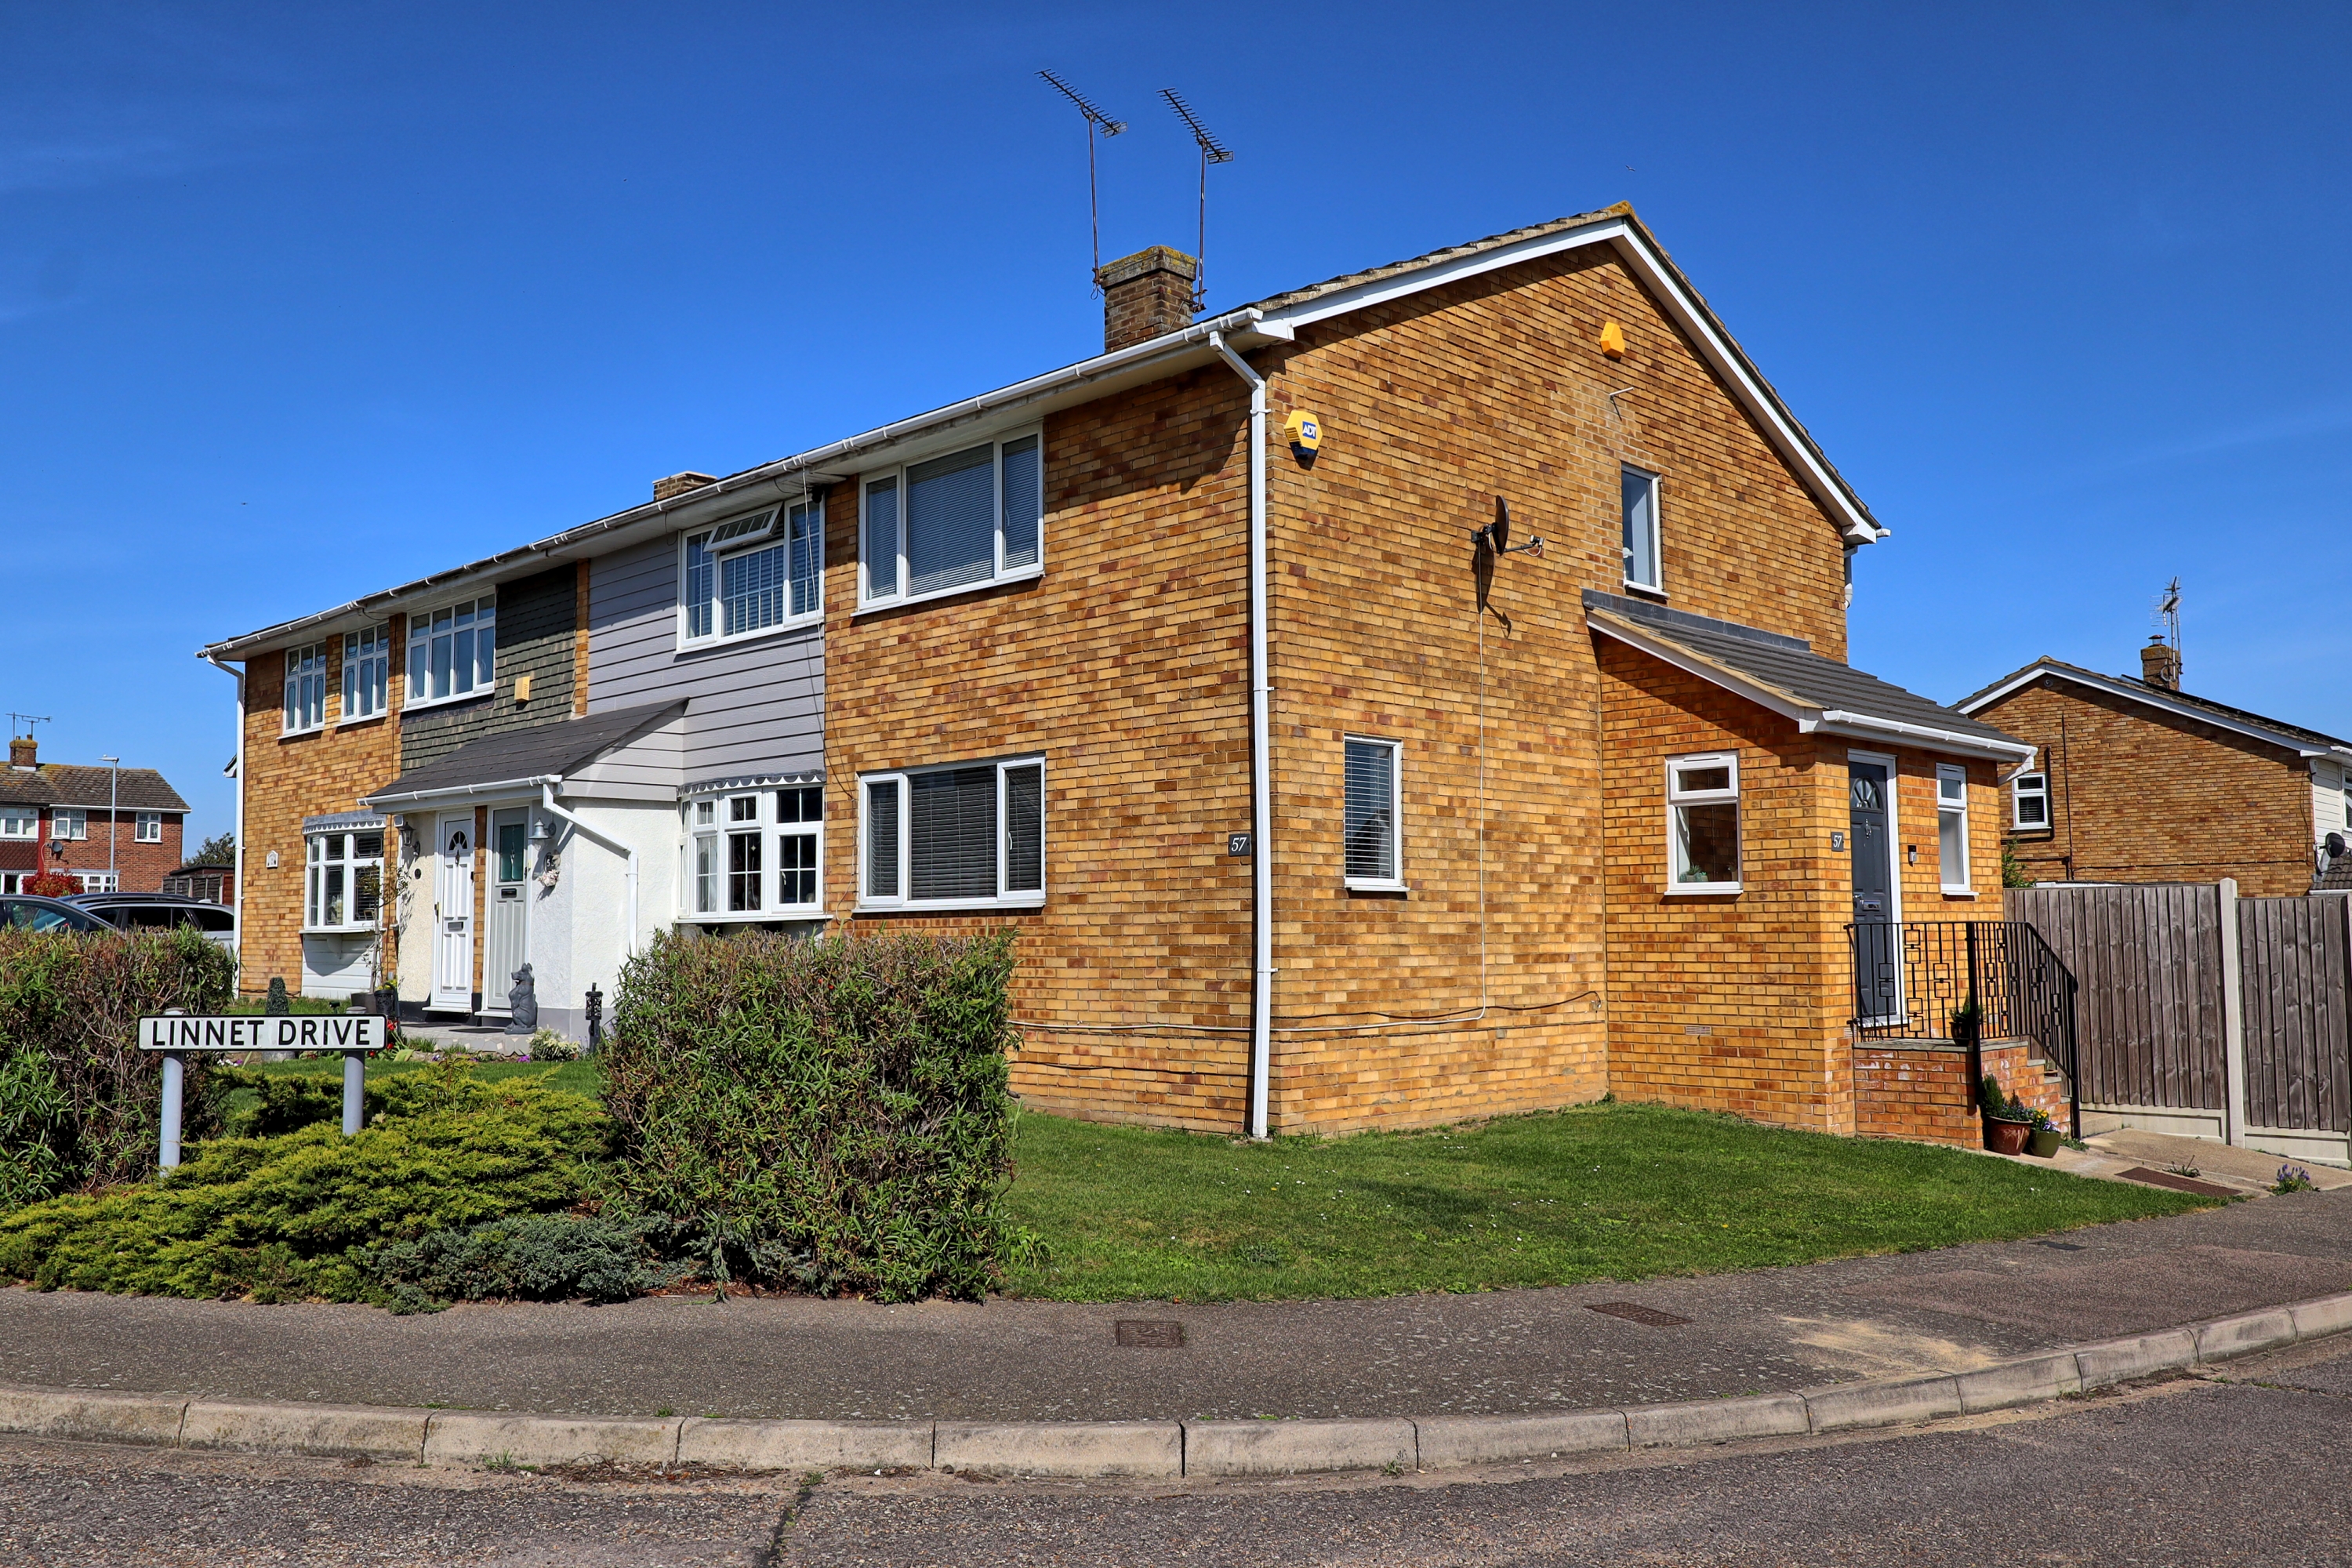
2 Bedroom Semi-Detached House | Offers in excess of £340,000
OIEO £350,000Situated on a generous corner plot within easy reach of Benfleet mainline station and local shops, this ext...
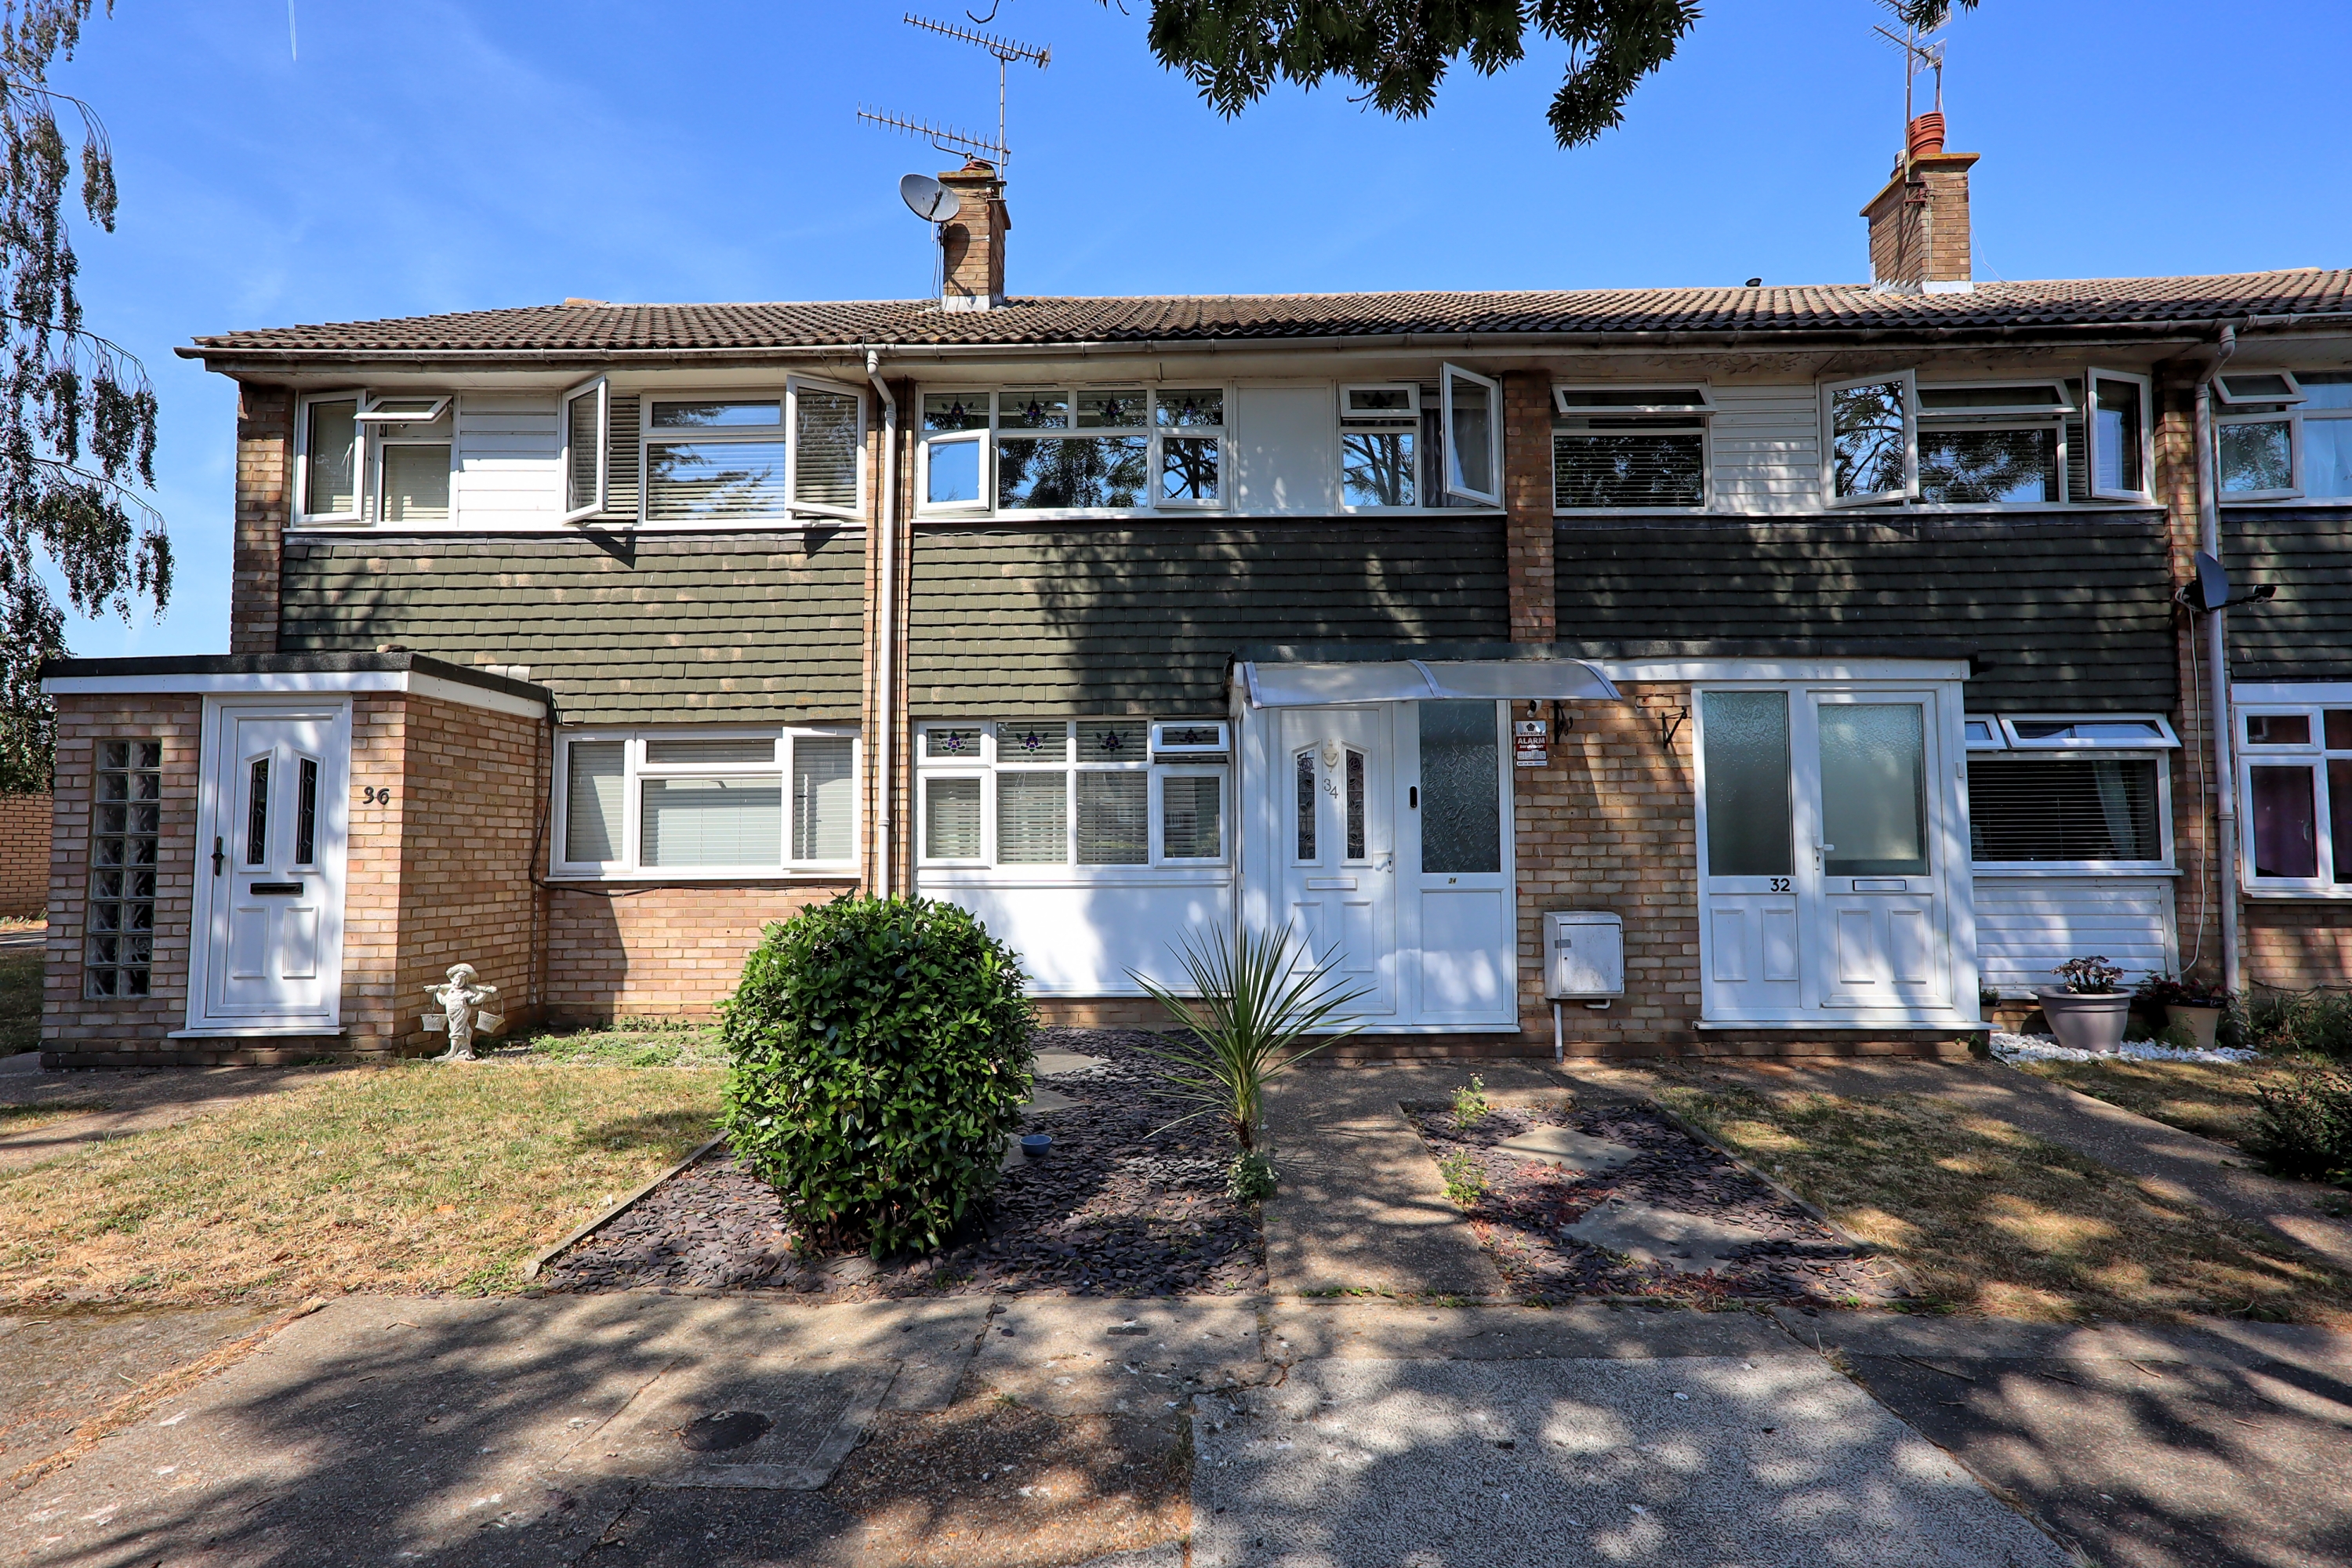
3 Bedroom Terraced House | Guide Price £350,000
GUIDE PRICE £350,000-£360,000Well-presented three-bedroom terraced home situated in a quiet walkway close to Thundersley...
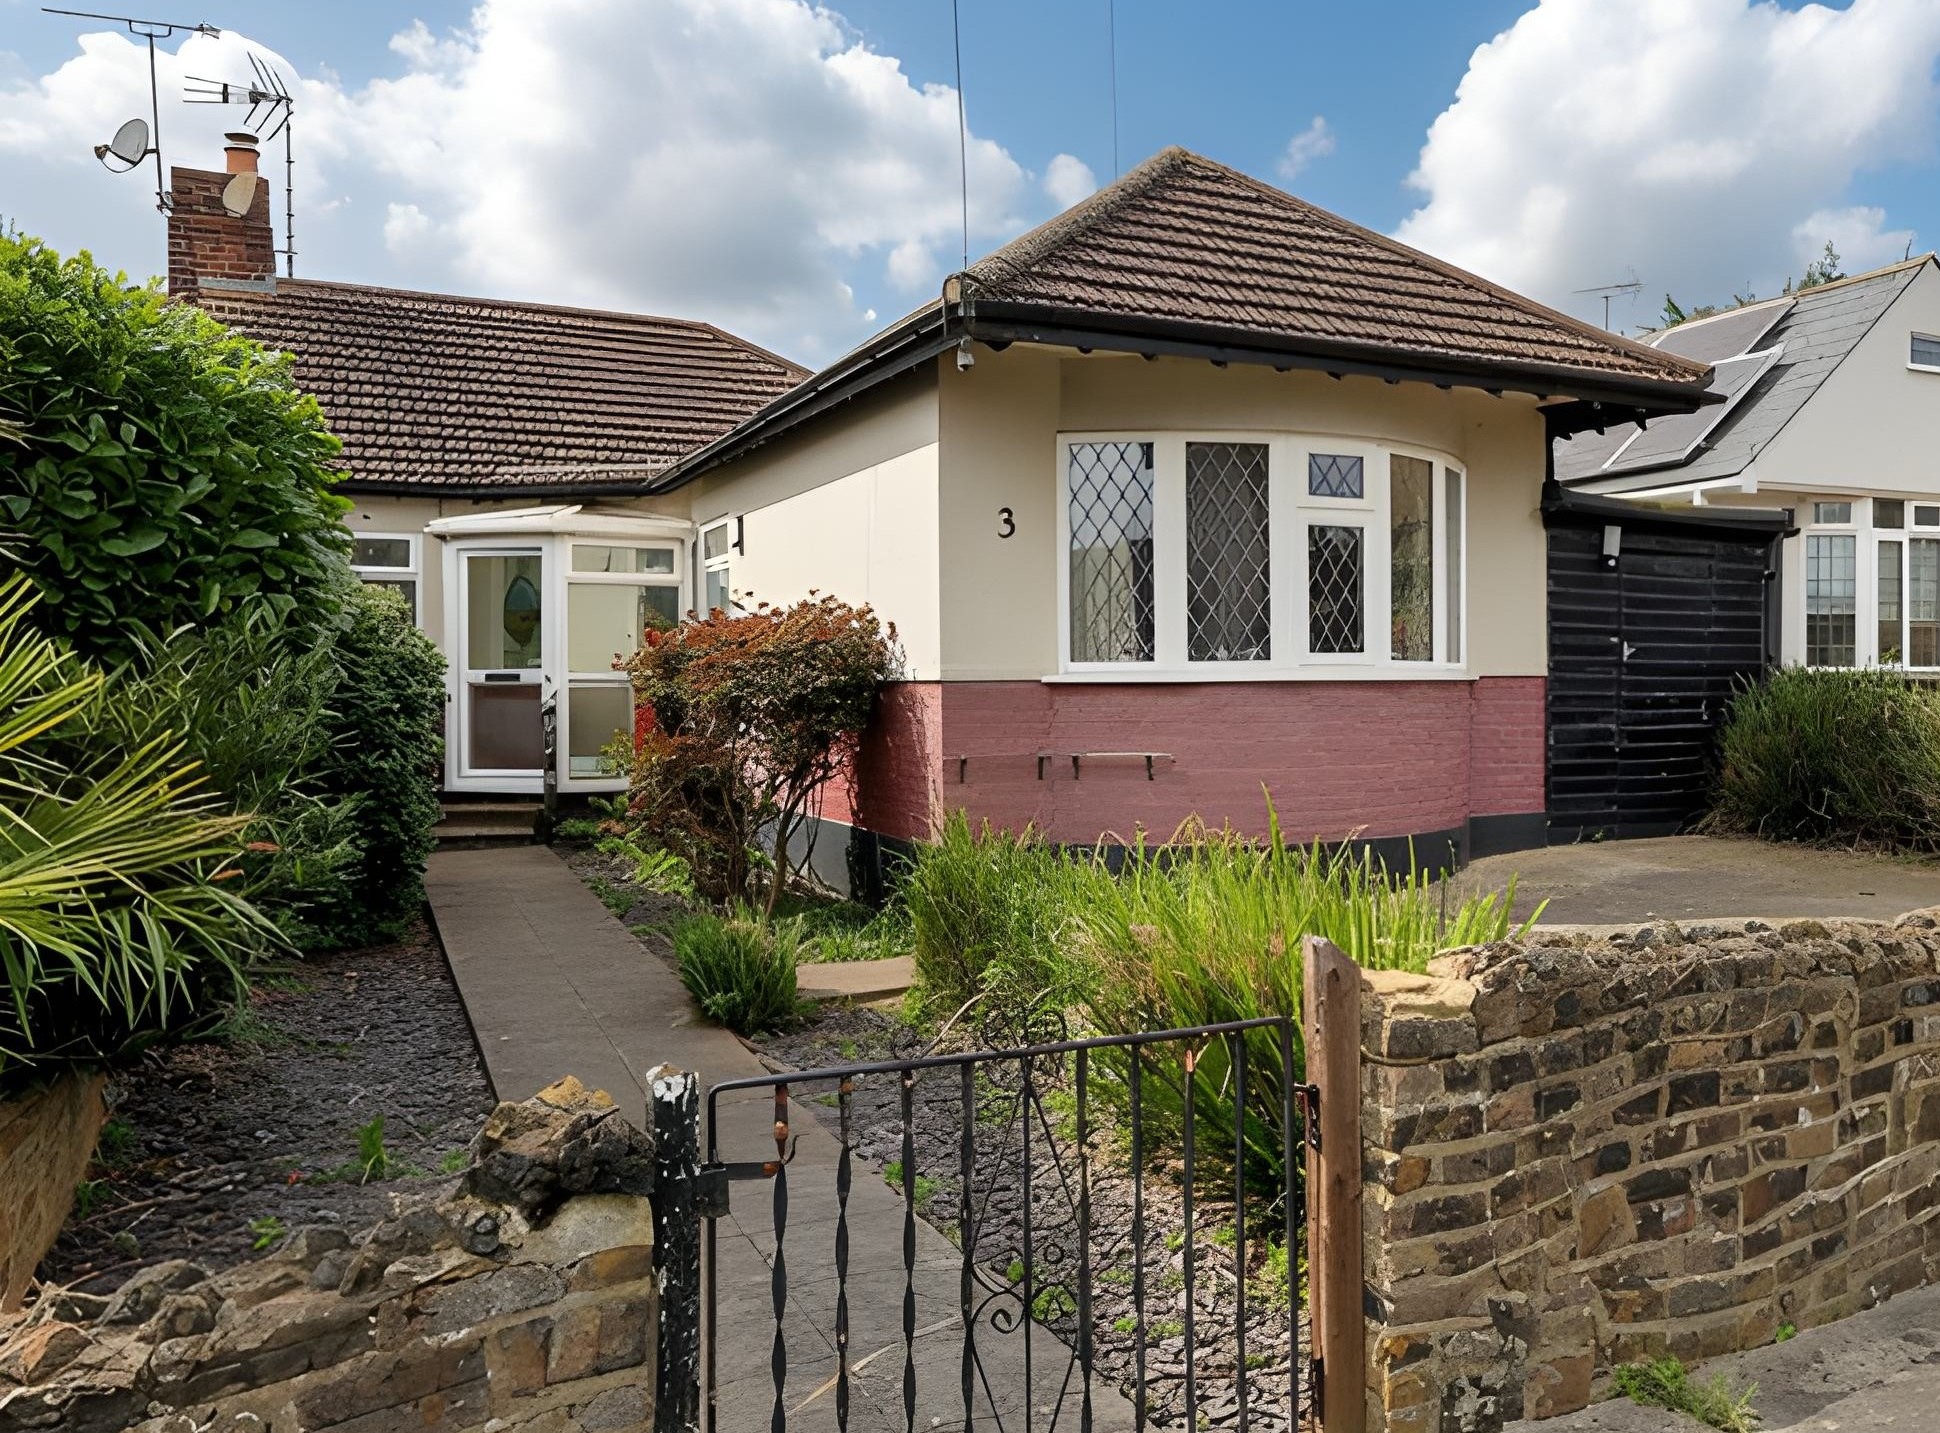
2 Bedroom Semi-Detached Bungalow | Guide Price £375,000
Guide Price - £375,000-£400,000Situated in an exceptionally quiet cul-de-sac, this surprisingly spacious and extended se...

How much is your home worth?
Use our short form to request a valuation of your property.
Request a Valuation
©2026 The Guild of Property Professionals. All rights reserved.
Terms and Conditions |
Privacy Policy |
Cookie Policy |
Complaints Policy |
Members Login
The Guild of Property Professionals Trading Address: 121 Park Lane, London W1K 7AG. GPEA Limited.
Registered in England & Wales.
Company No: 02819824.
Registered Office Address: The Old Courthouse, 60A London Road, Grantham, NG31 6HR.
VAT Registration No: 180897859

