
3 Bedroom Detached House for sale in Bexhill-On-Sea
GUIDE PRICE: £780,000
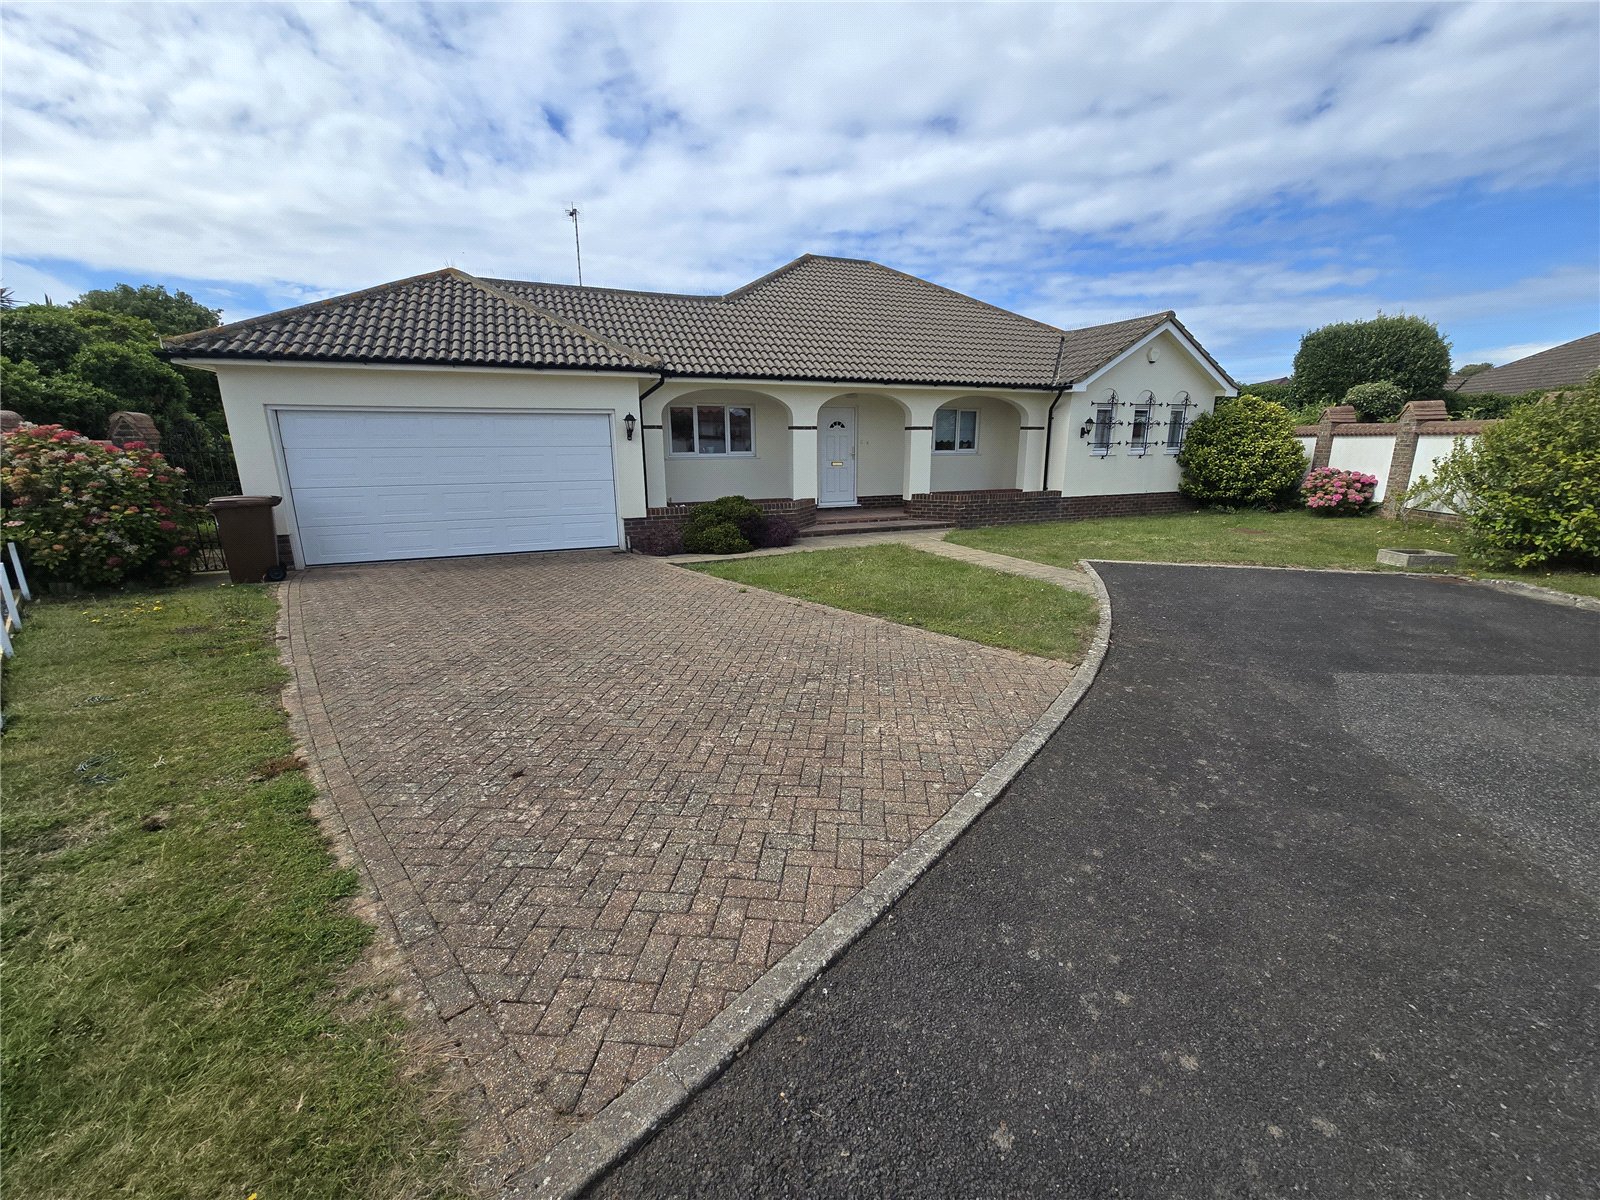
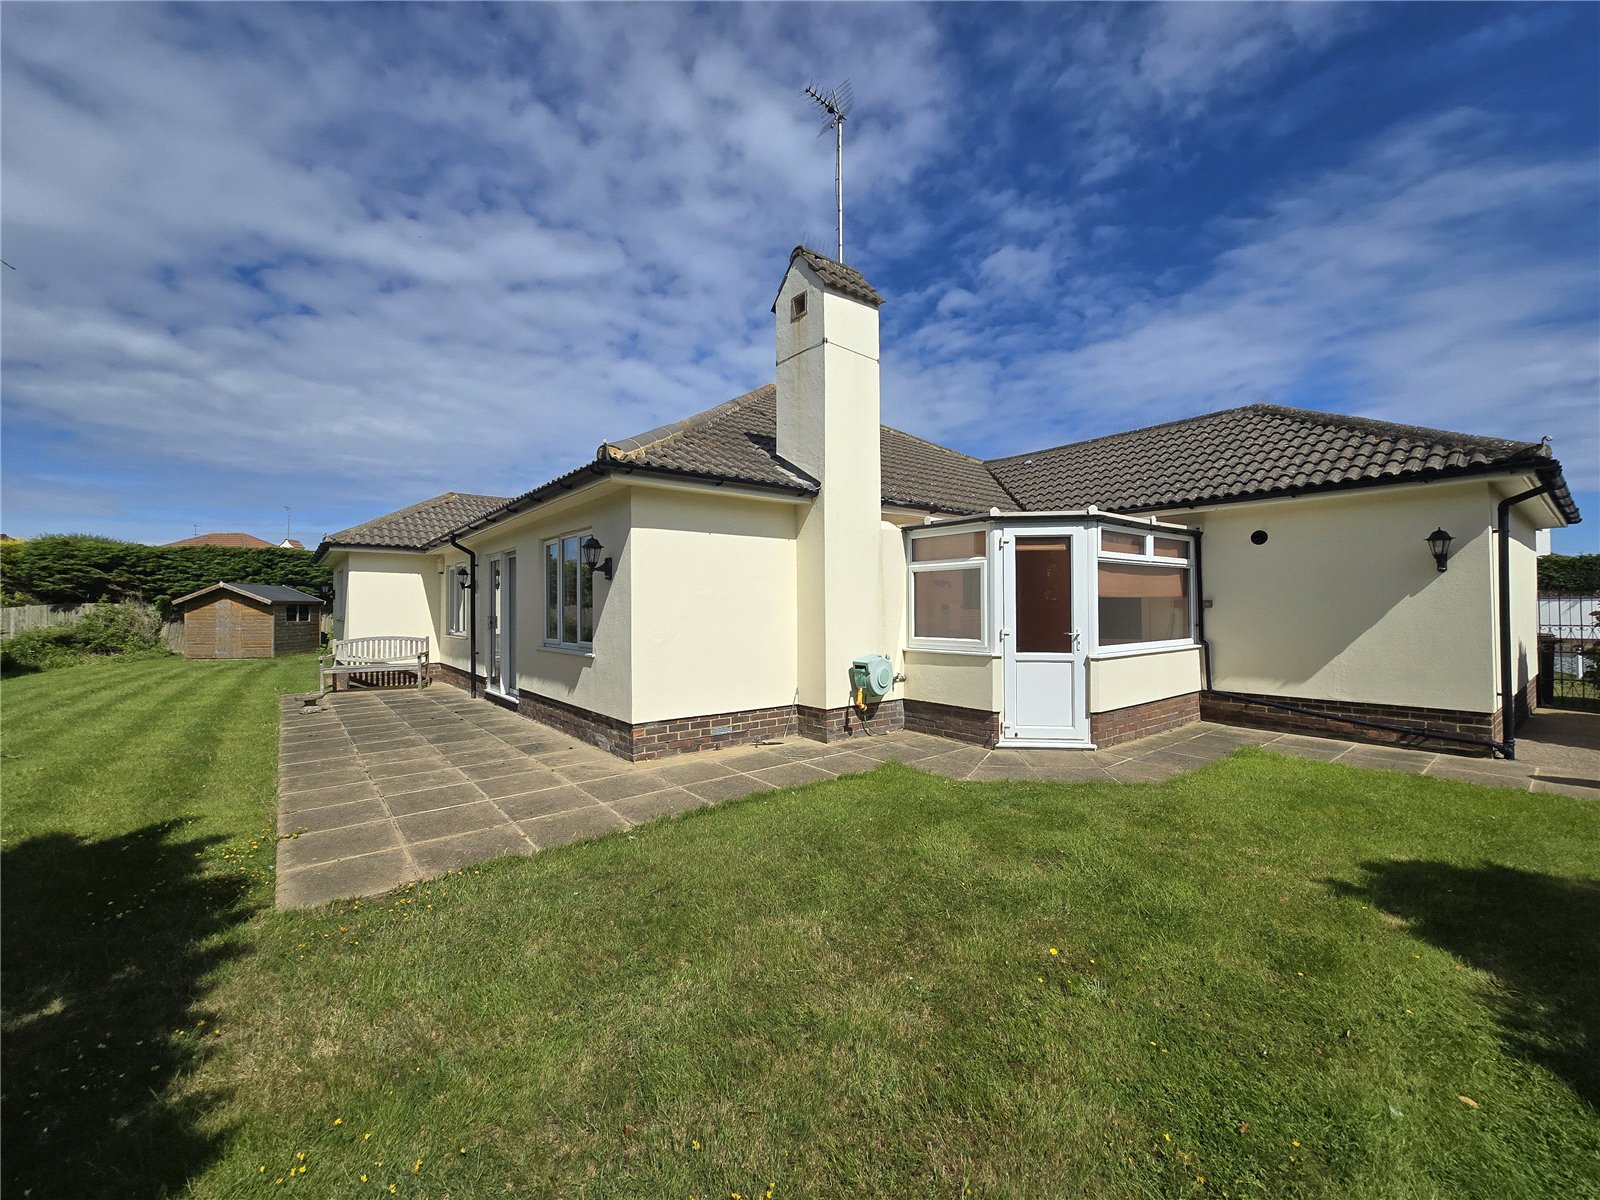
• A detached three double bedroomed bungalow
• Short walk off the beach
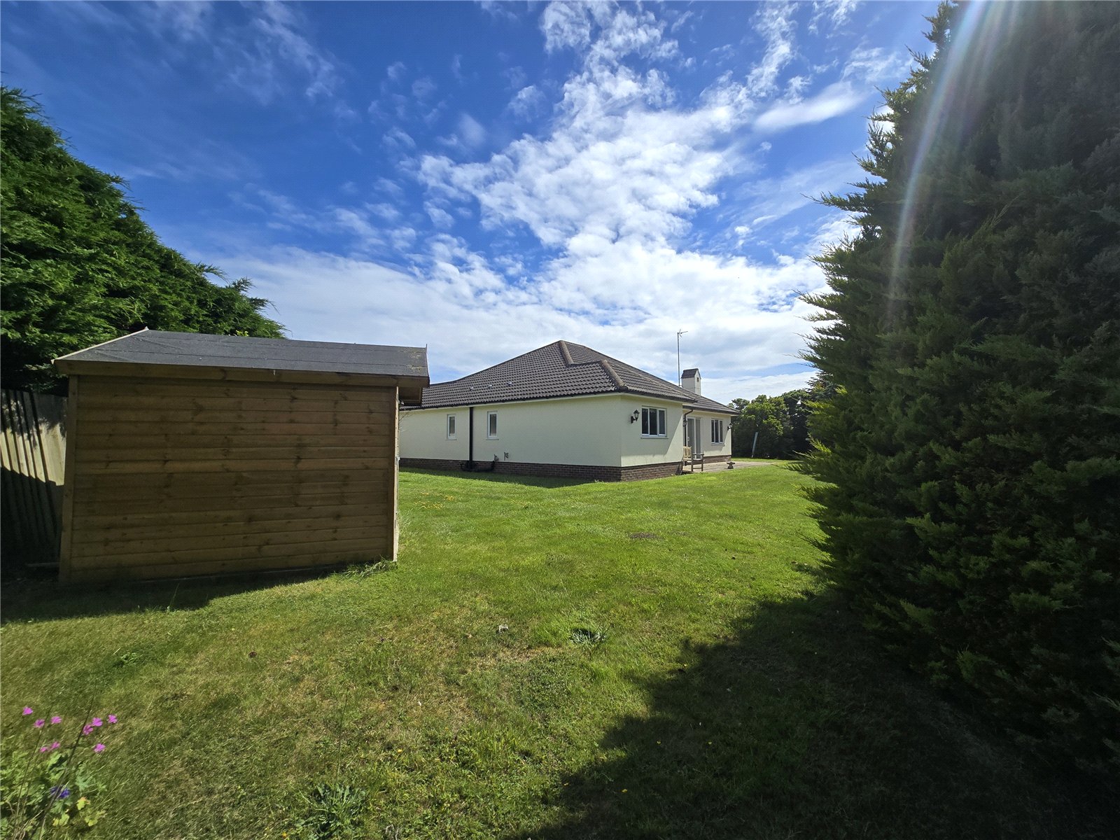
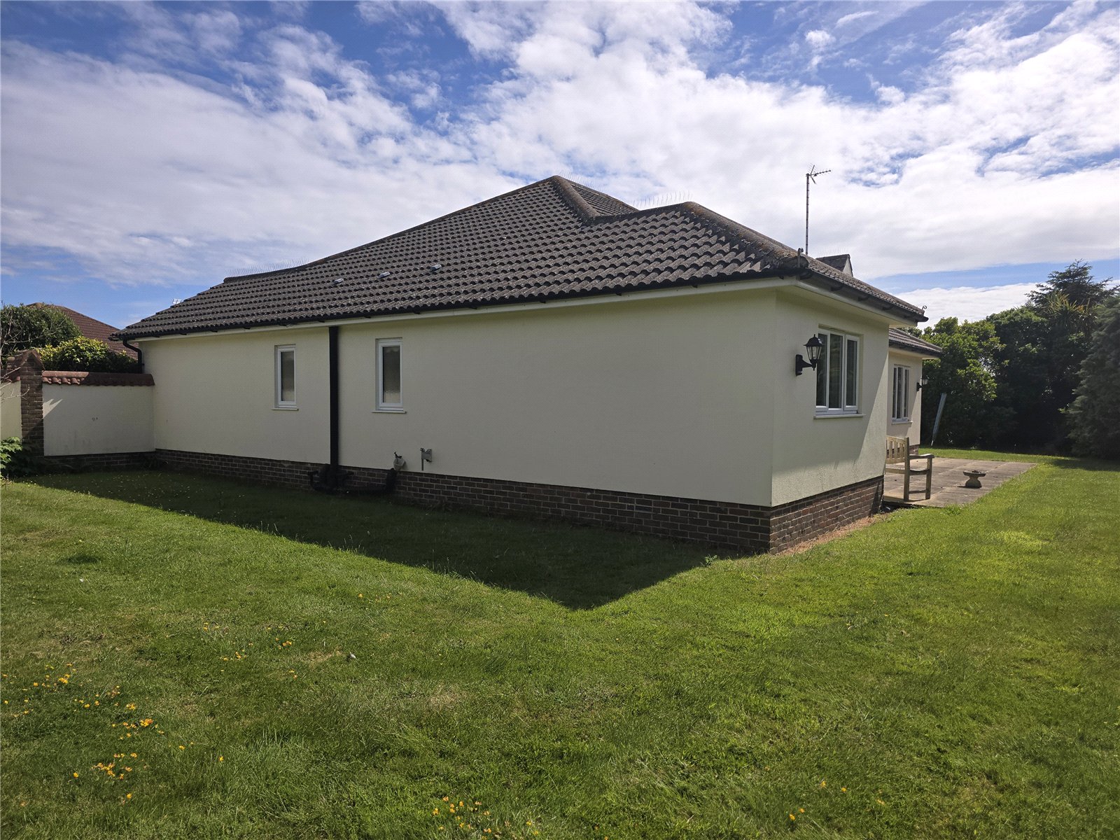
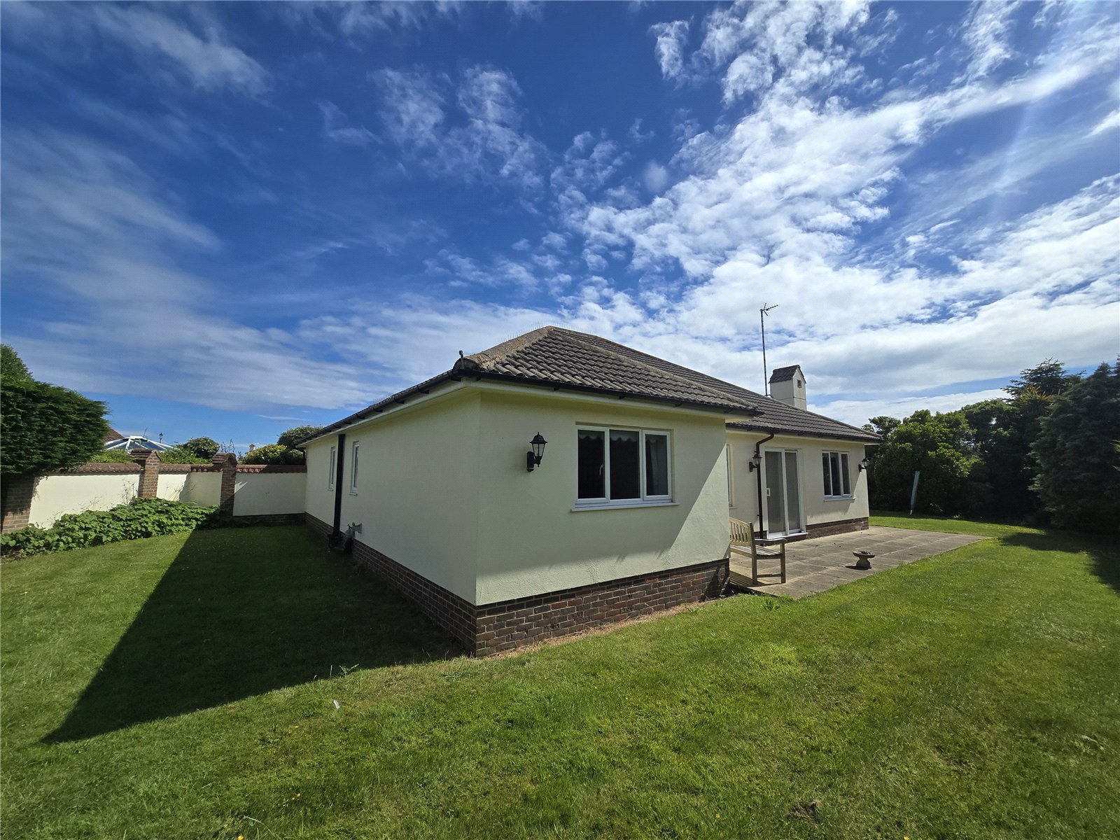
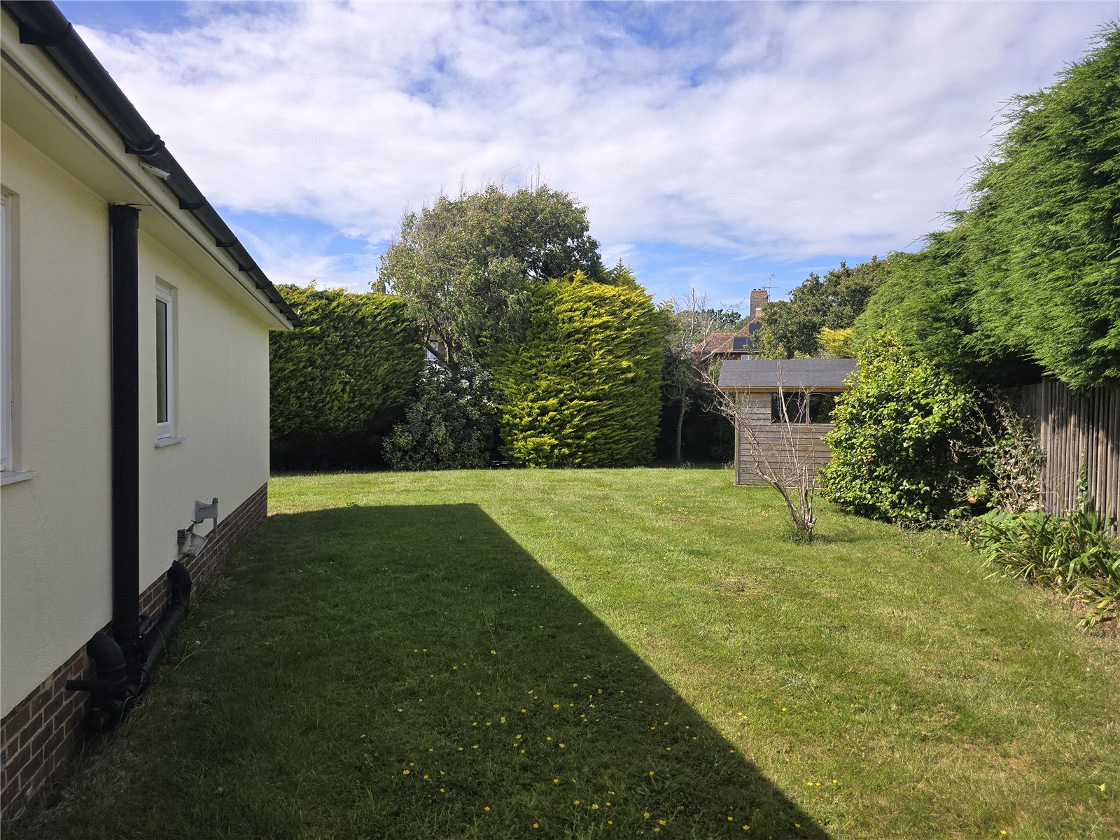
• Delightful mature gardens
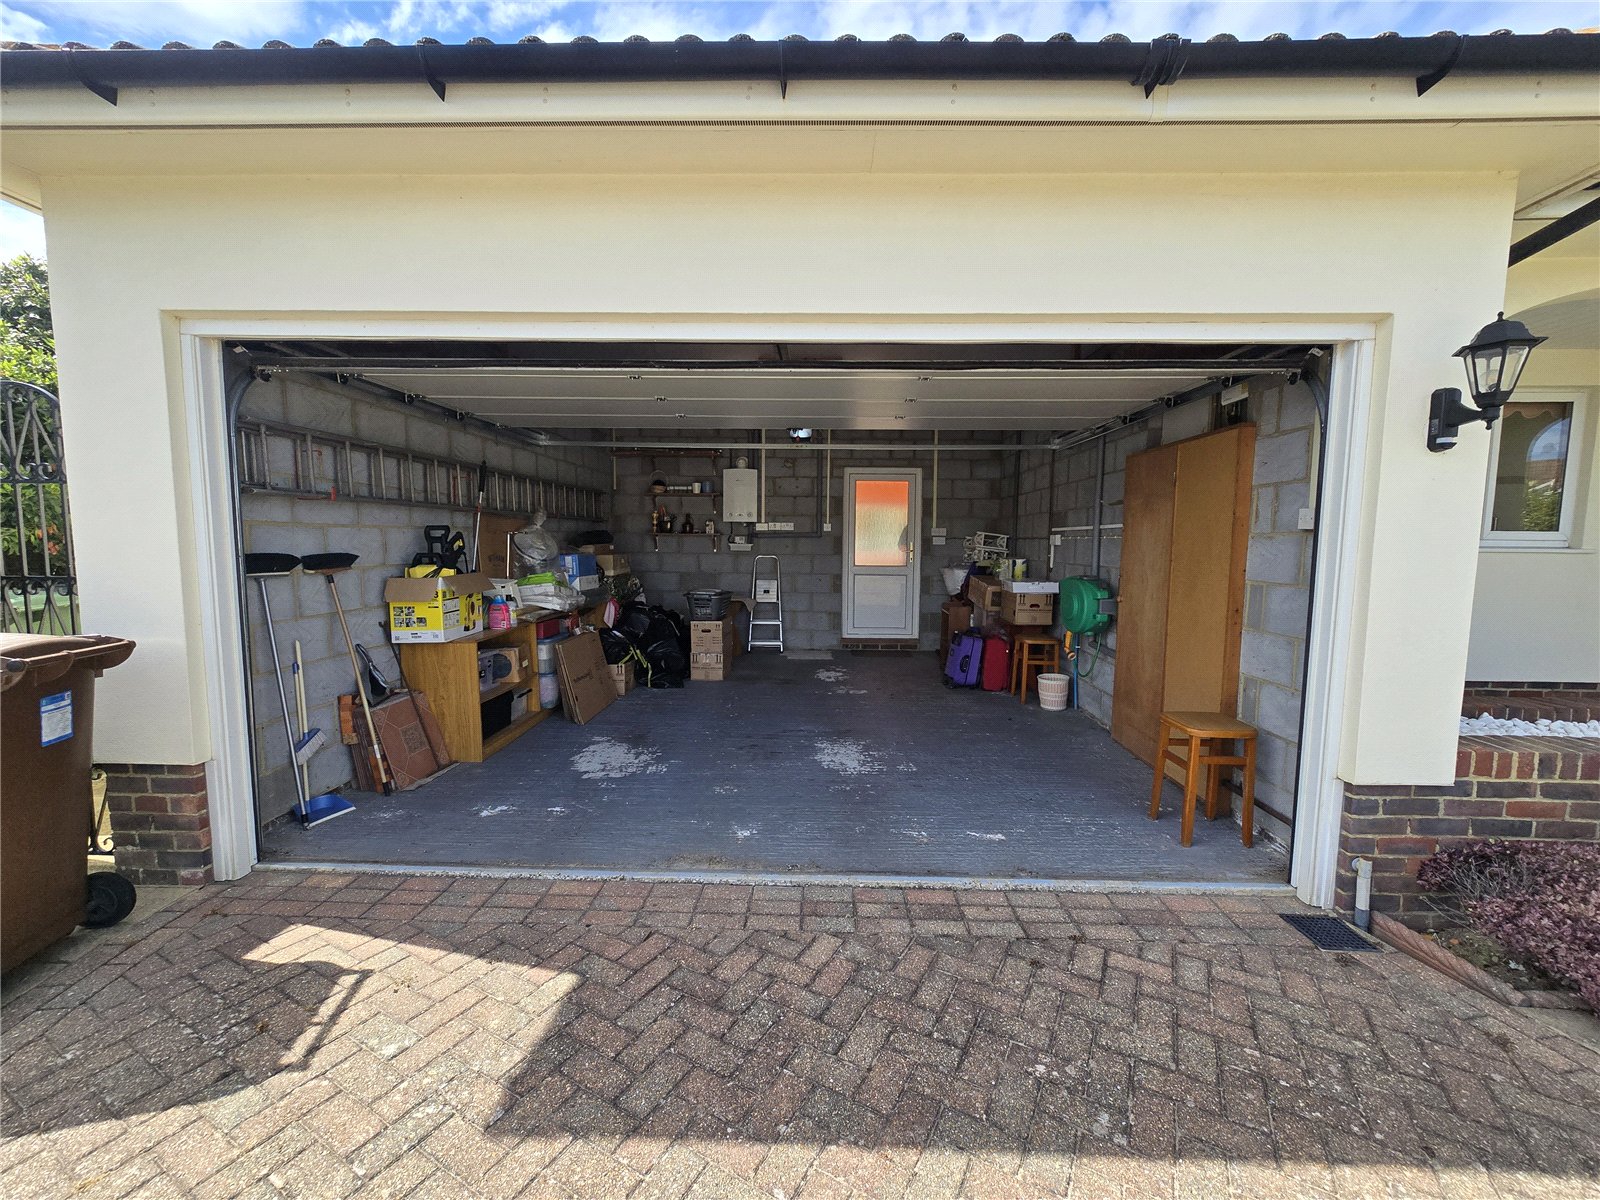
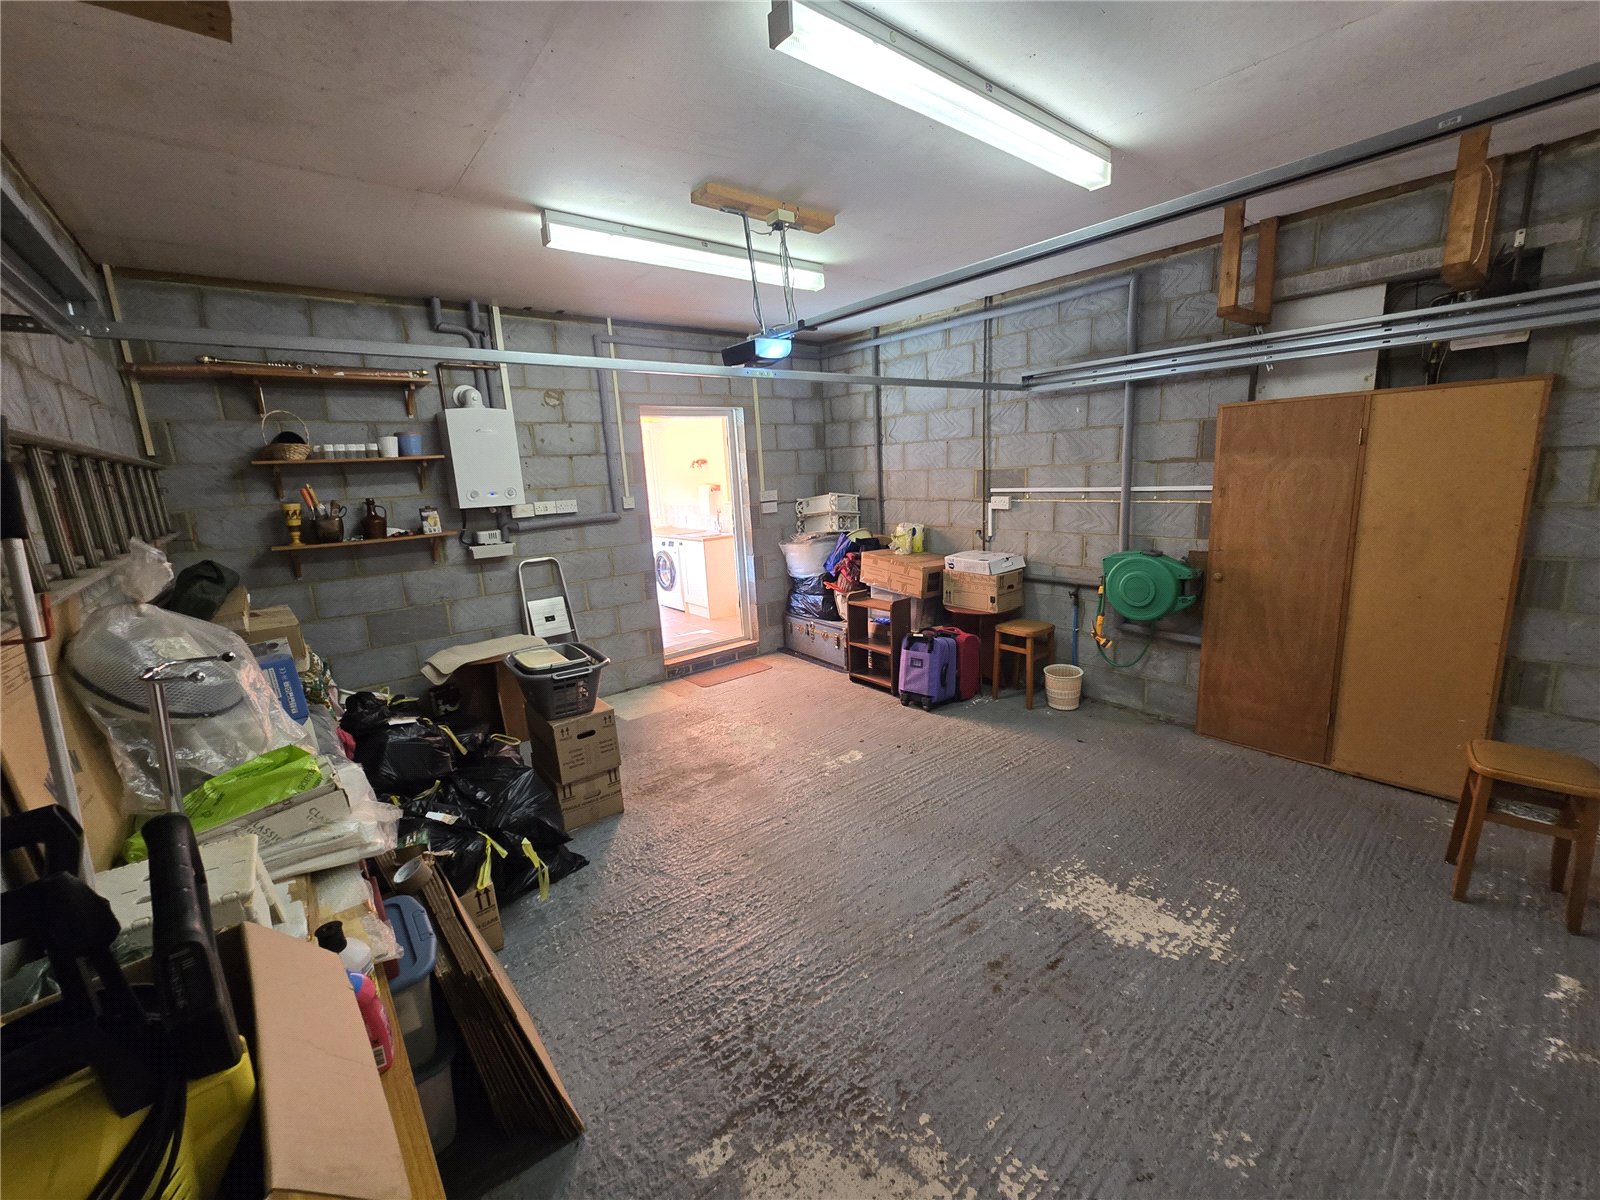
• Integral garage with potential to convert into further accommodation
• Large hall
• Sitting room
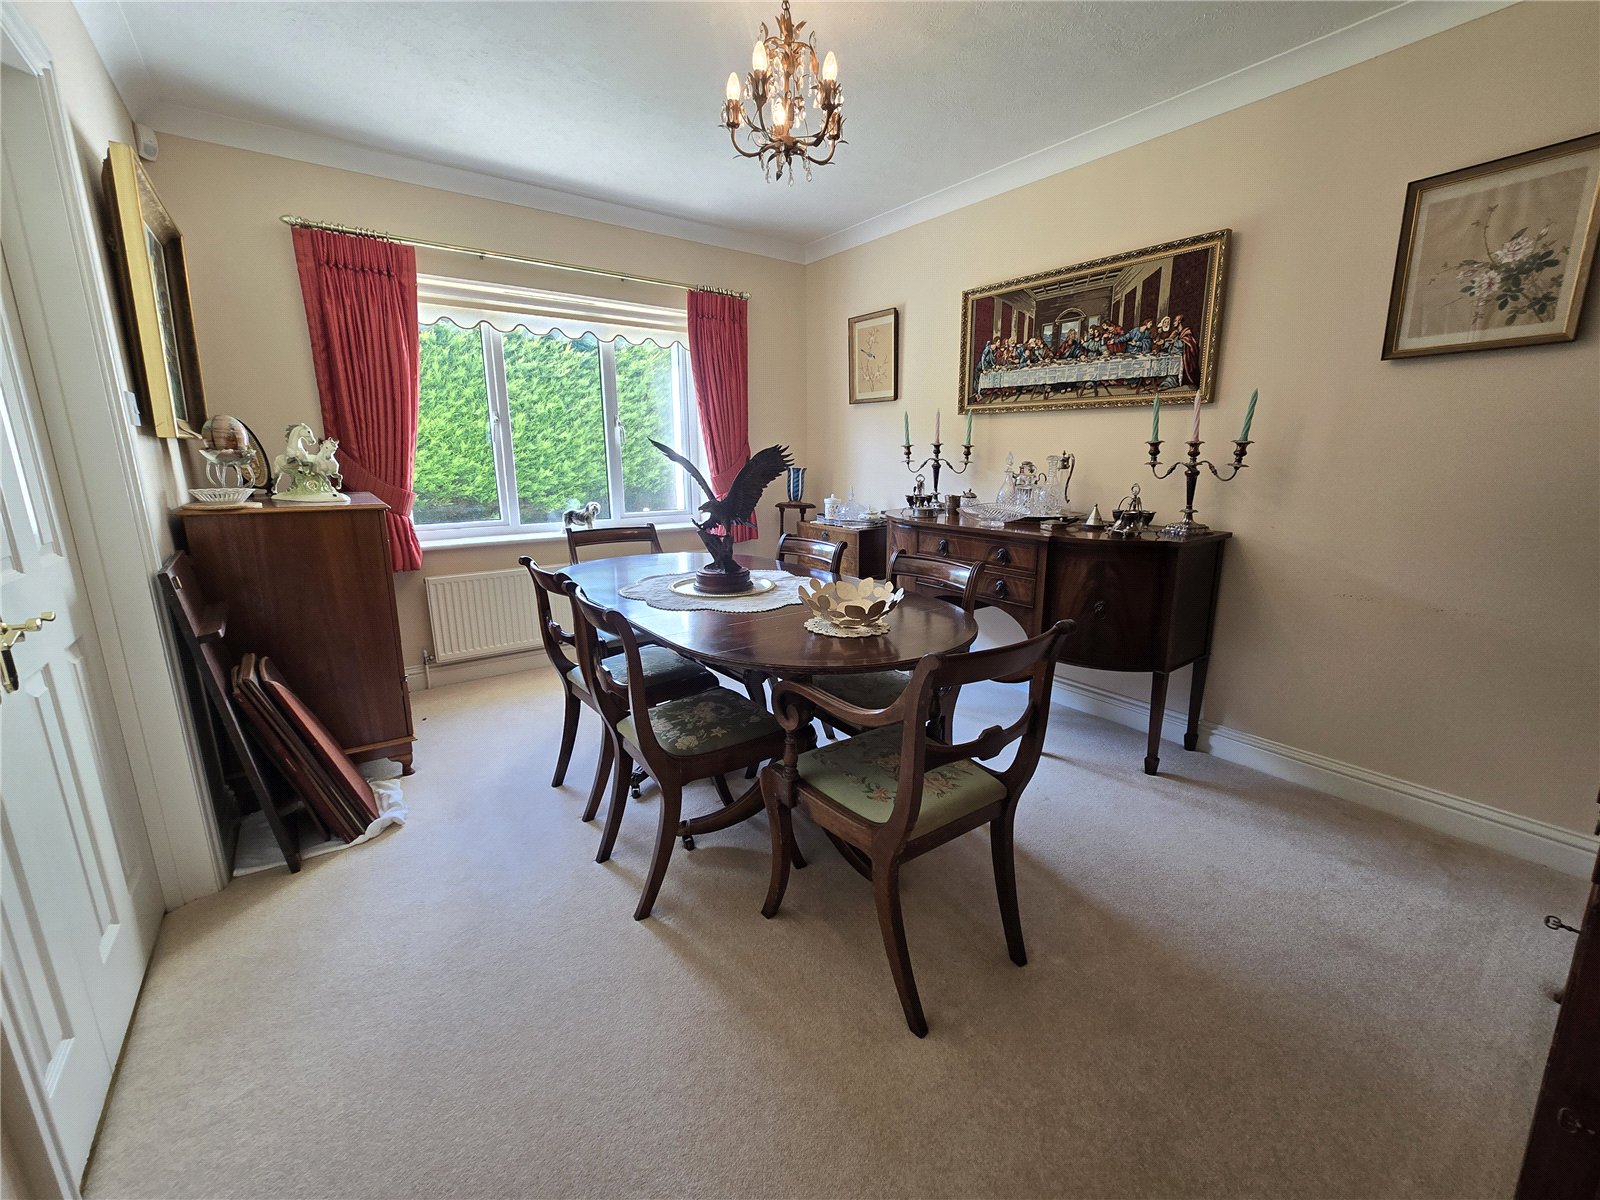
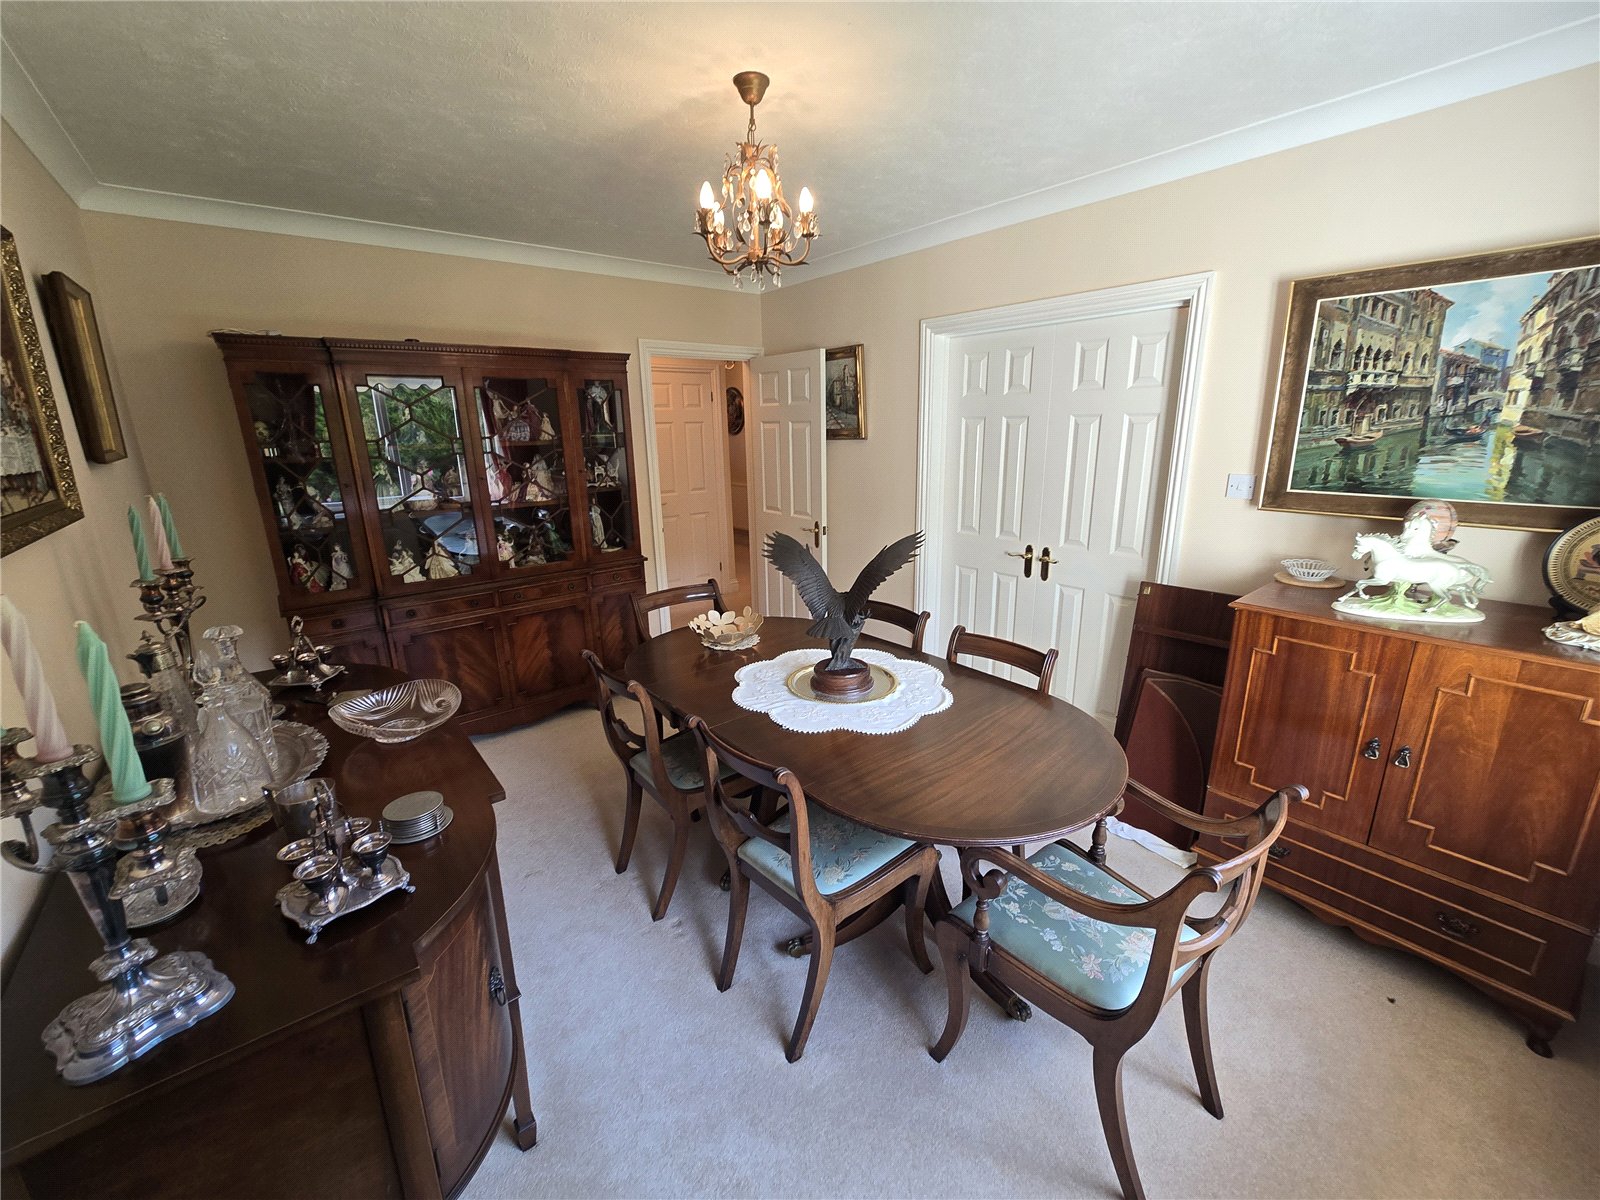
• Dining room
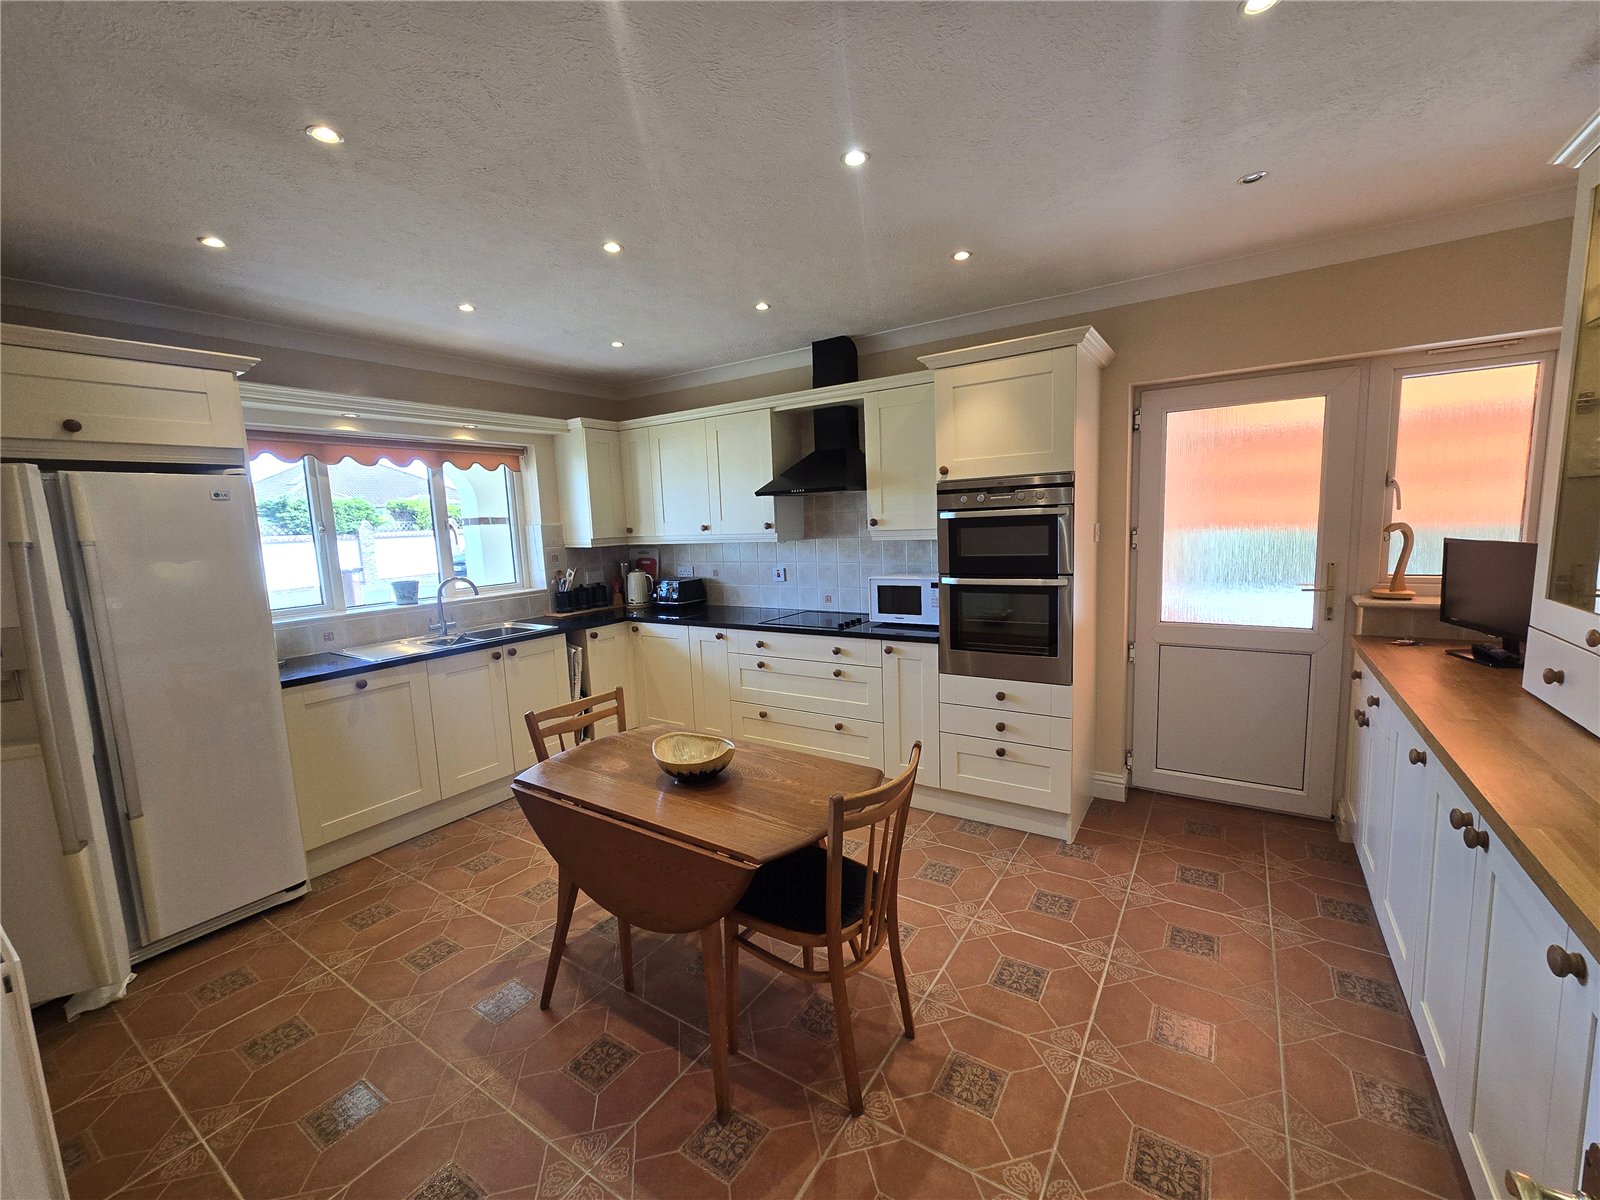
• Kitchen / breakfast room
• Conservatory / utility room
• Family bathroom / shower room
• Ensuite shower room to bedroom one
• Quick sale available
• No onward chain
• Ideal for London commuters
DESCRIPTION: A rare opportunity to purchase a detached three double bedroomed bungalow with no onward chain, walking distance of the sea front, as well as having a delightful garden.
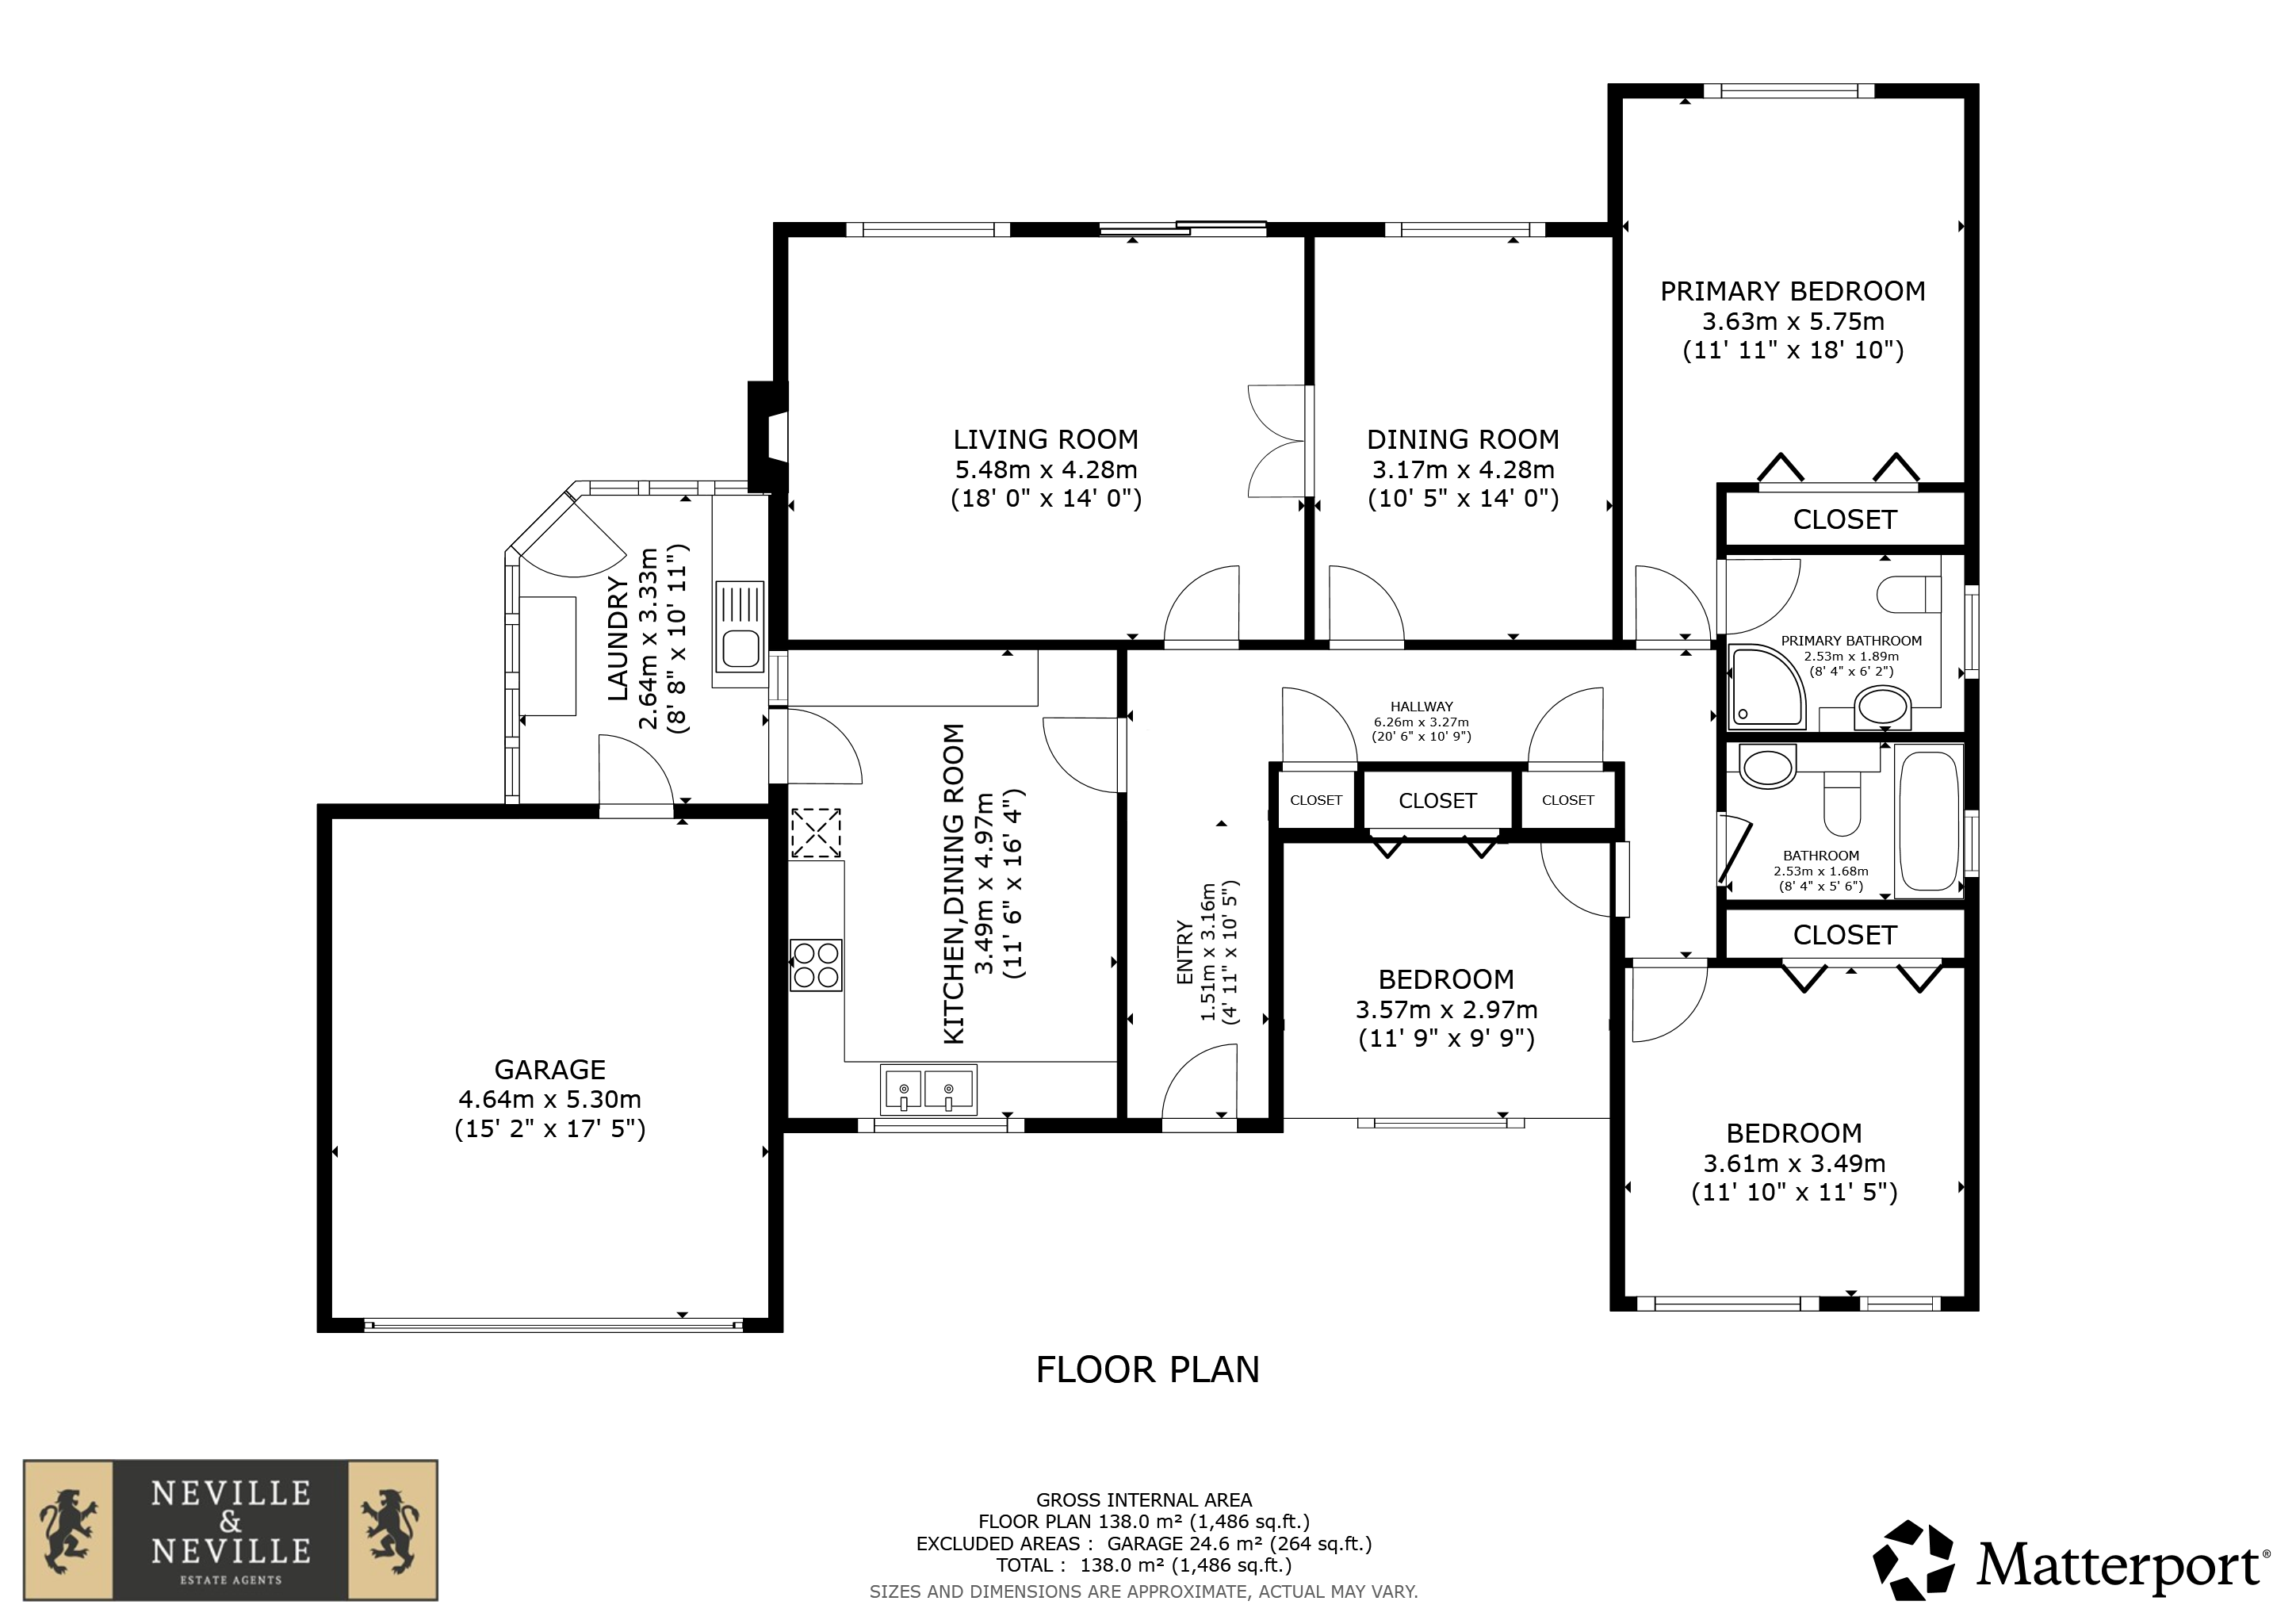
The property is in good order and a quick sale is available. The integral garage allows for further accommodation if required subject to planning. However, the existing accommodation is already quite generous with a large hallway, a sitting room, a dining room, a kitchen / breakfast room, a utility room / conservatory, a family bathroom / shower room and an ensuite shower room to the main bedroom one.
Bungalows of this size and location are difficult to come by, especially so close to the sea and mainline train station for London.
LOCATION: Situated in a highly sought after area of Bexhill within only a short walk of the seafront and amenities. This bungalow is positioned perfectly for either professionals or retired persons, or even a family, especially with its potential to enlarge.
The mainline train station for London also makes this property ideal for London commuters.
Shopping , leisure and education are all well catered for within this property’s location.
ACCOMMODATION:
ENTRANCE HALL: Modern character door to entrance hall with coved ceiling, radiator, ceiling light, hatch to roof space, doors leading off to kitchen / dining room, dining room, sitting room, bedrooms 1,2 and 3, as well as the family bathroom / shower room.
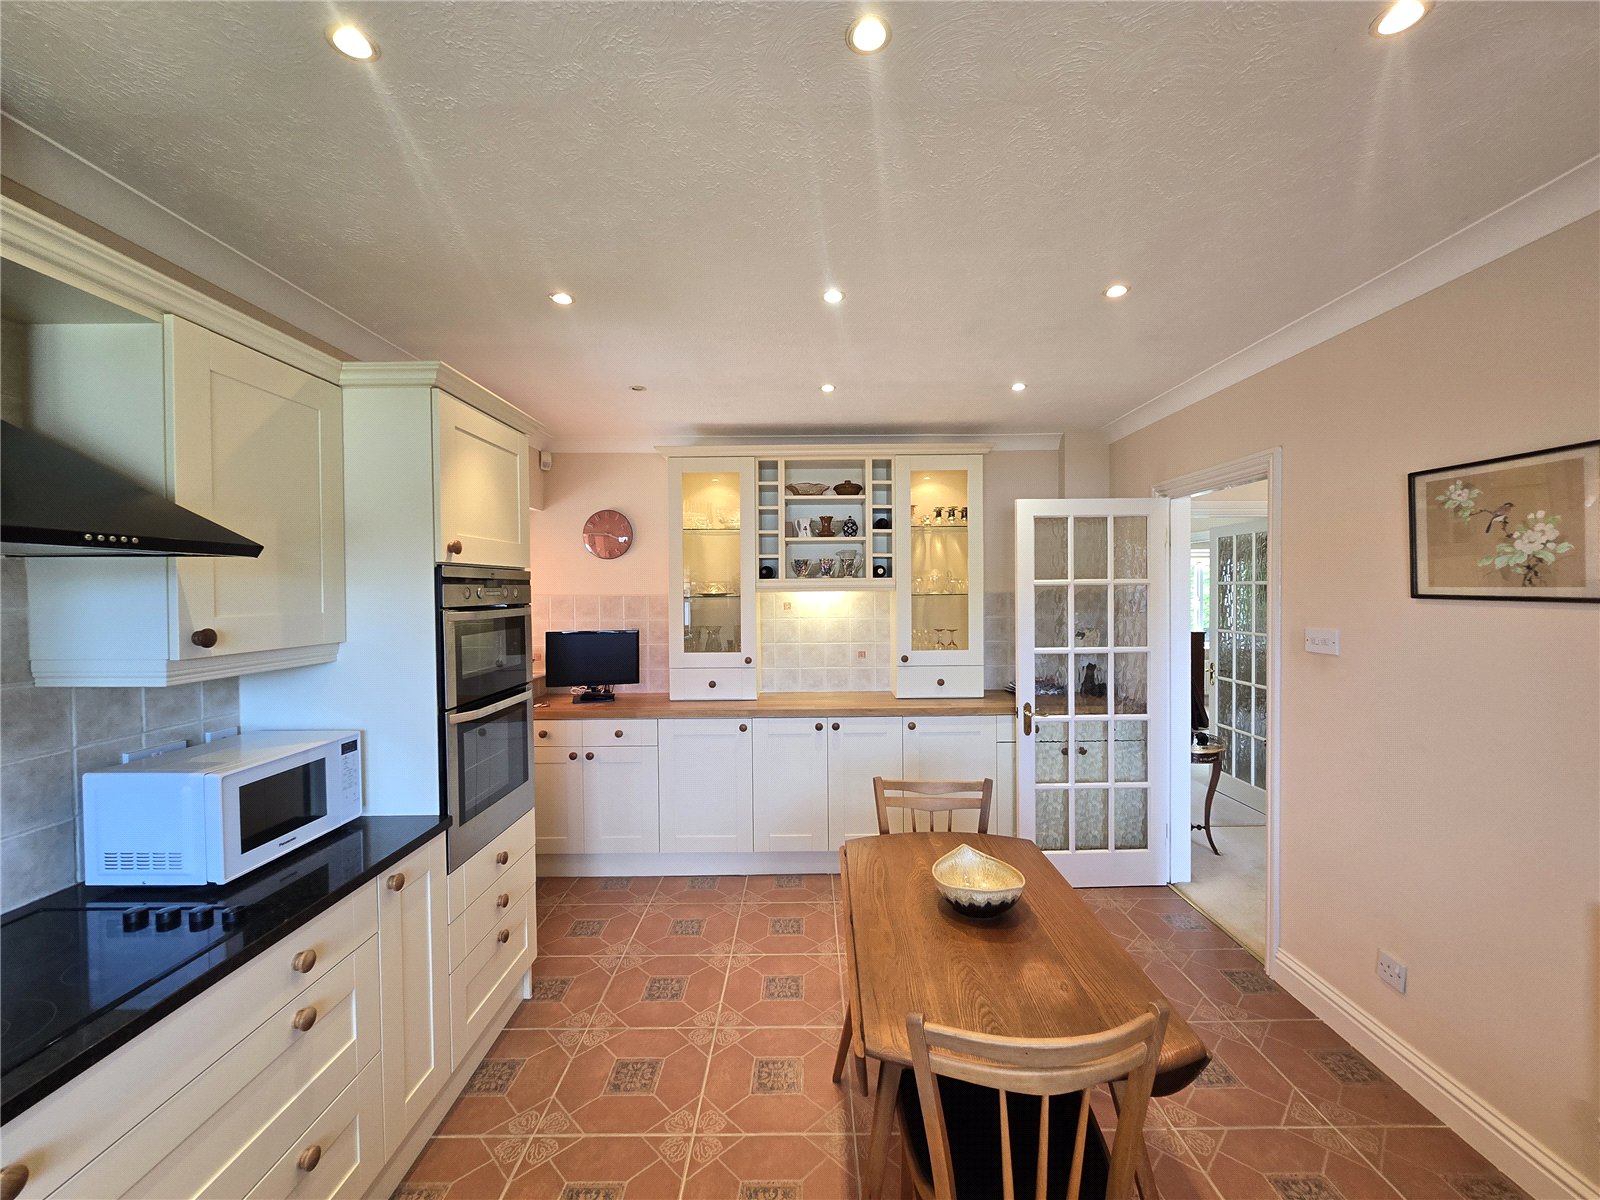
KITCHEN / BREAKFAST ROOM: Comprising of a range of modern cupboard and base units with work surfaces over, tiled surrounds, stainless steel sink unit with mixer tap, fitted ovens, electric hob, space for fridge freezer, dishwasher, double glazed window to front, door to conservatory / utility room.
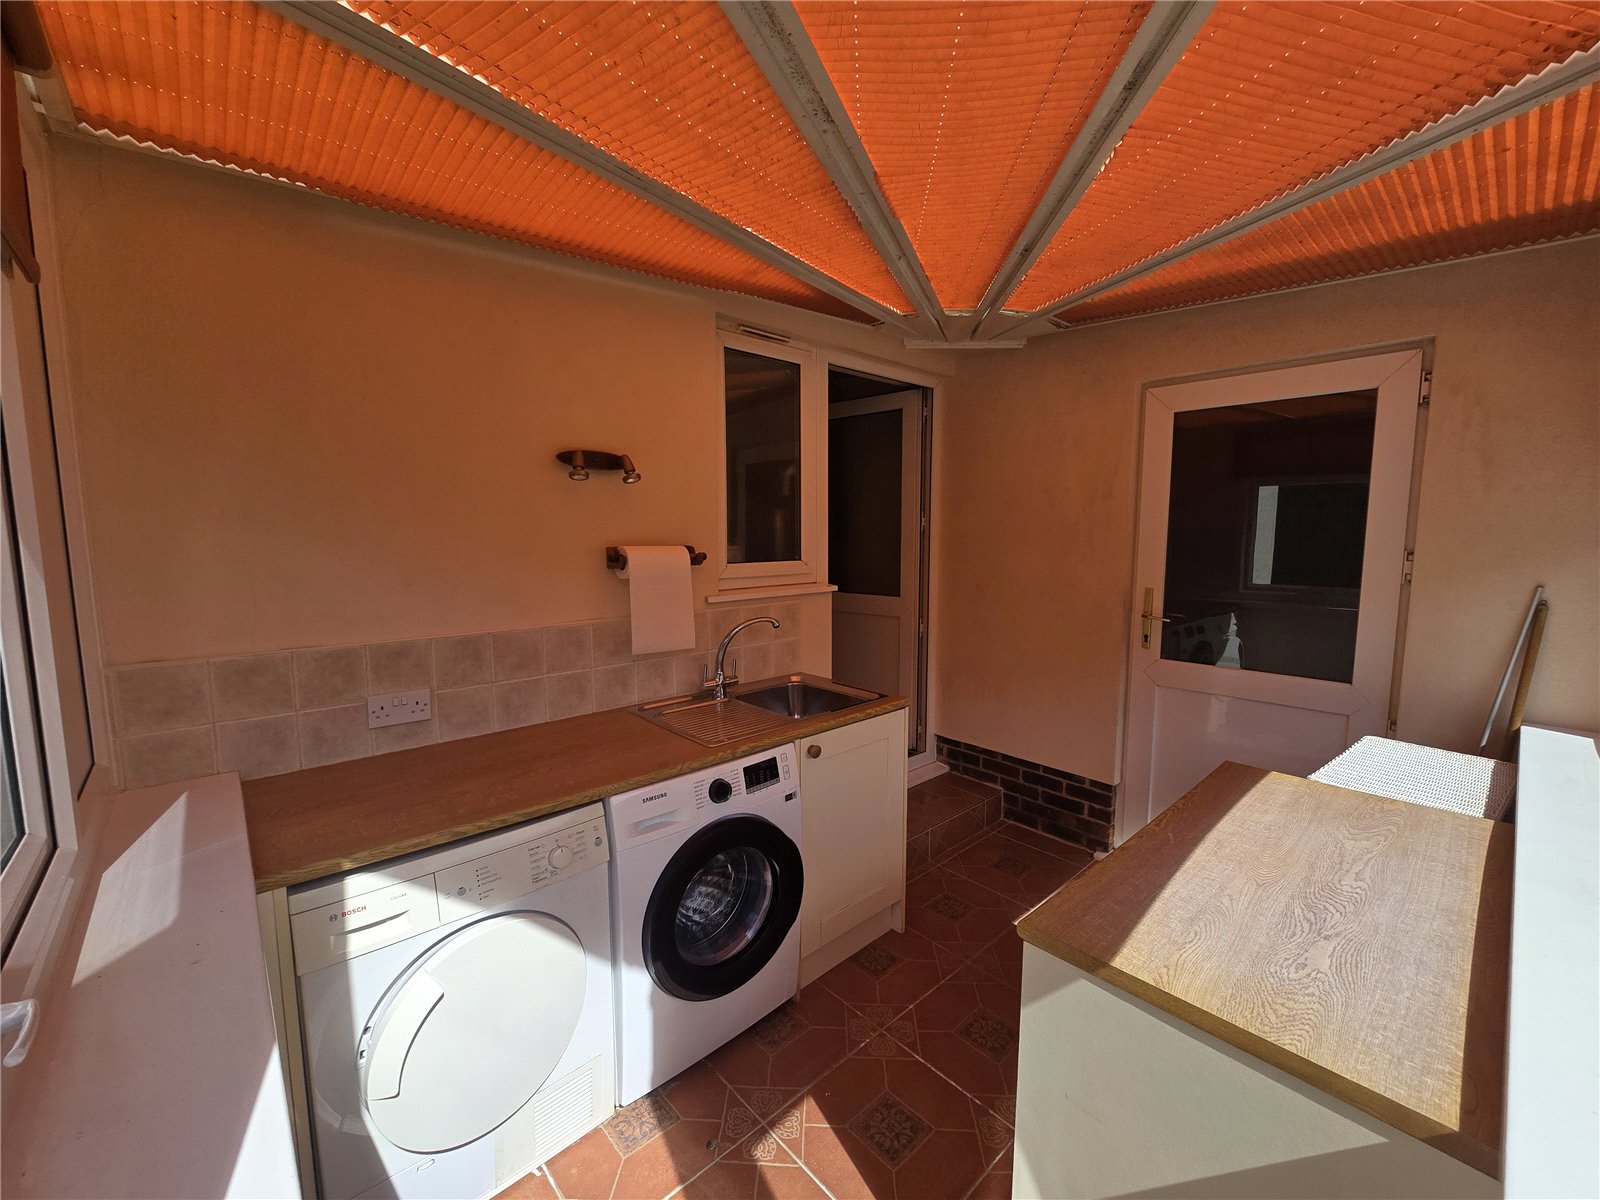
UTILITY ROOM / CONSERVATORY: With double glazed sides, fitted cupboard and base units, sink unit, space for washing machine, space for dryer, door to outside garden, door to garage with electric door
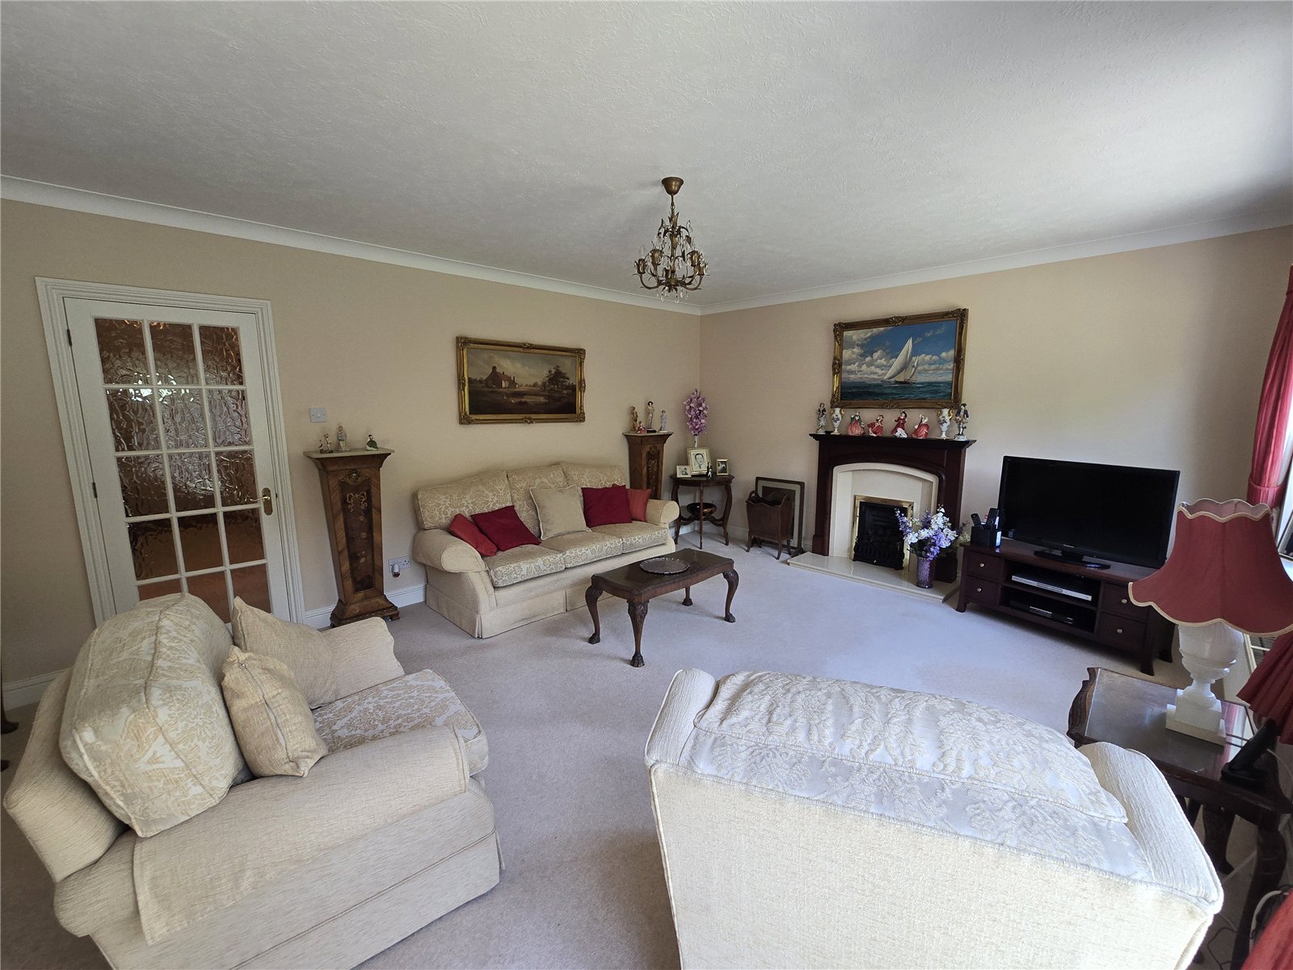
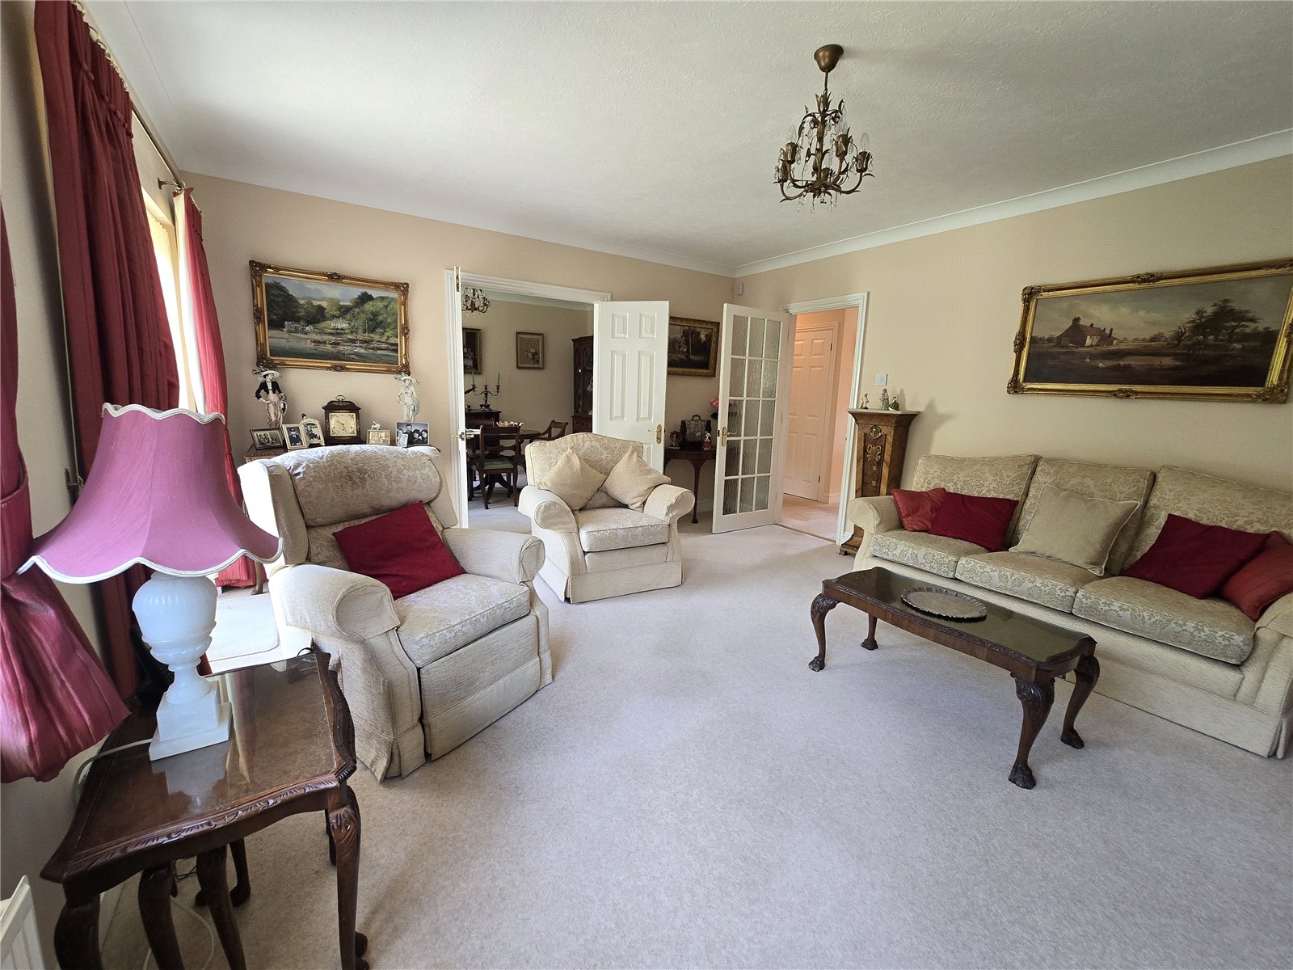
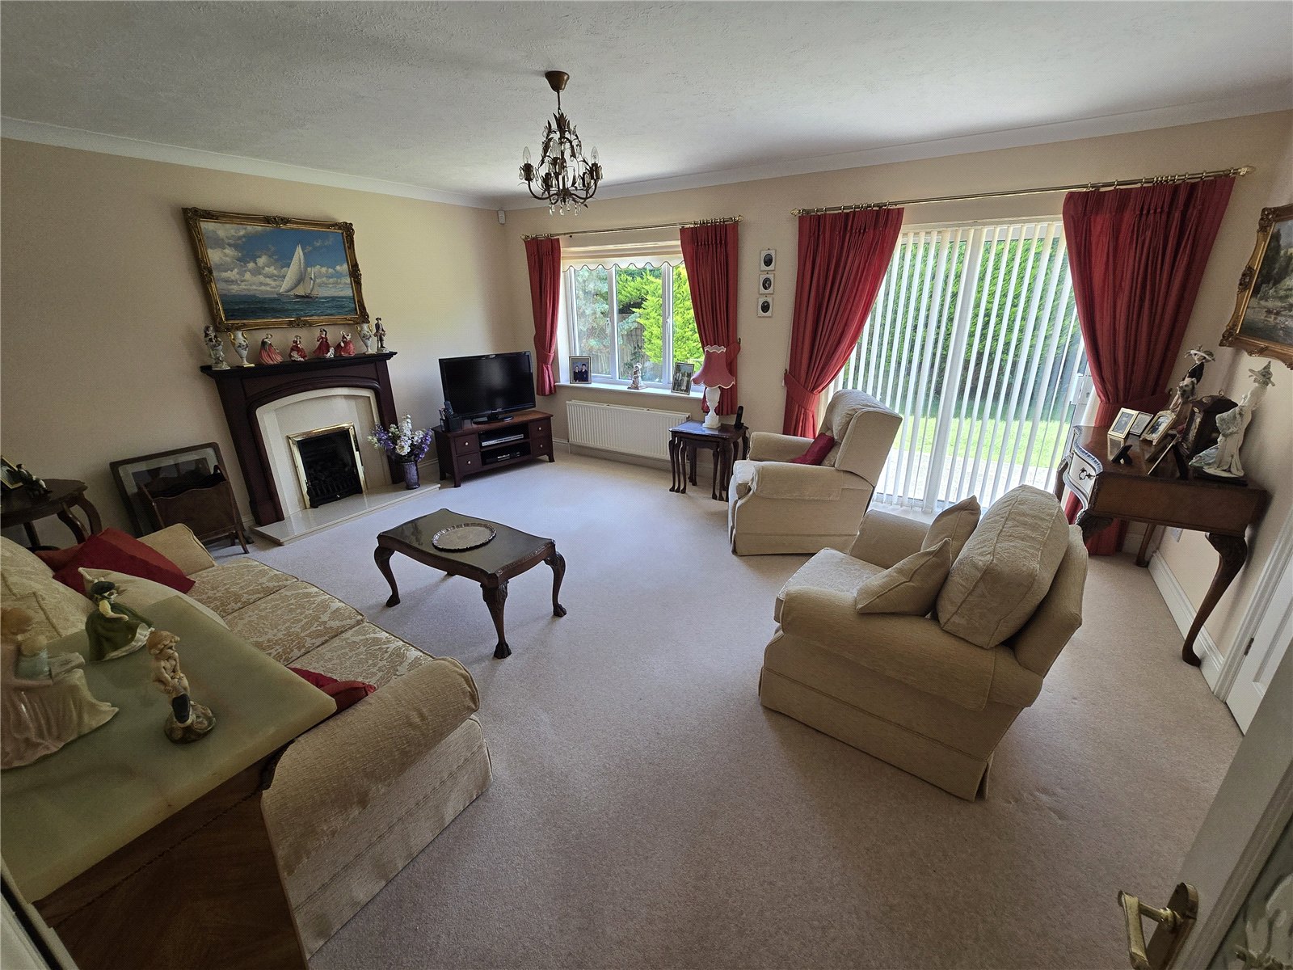
SITTING ROOM: Comprising of a fireplace, coved ceiling, radiator, double glazed window and double-glazed door with aspect and access to rear garden, doors to adjoining dining room also accessed from the hall
DINING ROOM: Coved ceiling, radiator, double glazed window with aspect over the garden, door to hall and further doors to sitting room
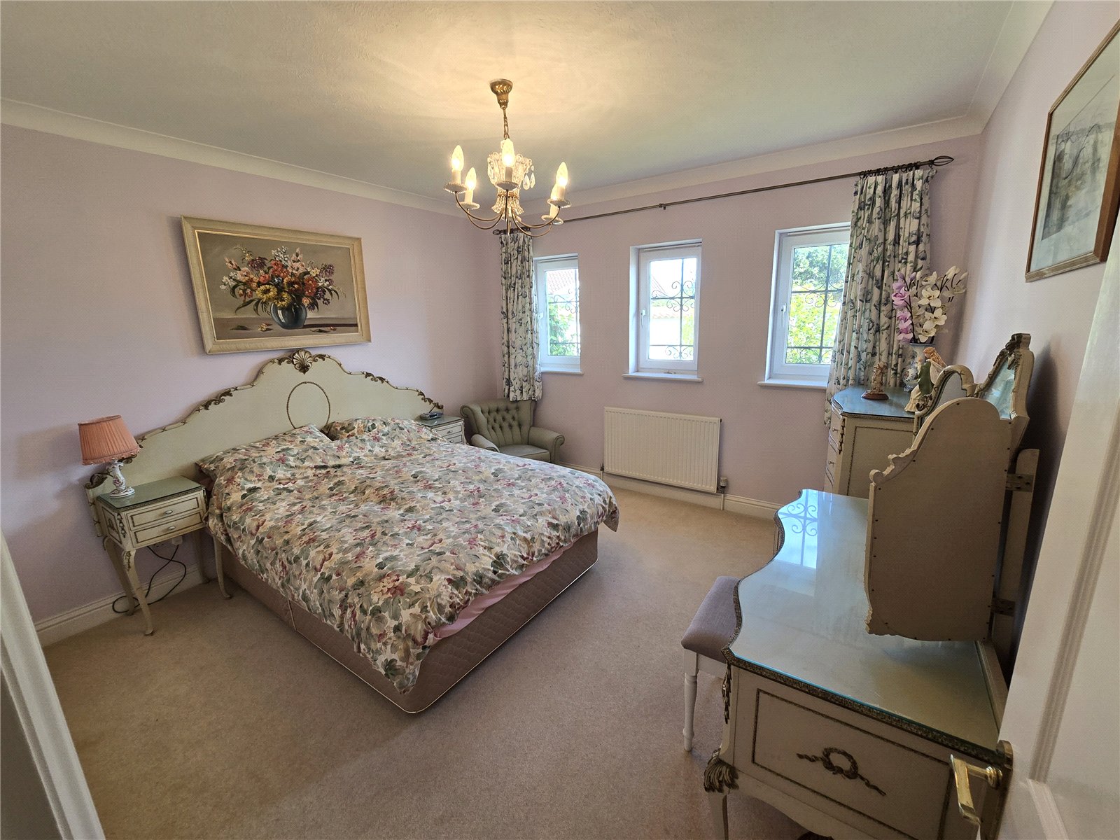
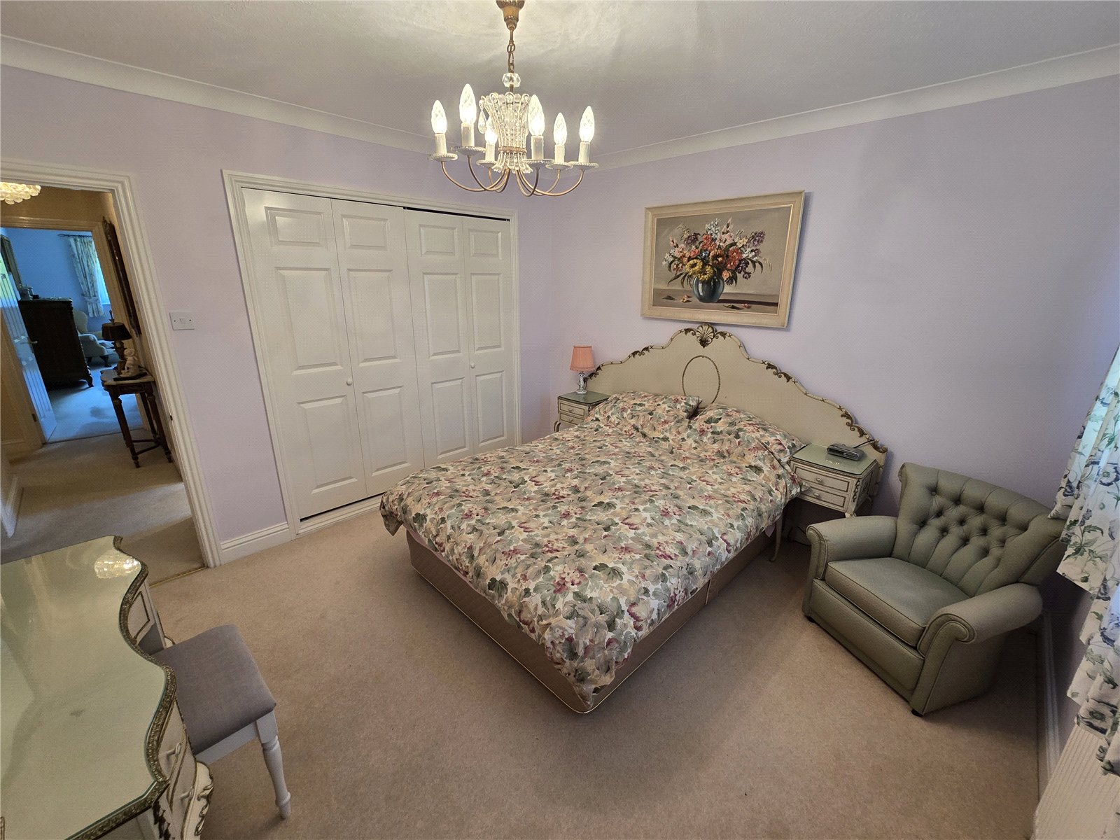
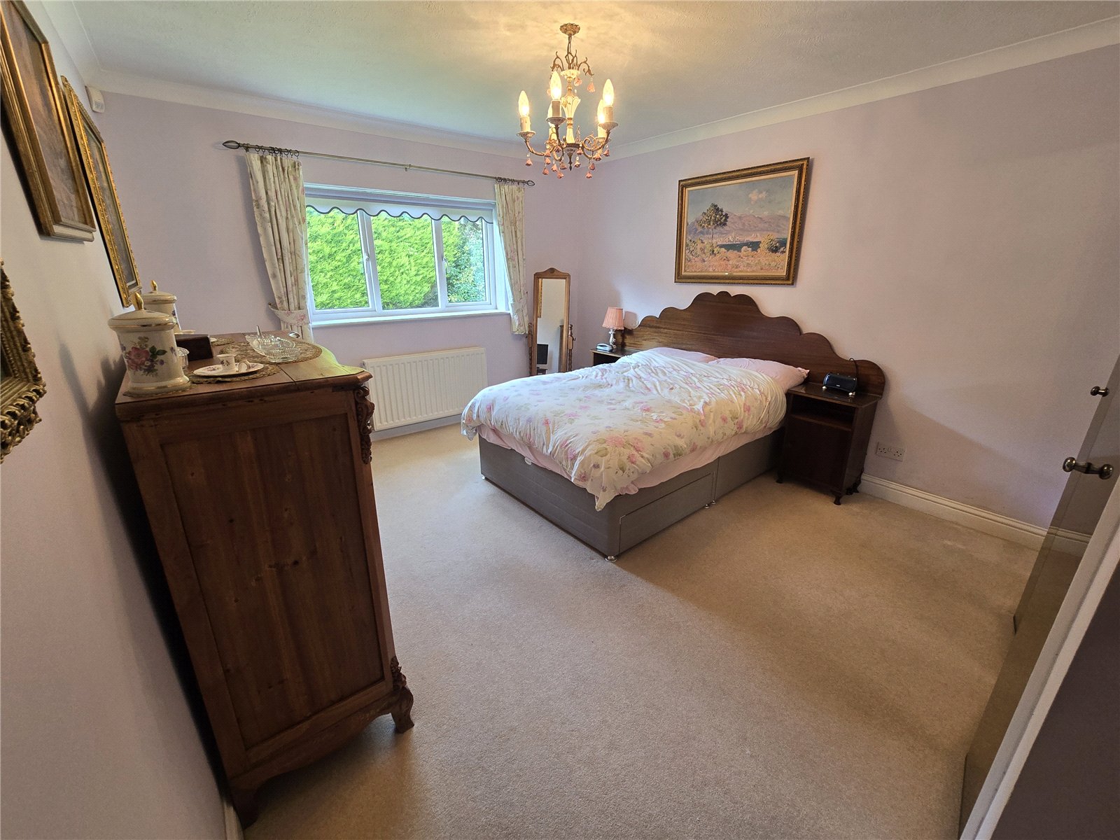
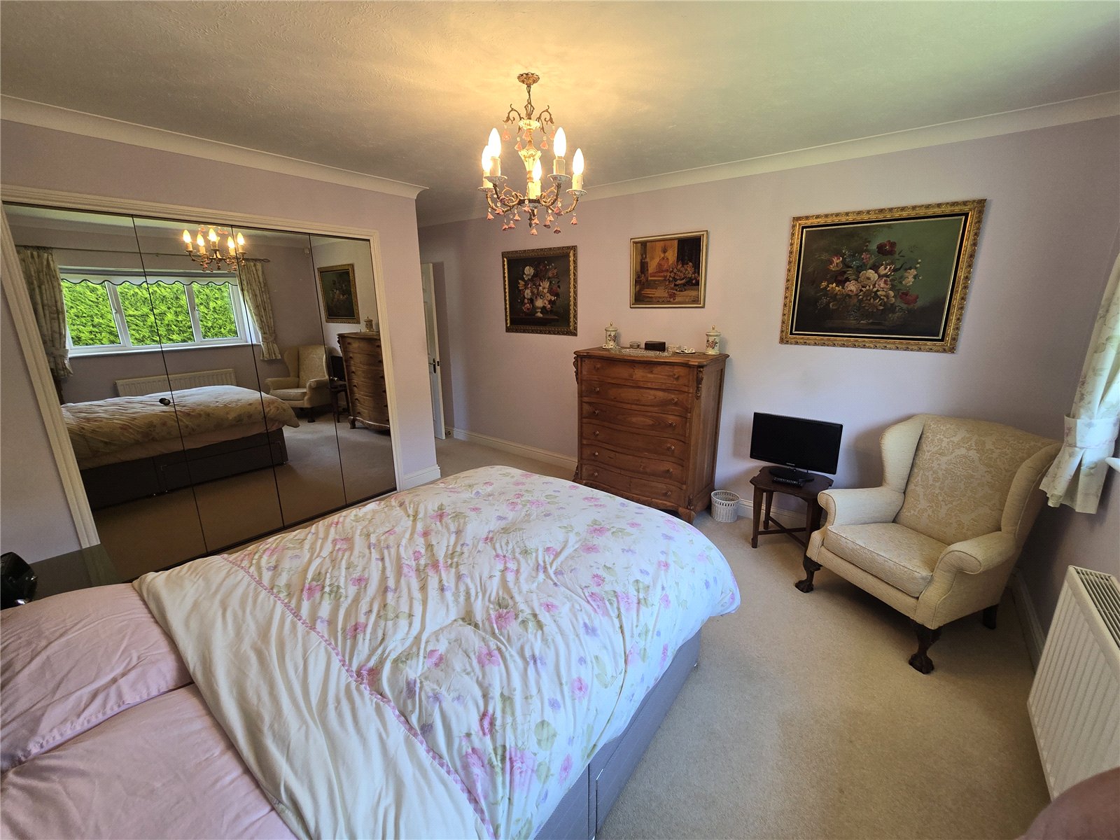
BEDROOM ONE WITH ENSUITE SHOWER ROOM: A double sized bedroom with radiator, fitted wardrobes, double glazed window with aspect to garden, coved ceiling, ceiling light, door to ensuite shower room
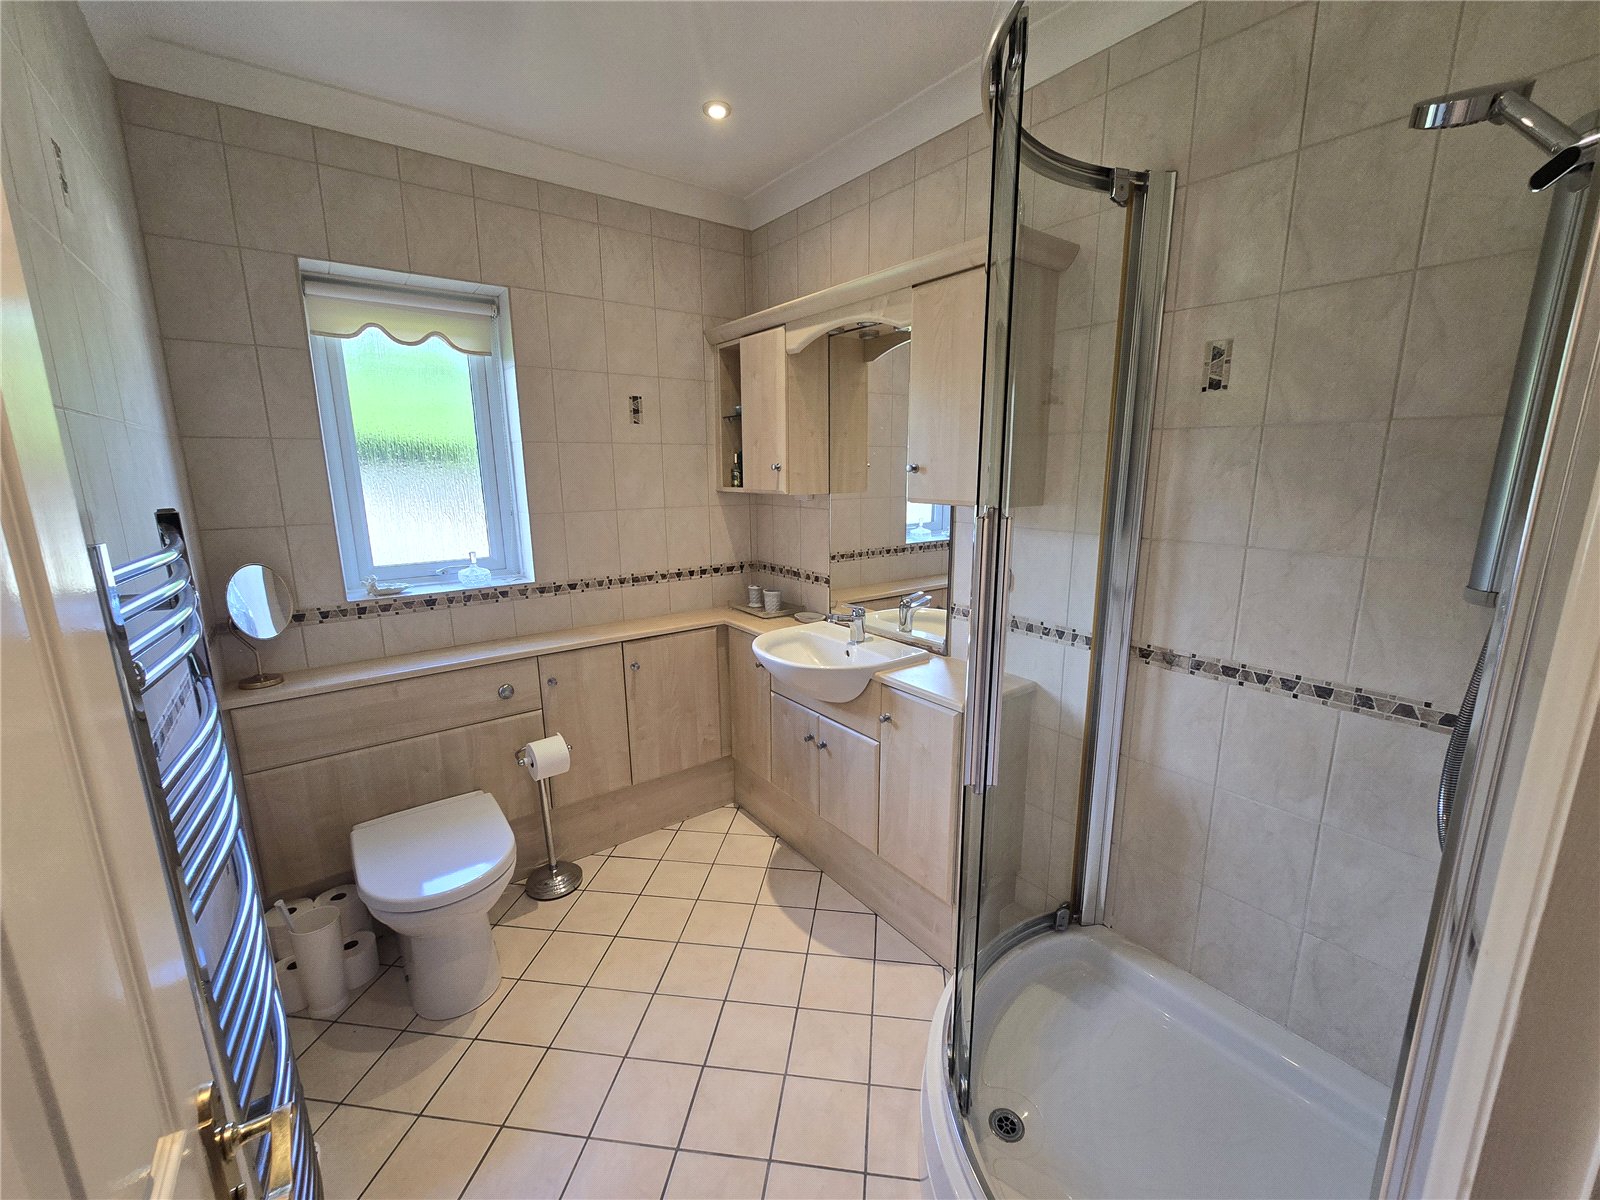
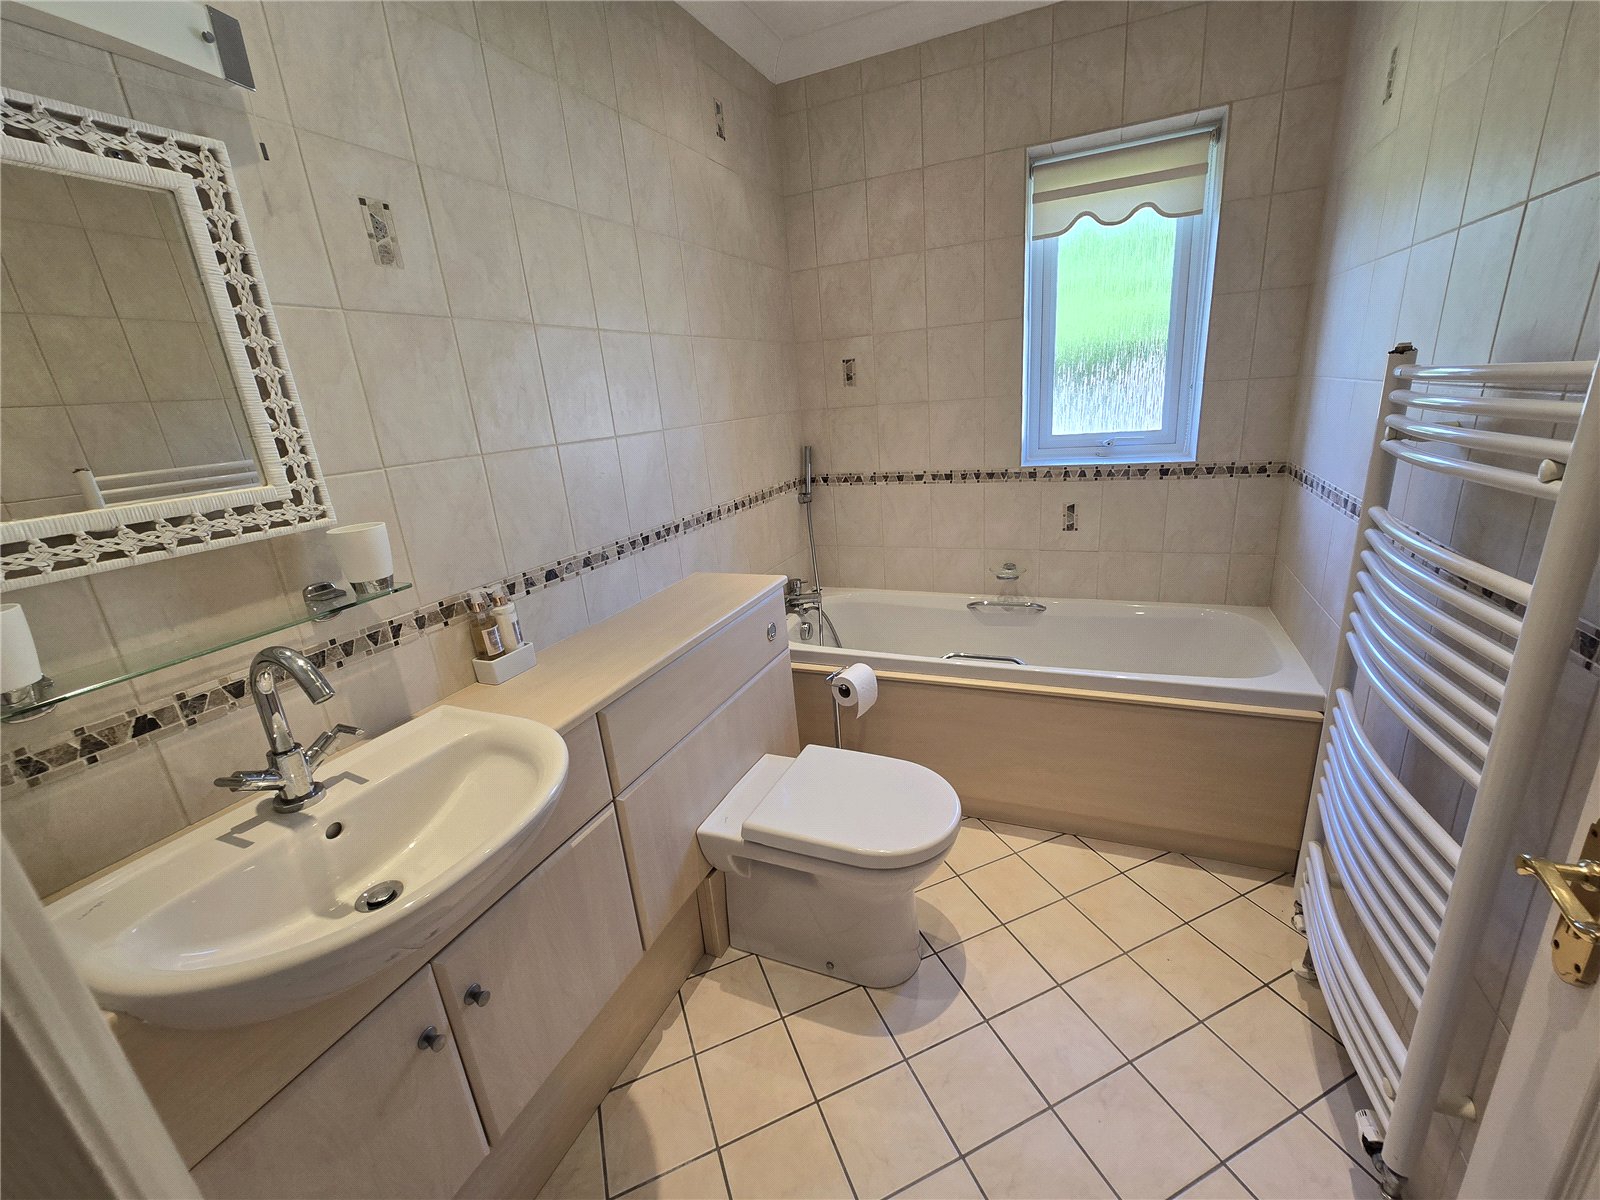
ENSUITE SHOWER ROOM: Comprising of a tiled floor, W/C, corner shower, shower control system, tiled walls, glazed sides, fitted wash basin, fitted storage units, heated towel rail, double glazed window
BEDROOM TWO: A double sized room with radiator, coved ceiling, fitted wardrobes, double glazed window with view over garden.
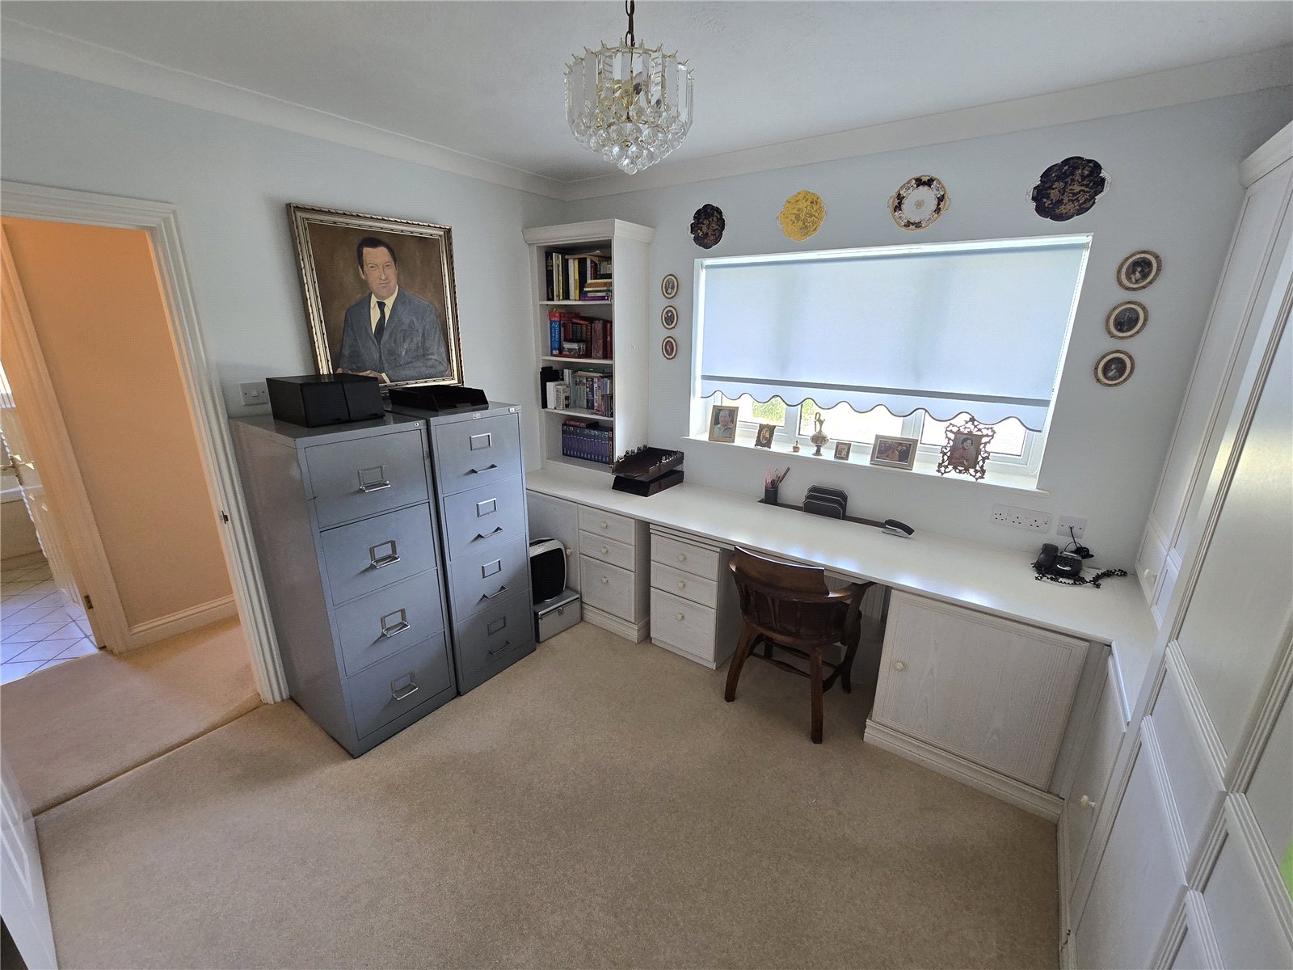
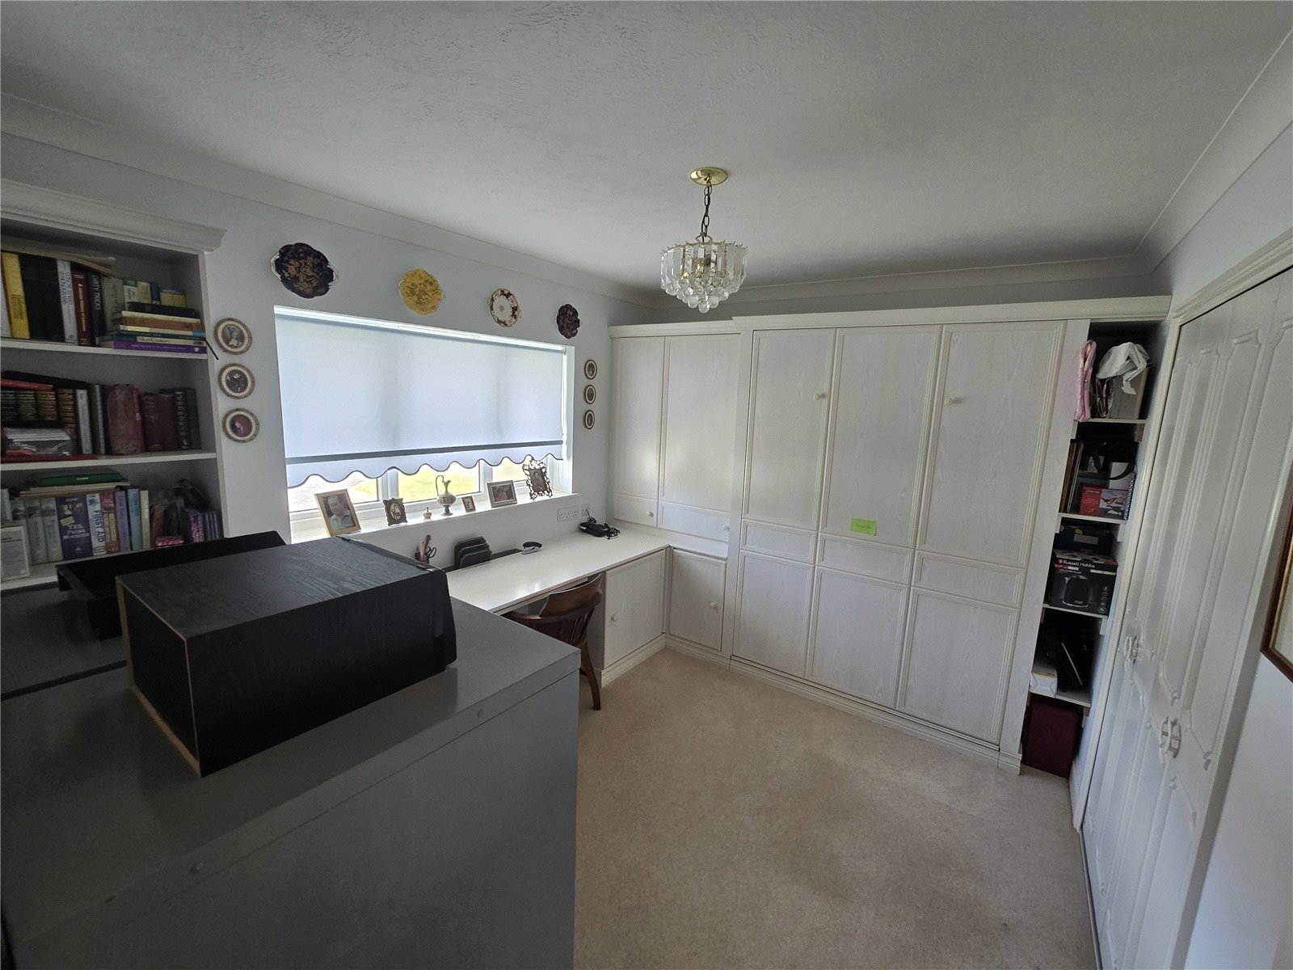
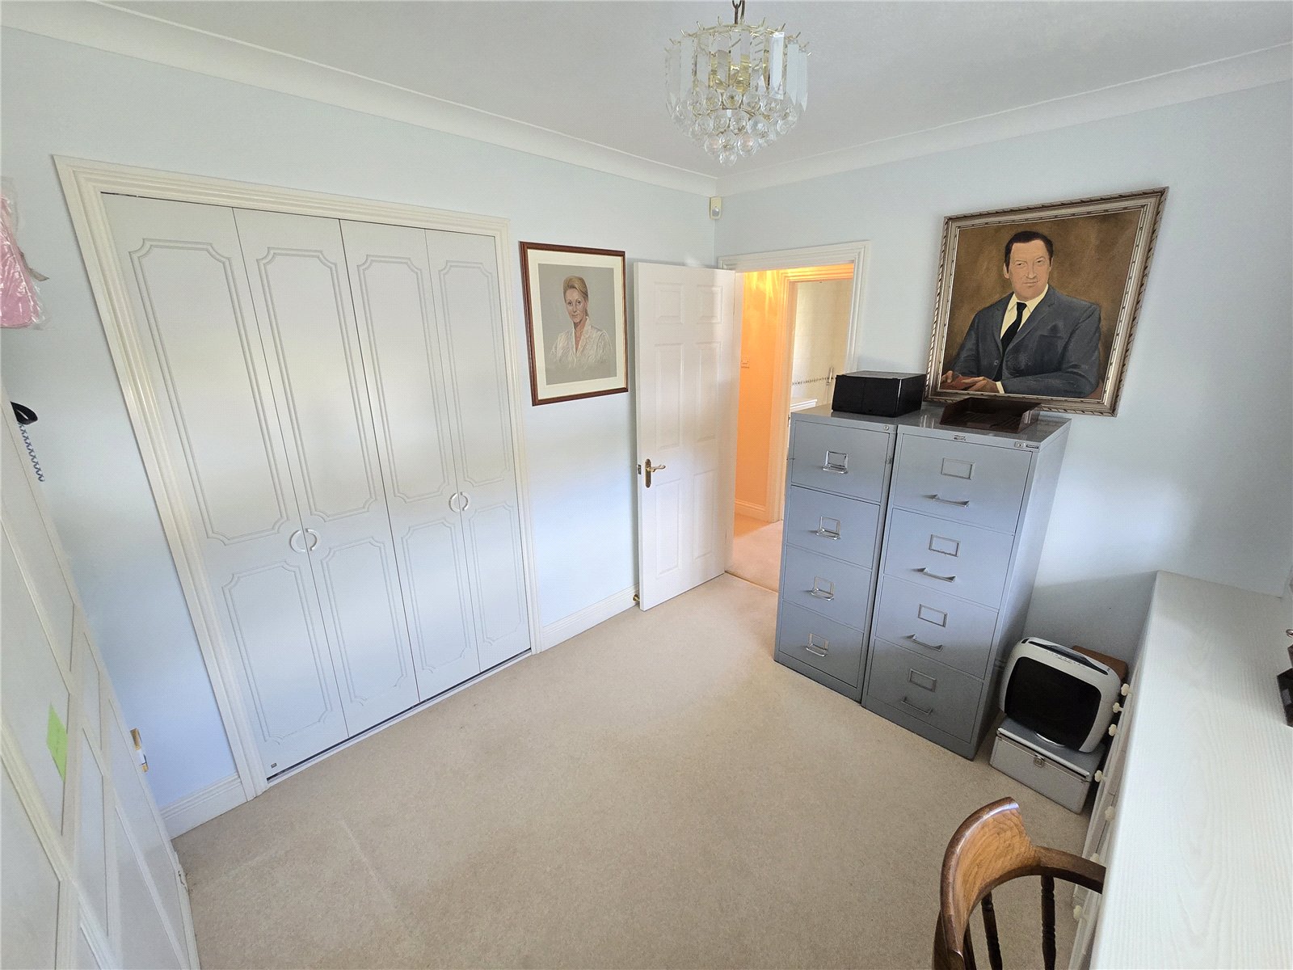
BEDROOM THREE: A double sized room with fitted cupboards and units, currently used as a study, coved ceiling, ceiling light, radiator, double glazed window with aspect to garden.
FAMILY BATHROOM / SHOWER ROOM: Comprising of panelled bath, shower system, tiled walls, tiled floor, wash basin, towel rail, cupboards, double glazed window, WC.
OUTSIDE: The property has a lovely garden to all sides and is within only a short walk of the seafront. It also has a driveway and garage which could be converted into further accommodation subject to planning.
AGENTS NOTE: Please note that these details have been prepared as a general guide and do not form part of a contract. We have not carried out a detailed survey, nor tested the services, appliances and specific fittings. Room sizes are approximate and should not be relied upon. Any verbal statements or information given about this property, again, should not be relied on and should not form part of a contract or agreement to purchase.
Important Information
- This is a Freehold property.
- This Council Tax band for this property is: G
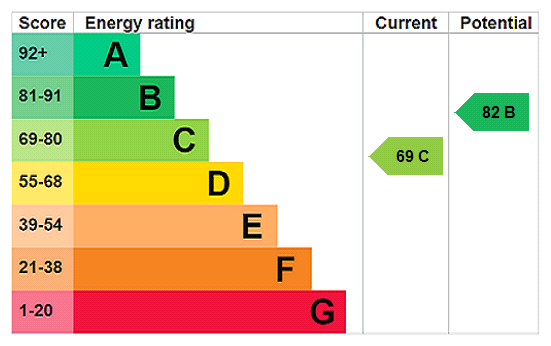
- EPC Rating is C
Property Ref: FAN260071
Similar Properties
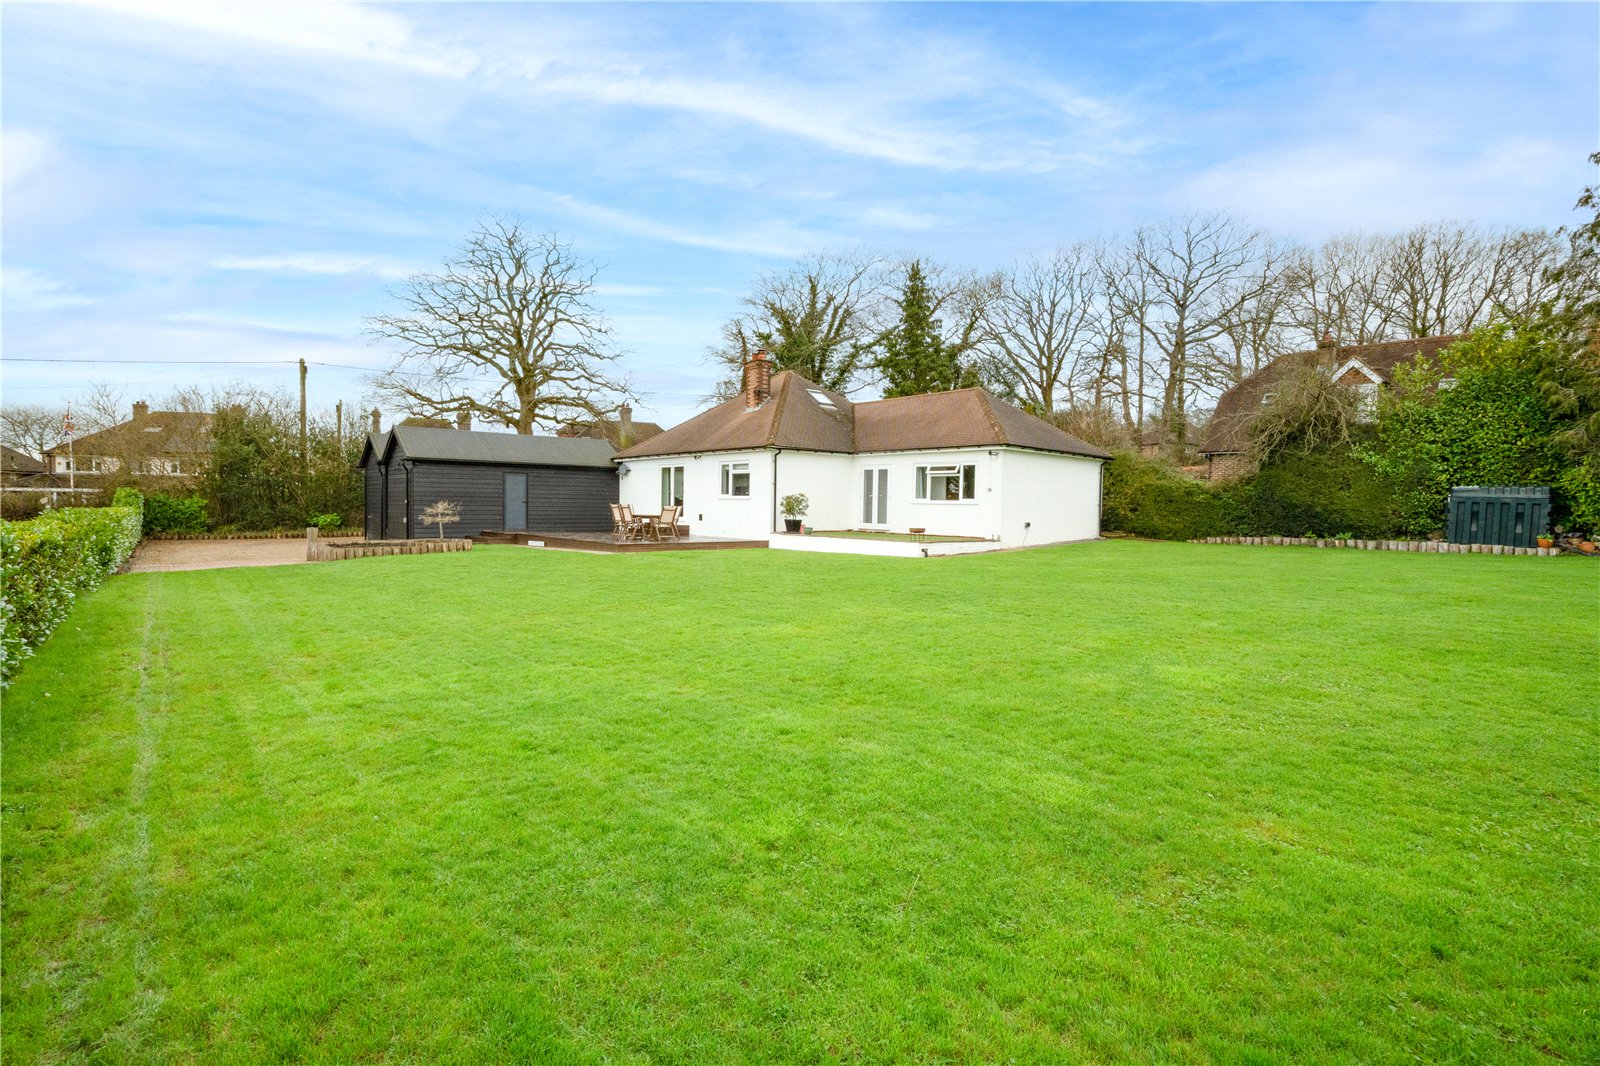
3 Bedroom Detached House | Guide Price £780,000
GUIDE PRICE: £780,000• Detached three-bedroom bungalow with additional attic room offering approximately 2,060 sq ft of...
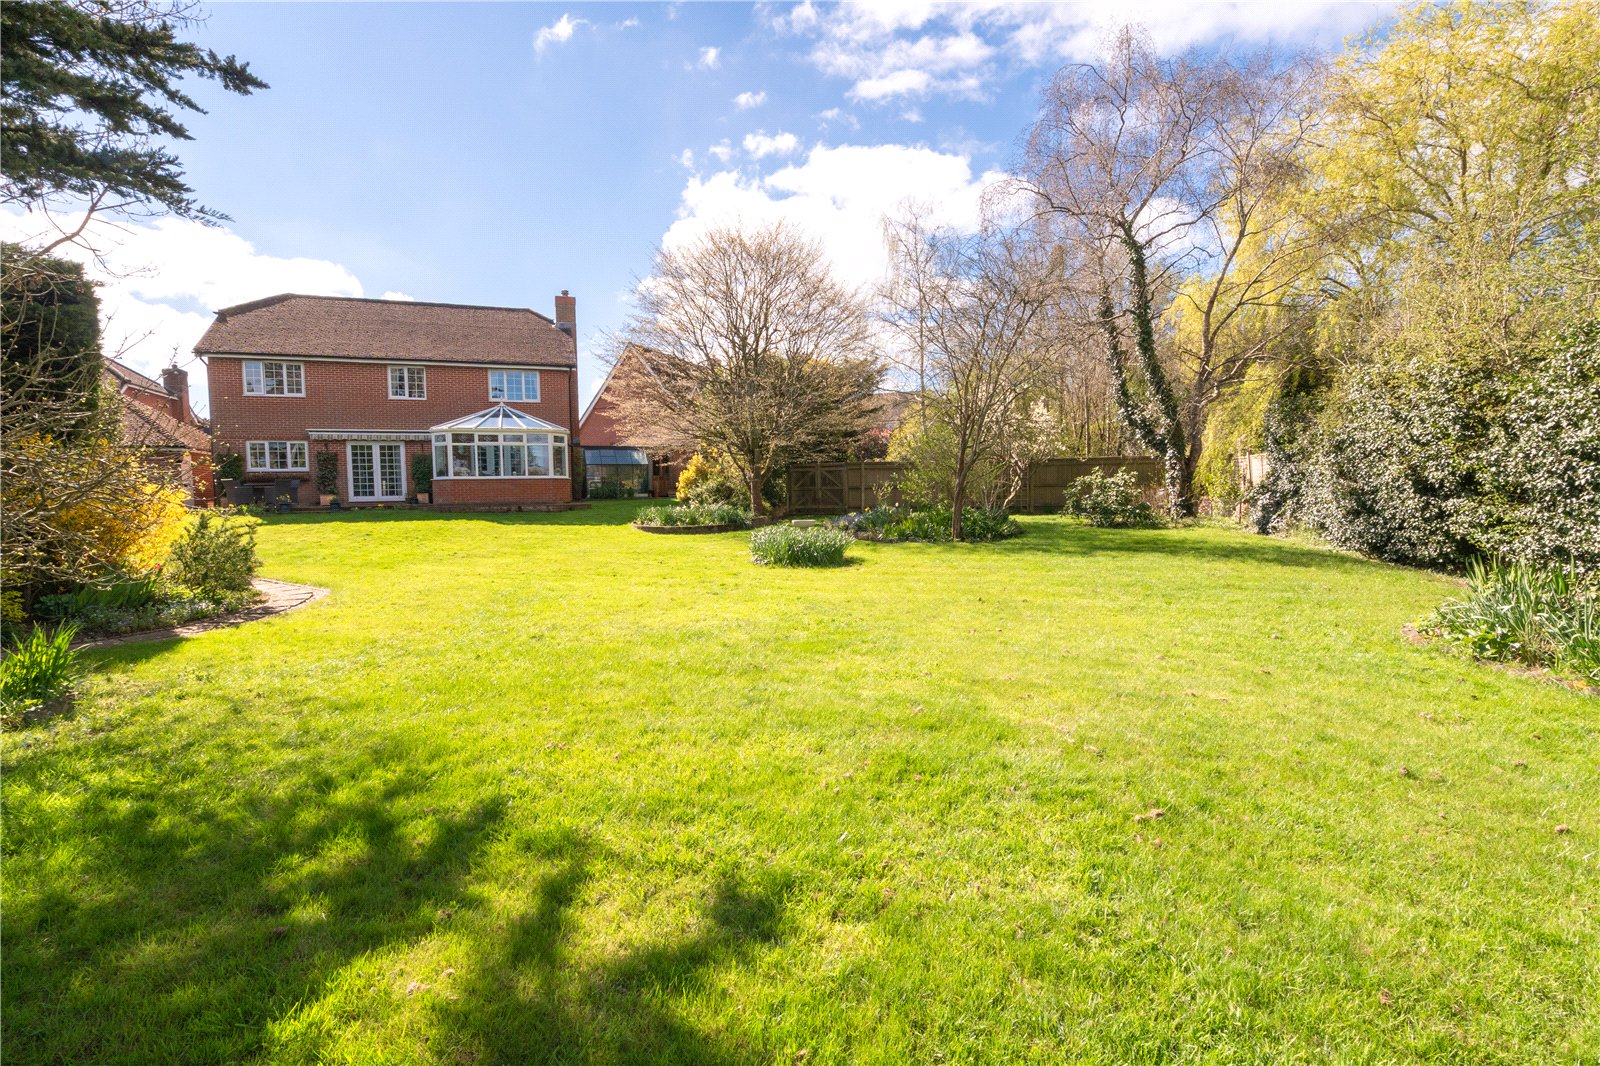
5 Bedroom Detached House | Guide Price £775,000
GUIDE PRICE: £775,000• Substantial detached family home extending to approximately 2,599 sq ft • Four well-proportioned...
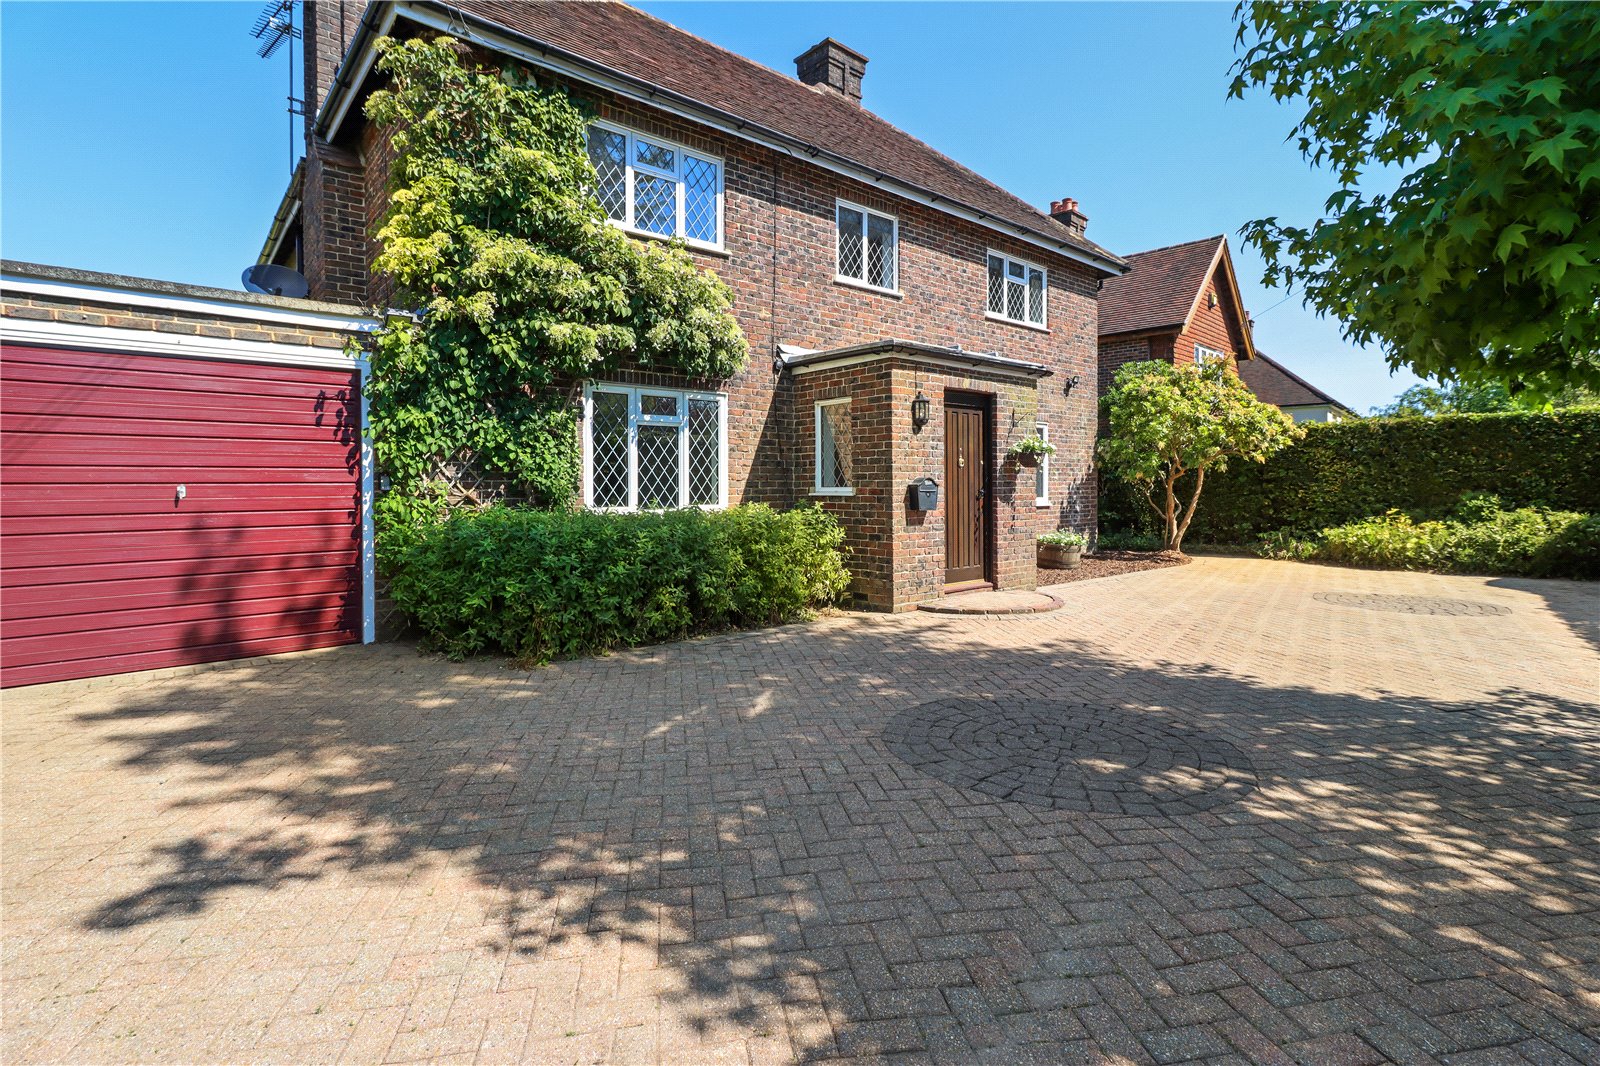
4 Bedroom Detached House | Guide Price £775,000
GUIDE PRICE £775,000 TO £800,000PLEASE VIEW OUR VIRTUAL TOUR HERE OR ON OUR WEBSITE www.nevilleandneville.co.ukMAIN SPEC...
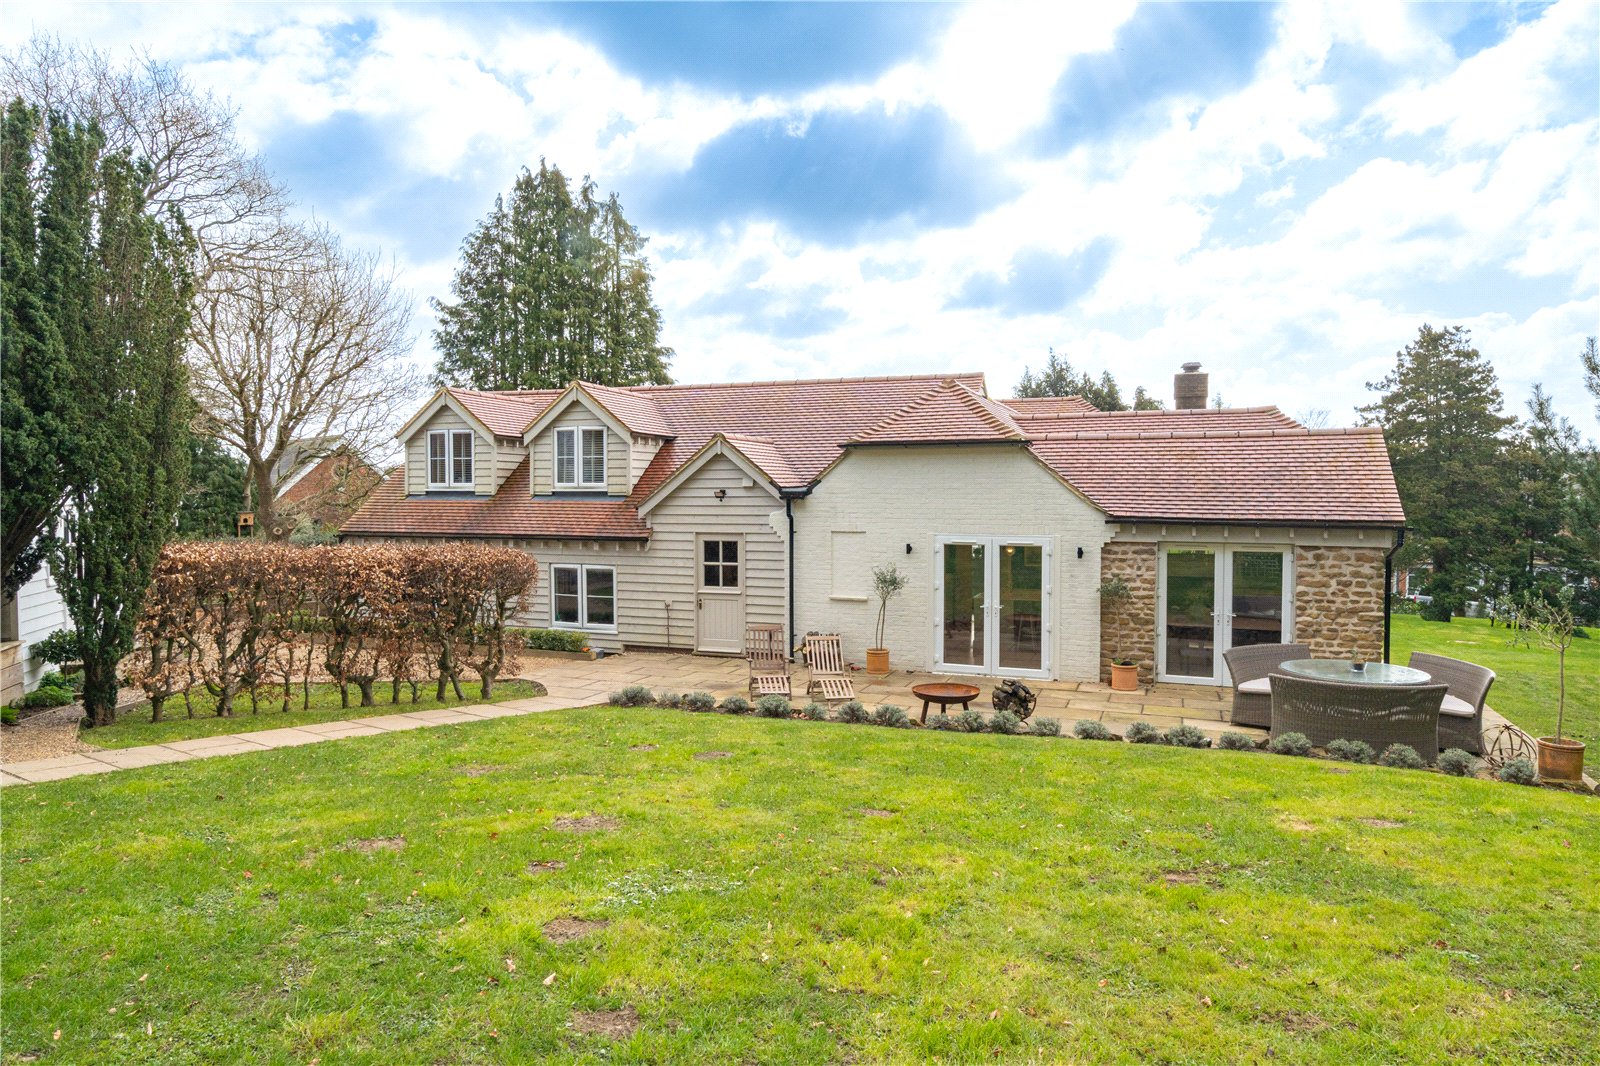
5 Bedroom Detached House | Guide Price £795,000
GUIDE PRICE: £795,000 to £825,000• Substantial detached family home extending to approximately 2,657 sq ft • PLEASE NOTE...
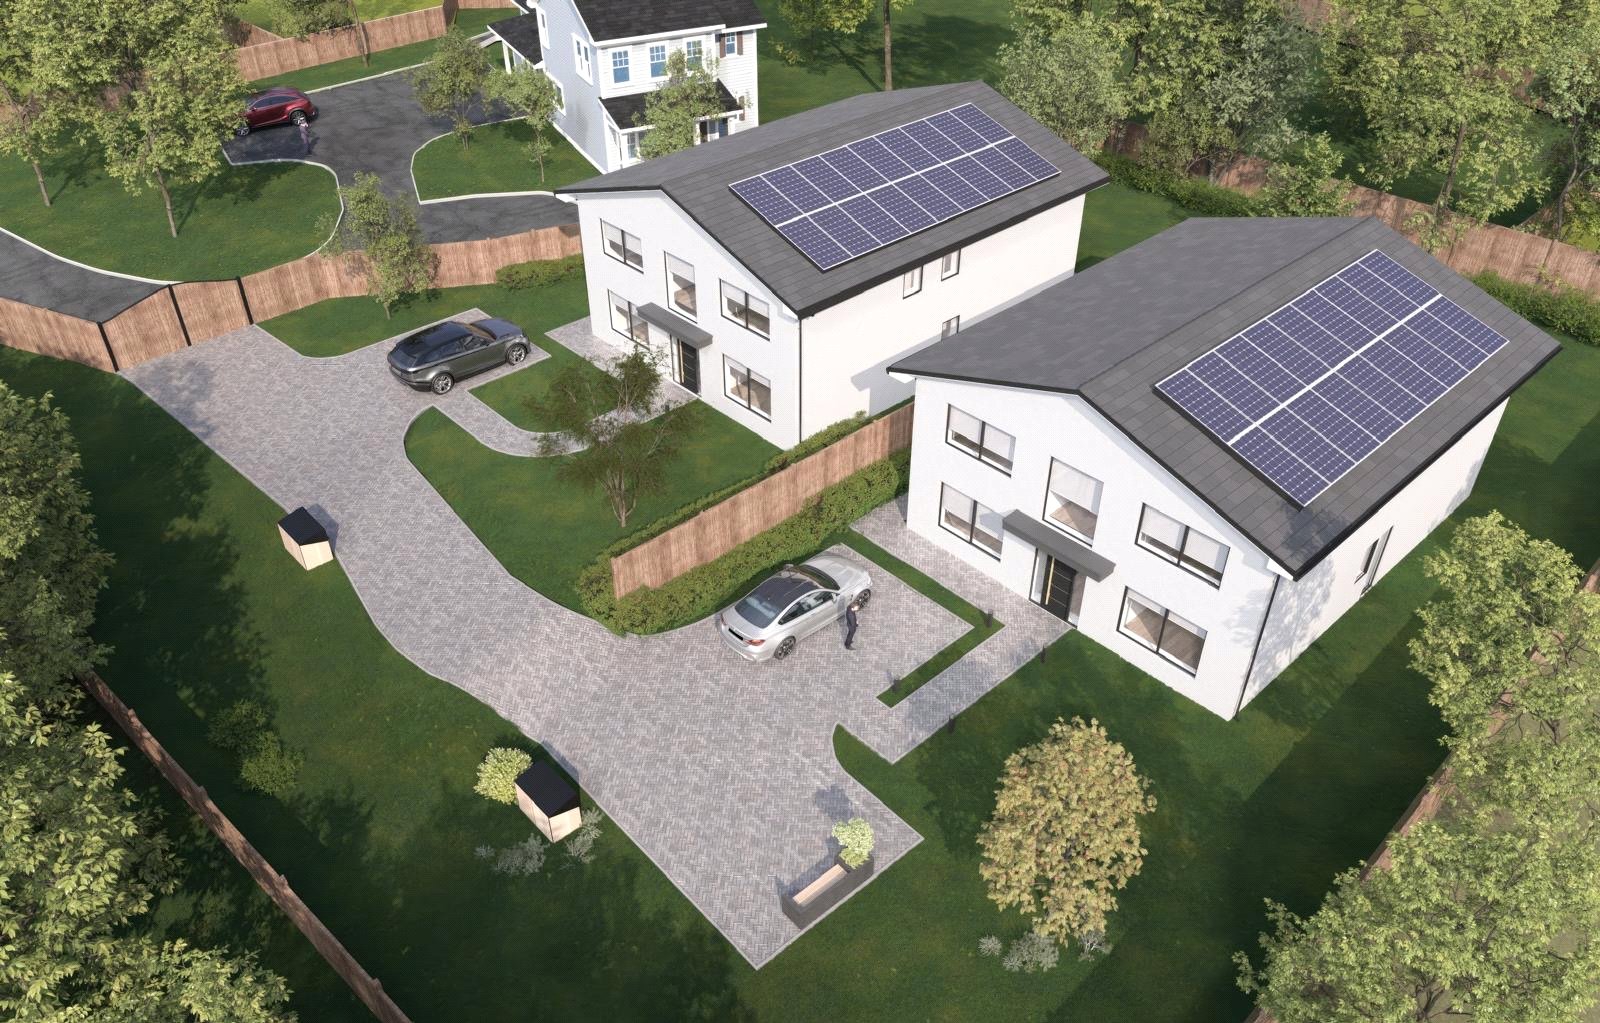
Land | Guide Price £795,950
GUIDE PRICE: £795,950• Development land for two luxury bespoke 2,500 square houses set within half an acre (to be verifi...
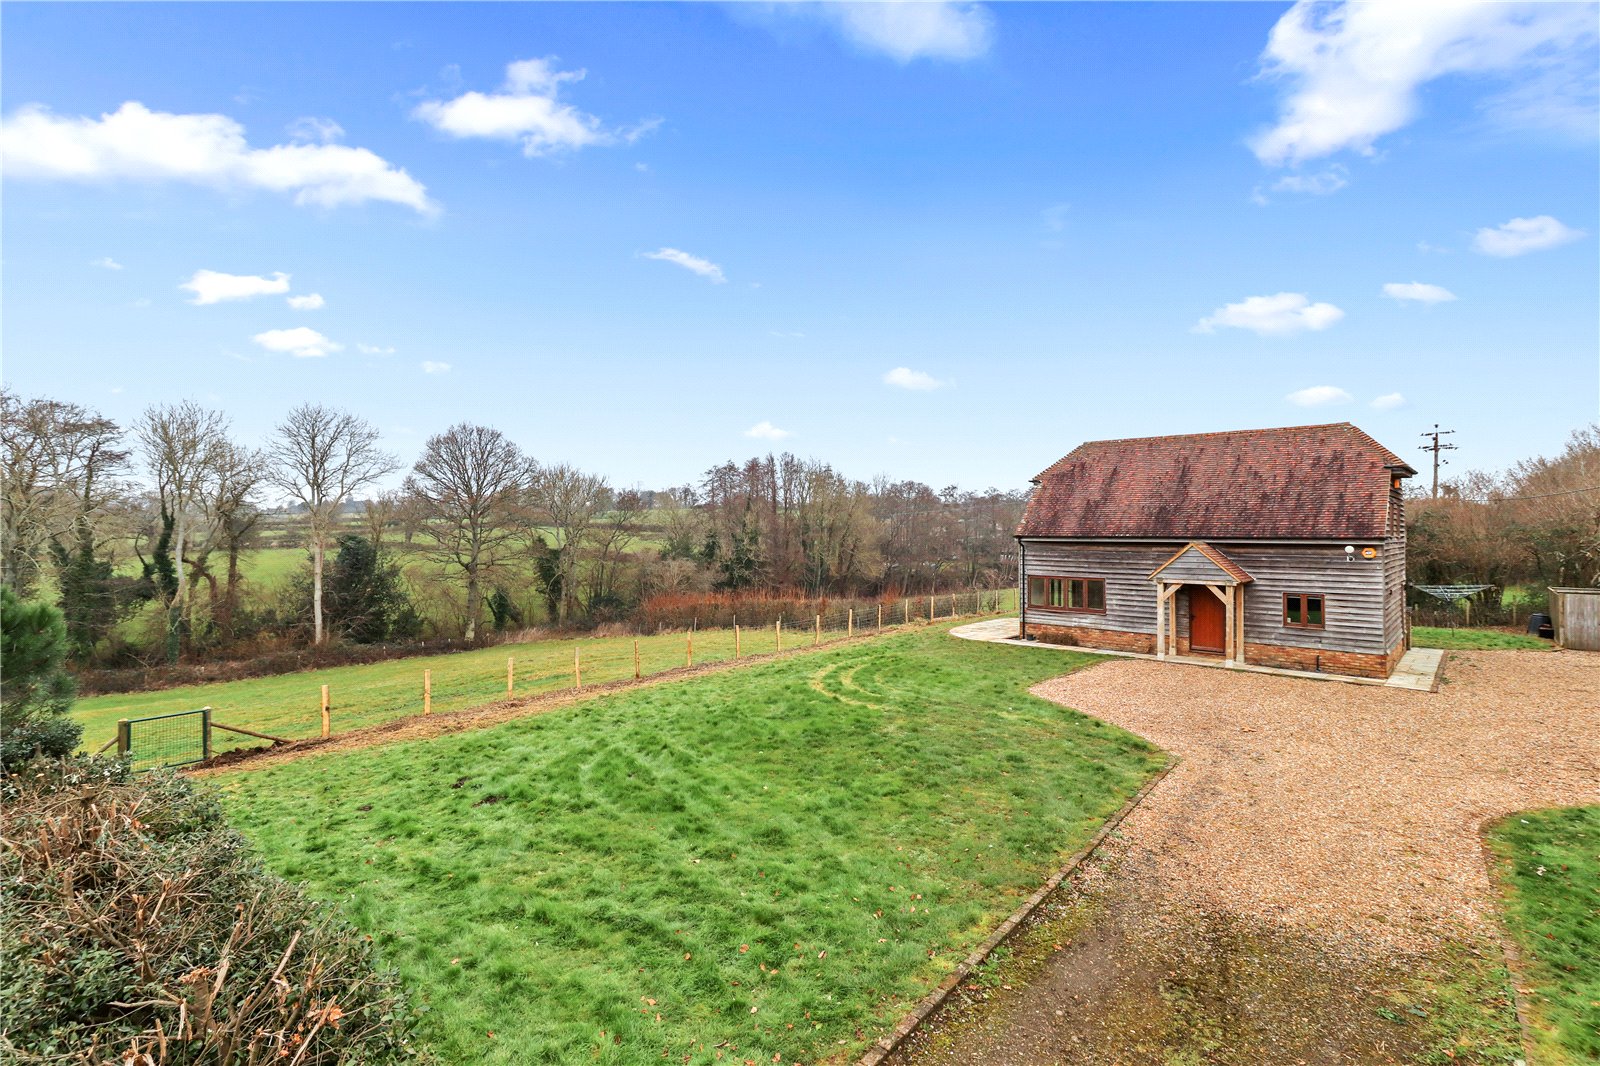
3 Bedroom Detached House | Guide Price £795,950
VIEW THE VITUAL TOUR HERE OR ON THE NEVILLE AND NEVILLE WEBSITE.MAIN SPECIFICATIONS: AN EXCITING SMALL HOLDING ALREADY O...

Neville & Neville Estate Agents (Hailsham)
Cowbeech, Hailsham, East Sussex, BN27 4JL
How much is your home worth?
Use our short form to request a valuation of your property.
Request a Valuation
