- Spacious Two Bed Mid-Terrace Home
- Sought After West Bexhill/Collington Location
- Two Well Presented Reception Rooms
- Spacious Kitchen & Separate Utility Space
- Conservatory Over Looking The Rear Garden
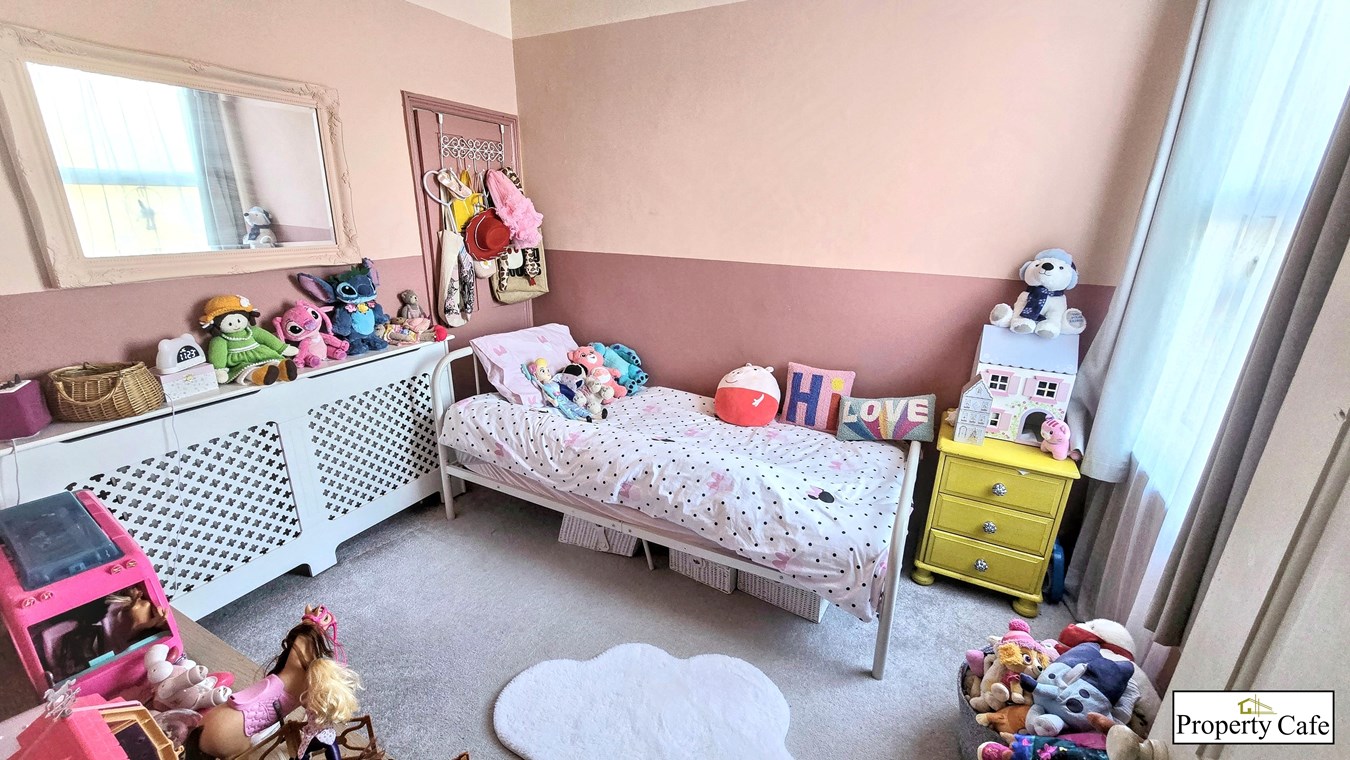
- Two Good Size Family Bedrooms
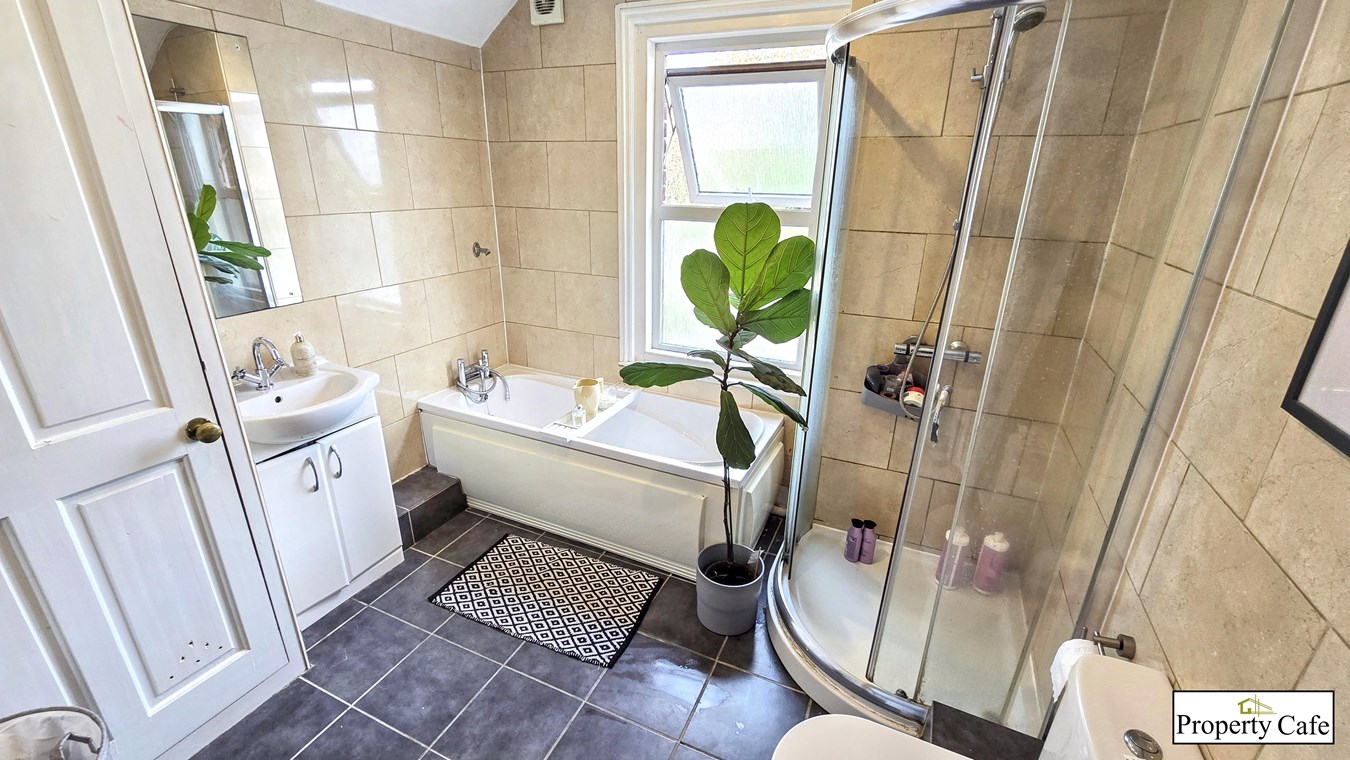
- Modern & Spacious Family Bathroom
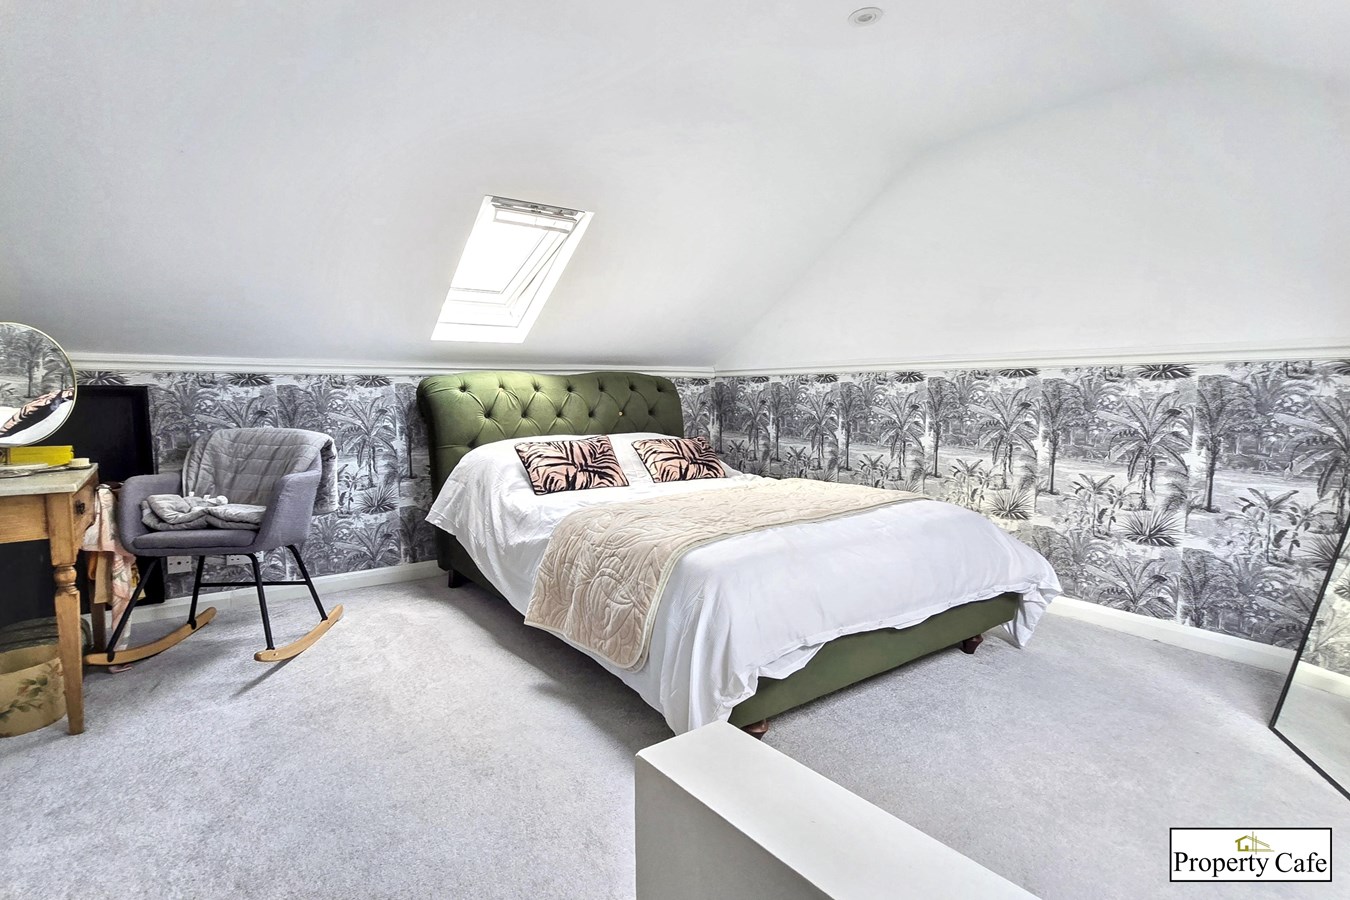
- Additional Converted Attic/Hobbies Room
- Gated Front Garden Area
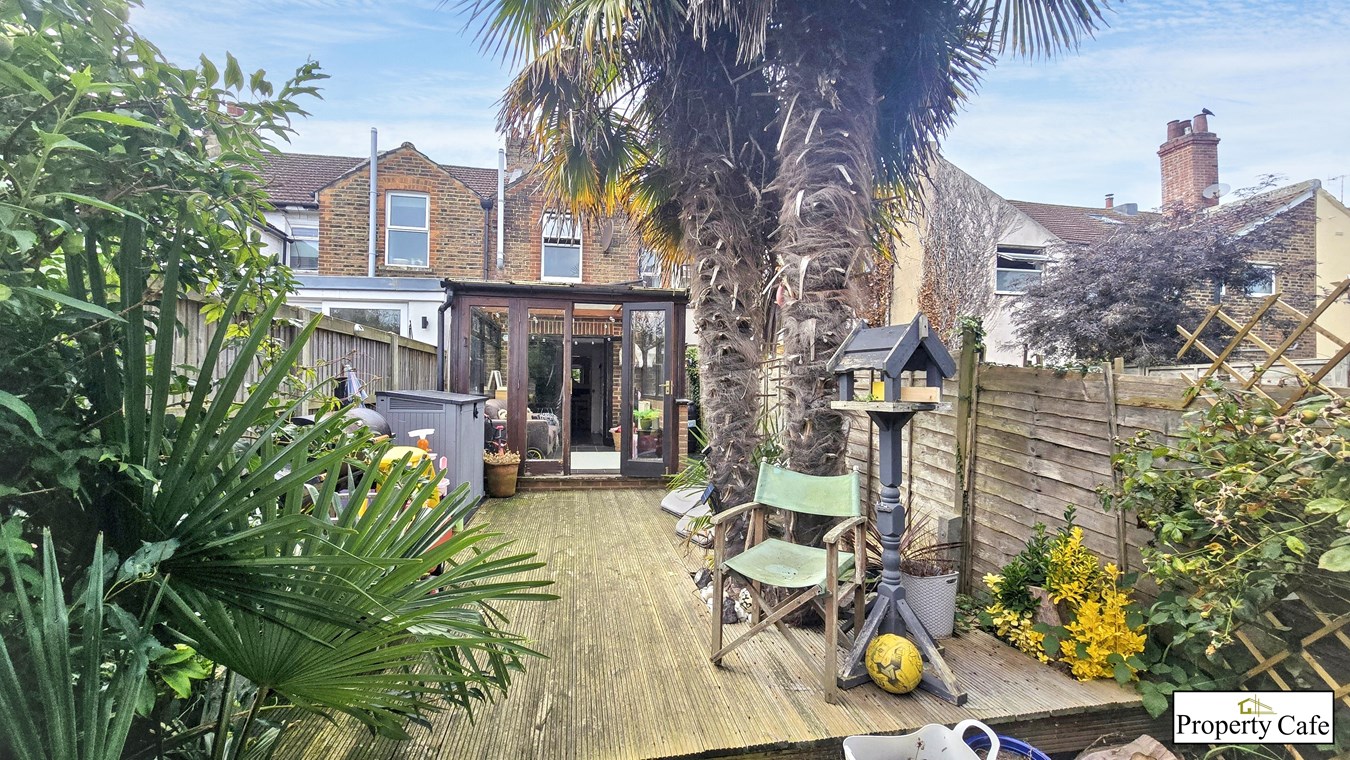
- Good Size Rear Garden

This property listing is now SSTC
2 Bedroom Terraced House for sale in Bexhill-on-Sea
 1
2
1
1
2
1
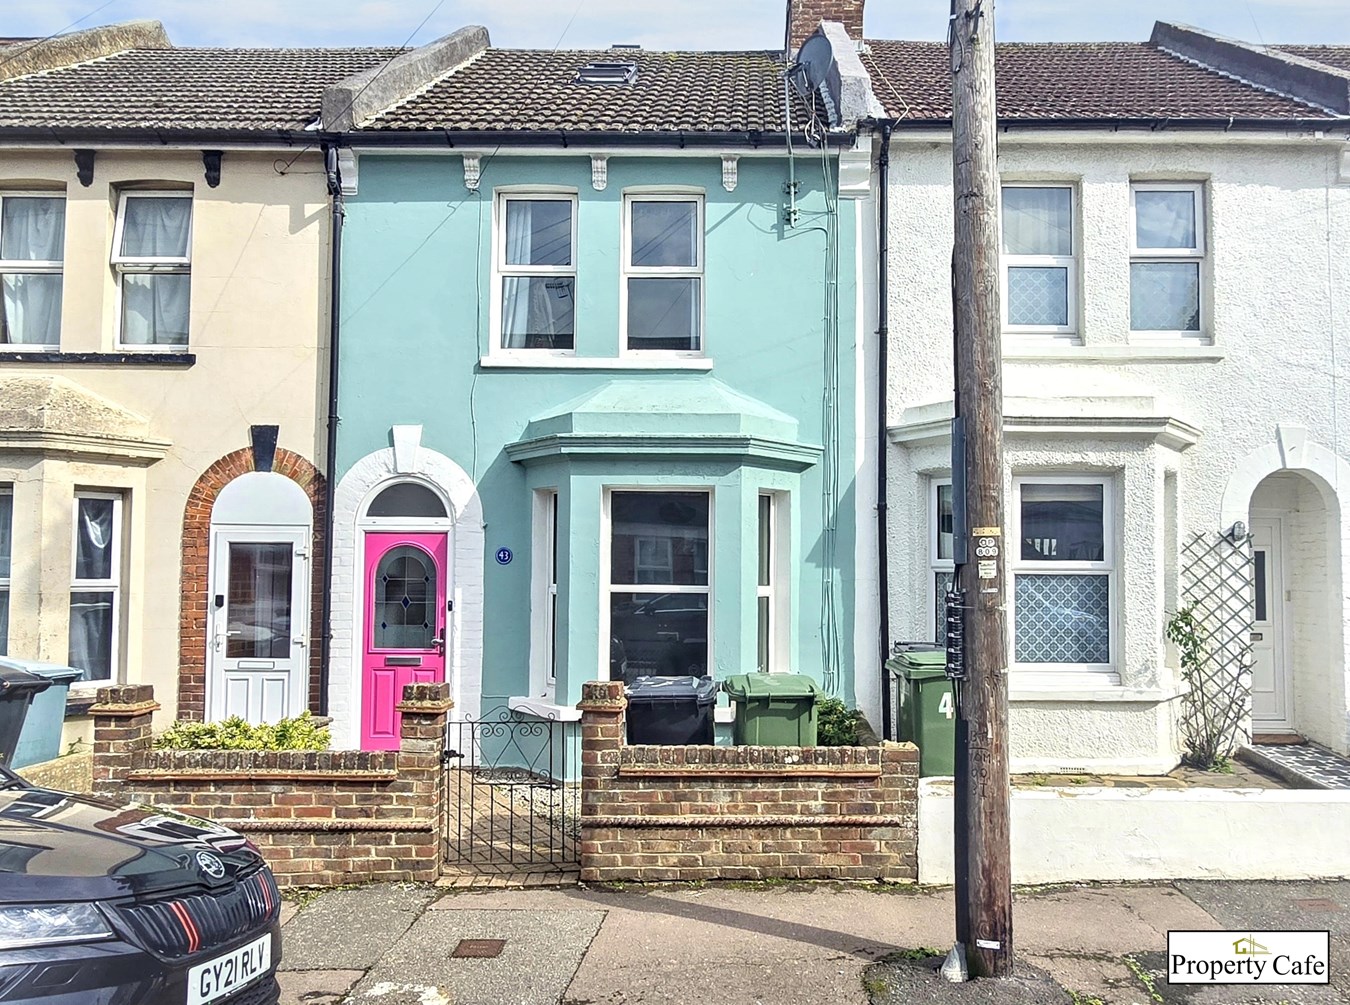
Situated in the highly sought-after West Bexhill/Collington area, this spacious two-bedroom mid-terrace home presents an excellent opportunity for families and professionals alike seeking comfortable living in a prime location. Offering a well-balanced layout, this delightful property boasts two good size family bedrooms along with a modern and spacious family bathroom, perfectly catering to contemporary lifestyle needs.
Upon entering, you will be welcomed by two well-presented reception rooms that provide versatile space for relaxing and entertaining guests. The generous lounge area flows seamlessly into a conservatory, offering lovely views over the good size rear garden – a peaceful spot to unwind or enjoy casual dining. The conservatory truly enhances the living space by bringing in plenty of natural light and connecting indoor areas with the outdoor environment.
The kitchen is both spacious and functional, designed to accommodate family meal preparations with ease. Adjoining the kitchen is a separate utility space, adding a practical element for laundry and additional storage, keeping the home clutter-free and organized. Completing the living space above is an additional converted attic room, ideal as a hobbies room, home office, or extra storage, providing flexibility to suit your individual needs.
Outside, the property benefits from a gated front garden area, offering security and curb appeal, while the sizable rear garden provides ample room for outdoor activities, gardening, or simply enjoying the tranquil surroundings. The property is further enhanced by gas central heating and double glazing throughout, ensuring a warm and energy-efficient home all year round.
West Bexhill and Collington are highly sought-after locations owing to their excellent local amenities, schools, and transport links. You’ll find yourself just moments from parks, shopping, and the seafront, making this an idyllic place to call home. Whether you are a first-time buyer, growing family, or downsizer, this property promises a comfortable lifestyle in a thriving community.
Viewing is highly recommended to fully appreciate the generous proportions, versatile accommodation, and superb location of this charming terraced house. For more information or to arrange a viewing, please contact our Bexhill office on 01424 224488. Don’t miss the chance to make this lovely home yours and enjoy all that West Bexhill has to offer.
Building Safety - Our client has advised us that, as far as they are aware, there are no known structural/building safety concerns to the best of the seller's knowledge. However, we strongly recommend that you instruct a qualified surveyor to provide a comprehensive report.
Building Safety - Our client has advised us that, as far as they are aware, there are no known structural/building safety concerns to the best of the seller's knowledge. However, we strongly recommend that you instruct a qualified surveyor to provide a comprehensive report.
Mobile Signal - As far as we are aware, Bexhill and the surrounding areas offers excellent mobile phone signals with both 4G & 5G readily available in most locations. However, we strongly recommend you contact your mobile phone network for more analytical information.
Mobile Signal - As far as we are aware, Bexhill and the surrounding areas offers excellent mobile phone signals with both 4G & 5G readily available in most locations. However, we strongly recommend you contact your mobile phone network for more analytical information.
Construction type - As far as our client is aware, this property has been constructed using standard construction methods. However, we strongly recommend that you instruct a qualified surveyor to give you additional information in this regard.
Construction type - As far as our client is aware, this property has been constructed using standard construction methods. However, we strongly recommend that you instruct a qualified surveyor to give you additional information in this regard.
Existing planning permission - As far as our client is concerned, there are no current planning applications which affect the proportion. However, we would strongly recommend that you instruct a qualified solicitor to carry out local searches which will identify any planning permissions in the local area.
Existing planning permission - As far as our client is concerned, there are no current planning applications which affect the proportion. However, we would strongly recommend that you instruct a qualified solicitor to carry out local searches which will identify any planning permissions in the local area.
Coal field/Mining - There is no known mining risk within the Bexhill area but for any additional information we suggest that you contact the local council or instruct your solicitor to carry out a comprehensive land search.
Coal field/Mining - There is no known mining risk within the Bexhill area but for any additional information we suggest that you contact the local council or instruct your solicitor to carry out a comprehensive land search. Entrance
Front Entrance
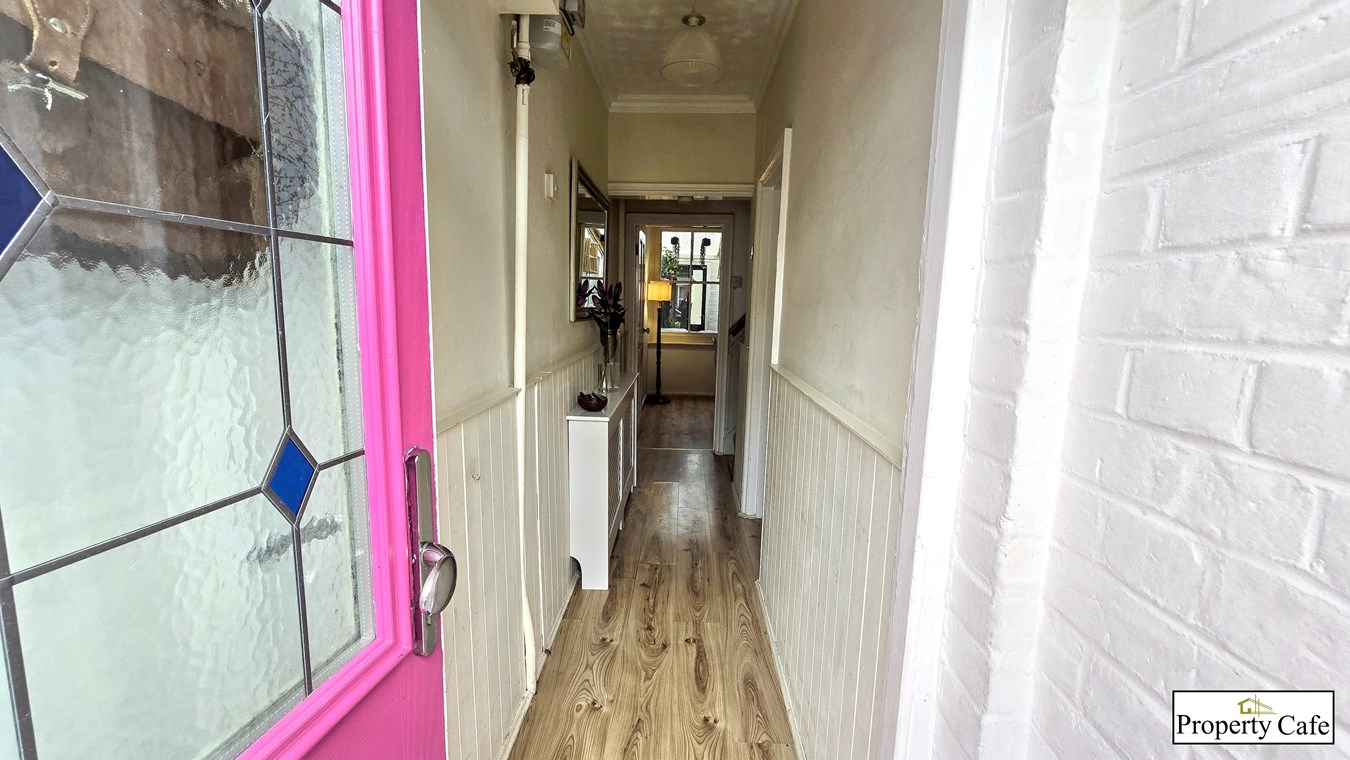
Double-glazed front door with leaded light and stained glass panel opening into;
.
Inner Lobby
Ceramic tiled floor leading through to the entrance hall.
.
Entrance Hall
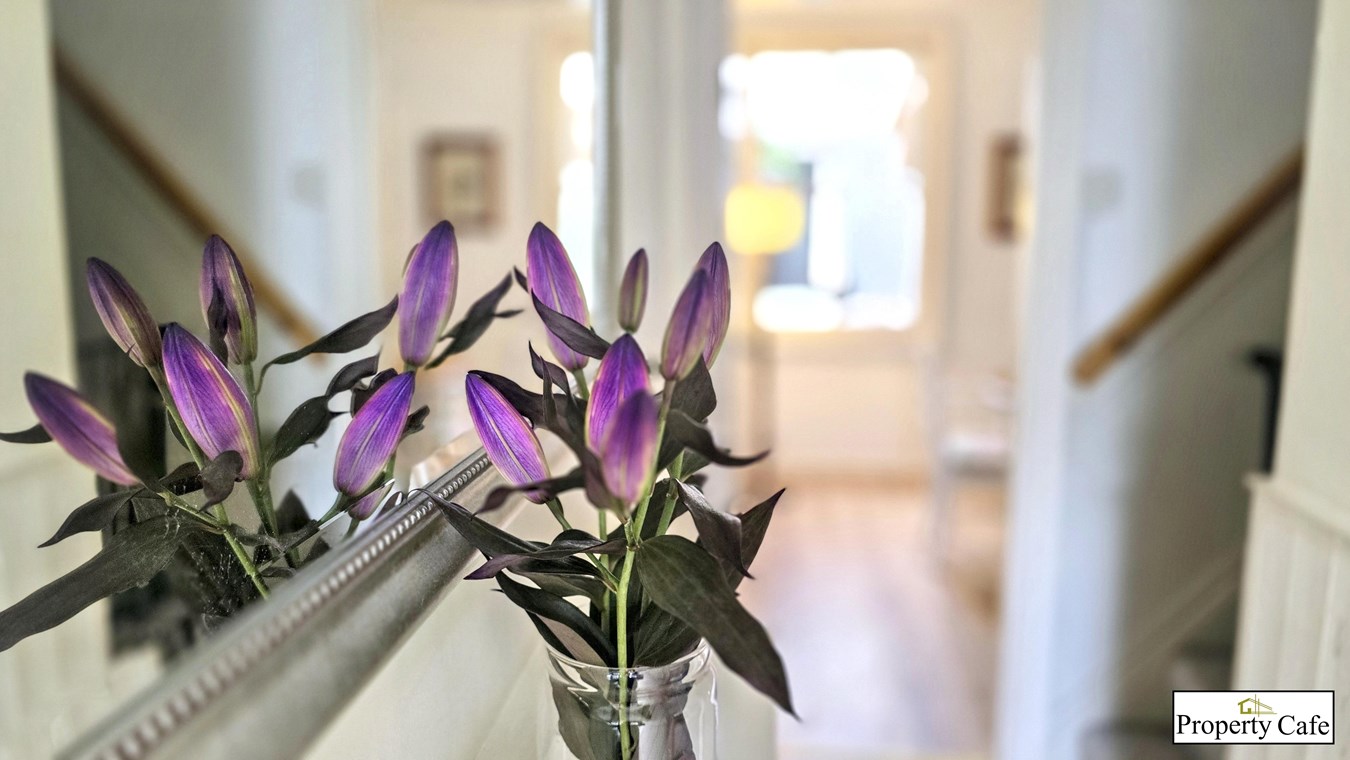
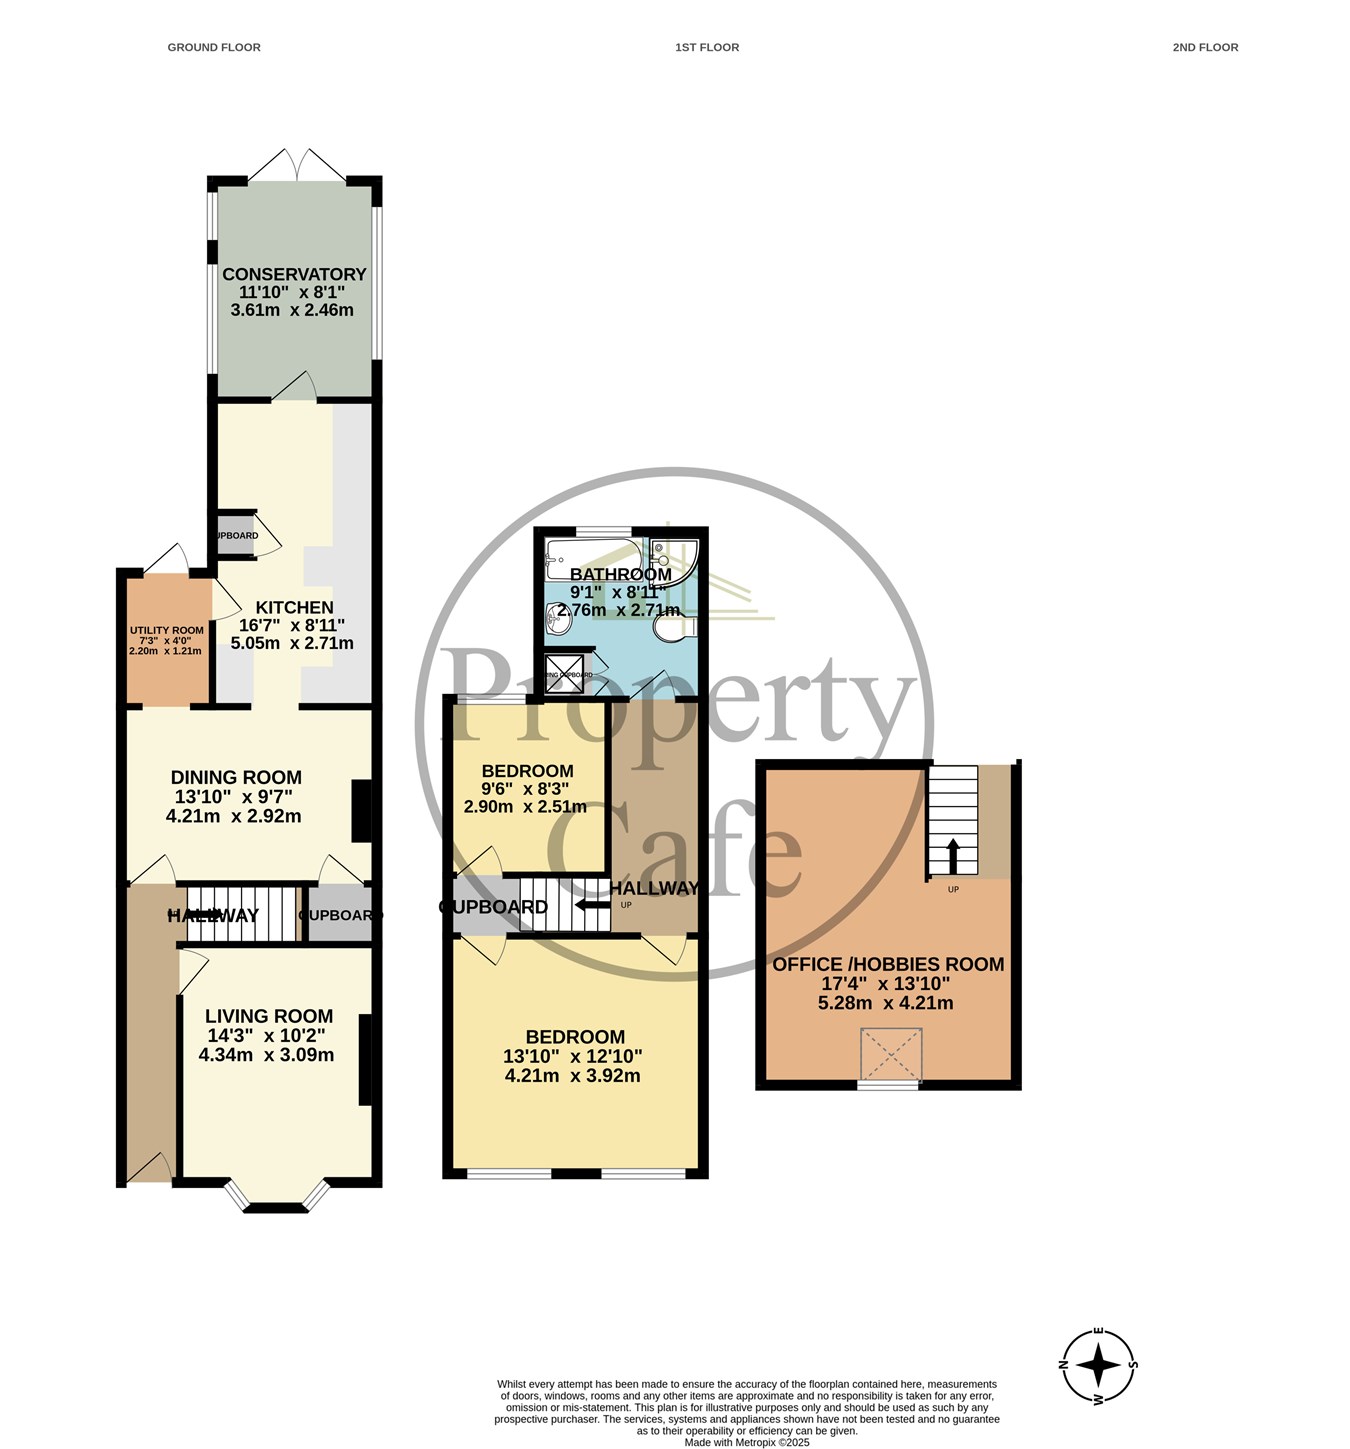
Wood effect laminate floor covering, single radiator, textured and coved ceiling, wood panelled walls, central heating thermostat, carpeted stairs to the first floor and doors leading through to the lounge and dining ro
Lounge (Reception)
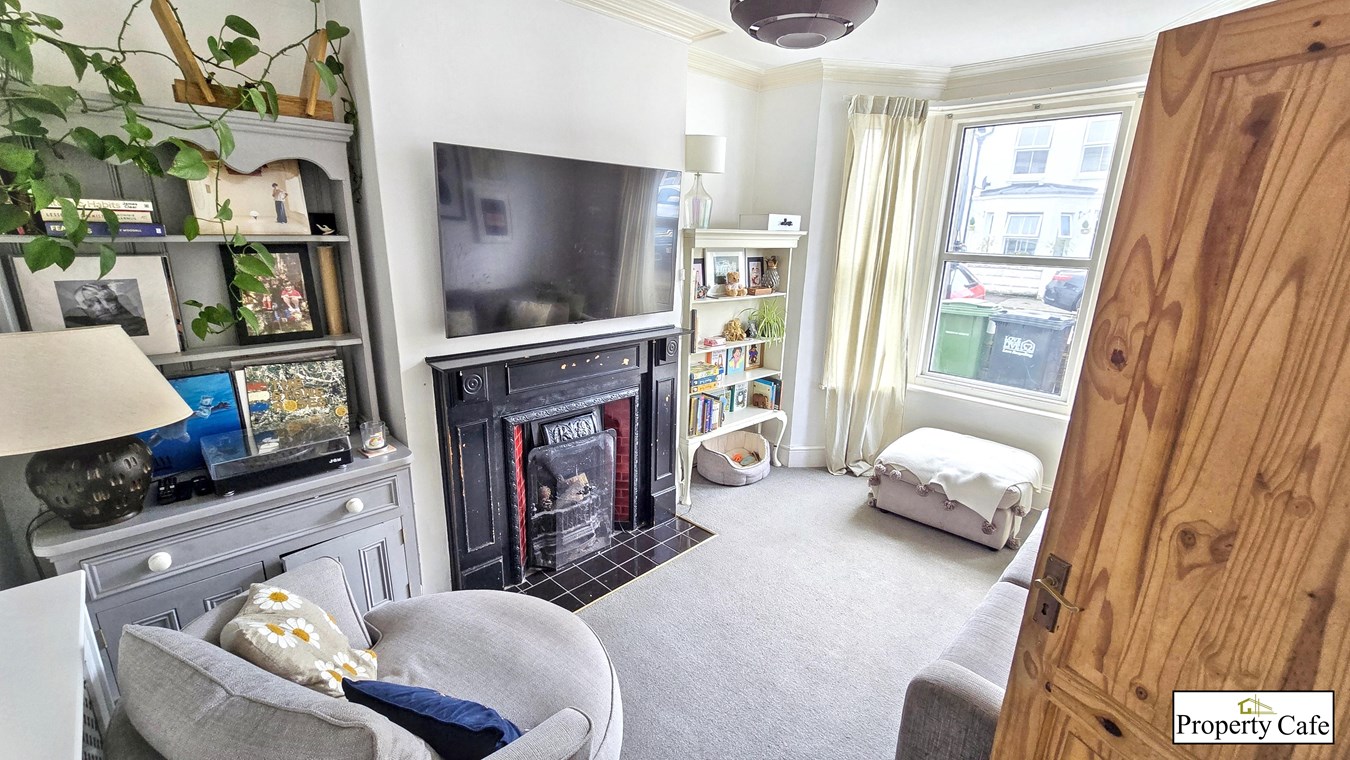
14' 2" x 10' (4.32m x 3.05m). A beautifully presented lounge with large double-glazed bay window to the front, fitted carpets, coved ceiling, original ceiling rose a beautiful feature Victorian fireplace with tiled surround and hearth and pine decorative mantel piece, T.V. aerial point, single radiator, telephone point.
Dining Room (Reception)
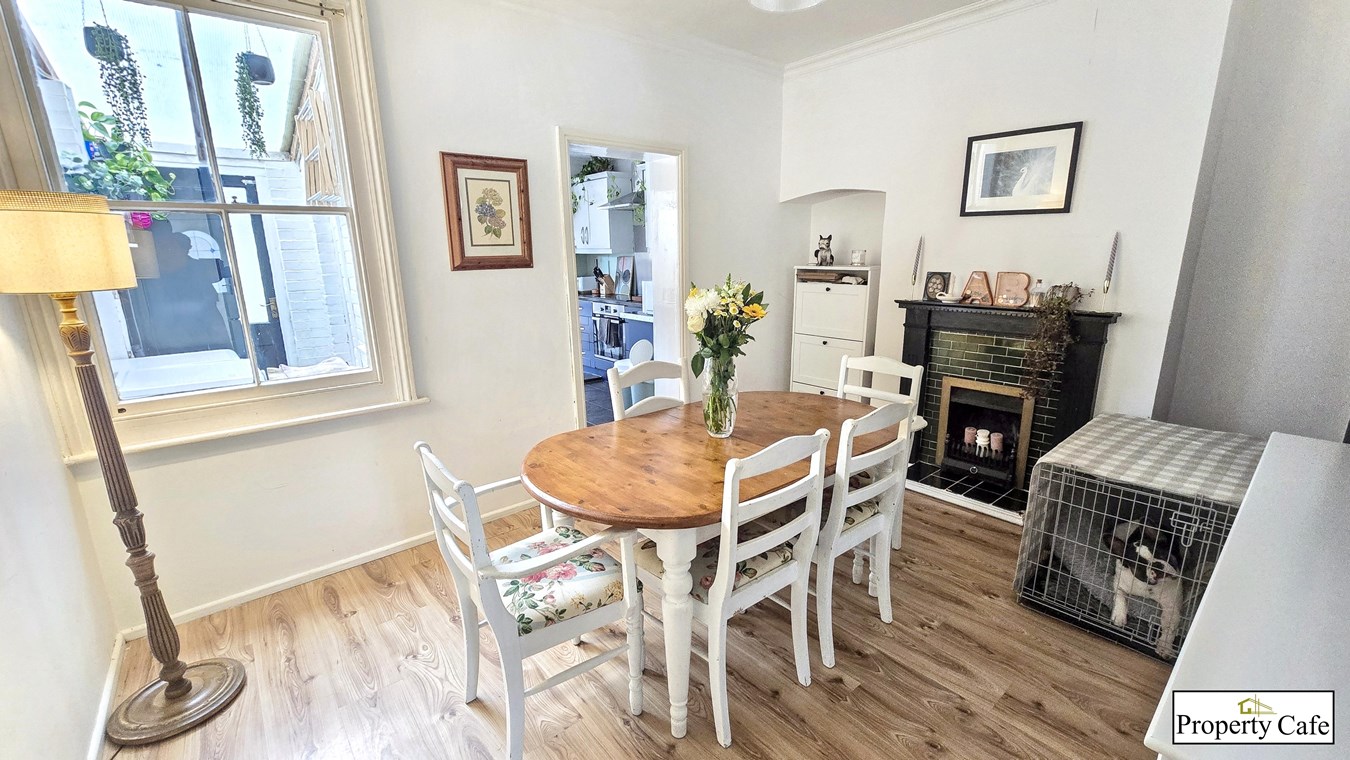
13' 10" x 9' 6" (4.22m x 2.90m). Sash window to the rear, neutral decoration, wood effect laminate floor covering, feature fireplace with inset real flame effect gas fire, tiled hearth and pine surround, single radiator, coved ceiling with ceiling rose, ample space for table and chairs, large under stairs cupboard, doorway through to kitchen/breakfast room
Kitchen/Breakfast Room
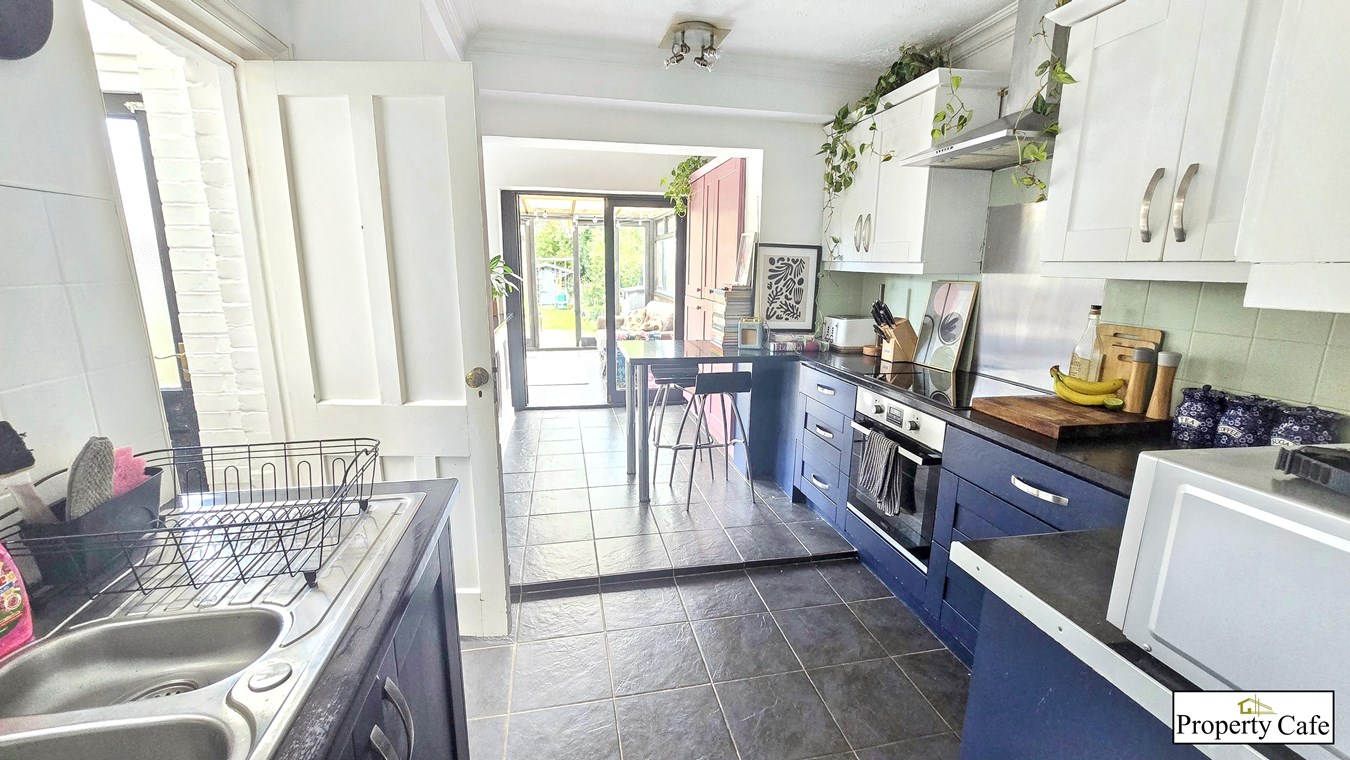
16' 9" x 8' 11" (5.11m x 2.72m). A spacious kitchen/breakfast room with two windows to the side and door leading through to the covered utility lean-to, French doors leading through to the conservatory, a range of modern fitted wall and base units finished in white with co-ordinated worksurfaces and locally tiled walls, space for electric cooker with extractor hood over, single sink with drainer and mixer tap, space and plumbing for washing machine, textured and coved ceiling with spot lights, co-ordinated breakfast bar with single radiator beneath, storage cupboard housing central heating boiler, vinyl floor covering.
.
Utility Lean-to
Leading off of the kitchen there is a useful utility lean-to with space for fridge/freezer and plumbing for washing machine and door leading out to the garden.
Conservatory
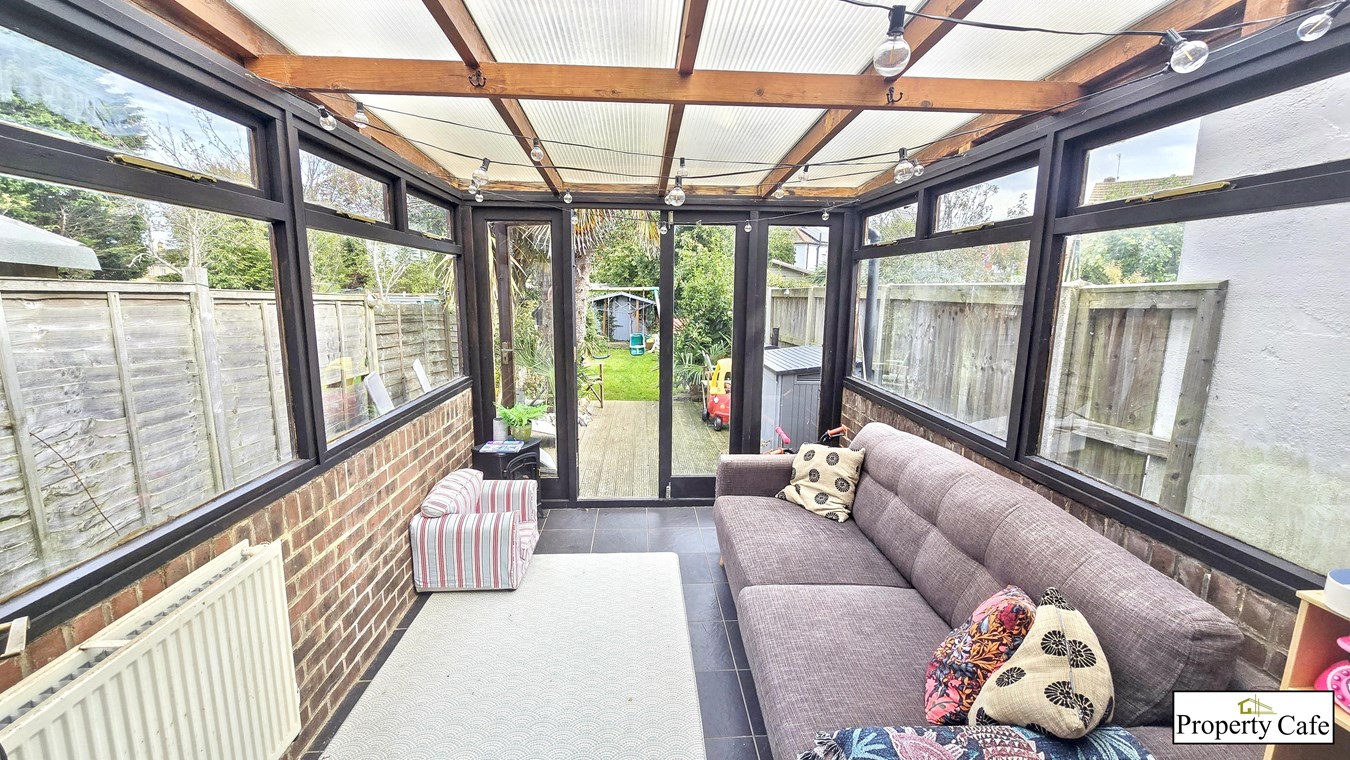
11' 8" x 8' 2" (3.56m x 2.49m). Wood framed conservatory with windows to the side and rear and French doors leading through to a decked area, ceramic tiled floor, power points, double radiator.
First Floor
Landing
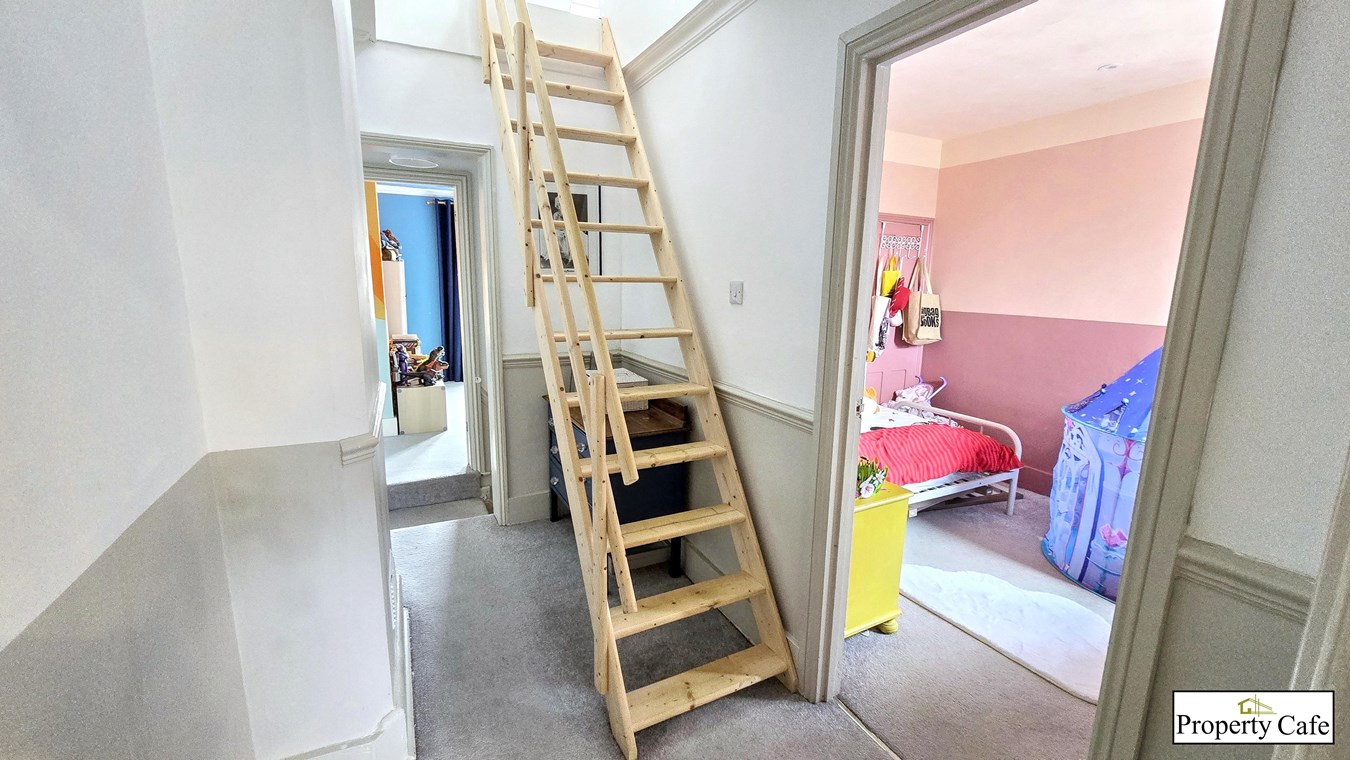
A spacious area with carpet as fitted, dado rail, textured and coved ceiling, access to converted attic/hobby room, pine doors to all bedrooms.
Bedroom 1
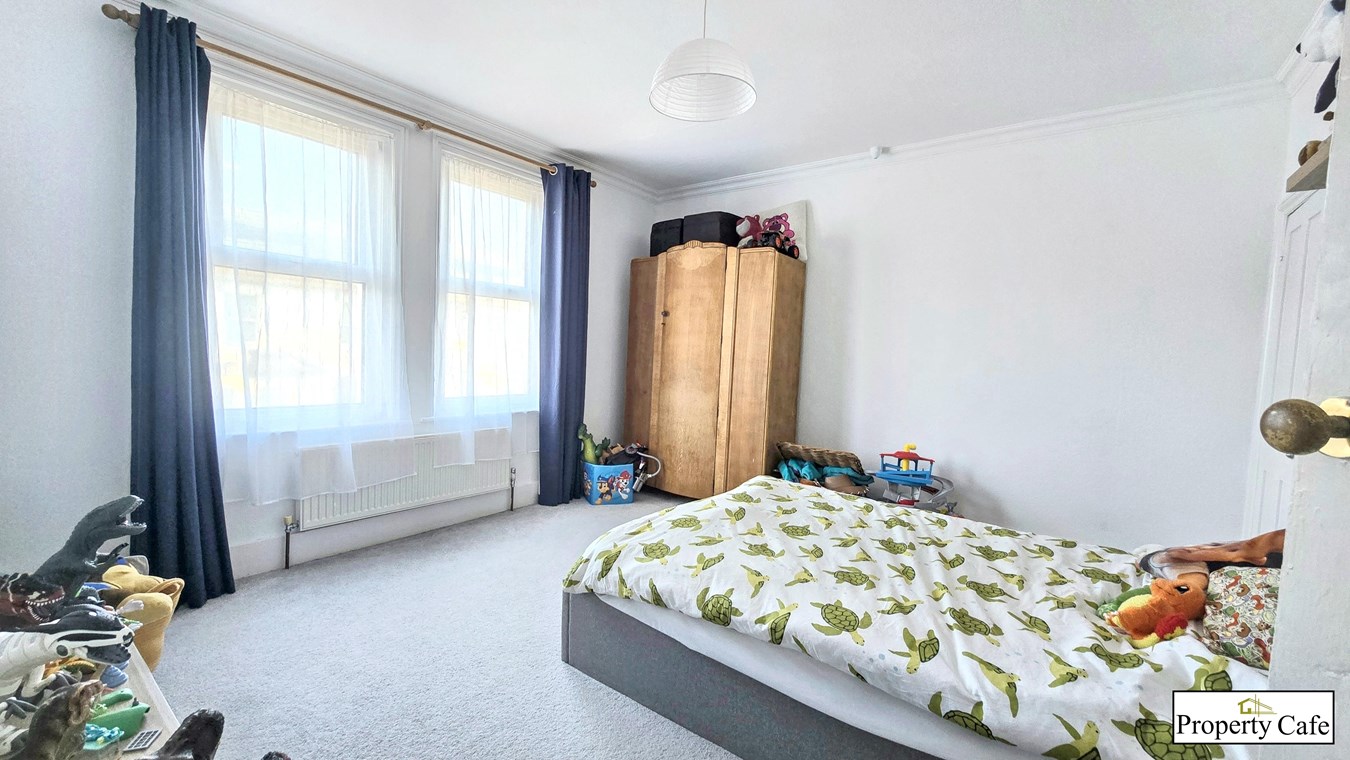
13' 10" x 12' (4.22m x 3.66m). Two double-glazed windows to the front, carpet as fitted, single radiator, coved ceiling, neutral decoration, walk-in storage cupboard.
Bedroom 2
9' 6" x 8' 2" (2.90m x 2.49m). Double-glazed window to the rear, carpet as fitted, spot lights, single radiator.
Bathroom
9' 5" x 8' 11" (2.87m x 2.72m) A spacious and bright bathroom with double-glazed window to the rear, suite comprising; Panelled bath with wall mounted shower over bath and shower screen, low level W.C., pedestal wash hand basin, ceramic tiled floor, locally tiled walls, chrome heated towel radiator, spot lights, large shelved airing cupboard housing hot water cylinder, further separate shelved cupboard.
Attic/Hobby Room
13' 11" x 12' 5" (4.24m x 3.78m) A spacious converted attic room with skylight window, eaved ceilings, carpet as fitted, power points, T.V. aerial point, access through to eaved loft storage cupboards.
Exterior
Gardens
Front Garden
A small area of low maintenance garden with pea shingle flower beds and central block paved pathway to the front door.
.
Rear Garden
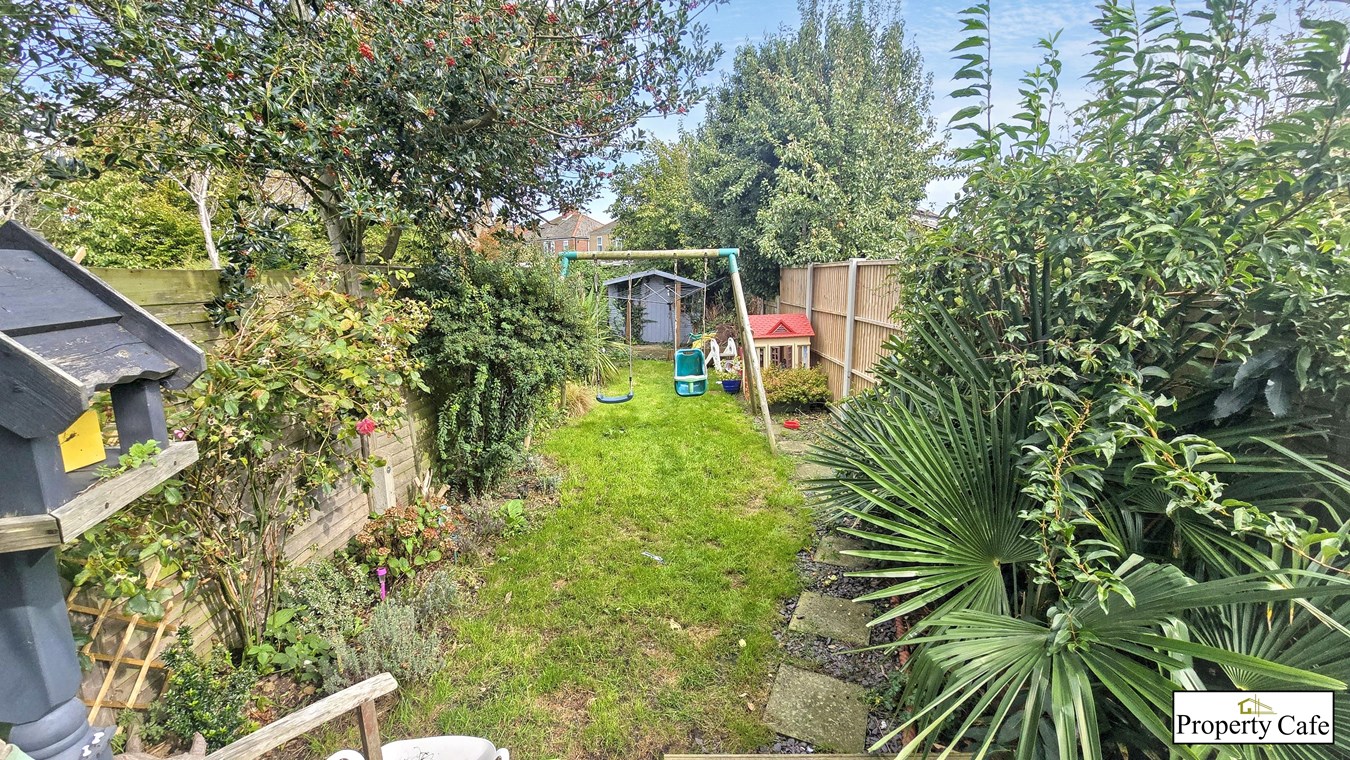
From the rear of the conservatory the garden measures 65' has been beautifully landscaped and now offers a raised decked area leading to an area of lawn with mature and well stocked flower bed/borders, a slate path gives access through to a rear water feature and ornamental pond with further decked area to the rear.
Important Information
- This is a Freehold property.
Property Ref: 29512376
Similar Properties
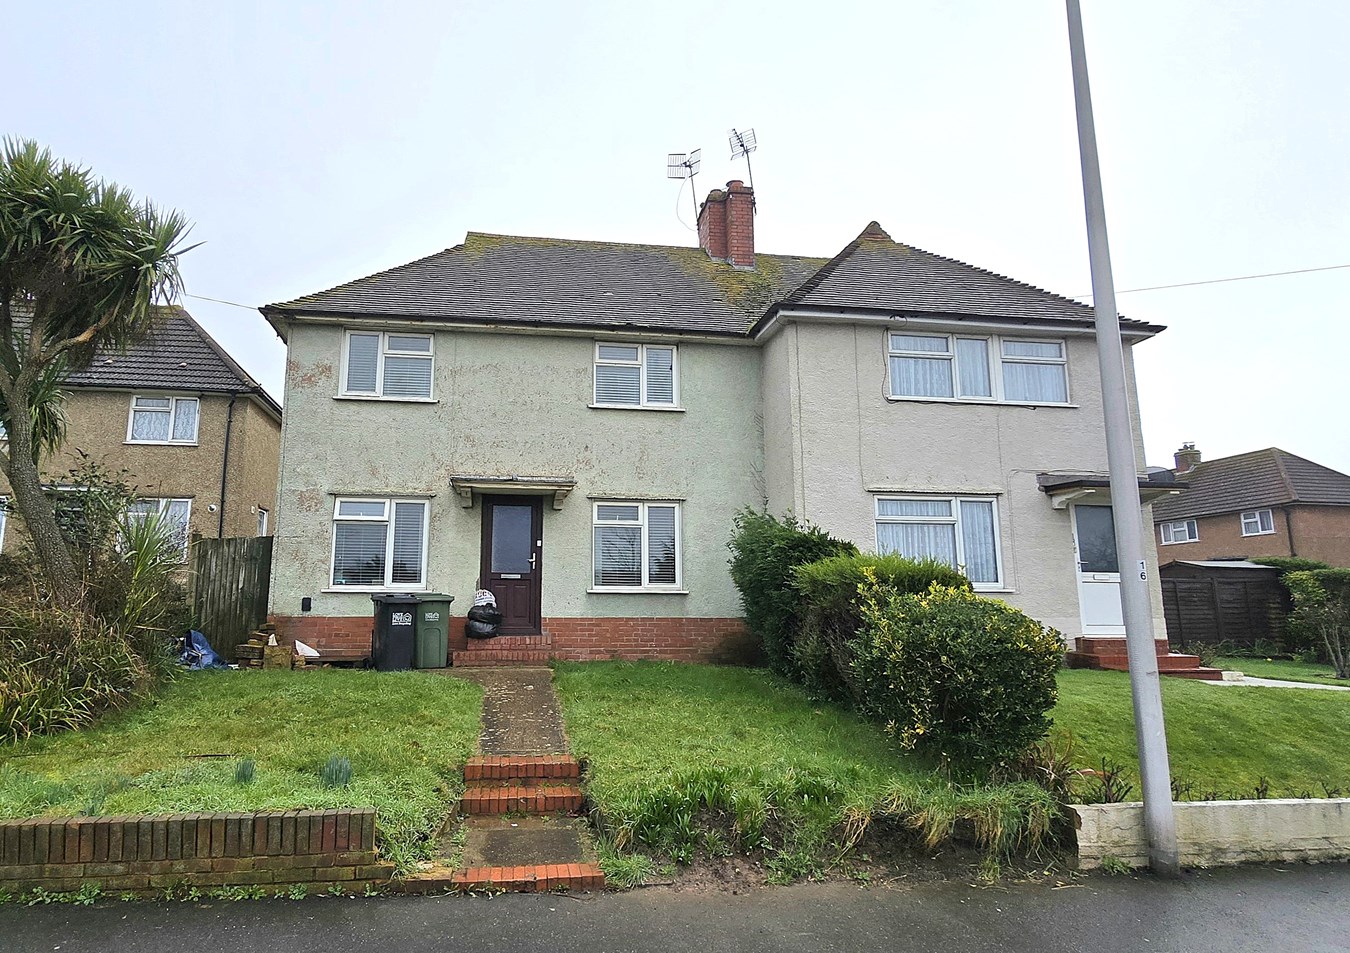
London Road, Bexhill-on-Sea, TN39
4 Bedroom Semi-Detached House | Offers in region of £279,950
Substantially Extended Family Home Offering * 3/4 Good Size Bedrooms * Spacious West Facing Family Lounge * Opening Into...
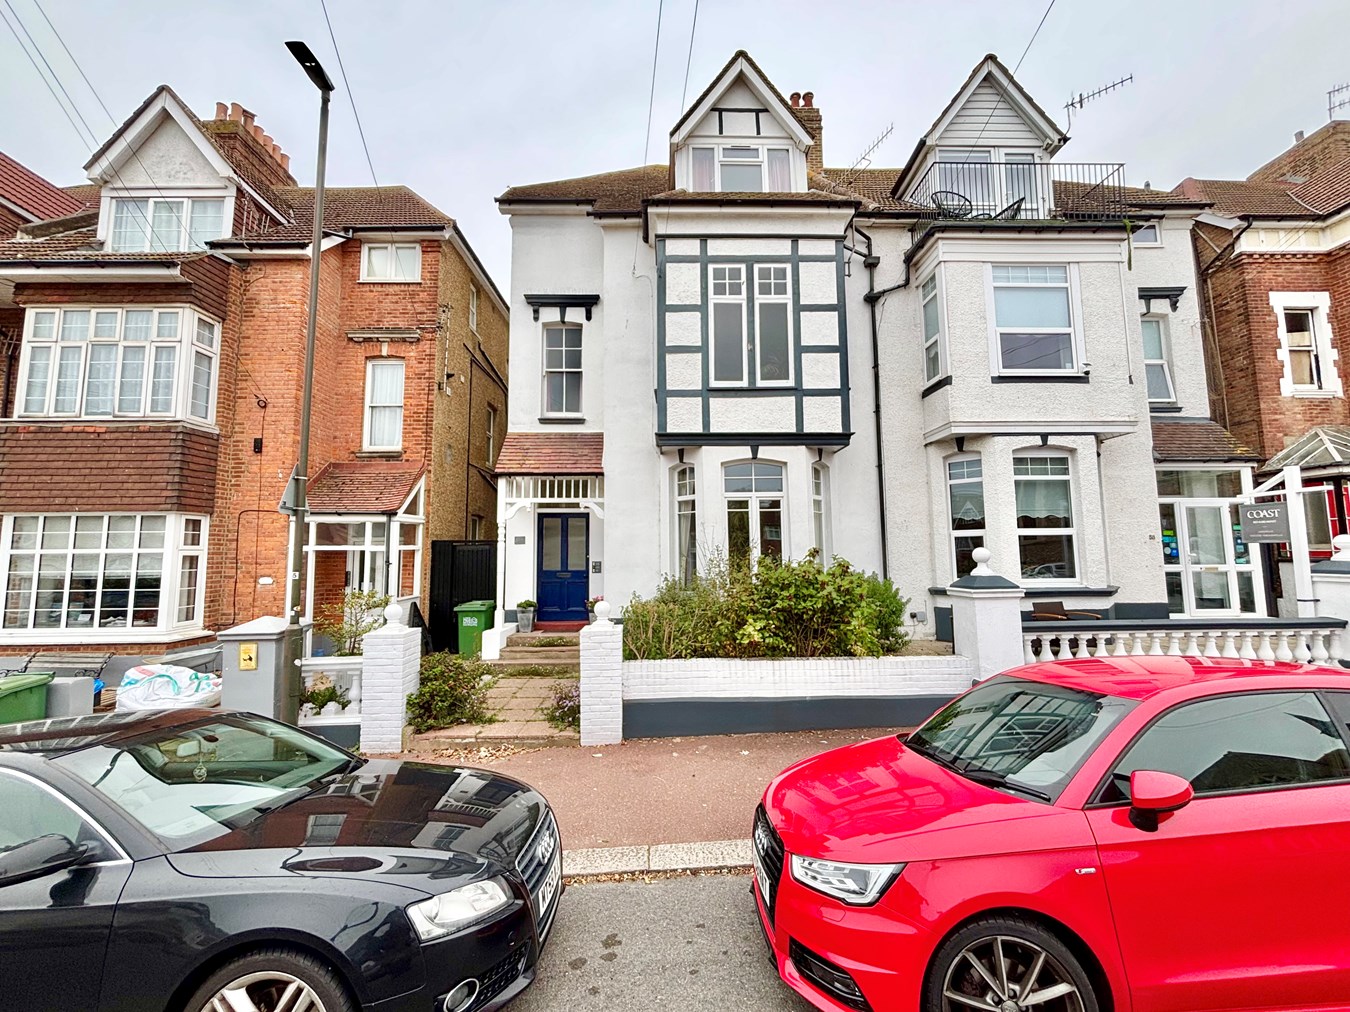
Sea Road, Bexhill-on-Sea, TN40
2 Bedroom Ground Floor Flat | Offers in region of £275,000
Two Bedroom Garden Flat For Sale * Private West Facing Rear Garden * Share Of Freehold & Long Lease * Generous Lounge Wi...
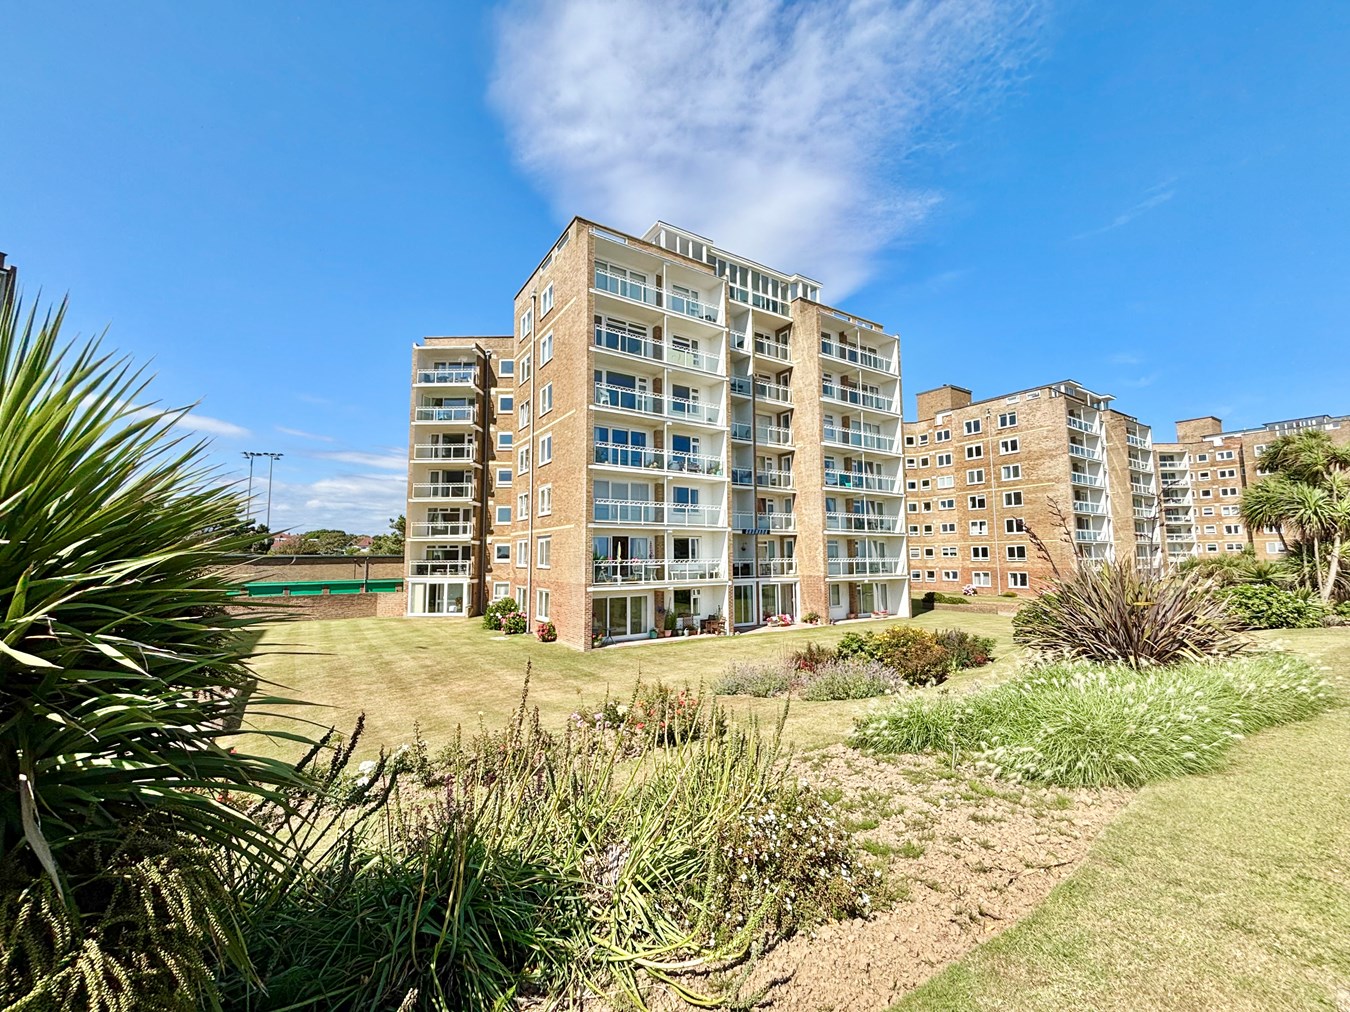
West Parade , Bexhill On Sea, TN39
2 Bedroom Apartment | Offers in region of £270,000
Two Bedroom Seafront Apartment For Sale * Large Private South Facing Balcony * Single Garage En-Bloc * Stunning South We...
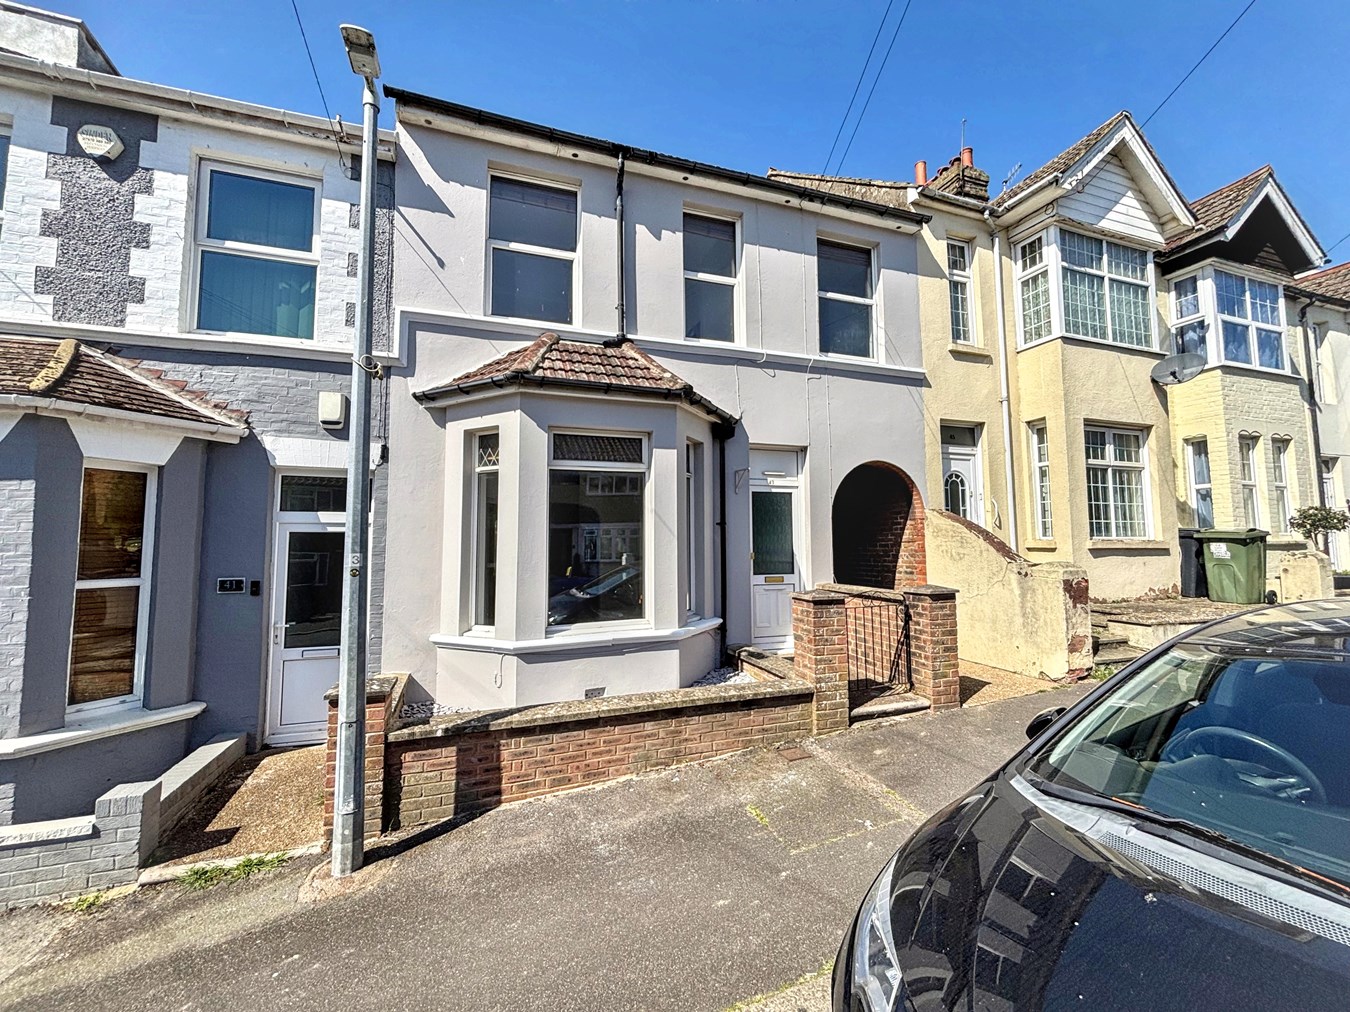
North Road, Bexhill-on-Sea, TN39
4 Bedroom Terraced House | Offers in region of £280,000
Sold Prior To Press * Four Bedroom Mid Terrace Family Home For Sale * Bay Front Lounge & Spacious Dining Room * Fitted K...
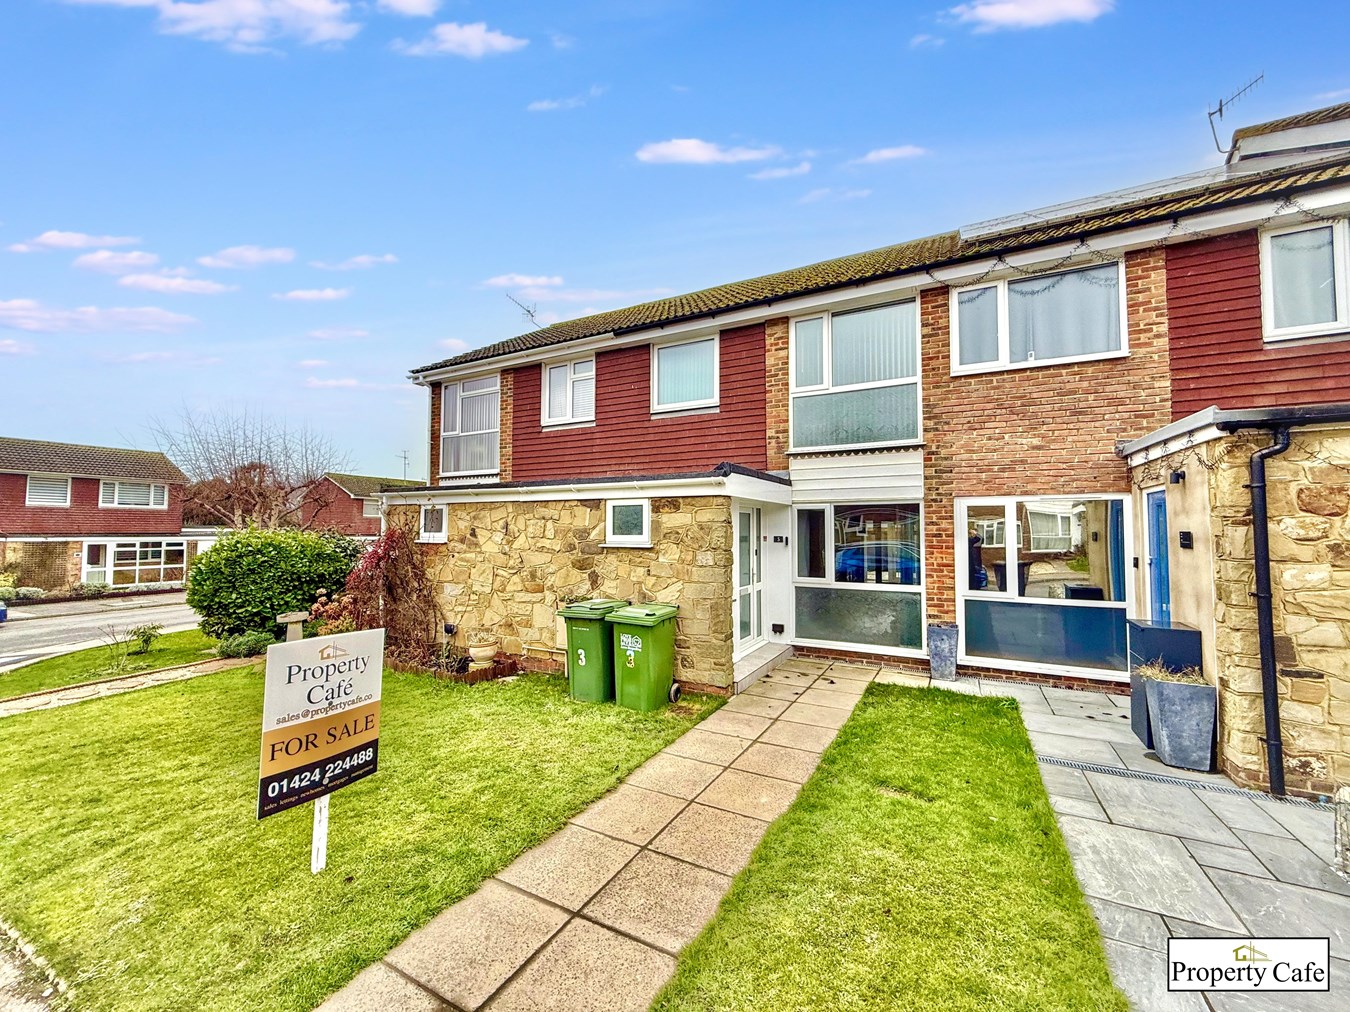
Harewood Close, Bexhill-on-Sea, TN39
3 Bedroom Terraced House | Offers in region of £280,000
Modern Three Bedroom Terraced House * Three Good Size Bedrooms * 28ft Open Plan Lounge-Diner * Ground Floor W.C / Cloakr...
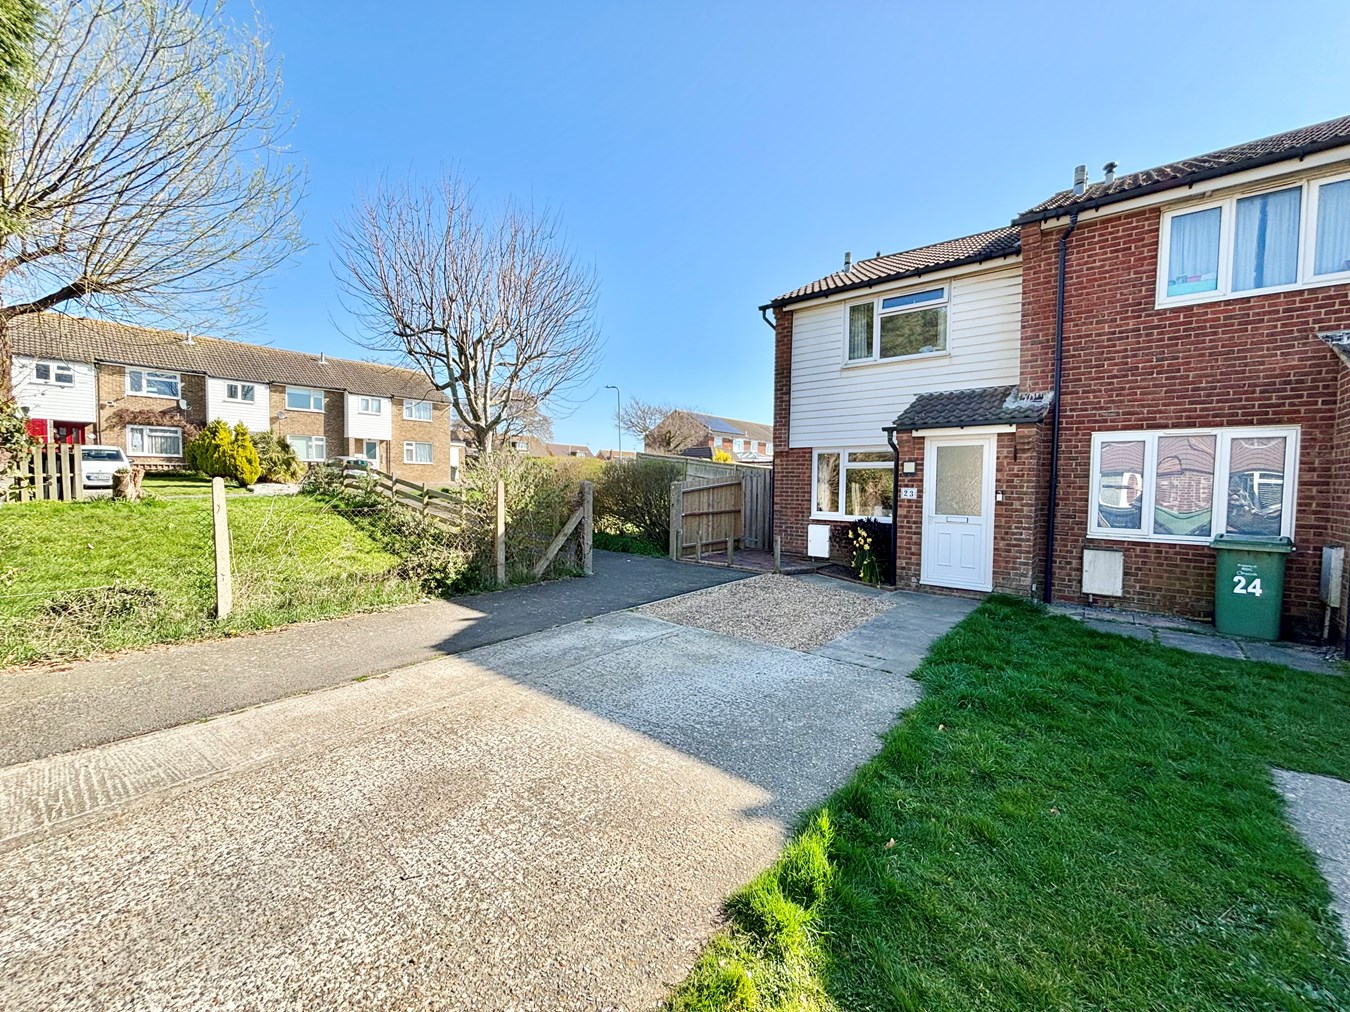
Galley Hill View, Bexhill-on-Sea, TN40
2 Bedroom End of Terrace House | £280,000
Two Bedroom End Of Terrace House For Sale * Spacious Lounge * Recently installed kitchen * Modern Fitted Bathroom * Priv...

The Property Cafe (Bexhill on Sea)
Bexhill on Sea, East Sussex, TN39 3JA
01424 224488
How much is your home worth?
Use our short form to request a valuation of your property.
Request a Valuation
©2026 The Guild of Property Professionals. All rights reserved.
Terms and Conditions |
Privacy Policy |
Cookie Policy |
Complaints Policy |
Members Login
The Guild of Property Professionals Trading Address: 121 Park Lane, London W1K 7AG. GPEA Limited.
Registered in England & Wales.
Company No: 02819824.
Registered Office Address: 2 St. Stephen's Court, St. Stephen's Road, Bournemouth, Dorset, England, BH2 6LA.
VAT Registration No: 576 8795 61

