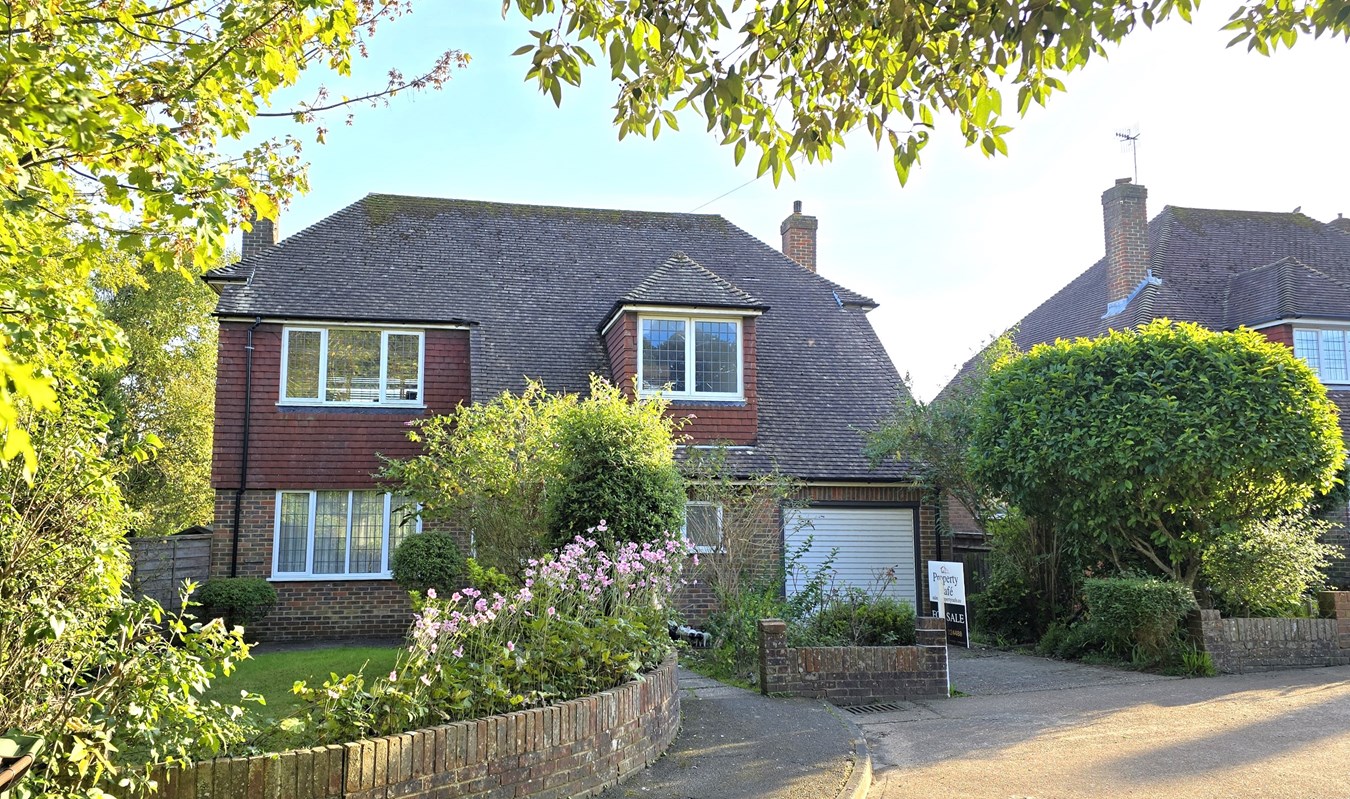
- Detached Three Bed Family Home
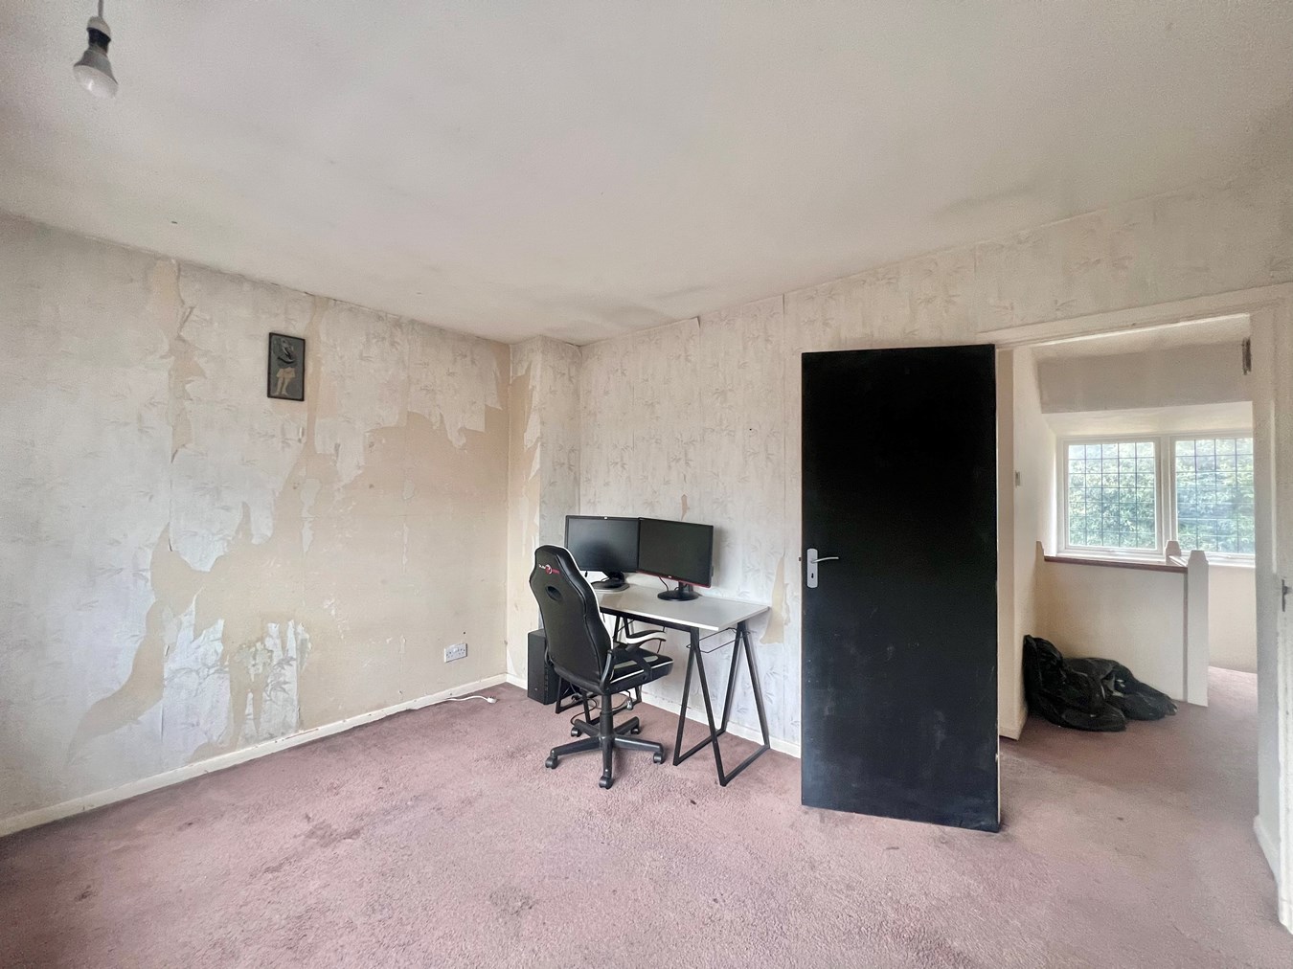
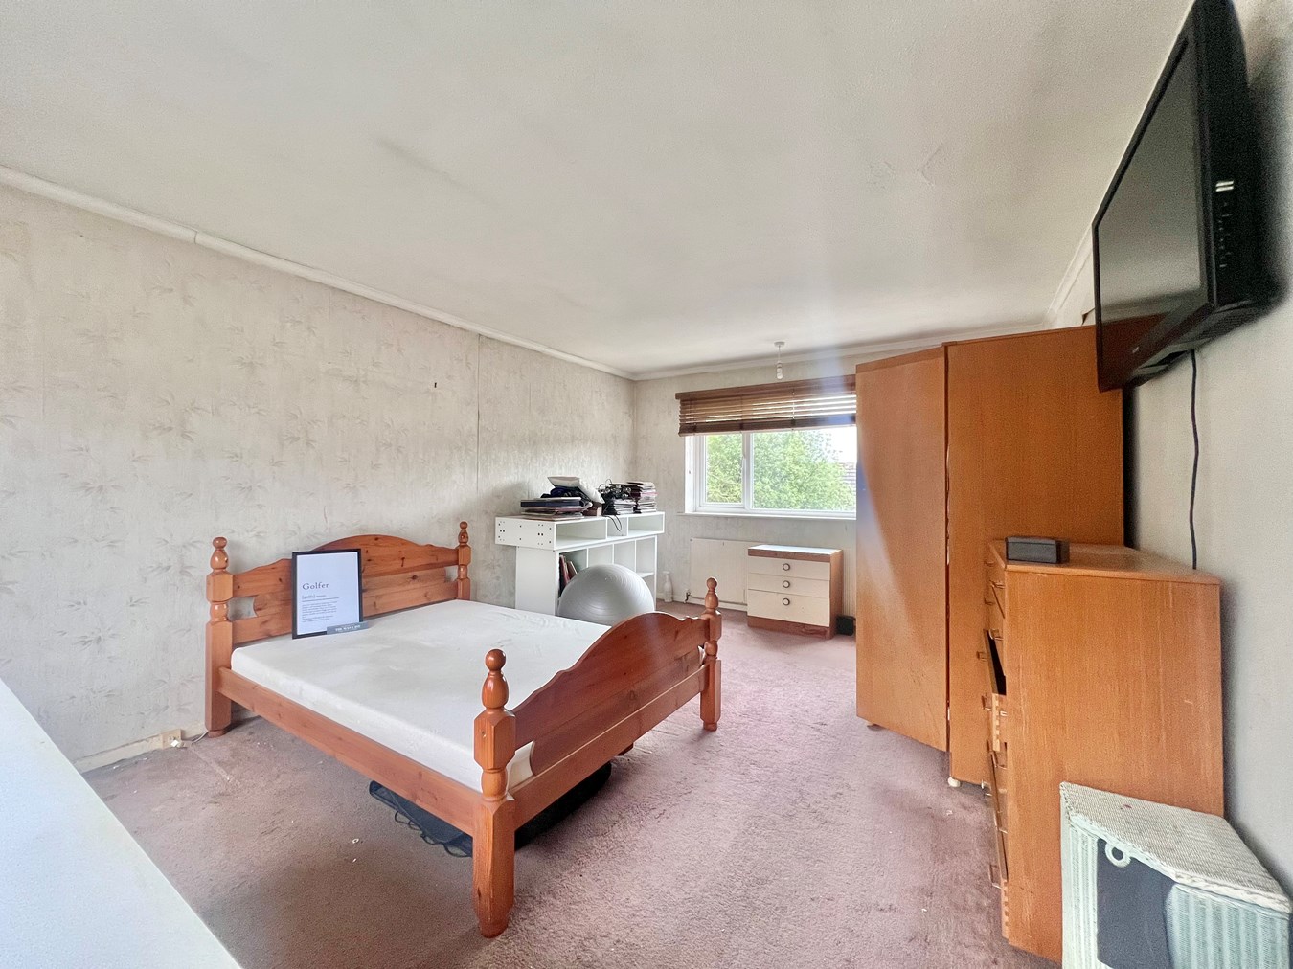
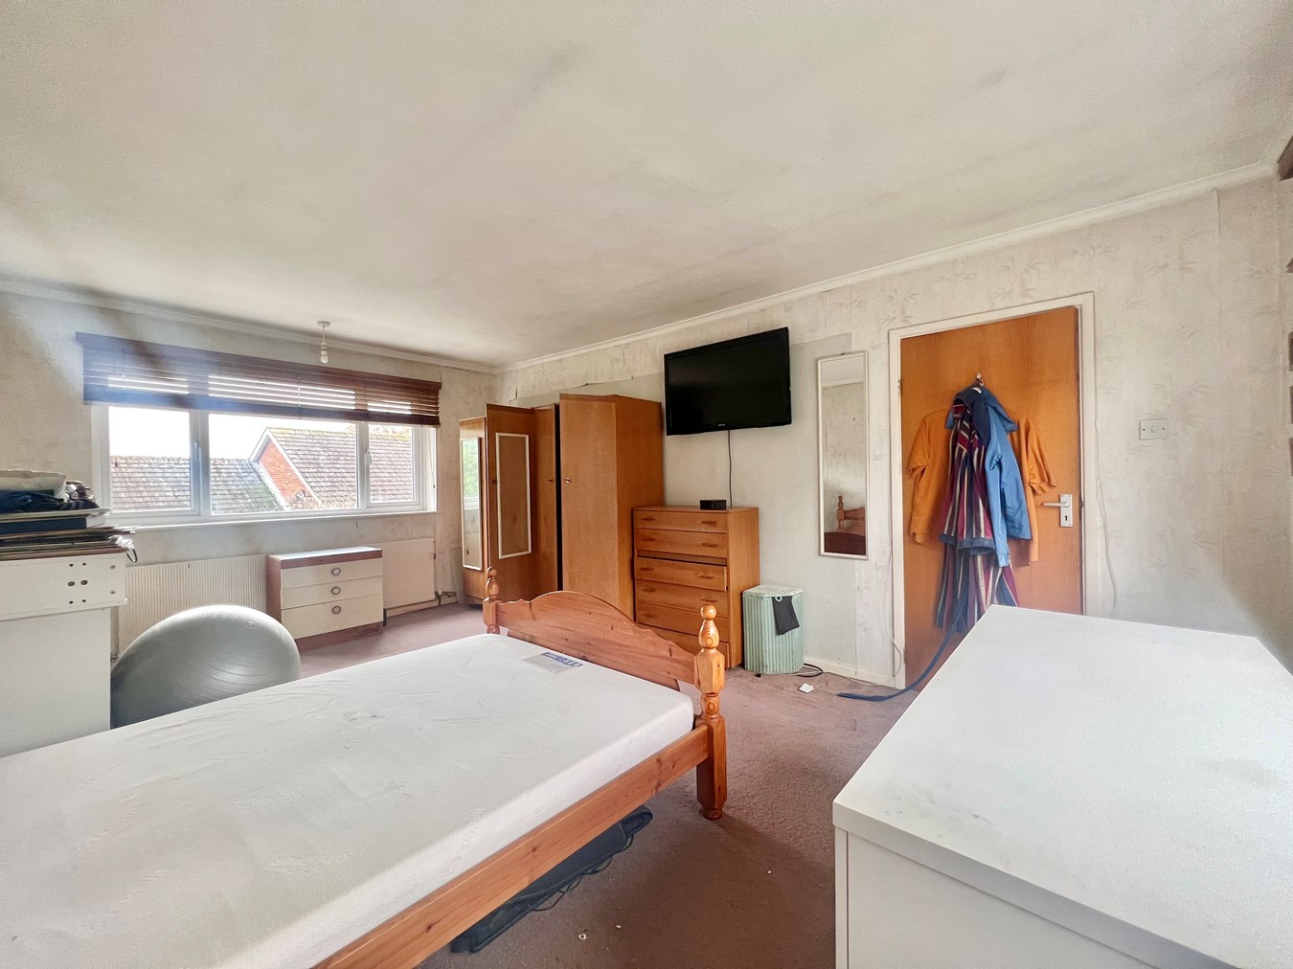
- Three Good Size Double Bedrooms
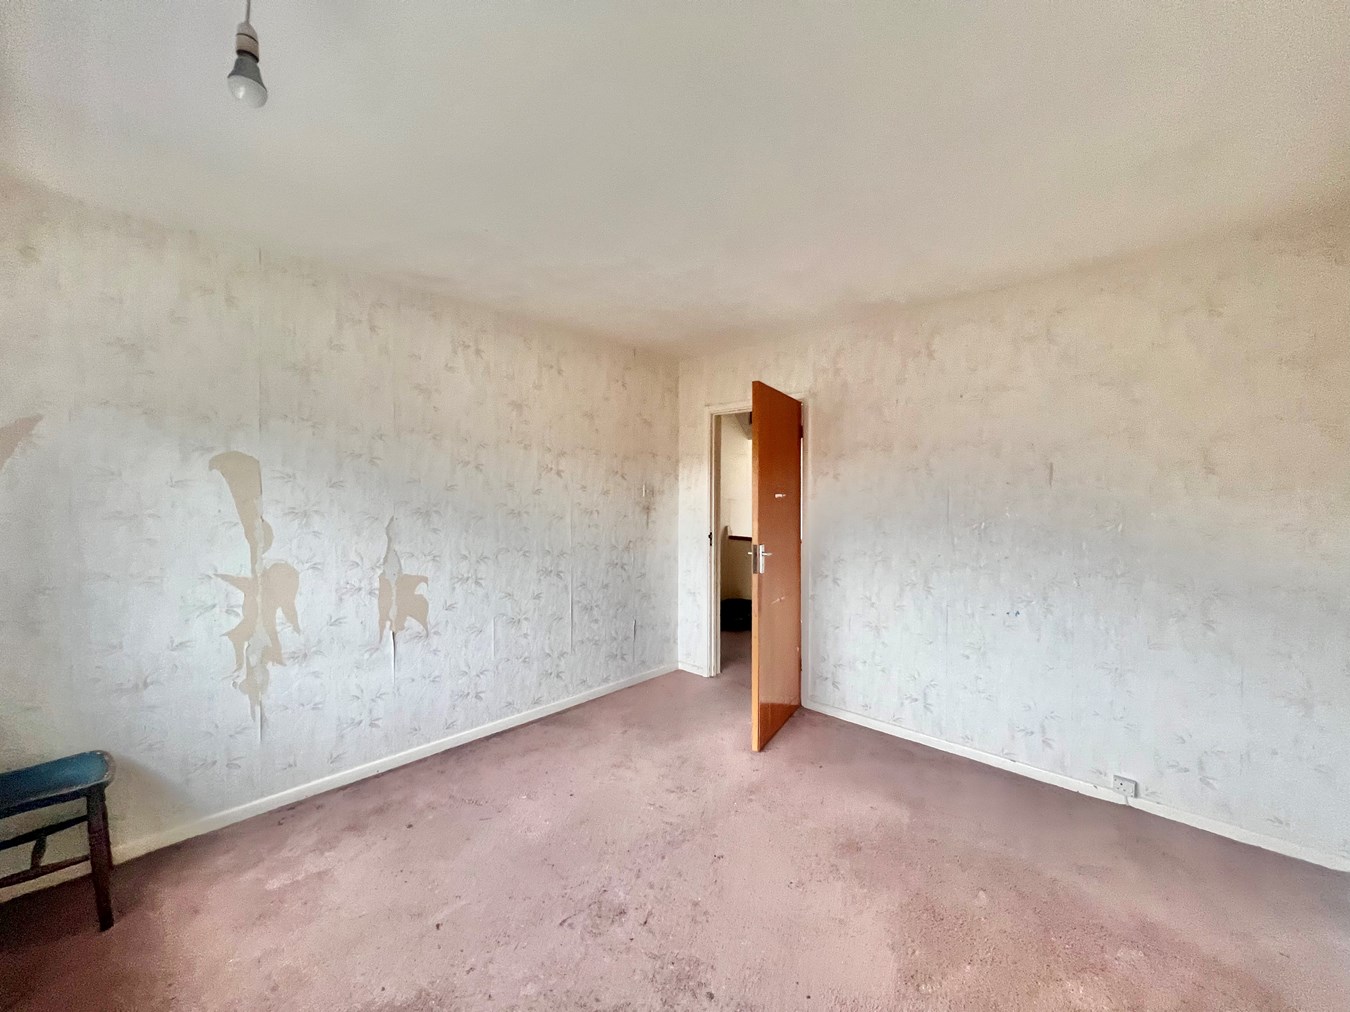
- Dual Aspect Master Bedroom
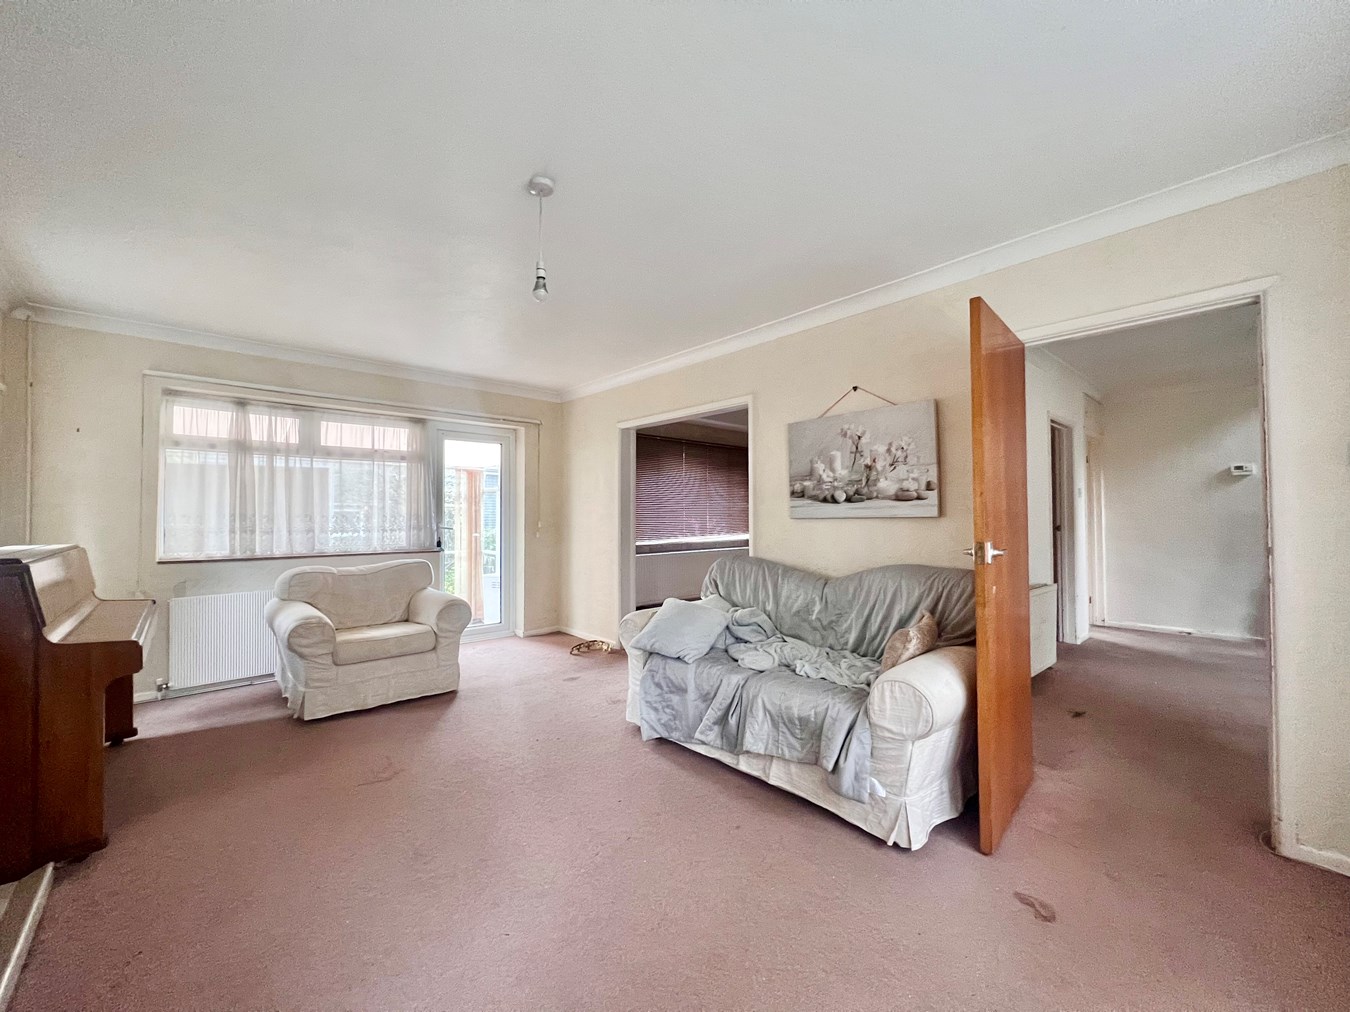
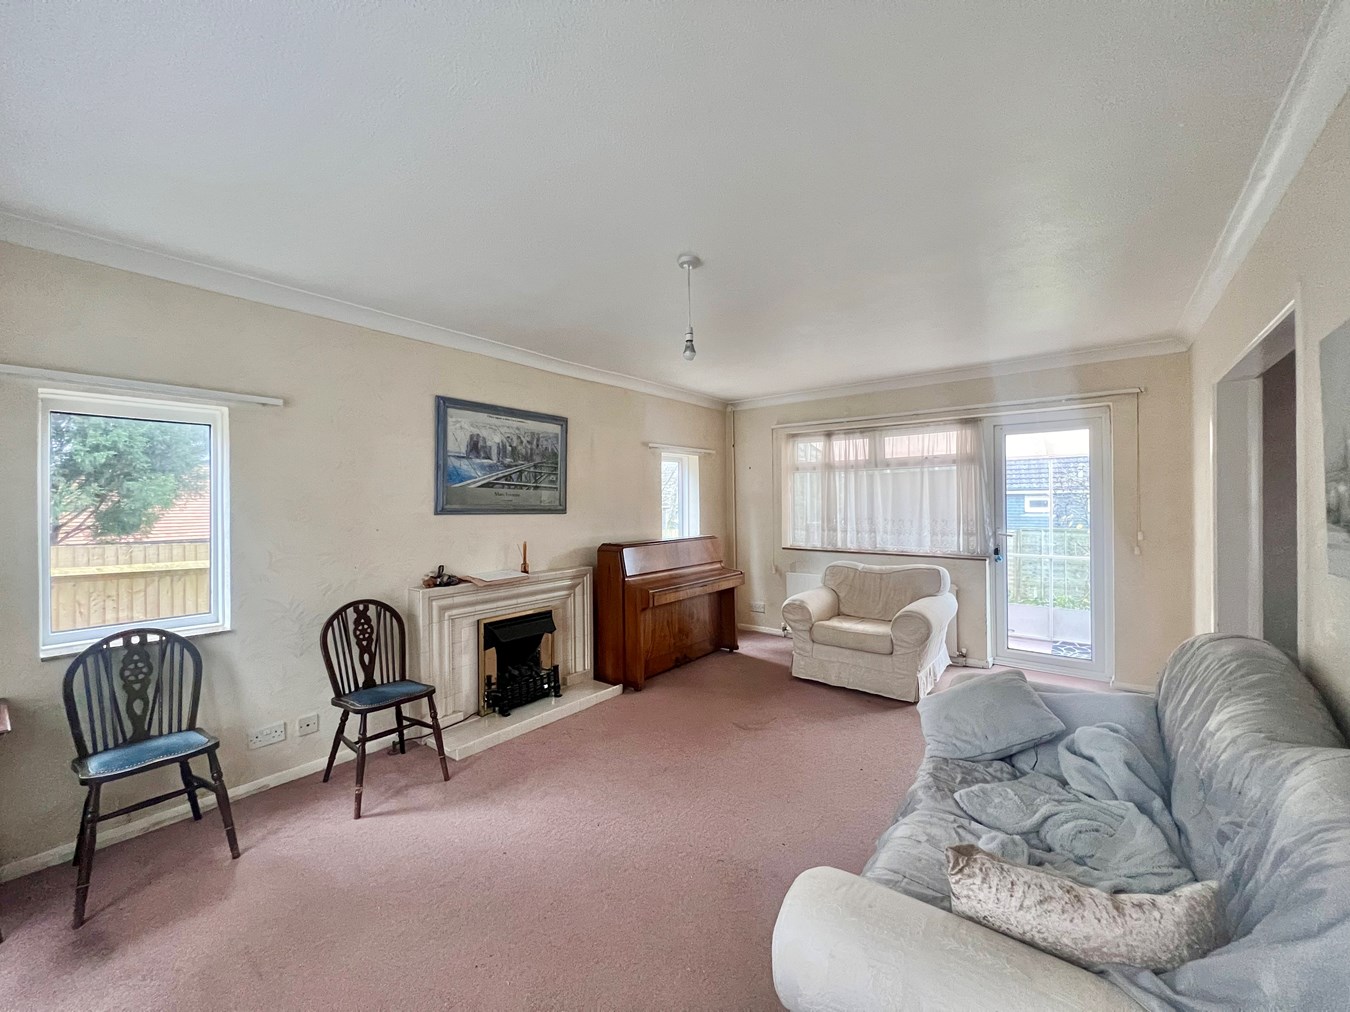
- Spacious Dual Aspect Family Lounge
- Separate Family Dining Room
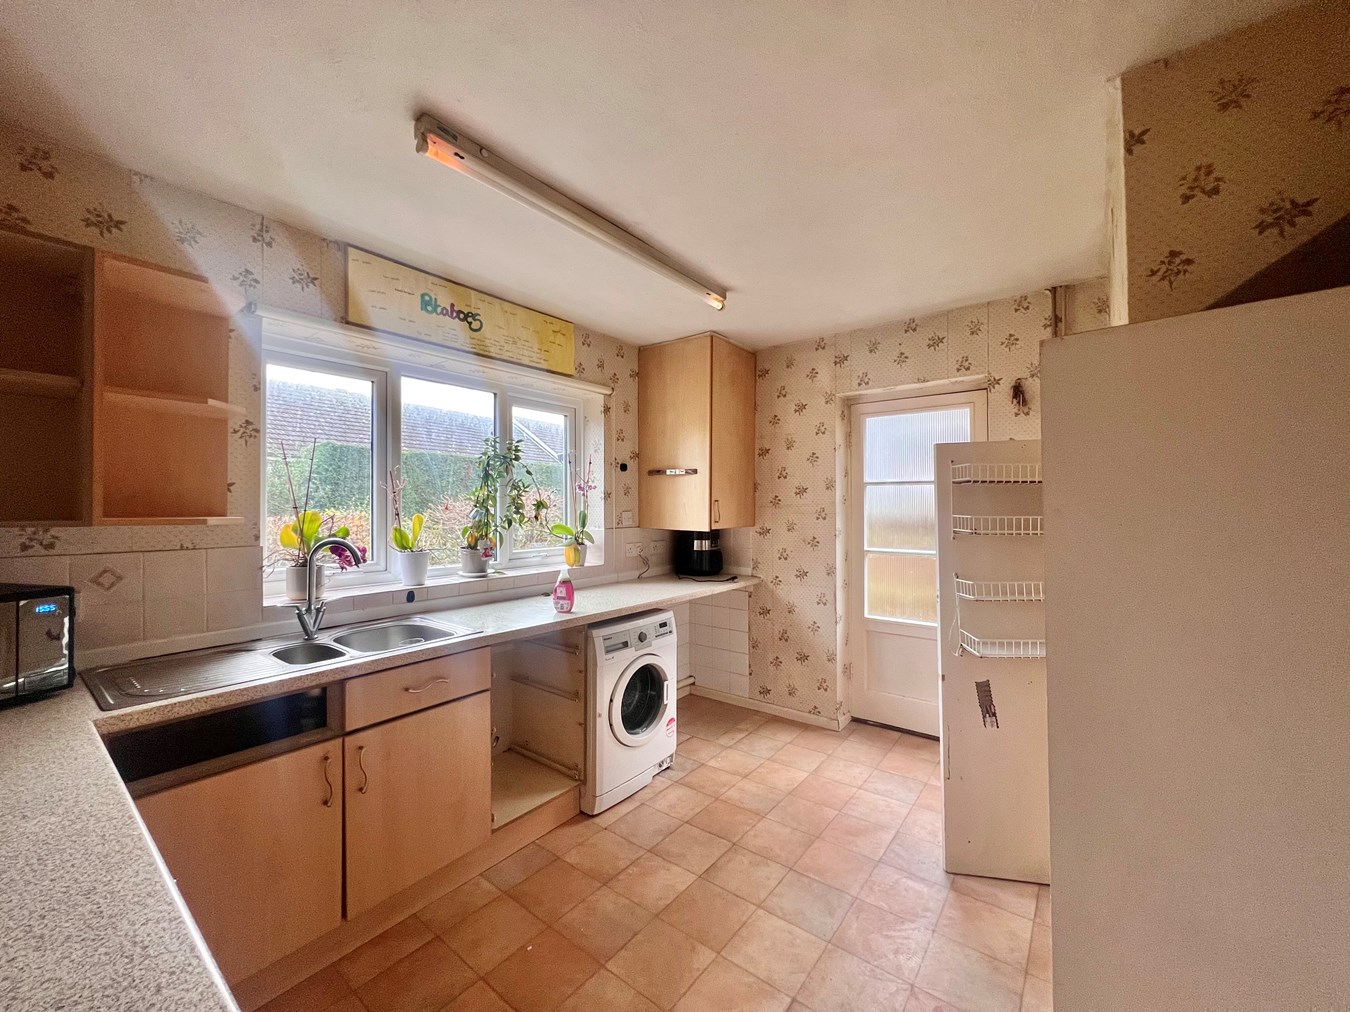
- Good Size Kitchen With Side Access
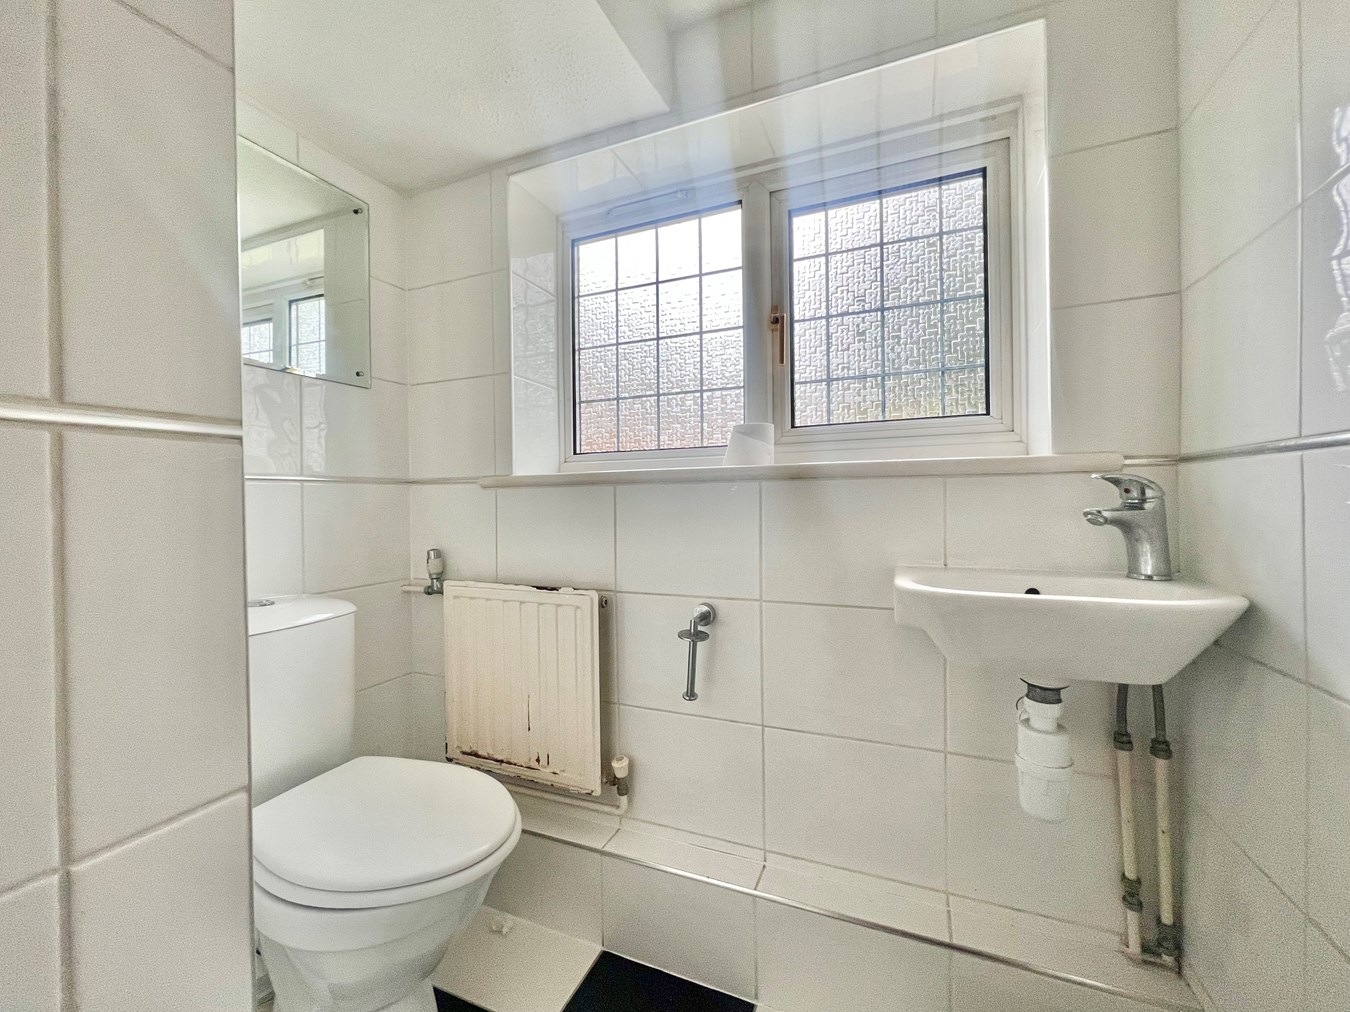
- Ground Floor Cloakroom / W.C
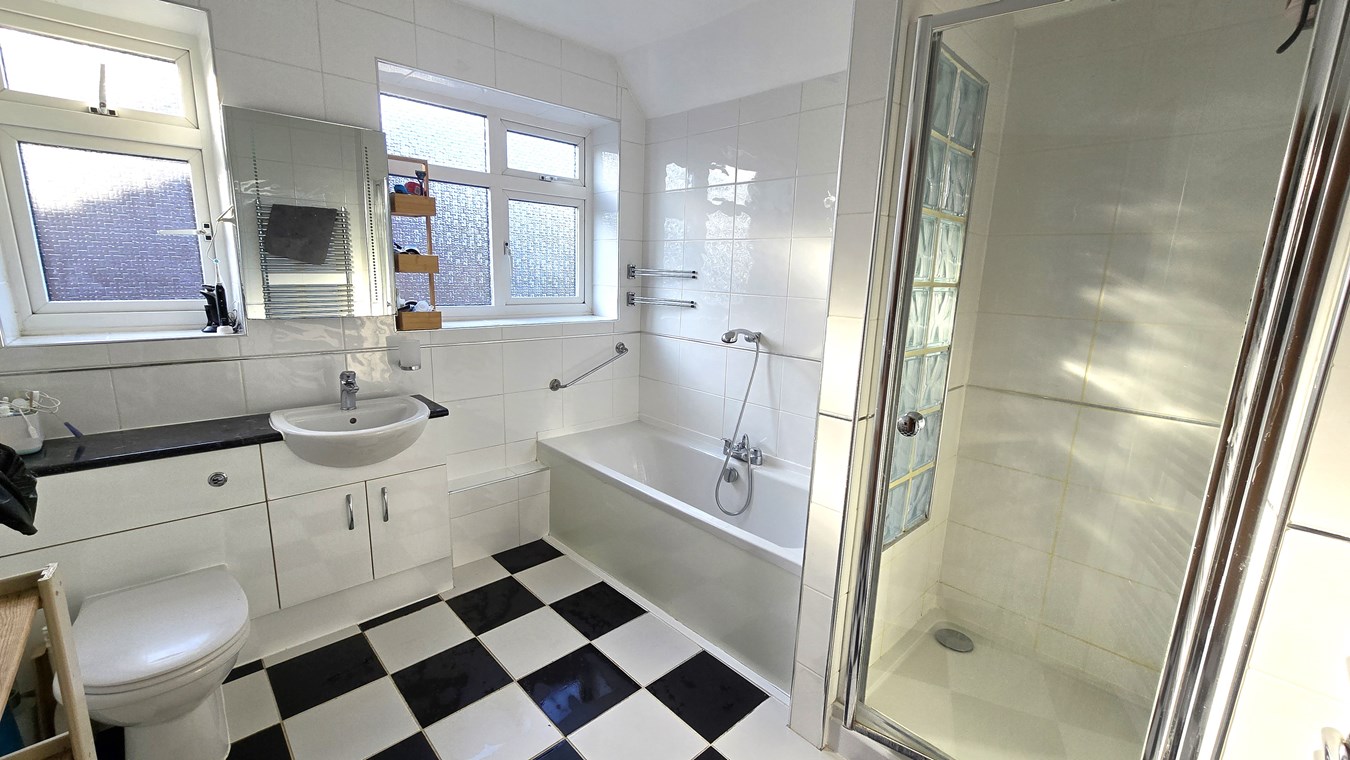
- First Floor Family Bathroom
- Gas Central Heating & Double Glazed
- Integral Single Garage & Parking

3 Bedroom Detached House for sale in Bexhill-on-Sea
 2
3
1
2
3
1
Offering exceptional potential and spacious accommodation, this delightful three-bedroom detached family home is perfectly positioned in the sought-after West Bexhill area. Boasting a prime location close to local transport links, a friendly pub, and within easy reach of Little Common Village, this property presents a fantastic opportunity for families or professionals looking for space and convenience combined.
Step inside and you’ll be welcomed by a generous entrance porch leading into a good size inner hall, setting the tone for the bright and airy accommodation throughout. The dual aspect family lounge is truly spacious and flooded with natural light, creating an inviting space perfect for relaxing or entertaining guests. Adjacent lies a separate family dining room, providing an ideal setting for memorable meals and family gatherings.
The kitchen is thoughtfully designed with ample cupboard and worktop space, easily accommodating busy family life. Its practical layout includes convenient side access, enhancing the functionality of the home. Additionally, a handy ground floor cloakroom/W.C adds to the practicality of this well-presented house.
Upstairs, you’ll find three good size double bedrooms, including a master bedroom with a desirable dual aspect that floods the space with light and offers pleasant views. The first-floor family bathroom is well appointed, serving the household with comfort and convenience.
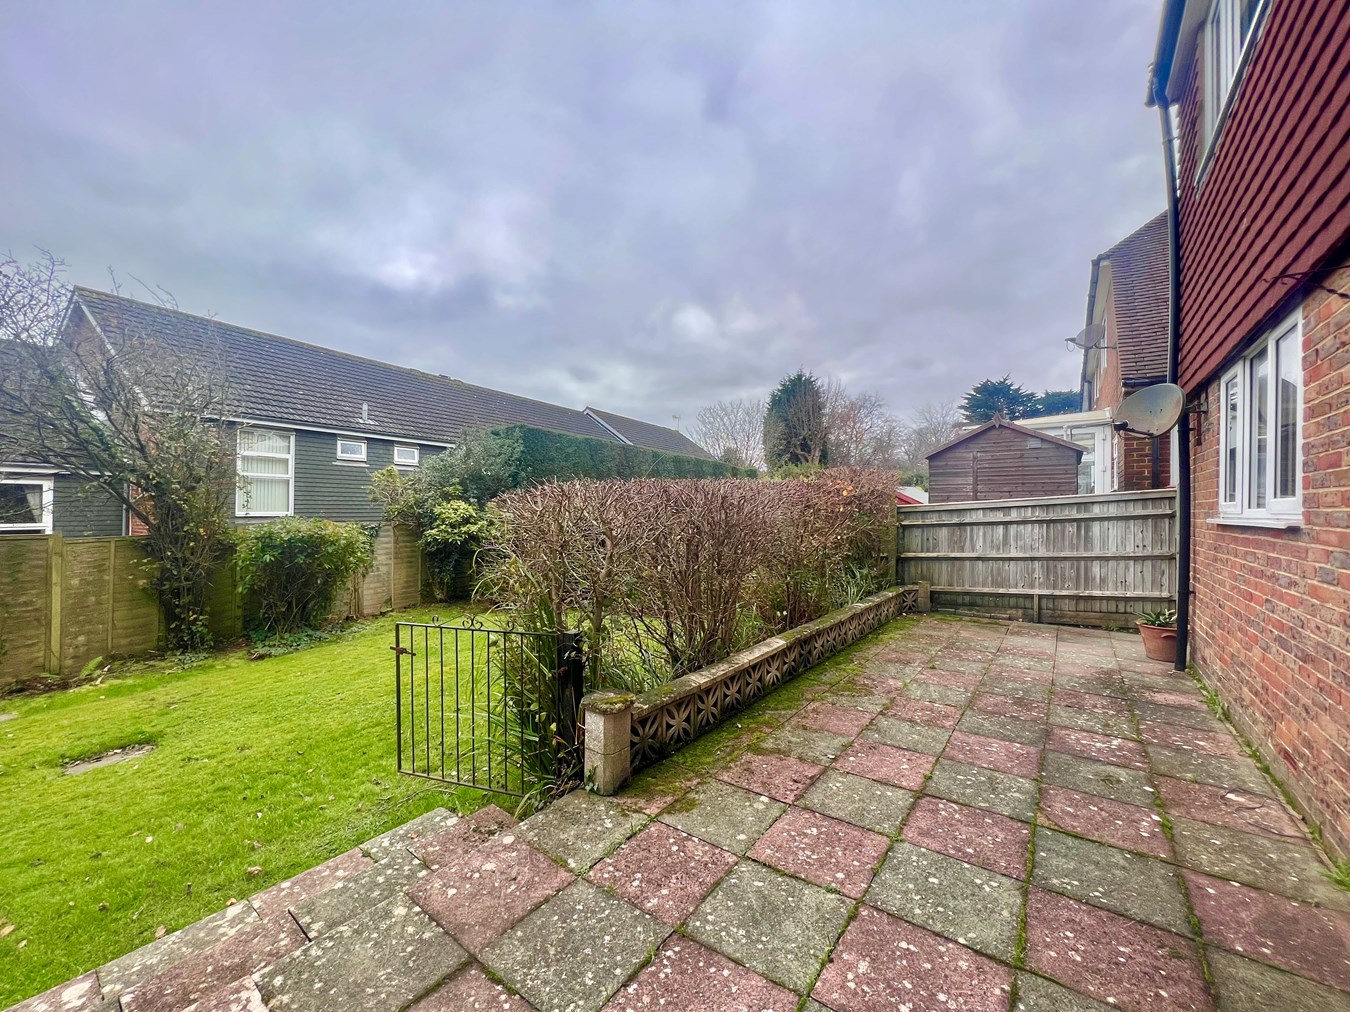
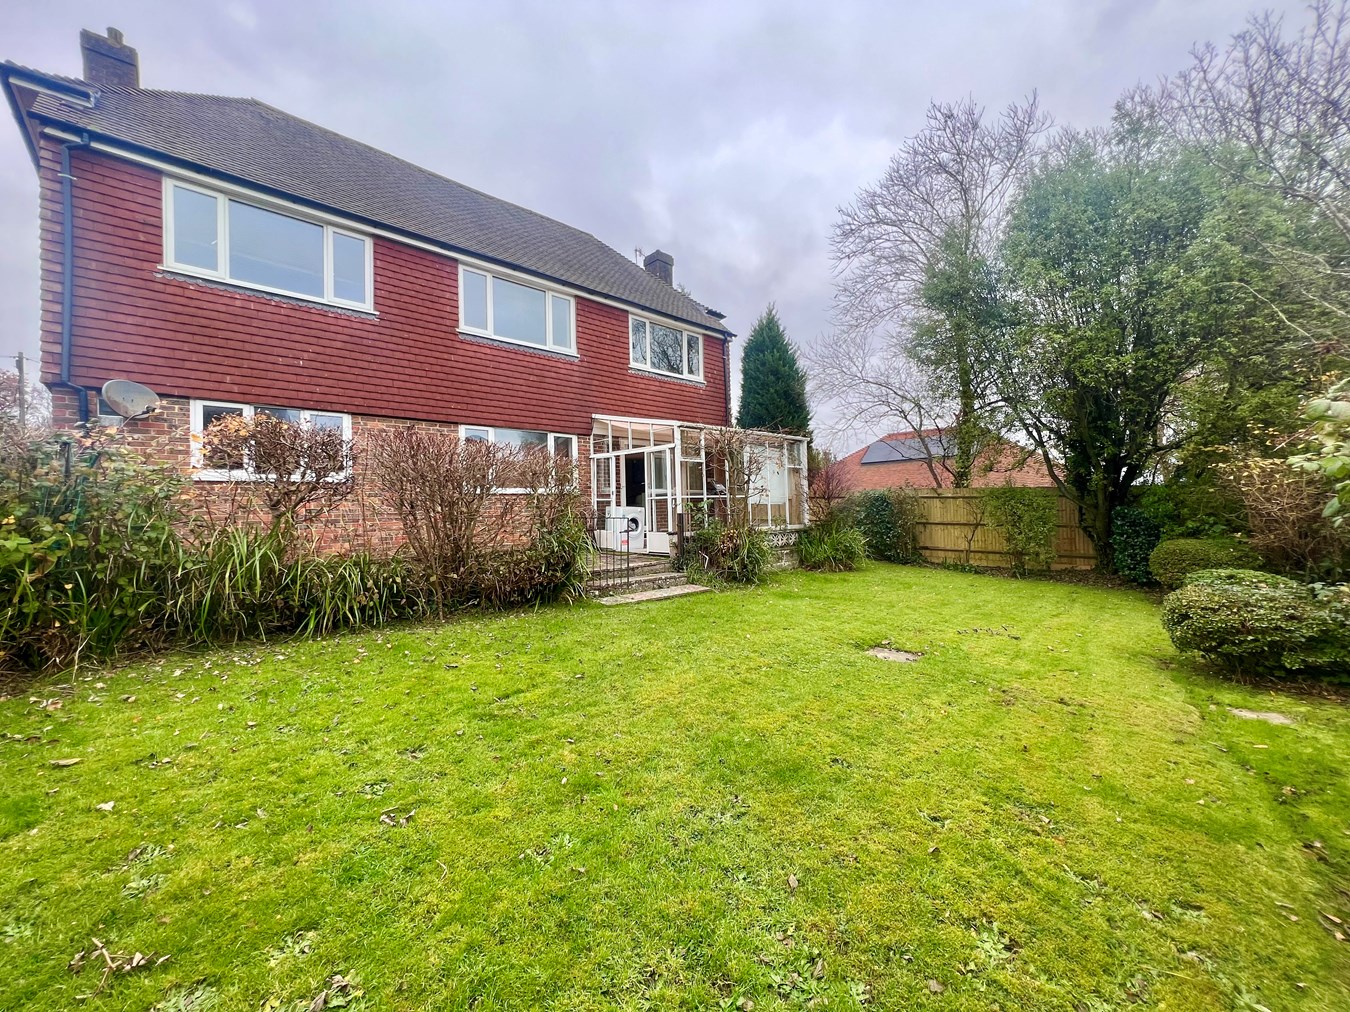
The south-facing rear garden is a real highlight, providing a private and sunny outdoor space ideal for children to play, gardening enthusiasts, or alfresco dining throughout the warmer months. At the front, a pretty garden area adds charm and curb appeal to the property.
Additional benefits include an integral single garage and parking, gas central heating, and double glazing throughout, ensuring warmth and energy efficiency all year round. Offered for sale with no chain, this detached home represents a wonderful chance to move quickly into a desirable neighbourhood with excellent scope to personalise and add value.
Whether you’re looking to settle into a quiet family home or seeking a property that offers flexibility and room to grow, this West Bexhill gem is not to be missed. For further information or to arrange a viewing, please call 01424 224488 (option 1) today and take the next step towards making this charming house your new home.
Building Safety - Our client has advised us that, to the best of their knowledge, the property has no known structural/building safety concerns however, we would strongly recommend that you instruct a professional surveyor to qualify this.
Building Safety - Our client has advised us that, to the best of their knowledge, the property has no known structural/building safety concerns however, we would strongly recommend that you instruct a professional surveyor to qualify this.
Mobile Signal - The Bexhill and Little Common area has an excellent mobile phone signal with both 4G & 5G available in most locations. There are no known issues that we are aware of at this location, however we strongly recommend that you refer to your mobile phone network provider for more analytical information.
Mobile Signal - The Bexhill and Little Common area has an excellent mobile phone signal with both 4G & 5G available in most locations. There are no known issues that we are aware of at this location, however we strongly recommend that you refer to your mobile phone network provider for more analytical information.
Construction type - Our client has advised us that the property is constructed using traditional methods (brick and tiled roof) however, we would strongly recommend you qualify this by instructing a surveyor to give you more information.
Construction type - Our client has advised us that the property is constructed using traditional methods (brick and tiled roof) however, we would strongly recommend you qualify this by instructing a surveyor to give you more information.
Existing planning permission - As far as we are aware, there are no current planning applications which have either been applied for or indeed granted on this property, however expansion could be possible subject to getting the relevant permission
Existing planning permission - As far as we are aware, there are no current planning applications which have either been applied for or indeed granted on this property, however expansion could be possible subject to getting the relevant permission
Coalfield/Mining - As far as we are aware, the Bexhill and Little Common areas are not affected by any current or historic coal mining, however we would strongly recommend that you refer to the specific local searches that are available via the local authority and can be applied for by your solicitor as part of your normal conveyancing process.
Coalfield/Mining - As far as we are aware, the Bexhill and Little Common areas are not affected by any current or historic coal mining, however we would strongly recommend that you refer to the specific local searches that are available via the local authority and can be applied for by your solicitor as part of your normal conveyancing process.
Entrance
Porch
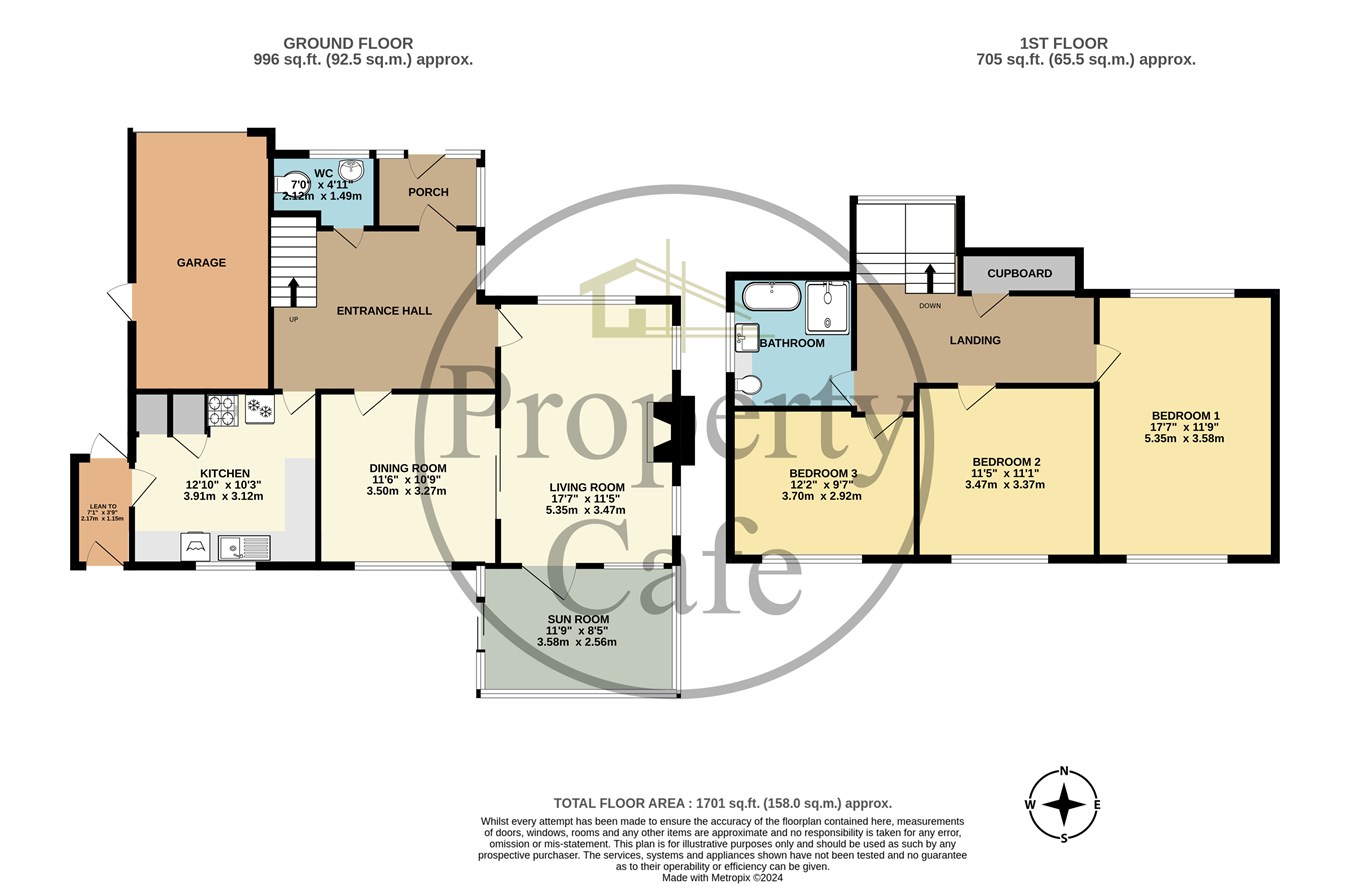
Entrance porch leading into entrance hallway, spacious entrance with stairs leading up to first floor, radiator, leaded light window to side, door giving access to cloak room
Cloak Room
cloak room with low level W.C., wash hand basin,radiator, tiled walls
Lounge (Reception)
17' 9" x 12' (5.41m x 3.66m) triple aspect room with fitted gas fire, set into tiled fireplace, double-glazed windows to side, front and rear. Double-glazed door giving access to sun room, glazed double doors giving access to dining room
Dining Room
11' 8" x 10' 11" (3.56m x 3.33m) with double-glazed window overlooking rear garden, radiator, coved ceiling, serving hatch from kitchen, carpets as fitted
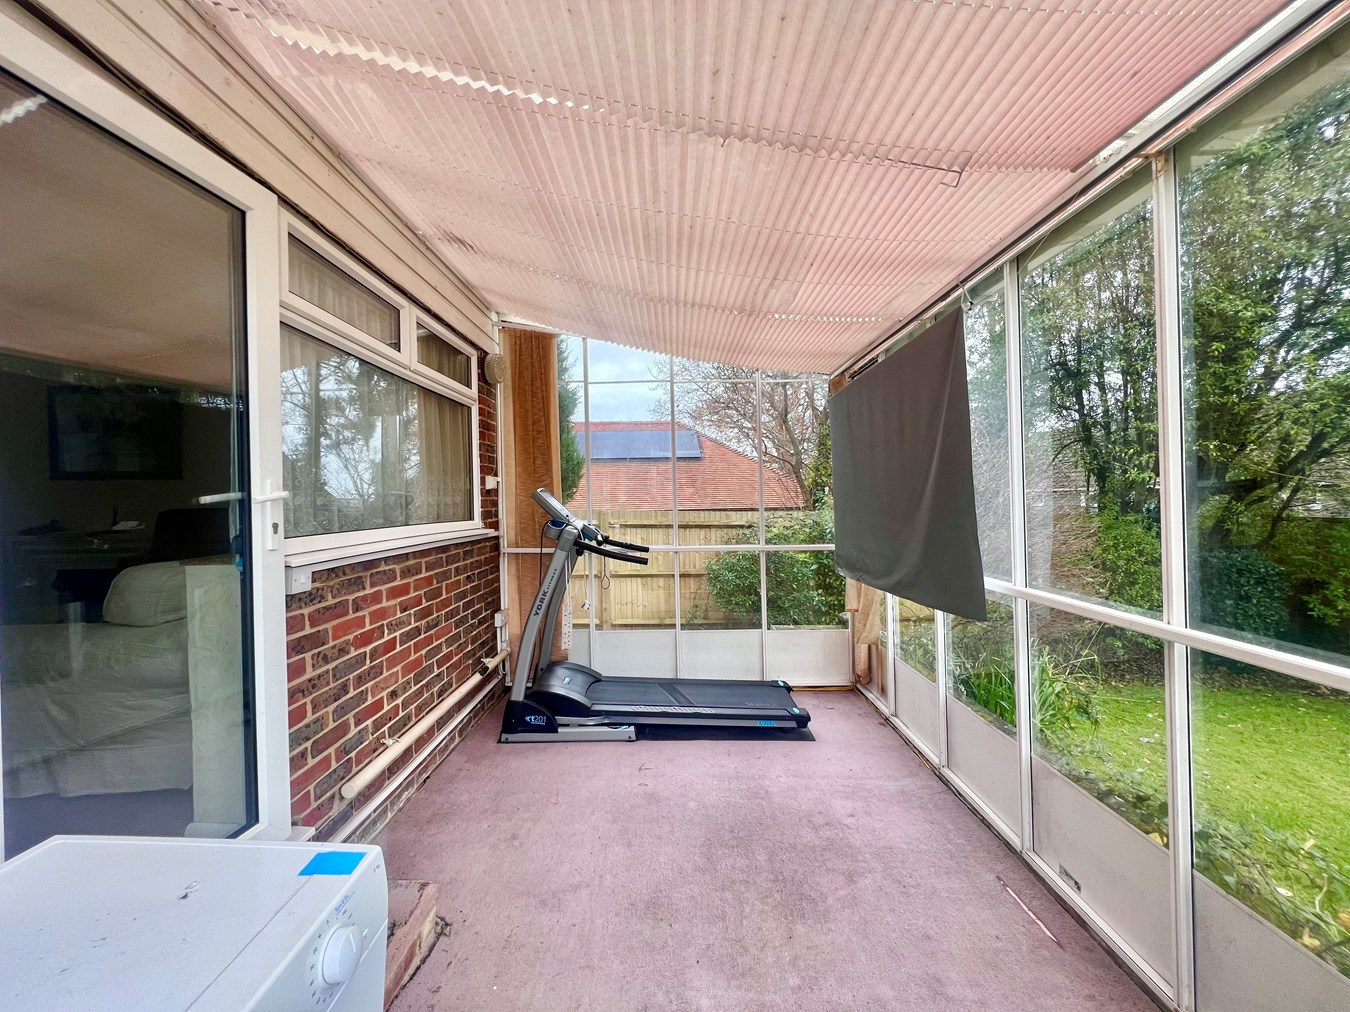
Sun Lounge
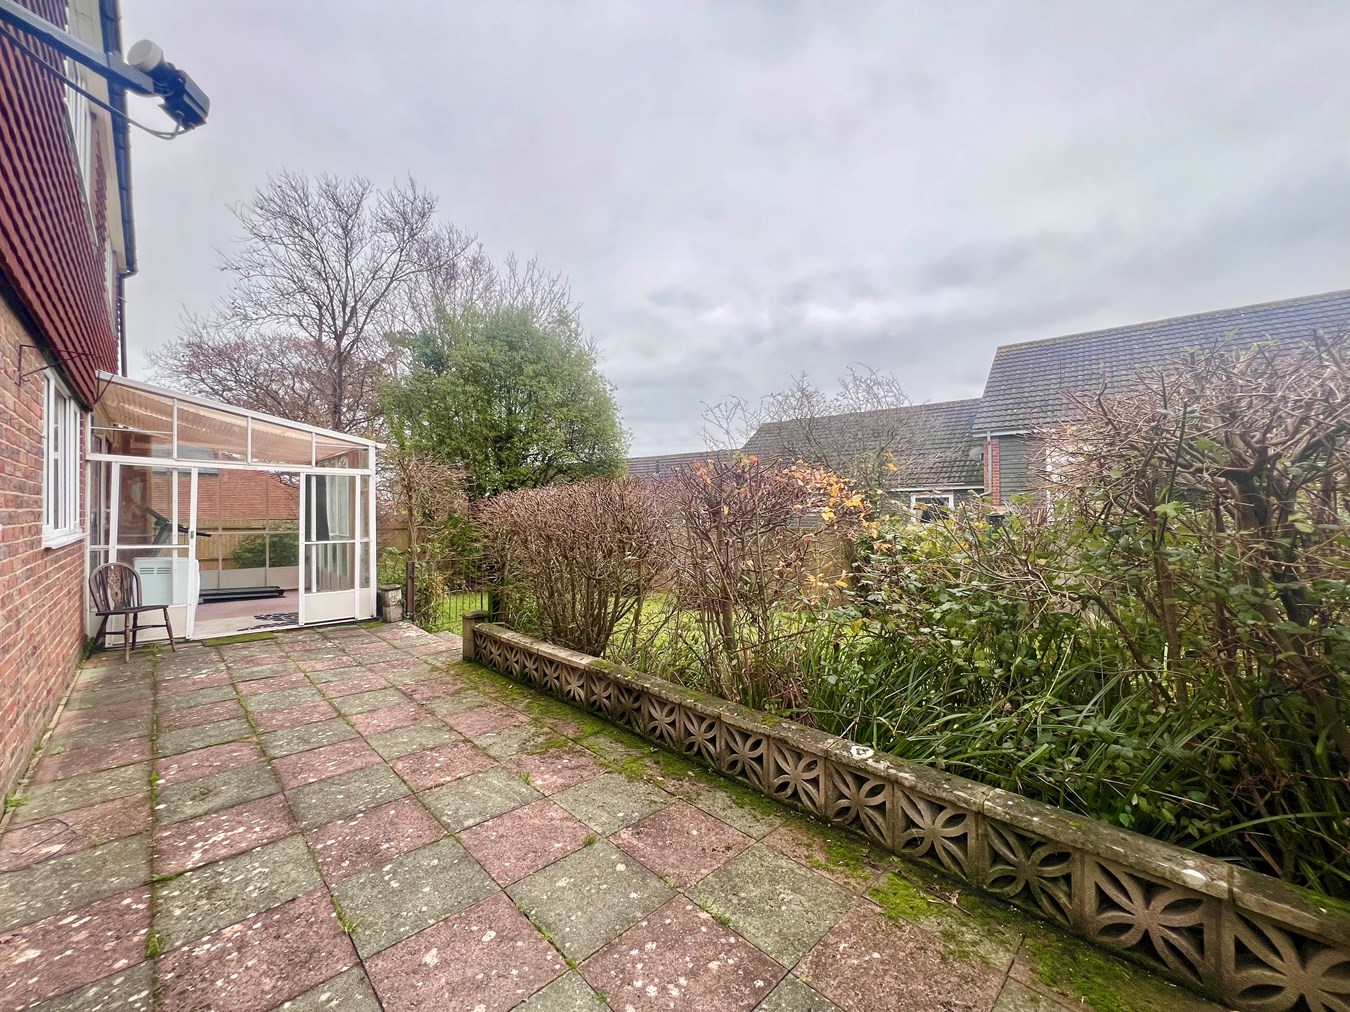
with power and lighting, sliding doors giving access to rear garden
Kitchen
12' 5" x 9' 7" (3.78m x 2.92m) with matching range of fitted wall and base units, complimentary work surface, additional display shelves, insert stainless steel sink, space and plumbing for washing machine and dishwasher, part tiled walls, service hatch to dining room, double-glazed window overlooking rear garden, cooker point, larder, free standing gas boiler, door giving access to covered side area, which in turn gives access to both front and rear
First Floor
First Floor Landing
Stairs from hallway rising to spacious first floor landing with loft hatch with ladder, double-glazed window overlooking front, walk in cupboard with lighting
Bedroom 1
17' 9" x 11' 11" (5.41m x 3.63m) with double-glazed window to both front and rear, coved ceiling, radiator, carpets as fitted
Bedroom 2
11' 7" x 11' (3.53m x 3.35m) with double-glazed window to the rear, radiator, carpets fitted
Bedroom 3
12' 2" x 9' 8" (3.71m x 2.95m) with double-glazed window to rear, radiator and carpets fitted
Bathroom
A modern family bathroom : A white suite comprising panelled bath with central shower attachment , cabinet style wash hand basin & concealed flush W.C, heated towel rail, tiled walls, shower cubicle & double-glazed windows to the rear
Exterior
Garage
17' 5" x 9' (5.31m x 2.74m) with remote controlled up and over door, power and lighting
Garden
Front Garden there is a lawn area with a dwarf wall as its perimeter, pathway giving access to front door, driveway giving parking for one vehicle in turn leading to integral garage, in addition the property boast additional parking to the front for approx 4 more cars
.
Rear Garden
there is an attractive lawned garden with perimeter panelled fencing with flower beds and substantial patio with ample space for table and chairs
Important Information
- This is a Freehold property.
Property Ref: 27494859
Similar Properties
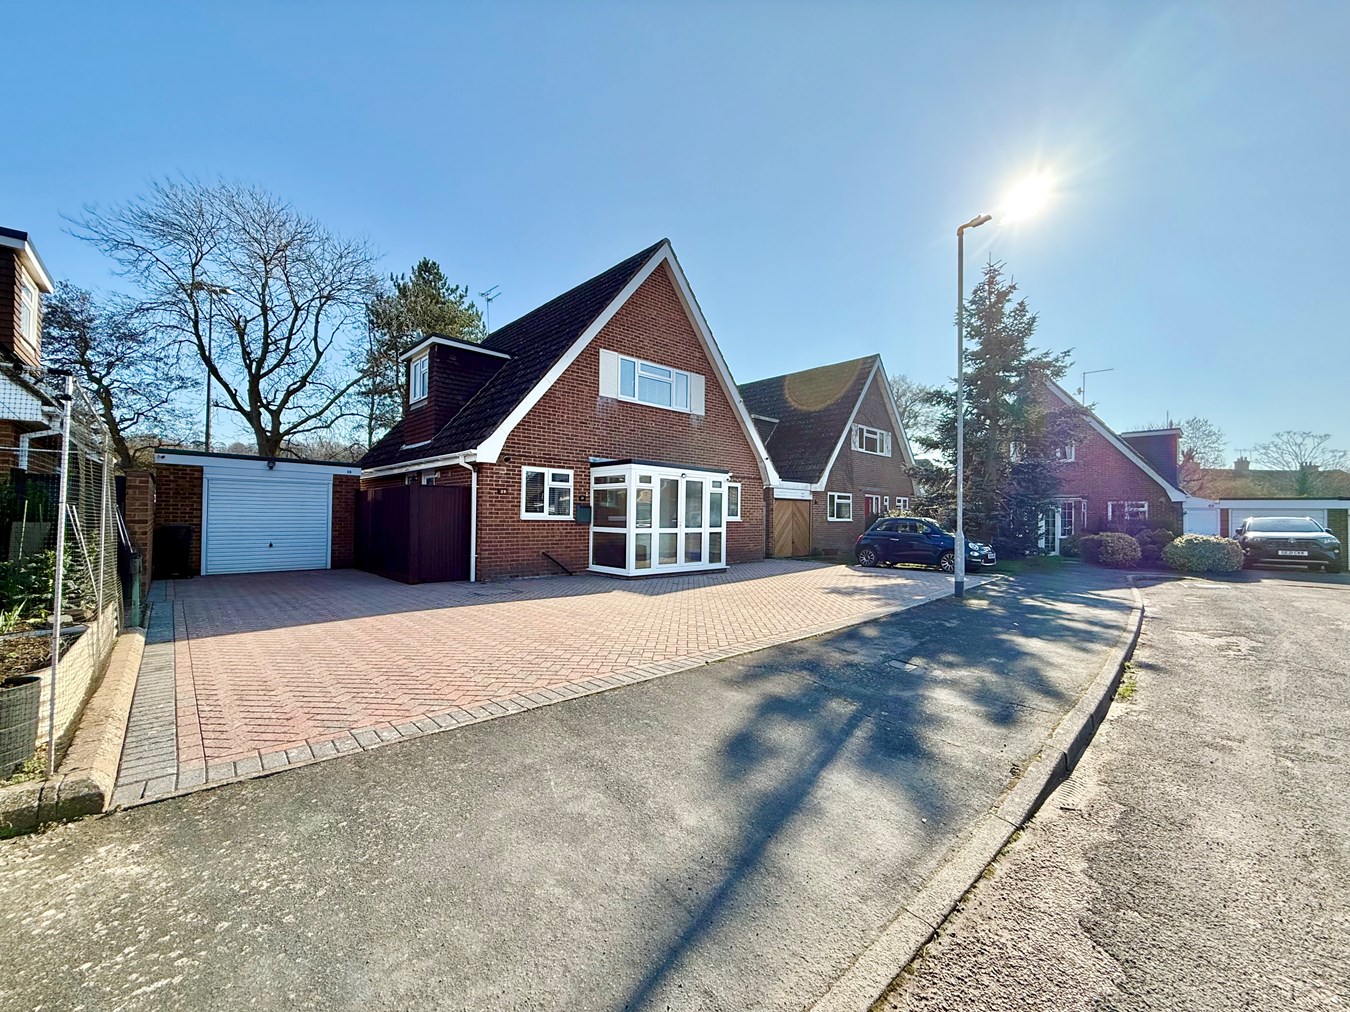
Eastergate, Little Common, Bexhill-on-Sea, TN39
4 Bedroom Detached House | Offers in excess of £475,000
Immaculate Detached Chalet Style Home * 3/4 Good Size Bedrooms * Versatile & Flexible Accommodation / South Facing Loung...
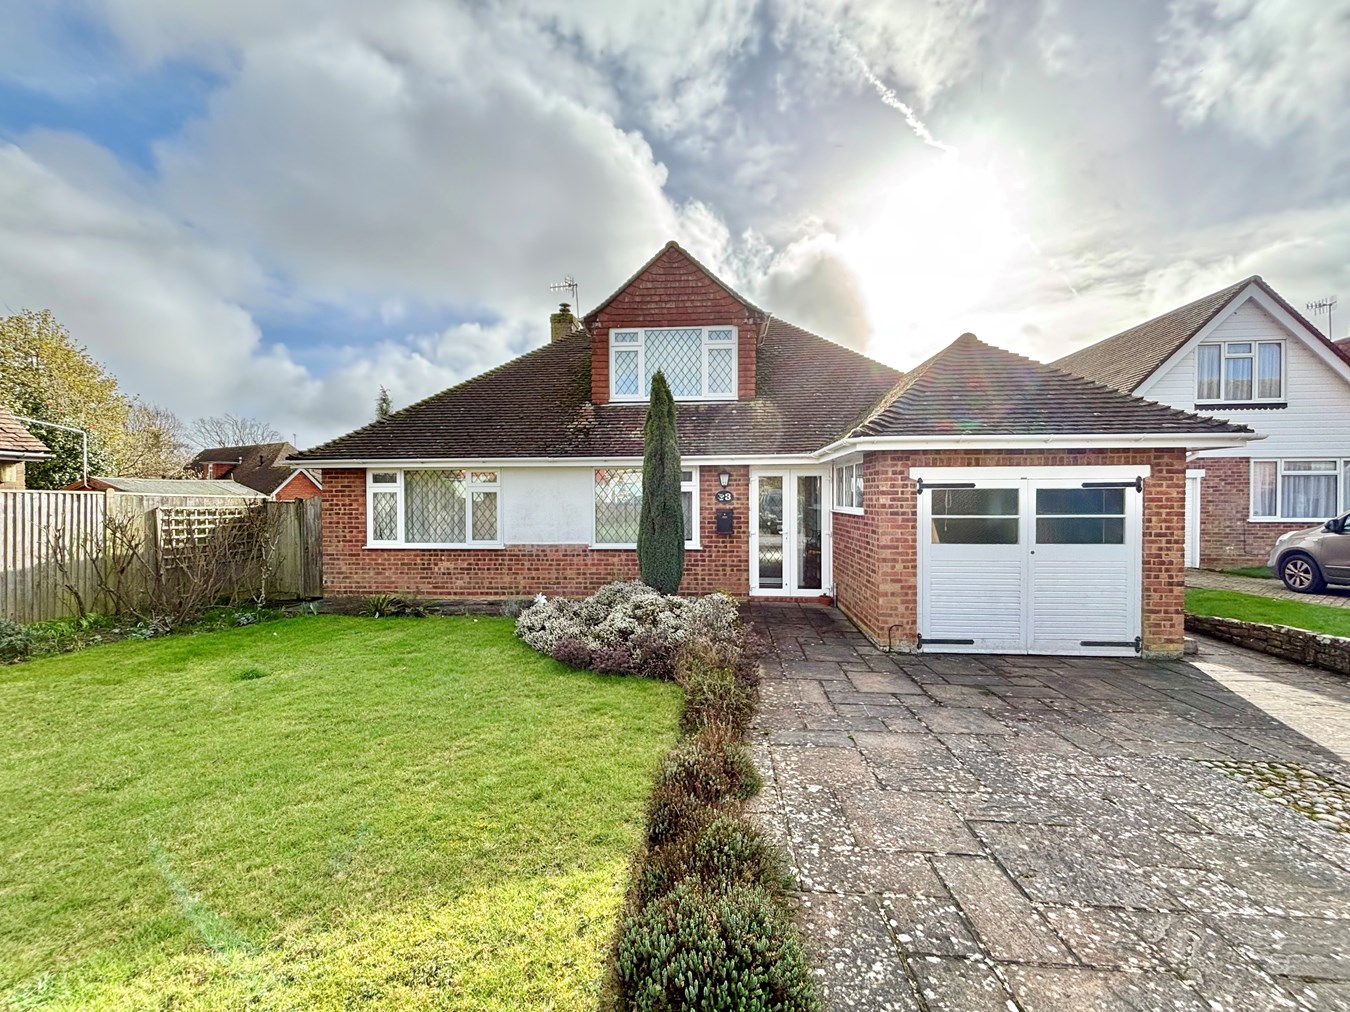
Berwick Close, Little Common, Bexhill-on-Sea, TN39
3 Bedroom Detached Bungalow | Offers in region of £469,950
Three Bedroom Detached Chalet Bungalow For Sale * Generous Plot Size Boasting Vast Gardens * Spacious Dual Aspect Lounge...
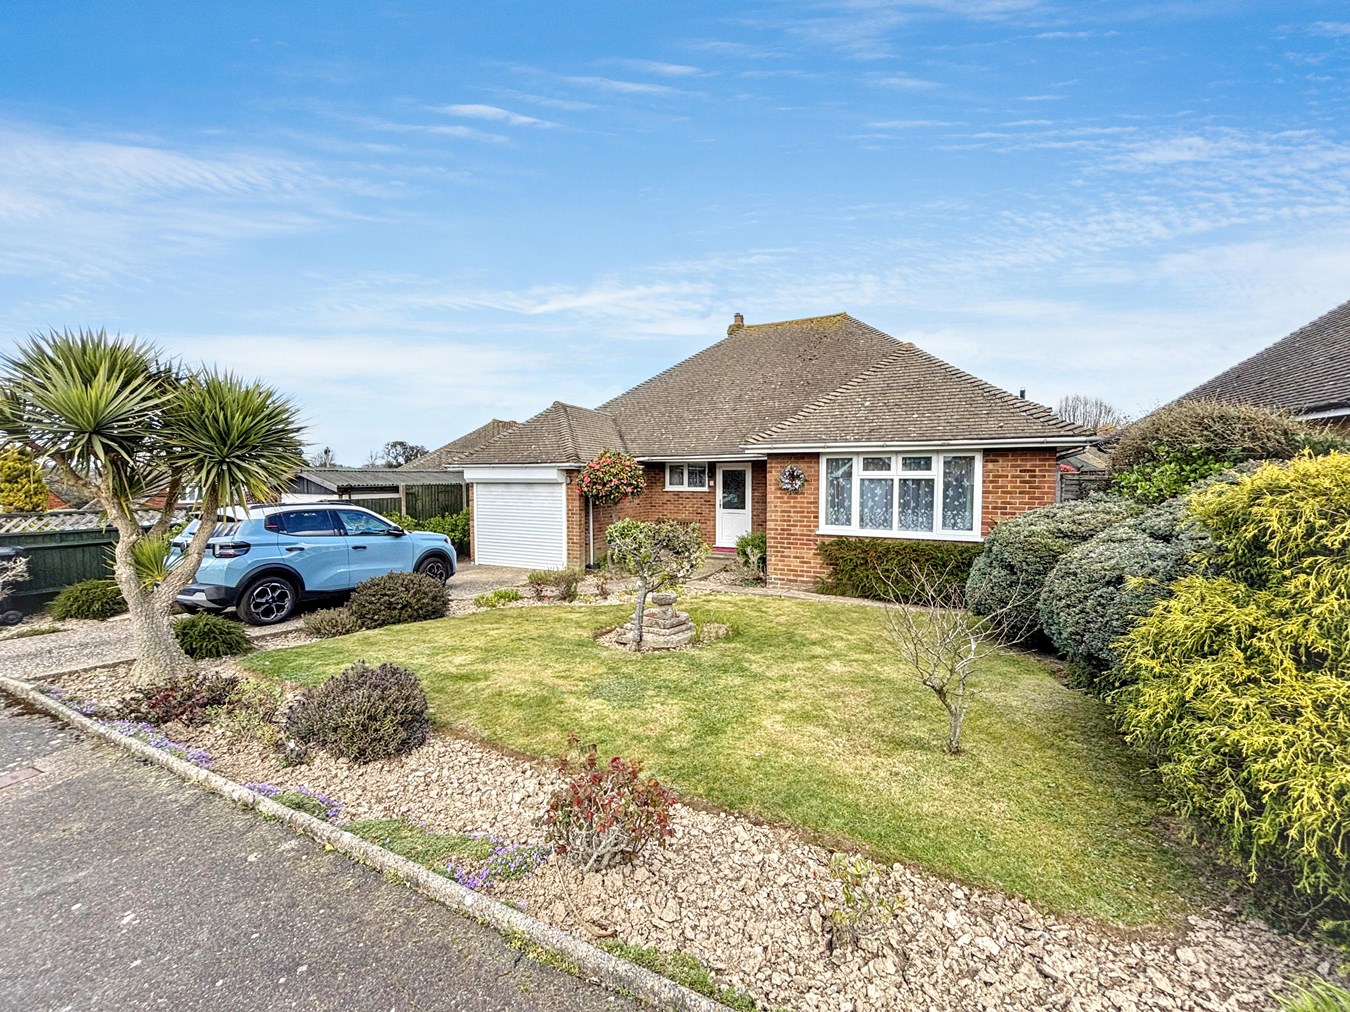
Fowlers Close, Bexhill-on-Sea, TN39
2 Bedroom Detached Bungalow | Offers in region of £469,950
Two Bedroom Detached 'Larkin' Bungalow For Sale * Generous Lounge Through Diner Separated By Double Doors * Fitted Kitch...
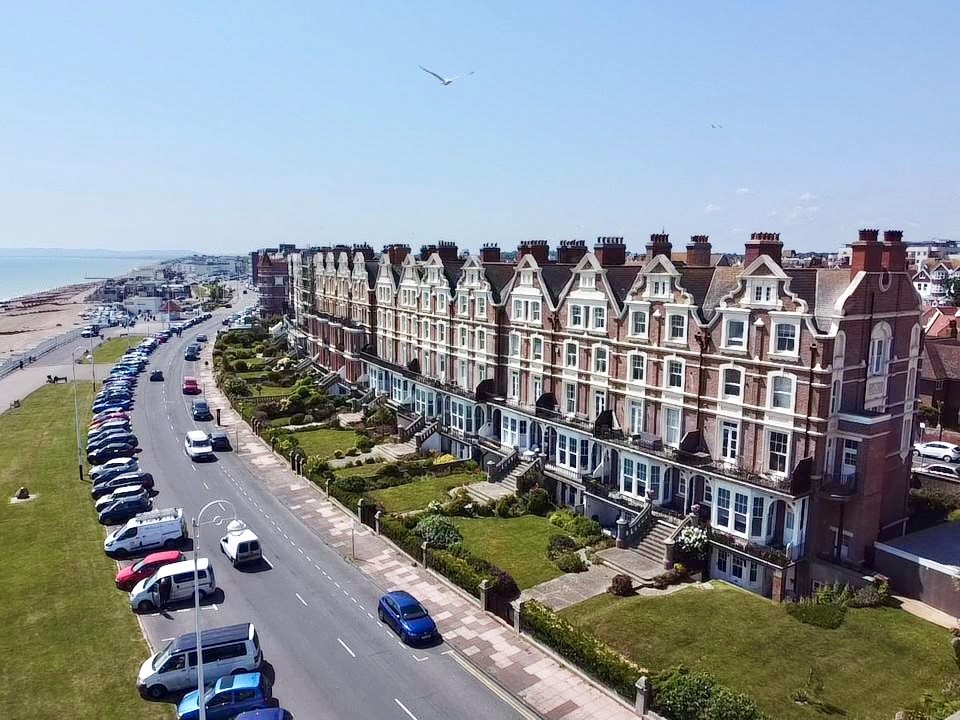
Knole Road, Bexhill-on-Sea, TN40
2 Bedroom Maisonette | Offers in region of £480,000
Substantial Two Bedroom Maisonette For Sale * Private South facing Balcony With Stunning Views * High Spec Modern Fitted...
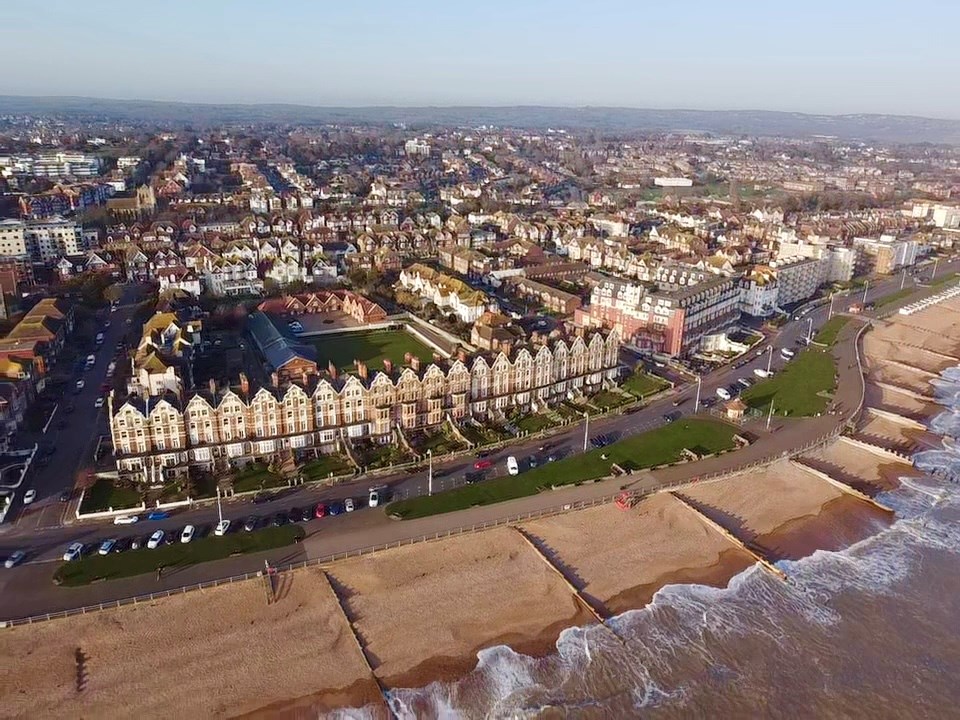
Knole Road, Bexhill-on-Sea, TN40
3 Bedroom Flat | Offers in region of £480,000
Three Bedroom 1st Floor Seafront Apartment For Sale * Stunning Grade II Listed Victorian Apartment * Unique 50ft Balcony...
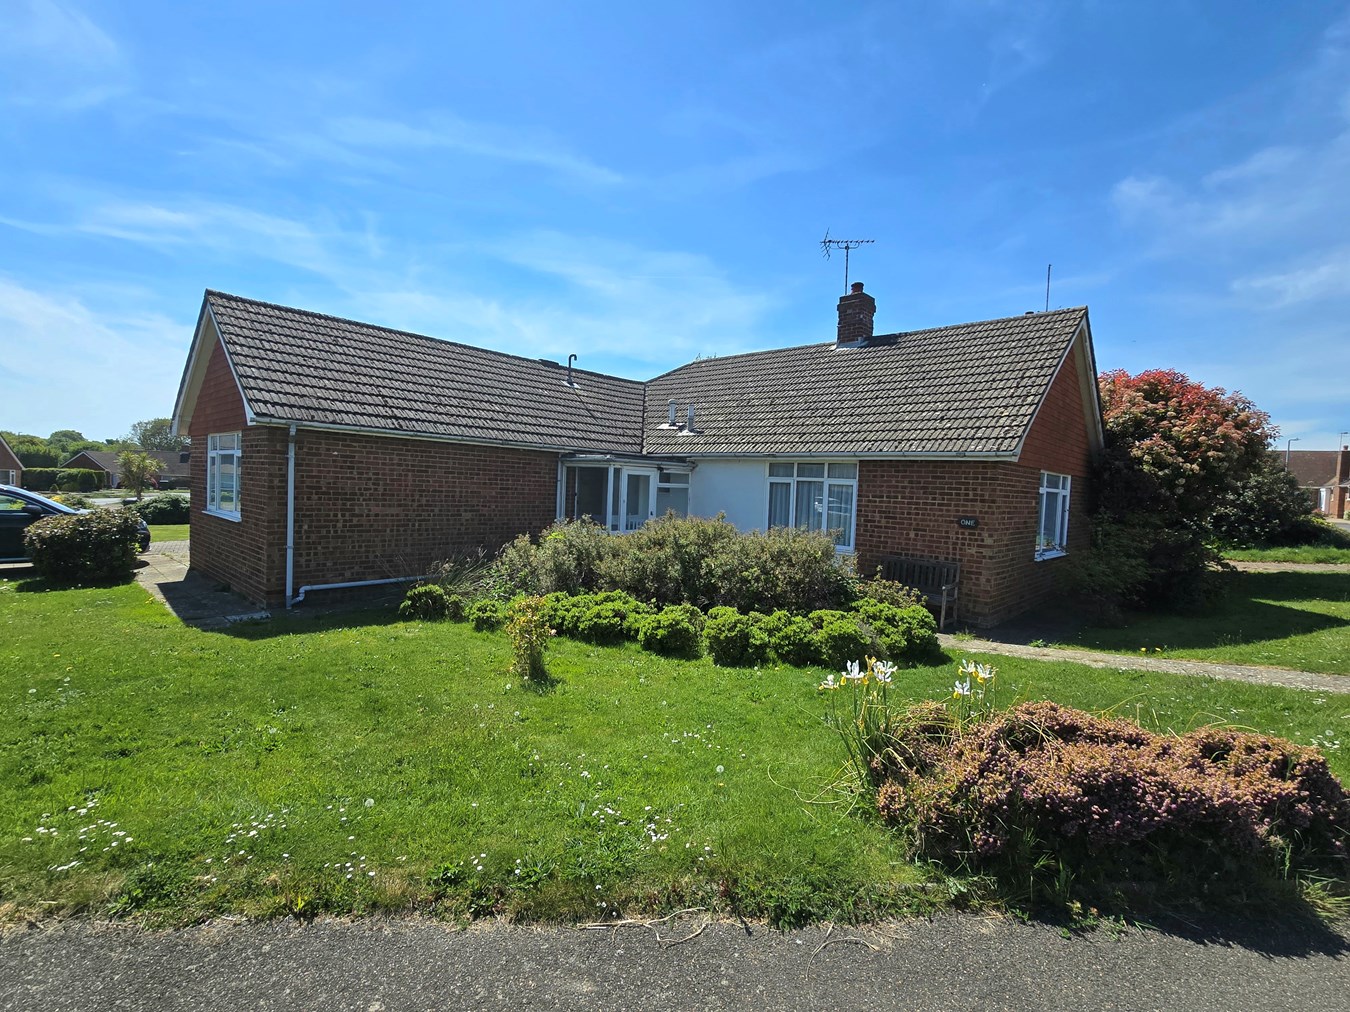
Berwick Close, Little Common, Bexhill-on-Sea, TN39
3 Bedroom Bungalow | Offers in region of £485,000
Spacious Larkin Built Detached Bungalow * Three Good Size Double Bedrooms * Spacious Triple Aspect Lounge-Diner * Modern...

The Property Cafe (Bexhill on Sea)
Bexhill on Sea, East Sussex, TN39 3JA
01424 224488
How much is your home worth?
Use our short form to request a valuation of your property.
Request a Valuation
©2026 The Guild of Property Professionals. All rights reserved.
Terms and Conditions |
Privacy Policy |
Cookie Policy |
Complaints Policy |
Members Login
The Guild of Property Professionals Trading Address: 121 Park Lane, London W1K 7AG. GPEA Limited.
Registered in England & Wales.
Company No: 02819824.
Registered Office Address: 2 St. Stephen's Court, St. Stephen's Road, Bournemouth, Dorset, England, BH2 6LA.
VAT Registration No: 576 8795 61

