- Spacious Three Bedroom Family Home
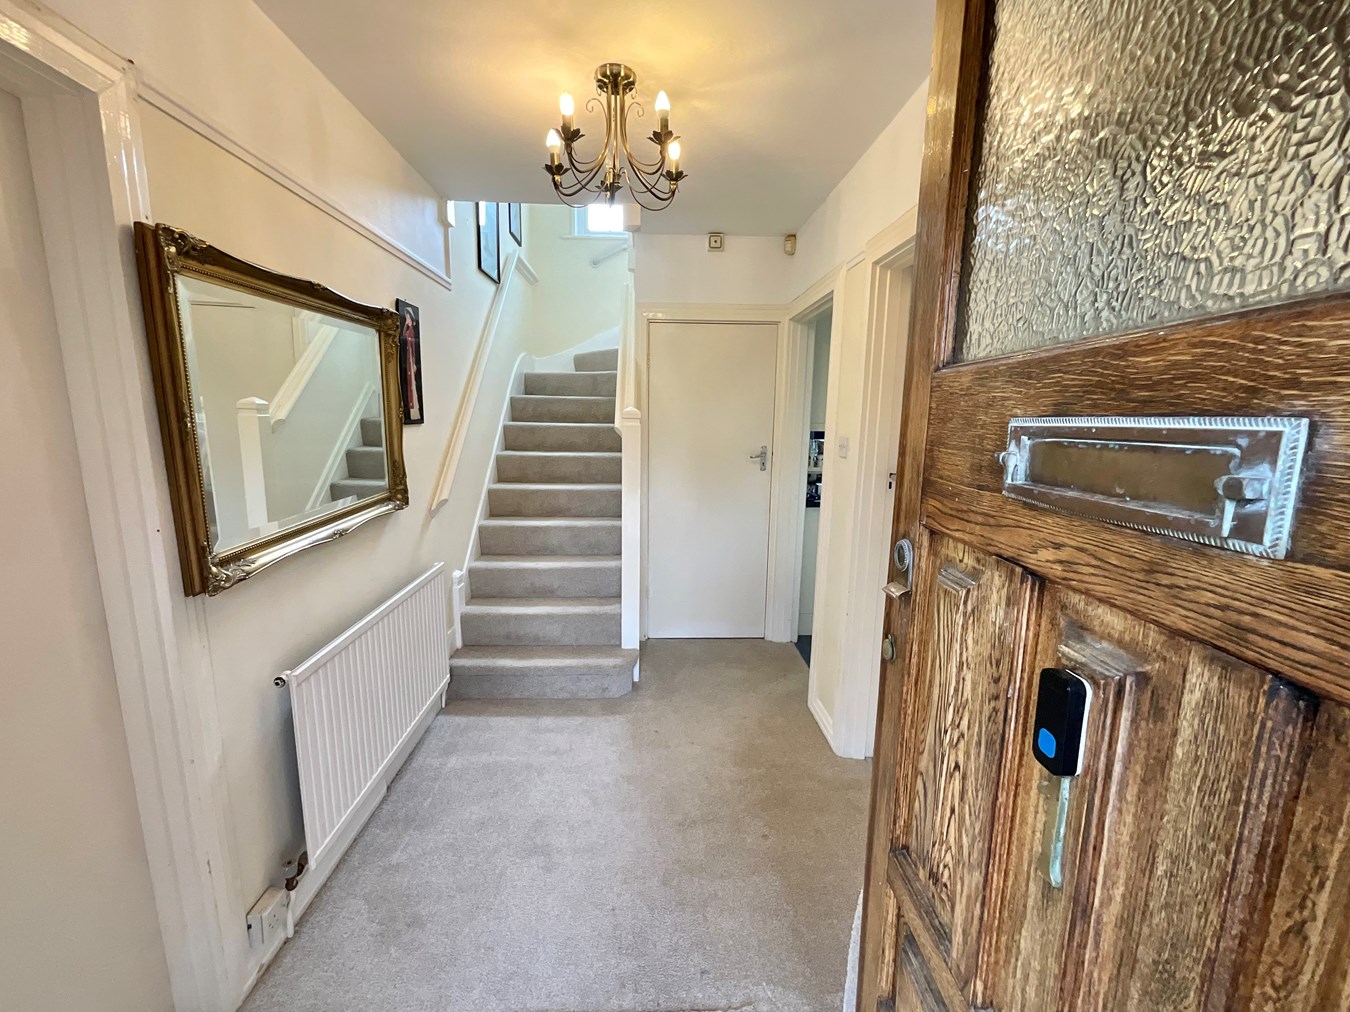
- Lovely Character Style & Period Features
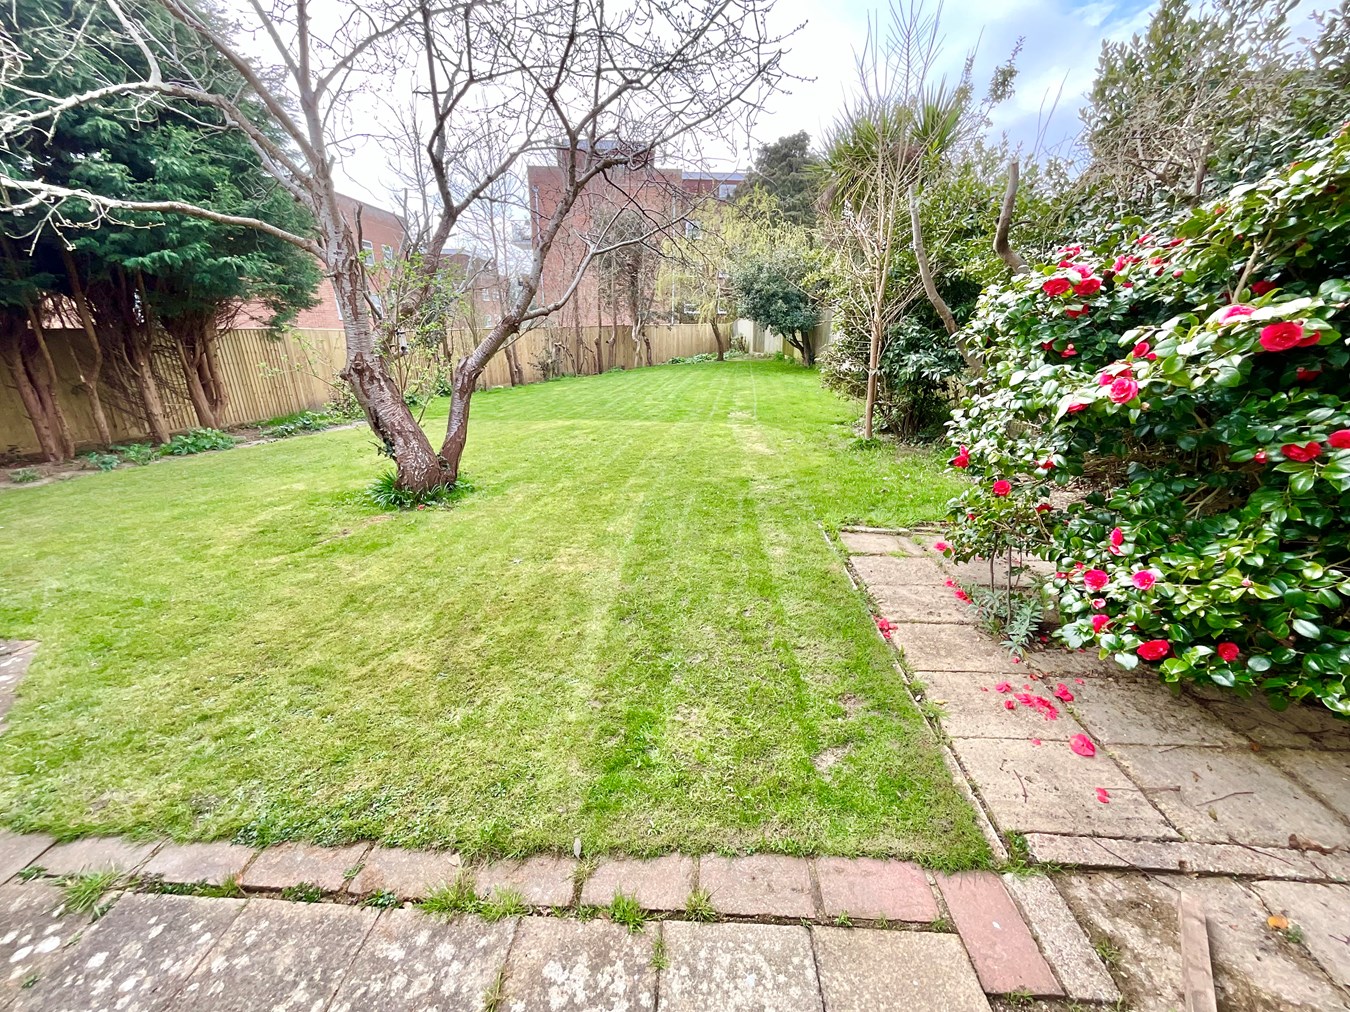
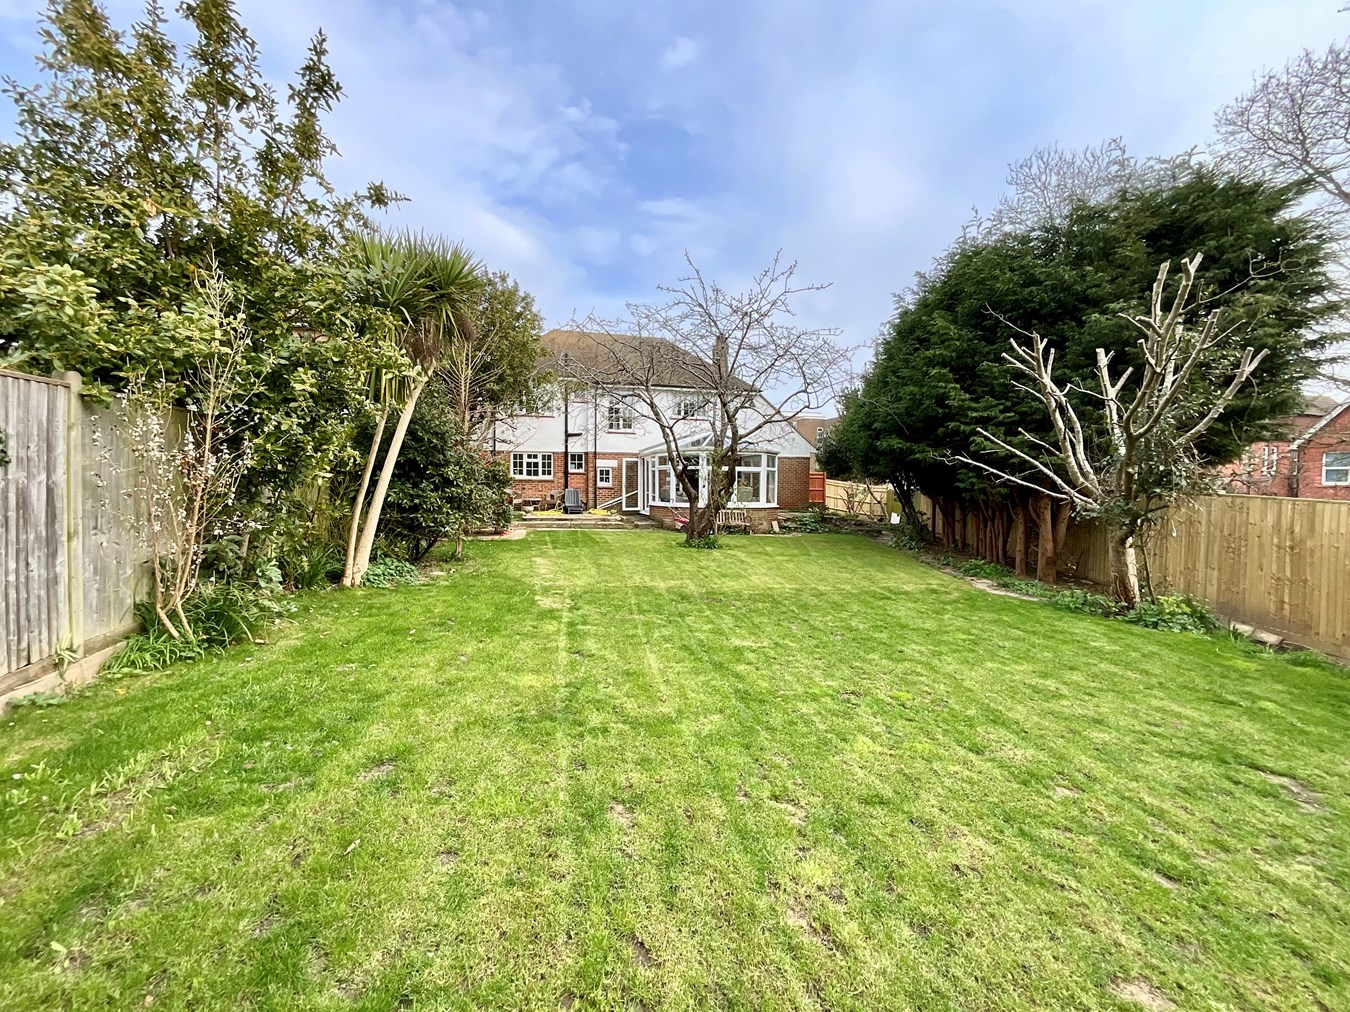
- Large West Facing Rear Garden
- Spacious Lounge With Conservatory
- Separate Family Dining Room
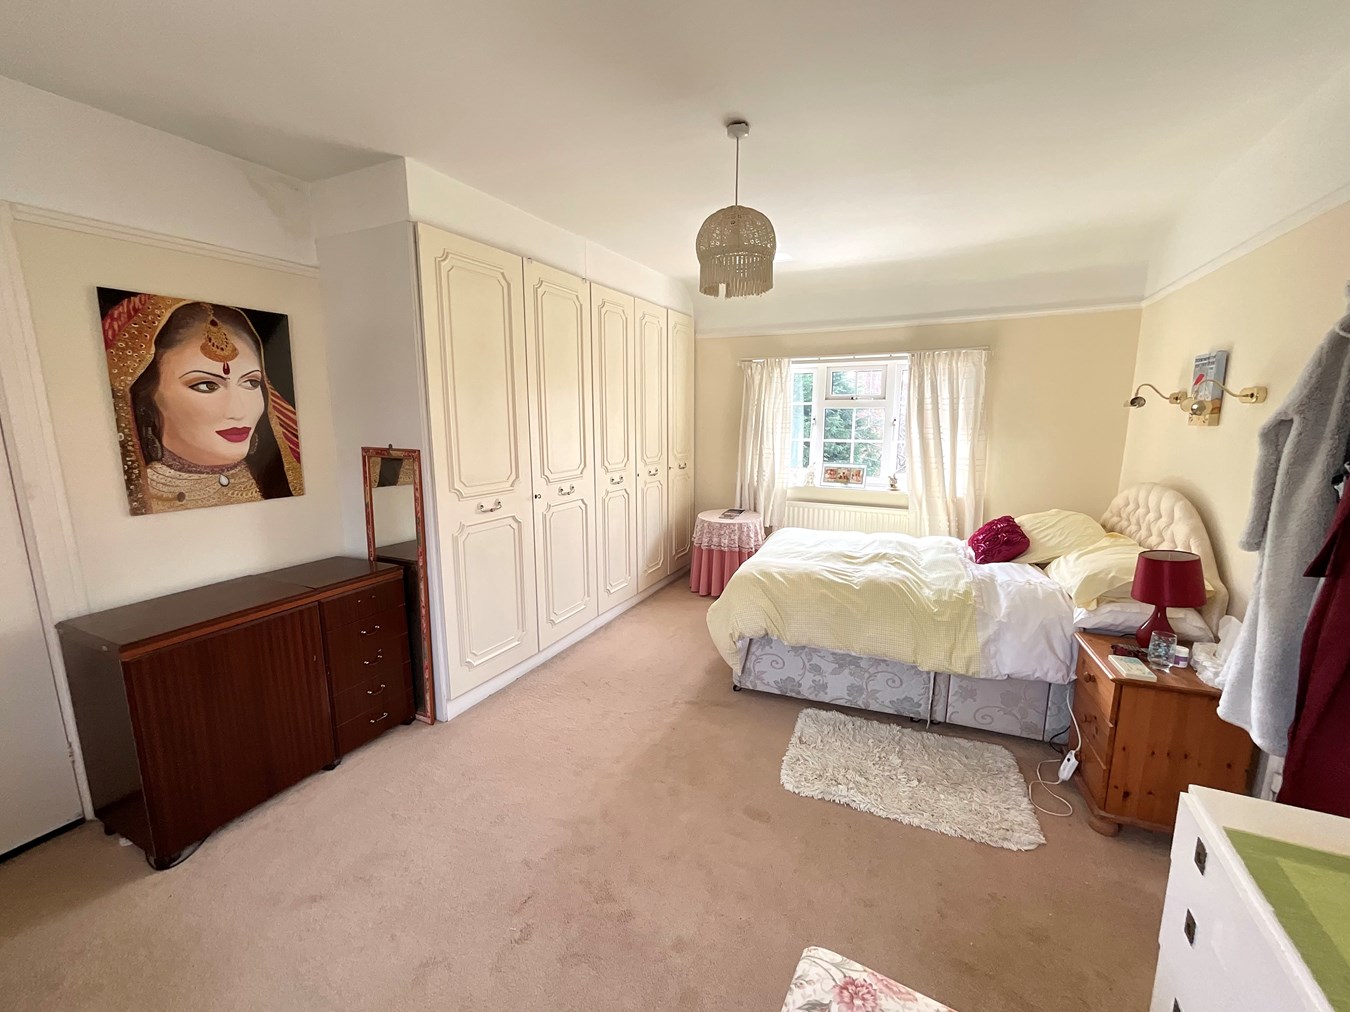
- Dual Aspect Master Bedroom
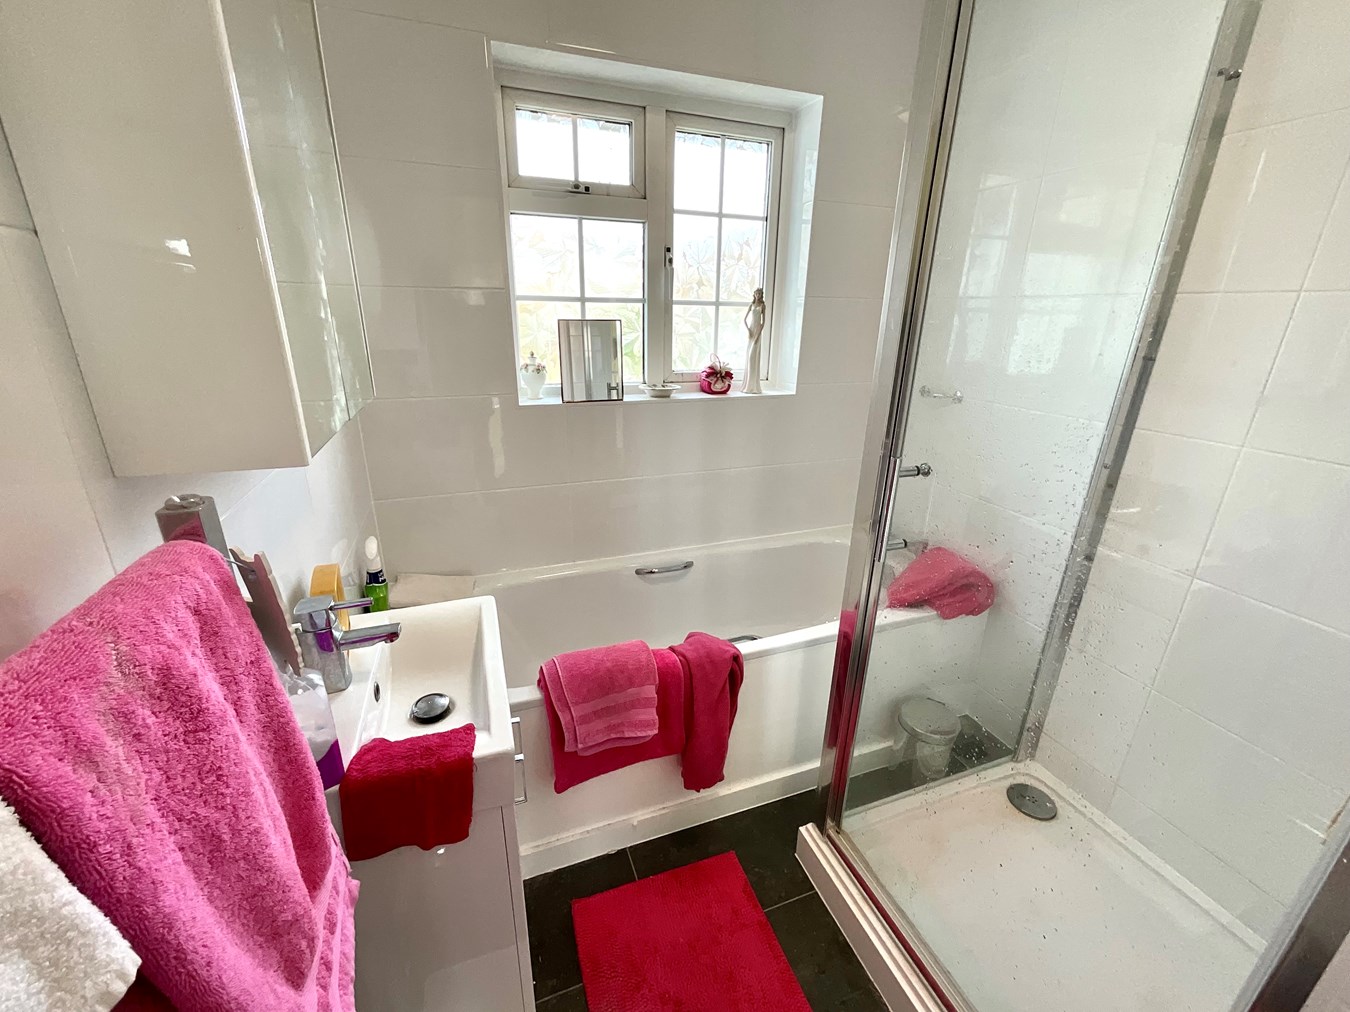
- Modern Family Bathroom & Sep W.C
- Ample Off Road Parking
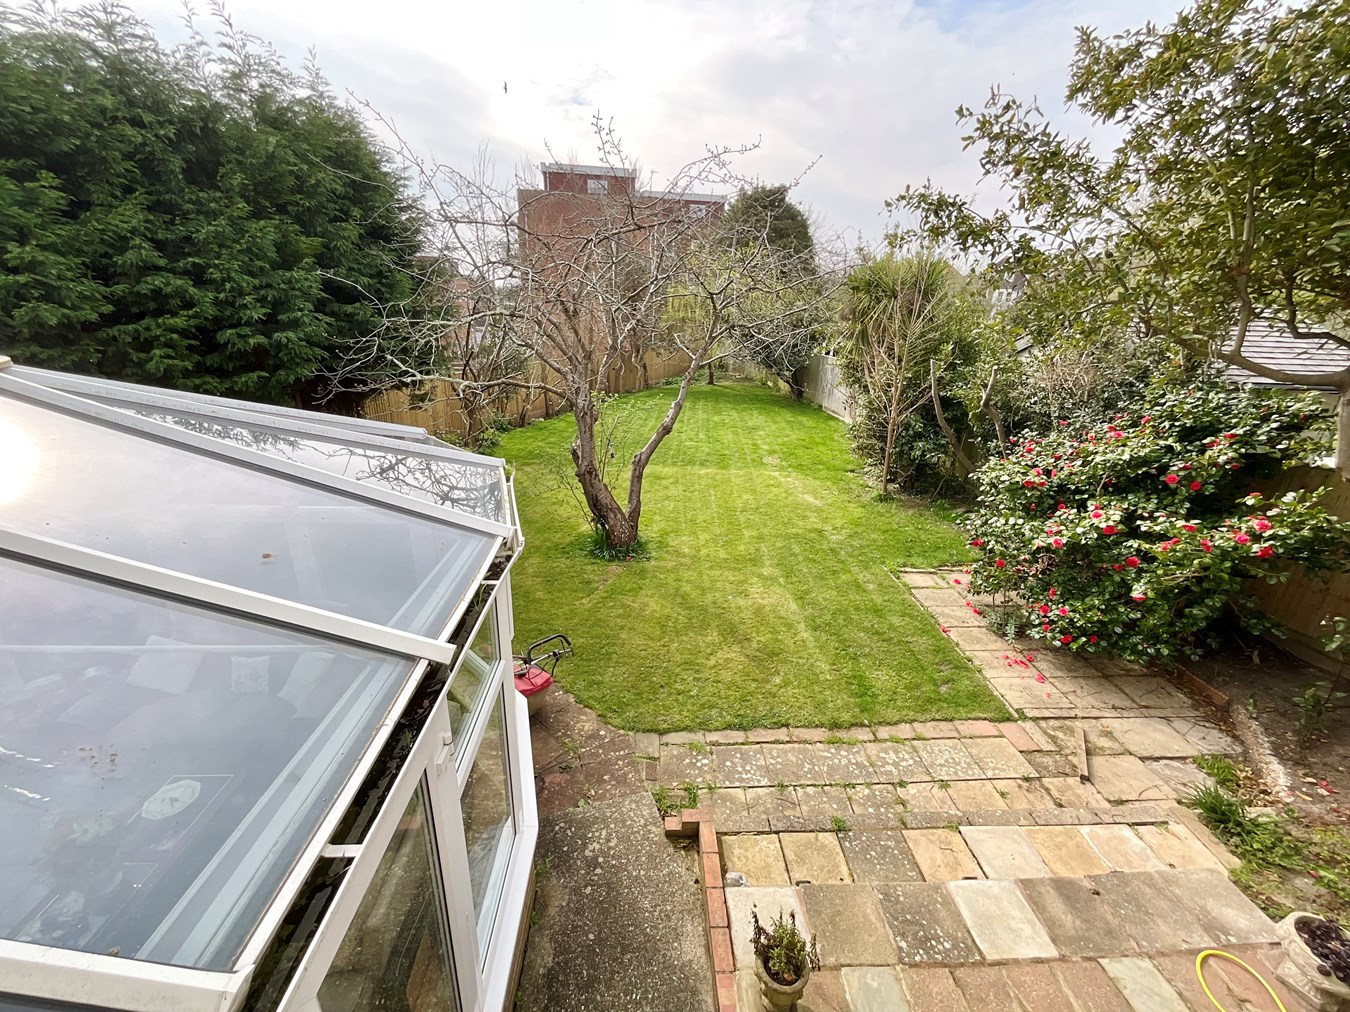
- Newly Fenced & Lawned Rear Garden
- Galley Style Kitchen & Sep Utility Room

This property listing is now SSTC
3 Bedroom Detached House for sale in Bexhill-on-Sea
 2
3
2
2
3
2
Welcome to this spacious and charming three-bedroom detached family home, perfectly situated in a sought-after town centre location, offering convenience and character in equal measure. Just a short distance from the station and seafront, this lovely property combines period features with modern comforts, making it an ideal choice for those looking for a versatile and distinctive home with excellent potential.
Stepping inside, you’ll immediately notice the character style and period details that add warmth and personality throughout. The entrance leads to a spacious lounge that flows seamlessly into a conservatory, providing a bright and airy space to relax or entertain guests, all while enjoying lovely garden views. Adjacent to the lounge, there is a separate family dining room – perfect for hosting family meals or special gatherings in a dedicated and comfortable setting.
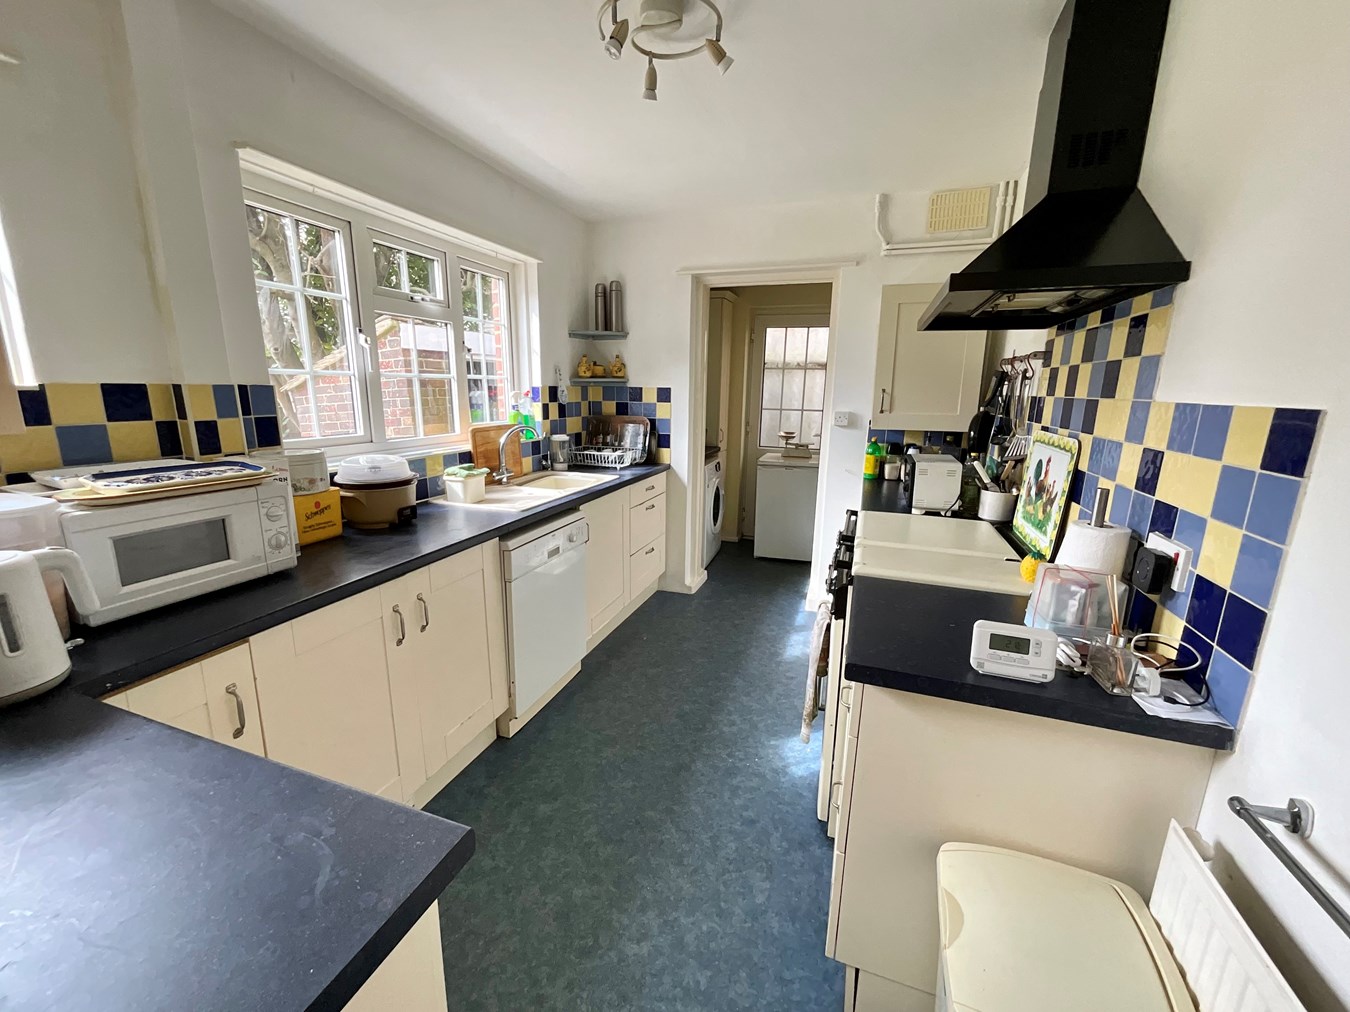
The well-appointed galley-style kitchen offers good cupboard and worktop space, making meal preparation efficient and enjoyable. A separate utility room adds practical value, perfect for laundry and additional storage needs. The accommodation includes a dual aspect master bedroom that enjoys plenty of natural light and a spacious feel. The guest bedroom benefits from its own en-suite bathroom, offering privacy for visitors or family members alike.
There are three generous bedrooms in total, including the master and guest rooms, complemented by a modern family bathroom and a separate convenient W.C. Throughout the home, central heating and double glazing ensure comfort and energy efficiency year-round.
One of this property’s standout features is the large west-facing rear garden, newly fenced and laid to lawn, providing a peaceful and private space perfect for outdoor entertaining, playing, or simply unwinding after a busy day. The garden’s orientation ensures you can enjoy afternoon and evening sunshine in a tranquil setting. Additionally, the newly gated entrance and drive offer ample off-road parking, further enhancing the practicality of this home for families and guests.
Beyond the immediate comforts, this residence offers excellent scope and potential to tailor the space to your own tastes and requirements, whether through enhancing the charming period features or adapting the versatile rooms to suit your lifestyle.
Located in a highly desirable area, close to local amenities, excellent transport links, including the nearby station, and within easy reach of the seafront, this property delivers the ideal blend of accessibility and peaceful family living. Sold with no onward chain, it is ready for you to move in and make it your own without delay.
Don't miss the opportunity to view this exceptional detached home and explore the lifestyle it can offer. Contact us today to arrange a viewing and experience firsthand the spacious, character-filled accommodation and superb location waiting to welcome you.General Notes
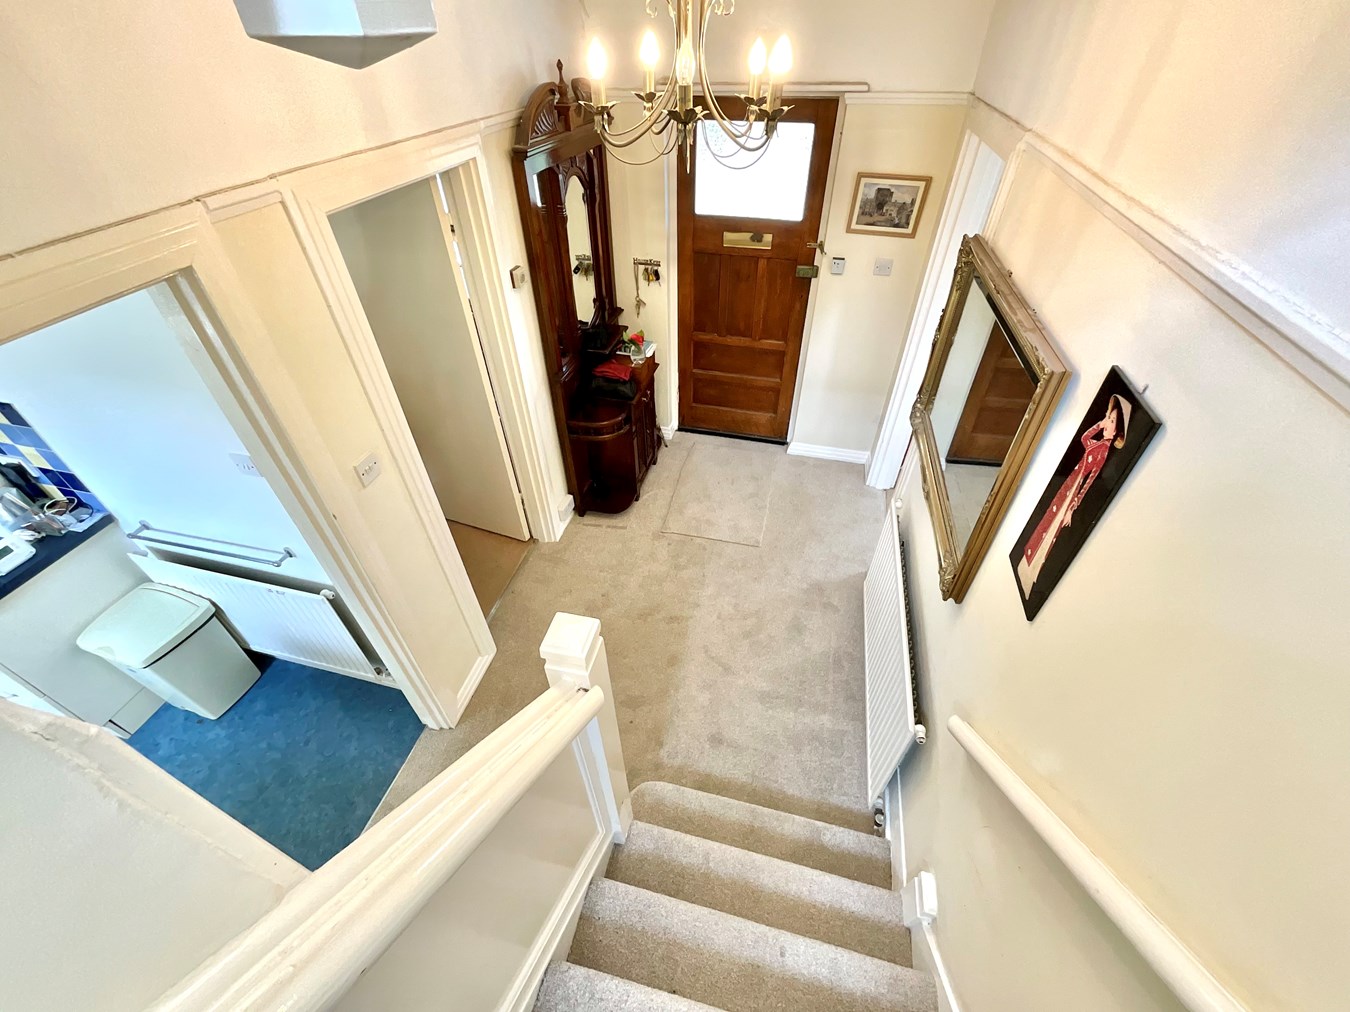
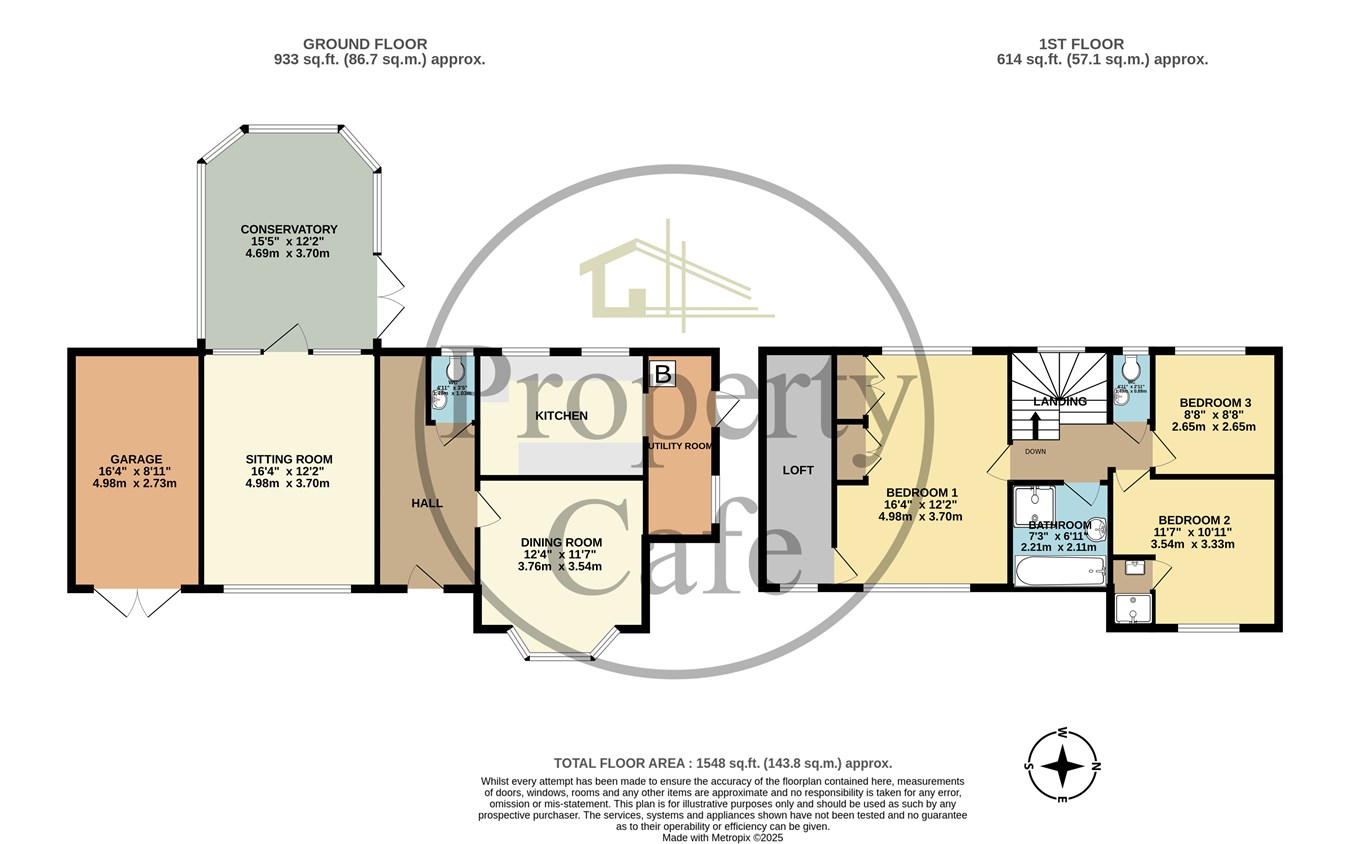
ENTRANCE HALL Accessed via solid wood door leading into the entrance hall, radiator, picture rail, stairs rising to the first floor landing, telephone point, carpet as fitted, doors to all rooms.
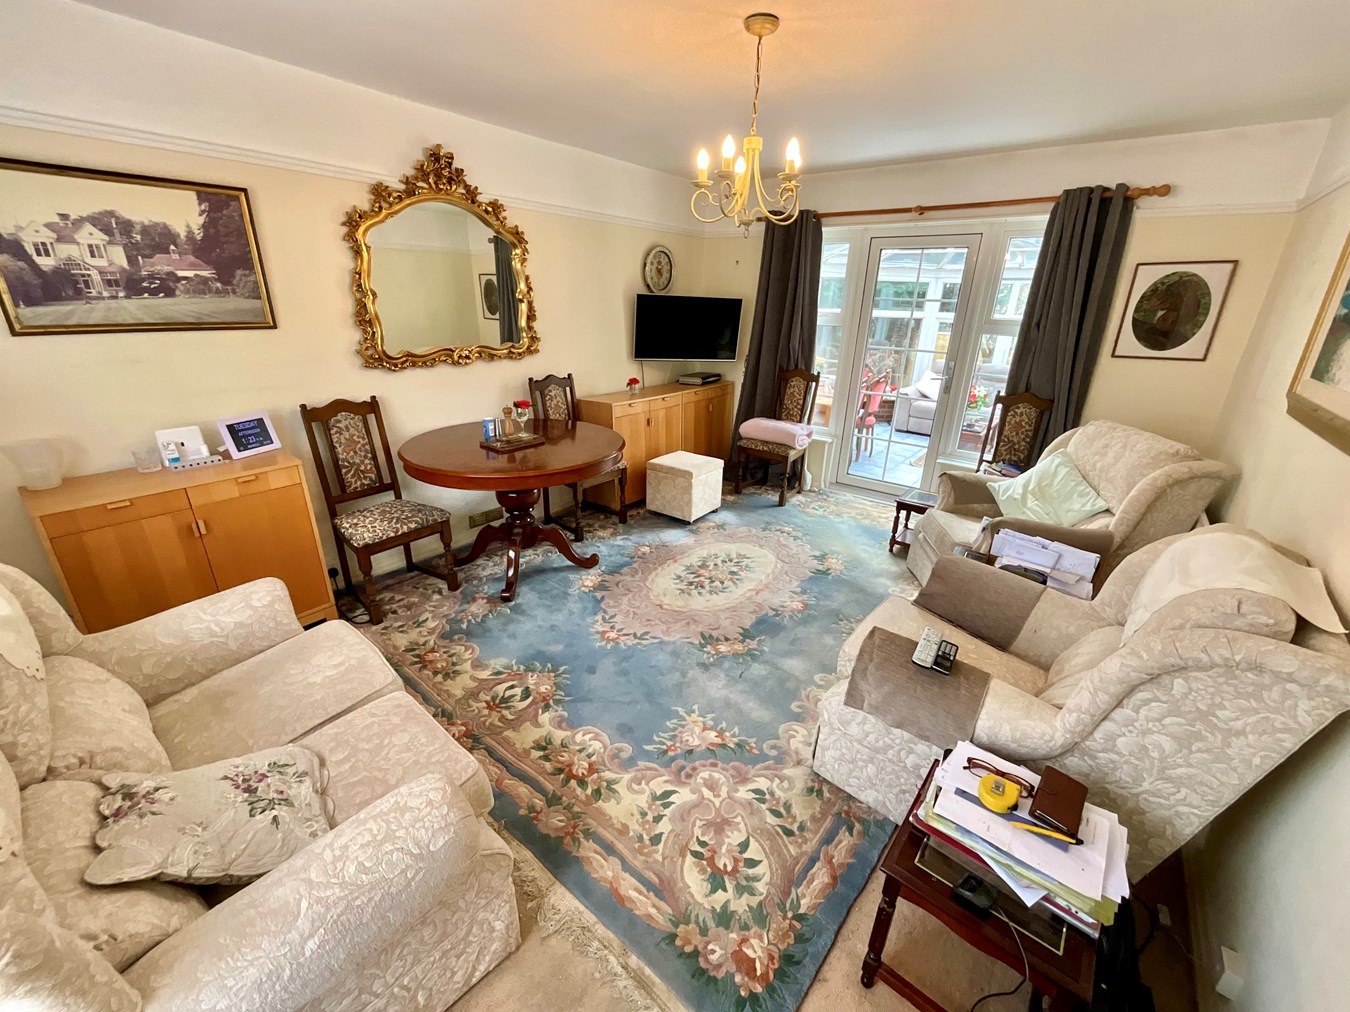
LOUNGE 16' 4" x 12' 1" (4.98m x 3.68m) Double glazed window to the front, television point, picture rail, two single radiators, telephone point, carpet as fitted, double glazed window and door leading into the conservatory.
CONSERVATORY 15' 1" x 13' 6" (4.60m x 4.11m) Double glazed windows to both sides and rear on dwarf walls with further double glazed French doors to the side opening onto the rear garden, power points, ceramic tiled floor.
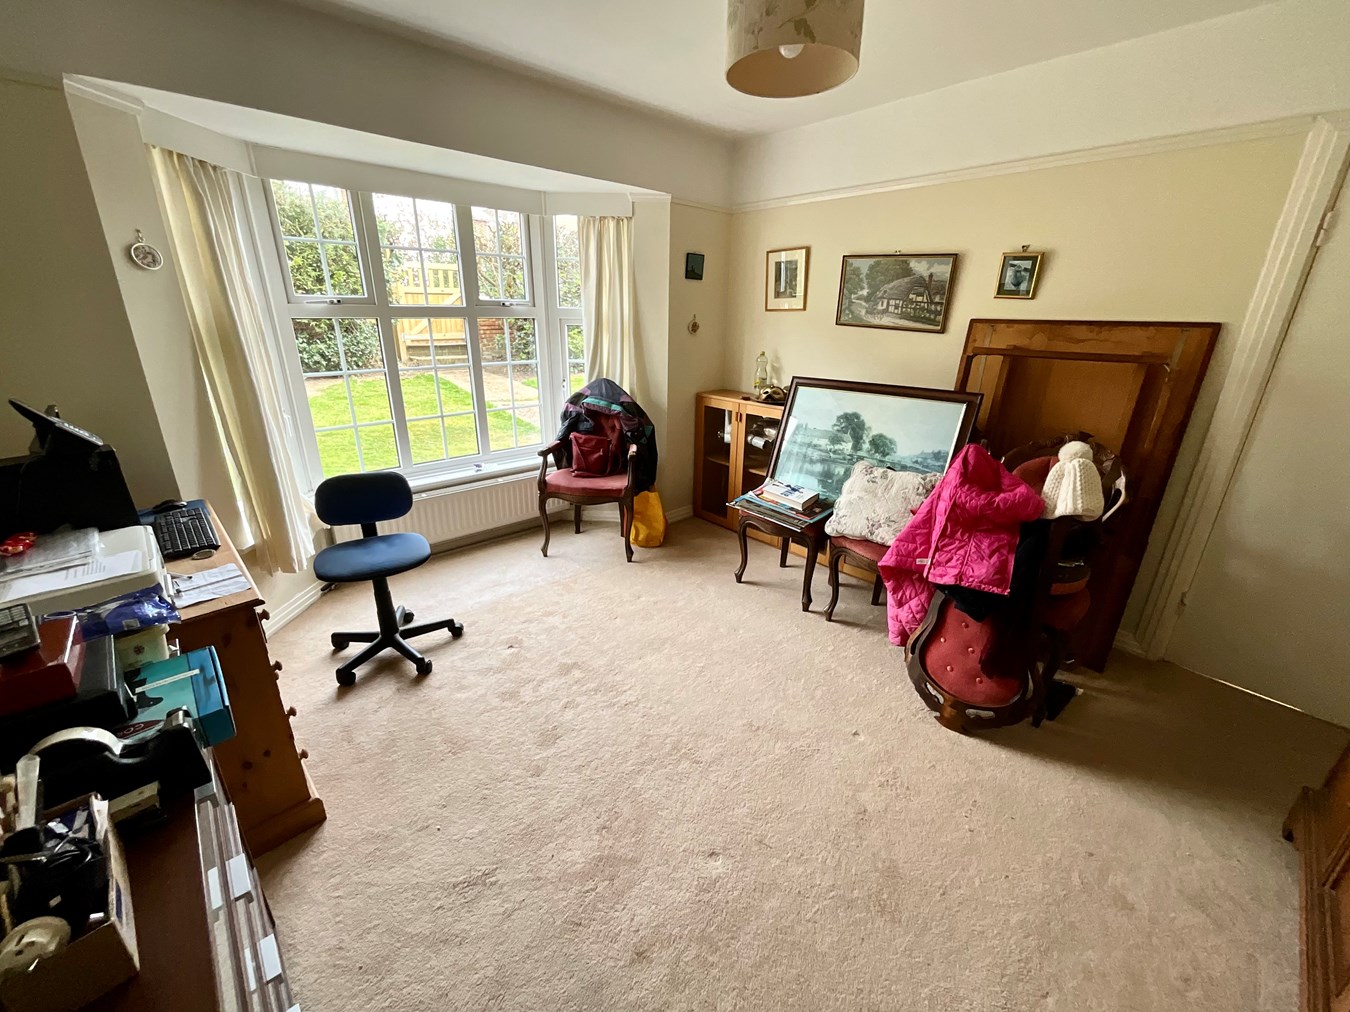
DINING ROOM 12' 1" x 11' 9" (3.68m x 3.58m) Double glazed bay window to the front, two double radiators, picture rail, telephone point, carpet as fitted.
KITCHEN 11' 9" x 8' 0" (3.58m x 2.44m) Two double glazed windows to the rear, a modern fitted kitchen comprising range of matching wall and base units with fitted drawers under and laminated work surfaces over, inset sink with single drainer having chrome central mixer tap over, Aga style cooker with extractor hood over, radiator, part tiled walls, space and plumbing for dishwasher, telephone point, leads through to utility room.
UTILITY ROOM Double glazed window and door to the side, space and plumbing for washing machine, wall mounted gas combination boiler, space for fridge/freezer.
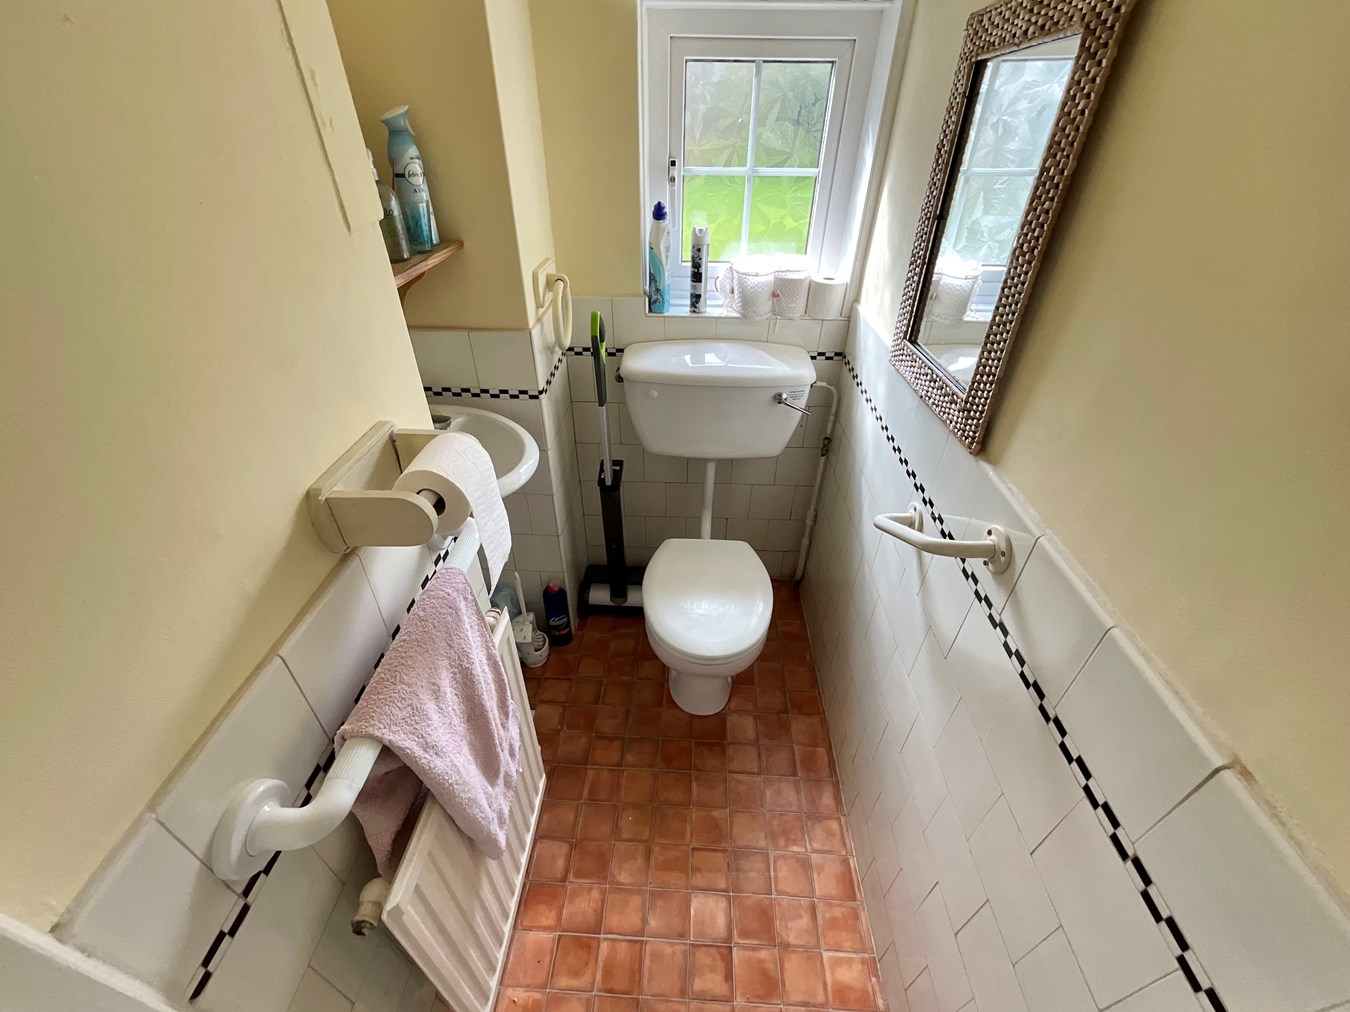
CLOAKROOM 1 Double glazed frosted window to the rear, WC, wall mounted wash hand basin with chrome central mixer tap over, radiator, part tiled walls.
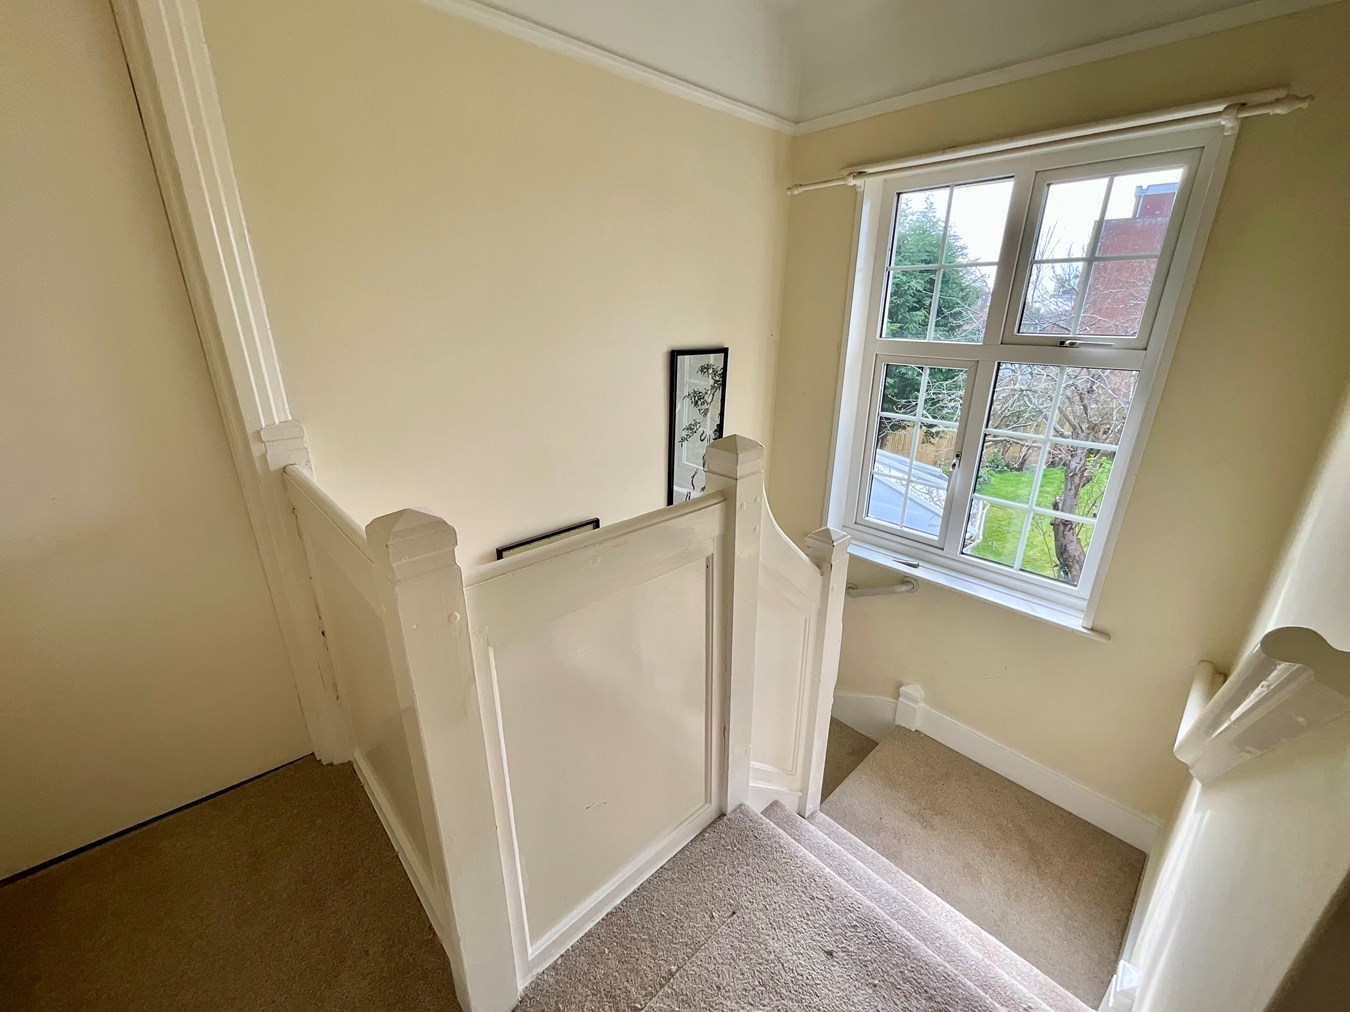
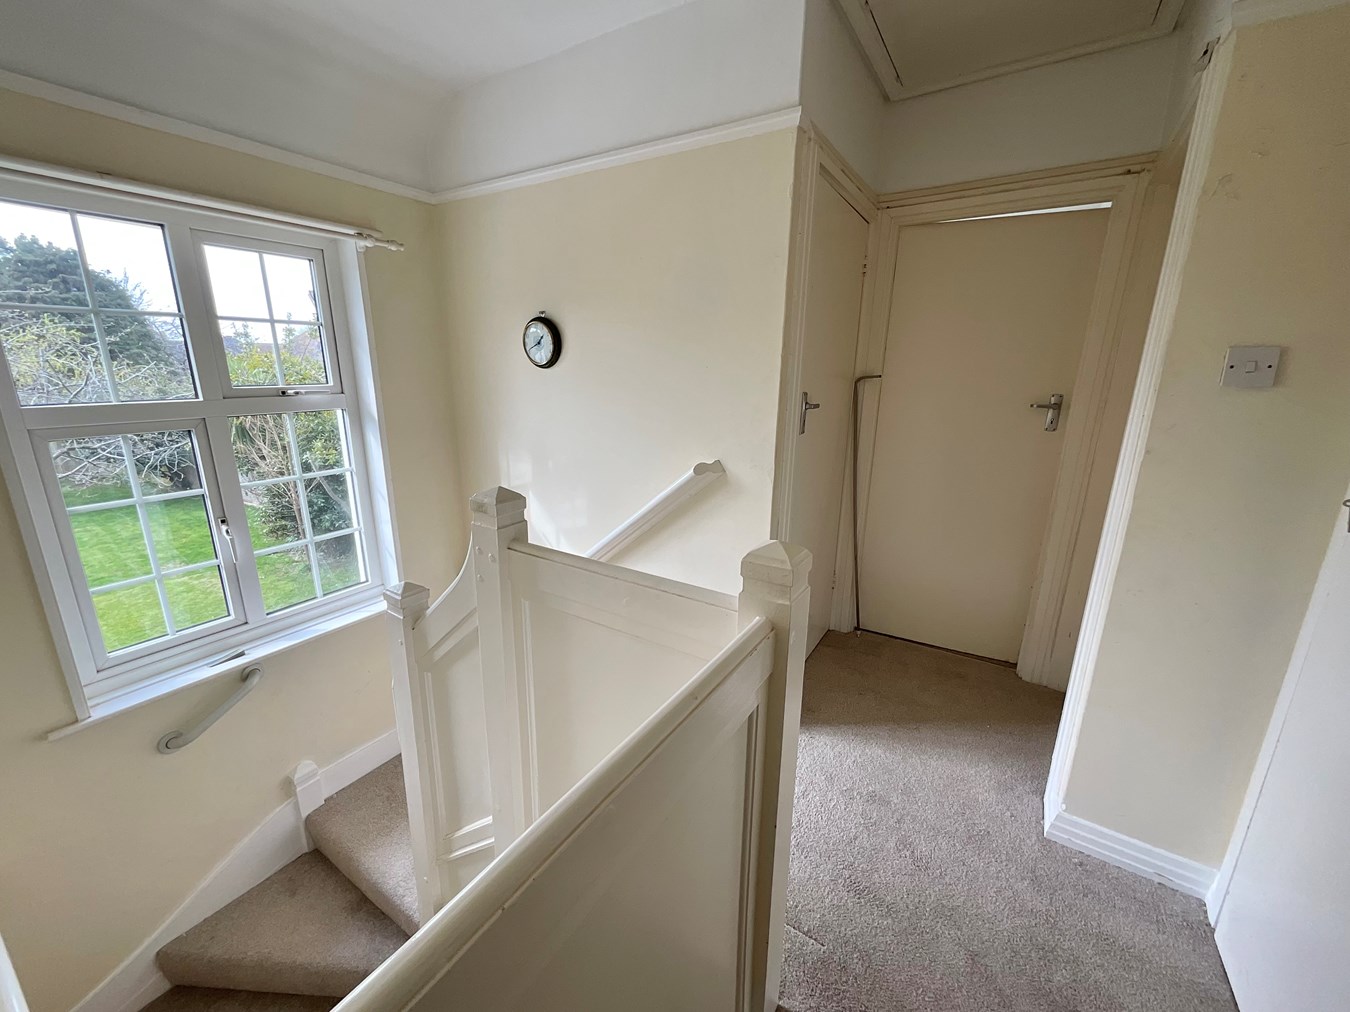
FIRST FLOOR LANDING Double glazed window to the rear overlooking the rear garden, picture rail, radiator, loft access, carpet as fitted, doors to all rooms.
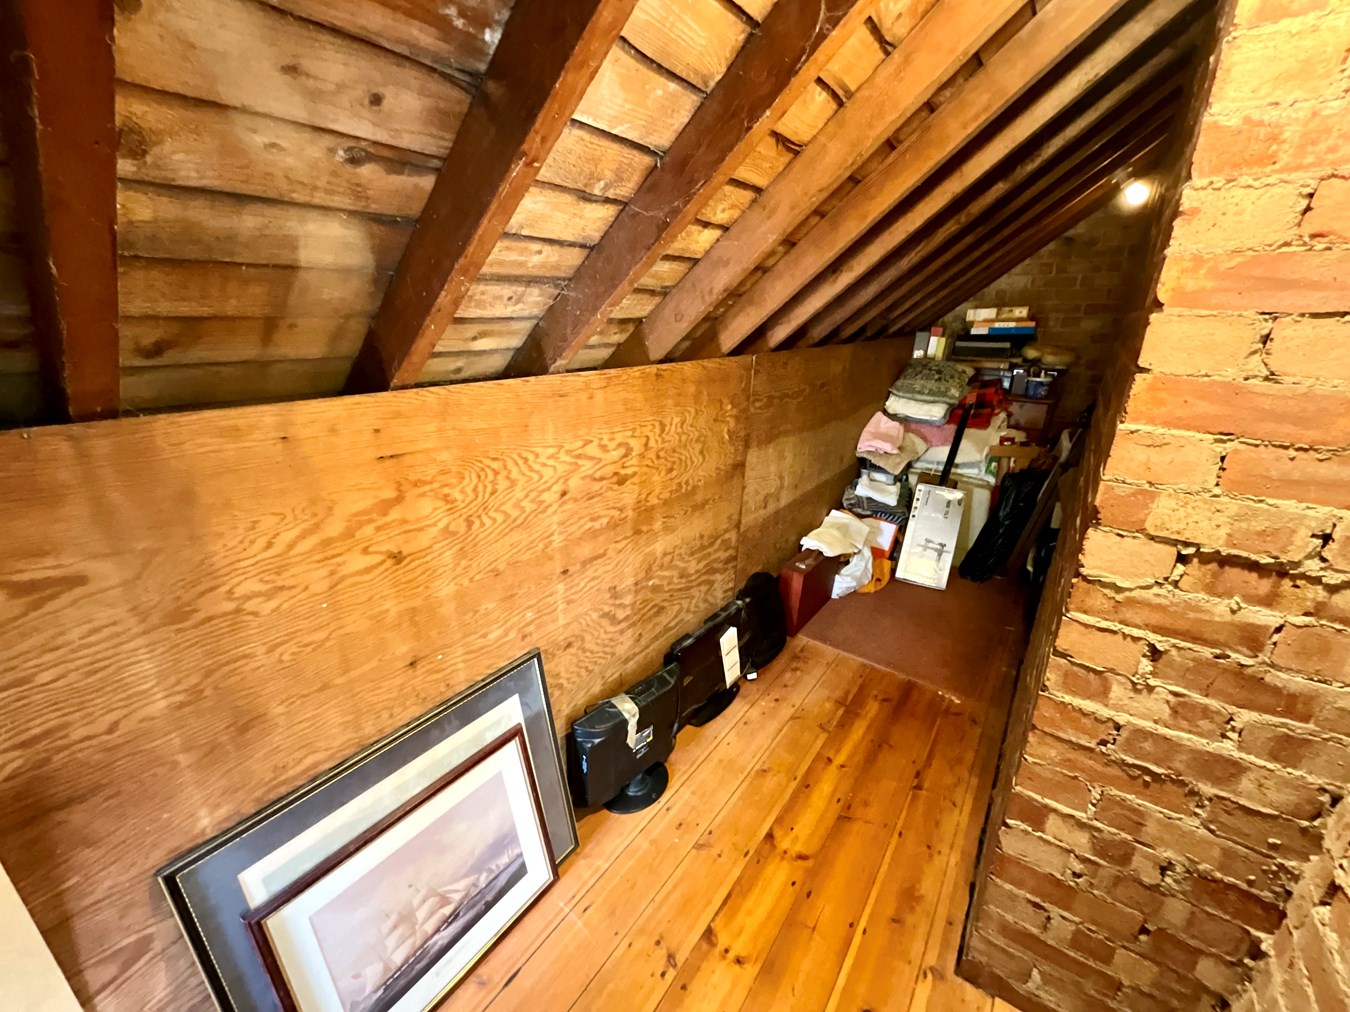
BEDROOM 1 16' 6" x 11' 10" (5.03m x 3.61m) A dual aspect room having double glazed windows to the front and rear, two radiators, picture rail, wall lights, range of fitted wardrobes across one wall, door leading to eaves storage cupboard, telephone point, television point, carpet as fitted.
BEDROOM 2 11' 10" x 11' 10" (3.61m x 3.61m) Double glazed window to the front, picture rail, radiator, vanity unit with inset wash hand basin with chrome central mixer tap over and fitted cupboard under, carpet as fitted.
EN-SUITE SHOWER ROOM/WC Tiled shower cubicle with unit, vanity wash hand basin with mixer tap and storage below.
BEDROOM 3 8' 9" x 8' 2" (2.67m x 2.49m) Double glazed window to the rear, radiator, carpet as fitted.
BATH/SHOWER ROOM Double glazed frosted window to the front, panelled bath with mixer tap, vanity wash hand basin with mixer tap and storage below. Shower cubicle with unit, radiator, tiled walls.
CLOAKROOM Double glazed frosted window to the rear, radiator, low level WC.
GARAGE Double doors to front, power and light.
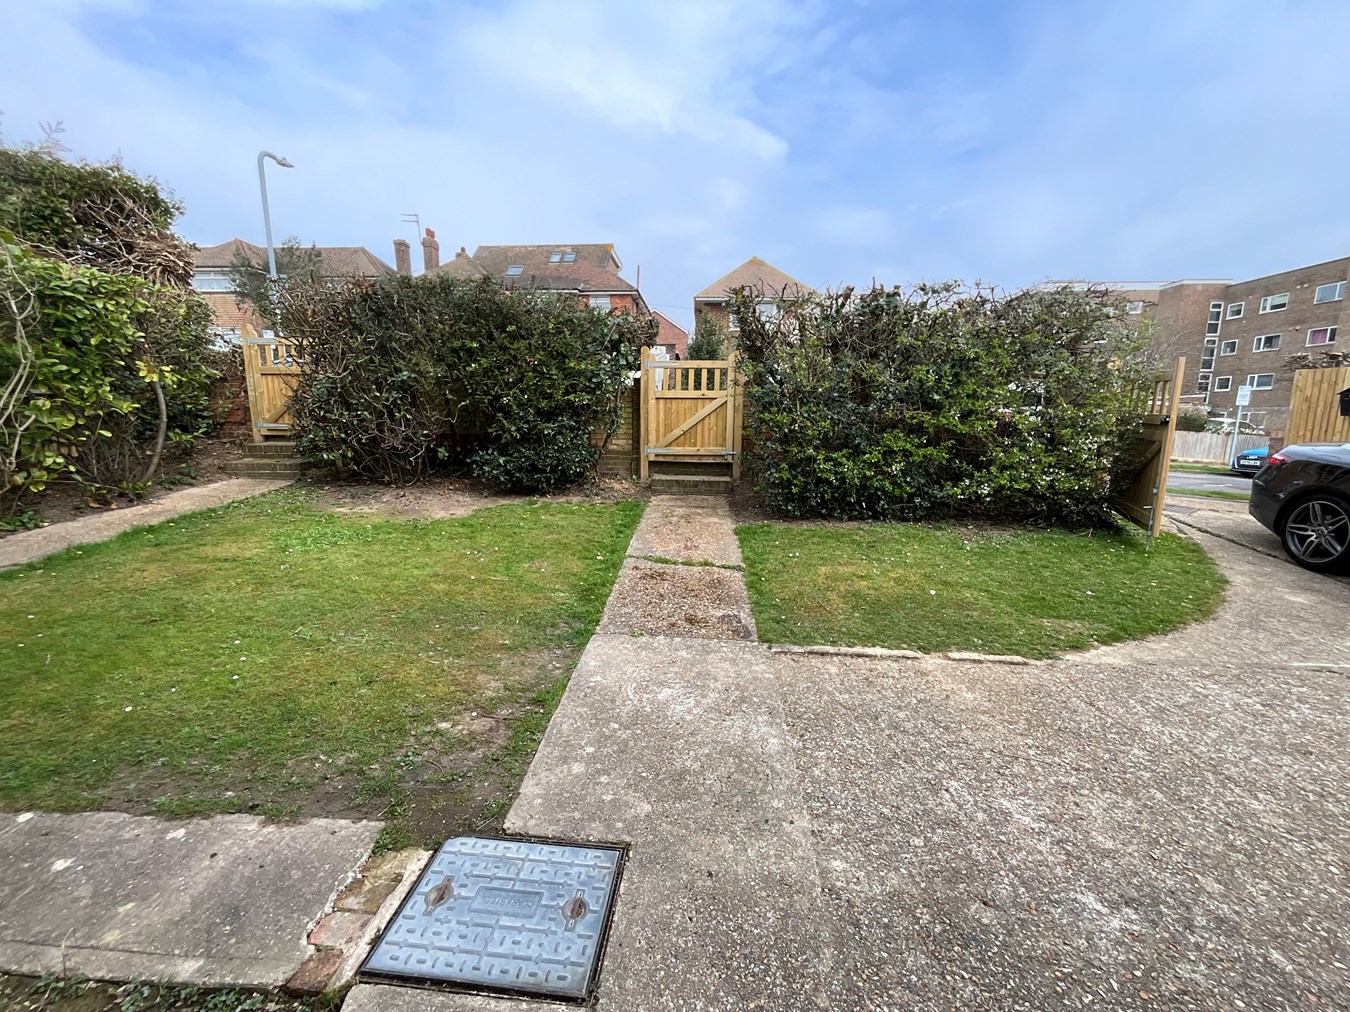
FRONT GARDEN To the front of the property is a good size driveway providing ample off road parking for several vehicles and leads to the garage. There is a further area being laid to lawn and is enclosed by hedging to sides and front, gated side access leads to the side and rear gardens.
SIDE GARDEN There is a further area of garden to the side.
REAR GARDEN Adjacent to the rear of the property is a patio area with the remainder of garden being of a good size and is mainly laid to lawn and enclosed with wooden fencing.
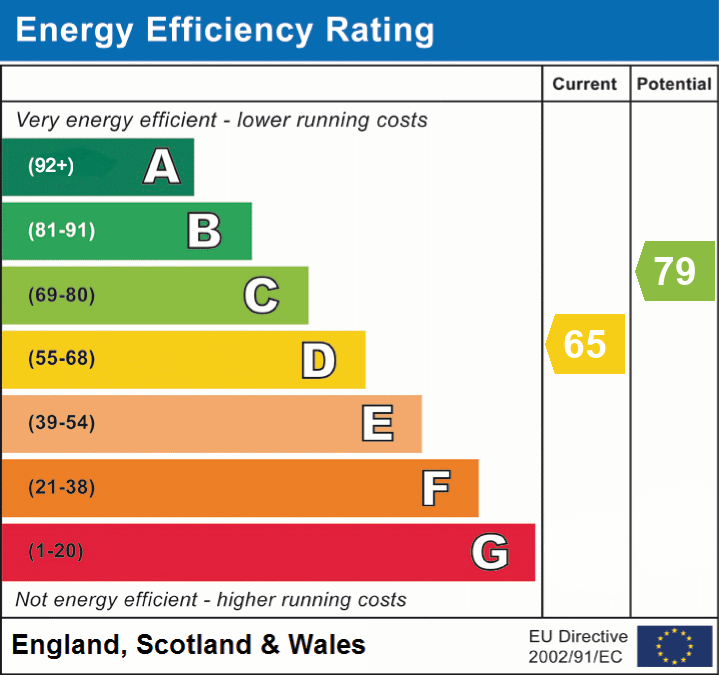
AGENTS NOTES Council Tax Band D EPC Rating D
Important Information
- This is a Freehold property.
Property Ref: 29962167
Similar Properties
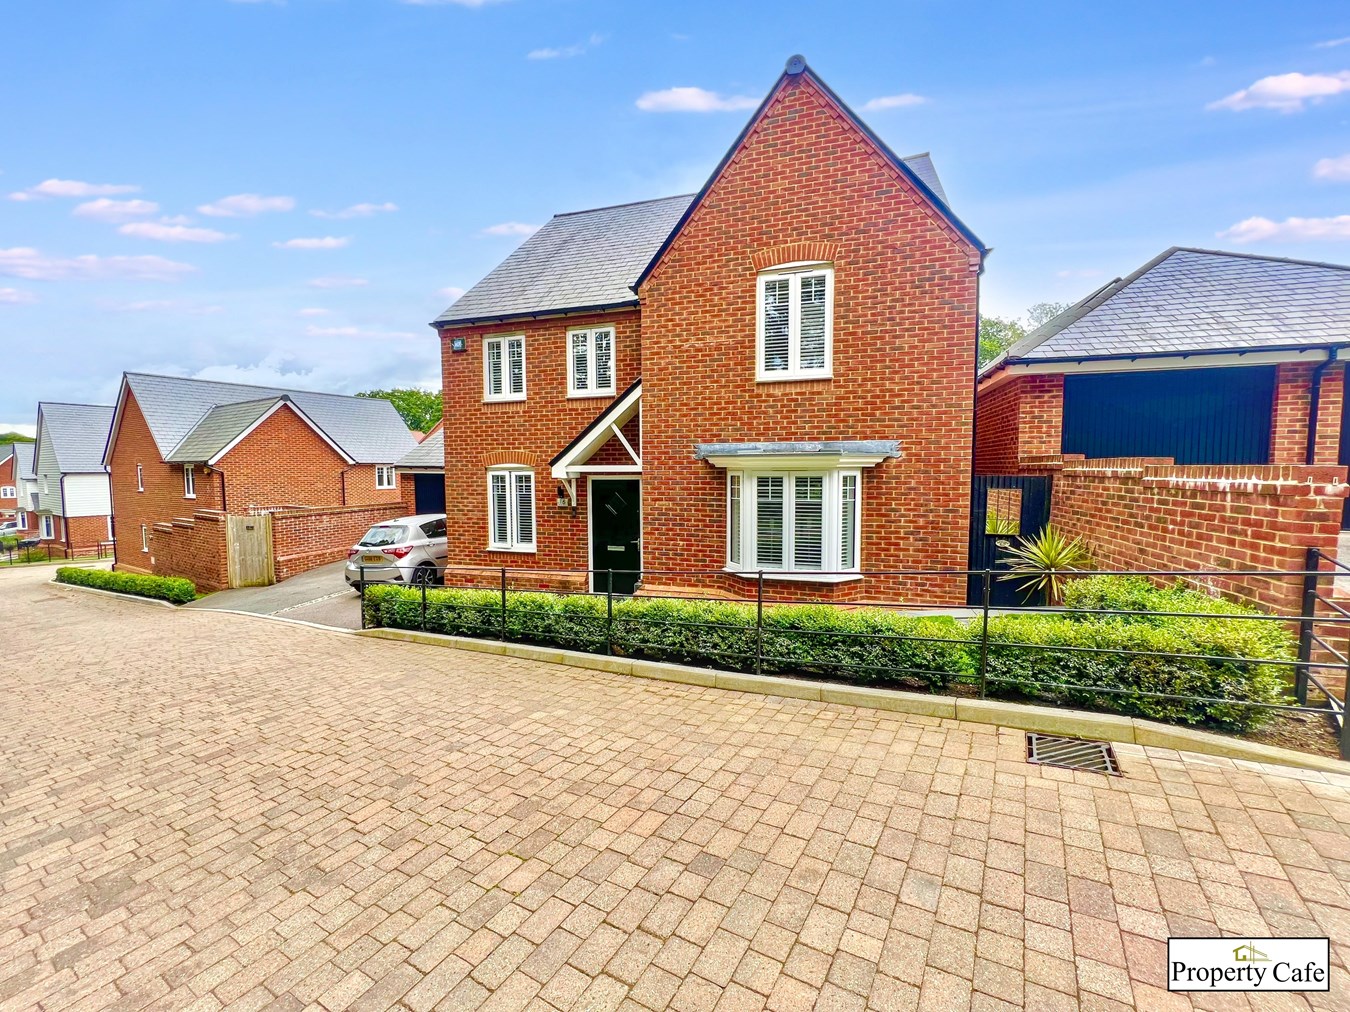
Levetts Wood, Bexhill-on-Sea, TN39
4 Bedroom Detached House | Offers in region of £557,950
Immaculate Four Bedroom Detached Family Home * Beautifully Presented Décor Throughout * Four Good Size Bedrooms * Spacio...
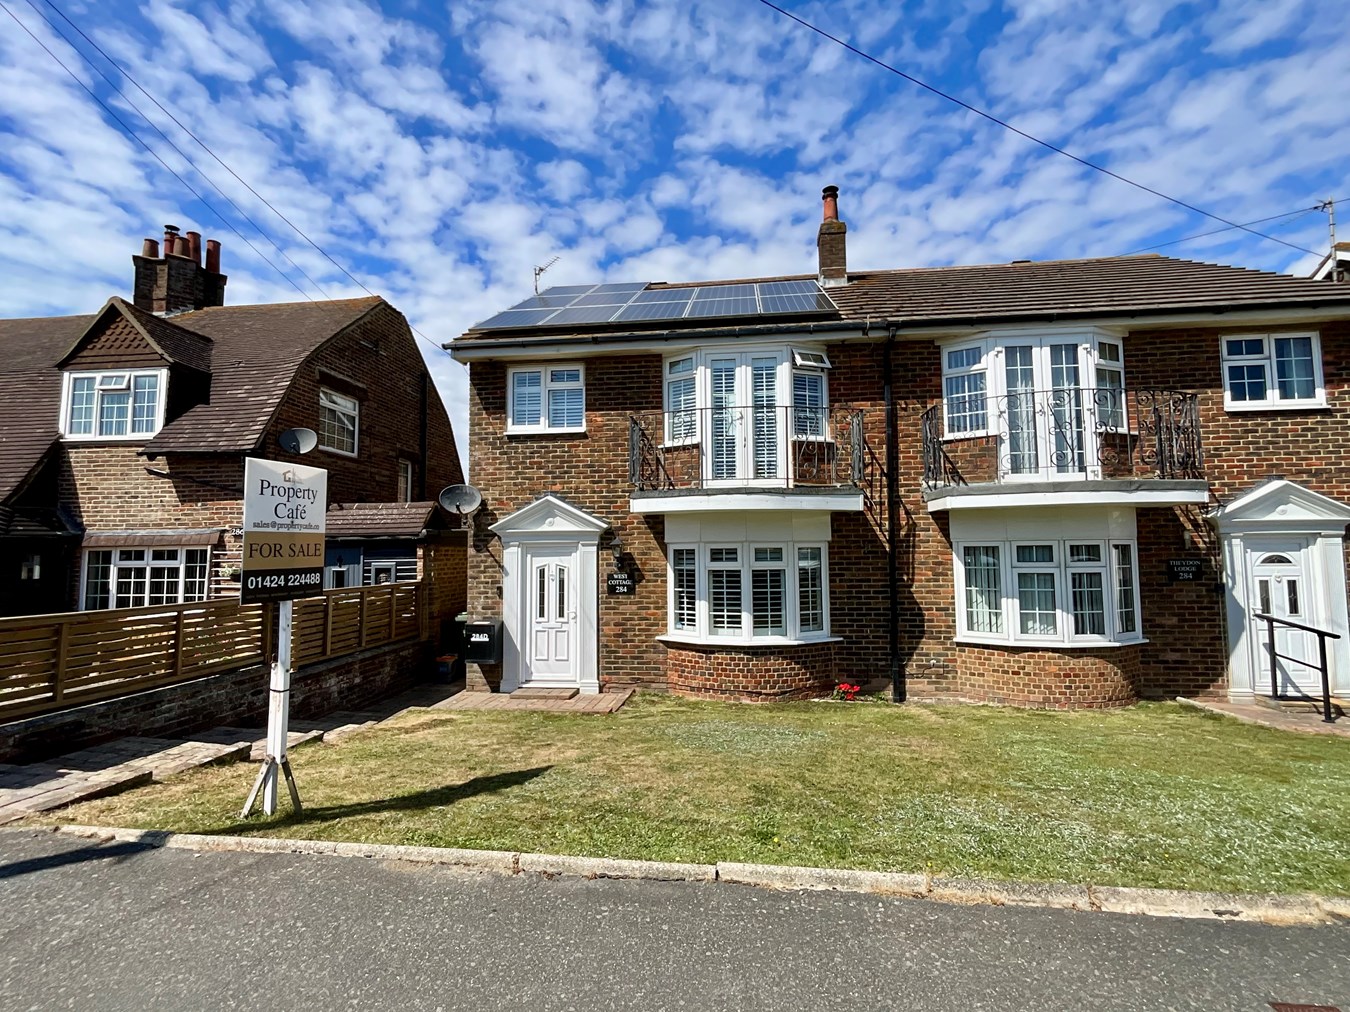
Cooden Drive, Bexhill-on-Sea, TN39
4 Bedroom Semi-Detached House | Offers Over £550,000
Substantially Extended 4 Bed Family Home * Spacious South Facing Lounge-Diner * Four Good Size Family Bedrooms * An Exte...
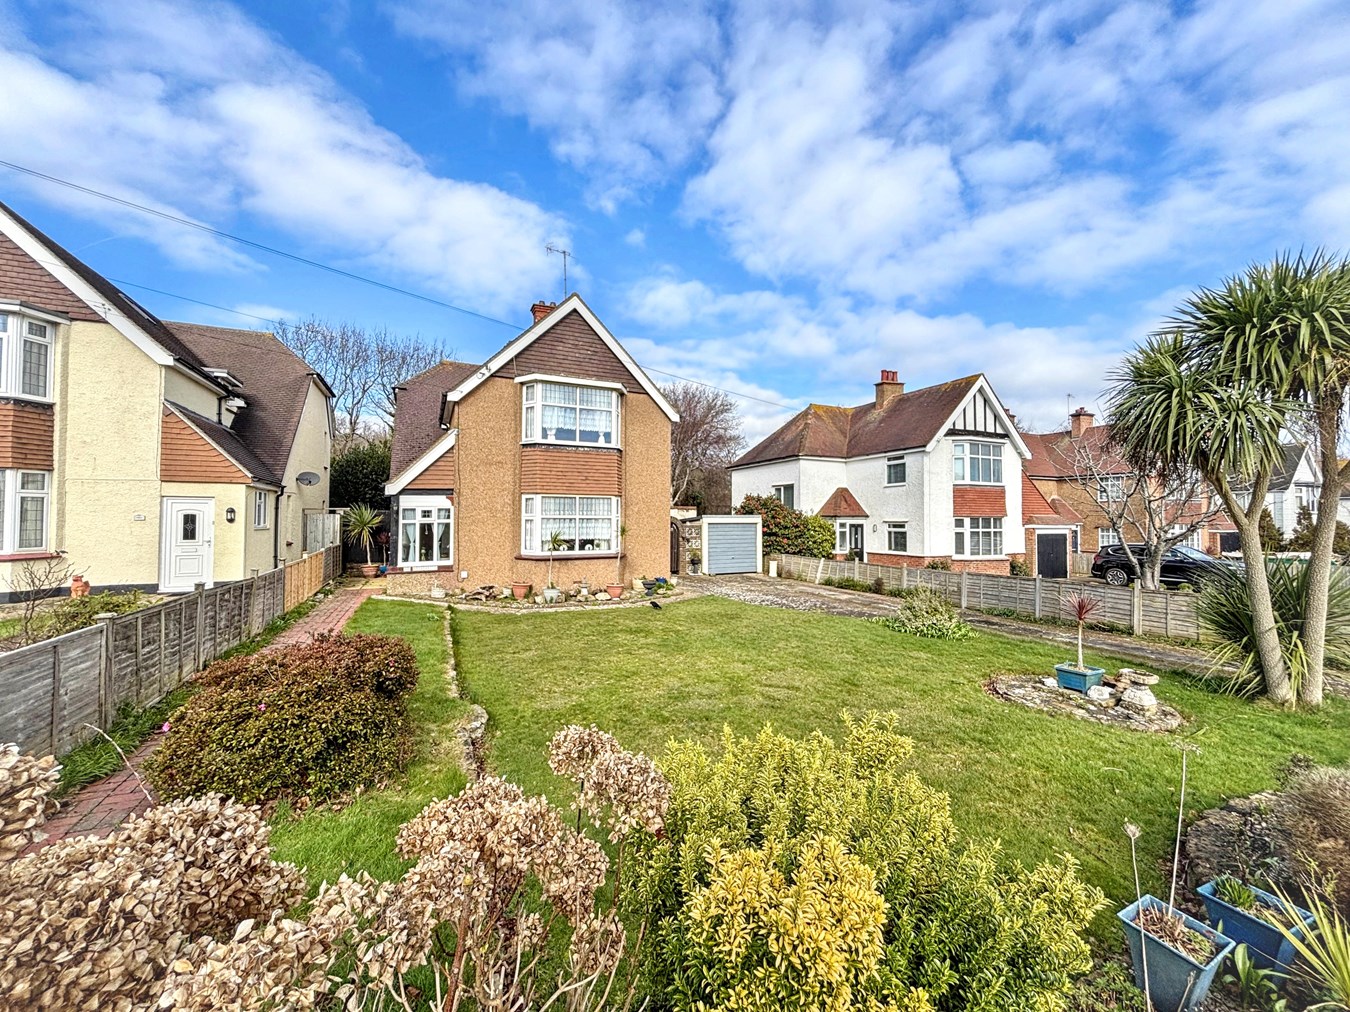
Cooden Drive, Bexhill-on-Sea, TN39
4 Bedroom Detached House | Offers in region of £550,000
Charming Four Bedroom Detached Family Home * Generous South Facing Lounge With Bay Window * Characterful Entrance Hall *...
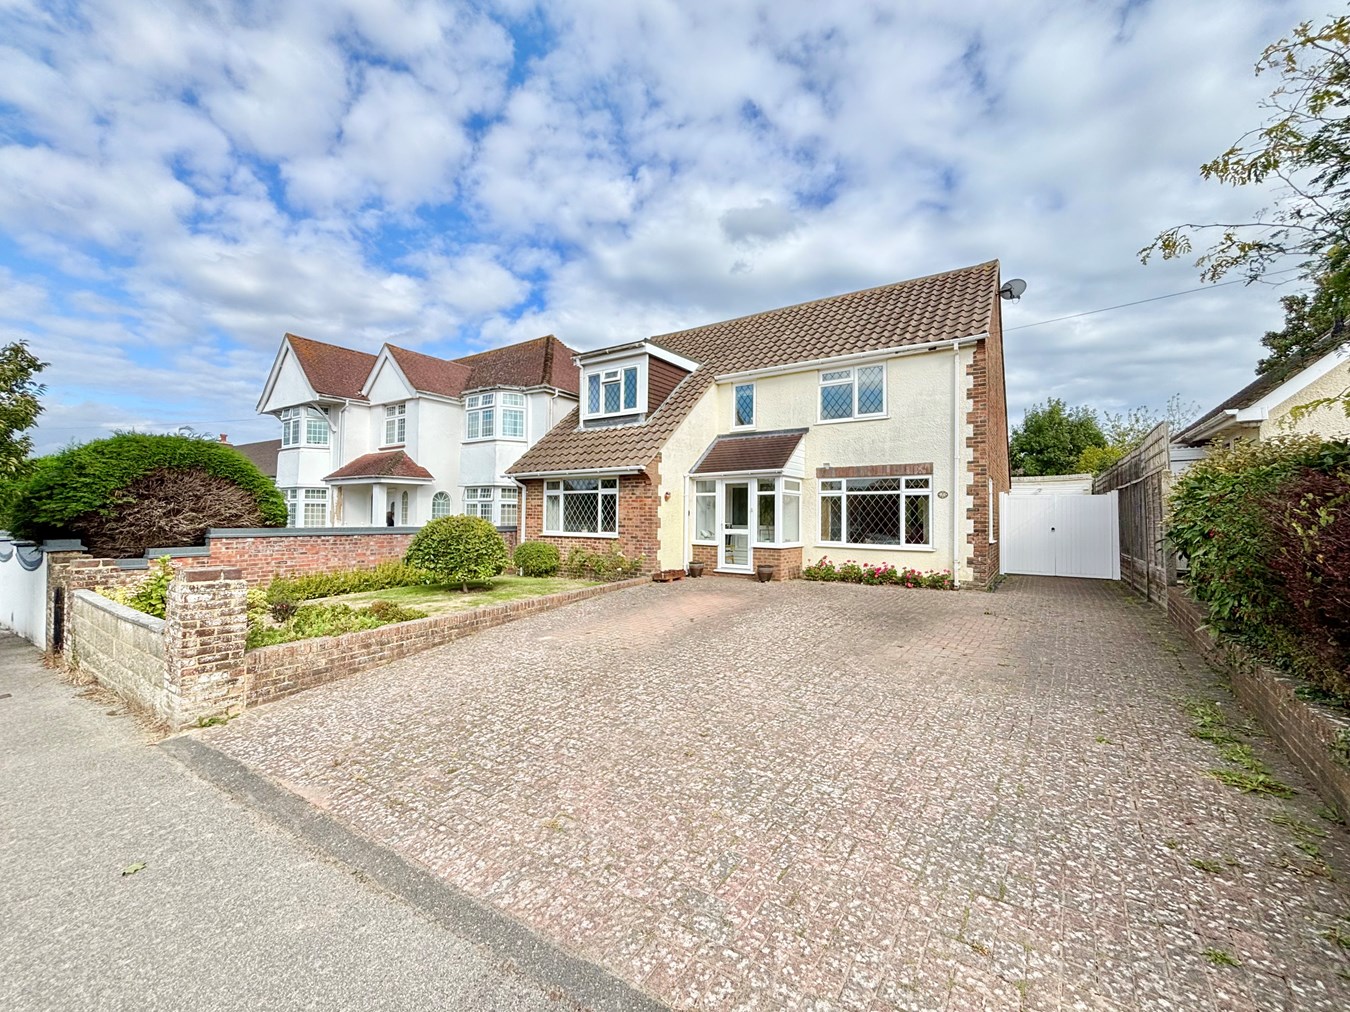
Westville Road, Bexhill-on-Sea, TN39
4 Bedroom Detached House | Offers in region of £585,000
Four Bedroom Detached Family Home For Sale * Generous Triple Aspect Lounge * Separate Dining Room * Modern Fitted Kitche...
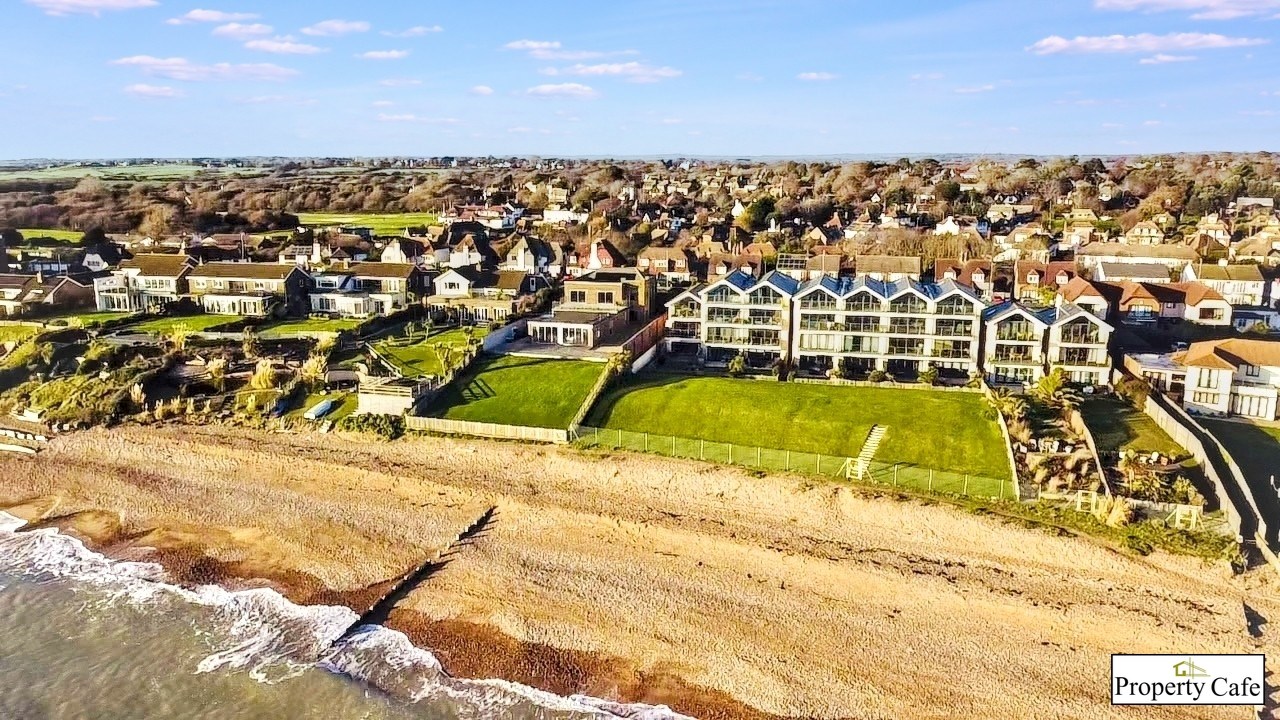
Cooden Drive, Bexhill-on-Sea, TN39
2 Bedroom Ground Floor Flat | Offers in region of £599,950
Exclusive Two Bedroom Ground Floor Apartment With Private Garden For Sale * Contemporary Open Plan Lounge/Diner * Modern...
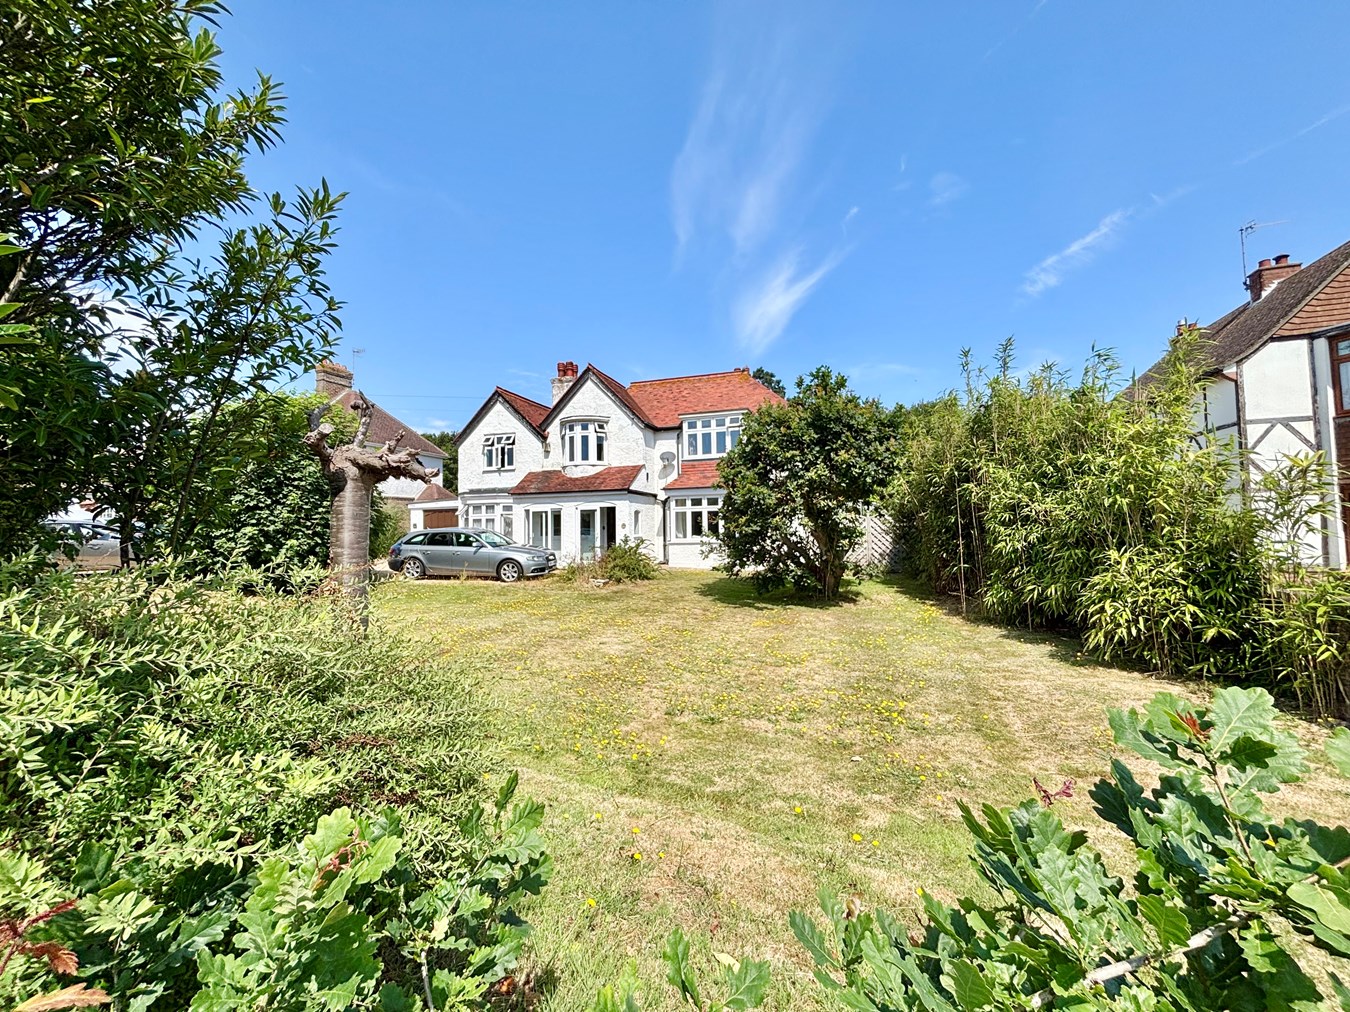
Cooden Drive, Bexhill-on-Sea, TN39
4 Bedroom Detached House | Offers in region of £600,000
Four Bedroom Detached Family Home For Sale * Spacious Lounge With Feature Fireplace & Bay Window * Separate Dining Room...
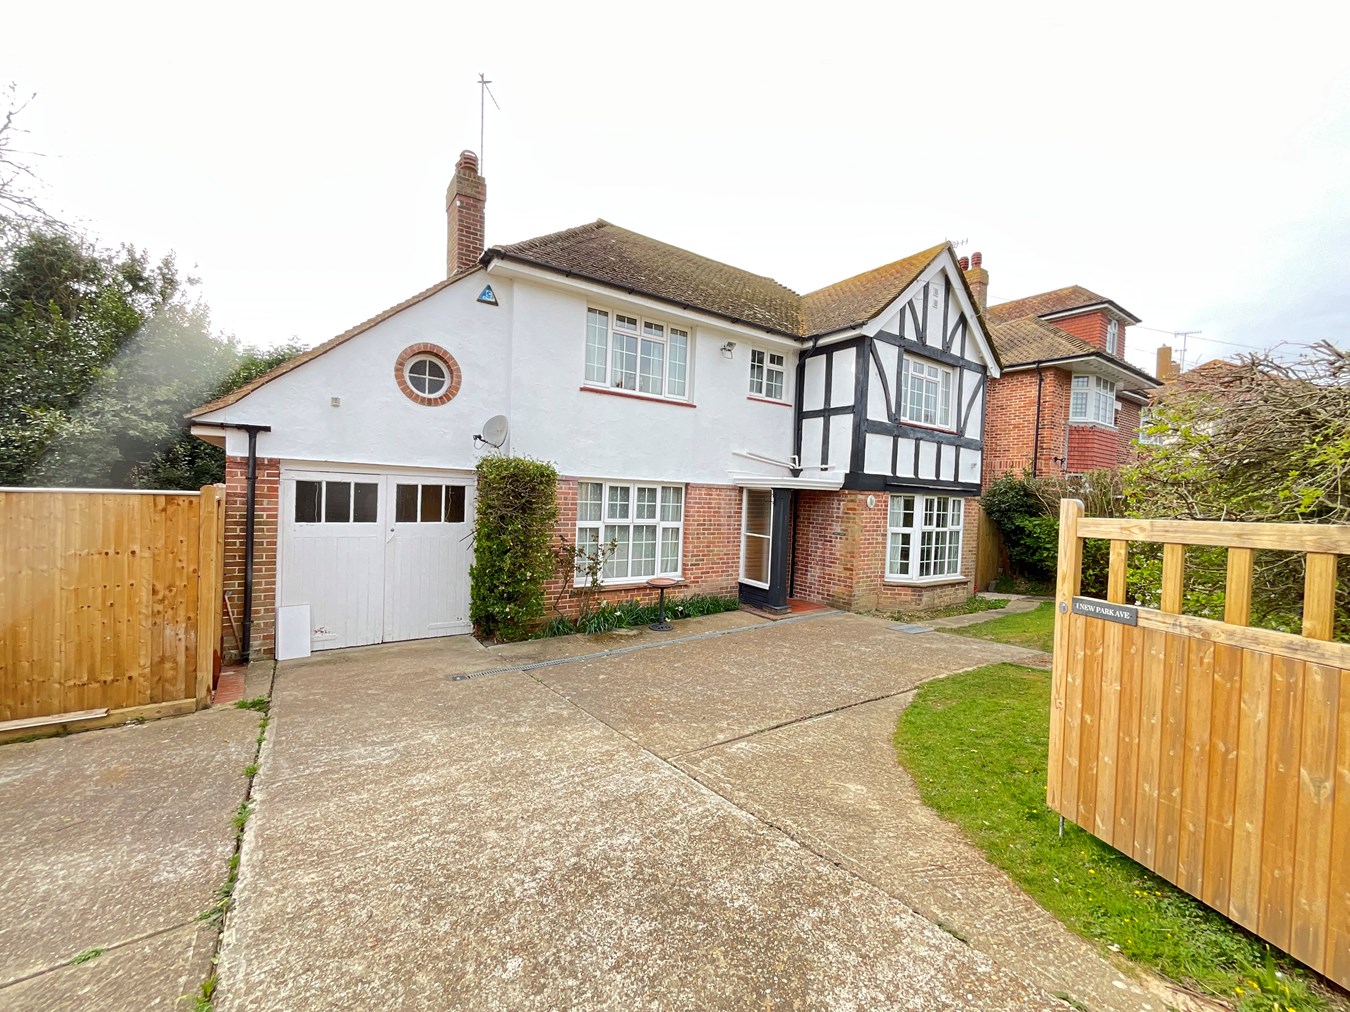

The Property Cafe (Bexhill on Sea)
Bexhill on Sea, East Sussex, TN39 3JA
01424 224488
How much is your home worth?
Use our short form to request a valuation of your property.
Request a Valuation
©2026 The Guild of Property Professionals. All rights reserved.
Terms and Conditions |
Privacy Policy |
Cookie Policy |
Complaints Policy |
Members Login
The Guild of Property Professionals Trading Address: 121 Park Lane, London W1K 7AG. GPEA Limited.
Registered in England & Wales.
Company No: 02819824.
Registered Office Address: 2 St. Stephen's Court, St. Stephen's Road, Bournemouth, Dorset, England, BH2 6LA.
VAT Registration No: 576 8795 61

