- *EWS1 COMPLIANT*
- Three Double Bedrooms
- Two Bathrooms
- Secure Allocated Parking
- Underfloor heating
- Large balcony/terrace
- Jewellery Quarter location
- No upward chain
- Circa 2000 SFT
- Duplex Penthouse Apartment

3 Bedroom Penthouse for sale in Birmingham
 1
3
3
PROPERTY DESCRIPTION
The property has the benefit of having a large open plan lounge / diner / kitchen with integrated appliances with a full length terrace off the living area offering courtyard views. The apartment has a master bedroom with dressing area and en suite bathroom, two further double bedrooms one with En-Suite and a family bathroom. Further to this there is an underfloor heating system and a secure allocated parking space, set behind gated access. Maguire Jackson highly recommend viewing to appreciate the level of accommodation on offer. EPC rating C.
Open Plan Living Area/Fitted Kitchen 32'x24' (9.75mx7.32m)
Laminated flooring leading to floor to ceiling windows and sliding doors to balcony, fitted kitchen with matching wall and floor cupboard units. Electric oven, hob and extractor integrated fridge freezer, dish washer & washing machine and breakfast island, door to storage cupboards, small utility room and down stairs wc, metal staircase to first floor landing.
Upstairs Landing 19'x12' (5.8mx3.66m)
With carpet flooring, skylight over the rear aspect and doors leading to three double bedrooms and two bathrooms.
Master Bedroom 23'.82'x14' (7m.25mx4.27m)
Spacious double bedroom with carpet flooring. To the rear aspect is an ensuite bathroom, as you walk towards the front aspect there is a fitted wardrobe to the right hand side and to the left is an alcove space suitable for a further wardrobe or shelving unit. Continuing to the front there is a full length floor to ceiling window covering the full width of the room.
En-Suite 9'x8' (2.74mx2.44m)
Ensuite bathroom off the master bedroom with tiled flooring & walls, a skylight over the rear aspect, and a bathroom suite comprising bath, separate shower screen, wash basin, wc, and heated towel rail.
Family Bathroom 9'x8' (2.74mx2.44m)
With tiled flooring & walls and a bathroom suite comprising bath with shower above and glass shower screen, wash
Bedroom Two 25'x17' (7.62mx5.18m)
Good sized double bedroom with carpet flooring and floor to ceiling windows overlooking the courtyard.
Bedroom Three 13'x12' (3.96mx3.66m)
A further spacious double bedroom with carpet flooring, floor to ceiling windows and dual fitted wardrobes to the front of the room and door to the ensuite
En-Suite 6'x6' (1.83mx1.83m)
Ensuite shower room with tiled flooring and white sanintaryware comprising wash hand basin, w.c and shower cubicle.
Property Information
Tenure - Leasehold
Length of Lease - 125 years
Ground Rent - £150 per annum
Service Charge - Approx £5,000 per annum
Local Authority - Birmingham City Council
Council Tax Band - G
EPC Rating - C
Important Information
- This is a Leasehold property.
- The annual cost for the ground rent on this property is £150
- The annual service charges for this property is £5000
- This Council Tax band for this property is: G
- EPC Rating is C
Property Ref: GST240065

Similar Properties

2 Bedroom End of Terrace House | Asking Price £340,000
Maguire Jackson are delighted to offer this beautifully presented Freehold, two-bedroom family home situated in the popu...

2 Bedroom Flat | Guide Price £330,000
An exceptional and beautifully designed two-bedroom apartment situated on the sought-after Sherborne Street, finished to...
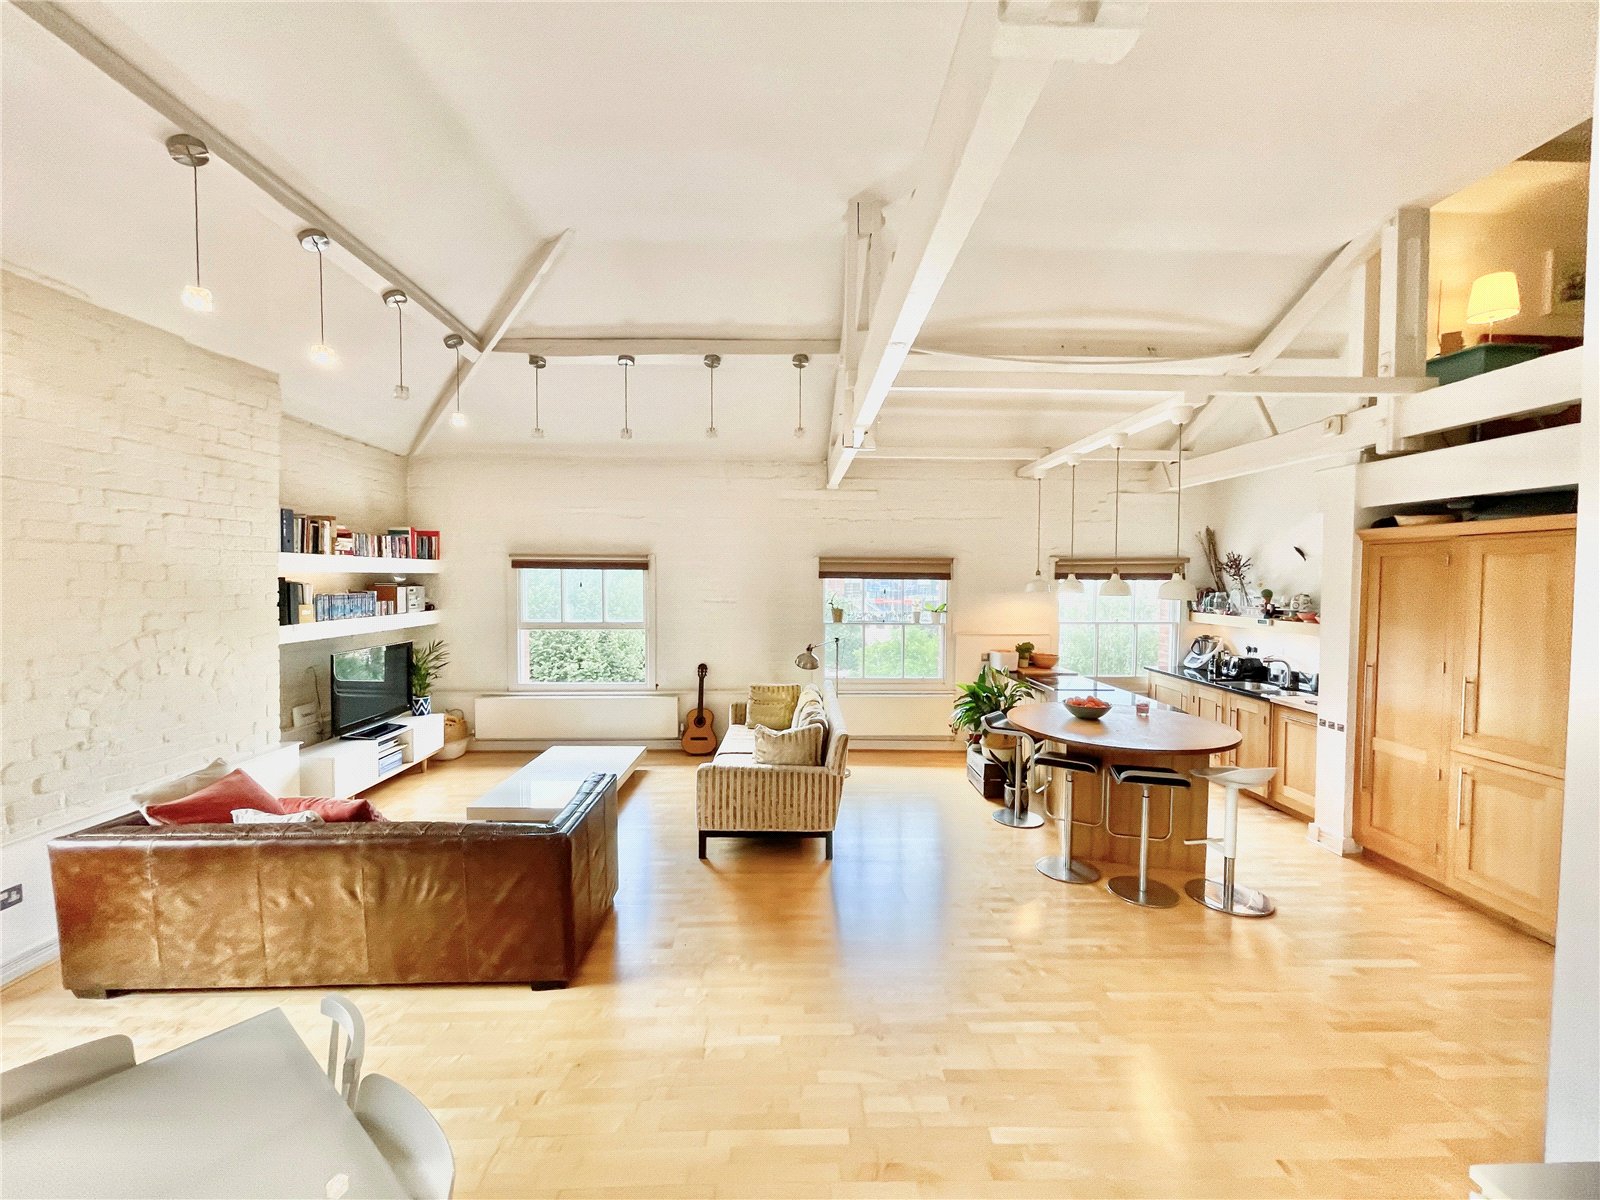
2 Bedroom Flat | Asking Price £330,000
EWS1 Exempt - Listed Building. A beautifully presented two-bedroom two-bathroom top floor apartment with dual aspect ove...

2 Bedroom Flat | Asking Price £350,000
A beautifully presented and greatly improved two-bedroom apartment in the popular Lightwell development situated with Bi...

3 Bedroom Penthouse | Asking Price £350,000
A beautifully presented penthouse apartment located near to Brindley Place in the Convention Quarter. The property benef...
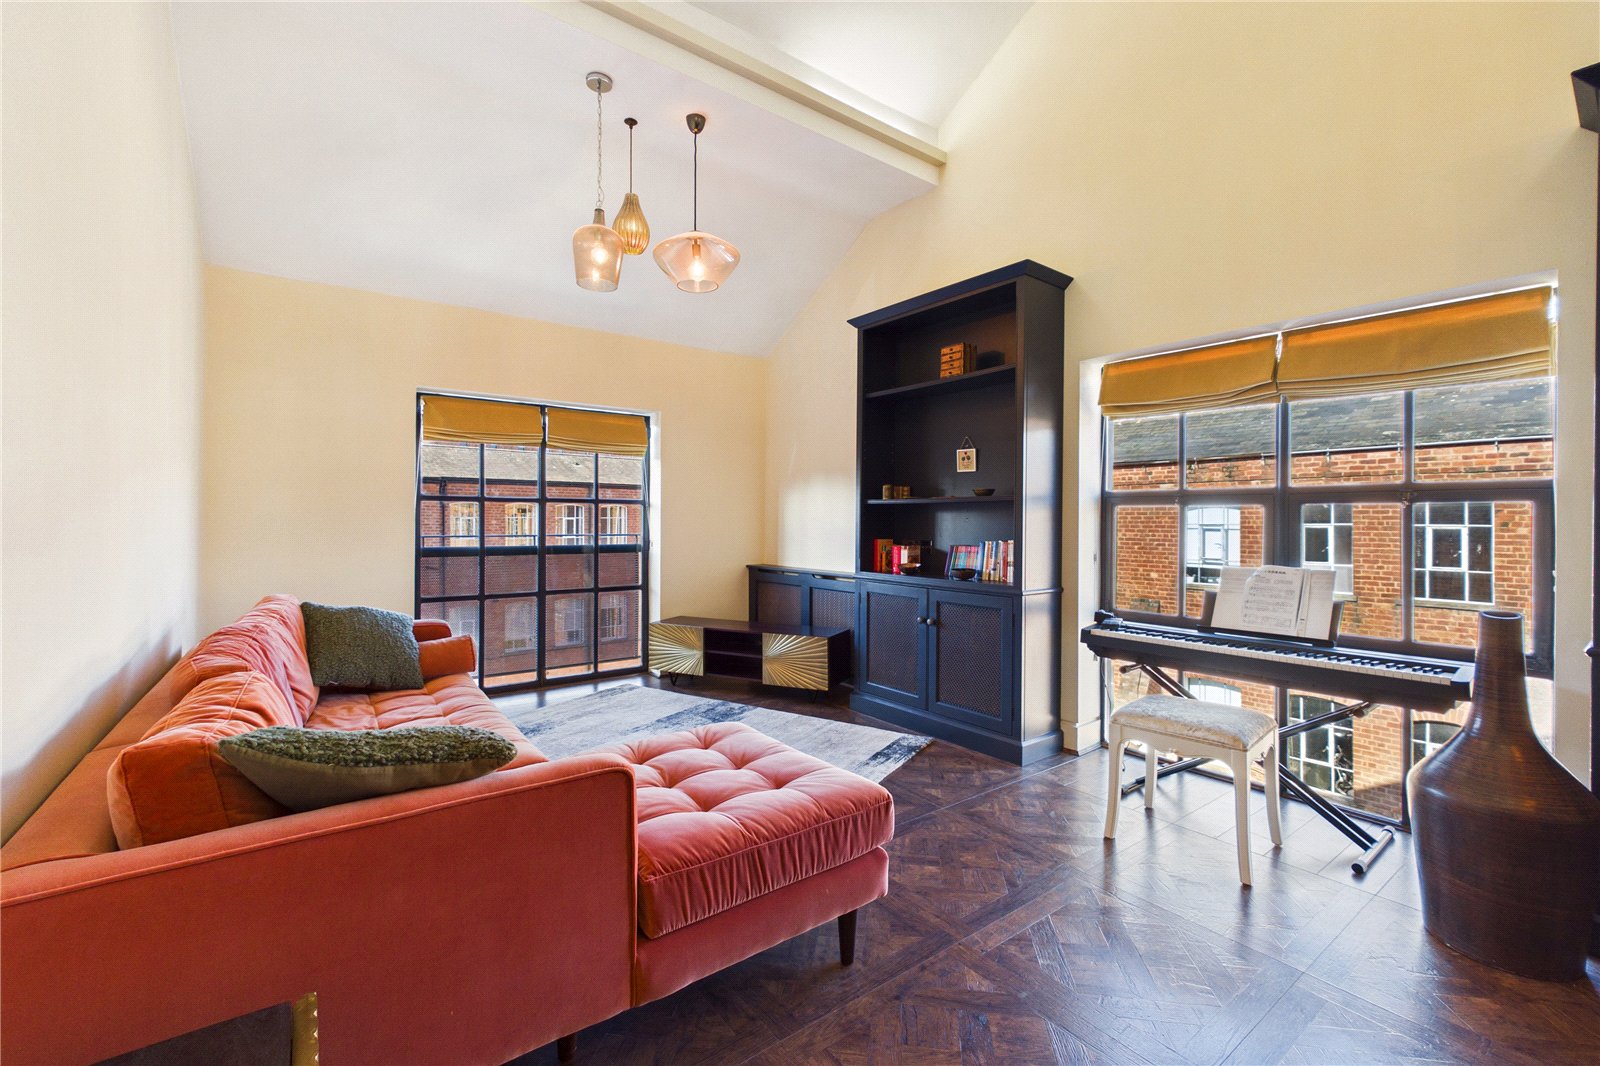
2 Bedroom Flat | Asking Price £375,000
Maguire Jackson are delighted to present this beautifully appointed top-floor apartment, ideally situated within a secur...



Maguire Jackson (Birmingham)
33 George Street, Birmingham, West Midlands, B3 1QG
0121 634 1520
How much is your home worth?
Use our short form to request a valuation of your property.
Request a Valuation
©2026 The Guild of Property Professionals. All rights reserved.
Terms and Conditions |
Privacy Policy |
Cookie Policy |
Complaints Policy |
Members Login
The Guild of Property Professionals Trading Address: 121 Park Lane, London W1K 7AG. GPEA Limited.
Registered in England & Wales.
Company No: 02819824.
Registered Office Address: The Old Courthouse, 60A London Road, Grantham, NG31 6HR.
VAT Registration No: 180897859

