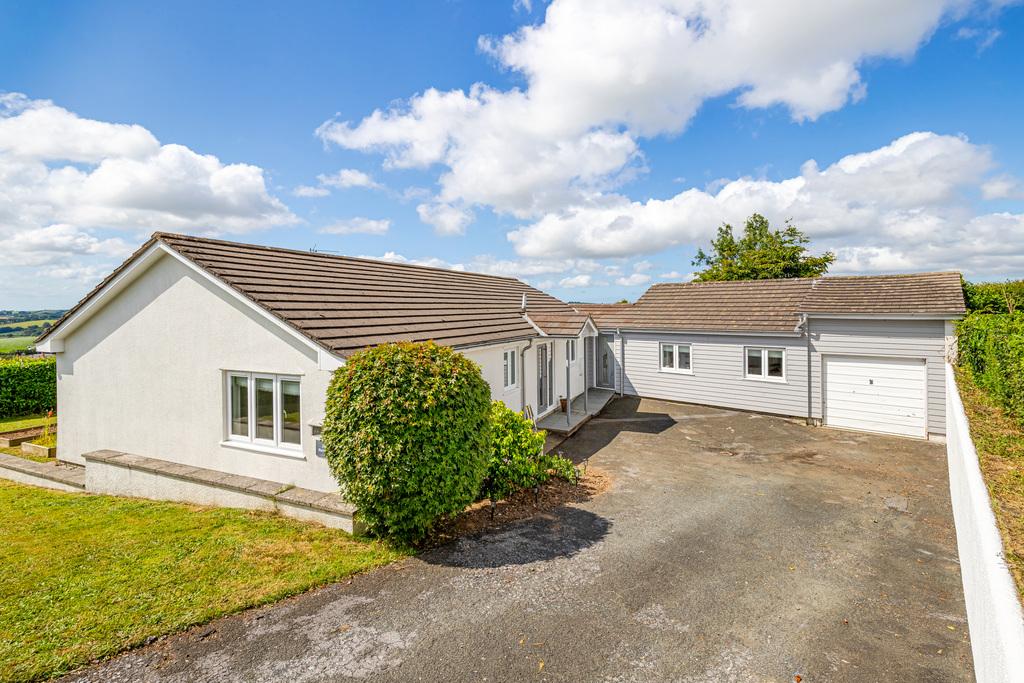
- Lovely detached family home in a pretty South Hams village location
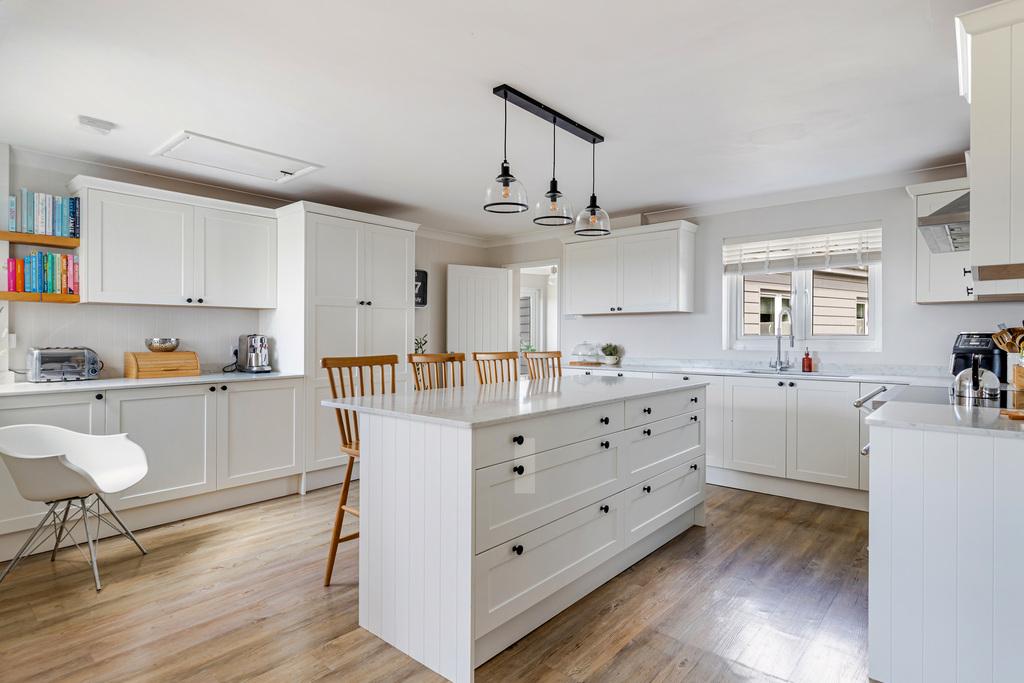
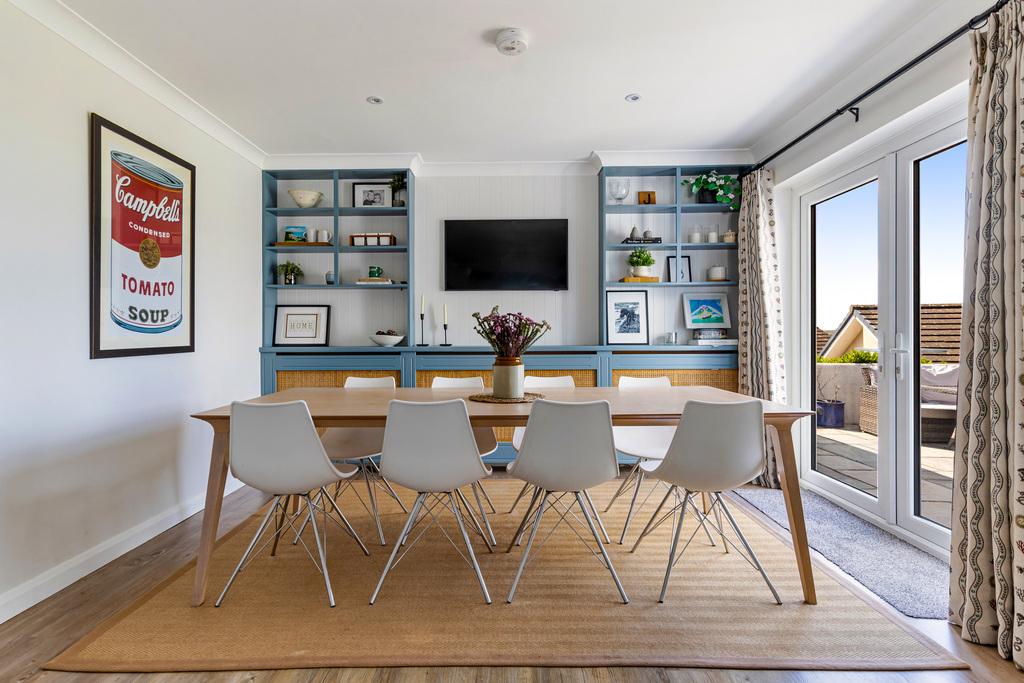
- Spacious open-plan kitchen/dining room with Quartz worktops, central island and French doors to the garden
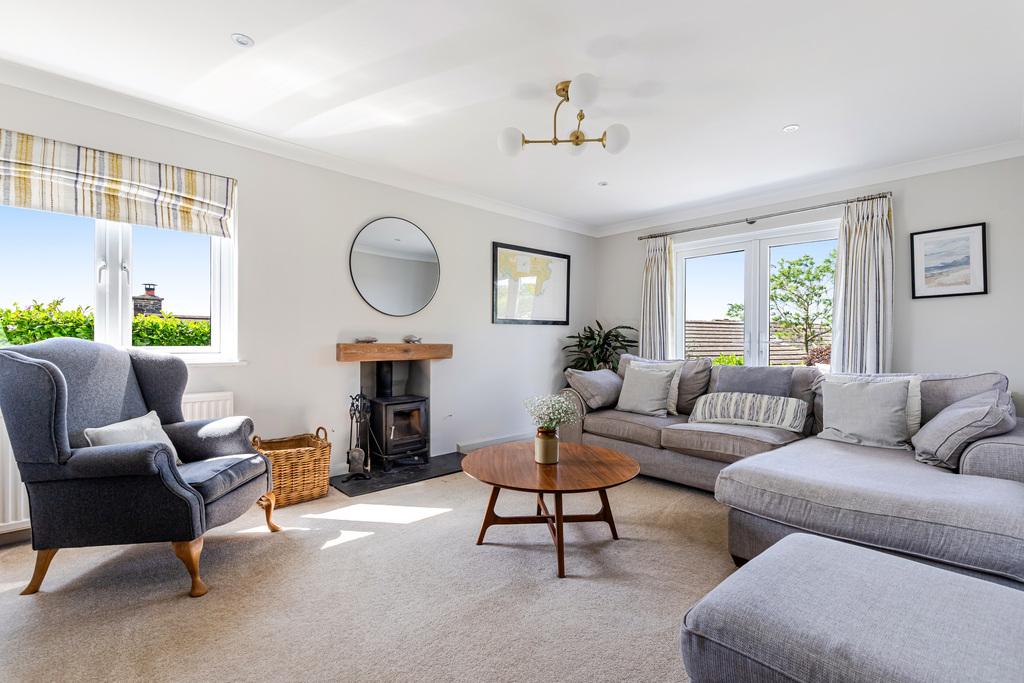
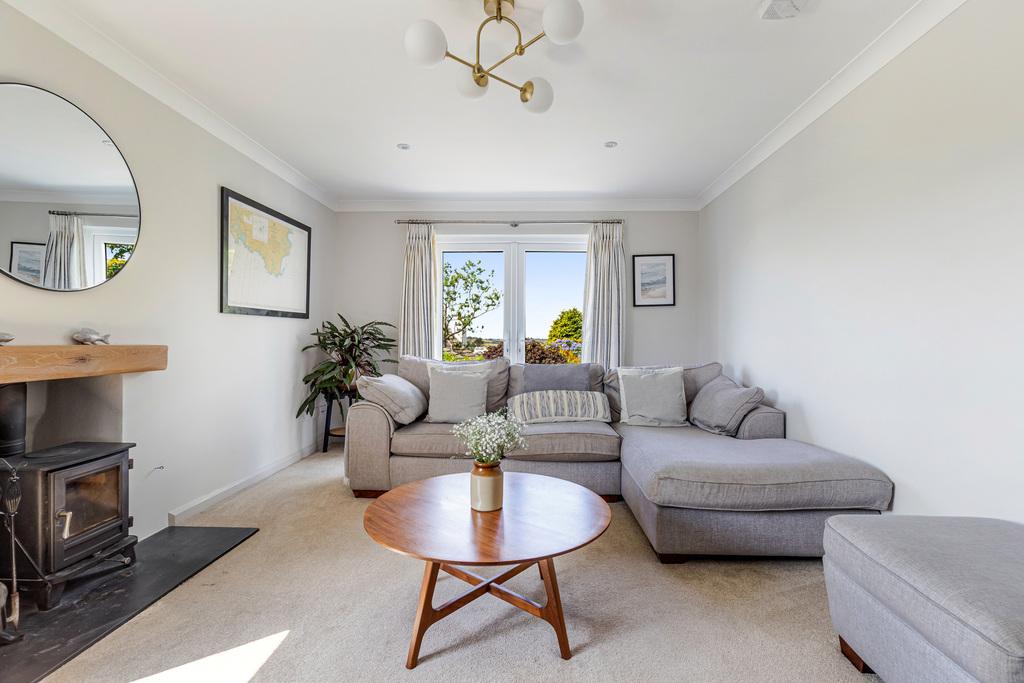
- Spacious dual-aspect sitting room featuring a wood-burning stove and direct access to the garden
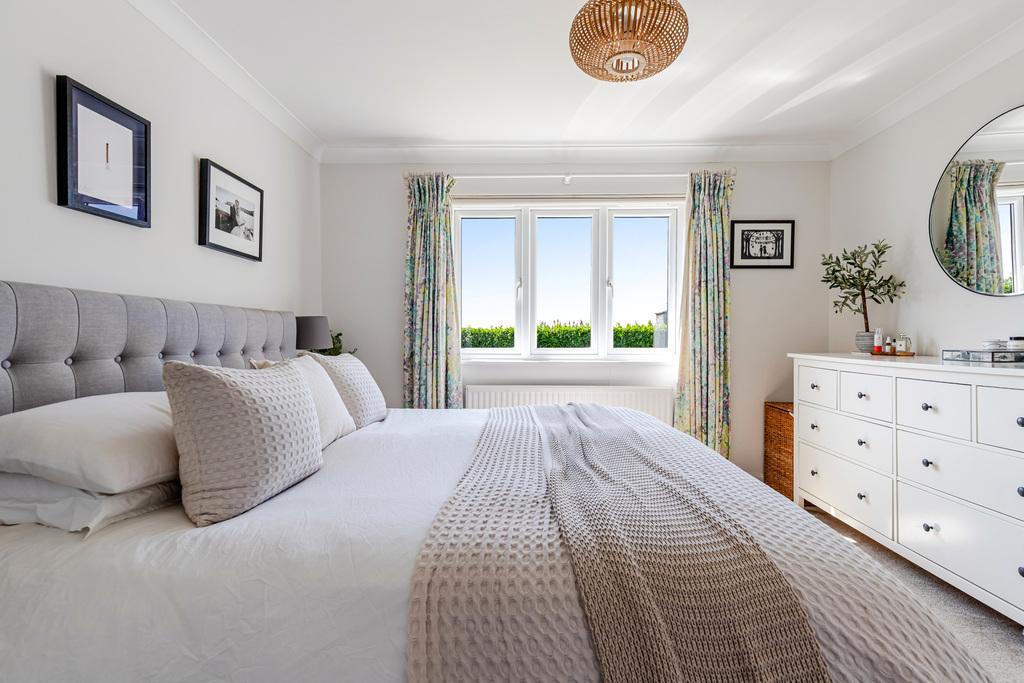
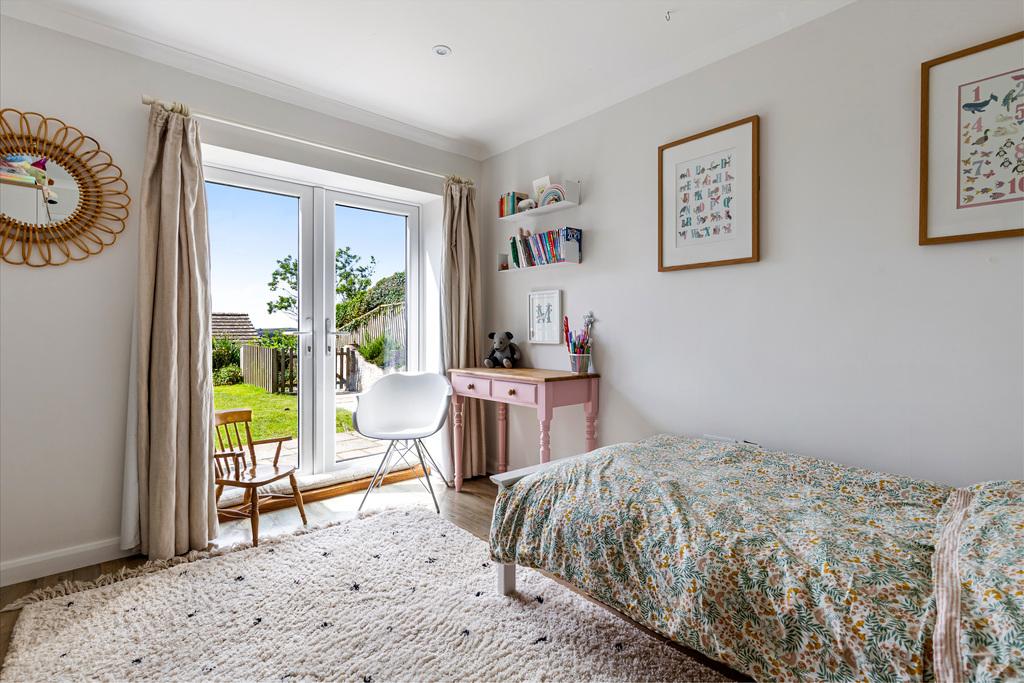
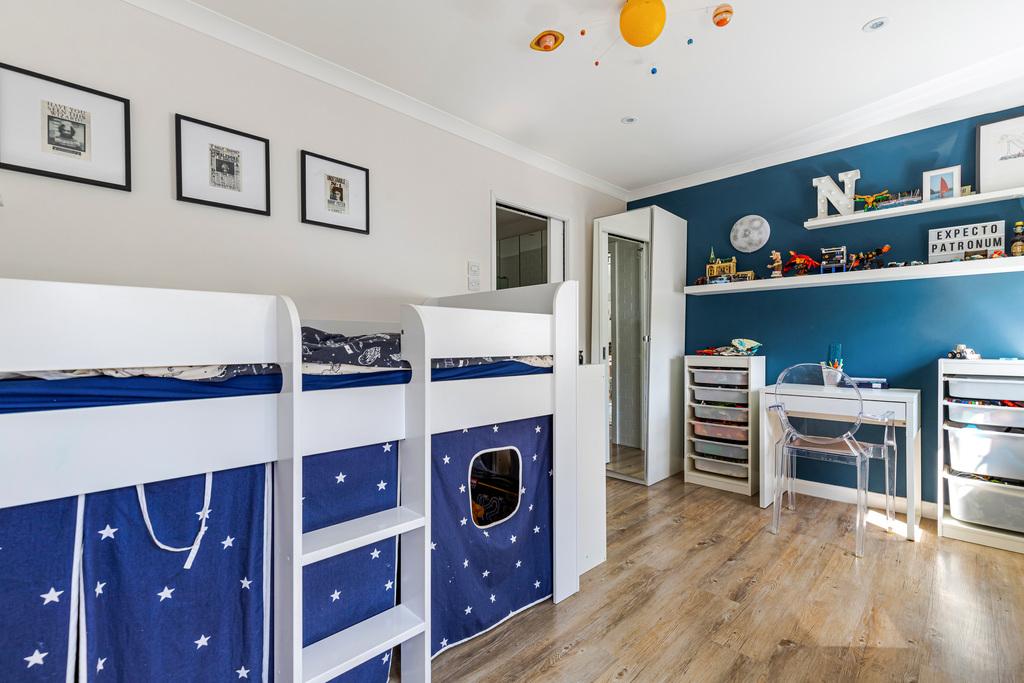
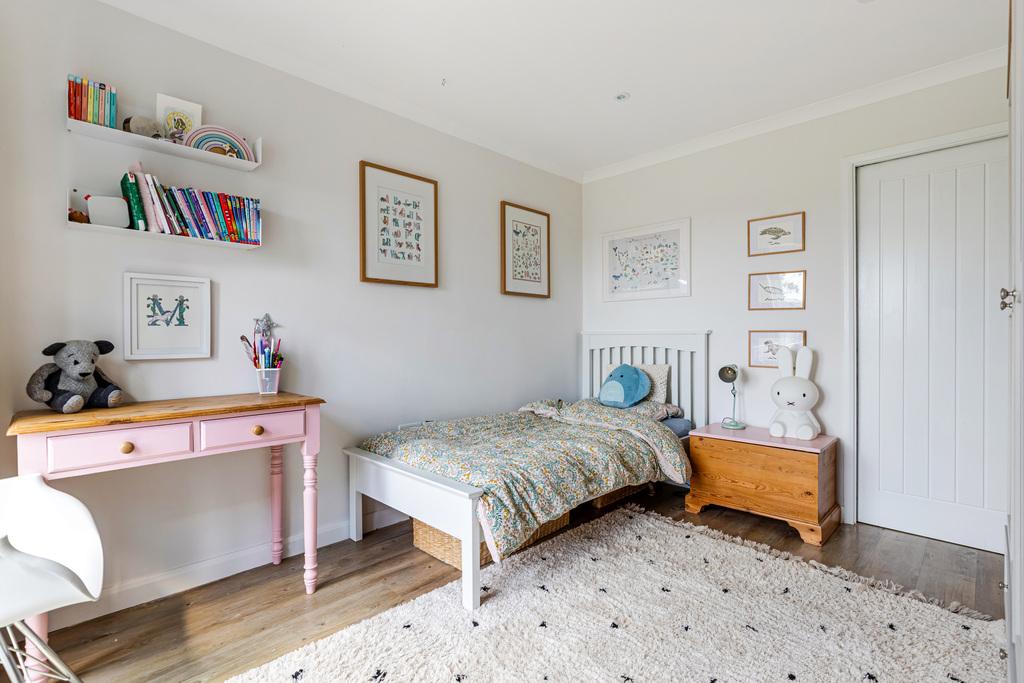
- Four well-proportioned bedrooms with a flexible layout, ideal for families, guests or multi-generational living
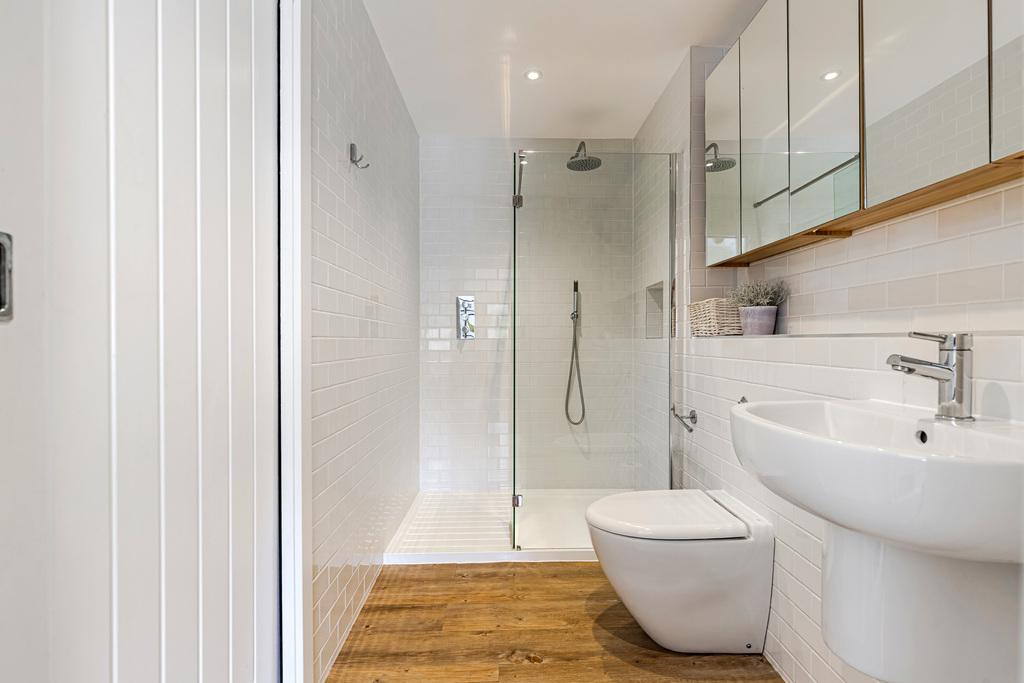
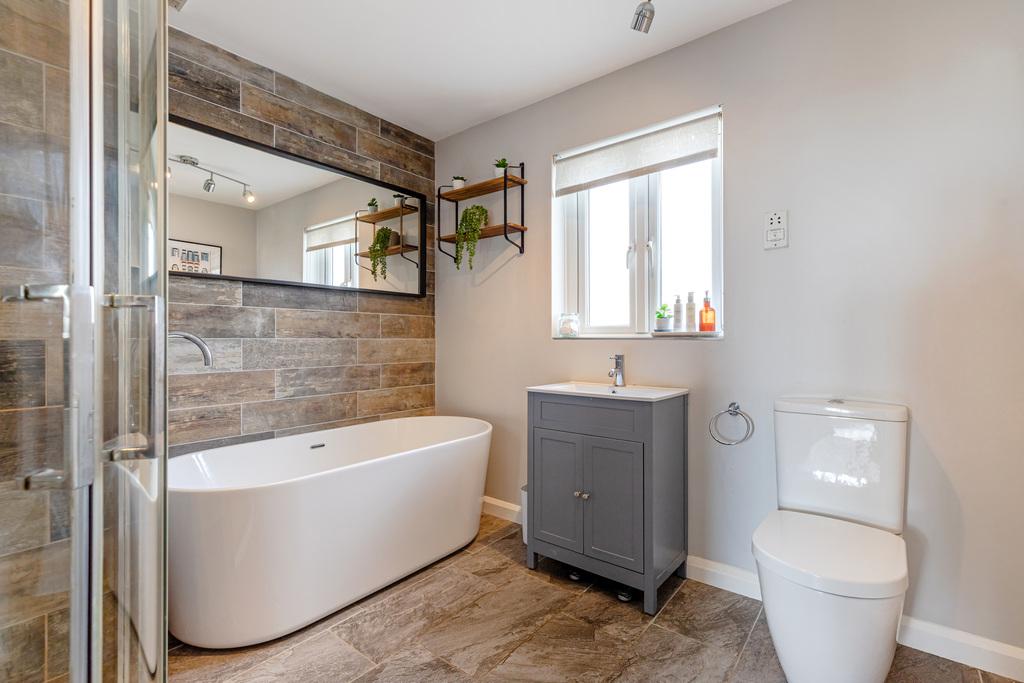
- Stylish family bathroom and separate contemporary shower room
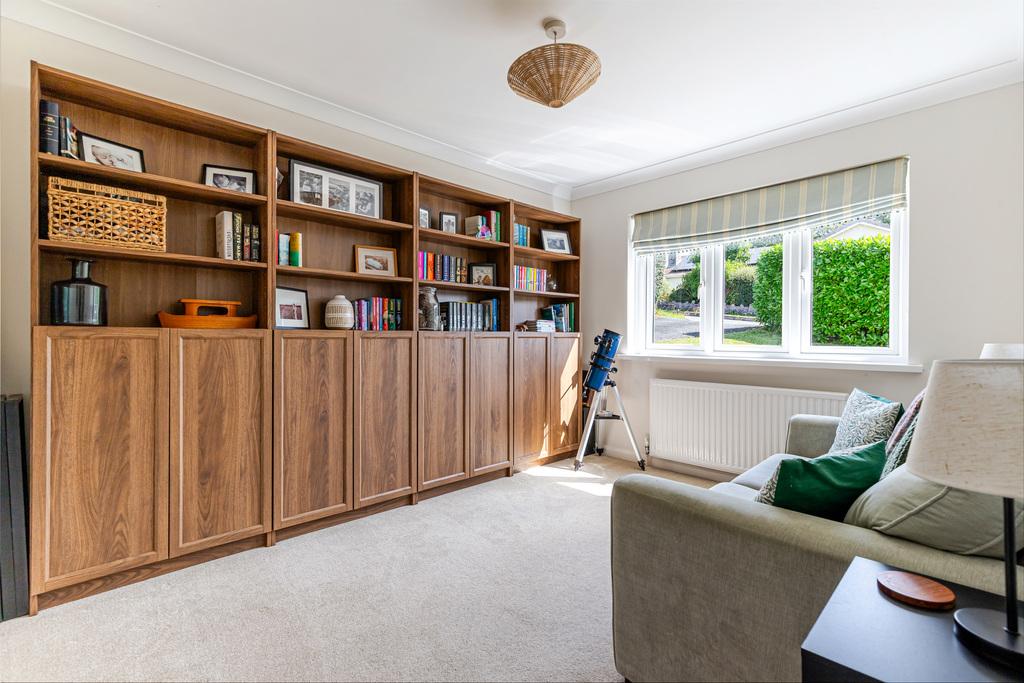
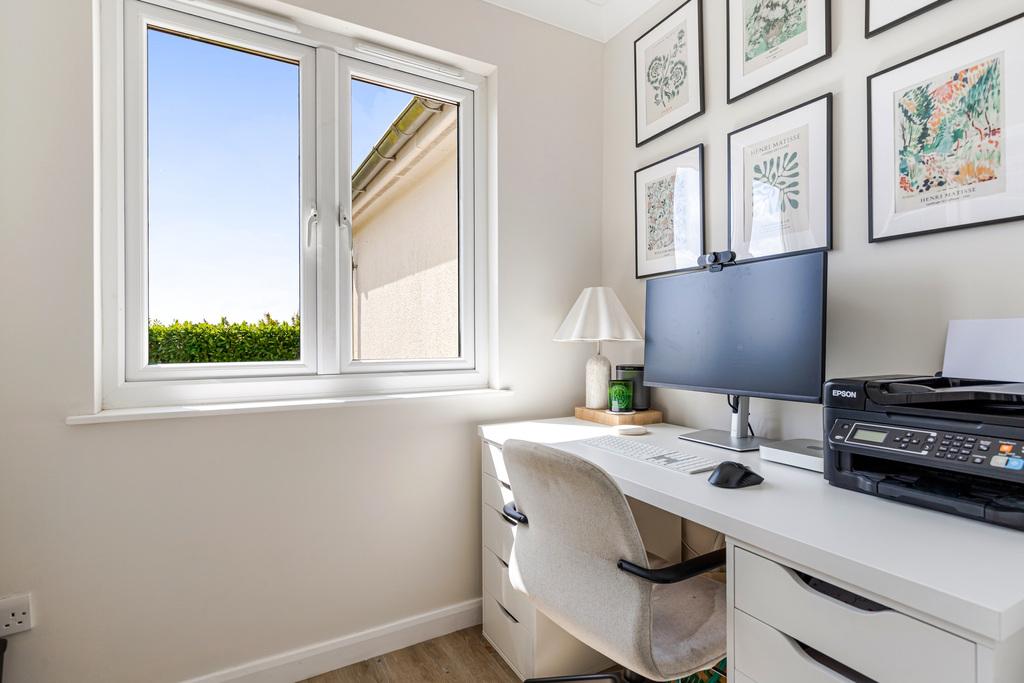
- Separate study/home office, perfect for remote working or use as a playroom or hobby room
- Private driveway providing ample parking, together with a garage featuring mezzanine storage and a useful garden shed
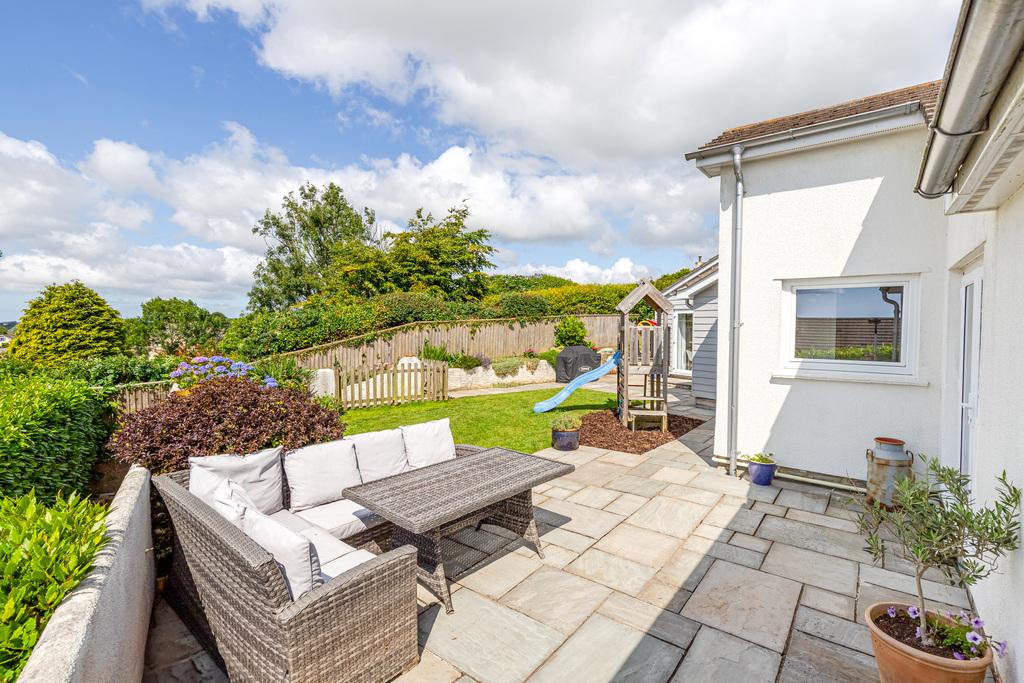
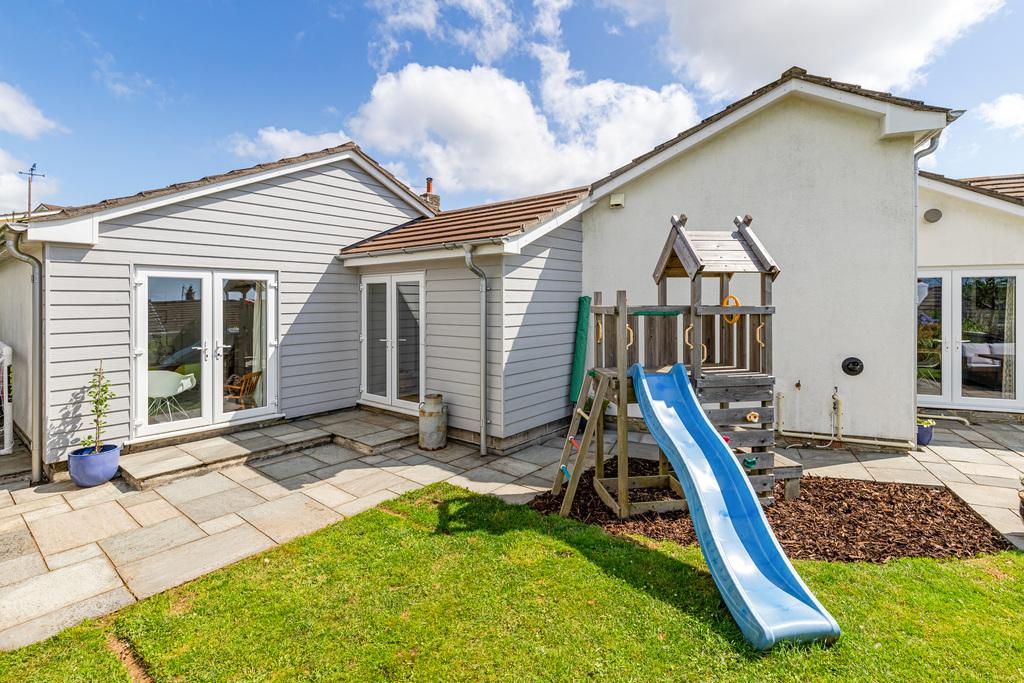
- Beautifully established south-west facing gardens with level lawn, mature planting and a generous paved terrace for outdoor entertaining

This property listing is now SSTC
4 Bedroom Bungalow for sale in Blackawton
 2
4
2
2
4
2
A lovely detached family home offering beautifully presented accommodation, combining contemporary styling with flexible living spaces, generous parking and delightful gardens enjoying a sunny south-west aspect. Situated within a quiet cul-de-sac on the edge of the popular village of Blackawton, this lovely property is perfectly suited to modern family life.
Occupying a good sized plot, The Burrows has been thoughtfully updated to create a light-filled home centred around a wonderful open-plan kitchen and dining space. Large windows and French doors bring the outside in, while the adaptable layout provides excellent flexibility for growing families, those working from home or anyone seeking accommodation suitable for guests or multi-generational living.
Outside, the property sits in a beautifully established garden, a private driveway providing additional parking, a garage and several areas designed for relaxing or entertaining.
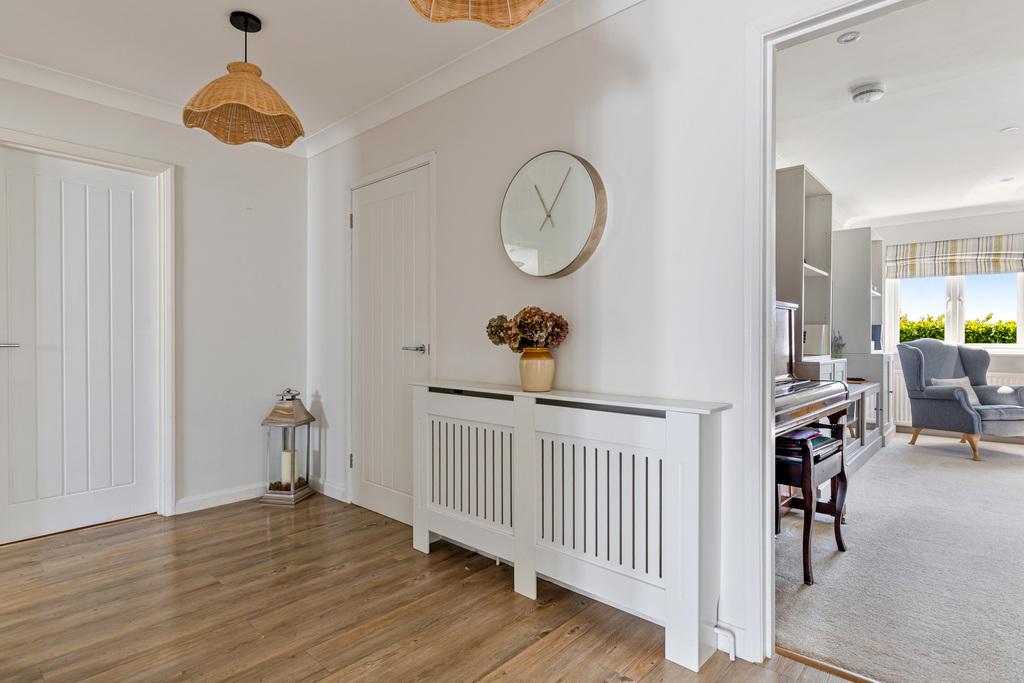
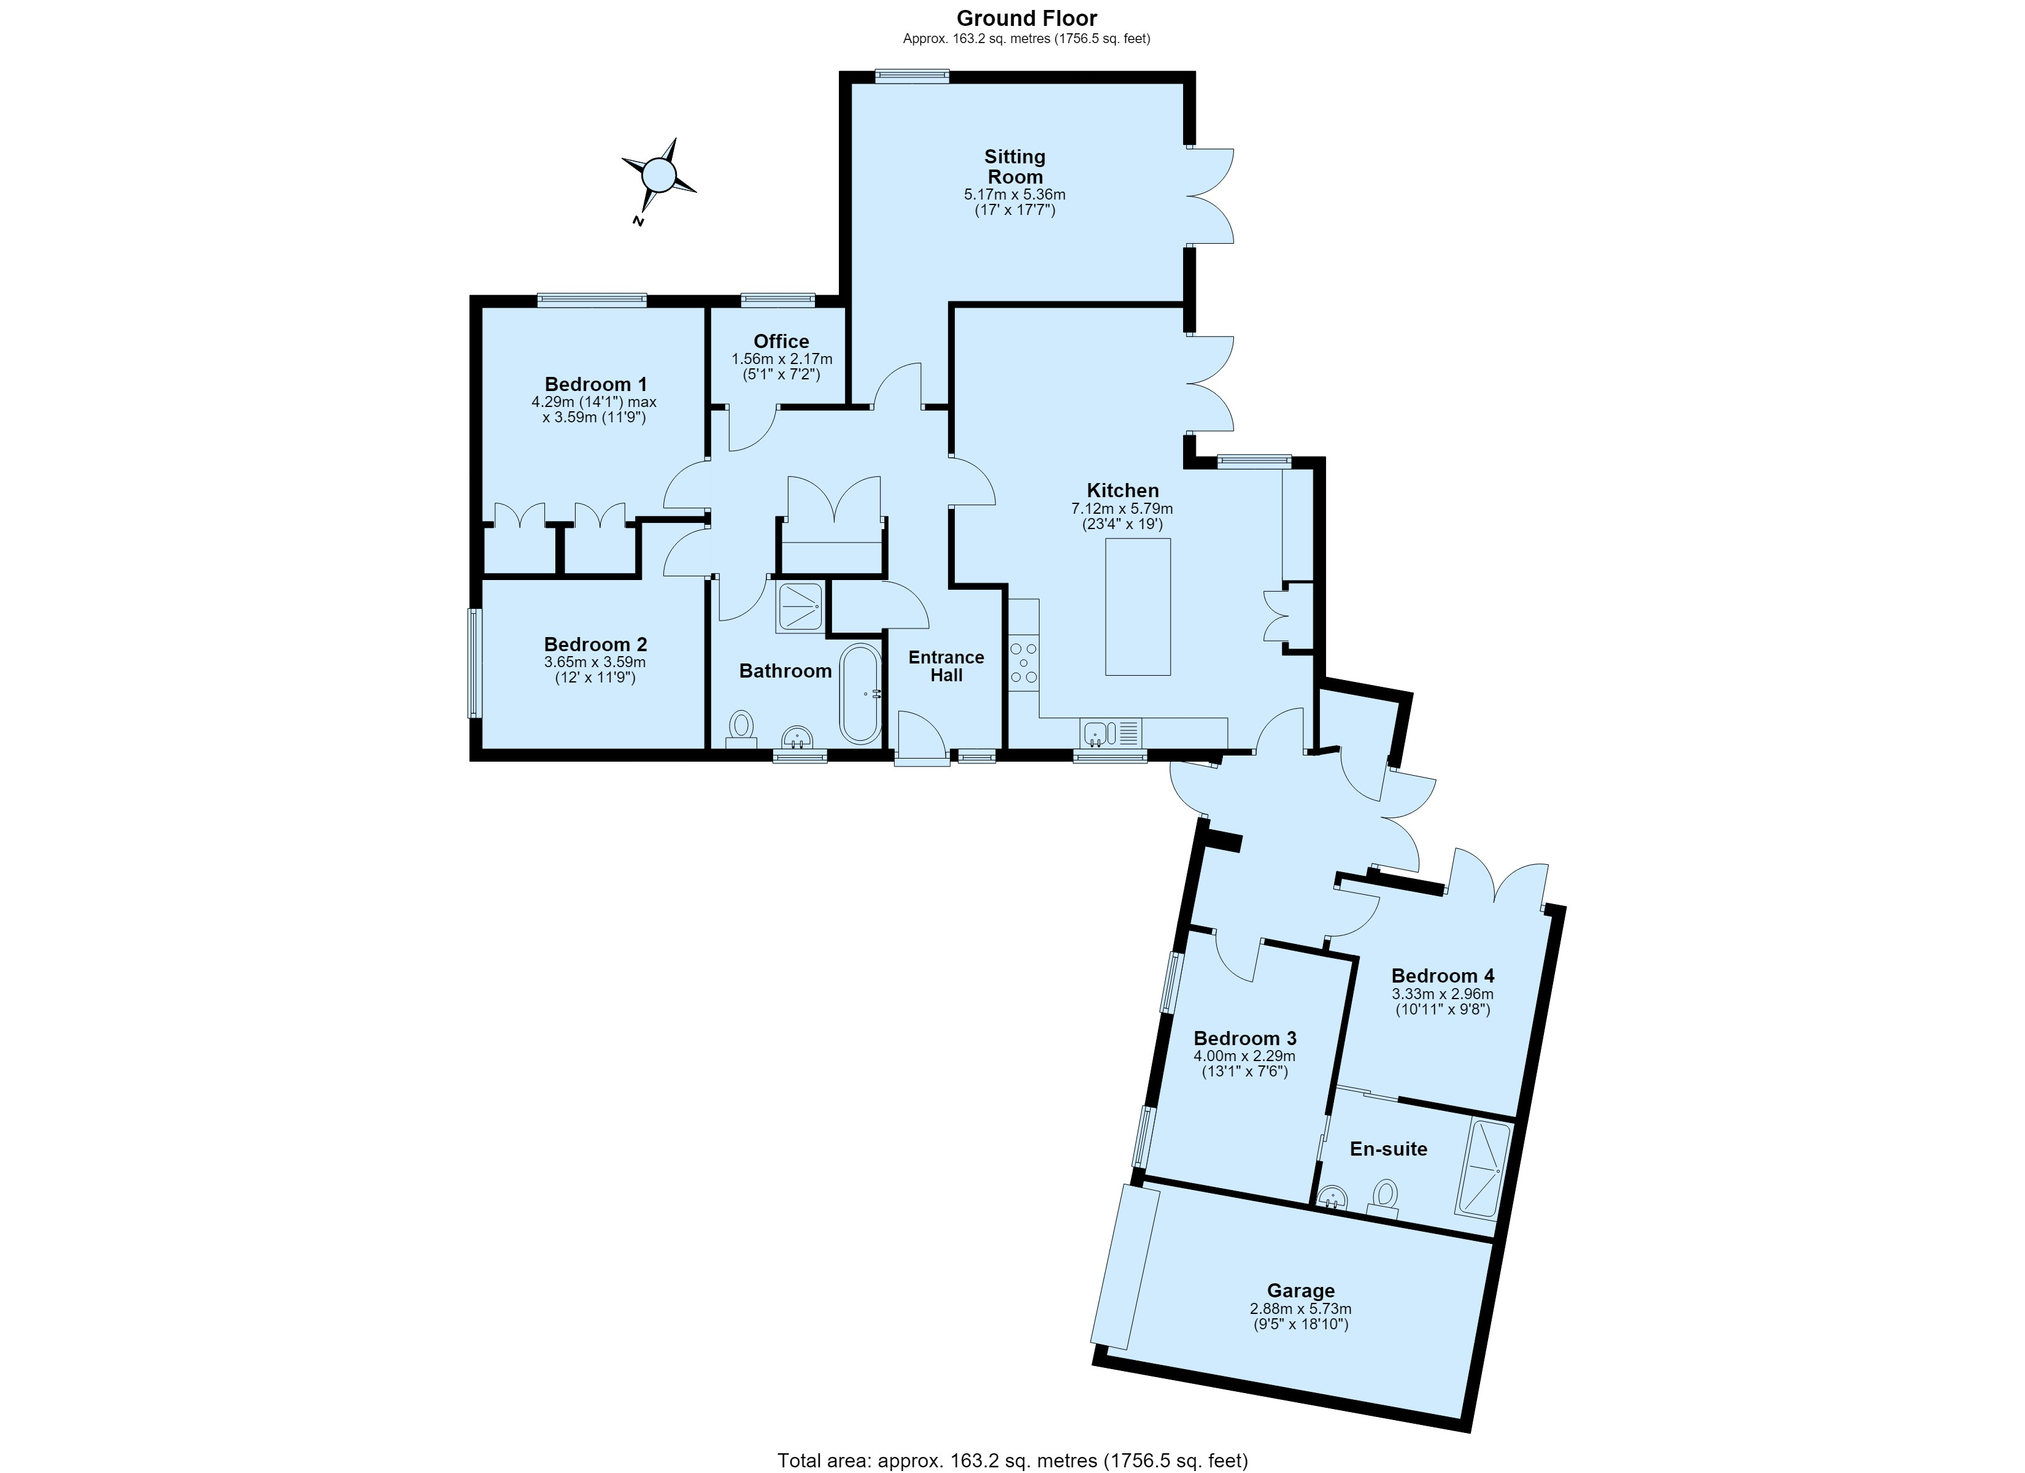
The front door opens into a welcomimg reception hall, where Karndean flooring flows through the main living areas. Practical storage has been carefully considered, with both an airing cupboard and a concealed utility cupboard providing space for laundry appliances.
The kitchen and dining room forms the heart of the home. Finished with Quartz work surfaces and a substantial central island, the kitchen offers an excellent range of fitted units together with space for a range-style cooker and American-style fridge freezer. The adjoining dining area provides ample room for family meals and entertaining, enhanced by French doors opening directly onto the terrace.
A generously proportioned sitting room enjoys a dual aspect, creating a wonderfully bright living space. French doors lead out to the garden, while a wood-burning stove provides an attractive focal point and a cosy atmosphere during the cooler months.
A separate study offers an ideal home office, hobby room or children's playroom.
The bedroom accommodation has been cleverly arranged in two distinct sections of the house. The principal bedroom benefits from fitted wardrobes, while the second double bedroom sits alongside and is served by an elegant family bathroom featuring a freestanding bath, separate shower enclosure, wash hand basin, WC and heated towel rail.
From the kitchen, an inner hallway leads to the remaining two bedrooms. Bedroom Four also enjoys its own set of French doors opening out to the garden. These bedrooms share a contemporary shower room, making this part of the house equally well suited for older children or visiting guests.
A private driveway provides ample parking for several vehicles and leads to the garage, complete with a useful mezzanine storage area. A further garden shed offers additional storage for tools and equipment.
The gardens have been lovingly maintained and provide a wonderful extension of the living space. A paved terrace enjoys a sunny south-west orientation and is perfectly positioned for outdoor dining, barbecues and evening entertaining. Beyond is a level lawn framed by mature planting, creating both privacy and year-round interest.
Blackawton has a strong community with a highly regarded primary school, community run shop, church and a public house. Dartmouth, is the closest larger town, providing a good range of shopping and marina facilities and lies at the mouth of the spectacular River Dart, famous as a sailing centre and home to Britannia Royal Naval College. The market town of Totnes has mainline railway links to London (approx 3 hours) lies approx 9 miles to the north.
Tenure
Freehold
Services
Mains electricity, water and drainage. Oil fired central heating. Underfloor heating in bedrooms 3 and 4 and the ensuite shower room
Fixtures & Fittings
All items in the written text of these sales particulars are included in the sale. Other items are expressly excluded, regardless of inclusion in any photograph. Purchasers must satisfy themselves that any equipment included in the sale of the property is in satisfactory working order
Important Information
- This is a Freehold property.
- This Council Tax band for this property is: E
Property Ref: TSJ724998
Similar Properties

4 Bedroom Detached House | Guide Price £555,000
A substantial well presented detached property in an elevated position with views across the town towards the river with...
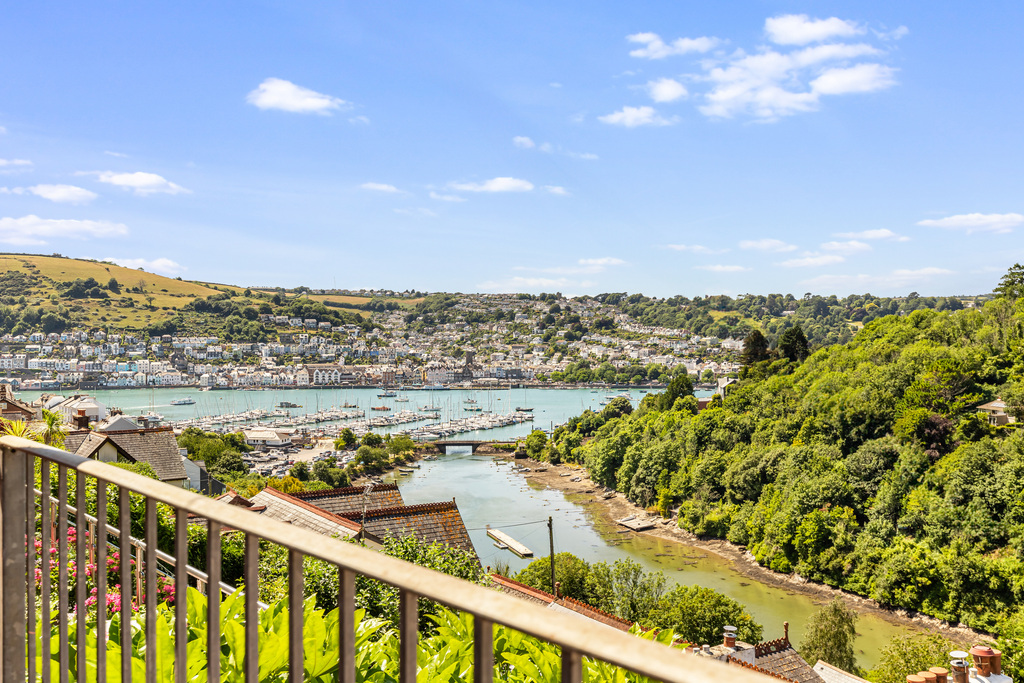
Higher Contour Road, Kingswear
4 Bedroom Semi-Detached House | £550,000
A substantial semi detached house with parking and stunning views, situated in a prominent elevated position in this lov...
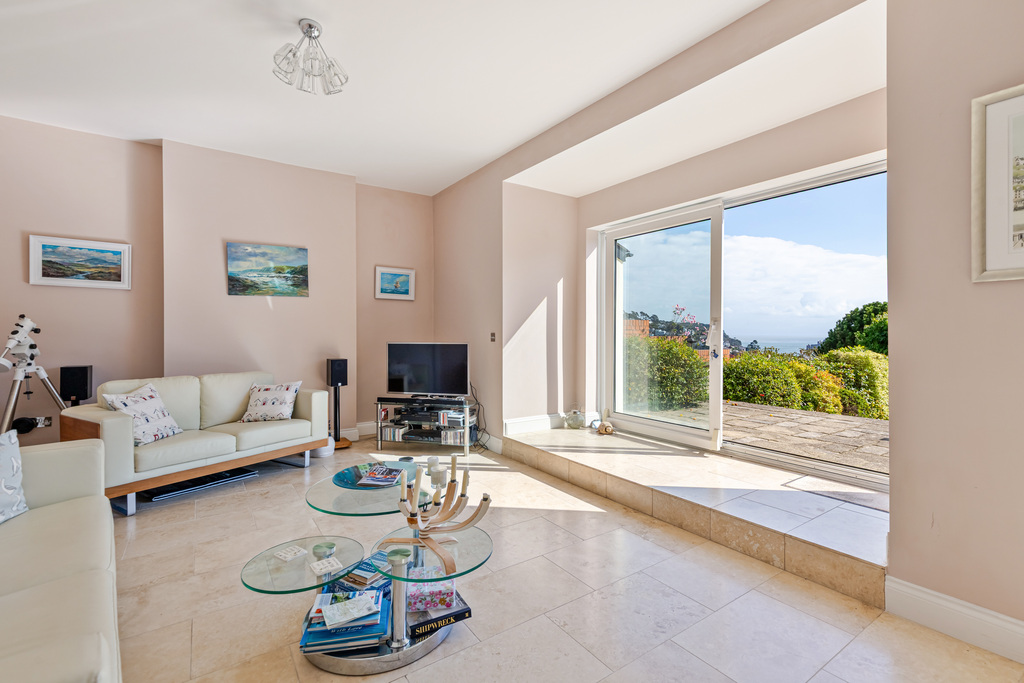
3 Bedroom Apartment | Guide Price £550,000
A really beautifully presented ground floor apartment in a wonderful quiet elevated position, just a short walk to the h...
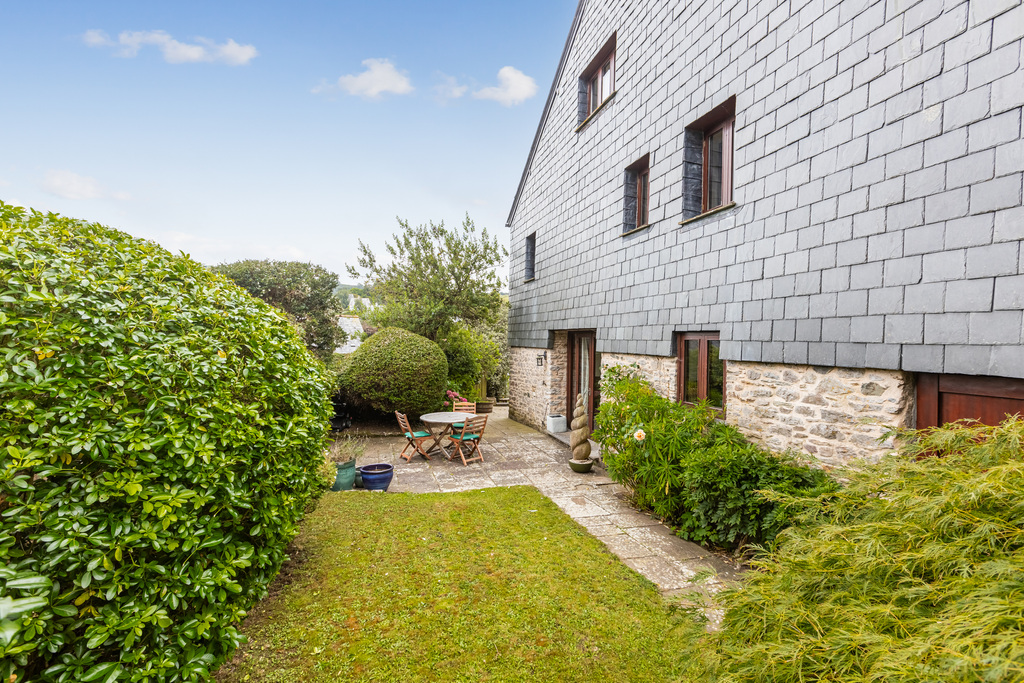
3 Bedroom Barn Conversion | Guide Price £575,000
A lovely Grade ll Listed three storey end terraced barn conversion with garden and parking, in the heart of this picture...
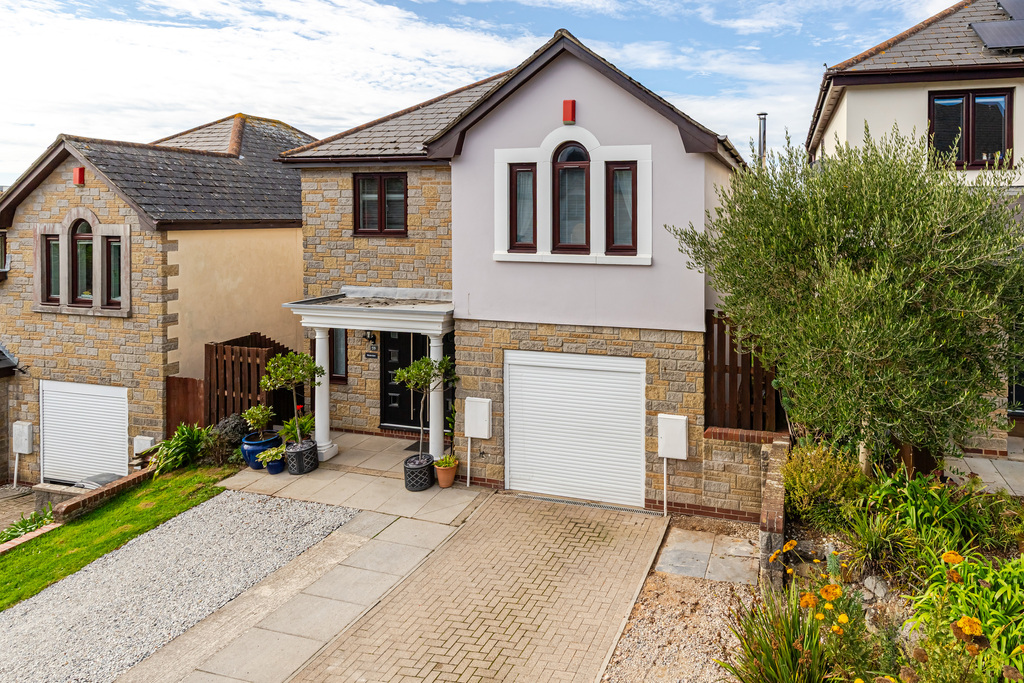
5 Bedroom Detached House | Guide Price £575,000
A versatile and beautifully presented substantial detached house with 4 bedrooms, a separate study/home office and annex...
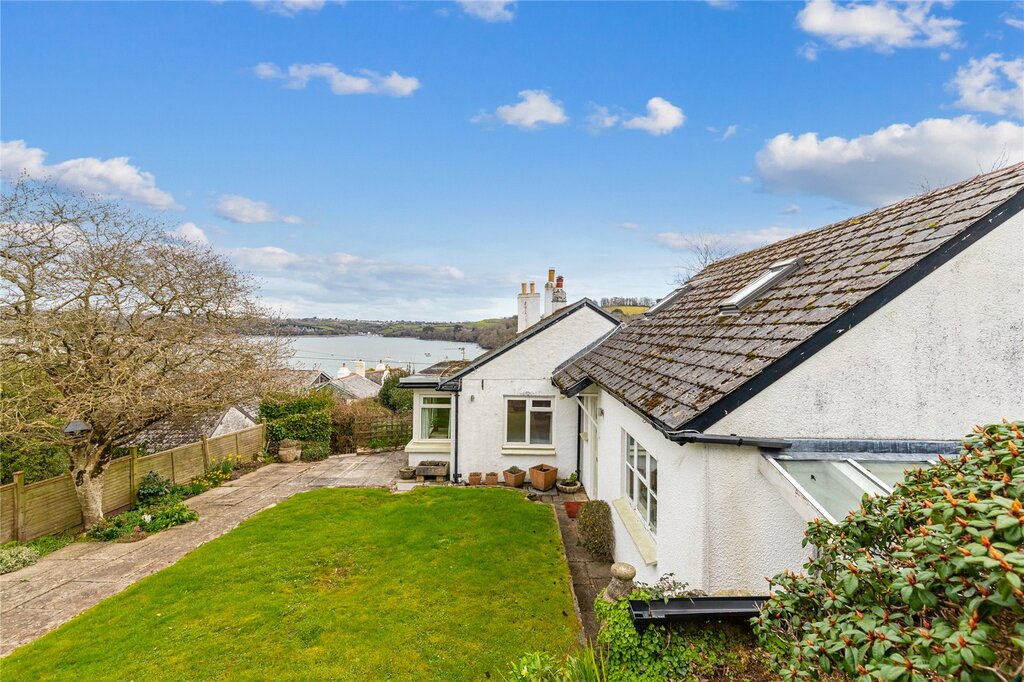
3 Bedroom Semi-Detached House | Guide Price £580,000
A charming semi-detached home situated in the heart of this wonderful riverside village with stunning far reaching views...

Marchand Petit (Dartmouth)
Hauley Road, Dartmouth, Devon, TQ6 9AA
01803 839 190
How much is your home worth?
Use our short form to request a valuation of your property.
Request a Valuation
©2026 The Guild of Property Professionals. All rights reserved.
Terms and Conditions |
Privacy Policy |
Cookie Policy |
Complaints Policy |
Members Login
The Guild of Property Professionals Trading Address: 121 Park Lane, London W1K 7AG. GPEA Limited.
Registered in England & Wales.
Company No: 02819824.
Registered Office Address: The Old Courthouse, 60A London Road, Grantham, NG31 6HR.
VAT Registration No: 180897859

