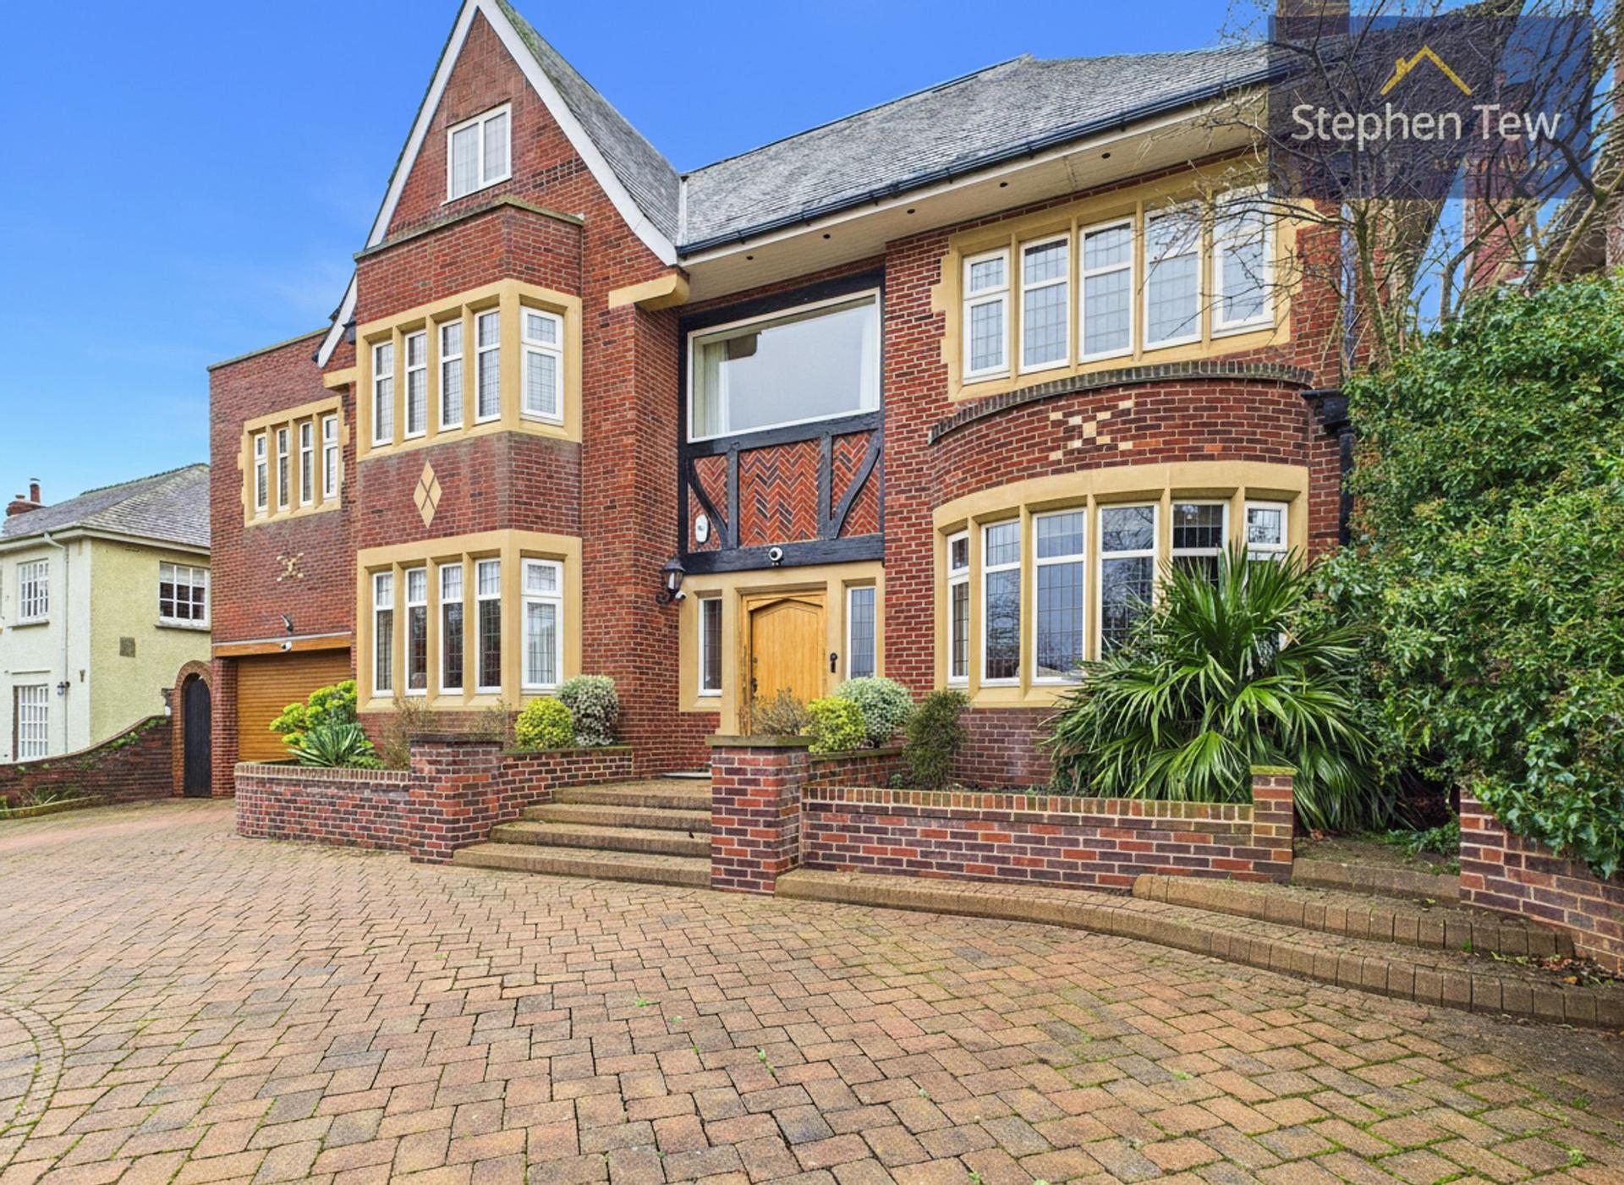
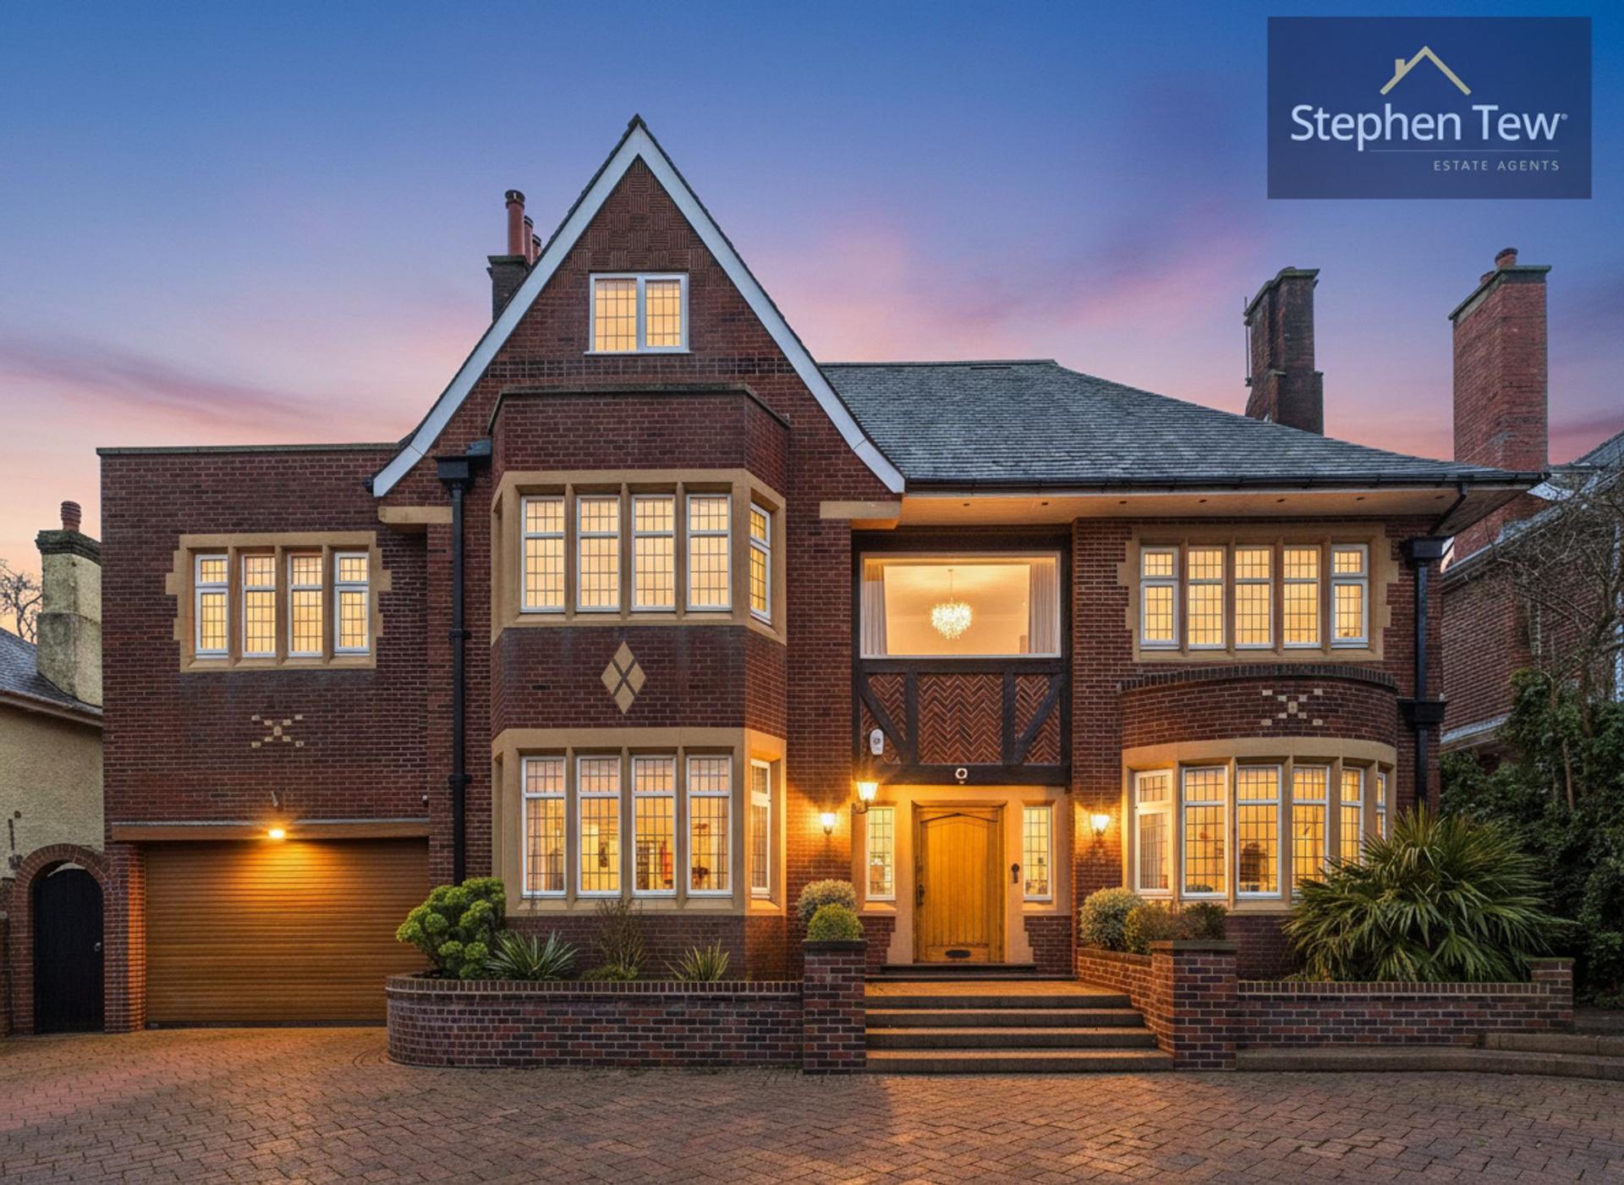
- Exceptional five-bedroom detached residence overlooking Stanley Park Golf Course, comprehensively modernised and remaining within the same family for over 50 years.
- 5,268 sq ft (489.8 sq m) of internal accommodation, plus balconies, terraces and additional reduced-headroom storage space, providing a combined area of over 6,000 sq ft (approximately 560 sq m).
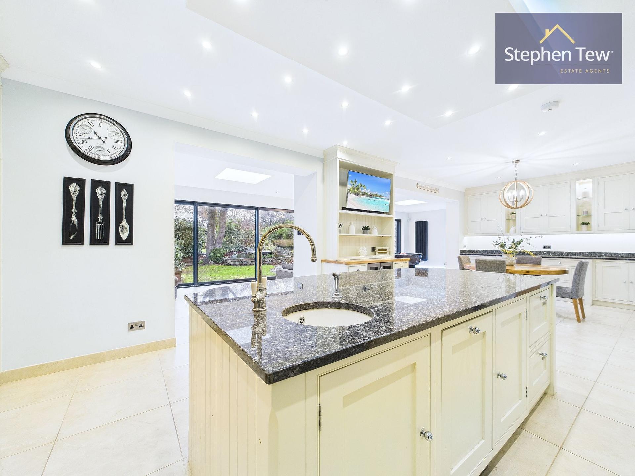
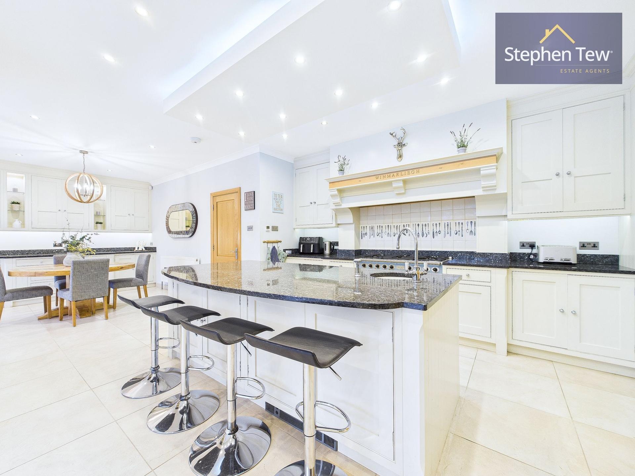
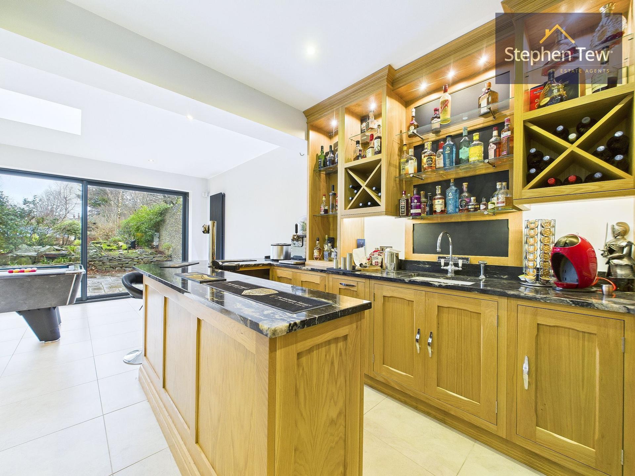
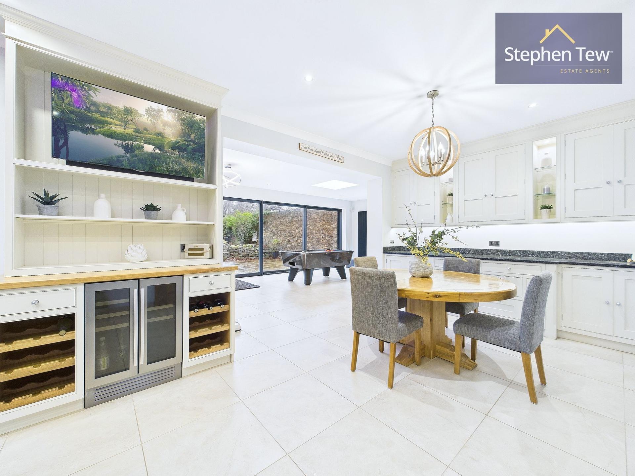
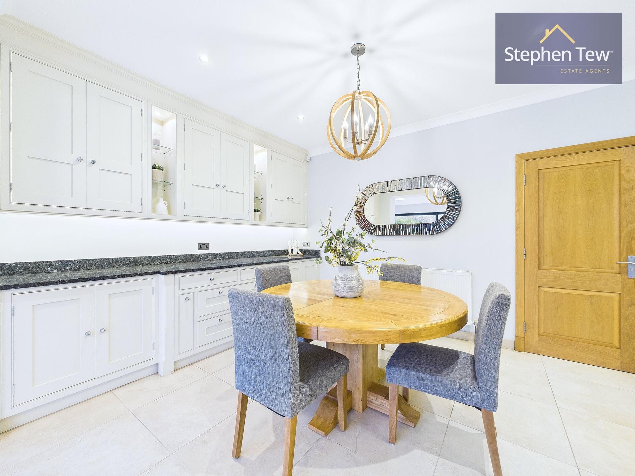
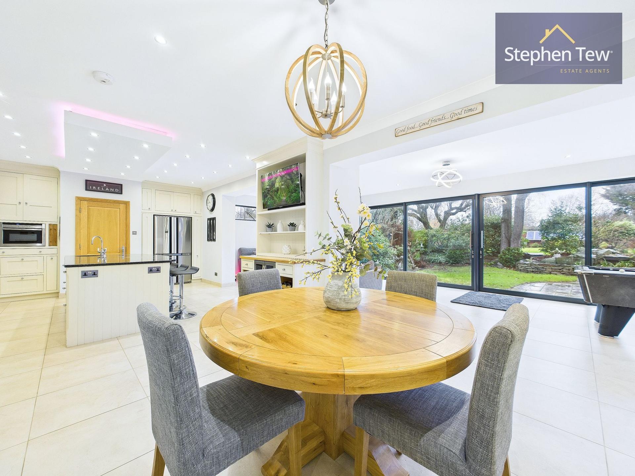
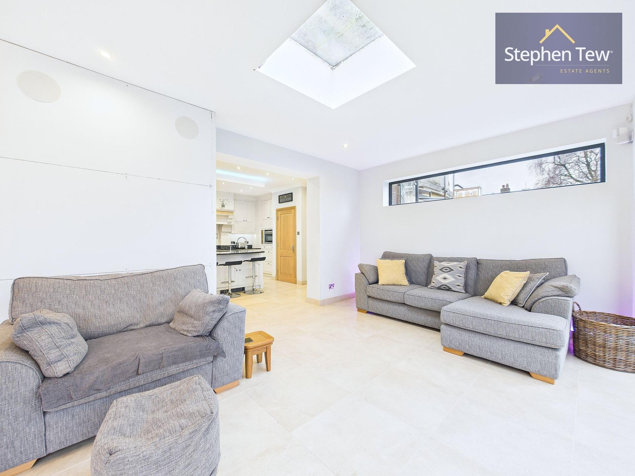
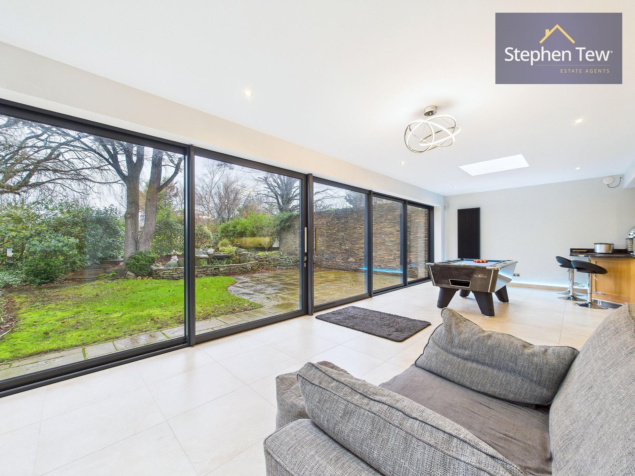
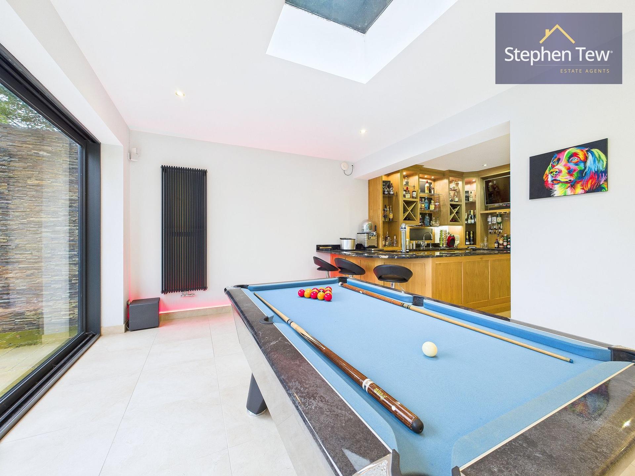
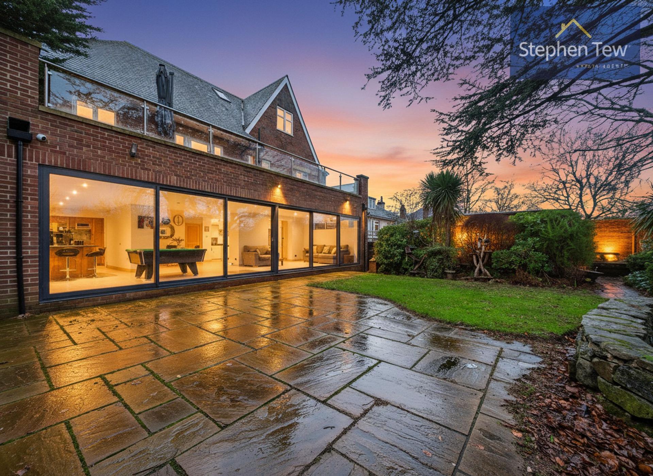
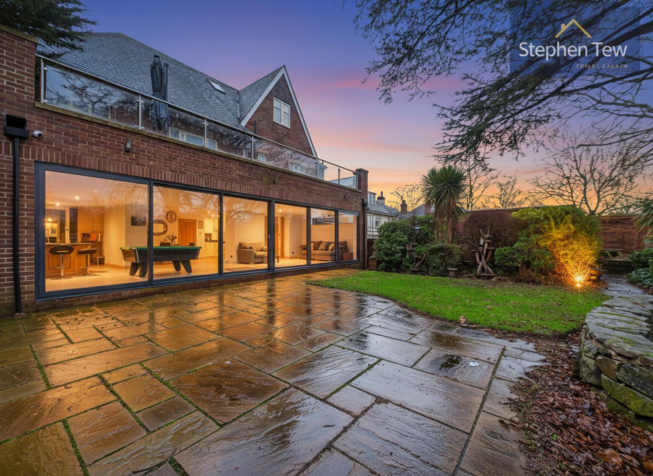
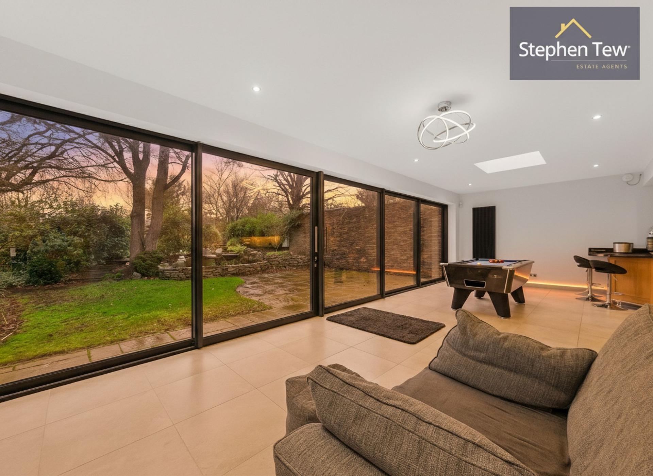
- Spectacular open-plan kitchen, dining, bar and pool room extending to over 1,076 sq ft (100 sq m), featuring bespoke Matthew Marsden cabinetry.
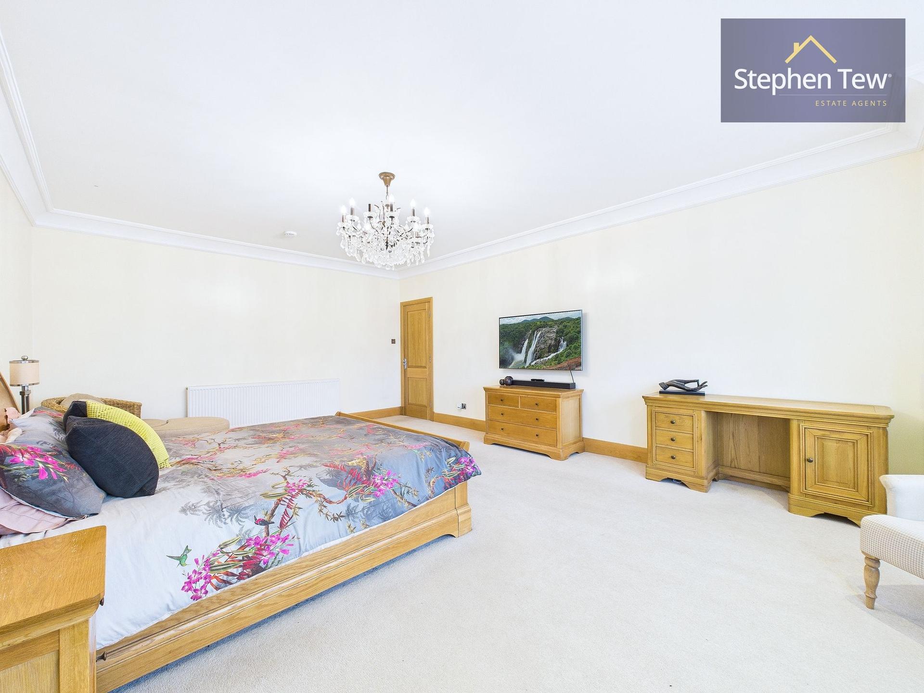
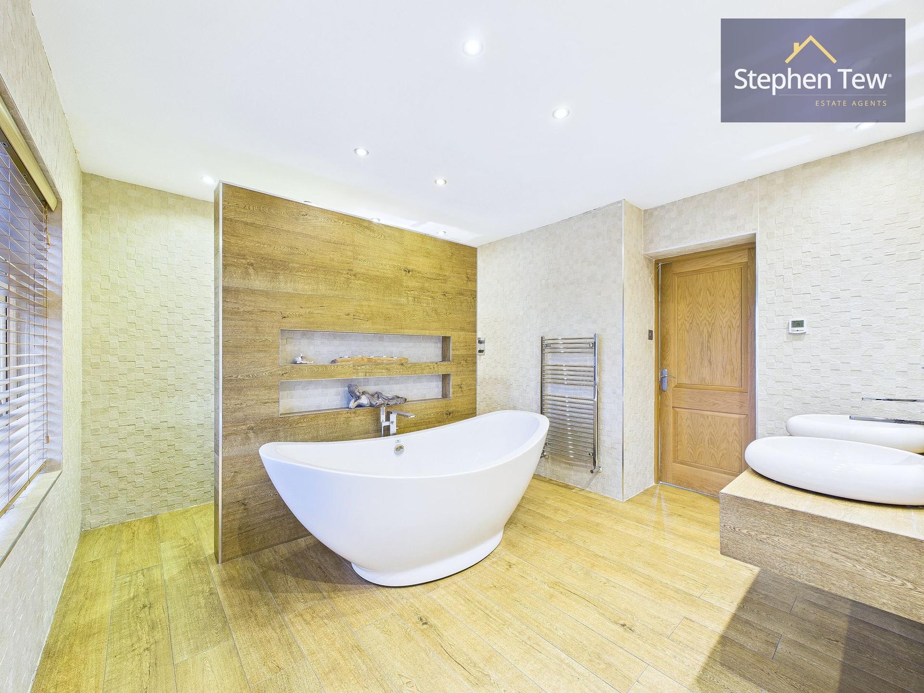
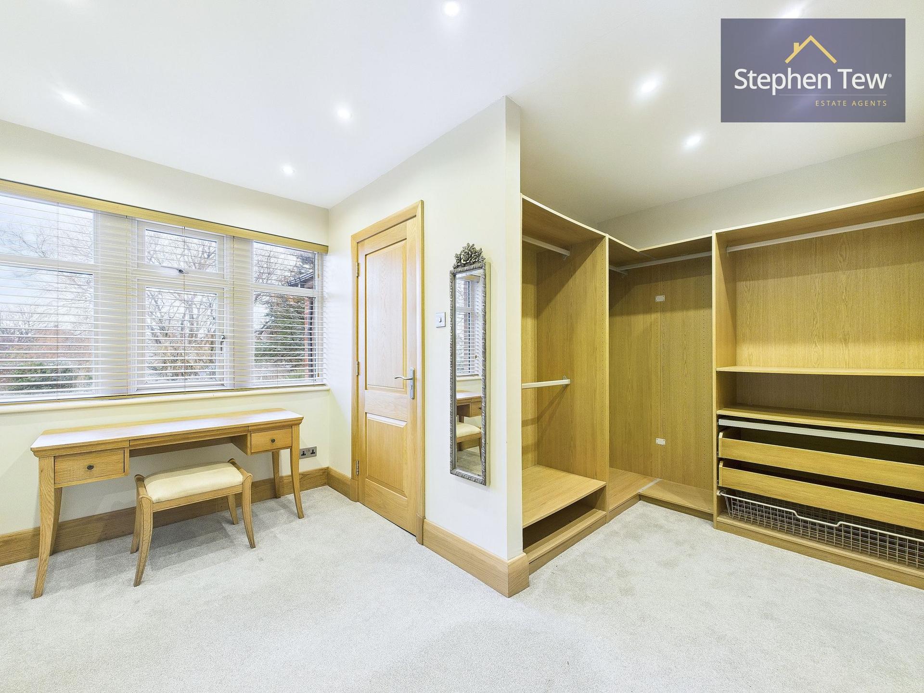
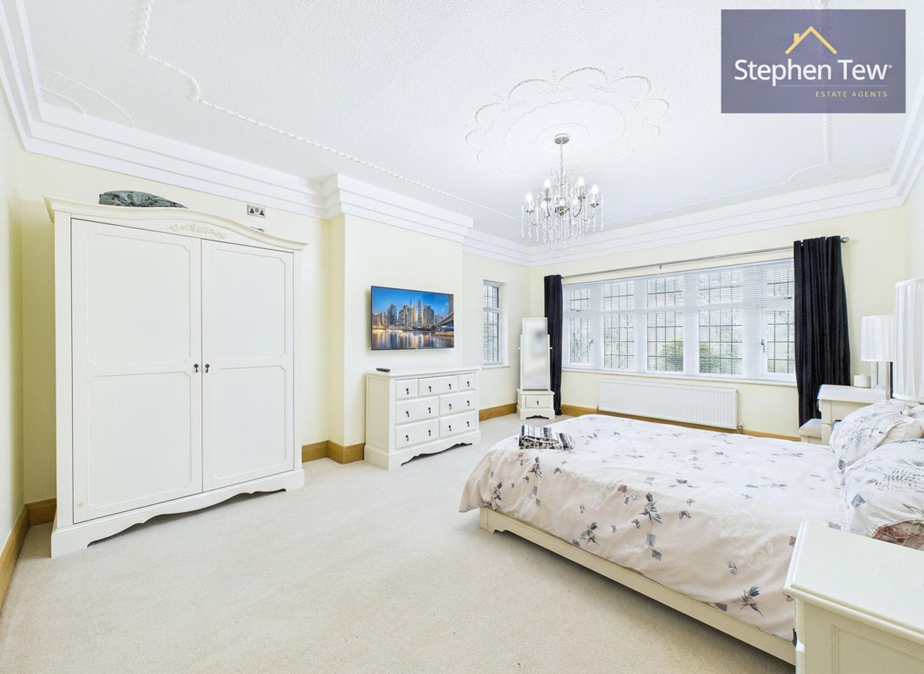
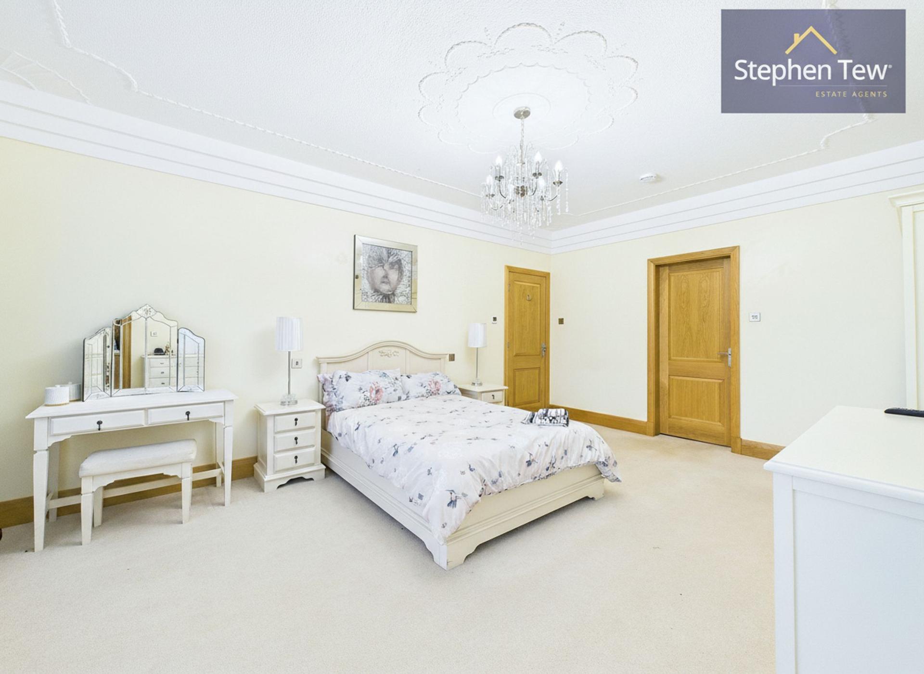
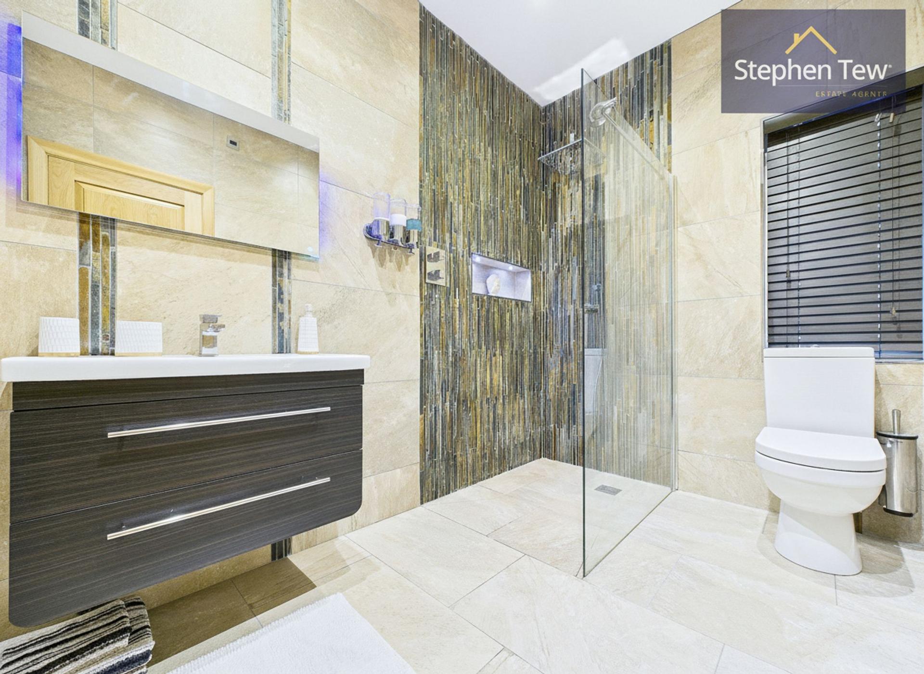
- Magnificent private master bedroom suite exceeding 650 sq ft (60 sq m), with luxurious en-suite, generous walk-in dressing room and private storage.
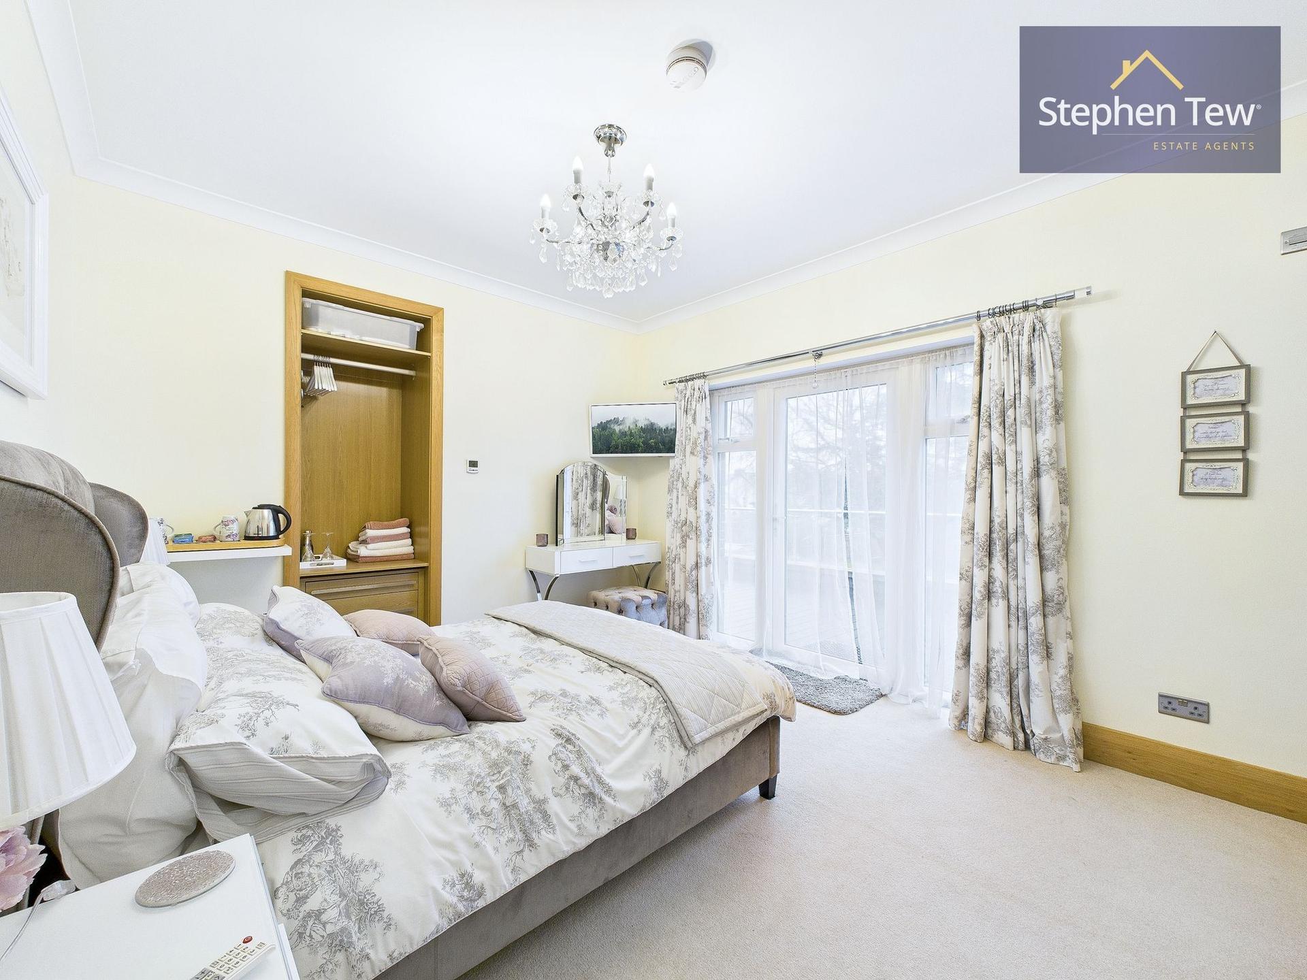
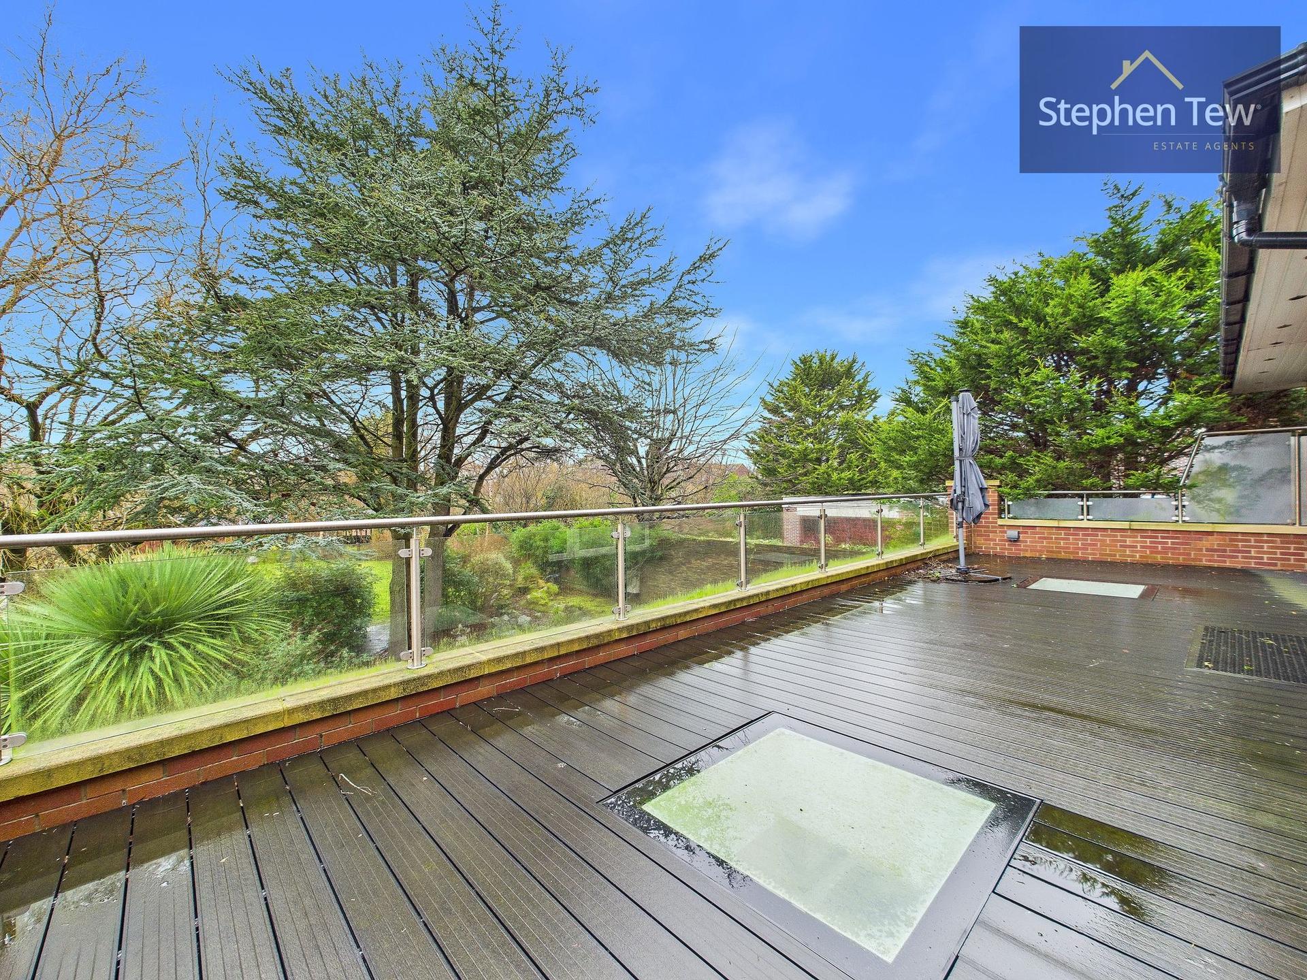
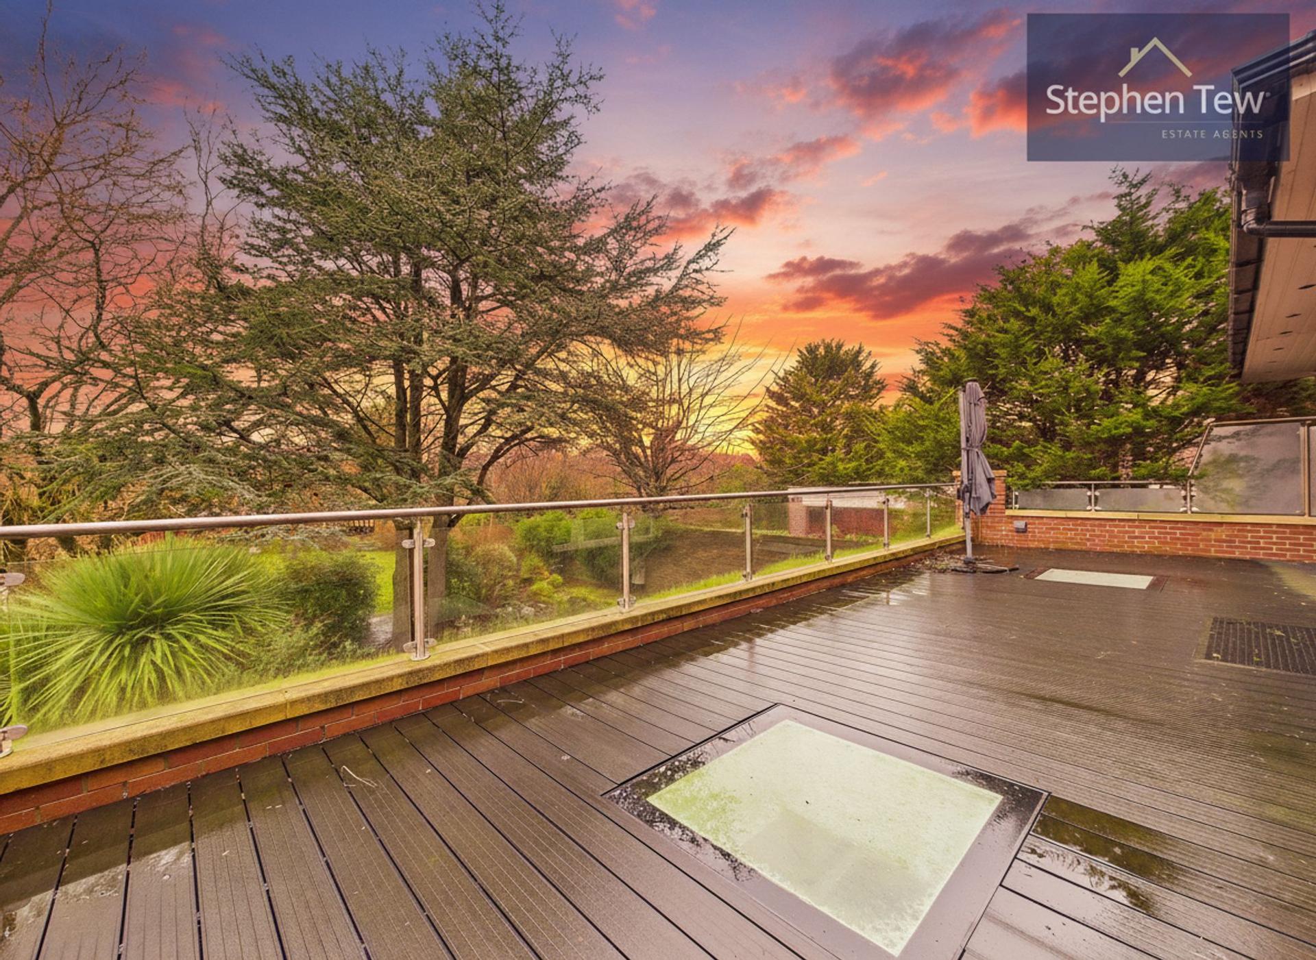
- One first-floor bedroom has direct access to the elevated balcony/terrace, featuring architectural glazing, walk-on glass panels and bespoke Steel Appeal balustrades and spiral staircase.
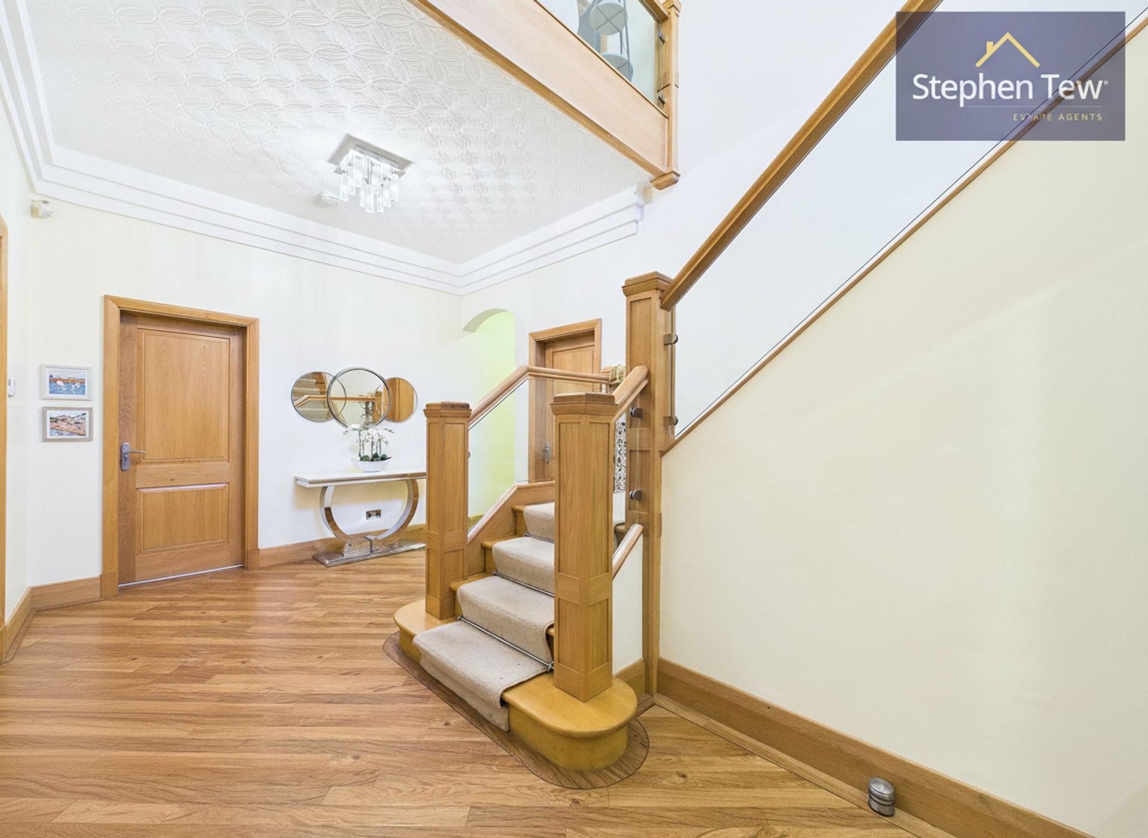
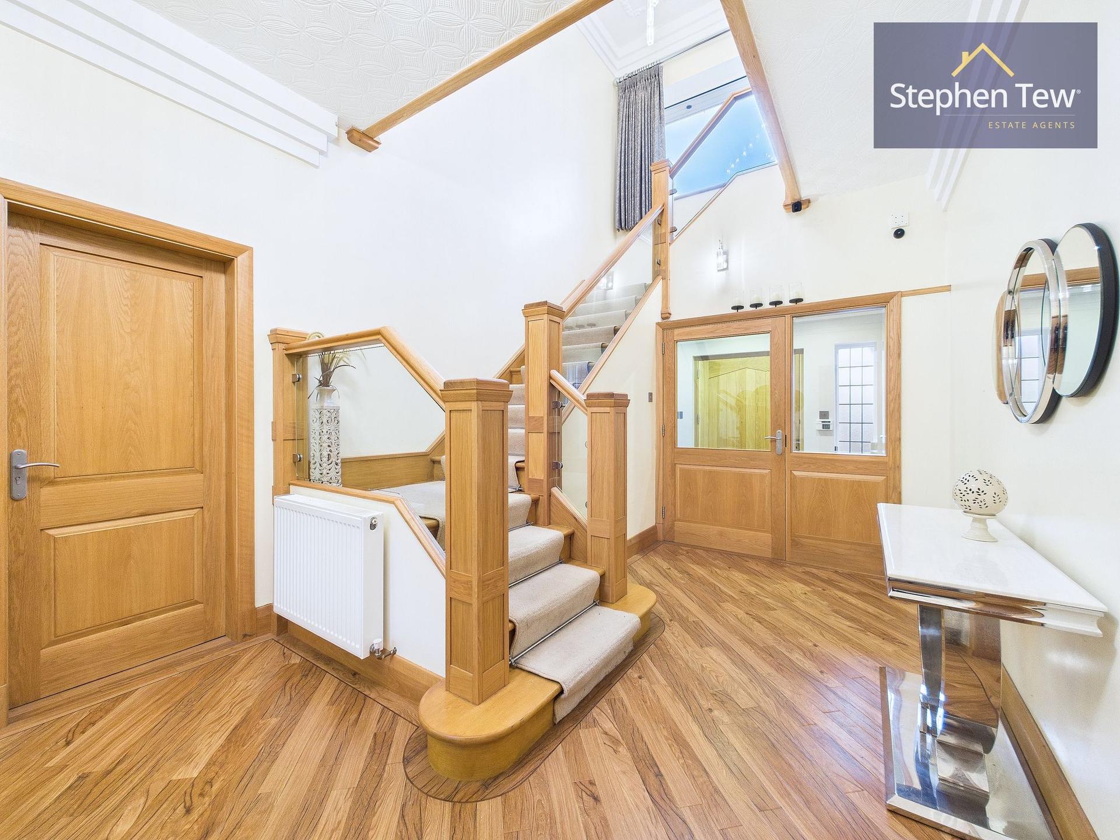
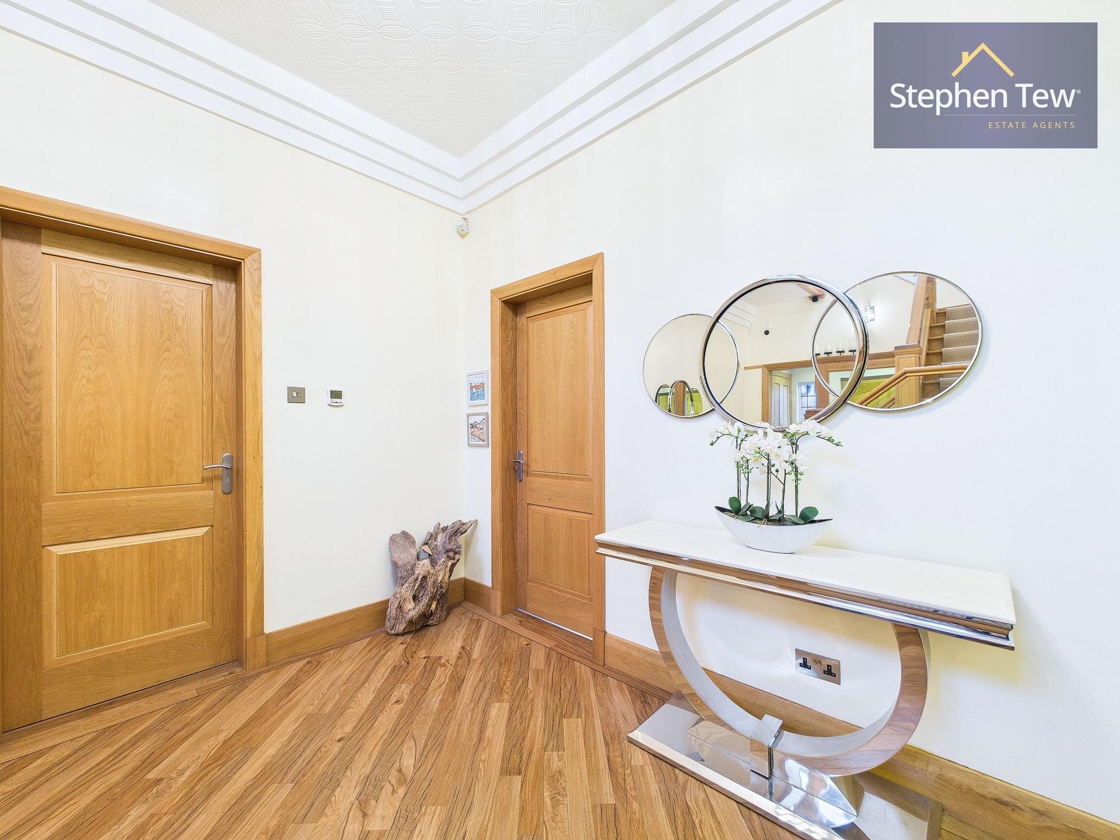
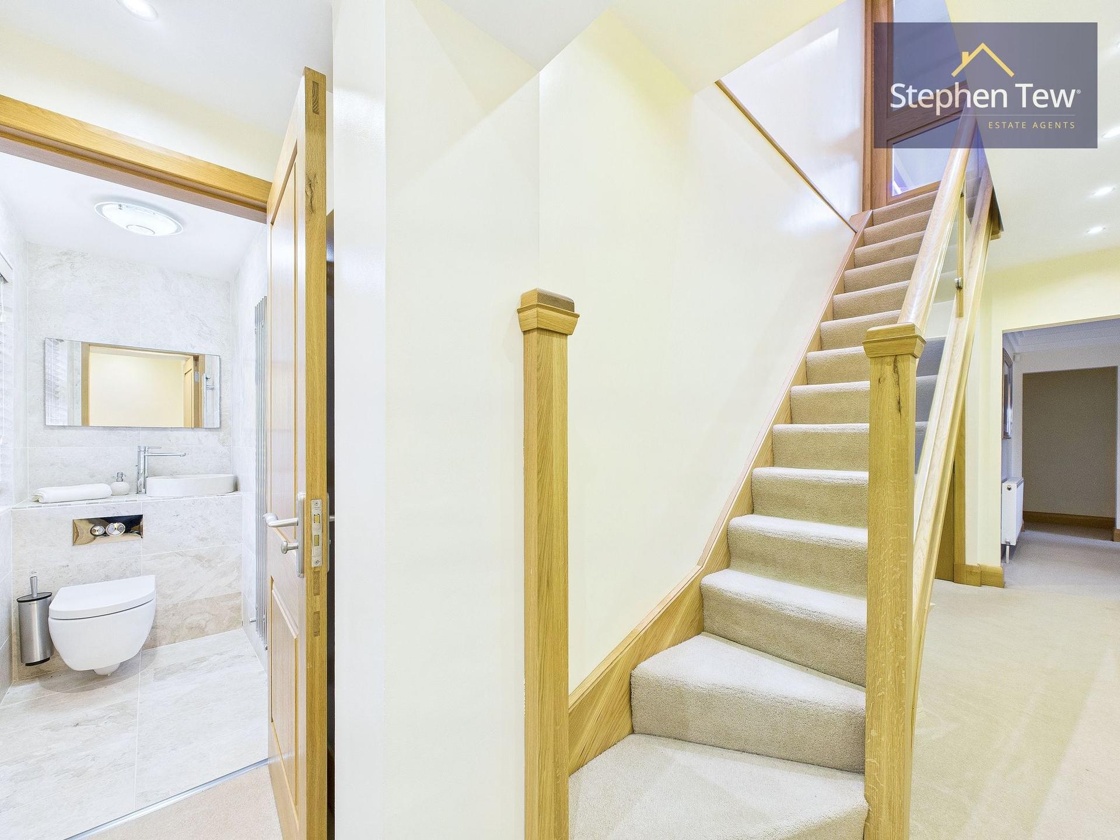
- Grand entrance hall, handcrafted solid oak staircase, doors and skirting by Fylde Staircases, elegant reception rooms and premium Porcelanosa finishes.
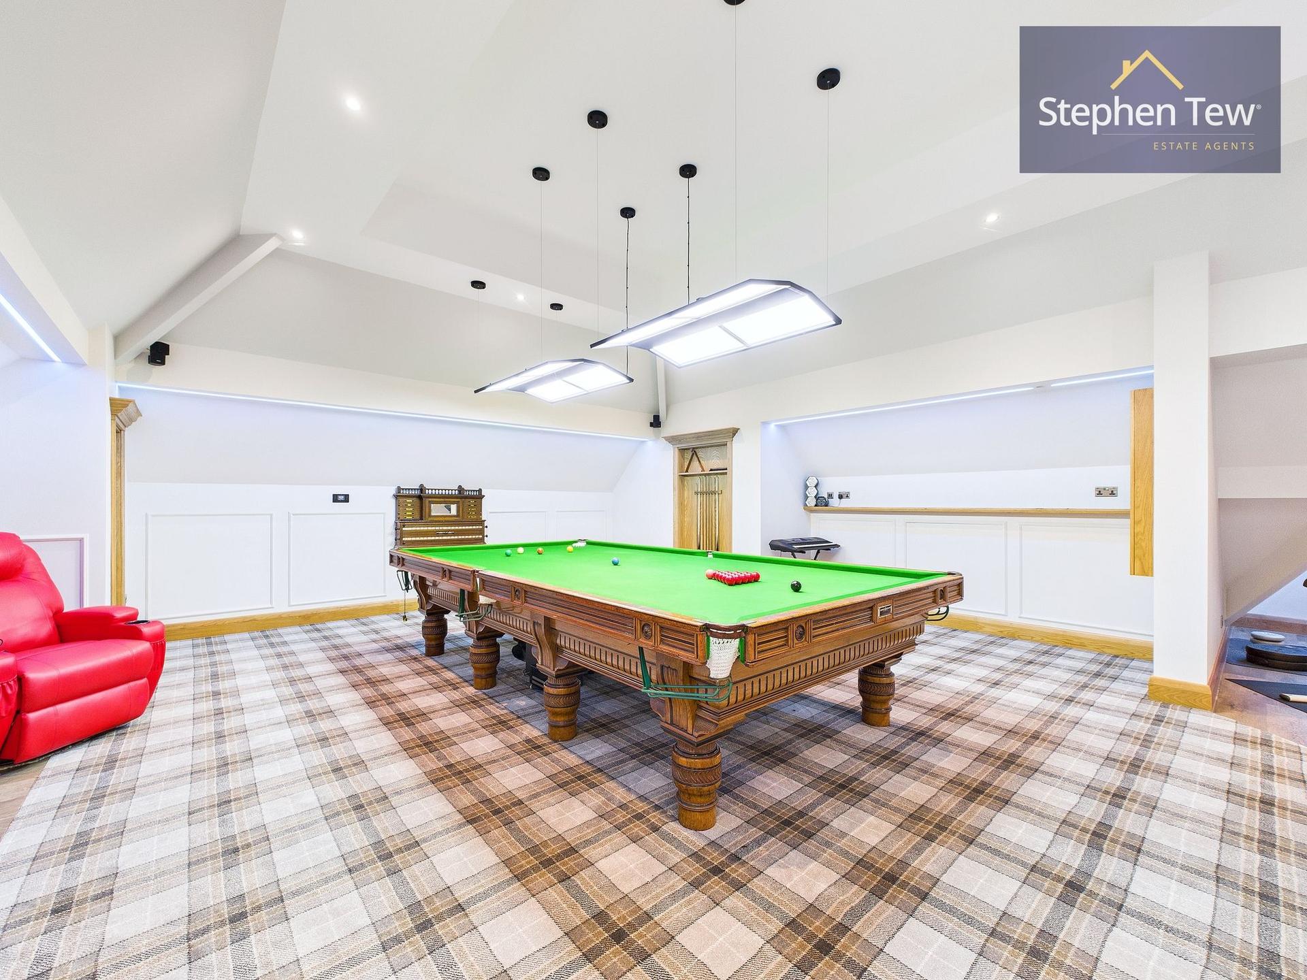
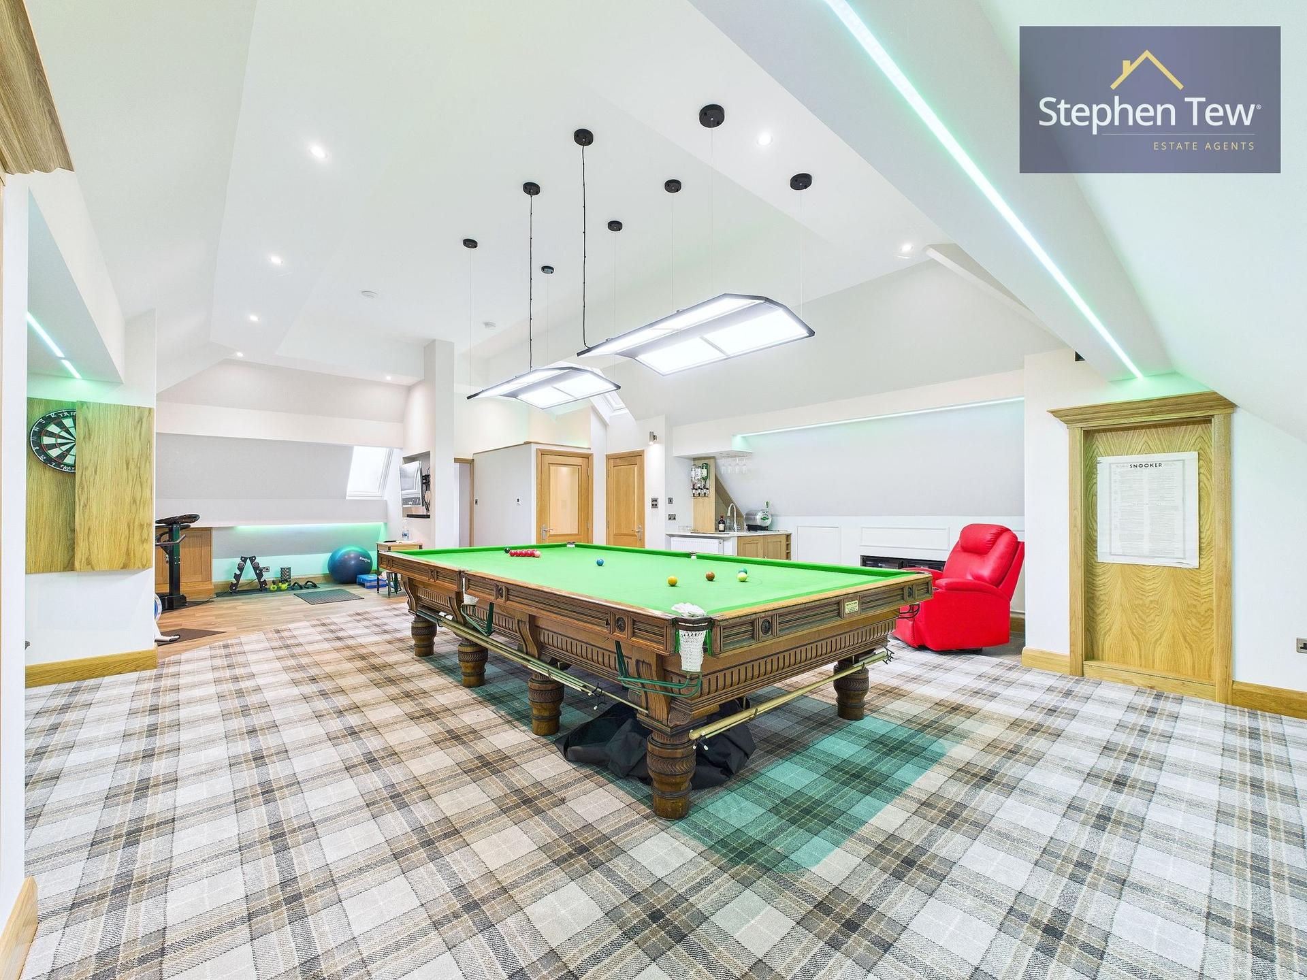
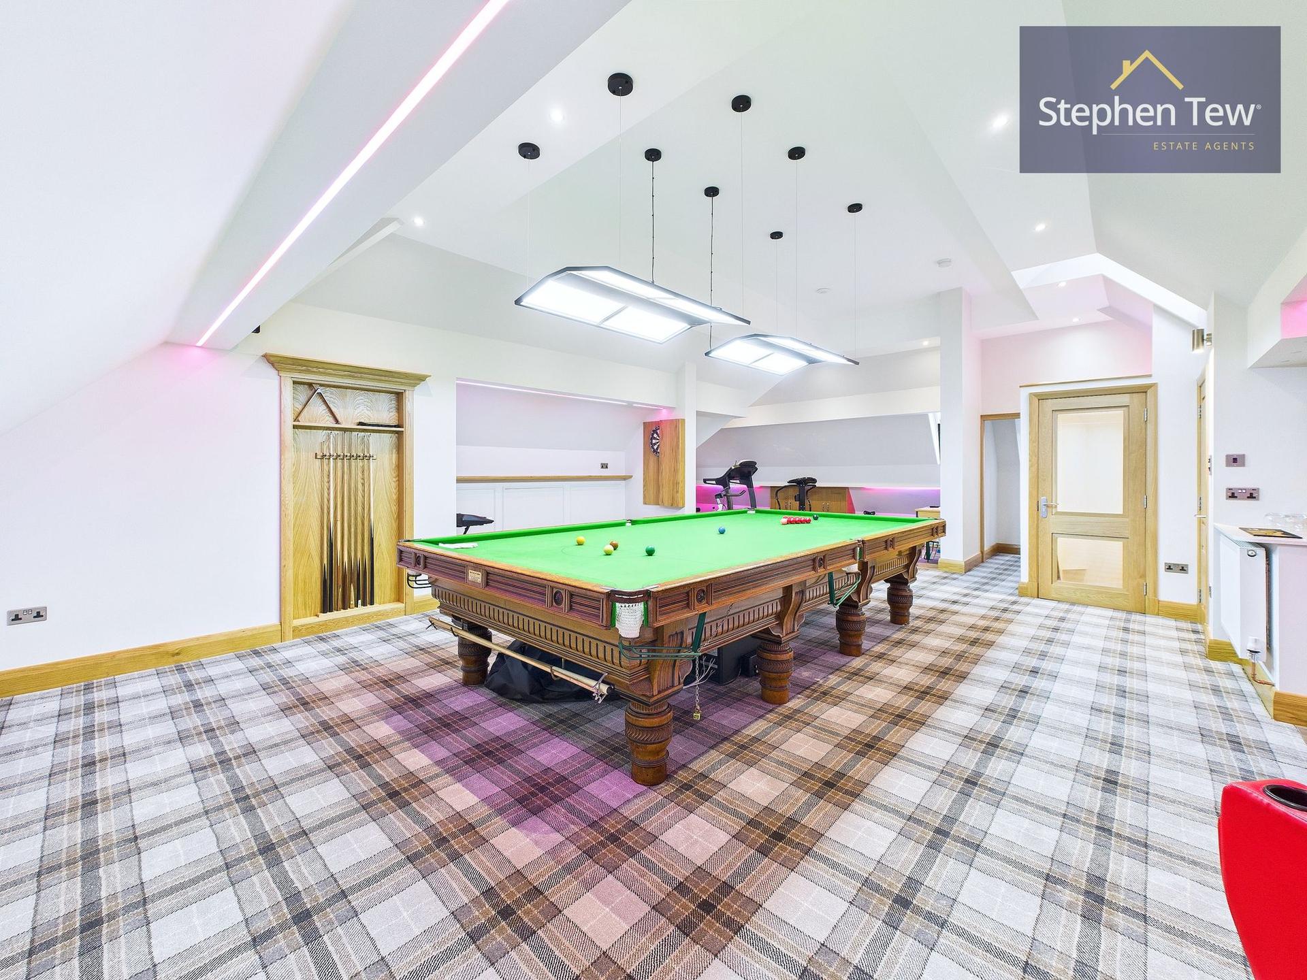
- Remarkable snooker room housing a rare historic Blackpool Billiard Works table with fascinating celebrity history, alongside a dedicated gym, hidden snug and extraordinary secret tunnel.
- Outstanding EPC A rating (score 103), solar generation, CPI-linked tax-free Feed-in Tariff income, EV charging and individually zoned heating.
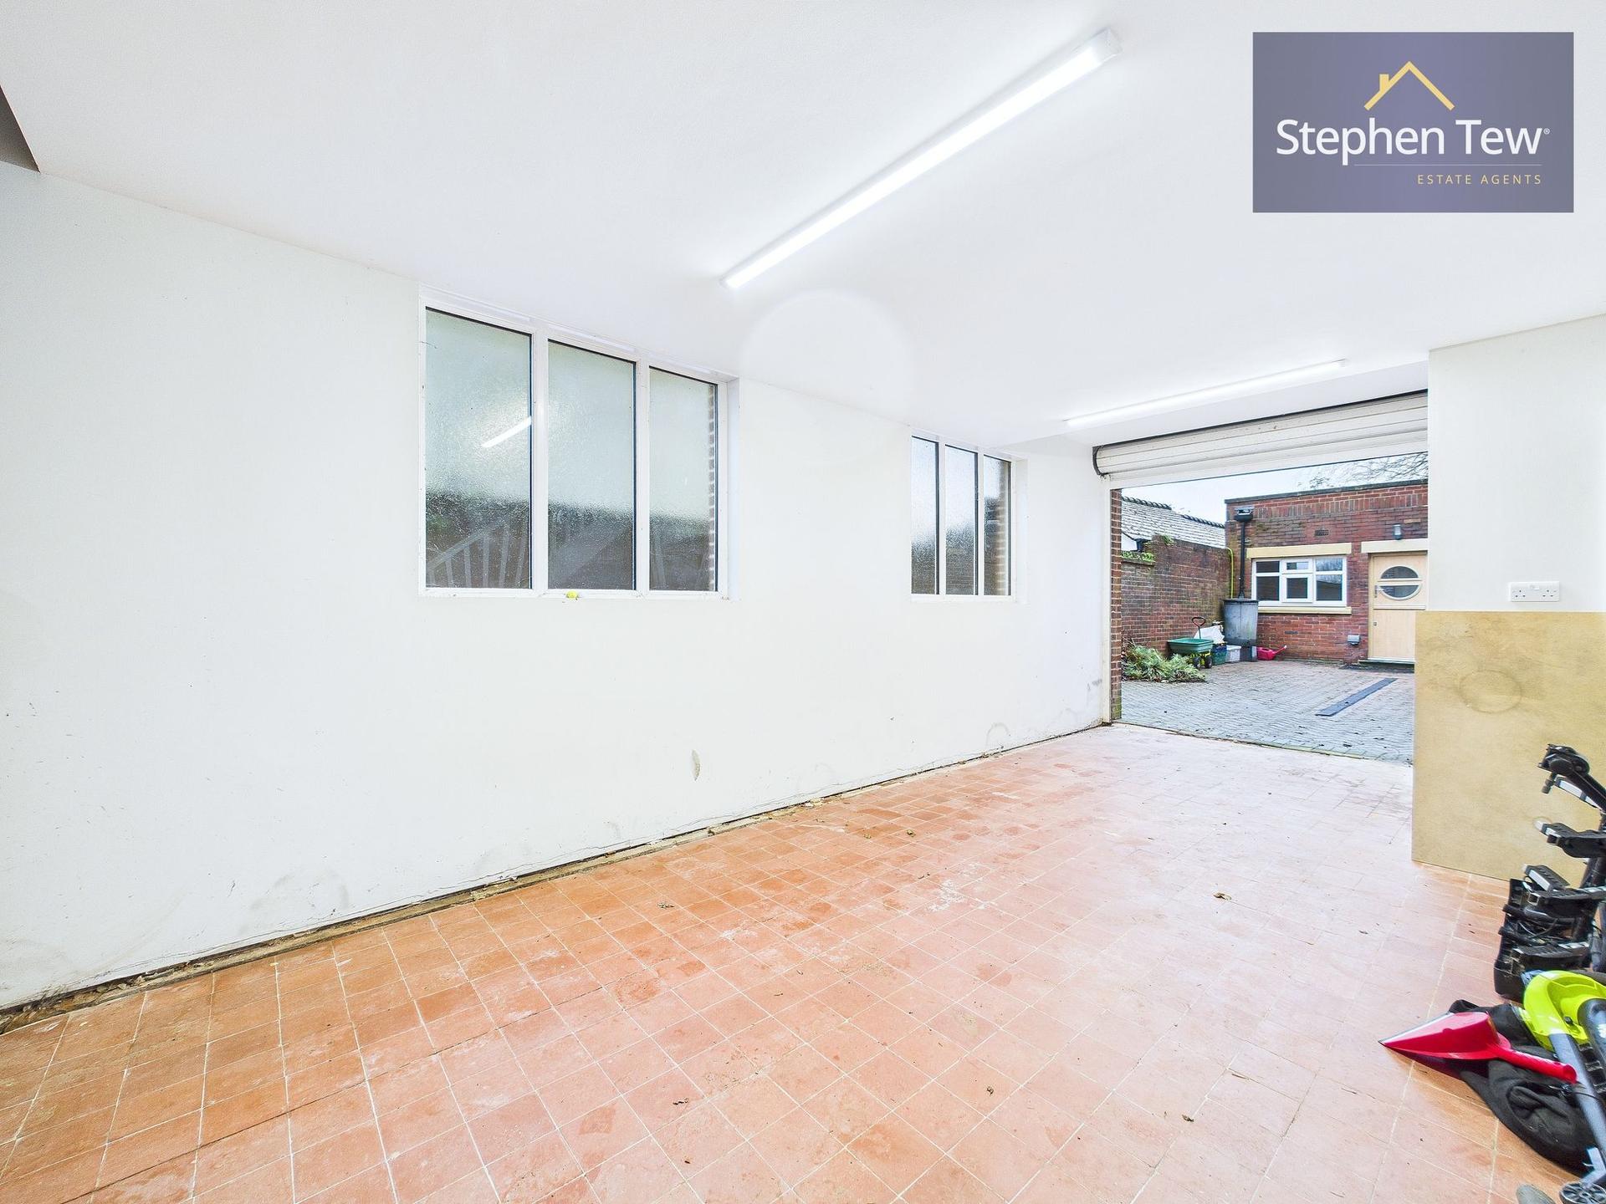
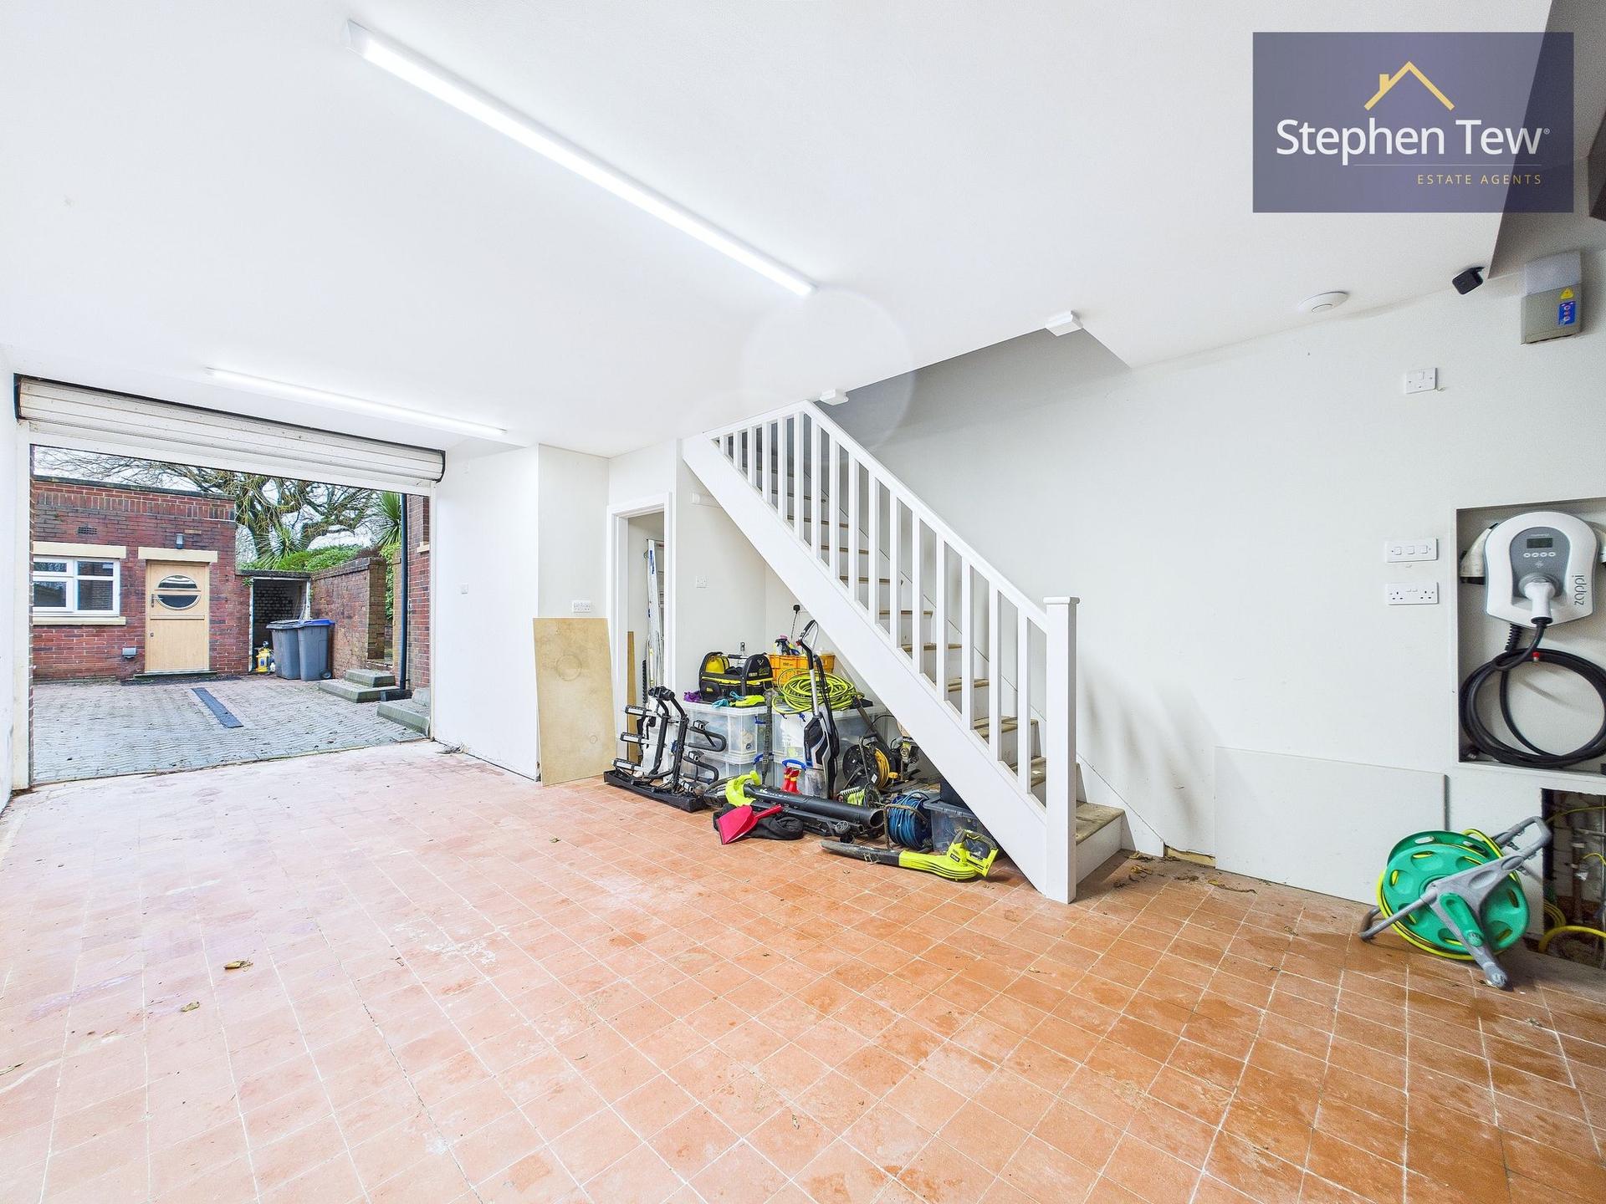
- Large drive-through garage with an internal staircase leading to an extensive upper storage area, opening directly onto a secure paved courtyard with additional parking.
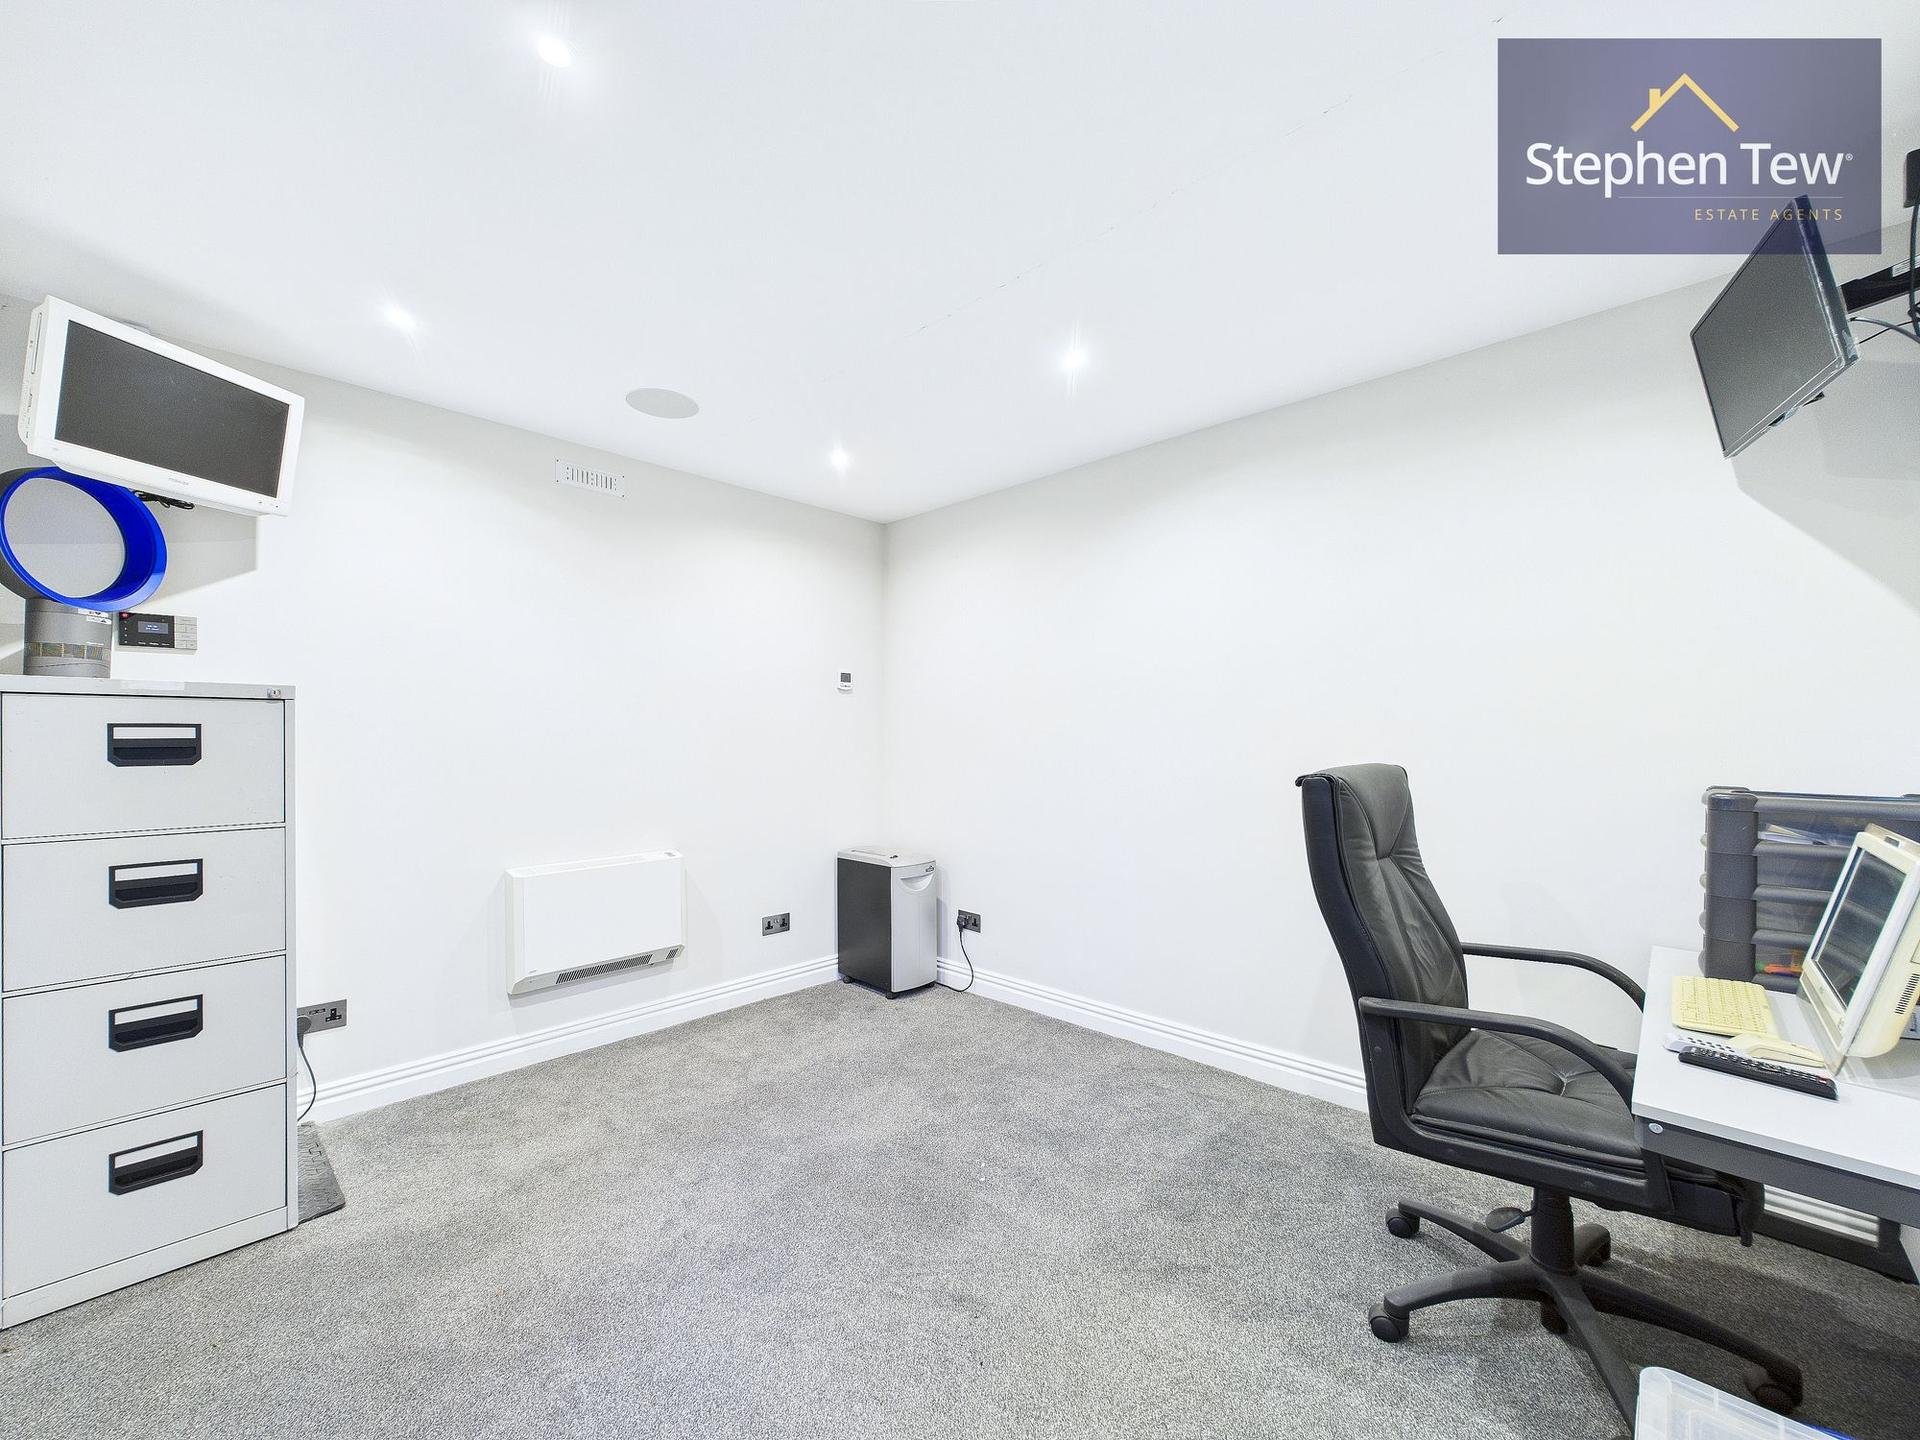
- At the far end of the courtyard is a separate outbuilding housing a washhouse/utility room to the front and a dedicated garden office to the rear.

5 Bedroom Detached House for sale in Blackpool
 3
5
7
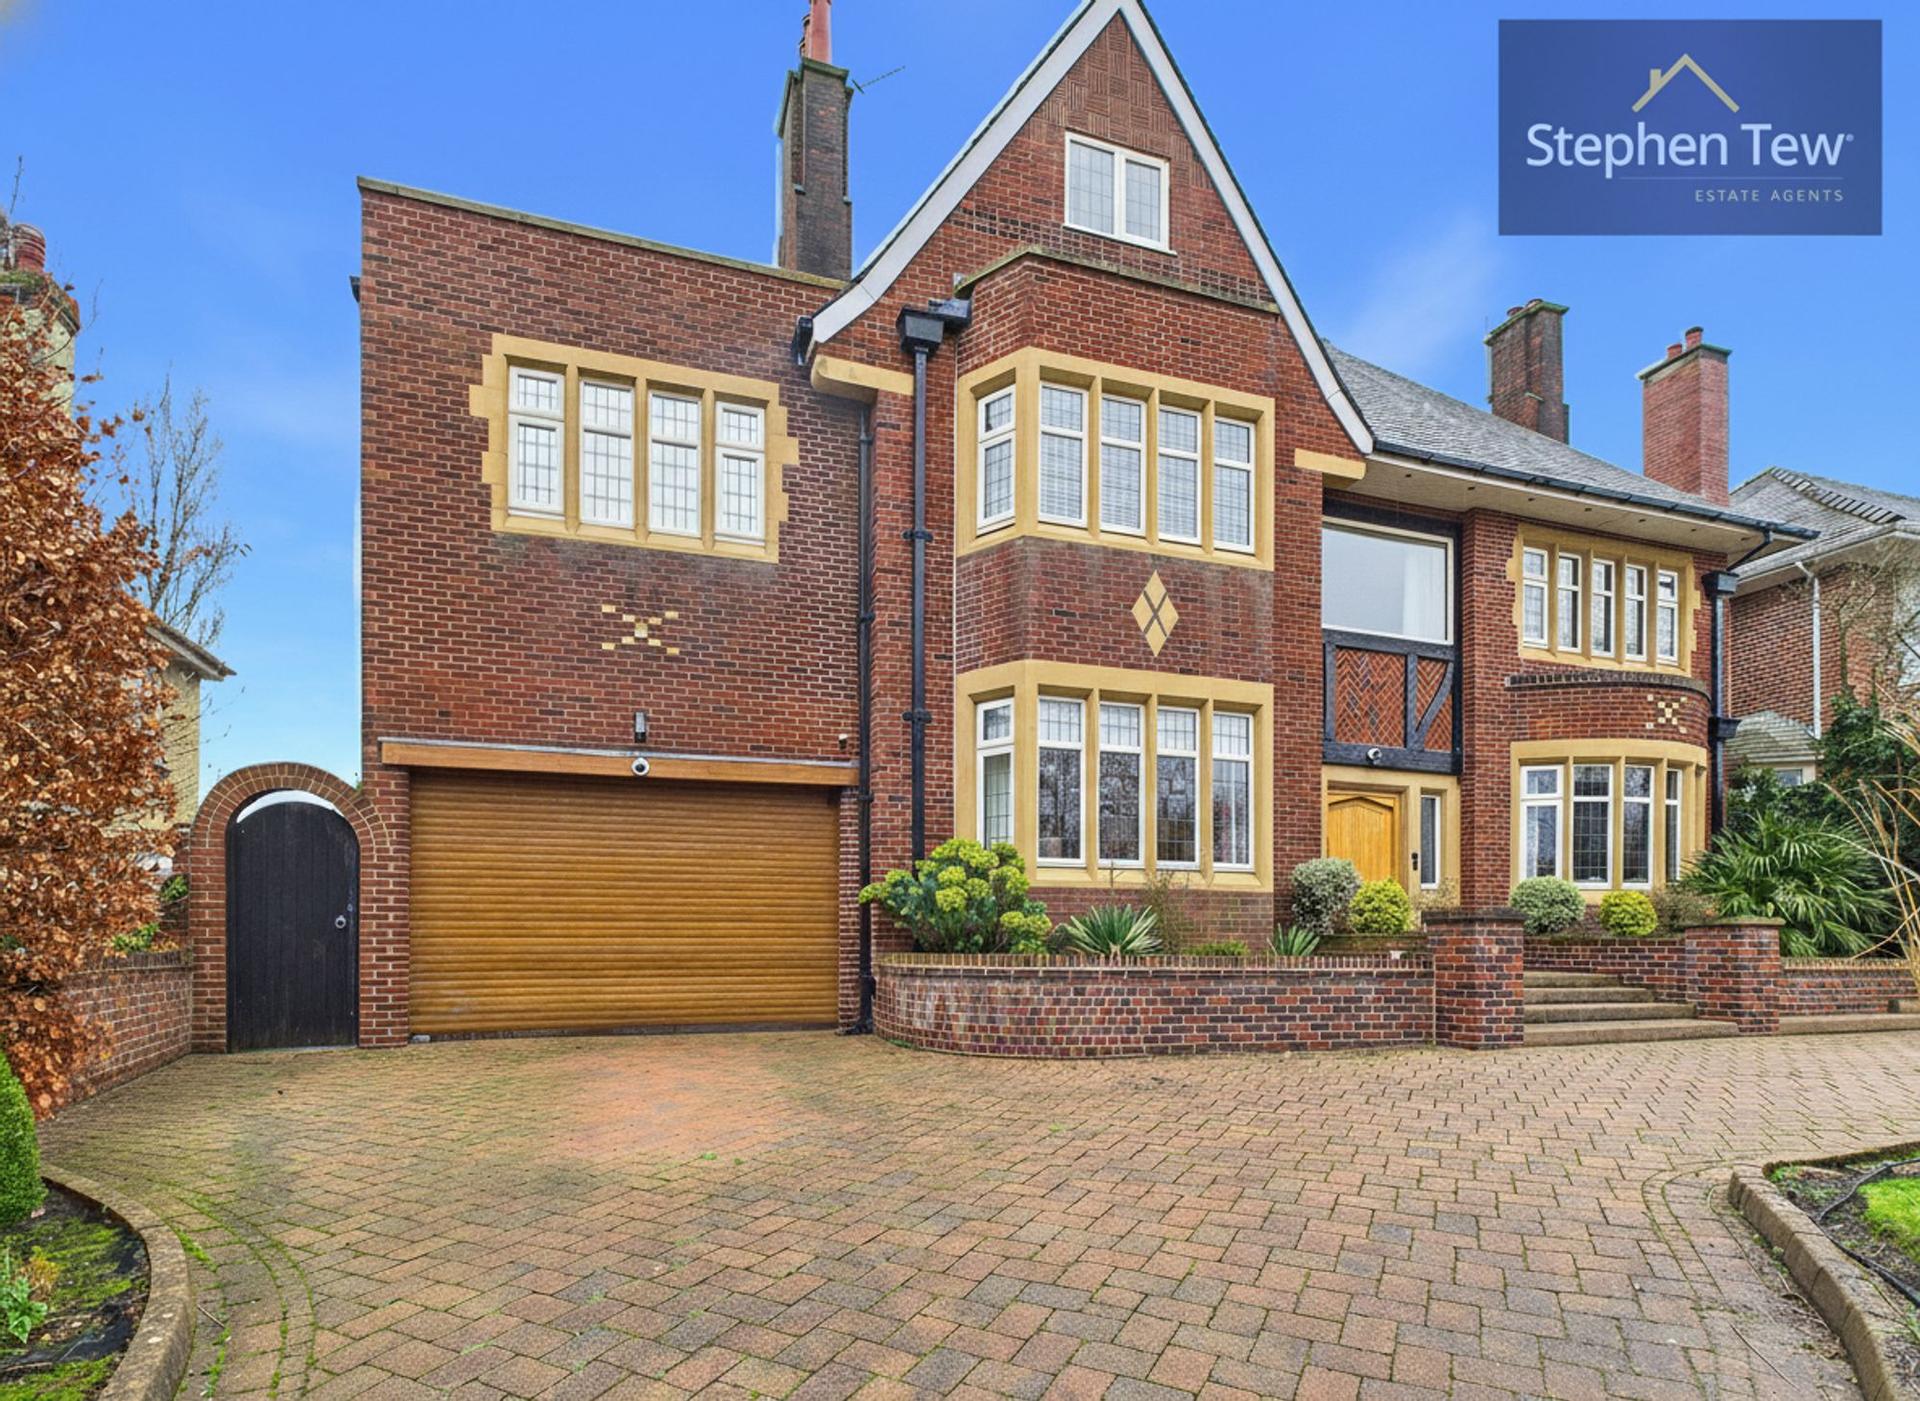
An Exceptional Family Residence Overlooking Stanley Park Golf Course. This is a rare opportunity to acquire a unique and distinctive detached residence on North Park Drive, one of Blackpool's most prestigious residential addresses, enjoying an enviable position overlooking Stanley Park Golf Course.
Extensively modernised while retaining its original character, this remarkable home has remained within the same family for over 50 years. It combines the elegance and proportions of a period property with modern luxury and outstanding living accommodation, yet with exceptional energy efficiency.
The property is not only exceptionally spacious but also occupies a plot of over 0.4 acres in one of Blackpool's most desirable residential locations, enjoying enviable views across Stanley Park Golf Course and proximity to the nationally acclaimed Stanley Park, which celebrated its centenary in 2026.
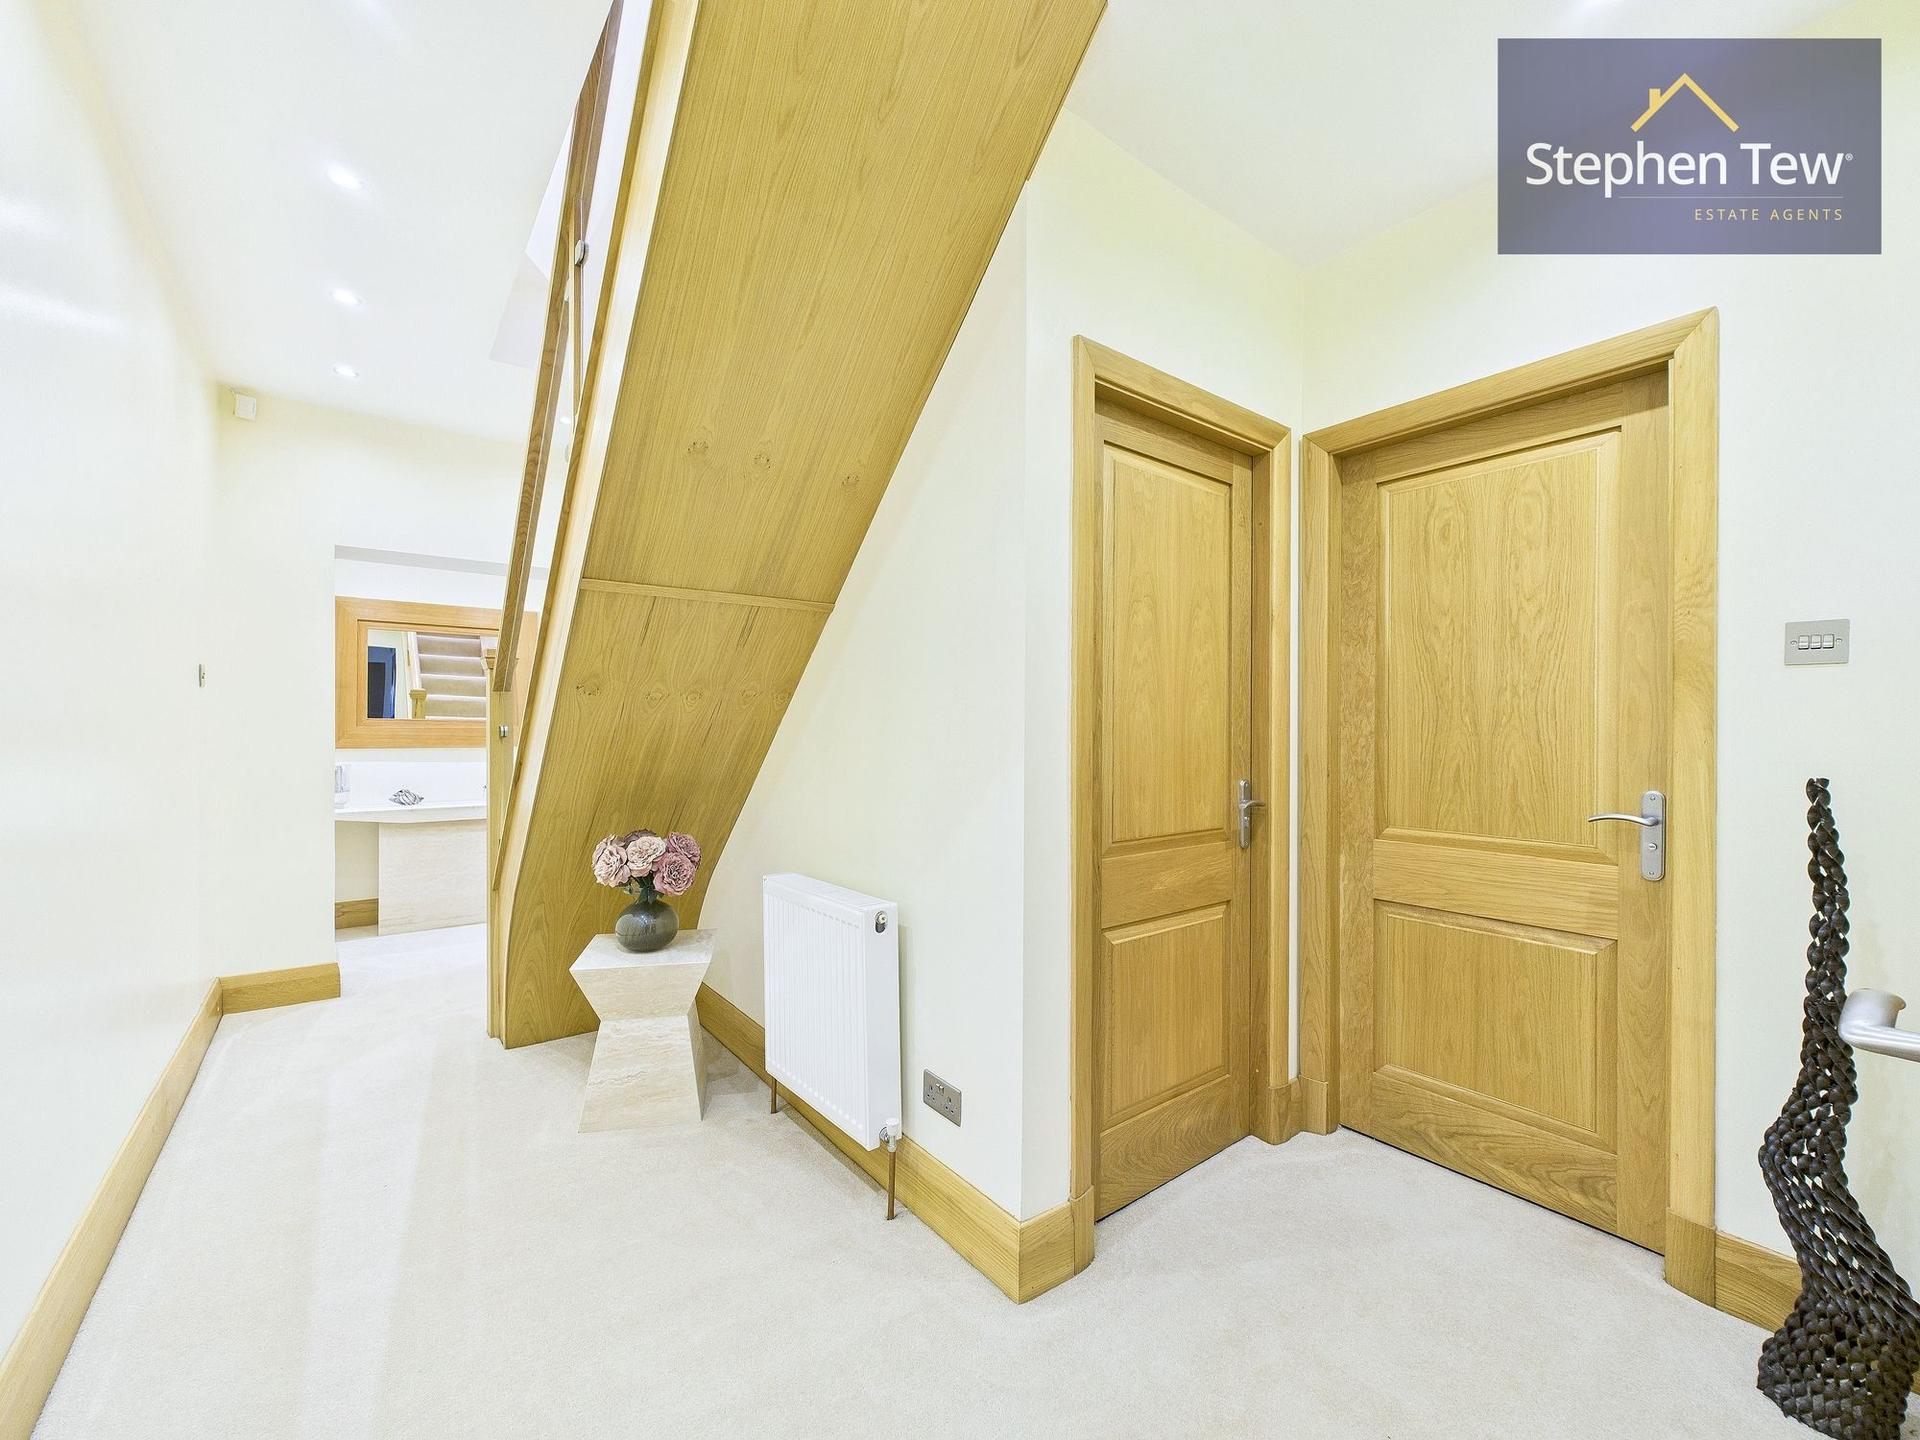
Grand Interiors and Exceptional Craftsmanship. The grand entrance begins with a large, handcrafted solid oak front door, leading through to an entrance hall that immediately establishes the character and quality of the residence.
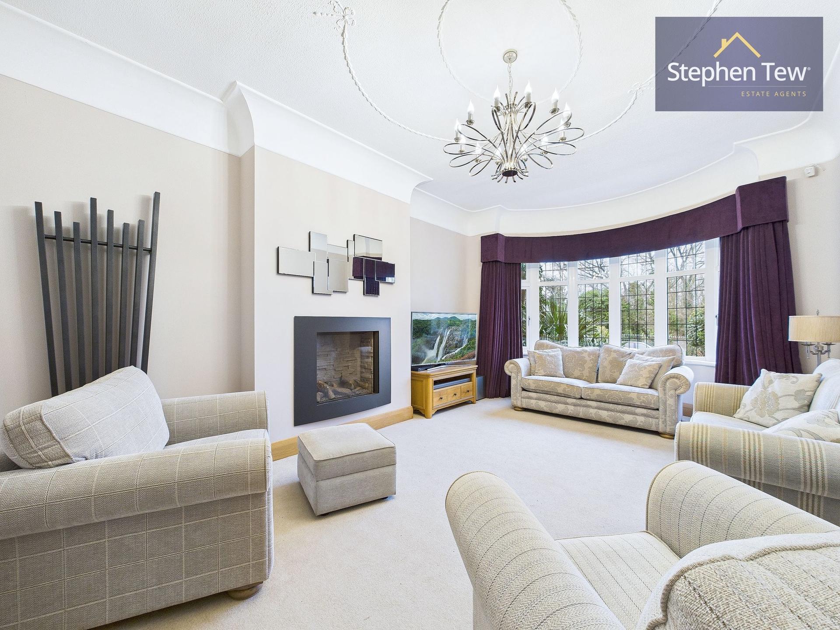
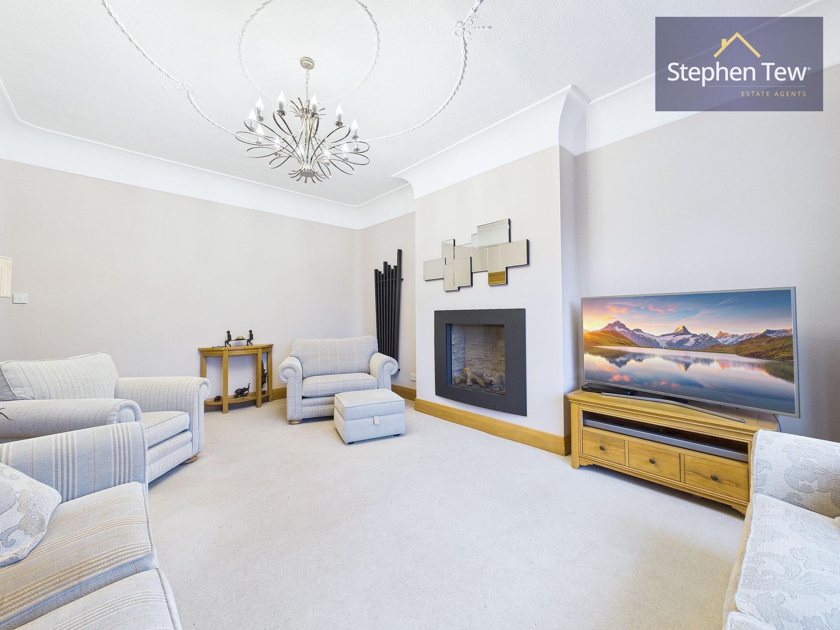
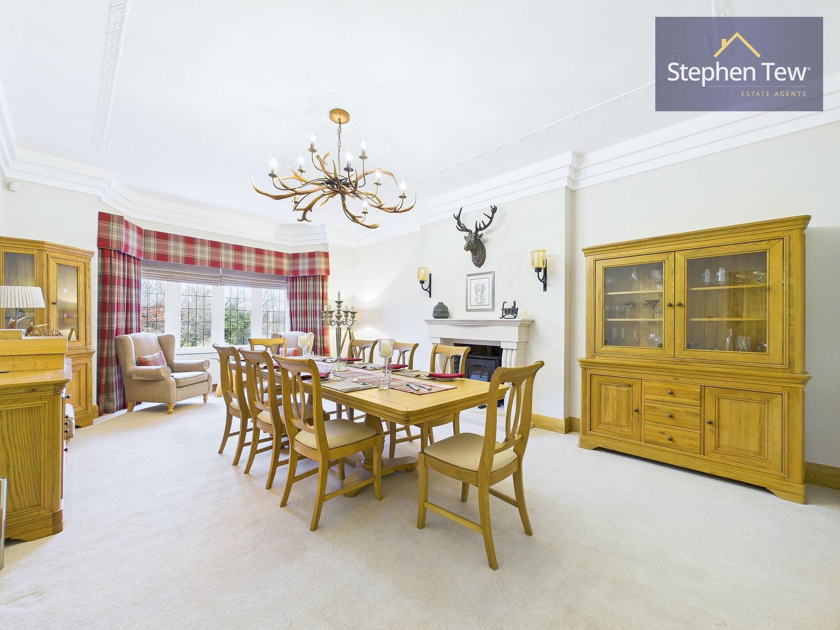
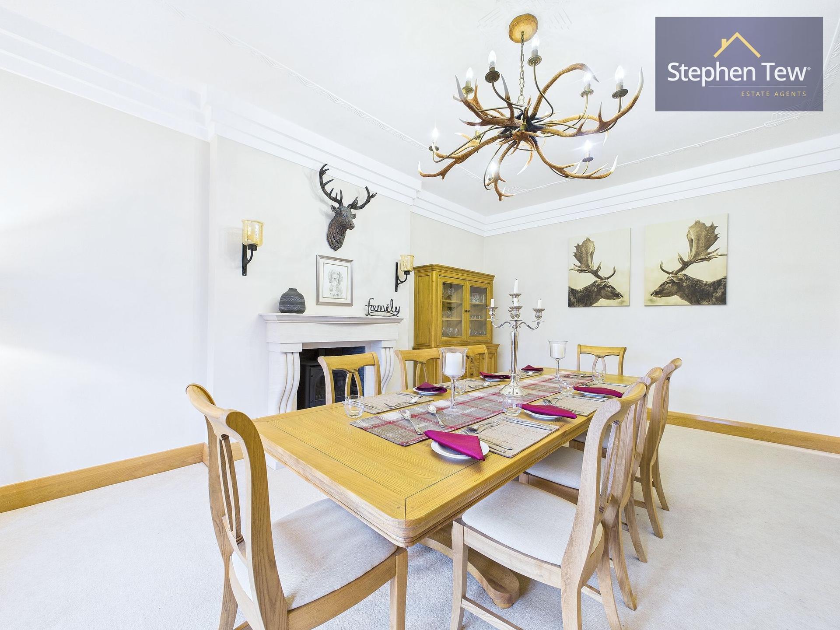
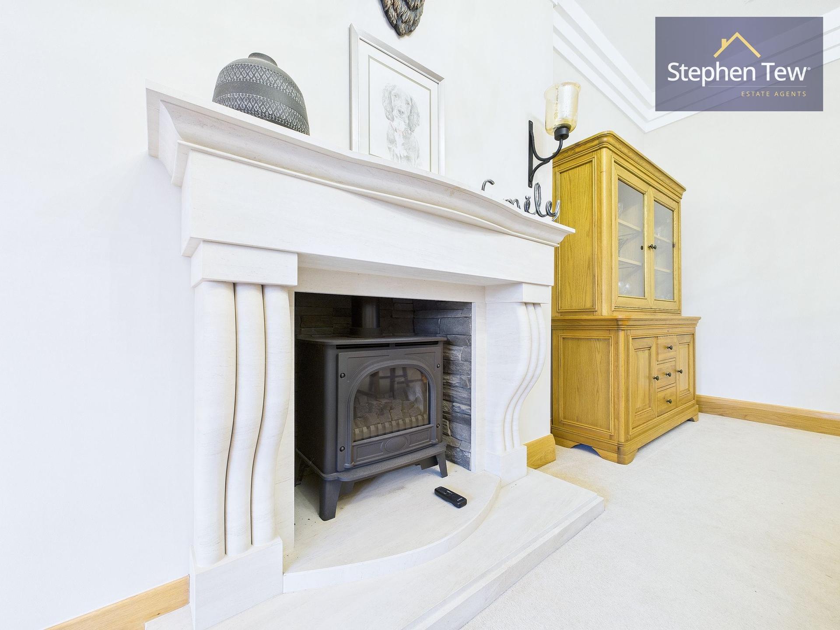
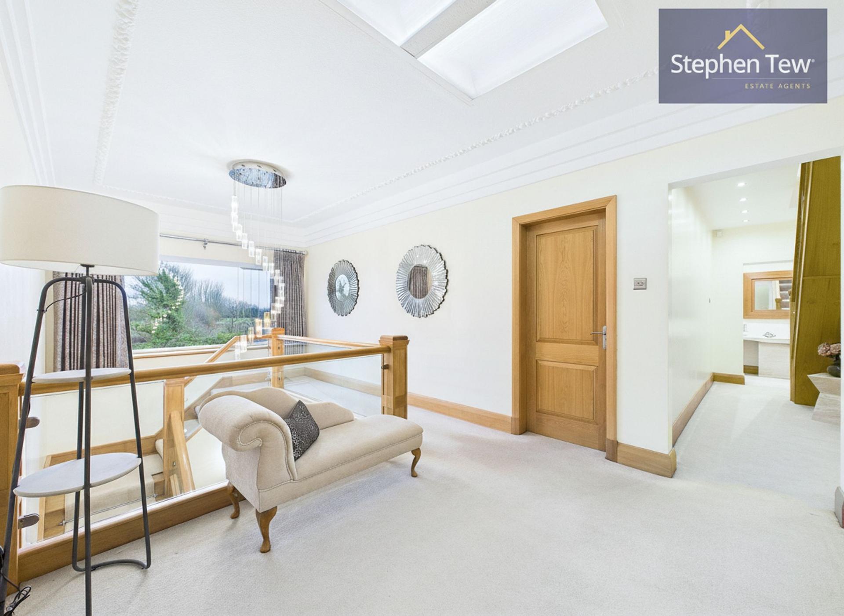
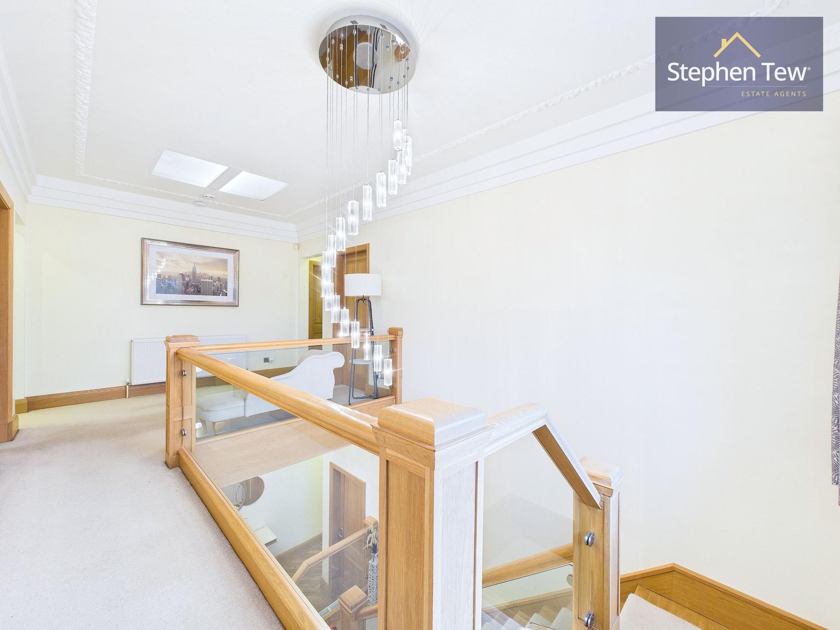
A beautifully handcrafted solid oak staircase, matching internal doors and skirting boards were all handmade by Fylde Staircases. The elegant formal lounge and substantial dining room both retain their original ornate ceilings and coving, together with feature fireplaces, providing inviting spaces for family living and entertaining.
At the heart of the home is an outstanding open-plan kitchen, dining and entertaining area extending to over 1,076 sq ft (100 sq m). The beautifully appointed kitchen features bespoke Matthew Marsden cabinetry, granite work surfaces, integrated appliances and an impressive central communal island.
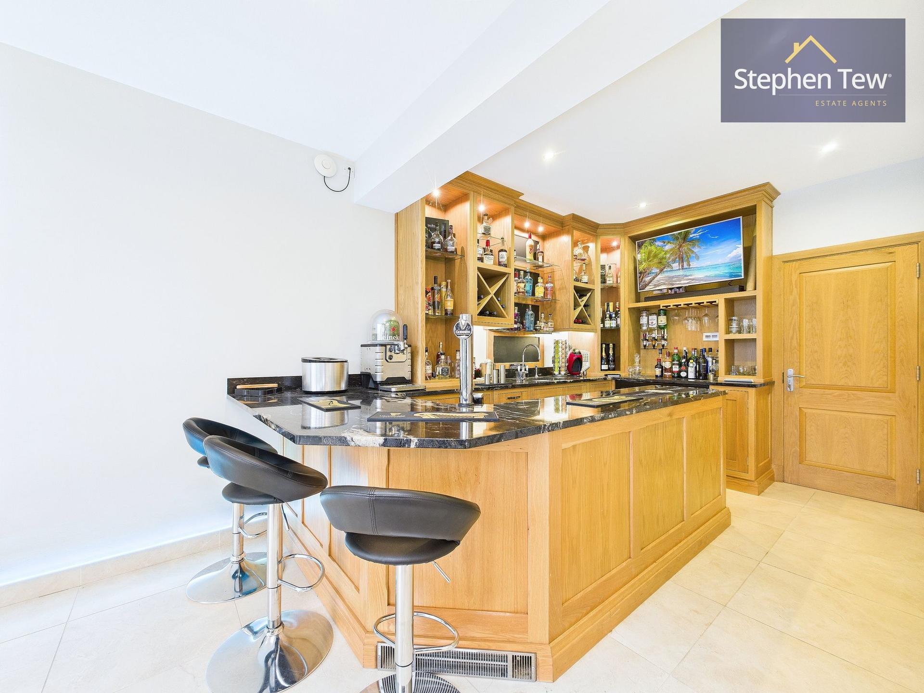
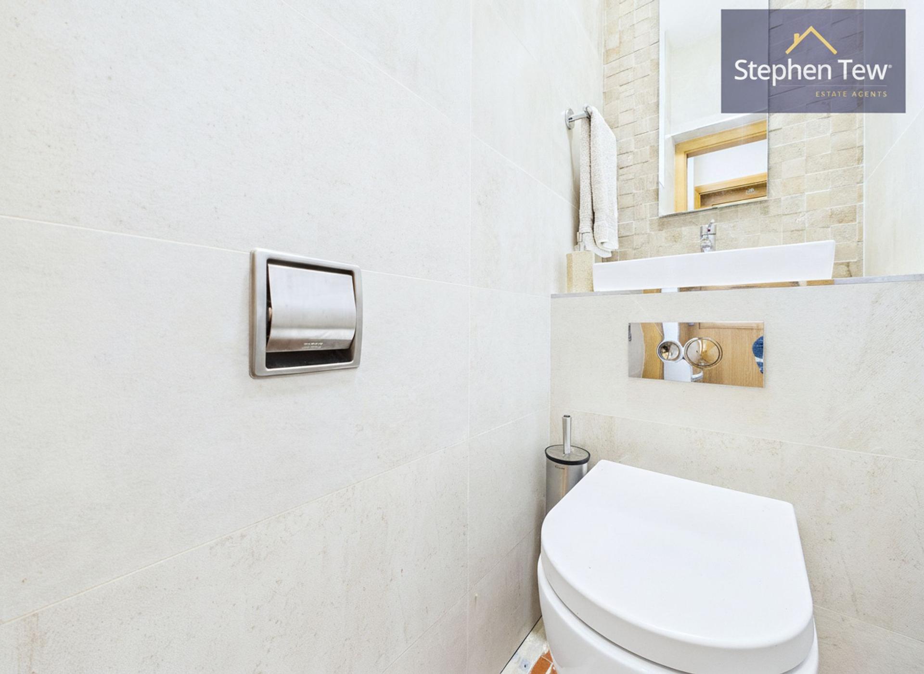
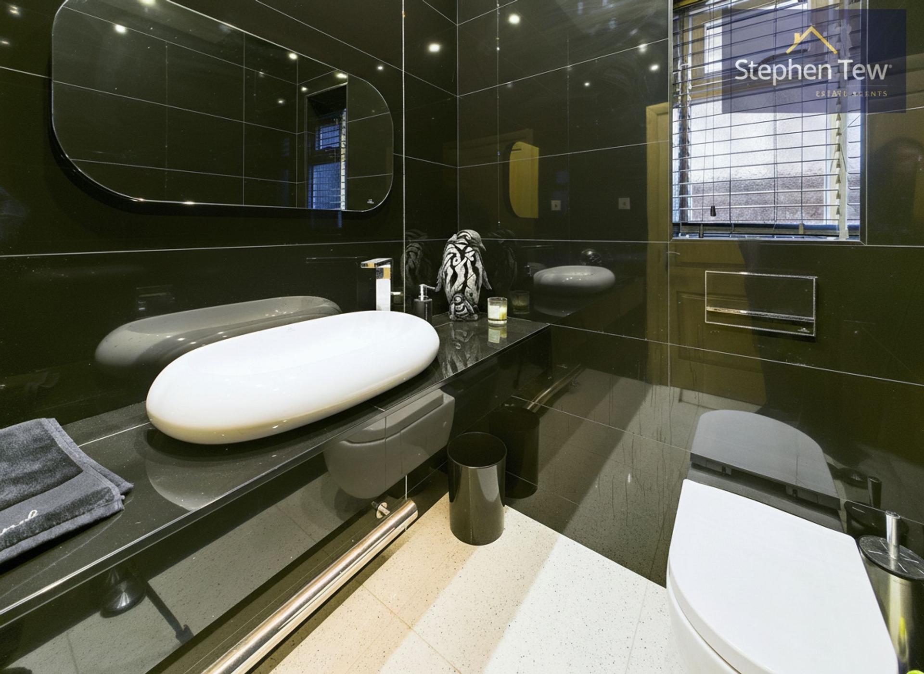
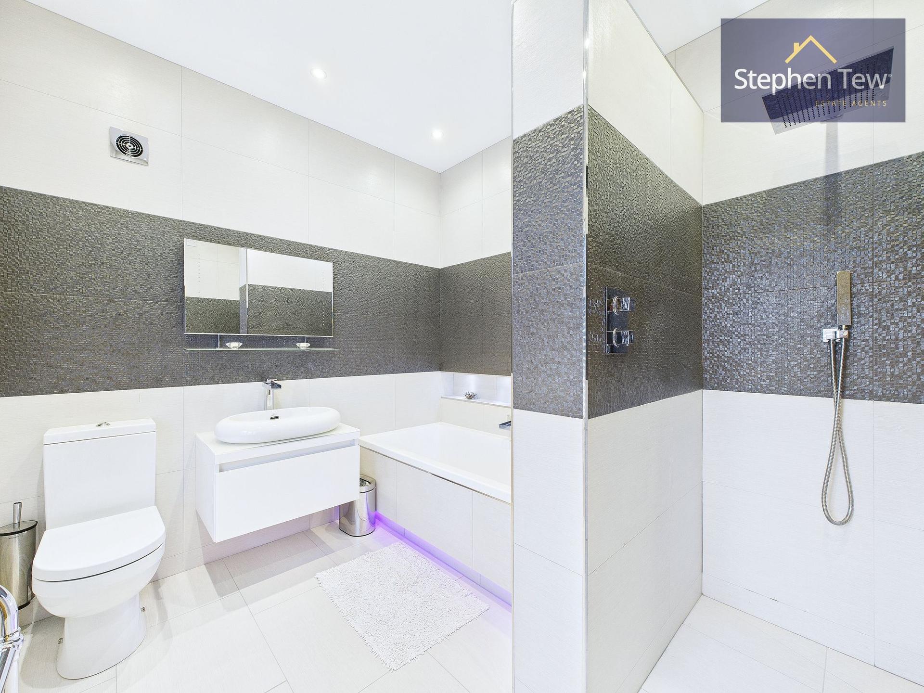
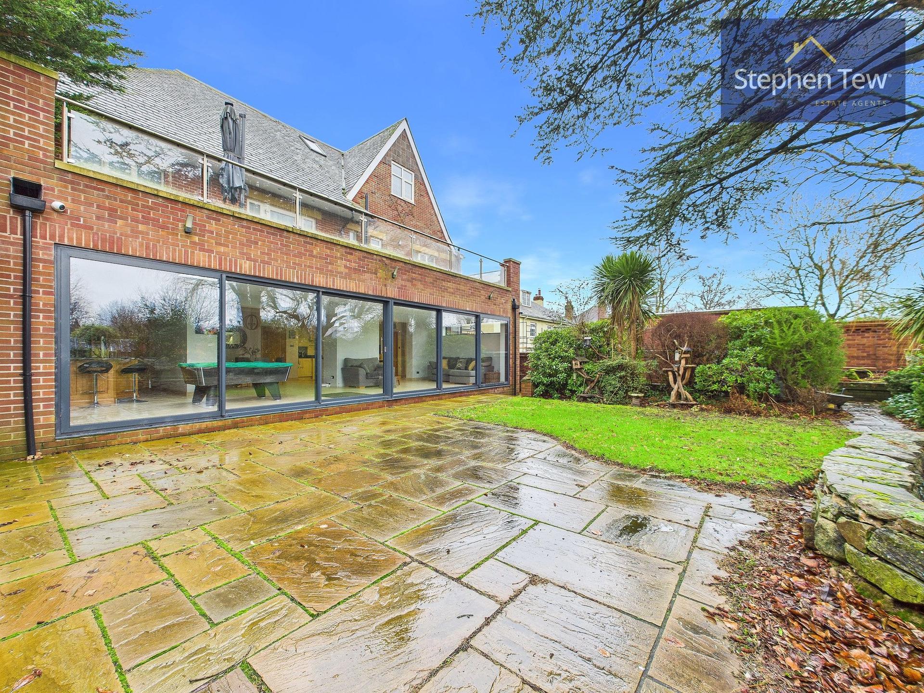
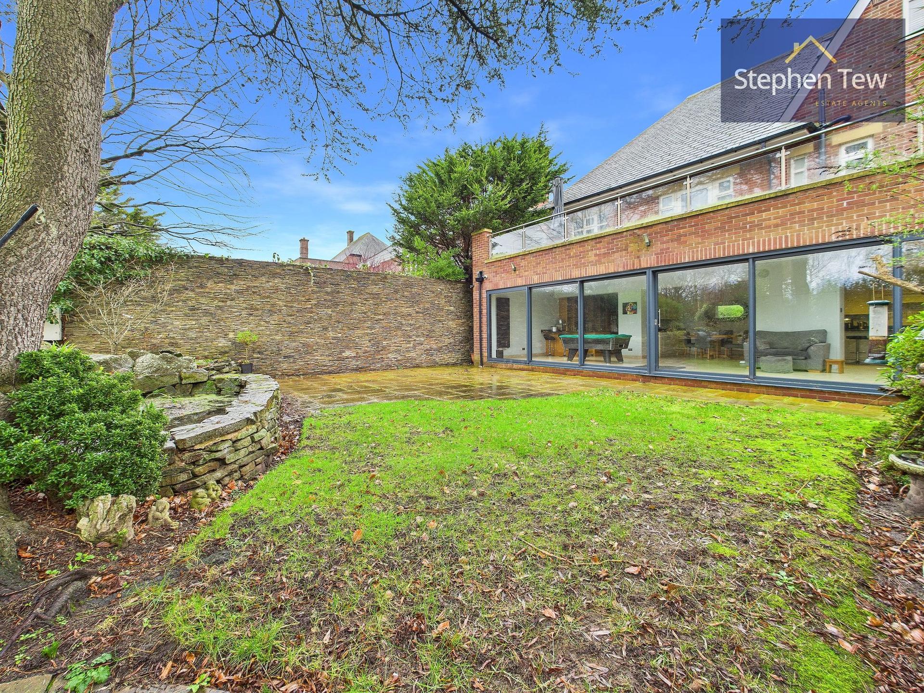
This flows seamlessly into the striking bar, pool room and seating area, where expansive glazing and sliding doors open directly onto the landscaped gardens and entertaining terraces. Throughout the property, considerable attention has been given to quality and detail, including bespoke joinery, premium Porcelanosa tiling, contemporary bathroom fittings, LED lighting, sound systems and individually zoned heating to all rooms. The ground floor also benefits from a separate cloakroom and two WC facilities, including a striking contemporary WC featuring floor-to-ceiling black Porcelanosa tiling, contrasting floor tiles and designer fittings.
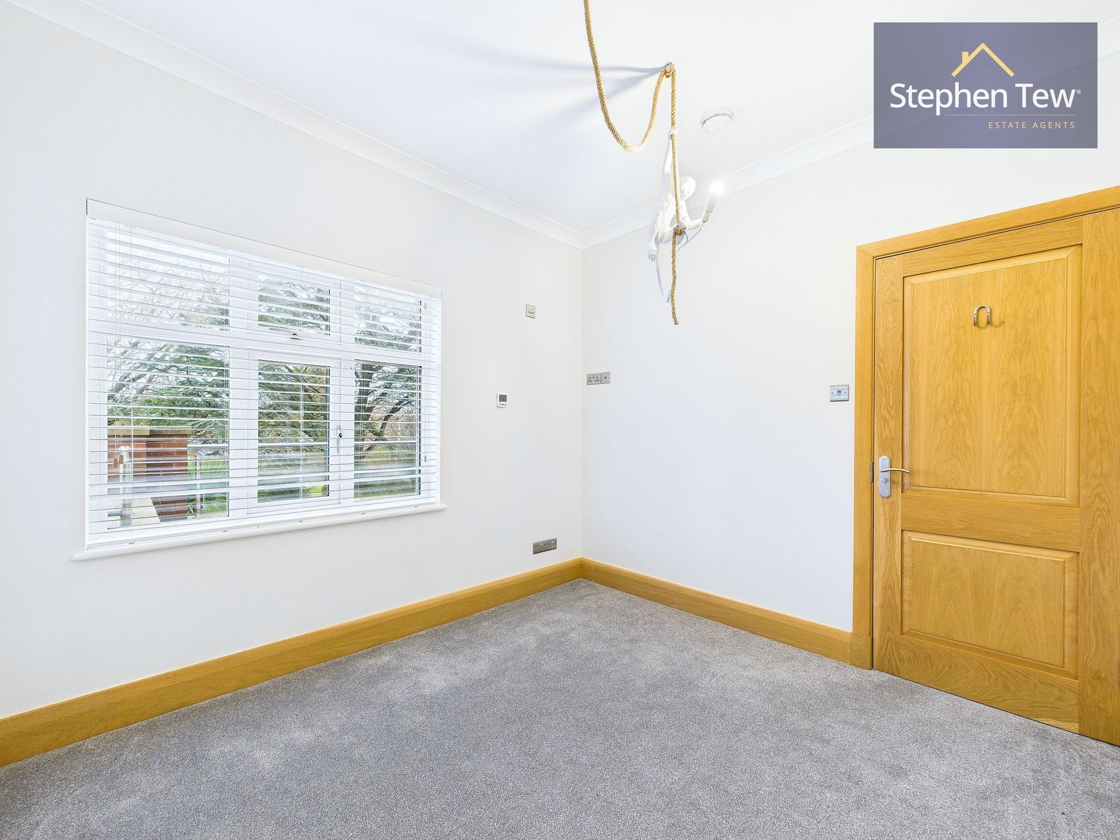
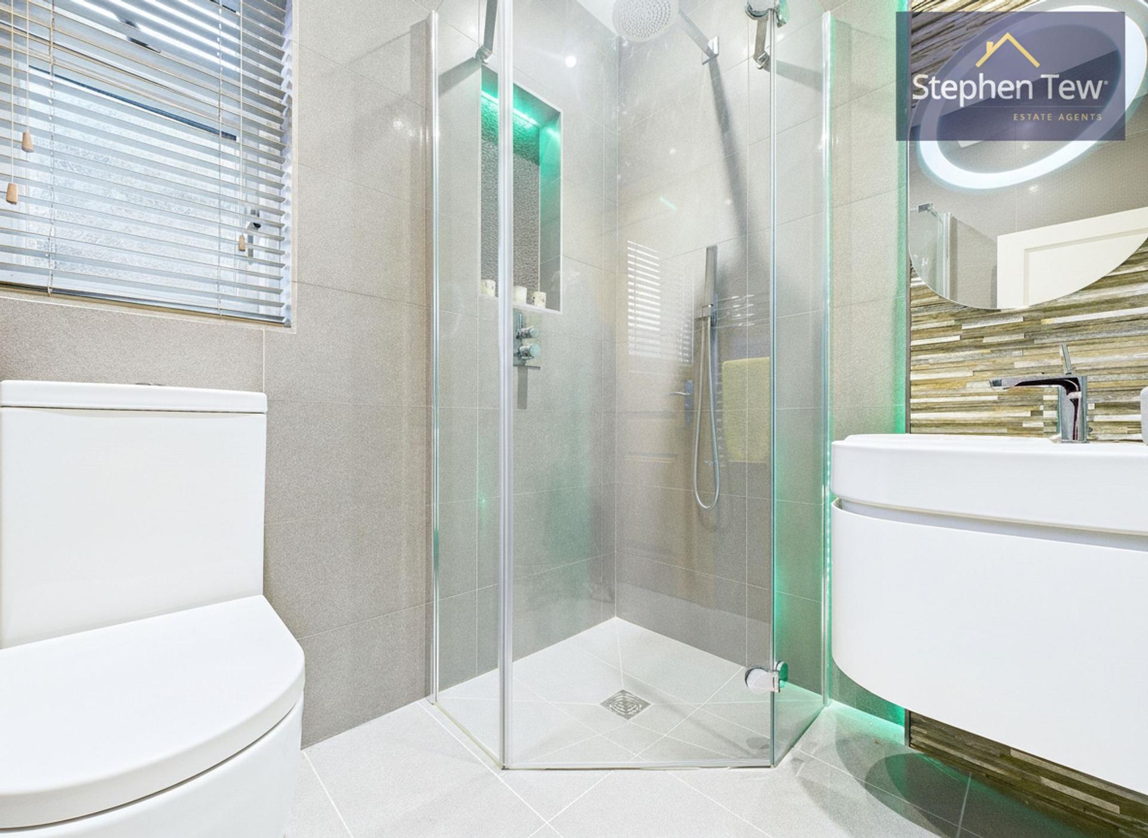
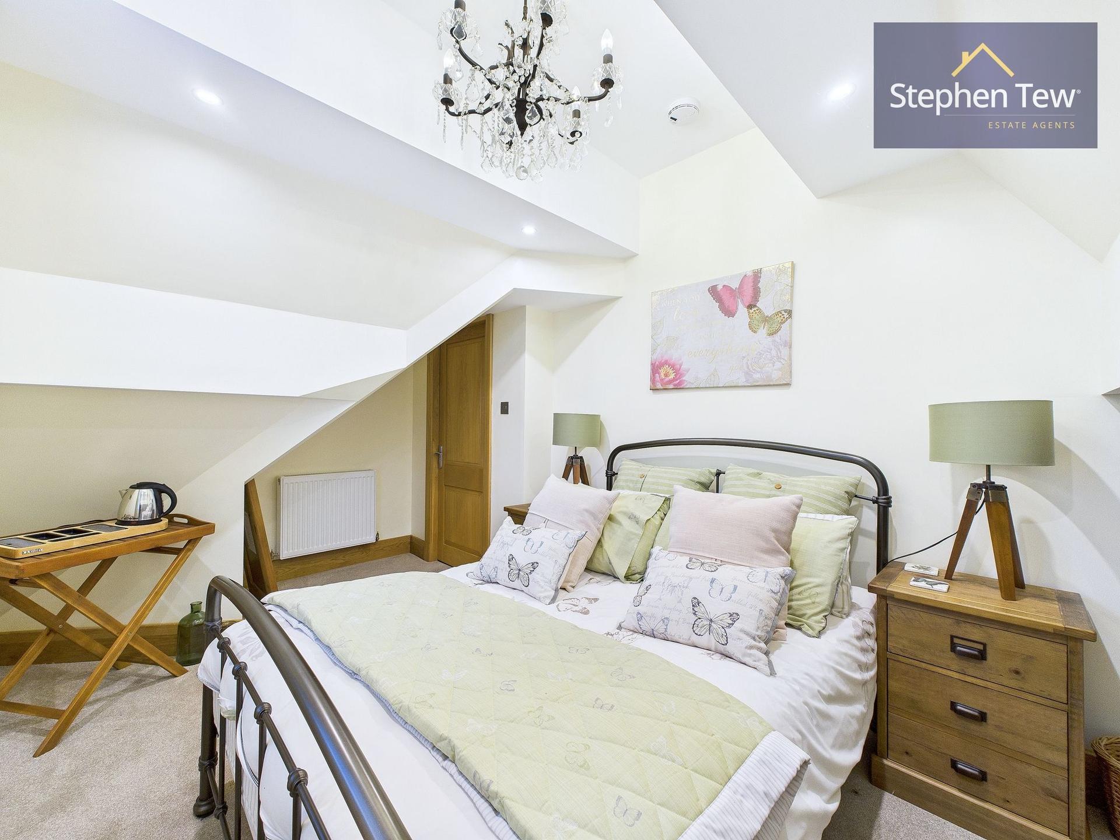
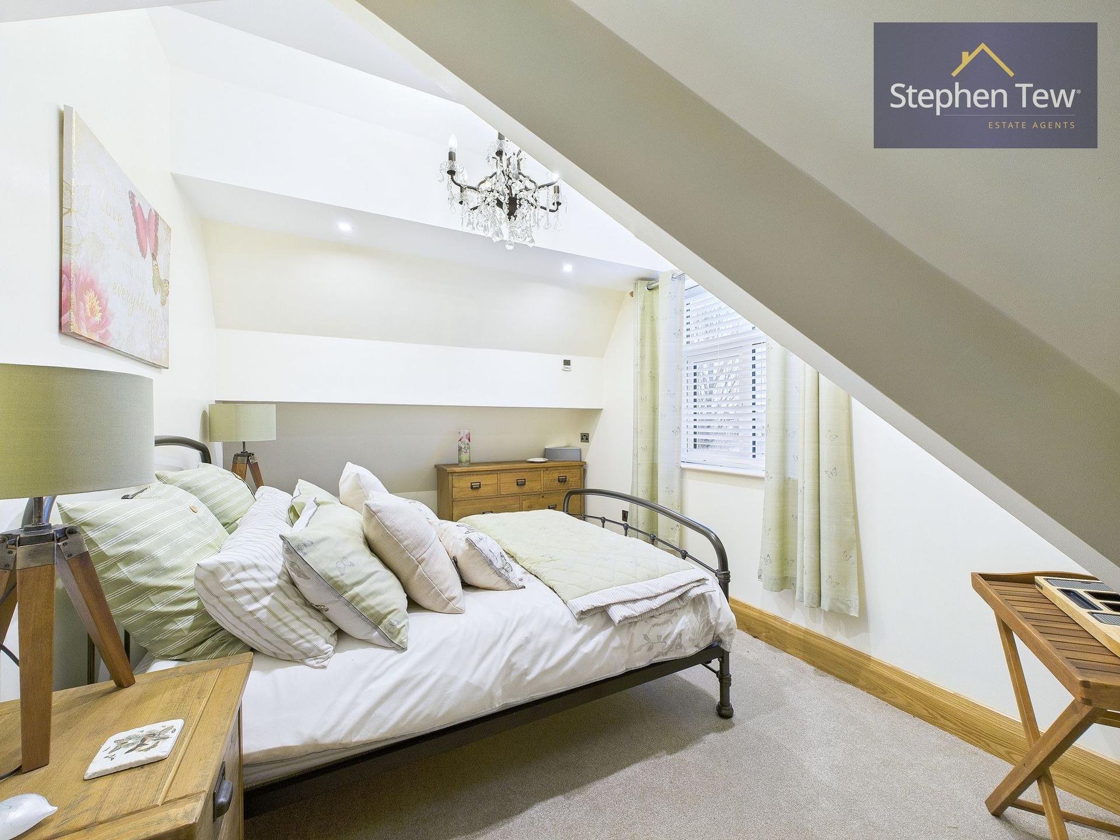
Luxurious Bedroom Accommodation and Private Balcony/Terrace. The first floor features a magnificent master bedroom suite exceeding 650 sq ft (60 sq m), incorporating a generously proportioned bedroom, luxurious en-suite bathroom, substantial walk-in dressing room and an additional storage cupboard. Also on this floor are three further bedrooms, all benefiting from individually designed bathroom facilities finished to the same high standard with Porcelanosa tiling. Two bedrooms have their own en-suite bathrooms, while the third has an adjacent bathroom. A separate communal WC is also located on this floor, before the second oak staircase leads to the top floor.
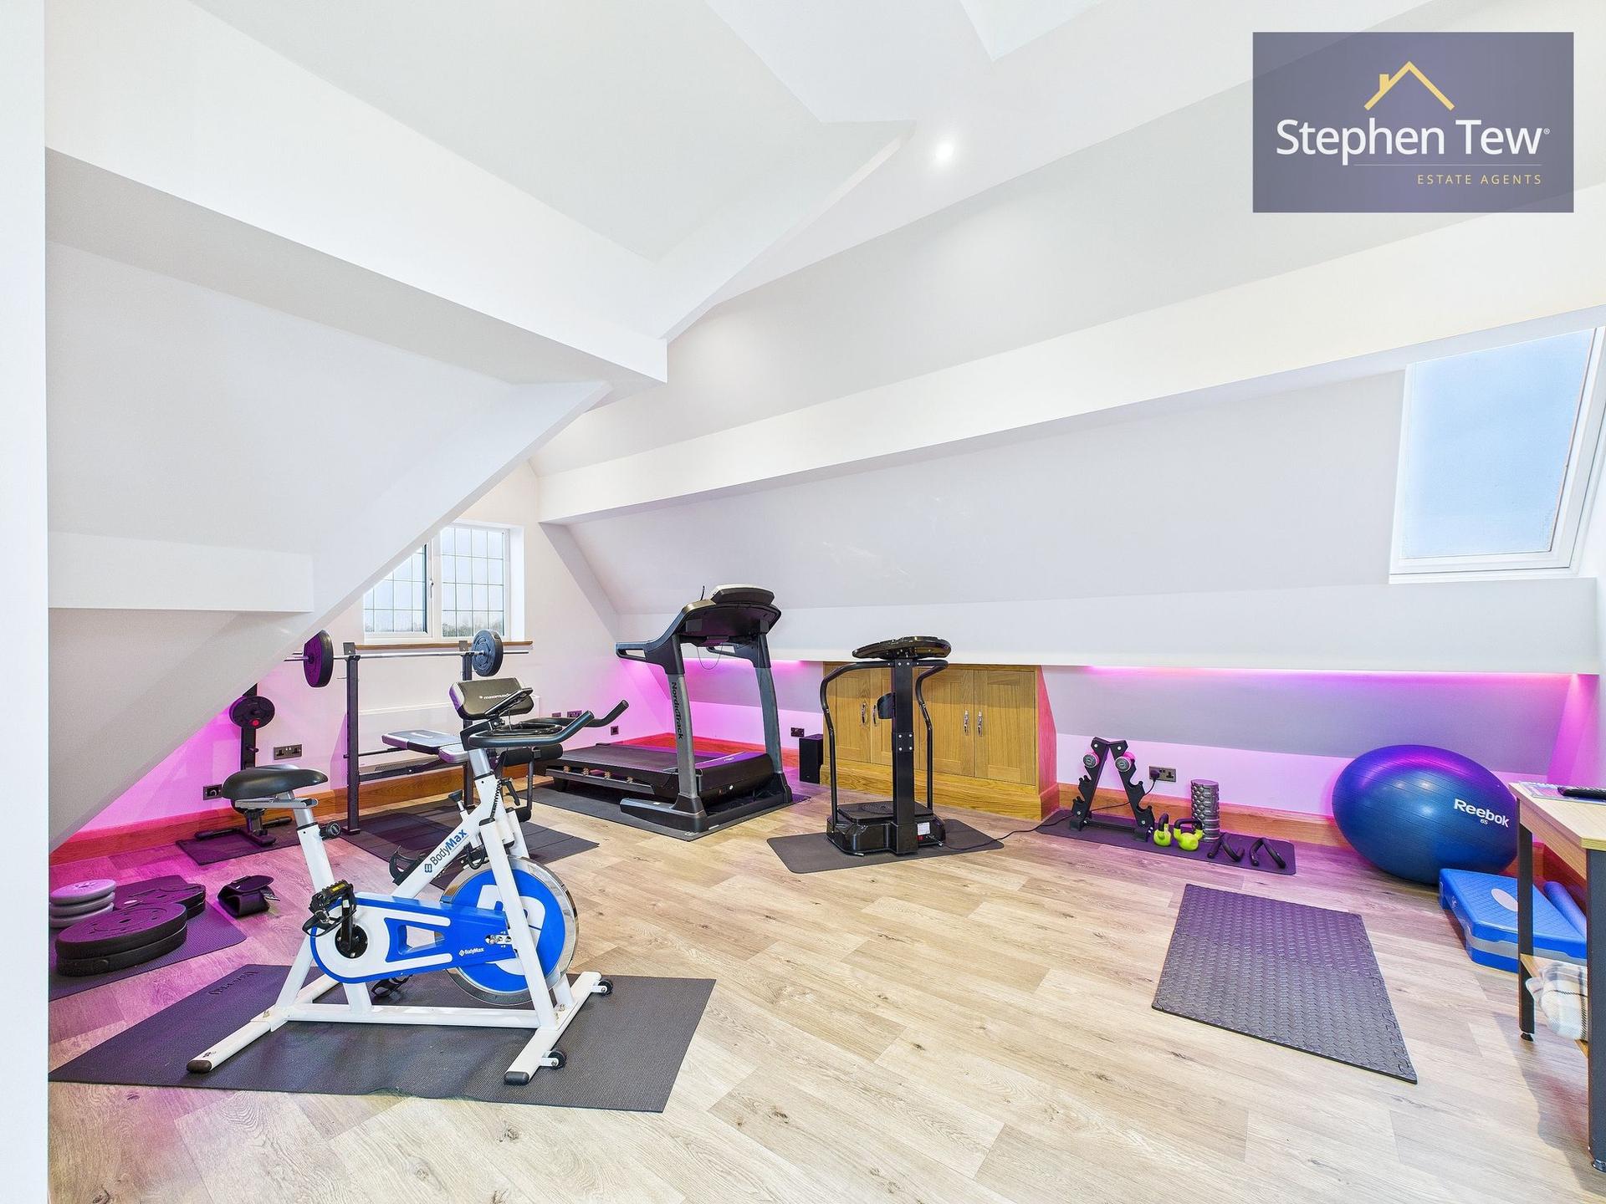
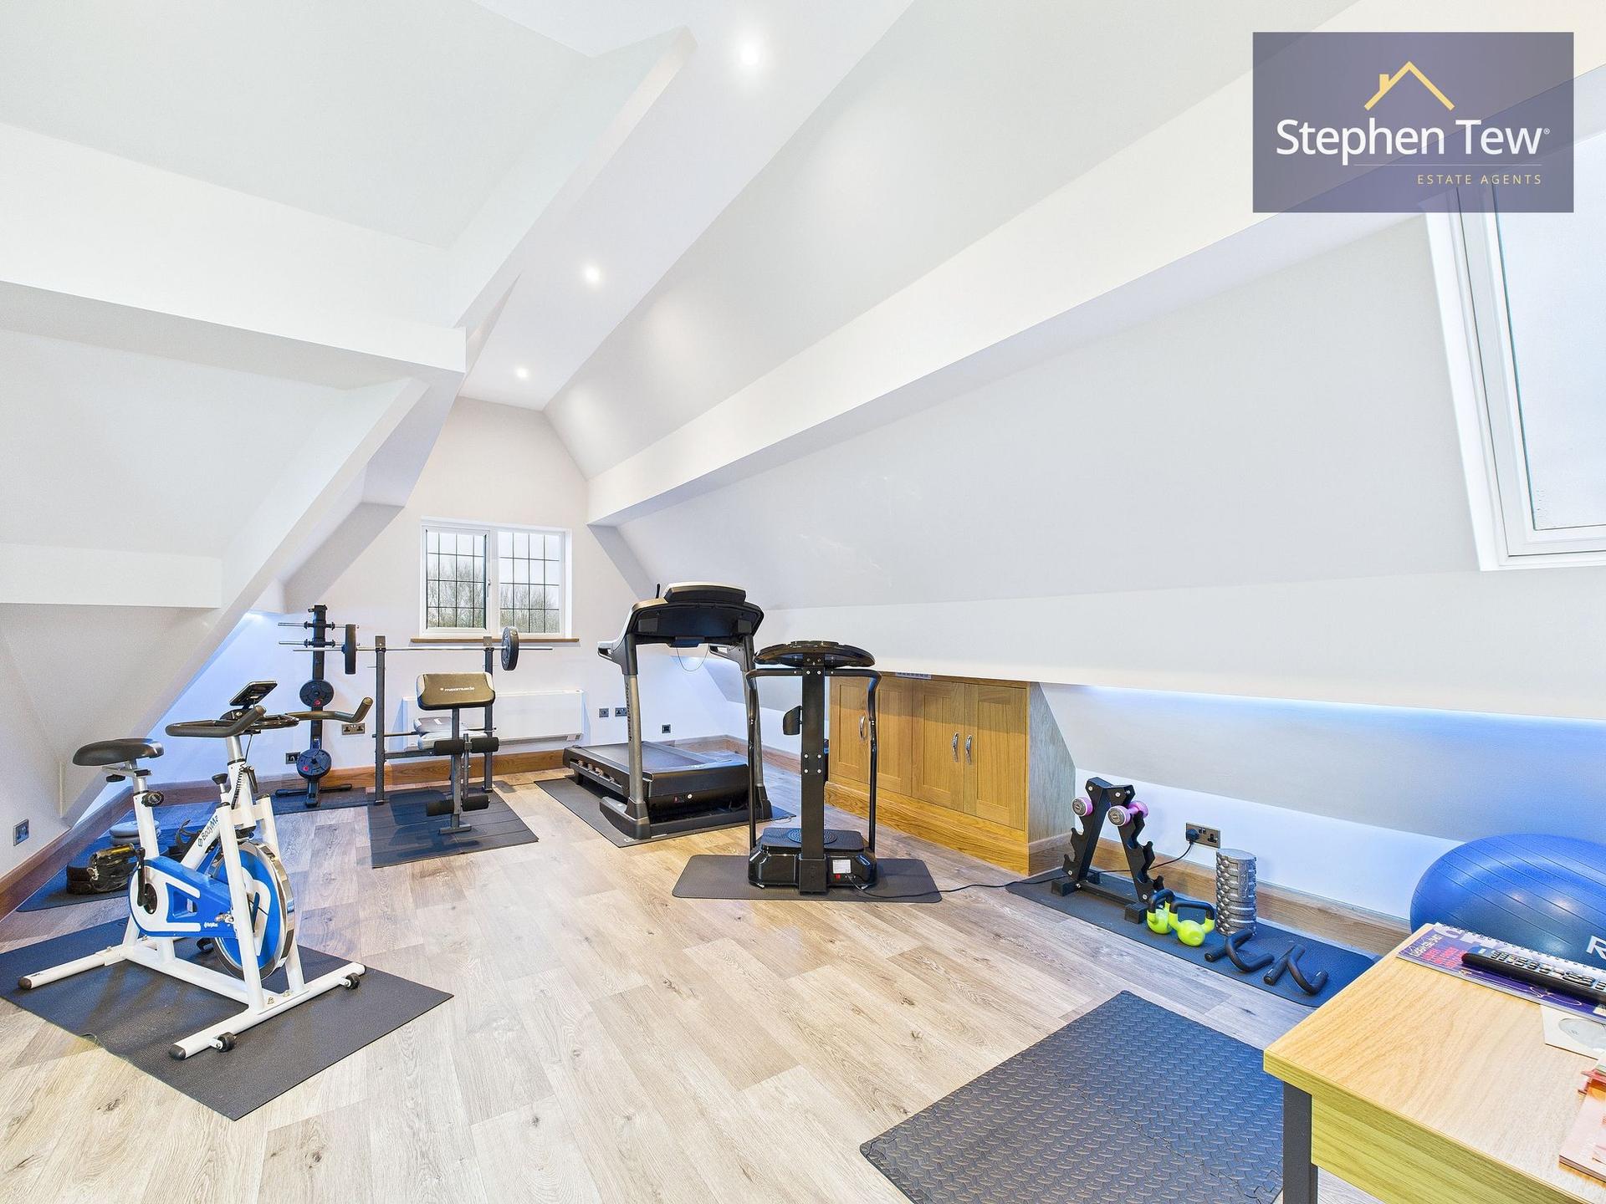
Exceptional Leisure Facilities and Hidden Surprises. The top floor features a spectacular snooker room housing a rare historic Orme & Sons of Manchester snooker table, with fascinating connections to Blackpool's entertainment heritage. Believed to have originated from Blackpool Tower, the table has been associated with the property for over half a century, retaining its distinctive carved detailing and period character. Additional accommodation includes a dedicated gym area with a large television and sound system.
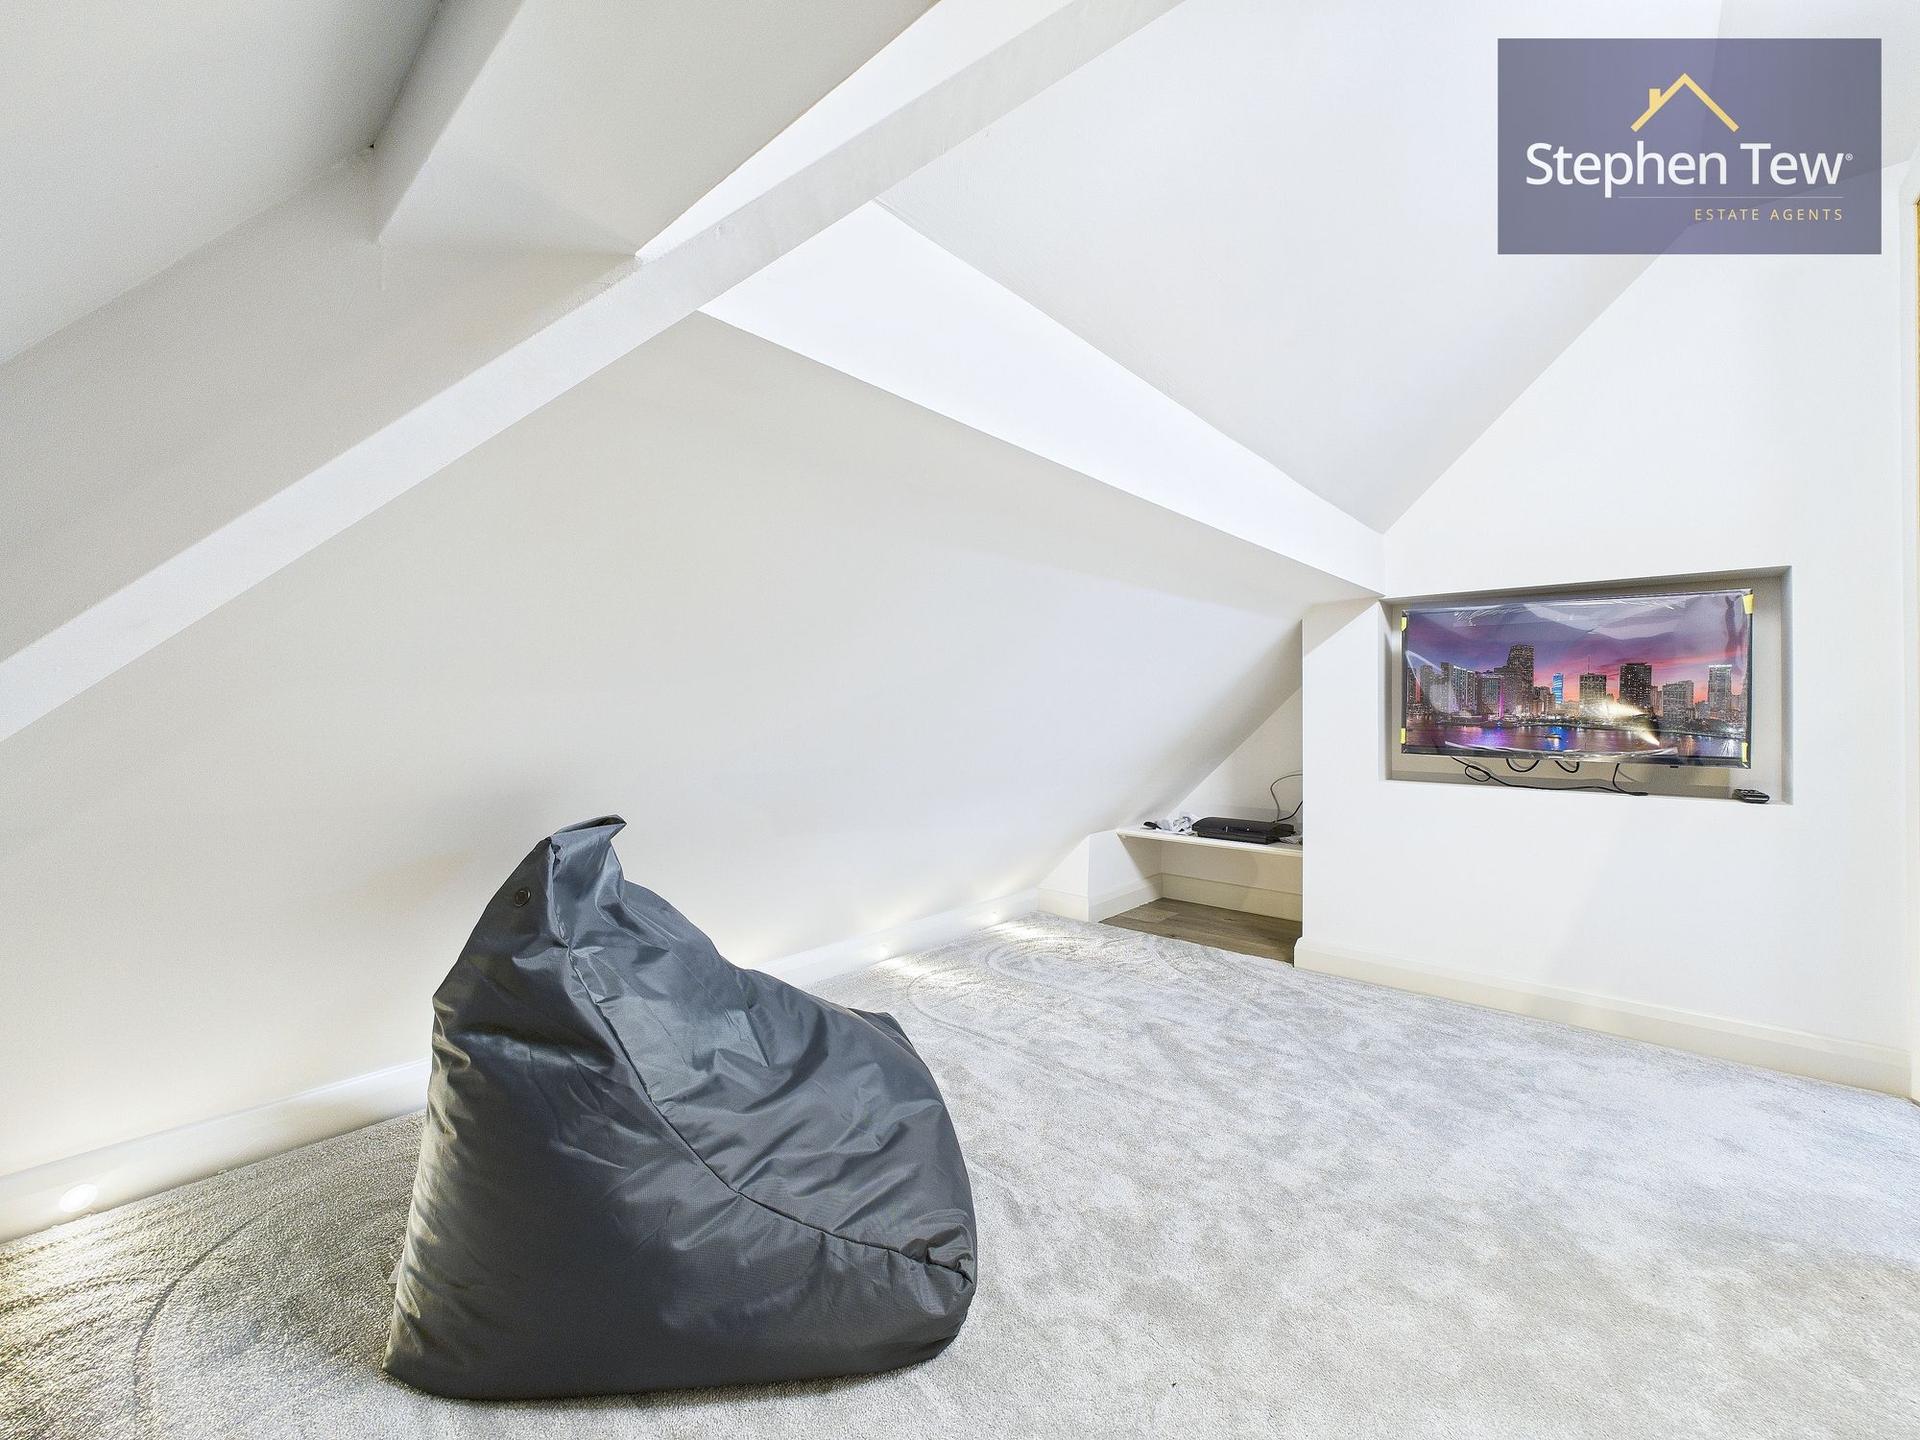
The room was originally designed and wired to accommodate use as a cinema room if desired. The fifth bedroom is also situated on this floor, together with a concealed snug, currently arranged as an entertainment area with a television and games console. And for those who appreciate a property with character and surprises, there is even a secret tunnel – one of several extraordinary features best discovered during a viewing.
Outstanding Energy Efficiency and Solar Income Despite its considerable size, the property achieves an exceptional EPC A rating with a score of 103, reflecting its impressive energy performance.
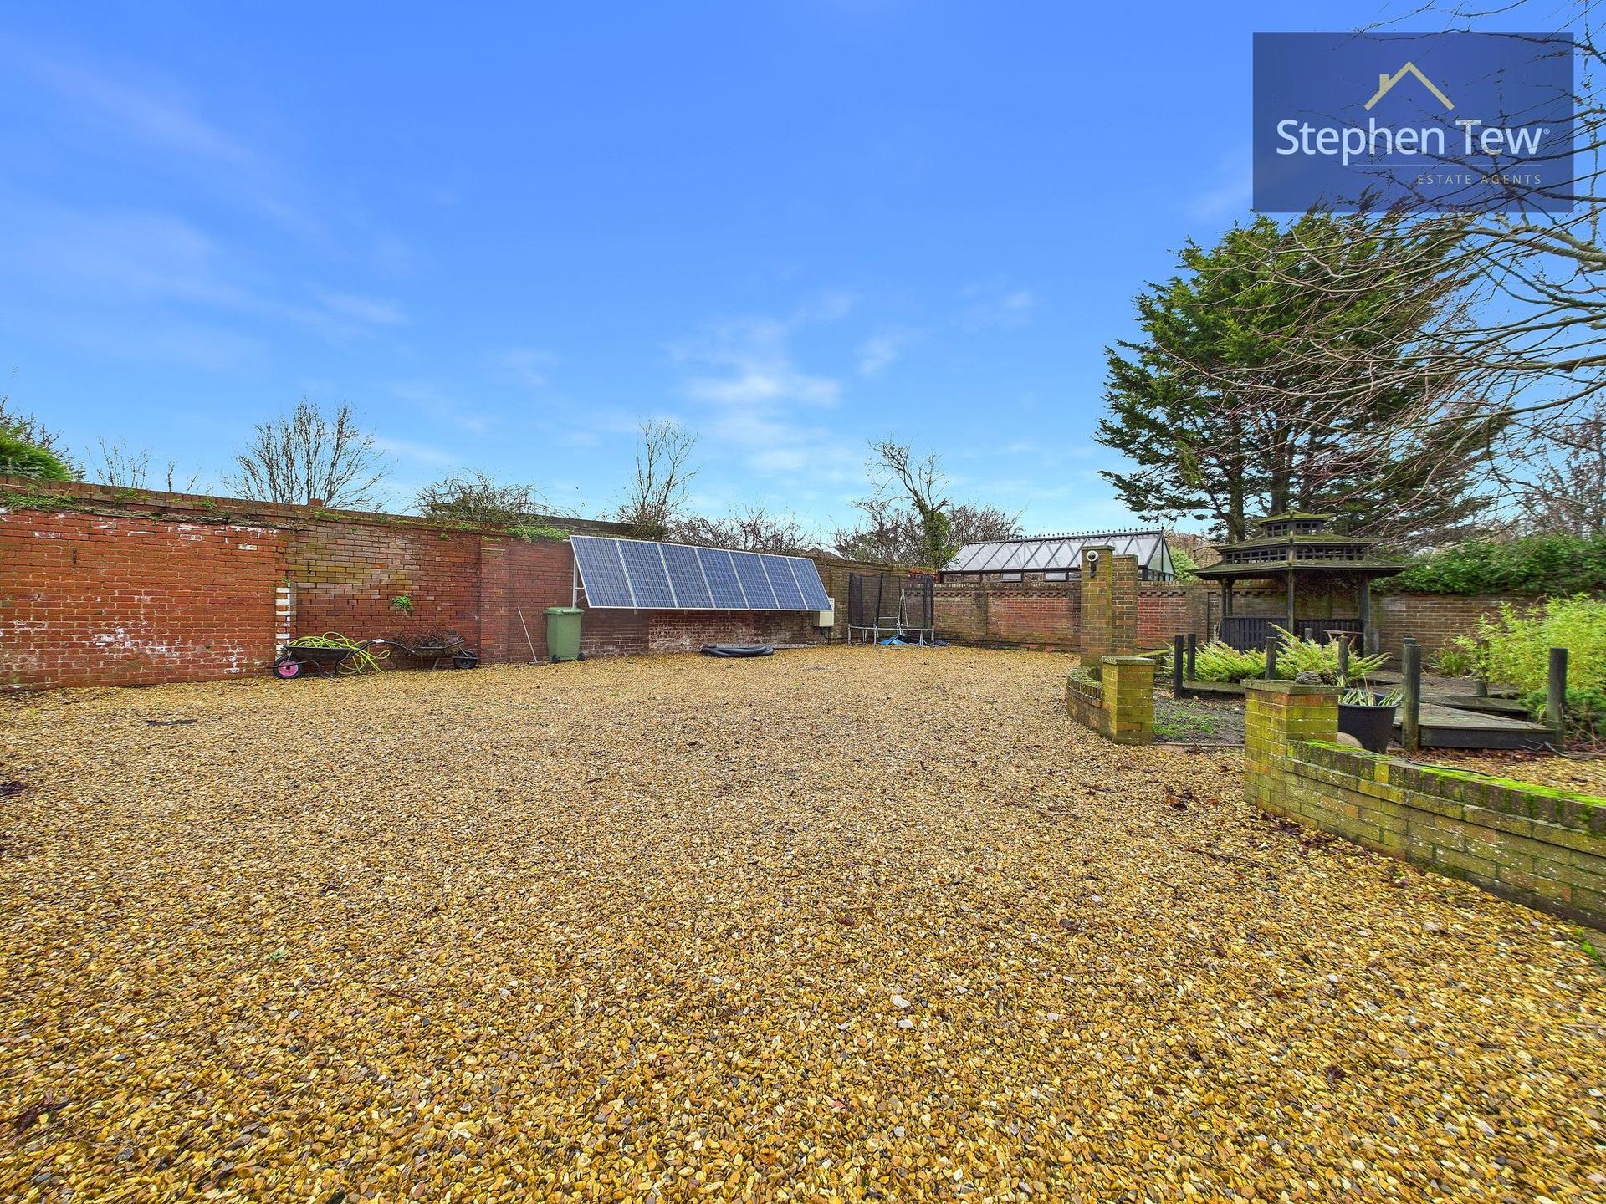
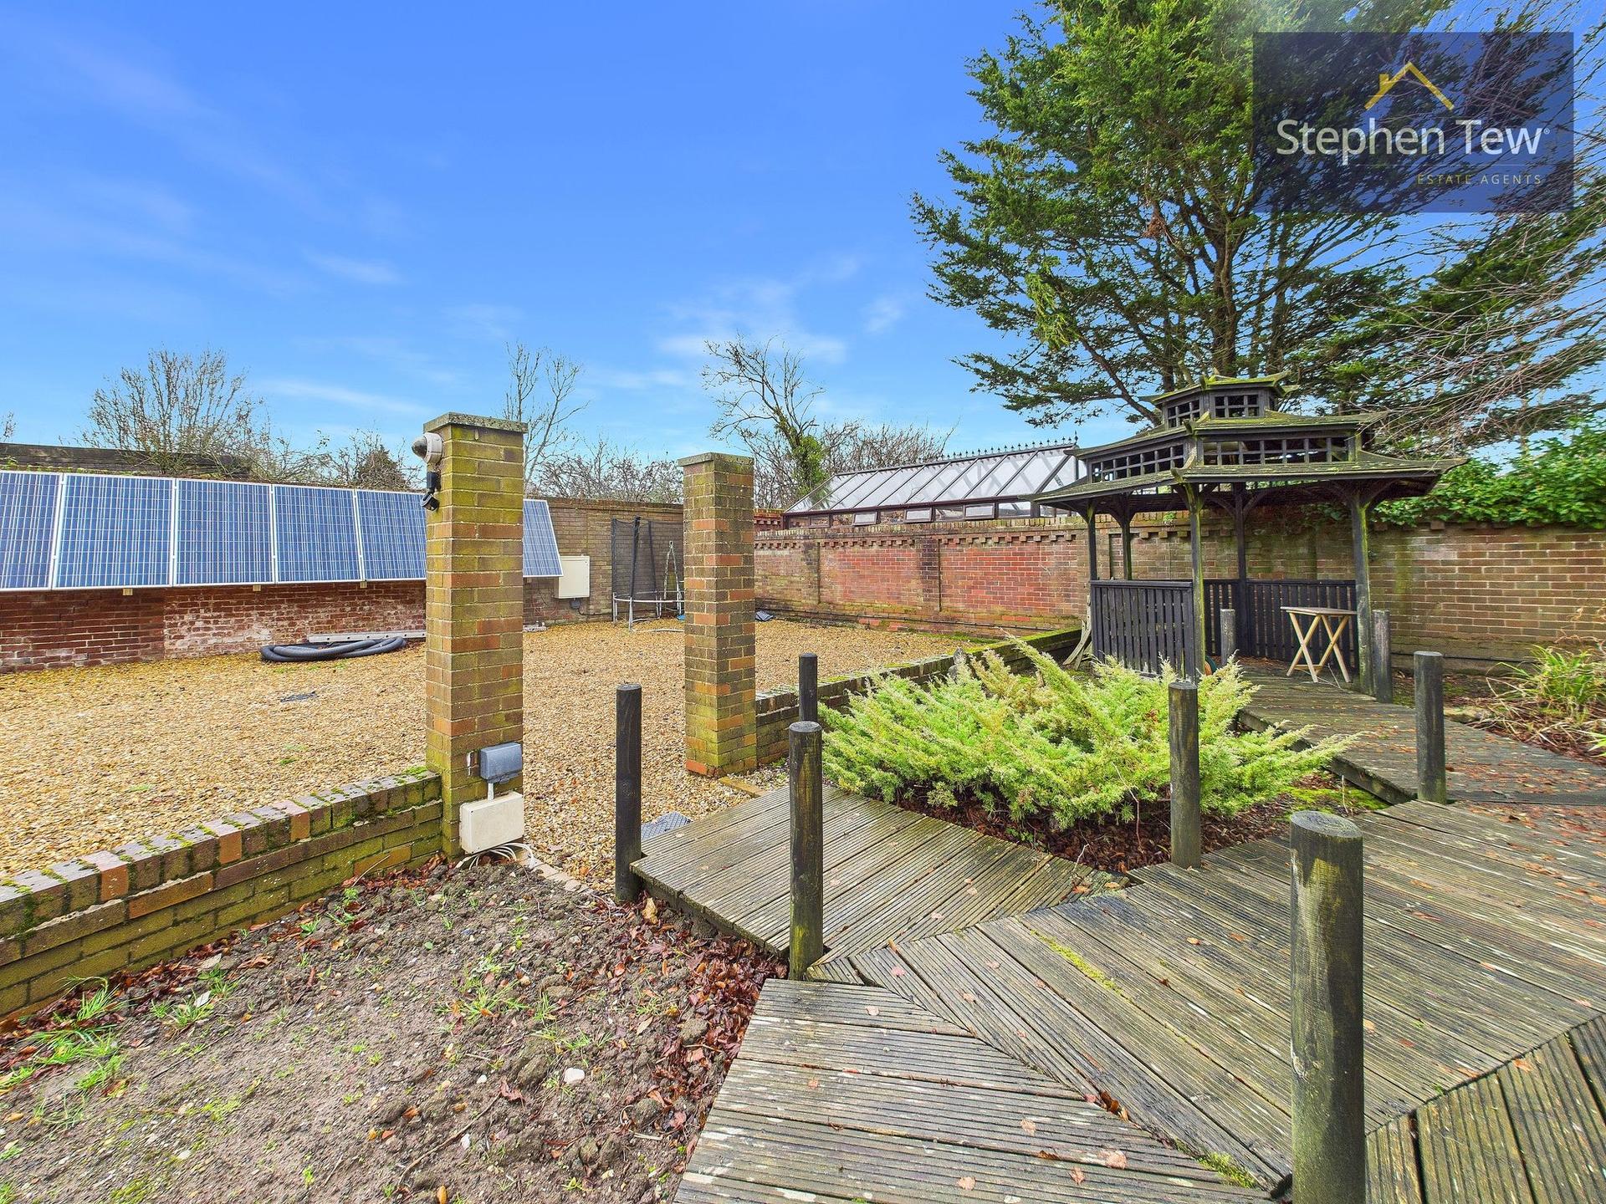
The established solar installation provides renewable electricity generation alongside valuable ongoing income through the Government's Feed-in Tariff scheme. The tariff currently provides approximately 39p per kWh generated, is CPI inflation-linked, and offers tax-free income, with over a decade of payments remaining. Combined with high levels of insulation (council certified), individually zoned heating and EV charging facilities, this represents a particularly attractive combination of generous accommodation and energy-conscious design.
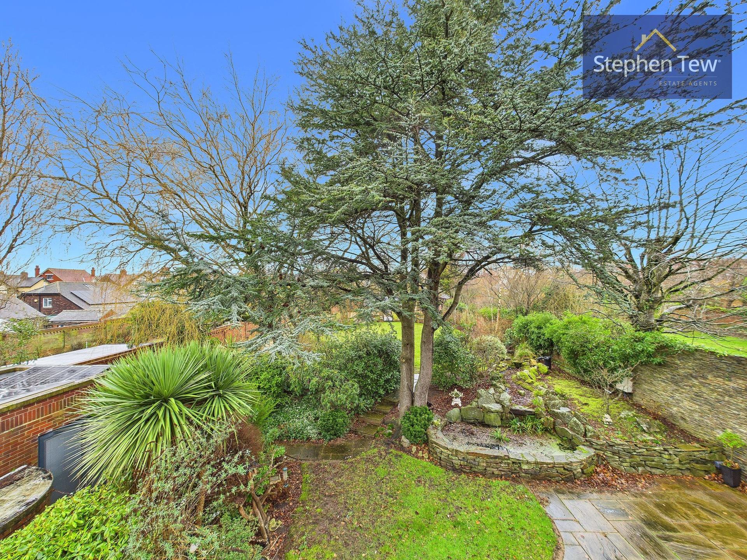
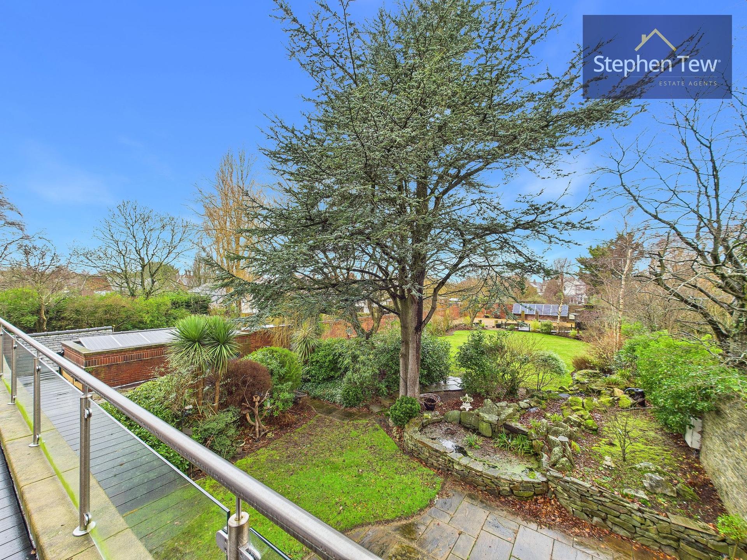
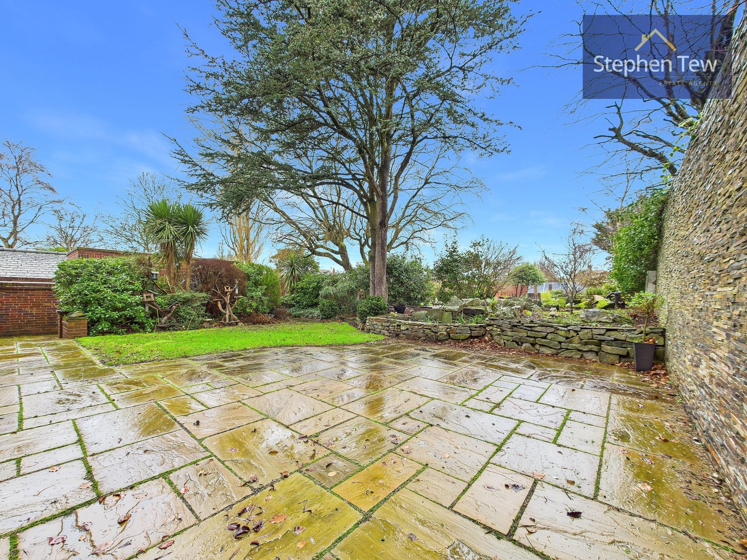
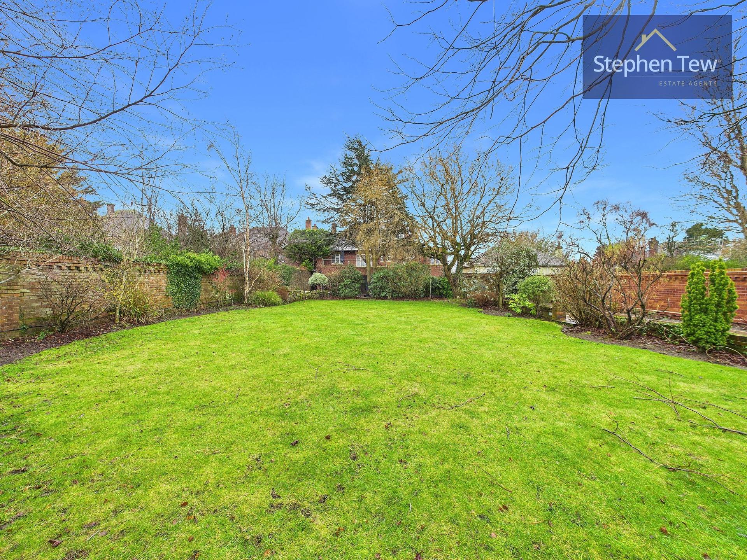
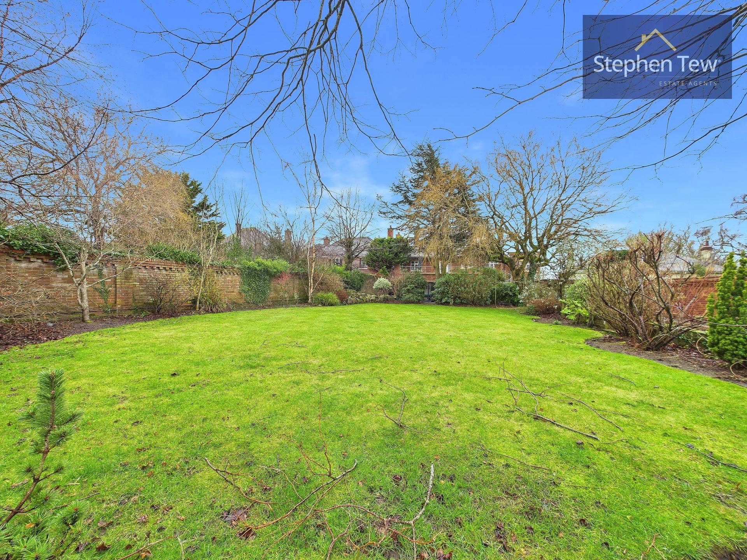
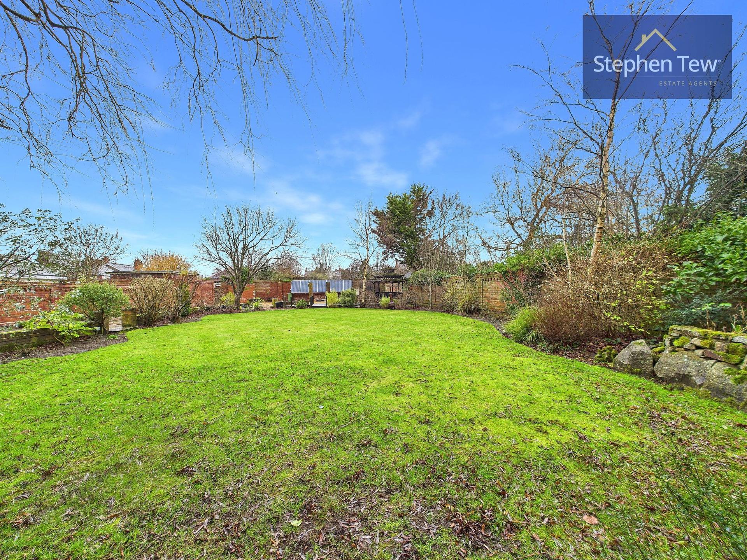
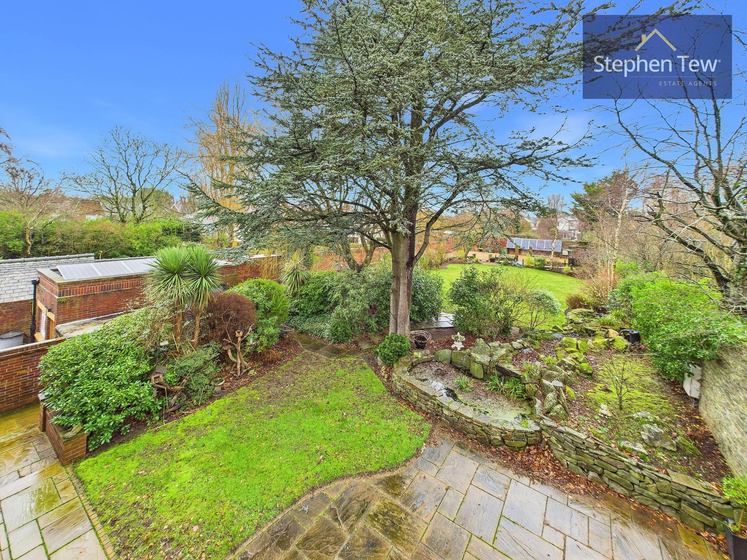
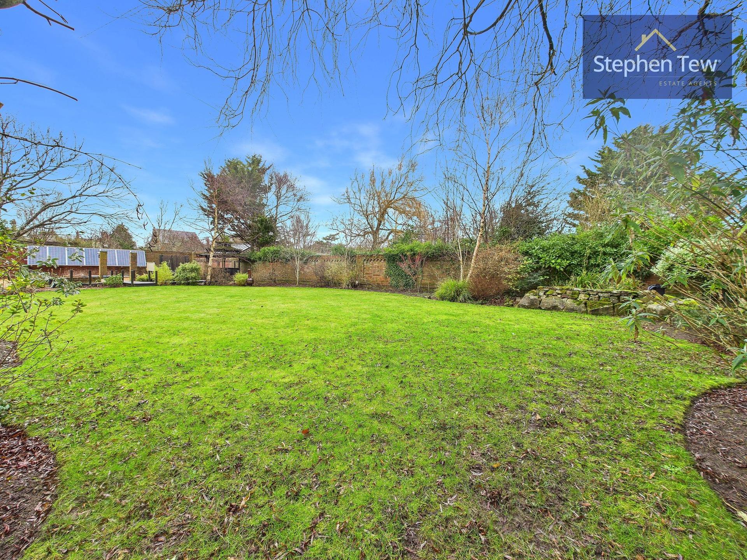
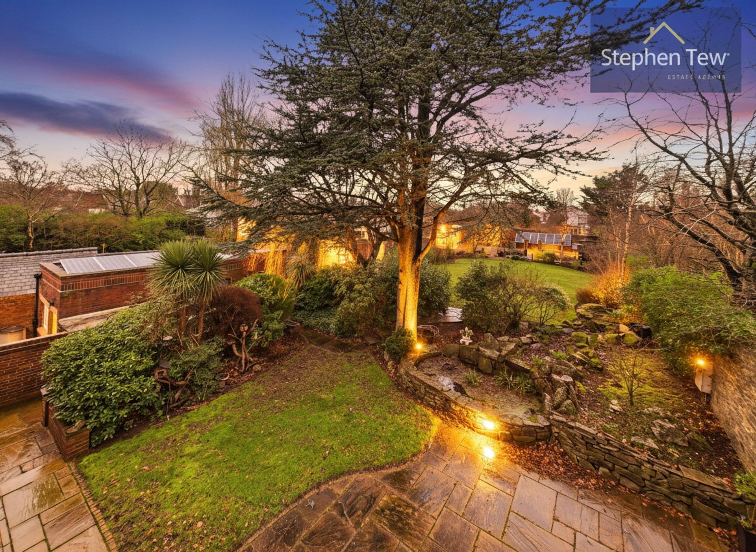
Landscaped Gardens and Architectural Terraces. The professionally landscaped gardens offer generous lawns, mature planting and extensive paved terraces, providing a variety of spaces for outdoor entertaining and relaxation. A striking Porcelanosa-clad feature wall creates a distinctive architectural backdrop to the lower garden patio and lawn area. The expansive elevated first-floor balcony/terrace incorporates contemporary glass balustrades, distinctive walk-on glass panels and an external spiral staircase providing direct access to the gardens.
The bespoke architectural steelwork and balustrading were fabricated by Steel Appeal, specialists in individually commissioned staircases, balconies and architectural metalwork. The balcony/terrace also incorporates a structurally reinforced area originally designed for and previously used to accommodate a hot tub.
Garage, Washhouse and Home Office. There is a large garage with an internal staircase leading to an extensive upper storage room fitted with racking, offering valuable additional storage space.
A separate building provides a washhouse and utility area to the front, with a dedicated home office to the rear, offering flexibility for working from home and everyday practical needs.
Rear Courtyard, Vehicular Access and Garden Building Potential. A particularly unusual advantage is the drive-through garage, providing vehicular access directly into a large, secure paved rear courtyard situated behind the garage. The property also benefits from an unusual second vehicular entrance at the rear of the plot, approached from Milton Avenue via a gated alleyway and through large double gates, offering valuable flexibility for larger vehicles and additional parking. In addition, there is existing planning permission for a detached garden summerhouse, approximately 3.3 metres high, offering exciting potential for additional leisure or entertaining accommodation, subject to the approved plans and any necessary consents.
A Rare Opportunity. Having remained within the same family for over half a century, this exceptional residence has come to market offering a combination of space, craftsmanship, leisure facilities, architectural features and versatility seldom found in a single home.
The scale, quality and individuality of this property cannot be fully appreciated from photographs or description alone. A personal viewing is strongly recommended to experience everything this remarkable residence has to offer.
Important Information
- This is a Freehold property.
- This Council Tax band for this property is: H
- EPC Rating is A
Property Ref: 9c680c6c-a63c-4442-a04a-b90a221513d2

Similar Properties
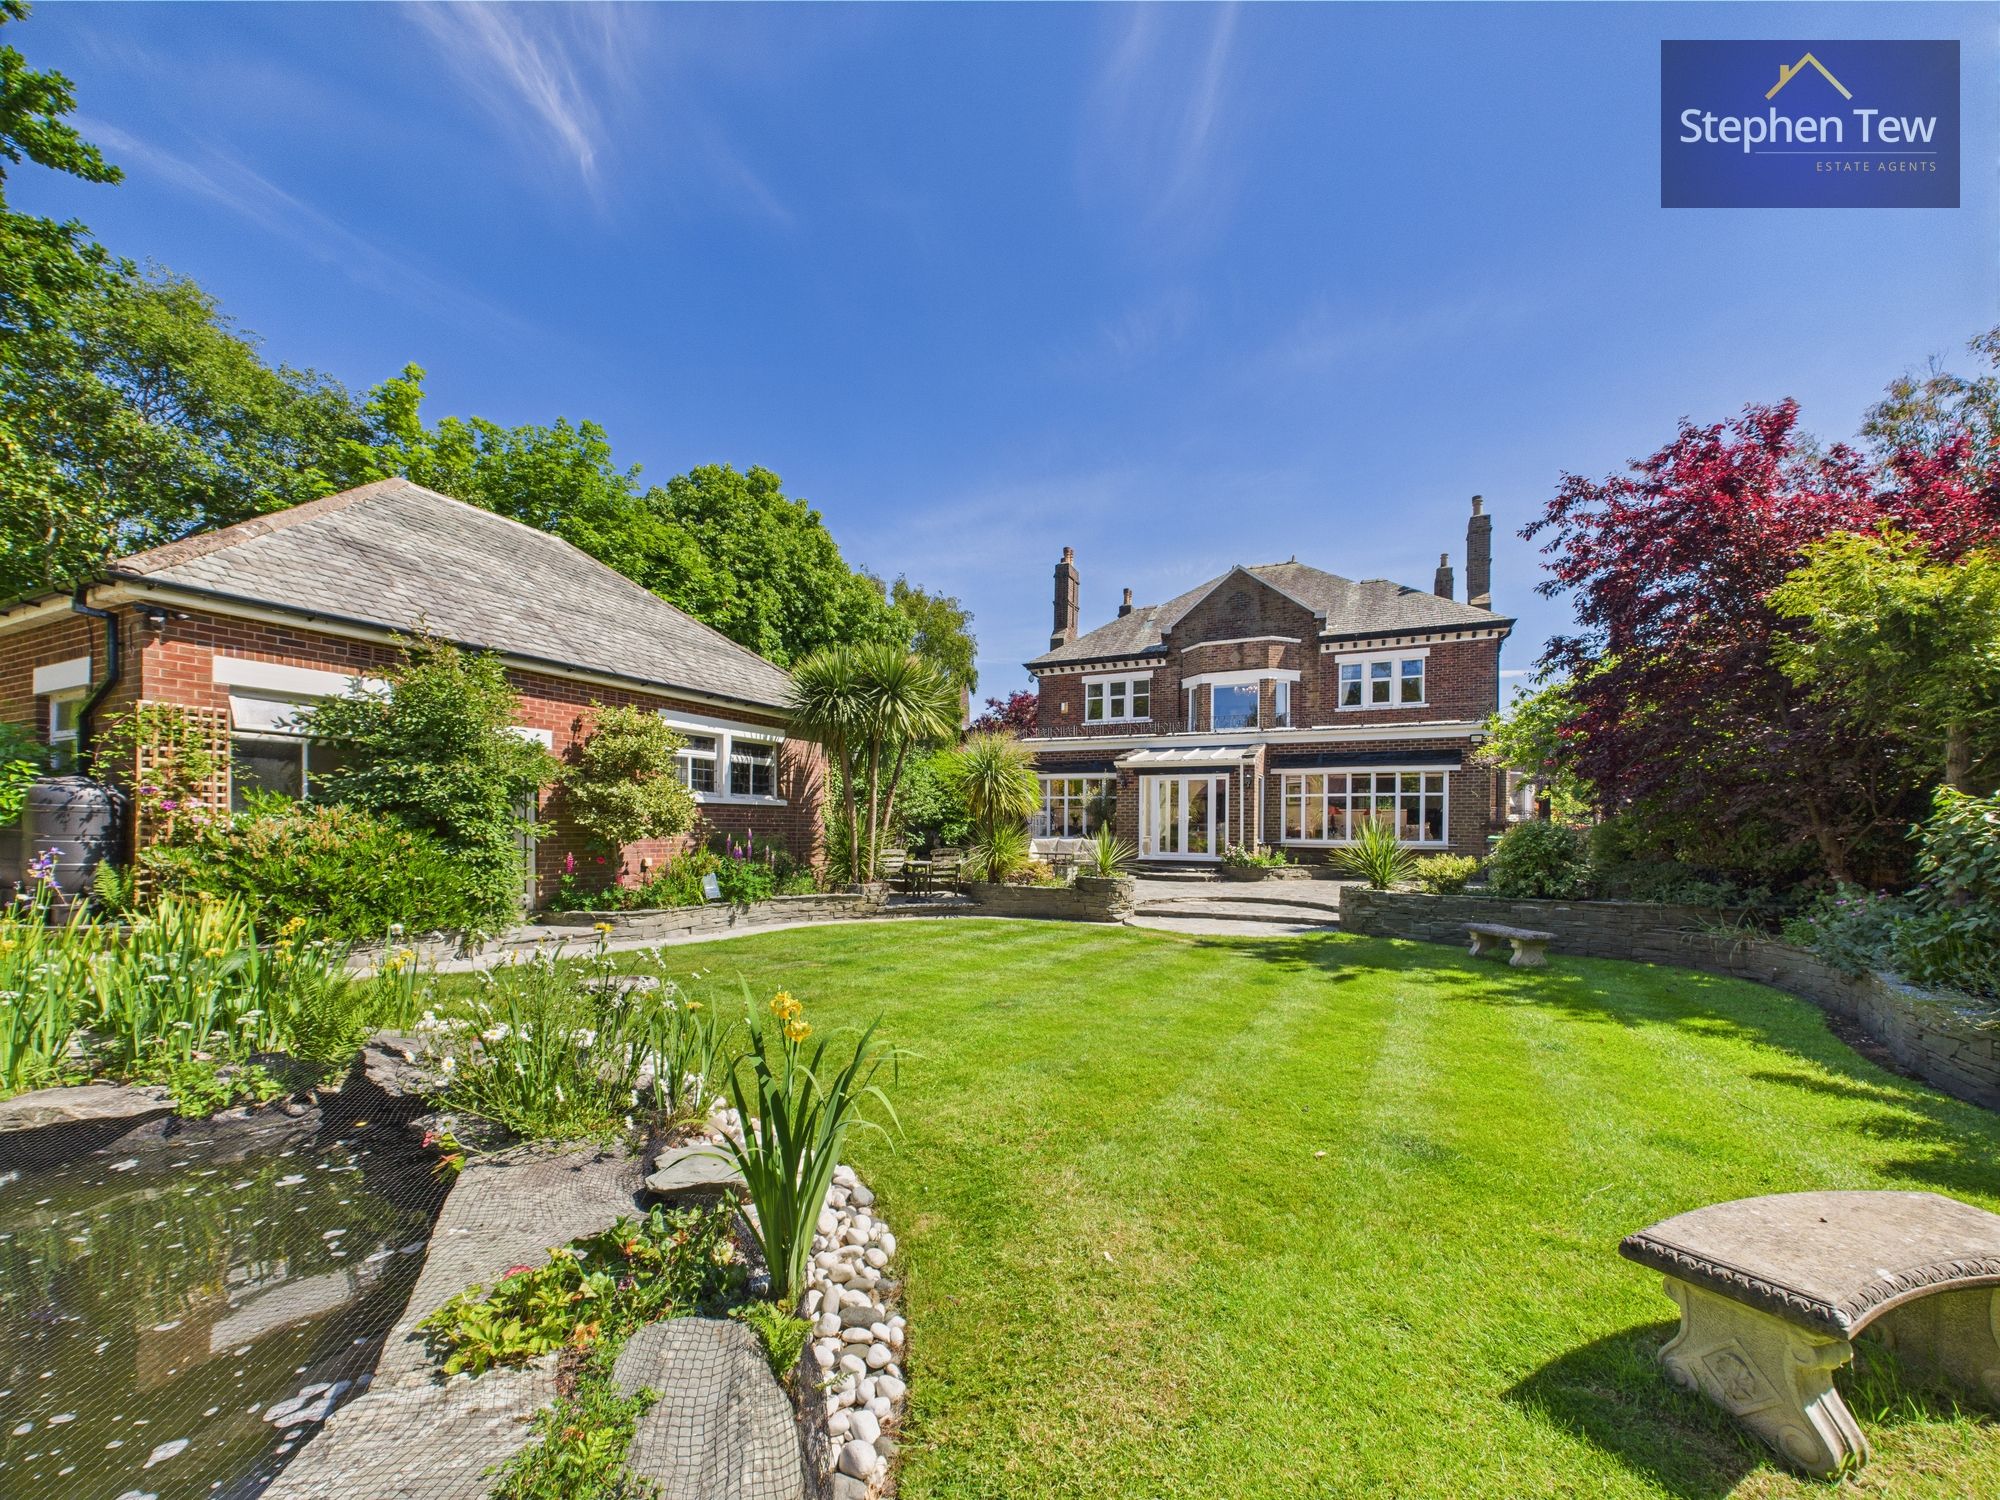
North Park Drive, Blackpool, FY3
5 Bedroom Detached House | Offers Over £1,000,000
Exquisite detached residence in prestigious North Park Drive, with lush golf course views. Grand entrance, versatile liv...
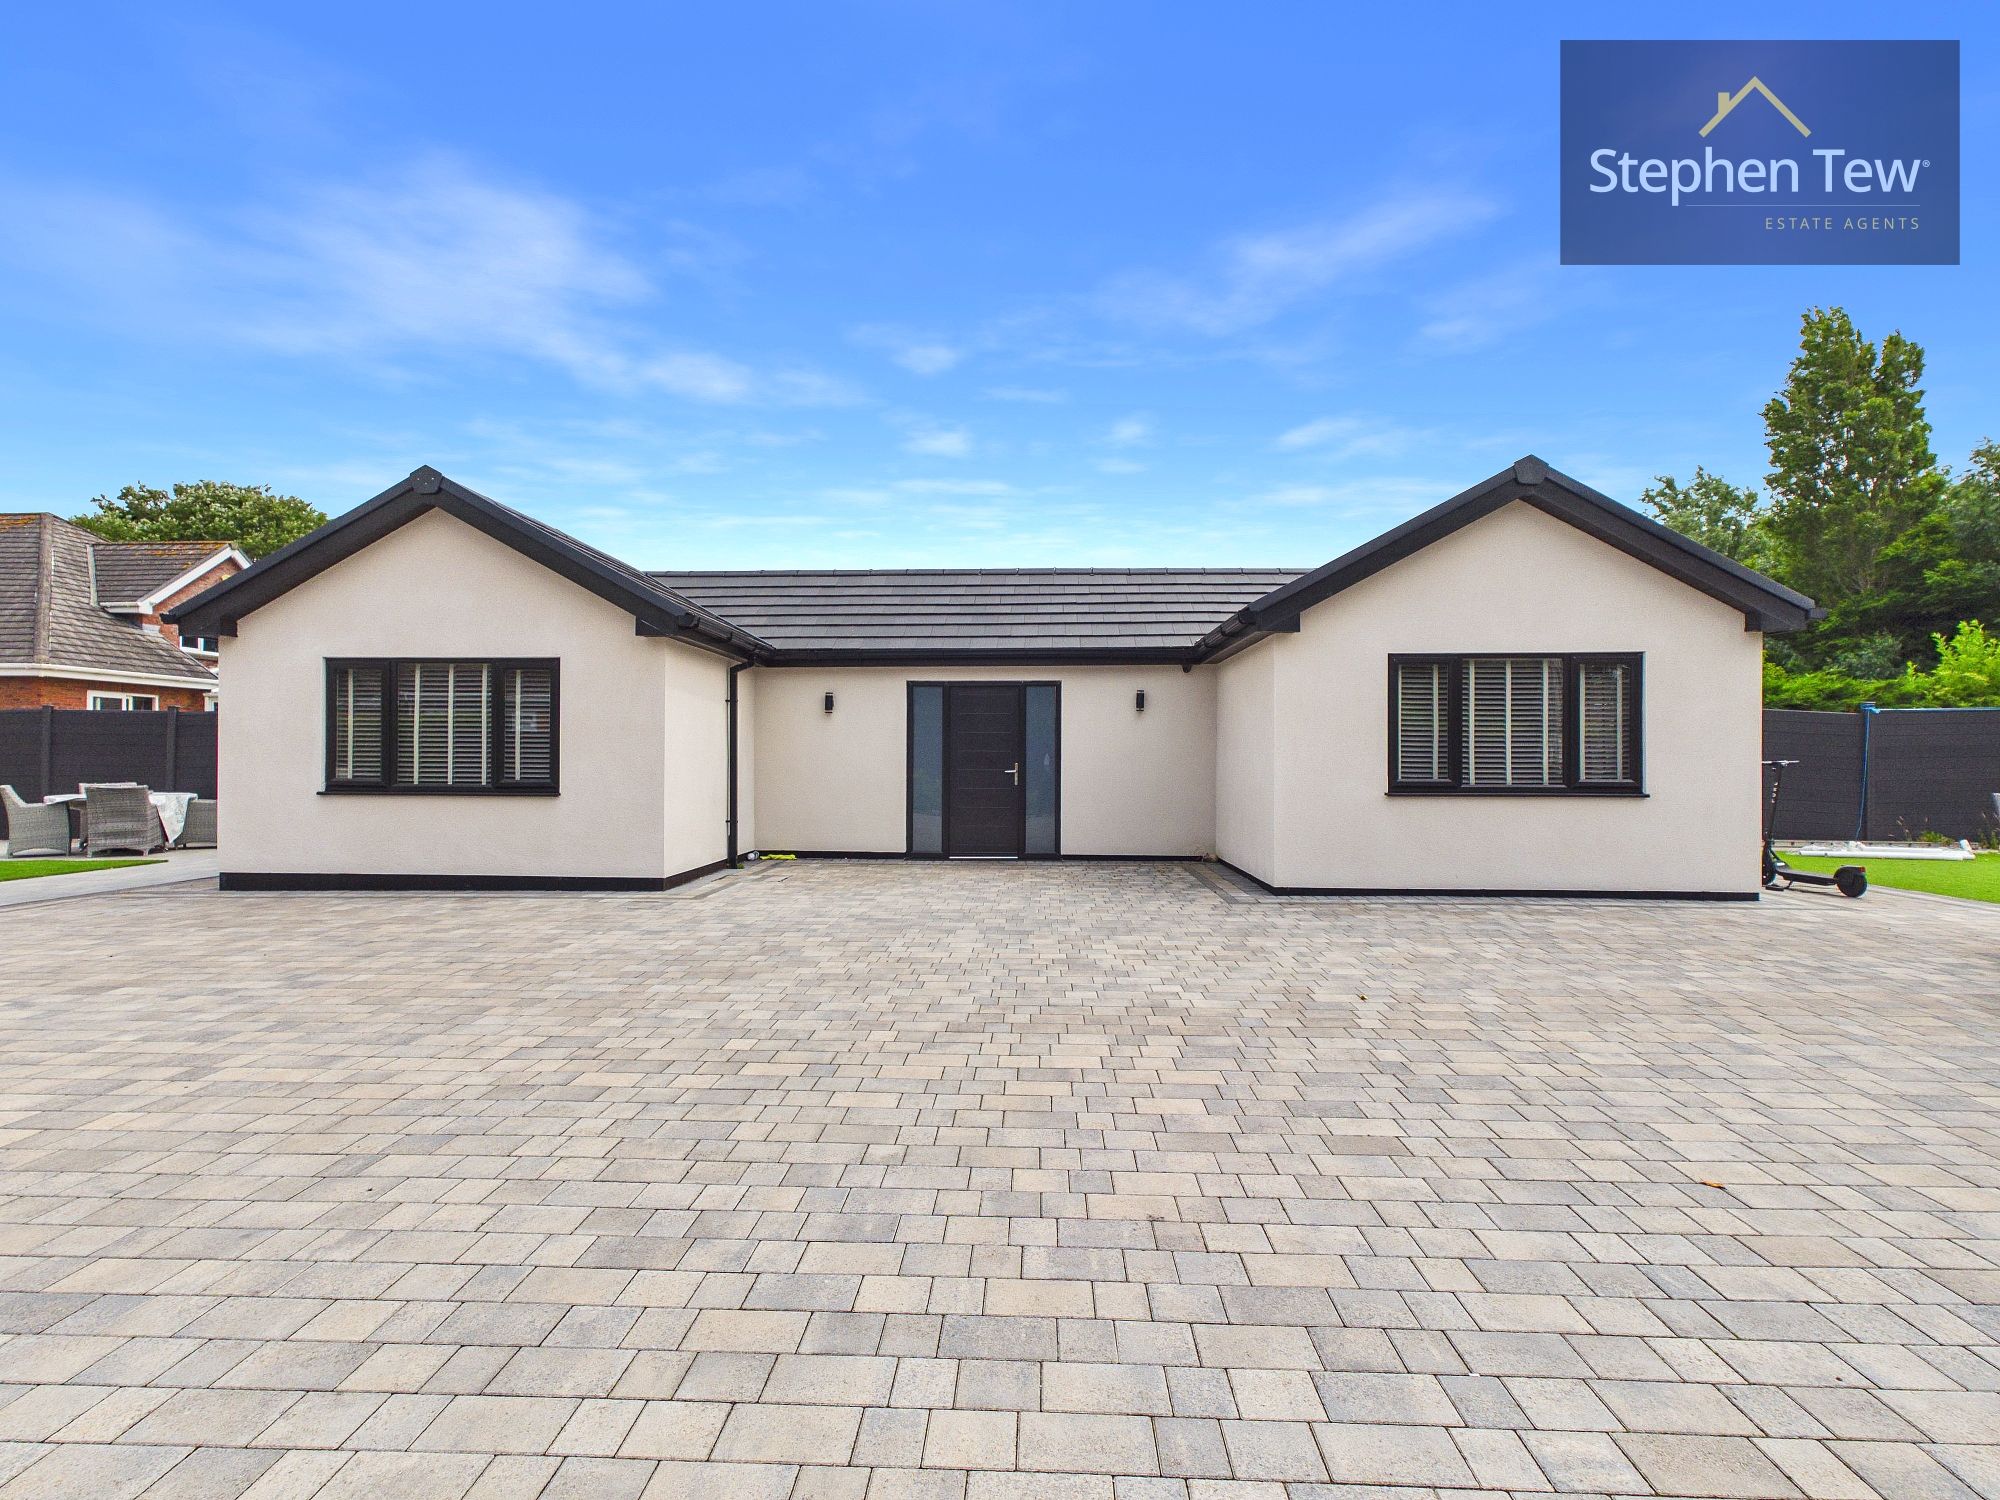
5 Bedroom Detached Bungalow | Offers Over £850,000
Exceptional four-bed detached bungalow on Division Lane with spacious living areas, stylish kitchen, self-contained anne...
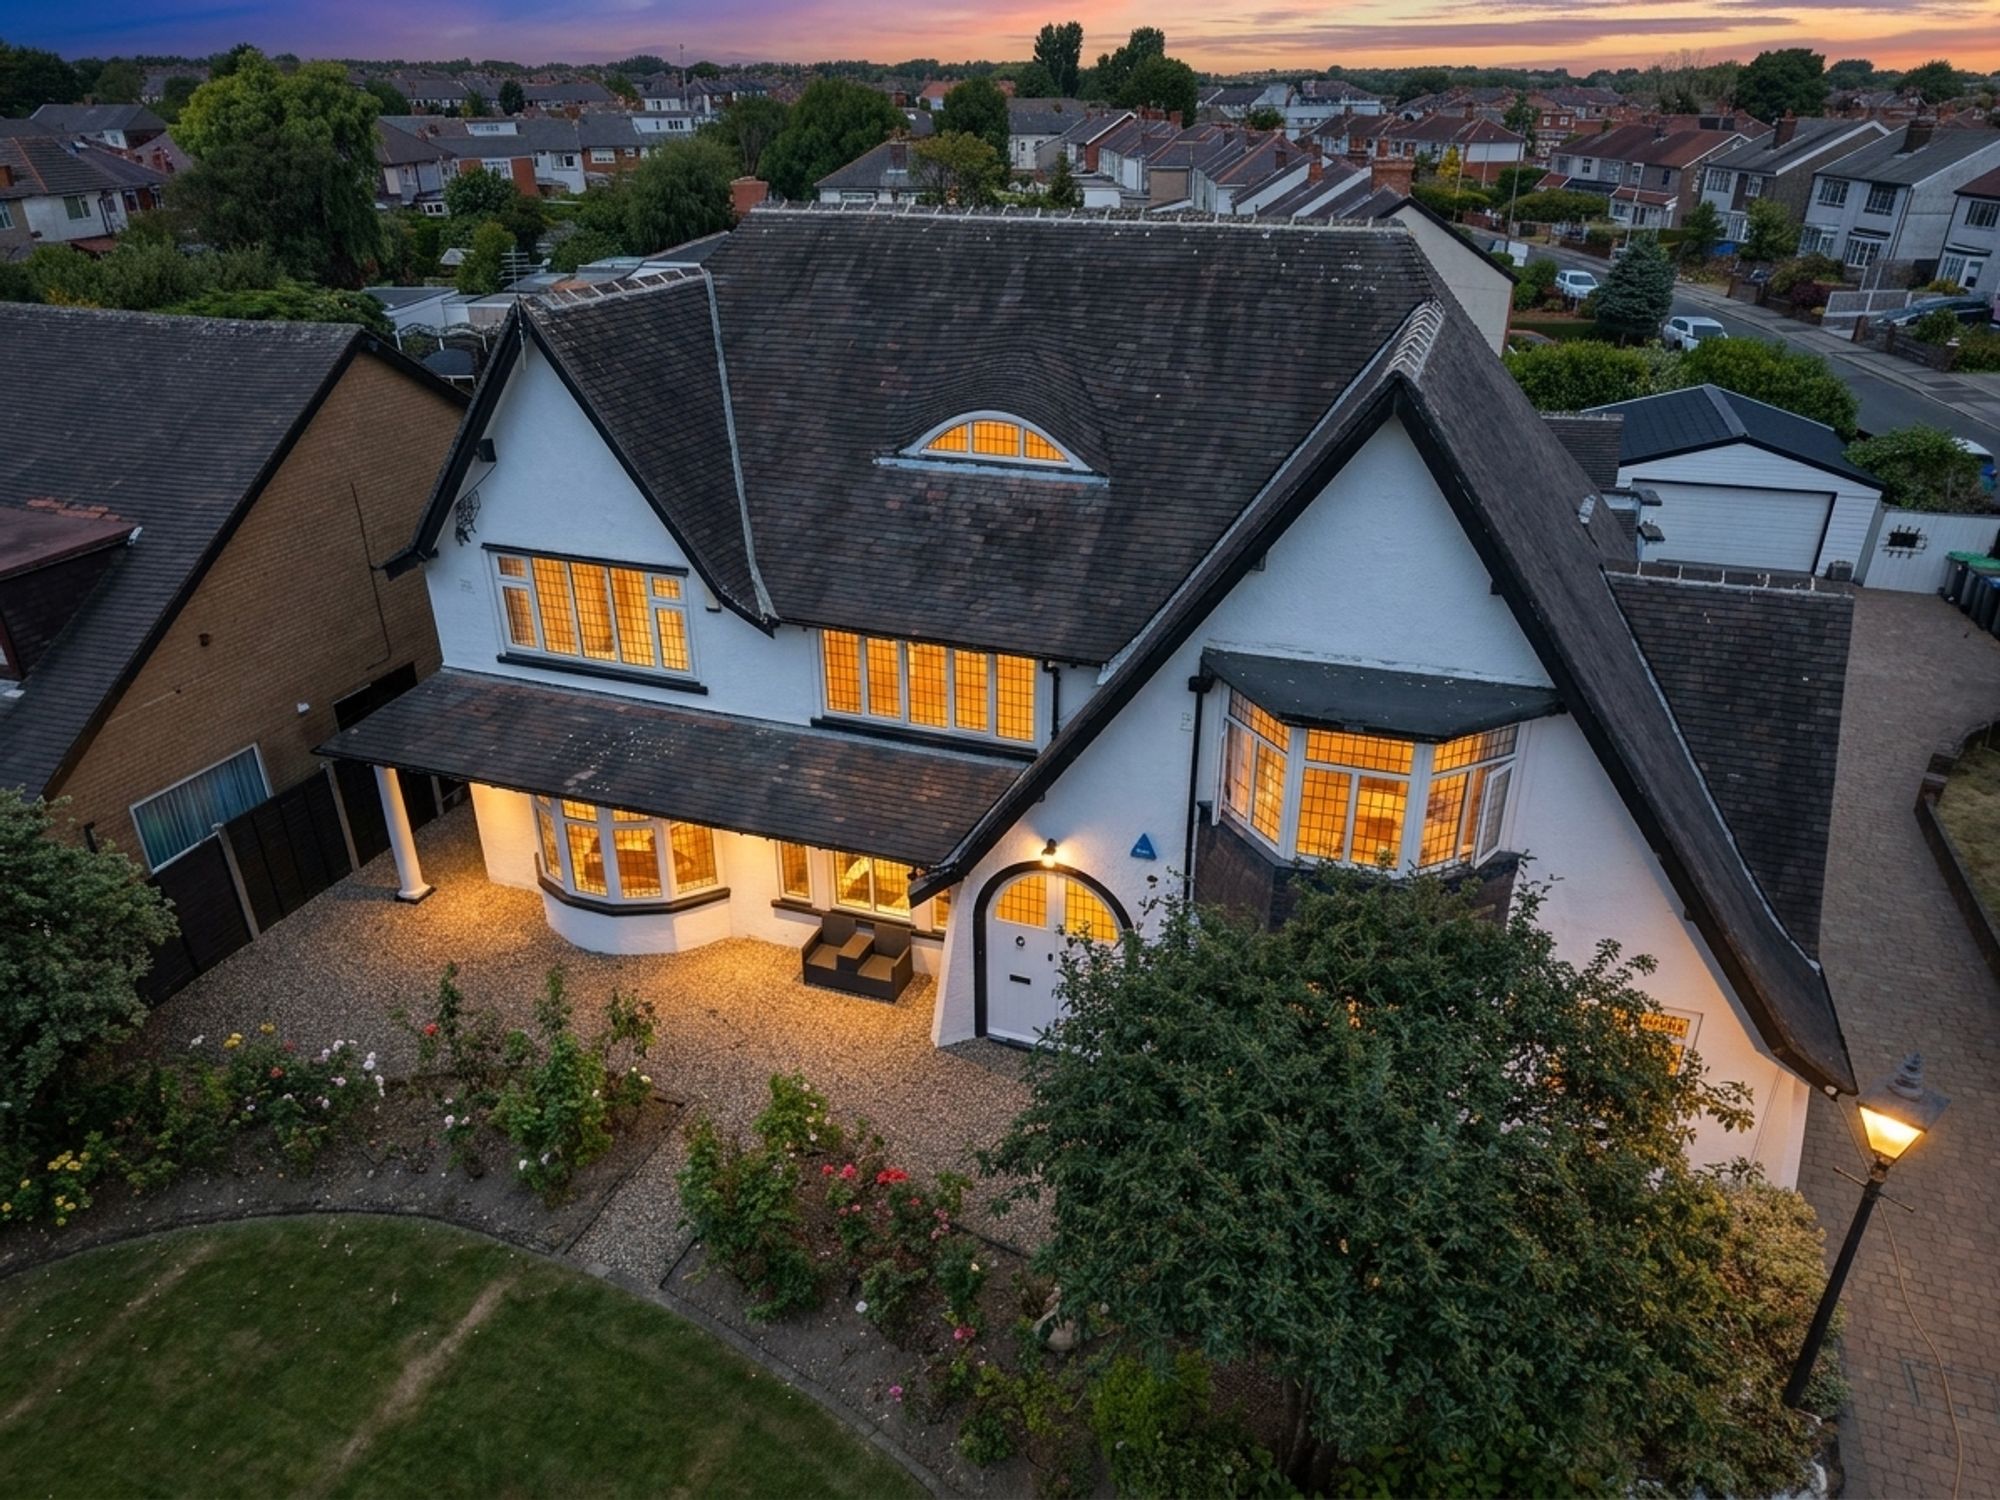
Preston New Road, Blackpool, FY3
4 Bedroom Detached House | Offers Over £685,000
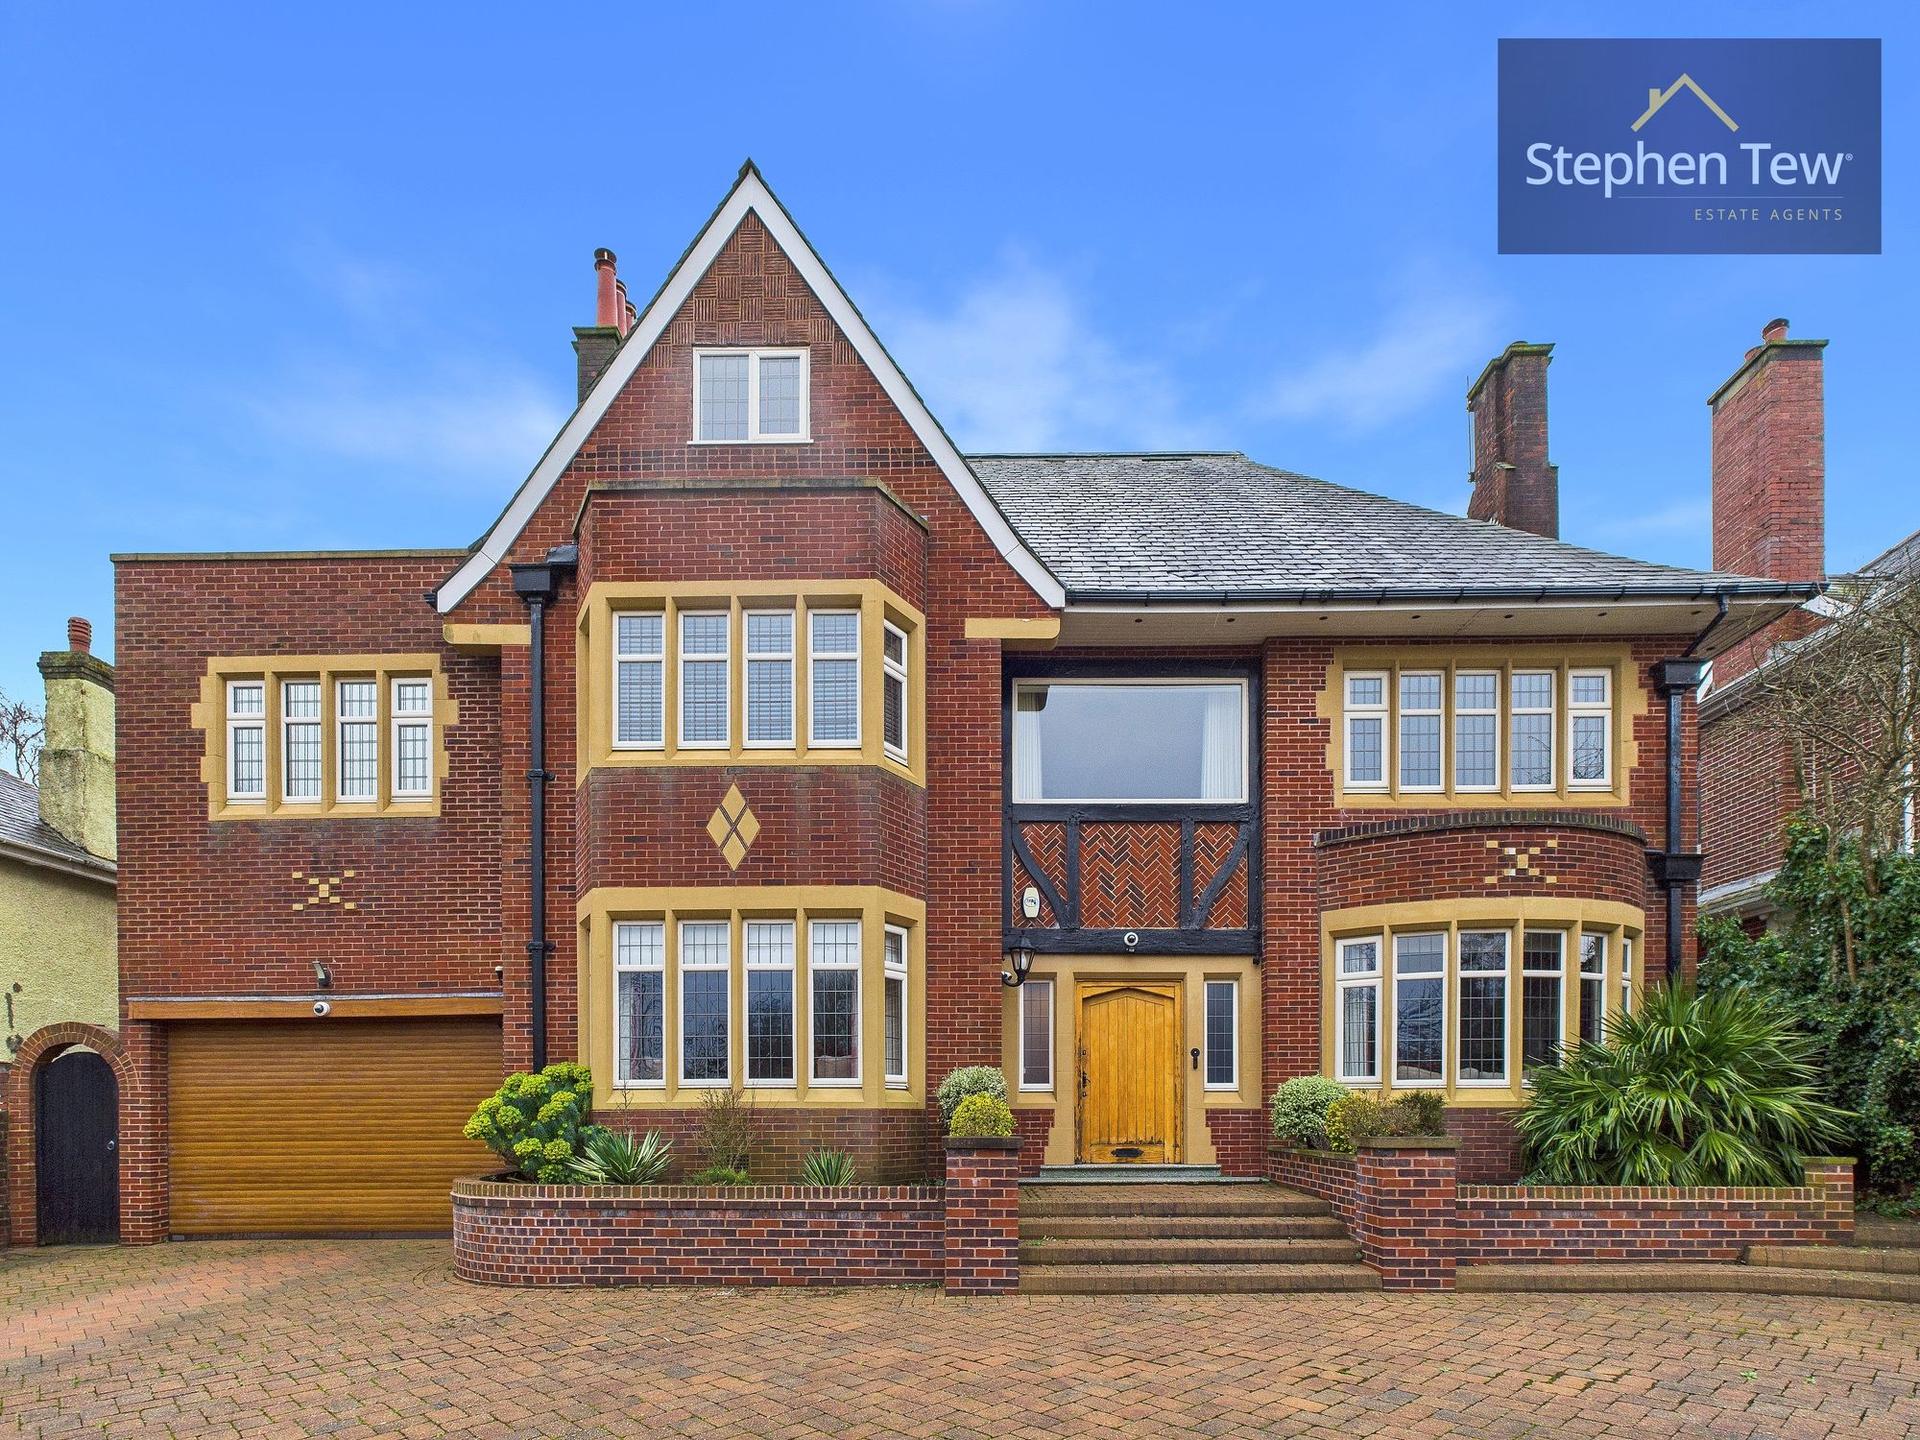





Stephen Tew Estate Agents (Blackpool)
132 Highfield Road, Blackpool, Lancashire, FY4 2HH
01253 401111
How much is your home worth?
Use our short form to request a valuation of your property.
Request a Valuation
©2026 The Guild of Property Professionals. All rights reserved.
Terms and Conditions |
Privacy Policy |
Cookie Policy |
Complaints Policy |
Members Login
The Guild of Property Professionals Trading Address: 121 Park Lane, London W1K 7AG. GPEA Limited.
Registered in England & Wales.
Company No: 02819824.
Registered Office Address: The Old Courthouse, 60A London Road, Grantham, NG31 6HR.
VAT Registration No: 180897859

