- Four Bedroom Detached Family Home
- Three Reception Rooms
- Two Bathrooms Plus a Downstairs WC
- Detached Garage and Off Street Parking
- Freehold
- Council Tax Band D
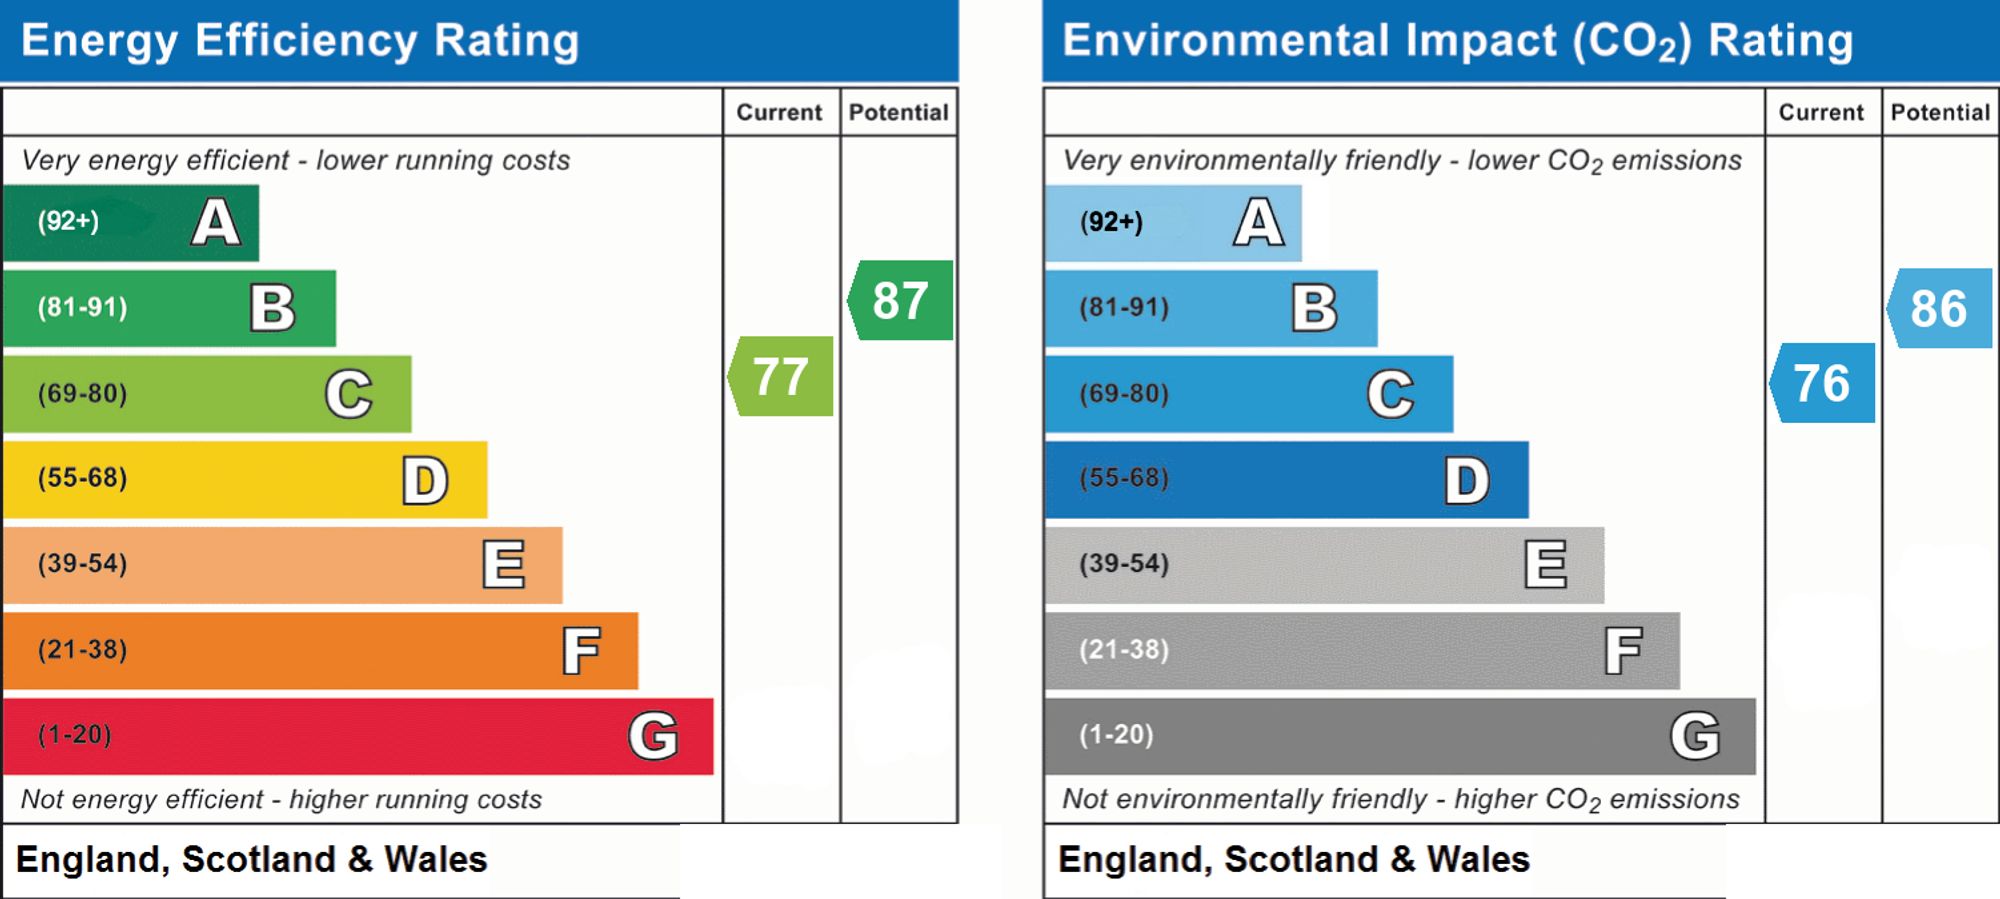
- EPC Rating C

4 Bedroom Detached House for sale in Blyth
 3
4
2
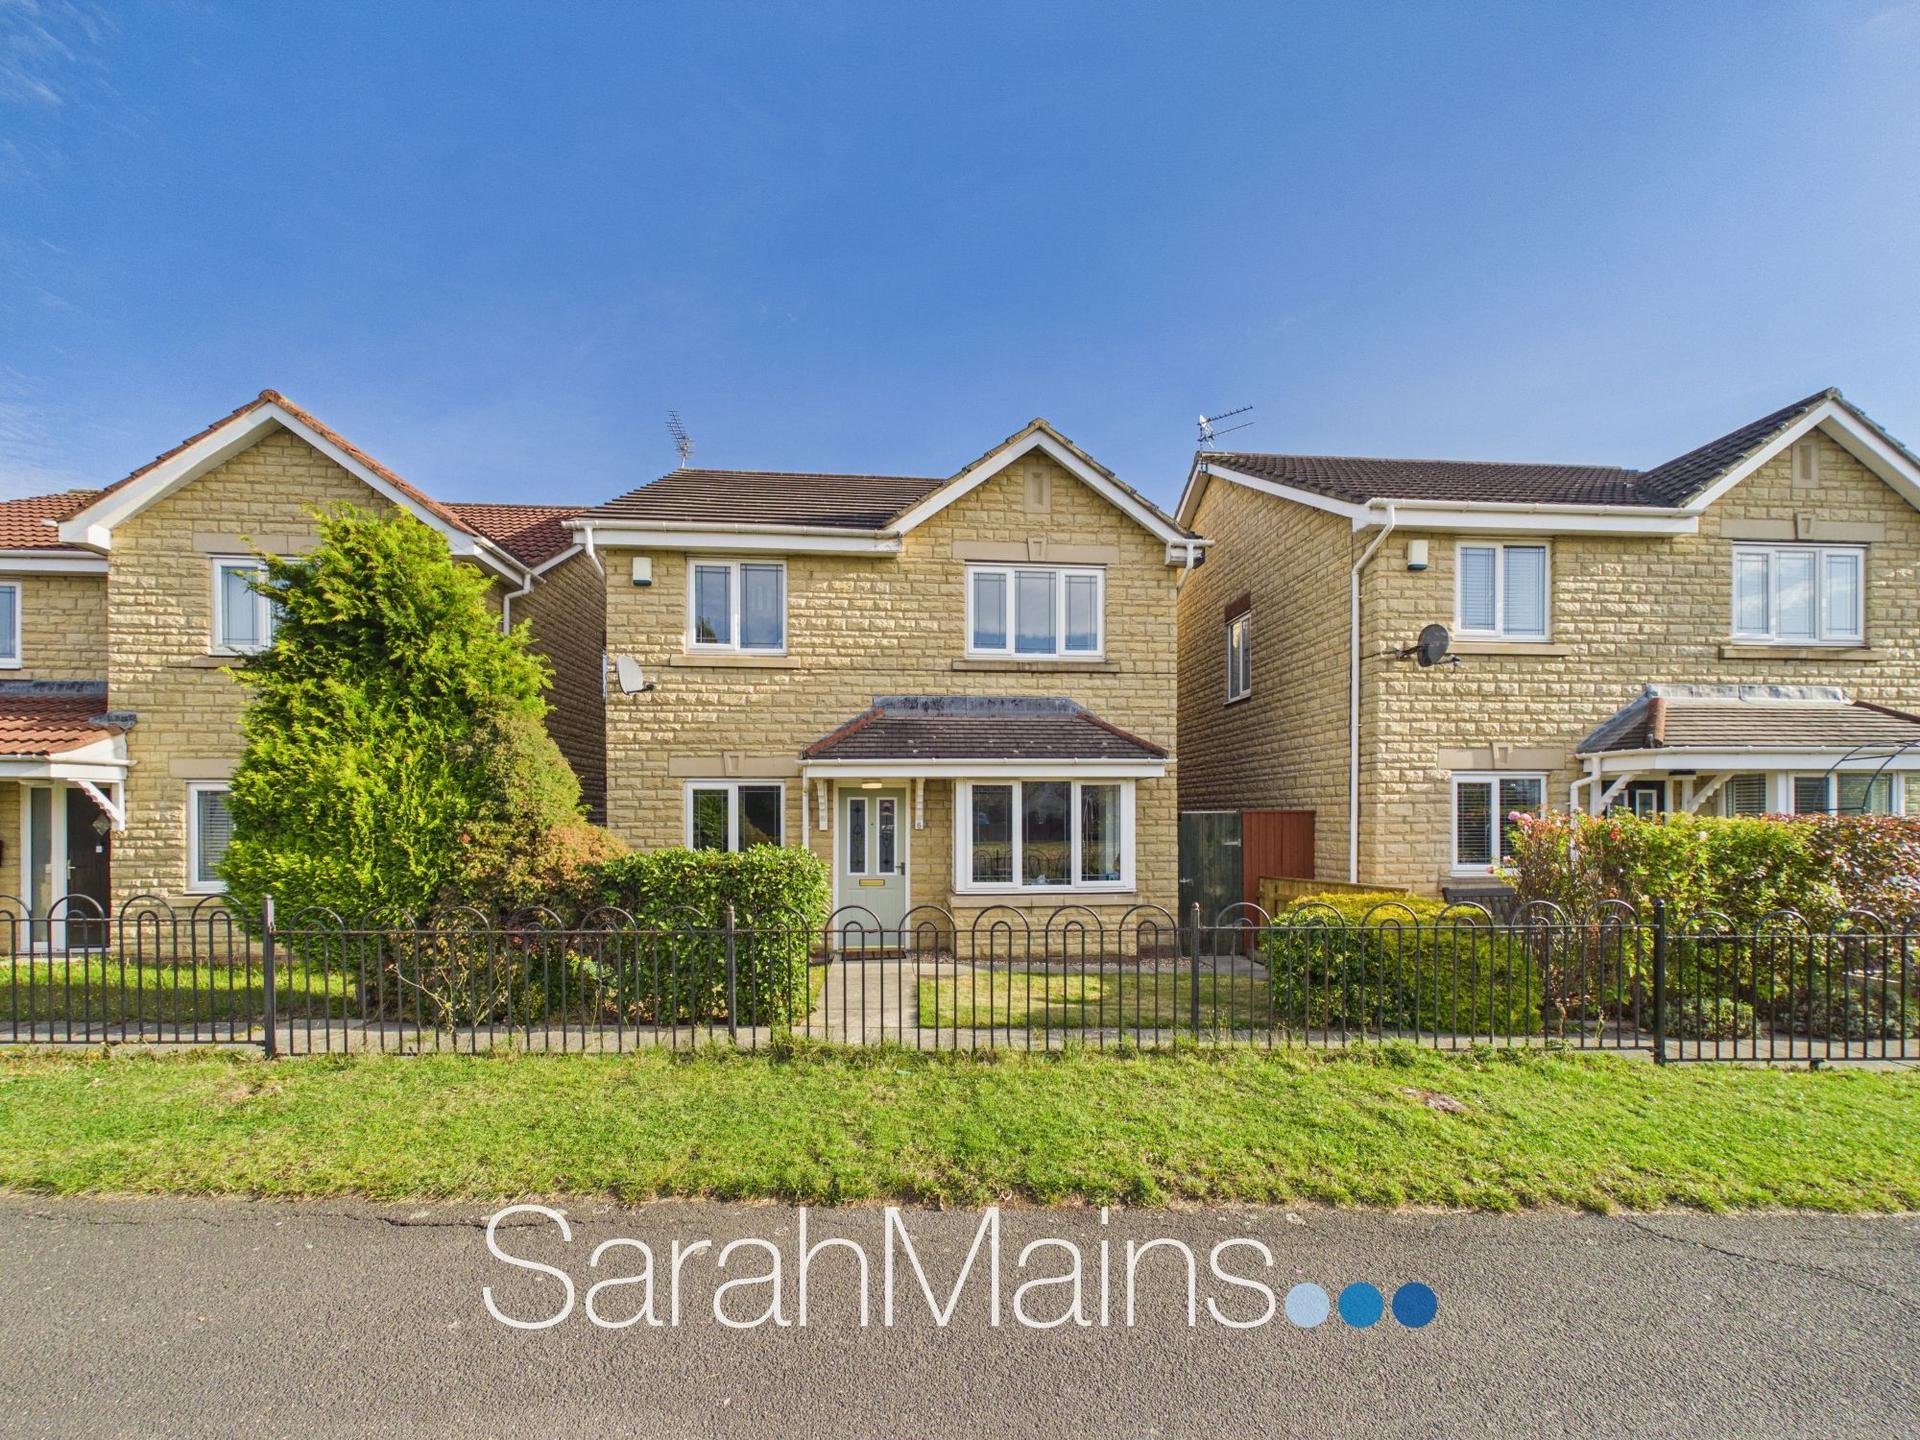
Nestled within a popular and well-established residential location, this extremely well-presented four-bedroom detached family home offers spacious and versatile accommodation, making it an ideal choice for growing families and those seeking a property with plenty of room to relax, entertain and work from home. Boasting three reception rooms, an attractive fitted kitchen, a useful utility room, two modern bathrooms and a convenient downstairs WC, this wonderful home combines practical family living with comfortable and well-appointed interiors. Externally, the property further benefits from gardens to both the front and rear, driveway parking providing off-street parking, and a single garage.
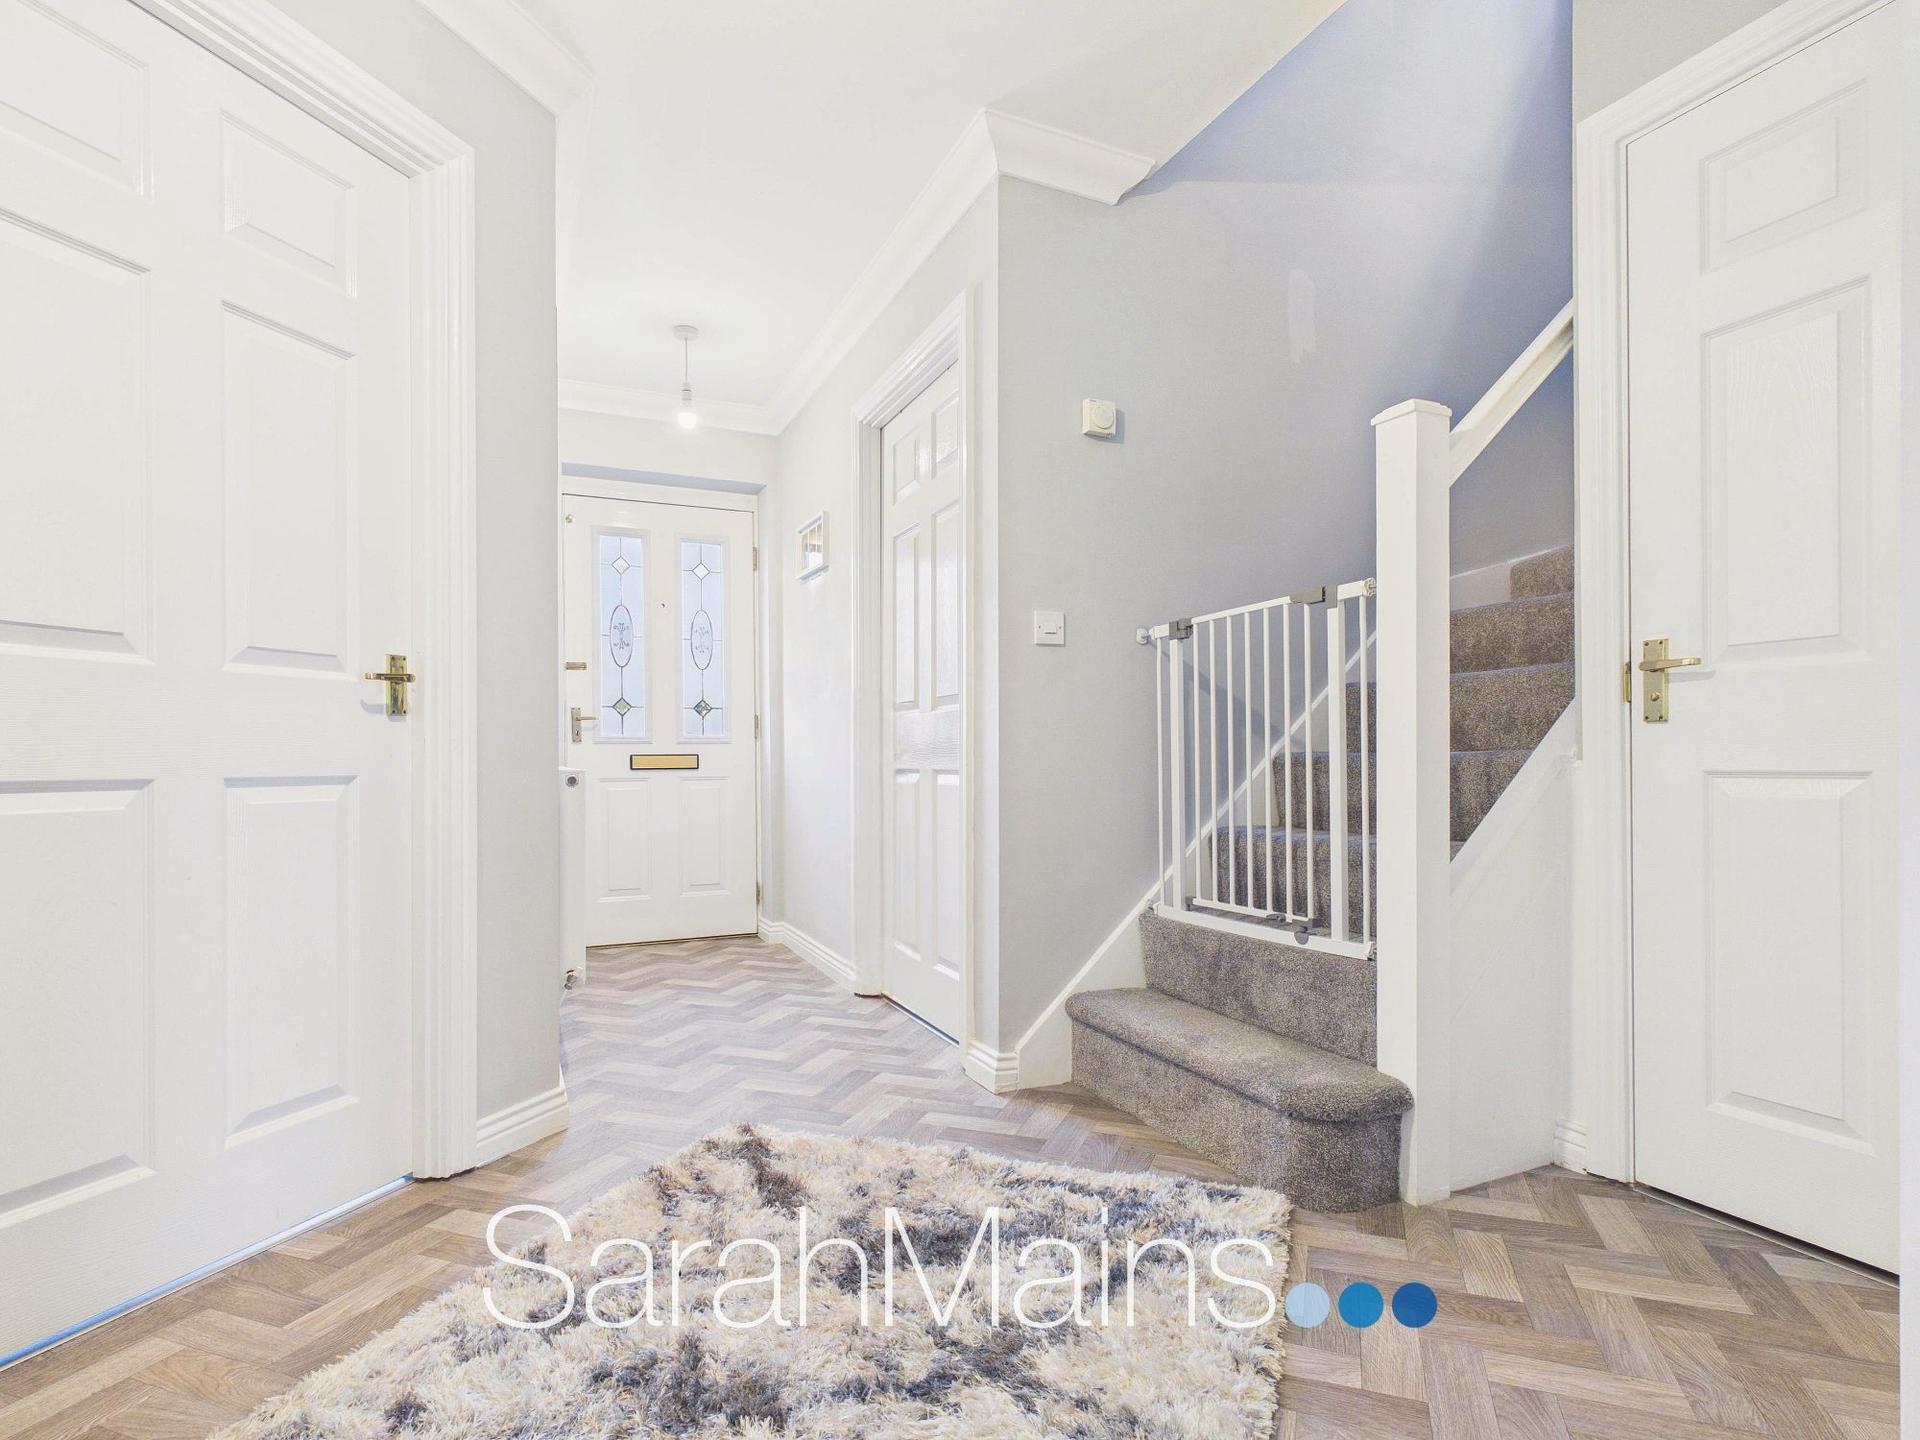
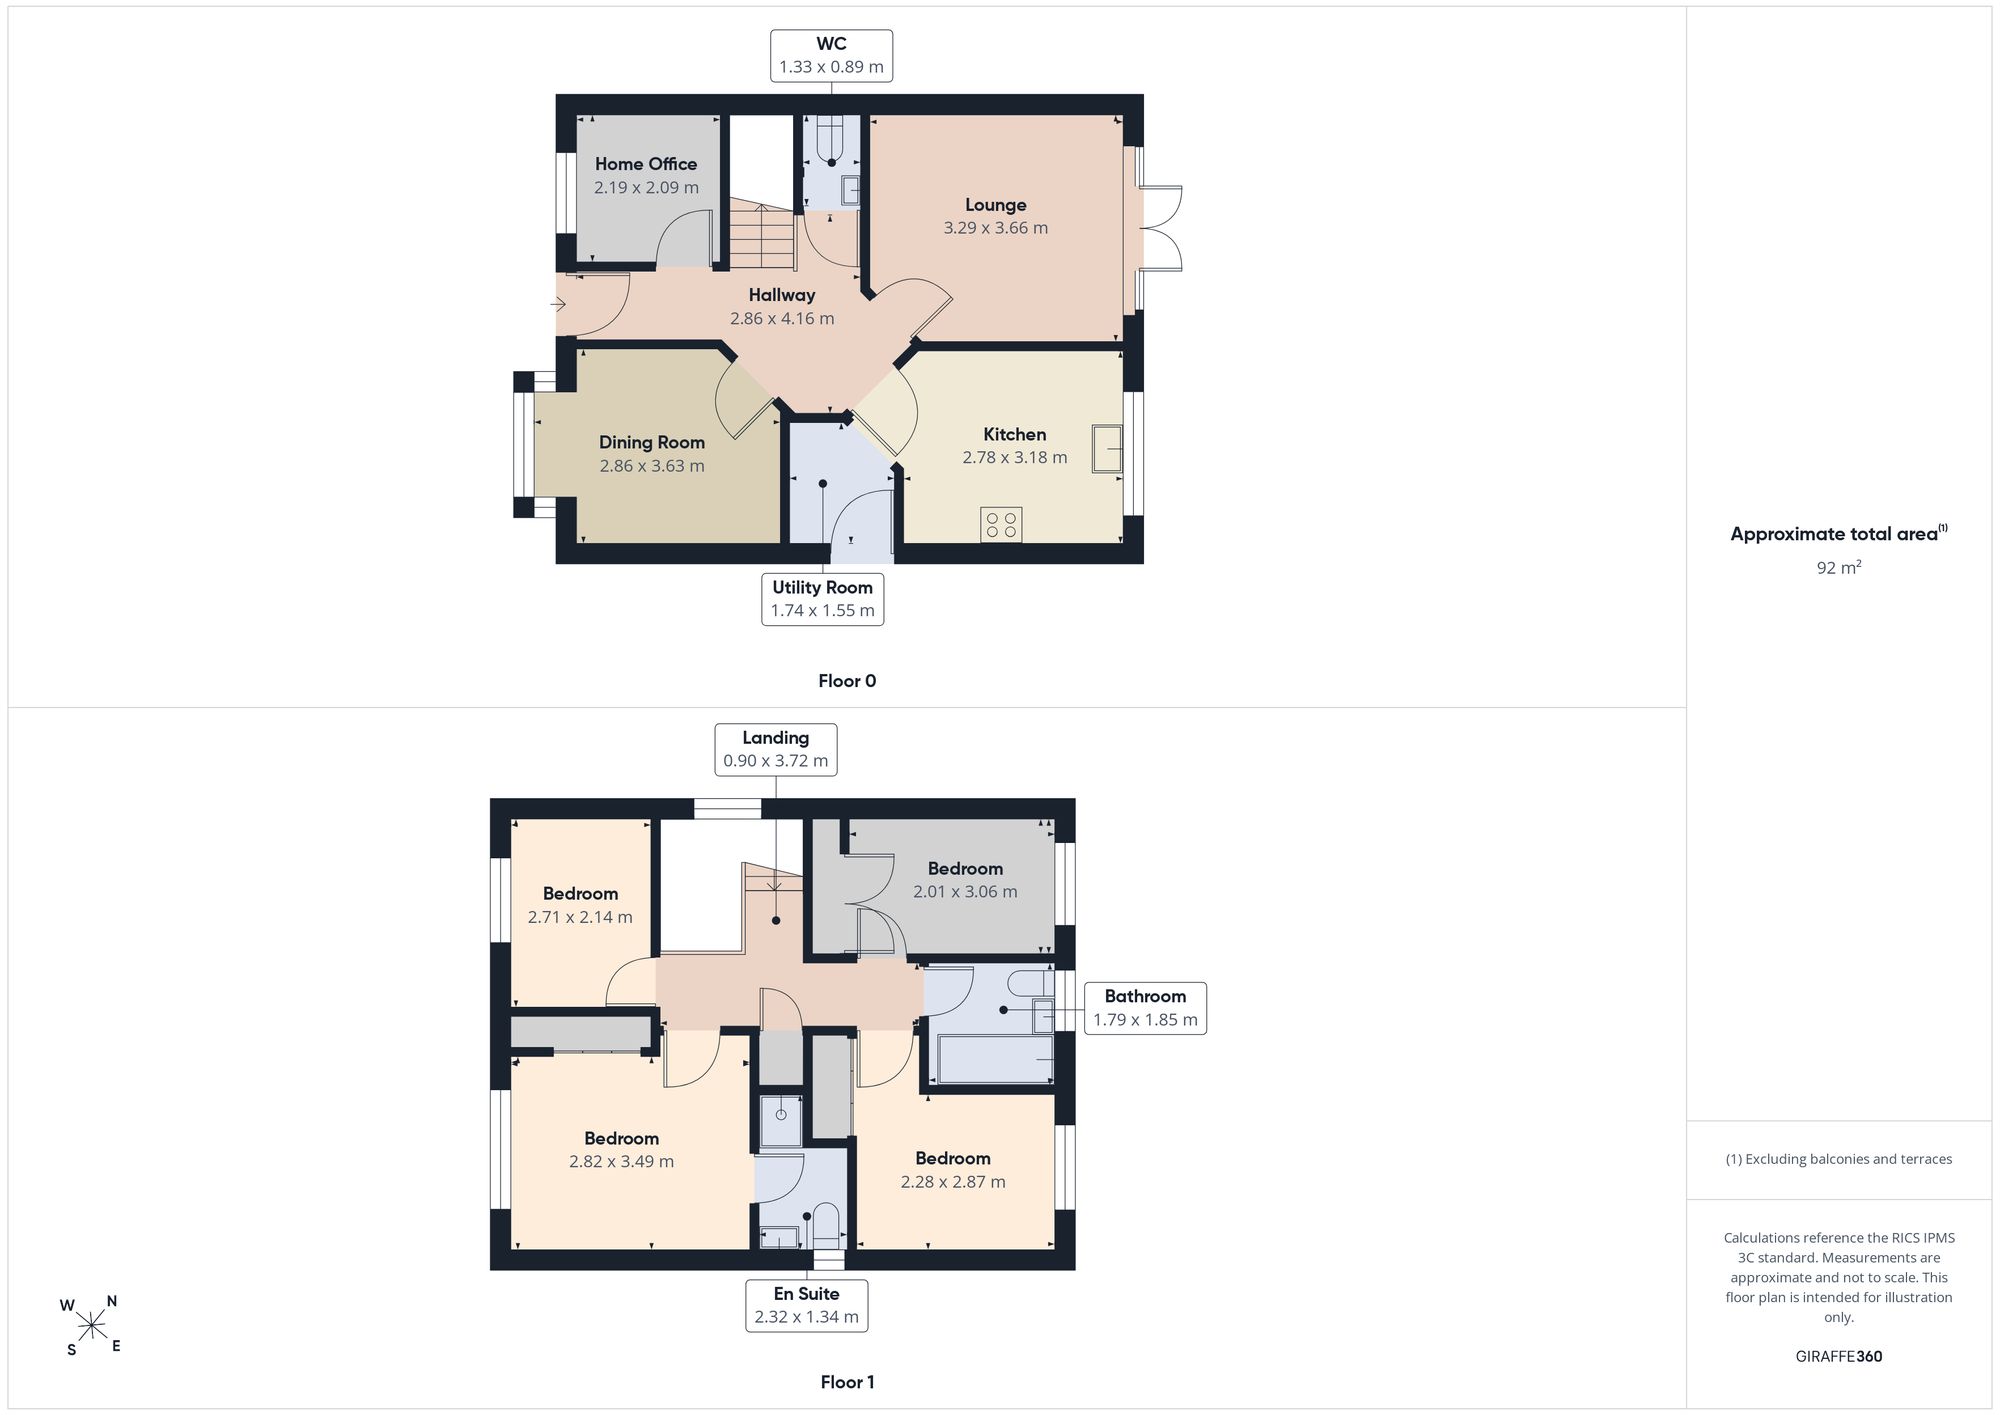
Upon entering the property, you are welcomed into an entrance hallway which provides access to the principal ground floor accommodation, the downstairs WC and the staircase leading to the first floor. The layout has been thoughtfully arranged to provide a range of reception spaces, offering flexibility to suit the needs of modern family life.
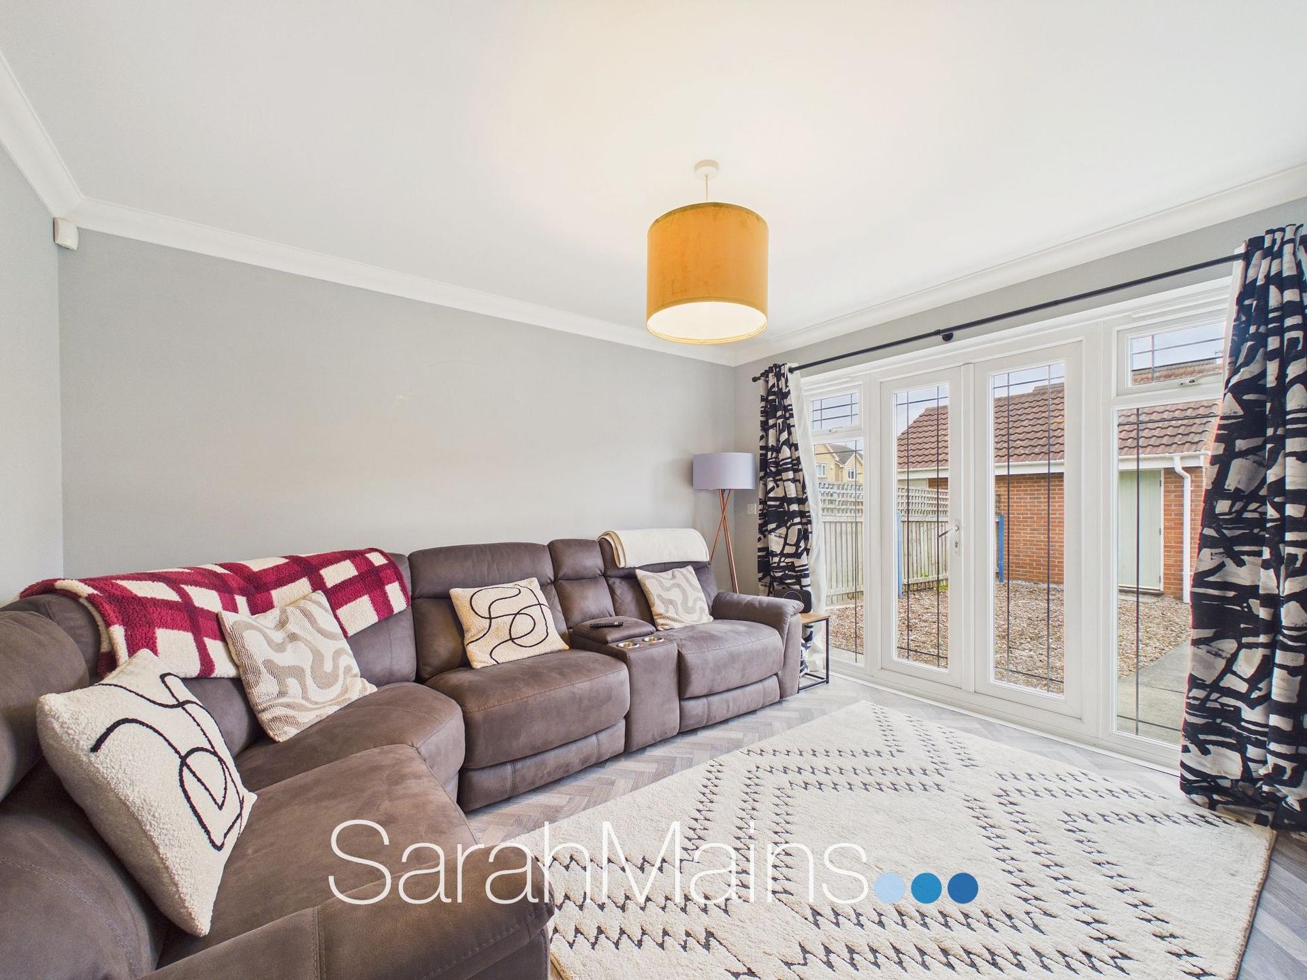
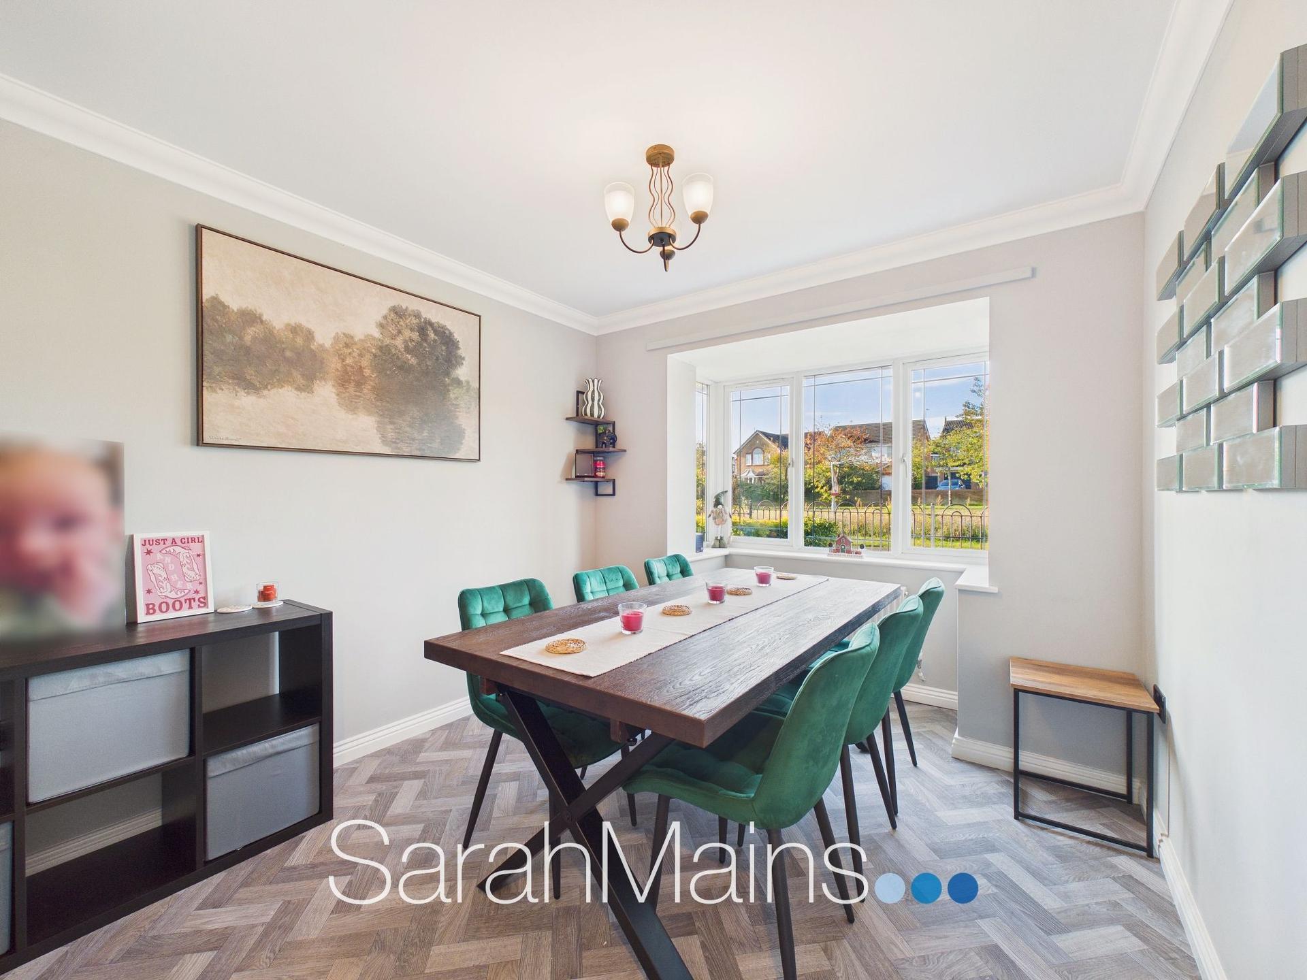
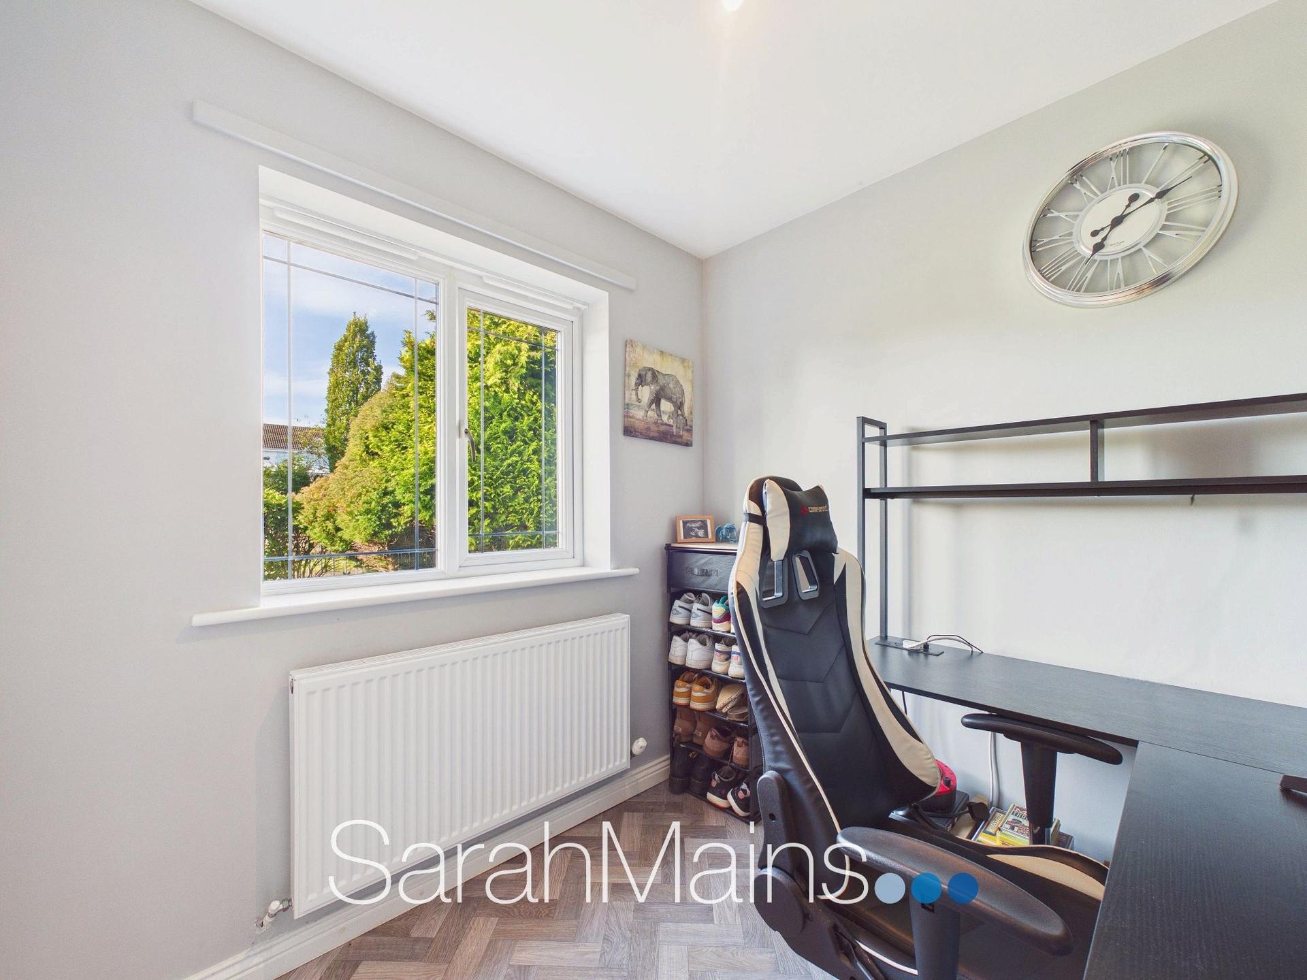
The lounge is positioned to the rear of the property and provides a comfortable and inviting space in which to unwind. Patio doors provide direct access to the rear garden, creating a lovely connection between the indoor and outdoor living spaces, particularly during the warmer months. To the front of the property, the dining room offers a dedicated space for family meals and entertaining guests, whilst the separate study provides an excellent opportunity for those working from home, studying or simply requiring an additional versatile reception room.
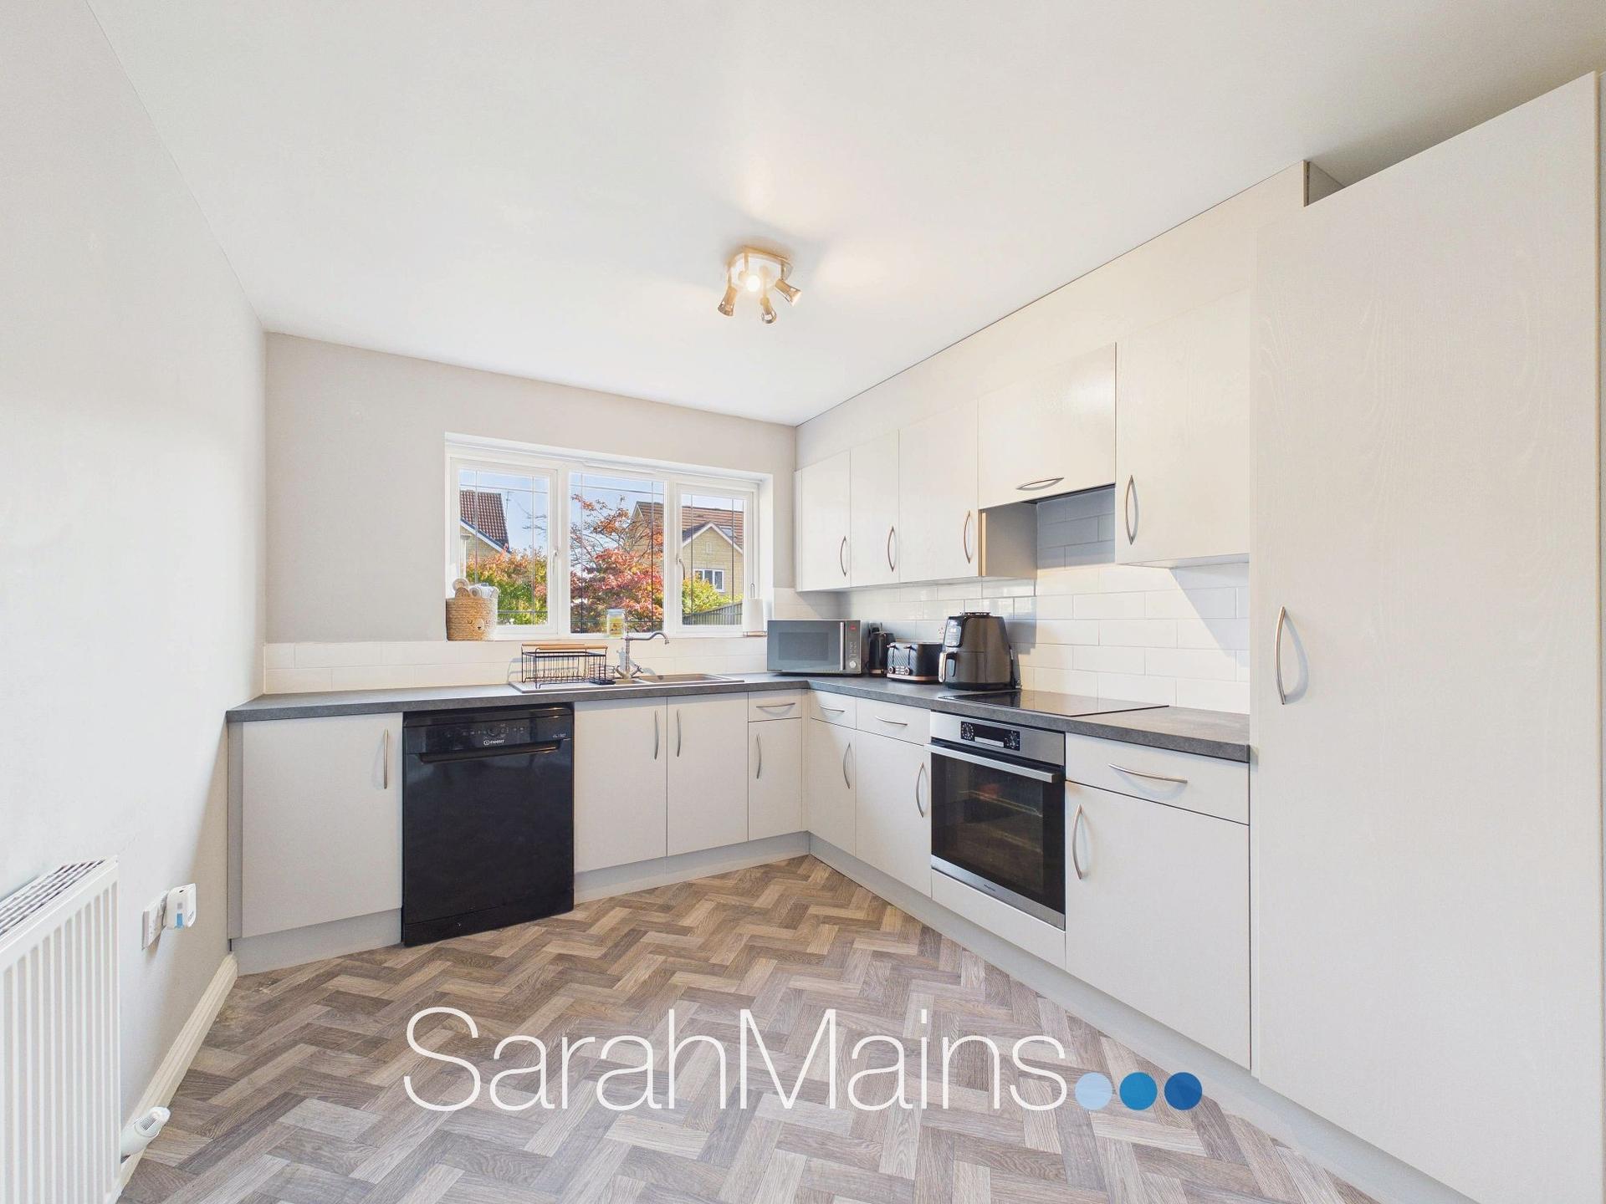
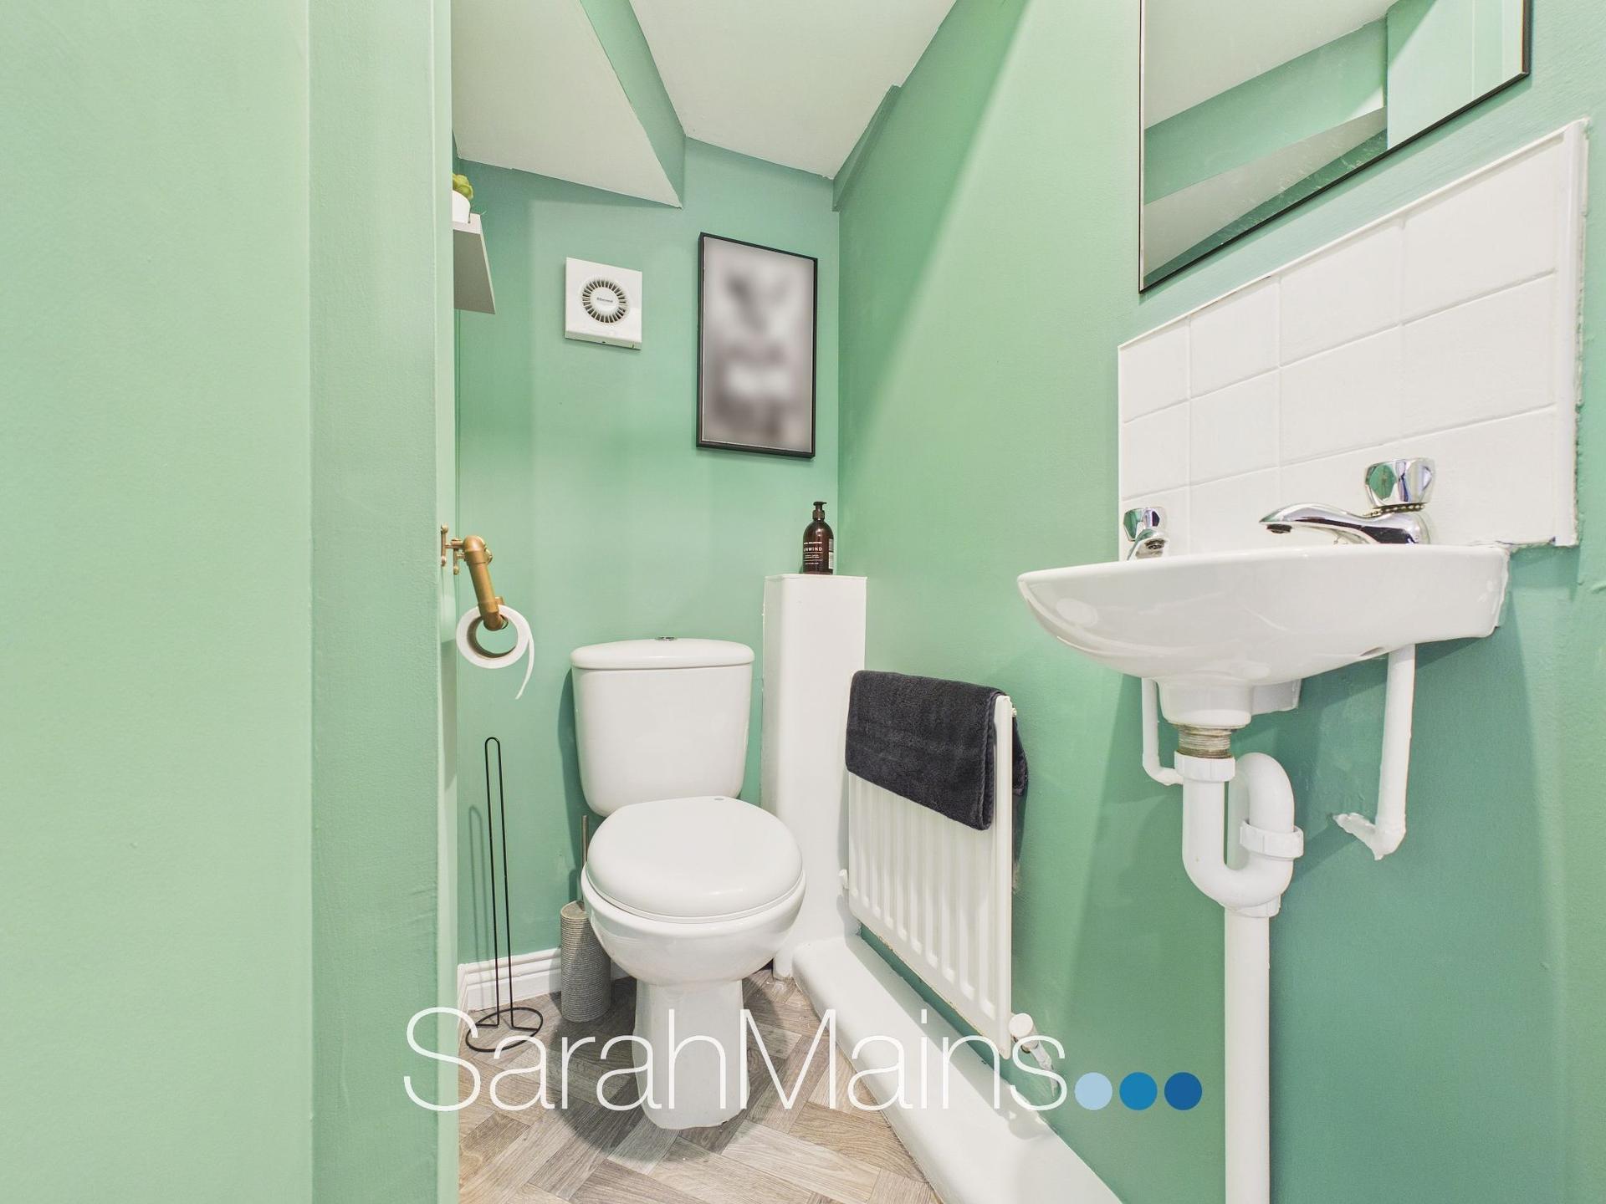
Also situated to the rear, the fitted kitchen is equipped with an attractive range of modern wall and base units, providing useful storage and preparation space, together with built-in cooking appliances. The kitchen is complemented by a useful separate utility room, offering additional practicality for everyday household tasks and helping to keep the main living areas organised. A downstairs WC further enhances the convenience of the ground floor accommodation.
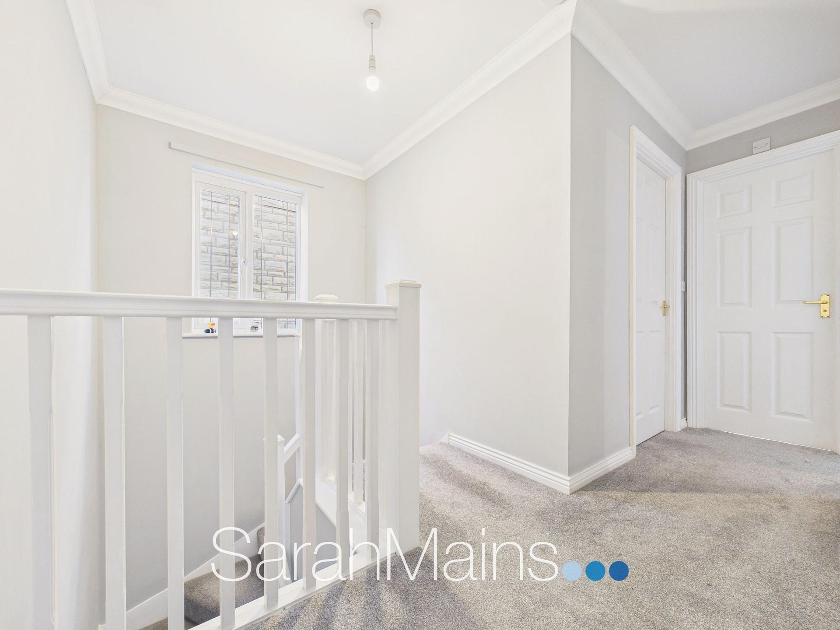
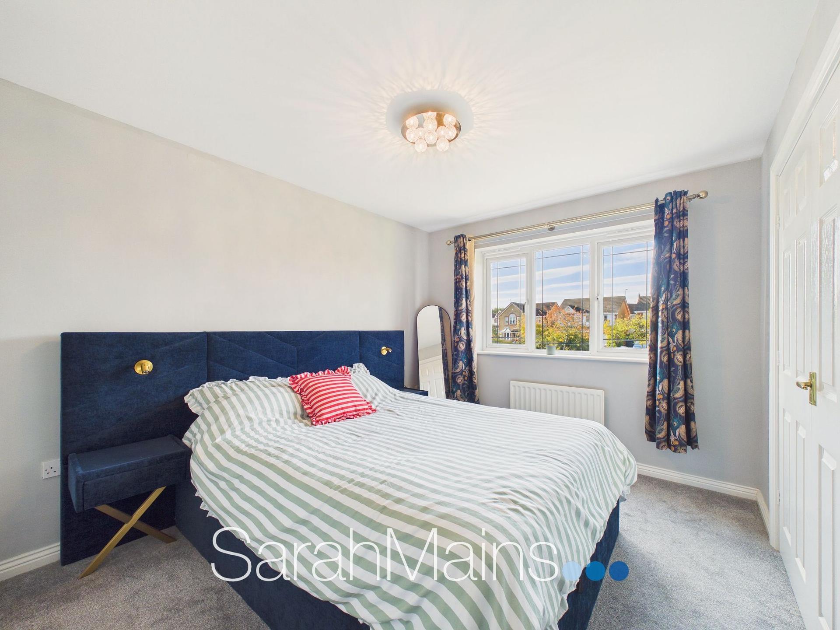
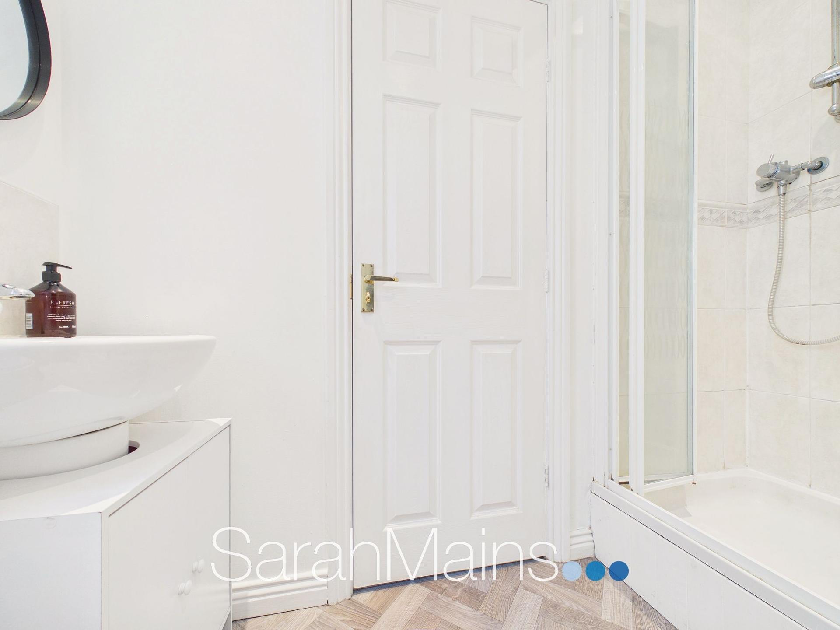
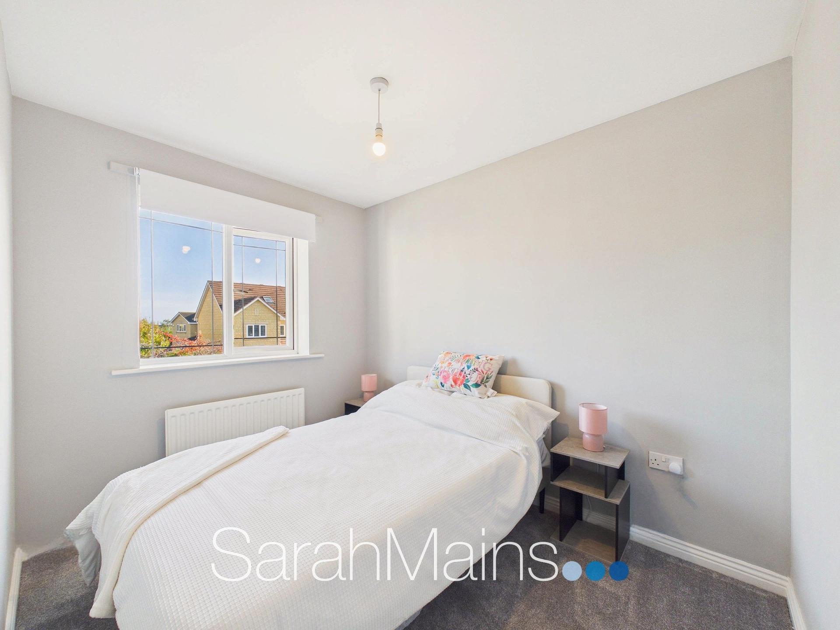
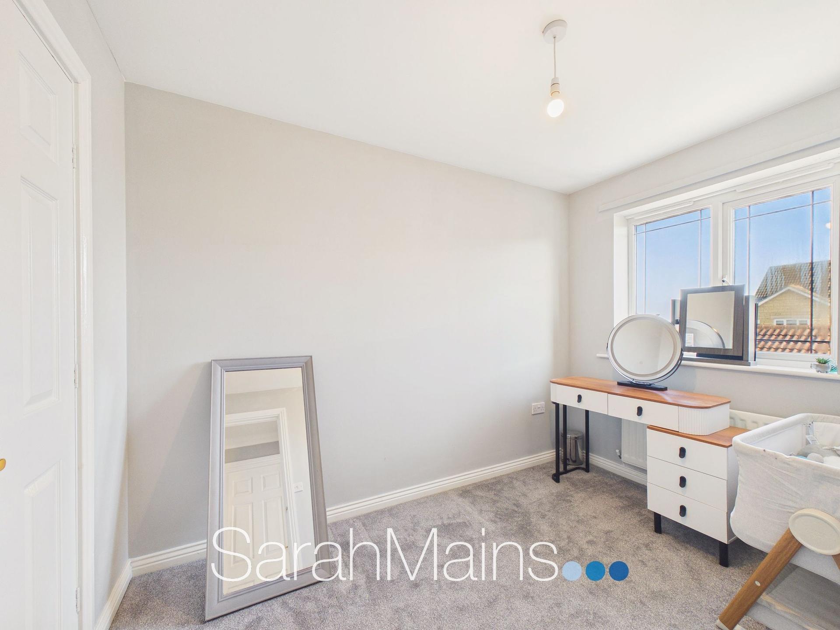
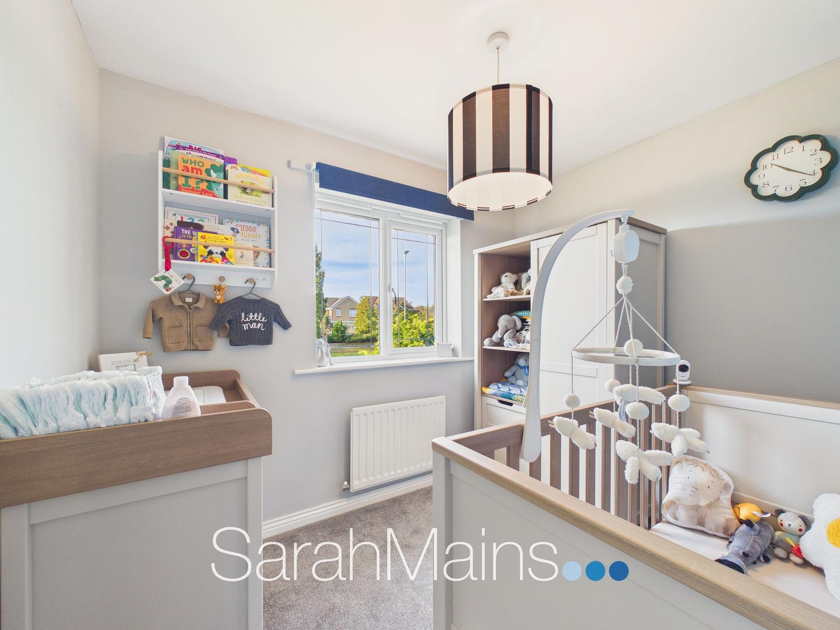
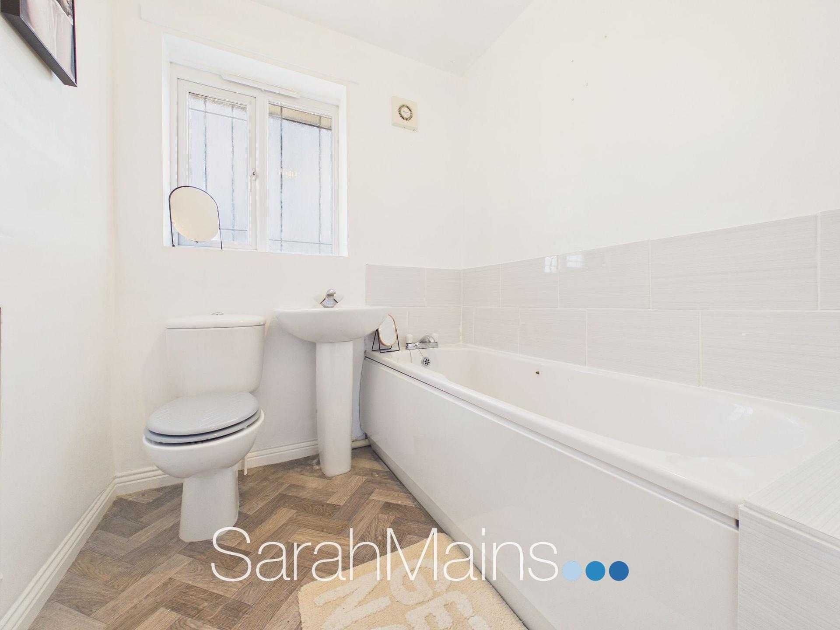
Moving to the first floor, the landing provides access to four well-proportioned bedrooms and the family bathroom. The main bedroom benefits from a built-in double wardrobe, offering valuable storage space, as well as access to its own en-suite shower room. The remaining three bedrooms provide flexible accommodation for children, guests or additional home-working requirements, depending on individual needs. These bedrooms are served by the family bathroom.
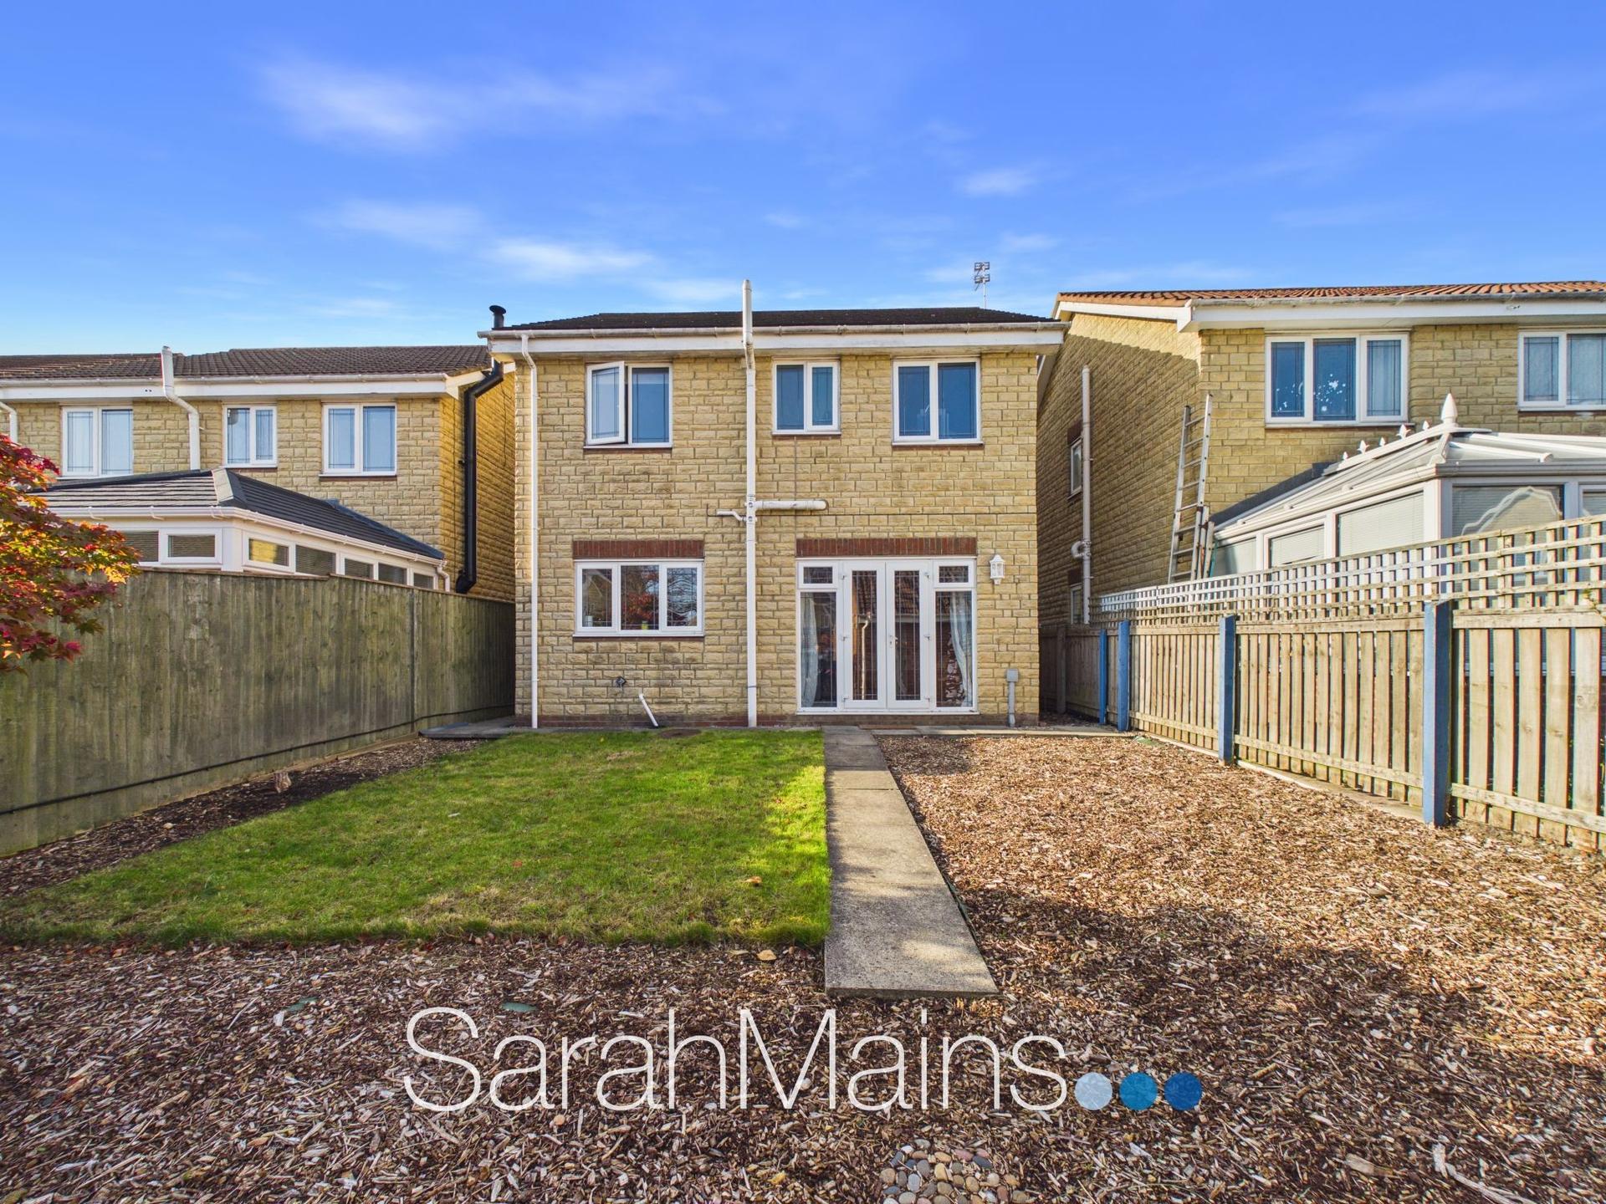
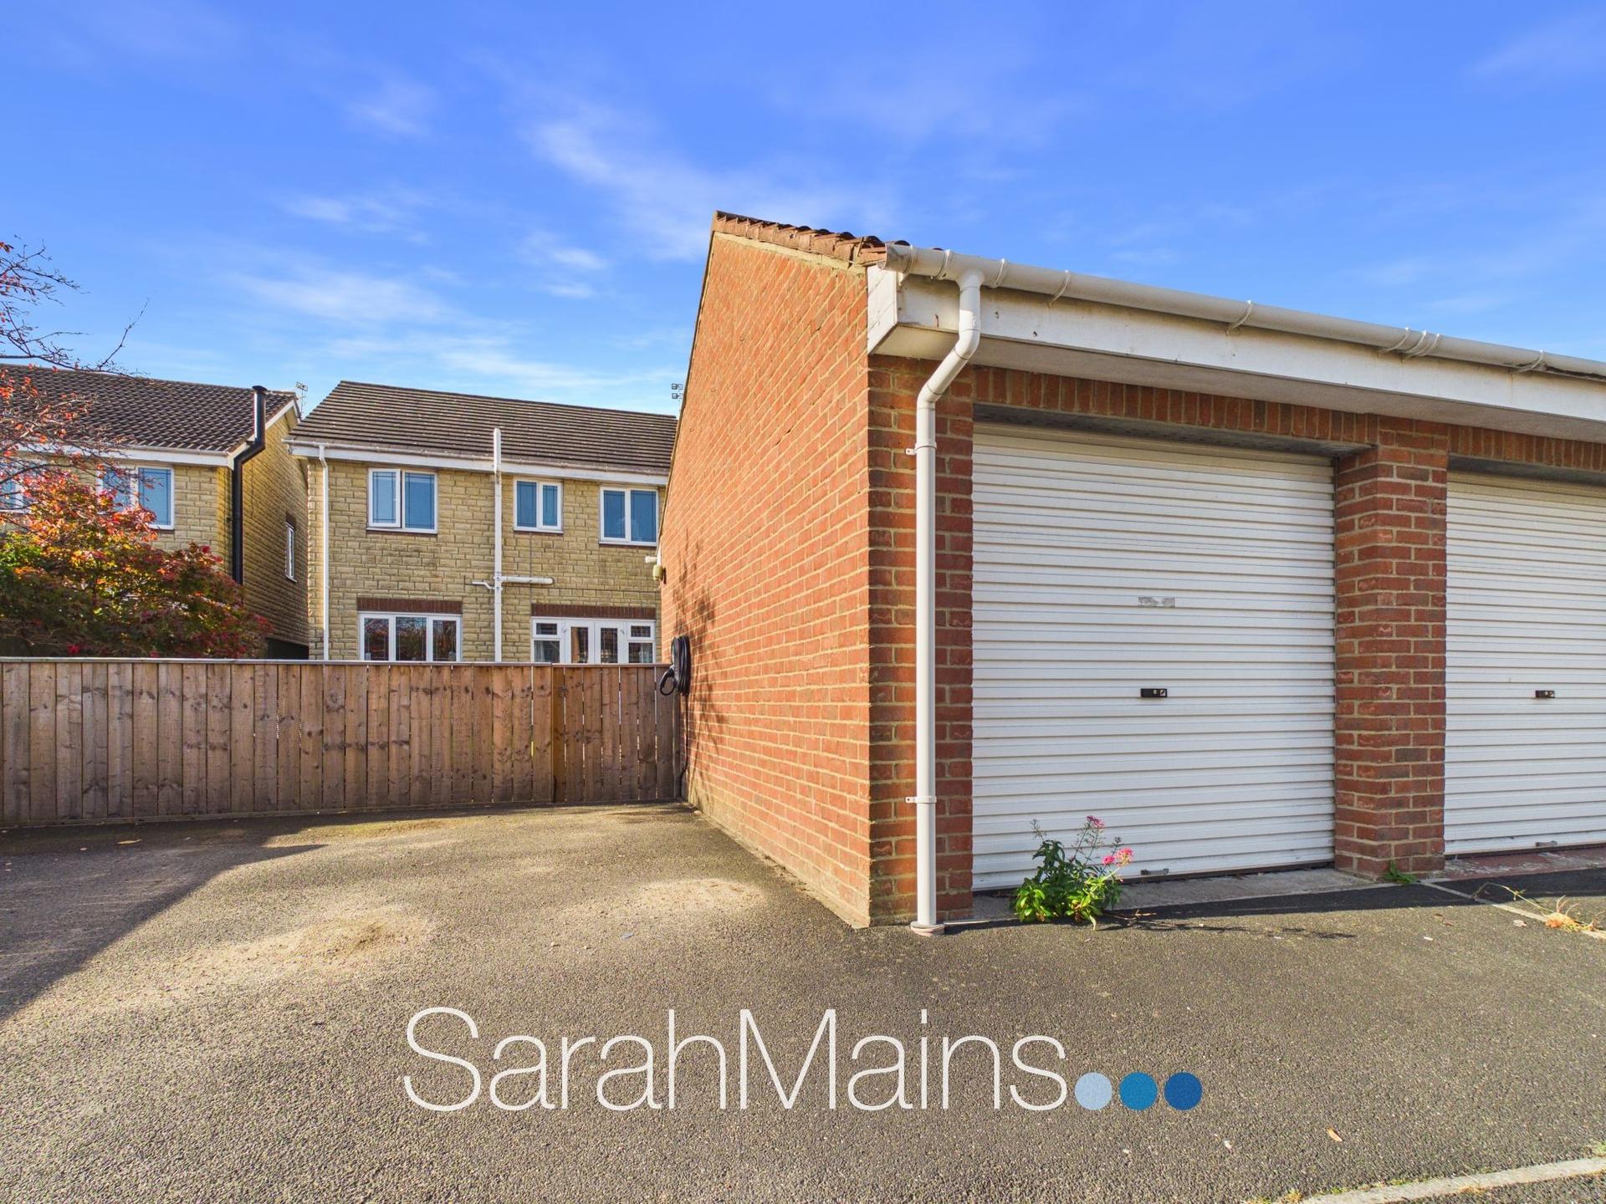
Externally, the property continues to impress, with an enclosed garden to the front providing an attractive approach to the home. To the rear, there is a further enclosed garden incorporating a lawned section, offering space for outdoor relaxation, family activities and entertaining during the summer months. Also located to the rear is a single garage as well as a driveway for off street parking.
The location is another notable feature of this appealing family home. Ideally situated for access to local shops, schools and a range of everyday amenities, the property is well placed for families seeking convenience and accessibility. Transport links and local services are also within reach, including access to the nearby A189 and A19, which provide useful commuter connections to surrounding areas and destinations further afield. For those who enjoy spending time outdoors, the property is also ideally positioned for access to nearby coastal walks, offering opportunities to enjoy the surrounding scenery and fresh air.
Early viewing is highly recommended to fully appreciate the space, versatility and location this wonderful family home has to offer.
Important Information
- This is a Freehold property.
- This Council Tax band for this property is: D
- EPC Rating is C
Property Ref: 78907d5c-2d4c-4653-840b-ec4bf834230e
Similar Properties

3 Bedroom Semi-Detached House | Offers Over £239,950

John Dobson Drive, Longhirst, NE61
2 Bedroom Flat | Offers Over £235,000

3 Bedroom Flat | Offers Over £235,000
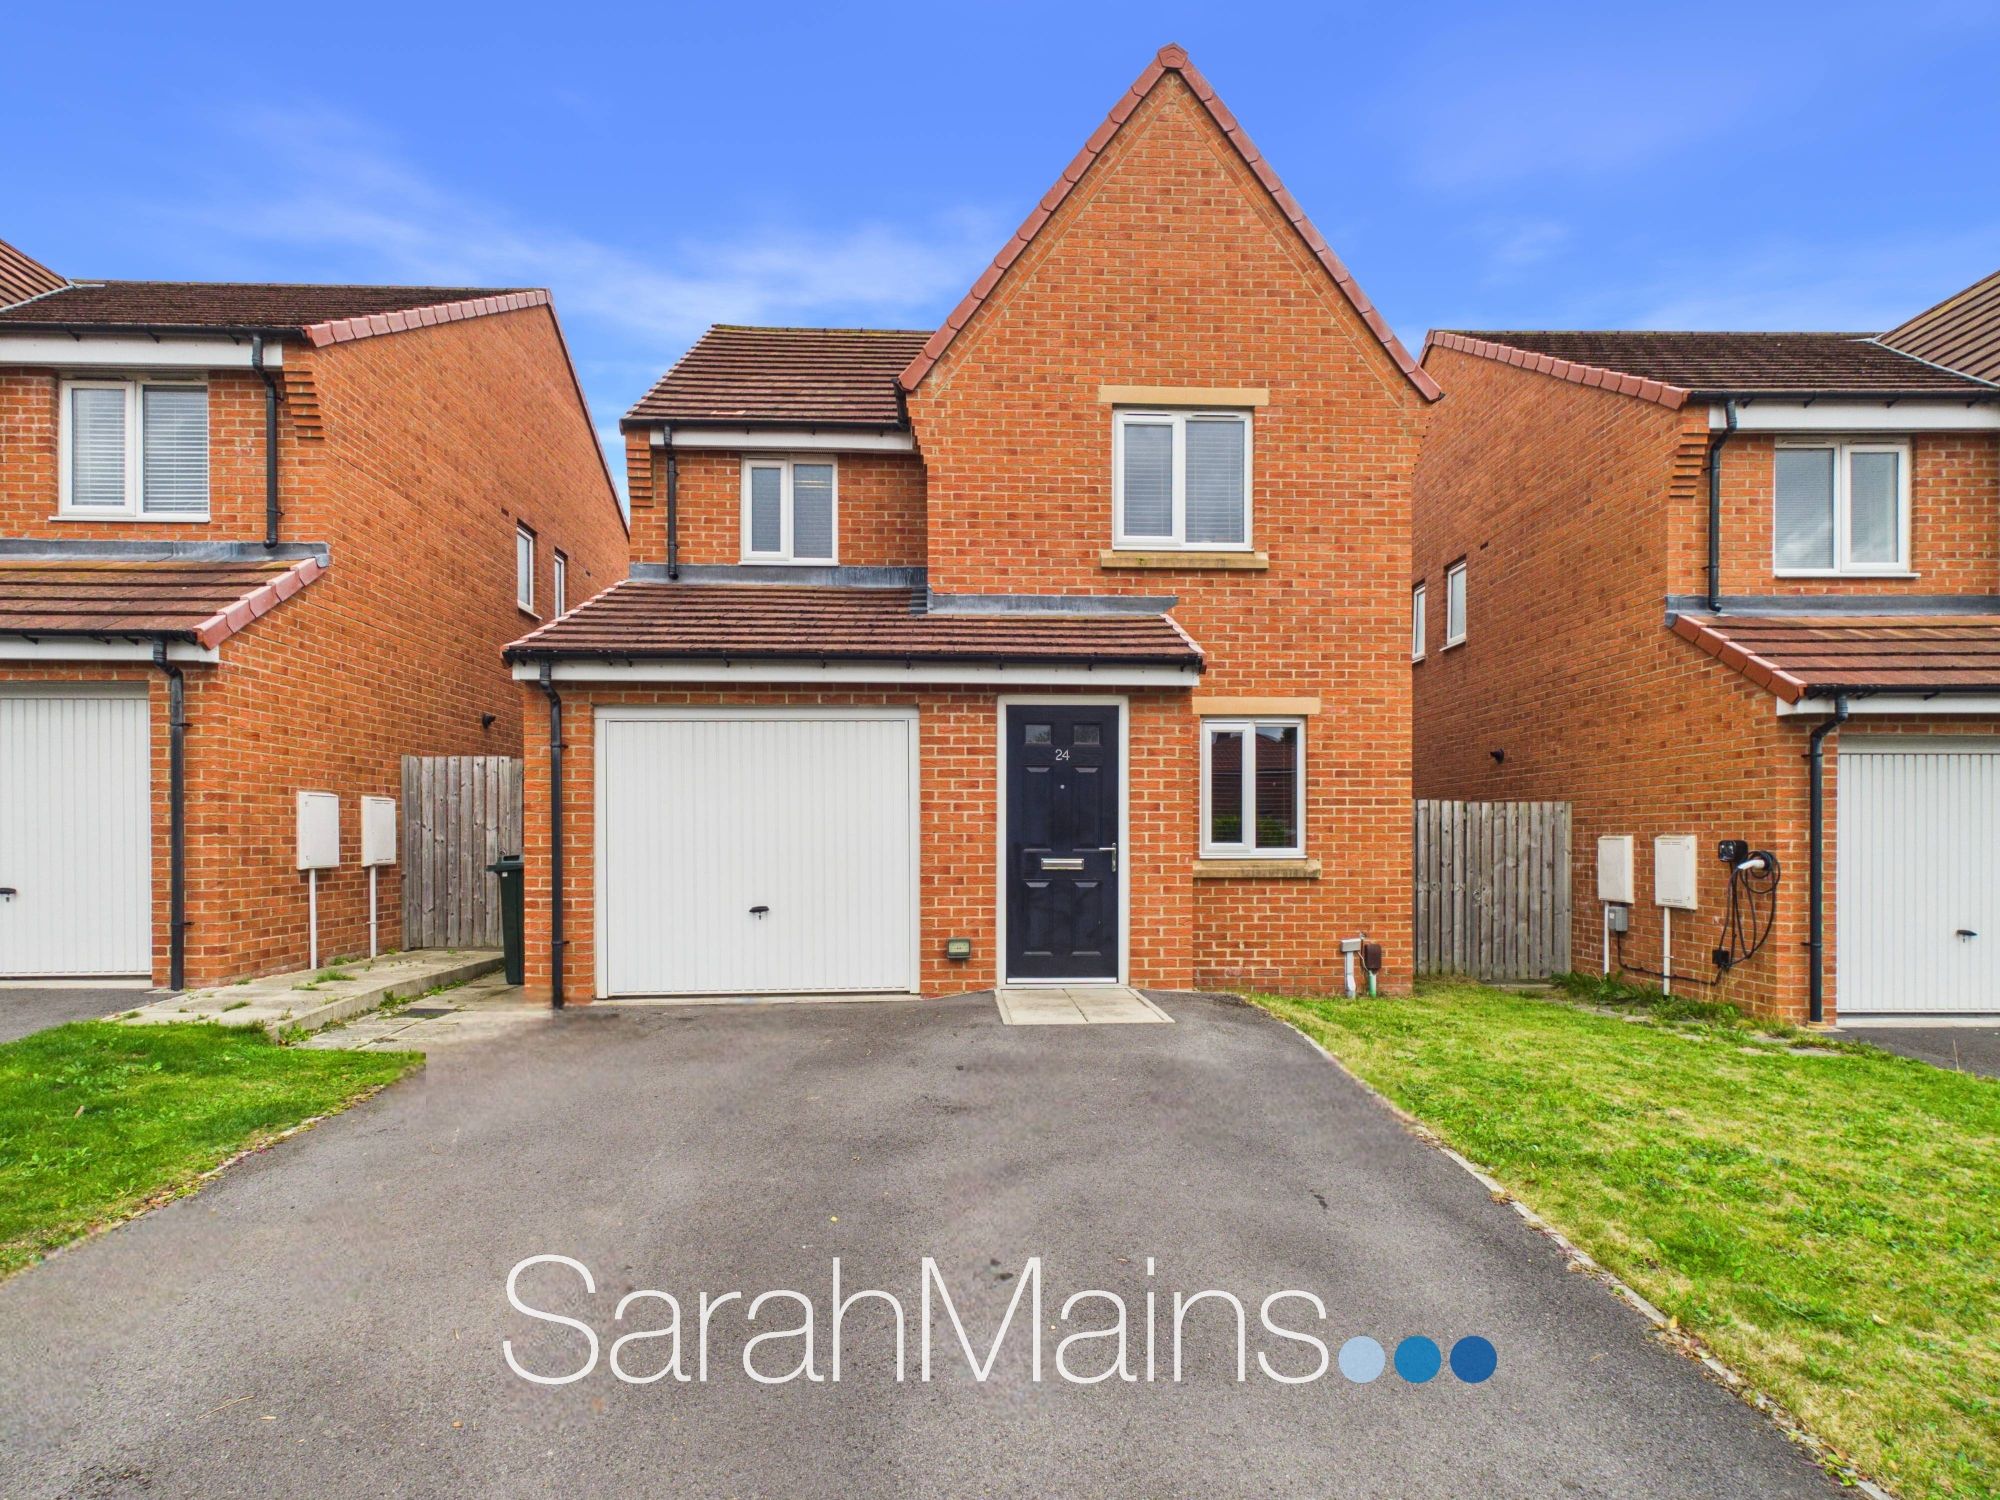
Thornley Road, Newcastle Upon Tyne, NE5
3 Bedroom Detached House | Offers Over £240,000
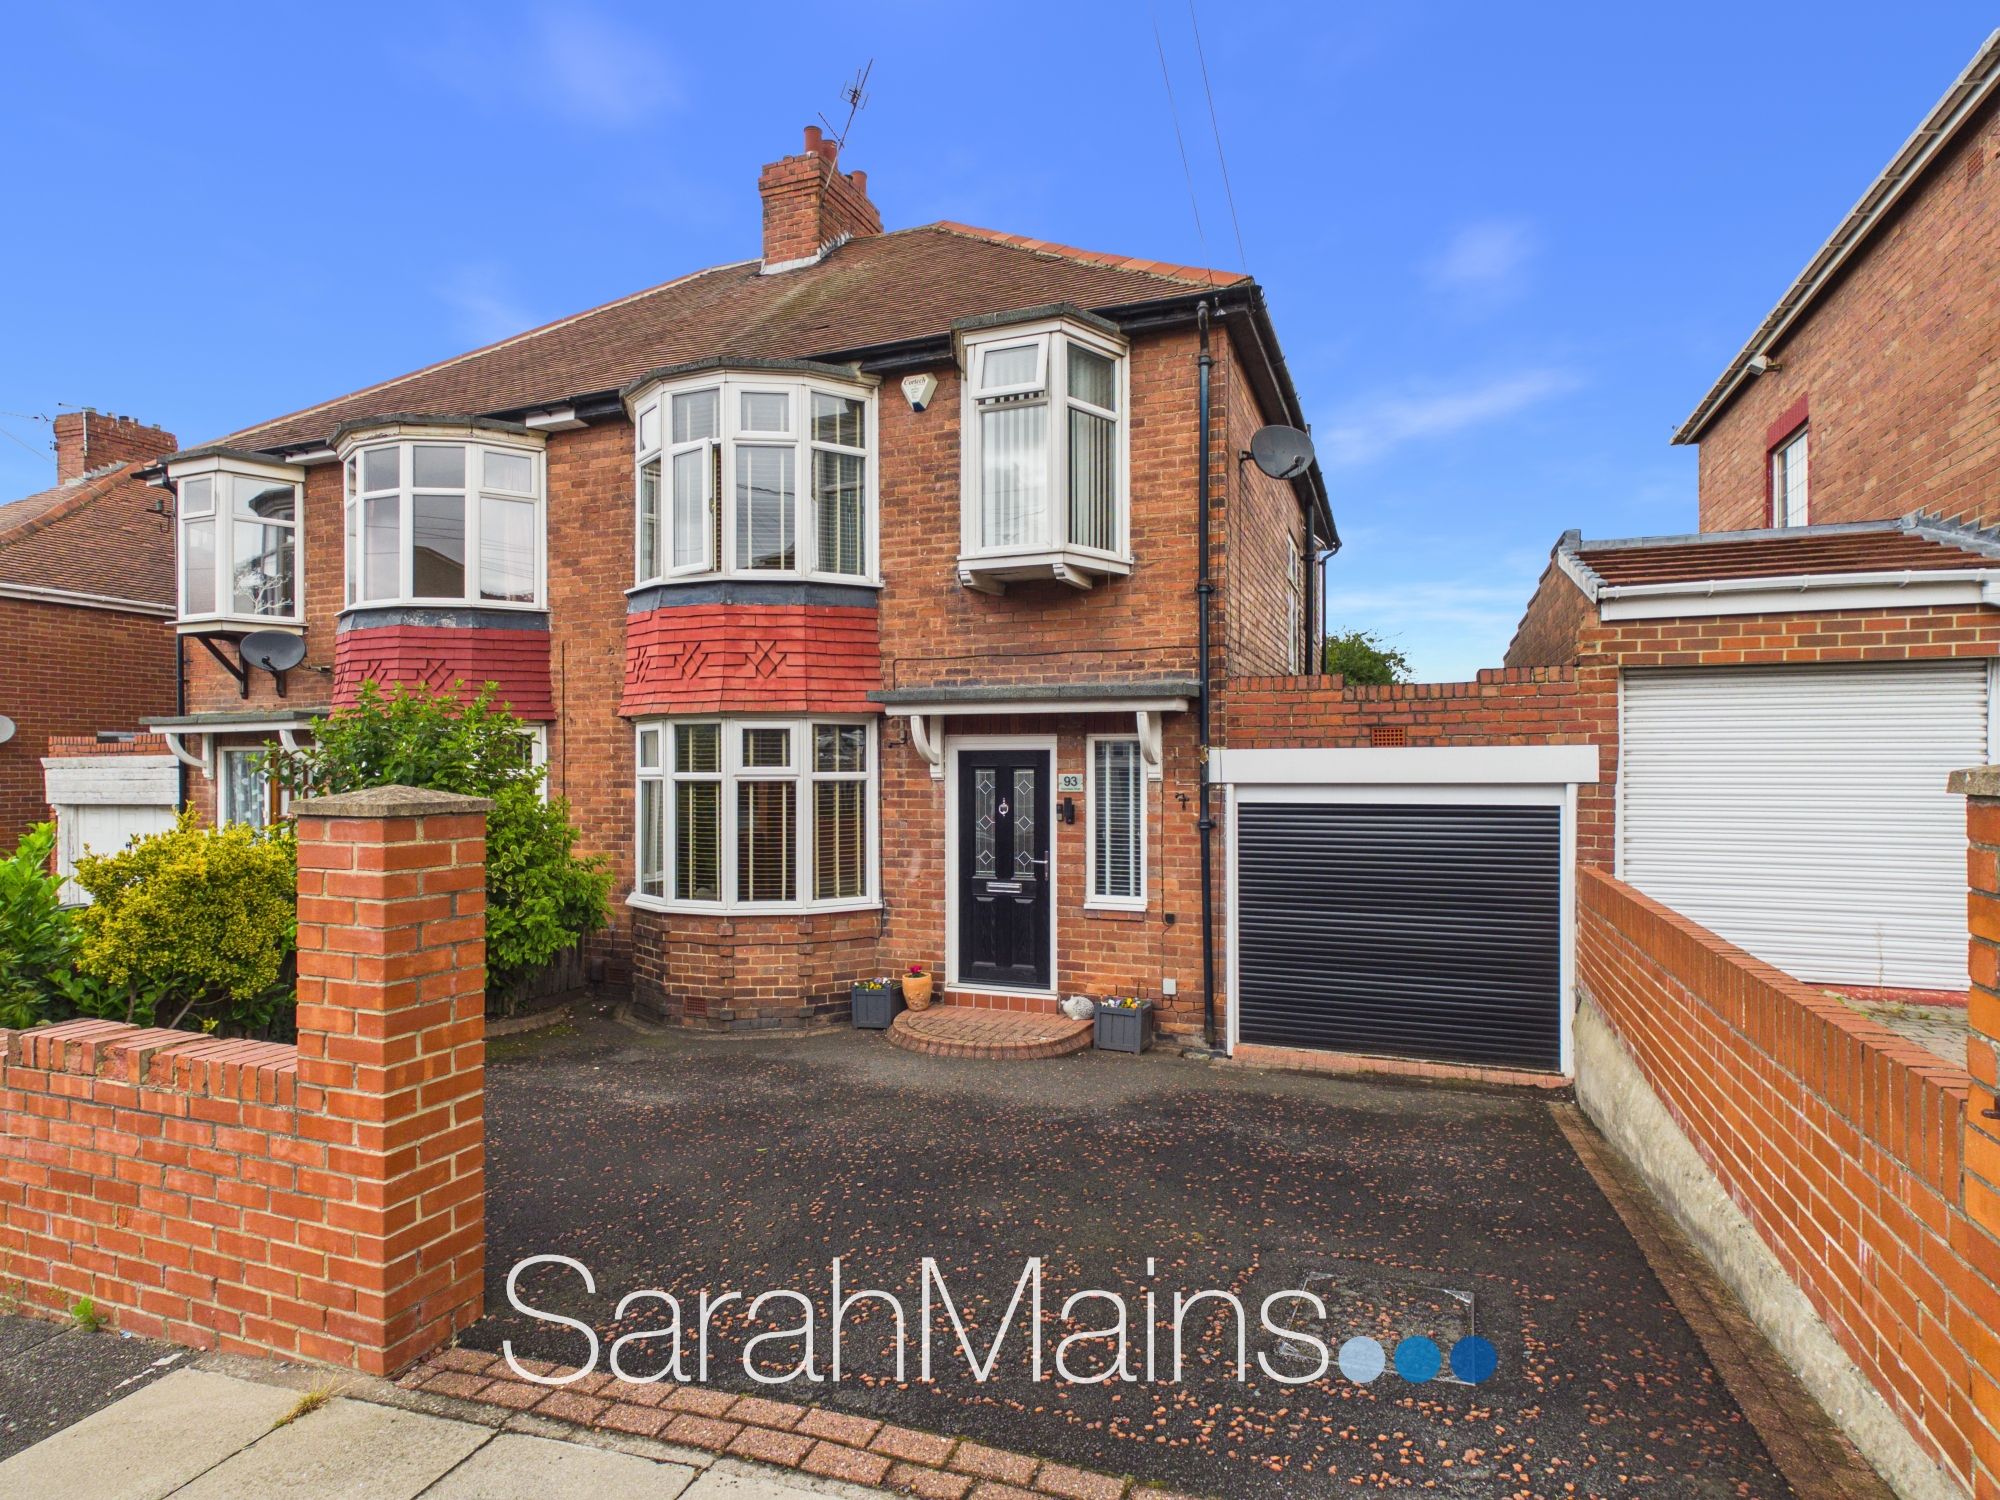
Countess Drive, Newcastle Upon Tyne, NE15
3 Bedroom Semi-Detached House | Offers Over £240,000
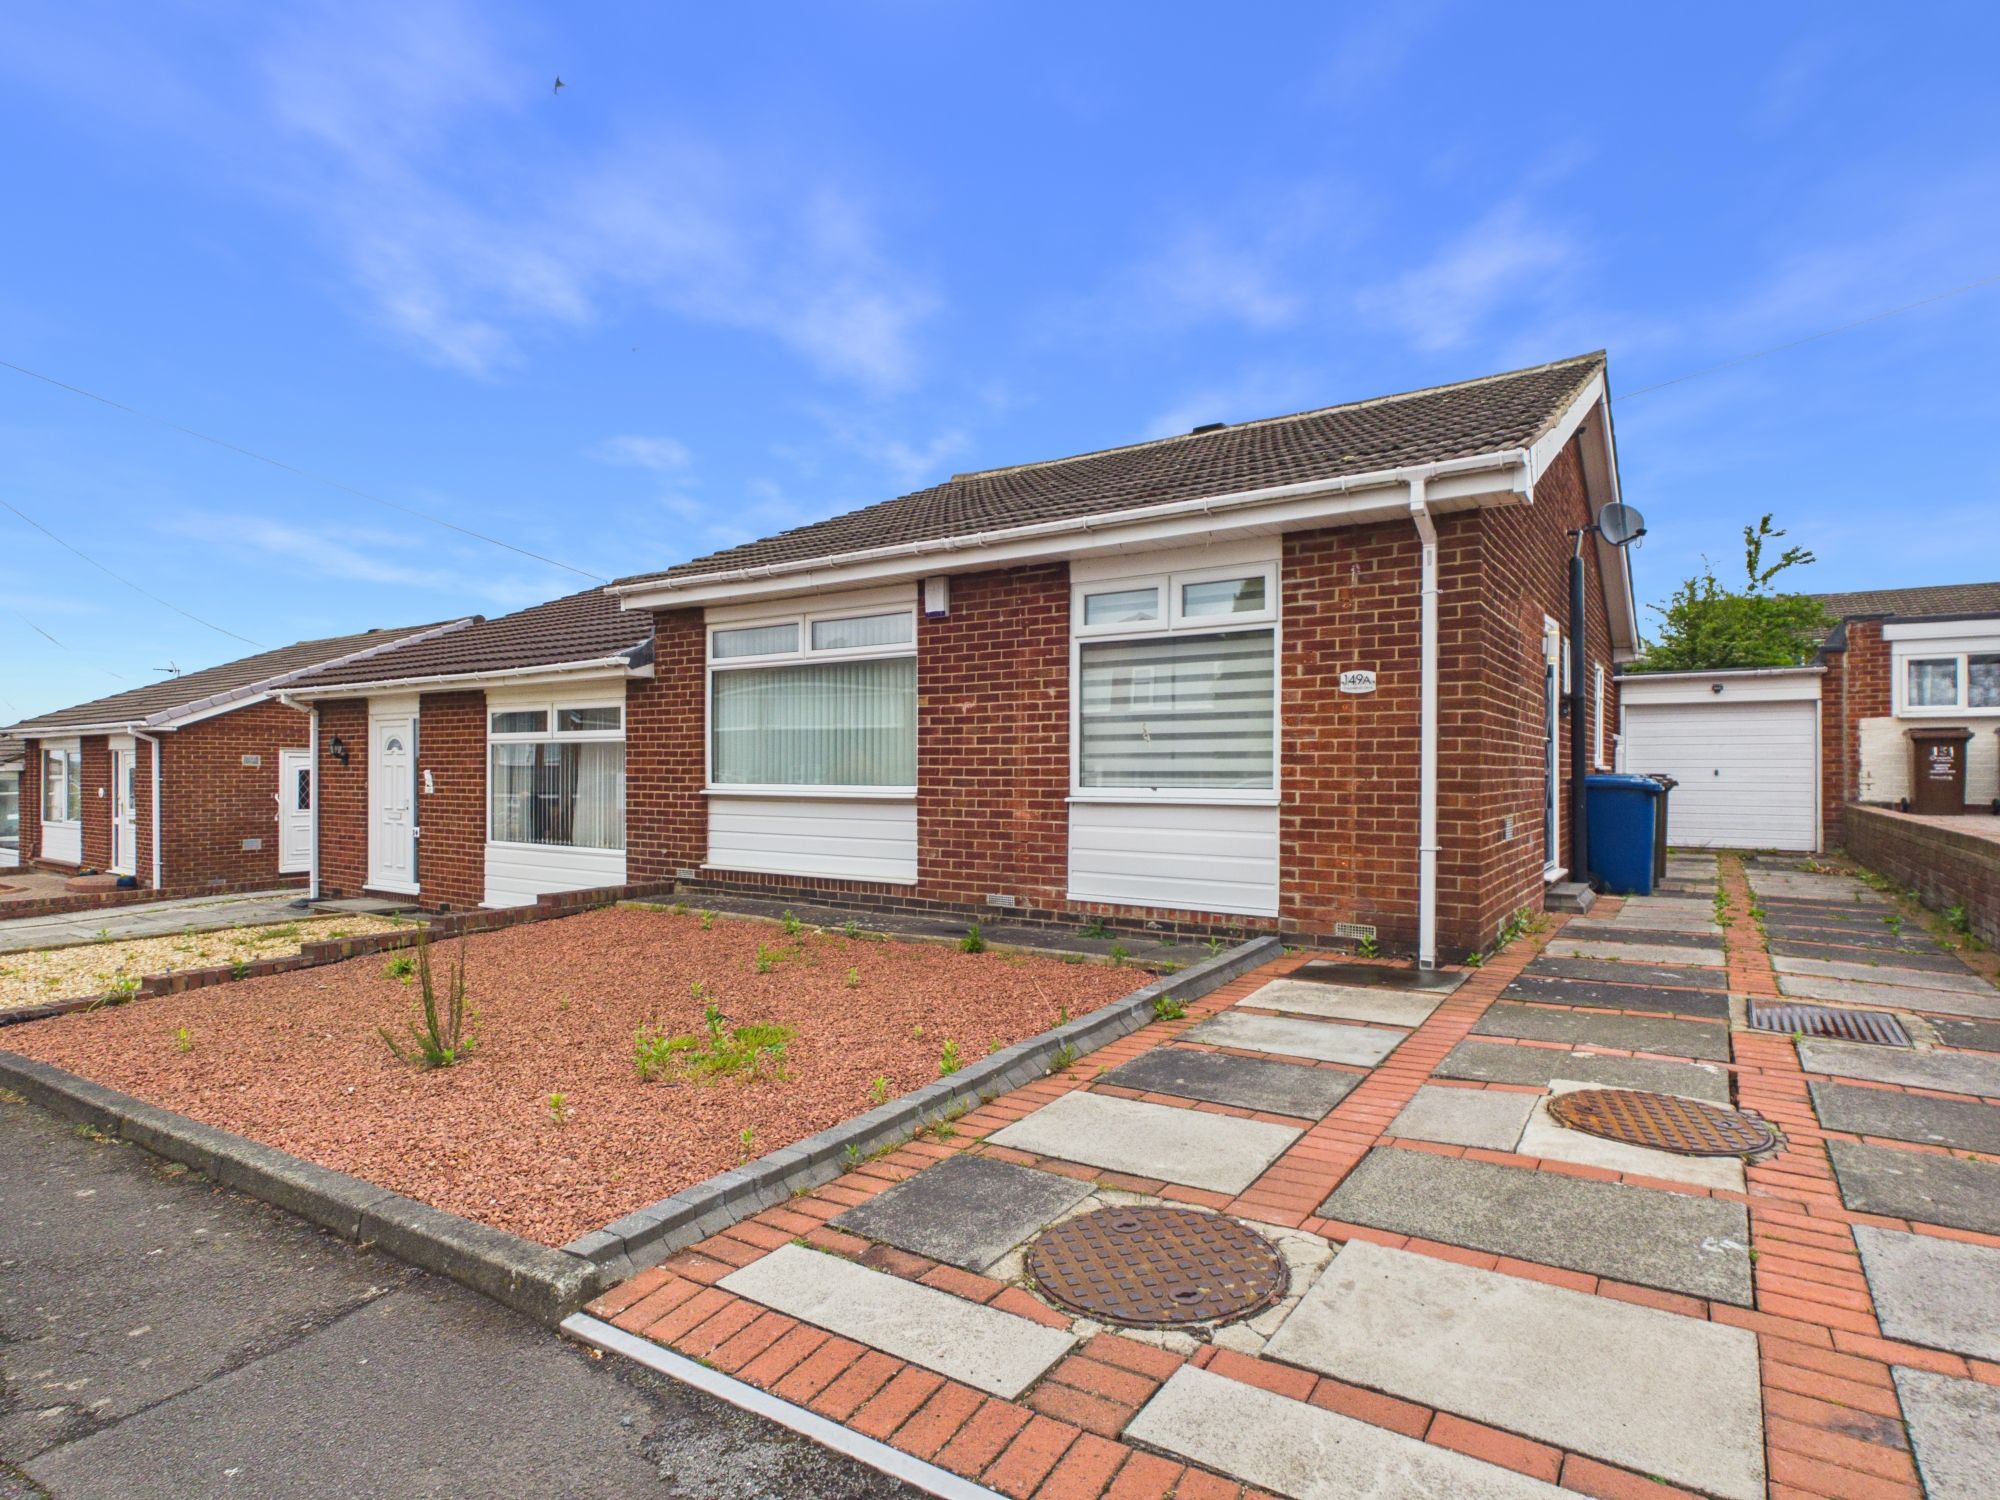
Chadderton Drive, Chapel House, NE5
2 Bedroom Semi-Detached Bungalow | Offers Over £240,000

Sarah Mains Residential Sales & Lettings (Gosforth)
Gosforth, Newcastle upon Tyne, NE2 2DN
0191 240 3333
How much is your home worth?
Use our short form to request a valuation of your property.
Request a Valuation
©2026 The Guild of Property Professionals. All rights reserved.
Terms and Conditions |
Privacy Policy |
Cookie Policy |
Complaints Policy |
Members Login
The Guild of Property Professionals Trading Address: 121 Park Lane, London W1K 7AG. GPEA Limited.
Registered in England & Wales.
Company No: 02819824.
Registered Office Address: The Old Courthouse, 60A London Road, Grantham, NG31 6HR.
VAT Registration No: 180897859

