
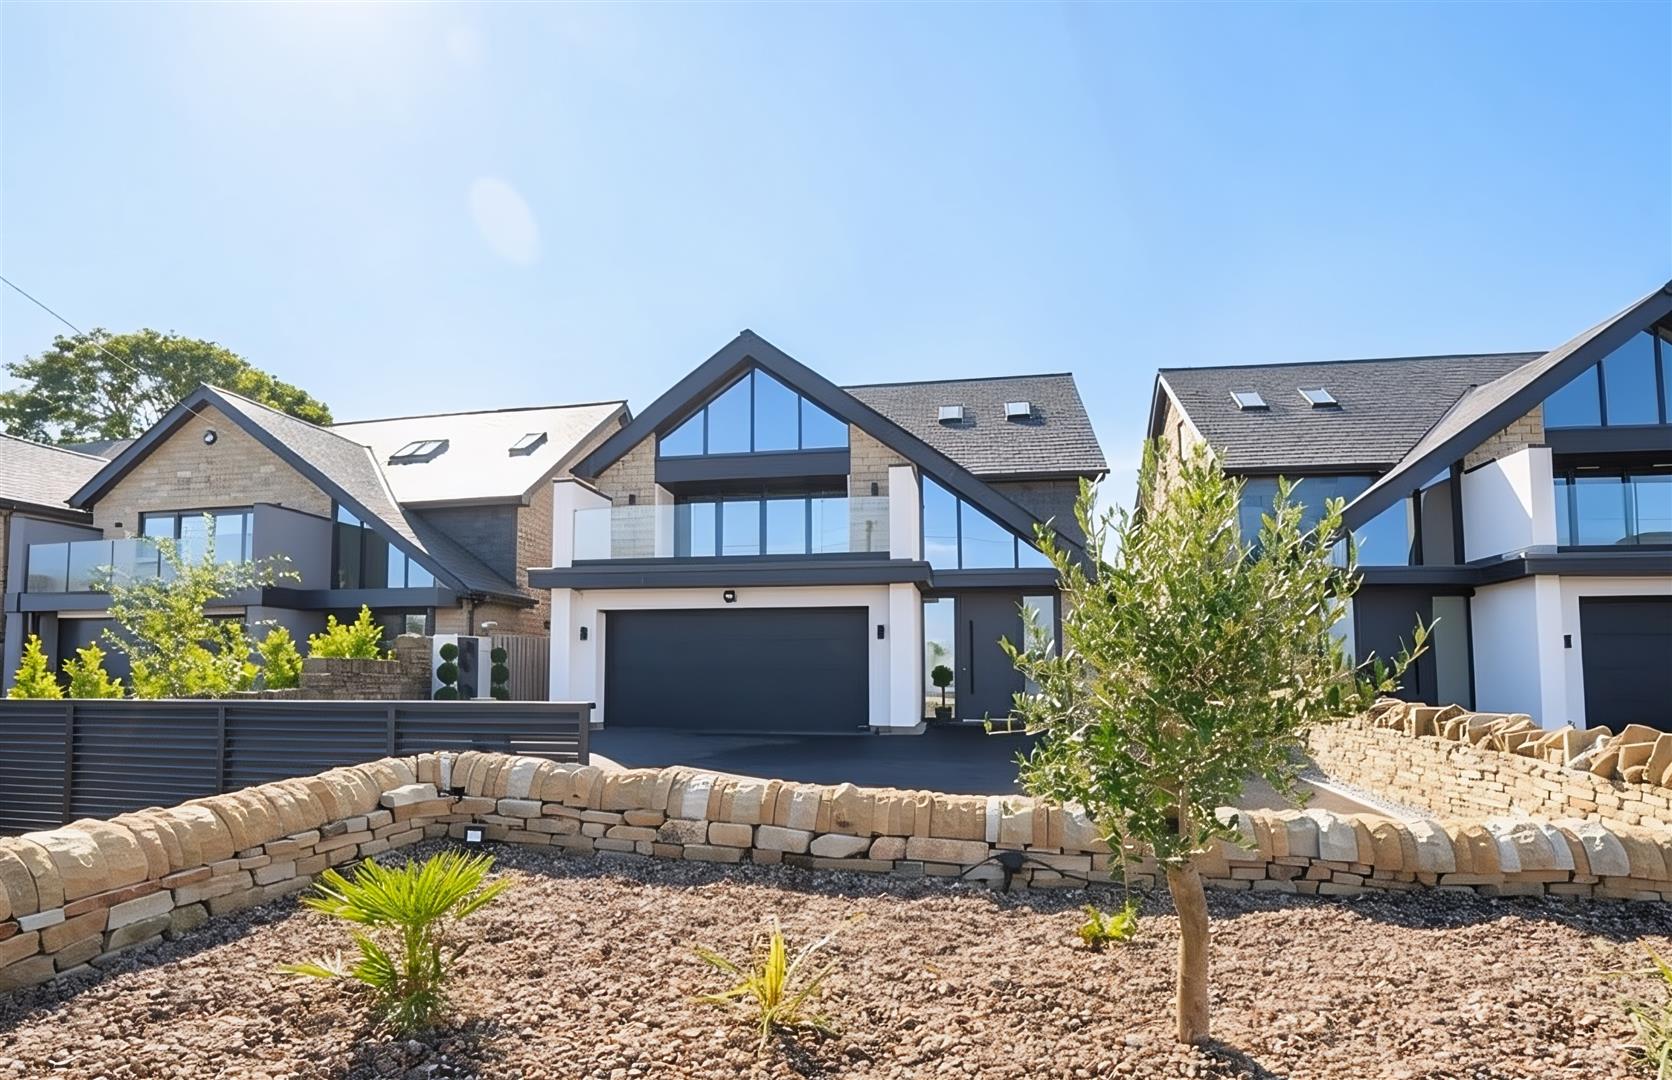
- An Exceptional Newly Built Five-Bedroom Detached Home
- Finished To An Impressive Specification Throughout
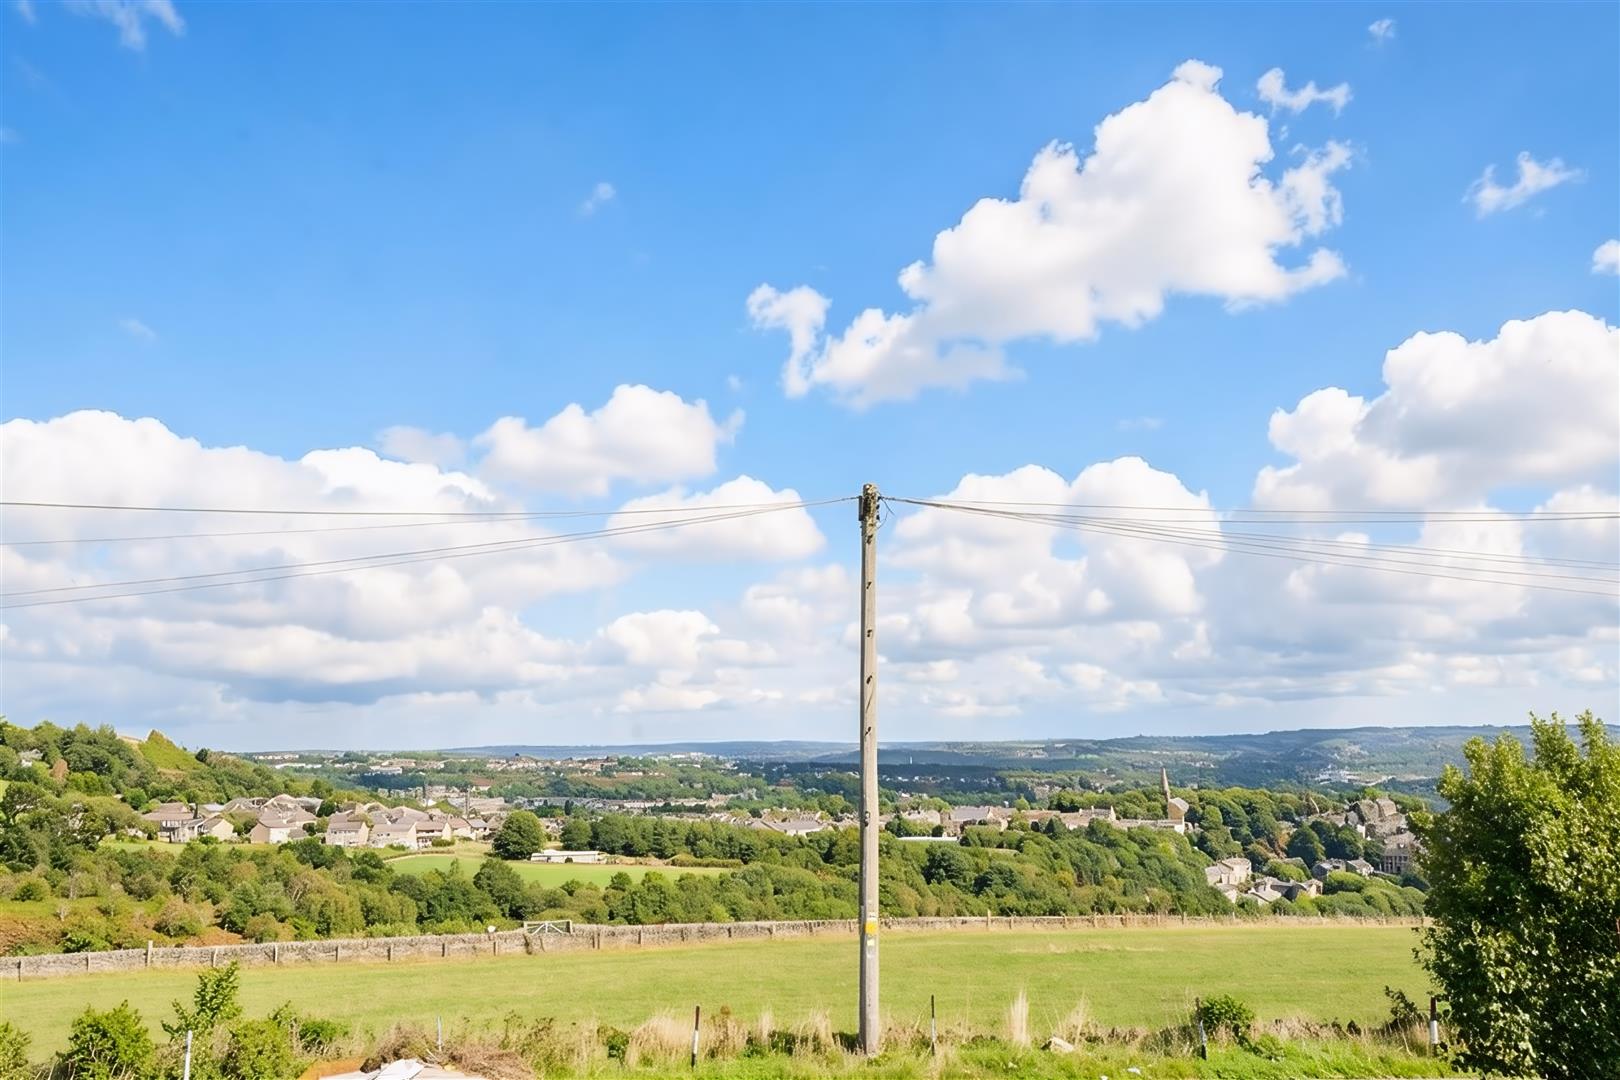
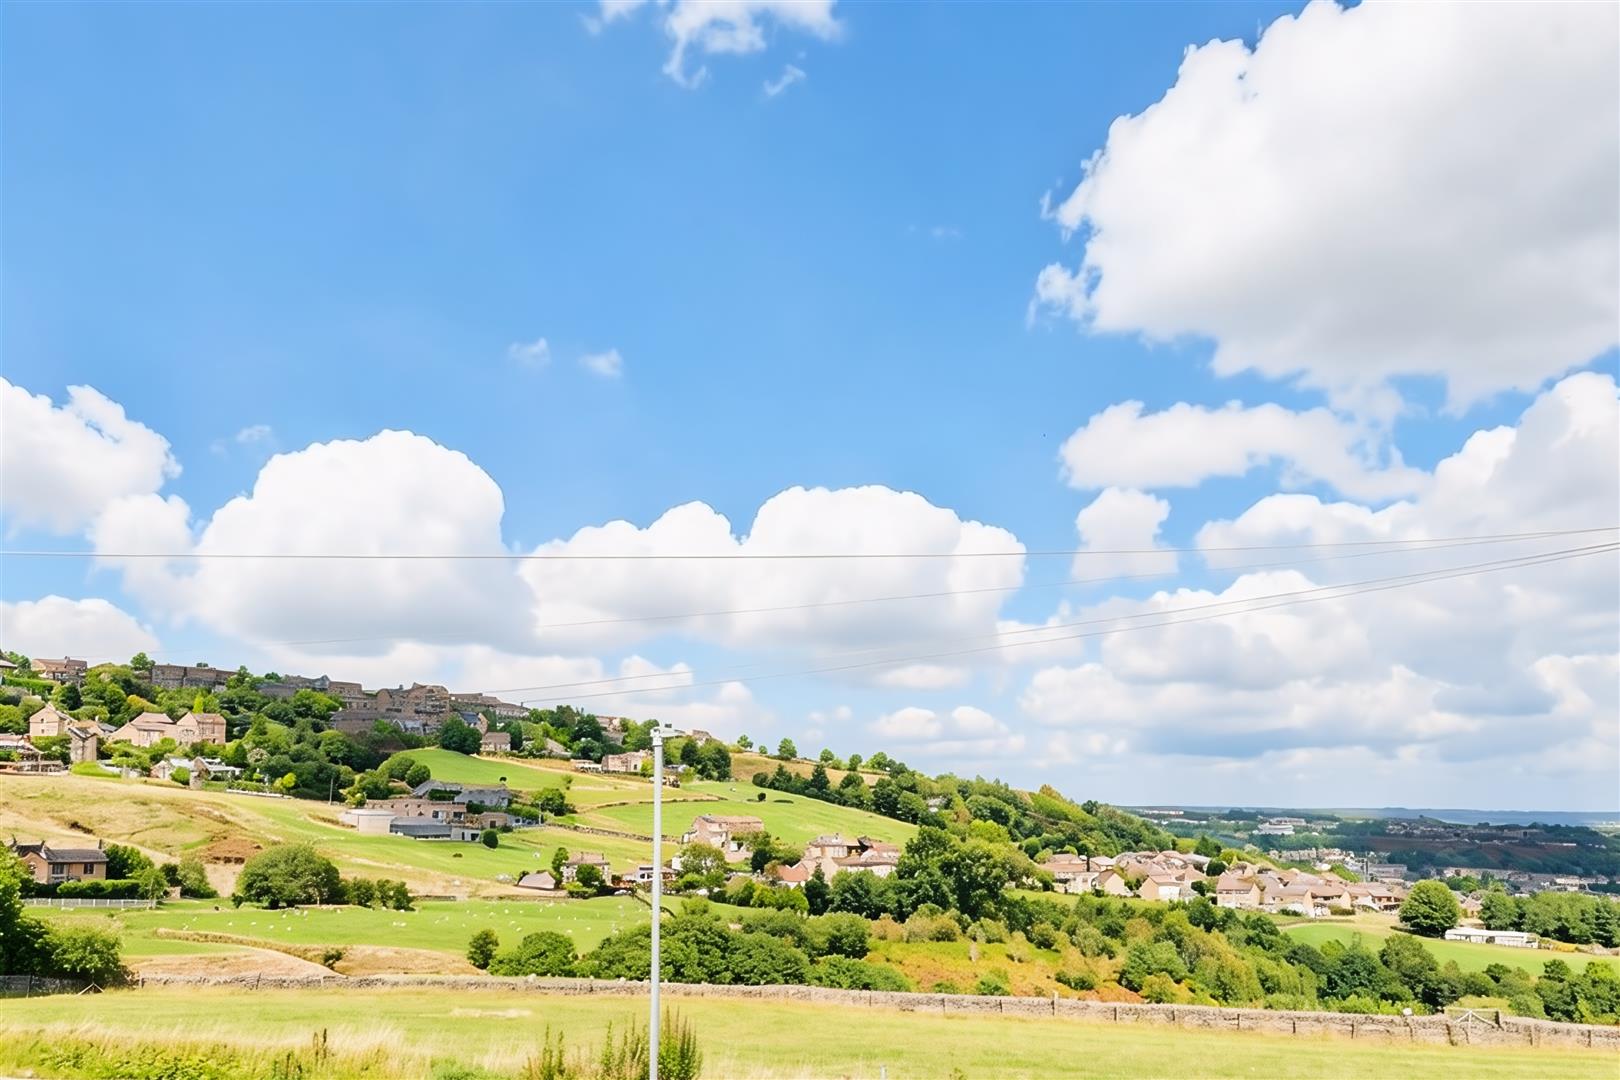
- Far-Reaching Views Across The Surrounding Valley
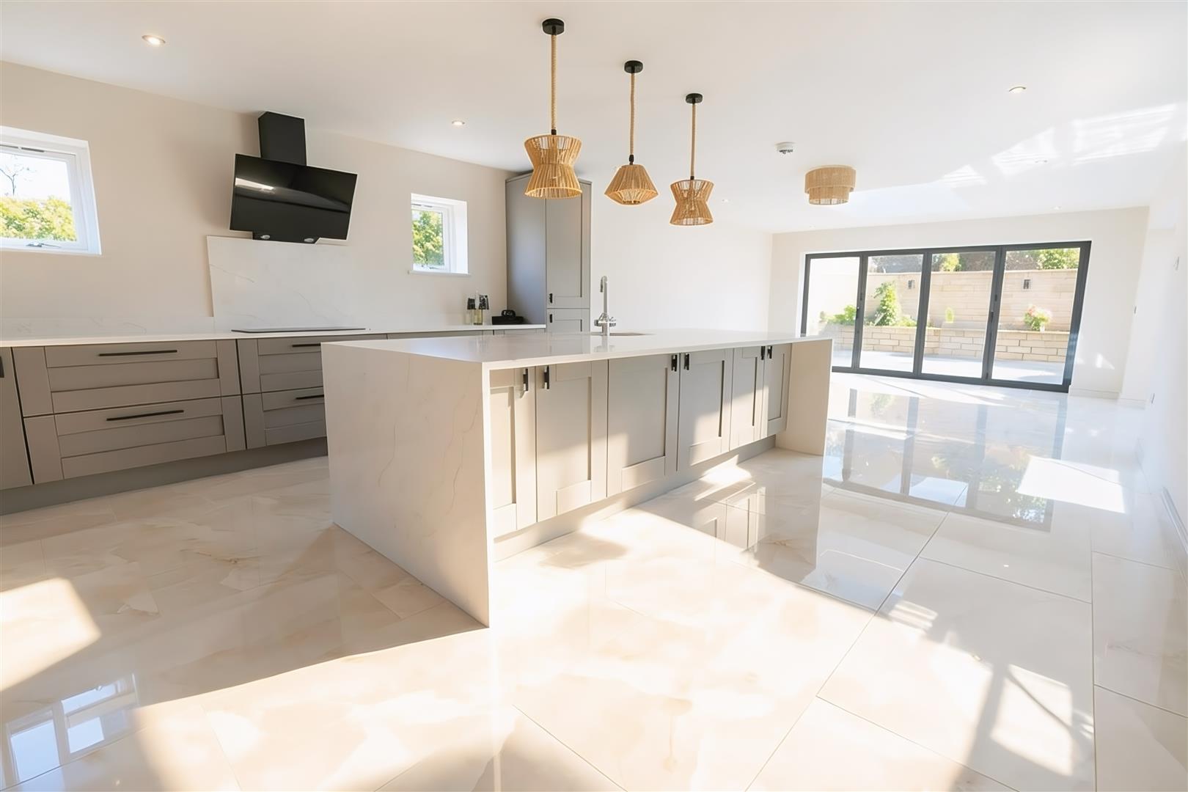
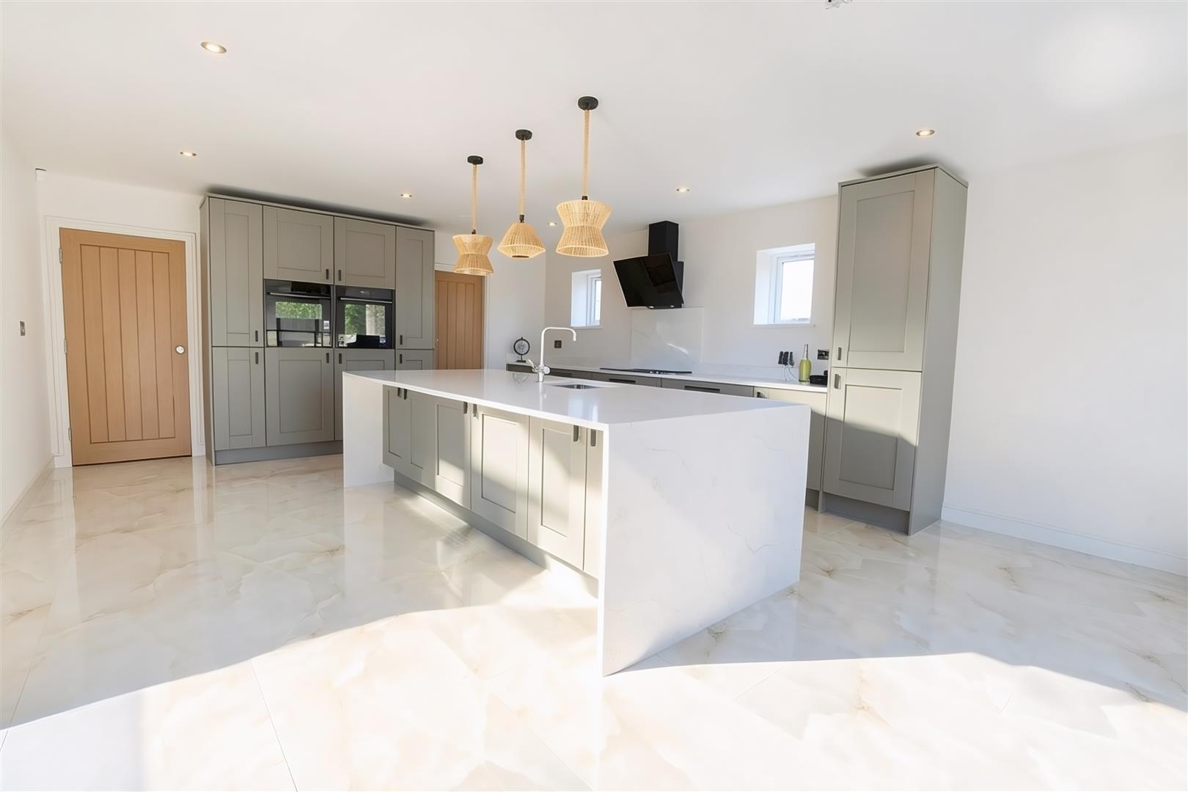
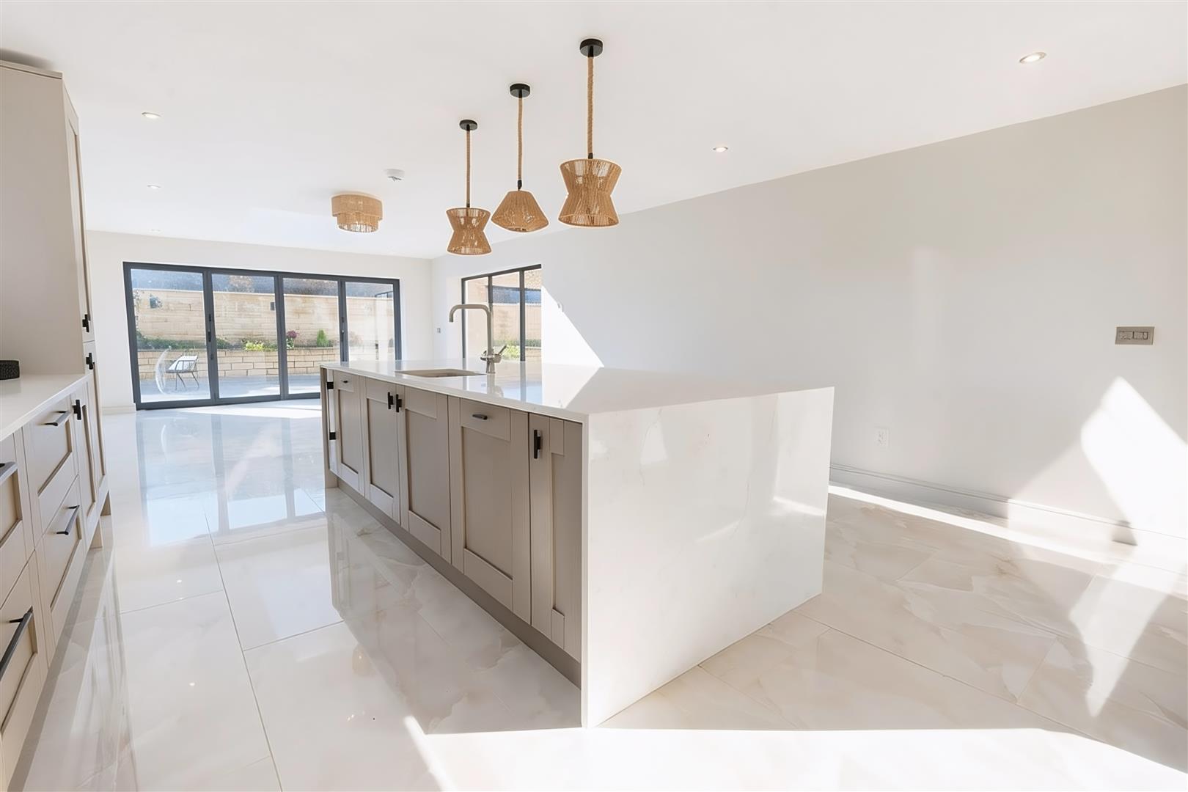
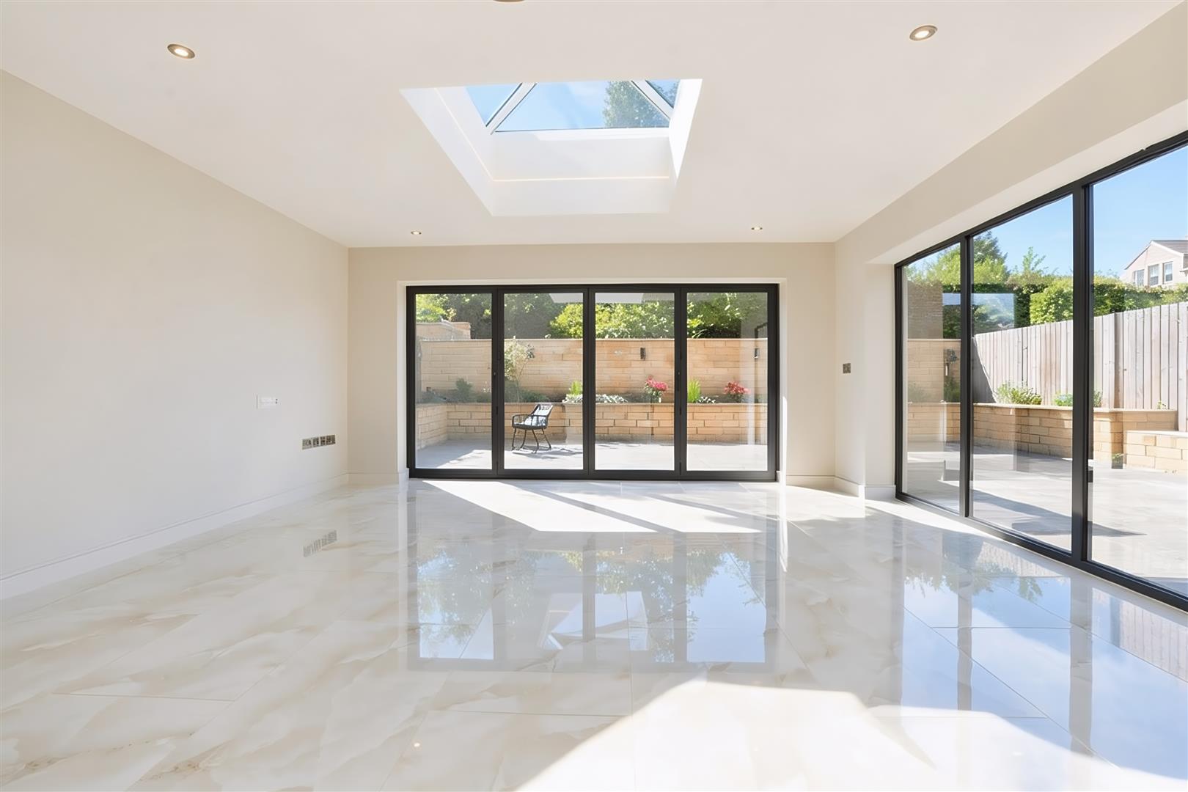
- Superb Dining Kitchen
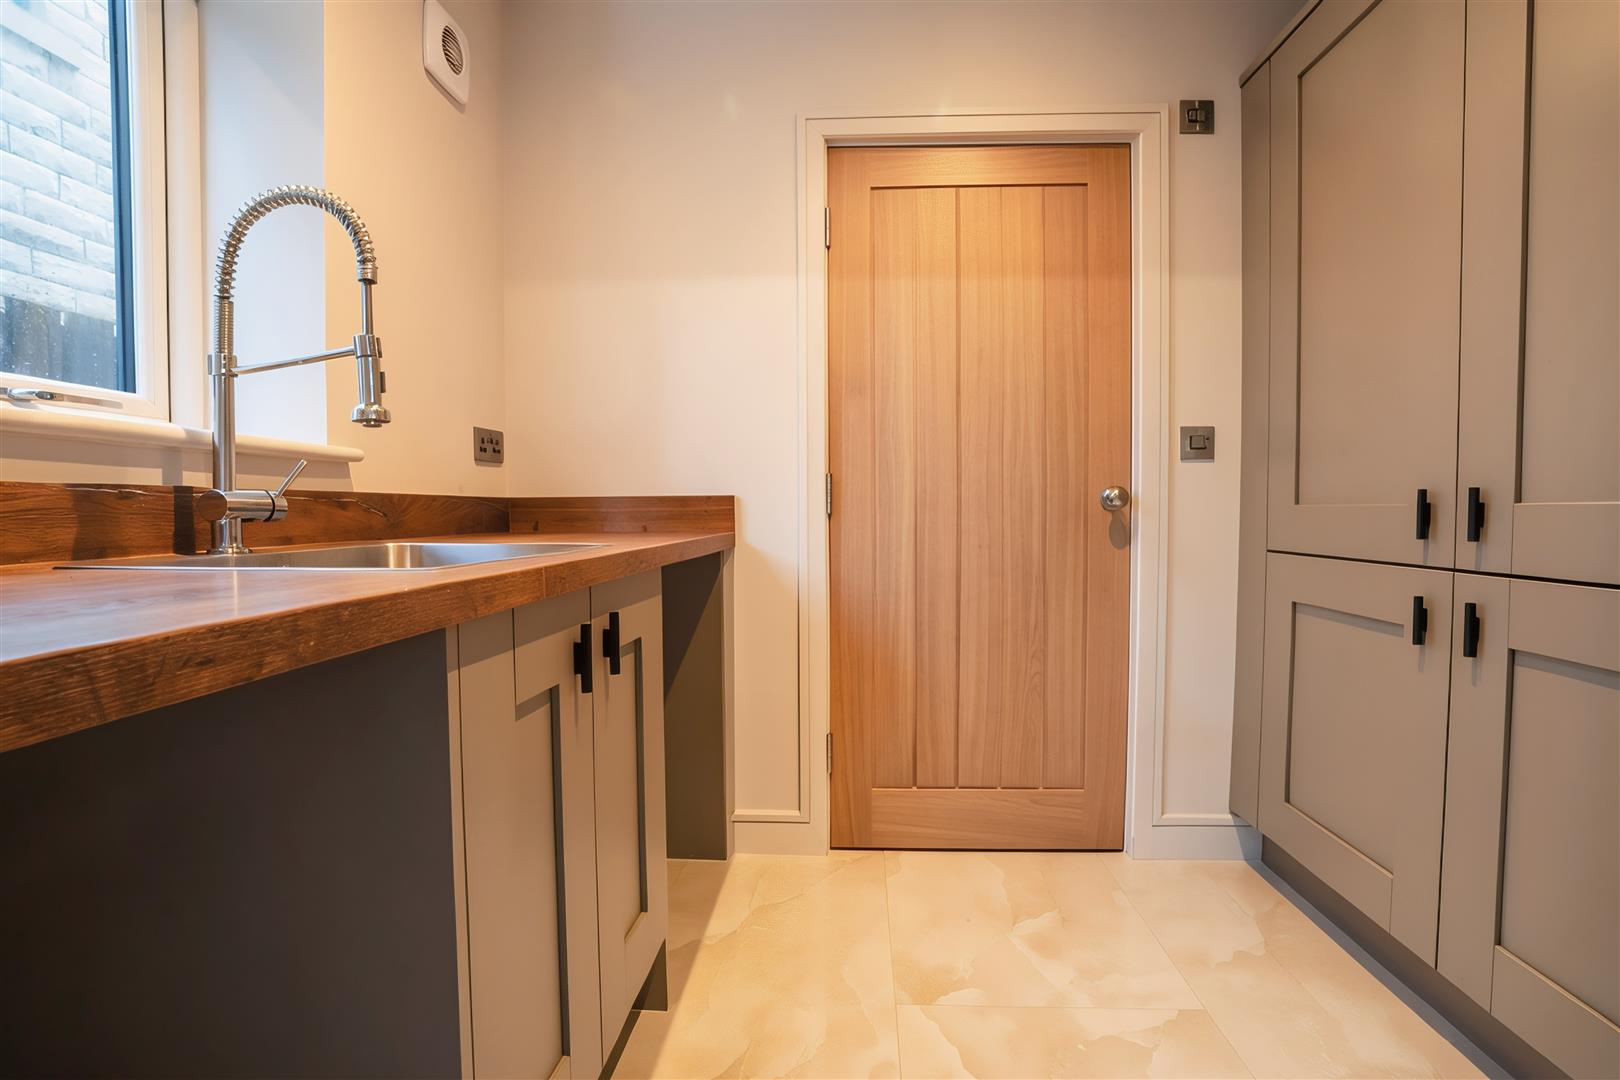
- Utility Room and Cloakroom / W.C.
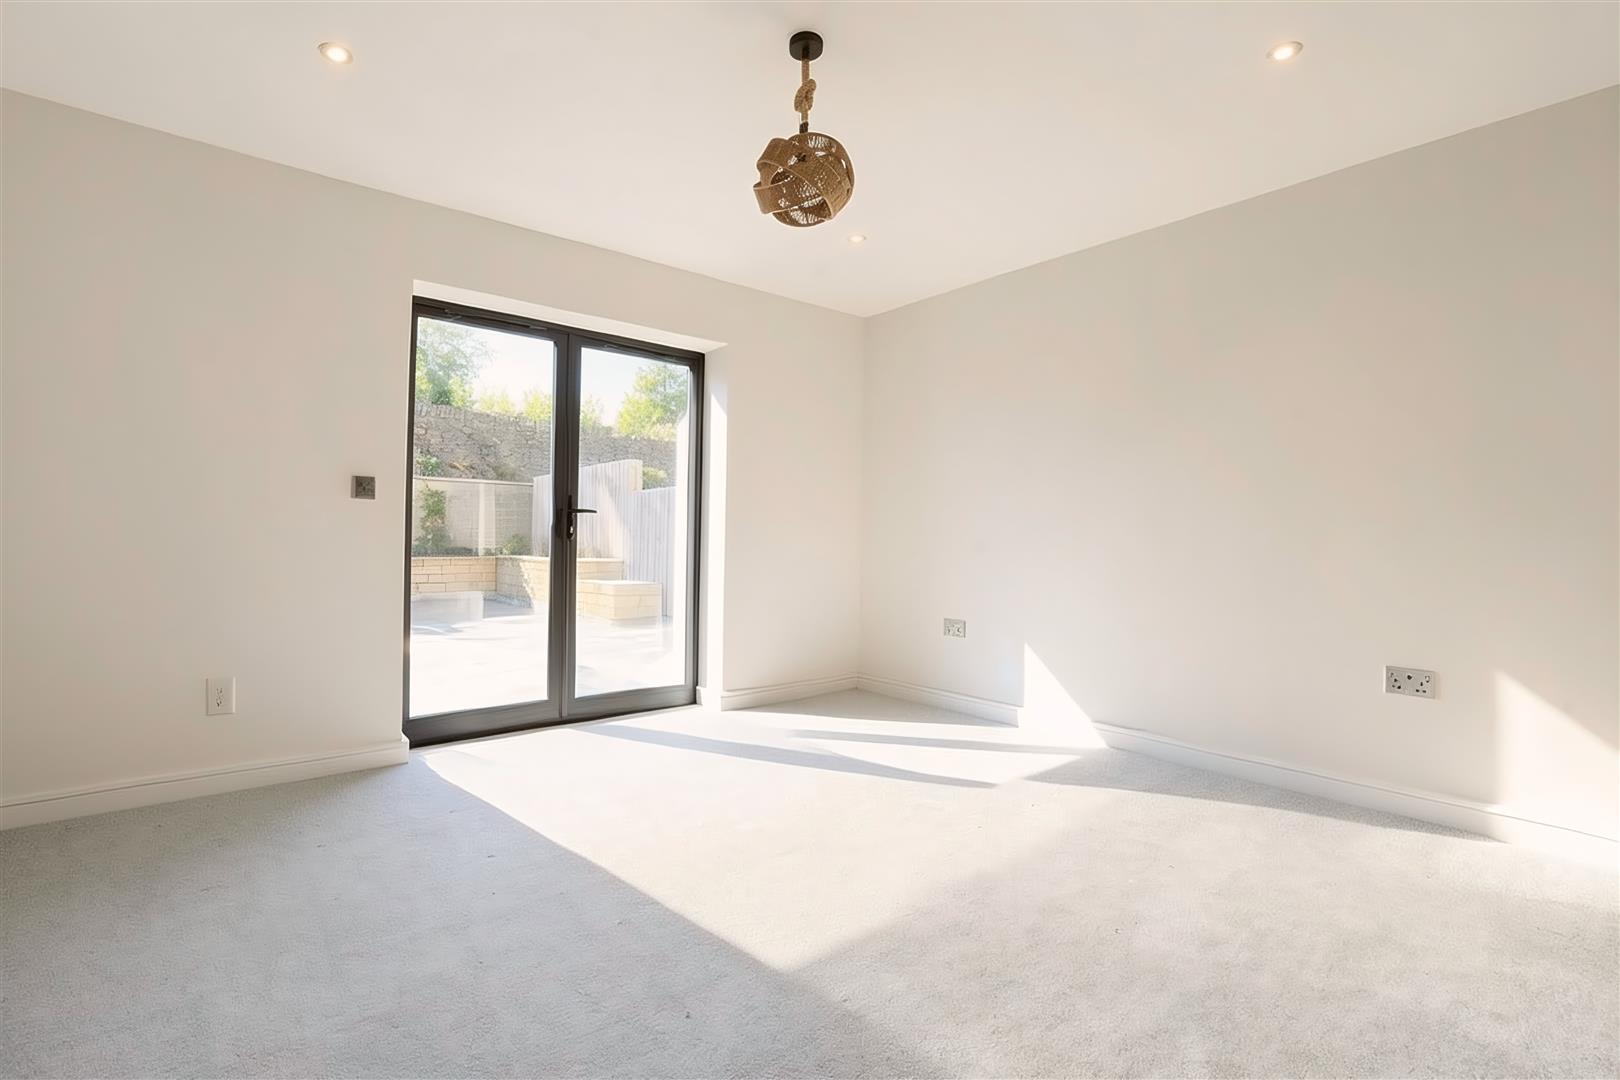
- Guest Bedroom With En-Suite To Ground Floor
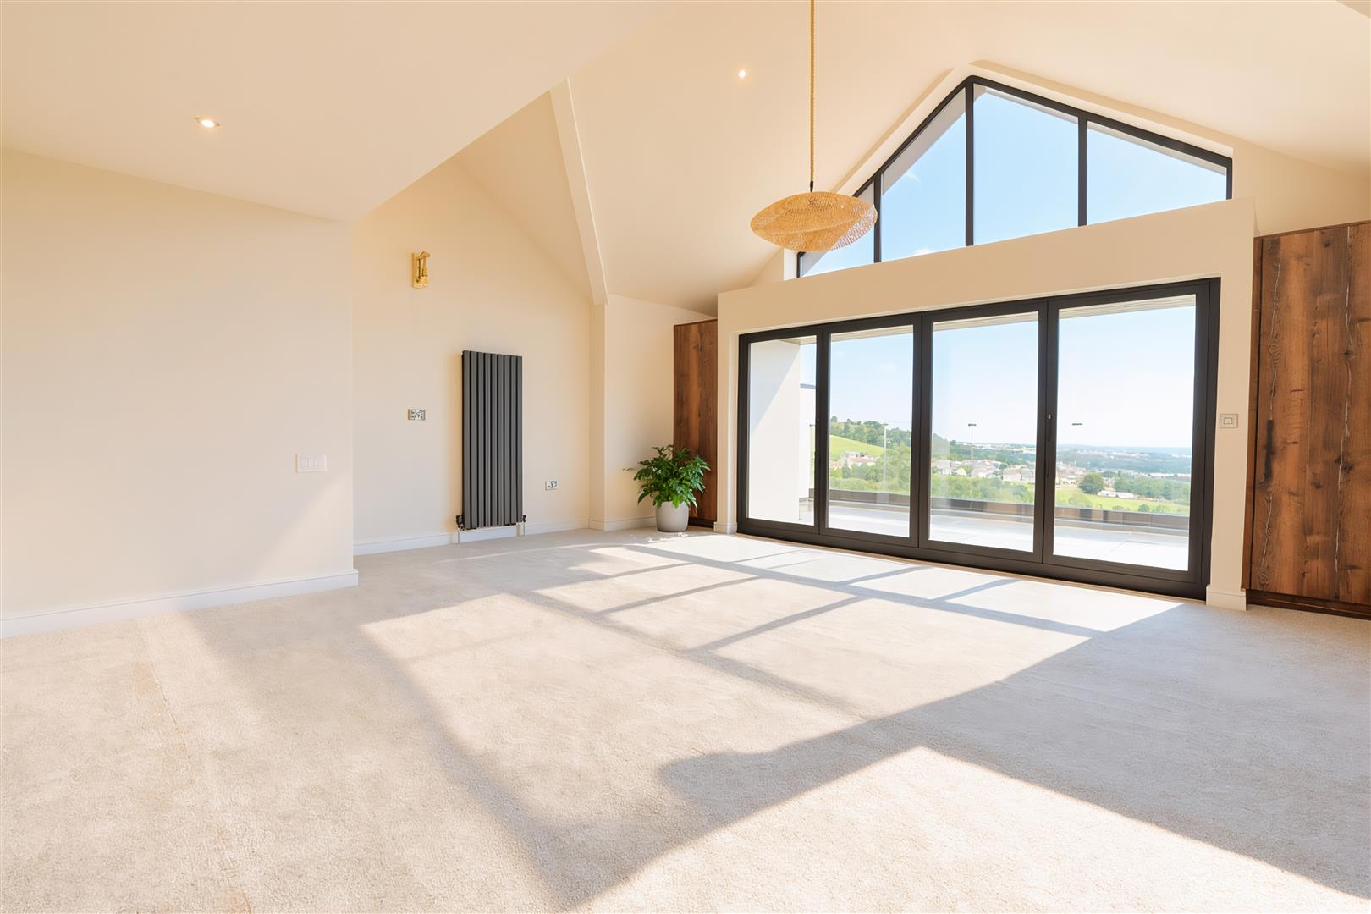
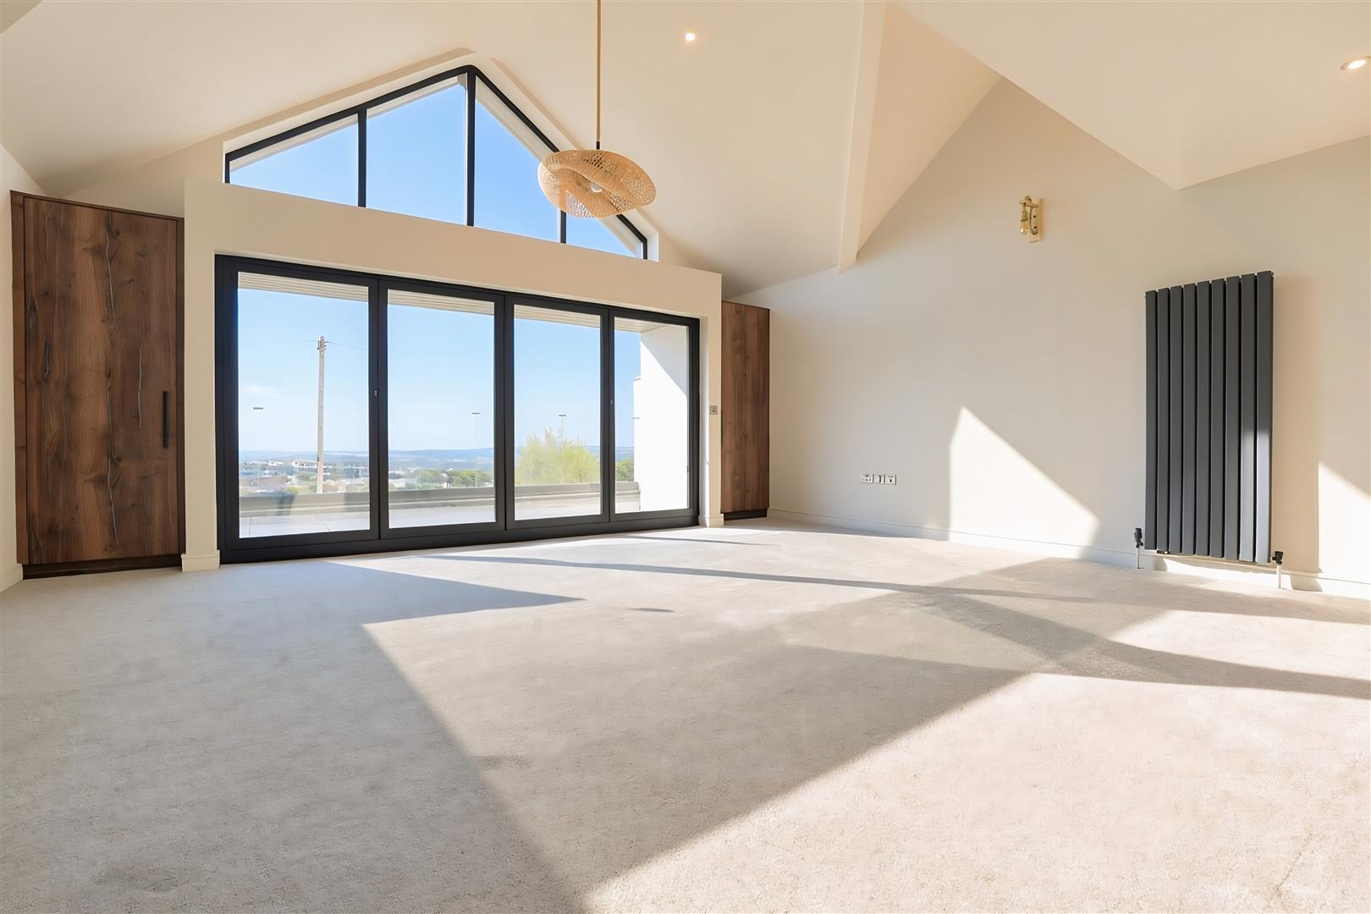
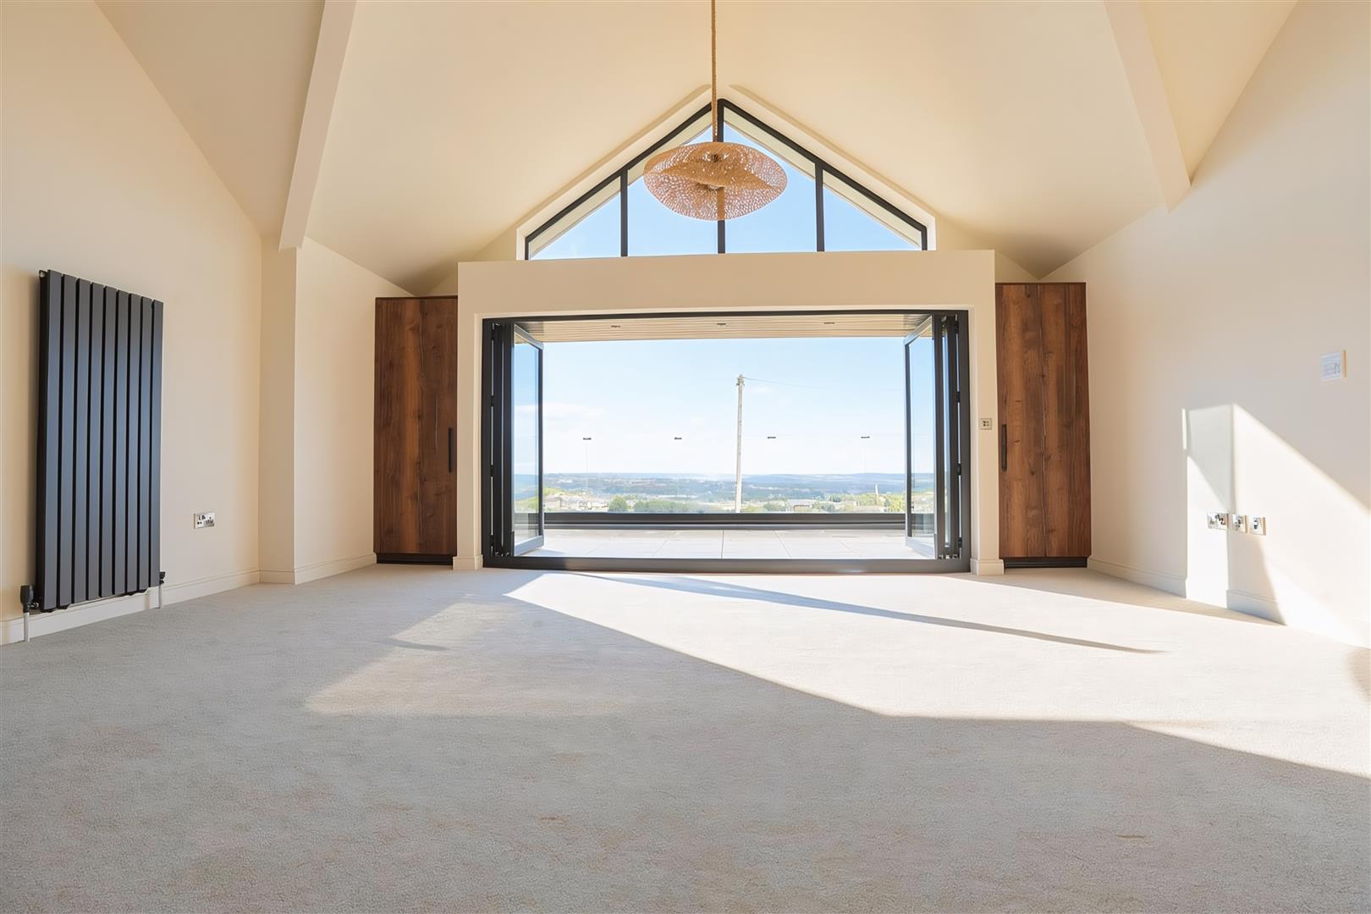
- Impressive Lounge, With Bi-Fold Doors Opening Onto A Balcony With Outstanding Valley Views
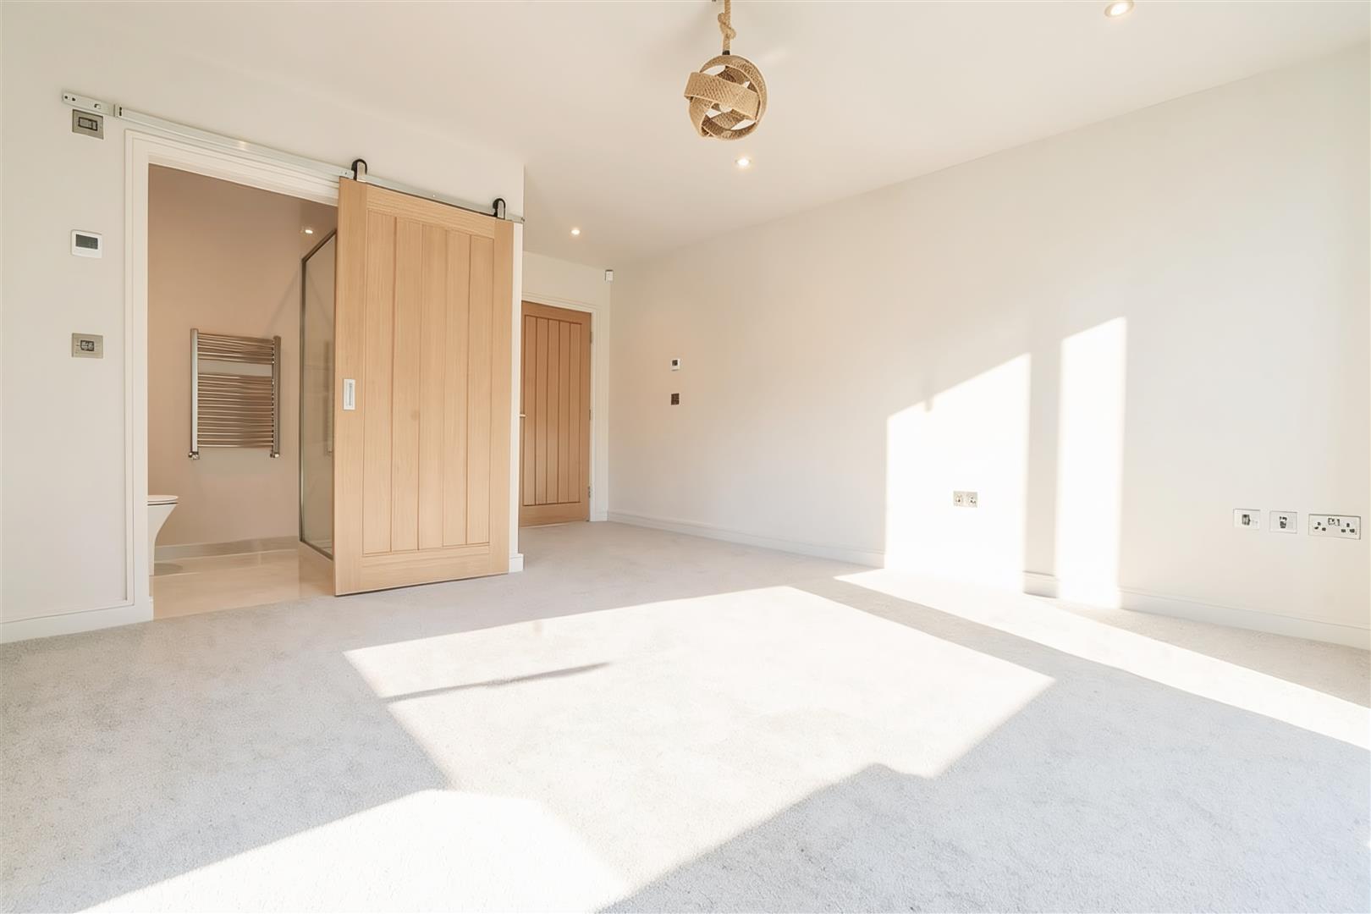
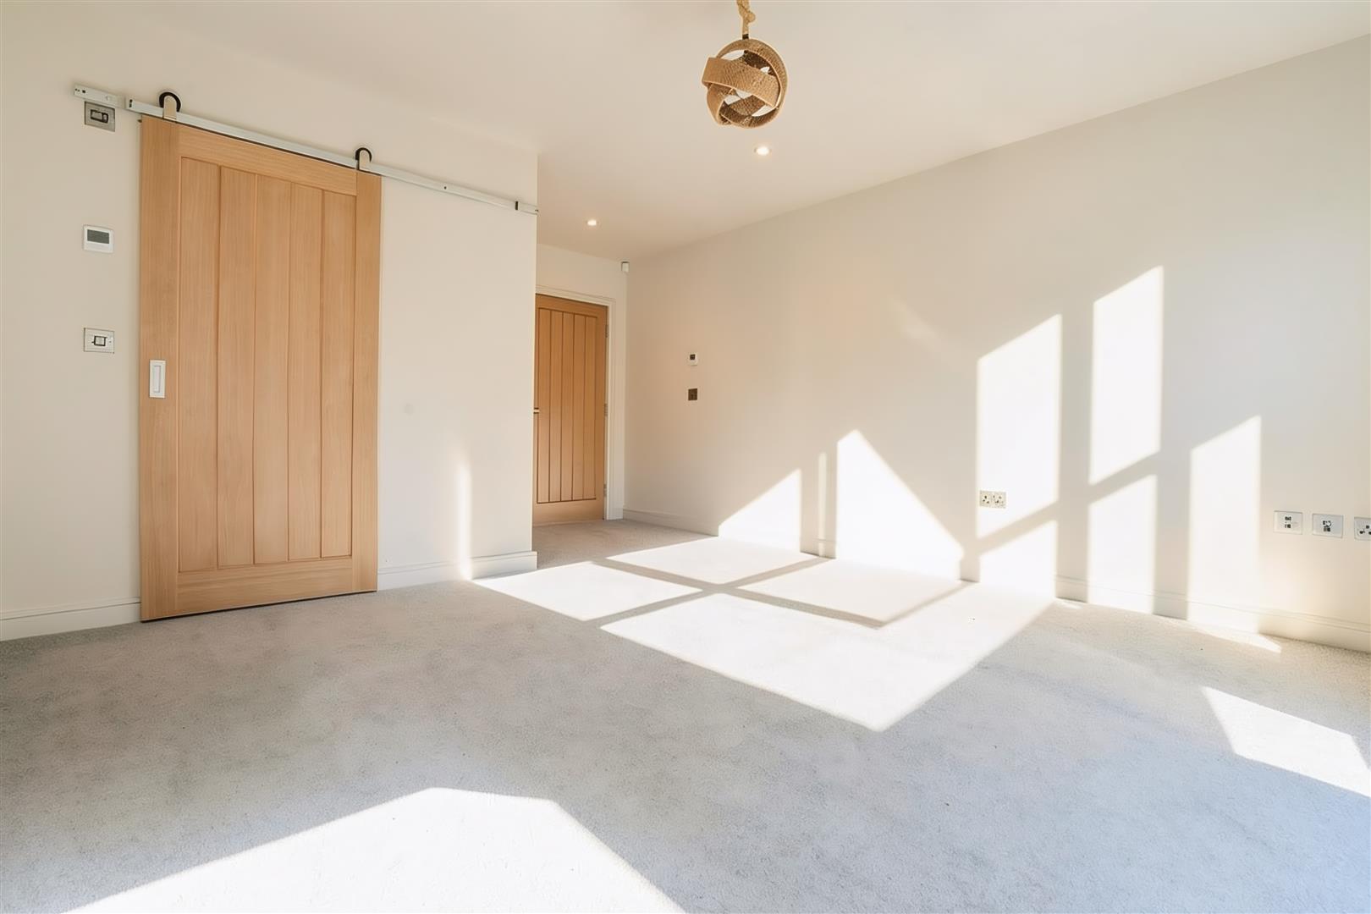
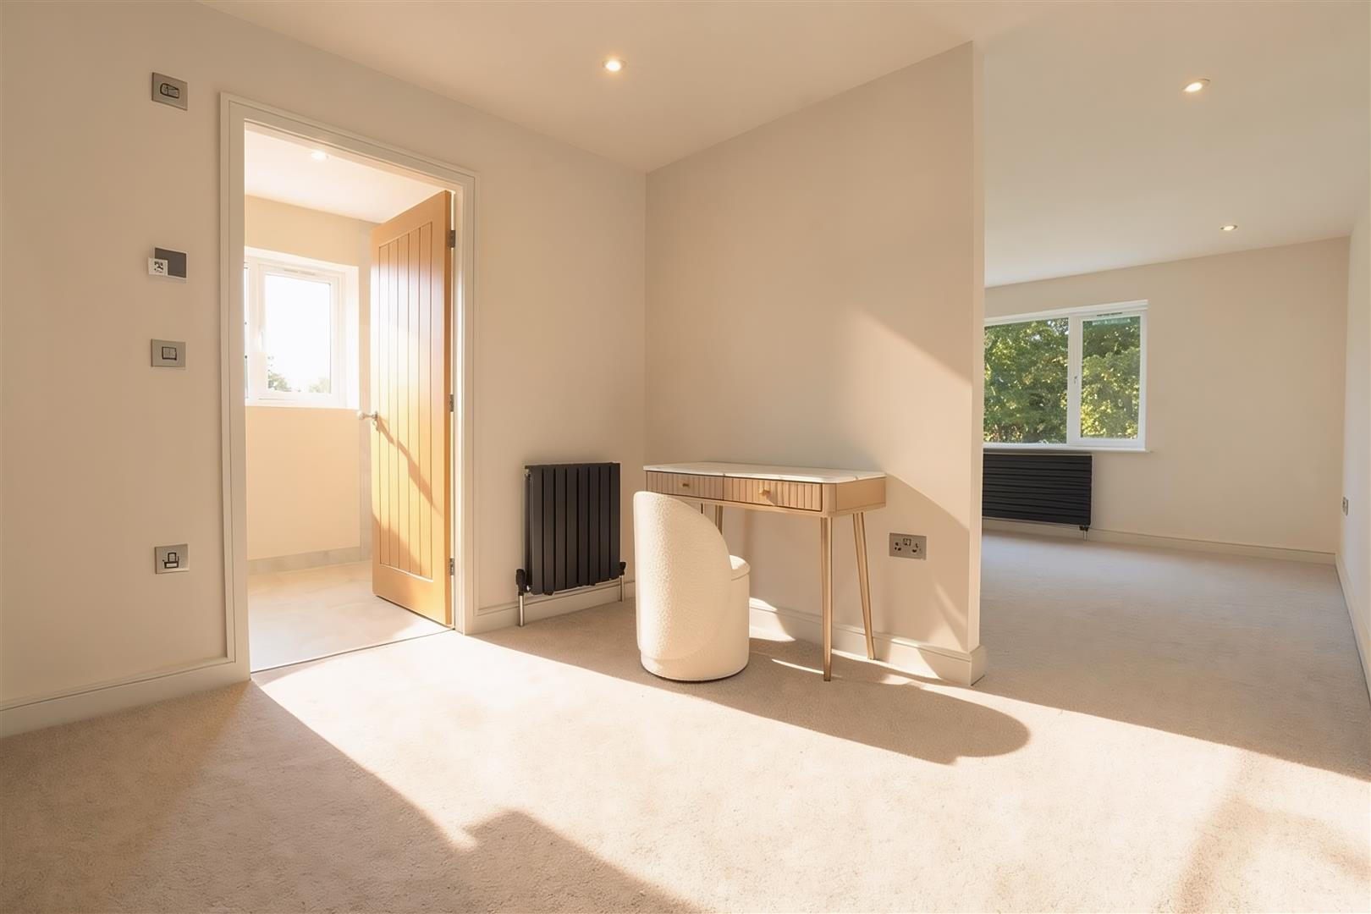
- Principal Bedroom Suite With Dressing Area And En-Suite
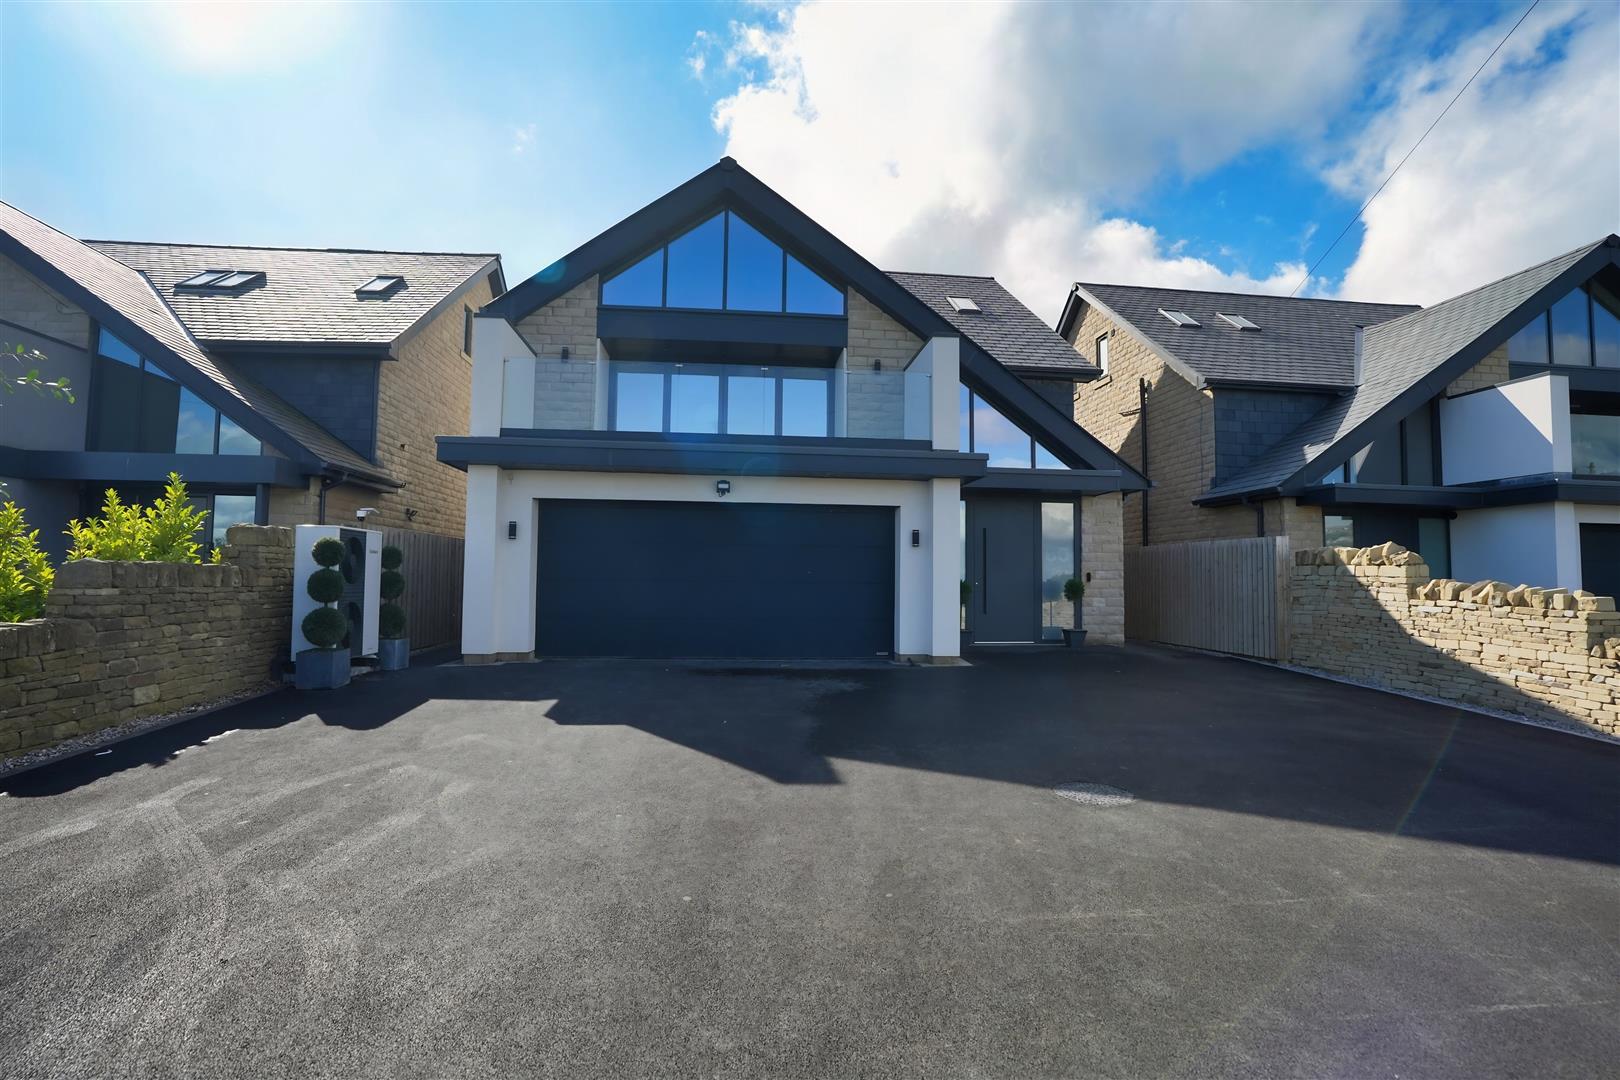
- Electric Gated Driveway With EV Charging Point
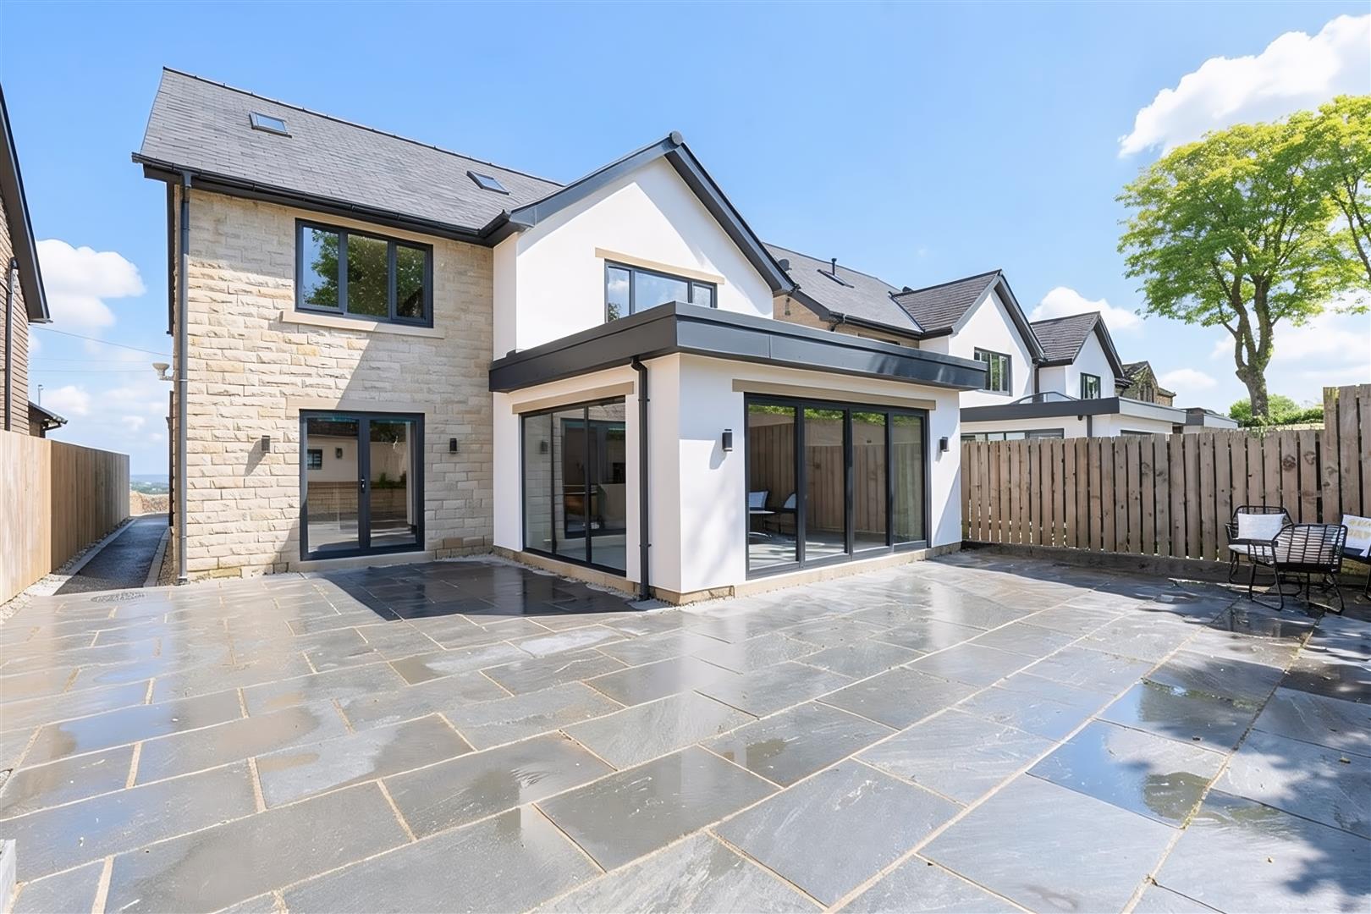
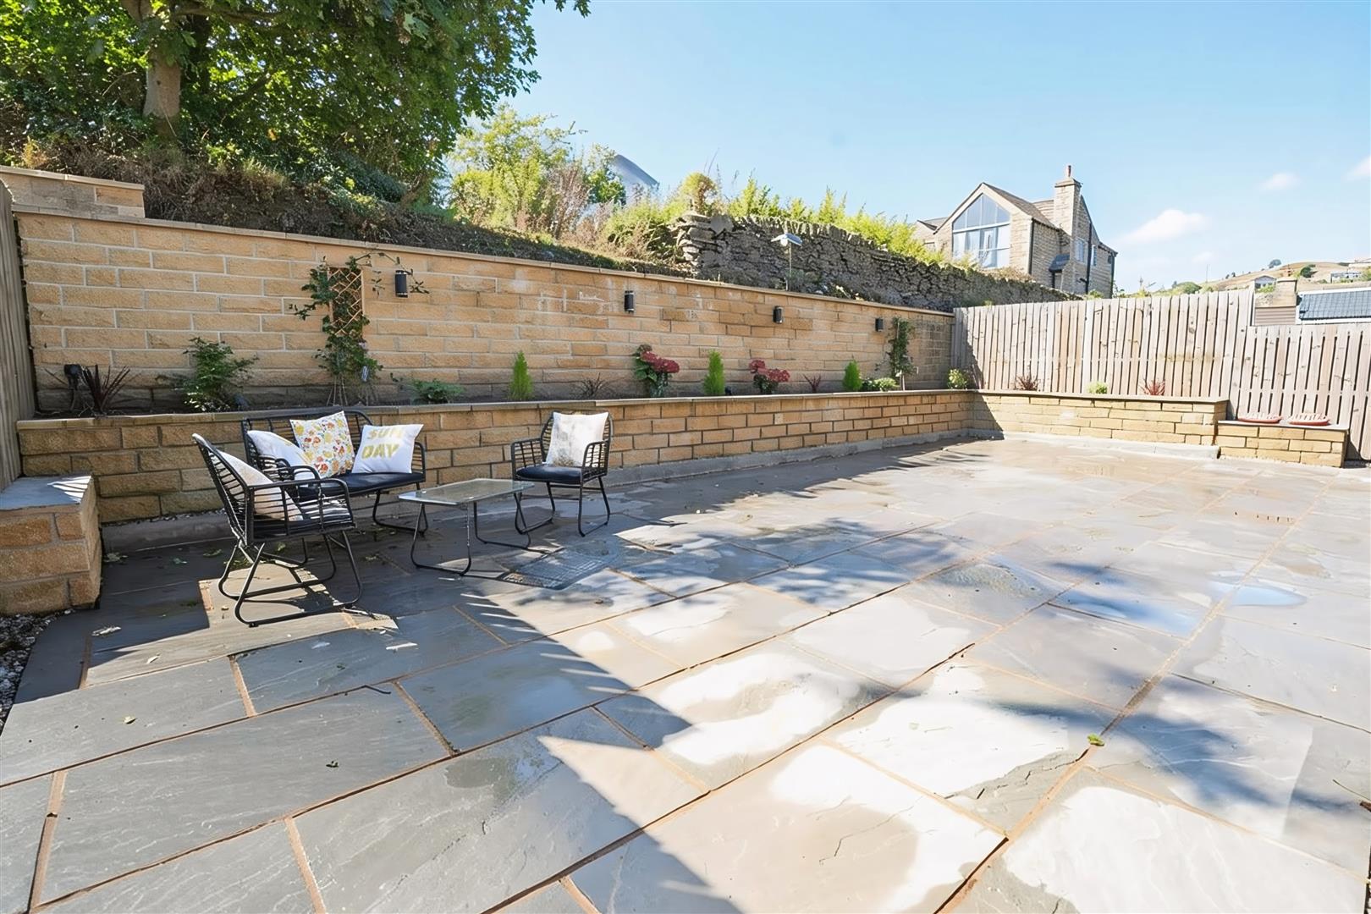
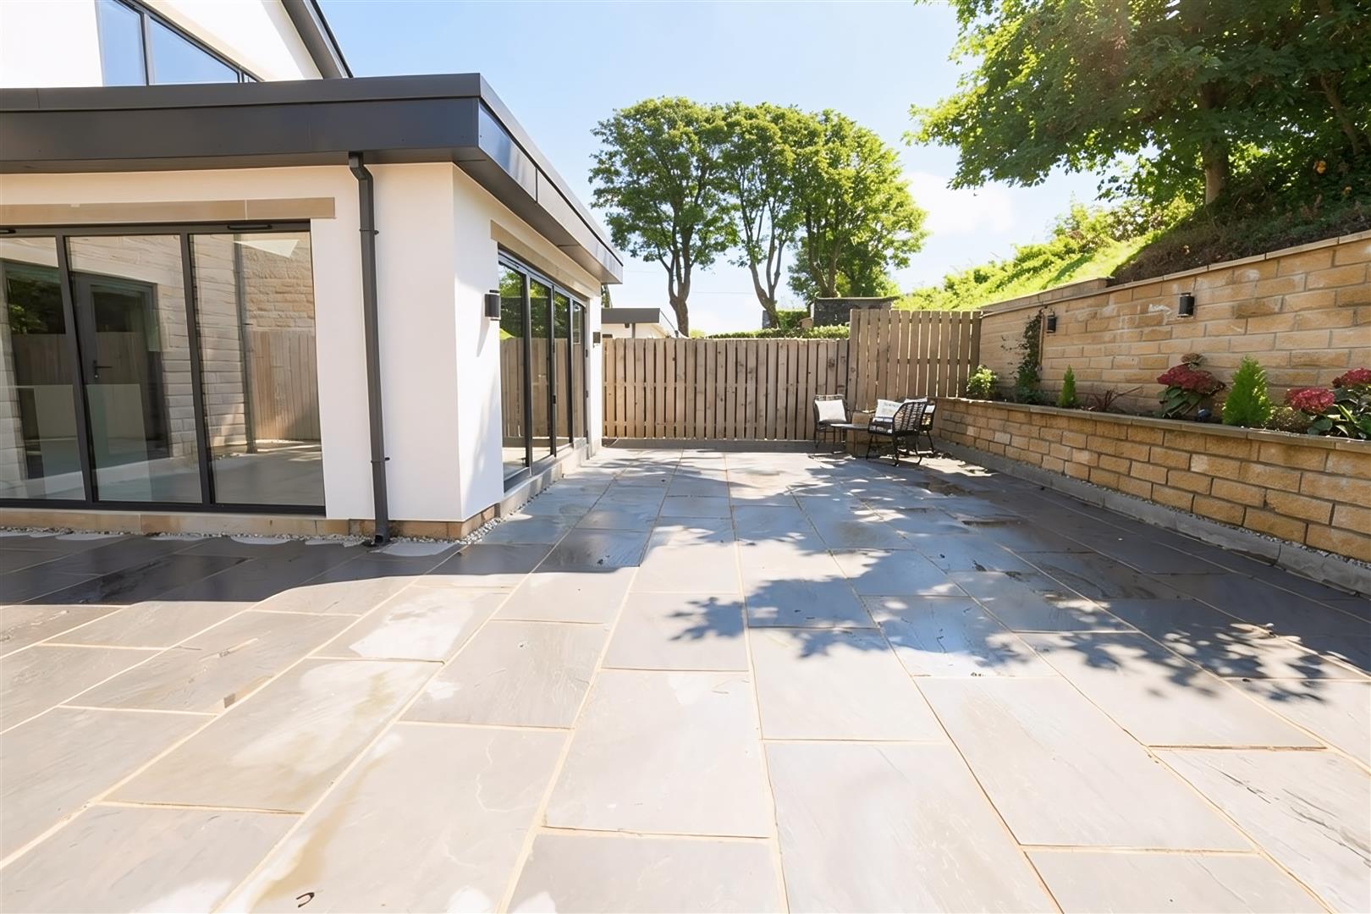
- Low Maintenance Garden And Generous Patio

5 Bedroom Detached House for sale in Bolster Moor
 2
5
5
2
5
5
An exceptional newly built five-bedroom detached home enjoying an elevated position on Slades Road, Bolster Moor, finished to an impressive specification throughout with far-reaching views across the surrounding valley.
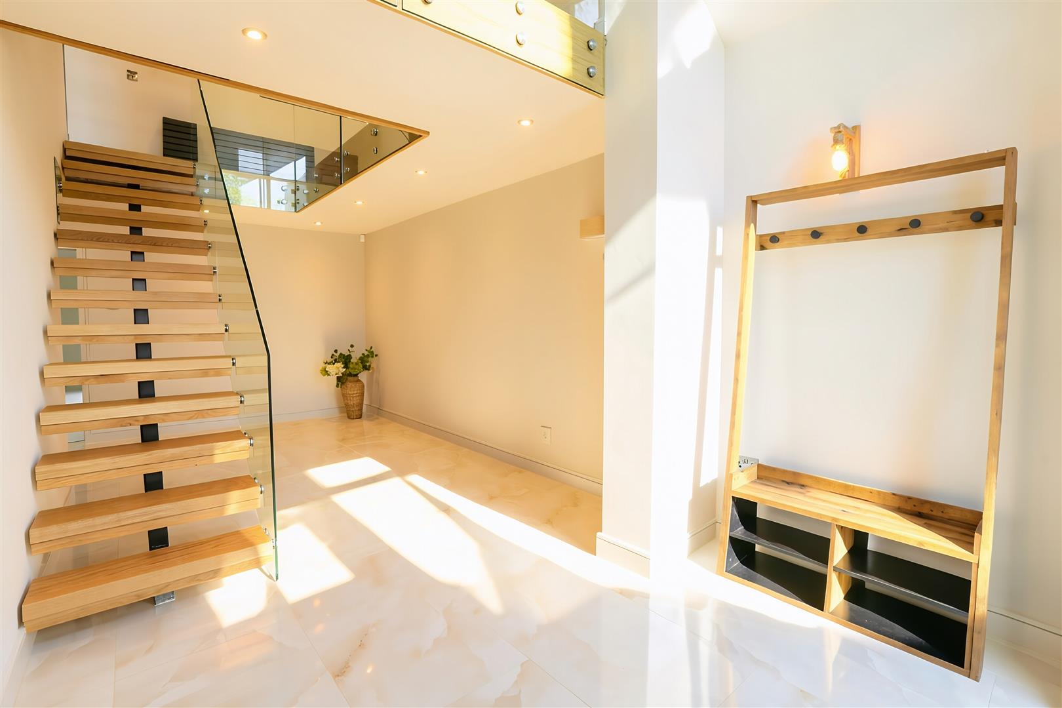
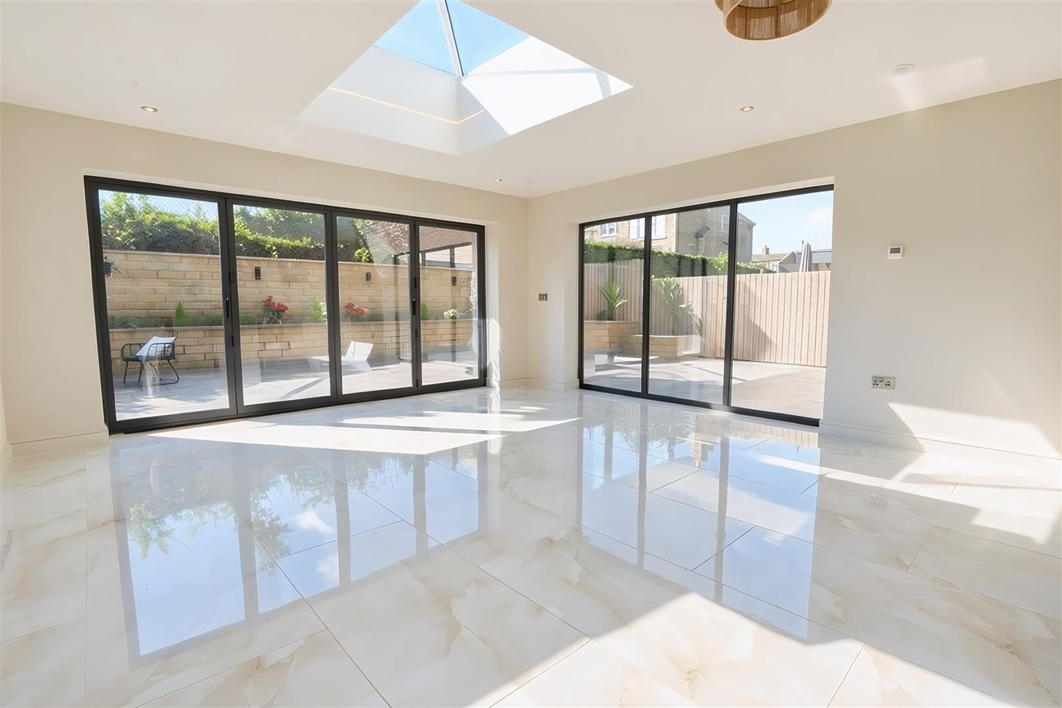
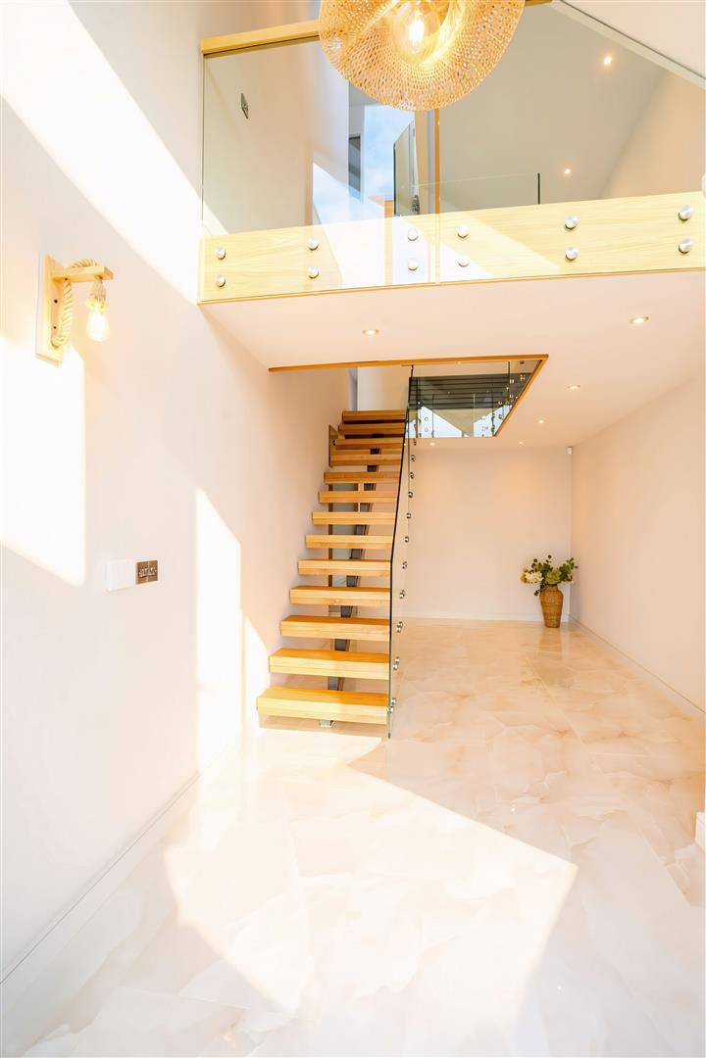
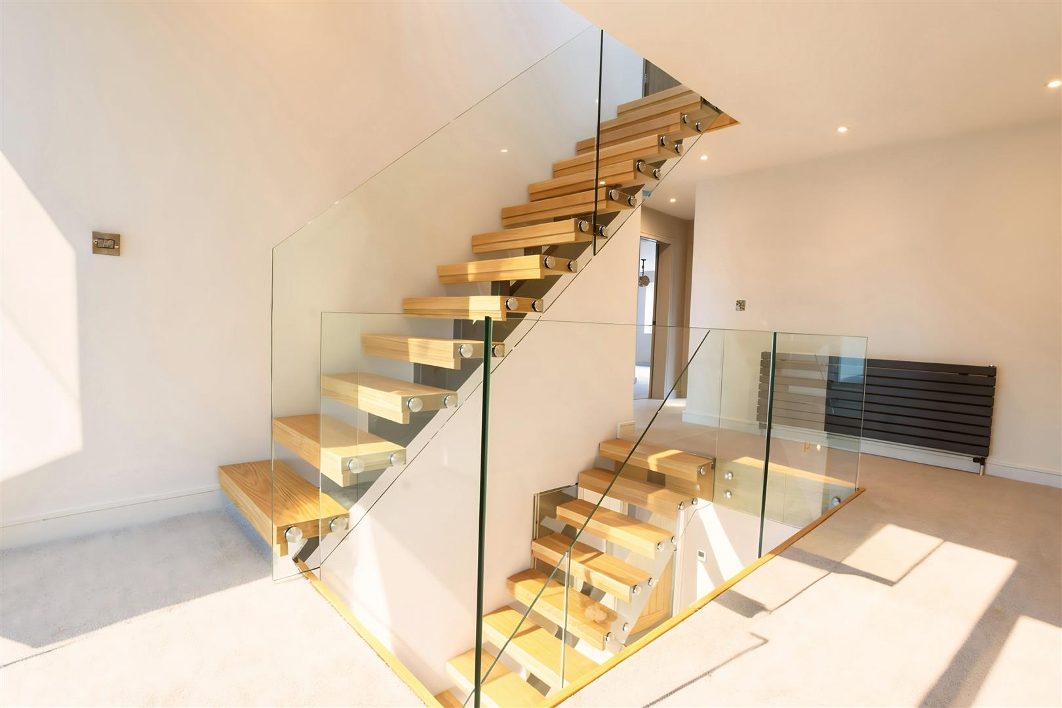
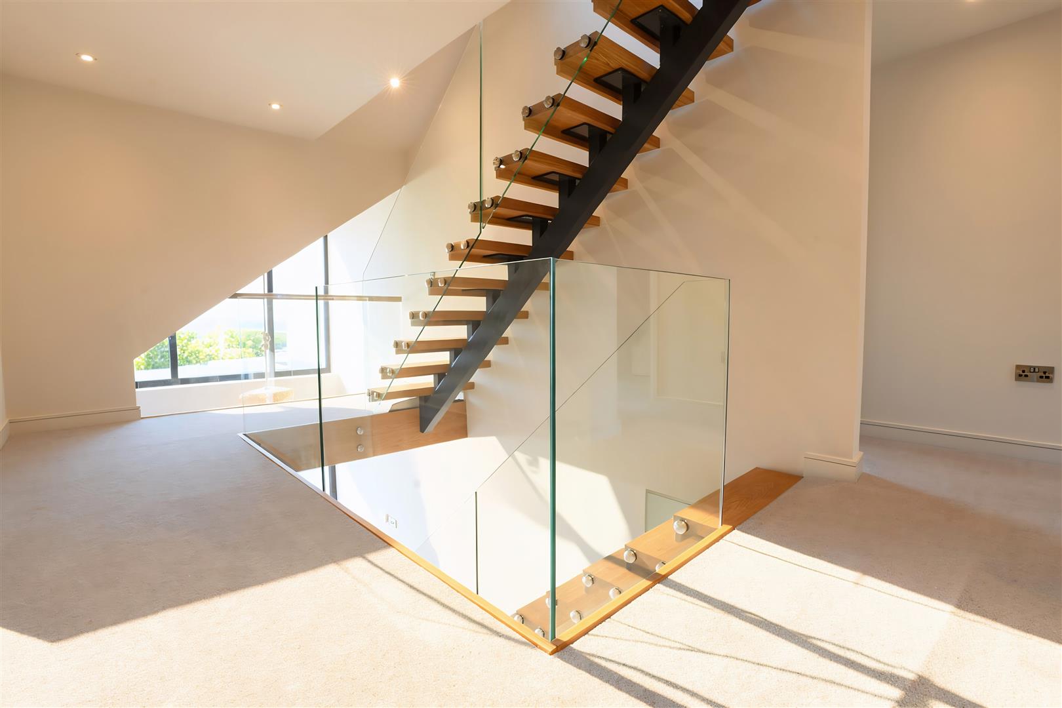
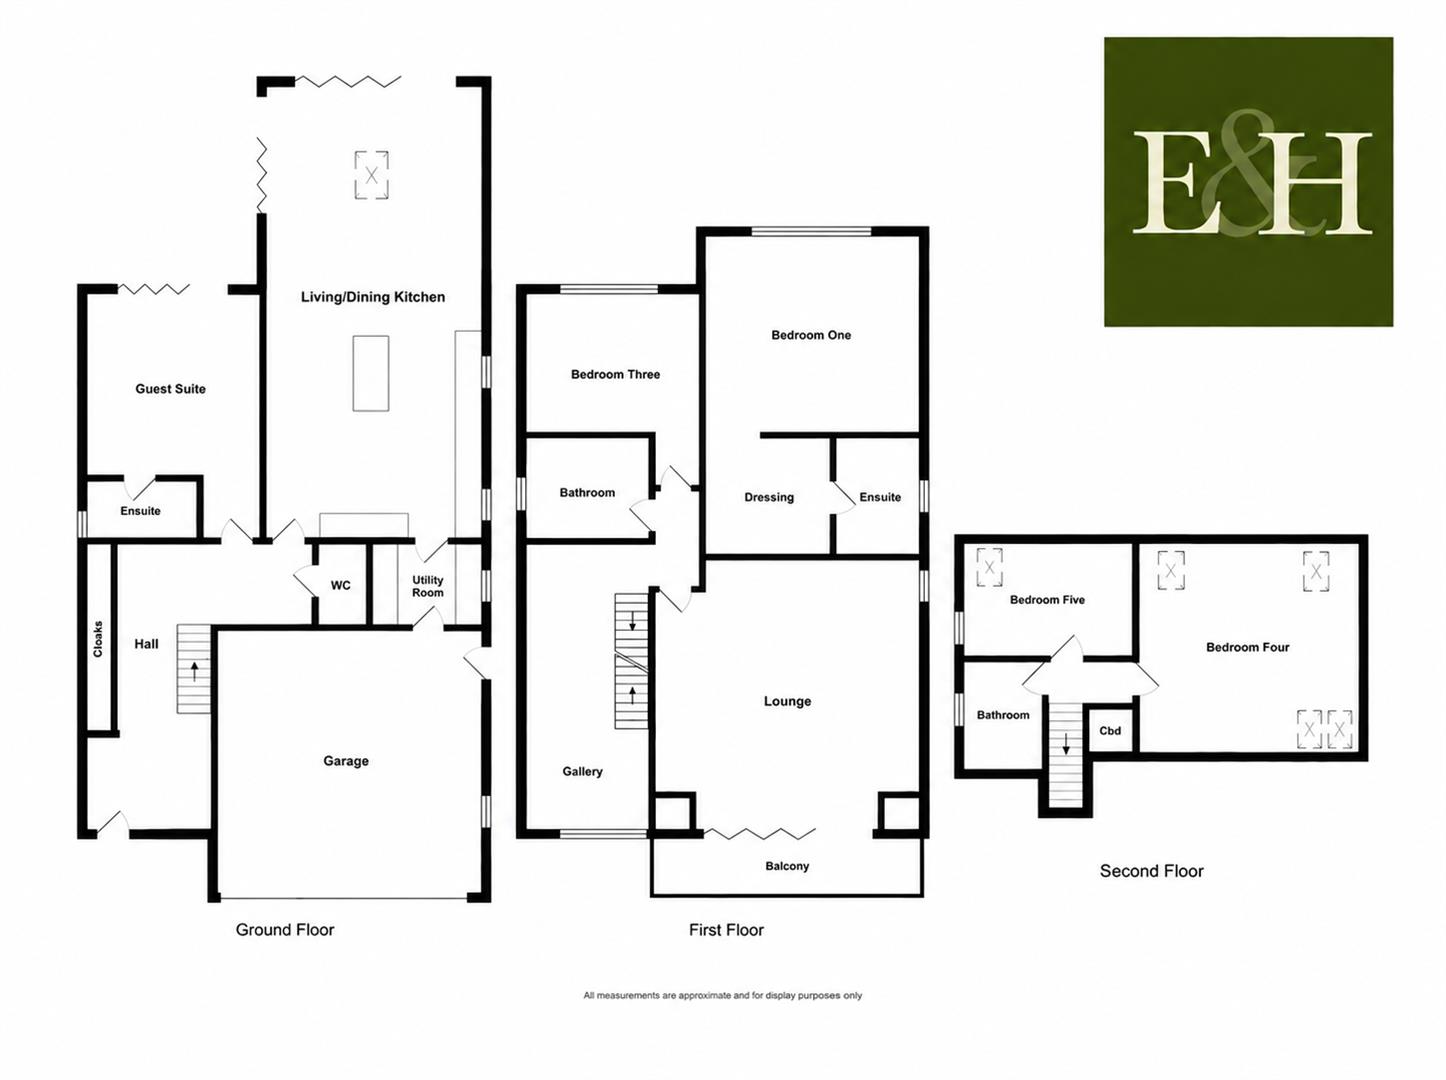
The property opens into a grand entrance hall where a striking oak and glass staircase sets the tone for the quality found throughout. The ground floor features a superb dining kitchen with lantern roof, creating a bright and sociable space for family life and entertaining. Also on this level are a utility room, cloakroom/WC and generous guest bedroom with en-suite, together with internal access to the integral double garage.
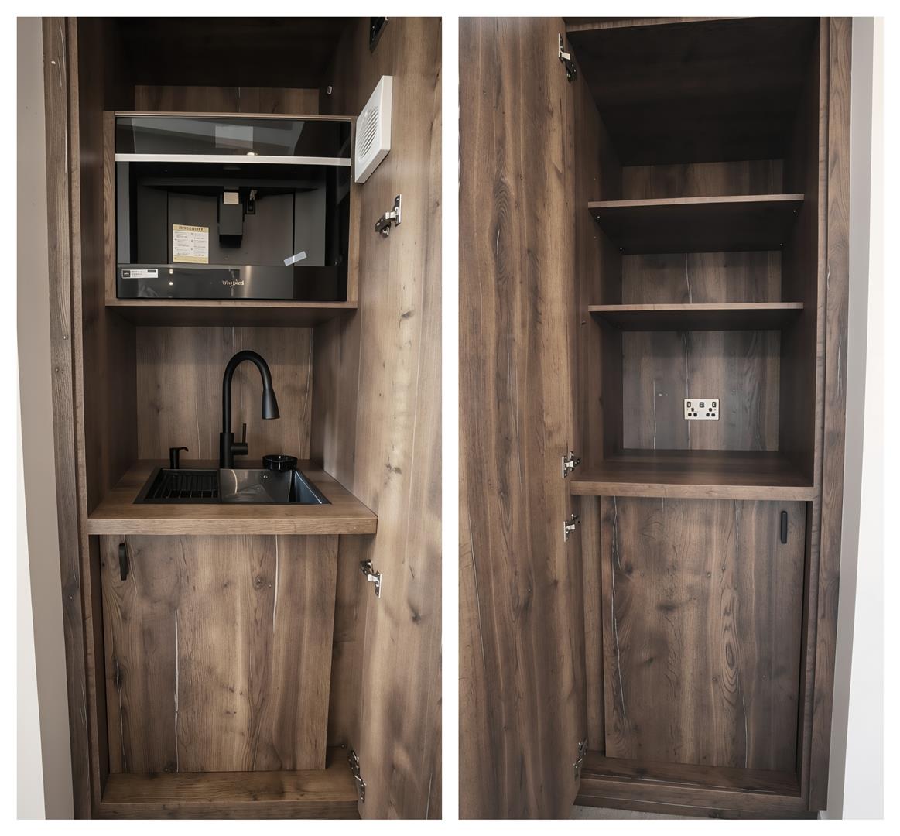
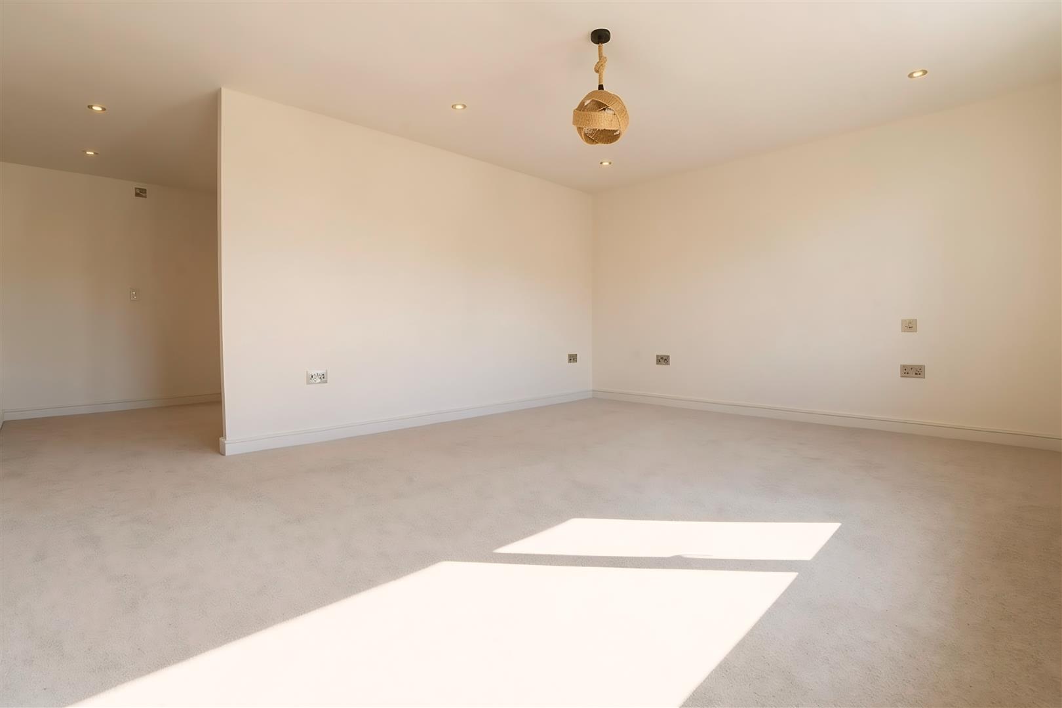
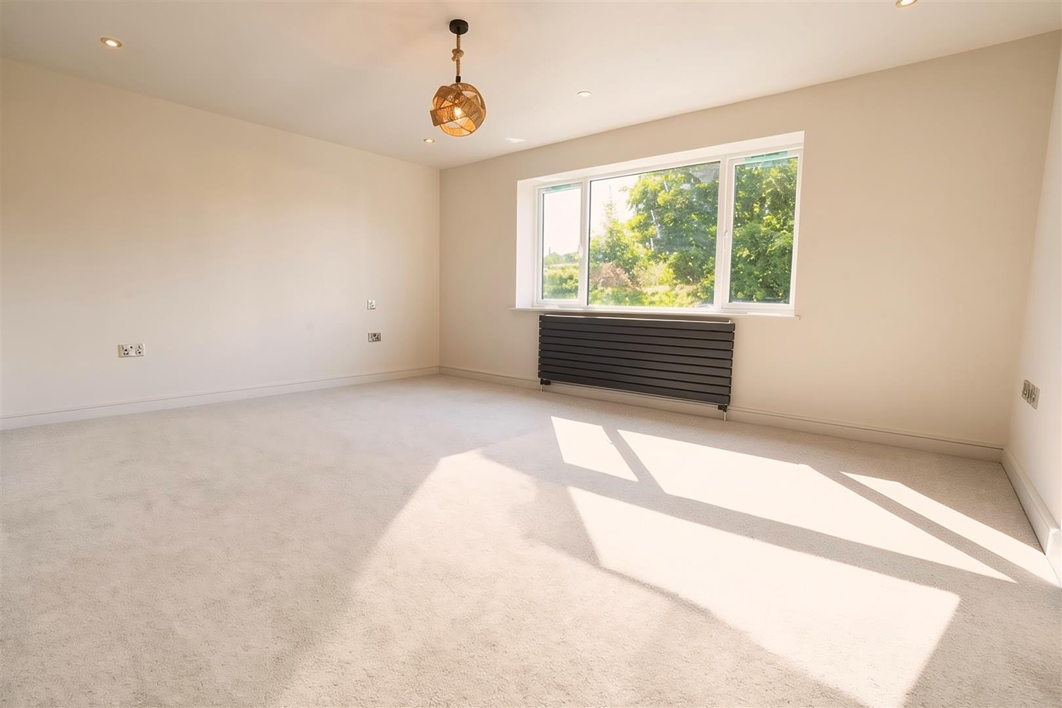
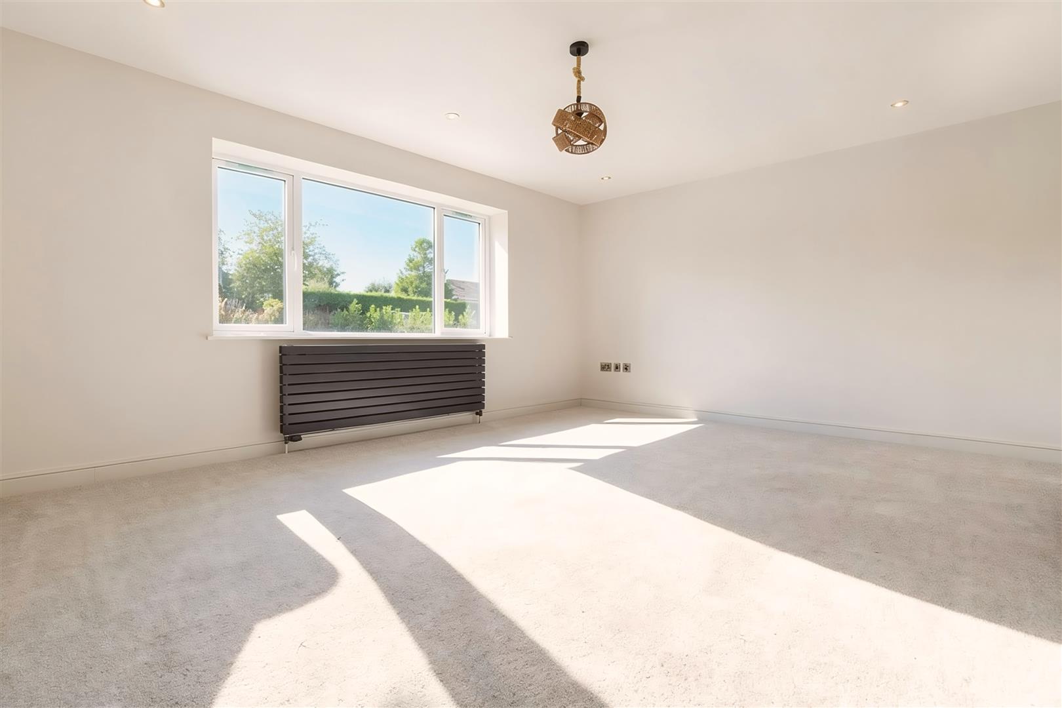
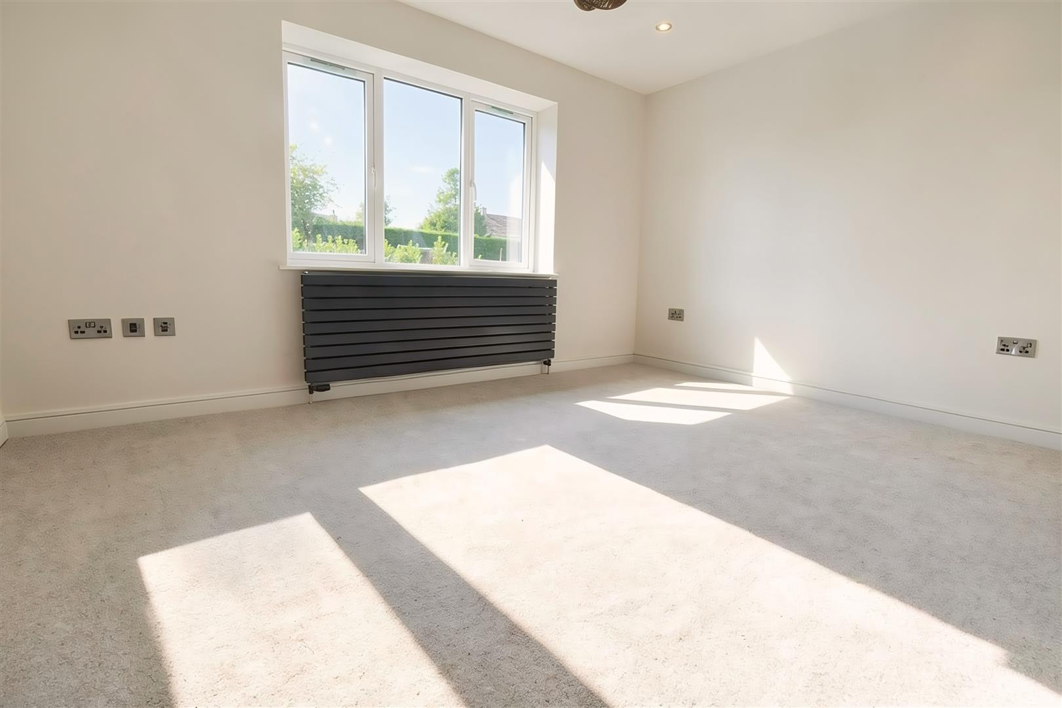
Thoughtfully positioned on the first floor to take full advantage of the elevated setting is the impressive lounge, with bi-fold doors opening onto a balcony enjoying the outstanding valley views. Cleverly designed fitted cupboards incorporate a coffee station and concealed bar area with fridge and shelving.
The principal bedroom suite is also on the first floor and includes a dressing room and luxurious en-suite bathroom. A further double bedroom and beautifully appointed house bathroom complete this level.
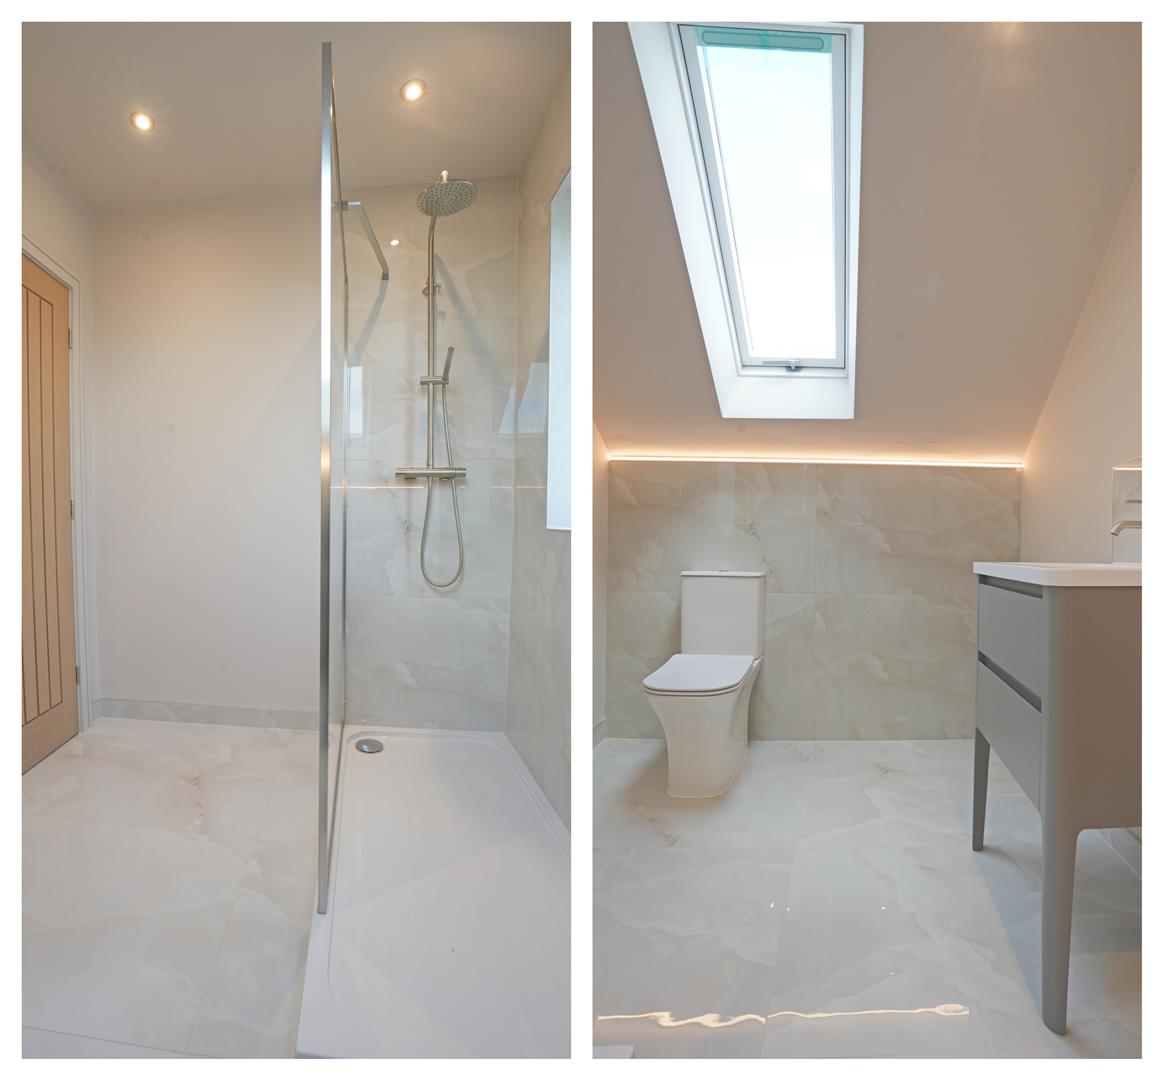
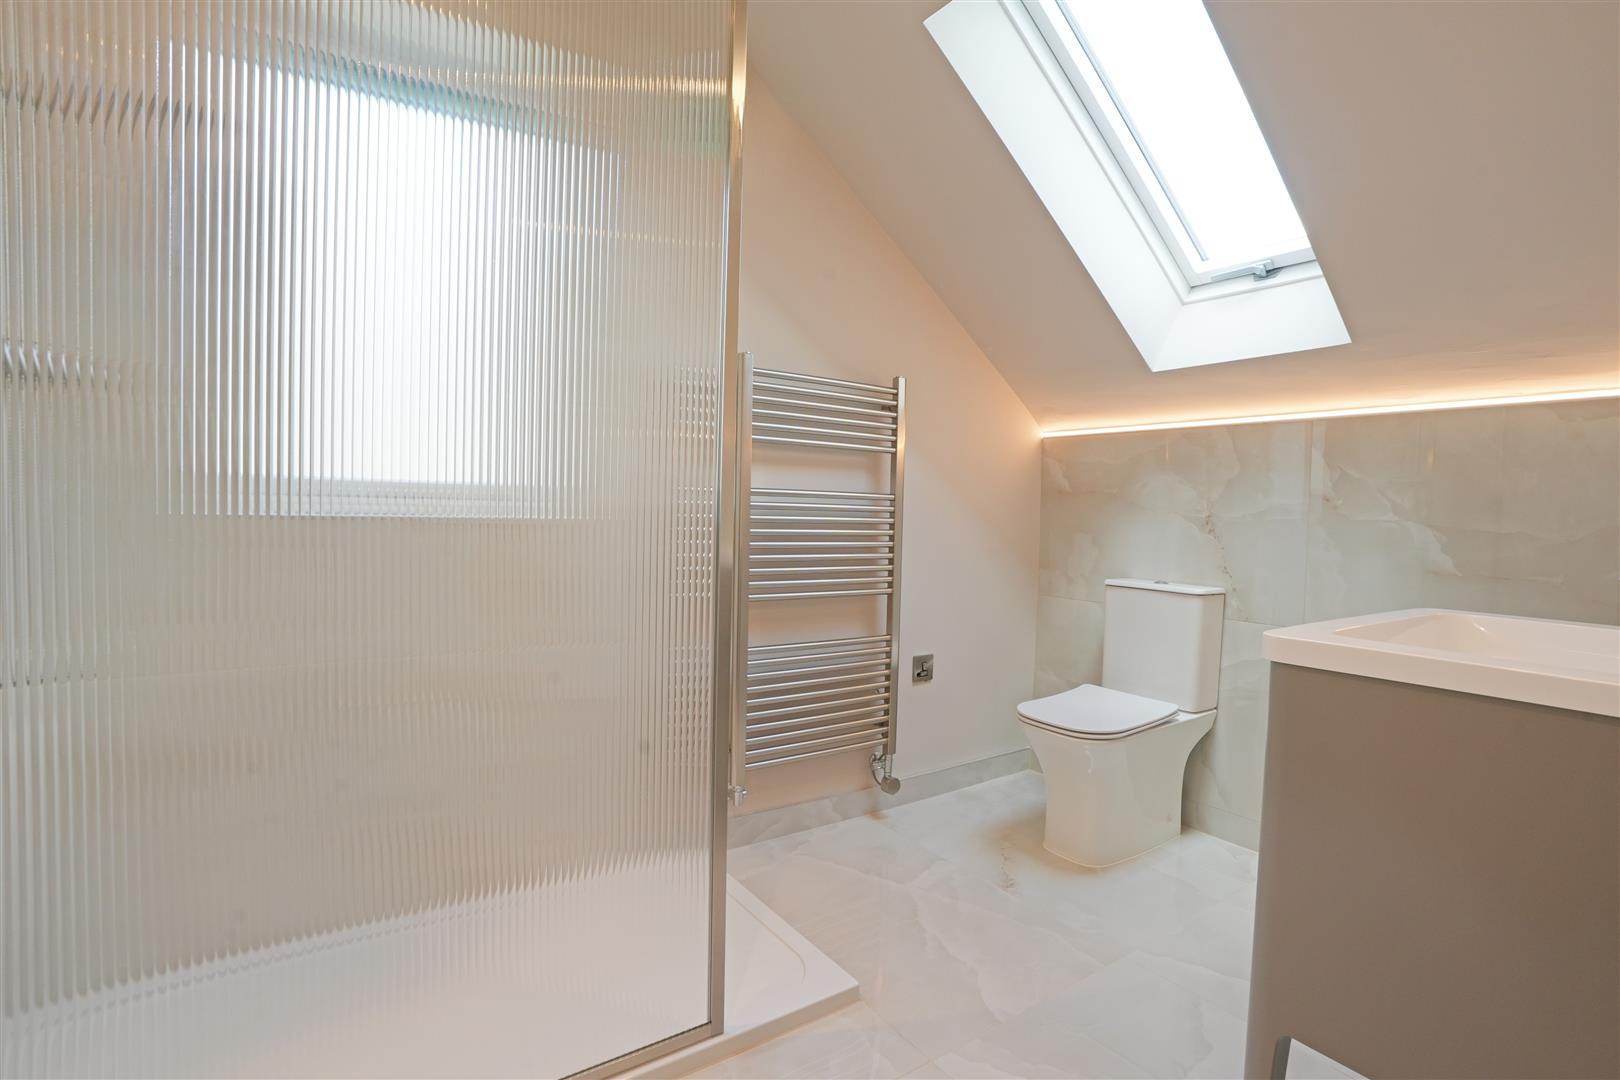
To the second floor are two further well-proportioned bedrooms and a contemporary shower room, providing excellent flexibility for family, guests or home working.
Externally, extensive gated parking complements the integral double garage with EV charging point, while the rear features a low-maintenance garden and generous patio.
Located in sought-after Bolster Moor, the property enjoys a semi-rural setting while being conveniently placed for Slaithwaite, with its independent shops, caf?s, bars, restaurants and rail connections to Huddersfield, Leeds and Manchester.
A superb contemporary family home combining generous accommodation, high-quality finishes and outstanding views.
Ground Floor: -
Grand Entrance Hall - Oak, glass and steel staircase. Bespoke Aluminium front door.
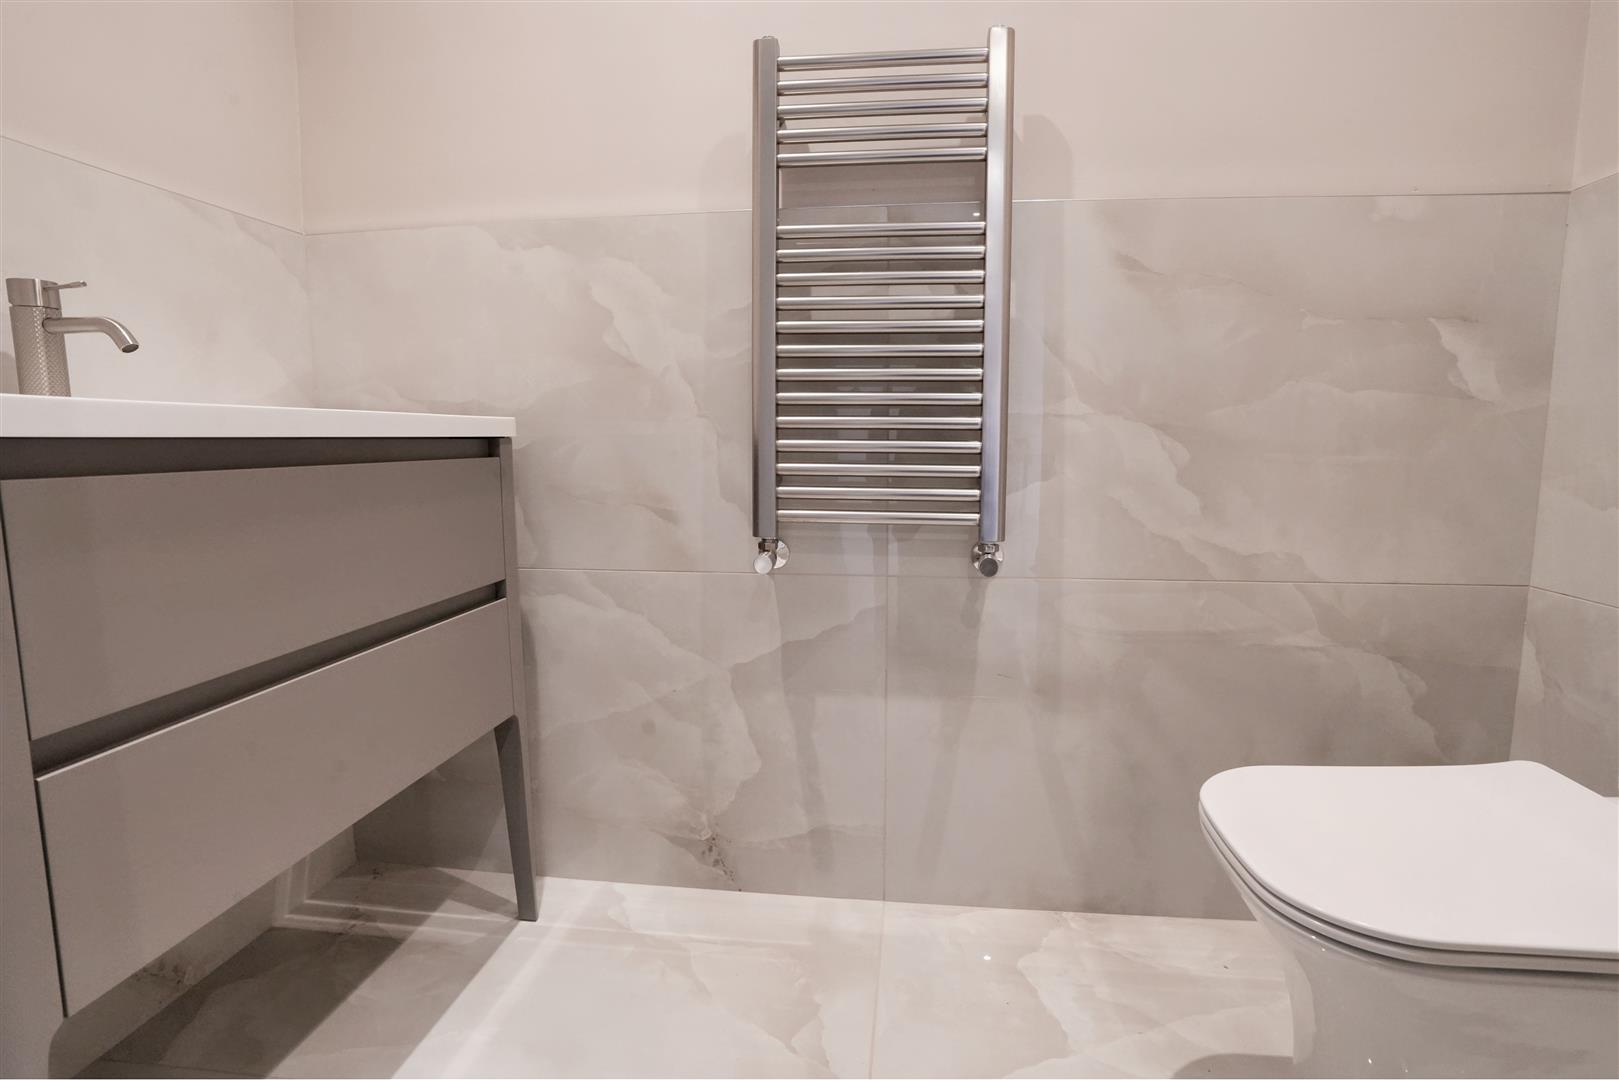
Cloakroom - Vanity unit with sink. Low flush W.C. Marble effect tiles. Towel radiator. Extractor fan.
Guest Bedroom / Bedroom Two - 5.370 max x 4.051 (17'7" max x 13'3") - Aluminium double glazed French doors.
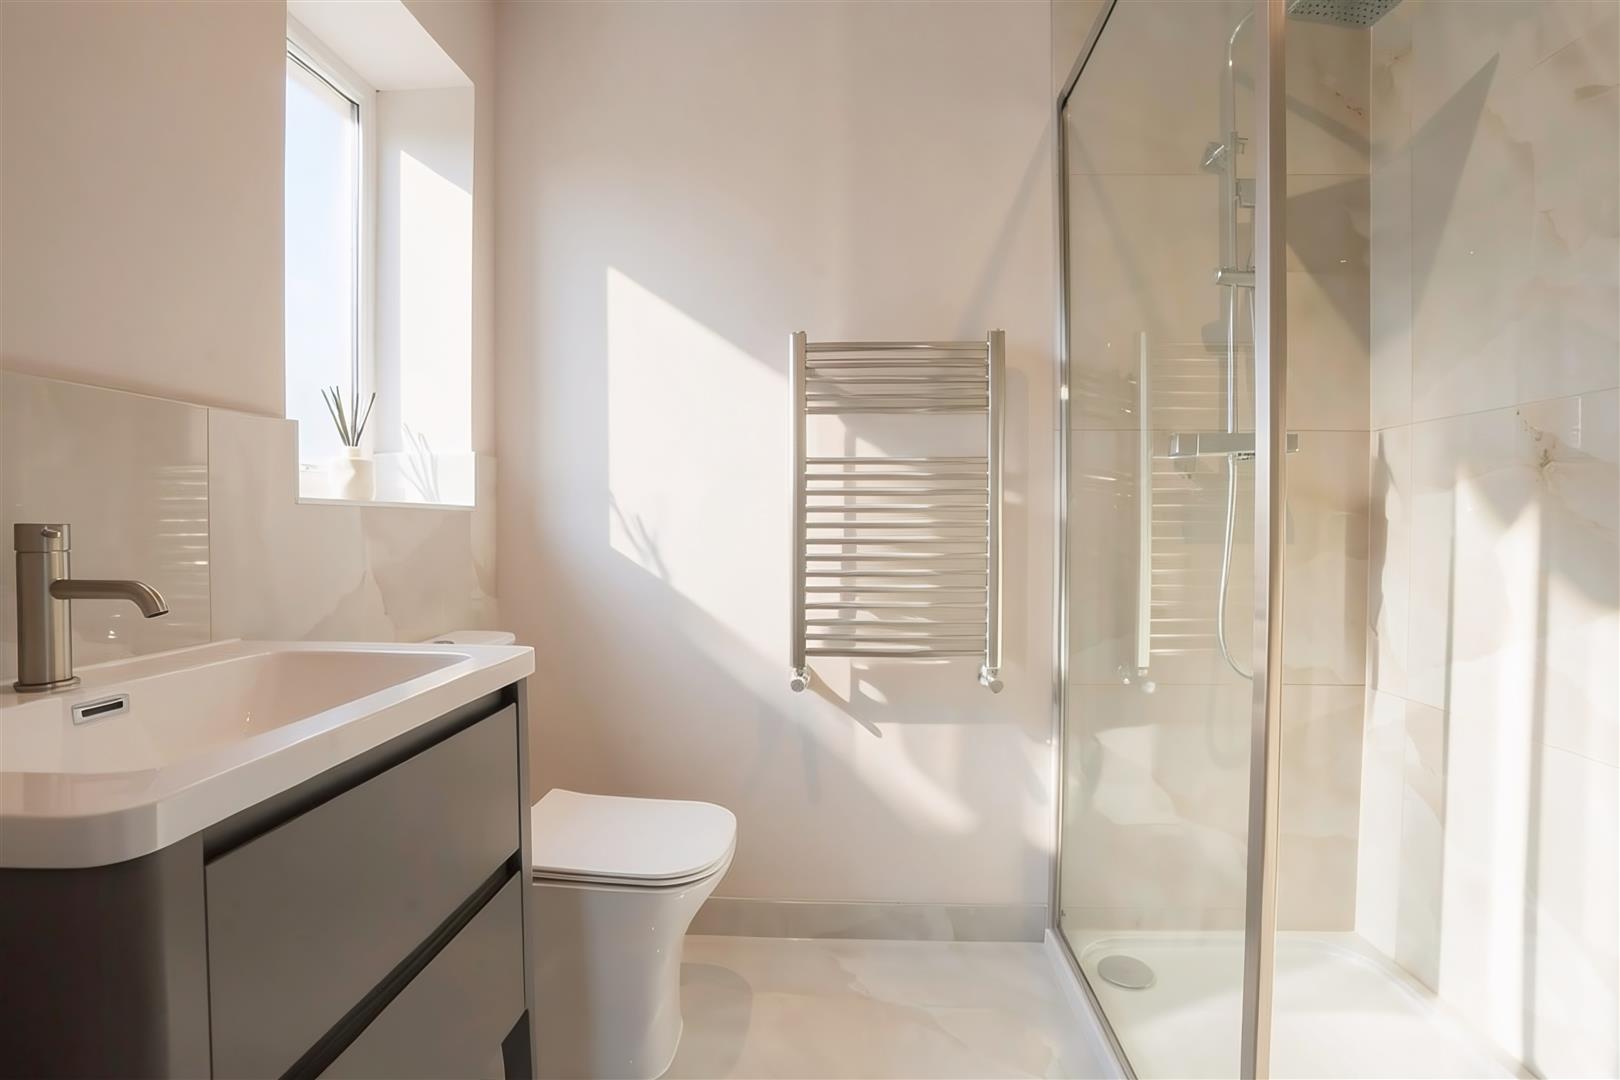
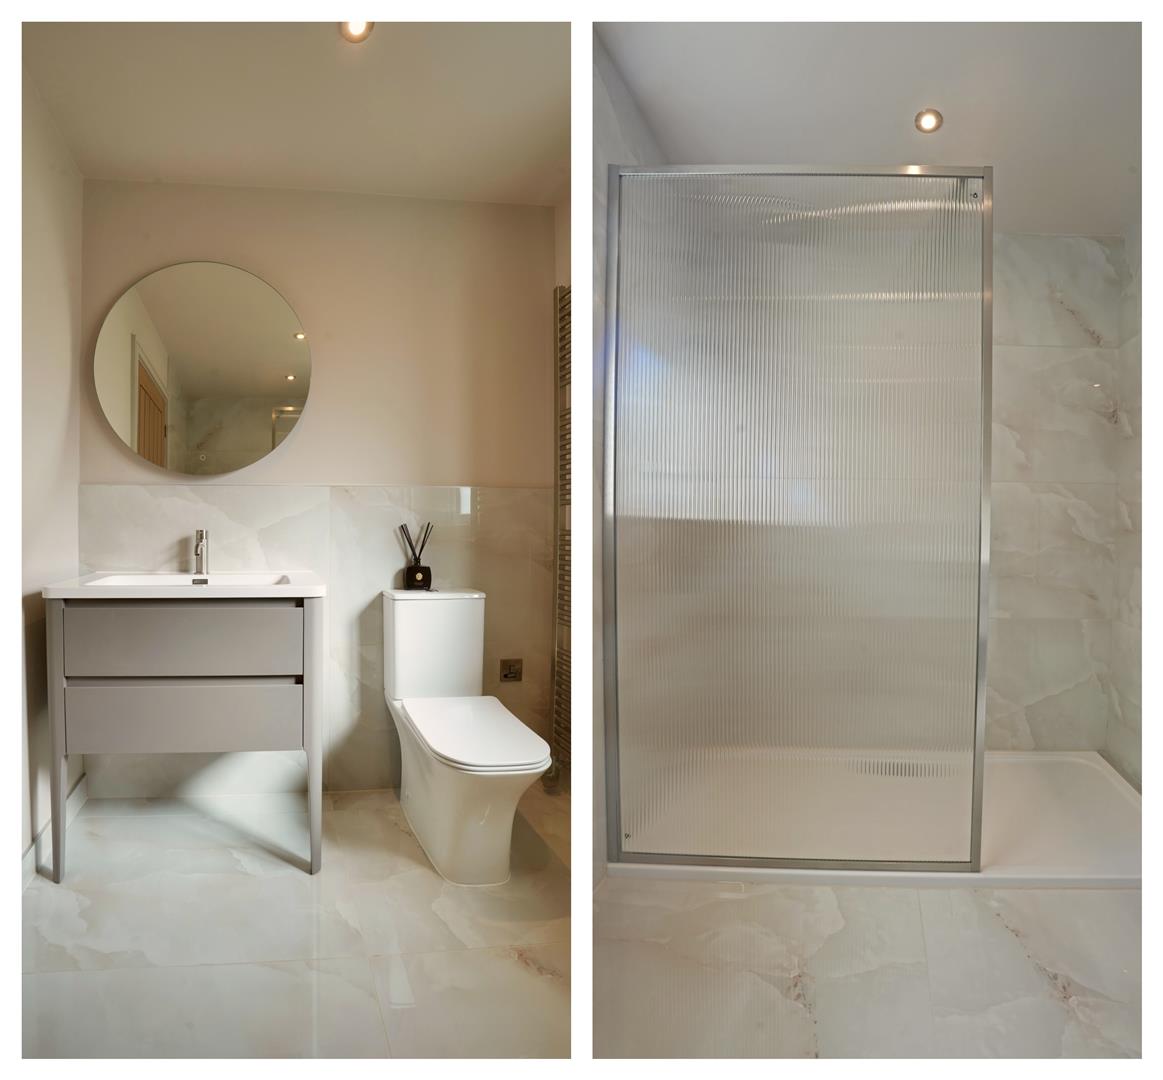
En-Suite - Vanity wash hand basin. Low flush W.C. Double shower cubicle. Marble effect tiles. UPVC double glazed window to side elevation.
Living Dining Kitchen - 10.357 x 4.954 (33'11" x 16'3") - Fitted kitchen with Neff appliances. Wall and base units. Stainless steel one and a half bowl undercounter sink. Boiling water tap. Electric eye level oven. Induction hob. Designer cooker hood. Integrated microwave. Integrated dishwasher. Integrated fridge. integrated wine cooler. Lantern roof. Two UPVC double glazed windows to side elevation. Four pane, aluminium, double glazed Bi-fold doors to rear elevation. Three pane aluminium, double glazed window to side elevation.
Utility Room - 2.089 x 2.568 (6'10" x 8'5") - Wall and base units. Stainless steel sink. Integrated freezer. Plumbing for washing machine. Door to integral garage. UPVC double glazed window to side elevation.
First Floor: -
Lounge - 5.530 x 6.113 (18'1" x 20'0") - Vaulted ceiling. Two designer radiators. Concealed Barista unit housing integrated coffee machine, sink and cupboard. Concealed bar unit housing fridge and shelving.
Balcony - Glass balustrade with far reaching views.
Landing - Stairs from Entrance Hall. Stairs to Second Floor. Designer radiator.
Master Bedroom - 3.919 x 4.959 (12'10" x 16'3") - Designer radiator. UPVC double glazed window to rear elevation.
Dressing Area - 2.744 x 2.996 (9'0" x 9'9") - Radiator.
En-Suite - Wash hand basin. Low flush W.C. Shower cubicle. Marble effect tiles. Towel radiator. Extractor fan. UPVC double glazed window to side elevation.
Bedroom Three - 3.021 x 4.047 (9'10" x 13'3") - Designer radiator. UPVC double glazed window to rear elevation.
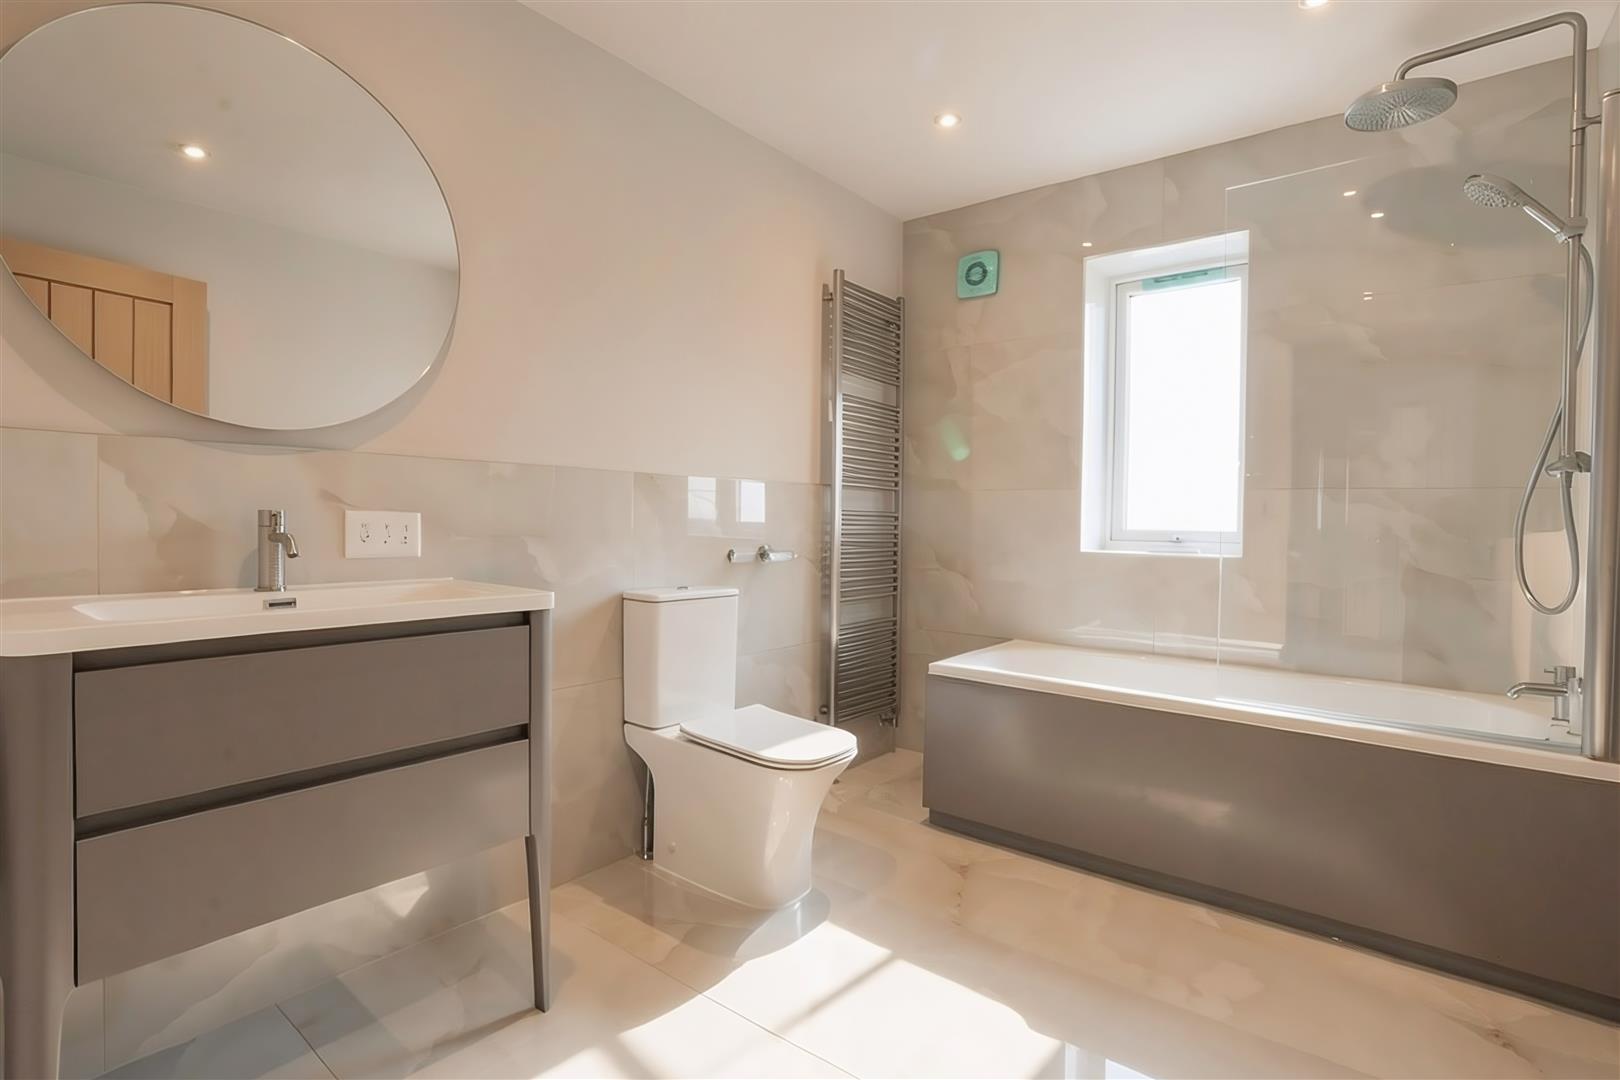
Bathroom - Wash hand basin. Low flush W.C. Bath with mixer taps and shower over. Marble effect tiles. Towel radiator. Extractor fan. UPVC double glazed window to side elevation.
Second Floor: -
Landing - Useful storage cupboard with power and lighting. Designer radiator. Remote Velux.
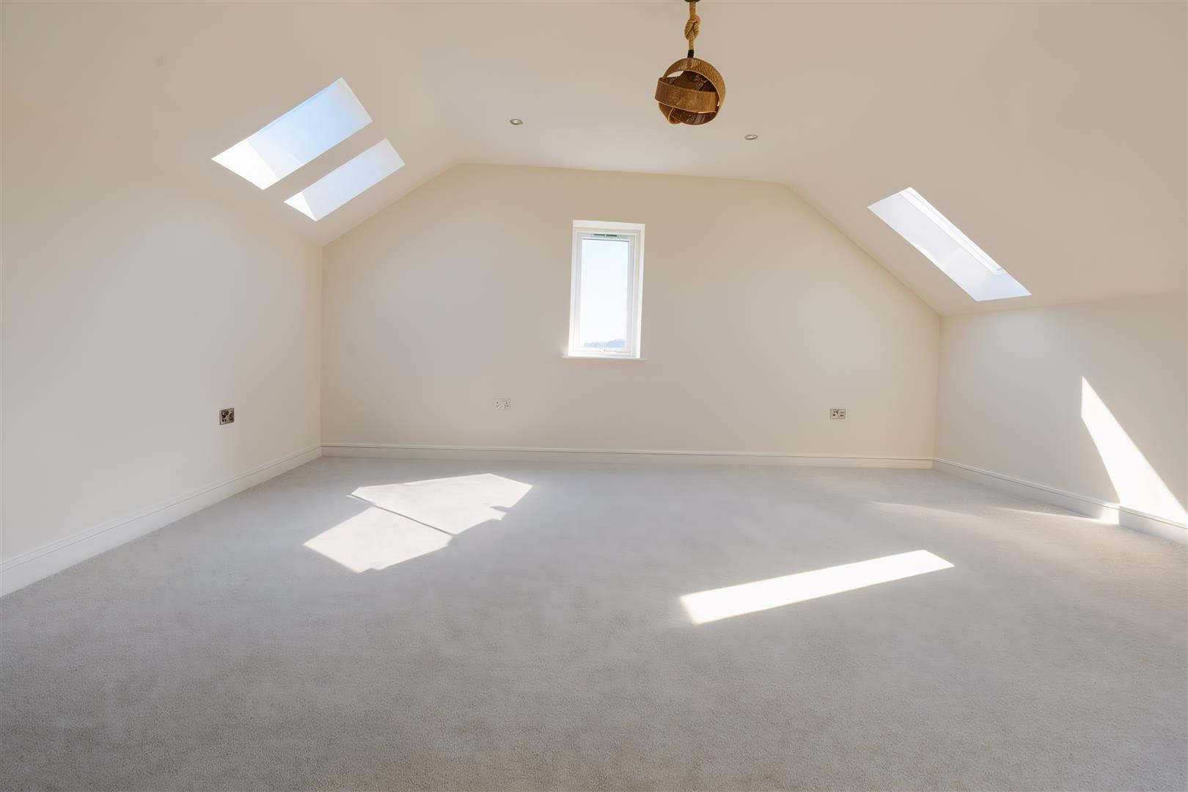
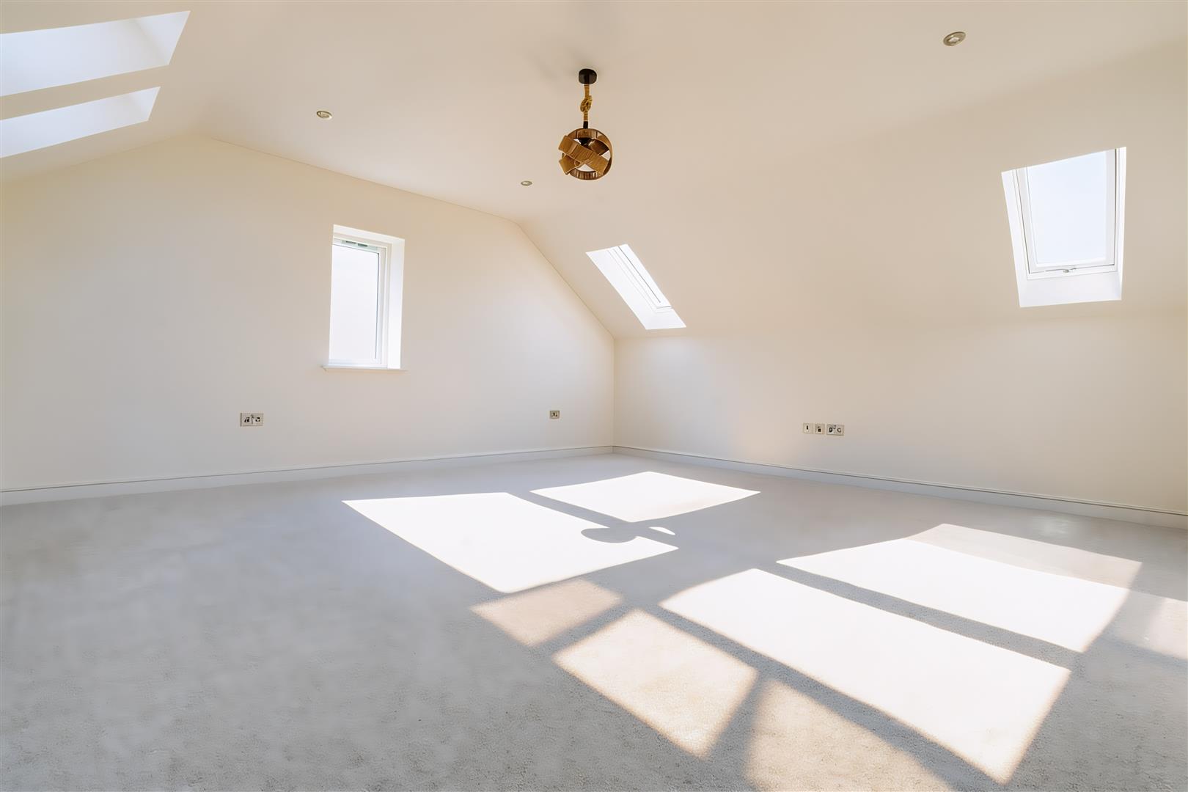
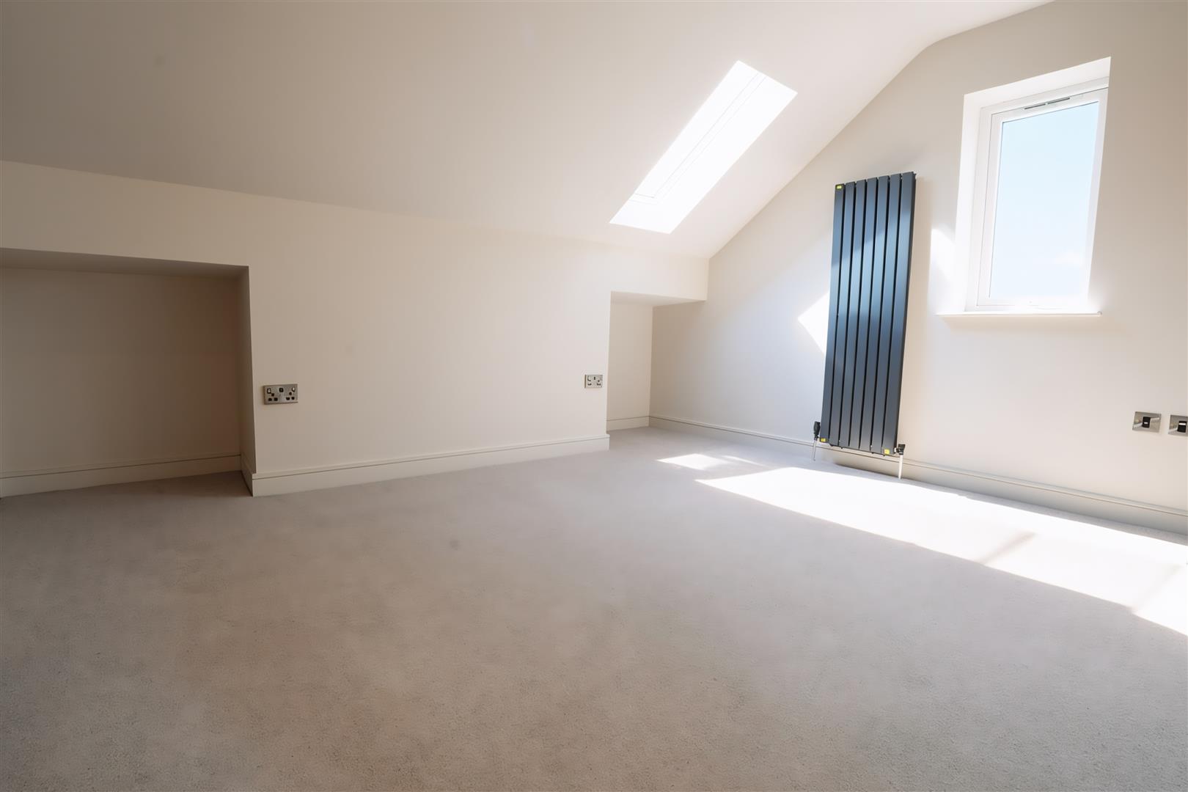
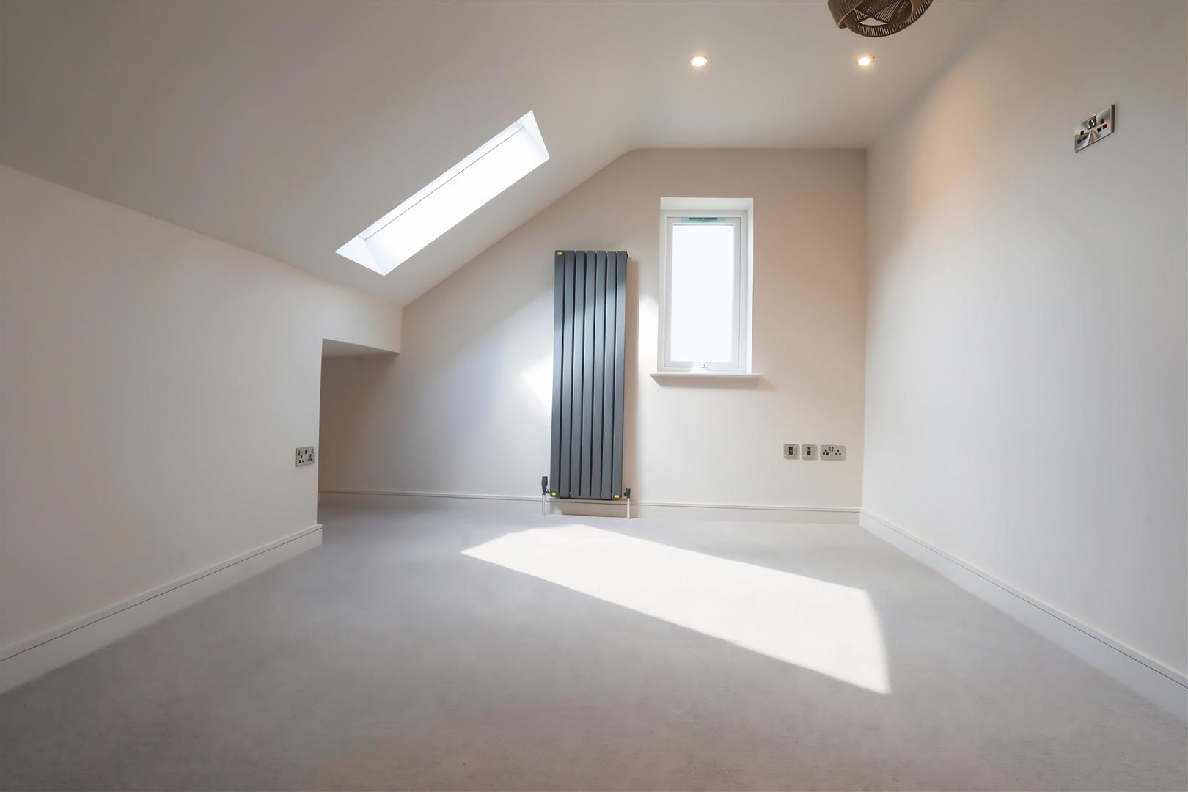
Bedroom Four - 5.405 x 4.991 (17'8" x 16'4") - Designer radiator. Two remote Velux. Two skylights. UPVC double glazed window to side elevation.
Bedroom Five - 3.687 x 4.057 (12'1" x 13'3") - Designer radiator. Skylight. UPVC double glazed window to side elevation.
Bathroom - Wash hand basin. Low flush W.C. Shower cubicle. Towel radiator. Marble effect tiles. Skylight. UPVC double glazed window to side elevation.
Garage - 5.889 x 5.901 (19'3" x 19'4") - Electric doors. Power. Light. Hot water tank. Underfloor heating manifold. Composite door to side. UPVC double glazed window to side elevation.
Rear Garden - Low maintenance, large patio area with Slate tiling and landscaped borders. Remote control outdoor lighting.
Parking - Electric gated driveway with parking for multiple vehicles.
Other Information - Designer light fitting throughout (included).
Council Tax Band - tbc
Location - To find the property, you can download a free app called What3Words which every 3 metre square of the world has been given a unique combination of three words.
The three words designated to this property is: struck.tested.soap
Disclaimer - DISCLAIMER: Whilst we endeavour to make our sales details accurate and reliable they should not be relied on as statements or representations of fact and do not constitute part of an offer or contract. The Seller does not make or give nor do we or our employees have authority to make or give any representation or warranty in relation to the property. Please contact the office before viewing the property to confirm that the property remains available. This is particularly important if you are contemplating travelling some distance to view the property. If there is any point which is of particular importance to you we will be pleased to check the information for you. We would strongly recommend that all the information which we provide about the property is verified by yourself on inspection and also by your conveyancer, especially where statements have been made to the effect that the information provided has not been verified.
We are not a member of a client money protection scheme.
Property Ref: 34940286
Similar Properties
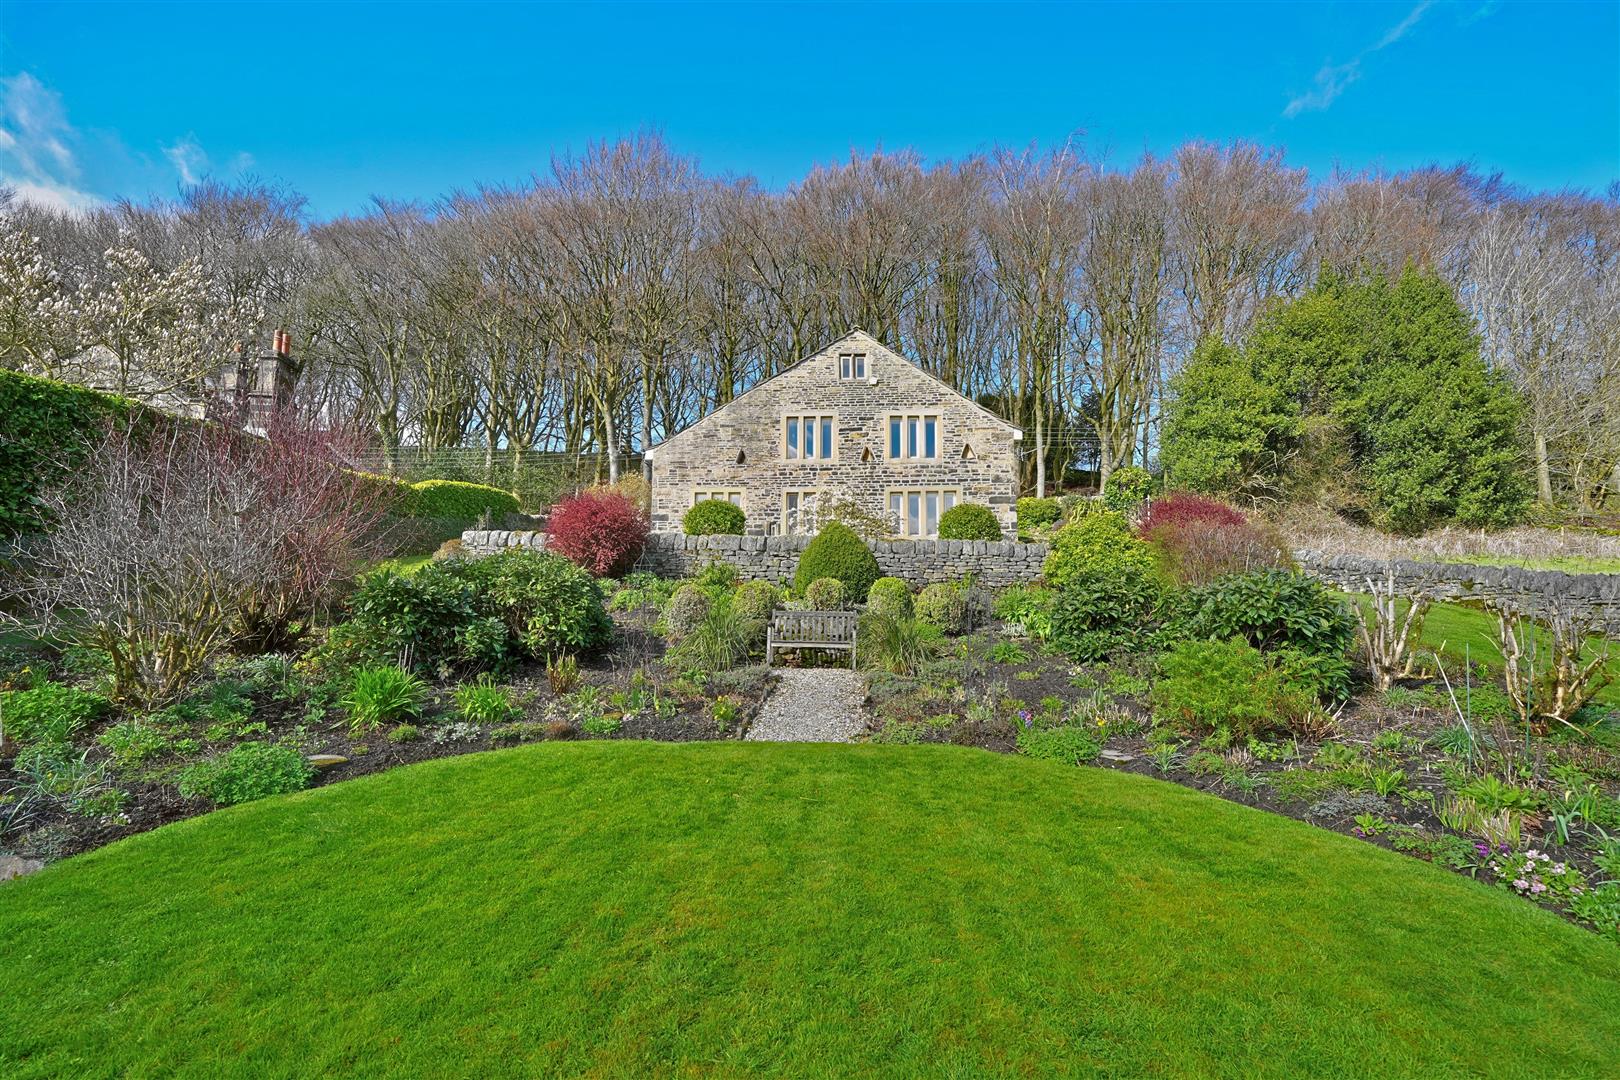
5 Bedroom Detached House | £775,000
An exceptional five-bedroom detached barn conversion, thoughtfully arranged over split levels and showcasing an abundanc...
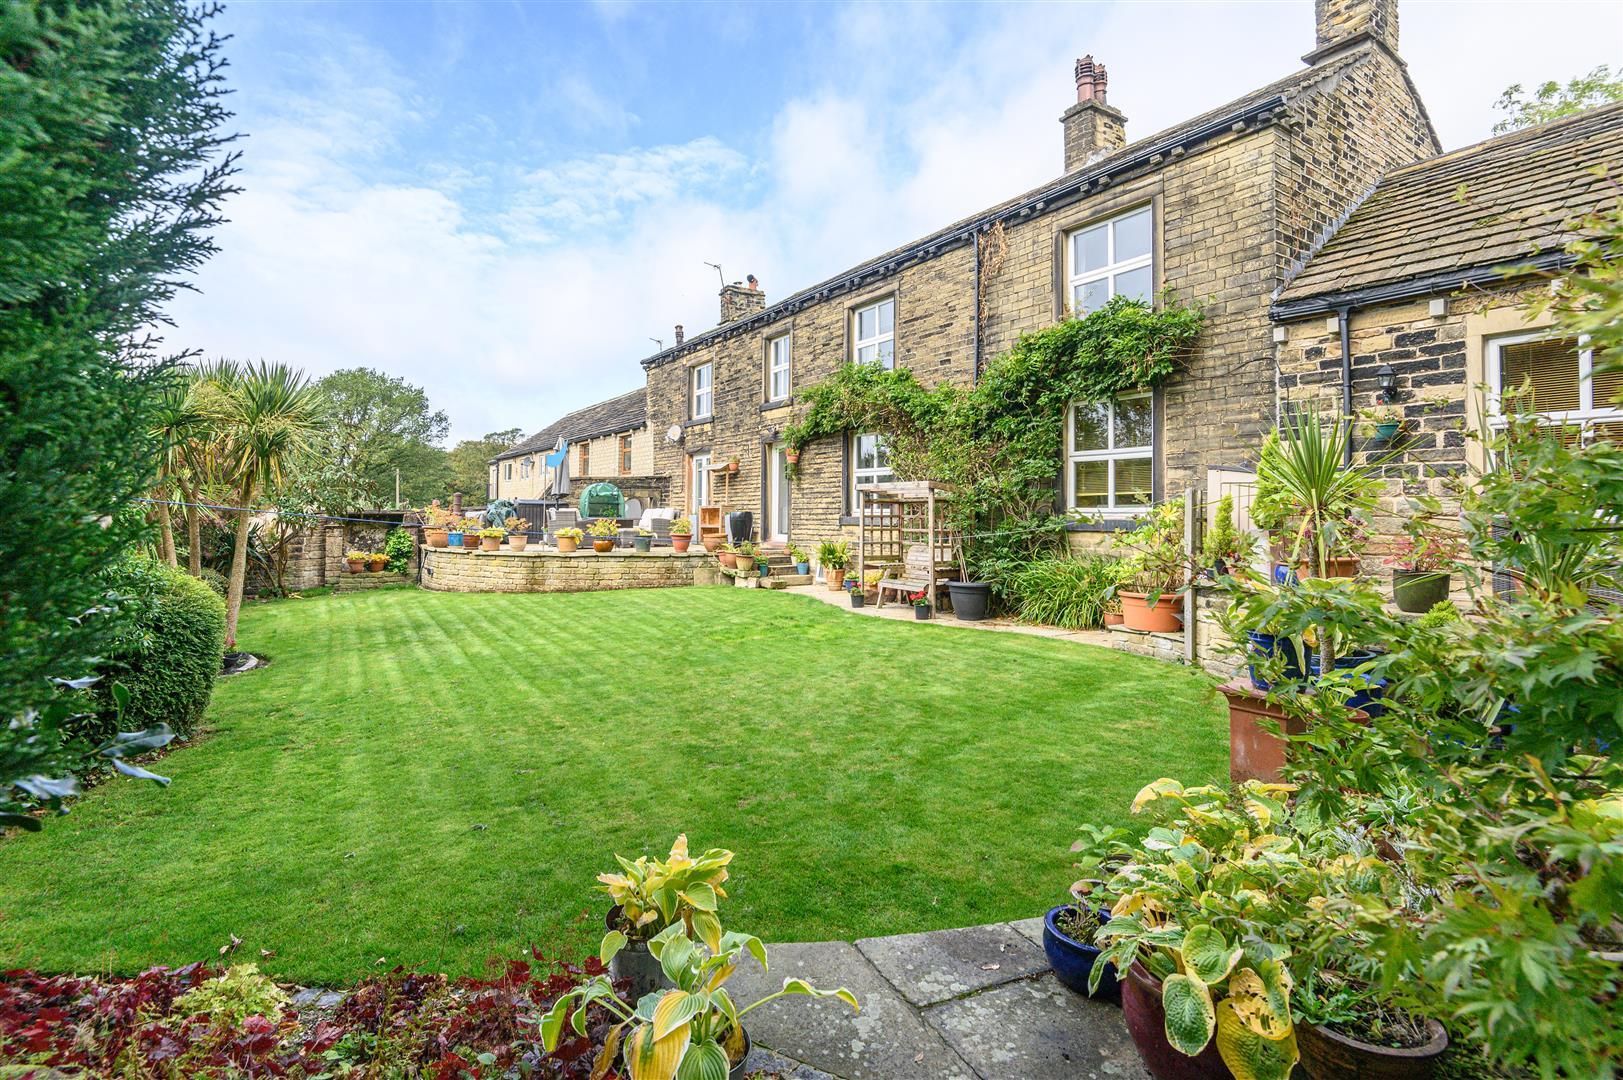
5 Bedroom House | £695,000
A CHARACTERFUL FARMHOUSE WITH ADJACENT TWO-BEDROOM ANNEXE, SET WITHIN GREENBELT COUNTRYSIDEBelieved to date from 1751, T...
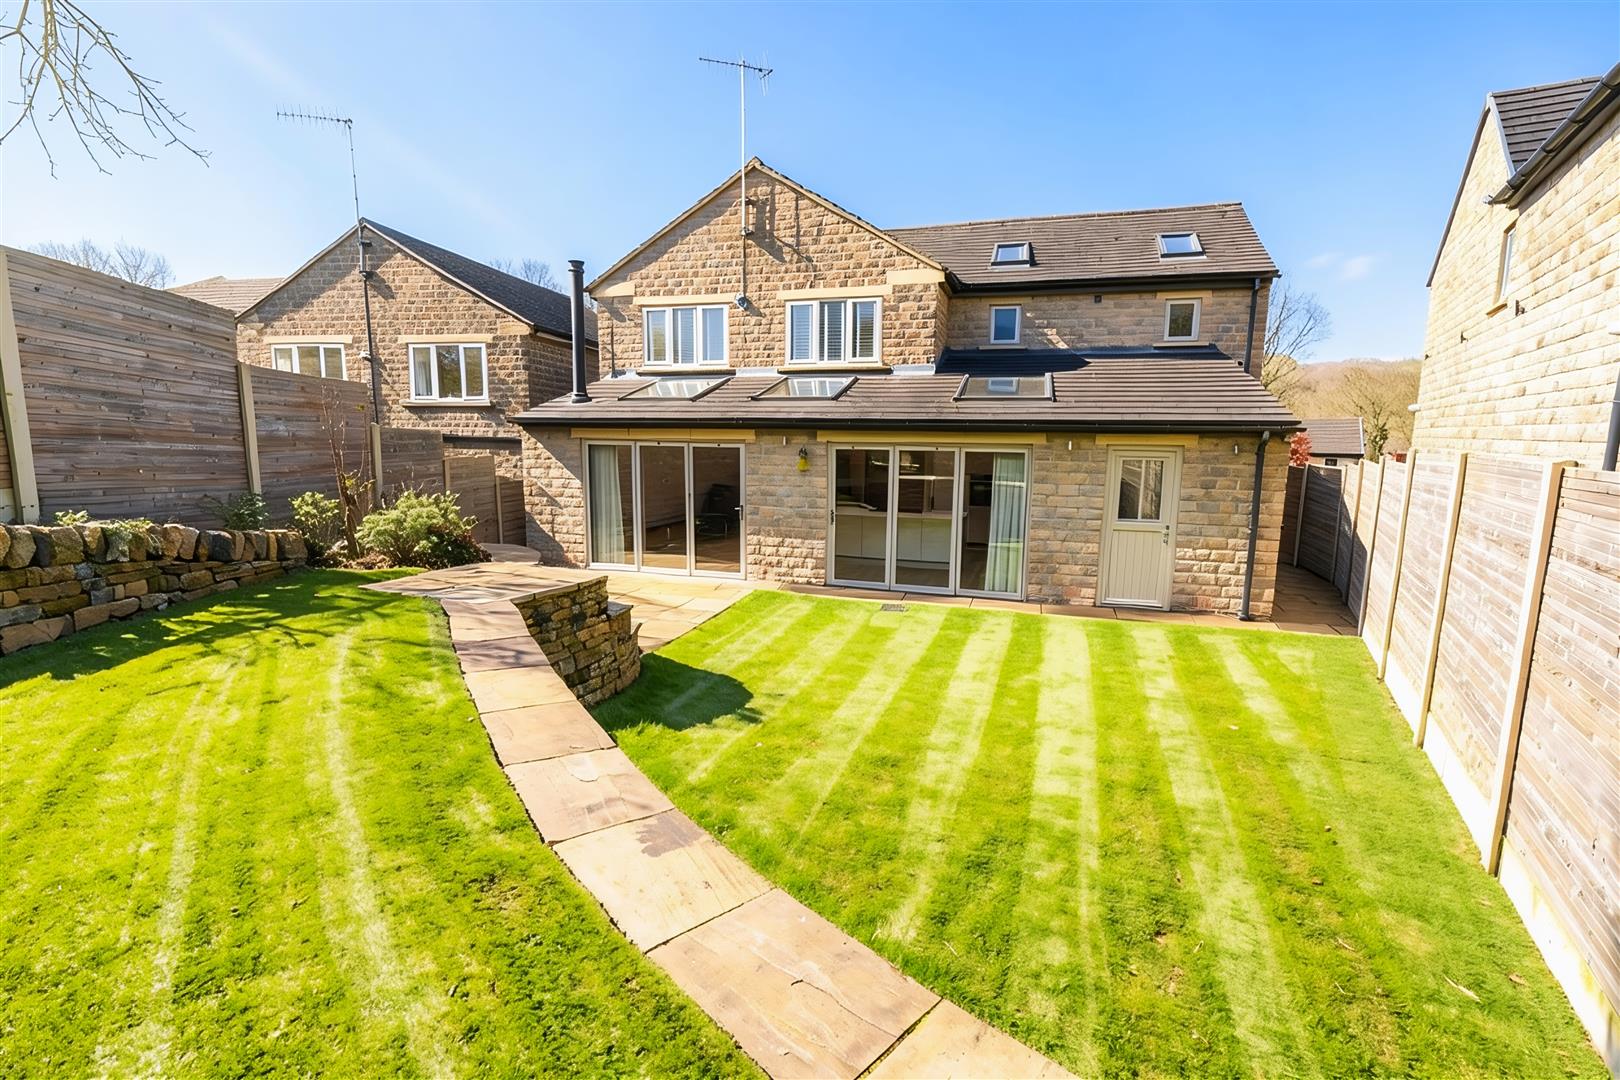
5 Bedroom Detached House | £650,000
An exceptional and luxurious five-bedroom detached family home, beautifully finished to an outstanding standard througho...
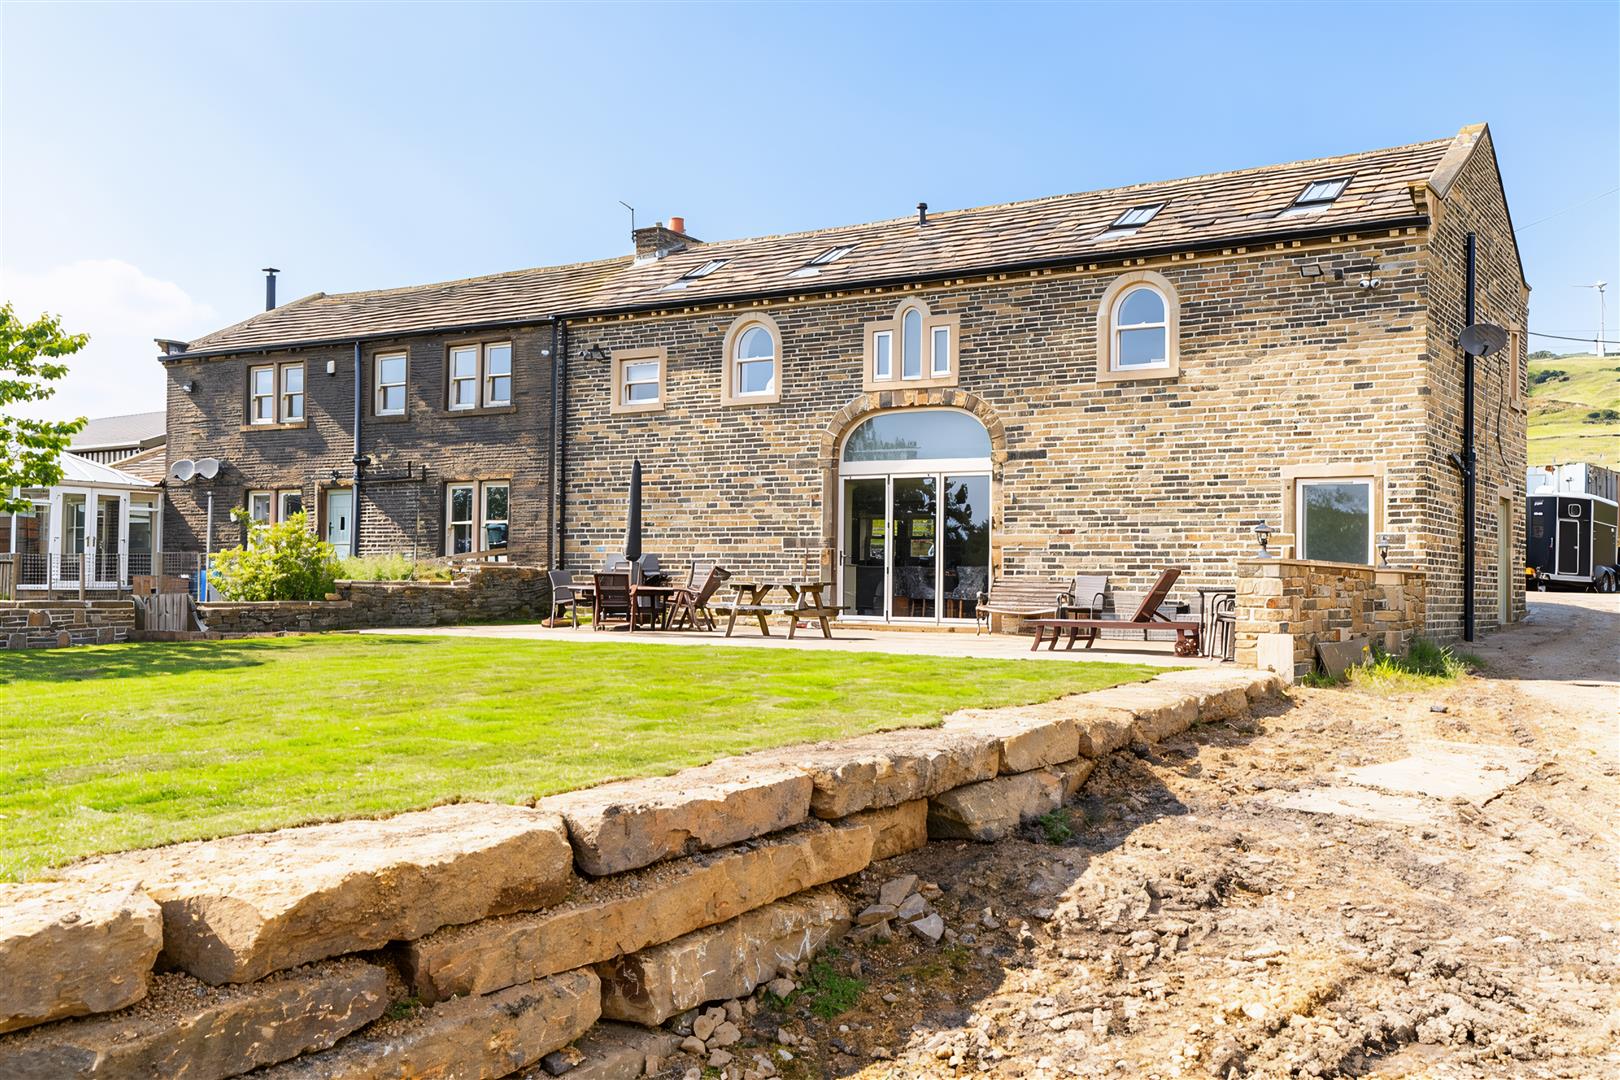
5 Bedroom Detached House | Offers Over £1,500,000
**Bradshaw House Farm** is an exceptional five-bedroom detached farmhouse occupying a superb rural position within appro...
How much is your home worth?
Use our short form to request a valuation of your property.
Request a Valuation
©2026 The Guild of Property Professionals. All rights reserved.
Terms and Conditions |
Privacy Policy |
Cookie Policy |
Complaints Policy |
Members Login
The Guild of Property Professionals Trading Address: 121 Park Lane, London W1K 7AG. GPEA Limited.
Registered in England & Wales.
Company No: 02819824.
Registered Office Address: The Old Courthouse, 60A London Road, Grantham, NG31 6HR.
VAT Registration No: 180897859

