- Semi Detached Family Home in a Popular Eden Valley Village
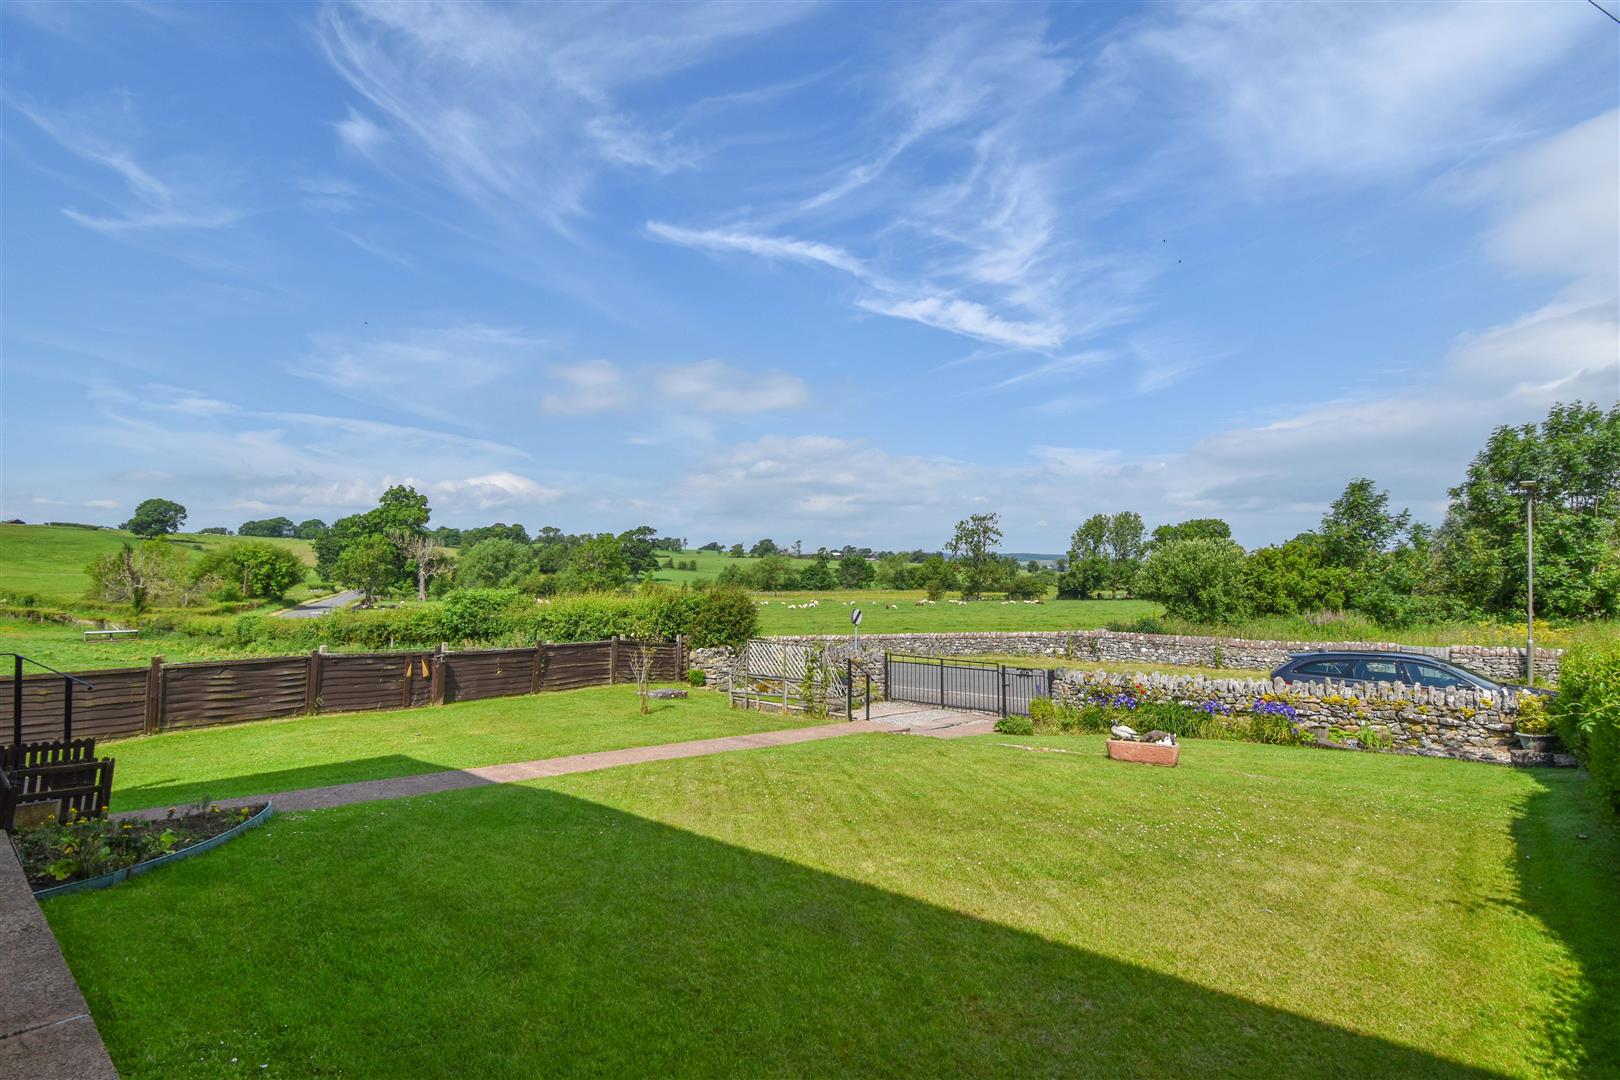
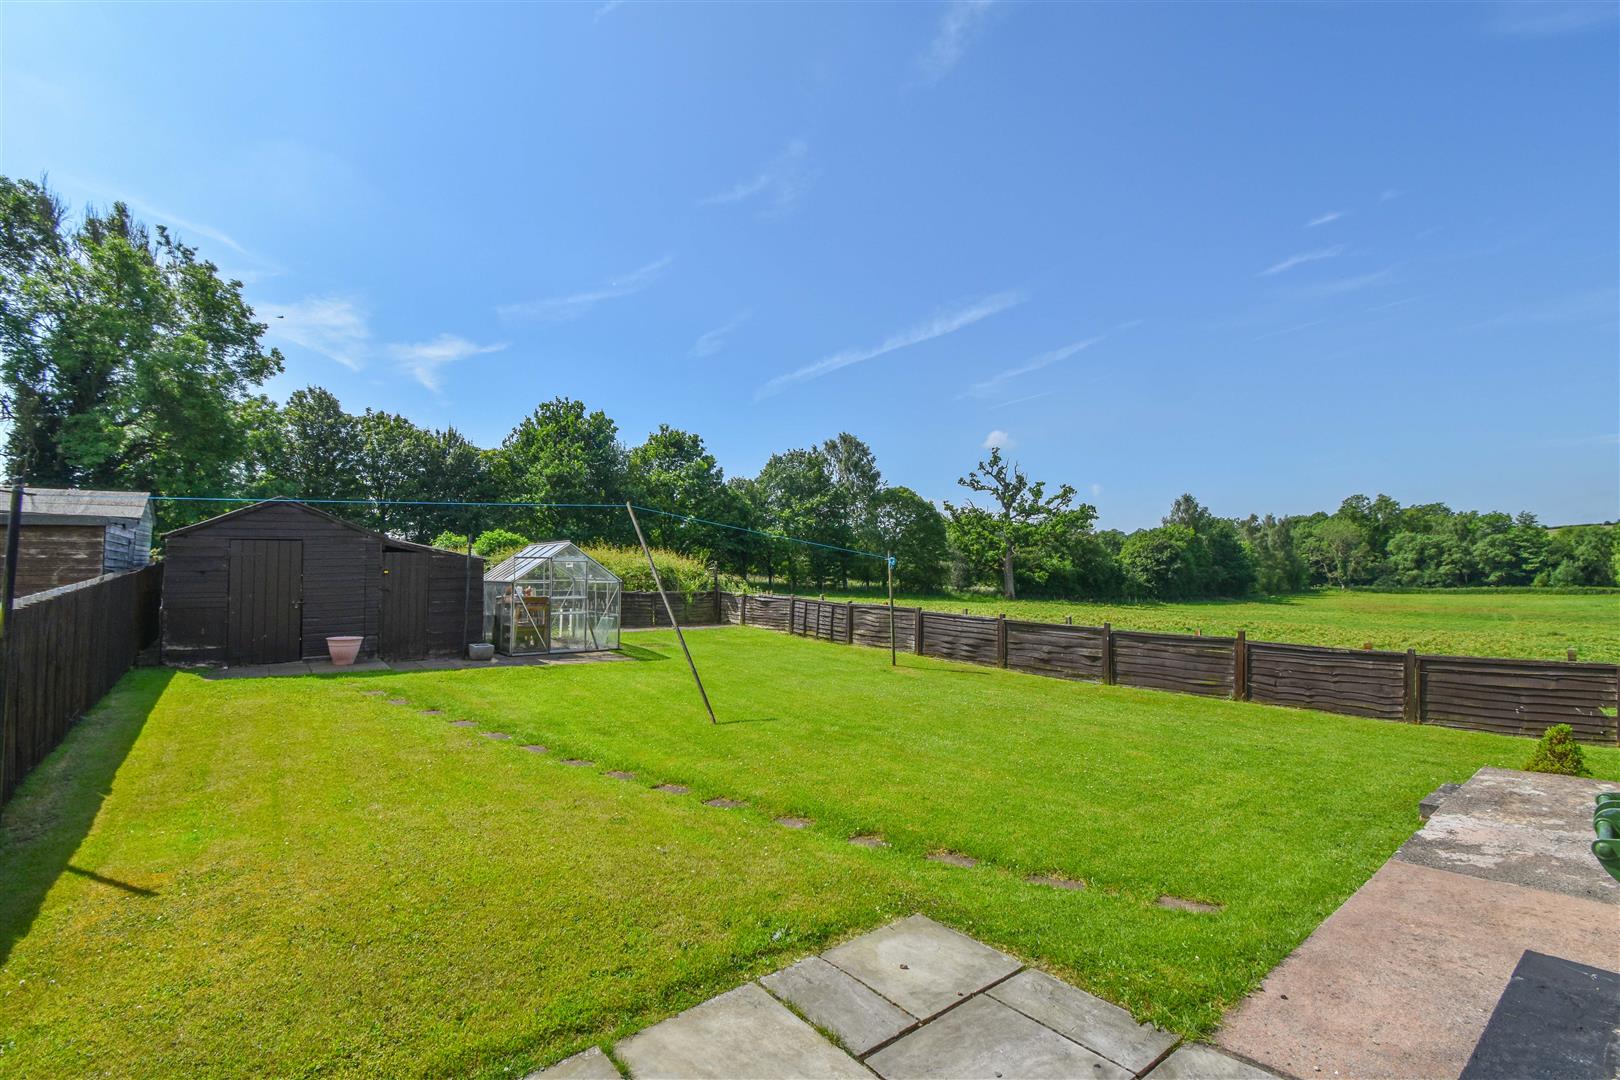
- Generous Garden with Outstanding Views of the Surrounding Countryside
- Living Room and Dining Kitchen
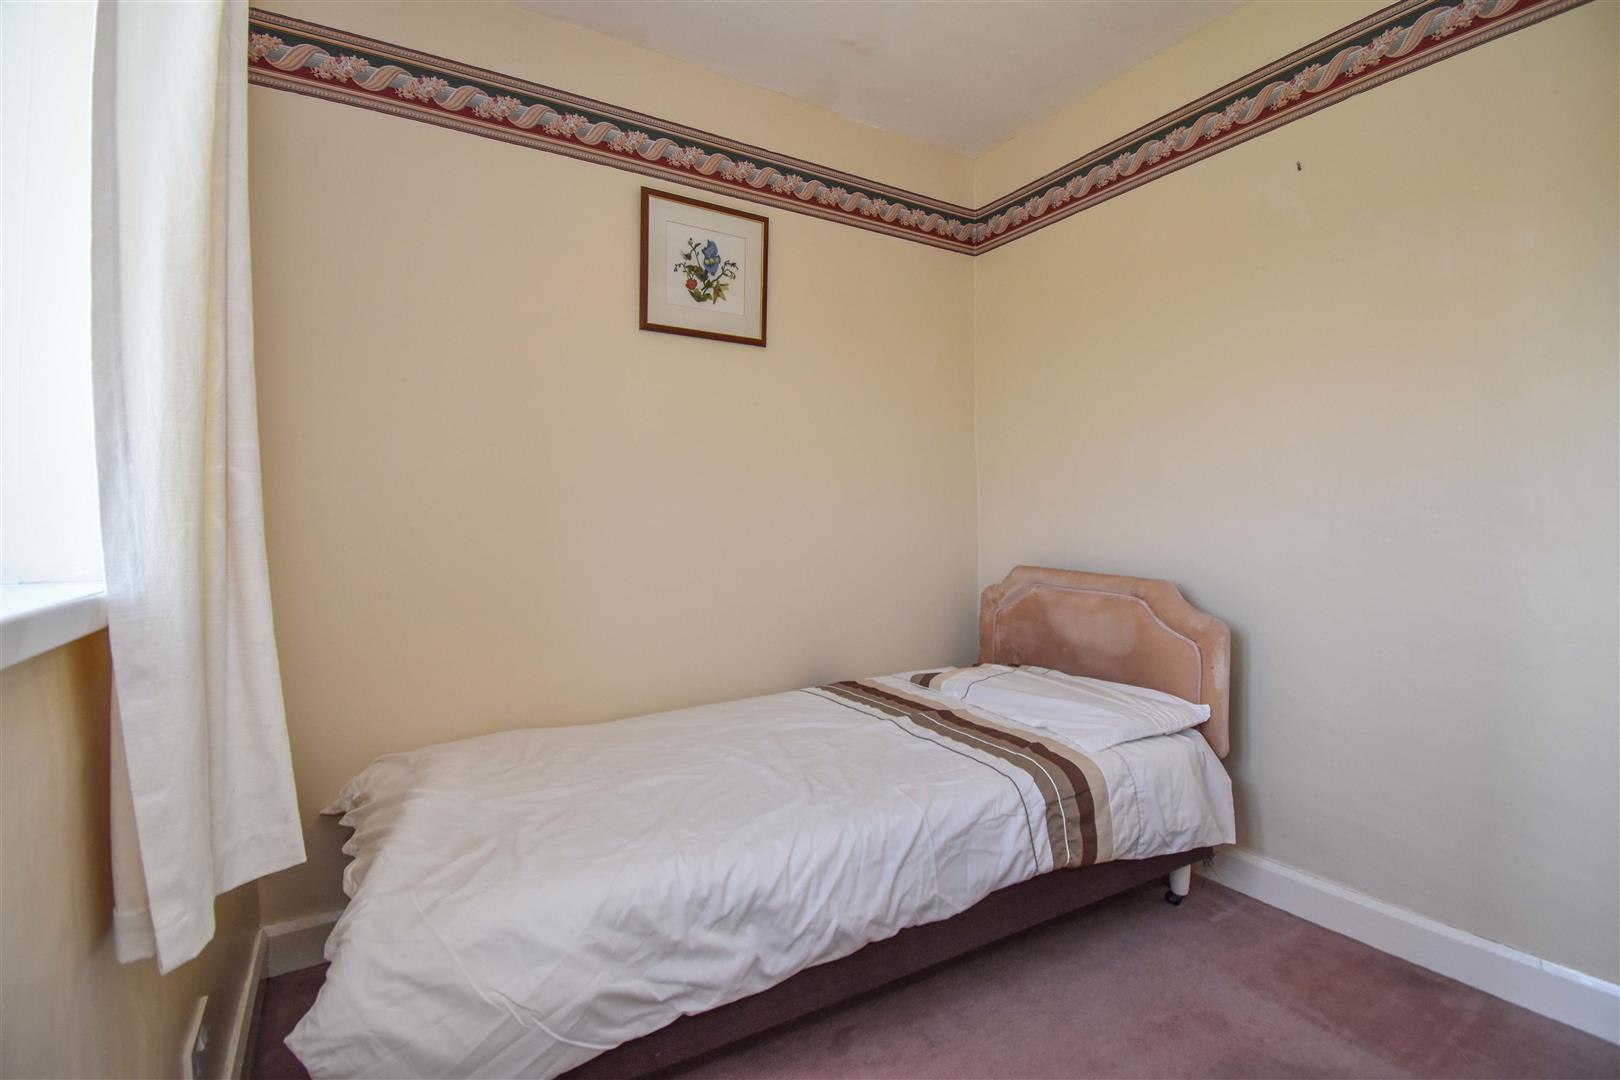
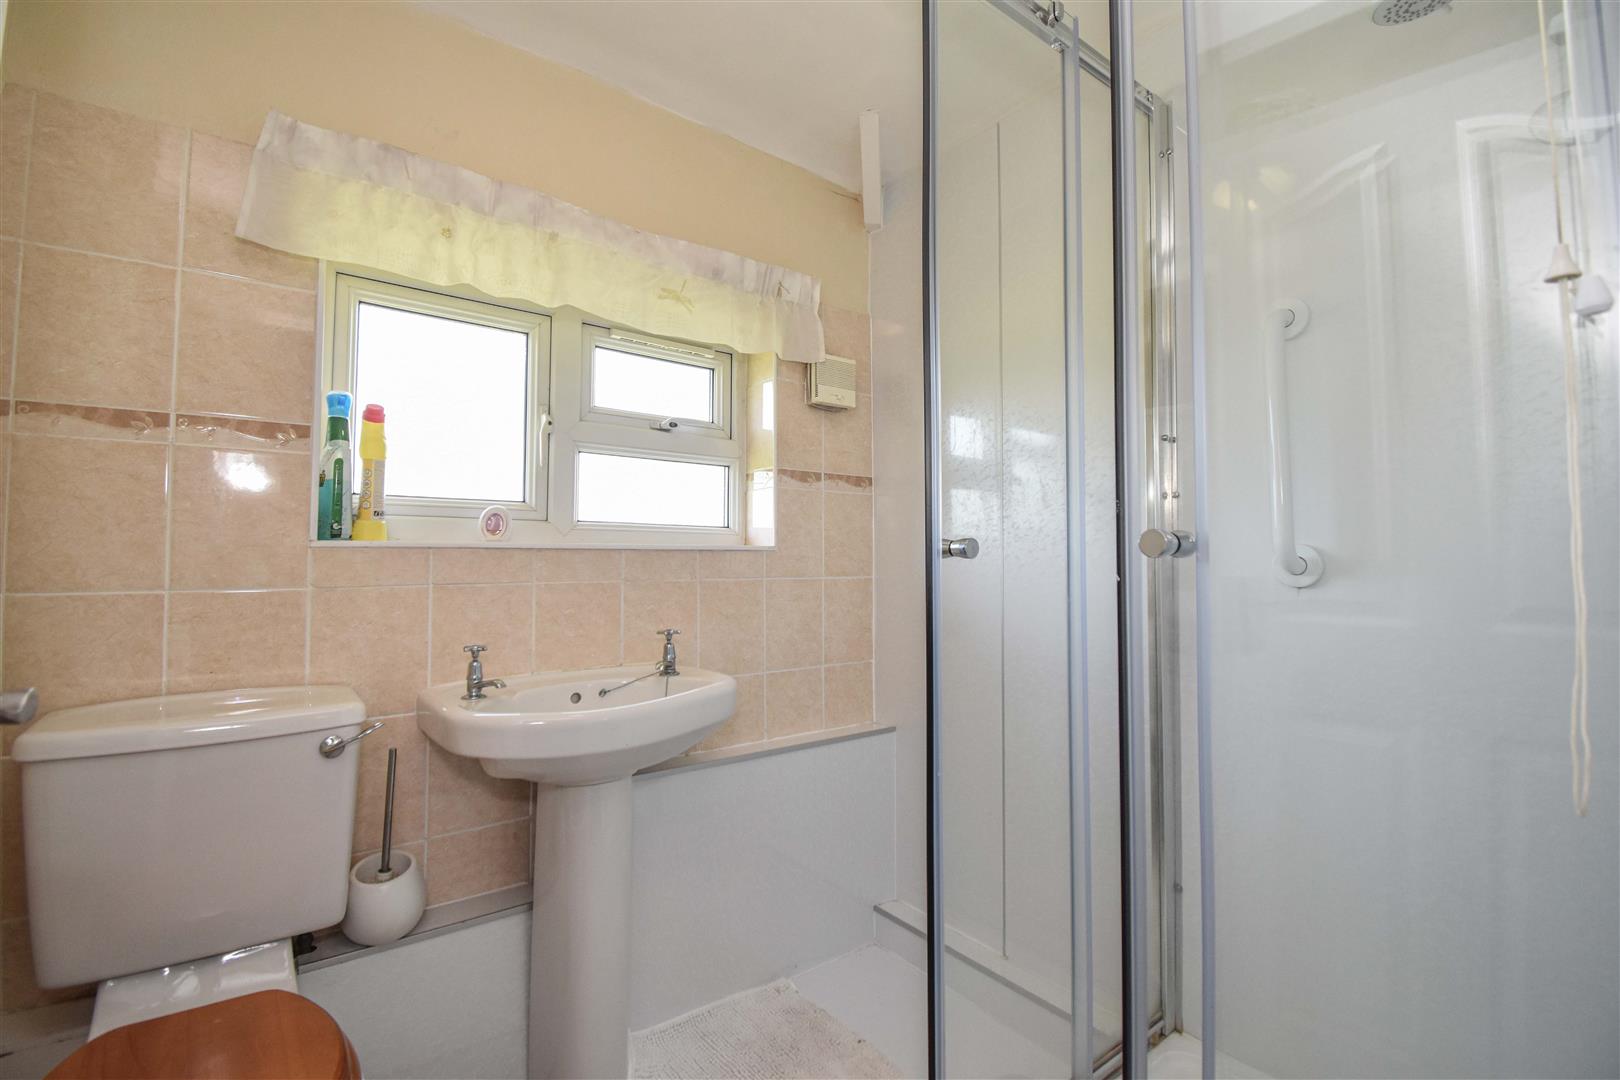
- Three Bedrooms and First Floor Shower Room
- uPVC Double Glazing + Solid Fuel Central Heating
- Excellent Potential to Extend Subject to Planning Permission
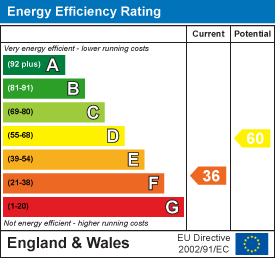
- Tenure - Freehold. Council Tax Band - B. EPC - F
- A Cumbria Wide Local Occupancy Restriction Applies

This property listing is now SSTC
3 Bedroom Semi-Detached House for sale in Bolton, Appleby-In-Westmorland
 1
3
1
1
3
1
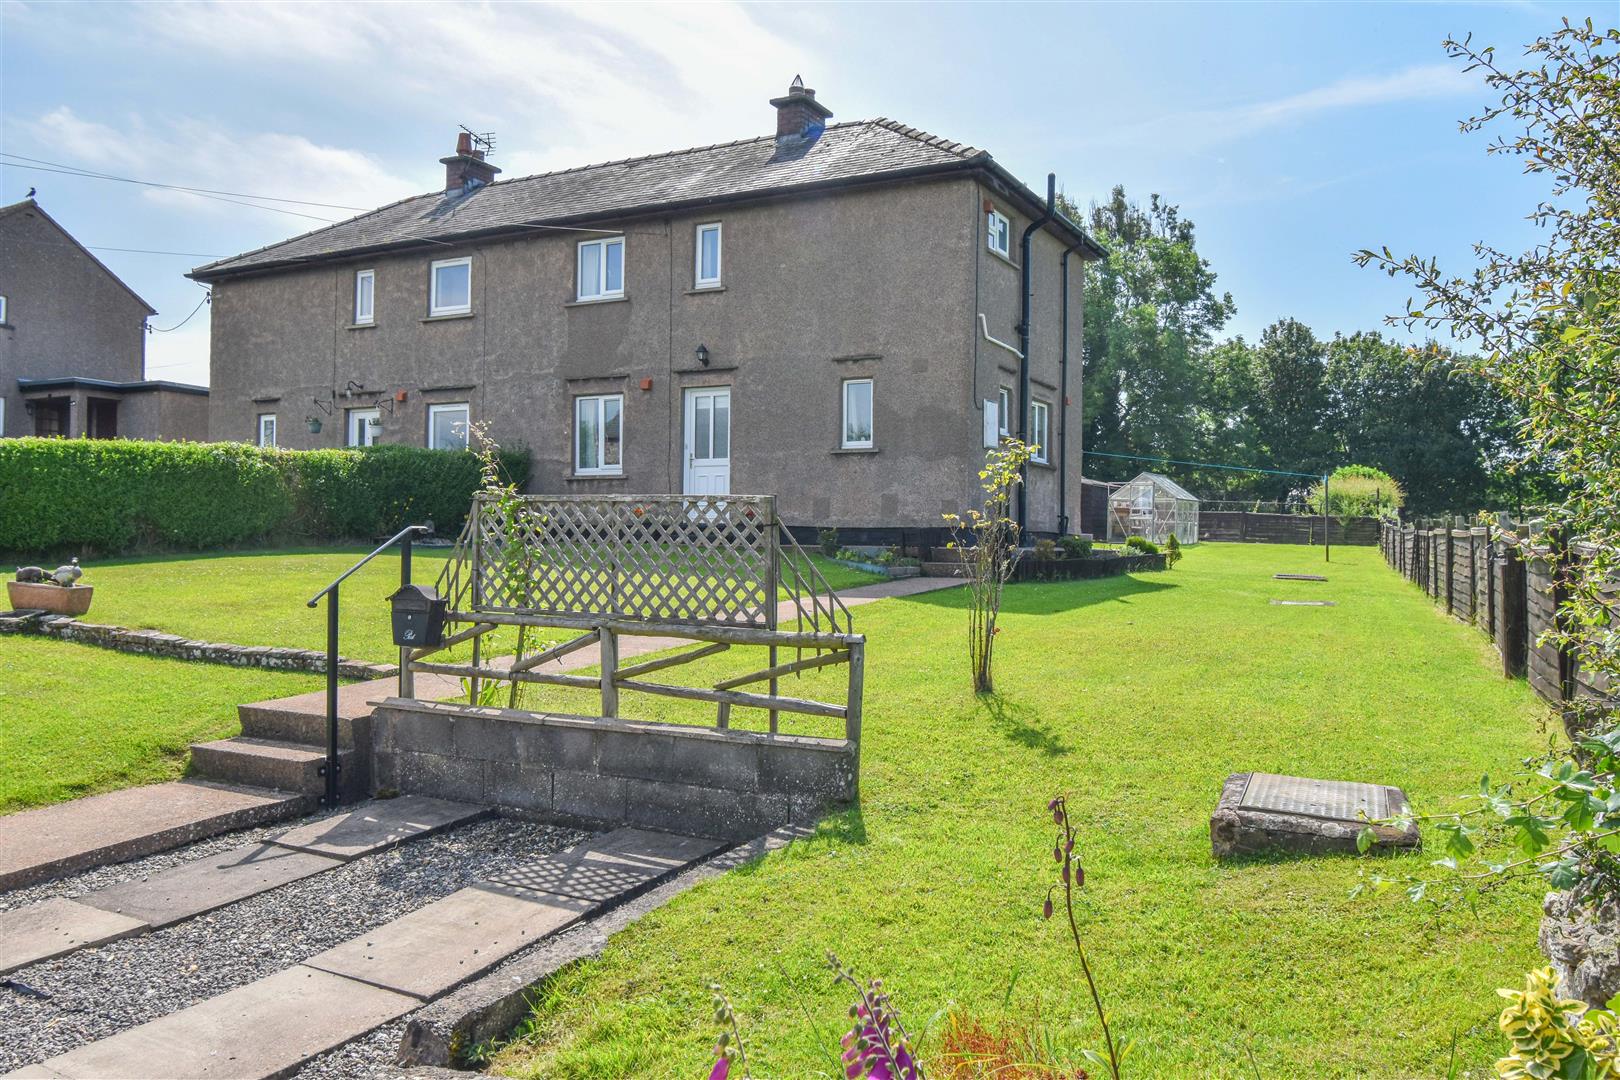
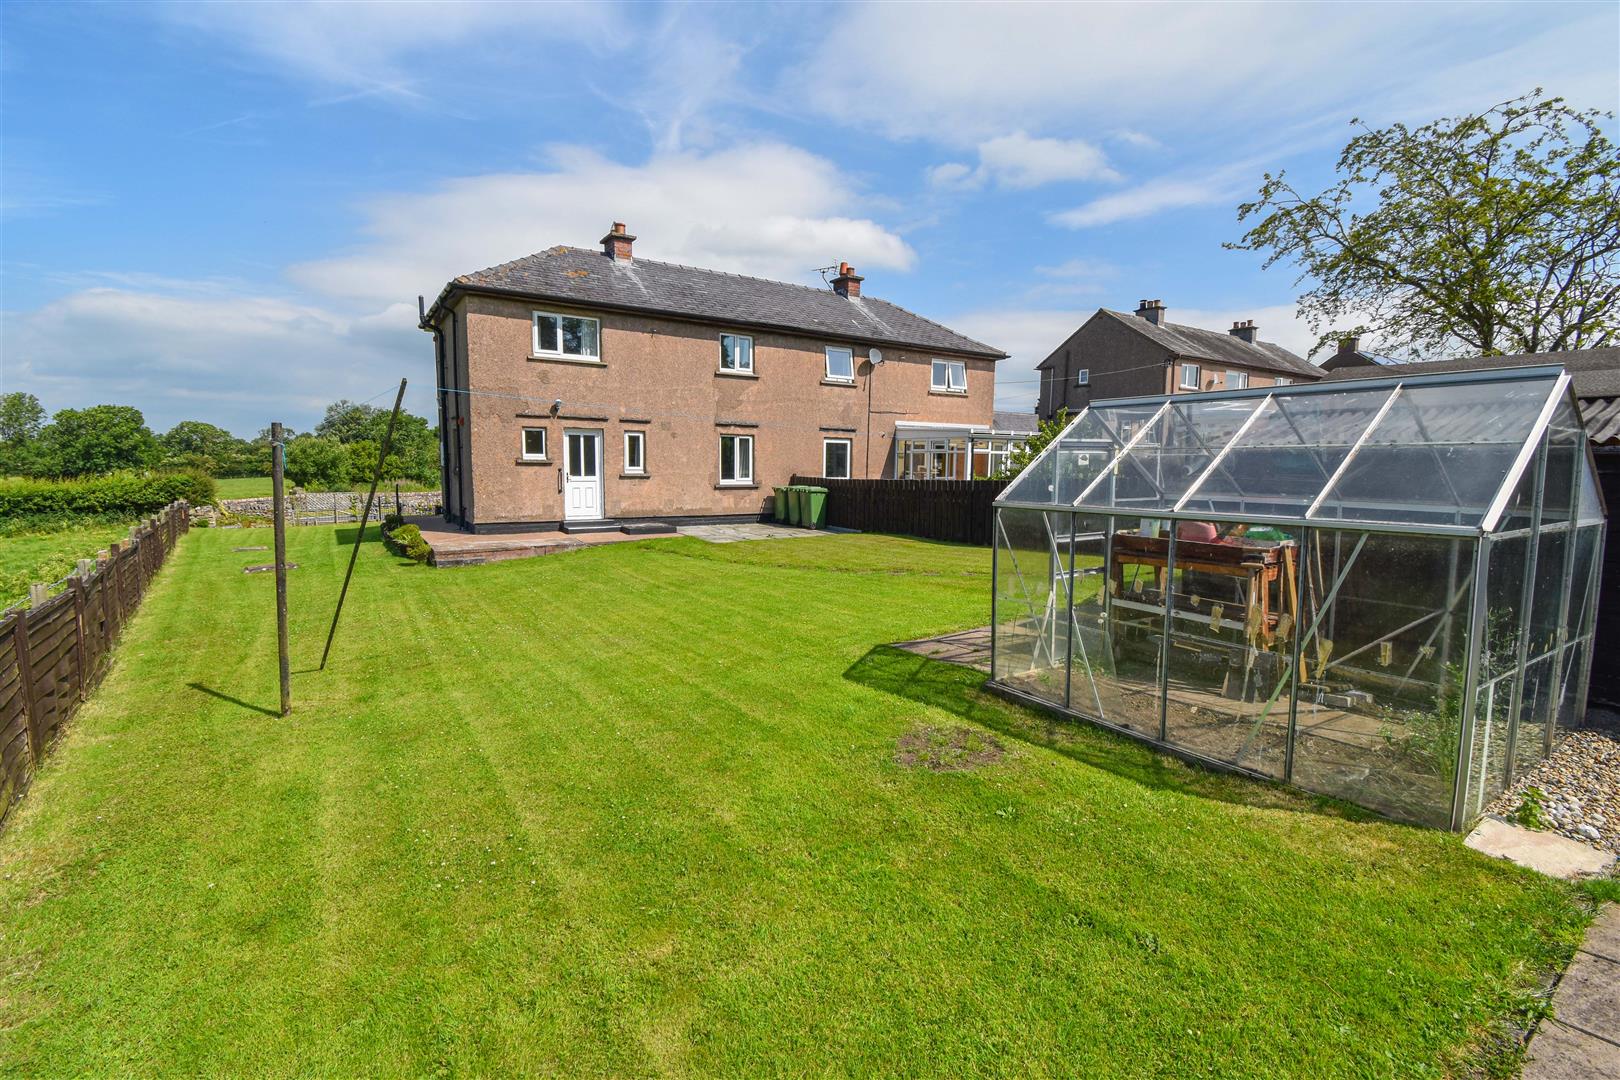
Enjoying a generous site on the edge of this popular Eden Valley village, between Penrith and Appleby, 1 Slee Croft is a semi detached, ex-local authority home with accommodation comprising; Entrance Hall, Living Room, Dining Kitchen, Landing, 3 Bedrooms and a first floor Shower Room. The gardens extend around the front, side and rear of the house and enjoy a fantastic open view of the surrounding countryside. The property also benefits from uPVC Double Glazing and Solid Fuel Central Heating via a Back Boiler.
Occupying such a large plot, there is excellent potential to extend the house, subject to planning permission, with minimal impact to the outdoor space.
A Cumbria wide local occupancy restriction applies to this property.
Location - From Appleby, head West on the A6 and turn right, signposted to Bolton and Cliburn. Drive through the village of Bolton, 1 Slee Croft is the last house on the left.
The what3words position is; actor.plan.comforted
Amenities - In the village of Bolton there is a village school with nursery, a public house, a Church, a Chapel and a Village Hall. All main facilities are in Penrith, approximately 9 miles and Appleby, approximately 4 miles, an attractive market town in the upper Eden Valley with a population of approximately 3,000 people and is of historical interest. The town has a range of shops, a Primary and a Secondary School. Leisure facilities include a Swimming Pool, an 18-hole golf course and bowling green. A larger shopping centre is Penrith 14 miles away. Penrith is a popular market town on the edge of the Lake District National Park, having excellent transport links through the M6, A66, A6 and the main West coast railway line. There is a population of around 17,000 people and facilities include: infant, junior and secondary schools. There are 5 supermarkets and a good range of locally owned and national high street shops. Leisure facilities include: a leisure centre with; swimming pool, climbing wall, indoor bowling, badminton courts and a fitness centre as well as; golf, rugby and cricket clubs. There is also a 3 screen cinema and Penrith Playhouse. Penrith is known as the Gateway to the North Lakes and is conveniently situated for Ullswater and access to the fells as well as the beautiful Eden Valley, benefiting from the superb outdoor recreation opportunities.
Anti Money Laundering Requirements - In line with The Money Laundering, Terrorist Financing and Transfer of Funds (information on the Payer) Regulations 2017, as a regulated profession, we are duty bound to carry out due diligence on all of our clients to confirm their identity. Rather than traditional methods in which you would have to produce multiple utility bills and a photographic ID we use an electronic verification system. This system allows us to verify you from basic details using electronic data, however it is not a credit check of any kind so will have no effect on you or your credit history. To do so the Credit Referencing Agencies may check the details you supply against any particulars on any database (public or otherwise) to which they have access. They may also use your details in the future to assist other companies for verification purposes. A record of the search will be retained.
A of (£24 inc VAT) per purchaser will be charged to cover the costs associated with fulfilling our obligations under the act. A link will be sent to your mobile to enable you to make the payment and thereafter the biometric check.
Local Occupancy Restriction - A Cumbria wide local occupancy clause applies.
We understand that the criteria for prospective purchasers (PP) is at least one PP, must be able to provide evidence of 'Living or Working within the County of Cumbria' for 3 years prior to purchase.
Within the Legacy Eden District Council properties, there is a 'Discretionary Consent' process. When a PP does not meet the criteria set out under S157 (3) of the Act, the Council can look at individual cases and consider a discretionary consent, whereby an individual's circumstances will be taken into account, for example, if they have relatives in the District of Westmorland and Furness, have been brought up in Cumbria, have obtained employment within Cumbria working for a Cumbrian Employer or have children attending schools in the District of Westmorland and Furness.
The Council will then take the application and connections into consideration such as the PP links with the local area in deciding whether it will grant consent. We have attached the questionnaire used to gather information for a discretionary consent application. Applications for discretionary consent are considered by Housing Senior Managers and Councillor responsible for the housing portfolio and can take up to 10 working days to go through the process.
Any prospective purchase will need to satisfy themselves that they meet the criteria and can make enquiries with the council.
https://www.westmorlandandfurness.gov.uk
01768 817817
Referal Fees - WGH work with the following provider for arrangement of mortgage & other products/insurances, however you are under no obligation to use their services and may wish to compare them against other providers. Should you choose to utilise them WGH will receive a referral fee :
Fisher Financial, Carlisle
The Right Advice (Bulman Pollard) Carlisle
Average referral fee earned in 2024 was £253.00
Services - Mains water, drainage and electricity are connected to the property.
Tenure - The property is freehold and the council tax is band B
Viewing - STRICTLY BY APPOINTMENT WITH WILKES-GREEN + HILL
Accommodation -
Entrance - Through a uPVC double glazed door to the;
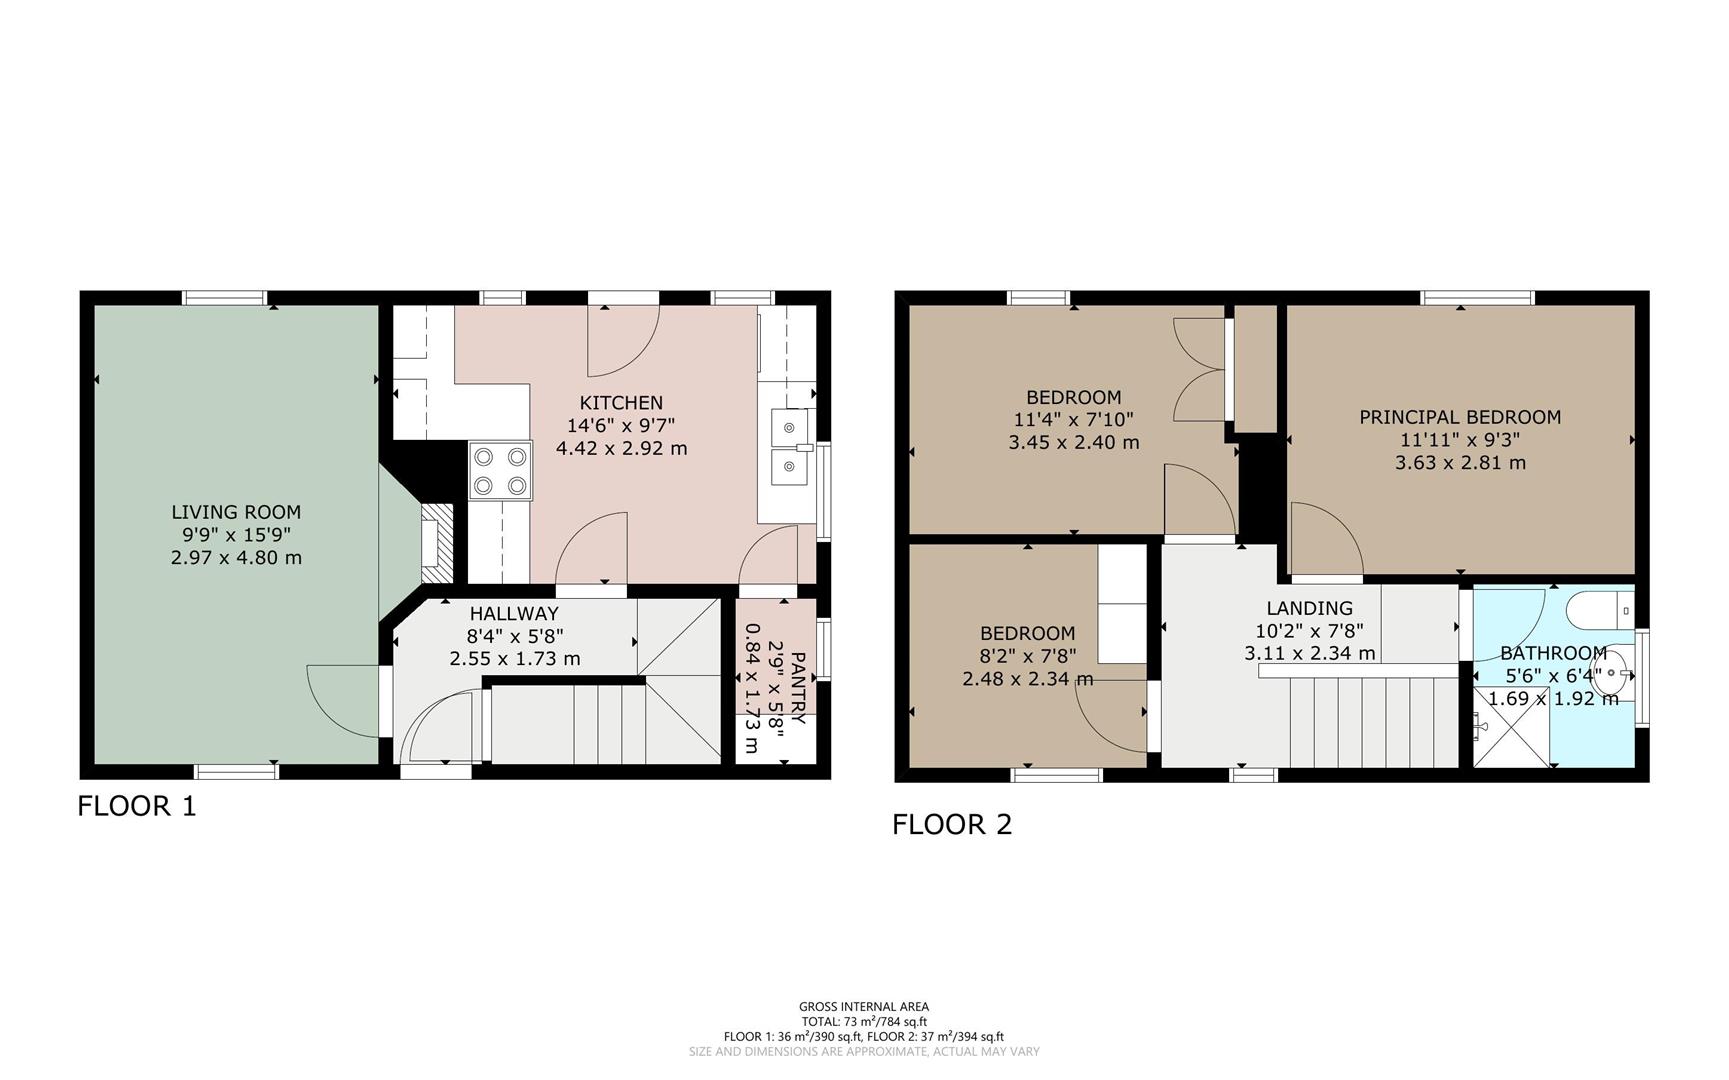
Entrance Hall - A return staircase leads to the first floor with store cupboard below and there is a telephone point , a double radiator and glazed multi-pane doors with bevelled glass to the dining kitchen and;
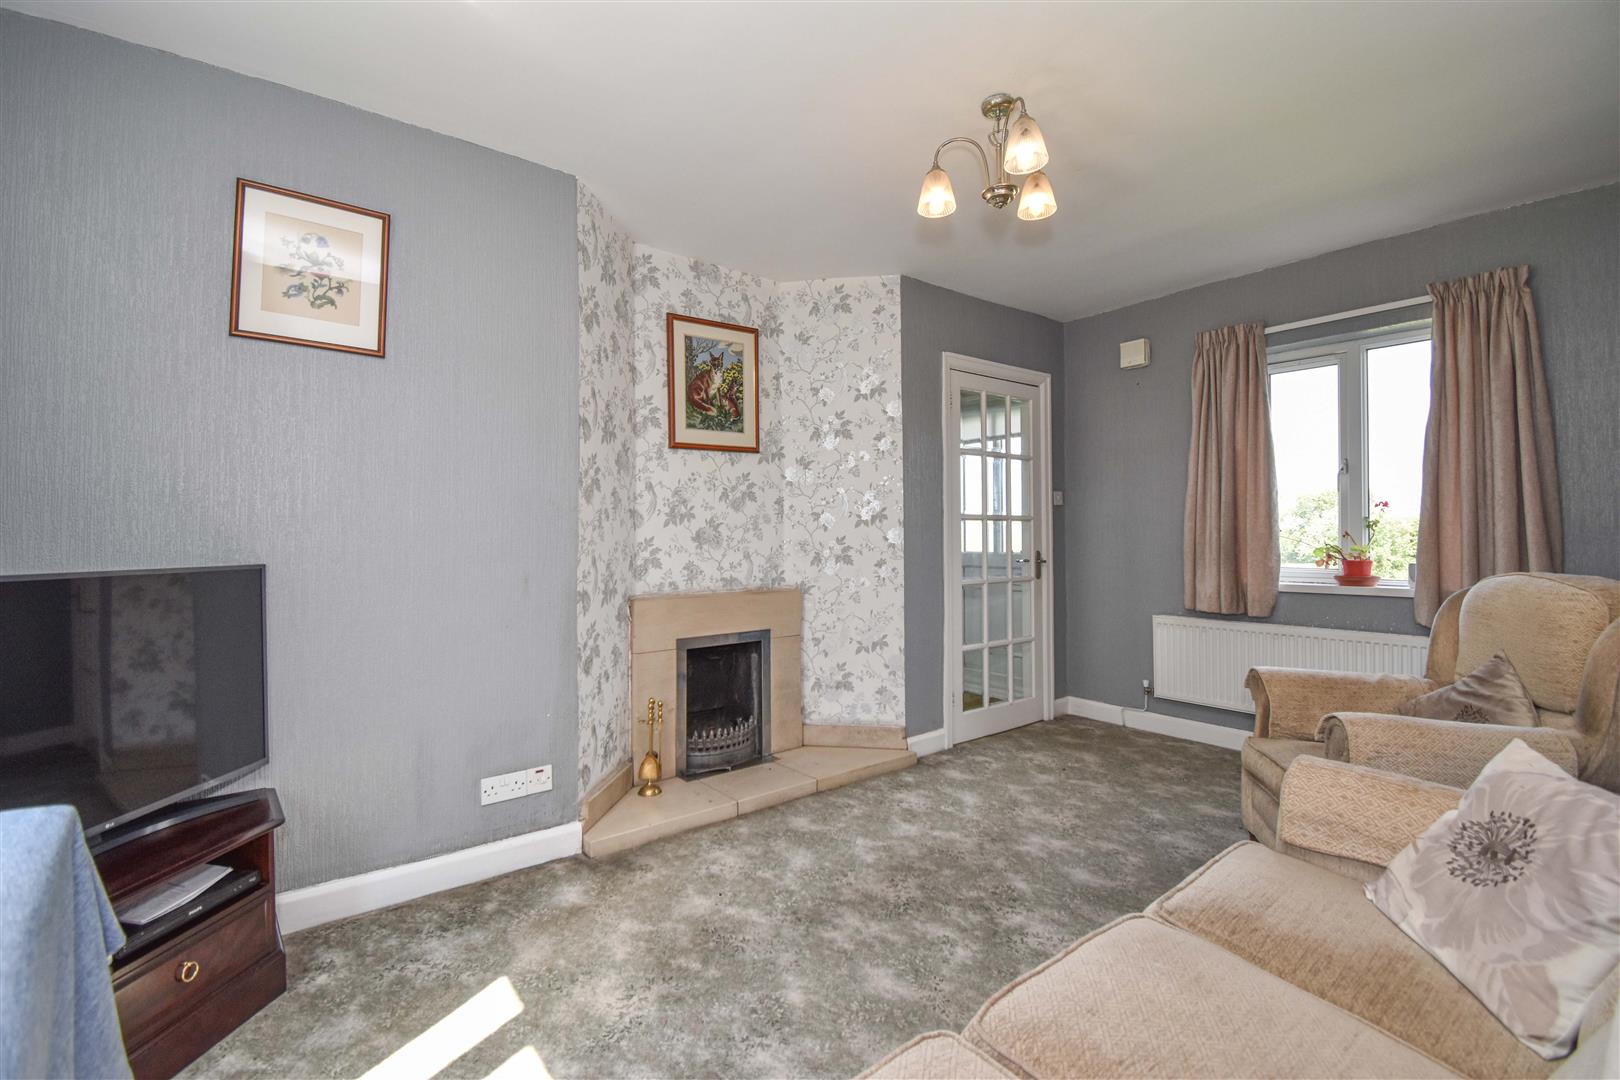
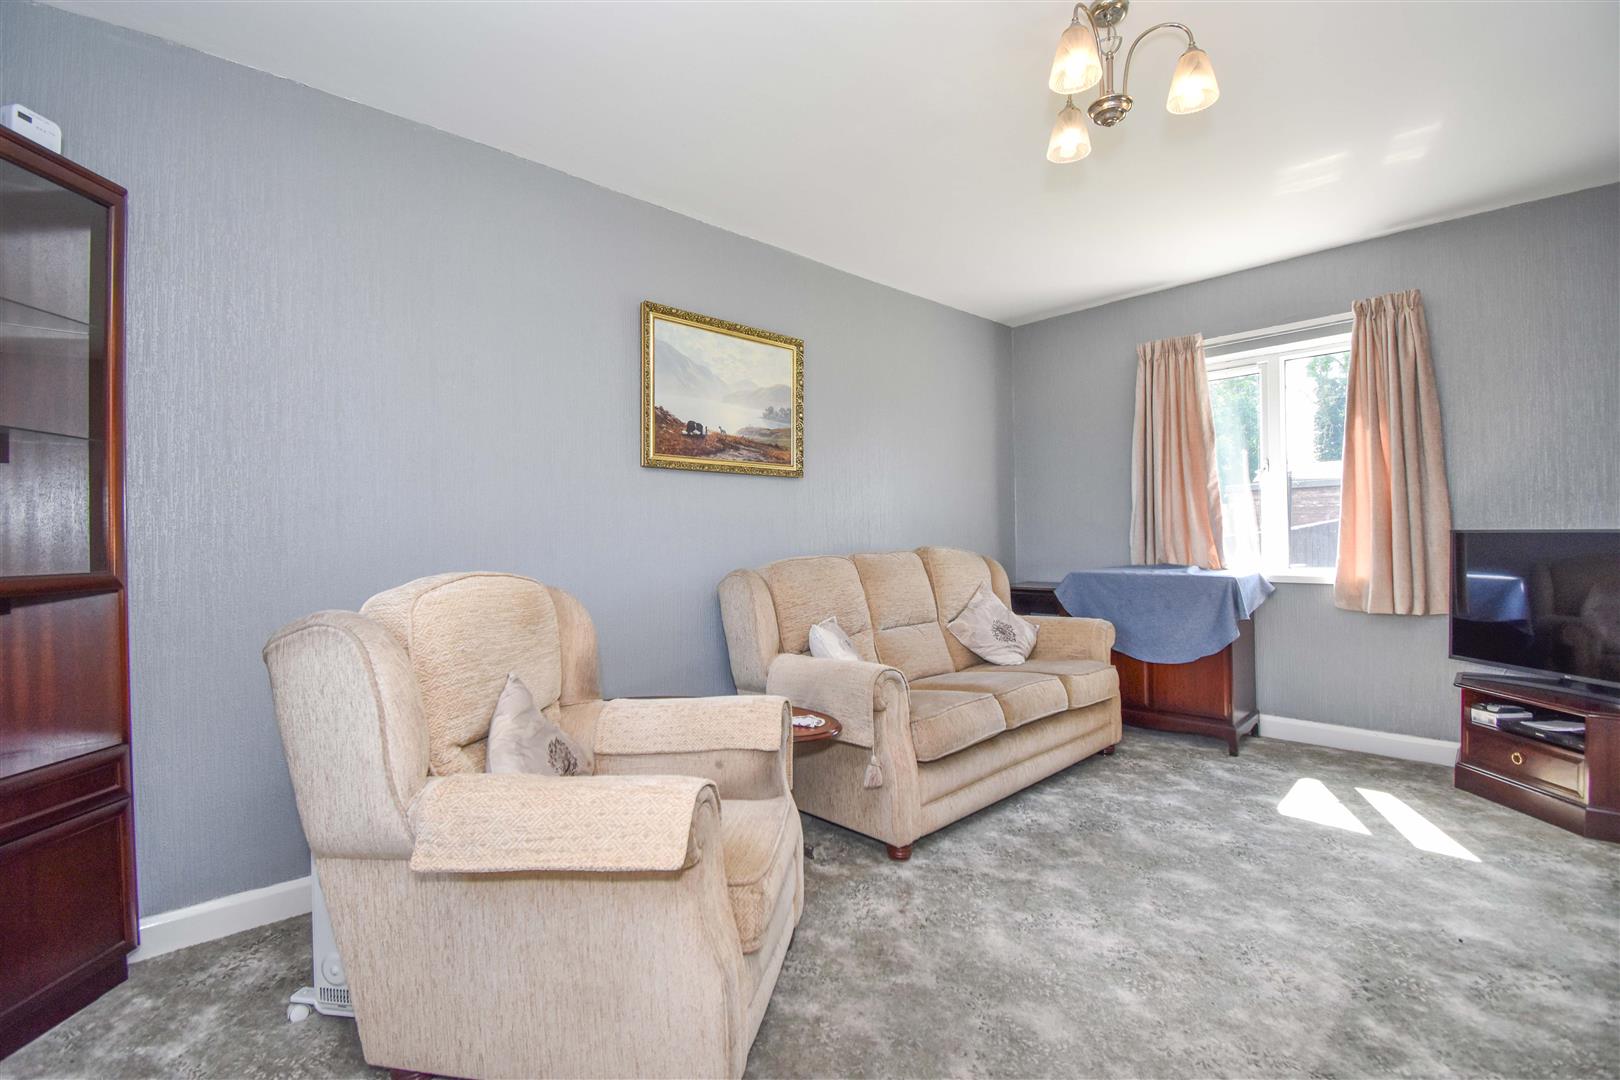
Living Room - 4.70m x 2.95m (15'5 x 9'8) - An open fireplace with a back boiler for the hot water and central heating is set in a chamfered recess and has a natural stone hearth and surround. There is a double radiator, a TV aerial point and uPVC double glazed windows facing to the front and rear, the front having an exceptional open view across the surrounding countryside.
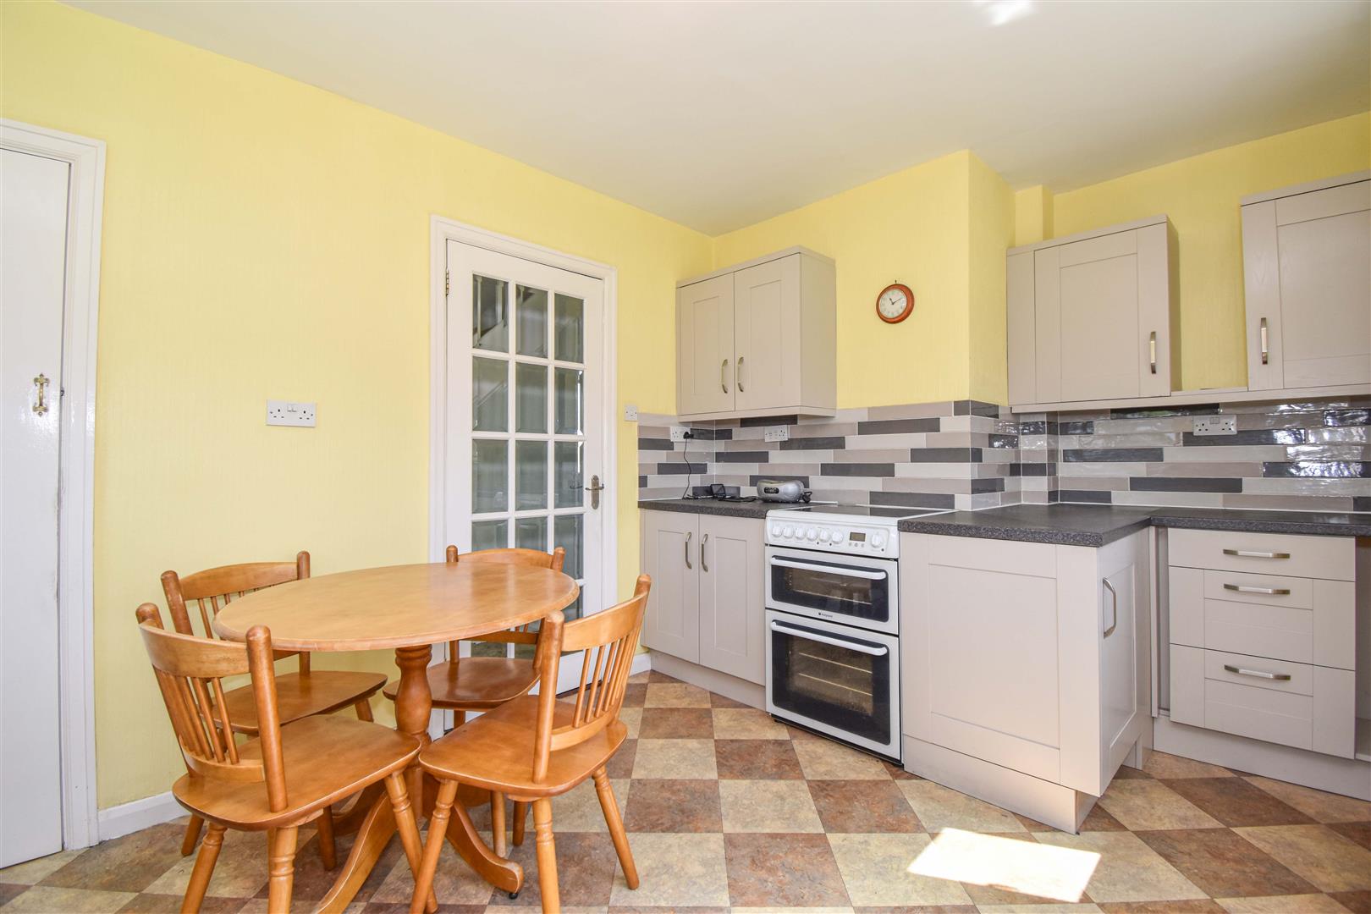
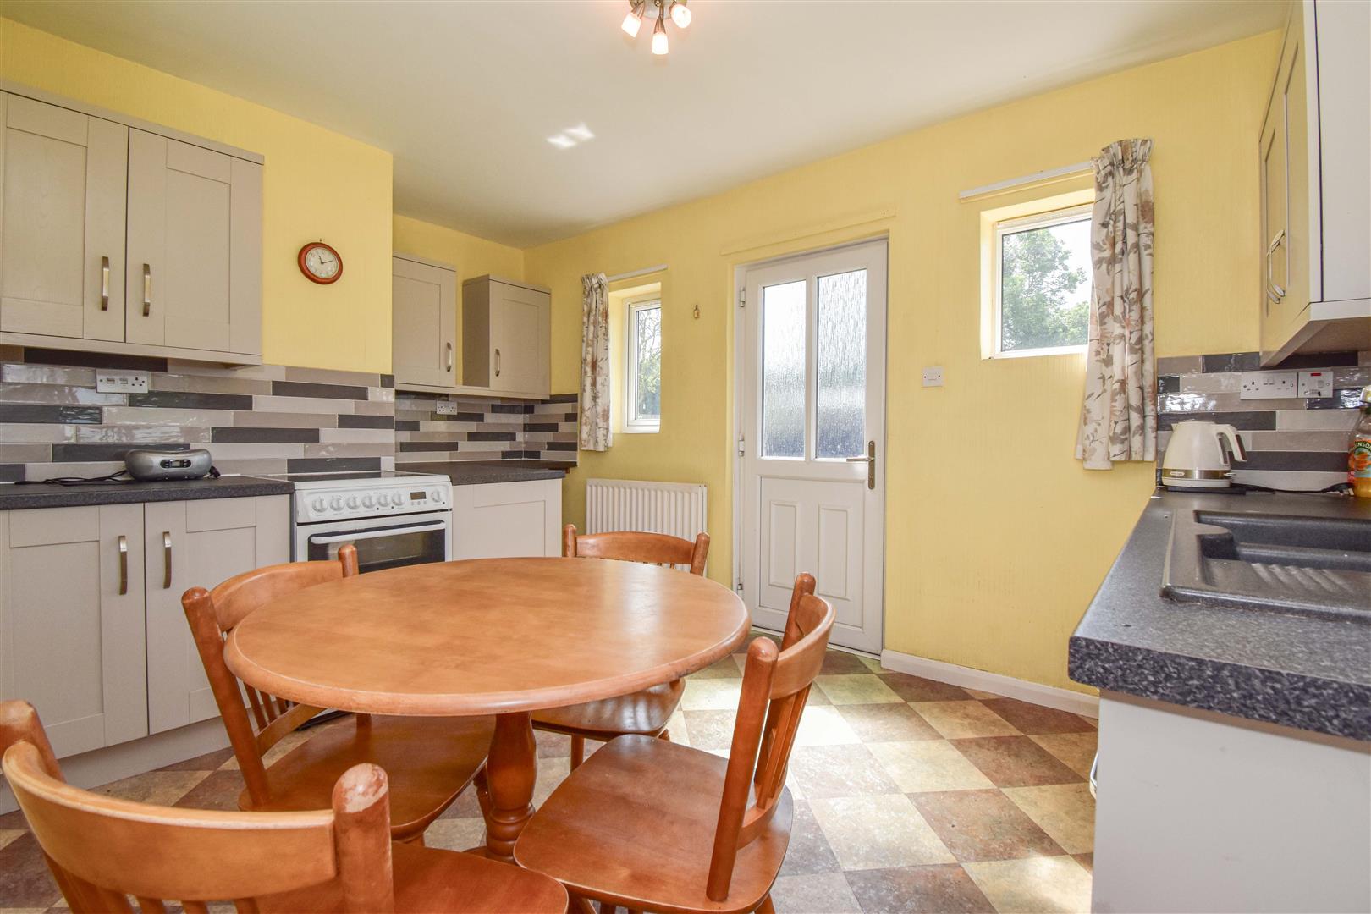
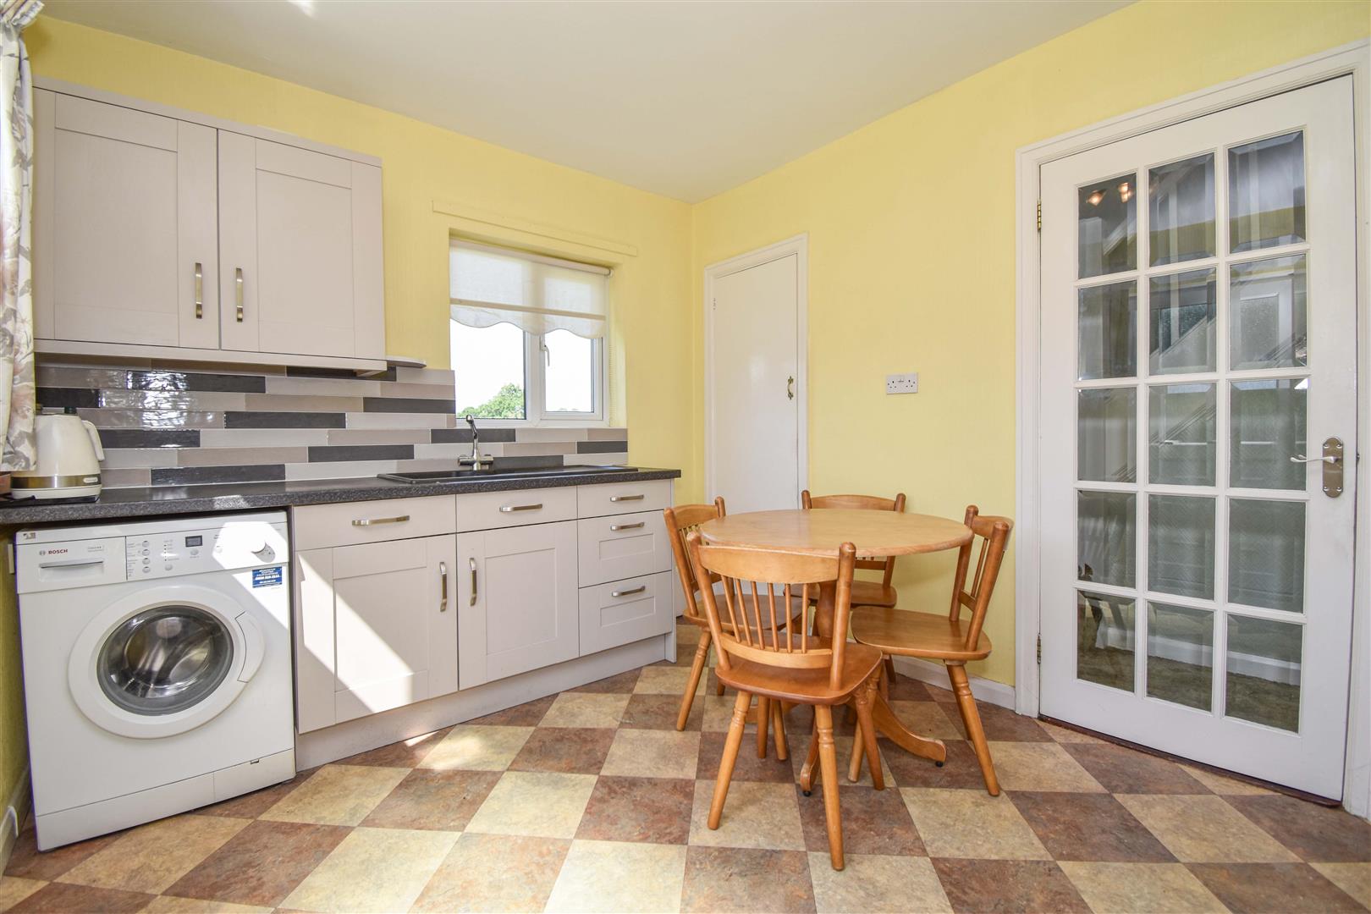
Dining Kitchen - 2.84m x 4.34m max (9'4 x 14'3 max) - Fitted with a range of wood grain effect, Shaker style wall and base units and a granite effect worksurface incorporating a composite one and a half bowl single drainer sink with mixer tap and tiled splashback. There is space for a slot in electric oven and plumbing for a washing machine. A recessed walk-in pantry has shelves to two sides, a uPVC double glazed window and a wall mounted MCB consumer unit. There is a double radiator and uPVC double glazed windows face to the side and rear, benefiting from the fantastic views. A door opens to the garden.
First Floor - Landing - A ceiling trap gives access to the roof space and a uPVC double glazed window to the front enjoys the beautiful view across the Eden Valley. Doors open to the bedrooms and shower room.
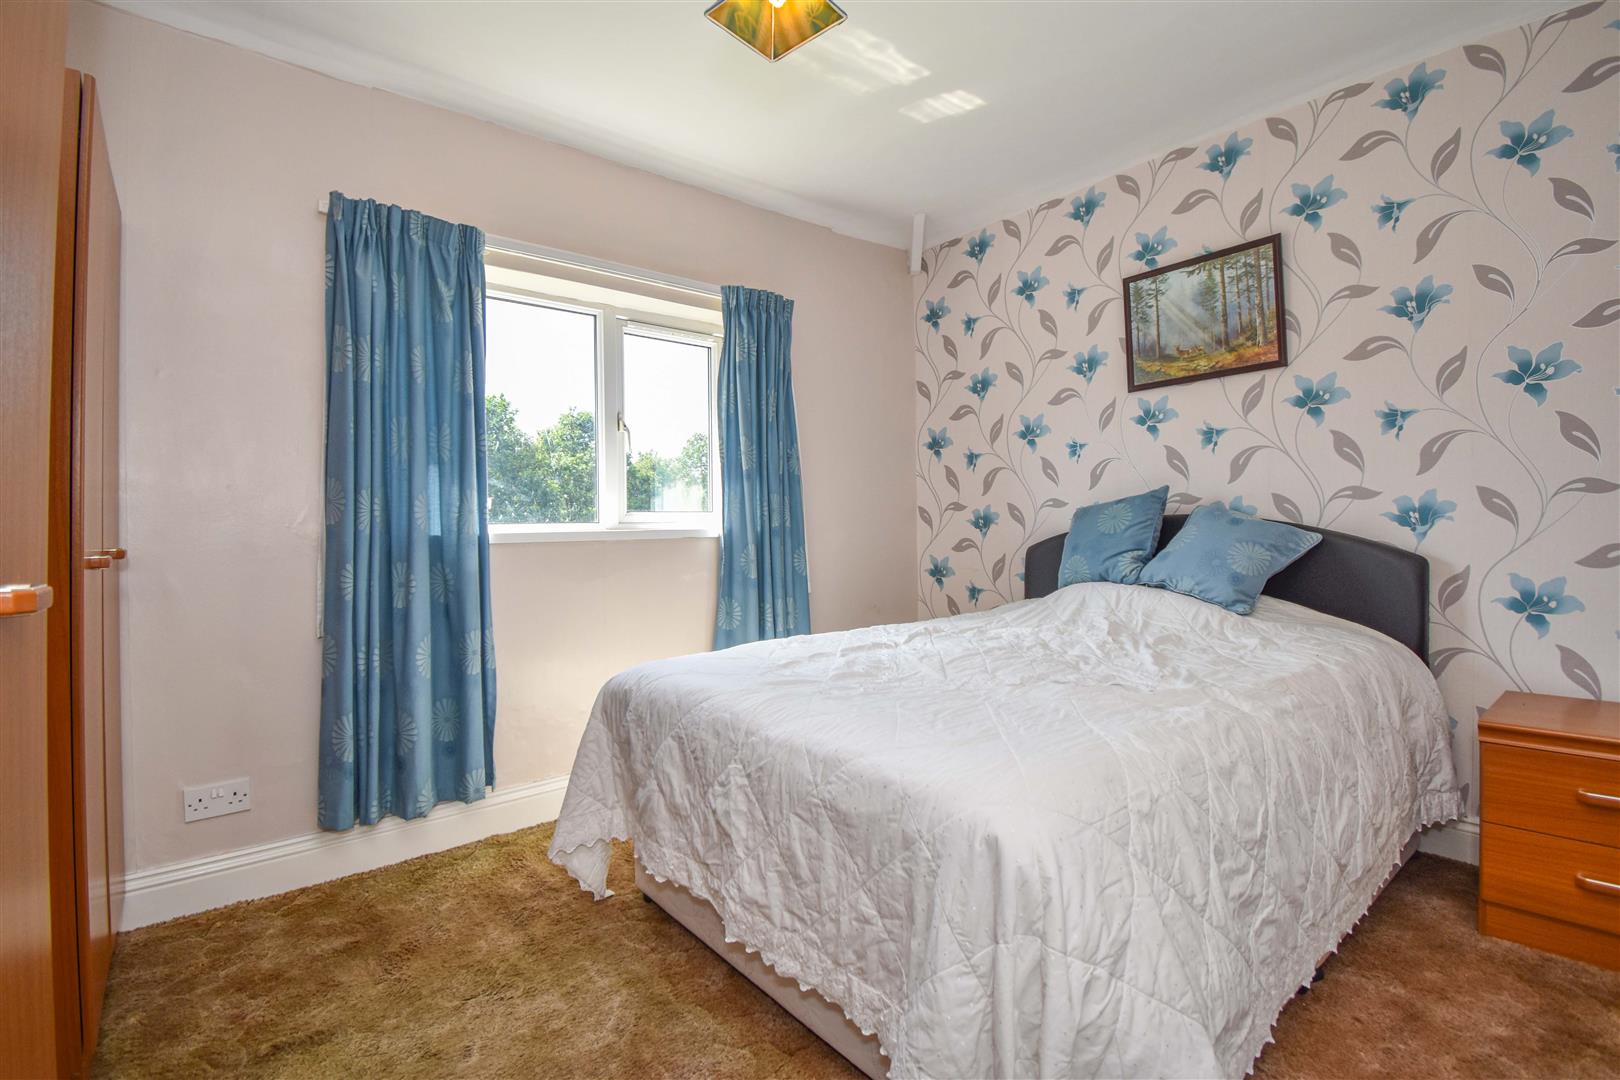
Bedroom One - 2.77m x 3.58m (9'1 x 11'9) - A uPVC double glazed window to the rear looks out over the garden to the surrounding pasture.
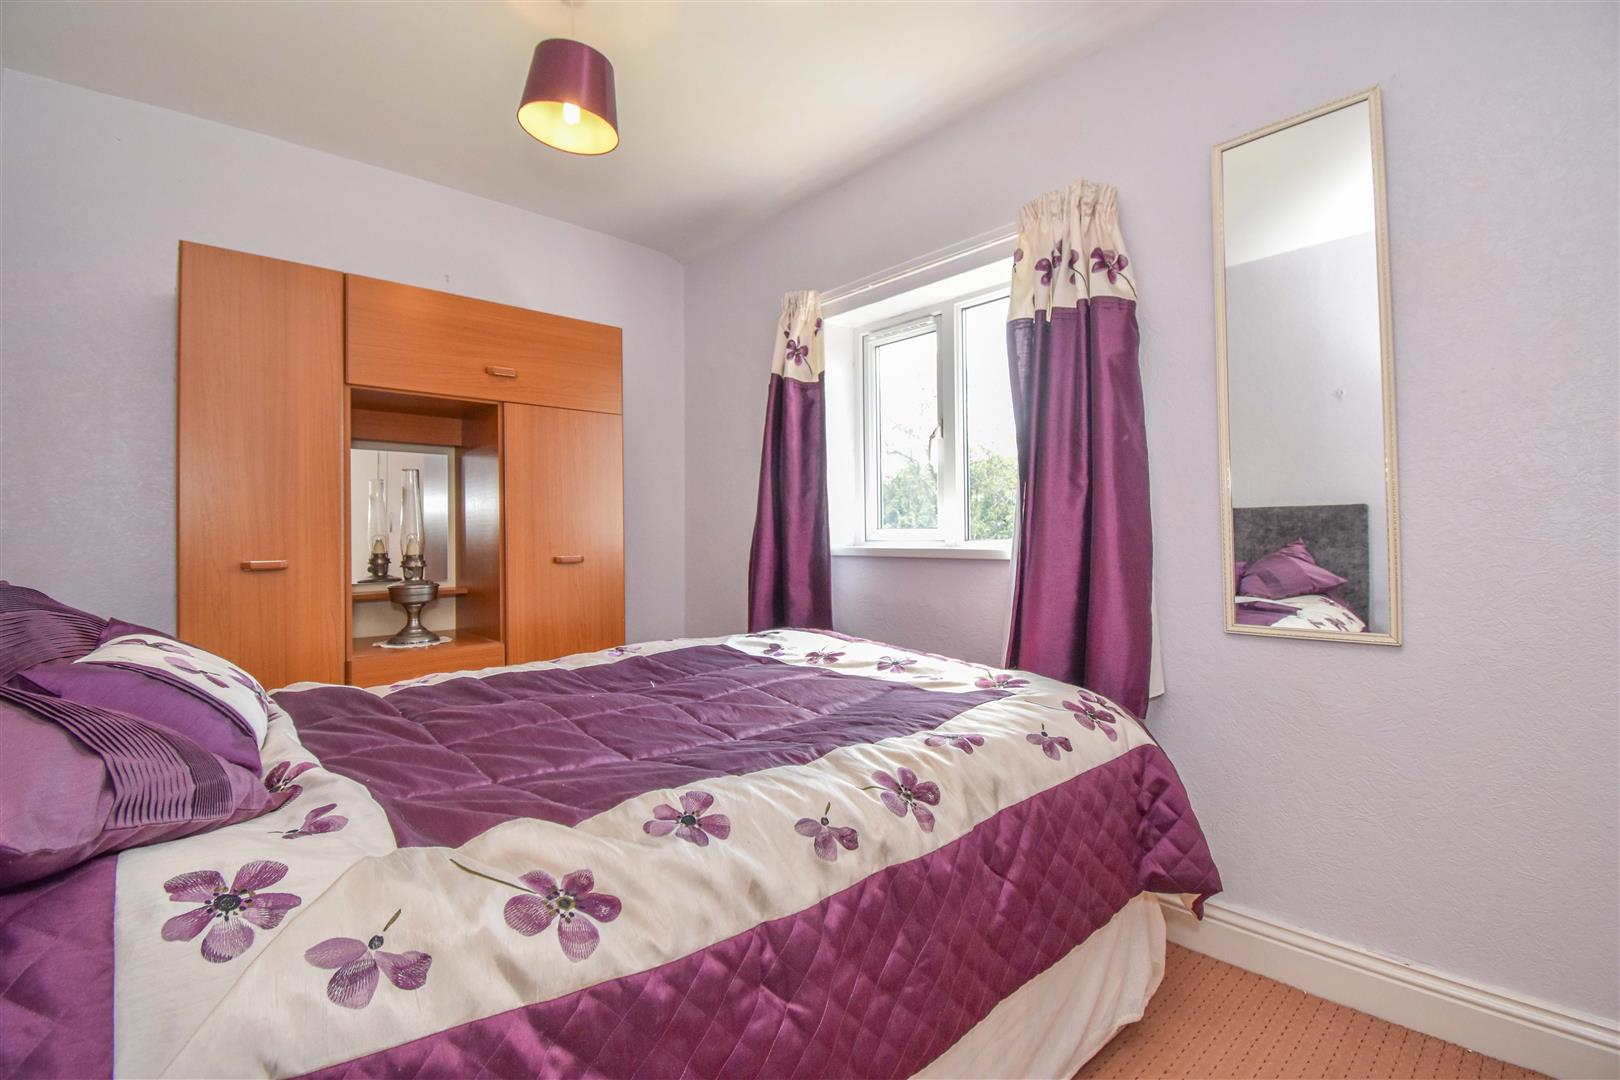
Bedroon Two - 2.31m x 3.40m (7'7 x 11'2) - A built-in airing cupboard houses the hot water tank with a supplementary immersion heater. A uPVC double glazed window to the rear looks out over the garden to the surrounding pasture..
Bedroom Three - 2.29m x 2.46m (7'6 x 8'1) - A double glazed window to the front enjoys the fantastic view across the Eden Valley.
Shower Room - Fitted with a toilet, a wash basin and a corner shower enclosure with marine board to two sides and a Triton electric shower over. The walls are part tiled and there is a single radiator, an extractor fan and a uPVC double glazed window.
Outside - Metal double vehicle gates and a pedestrian gate open to an off-road parking space with a path leading through a large, lawned front garden to the front door. The path extends along the side of the house to the rear.
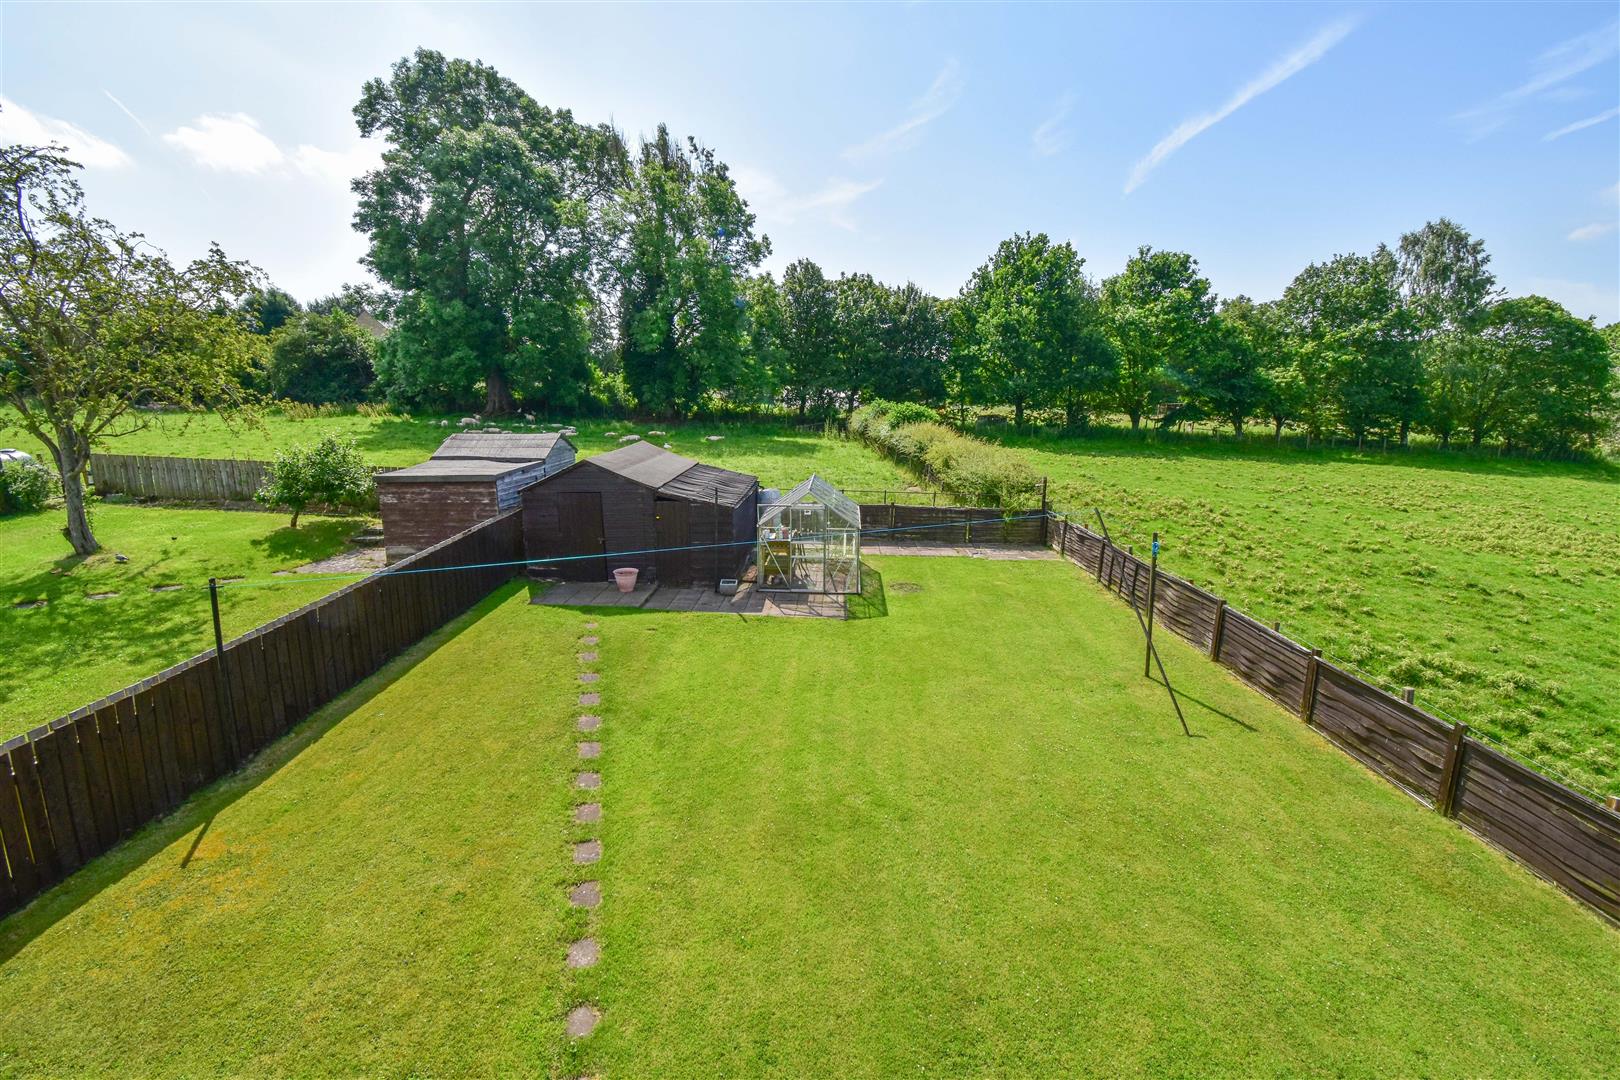
To the rear is a generous garden to lawn with a flagged patio area by the house and a wooden garden shed.
The garden benefits from sunlight throughout the day and enjoys the fabulous views across the surrounding Eden Valley.
Property Ref: 34782128
Similar Properties
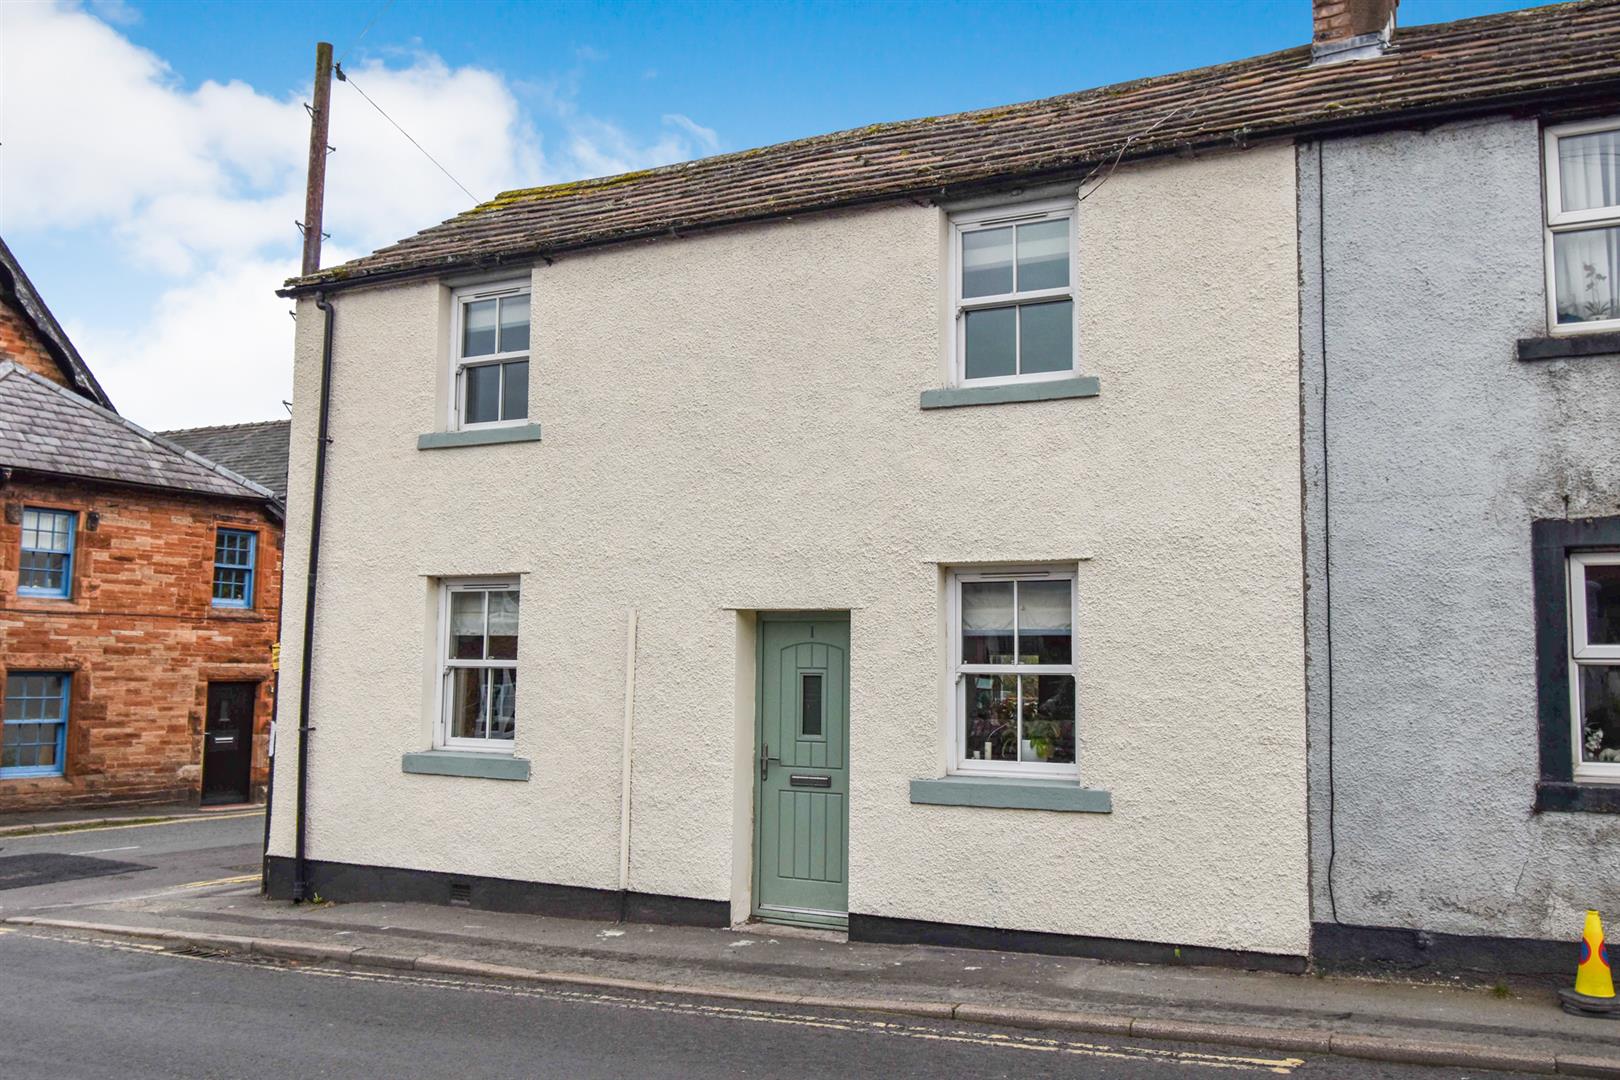
Hindson Terrace, Lazonby, Penrith
2 Bedroom End of Terrace House | Guide Price £230,000
Set in the popular Eden Valley community of Lazonby, between Penrith and Carlisle and with excellent access to the surro...
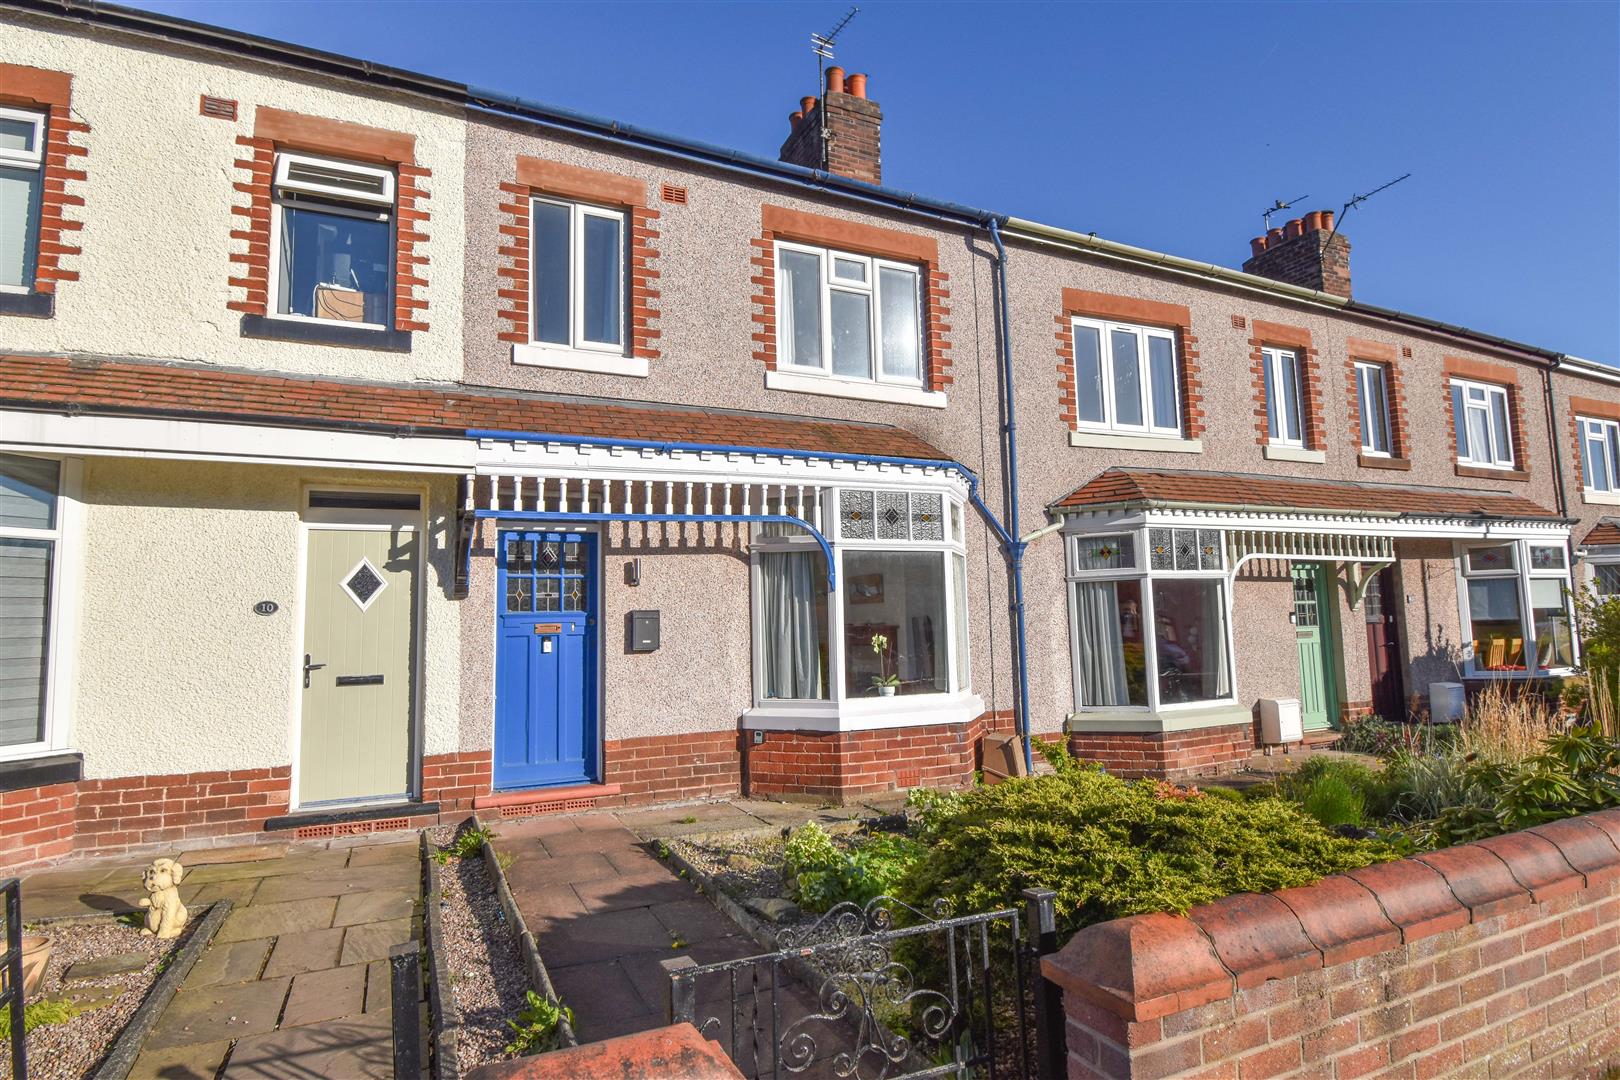
3 Bedroom Terraced House | Guide Price £225,000
Located in a desirable and level location, just half a kilometre from Penrith town centre, 8 Croft Avenue is an attracti...
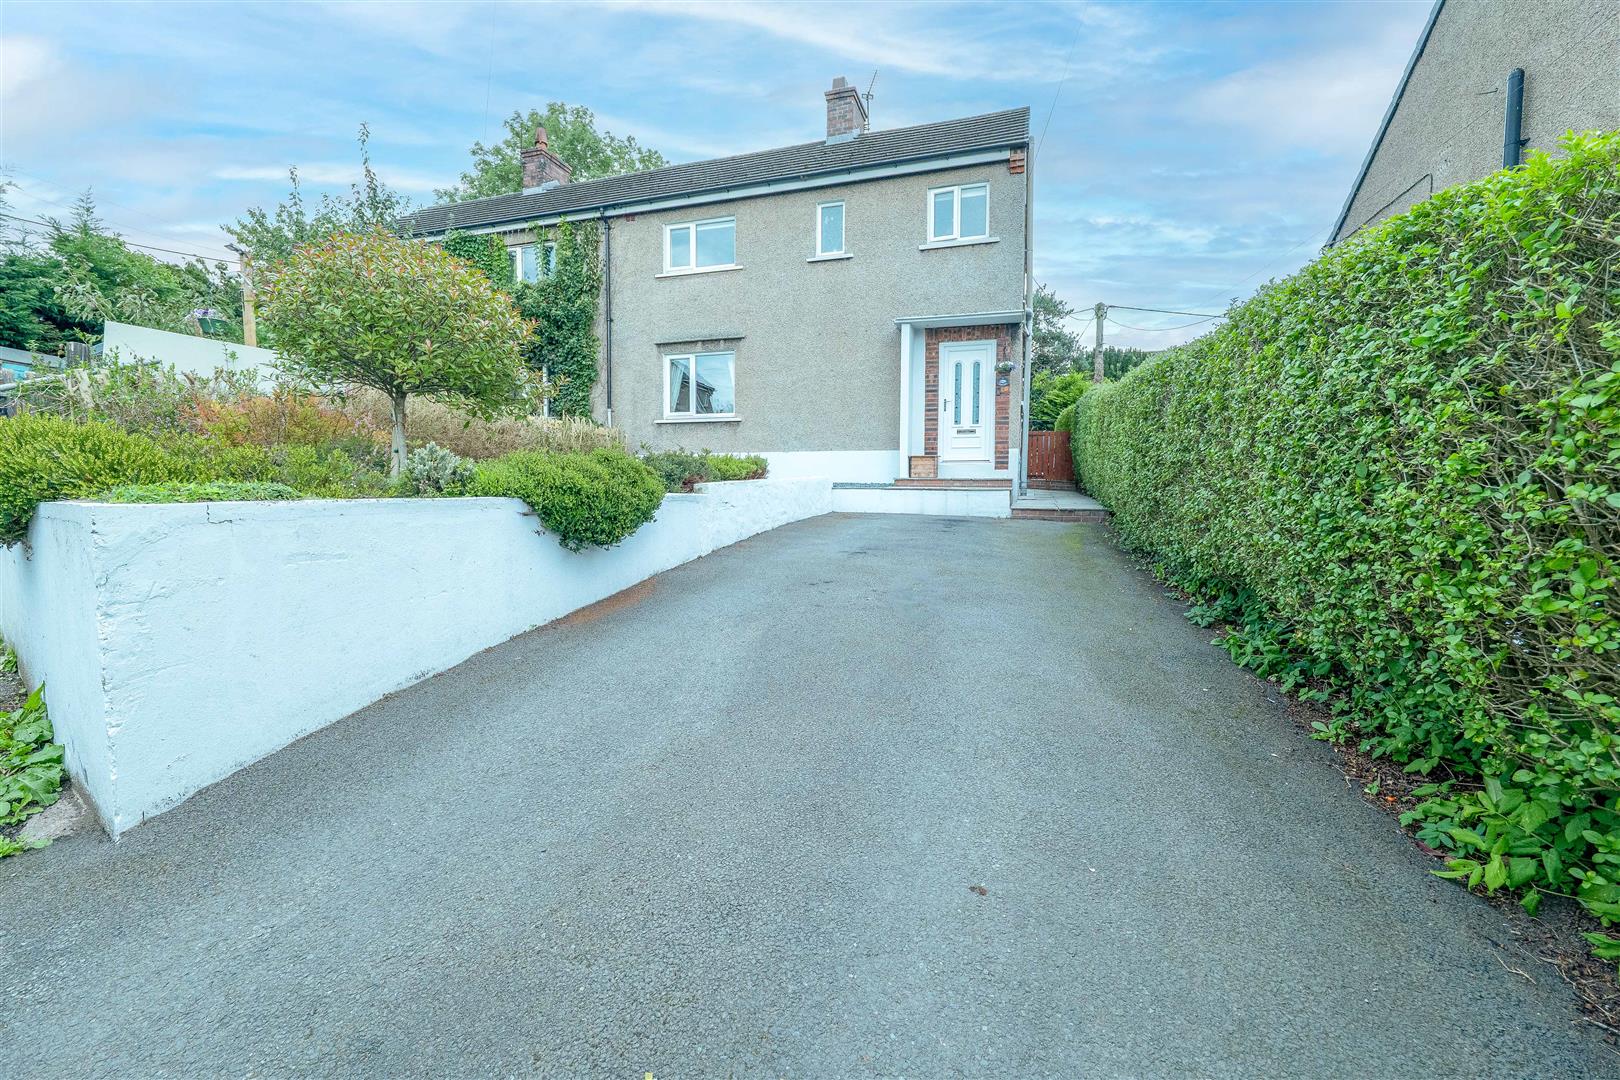
3 Bedroom Semi-Detached House | Guide Price £220,000
Located at the end of a quiet Cul-De-Sac in the lovely Eden Valley village of Little Salkeld is thisImmaculately present...
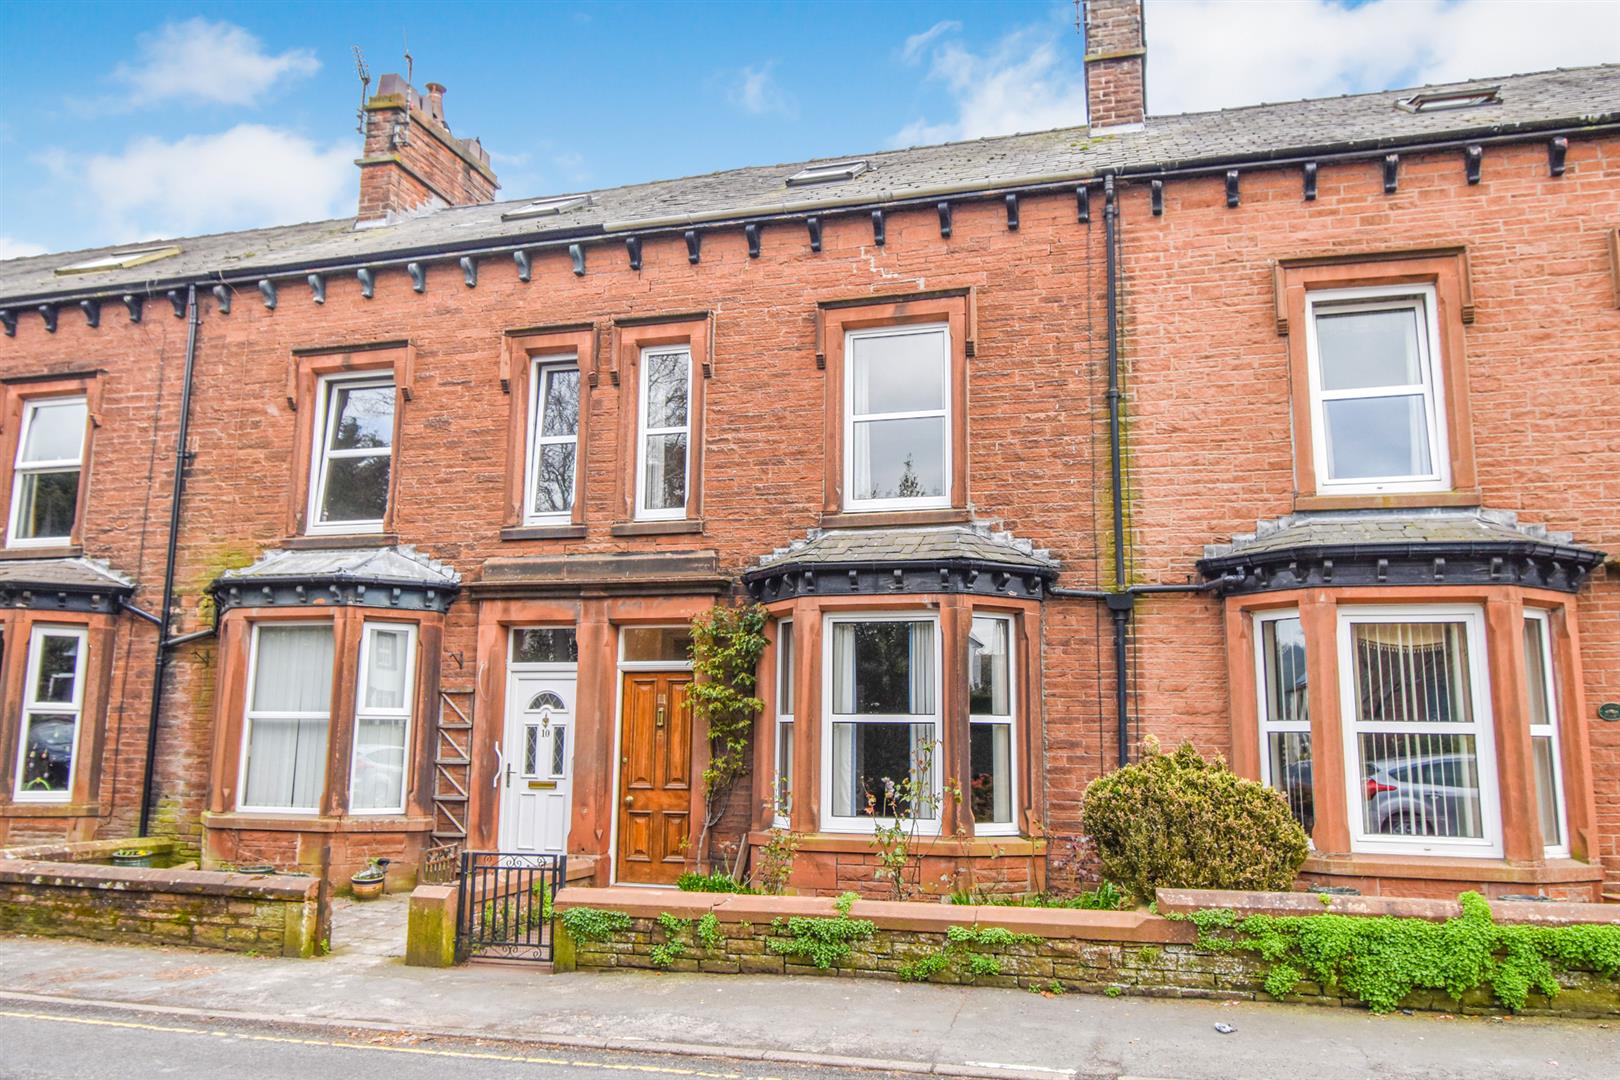
4 Bedroom Terraced House | Guide Price £235,000
11 Alexandra Road is a handsome three storey, sandstone townhouse, offering generous family accommodation comprising; en...
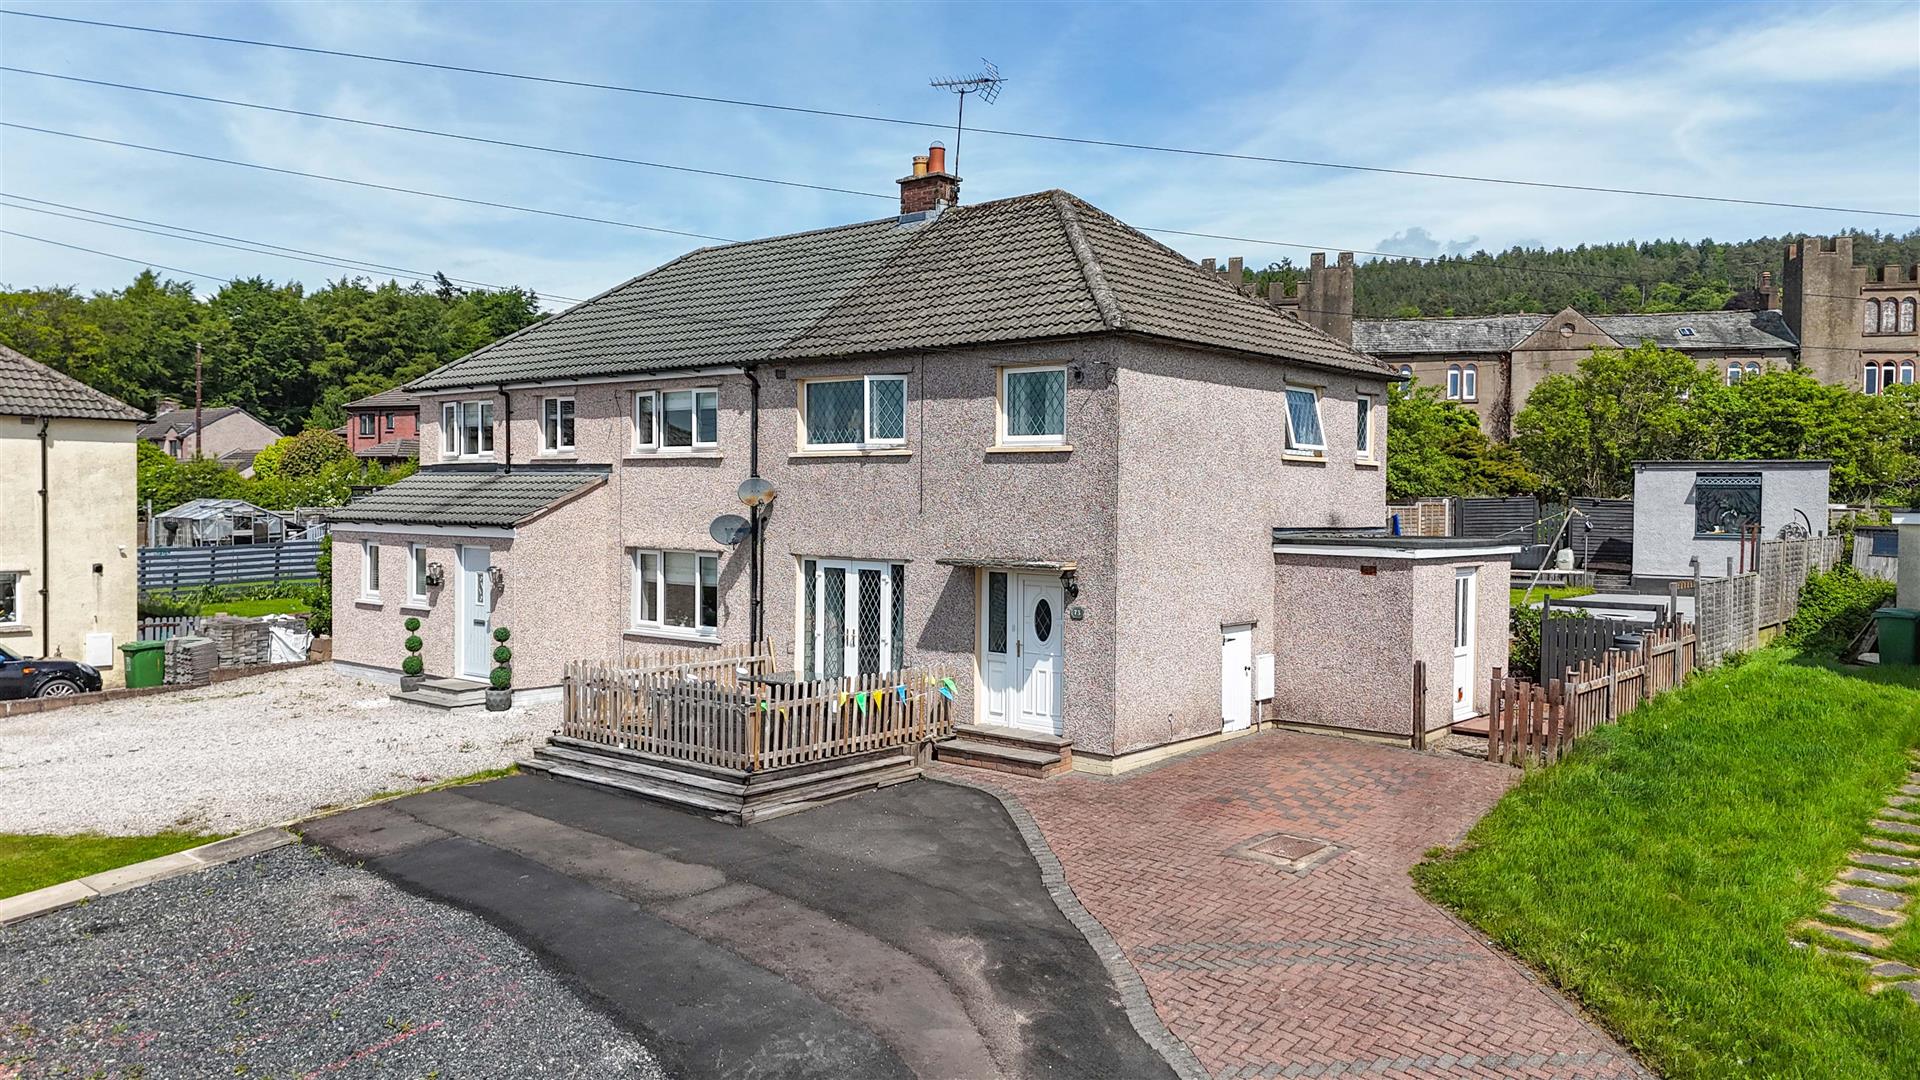
4 Bedroom Semi-Detached House | Guide Price £240,000
Occupying a generous site in an elevated position, 73 Milner Mount enjoys an excellent open outlook across Penrith to th...
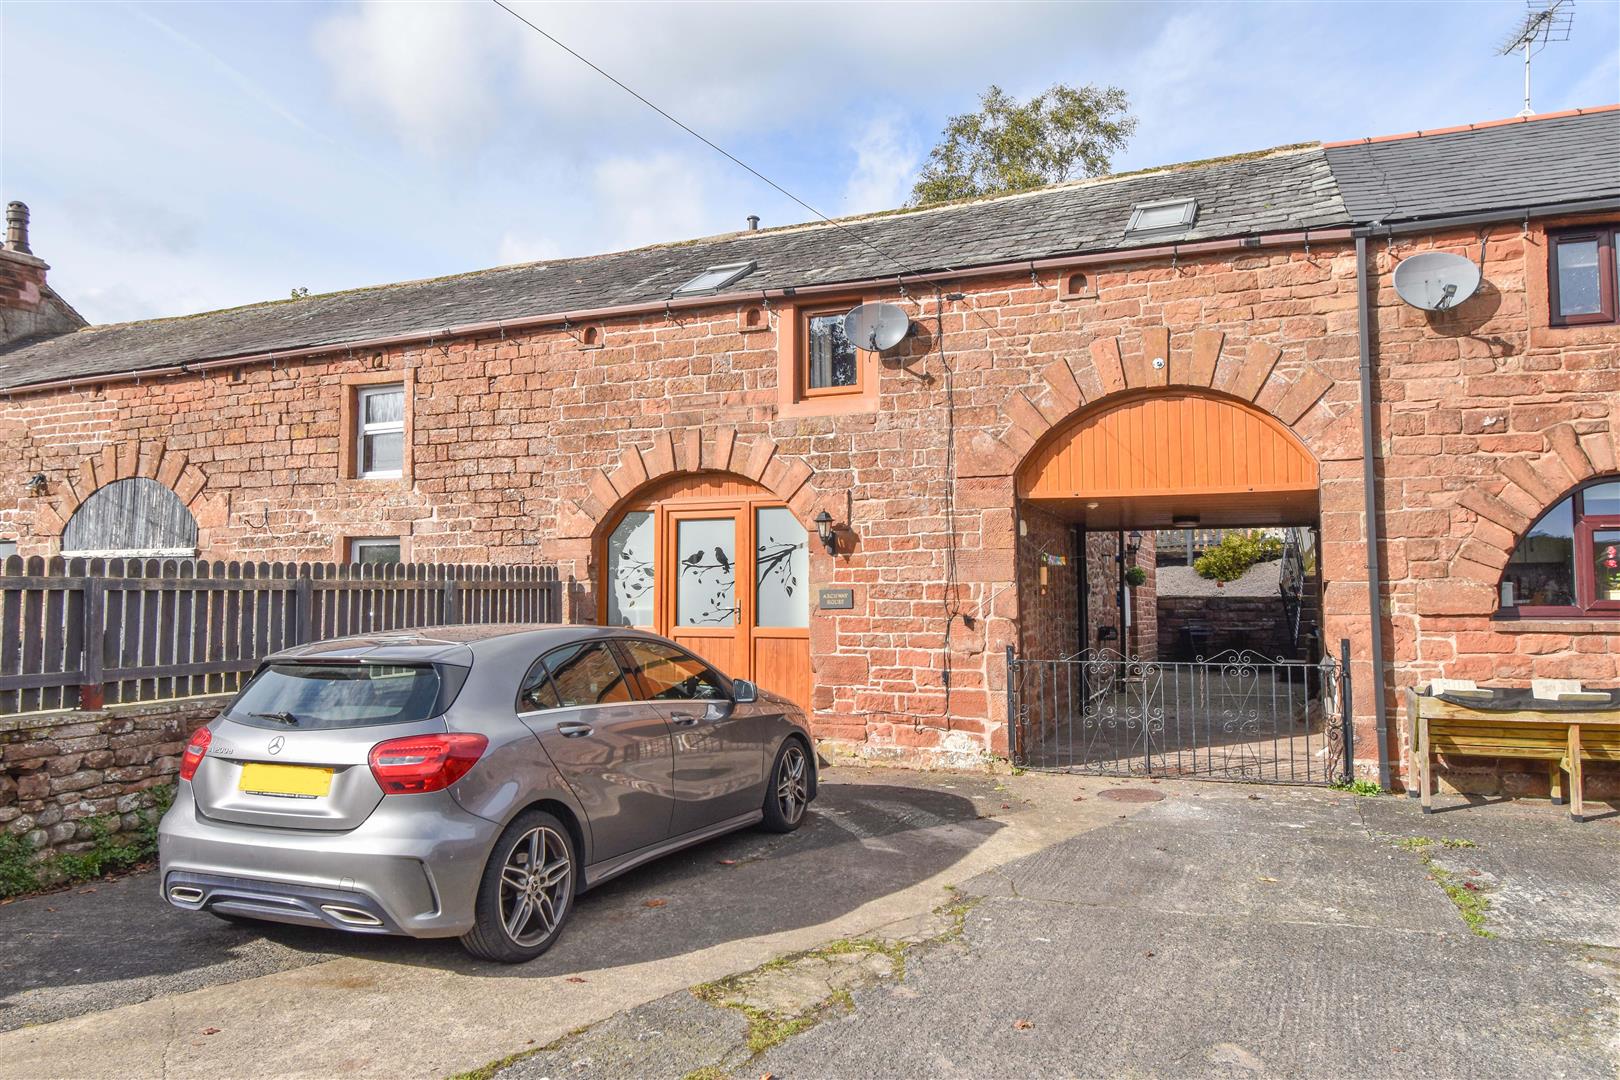
3 Bedroom Barn Conversion | £250,000
In the Eden Valley village of Kirkby Thore, between Penrith and Appleby, Archway House is a converted former coach house...

Wilkes-Green & Hill Ltd (Penrith)
Angel Lane, Penrith, Cumbria, CA11 7BP
01768 867999
How much is your home worth?
Use our short form to request a valuation of your property.
Request a Valuation
©2026 The Guild of Property Professionals. All rights reserved.
Terms and Conditions |
Privacy Policy |
Cookie Policy |
Complaints Policy |
Members Login
The Guild of Property Professionals Trading Address: 121 Park Lane, London W1K 7AG. GPEA Limited.
Registered in England & Wales.
Company No: 02819824.
Registered Office Address: The Old Courthouse, 60A London Road, Grantham, NG31 6HR.
VAT Registration No: 180897859

