- Impressive four bedroom family home, beautifully presented throughout
- Open plan kitchen living plus two separate reception rooms
- Generous and well proportioned accommodation
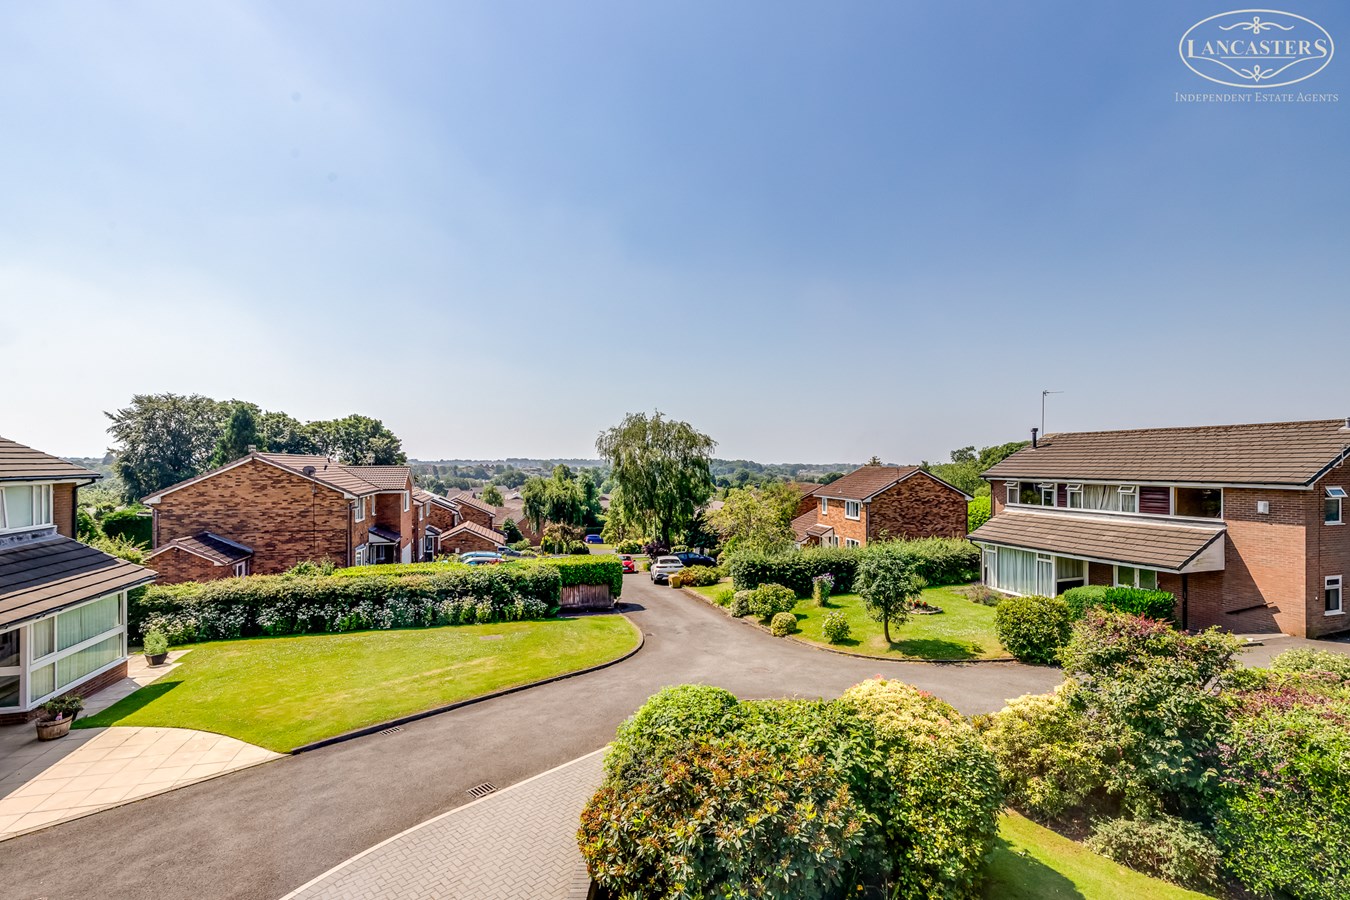
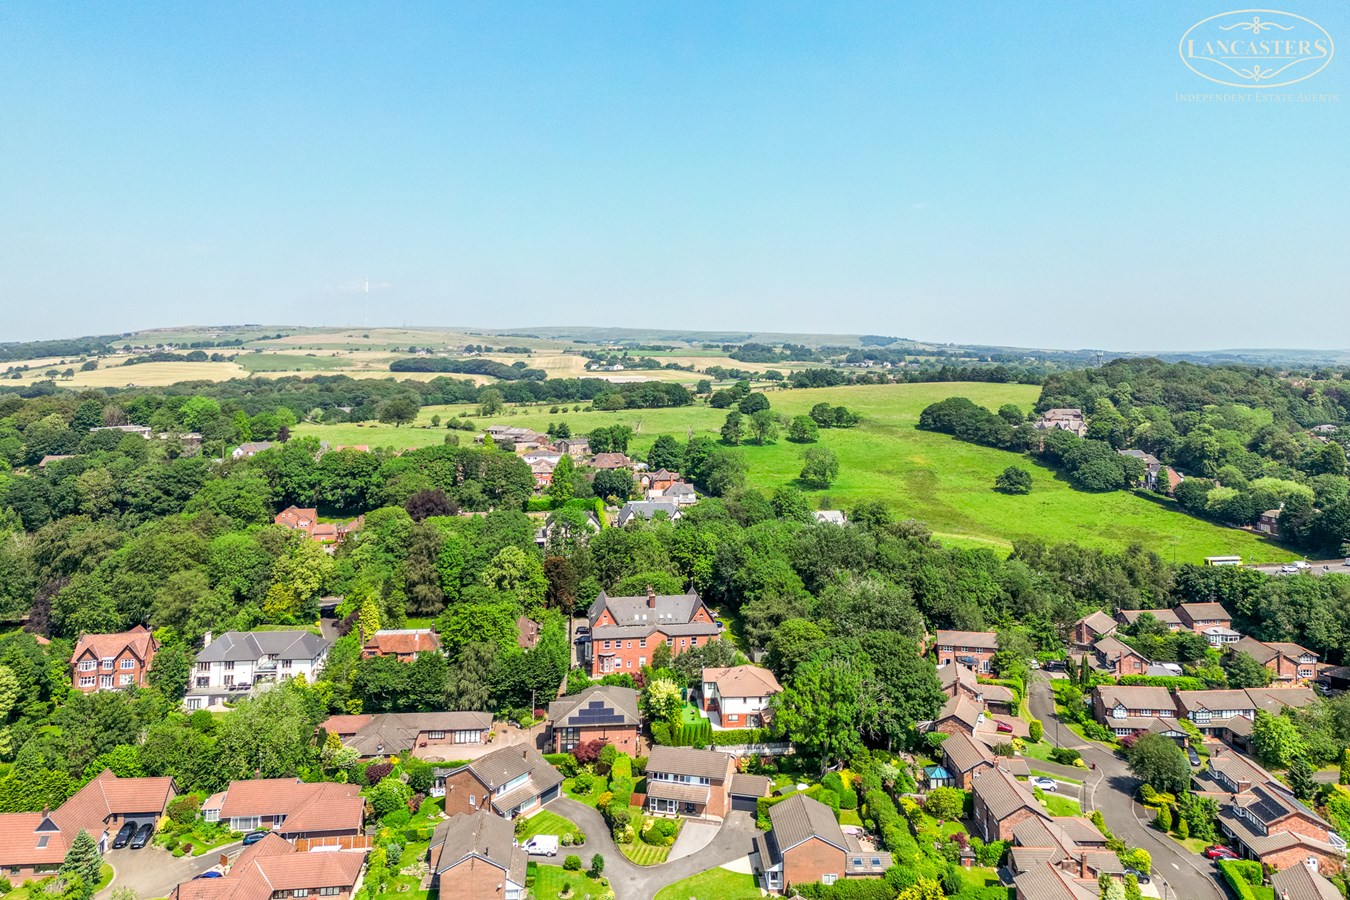
- Highly sought after location
- Excellent access to Lostock train station which is approx. 0.5 miles and J.5 of the M61 being approx. 2.3 miles
- OFSTED rated outstanding Lostock primary school approx. 0.3 miles and Bolton School just under 2 miles
- Early viewing strongly advised
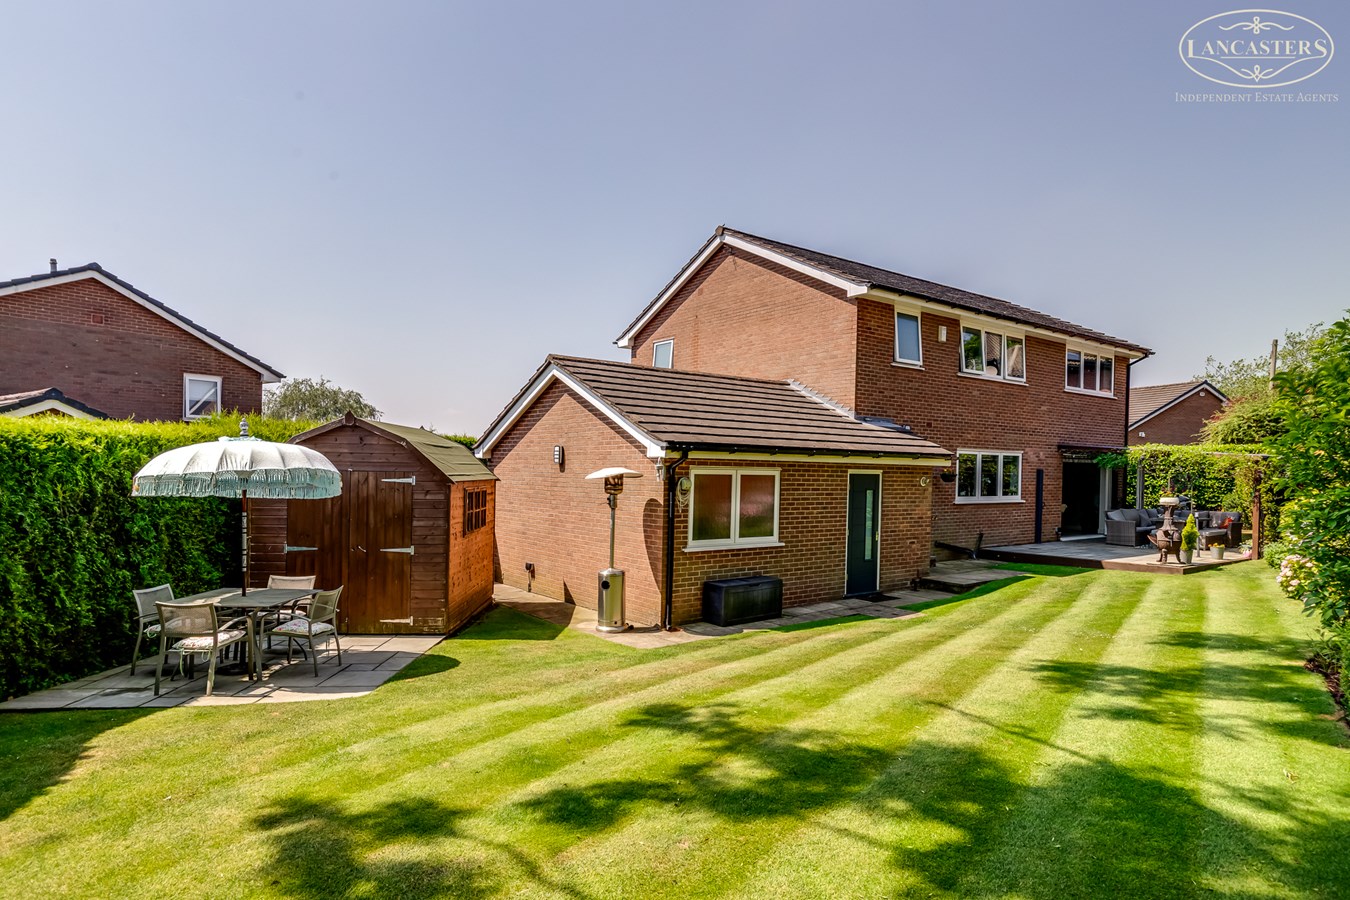
- Large rear garden ideal for outdoor living and entertaining
- Garage and driveway parking providing convenient off road space
- Turnkey condition ready for immediate occupation

This property listing is now SSTC
4 Bedroom Detached House for sale in Bolton
 2
4
3
2
4
3
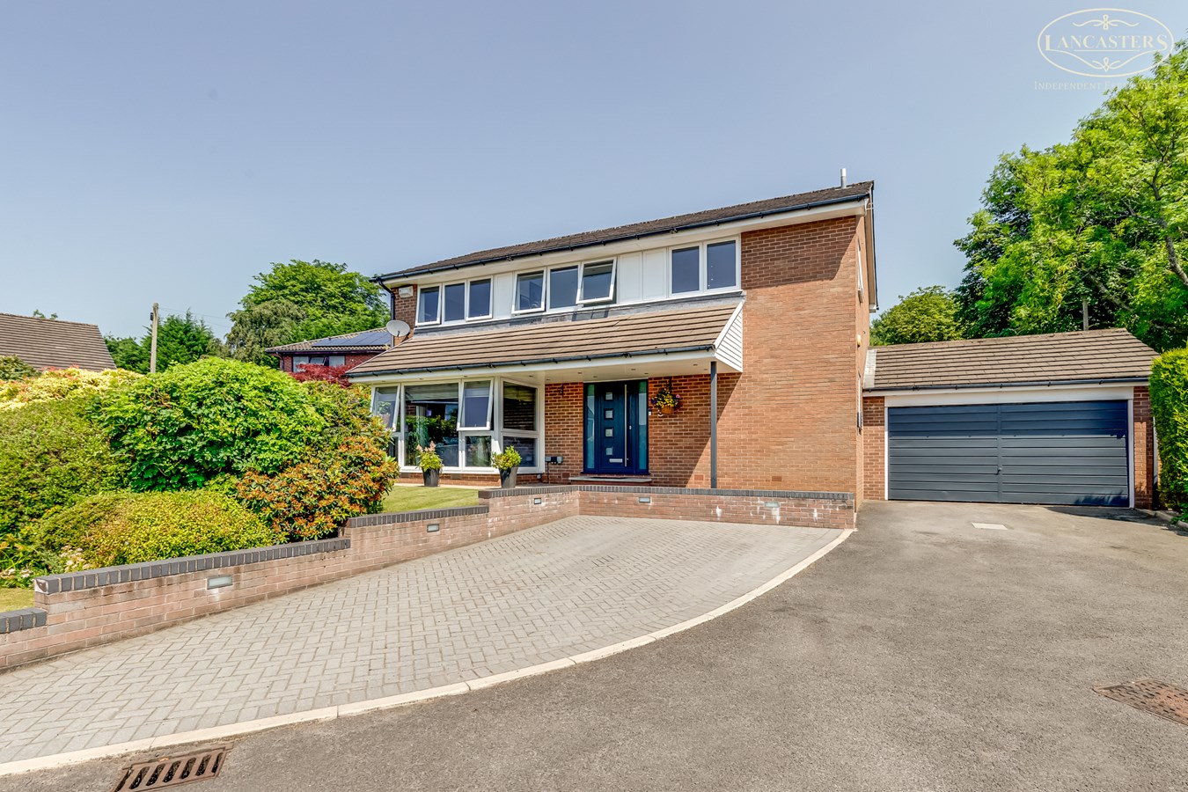
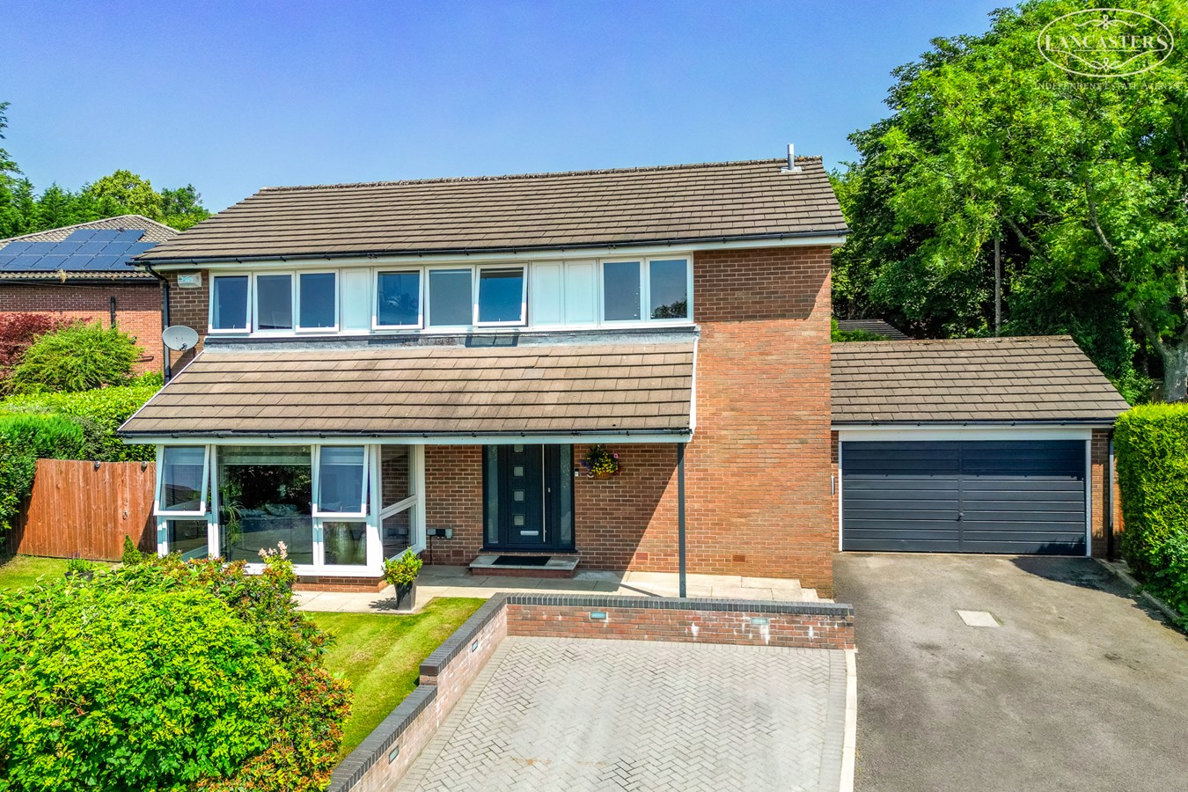
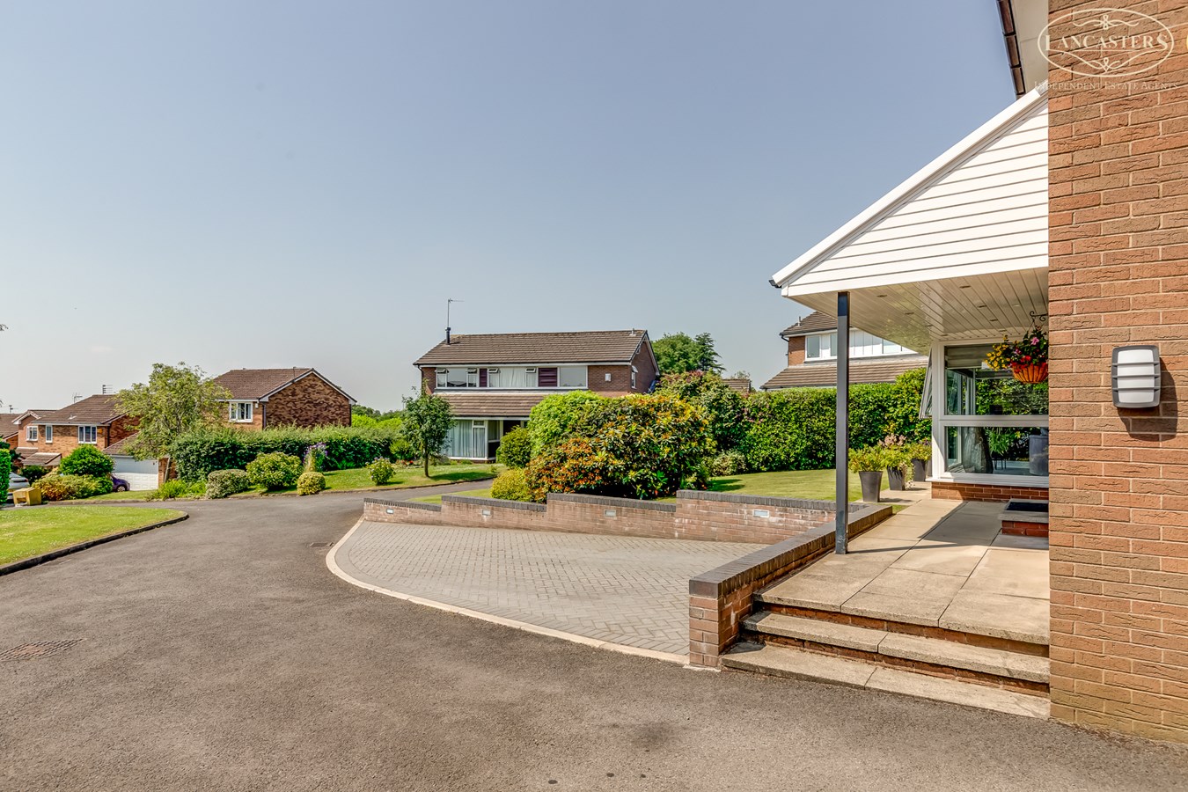
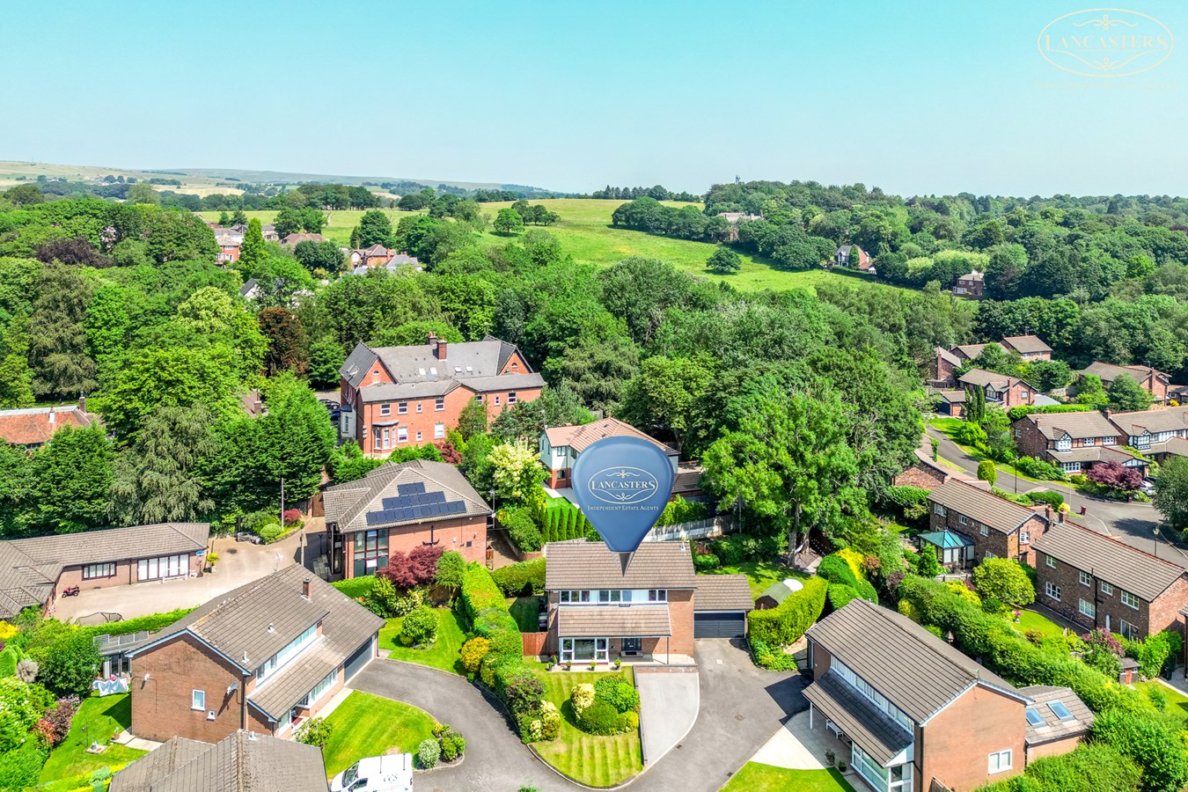
A well presented and attractive detached family home, positioned on a generous corner plot within a quiet and sought after residential cul de sac. The property benefits from excellent kerb appeal, featuring a spacious driveway providing ample off road parking and access to a detached garage. The beautifully maintained front garden is mainly laid to lawn with mature shrubs and colourful planting, creating a private and welcoming frontage. This stunning four bedroom home offers beautifully presented accommodation and exceptional space, ideal for modern family living.
At the heart of the home is a superb kitchen and dining area, thoughtfully designed to create a stylish and sociable living space. Ideal for both everyday family life and entertaining, this impressive room naturally flows into the garden, enhancing the overall sense of light and openness throughout.
The accommodation is well balanced, comprising a welcoming entrance hall leading to spacious living areas, all finished to an excellent standard. To the first floor, four well proportioned bedrooms provide flexible accommodation for families, home working or guests, supported by the main bathroom.
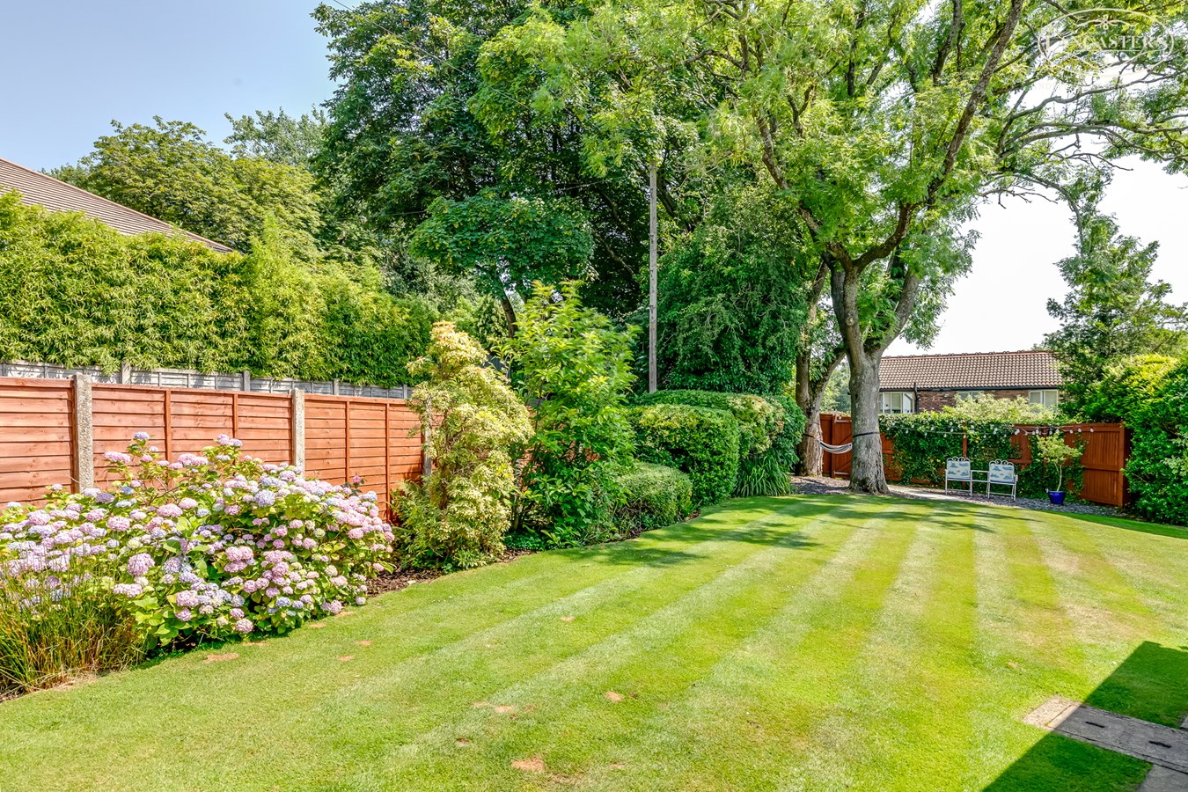
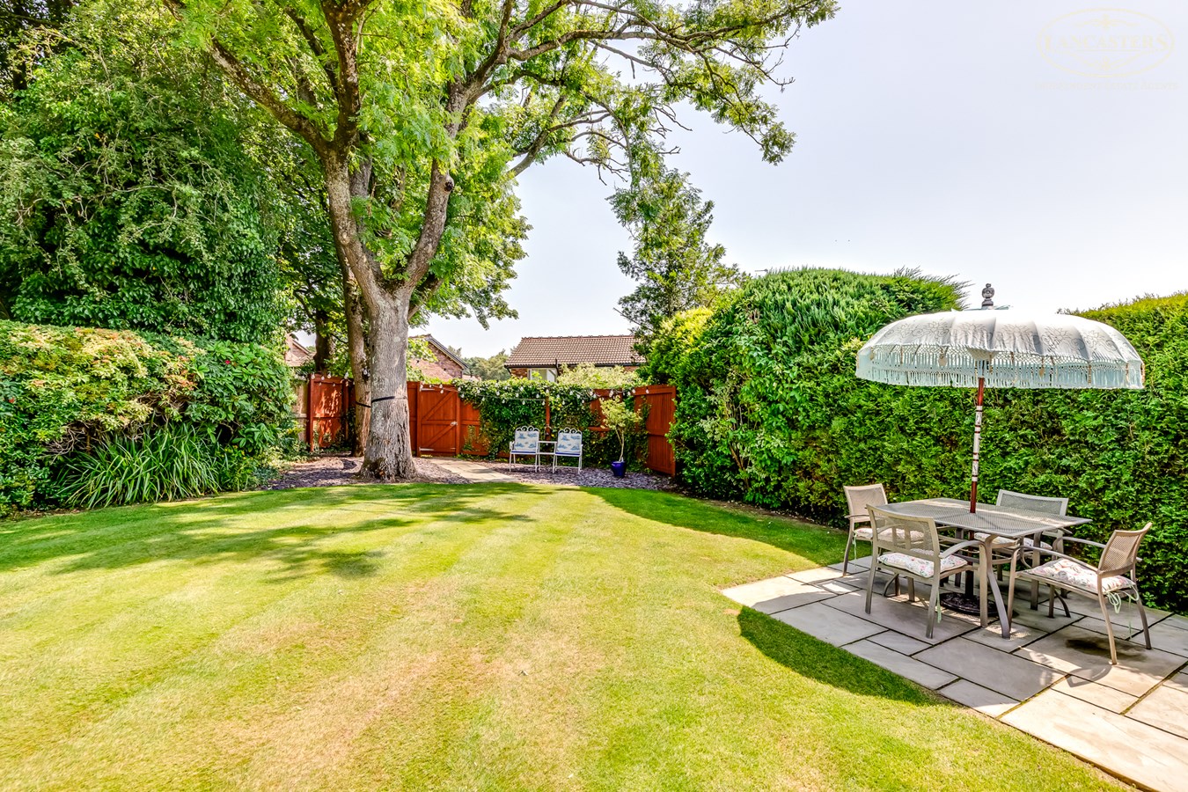
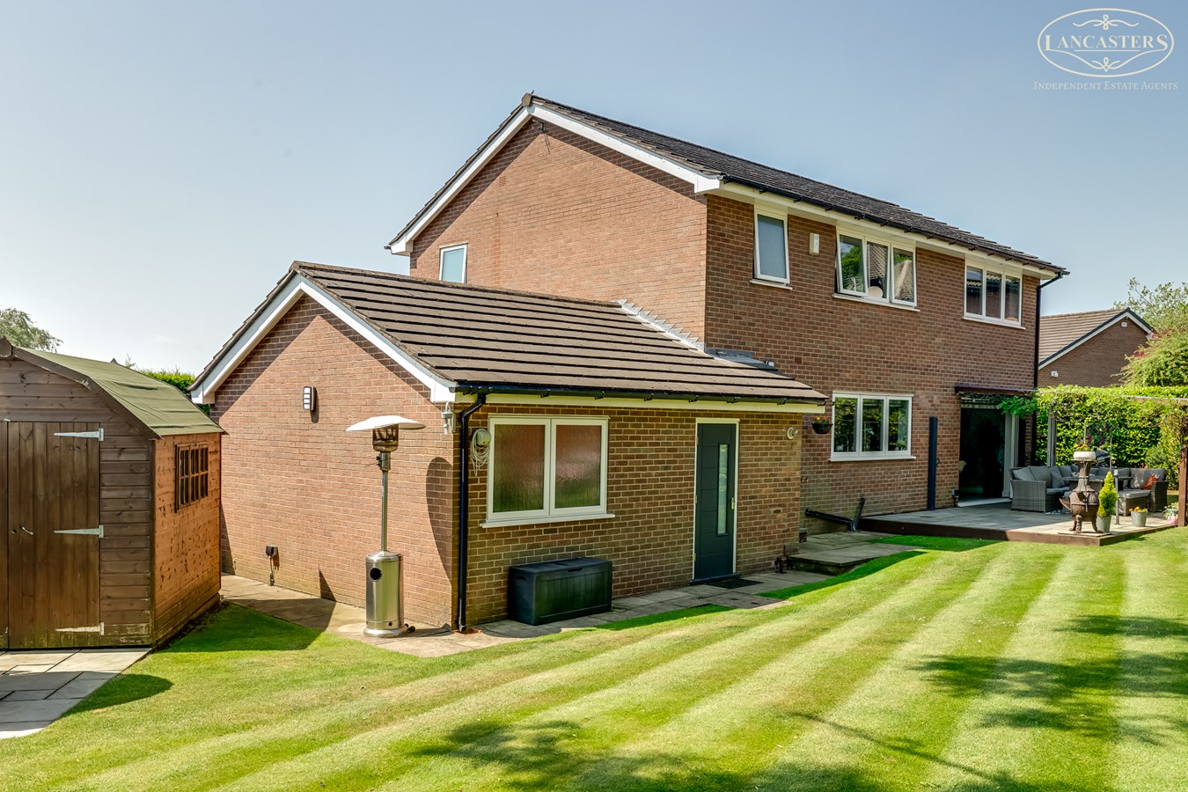
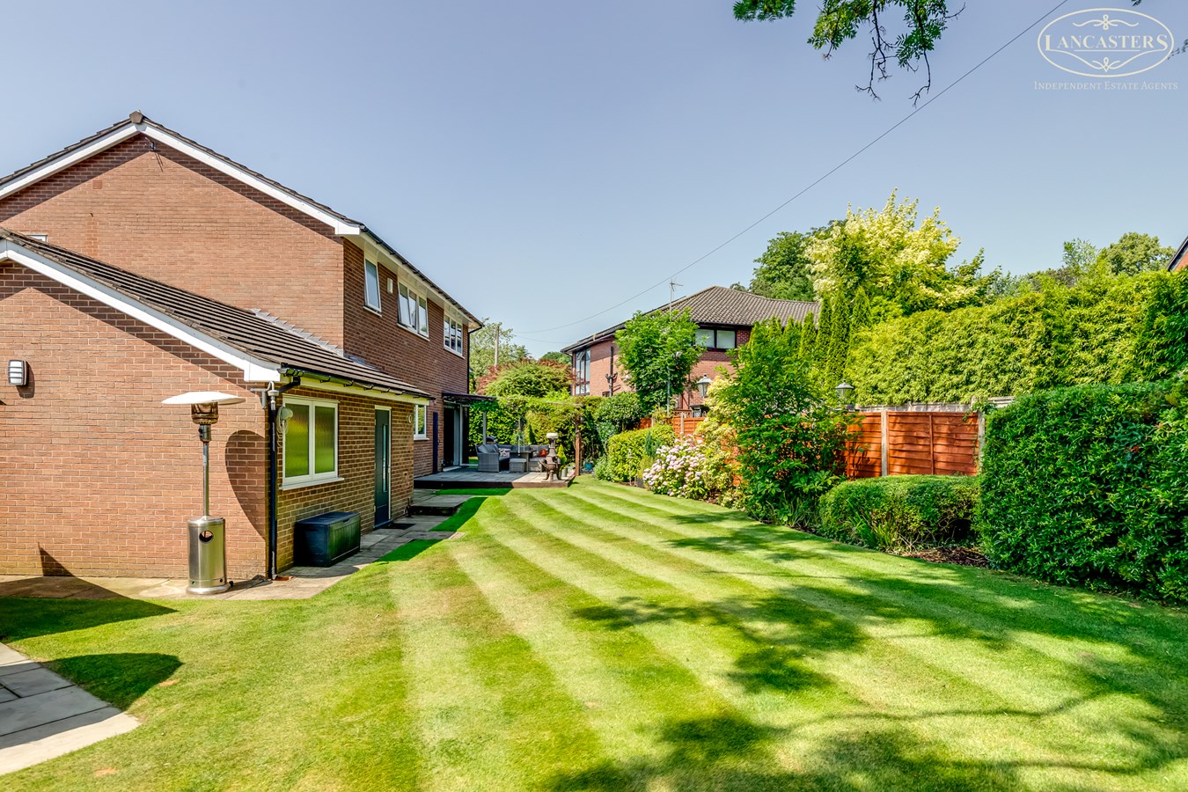
Externally, the property occupies a generous plot, featuring a particularly large rear garden that provides excellent outdoor space for entertaining and family enjoyment, together with a side garden that would make an ideal children's play area. A driveway provides ample off-road parking.
Homes of this quality, presentation and location are rarely available, and early viewing is strongly advised.
The sellers inform us that the property is Leasehold for a term of 999 years from 1 January 1980 subject to the payment of a yearly Ground Rent of £50
Council Tax Band F - £3,455.60GROUND FLOOR
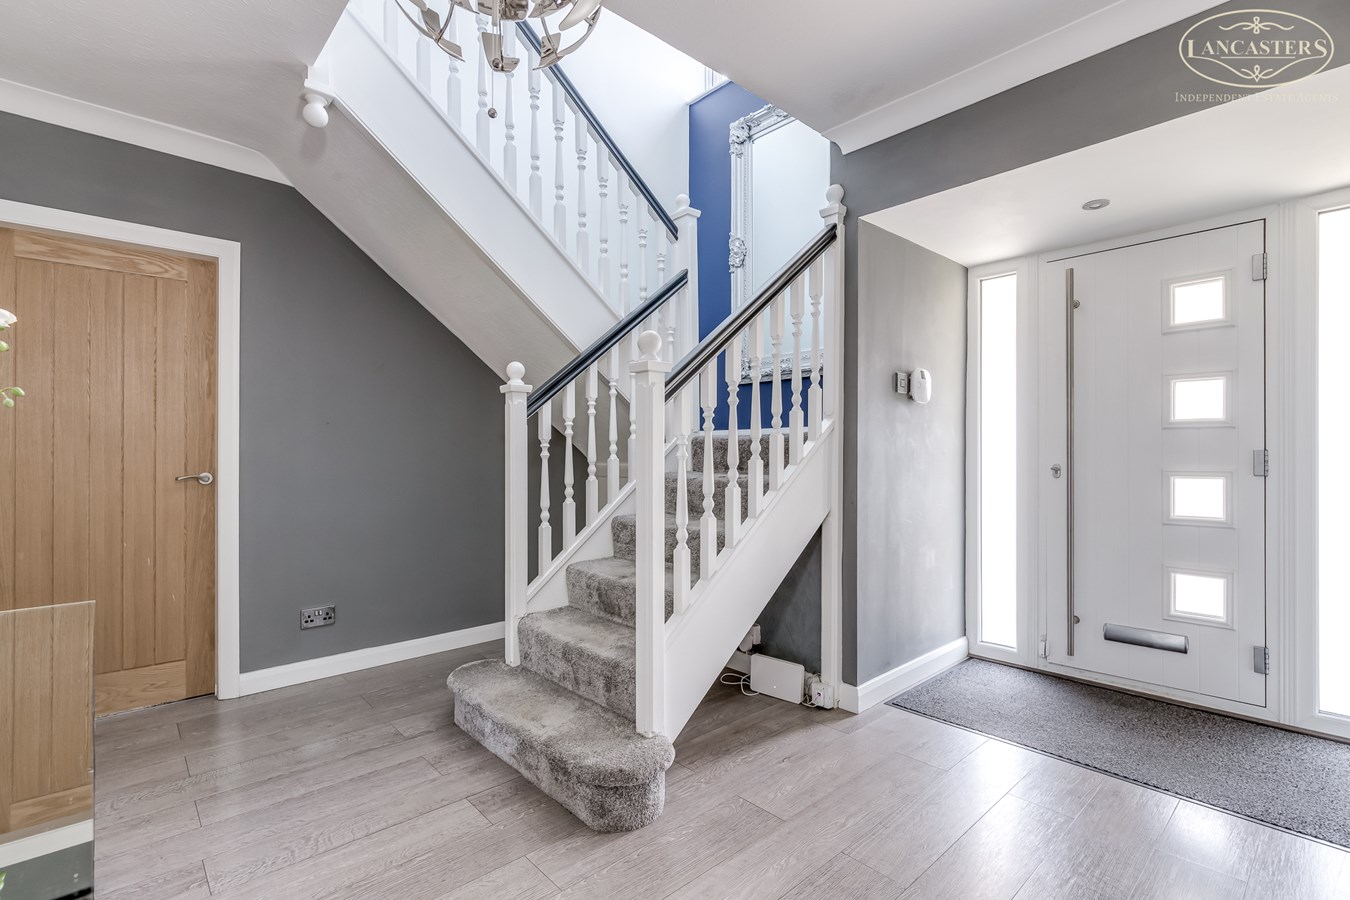
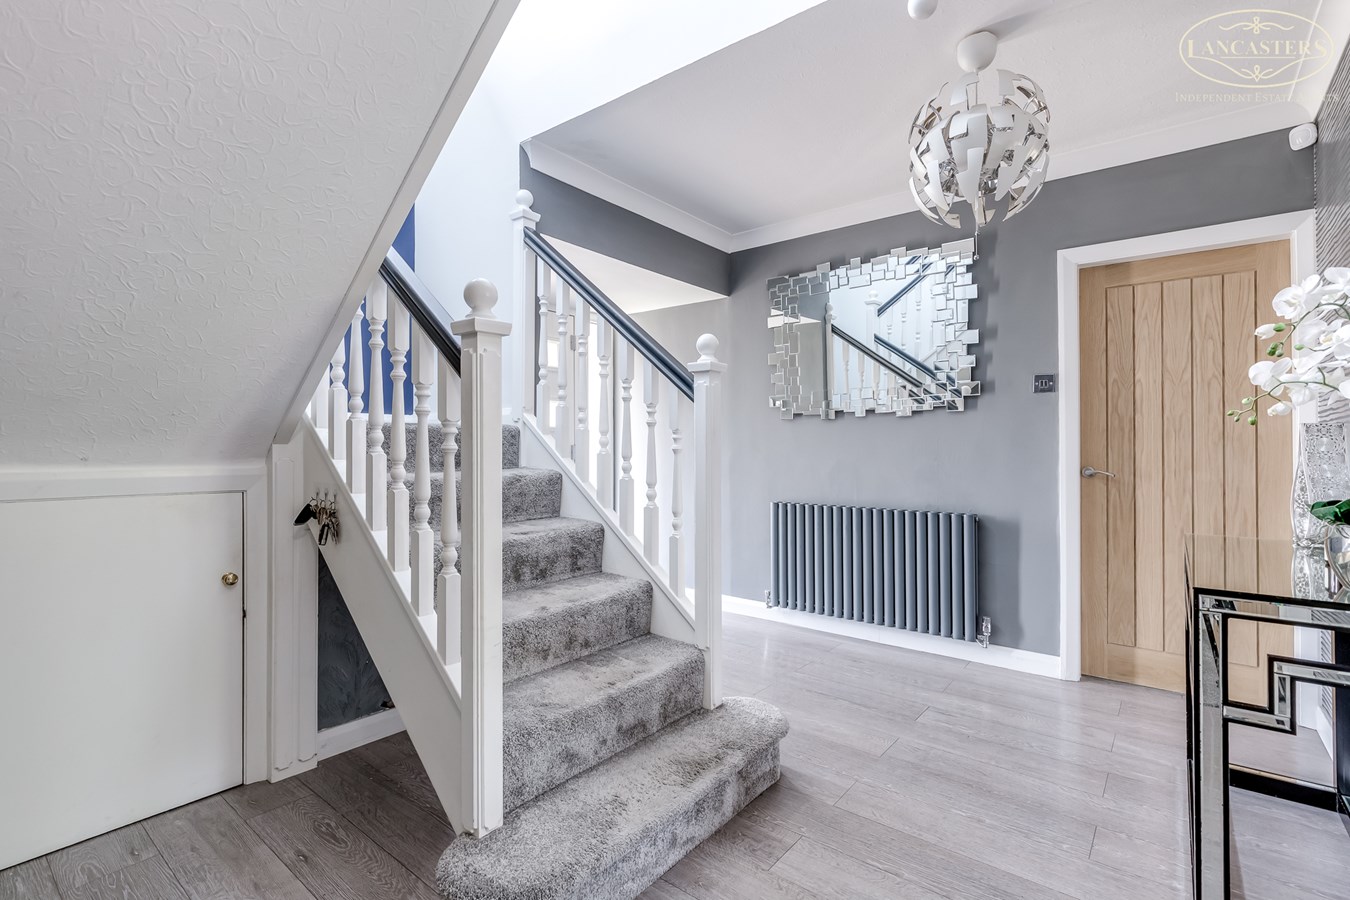
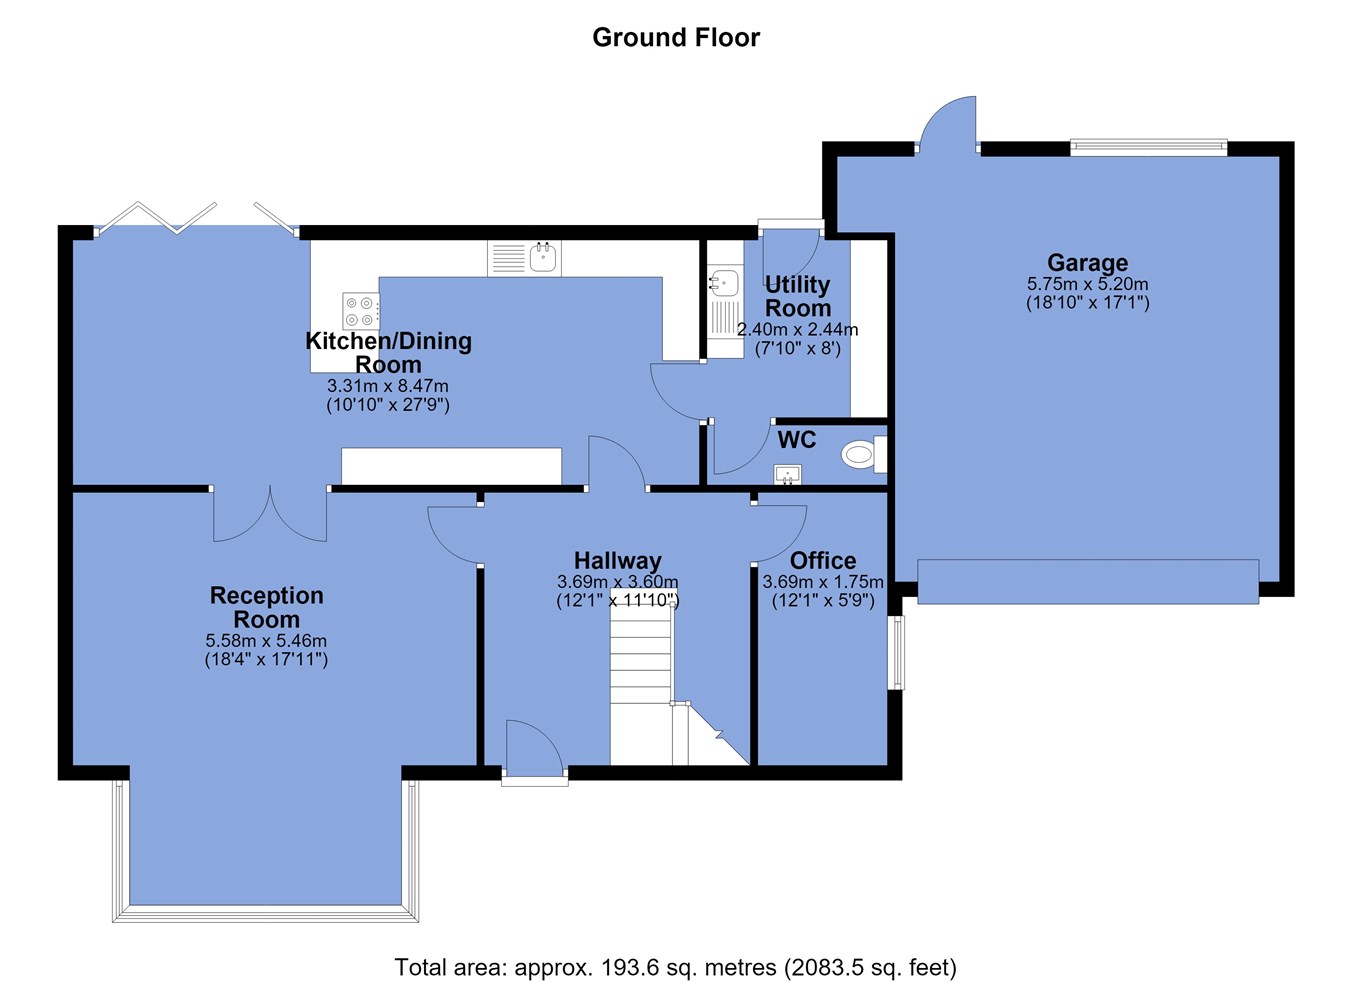
Entrance Hallway
11' 10" x 12' 1" (3.61m x 3.68m) A welcoming and well presented entrance hallway finished with modern flooring and neutral decor. Featuring a turned staircase with carpeted steps and balustrade leading to the first floor, along with access to all ground floor accommodation.
The space benefits from contemporary lighting, stylish feature walls and ample room for storage and furnishings, creating an impressive first impression upon entering the property.
Reception Room
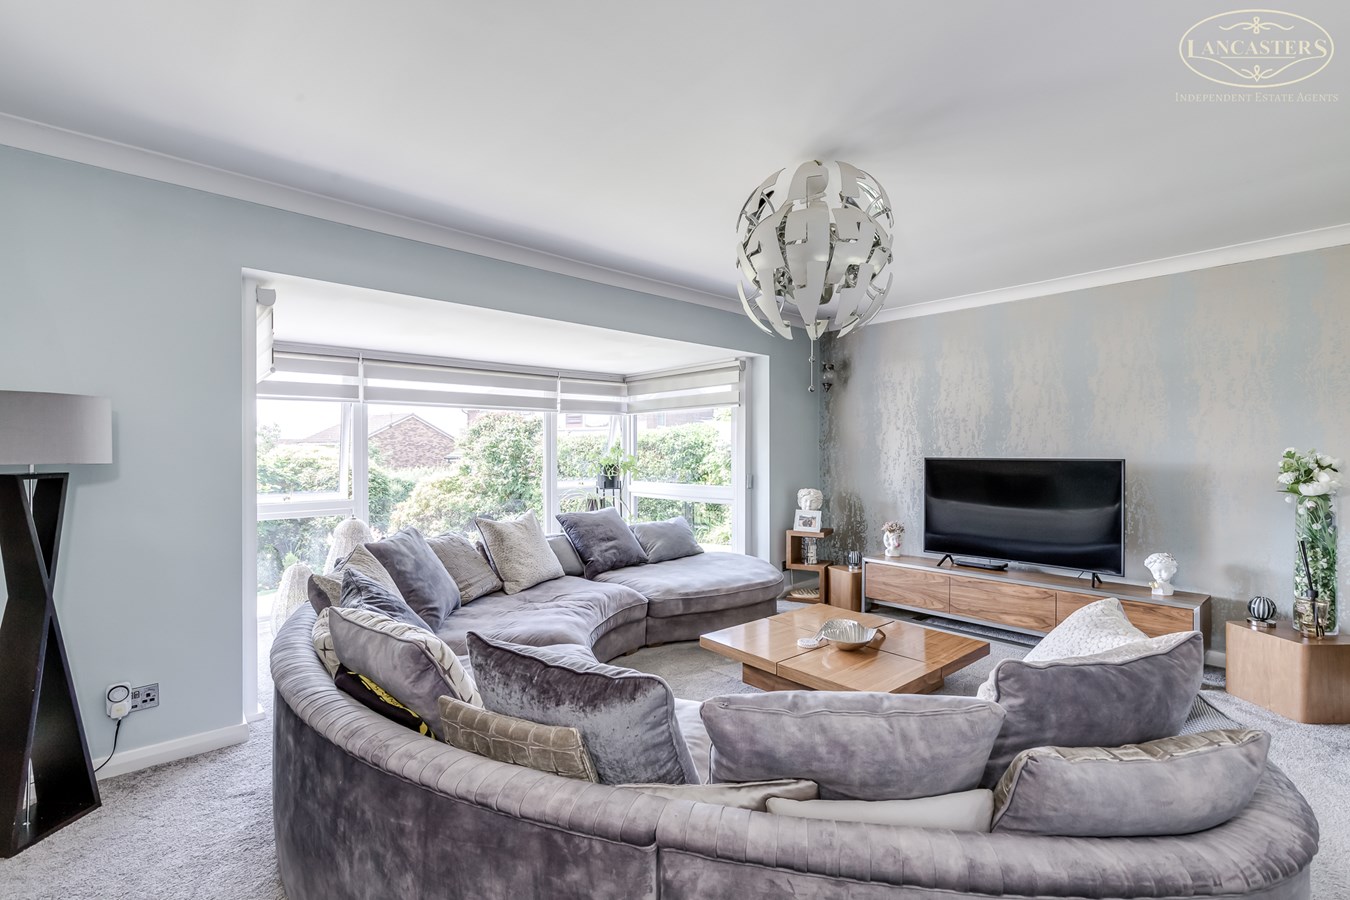
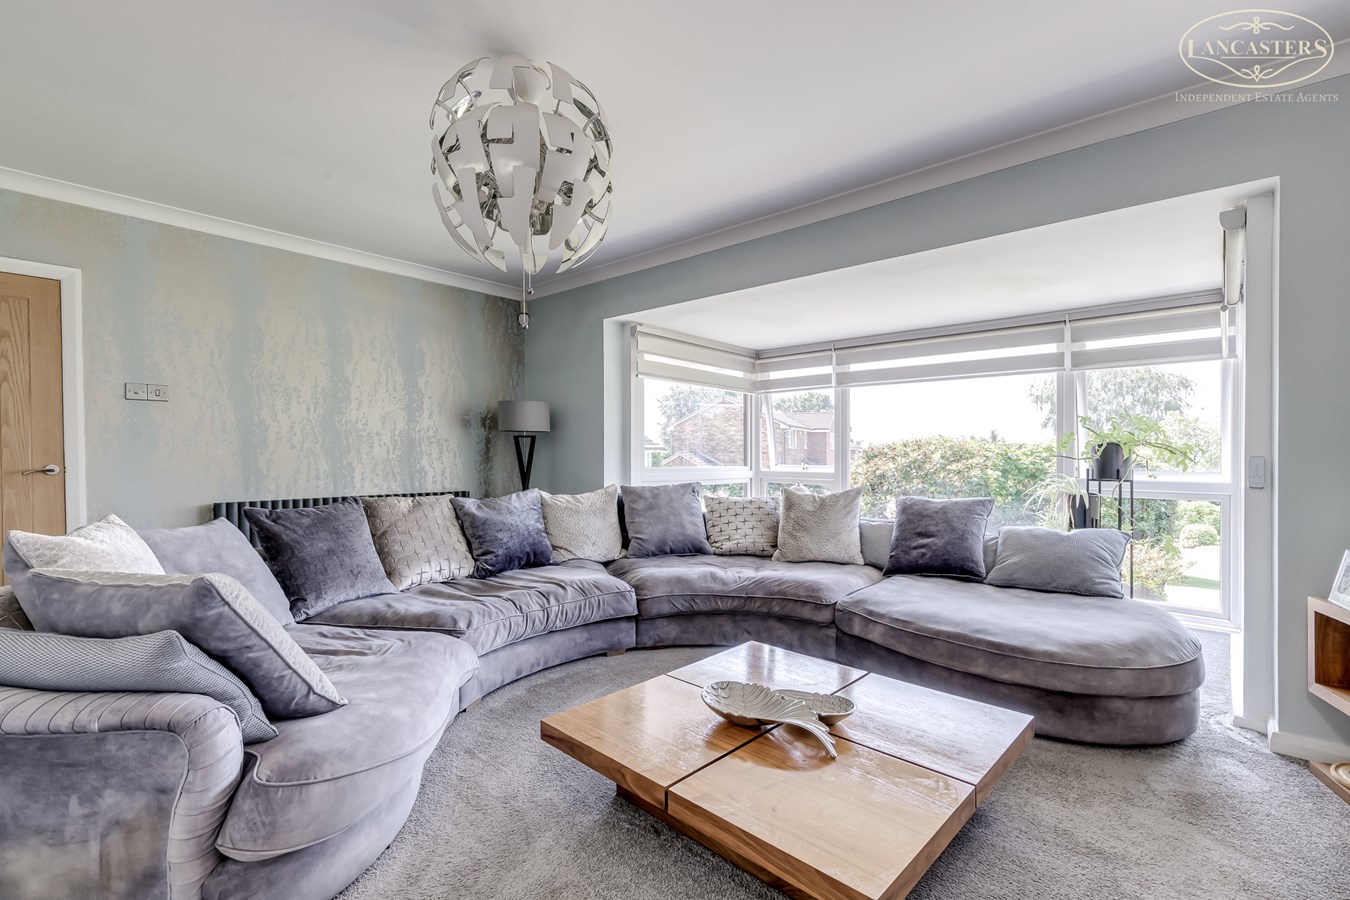
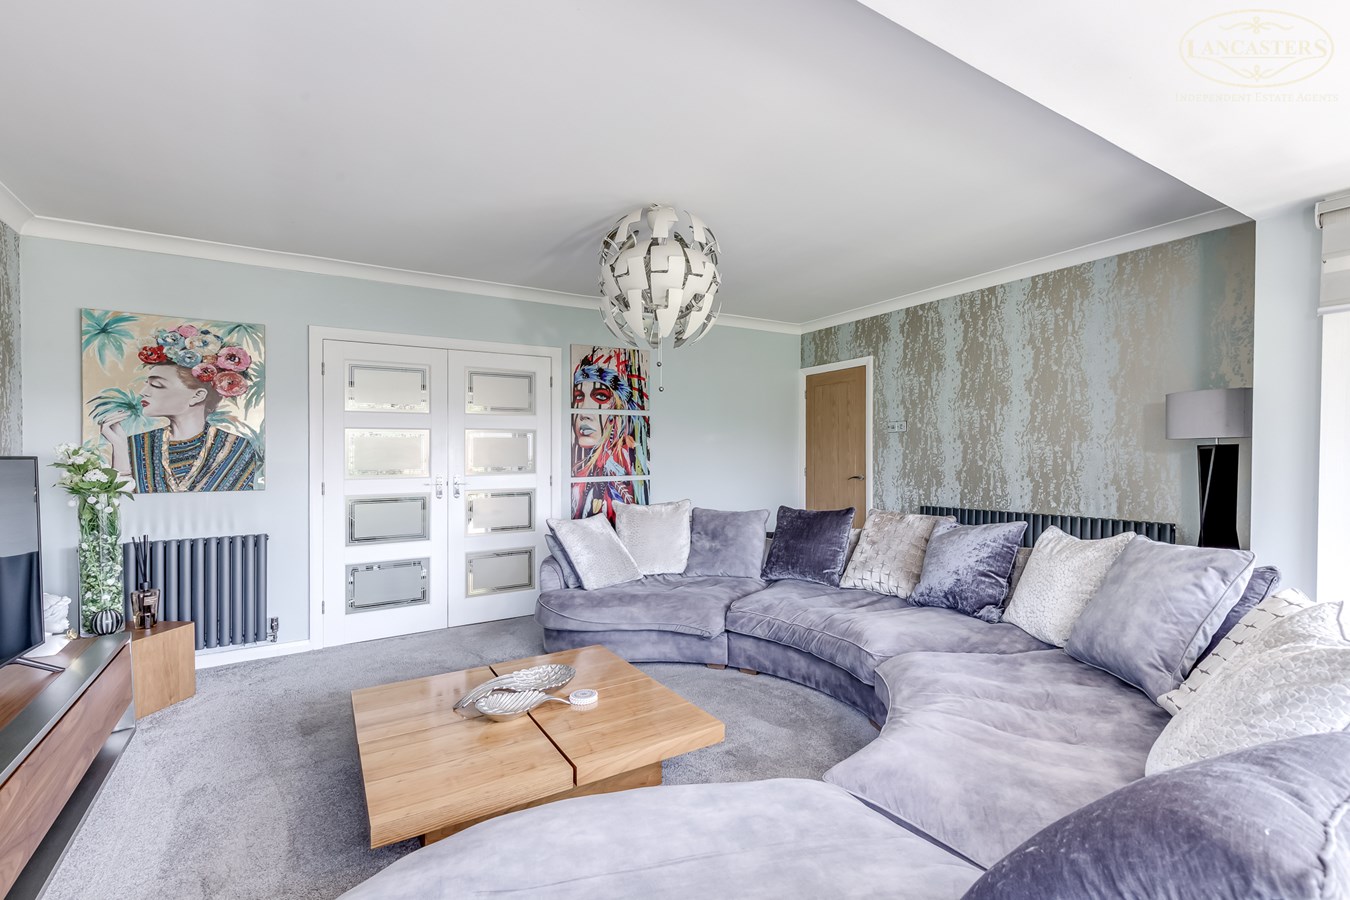
17' 11" x 18' 4" (5.46m x 5.59m) A spacious and beautifully presented reception room, finished to a high standard throughout. The room enjoys an abundance of natural light via the large bay window, which offers a pleasant outlook over the garden.
The space is tastefully styled with contemporary decor and feature wall finishes, complemented by modern lighting and a sleek media unit, creating an ideal focal point. Generous proportions provide ample space for both relaxing and entertaining, making this a versatile and inviting living environment.
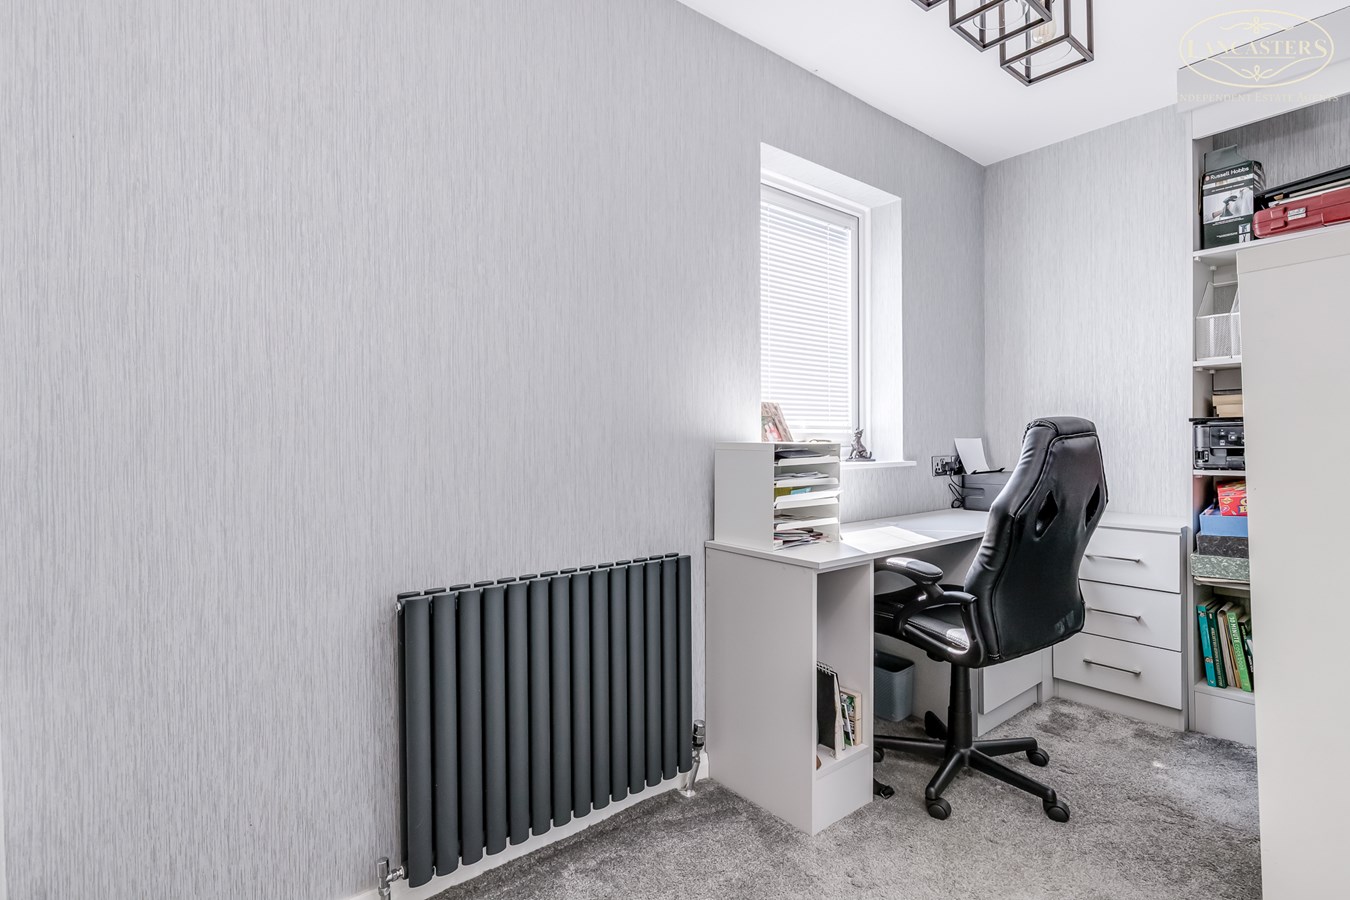
Home Office
5' 9" x 12' 1" (1.75m x 3.68m) A well proportioned and versatile room, ideal for use as a home office, study or additional bedroom. The space benefits from natural light via a window to the front, creating a bright and comfortable environment.
Finished in neutral tones, the room offers a clean and modern feel, complemented by a contemporary radiator and fitted storage. Its practical layout allows for a range of uses, making it a flexible addition to the accommodation suited to a variety of needs.
Kitchen/Dining Room
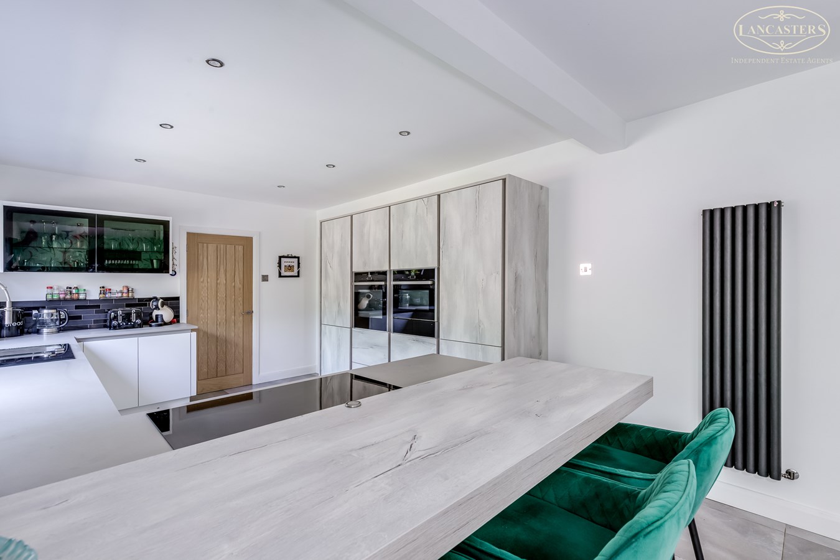
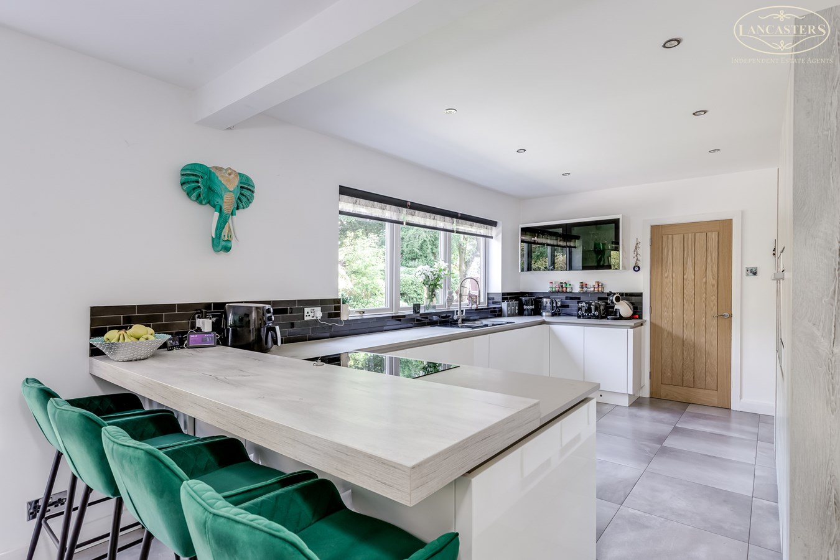
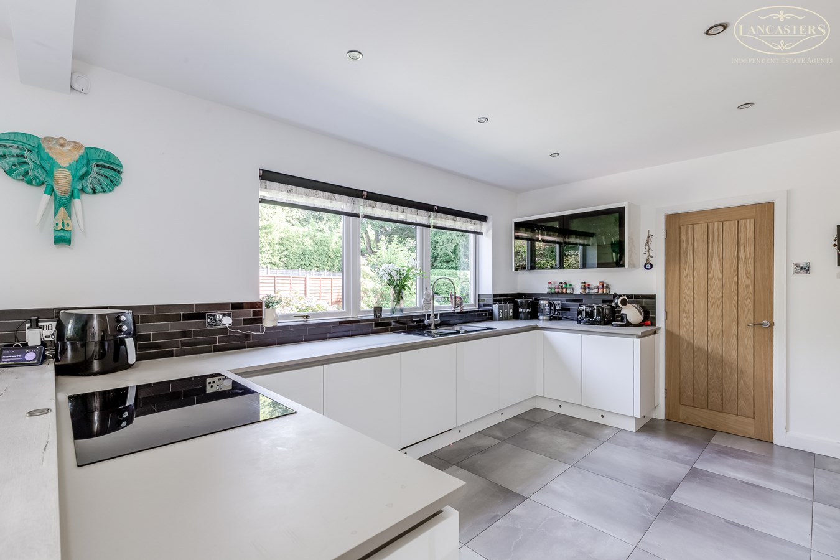
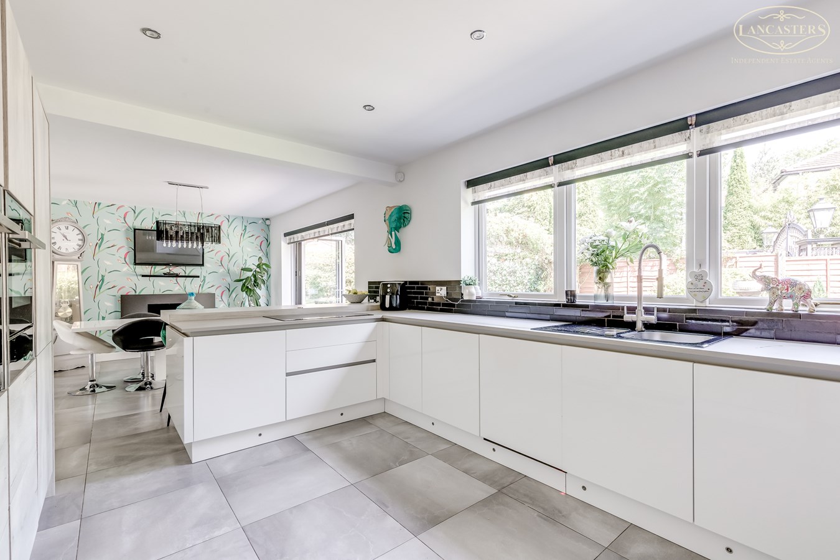
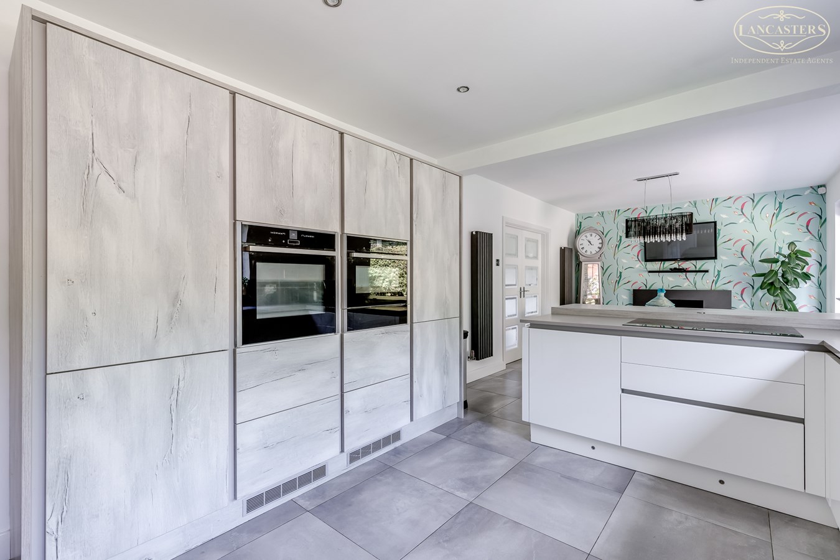
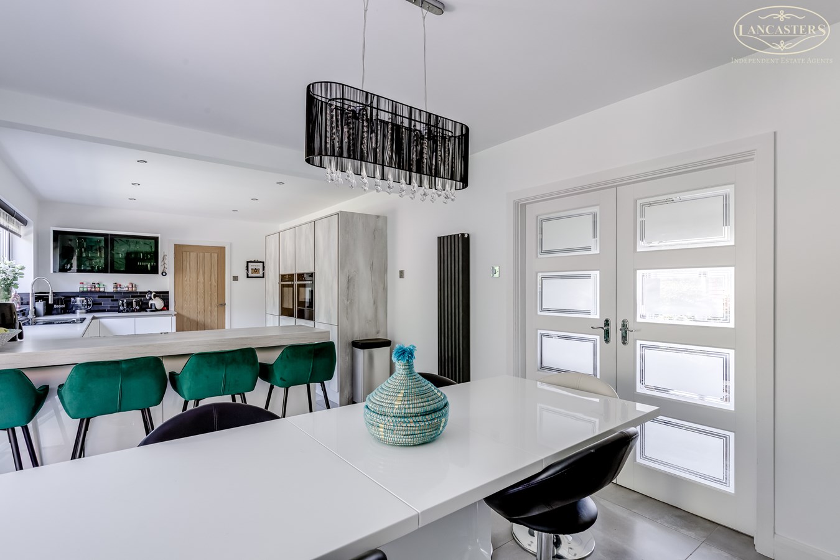
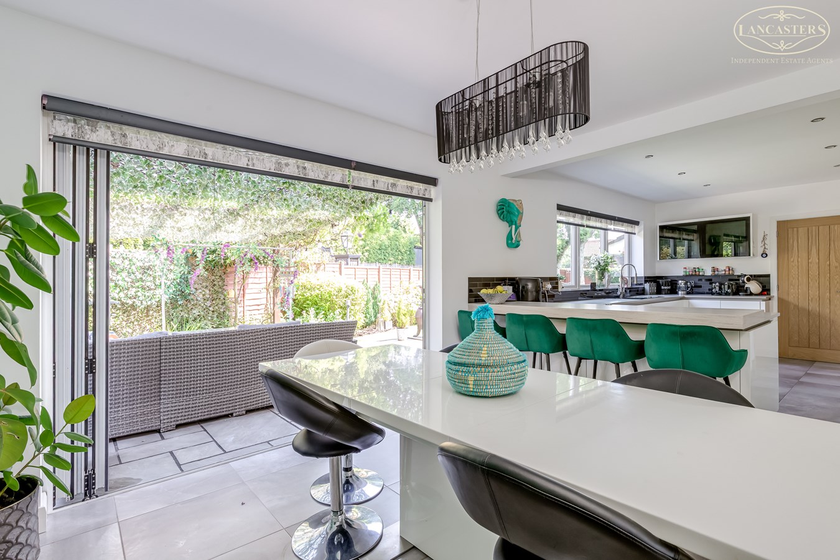
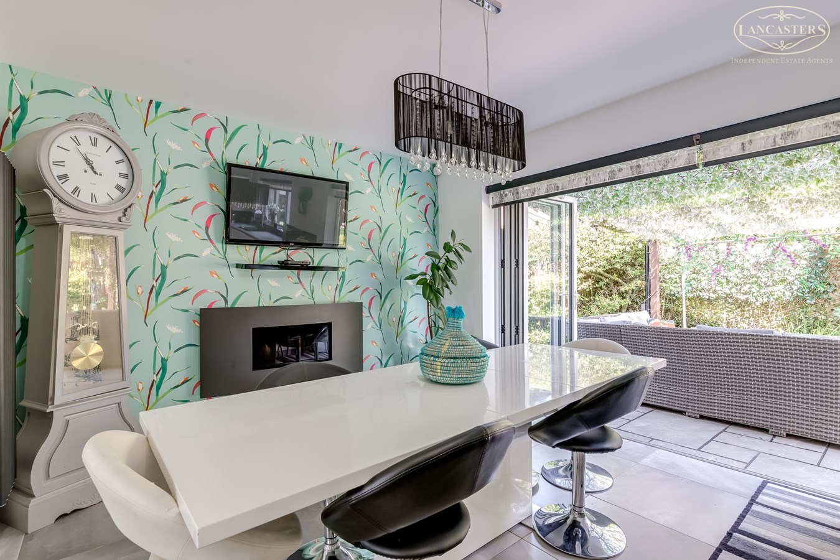
27' 9" x 10' 10" (8.46m x 3.30m) A superb open plan kitchen and dining space fitted with a modern range of high gloss wall and base units with complementary work surfaces and integrated appliances including double oven and induction hob. The kitchen is centred around a large island with breakfast bar seating.
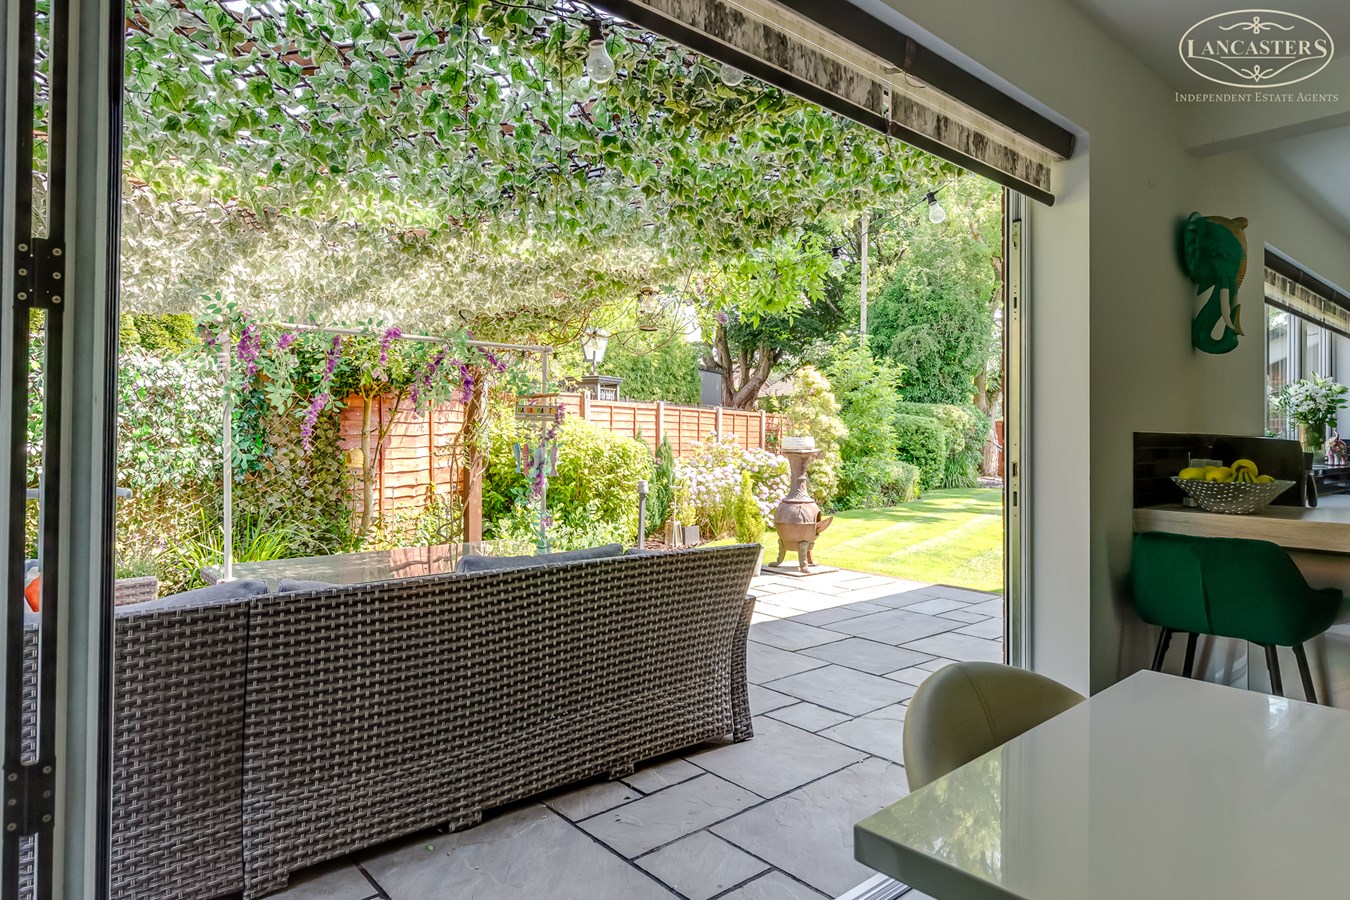
The dining area offers ample space for a full size table and benefits from bifold doors opening onto the rear garden, providing excellent natural light and ideal indoor outdoor living. Finished with contemporary lighting, tiled flooring and stylish feature d?cor throughout
Utility Room
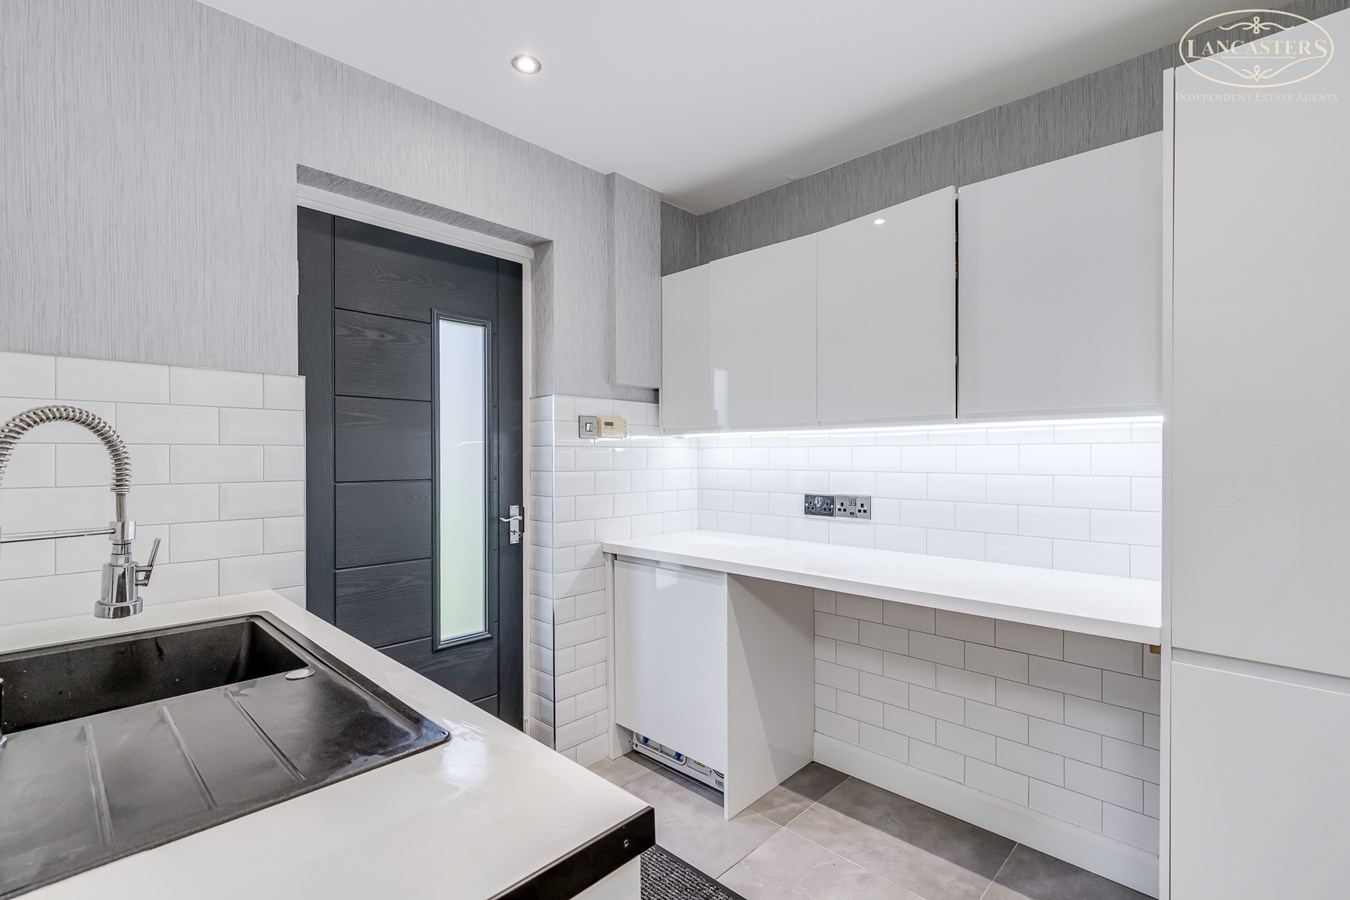
8' 0" x 7' 10" (2.44m x 2.39m) A sleek and modern utility room, thoughtfully designed with a range of high gloss wall units providing ample storage. The space is complemented by contrasting work surfaces and a contemporary inset sink with stylish mixer tap.
Finished with tiled splashbacks and flooring for ease of maintenance, the room also benefits from external access via a door to the side
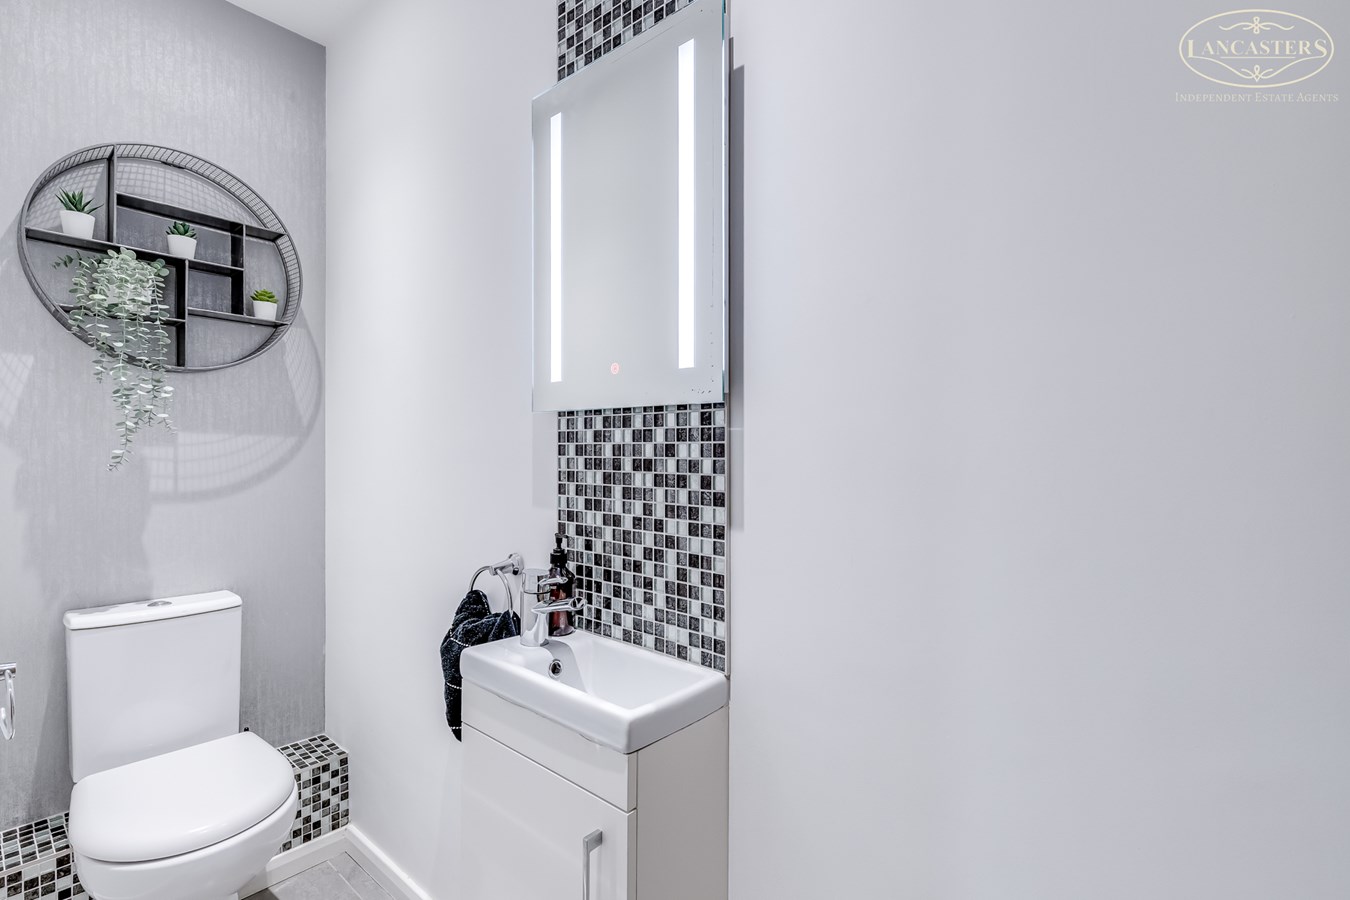
Downstairs WC
A stylish and well appointed downstairs cloakroom, fitted with a modern two-piece suite comprising a low level WC and vanity hand wash basin with storage below.
The space is enhanced by contemporary tiled splashbacks and a mirrored unit, complemented by neutral decor for a clean and modern finish
First Floor
Landing
A bright and well presented landing area, providing access to all first floor accommodation. Natural light is drawn in via a window to the front, enhancing the sense of space and creating an open, airy feel.
The area features an attractive spindle balustrade, adding character to the space.
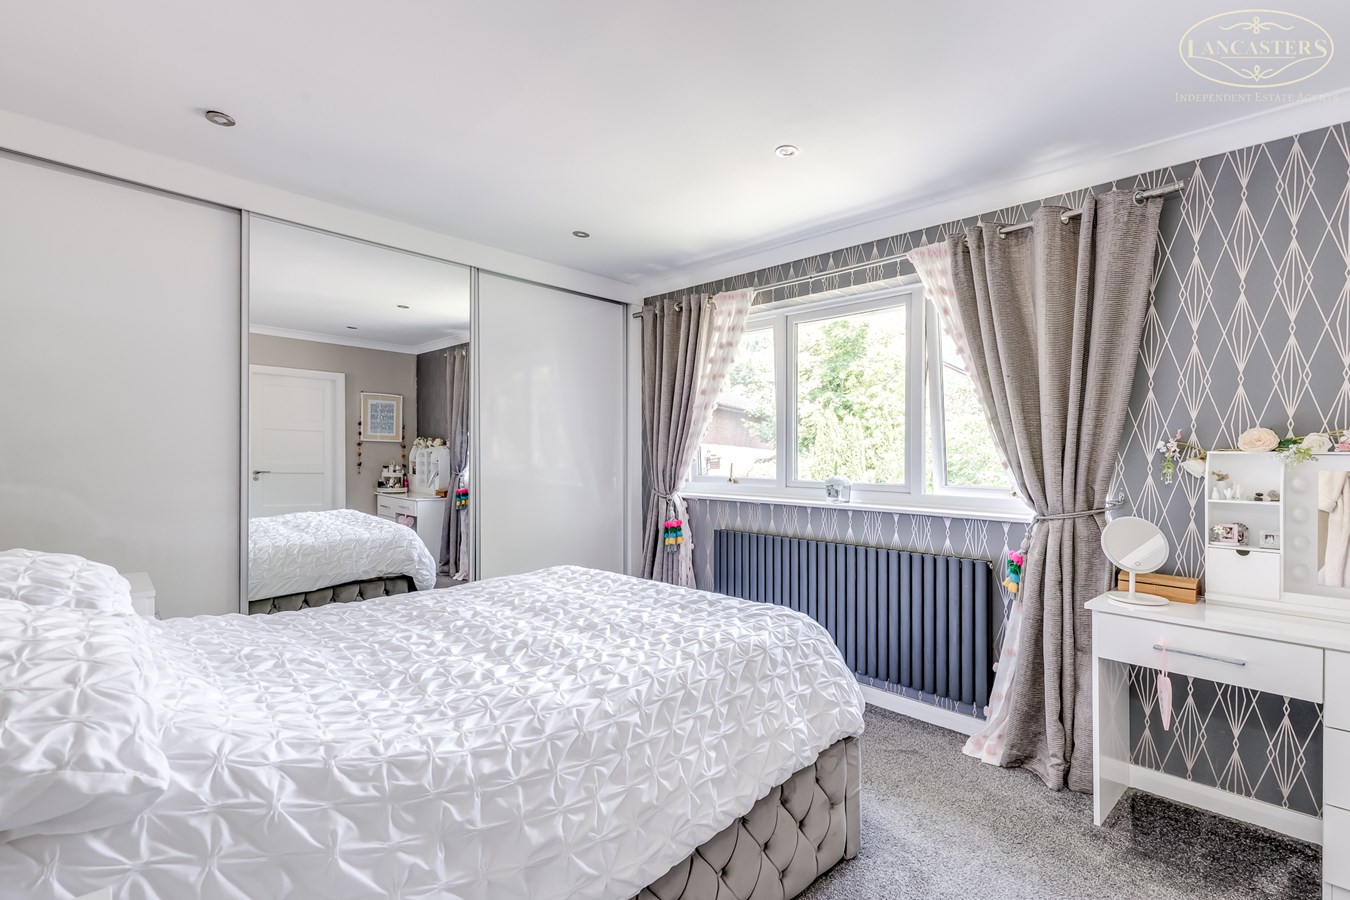
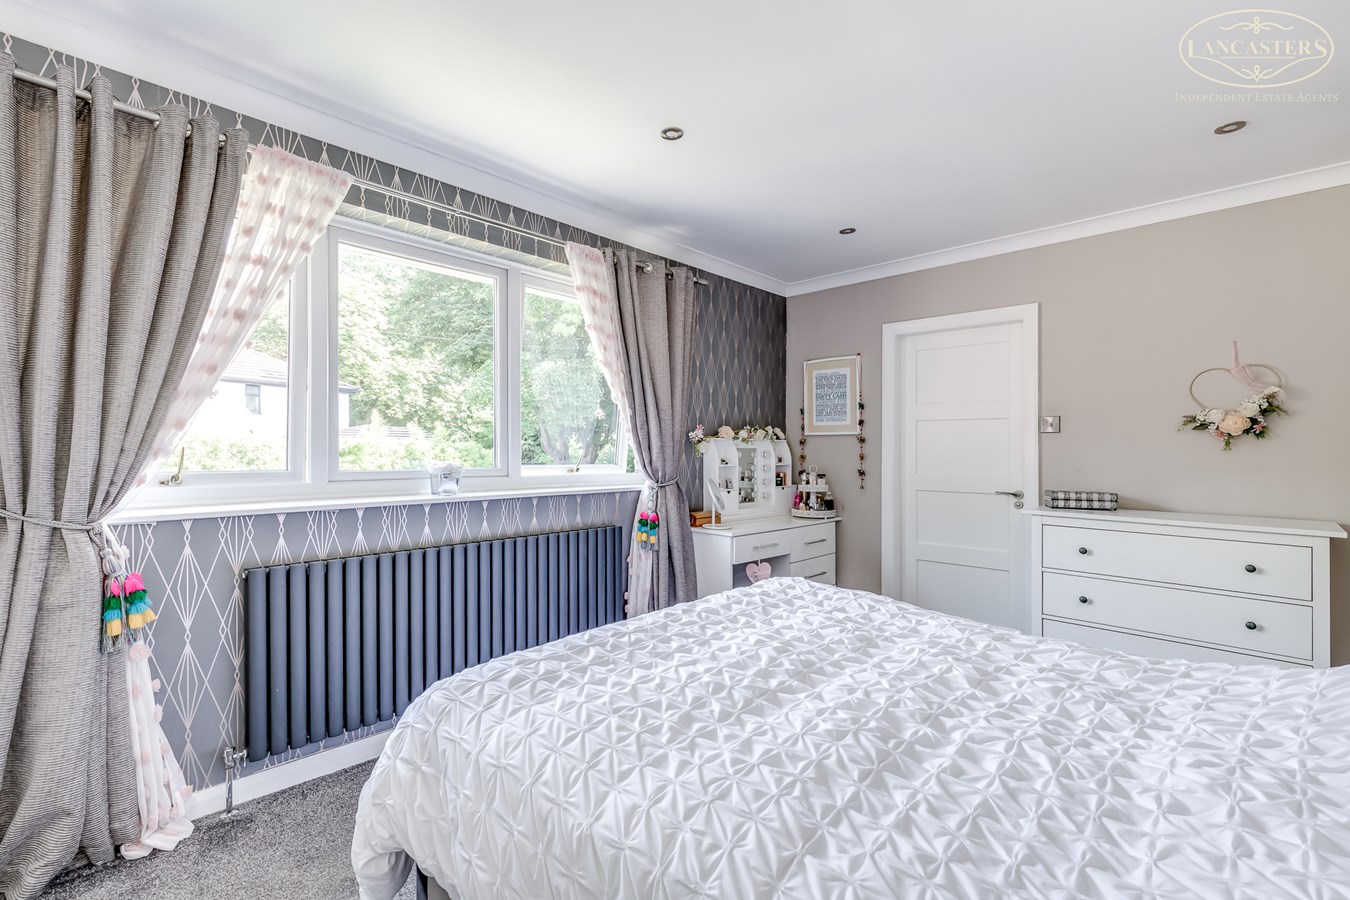
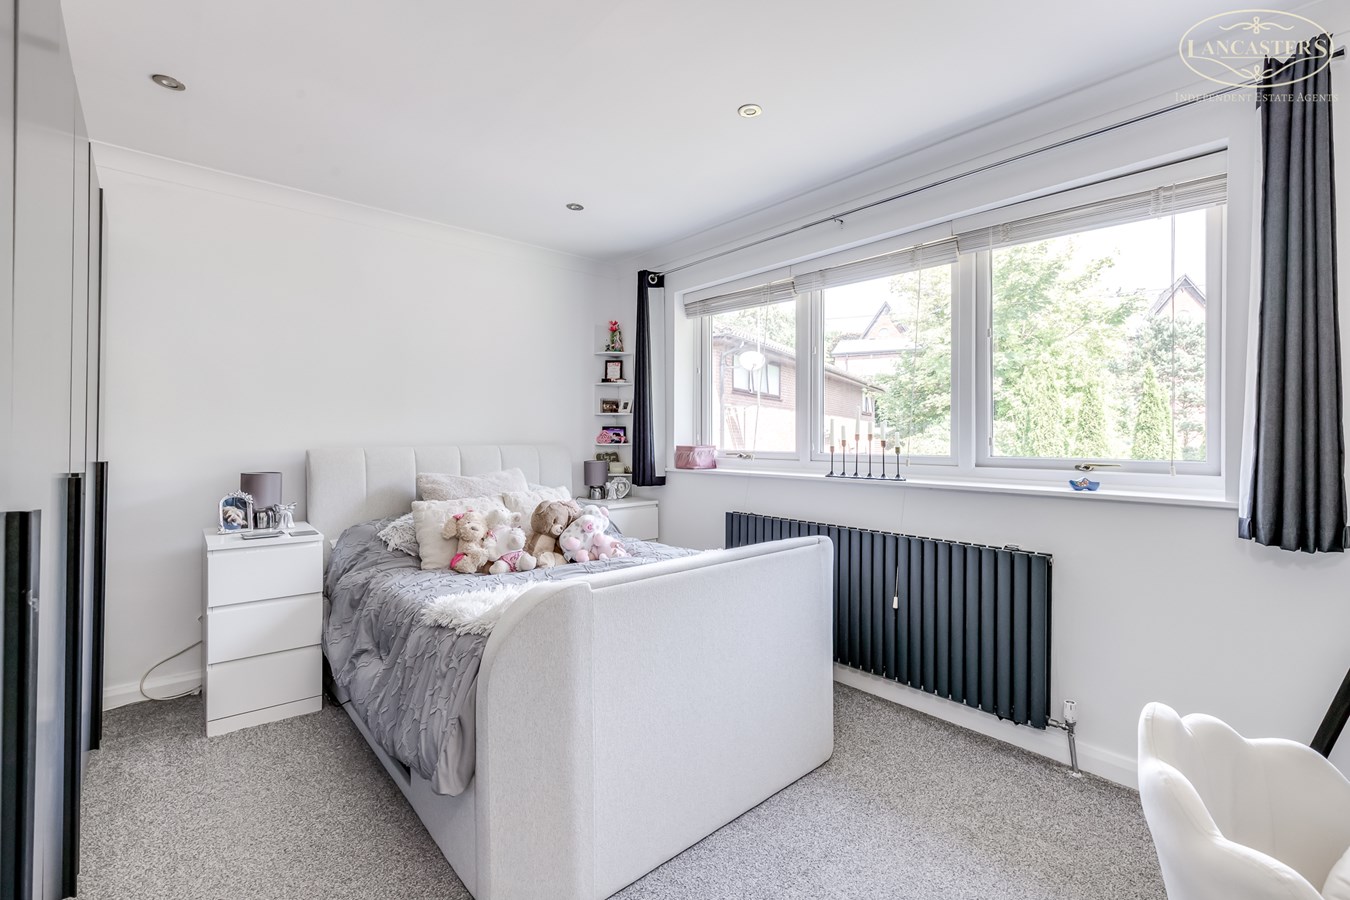
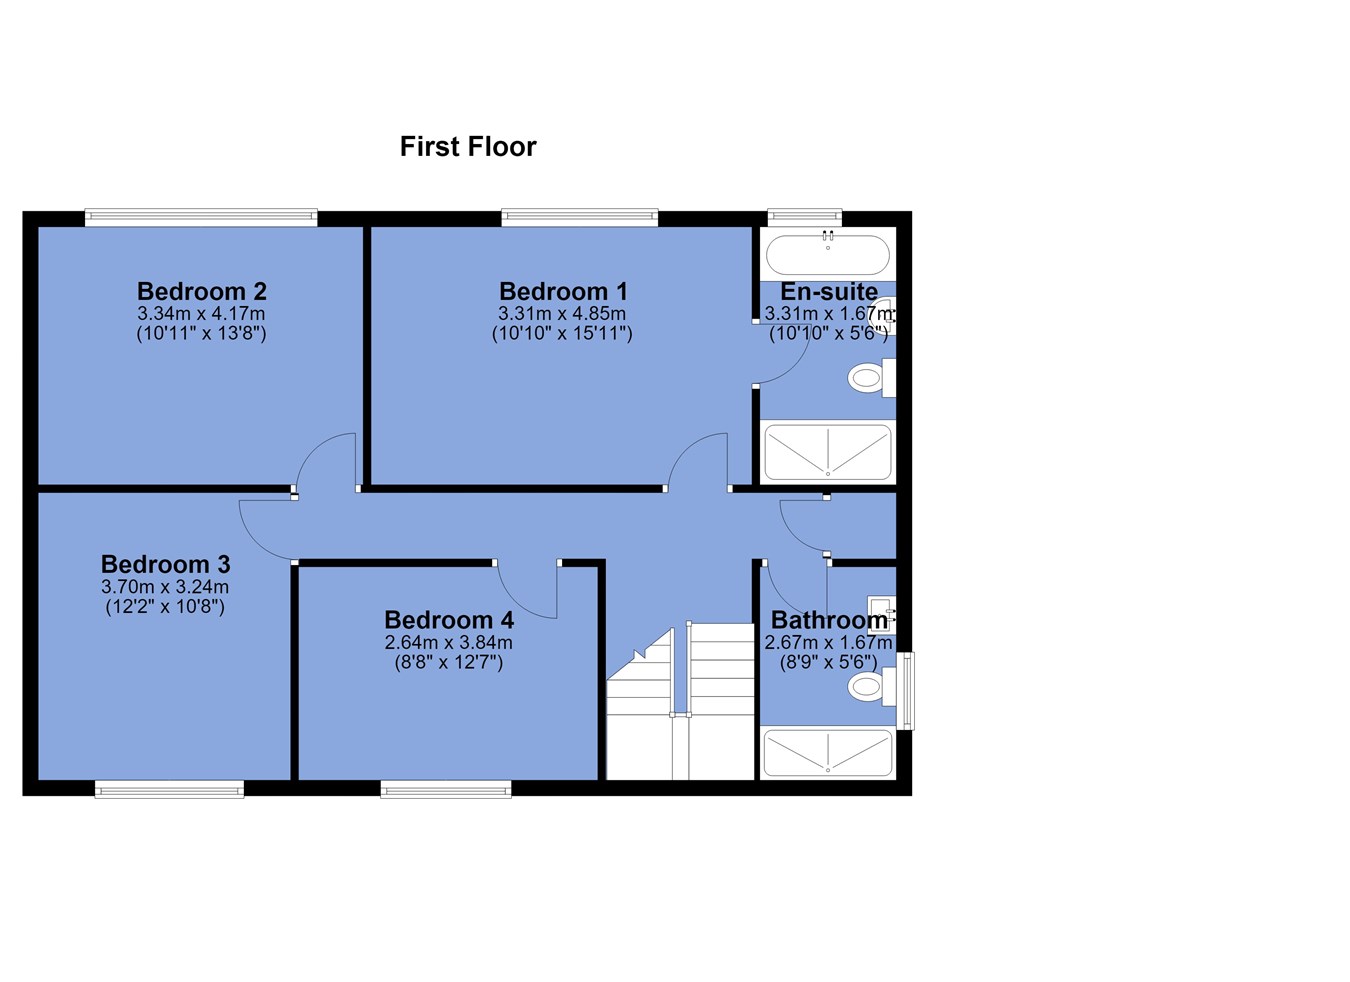
Bedroom 1
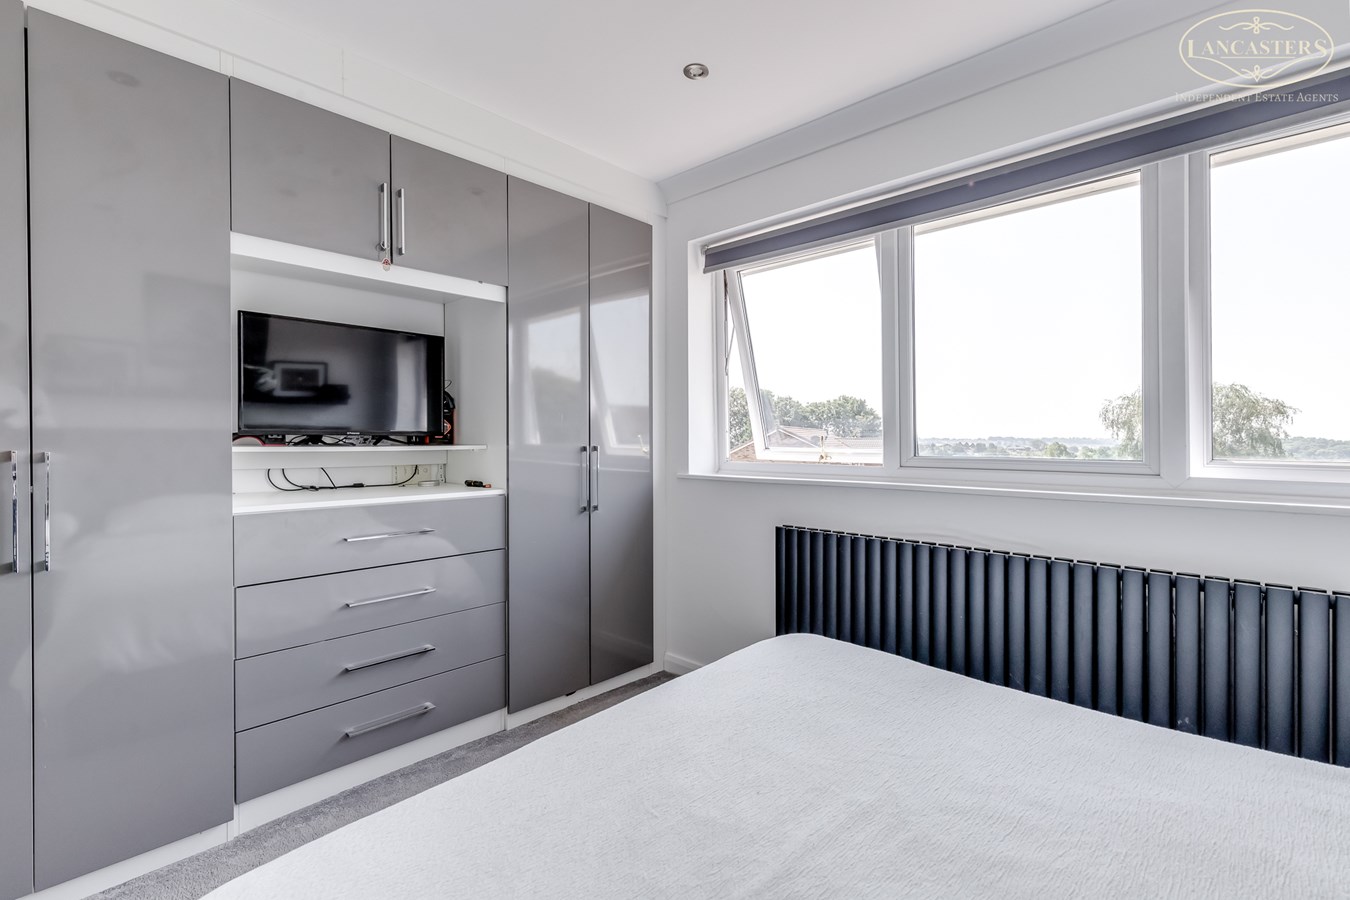
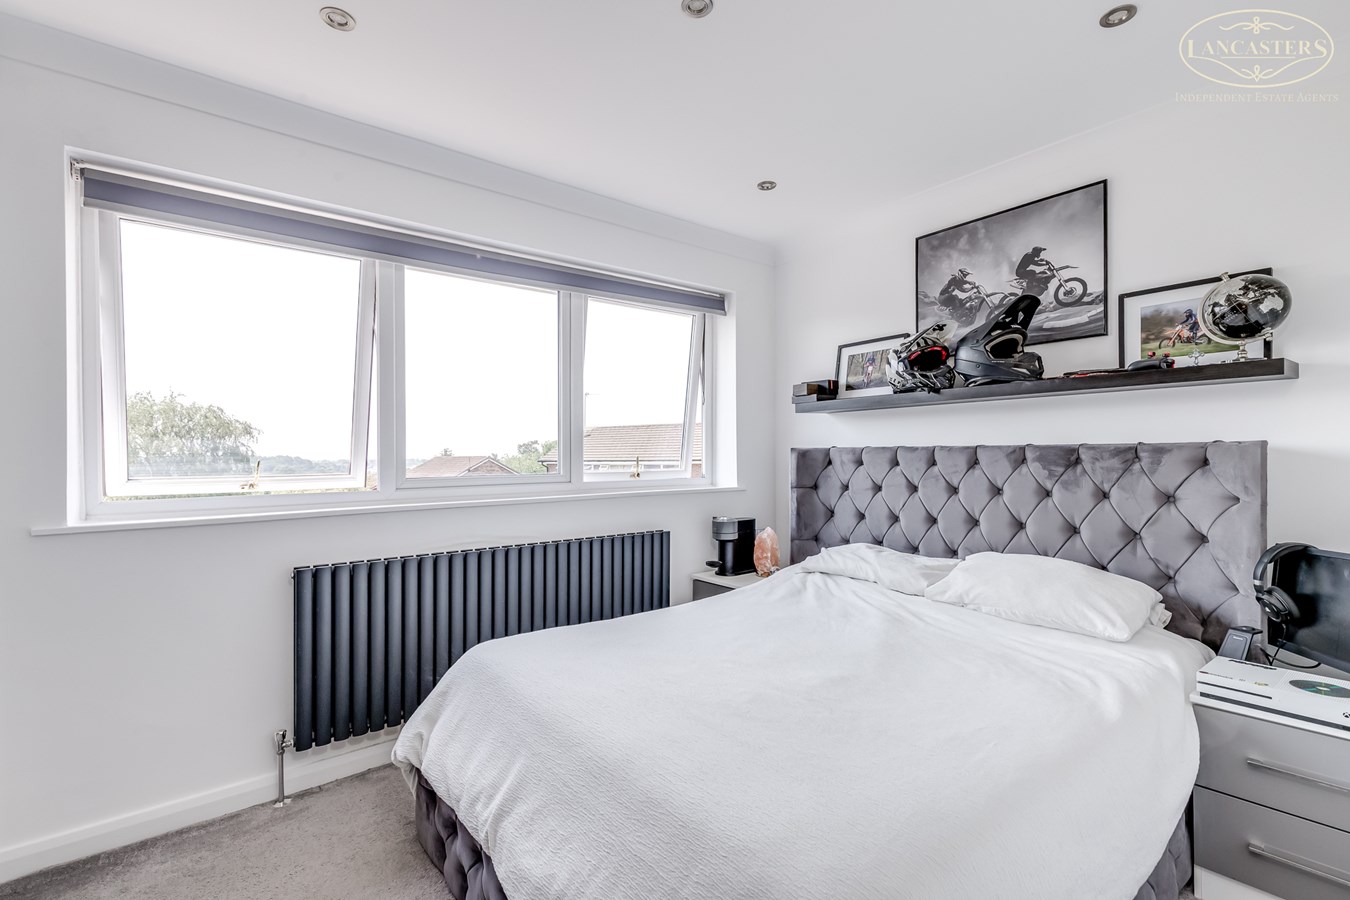
A spacious and beautifully presented principal bedroom, finished to a high standard throughout. The room benefits from excellent natural light via a large window overlooking the rear, creating a bright and inviting atmosphere.
Stylish decor, including feature wall detailing and modern finishes, enhances the overall feel, while fitted wardrobes provide ample storage. The generous proportions allow for a range of furnishings, making this a comfortable and well-balanced space
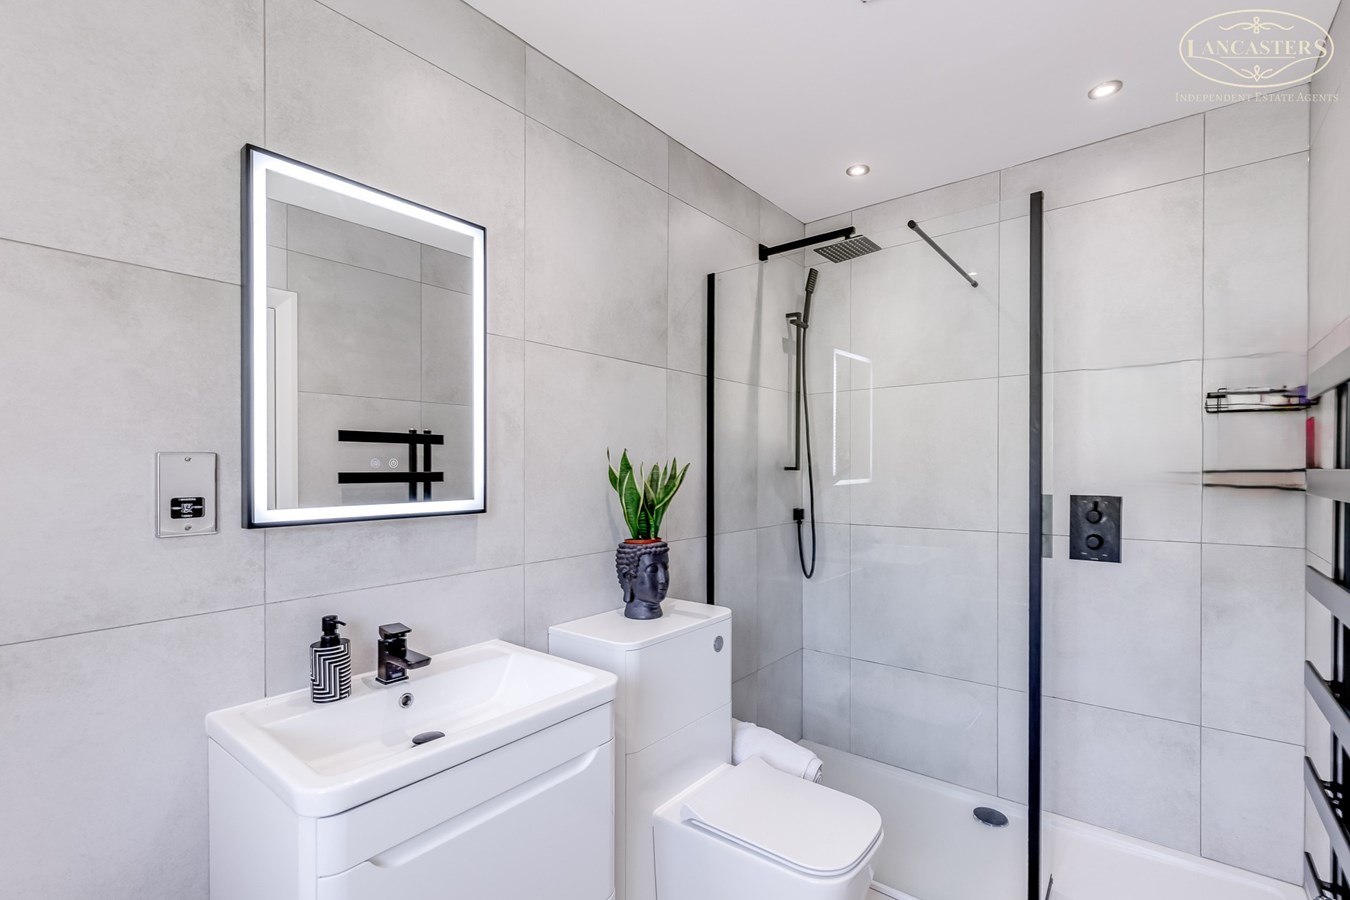
En-Suite
5' 6" x 10' 10" (1.68m x 3.30m) A stylish and contemporary ensuite, fitted with a modern three piece suite comprising a panelled bath with overhead rainfall shower and glass screen, low level WC and vanity hand wash basin with storage below.
The space is finished with full height tiling and complemented by sleek black fittings, creating a clean and modern look throughout.
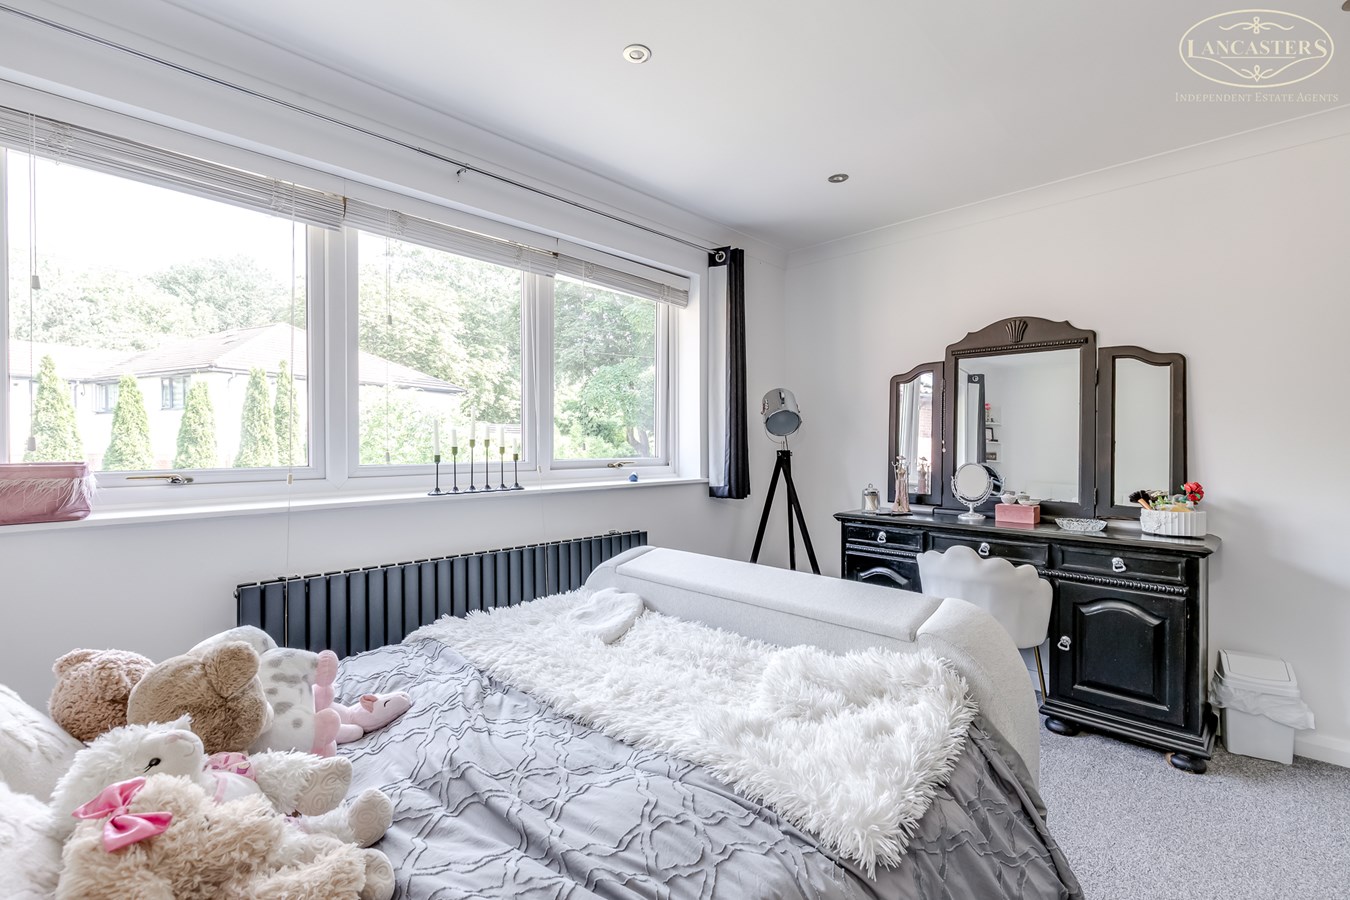
Bedroom 2
13' 8" x 10' 11" (4.17m x 3.33m) A versatile and well balanced space double bedroom, benefiting from excellent natural light via a large window to the rear, creating a bright and comfortable atmosphere.
The room is finished in neutral tones, offering a clean and modern feel, while its generous proportions allow for a range of bedroom furniture.
Bedroom 3
A well proportioned double bedroom, enjoying excellent natural light via a wide window to the front, creating a bright and comfortable atmosphere.
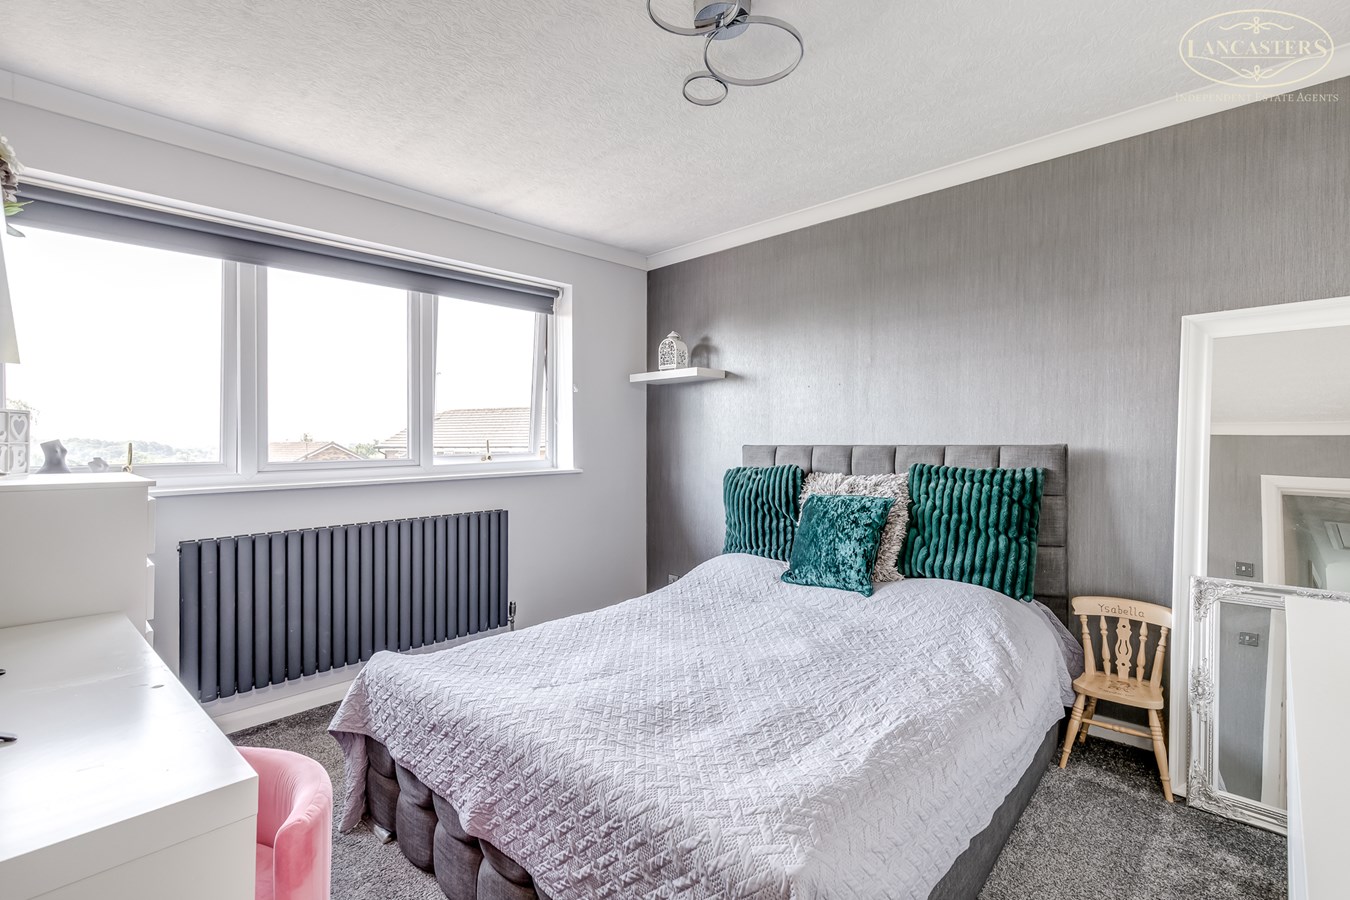
Bedroom 4
12' 7" x 8' 8" (3.84m x 2.64m) A well presented and thoughtfully styled bedroom, benefiting from excellent natural light via a wide window, creating a bright and welcoming atmosphere.
The room is finished in modern tones with a feature wall, while the generous proportions provide ample space for furnishings
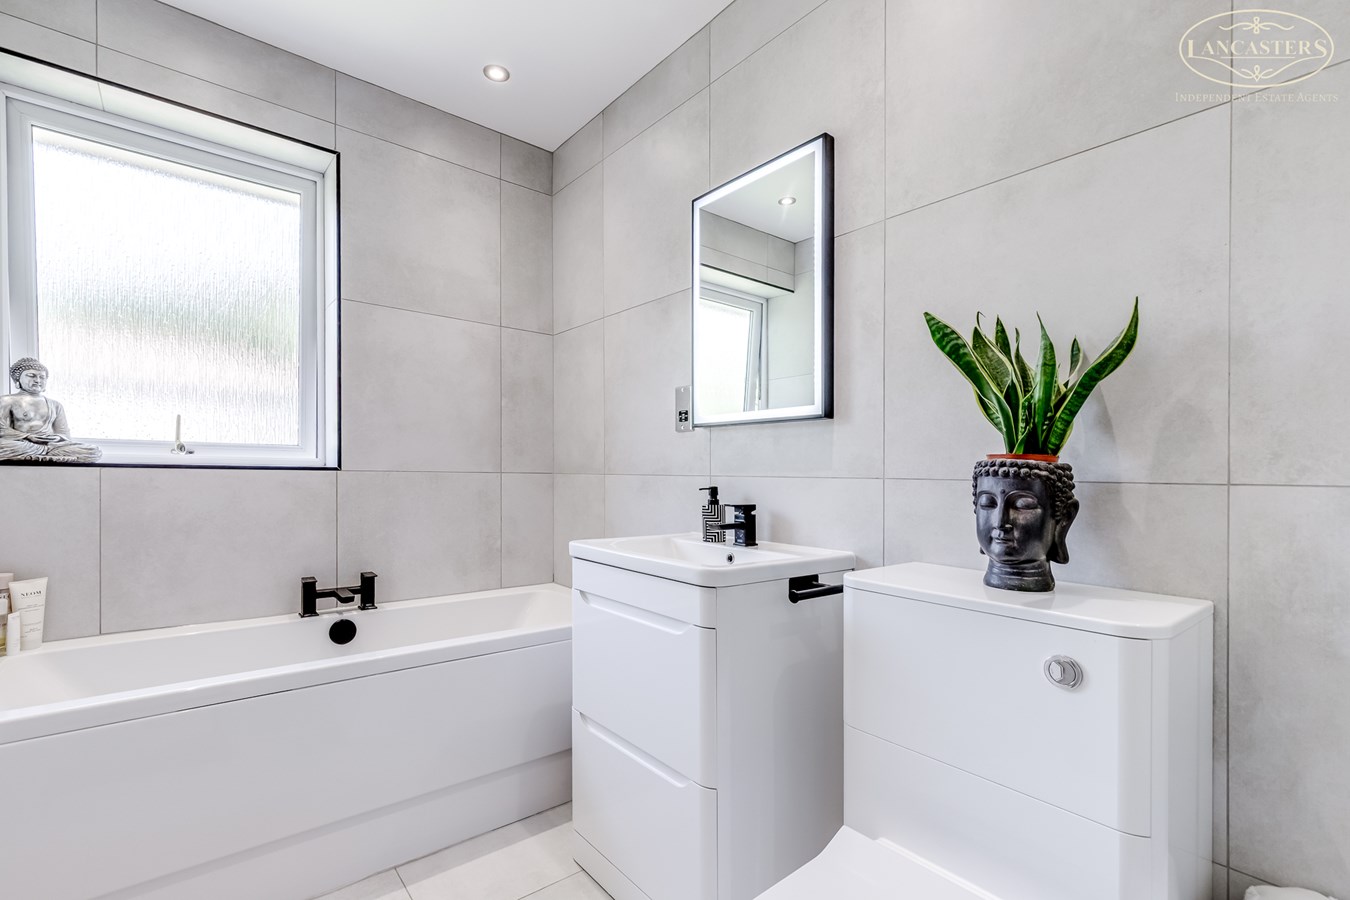
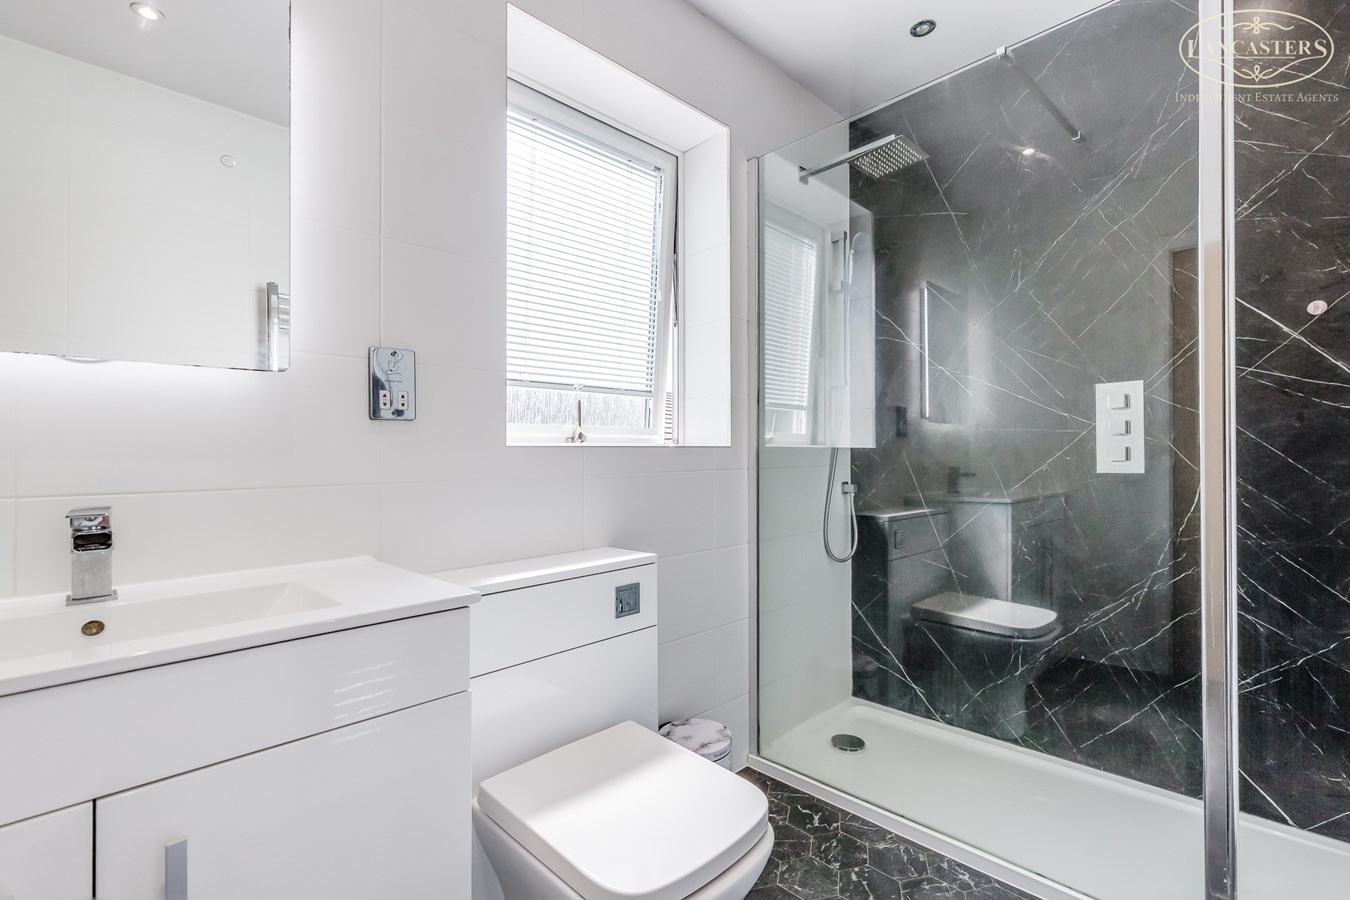
Bathroom
5' 6" x 8' 9" (1.68m x 2.67m) A sleek and contemporary shower room, fitted with a modern three piece suite comprising a walk in shower with glass enclosure, low level WC and a vanity hand wash basin with storage below.
The space is finished with complementary wall and floor tiling, enhanced by contrasting feature tiles within the shower area
Exterior
Front
Driveway & Front Garden
A spacious tarmac driveway providing ample off road parking, leading to a garage. The property enjoys a well maintained front garden, predominantly laid to lawn with established shrubs and colourful planting, creating an attractive and welcoming frontage
Garage
17' 1" x 18' 10" (5.21m x 5.74m) Window to rear. Rear access door from garden. Up and over garage door.
Rear
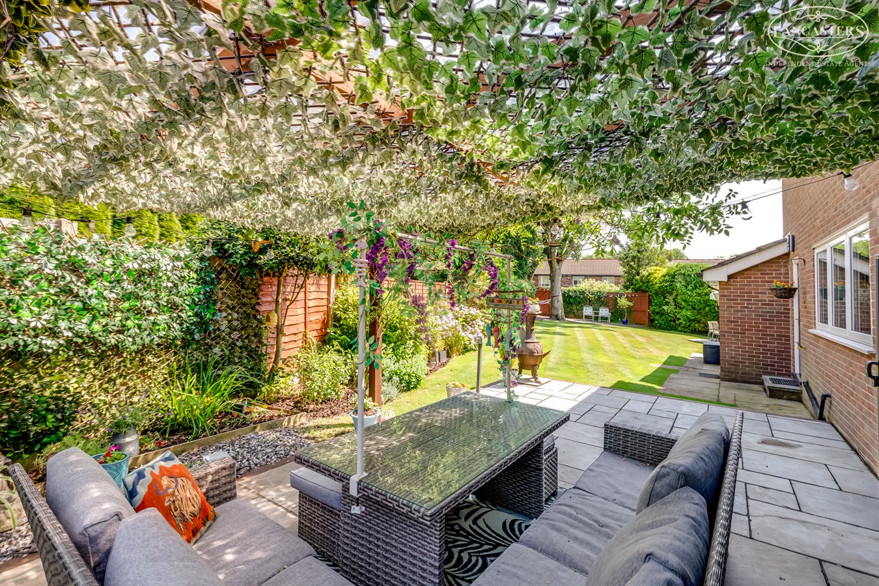
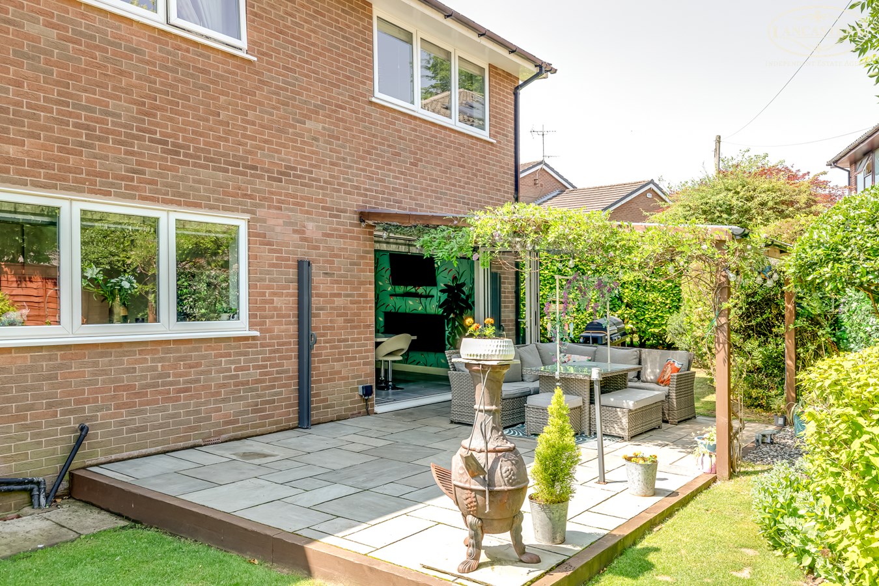
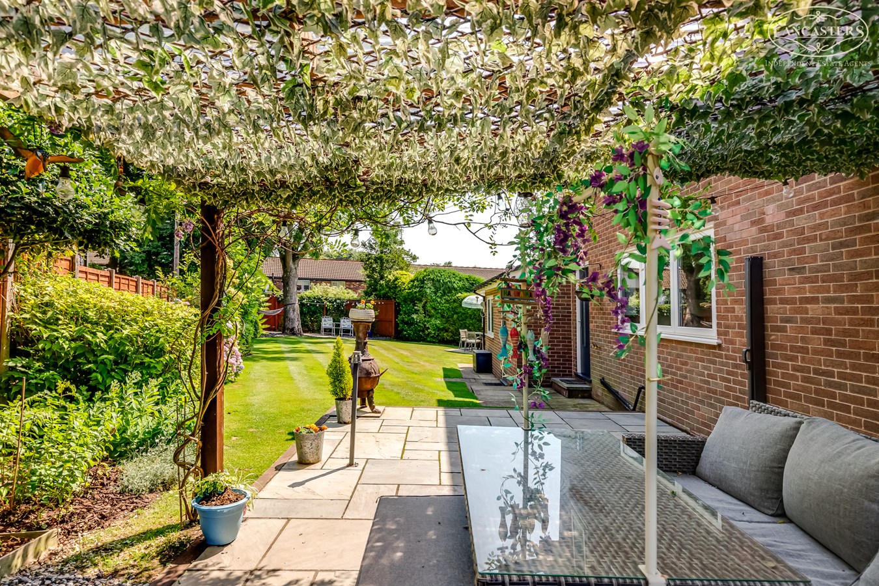
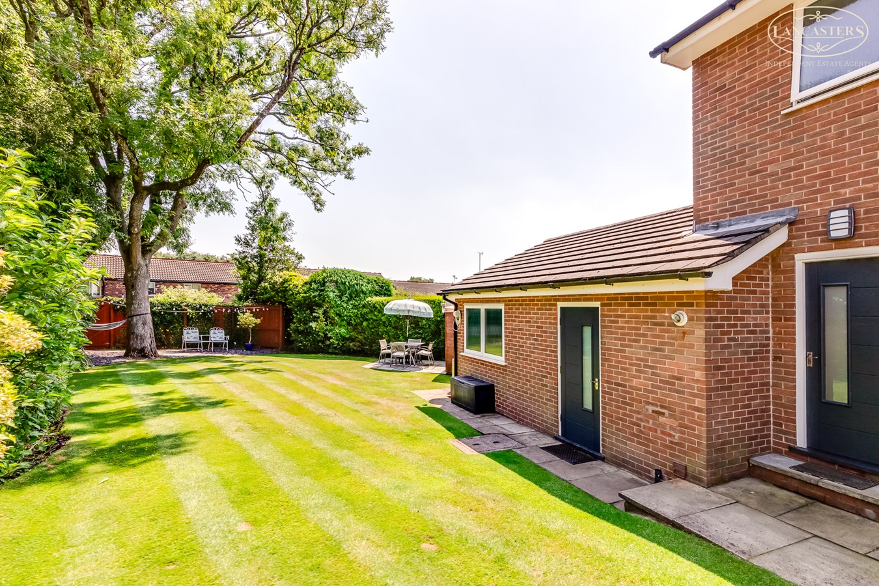
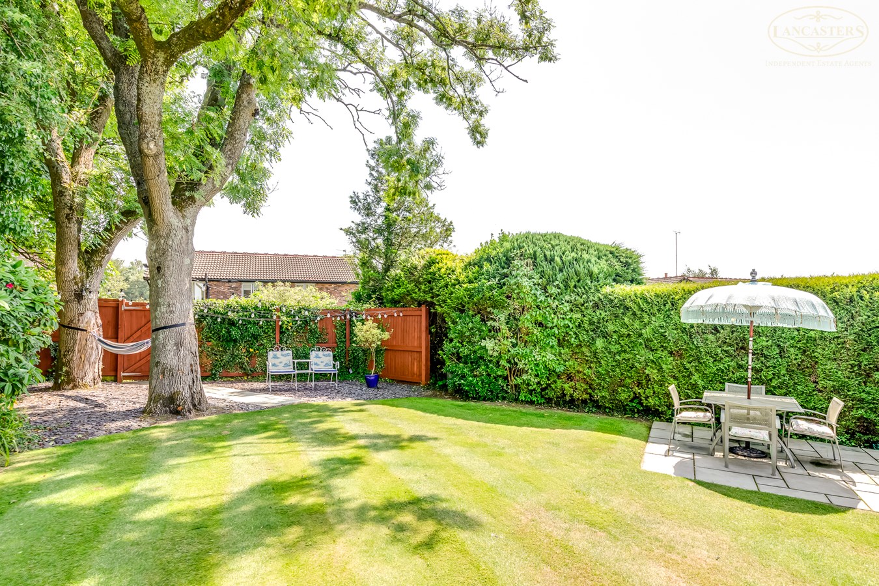
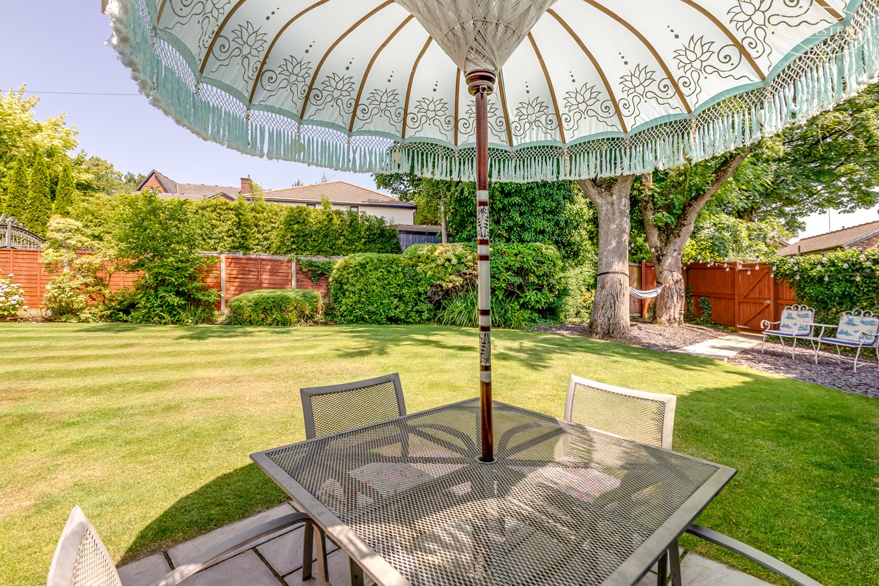
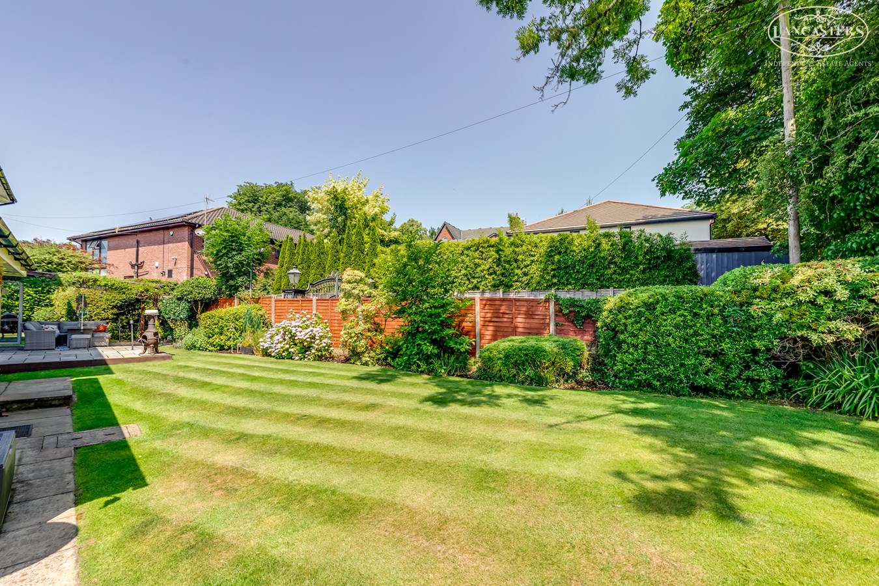
A stunning and beautifully maintained rear garden, thoughtfully designed to create an ideal space for both relaxation and entertaining. The garden features a generous paved patio area, perfect for outdoor dining, which is enhanced by a decorative pergola with established planting, providing a sheltered and inviting seating space directly accessible from the main living accommodation.
There is a useful side garden which is ideal for a childrens play area.
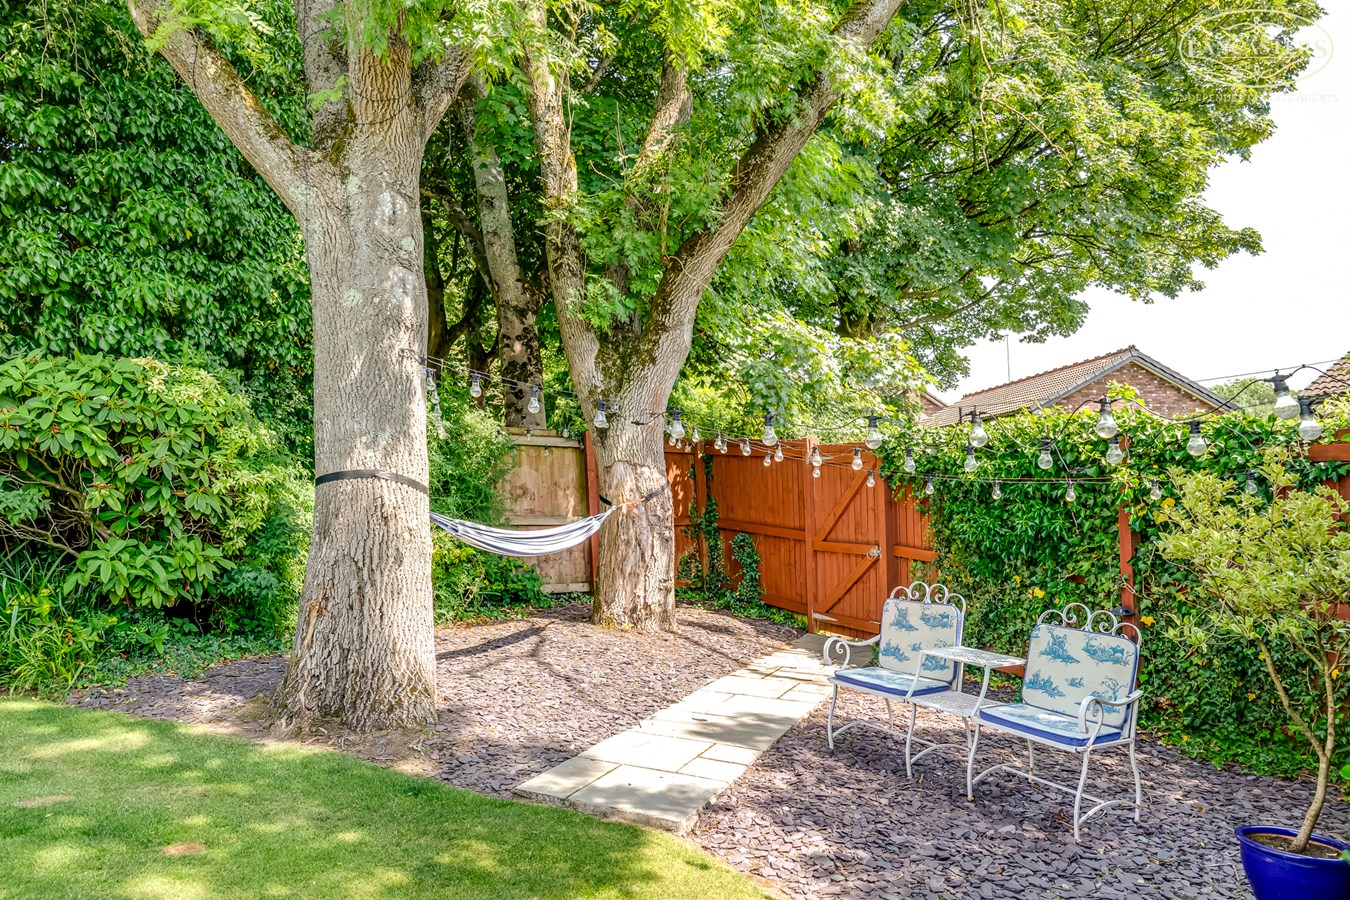
Beyond, a well kept lawn extends across the garden, bordered by mature hedging, shrubs and trees which offer a high degree of privacy and a pleasant green outlook. Additional seating areas are positioned to capture sunlight throughout the day, while a further landscaped section to the rear provides a tranquil setting beneath established trees.
Important Information
- This is a Leasehold property.
Property Ref: 30469610
Similar Properties
Dryfield Lane, Rivington, Bolton, BL6
4 Bedroom Detached House | £599,995
A fantastic opportunity to acquire a detached home in an excellent plot which adjoins open fields and enjoys a superb pa...
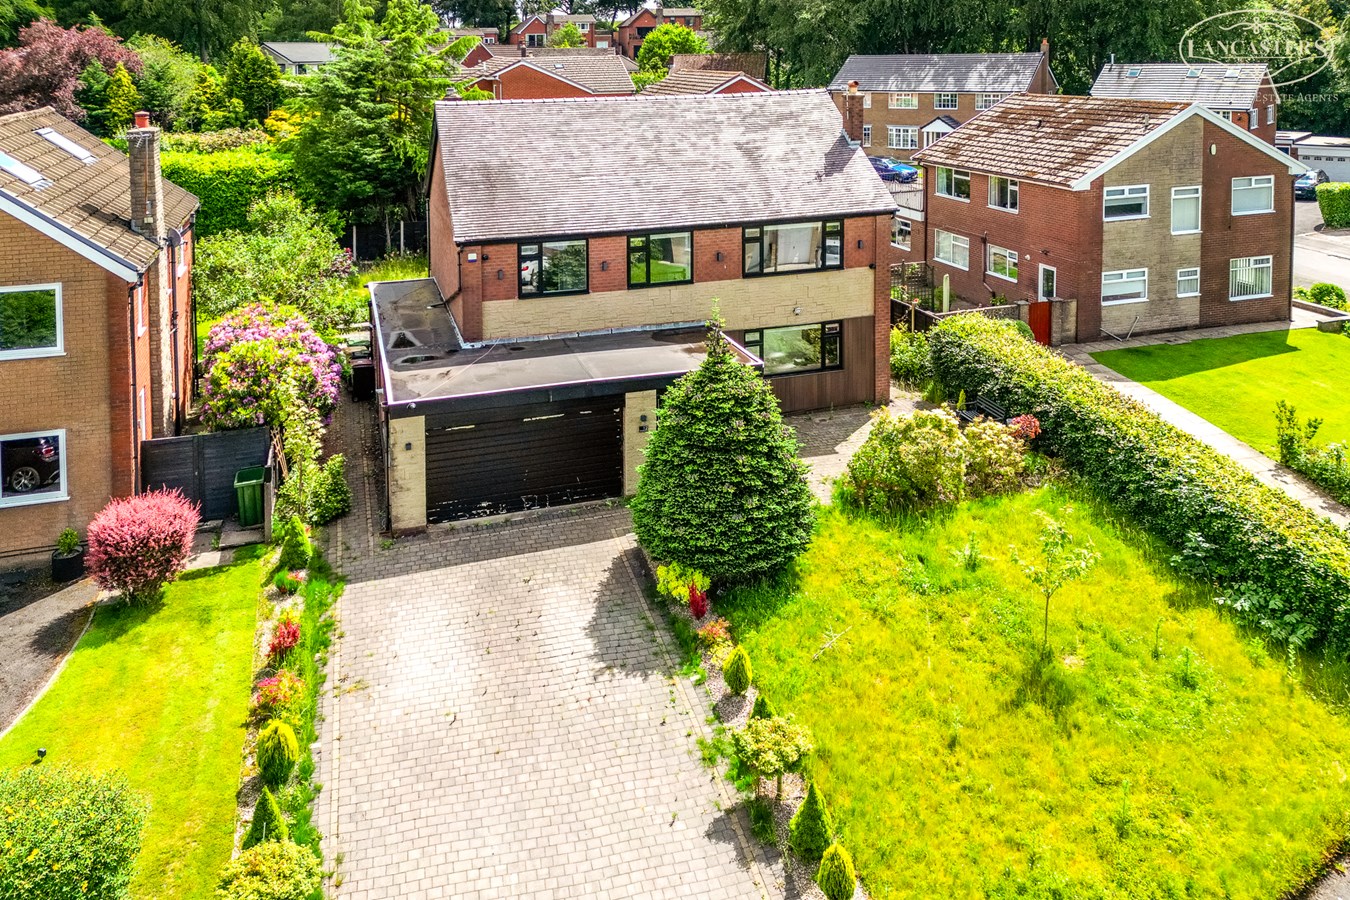
The Woodlands, Lostock, Bolton, BL6
4 Bedroom Detached House | £585,000
Competitively priced for an early sale and offered with no onward chain, this superbly modernised detached home features...
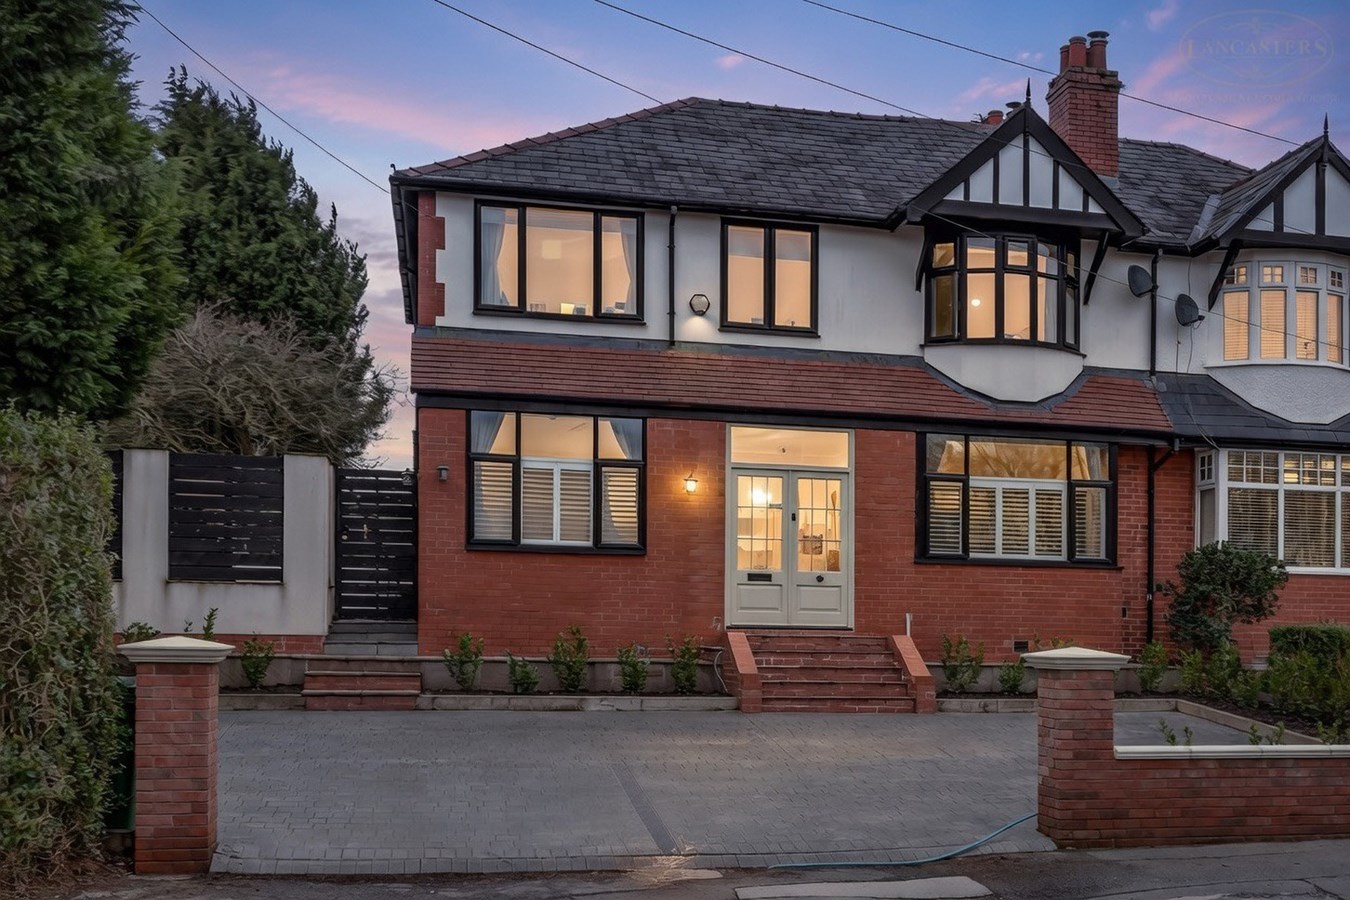
Plodder Lane, Over Hulton, Bolton, BL5
5 Bedroom Semi-Detached House | £550,000
A stunning, extended and renovated family home offering three reception rooms, five bedrooms and a superb open-plan kitc...
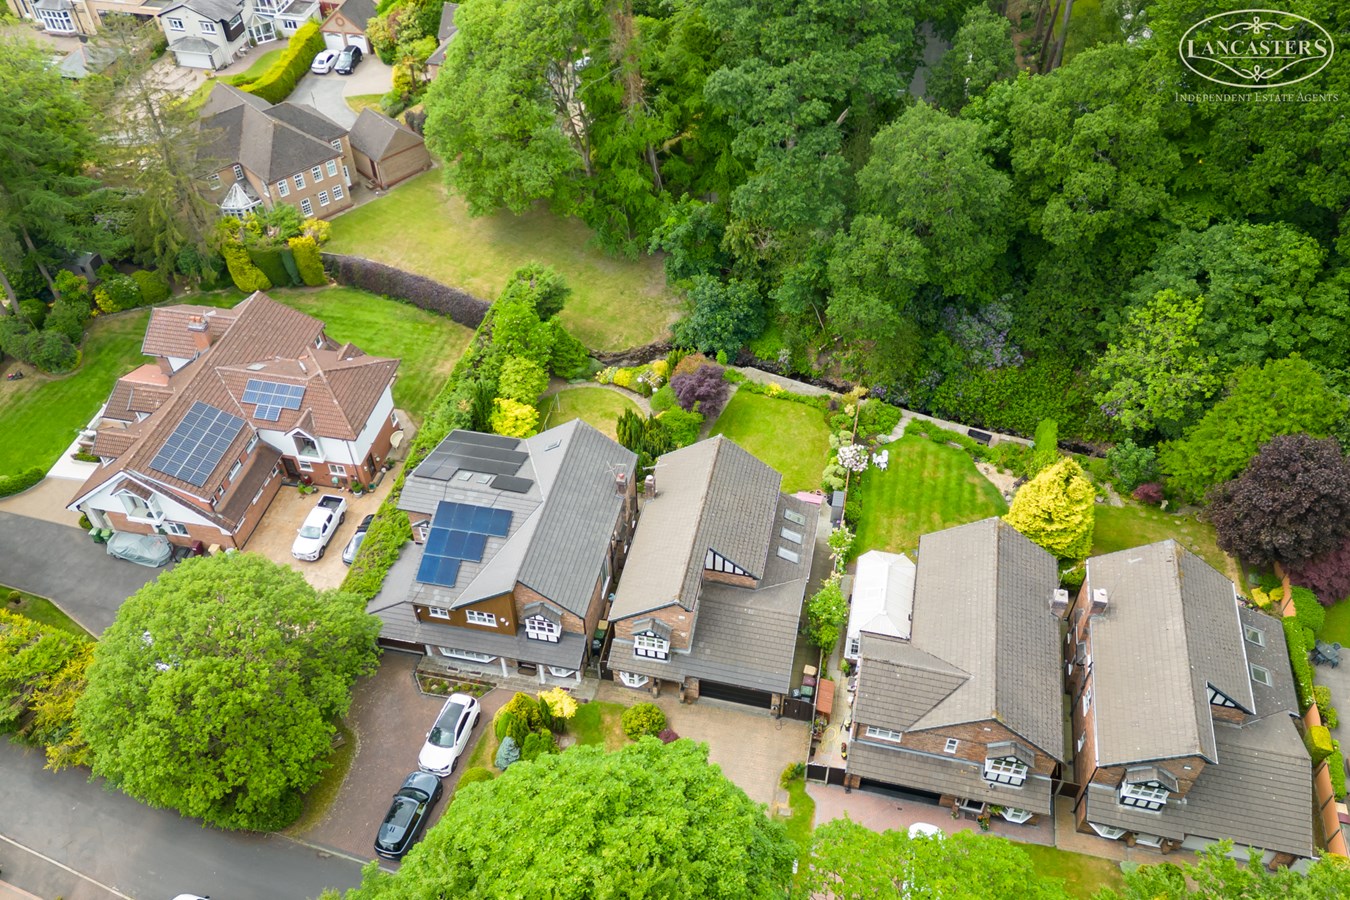
Holly Dene Drive, Lostock, Bolton, BL6
4 Bedroom Detached House | £637,000
An excellent low density cul de sac with homes sat predominantly on just one side of the road which allows this property...

5 Bedroom Detached House | Guide Price £650,000
A special and rare opportunity to acquire one of the individual, prestigious homes positioned along this well-regarded r...
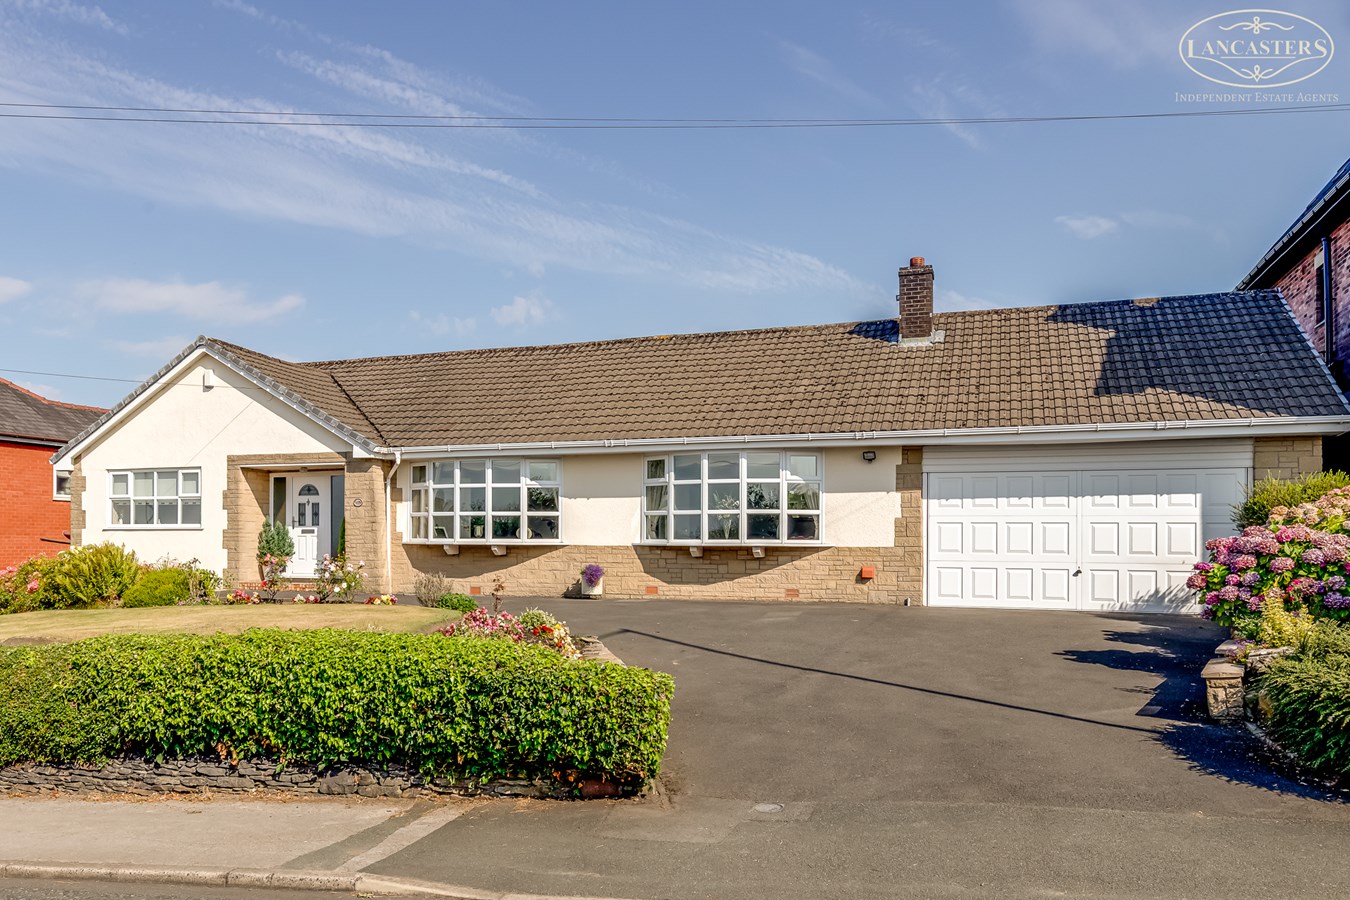
Junction Road West, Lostock, Bolton, BL6
4 Bedroom Bungalow | £650,000
A desirable 4 bedroom detached bungalow with open views to the front and rear. The accommodation comprises of approx. 21...
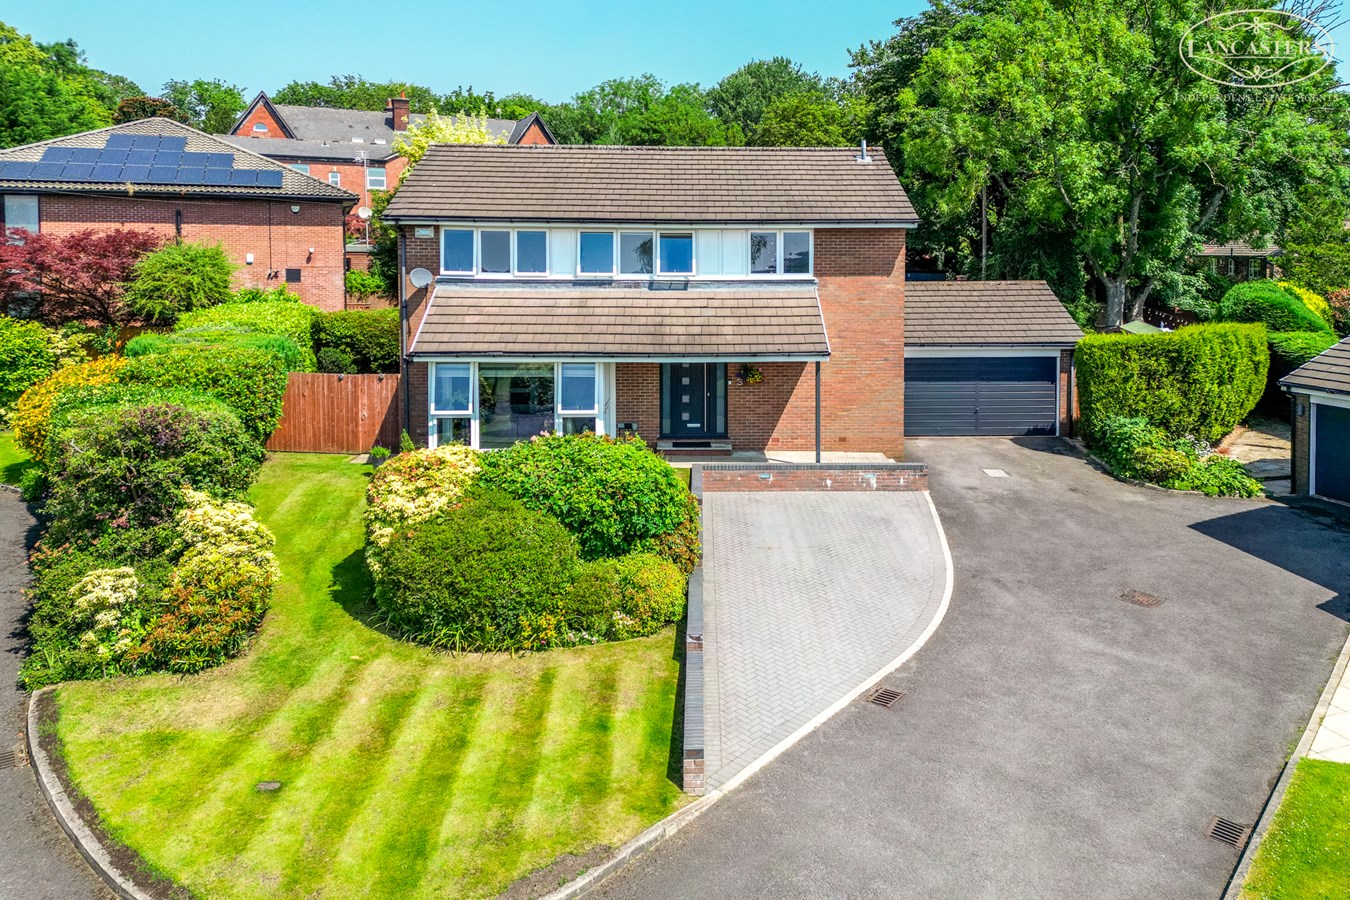

Lancasters Independent Estate Agents (Horwich)
Horwich, Greater Manchester, BL6 7PJ
01204 697 919
How much is your home worth?
Use our short form to request a valuation of your property.
Request a Valuation
©2026 The Guild of Property Professionals. All rights reserved.
Terms and Conditions |
Privacy Policy |
Cookie Policy |
Complaints Policy |
Members Login
The Guild of Property Professionals Trading Address: 121 Park Lane, London W1K 7AG. GPEA Limited.
Registered in England & Wales.
Company No: 02819824.
Registered Office Address: The Old Courthouse, 60A London Road, Grantham, NG31 6HR.
VAT Registration No: 180897859

