- Outstanding family home with a thoughtfully designed and adaptable layout
- Three reception rooms providing superb flexibility, including the option of a ground floor fifth bedroom
- Superb principal suite with comprehensive fitted furniture and private en suite shower room
- Generous accommodation extending across three floors
- Four well proportioned bedrooms to the upper floors, three of which are spacious doubles
- Immaculately presented throughout with attractive, well maintained gardens
- Pleasant cul de sac setting within a highly regarded modern development close to Crown Lane
- Ideal for commuters, with motorway connections and rail services easily accessible
- Conveniently located for Horwich centre and an excellent range of local amenities
- Enhanced and modernised over recent years to create an exceptional family home

4 Bedroom Detached House for sale in Bolton
 3
4
3
An outstanding detached family home, offering highly versatile accommodation arranged over three floors and presented to an exceptional standard throughout. Designed to evolve alongside the changing needs of family life, the property benefits from a thoughtfully configured layout that provides an abundance of living space together with the flexibility so often sought by growing families.
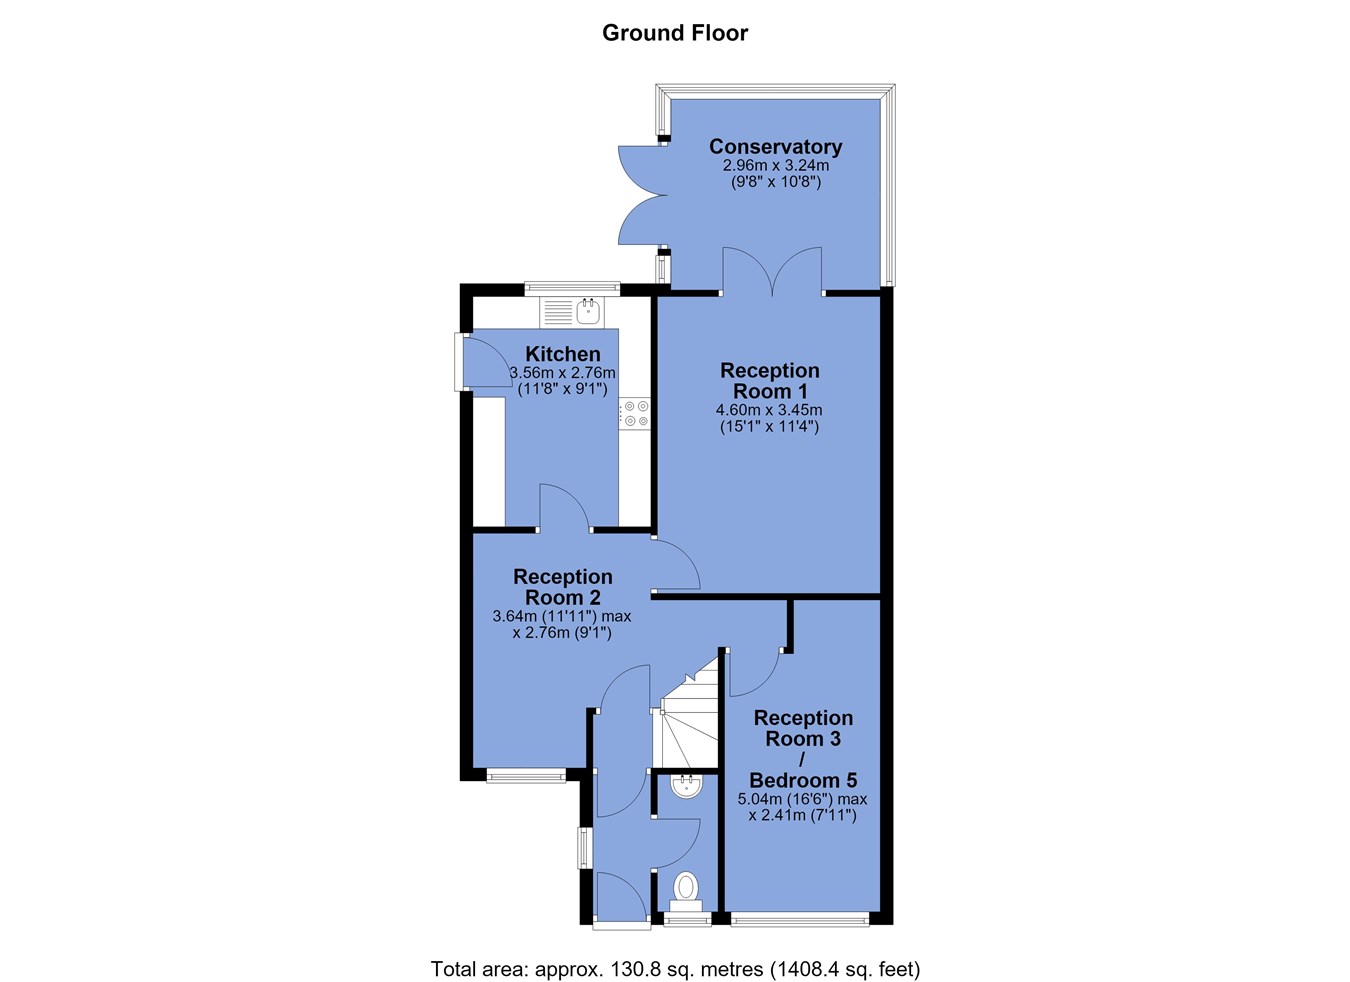
The accommodation begins with a welcoming reception hallway and includes three separate reception rooms, each capable of serving a variety of purposes including formal living, family room, home office or, if required, a ground floor fifth bedroom. A ground floor cloakroom/WC adds practicality.
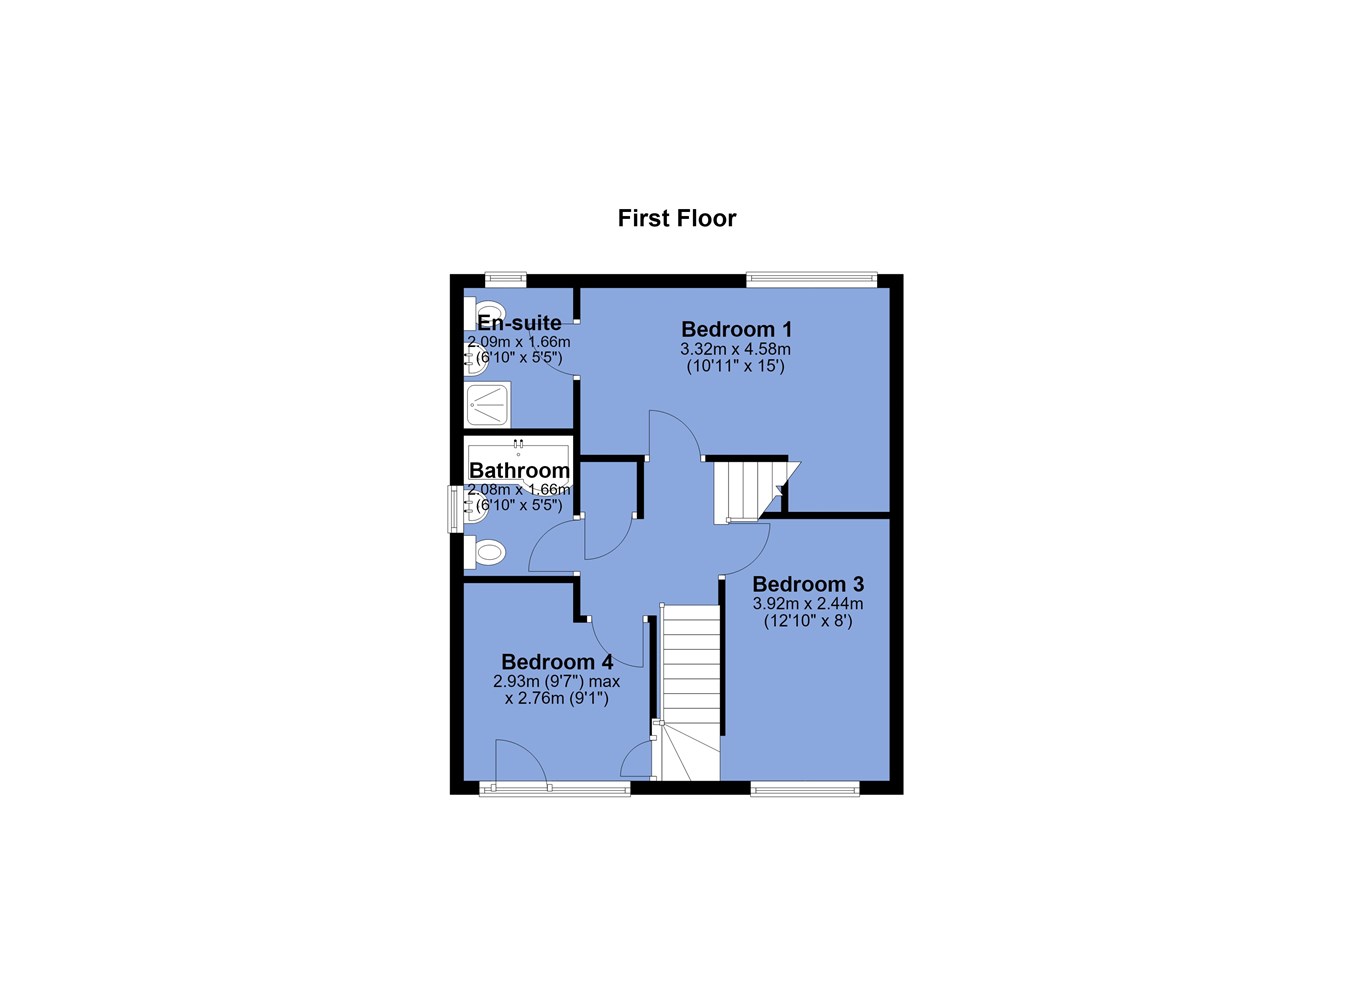
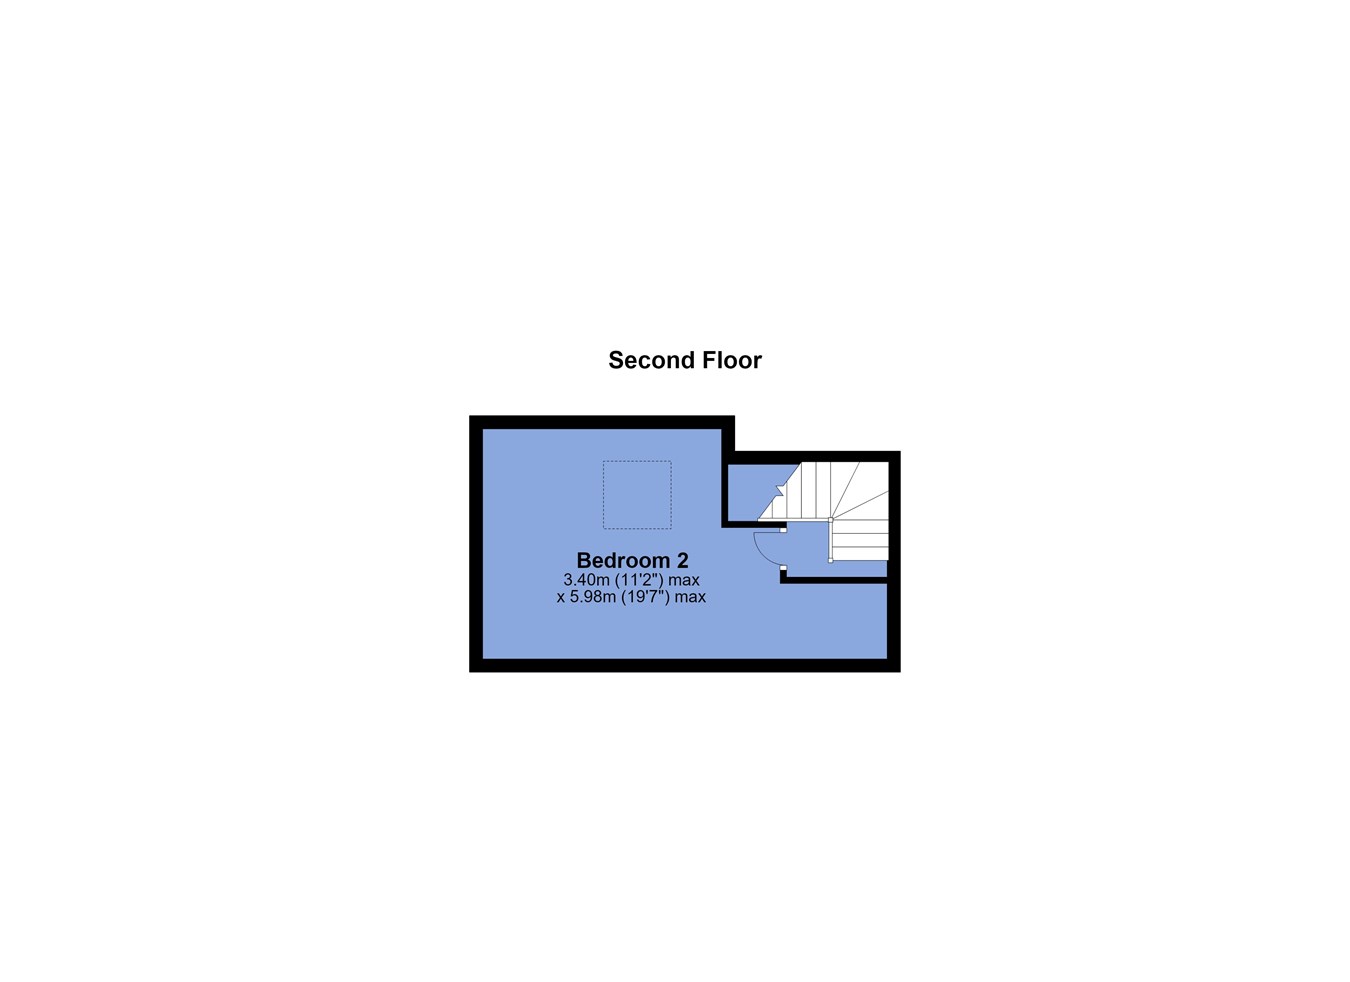
To the first floor are three excellent bedrooms, together with the family bathroom. The principal bedroom is particularly impressive, benefitting from an extensive range of fitted furniture and its own en suite shower room. The second floor provides further flexible accommodation with an additional spacious bedroom, creating an ideal space for older children, guests or those working from home.
One of the property's most attractive features is the quality of presentation, both internally and externally. The current owners have undertaken a programme of significant improvements and upgrades during their ownership, resulting in a home that is ready for immediate occupation and finished to a standard that will undoubtedly impress prospective purchasers.
The property occupies a pleasant cul de sac position within a well established modern development close to Crown Lane. Horwich town centre, with its excellent range of shops, supermarkets, cafes and services, is within easy reach, whilst rail and motorway connections provide convenient access for those commuting further afield.
A superb family home offering space, versatility and quality in equal measure, with a layout capable of adapting to changing family requirements for many years to come.
The sellers inform us that the property is Leasehold for a term of 999 years (less 12 days) from 10 May 1984 subject to the payment of a yearly Ground Rent of £50
Council Tax Band D - £2432.81Ground Floor
Entrance Hall
3' 3" x 7' 0" (0.99m x 2.13m) Natural light through side window.
Ground Floor WC
2' 6" x 6' 10" (0.76m x 2.08m) Fully tiled to the walls. Frosted window to the front. Towel heater radiator. Hand basin with vanity unit. WC with concealed cistern. Tiled walls. Tiled floor.
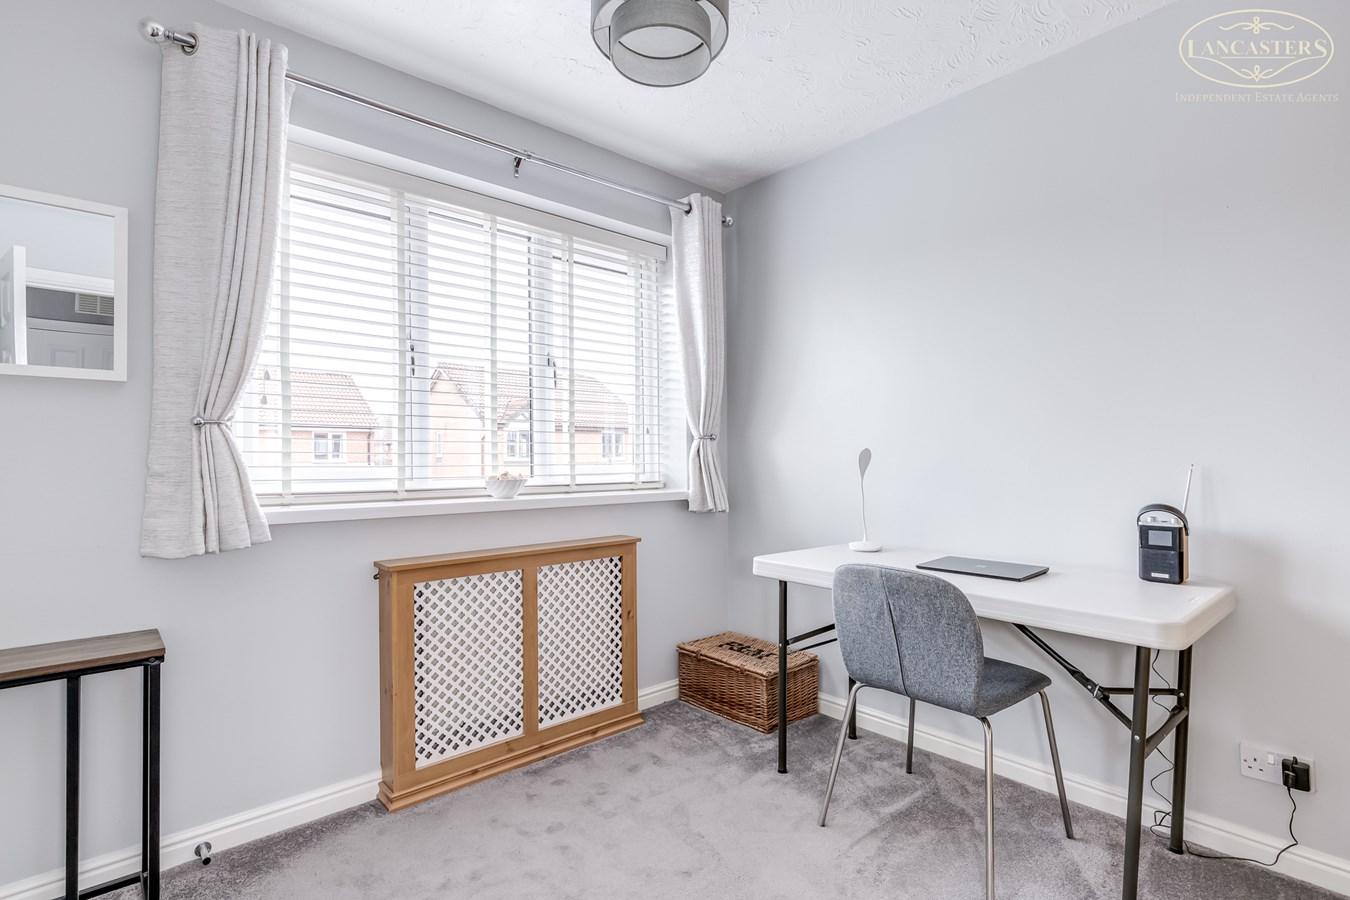
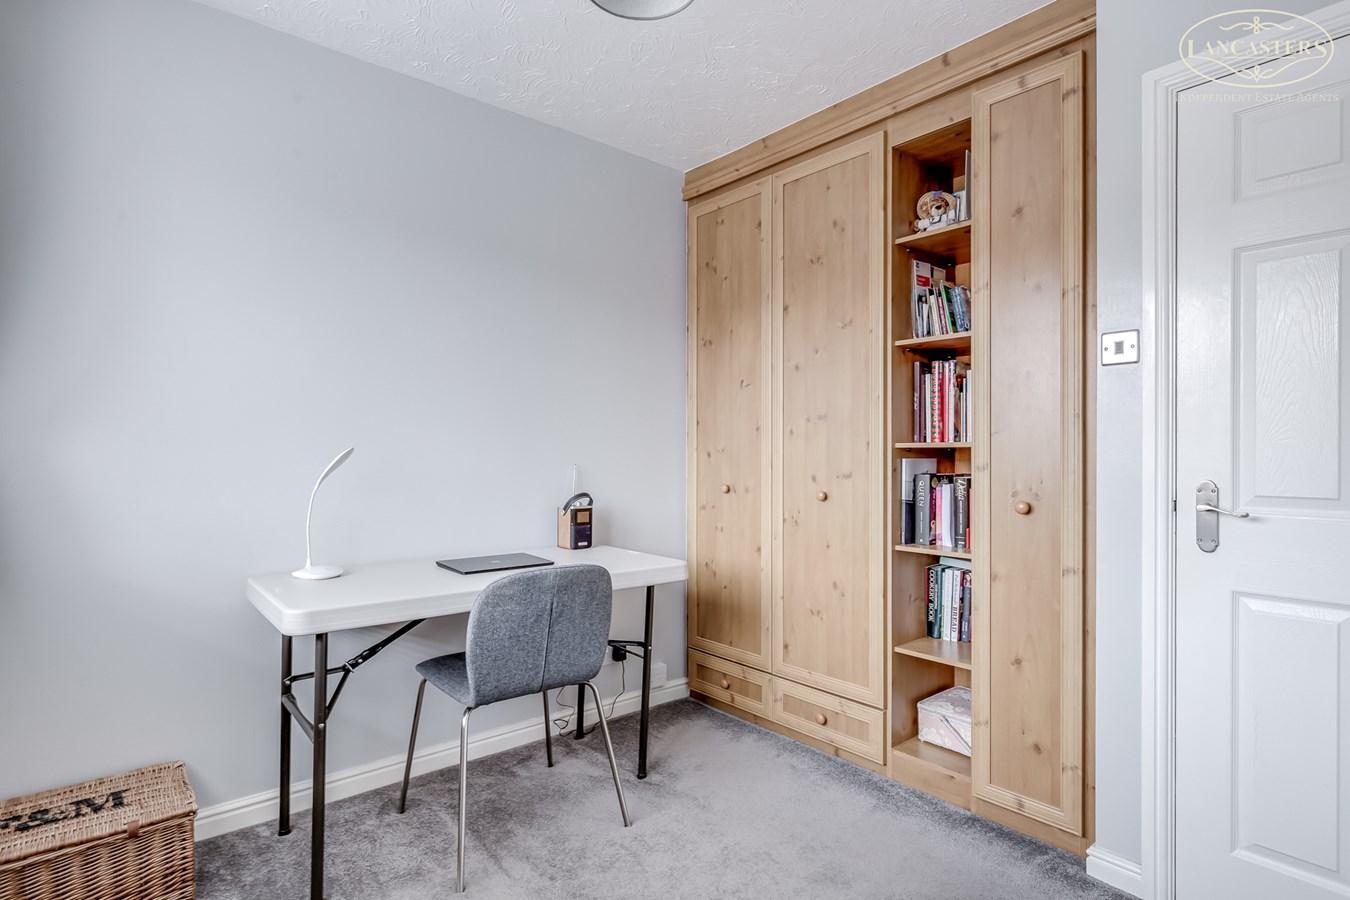
Reception Room 3 / Bedroom 5
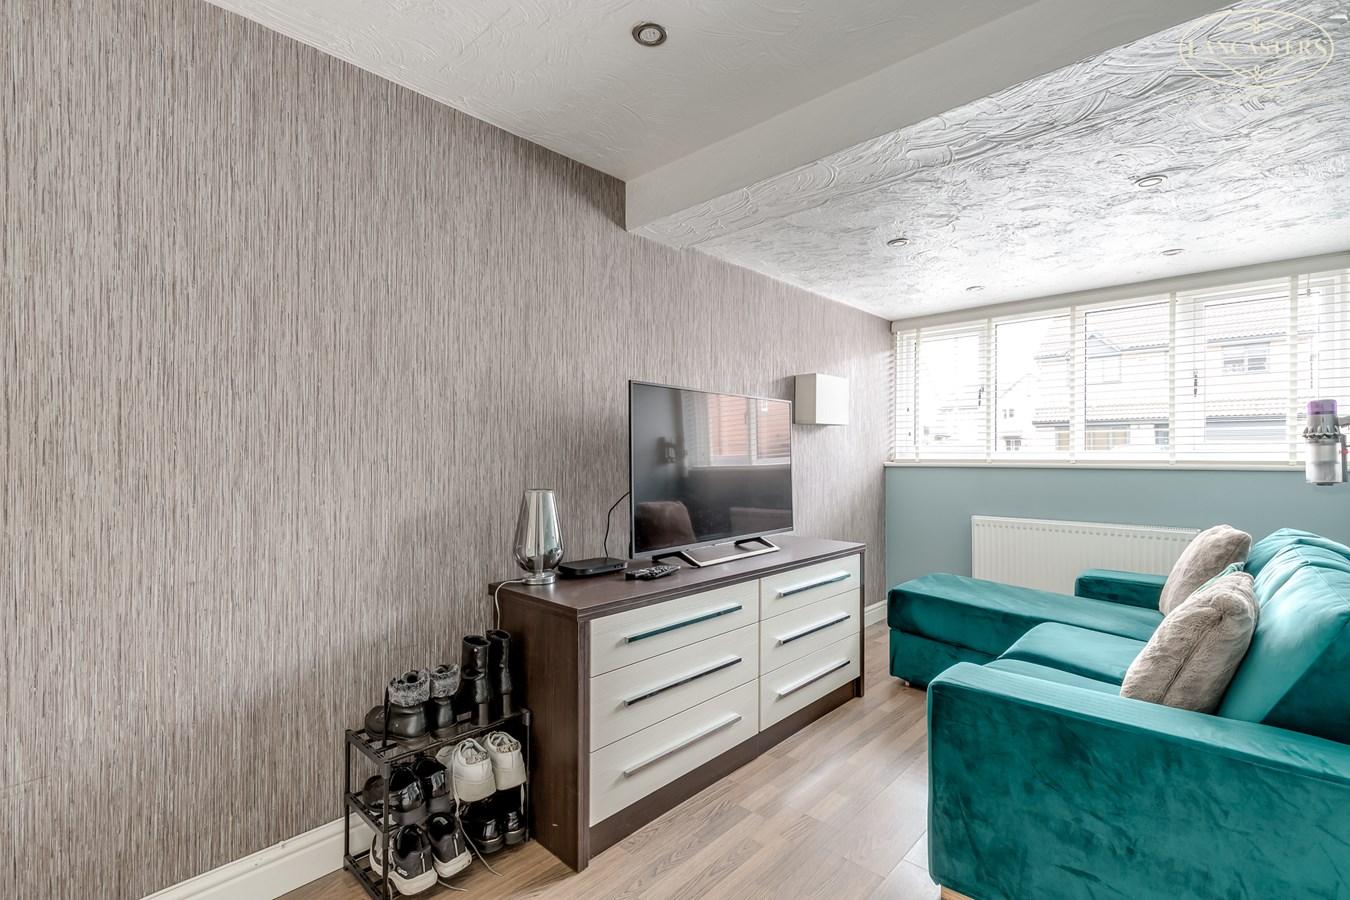
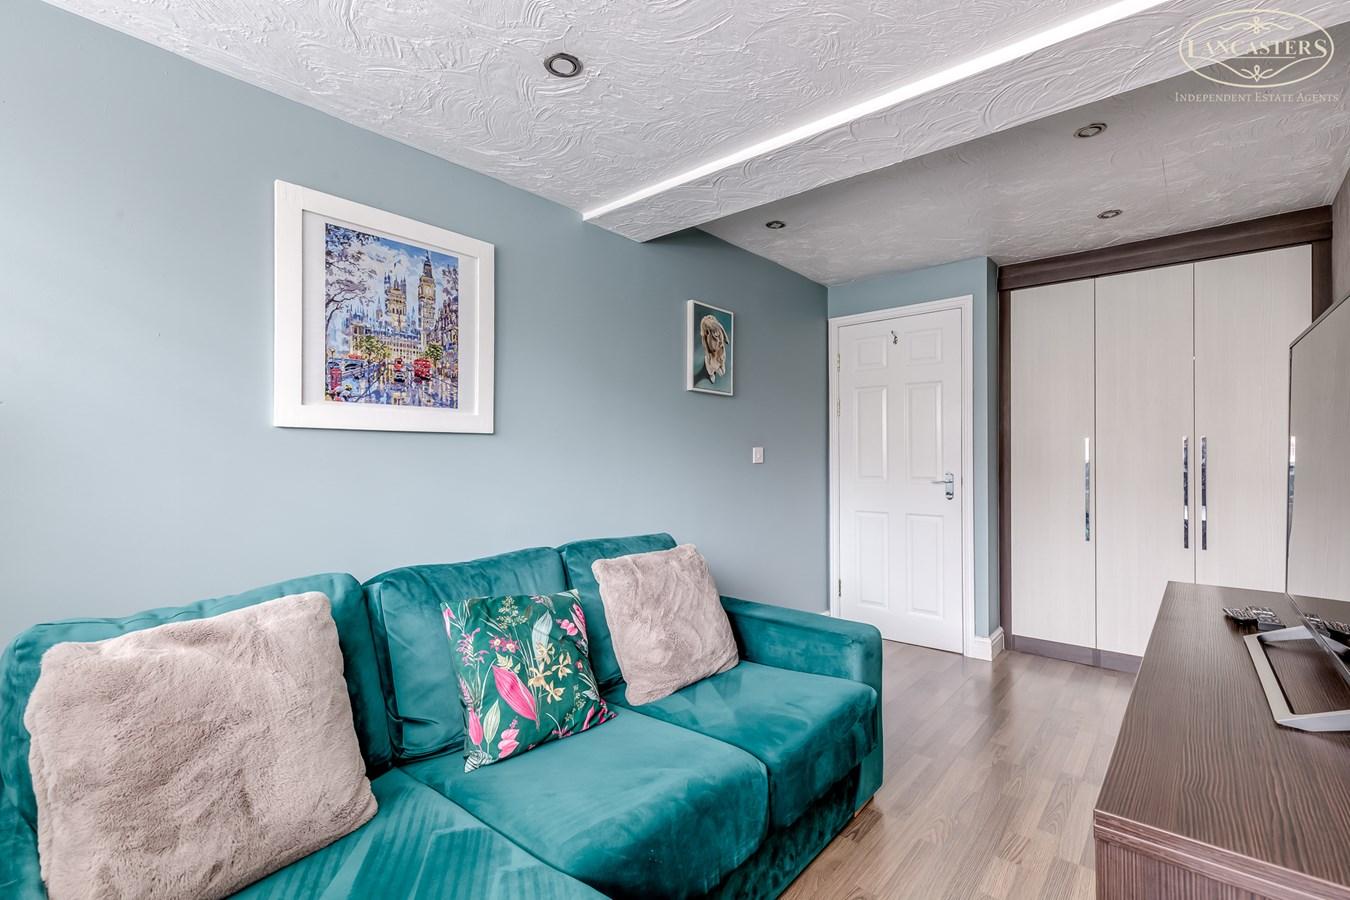
7' 11" x 16' 6" (2.41m x 5.03m) Originally forming part of the integral garage, this versatile conversion has created an excellent additional reception room that can adapt to a variety of needs. Currently utilised as a comfortable sitting room, the space has previously served as a bedroom and would be equally well suited as a guest room, home office, playroom or hobby room. Enjoying a large front facing window, fitted wardrobes and contemporary decor, this flexible room represents a valuable addition to the accommodation and is ideal for modern family living
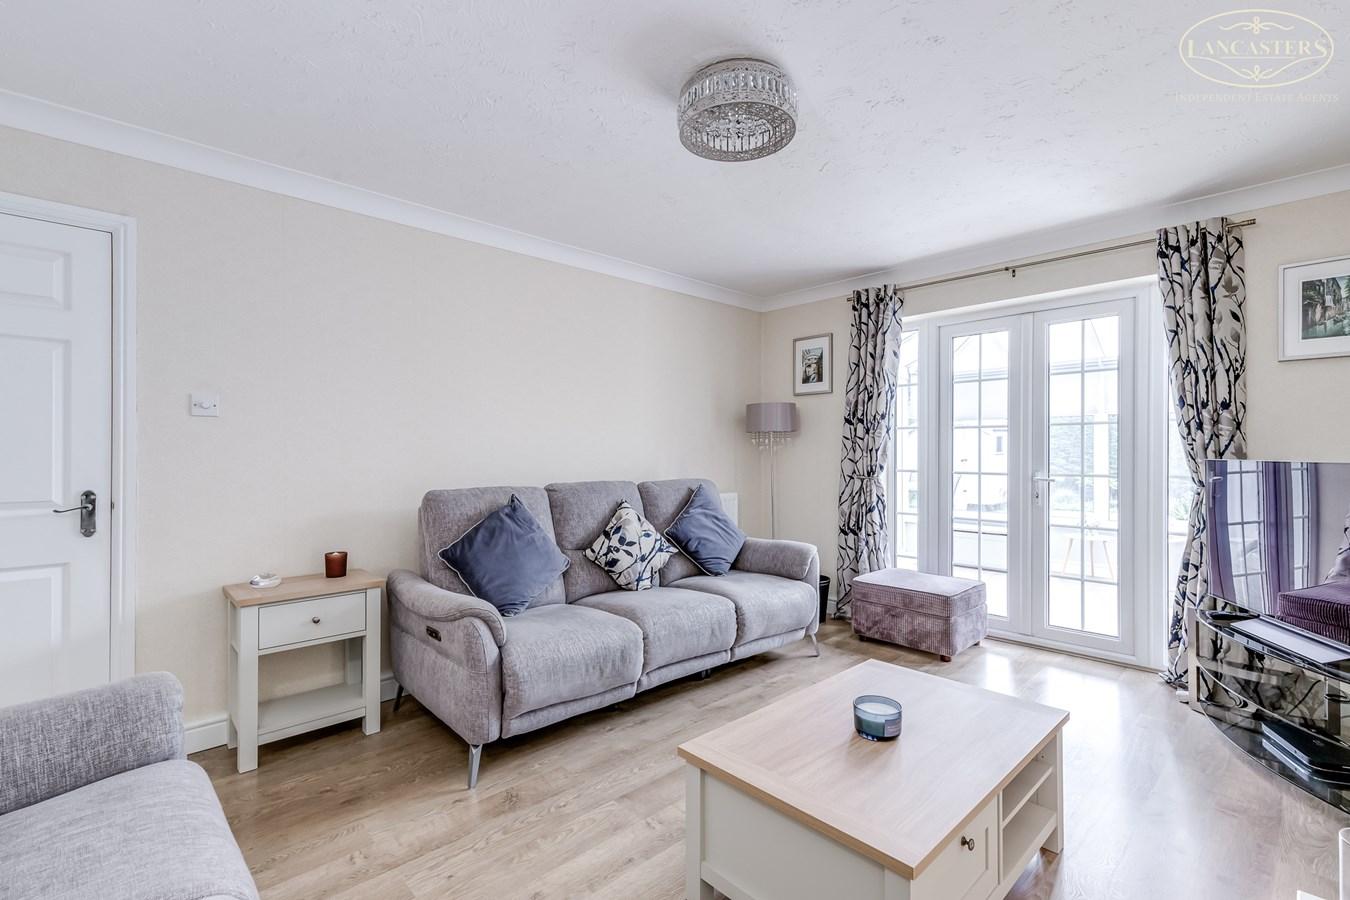
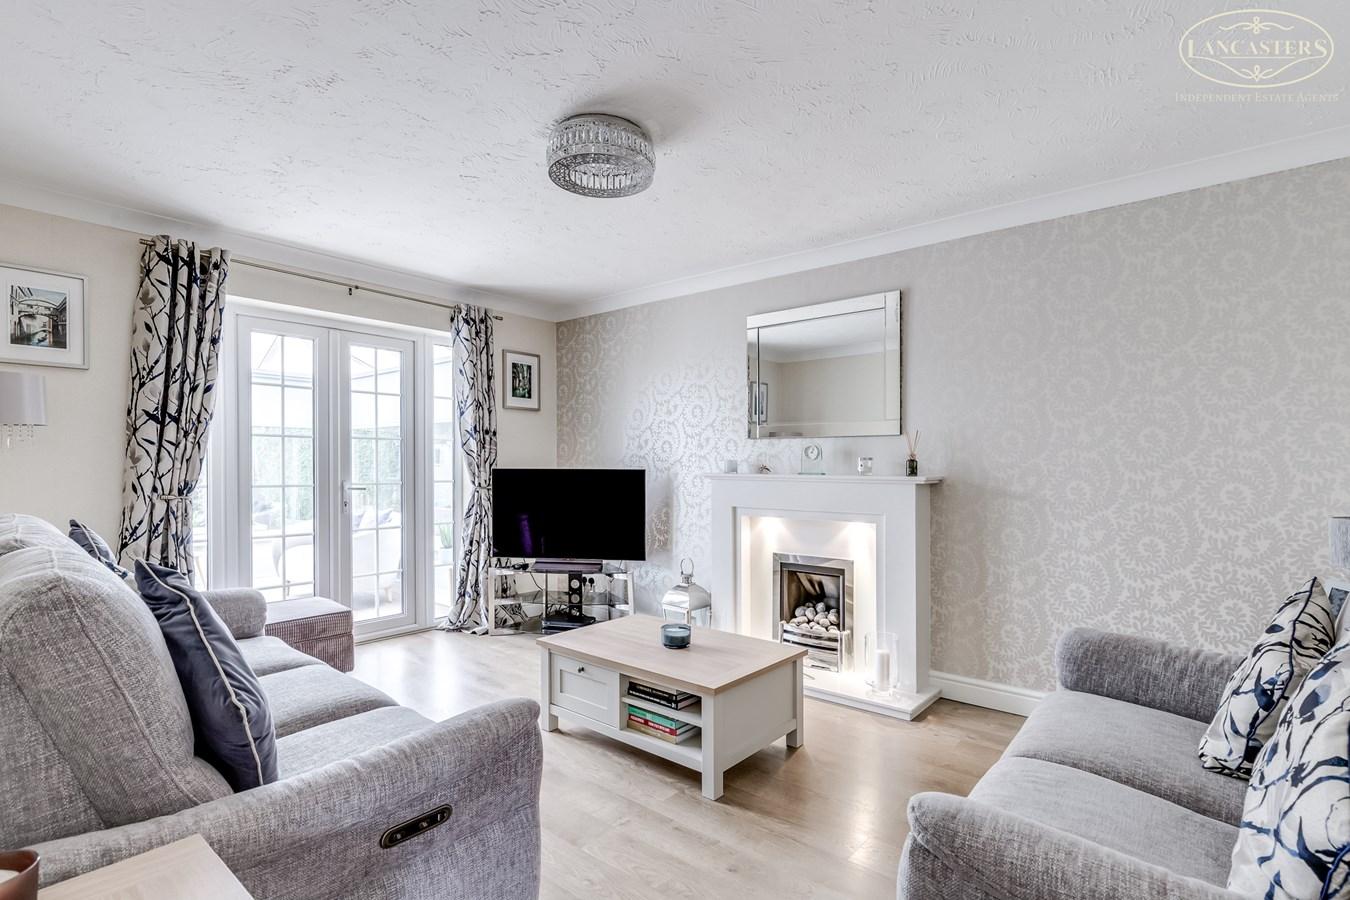
Reception Room 1
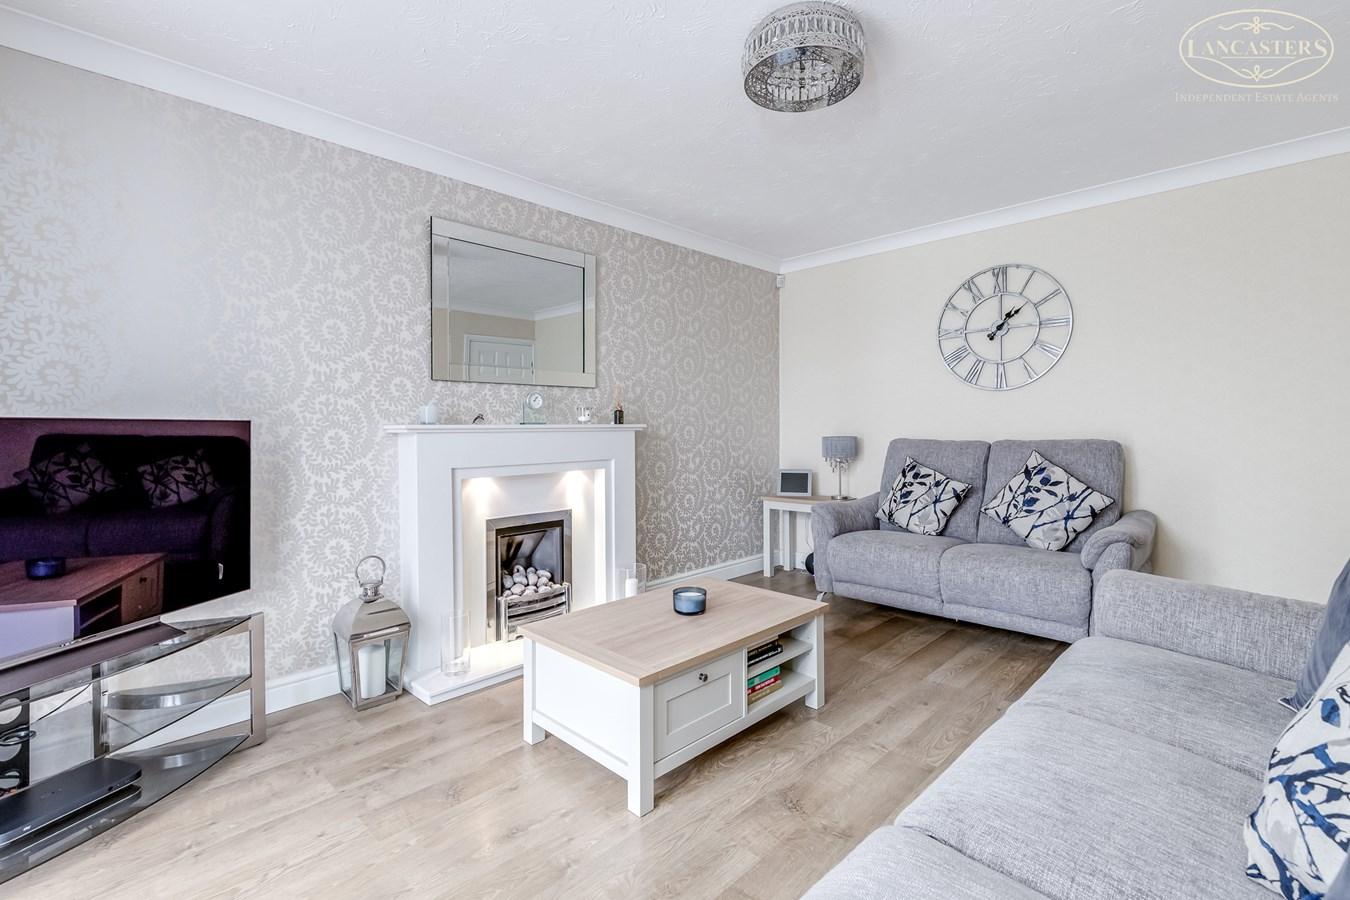
11' 4" x 15' 1" (3.45m x 4.60m) The principal reception room, this beautifully presented lounge provides a welcoming space for both relaxation and entertaining. Generous proportions are complemented by attractive decor, quality flooring and a stylish feature fireplace which creates an appealing focal point to the room. French doors open directly into the conservatory, allowing natural light to flood the space whilst enhancing the feeling of openness.
Conservatory
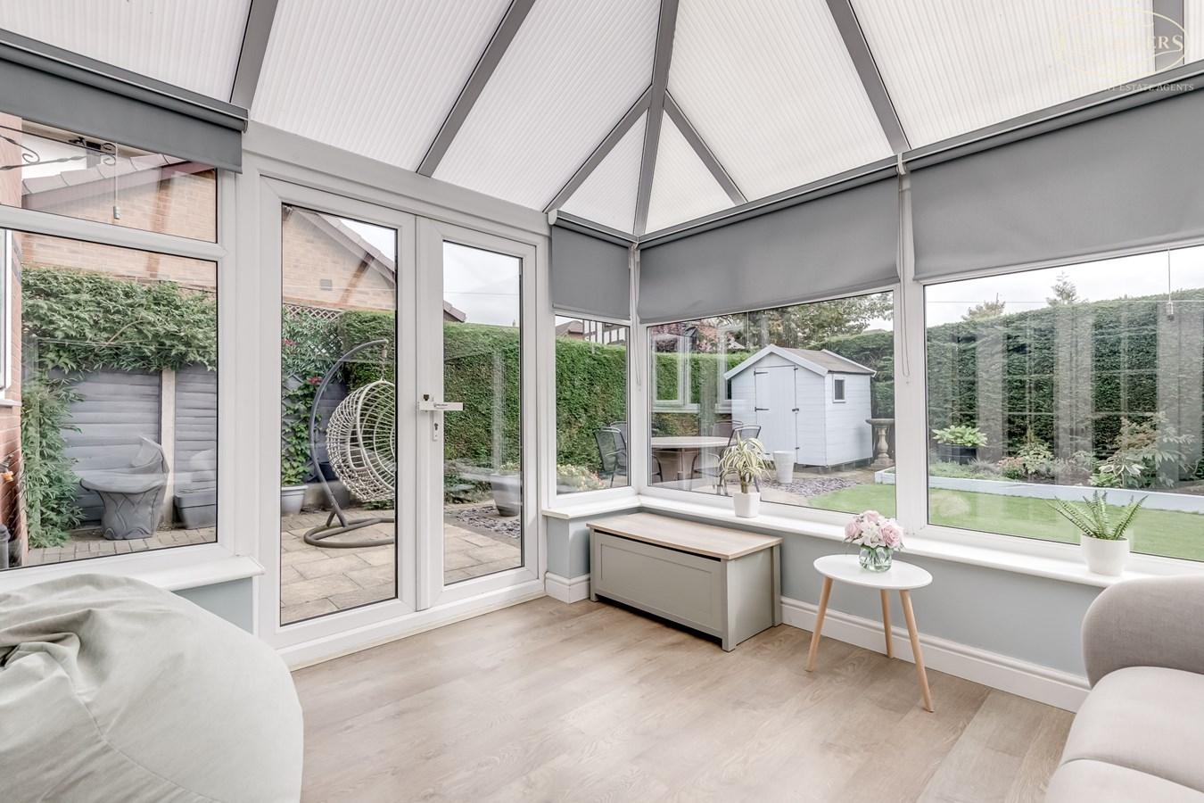
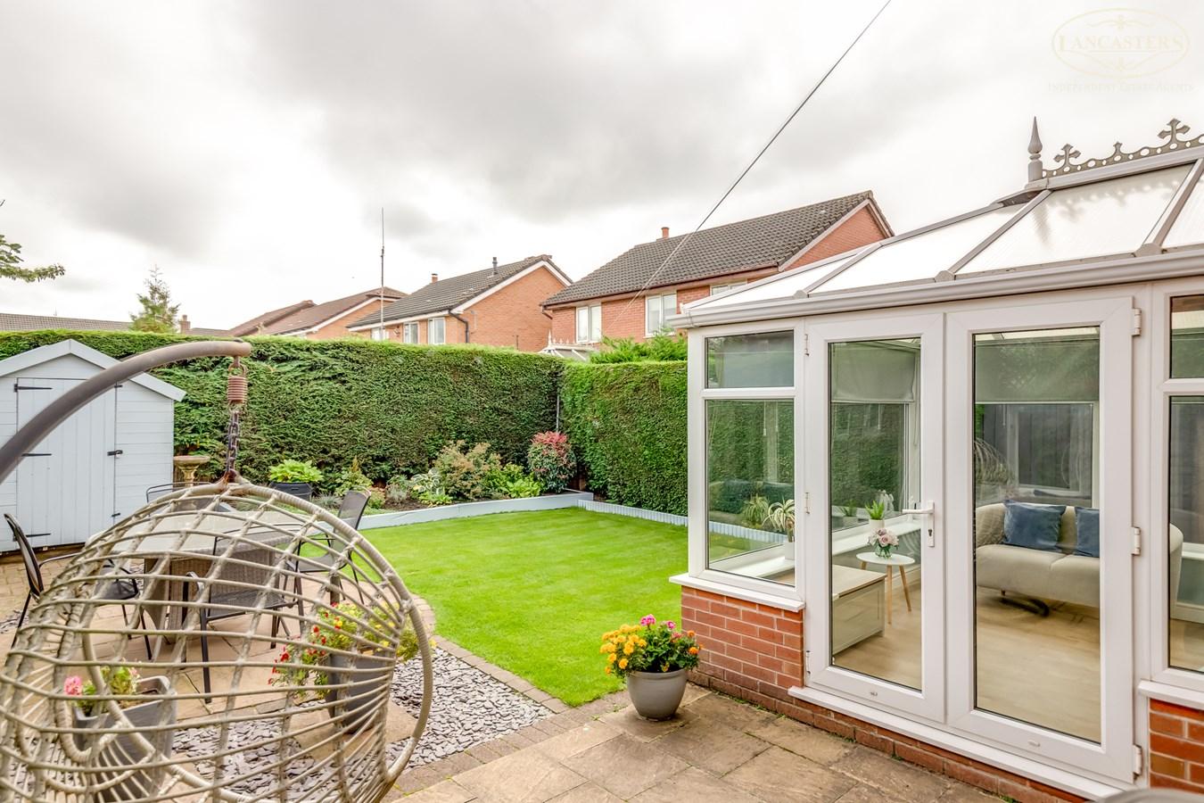
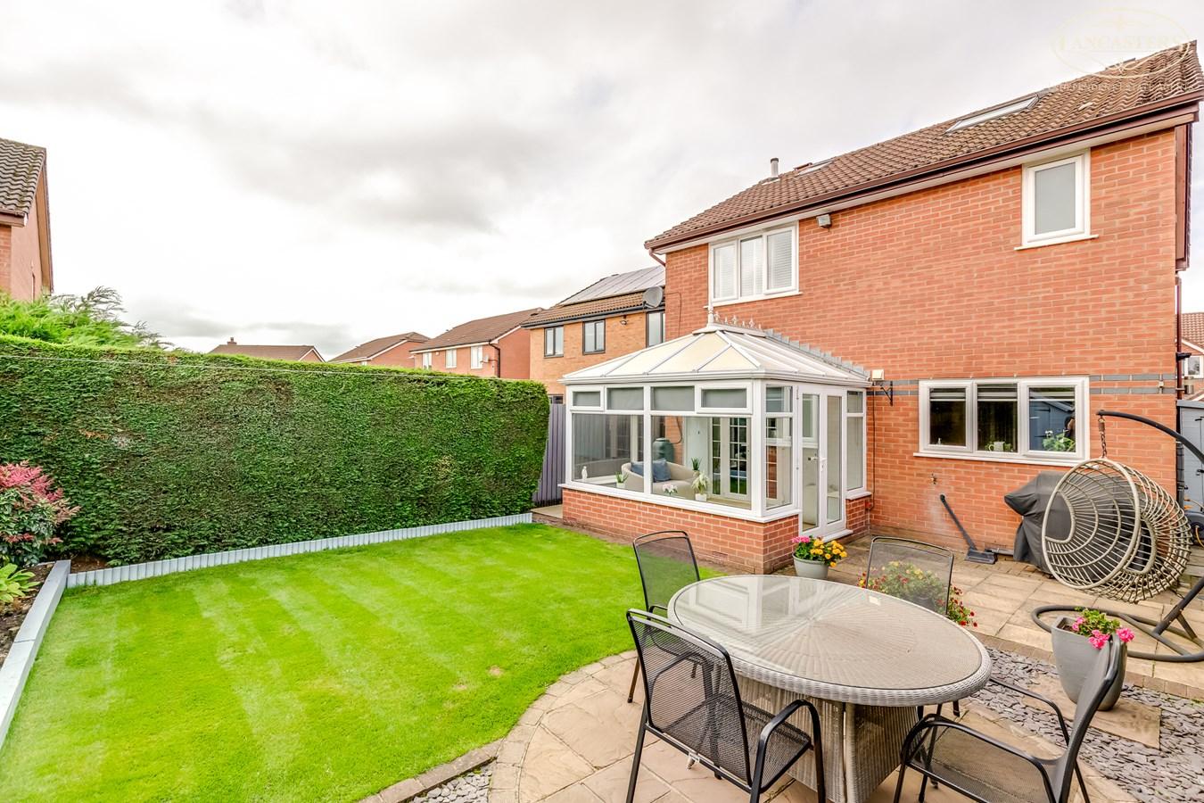
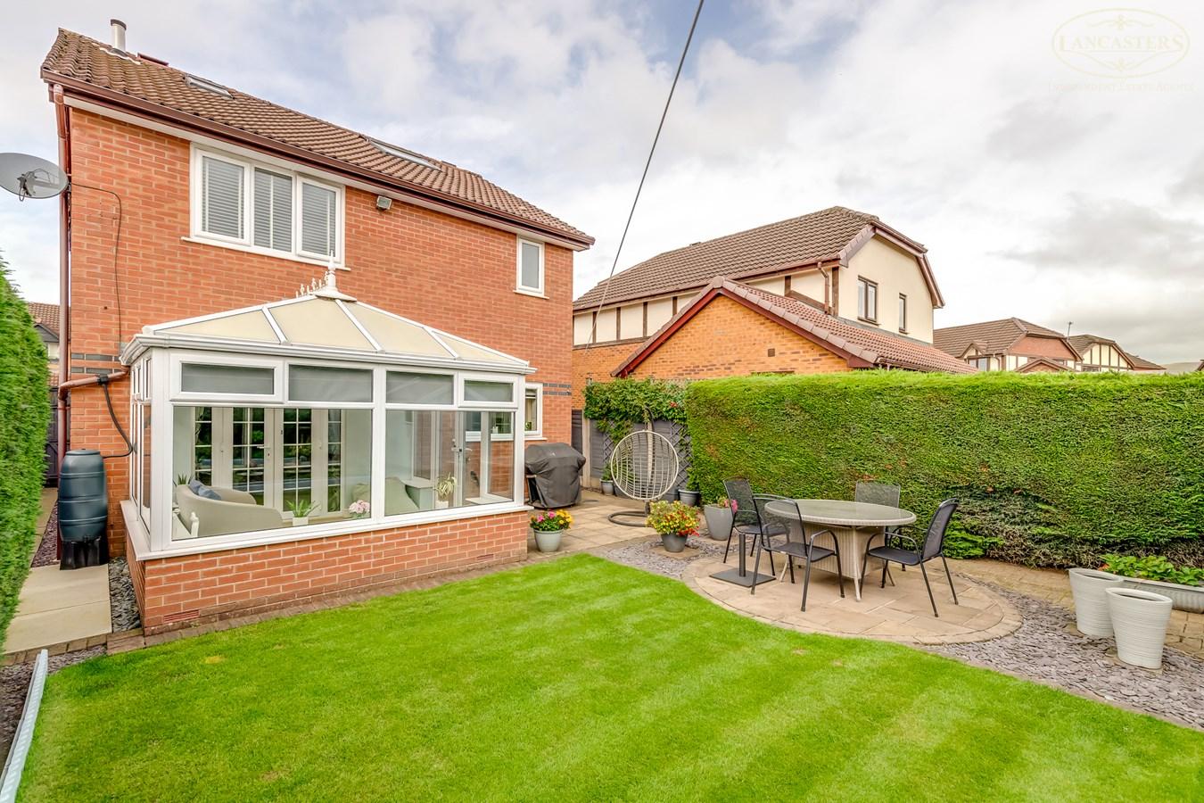
10' 8" x 9' 8" A wonderful addition to the home, this beautifully presented conservatory provides a bright and relaxing space from which to enjoy views of the rear garden. Flooded with natural light through extensive glazing, the room offers excellent versatility and serves as a seamless extension of the main living accommodation. French doors provide direct access to the patio and garden beyond. .
Reception Room 2
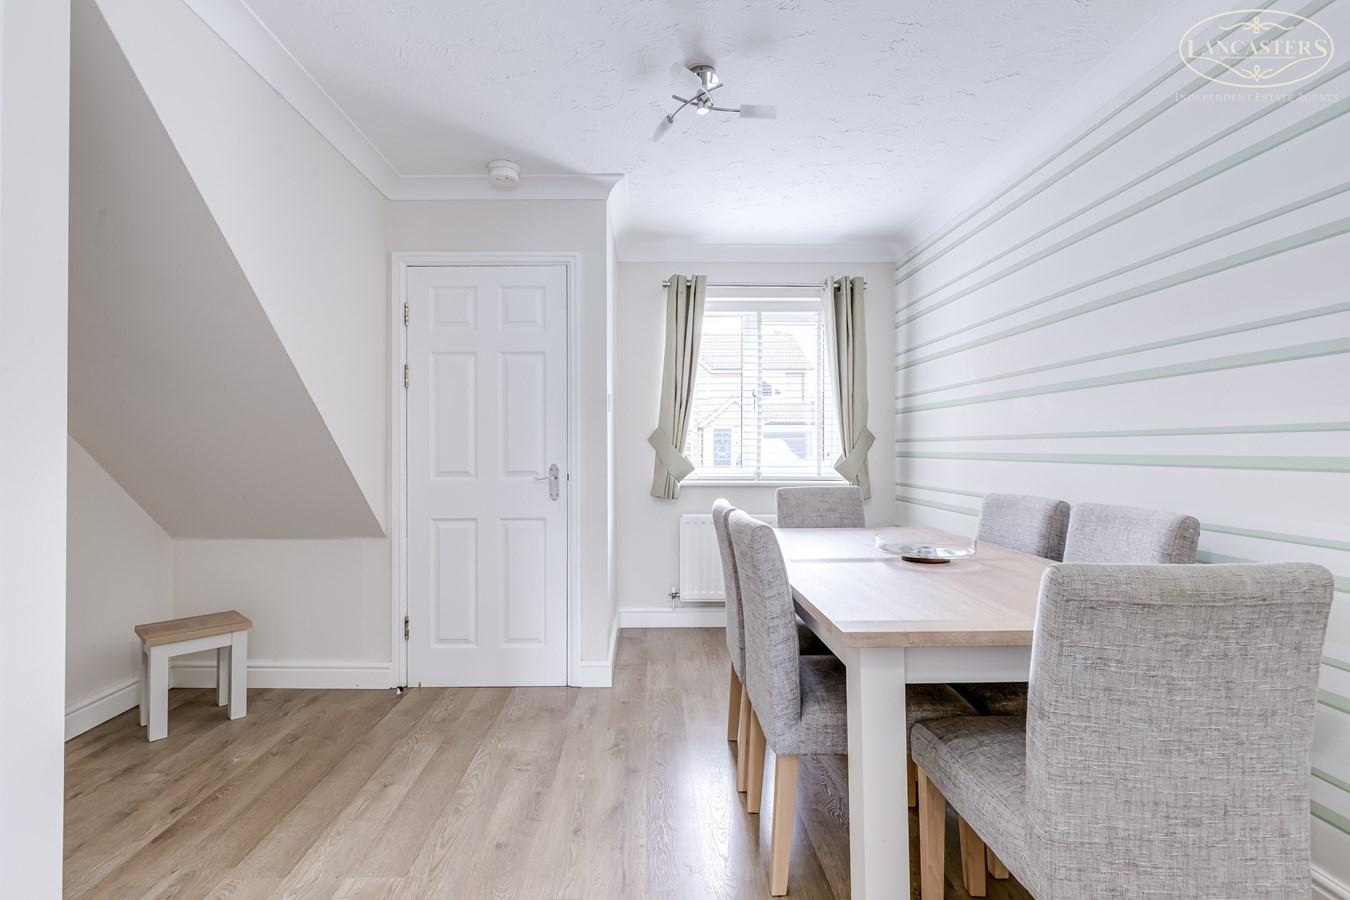
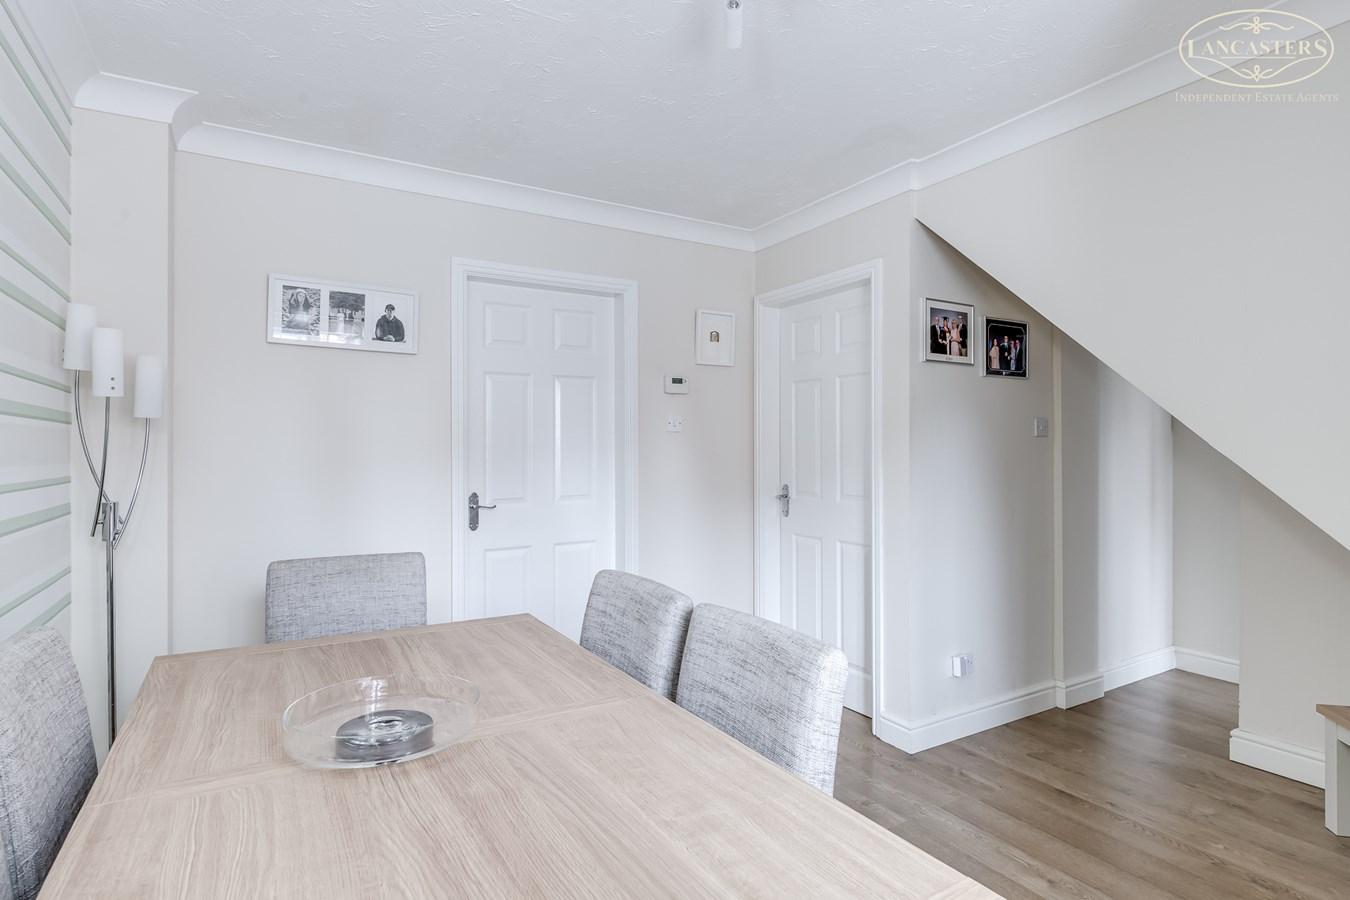
9' 1" x 11' 11" (2.77m x 3.63m) A bright and well proportioned second reception room currently utilised as a formal dining room. The room benefits from a pleasant front facing window providing excellent natural light, together with contemporary decor, attractive wood effect flooring and useful understairs space. Ideally positioned adjacent to the kitchen, this versatile room would lend itself equally well as a family room, playroom or home office according to individual requirements.
Kitchen
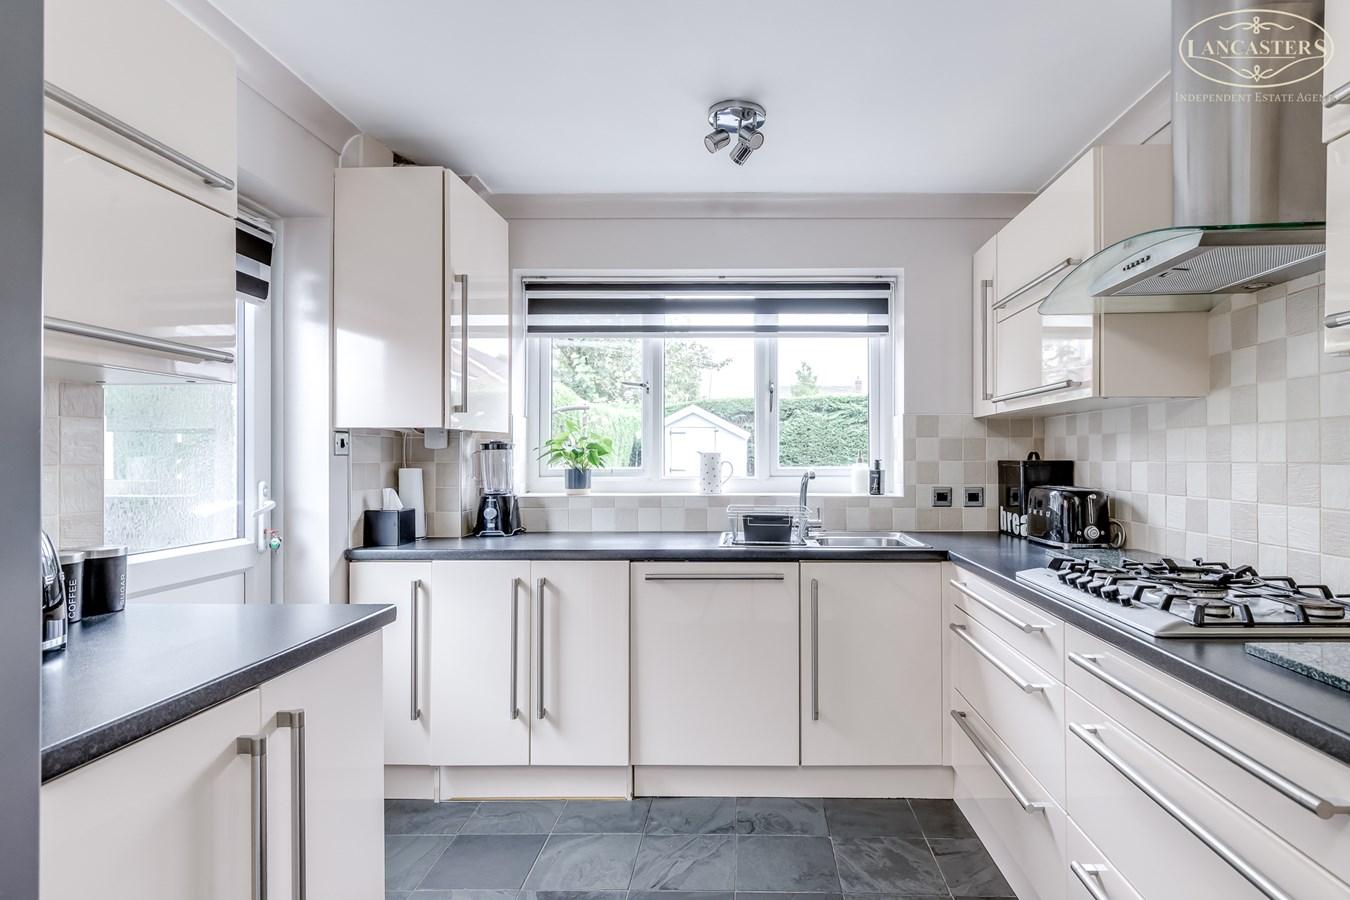
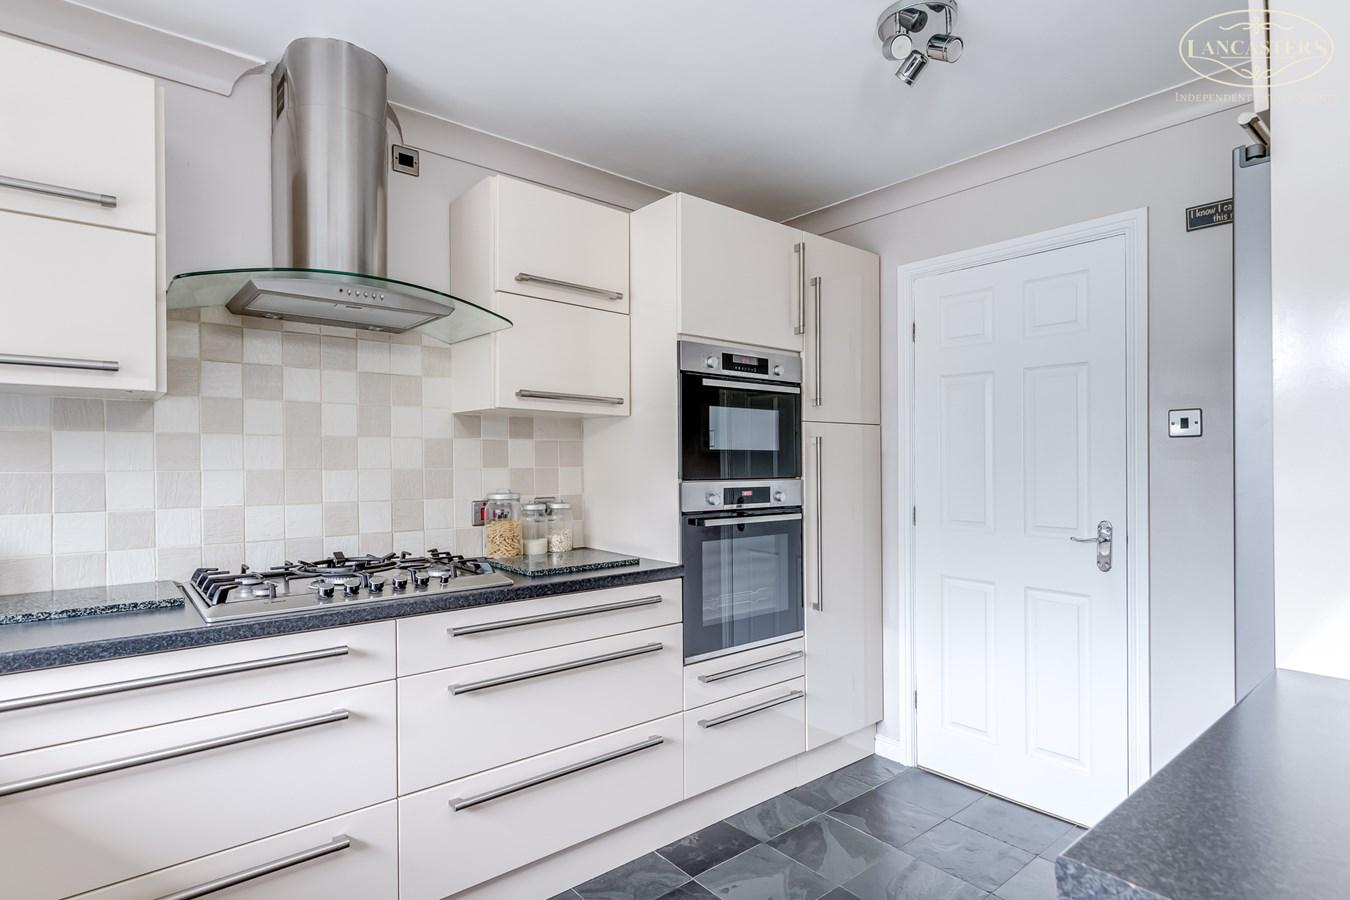
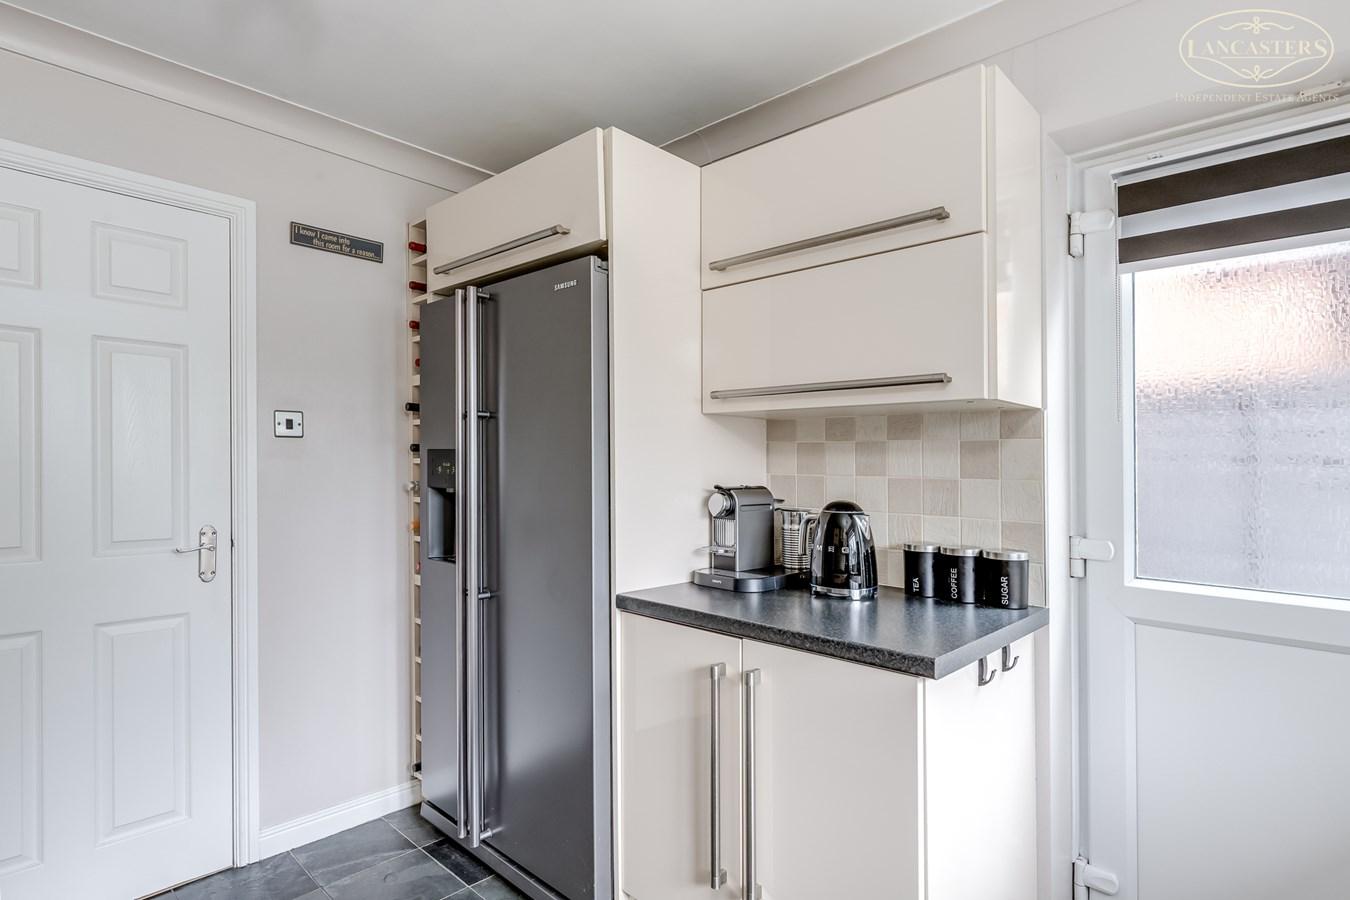
9' 1" x 11' 8" (2.77m x 3.56m) A stylish and well appointed kitchen fitted with a range of contemporary high gloss wall and base units complemented by contrasting work surfaces and tiled splashbacks. Integrated appliances include oven plus combination microwave oven, five ring gas hob and extractor. Space an an American fridge freezer and dishwasher. Units conceal the washer and dryer. Boiler concealed within kitchen units. Rear facing window and external door provide excellent natural light and direct access to the garden. Tiled floor. Integral . Space an an American fridge freezer. Dishwasher. Units conceal the washer and dryer. Boiler concealed within kitchen units.
First Floor
Landing
Former water tank store which is now a useful storage. Stairs to second floor.
Bedroom 1
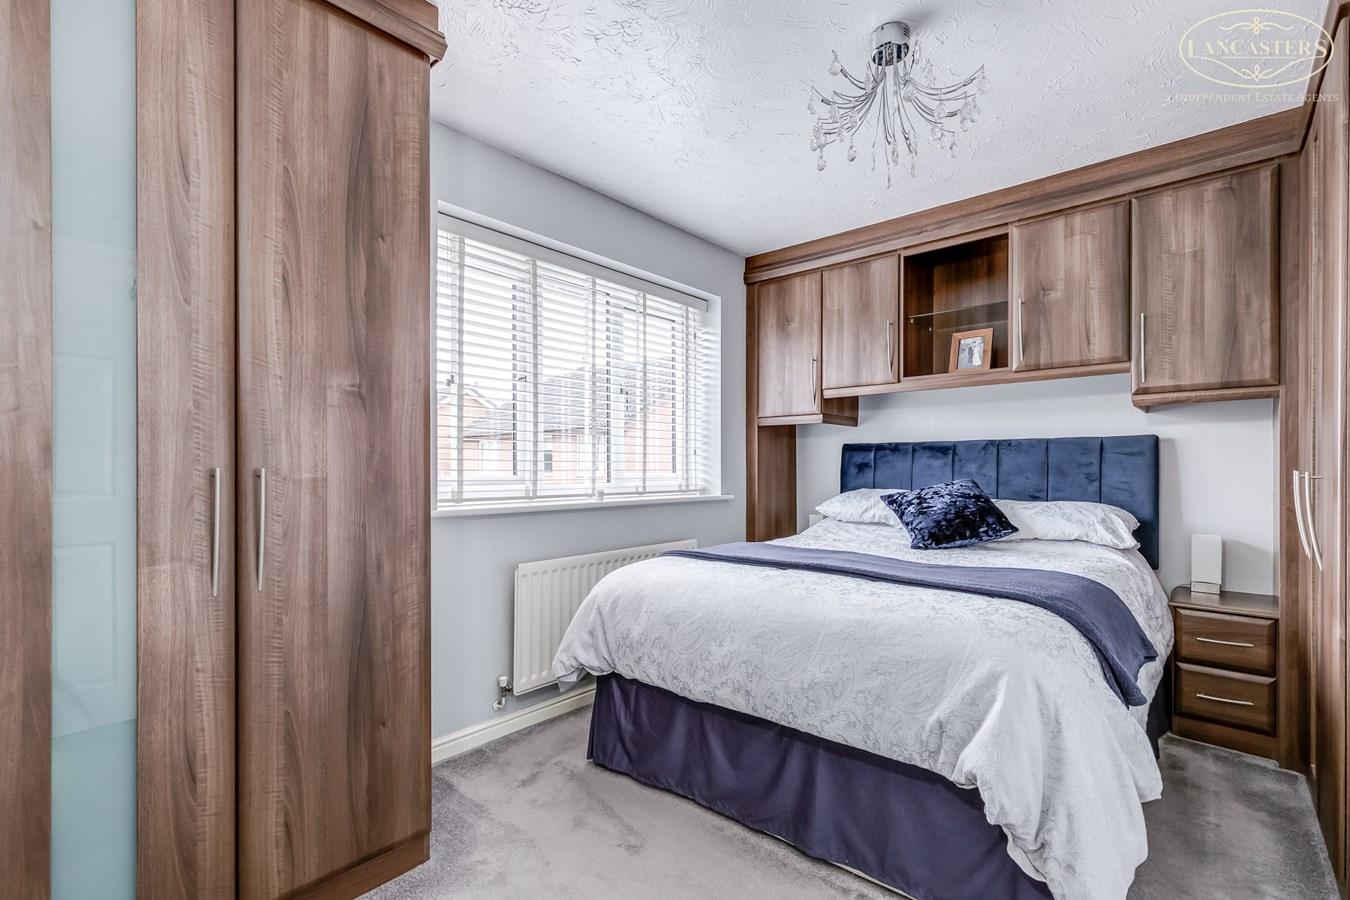
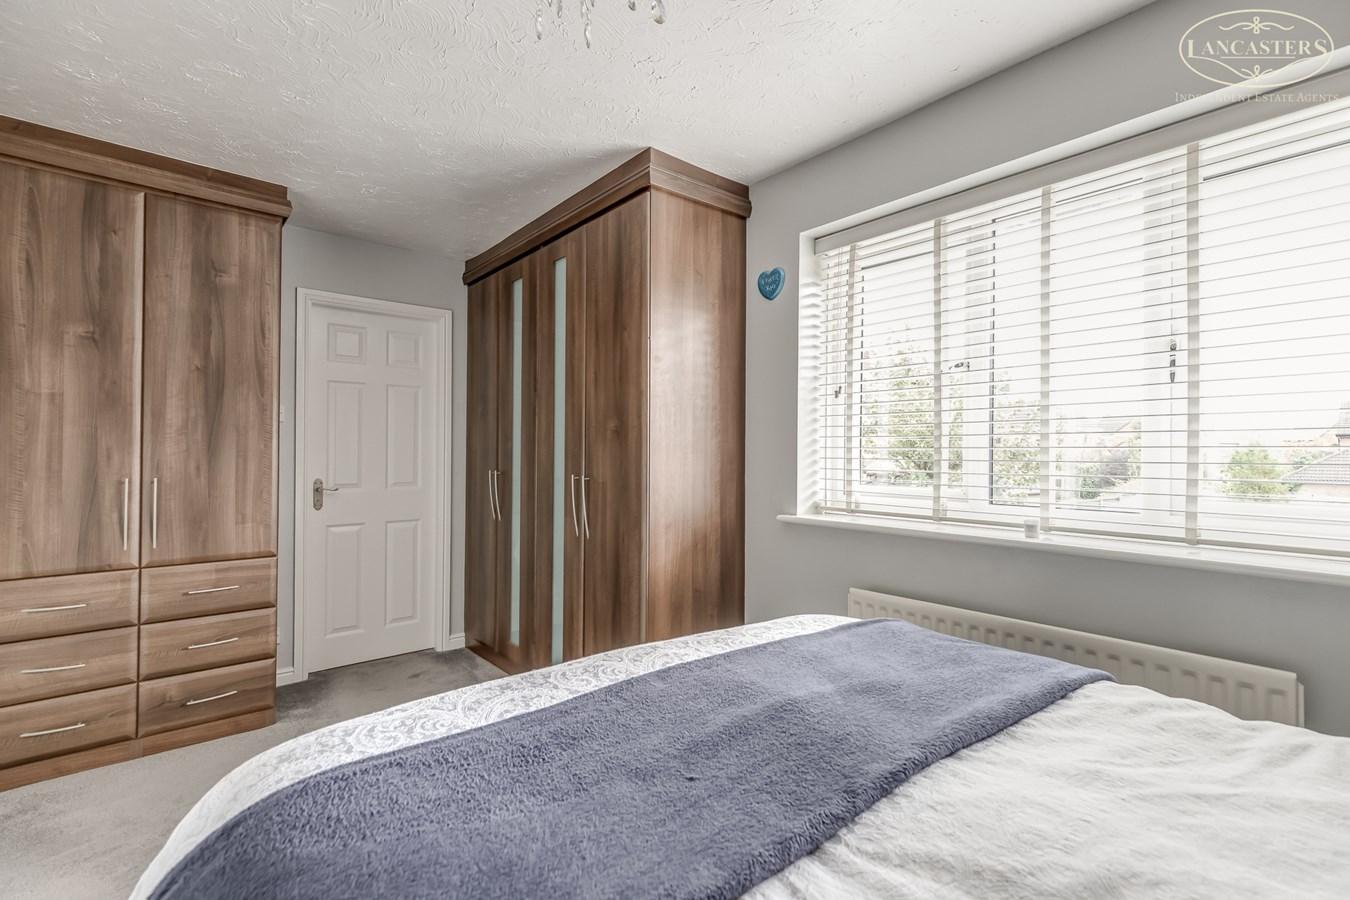
15' 0" x 10' 11" (4.57m x 3.33m) Large rear double. A beautifully presented principal bedroom. The room benefits from an excellent range of fitted bedroom furniture, including wardrobes, overhead storage and matching bedside cabinets, maximising both storage and floor space. A large window allows plenty of natural light to enter, enhancing the bright and airy feel.
En-Suite
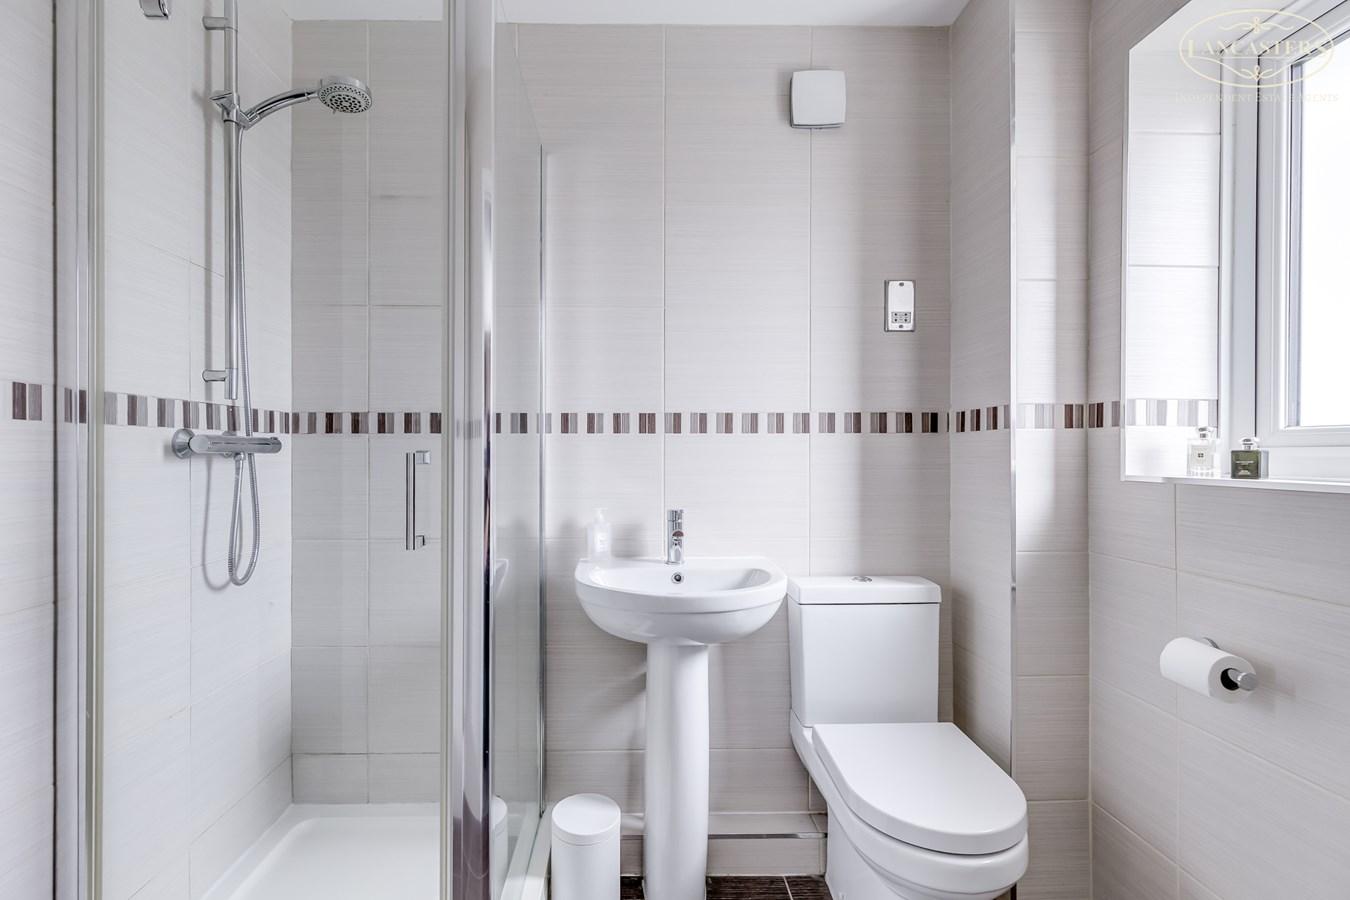
5' 5" x 6' 10" (1.65m x 2.08m) Fitted with a modern three piece suite comprising a shower enclosure, wash hand basin and low level WC. Finished with contemporary tiling to walls and floor. Frosted rear window.
Bedroom 3
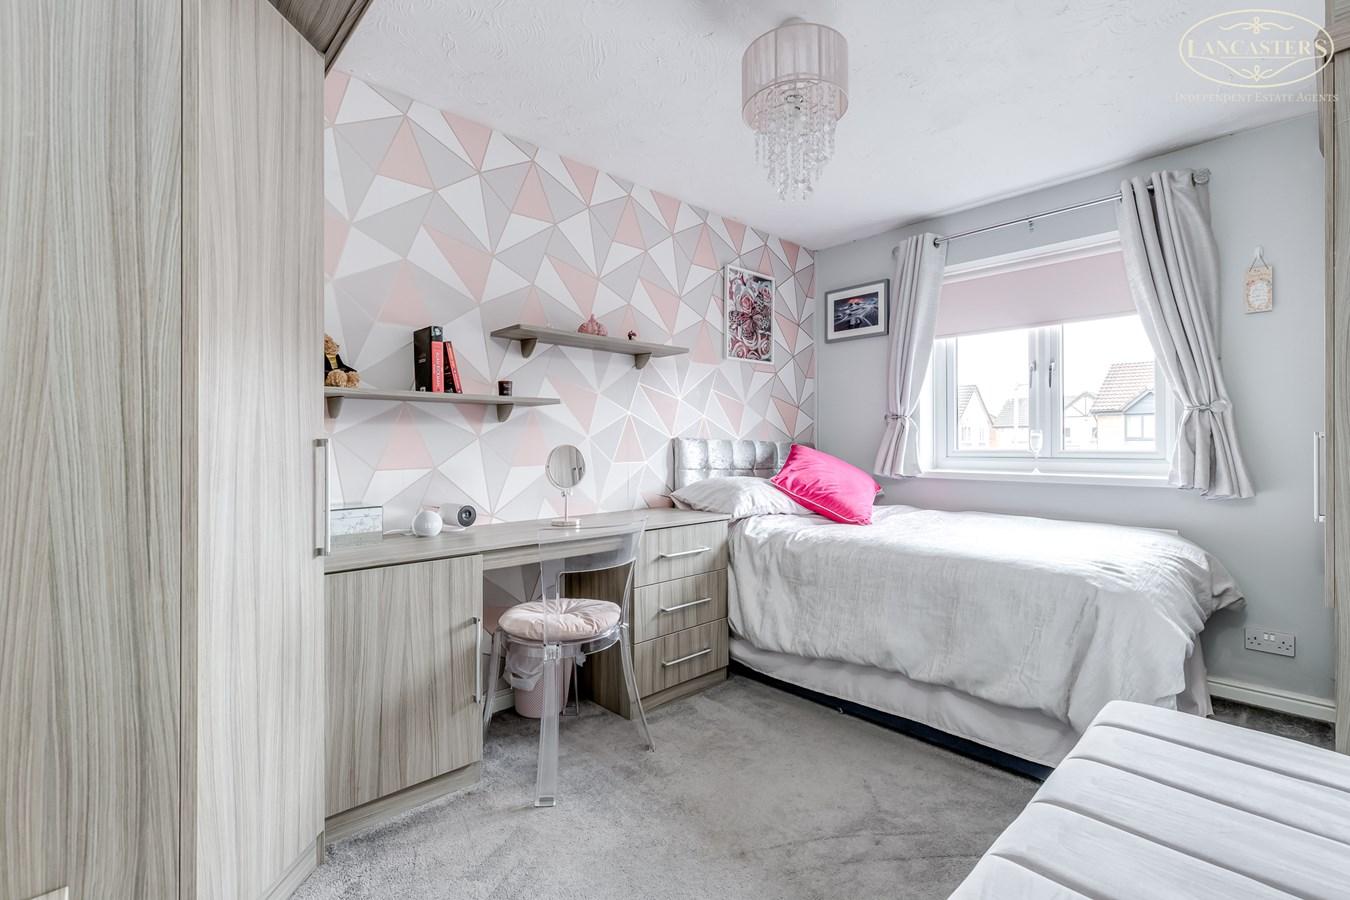
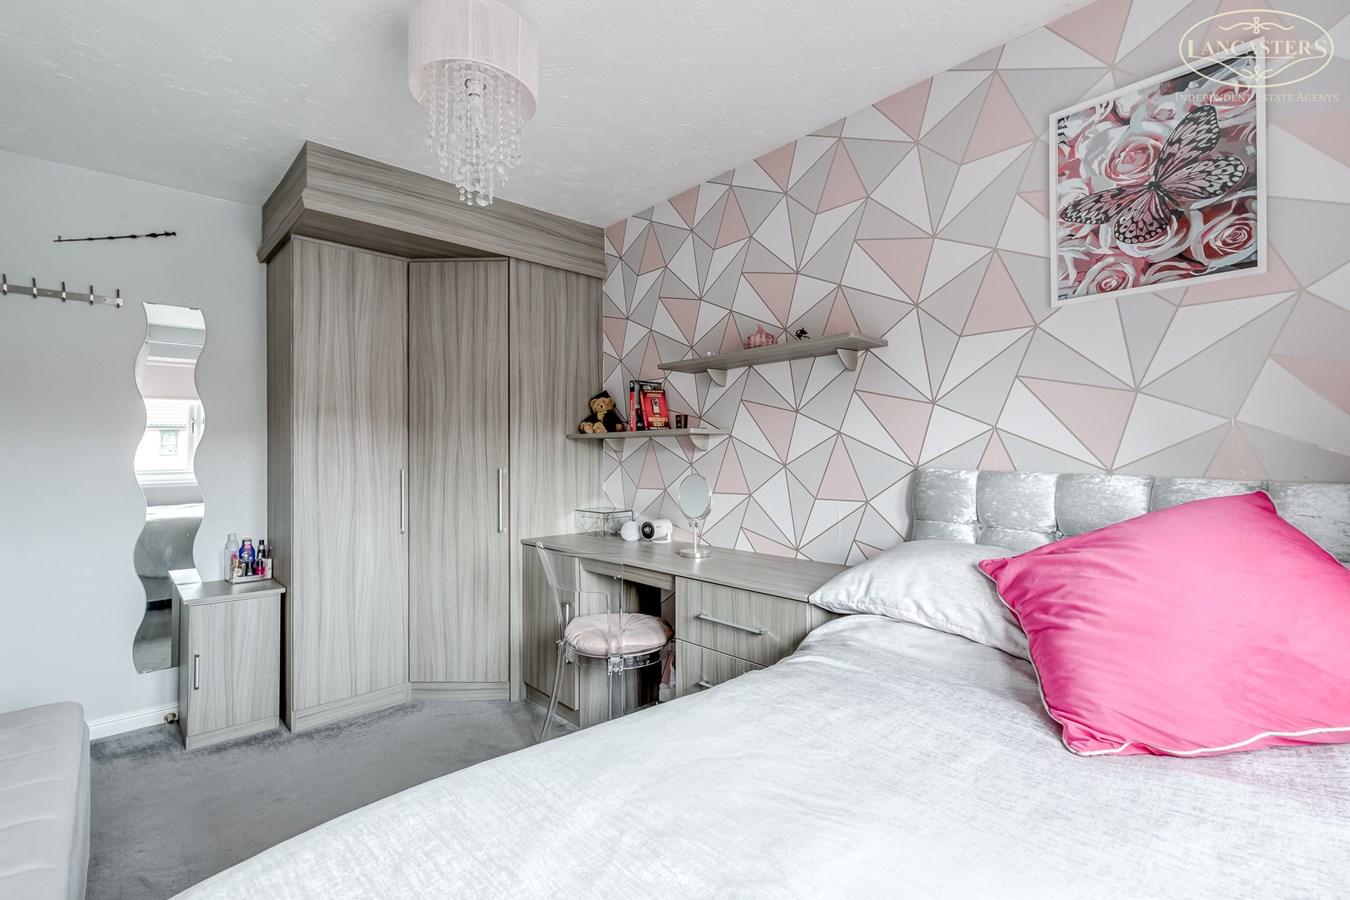
8' 0" x 12' 10" (2.44m x 3.91m) A nicelypresented bedroom enjoying a bright and welcoming atmosphere. The room benefits from fitted furniture incorporating wardrobes, drawers and a useful dressing/study area, maximising both storage and practicality. Generous in proportion for a third bedroom.
Bedroom 4
9' 1" x 9' 7" (2.77m x 2.92m) A well proportioned and versatile fourth bedroom. Enjoying a bright outlook from the front facing window, the room offers ample space for bedroom furnishings whilst remaining equally suited to those working from home.
Bathroom
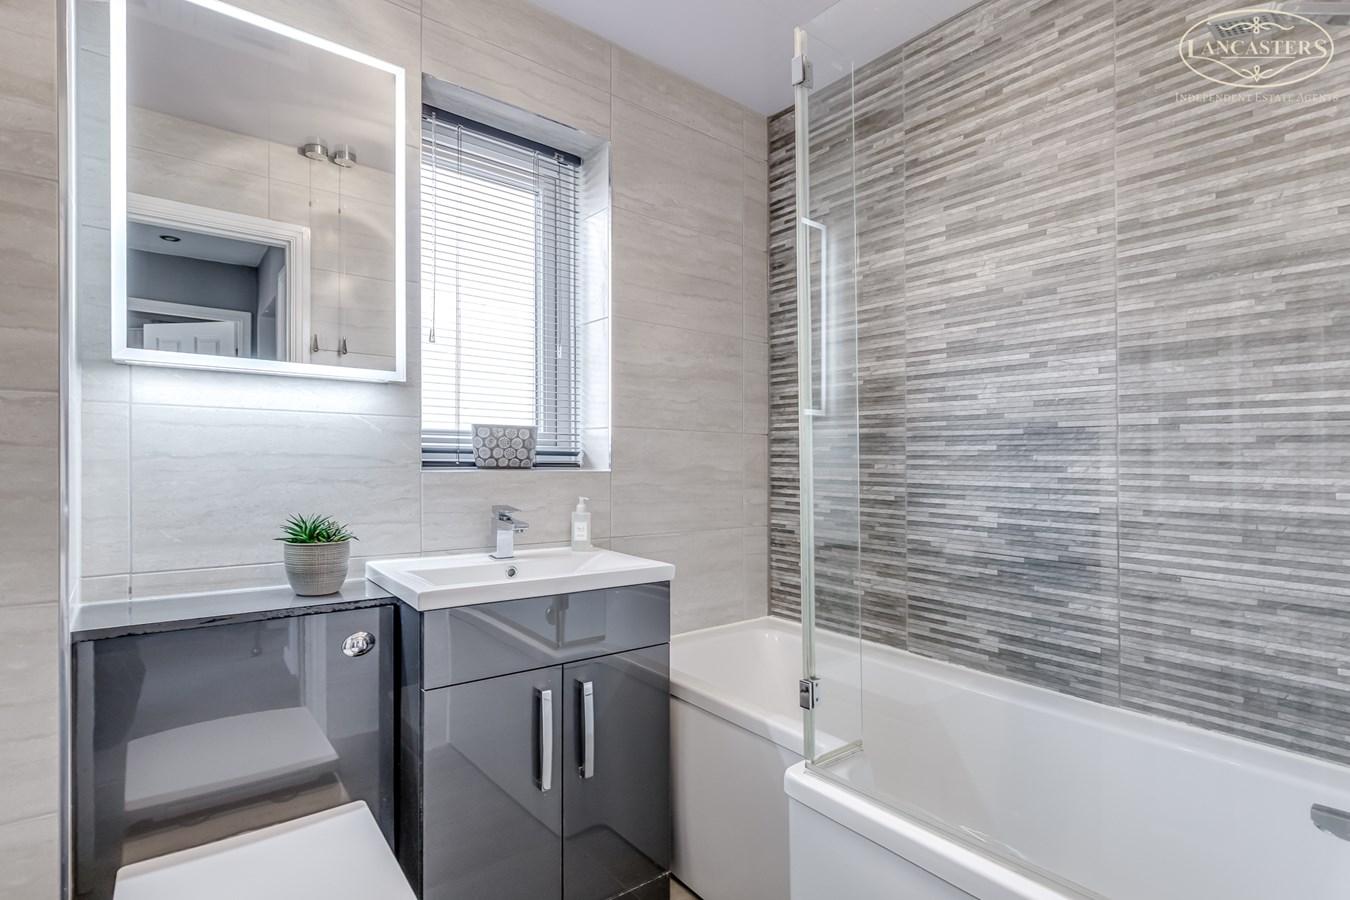
5' 5" x 6' 10" (1.65m x 2.08m) Fitted with a modern three piece suite comprising a panelled bath with glazed shower screen and shower over, wash hand basin set within a vanity unit and low level WC. Complemented by contemporary tiling, illuminated mirror cabinet, useful storage, heated towel rail and a frosted side window
Second Floor
Bedroom 2
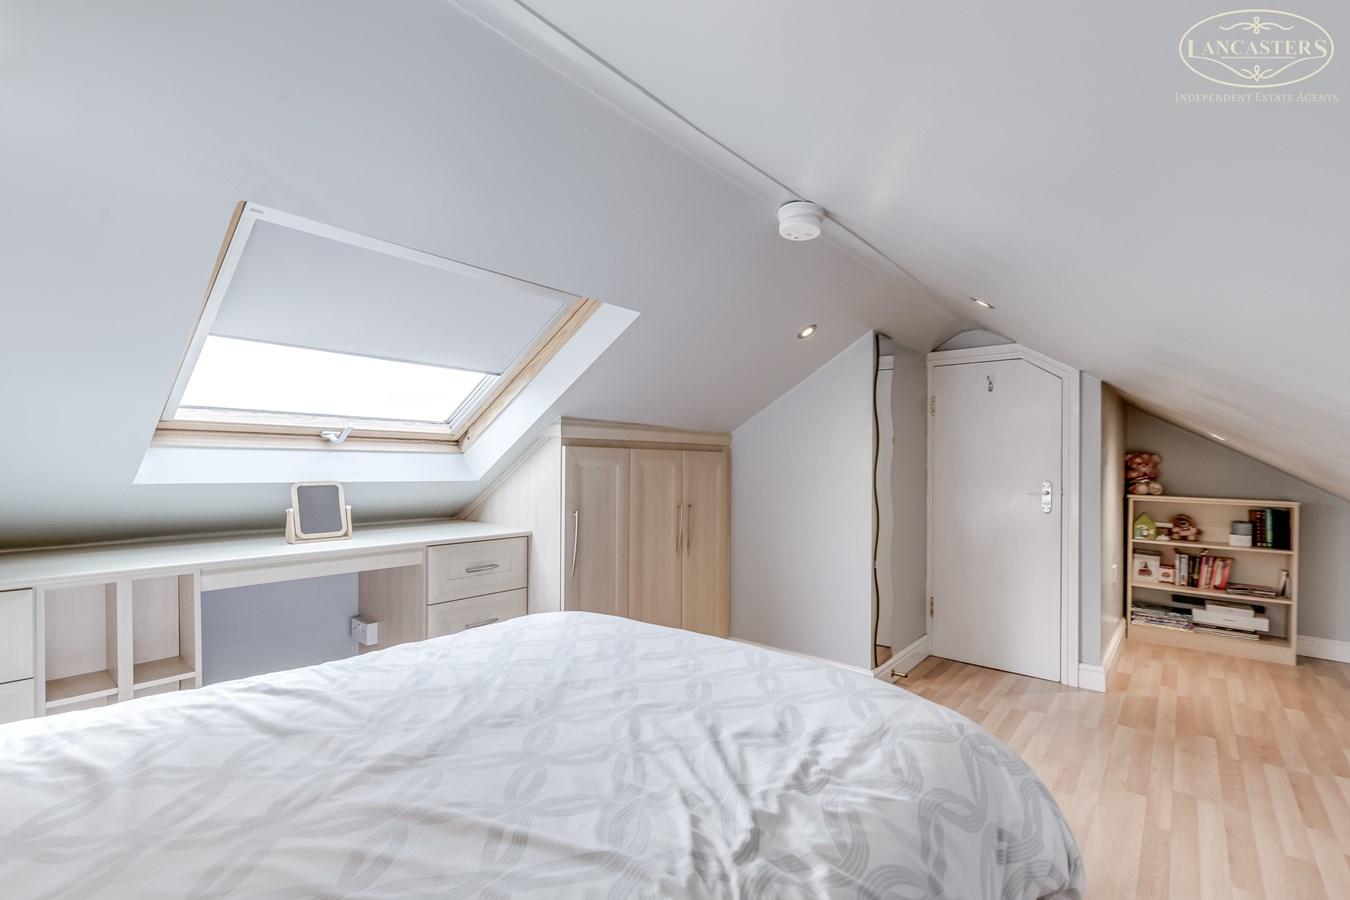
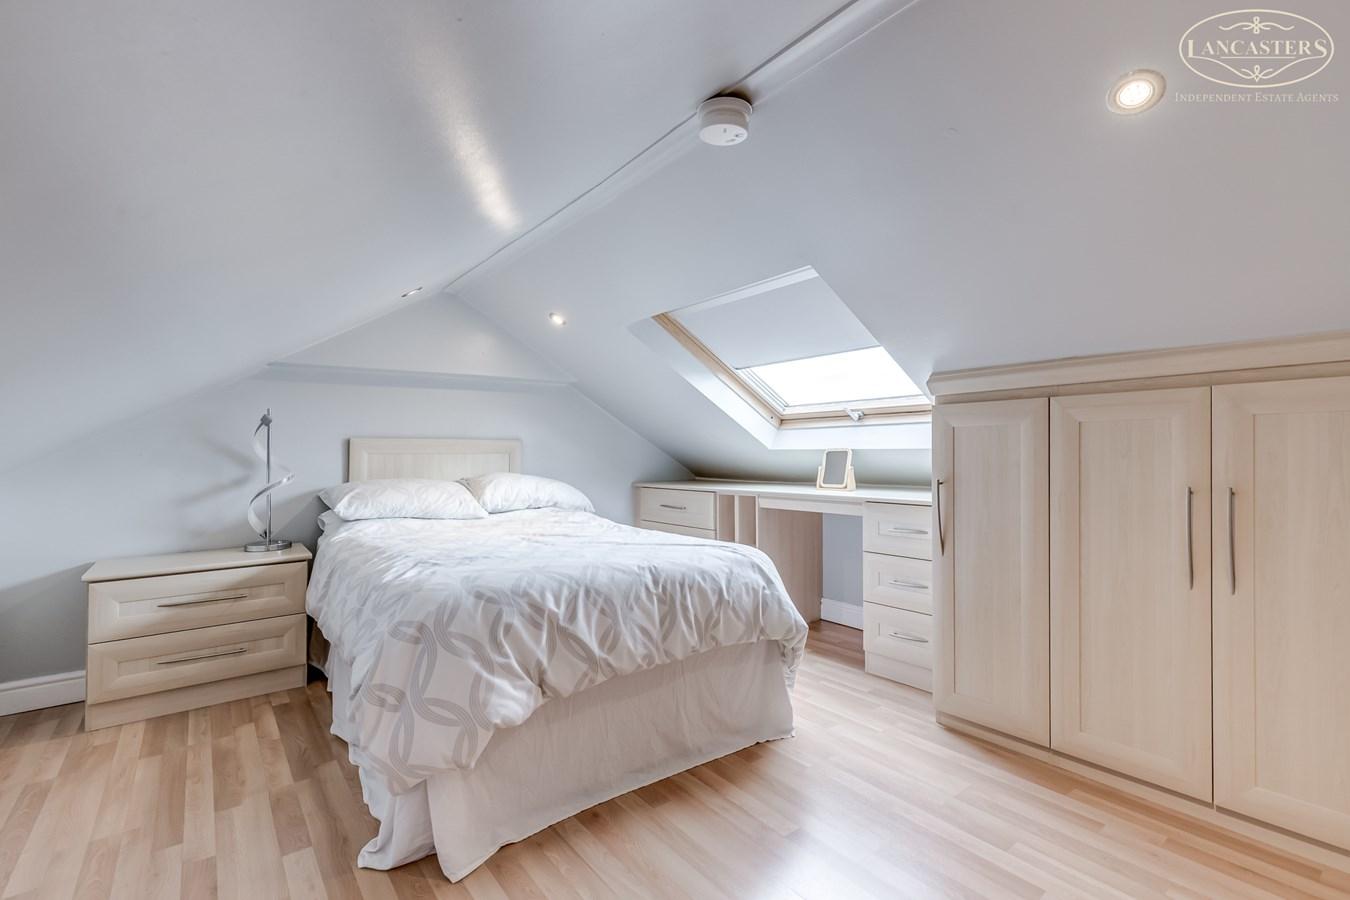
19' 7" x 11' 2" (5.97m x 3.40m) Occupying the second floor and creating an impressive sense of space, this substantial double bedroom offers a degree of separation from the remaining accommodation, making it ideal for older children, guests or multi generational living. The room benefits from fitted wardrobes, useful eaves storage and a fitted study area positioned beneath the roof window, whilst the sloping ceilings add character and individuality. Bright, well presented and versatile, this is a superb bedroom that could equally serve as a private suite, hobby room or work-from-home space if required.
Exterior
Rear Garden
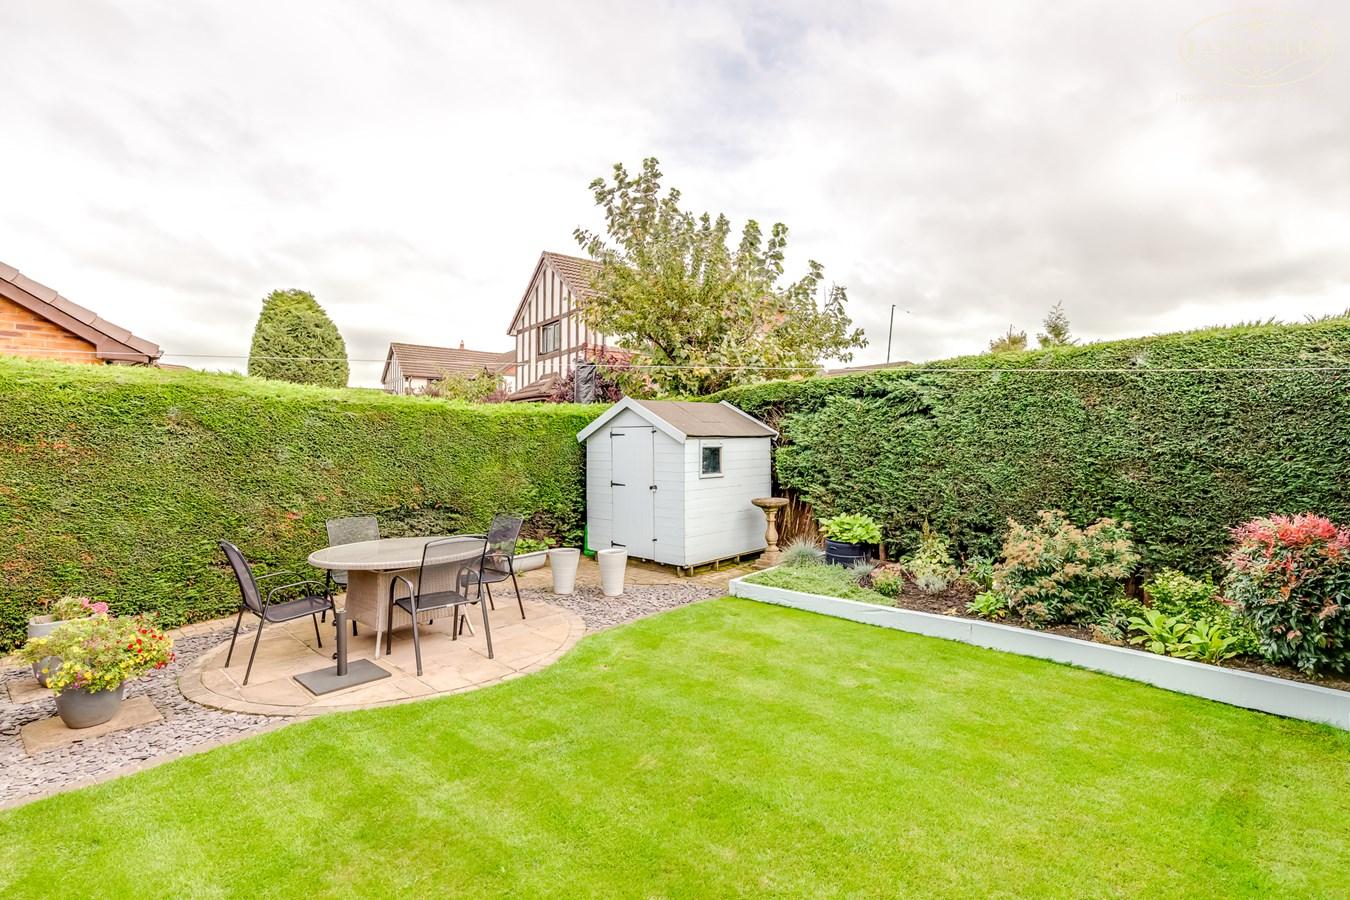
The rear garden has been thoughtfully landscaped to create an attractive and easily maintained outdoor space, ideal for both relaxation and entertaining. Two paved patio areas provide the perfect setting for outdoor dining, whilst the well kept lawn is bordered by established planting beds. Right hand angle of the rear garden is to the South. Two sheds, the large of which measures 3' 9" x 11' 8" (1.14m x 3.56m)
Important Information
- This is a Leasehold property.
Property Ref: 30984197
Similar Properties
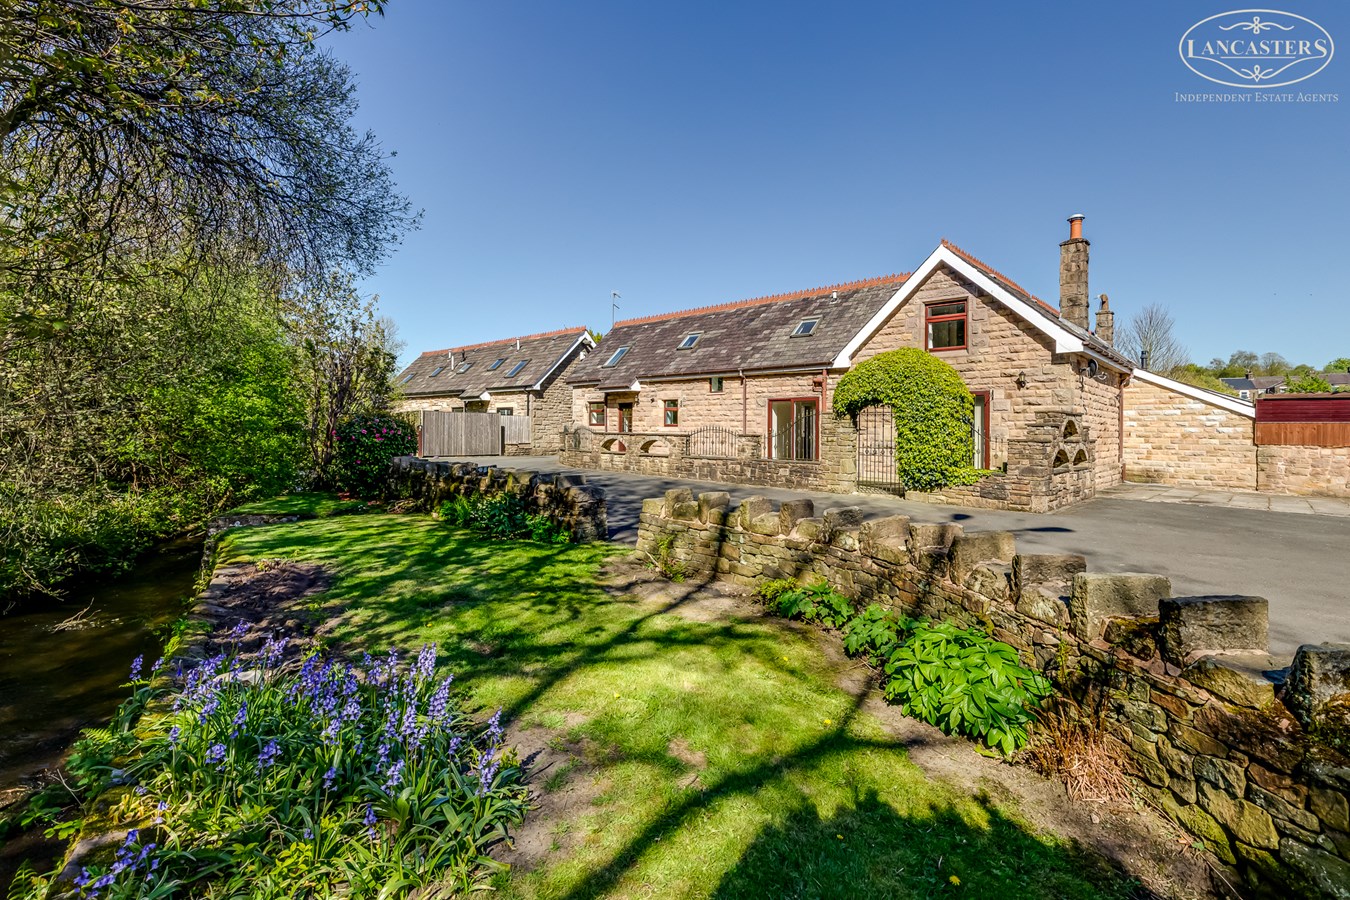
Bolton Road, Anderton , Bolton, BL6
3 Bedroom Semi-Detached House | £380,000
Tucked away within an exclusive cul de sac development of just four homes, this charming stone built property enjoys a u...
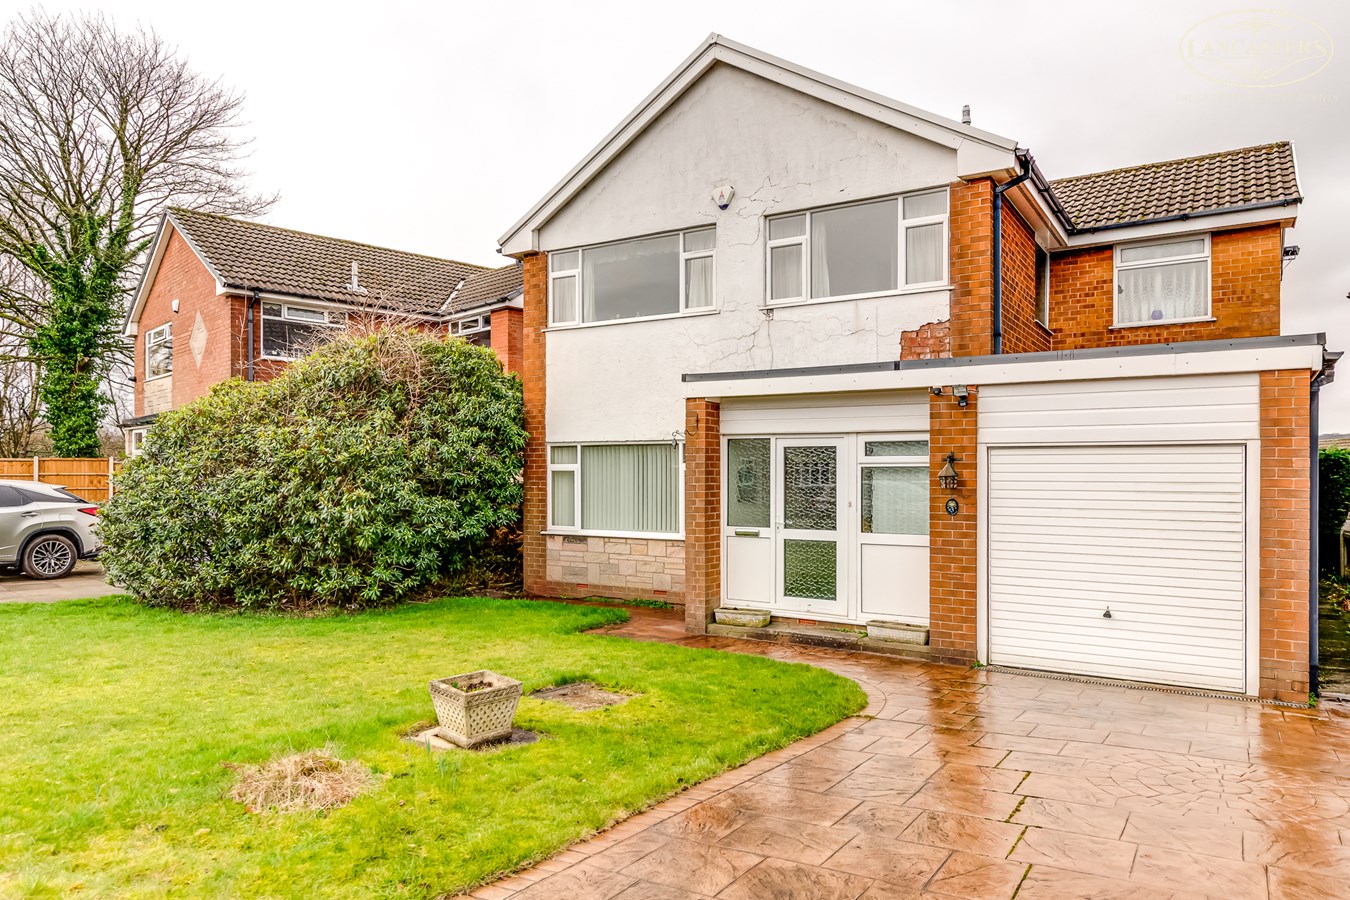
Arran Close, Ladybridge, Bolton, BL3
4 Bedroom Detached House | Guide Price £375,000
Positioned in a highly regarded location close to Armadale Road, this spacious four-bedroom family home is offered to th...
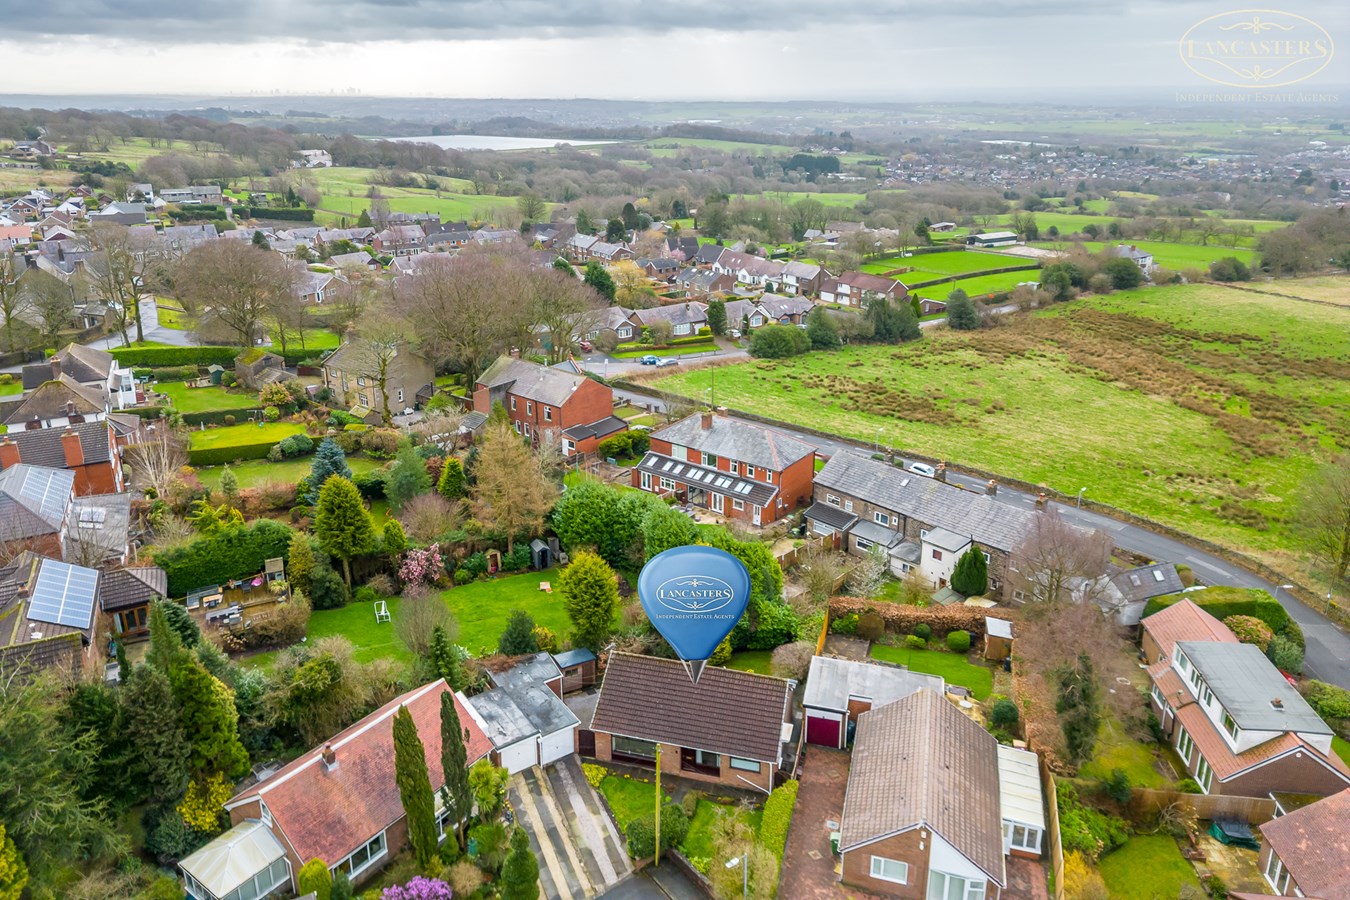
Moorland Drive, Horwich, Bolton, BL6
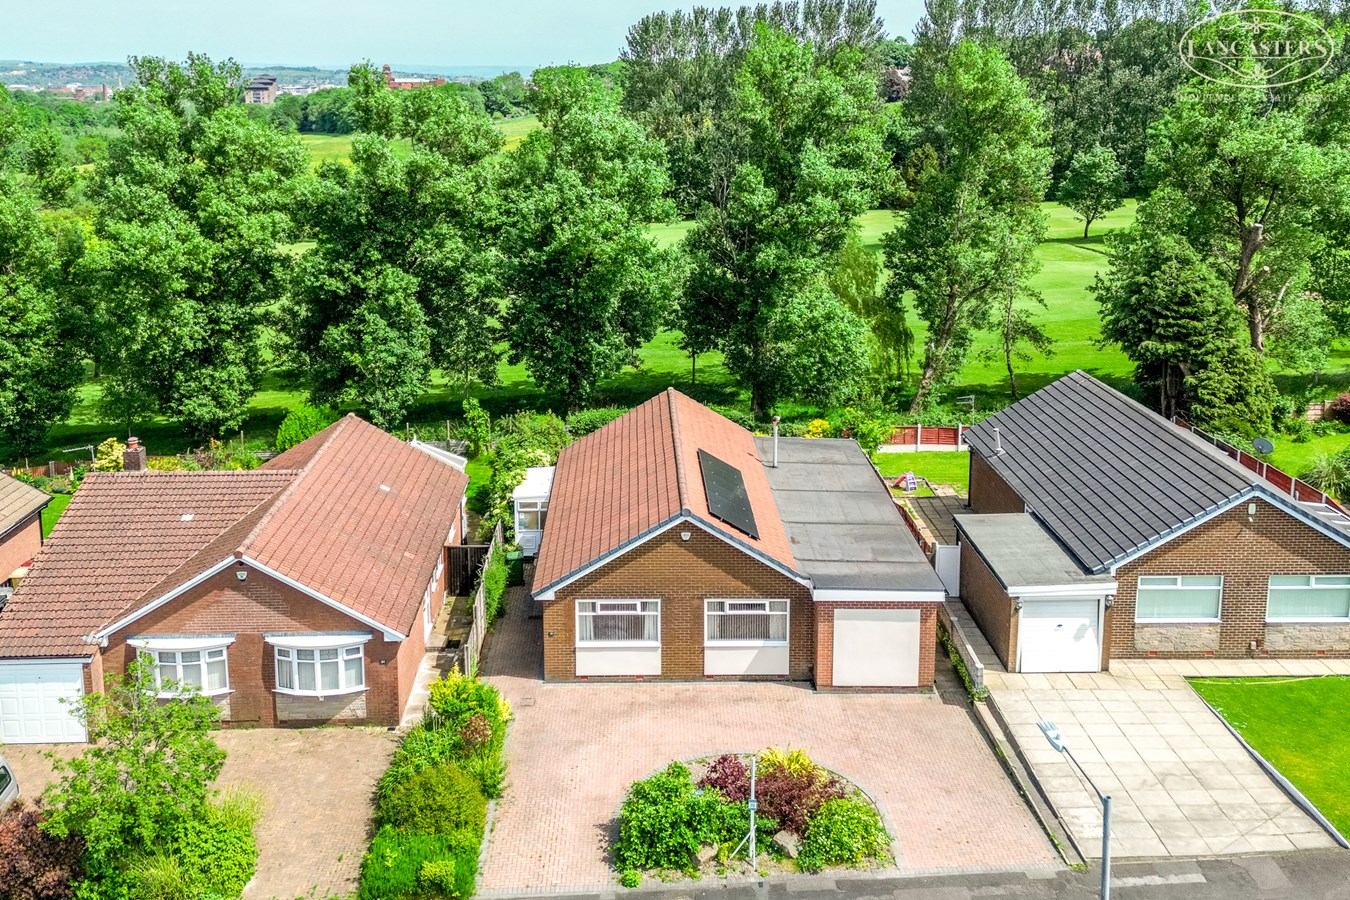
3 Bedroom Detached Bungalow | £365,000
A lovely true bungalow positioned in a private plot within the head of a well-regarded cul-de-sac. Flexible accommodatio...
Armadale Road, Ladybridge, Bolton, BL3
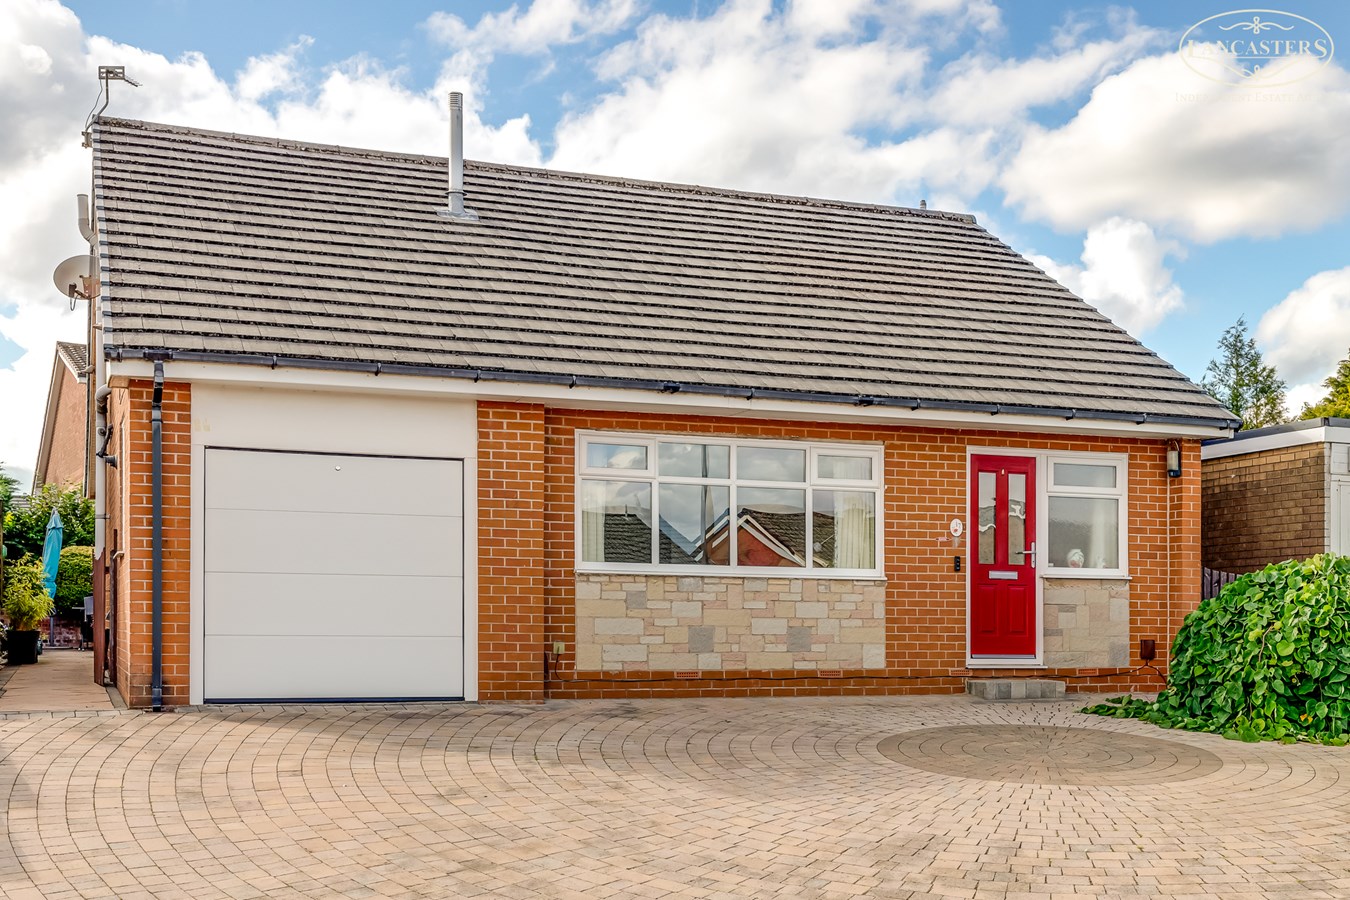
3 Bedroom Detached House | £395,000
Comprehensively renovated and remodelled just under 10 years ago and enjoying a fantastic position within the developmen...
Sandwood Avenue, Ladybridge, Bolton, BL3
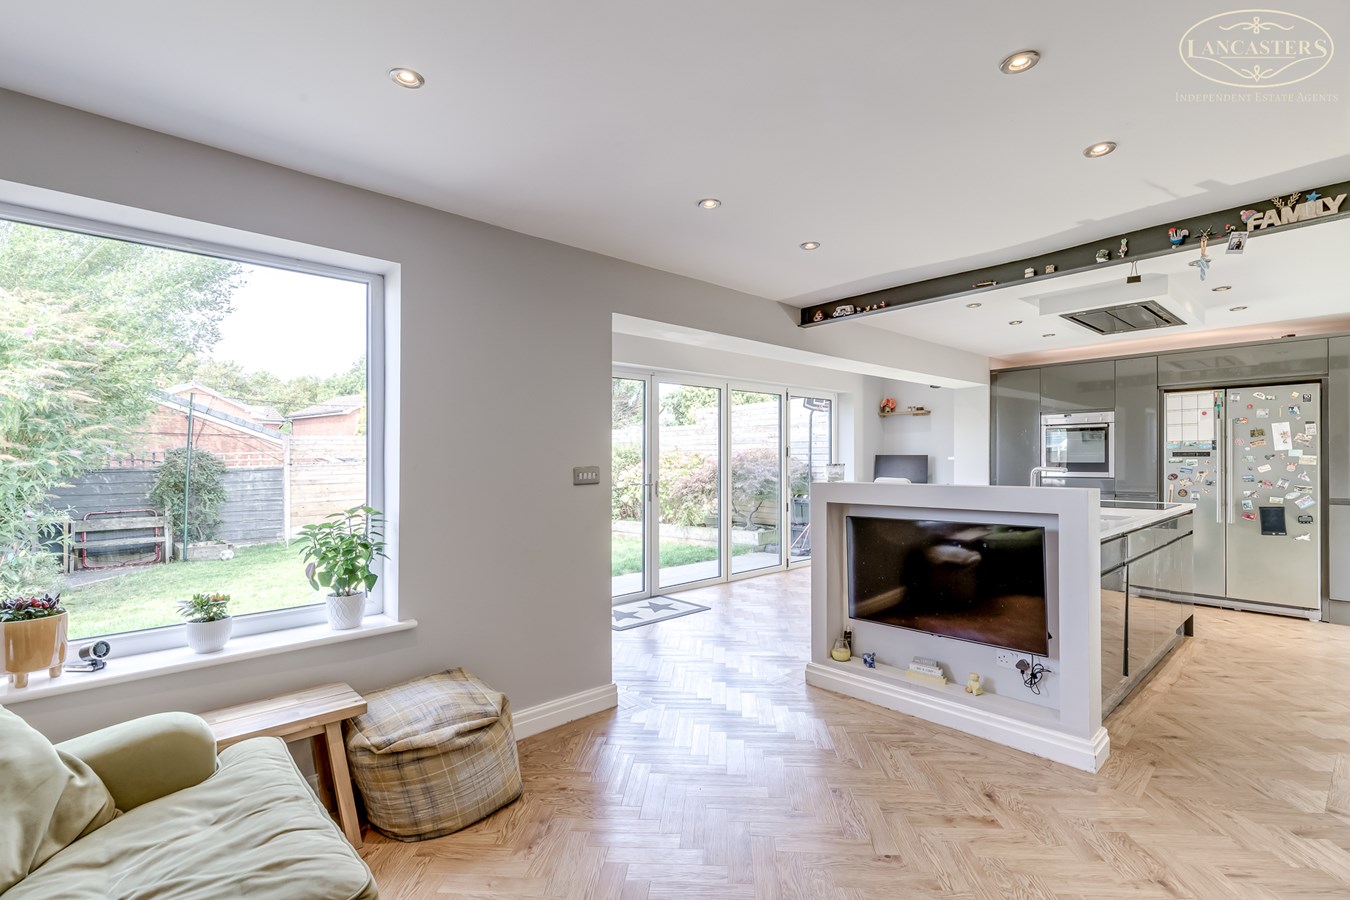
3 Bedroom Detached Bungalow | £399,000
** REDUCED** An exceptional three bedroom detached dormer bungalow featuring a stunning open plan kitchen, dining and fa...
Broom Way, Westhoughton, Bolton, BL5
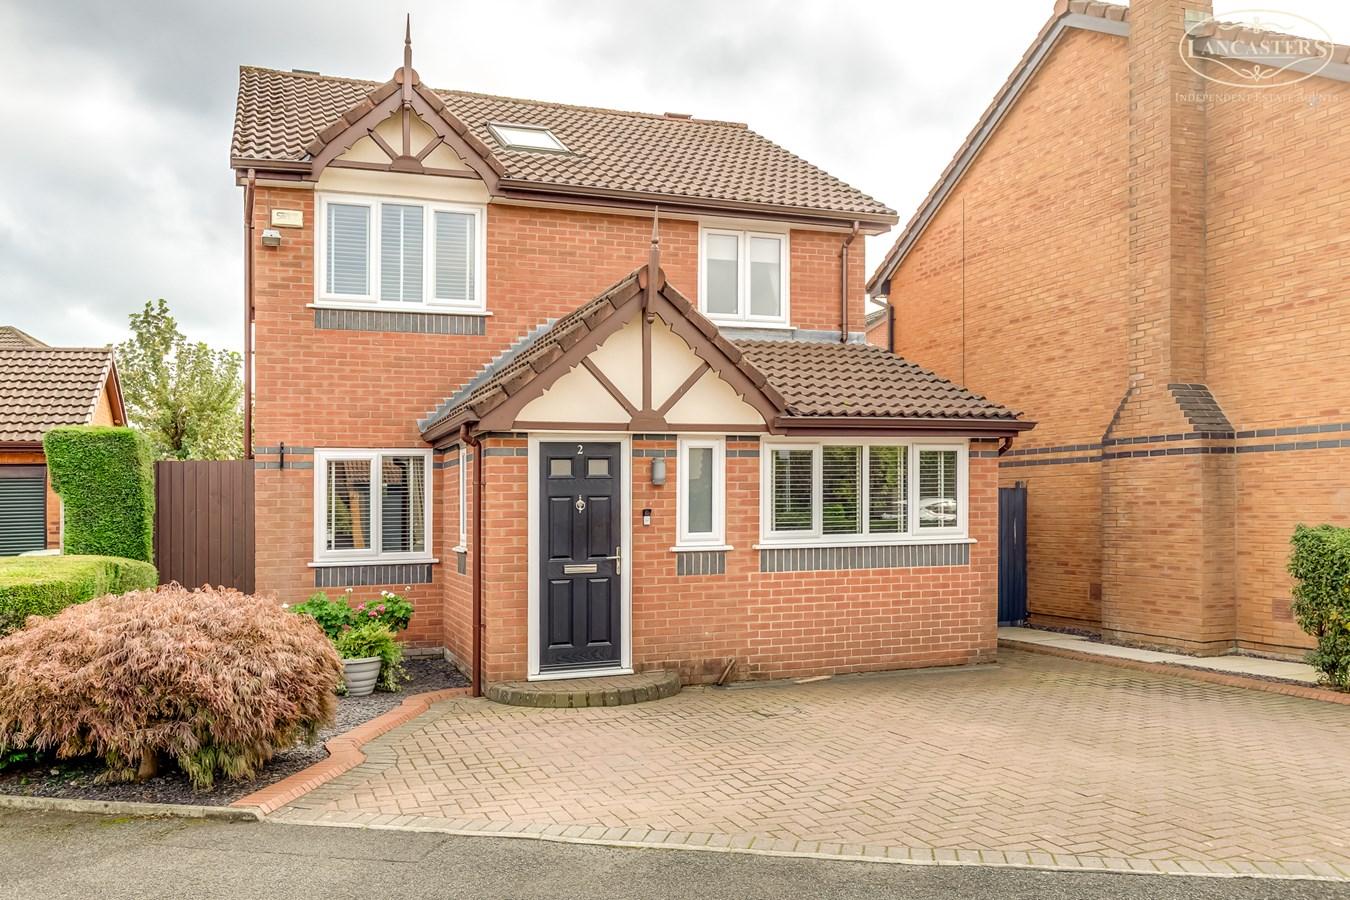
4 Bedroom Detached House | £420,000
** REDUCED** Beautifully presented and significantly enhanced in recent years, this outstanding detached home has been e...

Lancasters Independent Estate Agents (Horwich)
Horwich, Greater Manchester, BL6 7PJ
01204 697 919
How much is your home worth?
Use our short form to request a valuation of your property.
Request a Valuation
©2026 The Guild of Property Professionals. All rights reserved.
Terms and Conditions |
Privacy Policy |
Cookie Policy |
Complaints Policy |
Members Login
The Guild of Property Professionals Trading Address: 121 Park Lane, London W1K 7AG. GPEA Limited.
Registered in England & Wales.
Company No: 02819824.
Registered Office Address: The Old Courthouse, 60A London Road, Grantham, NG31 6HR.
VAT Registration No: 180897859

