
4 Bedroom Detached House for sale in Borehamwood
 3
4
4
3
4
4
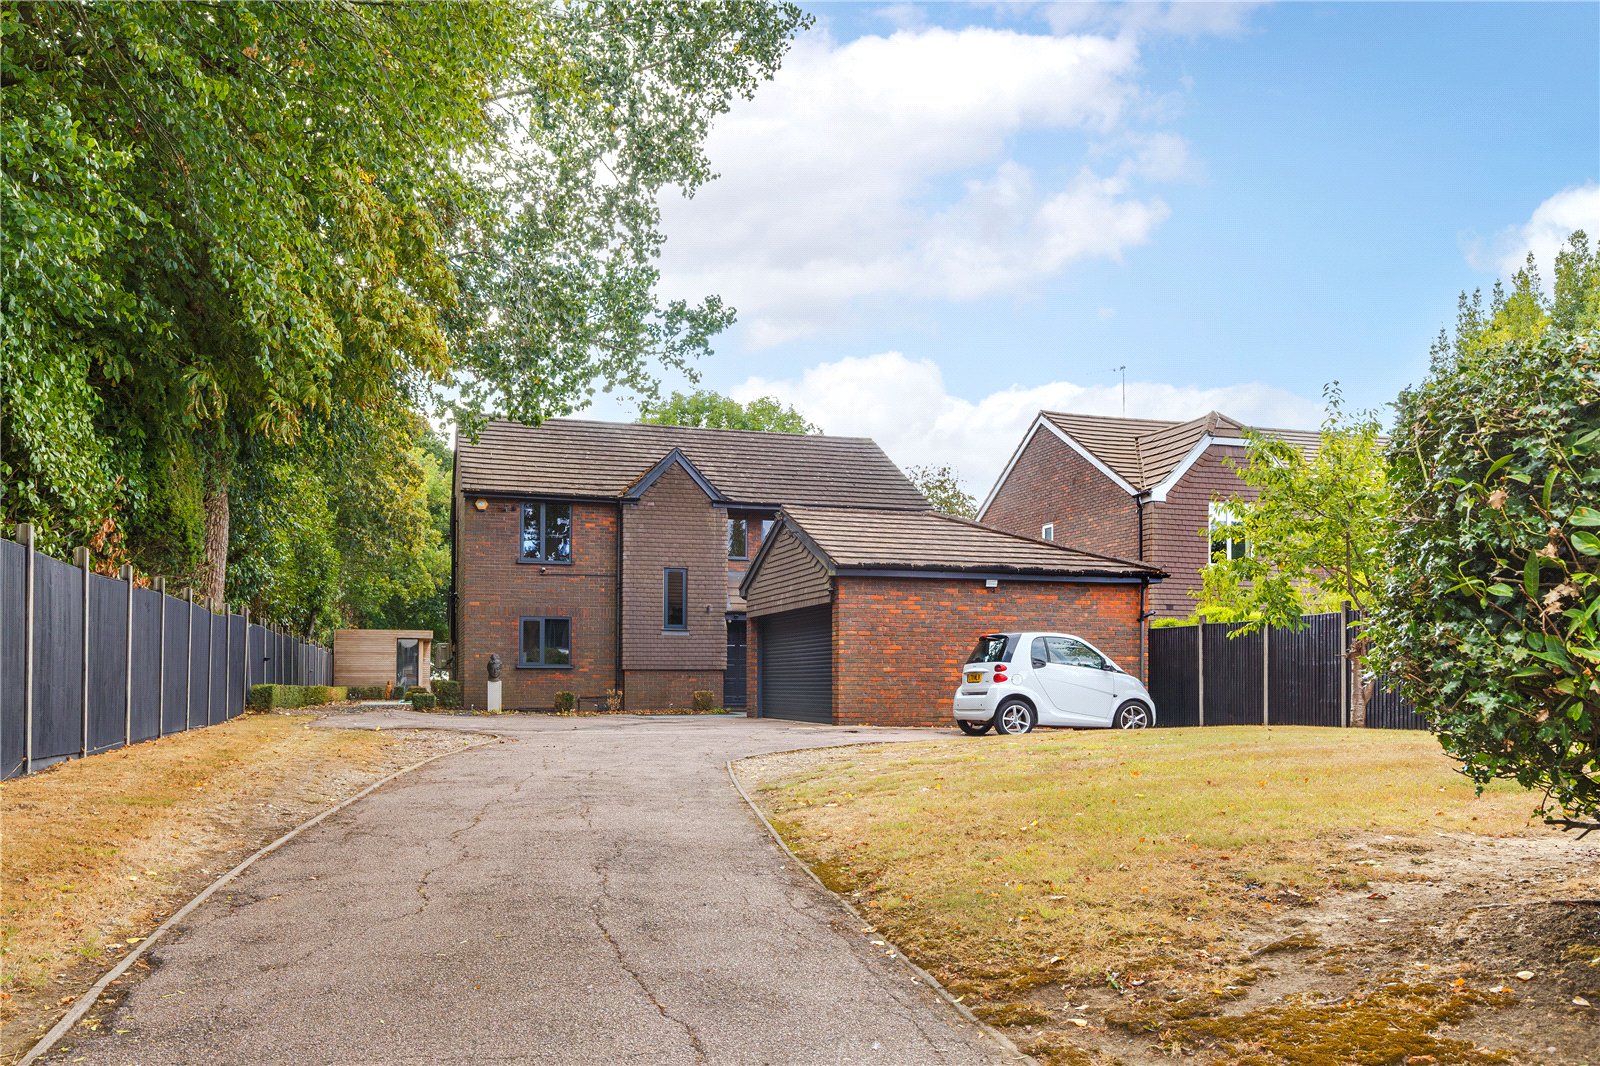
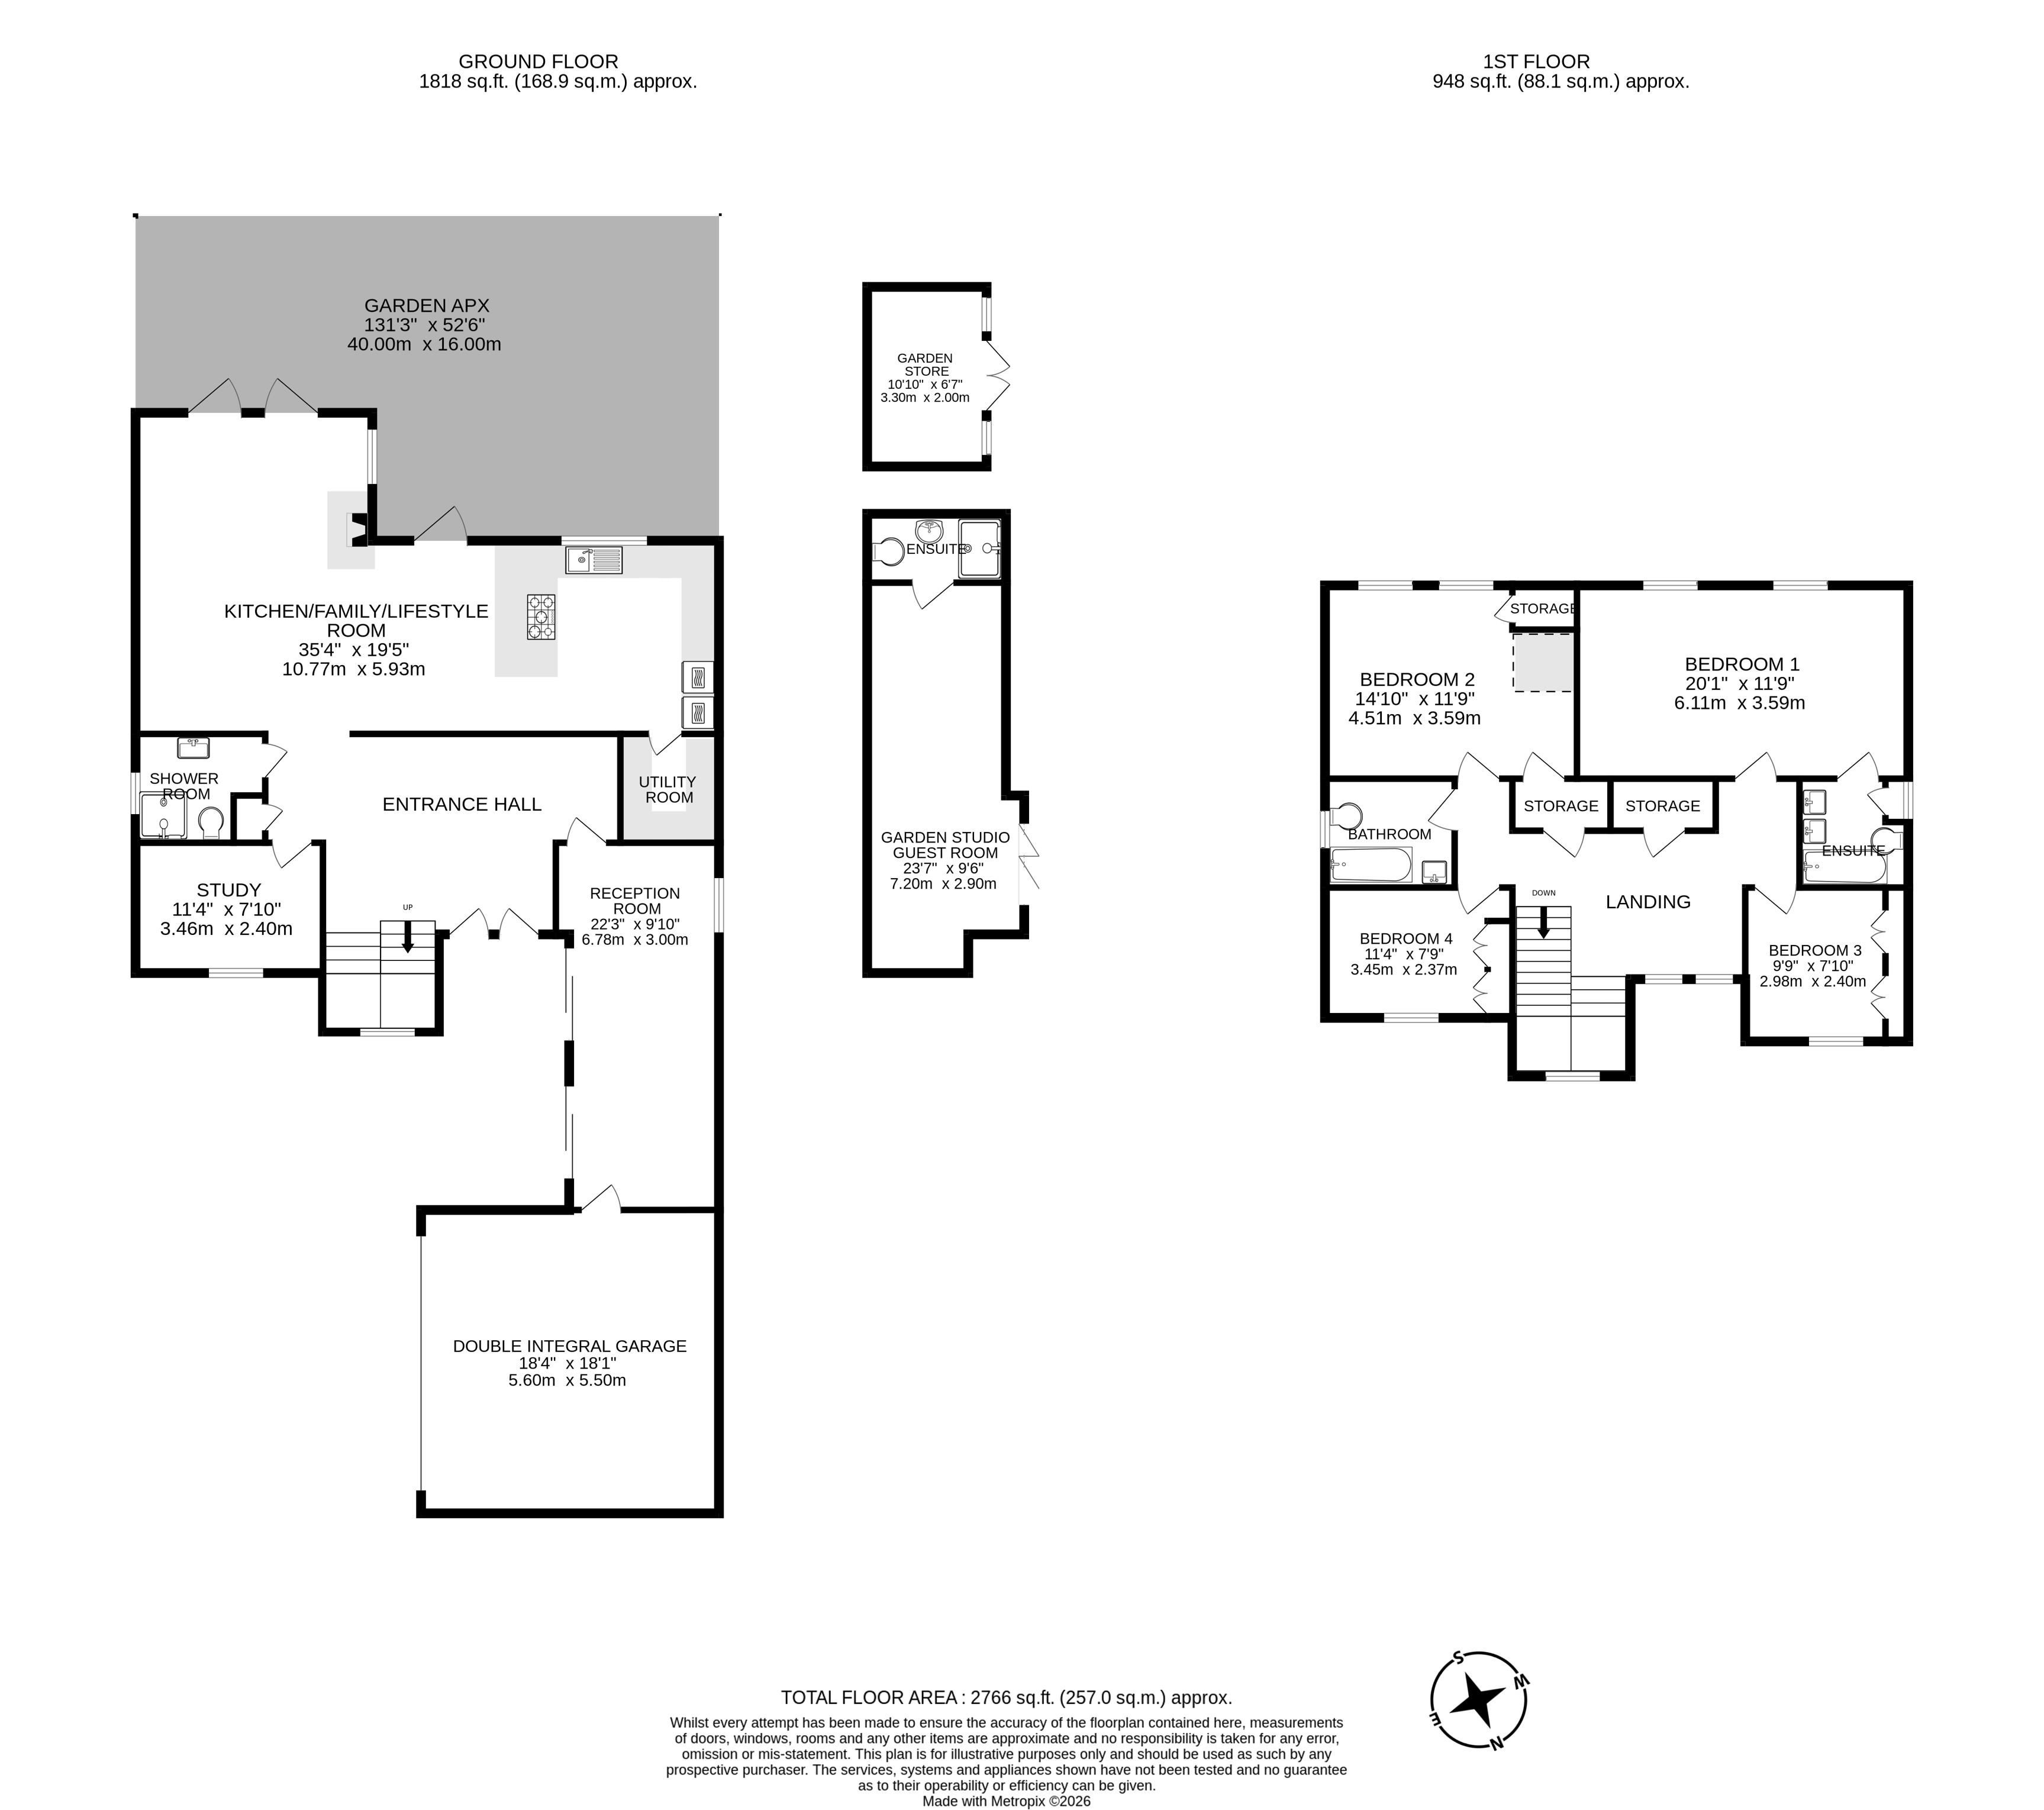
Brown Gables is a beautifully presented and exceptionally well-proportioned detached family home, offering approximately 2,766 sq ft of versatile accommodation arranged over two floors. The property is presented in lovely condition throughout, combining generous living spaces with a practical layout that is ideally suited to modern family life.
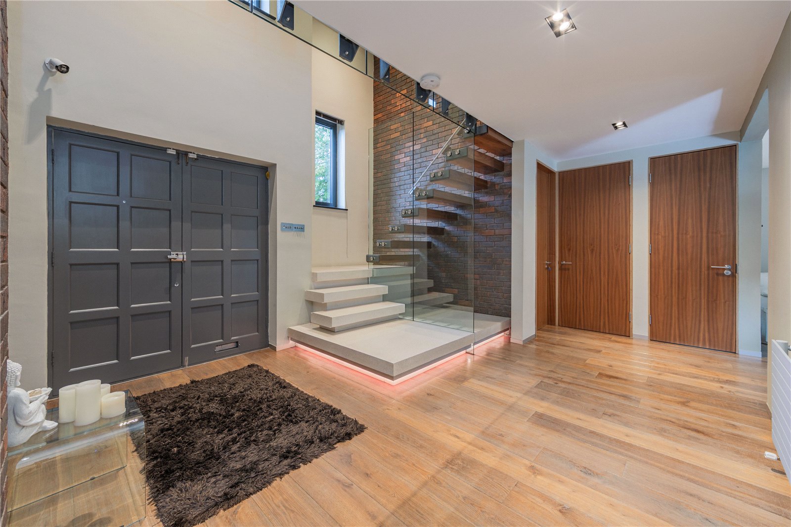
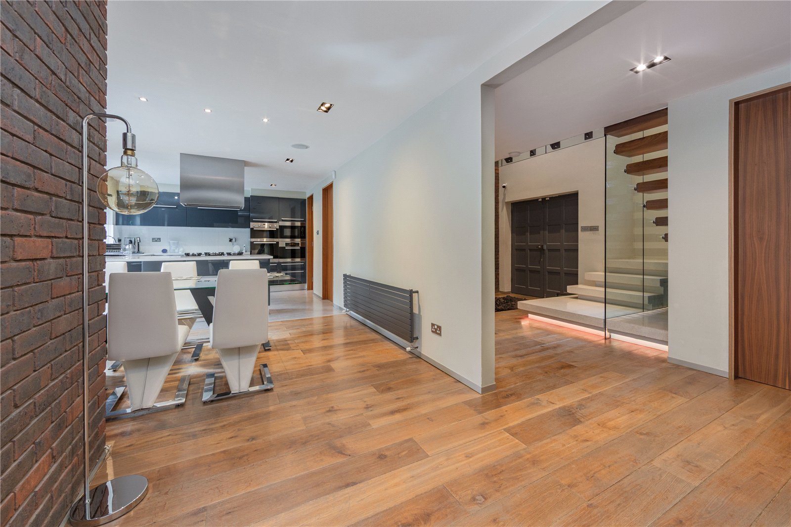
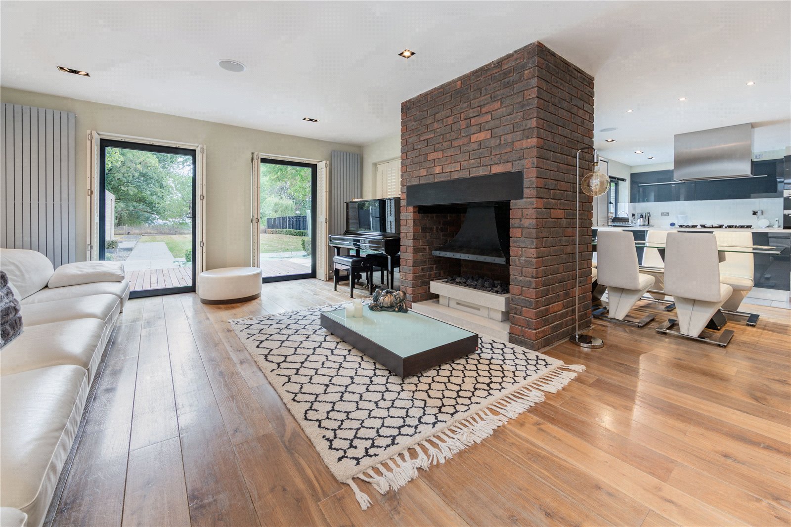
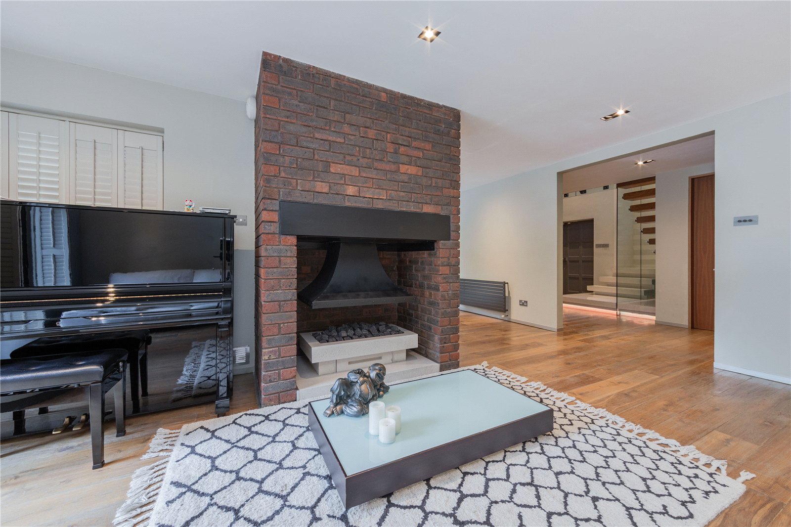
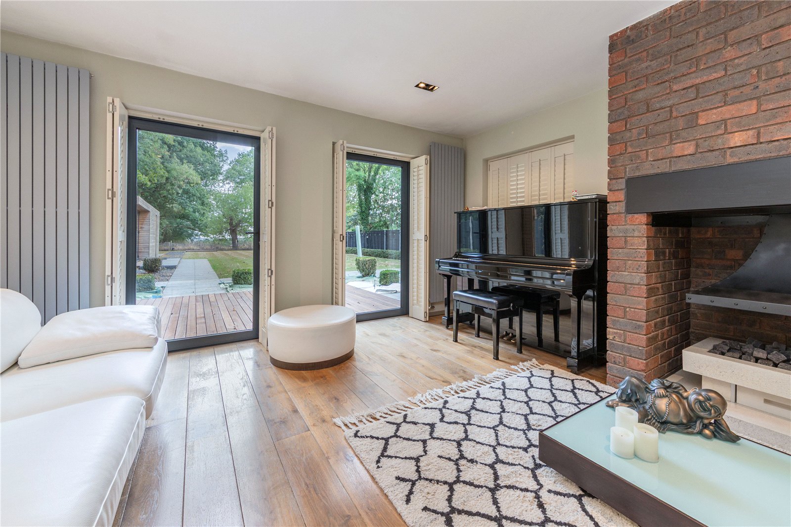
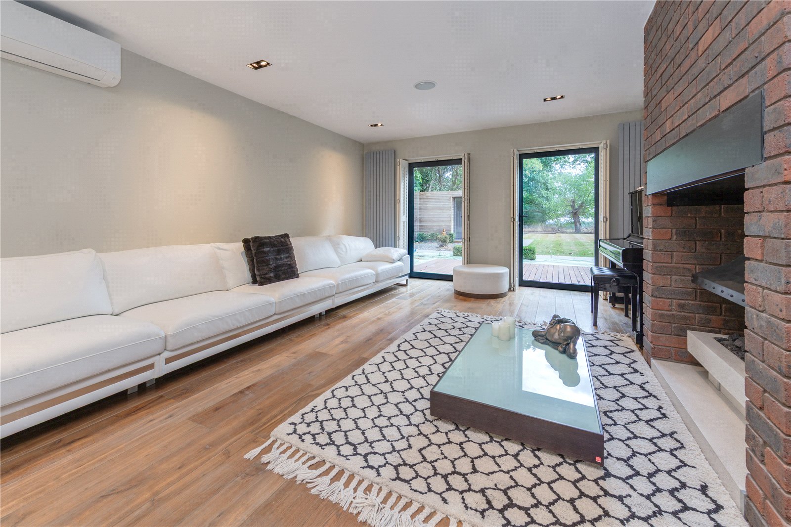
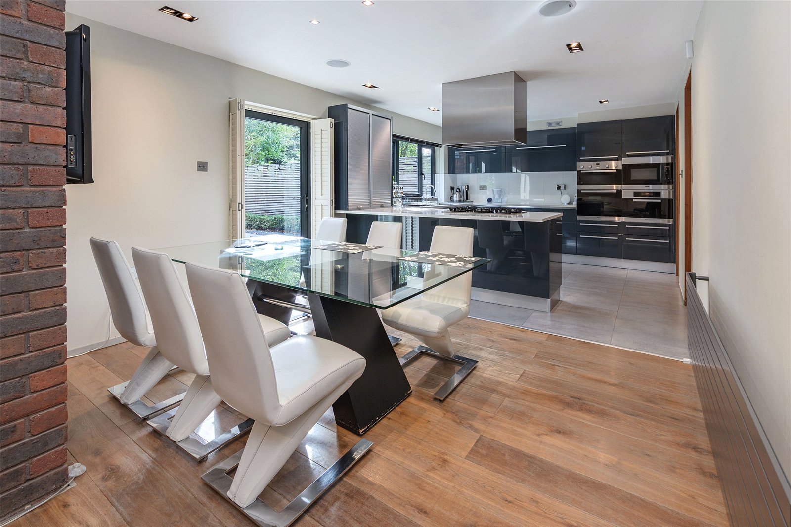
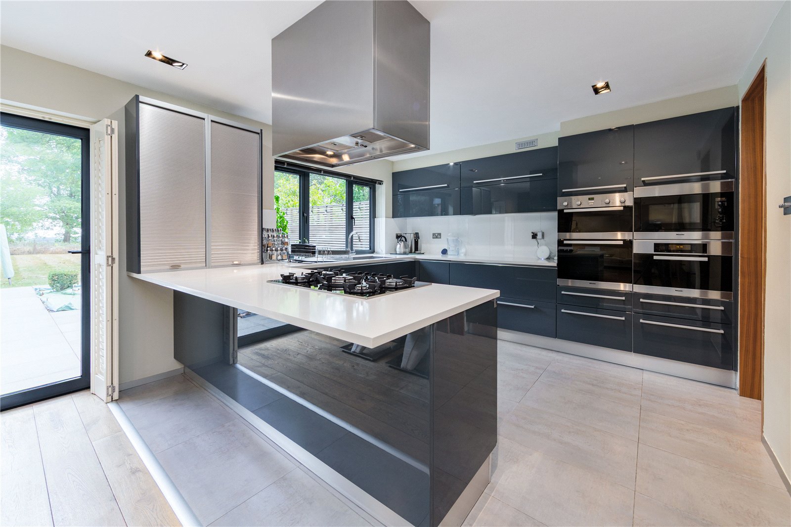
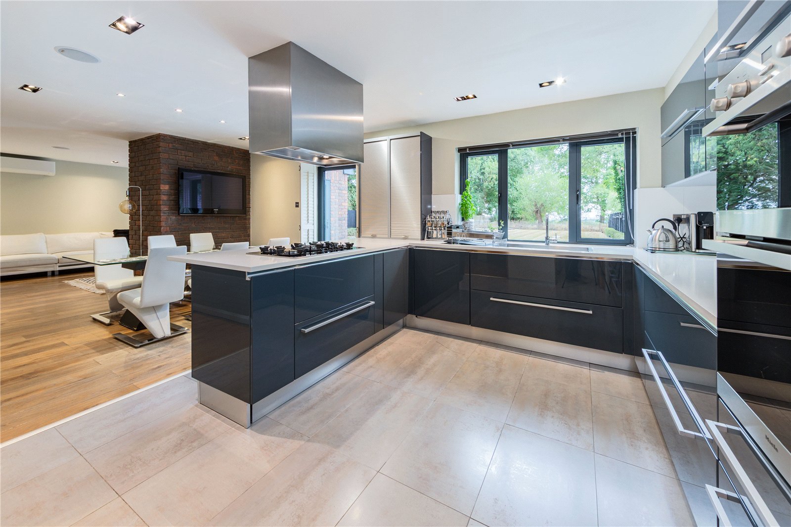
The ground floor opens into a welcoming entrance hall, with the principal reception rooms leading directly from here. To the front of the property is a well-sized reception room, while to the rear is an impressive open-plan kitchen/family/lifestyle room measuring approximately 35'4" x 19'5". This wonderful space forms the heart of the home, with a modern fitted kitchen and ample room for both dining and informal seating, together with direct access onto the substantial rear garden.
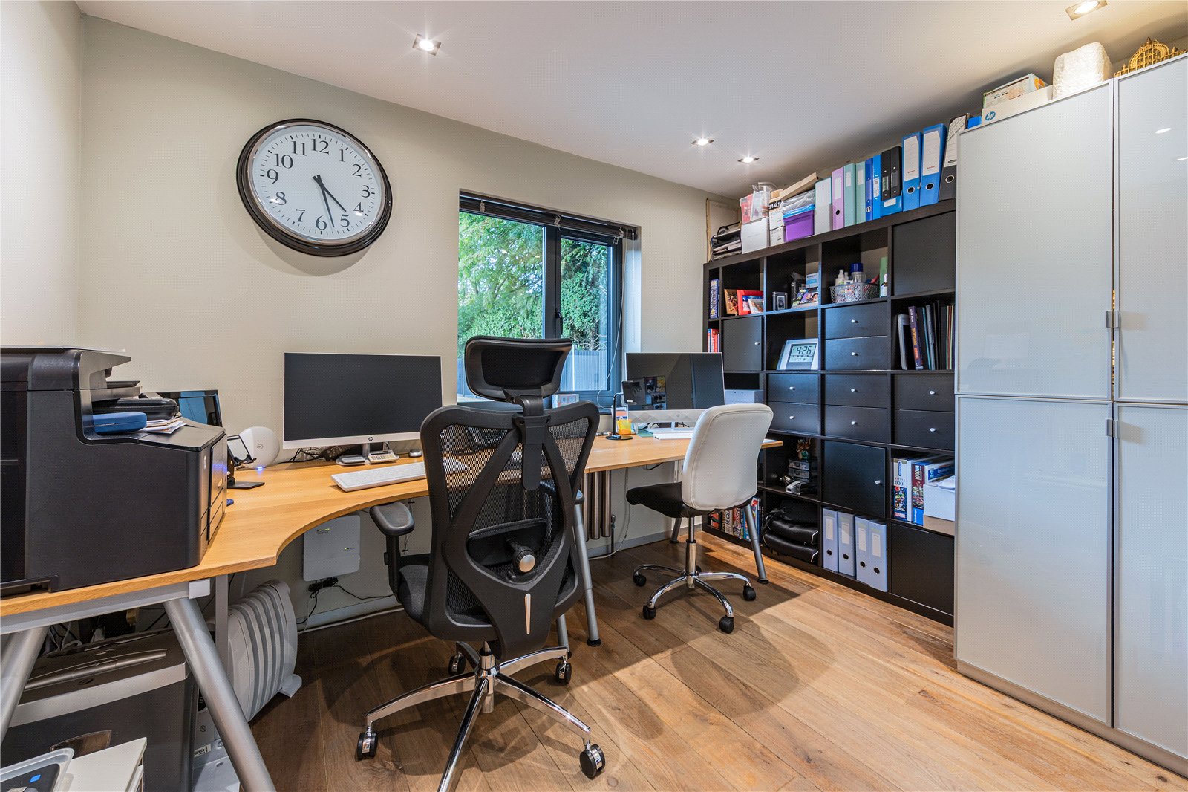
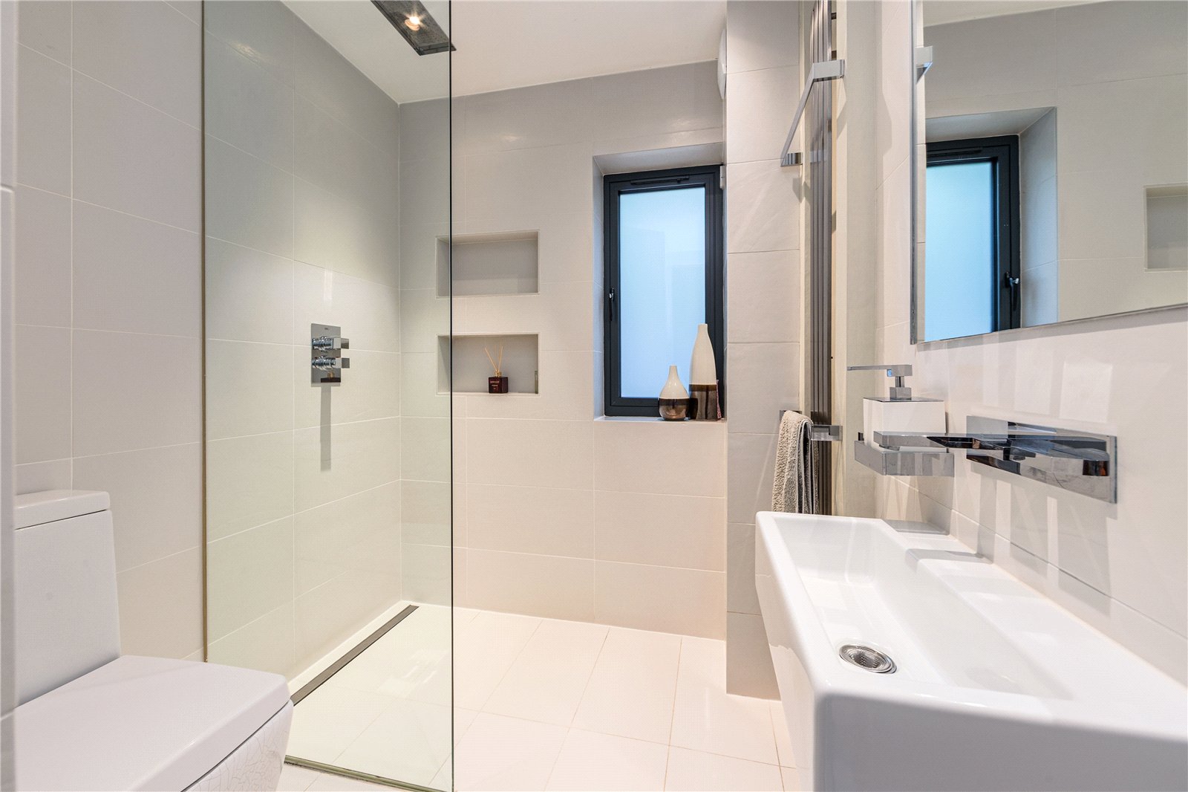
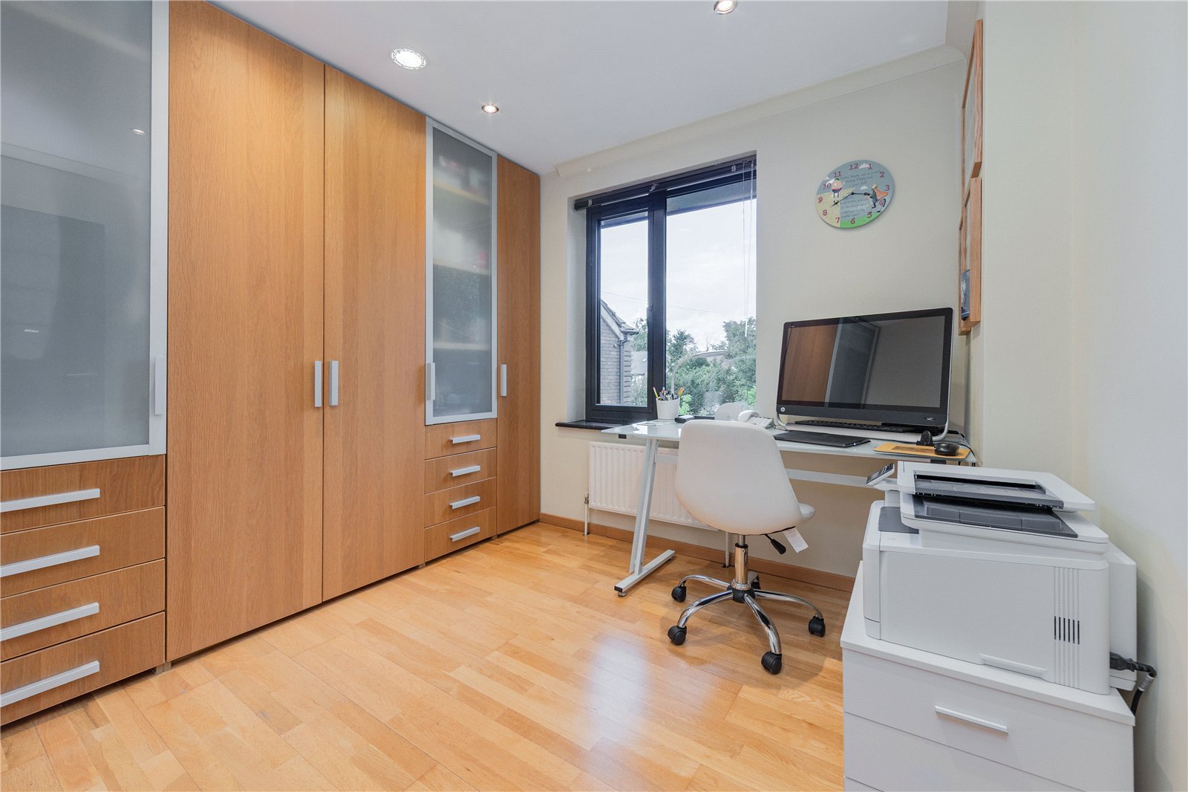
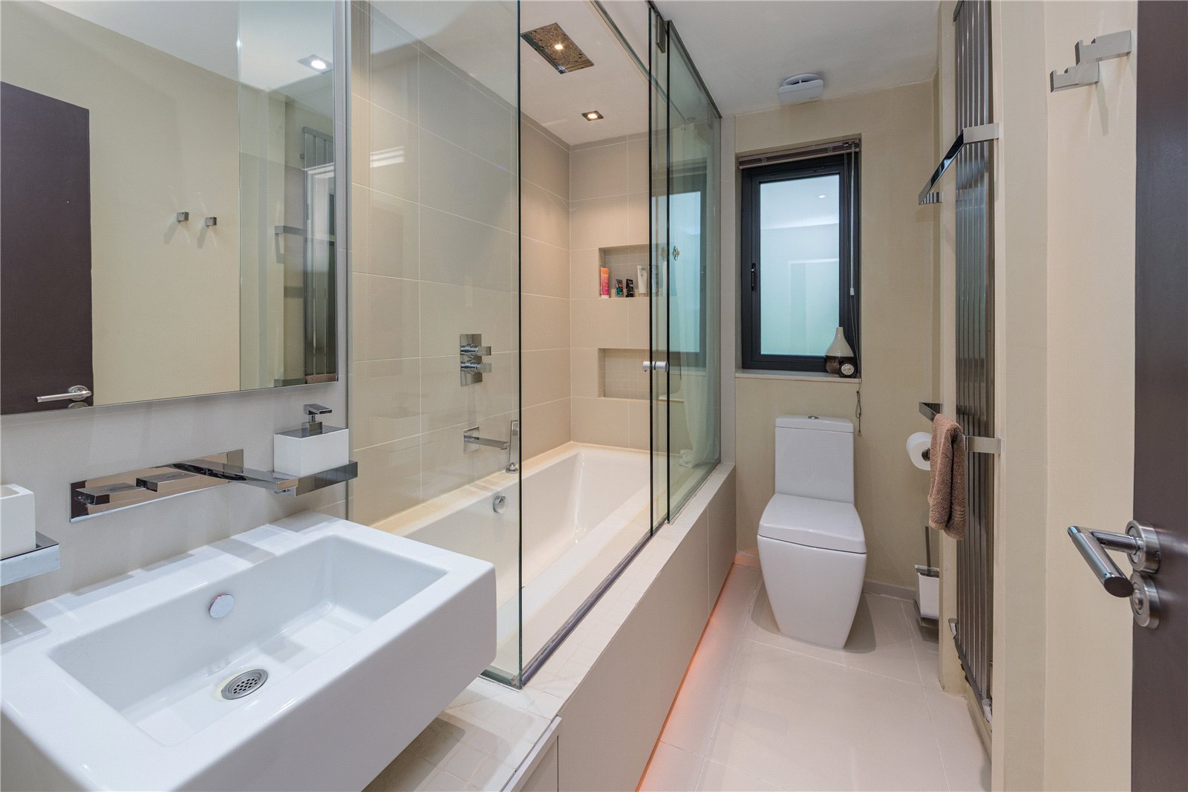
Also on the ground floor is a separate study, ideal for those working from home, along with a shower room and useful utility room. The property further benefits from a double integral garage, providing excellent storage and parking provision.
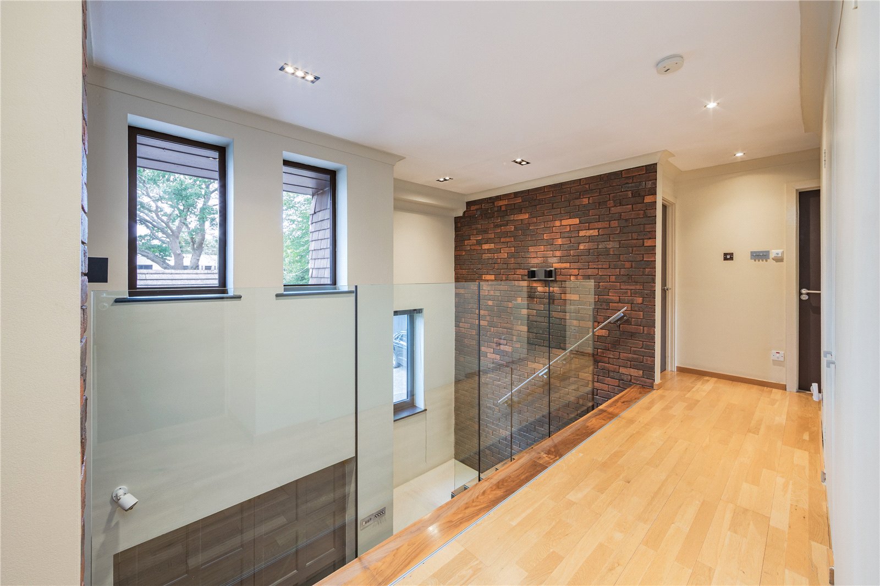
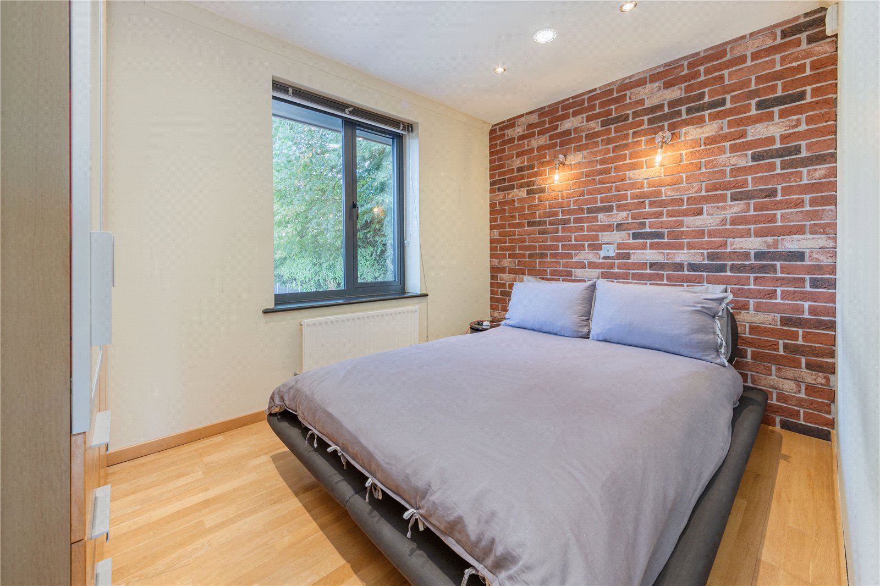
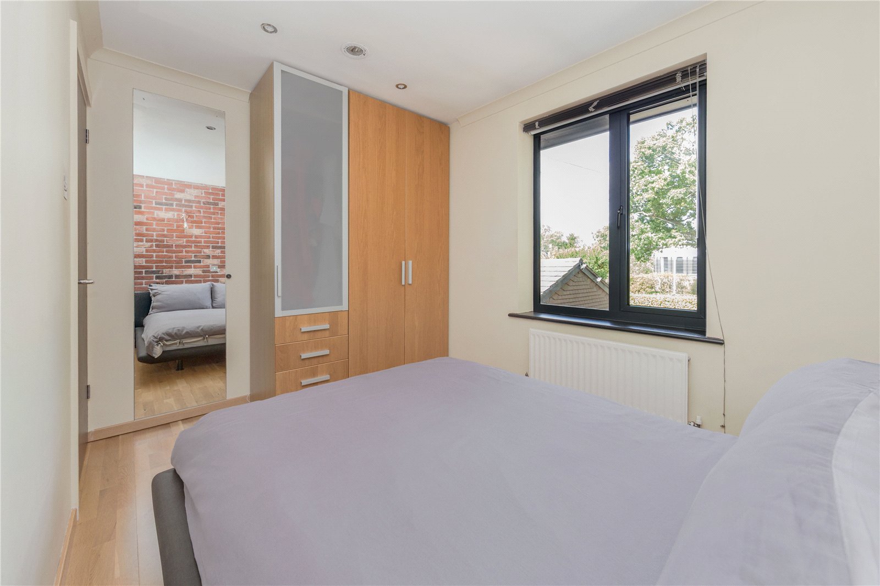
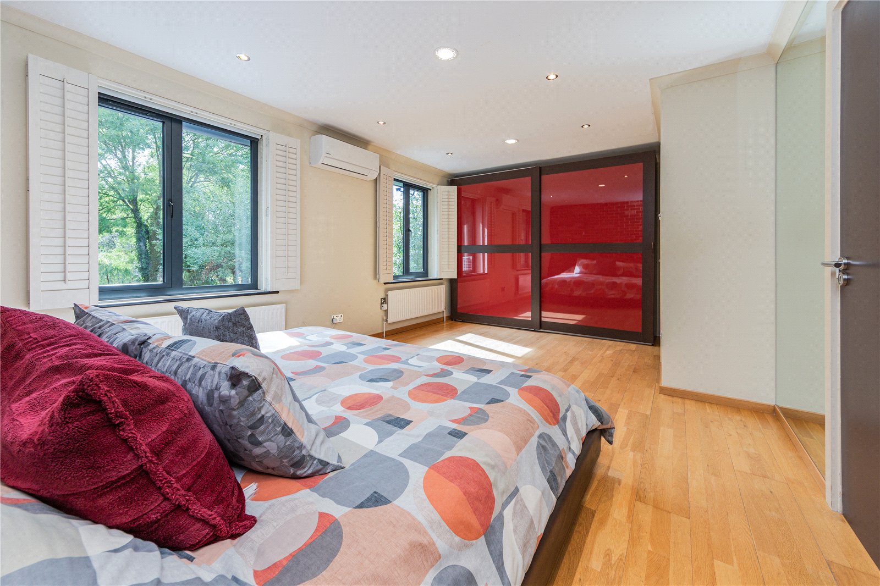
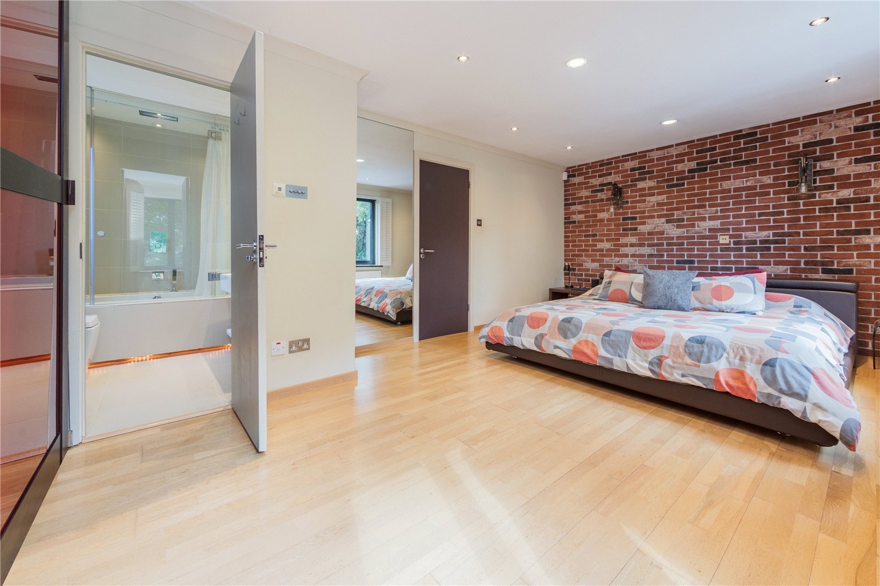
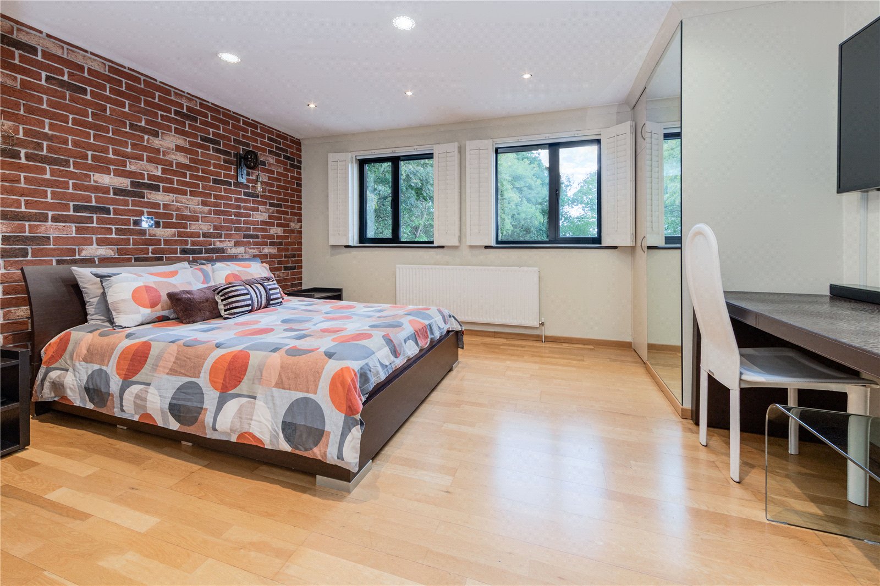
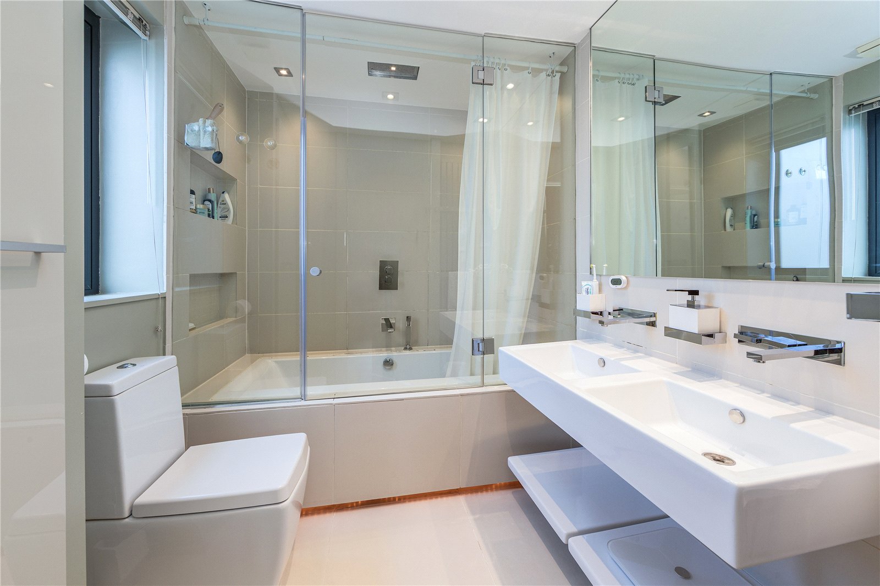
Upstairs, the gallery landing opens onto the accommodation comprising four well-proportioned bedrooms, including a particularly spacious principal bedroom with its own en-suite shower room. There is also a further family bathroom, while the landing provides access to additional storage cupboards.
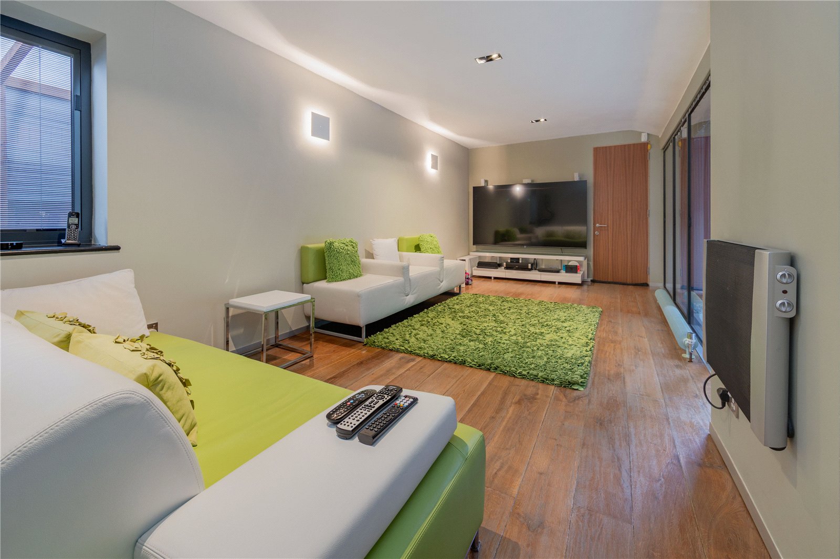
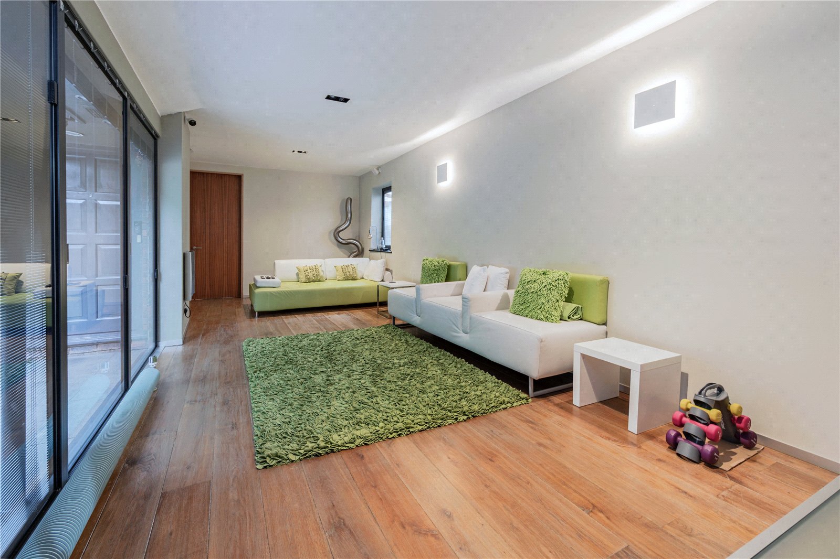
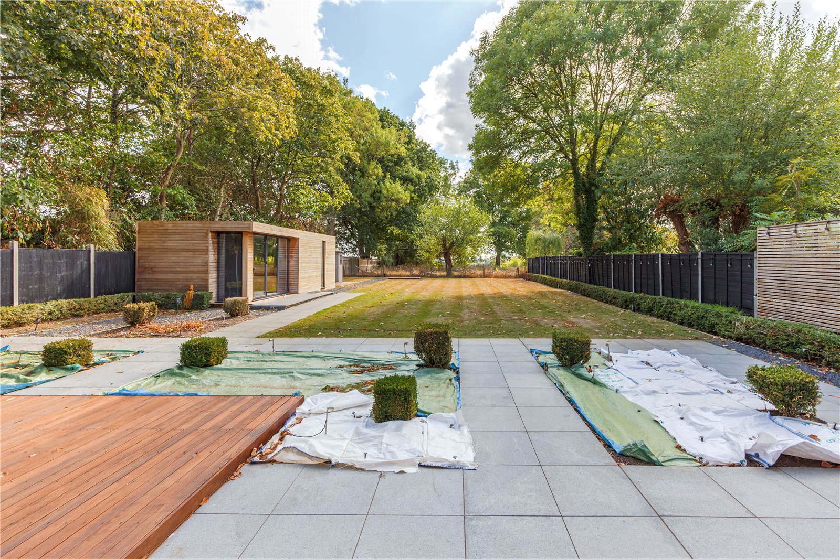
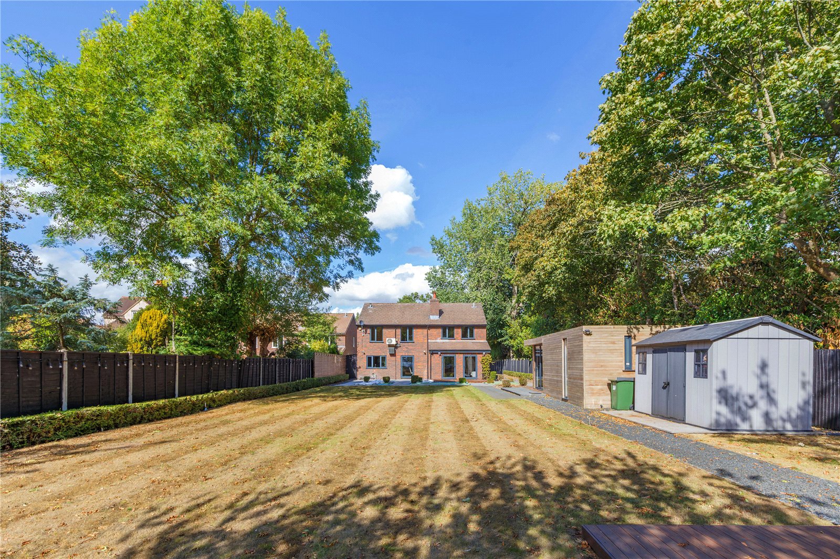
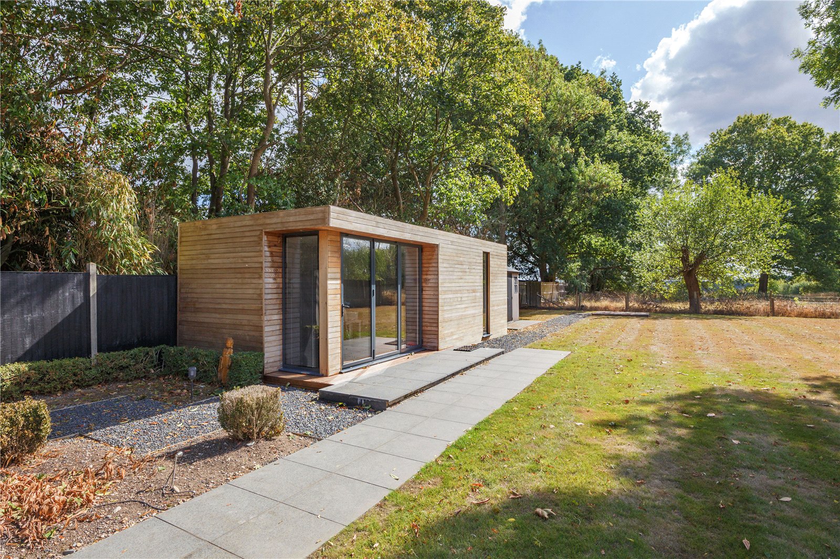
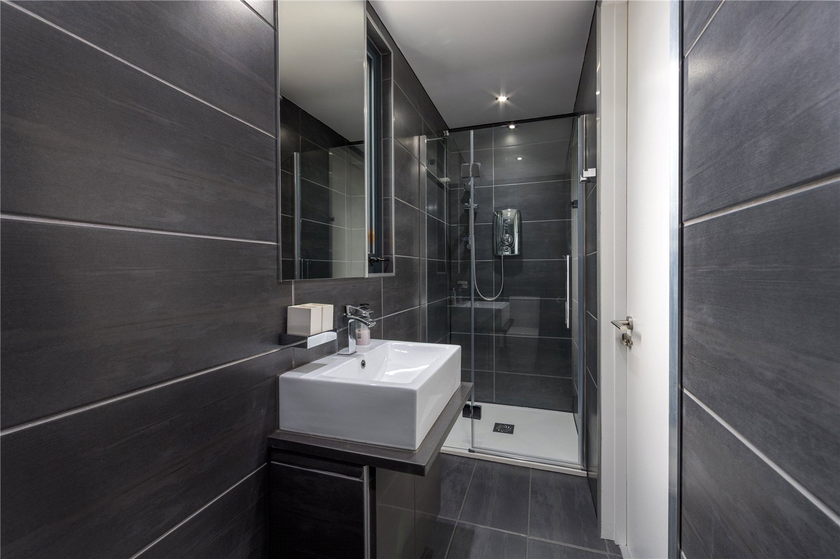
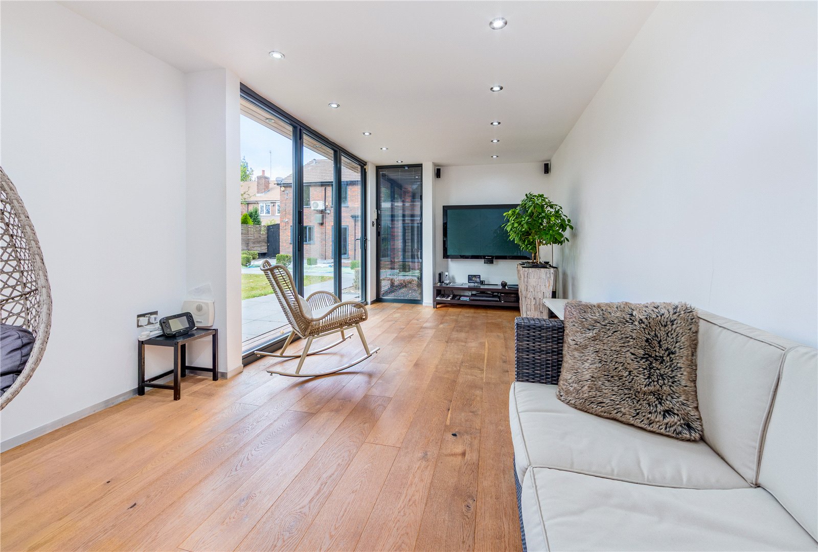
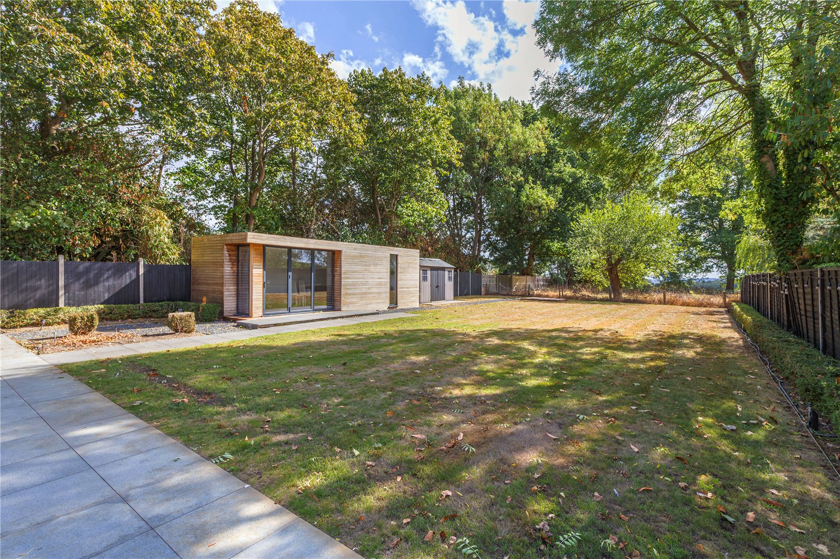
Outside, the property enjoys an impressive rear garden extending to approximately 131' x 52', providing an excellent level of privacy and a superb amount of outdoor space for entertaining, children and family enjoyment. Within the garden is a separate garden studio/gym room with en-suite shower room, offering a versatile additional space that could be used as a home office, gym, games room or studio, depending on the new owner's requirements.
Overall, Brown Gables is a superb family home offering generous proportions, an excellent layout and substantial outside space, all presented in lovely condition. The combination of the impressive open-plan kitchen/family room, four bedrooms, dedicated study, double garage, extensive garden and separate garden studio makes this a particularly appealing home in a sought-after Elstree location.
The property also enjoys an enviable location for families, situated just moments from highly regarded schools including HABS, Aldenham, Edge Grove and Radlett Prep, while also falling within the catchment areas for Queen Elizabeths School, Barnet (QE Boys) and the Watford Consortium.
The owner of the property is also offering prospective buyers the opportunity to purchase the property fully furnished, available by separate negotiation and for an additional cost.
Important Information
- This is a Freehold property.
Property Ref: LUM260285
Similar Properties
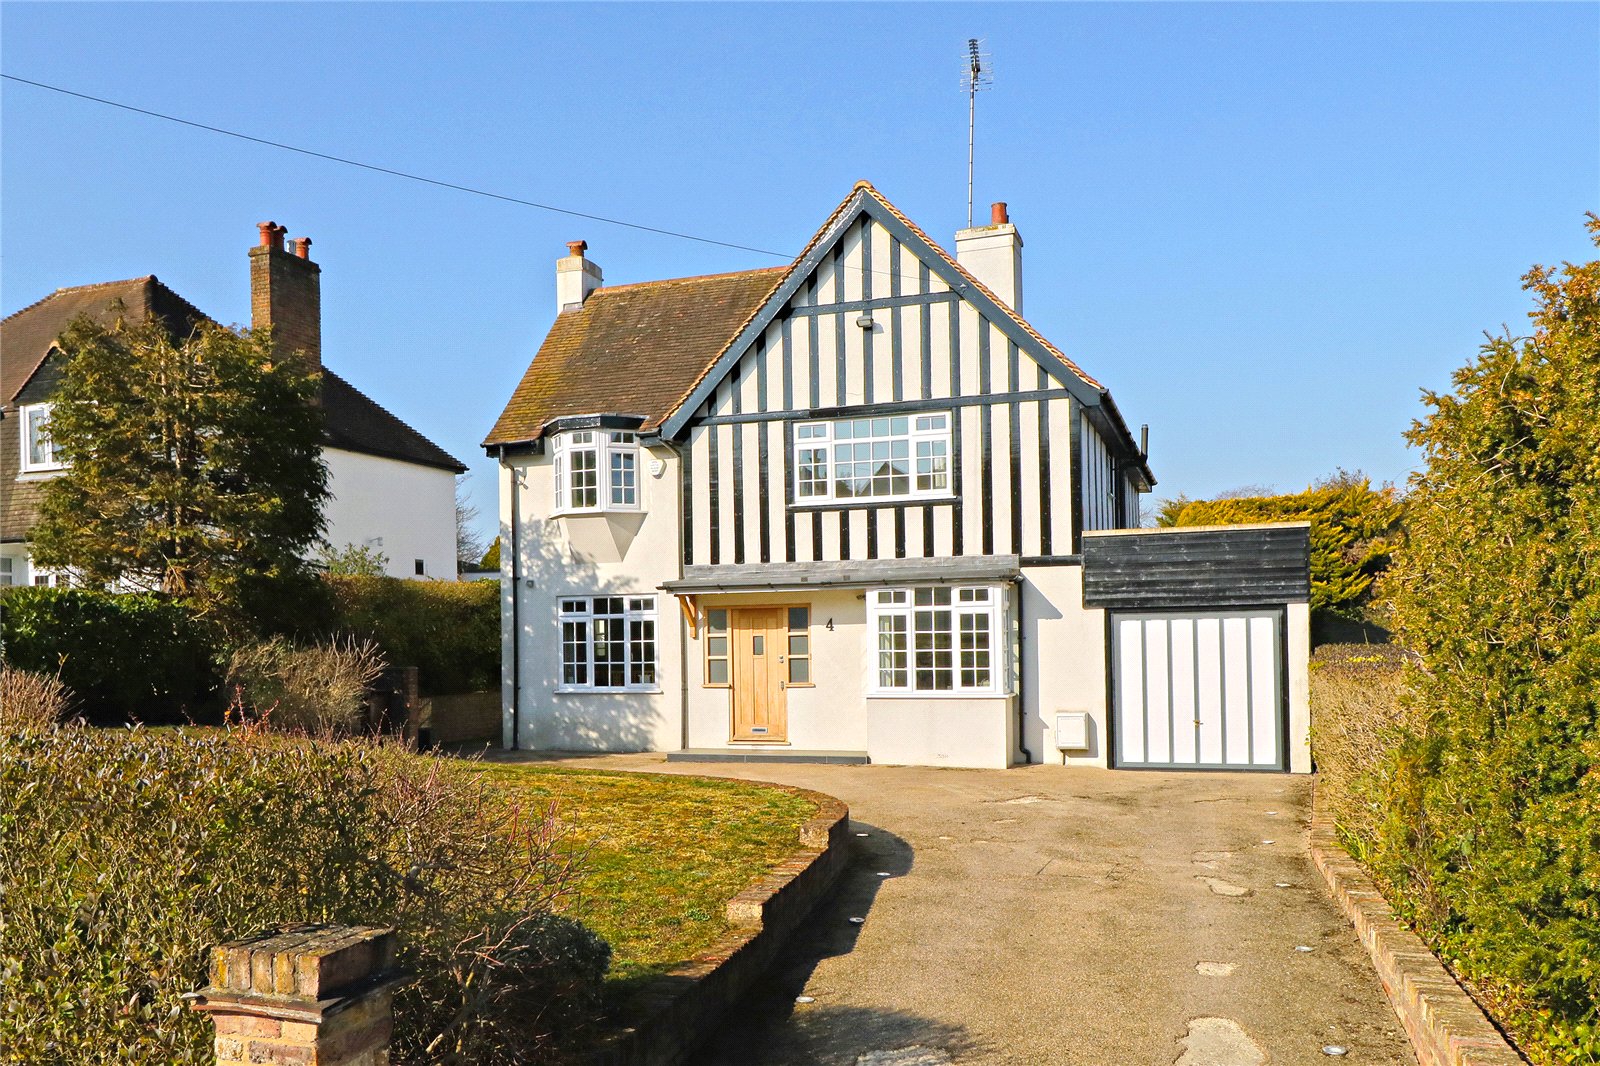
The Rose Walk, Radlett, Hertfordshire, WD7
7 Bedroom Detached House | Guide Price £1,695,000
A wonderful 7 bedroom detached property renovated to the highest of standards, located on a peaceful private cul-de-sac...
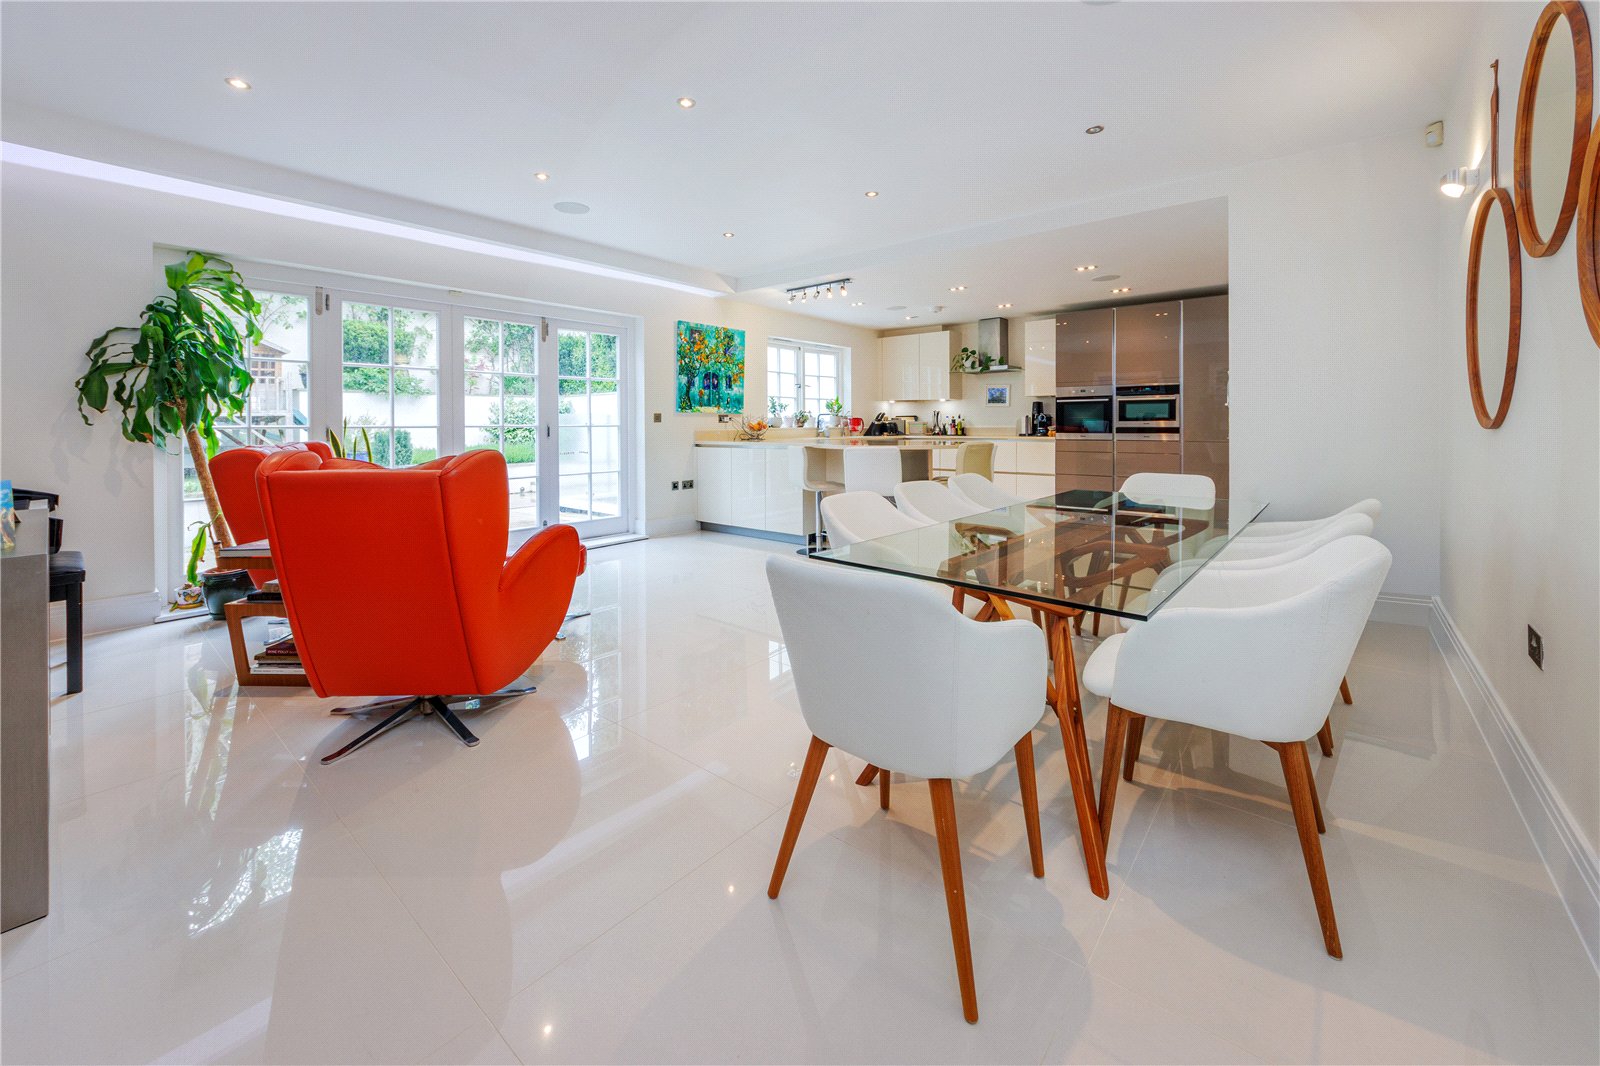
Wootton Close, Radlett, Hertfordshire, WD7
5 Bedroom Semi-Detached House | £1,650,000
Located within an exclusive gated development on the highly regarded Wootton Close, just moments from the centre of Radl...
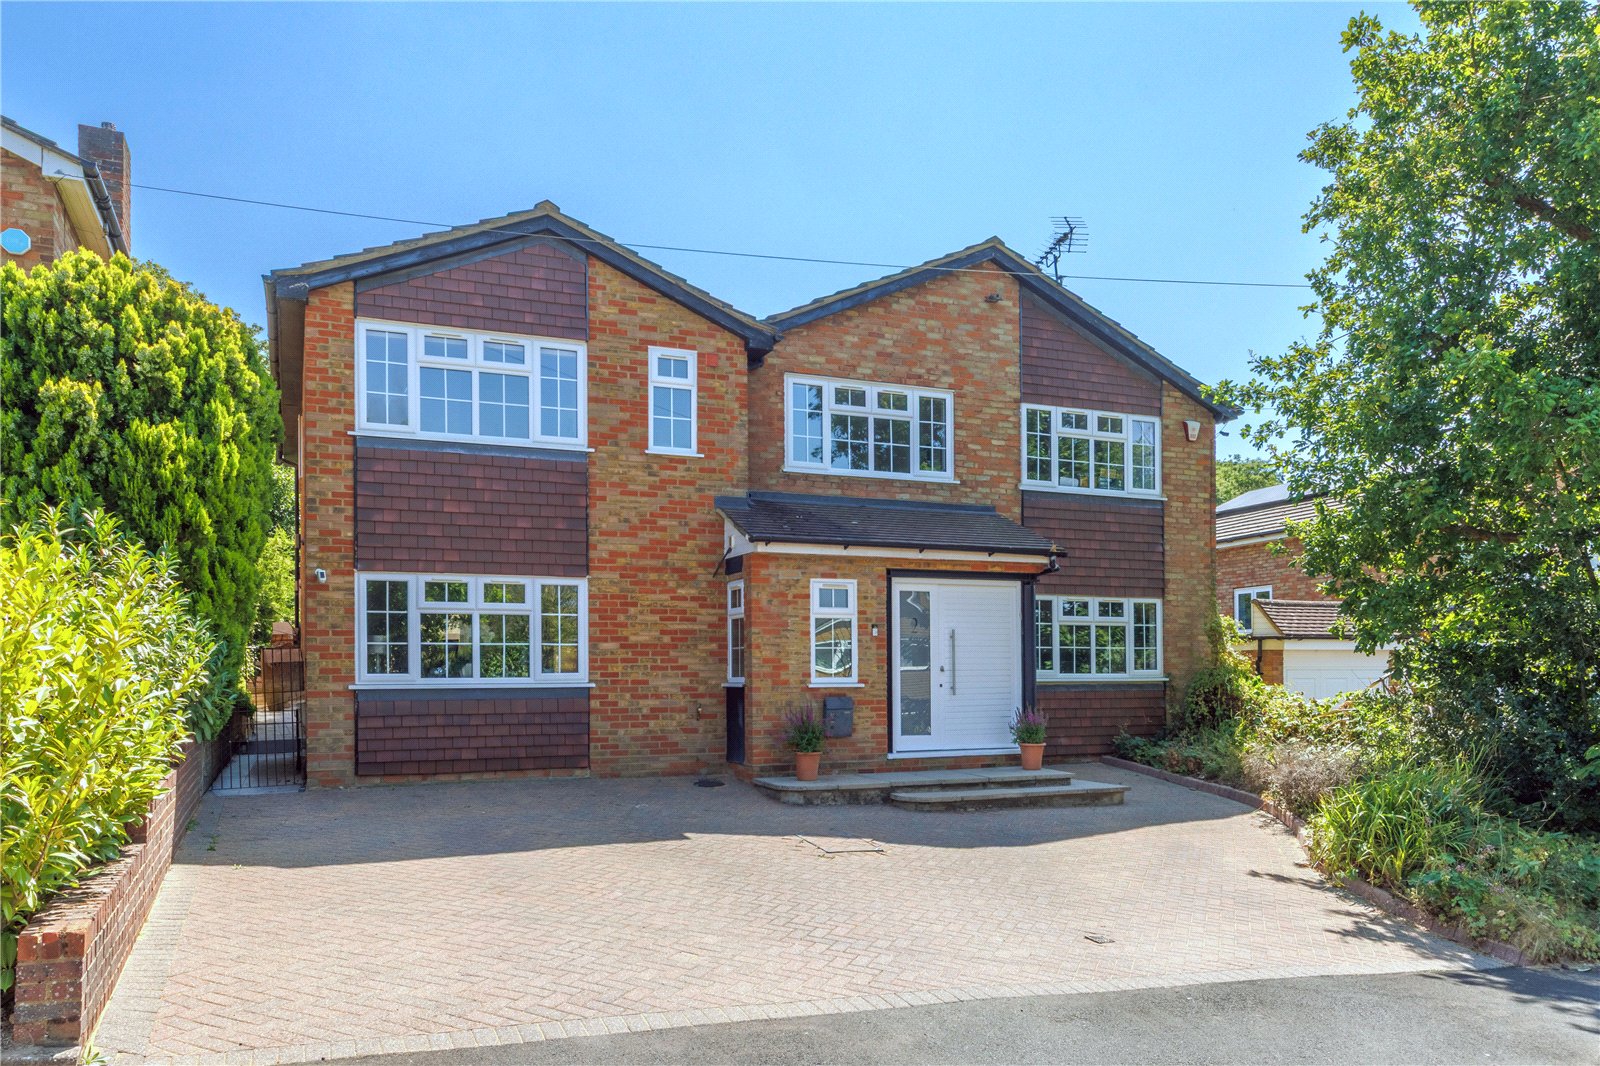
Folly Close, Radlett, Hertfordshire, WD7
5 Bedroom Detached House | Offers in excess of £1,500,000
Situated on the highly sought-after Folly Close in the heart of Radlett, this beautifully presented five-bedroom detache...
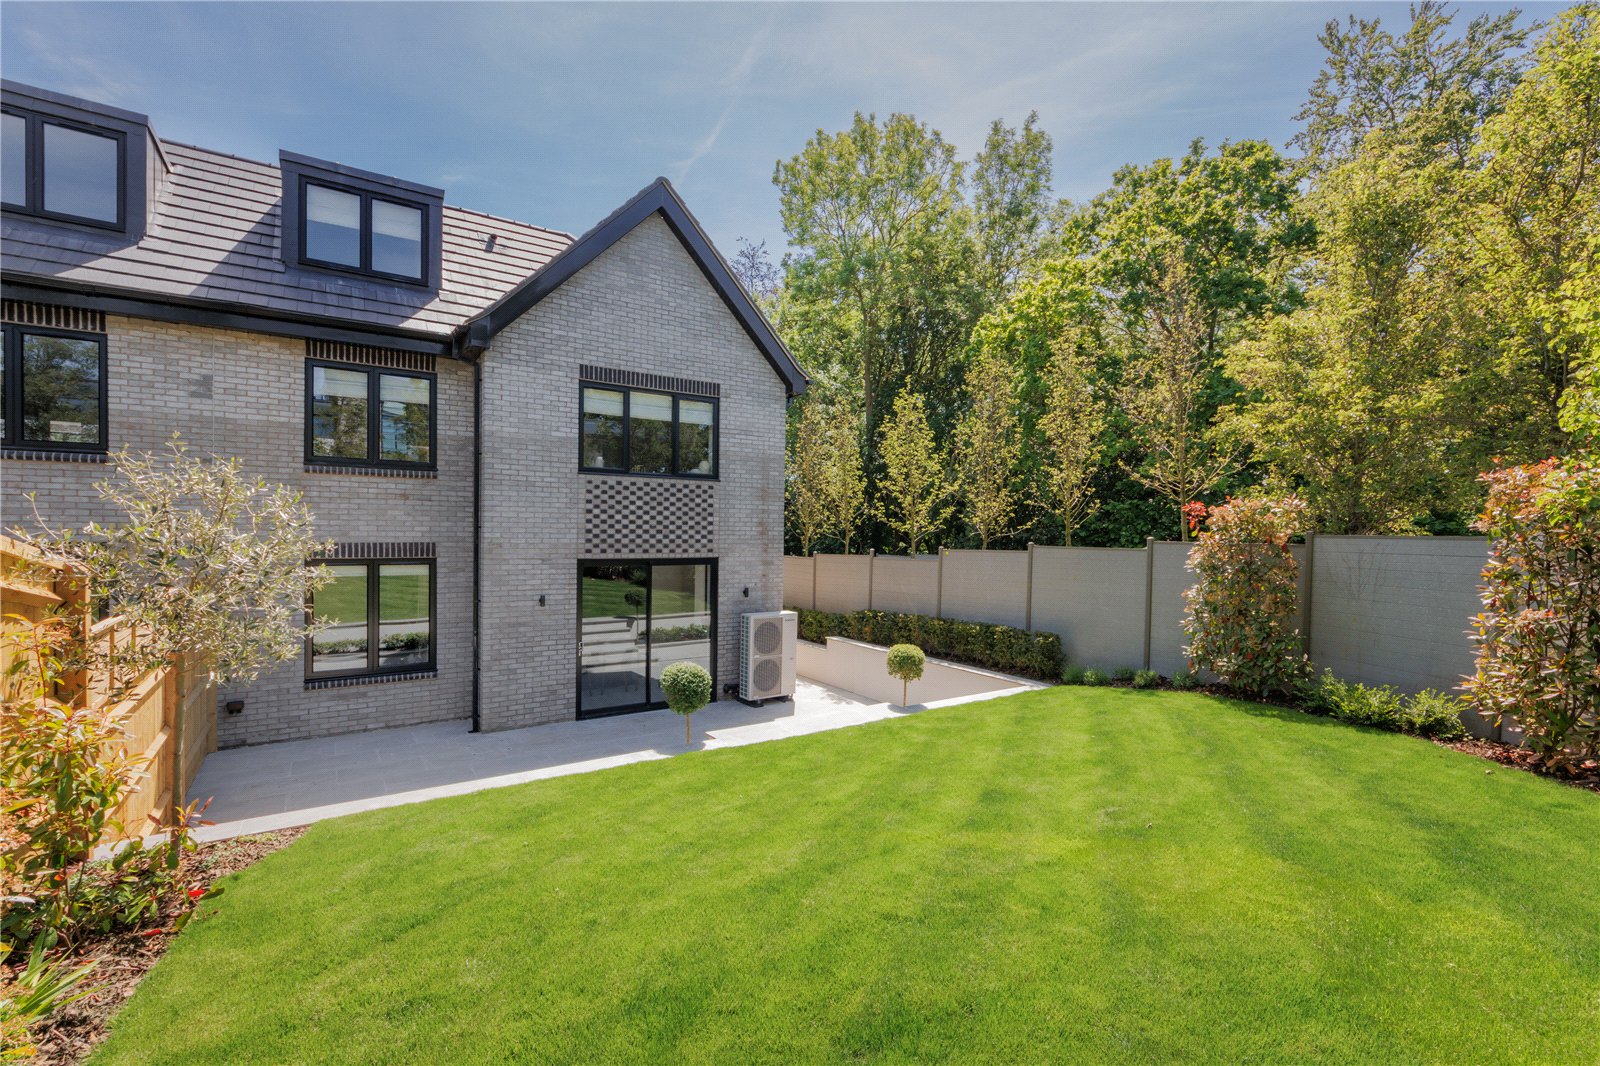
Watford Road, Radlett, Hertfordshire, WD7
5 Bedroom Semi-Detached House | Guide Price £1,799,995
This beautifully designed four/five bedroom semi-detached home is part of the exclusive Ivy Grove gated development, a b...
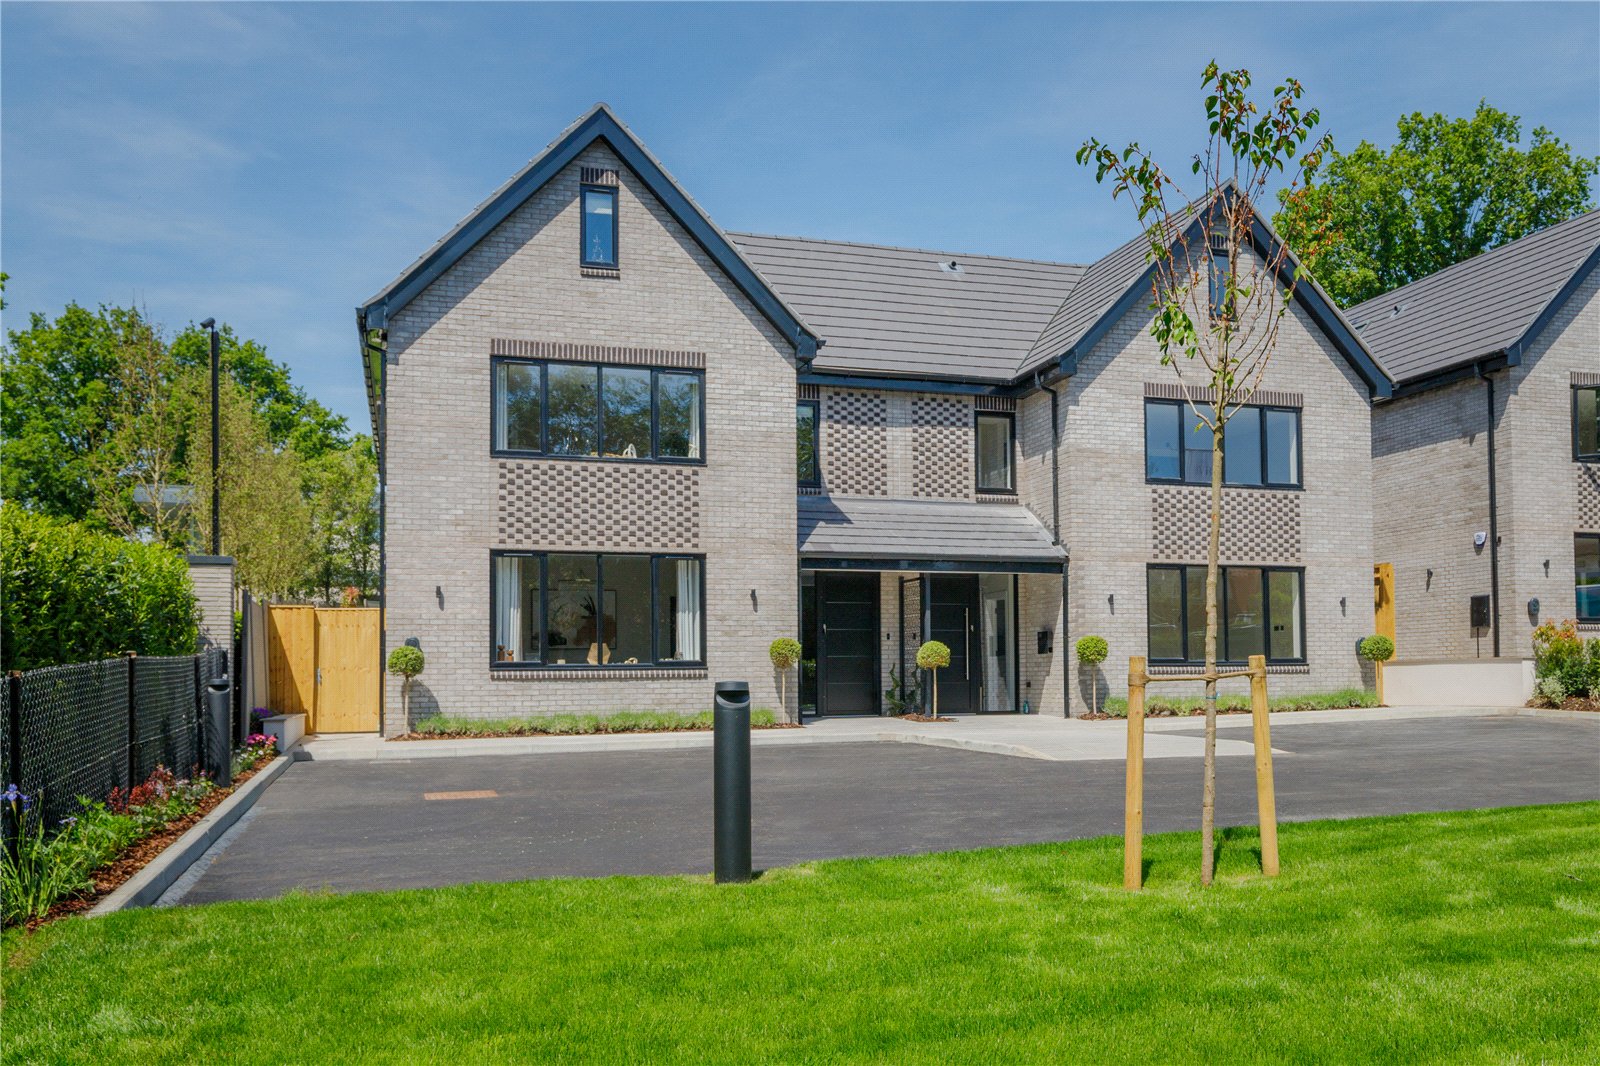
Watford Road, Radlett, Hertfordshire, WD7
5 Bedroom Semi-Detached House | Guide Price £1,799,995
New Build Home in RadlettIvy Grove is a boutique development of just four thoughtfully designed four/five bedroom gated...
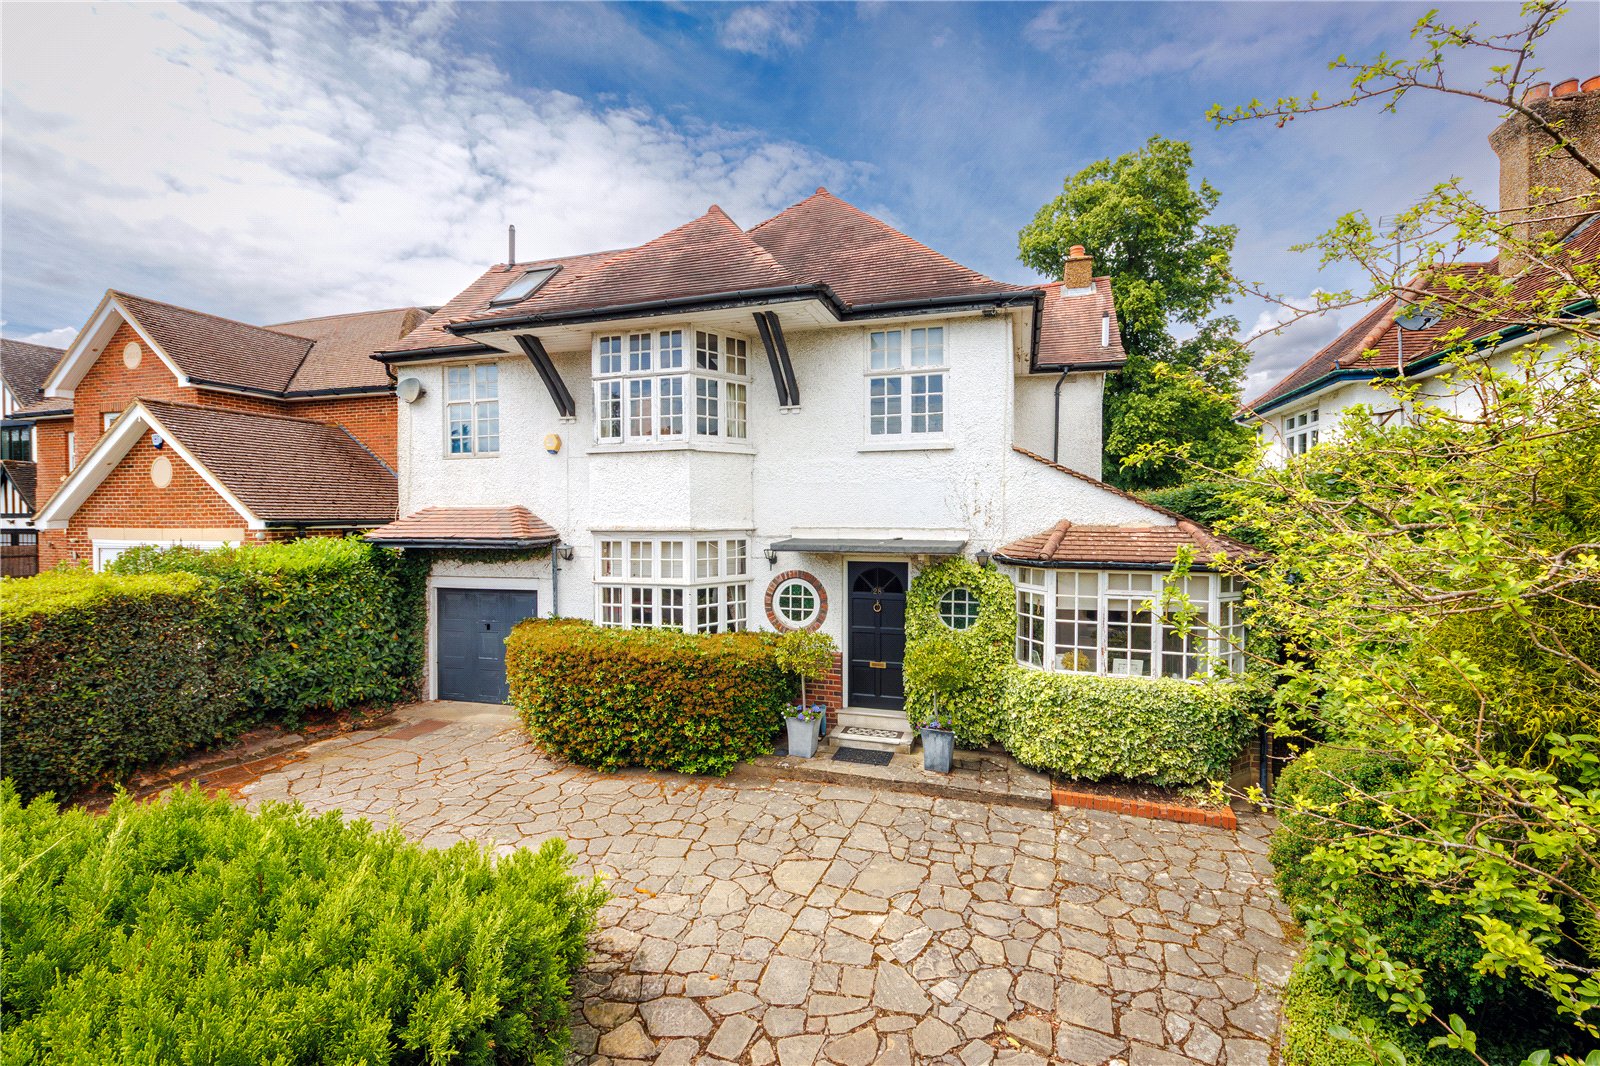
Gills Hill, Radlett, Hertfordshire, WD7
6 Bedroom Detached House | £1,850,000
Situated on the highly sought-after Gills Hill in Radlett, this substantial detached family home extends to approximatel...

Lumley Estates (Radlett)
72 Watling Street, Radlett, Hertfordshire, WD7 7NP
How much is your home worth?
Use our short form to request a valuation of your property.
Request a Valuation
