
- Semi Detached Home
- No Onward Chain
- Three Good Sized Bedrooms
- Potential to Extend (STP)
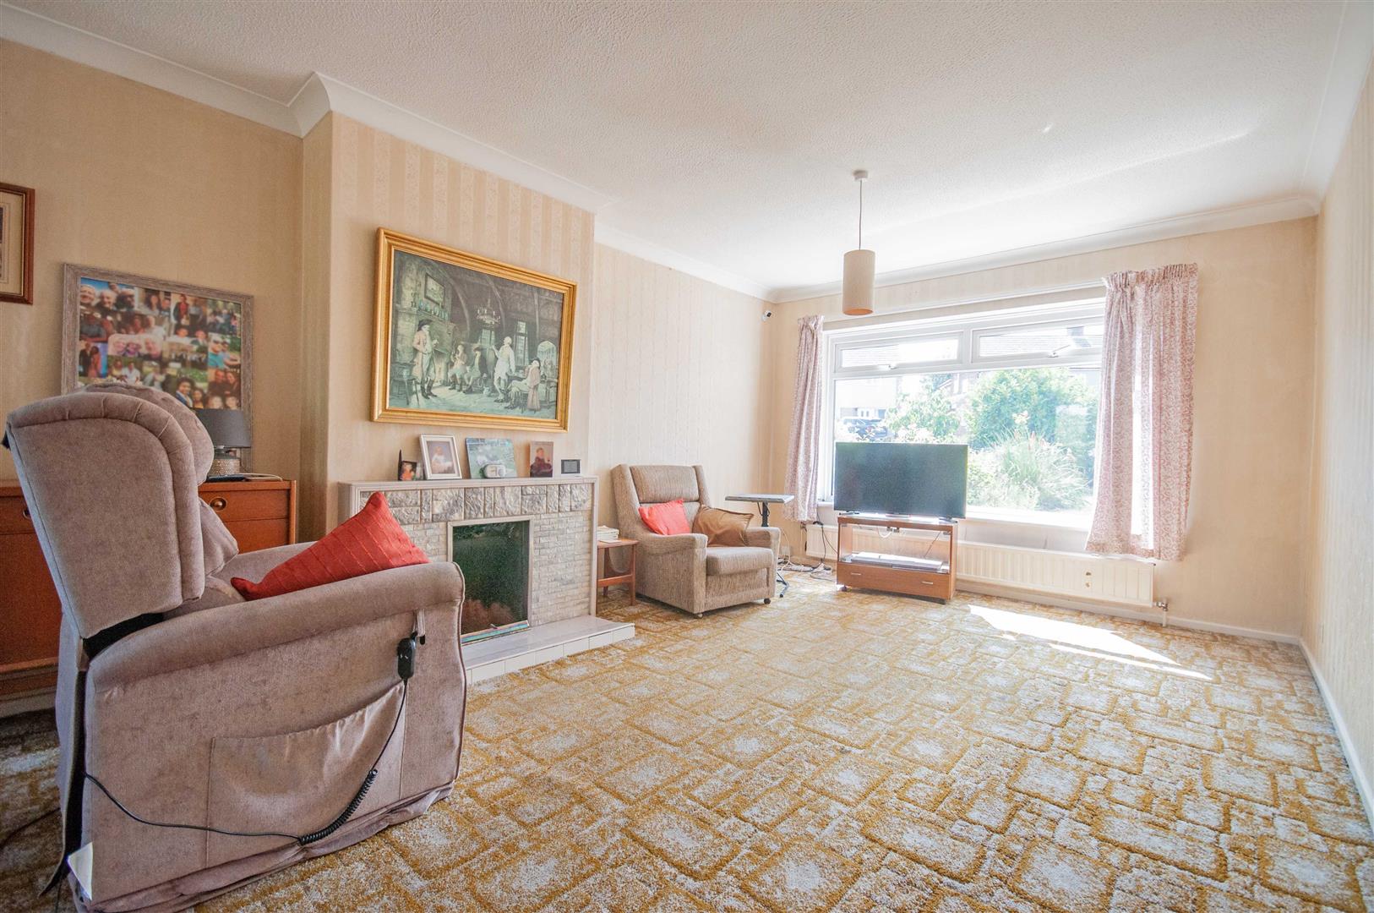
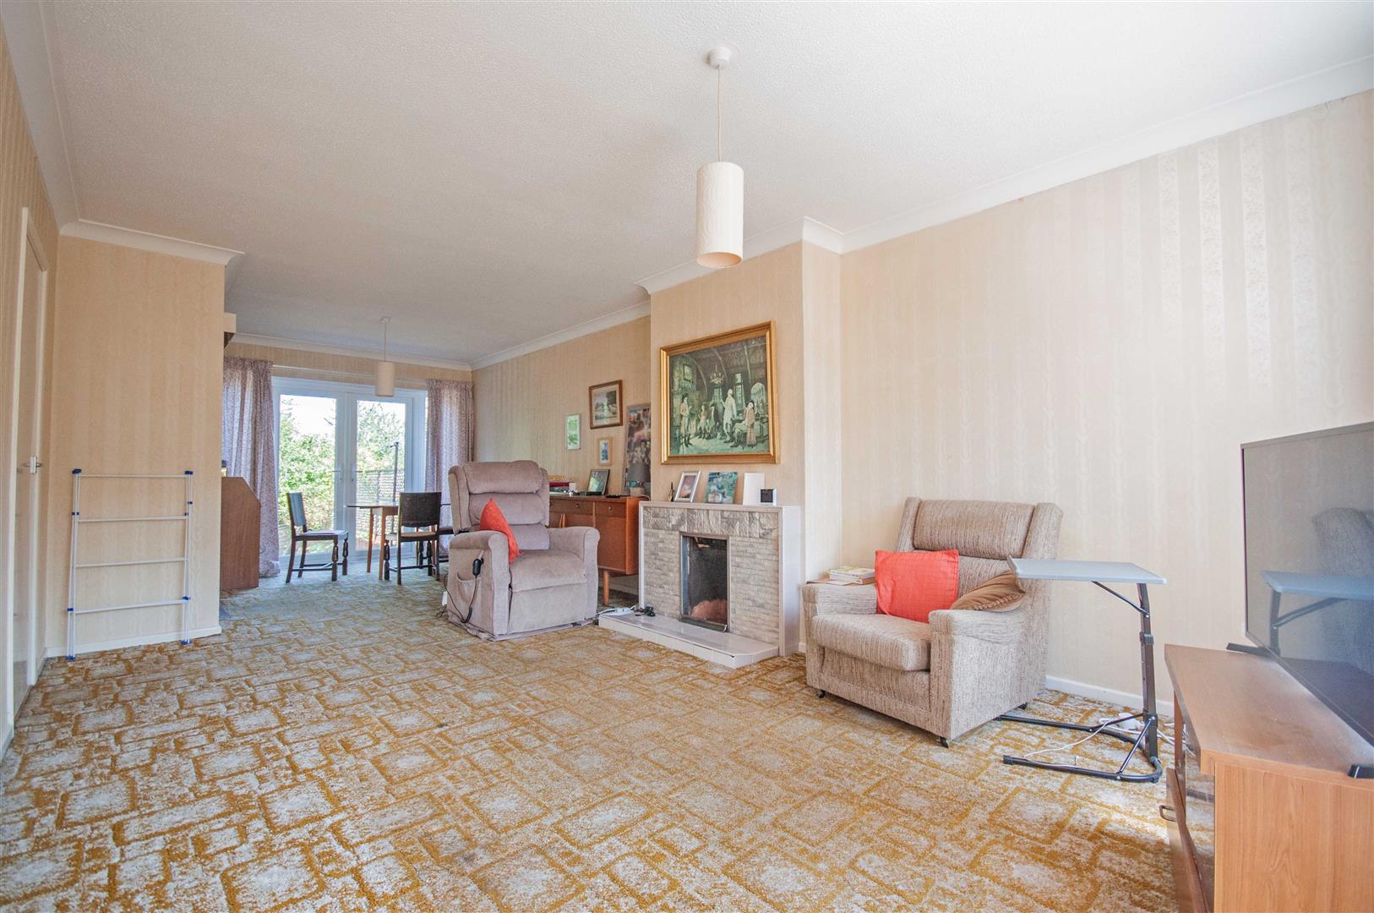
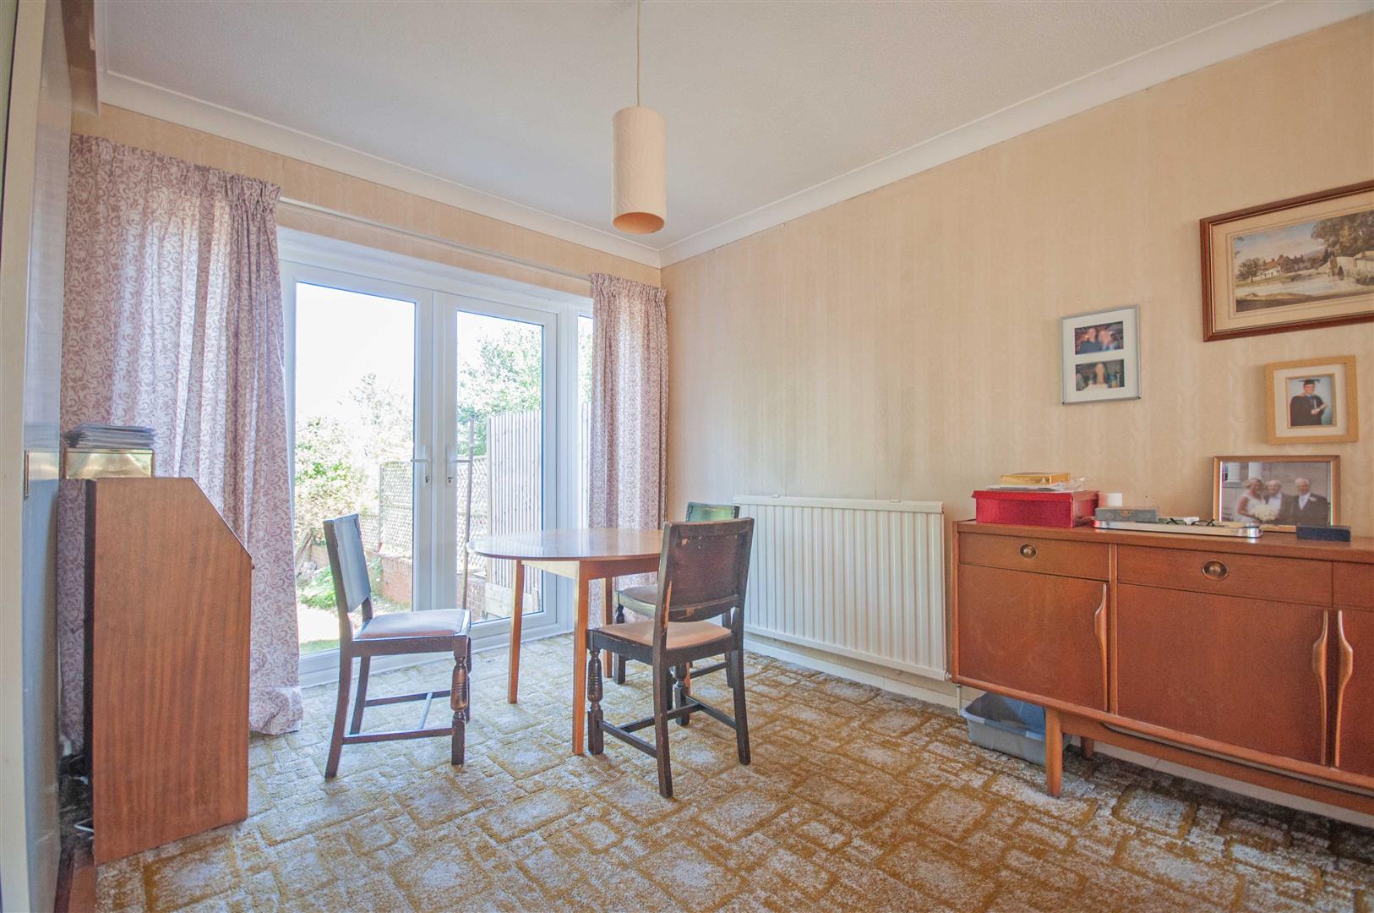
- Spacious 26' Lounge Diner
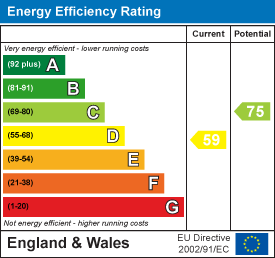
- Newly Fitted Boiler
- Garage & Driveway Parking for up to 3 Cars
- Ideal for First Time Buyers

This property listing is now SSTC
3 Bedroom Semi-Detached House for sale in Braintree
 1
3
1
1
3
1
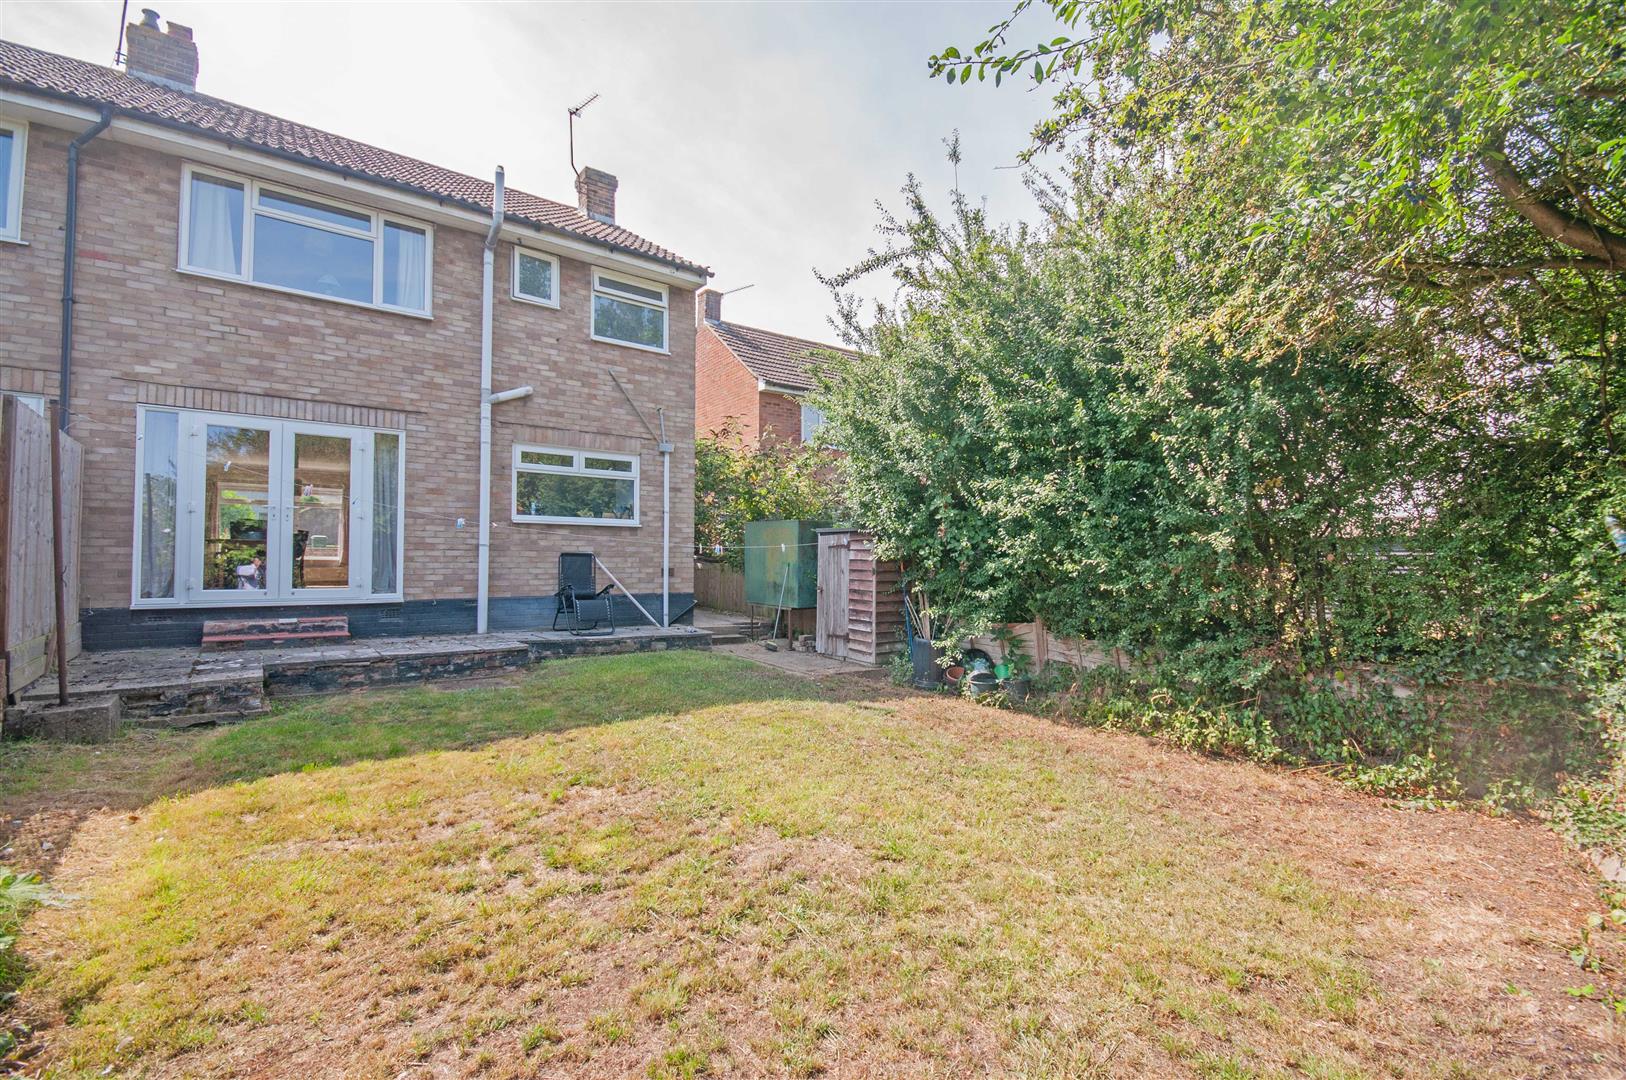
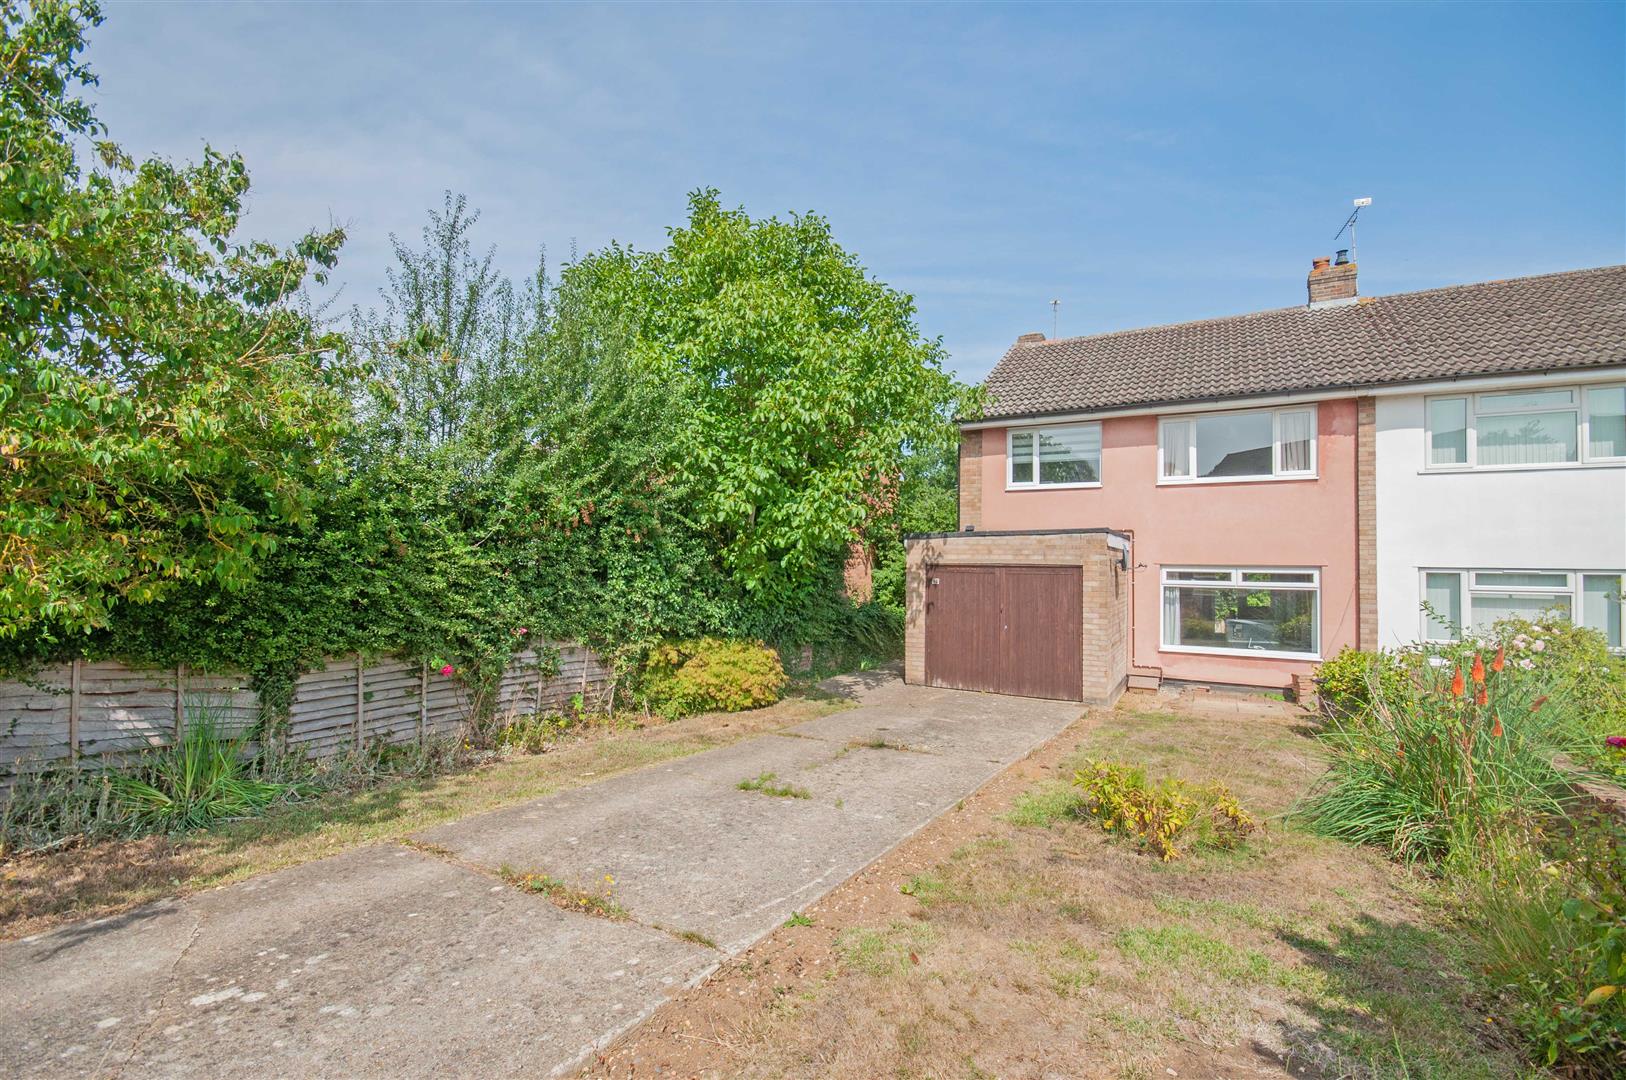
Being sold with NO ONWARD CHAIN is this semi detached home, boasting a SPACIOUS 26' LOUNGE DINER, three good sized bedrooms, NEWLY FITTED BOILER, family bathroom with separate W/C, kitchen, PRIVATE REAR GARDEN with excellent POTENTIAL TO EXTEND, also offering a garage (with potential to convert) and driveway parking for 3 cars. Contact Hamilton Piers to view!
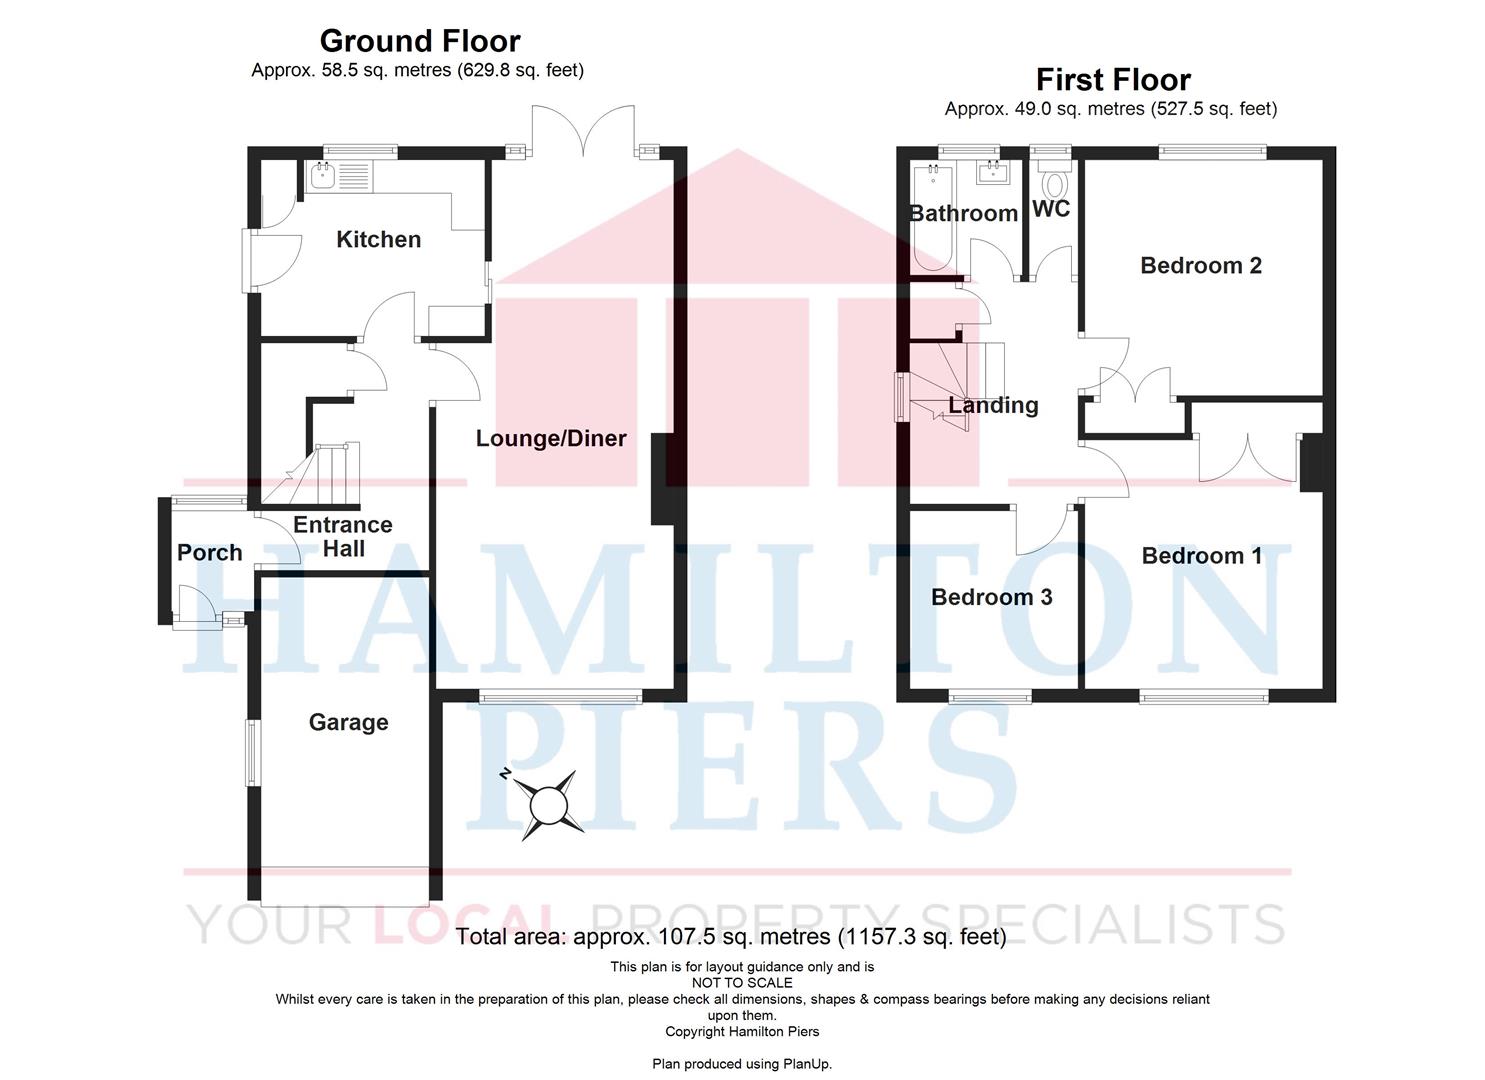
Ground Floor: -
Entrance Porch: - UPVC entrance door to front, double glazed window to rear, UPVC door to entrance hall.
Entrance Hall: - Doors to kitchen, lounge diner, cupboard housing boiler (1 year old), stairs to first floor, radiator.
Lounge Diner: - 7.92m x 3.51m > 2.77m (26'" x 11'6" > 9'1") - Double glazed window to front, fireplace, two radiators. door to kitchen, french doors to rear.
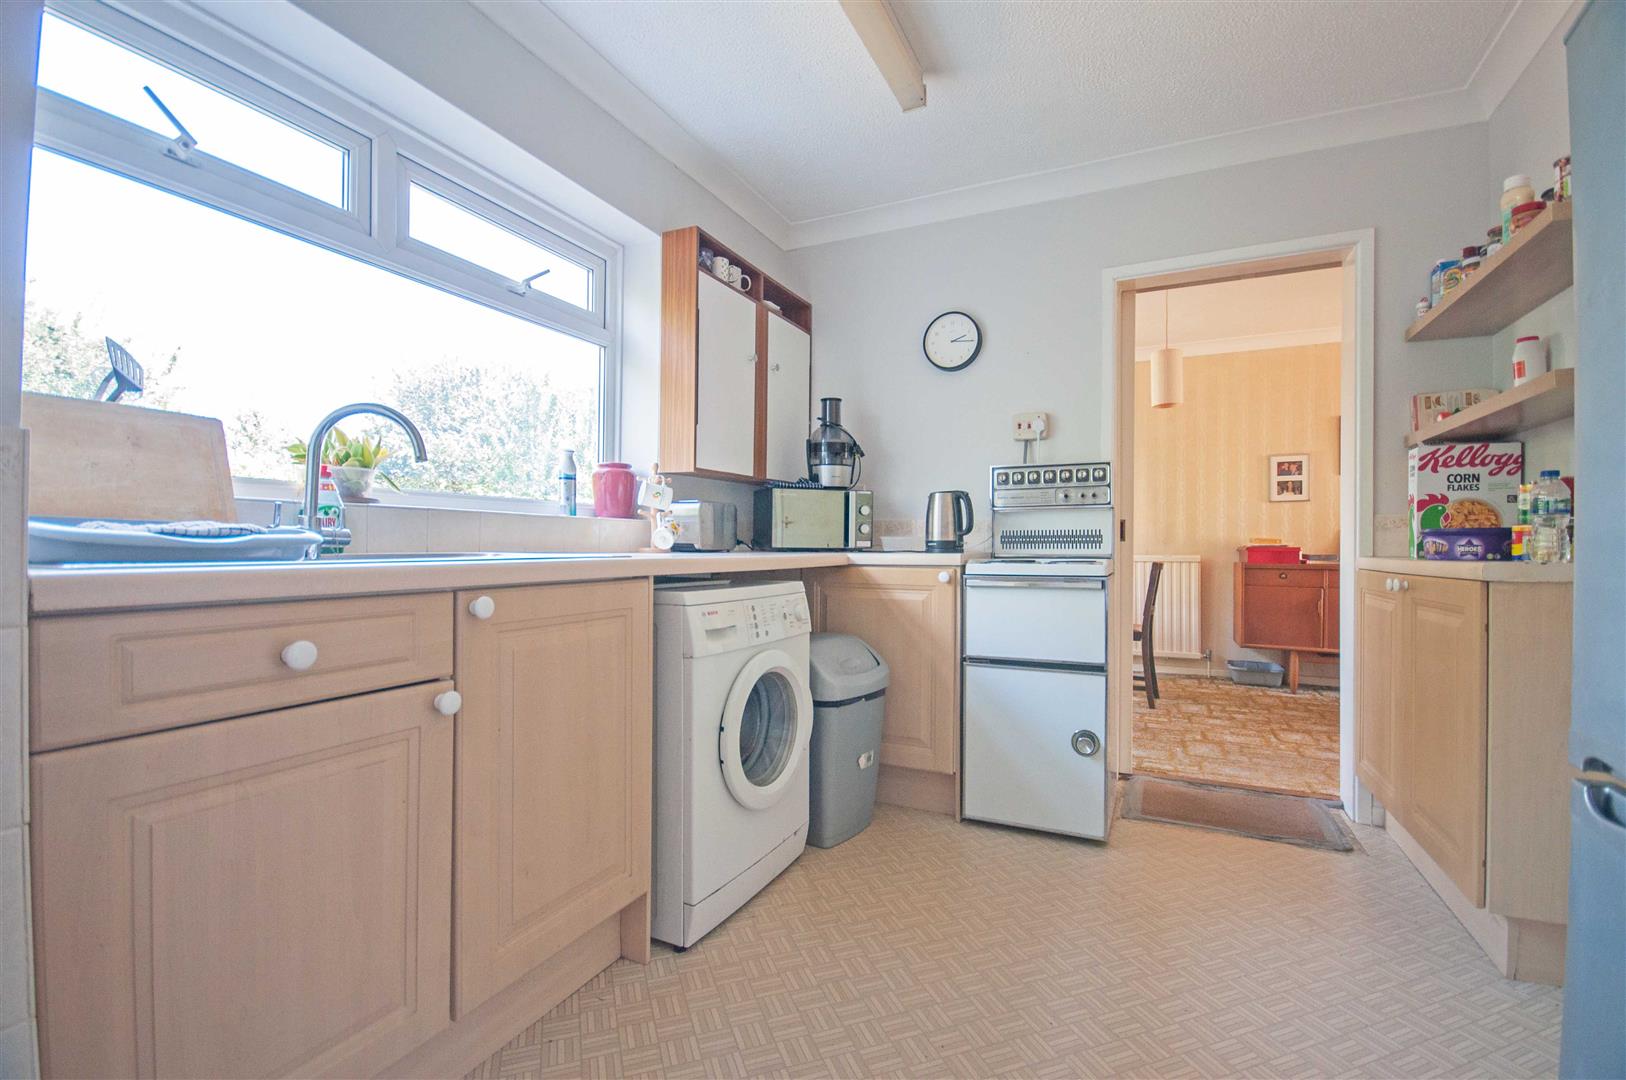
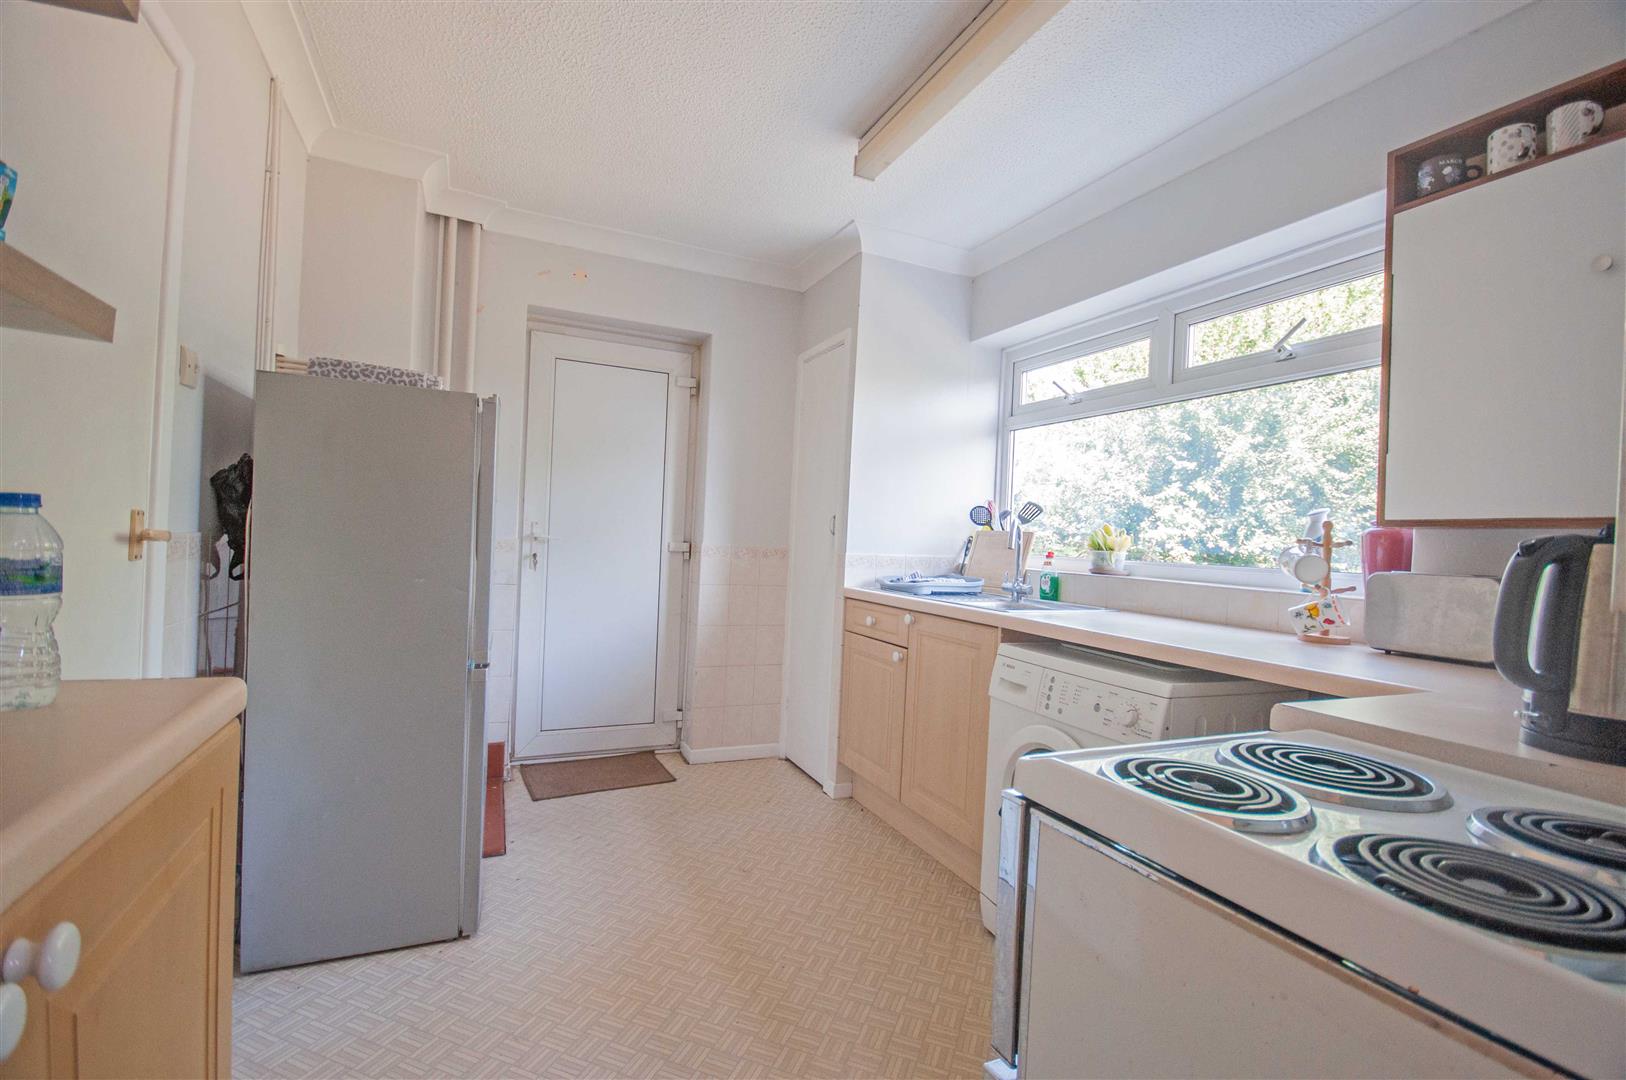
Kitchen: - 3.33m x 2.62m (10'11" x 8'7") - Double glazed window to rear, range of wall and base units, rolled edge work surfaces with stainless steel sink inset, space for cooker, fridge freezer, washing machine, UPVC door to side, cupboard, part tiled walls.
First Floor: -
Landing: - Double glazed window to side half landing, doors to bedroom one, bedroom two, bedroom three, family bathroom, separate W/C, airing cupboard.
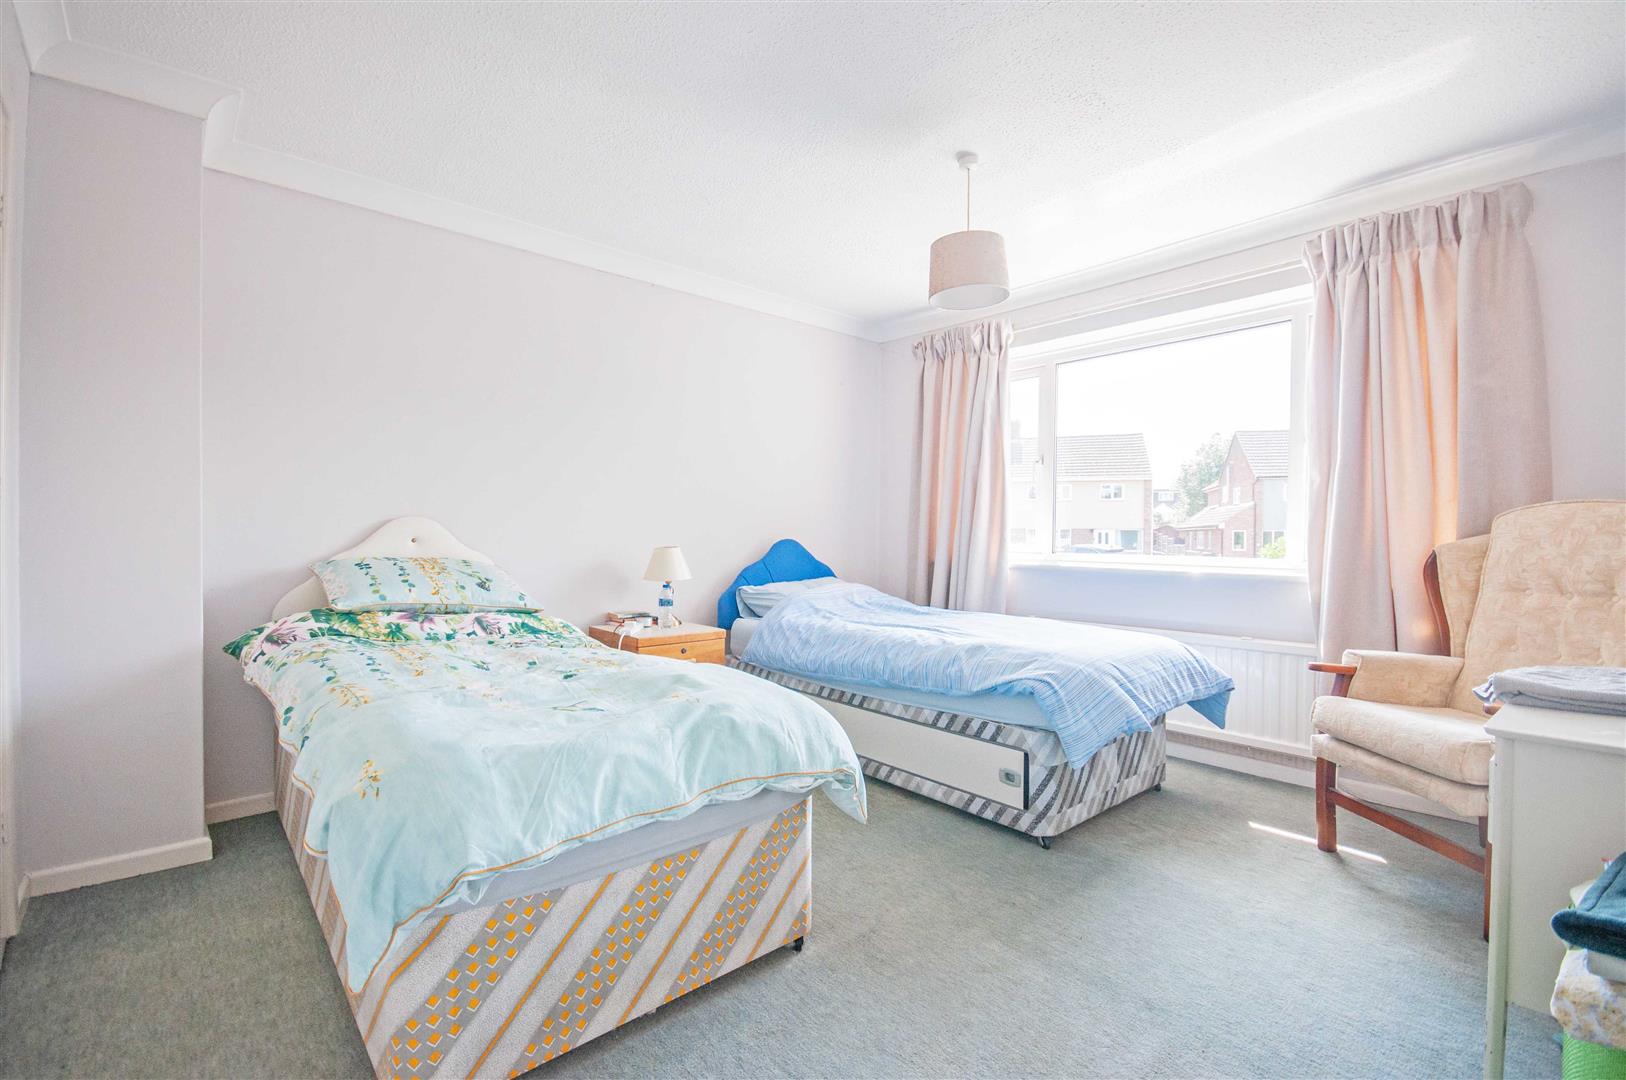
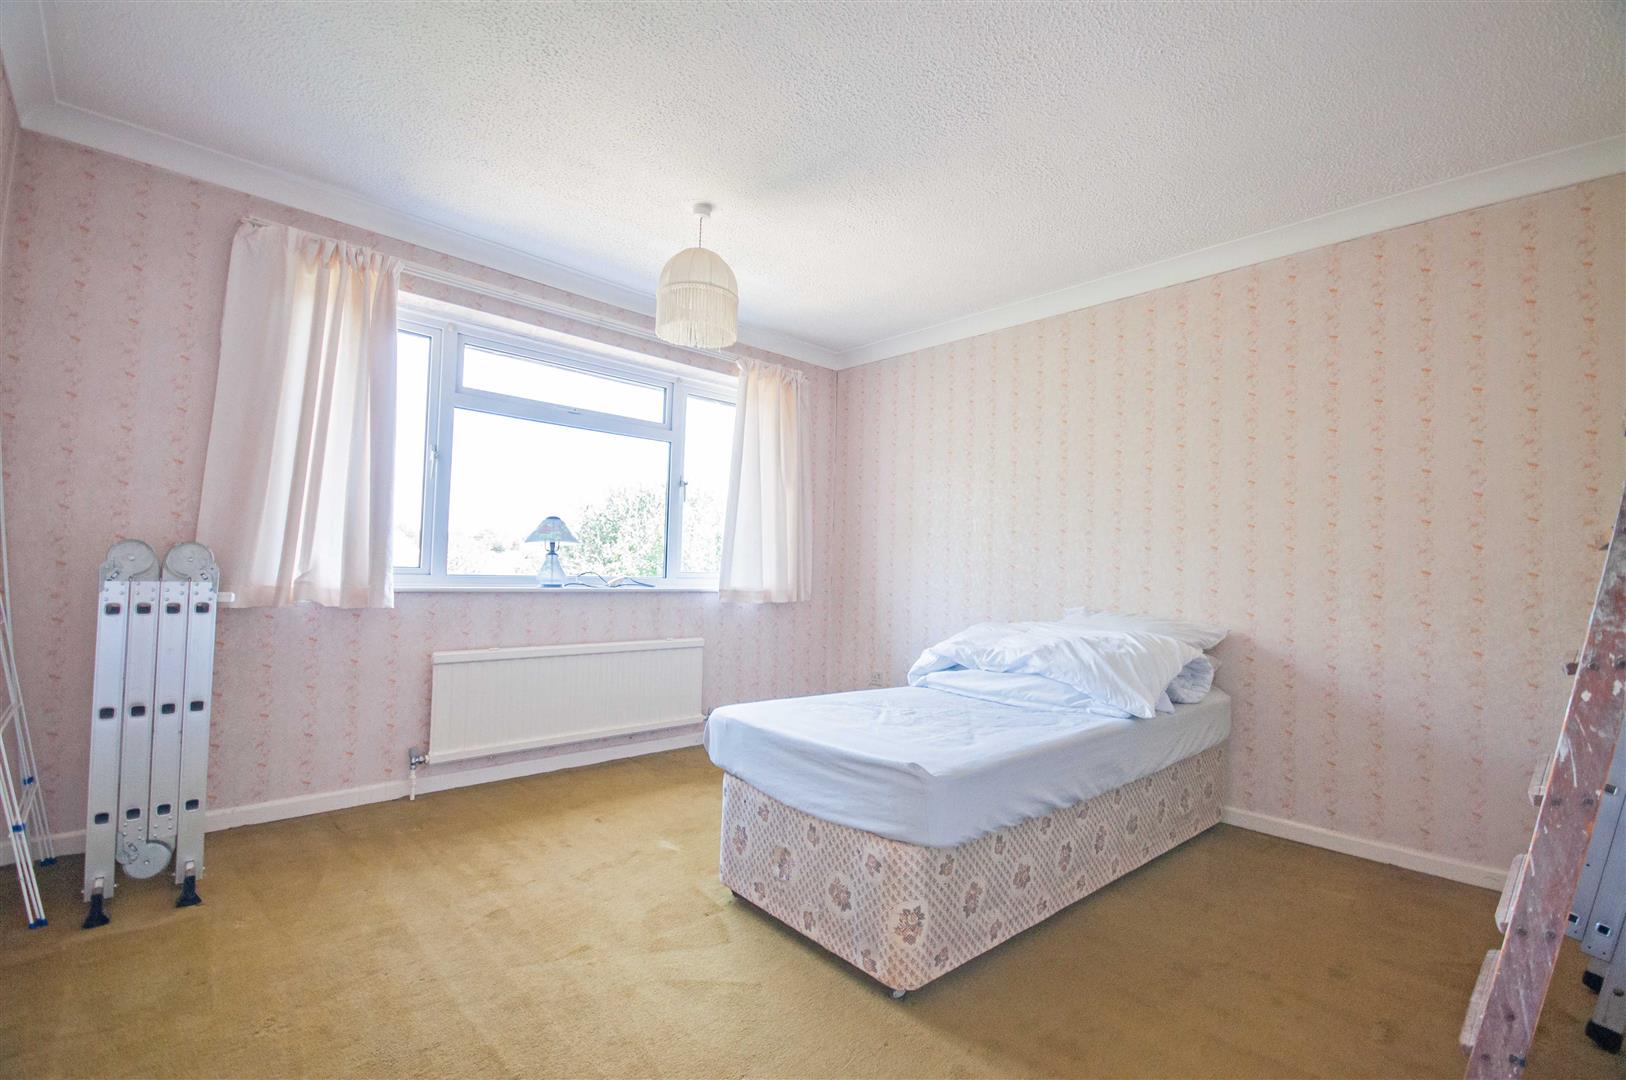
Bedroom One: - 3.76m x 3.56m (12'4" x 11'8") - Double glazed window to front, fitted wardrobes, radiator.
Bedroom Two: - 3.56m x 3.56m (11'8" x 11'8") - Double glazed window to rear, fitted wardrobes, radiator.
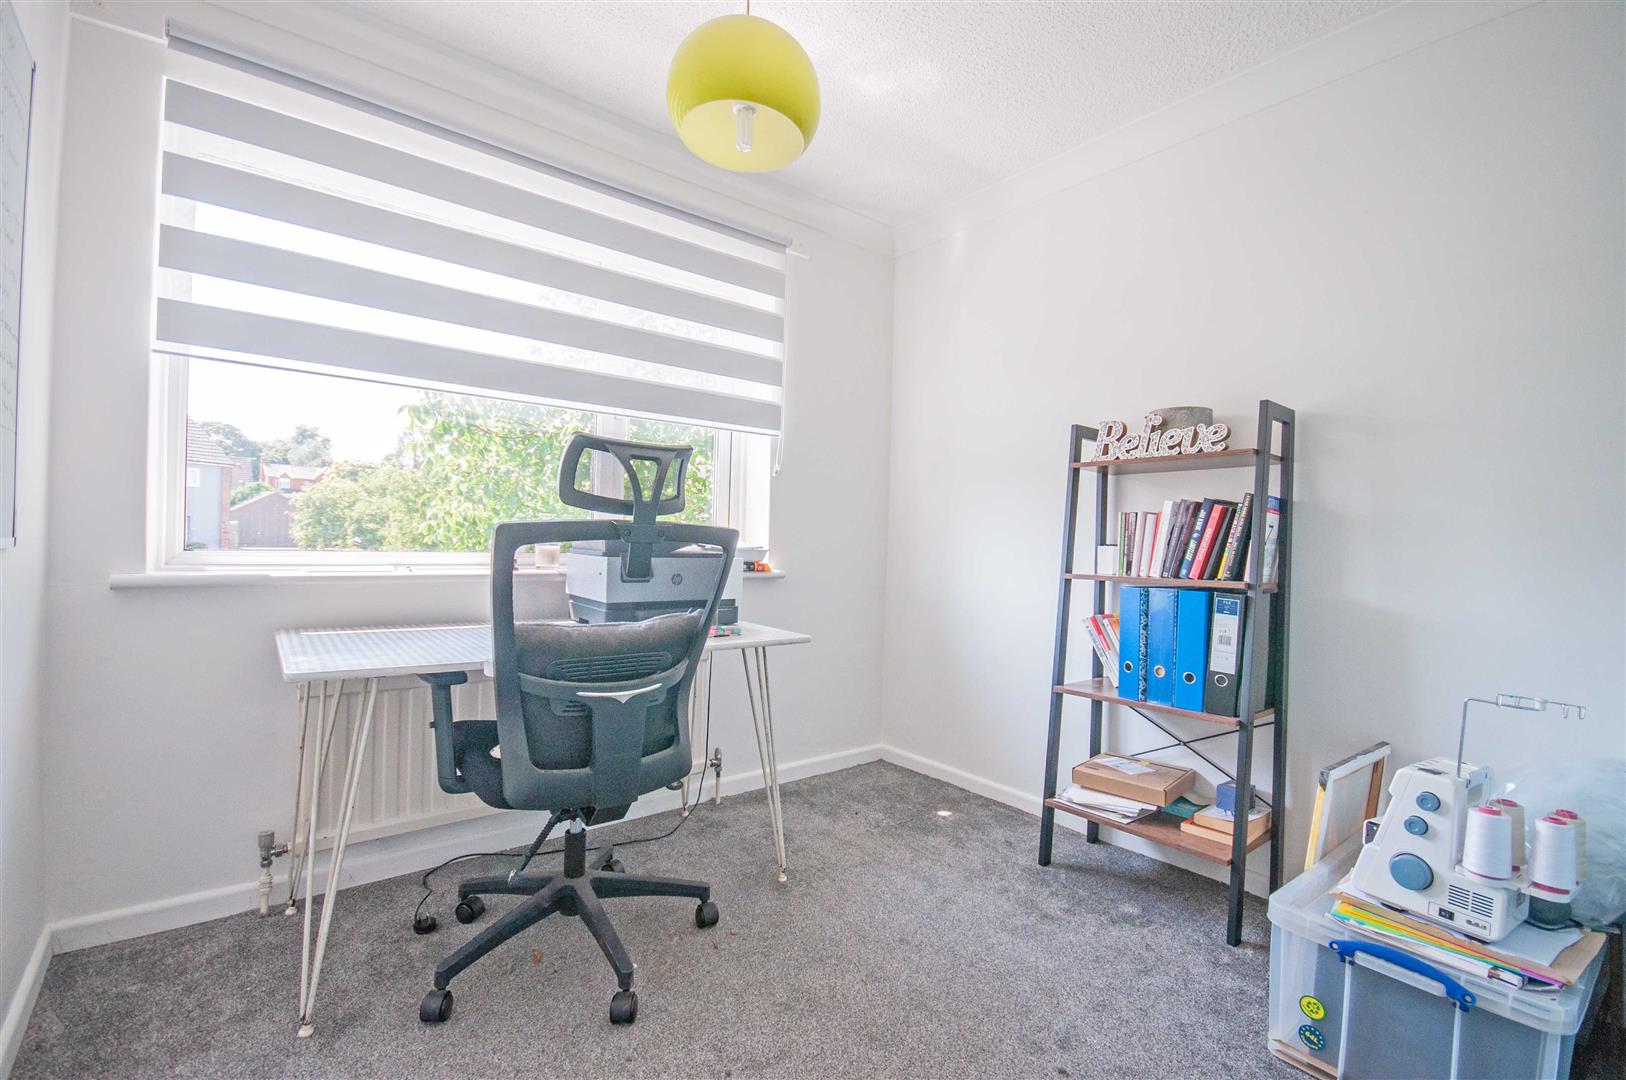
Bedroom Three: - 2.72m x 2.62m (8'11" x 8'7") - Double glazed window to front, fitted wardrobes, radiator.
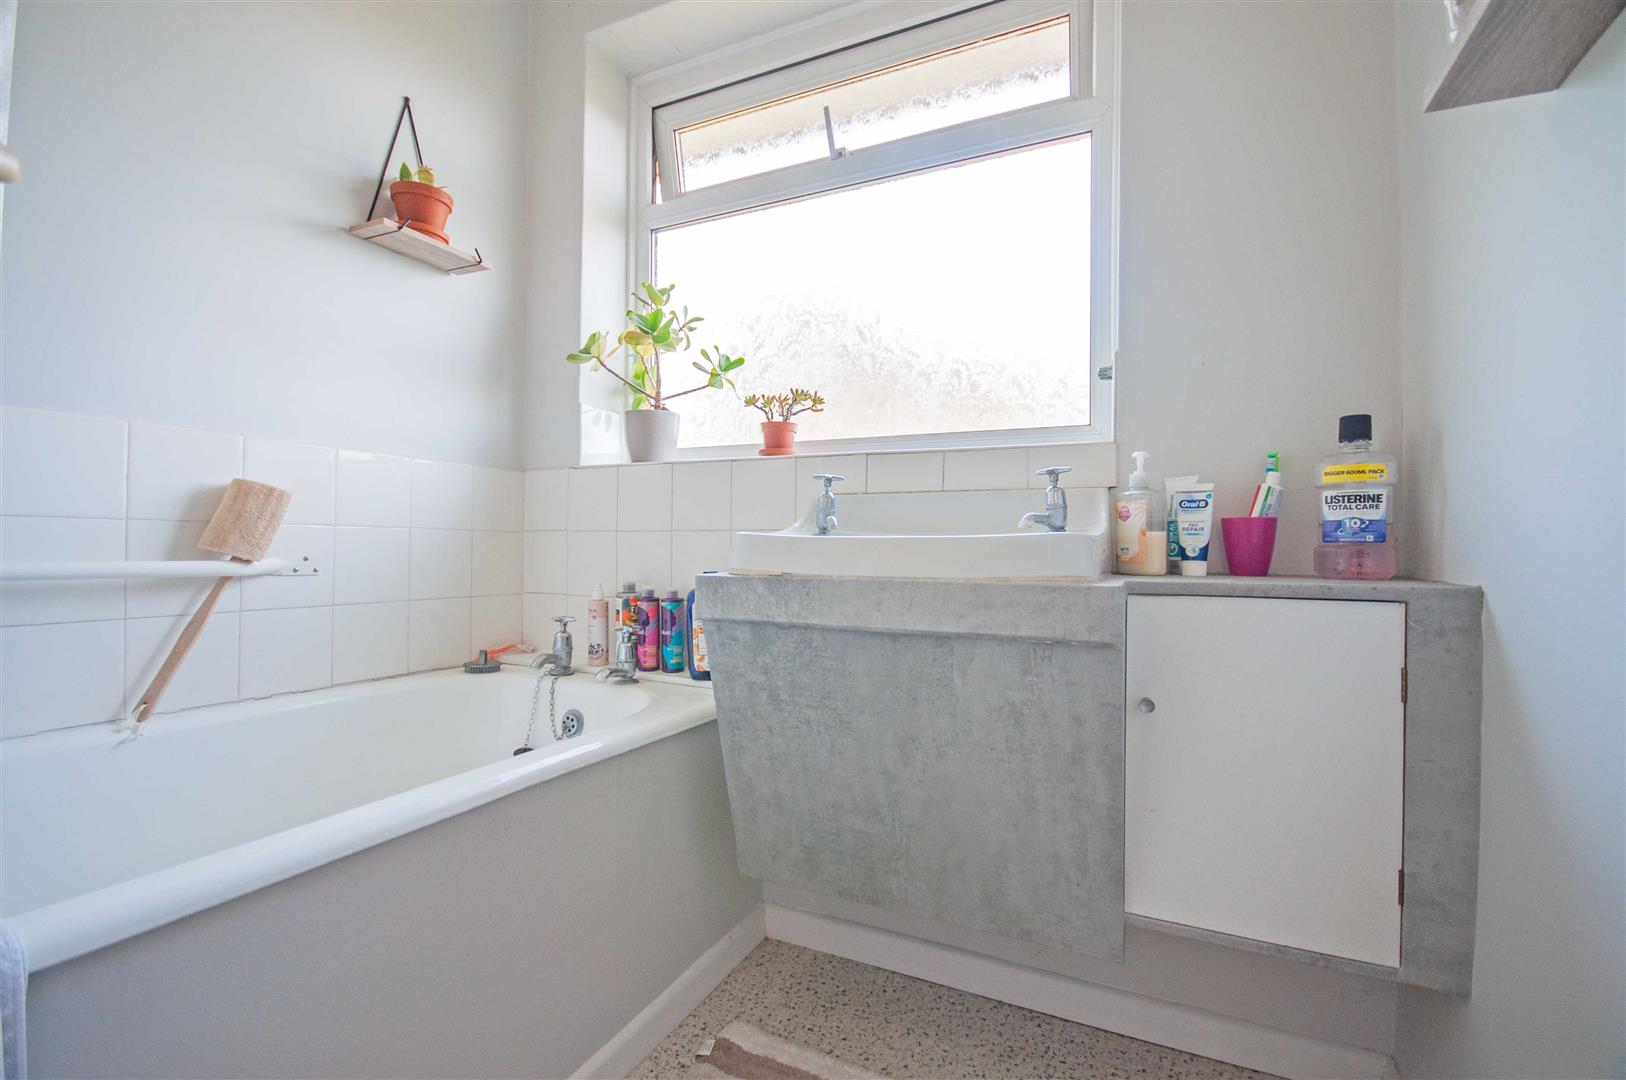
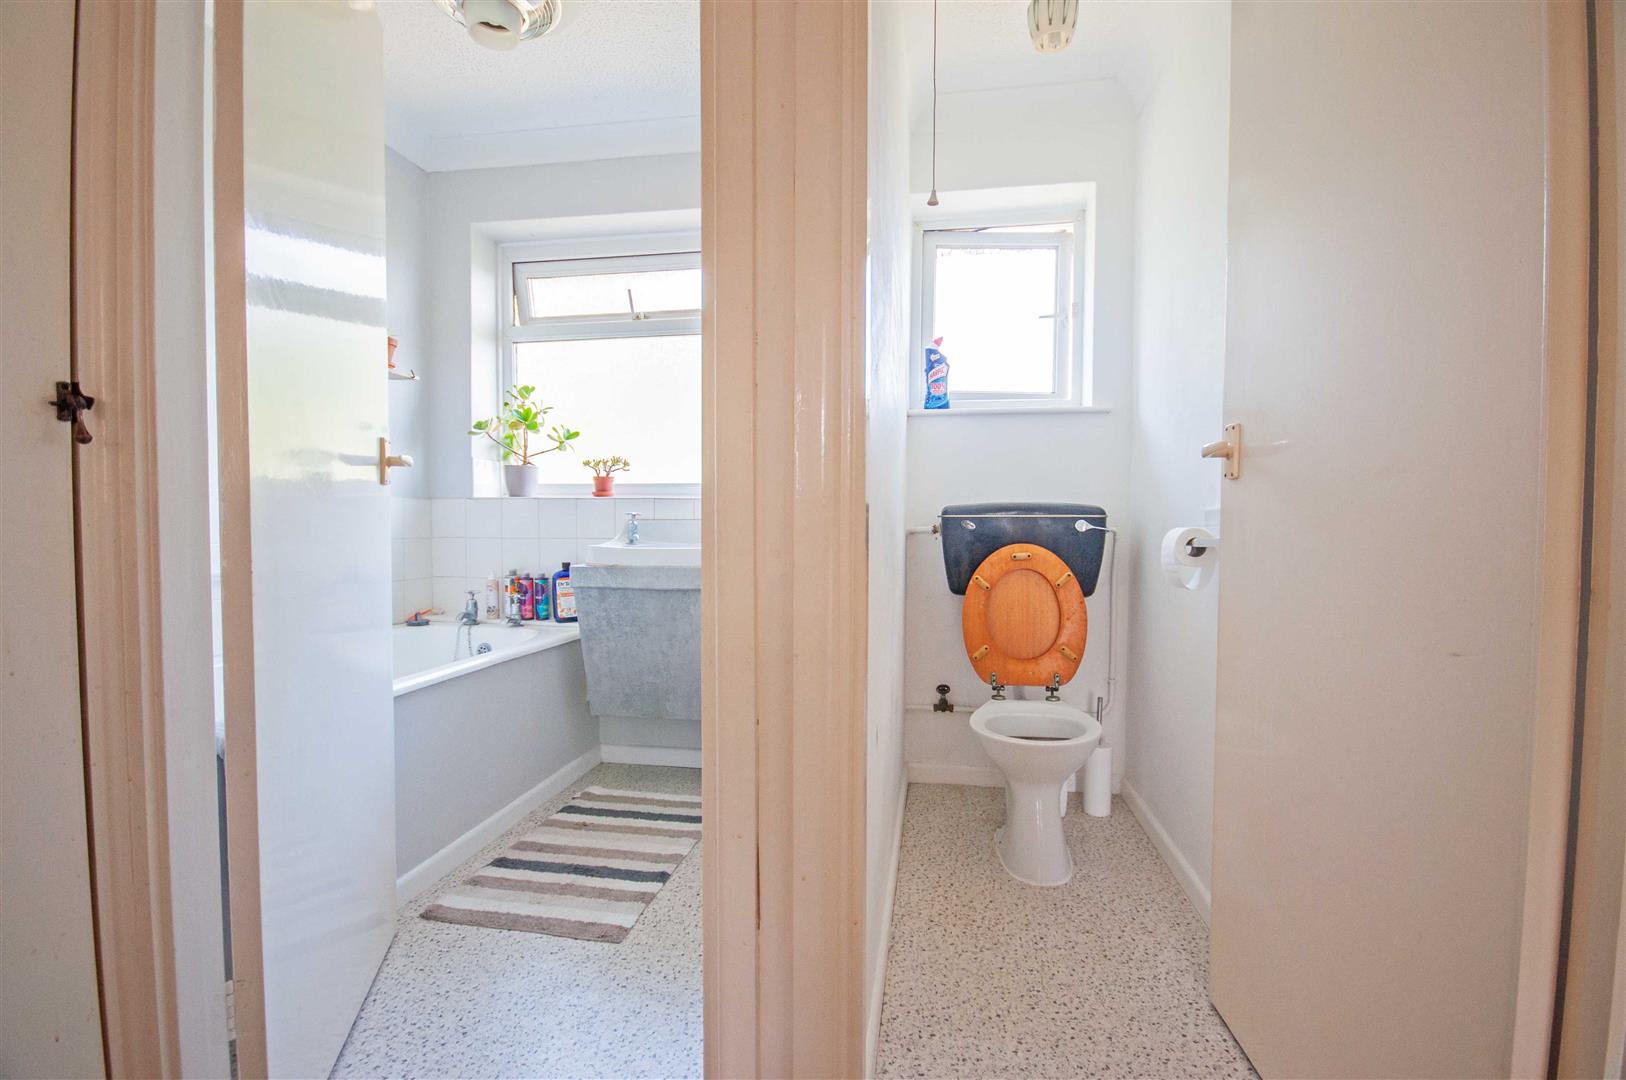
Family Bathroom: - Obscure double glazed window to rear, panel bath, wall mounted hand wash basin, chrome towel radiator, part tiled walls.
Separate W/C: - Obscure double glazed window to rear, low level W/C.
Exterior: -
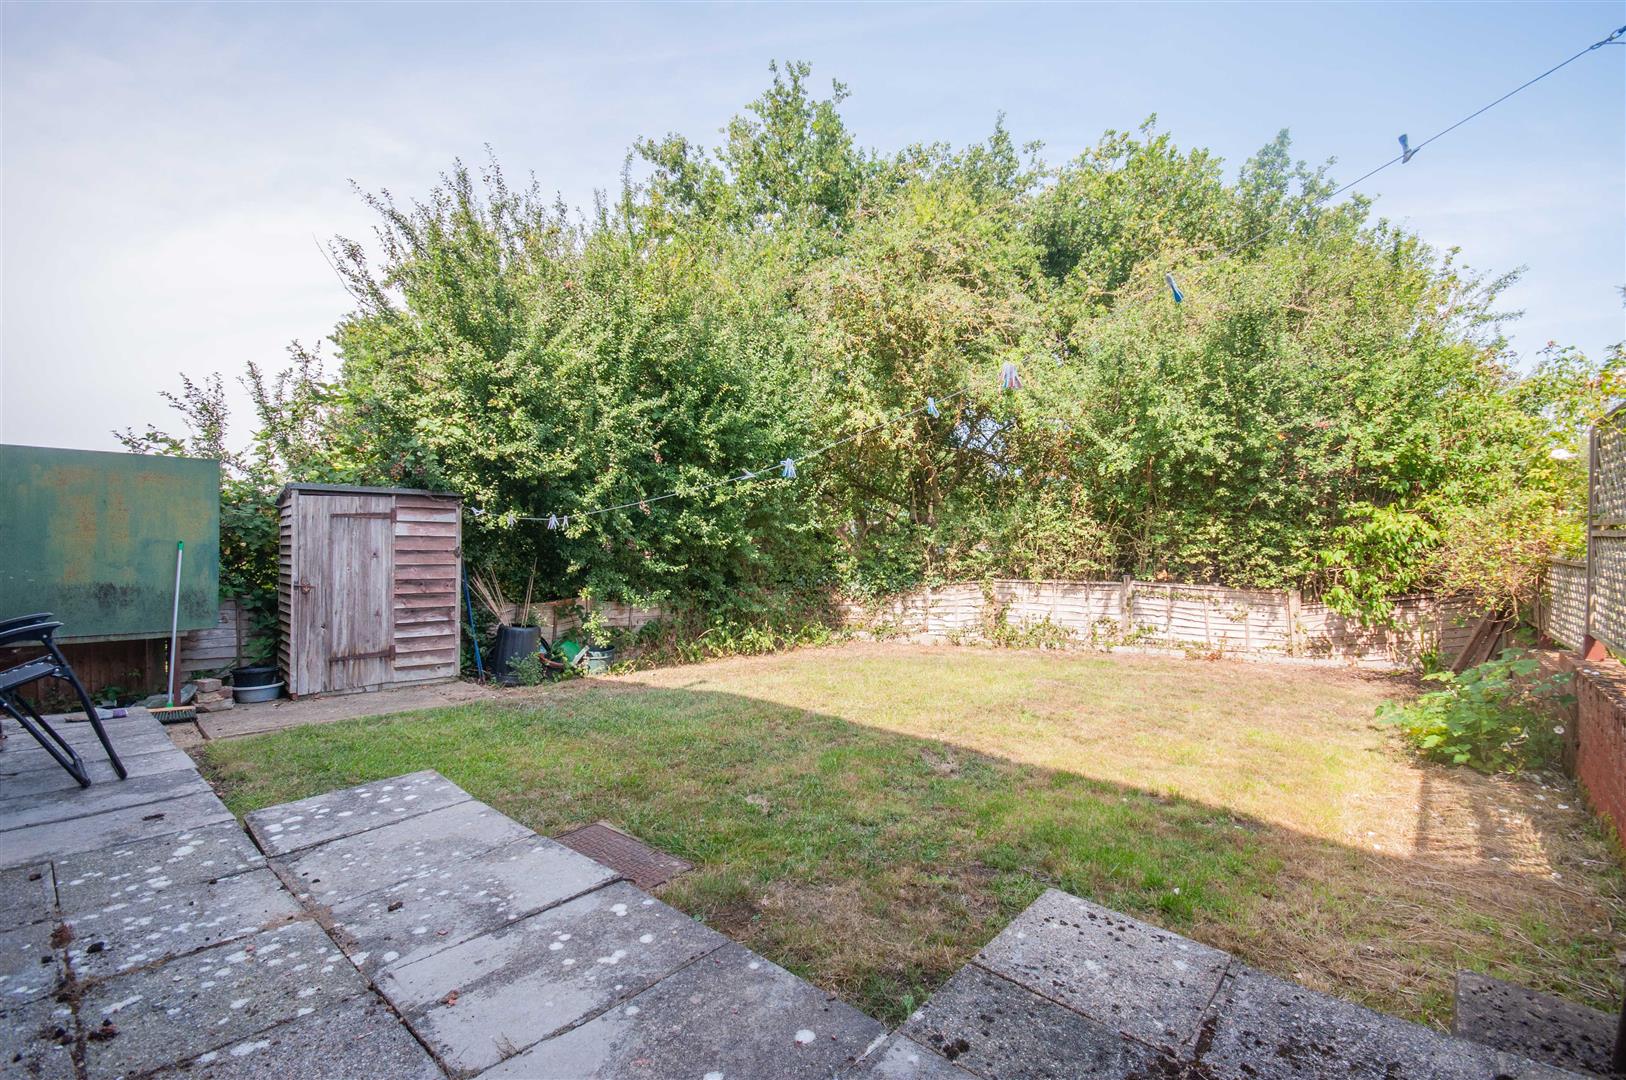
Rear Garden: - Paved patio to immediate rear, mature shrubs, side access, oil tank, rest laid to lawn.
Frontage, Garage & Parking: - Garage with barn style doors, driveway parking for 2/3 cars, mature shrubs to border, rest laid to lawn.
Agents Note - The property is in need of refurbishment and would suit someone wanting to put their own stamp on their next home.
Property Ref: 34090183
Similar Properties
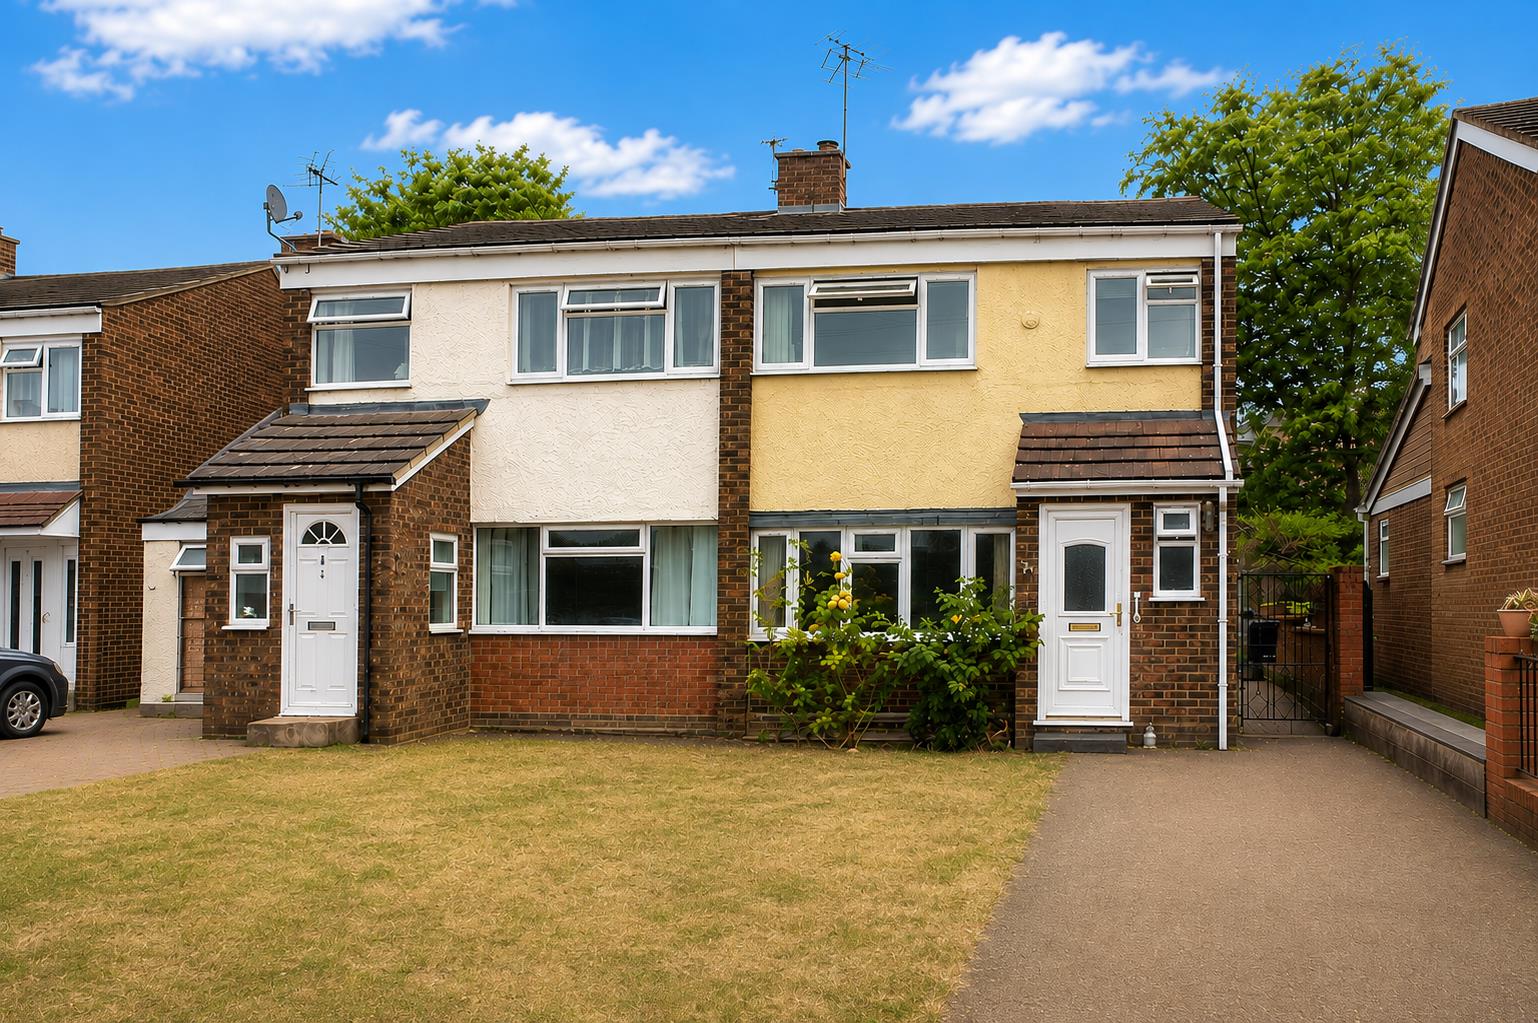
3 Bedroom Semi-Detached House | Guide Price £325,000
Boasting an UNOVERLOOKED REAR GARDEN and a SPACIOUS, MODERN KITCHEN DINER is this well presented semi detached home. Fur...
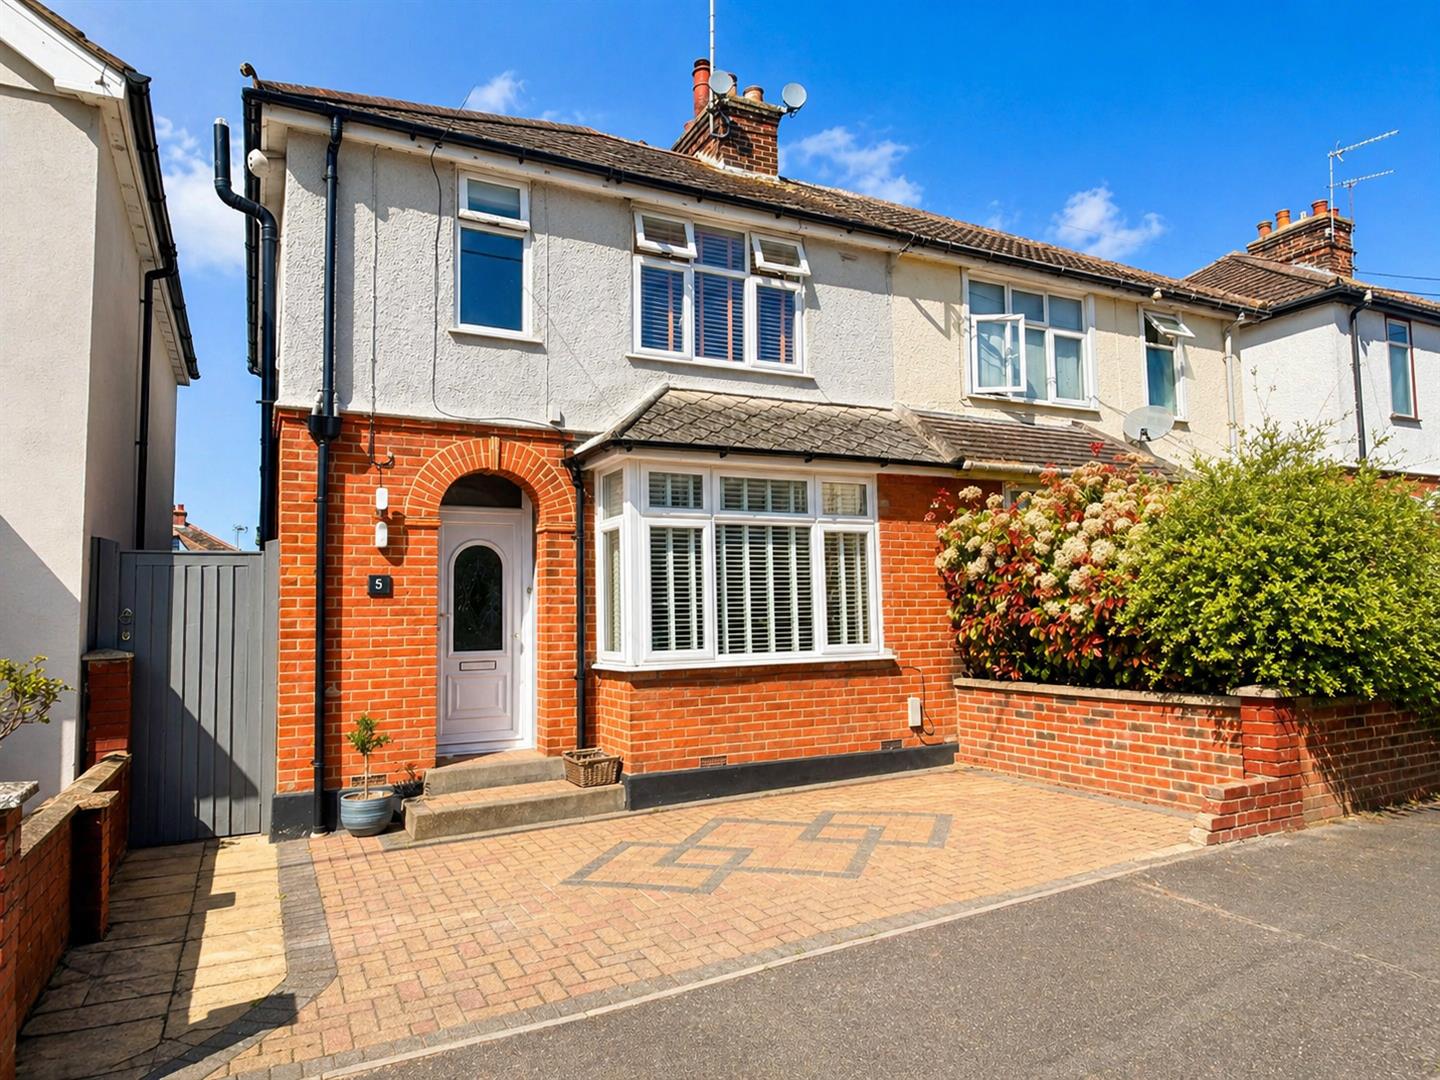
3 Bedroom Semi-Detached House | £325,000
Boasting an UNOVERLOOKED WEST-FACING GARDEN with OUTBUILDING and a SPACIOUS, 24' BAY FRONTED LOUNGE DINER is this well p...
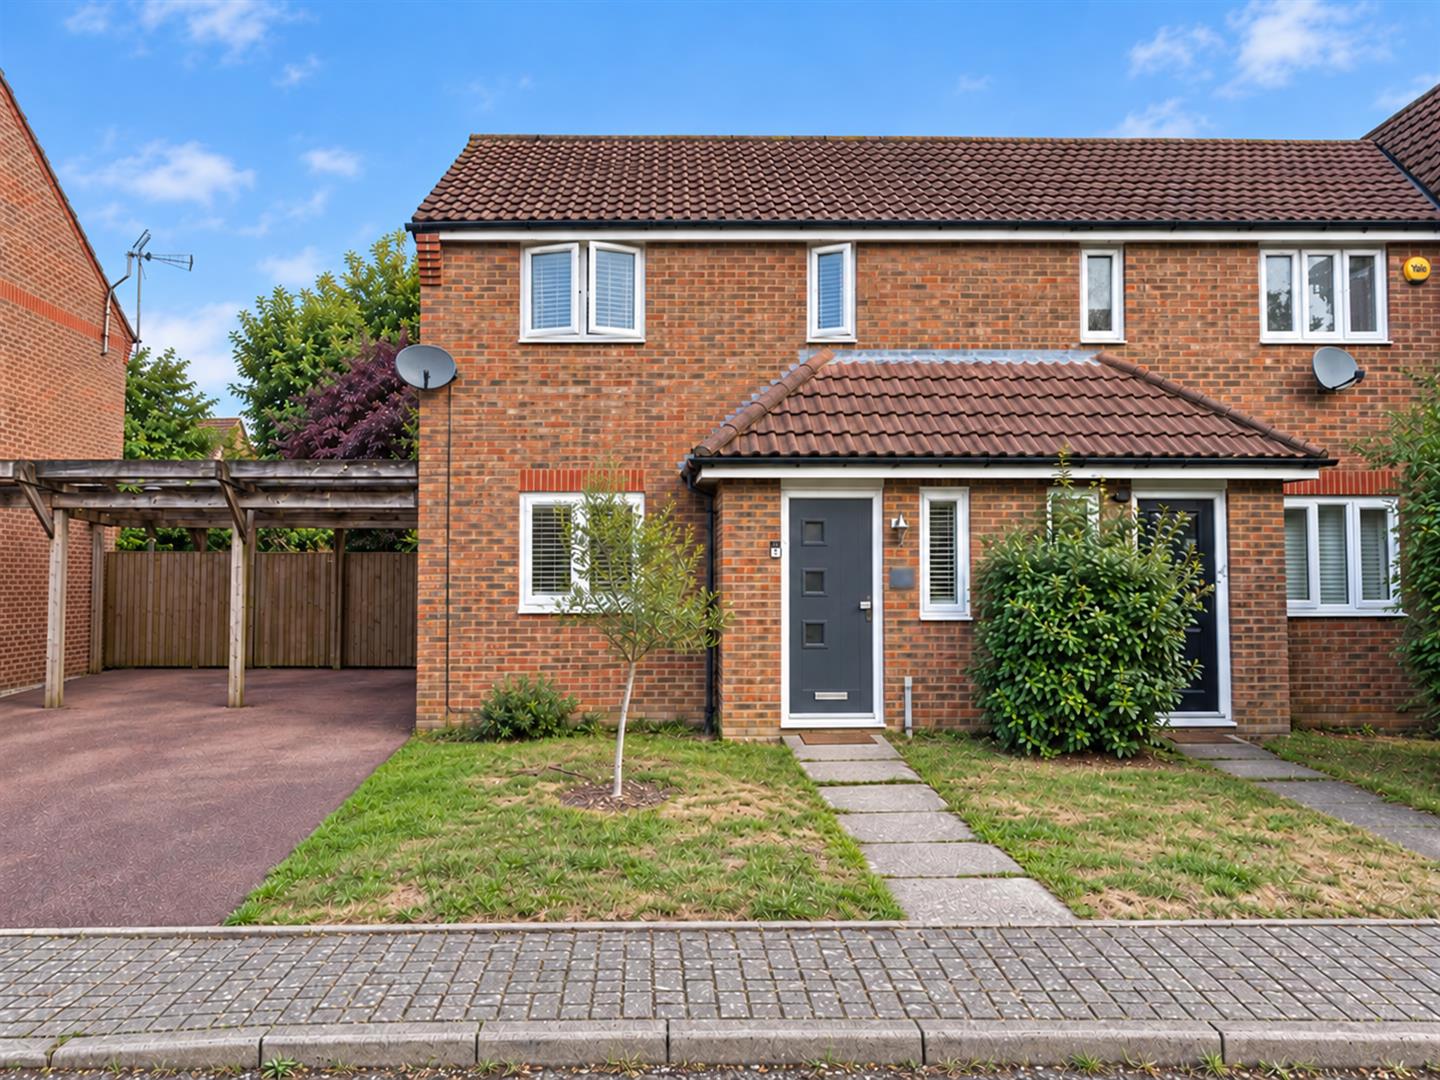
Stanstrete Field, Great Notley, Braintree
2 Bedroom End of Terrace House | Guide Price £325,000
Benefiting from a generously-sized, UNOVERLOOKED REAR GARDEN with plenty of POTENTIAL TO EXTEND (STPP), a spacious 17' l...
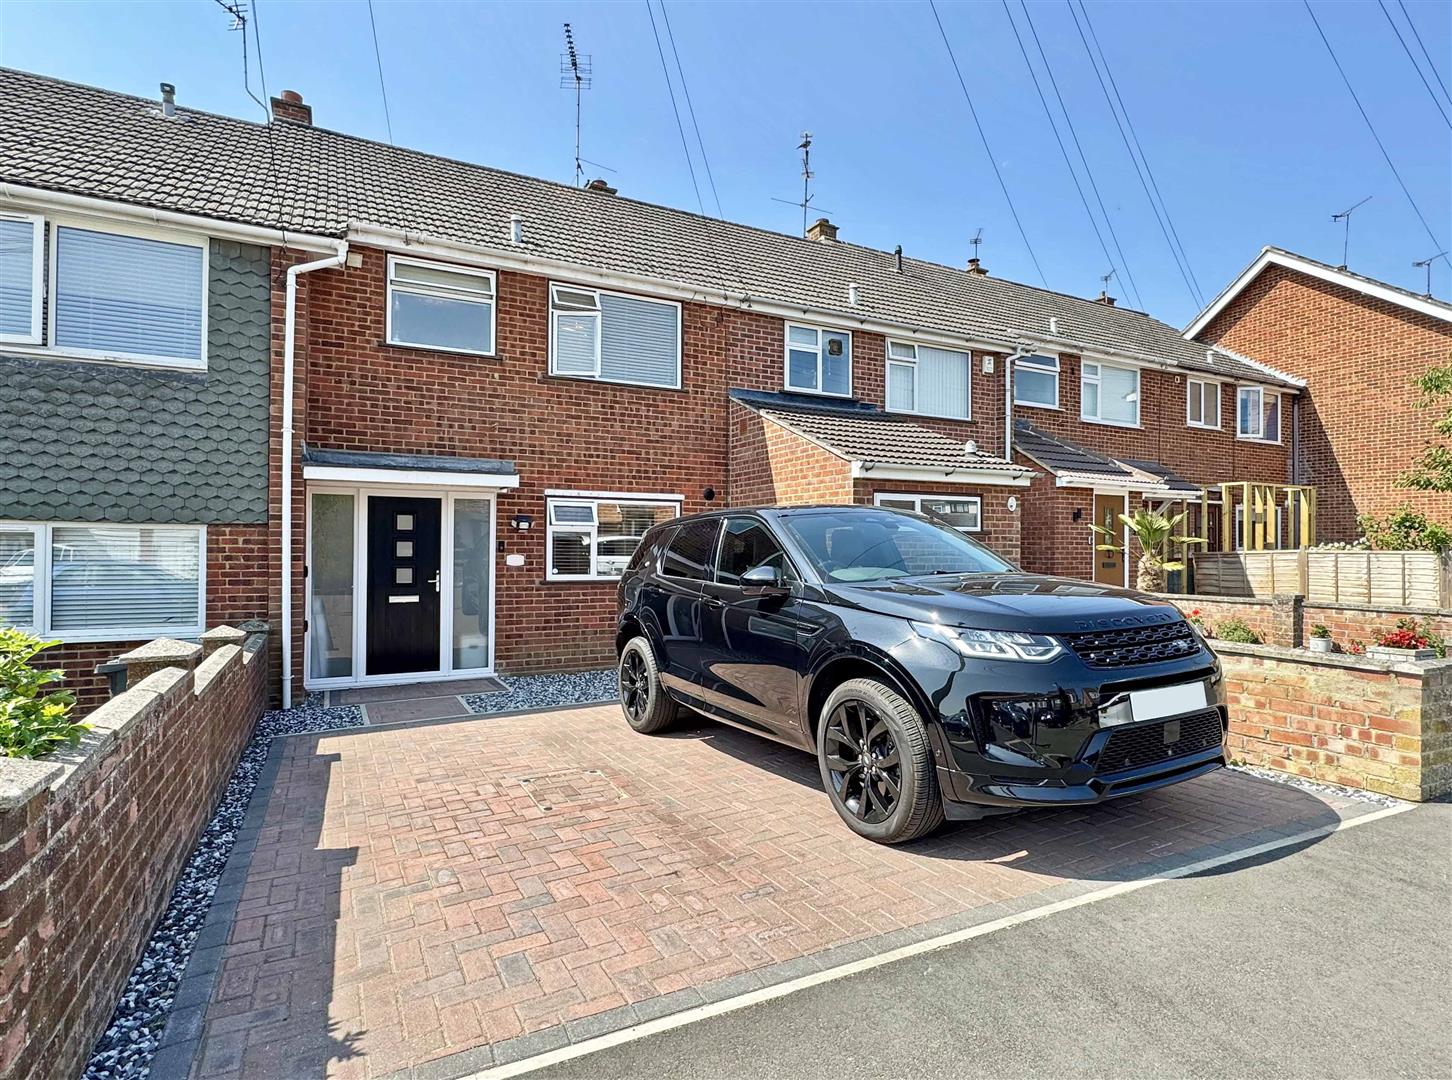
3 Bedroom Terraced House | Guide Price £330,000
Boasting a generous 65' PRIVATE rear garden, 15' lounge opening to DINING/PLAY ROOM plus a light, spacious kitchen is th...
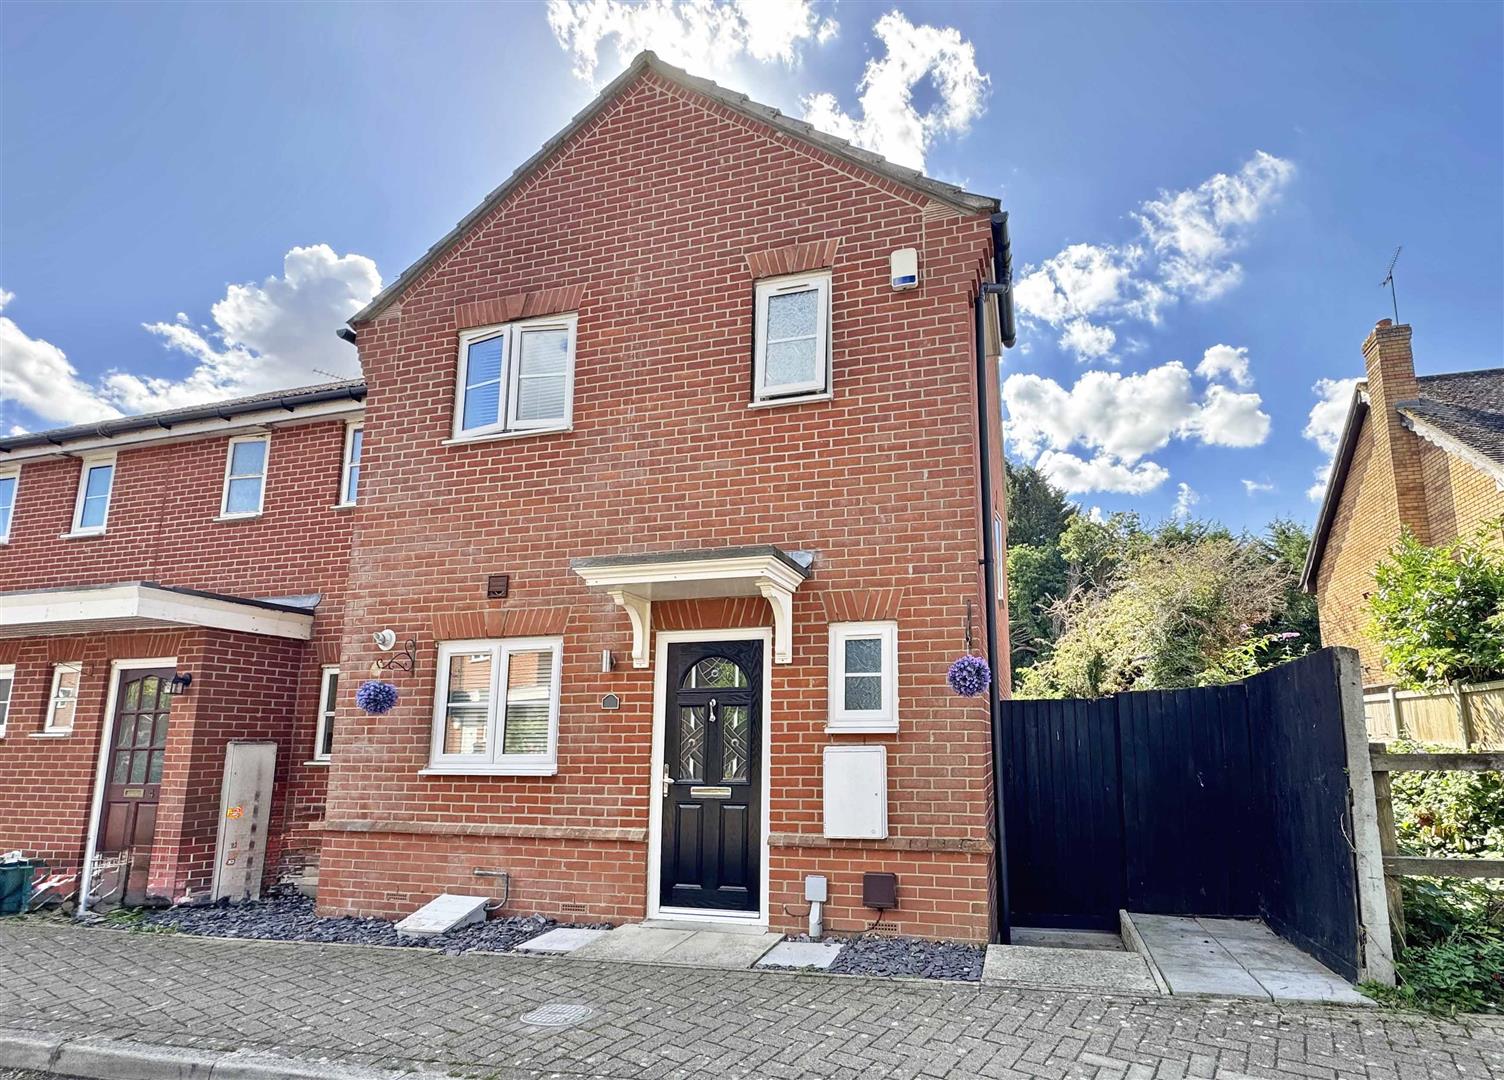
Aylesbury Drive, Great Notley, Braintree
3 Bedroom End of Terrace House | Guide Price £340,000
Boasting a RECENTLY REFITTED KITCHEN and a SPACIOUS 15' LOUNGE is this very well-presented end terraced home, ideally lo...
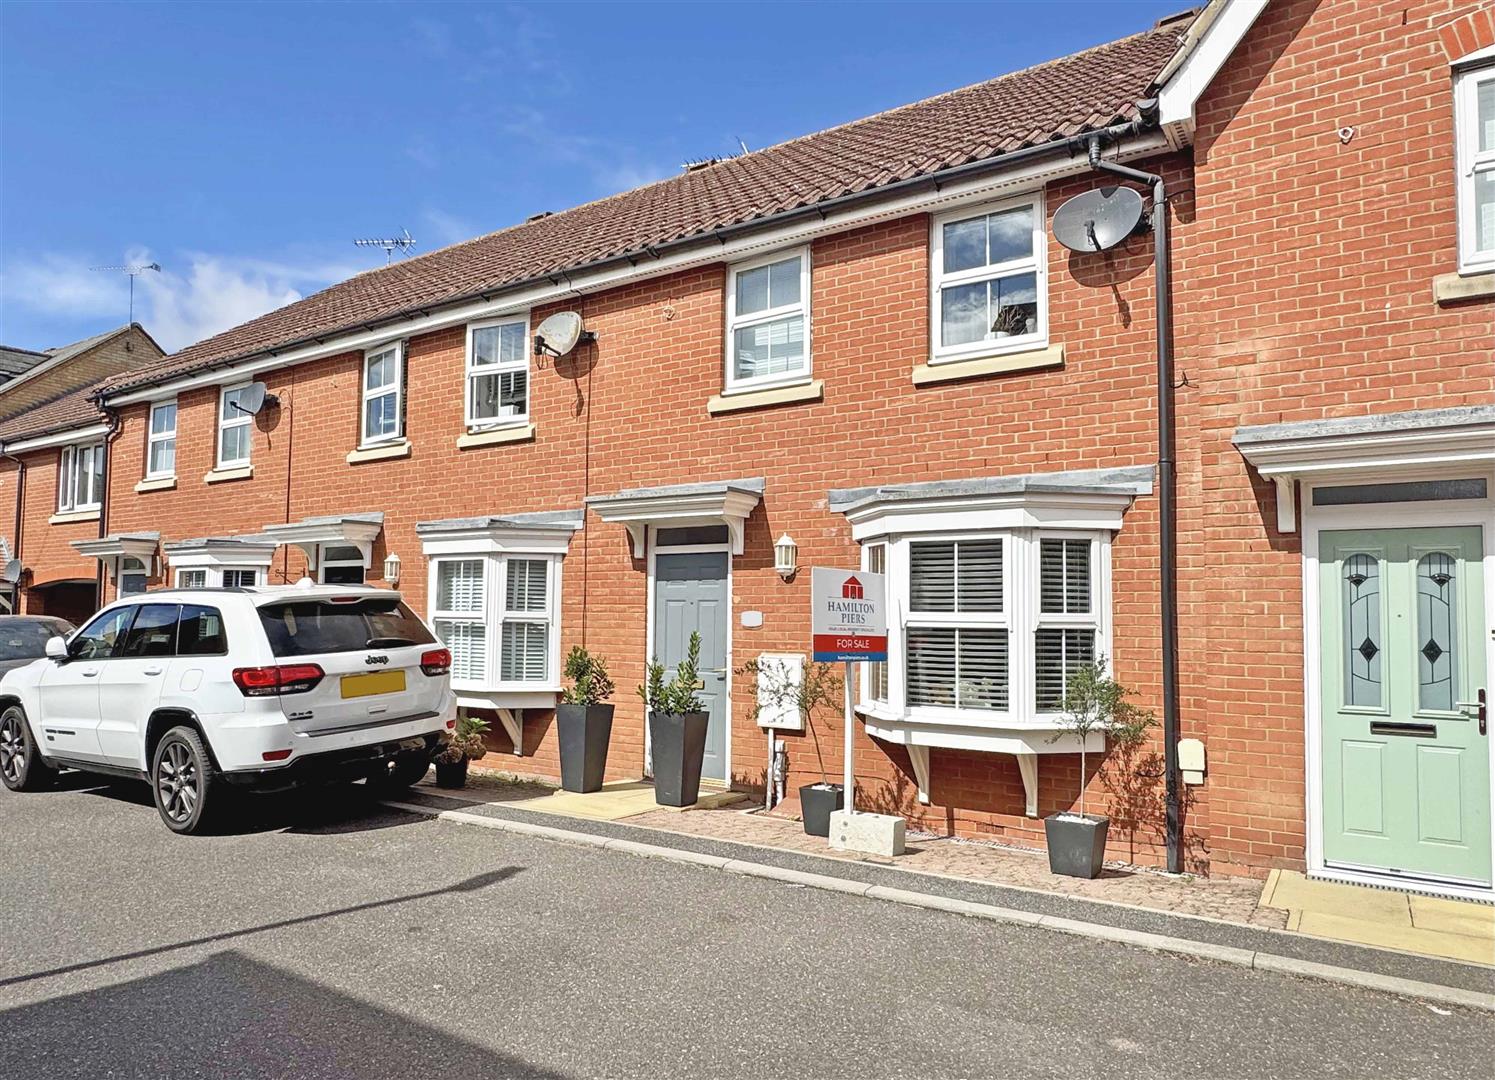
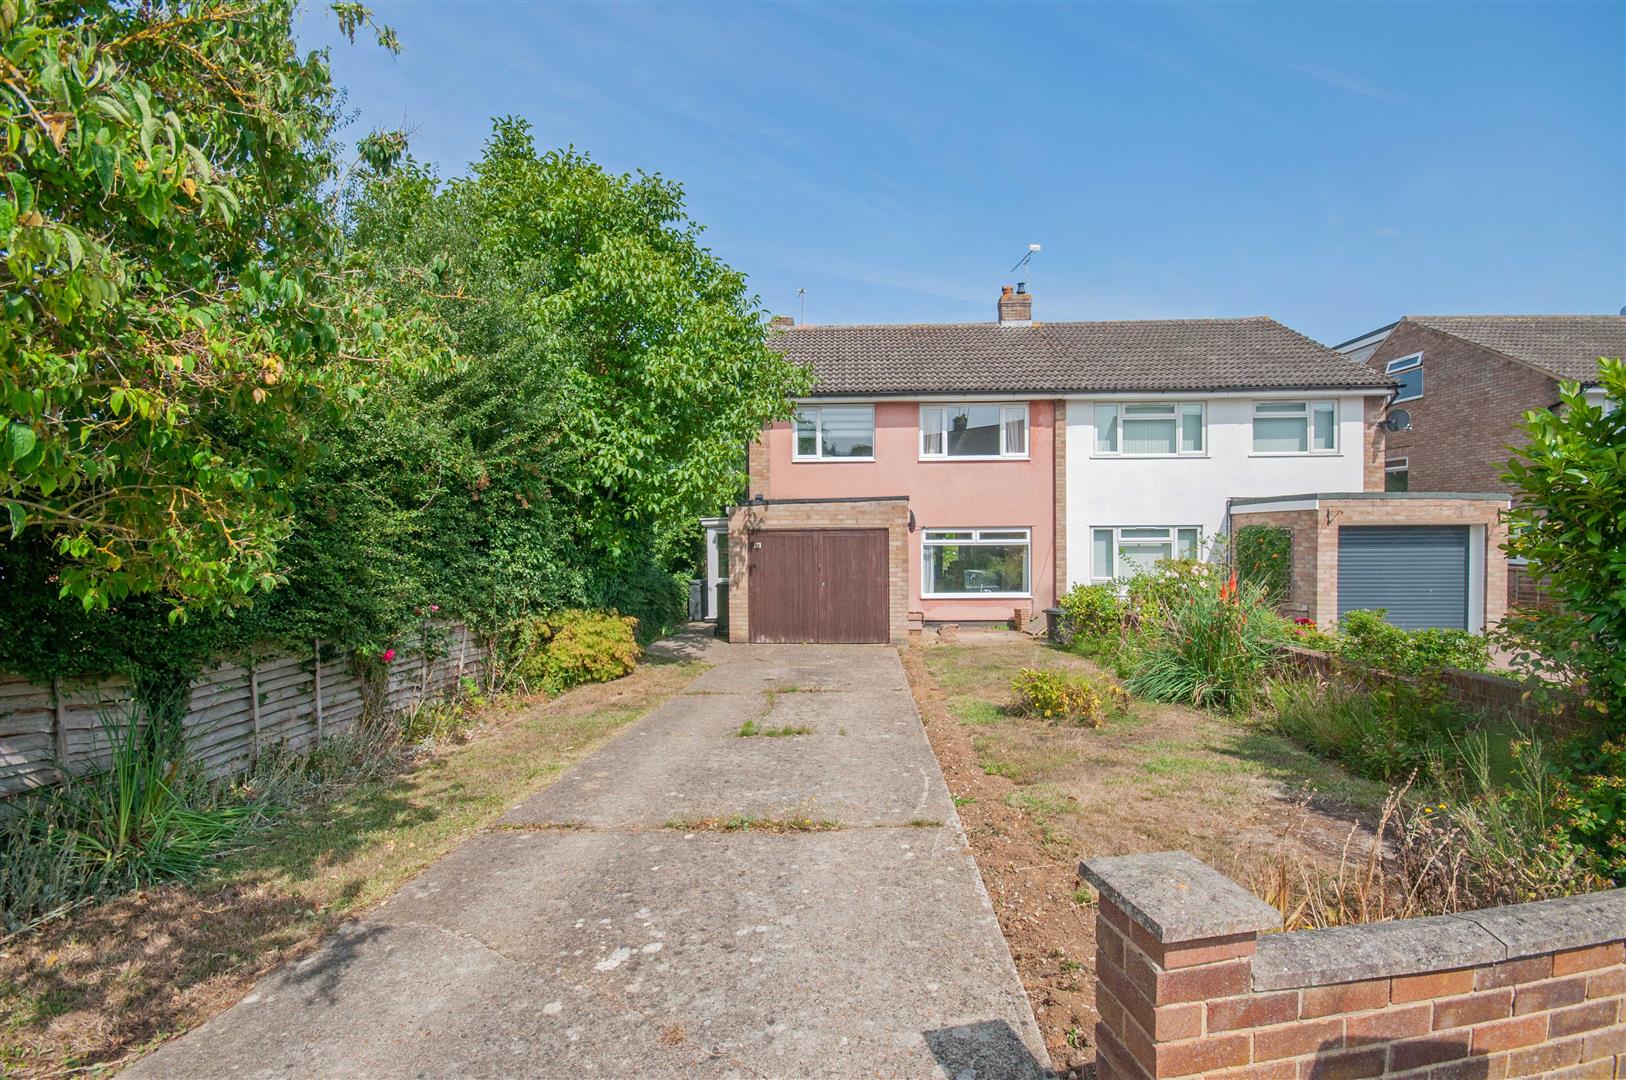
3 Bedroom Terraced House | Guide Price £340,000
Hamilton Piers are pleased to offer with NO ONWARD CHAIN this well presented THREE BEDROOM property, boasting a spacious...
How much is your home worth?
Use our short form to request a valuation of your property.
Request a Valuation
©2026 The Guild of Property Professionals. All rights reserved.
Terms and Conditions |
Privacy Policy |
Cookie Policy |
Complaints Policy |
Members Login
The Guild of Property Professionals Trading Address: 121 Park Lane, London W1K 7AG. GPEA Limited.
Registered in England & Wales.
Company No: 02819824.
Registered Office Address: The Old Courthouse, 60A London Road, Grantham, NG31 6HR.
VAT Registration No: 180897859

