
- Stunning 22' Kitchen/Dining/Family Room & 15' BAY-FRONTED Lounge
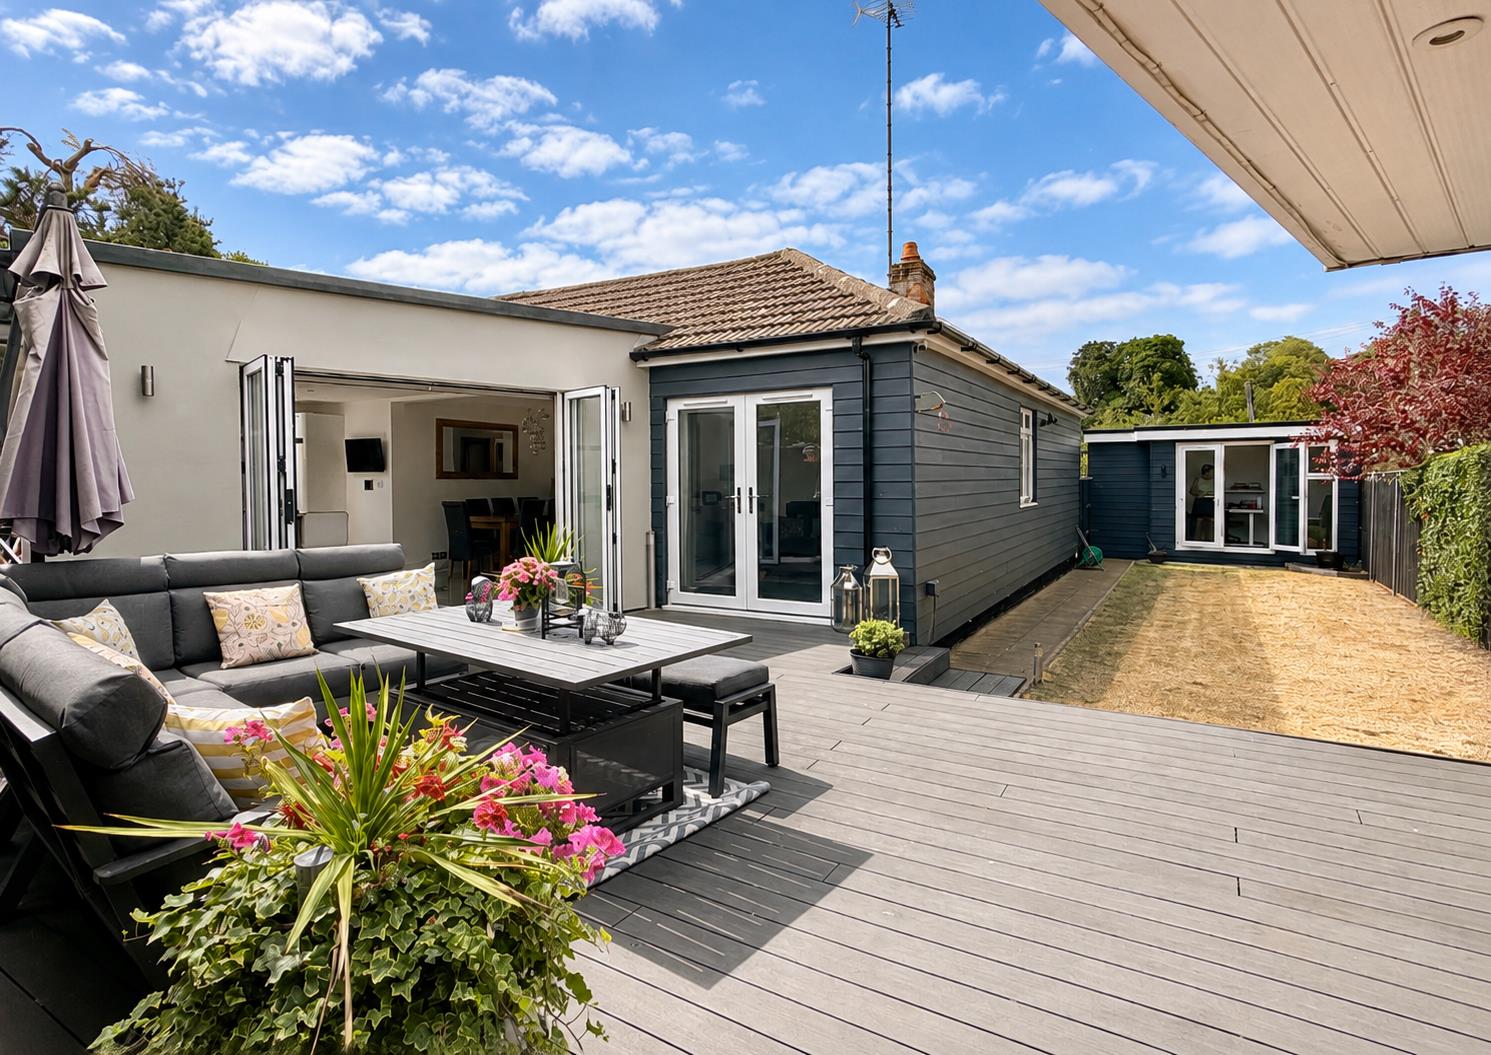
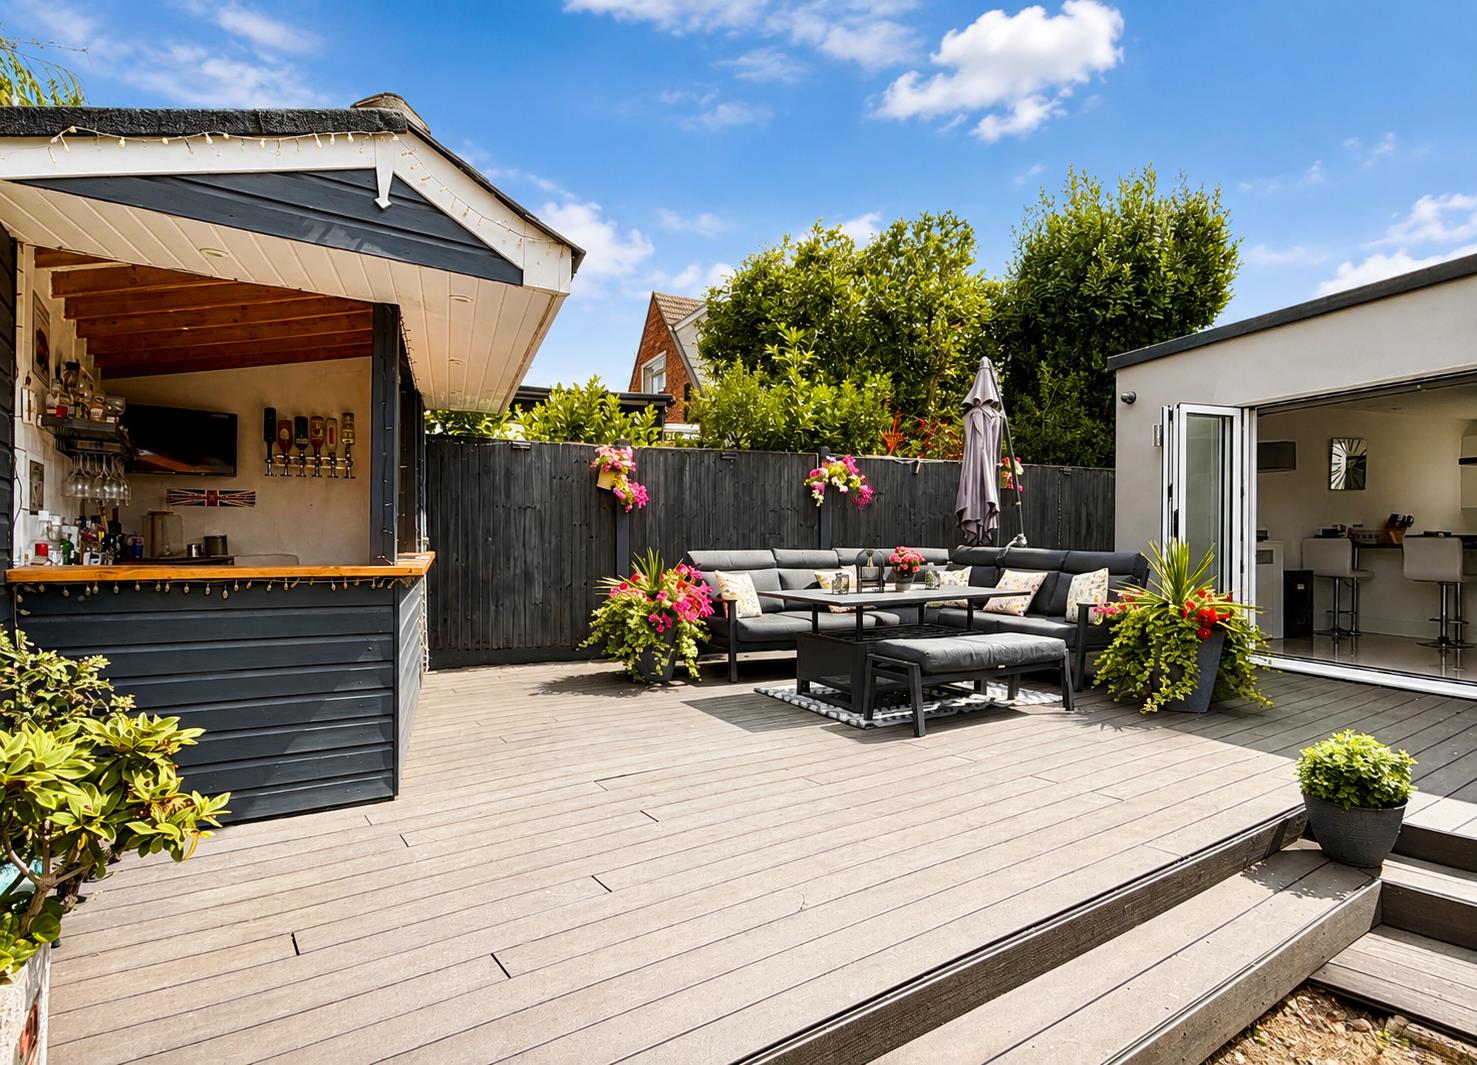
- UNOVERLOOKED & Beautifully Landscaped Rear Garden With Outside Bar
- EXTENSIVELY IMPROVED & MODERNISED THROUGHOUT
- Impressive EXTENDED Three DOUBLE Bedroom Detached Bungalow
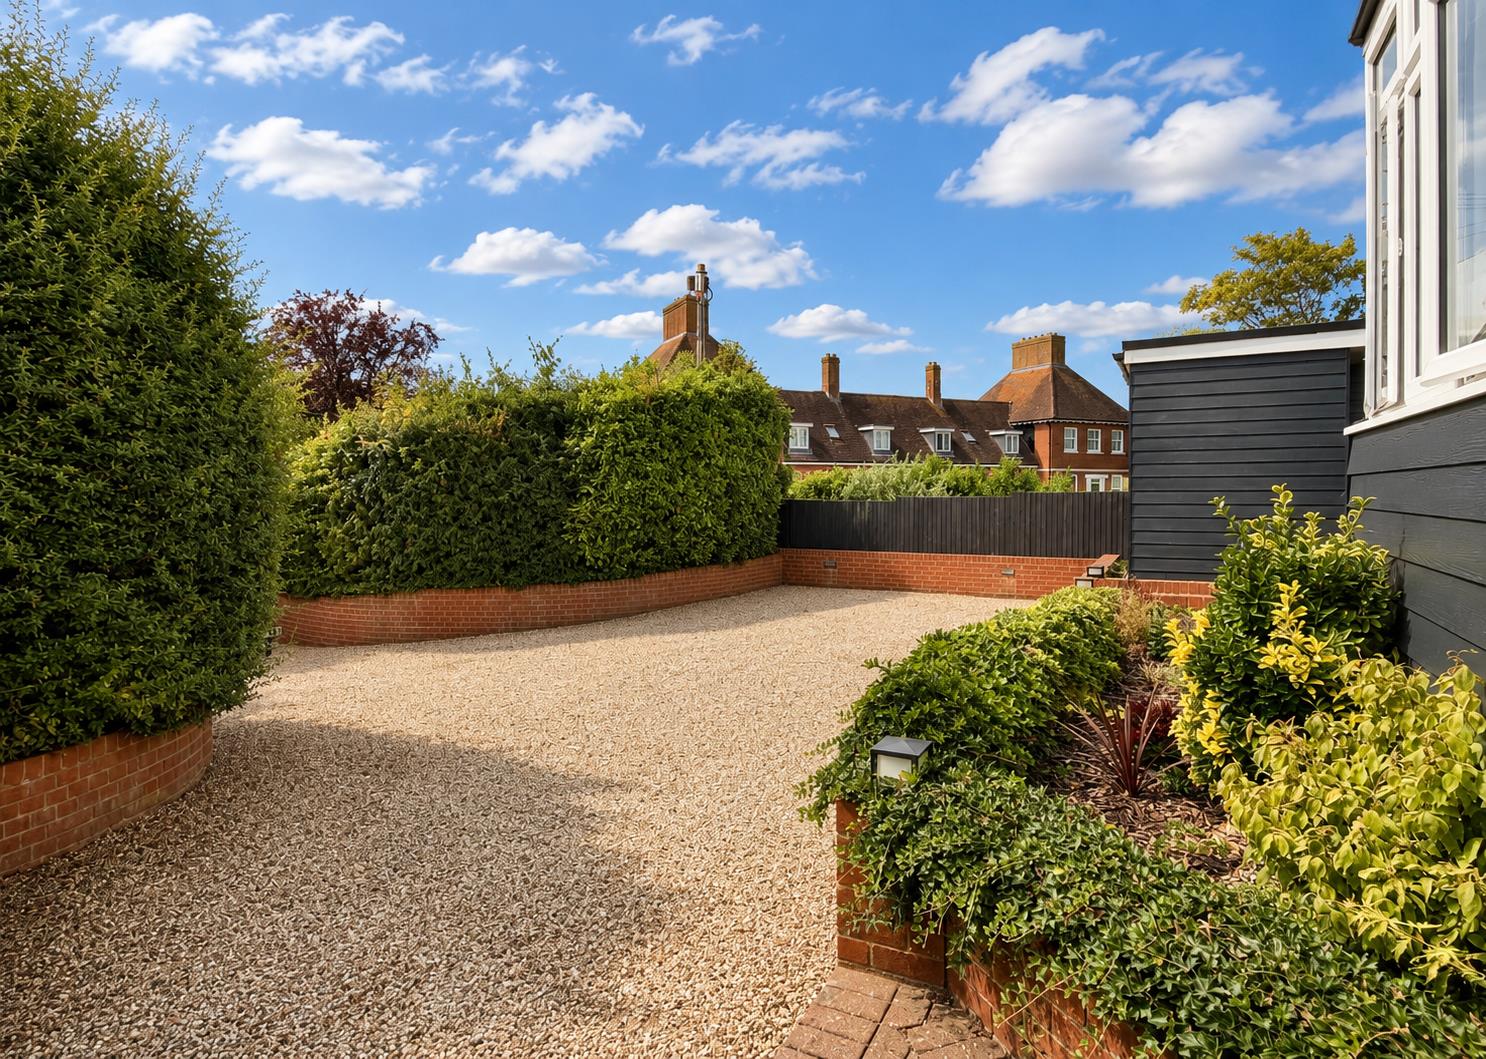
- Large SWEEPING DRIVEWAY With Parking For 4-5 Vehicles
- IMMACULATELY PRESENTED THROUGHOUT
- Set-Back ELEVATED POSITION In Sought After Bocking Area
- VERSATILE & Very Well-Proportioned Throughout
- Close To All Local Shops/Amenities & Popular Schools
- Convenient Access To Braintree Town Centre/Station & A120/M11

3 Bedroom Detached Bungalow for sale in Braintree
 2
3
2
2
3
2
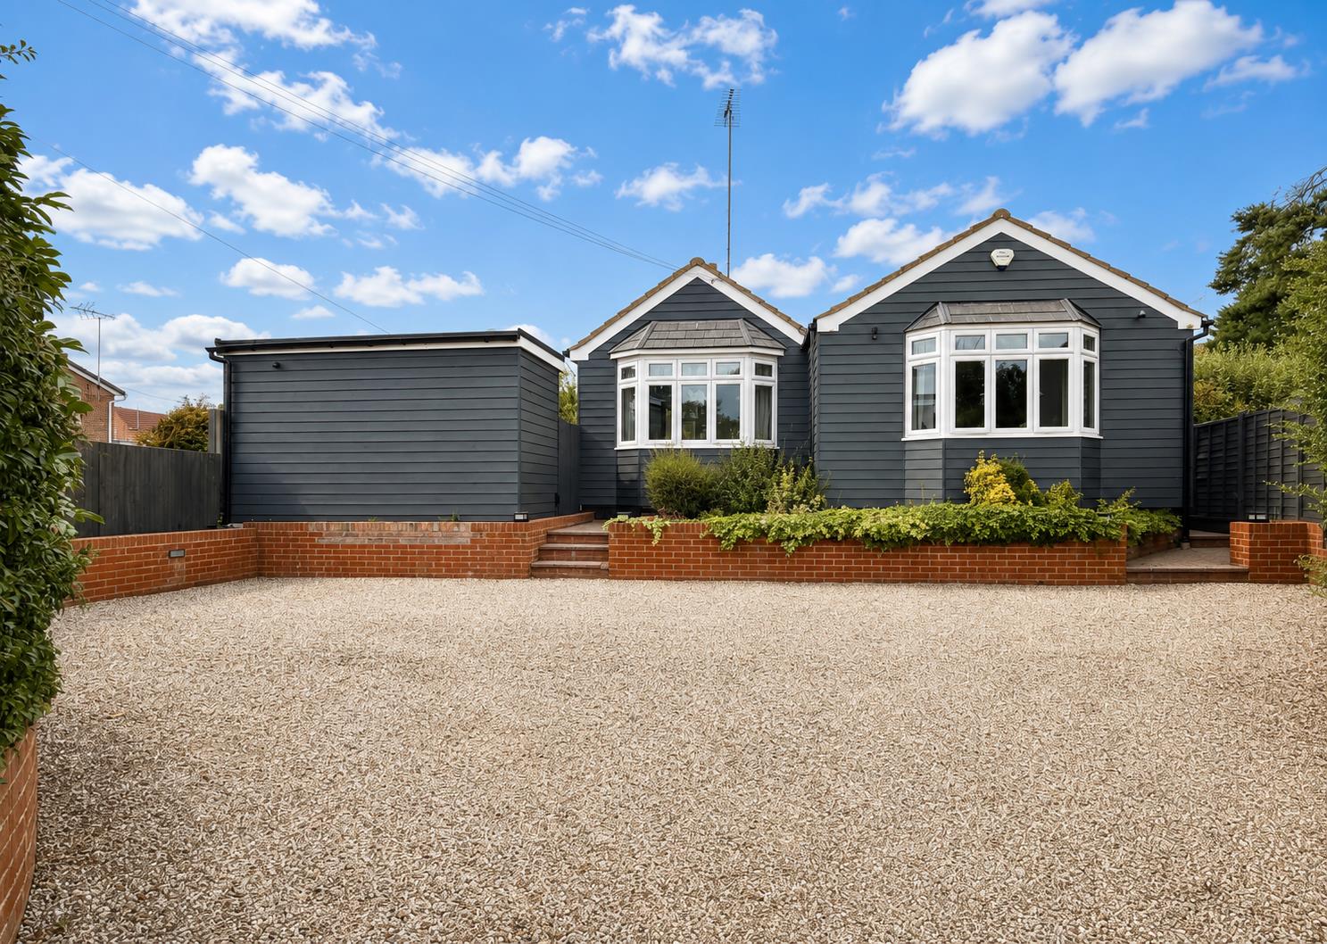
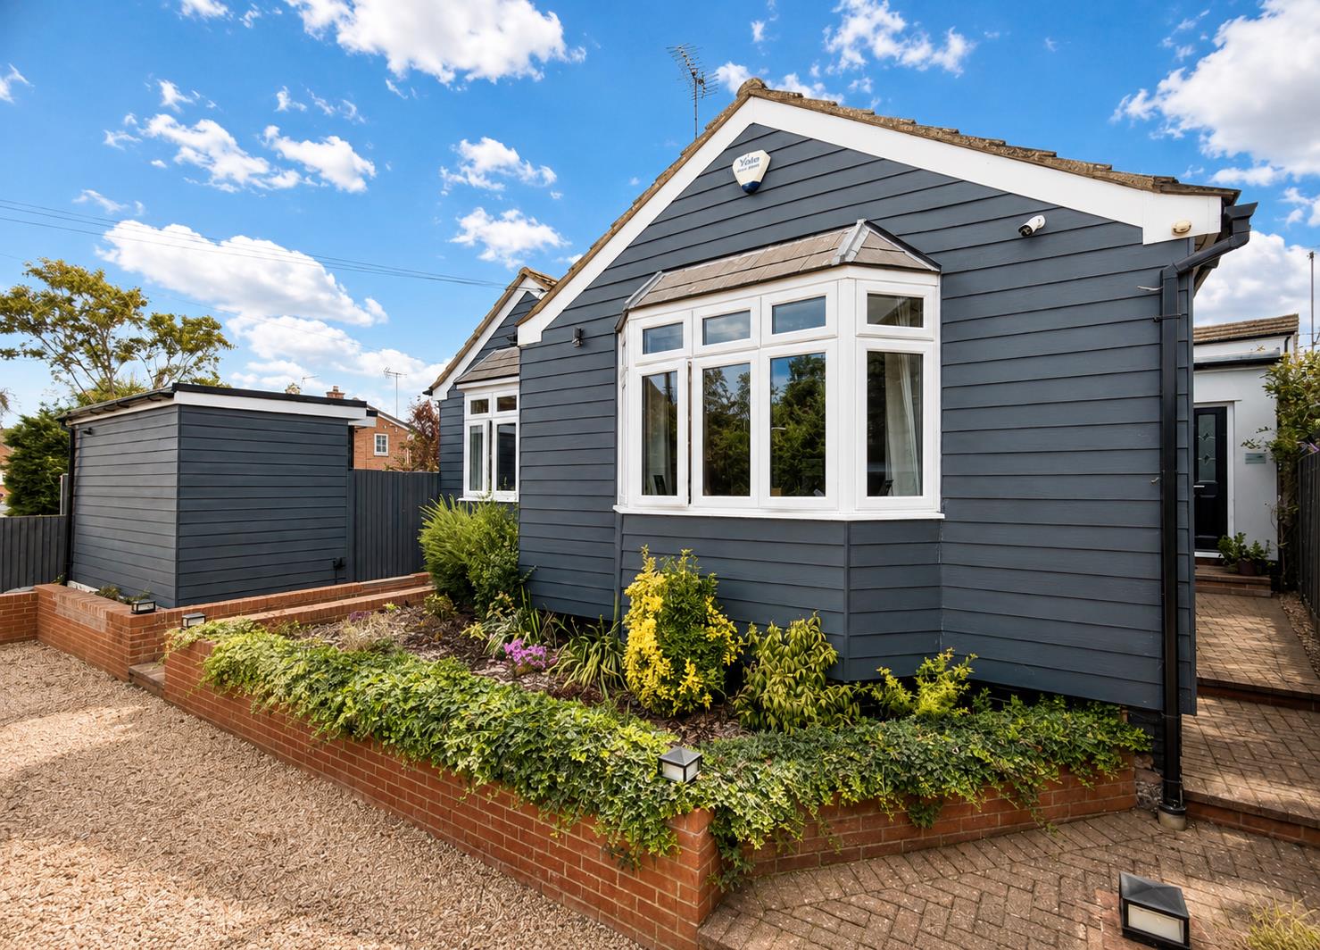
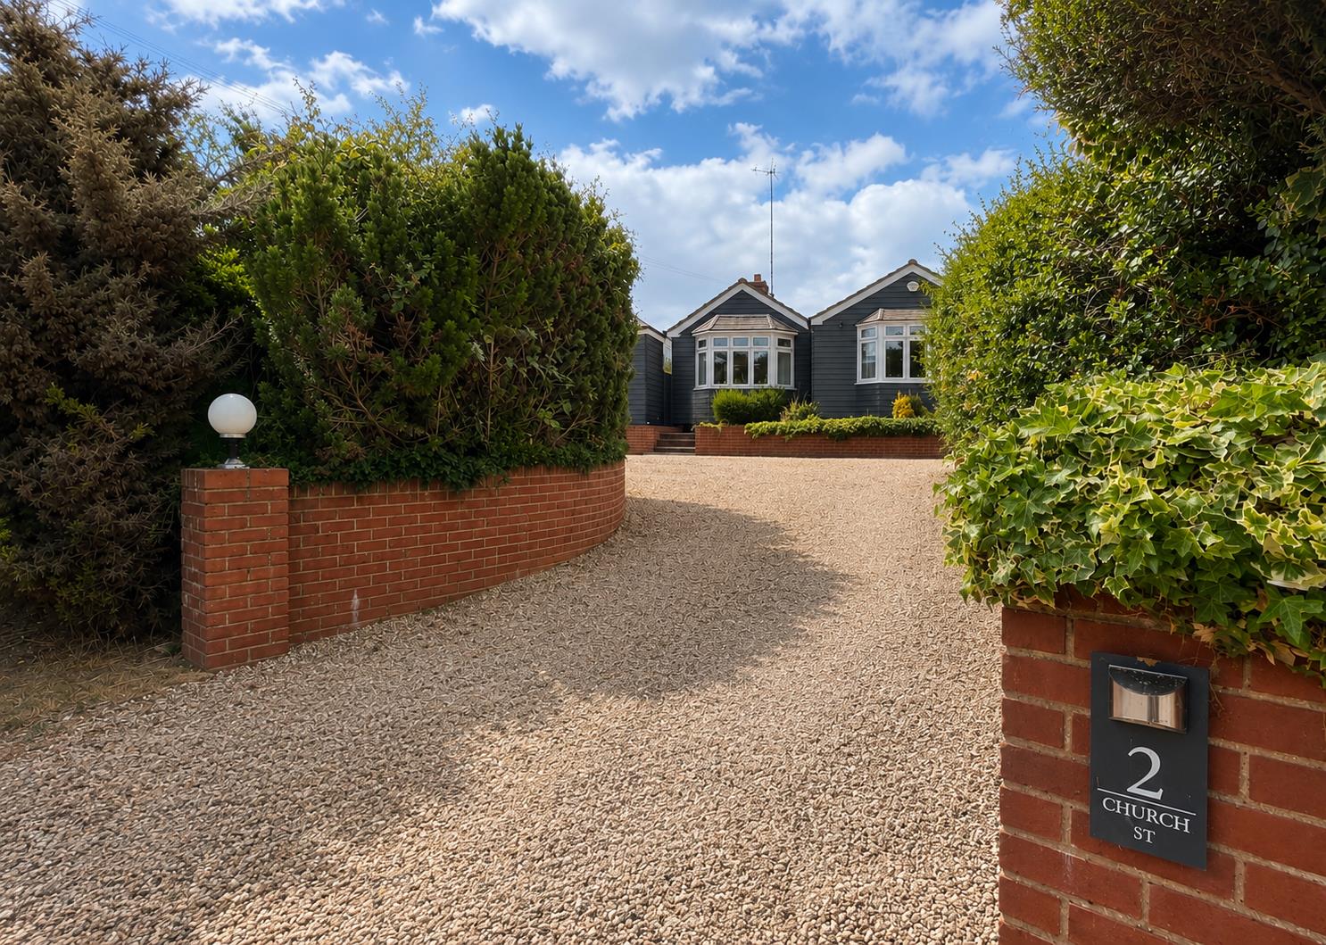
Boasting an UNOVERLOOKED & impressively RE-LANDSCAPED rear garden with OUTSIDE BAR, a stunning 22' kitchen/dining/family room plus UTILITY and a 15' BAY-FRONTED lounge is this EXTENDED & EXTENSIVELY IMPROVED three double bedroom DETACHED BUNGALOW. Benefiting from a detached EXTERNAL OFFICE/STUDIO, a sweeping driveway with parking for 4-5 vehicles and offering IMMACULATELY PRESENTED and versatile accommodation throughout. Ideally set on an ELEVATED POSITION in the sought after Bocking area of Braintree, just walking distance to local shops/amenities & popular schools - Convenient access to Braintree Town Centre/Station, A120/M11 & Chelmsford.
*** GUIDE PRICE £600,000 - £615,000 ***
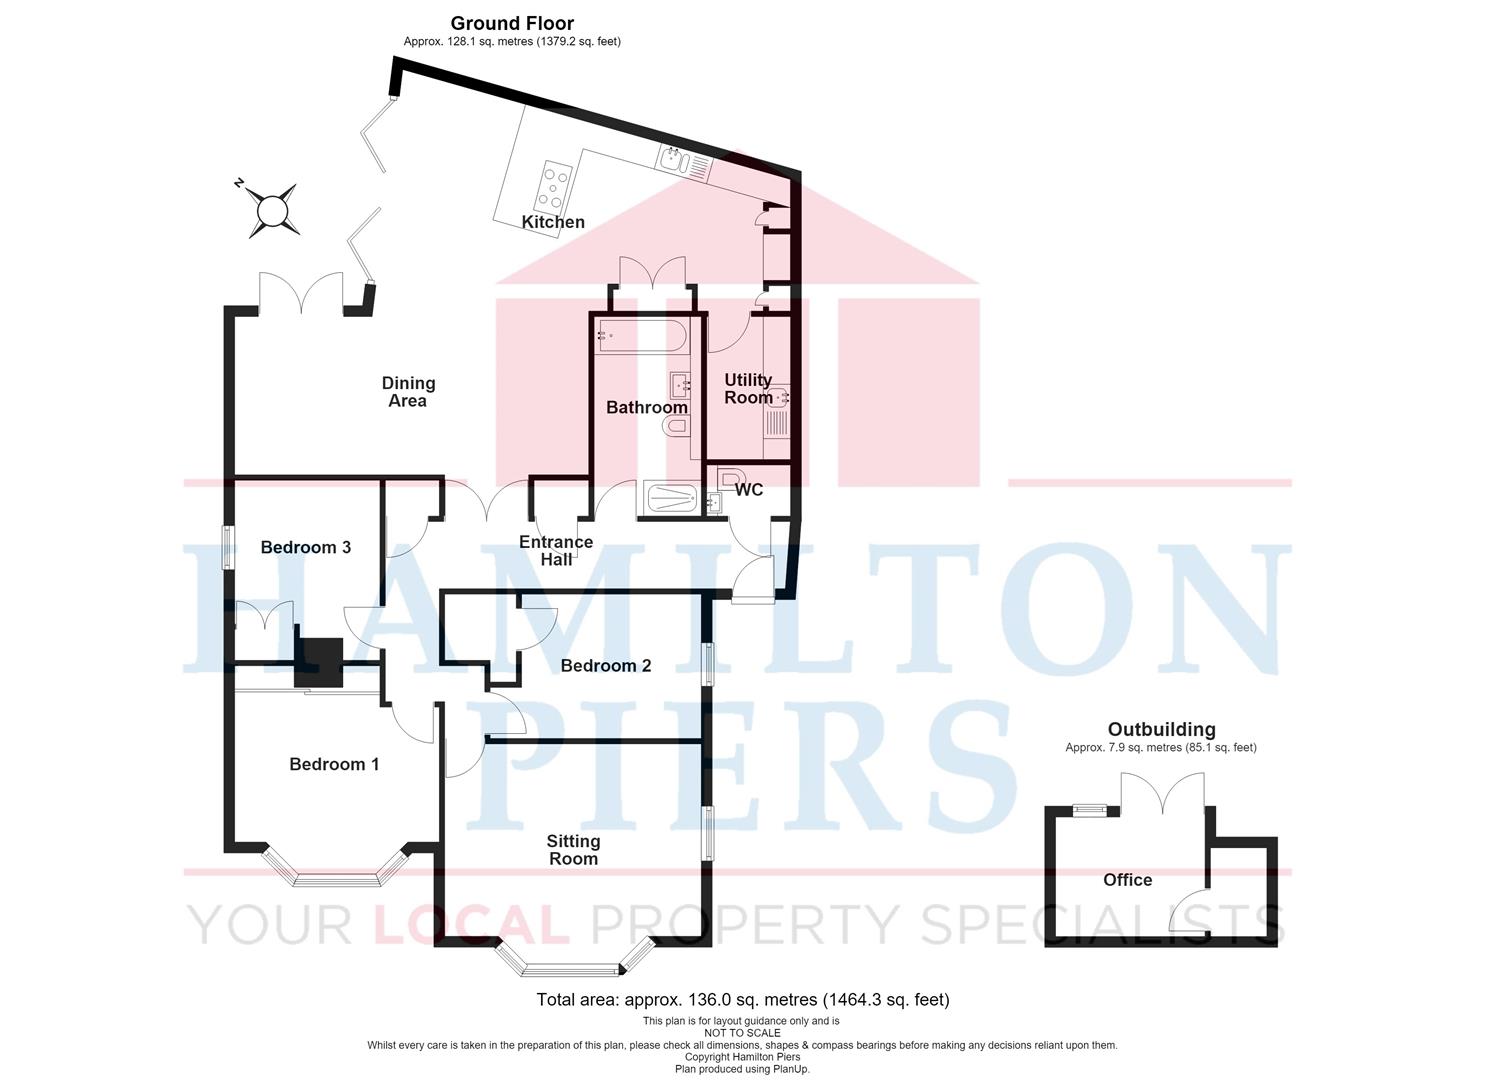
The accommodation, with approximate room sizes, is as follows:
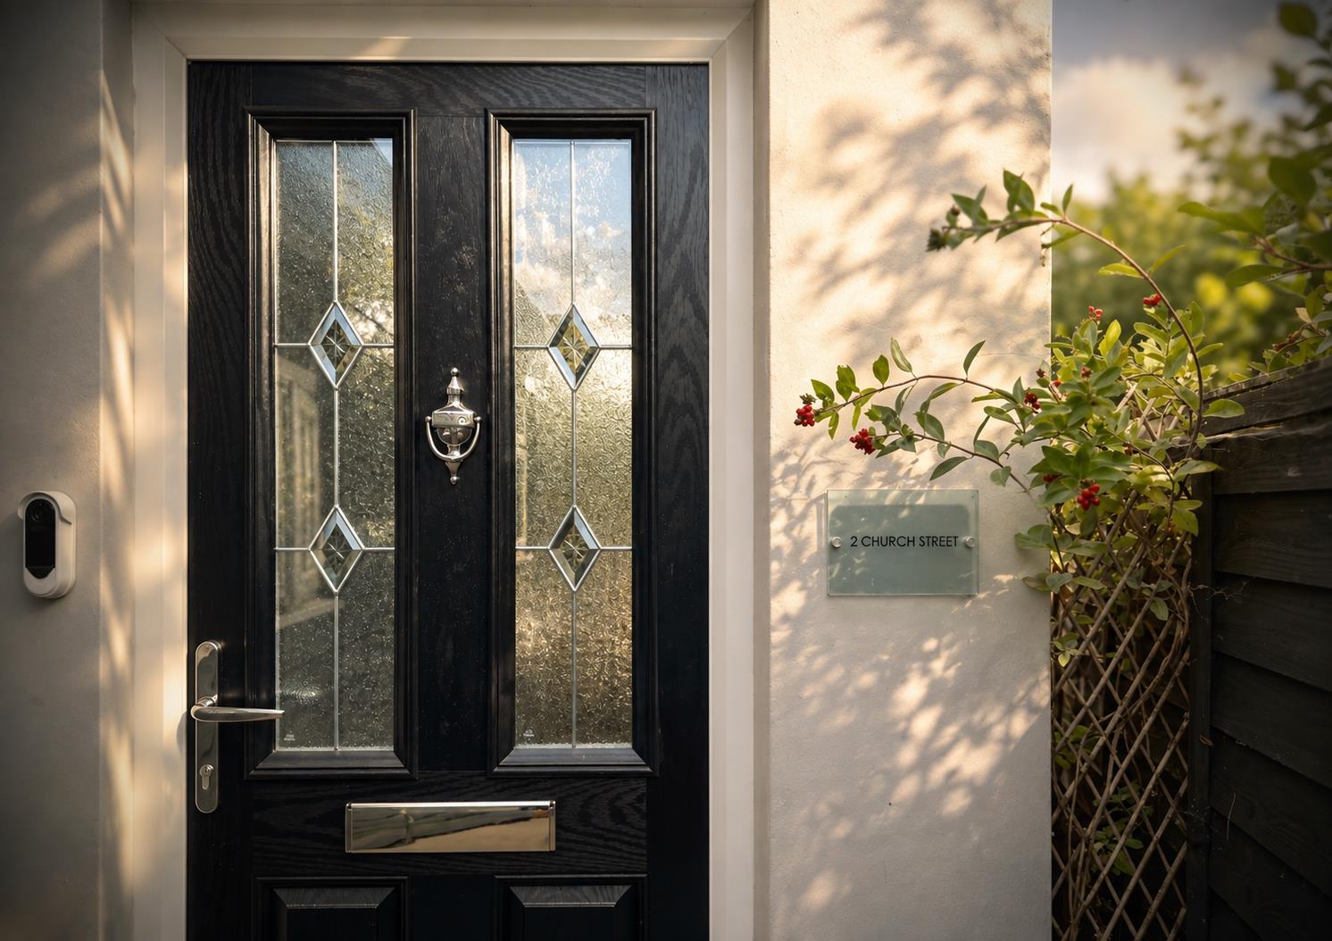
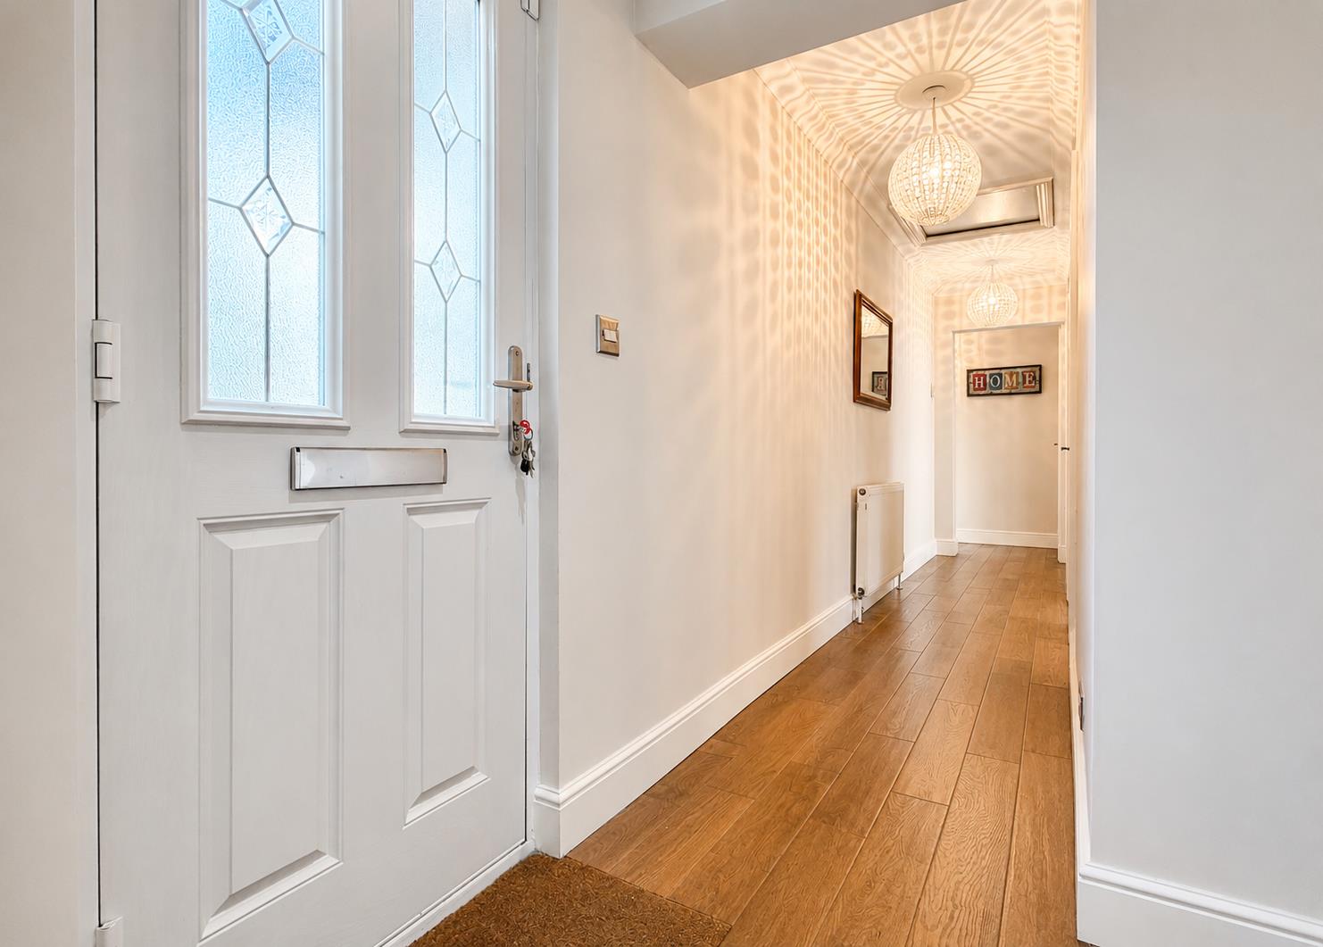
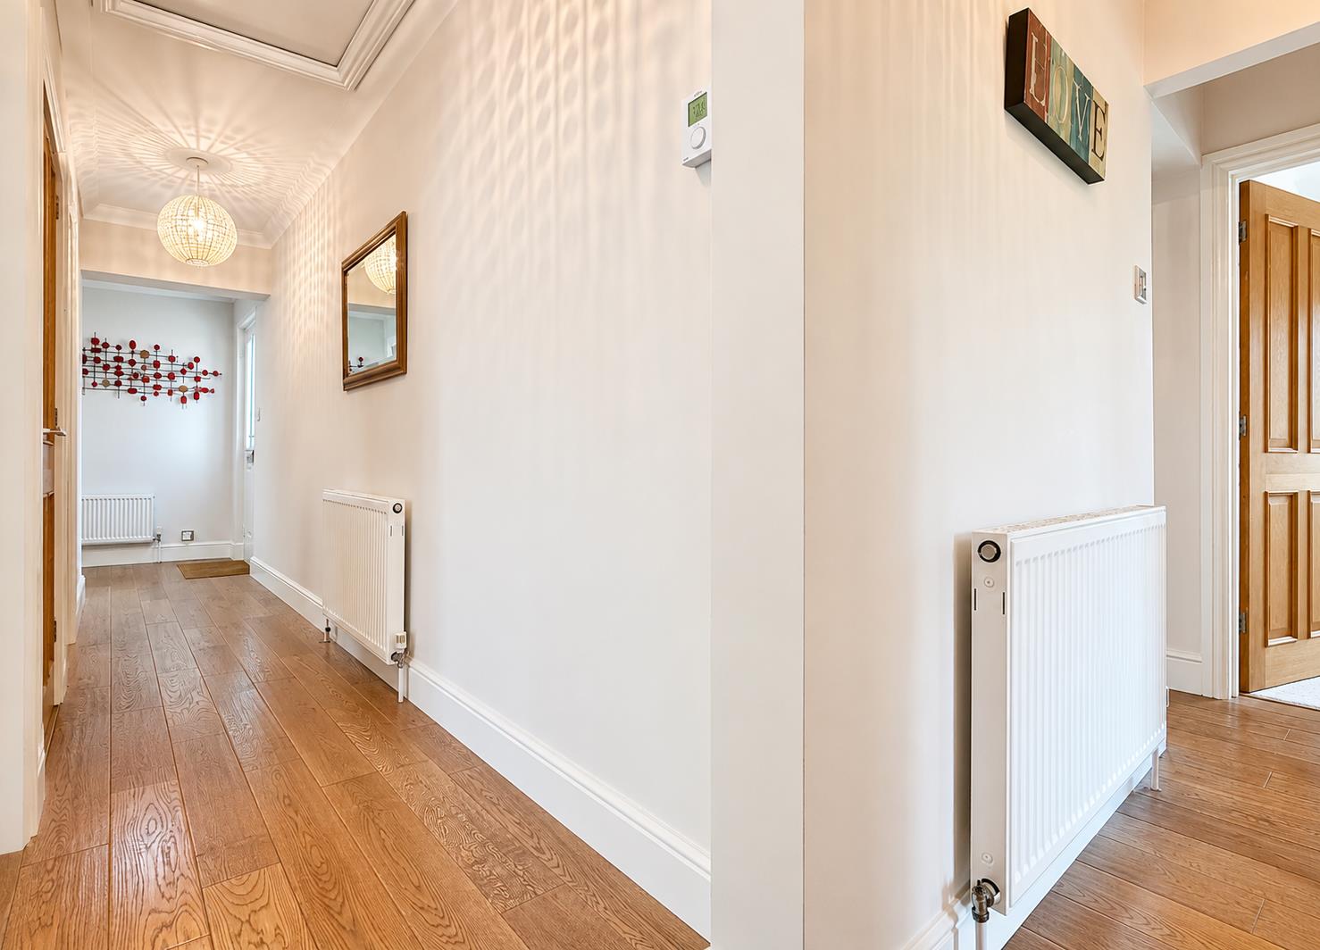
Reception Hall: - Secure composite part-glazed main entry door, two built-in storage cupboards, two radiators, solid oak flooring.
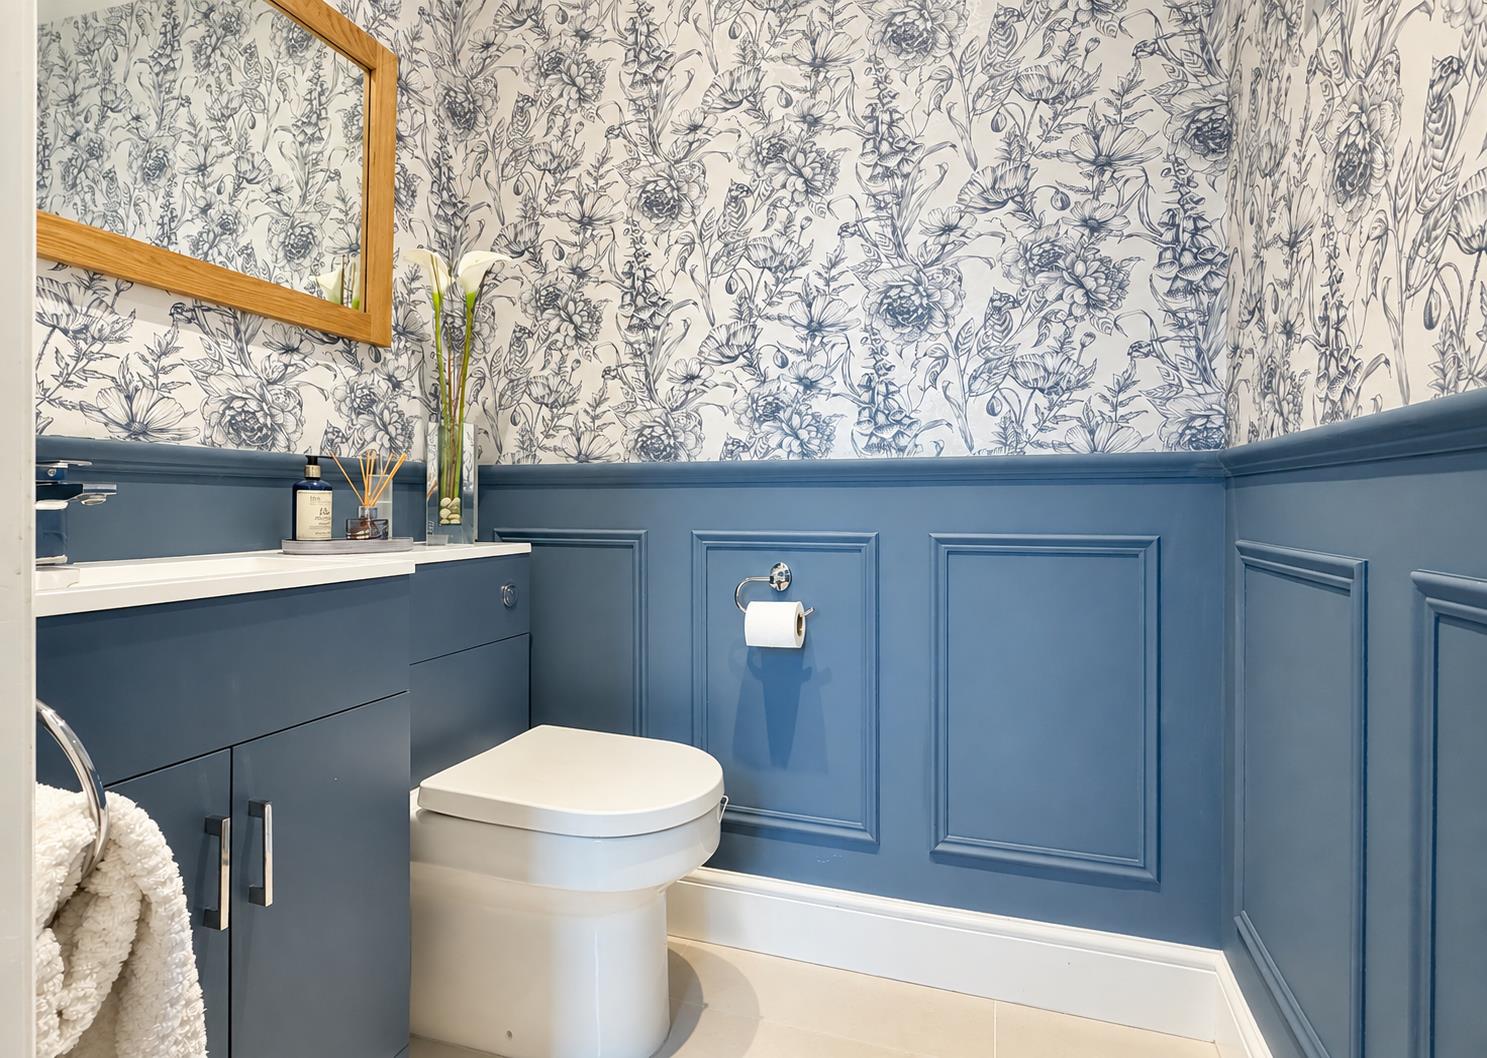
Cloakroom: - Inset WC, vanity wash hand basin, tiled flooring with under floor heating.
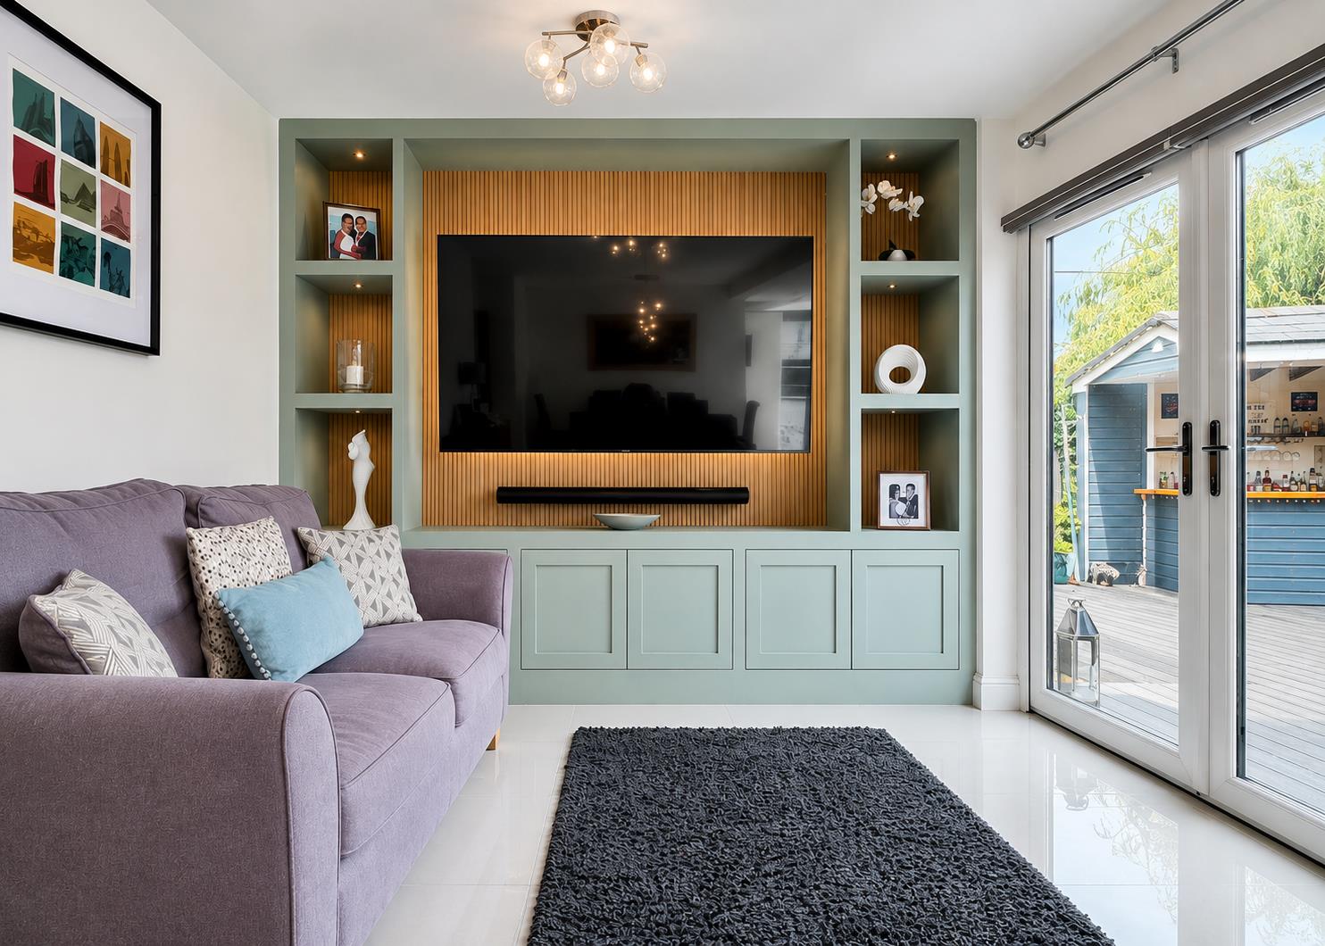
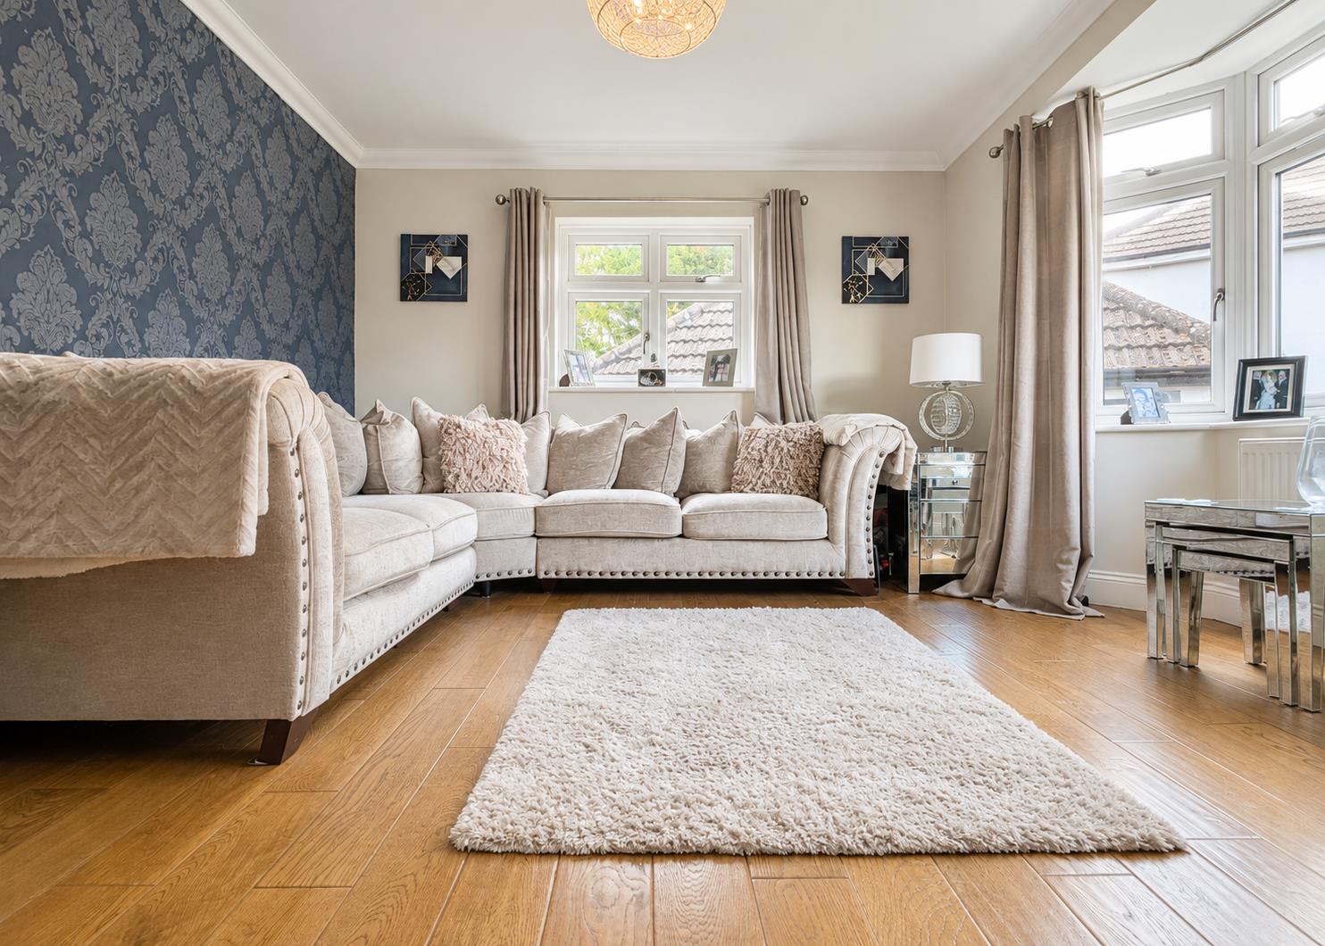
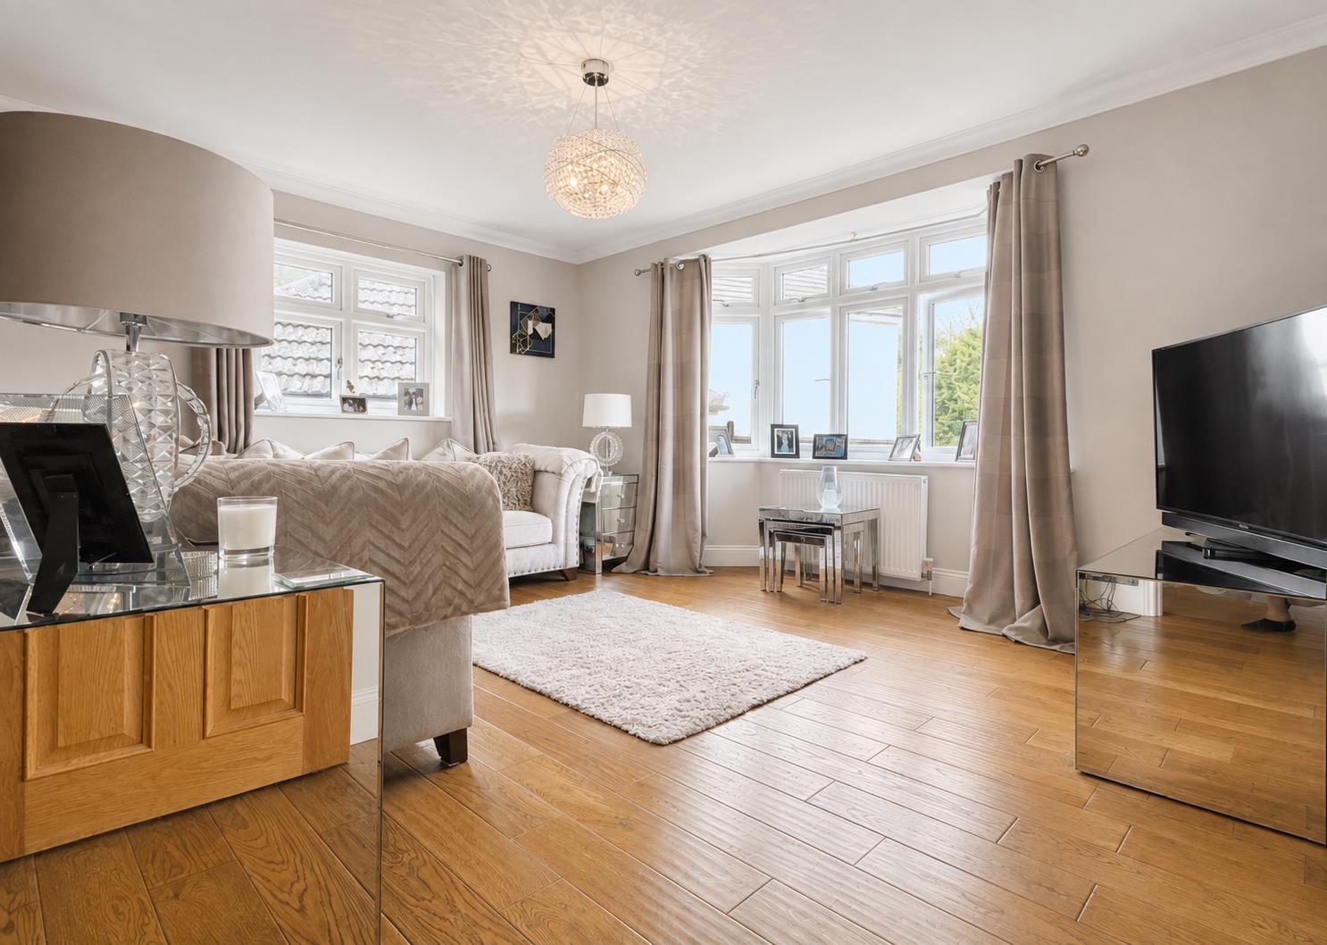
Lounge: - 4.70m x 3.53m (15'5 x 11'7) - Double glazed bay window to front aspect and double glazed window to side aspect, radiator, solid oak flooring.
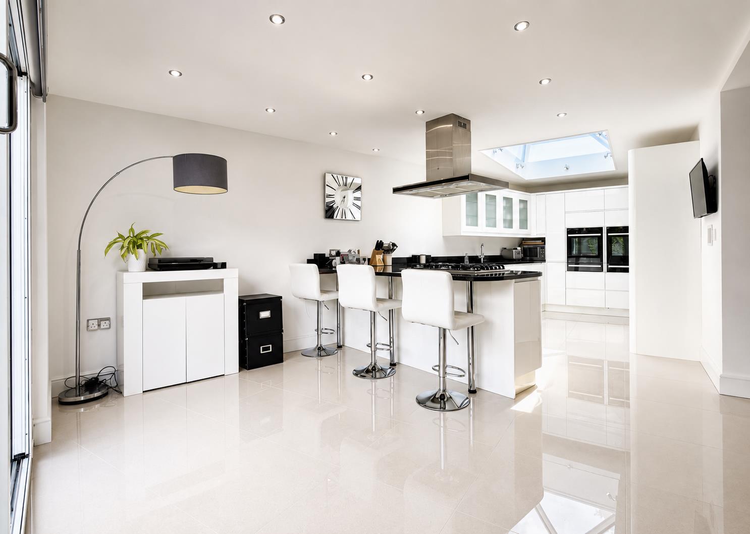
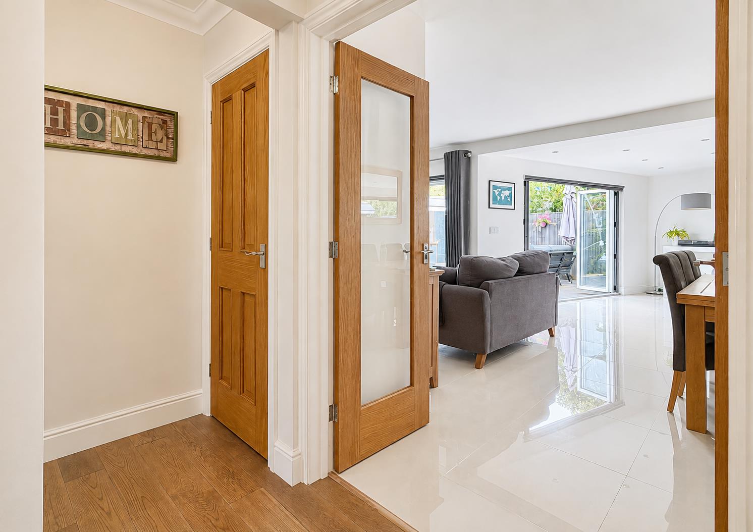
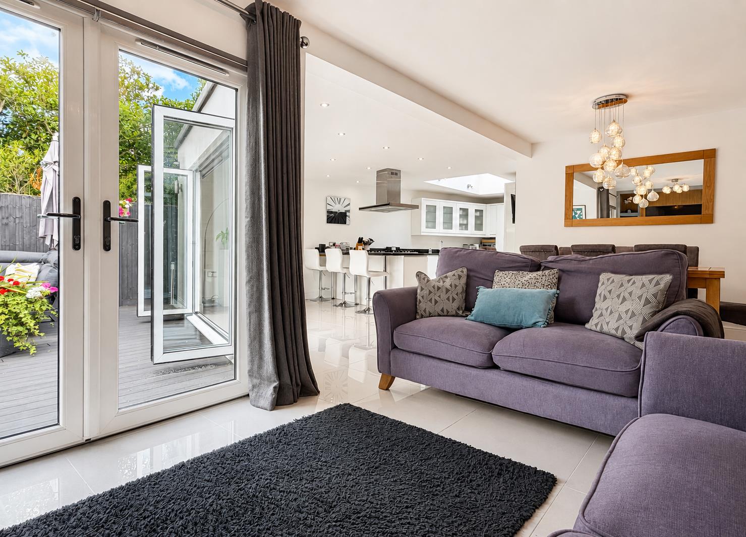
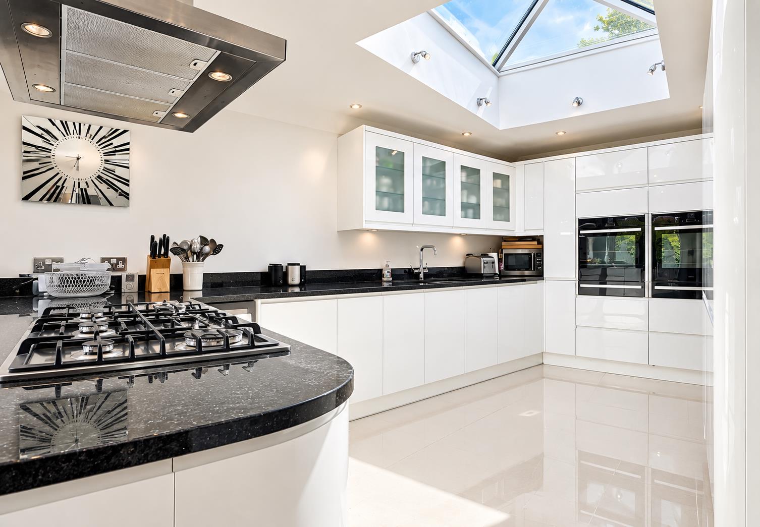
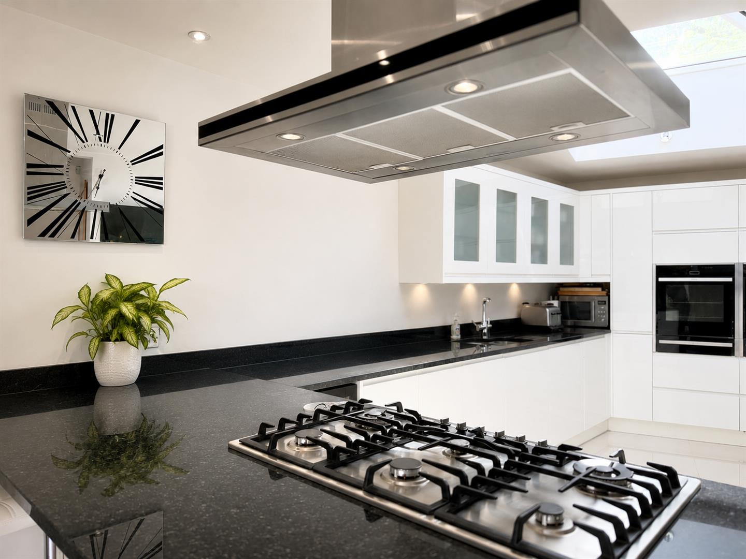
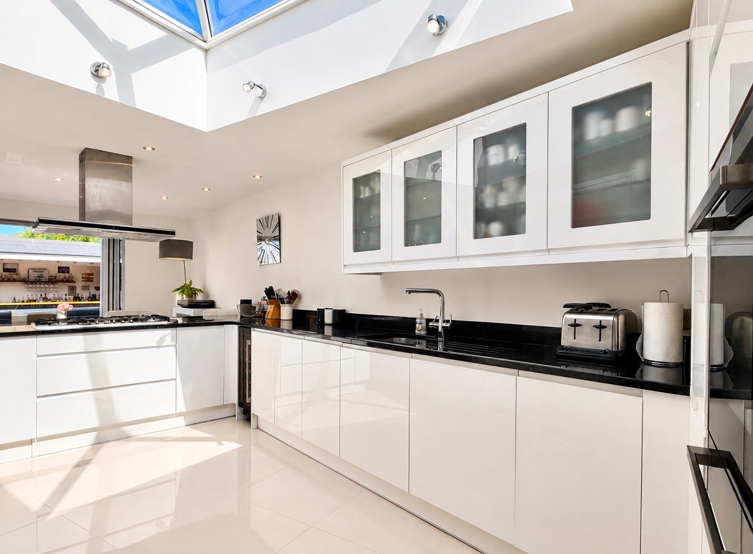
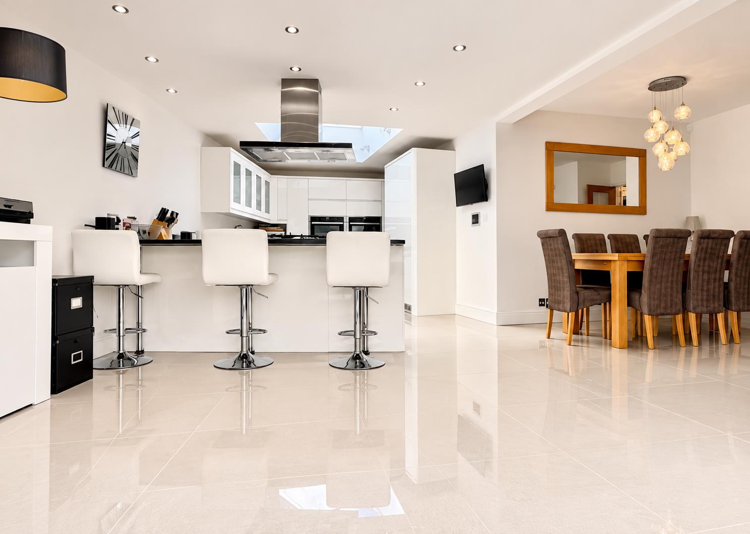
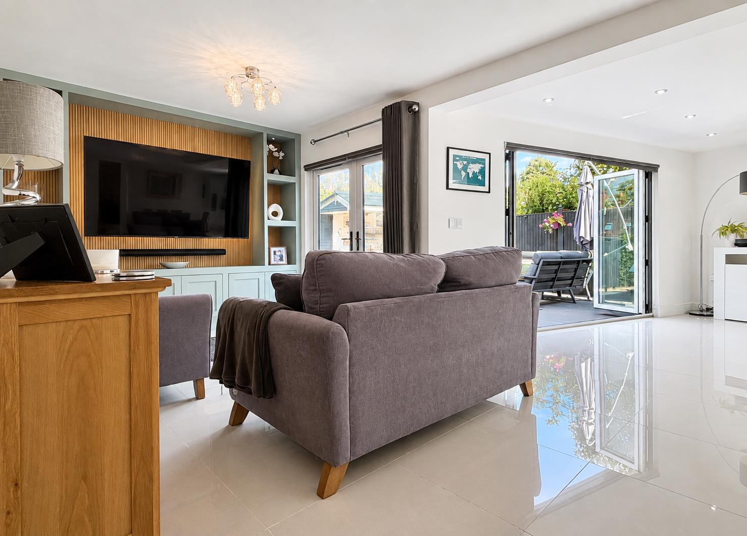
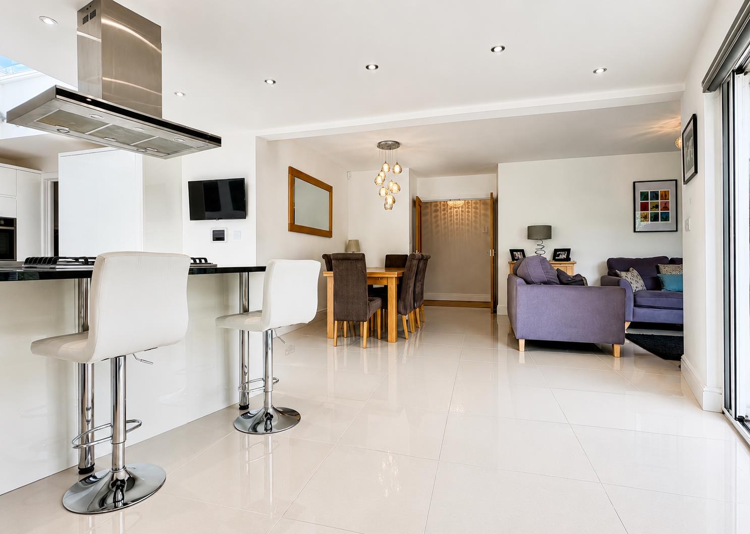
Kitchen / Dining / Family Room: - 6.71m x 6.60m max (22'0 x 21'8 max) - Heightened sky light above kitchen area, a series of fitted matching base and wall units, edged work surfaces in Granite incorporating a one and a half bowl sink with central mixer tap, hot tap and drainer, two built-in NEFF ovens and warming drawers, six ring gas hob with extractor hood over, integrated larder fridge and freezer, integrated dishwasher and wine cooler, breakfast bar, tiled flooring with under floor heating, bi-folding doors to rear aspect fitted with electric blinds. To dining and family area; fitted storage units, radiator, tiled flooring and French doors to rear aspect fitted with electric blinds.
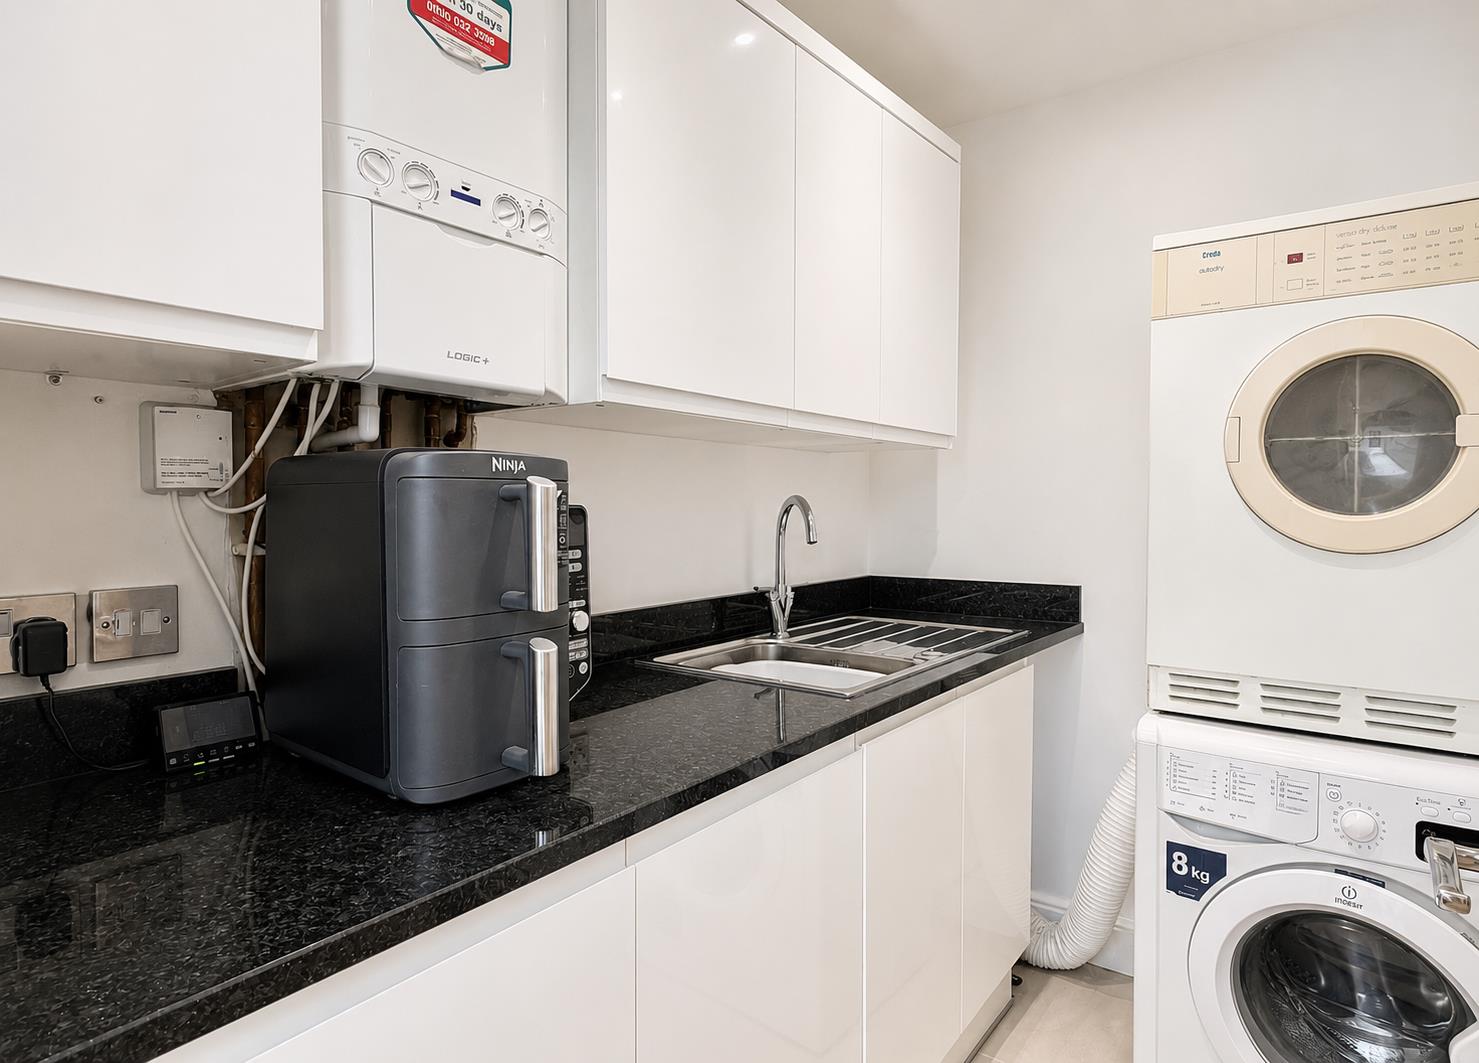
Utility Room: - A series of matching base and wall units, edged work surfaces in Granite incorporating a single bowl sink with central mixer tap and drainer, space for washing machine and tumble dryer, wall-mounted boiler, tiled flooring with under floor heating.
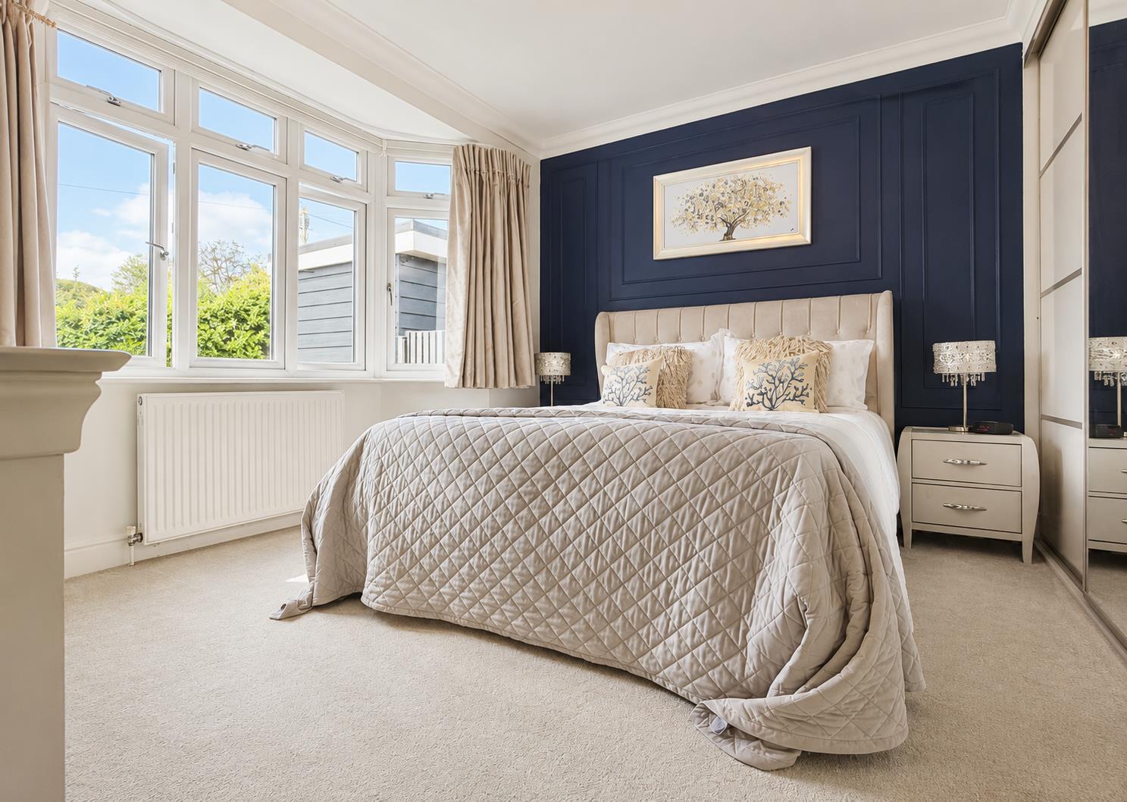
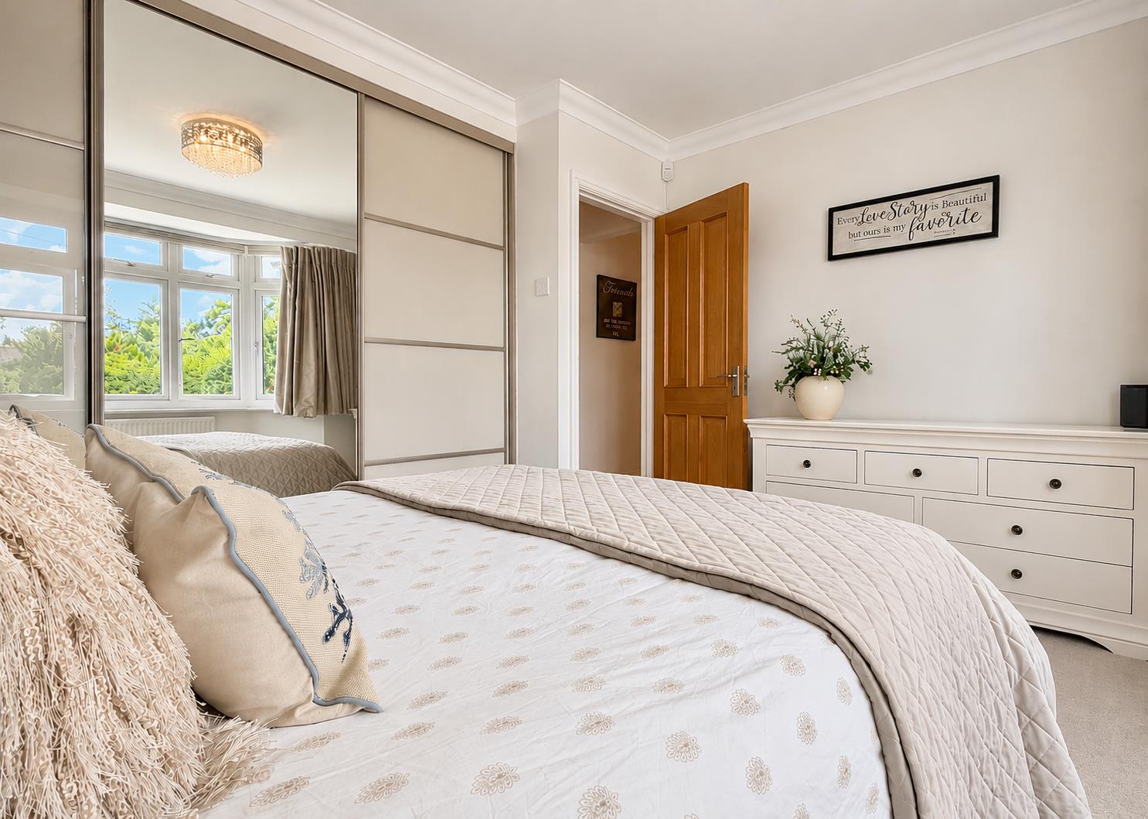
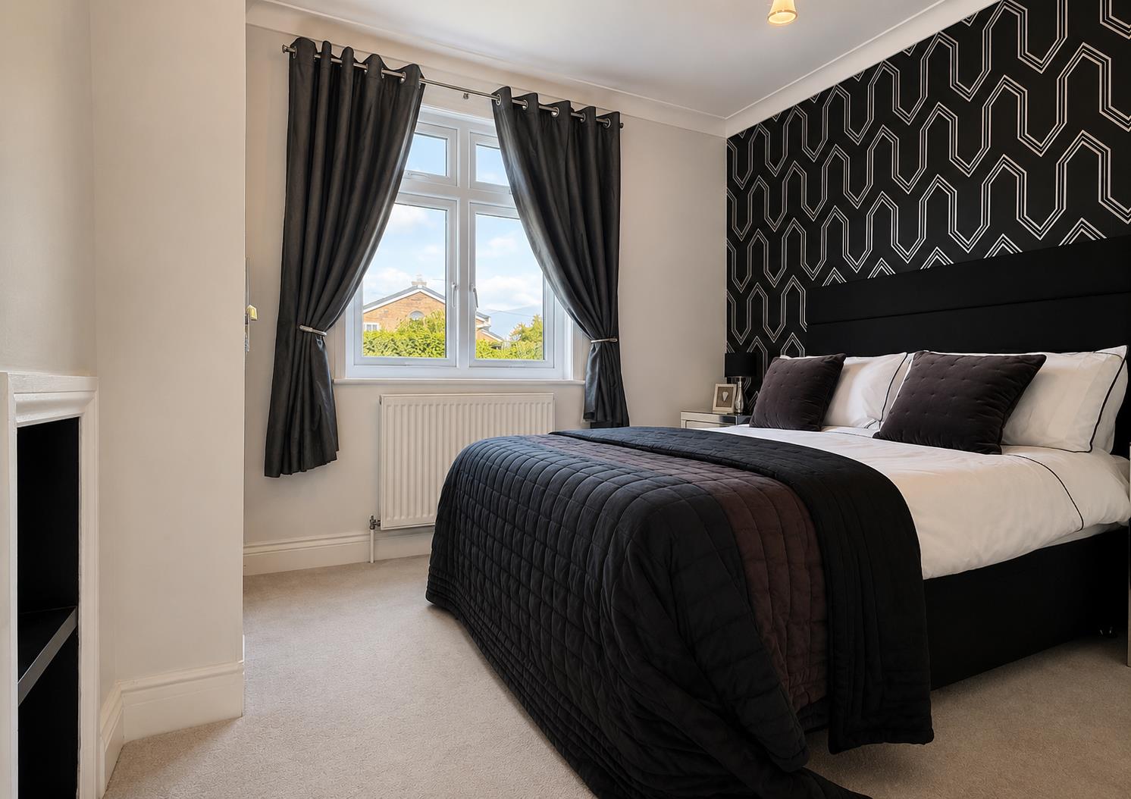
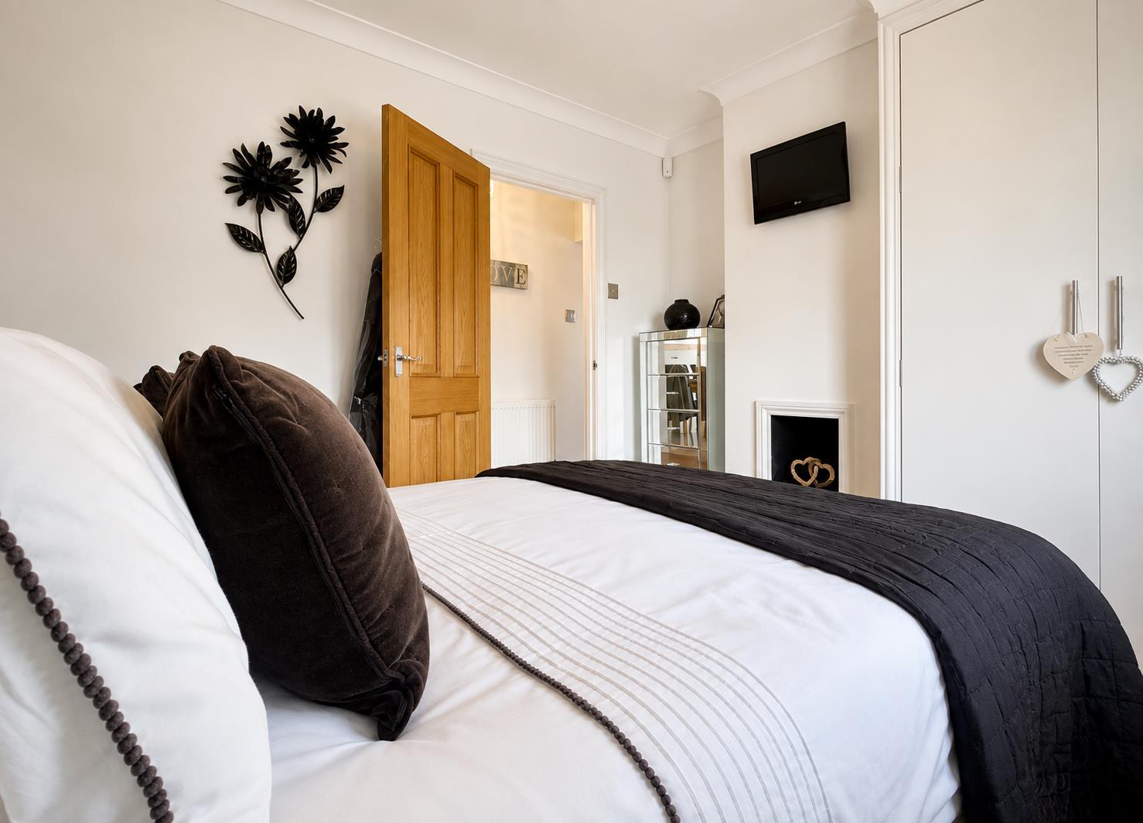
Bedroom One: - 3.76m x 3.25m plus recess into bay (12'4 x 10'8 pl - Double glazed bay window to front aspect, built-in wardrobes, radiator, carpeted flooring.
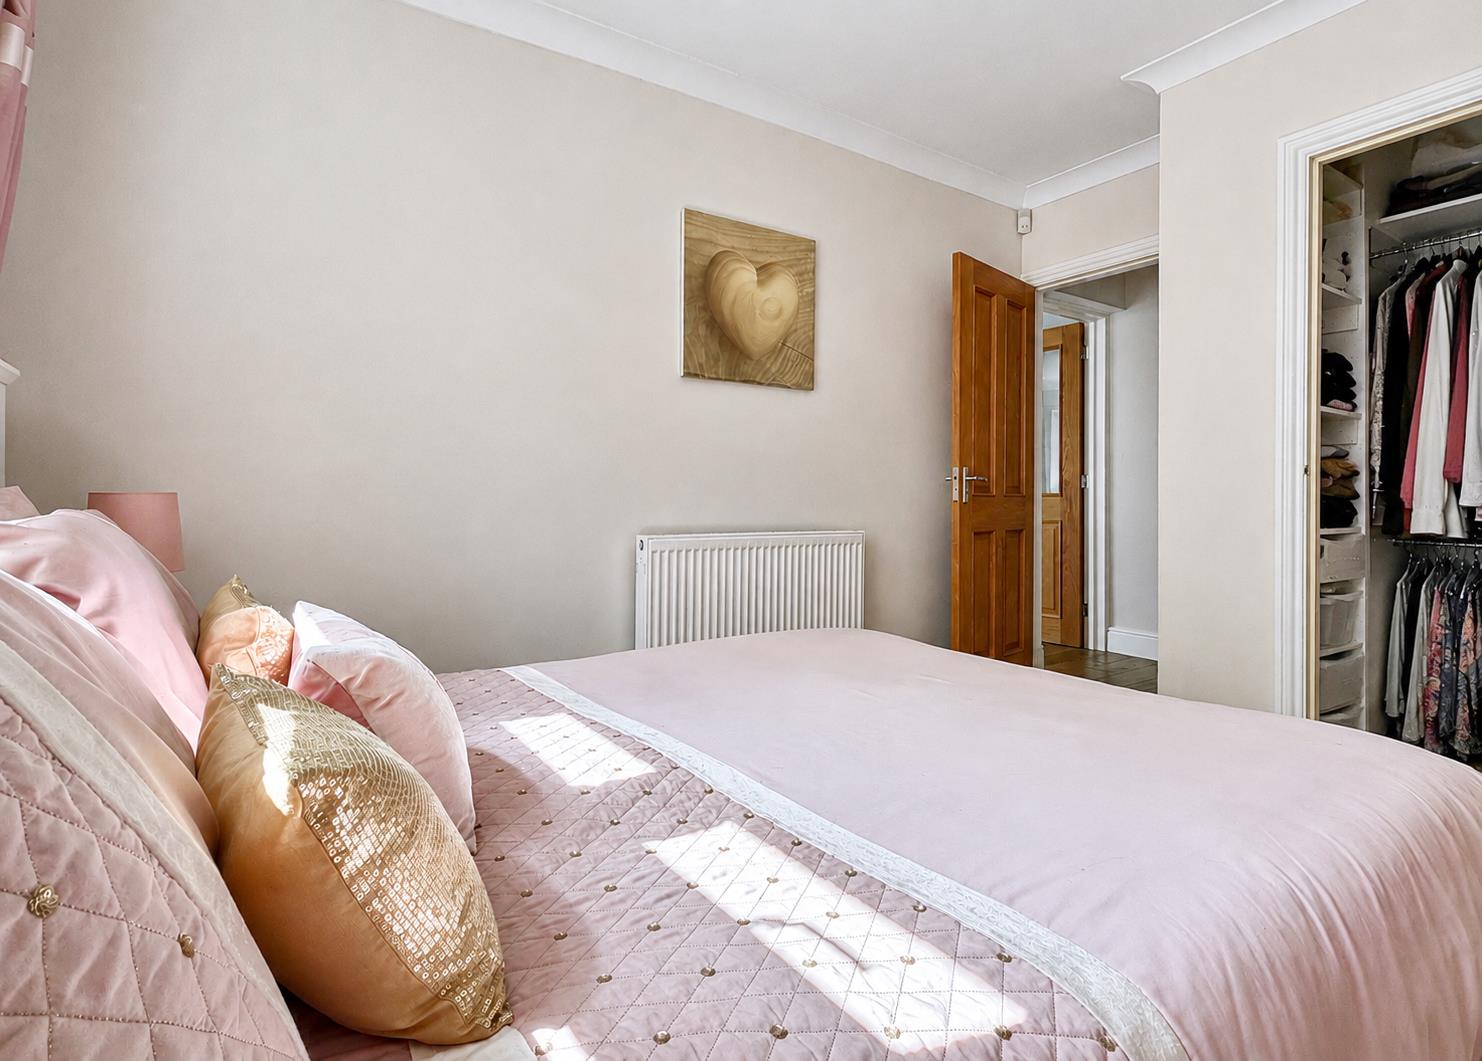
Bedroom Two: - 3.30m max x 2.82m plus door recess (10'10 max x 9' - Double glazed window to side aspect, large walk-in wardrobe, radiator, carpeted flooring.
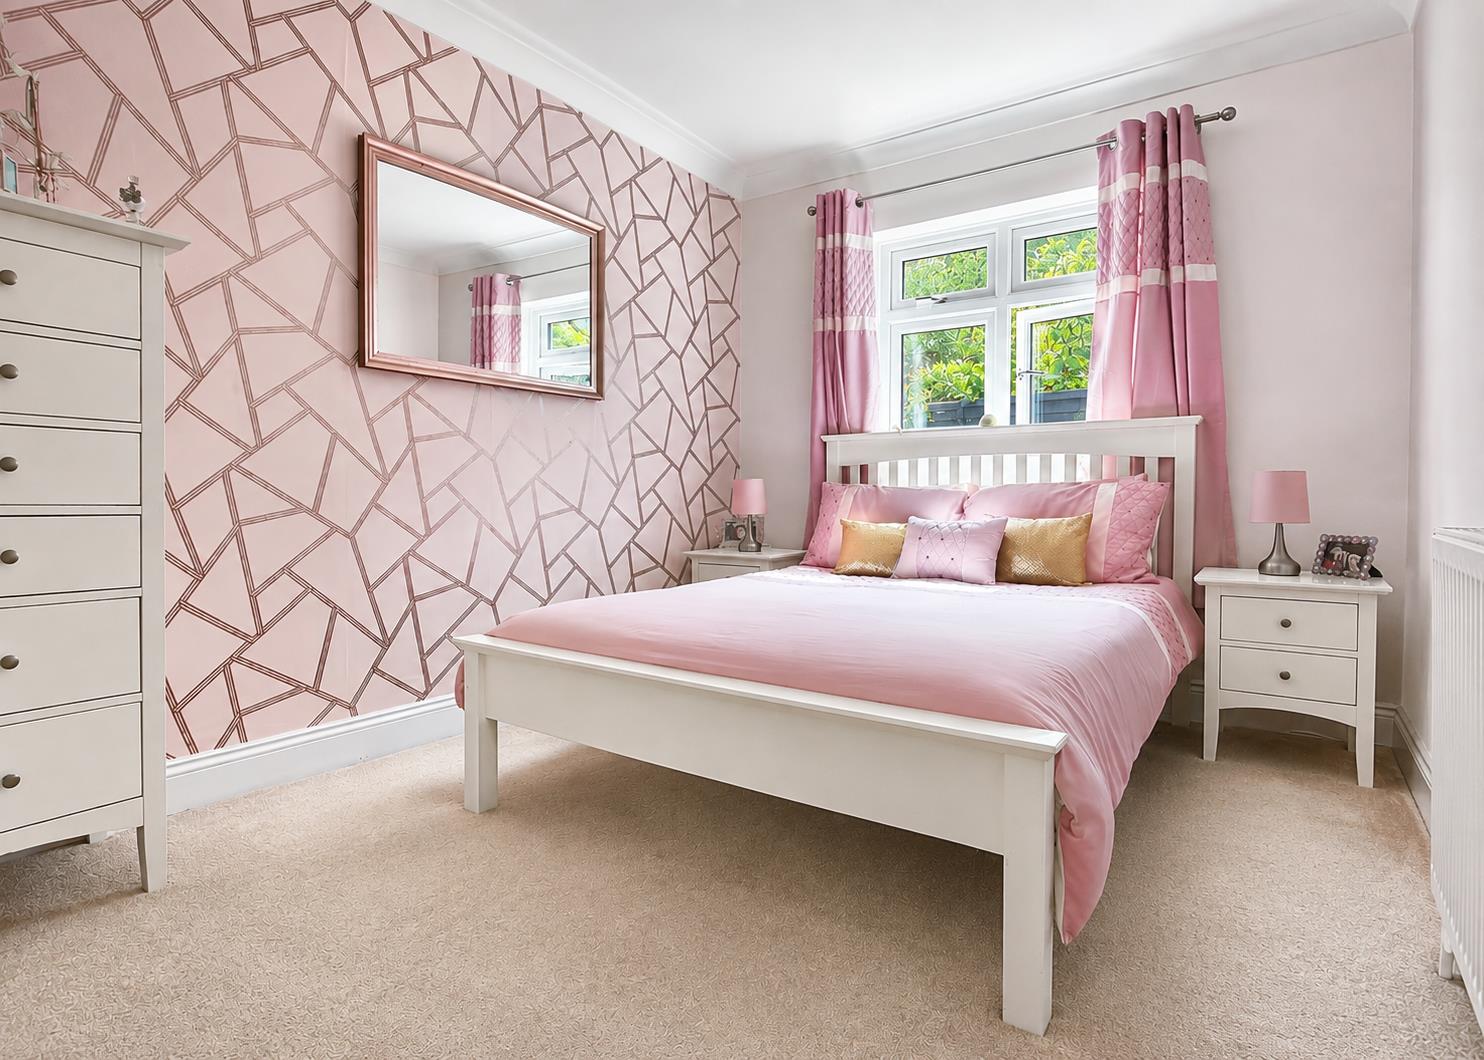
Bedroom Three: - 3.20m x 2.62m plus door recess (10'6 x 8'7 plus do - Double glazed window to side aspect, built-in wardrobes, radiator, carpeted flooring.
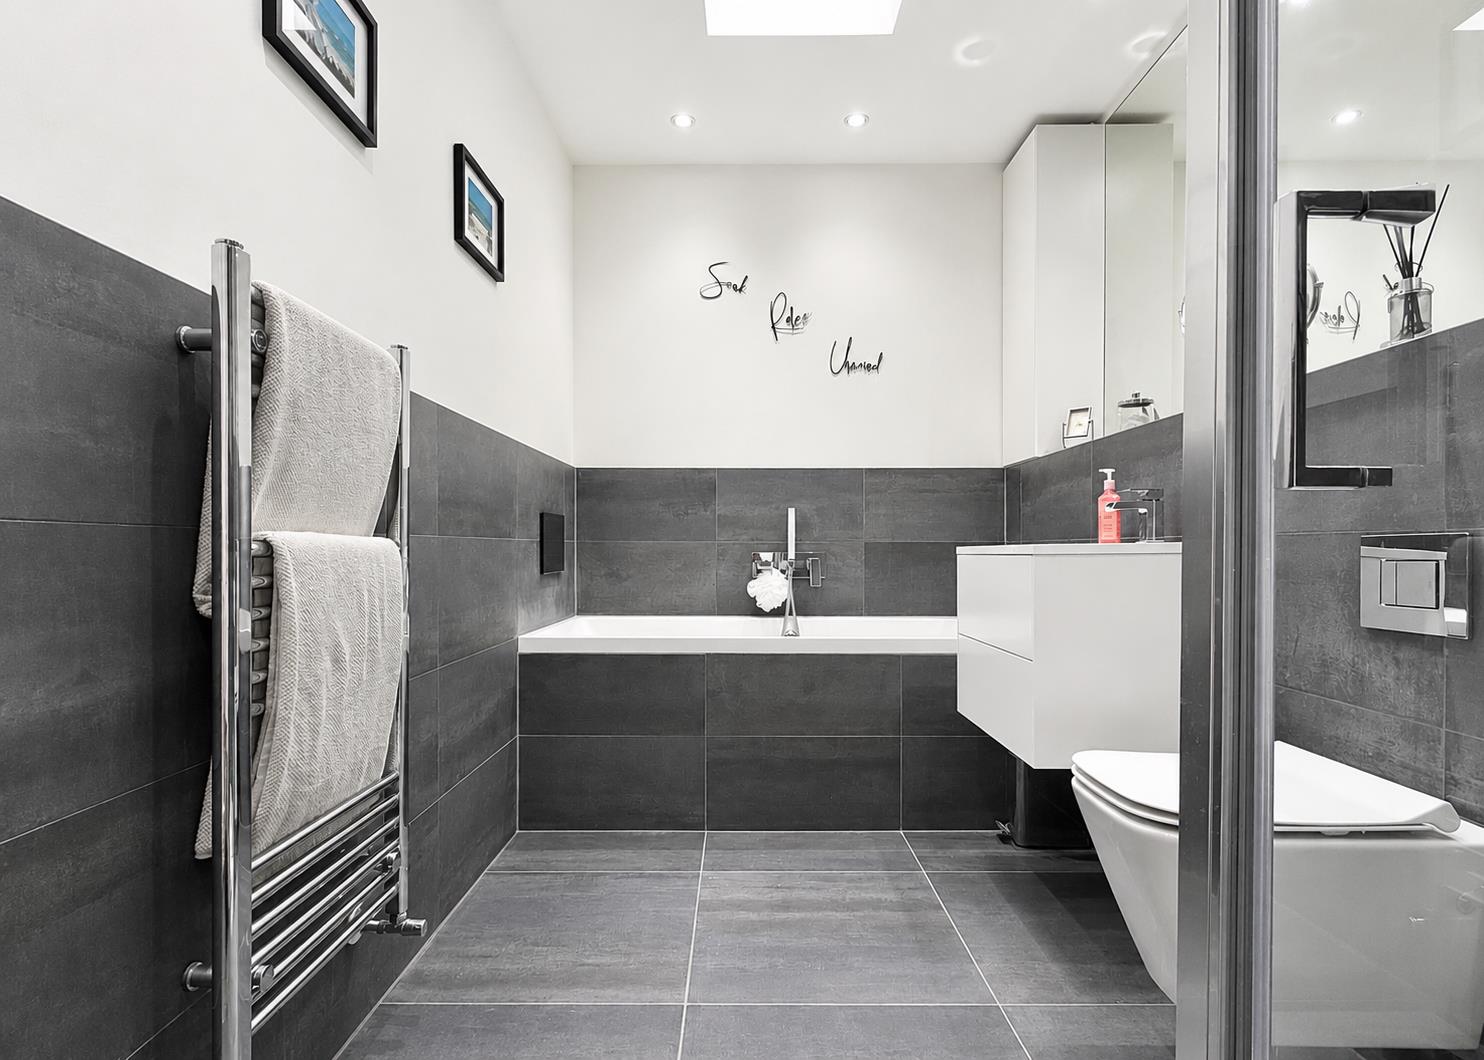
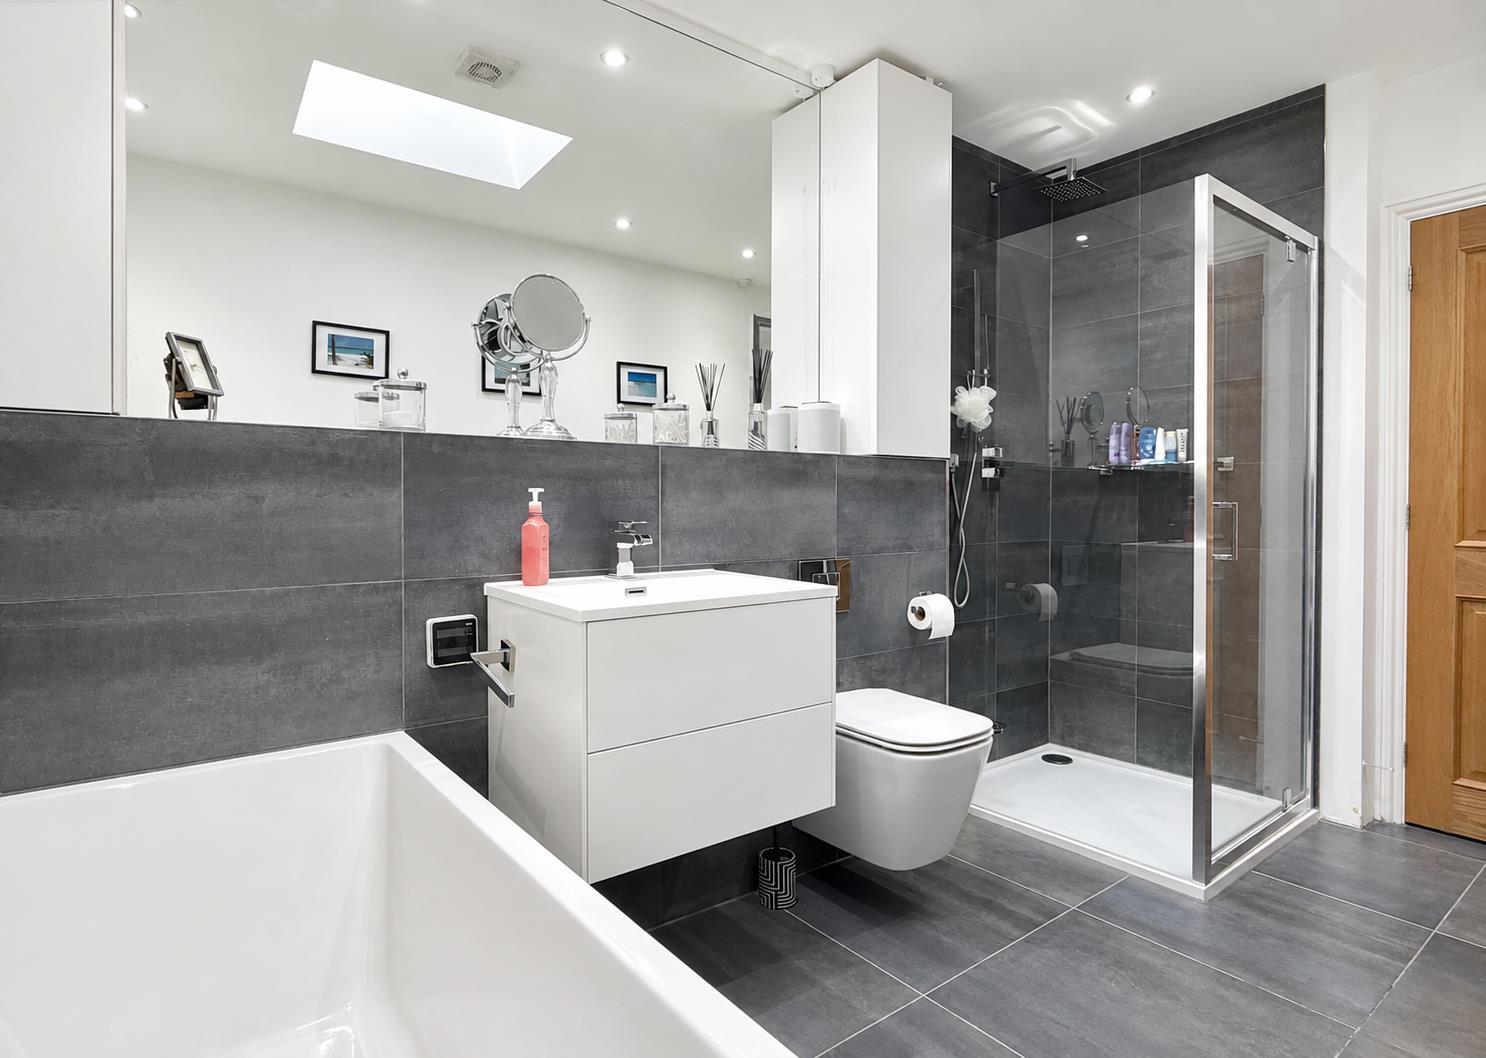
Family Bathroom: - Heightened skylight, enclosed and fully tiled shower unit, panelled bath with wall-inset TV, central mixer tap and shower attachment, inset WC, vanity wash hand basin, heated towel rail, tiled flooring.
Exterior: -
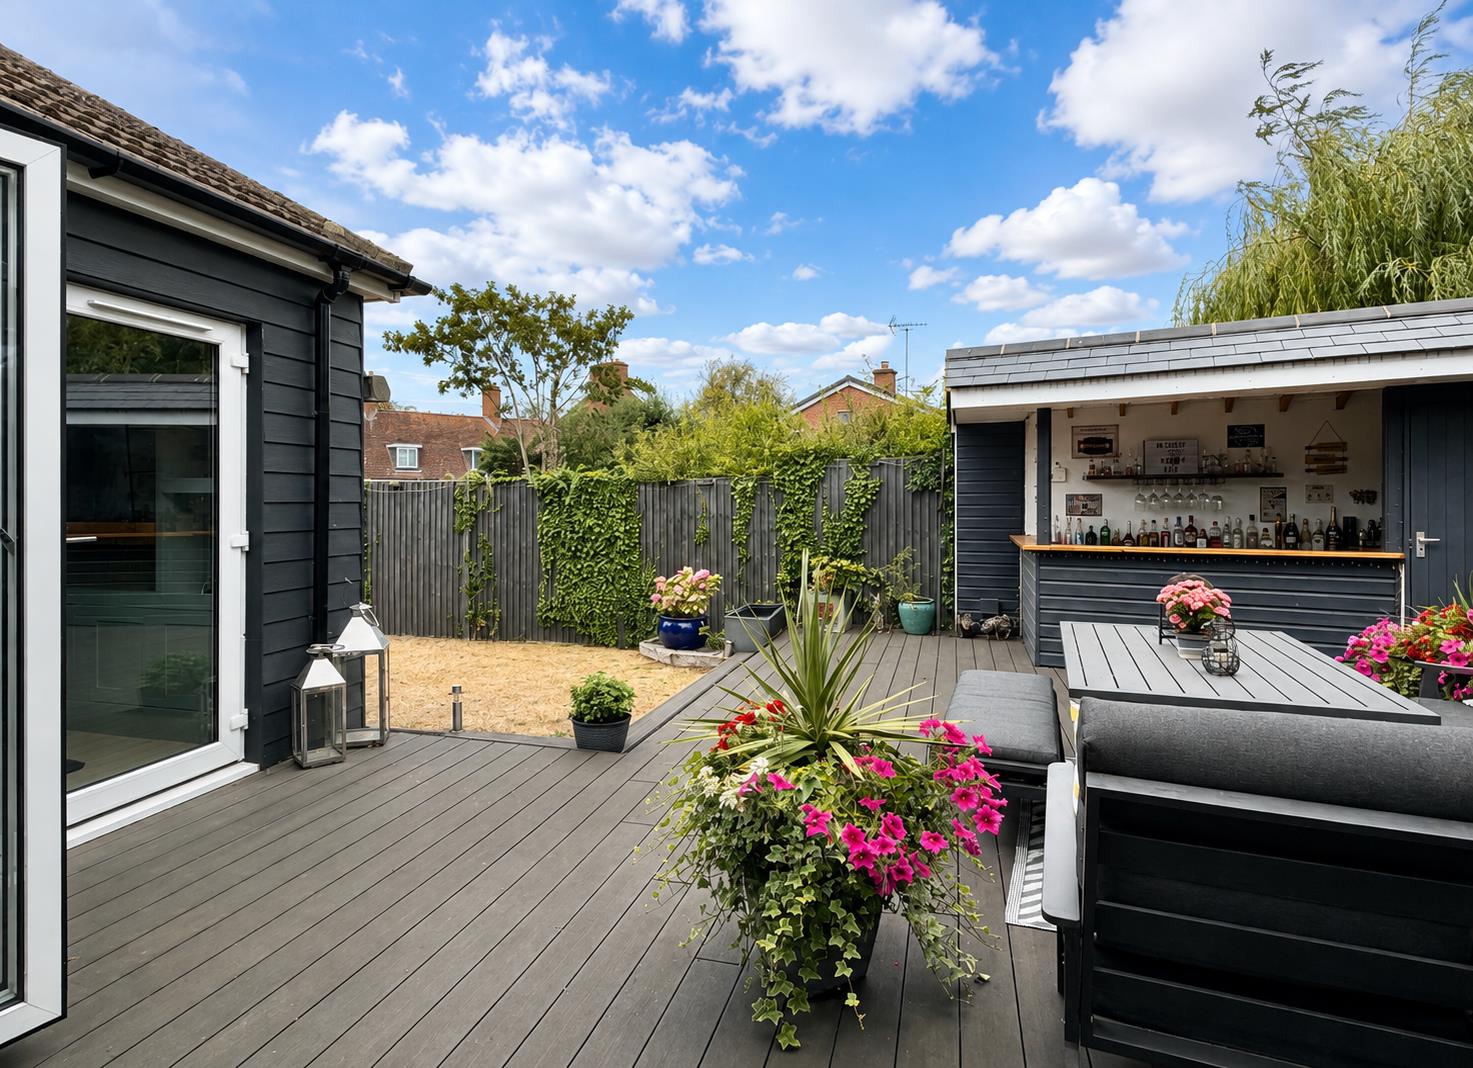
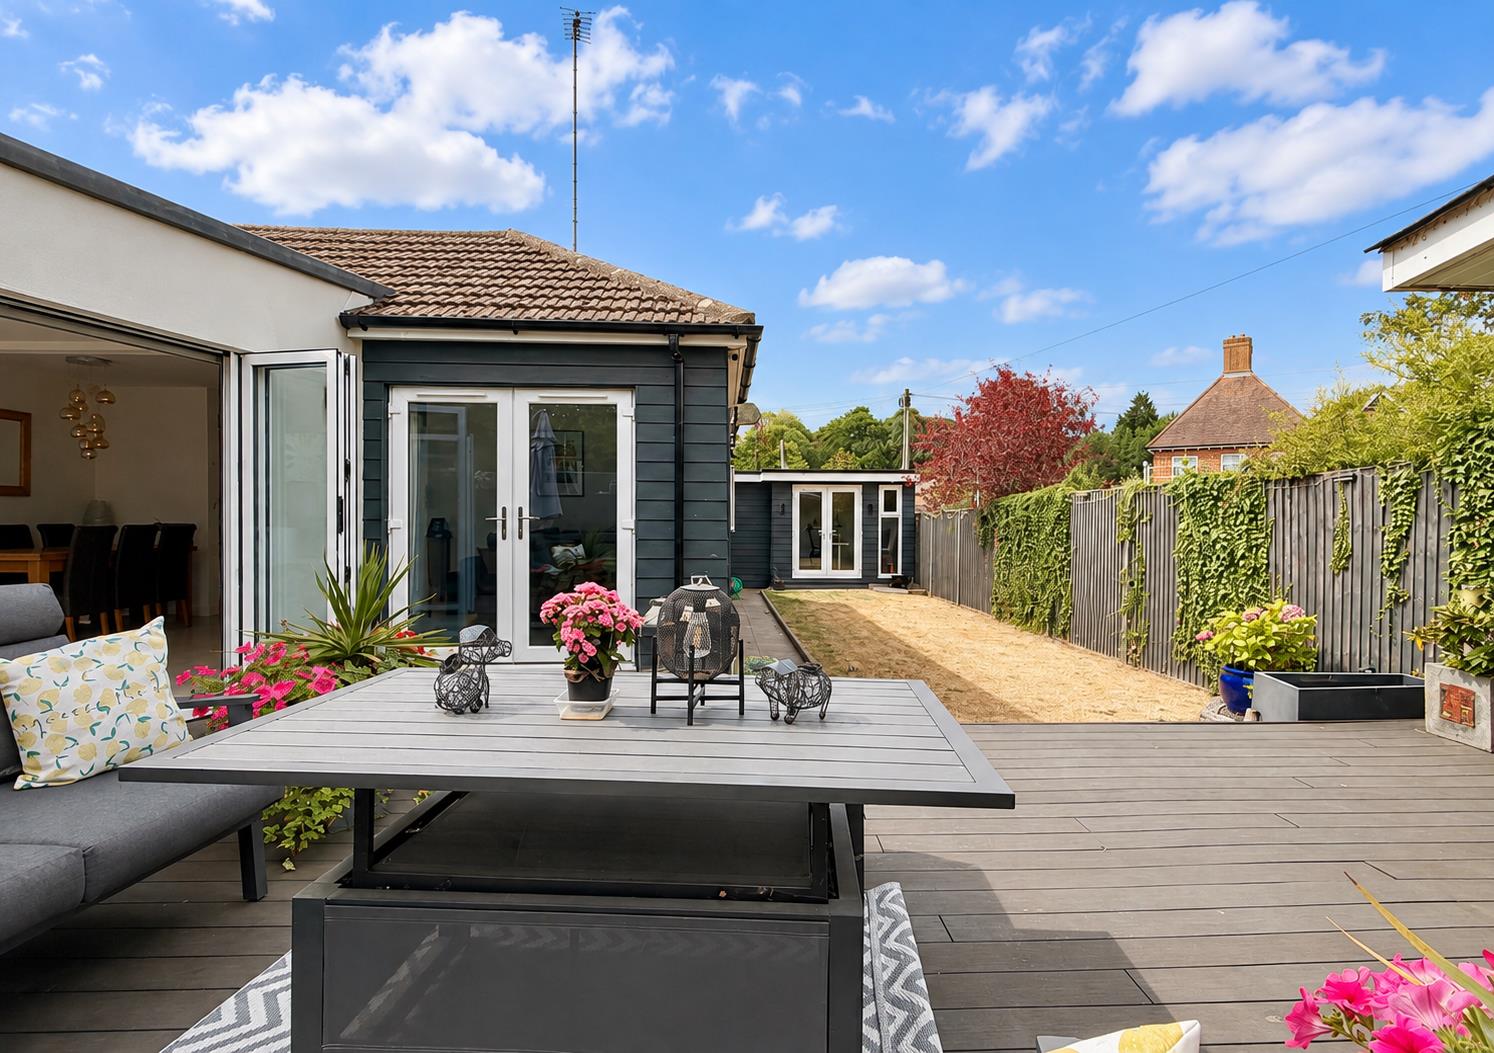
Rear Garden: - Unoverlooked rear garden, enclosed by fencing and comprising a raised decking area with adjacent timber built covered bar (fitted with power and lighting), pathway to gated side access, remainder mainly laid to lawn with a variety of colourful flowering plants.
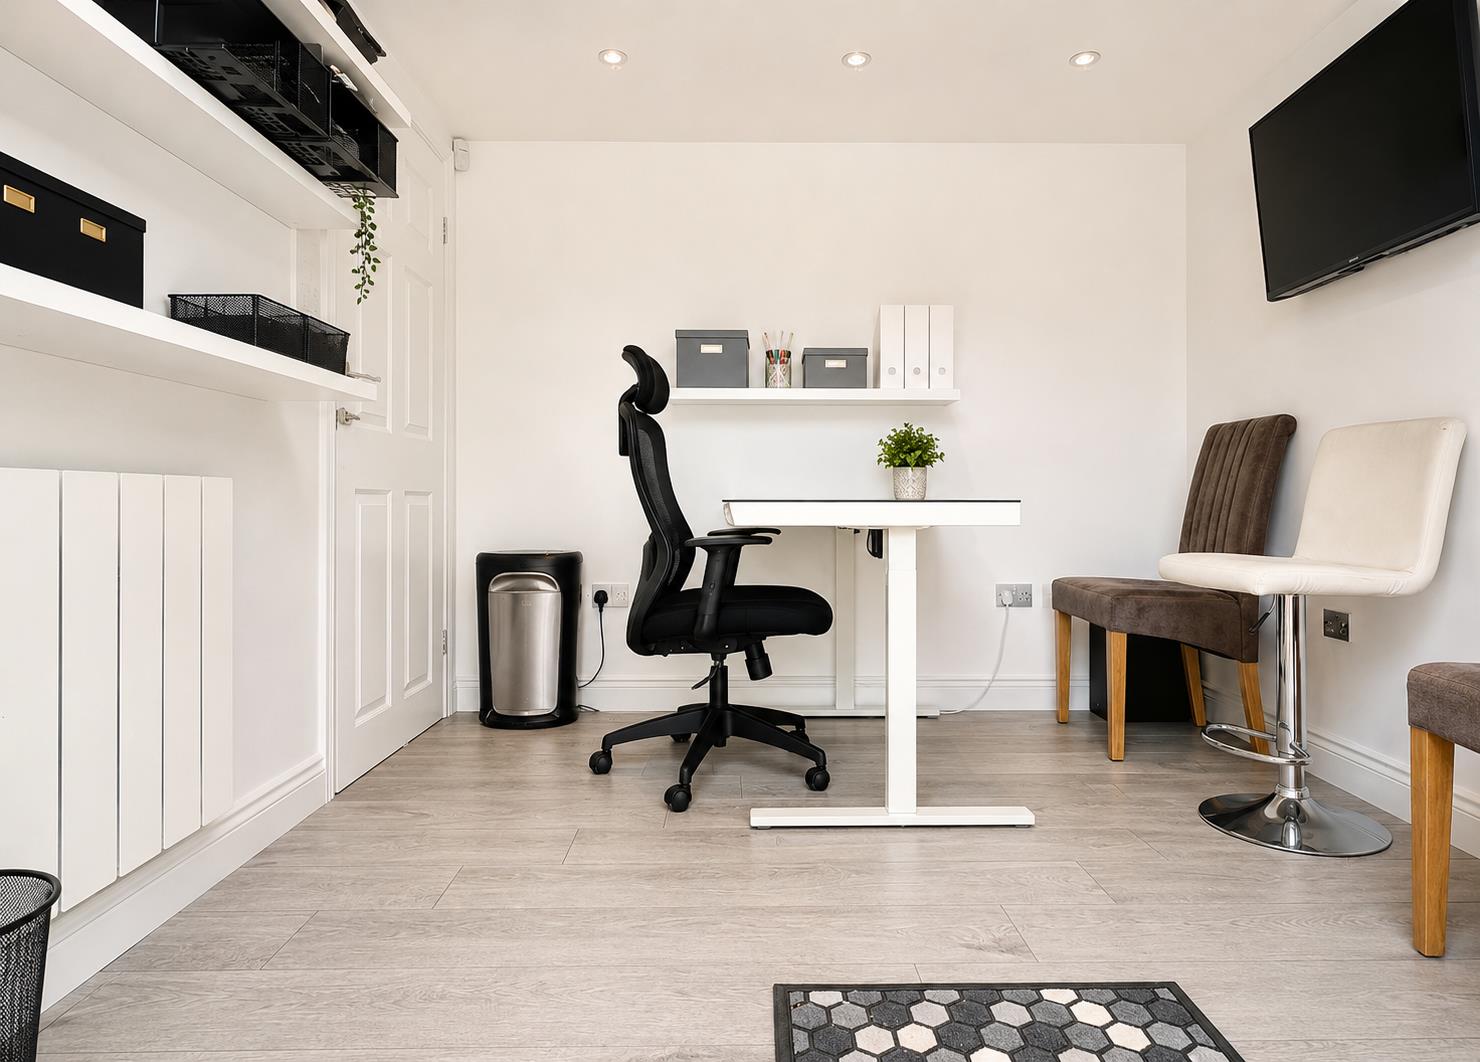
External Office / Studio: - 2.77m x 2.24m (9'1 x 7'4) - Detached timber built construction, fully insulated and fitted with power and lighting, large built-in storage cupboard, radiator, wood flooring.
Driveway & Parking: - Sweeping driveway with parking for 4-5 vehicles.
Agents Notes: - Council Tax Band: D
For further information regarding this property, please contact Hamilton Piers.
Property Ref: 34859557
Similar Properties
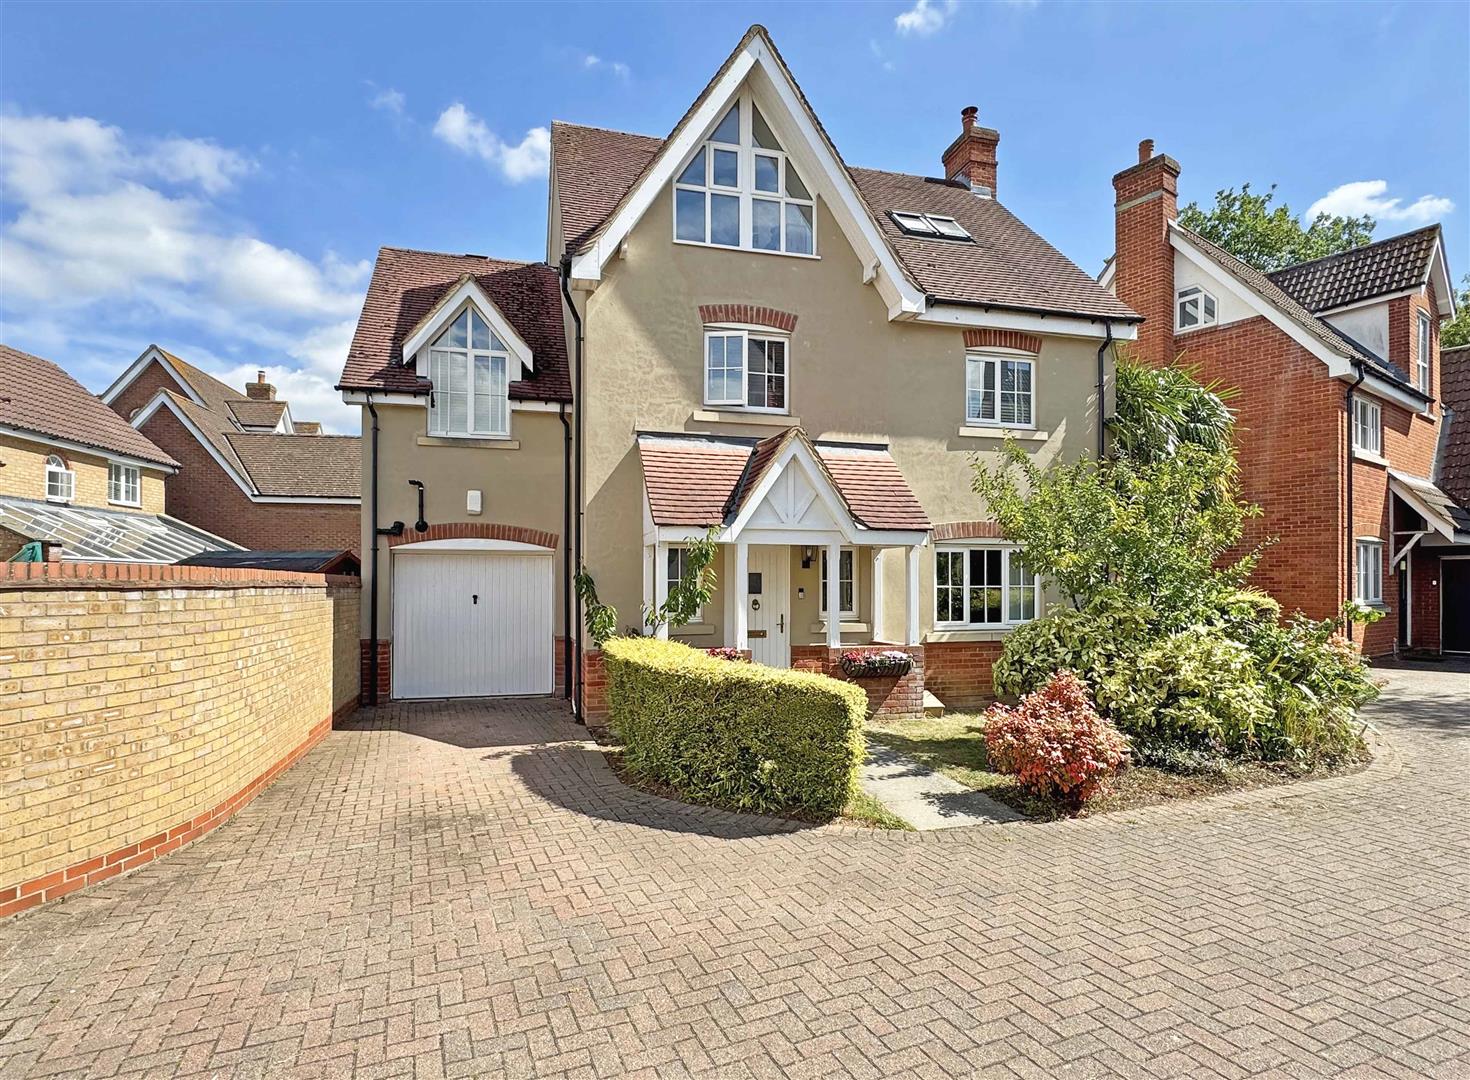
Grantham Avenue, Great Notley, Braintree, CM77
5 Bedroom Detached House | Offers in excess of £600,000
Boasting VERSATILE living space throughout inc. 22' GLASS ATRIUM/dining area opening to a spacious 22' lounge, a modern...
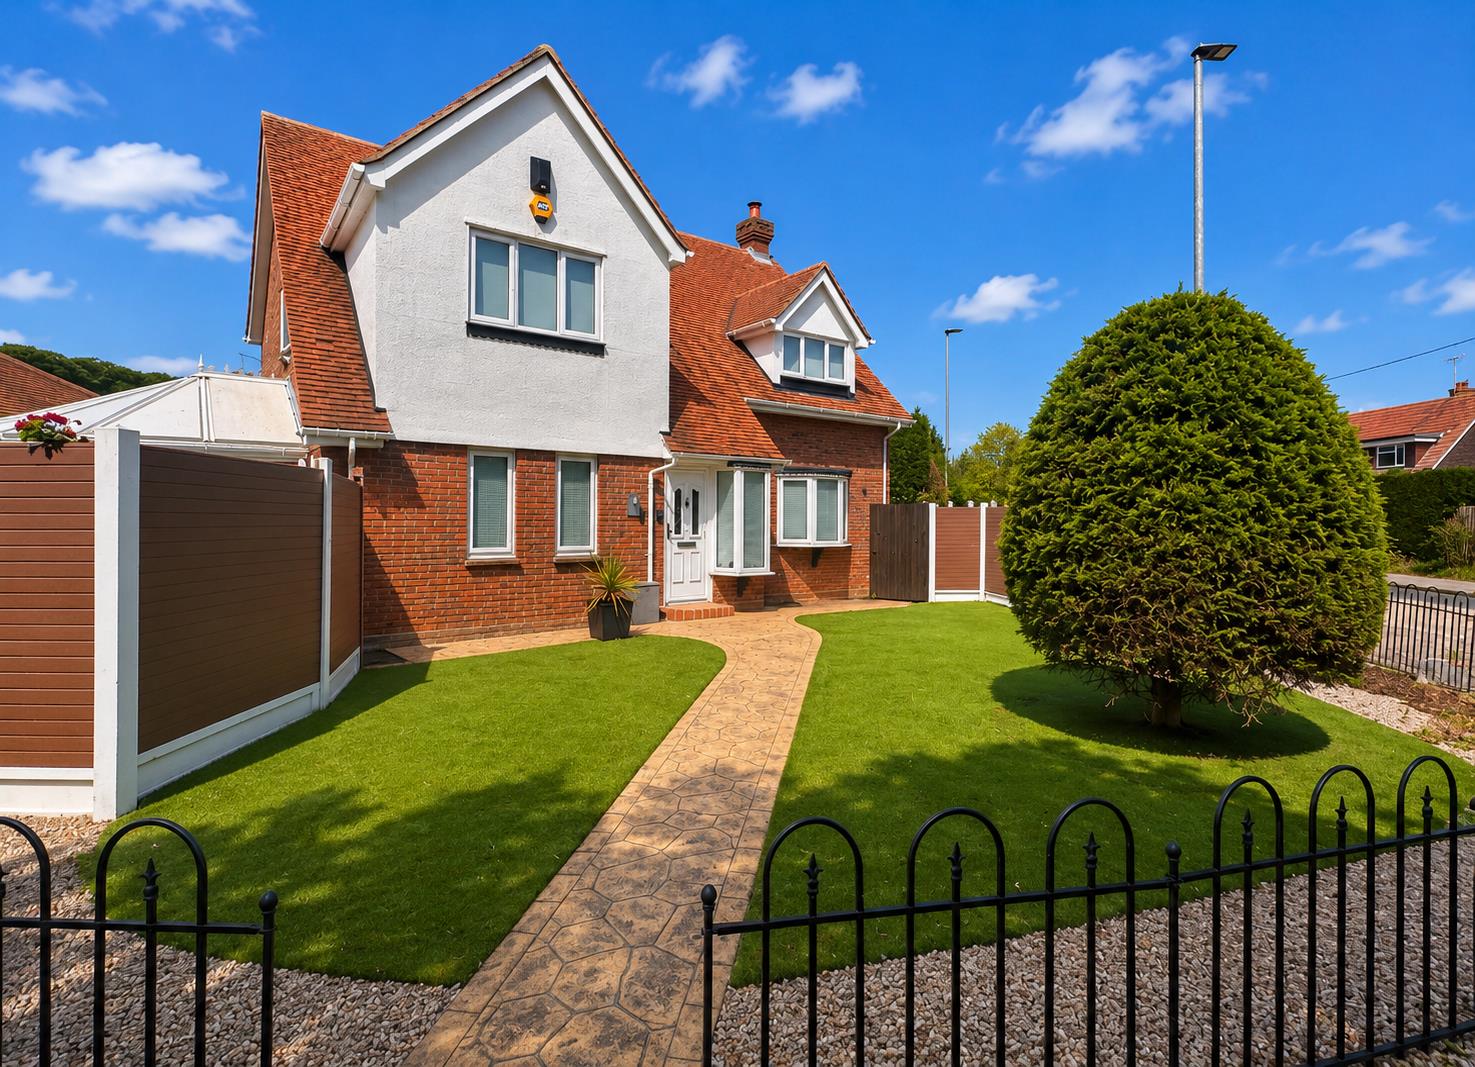
Cut Hedge, Great Notley, Braintree
4 Bedroom Detached House | Offers in excess of £600,000
Boasting an UNOVERLOOKED wrap-around garden, detached DOUBLE GARAGE (part-converted) with driveway parking and a 21' DUA...
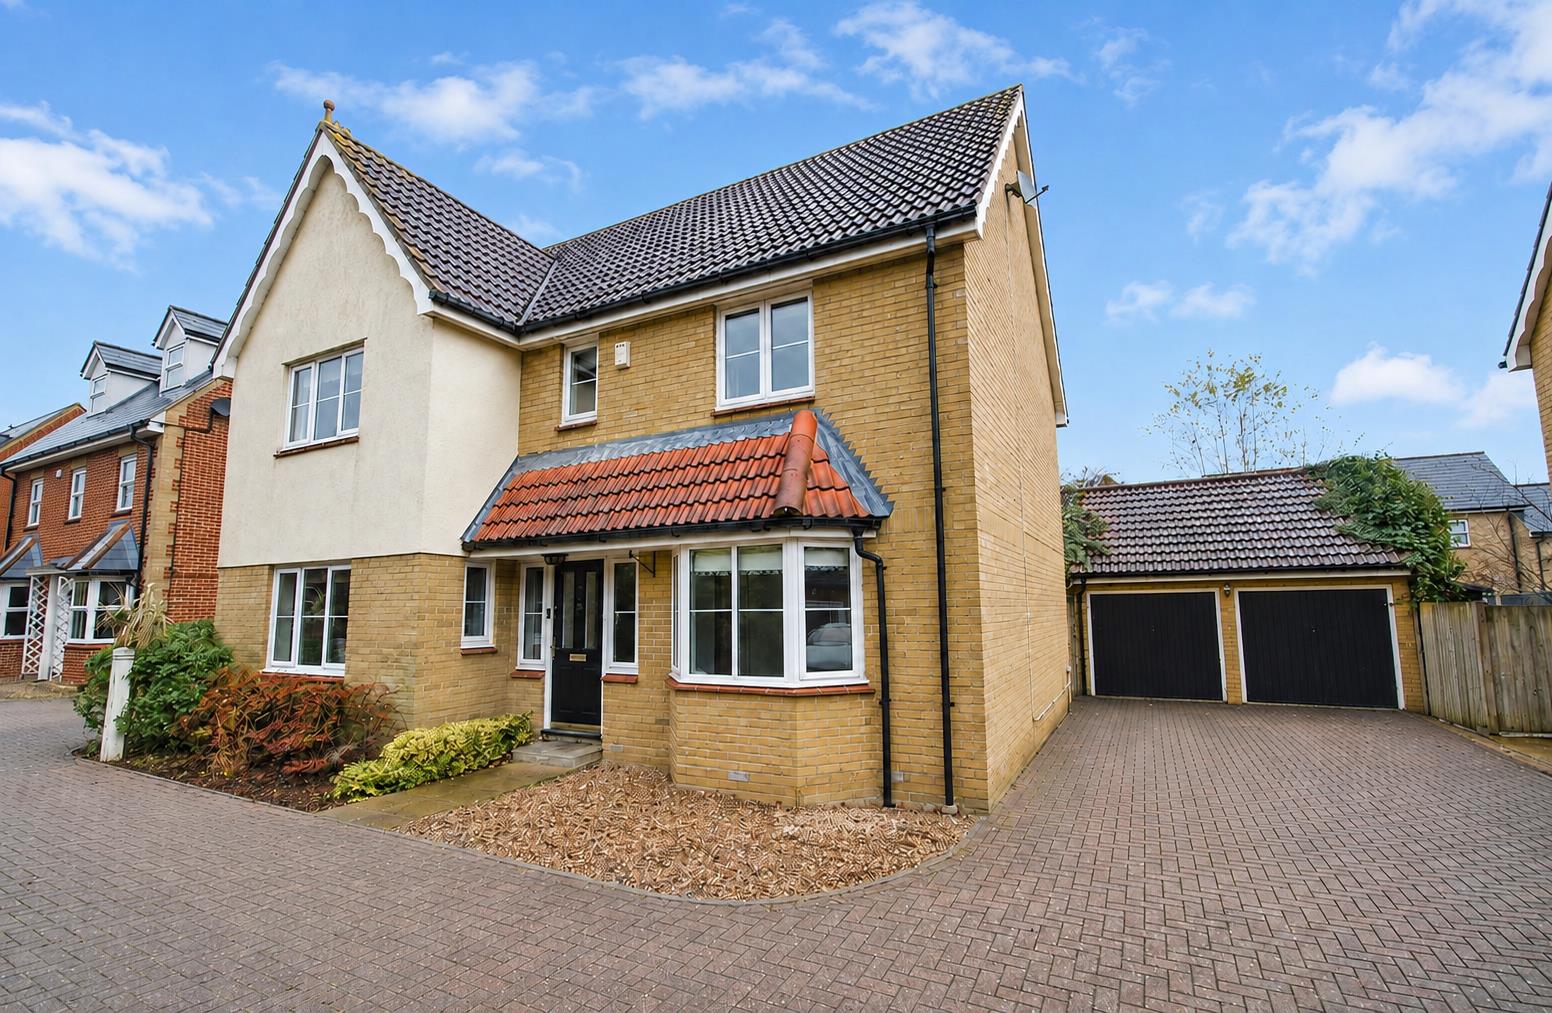
Melford Grove, Great Notley, Braintree
4 Bedroom Detached House | £600,000
Boasting NO ONWARD CHAIN and benefiting from THREE reception rooms inc. STUDY / PLAY ROOM, 18' lounge and dining / FAMIL...
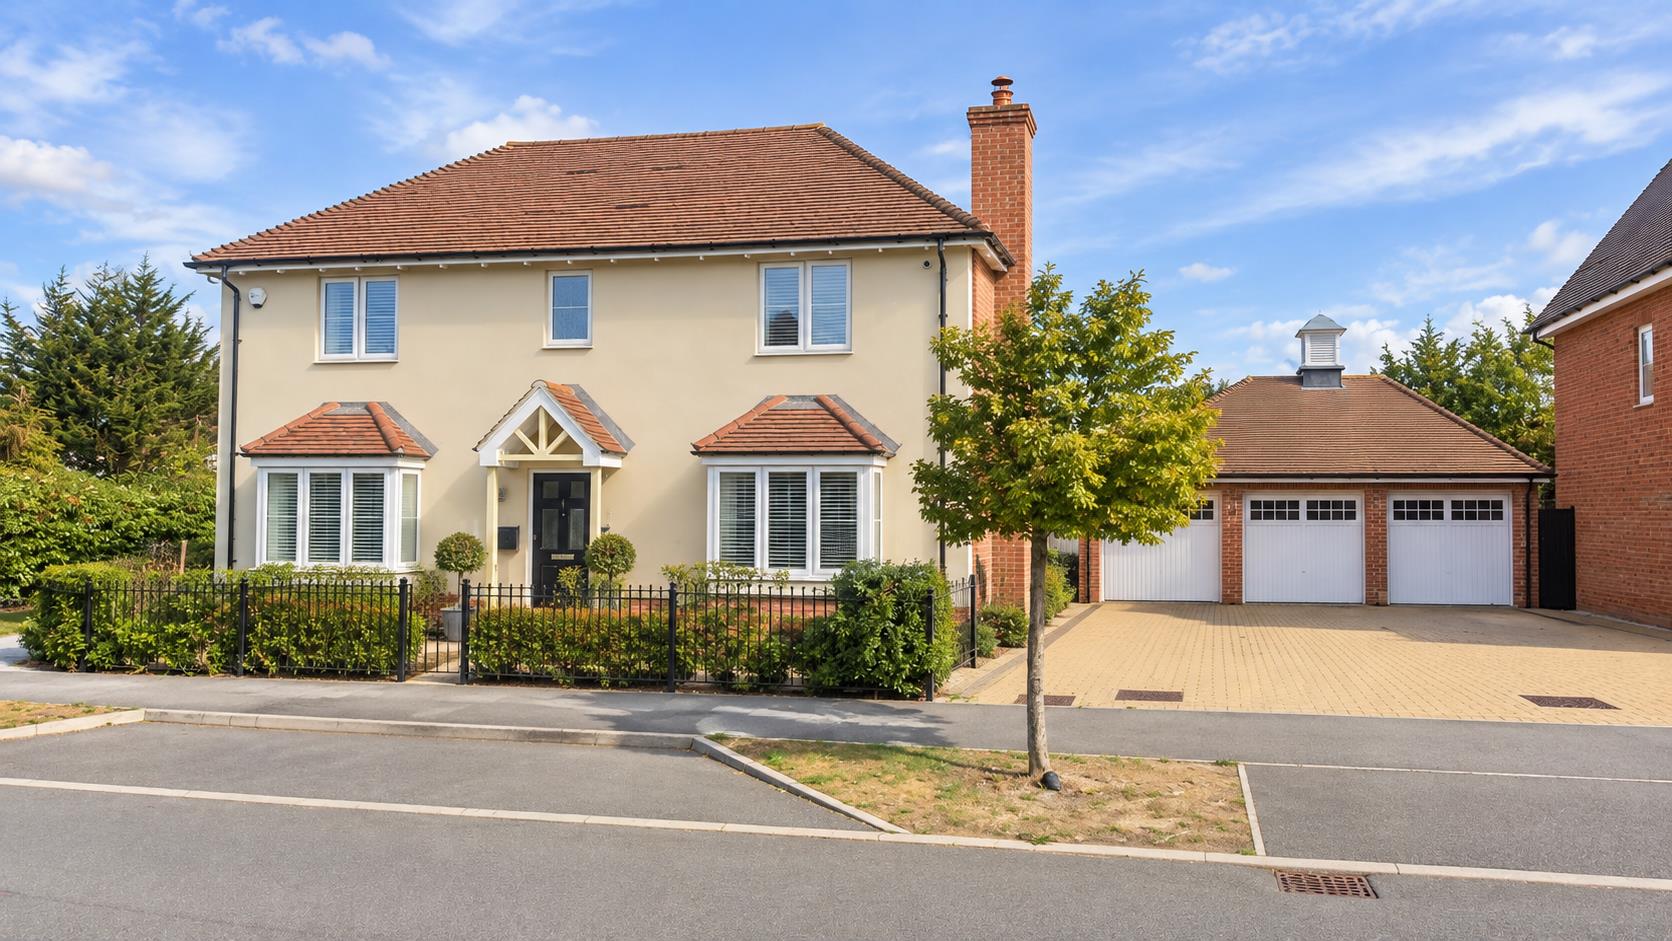
Crab Apple Drive, Black Notley, Braintree
4 Bedroom Detached House | Guide Price £625,000
Boasting an IMPRESSIVE 29' BAY-FRONTED KITCHEN / DINER / FAMILY ROOM with UTILITY room, a detached DOUBLE GARAGE (potent...
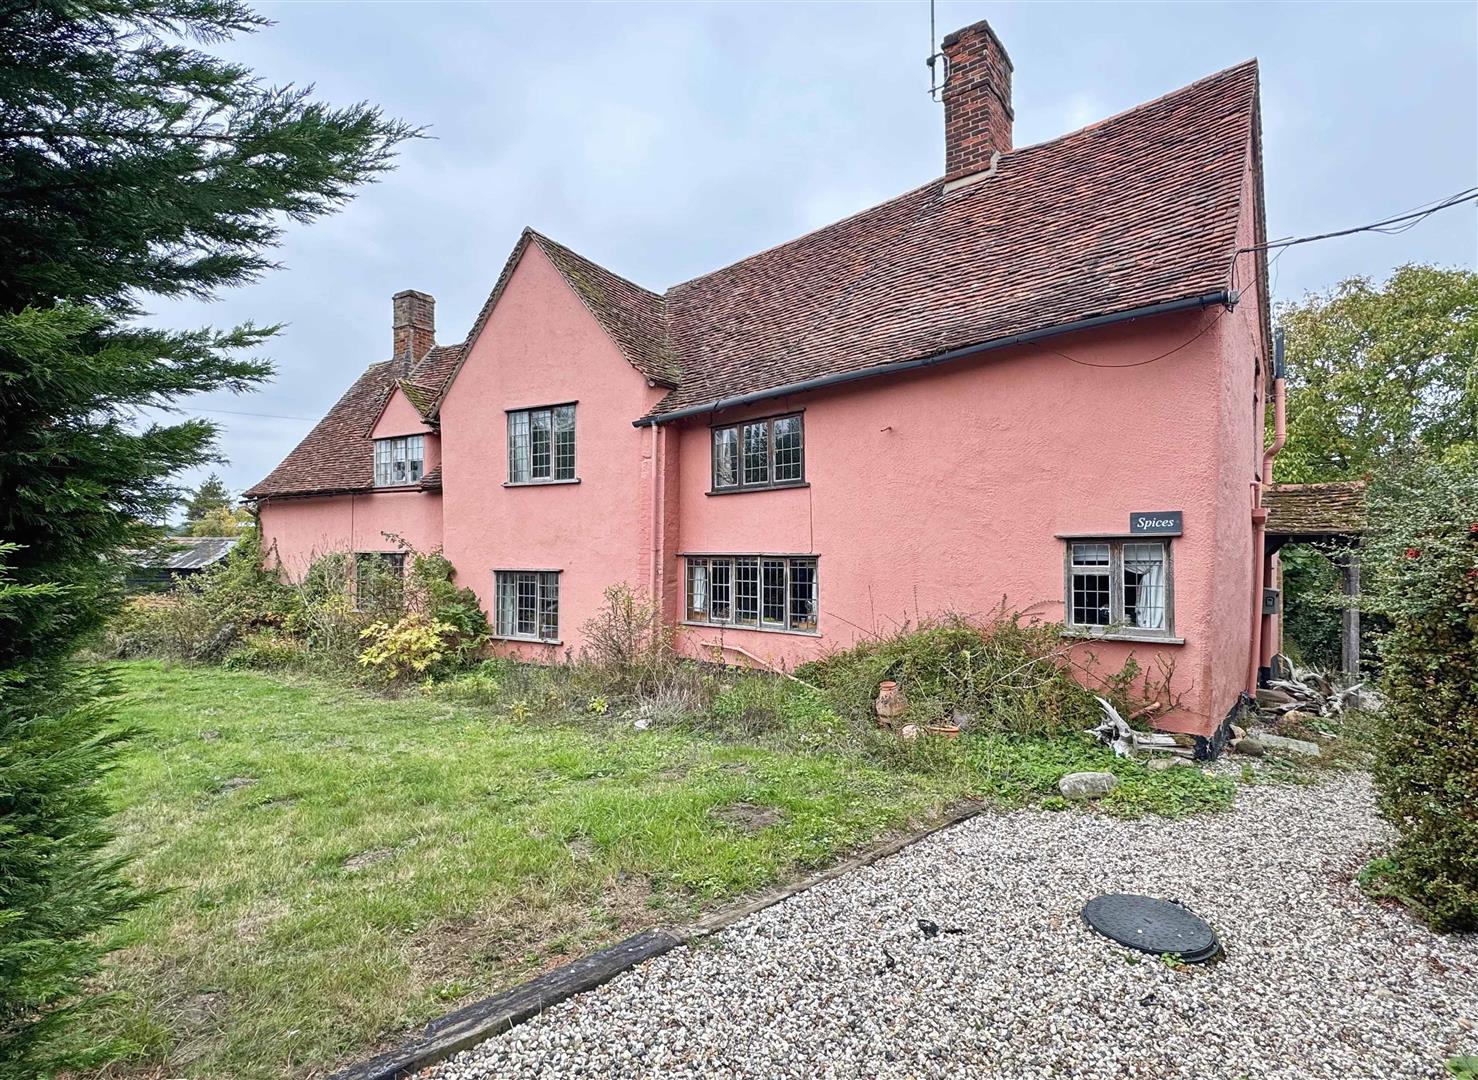
Rotten End, Wethersfield, Braintree
4 Bedroom Detached House | Offers in excess of £625,000
Boasting an impressive 0.63 ACRE PLOT set in an idyllic rural location and offering a two DOUBLE bedroom DETACHED ANNEX...
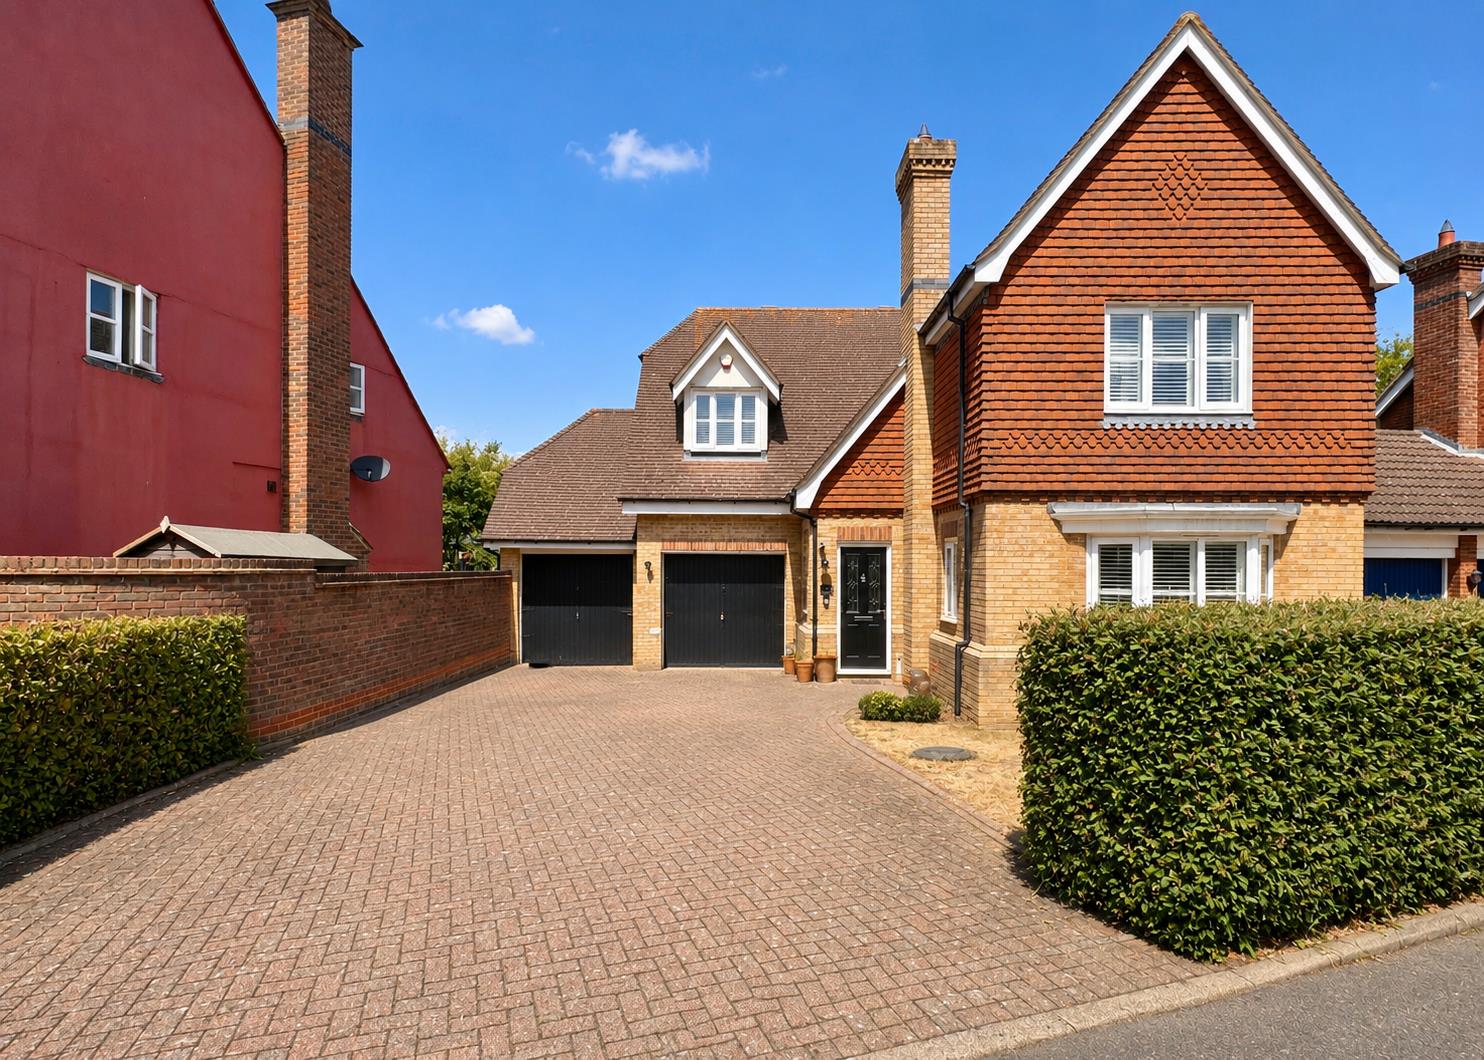
Harnham Drive, Great Notley, Braintree
4 Bedroom Detached House | Offers in excess of £625,000
Boasting NO ONWARD CHAIN, an UNOVERLOOKED & well-proportioned rear garden plus TWO GARAGES with driveway parking for 4-5...
How much is your home worth?
Use our short form to request a valuation of your property.
Request a Valuation
©2026 The Guild of Property Professionals. All rights reserved.
Terms and Conditions |
Privacy Policy |
Cookie Policy |
Complaints Policy |
Members Login
The Guild of Property Professionals Trading Address: 121 Park Lane, London W1K 7AG. GPEA Limited.
Registered in England & Wales.
Company No: 02819824.
Registered Office Address: The Old Courthouse, 60A London Road, Grantham, NG31 6HR.
VAT Registration No: 180897859

