
- NO ONWARD CHAIN!!
- UNOVERLOOKED & Generously-Sized Rear Garden
- Spacious 19' Lounge, STUDY/PLAYROOM Plus Kitchen/Diner & Utility Room
- GARAGE (Potential To Convert*), Driveway & Allocated Parking
- EN-SUITE To Master Bedroom, Family Bathroom & D/Stairs Cloakroom
- POTENTIAL TO EXTEND (STPP)
- Tucked Away CUL-DE-SAC Location In Sought After Village
- Walking Distance To Local Shops/Post Office, Primary School & Amenities
- Convenient Access To Braintree Town Centre/Station, A120/M11 & Chelmsford

This property listing is now SSTC
4 Bedroom Detached House for sale in Braintree
 1
4
2
1
4
2
Boasting NO ONWARD CHAIN, a spacious 19' lounge, STUDY/PLAYROOM and kitchen/diner with adjoining utility room is this well-proportioned four bedroom LINK-DETACHED property. Benefiting from a GARAGE (potential to convert*), driveway & allocated parking plus an EN-SUITE to master bedroom, family bathroom & d/stairs cloakroom. Offering plenty of POTENTIAL TO EXTEND (STPP) and tucked away in a CUL-DE-SAC location within the highly regarded village of Rayne, just a short walk to local shops/amenities, Primary School and bus routes. Convenient access to Braintree Town Centre/Station, A120/M11, Felsted & Chelmsford. Internal viewings highly advised!
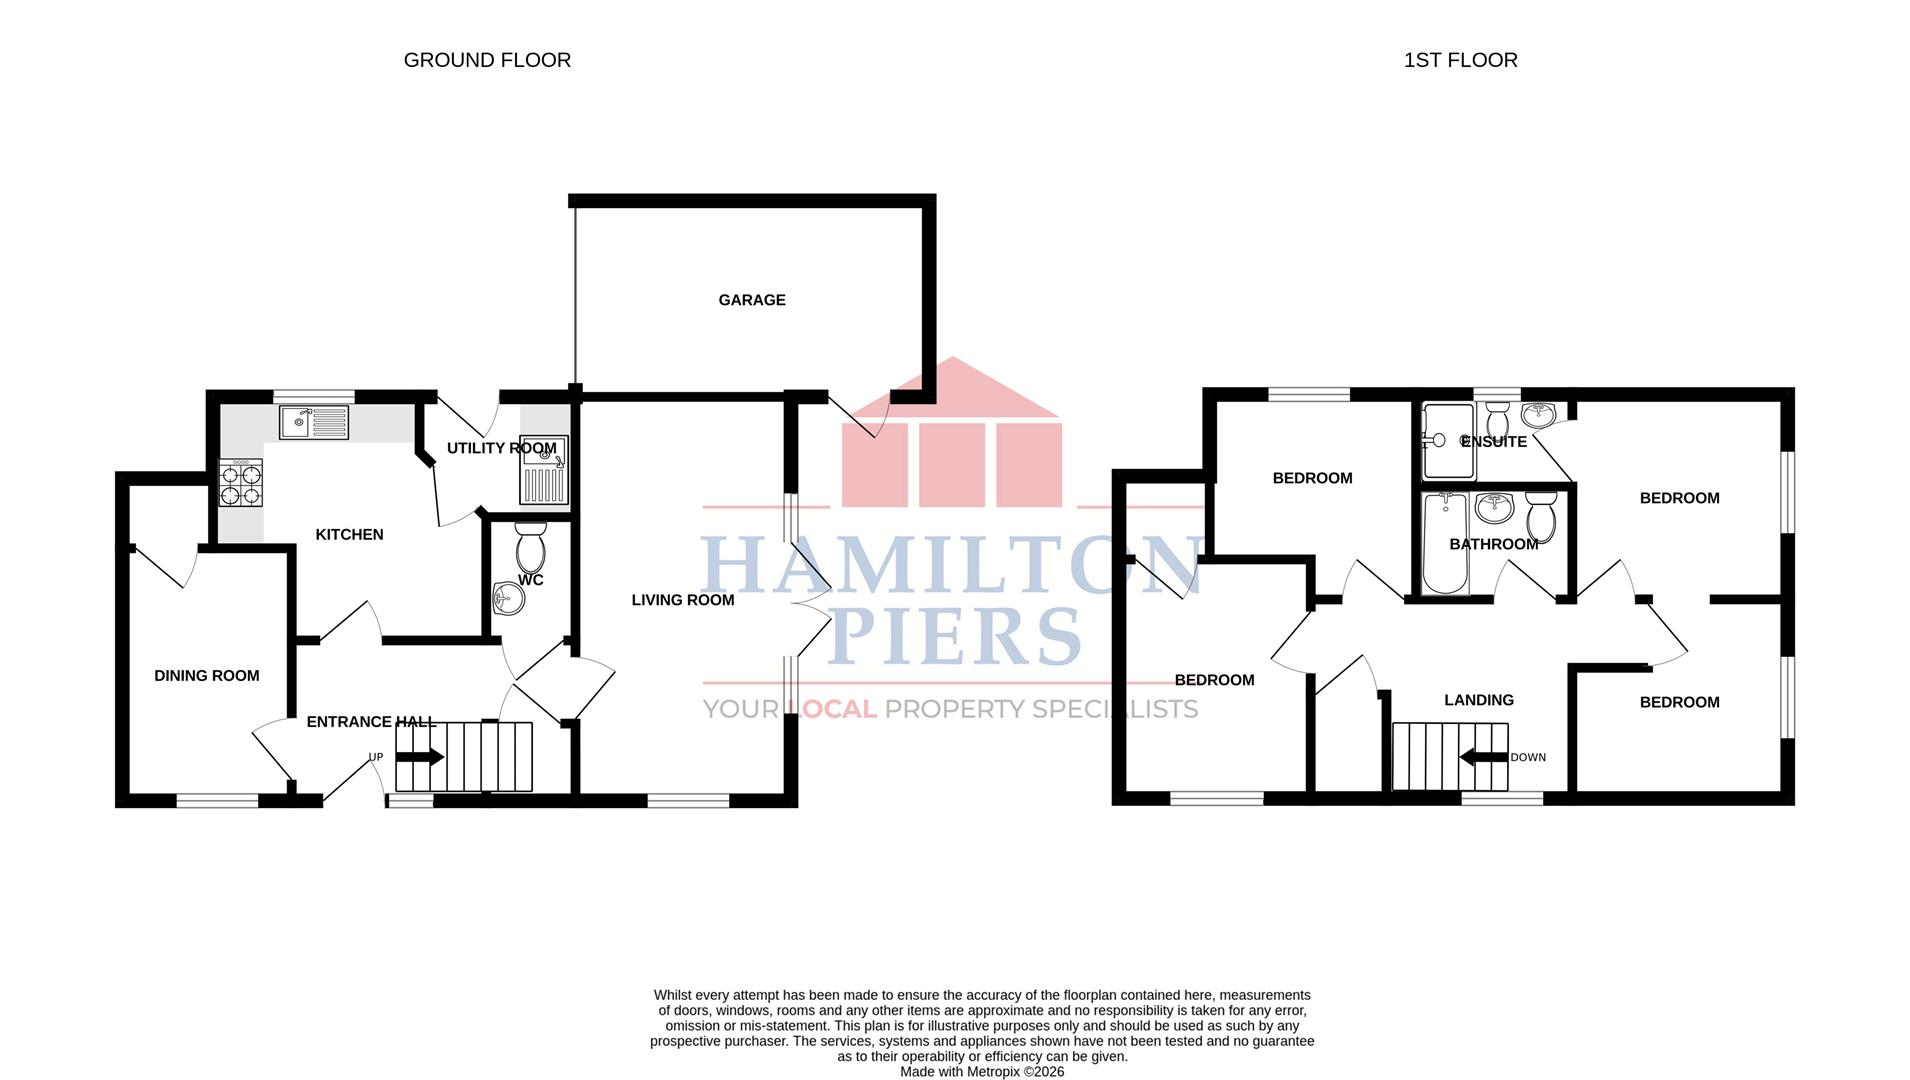
The accommodation, with approximate room sizes, is as follows:
Ground Floor Accommodation: -
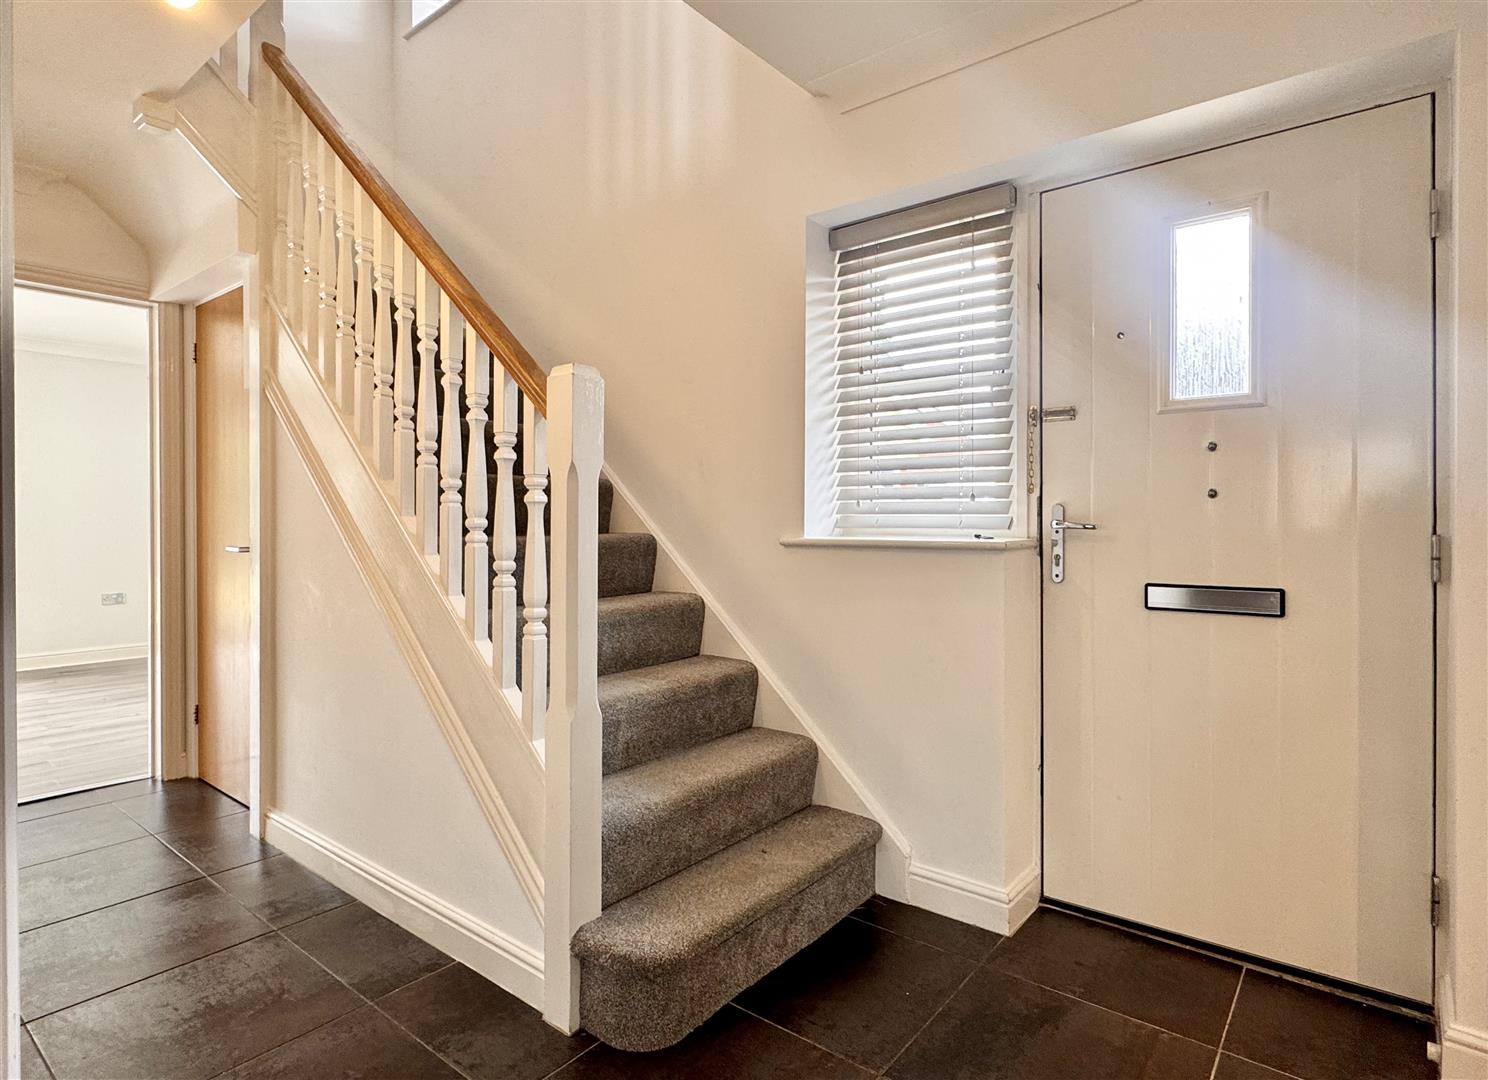
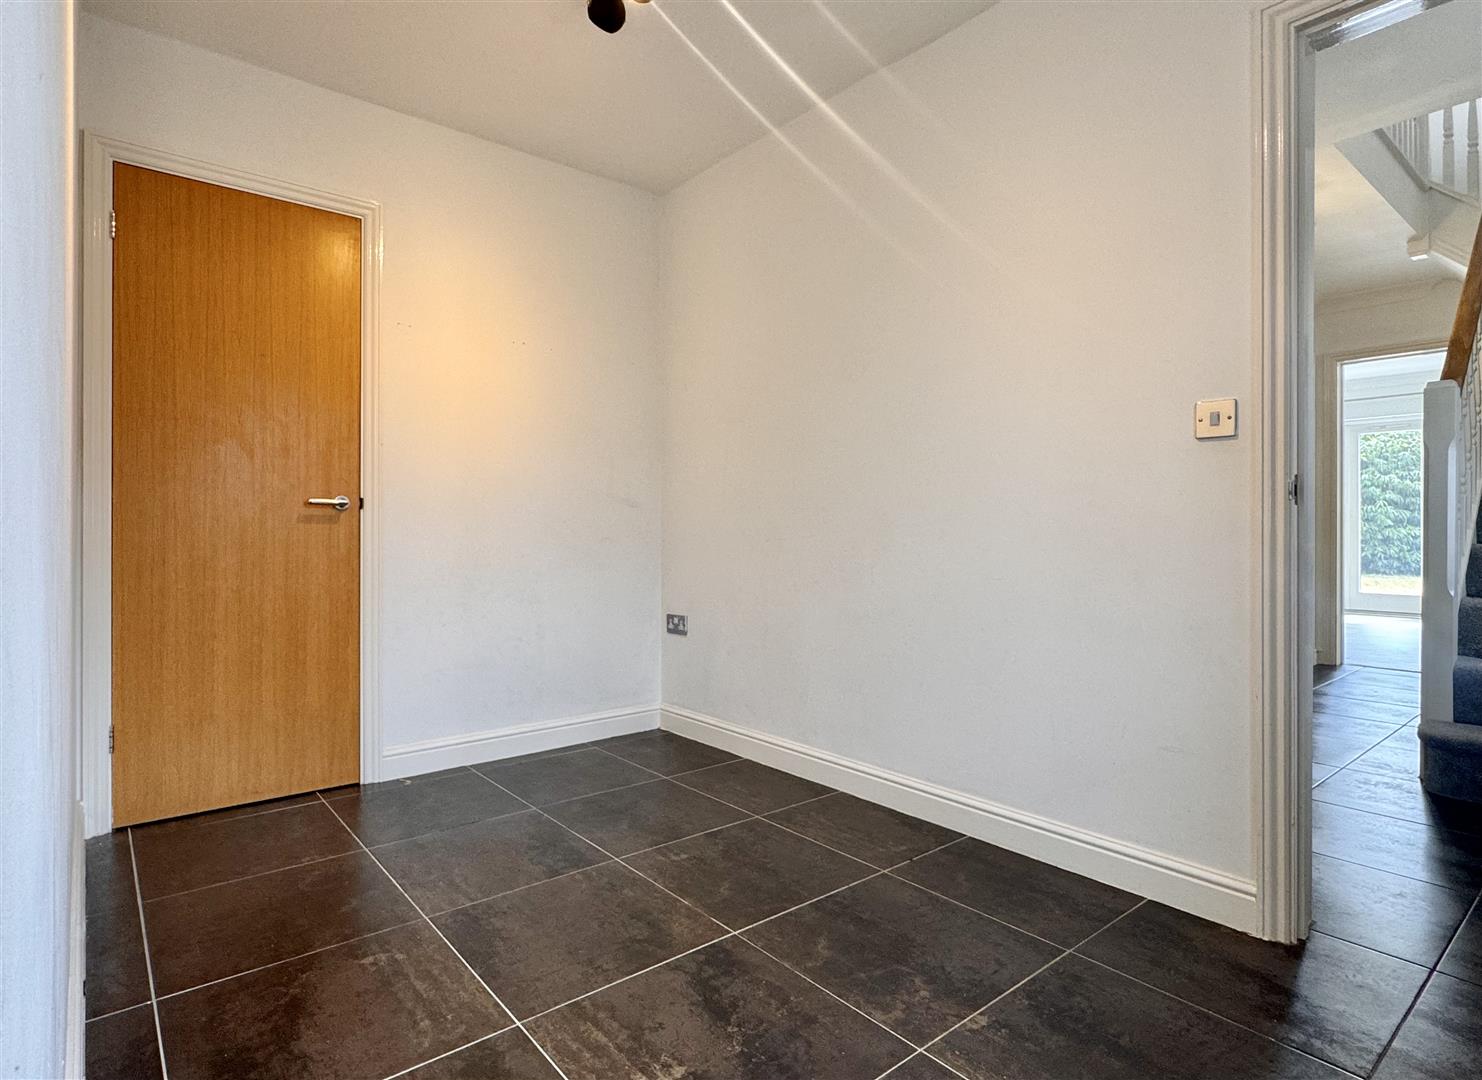
Entrance Hall: - Secure main entry door, double glazed window to front aspect, stairs to first floor, under stairs storage cupboard.
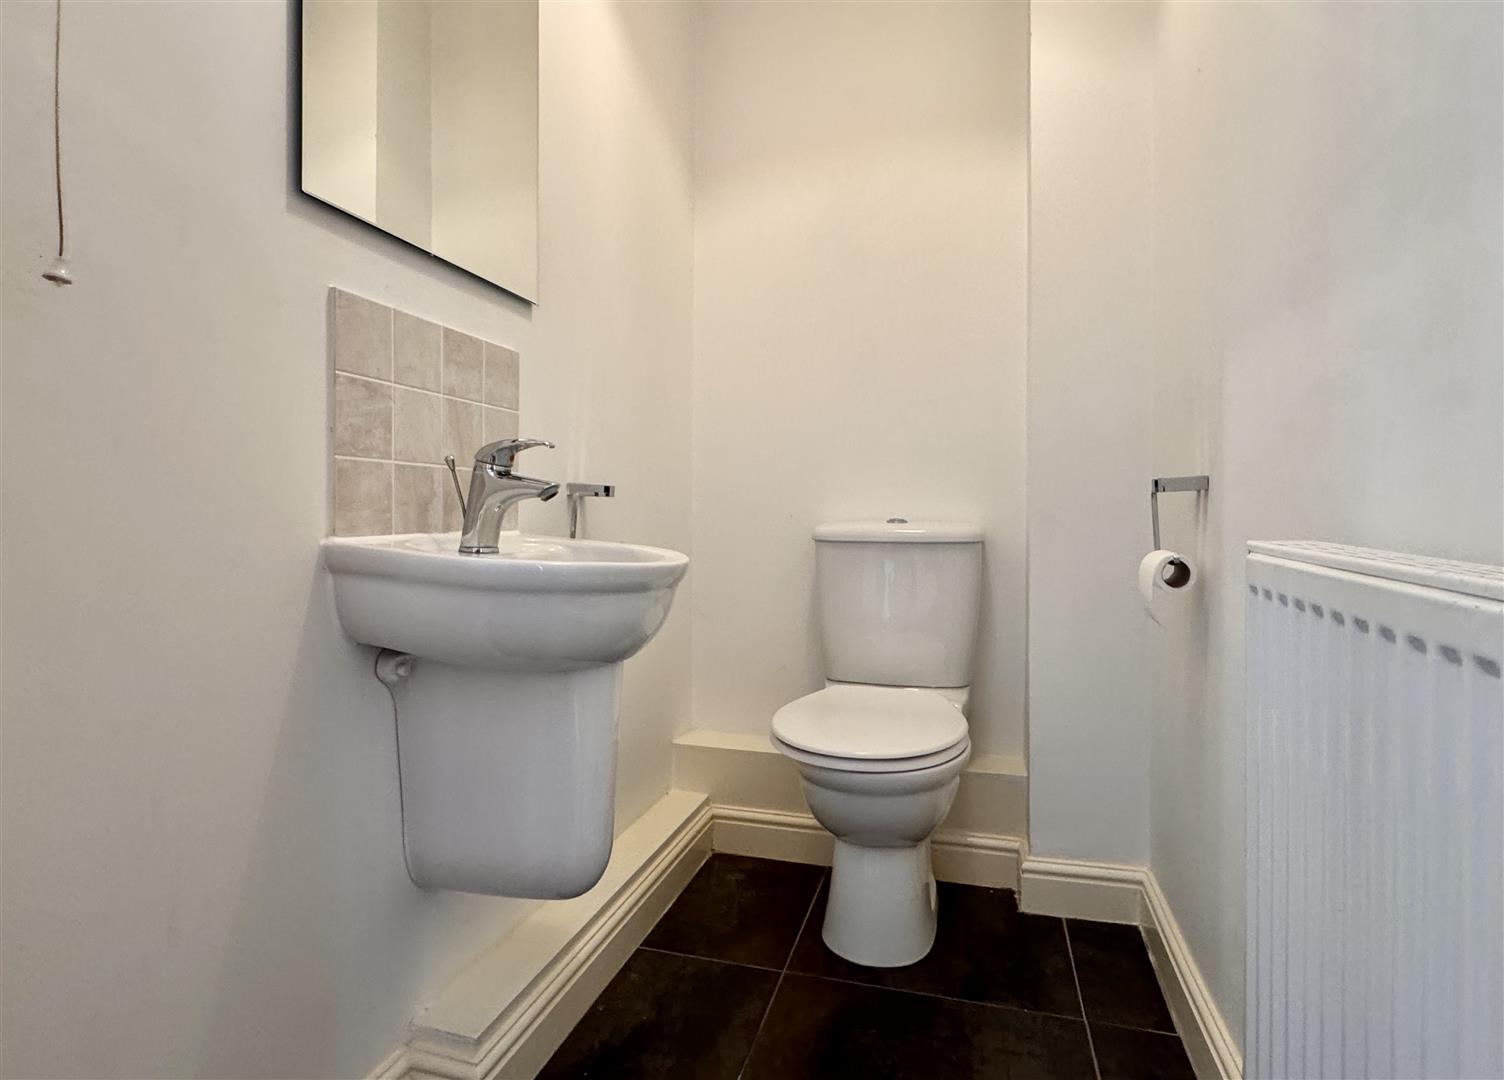
Cloakroom: - Low level WC, inset wash hand basin, radiator, tiled flooring.
Study / Playroom: - 3.33m x 2.06m (10'11 x 6'9) - Double glazed window to front aspect, built-in storage cupboard, radiator, tiled flooring.
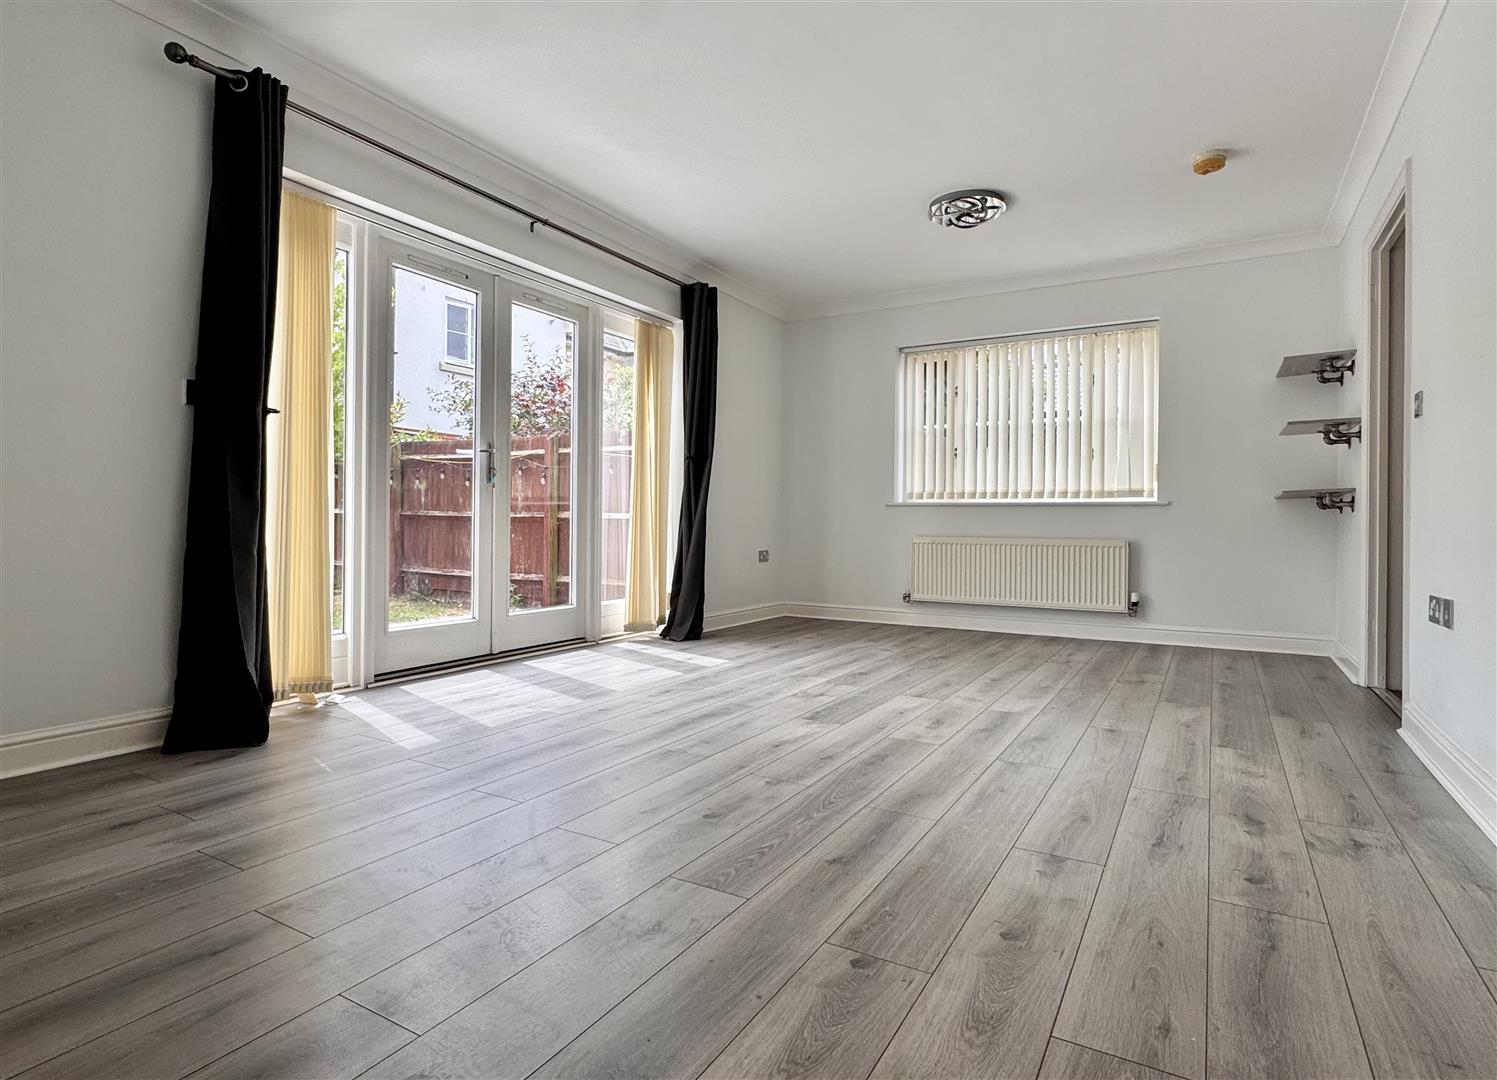
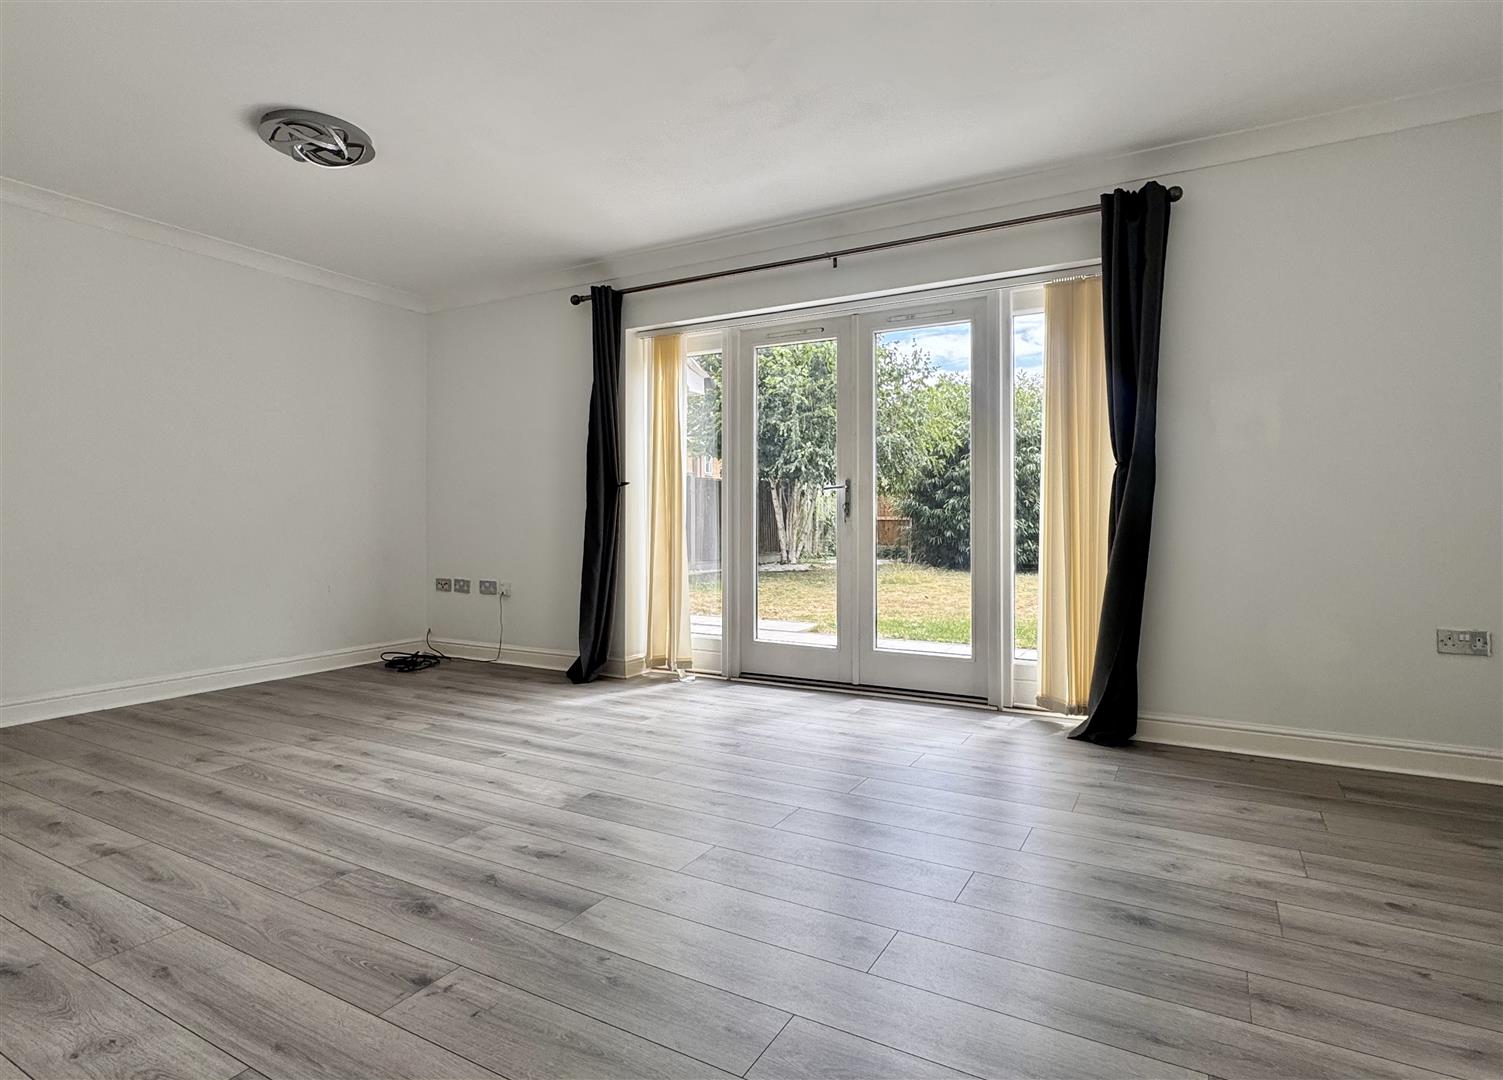
Lounge: - 5.79m x 3.53m (19'0 x 11'7) - Double glazed windows to front and side aspects, radiators, wood flooring. French doors to rear garden.
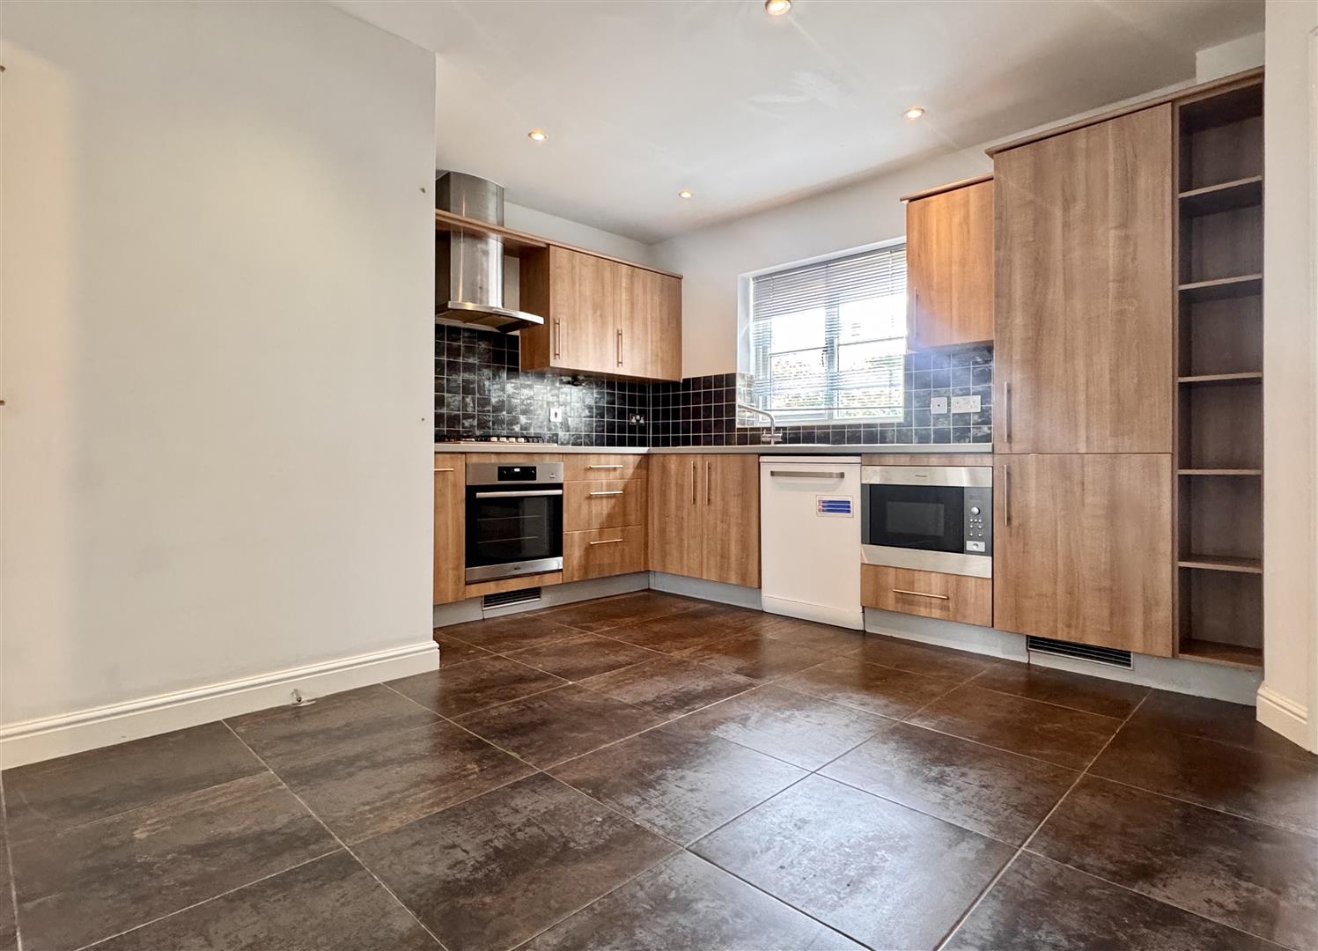
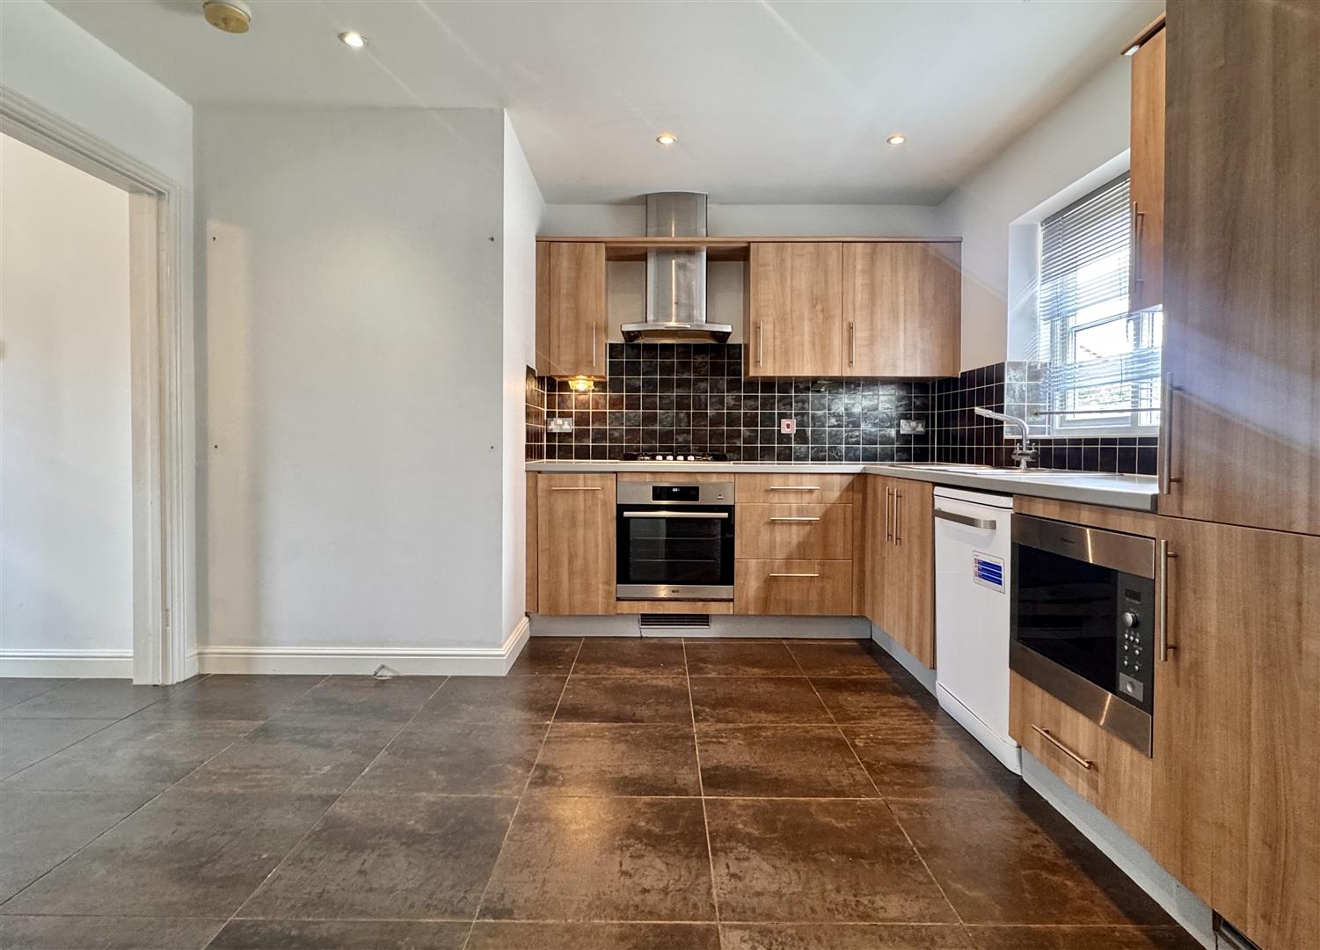
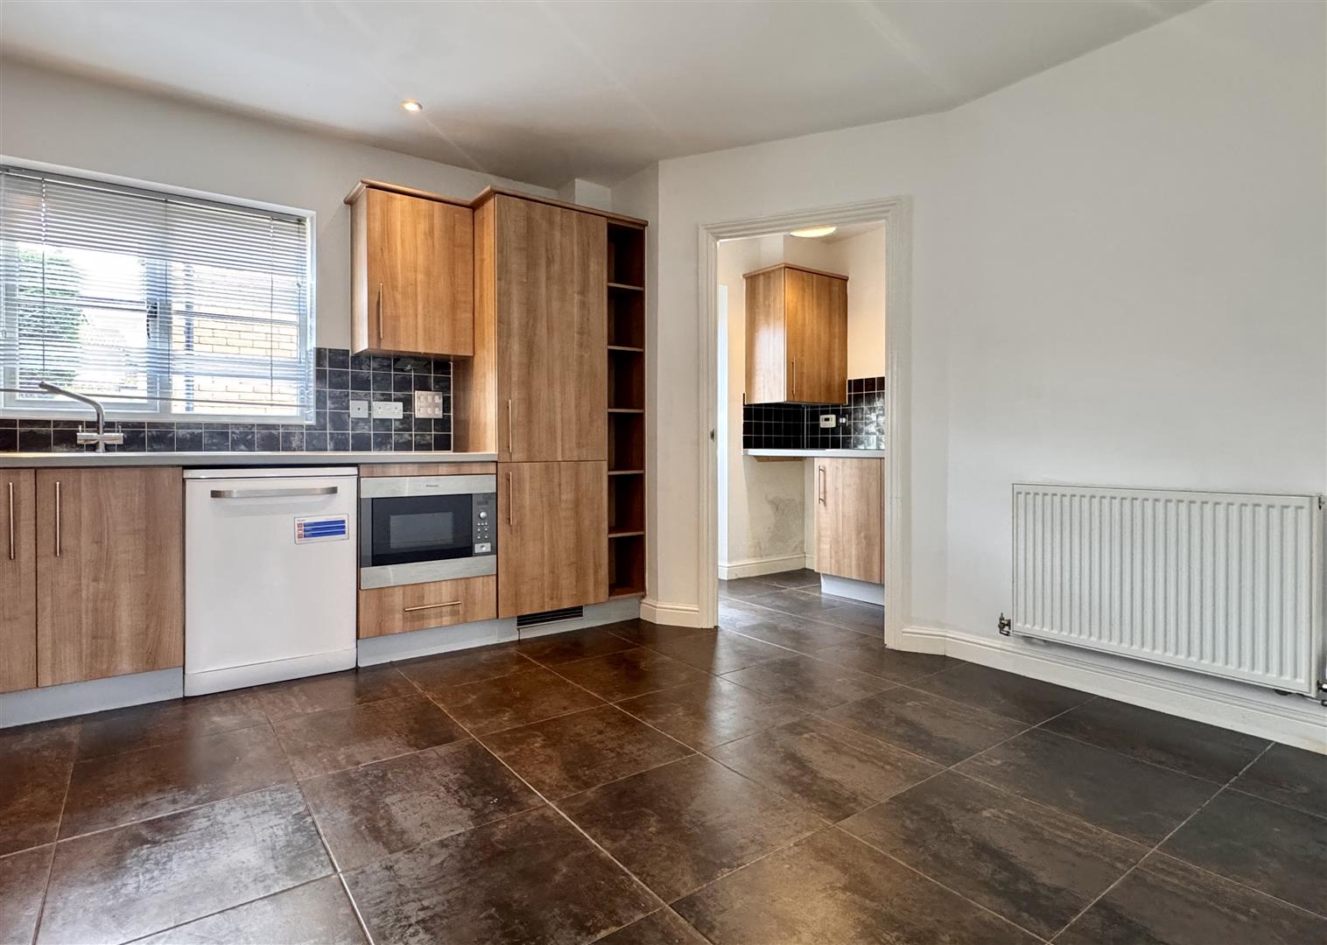
Kitchen / Diner: - 4.19m x 3.61m (13'9 x 11'10) - Double glazed window to rear aspect, a series of matching base and wall units, edged work surfaces incorporating a one and a half bowl sink with central mixer tap and drainer, built-in oven, gas hob with extractor hood over, integrated fridge/freezer, space for dishwasher, built-in microwave oven, radiator, tiled flooring.
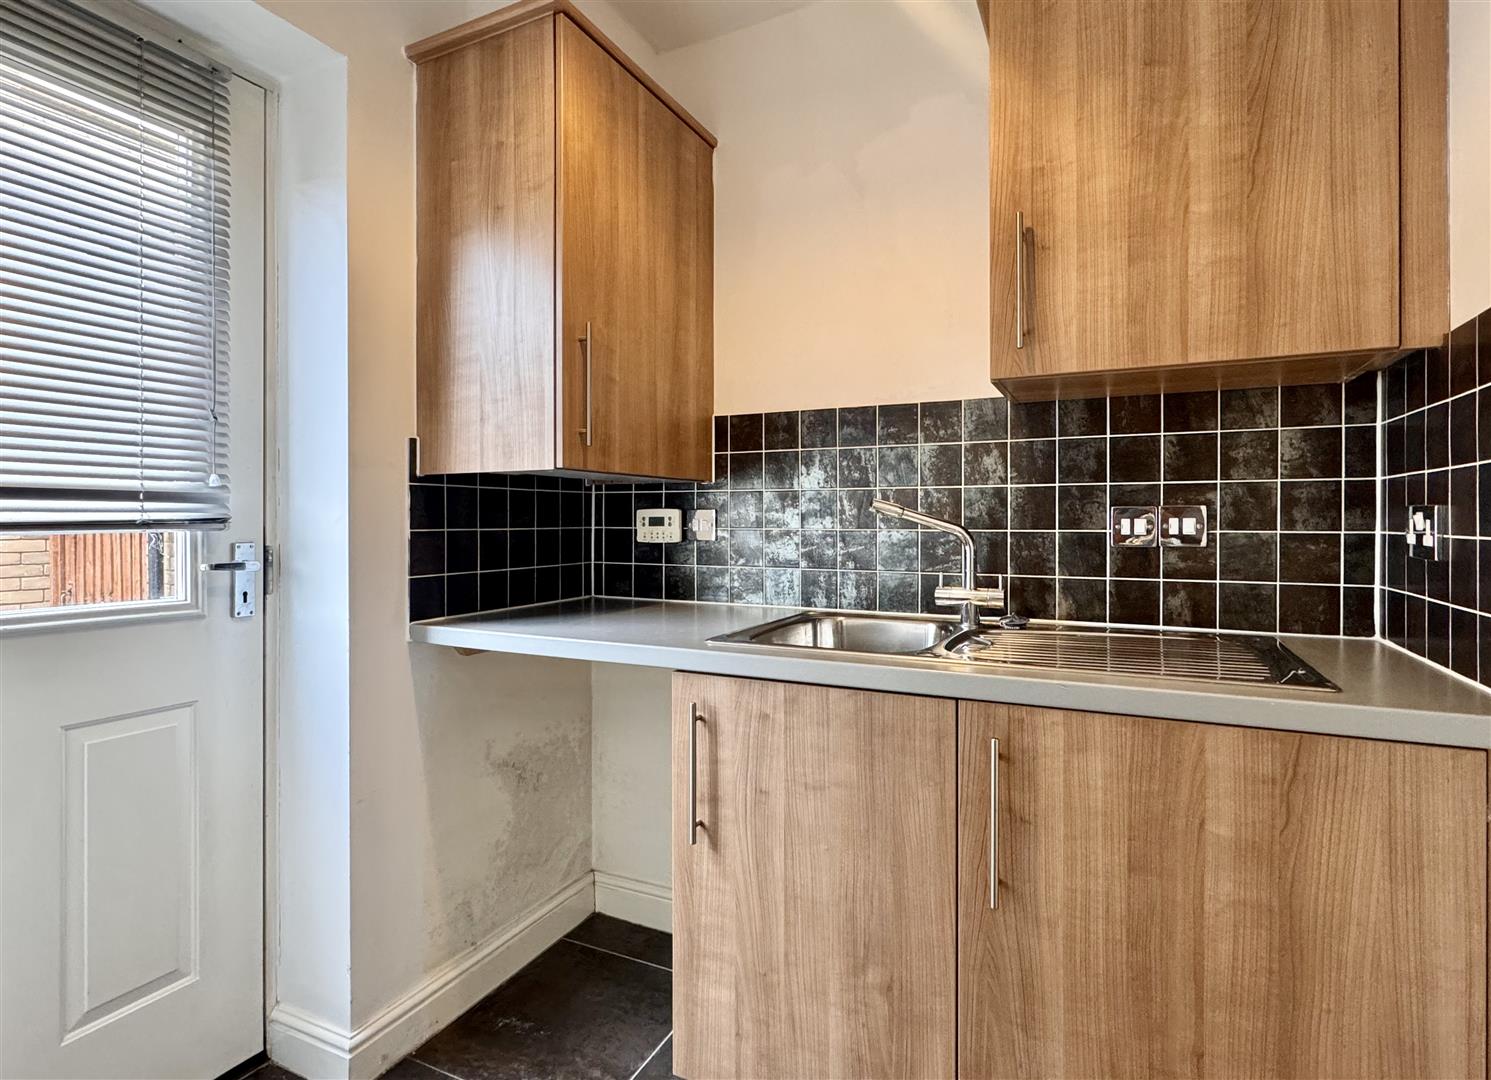
Utility Room: - 1.80m x 1.78m (5'11 x 5'10) - Matching base and wall units, edged work surfaces incorporating a single bowl sink with central mixer tap and drainer, space for washing machine, wall-mounted boiler (in cupboard), radiator, tiled flooring. Door to rear aspect.
First Floor Accommodation: -
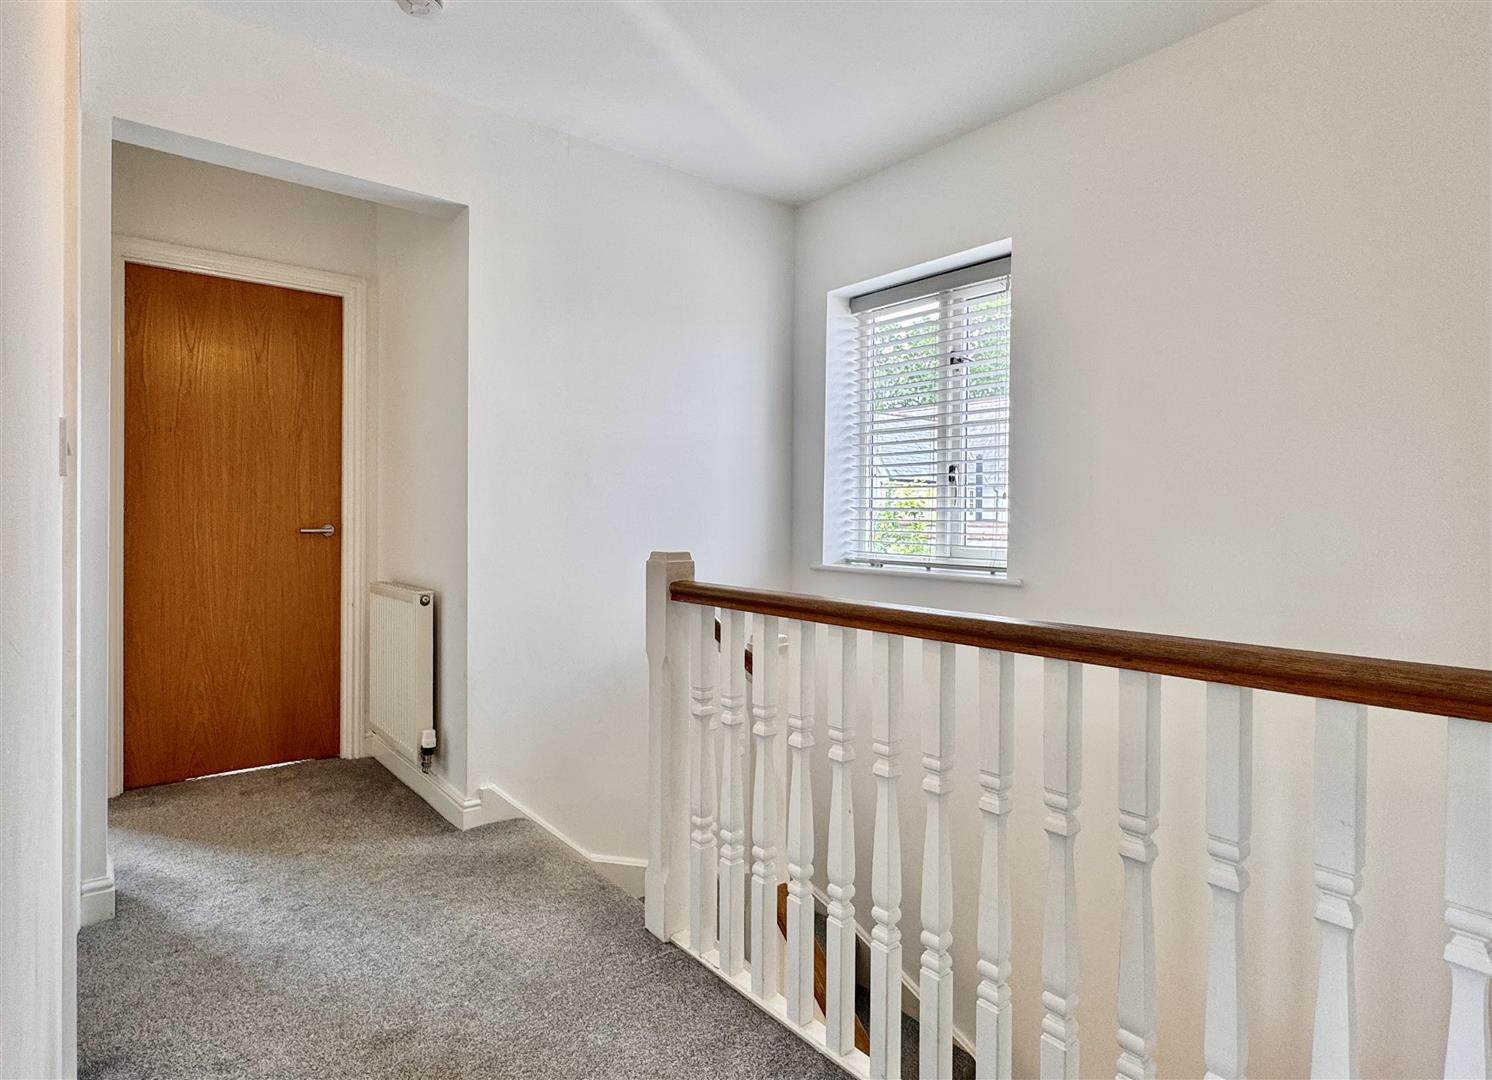
Landing: - Double glazed window to front aspect, airing cupboard, loft access, radiator, carpeted flooring.
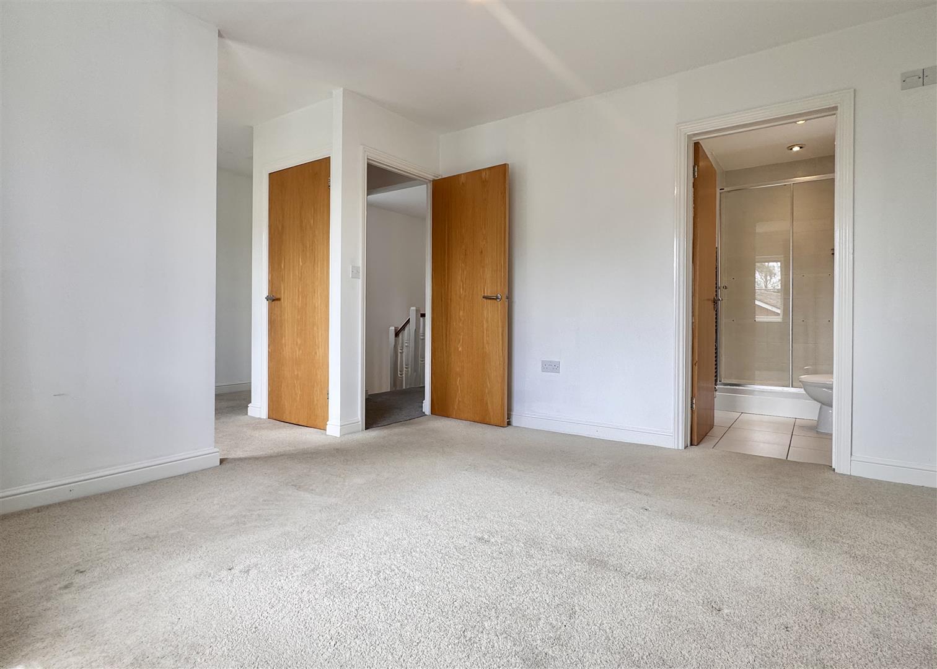
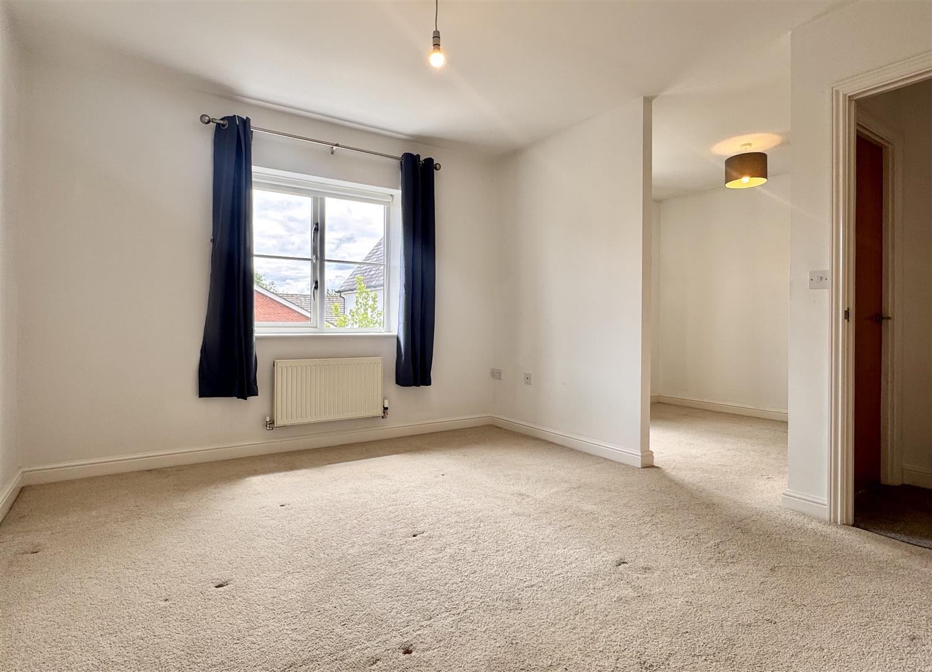
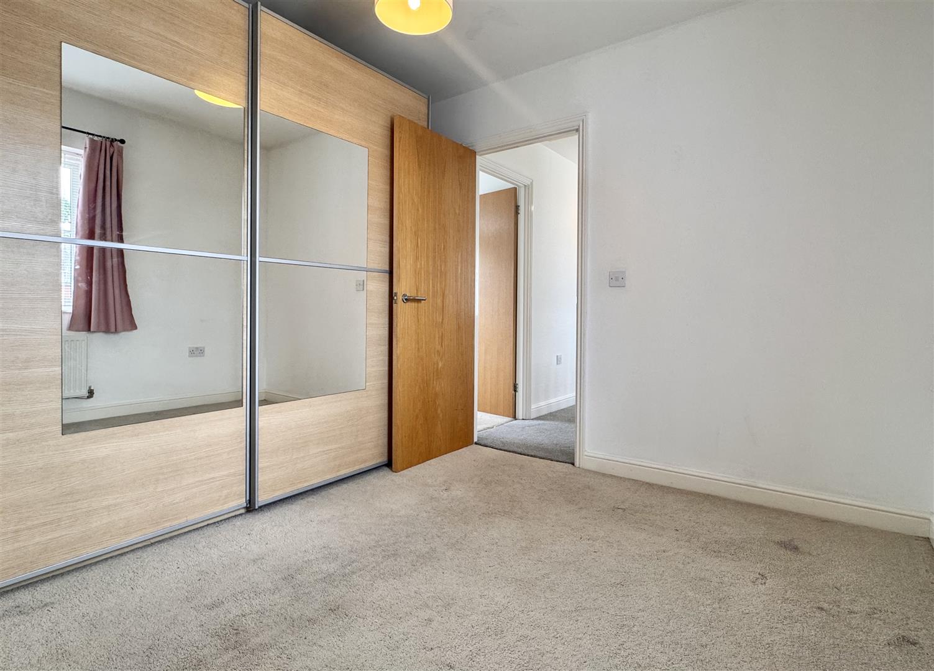
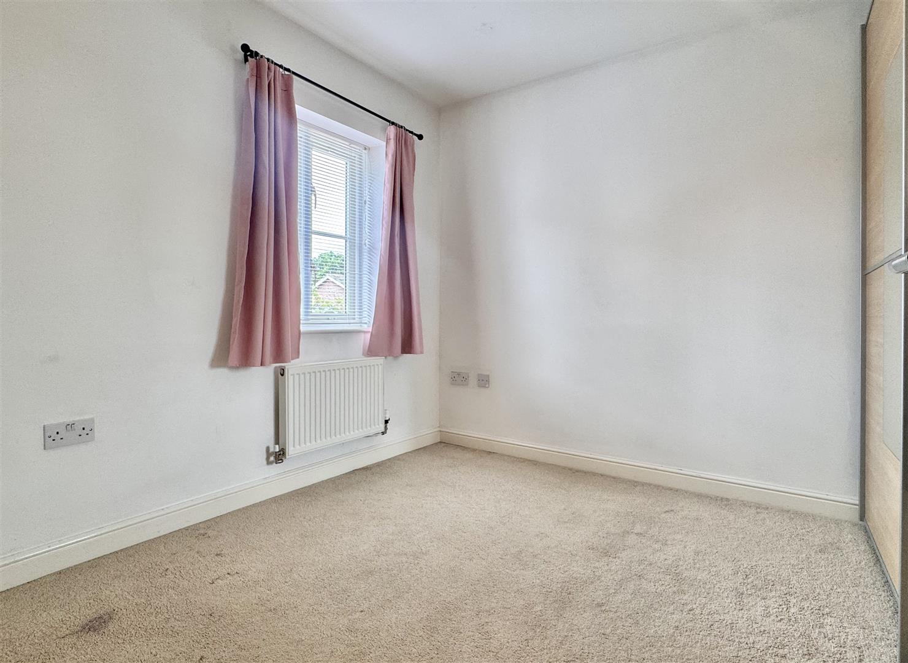
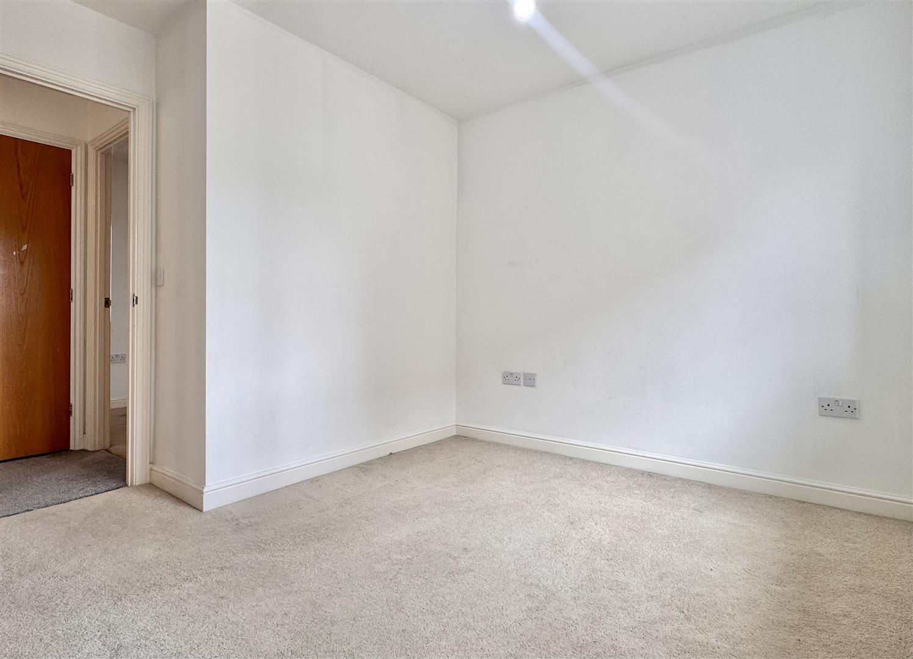
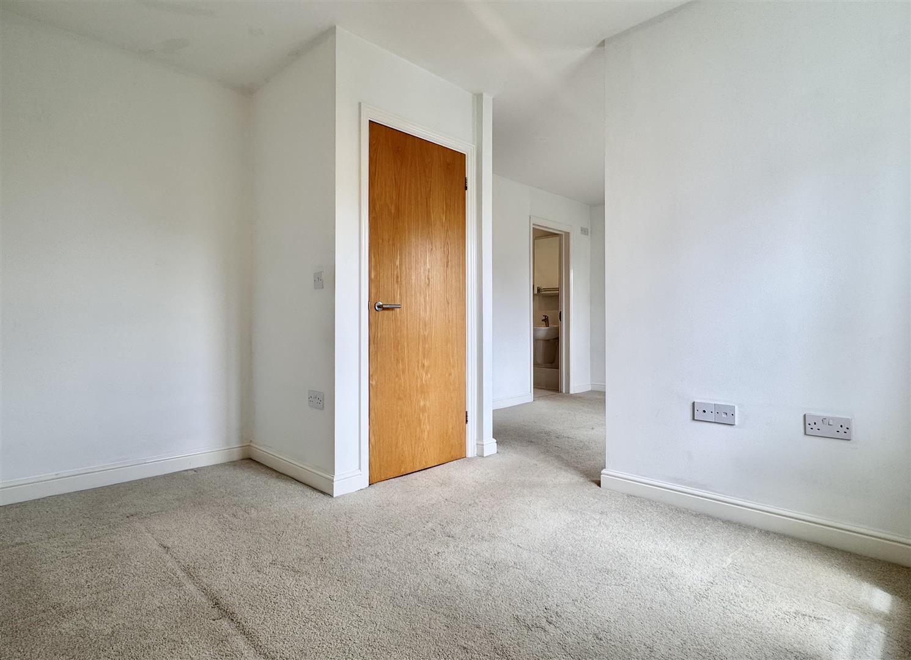
Master Bedroom: - 3.53m x 3.23m (11'7 x 10'7) - Double glazed window to rear aspect, radiator, carpeted flooring.
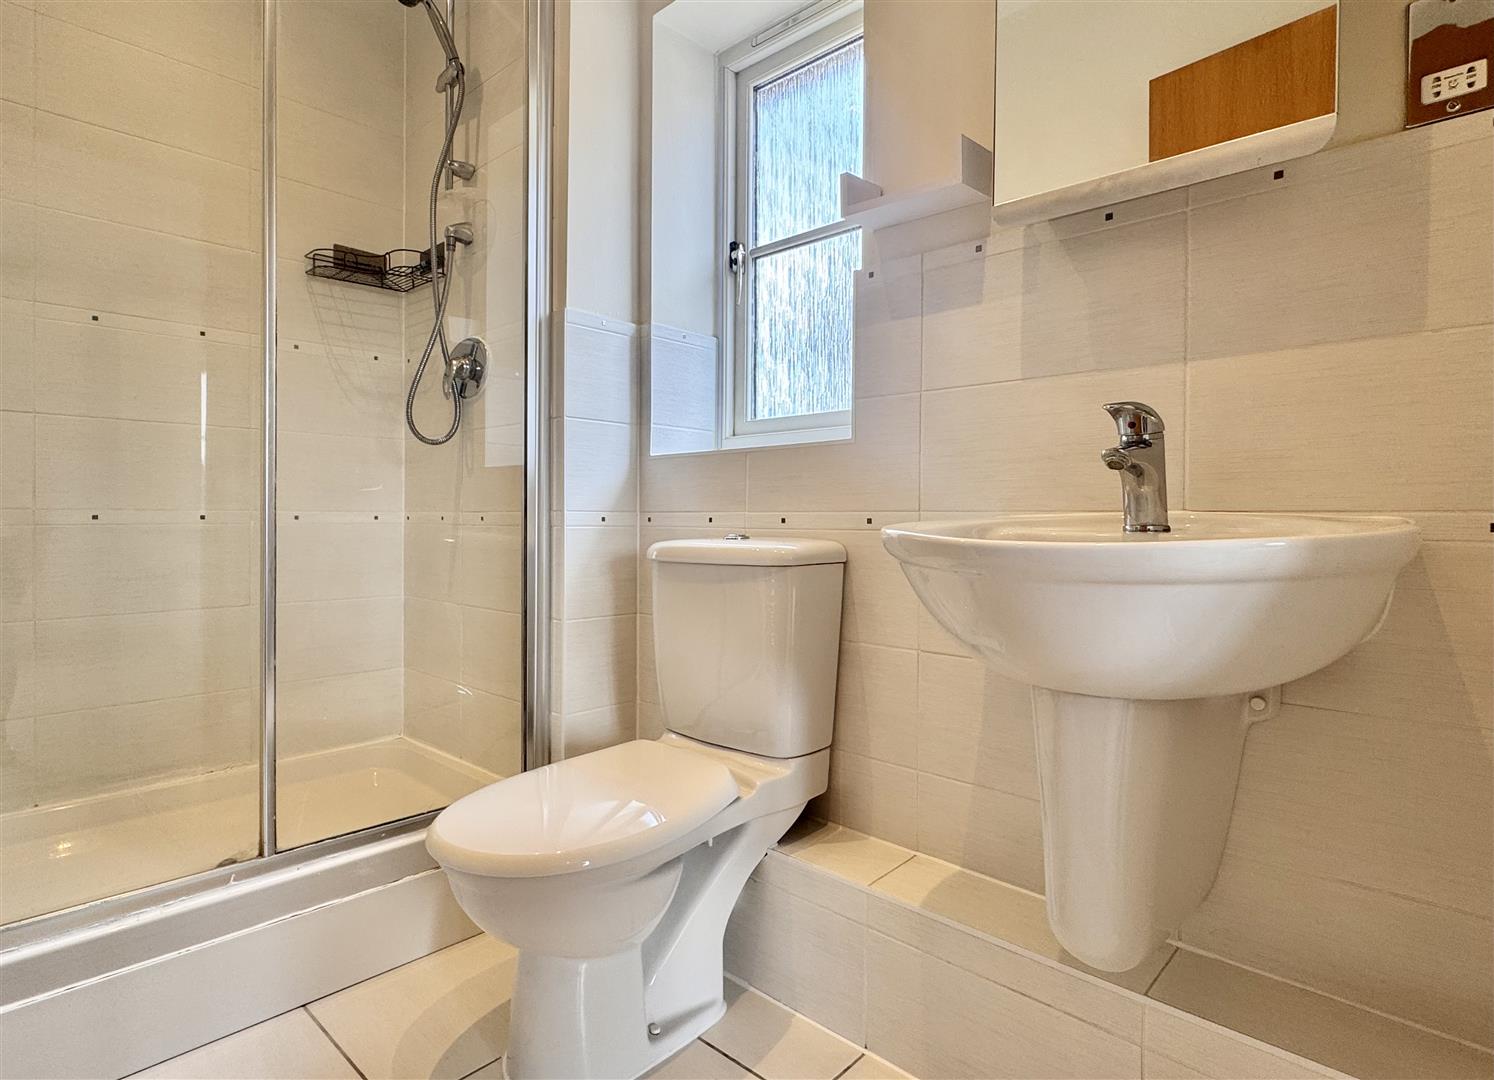
En-Suite: - Opaque double glazed window to rear aspect, enclosed and fully tiled double shower unit, low level WC, inset wash hand basin, radiator, tiled flooring.
Bedroom Two: - 3.56m x 2.41m (11'8 x 7'11) - Double glazed window to front aspect, radiator, carpeted flooring.
Bedroom Three: - 3.05m x 2.74m (10'0 x 9'0) - Double glazed window to rear aspect, radiator, carpeted flooring.
Bedroom Four: - 2.95m x 2.62m (9'8 x 8'7) - Double glazed window to rear aspect, radiator, carpeted flooring.
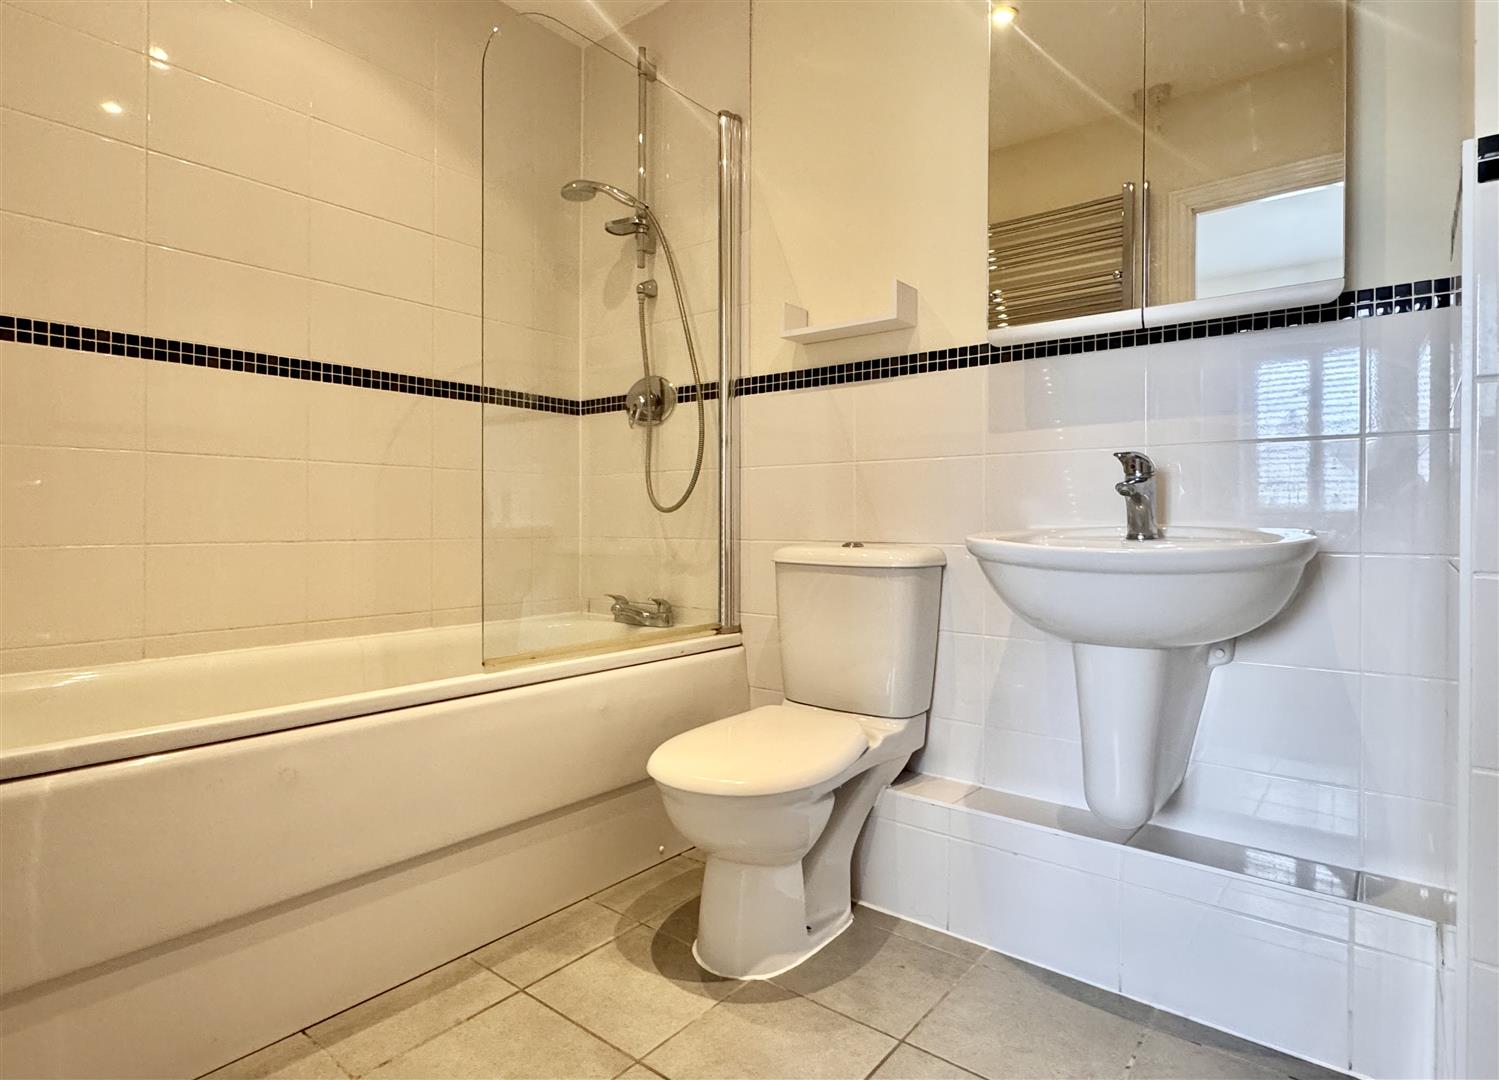
Family Bathroom: - Panelled bath with central mixer tap and shower over, low level WC, inset wash hand basin, radiator, tiled flooring.
Exterior: -
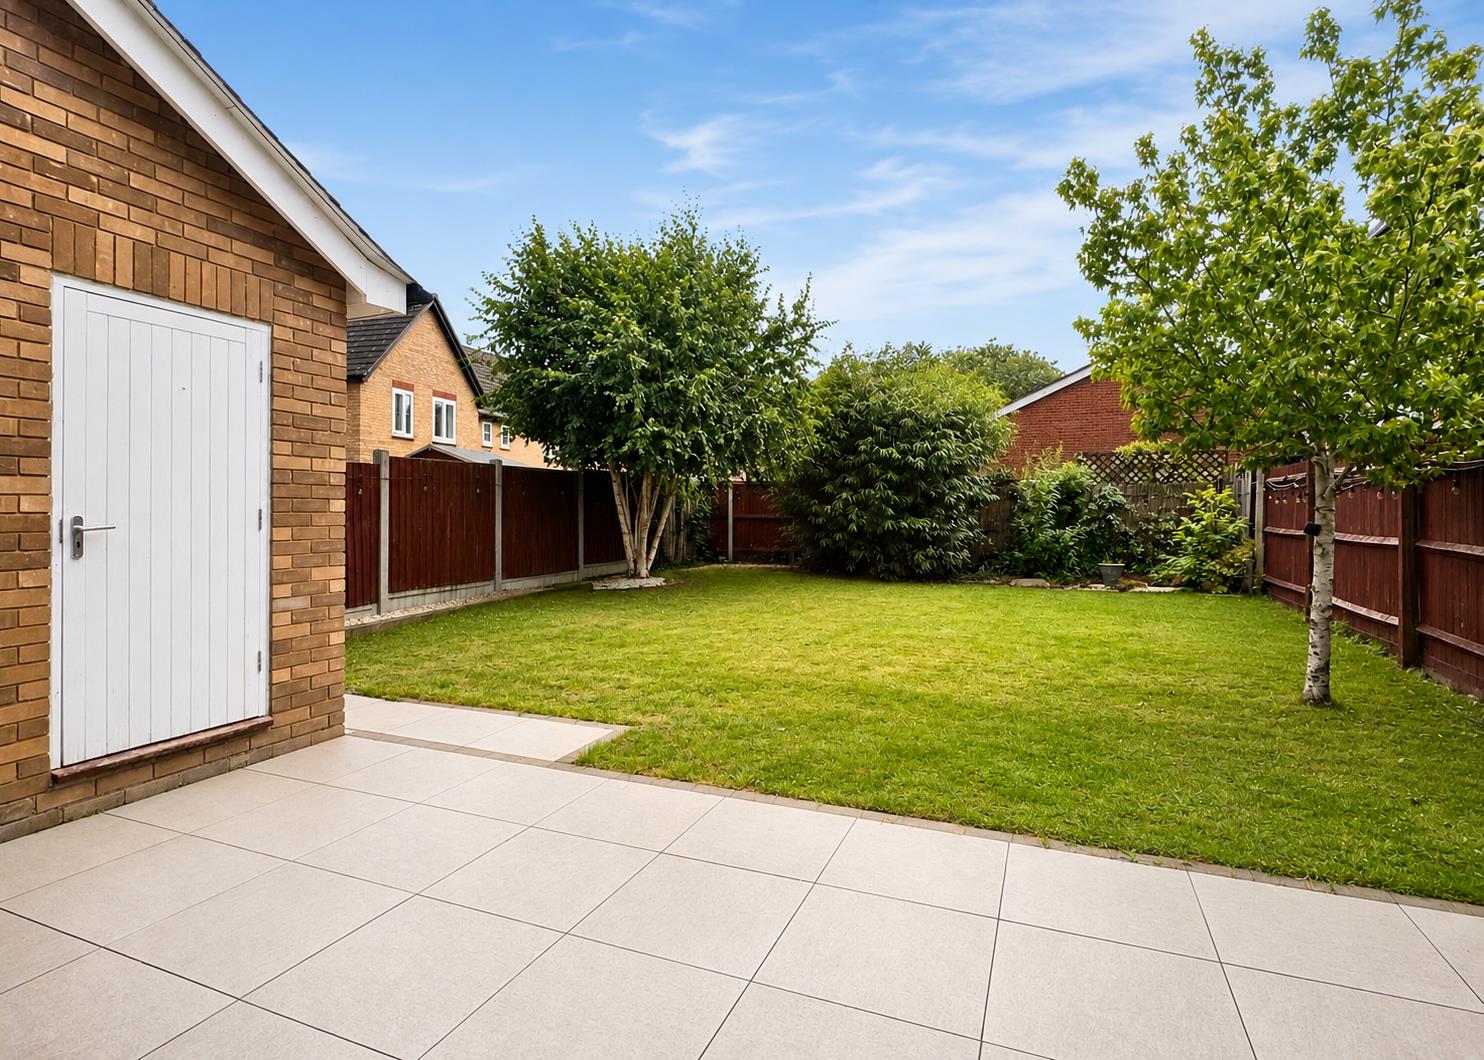
Rear Garden: - Unoverlooked and generously sized rear garden, enclosed by fencing and comprising patio area across property rear with remainder mainly laid to lawn, mature trees and shrubs, gated side access and access to garage.
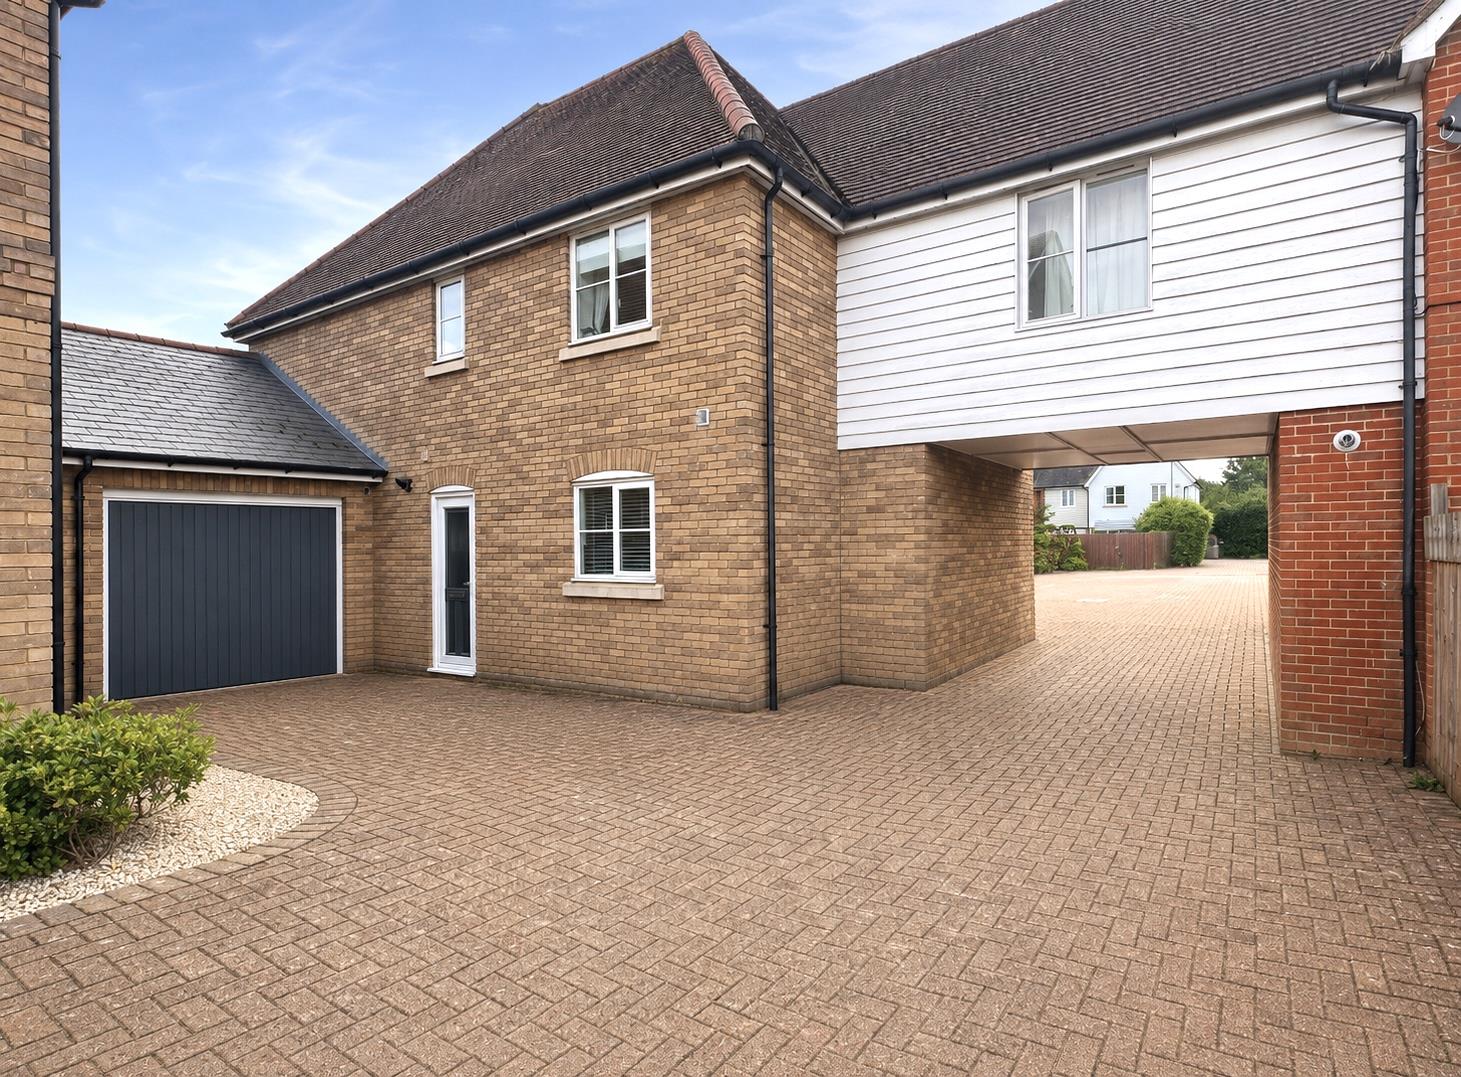
Garage, Driveway & Parking: - Single garage fitted with power, lighting and up & over door. Driveway parking for one vehicle with additional parking to property frontage.
Agents Notes: - Council Tax Band:
For further information regarding this property, please contact Hamilton Piers.
Property Ref: 34782042
Similar Properties
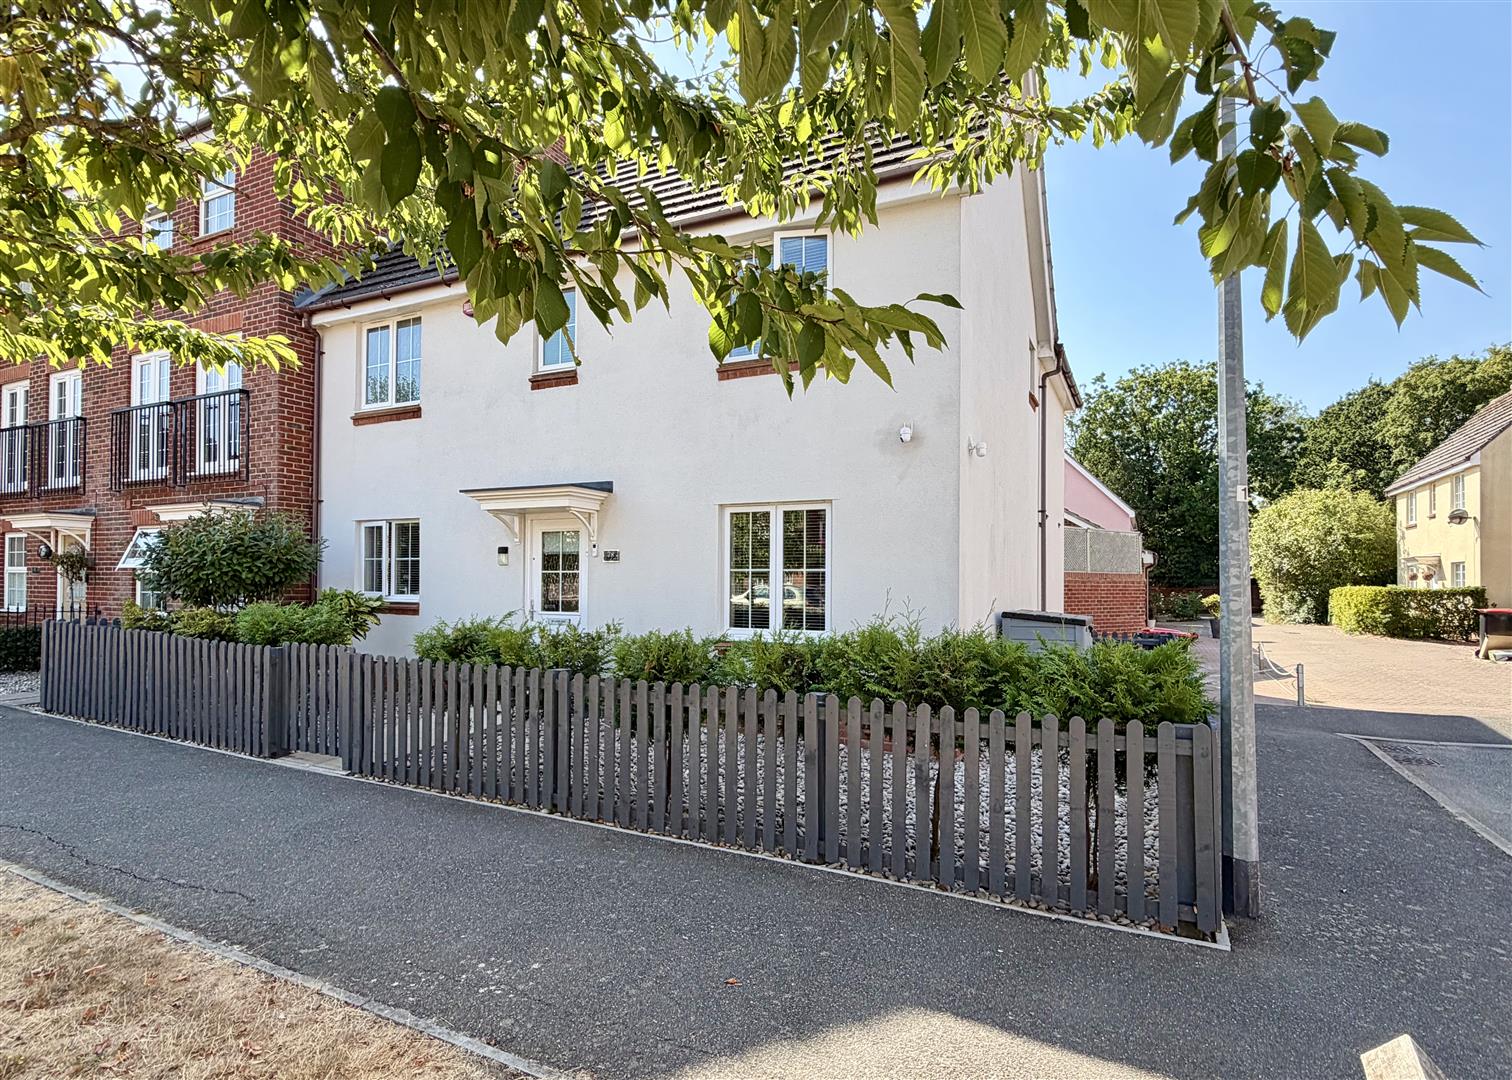
4 Bedroom End of Terrace House | Offers in excess of £425,000
Boasting a COMPLETE ONWARD CHAIN*, an UNOVERLOOKED & re-landscaped rear garden plus TWO EN-SUITES, family bathroom and d...
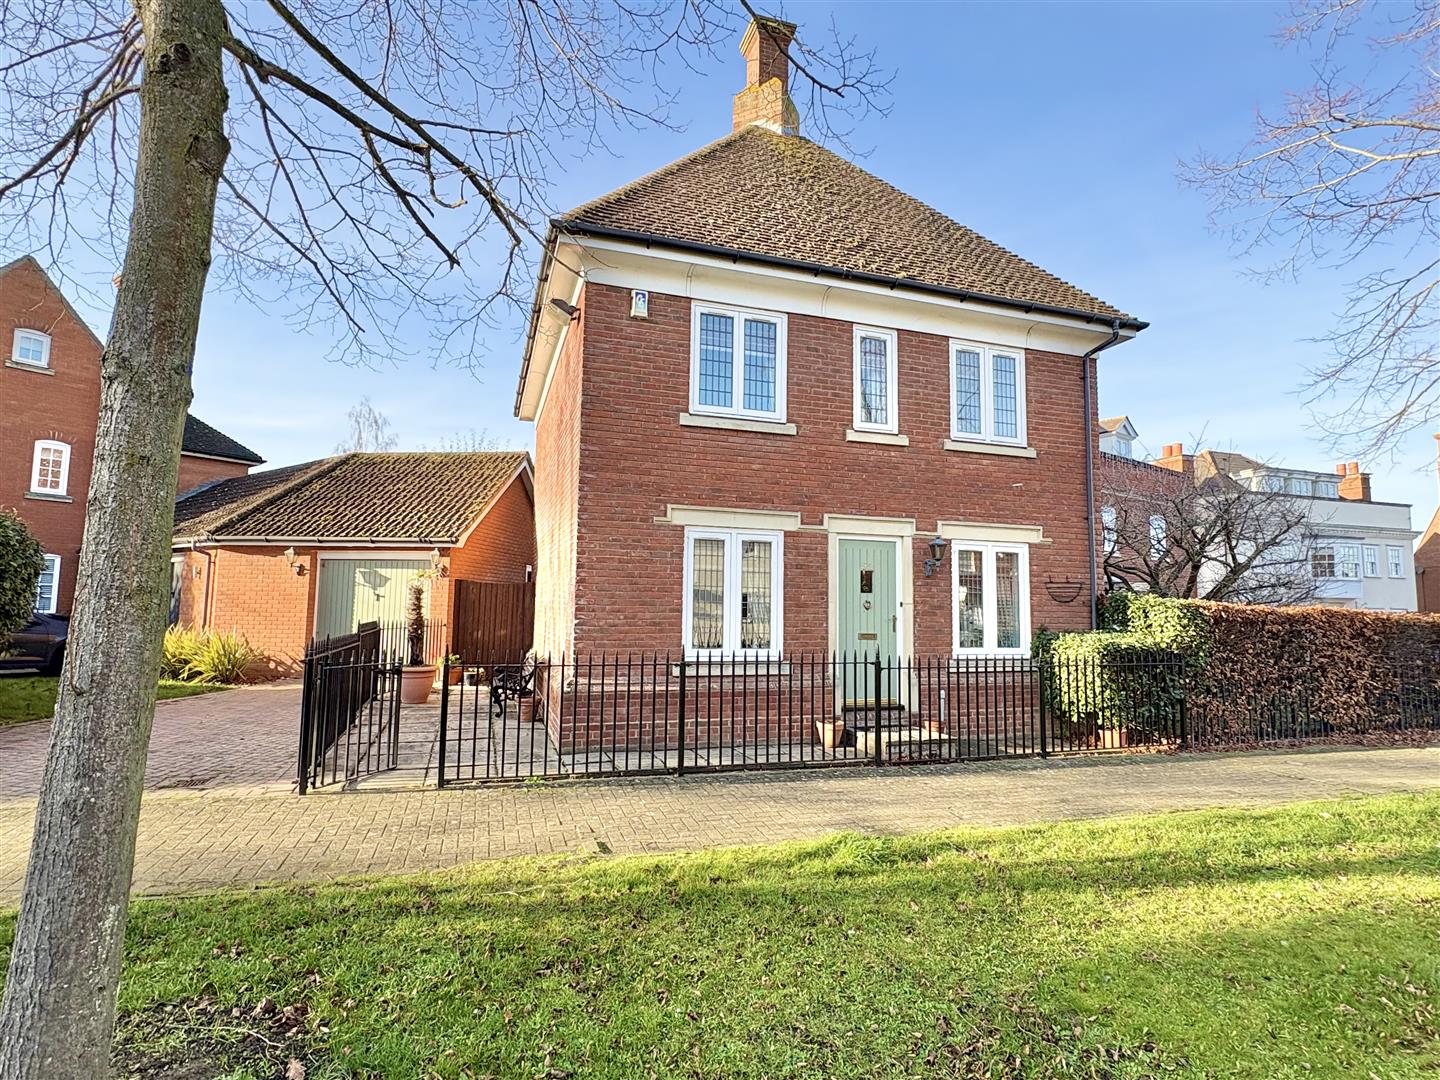
Cuckoo Way, Great Notley, Braintree
2 Bedroom Detached House | £425,000
A very UNIQUE, DETACHED home that offers TWO DOUBLE BEDROOMS and, unusually, TWO EN SUITES, offered for sale via Hamilto...
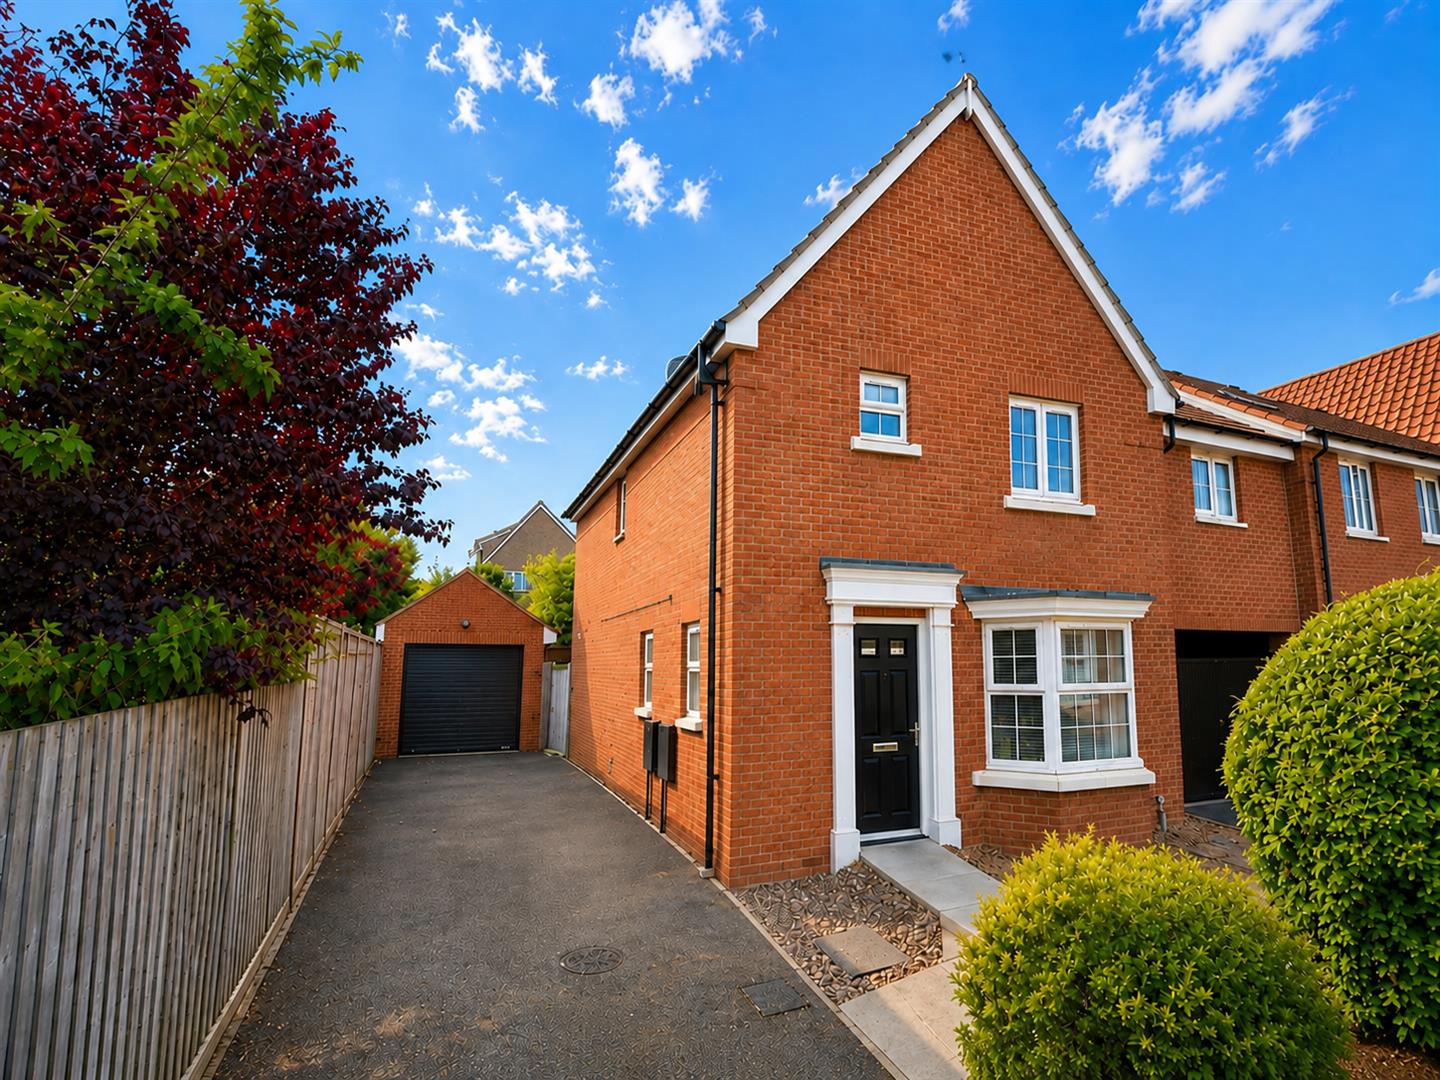
3 Bedroom Link Detached House | Offers in excess of £425,000
Boasting an 18' RECENTLY FITTED KITCHEN/DINER with bi-fold doors, a spacious 15' BAY FRONTED LOUNGE and a detached GARAG...
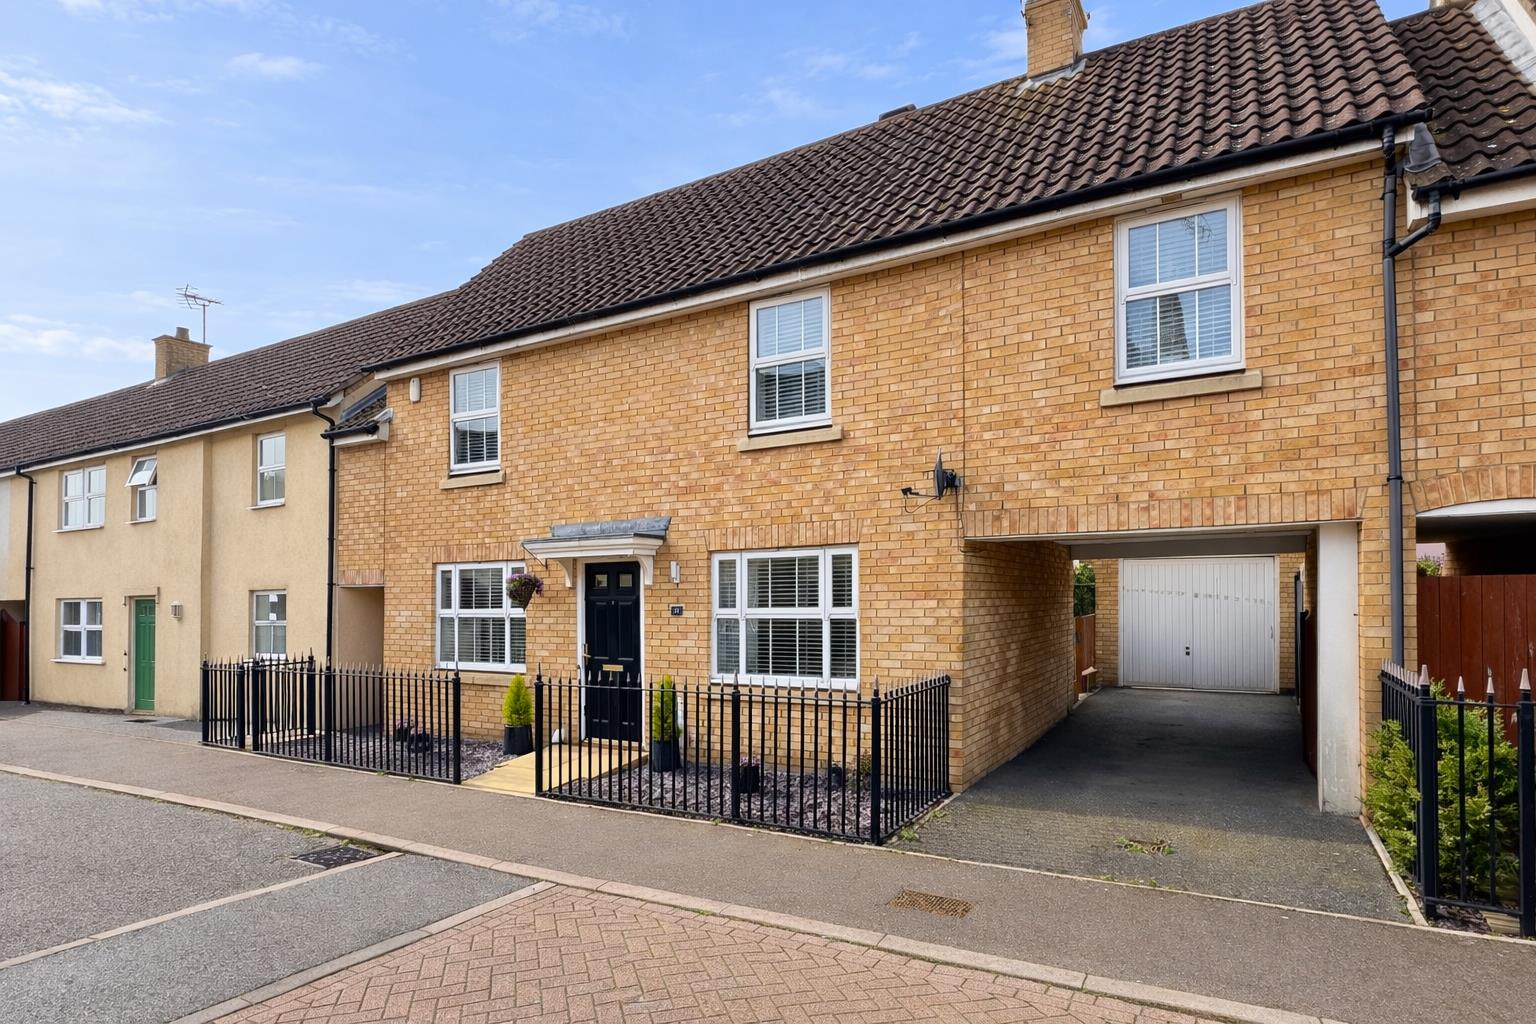
Fayrewood Drive, Great Leighs, Chelmsford
3 Bedroom Detached House | £440,000
Boasting a generously sized SOUTH-WEST facing rear garden, GATED CARPORT for two vehicles plus detached garage (potentia...
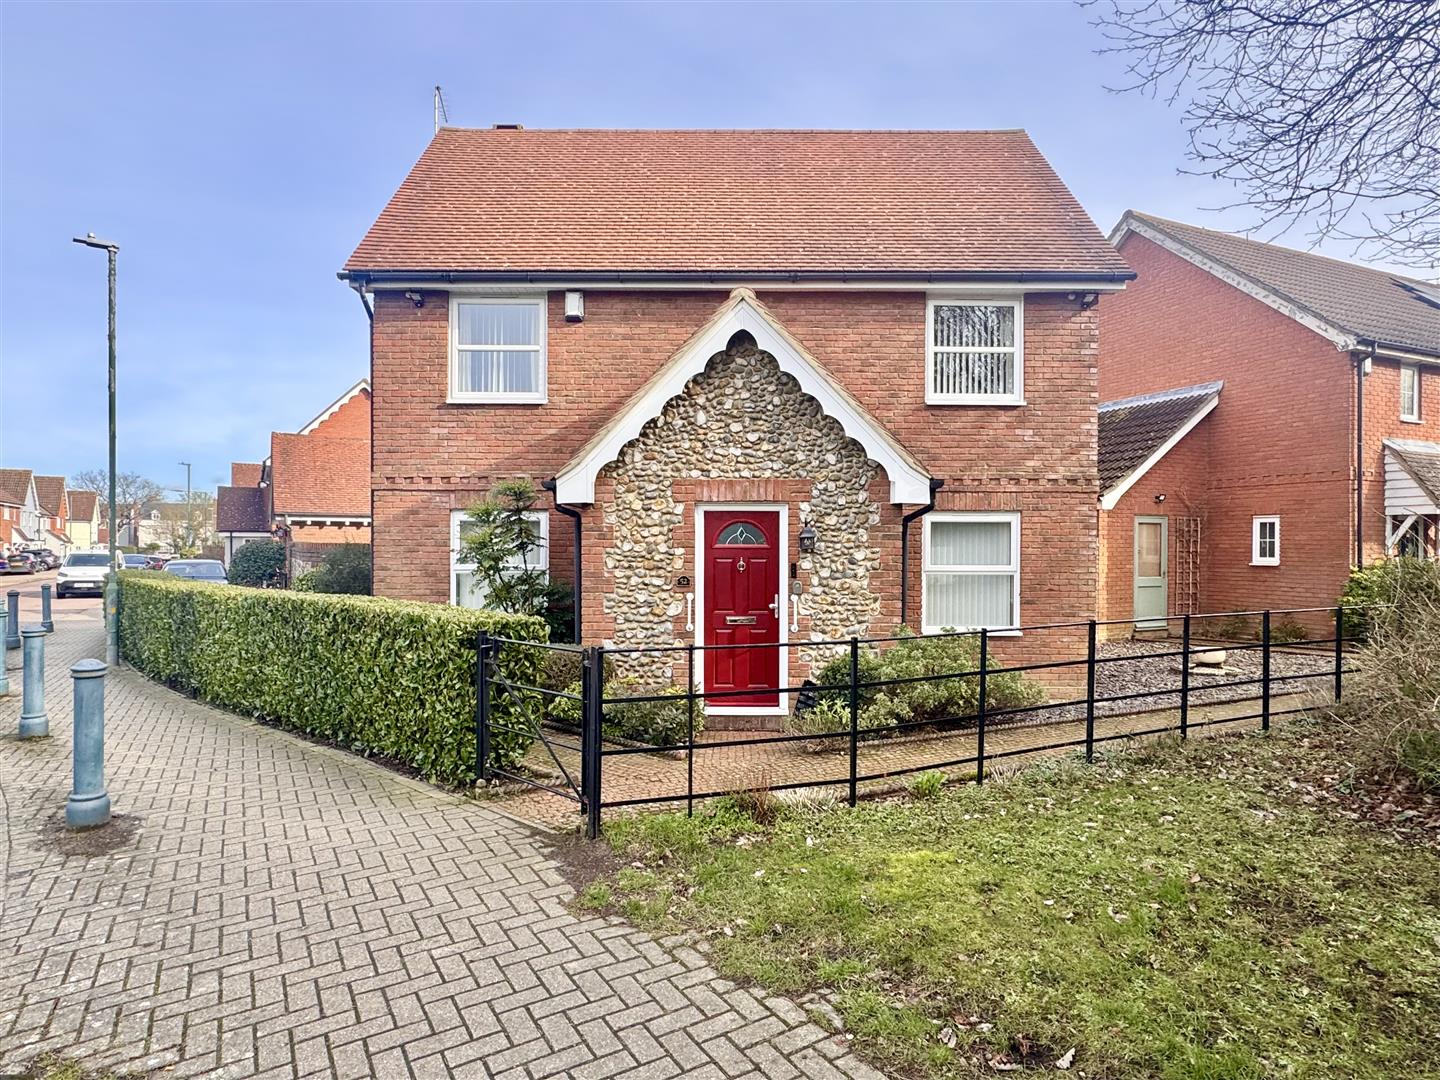
Cuckoo Way, Great Notley, Braintree
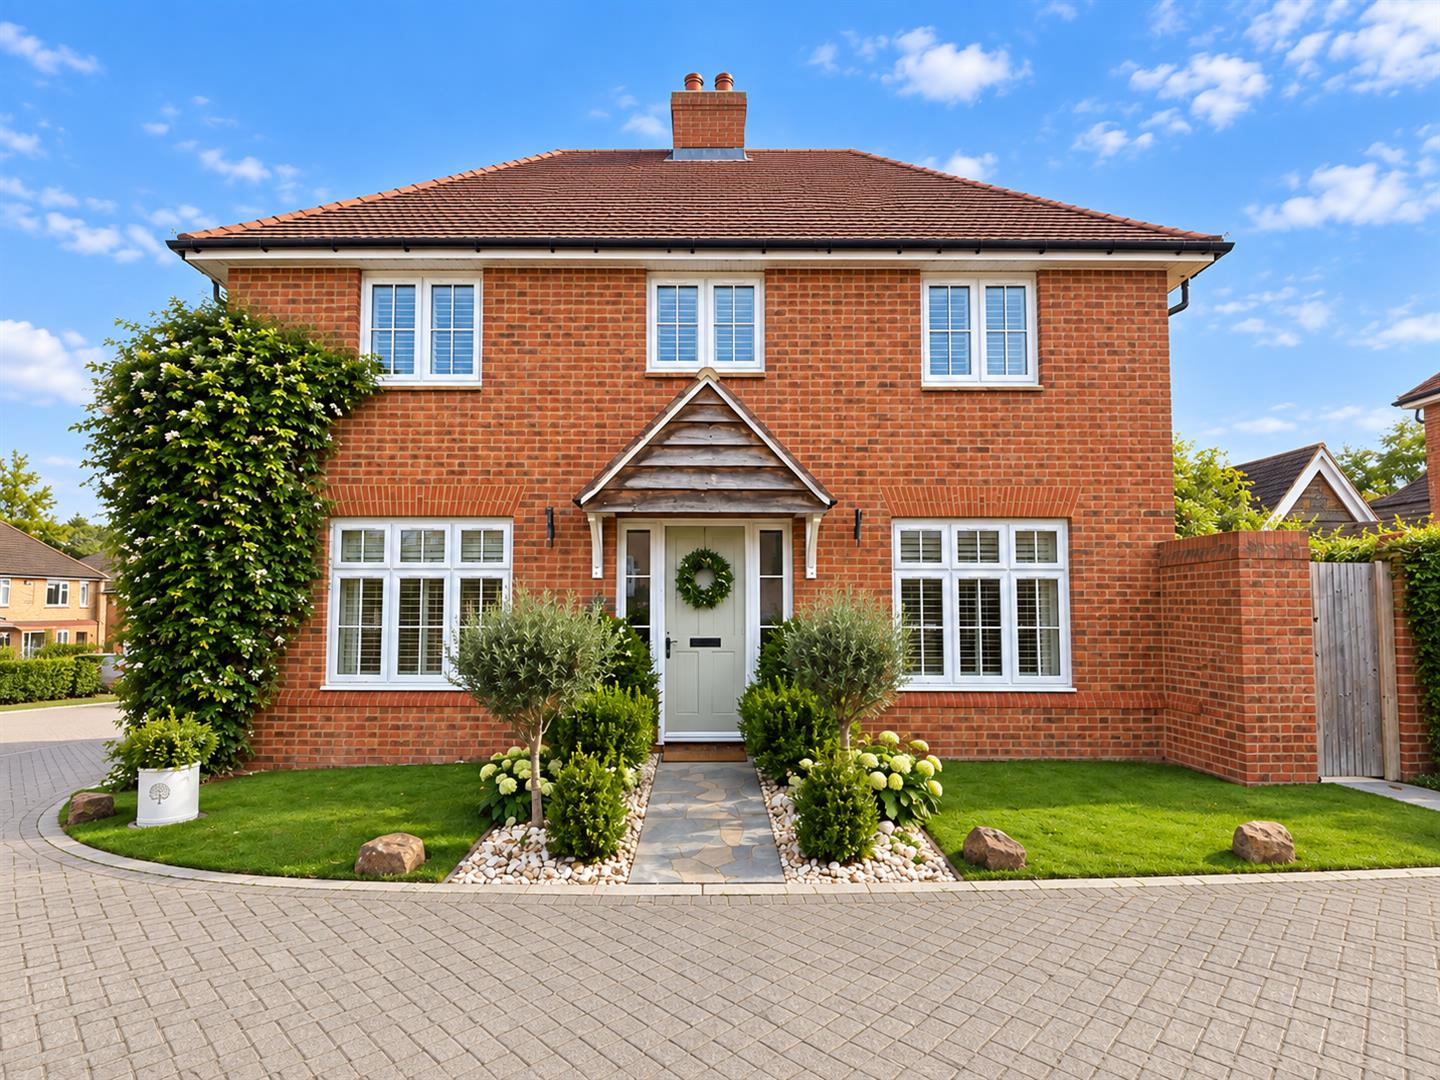
3 Bedroom Detached House | Guide Price £440,000
Boasting a detached DOUBLE GARAGE and a STUDY / PLAY ROOM / DINING RM is this rarely available three bedroom detached ho...
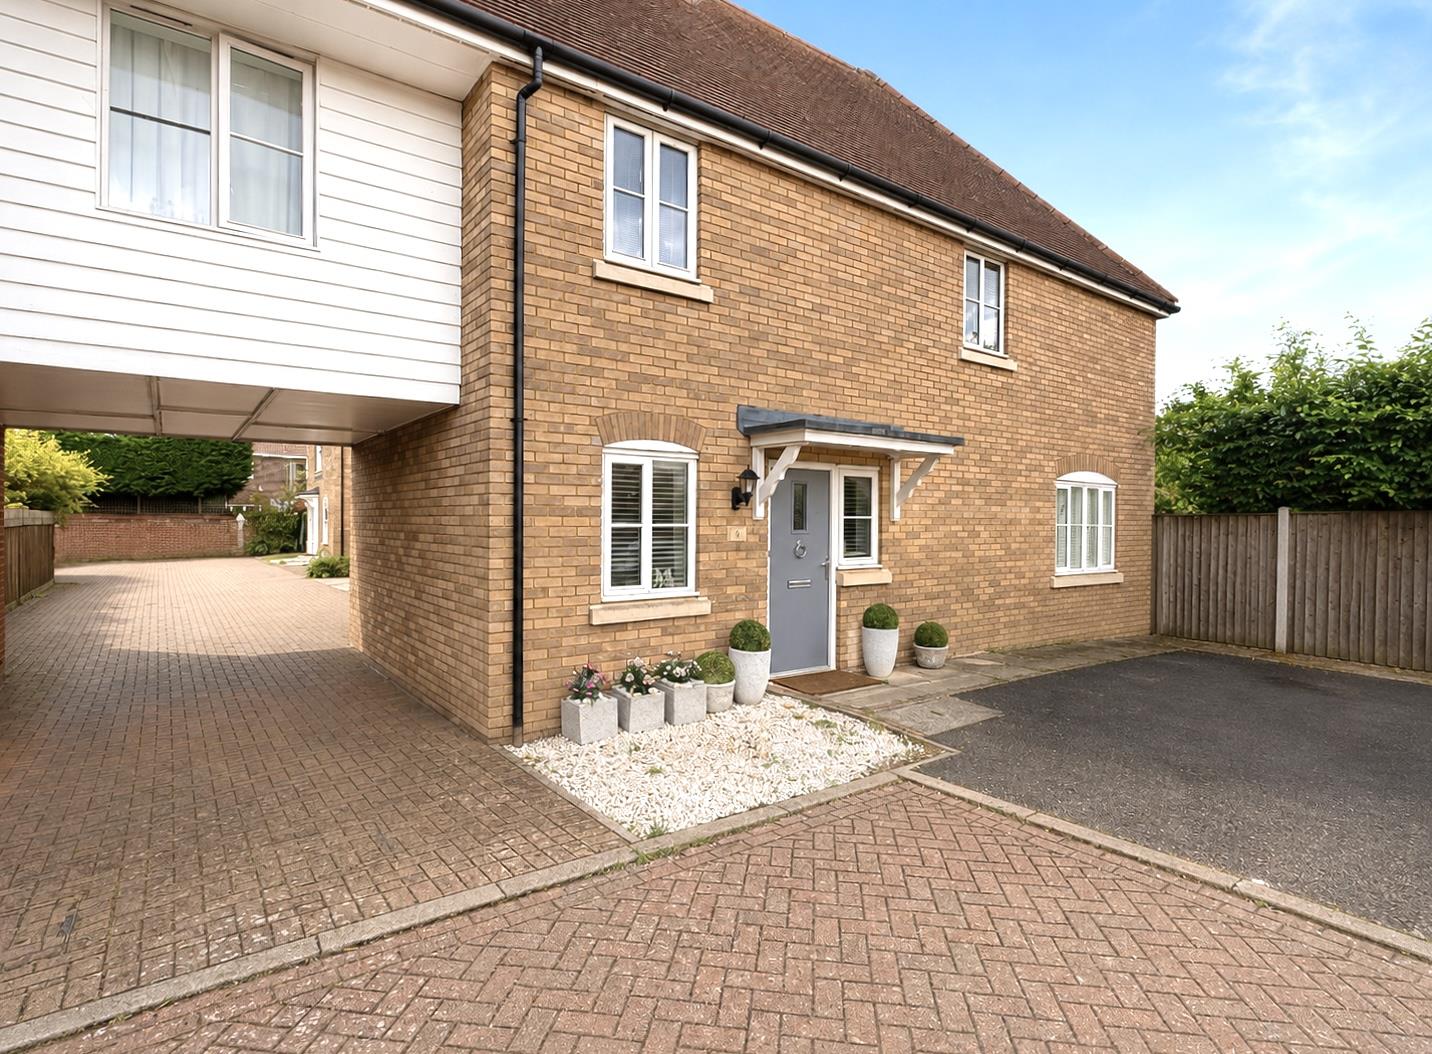
3 Bedroom Detached House | Guide Price £450,000
Boasting a COMPLETE ONWARD CHAIN, a SPACIOUS 18' dual aspect lounge and a BEAUTIFUL 18' dual aspect kitchen/diner and a...
How much is your home worth?
Use our short form to request a valuation of your property.
Request a Valuation
©2026 The Guild of Property Professionals. All rights reserved.
Terms and Conditions |
Privacy Policy |
Cookie Policy |
Complaints Policy |
Members Login
The Guild of Property Professionals Trading Address: 121 Park Lane, London W1K 7AG. GPEA Limited.
Registered in England & Wales.
Company No: 02819824.
Registered Office Address: The Old Courthouse, 60A London Road, Grantham, NG31 6HR.
VAT Registration No: 180897859

